

75 Basil Court
Franklinton, NC 27525
$649,000
Bella Terra – Franklinton Township – Franklin County
75 Basil Court
Franklinton, NC 27525
$649,000
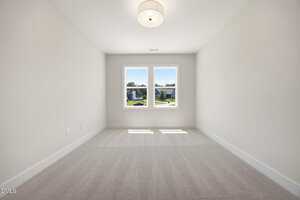
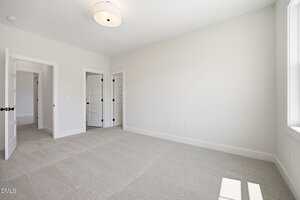
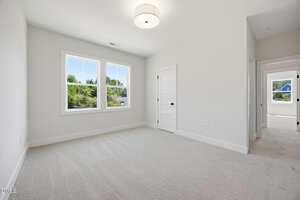
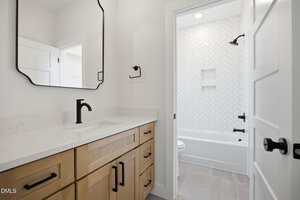
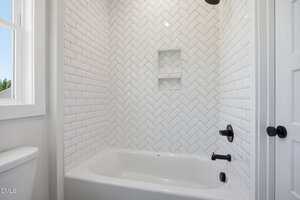
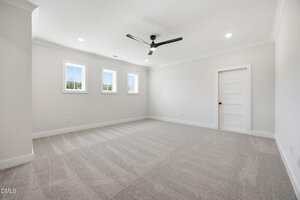
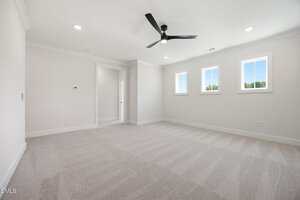
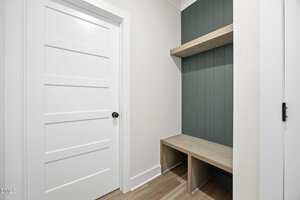
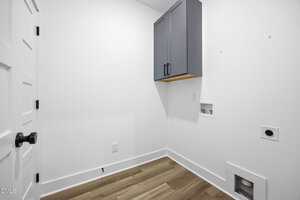
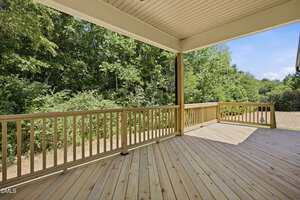
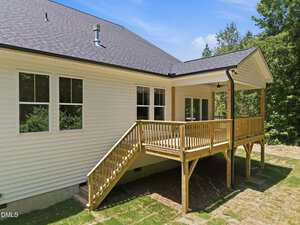
39 photos
Single Family
Active
Bella Terra
Franklinton Township
Franklin County
Single Family
Active
Bella Terra
Franklinton Township
Franklin County
4
Bed
3
Bath
2758
sqft
0.9
acres
-
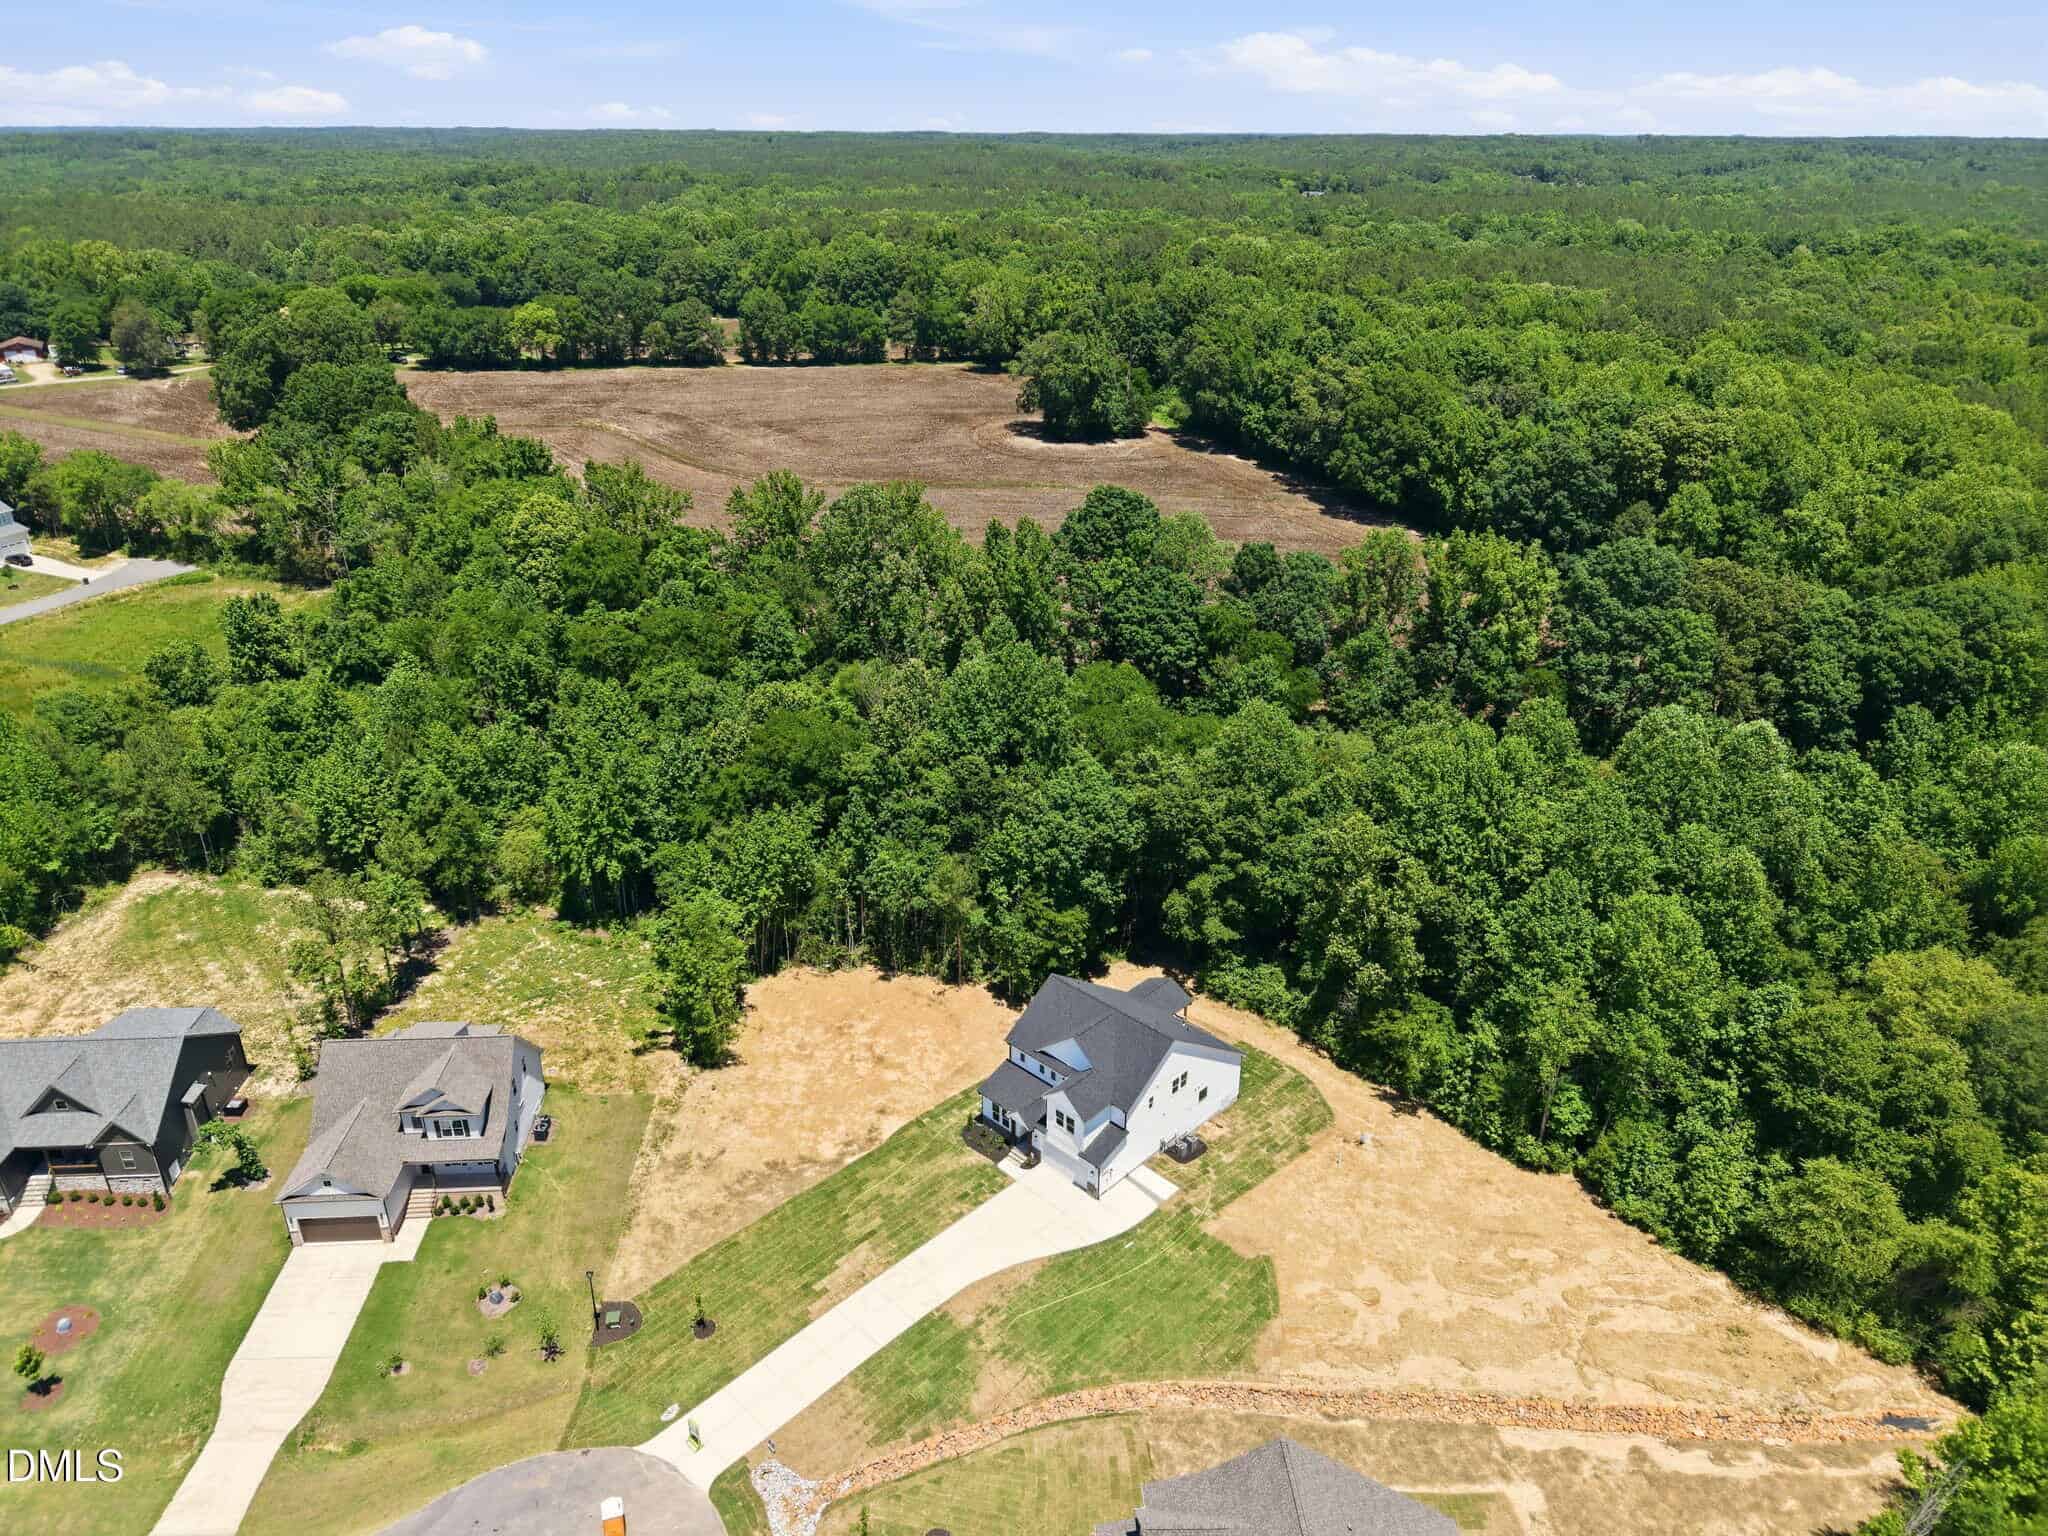
🏊 Pool-Accommodating Home Site
-
🍳 Gourmet Kitchen
-
🍳 Stained Center Island
-
🪵 Gas Log Fireplace
-
🛏️ Vaulted Owner’s Suite
-
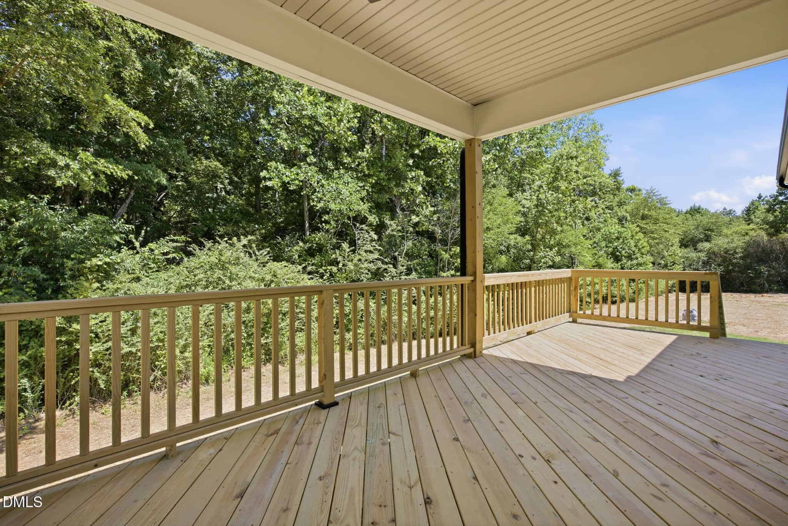
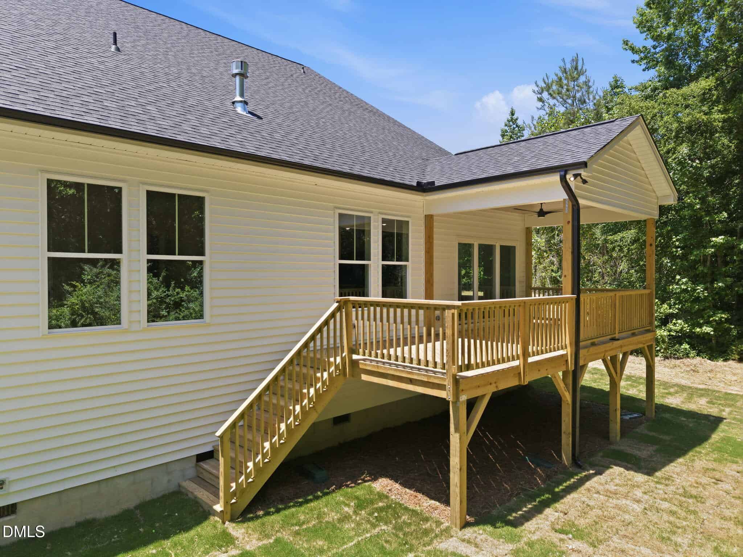
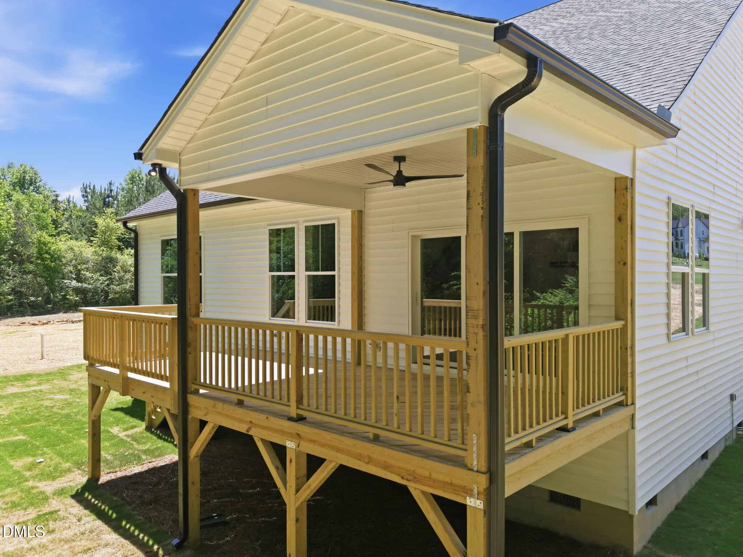
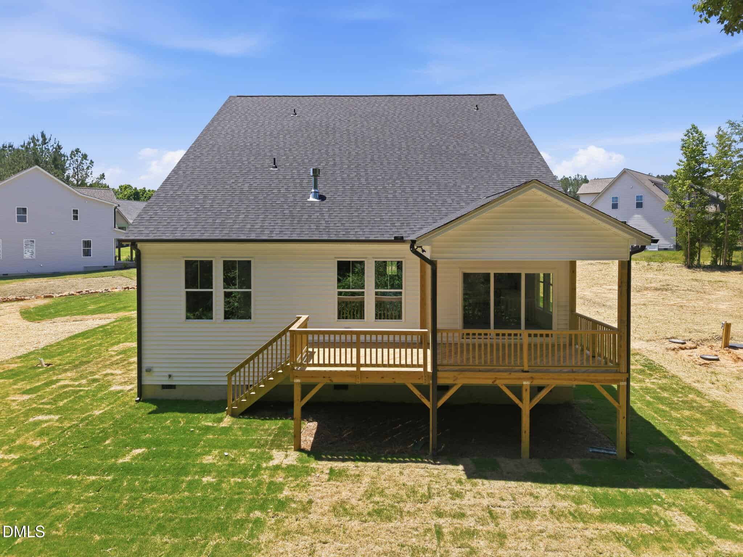
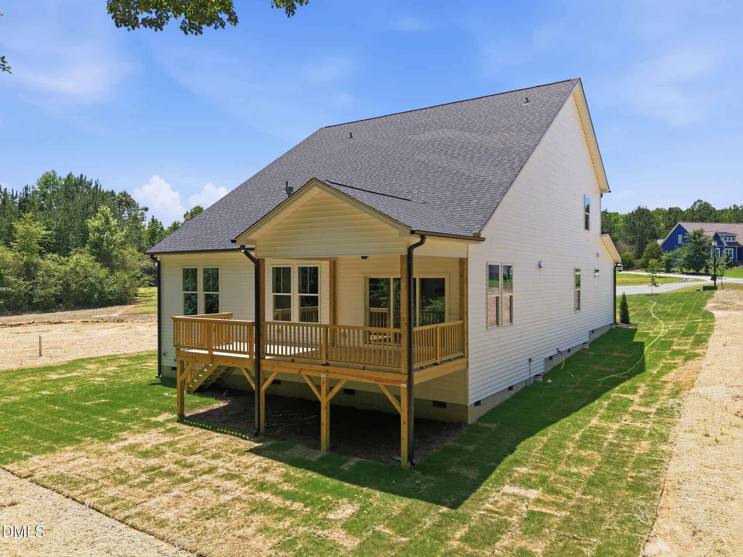
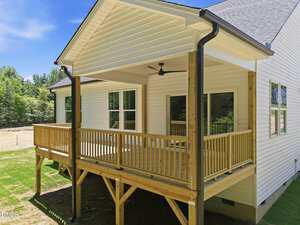
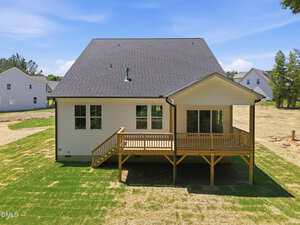
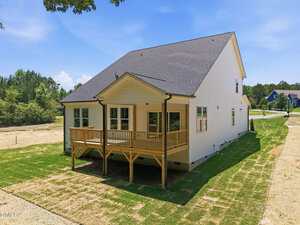
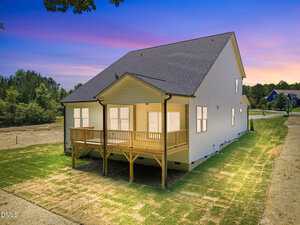
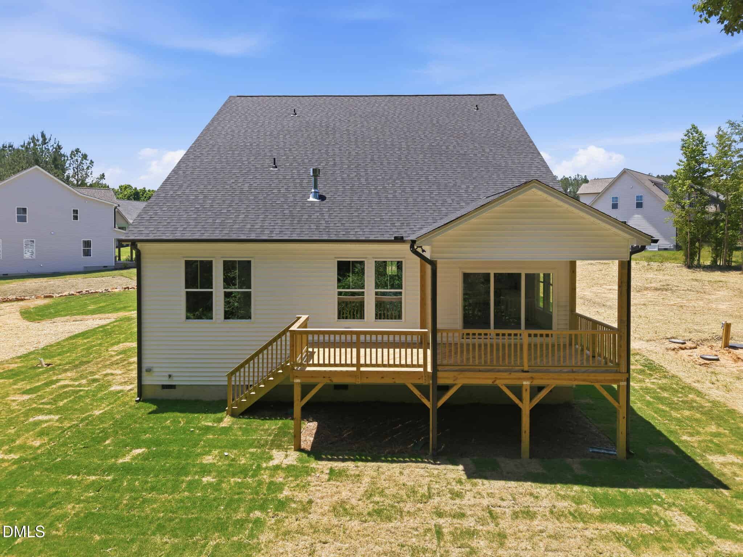
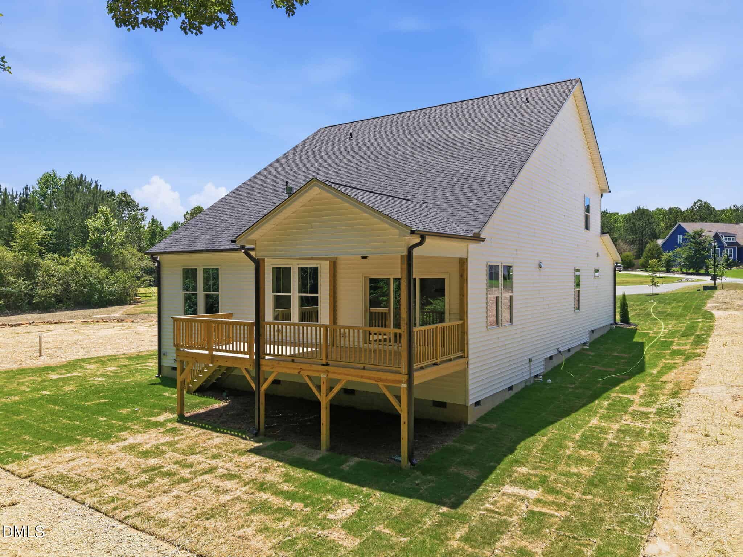
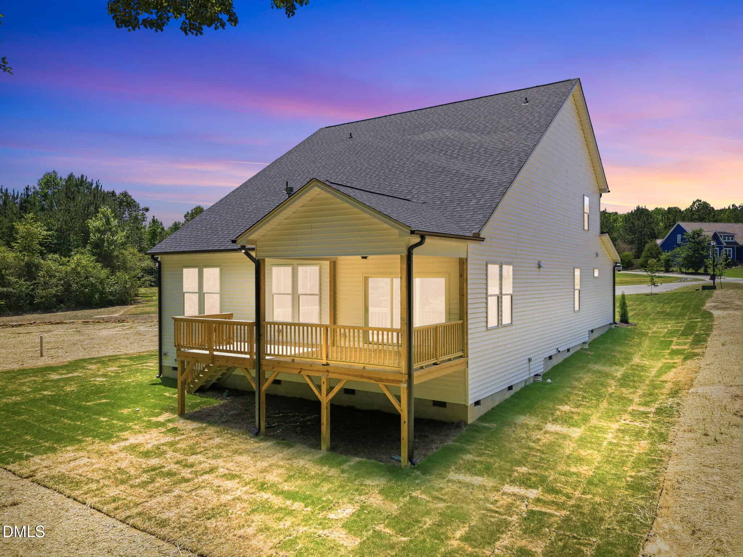
🚪 Rear Covered Porch
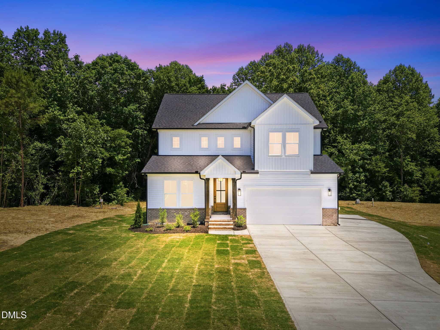
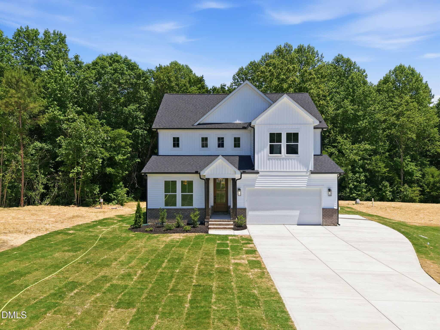
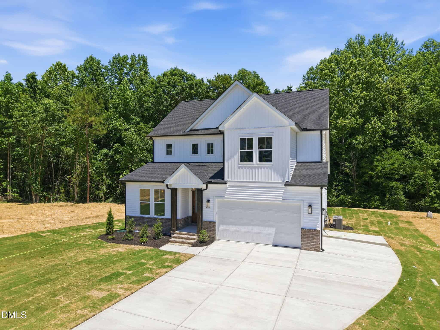
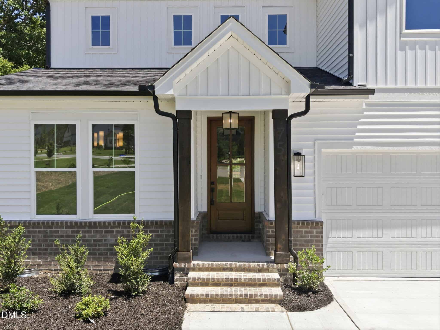
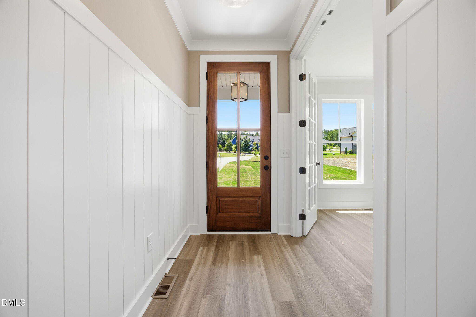
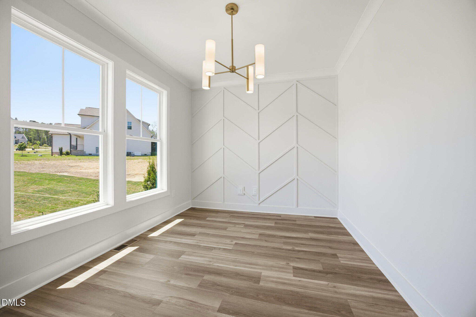
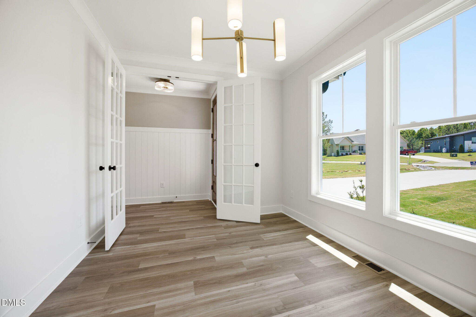
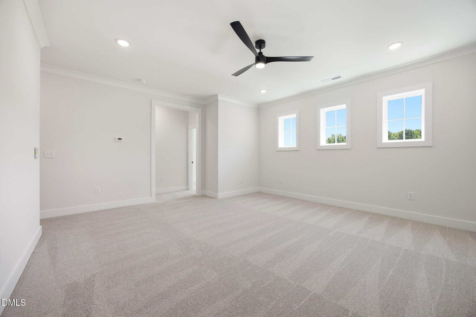
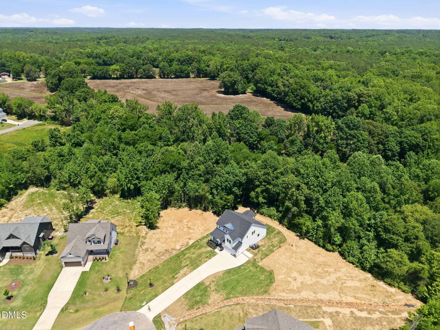
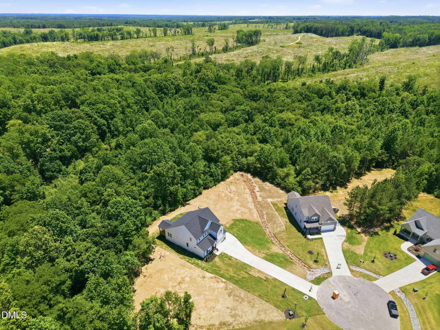
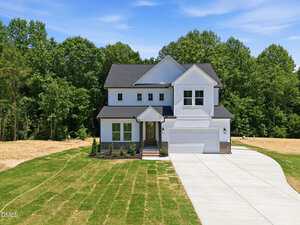
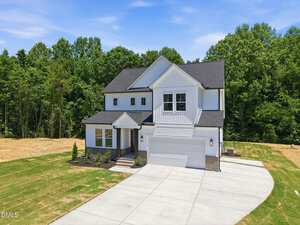
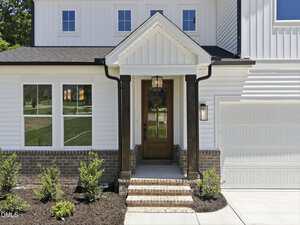
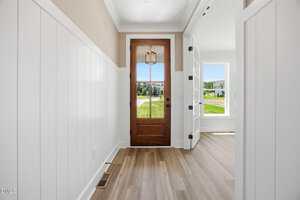
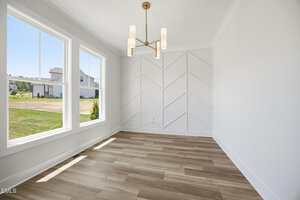
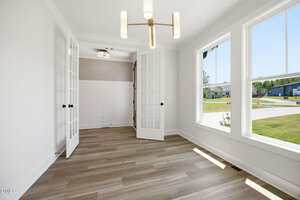
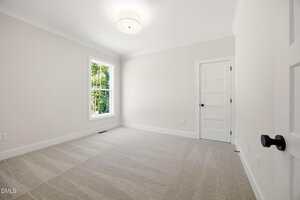
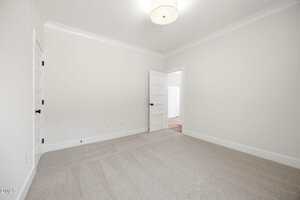
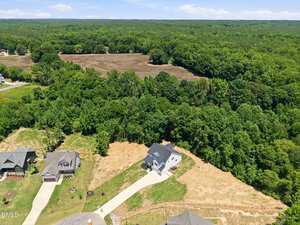
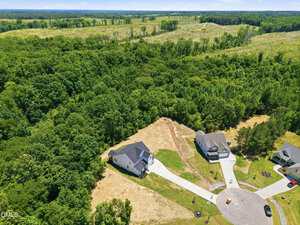
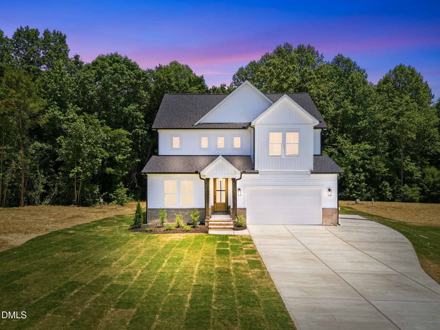
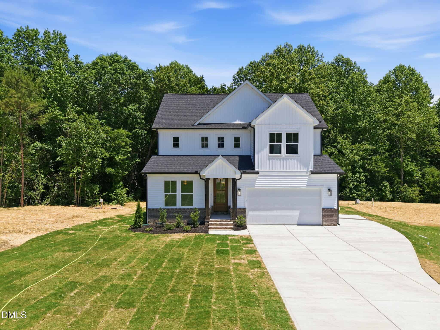
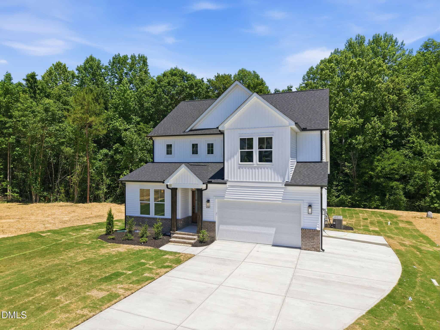
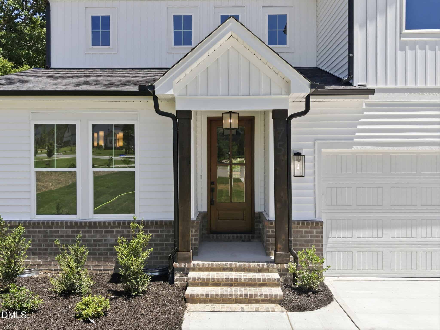
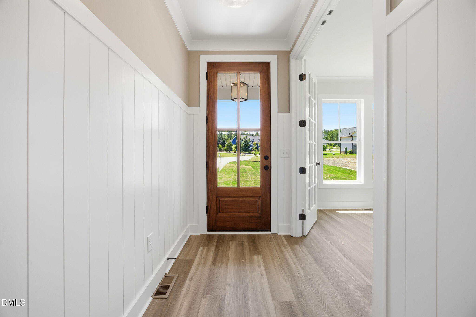
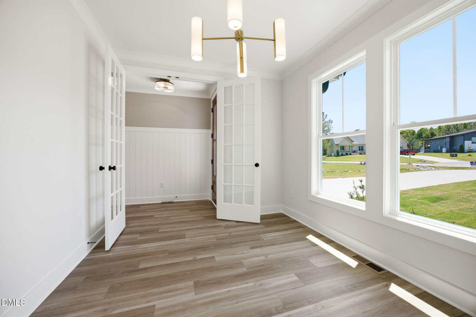
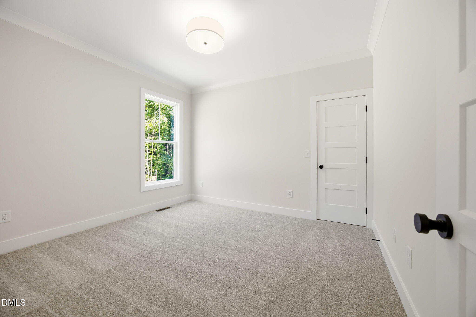
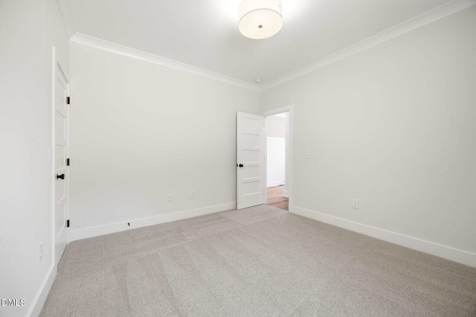
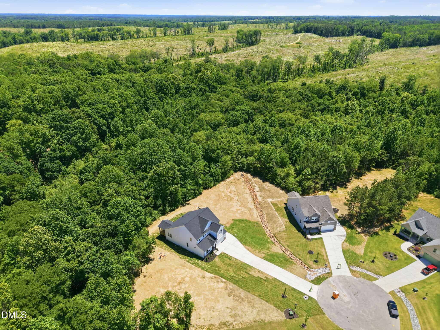
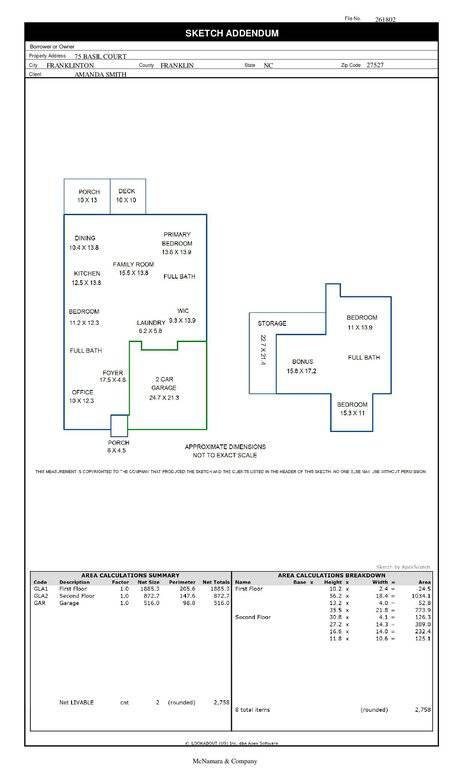
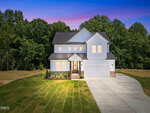
SELF TOUR THIS HOME! 15K BUILDER CONTRIBUTION AVAILABLE! Custom-built by OakTowne Homes on a large, pool-accommodating home site, situated on a quiet cul-de-sac. Beautifully designed with a main-level owner’s suite, guest suite and flex space, perfect for a study. Luxury vinyl plank flooring spans throughout the main living with designer finishes and upgraded trim throughout.
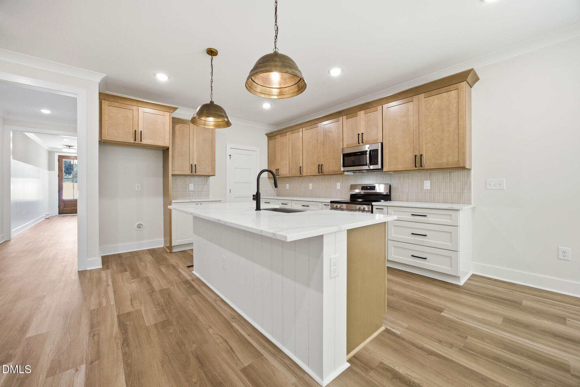
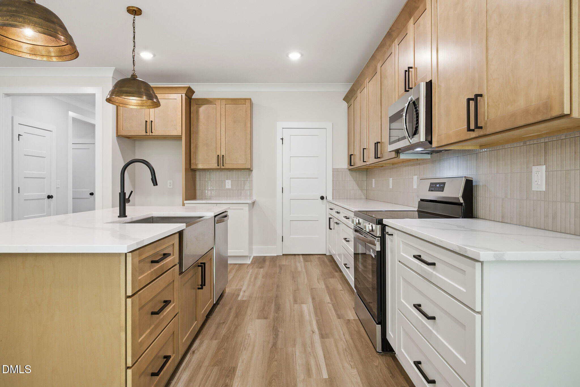
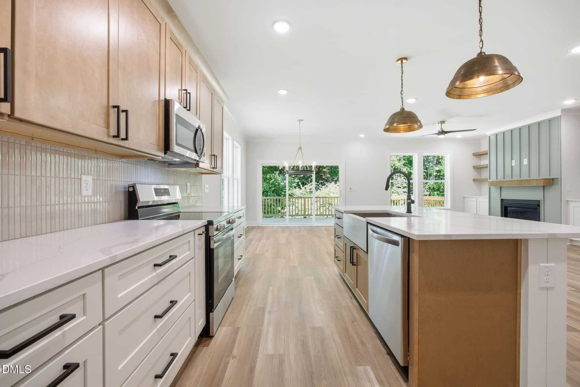
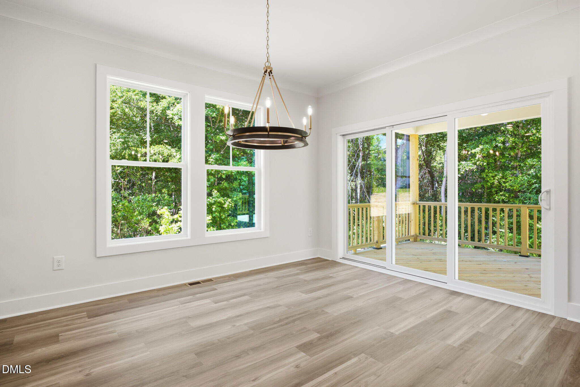
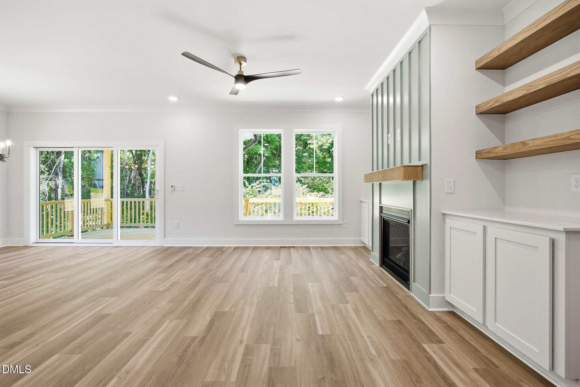
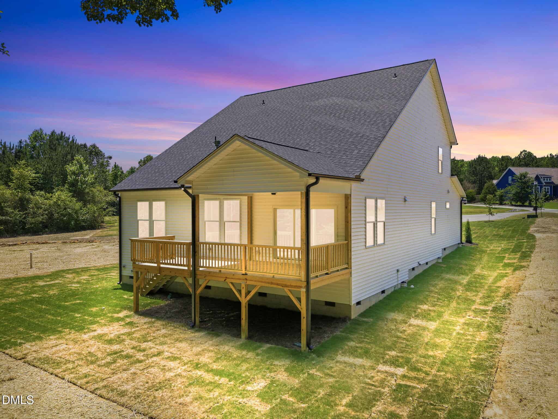
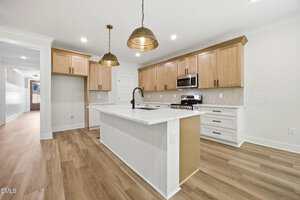
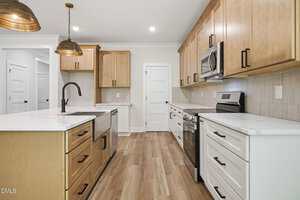
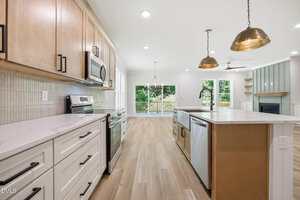
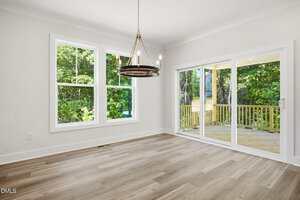
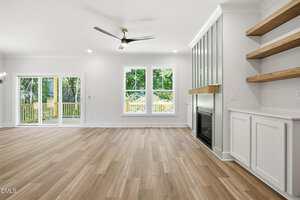
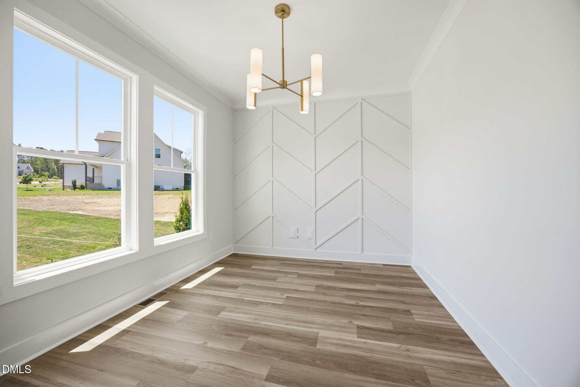
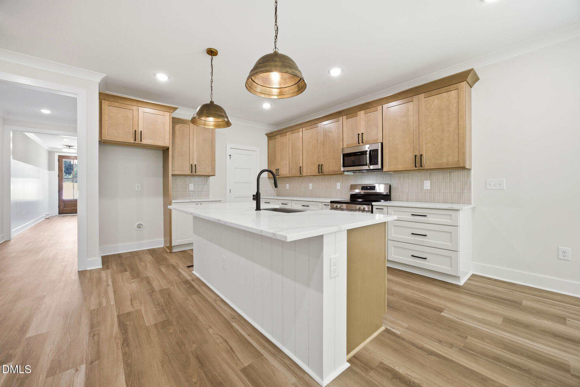
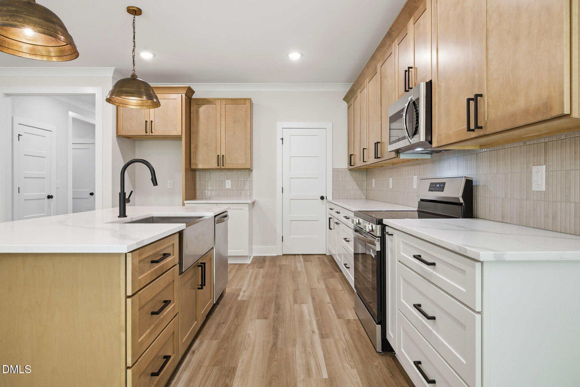
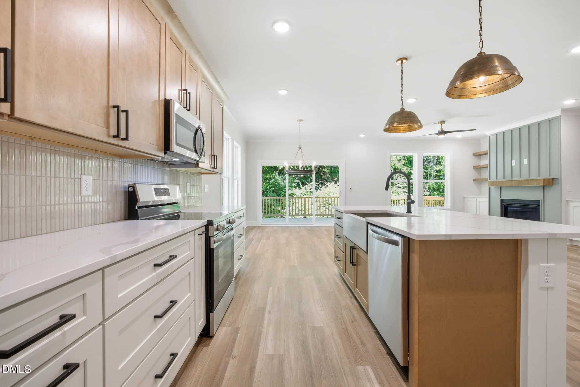
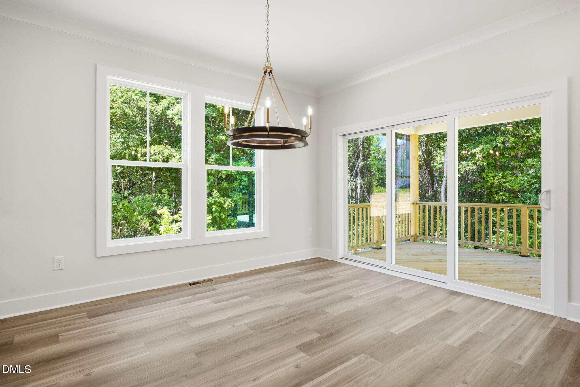
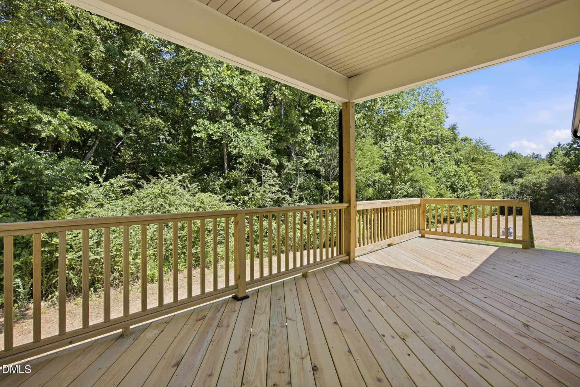
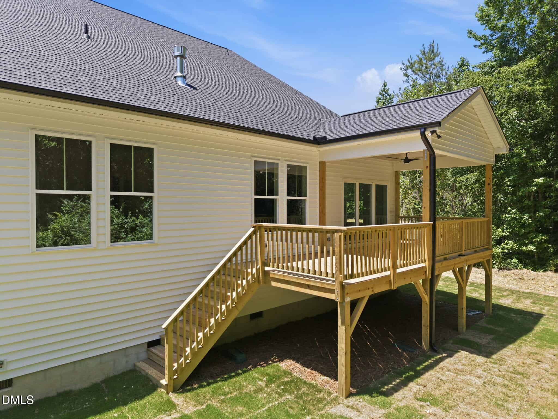
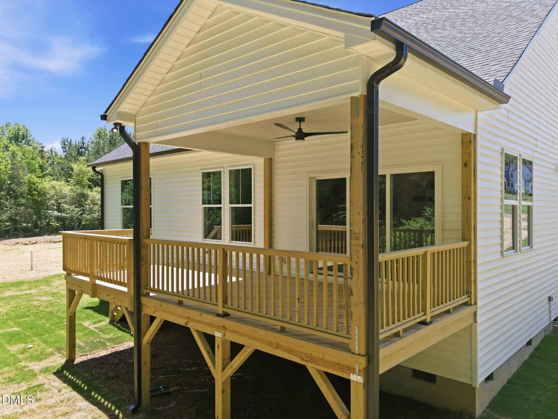
The gourmet kitchen offers custom painted cabinetry with crown trim, elegant tile backsplash, a stained center island with barstool seating, stainless steel appliances, and a convenient walk-in pantry. The sunlit dining area offers a triple sliding glass door to the rear covered porch and grilled deck!
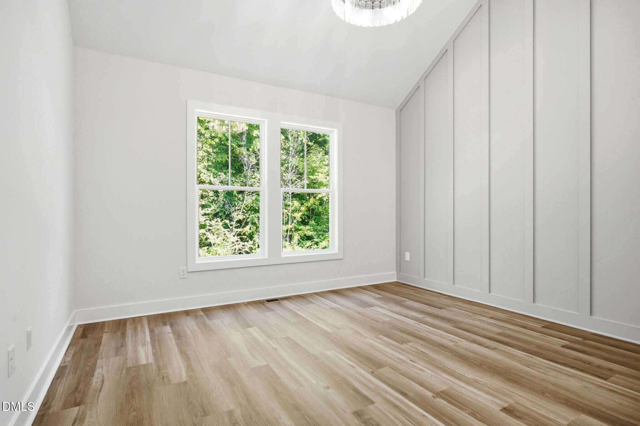
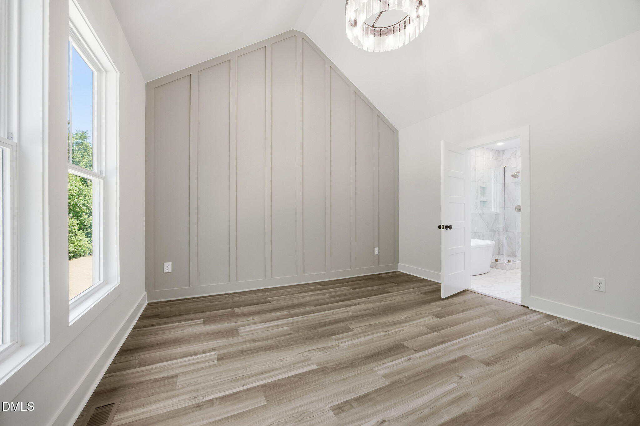
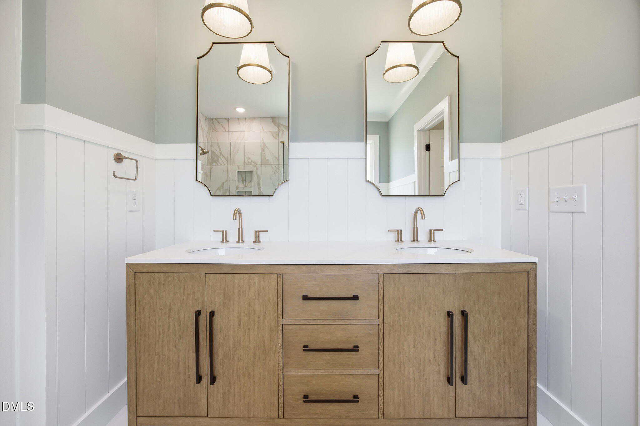
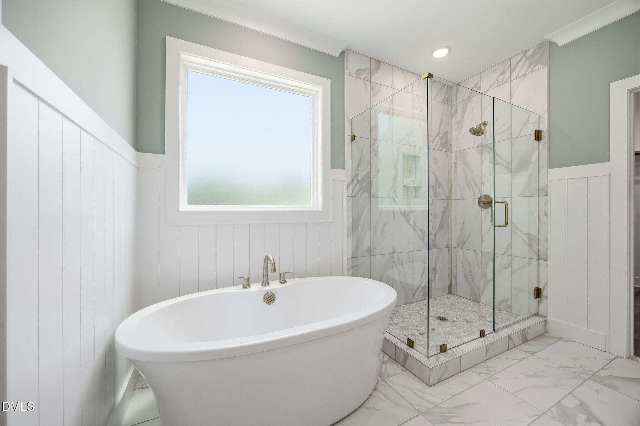
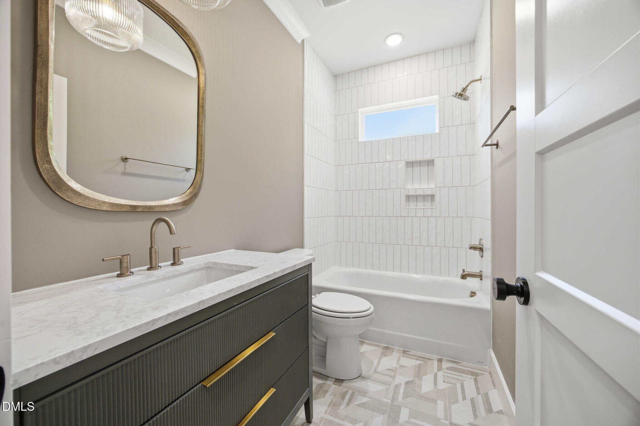
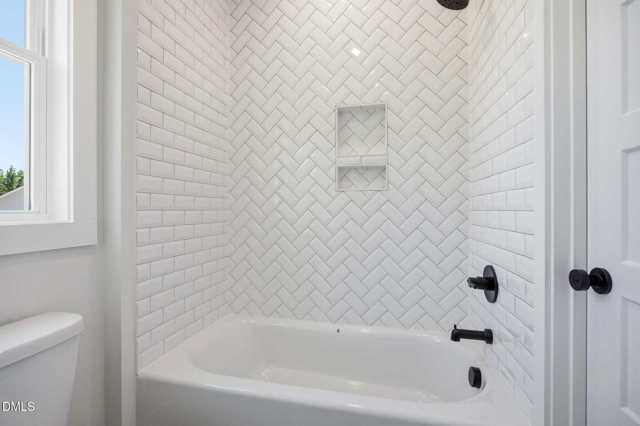
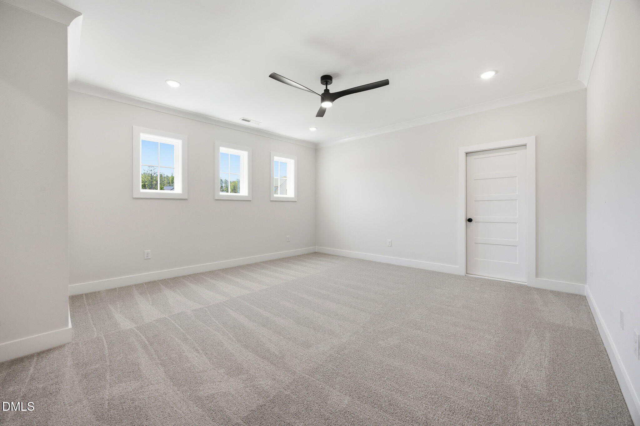
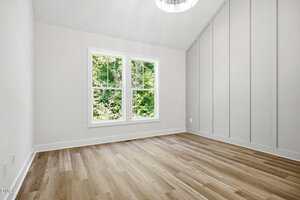
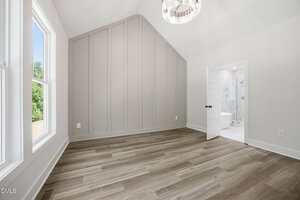
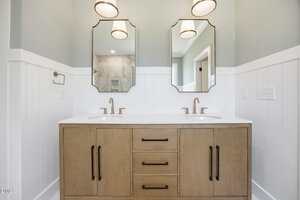
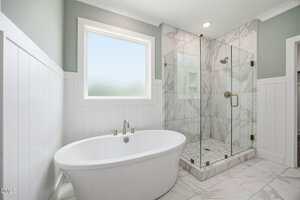
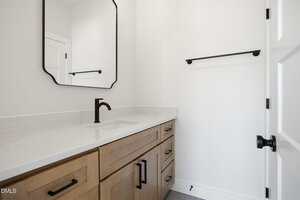
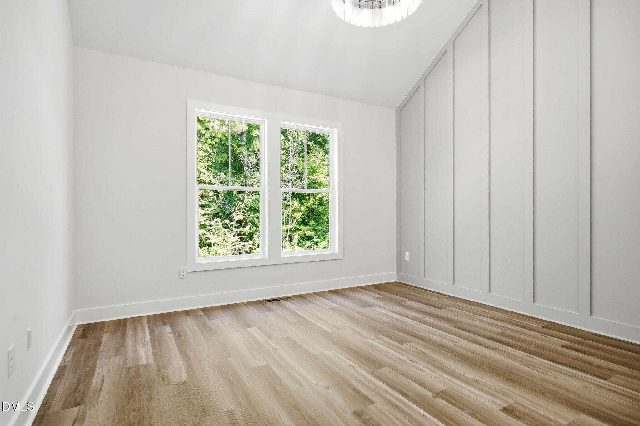
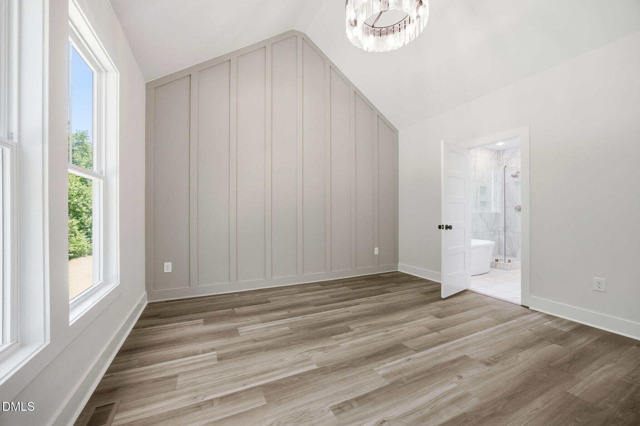
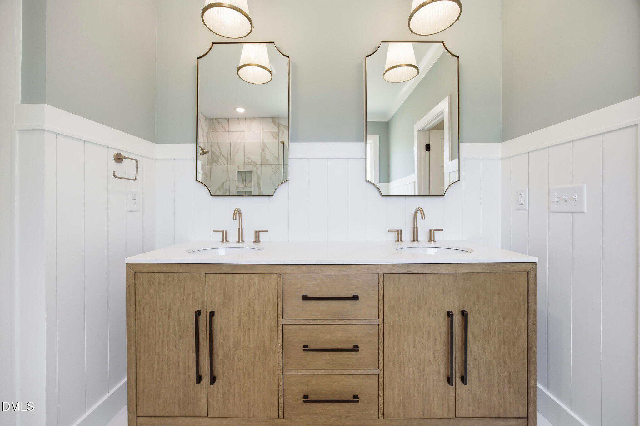
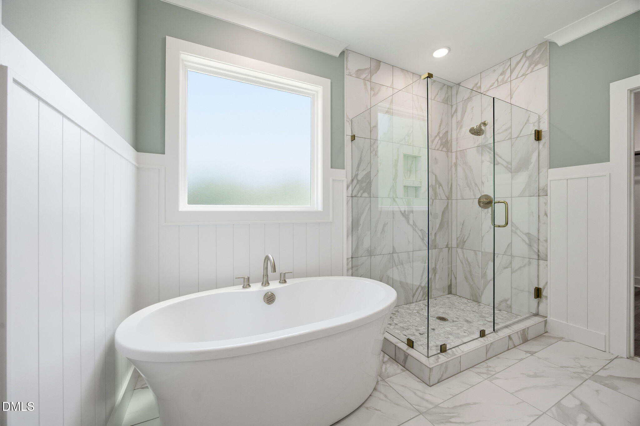
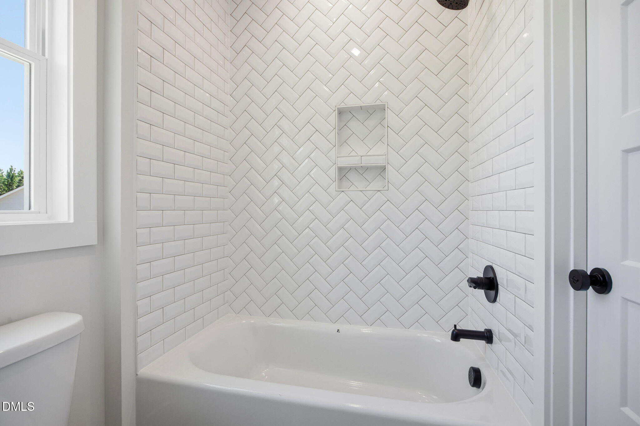
The vaulted owner’s suite features a painted acccent trim wall, designer chandelier and luxurious en-suite bath with a custom stained dual vanity with quartz top and hanging vanity pendant lighting, a tile to ceiling surround walk-in shower with double niche, and soaking tub with privacy window. All adjoining a large walk-in closet.
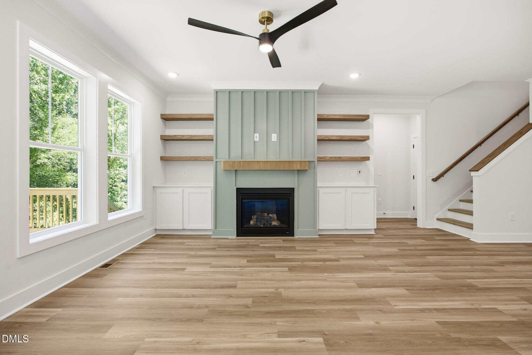
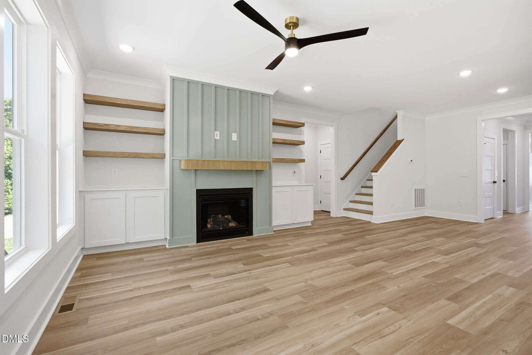
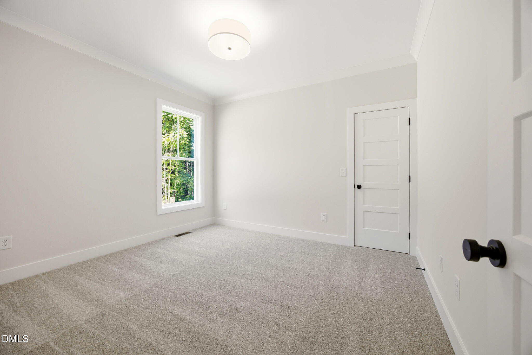
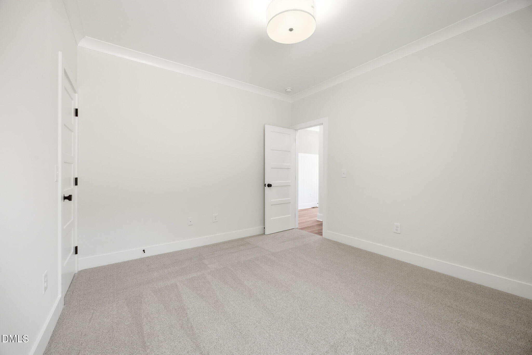
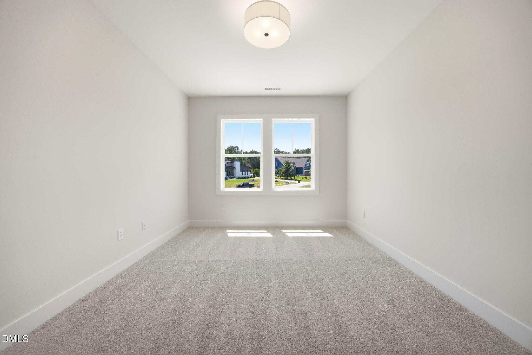
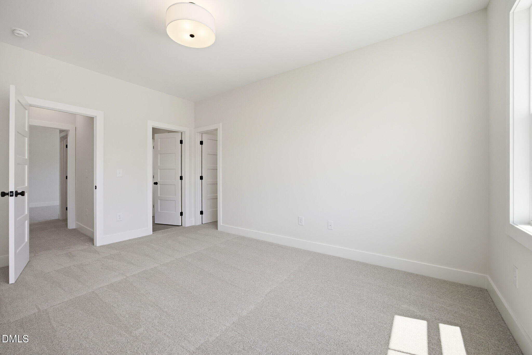
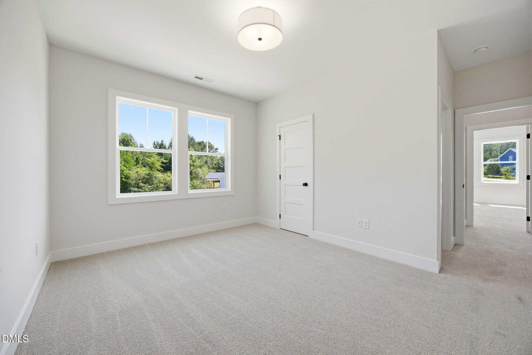
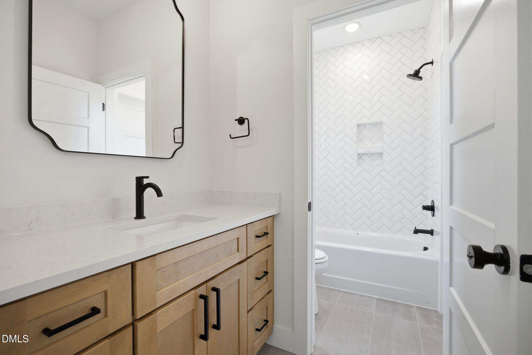
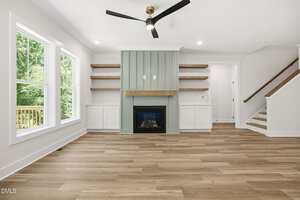
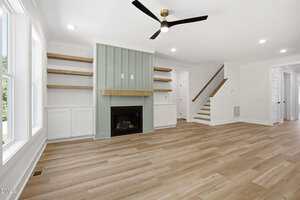
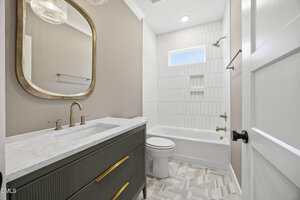
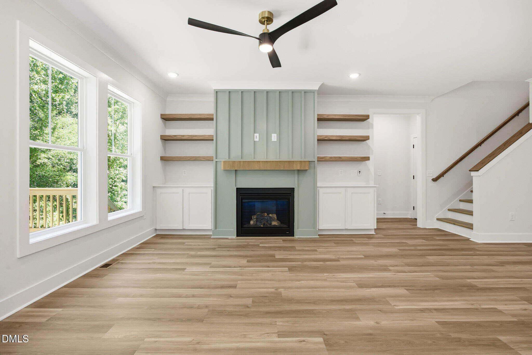
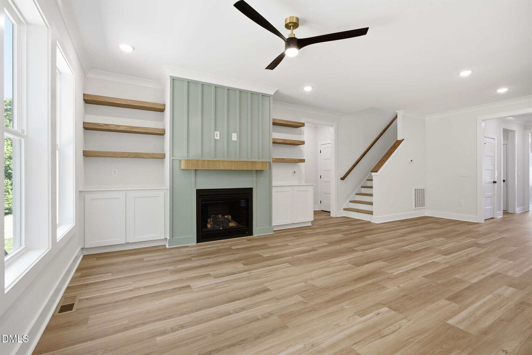
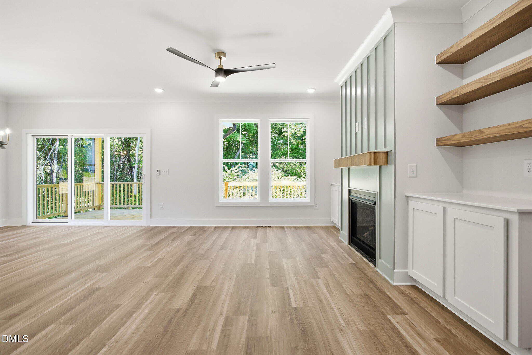
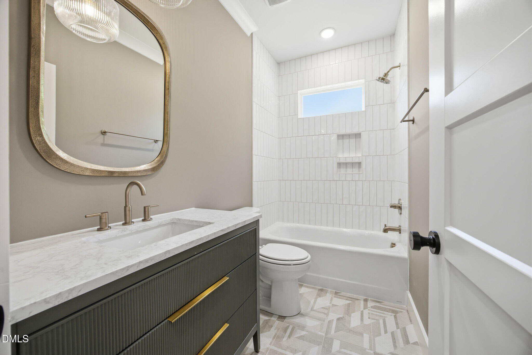
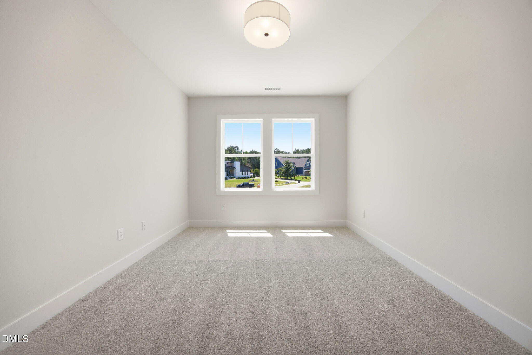
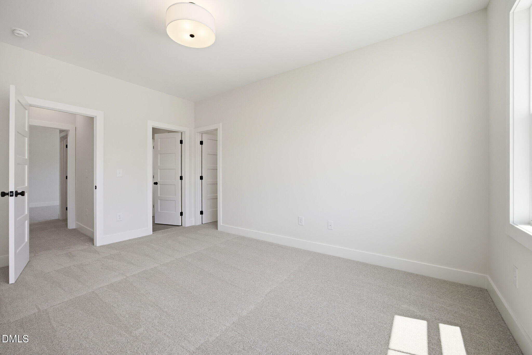
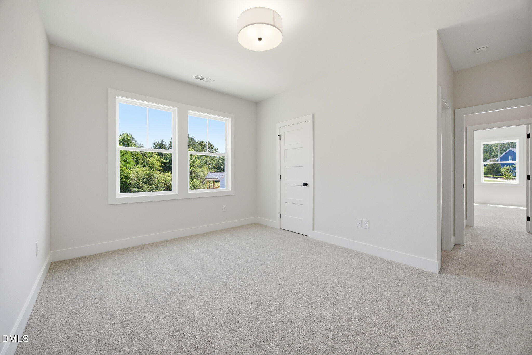
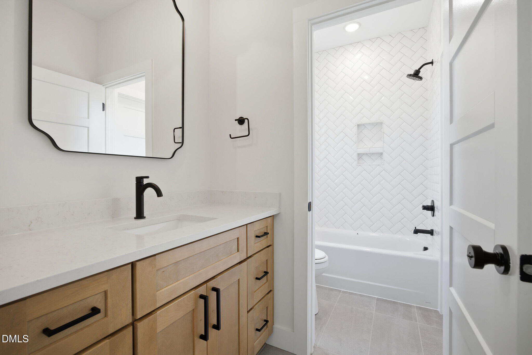
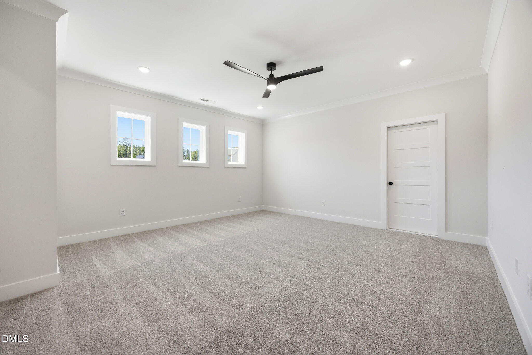
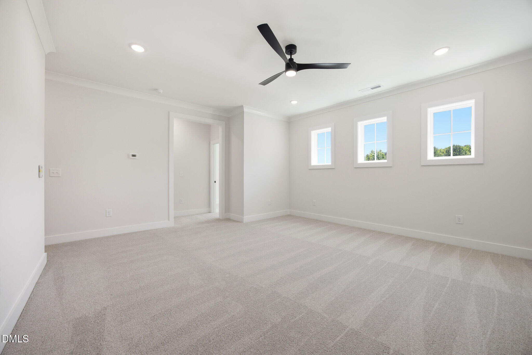
The bright and open family room is anchored by a gas log fireplace with accent painted trim surround and flanking built-in cabinets with open shelving above. Upstairs, a huge loft area perfect for entertaining, two additional private bedrooms with adjoining bath, and tons of walk-in storage space. Complete with a two-car garage and sealed crawl space foundation.
Located within a short distance to local amenities, experience the perfect balance of rural tranquility and proximity to the vibrant hubs of the Franklinton area in this exceptional custom home!*Buyers can do ”On demand” tours on several homes by calling 770-321-9154 and scheduling or by downloading the NterNow App while at the property and follow instructions.
SELF TOUR THIS HOME! 15K BUILDER CONTRIBUTION AVAILABLE! Custom-built by OakTowne Homes on a large, pool-accommodating home site, situated on a quiet cul-de-sac. Beautifully designed with a main-level owner’s suite, guest suite and flex space, perfect for a study. Luxury vinyl plank flooring spans throughout the main living with designer finishes and upgraded trim throughout. The gourmet kitchen offers custom painted cabinetry with crown trim, elegant tile backsplash, a stained center island with barstool seating, stainless steel appliances, and a convenient walk-in pantry. The sunlit dining area offers a triple sliding glass door to the rear covered porch and grilled deck! The vaulted owner’s suite features a painted acccent trim wall, designer chandelier and luxurious en-suite bath with a custom stained dual vanity with quartz top and hanging vanity pendant lighting, a tile to ceiling surround walk-in shower with double niche, and soaking tub with privacy window. All adjoining a large walk-in closet. The bright and open family room is anchored by a gas log fireplace with accent painted trim surround and flanking built-in cabinets with open shelving above. Upstairs, a huge loft area perfect for entertaining, two additional private bedrooms with adjoining bath, and tons of walk-in storage space. Complete with a two-car garage and sealed crawl space foundation. Located within a short distance to local amenities, experience the perfect balance of rural tranquility and proximity to the vibrant hubs of the Franklinton area in this exceptional custom home!*Buyers can do ”On demand” tours on several homes by calling 770-321-9154 and scheduling or by downloading the NterNow App while at the property and follow instructions.
Maps
Listing History
Date
Status
Price
-
2026-04-24
Active
$650,000
-
2026-07-20
Price Decrease
$649,000
Documents
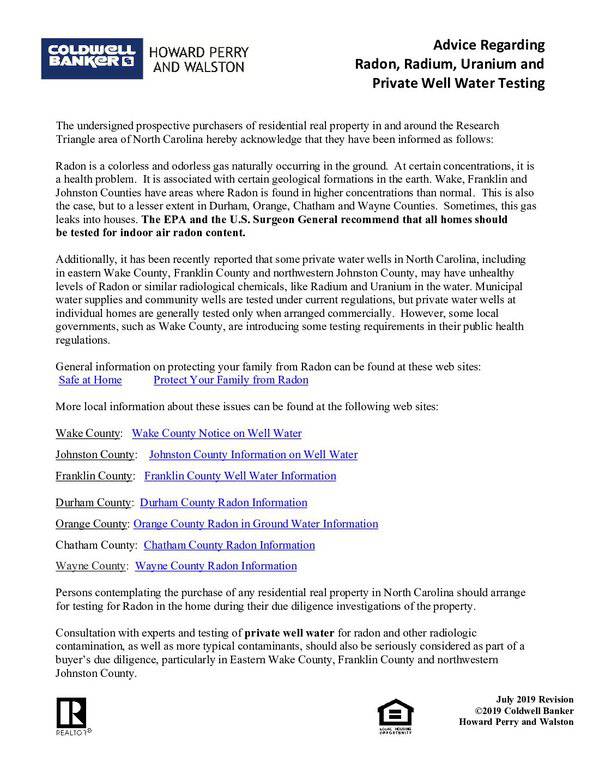
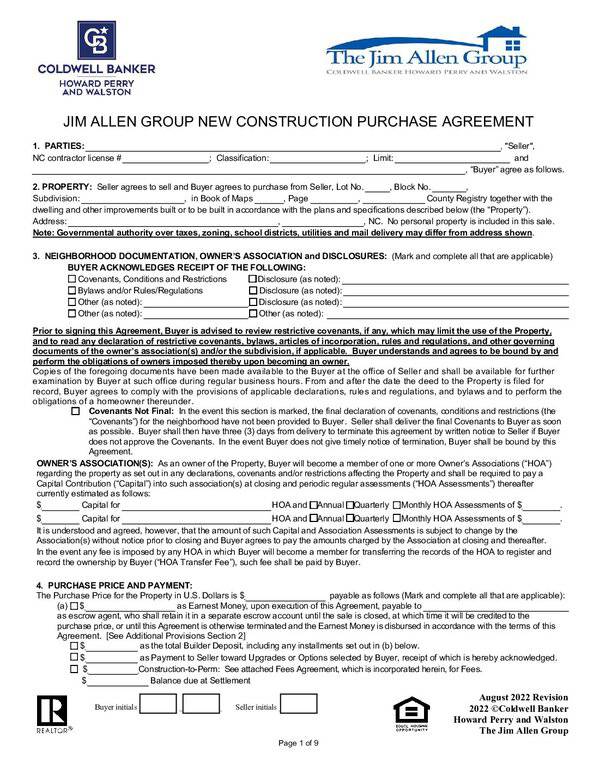
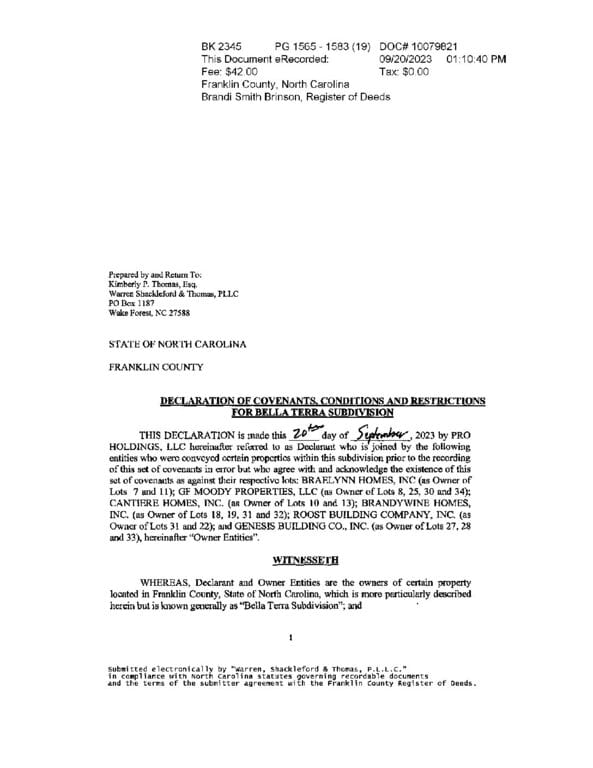
Log in to your account to view 3 more available documents.
Documents Source: Doorify MLS IDX Feed
Documents
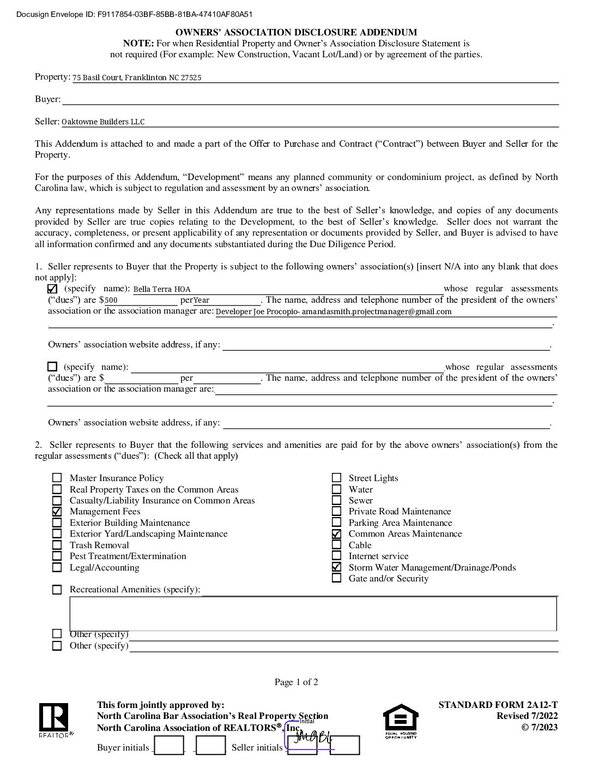
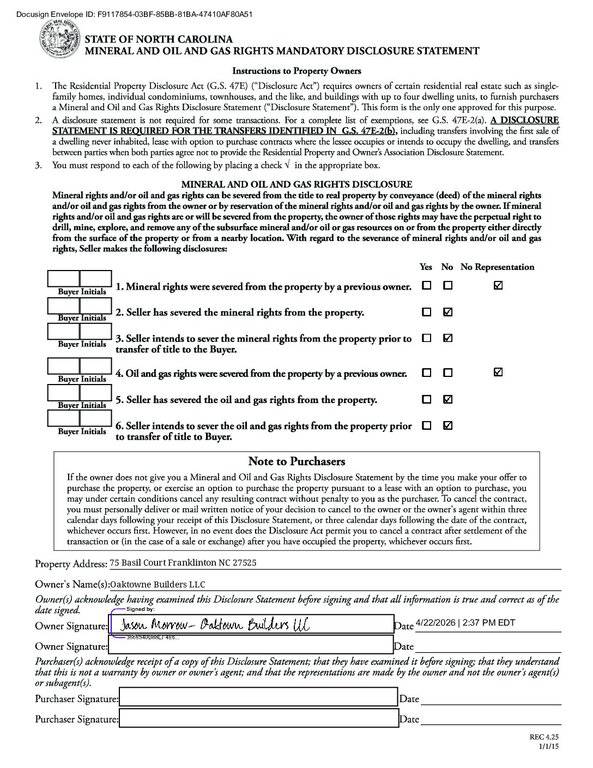
Documents Source: Doorify MLS IDX Feed
Nearby Listings

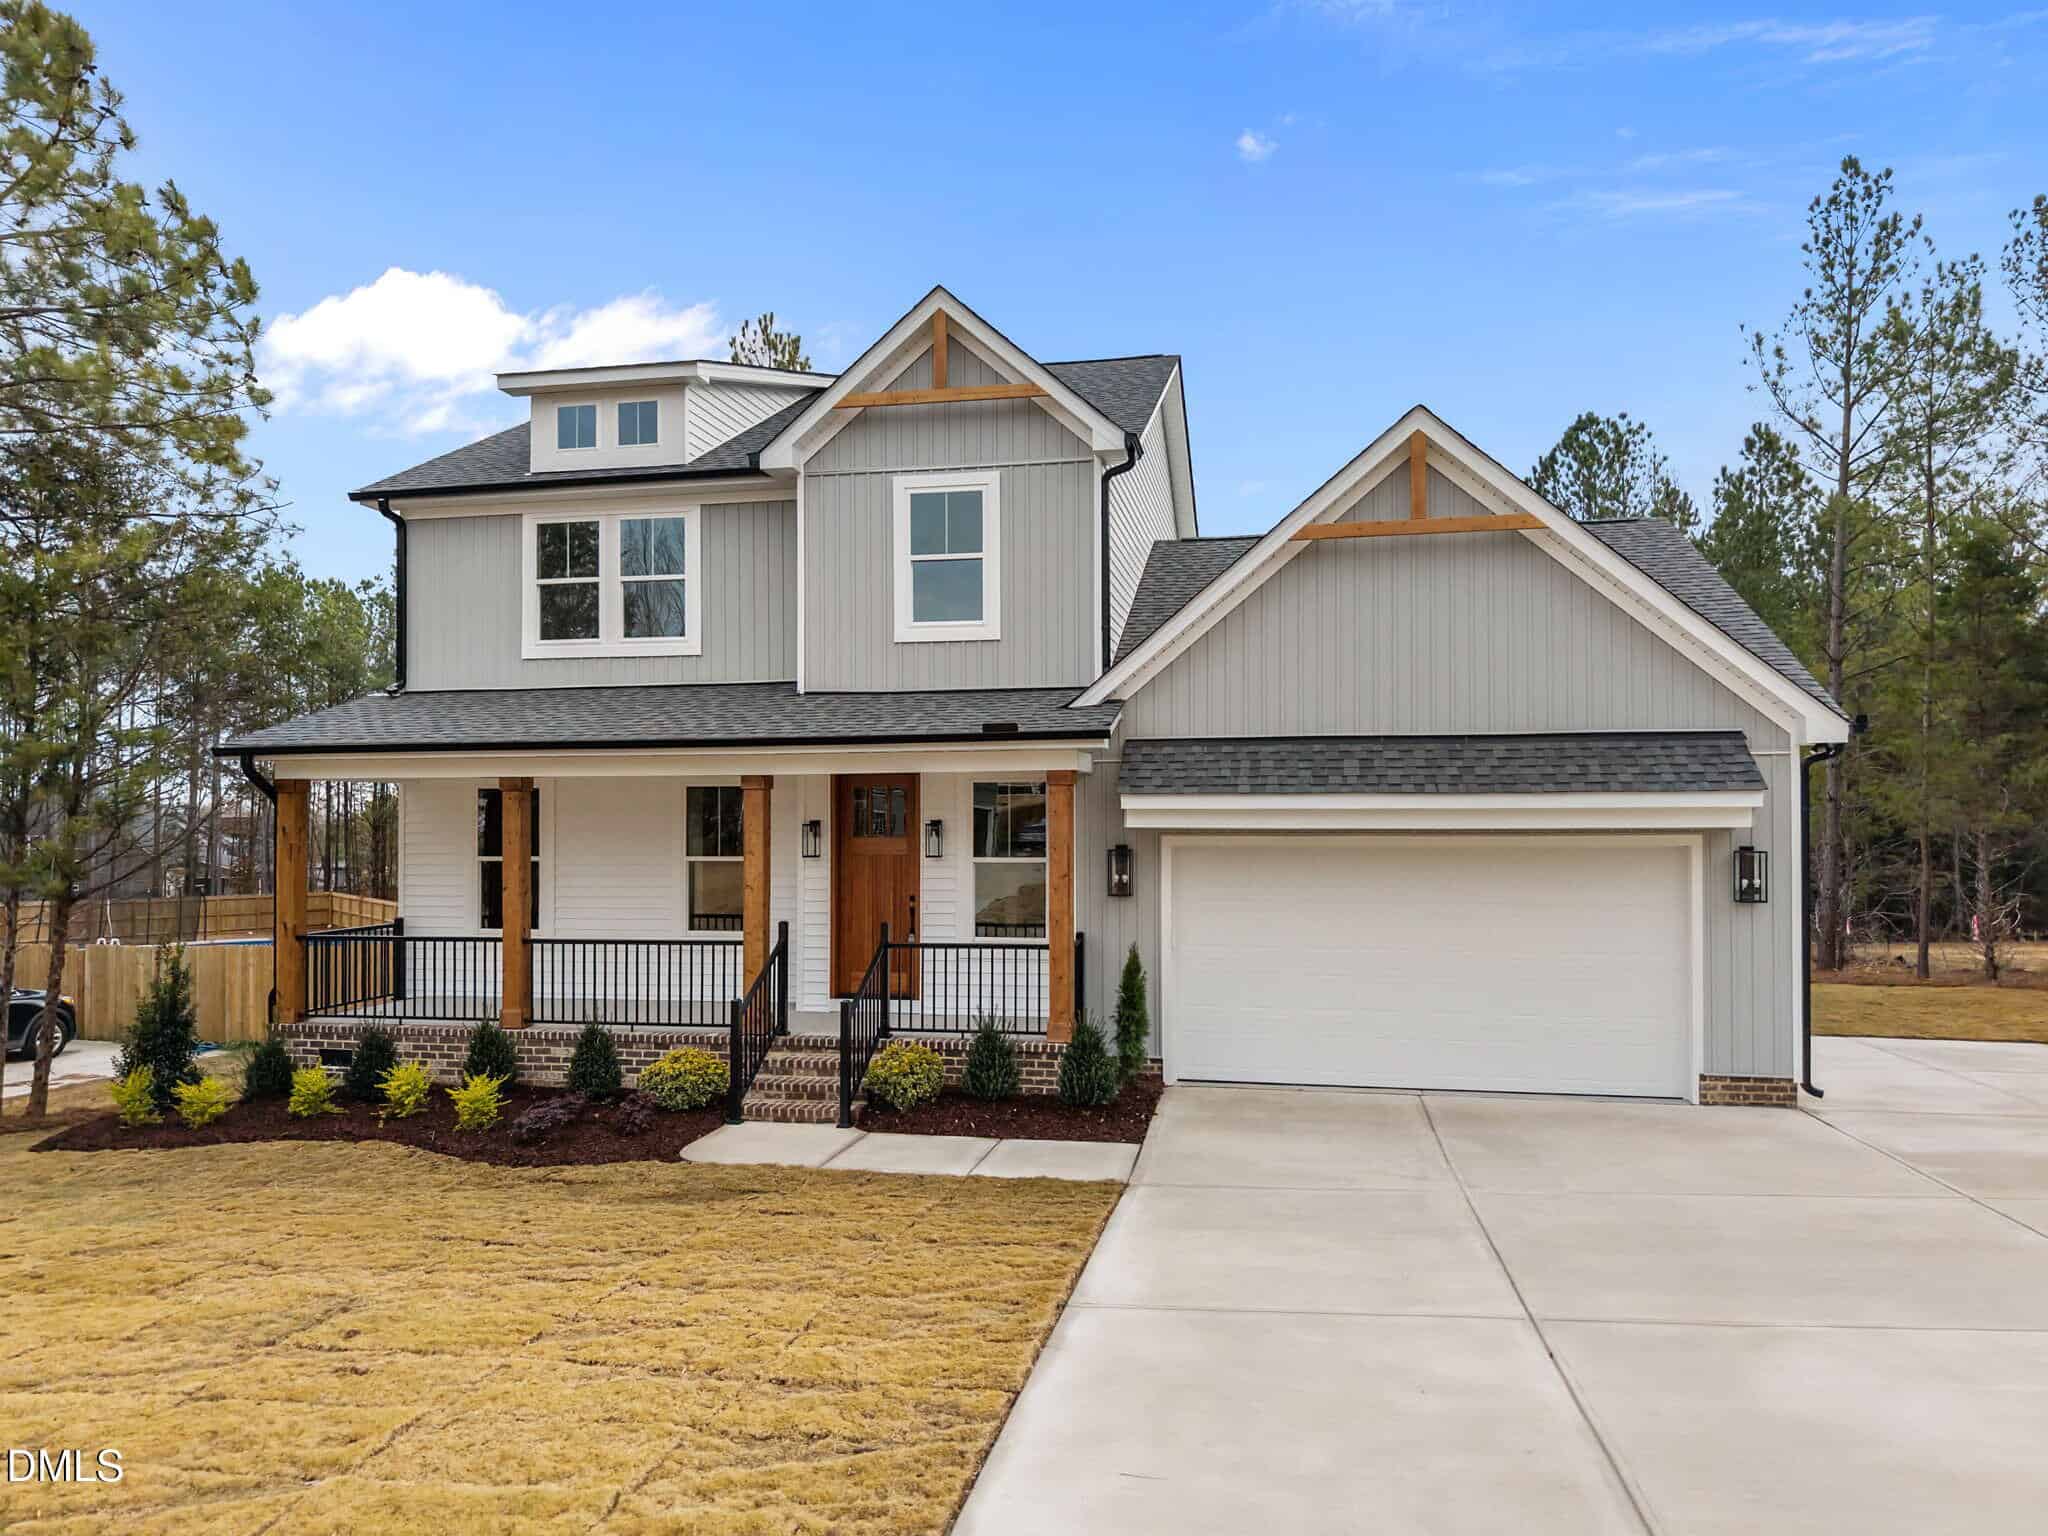
15 nearby listings found
Examining another house that is similar, nearby, and recently sold can help determine if the price of this home for sale is priced appropriately.
Compared to Similar Homes that Recently Sold….
75 Basil Court has a Price per Square Foot of $235.
Here’s how that compares to the surrounding area:
-
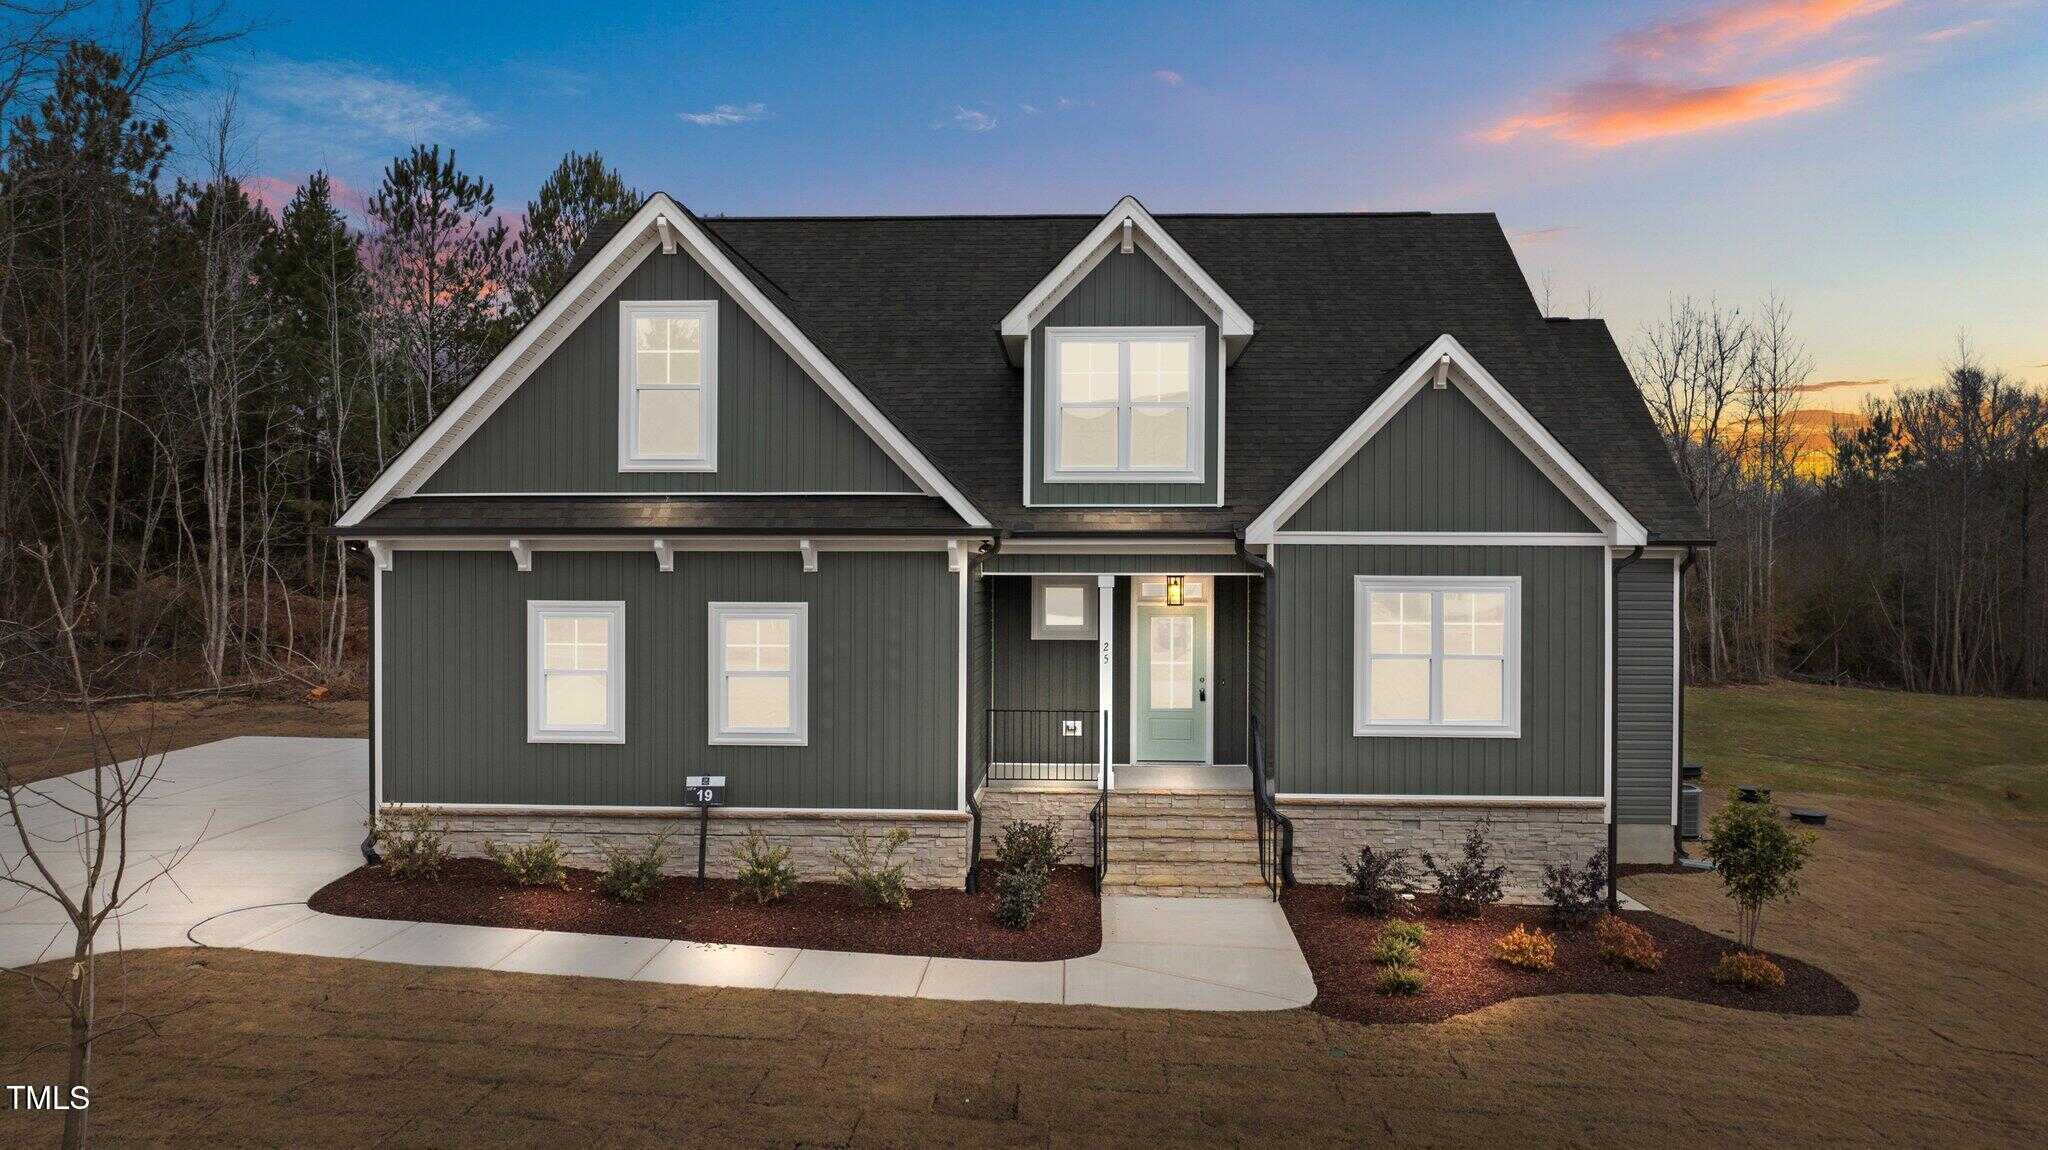 25 Basil Court, Franklinton, NC 27525
-
Price: ⬇️ (Sold for $130k less)
-
Sq Ft: ⬇️ (Smaller by 434 sq ft)
-
Cost/SqFt: ⬇️ (Lower by $11)
-
Condition: ⚖️ (Similar new construction quality)
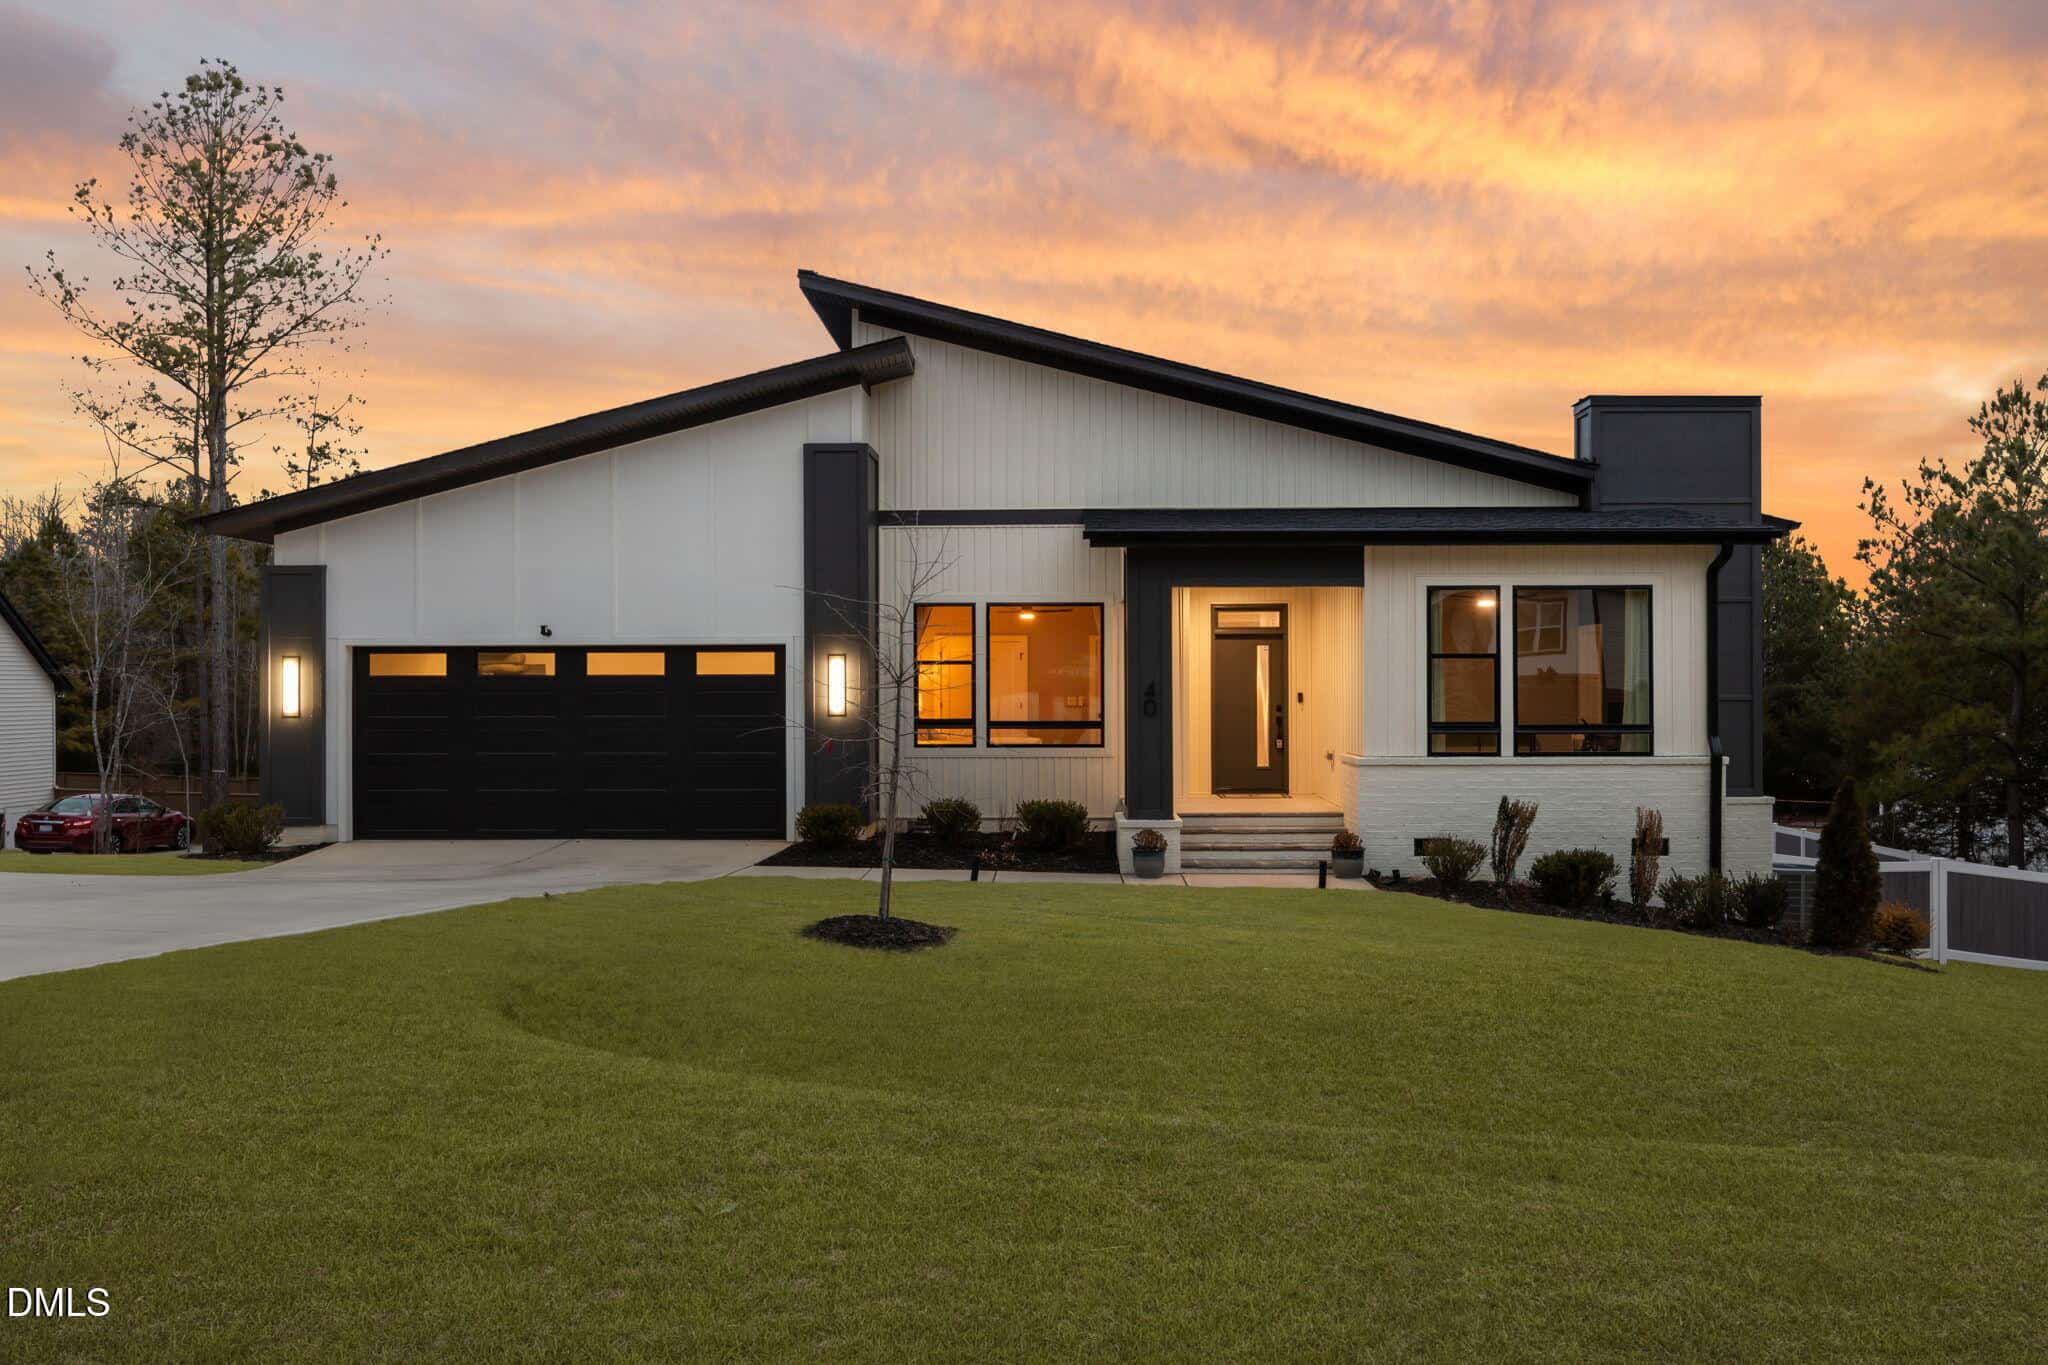
This sold listing features the same four-bedroom count as 75 Basil Court and includes beautiful custom details like the tile-surround fireplace and built-in shelving. It provides a very similar lifestyle and quality of construction but at a much more accessible price point. When looking at the two side-by-side, 75 Basil Court appears to be positioned at a significant premium for the area despite having nearly identical features.
🔴 This sale demonstrates that high-quality custom finishes can be found in the neighborhood for a lower total investment than 75 Basil Court.
-
-
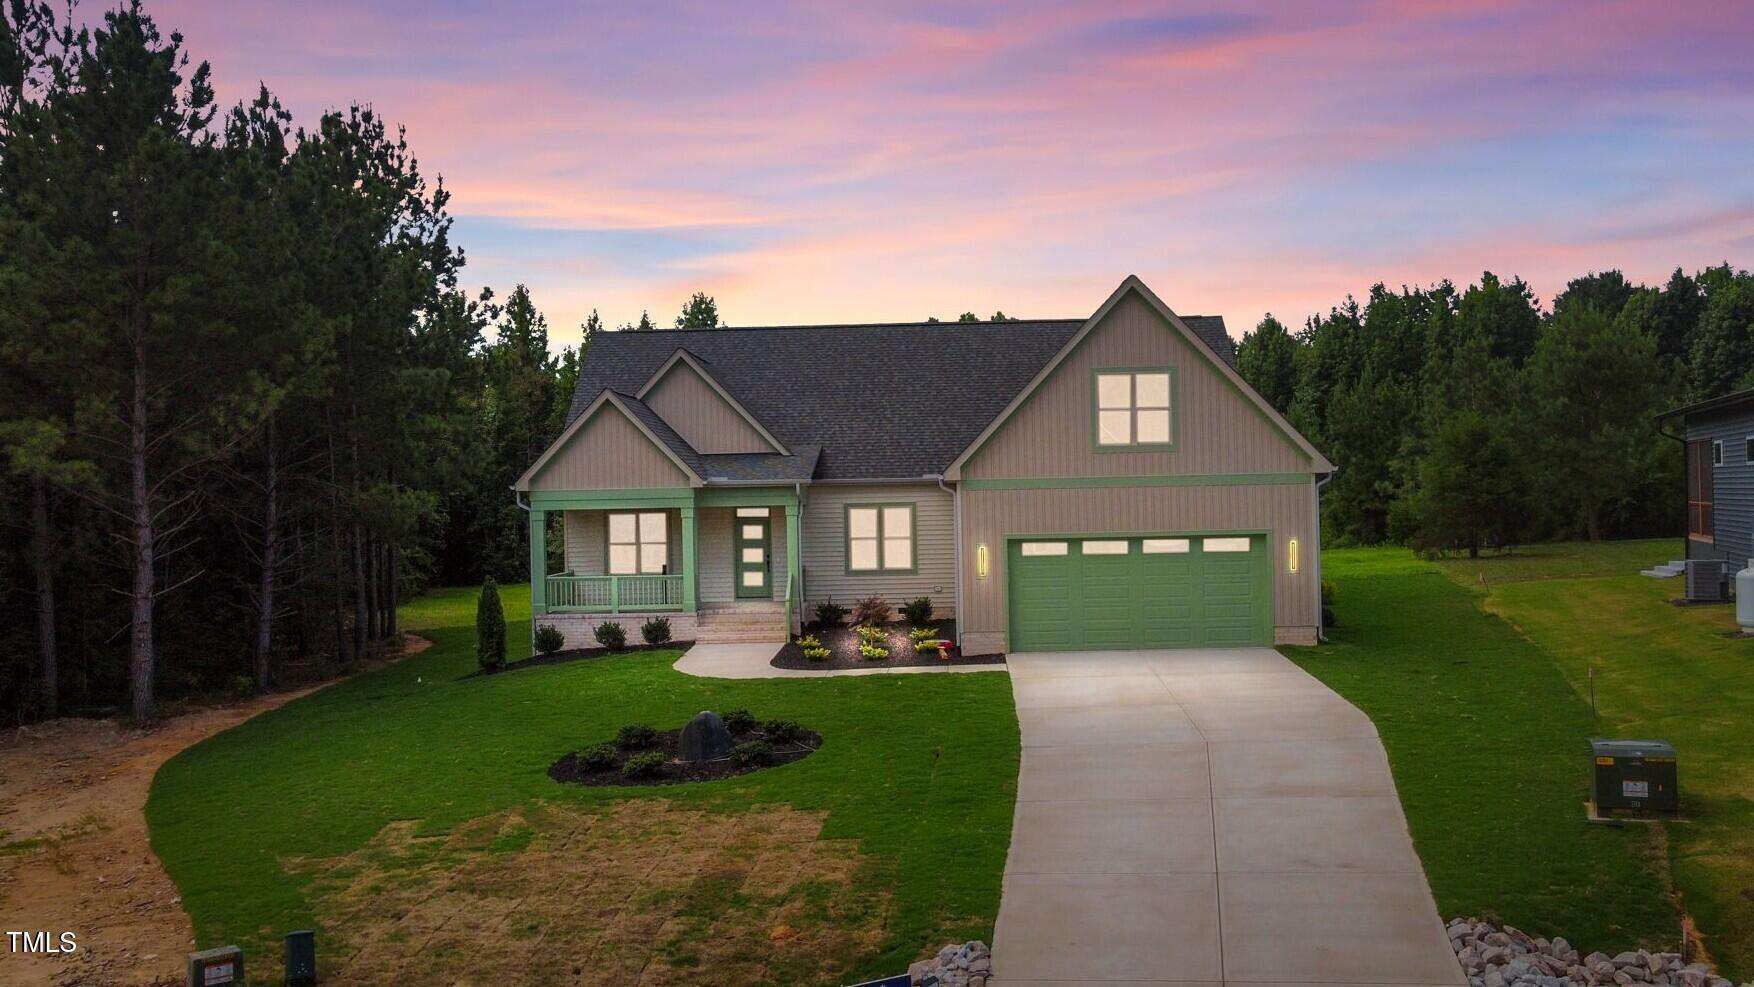 70 Basil Court, Franklinton, NC 27525
-
Price: ⬇️ (Sold for $90k less)
-
Sq Ft: ⬇️ (Smaller by 151 sq ft)
-
Cost/SqFt: ⬇️ (Lower by $21)
-
Condition: ⚖️ (Similar new construction quality)
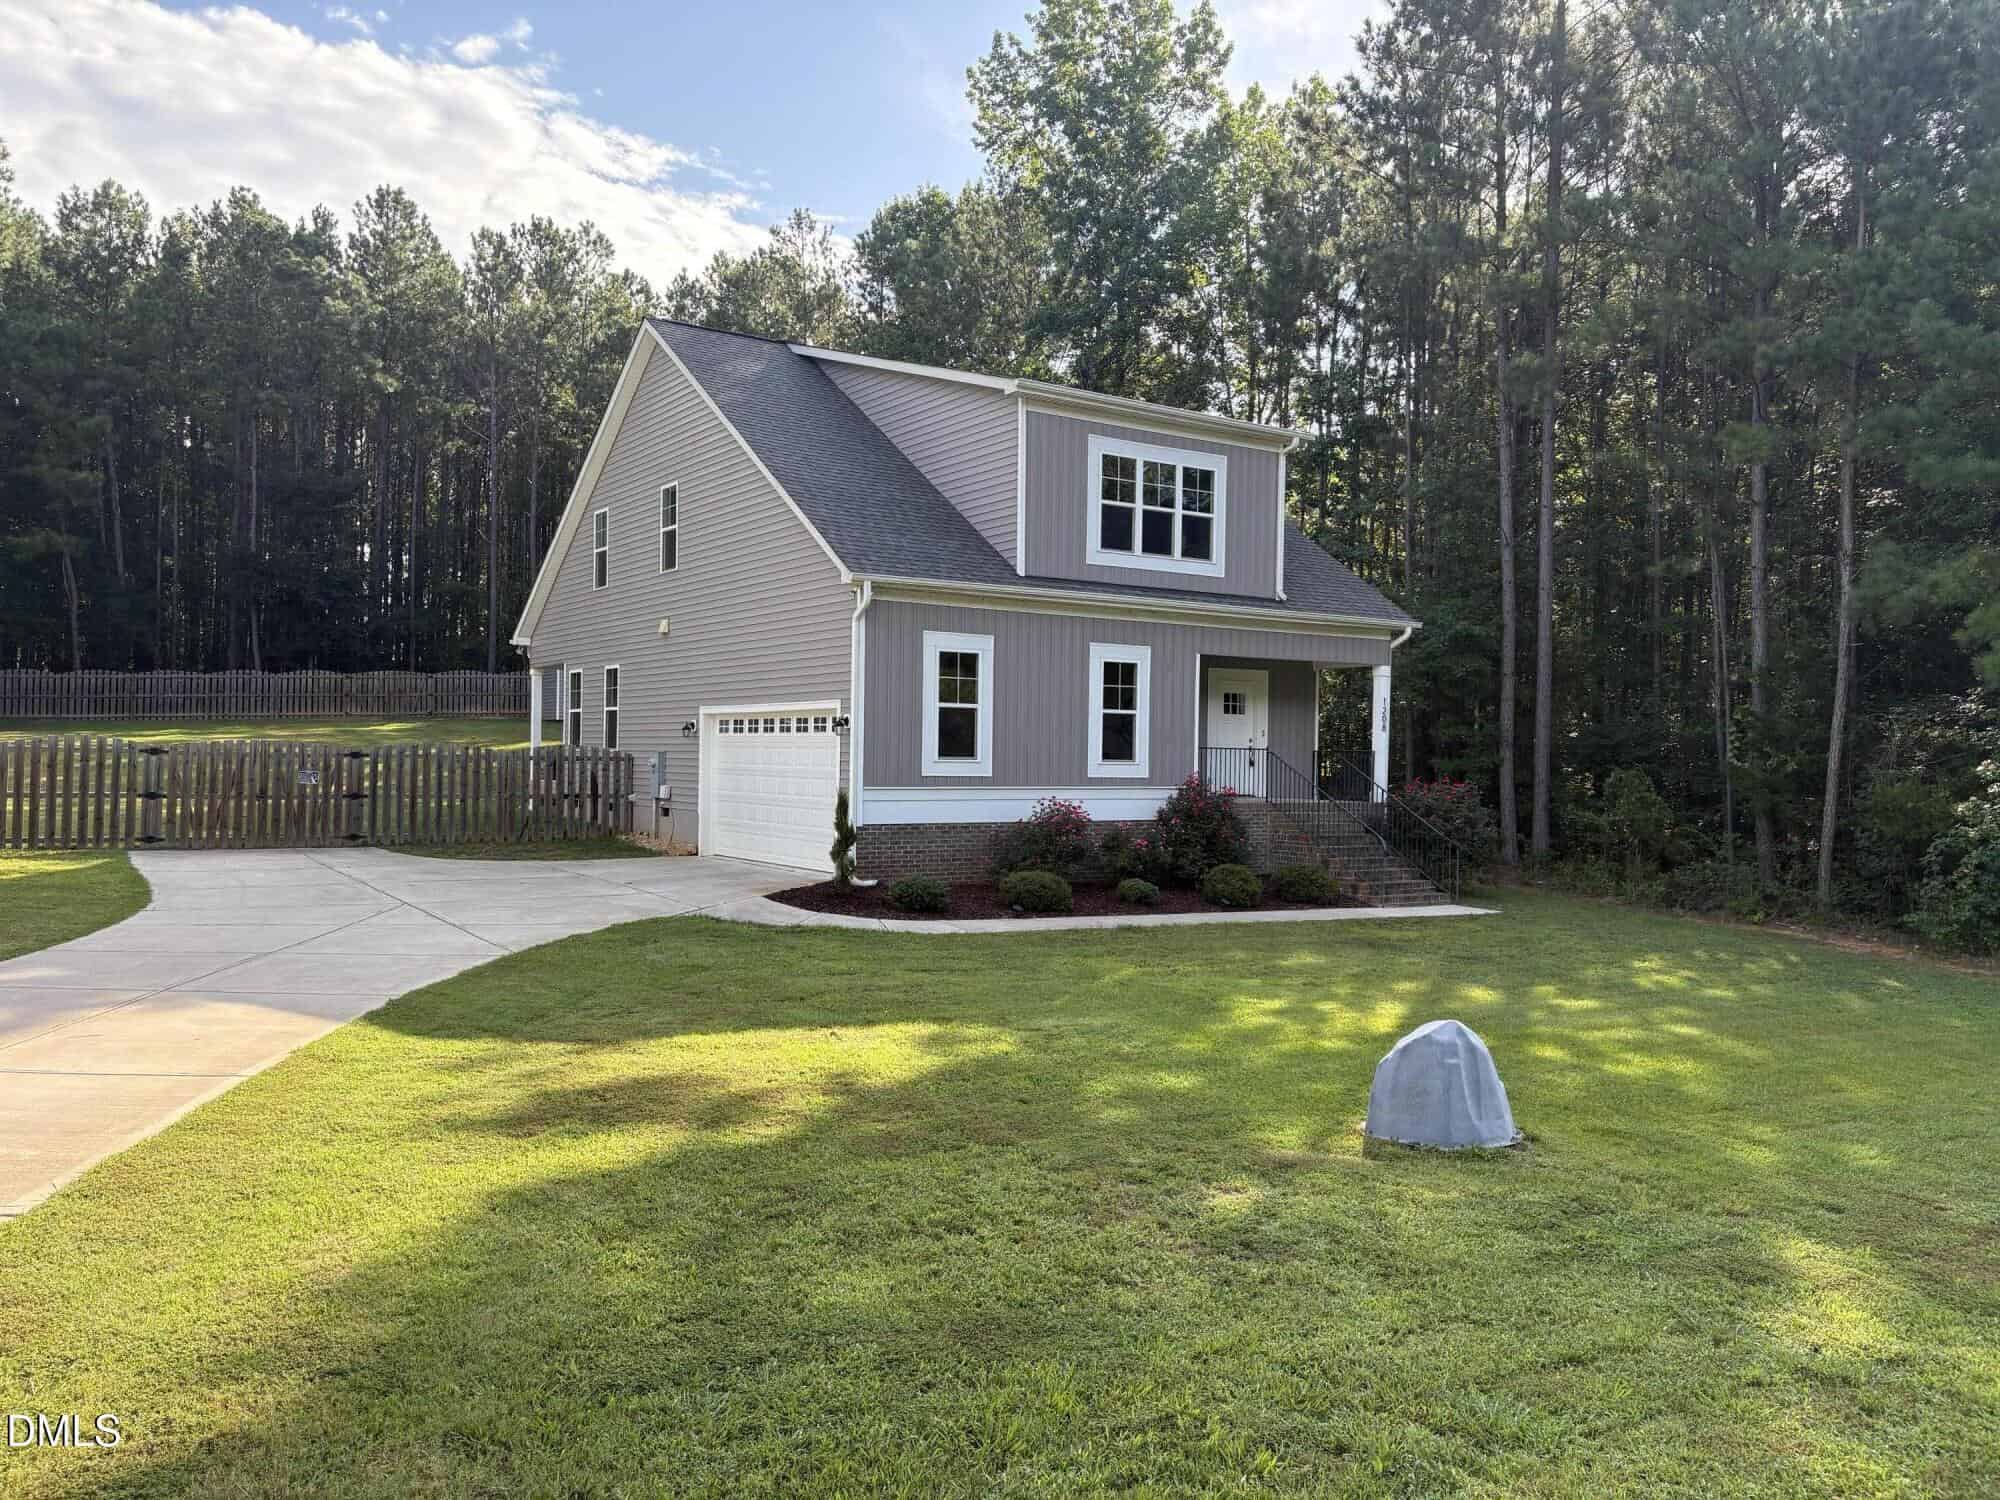
This property is a great example of the value found in the neighborhood, as it sits on nearly two acres of land—double the lot size of 75 Basil Court. Even with that extra land and a popular ranch-style layout, it sold for $90,000 less than the current asking price of the home for sale. The interior quality is virtually identical, with custom cabinetry and designer lighting, making the price jump for 75 Basil Court feel quite steep for a smaller lot.
🔴 Given the much larger lot and similar high-end finishes, this sale suggests 75 Basil Court may be priced above the current market trend.
-
-
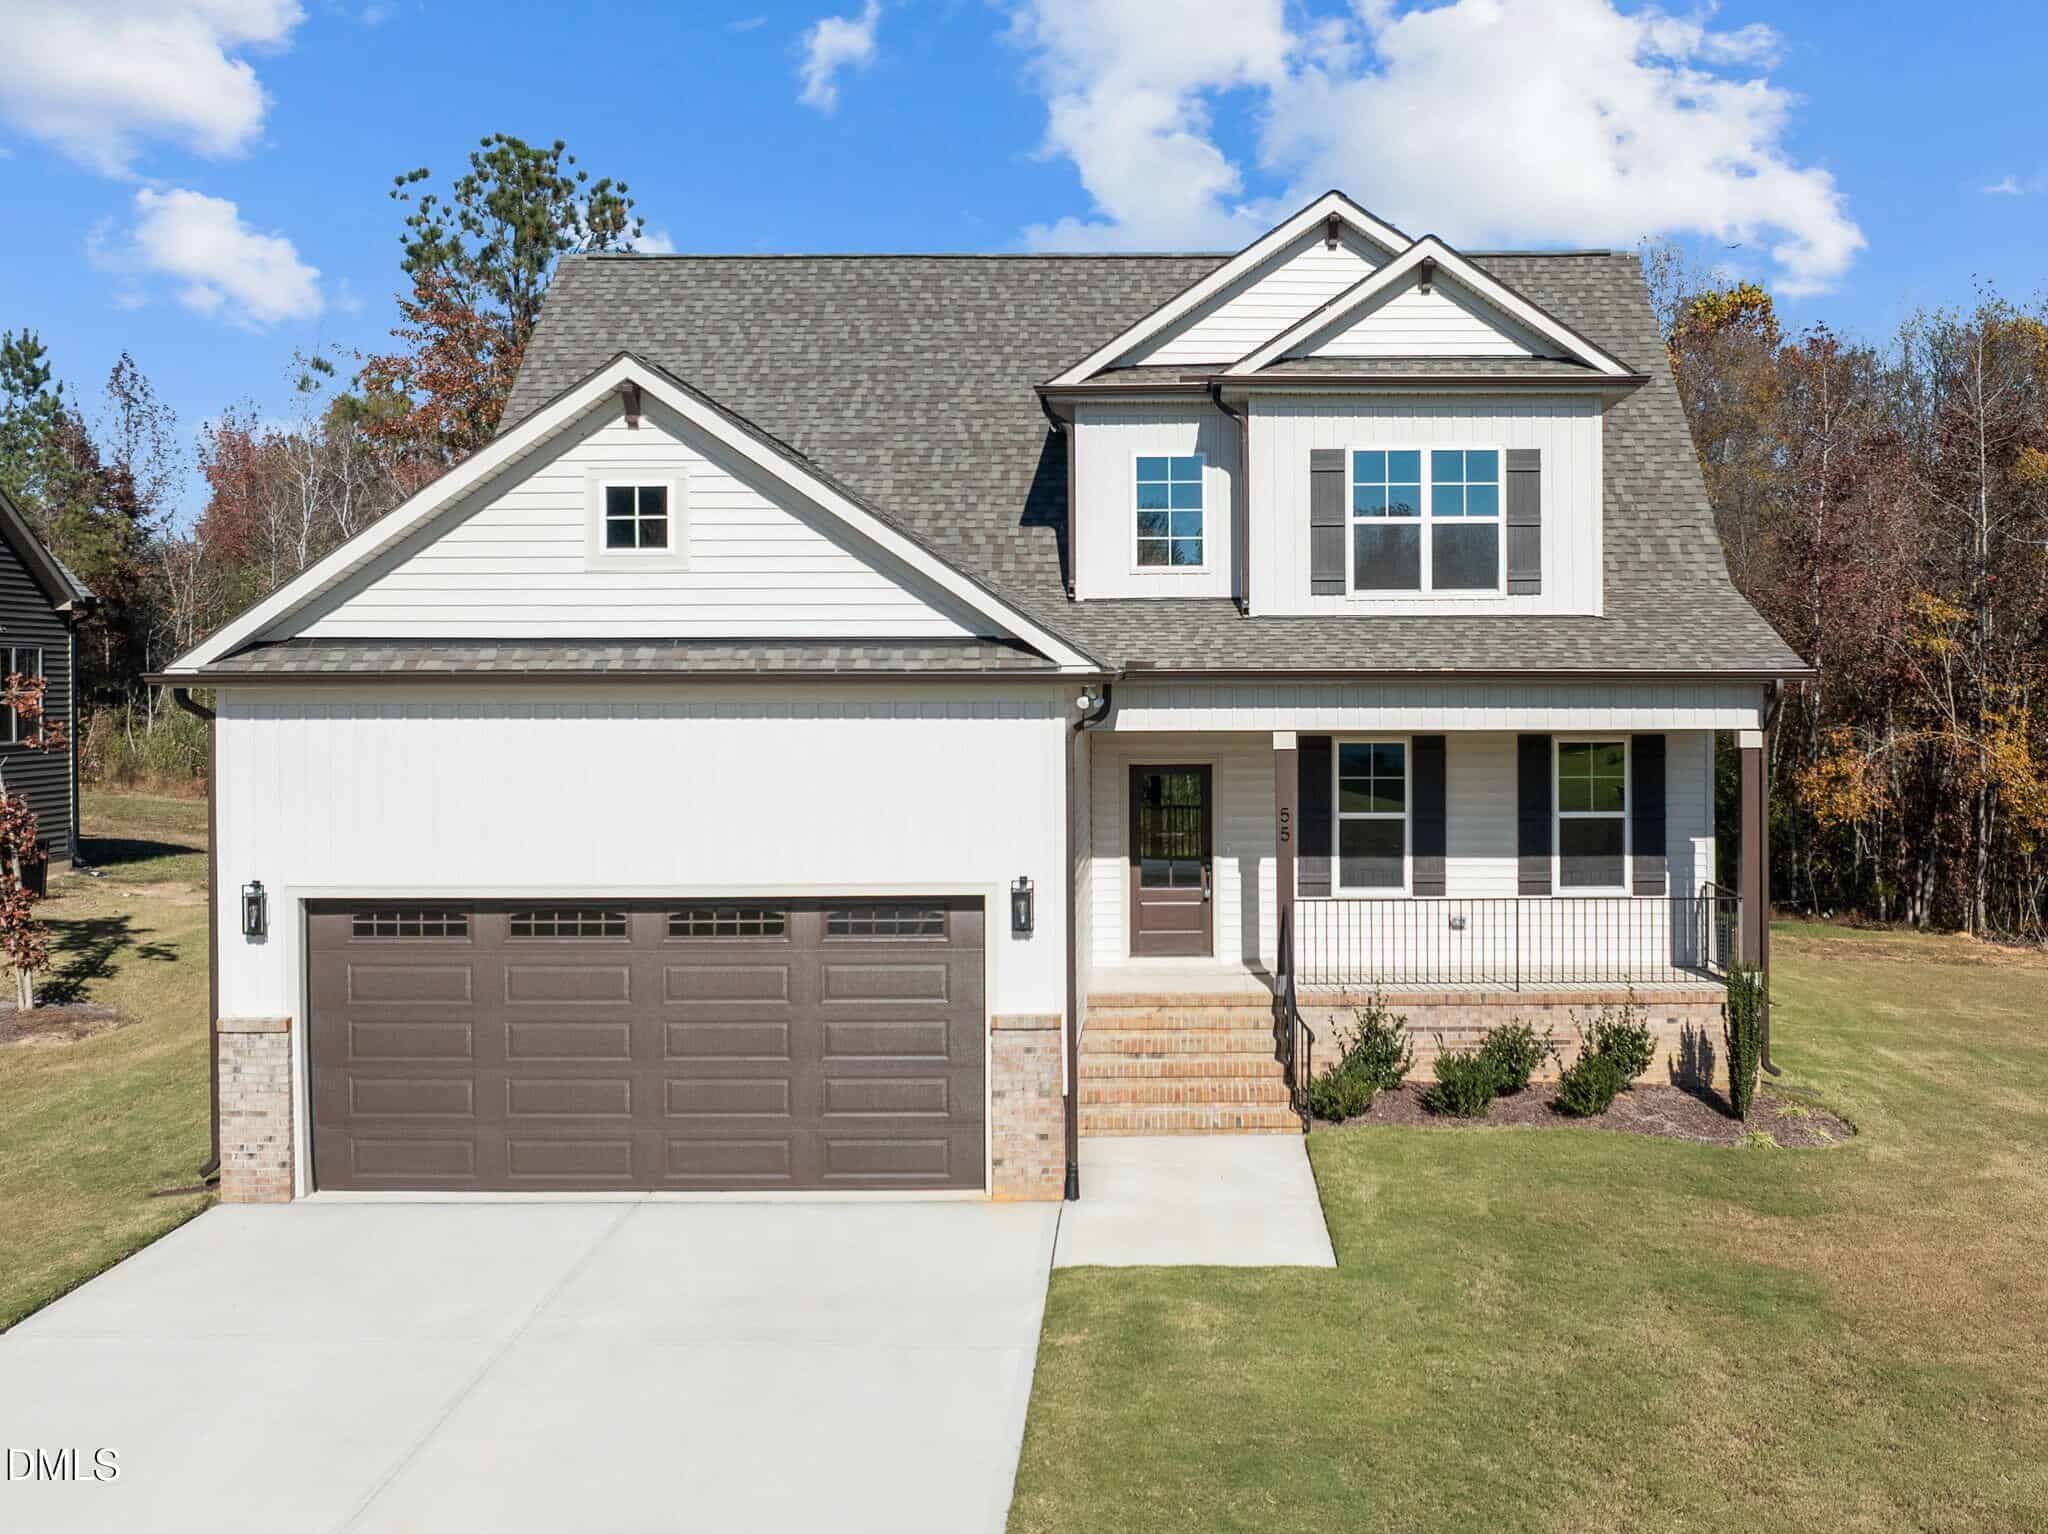 55 Basil Court, Franklinton, NC 27525
-
Price: ⬇️ (Sold for $165k less)
-
Sq Ft: ⬇️ (Smaller by 503 sq ft)
-
Cost/SqFt: ⬇️ (Lower by $20)
-
Condition: ⚖️ (Similar new construction quality)
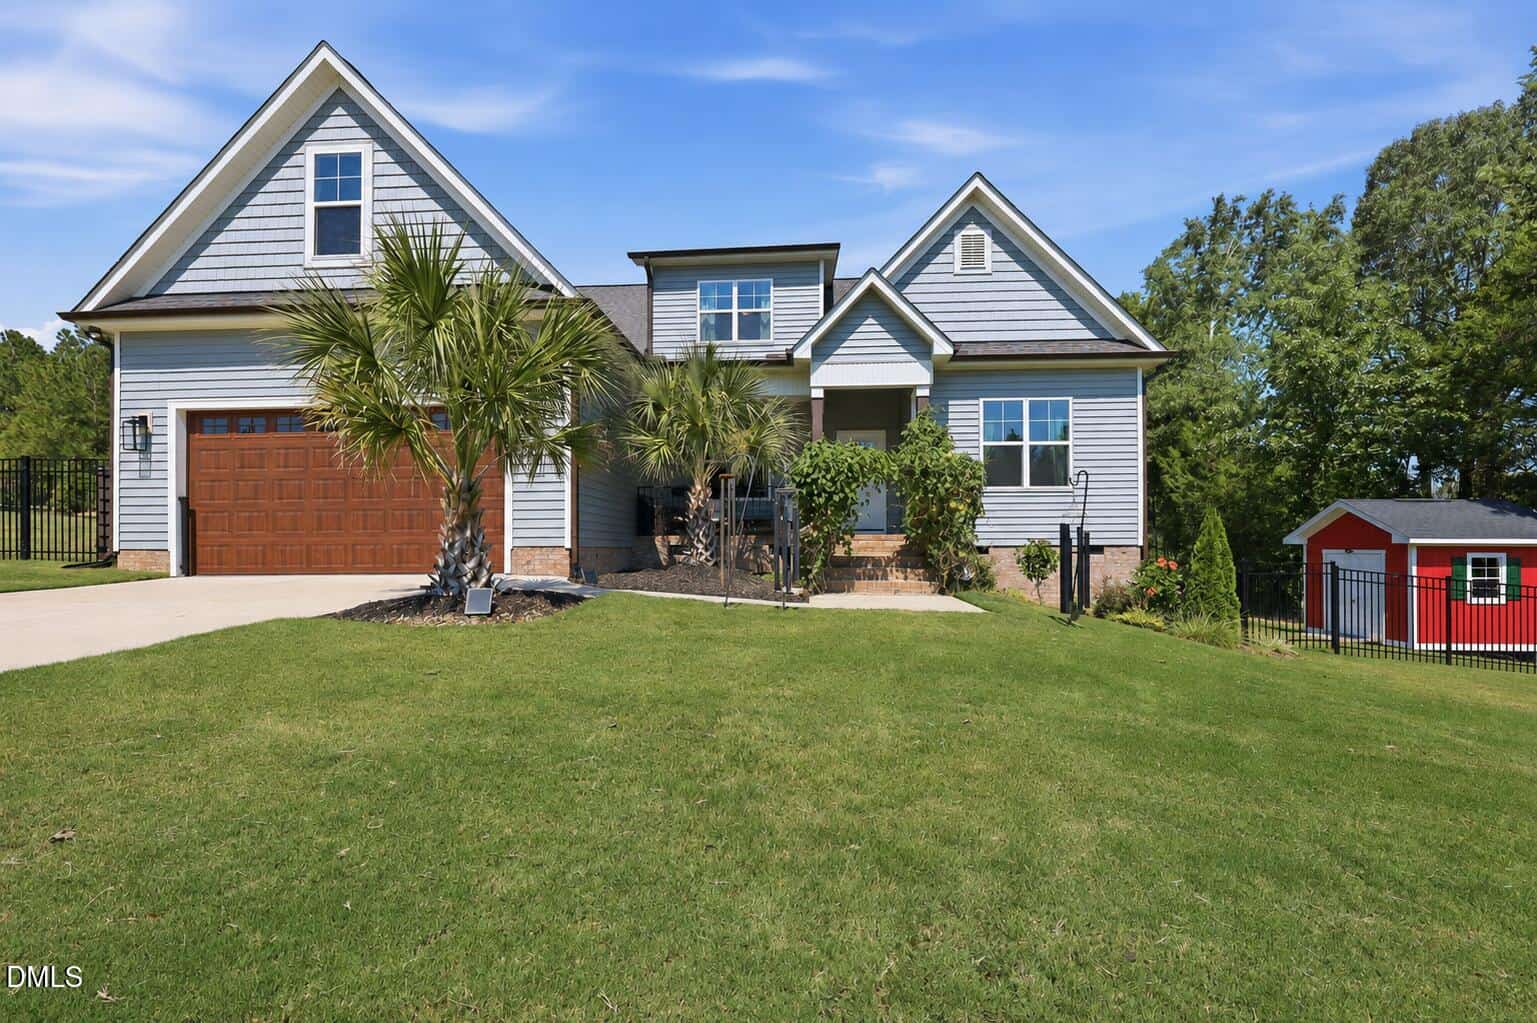
This home on Basil Court offers a very similar aesthetic to 75 Basil Court, featuring high-end finishes like quartz countertops and luxury vinyl plank flooring. While it has one fewer bedroom and is smaller in total square footage, it sold for significantly less, highlighting a large price gap between these two neighboring properties. 75 Basil Court provides more space, but the cost per square foot is notably higher than what we see here.
🔴 75 Basil Court offers more room to grow, but you are paying a premium for that extra space compared to this recent sale.
-
Take the Next Step…


5 Star Reviews
This level of clarity is how we work with every buyer and seller.
When you partner with Second Story Realty, you get a team that studies the market deeply, explains the “why” behind the numbers, and guides you with transparency at every step.
You can contact us to talk strategy, ask questions, or schedule a showing, we will help you take the next step with confidence.

Brokers make an effort to deliver accurate information, but buyers should independently verify any information on which they will rely in a transaction. The listing broker shall not be responsible for any typographical errors, misinformation, or misprints, and they shall be held totally harmless from any damages arising from reliance upon this data. This data is provided exclusively for consumers’ personal, non-commercial use.
Listings marked with an icon are provided courtesy of the Doorify MLS, Inc. of North Carolina, Internet Data Exchange Database.
Copyright 2025 Doorify MLS, Inc. of North Carolina. All rights reserved.
Closed (sold) listings may have been listed and/or sold by a real estate firm other than the firm(s) featured on this website. Closed data is not available until the sale of the property is recorded in the MLS. Home sale data is not an appraisal, CMA, competitive or comparative market analysis, or home valuation of any property.
75 Basil Court
Franklinton, NC 27525
75 Basil Court
Franklinton, NC 27525
$649,000
$649,000
Bella Terra – Franklinton Township – Franklin County
75 Basil Ct
Franklinton
4 br
2758 sqft
$649,000
TWP Franklinton
CTY Franklin
SUB Bella Terra