

65 Vino Trail
Franklinton, NC 27525
$575,000
Bella Terra – Franklinton Township – Franklin County
65 Vino Trail
Franklinton, NC 27525
$575,000
51 photos
Single Family
Active
Bella Terra
Franklinton Township
Franklin County
Single Family
Active
Bella Terra
Franklinton Township
Franklin County
4
Bed
3
Bath
2251
sqft
1.66
acres
-
🌳 1.66-Acre Lot
-
🍳 Sleek Quartz Countertops
-
🔥 Stone Fireplace
-
🪑 Screened Porch
-
🪴 Fenced Backyard
-
⚡ Generator Hookup
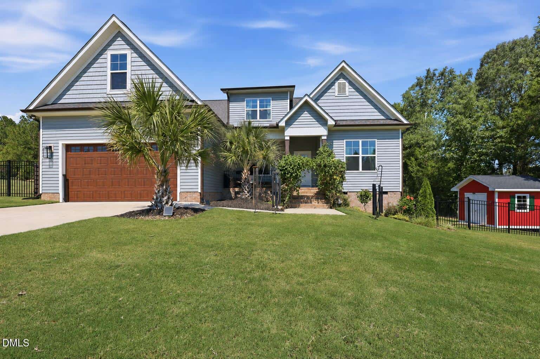
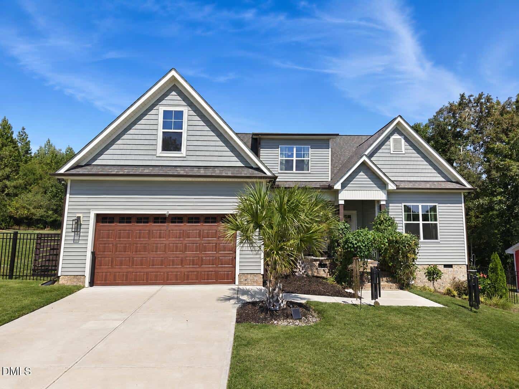
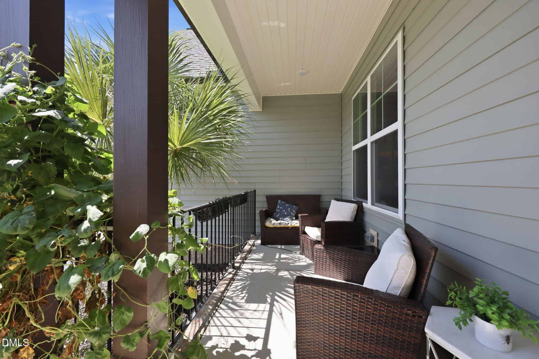
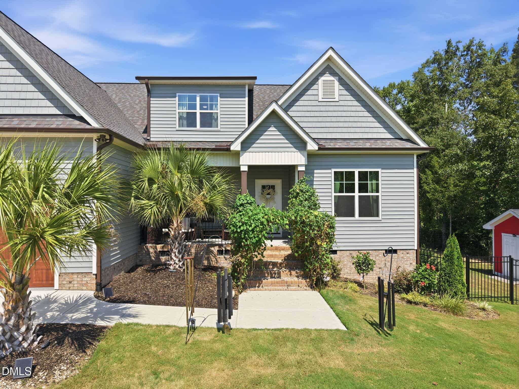
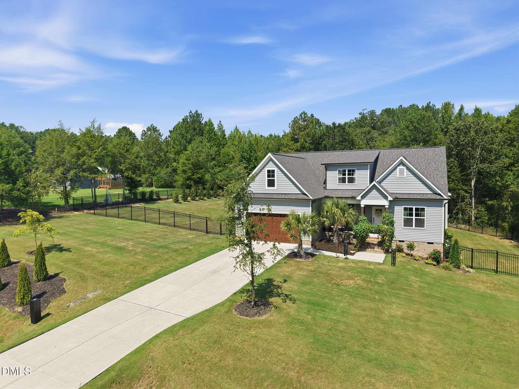
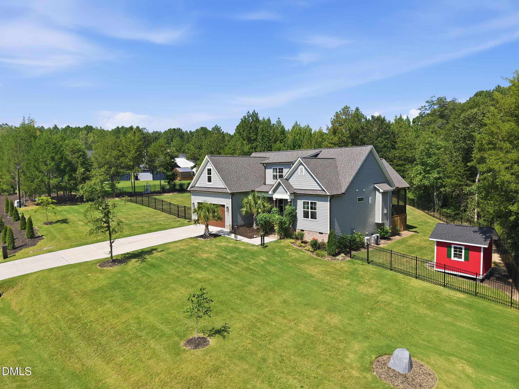
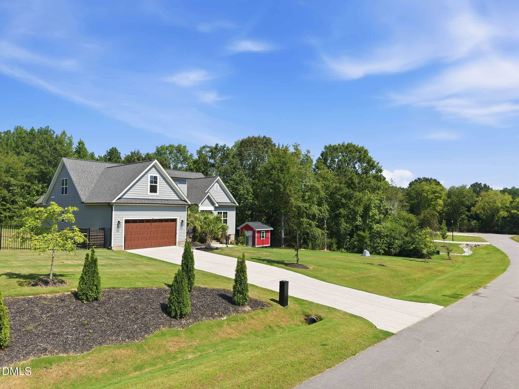
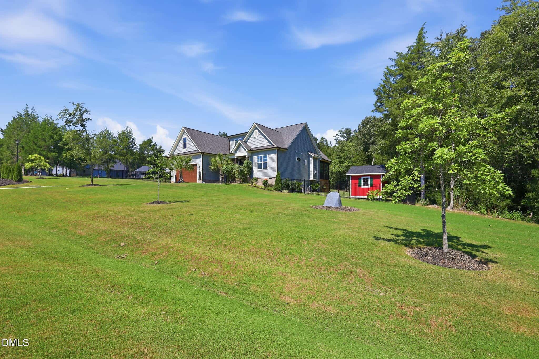
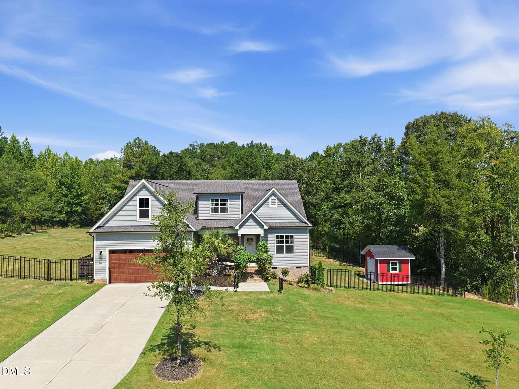
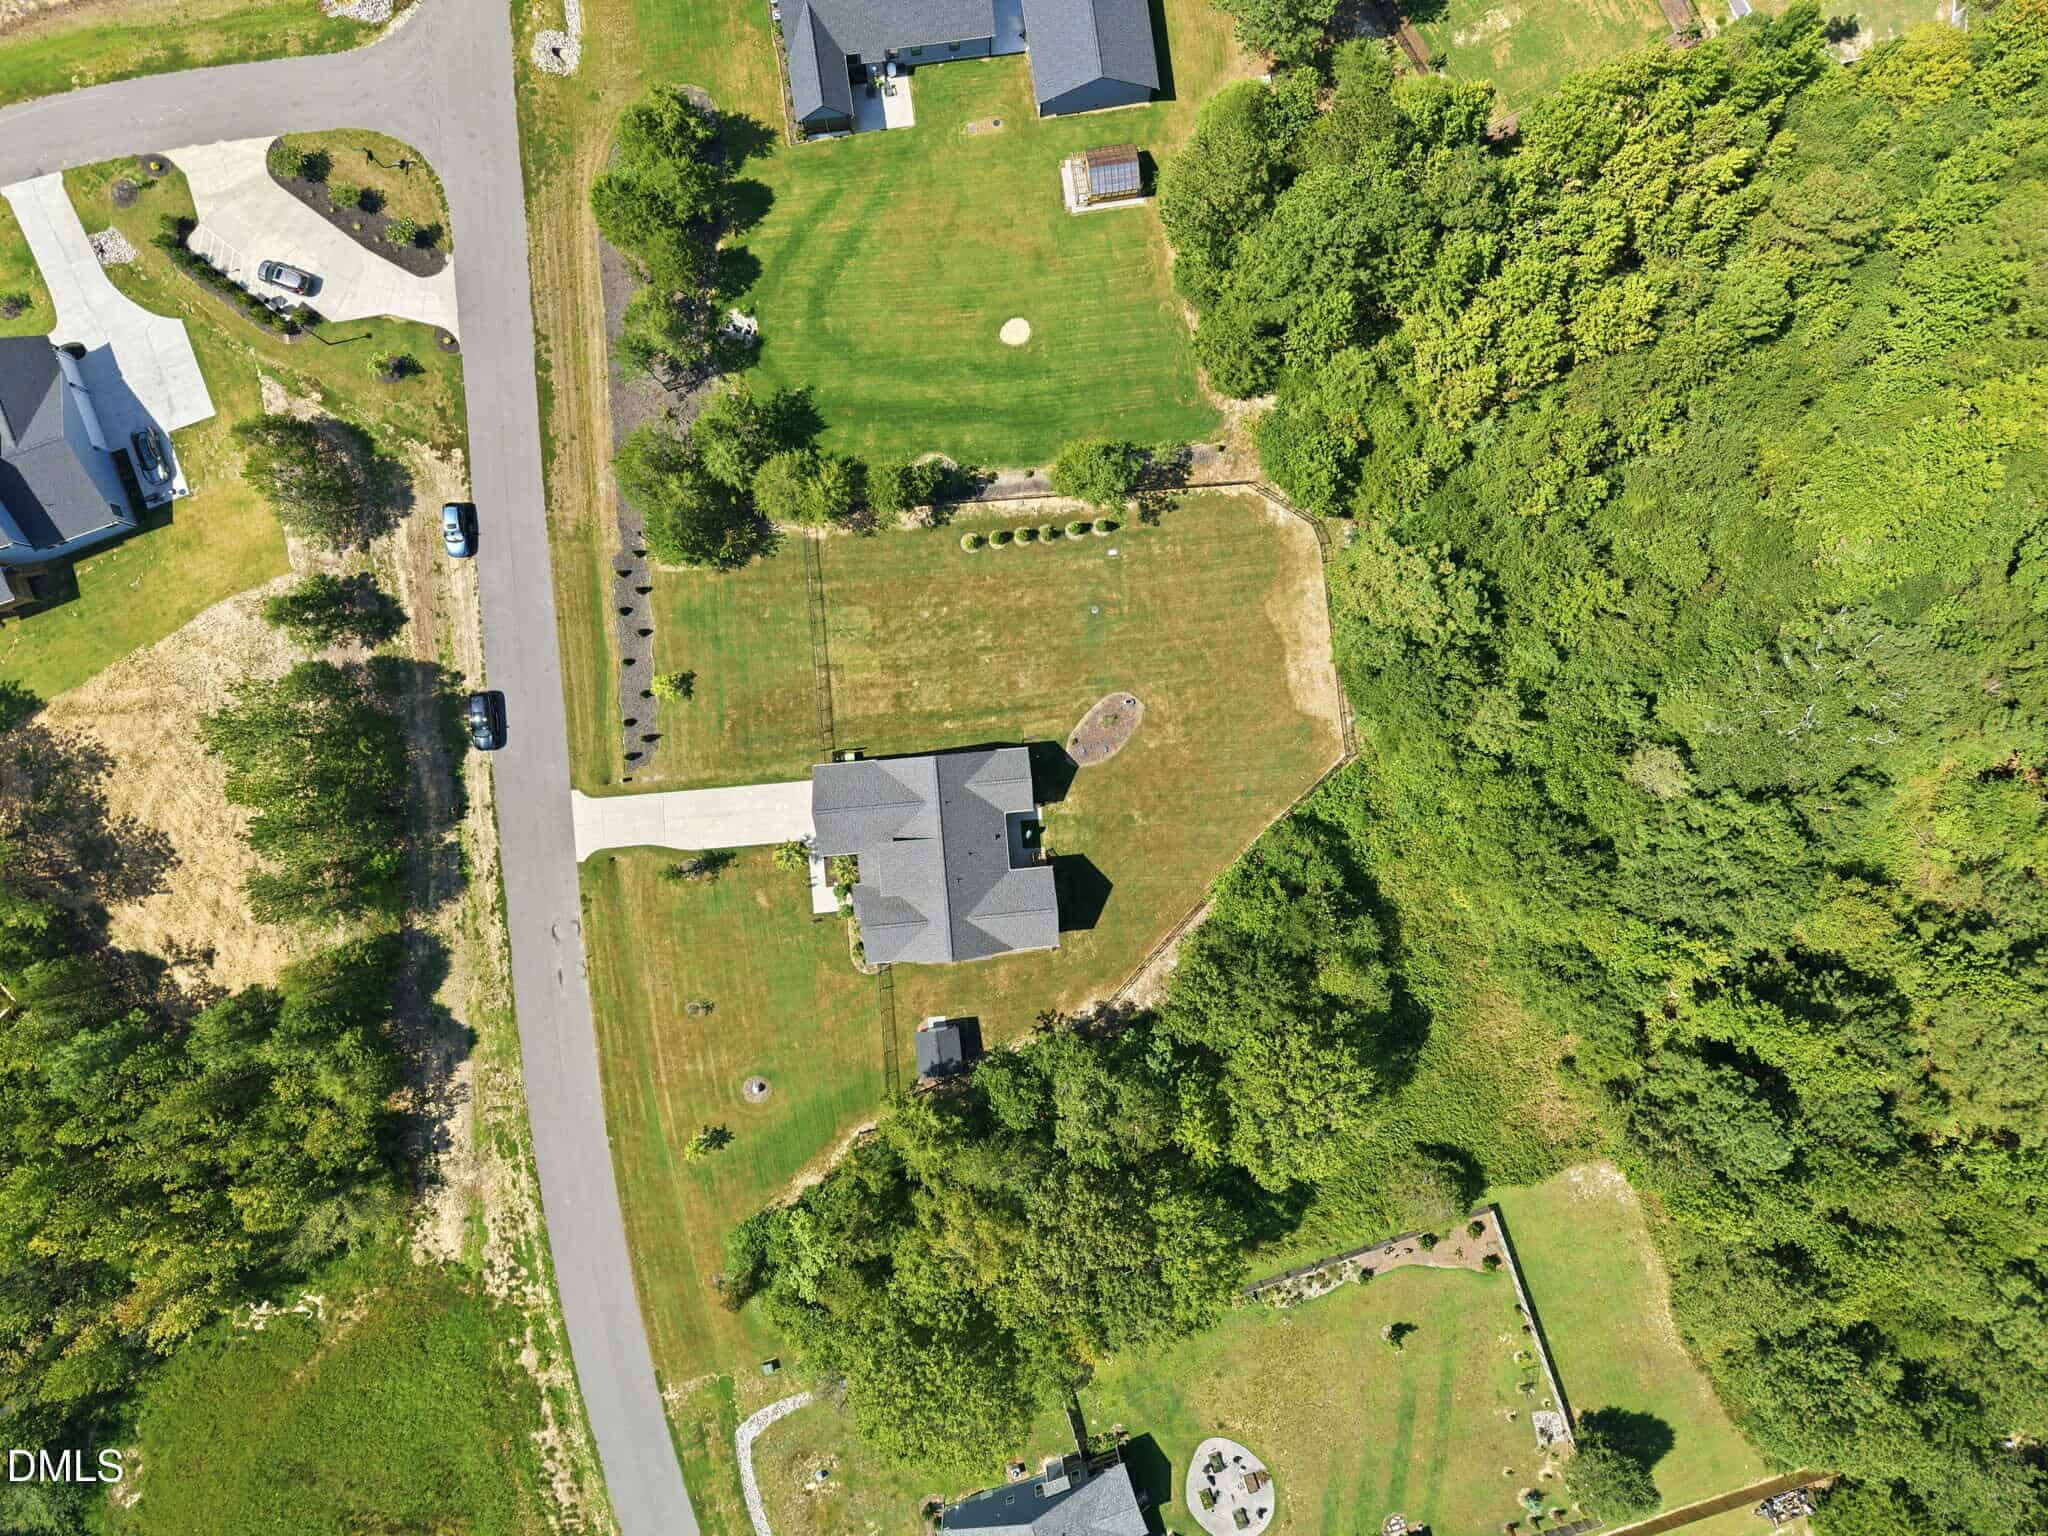
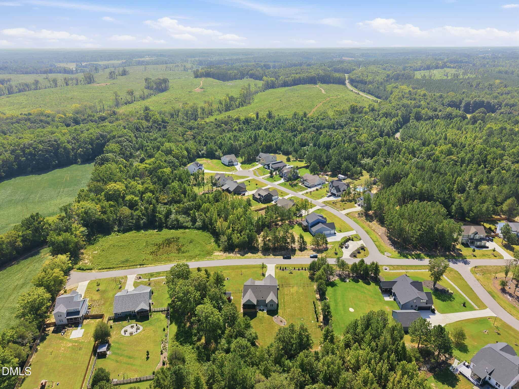
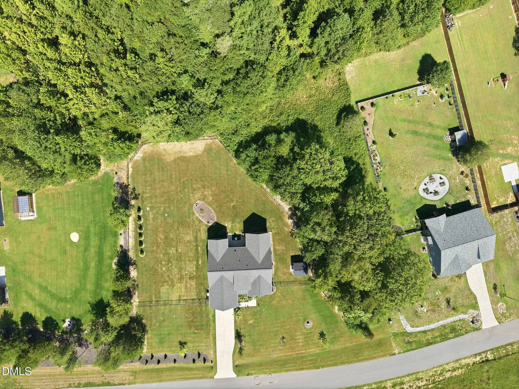
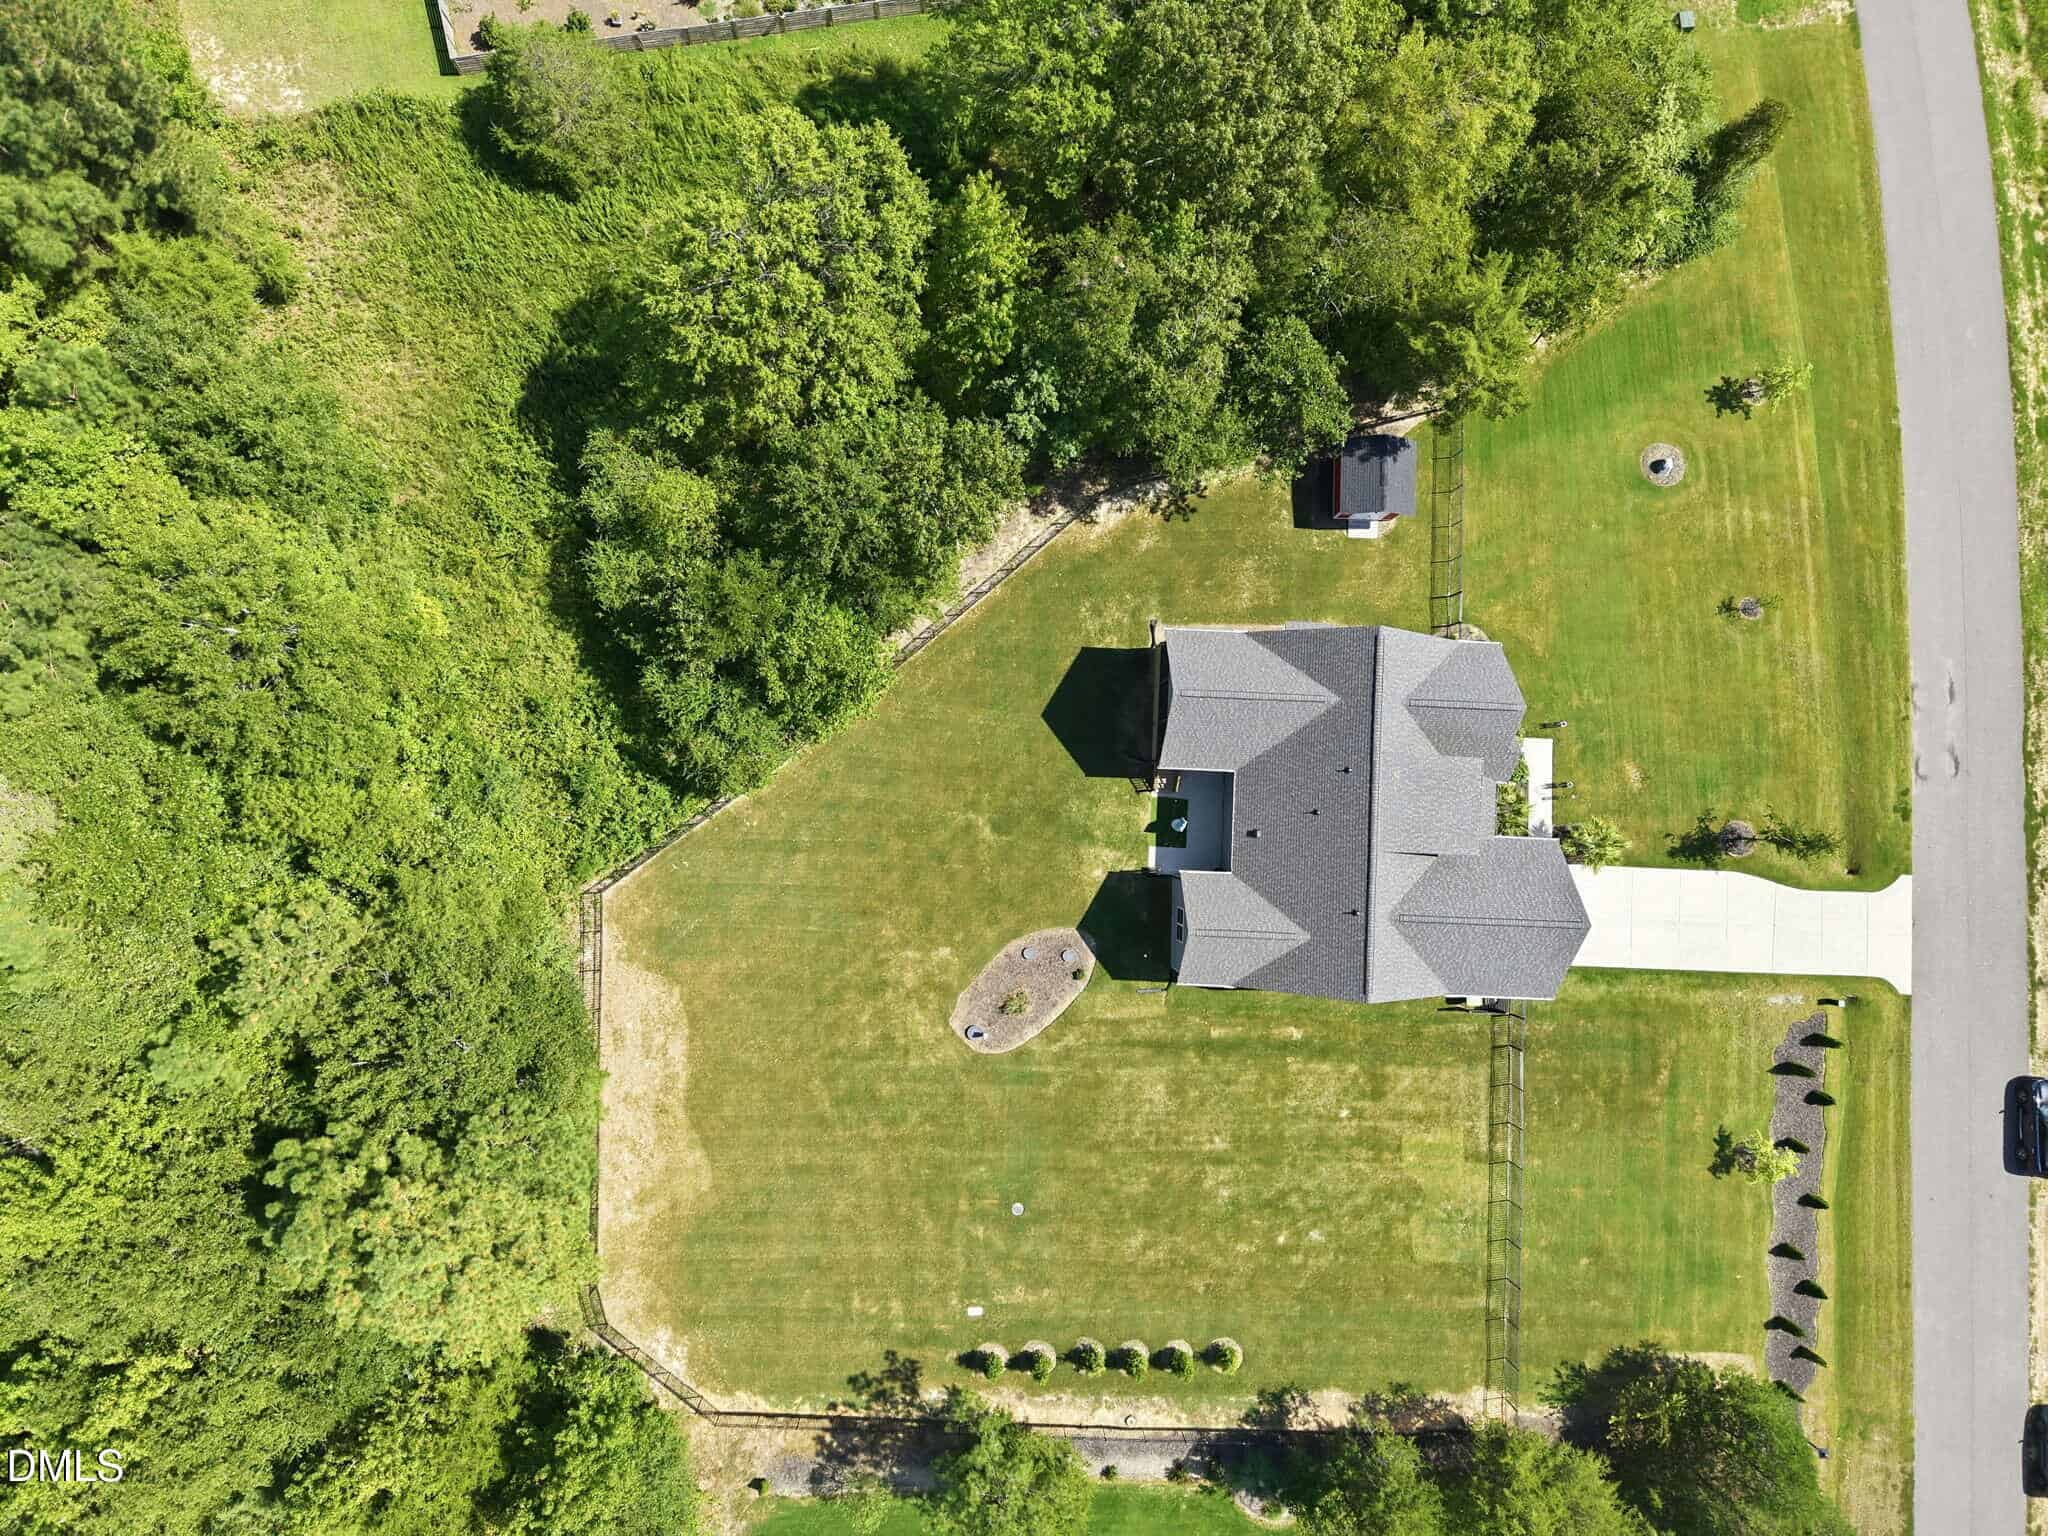
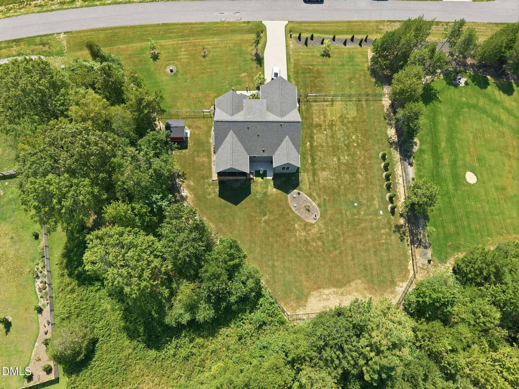
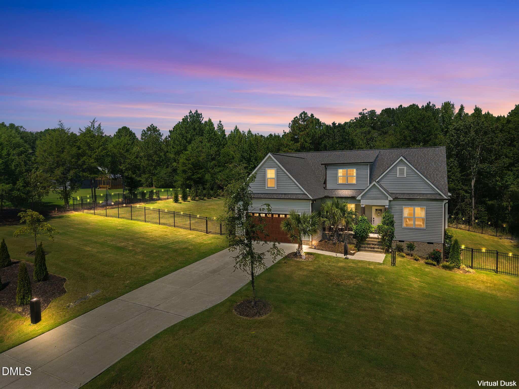
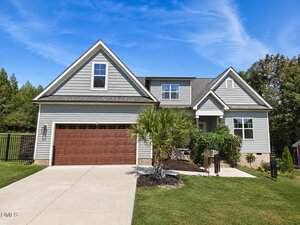
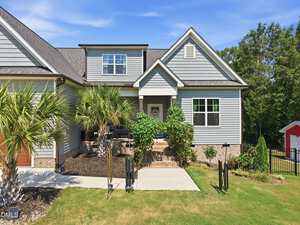
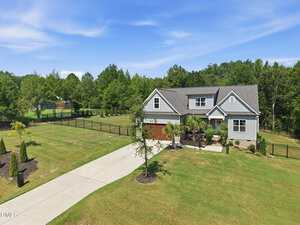
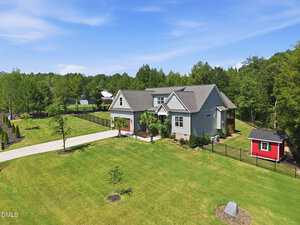
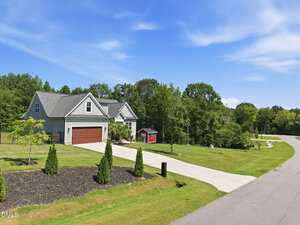
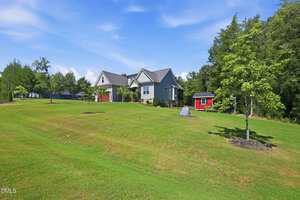
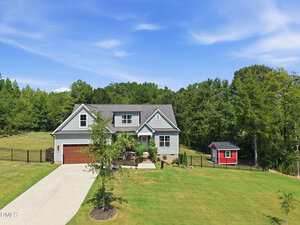
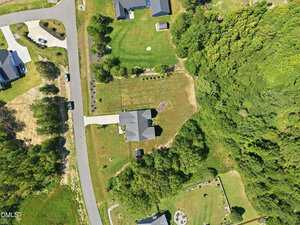
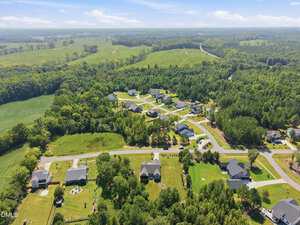
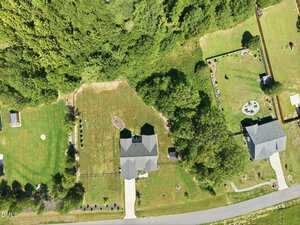
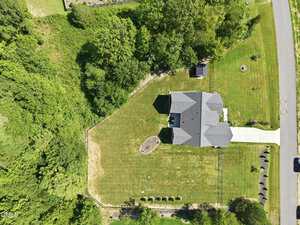
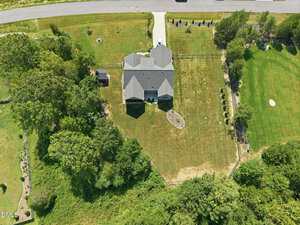
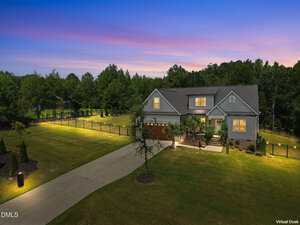
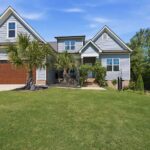
FARMHOUSE CHARM. ROOM TO ROAM! Welcome to 65 Vino Trail in Bella Terra in Franklinton! Set on a spacious 1.66-acre lot, this charming 1.5-story farmhouse-style home offers three bedrooms, three full bathrooms, 2,251 square feet, and a two-car garage. An expansive front lawn, established landscaping, long driveway, and inviting covered front porch create wonderful curb appeal.
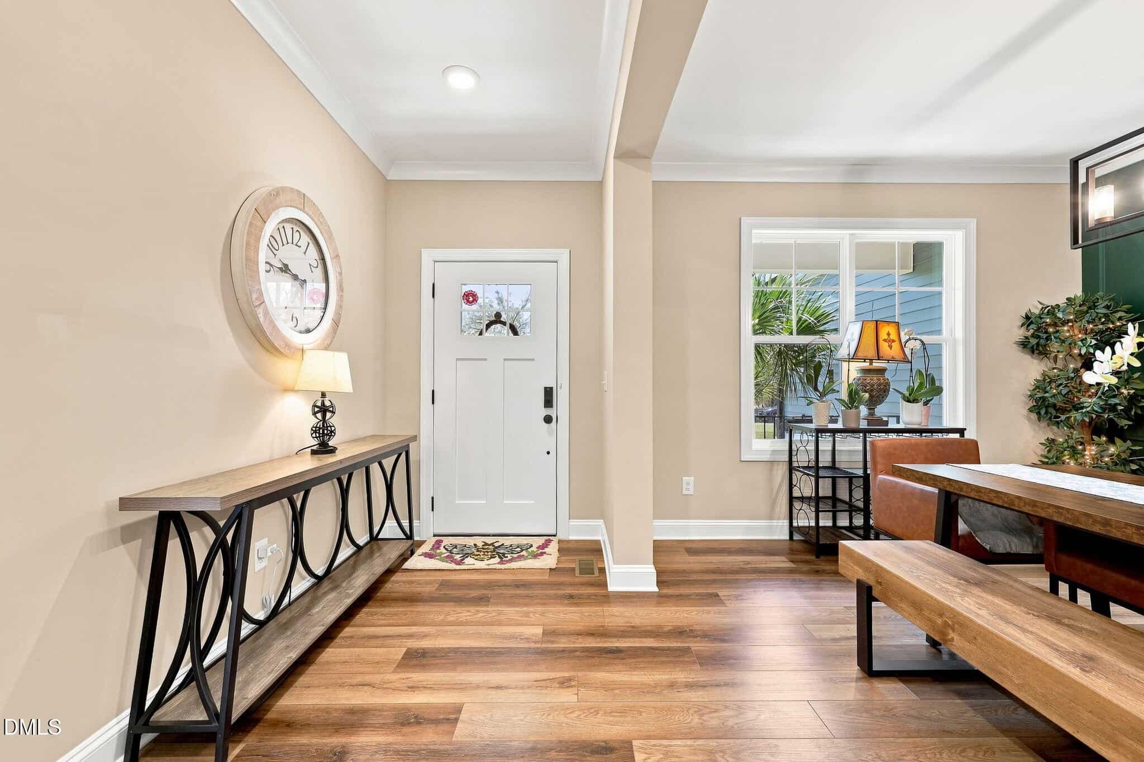
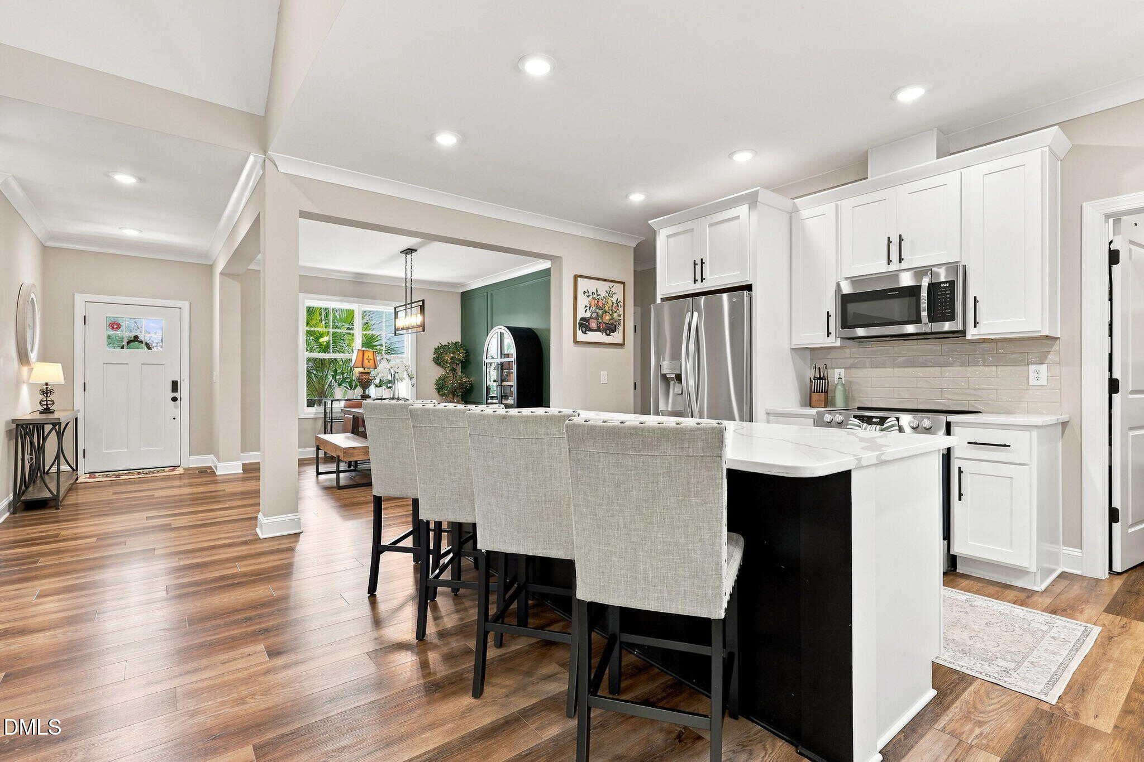
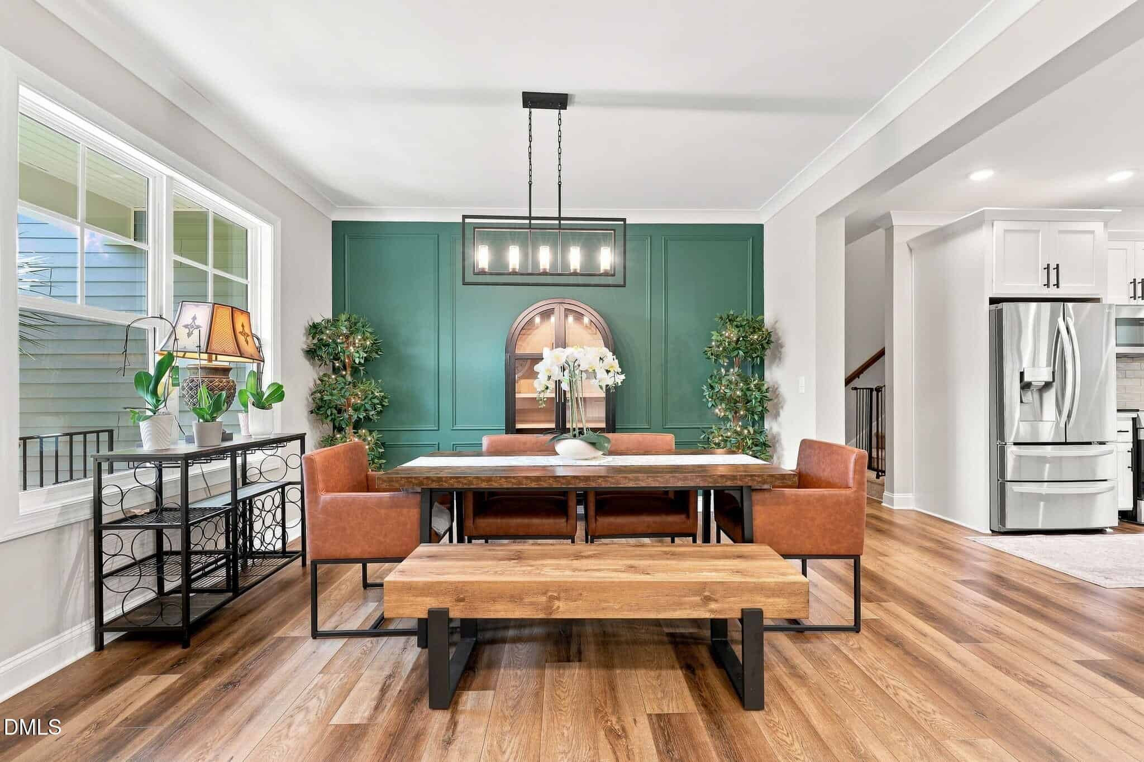
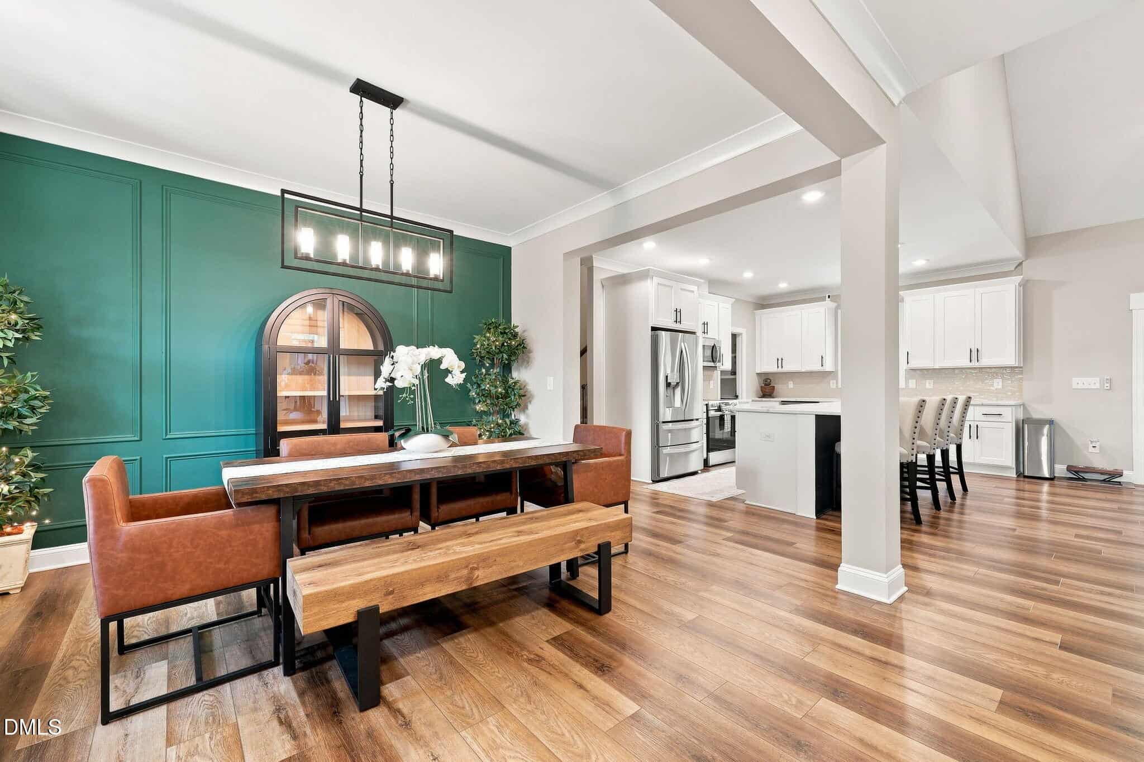
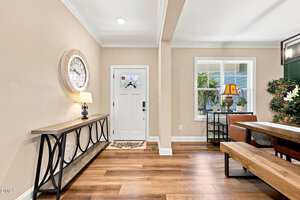
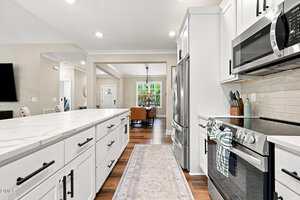
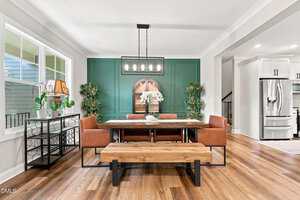
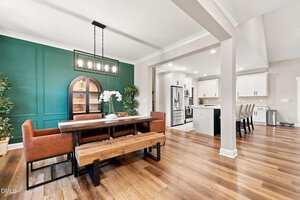
Step inside to a welcoming foyer that flows into the spacious dining room, where a striking green accent wall with decorative molding creates a memorable focal point. Wide-plank flooring, crown molding, a modern light fixture, and abundant natural light add warmth and character, while the open layout makes the space ideal for everyday meals and entertaining.
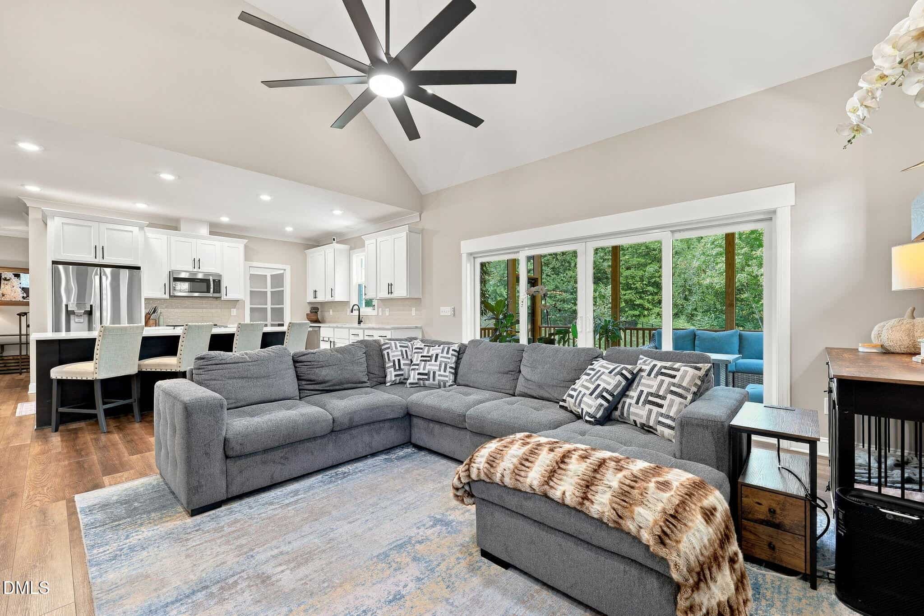
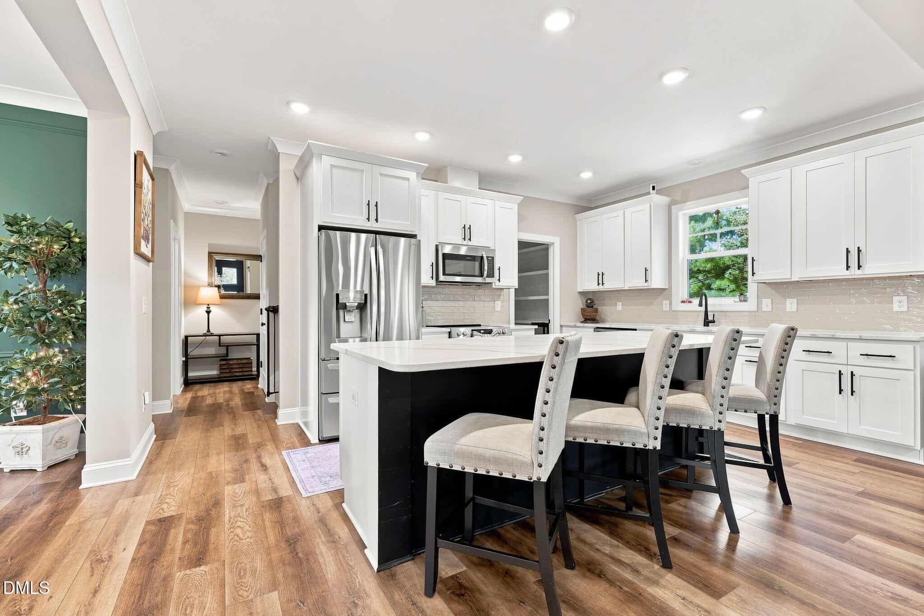
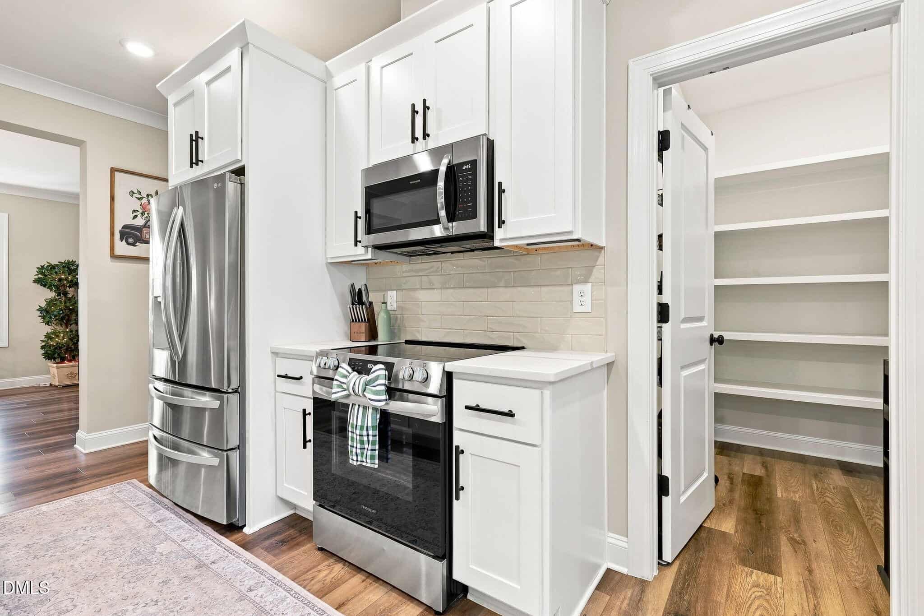
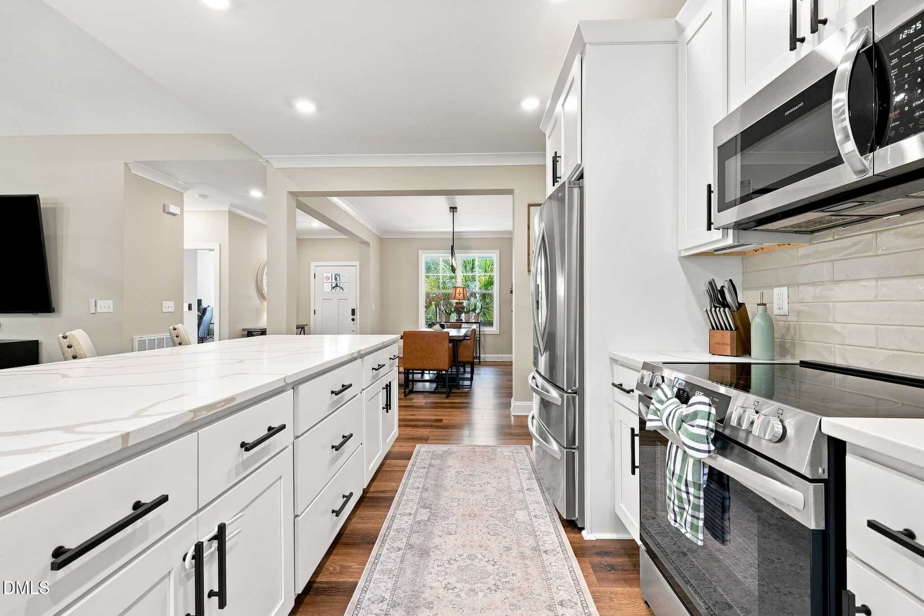
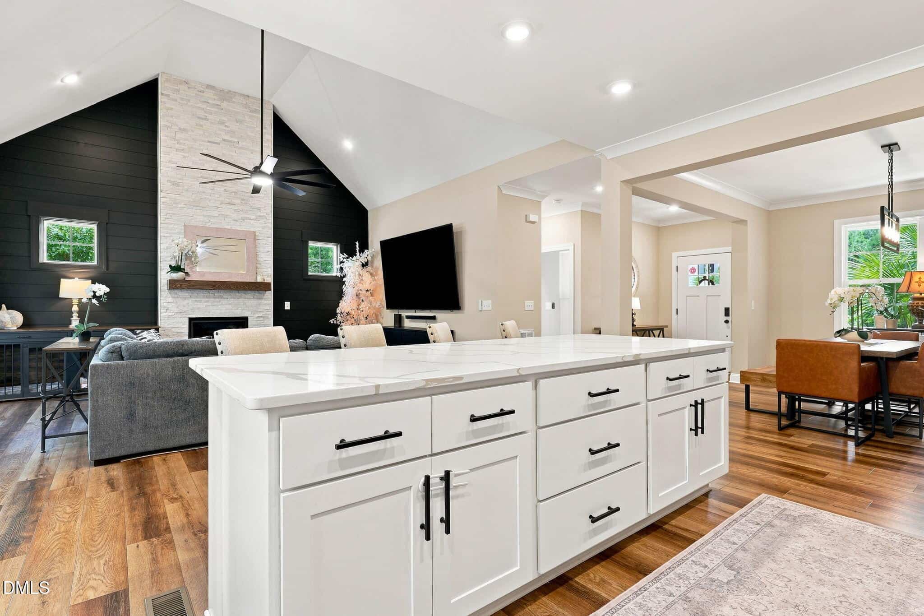
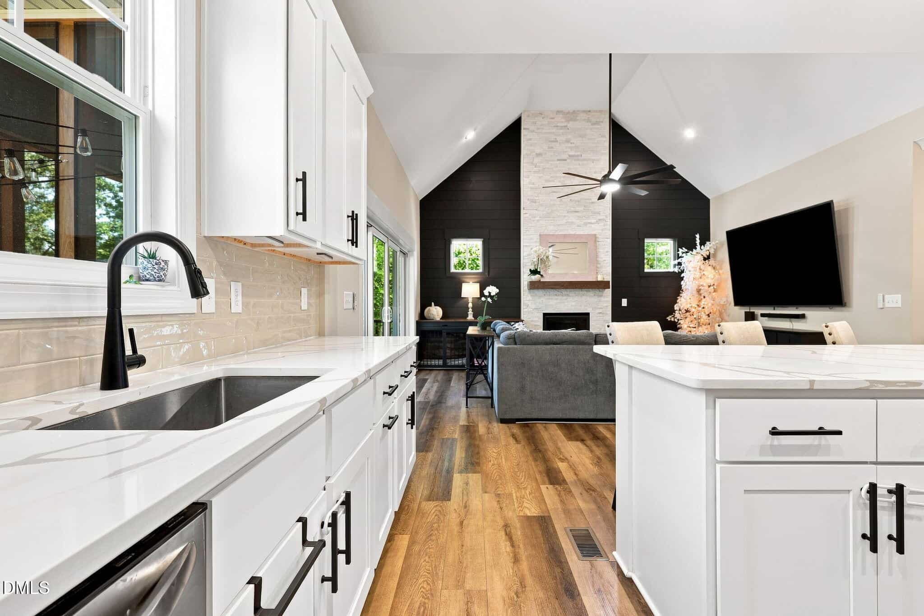
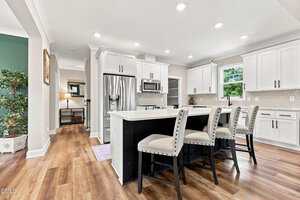
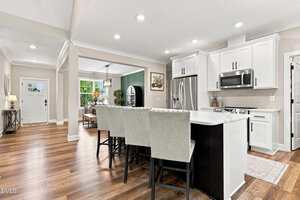
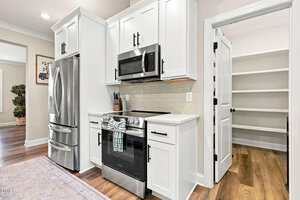
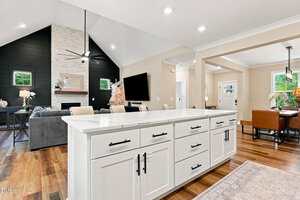
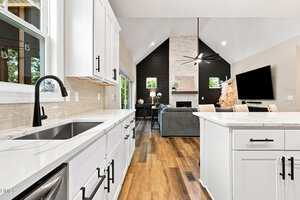
The bright, open kitchen features white shaker-style cabinetry with contrasting black hardware, sleek quartz countertops, a tile backsplash, stainless steel appliances, and a large center island with bar seating and abundant storage. A walk-in pantry provides additional organization, while the kitchen’s open connection to the dining and family rooms makes entertaining effortless.
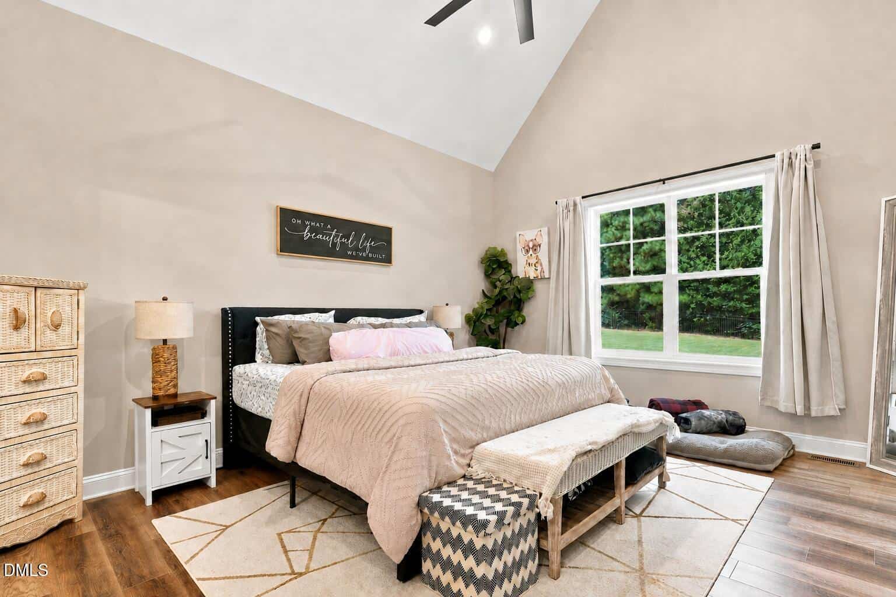
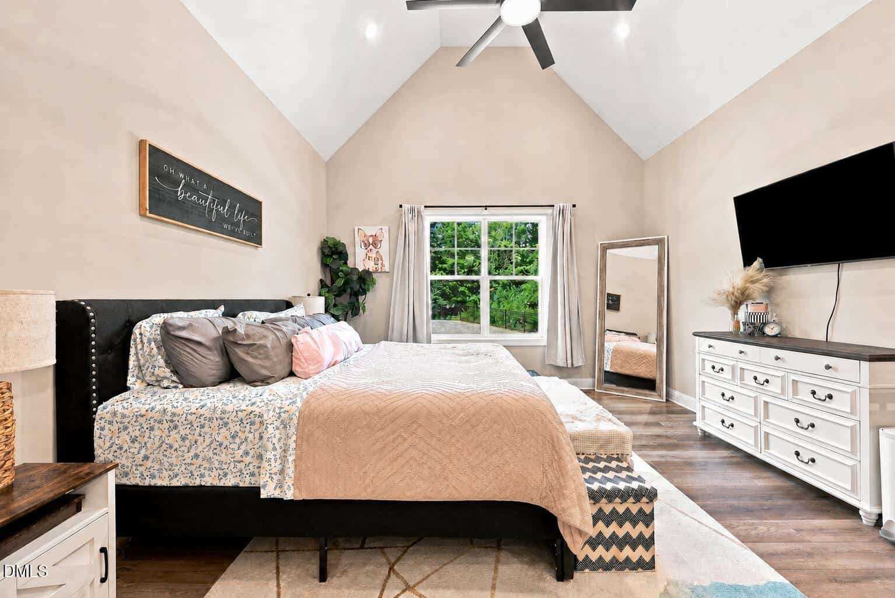
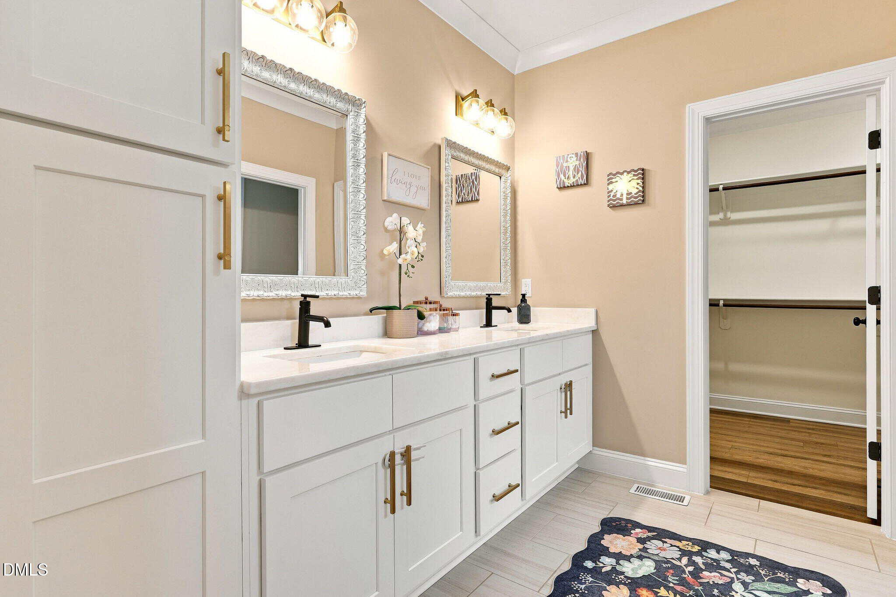
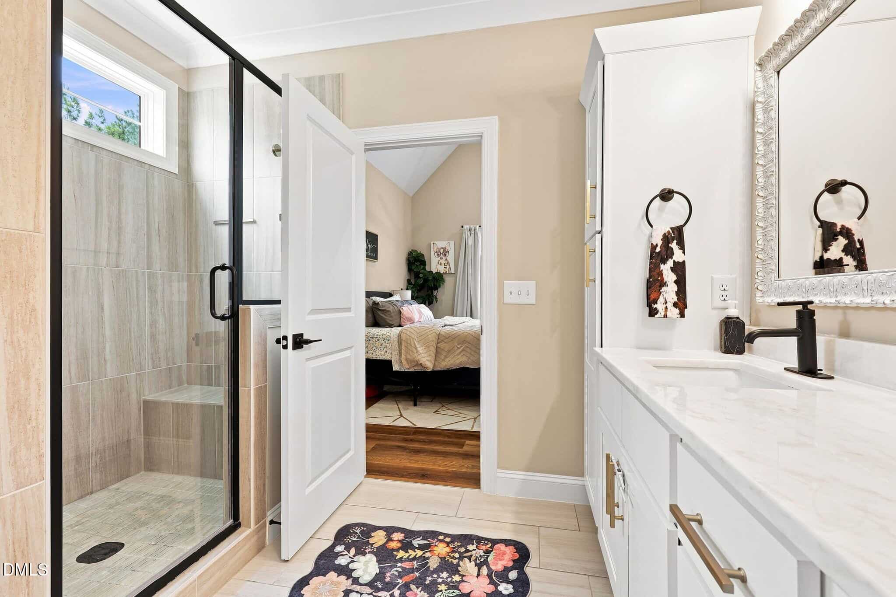
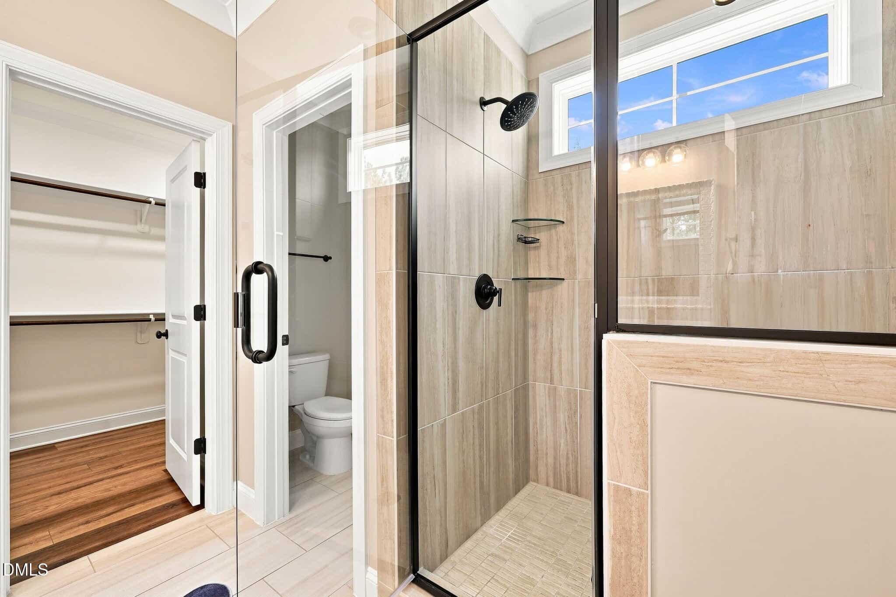
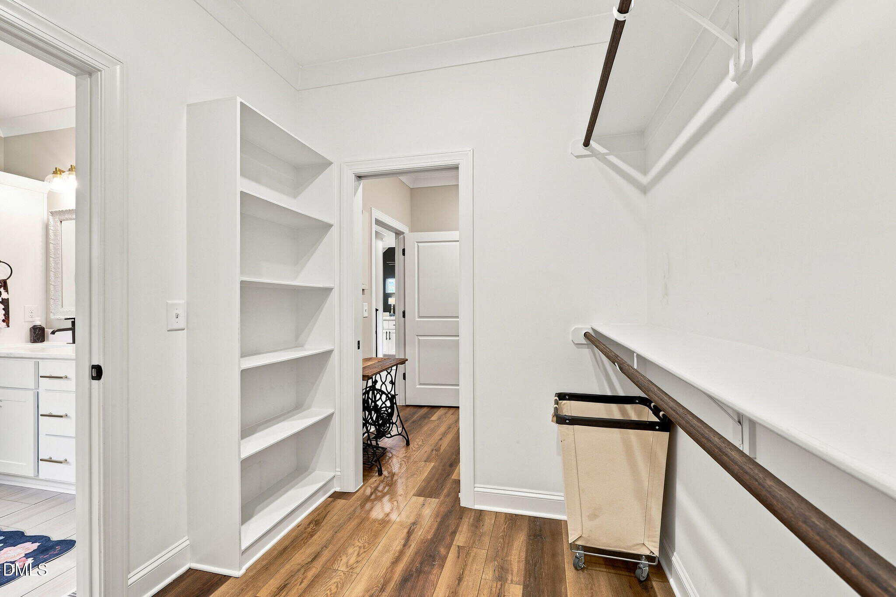
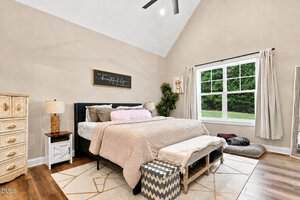
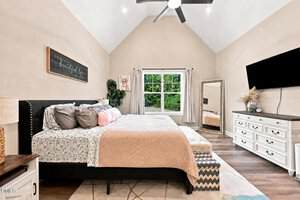
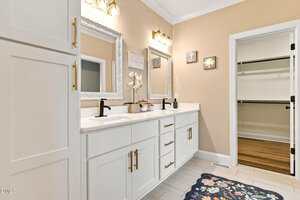
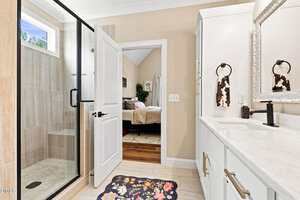
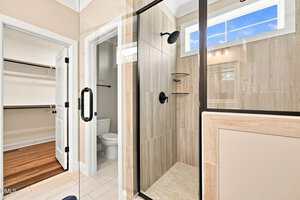
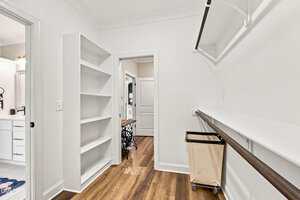
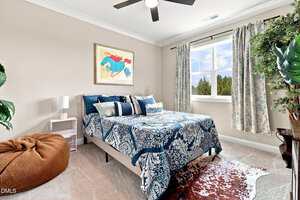
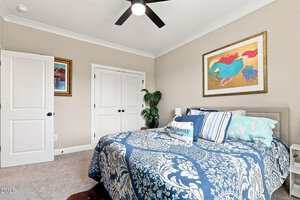
The main-level primary suite offers a spacious retreat with a vaulted ceiling, ceiling fan, wide-plank flooring, and a large window overlooking the backyard. The private bath features a dual-sink vanity, generous cabinetry, a separate water closet, and a tiled walk-in shower with a built-in bench and frameless glass enclosure. A large walk-in closet with built-in shelving and multiple hanging areas completes the suite.
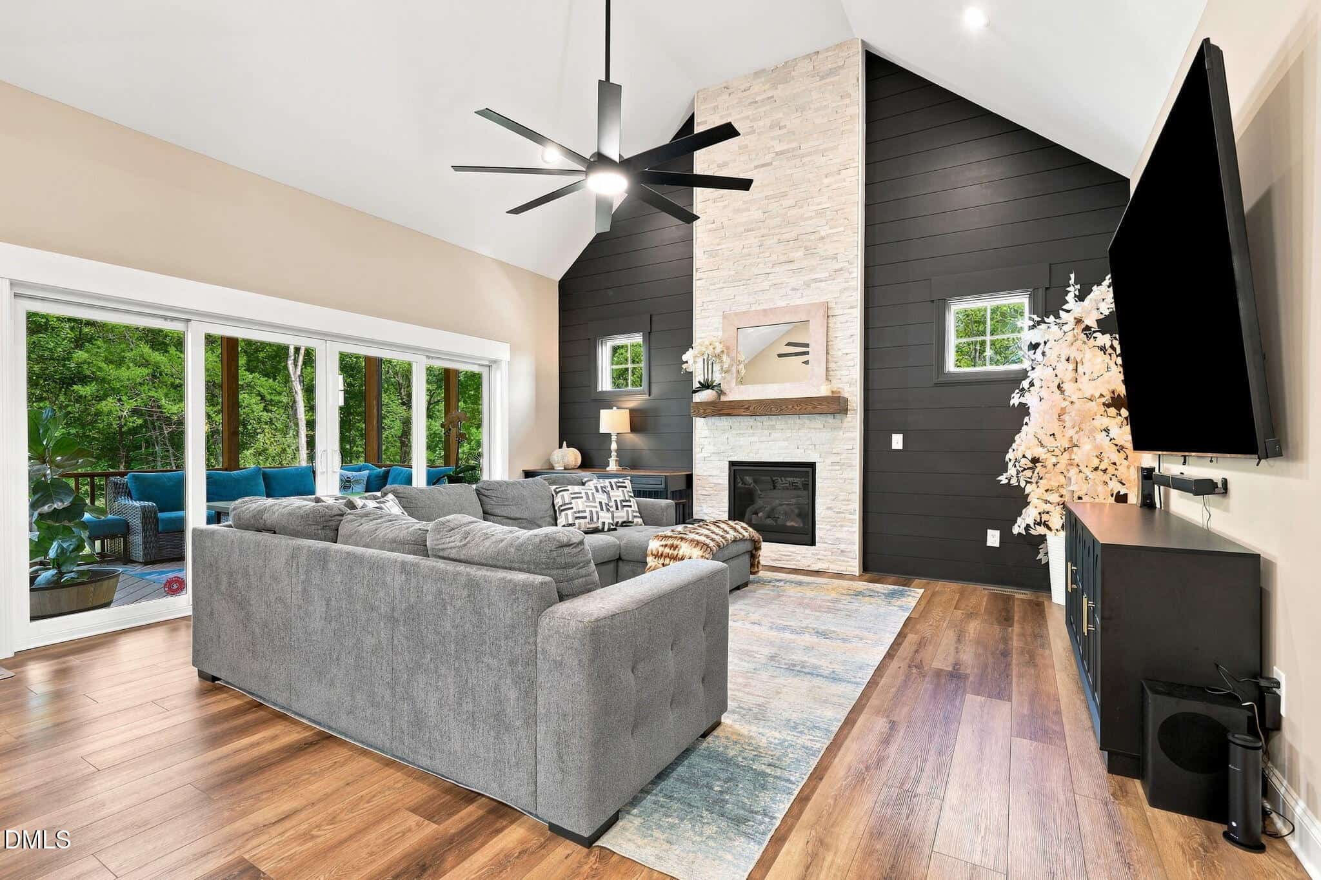
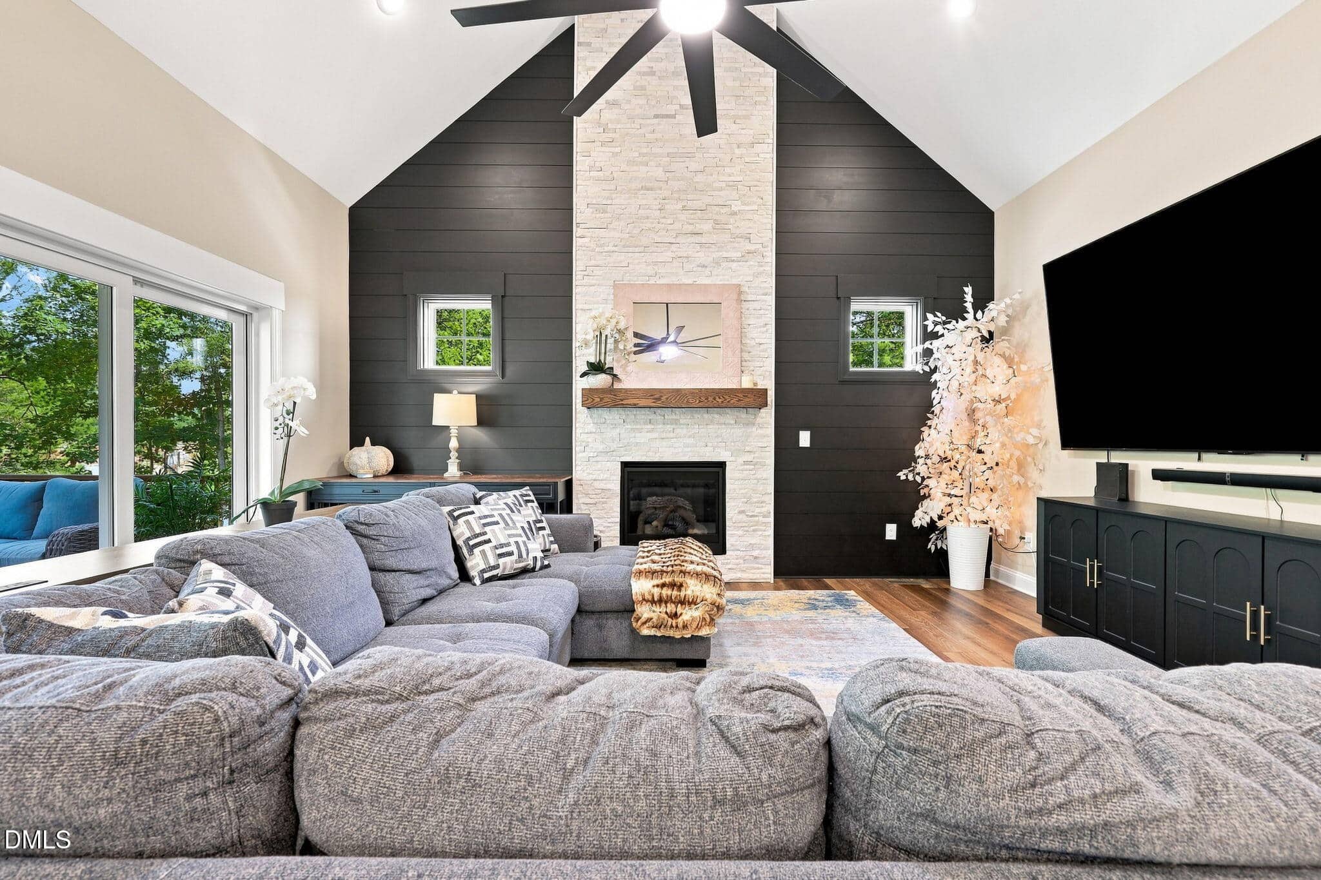
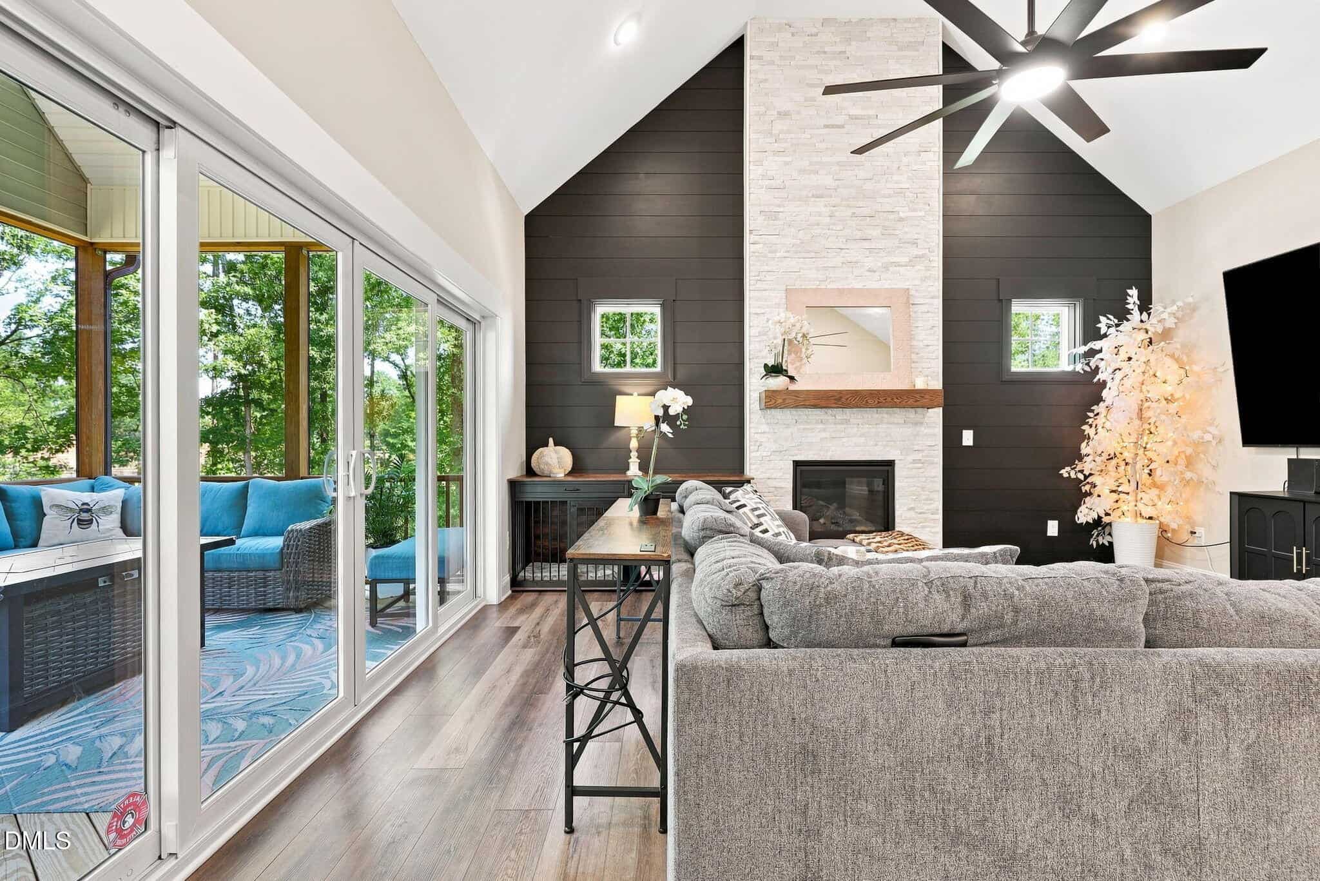
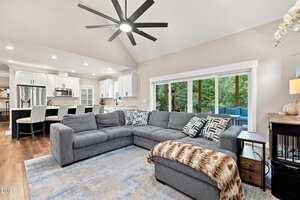
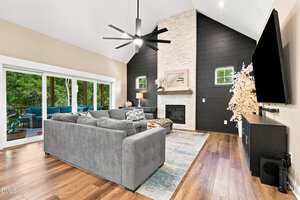
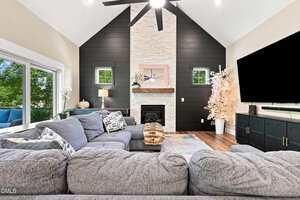
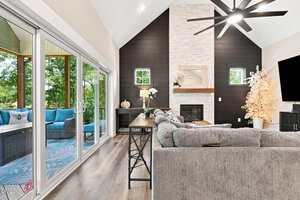
The spacious family room impresses with a soaring vaulted ceiling, oversized ceiling fan, and dramatic black shiplap accent wall centered by a floor-to-ceiling stone fireplace with a wood mantel. Expansive sliding glass doors fill the room with natural light and open to the screened porch, creating a seamless connection between indoor and outdoor living.
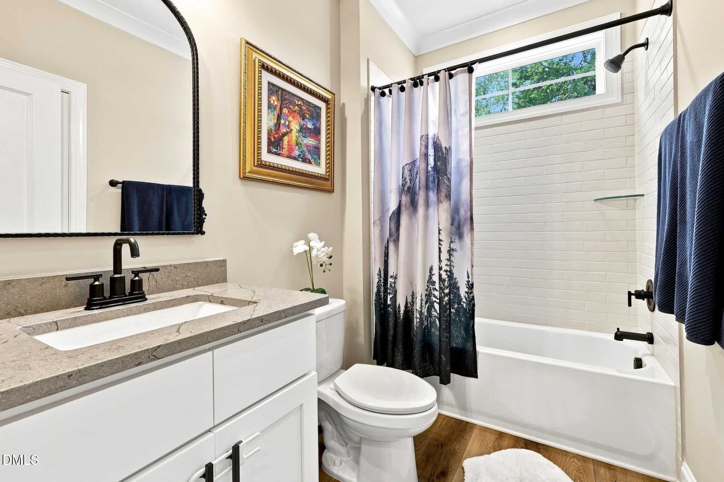
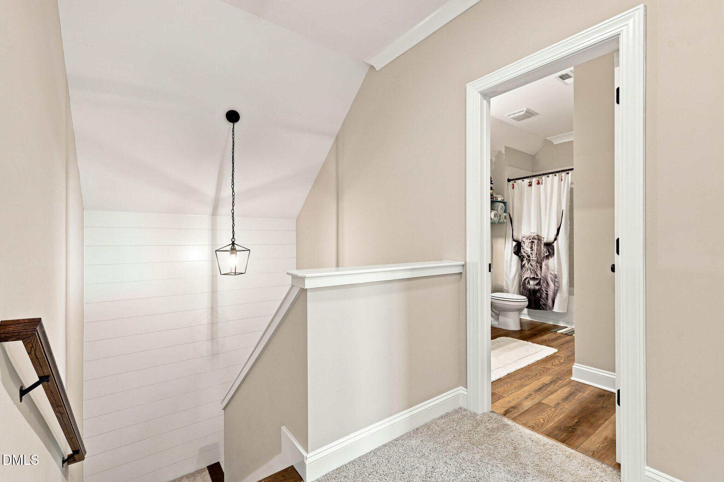
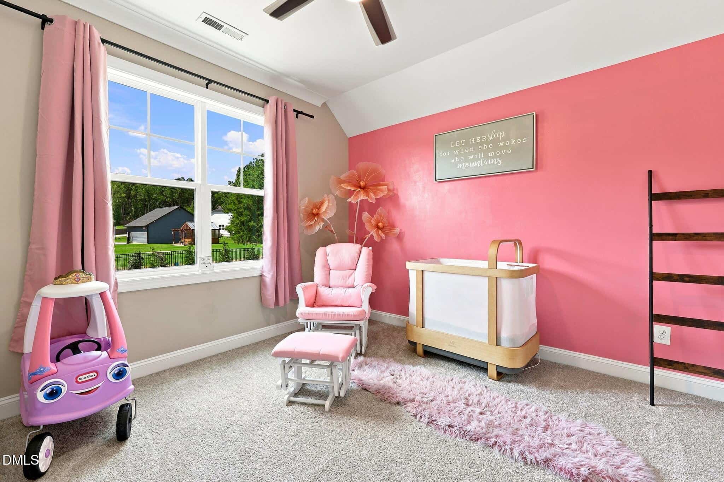
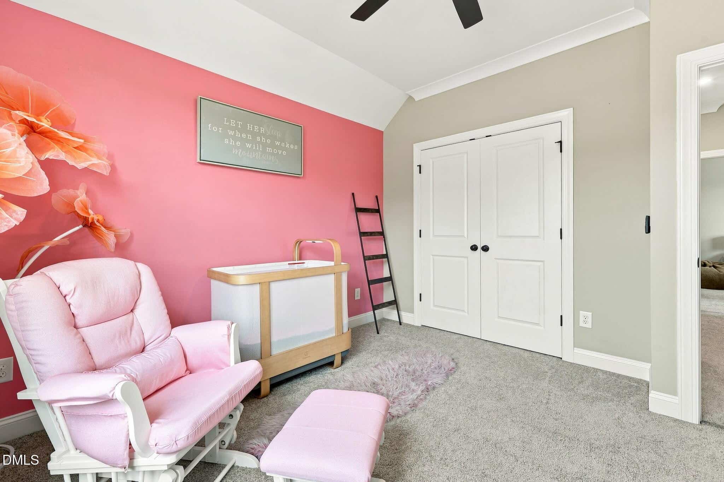
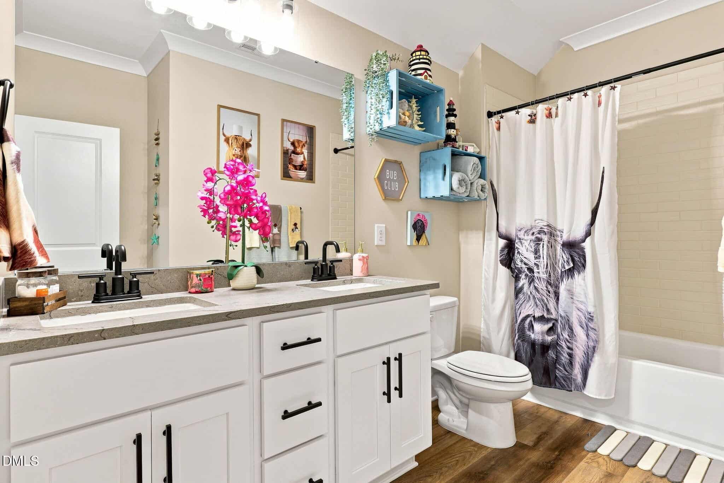
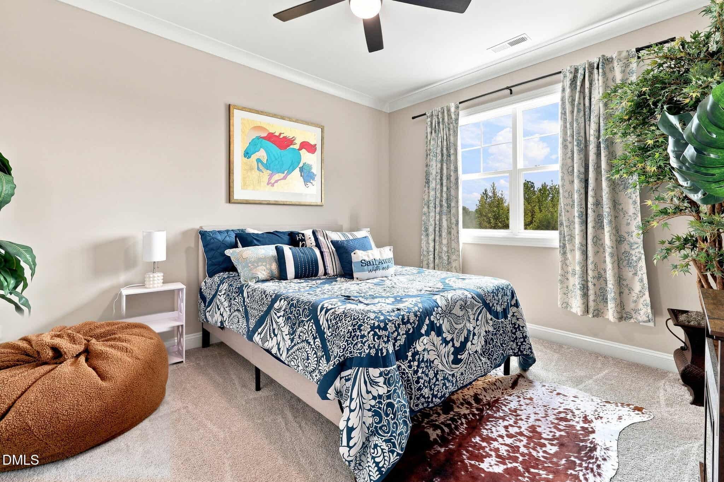
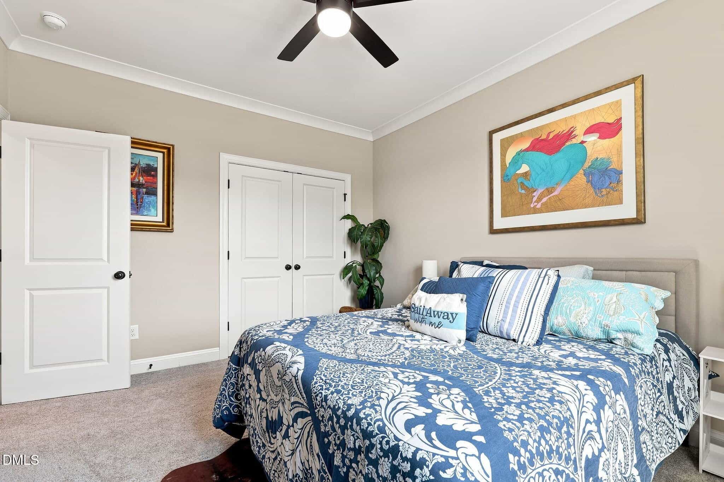
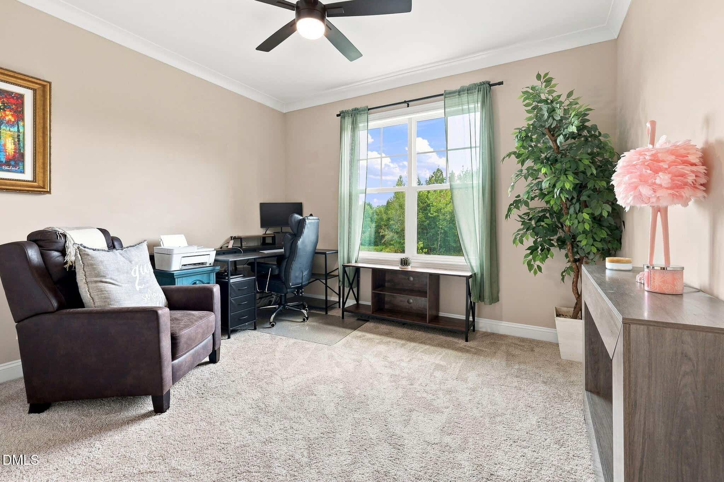
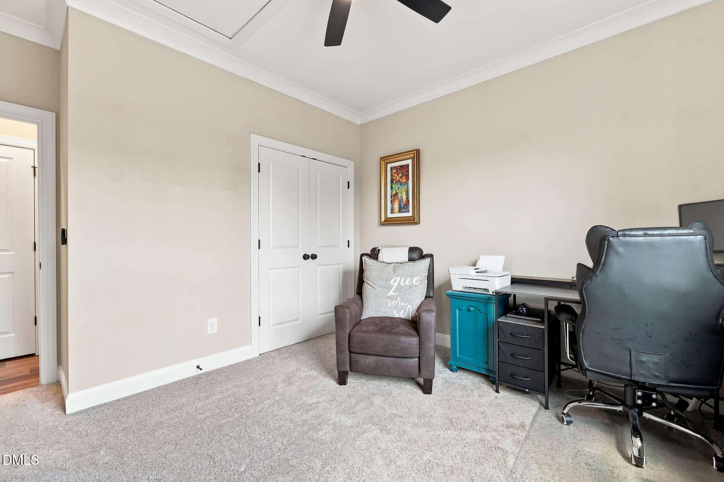
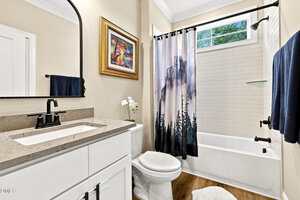
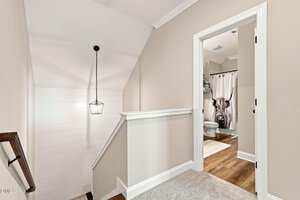
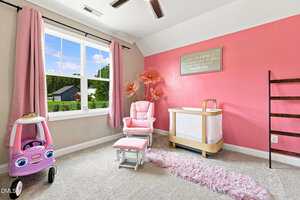
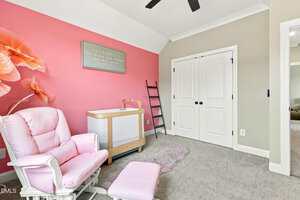
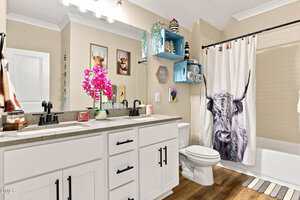
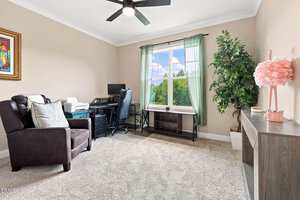
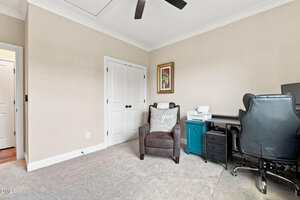
A shiplap-accented stairwell with a modern pendant light leads to the upper level, where three spacious secondary bedrooms feature ceiling fans, generous closets, and abundant natural light. A full hall bath offers a dual-sink vanity and a tiled tub/shower combination.
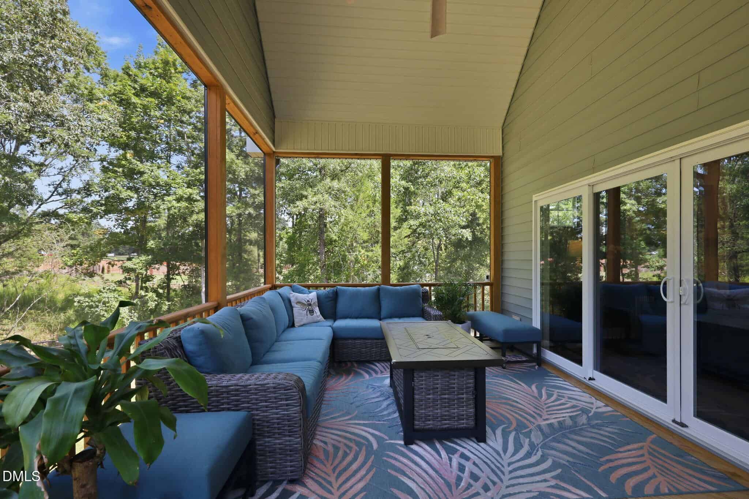
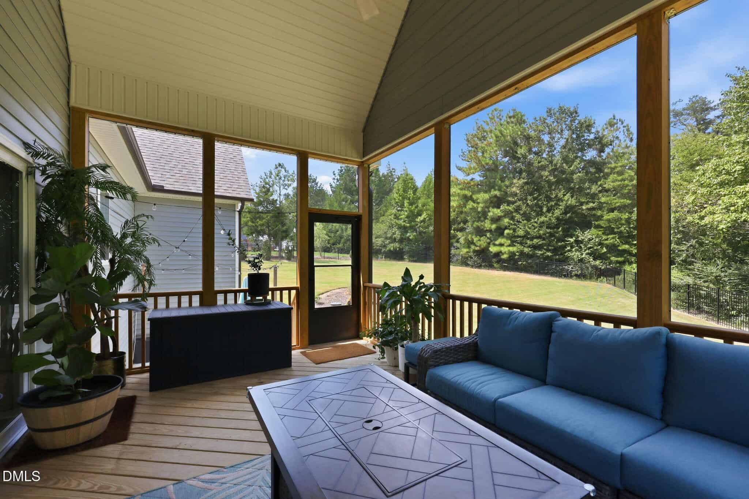
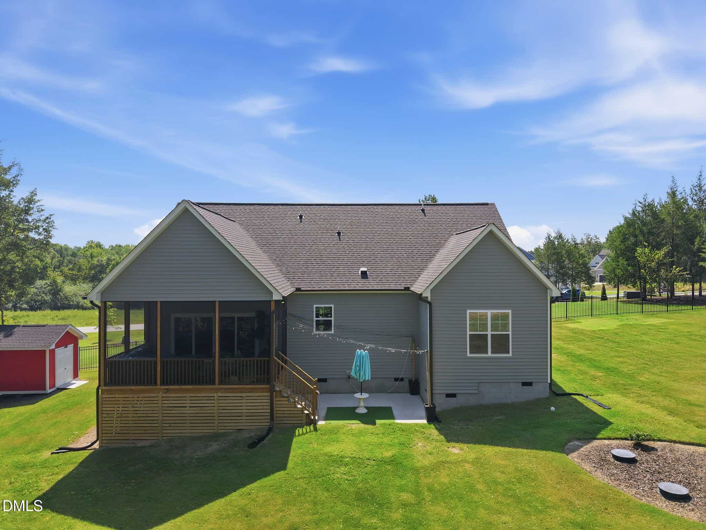
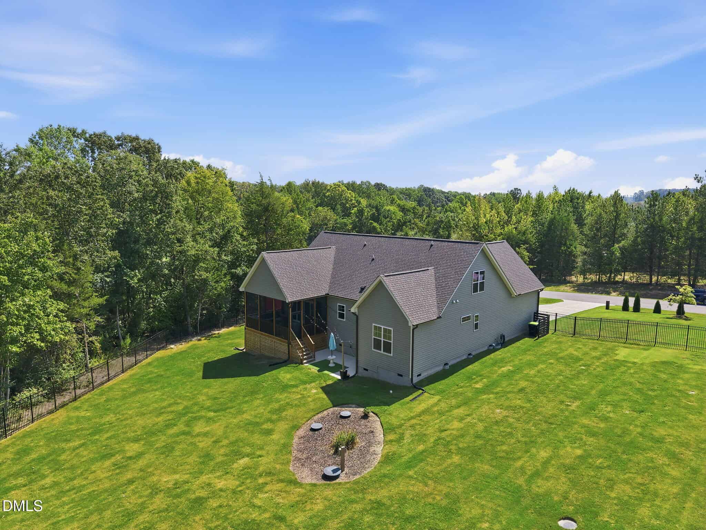
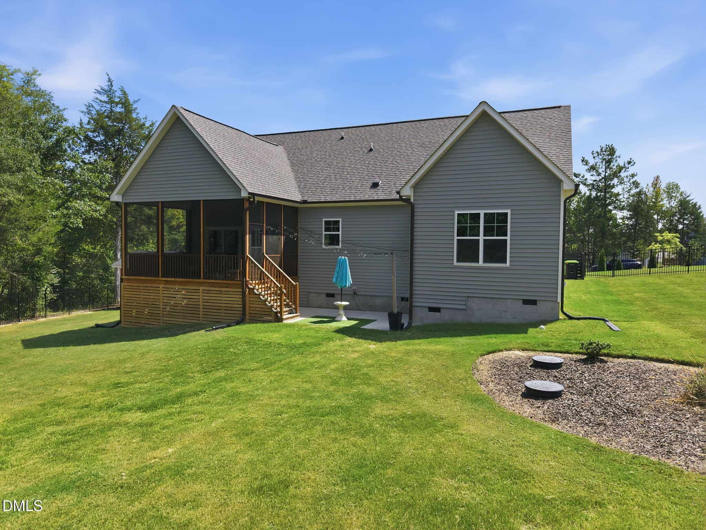
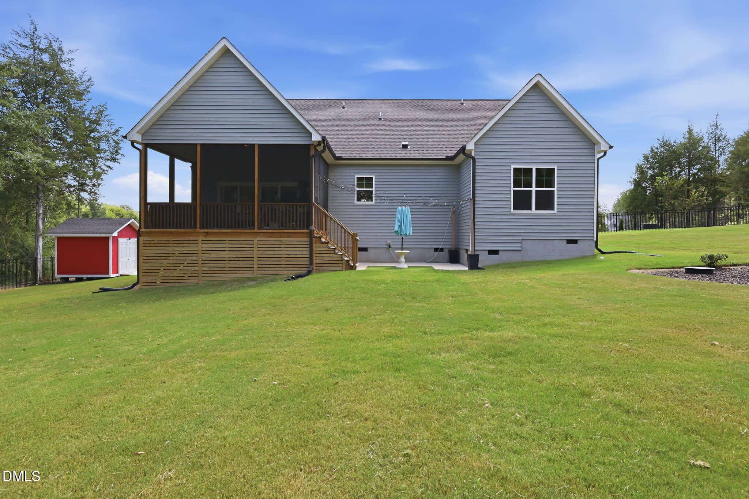
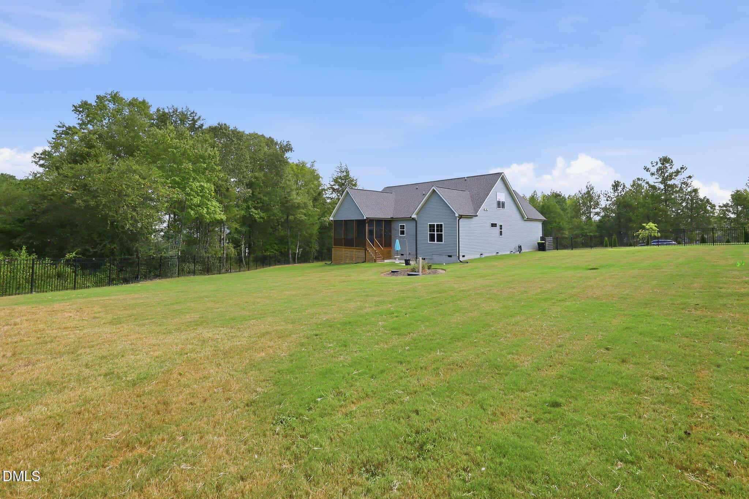
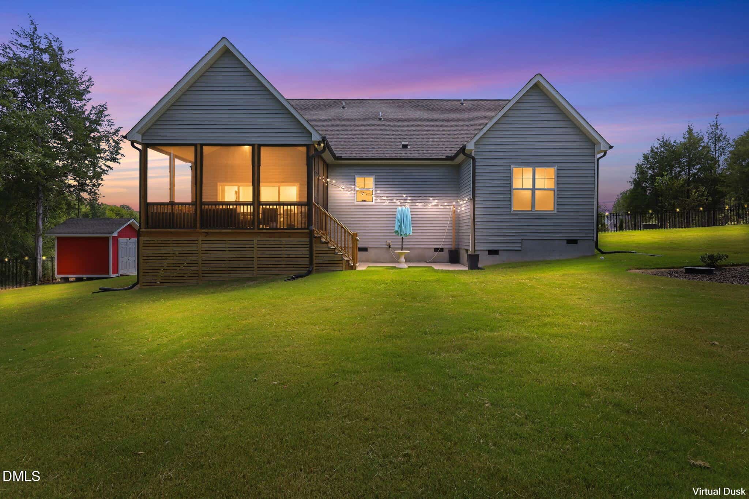
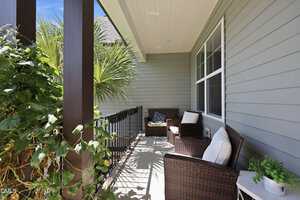
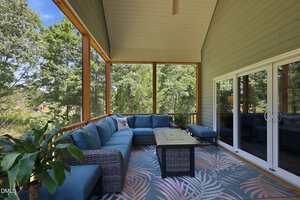
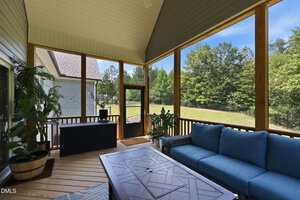
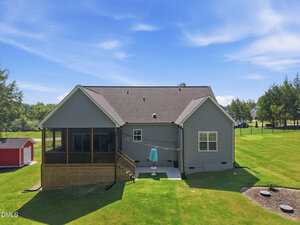
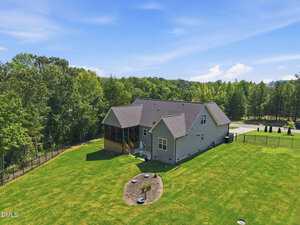
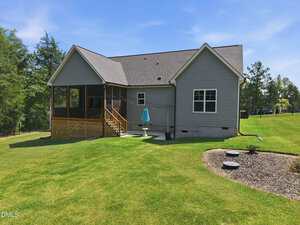
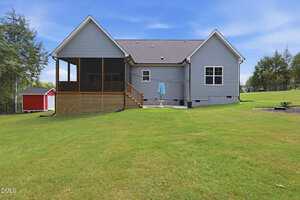
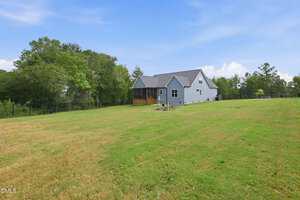
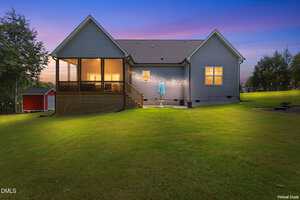
Outdoor living shines with a spacious screened porch featuring a vaulted ceiling, ceiling fan, and peaceful views of the wooded surroundings. Beyond the porch, the expansive fenced backyard offers plenty of room to play, garden, or entertain. A patio area accented by string lights overlooks the sprawling backyard.
Seller-added updates and upgrades include an epoxy-coated garage floor with a hanging storage system, approximately $23,000 in backyard sod, a fenced backyard, a storage shed, enclosed storage beneath the rear porch, exterior solar lighting, wired security cameras, a generator hookup, and an auto-locking front door. The garage gym area and mirrors convey. The family room TV, refrigerator, washer, and dryer are negotiable.
Don’t miss this beautiful Bella Terra home—schedule your private tour today and experience the space, style, and outdoor living it has to offer!
FARMHOUSE CHARM. ROOM TO ROAM! Welcome to 65 Vino Trail in Bella Terra in Franklinton! Set on a spacious 1.66-acre lot, this charming 1.5-story farmhouse-style home offers three bedrooms, three full bathrooms, 2,251 square feet, and a two-car garage. An expansive front lawn, established landscaping, long driveway, and inviting covered front porch create wonderful curb appeal. Step inside to a welcoming foyer that flows into the spacious dining room, where a striking green accent wall with decorative molding creates a memorable focal point. Wide-plank flooring, crown molding, a modern light fixture, and abundant natural light add warmth and character, while the open layout makes the space ideal for everyday meals and entertaining. The bright, open kitchen features white shaker-style cabinetry with contrasting black hardware, sleek quartz countertops, a tile backsplash, stainless steel appliances, and a large center island with bar seating and abundant storage. A walk-in pantry provides additional organization, while the kitchen’s open connection to the dining and family rooms makes entertaining effortless. The main-level primary suite offers a spacious retreat with a vaulted ceiling, ceiling fan, wide-plank flooring, and a large window overlooking the backyard. The private bath features a dual-sink vanity, generous cabinetry, a separate water closet, and a tiled walk-in shower with a built-in bench and frameless glass enclosure. A large walk-in closet with built-in shelving and multiple hanging areas completes the suite. The spacious family room impresses with a soaring vaulted ceiling, oversized ceiling fan, and dramatic black shiplap accent wall centered by a floor-to-ceiling stone fireplace with a wood mantel. Expansive sliding glass doors fill the room with natural light and open to the screened porch, creating a seamless connection between indoor and outdoor living. A shiplap-accented stairwell with a modern pendant light leads to the upper level, where three spacious secondary bedrooms feature ceiling fans, generous closets, and abundant natural light. A full hall bath offers a dual-sink vanity and a tiled tub/shower combination. Outdoor living shines with a spacious screened porch featuring a vaulted ceiling, ceiling fan, and peaceful views of the wooded surroundings. Beyond the porch, the expansive fenced backyard offers plenty of room to play, garden, or entertain. A patio area accented by string lights overlooks the sprawling backyard. Seller-added updates and upgrades include an epoxy-coated garage floor with a hanging storage system, approximately $23,000 in backyard sod, a fenced backyard, a storage shed, enclosed storage beneath the rear porch, exterior solar lighting, wired security cameras, a generator hookup, and an auto-locking front door. The garage gym area and mirrors convey. The family room TV, refrigerator, washer, and dryer are negotiable. Don’t miss this beautiful Bella Terra home—schedule your private tour today and experience the space, style, and outdoor living it has to offer!
Maps
Listing History
Date
Status
Price
-
2026-09-03
Active
$575,000
Documents
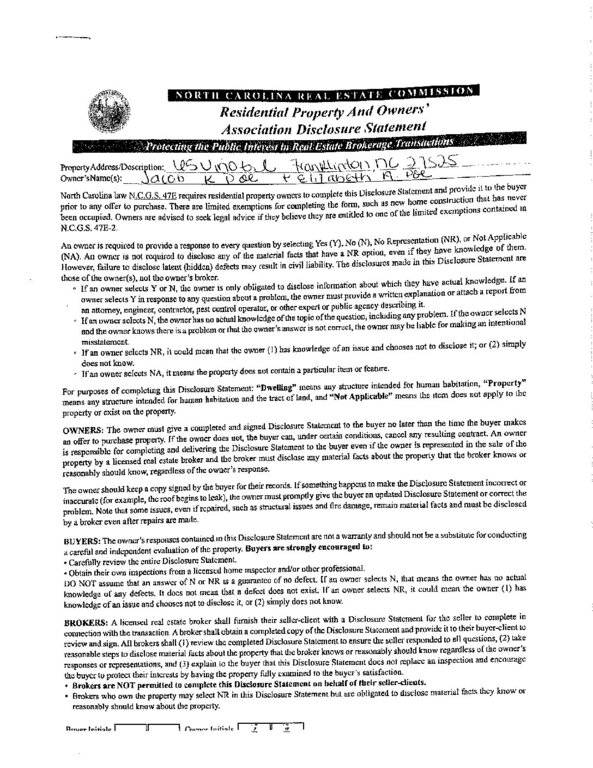
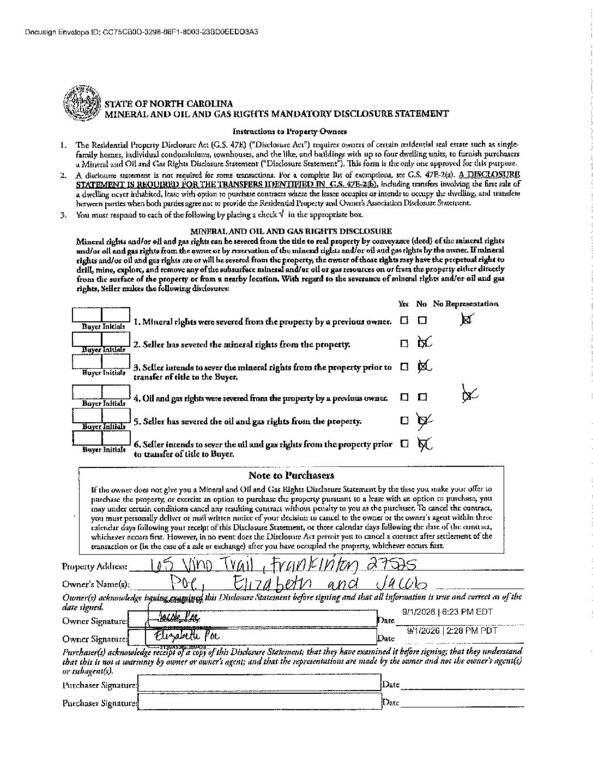
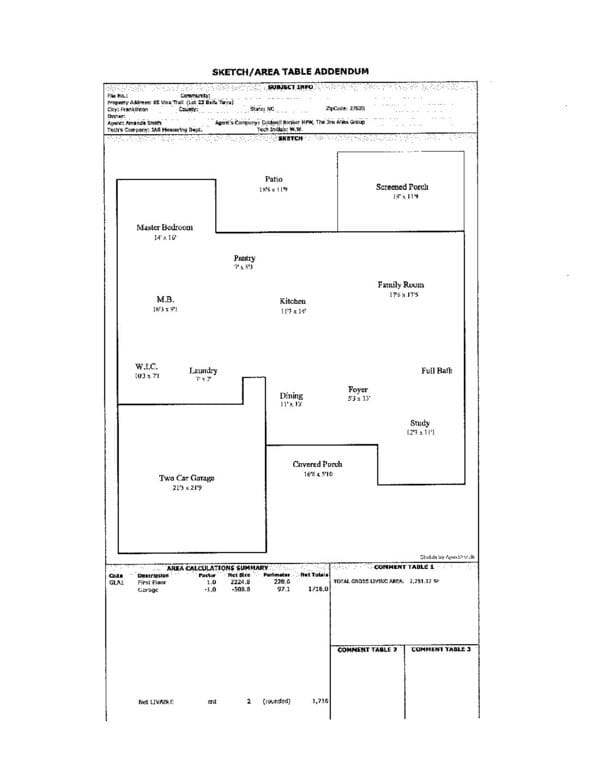
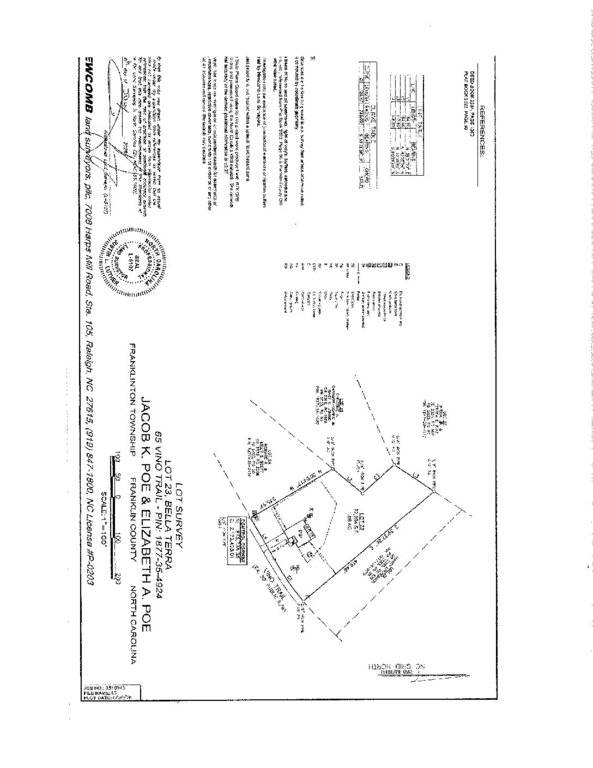
Log in to your account to view 0 more available documents.
Documents Source: Doorify MLS IDX Feed
Documents
Documents Source: Doorify MLS IDX Feed
Nearby Listings
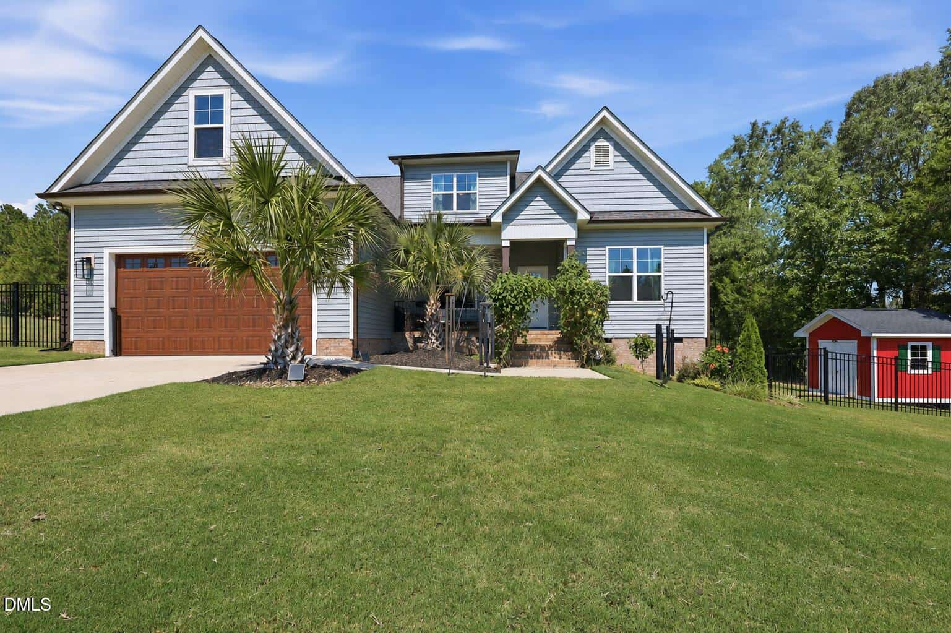

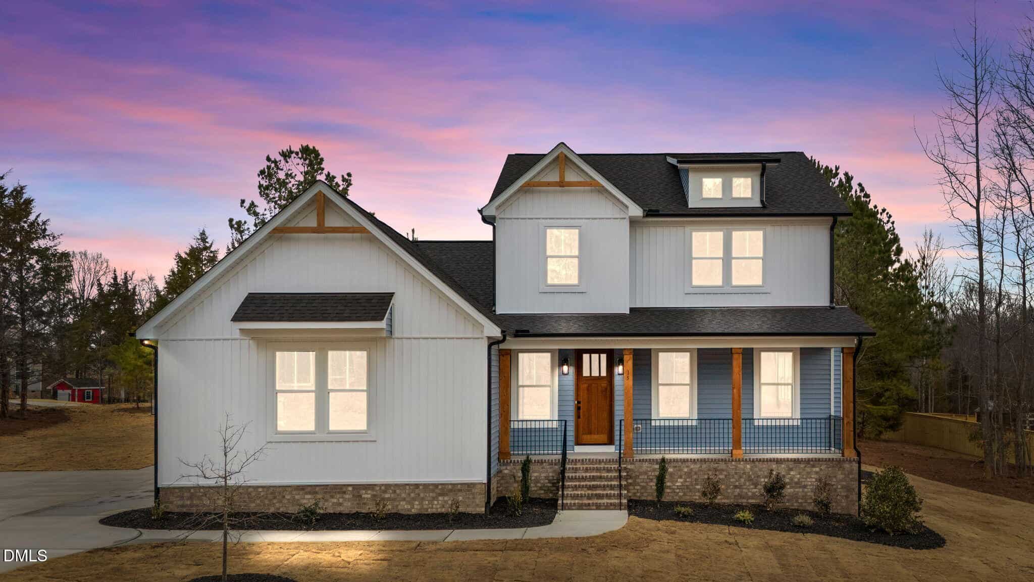
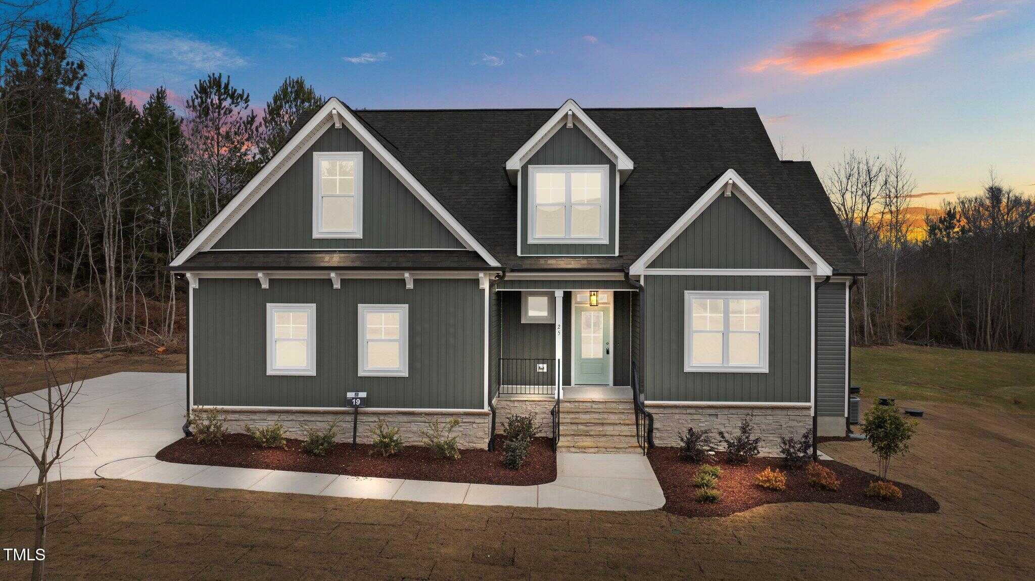
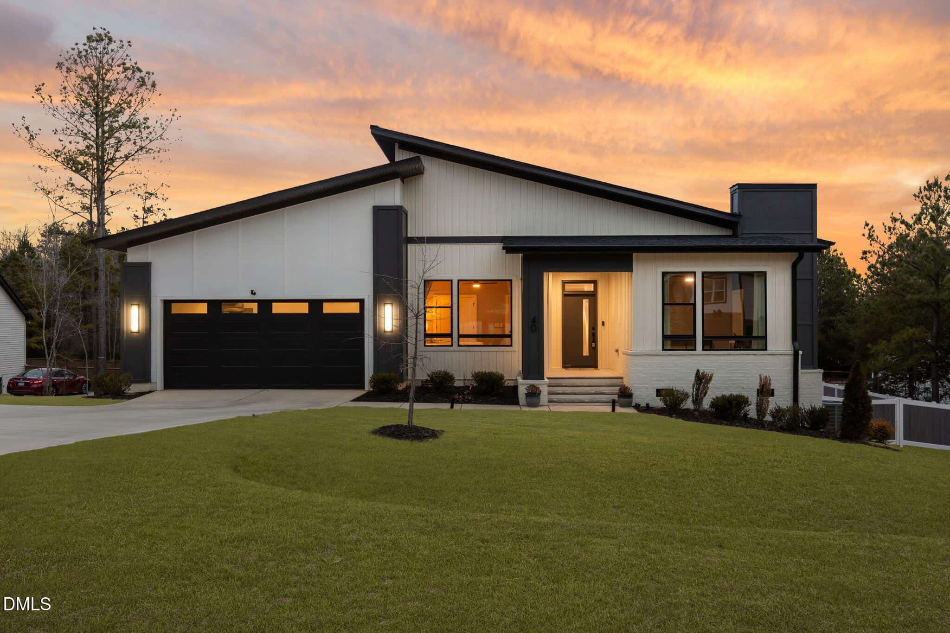
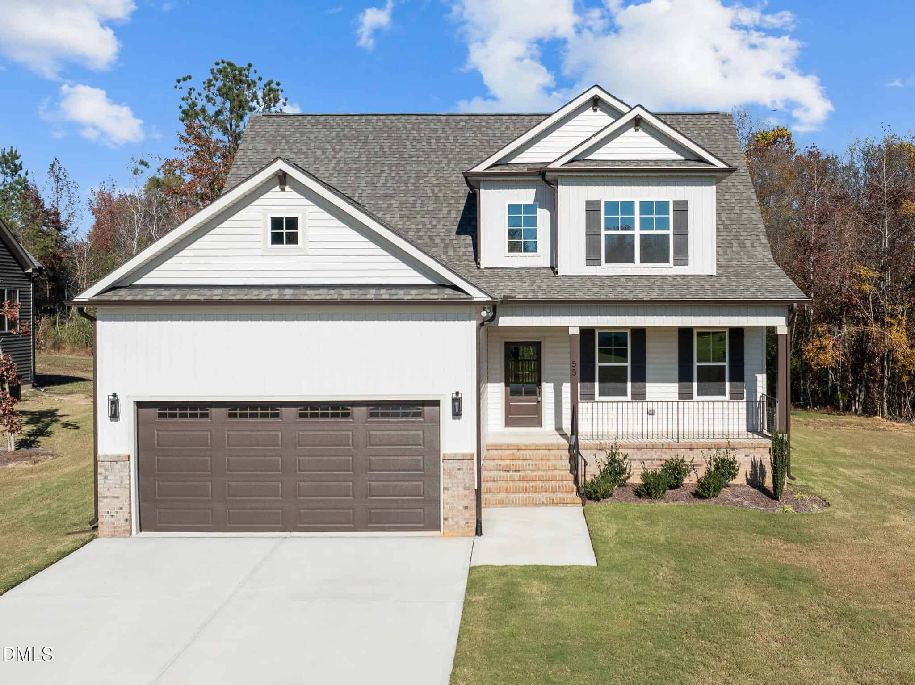
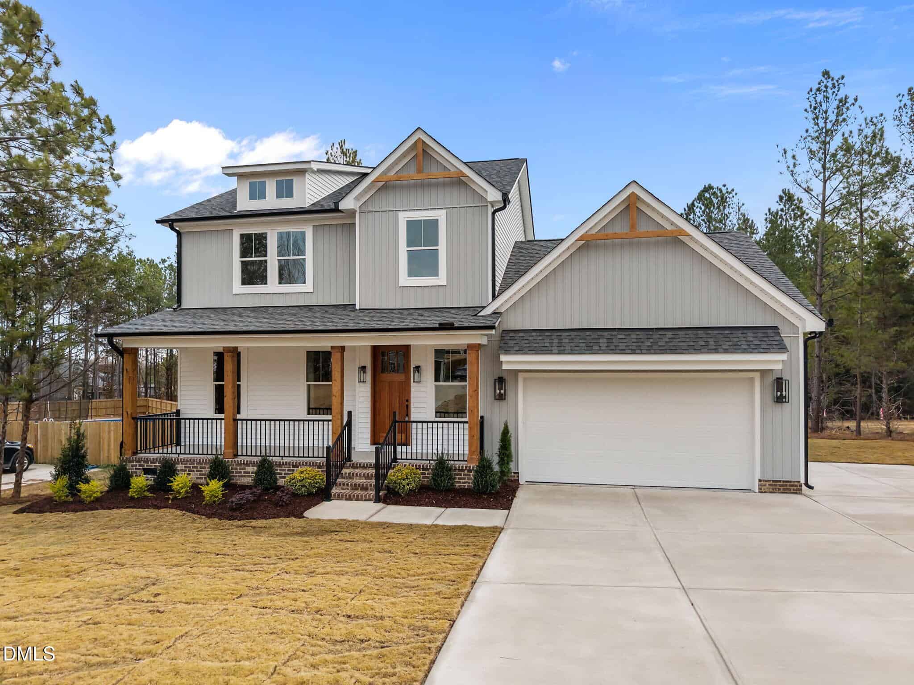
15 nearby listings found
Examining another house that is similar, nearby, and recently sold can help determine if the price of this home for sale is priced appropriately.
Compared to Similar Homes that Recently Sold….
Take the Next Step…


5 Star Reviews
This level of clarity is how we work with every buyer and seller.
When you partner with Second Story Realty, you get a team that studies the market deeply, explains the “why” behind the numbers, and guides you with transparency at every step.
You can contact us to talk strategy, ask questions, or schedule a showing, we will help you take the next step with confidence.

Brokers make an effort to deliver accurate information, but buyers should independently verify any information on which they will rely in a transaction. The listing broker shall not be responsible for any typographical errors, misinformation, or misprints, and they shall be held totally harmless from any damages arising from reliance upon this data. This data is provided exclusively for consumers’ personal, non-commercial use.
Listings marked with an icon are provided courtesy of the Doorify MLS, Inc. of North Carolina, Internet Data Exchange Database.
Copyright 2025 Doorify MLS, Inc. of North Carolina. All rights reserved.
Closed (sold) listings may have been listed and/or sold by a real estate firm other than the firm(s) featured on this website. Closed data is not available until the sale of the property is recorded in the MLS. Home sale data is not an appraisal, CMA, competitive or comparative market analysis, or home valuation of any property.
65 Vino Trail
Franklinton, NC 27525
65 Vino Trail
Franklinton, NC 27525
$575,000
$575,000
Bella Terra – Franklinton Township – Franklin County
65 Vino Trl
Franklinton
4 br
2251 sqft
$575,000
TWP Franklinton
CTY Franklin
SUB Bella Terra