

30 Vino Trail
Franklinton, NC 27525
$585,000
Bella Terra – Franklinton Township – Franklin County
30 Vino Trail
Franklinton, NC 27525
$585,000
Single Family
Closed
Bella Terra
Franklinton Township
Franklin County
Single Family
Closed
Bella Terra
Franklinton Township
Franklin County
4
Bed
3.5
Bath
2505
sqft
0.99
acres
-
🏊 Pool Lot
-
💎 Calacatta Borghini Quartz
-
🍳 Apron-Front Farmhouse Sink
-
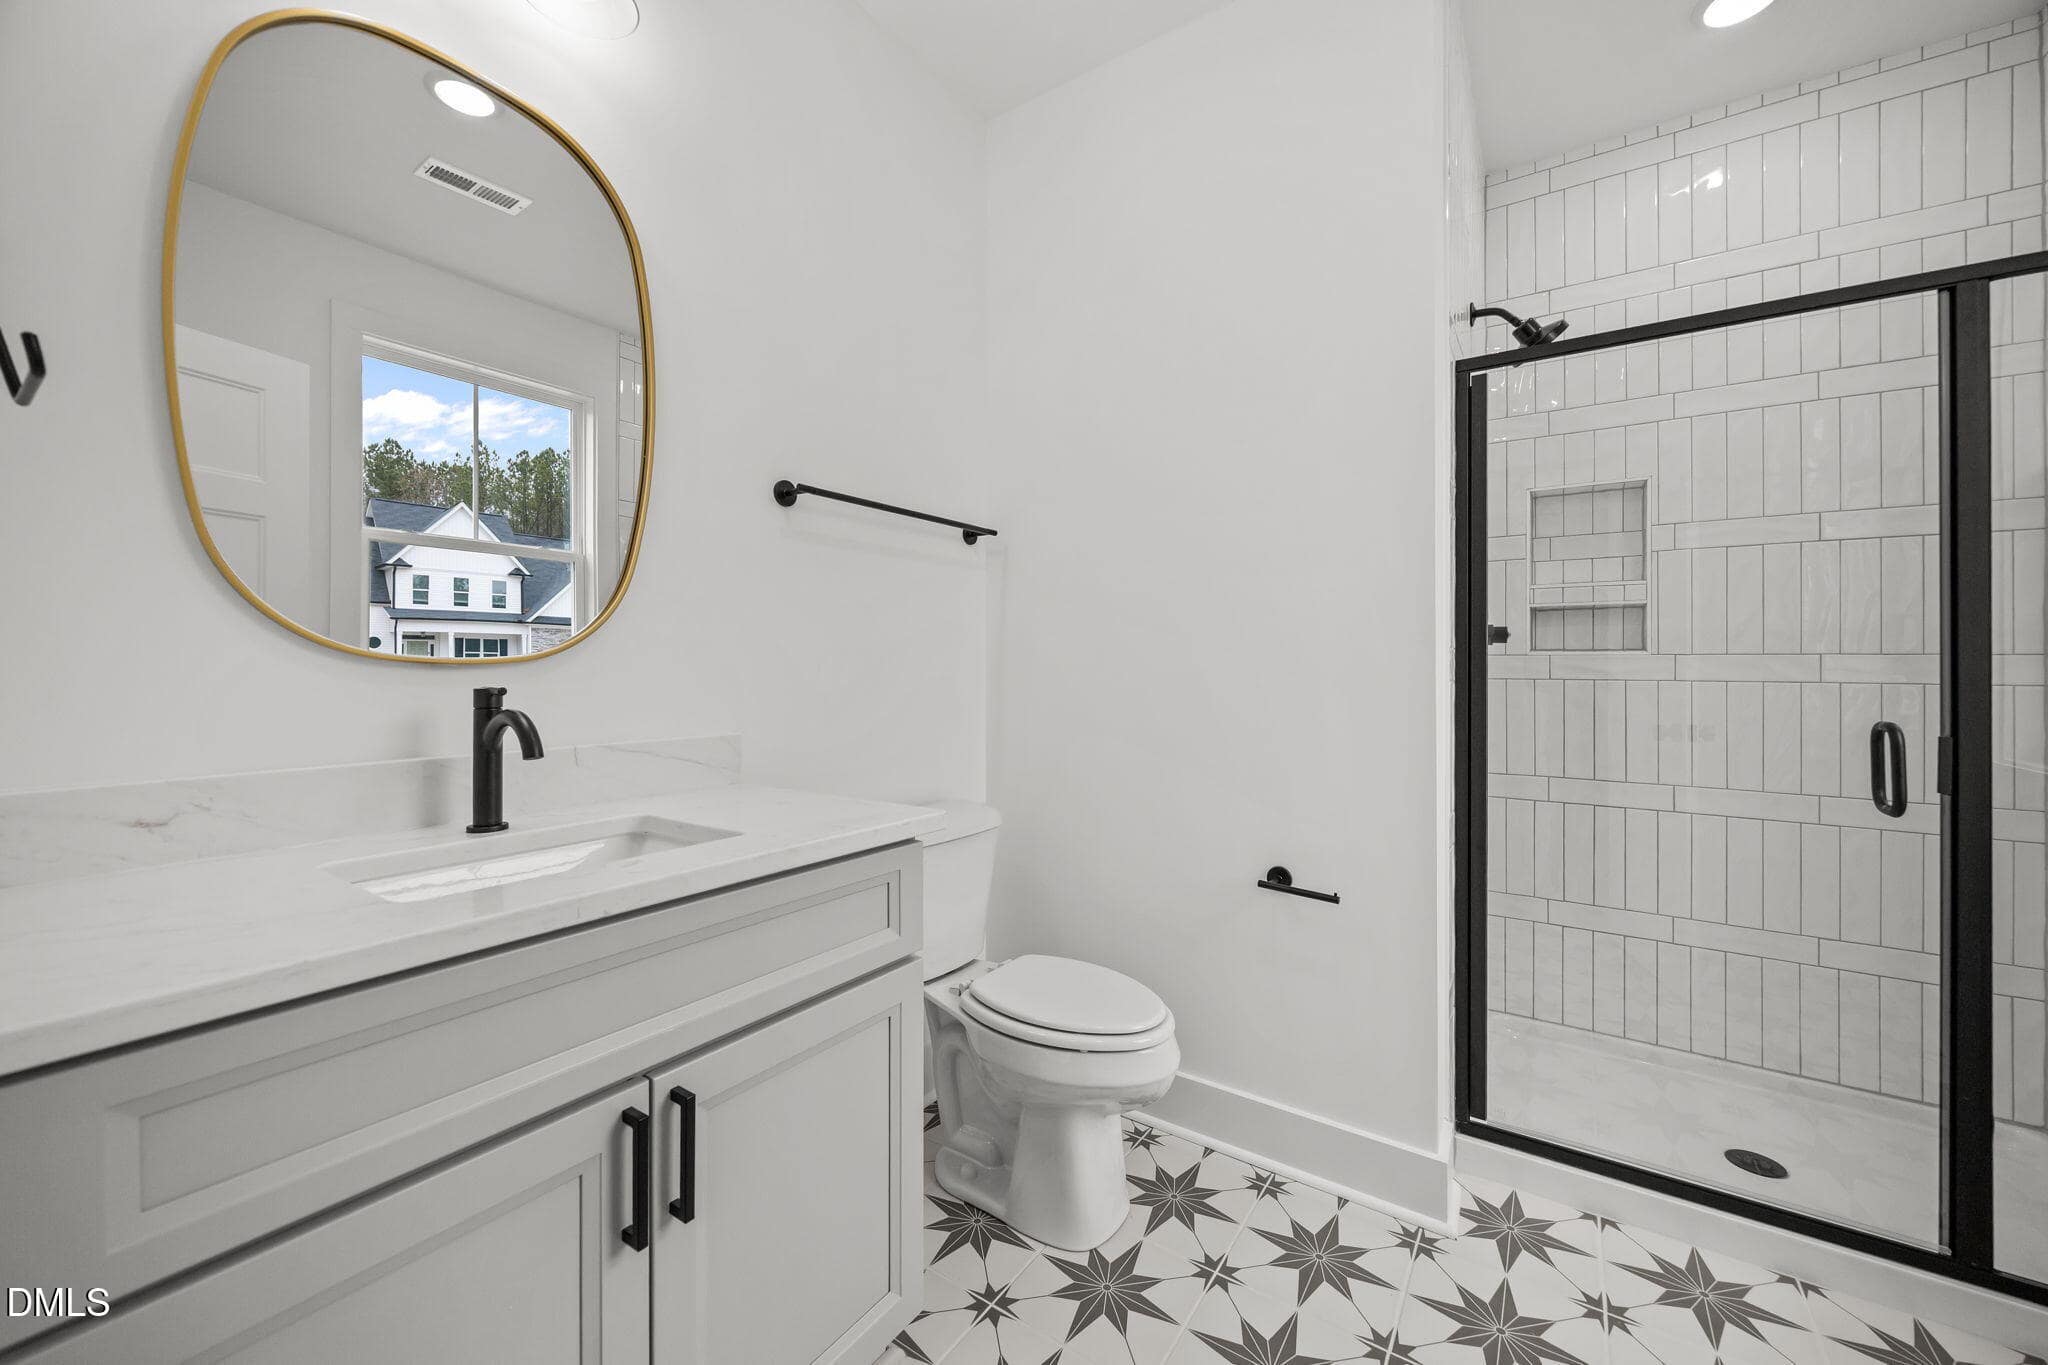
🚿 Frameless Glass Walk-In Shower
-
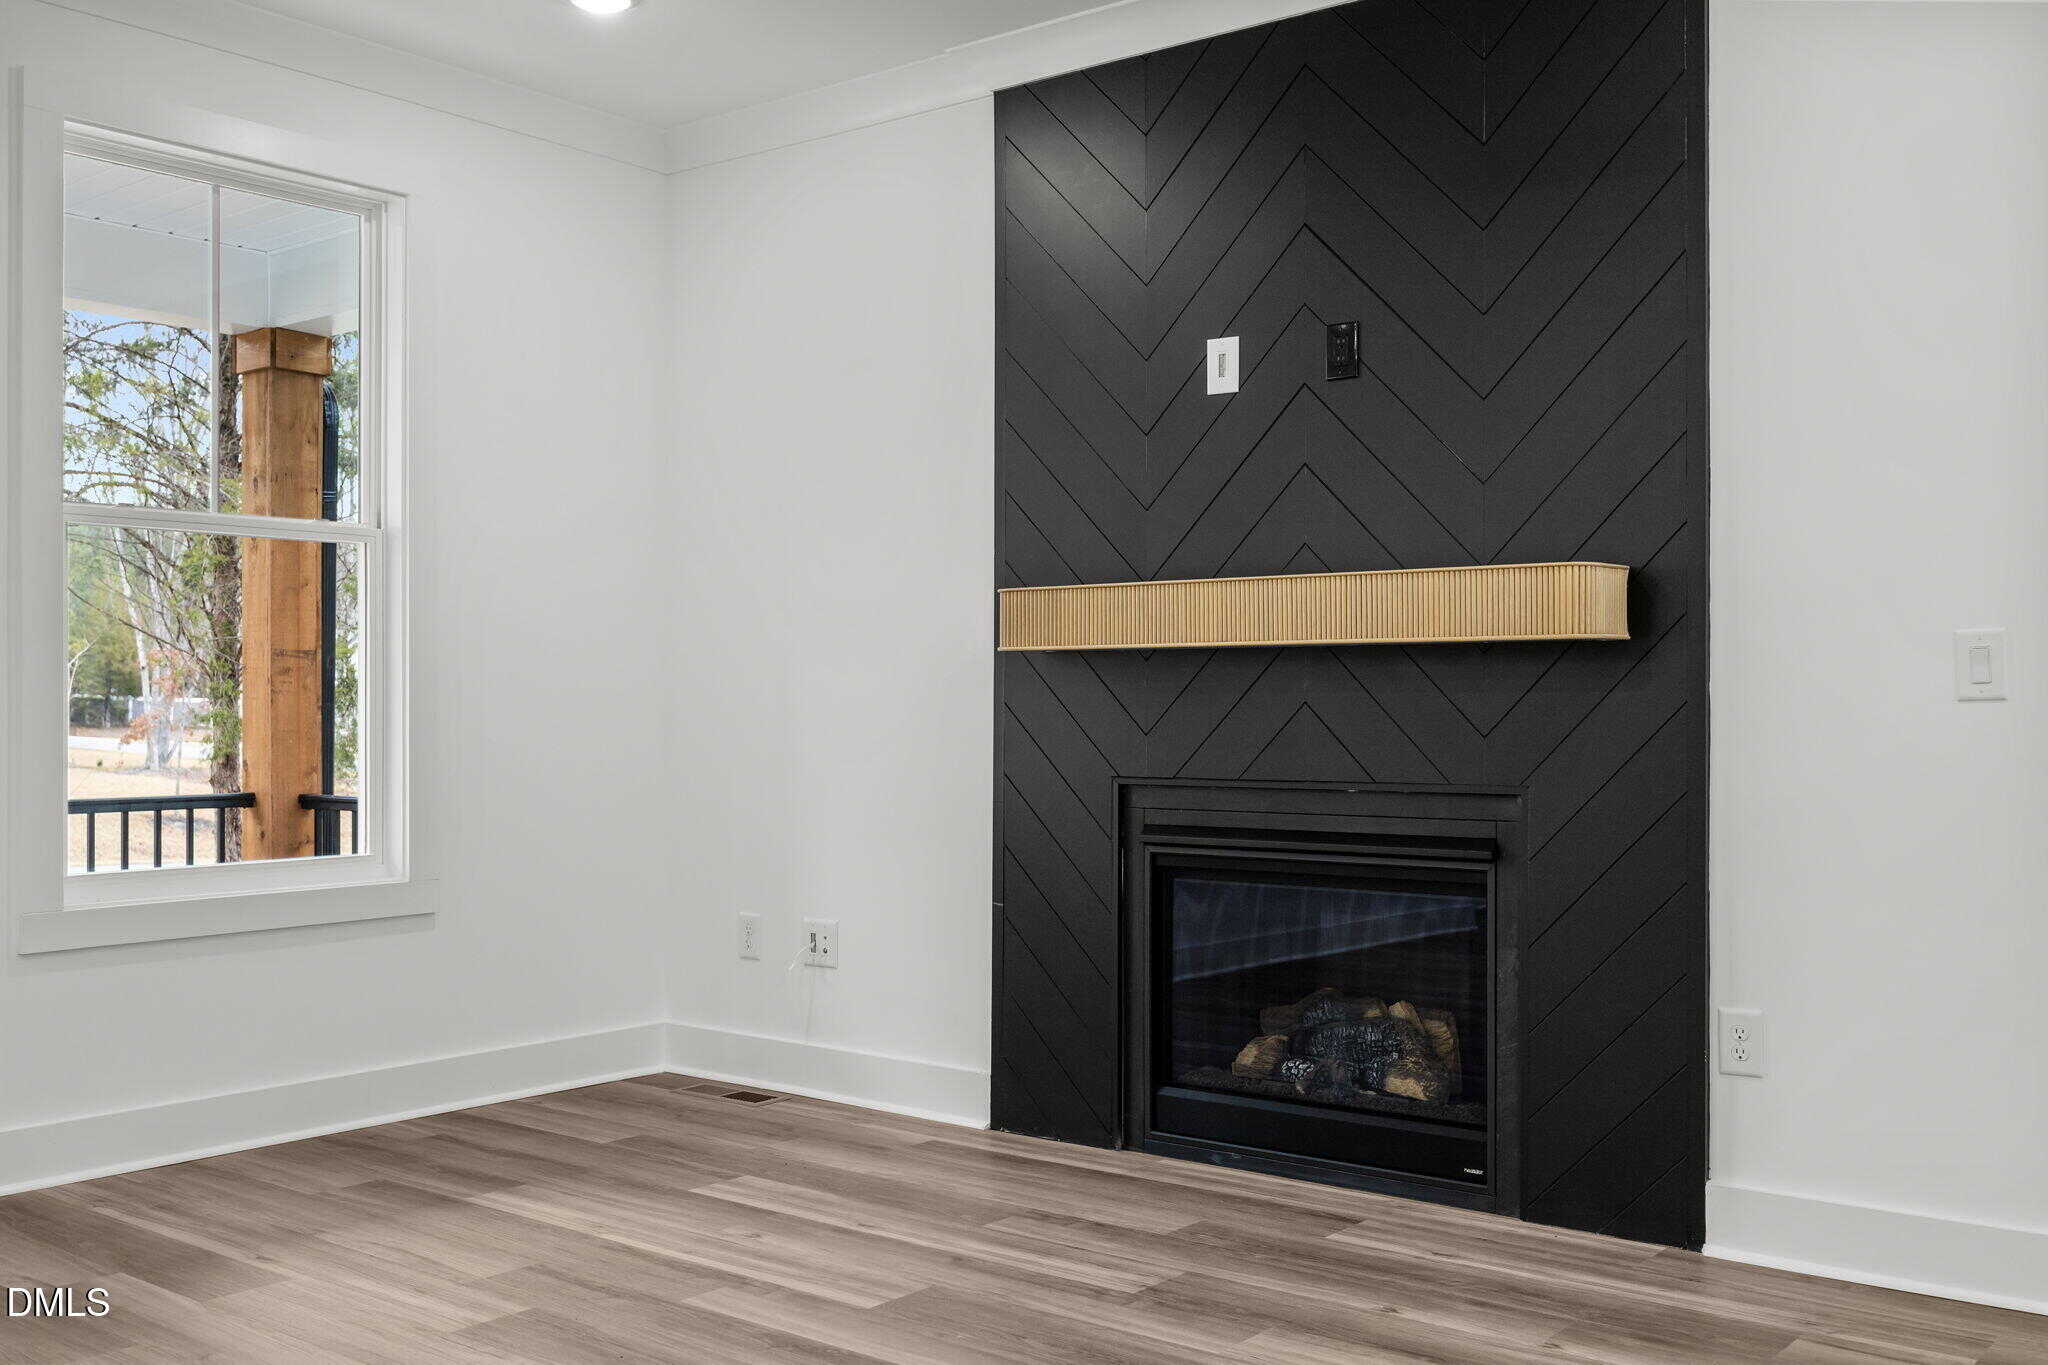
🔥 Black Painted Chevron Trim
-
🏠 Sealed & Conditioned Crawl Space
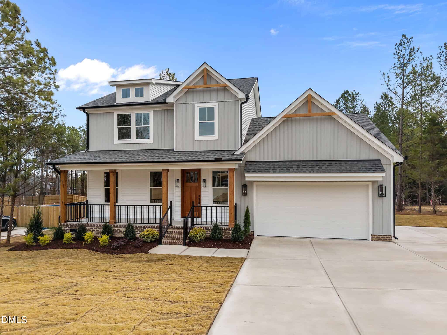
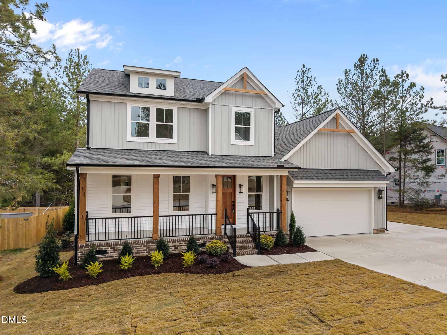
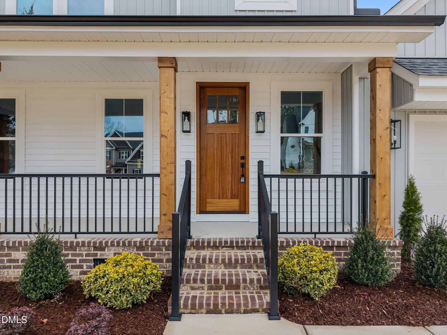
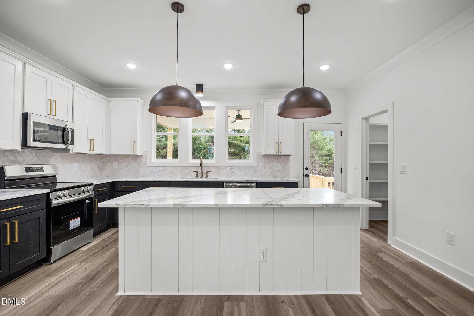
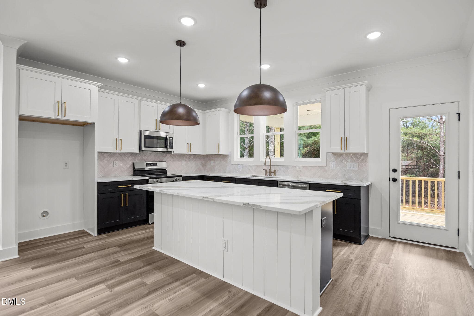
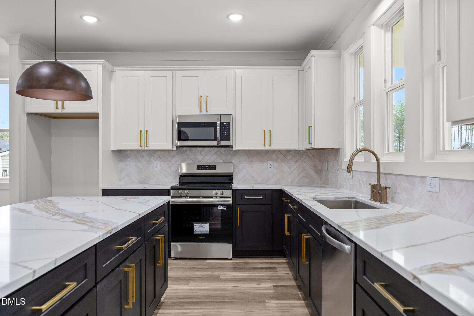
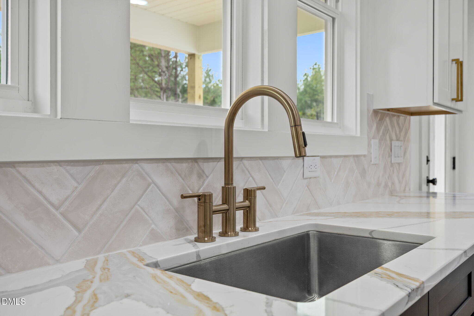
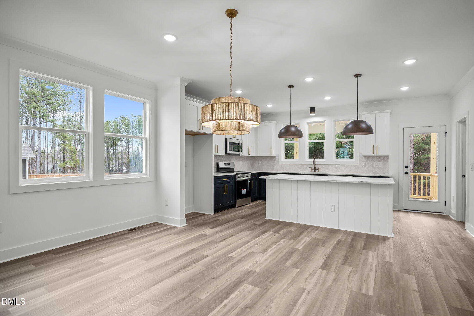
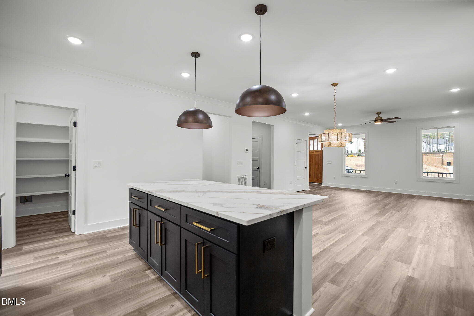
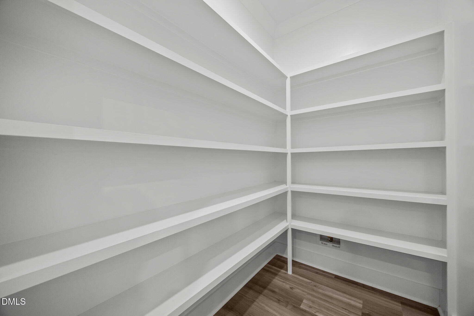
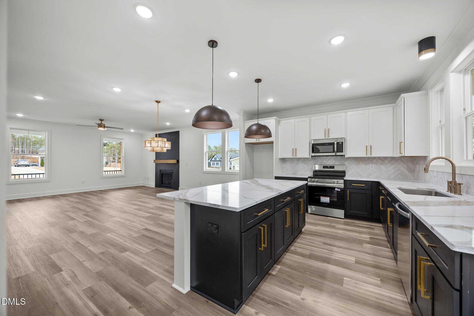
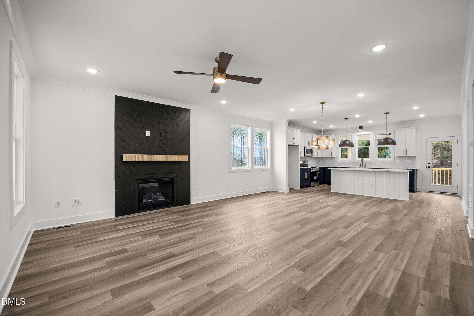
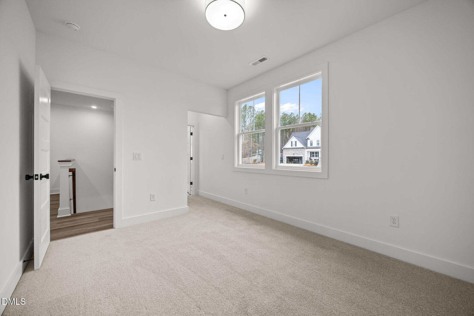
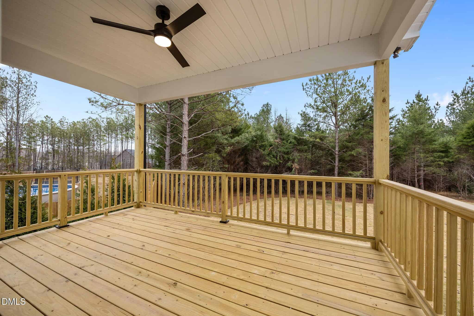
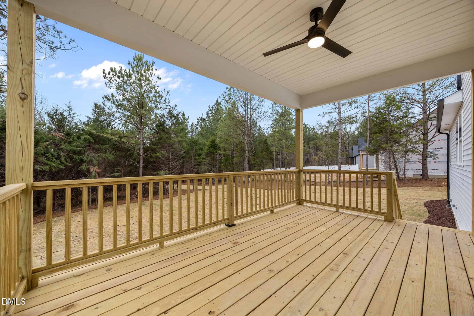
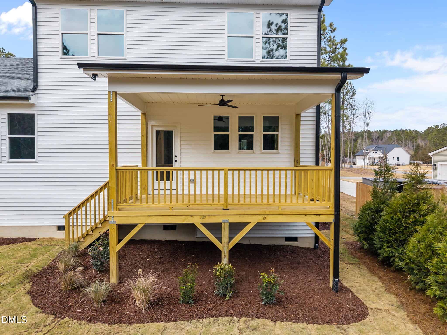
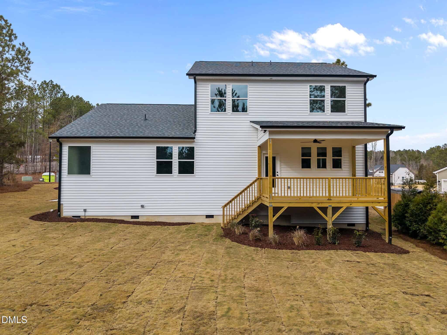
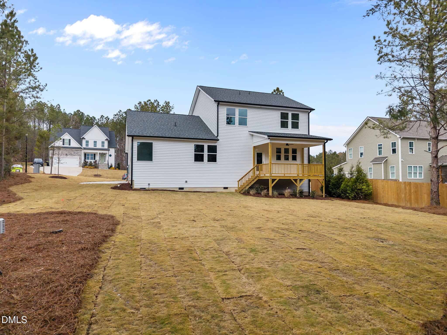
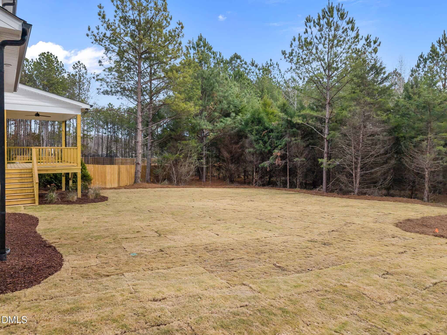
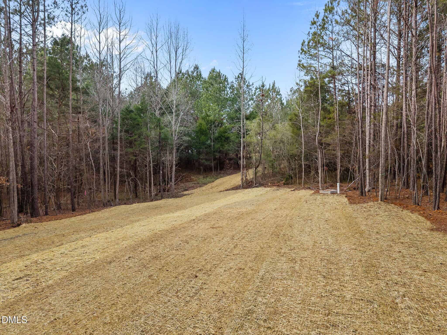
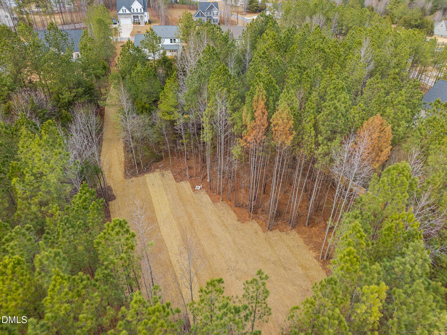
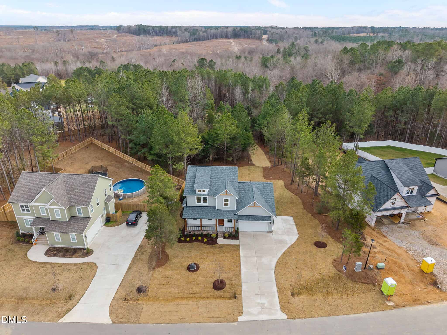
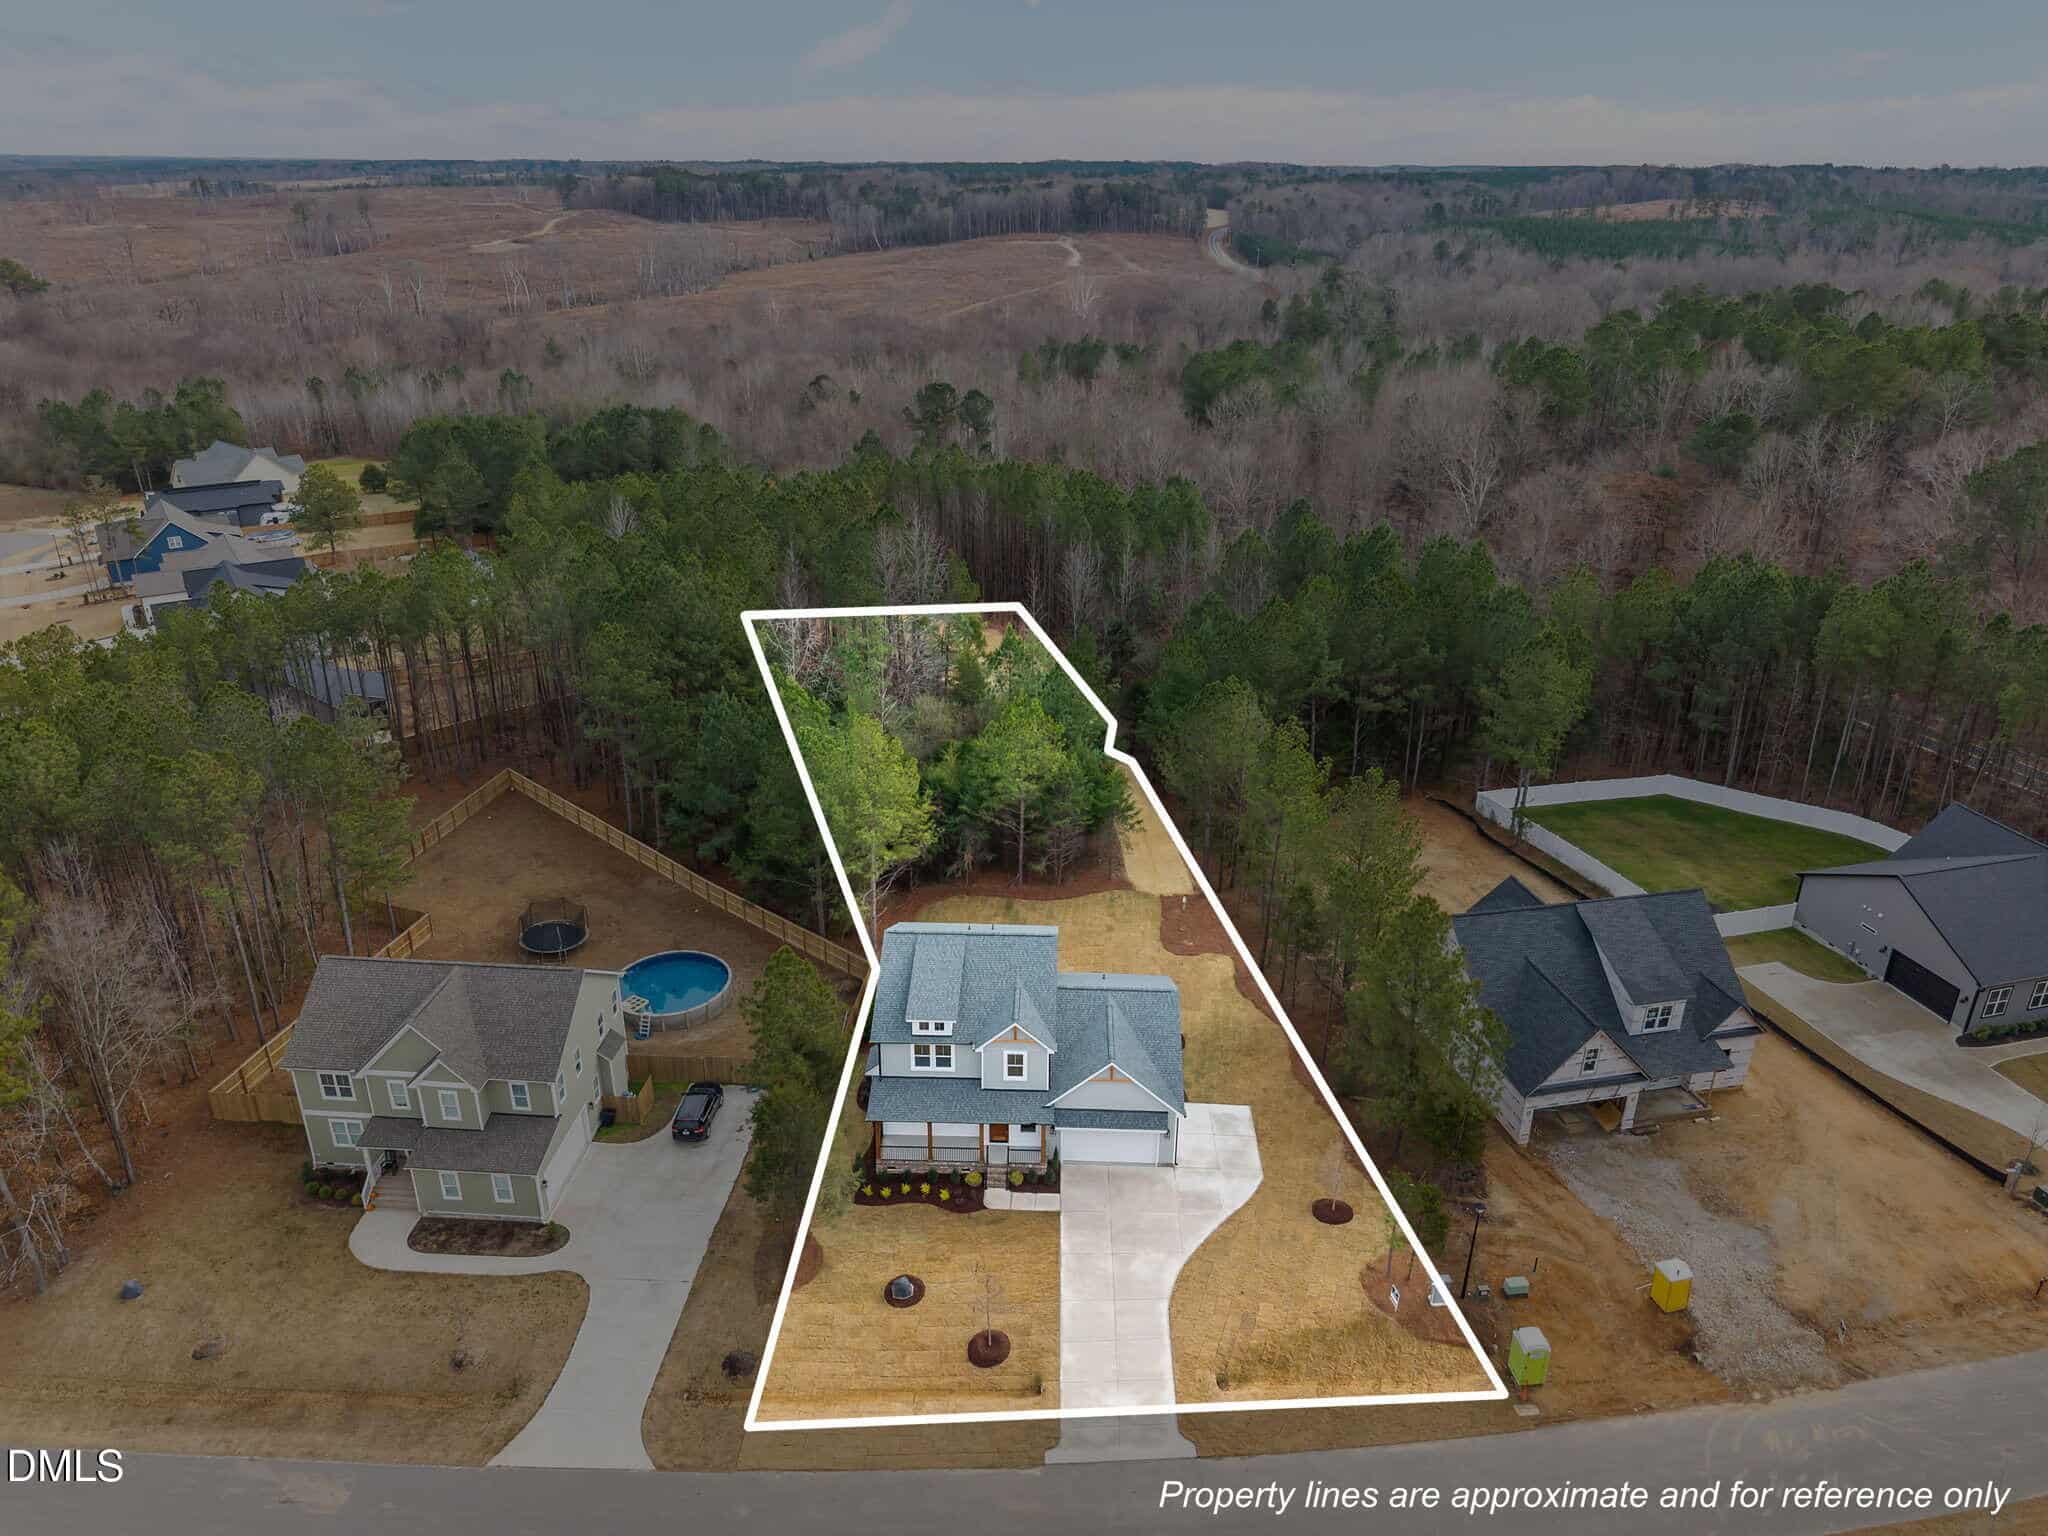
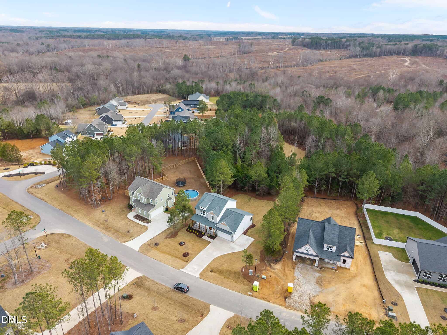
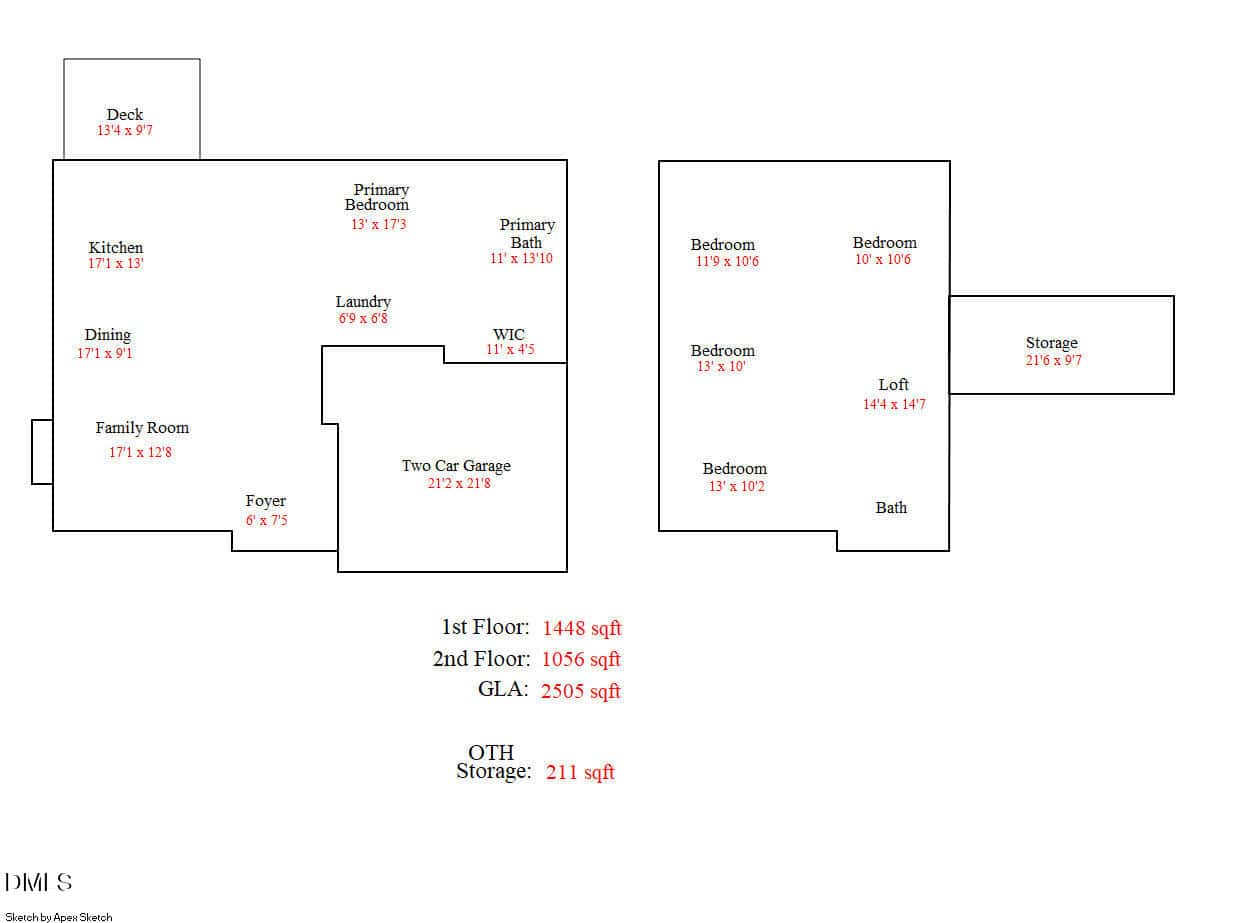
Custom build by Oaktowne Builders. POOL LOT situated in a private subdivision for immense privacy! Upgraded luxury vinyl plank flooring spans throughout the main living. Kitchen: offers ”calacatta borghini” quartz countertops, custom two-tone accent painted cabinets with soft close, 3×12 herringbone laid tile backpslash, large center island with designer pendant lights and barstool seating, apron-front farmhouse sink, stainless steel appliances, walk-in pantry and access to the rear covered porch and grilling deck! A spacious informal dining area opens to the family room.
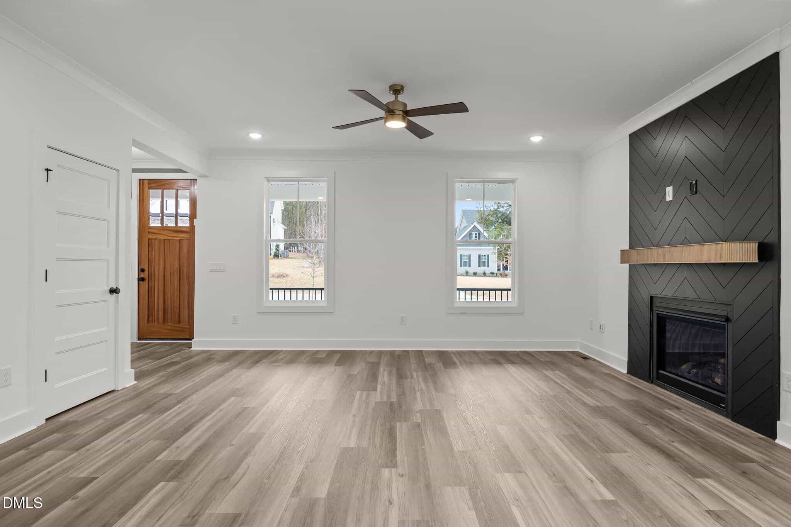
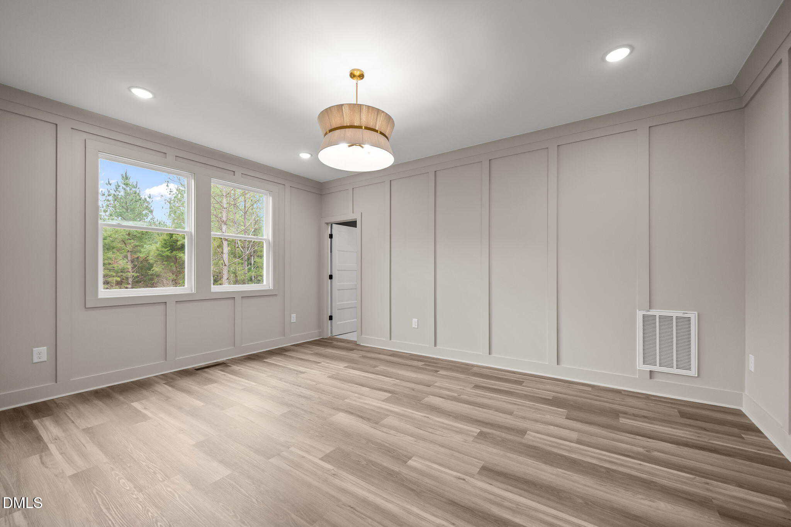
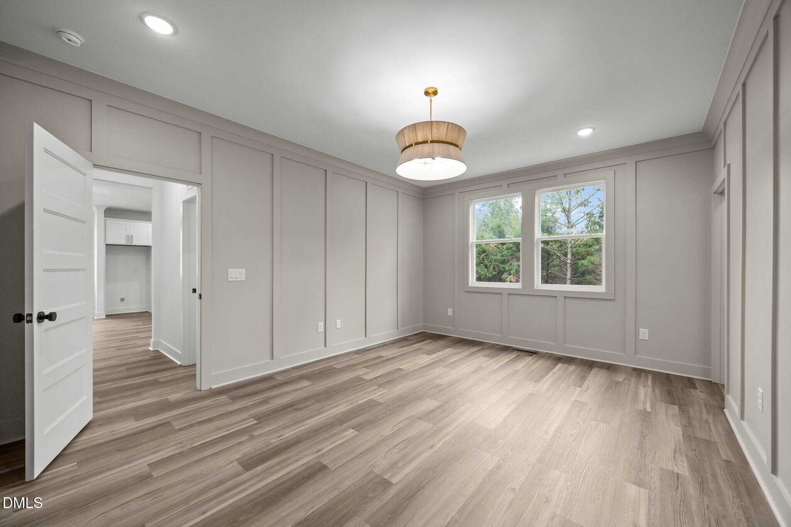
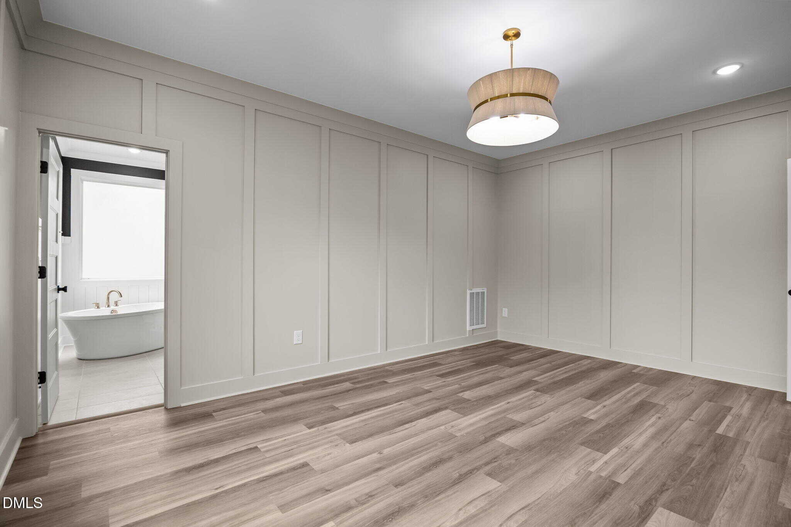
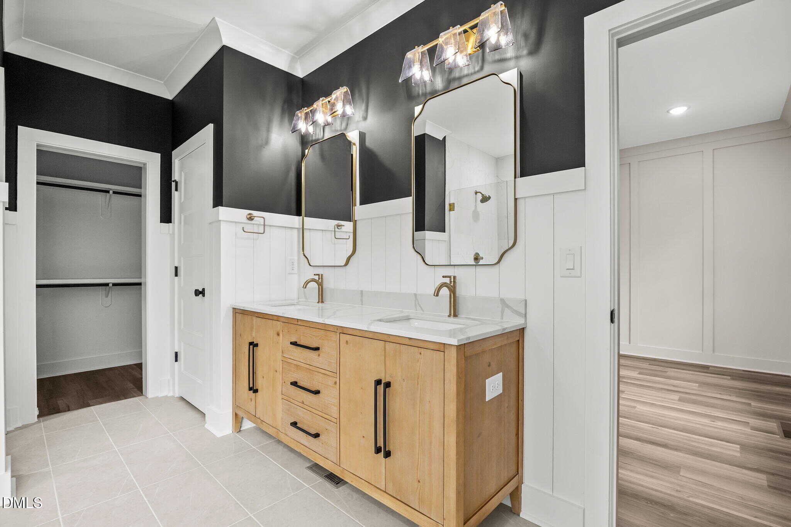
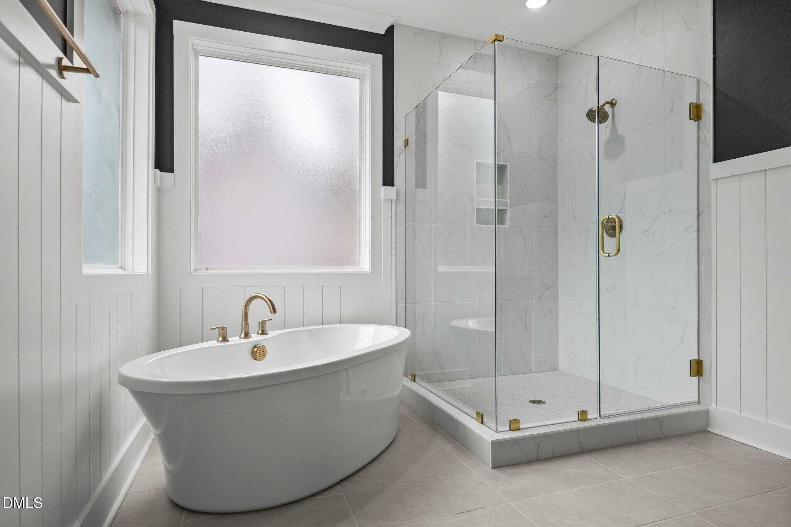
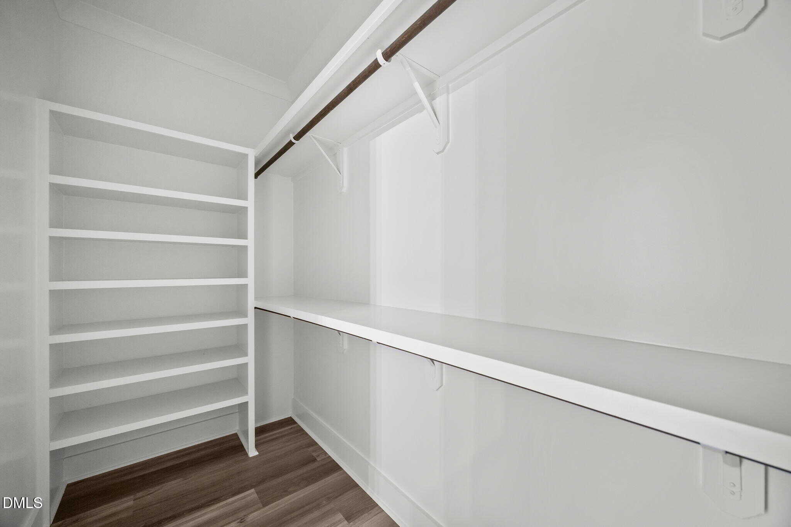
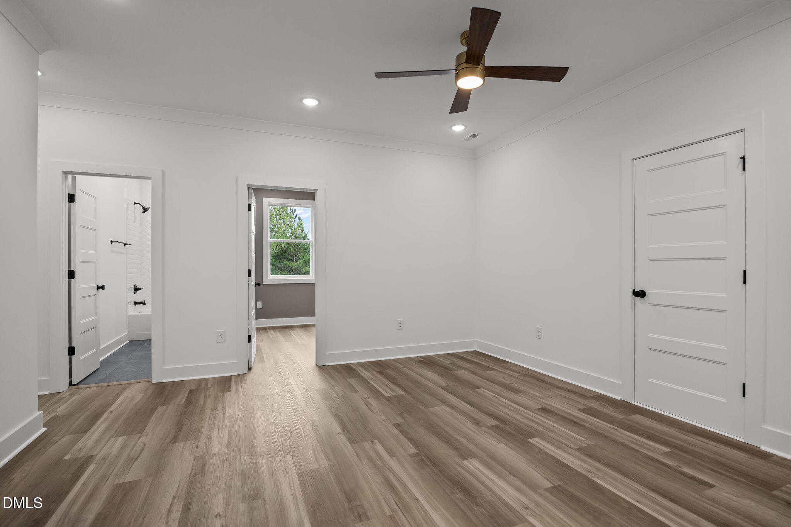
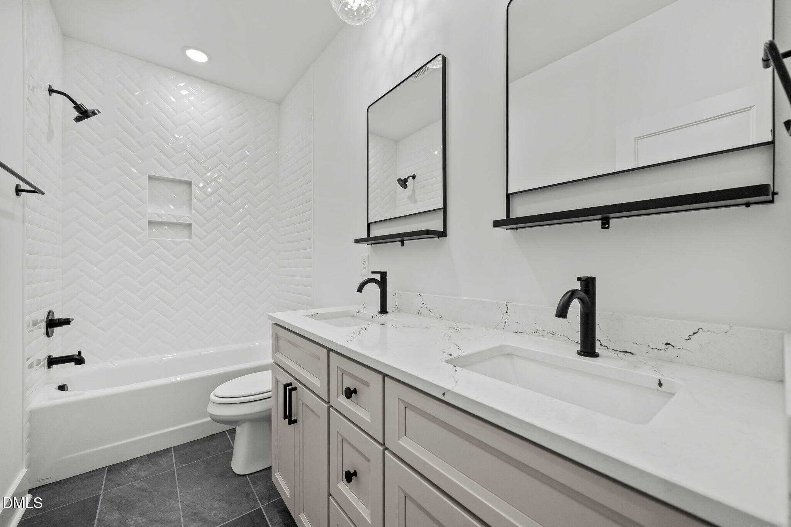
Main level primary suite: featuers LVP flooring, custom accent trim wall, designer chandelier and en-suite bath with tile flooring, dual vanity with white quartz top and designer sconces, stained vanity cabinets with champagne bronze hardware, 12×24 tile surround walk-in shower with frameless glass, soaking tub with roman tub filler and huge walk-in closet with custom built-ins. Family room: offers a gas log fireplace wrapped in black painted chevron trim detail and topped with an oak wood beam mantle and designer ceiling fan!
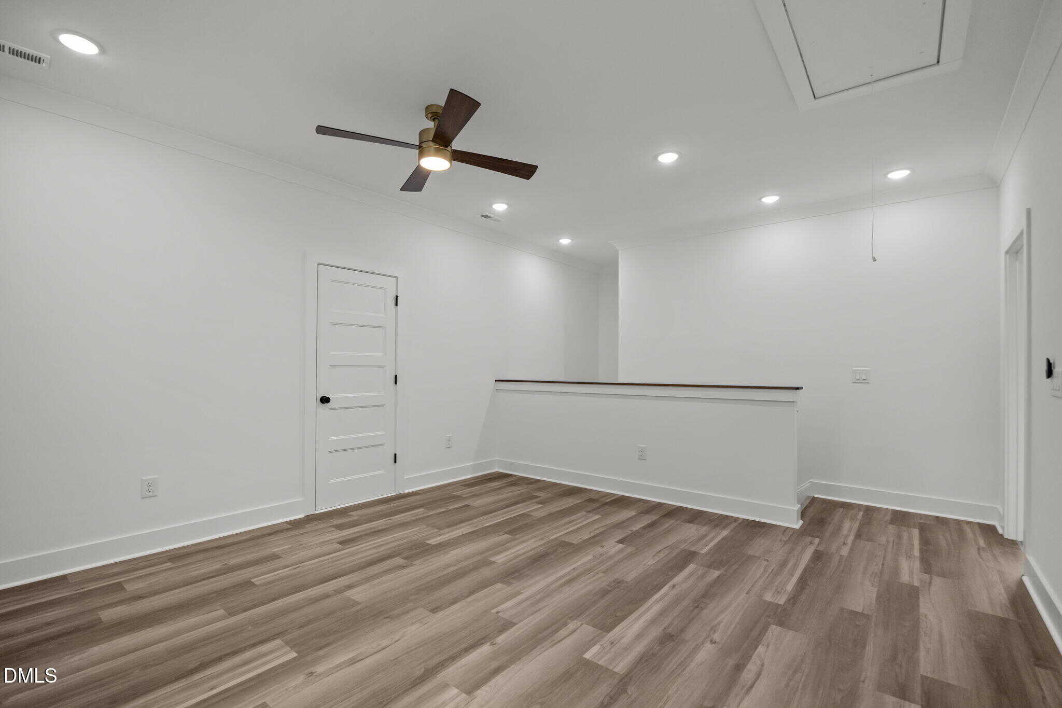
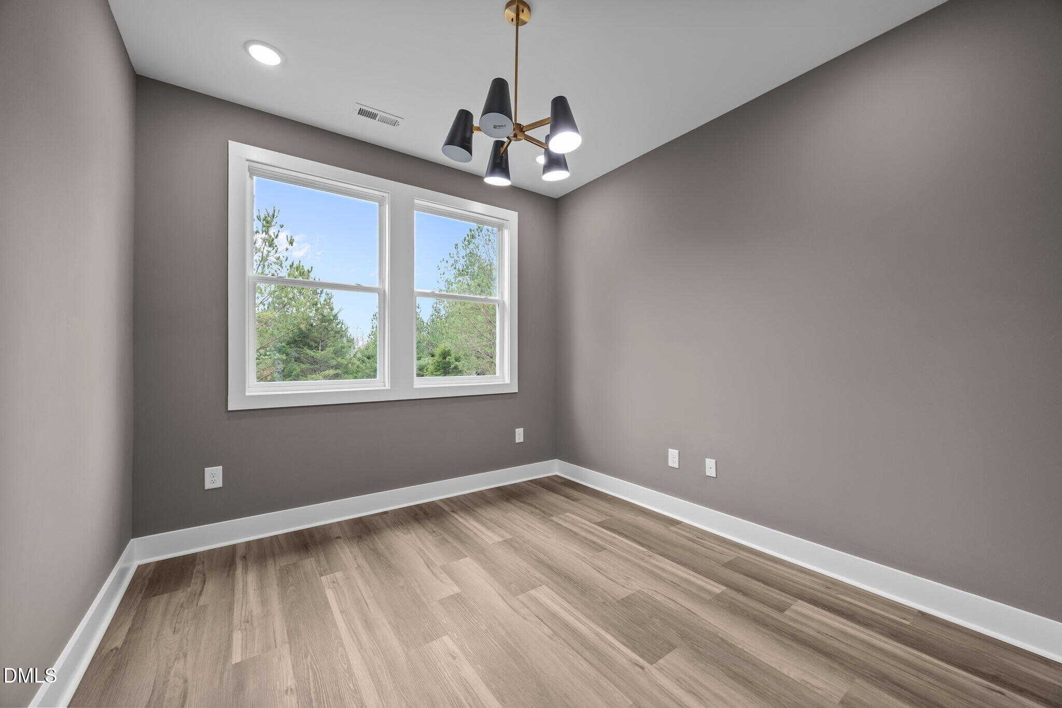
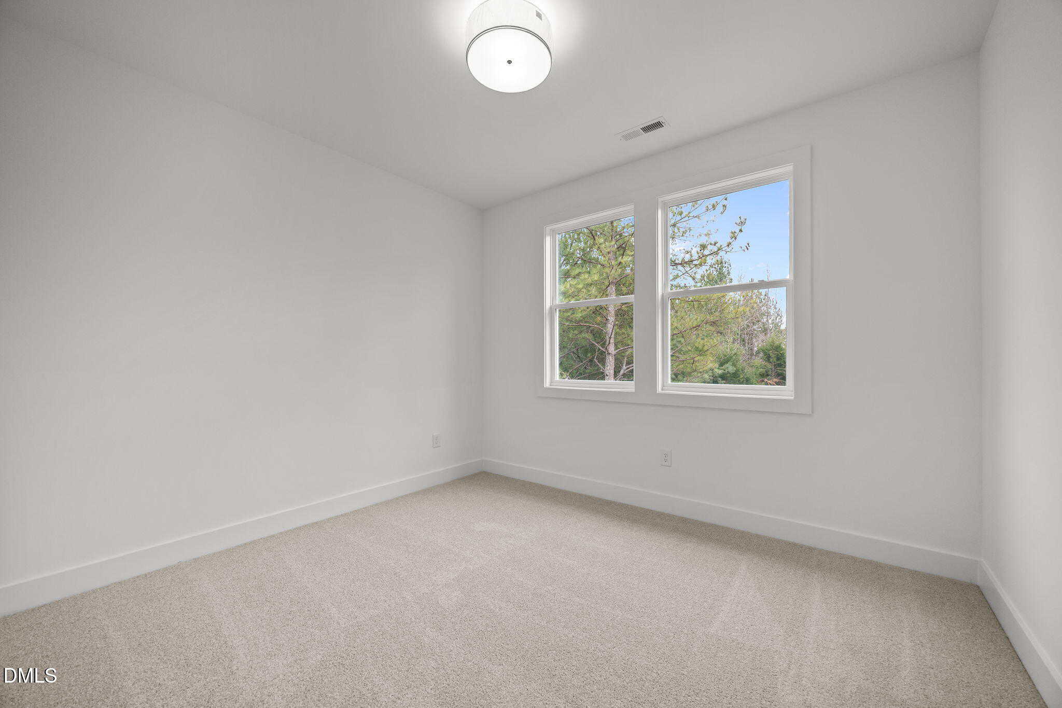
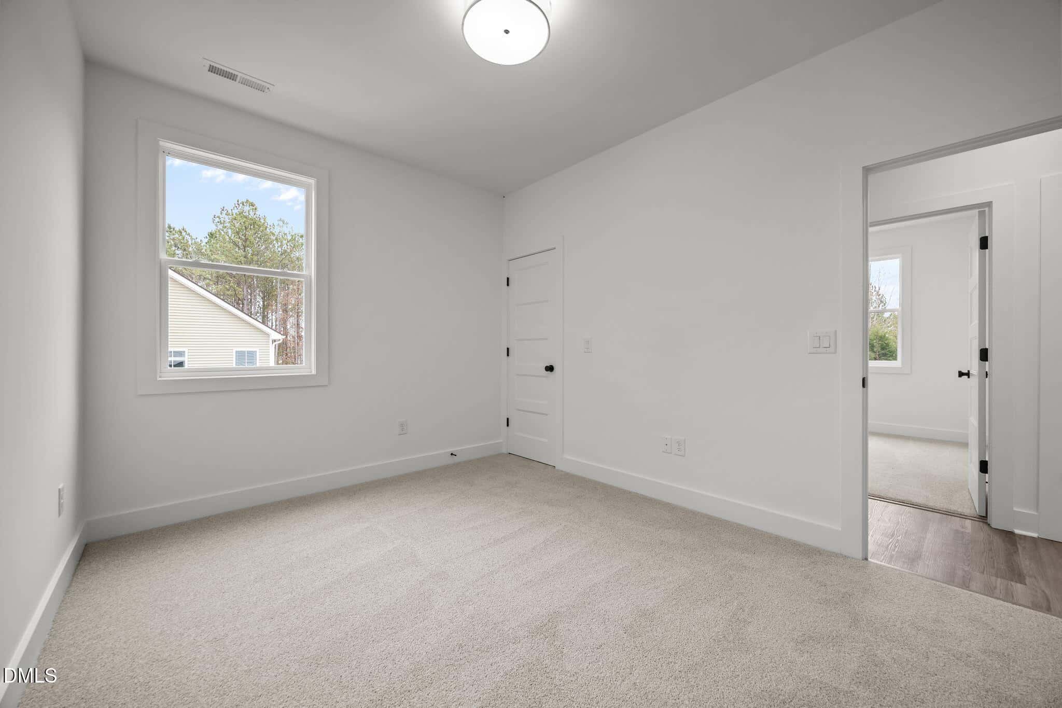
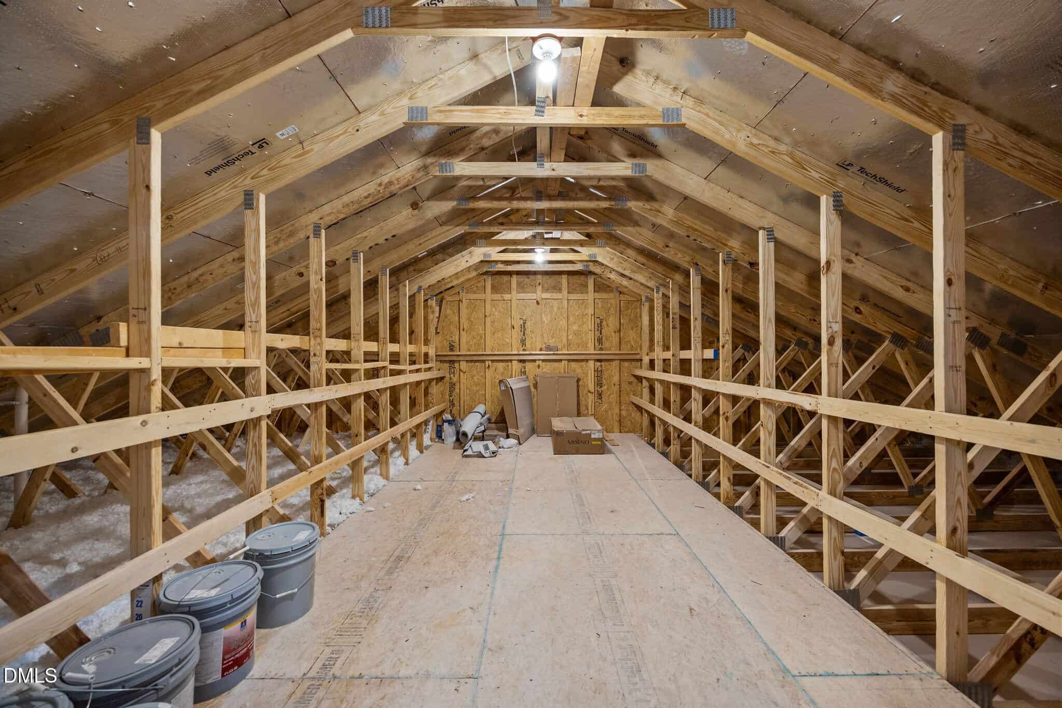
Upstairs features an entertainment loft, private office and spacious secondary bedrooms with optional recreational room. Huge walk-in unfinished storage area! Sealed & Conditioned Crawl Space! And so much more!
Custom build by Oaktowne Builders. POOL LOT situated in a private subdivision for immense privacy! Upgraded luxury vinyl plank flooring spans throughout the main living. Kitchen: offers ”calacatta borghini” quartz countertops, custom two-tone accent painted cabinets with soft close, 3×12 herringbone laid tile backpslash, large center island with designer pendant lights and barstool seating, apron-front farmhouse sink, stainless steel appliances, walk-in pantry and access to the rear covered porch and grilling deck! A spacious informal dining area opens to the family room. Main level primary suite: featuers LVP flooring, custom accent trim wall, designer chandelier and en-suite bath with tile flooring, dual vanity with white quartz top and designer sconces, stained vanity cabinets with champagne bronze hardware, 12×24 tile surround walk-in shower with frameless glass, soaking tub with roman tub filler and huge walk-in closet with custom built-ins. Family room: offers a gas log fireplace wrapped in black painted chevron trim detail and topped with an oak wood beam mantle and designer ceiling fan! Upstairs features an entertainment loft, private office and spacious secondary bedrooms with optional recreational room. Huge walk-in unfinished storage area! Sealed & Conditioned Crawl Space! And so much more!
Maps
Listing History
Date
Status
Price
-
2025-11-05
Active
$585,000
-
2026-01-06
Under Contract
$585,000
-
2026-02-09
Sold
$585,000
Documents
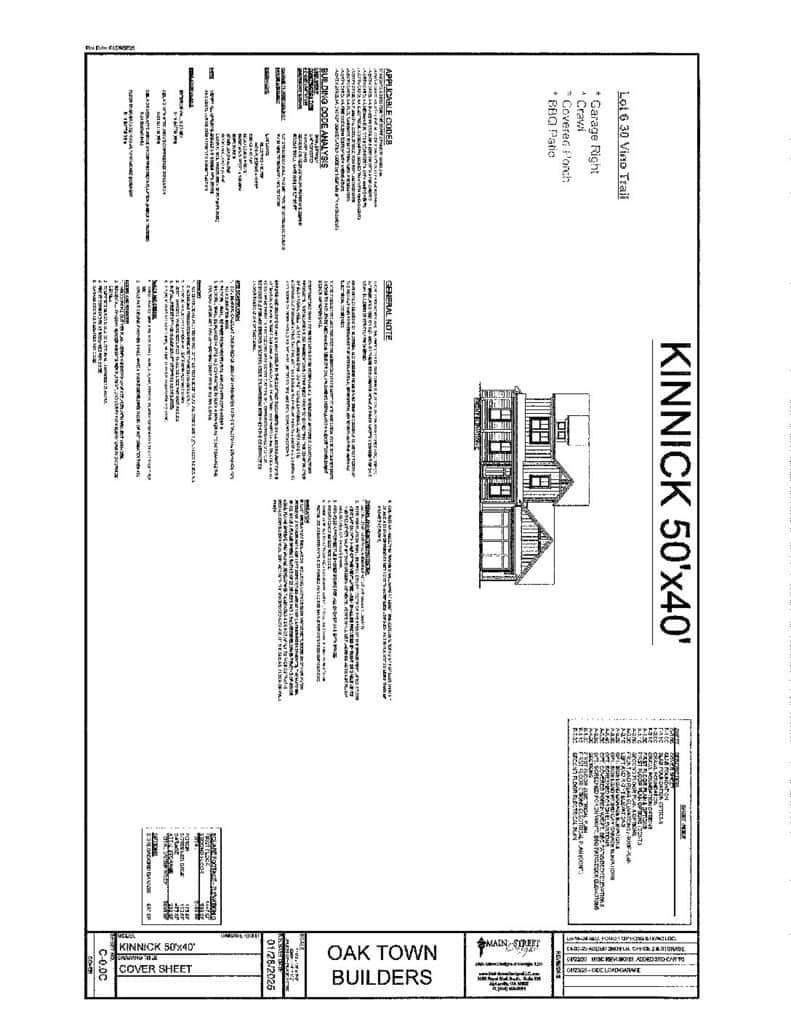
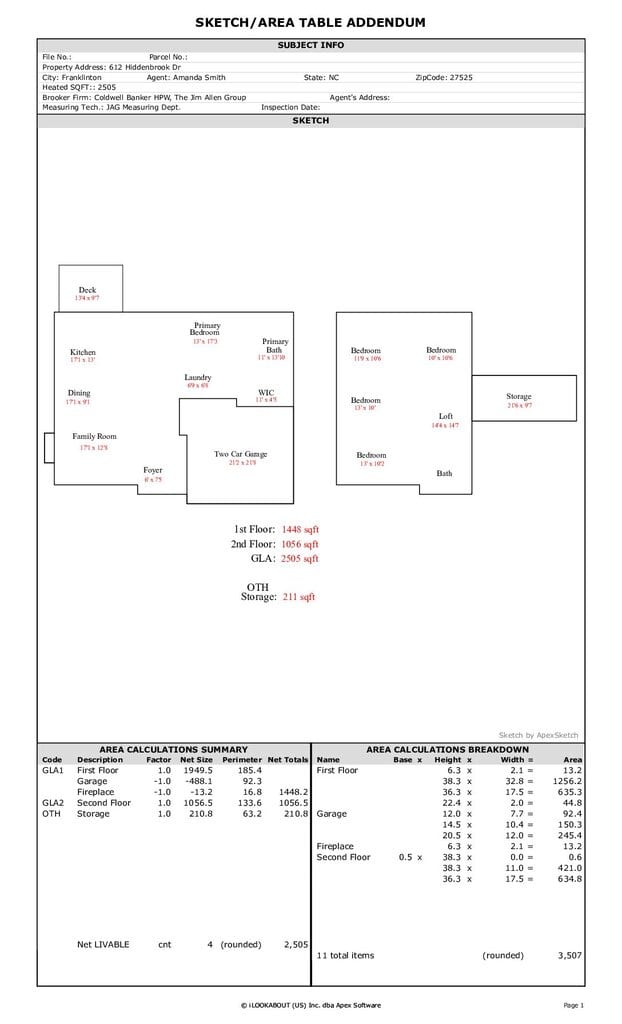
Log in to your account to view 3 more available documents.
Documents Source: Doorify MLS IDX Feed
Documents
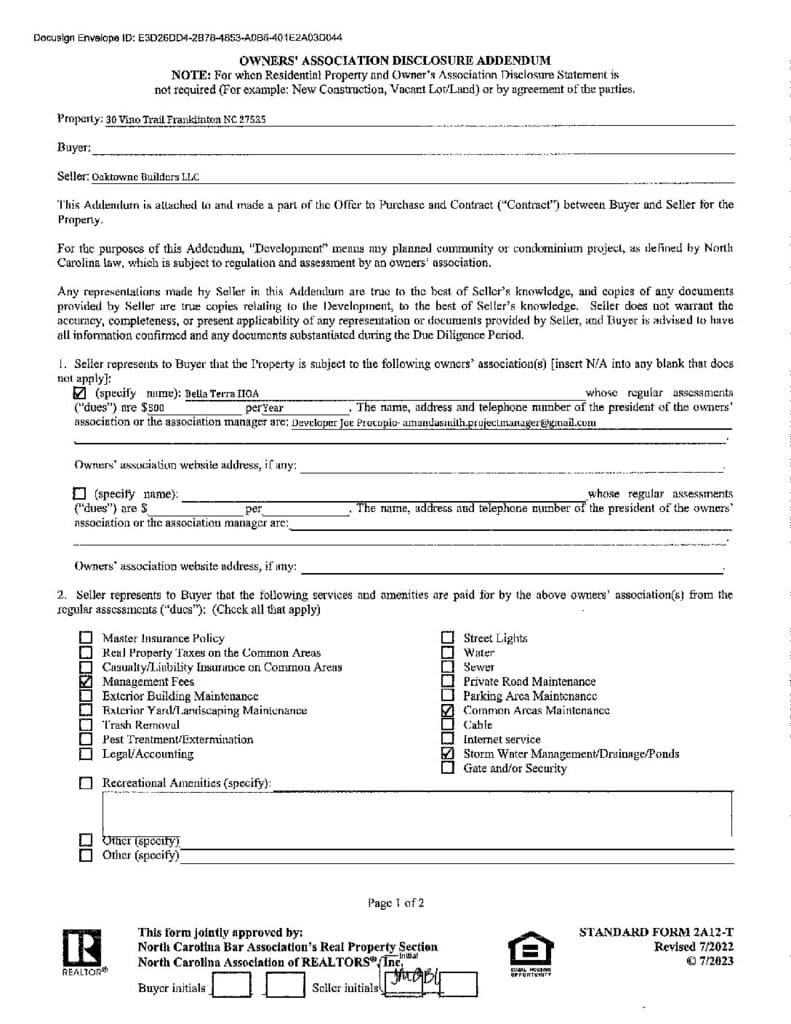
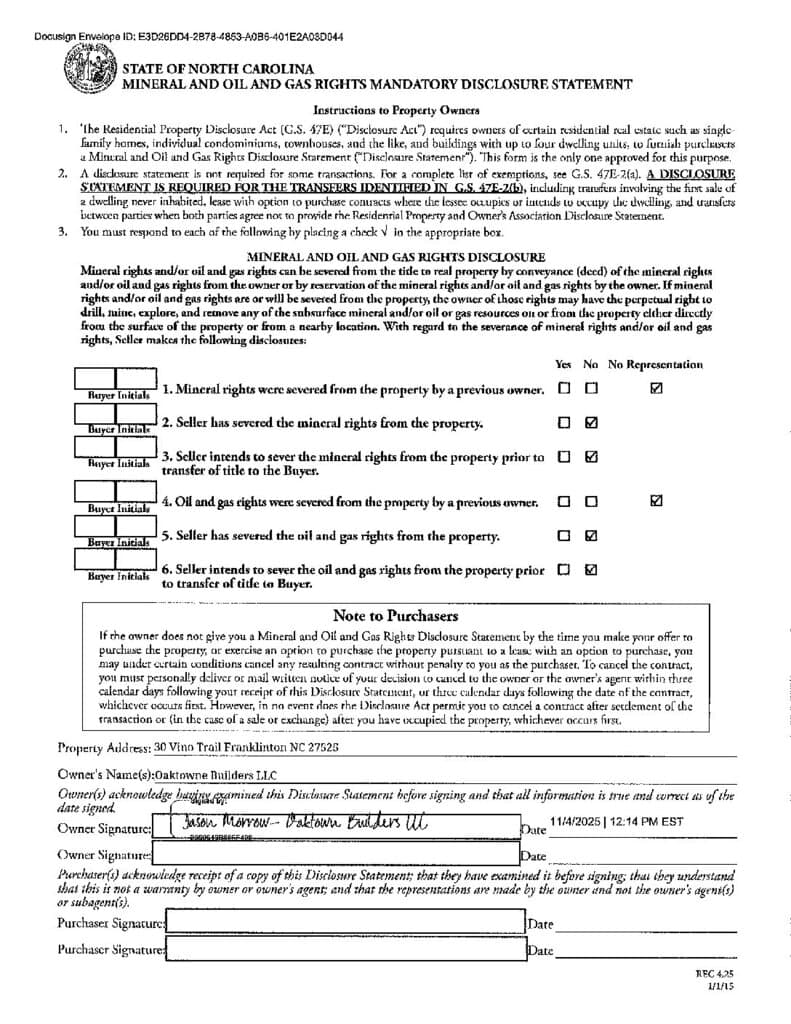
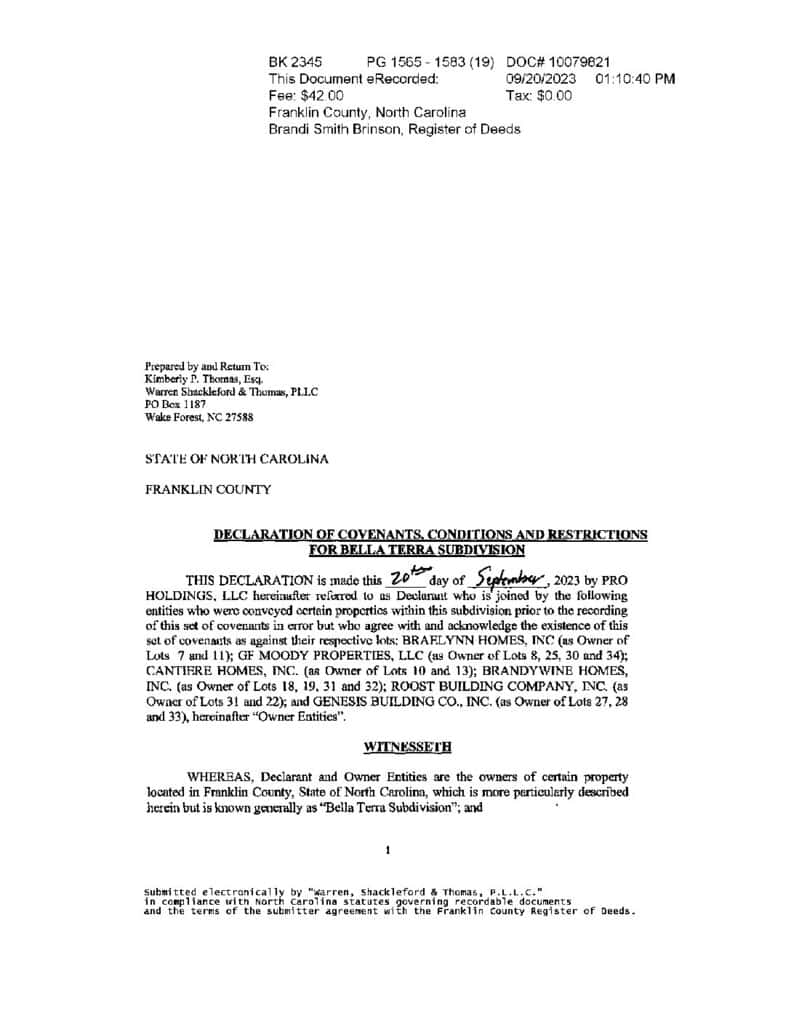
Documents Source: Doorify MLS IDX Feed

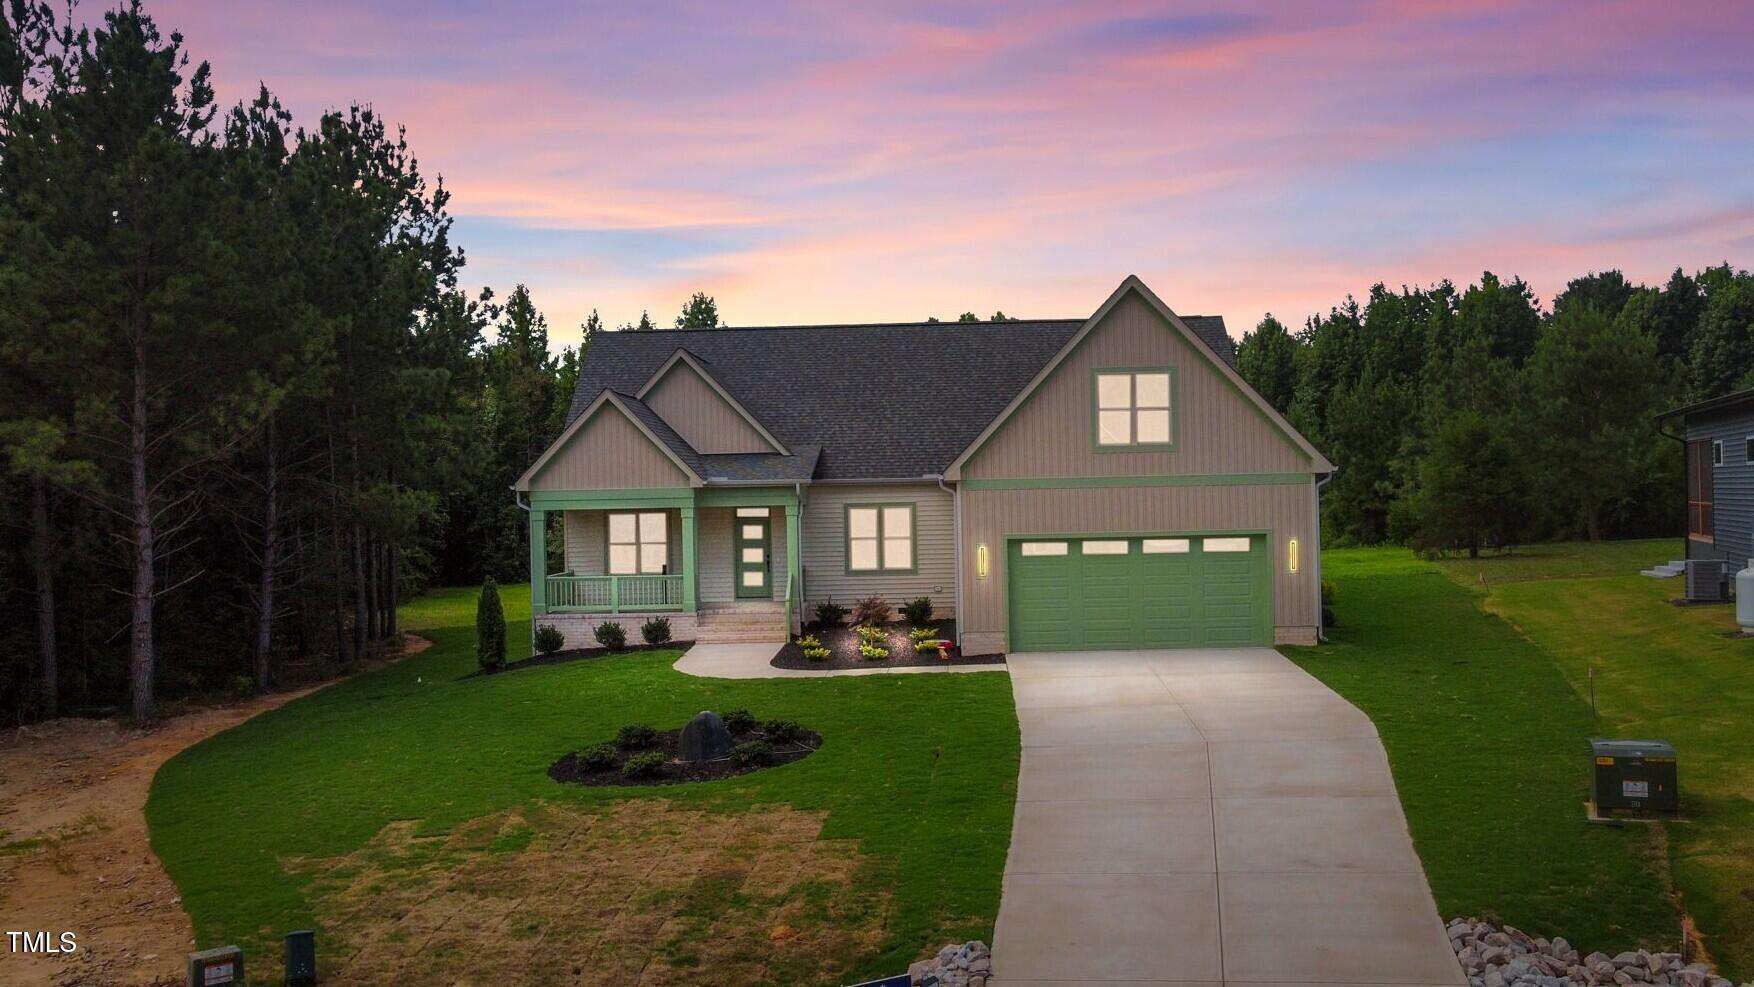
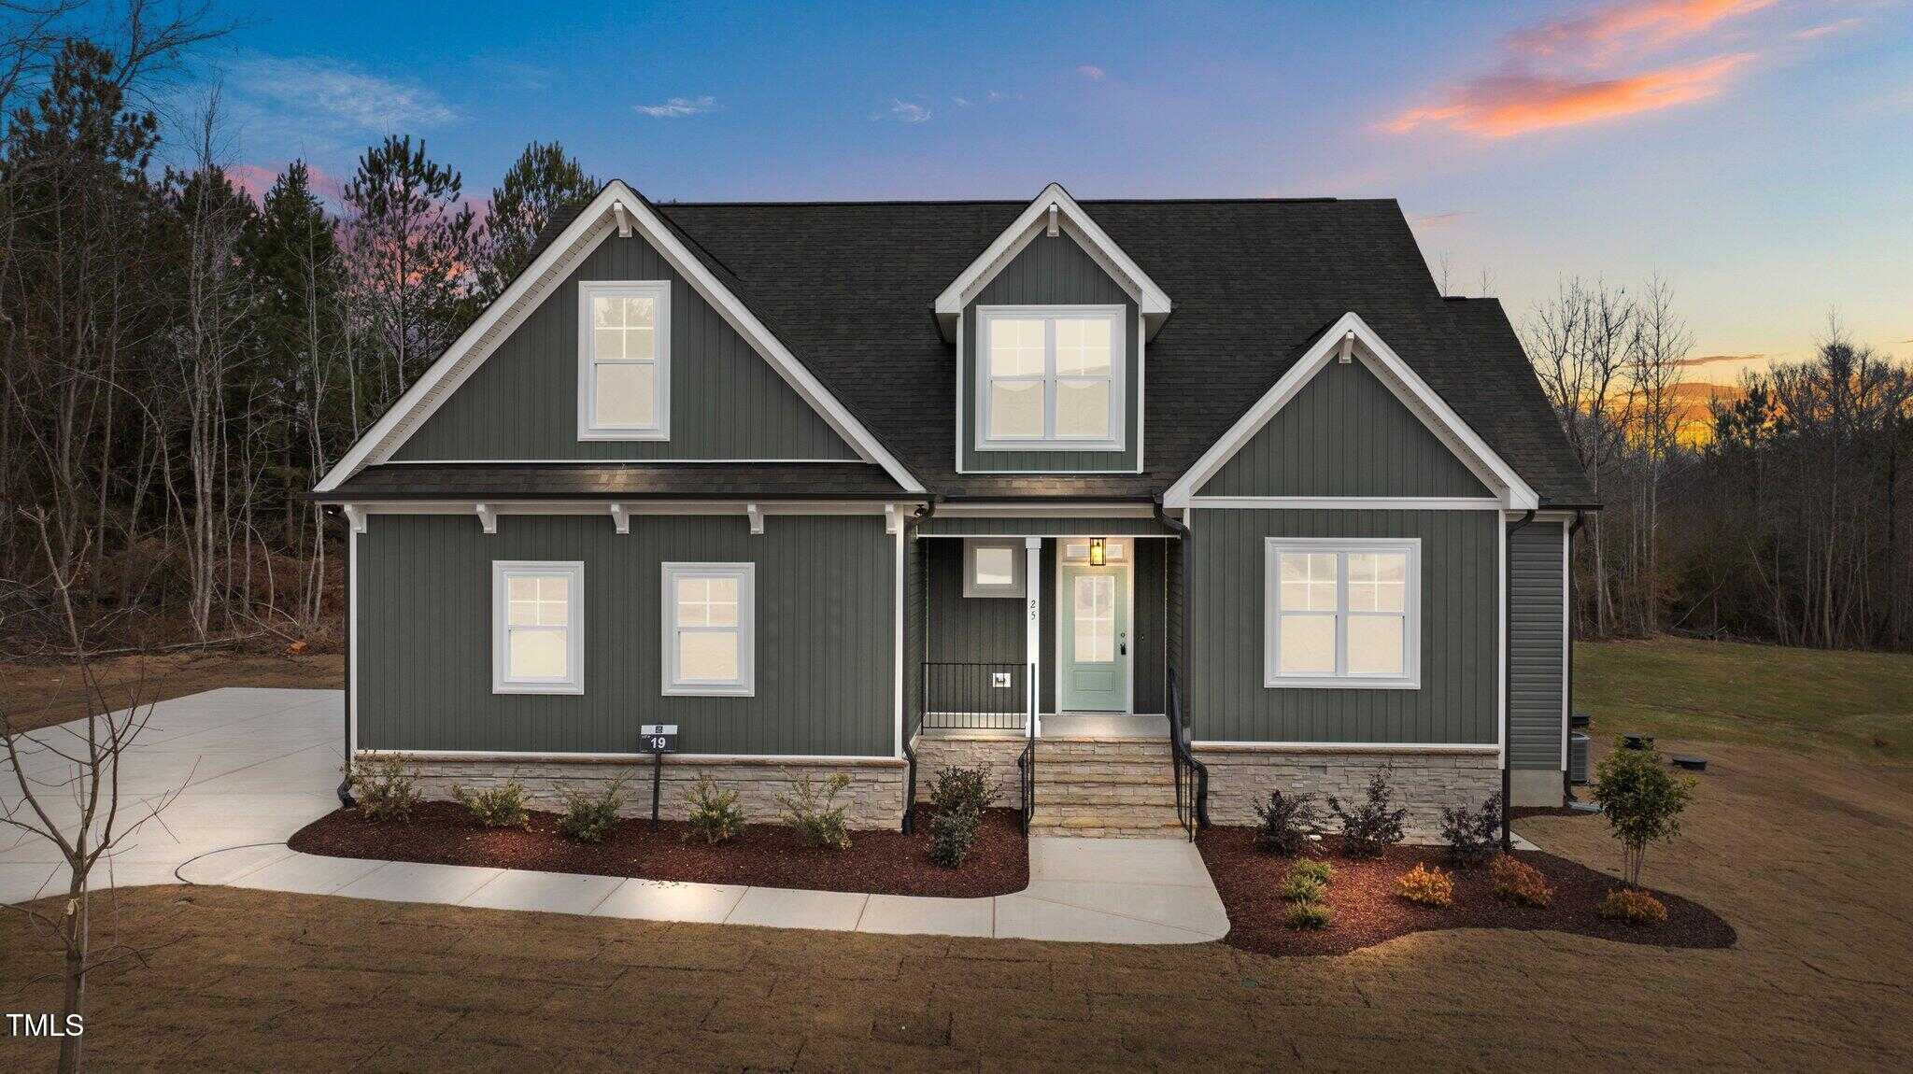
Examining another house that is similar, nearby, and recently sold can help determine if the price of this home for sale is priced appropriately.
Take the Next Step…


5 Star Reviews
This level of clarity is how we work with every buyer and seller.
When you partner with Second Story Realty, you get a team that studies the market deeply, explains the “why” behind the numbers, and guides you with transparency at every step.
You can contact us to talk strategy, ask questions, or schedule a showing, we will help you take the next step with confidence.

Brokers make an effort to deliver accurate information, but buyers should independently verify any information on which they will rely in a transaction. The listing broker shall not be responsible for any typographical errors, misinformation, or misprints, and they shall be held totally harmless from any damages arising from reliance upon this data. This data is provided exclusively for consumers’ personal, non-commercial use.
Listings marked with an icon are provided courtesy of the Doorify MLS, Inc. of North Carolina, Internet Data Exchange Database.
Copyright 2025 Doorify MLS, Inc. of North Carolina. All rights reserved.
Closed (sold) listings may have been listed and/or sold by a real estate firm other than the firm(s) featured on this website. Closed data is not available until the sale of the property is recorded in the MLS. Home sale data is not an appraisal, CMA, competitive or comparative market analysis, or home valuation of any property.
30 Vino Trail
Franklinton, NC 27525
30 Vino Trail
Franklinton, NC 27525
$585,000
$585,000
Bella Terra – Franklinton Township – Franklin County
30 Vino Trl
Franklinton
4 br
2505 sqft
$585,000
TWP Franklinton
CTY Franklin
SUB Bella Terra