

30 Lemon Drop Lane
Franklinton, NC 27525
$479,900
Ellington Estates – Harris Township – Franklin County
30 Lemon Drop Lane
Franklinton, NC 27525
$479,900
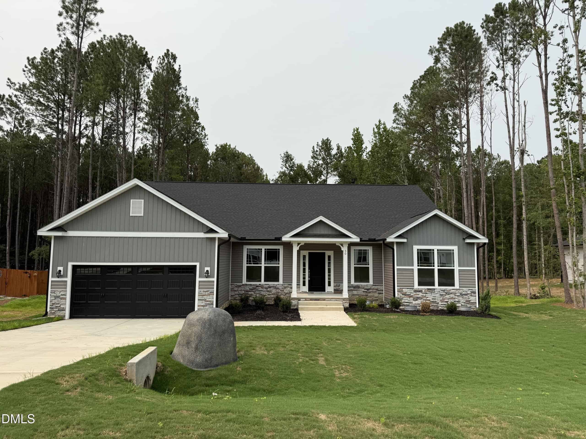
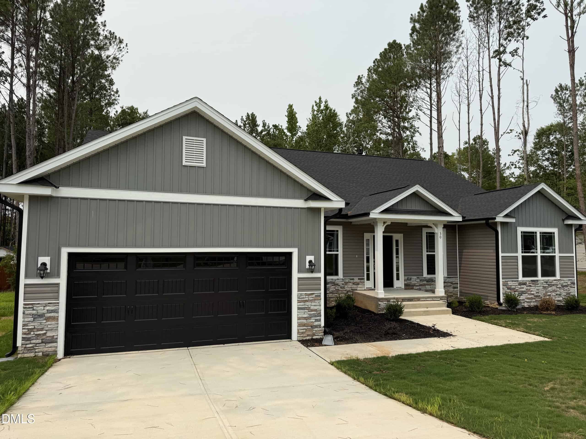
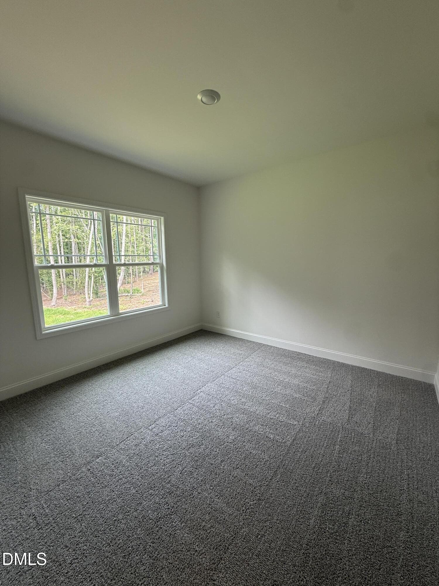
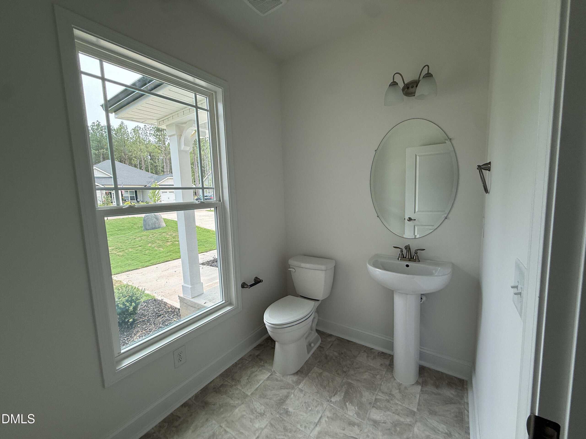
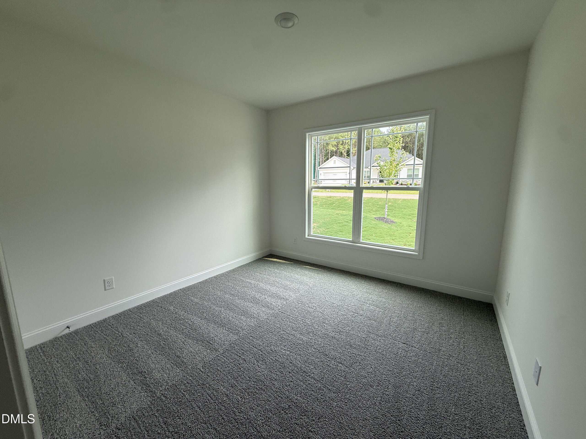
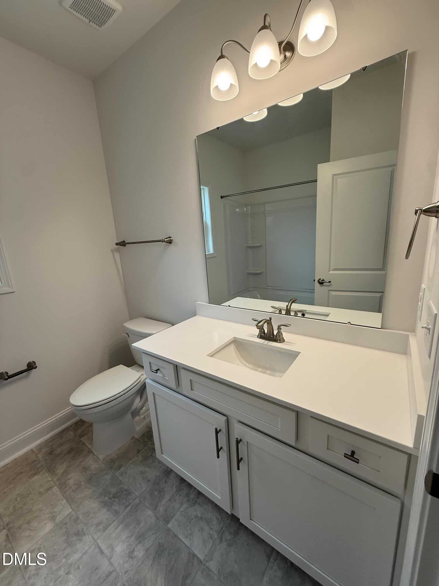
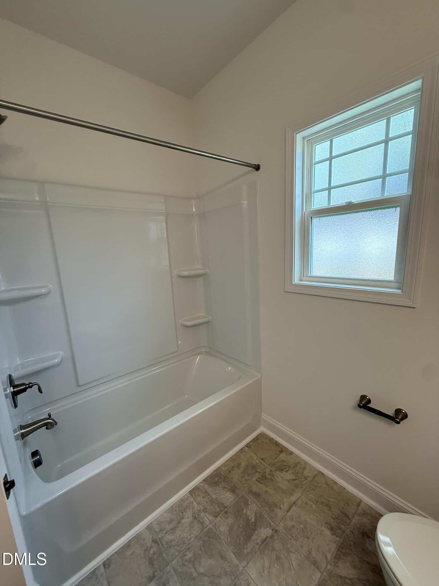
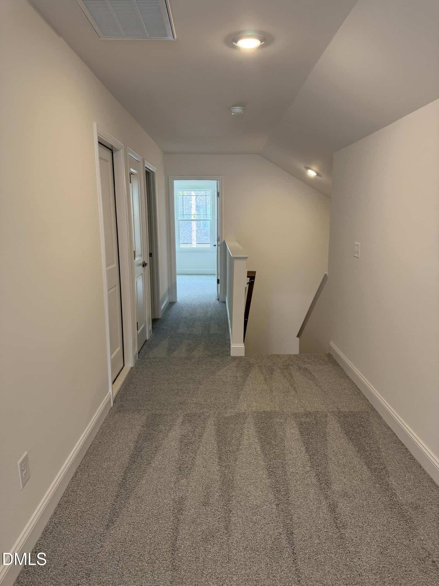
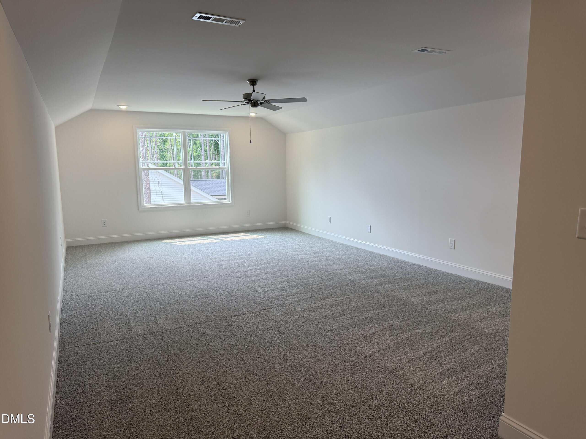
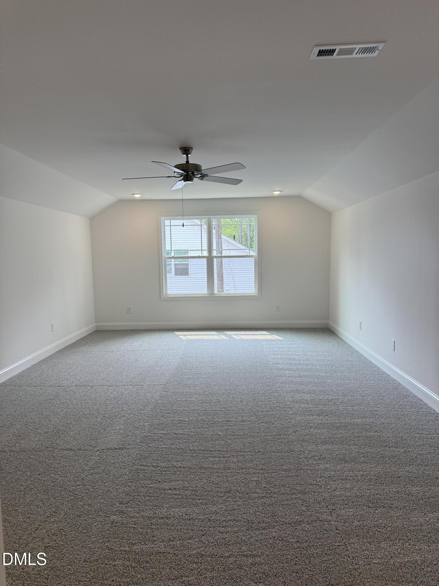
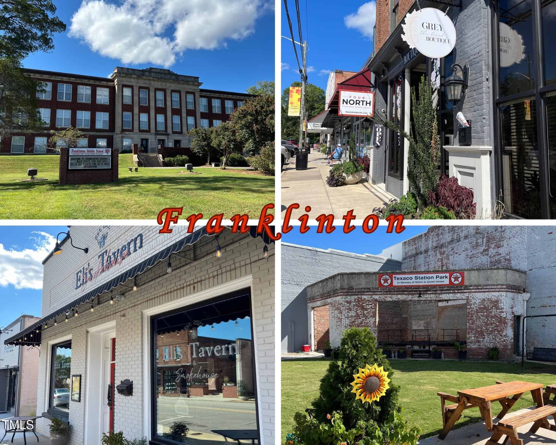
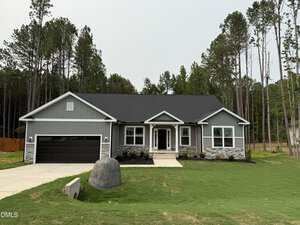
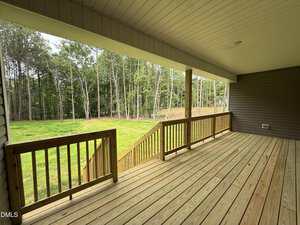
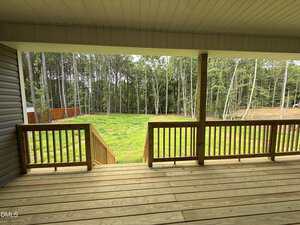
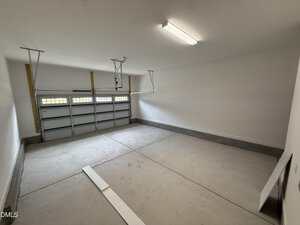
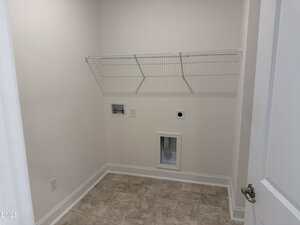
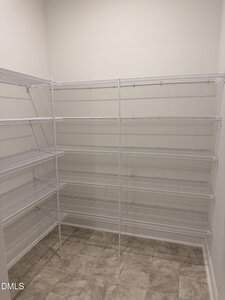
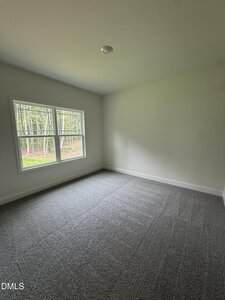
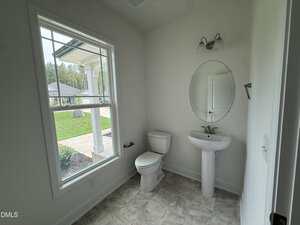
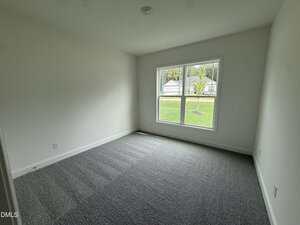
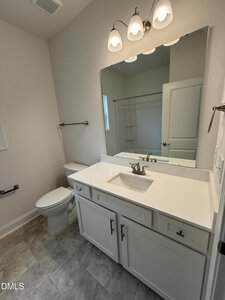
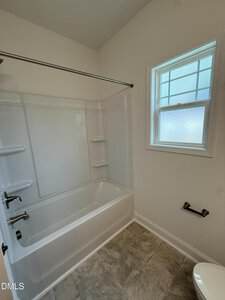
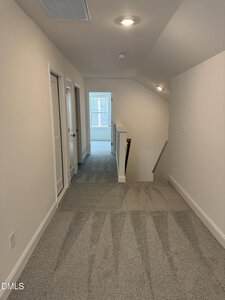
34 photos
Single Family
Active
Ellington Estates
Harris Township
Franklin County
Single Family
Active
Ellington Estates
Harris Township
Franklin County
4
Bed
3.5
Bath
3040
sqft
0.69
acres
-
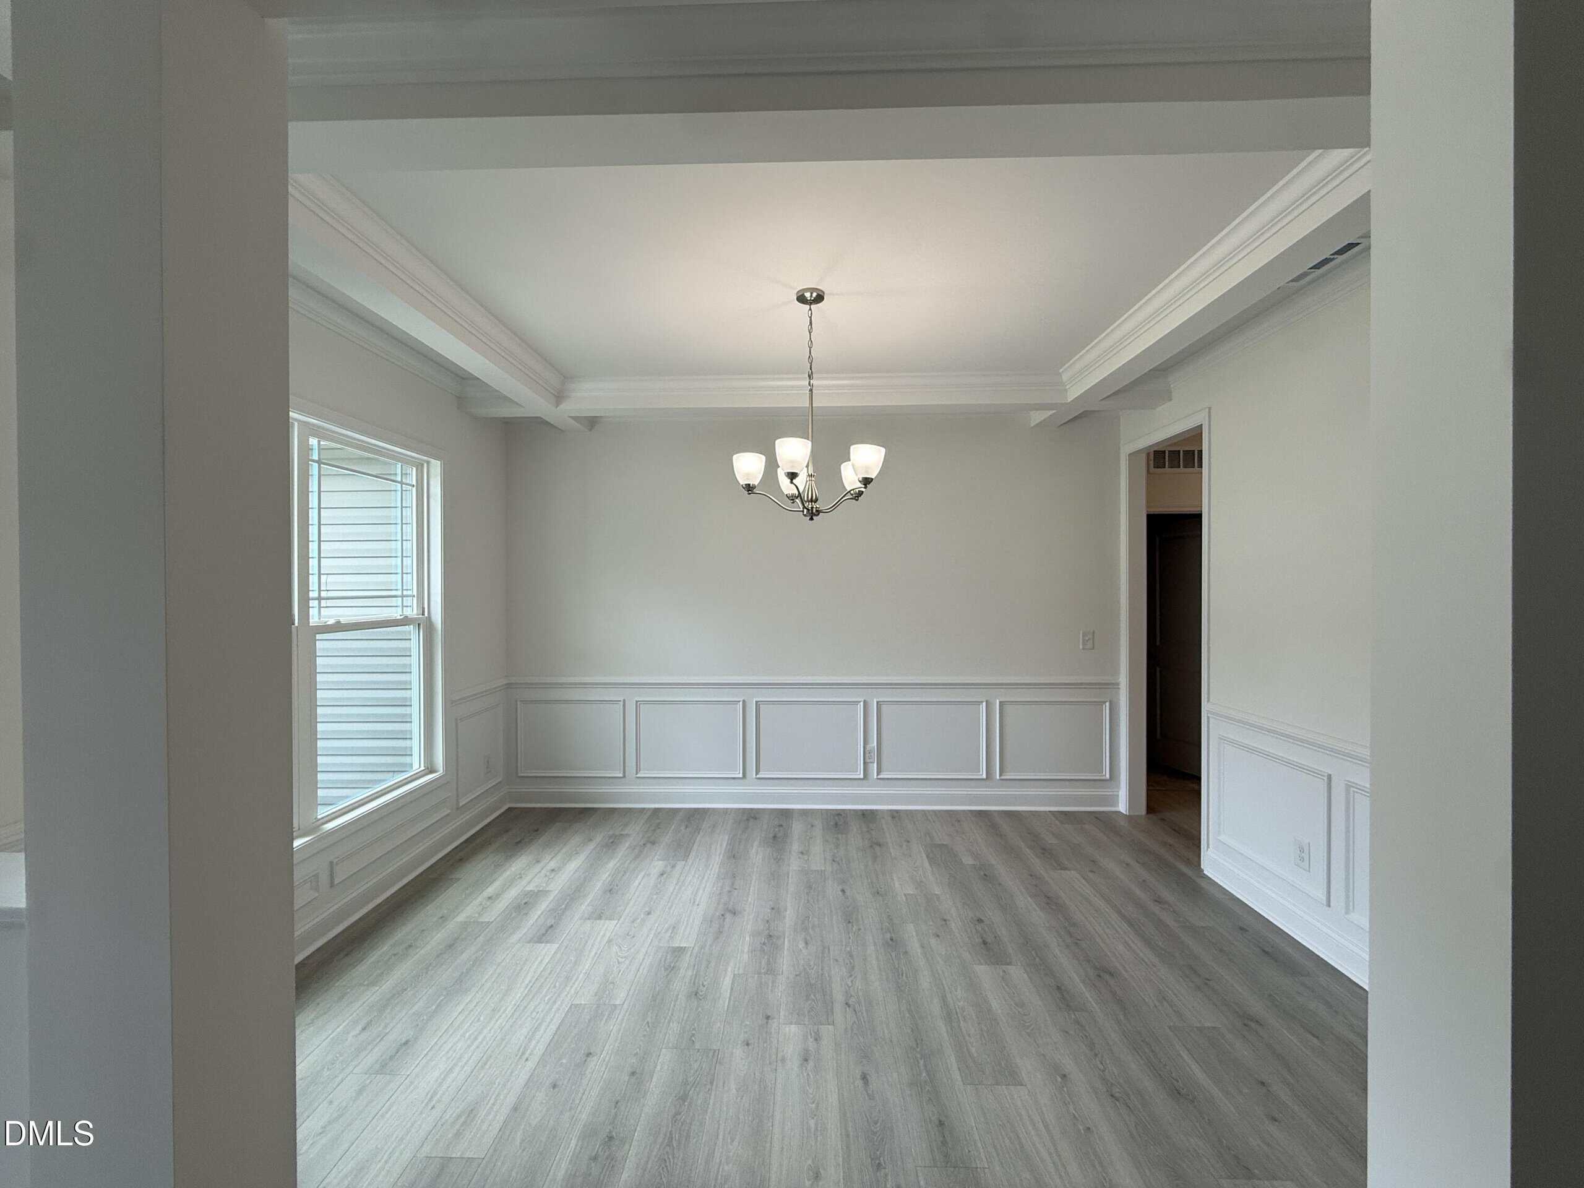
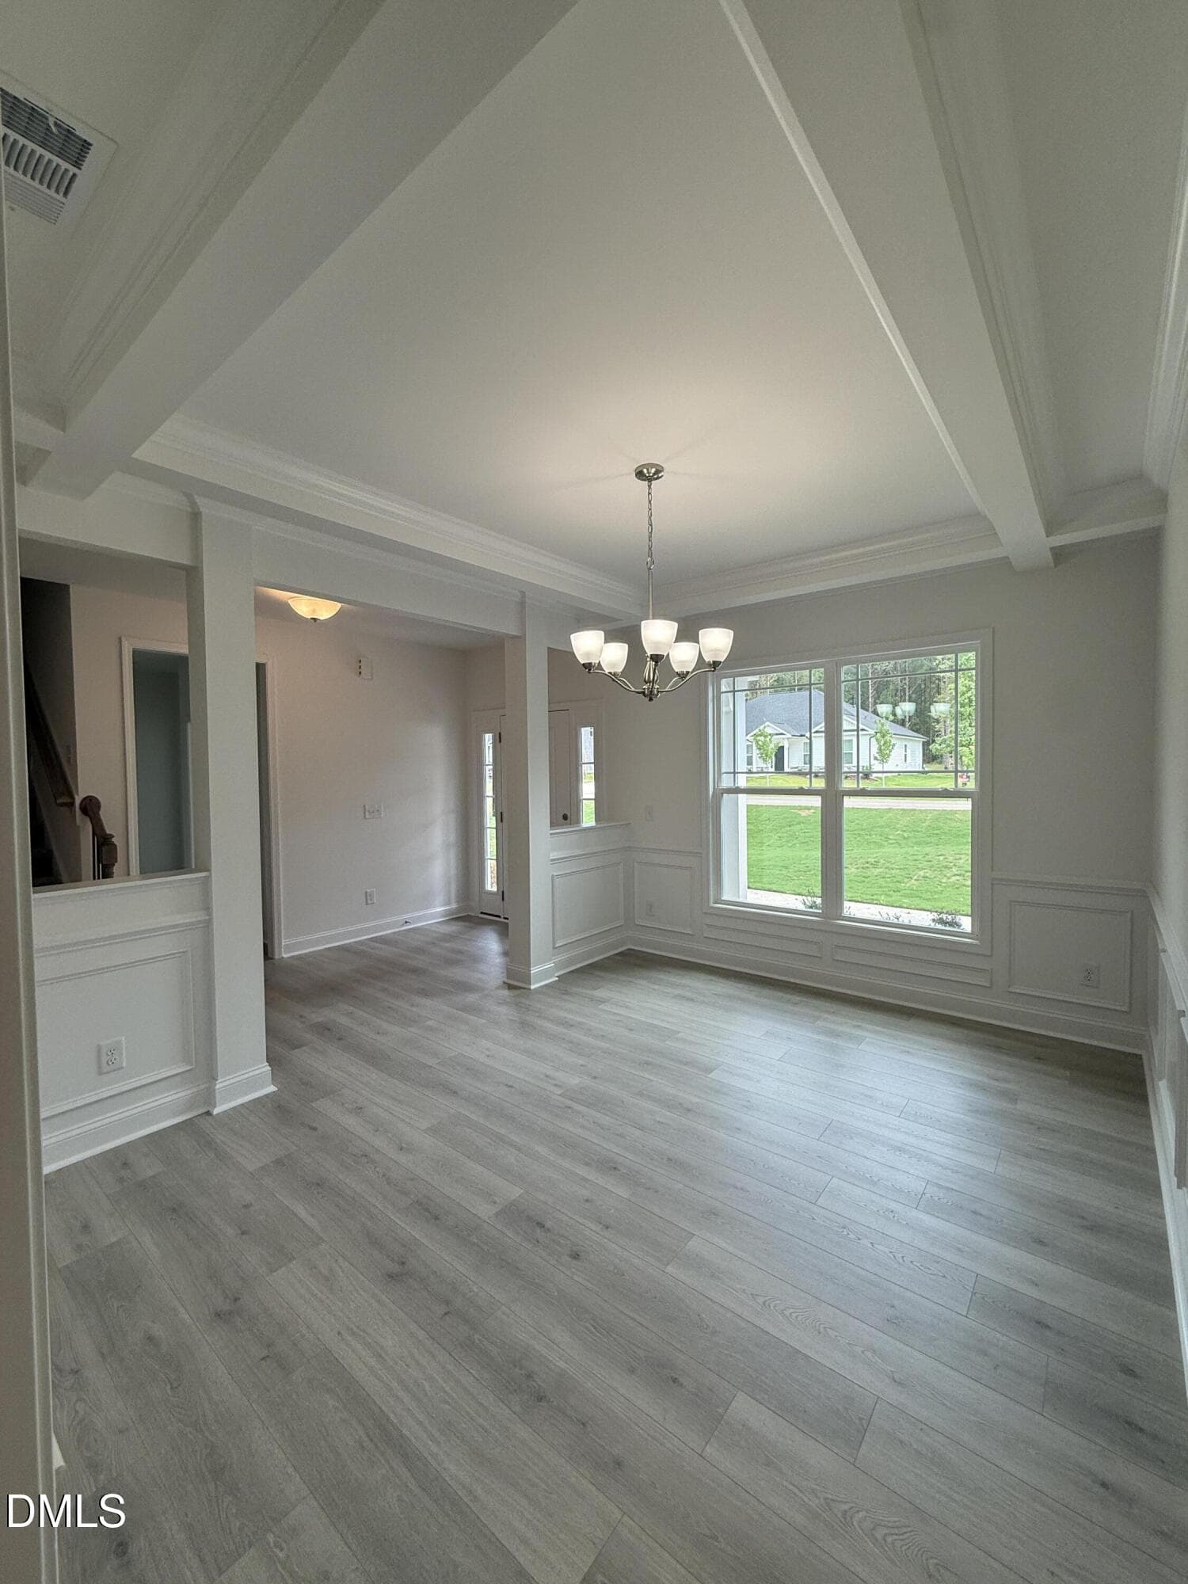
🍽️ Formal Dining Room
-
✨ Coffered Ceiling Detail
-
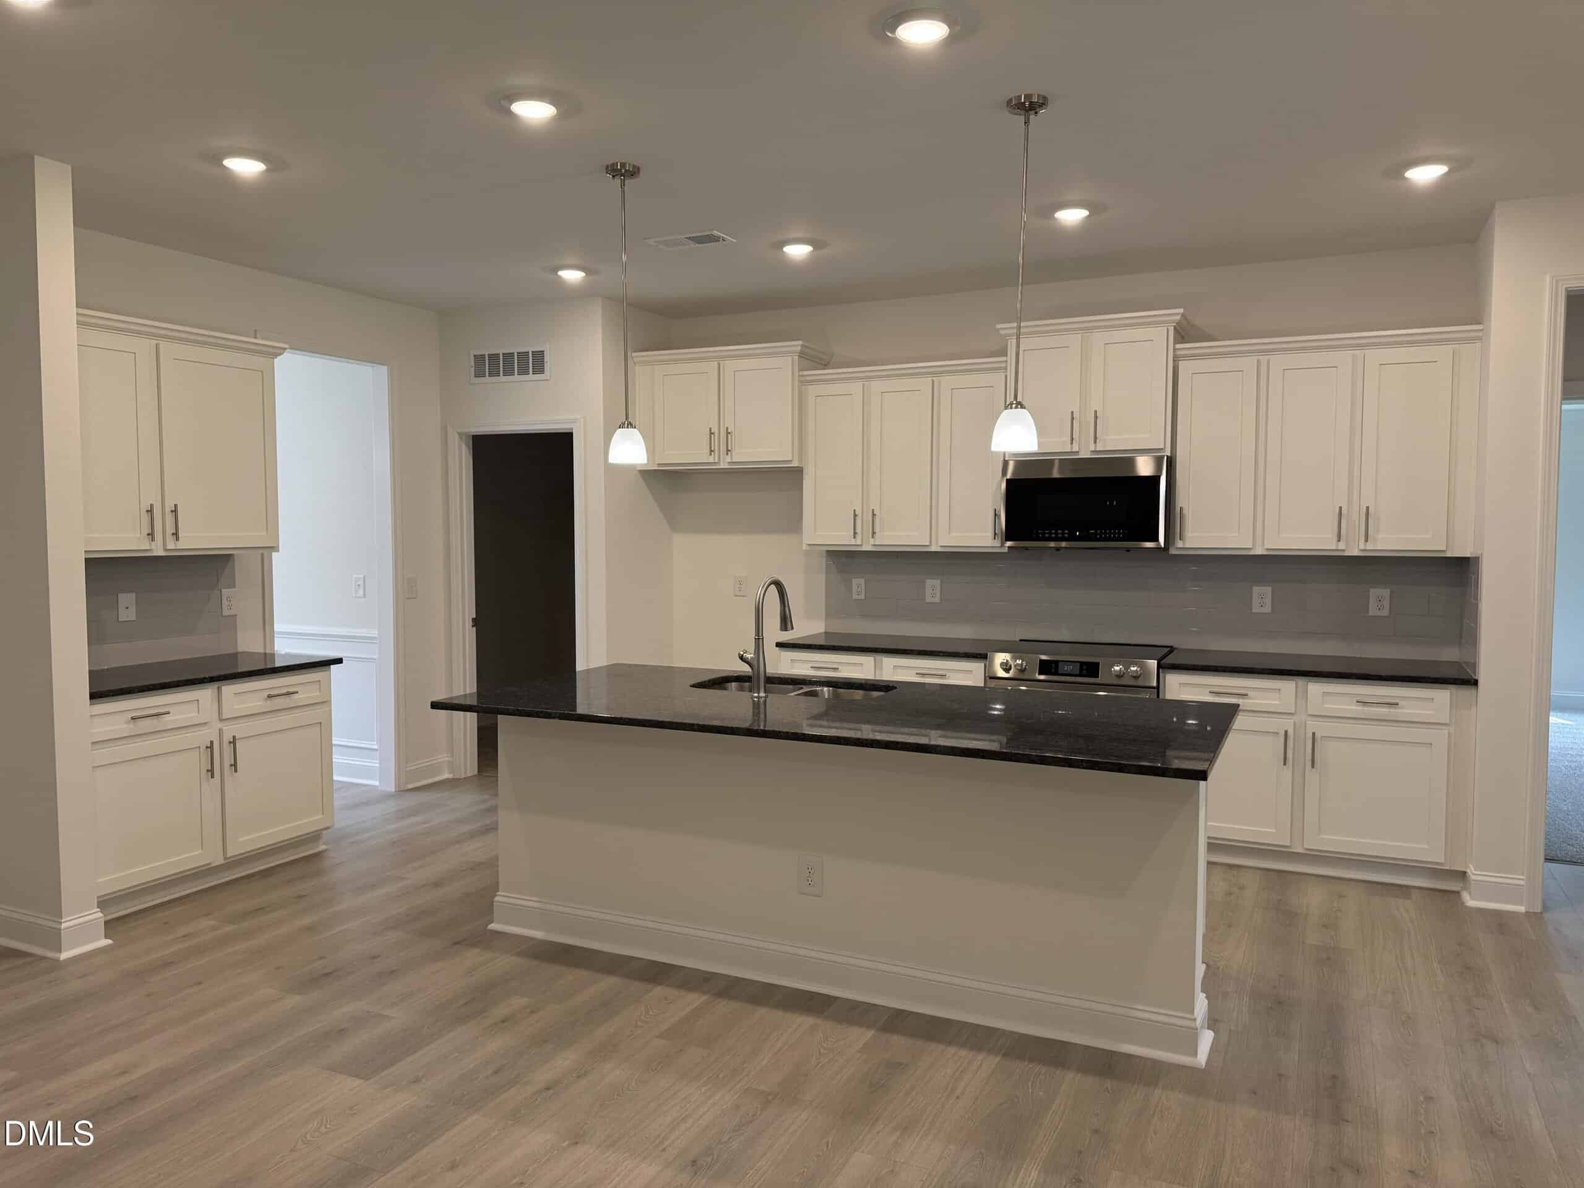
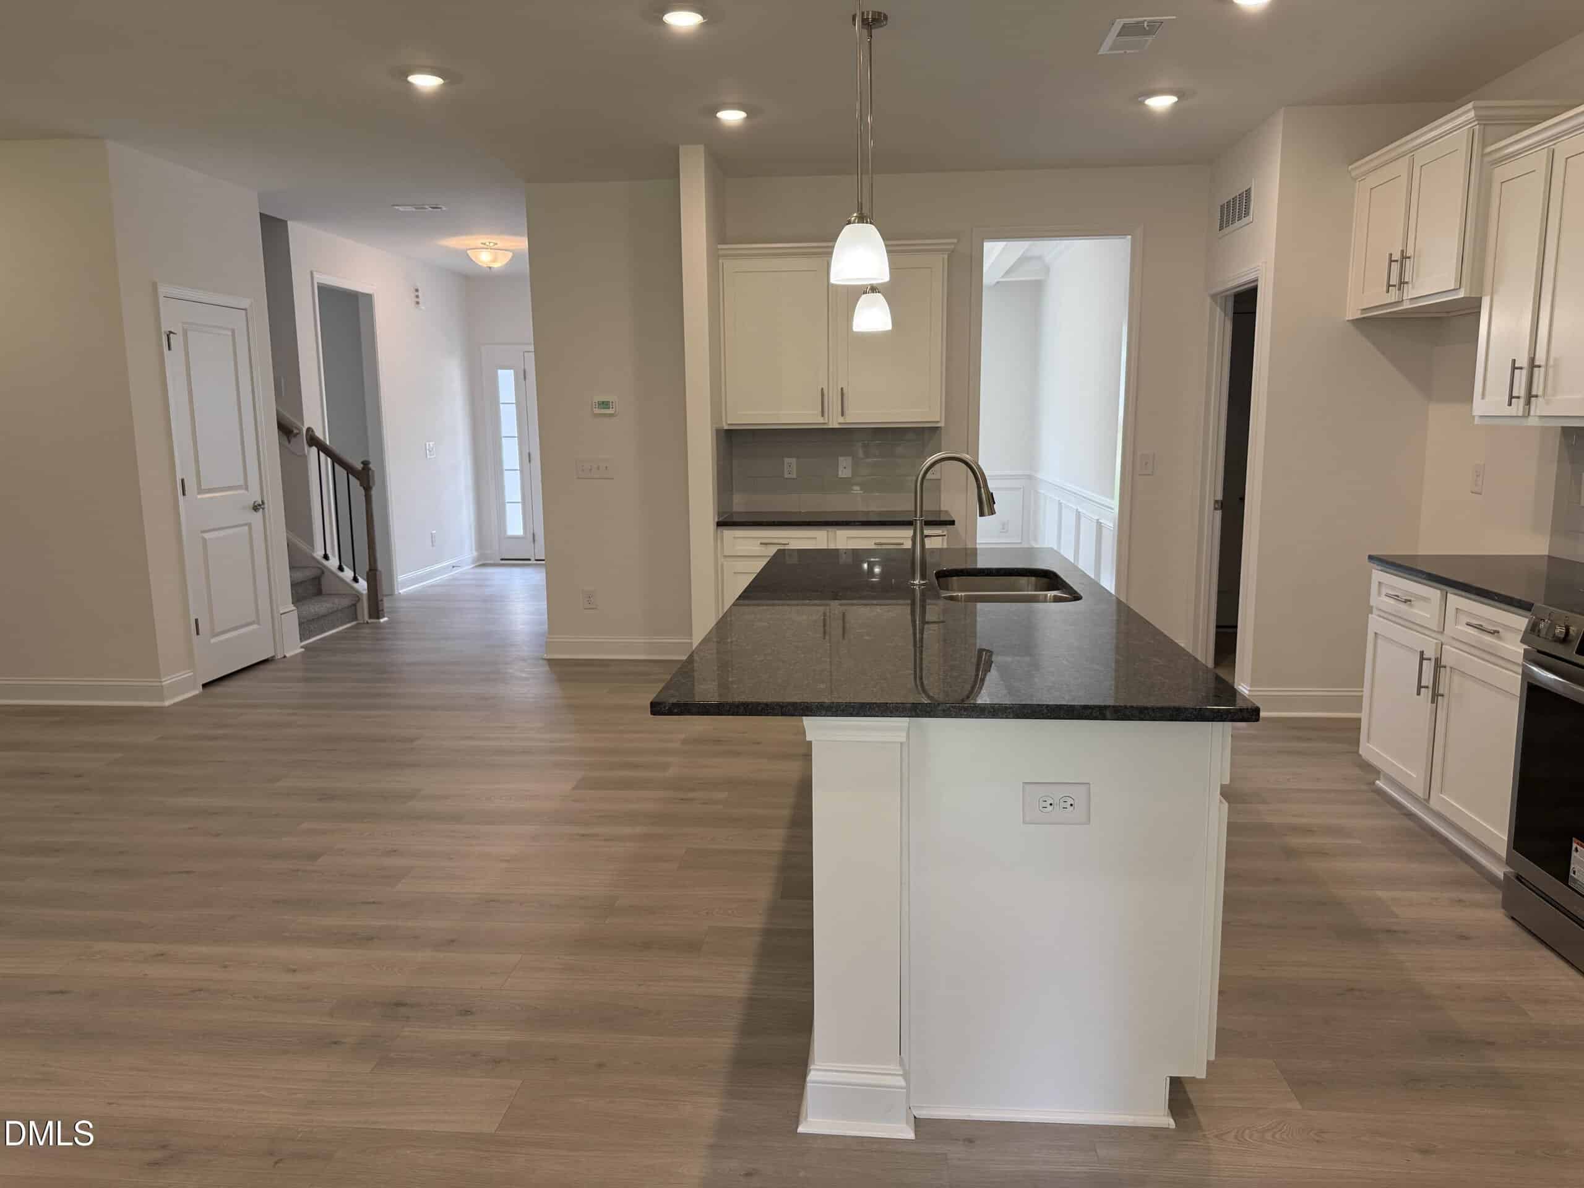
🍳 Central Island
-
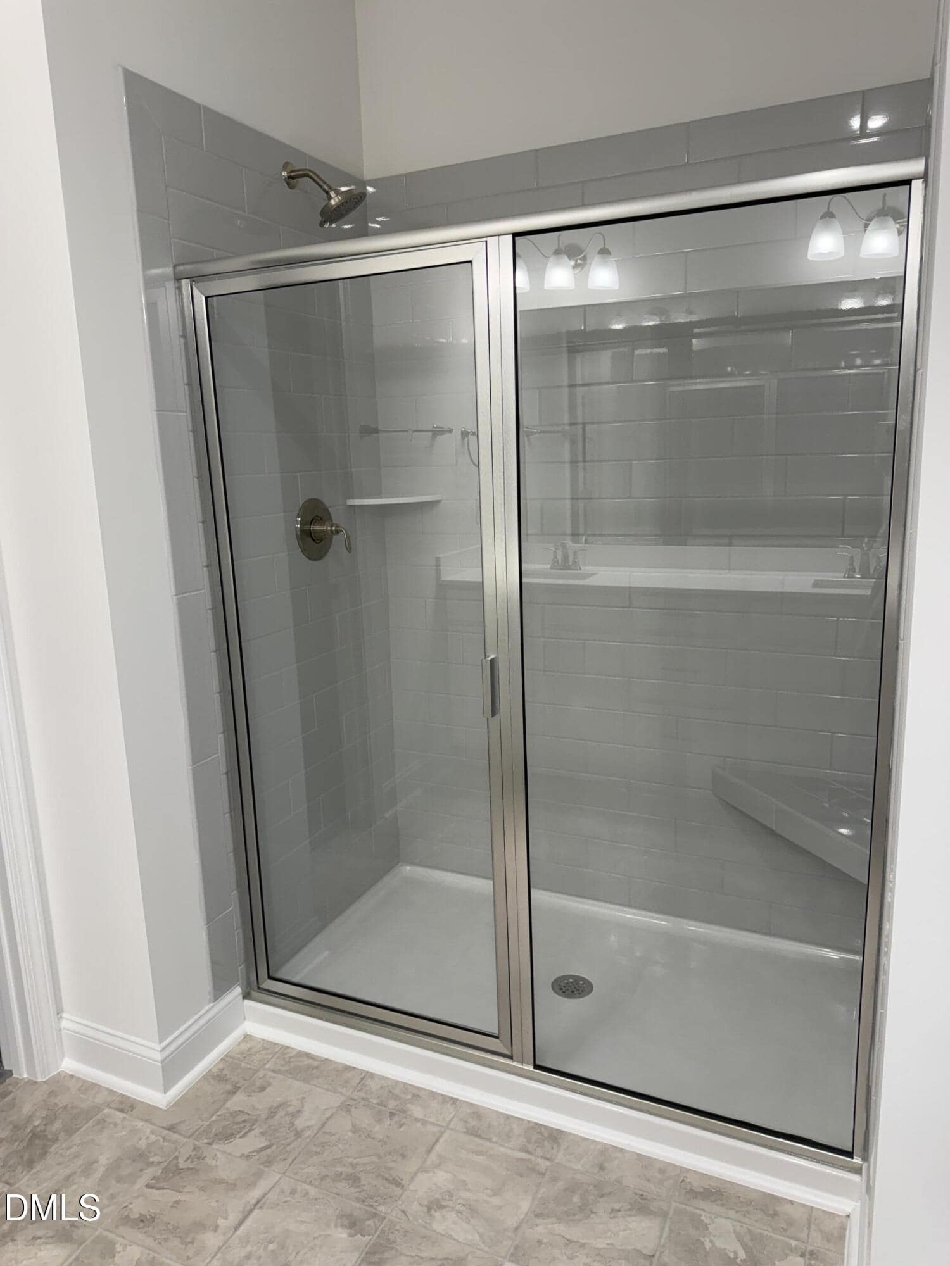
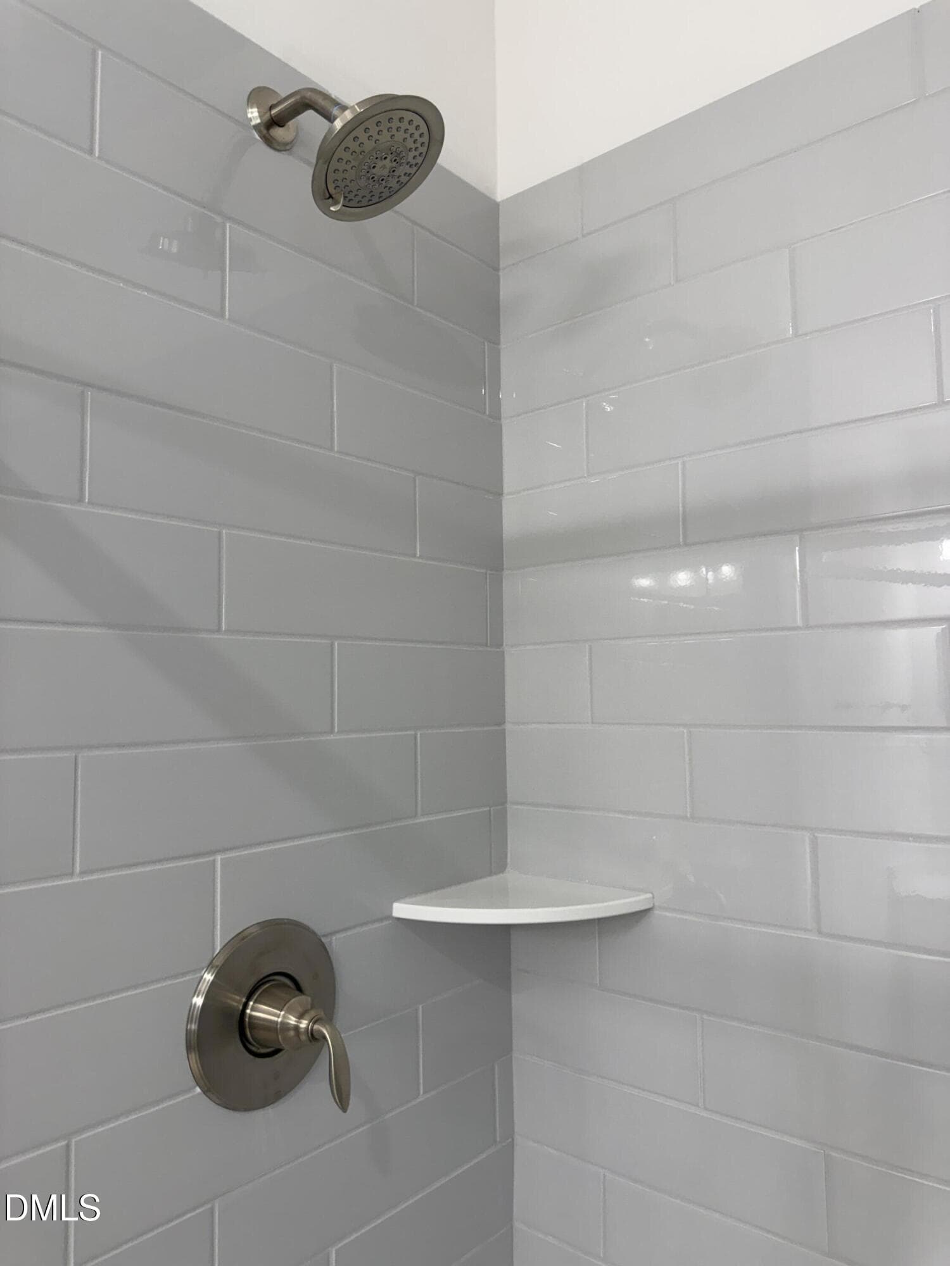
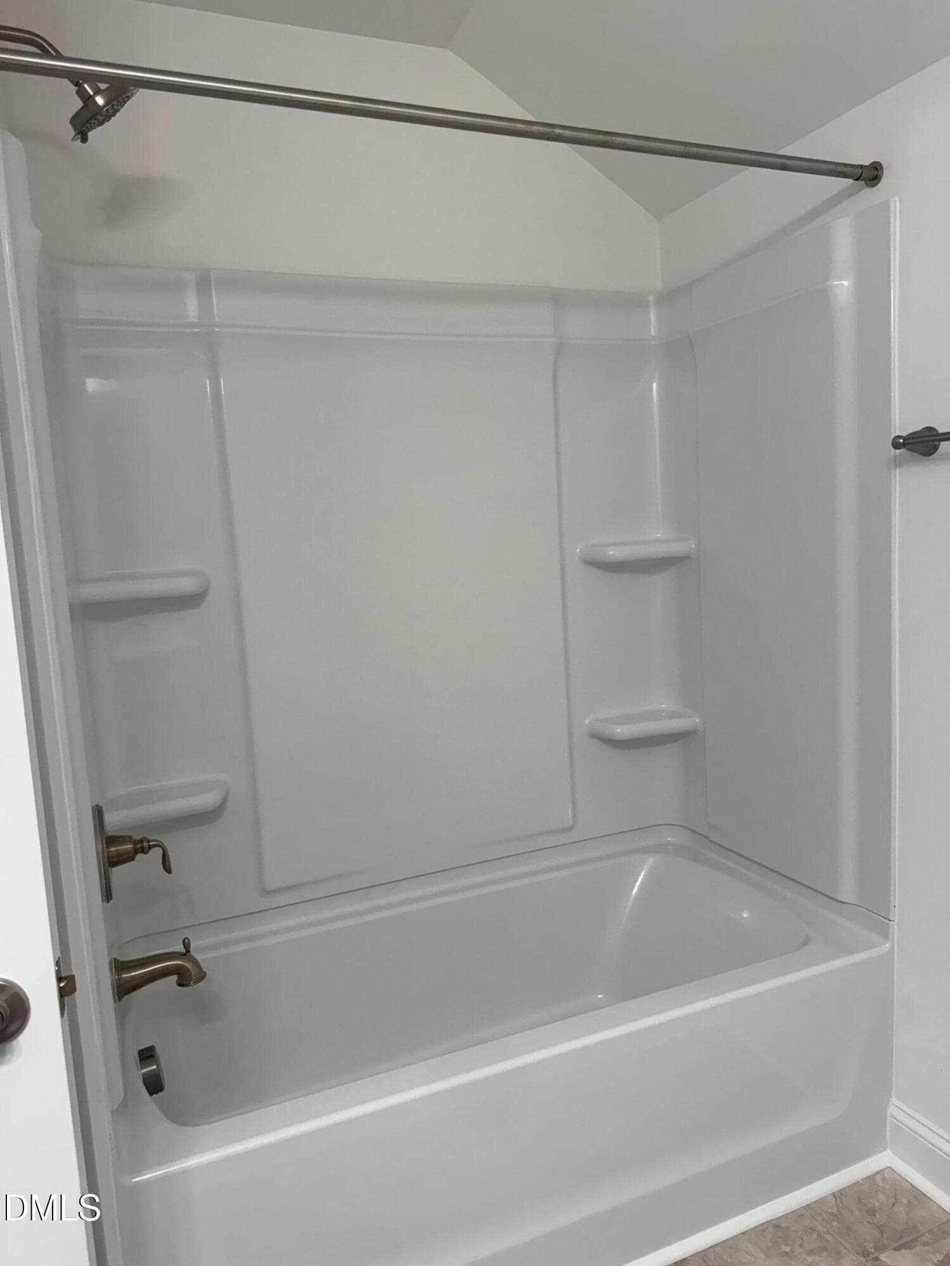
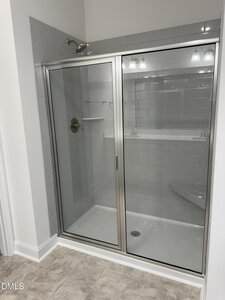
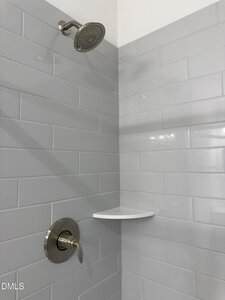
🚿 Ceramic Tile Shower
-
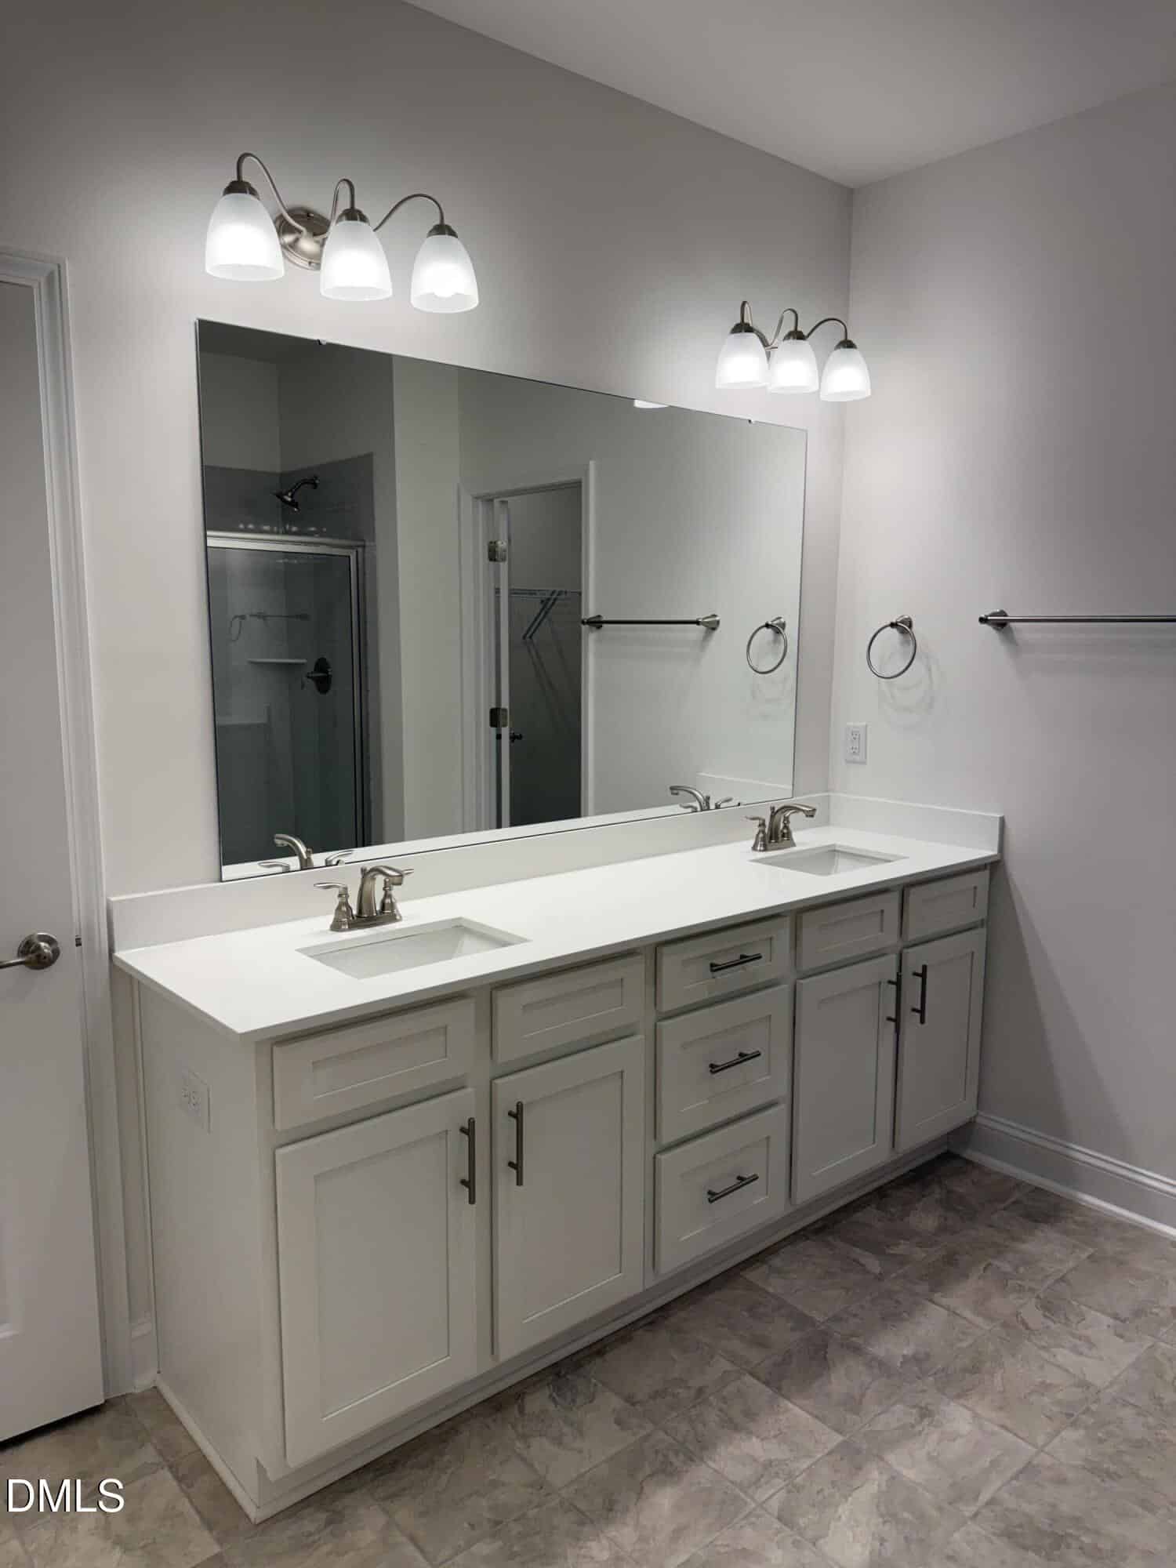
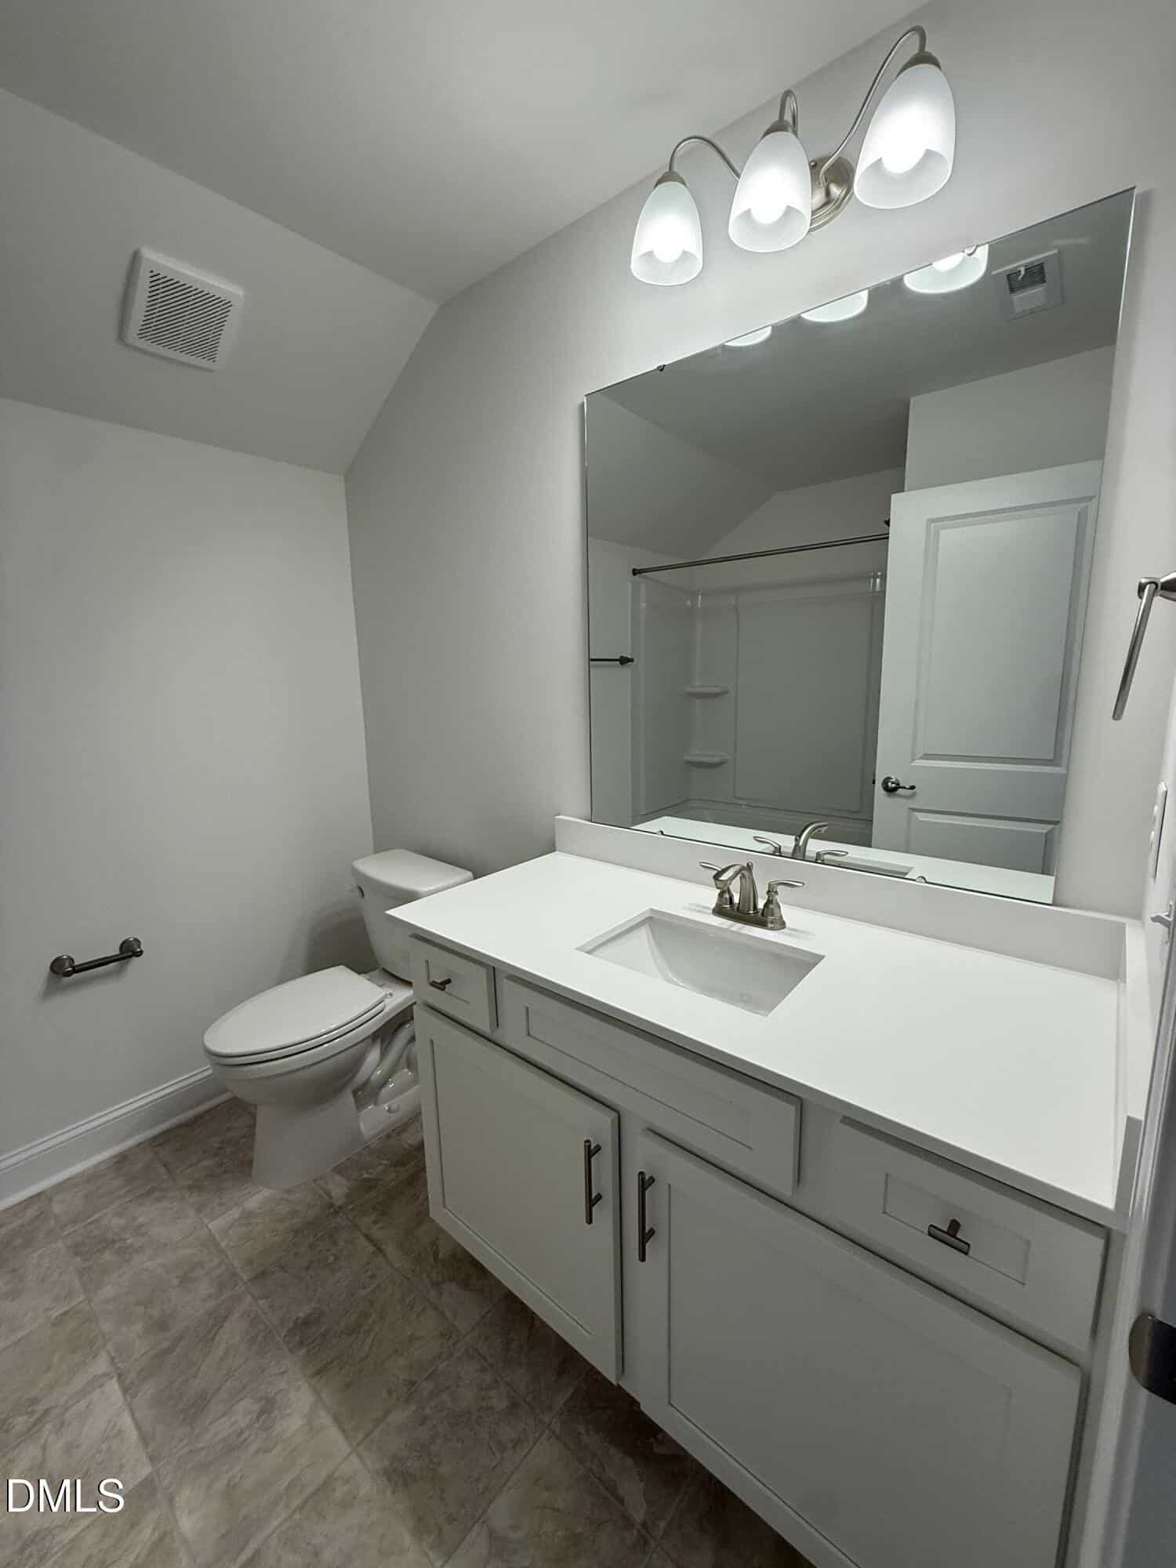
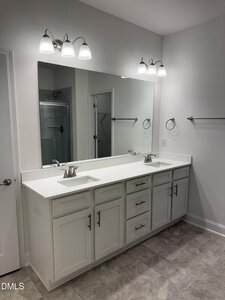
🪞 Double Vanity
-
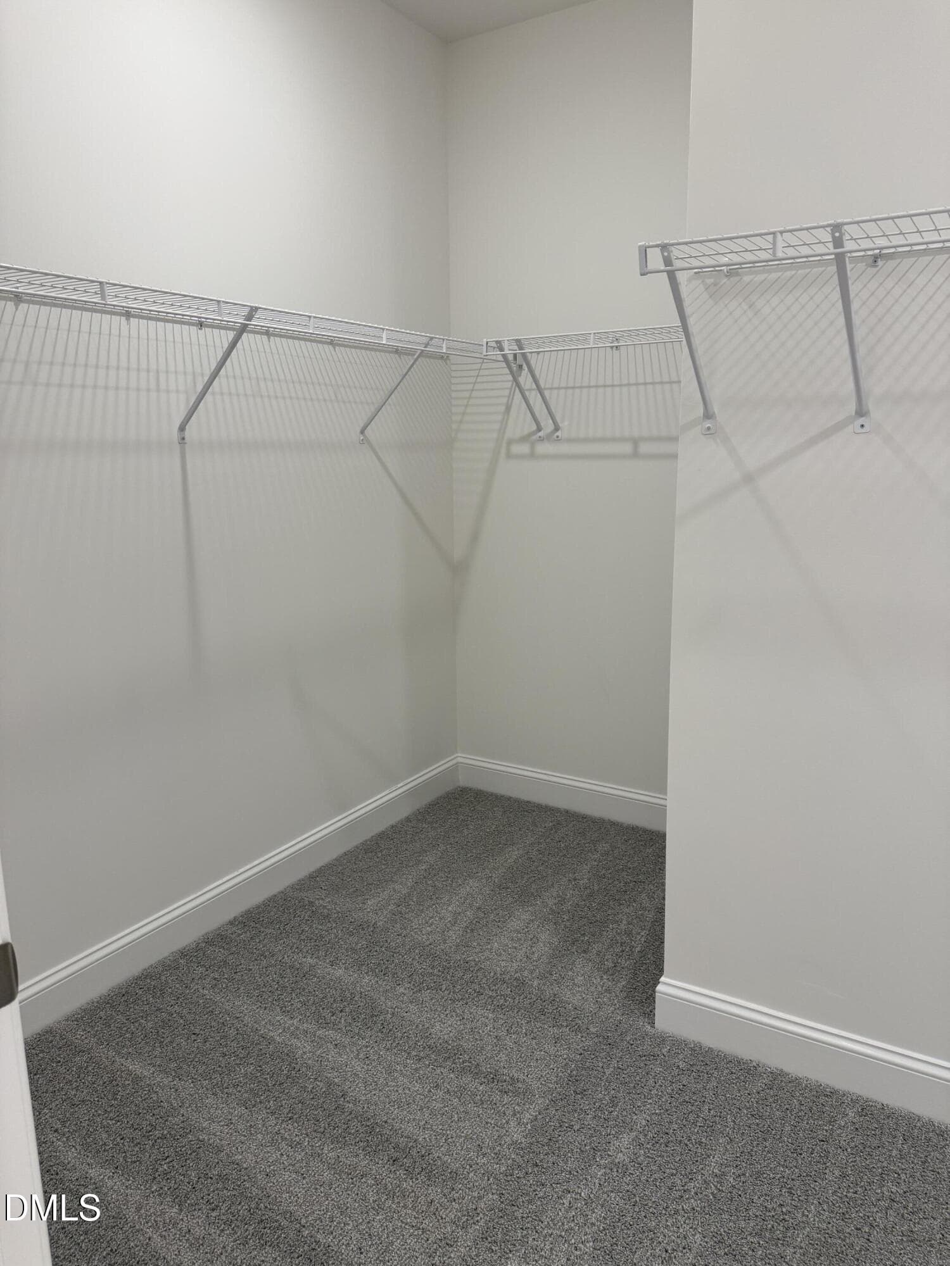
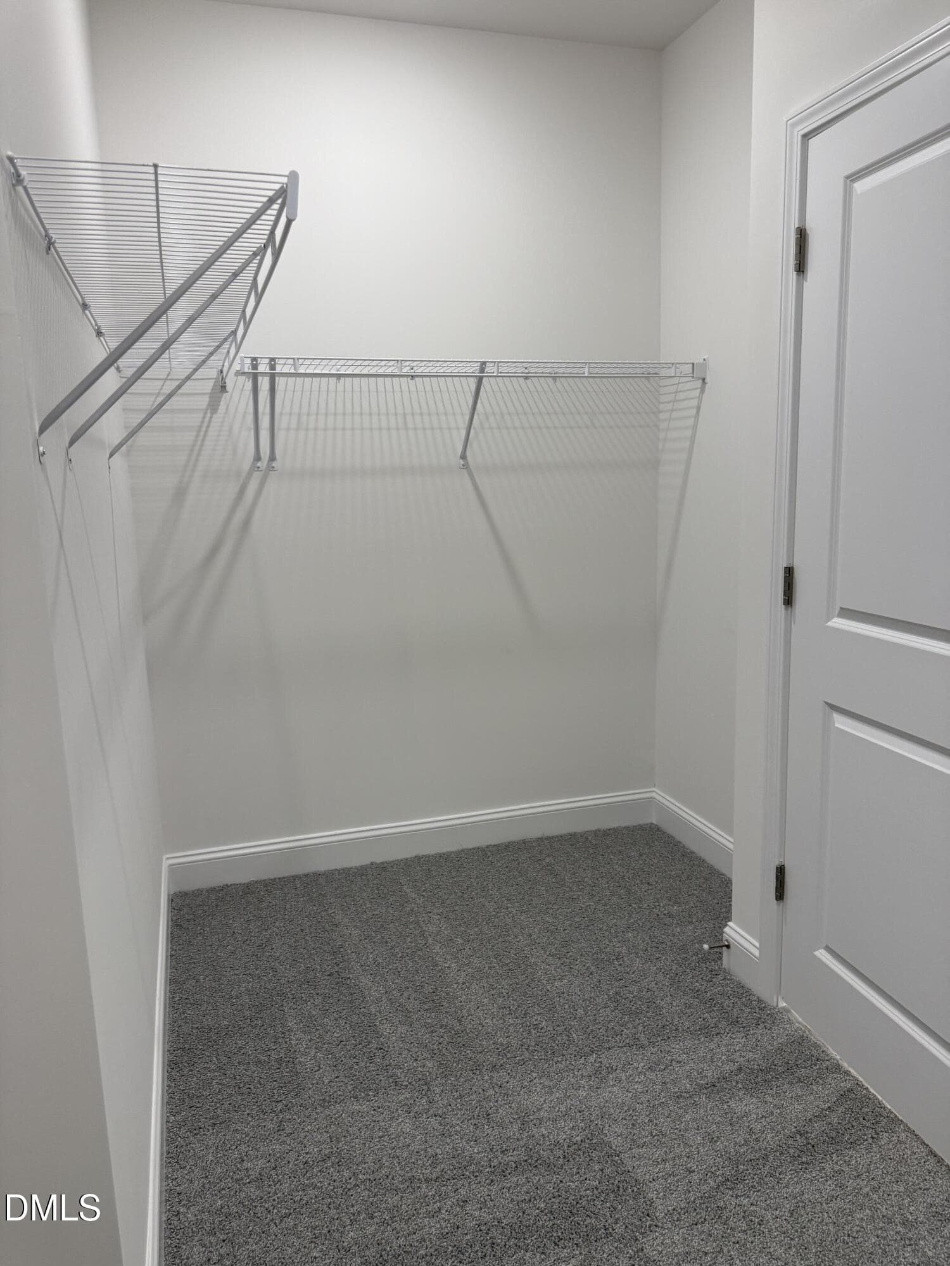
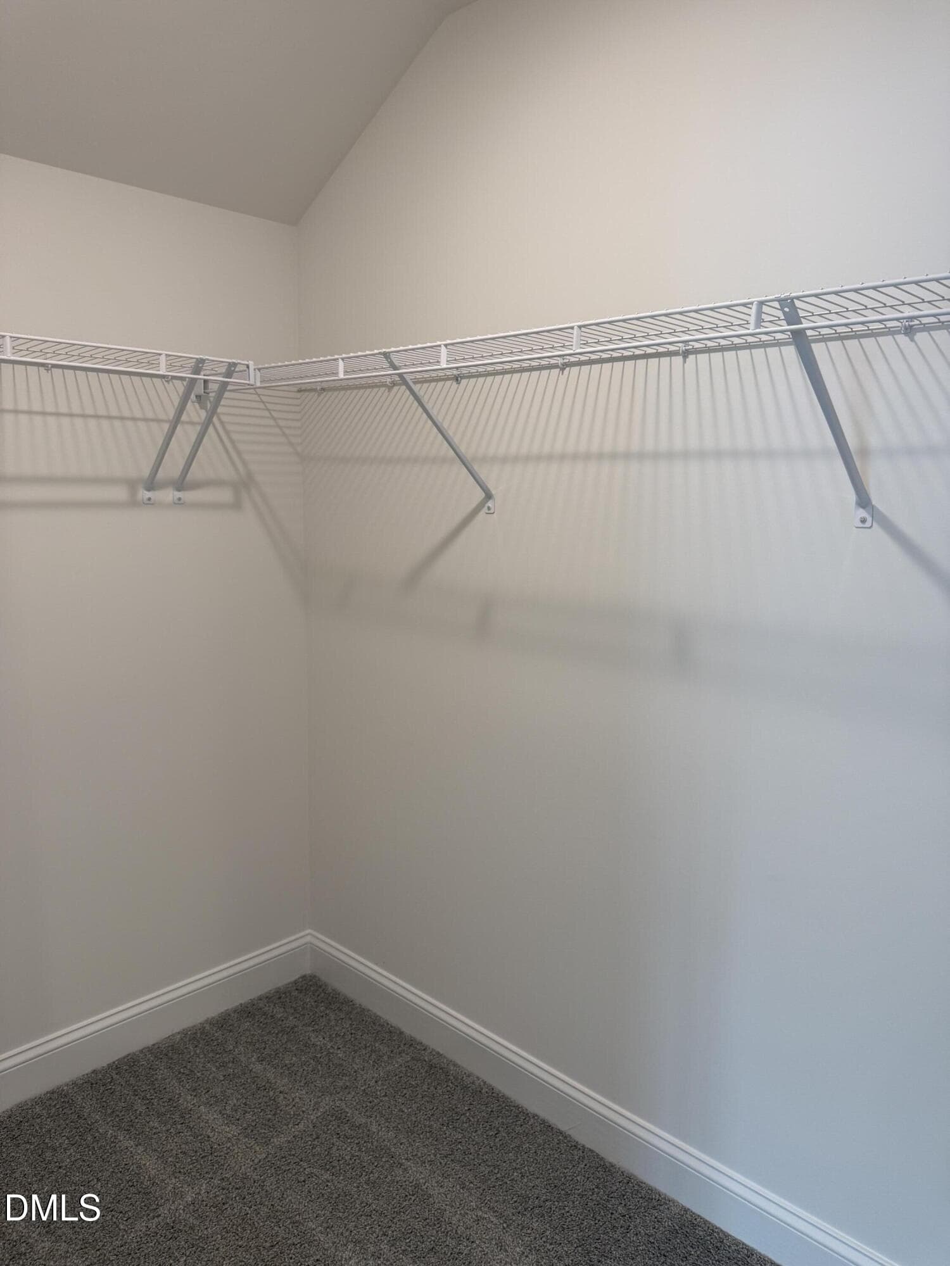
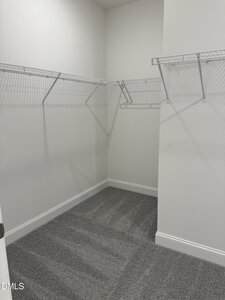
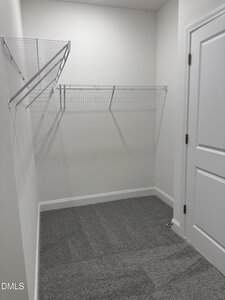
👗 Walk In Closet
*Septic permit is for 4 bedrooms but lives like a 5 bedroom* Home is move-in ready! $15k Flex Cash and always closing costs (except prepaids) with use of preferred lender!
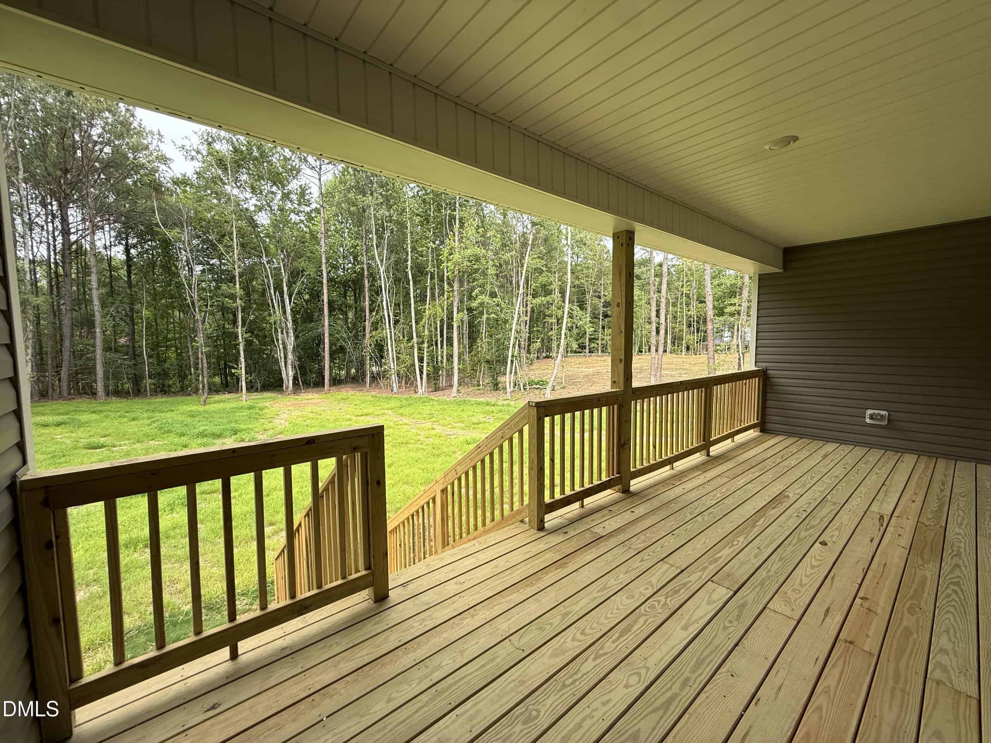
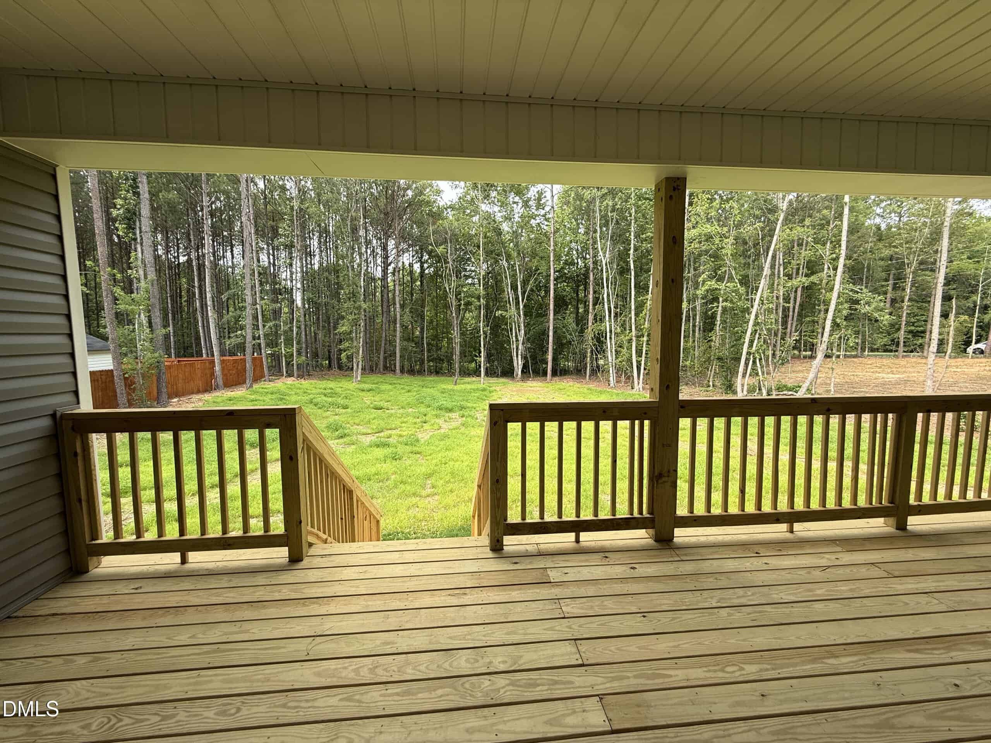
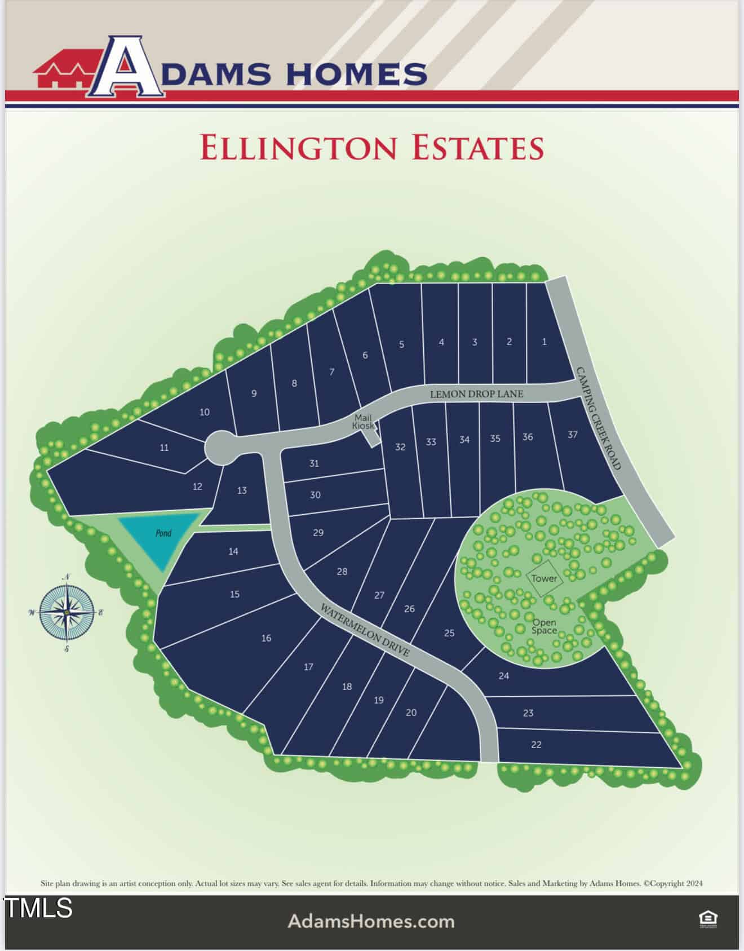
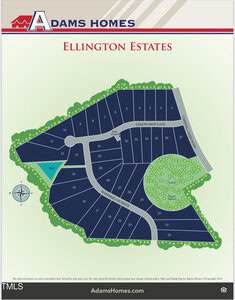
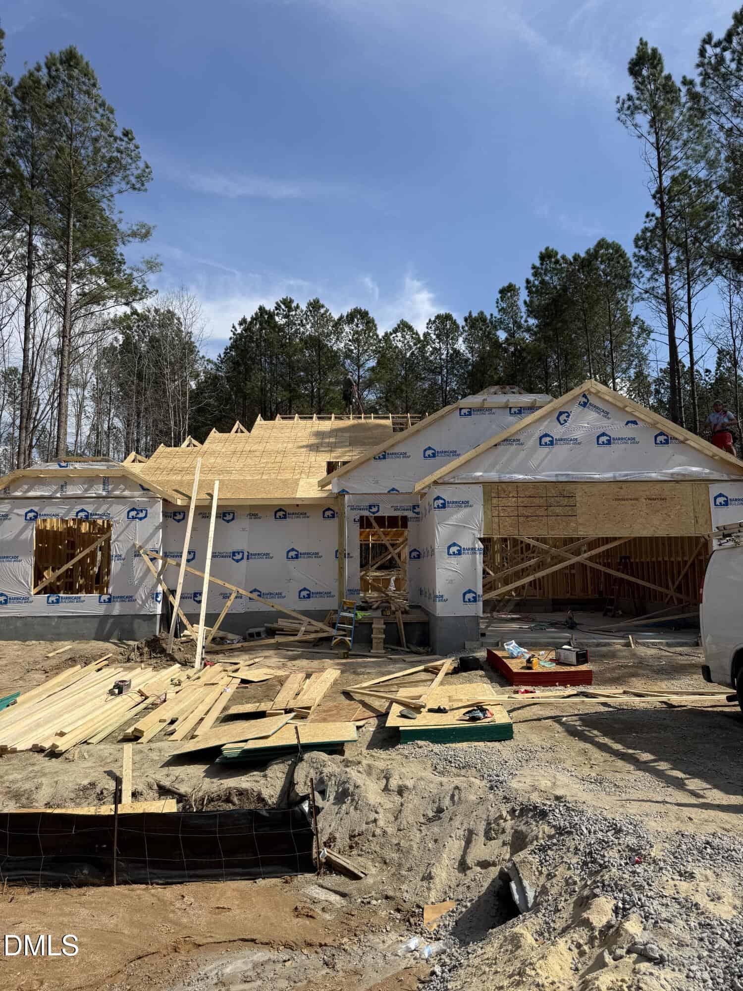
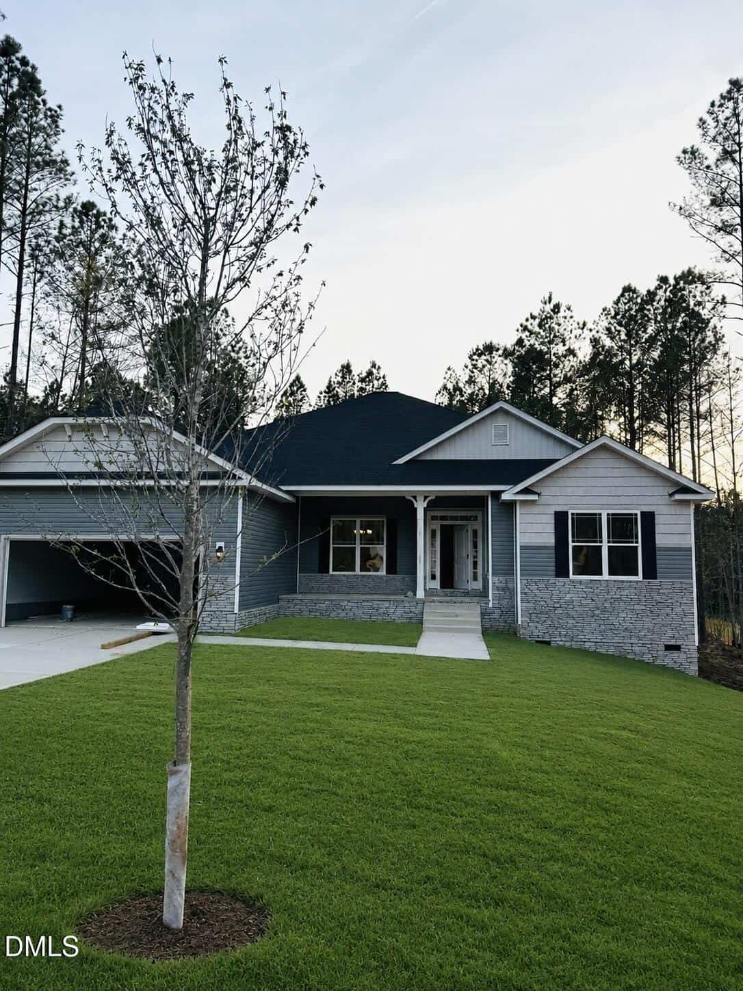
Tucked away along a secluded no-access road, Ellington Estates features just 37 meticulously crafted homes, each set on a generously sized lot to provide ample space and serene surroundings.
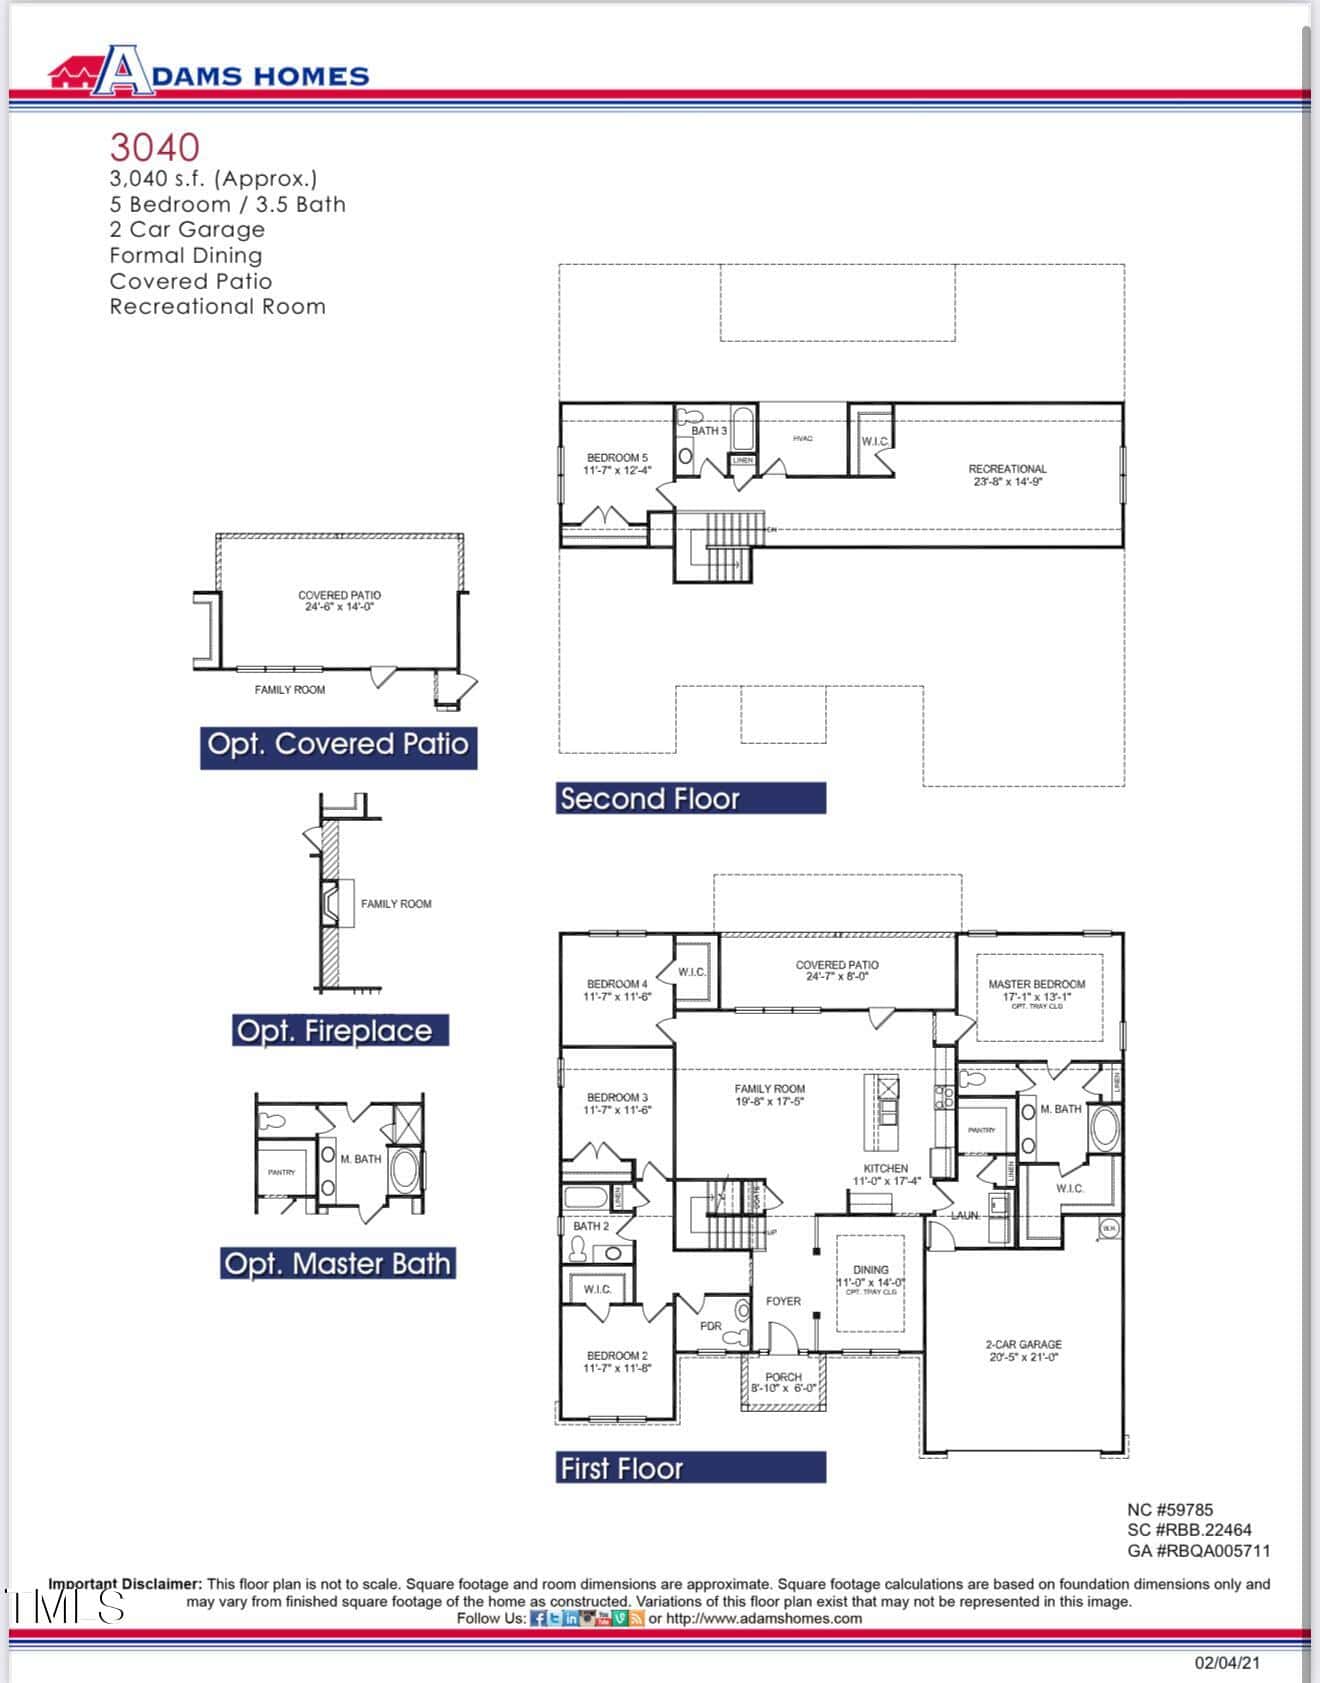
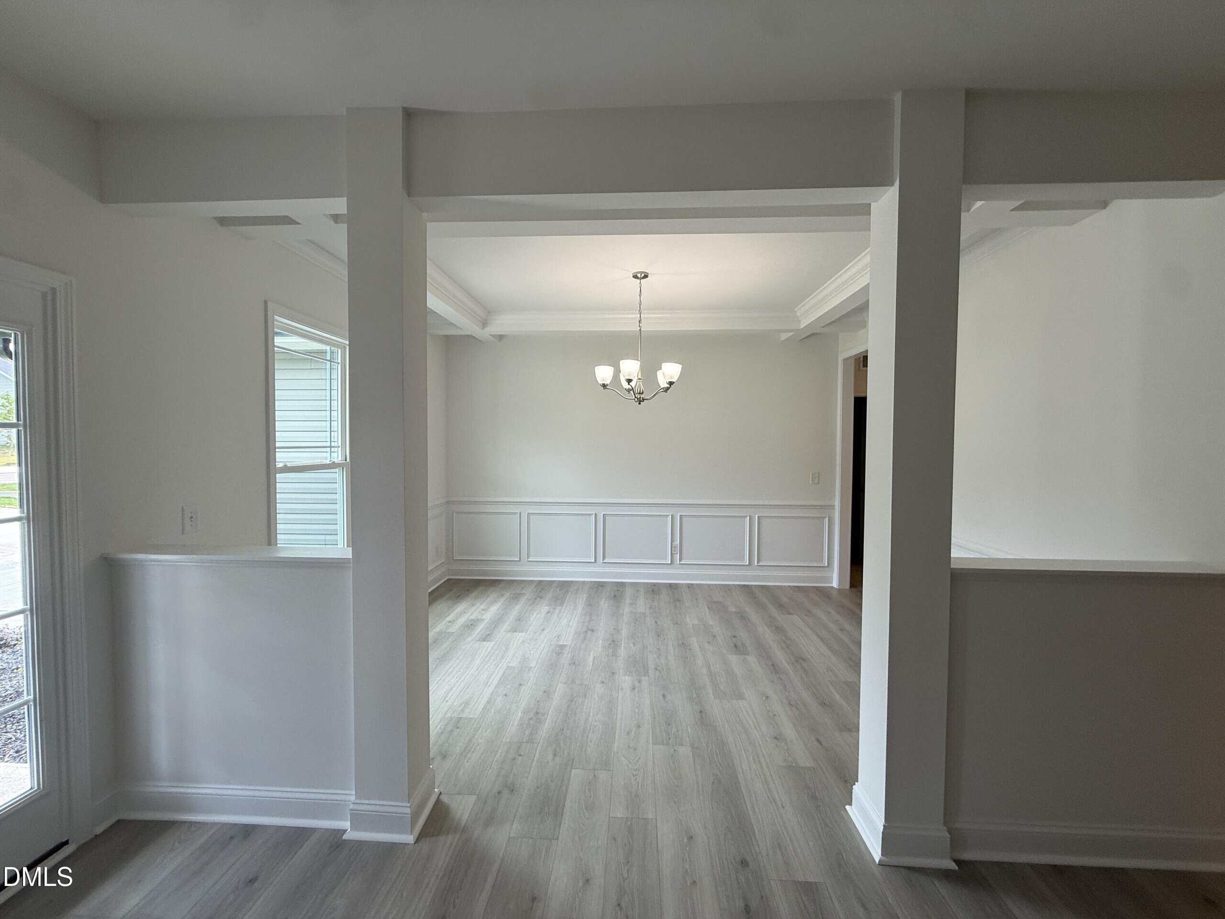
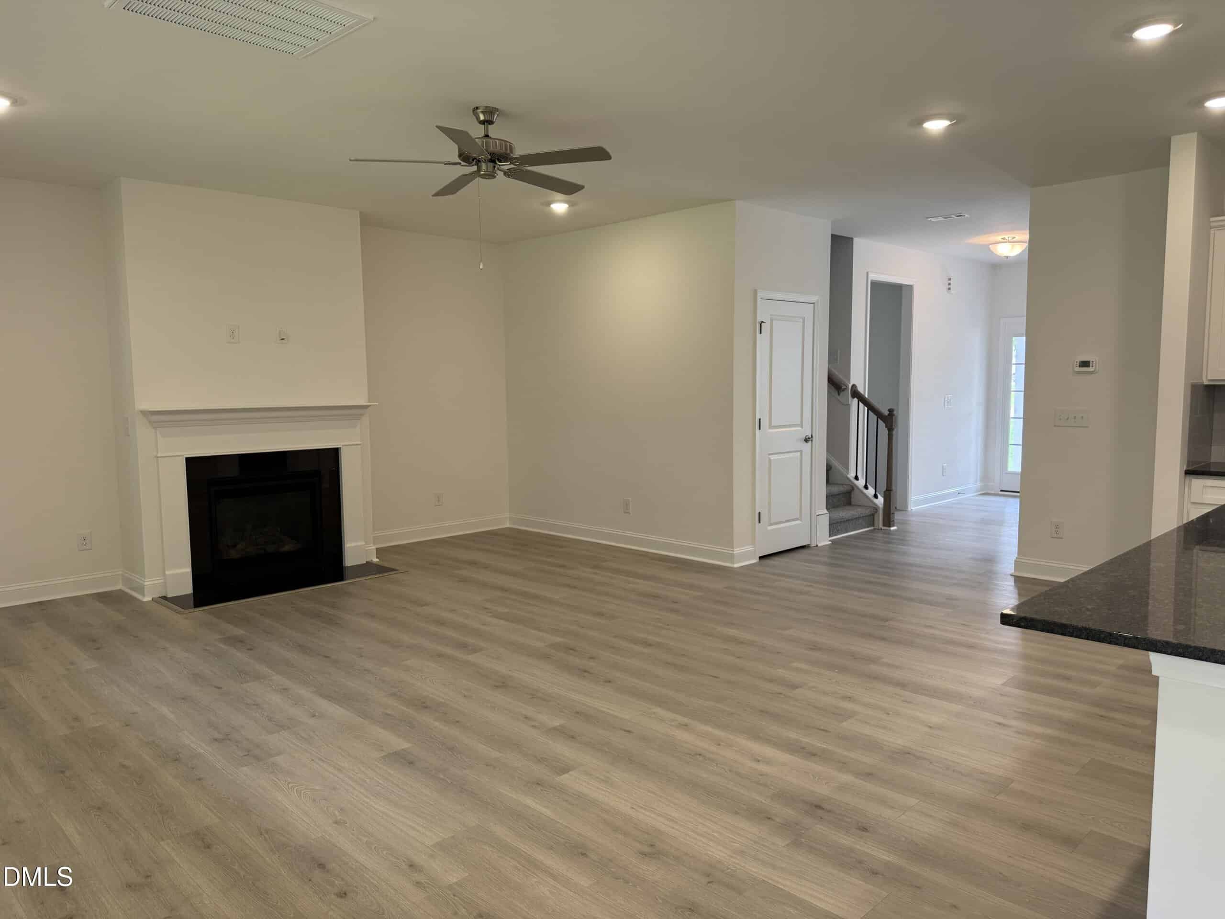
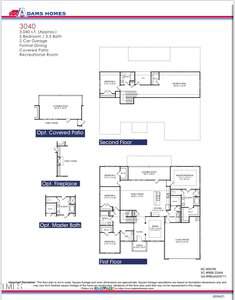
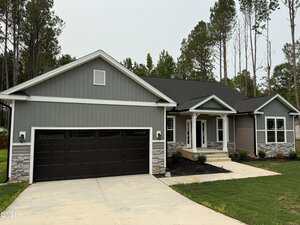
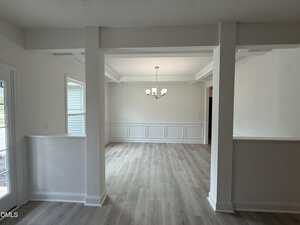
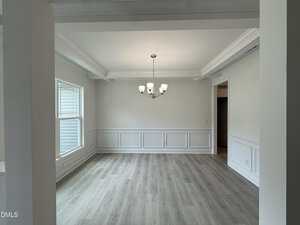
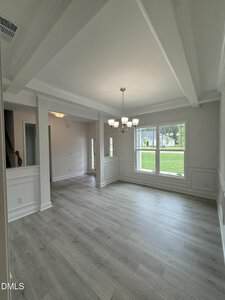
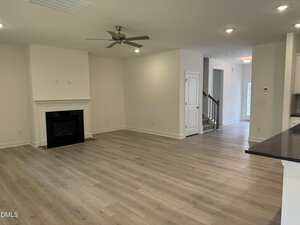
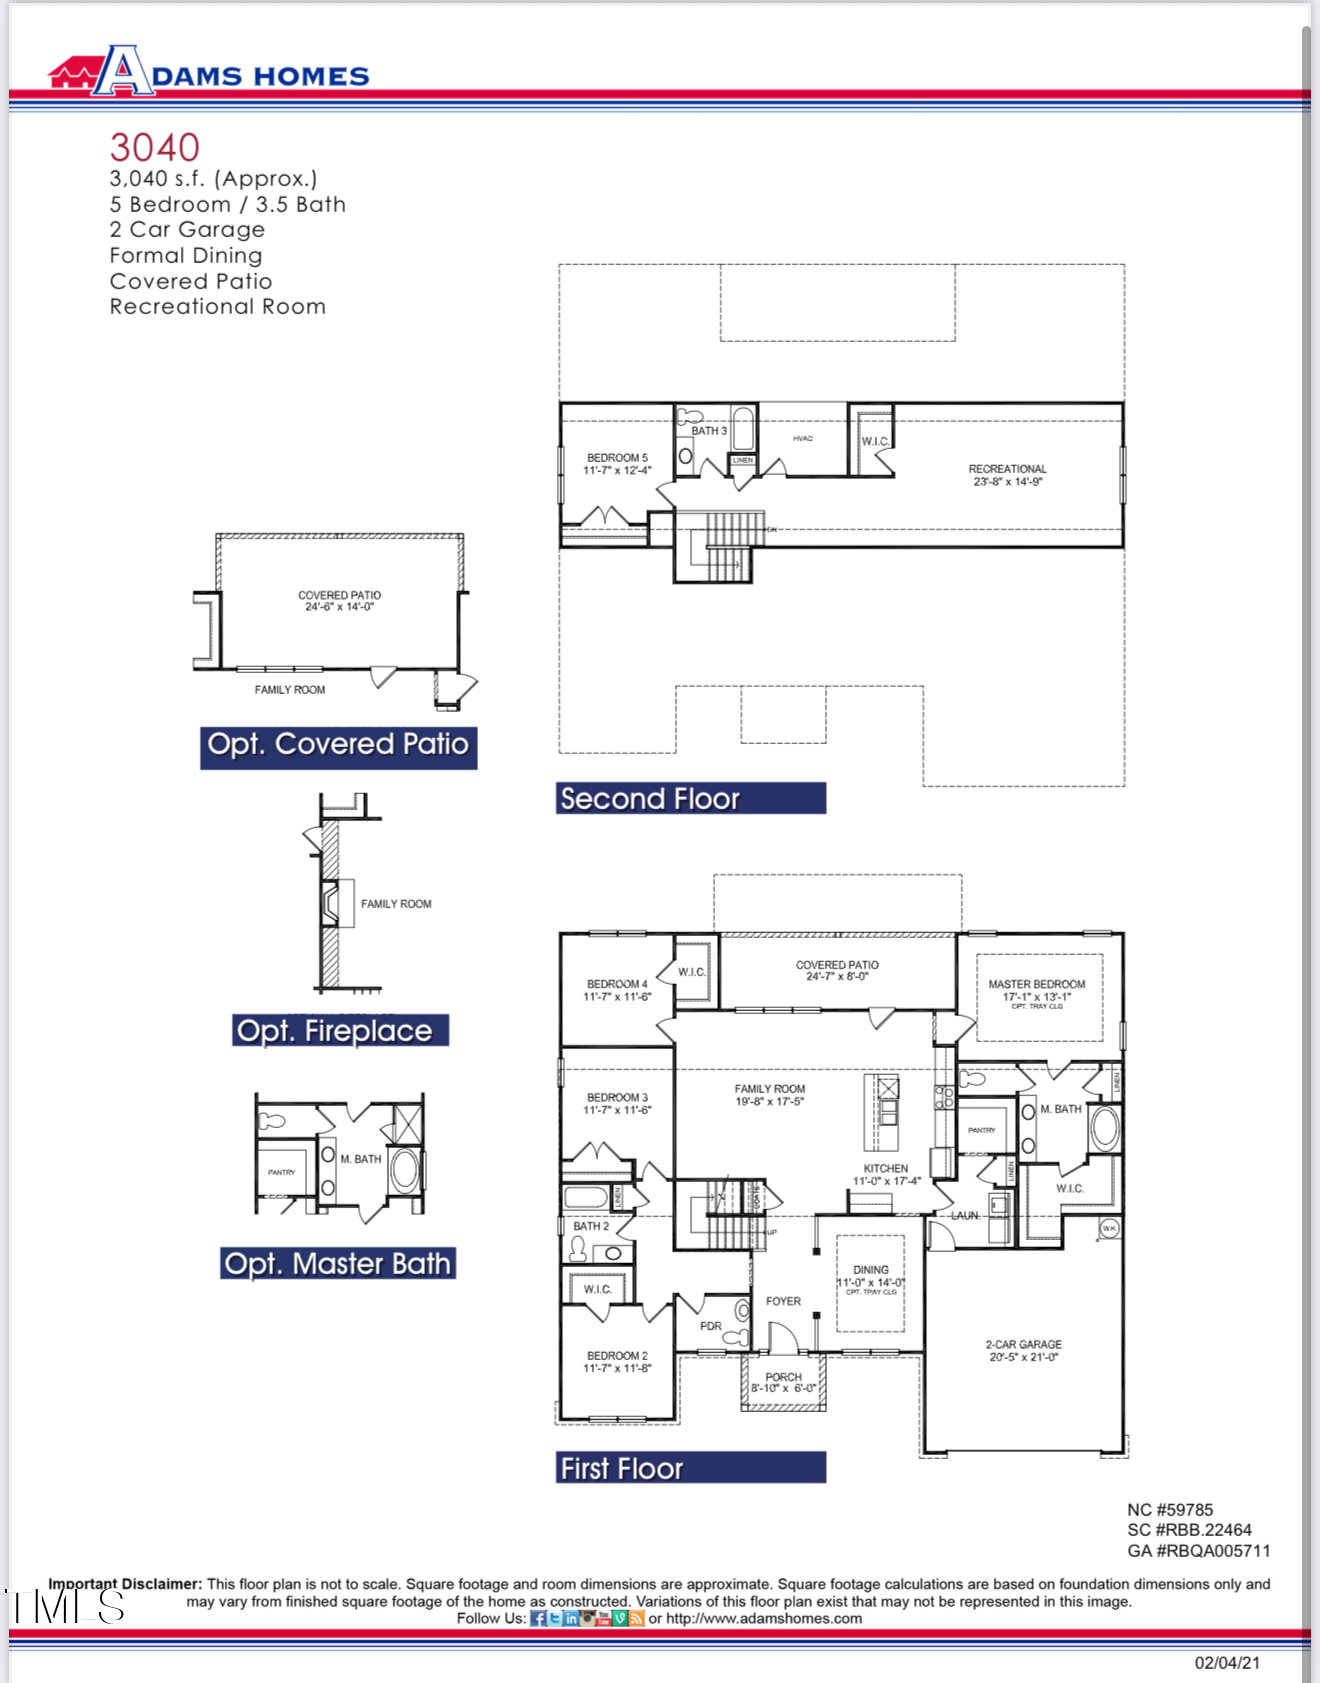
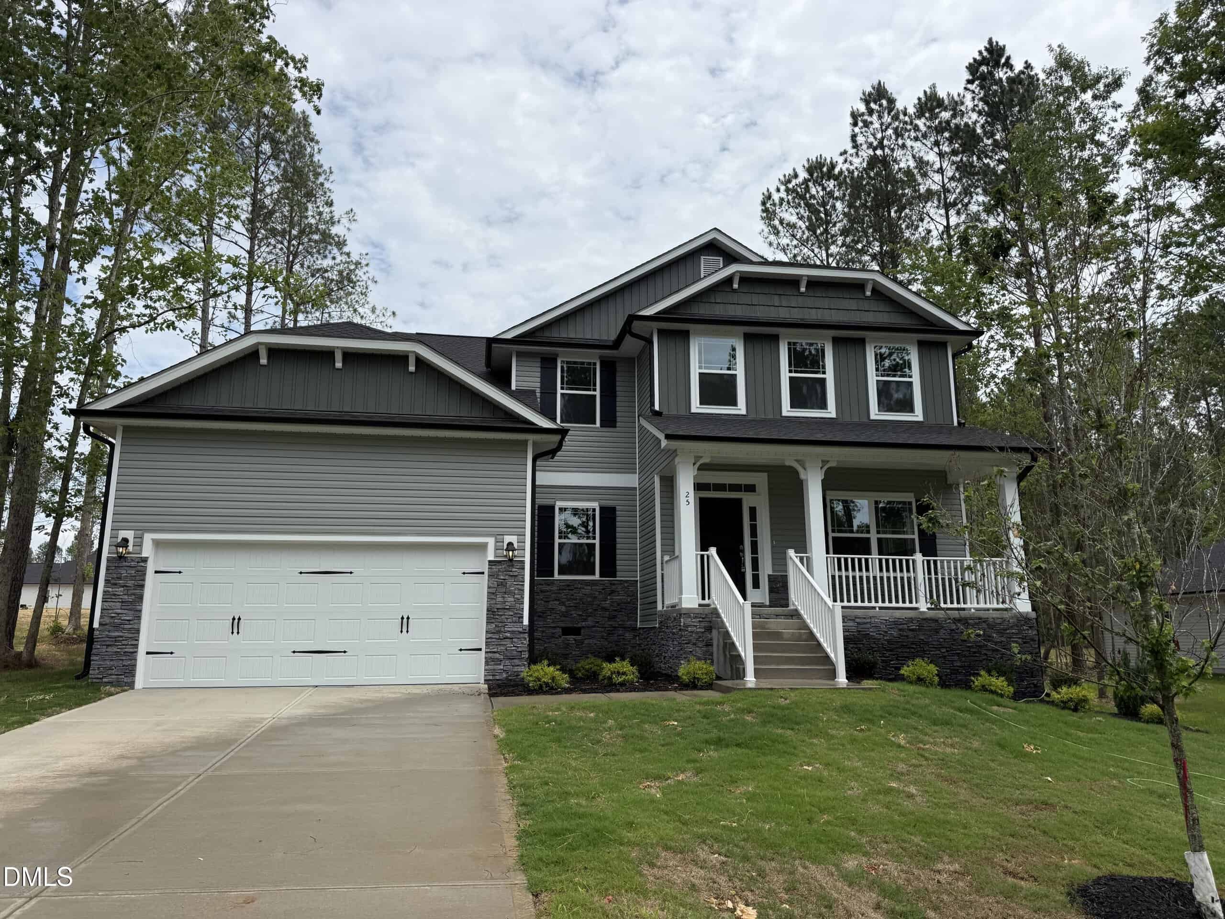
Experience the extraordinary allure and functionality of the 3040-floor plan by Adams Homes! Upon entry, a grand foyer welcomes you leading to a sophisticated formal dining room featuring a chair rail shadow box and coffered ceiling detail. The heart of the home lies in its seamlessly integrated kitchen and family room, creating a perfect hub for daily life and entertainment.
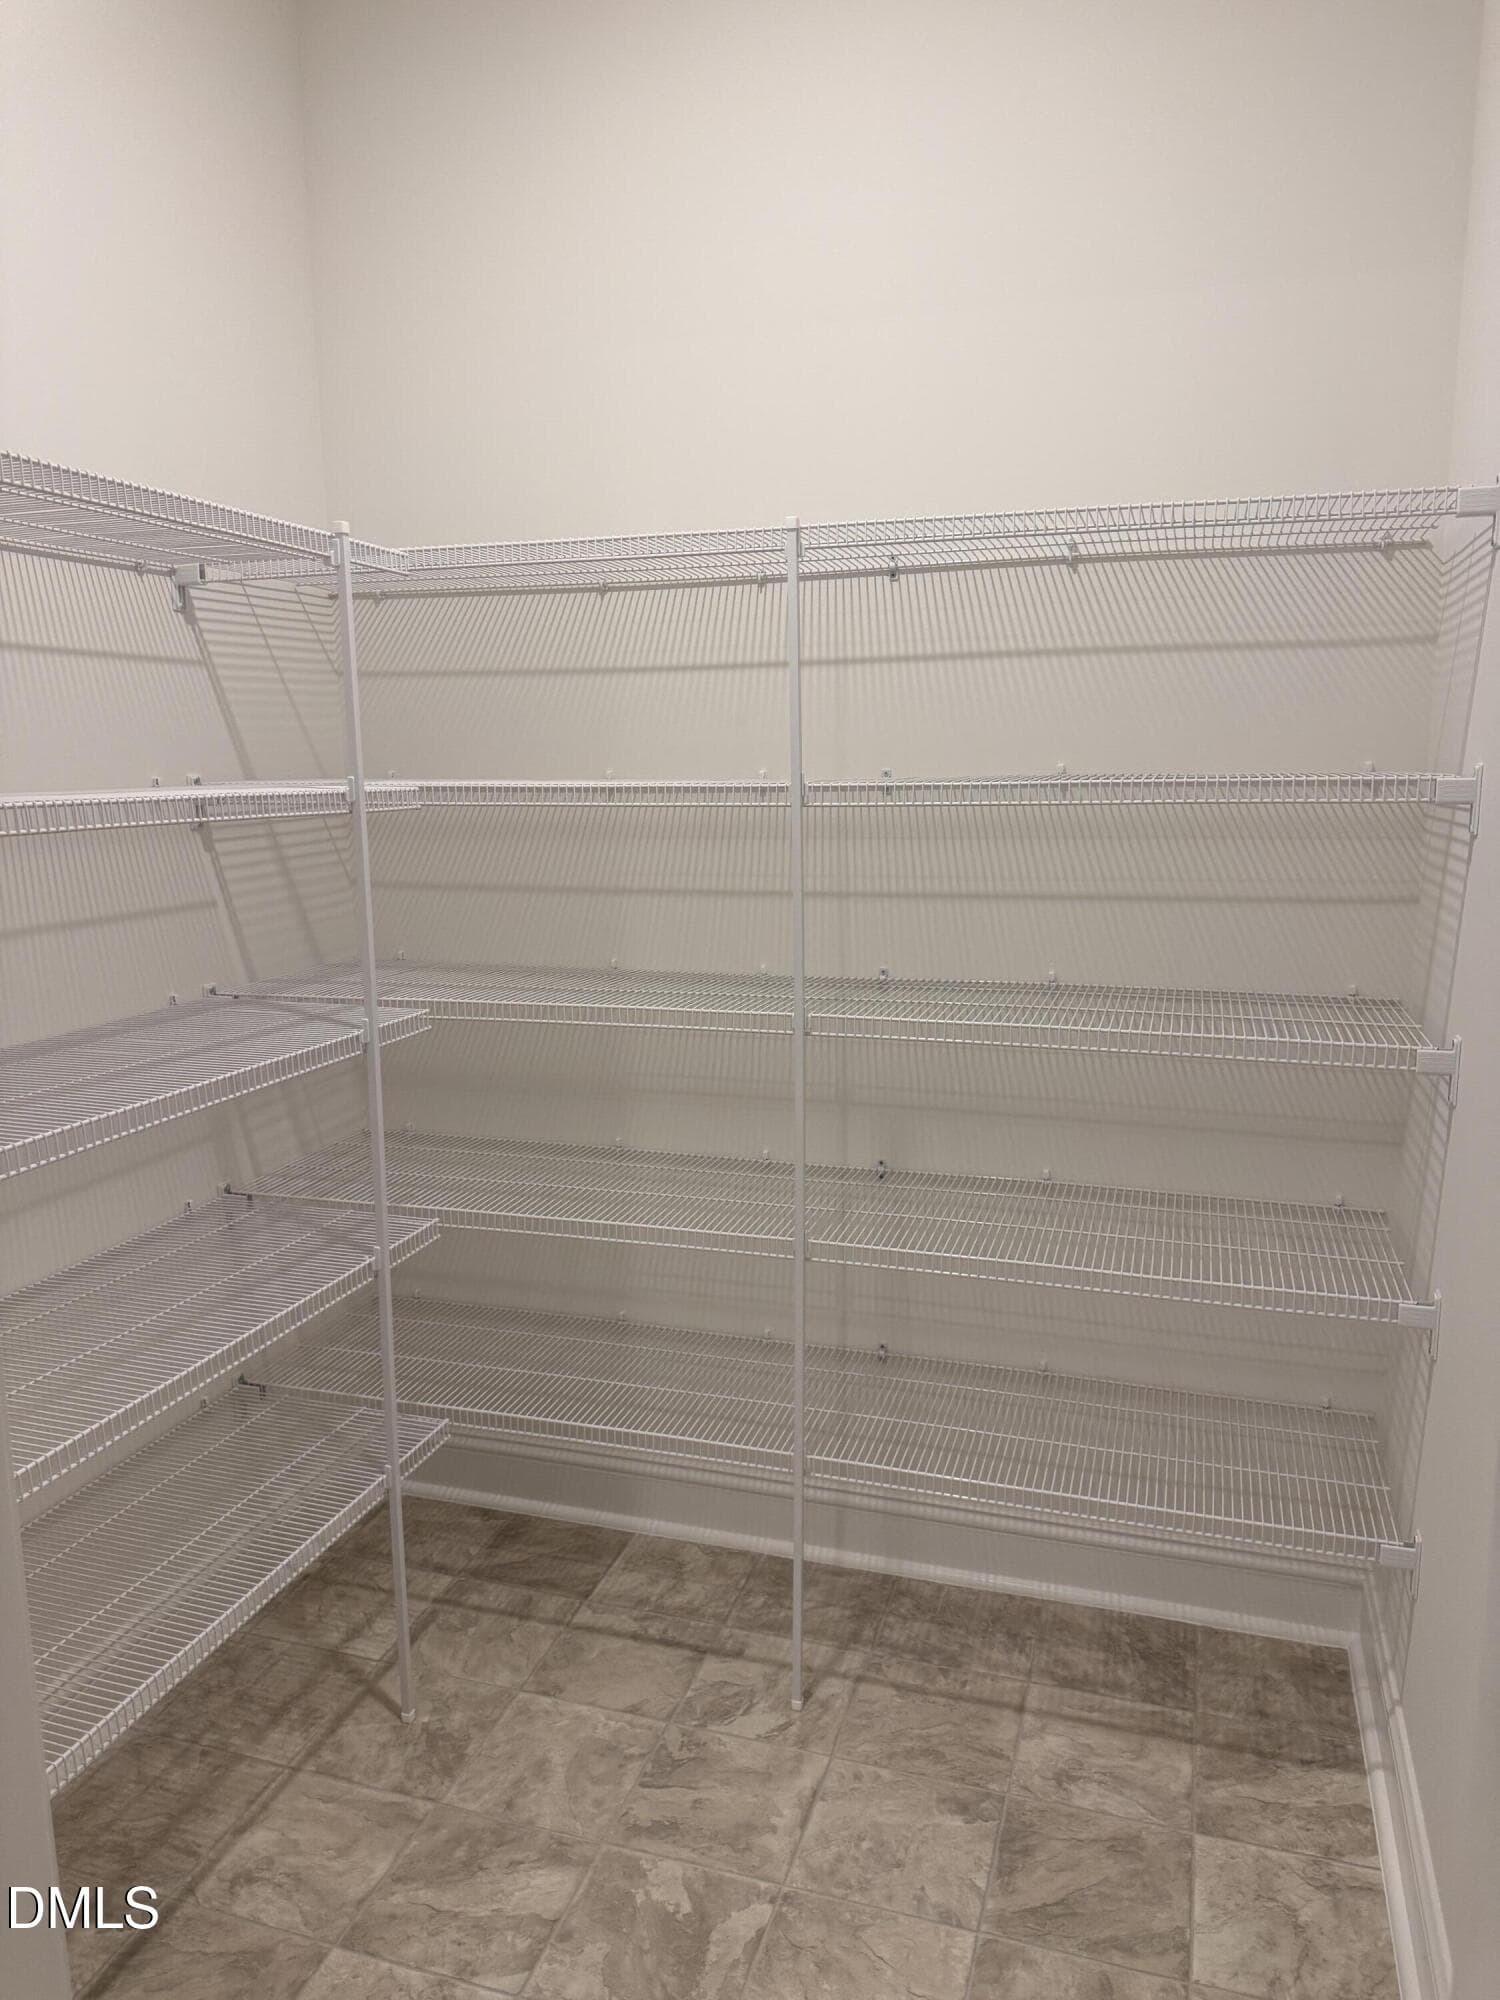
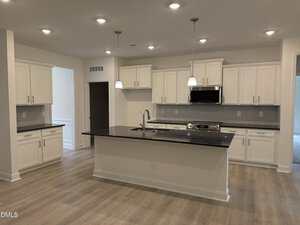
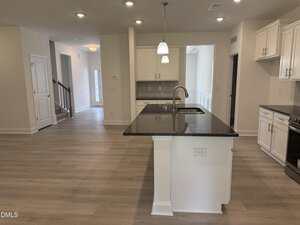
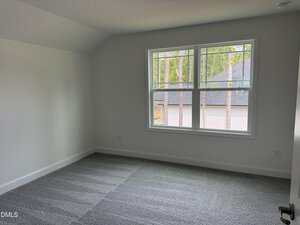
Three versatile rooms offer ample space for living, working from home, or play. The kitchen dazzles with modern appliances, abundant cabinet storage, a pantry, and a central island that simplifies meal preparation.
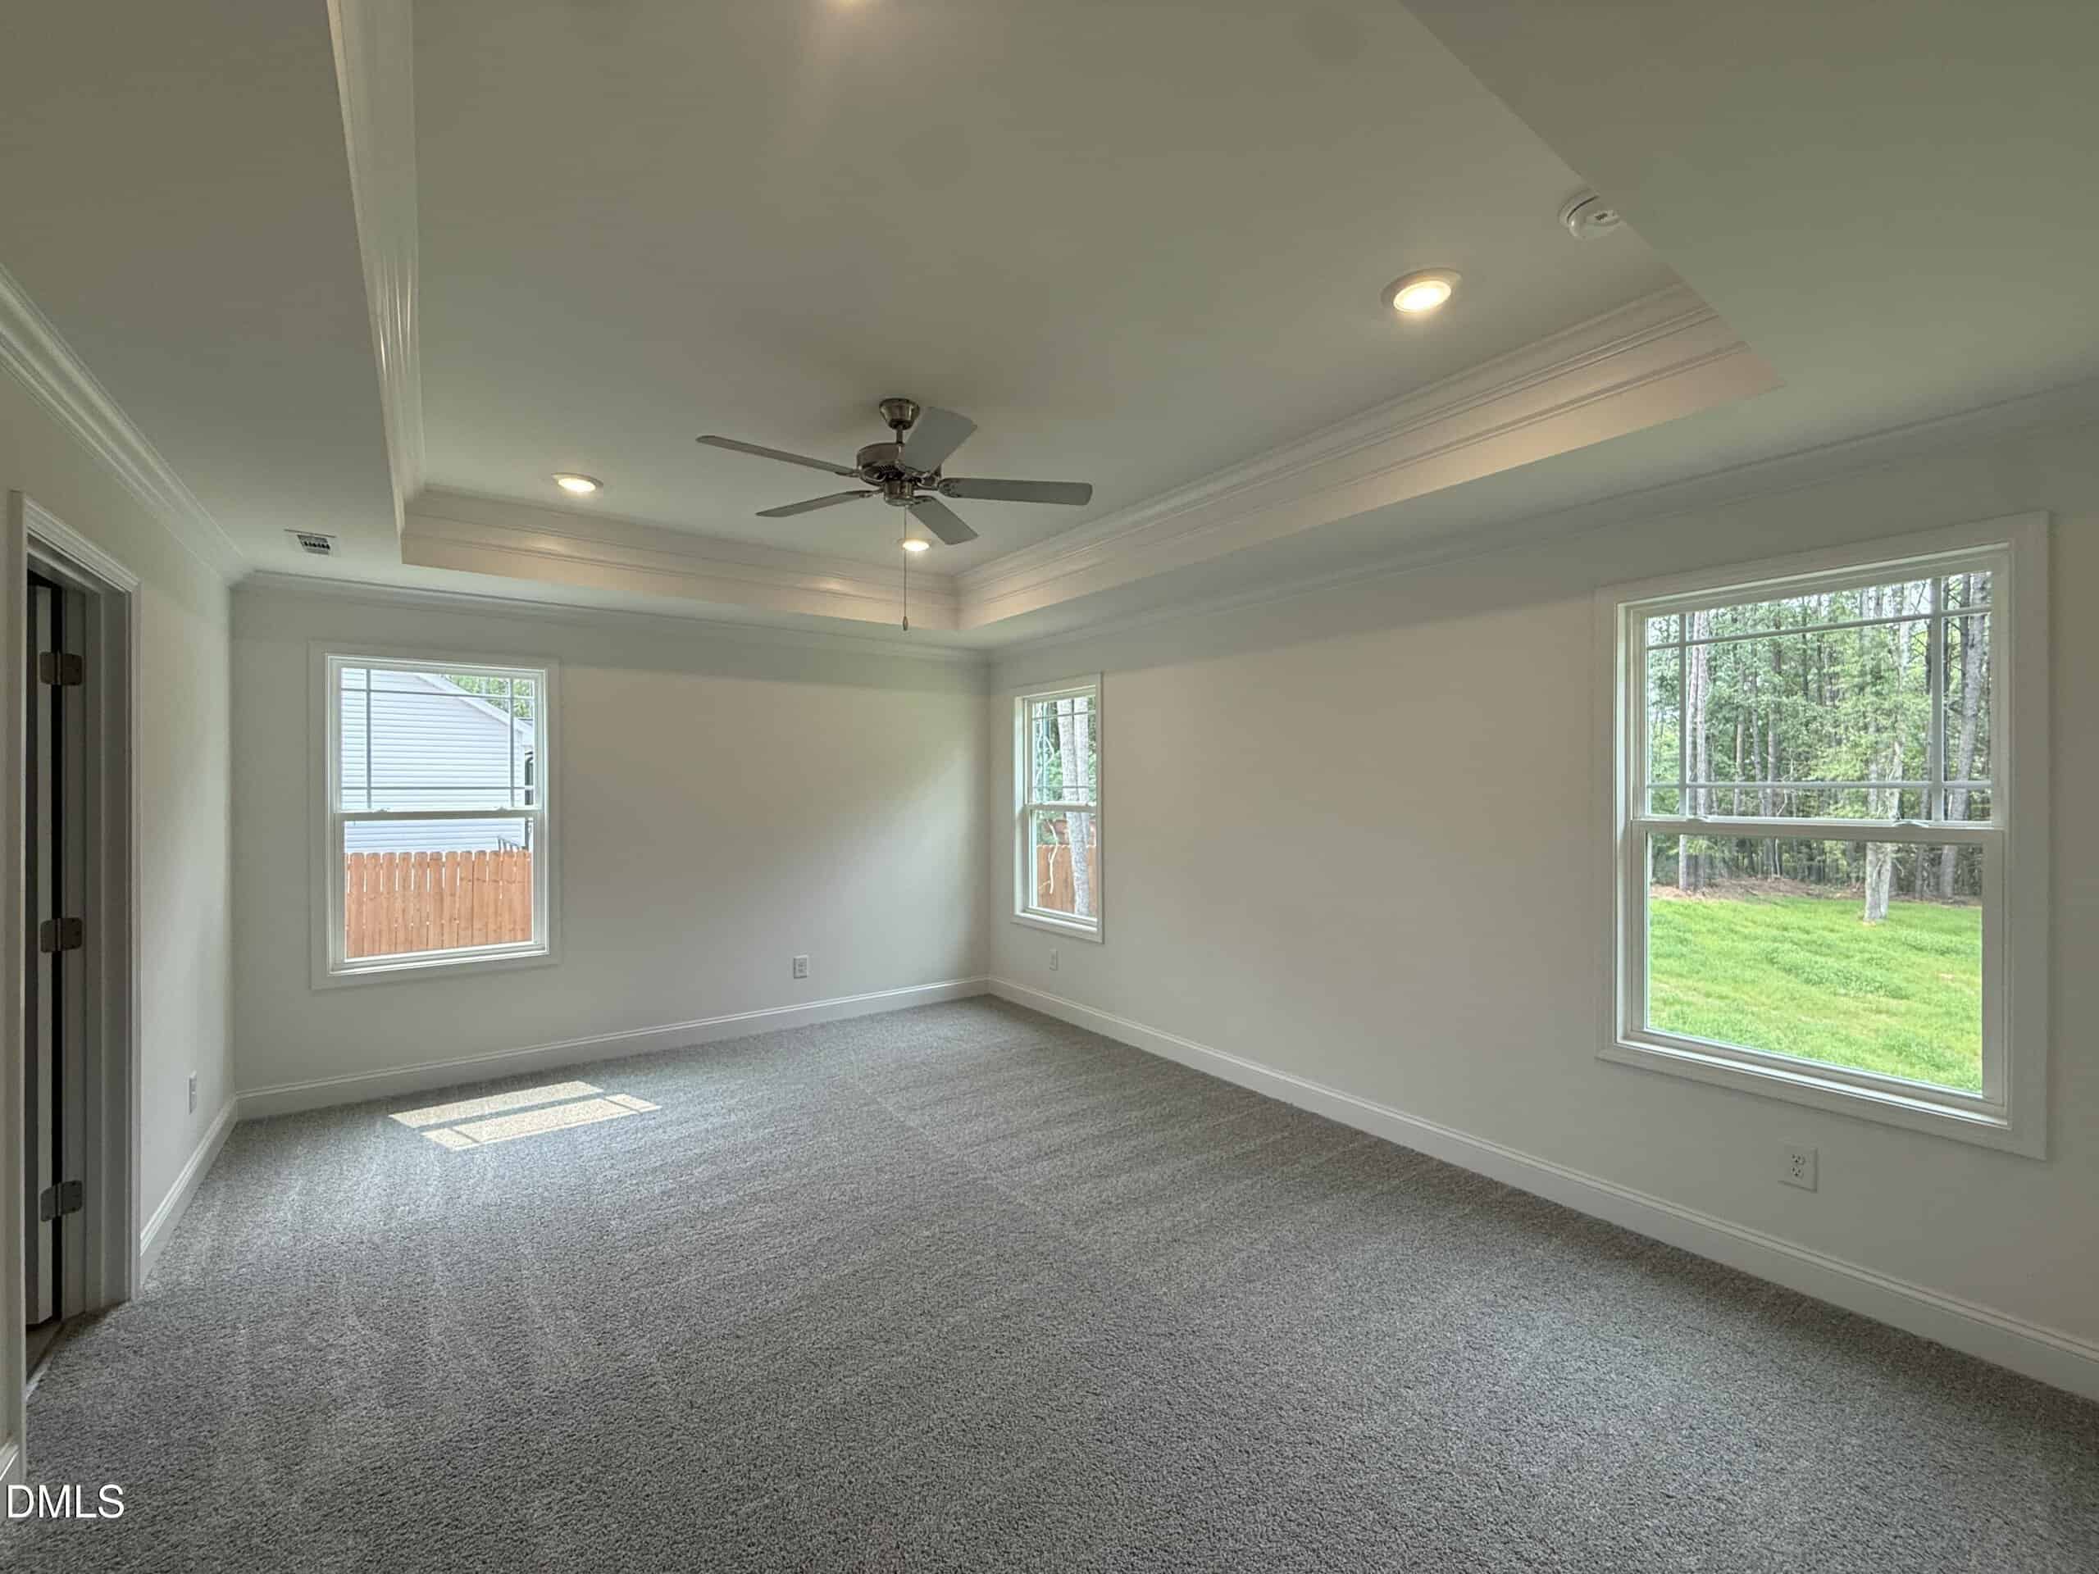
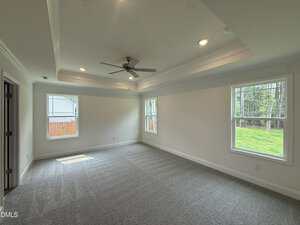
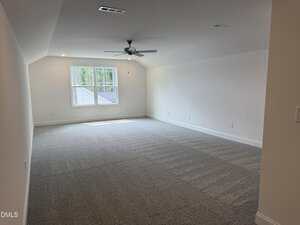
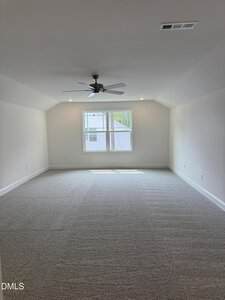
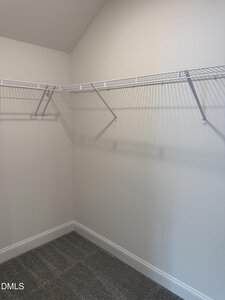
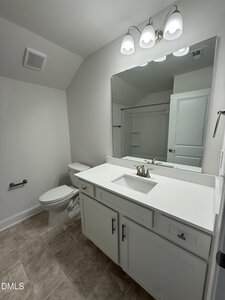
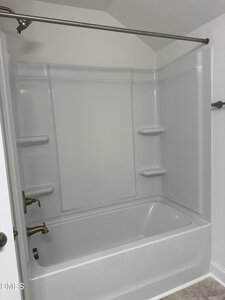
This home boasts a spacious master suite featuring a 5′ ceramic tile shower with a double vanity and walk in closet that promises to satisfy your storage needs. Ascending to the second floor you find an additional bedroom and full bath, perfect for accommodating guests in style. A spacious bonus room that provides endless possibilities for customization crafted with Adams Homes’ unwavering commitment to quality and meticulous attention to detail.
Don’t miss the chance to transform the 3040 floor plan into your ultimate dream home. $1,000 Builder deposit due at contract signing. Contact Hanan at 919.561.9429 to schedule a tour! Please confirm school assignment if important.
*Septic permit is for 4 bedrooms but lives like a 5 bedroom* Home is move-in ready! $15k Flex Cash and always closing costs (except prepaids) with use of preferred lender! Tucked away along a secluded no-access road, Ellington Estates features just 37 meticulously crafted homes, each set on a generously sized lot to provide ample space and serene surroundings. Experience the extraordinary allure and functionality of the 3040-floor plan by Adams Homes! Upon entry, a grand foyer welcomes you leading to a sophisticated formal dining room featuring a chair rail shadow box and coffered ceiling detail. The heart of the home lies in its seamlessly integrated kitchen and family room, creating a perfect hub for daily life and entertainment. Three versatile rooms offer ample space for living, working from home, or play. The kitchen dazzles with modern appliances, abundant cabinet storage, a pantry, and a central island that simplifies meal preparation. This home boasts a spacious master suite featuring a 5′ ceramic tile shower with a double vanity and walk in closet that promises to satisfy your storage needs. Ascending to the second floor you find an additional bedroom and full bath, perfect for accommodating guests in style. A spacious bonus room that provides endless possibilities for customization crafted with Adams Homes’ unwavering commitment to quality and meticulous attention to detail. Don’t miss the chance to transform the 3040 floor plan into your ultimate dream home. $1,000 Builder deposit due at contract signing. Contact Hanan at 919.561.9429 to schedule a tour! Please confirm school assignment if important.
Maps
Listing History
Date
Status
Price
-
2025-09-05
Active
$493,950
-
2025-09-11
Price Increase
$497,950
-
2026-05-11
Price Decrease
$494,900
-
2026-06-10
Price Decrease
$489,900
-
2026-06-17
Price Increase
$490,700
-
2026-07-16
Price Decrease
$489,900
-
2026-09-04
Price Decrease
$479,900
Documents
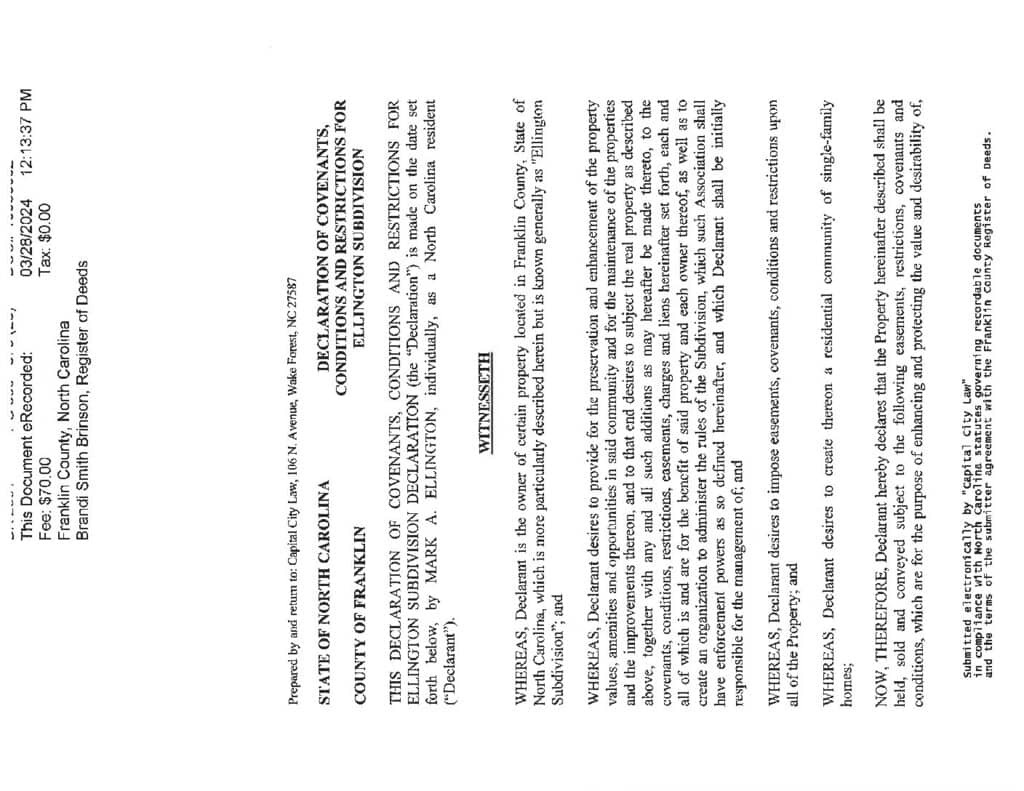
Log in to your account to view 1 more available documents.
Documents Source: Doorify MLS IDX Feed
Nearby Listings

4 nearby listings found
Examining another house that is similar, nearby, and recently sold can help determine if the price of this home for sale is priced appropriately.
Compared to Similar Homes that Recently Sold….
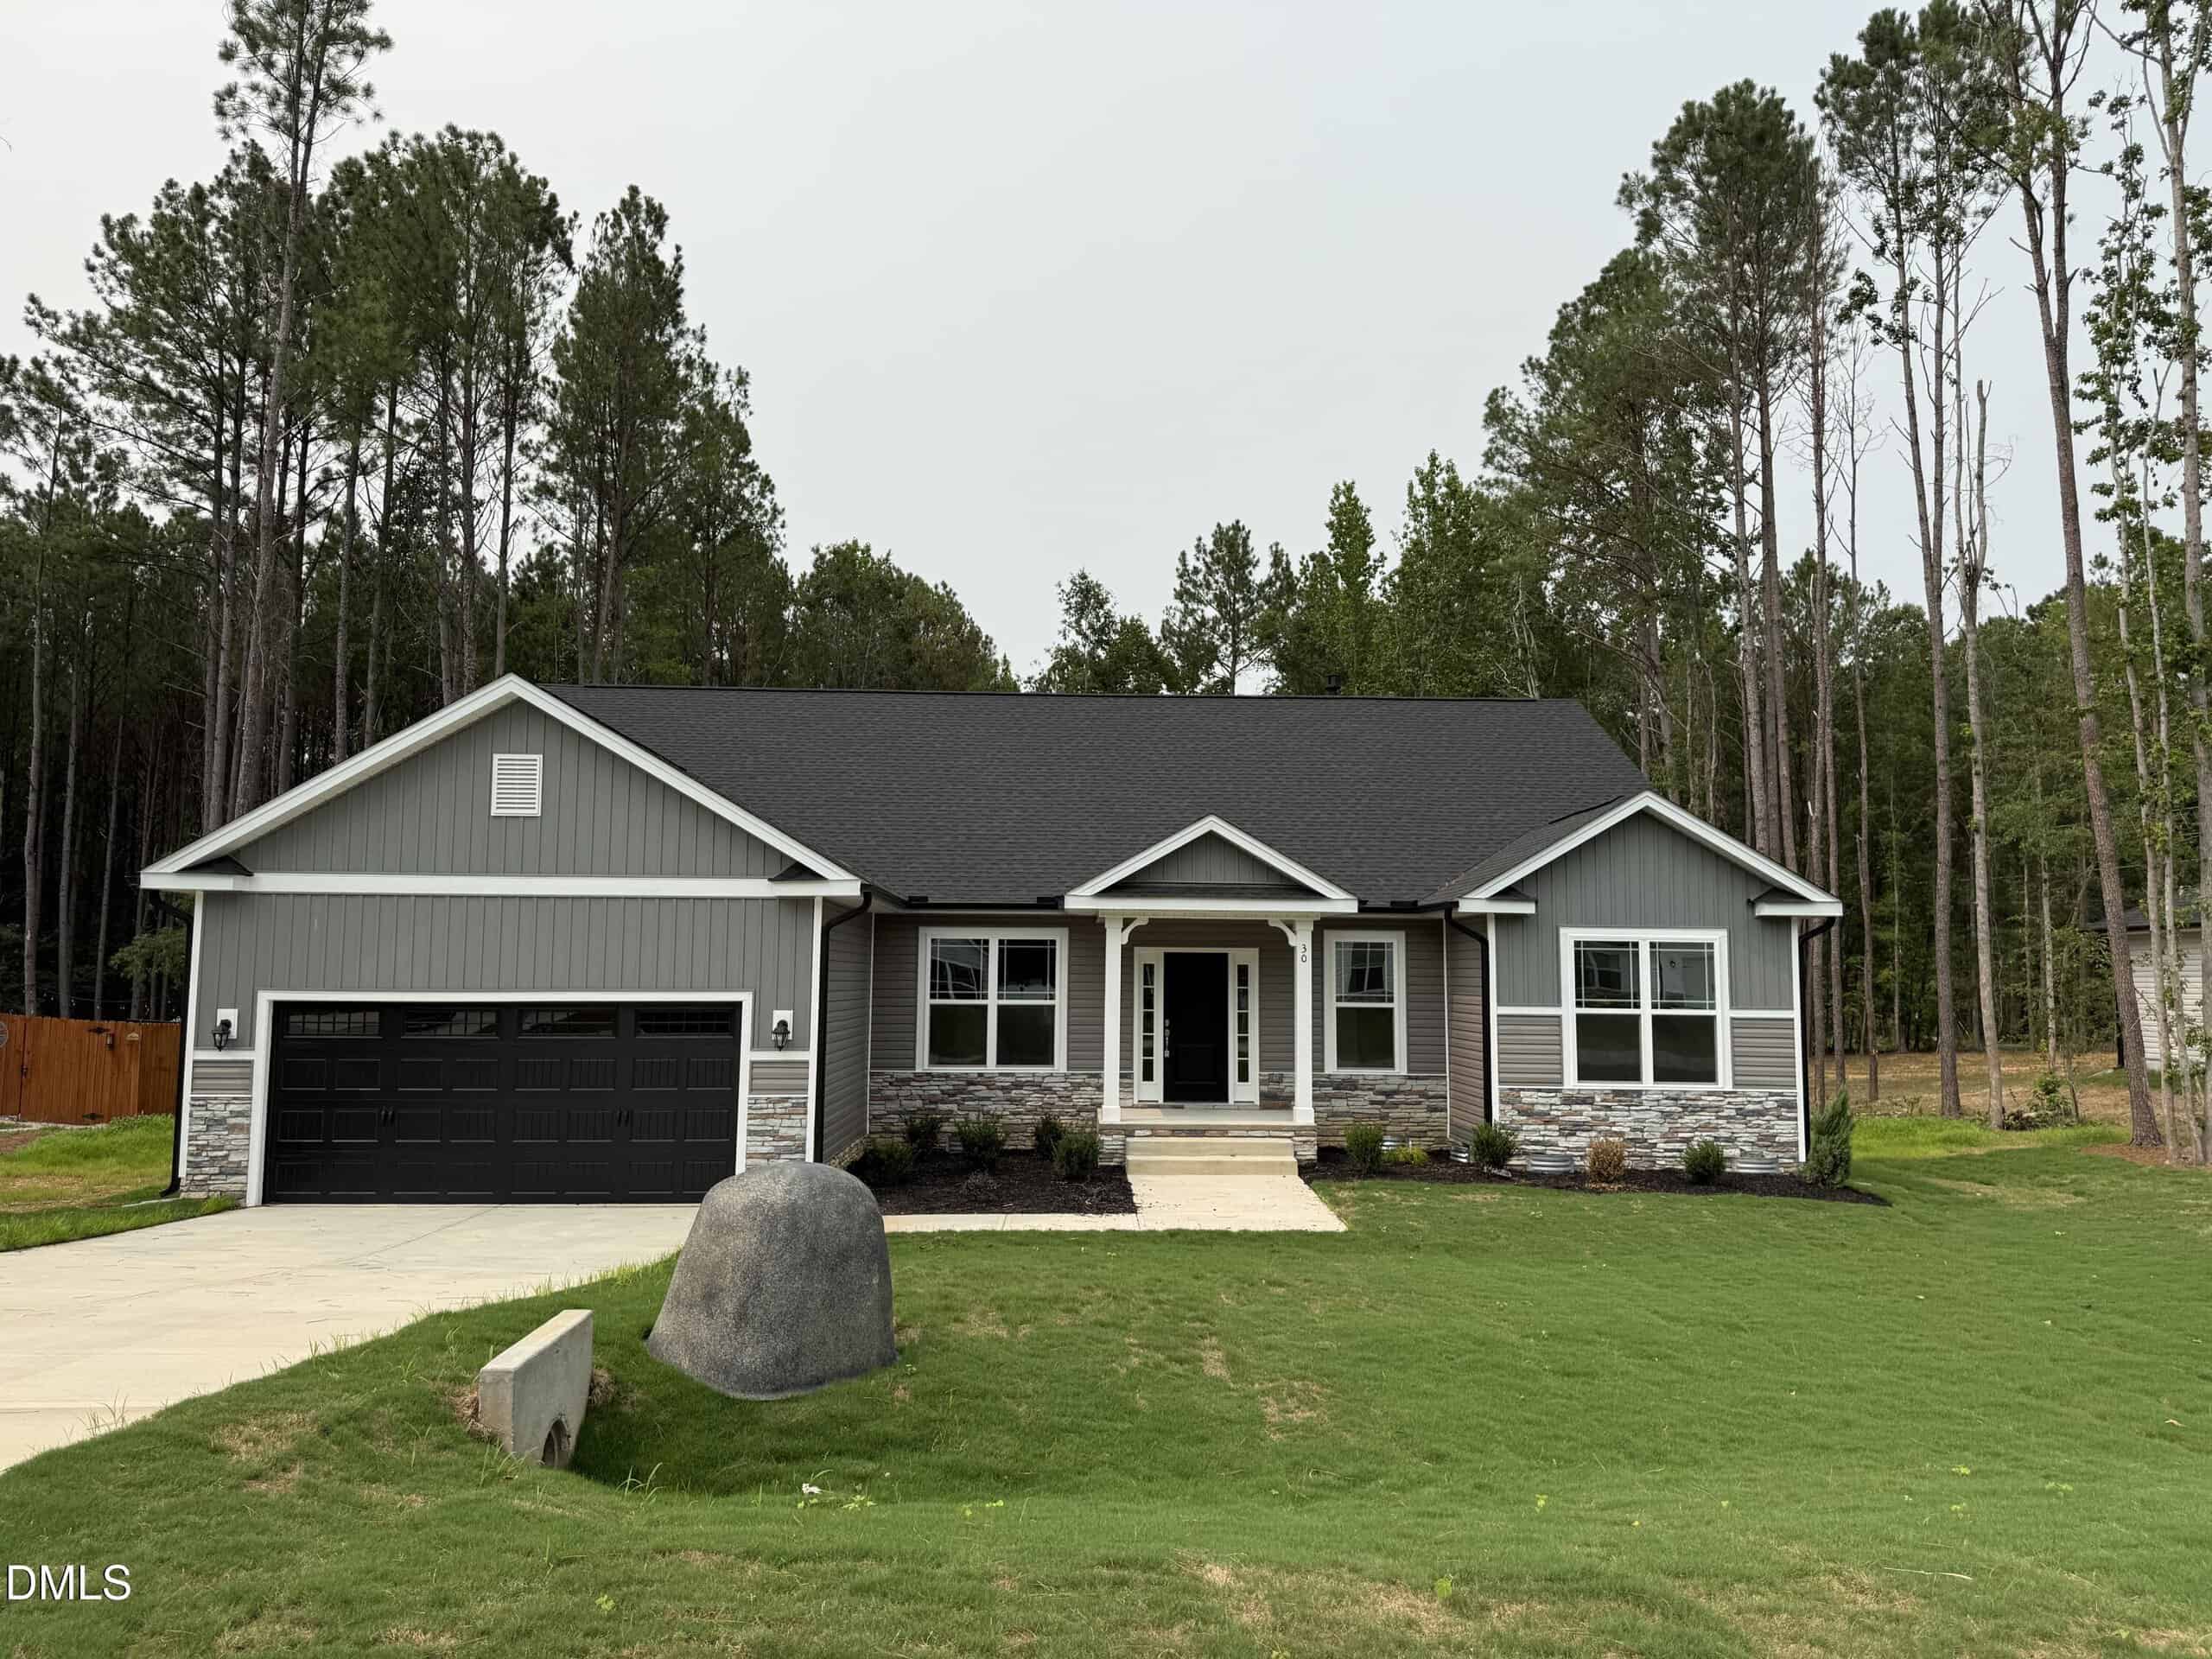
30 Lemon Drop Lane has a Price per Square Foot of $158.
Here’s how that compares to the surrounding area:
-
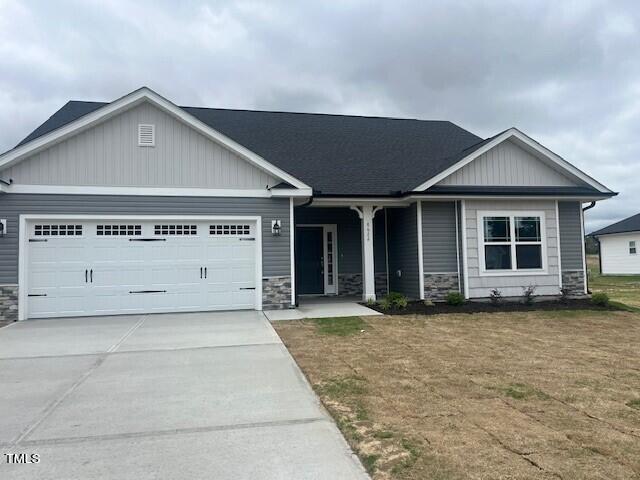 40 Lemon Drop Lane, Franklinton, NC 27525
-
Price: ⬇️ (Sold for $69,200 less)
-
Sq Ft: ⬇️ (436 sq ft smaller)
-
Cost/SqFt: ⬆️ (Sold for $1 more per sqft)
-
Condition: ⚖️ (Both brand new)
This sold listing is another great example of the quality found in Ellington Estates, though it offers less total square footage than 30 Lemon Drop Lane. While it shares the same new-construction benefits, it sold at a price point that makes the current asking price for the larger home look a bit steep. Even accounting for the extra space, the jump in total price is significant.
🔴 This comparison suggests that 30 Lemon Drop Lane might be on the higher end of the value spectrum for this specific community.
-
-
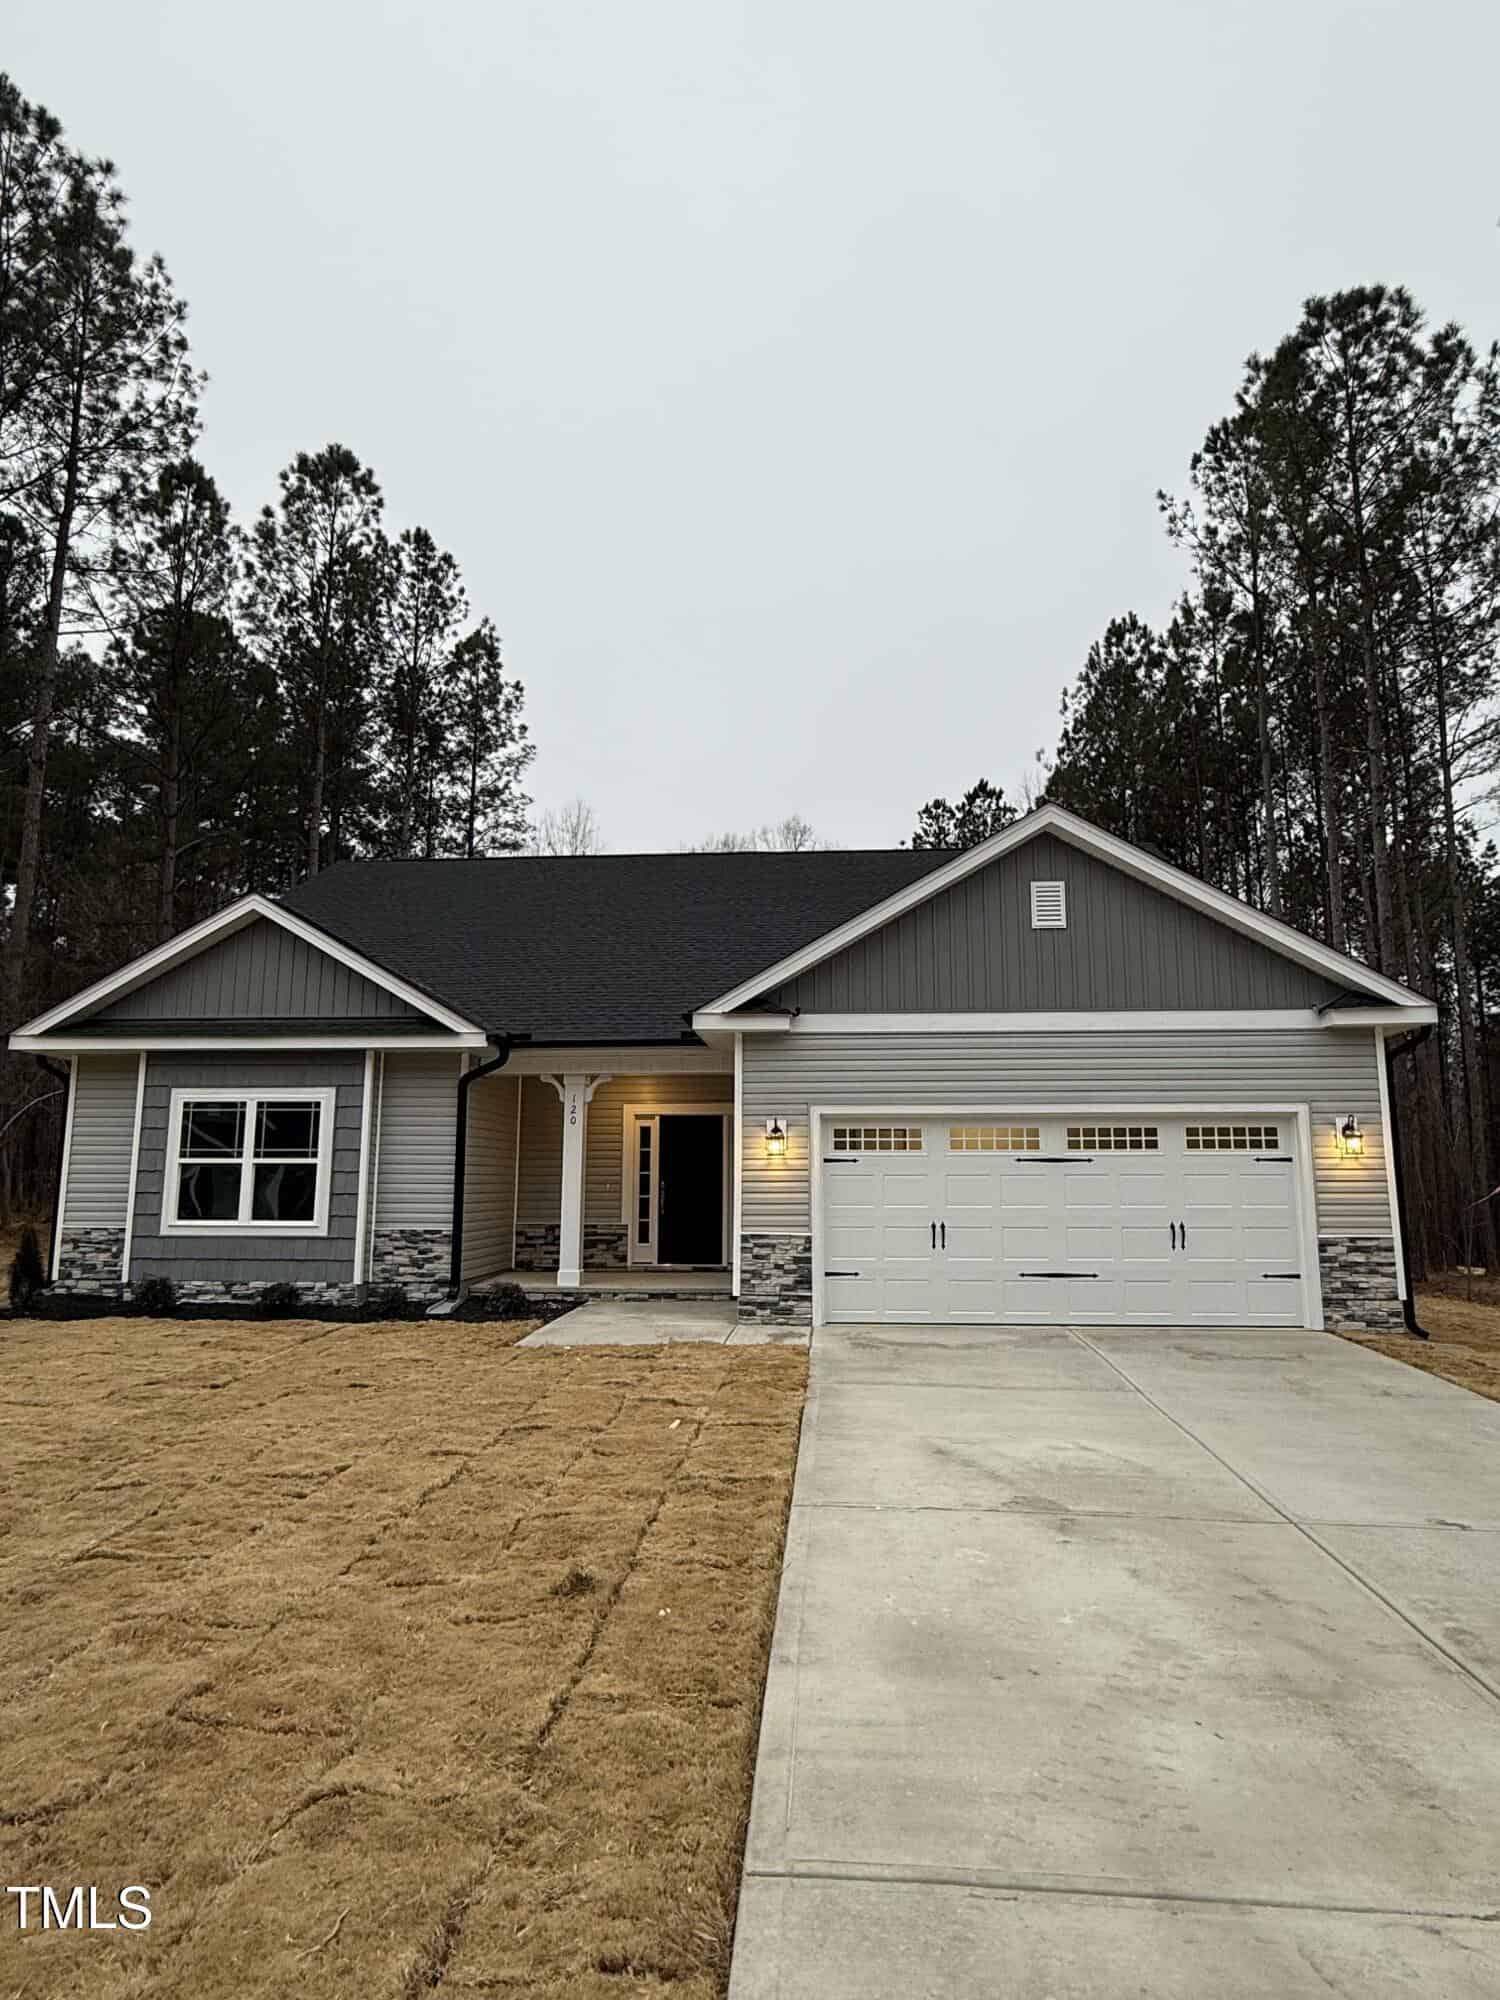 120 Watermelon Drive, Franklinton, NC 27525
-
Price: ⬇️ (Sold for $45,850 less)
-
Sq Ft: ⬇️ (436 sq ft smaller)
-
Cost/SqFt: ⬆️ (Sold for $10 more per sqft)
-
Condition: ⚖️ (Both brand new)
This property on Watermelon Drive is a bit smaller than 30 Lemon Drop Lane, which naturally results in a higher price per square foot. Even with the size difference, the overall quality and modern aesthetic are a perfect match for the home you are considering. It features a similar open-concept flow and high-quality kitchen finishes.
🟡 When we adjust for the smaller size of this sold listing, the price of the home for sale appears fairly priced for the neighborhood.
-
-
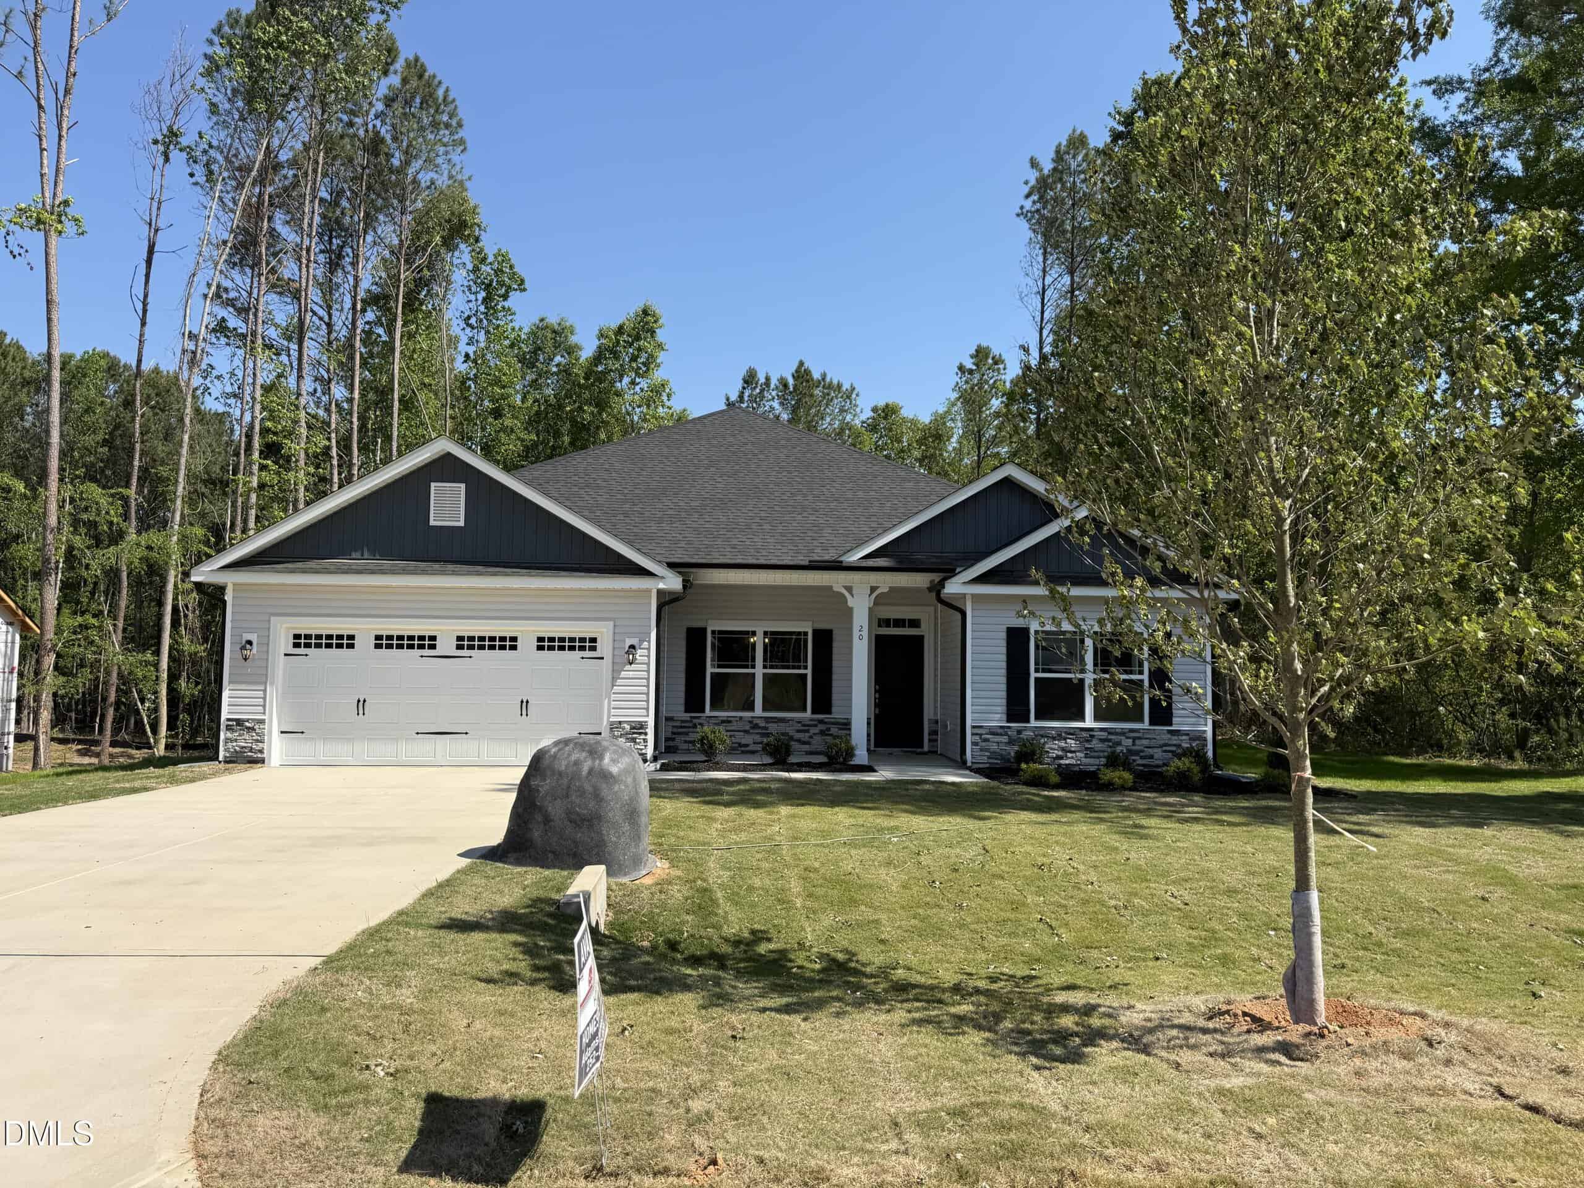
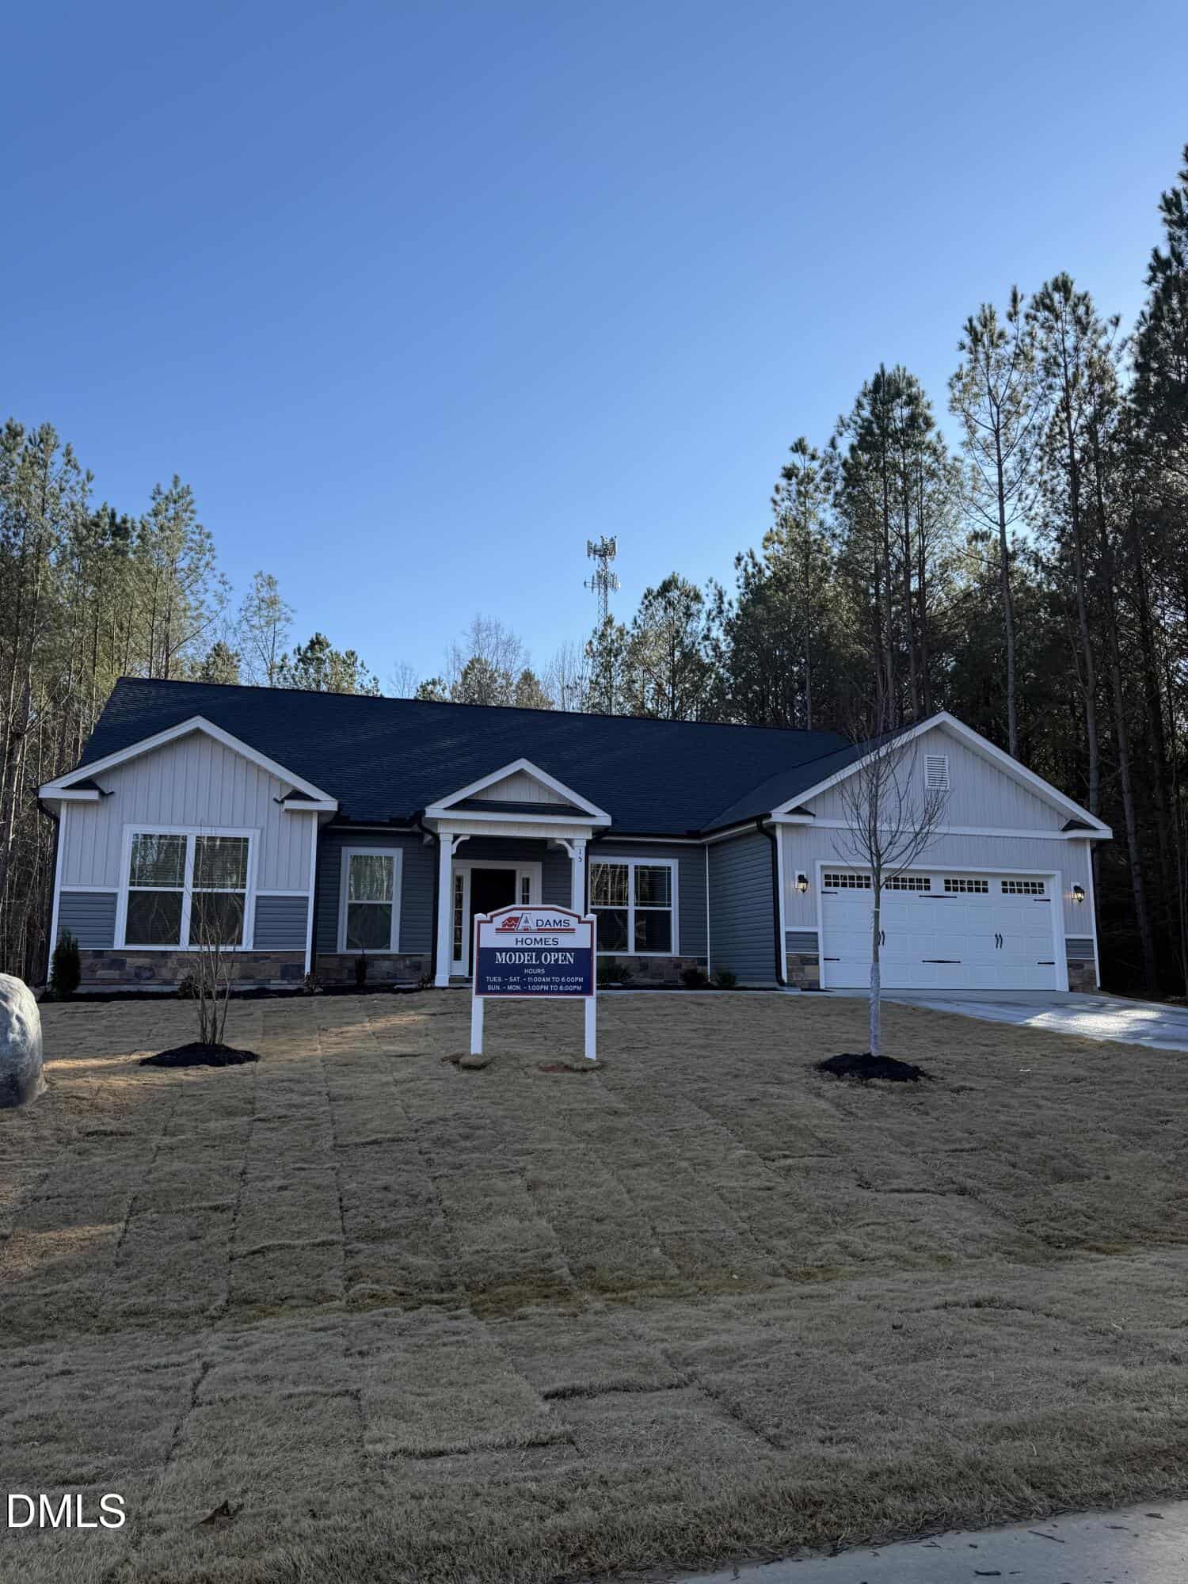 15 Lemon Drop Lane, Franklinton, NC 27525
-
Price: ⬇️ (Sold for $12,940 less)
-
Sq Ft: ⚖️ (Identical size)
-
Cost/SqFt: ⬇️ (Sold for $4 less per sqft)
-
Condition: ⚖️ (Both brand new)
This sold listing is essentially the same home as 30 Lemon Drop Lane, located just down the street. It features the same 3,040 square foot layout and high-end finishes like the coffered ceilings and granite counters. Since it sold recently for a slightly lower price per square foot, it sets a very clear benchmark for what these homes are worth in Ellington Estates.
🟡 Seeing an identical home sell for nearly the same price confirms that the home for sale is positioned well for the current market.
-
Take the Next Step…


5 Star Reviews
This level of clarity is how we work with every buyer and seller.
When you partner with Second Story Realty, you get a team that studies the market deeply, explains the “why” behind the numbers, and guides you with transparency at every step.
You can contact us to talk strategy, ask questions, or schedule a showing, we will help you take the next step with confidence.

Brokers make an effort to deliver accurate information, but buyers should independently verify any information on which they will rely in a transaction. The listing broker shall not be responsible for any typographical errors, misinformation, or misprints, and they shall be held totally harmless from any damages arising from reliance upon this data. This data is provided exclusively for consumers’ personal, non-commercial use.
Listings marked with an icon are provided courtesy of the Doorify MLS, Inc. of North Carolina, Internet Data Exchange Database.
Copyright 2025 Doorify MLS, Inc. of North Carolina. All rights reserved.
Closed (sold) listings may have been listed and/or sold by a real estate firm other than the firm(s) featured on this website. Closed data is not available until the sale of the property is recorded in the MLS. Home sale data is not an appraisal, CMA, competitive or comparative market analysis, or home valuation of any property.
30 Lemon Drop Lane
Franklinton, NC 27525
30 Lemon Drop Lane
Franklinton, NC 27525
$479,900
$479,900
Ellington Estates – Harris Township – Franklin County
30 Lemon Drop Ln
Franklinton
4 br
3040 sqft
$479,900
TWP Harris
CTY Franklin
SUB Ellington Estates