

25 Watermelon Drive
Franklinton, NC 27525
$499,900
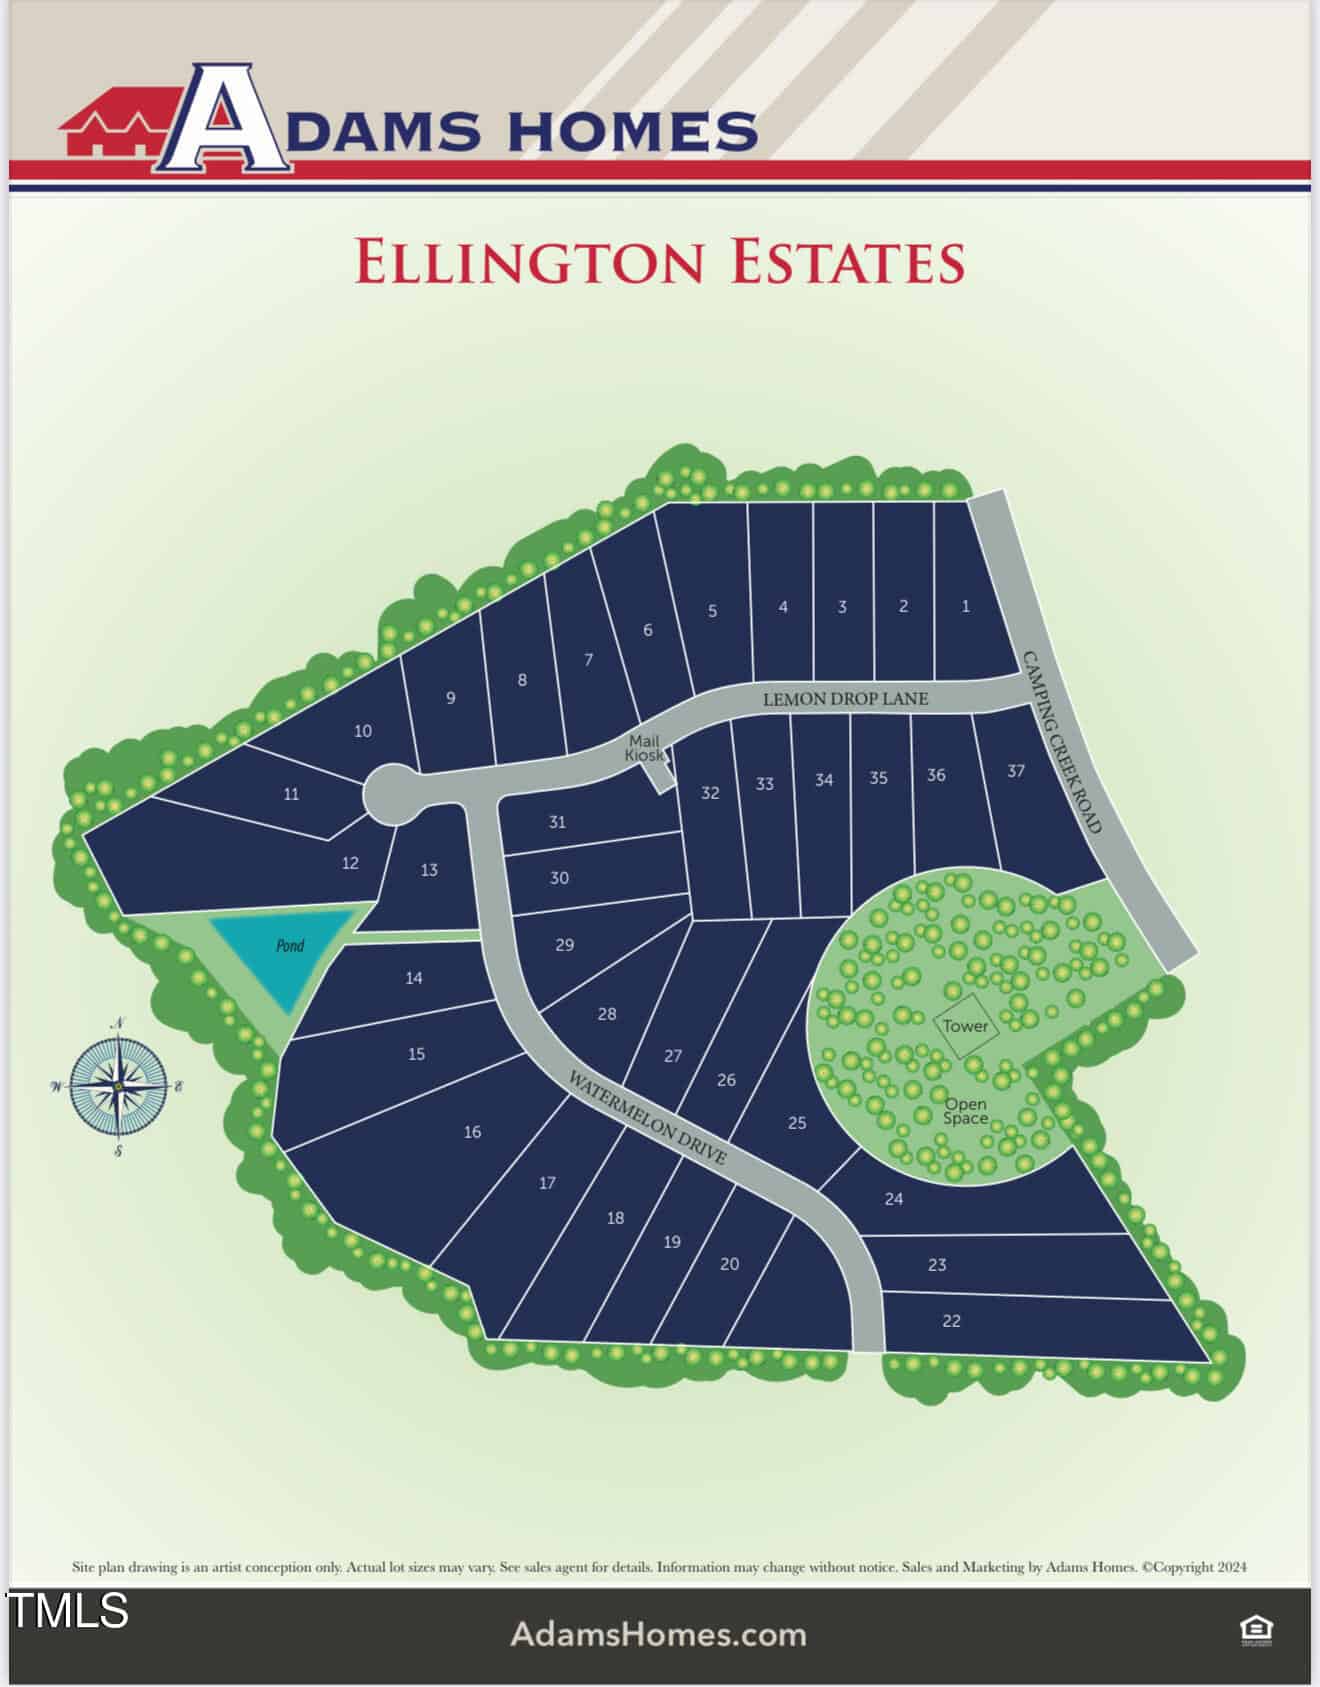
Ellington Estates – Harris Township – Franklin County
25 Watermelon Drive
Franklinton, NC 27525
$499,900
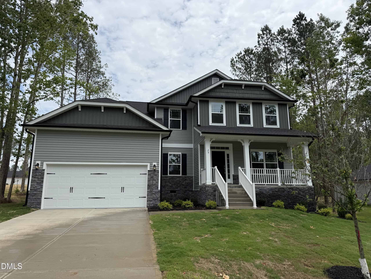
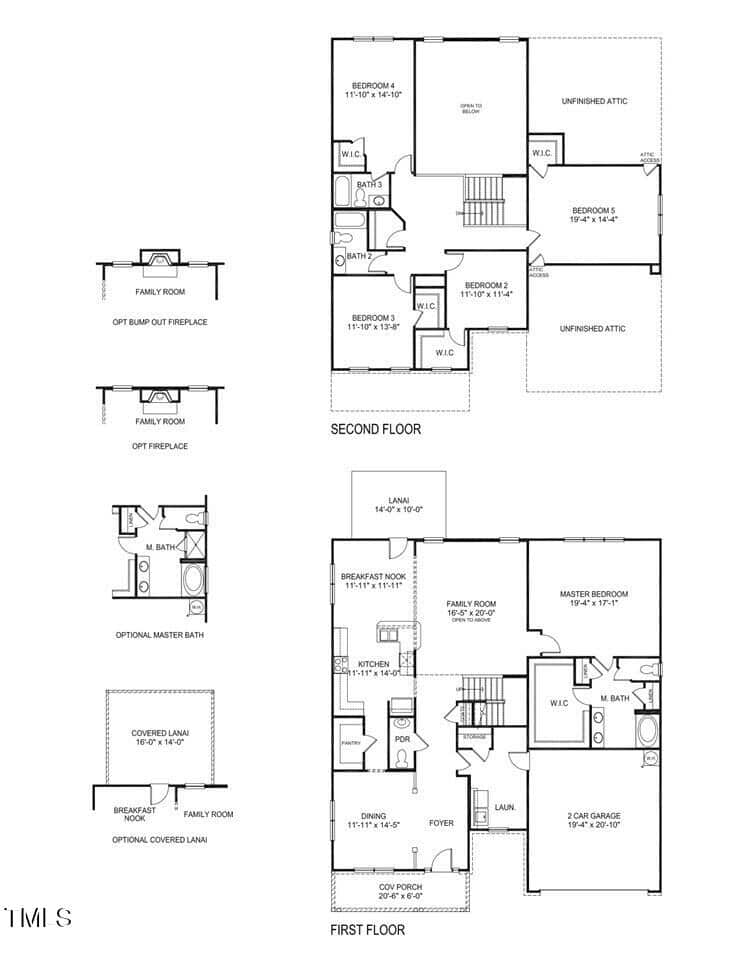
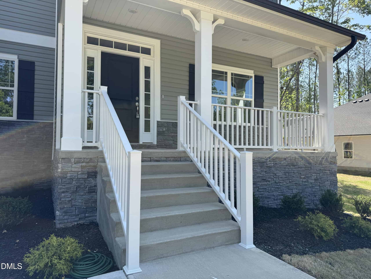
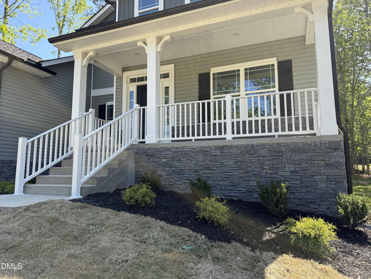
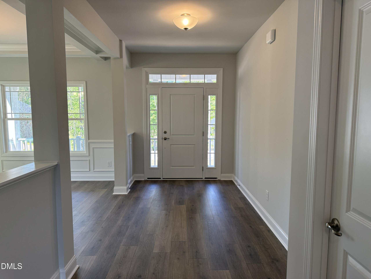
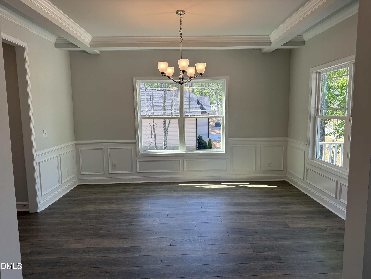
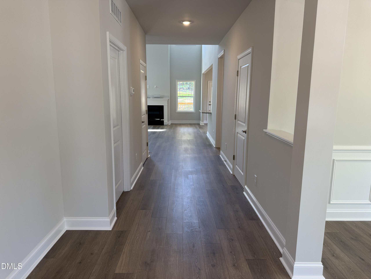
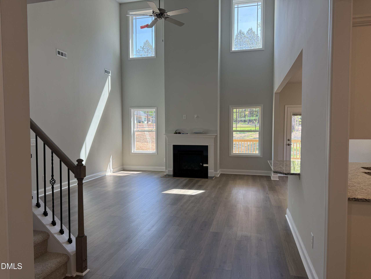
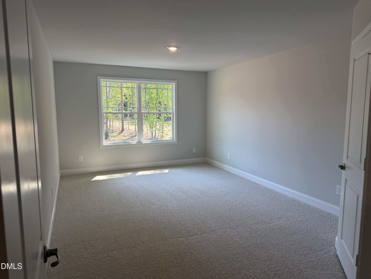
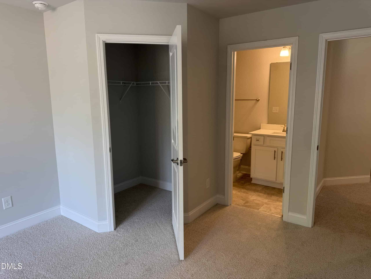
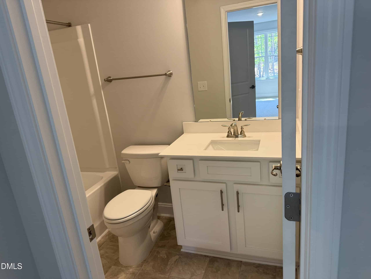
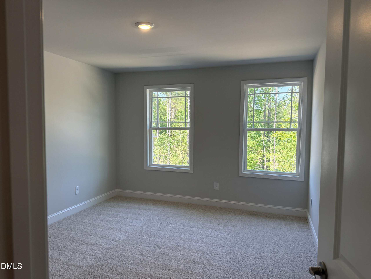
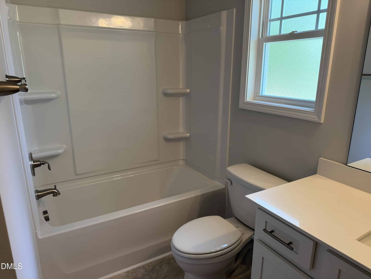
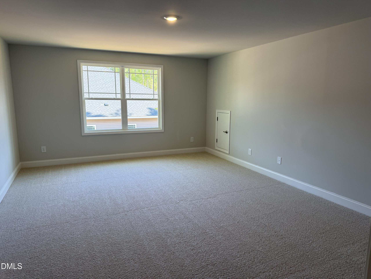
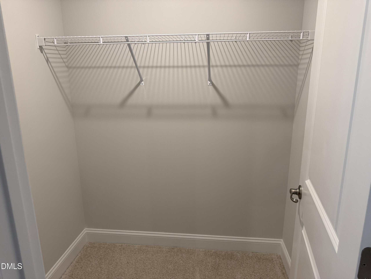
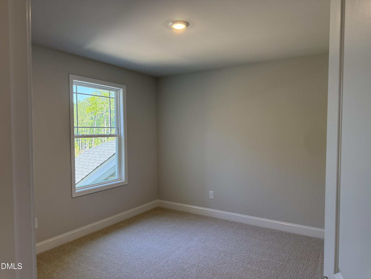
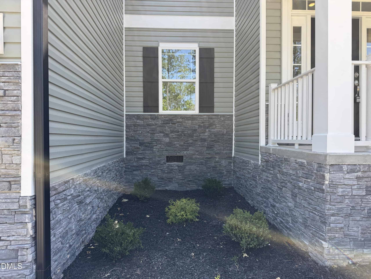
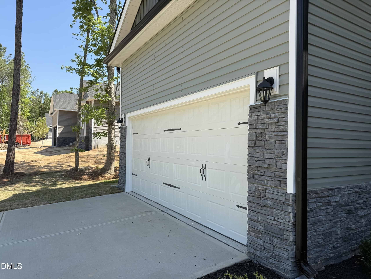

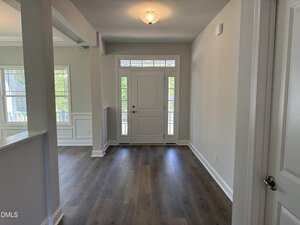
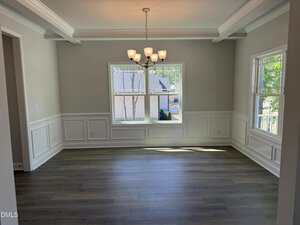
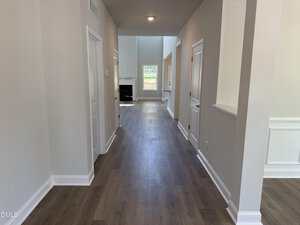
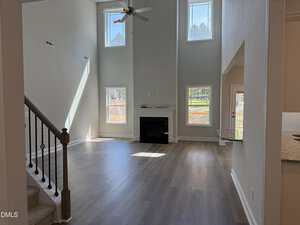
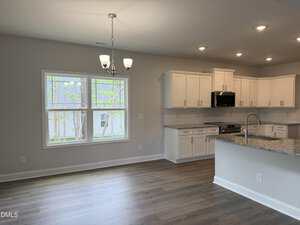
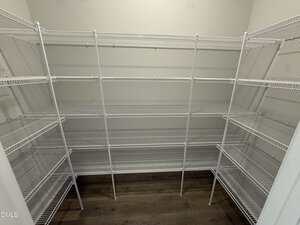
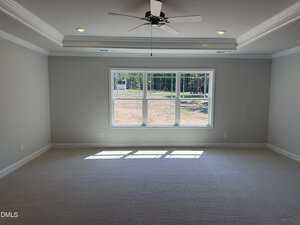
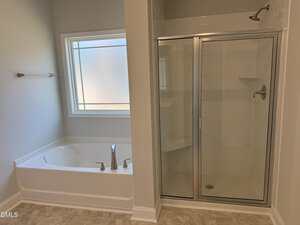
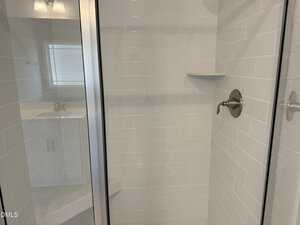
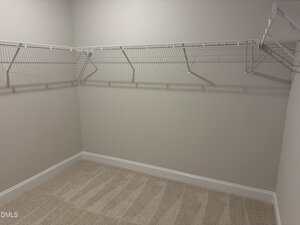
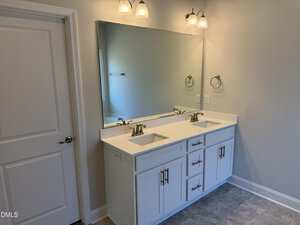
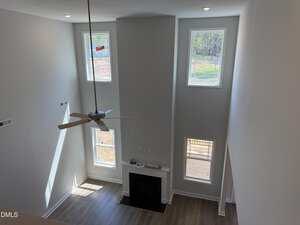
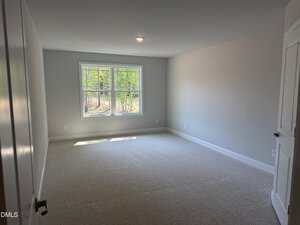
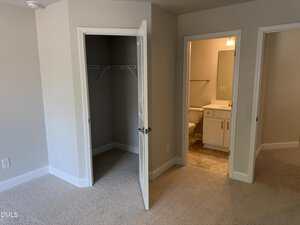
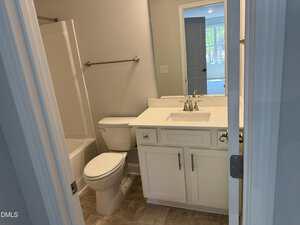
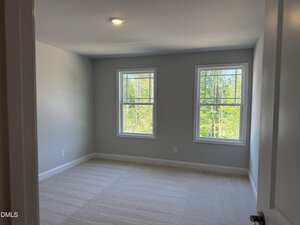
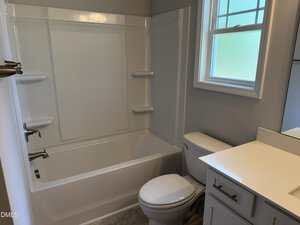
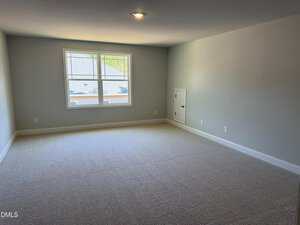
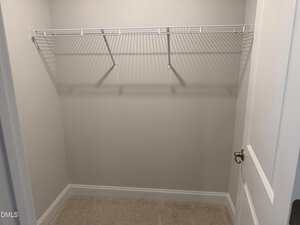
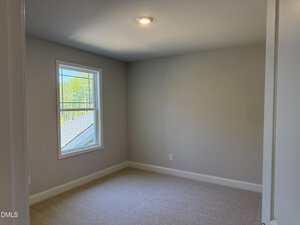
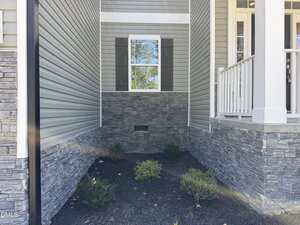
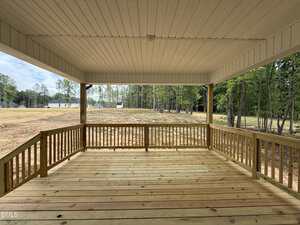
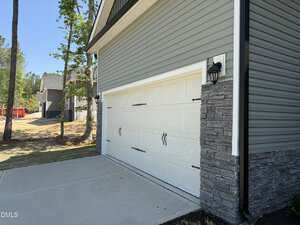
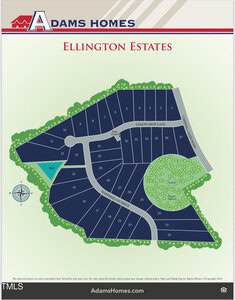

33 photos
Single Family
Active
Ellington Estates
Harris Township
Franklin County
Single Family
Active
Ellington Estates
Harris Township
Franklin County
5
Bed
3.5
Bath
3320
sqft
0.71
acres
-
🌳 .71-Acre Lot
-
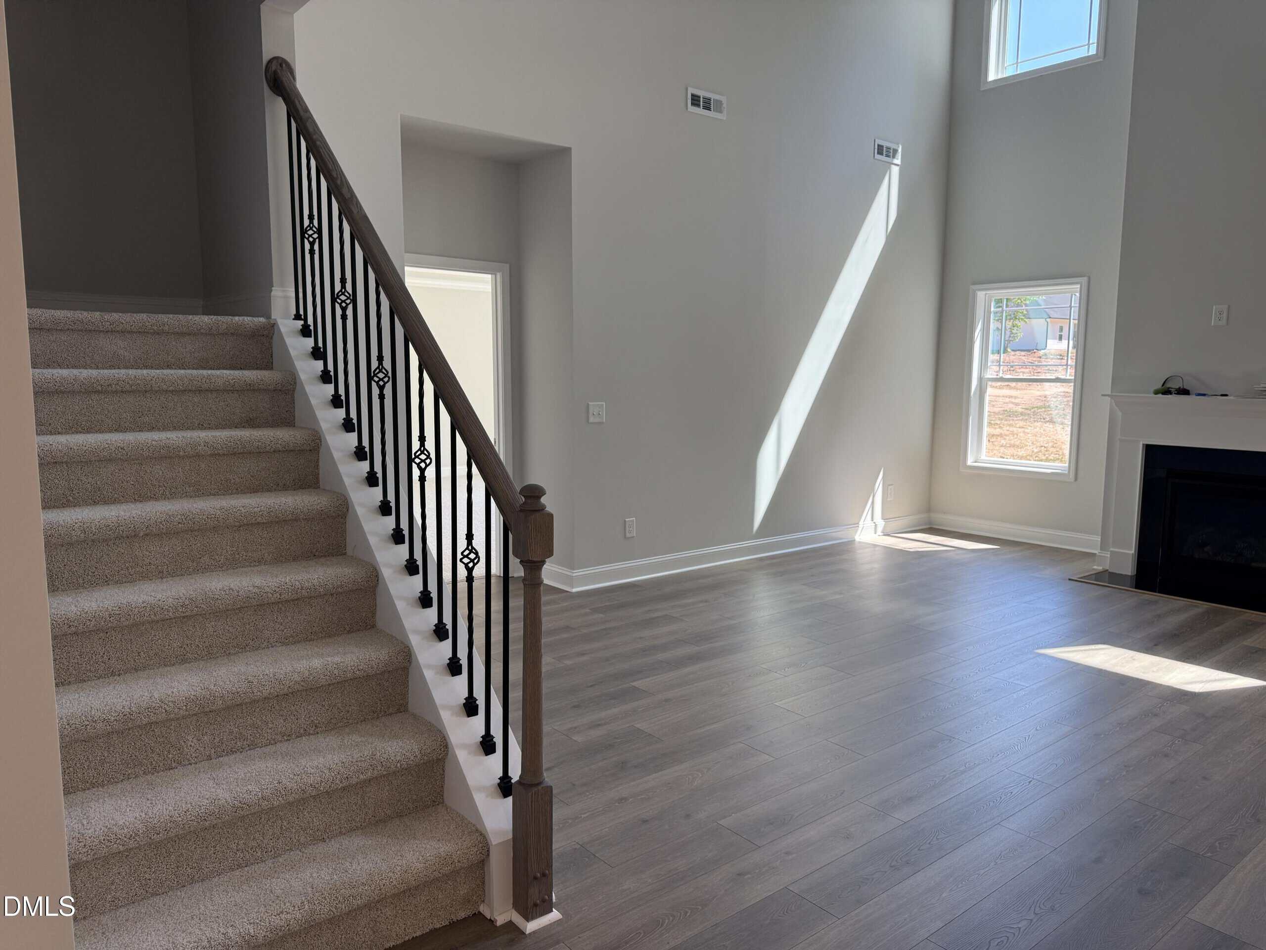
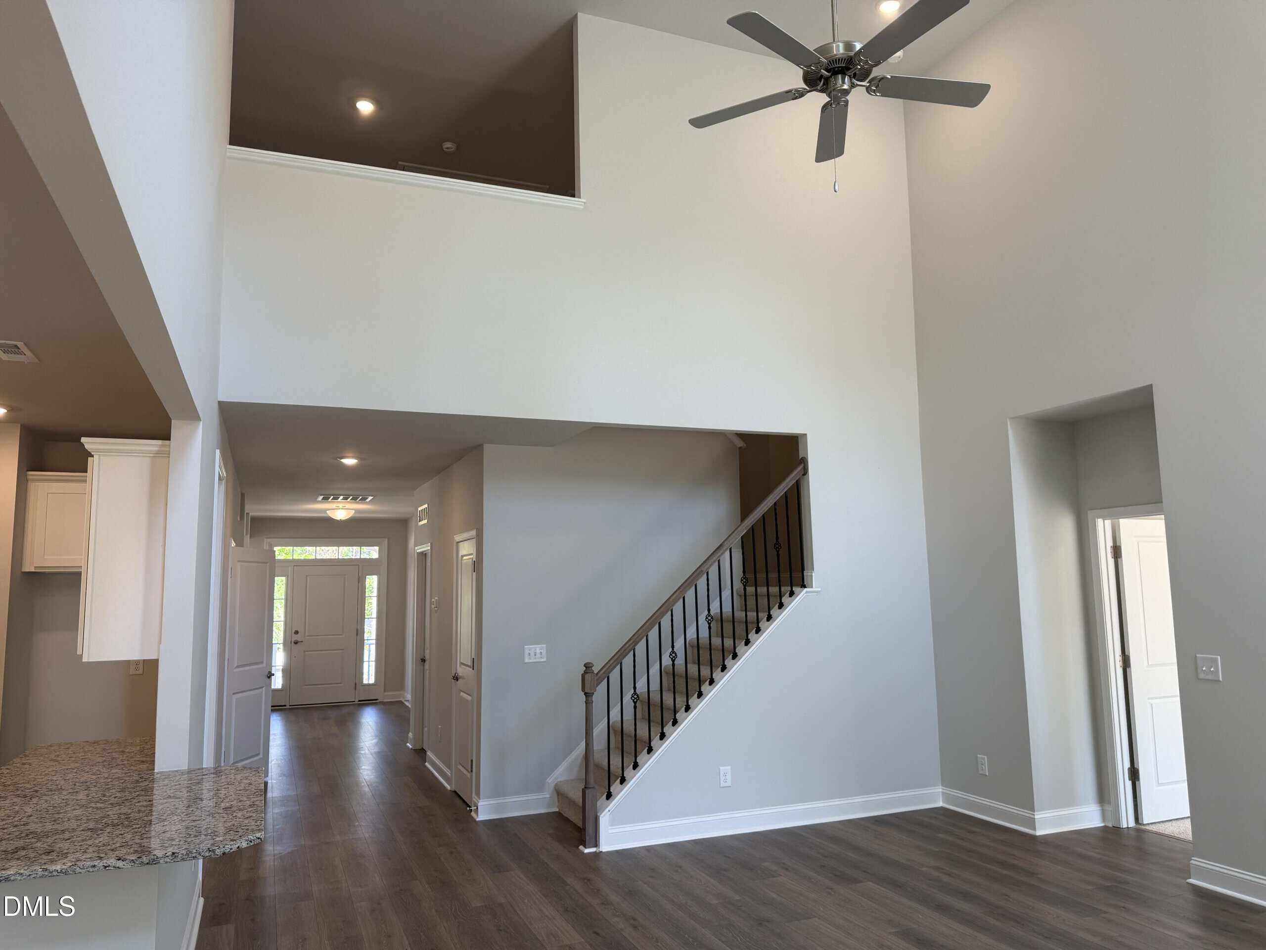
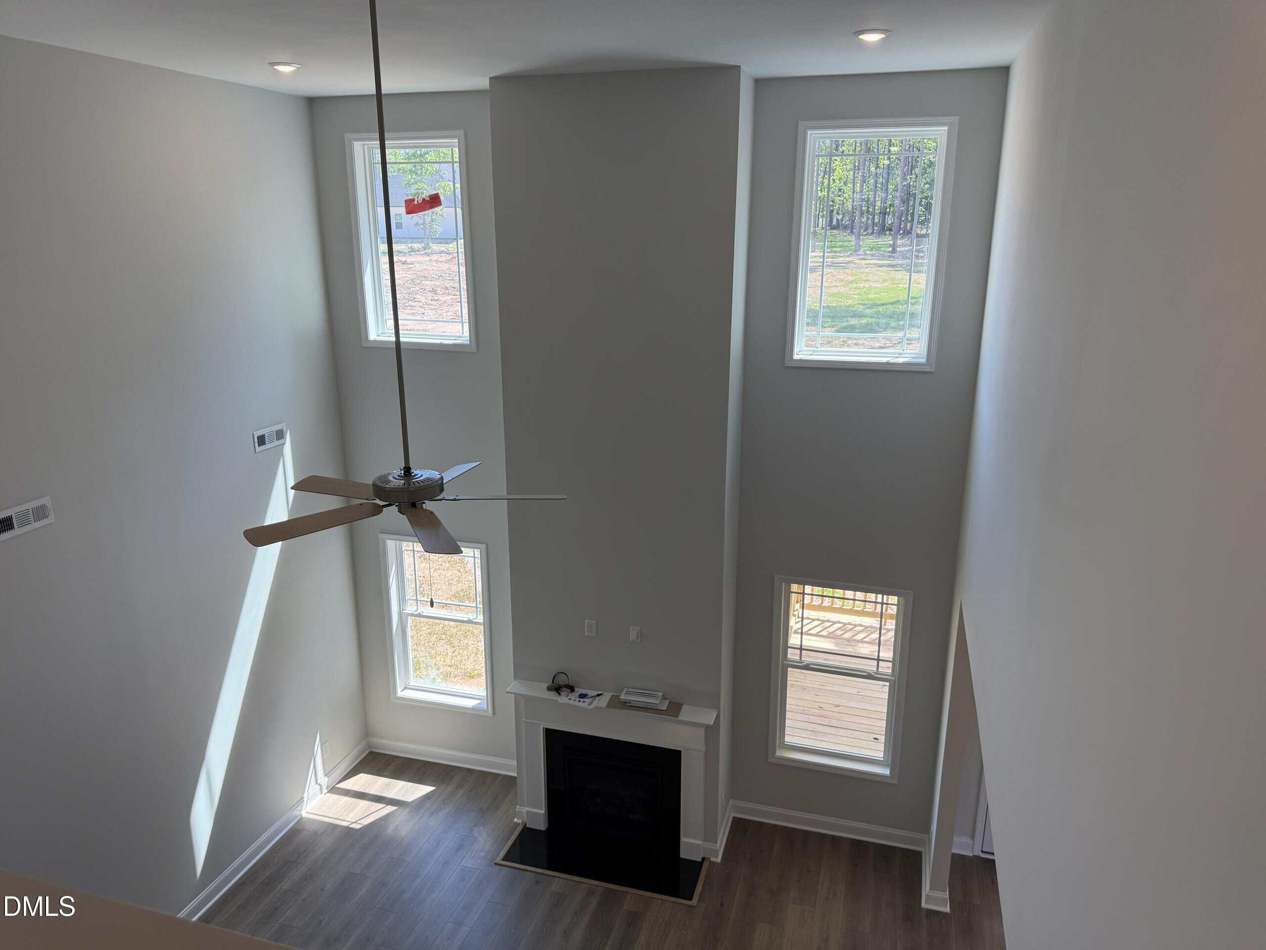
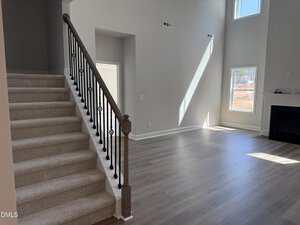
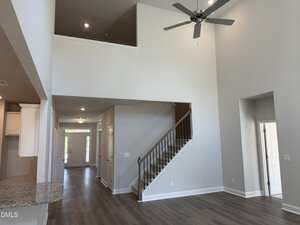
✨ Two-Story Ceilings
-
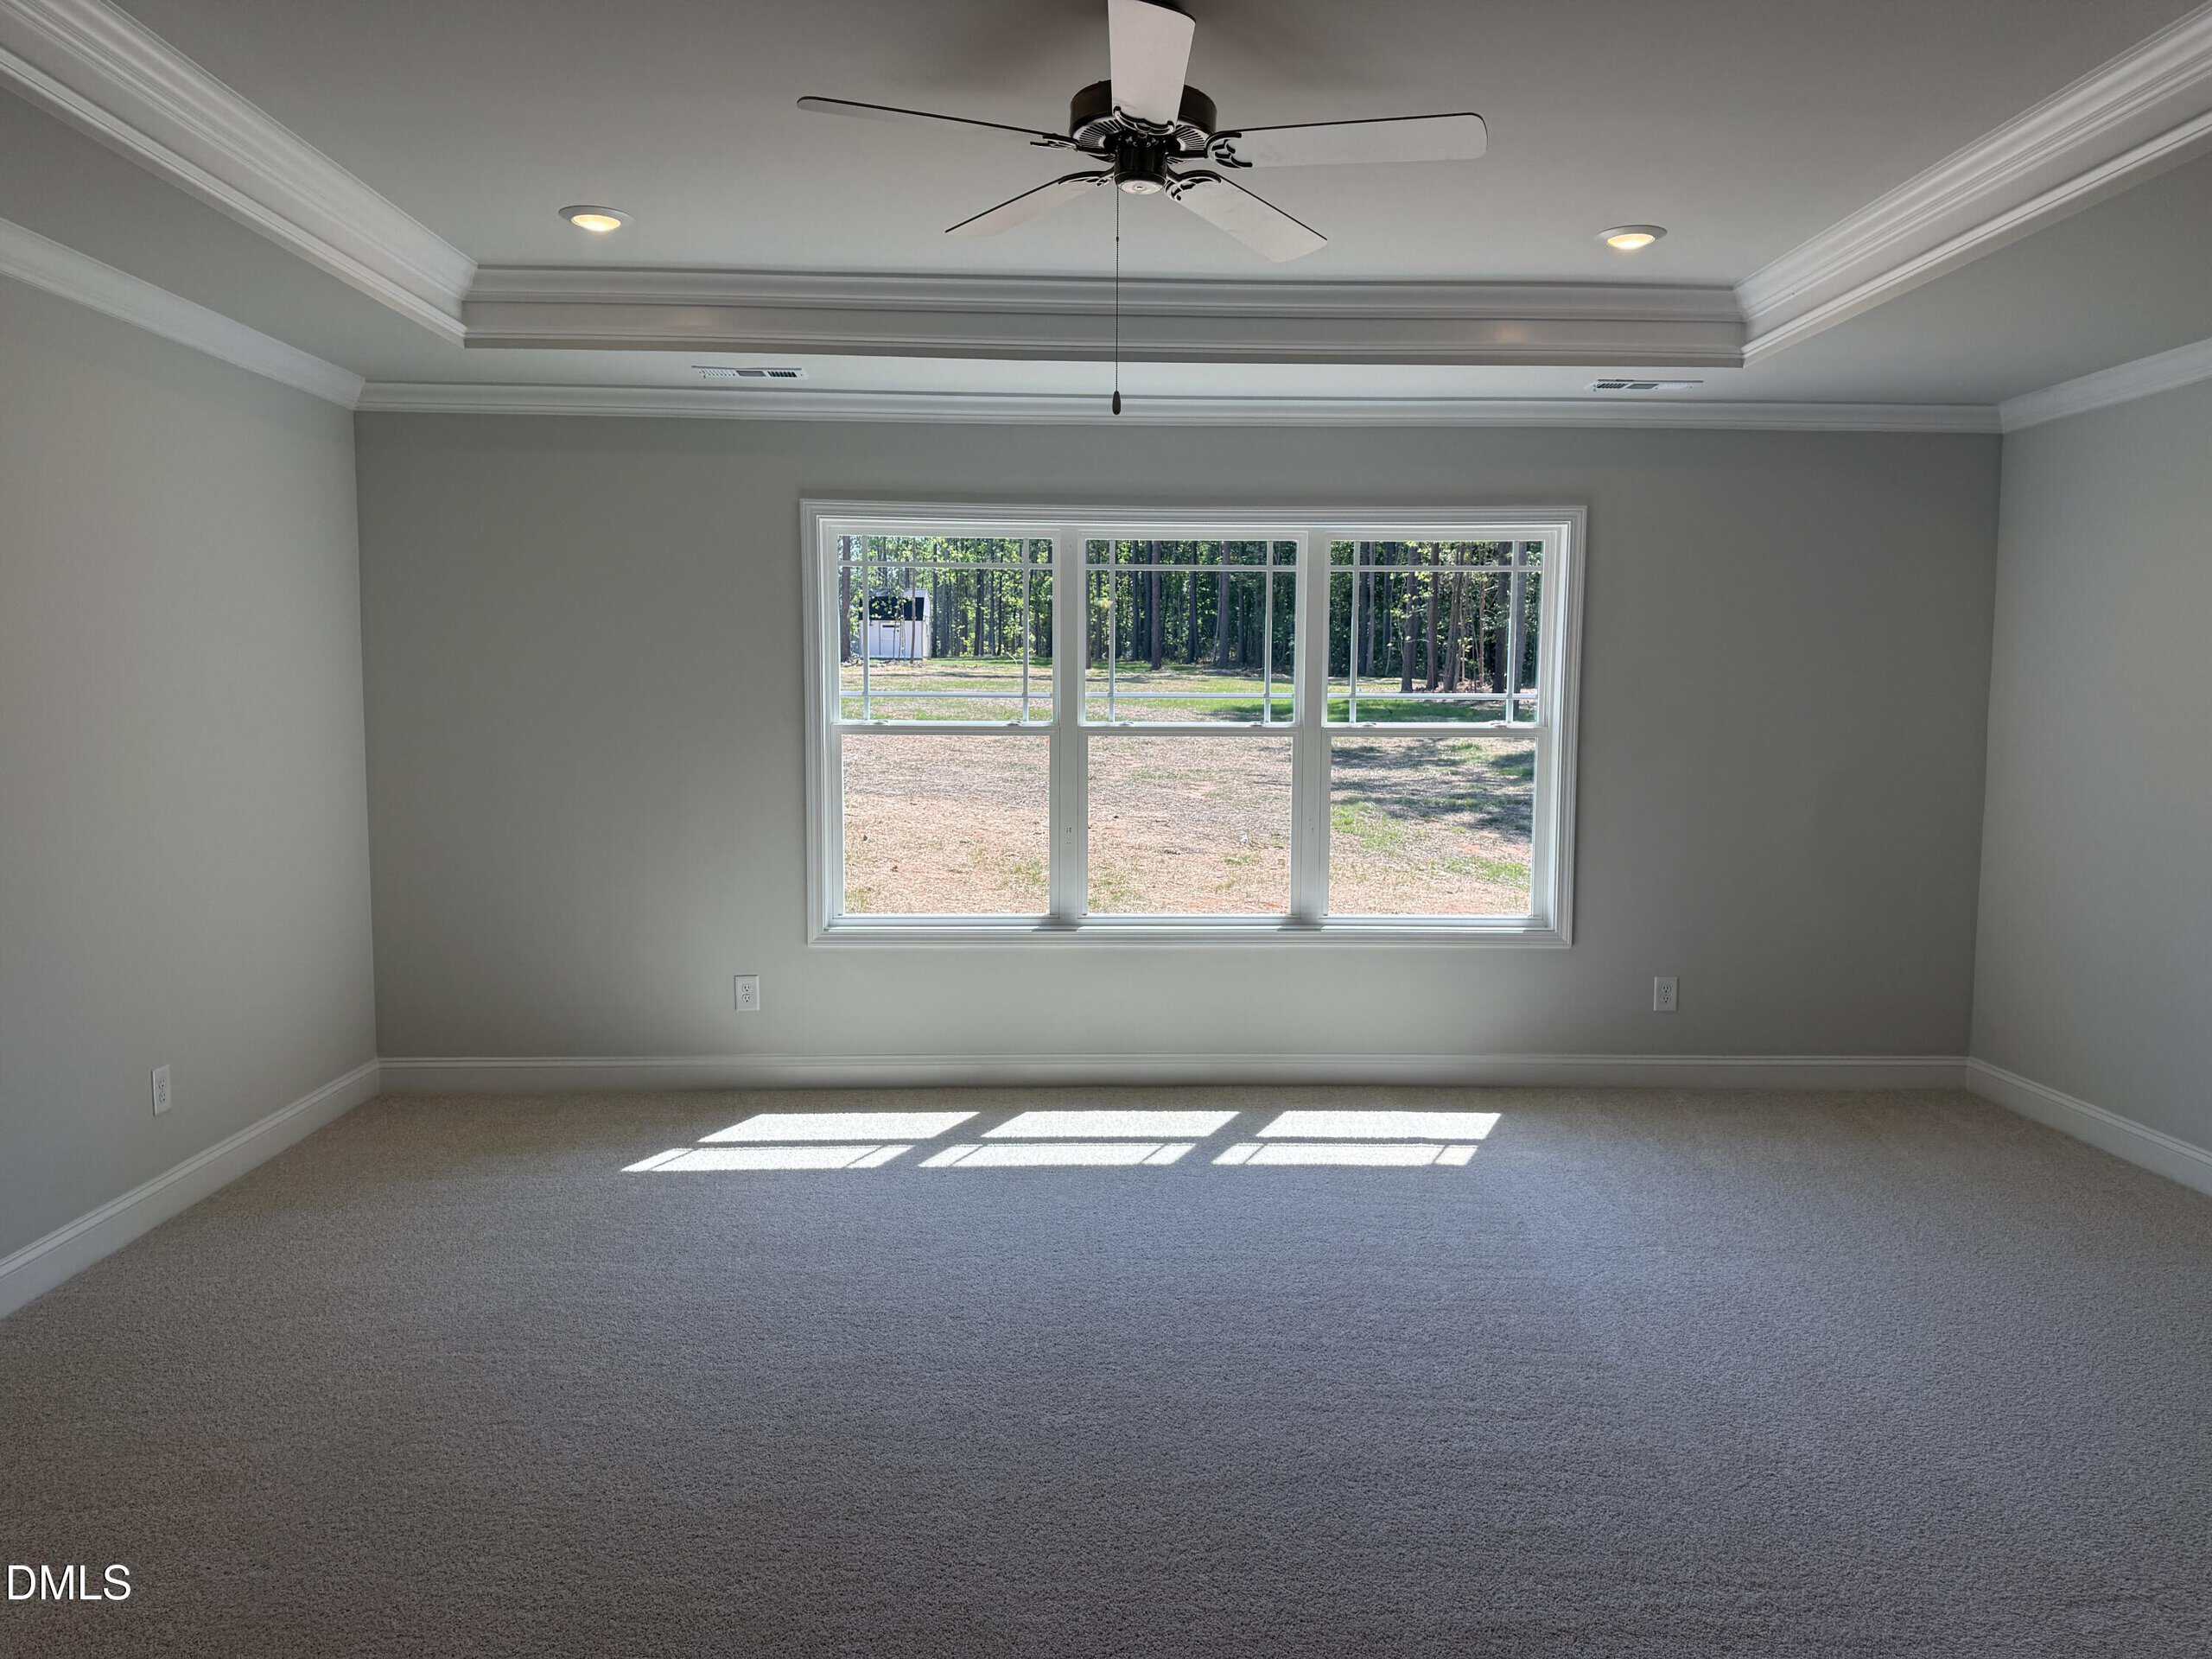
🛏️ First-Floor Primary Suite
-
🍽️ Coffered Ceiling
-
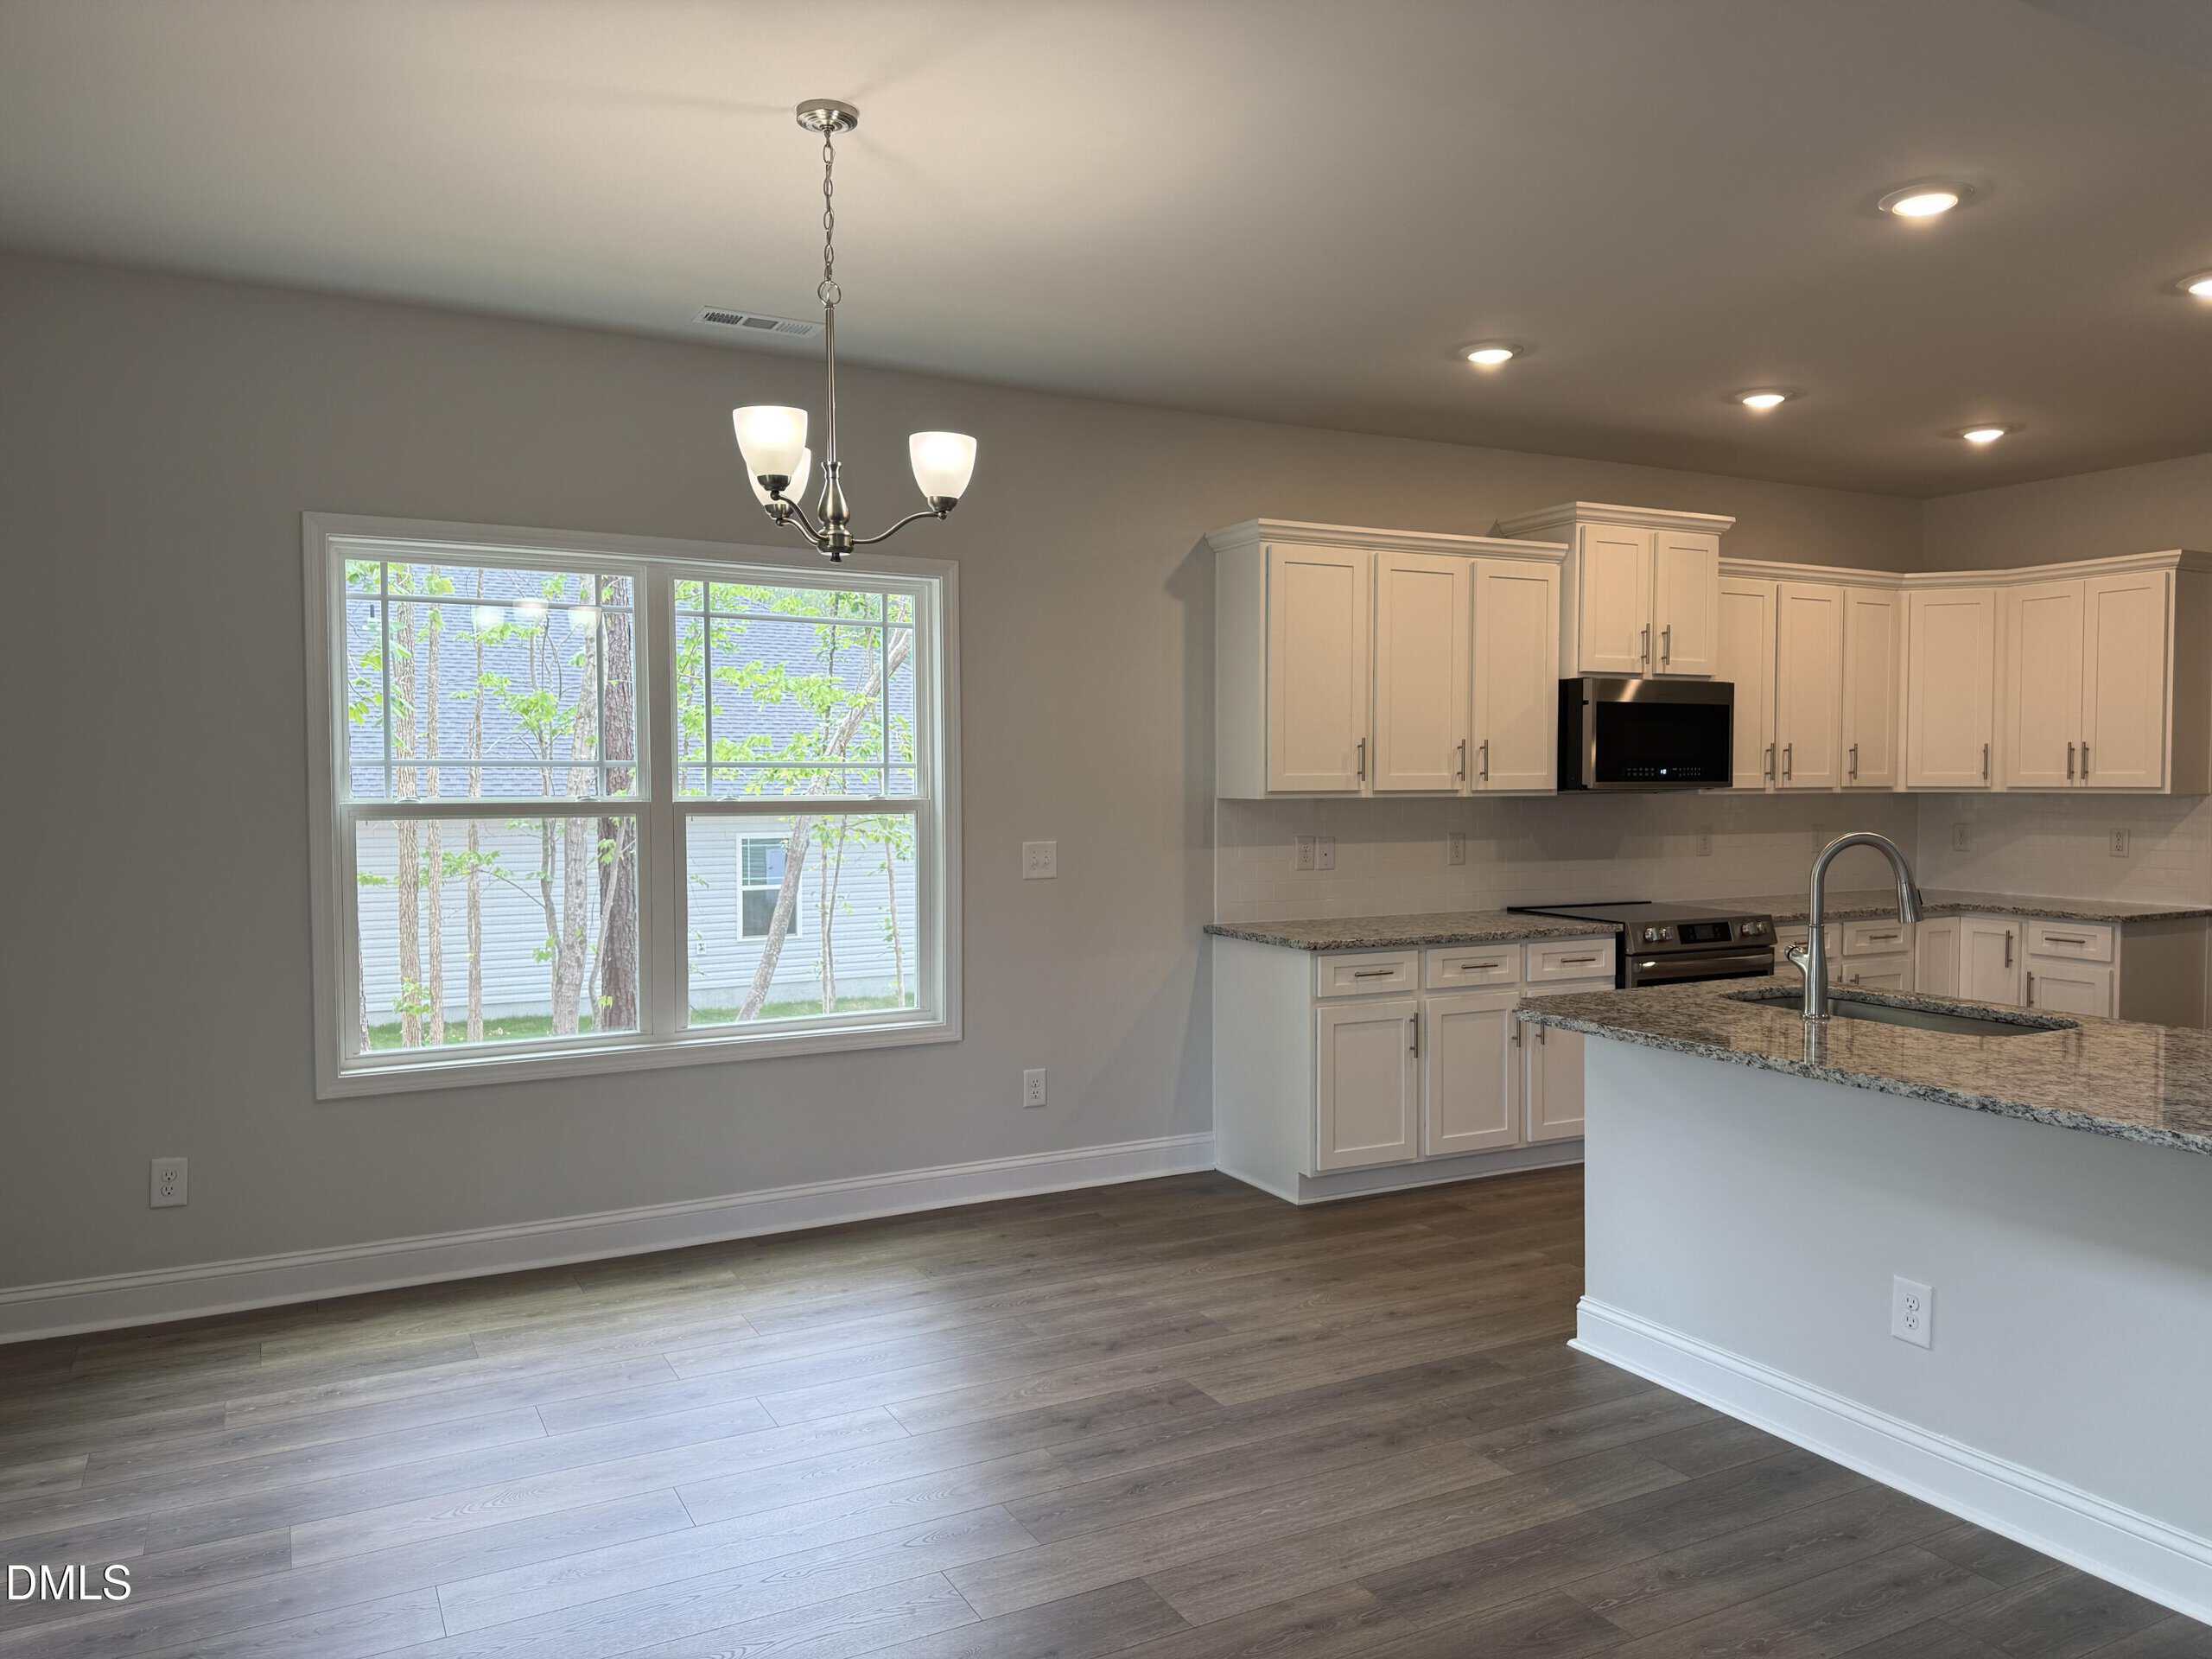
☕ Cozy Breakfast Area
-
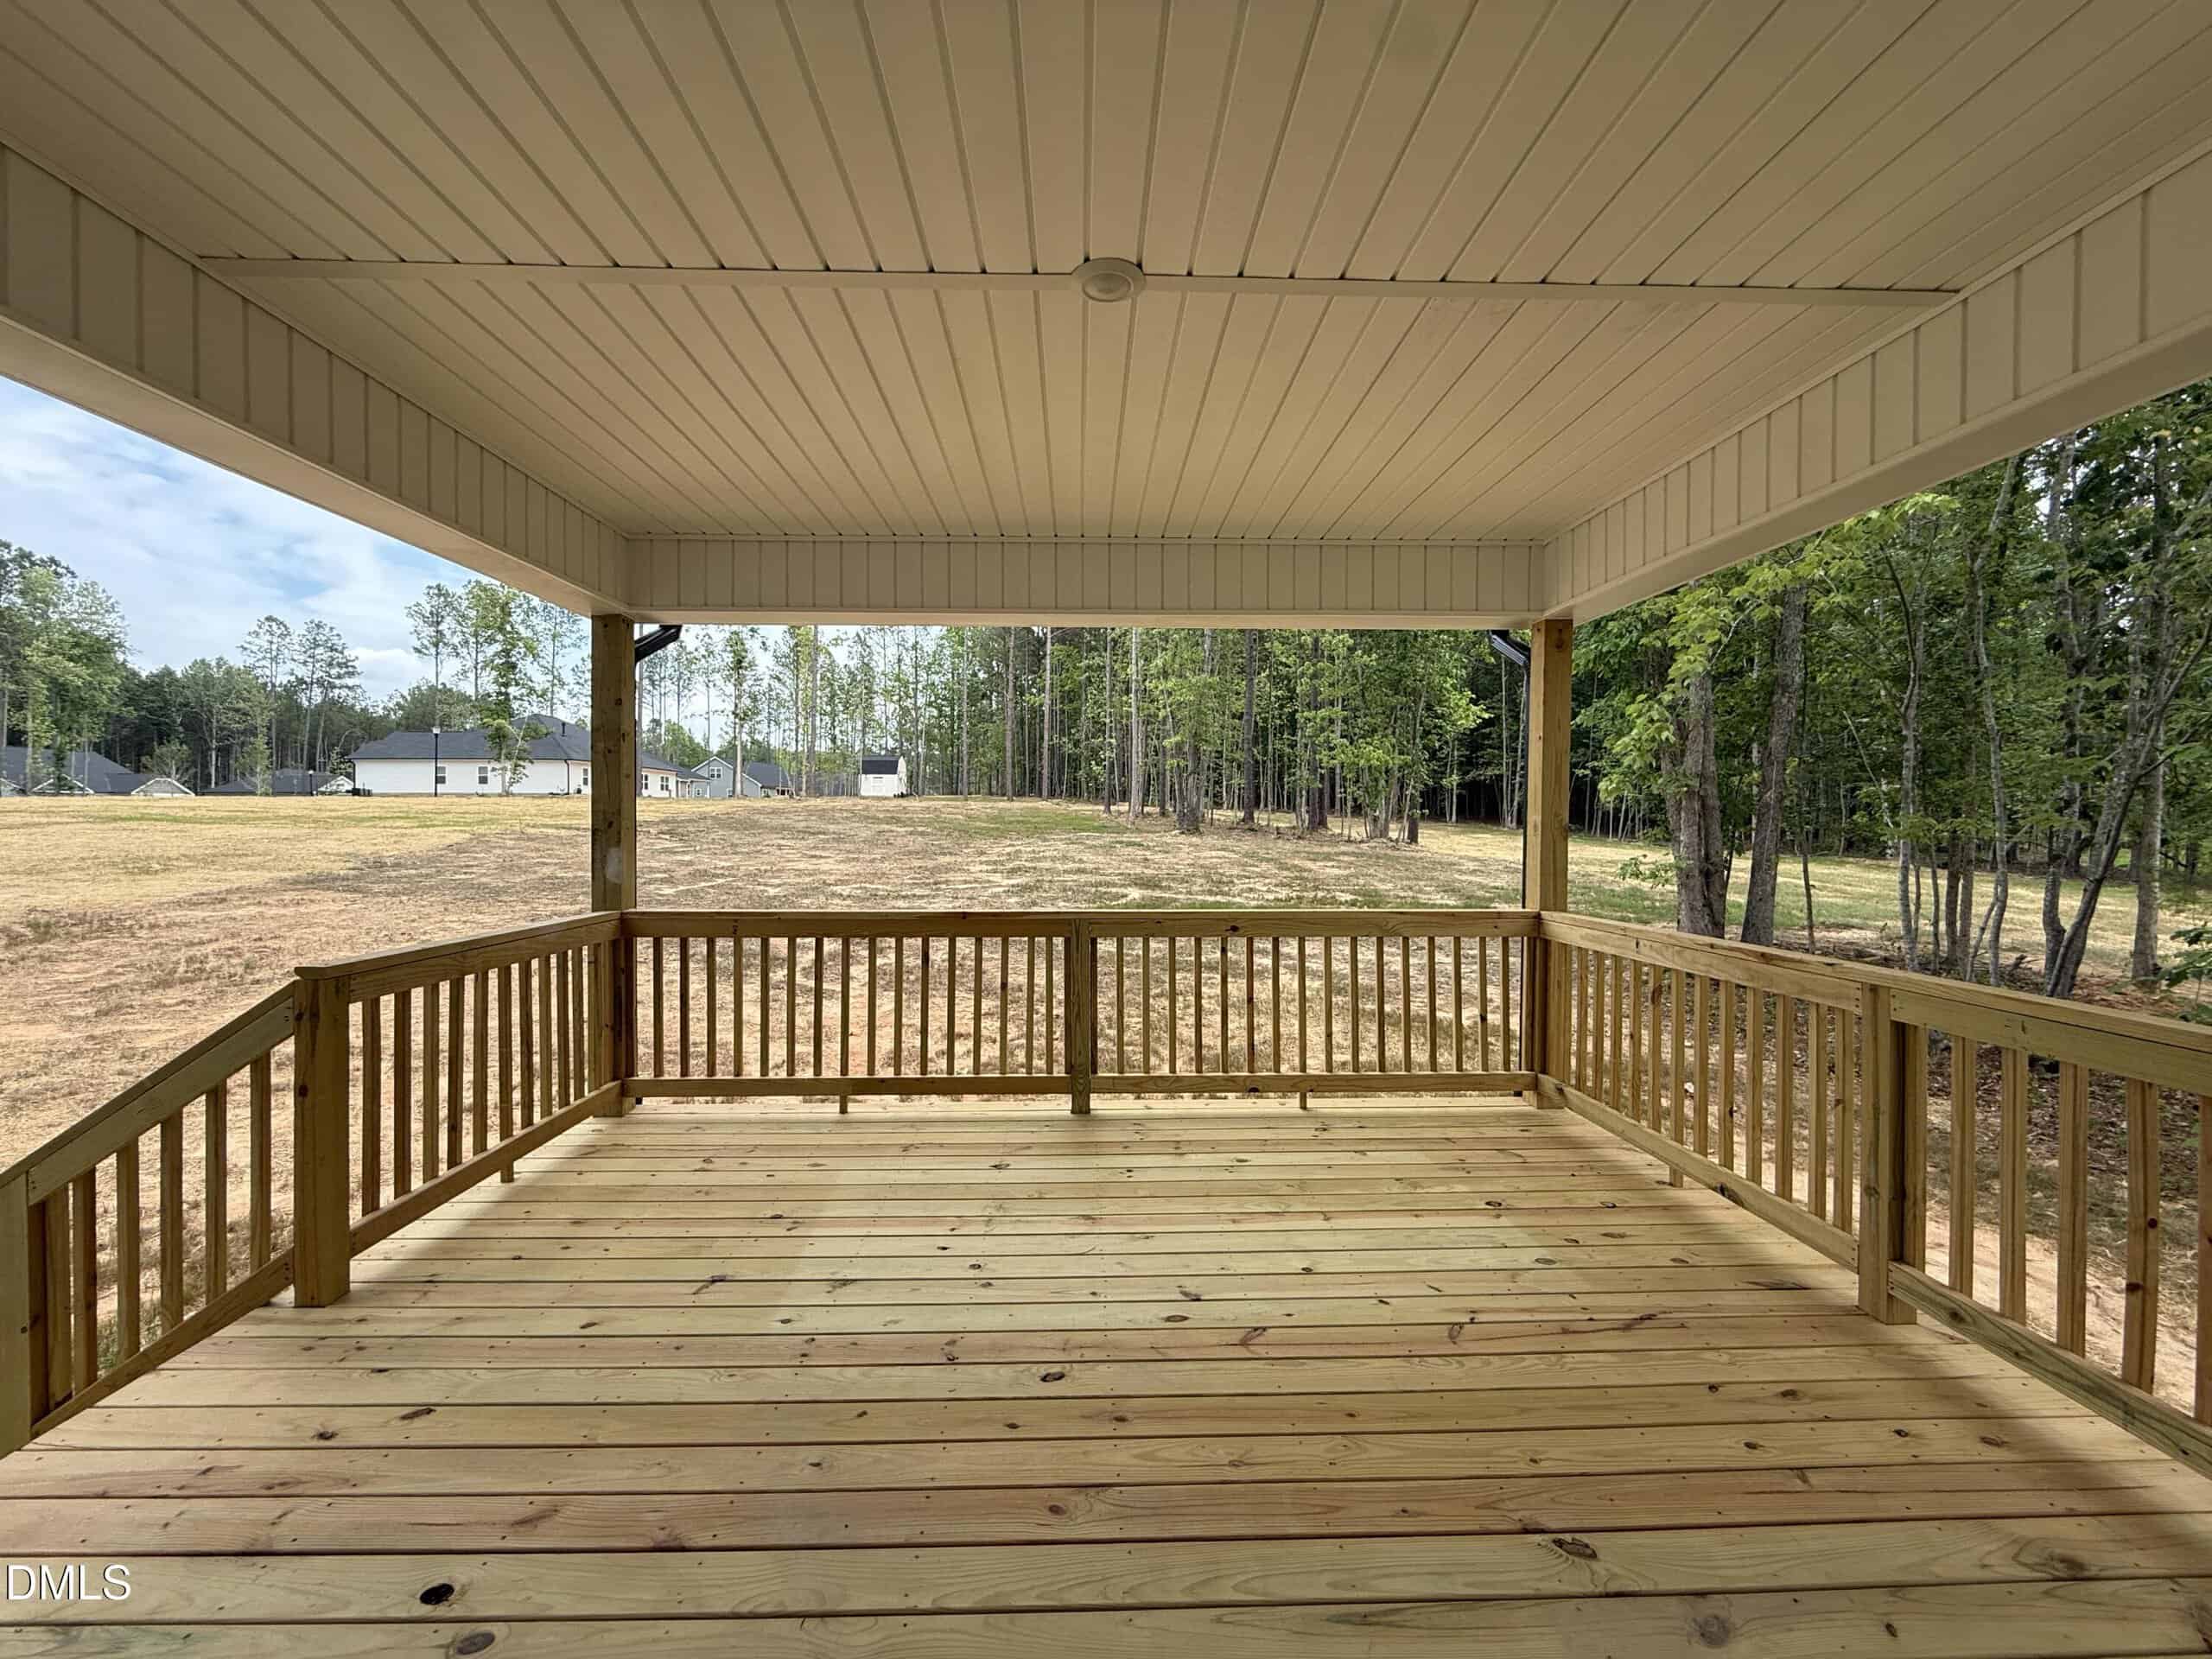
🪴 16×14 Covered Patio
Home is move-in ready! $20k Flex Cash OR interest rate incentive and always closing costs (except prepaids) with use of preferred lender! Contact for information on Interest rate buy down..
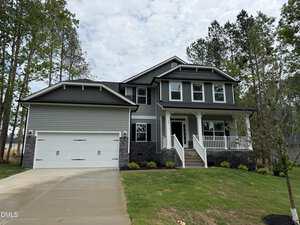
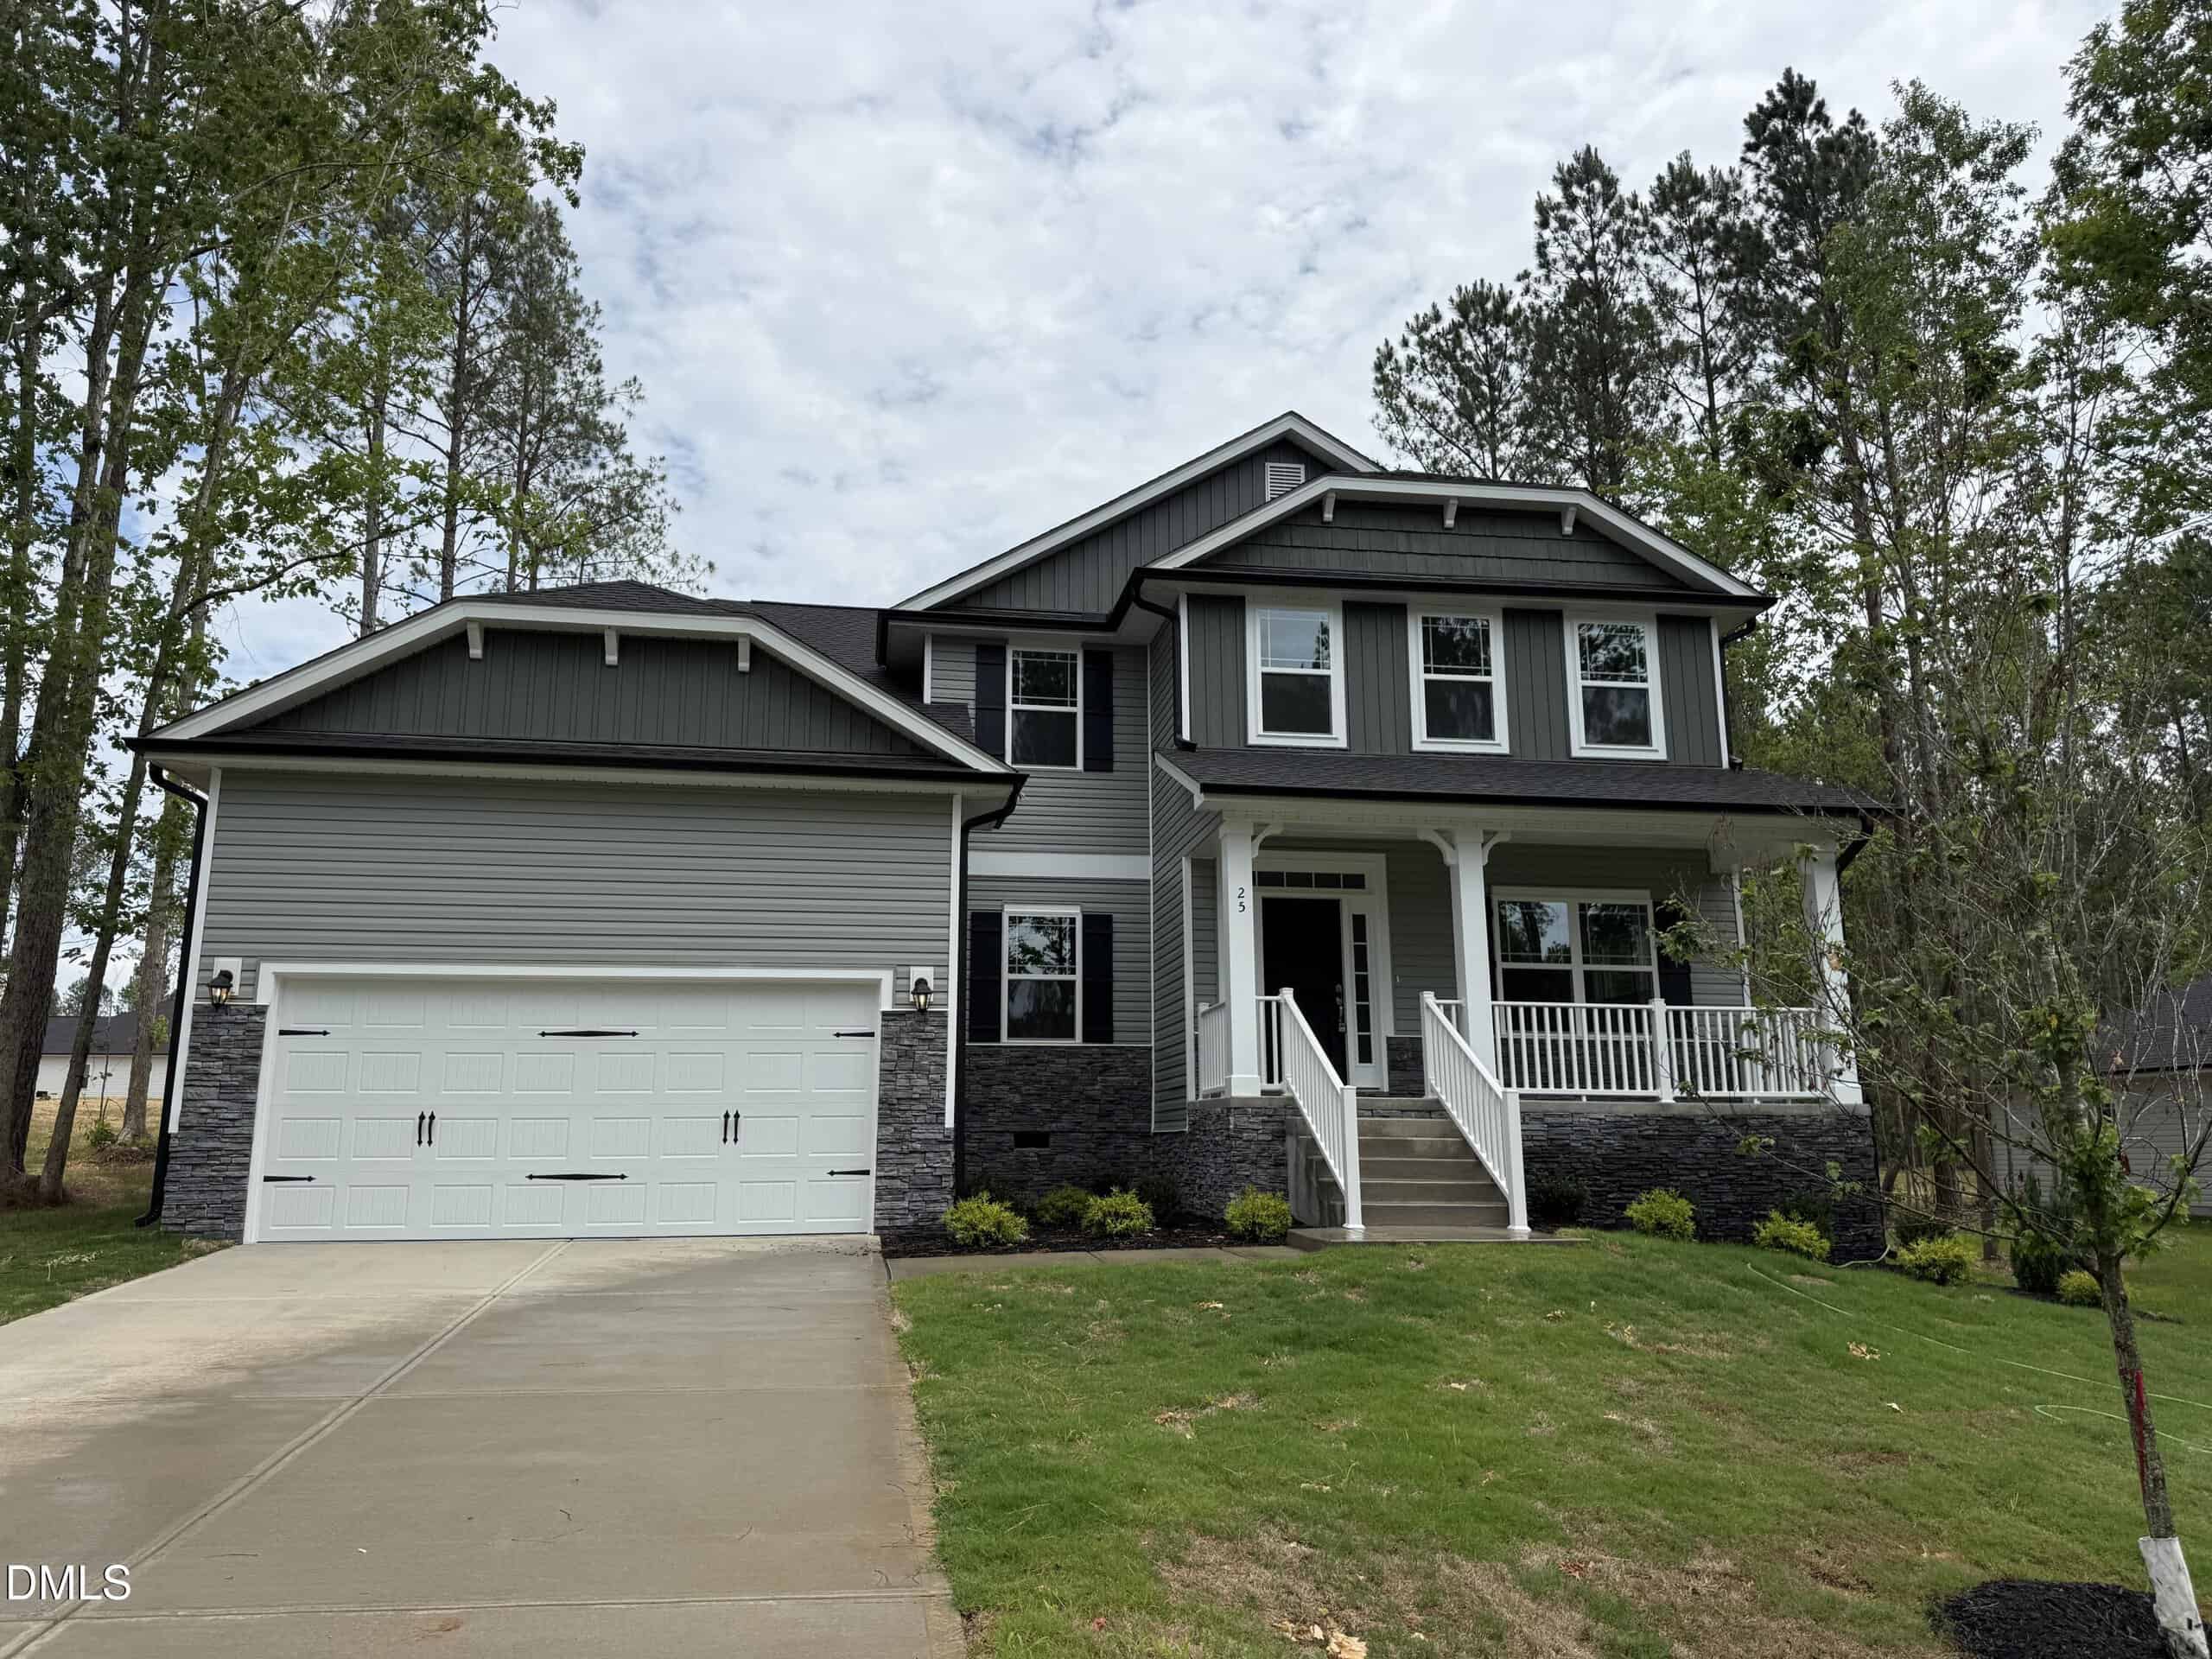
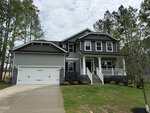
Welcome to this stunning 5-Bedroom, 3.5-Bathroom home nestled on a spacious .71-acre lot in the private community of Ellington Estates.
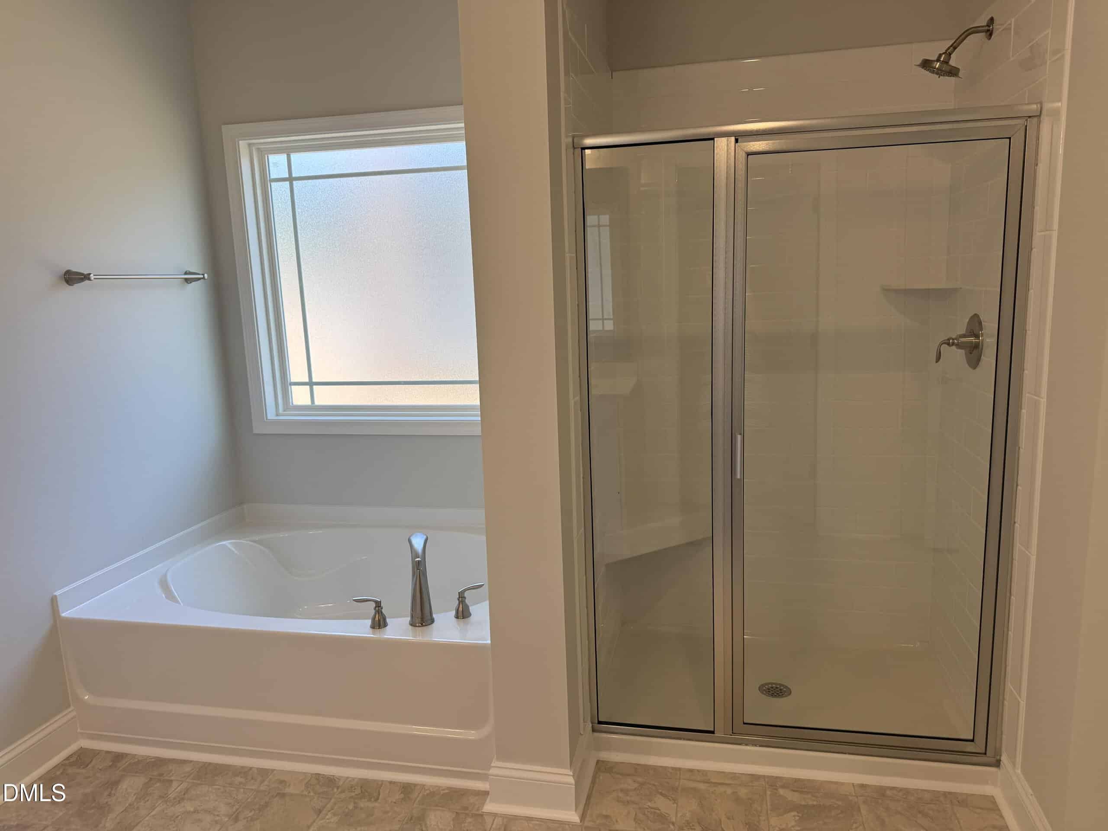
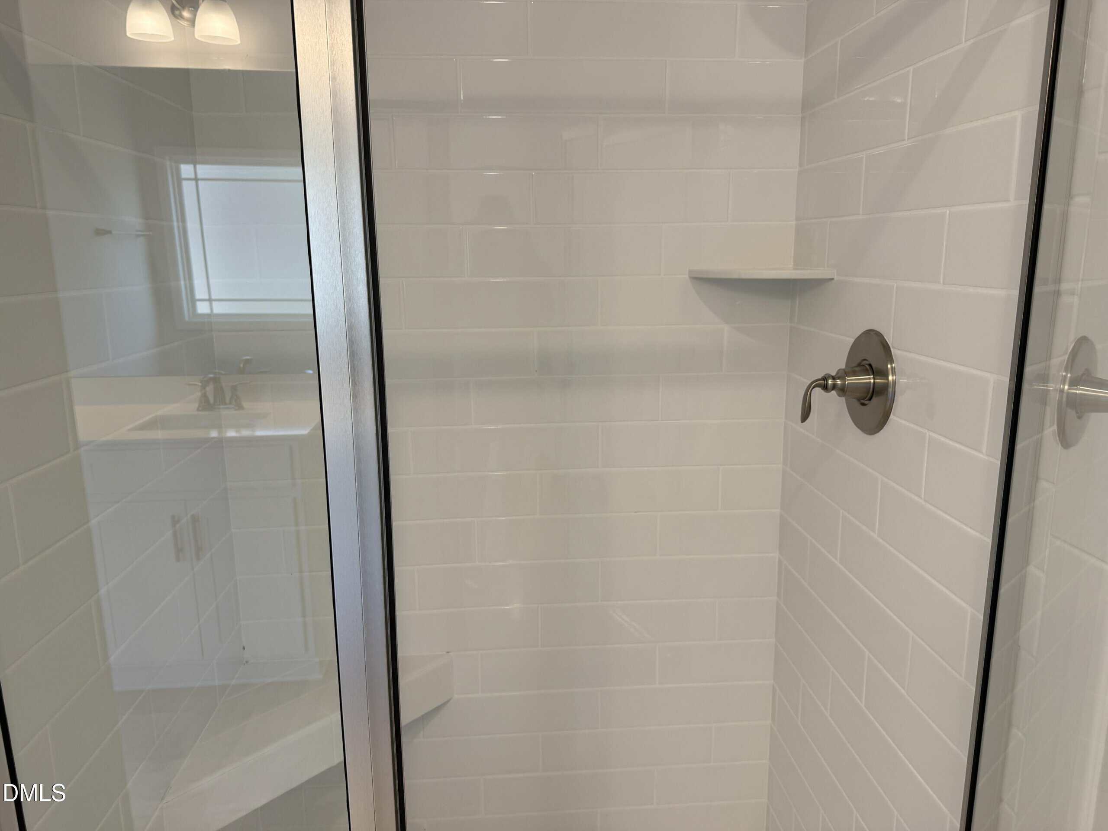
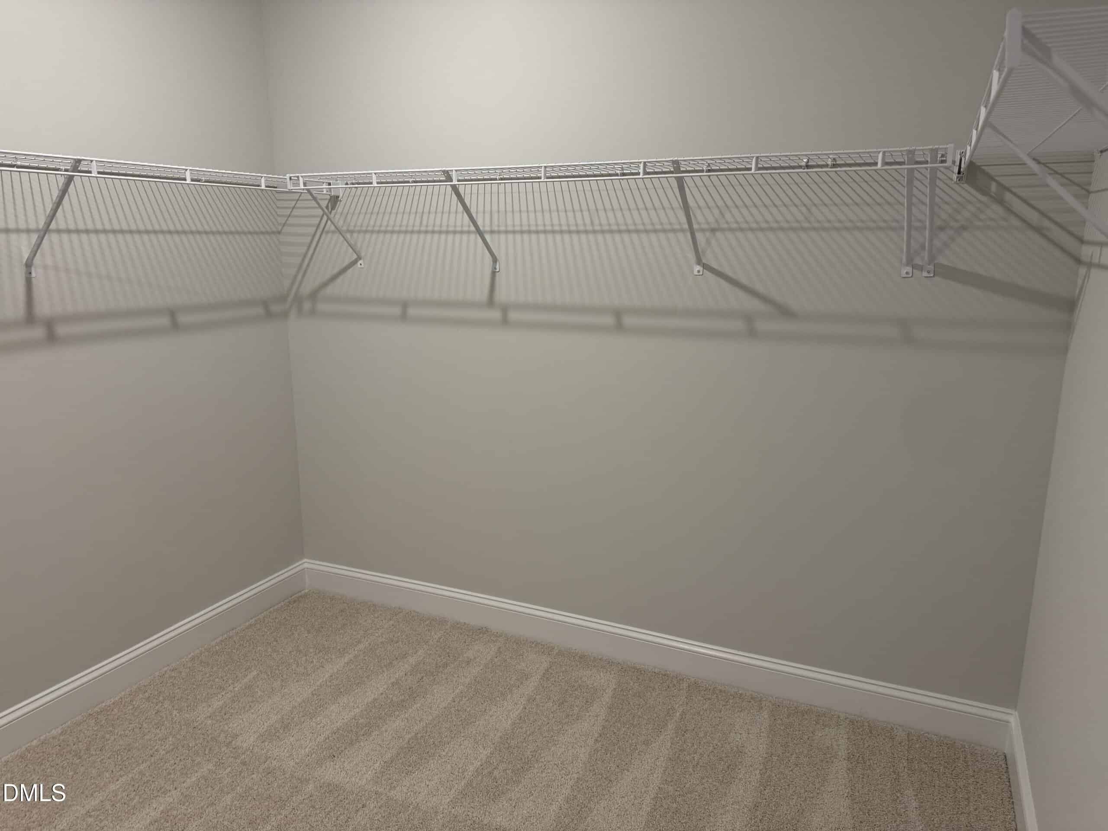
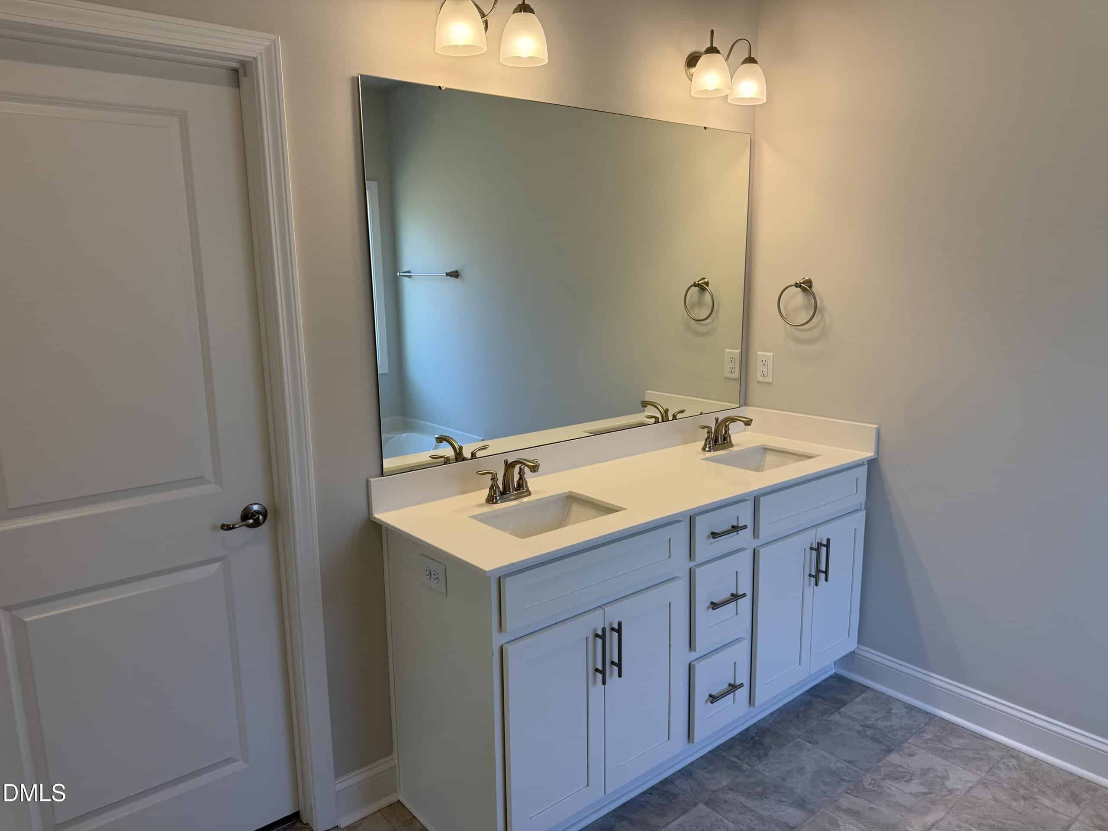
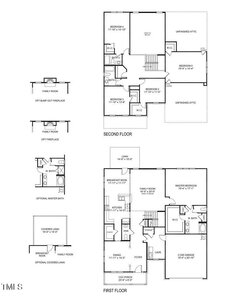
Offering an exceptional blend of luxury and comfort, this home features soaring two-story ceilings in the living room, creating an open and airy atmosphere. The first-floor primary suite is a true retreat, complete with a tray ceiling and a beautifully designed en-suite bathroom.
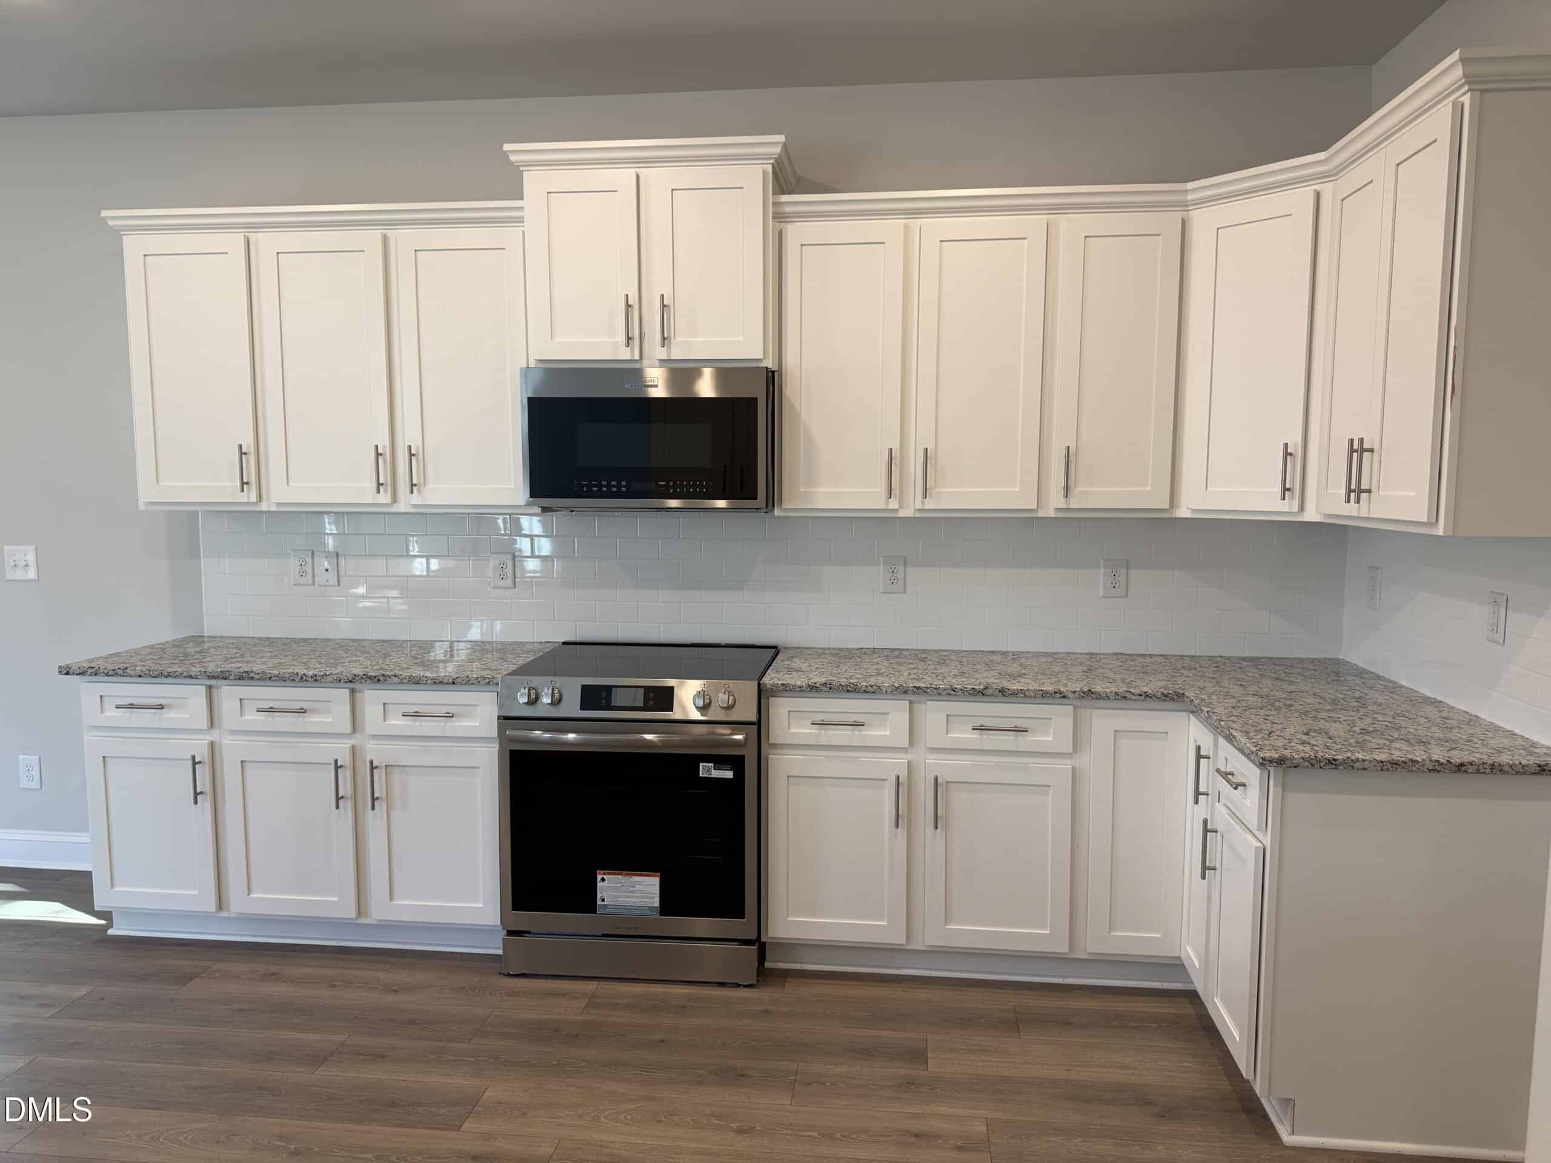
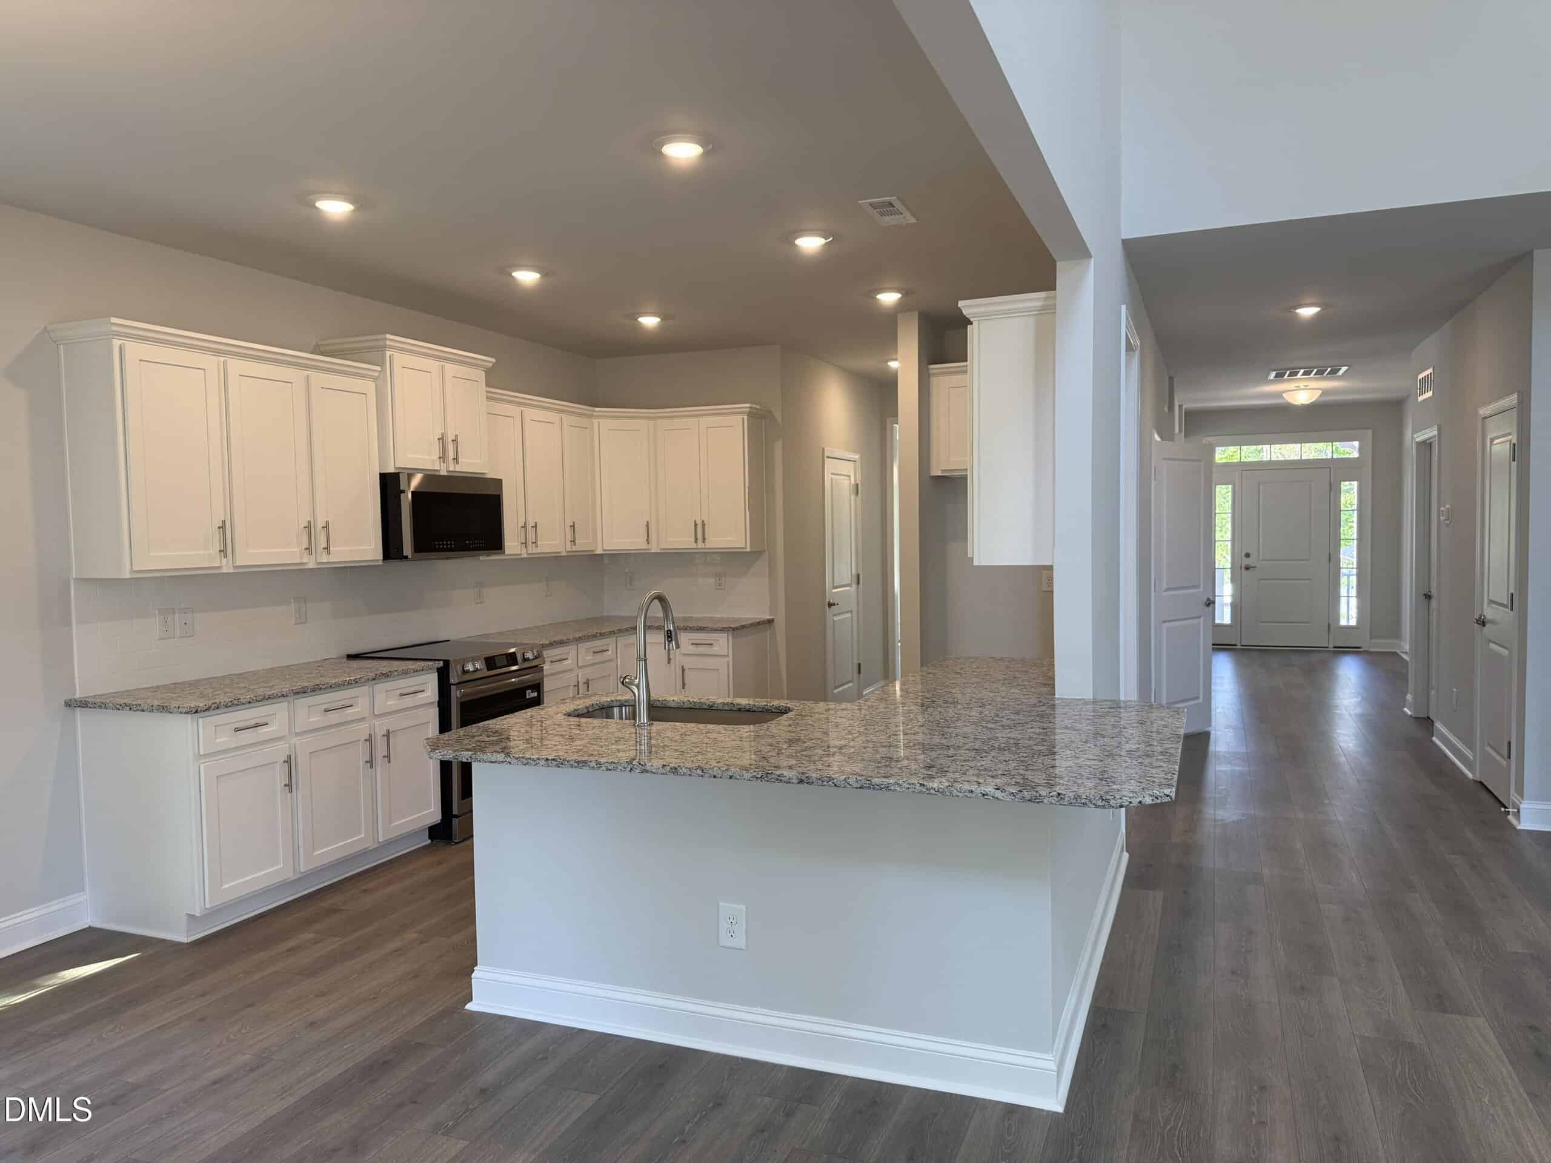
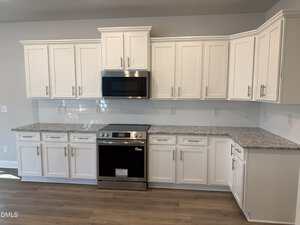
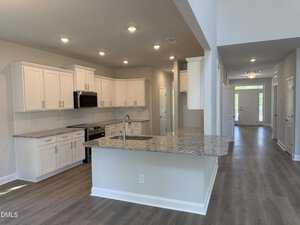
The formal dining room impresses with a sophisticated coffered ceiling and elegant chair rail shadow box trim, perfect for hosting gatherings. A cozy breakfast area off the kitchen provides a sunny spot for casual meals, while the oversized 5th bedroom upstairs offers endless possibilities for entertainment or relaxation.
Outside, enjoy a large 16×14 covered patio that overlooks the expansive backyard–ideal for outdoor dining and entertaining. With meticulous attention to detail and high-end finishes throughout, this home offers both style and functionality in a serene, private setting.
$1,000 Builder deposit due at contract signing. Buyer must use seller closing attorney. Builder incentives available! Please confirm school assignment if important.
Home is move-in ready! $20k Flex Cash OR interest rate incentive and always closing costs (except prepaids) with use of preferred lender! Contact for information on Interest rate buy down.. Welcome to this stunning 5-Bedroom, 3.5-Bathroom home nestled on a spacious .71-acre lot in the private community of Ellington Estates. Offering an exceptional blend of luxury and comfort, this home features soaring two-story ceilings in the living room, creating an open and airy atmosphere. The first-floor primary suite is a true retreat, complete with a tray ceiling and a beautifully designed en-suite bathroom. The formal dining room impresses with a sophisticated coffered ceiling and elegant chair rail shadow box trim, perfect for hosting gatherings. A cozy breakfast area off the kitchen provides a sunny spot for casual meals, while the oversized 5th bedroom upstairs offers endless possibilities for entertainment or relaxation. Outside, enjoy a large 16×14 covered patio that overlooks the expansive backyard–ideal for outdoor dining and entertaining. With meticulous attention to detail and high-end finishes throughout, this home offers both style and functionality in a serene, private setting. $1,000 Builder deposit due at contract signing. Buyer must use seller closing attorney. Builder incentives available! Please confirm school assignment if important.
Maps
Listing History
Date
Status
Price
-
2025-09-12
Active
$521,950
-
2025-11-02
Under Contract
$521,950
-
2026-02-10
Price Decrease
$520,750
-
2026-02-10
Back on Market
$520,750
-
2026-04-03
Price Decrease
$519,350
-
2026-06-10
Price Decrease
$514,350
-
2026-08-28
Price Decrease
$509,900
-
2026-09-04
Price Decrease
$499,900
Documents
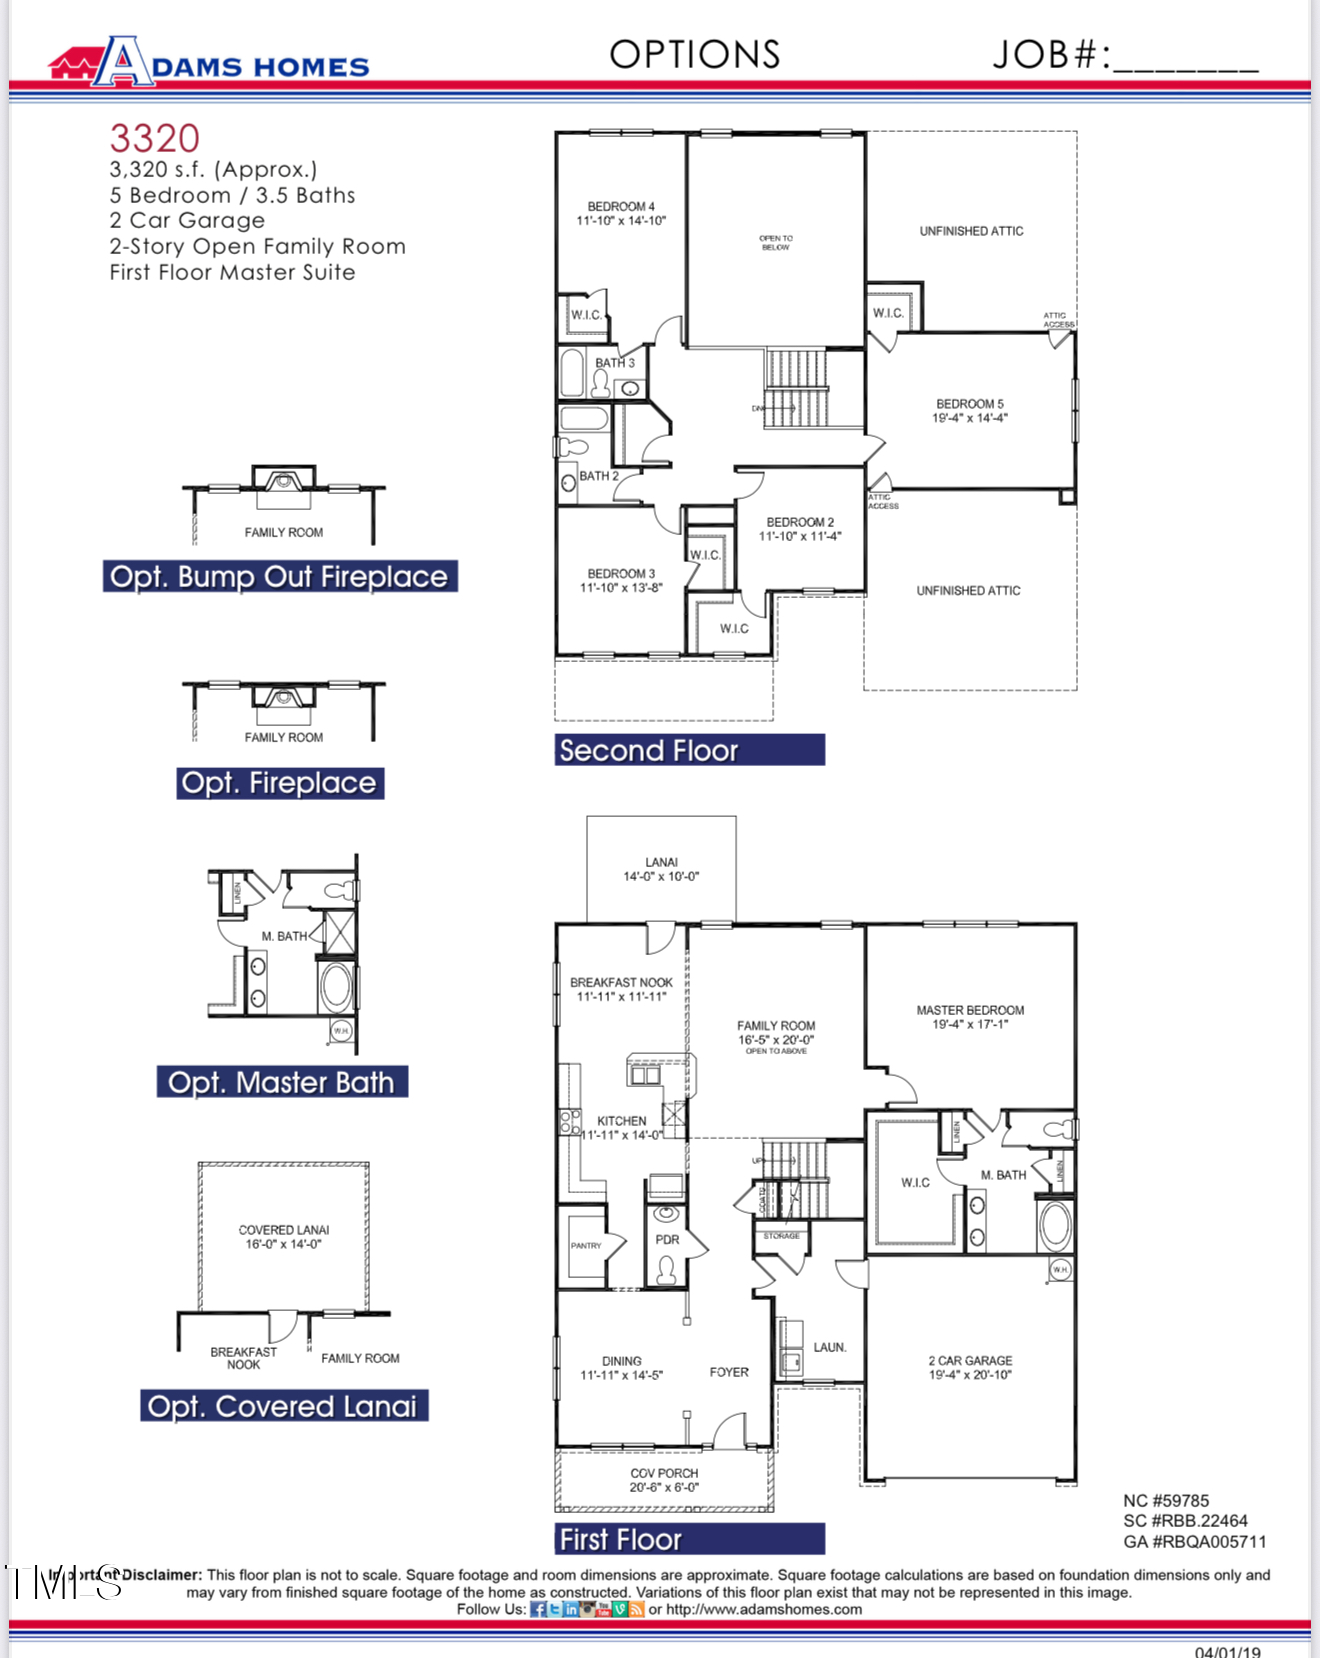
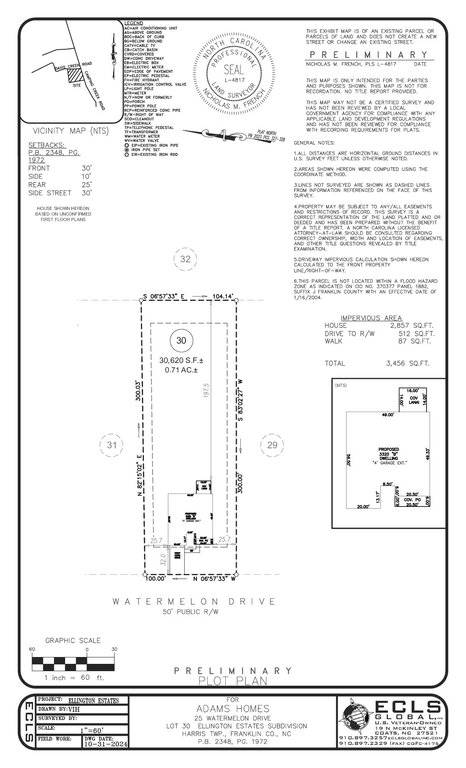
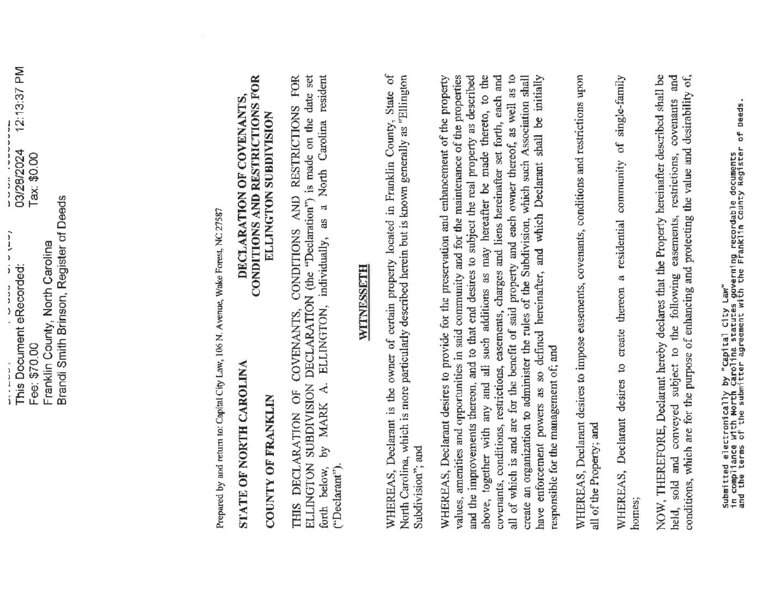
Log in to your account to view 2 more available documents.
Documents Source: Doorify MLS IDX Feed
Nearby Listings

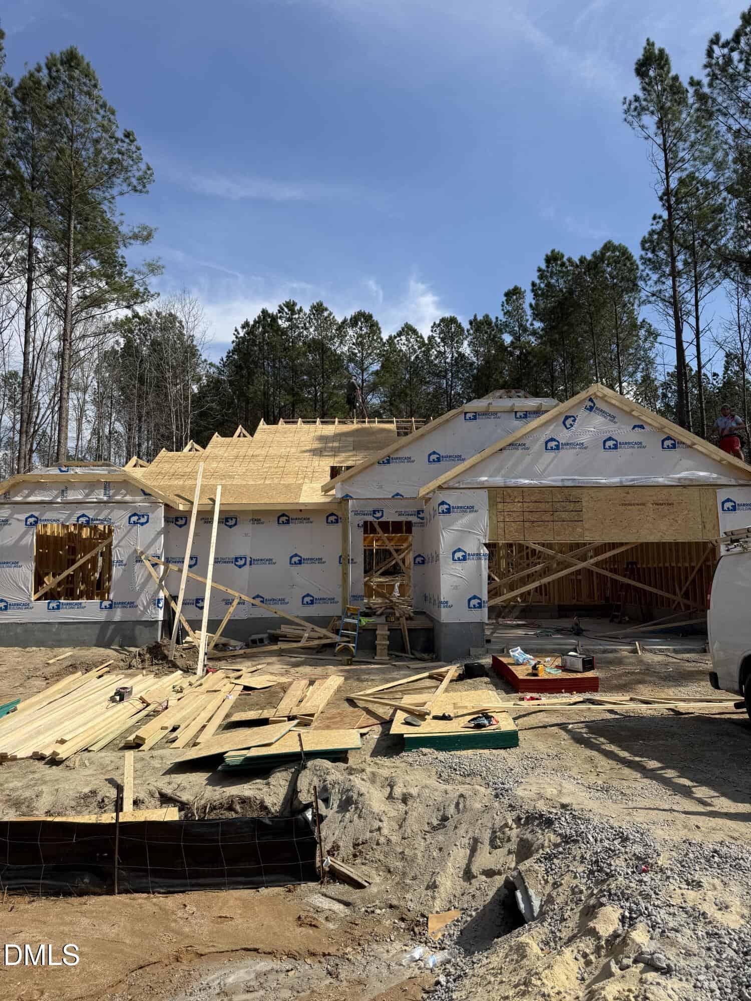
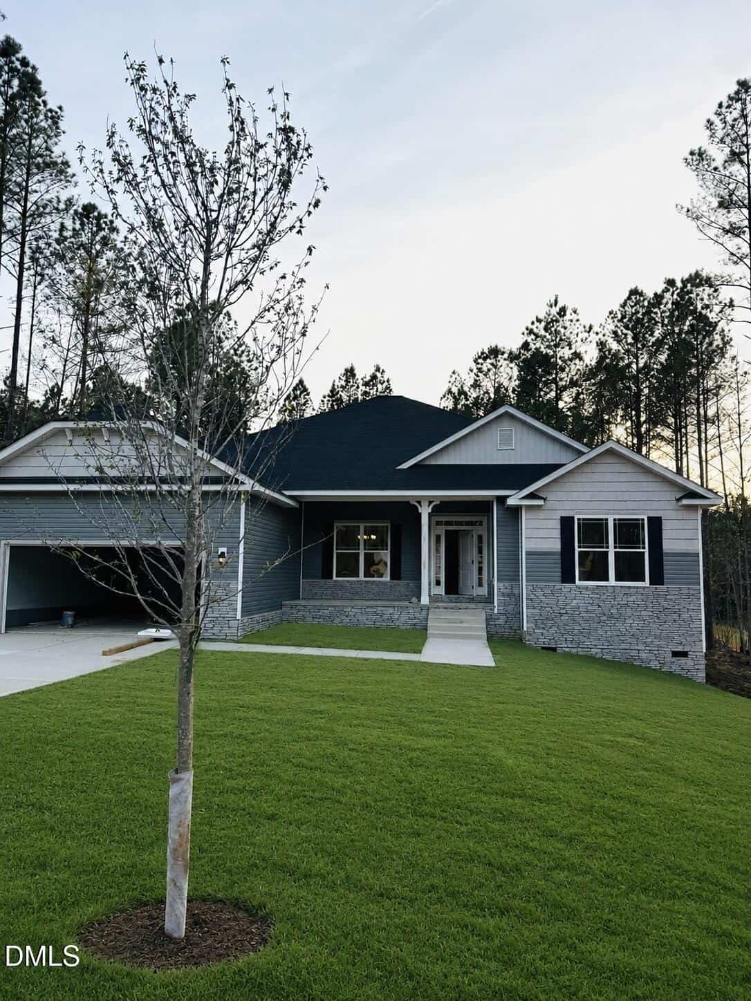
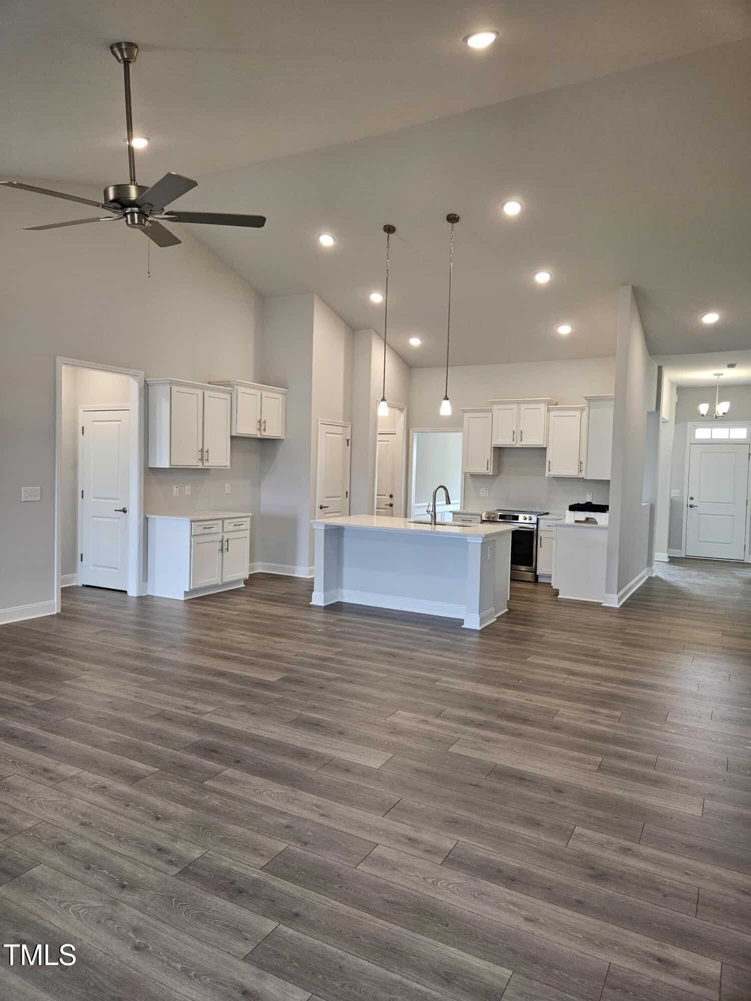
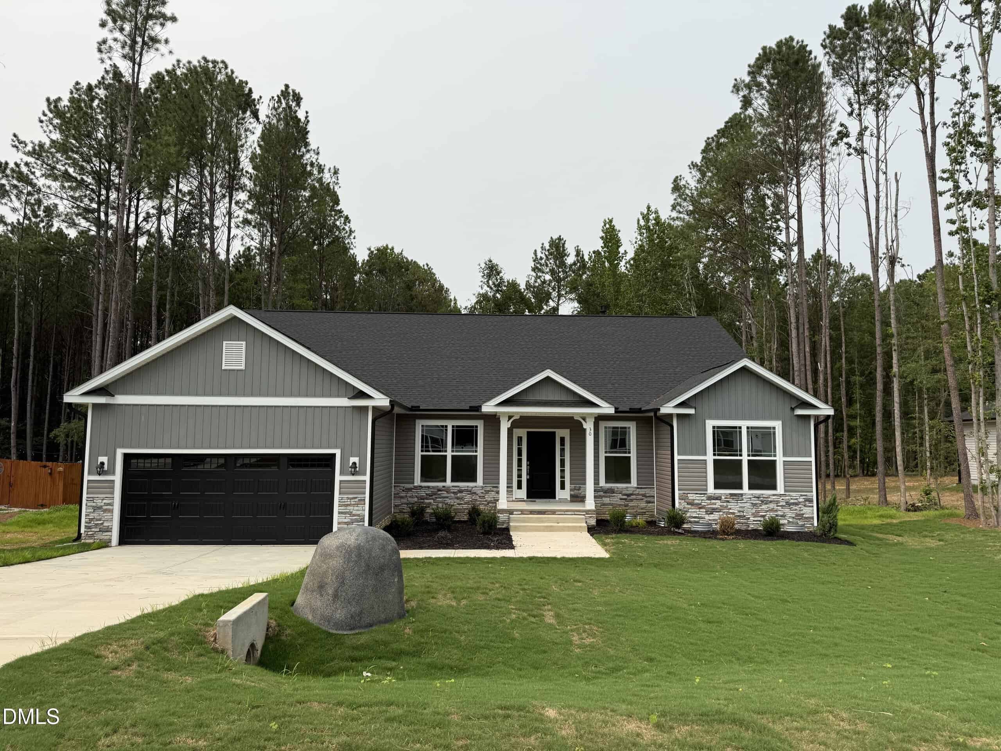
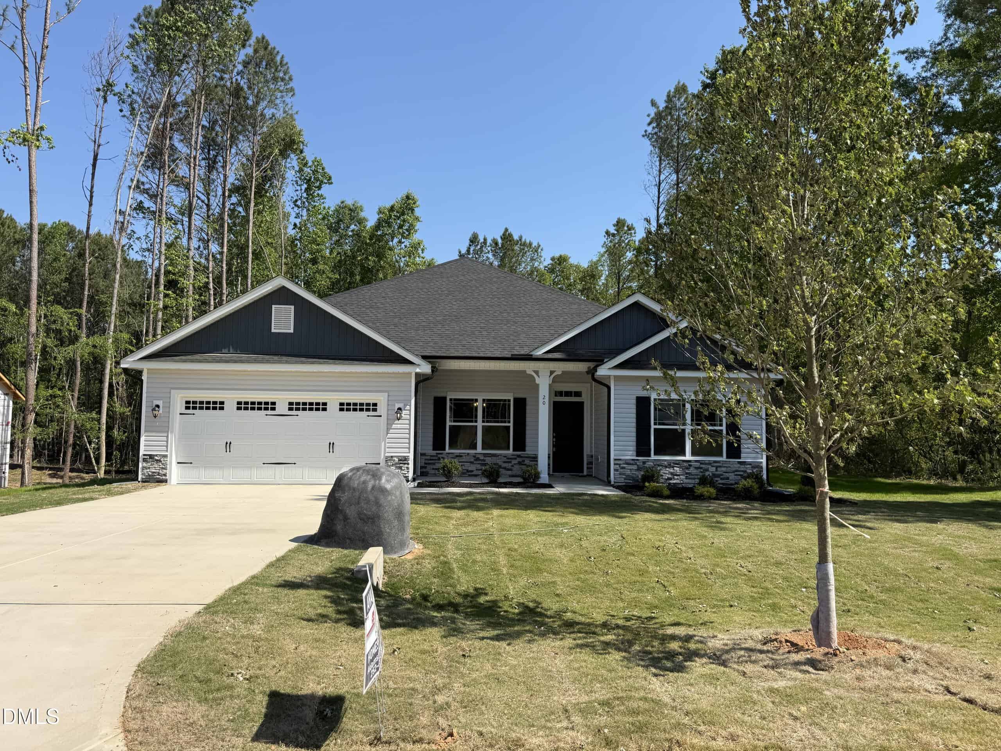
4 nearby listings found
Examining another house that is similar, nearby, and recently sold can help determine if the price of this home for sale is priced appropriately.
Compared to Similar Homes that Recently Sold….
25 Watermelon Drive has a Price per Square Foot of $151.
Here’s how that compares to the surrounding area:
-
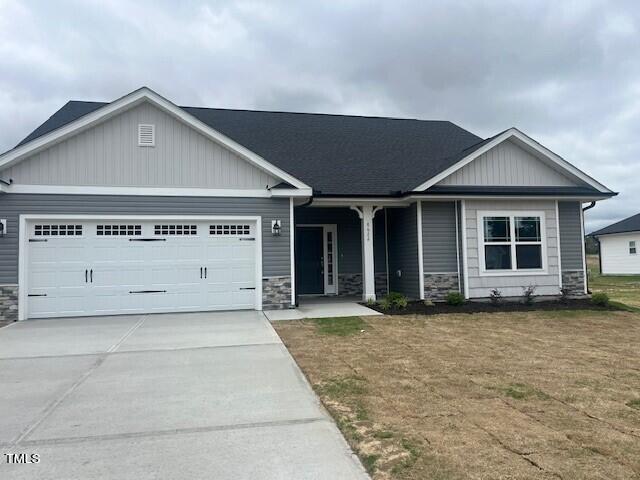 40 Lemon Drop Lane, Franklinton, NC 27525
-
Price: ⬇️ (Sold for $92,000 less)
-
Sq Ft: ⬇️ (Smaller by 716 sqft)
-
Cost/SqFt: ⬆️ (Higher by $8/sqft)
-
Condition: ⚖️ (Both New Construction)
This property on Lemon Drop Lane is a one-and-a-half-story home, which typically sits between a ranch and a full two-story in terms of value. 25 Watermelon Drive is over 700 square feet larger, offering a more traditional full second level and a much more expansive feel in the main living areas. Both homes feature the high-end finishes expected in this community, like granite countertops and tile backsplashes. The price jump for the home for sale makes sense given the substantial increase in total finished area and the addition of a fifth bedroom.
🟡 25 Watermelon Drive is positioned well, offering a larger luxury floor plan that justifies its higher total price compared to this 1.5-story model.
-
-
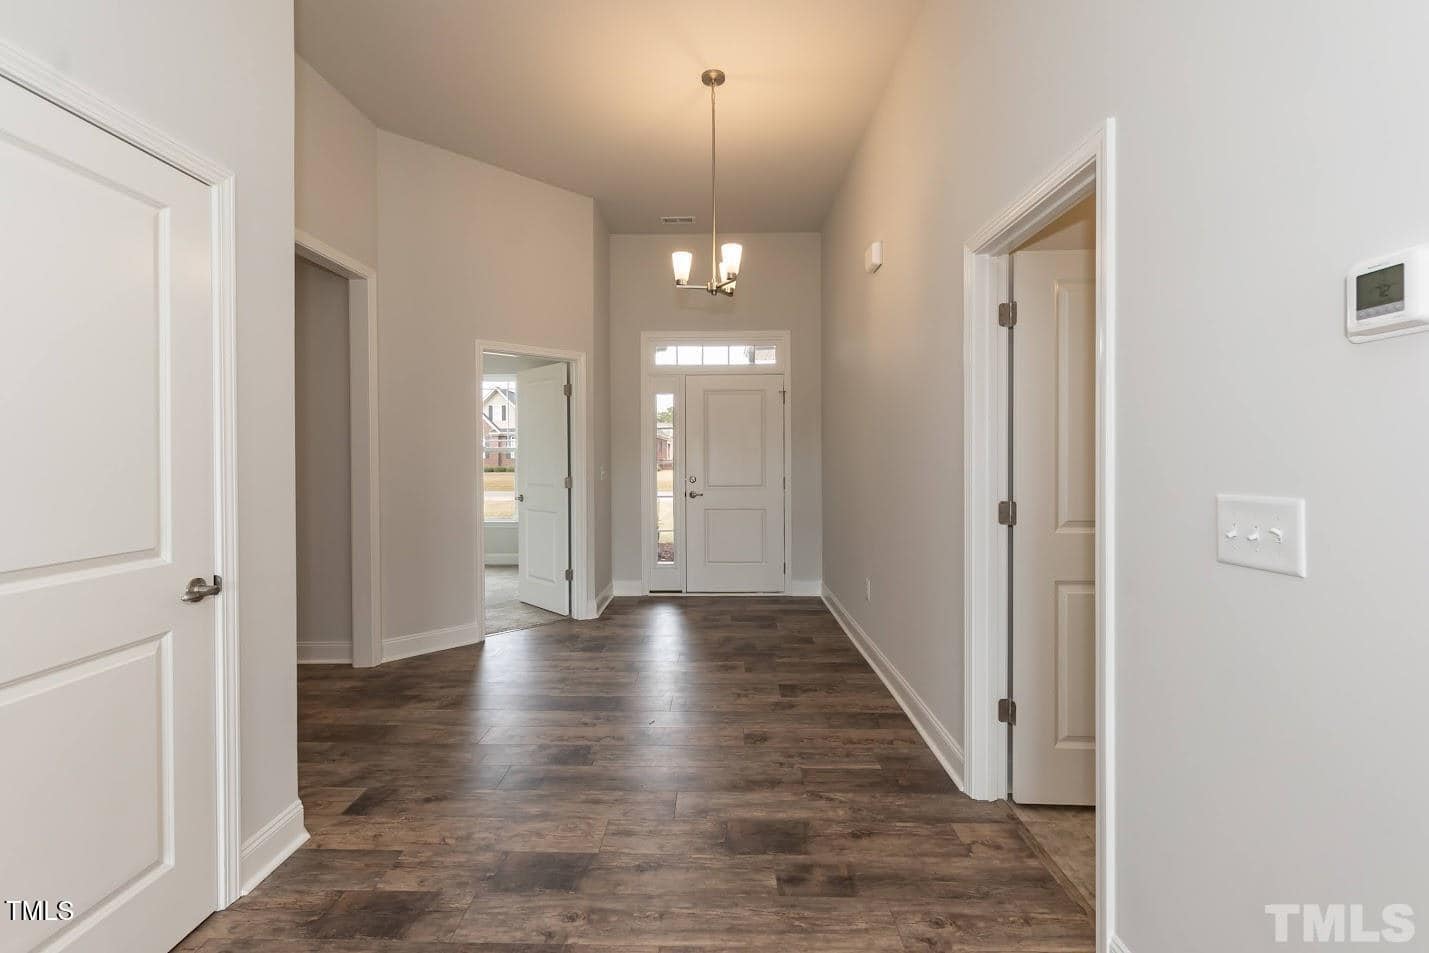 50 Watermelon Drive, Franklinton, NC 27525
-
Price: ⬇️ (Sold for $56,030 less)
-
Sq Ft: ⬇️ (Smaller by 815 sqft)
-
Cost/SqFt: ⬆️ (Higher by $29/sqft)
-
Condition: ⚖️ (Both New Construction)
This sold listing on Watermelon Drive is a bit of an ‘apples to oranges’ comparison because it sits on nearly two full acres, which is the largest lot in the community. Even with that extra land, 25 Watermelon Drive is still priced lower per square foot because of its much larger interior size. If you value a massive, private backyard, the home on 50 Watermelon was a unique find, but if you need more interior room for a growing family, 25 Watermelon Drive offers a better layout with its five bedrooms and three-and-a-half baths. Both homes represent the high quality of the Ellington Estates community.
🟡 The home for sale makes sense for the area, offering a trade-off of more interior living space versus the larger lot size found at 50 Watermelon Drive.
-
-
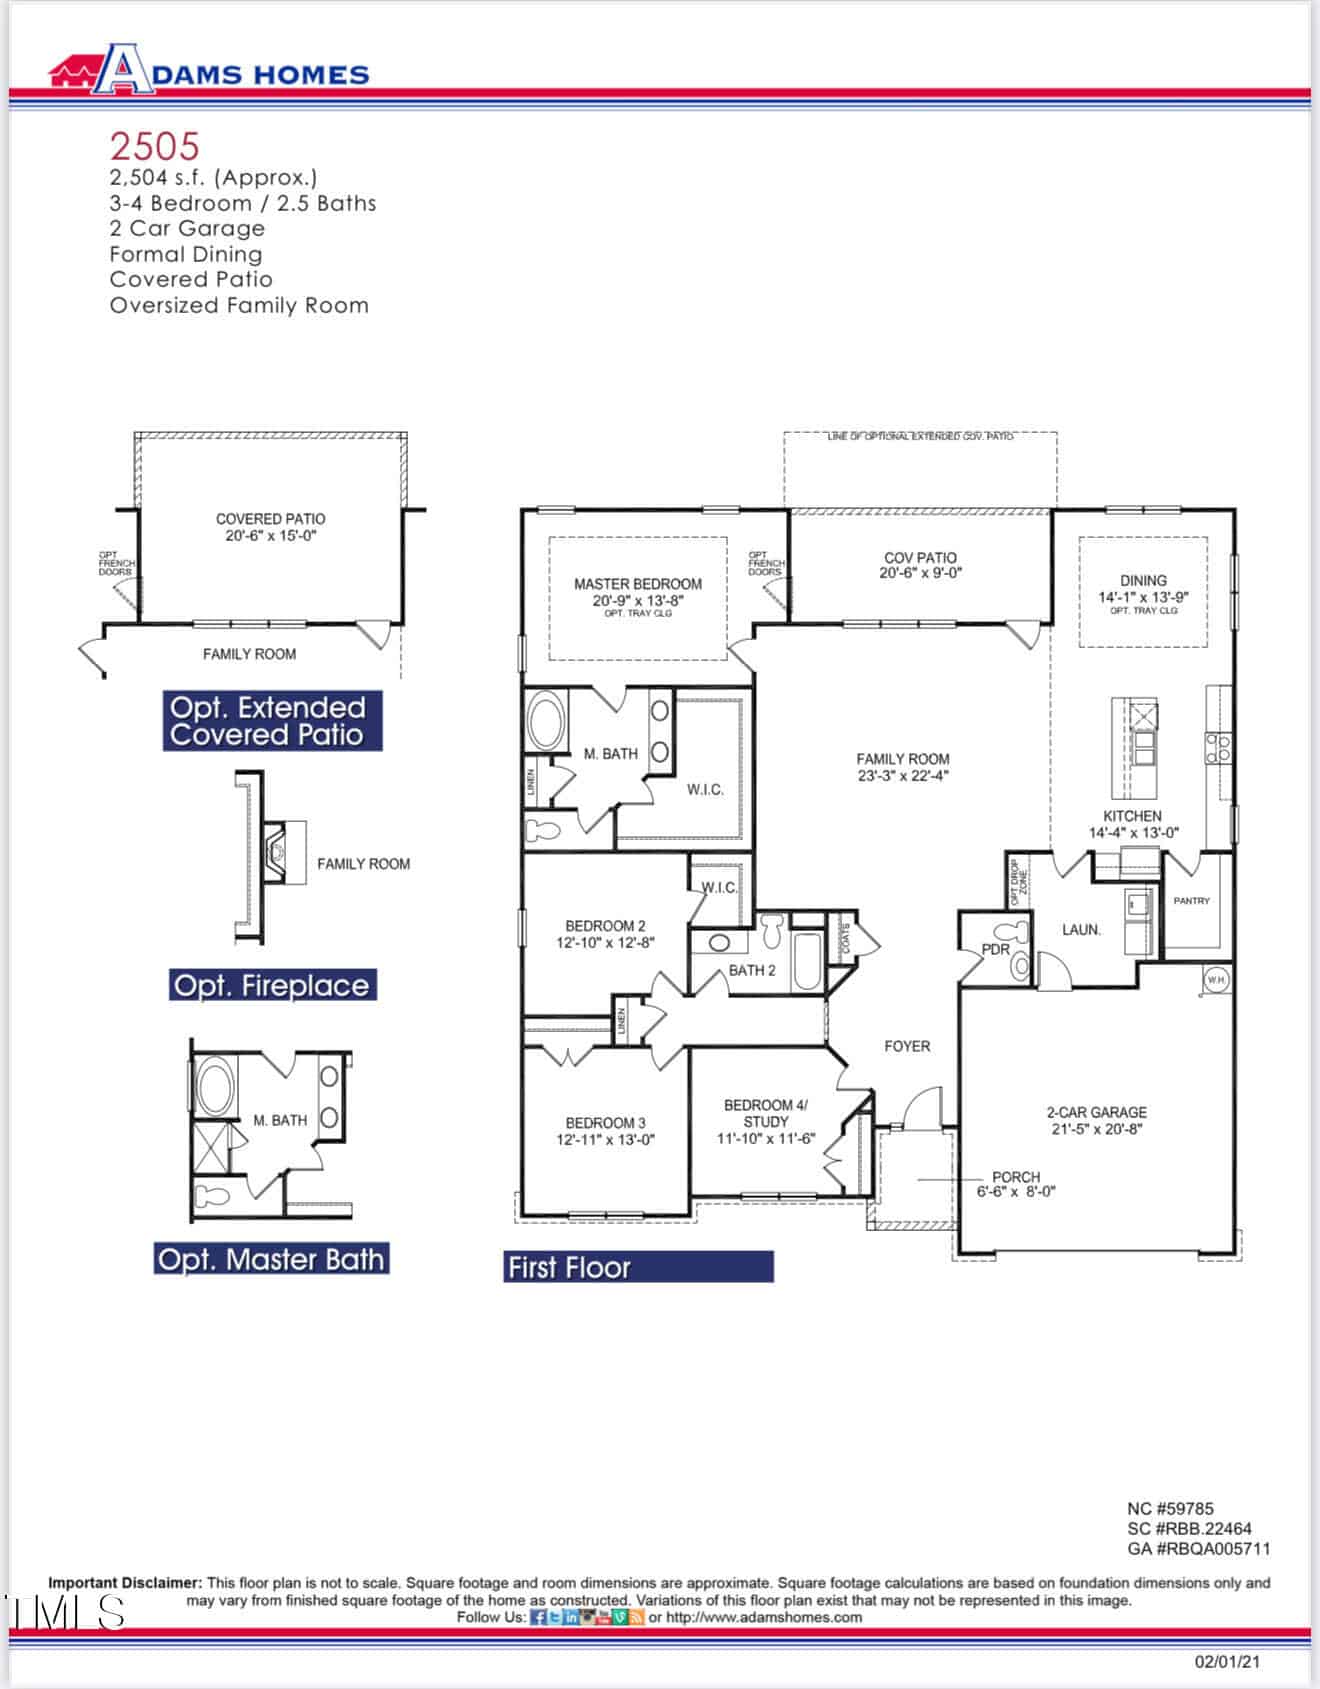 20 Watermelon Drive, Franklinton, NC 27525
-
Price: ⬇️ (Sold for $68,580 less)
-
Sq Ft: ⬇️ (Smaller by 815 sqft)
-
Cost/SqFt: ⬆️ (Higher by $24/sqft)
-
Condition: ⚖️ (Both New Construction)
This sold listing is a great example of the premium buyers pay for a true one-story ranch layout in Ellington Estates. While it has a higher price per square foot, it offers the convenience of everything on one level, whereas 25 Watermelon Drive provides a much larger footprint with five bedrooms. The home for sale features those dramatic two-story ceilings in the living room that you won’t find in this smaller ranch plan. It really comes down to whether you prefer the ease of a single story or the massive amount of extra living space found at 25 Watermelon Drive.
🟡 The home for sale appears fairly priced as it offers significantly more square footage and a higher bedroom count for a lower price per foot than this single-story neighbor.
-
Take the Next Step…


5 Star Reviews
This level of clarity is how we work with every buyer and seller.
When you partner with Second Story Realty, you get a team that studies the market deeply, explains the “why” behind the numbers, and guides you with transparency at every step.
You can contact us to talk strategy, ask questions, or schedule a showing, we will help you take the next step with confidence.

Brokers make an effort to deliver accurate information, but buyers should independently verify any information on which they will rely in a transaction. The listing broker shall not be responsible for any typographical errors, misinformation, or misprints, and they shall be held totally harmless from any damages arising from reliance upon this data. This data is provided exclusively for consumers’ personal, non-commercial use.
Listings marked with an icon are provided courtesy of the Doorify MLS, Inc. of North Carolina, Internet Data Exchange Database.
Copyright 2025 Doorify MLS, Inc. of North Carolina. All rights reserved.
Closed (sold) listings may have been listed and/or sold by a real estate firm other than the firm(s) featured on this website. Closed data is not available until the sale of the property is recorded in the MLS. Home sale data is not an appraisal, CMA, competitive or comparative market analysis, or home valuation of any property.
25 Watermelon Drive
Franklinton, NC 27525
25 Watermelon Drive
Franklinton, NC 27525
$499,900
$499,900
Ellington Estates – Harris Township – Franklin County
25 Watermelon Dr
Franklinton
5 br
3320 sqft
$499,900
TWP Harris
CTY Franklin
SUB Ellington Estates