

120 Watermelon Drive
Franklinton, NC 27525
$452,100
Ellington Estates – Harris Township – Franklin County
120 Watermelon Drive
Franklinton, NC 27525
$452,100
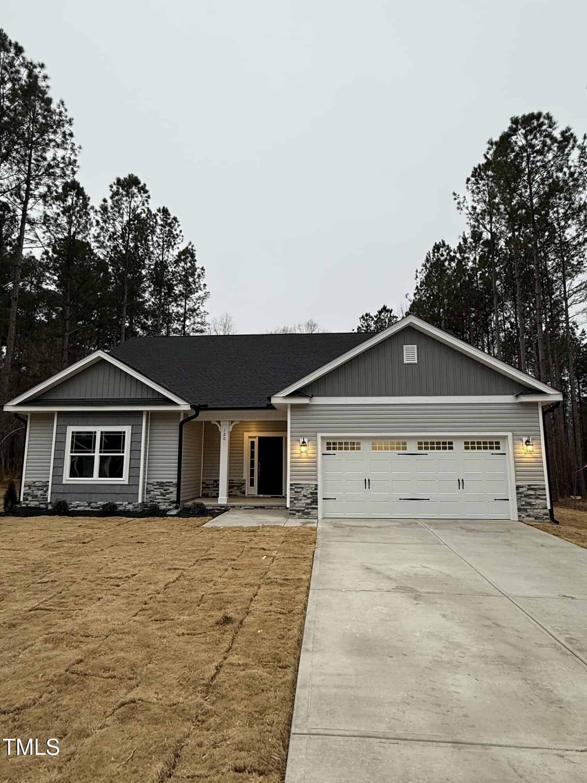
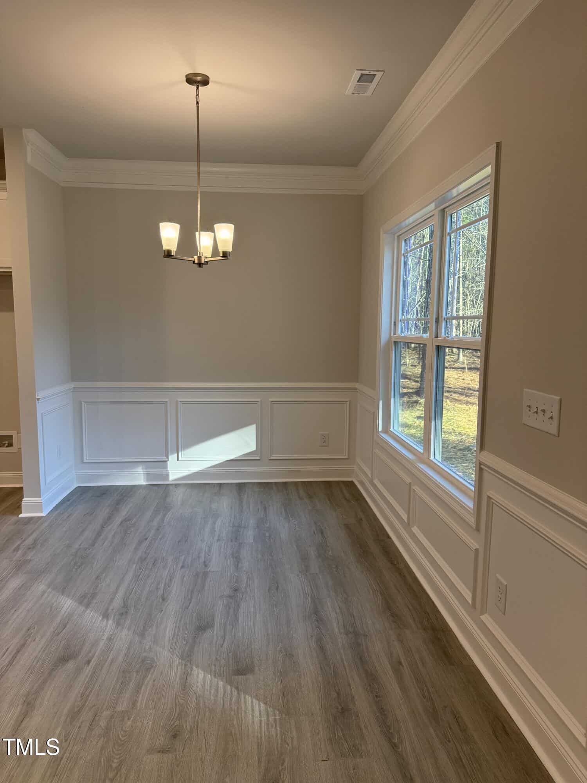
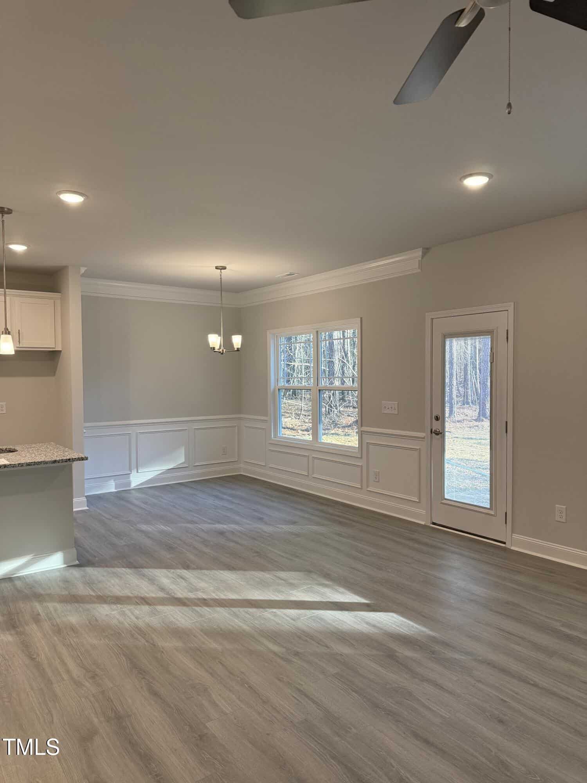
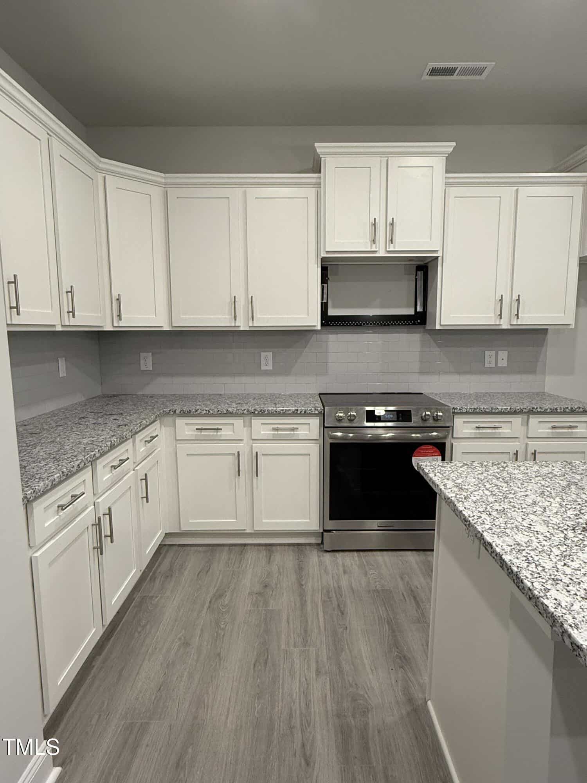
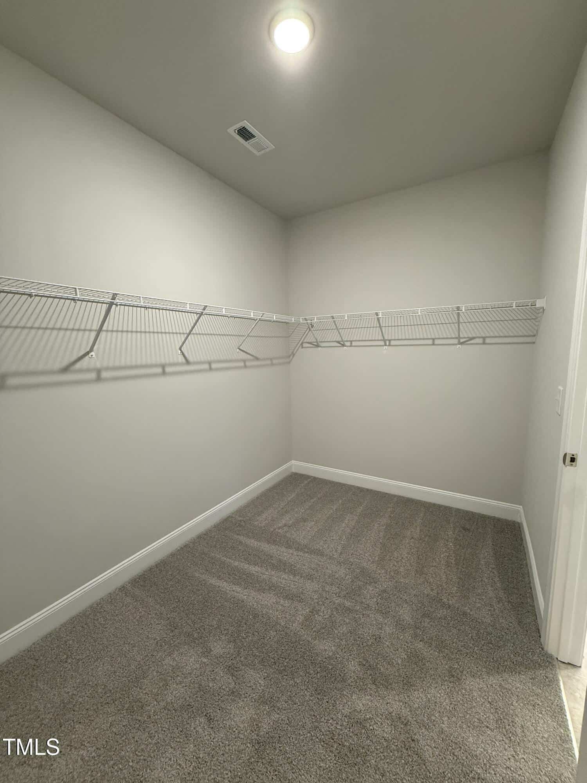
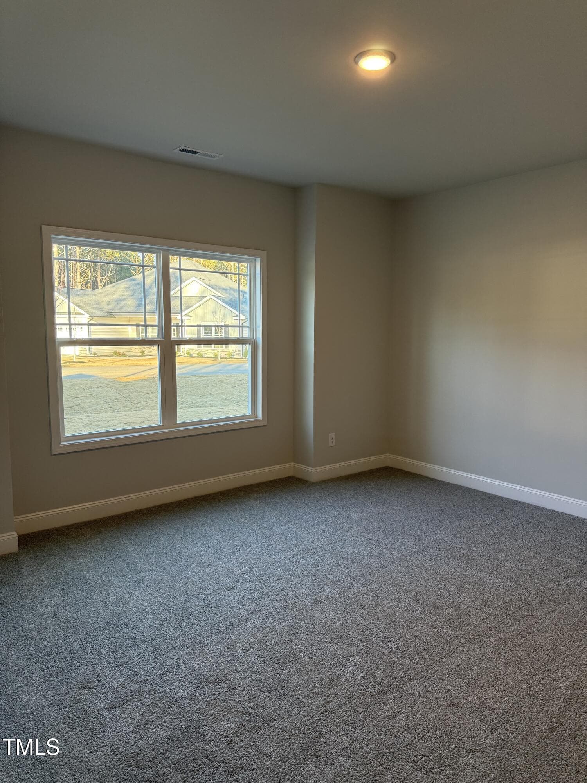
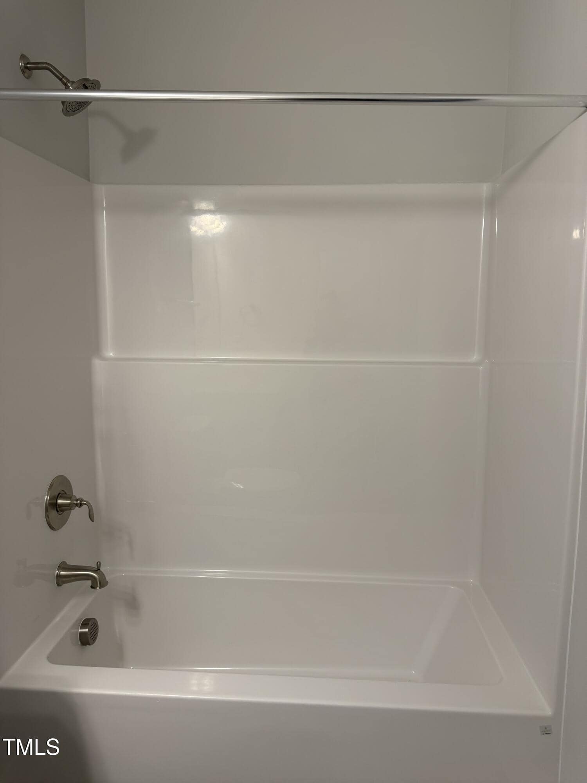
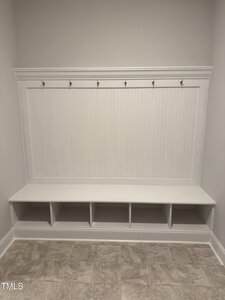
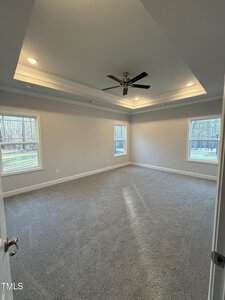
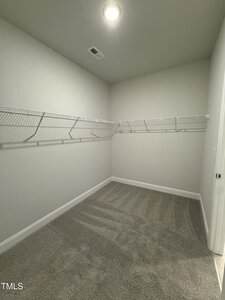
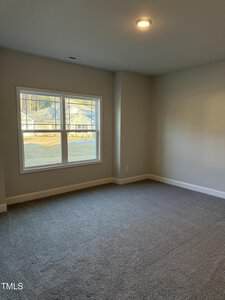
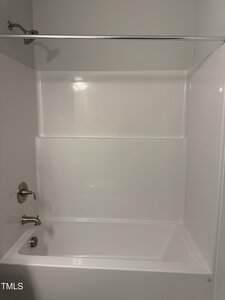
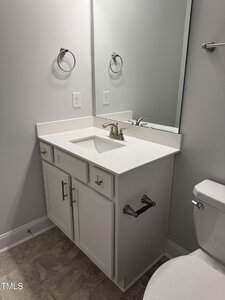
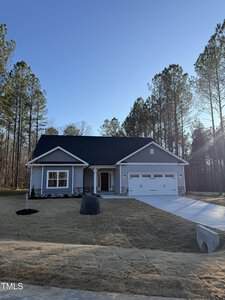
22 photos
Single Family
Closed
Ellington Estates
Harris Township
Franklin County
Single Family
Closed
Ellington Estates
Harris Township
Franklin County
4
Bed
3
Bath
2604
sqft
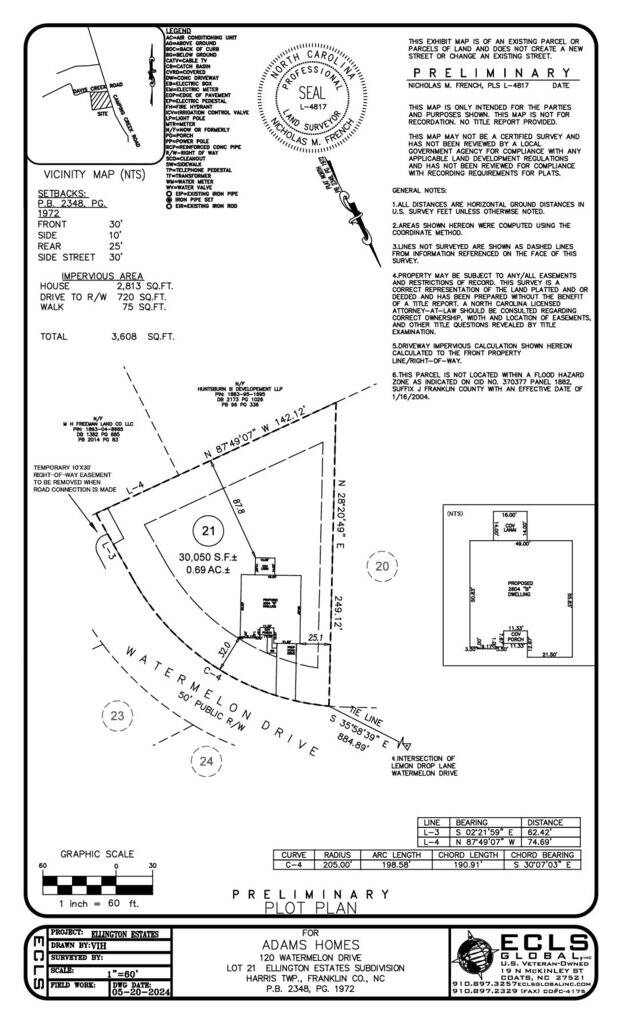
0.69
acres
-
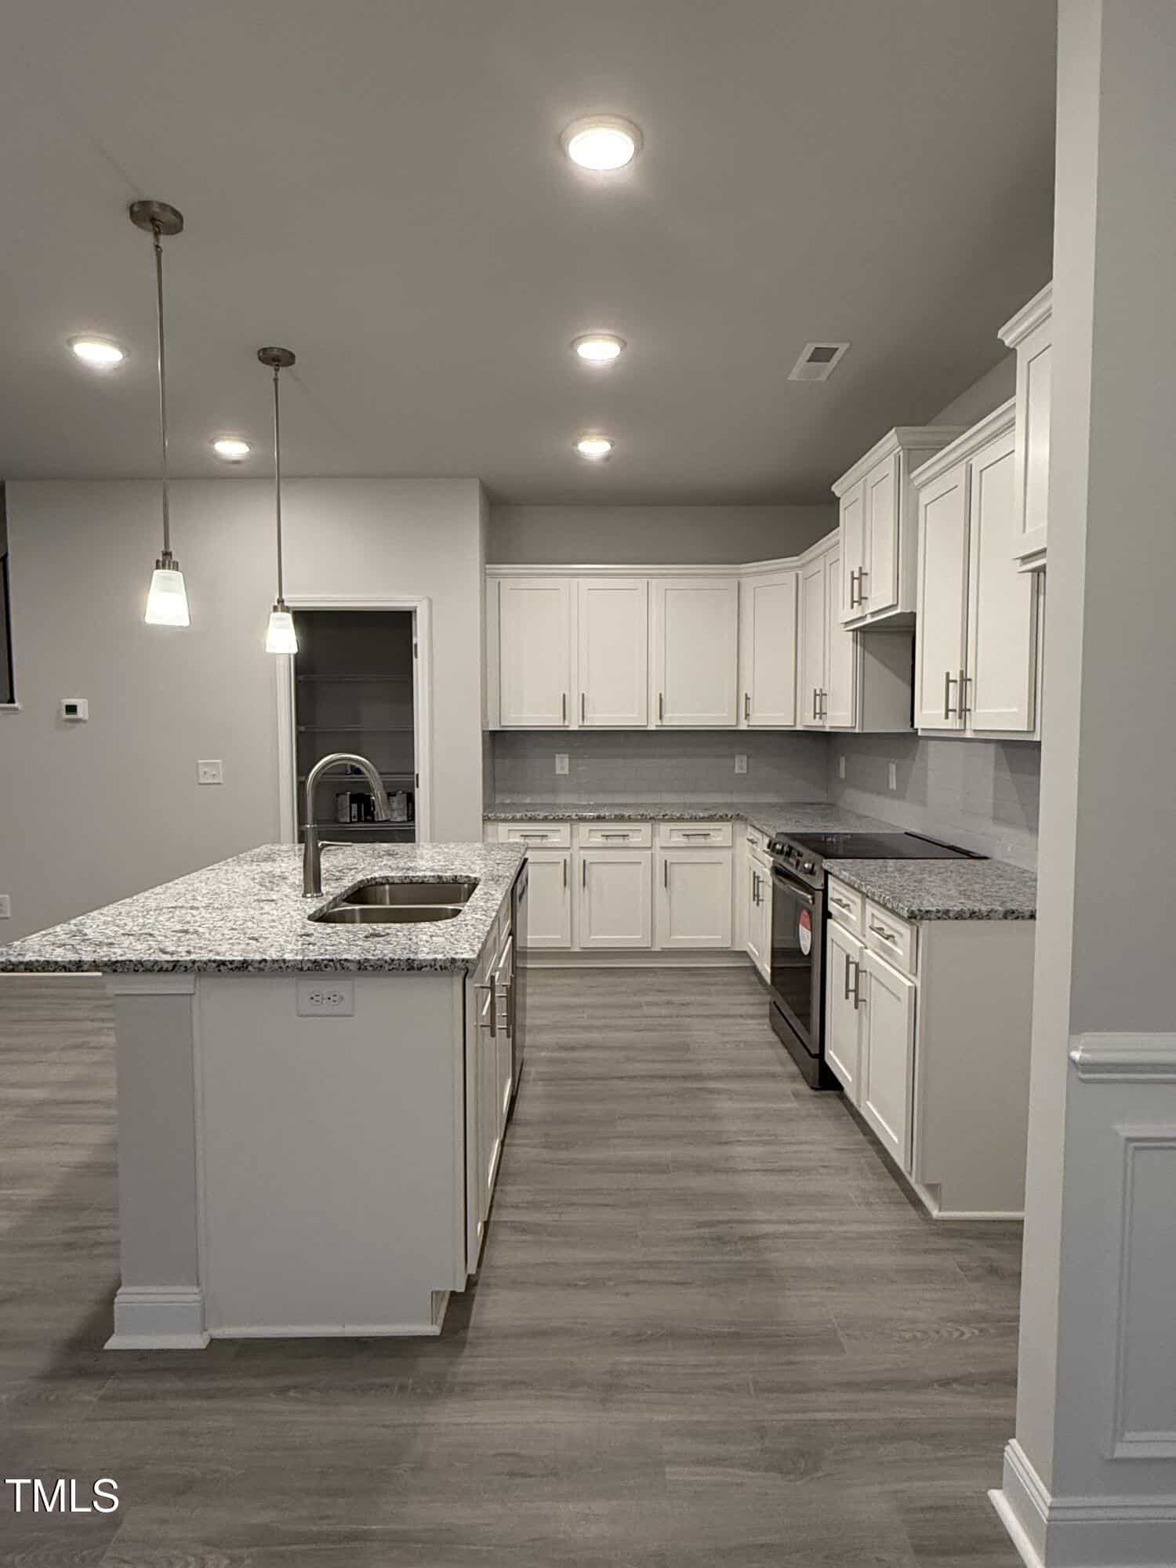
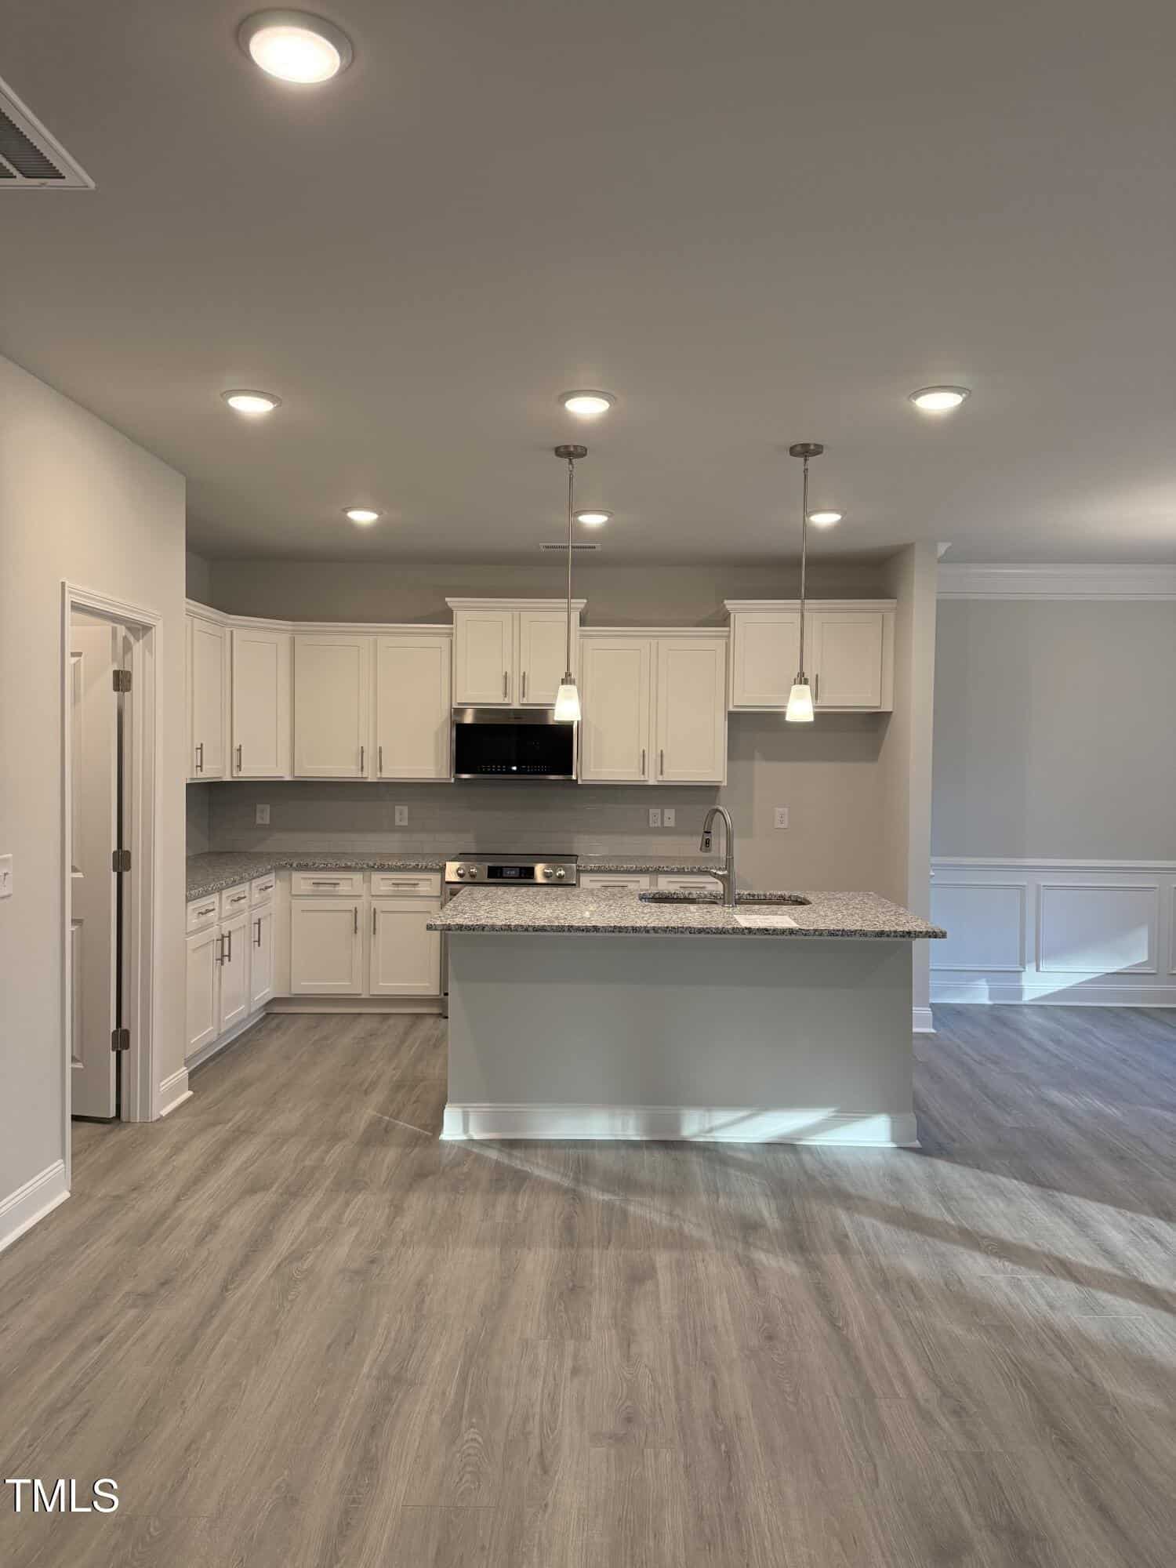
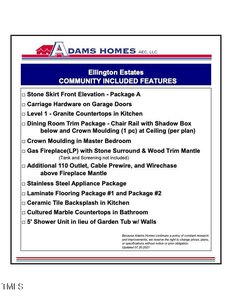
👨🍳 Chef’s Kitchen
-
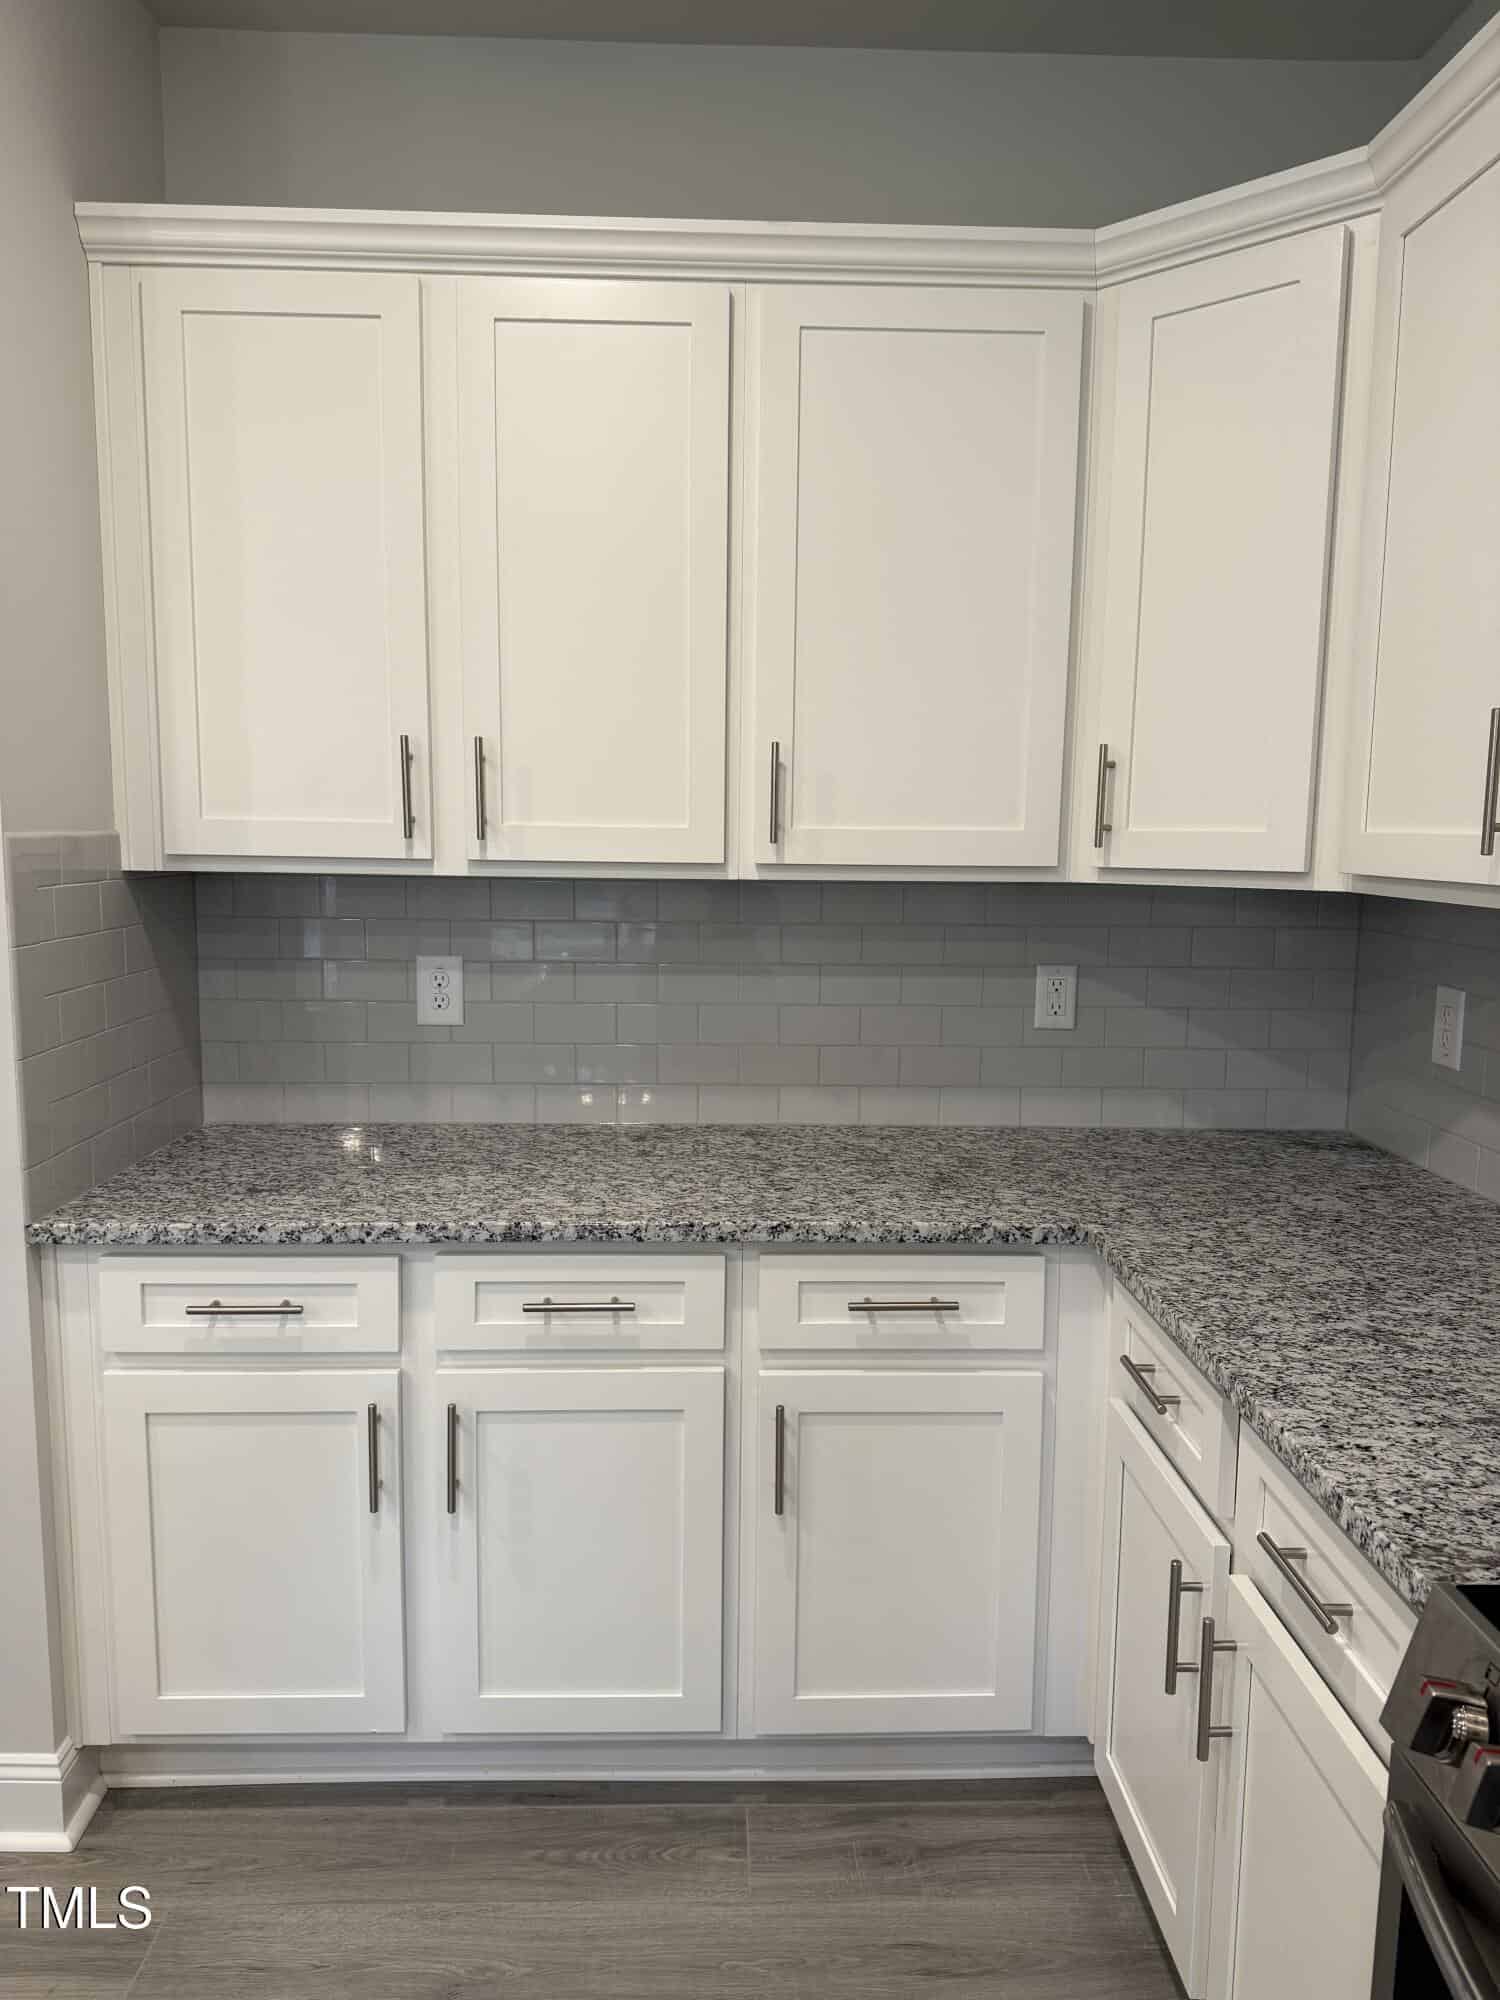
💎 Granite Countertops
-
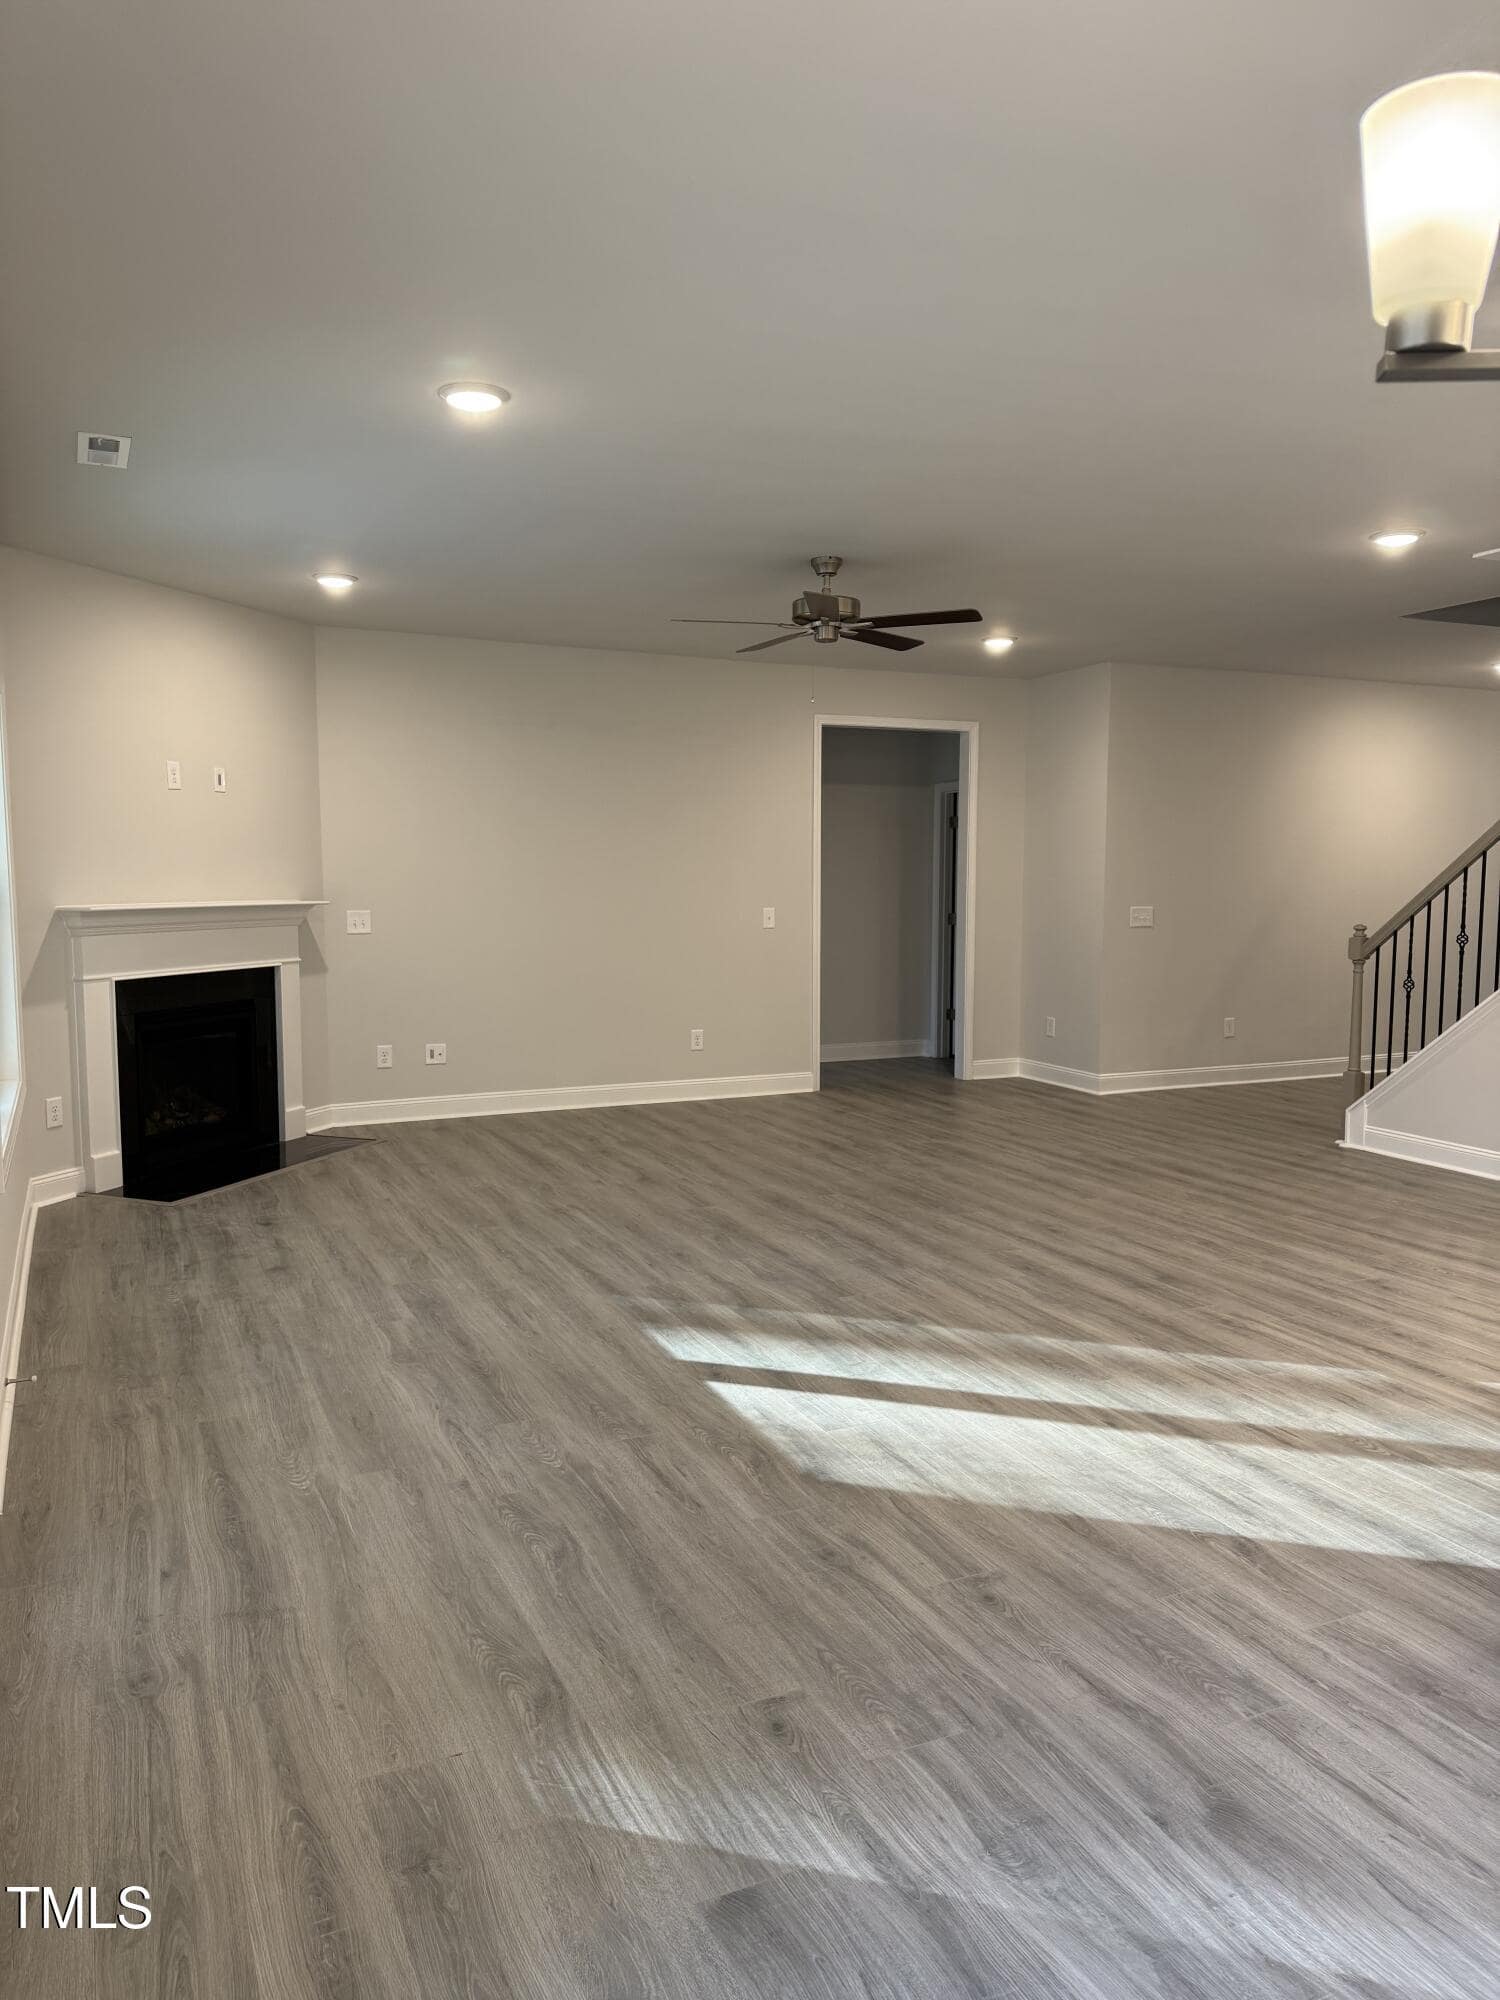
🔥 Gas Fireplace
-
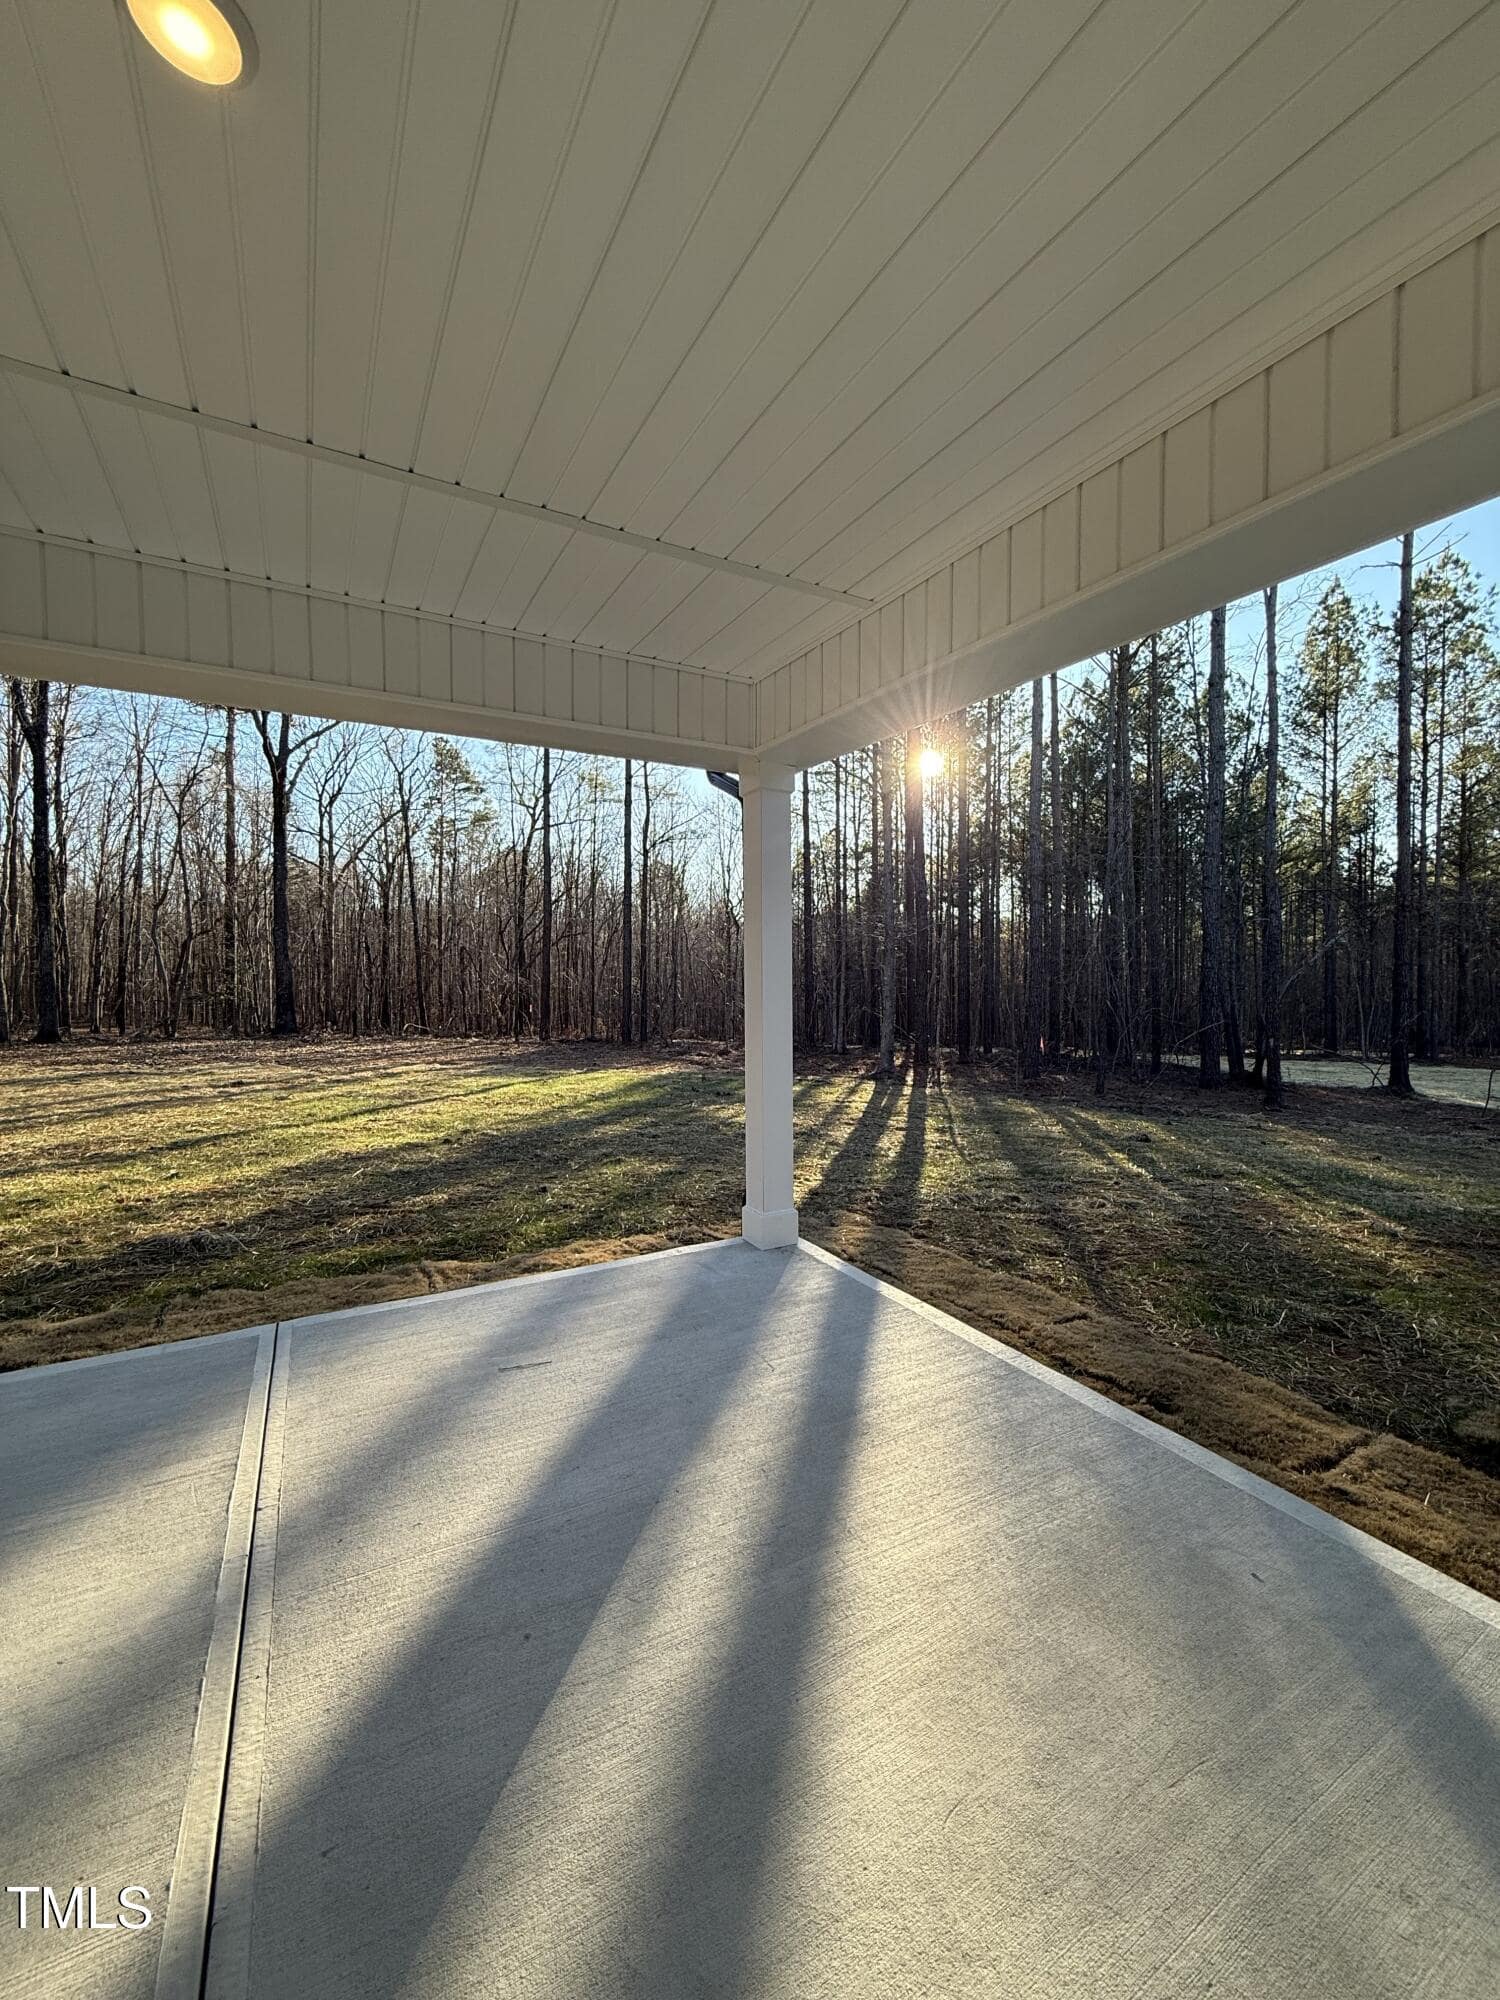
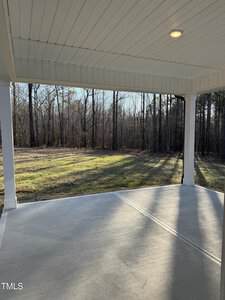
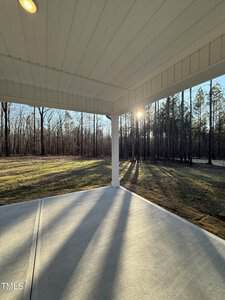
🌅 16×14 Covered Patio
-
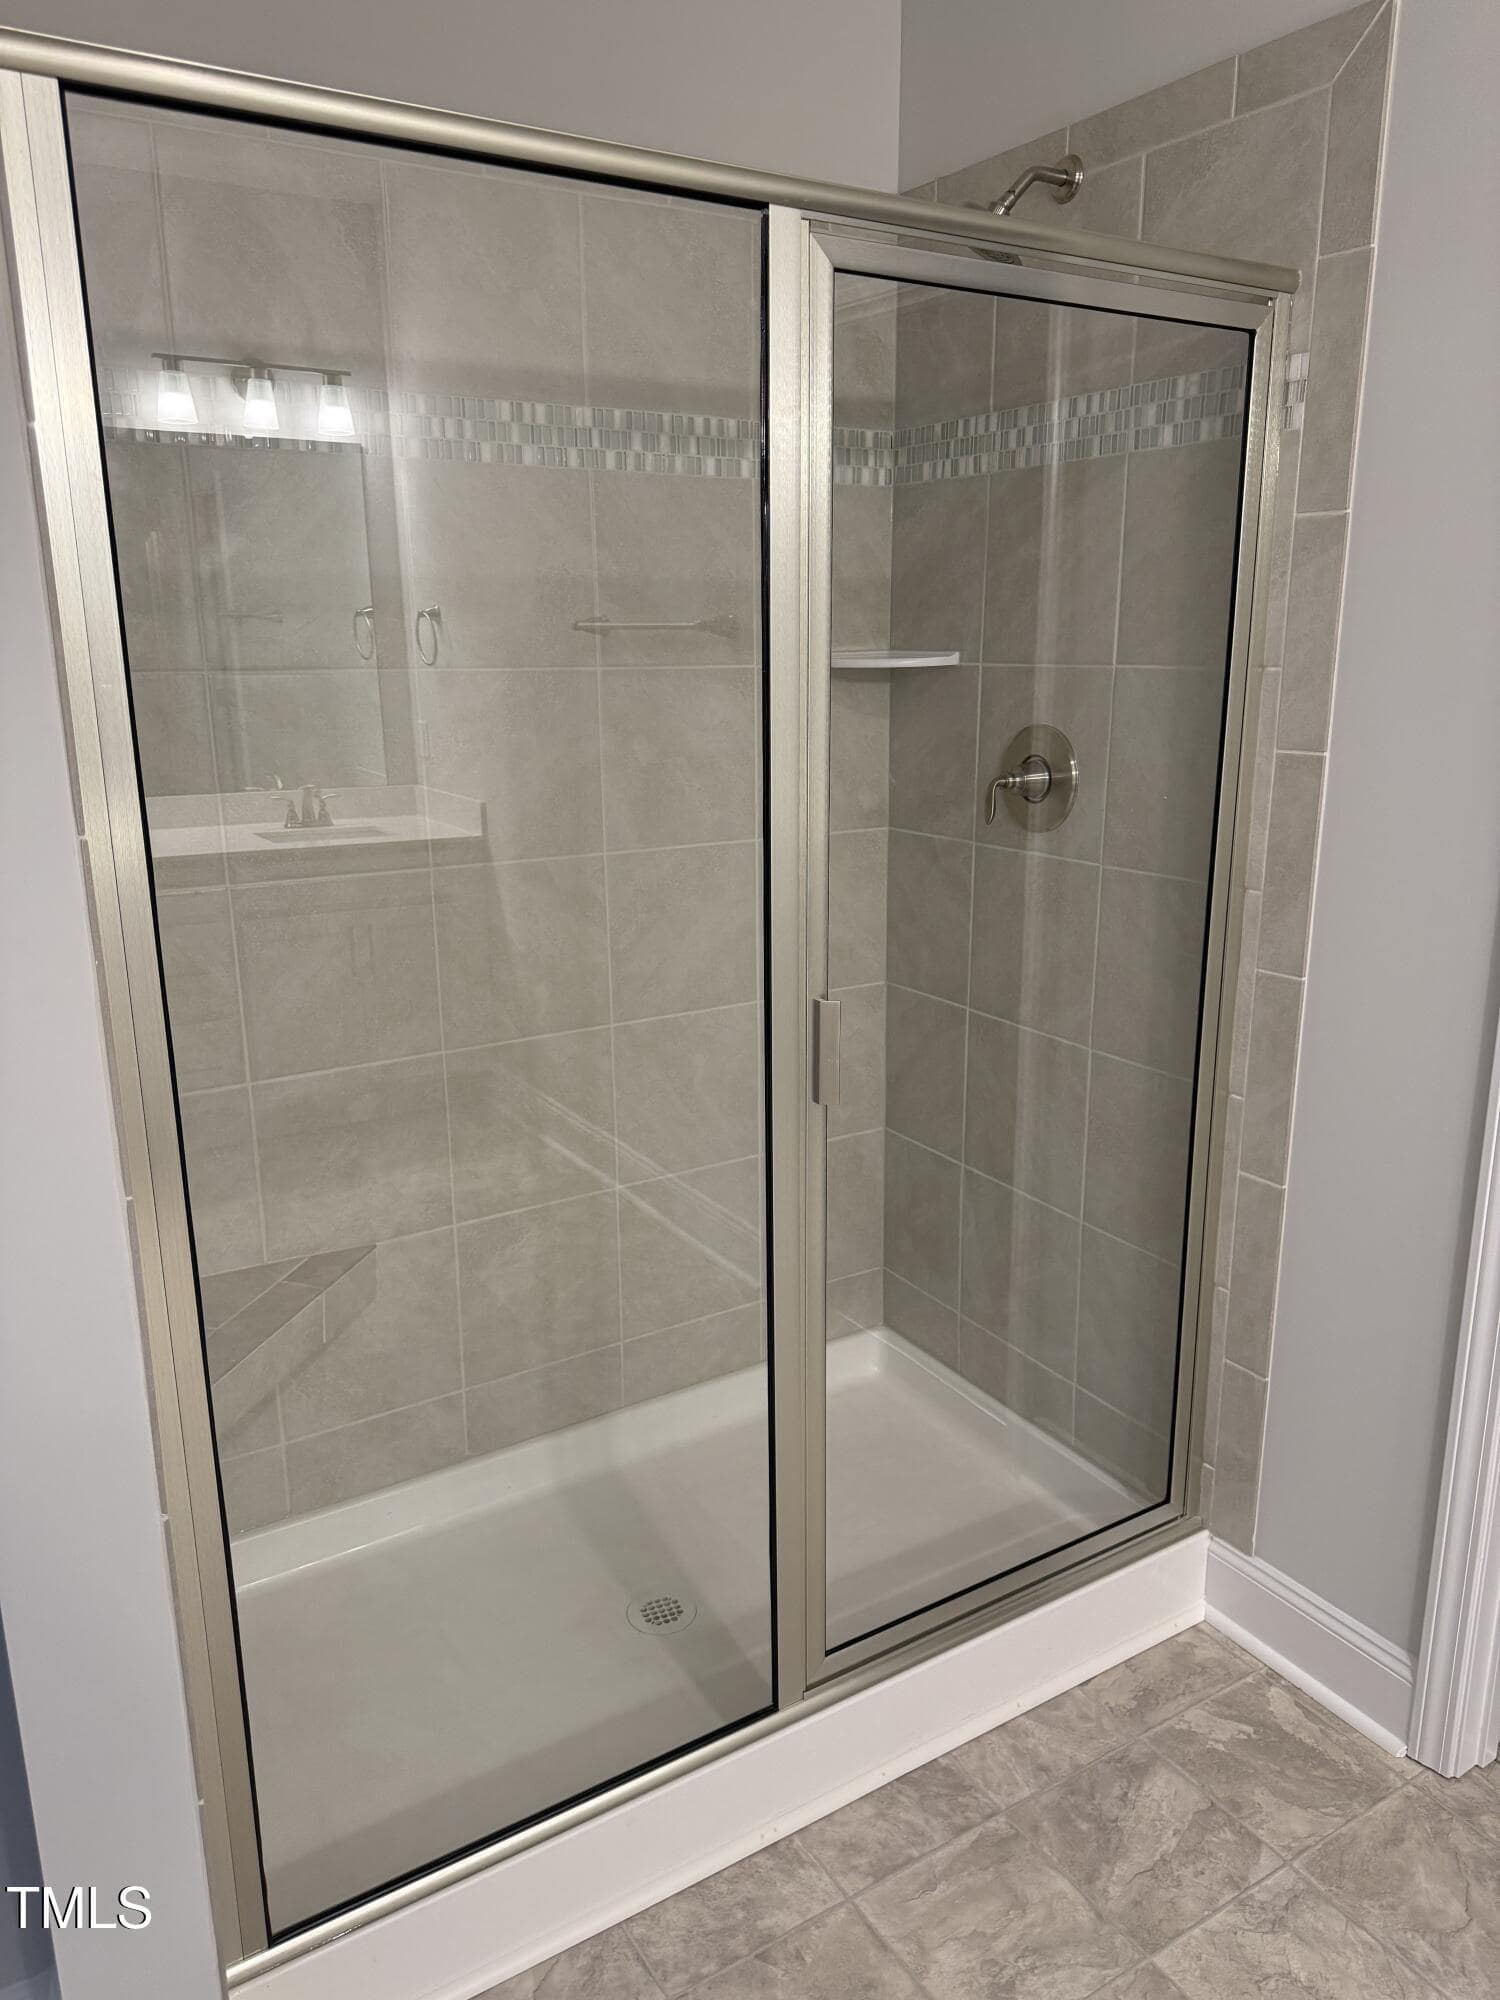
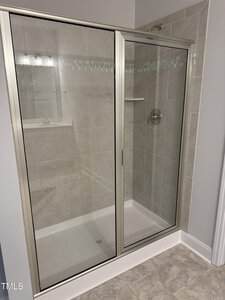
🚿 Walk-In Tile Shower
-
🛋️ Versatile Bonus/Rec Room
Model Home Hours: Mon-Sat 11am-5pm, Sun 1pm-5pm. Walk-Ins Welcome!
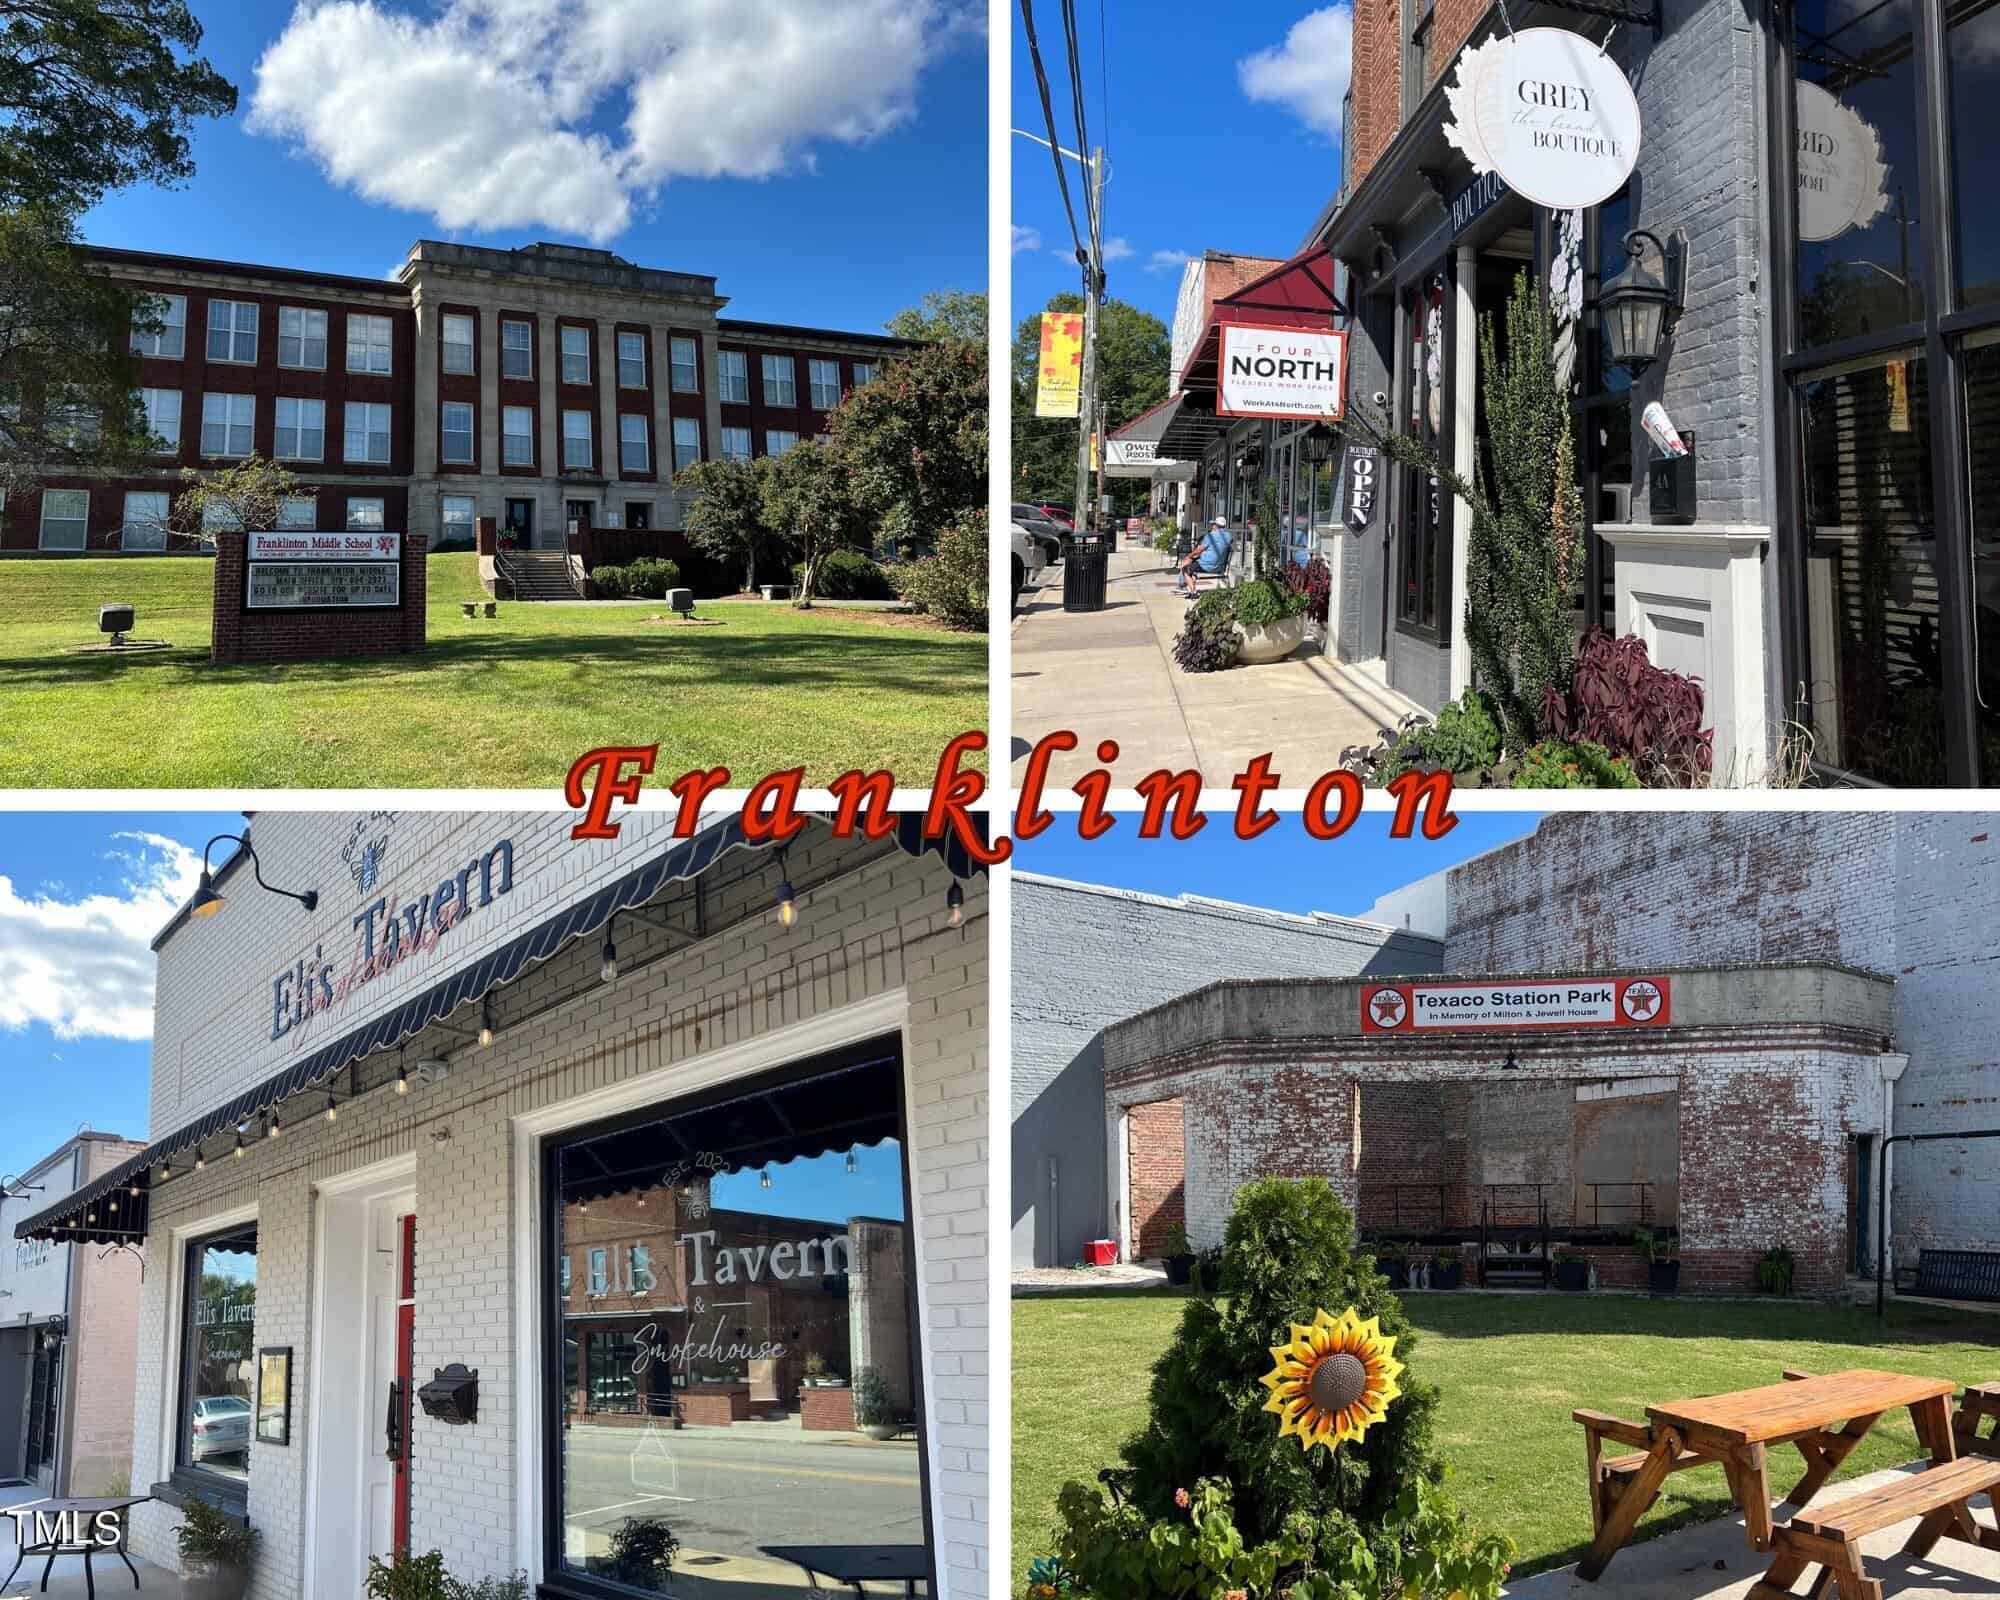
Welcome to Ellington Estates, a charming new-build community that offers both unparalleled privacy and luxurious living. Tucked away along a secluded no-access road, Ellington Estates features just 37 meticulously crafted homes, each set on a generously sized lot to provide ample space and serene surroundings. Discover a perfect balance of elegance and seclusion at Ellington Estates, where refined living meets peaceful serenity.
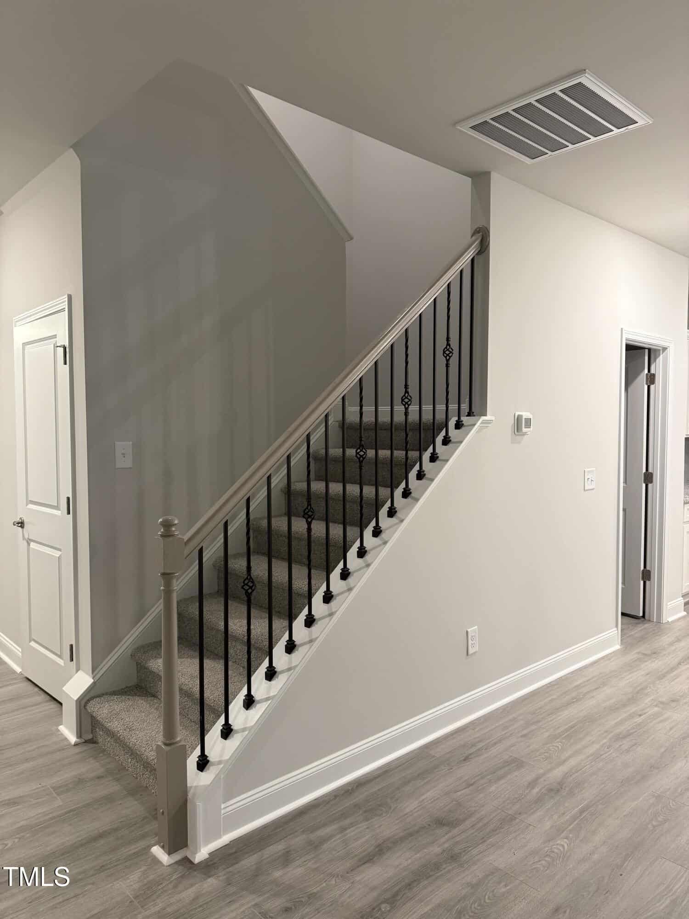
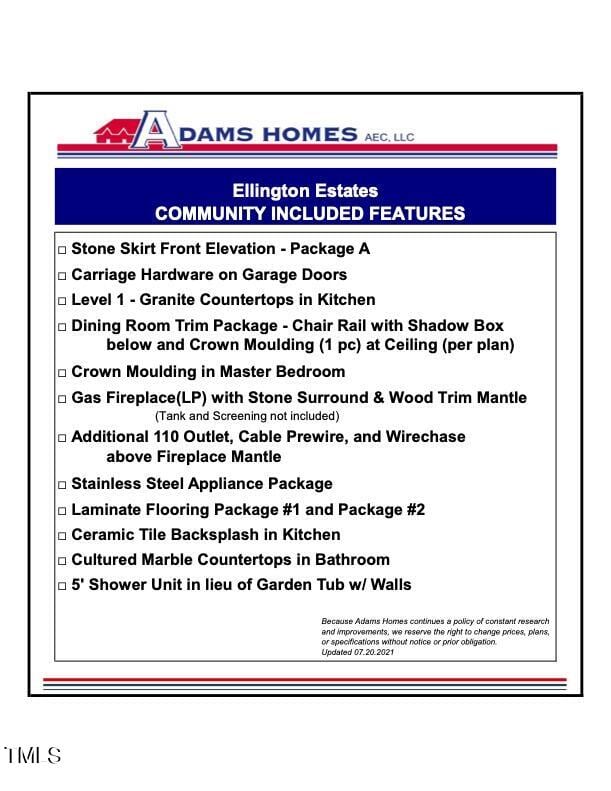
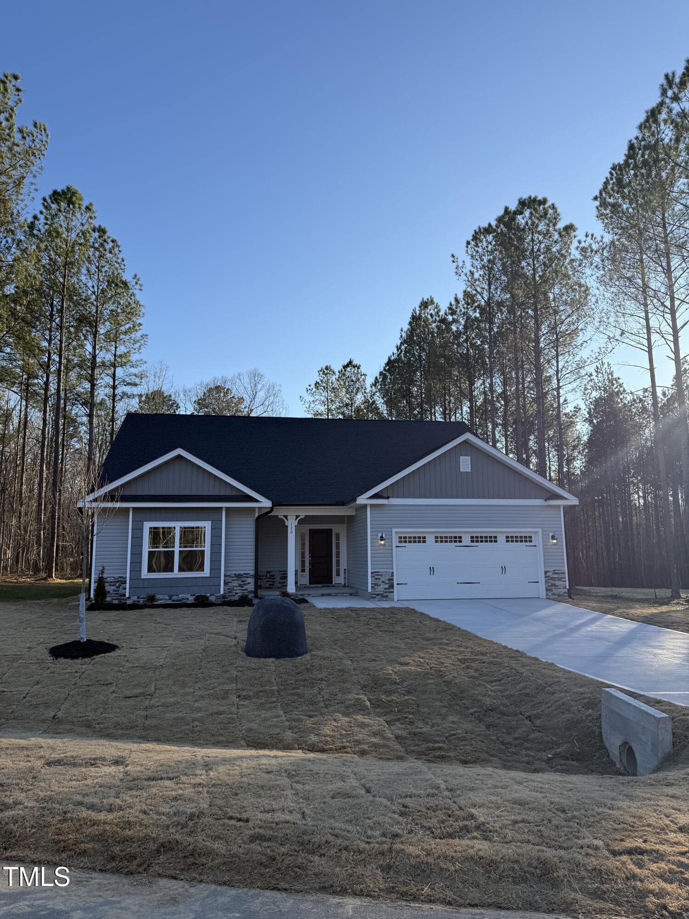
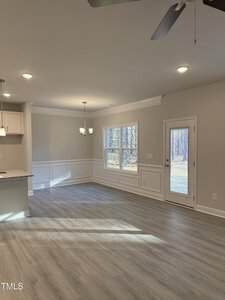
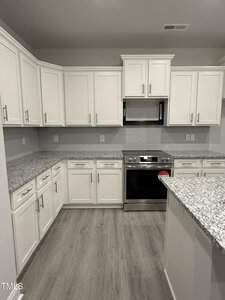
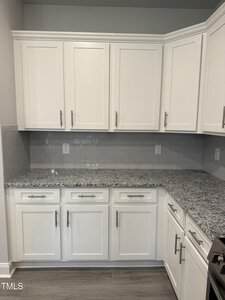
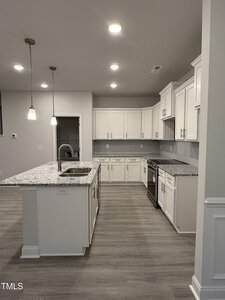
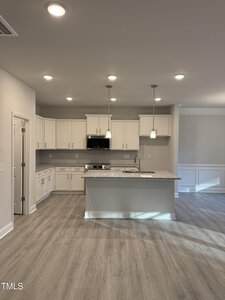
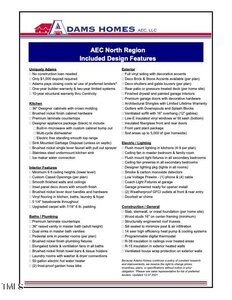
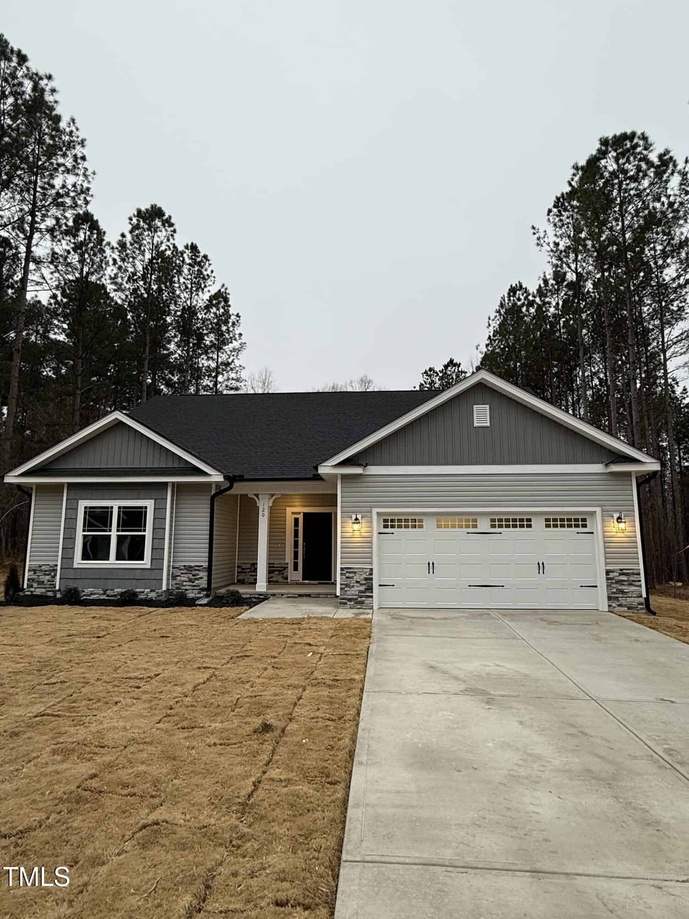
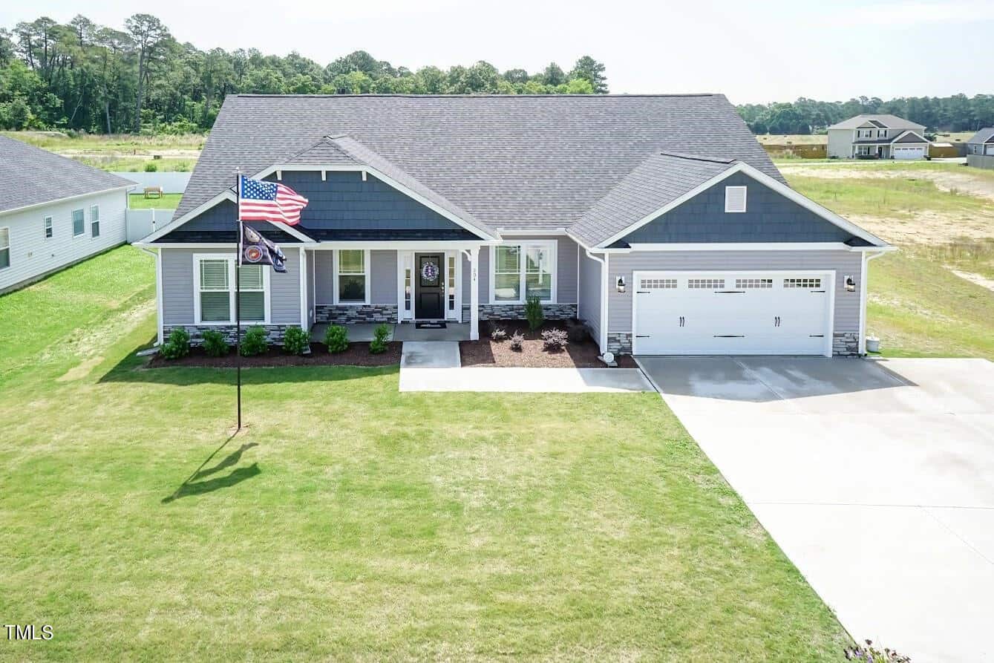
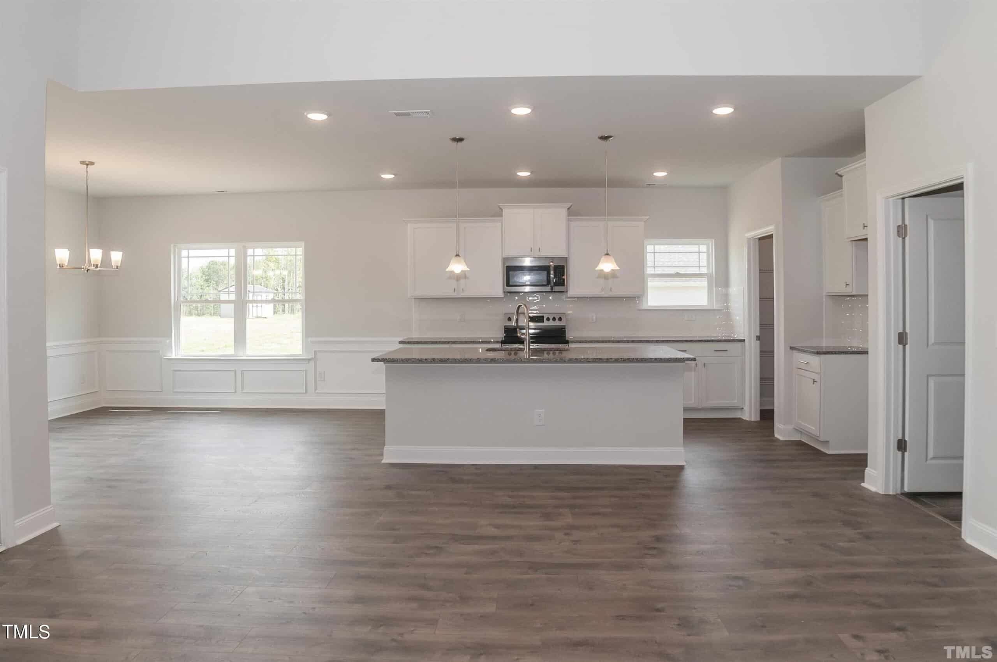
This stunning new home offers the perfect blend of modern design and privacy! Featuring 4 bedrooms, 3 full baths, and a versatile bonus/rec room, this home boasts an open-concept floor plan that seamlessly connects the living areas. The chef’s kitchen includes beautiful granite countertops, a stylish tile backsplash, SS appliances, and a large island, plus a cozy breakfast nook for casual dining.
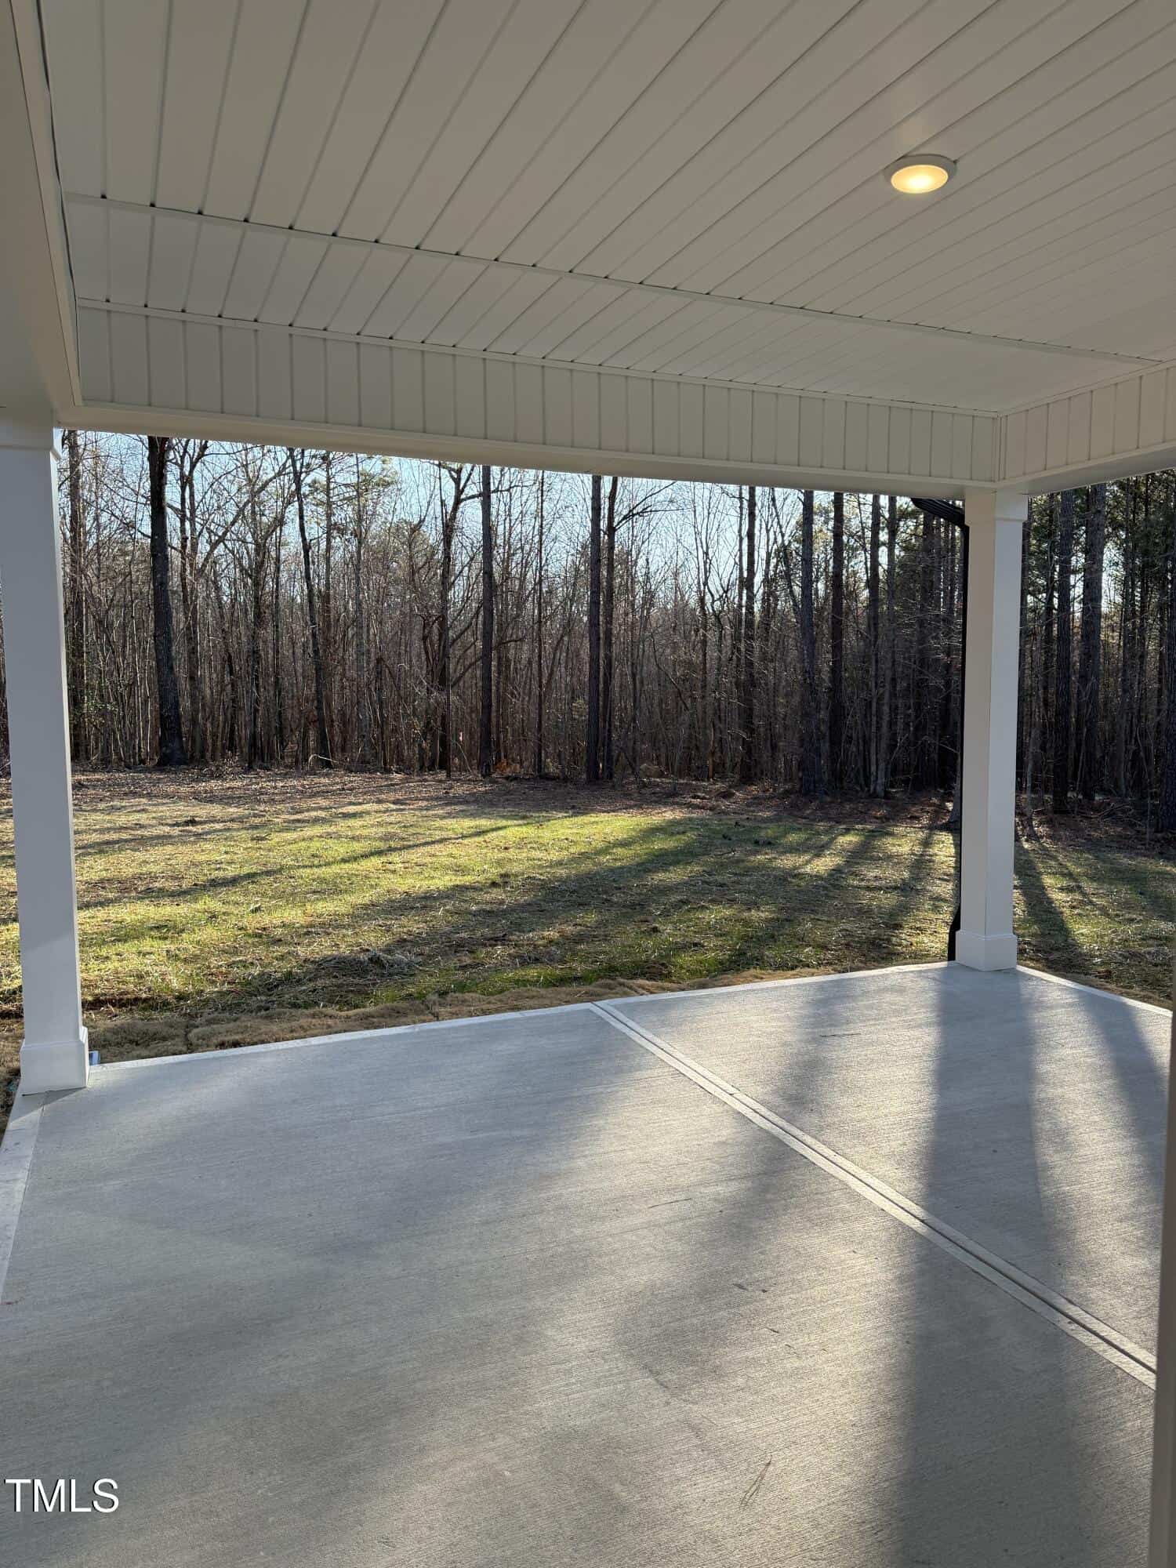
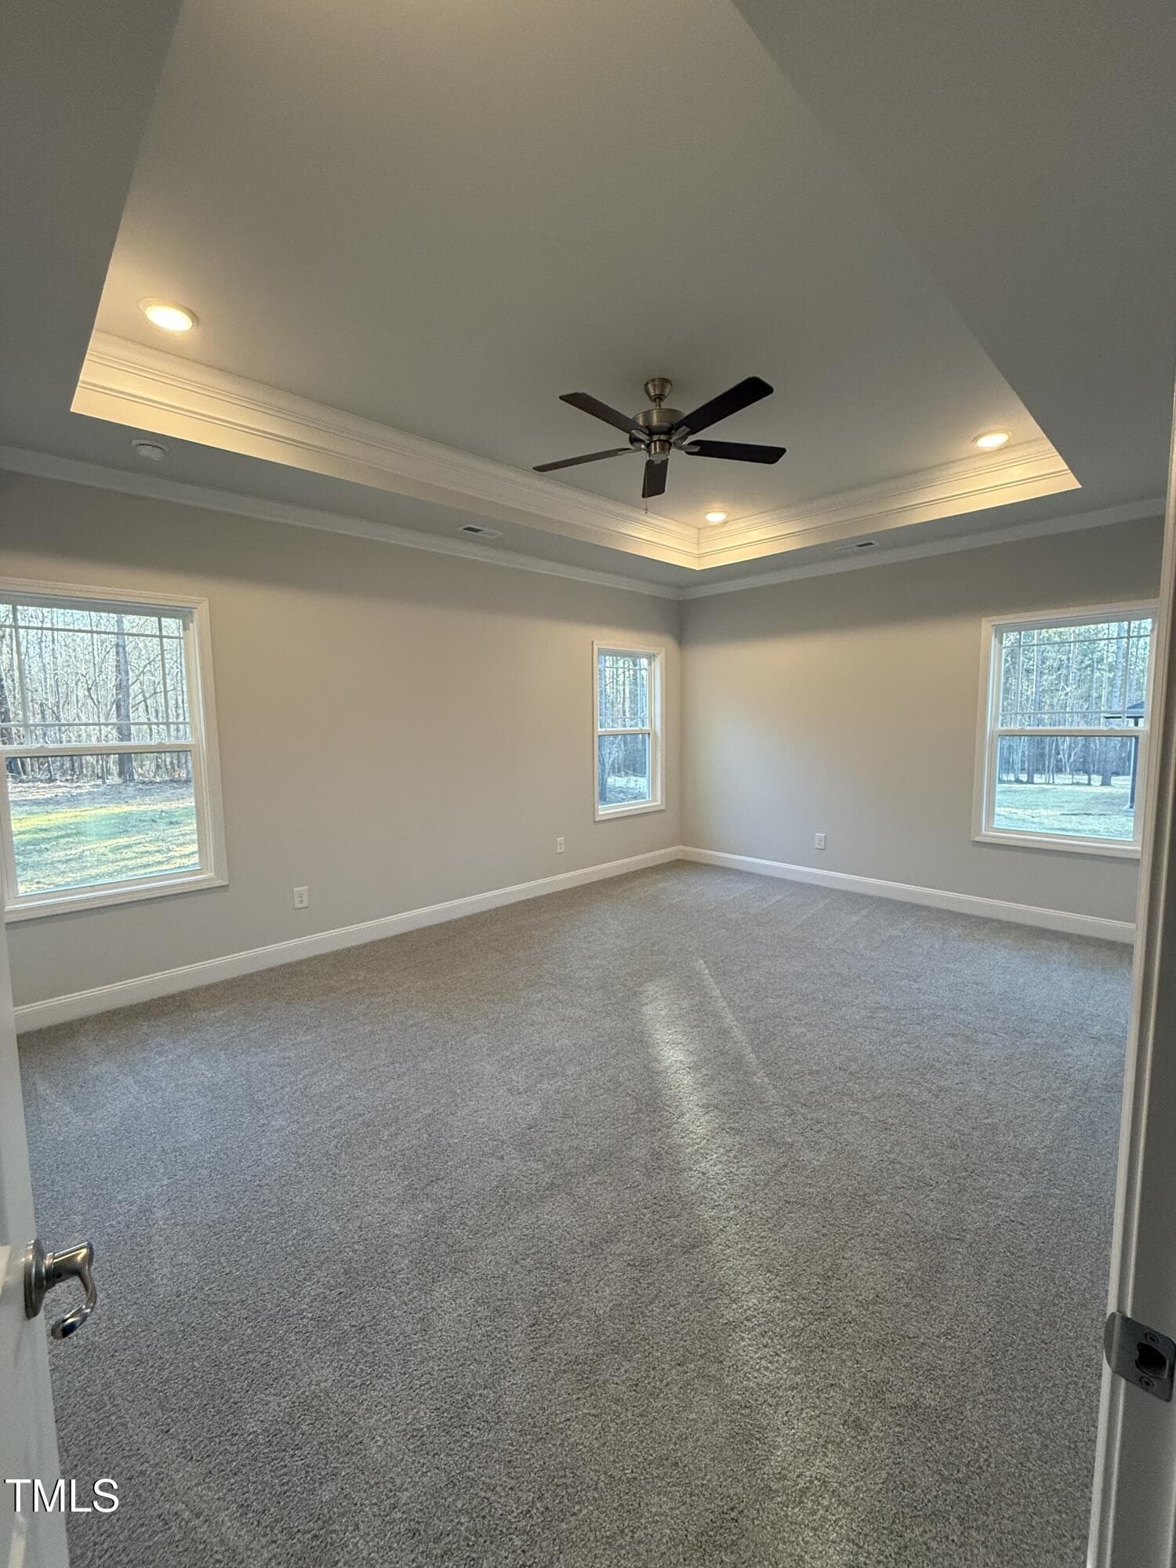
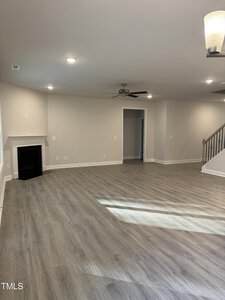
The spacious living area is highlighted by a gas fireplace with an elegant marble surround, creating a warm and inviting atmosphere. Step outside to the oversized 16×14 covered patio—perfect for entertaining or relaxing in privacy. The large primary suite offers a luxurious walk-in tile shower and plenty of space for comfort. With no neighbor on one side, this home provides an added level of seclusion, making it the ideal retreat.
$1,000 Builder deposit due at contract signing. Buyer must use seller closing attorney. Contact Hanan at 919.561.9429 to schedule a tour. Please confirm school assignment if important.
Model Home Hours: Mon-Sat 11am-5pm, Sun 1pm-5pm. Walk-Ins Welcome! Welcome to Ellington Estates, a charming new-build community that offers both unparalleled privacy and luxurious living. Tucked away along a secluded no-access road, Ellington Estates features just 37 meticulously crafted homes, each set on a generously sized lot to provide ample space and serene surroundings. Discover a perfect balance of elegance and seclusion at Ellington Estates, where refined living meets peaceful serenity. This stunning new home offers the perfect blend of modern design and privacy! Featuring 4 bedrooms, 3 full baths, and a versatile bonus/rec room, this home boasts an open-concept floor plan that seamlessly connects the living areas. The chef’s kitchen includes beautiful granite countertops, a stylish tile backsplash, SS appliances, and a large island, plus a cozy breakfast nook for casual dining. The spacious living area is highlighted by a gas fireplace with an elegant marble surround, creating a warm and inviting atmosphere. Step outside to the oversized 16×14 covered patio—perfect for entertaining or relaxing in privacy. The large primary suite offers a luxurious walk-in tile shower and plenty of space for comfort. With no neighbor on one side, this home provides an added level of seclusion, making it the ideal retreat. $1,000 Builder deposit due at contract signing. Buyer must use seller closing attorney. Contact Hanan at 919.561.9429 to schedule a tour. Please confirm school assignment if important.
Maps
Listing History
Date
Status
Price
-
2024-07-25
Active
$432,100
-
2024-09-26
Price Increase
$437,100
-
2024-09-30
Price Increase
$442,100
-
2025-02-21
Price Increase
$447,100
-
2025-02-26
Price Increase
$451,600
-
2025-03-17
Price Increase
$452,100
-
2025-03-27
Under Contract
$452,100
-
2025-04-29
Sold
$452,100
Documents
Log in to your account to view 1 more available documents.
Documents Source: Doorify MLS IDX Feed
Nearby Listings

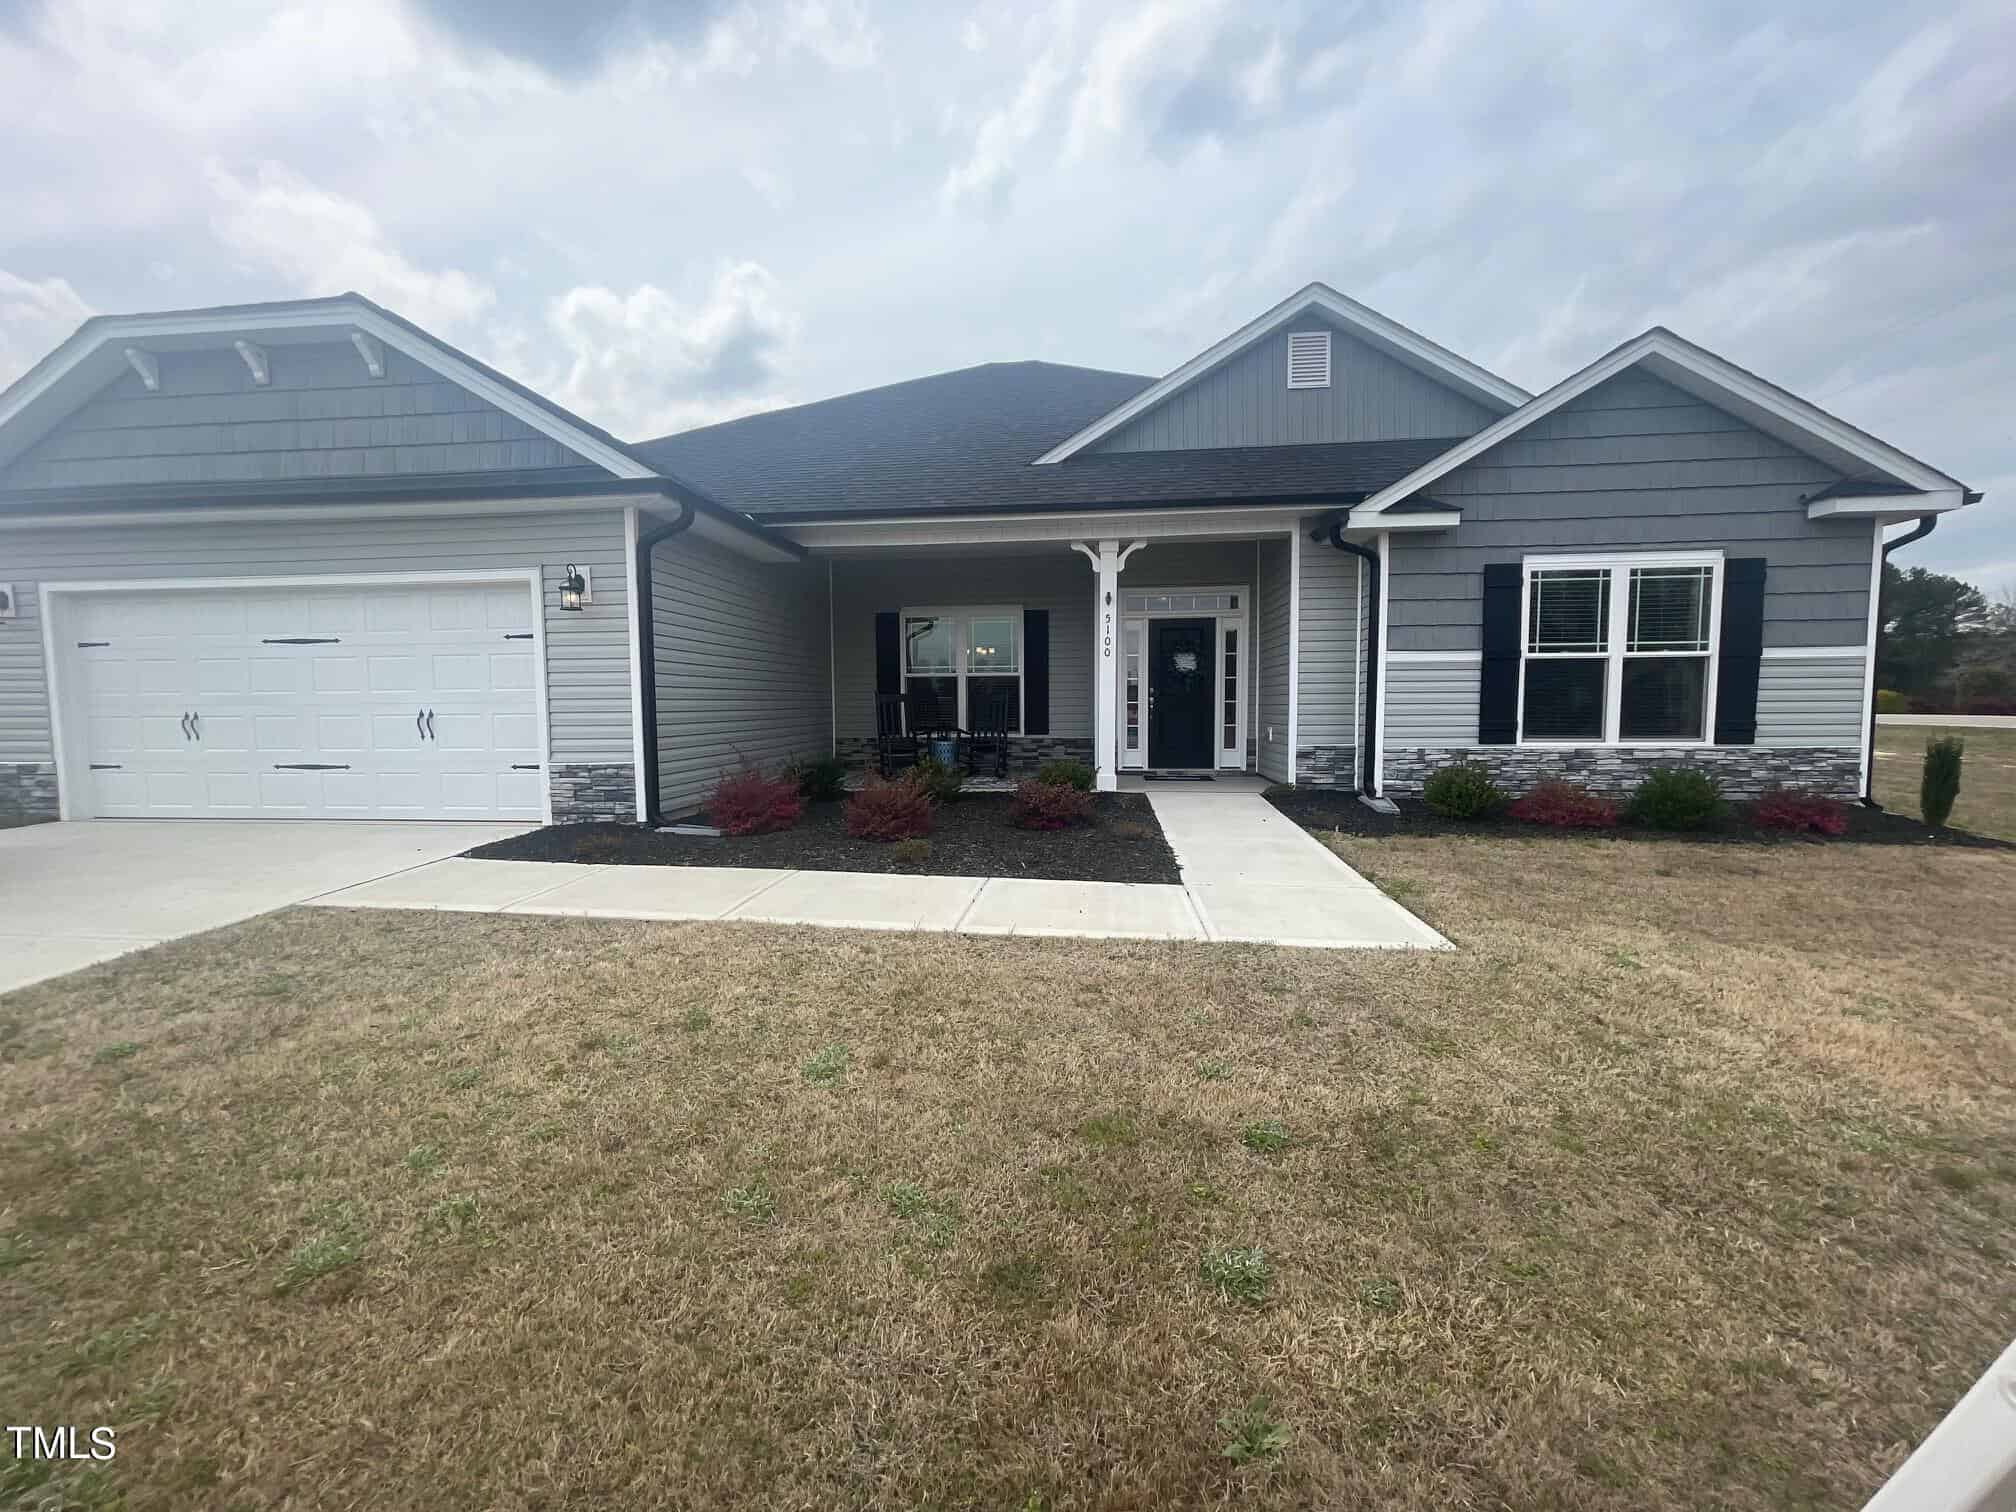
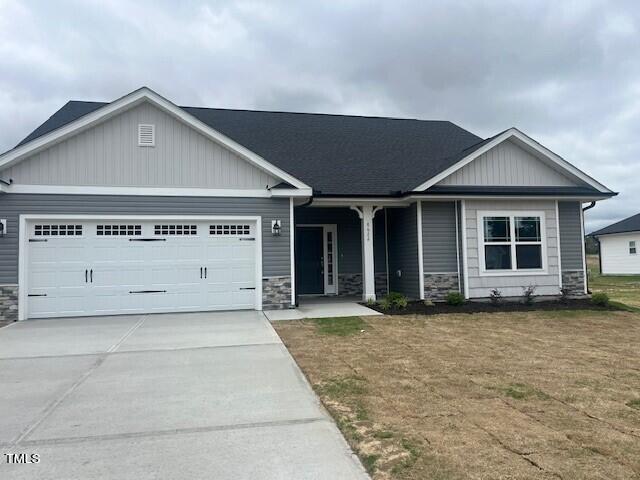
4 nearby listings found
Examining another house that is similar, nearby, and recently sold can help determine if the price of this home for sale is priced appropriately.
Take the Next Step…


5 Star Reviews
This level of clarity is how we work with every buyer and seller.
When you partner with Second Story Realty, you get a team that studies the market deeply, explains the “why” behind the numbers, and guides you with transparency at every step.
You can contact us to talk strategy, ask questions, or schedule a showing, we will help you take the next step with confidence.

Brokers make an effort to deliver accurate information, but buyers should independently verify any information on which they will rely in a transaction. The listing broker shall not be responsible for any typographical errors, misinformation, or misprints, and they shall be held totally harmless from any damages arising from reliance upon this data. This data is provided exclusively for consumers’ personal, non-commercial use.
Listings marked with an icon are provided courtesy of the Doorify MLS, Inc. of North Carolina, Internet Data Exchange Database.
Copyright 2025 Doorify MLS, Inc. of North Carolina. All rights reserved.
Closed (sold) listings may have been listed and/or sold by a real estate firm other than the firm(s) featured on this website. Closed data is not available until the sale of the property is recorded in the MLS. Home sale data is not an appraisal, CMA, competitive or comparative market analysis, or home valuation of any property.
120 Watermelon Drive
Franklinton, NC 27525
120 Watermelon Drive
Franklinton, NC 27525
$452,100
$452,100
Ellington Estates – Harris Township – Franklin County
120 Watermelon Dr
Franklinton
4 br
2604 sqft
$452,100
TWP Harris
CTY Franklin
SUB Ellington Estates