
160 Broadleaf Lane · Youngsville, NC 27596
Youngsville, NC 27596 · Grandiflora
$895,000
4
Bedrooms
5
Bathrooms
4,240
Square feet
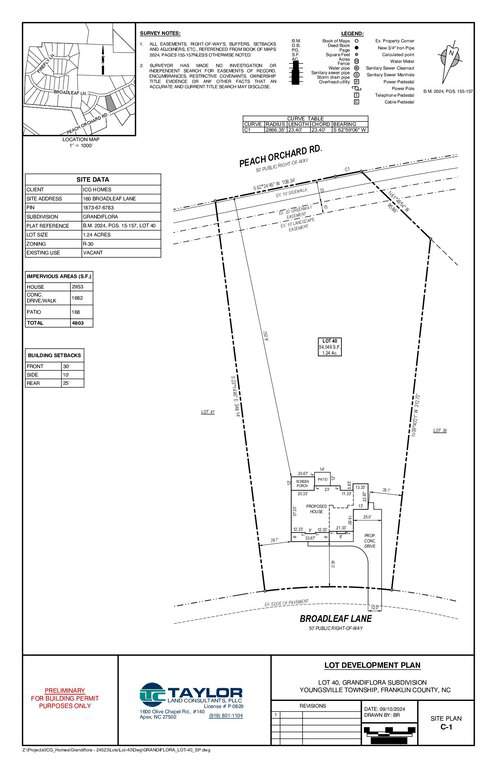
1.24
Acres
2026
Year built
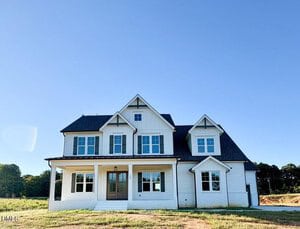
160 Broadleaf LaneActive
Highlights
- 3-Car Garage
- Gourmet Kitchen
- Wide-Plank Hardwoods
- Stone-Surround Fireplace
- Screened Porch
- Soaking Tub
About this home
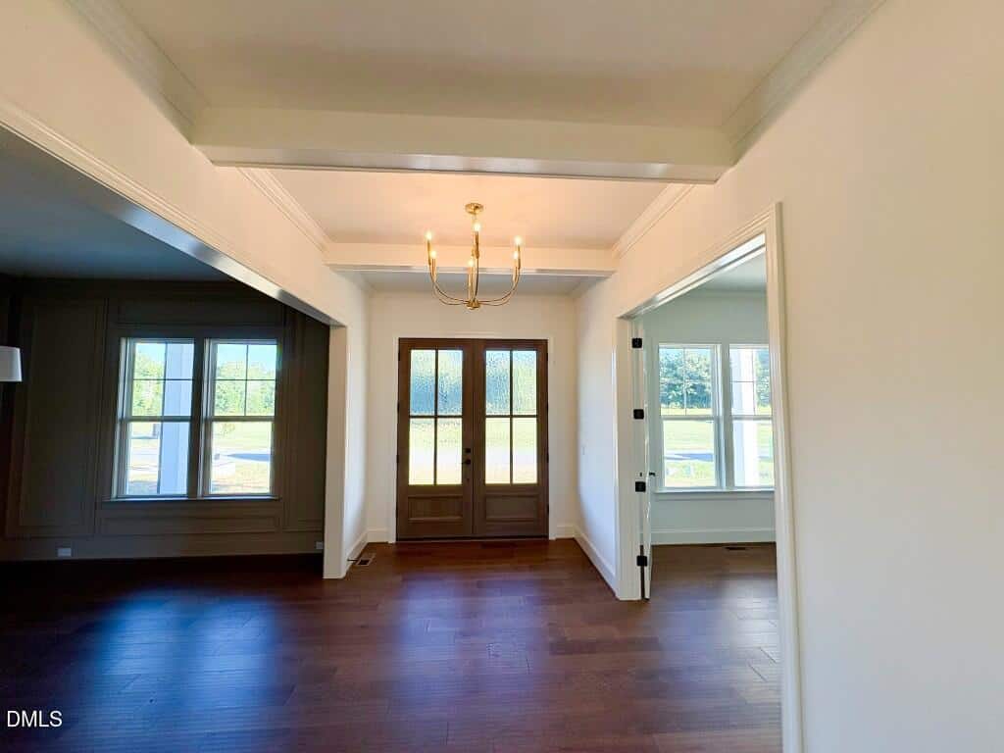
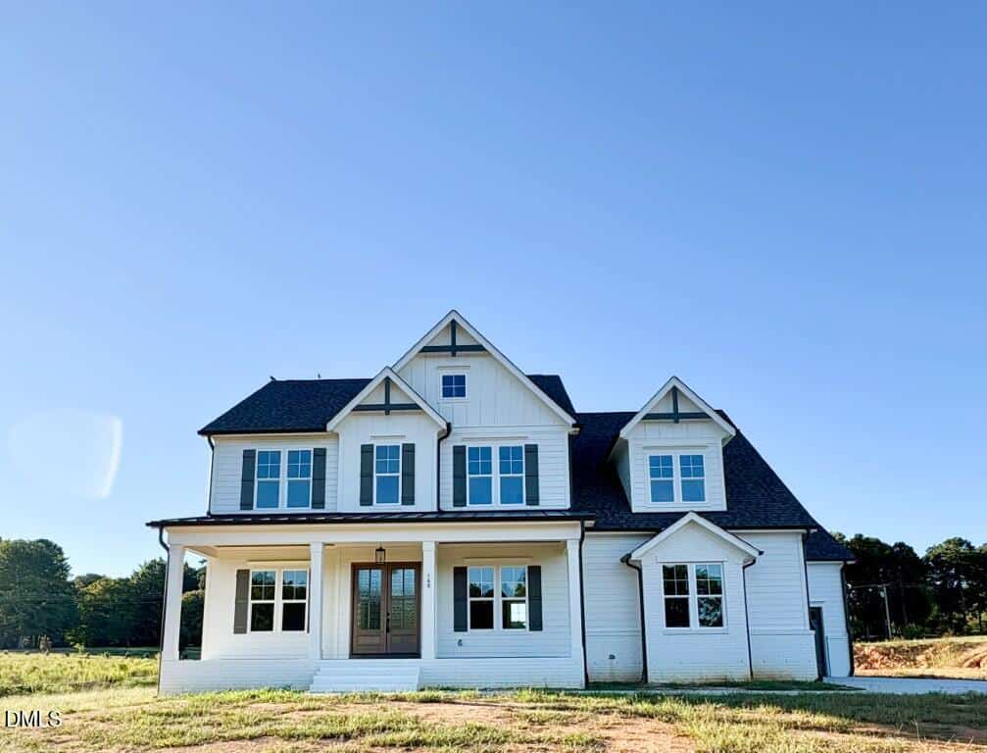
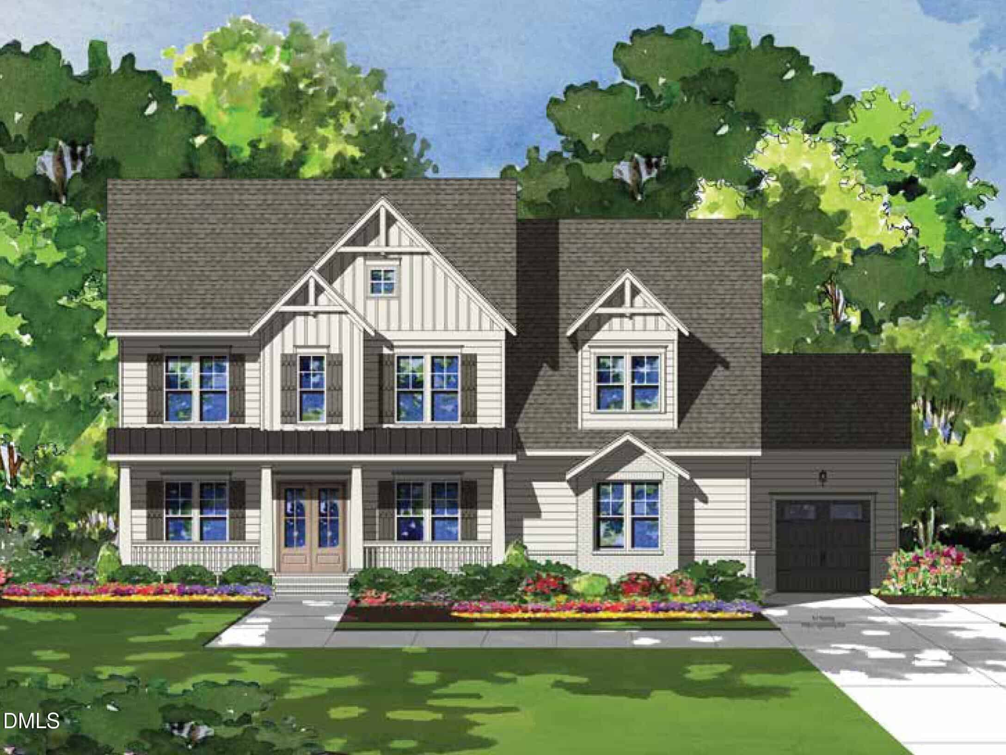
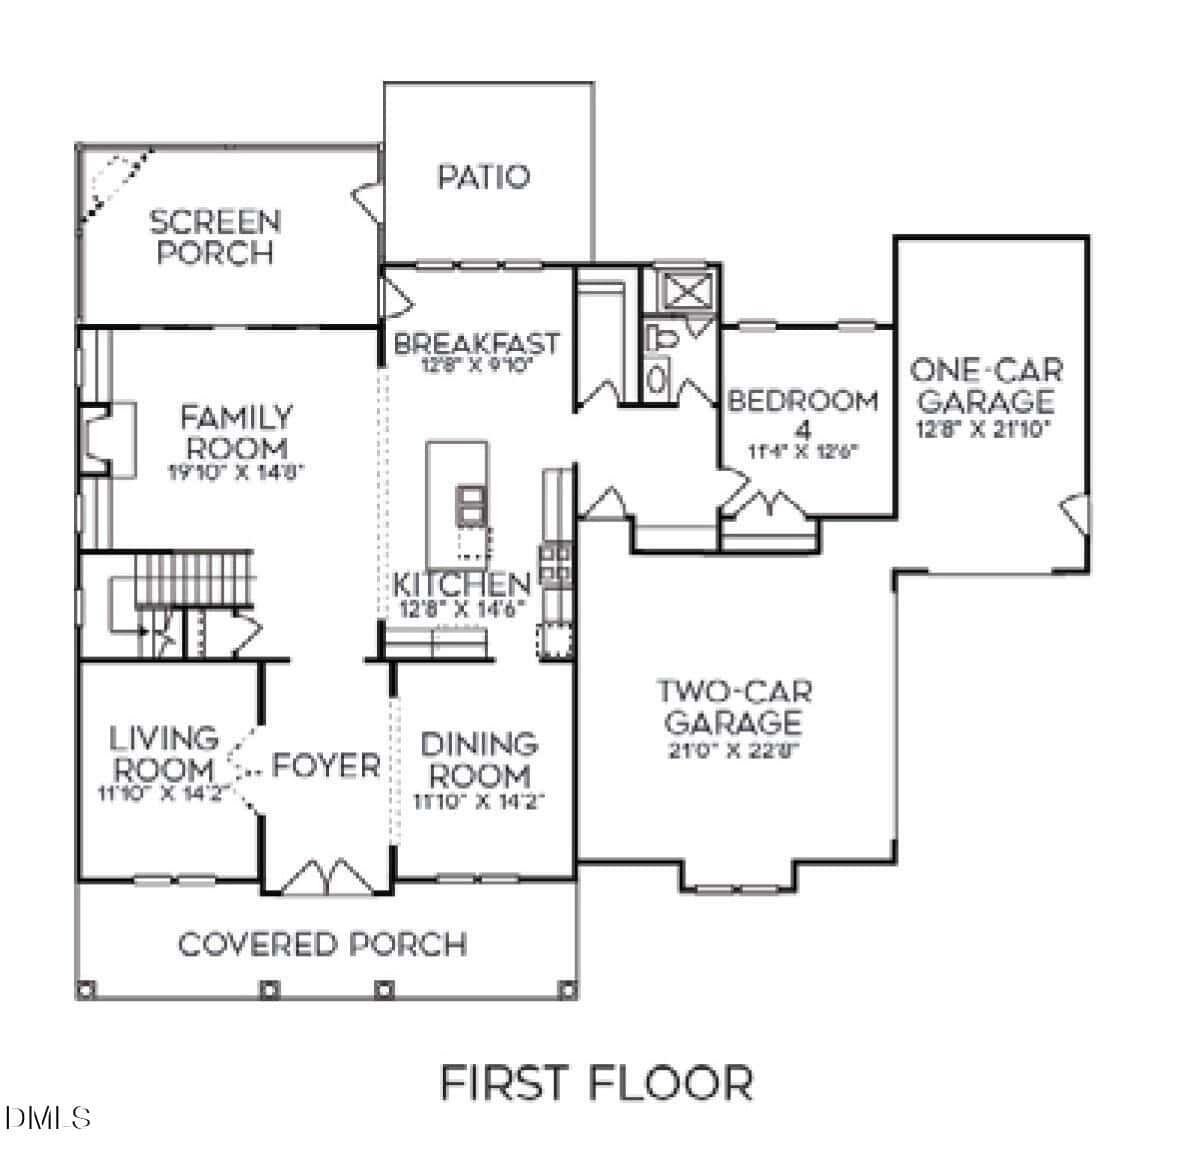
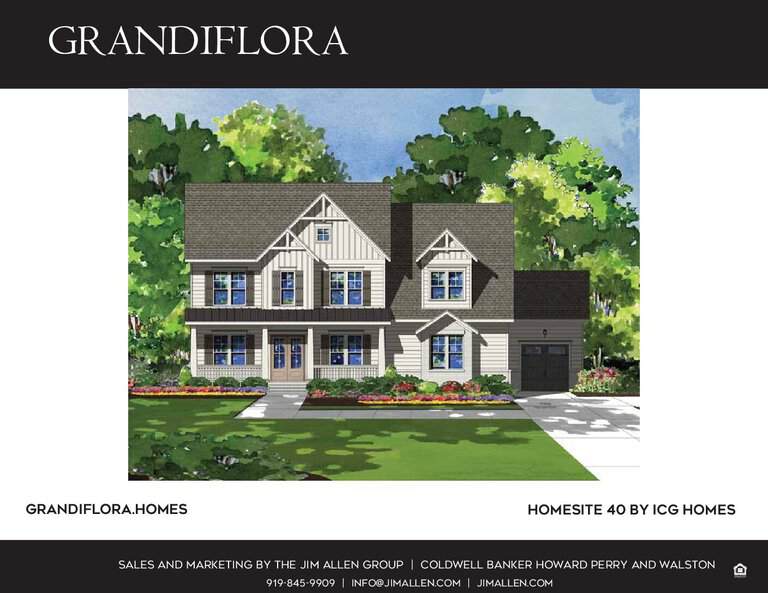
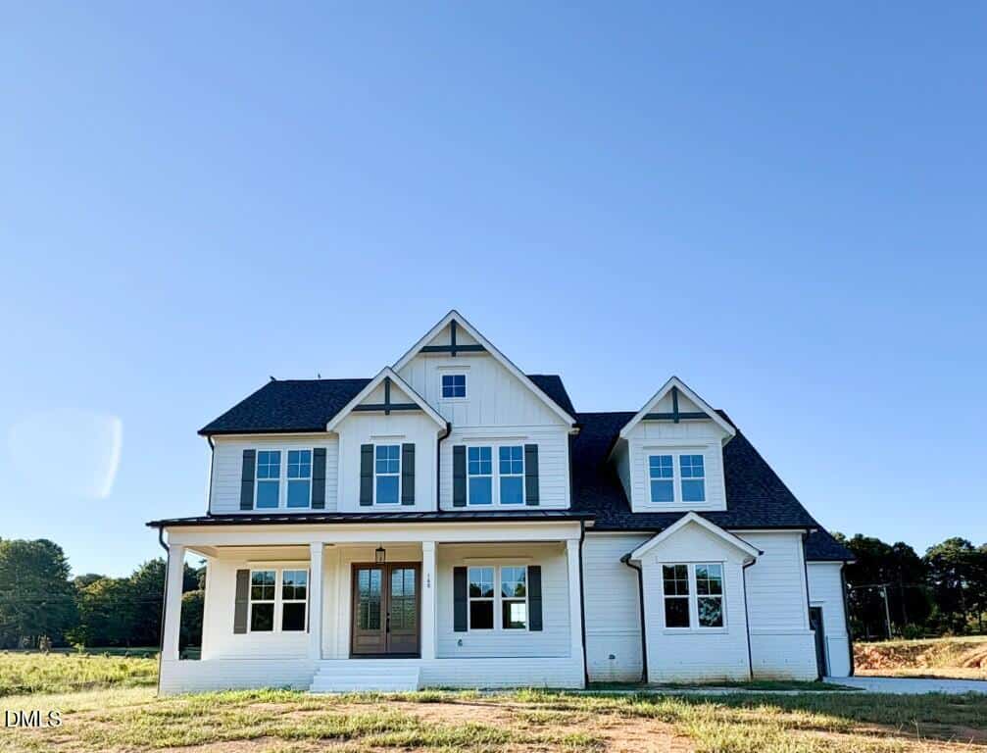
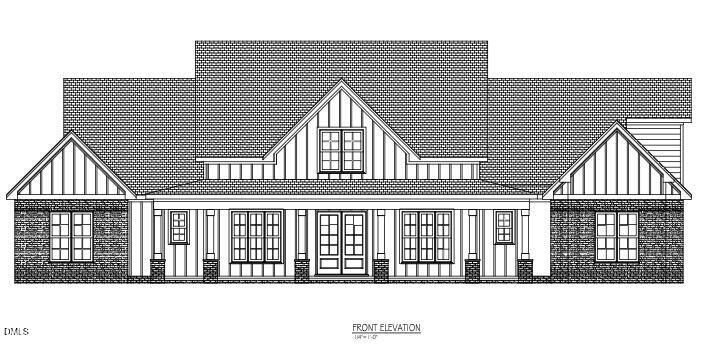
AGENTS READ PRIVATE REMARKS FOR BUILDER SPECIAL! Award-winning ICG Homes presents the Manteo plan, a masterpiece of craftsmanship offering 4 bedrooms and 5 bathrooms across 4,240 square feet of impeccably designed living space. Situated on a sprawling 1.24-acre homesite, this property provides a rare sense of scale and privacy! Thoughtfully curated to include a main-level guest suite, a private home office/flex space and a 3-car garage for ample parking.
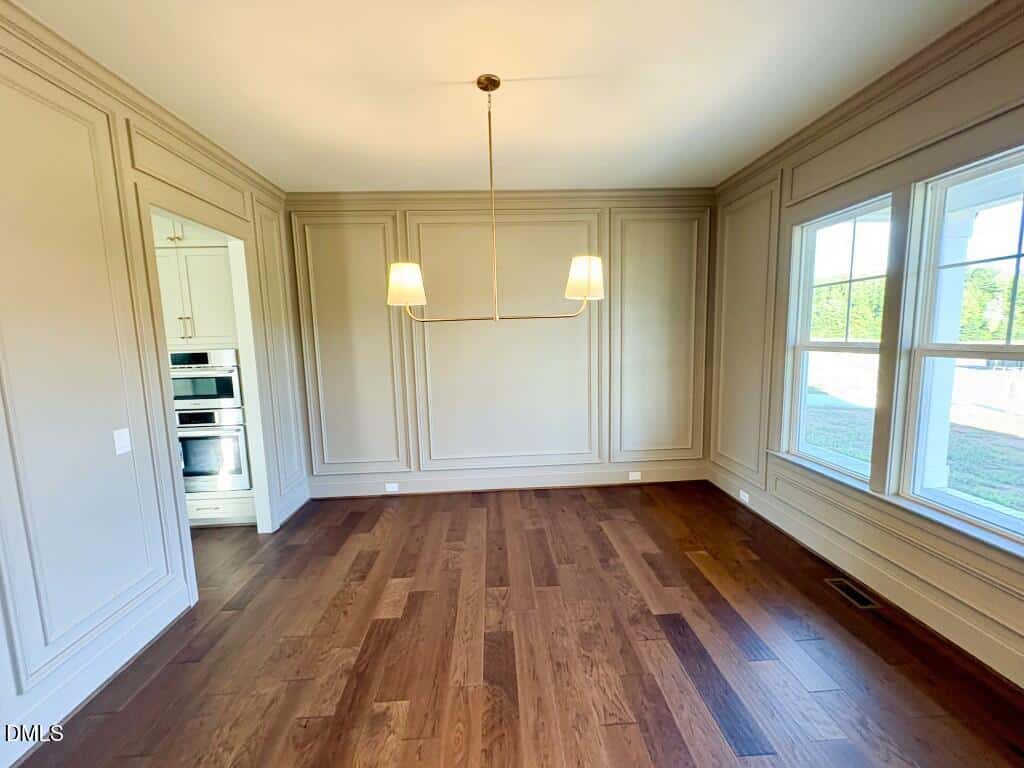
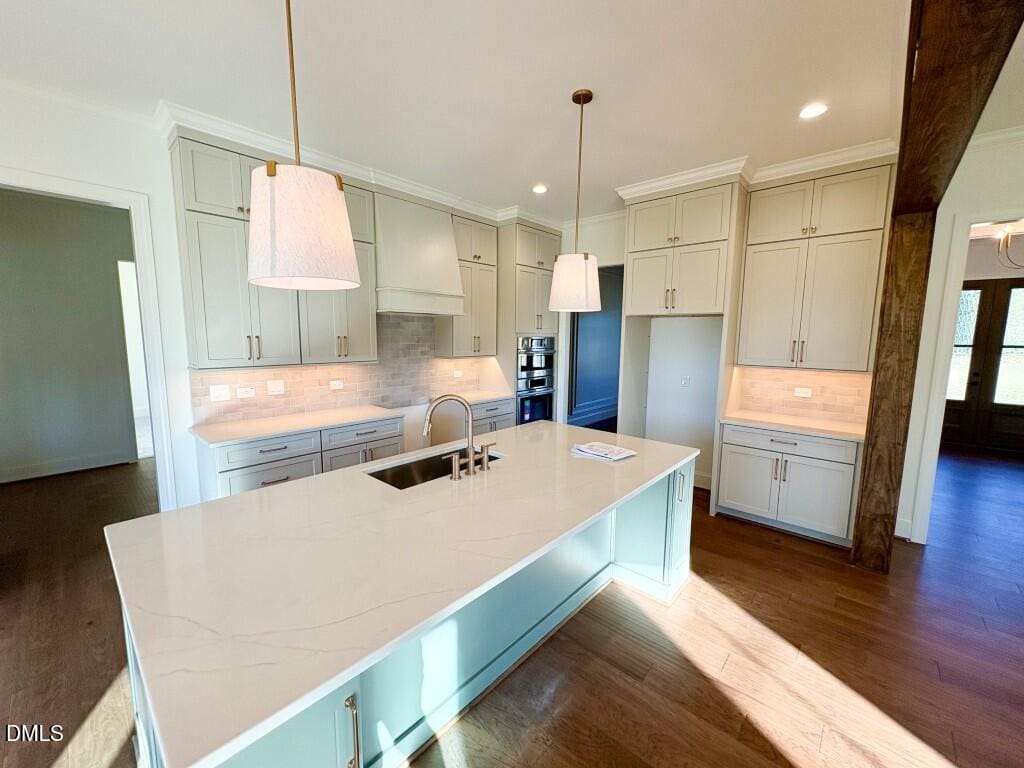
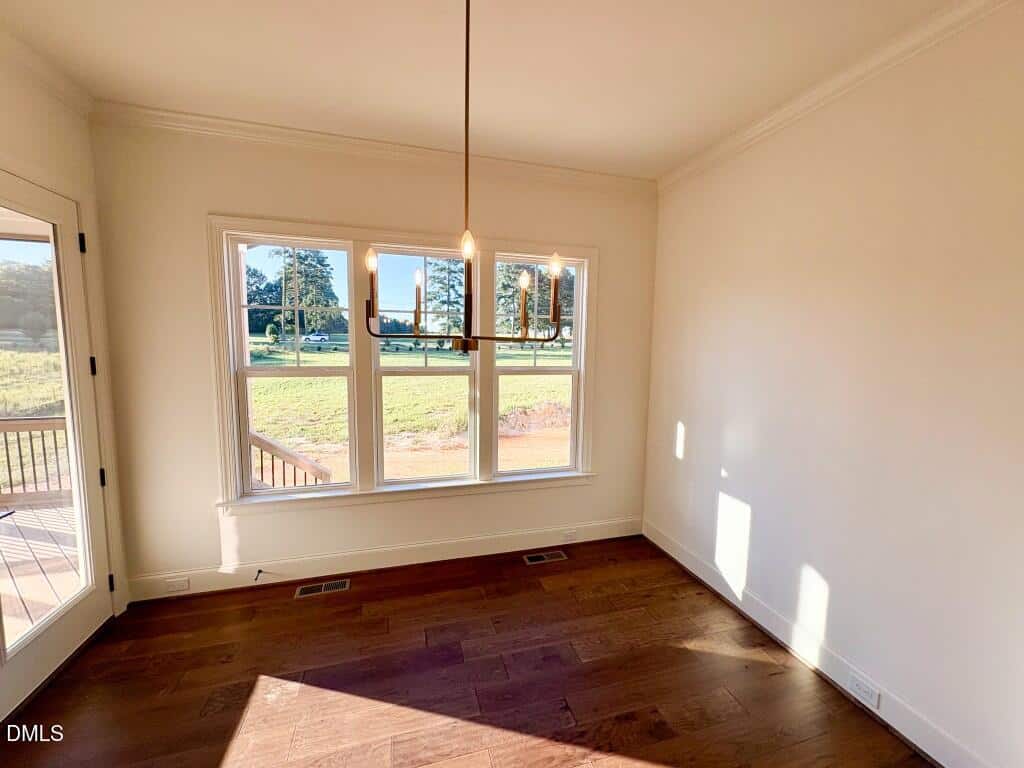
The heart of this home is a gourmet kitchen offering custom painted ceiling-height cabinetry and under-cabinet lighting, illuminating quartz countertops and a sophisticated Tuscan brick-laid tile backsplash. A large painted island with designer pendant lighting anchors the space, elevated by a Bosch stainless steel appliance package and a hidden walk-in pantry. This open-concept layout flows effortlessly into the informal dining area, providing direct access to the rear screened porch for an indoor-outdoor lifestyle.
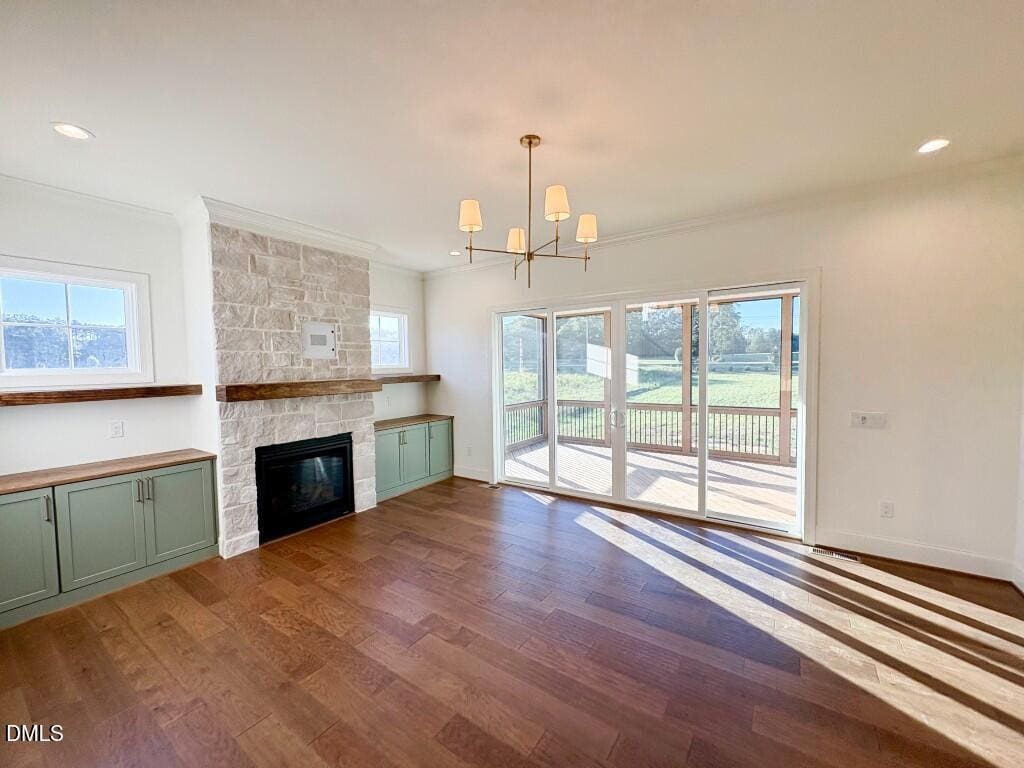
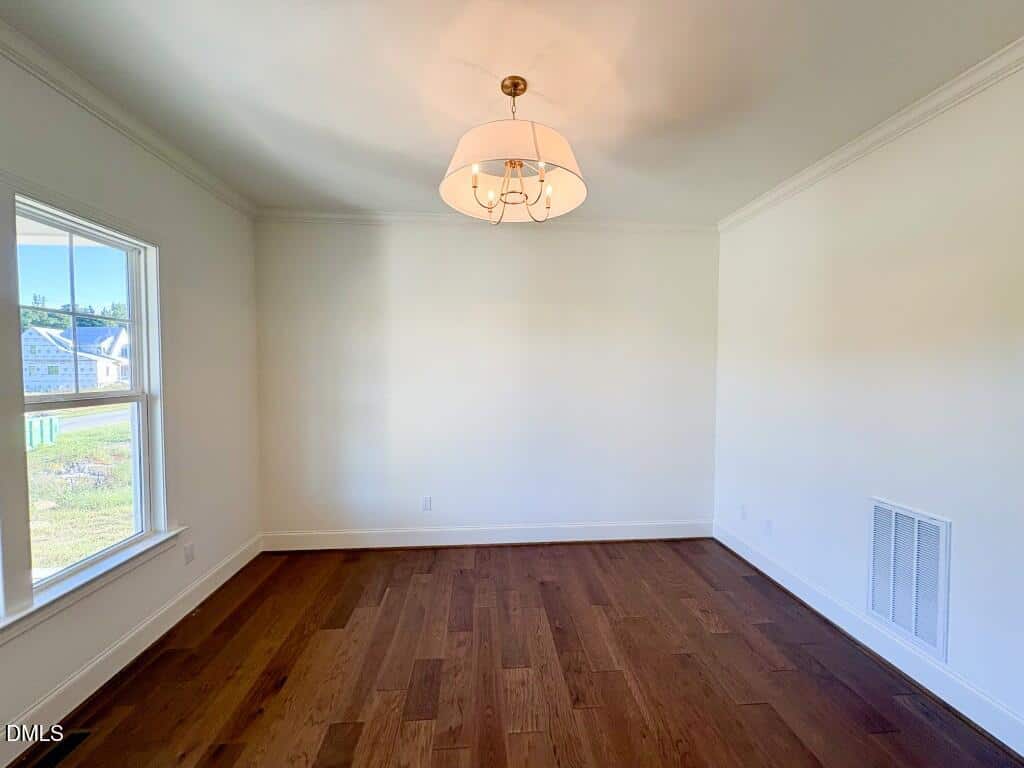
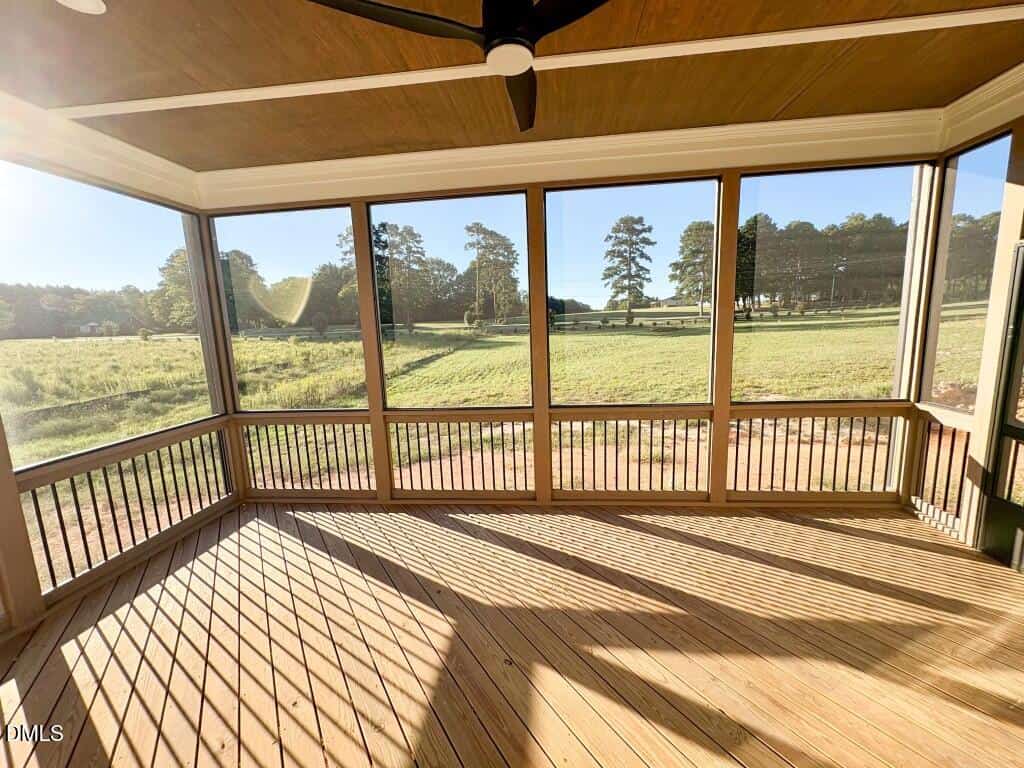
The family room invites relaxation with a stone-surround fireplace with a site-built mantle and flanking custom built-in cabinets with integrated shelving. Wide-plank hardwoods span the main living areas, leading to large sliding doors that reveal a private backyard oasis- with a screened porch and adjacent grilling patio, overlooking a backdrop of the expansive lot.
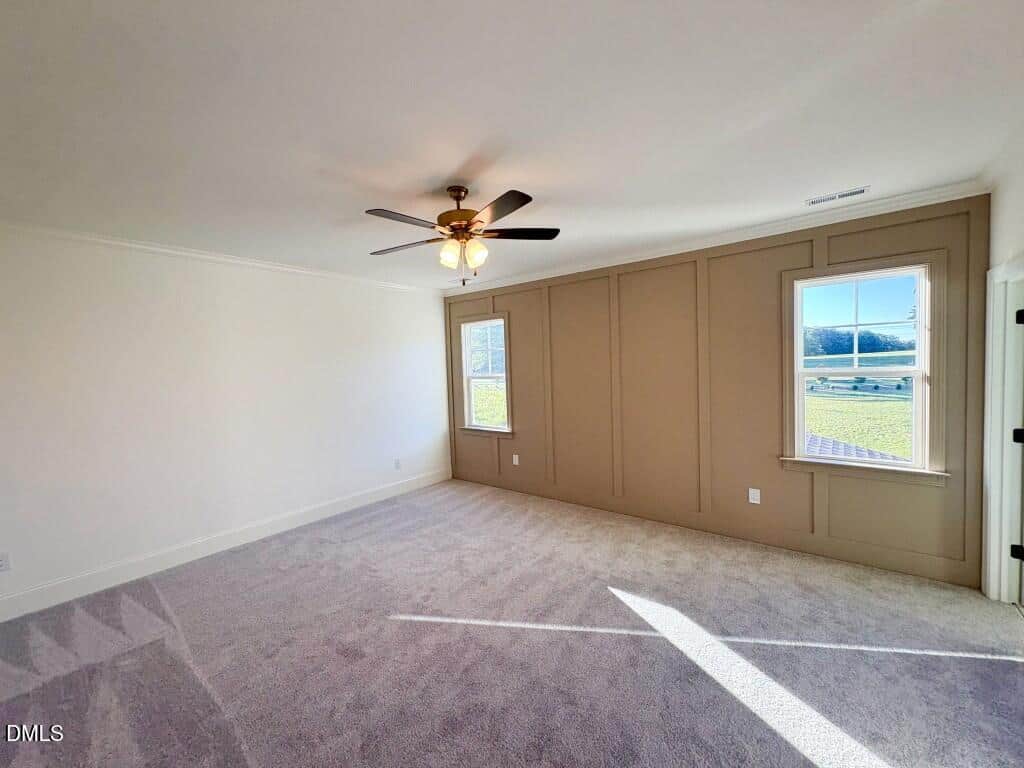
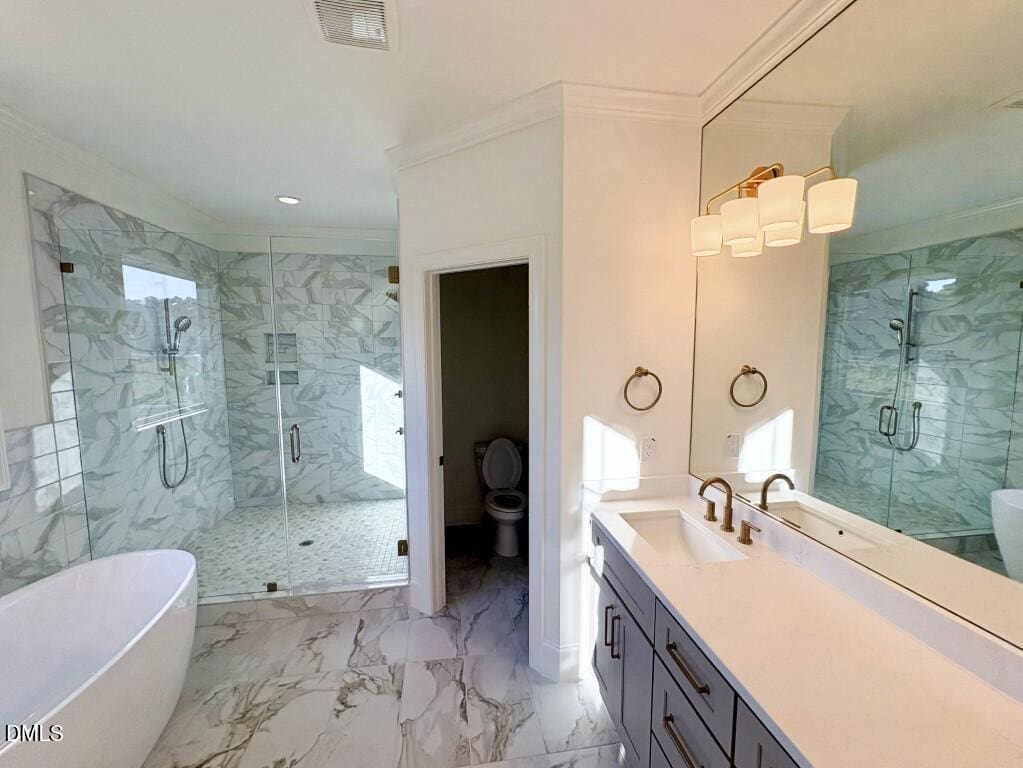
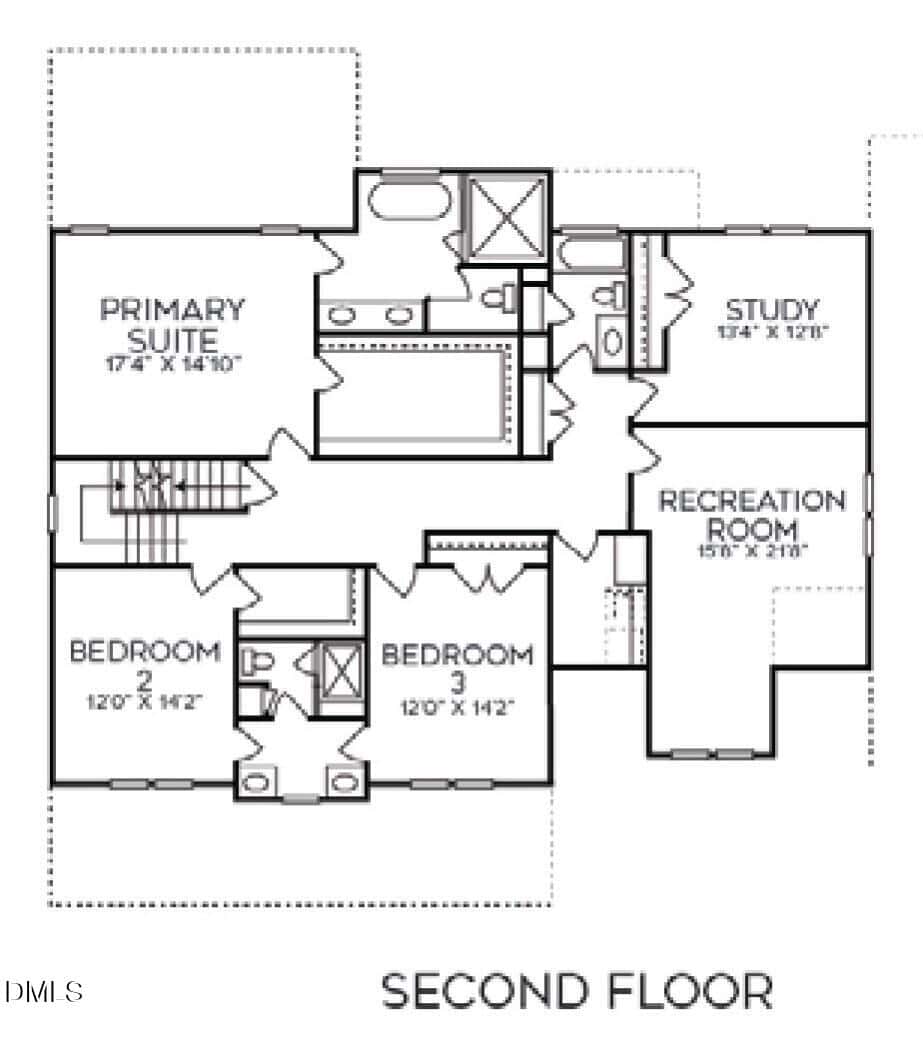
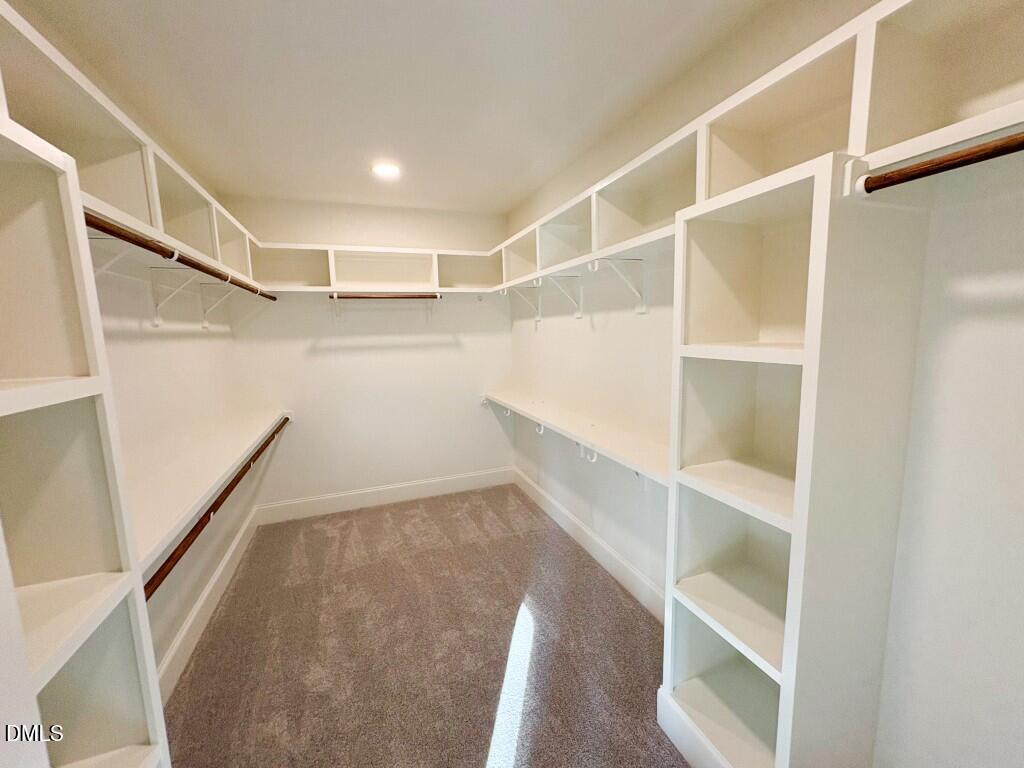
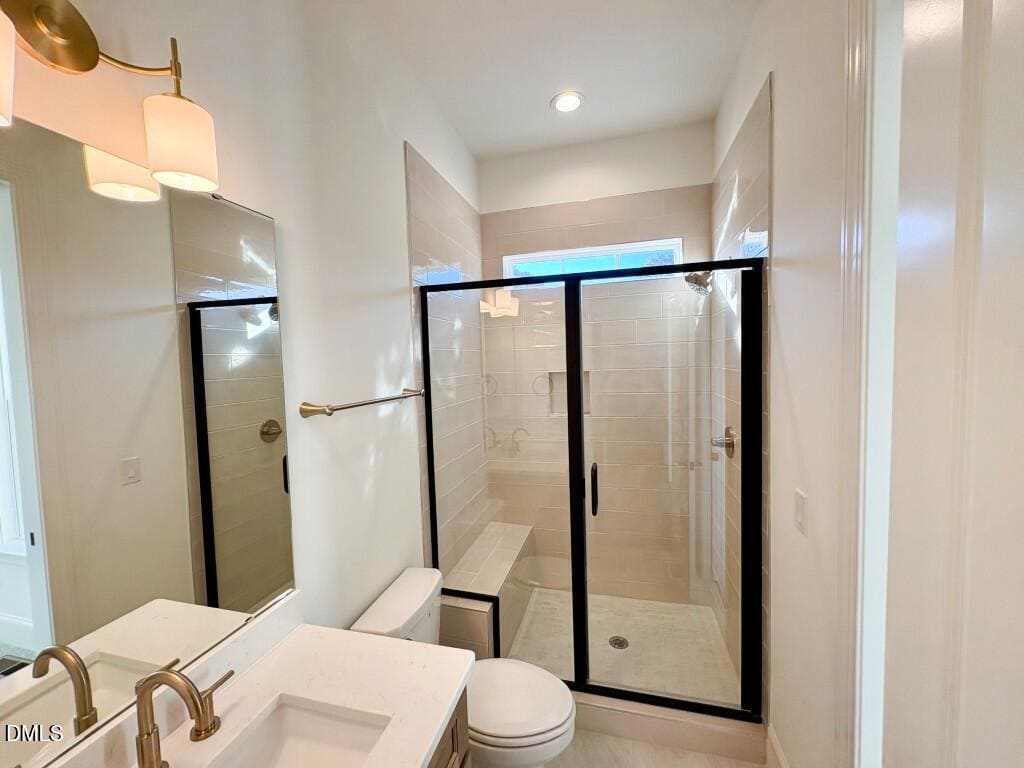
The owner's suite is a dedicated retreat featuring designer lighting and a massive walk-in closet with custom built-ins. The luxurious en-suite bathroom features designer tile flooring, a dual vanity with quartz top, and a soaking tub positioned beneath a privacy window. A spa-style shower with frameless glass enclosure and 12×24 tile that reaches the ceiling.
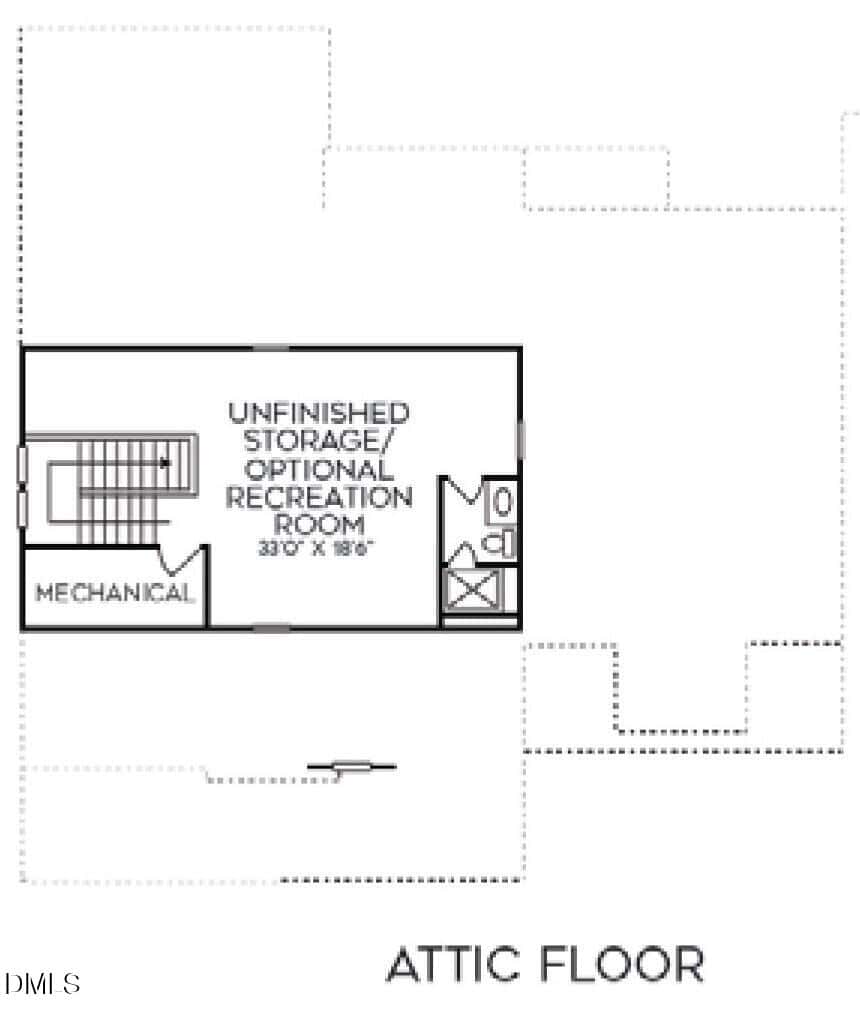
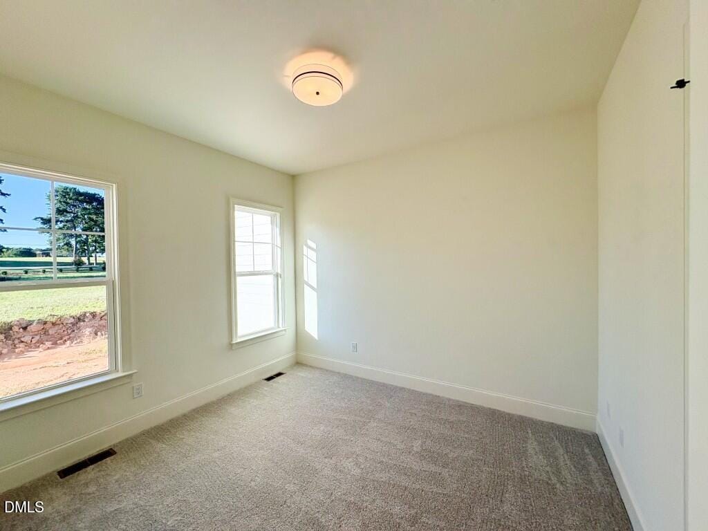
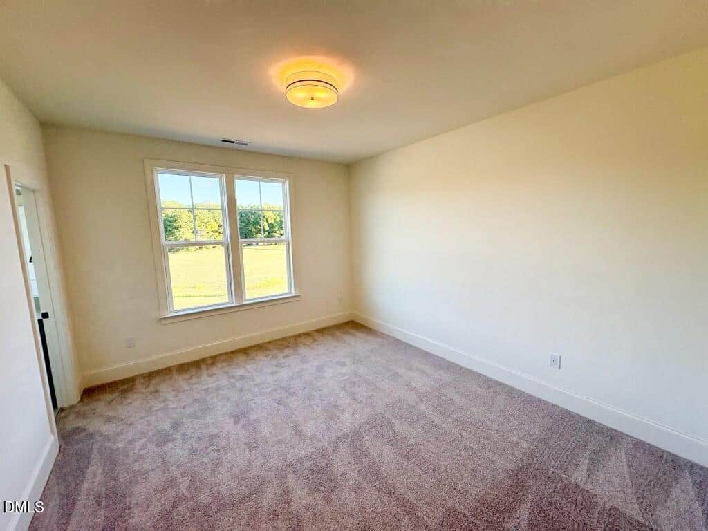
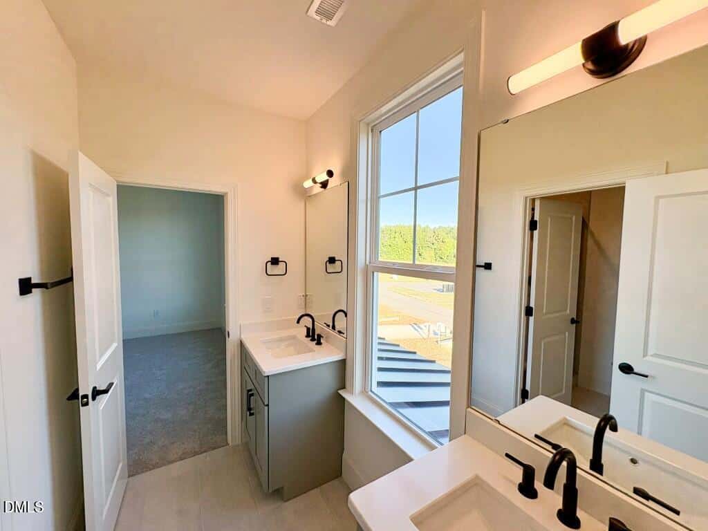
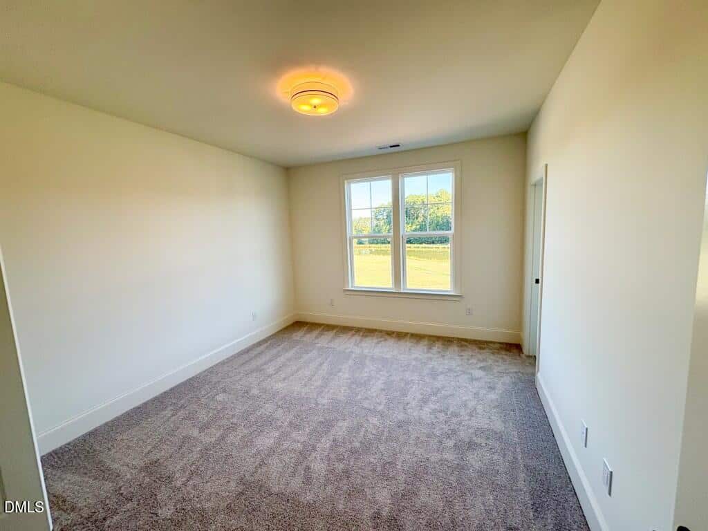
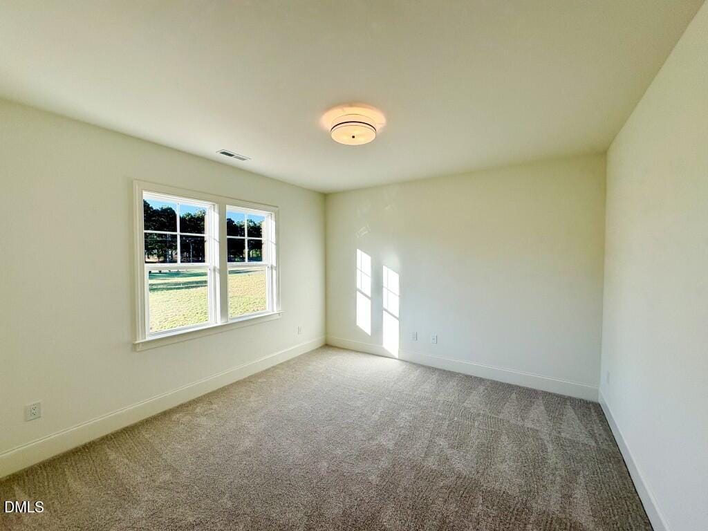
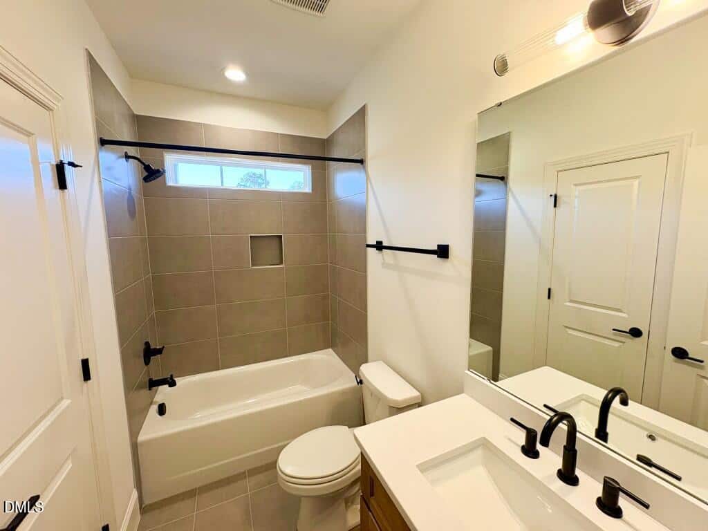
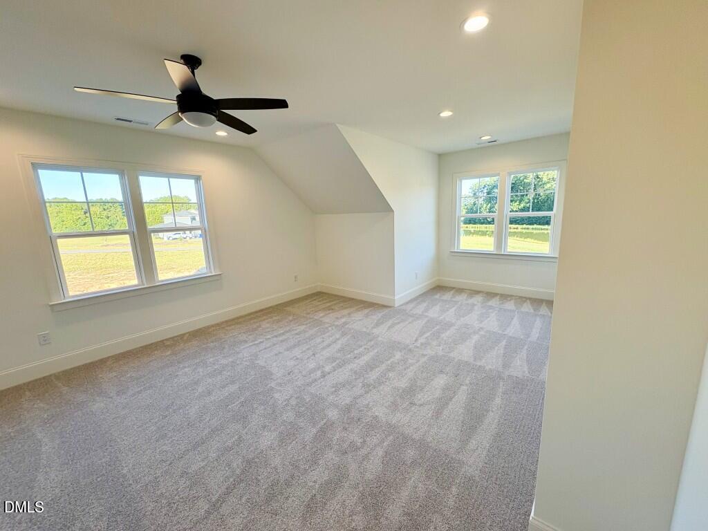
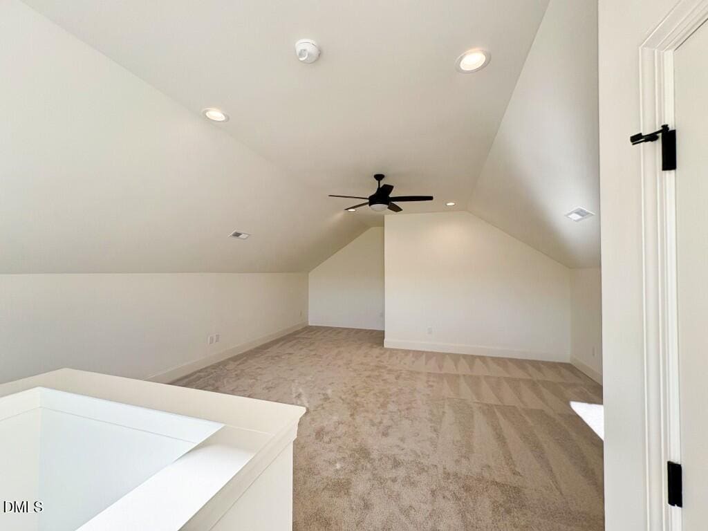
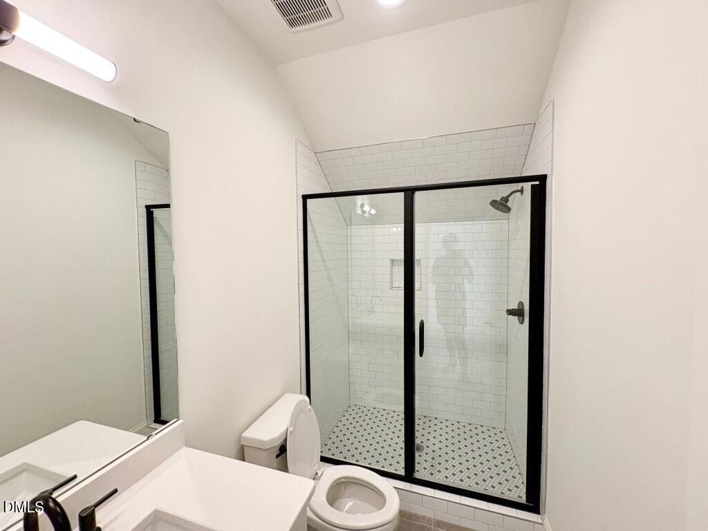
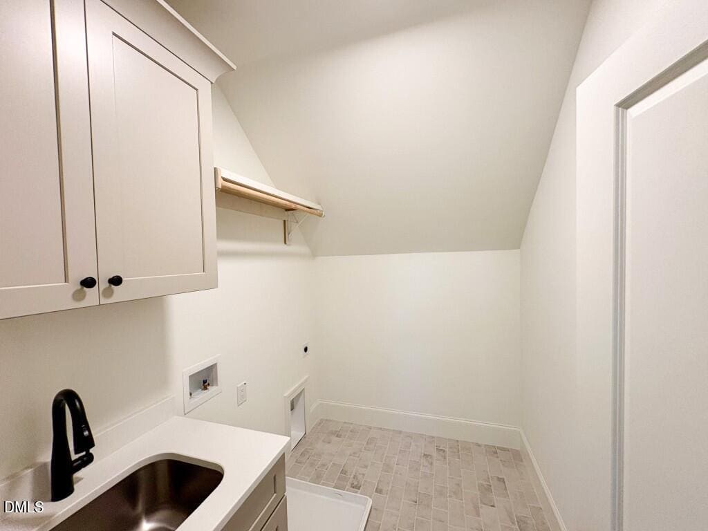
On the second level, a large bonus room and a dedicated study provide flexible spaces for recreation or remote work and two additional en-suite bedrooms. The third floor further expands the living options with a versatile recreational room and a full bathroom, perfect for a media center or gym.
Located with a seamless commute to the 540 loop and major corridors like US-1 and US-64, putting the heart of Downtown Raleigh and Cary just a short drive away. This energy-efficient home represents a premier opportunity in the local real estate market, combining high-end finishes with a functional, modern design!
17 categories
Interior features
- Bathtub/Shower Combination
- Bookcases
- Breakfast Bar
- Ceiling Fan(s)
- Crown Molding
- Double Vanity
- Eat-in Kitchen
- Entrance Foyer
- In-Law Floorplan
- Kitchen Island
- Kitchen/Dining Room Combination
- Open Floorplan
- Pantry
- Quartz Counters
- Separate Shower
- Smooth Ceilings
- Soaking Tub
- Storage
- Walk-In Closet(s)
- Walk-In Shower
- Water Closet
- Wet Bar
Appliances
- Convection Oven
- Dishwasher
- Electric Range
- Microwave
- Plumbed For Ice Maker
- Range Hood
- Stainless Steel Appliance(s)
- Wall Oven
Doors
- Sliding Doors
Laundry
- Electric Dryer Hookup
- Laundry Room
- Upper Level
- Washer Hookup
Flooring
- Carpet
- Hardwood
- Tile
Fireplaces
- Family Room
- Gas Log
- Propane
Exterior features
- Rain Gutters
Lot features
- Back Yard
- Few Trees
- Front Yard
- Landscaped
Patio / Porch
- Front Porch
- Patio
- Porch
- Screened
Style
- Traditional
- Transitional
Construction
- Brick Veneer
- Fiber Cement
- Stone Veneer
Foundation
- Permanent
Roof
- Architectural Shingle
- Metal
Utilities
- Cable Available
- Electricity Connected
- Phone Available
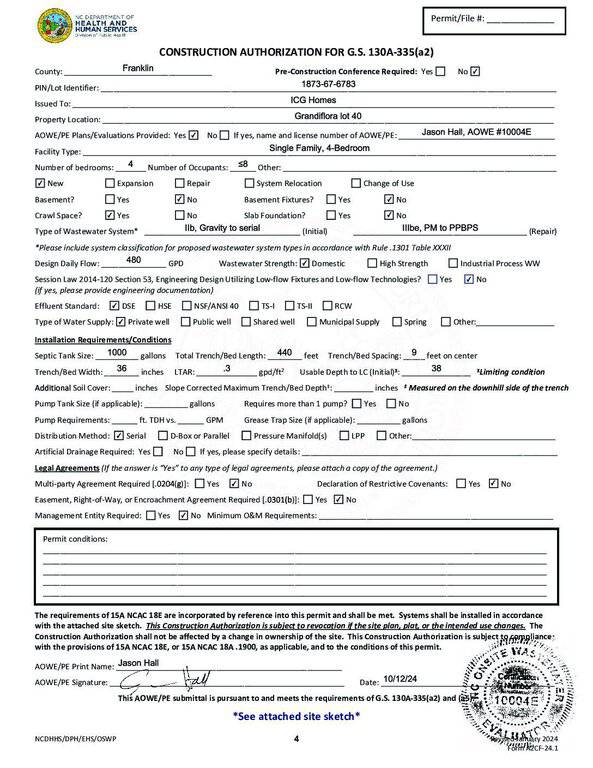
- Septic Connected
- Water Connected
Water
- Other
- See Remarks
Sewer
- Septic Tank
Courtesy of
- Office
- Coldwell Banker HPW
- Agent
- Jim Allen
- Phone
- 919-876-8824
Location
Youngsville Township · Franklin County · Youngsville, NC
Property history
- Listed for saleSource:
 Doorify MLS #10140745$895,000$211/sqft
Nearby listings
Near 160 Broadleaf Lane · Youngsville, NC 27596
Status
Living area
Price
Date range
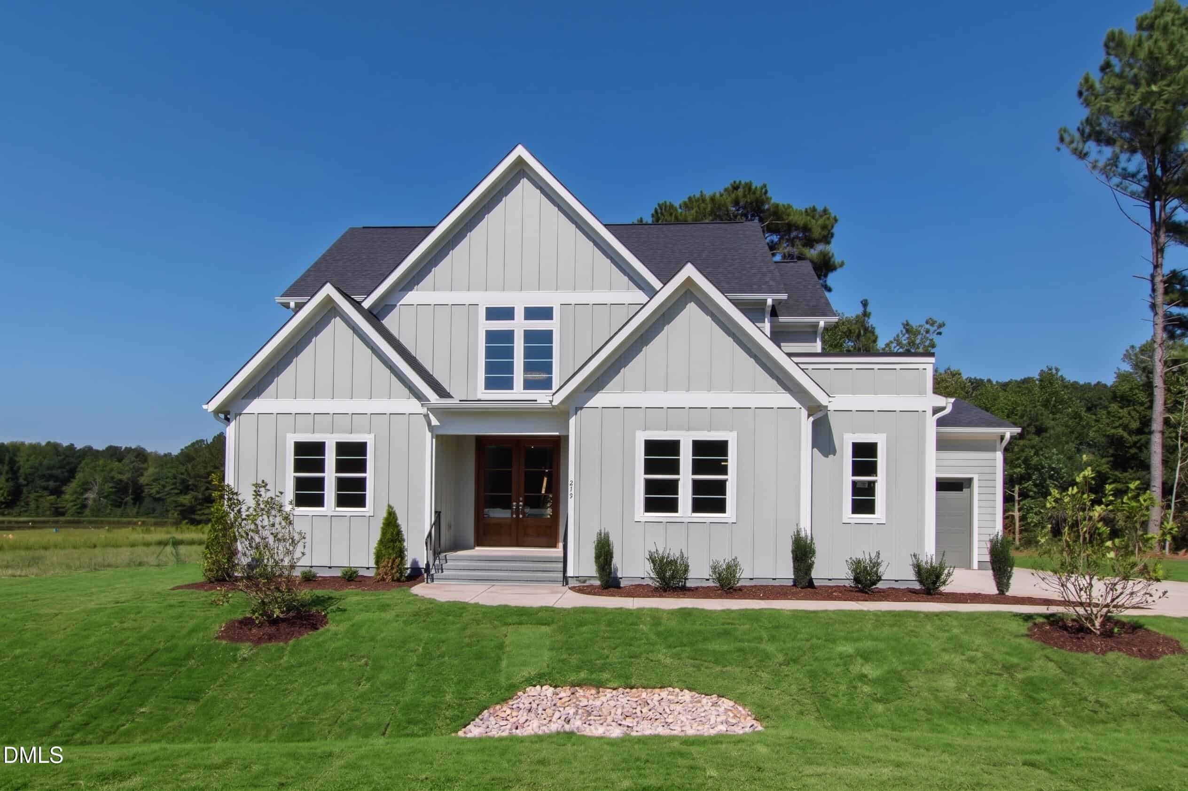
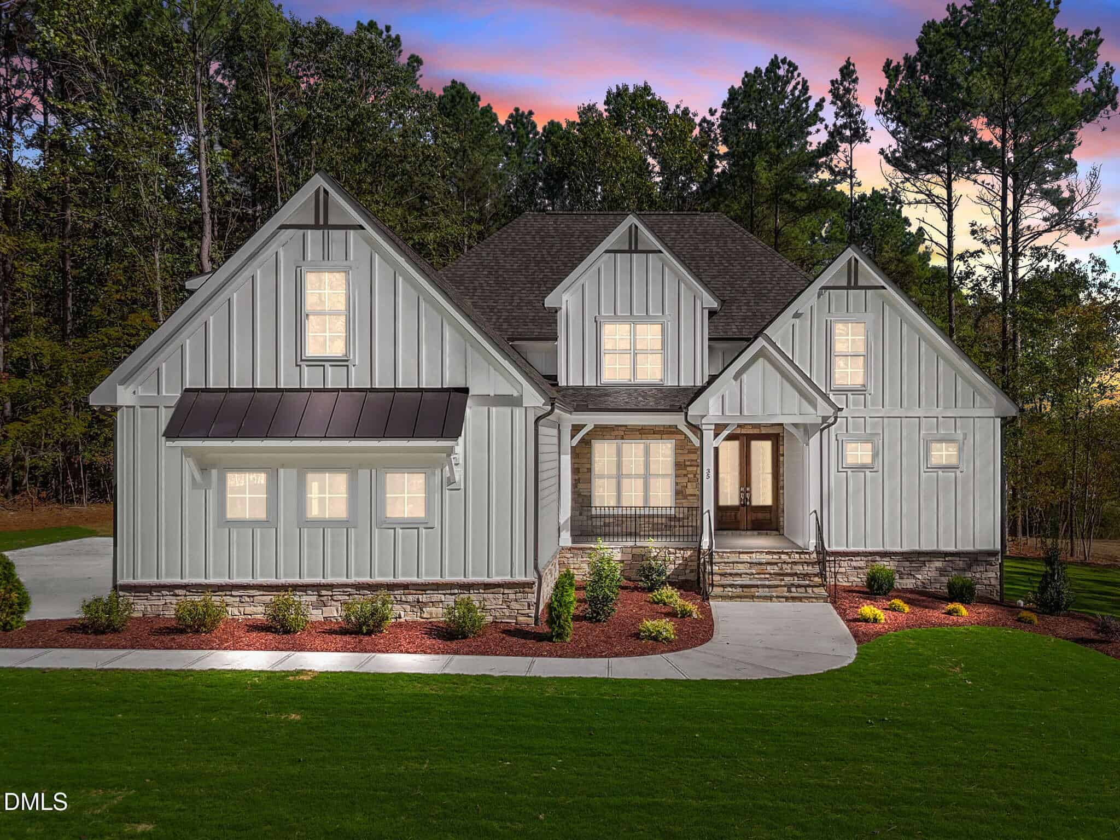
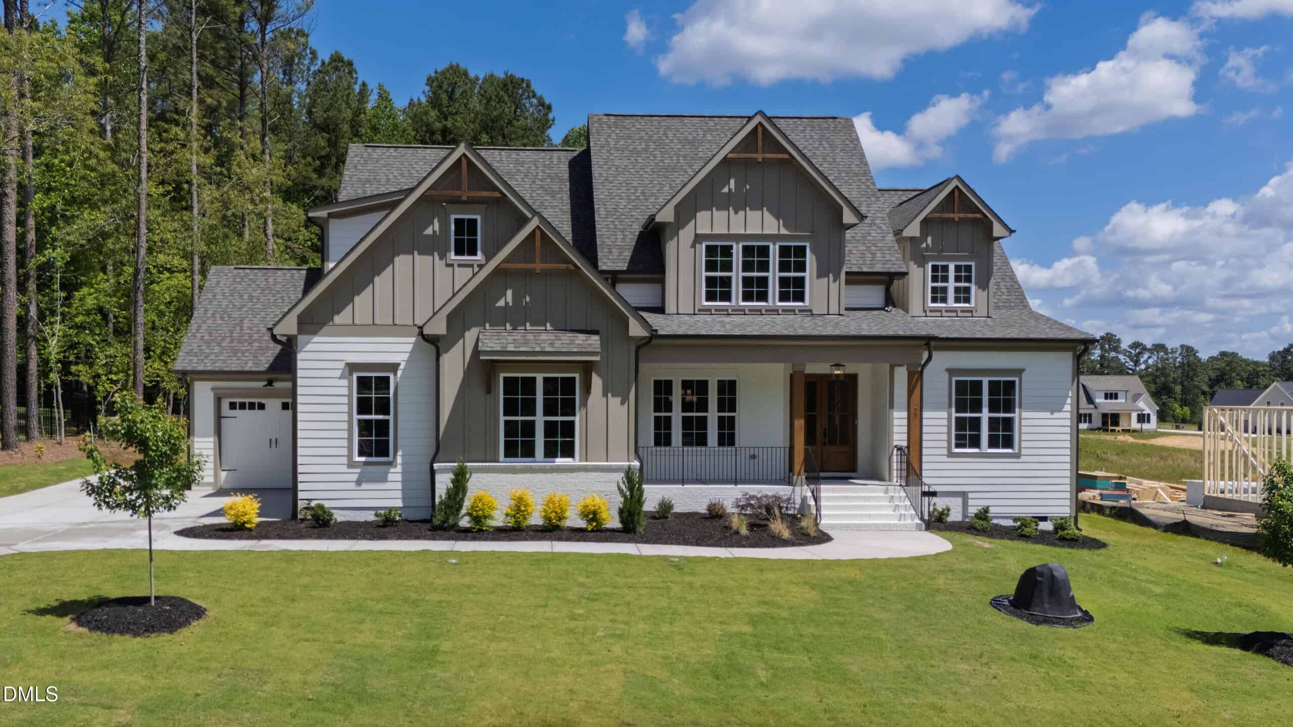
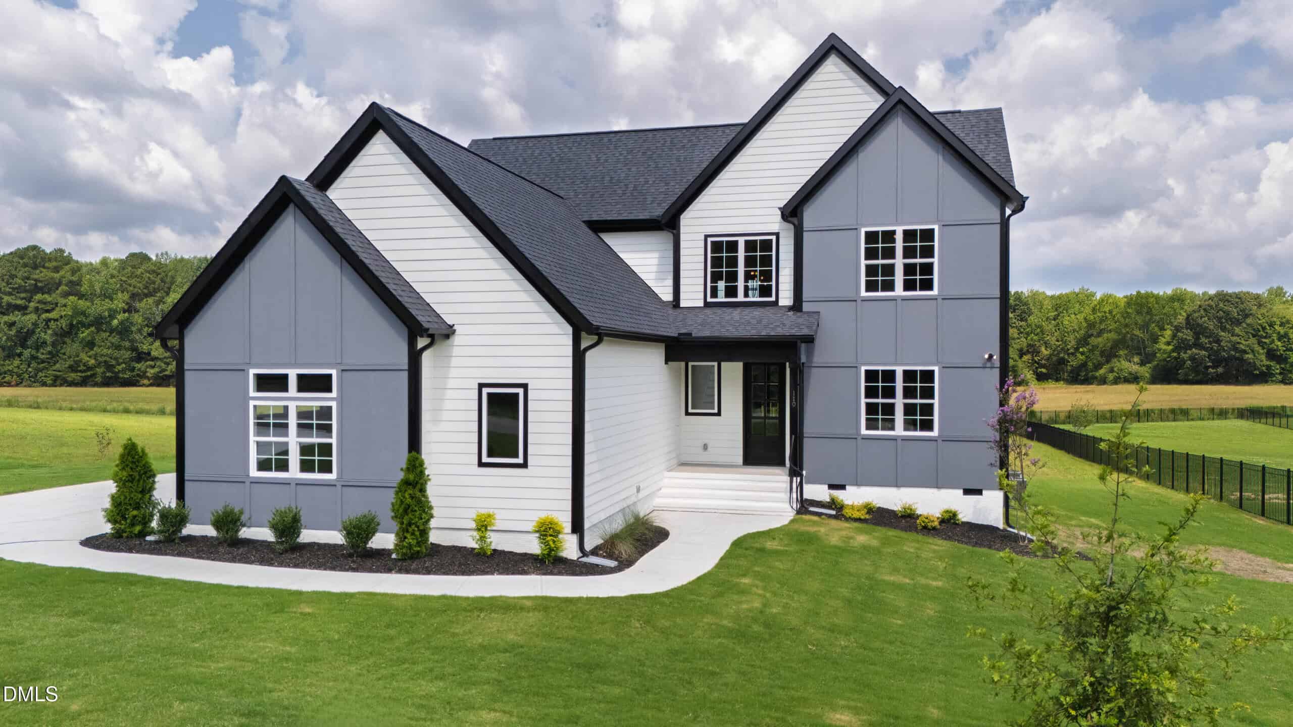
Examining another house that is similar, nearby, and recently sold can help determine if the price of this home for sale is priced appropriately.
How the price compares
Examining another house that is similar, nearby, and recently sold can help determine if the price of this home for sale is priced appropriately.
This home
$211
per sq ft
City of Youngsville
$197
median · this home is 7% above
Youngsville Township
$193
median · this home is 9% above
Franklin County
$190
median · this home is 11% above
- Sold for
- $806,500
- Per sq ft
- $222
- Size
- 3,639 sq ft
- Lot
- 2.03 acres
108 Viola Lane
Sold Feb 27, 2026
Sold for $89k less601 sq ft smaller$11 higher per sq ftBoth new construction
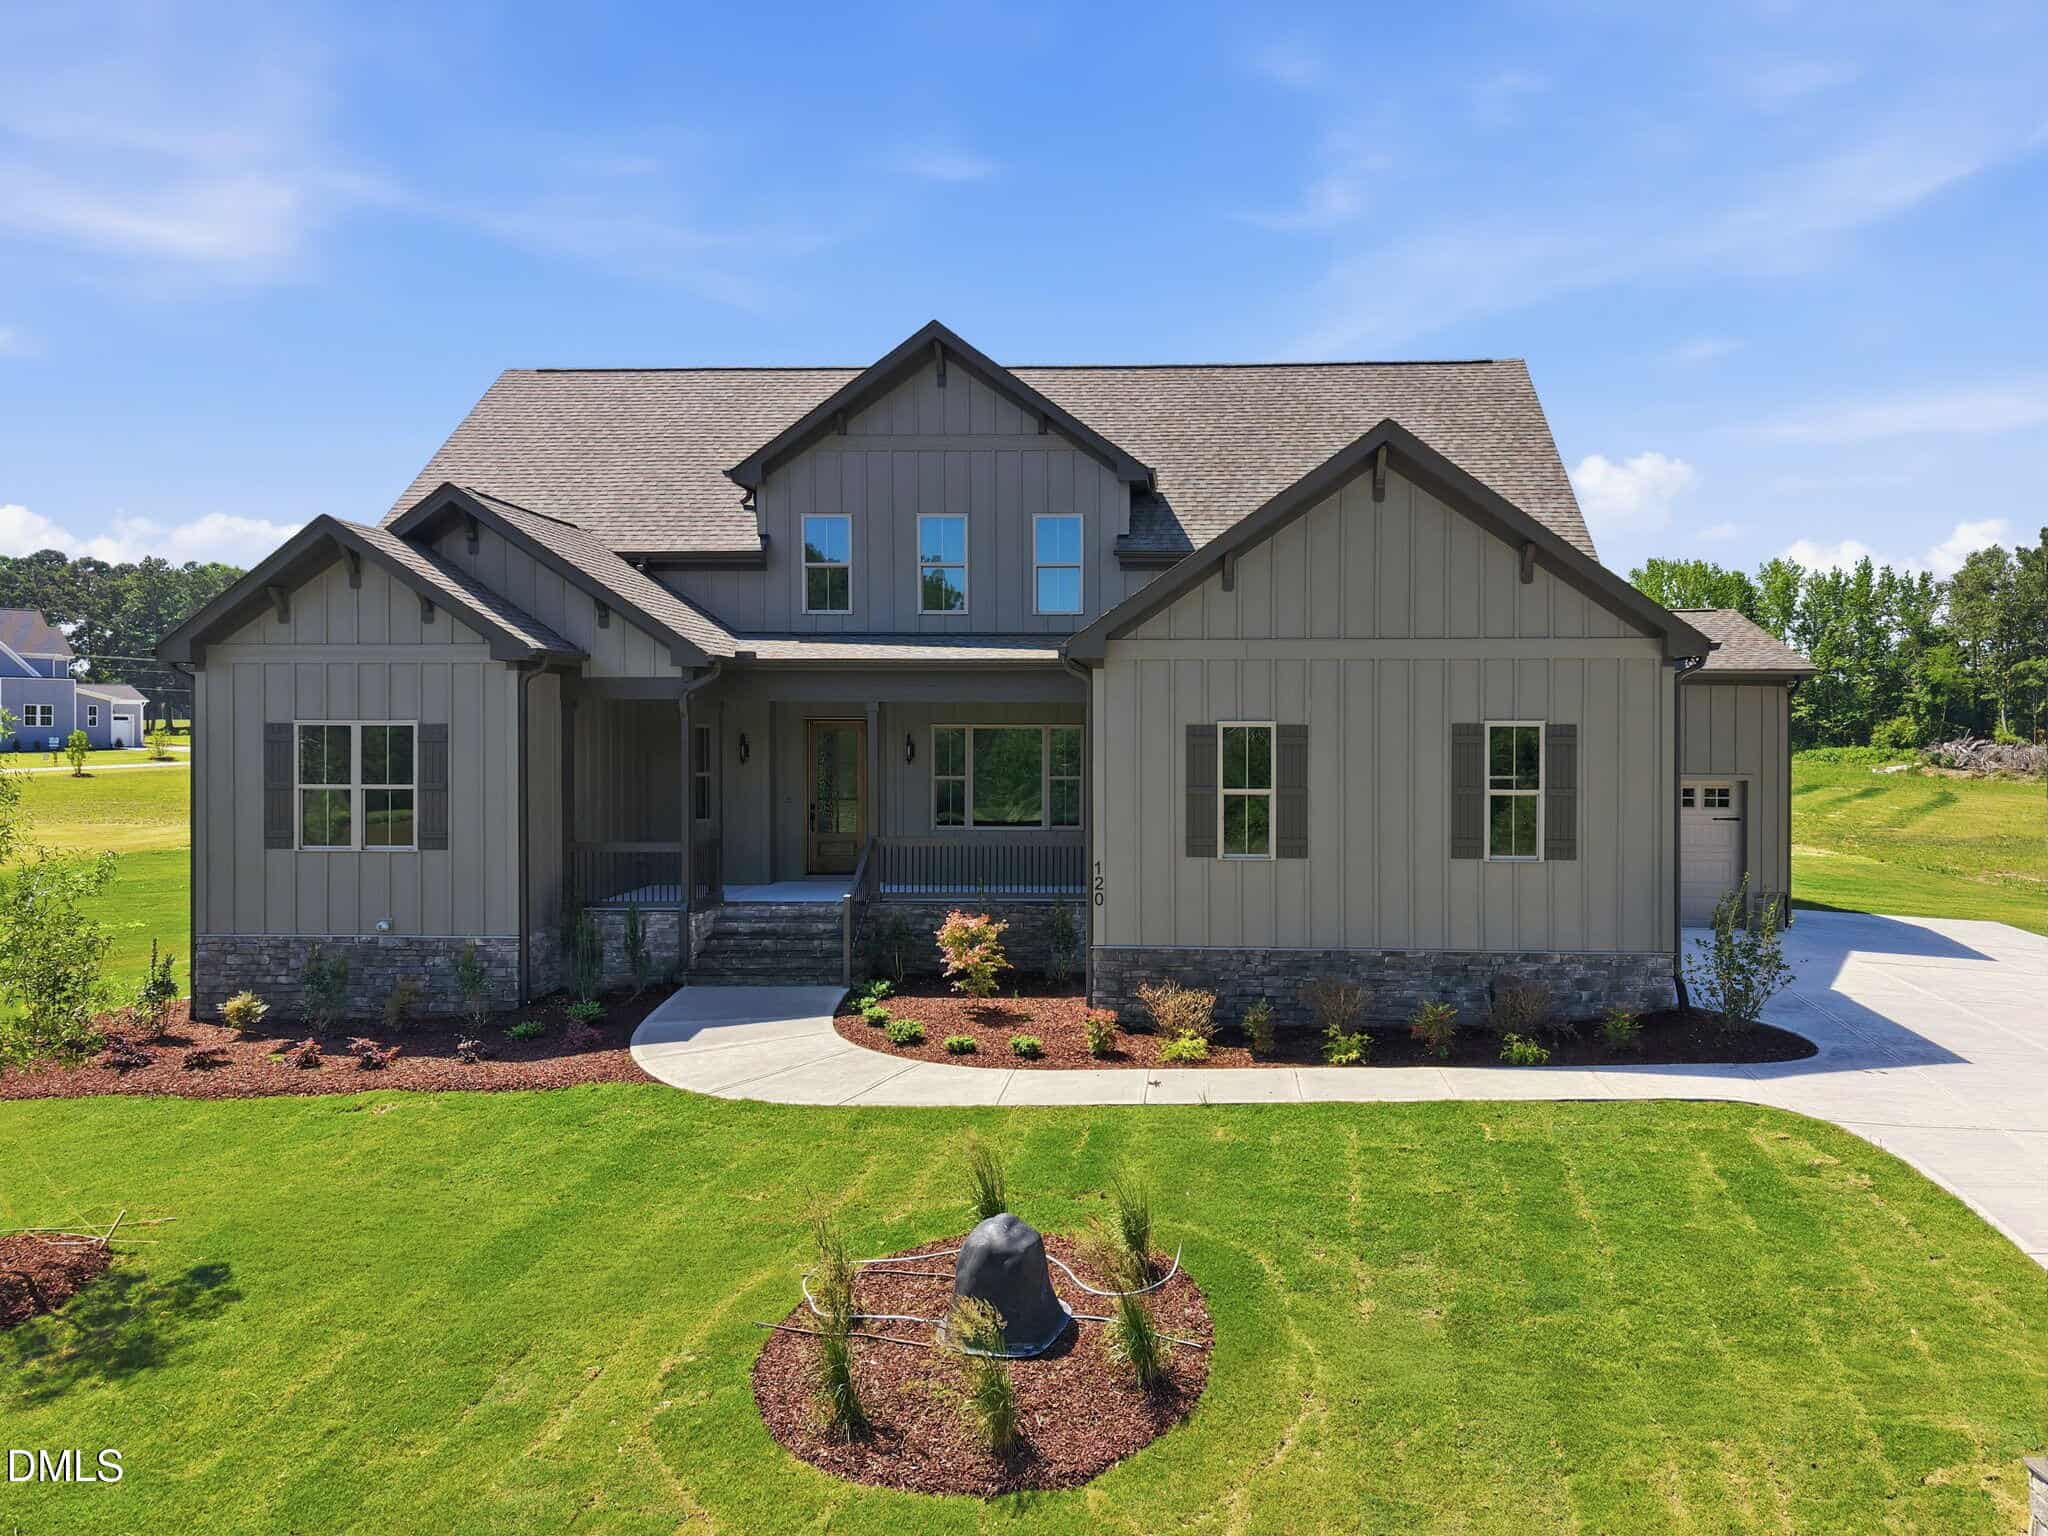
This sold listing on Viola Lane is a great comparison because it's also brand new, though it sits on a larger 2-acre lot. While the price per square foot looks higher here, remember that one-story ranch homes typically command a premium in our market. 160 Broadleaf offers significantly more living space across three levels, including that massive third-floor rec room and a dedicated study.
Bottom line
If you value the extra square footage and a more vertical layout, the home for sale is positioned well against this ranch-style property.
- Sold for
- $415,000
- Per sq ft
- $145
- Size
- 2,864 sq ft
- Lot
- 0.35 acres
95 Westbrook Lane
Sold May 16, 2025
Sold for $480k less1,376 sq ft smaller$66 lower per sq ftStandard finishes vs Luxury
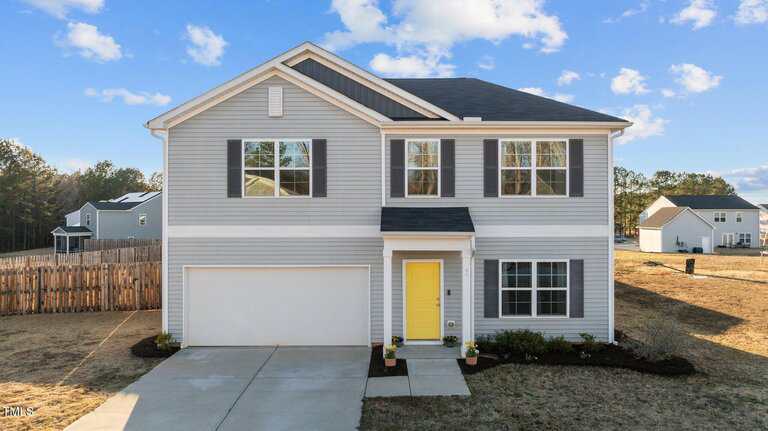
It's important to see the difference between a standard production home like this one on Wbrook Lane and the custom luxury of 160 Broadleaf. This sold listing features more basic finishes like standard cabinets and LVP flooring, and it sits on a much smaller third-acre lot. The home for sale is in a completely different asset class with its gourmet kitchen, stone fireplace, and sprawling 1.24-acre lot.
Bottom line
The price difference here is a direct reflection of the jump from a standard neighborhood home to a custom luxury estate.
- Sold for
- $555,000
- Per sq ft
- $167
- Size
- 3,321 sq ft
- Lot
- 3.04 acres
395 Timberlands Drive
Sold Dec 11, 2025
Sold for $340k less919 sq ft smaller$44 lower per sq ftDated 2005 finishes
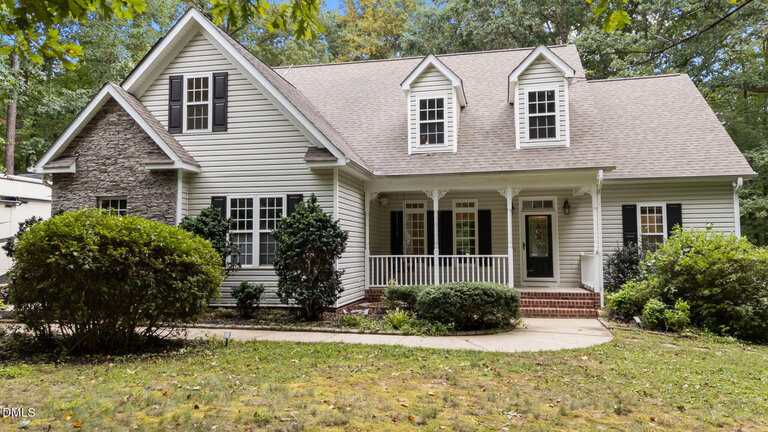
This property on Timberlands Drive offers a lot of land and a pool, but you can really see the 20-year age gap in the photos. The honey oak cabinets and older layout are a far cry from the modern, open-concept design and high-end Bosch appliances at 160 Broadleaf. While the price is lower, you'd likely spend a significant amount of money updating this home to match the luxury feel of the new build.
Bottom line
This is a classic trade-off between established acreage with a pool and the turn-key luxury of a brand-new home.
Take the next step
You’ve just seen more about this home than you will see anywhere.
What nearby homes sold for, the full listing history, the neighborhood numbers — that’s the homework we do on every home before you make a move.
- Whether the asking price holds up, and what to offer
- What it could become — staging, updates, and what they return
- What your own home would sell for, if a move means selling first
Pick any open time · Phone or video · Just looking is fine

Cameron Saemann
Broker in Charge

Brokers make an effort to deliver accurate information, but buyers should independently verify any information on which they will rely in a transaction. The listing broker shall not be responsible for any typographical errors, misinformation, or misprints, and they shall be held totally harmless from any damages arising from reliance upon this data. This data is provided exclusively for consumers’ personal, non-commercial use.
Listings marked with an icon are provided courtesy of the Doorify MLS, Inc. of North Carolina, Internet Data Exchange Database.
Copyright 2025 Doorify MLS, Inc. of North Carolina. All rights reserved.
Closed (sold) listings may have been listed and/or sold by a real estate firm other than the firm(s) featured on this website. Closed data is not available until the sale of the property is recorded in the MLS. Home sale data is not an appraisal, CMA, competitive or comparative market analysis, or home valuation of any property.