
90 Ashbrooke Falls Drive · Franklinton, NC 27525
Franklinton, NC 27525 · The Reserve at Windsor
$1,490,000
4
Bedrooms
4.5
Bathrooms
4,258
Square feet
0.85
Acres
2026
Year built
90 Ashbrooke Falls DriveActive
Highlights
- Parade Of Homes
- Scullery
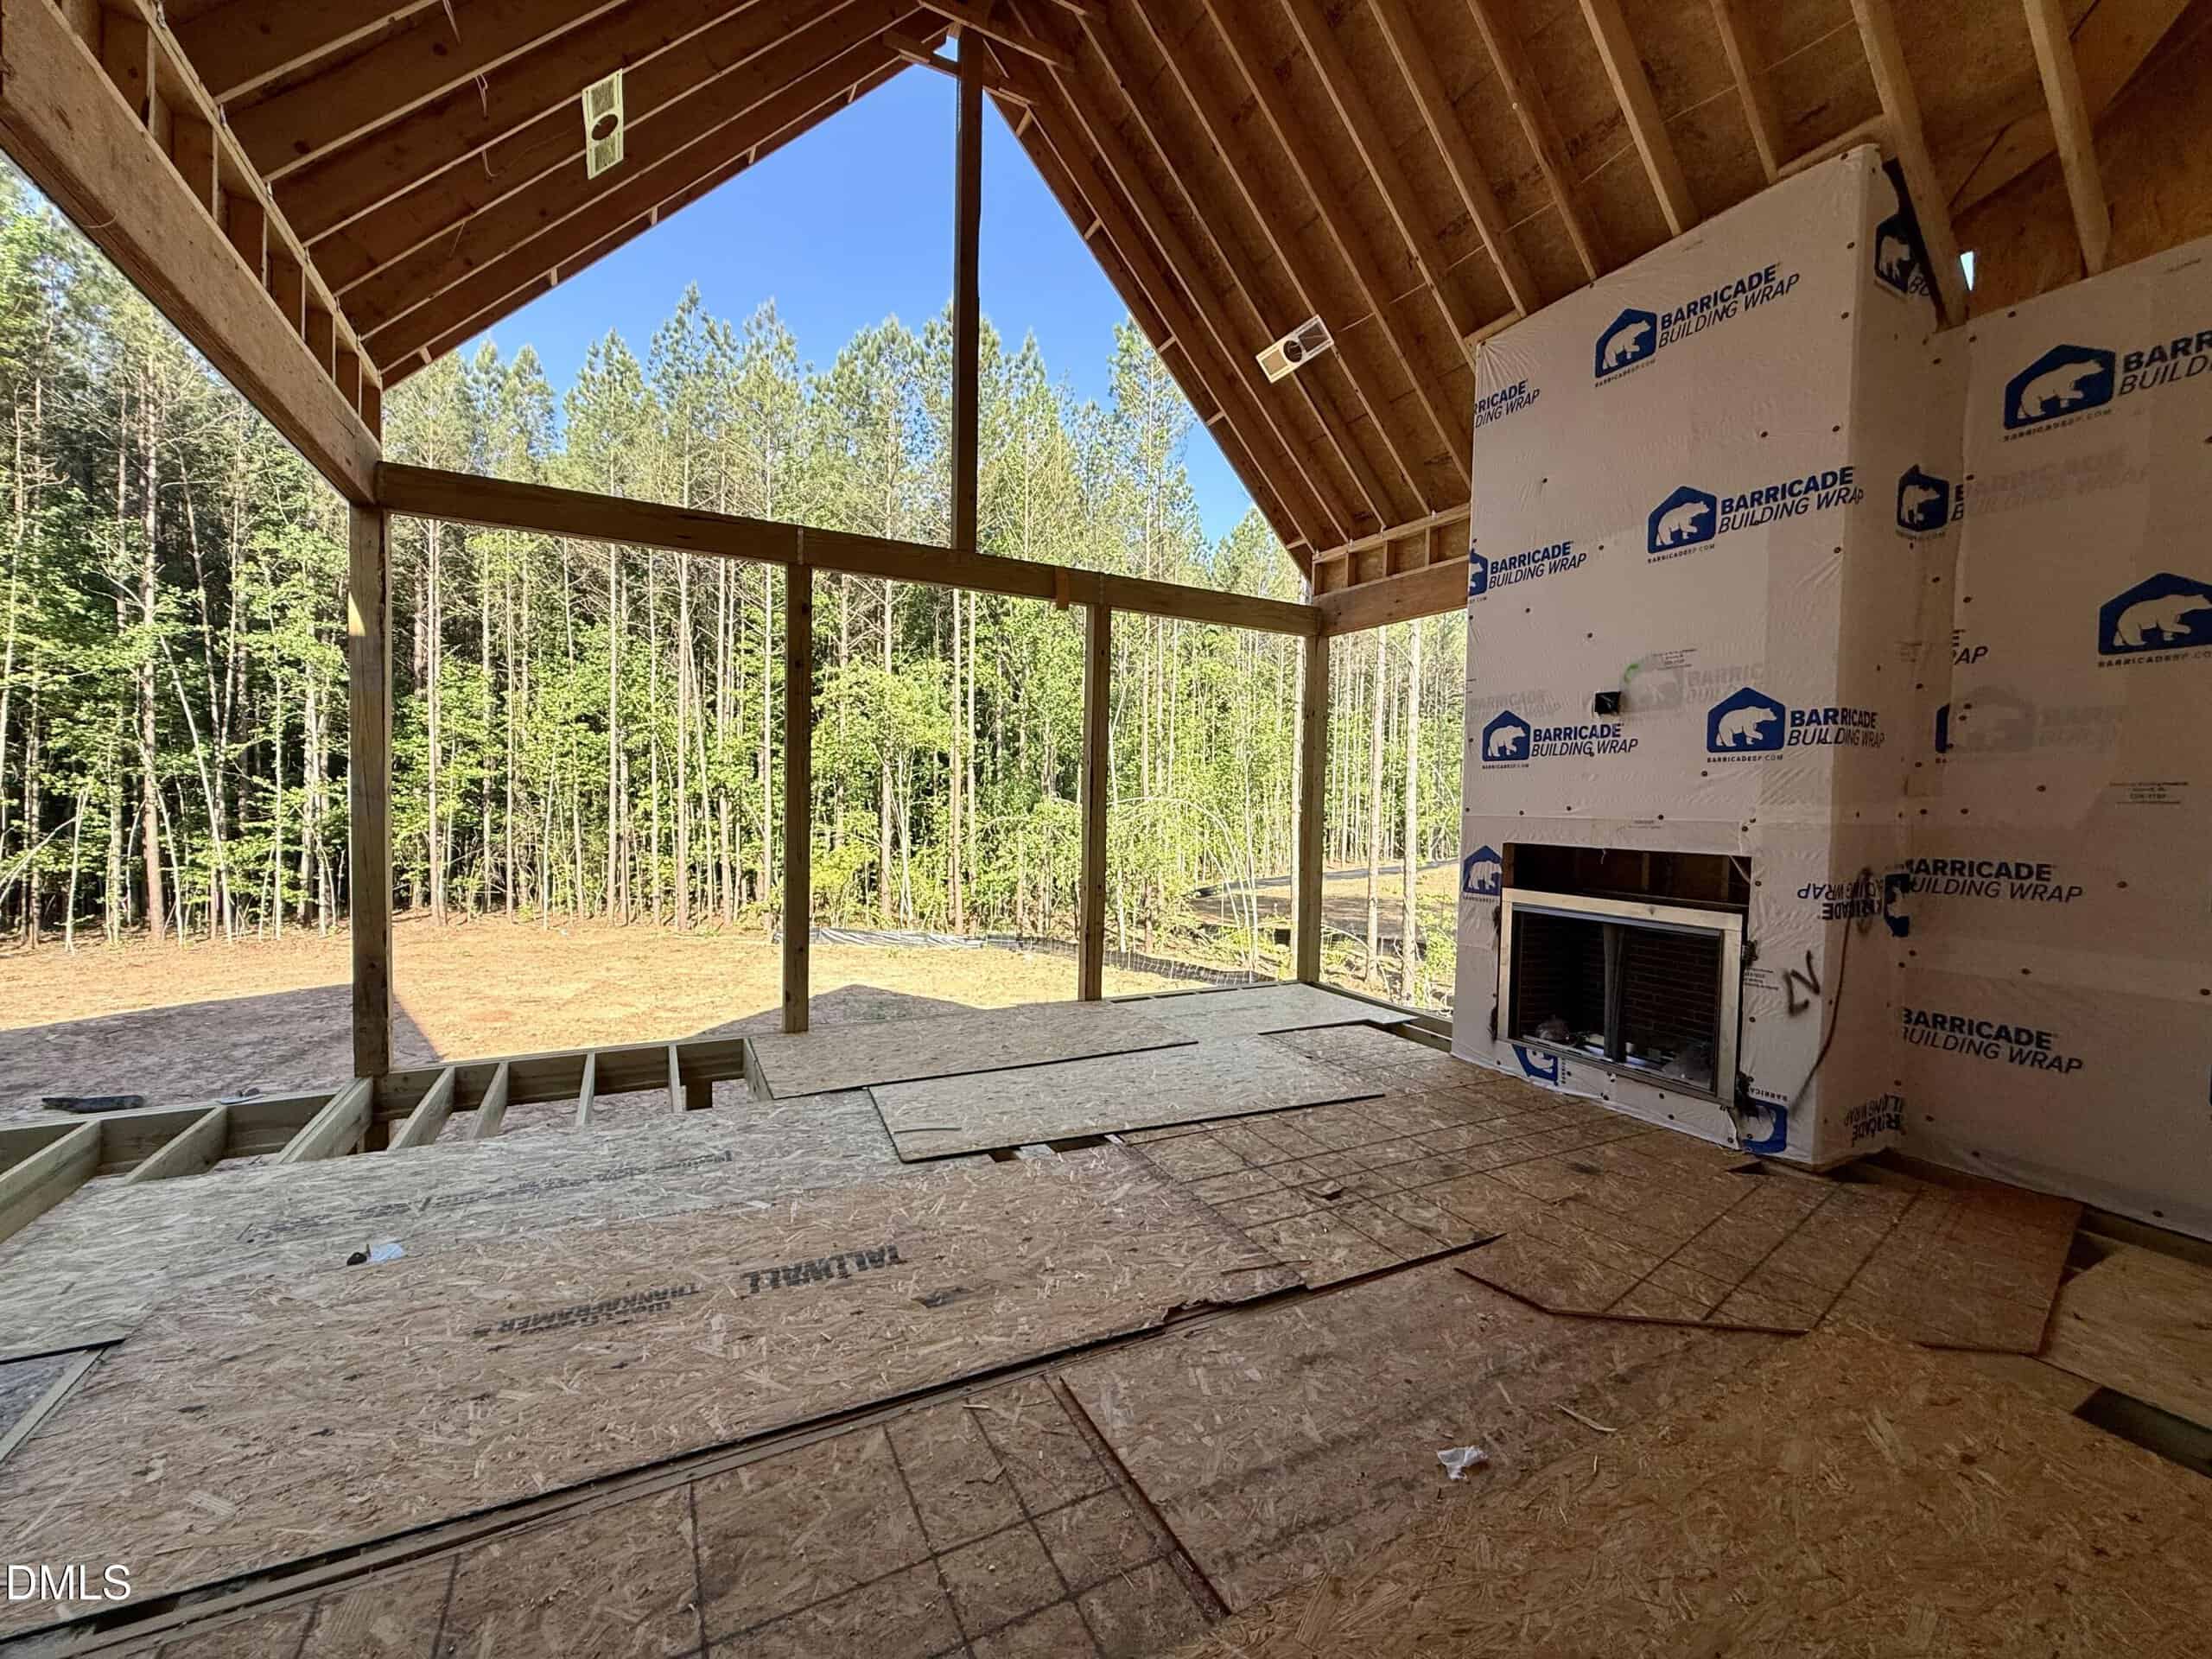
- Oversized Sunroom
- Screened Porch
- Epoxy-Coated Garage Floor
- Sealed Crawlspace
About this home
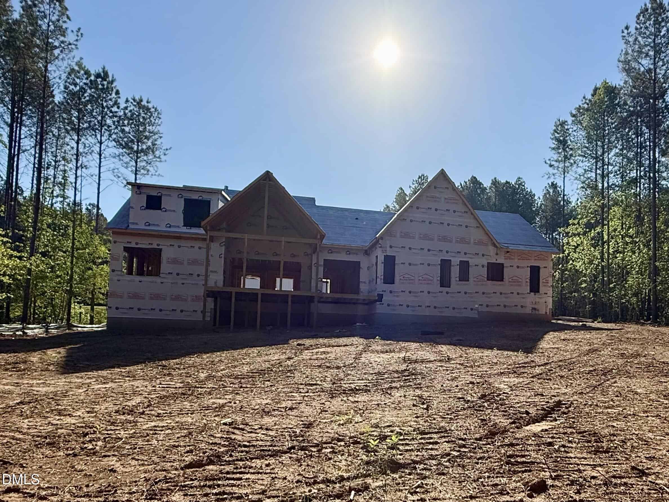
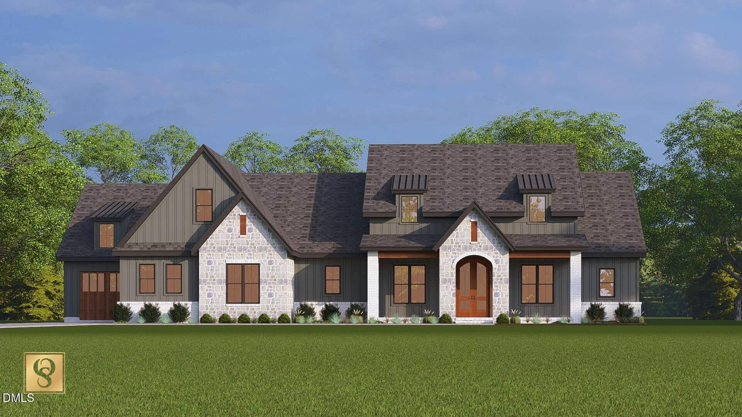
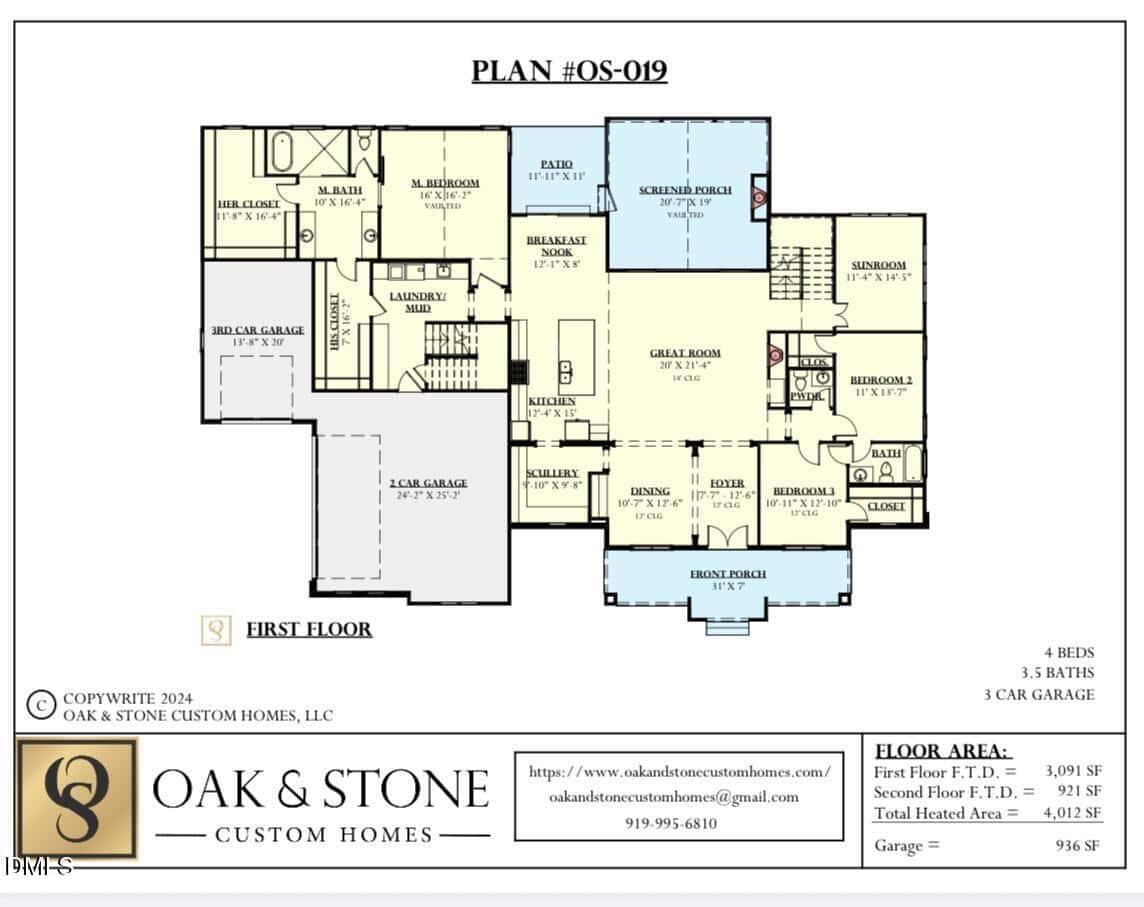
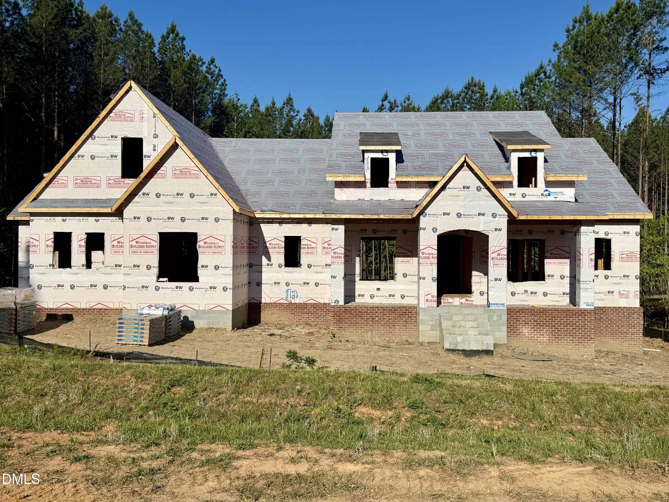
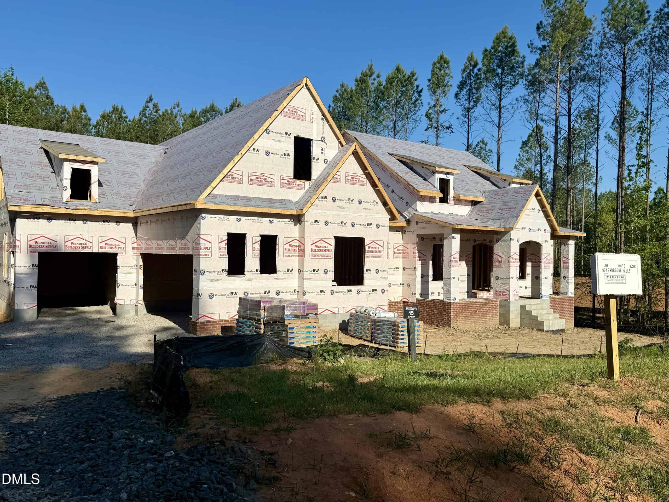
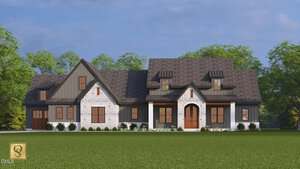
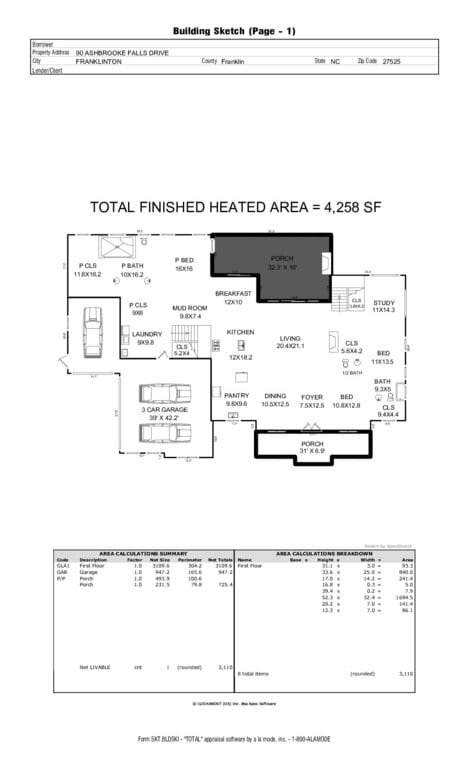
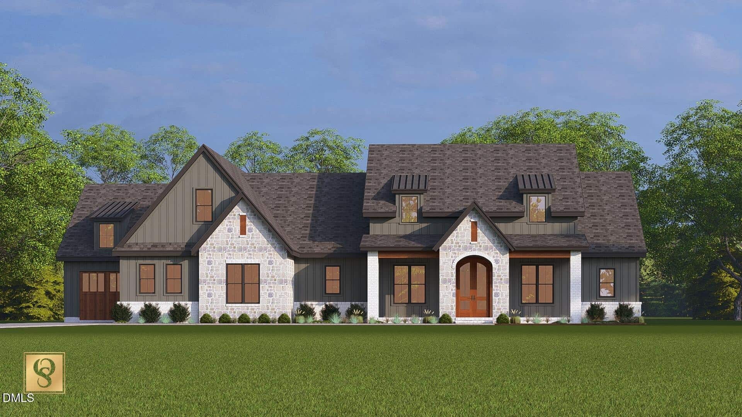
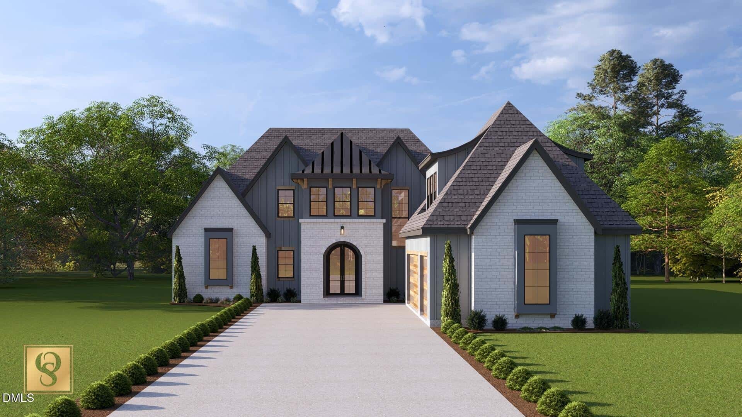
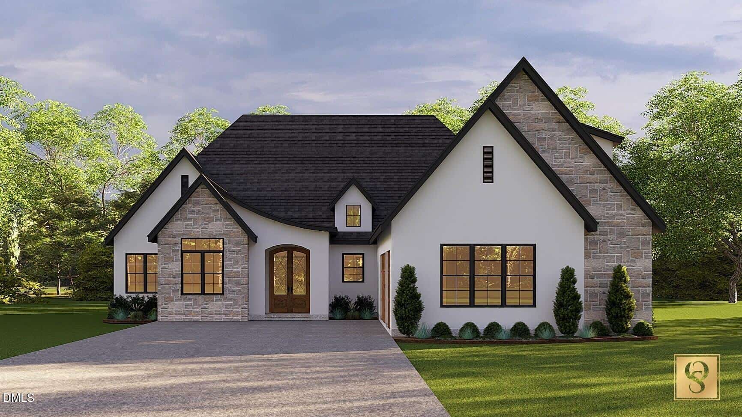
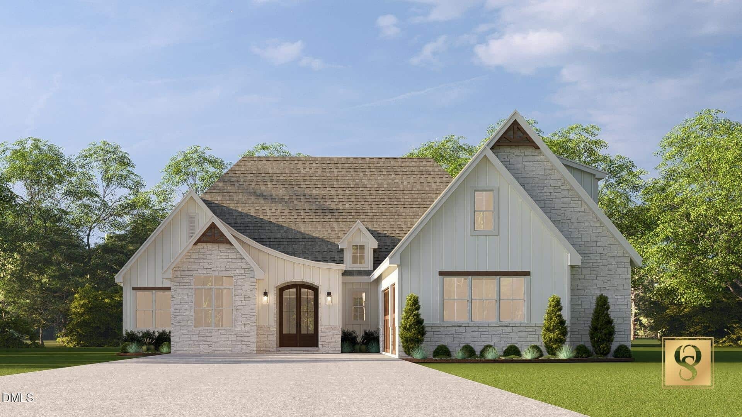
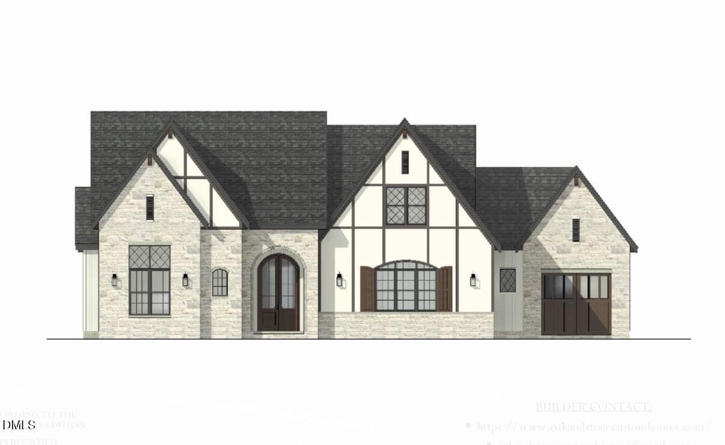
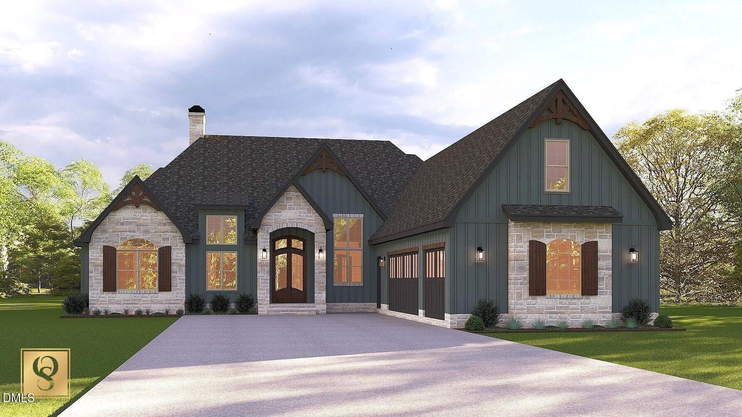
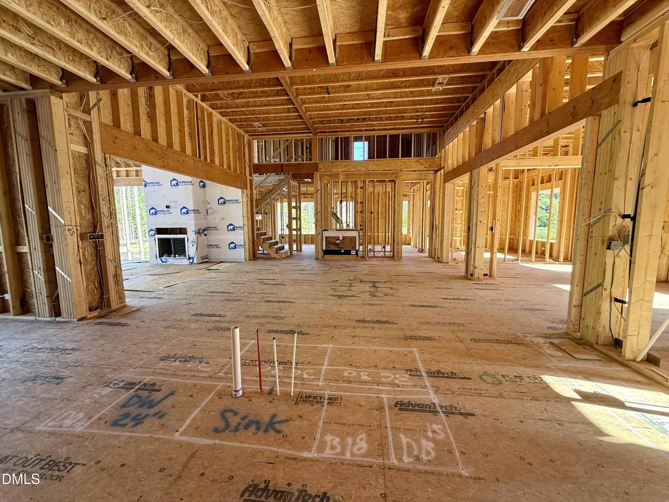
*Parade of Homes* Experience timeless design and exceptional craftsmanship in this stunning custom home by award-winning builder Oak & Stone. Located in the desirable Reserve at Windsor, this thoughtfully designed residence offers 4 bedrooms, 4.5 baths, and luxurious finishes throughout.
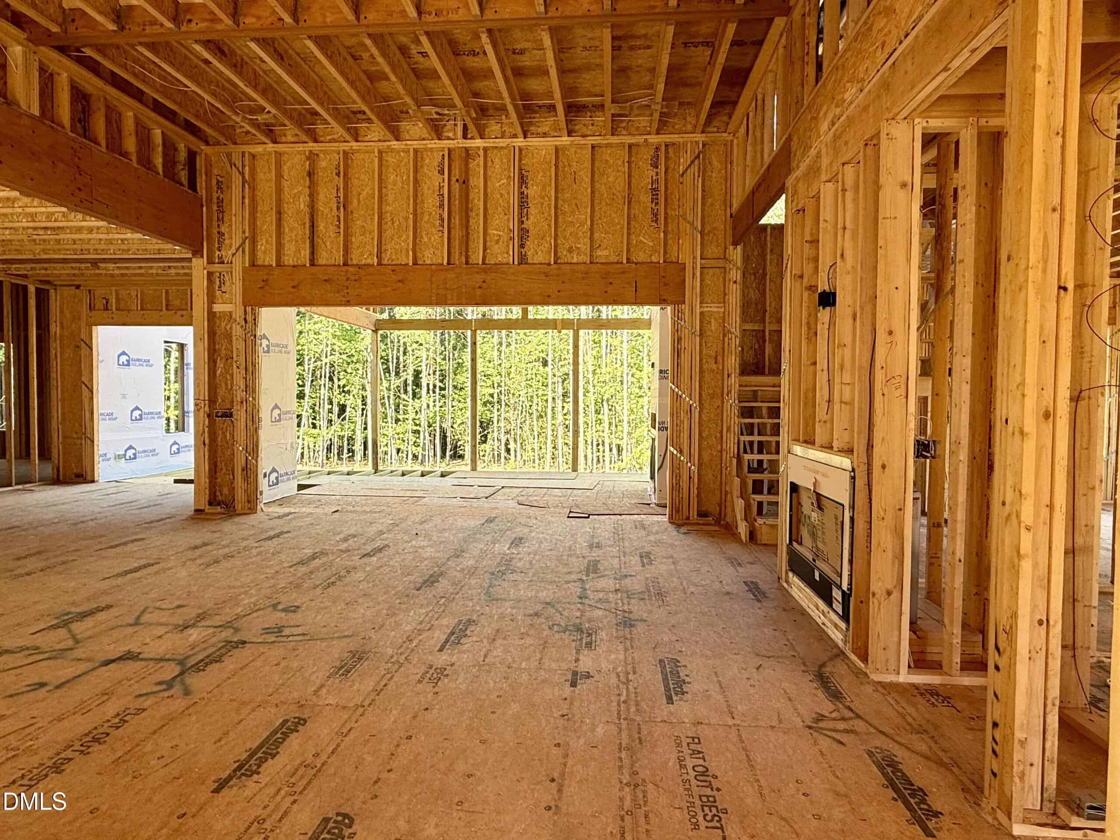
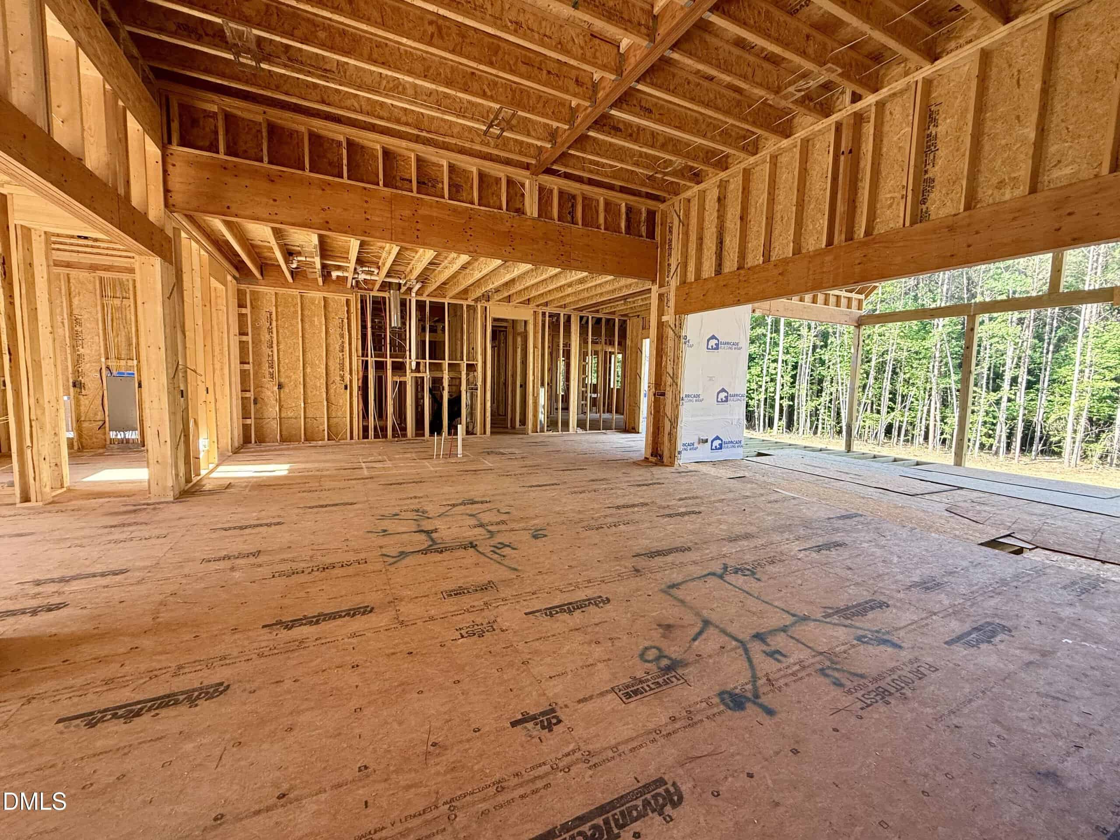
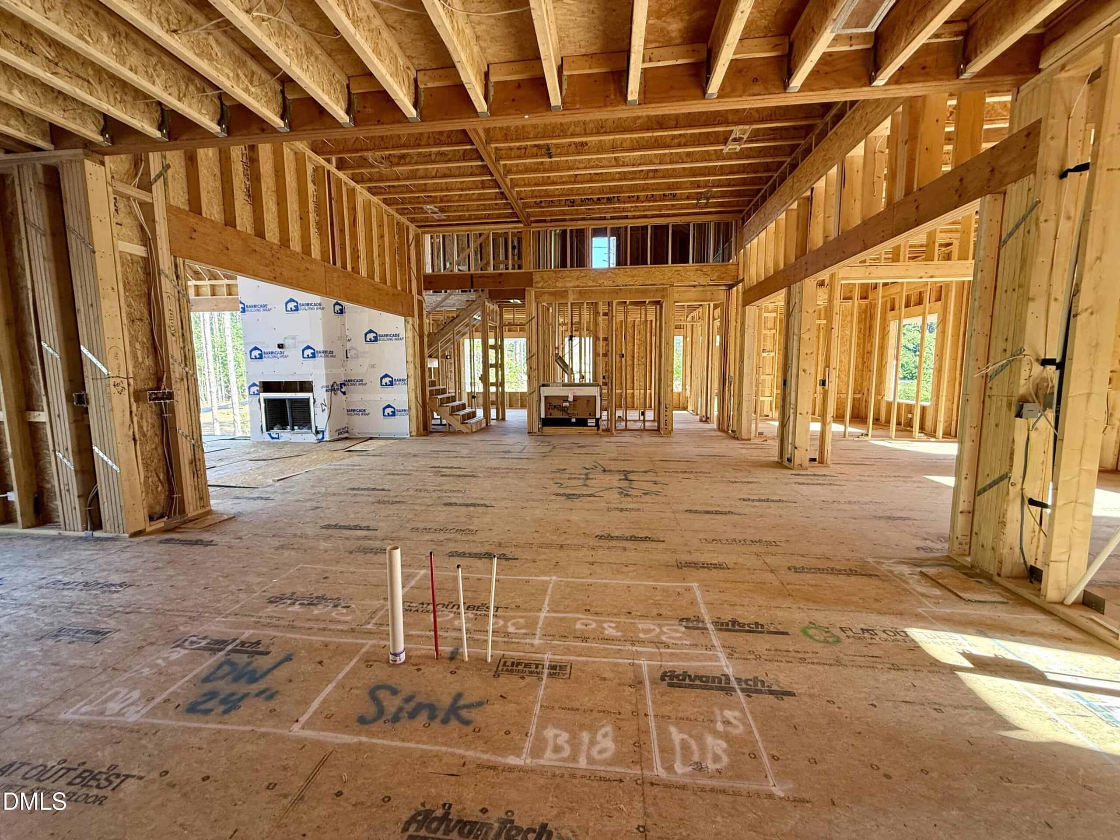
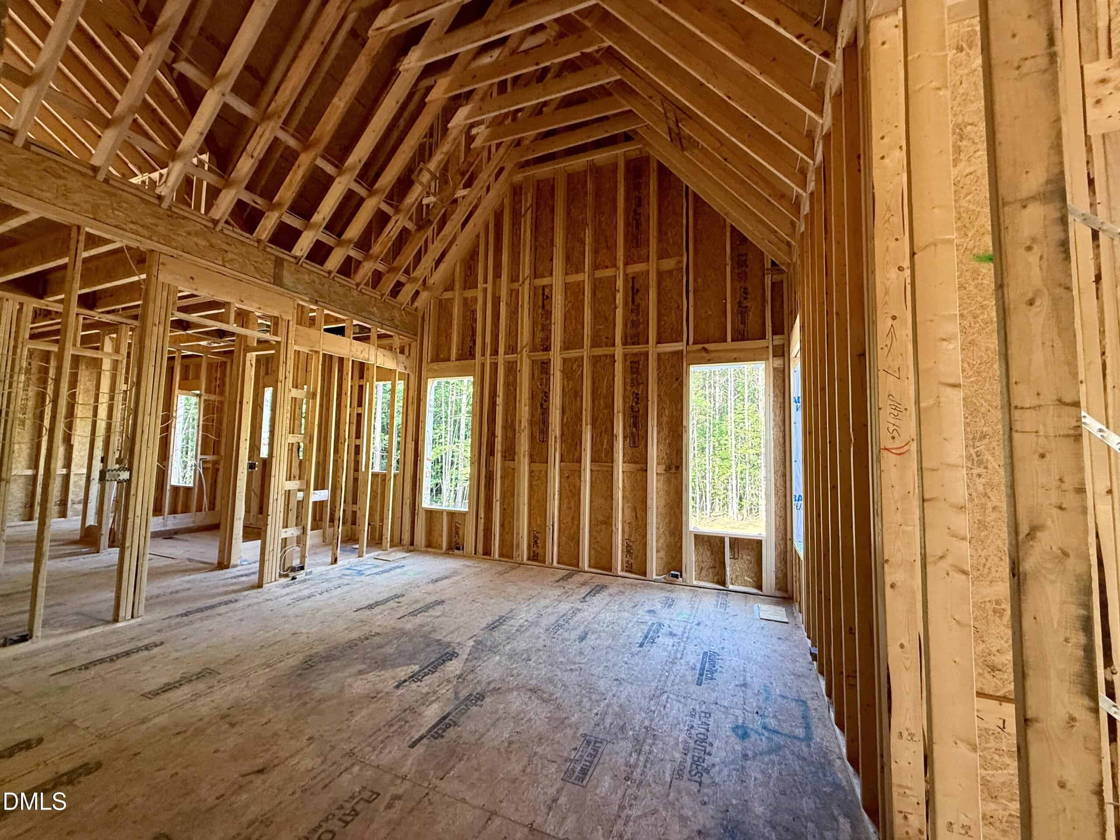
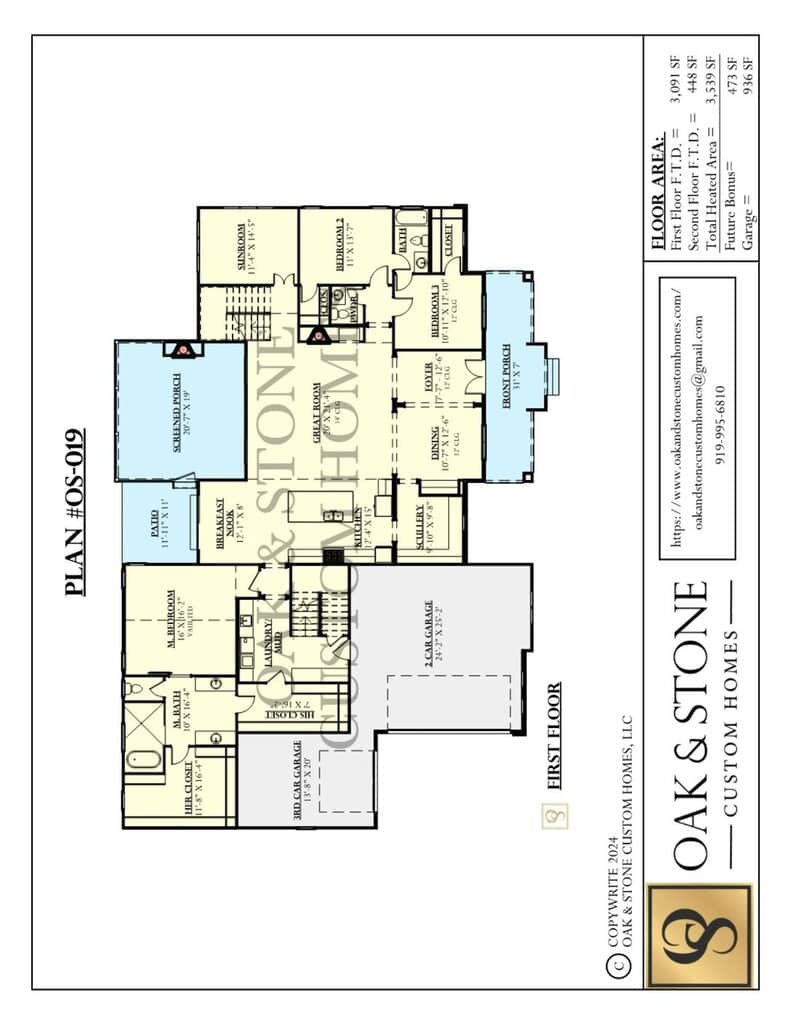
The heart of the home is a dramatic great room with soaring ceilings and abundant natural light, flowing effortlessly into the gourmet kitchen featuring a spacious island, scullery, and dining area designed for everyday living and effortless entertaining. An oversized sunroom and screened porch provide the perfect space to relax and enjoy outdoor living year-round.
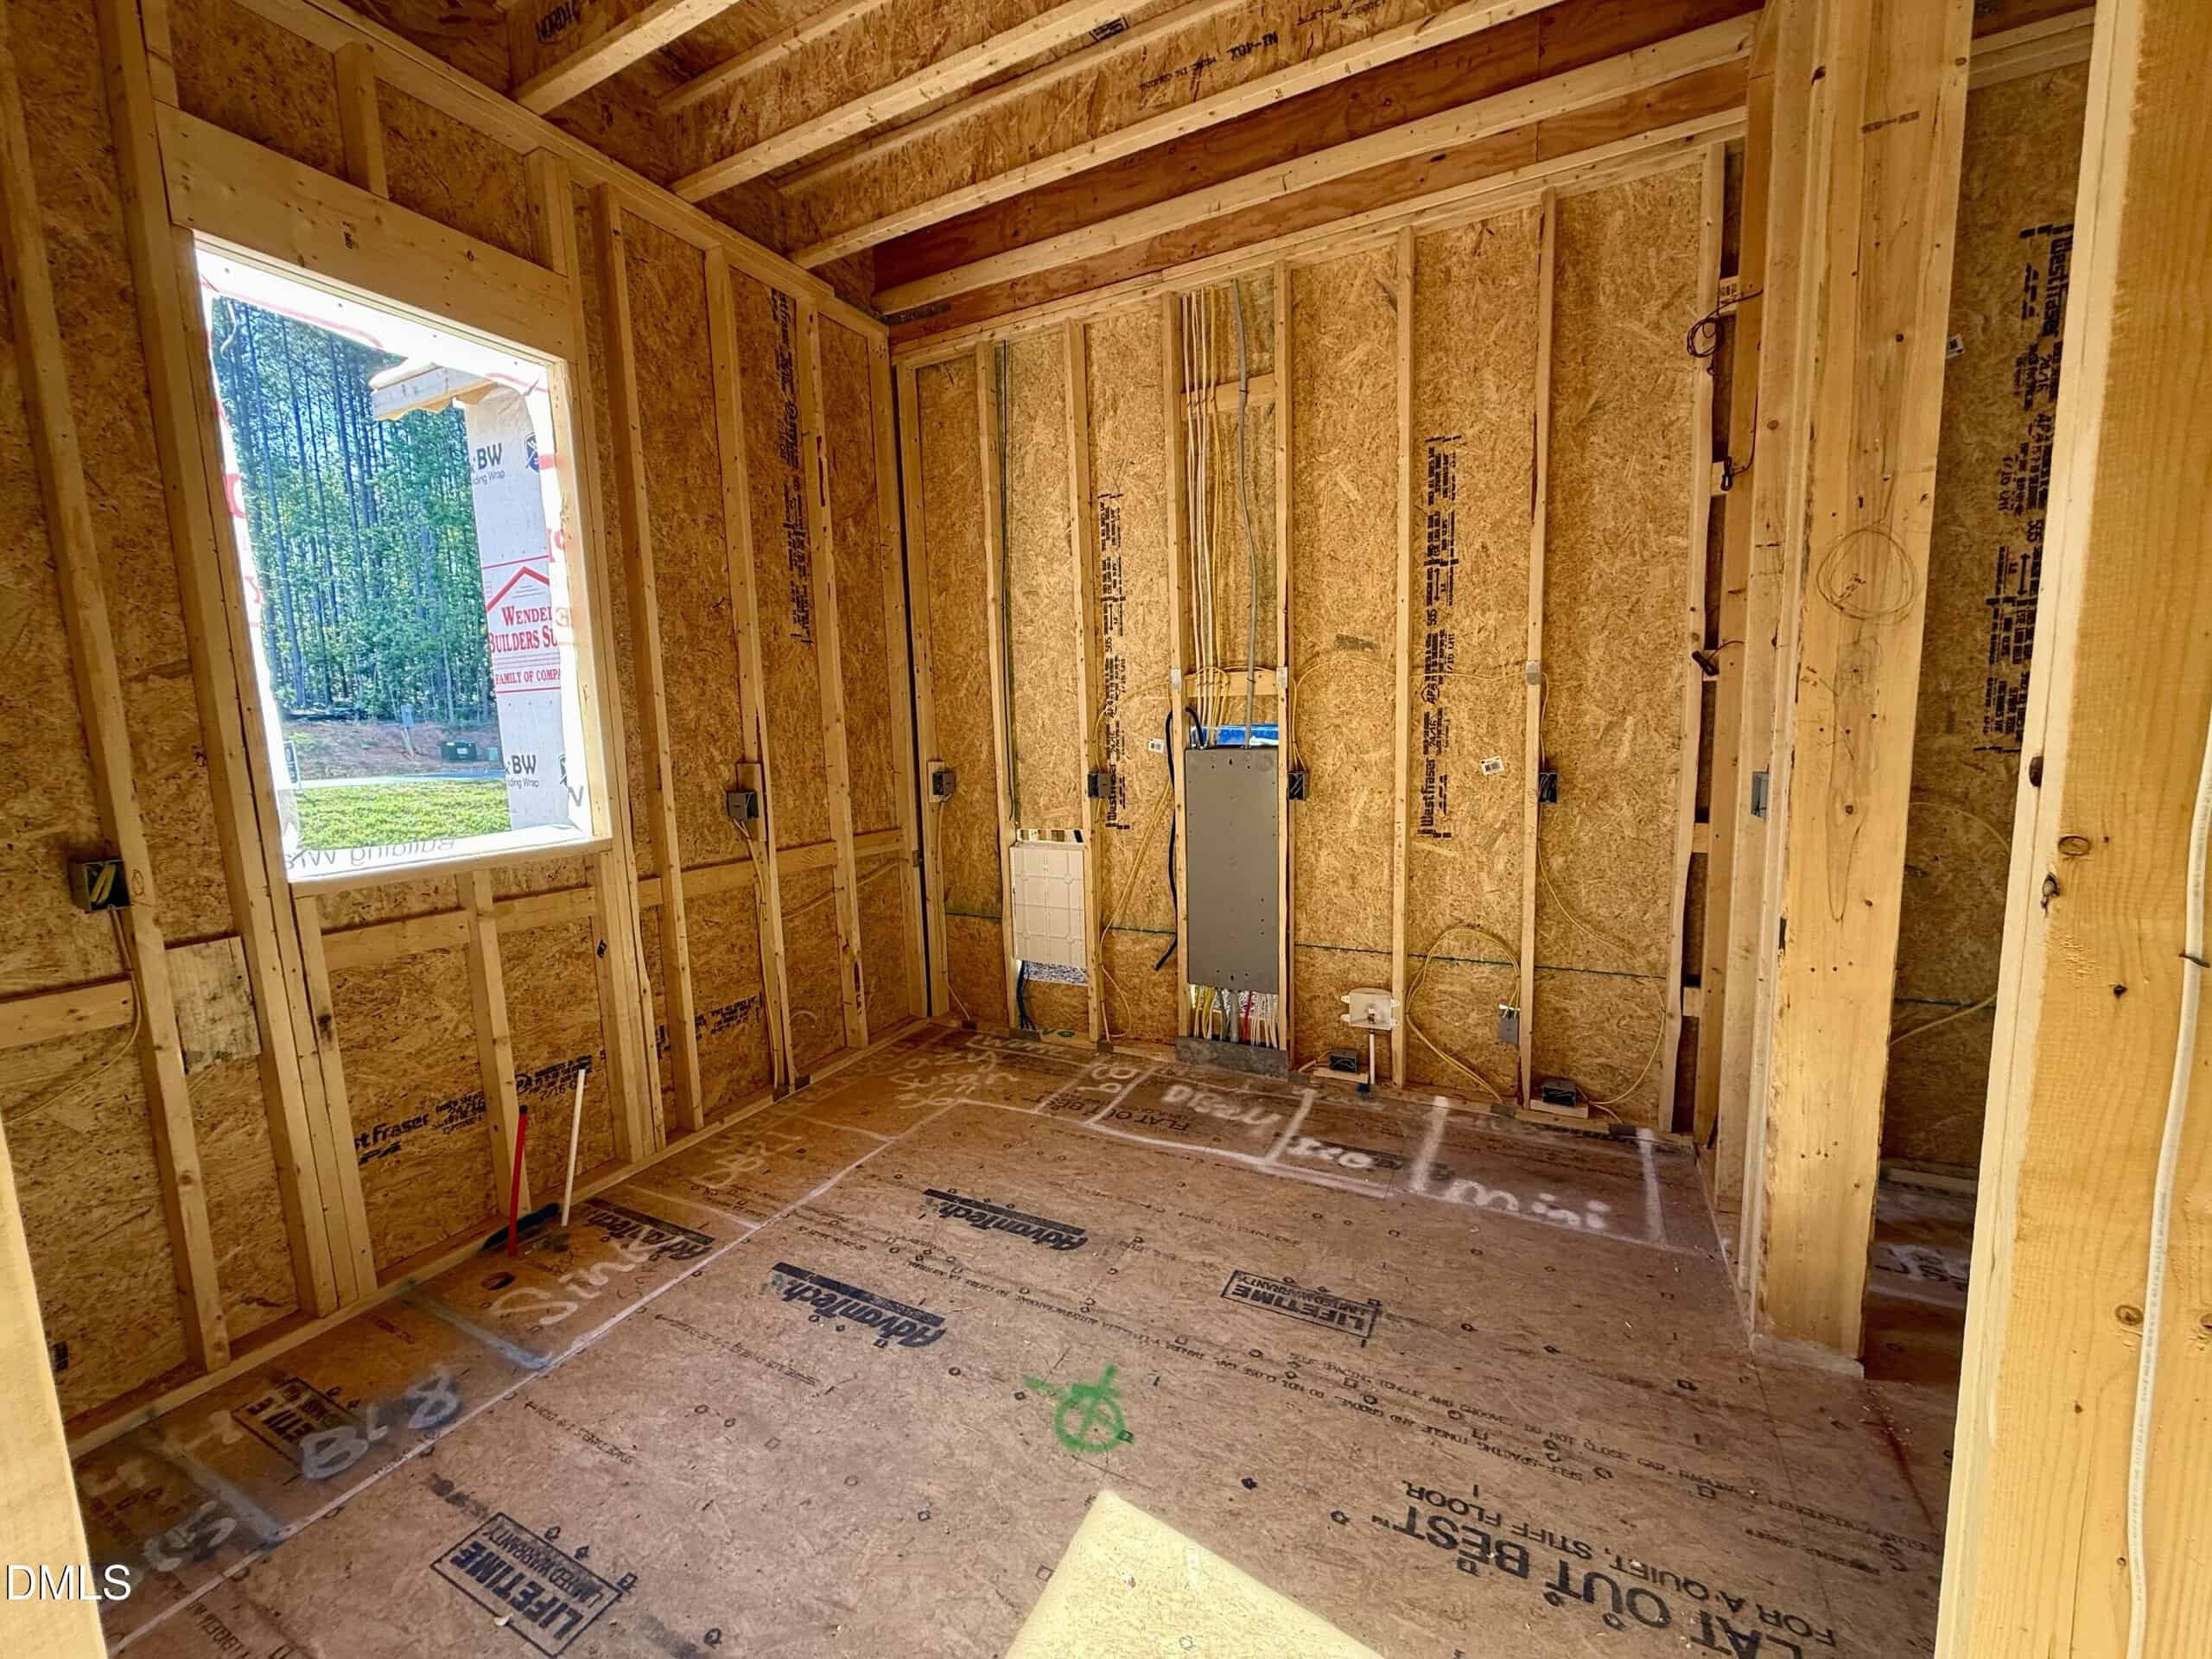
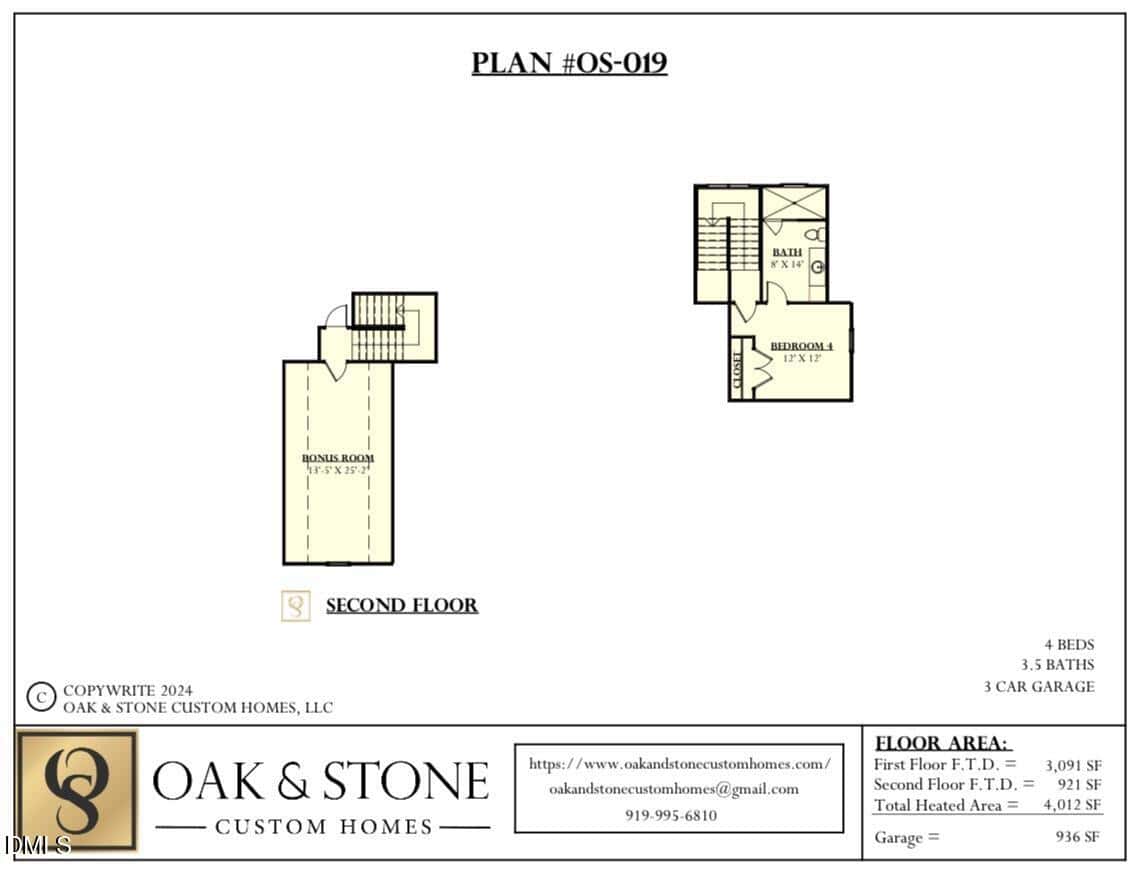
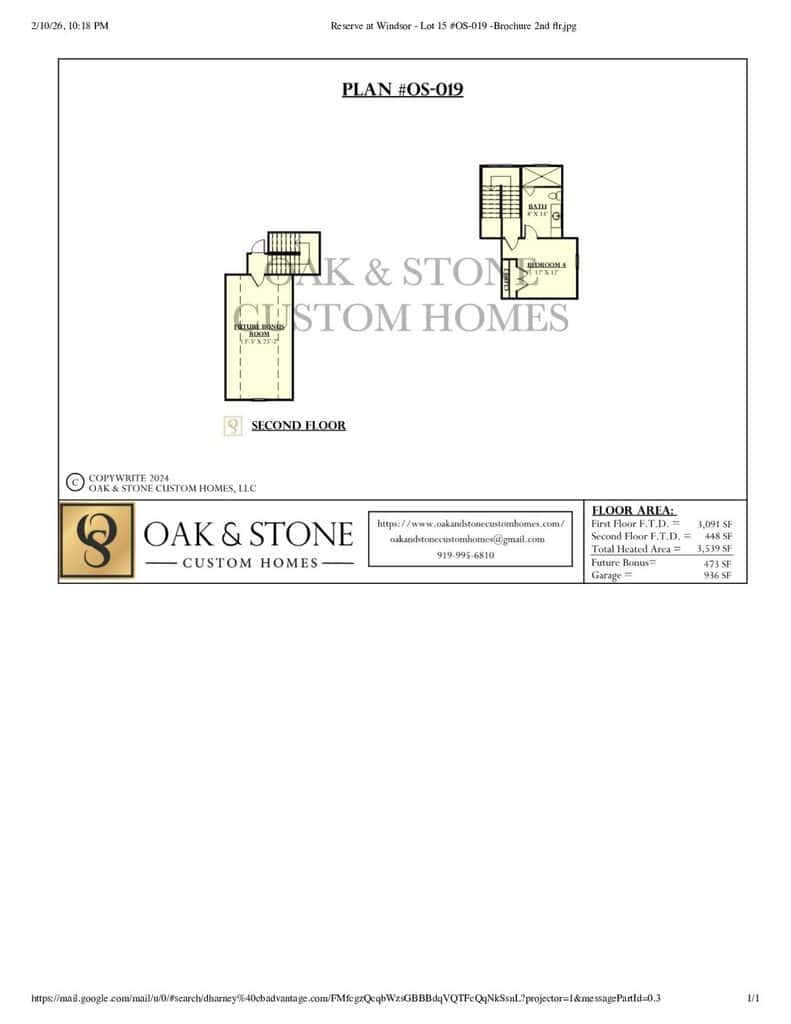
The main-level owner's suite is a private retreat with a spa-inspired bath and an expansive walk-in closet. Two additional first-floor bedrooms offer flexibility for family or guests. Upstairs, you'll find a fourth bedroom with a full bath, along with a spacious bonus room ideal for a media room, home gym, playroom, or additional living space.
Additional highlights include a welcoming covered front porch, functional mudroom, dedicated laundry room, sealed crawlspace, epoxy-coated garage floor, and the superior craftsmanship and attention to detail that define every Oak & Stone home. With construction underway, there's still time to personalize select finishes and create a home that reflects your unique style. Discover the perfect blend of luxury, comfort, and custom craftsmanship in The Reserve at Windsor.
13 categories
Interior features
- Beamed Ceilings
- Built-in Features
- Cathedral Ceiling(s)
- Ceiling Fan(s)
- Chandelier
- Double Vanity
- High Ceilings
- Kitchen Island
- Open Floorplan
- Pantry
- Primary Downstairs
- Soaking Tub
- Vaulted Ceiling(s)
- Walk-in Closet(s)
- Butler's Pantry
- Separate Shower
- Bathtub/Shower Combination
- Walk-in Shower
- Quartz Counters
- Smooth Ceilings
- Eat-in Kitchen
Appliances
- Convection Oven
- Double Oven
- Dishwasher
- Microwave
- Plumbed For Ice Maker
- Stainless Steel Appliance(s)
- Tankless Water Heater
- Vented Exhaust Fan
Flooring
- Laminate
- Tile
Exterior features
- Private Yard
- Rain Gutters
Lot features
- Wooded
Patio / Porch
- Covered
- Deck
- Front Porch
- Porch
Style
- Ranch
- Transitional
Construction
- Brick
- Fiber Cement
- Stone
Foundation
- Crawlspace
Roof
- Shingle
Water
- Private
- Well
Sewer
- Septic Tank
Courtesy of
- Office
- Coldwell Banker Advantage
- Agent
- Ashley Brook Roberts
- Phone
- 919-562-2200
Location
Franklinton Township · Franklin County · Franklinton, NC
Property history
- Price increasedSource:
 Doorify MLS #10145691$1,490,000+$165,000 · +12.5%$350/sqft
 - Listed for saleSource: Doorify MLS #10145691$1,325,000$311/sqft
Nearby listings
Near 90 Ashbrooke Falls Drive · Franklinton, NC 27525
Status
Living area
Price
Date range
Examining another house that is similar, nearby, and recently sold can help determine if the price of this home for sale is priced appropriately.
How the price compares
Examining another house that is similar, nearby, and recently sold can help determine if the price of this home for sale is priced appropriately.
This home
$350
per sq ft
City of Franklinton
$181
median · this home is 93% above
Franklinton Township
$165
median · this home is 112% above
Franklin County
$190
median · this home is 84% above
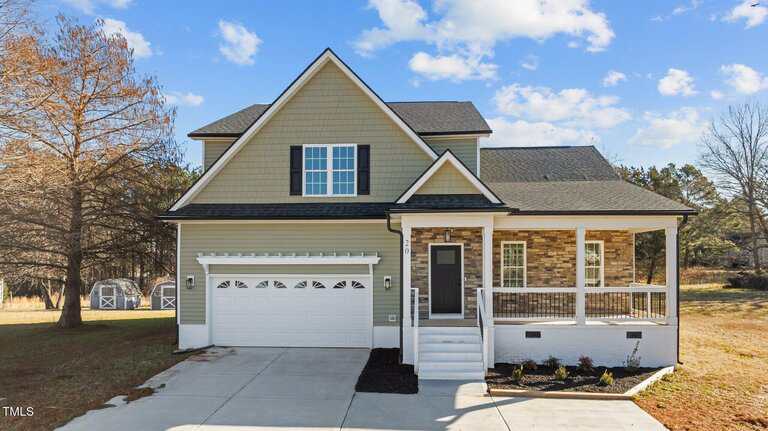
- Sold for
- $600,000
- Per sq ft
- $181
- Size
- 3,306 sq ft
- Lot
- 1.27 acres
20 Wes Sandling Road
Sold Aug 1, 2025
Sold for $890k less952 sq ft smaller$169 lower per sq ftStandard new finishes vs. Custom Luxury build
While this sold listing on Wes Sandling Road offers a generous layout and modern finishes like quartz and LVP, it represents a different tier of construction compared to 90 Ashbrooke Falls Drive. The home for sale is a bespoke luxury build featuring high-end architectural elements such as a scullery, a sunroom, and a primary suite designed as a private sanctuary. You can see the difference in the custom stonework and the specialized floor plan of the home for sale. The significant price gap reflects the transition from a standard production-style home to a high-end custom estate.
Bottom line
If you are looking for a solid modern home, the Wes Sandling property is a great benchmark, but 90 Ashbrooke Falls Drive is clearly positioned as a premium luxury alternative for a buyer wanting custom craftsmanship.
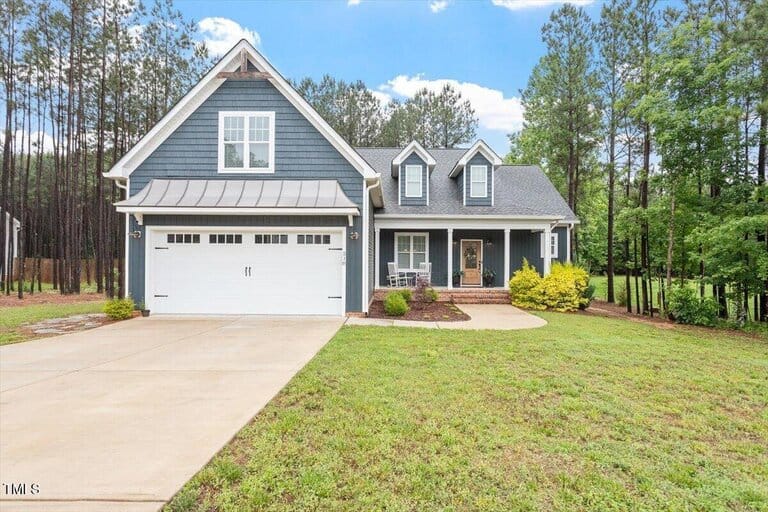
- Sold for
- $479,900
- Per sq ft
- $208
- Size
- 2,311 sq ft
- Lot
- 1.04 acres
210 Sorrel Drive
Sold Aug 20, 2025
Sold for $1M less1,947 sq ft smaller$142 lower per sq ftWell-maintained 2022 build vs. Brand new 2026 custom
The home on Sorrel Drive is a lovely, well-maintained property, but it is much smaller and lacks the expansive custom features found at 90 Ashbrooke Falls Drive. With over 1,200 additional square feet, the home for sale provides a much larger footprint, including a 3-car garage and a dedicated bonus level. Visually, 90 Ashbrooke Falls Drive offers a more complex architectural design and the benefit of being brand new construction. This price difference is a clear trade-off between a more modest, established home and a large-scale luxury build.
Bottom line
90 Ashbrooke Falls Drive makes sense for a buyer who needs significantly more space and wants the latest in custom luxury design.
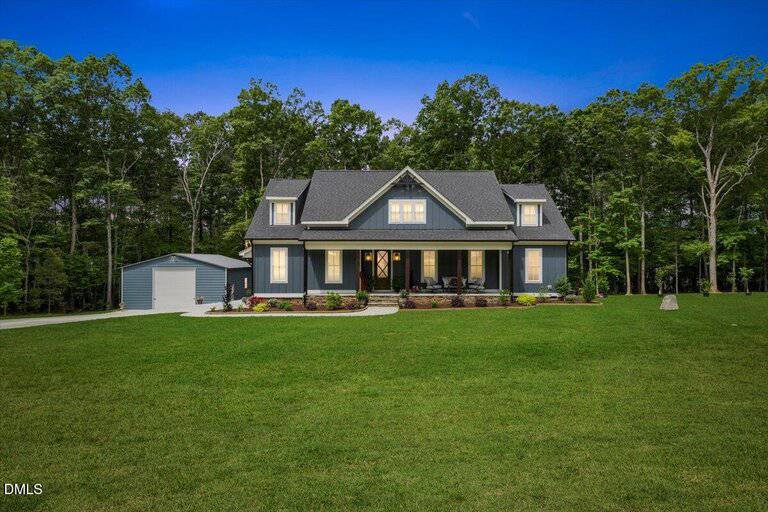
- Sold for
- $708,000
- Per sq ft
- $261
- Size
- 2,709 sq ft
- Lot
- 0.86 acres
50 Blue Jay Lane
Sold Dec 19, 2025
Sold for $782k less1,549 sq ft smaller$89 lower per sq ftBoth feature high-end custom finishes
This sold listing on Blue Jay Lane is the most comparable in terms of quality, featuring beautiful custom details like exposed beams and real hardwood floors. It shows that there is a strong market for high-end custom work in the area. 90 Ashbrooke Falls Drive is priced higher per square foot, but it offers more total living area and the unique advantage of being a 2026 build where you still have time to customize select finishes. The home for sale also features a more modern 'scullery' kitchen layout which is a highly sought-after luxury upgrade.
Bottom line
This is a great quality comparison; 90 Ashbrooke Falls Drive appears fairly priced when you consider the extra square footage and the 'newest of the new' premium.
Take the next step
You’ve just seen more about this home than you will see anywhere.
What nearby homes sold for, the full listing history, the neighborhood numbers — that’s the homework we do on every home before you make a move.
- Whether the asking price holds up, and what to offer
- What it could become — staging, updates, and what they return
- What your own home would sell for, if a move means selling first
Pick any open time · Phone or video · Just looking is fine

Cameron Saemann
Broker in Charge

Brokers make an effort to deliver accurate information, but buyers should independently verify any information on which they will rely in a transaction. The listing broker shall not be responsible for any typographical errors, misinformation, or misprints, and they shall be held totally harmless from any damages arising from reliance upon this data. This data is provided exclusively for consumers’ personal, non-commercial use.
Listings marked with an icon are provided courtesy of the Doorify MLS, Inc. of North Carolina, Internet Data Exchange Database.
Copyright 2025 Doorify MLS, Inc. of North Carolina. All rights reserved.
Closed (sold) listings may have been listed and/or sold by a real estate firm other than the firm(s) featured on this website. Closed data is not available until the sale of the property is recorded in the MLS. Home sale data is not an appraisal, CMA, competitive or comparative market analysis, or home valuation of any property.