
60 Ashbrooke Falls Drive · Franklinton, NC 27525
Franklinton, NC 27525 · The Reserve at Windsor
$1,325,000
4
Bedrooms
5
Bathrooms
3,775
Square feet
0.77
Acres
2026
Year built
60 Ashbrooke Falls DriveActive
Highlights
- Dedicated Scullery
- 3-Car Garage
- Epoxy Floors
- Oversized Island
- Private Home Office
- Vaulted Covered Patio
About this home
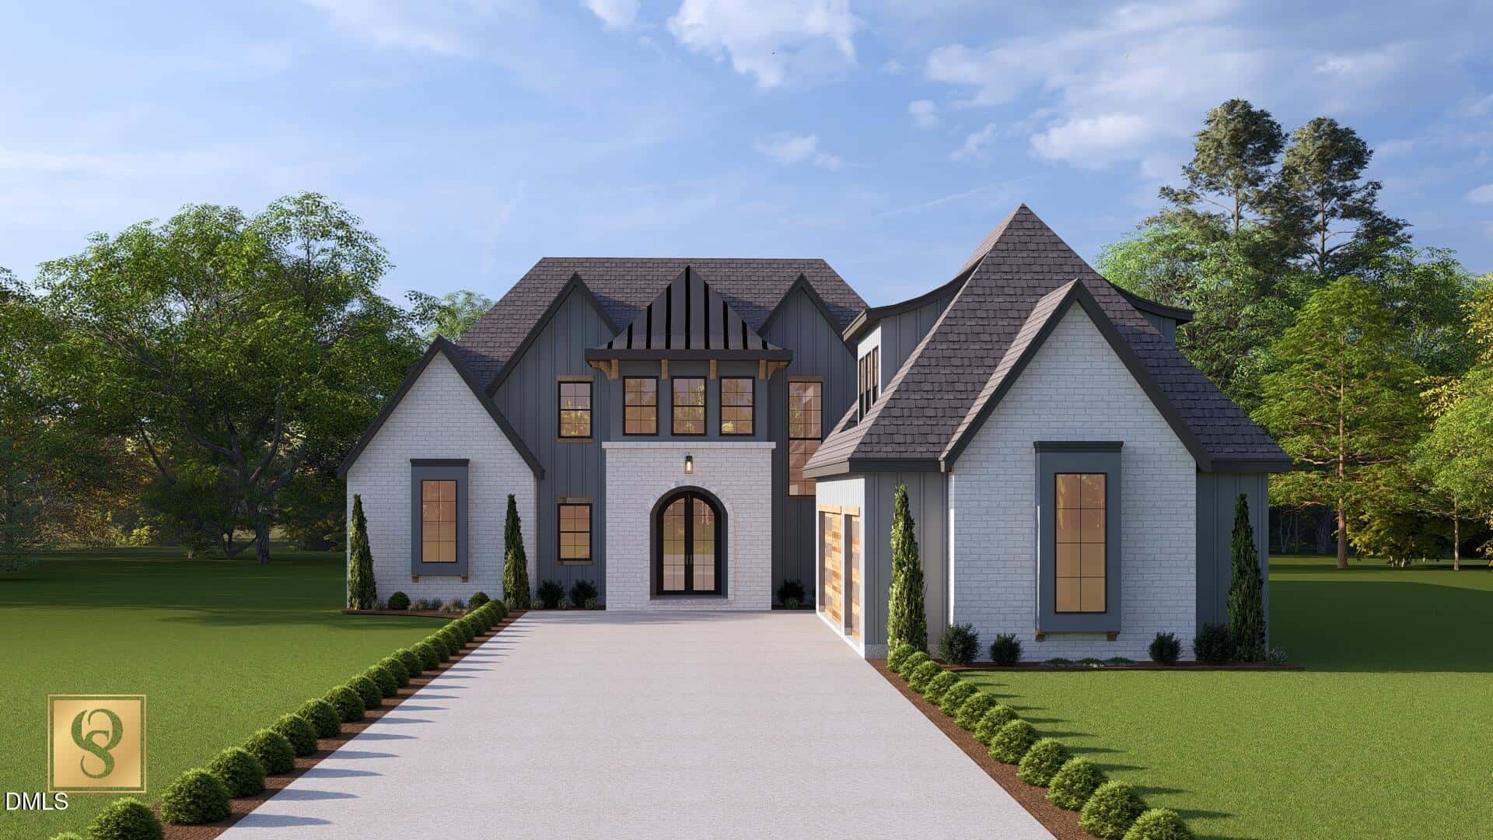
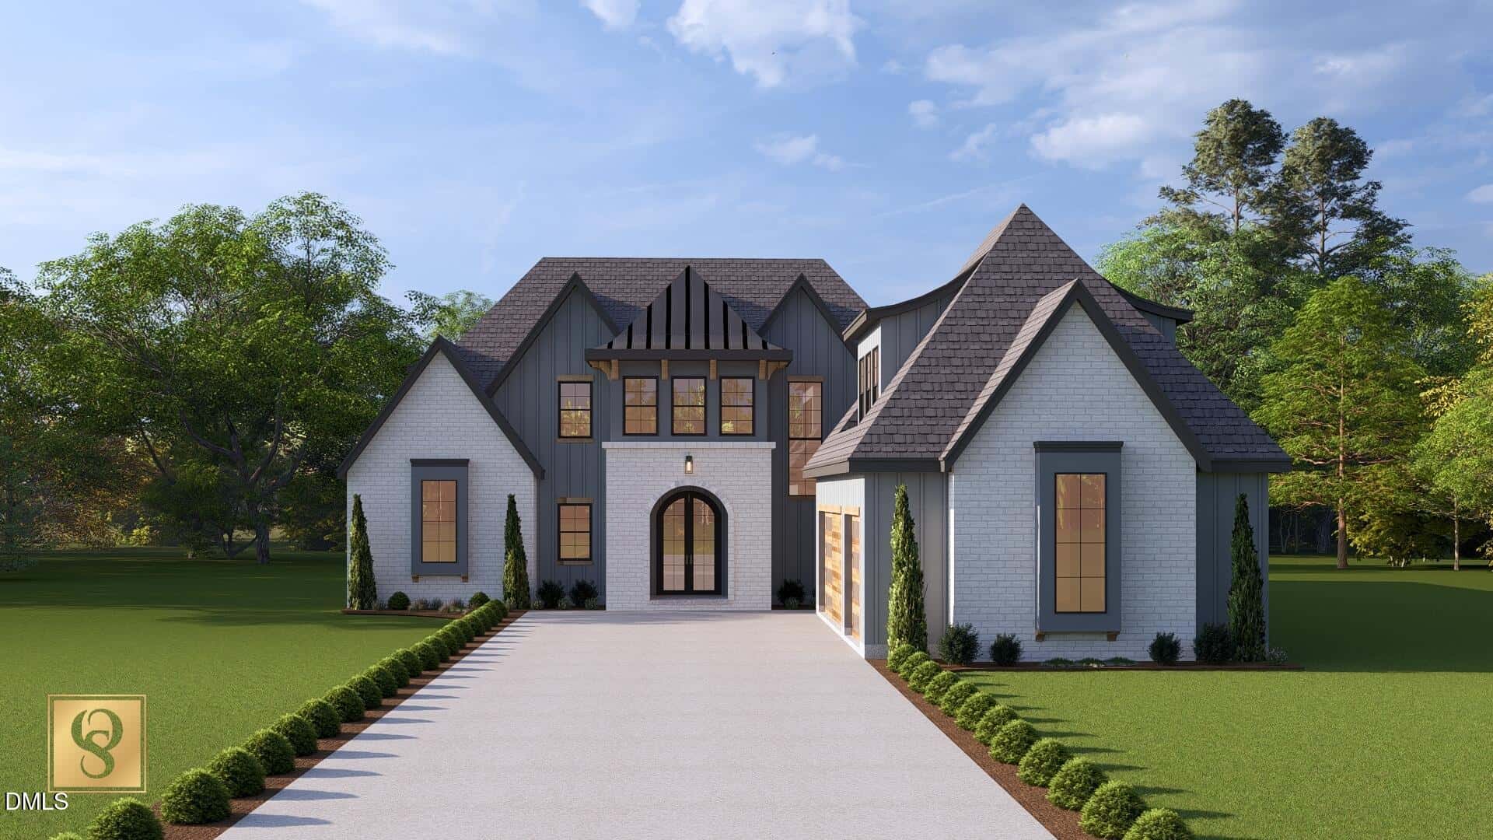
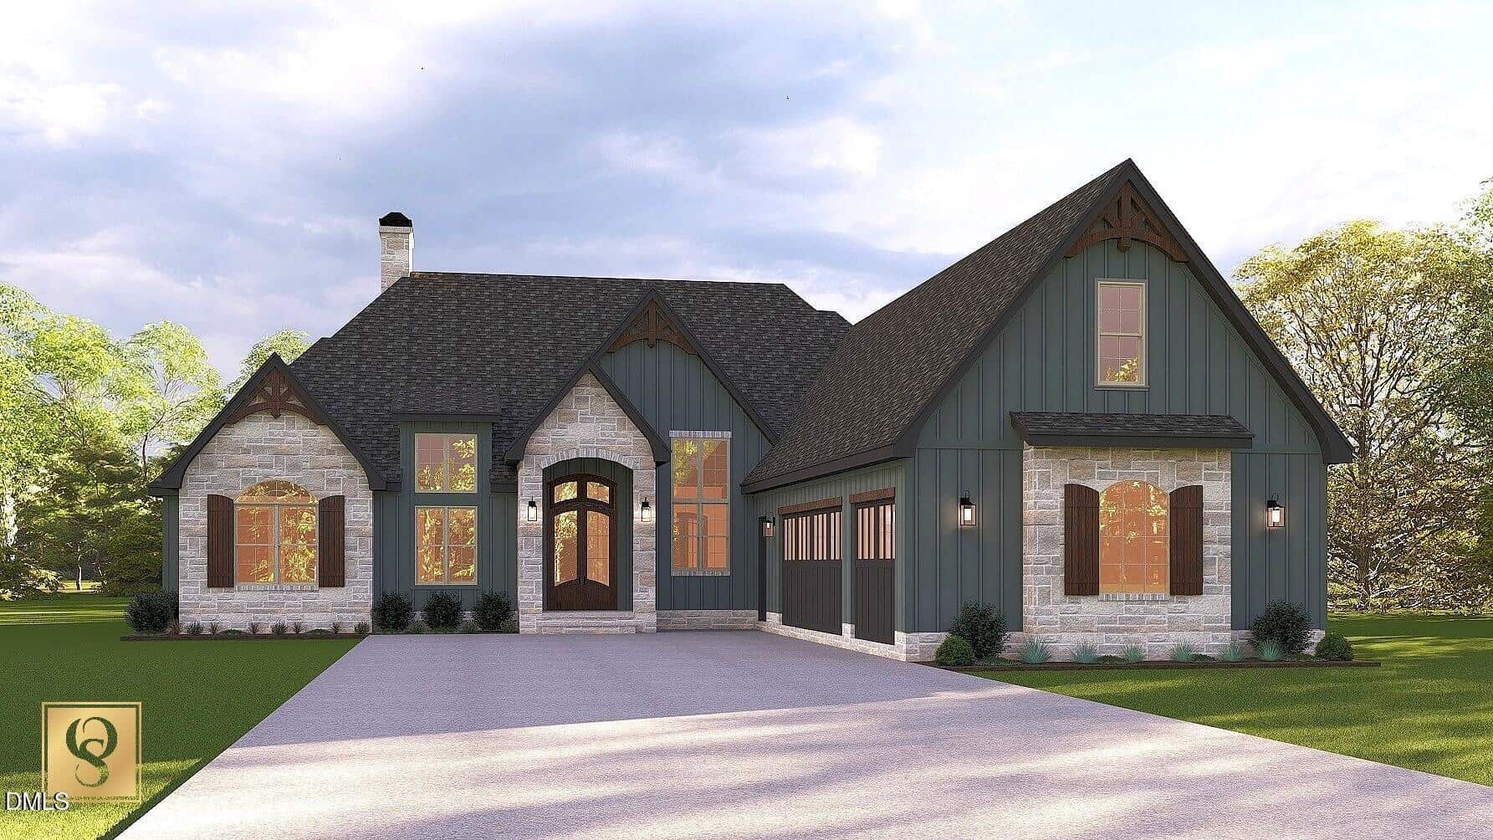
Experience exceptional craftsmanship and timeless design in this stunning custom estate by award-winning Oak & Stone Custom Homes. Thoughtfully designed for luxury living, this remarkable residence offers 3,775 square feet of beautifully appointed living space, a spacious 3-car garage with epoxy floors, and premium finishes throughout.
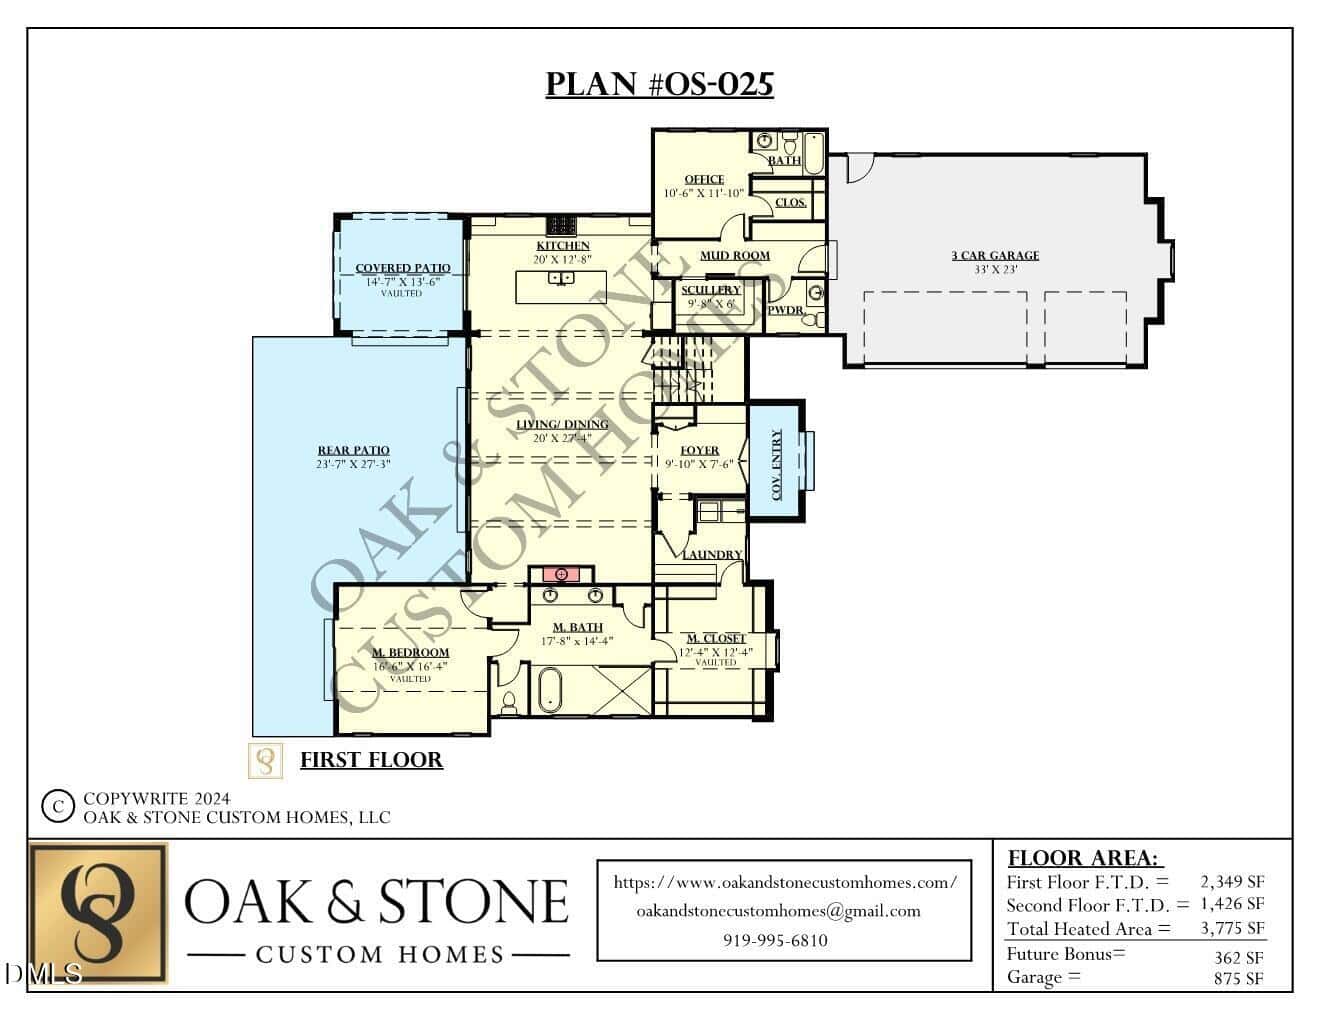
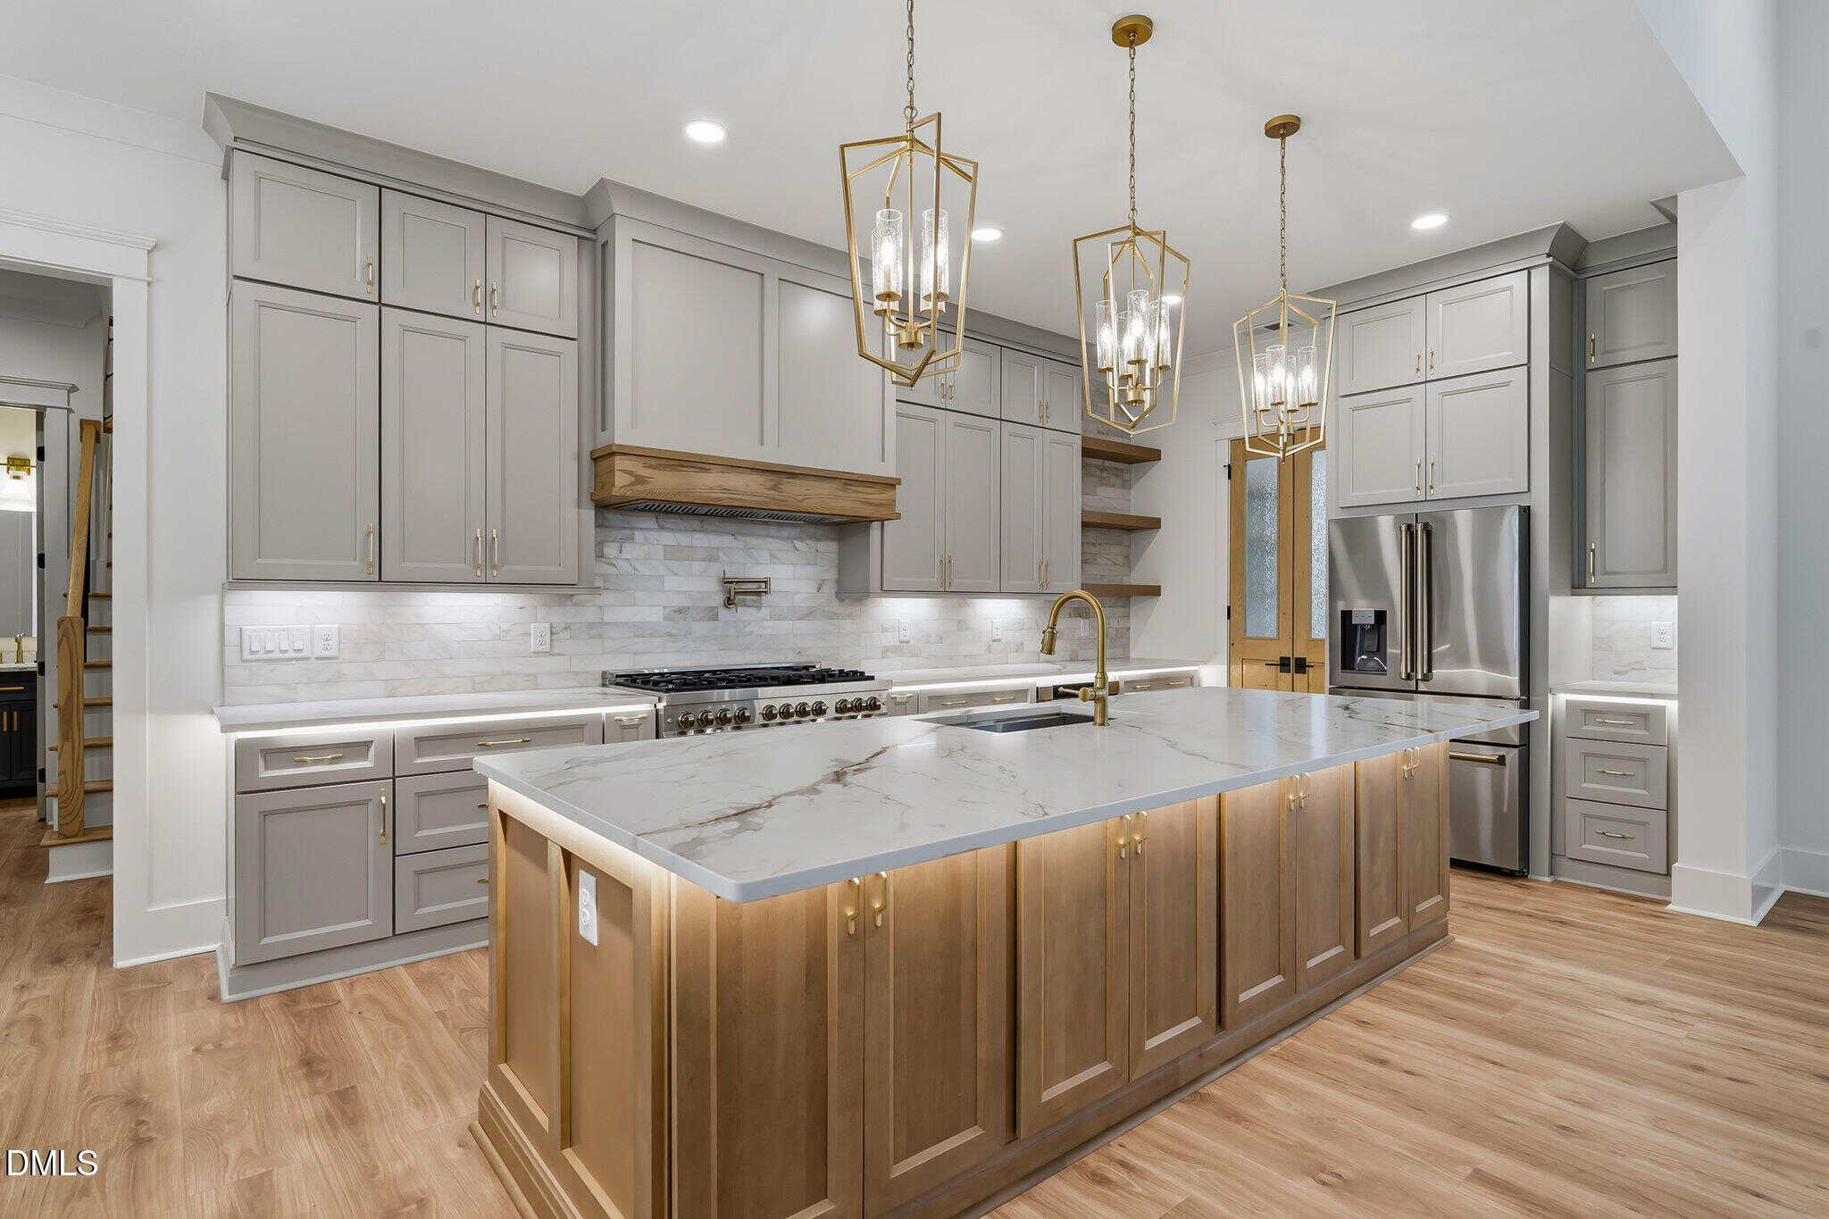
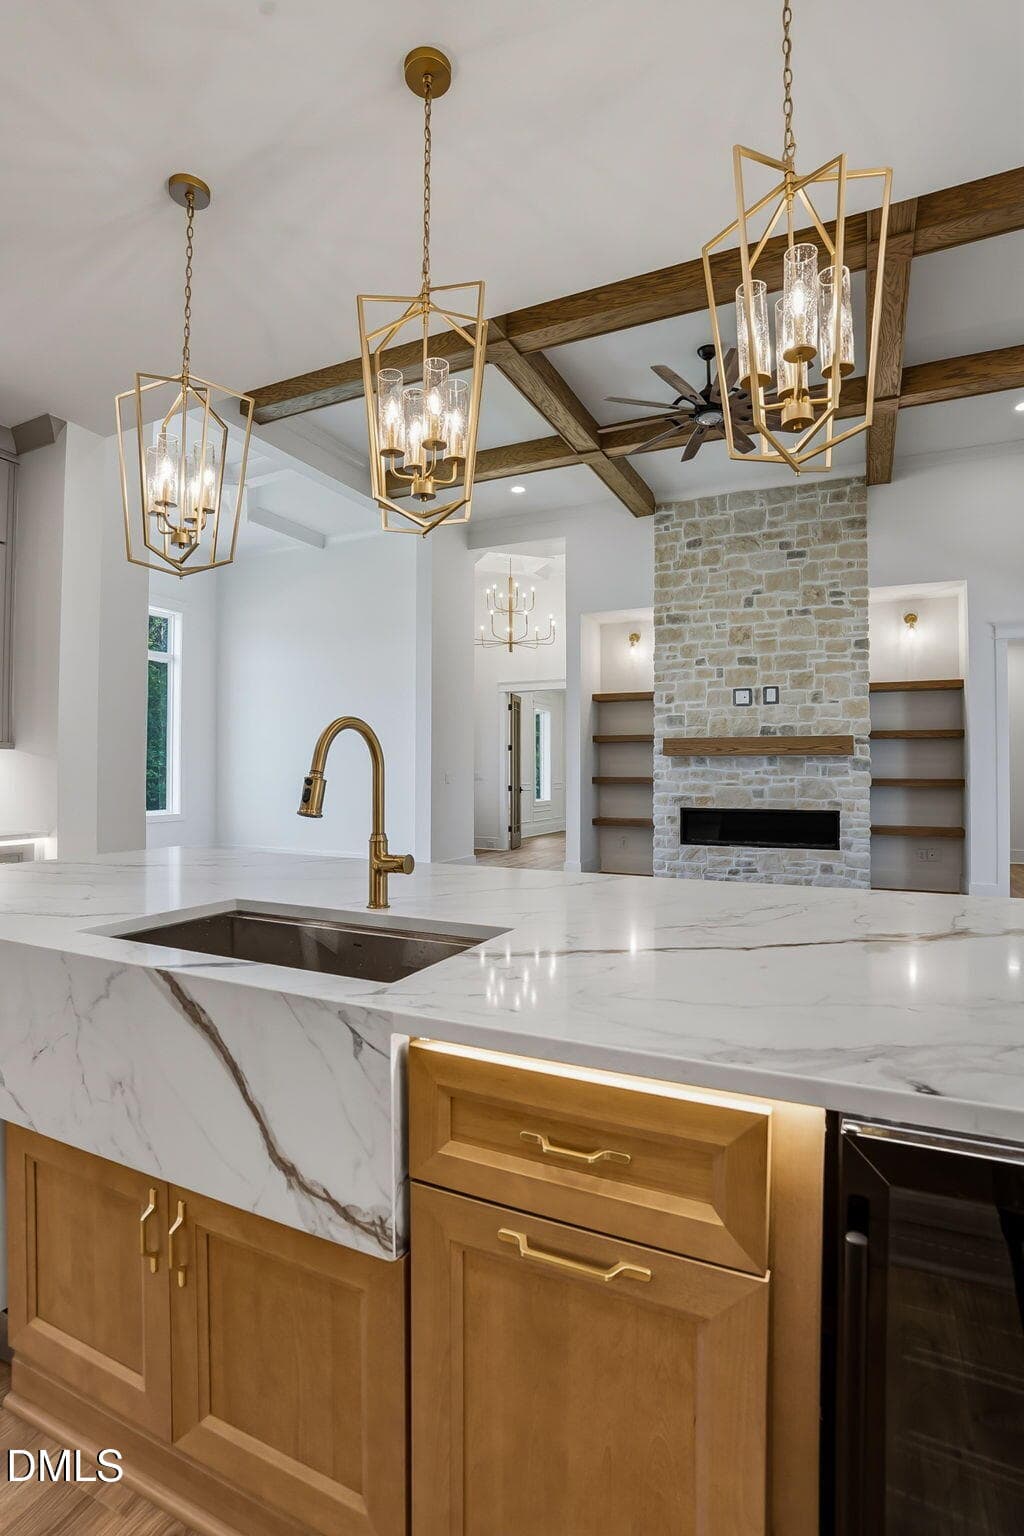
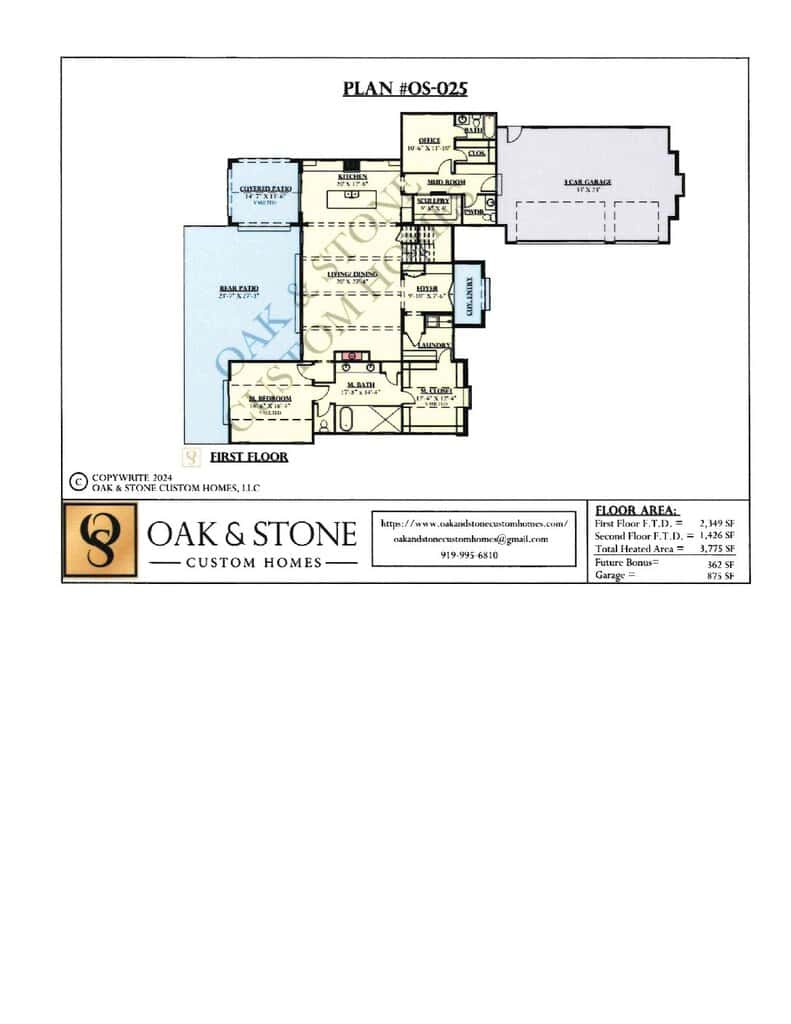
The heart of the home is an expansive open-concept great room and dining area, creating an inviting space for everyday living and elegant entertaining. The chef-inspired kitchen is both sophisticated and functional, featuring an oversized island, a dedicated scullery, and seamless flow into the main living areas. A private home office, spacious mudroom, and well-designed laundry room add convenience without compromising style.
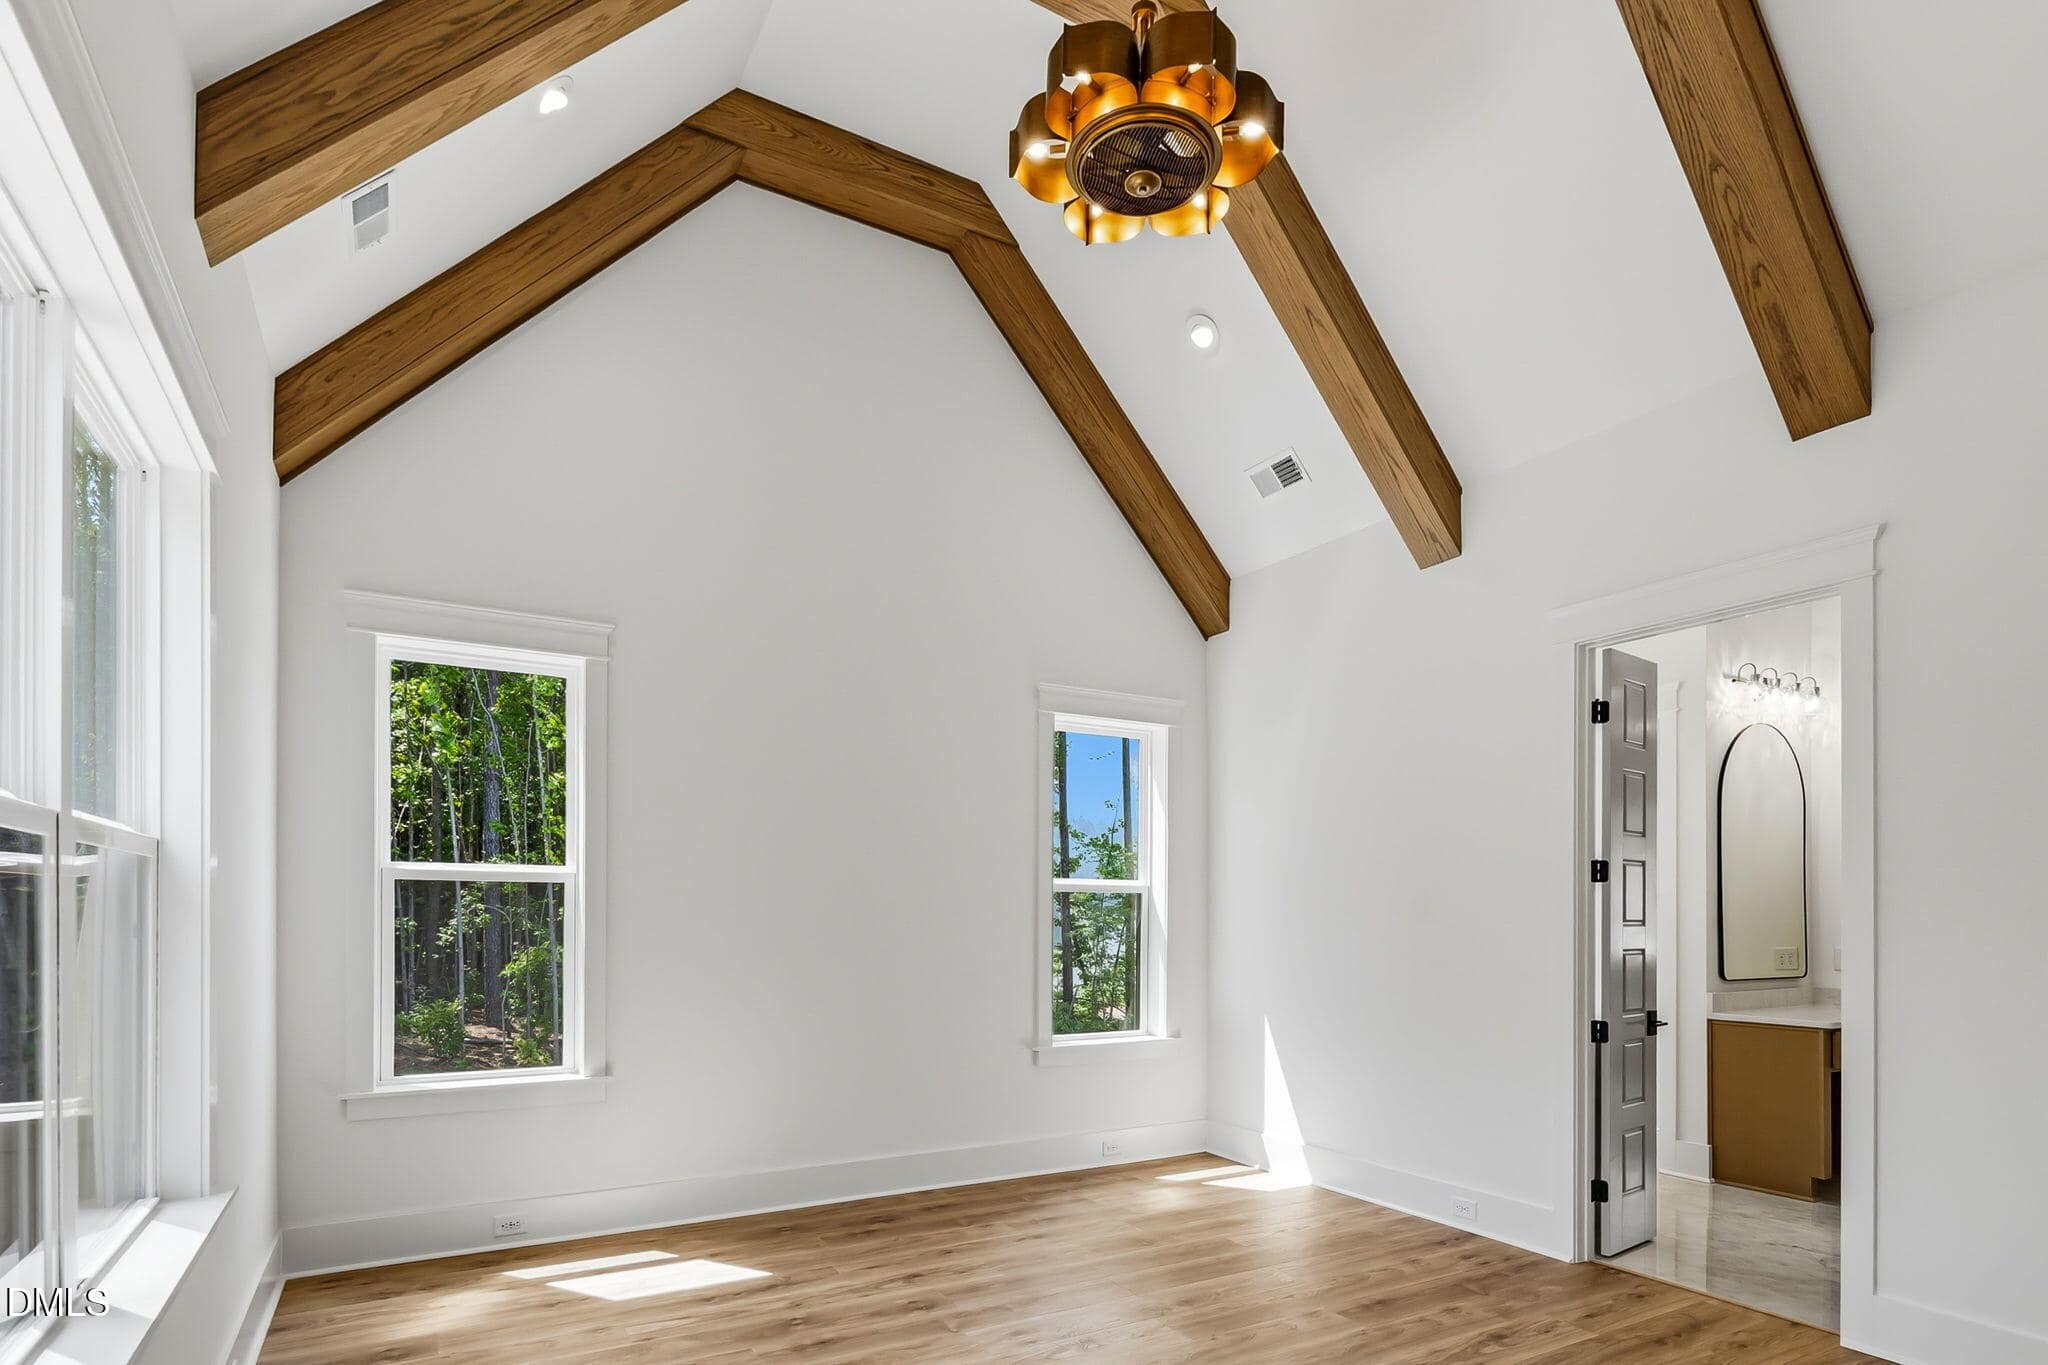
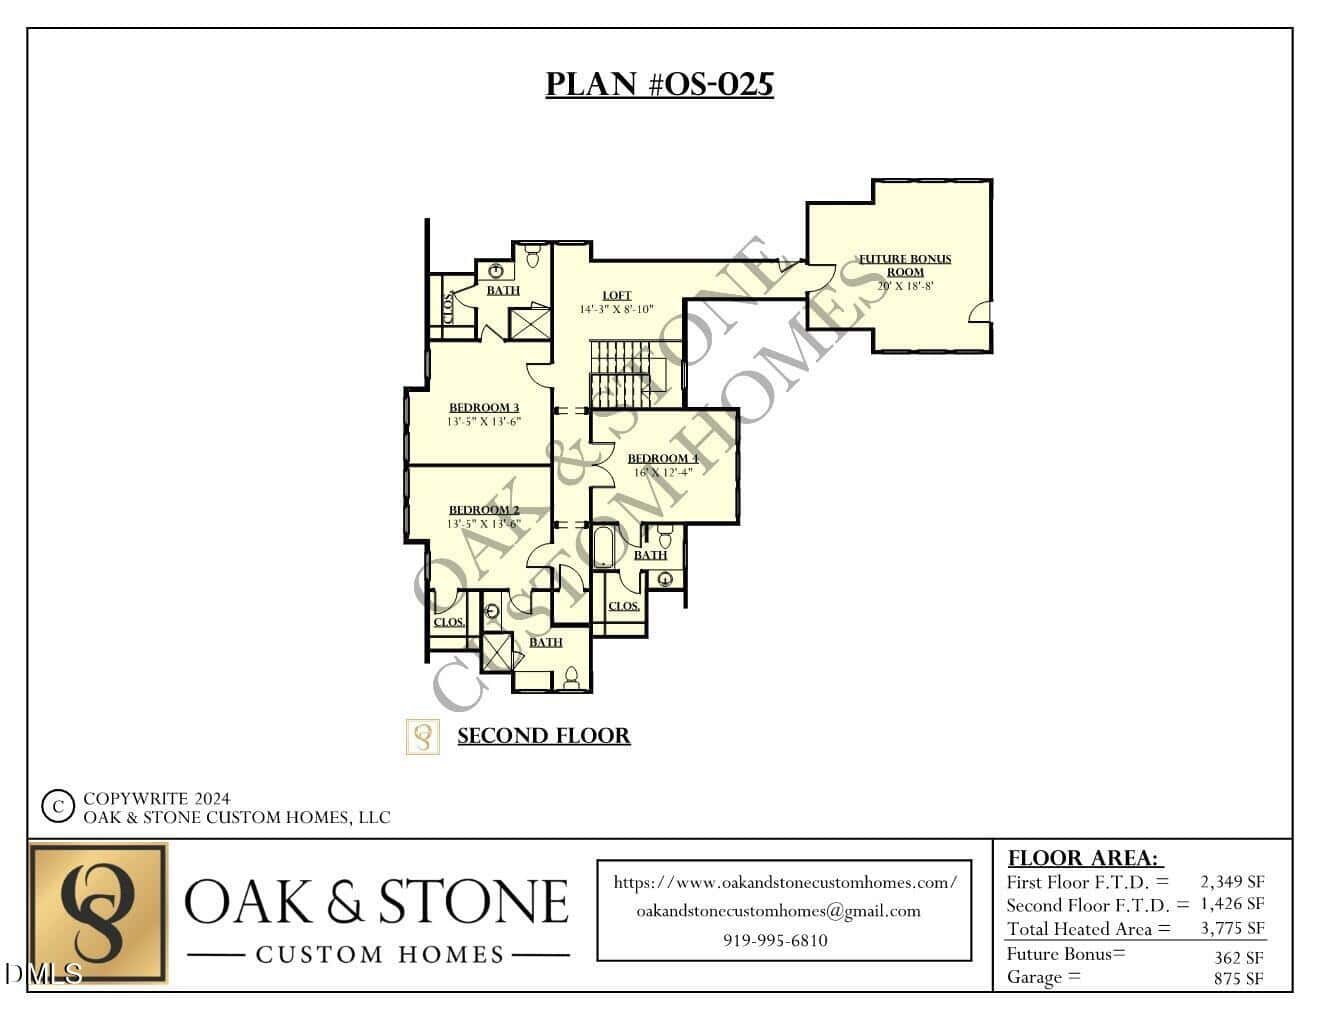
The main-level owner's suite offers a true retreat with vaulted ceilings, a spa-inspired bath, and an expansive walk-in closet designed for both comfort and luxury. Upstairs, three generously sized bedrooms each feature their own private ensuite bath, providing comfort and privacy for family and guests. An additional bonus room offers endless possibilities for a media room, home gym, playroom, or secondary living space.
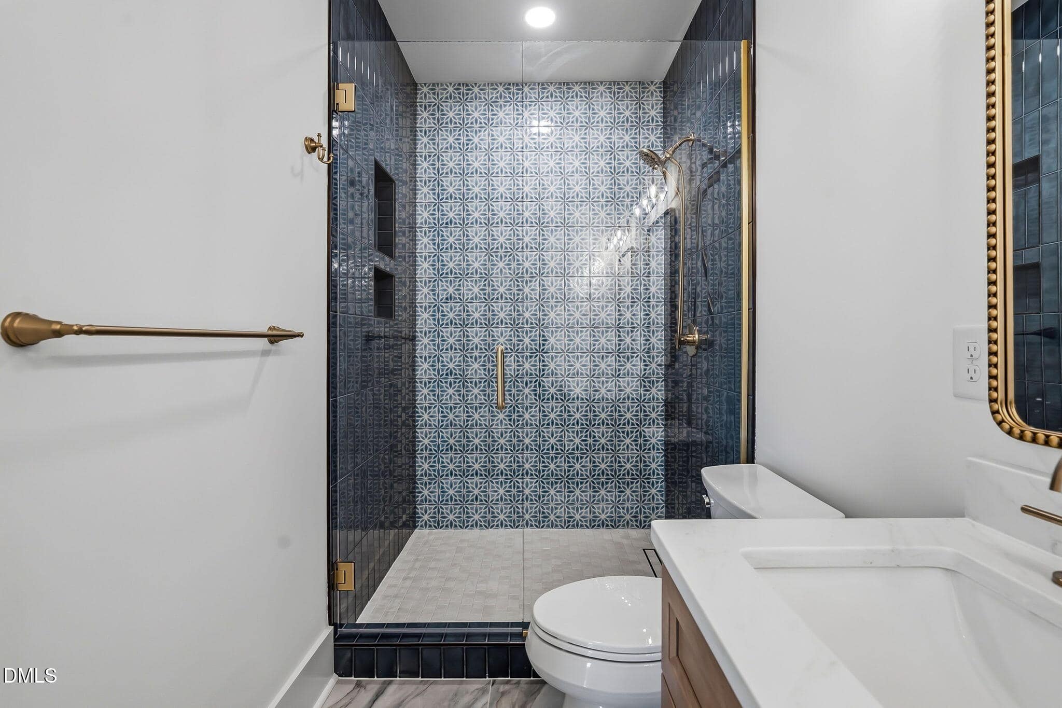
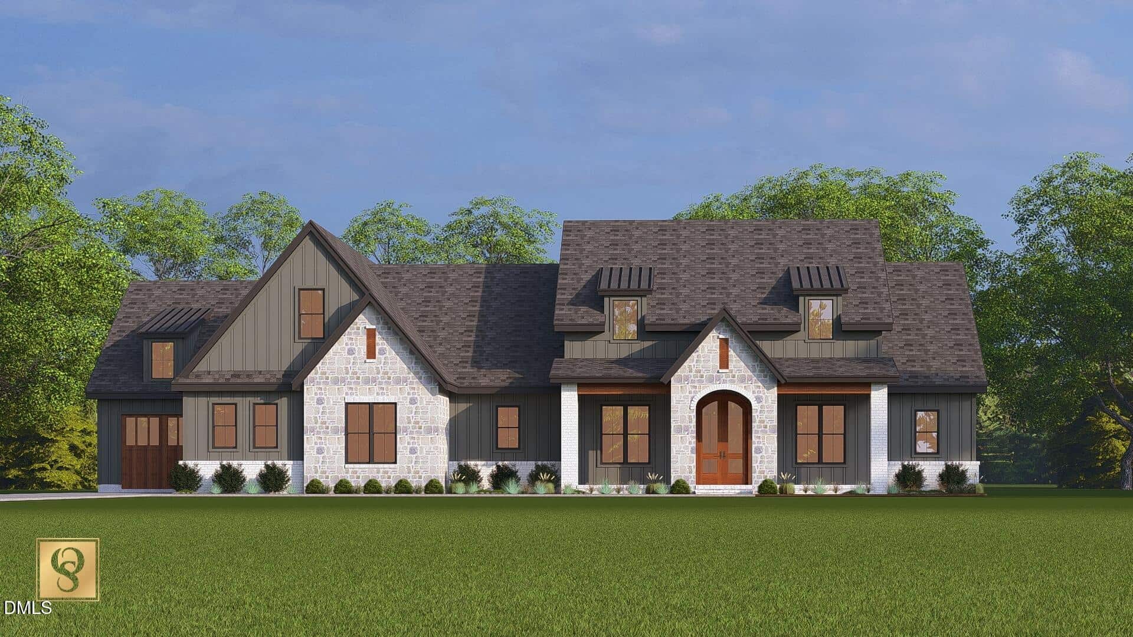
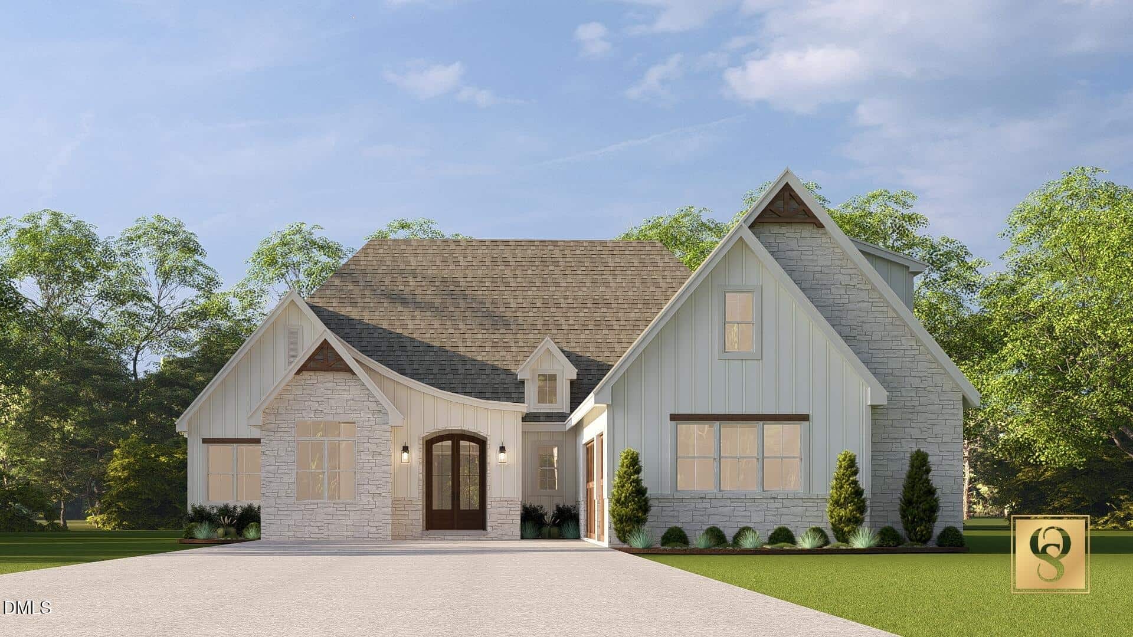
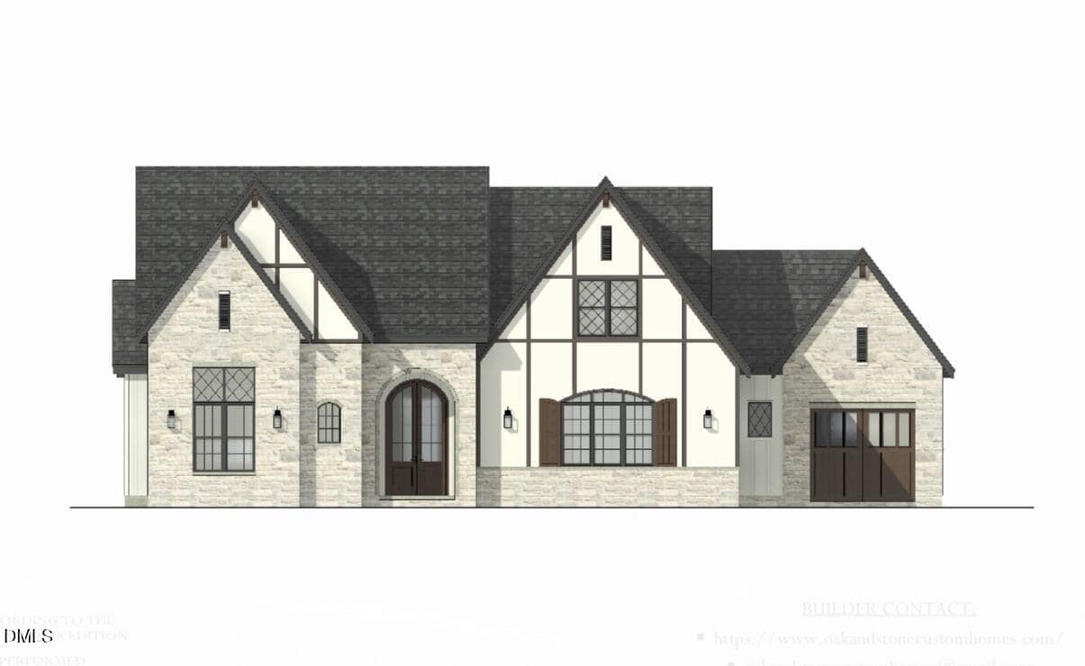
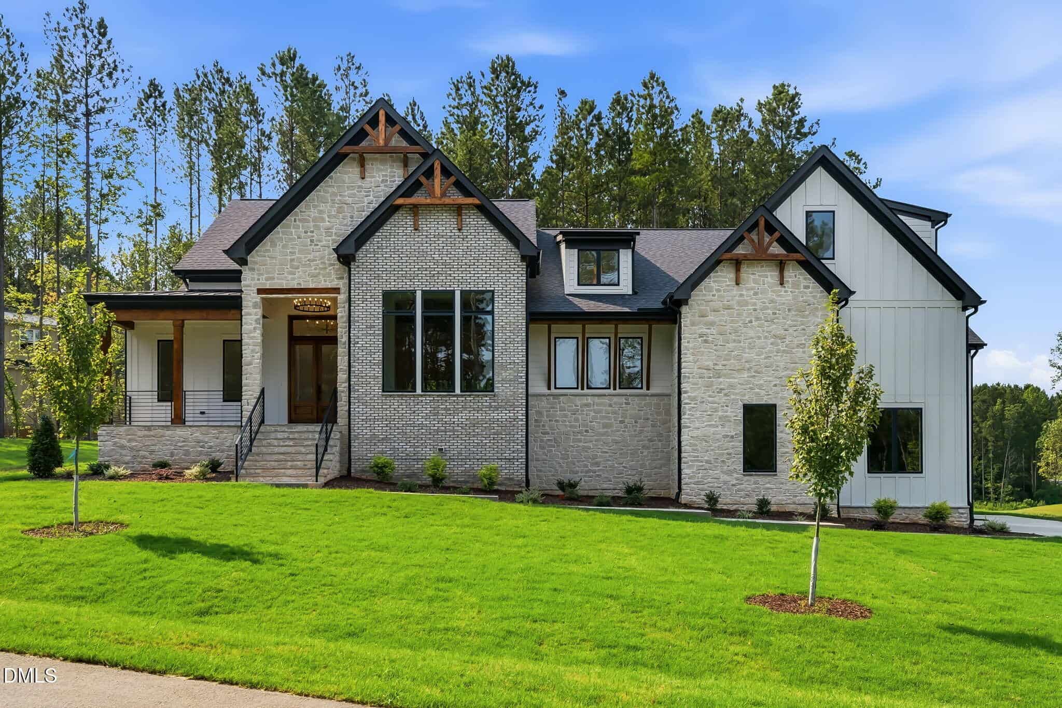
Outdoor living is equally impressive with a vaulted covered patio that creates the perfect setting for relaxing or entertaining while extending the home's elegant interior outdoors. Built with meticulous attention to detail and the enduring quality that defines every Oak & Stone Custom Home, this exceptional residence offers a rare opportunity to personalize select finishes during construction and create a home that reflects your own style. Experience luxury, craftsmanship, and thoughtful design in every detail. Photos are not of the actual home, Images depict a similar home built by Oak&Stone and are for illustrative purposes only.
15 categories
Interior features
- Beamed Ceilings
- Bookcases
- Breakfast Bar
- Built-in Features
- Butler's Pantry
- Ceiling Fan(s)
- Chandelier
- Crown Molding
- Double Vanity
- Entrance Foyer
- Kitchen Island
- Open Floorplan
- Pantry
- Primary Downstairs
- Quartz Counters
- Recessed Lighting
- Separate Shower
- Soaking Tub
- Storage
- Tray Ceiling(s)
- Vaulted Ceiling(s)
- Walk-In Closet(s)
- Walk-In Shower
- Water Closet
Appliances
- Convection Oven
- Dishwasher
- Double Oven
- Exhaust Fan
- Gas Range
- Gas Water Heater
- Microwave
- Plumbed For Ice Maker
- Range Hood
- Self Cleaning Oven
- Stainless Steel Appliance(s)
- Tankless Water Heater
- Vented Exhaust Fan
- Water Heater
Laundry
- Laundry Room
- Main Level
- Sink
Flooring
- Ceramic Tile
- Luxury Vinyl
- Tile
Windows
- Double Pane Windows
- Insulated Windows
Exterior features
- Rain Gutters
Lot features
- Landscaped
Patio / Porch
- Front Porch
- Patio
- Porch
- Rear Porch
- Screened
Style
- Transitional
Construction
- Brick
- Fiber Cement
- Stone
Foundation
- Crawlspace
Roof
- Architectural Shingle
- Shingle
Water
- Private
- Well
Sewer
- Septic Tank
Courtesy of
- Office
- Coldwell Banker Advantage
- Agent
- Ashley Brook Roberts
- Phone
- 919-562-2200
Location
Franklinton Township · Franklin County · Franklinton, NC
Property history
- Listed for saleSource:
 Doorify MLS #10147173$1,325,000$351/sqft
Nearby listings
Near 60 Ashbrooke Falls Drive · Franklinton, NC 27525
Status
Living area
Price
Date range
Examining another house that is similar, nearby, and recently sold can help determine if the price of this home for sale is priced appropriately.
How the price compares
Examining another house that is similar, nearby, and recently sold can help determine if the price of this home for sale is priced appropriately.
This home
$351
per sq ft
City of Franklinton
$181
median · this home is 94% above
Franklinton Township
$165
median · this home is 113% above
Franklin County
$190
median · this home is 85% above
- Sold for
- $600,000
- Per sq ft
- $181
- Size
- 3,306 sq ft
- Lot
- 1.27 acres
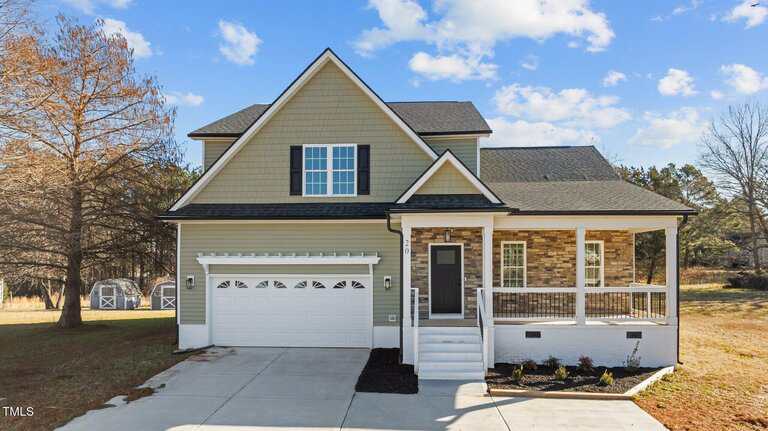
20 Wes Sandling Road
Sold Aug 1, 2025
Sold for $725k less469 sq ft smaller$170 lower per sq ftStandard new build vs. Luxury custom estate
Comparing 60 Ashbrooke Falls Drive to this sold listing highlights a significant price gap in the local market. While the home on Wes Sandling Road is a high-quality 2024 build with modern finishes like quartz and LVP, 60 Ashbrooke Falls Drive is positioned as a top-tier custom estate with luxury features like a scullery and vaulted primary suite. However, the home for sale is priced at nearly double the cost per square foot of this recent sale. Even with the added square footage and a third garage bay, the premium for the custom label is substantial.
Bottom line
This sold listing suggests that 60 Ashbrooke Falls Drive is priced well above the standard for new construction in the area, making it a choice for a buyer specifically seeking a high-end custom brand.
Take the next step
You’ve just seen more about this home than you will see anywhere.
What nearby homes sold for, the full listing history, the neighborhood numbers — that’s the homework we do on every home before you make a move.
- Whether the asking price holds up, and what to offer
- What it could become — staging, updates, and what they return
- What your own home would sell for, if a move means selling first
Pick any open time · Phone or video · Just looking is fine

Cameron Saemann
Broker in Charge

Brokers make an effort to deliver accurate information, but buyers should independently verify any information on which they will rely in a transaction. The listing broker shall not be responsible for any typographical errors, misinformation, or misprints, and they shall be held totally harmless from any damages arising from reliance upon this data. This data is provided exclusively for consumers’ personal, non-commercial use.
Listings marked with an icon are provided courtesy of the Doorify MLS, Inc. of North Carolina, Internet Data Exchange Database.
Copyright 2025 Doorify MLS, Inc. of North Carolina. All rights reserved.
Closed (sold) listings may have been listed and/or sold by a real estate firm other than the firm(s) featured on this website. Closed data is not available until the sale of the property is recorded in the MLS. Home sale data is not an appraisal, CMA, competitive or comparative market analysis, or home valuation of any property.