 Second Story Realty
Check your inbox.
We sent a password reset link to .
You’re all set.
Your account is ready. Save homes as you browse and we’ll send new listings your way.
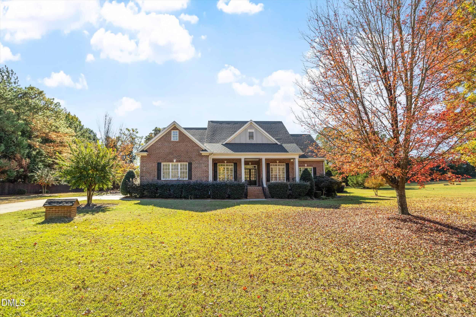
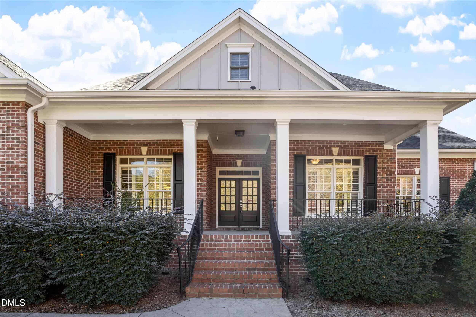
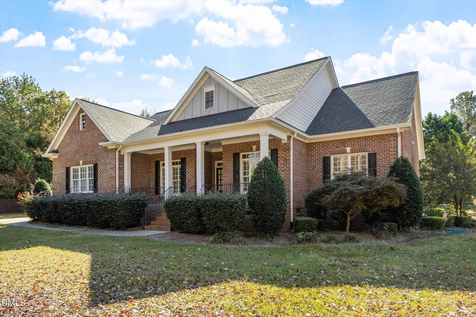
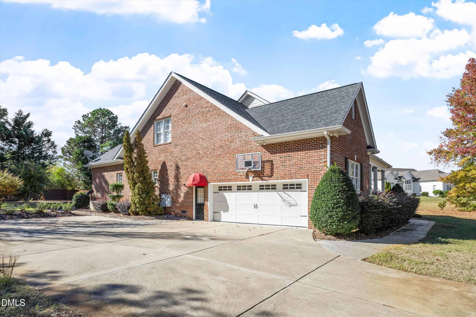
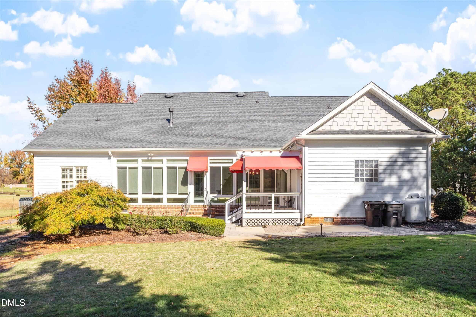
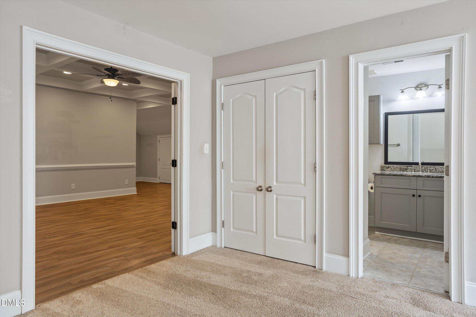
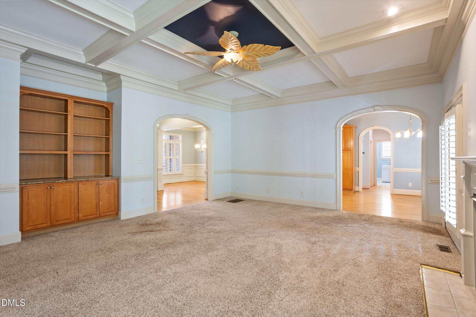
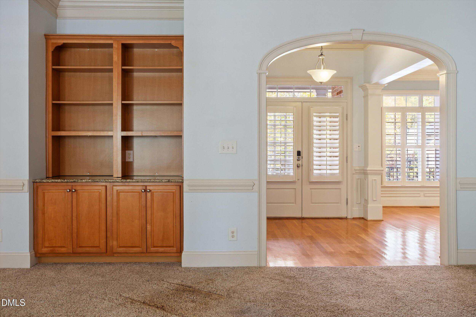
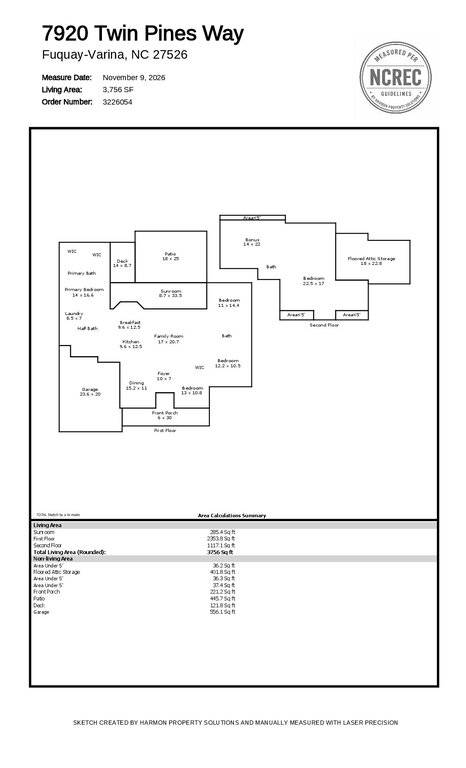
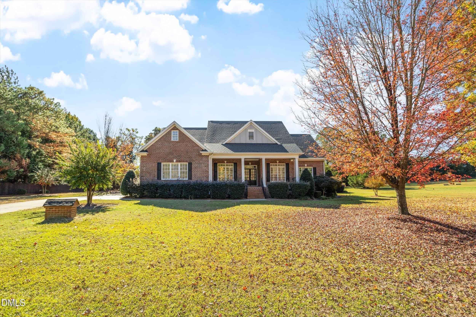
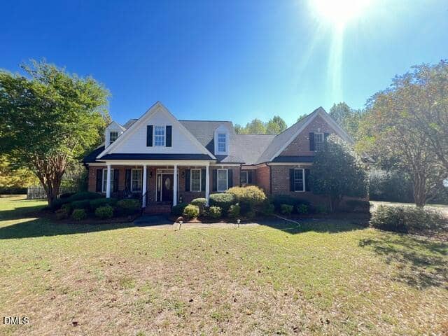
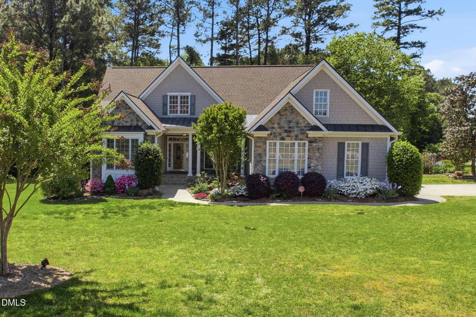
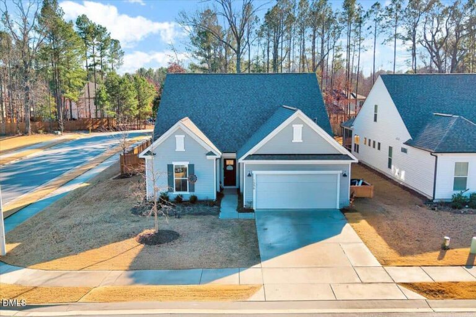
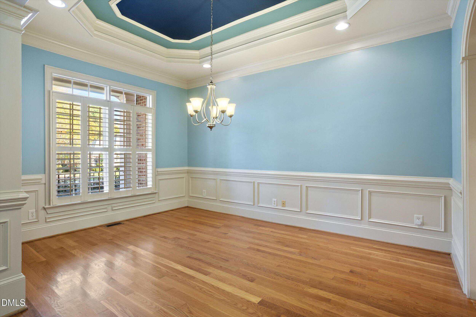
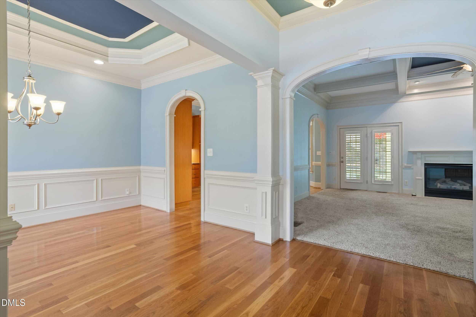
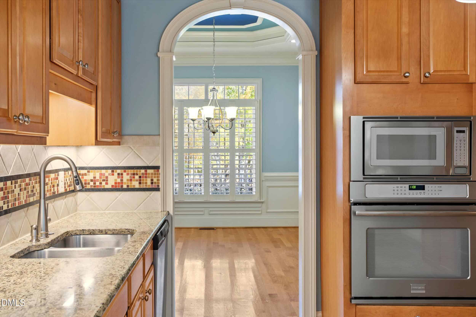
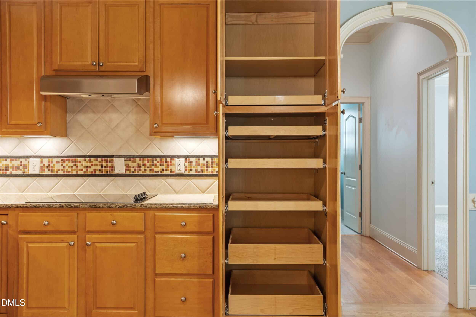
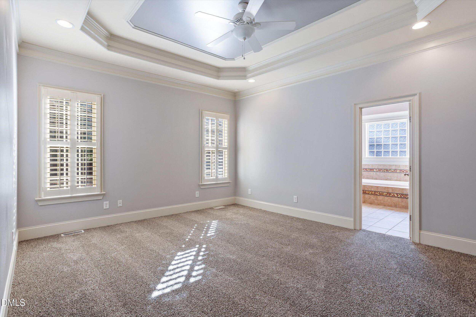
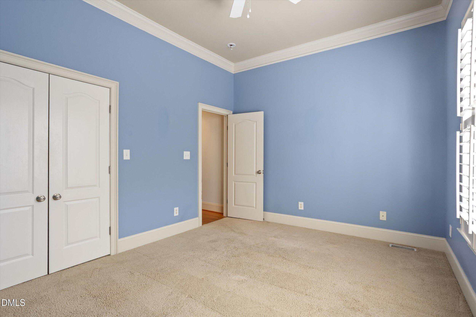
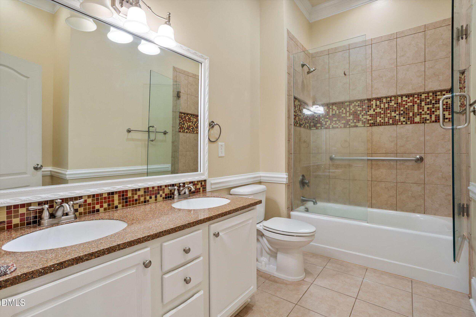
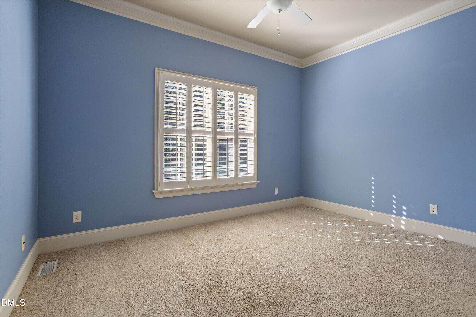
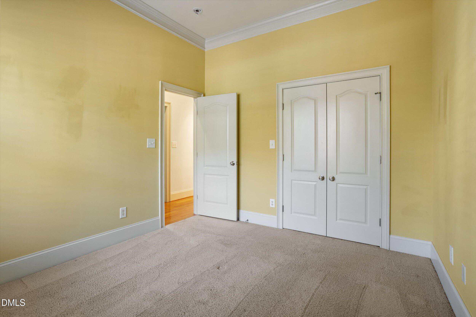
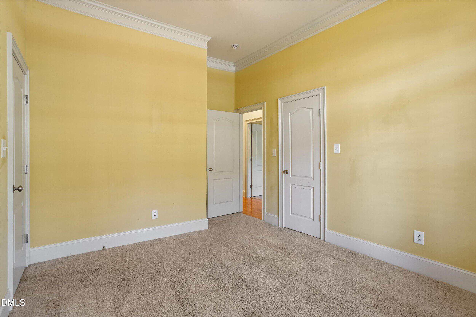
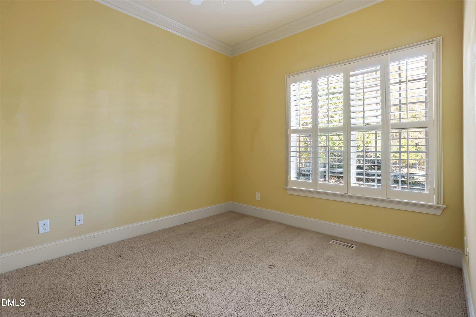
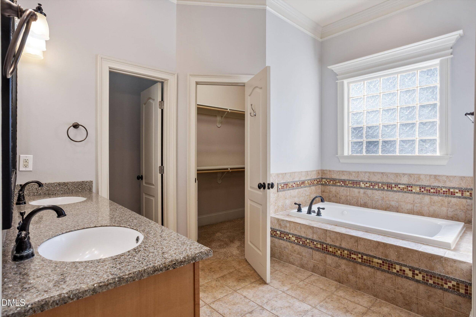
Welcome to Olde Waverly, one of Fuquay-Varina's most established and desirable neighborhoods! This exceptional five-bedroom, 3.5-bath home offers a wonderful combination of space and comfortable living, all complemented by a thoughtfully designed floor plan. With four bedrooms conveniently located on the main level, the home lives much like a ranch while providing the flexibility to accommodate guests, a home office, or changing lifestyle needs.
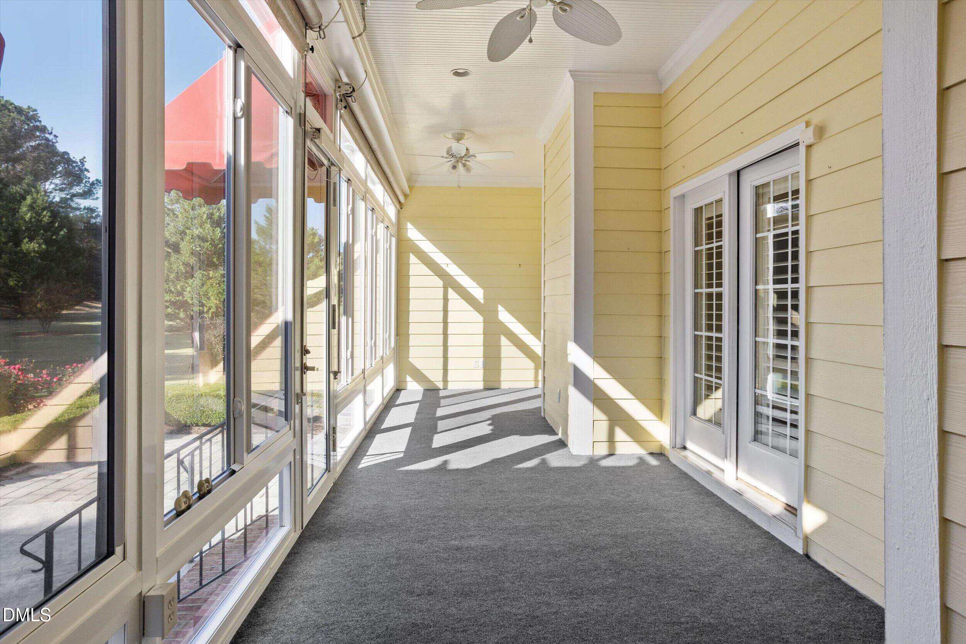
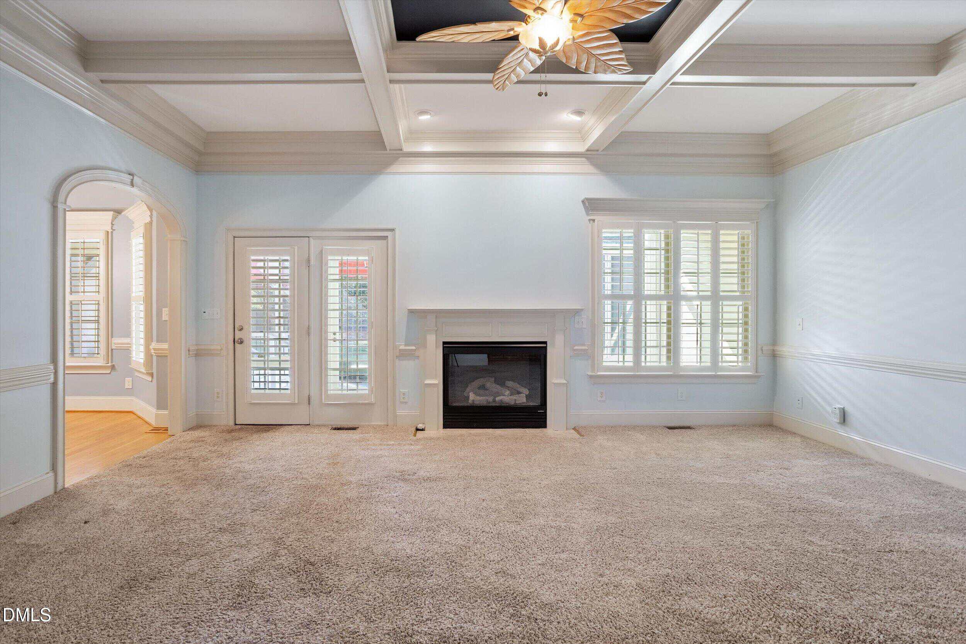
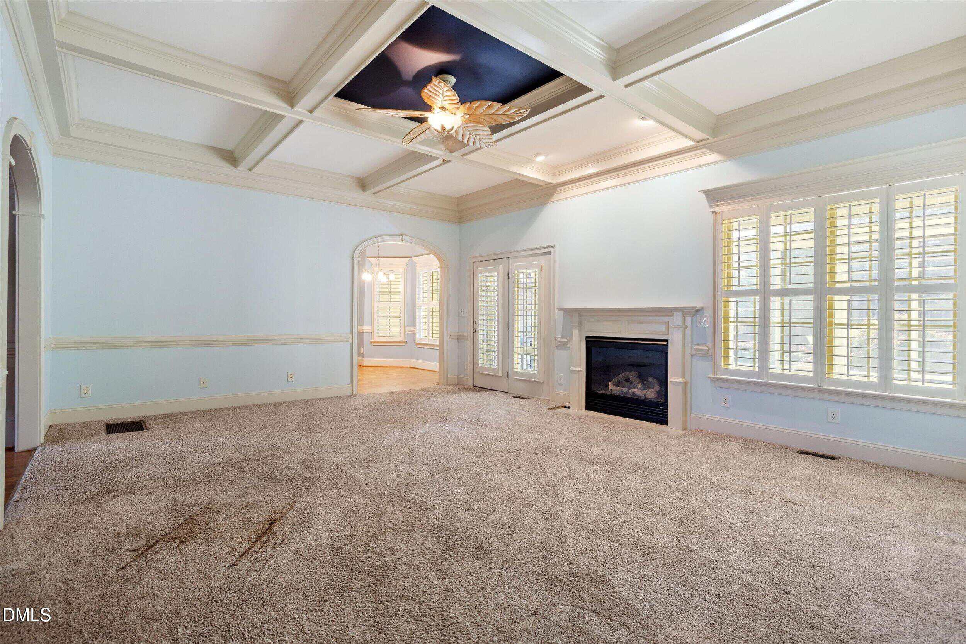
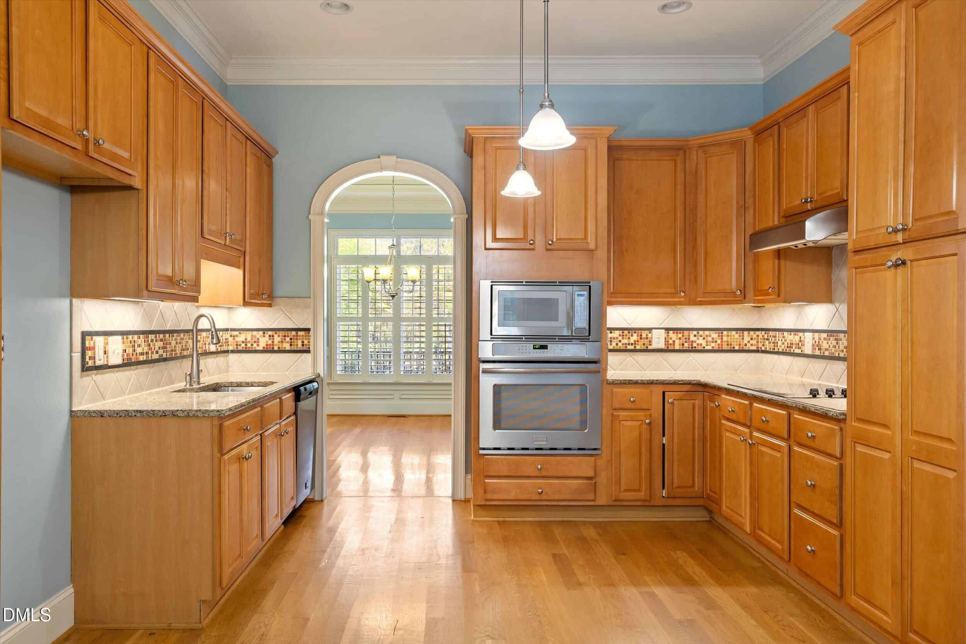
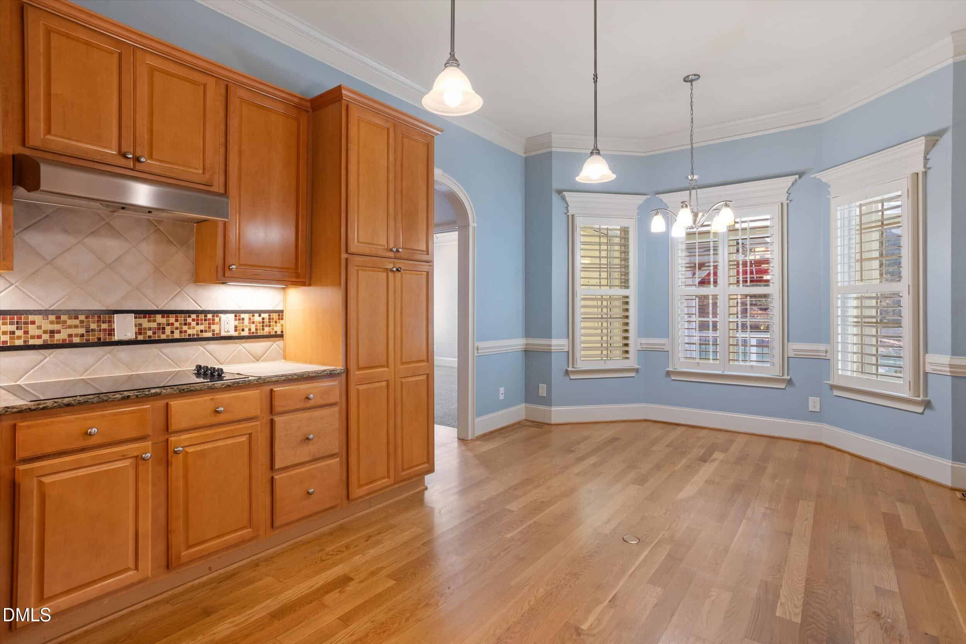
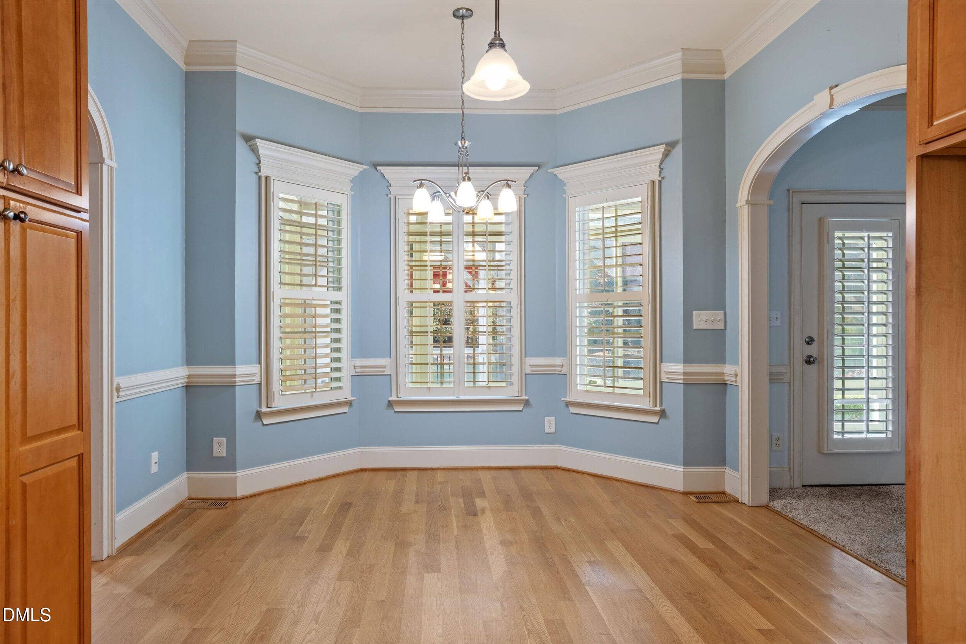
The inviting layout features a spacious family room just off the eat-in kitchen, creating a natural gathering place for everyday living and entertaining. A beautiful sunroom overlooks the meticulously landscaped backyard, offering a peaceful retreat to enjoy your morning coffee or unwind at the end of the day. Step outside to the covered deck, the perfect spot for grilling and enjoying time with family and friends.
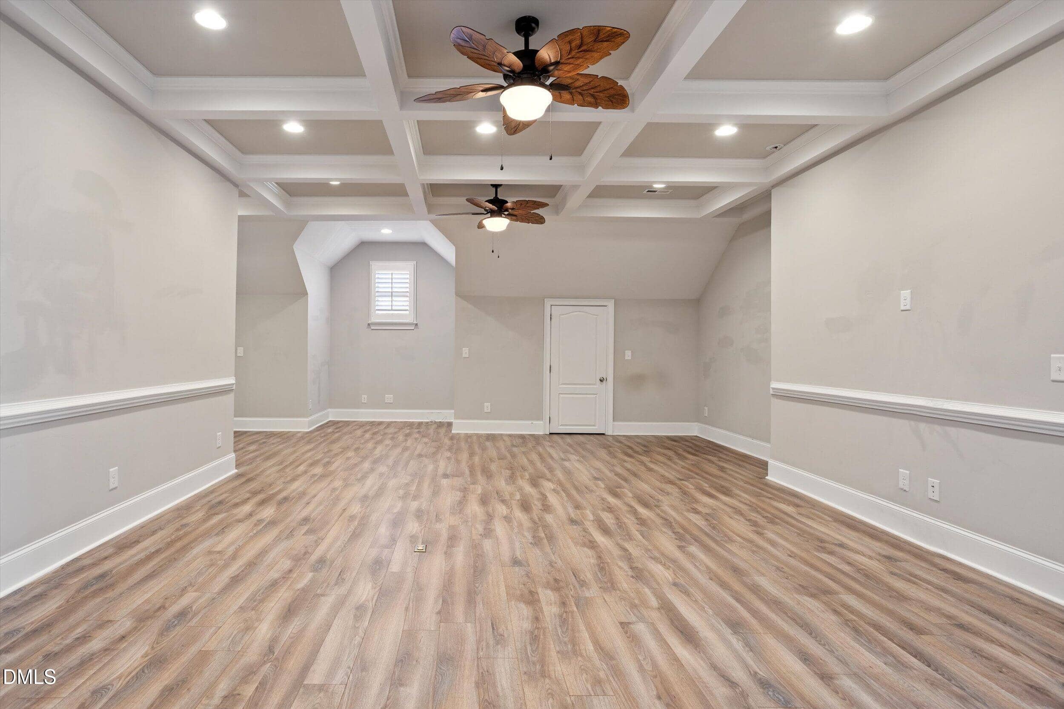
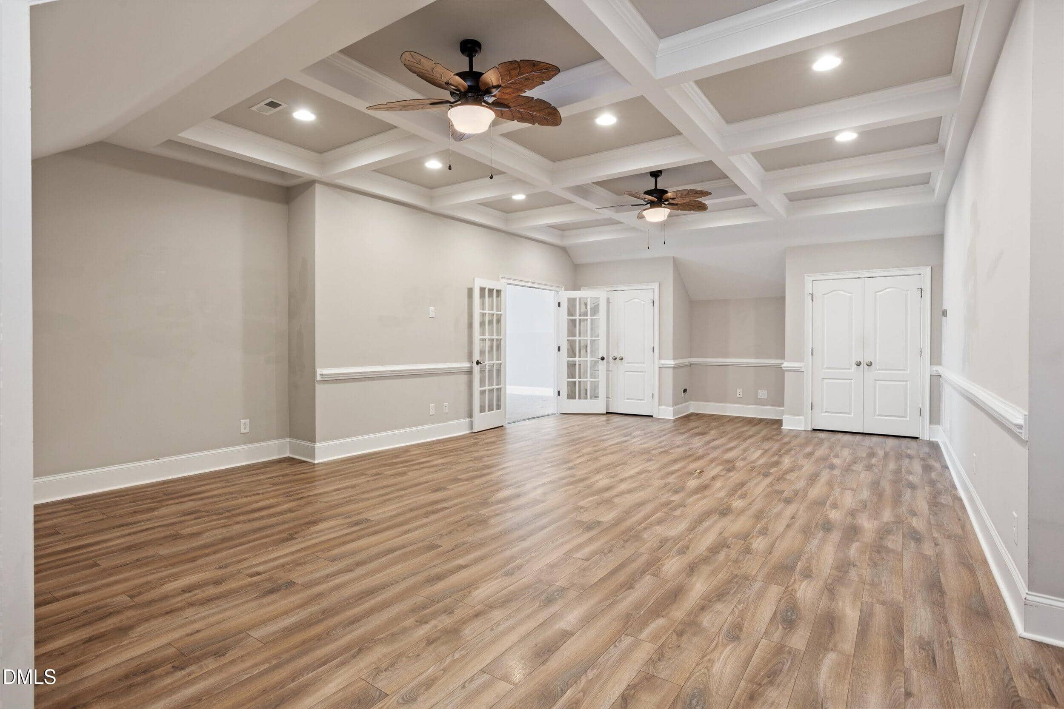
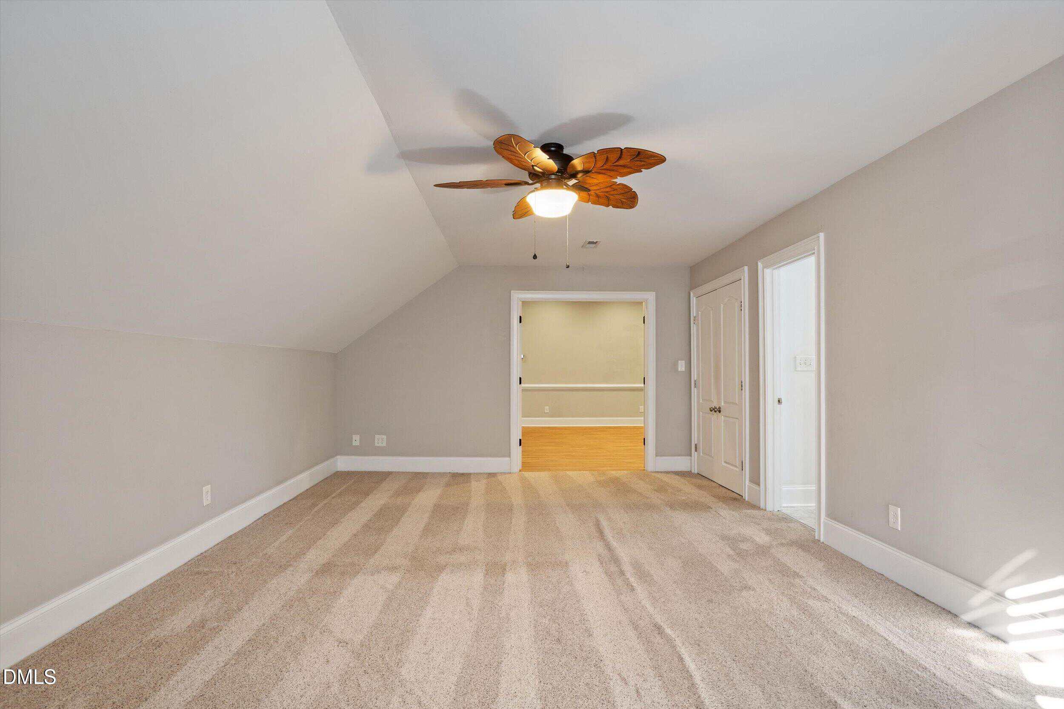
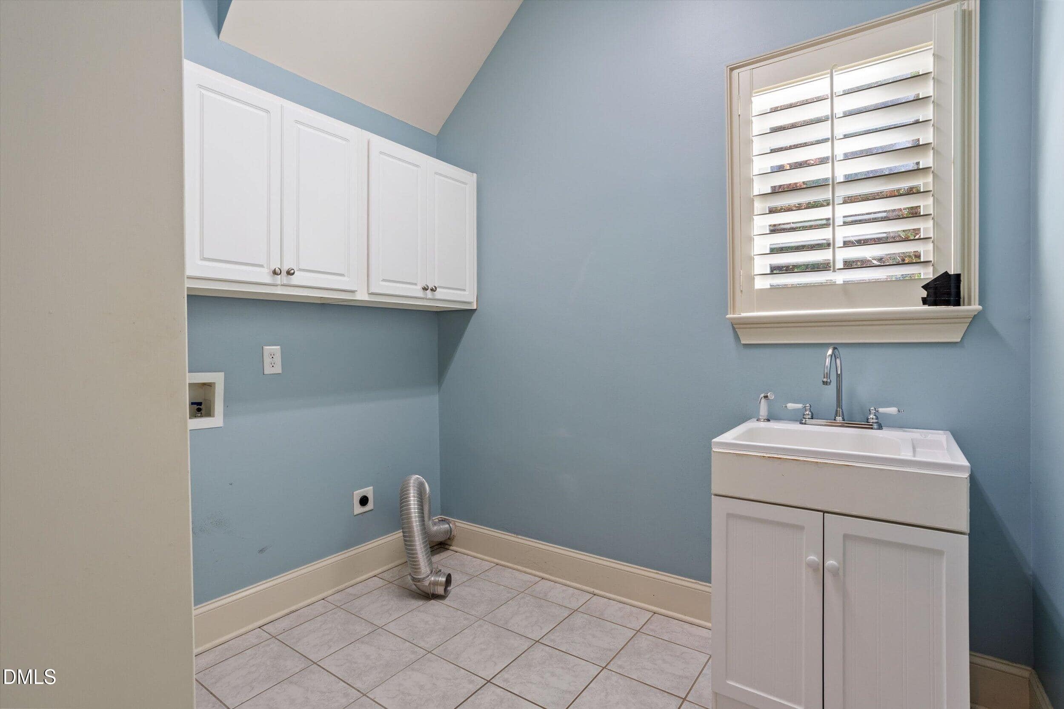
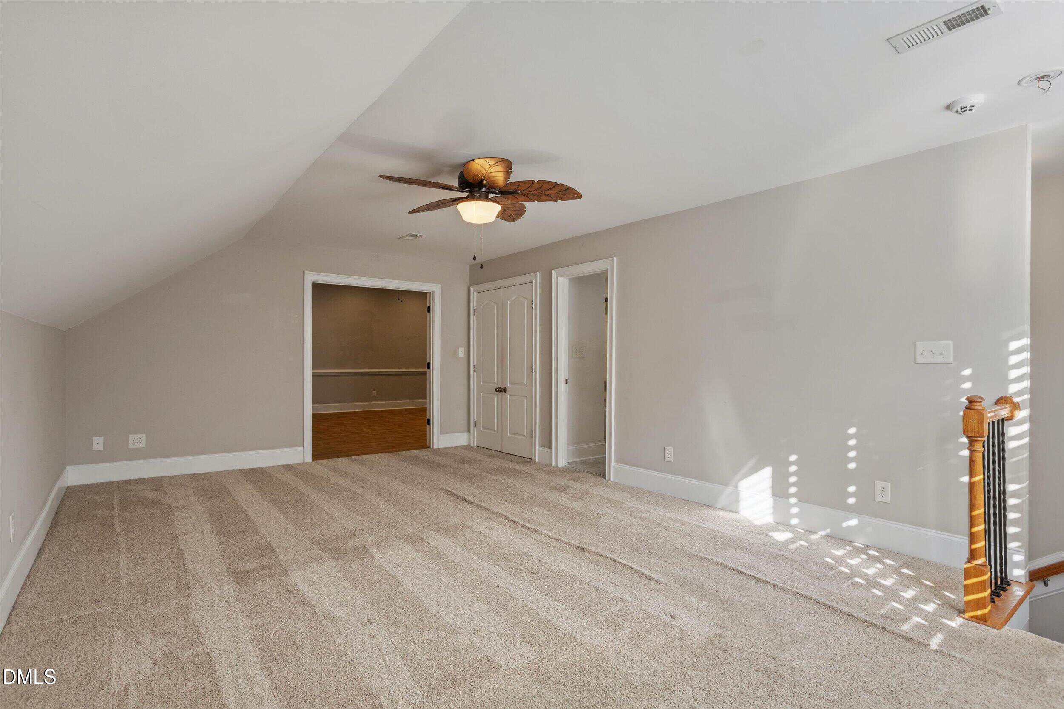
Upstairs, discover an impressive private retreat featuring a generously sized bedroom, full bath, and expansive bonus room—an ideal arrangement for guests, recreation, a media room, or additional living space. Additional highlights include a two-car garage, oversized driveway with abundant parking, walk-in attic storage, and ample closet space throughout.
This is a wonderful opportunity to enjoy all that Olde Waverly has to offer—come see for yourself and make this exceptional home yours!
14 categories
 Doorify MLS #10203221$739,900$197/sqft
Near 7920 Twin Pines Way · Fuquay Varina, NC 27526
Examining another house that is similar, nearby, and recently sold can help determine if the price of this home for sale is priced appropriately.
Examining another house that is similar, nearby, and recently sold can help determine if the price of this home for sale is priced appropriately.
Updated
Located on the very same street in Olde Waverly, this sold listing provides an excellent direct benchmark for 7920 Twin Pines Way. Both homes feature generous layouts with main-level primary suites and finished second-story spaces, but this property features notably more modern interior updates, including renovated designer bathrooms and refreshed living spaces. Outdoors, this property also offered a private backyard retreat with an expansive deck, screened porch, and hot tub. While 7920 Twin Pines Way offers a slightly larger floor plan and sits on a slightly larger lot, its interior finishes—particularly the oak cabinetry, tile backsplash, and older carpet—lean more traditional.
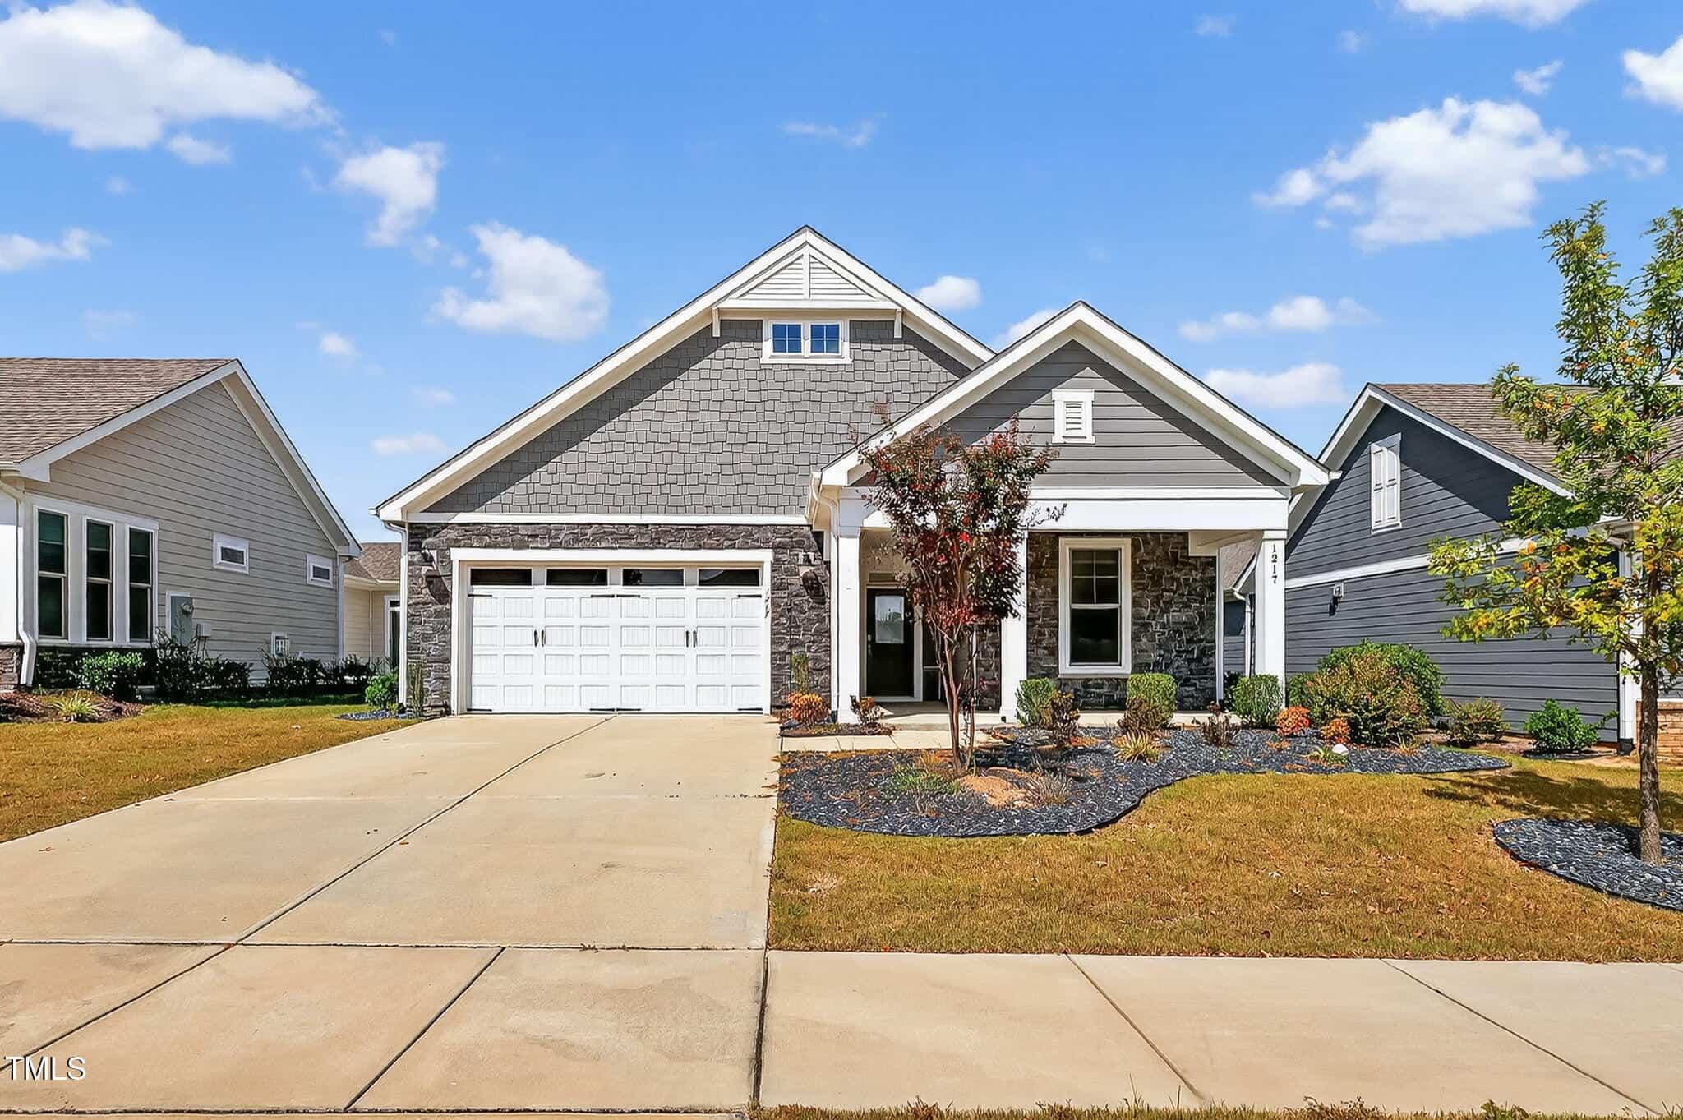
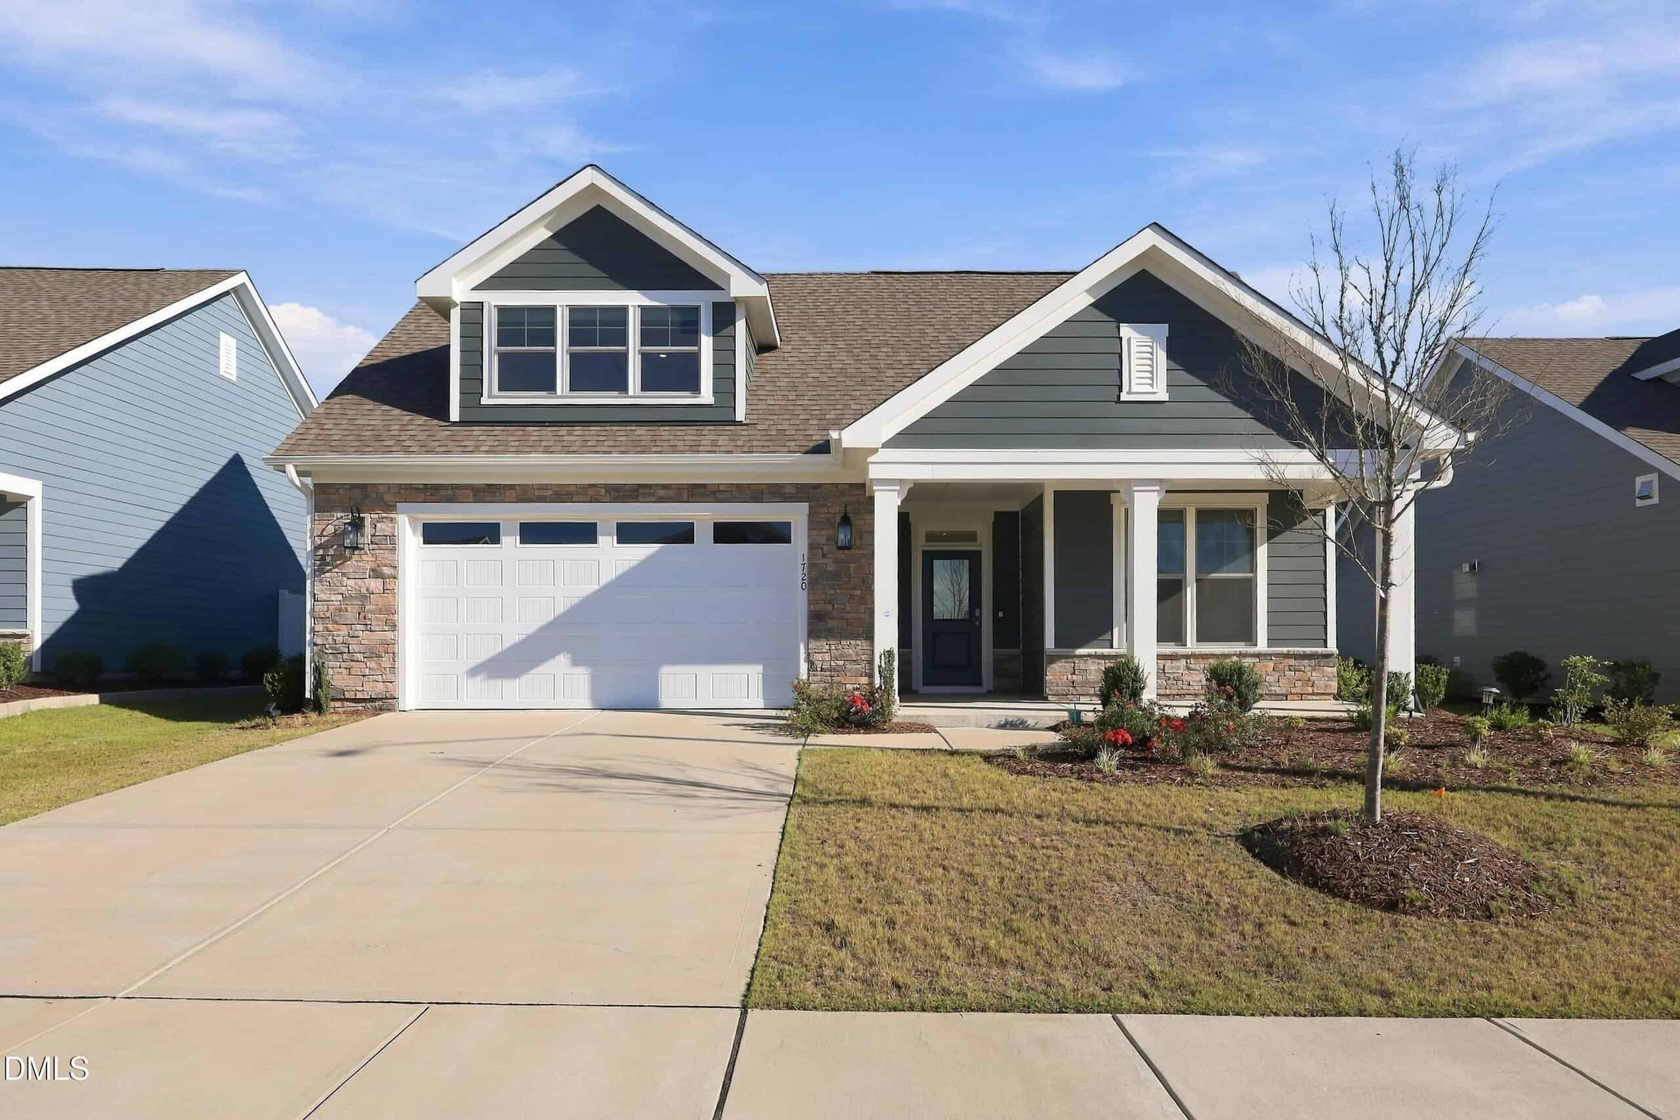
This sold listing represents a nearly new luxury build located in the Del Webb active adult community, complete with extensive community amenities and high-end modern finishes. Inside, this property showcases contemporary open-concept design, quartz countertops, a modern chef's kitchen, and sleek transitional bathrooms. In contrast, 7920 Twin Pines Way is an established brick home on a substantial 0.8-acre private lot without the age restrictions or amenity package of Del Webb. The significantly higher price per square foot for this property clearly reflects its 2023 construction, modern styling, and 3-car garage.
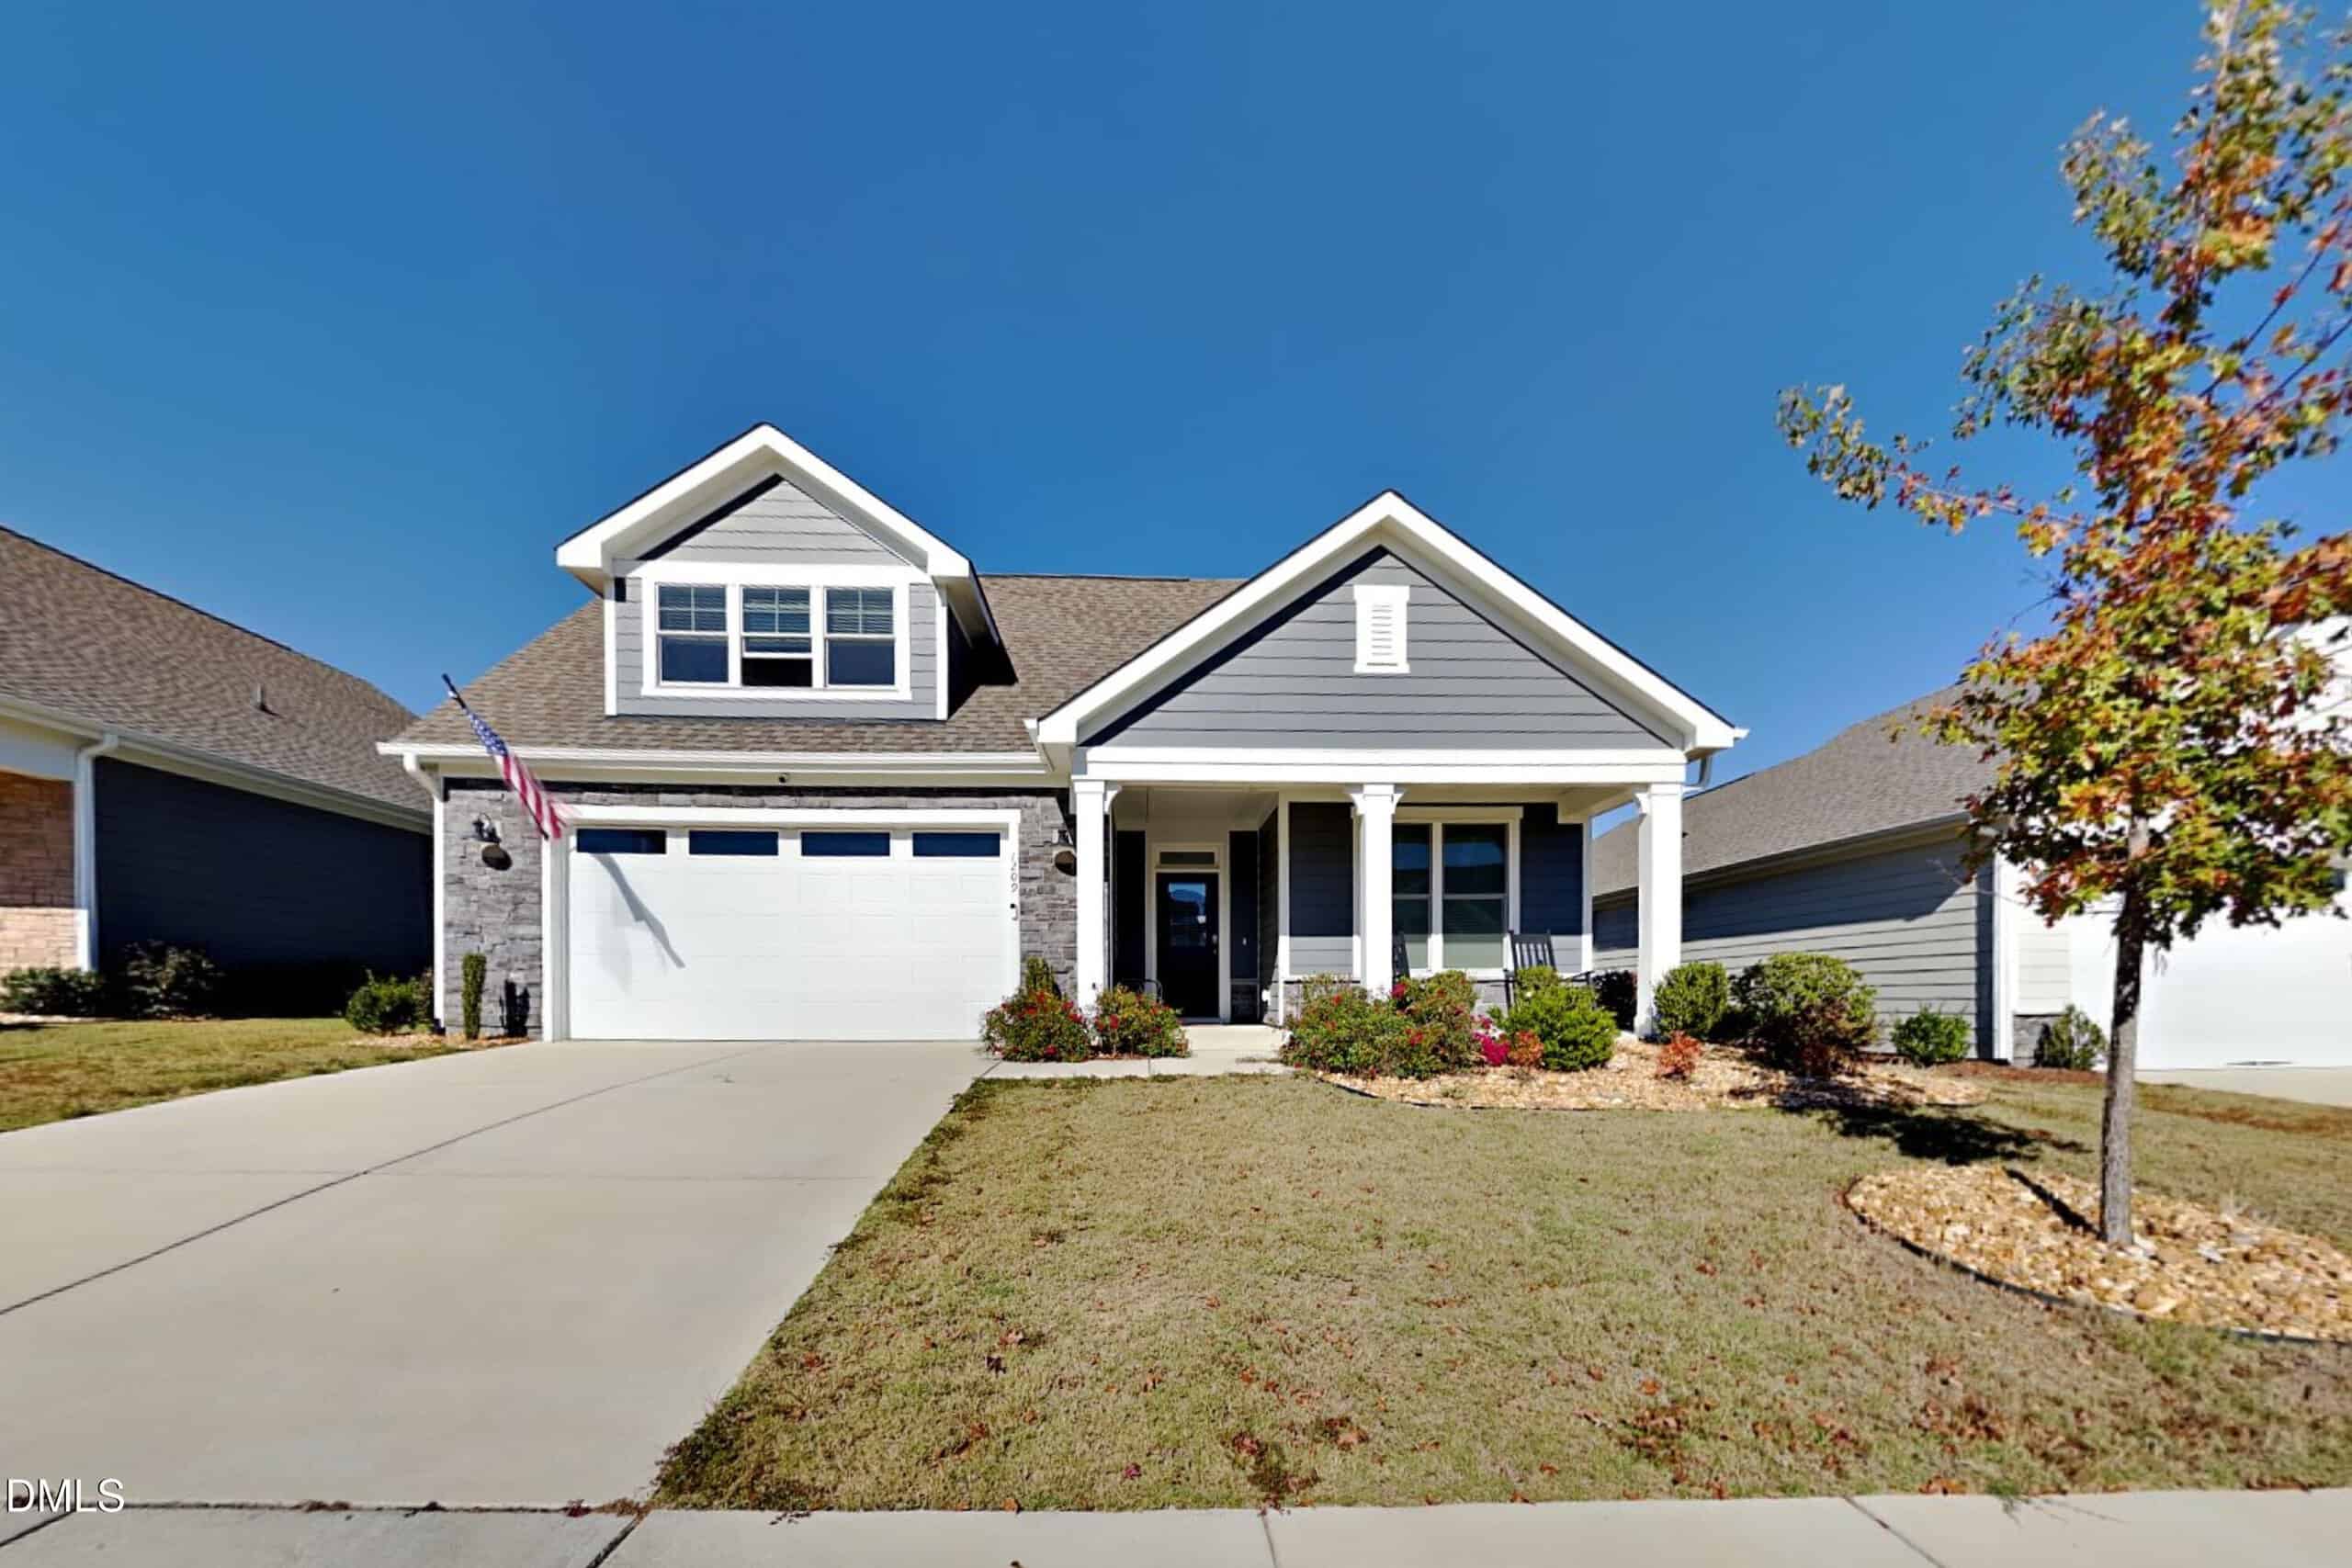
This sold listing in Hidden Valley is a more compact home featuring modern interior aesthetics, including white shaker cabinetry, quartz surfaces, updated lighting, and shiplap accents. While this sold home sold at a noticeably lower price point and $/sqft, it sits on a standard subdivision lot of under a third of an acre with vinyl siding. In contrast, 7920 Twin Pines Way is a substantially larger, all-brick home offering an expansive 0.8-acre homesite, five bedrooms, and custom architectural details like coffered ceilings. The price difference reflects the significant contrast in square footage, exterior construction caliber, and land size.
What nearby homes sold for, the full listing history, the neighborhood numbers — that’s the homework we do on every home before you make a move.


Brokers make an effort to deliver accurate information, but buyers should independently verify any information on which they will rely in a transaction. The listing broker shall not be responsible for any typographical errors, misinformation, or misprints, and they shall be held totally harmless from any damages arising from reliance upon this data. This data is provided exclusively for consumers’ personal, non-commercial use.
Listings marked with an icon are provided courtesy of the Doorify MLS, Inc. of North Carolina, Internet Data Exchange Database.
Copyright 2025 Doorify MLS, Inc. of North Carolina. All rights reserved.
Closed (sold) listings may have been listed and/or sold by a real estate firm other than the firm(s) featured on this website. Closed data is not available until the sale of the property is recorded in the MLS. Home sale data is not an appraisal, CMA, competitive or comparative market analysis, or home valuation of any property.