 Second Story Realty
Check your inbox.
We sent a password reset link to .
You’re all set.
Your account is ready. Save homes as you browse and we’ll send new listings your way.
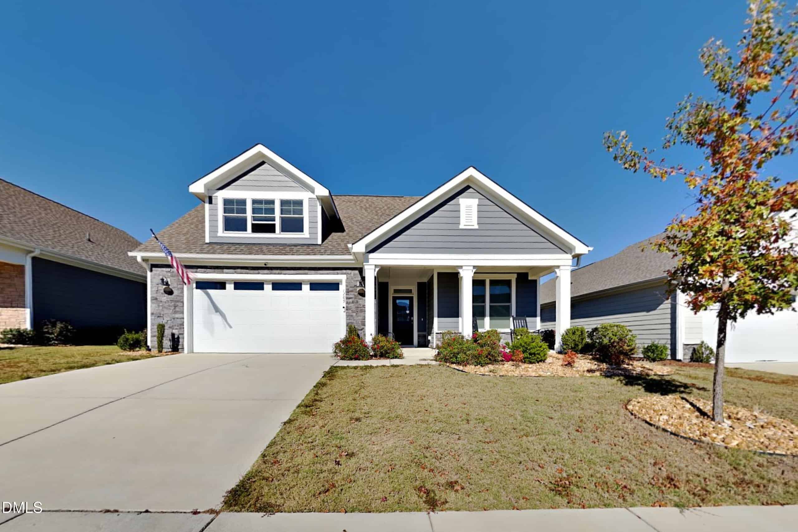
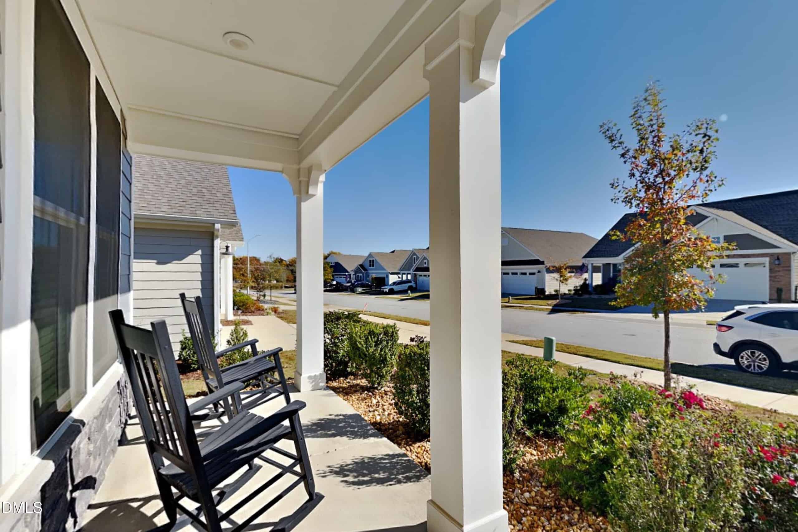
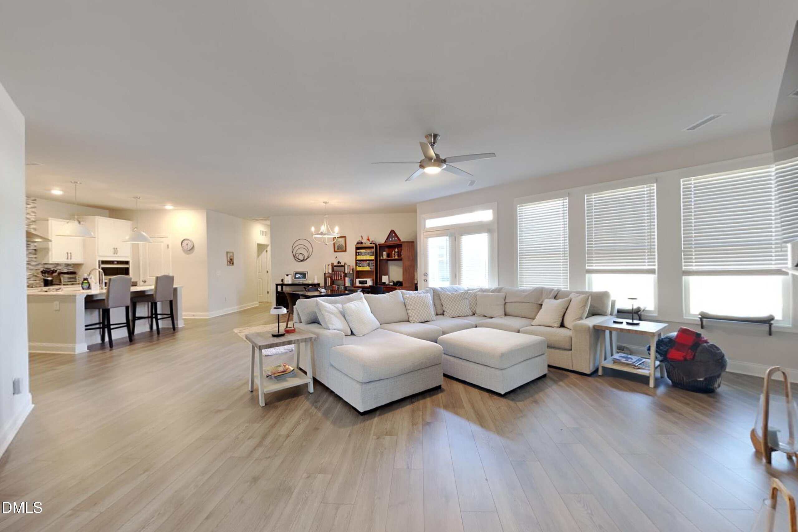
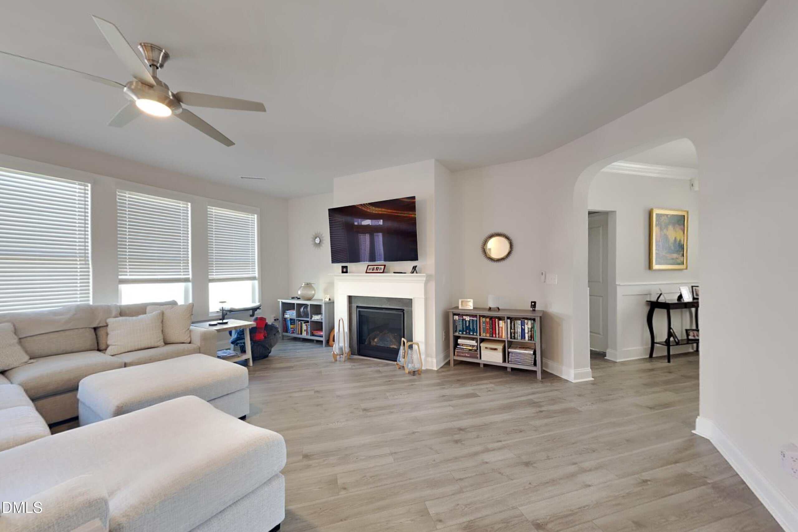
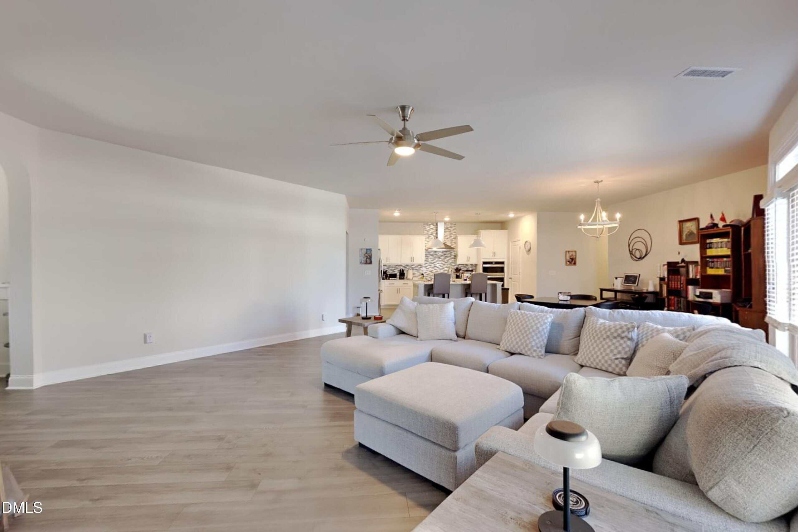
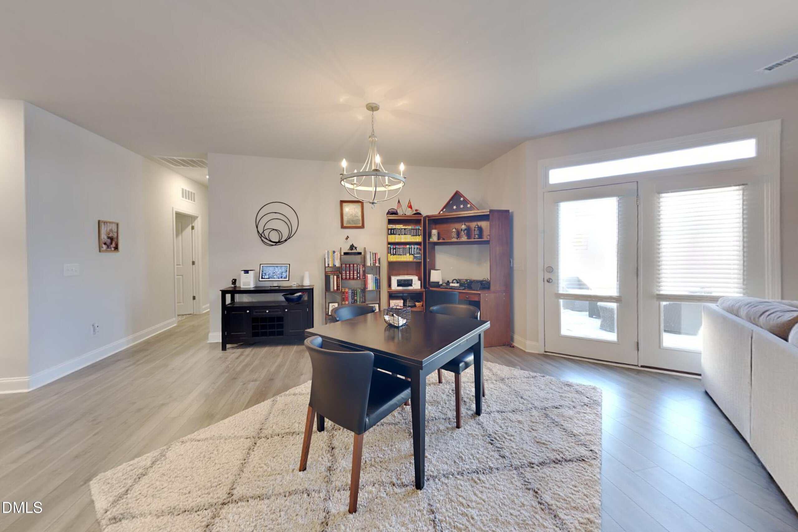
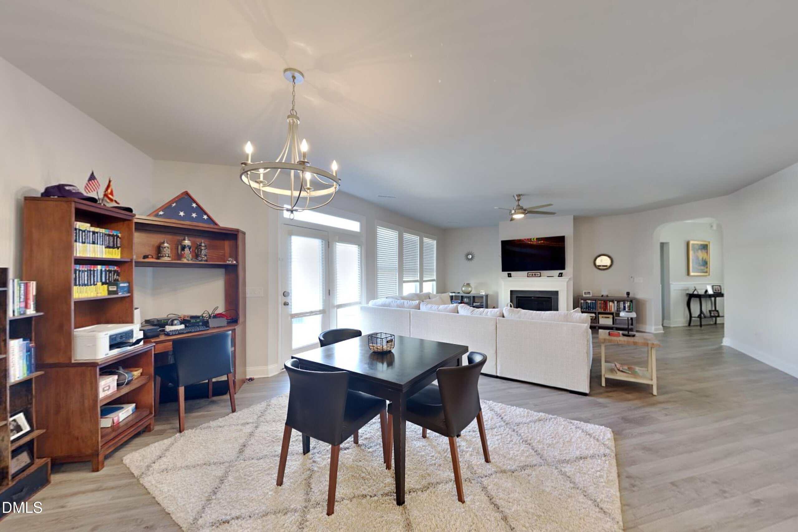
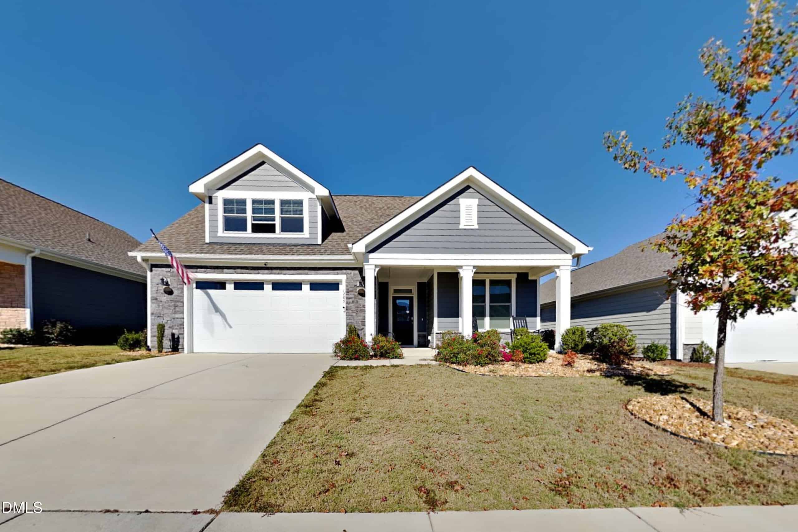
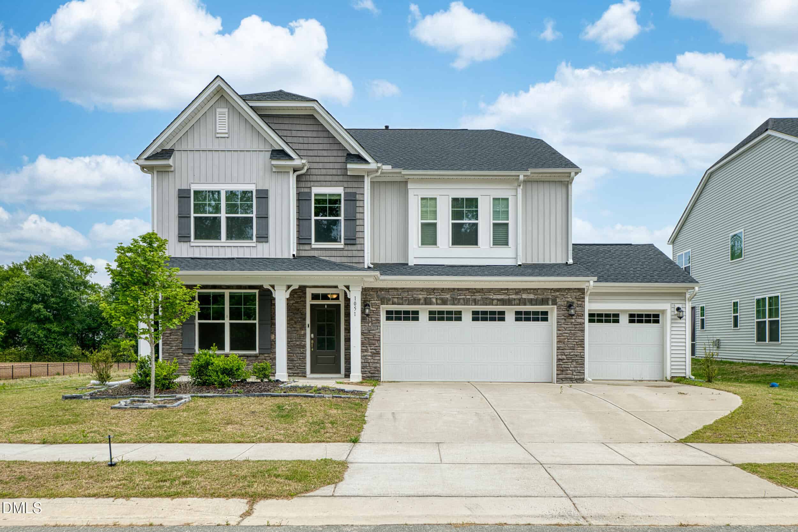
Thoughtfully Designed. Beautifully Appointed. Perfectly Located! Discover the perfect combination of style, comfort, and functionality in this beautifully maintained, like-new home offering nearly 3,000 square feet of thoughtfully designed living space in desirable Fuquay-Varina!
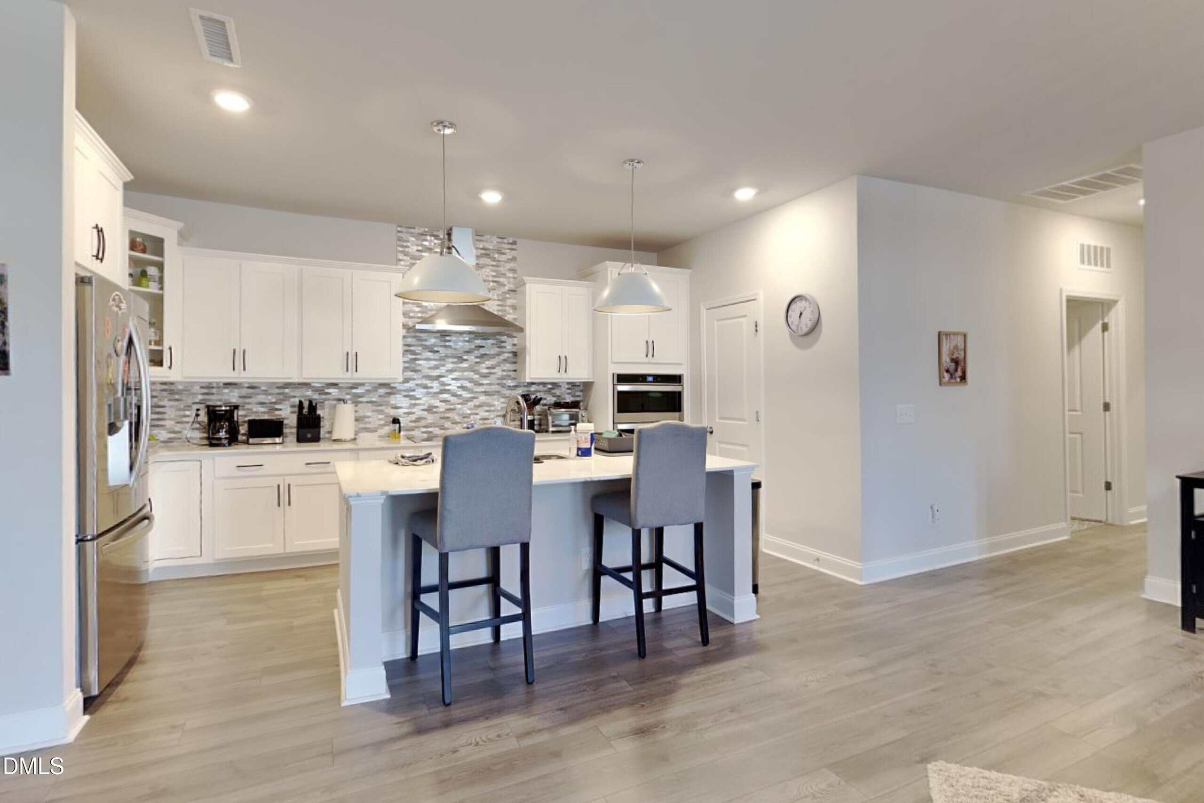
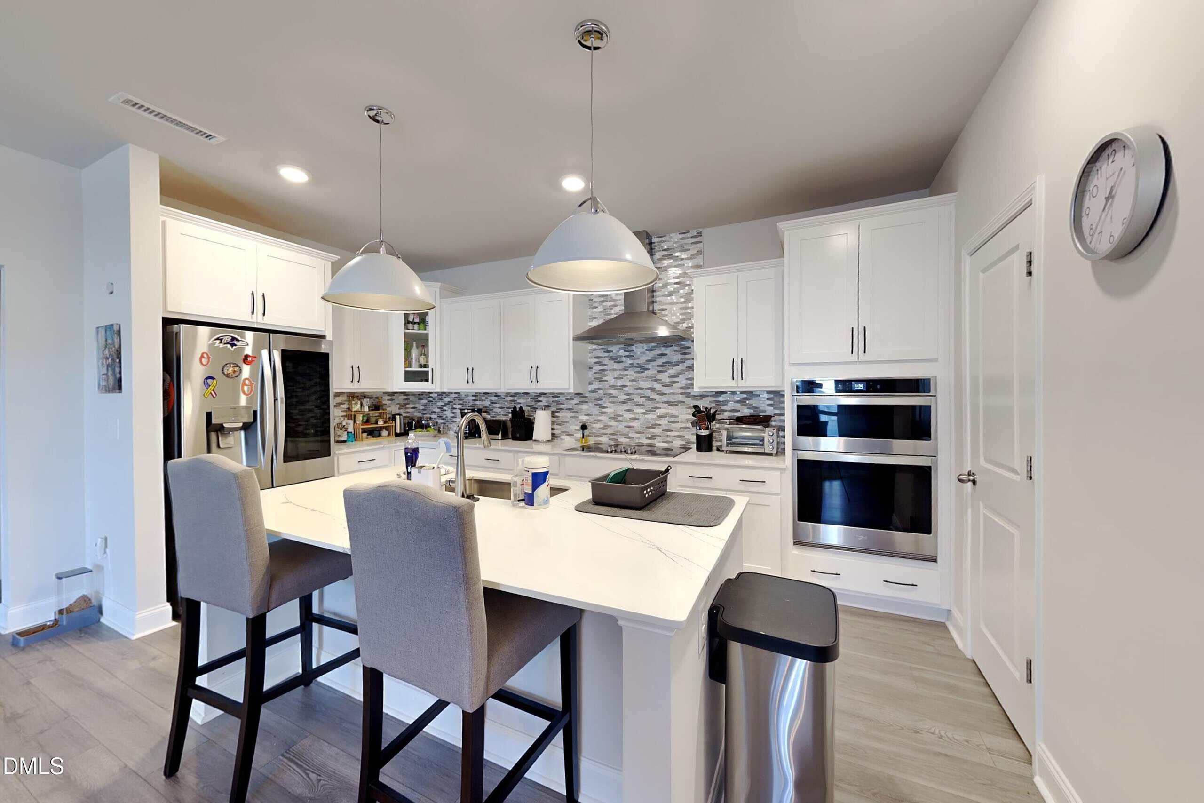
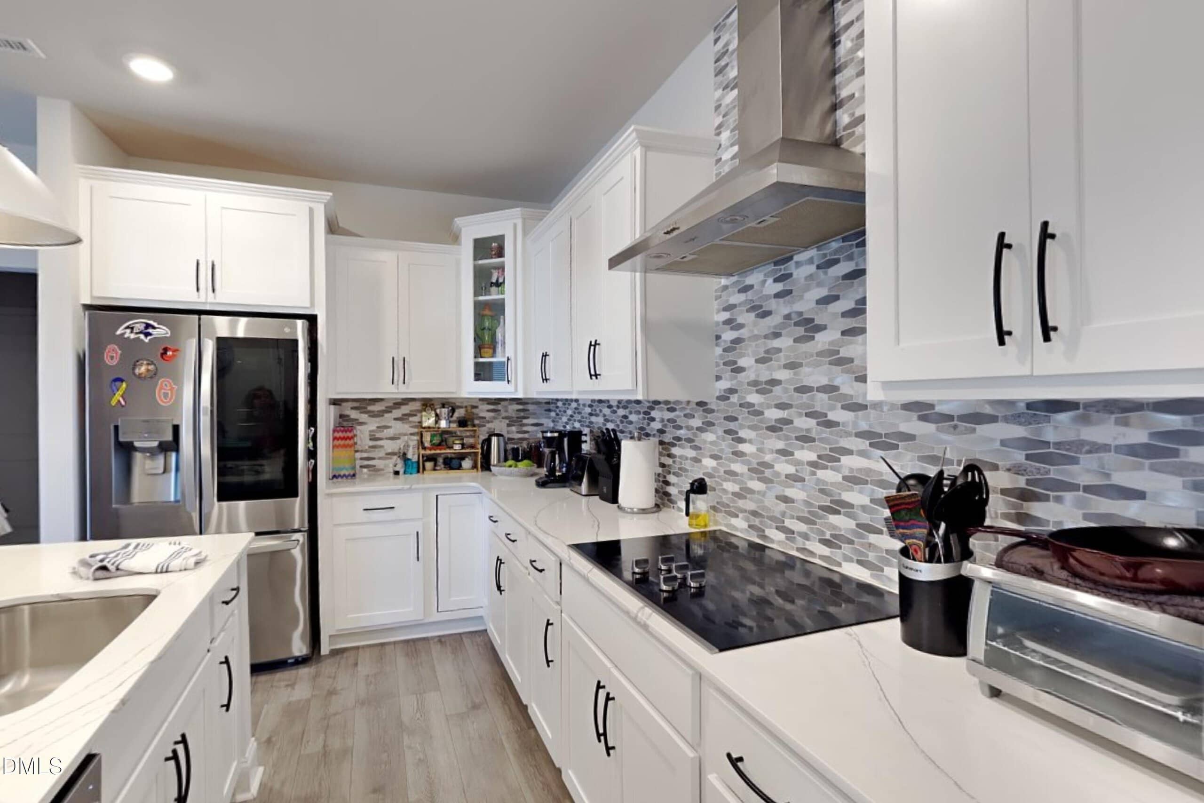
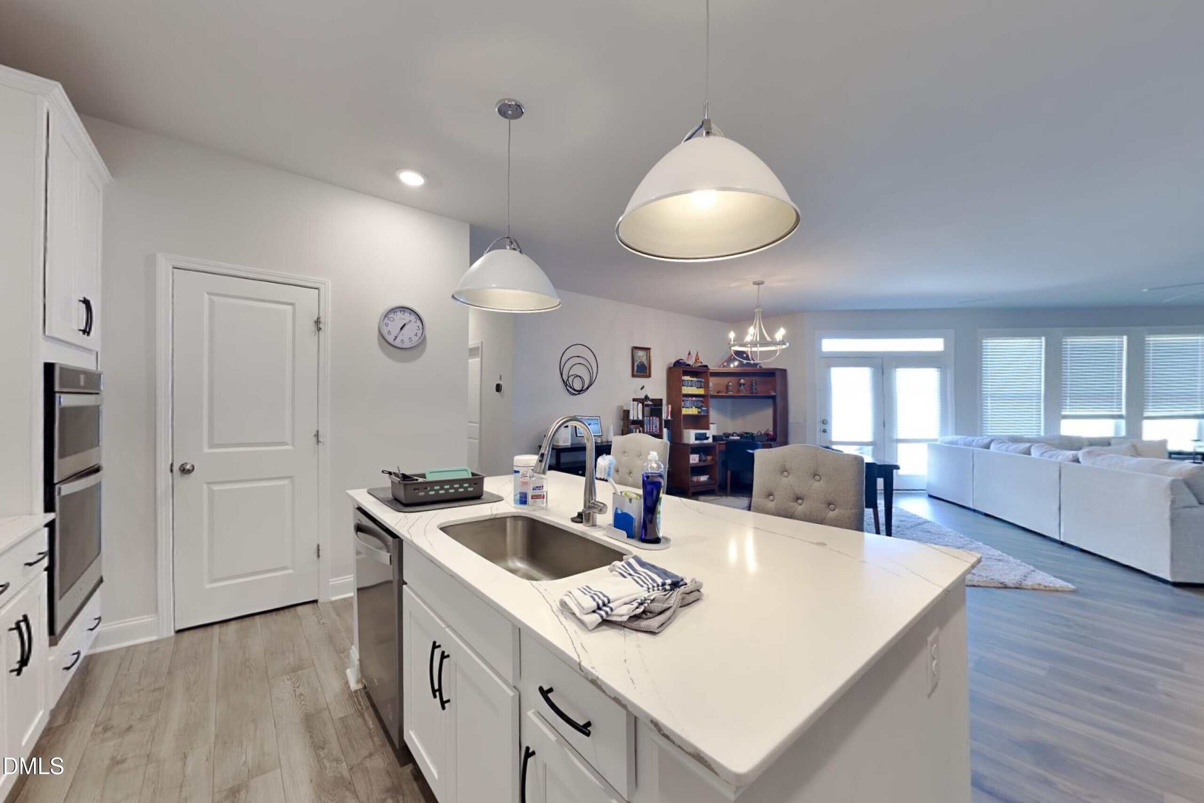
Step inside to an inviting, open-concept floor plan featuring modern finishes, abundant natural light, and exceptional flexibility for everyday living and entertaining. The beautifully appointed kitchen serves as the centerpiece of the home, showcasing quartz countertops, an oversized center island, five-burner gas cooktop, built-in wall oven and microwave, stylish tile backsplash, and a generous walk-in pantry. The kitchen opens seamlessly to the spacious living area, complete with a cozy fireplace and expansive windows overlooking the backyard.
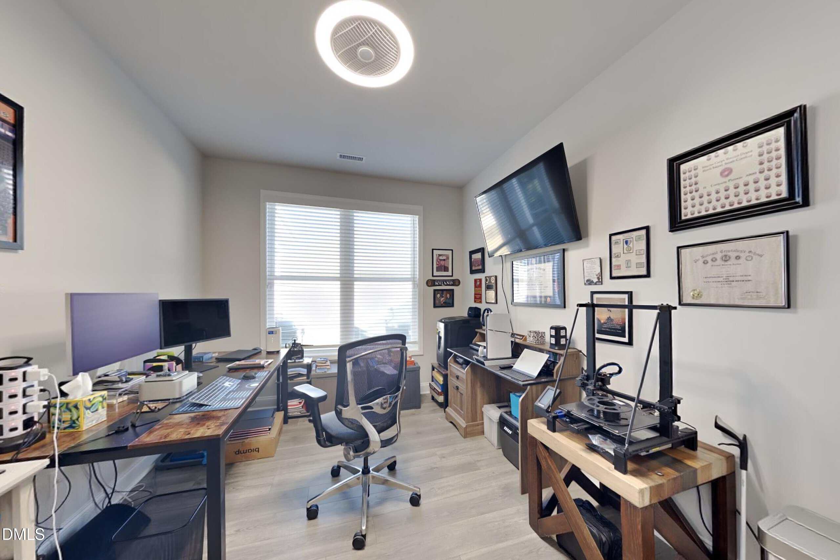
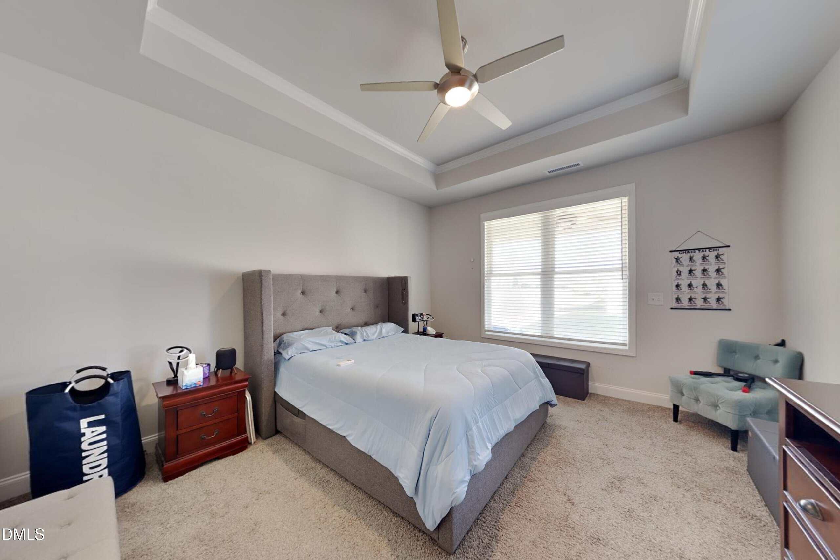
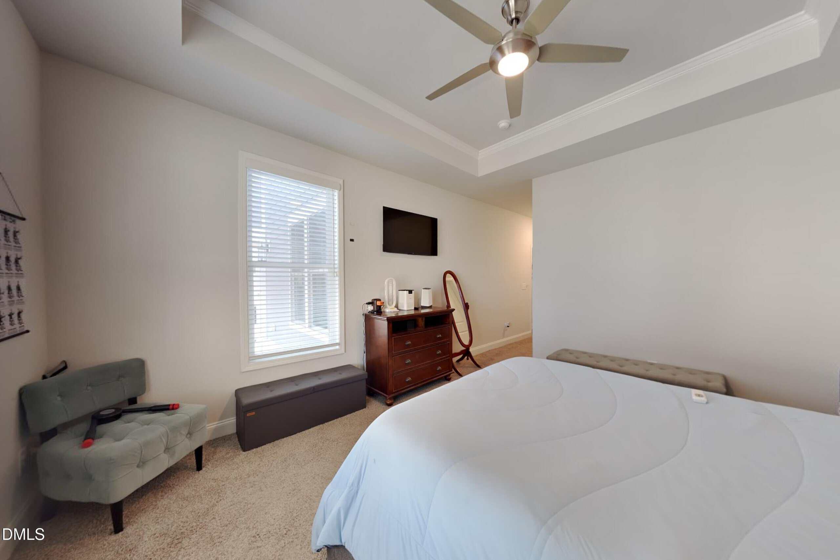
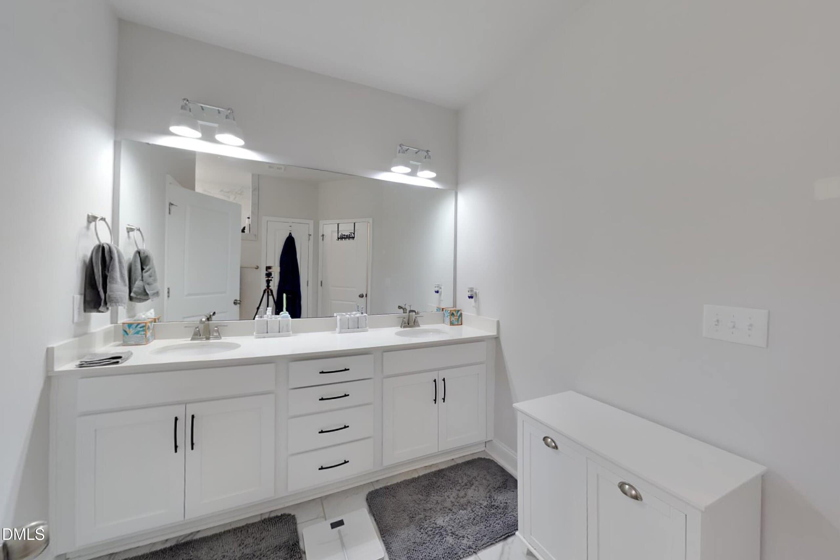
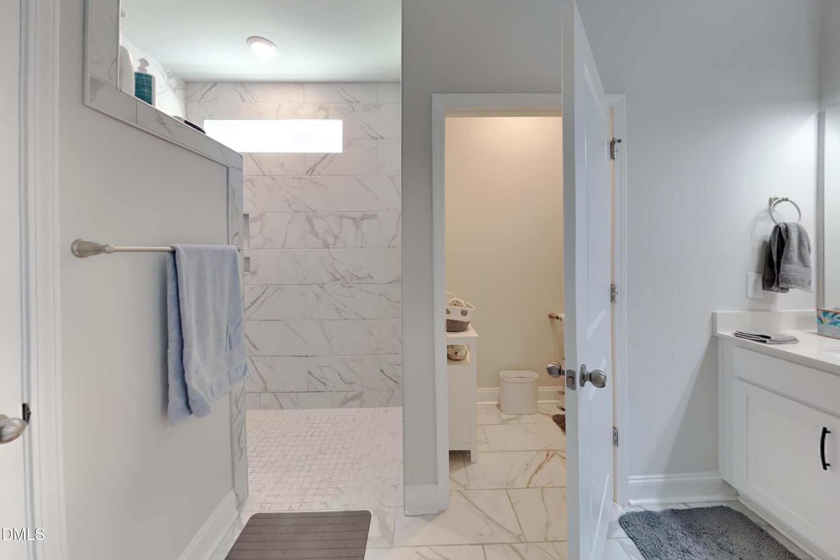
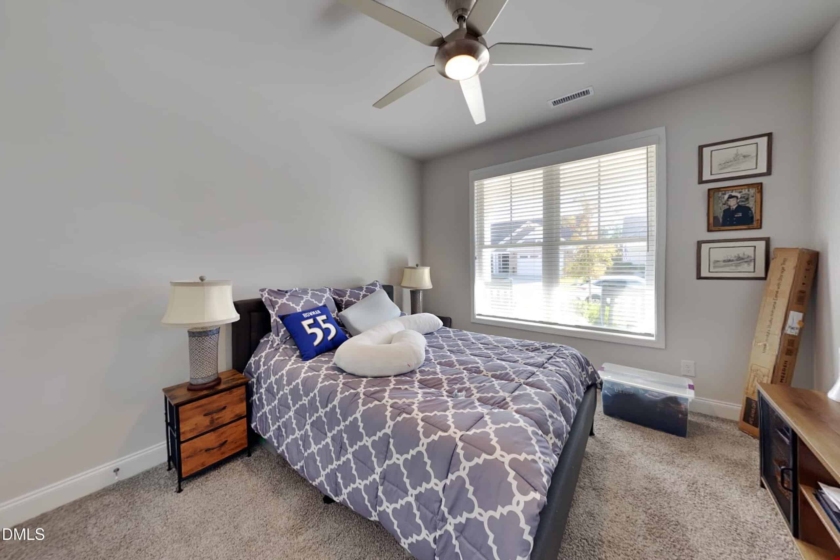
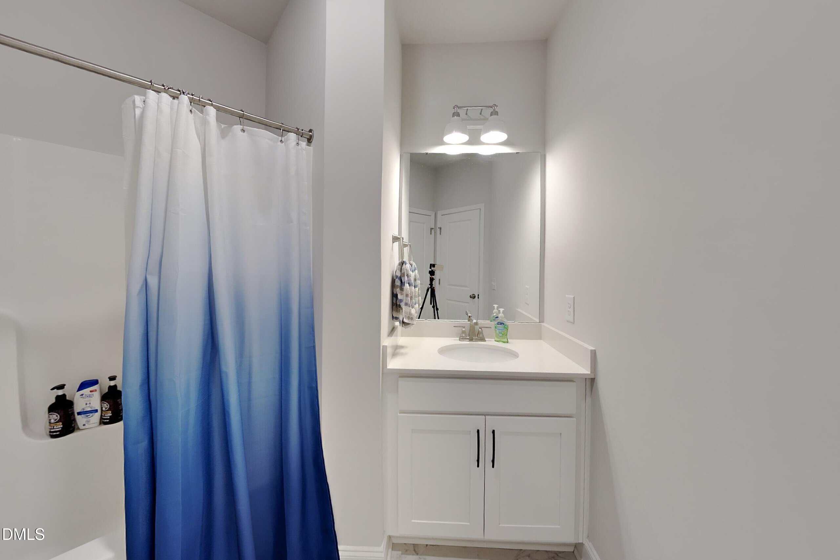
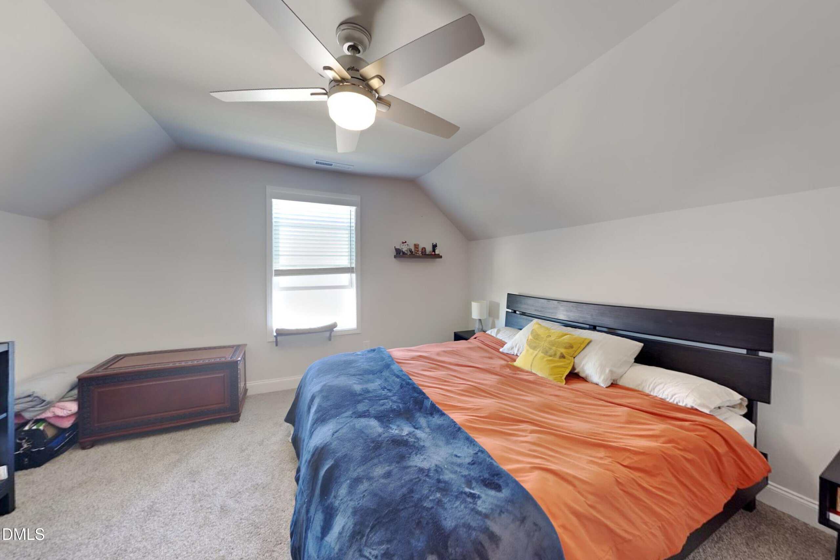
The main-level primary suite offers a relaxing retreat with a spacious walk-in closet and beautifully finished ensuite bath featuring dual vanities and an oversized walk-in shower. Also on the main floor, you'll find a second bedroom with access to a full bath, a dedicated home office, and conveniently located laundry room.
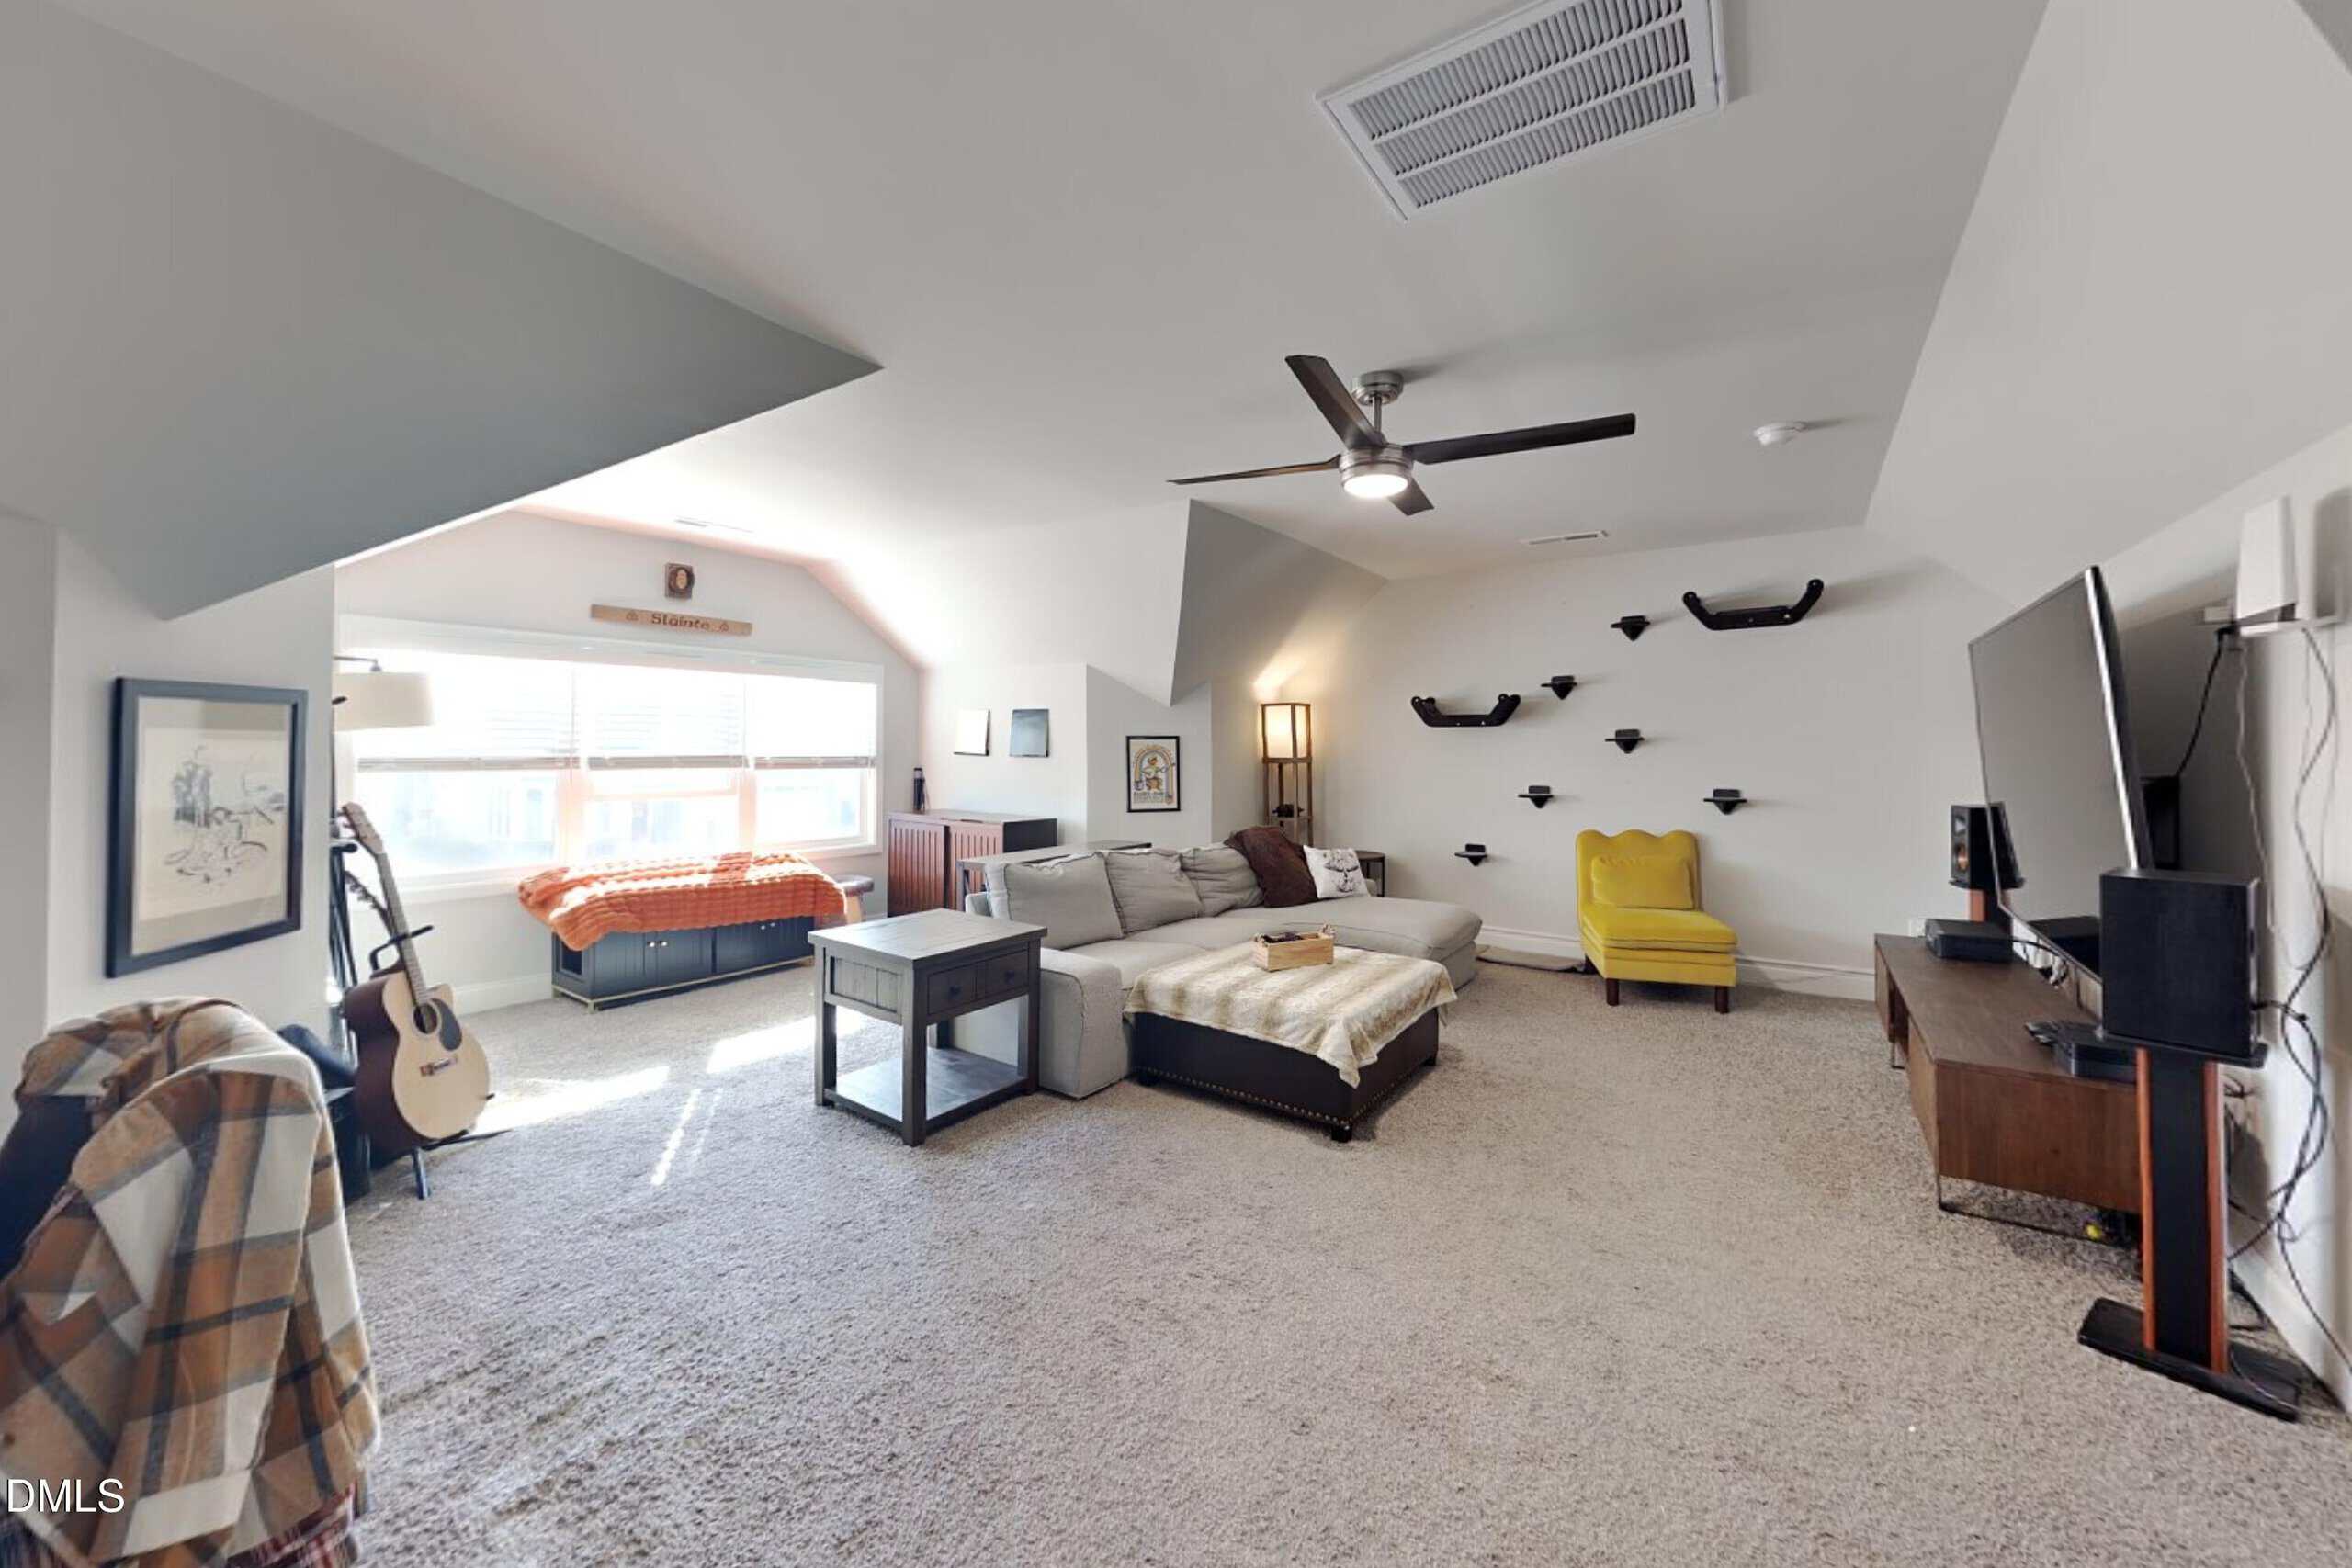
Upstairs, a generously sized bonus room provides endless possibilities, complemented by a third bedroom and full bathroom—ideal for guests, recreation, or additional living space.
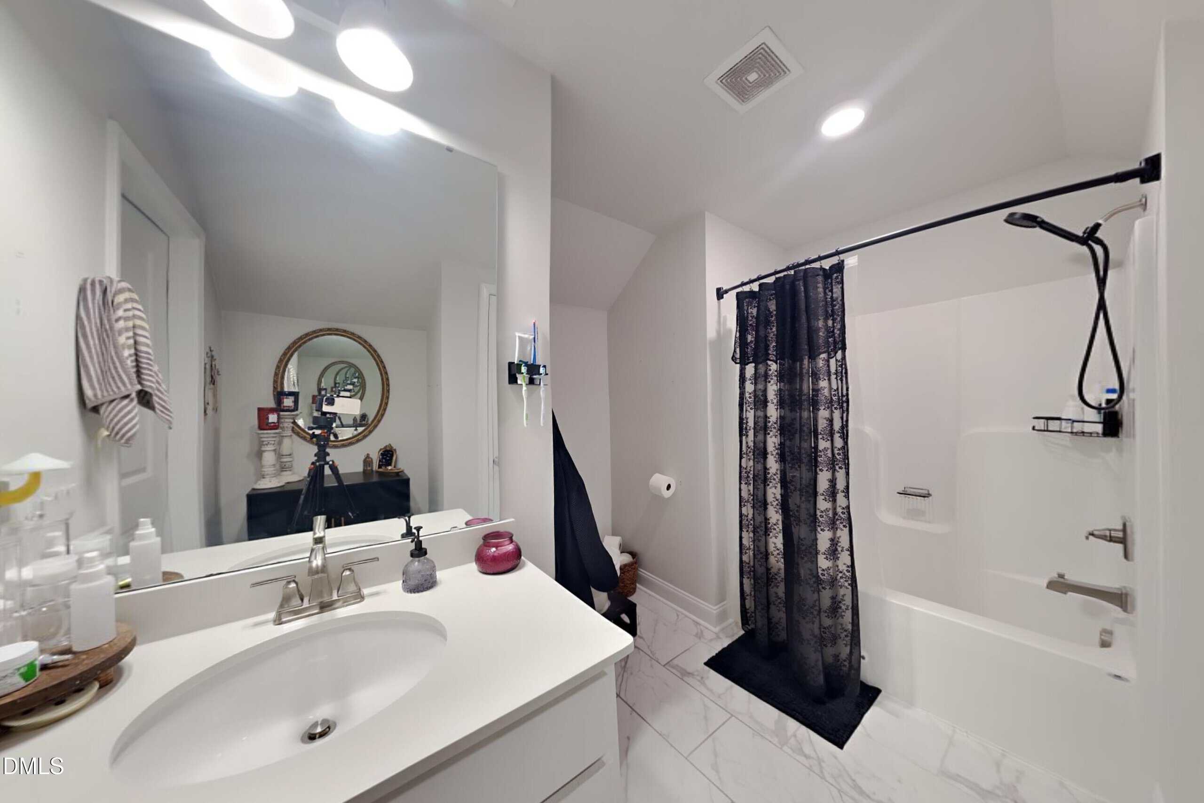
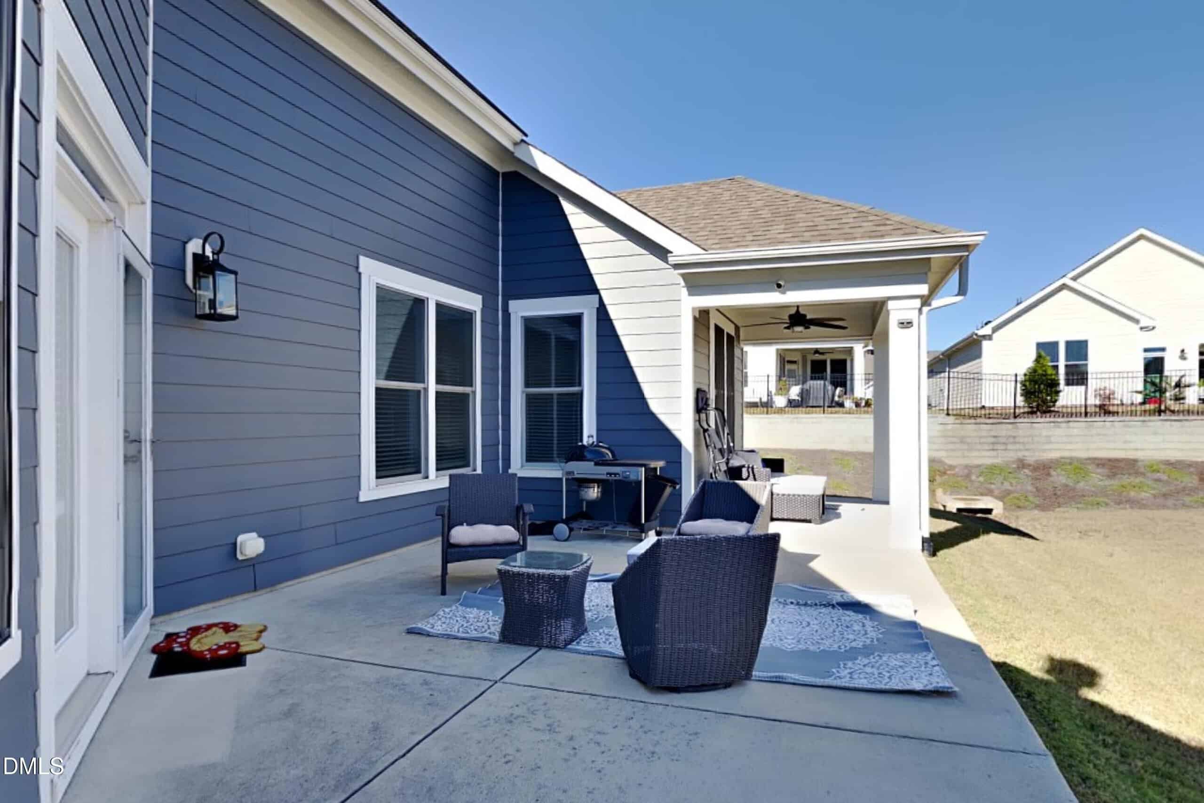
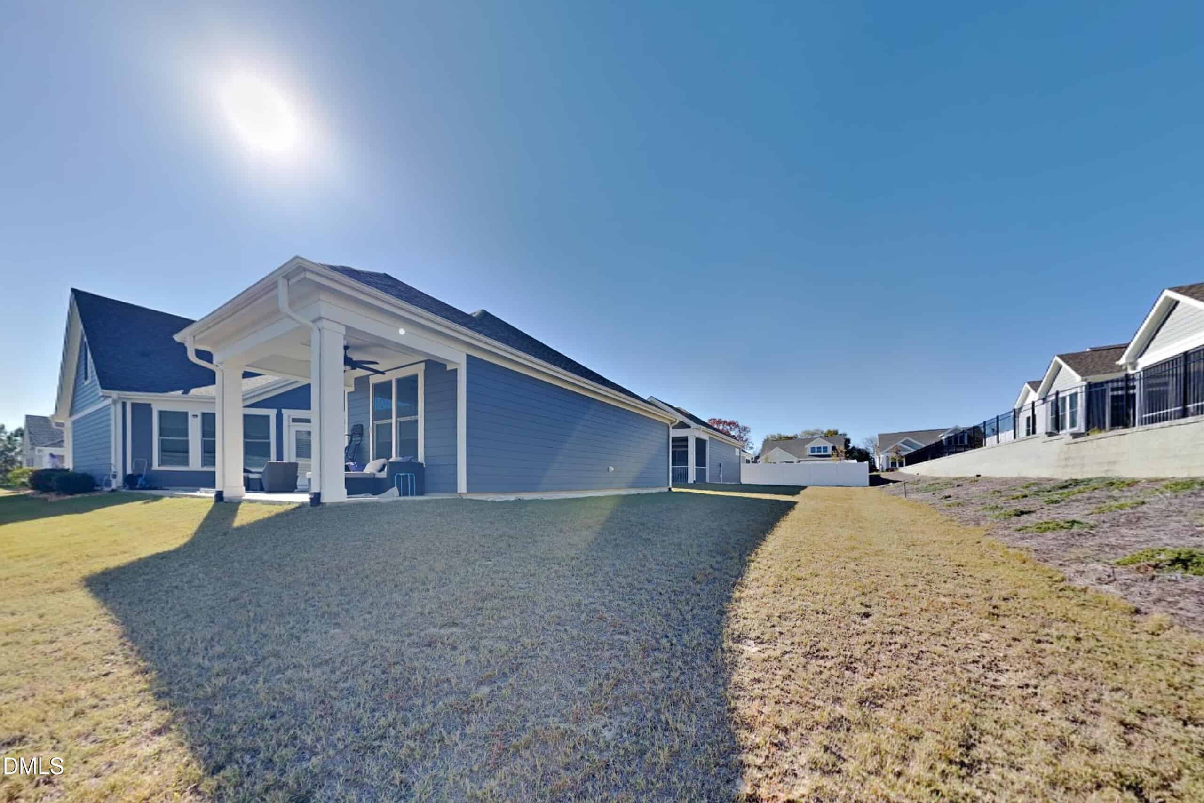
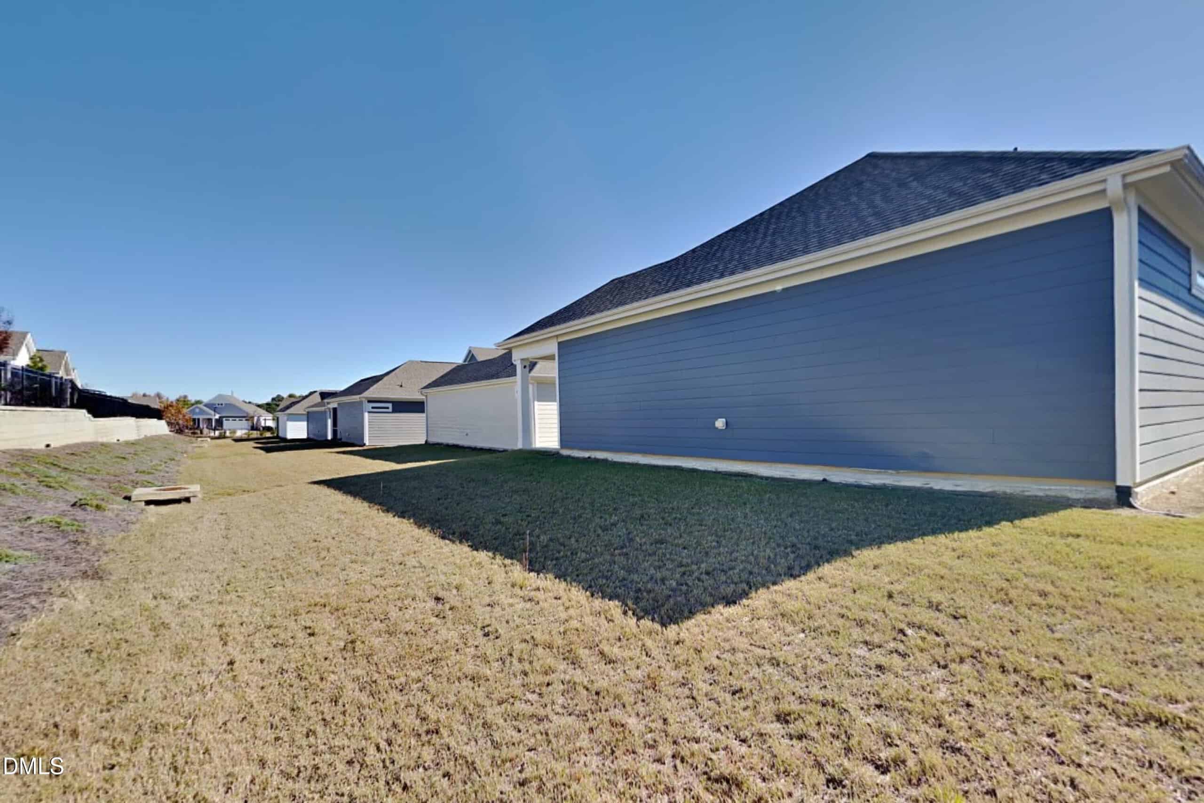
Thoughtful upgrades, including smart thermostats, an irrigation system, and smart bathroom features, add an extra layer of modern convenience. Outside, enjoy a covered rear porch overlooking the backyard, offering the perfect setting for relaxing or entertaining.
Additional neighborhood amenities include HOA-maintained grounds and a private dog park. Conveniently situated just minutes from Downtown Fuquay-Varina, you'll enjoy easy access to local dining, shopping, and entertainment while embracing the charm of this growing community.
Beautiful finishes, versatile living spaces, and an exceptional location—this home checks all the boxes!
11 categories
 Doorify MLS #10203093$545,000$191/sqft
Near 1209 Linkwood Way · Fuquay Varina, NC 27526
Examining another house that is similar, nearby, and recently sold can help determine if the price of this home for sale is priced appropriately.
Examining another house that is similar, nearby, and recently sold can help determine if the price of this home for sale is priced appropriately.
Updated
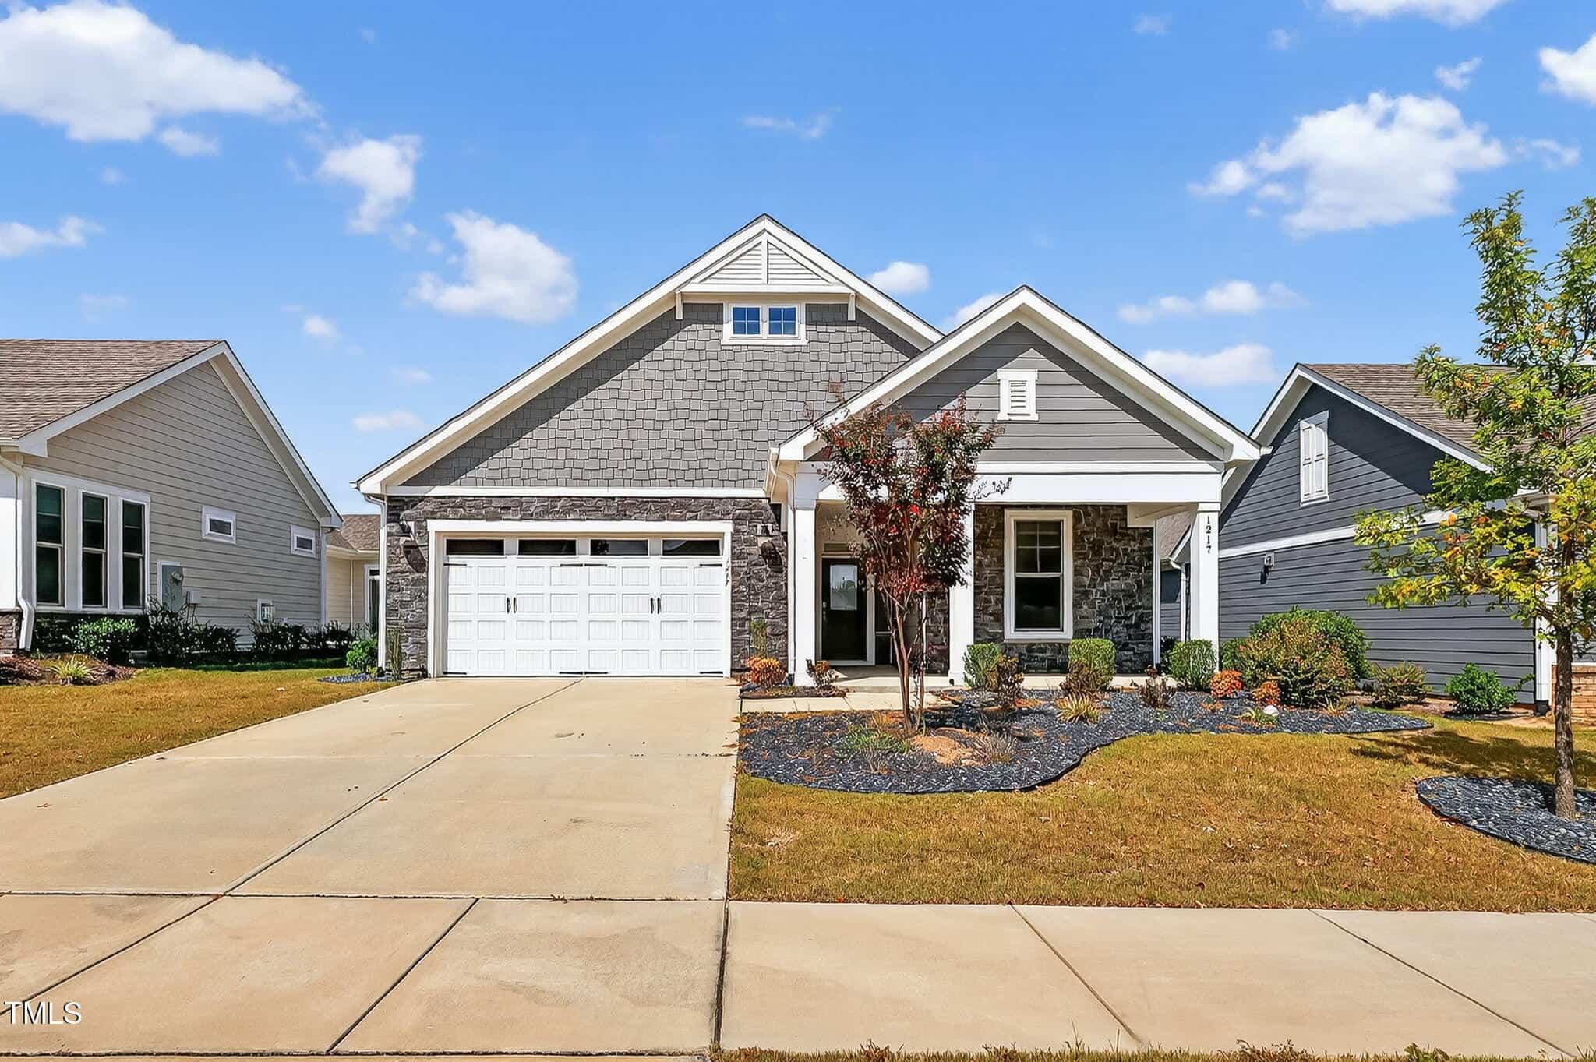
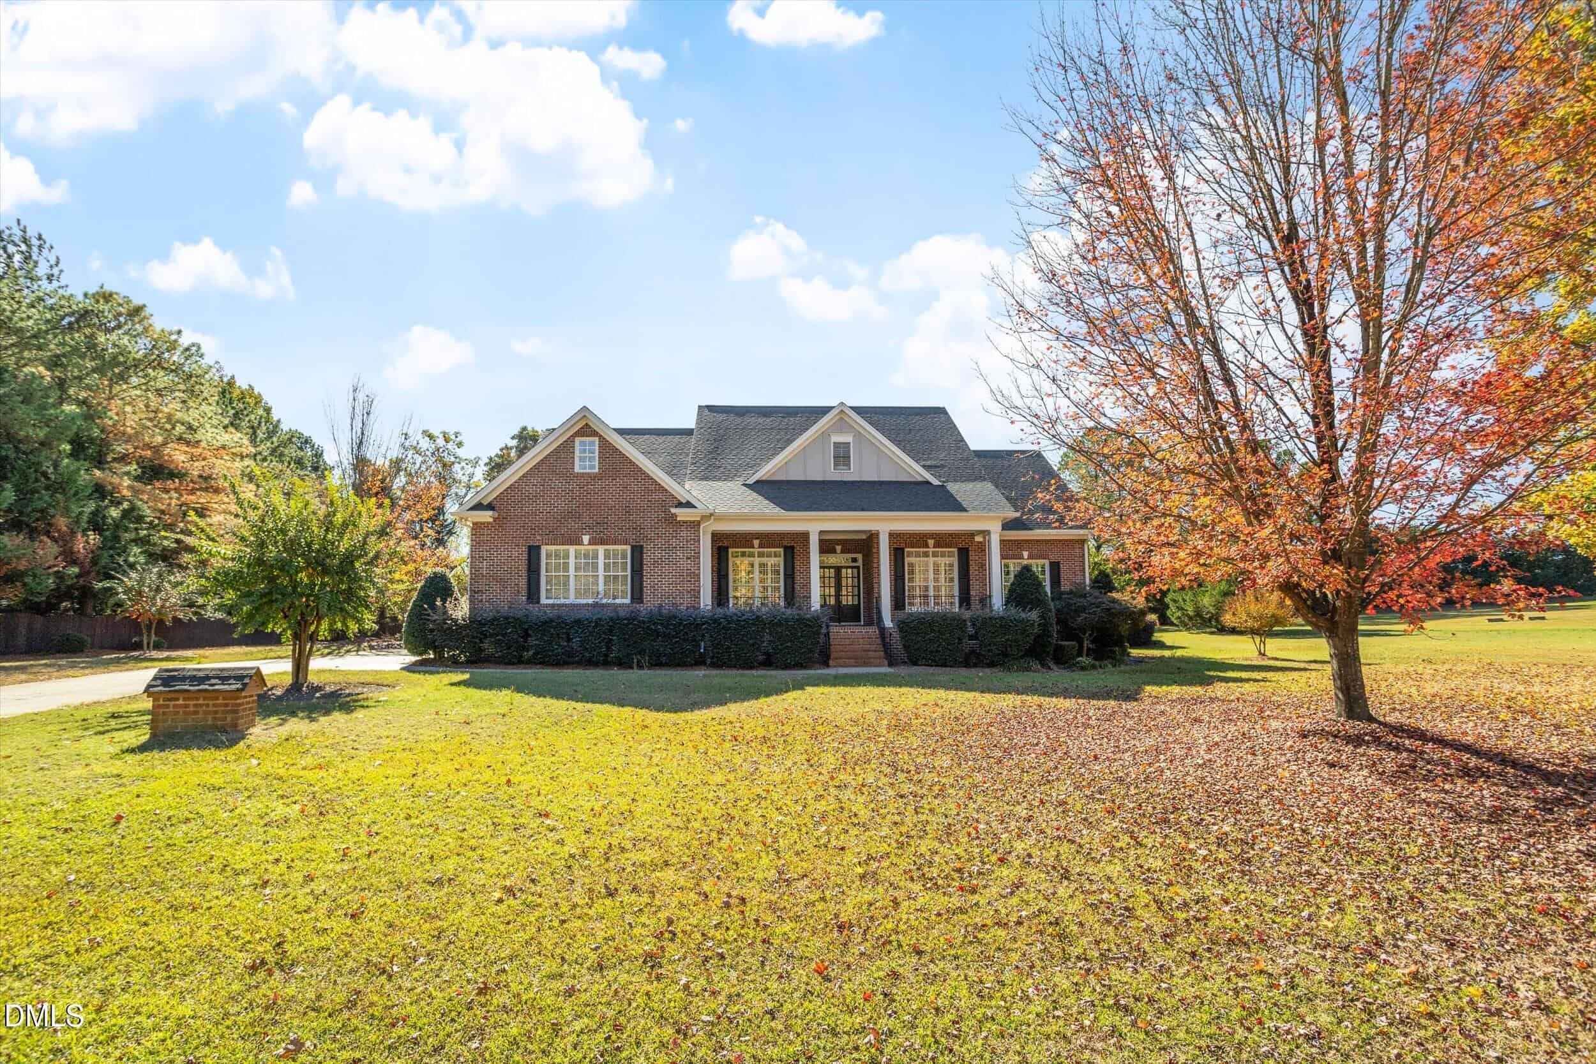
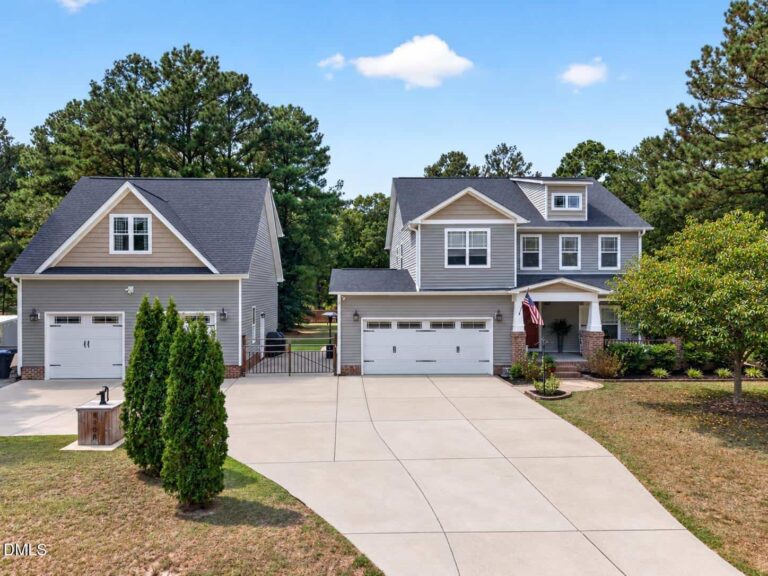
While 1209 Linkwood Way provides more overall living space under one roof, this sold listing offered a rare combination of nearly three-quarters of an acre, an attached garage, and a substantial detached two-car garage workshop with finished space above. Both properties feature attractive, modern interior finishes and inviting open floor plans, but this property's expansive lot and massive garage capability commanded a considerable premium. If your priority is interior square footage and convenient 1.5-story living, the home on Linkwood Way gives you more heated living space for less money.
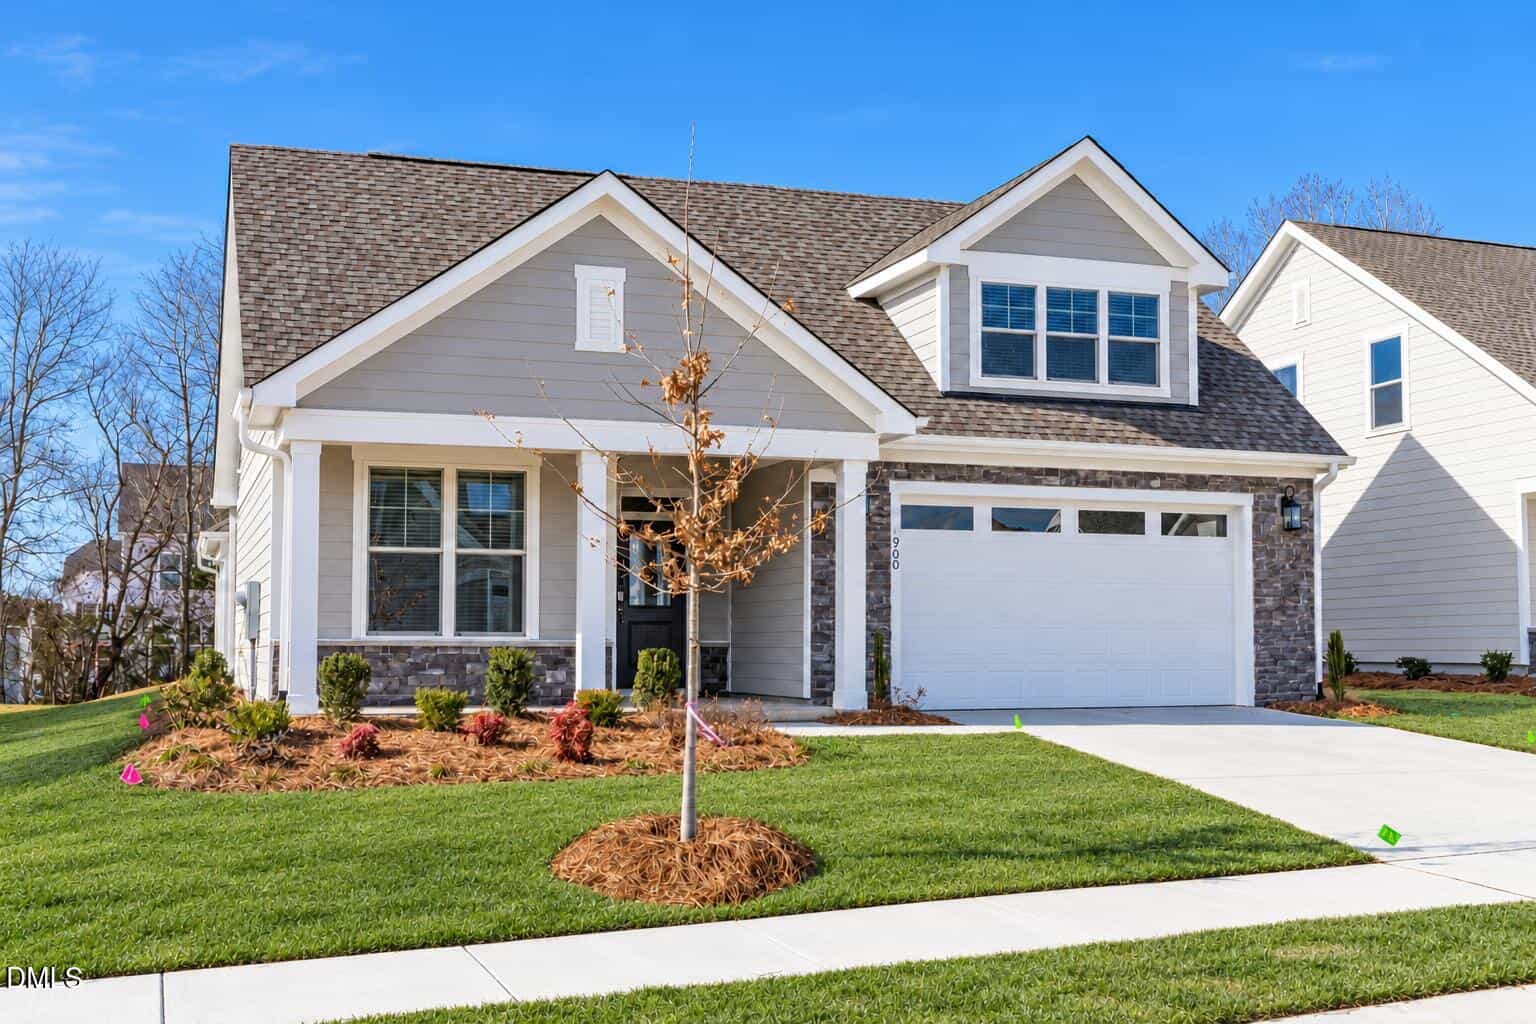
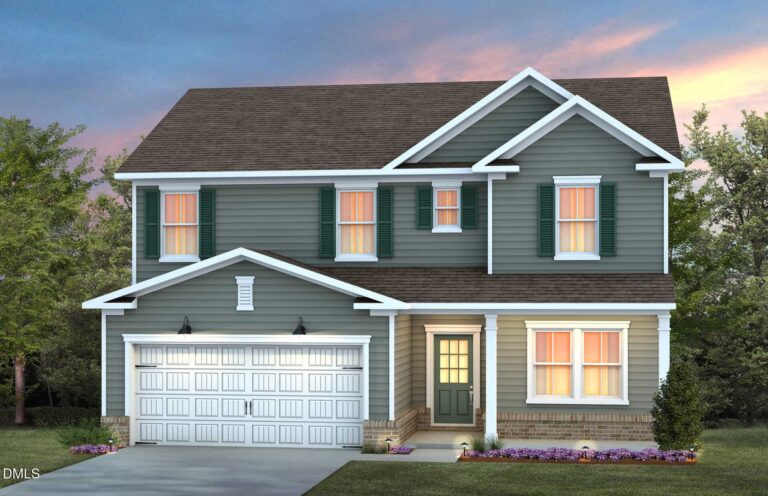
This sold listing provided a fresh two-story layout with neighborhood amenities like a community pool, but at 2,248 square feet, it is noticeably smaller than 1209 Linkwood Way. The interior appointments at 1209 Linkwood Way are elevated, boasting custom kitchen details, a built-in wall oven, quartz counters, and a highly convenient main-level owner's suite. The home for sale offers approximately 600 more square feet of flexible living space, easily justifying the overall price difference while remaining slightly cheaper on a per-square-foot basis.
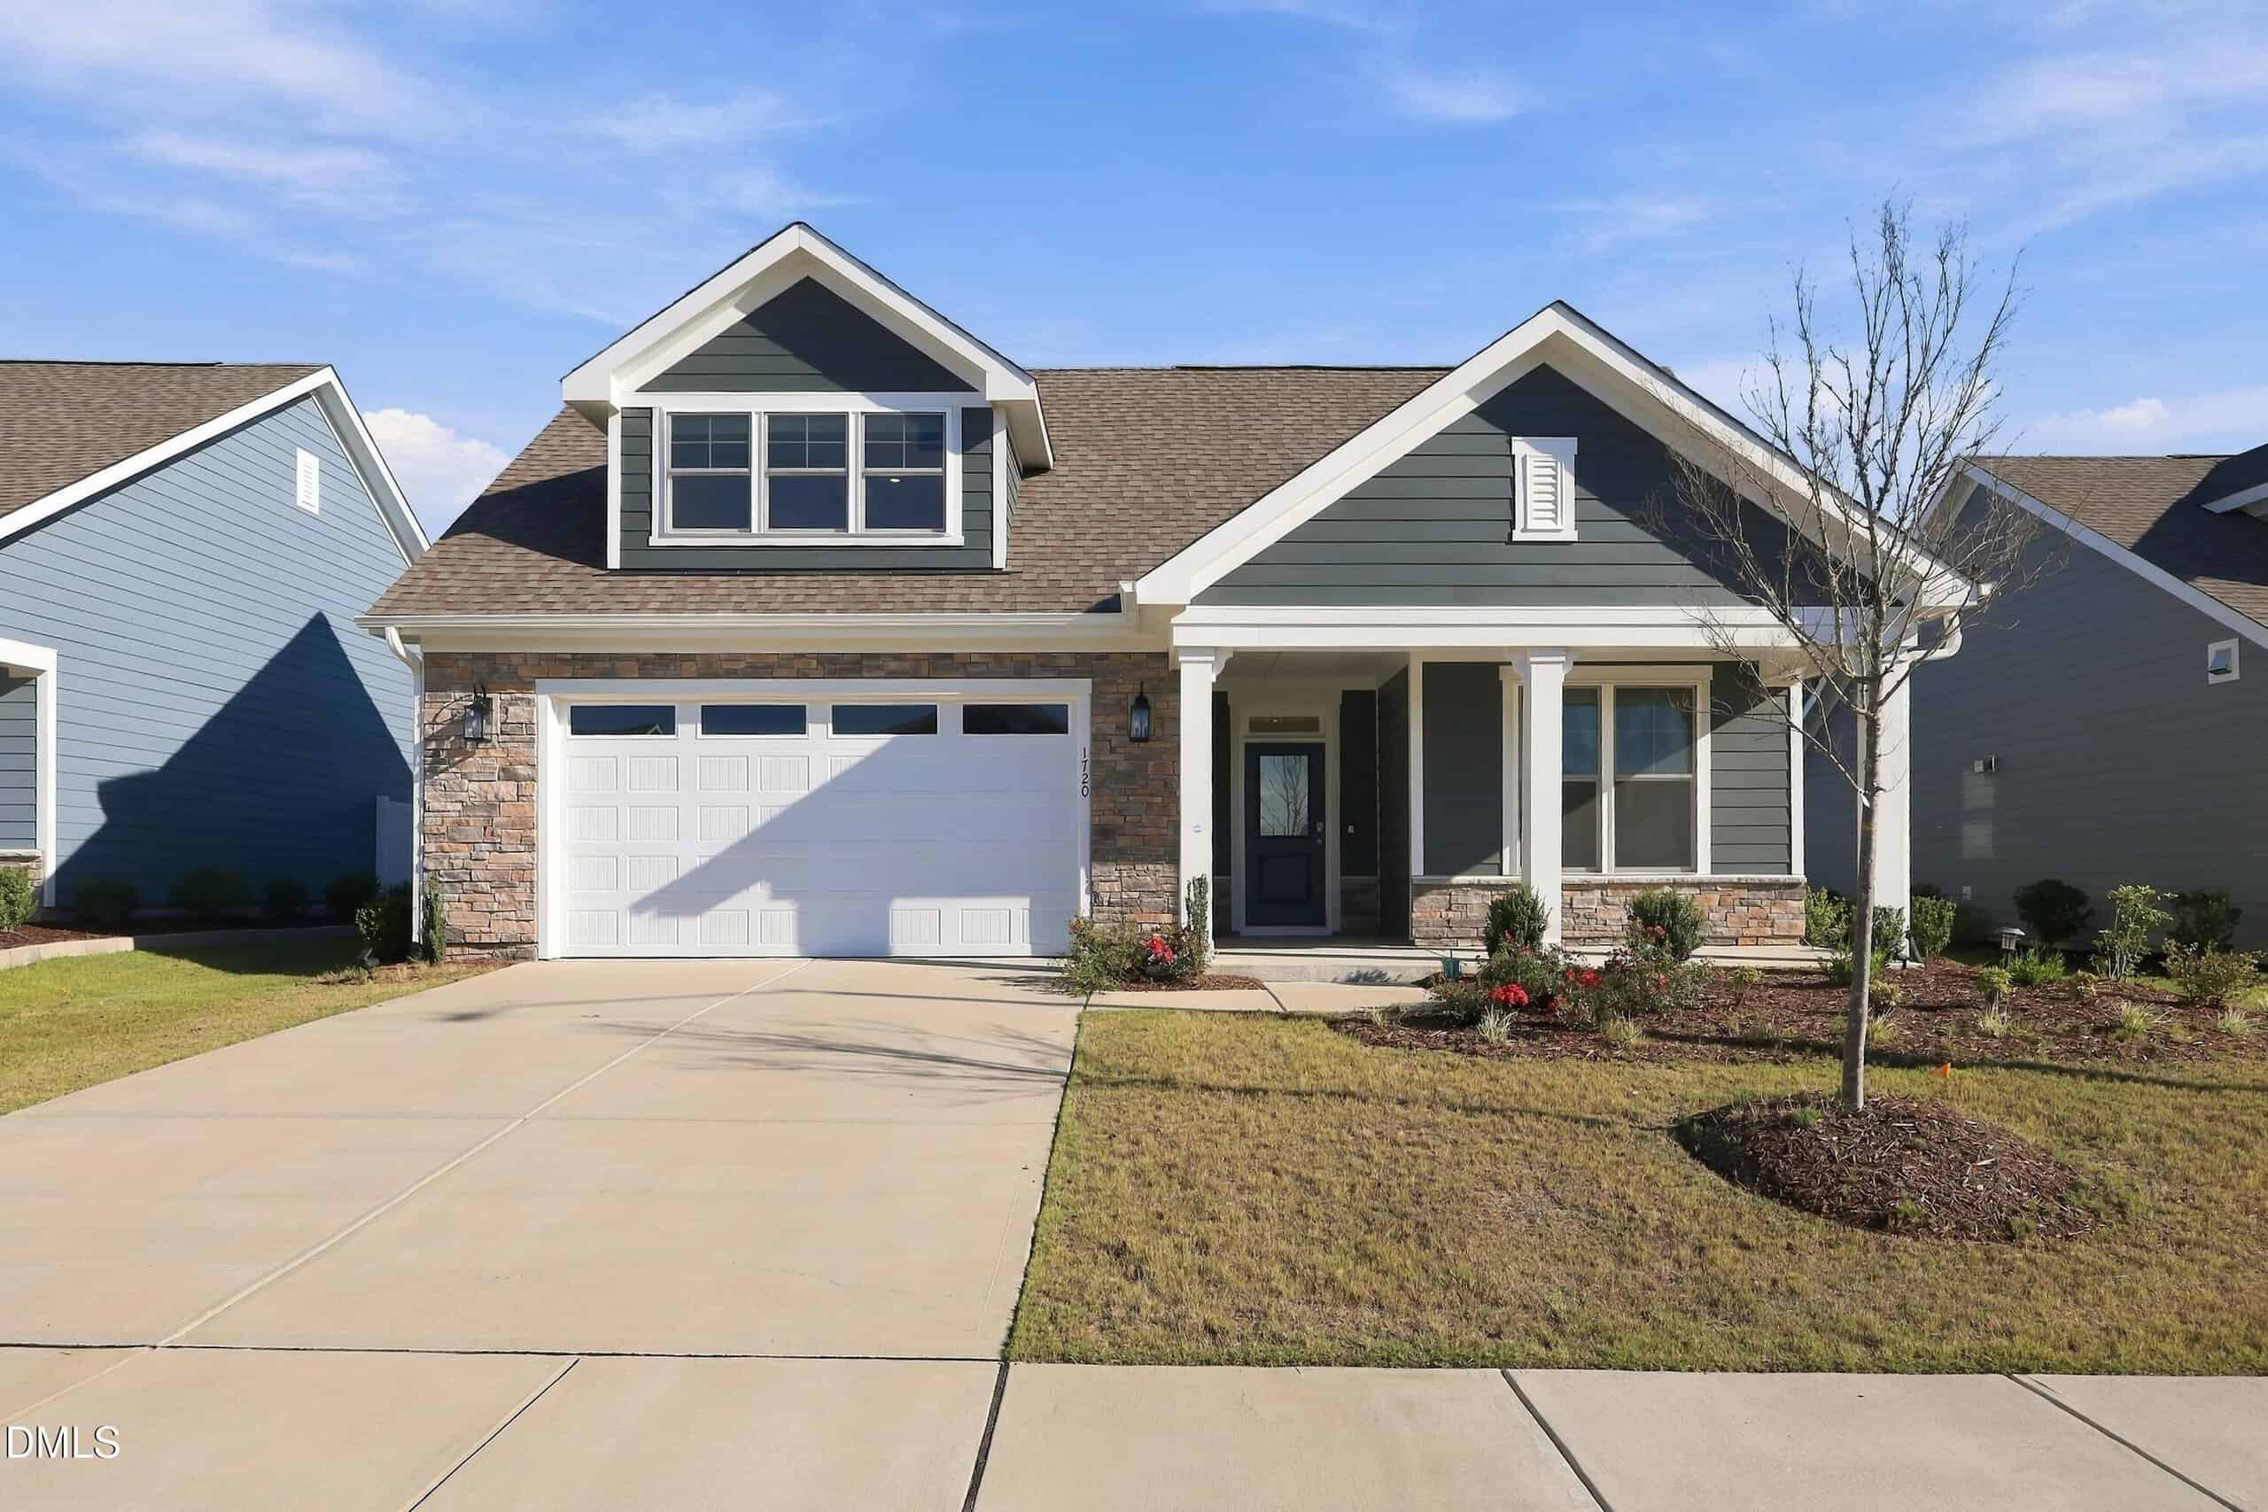
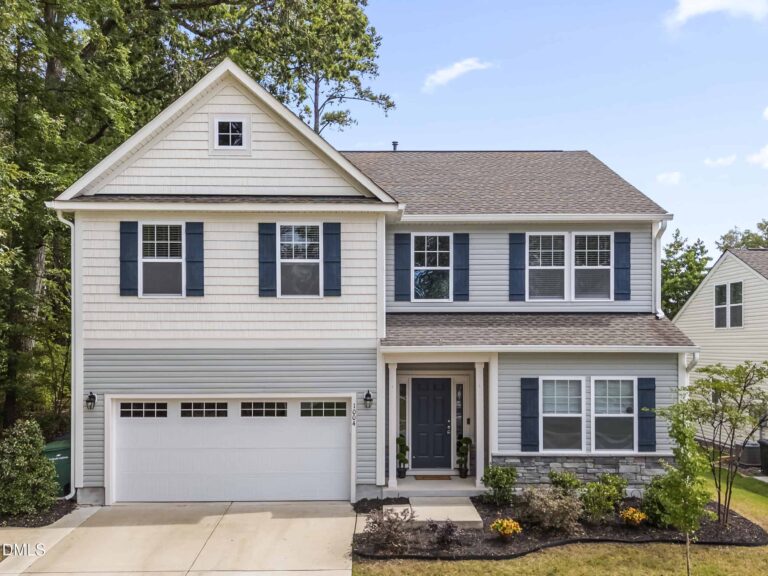
This sold property offers very similar overall square footage and modern construction, closing at a lower price point and $/sqft. However, 1209 Linkwood Way features a desirable first-floor primary suite design with elevated kitchen appointments like built-in ovens and quartz surfaces, whereas this sold home is a traditional two-story with all primary bedrooms upstairs. While 1209 Linkwood Way asks a noticeable premium over this nearby sale, the main-level primary layout and upgraded finishes represent an appealing trade-off for buyers seeking easier accessibility.
What nearby homes sold for, the full listing history, the neighborhood numbers — that’s the homework we do on every home before you make a move.


Brokers make an effort to deliver accurate information, but buyers should independently verify any information on which they will rely in a transaction. The listing broker shall not be responsible for any typographical errors, misinformation, or misprints, and they shall be held totally harmless from any damages arising from reliance upon this data. This data is provided exclusively for consumers’ personal, non-commercial use.
Listings marked with an icon are provided courtesy of the Doorify MLS, Inc. of North Carolina, Internet Data Exchange Database.
Copyright 2025 Doorify MLS, Inc. of North Carolina. All rights reserved.
Closed (sold) listings may have been listed and/or sold by a real estate firm other than the firm(s) featured on this website. Closed data is not available until the sale of the property is recorded in the MLS. Home sale data is not an appraisal, CMA, competitive or comparative market analysis, or home valuation of any property.