
7636 Matherly Drive · Wake Forest, NC 27587
Wake Forest, NC 27587
$1,875,000
5
Bedrooms
6
Bathrooms
5,975
Square feet
1.9
Acres
2026
Year built
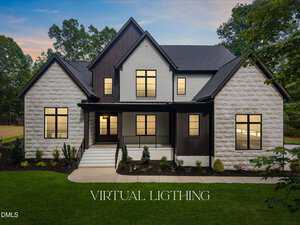
7636 Matherly DriveSold
Highlights
- 11' Waterfall-edge Quartz Island
- Wine Display
- Two-sided Fireplace
- Three-car Garage
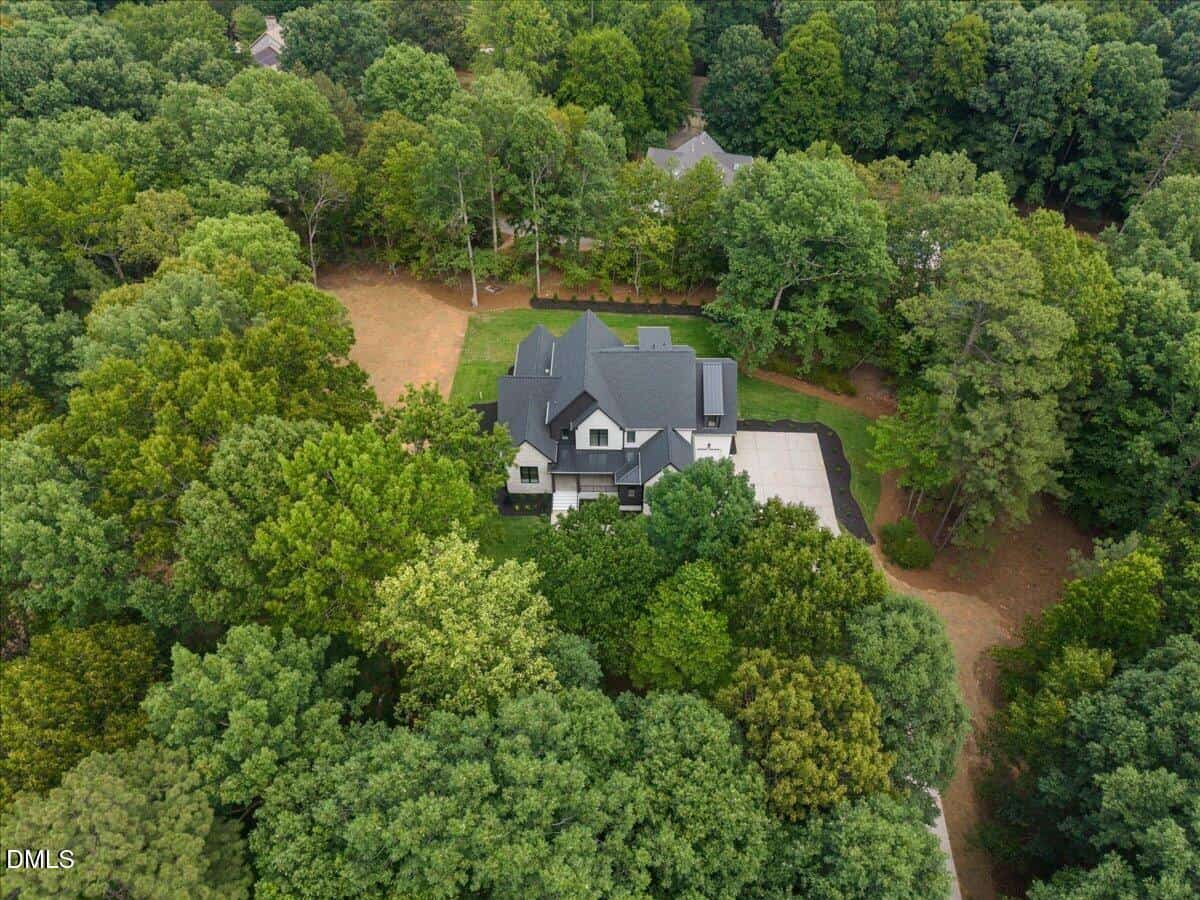
- 1.9 Private Acres
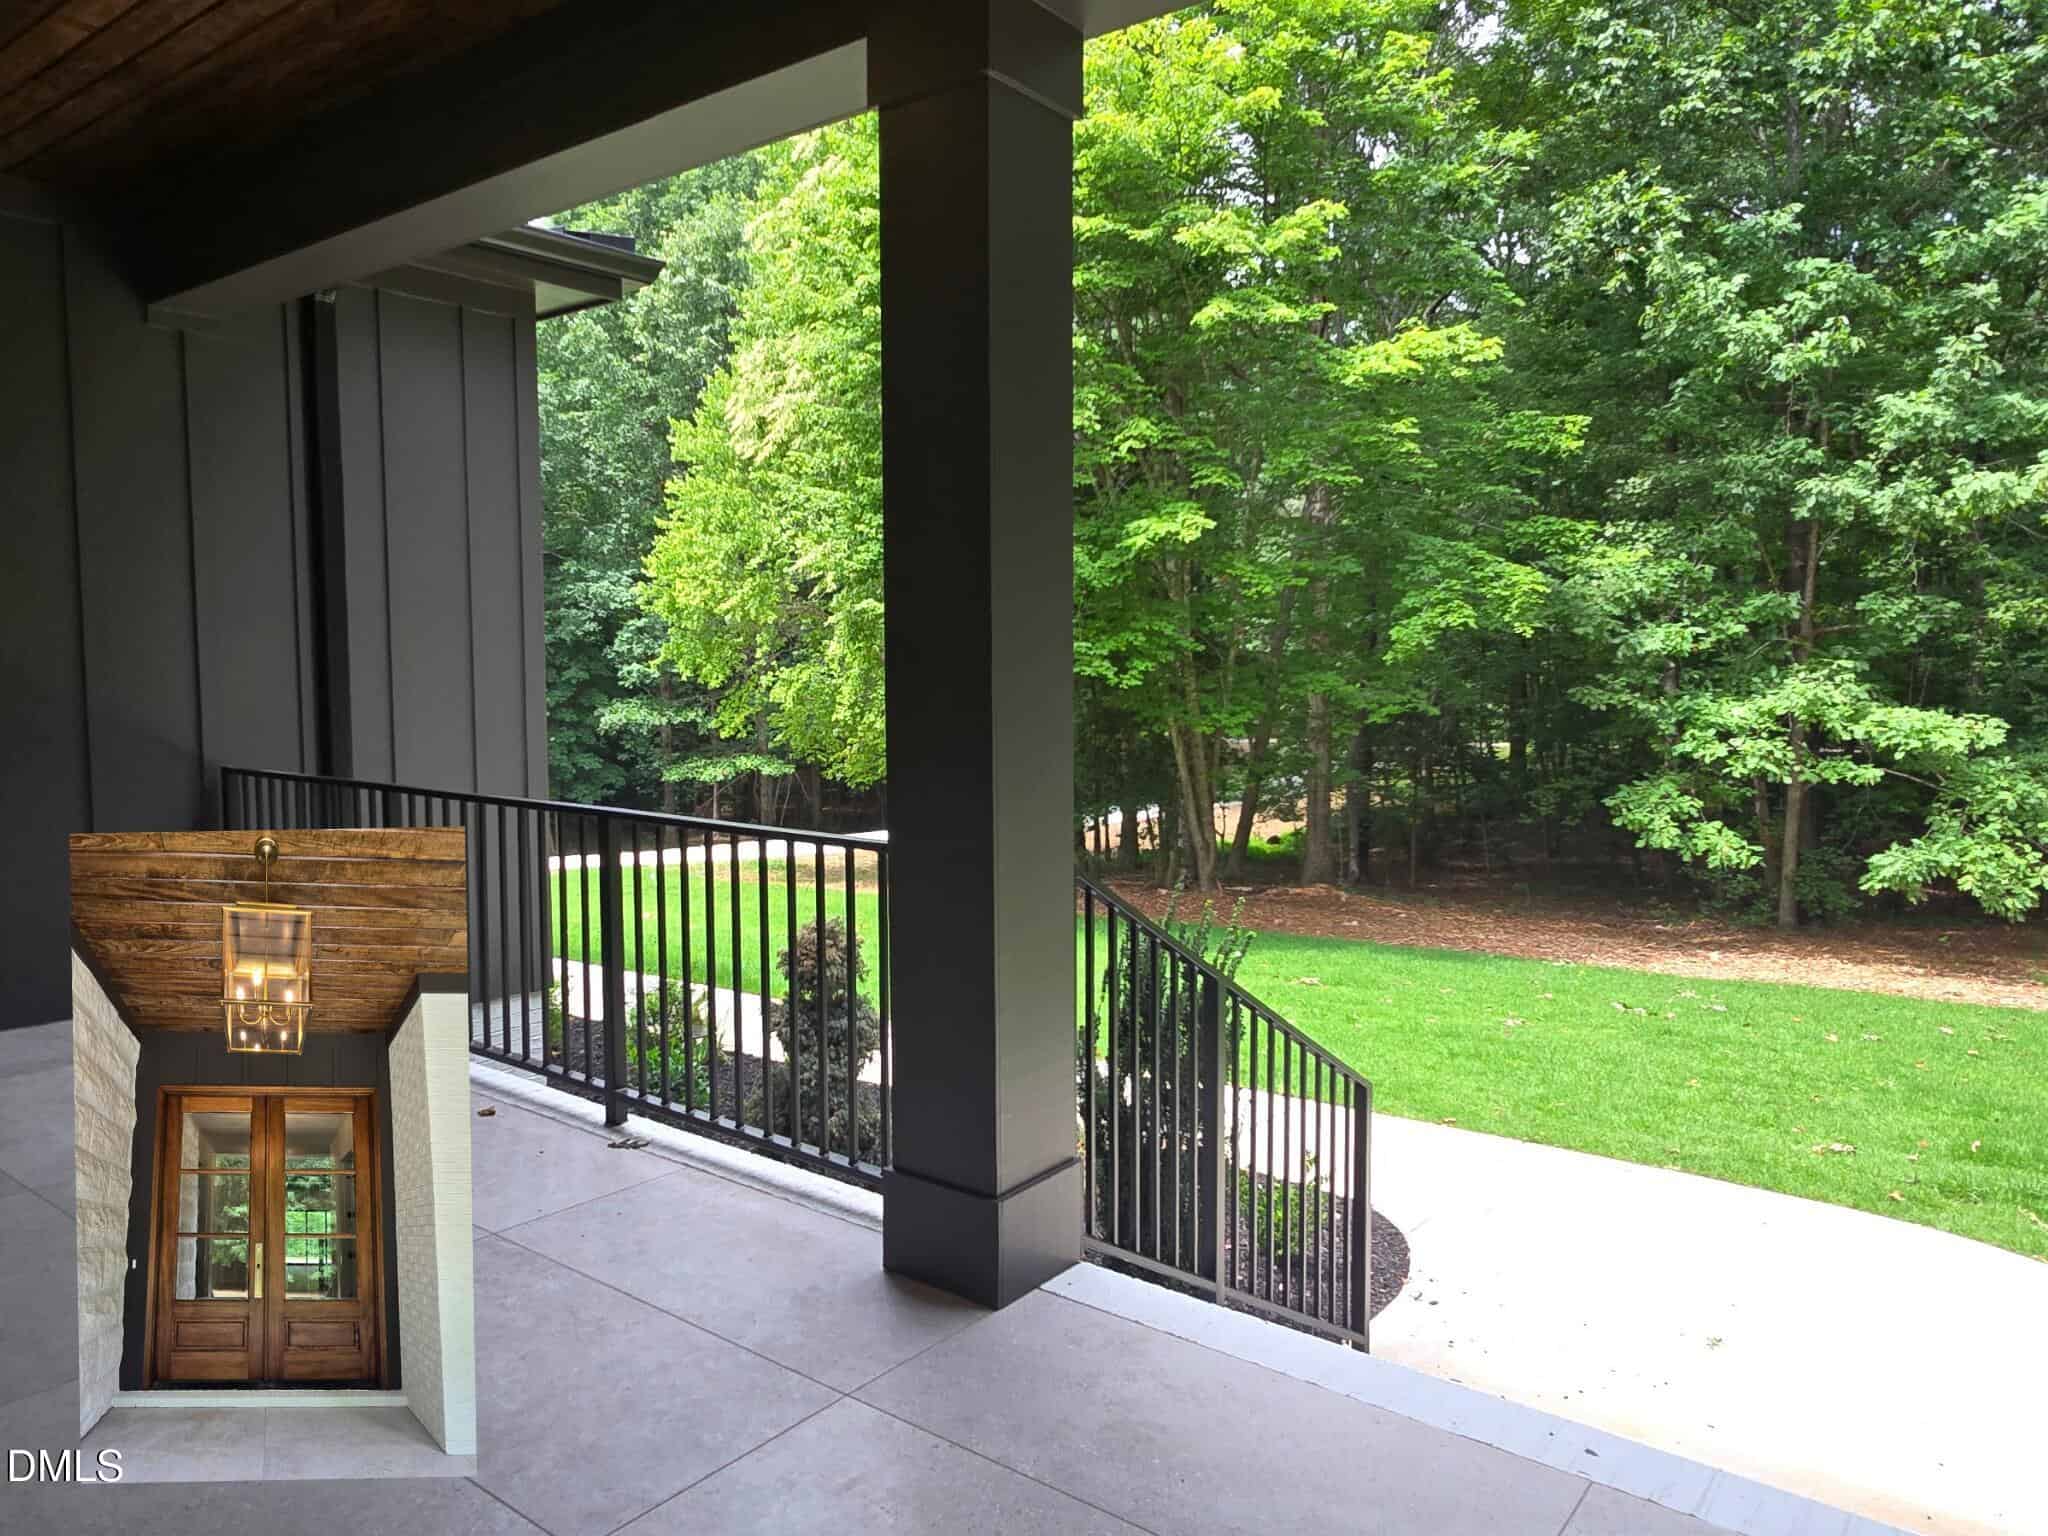
- Solid Mahogany Double Doors
About this home
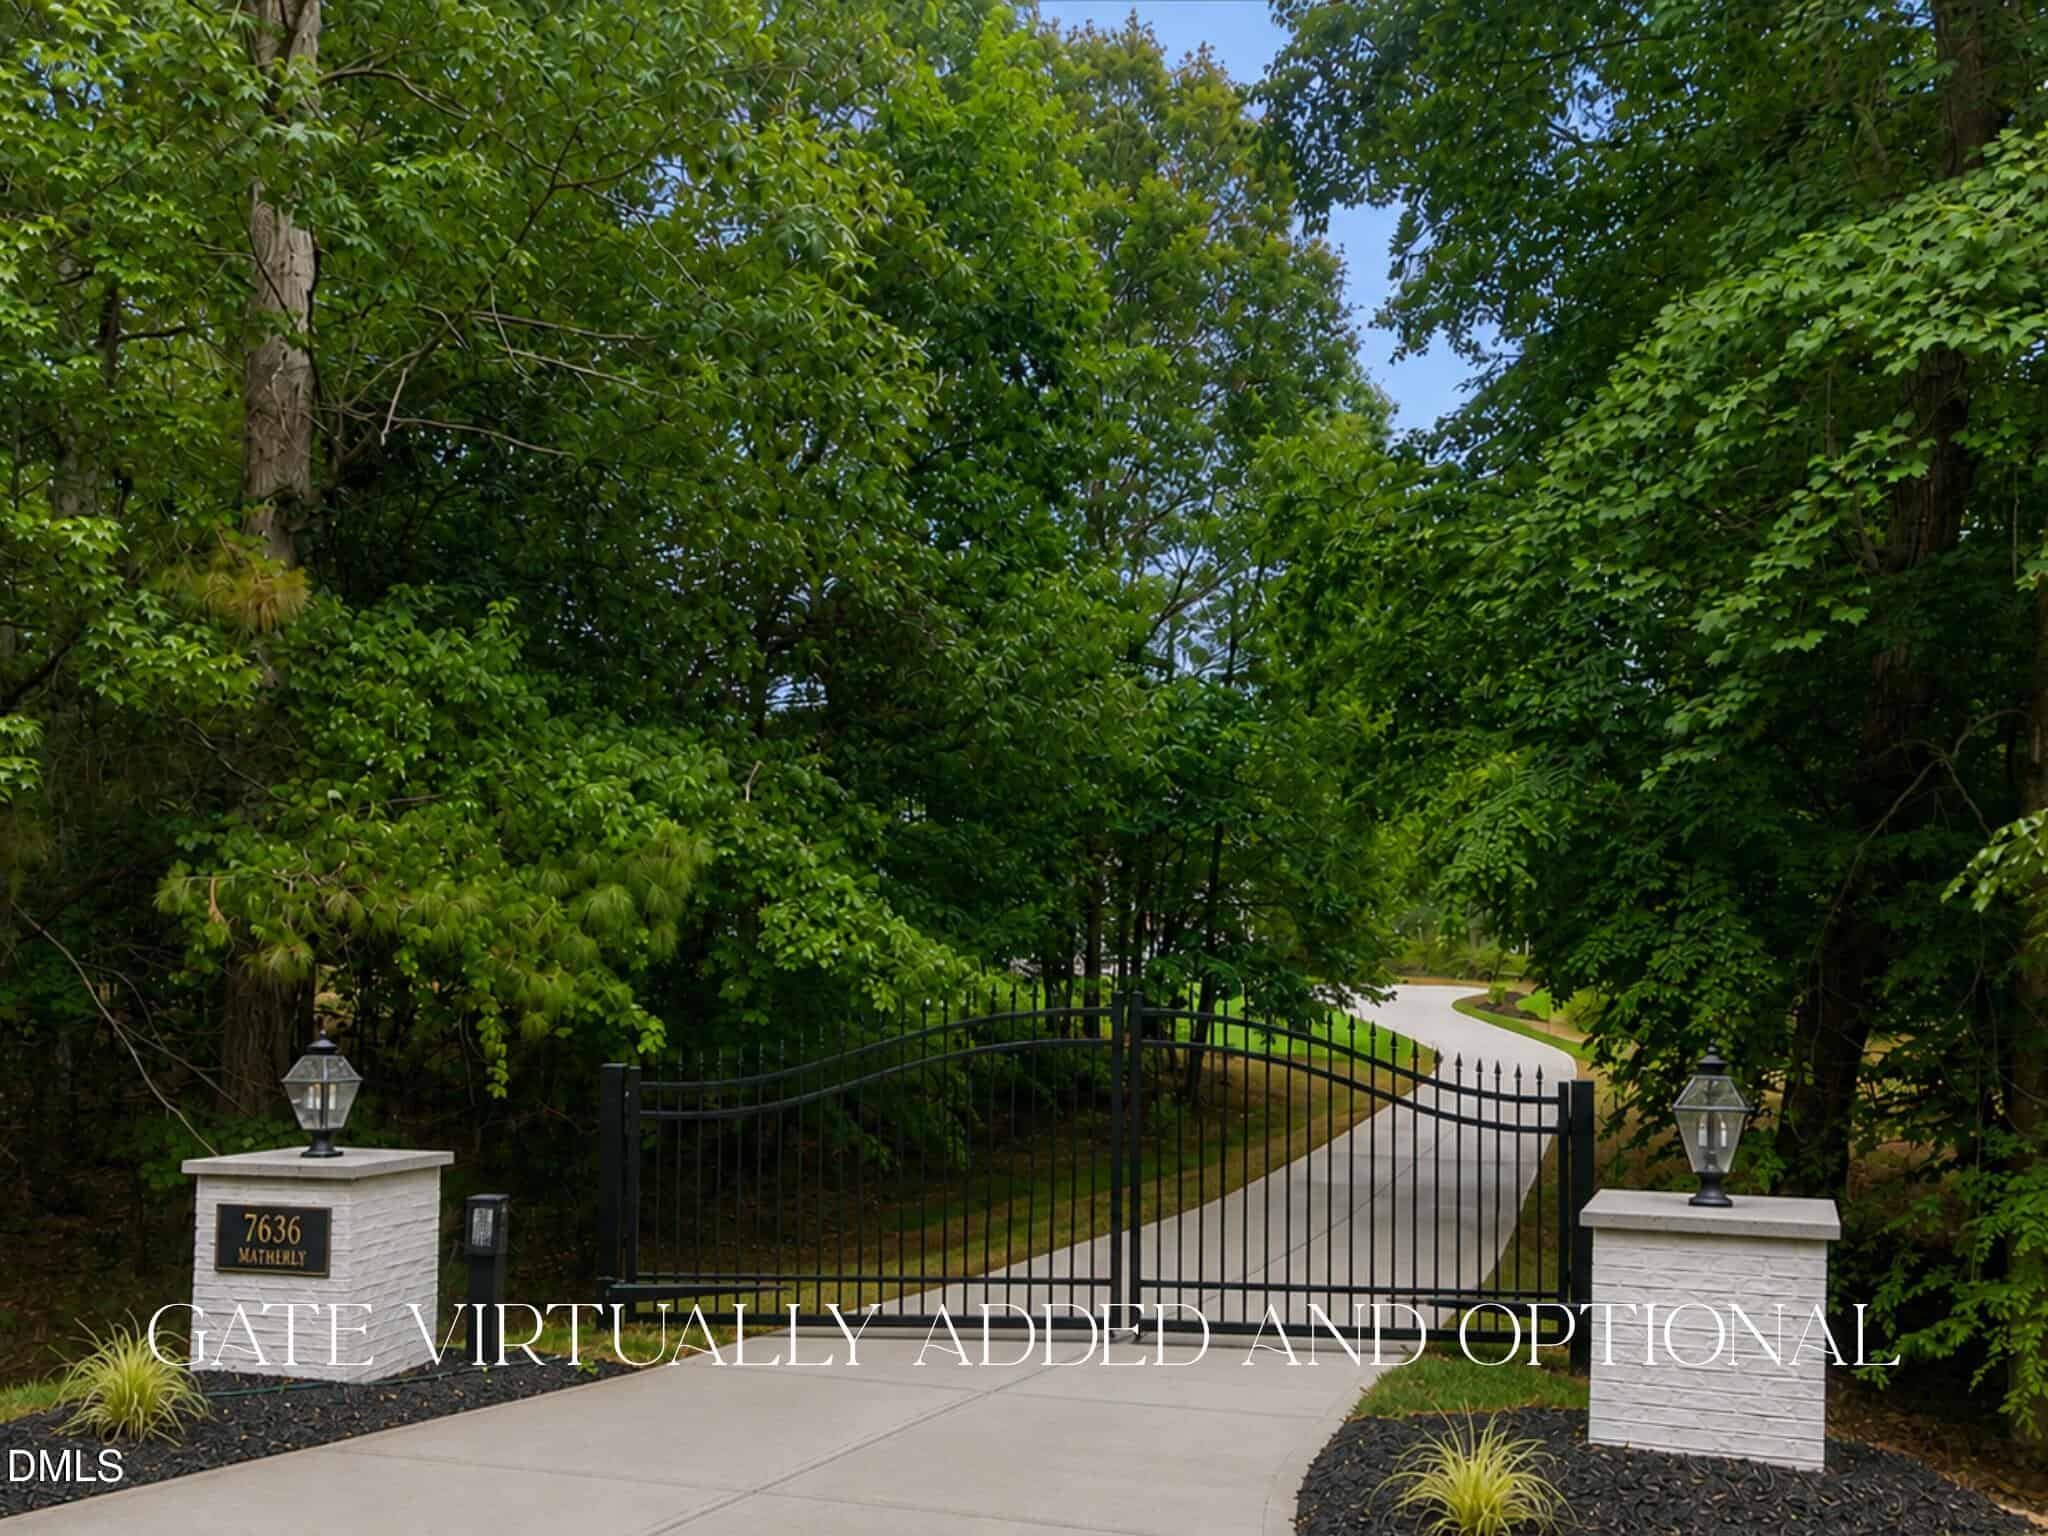
NEW PRICE | NEW CONSTRUCTION | MOVE-IN READY | 5,975 SF | POOL & ADU READY | 5 BR / 5.2 BA | NO HOA | NO CITY TAXES | 1.897-ACRE LOT | PRIMARY & GUEST ON MAIN | STUDY / FORMAL DINING | AUTOMATED ESTATE GATE OPTIONAL
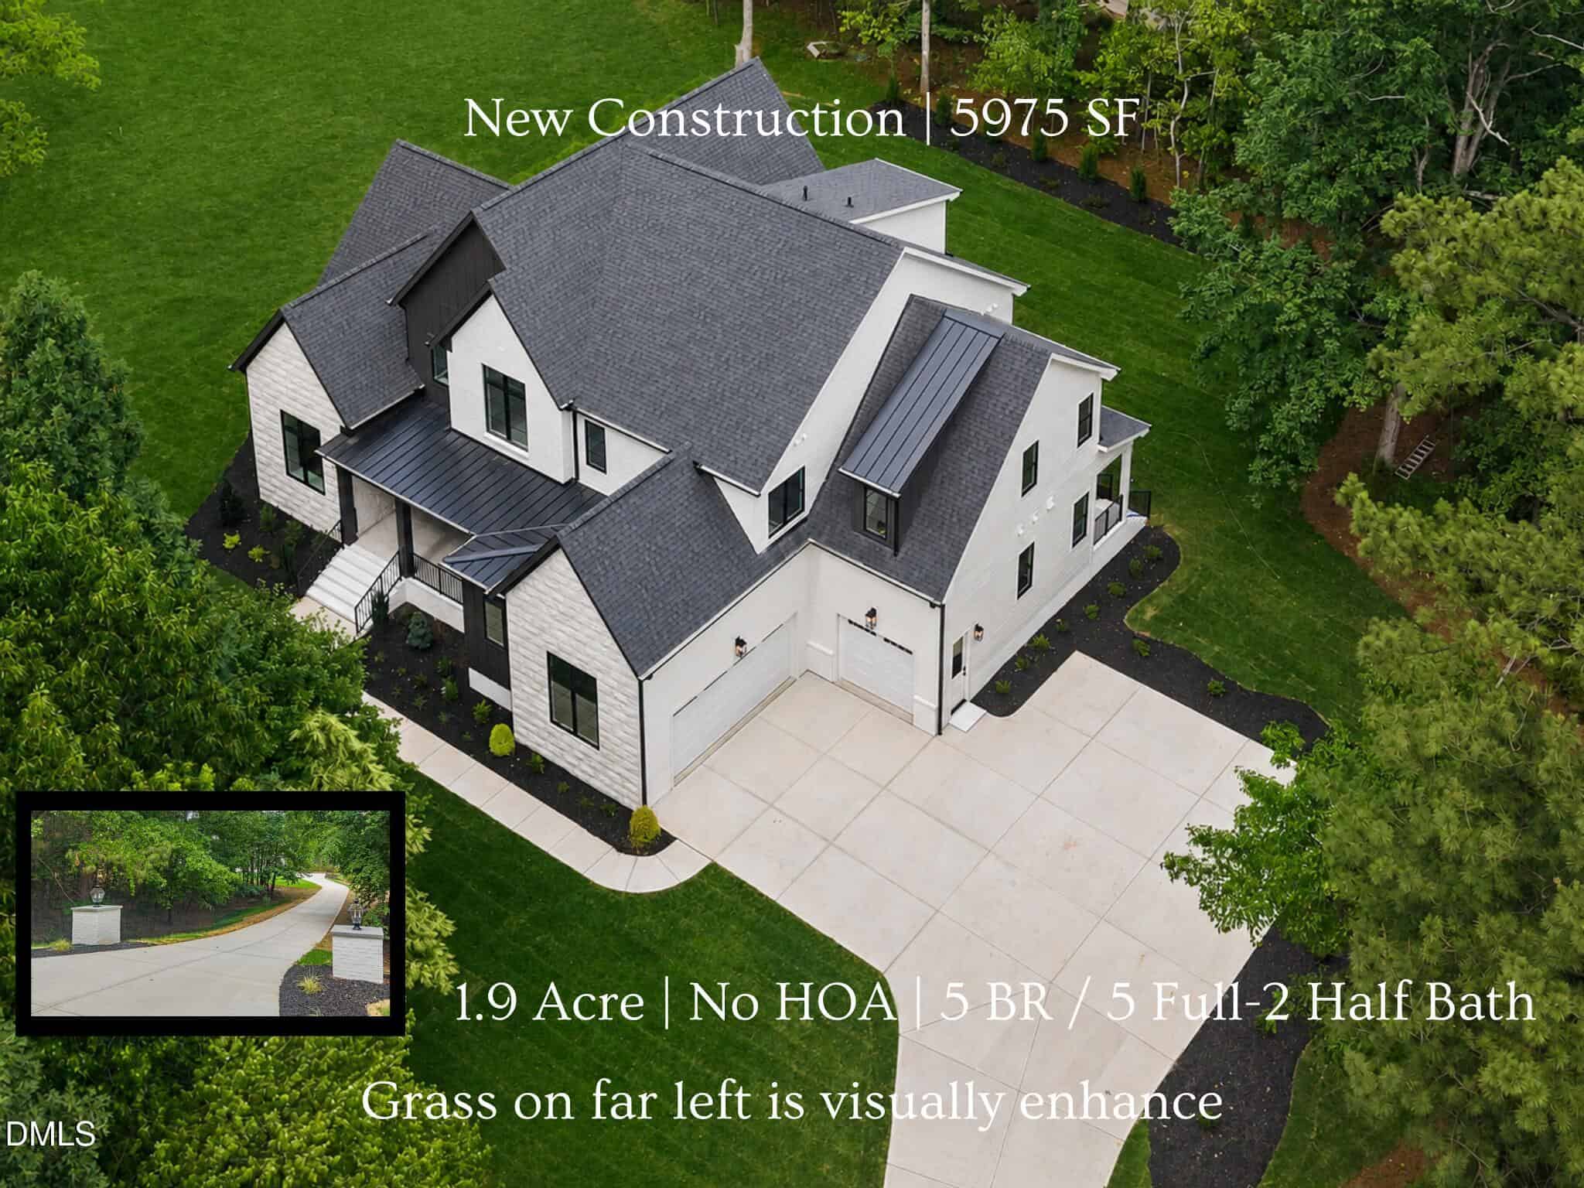
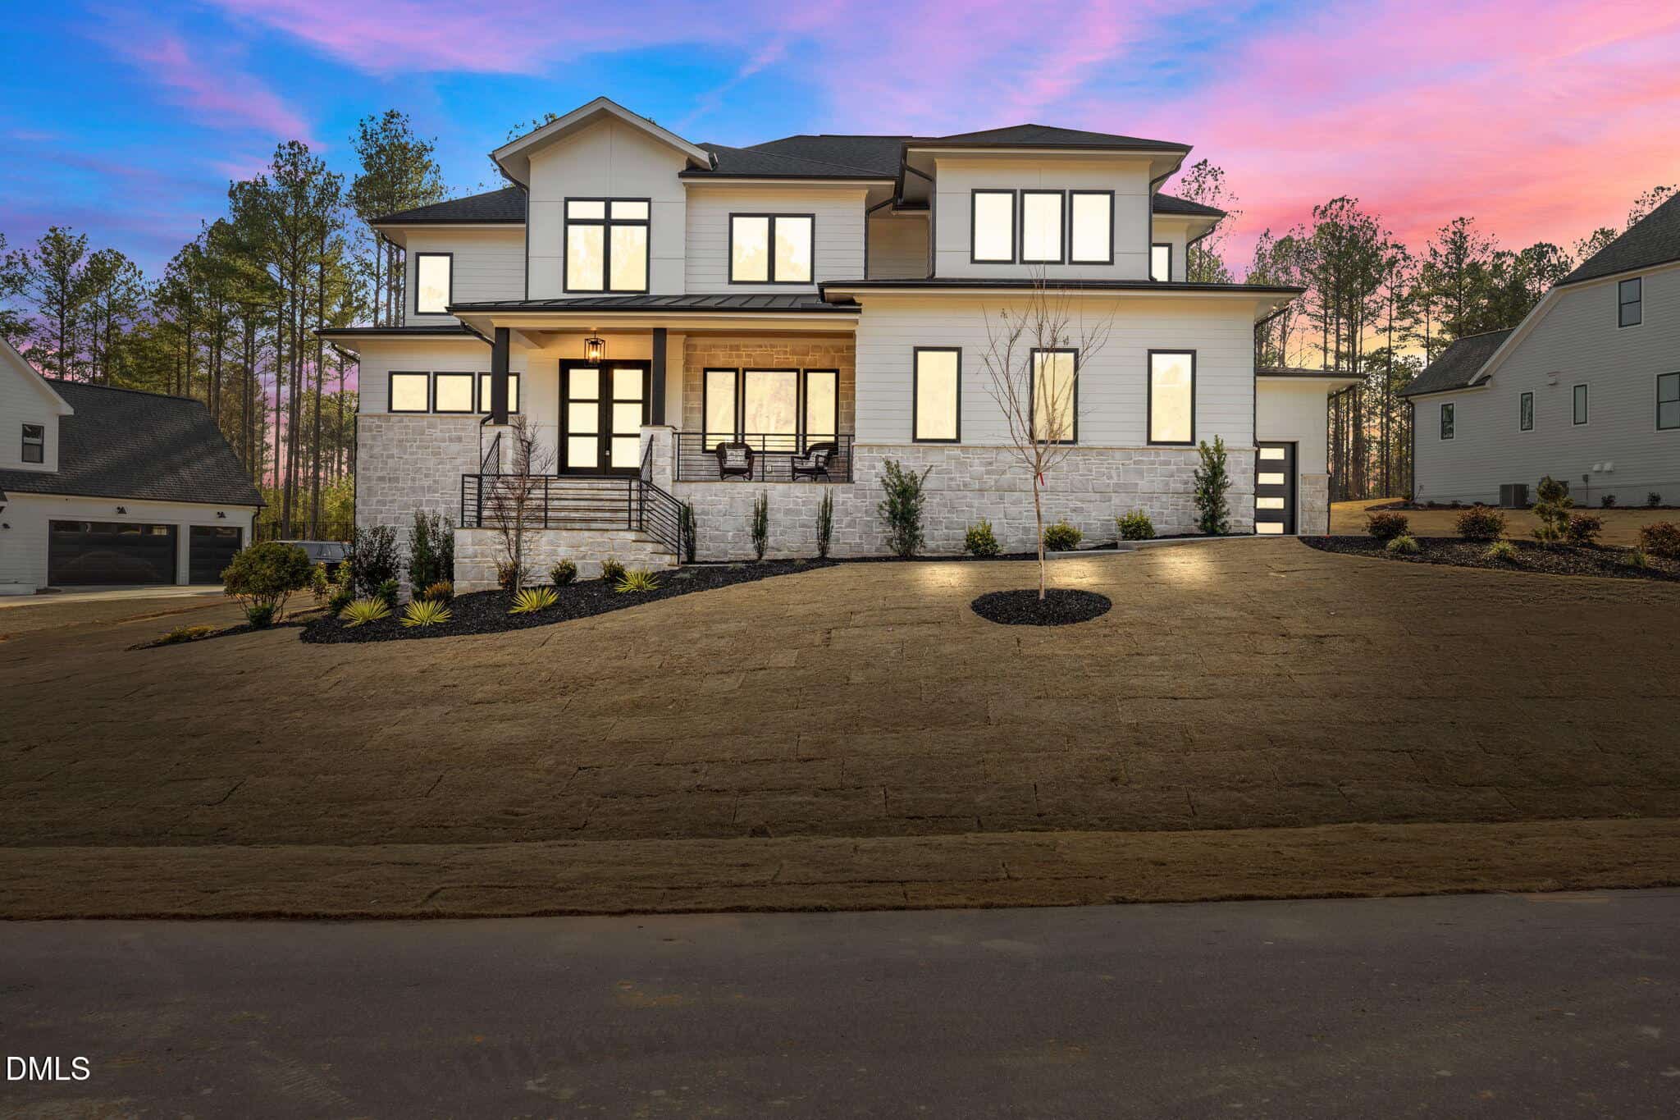
An extraordinary expression of custom craftsmanship on 1.9 private acres in West Wake Forest, this move-in-ready estate delivers 5,975 finished square feet of open-concept, multi-generational living — 5 bedrooms, 5 full and 2 half baths, with 2 additional bath options. No HOA. No city taxes. Uncommon freedom, exceptionally executed.
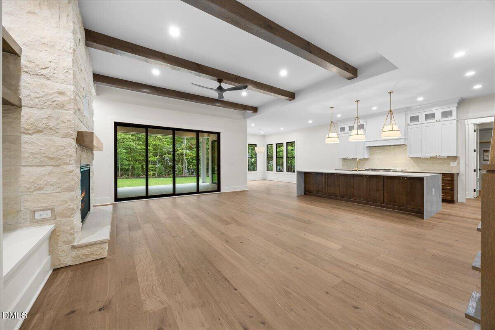
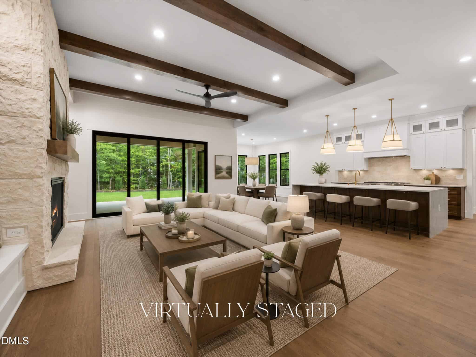
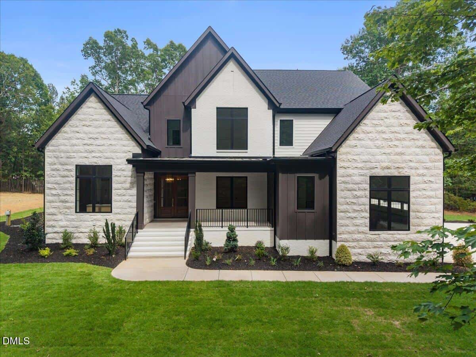
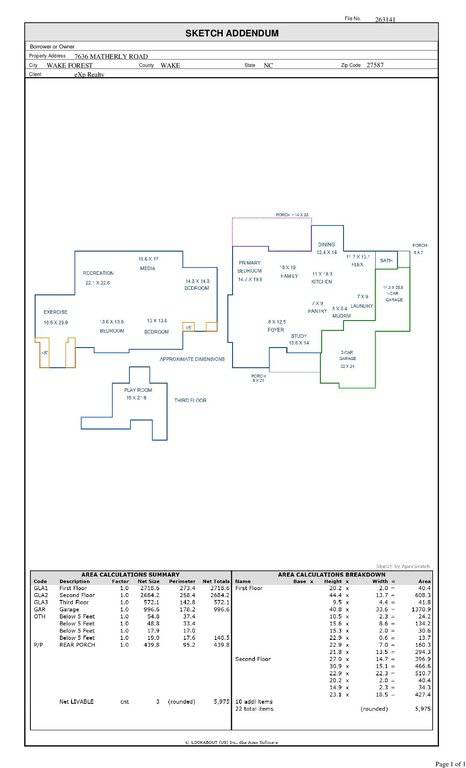
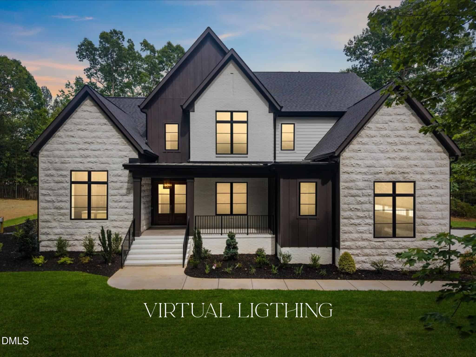
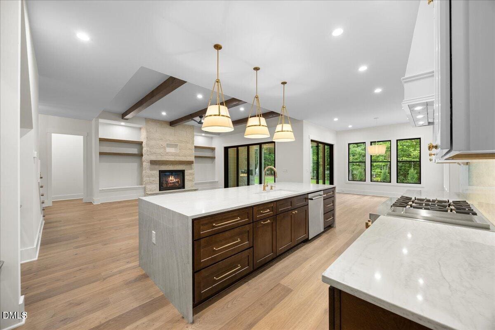
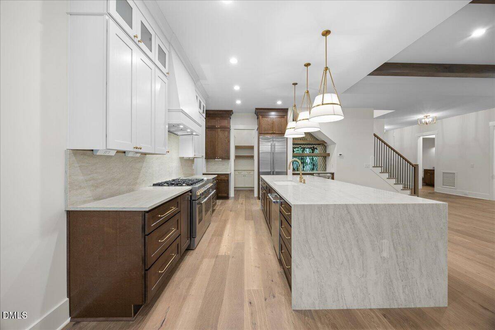
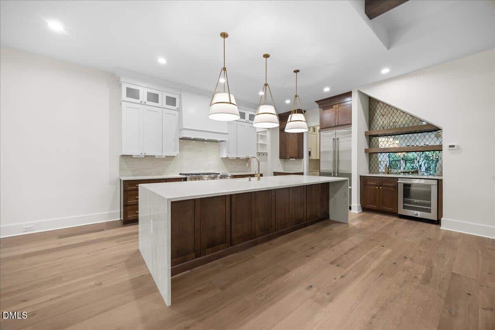
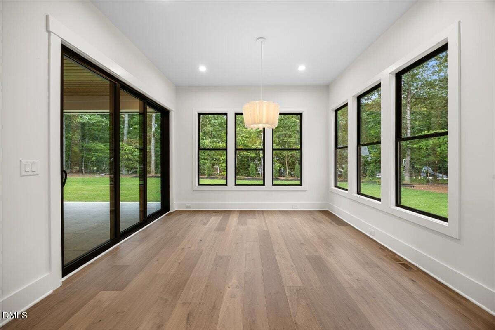
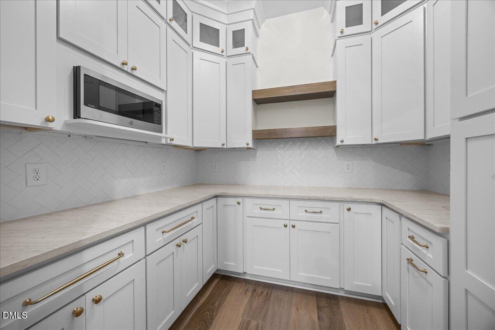
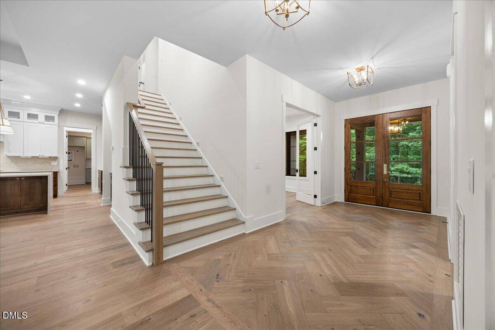
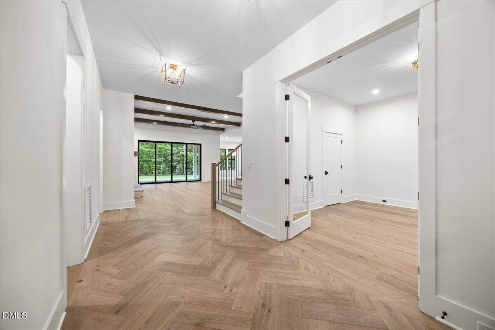
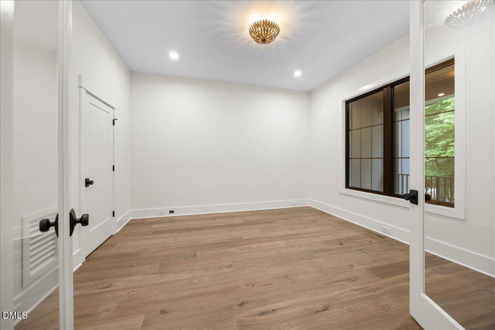
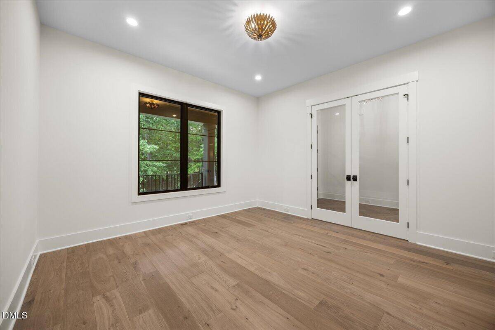
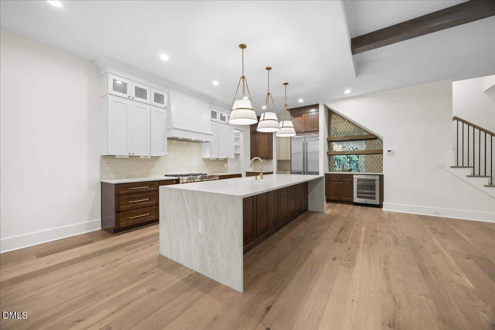
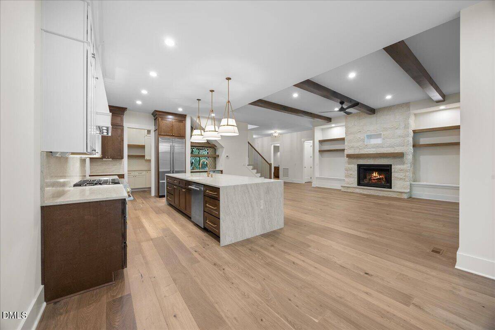
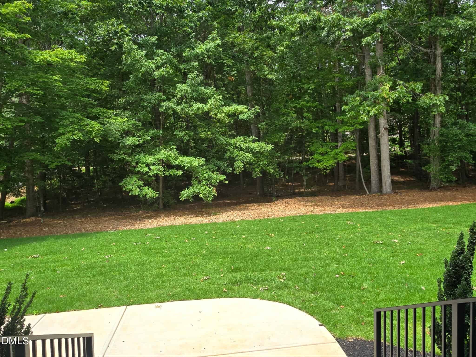
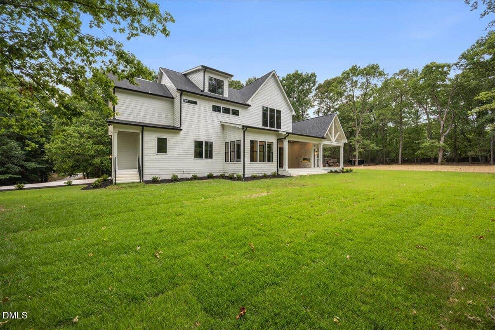
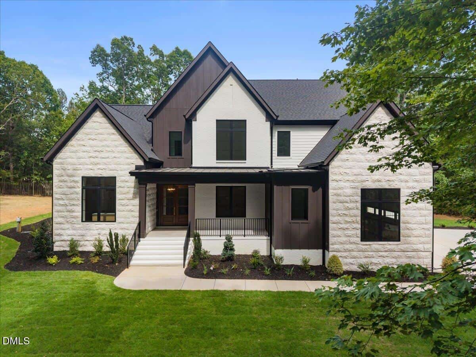
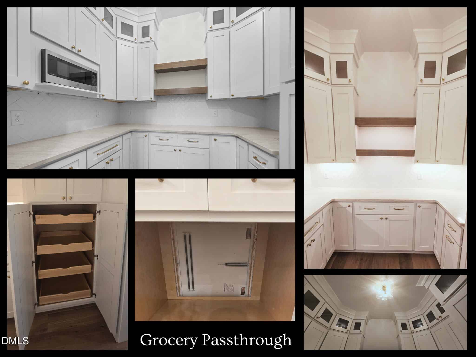
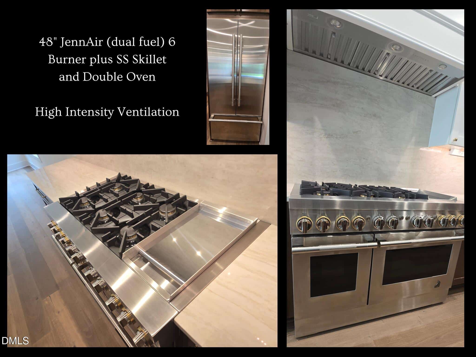
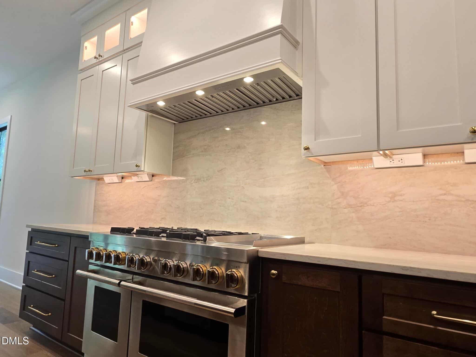
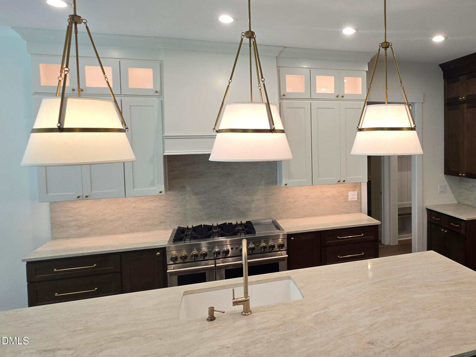
The main-level entrance begins on an inviting front porch overlooking a thickly wooded front yard. Upon entering, you'll first appreciate the 8' solid mahogany double doors and white oak Herringbone design floors, leading to a large Study/Dining room with an 8' French door. This home is a study in scale and light: 10'+ ceilings, 8' solid doors throughout the main level, and three separate 8' sliders that dissolve the line between interior and grounds. The gourmet kitchen anchors the home with an 11' waterfall-edge quartz island, matching quartz backsplash, bespoke cabinetry, a wine display, a JennAir 48" natural gas range with custom hood, a built-in JennAir refrigerator, and a walk-in back kitchen/scullery with grocery scuttle. A large sun-filled breakfast area opens to the screened porch, while a flexible study/formal dining room offers effortless versatility.
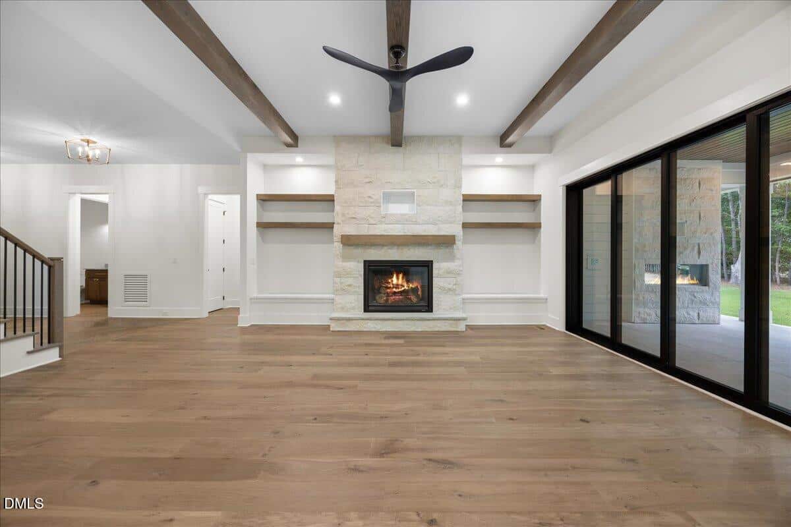
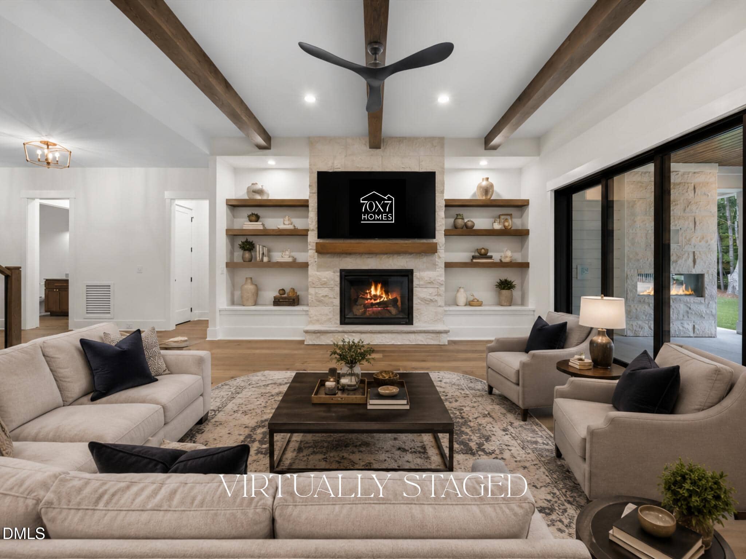
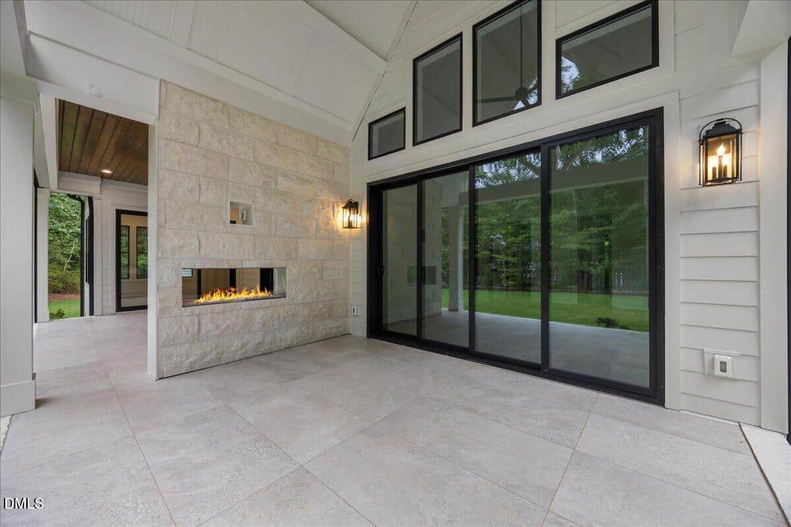
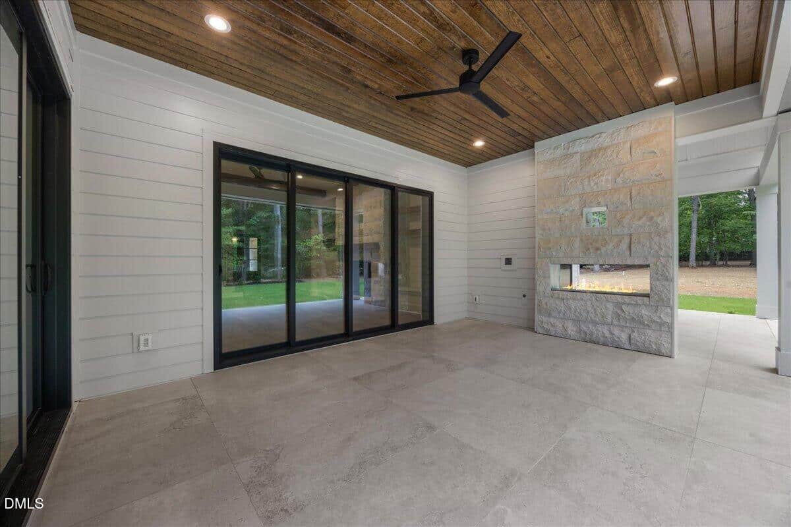
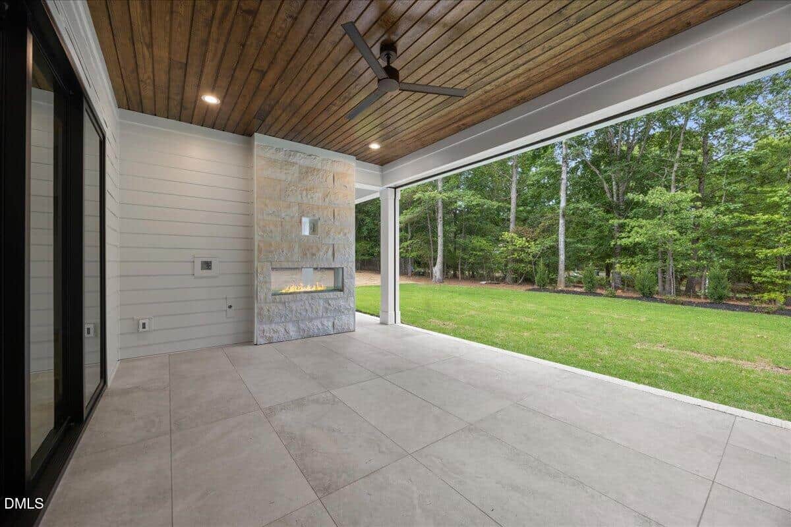
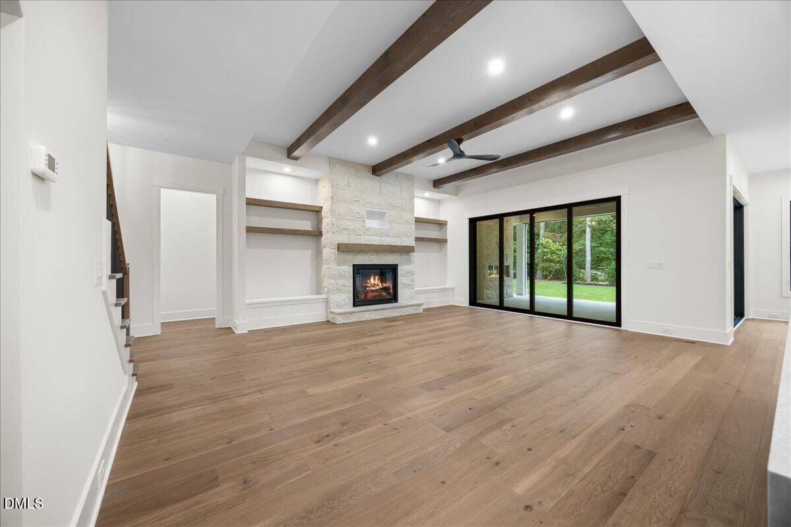
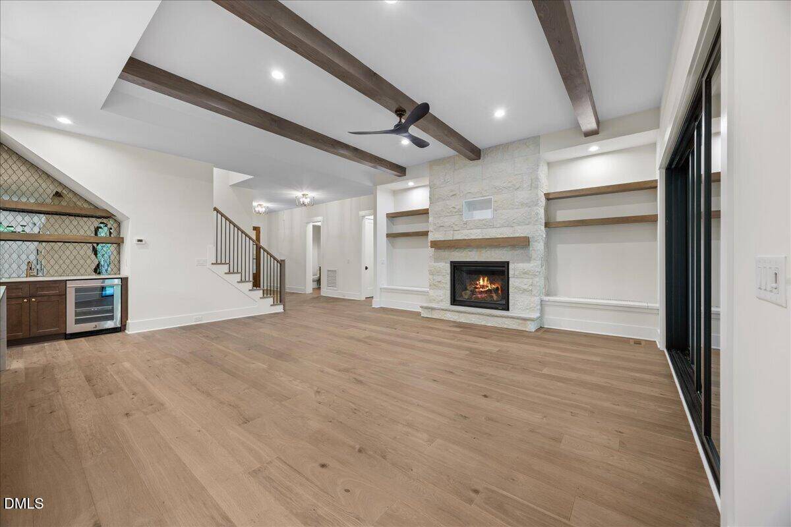
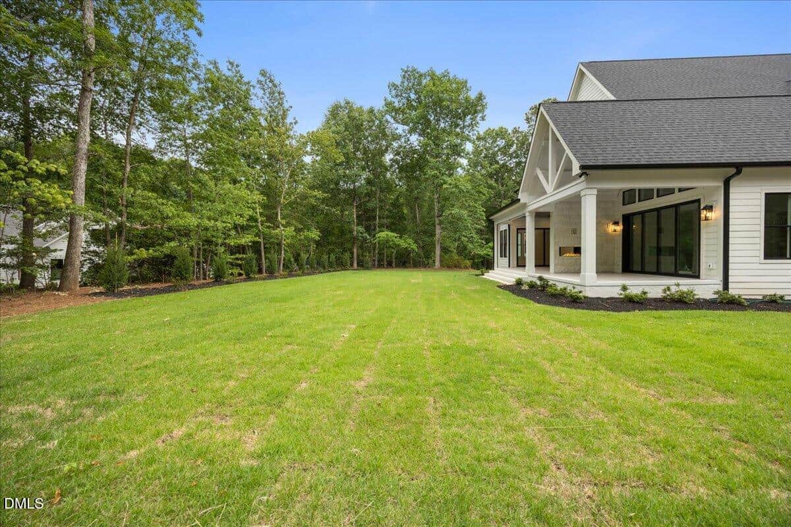
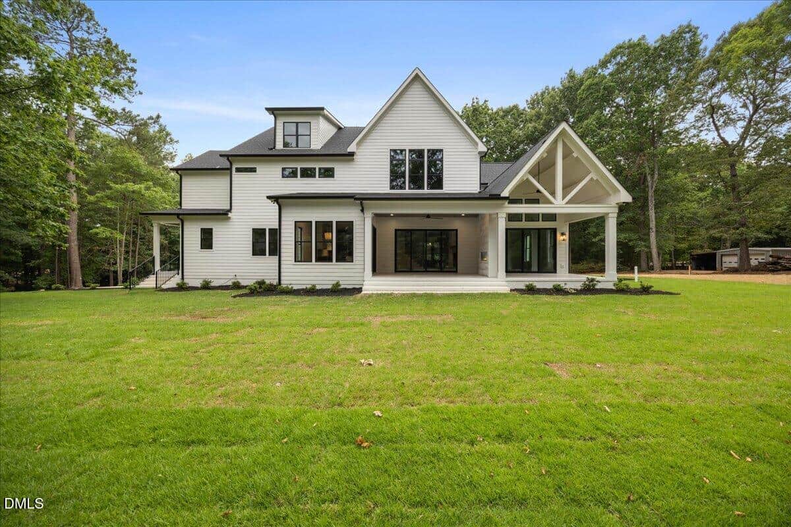
The grand family room is crowned by solid oak beams and 11' ceilings, warmed by a 50" gas fireplace, and framed by 8' four-panel sliders leading to the covered porch — appointed with a Phantom retractable screen and a dramatic 48" see-through two-sided fireplace shared with the primary suite, for true year-round living.
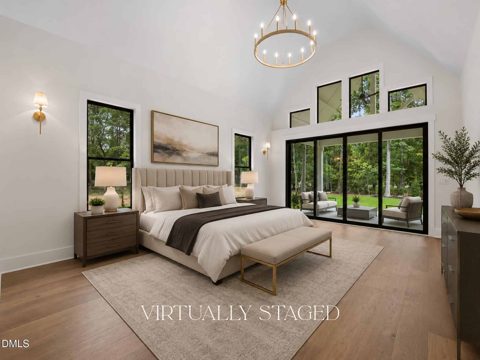
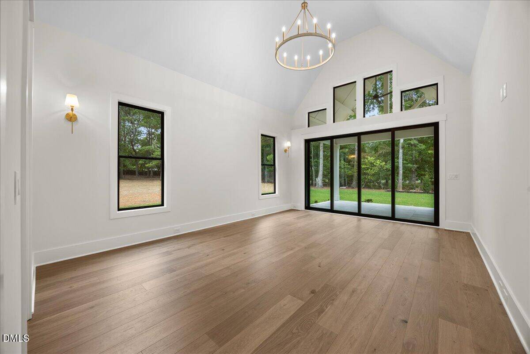
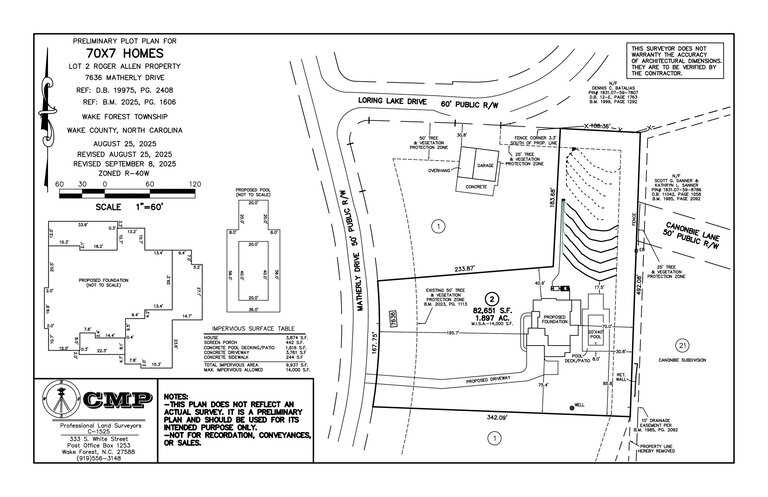
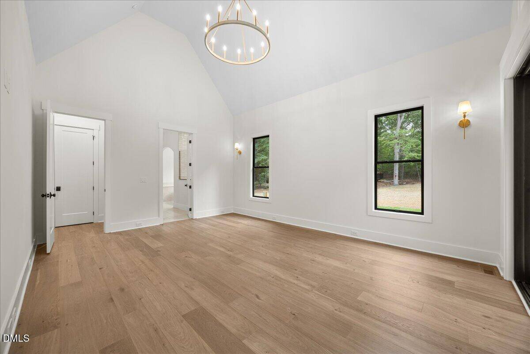
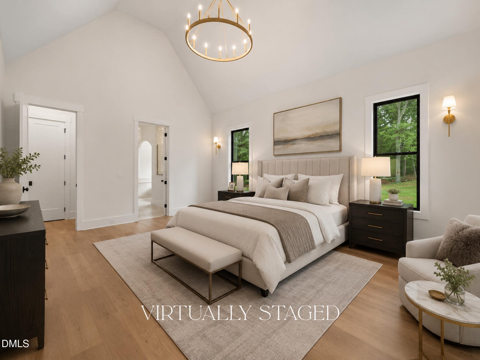
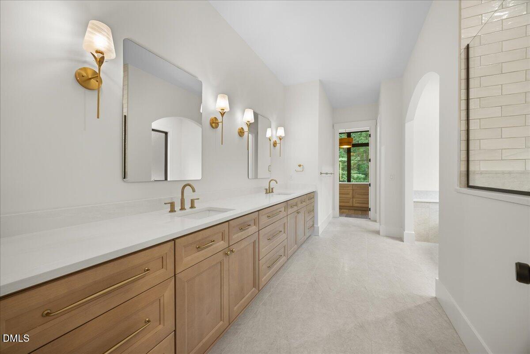
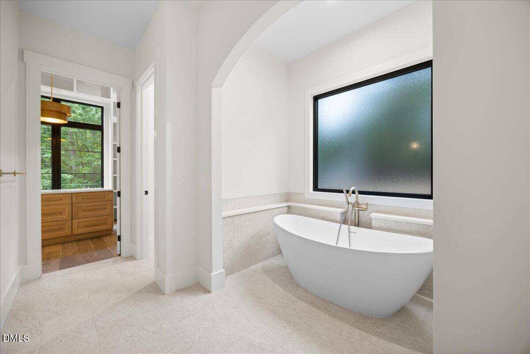
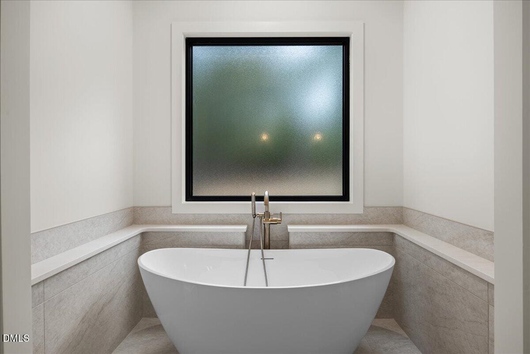
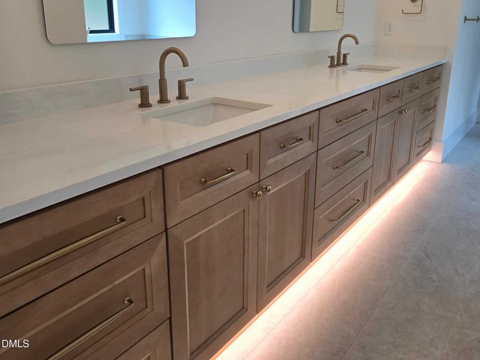
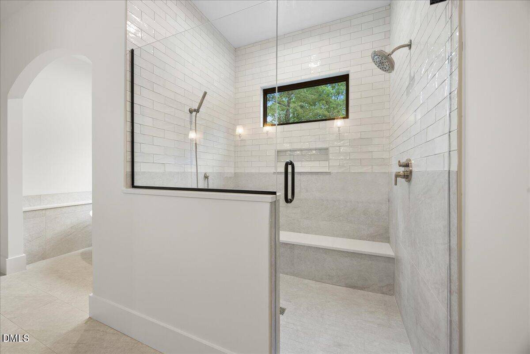
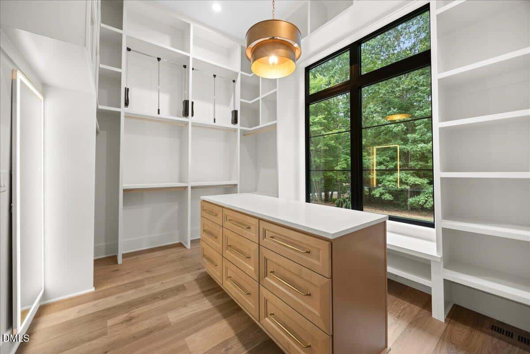
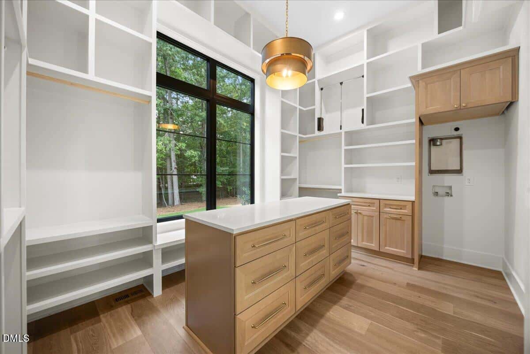
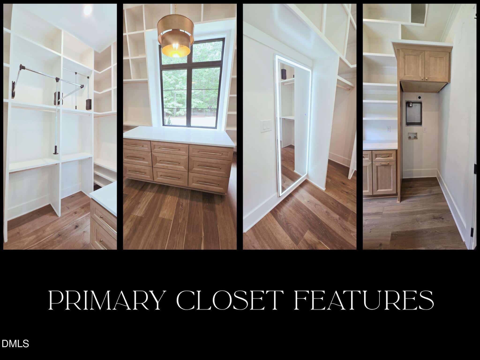
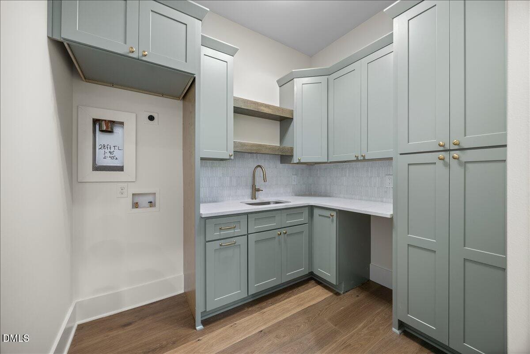
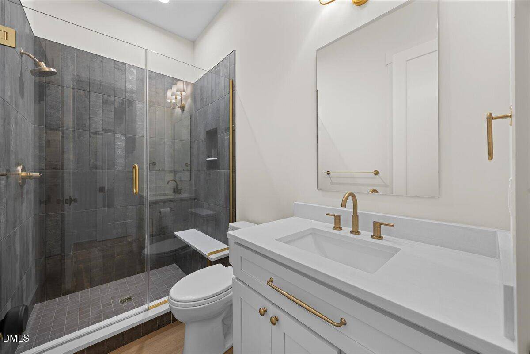
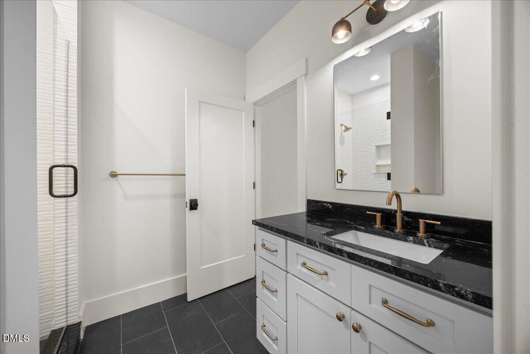
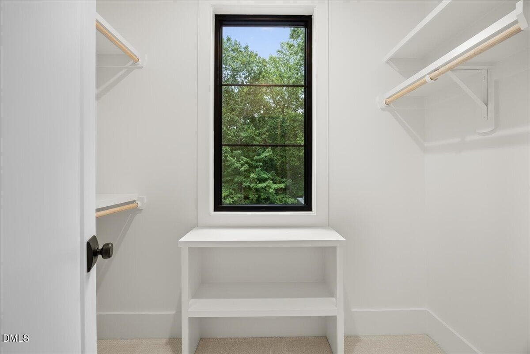
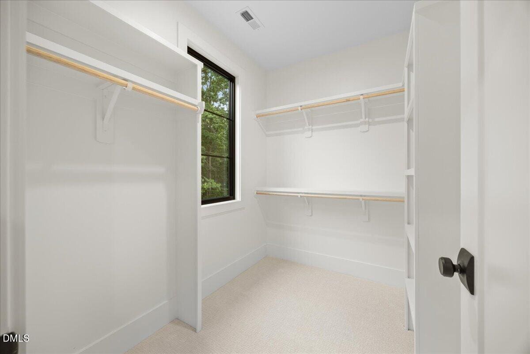
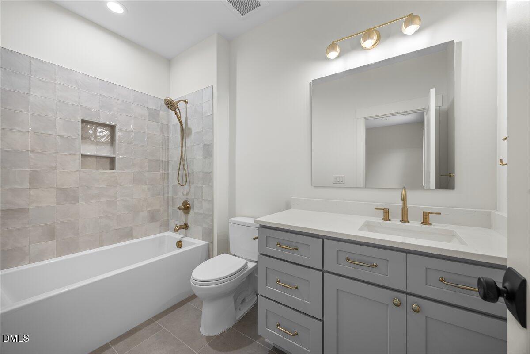
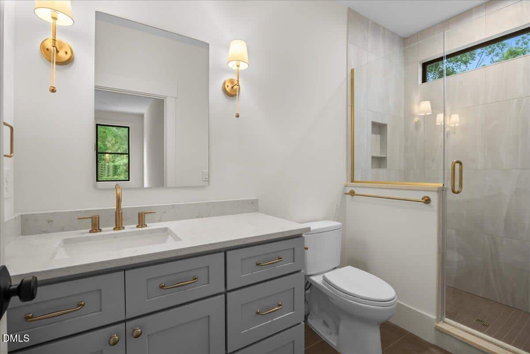
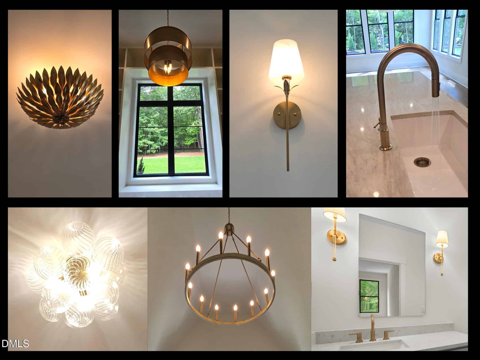
The main-level primary suite is a sanctuary: soaring ceilings, a statement chandelier, and a spa-inspired bath with an oversized dual vanity with under-cabinet lighting, a soaking tub with surround quartz shelving, and a dual-head walk-in shower with bench. The expansive custom closet includes stackable laundry, a closet island, and a full-length lighted mirror. You can't miss your private 8' sliders open to a screened porch with direct access to the shared fireplace. A second main-level en-suite guest bedroom offers privacy, alongside an adjacent flex space — office, storage, or future pool bath — with exterior access(see plan).
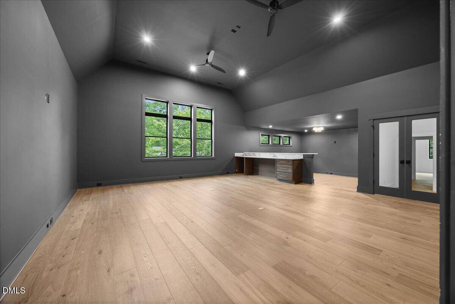
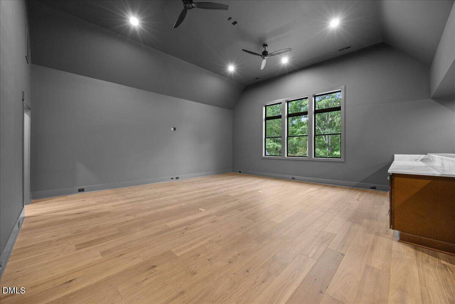
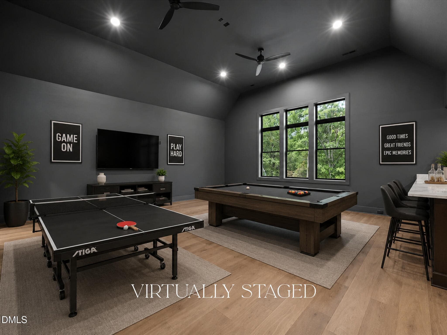
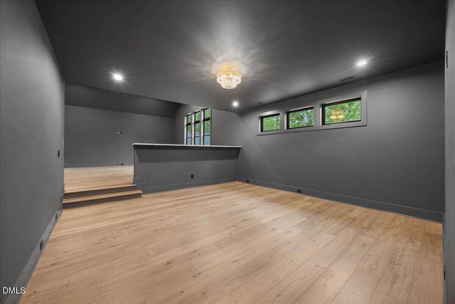
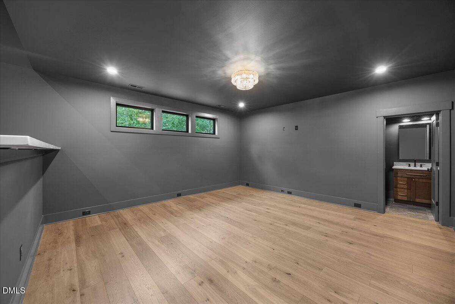
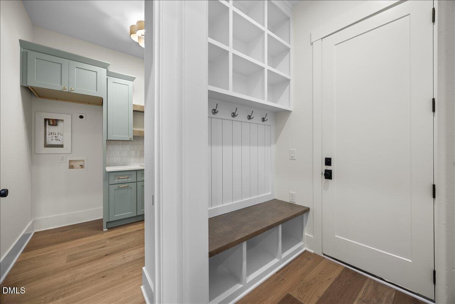
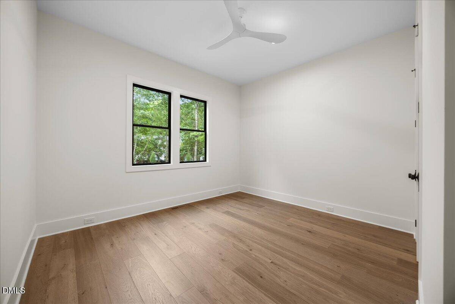
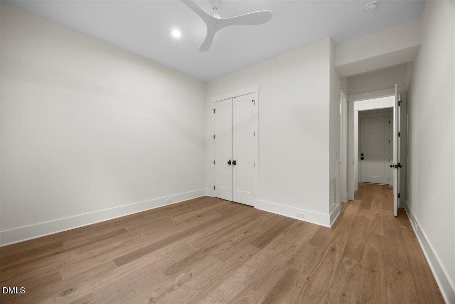
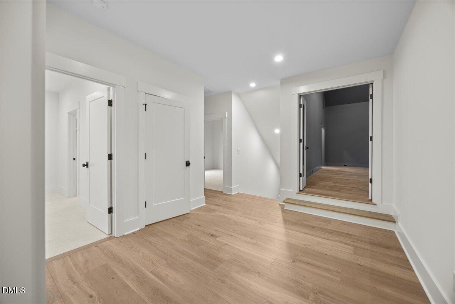
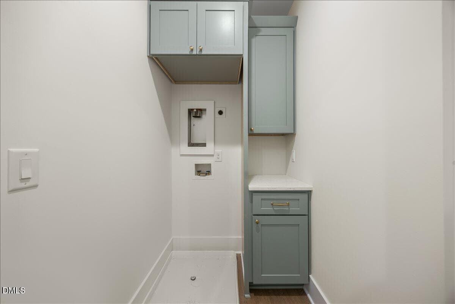
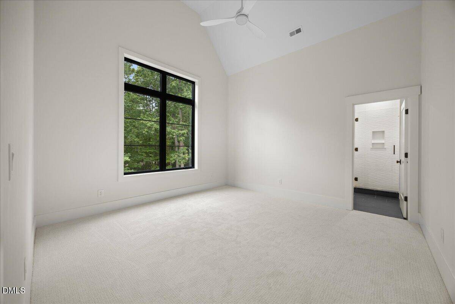
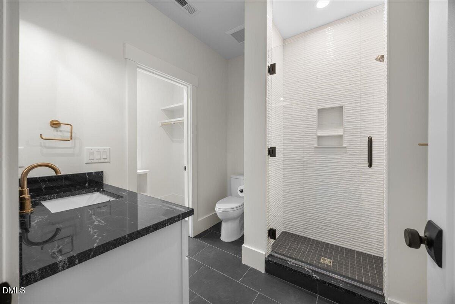
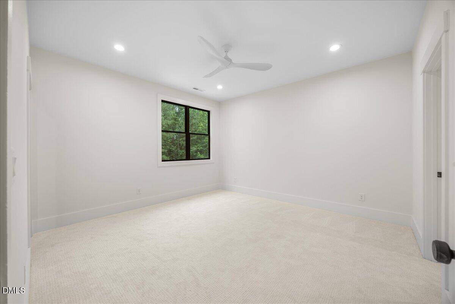
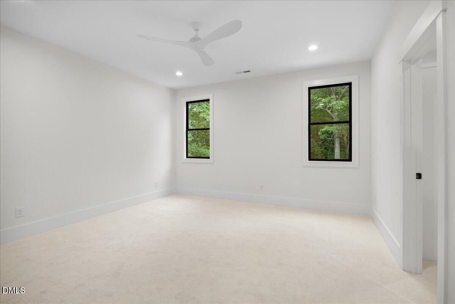
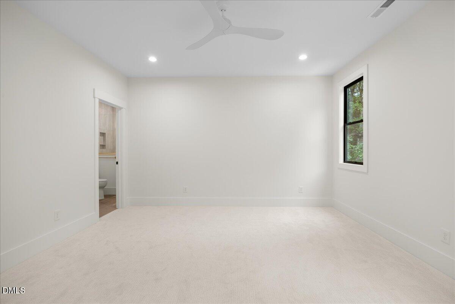
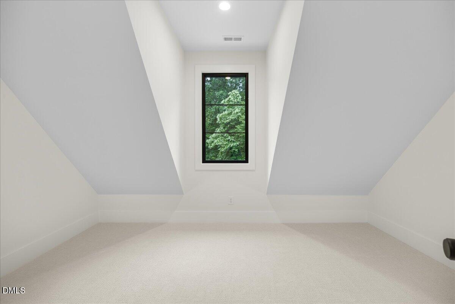
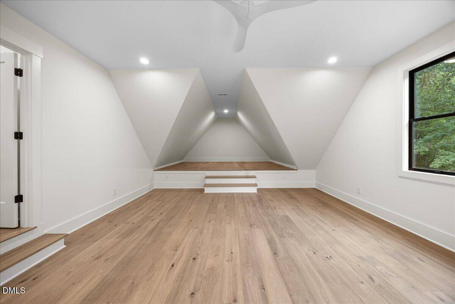
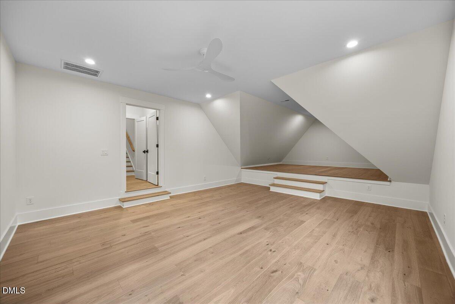
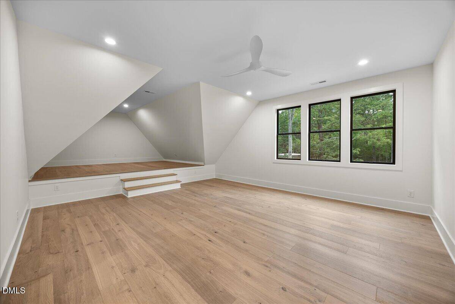
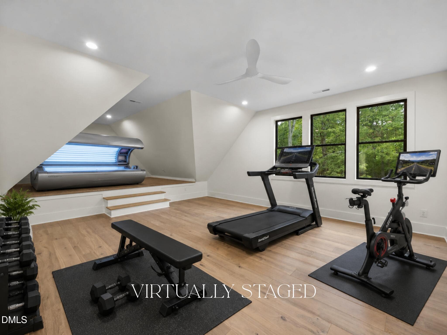
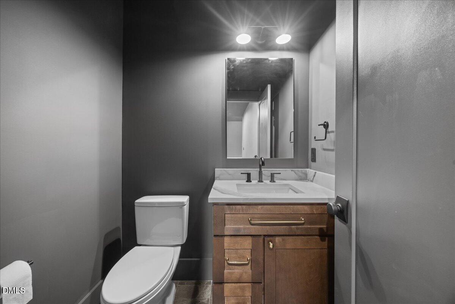
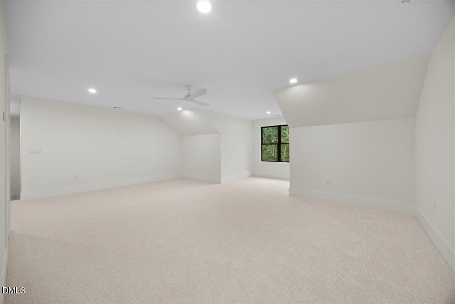
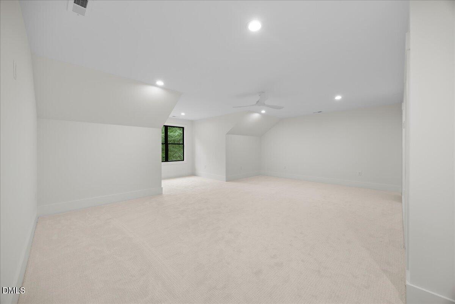
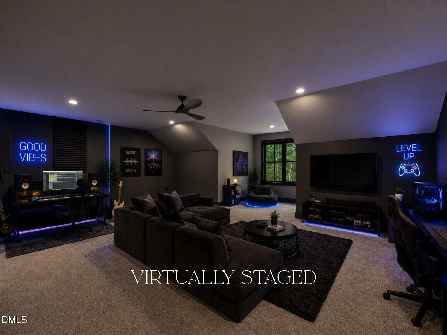
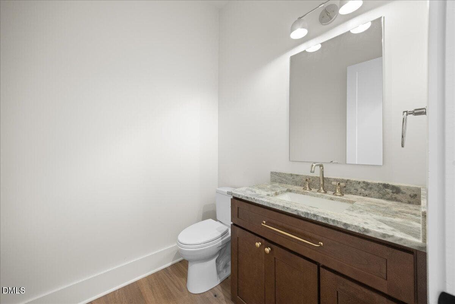
Upstairs, 9'+ ceilings crown a loft, three generously scaled en-suite bedrooms, and a second laundry. A massive entertainment/billiard room rises to 15' ceilings, pre-wired for a golf simulator or projector, joined by a sunken theater/flex room with a dry bar overlooking the space, a half bath, and a connected exercise room/office. The finished third level presents a sizable bonus, hobby, or music studio, with the option to add a bath.
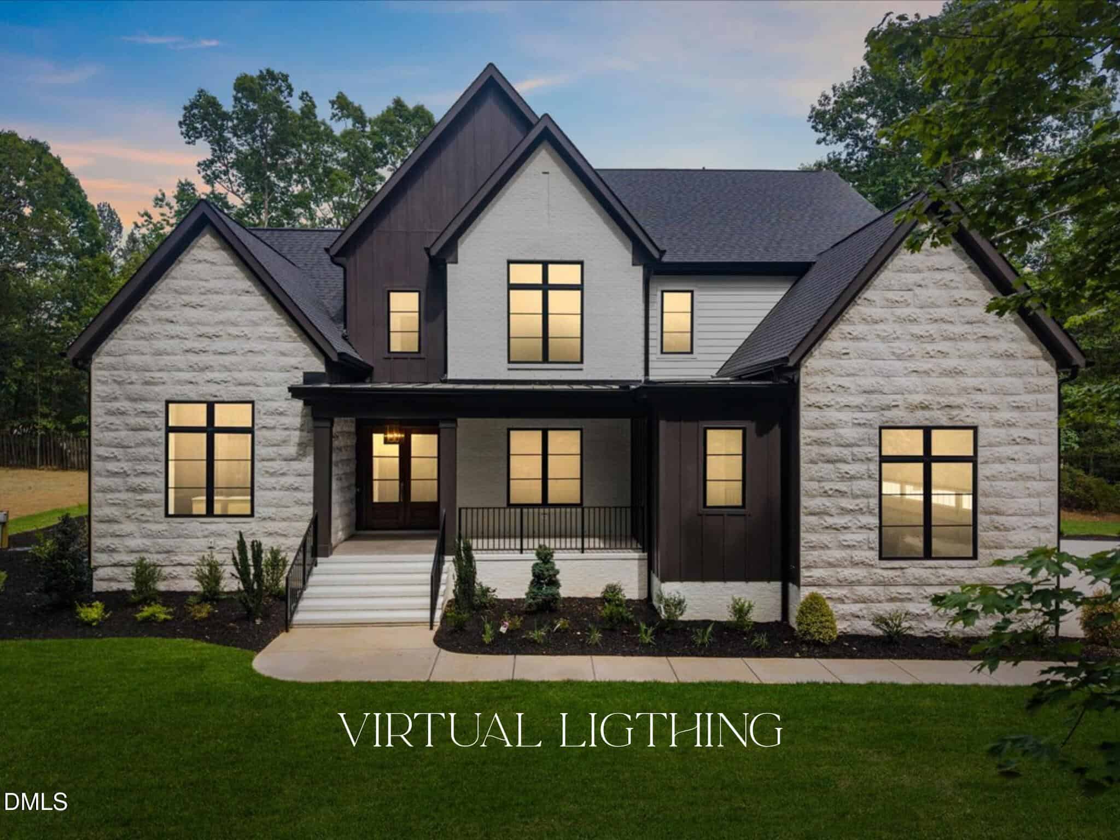
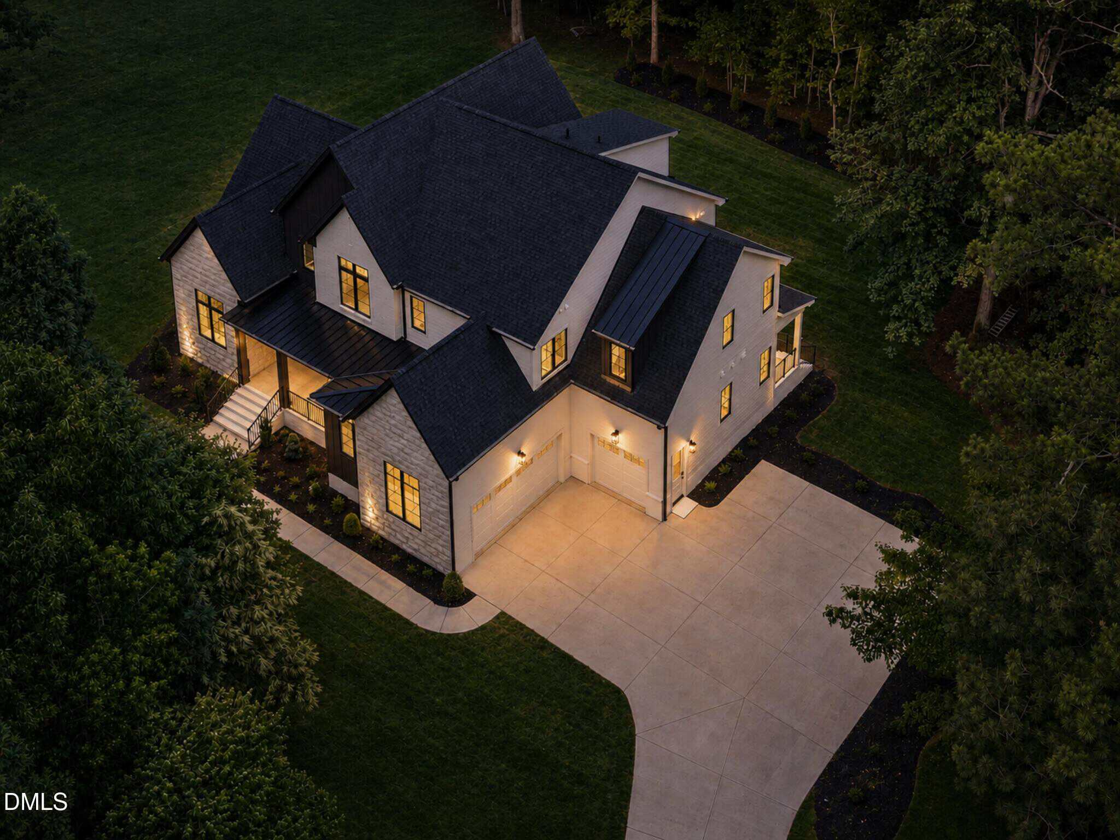
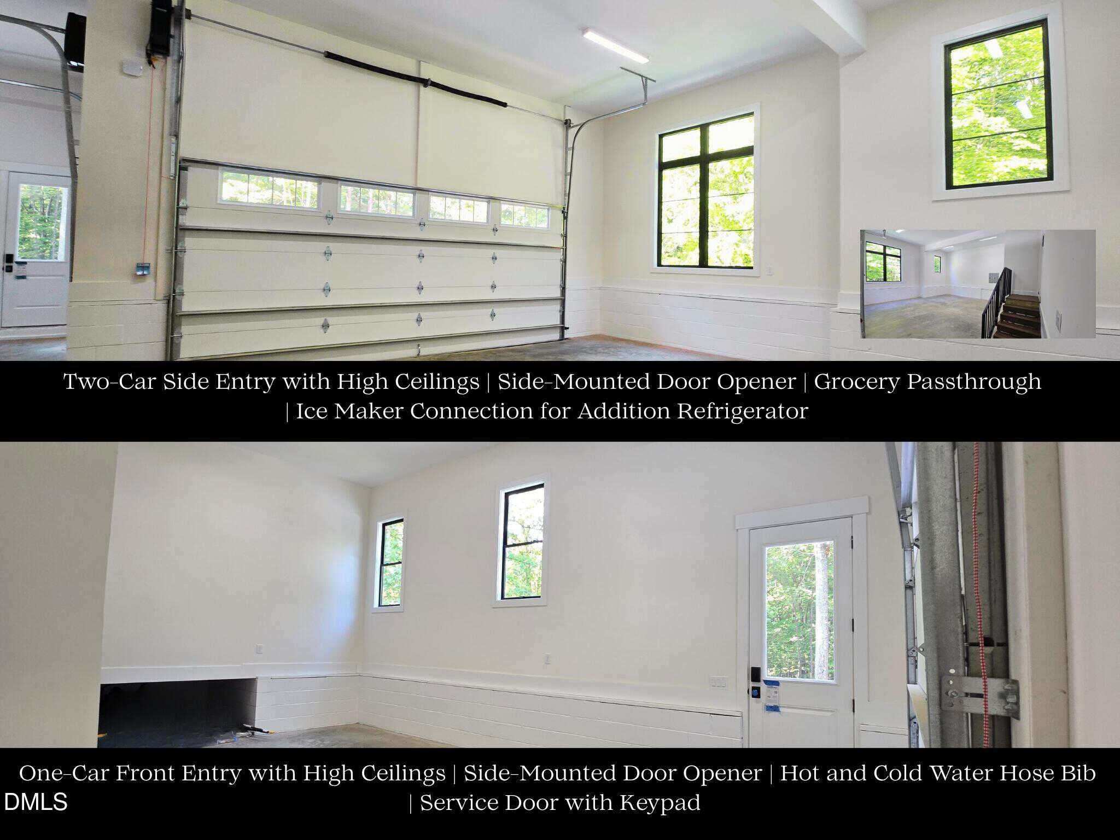
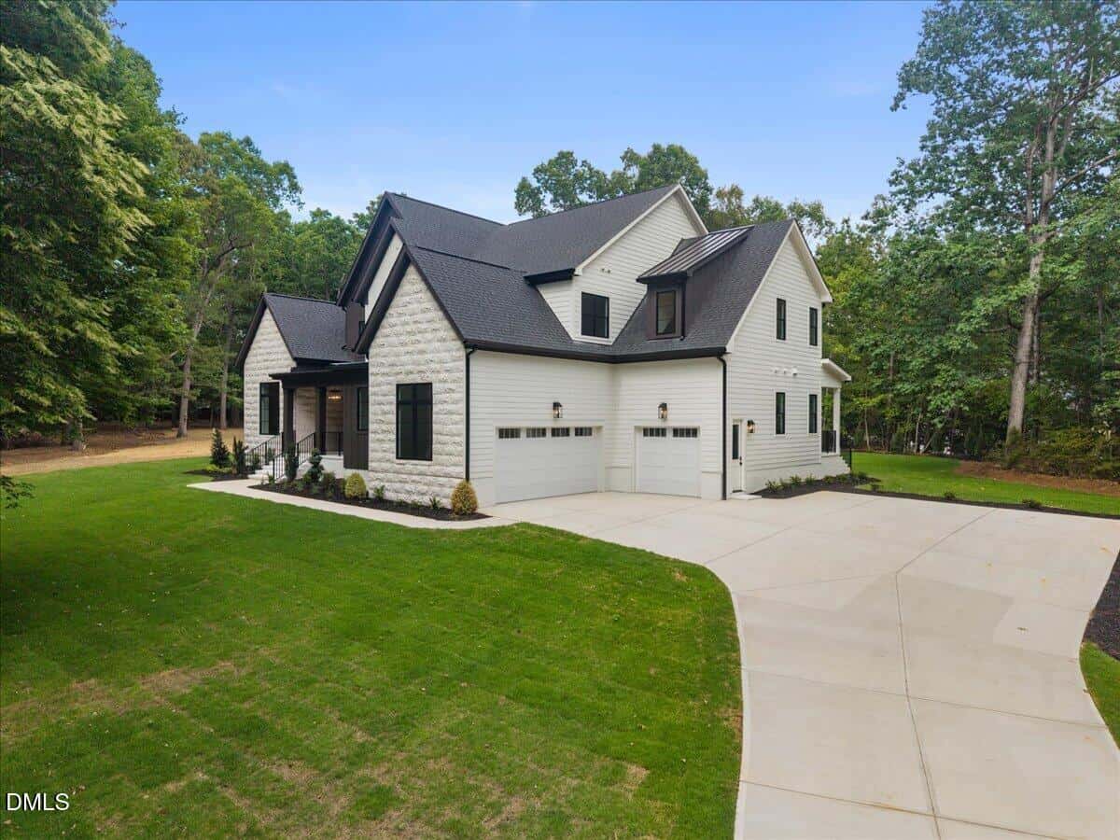
Construction and systems distinguish this residence: 8' double solid mahogany entry doors; brick, stone, and fiber-cement exterior; sealed and conditioned crawlspace; natural gas heat; a natural gas tankless water heater; and a whole-home water filtration/softening system with a reverse-osmosis drinking faucet at the wet bar. High-end, refinishable Hallmark Floors Alta Vista hardwoods flow throughout, complemented by tile and plush carpet in the upstairs bedrooms. The three-car garage (2-car side-entry plus connected 1-car bay) soars to 15' ceilings.
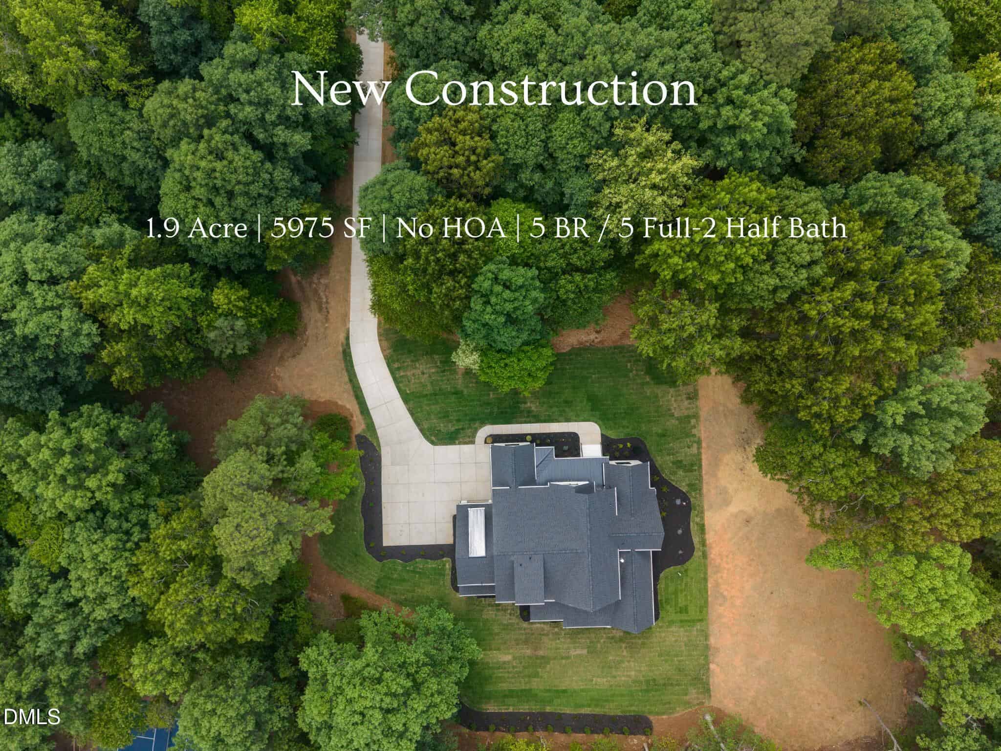
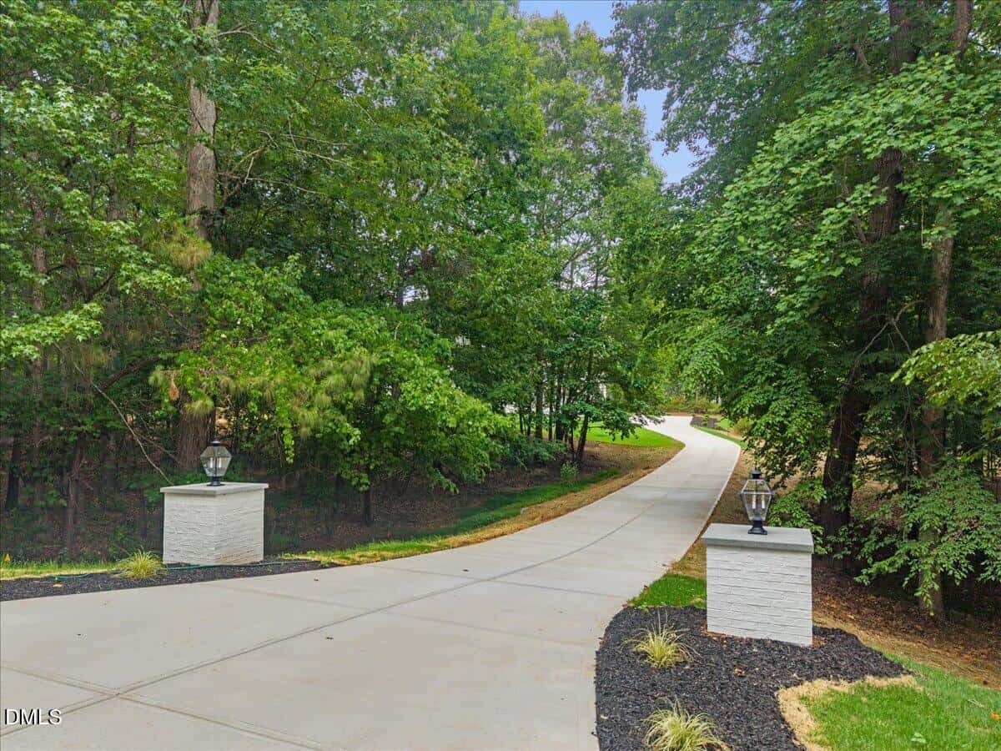
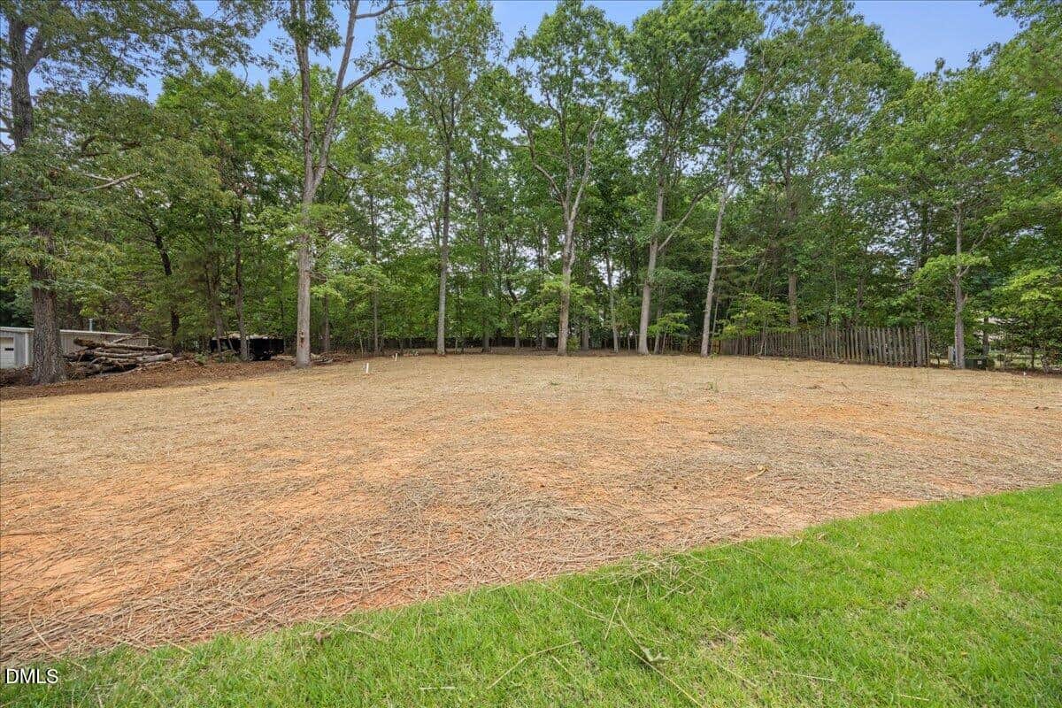
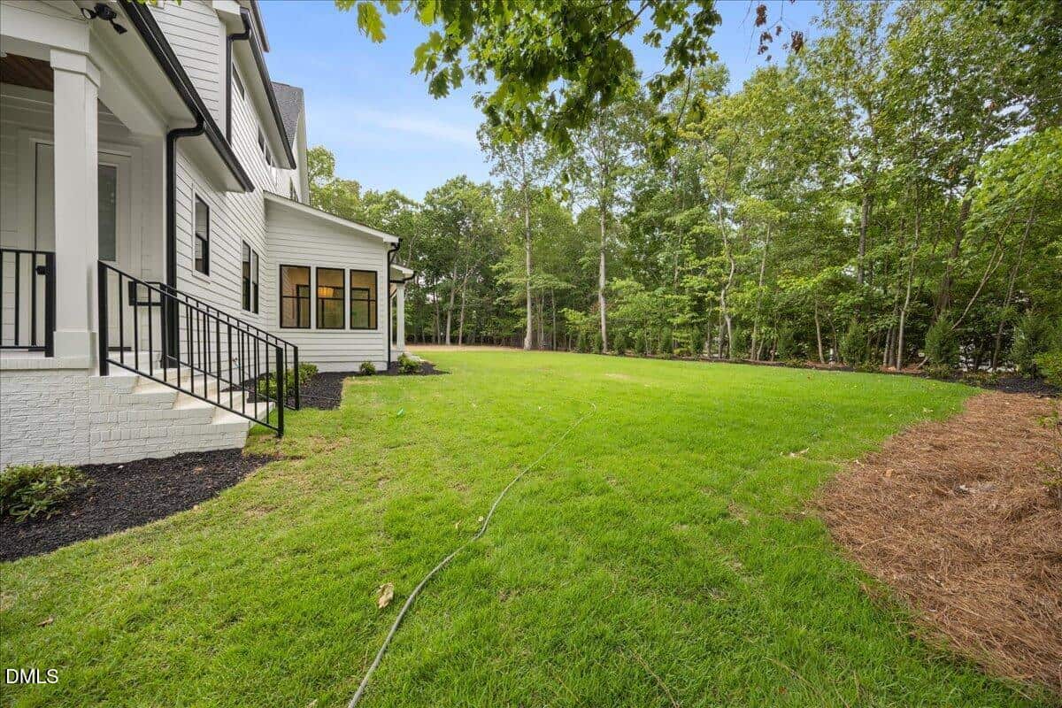
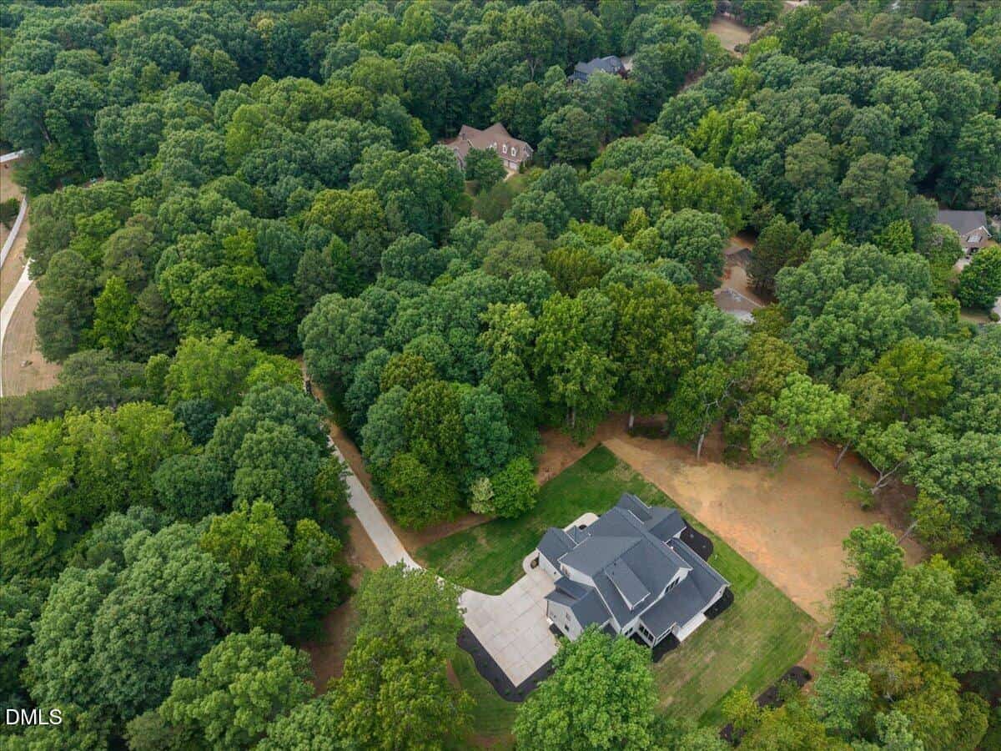
The level 1.9-acre lot invites a future pool, ADU or pool house, gardens, a bike trail, and abundant outdoor entertaining — with room to park an RV or boat, unencumbered. Positioned on the west side of Capital Blvd yet just 3 miles from Downtown Wake Forest, with easy access to grocery, dining, shopping, healthcare, and major commuter routes. Privacy without sacrifice.
Crafted by luxury builder/developer 70×7 Homes LLC and designed by McMillan Designs, this is a statement home — built with precision, designed for life. Inquire about the adjacent lot to create a private compound.
18 categories
Interior features
- Bar
- Bathtub/Shower Combination
- Beamed Ceilings
- Breakfast Bar
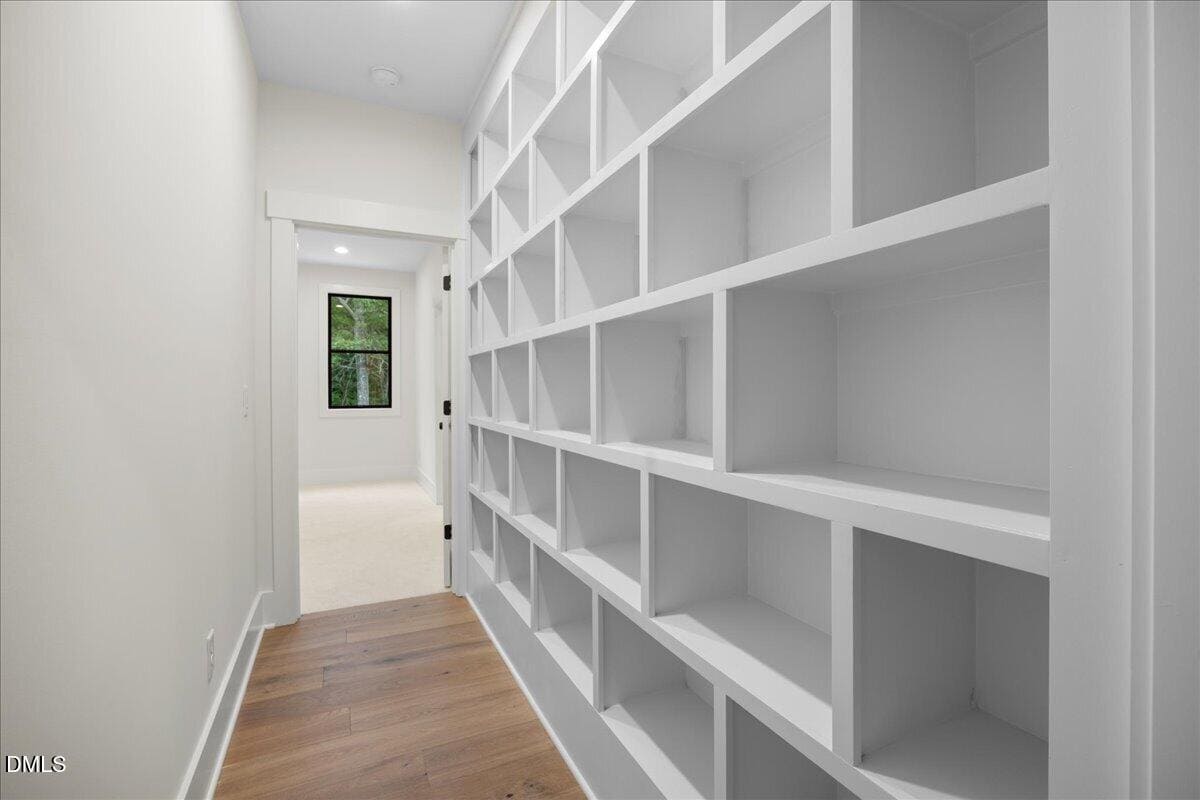
- Built-in Features
- Butler's Pantry
- Ceiling Fan(s)
- Chandelier
- Coffered Ceiling(s)
- Crown Molding
- Double Vanity
- Dressing Room
- Dry Bar
- Dual Closets
- Entrance Foyer
- Granite Counters
- High Ceilings
- In-Law Floorplan
- Kitchen Island
- Open Floorplan
- Pantry
- Primary Downstairs
- Quartz Counters
- Room Over Garage
- Separate Shower
- Smooth Ceilings
- Soaking Tub
- Vaulted Ceiling(s)
- Walk-In Closet(s)
- Walk-In Shower
- Water Closet
- Wet Bar
Appliances
- Built-In Refrigerator
- Dishwasher
- Double Oven
- Electric Oven
- Exhaust Fan
- Free-Standing Gas Range
- Gas Range
- Gas Water Heater
- Ice Maker
- Microwave
- Range Hood
- Refrigerator
- Self Cleaning Oven
- Stainless Steel Appliance(s)
- Tankless Water Heater
- Vented Exhaust Fan
- Water Purifier
- Water Purifier Owned
- Water Softener
- Wine Cooler
- Wine Refrigerator
Doors
- French Doors
- Sliding Doors
Laundry
- Laundry Room
- Main Level
- Multiple Locations
- Upper Level
- See Remarks
Flooring
- Carpet
- Hardwood
- Tile
Windows
- Insulated Windows
- Screens
Fireplaces
- Family Room
- Gas
- Gas Log
- Great Room
- Raised Hearth
- See Through
Exterior features
- Private Yard
Lot features
- Back Yard
- Flag Lot
- Hardwood Trees
- Landscaped
- Many Trees
- Wooded
Patio / Porch
- Covered
- Front Porch
- Rear Porch
- Screened
Style
- Craftsman
- Modern
- Transitional
Construction
- Brick
- Cement Siding
- Stone
- Stone Veneer
Foundation
- Block
- Brick/Mortar
- Combination
- Stone
- Crawlspace
Roof
- Architectural Shingle
- Shingle
Utilities
- Cable Available
- Cable Connected
- Electricity Connected
- Natural Gas Connected
- Septic Connected
- Water Connected
Water
- Private
- Well
Sewer
- Septic Tank
Courtesy of
- Office
- EXP Realty LLC
- Agent
- Phillip Johnson
- Phone
- 888-584-9431
Location
Wake Forest Township · Wake County · Wake Forest, NC
Property history
- SoldSource:
 Doorify MLS #10123594$1,875,000
 - Pending saleSource: Doorify MLS #10123594$1,875,000
- Price decreasedSource: Doorify MLS #10123594$1,875,000−$120,000 · −6.0%
- Price decreasedSource: Doorify MLS #10123594$1,995,000−$100,000 · −4.8%
- Price decreasedSource: Doorify MLS #10123594$2,095,000−$55,000 · −2.6%
- Price decreasedSource: Doorify MLS #10123594$2,150,000−$50,000 · −2.3%
- Listed for saleSource: Doorify MLS #10123594$2,200,000
Closed (sold) listings may have been listed and/or sold by a real estate firm other than the firm(s) featured on this website. Closed data is not available until the sale of the property is recorded in the MLS. Home sale data is not an appraisal, CMA, competitive or comparative market analysis, or home valuation of any property.
Nearby listings
Near 7636 Matherly Drive · Wake Forest, NC 27587
Status
Living area
Price
Date range
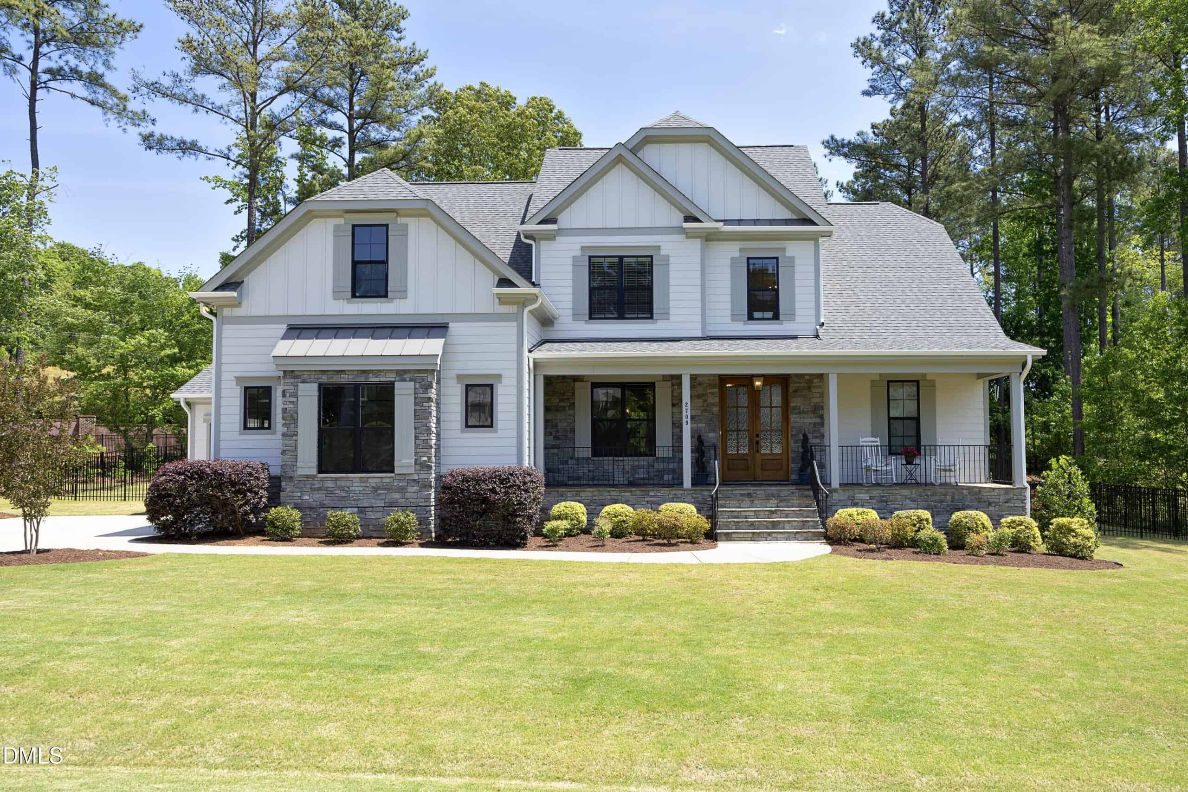
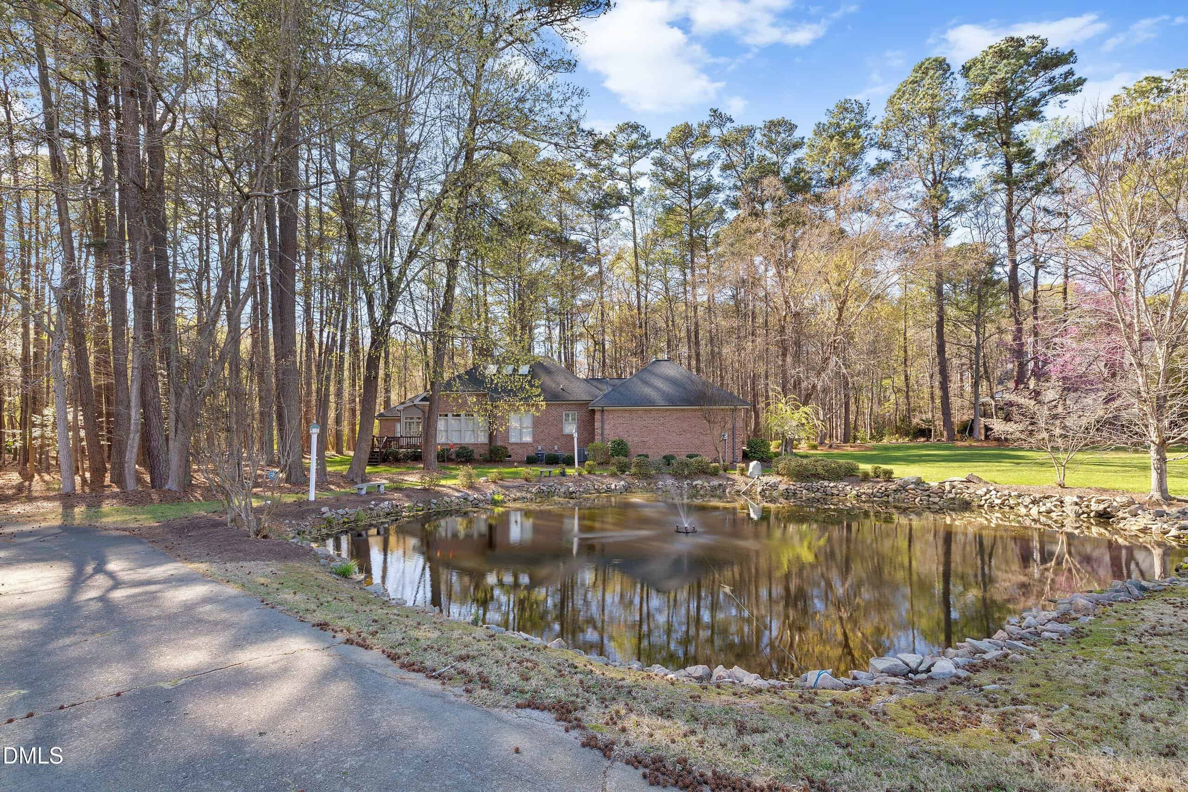
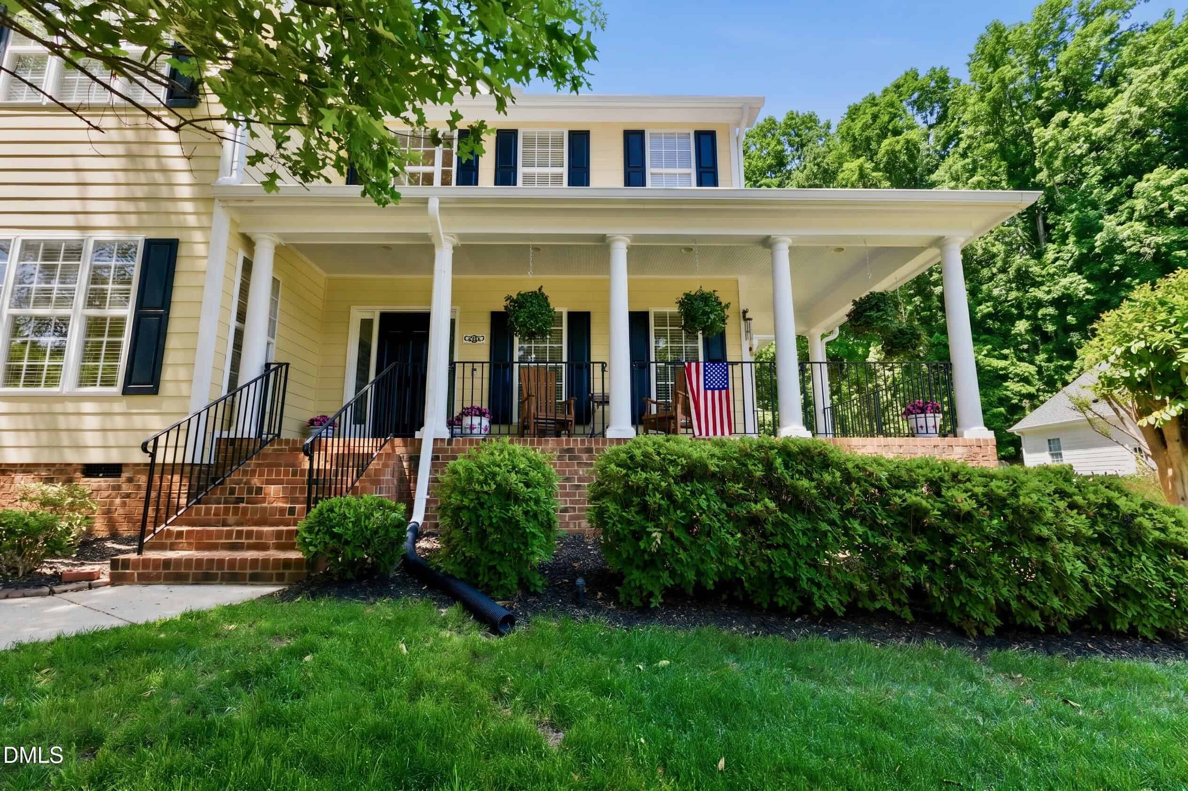
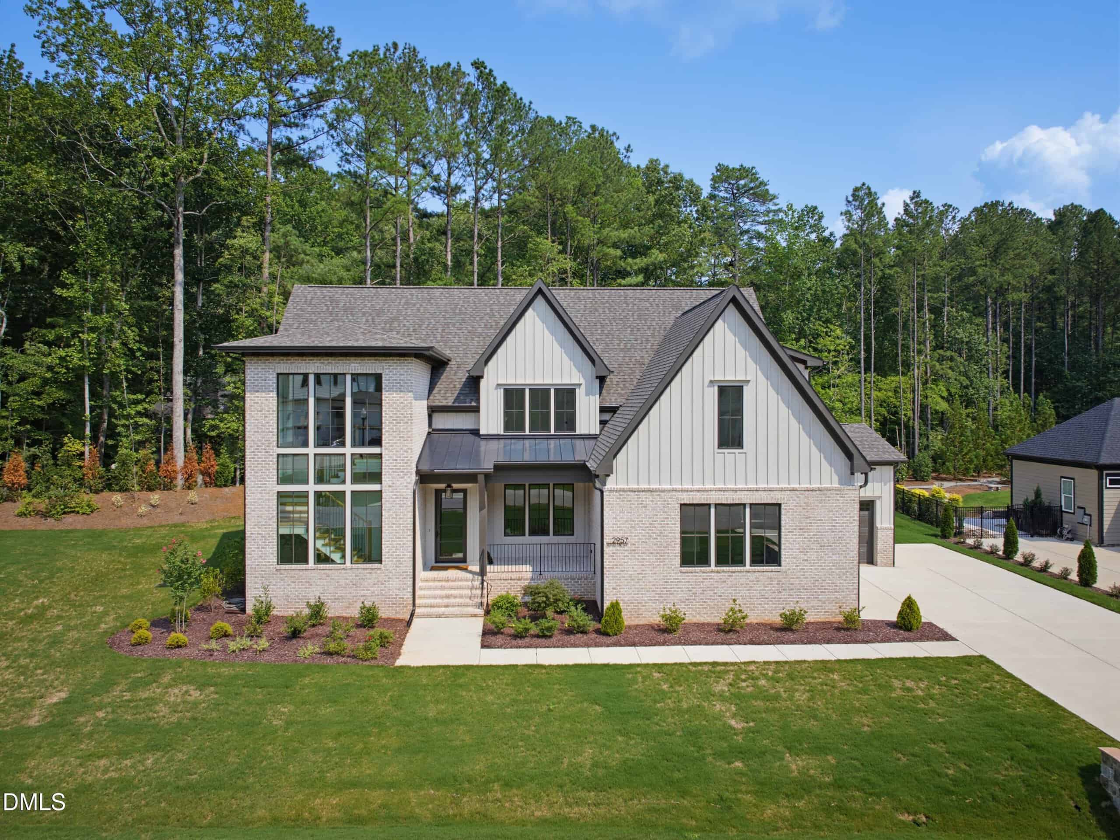
Examining another house that is similar, nearby, and recently sold can help determine if the price of this home for sale is priced appropriately.
Take the next step
You’ve just seen more about this home than you will see anywhere.
What nearby homes sold for, the full listing history, the neighborhood numbers — that’s the homework we do on every home before you make a move.
- What this sale tells you about the homes you’re watching
- Which homes on the market now are worth your time
- What your own home would sell for in today’s market
Pick any open time · Phone or video · Just looking is fine

Cameron Saemann
Broker in Charge

Brokers make an effort to deliver accurate information, but buyers should independently verify any information on which they will rely in a transaction. The listing broker shall not be responsible for any typographical errors, misinformation, or misprints, and they shall be held totally harmless from any damages arising from reliance upon this data. This data is provided exclusively for consumers’ personal, non-commercial use.
Listings marked with an icon are provided courtesy of the Doorify MLS, Inc. of North Carolina, Internet Data Exchange Database.
Copyright 2025 Doorify MLS, Inc. of North Carolina. All rights reserved.
Closed (sold) listings may have been listed and/or sold by a real estate firm other than the firm(s) featured on this website. Closed data is not available until the sale of the property is recorded in the MLS. Home sale data is not an appraisal, CMA, competitive or comparative market analysis, or home valuation of any property.