
7961 Wexford Waters Lane · Wake Forest, NC 27587
Wake Forest, NC 27587 · Wexford Reserve
$1,525,000
4
Bedrooms
5
Bathrooms
4,553
Square feet
0.72
Acres
2025
Year built
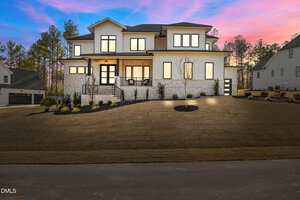
7961 Wexford Waters LaneSold
Highlights
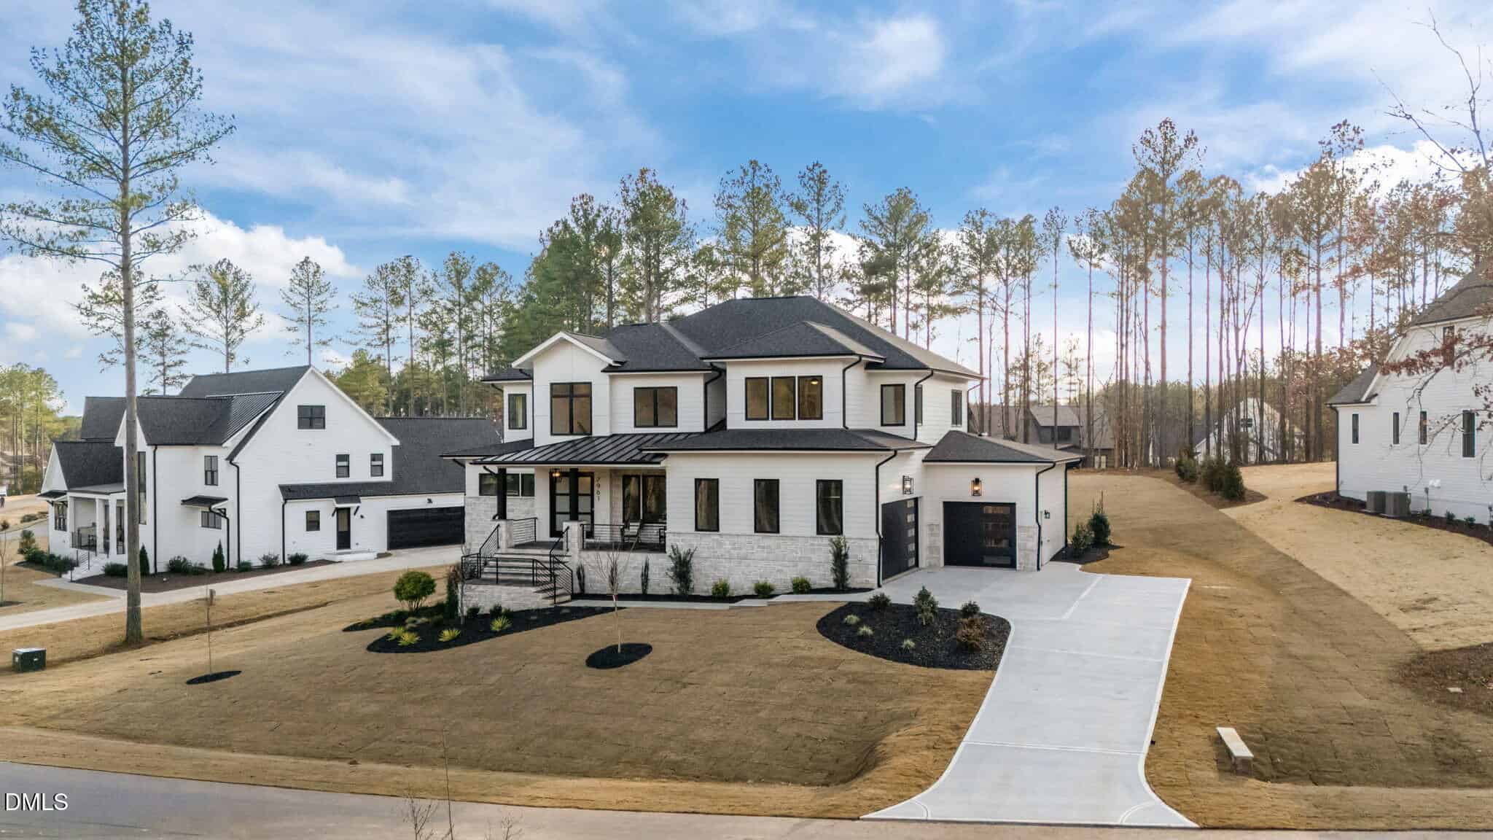
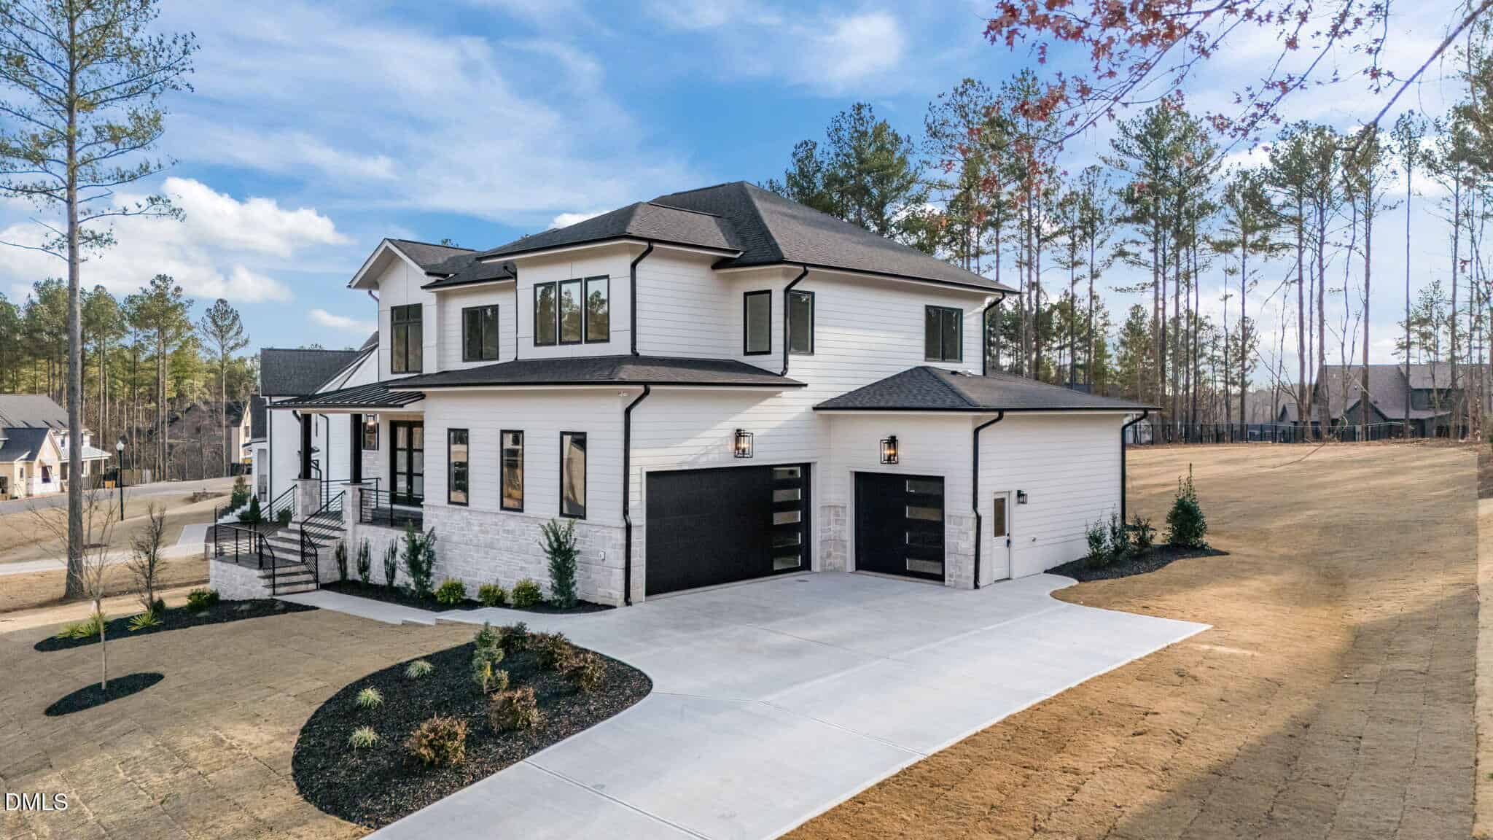
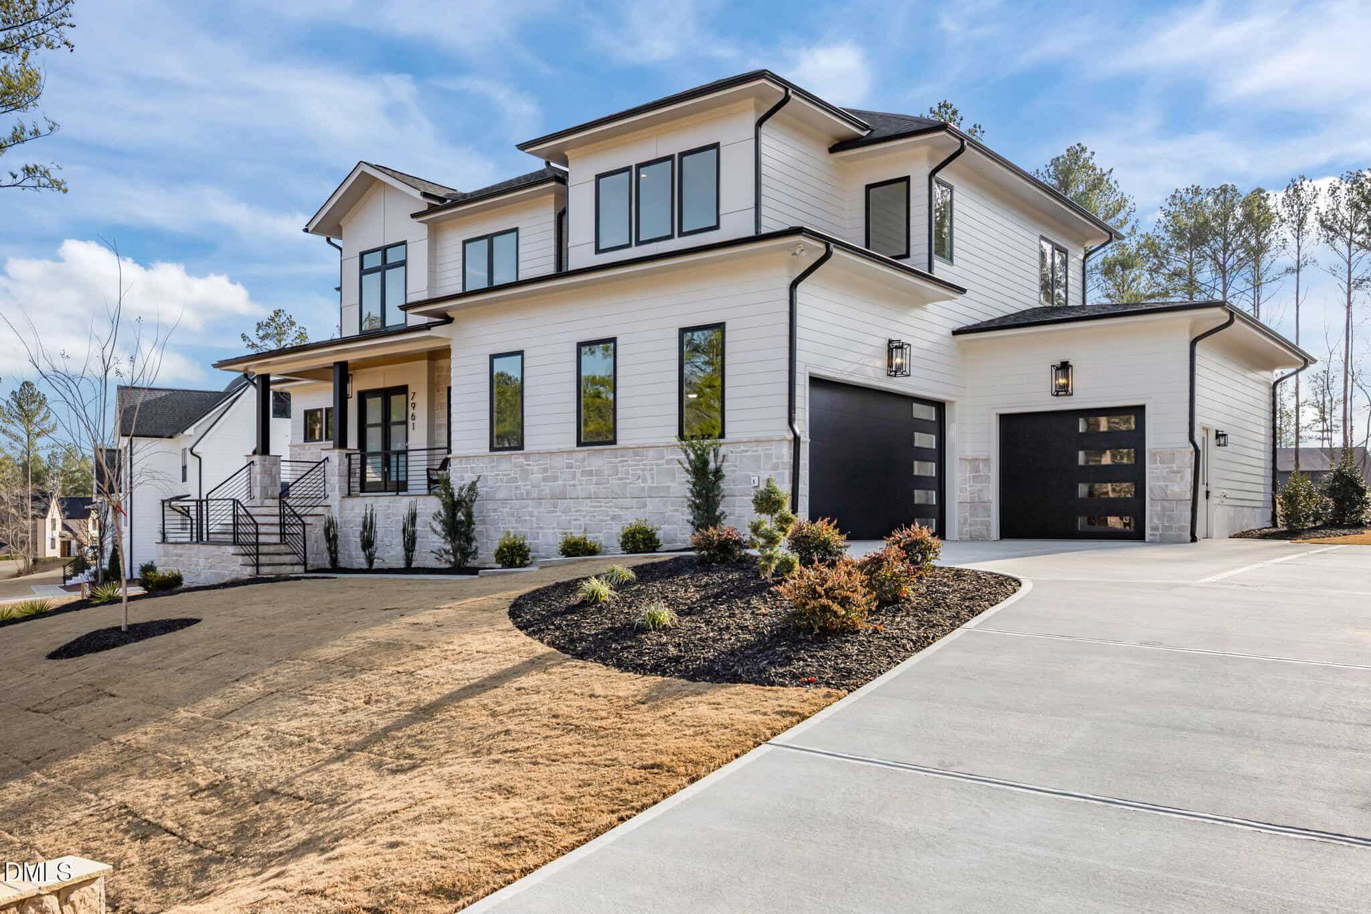
- 3-Car Garage
- Gourmet Kitchen
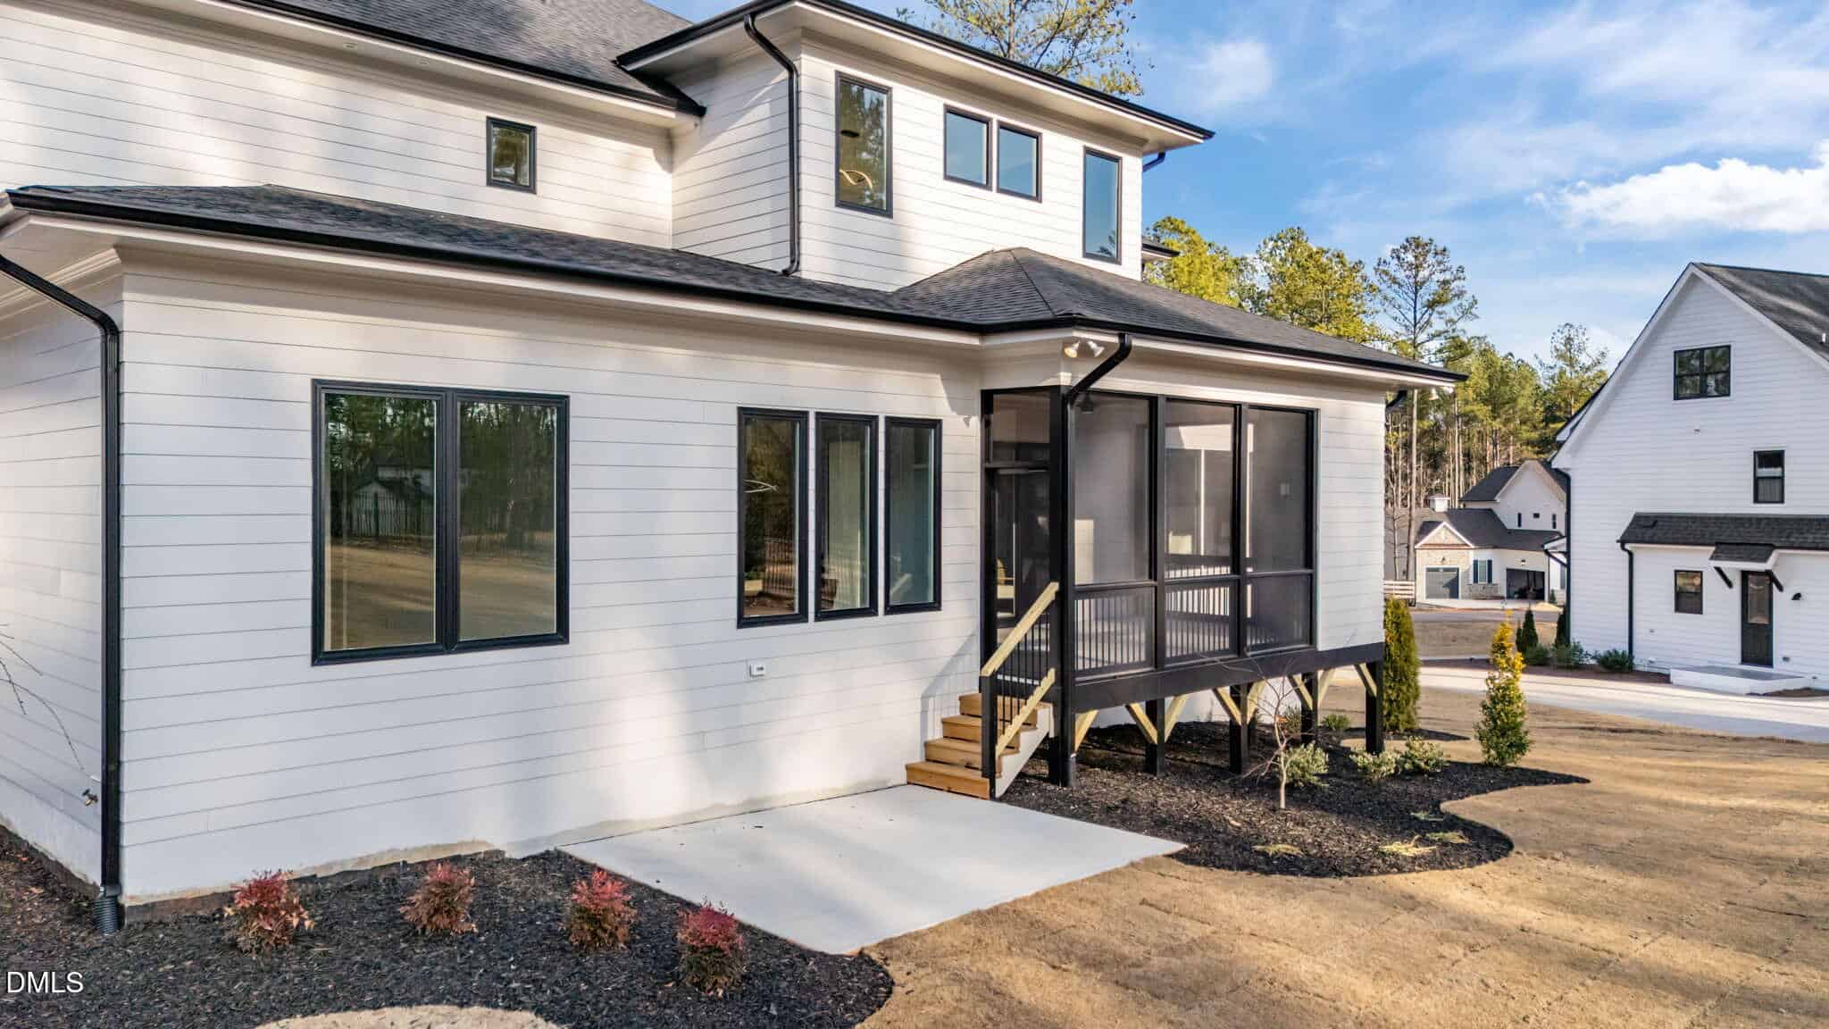
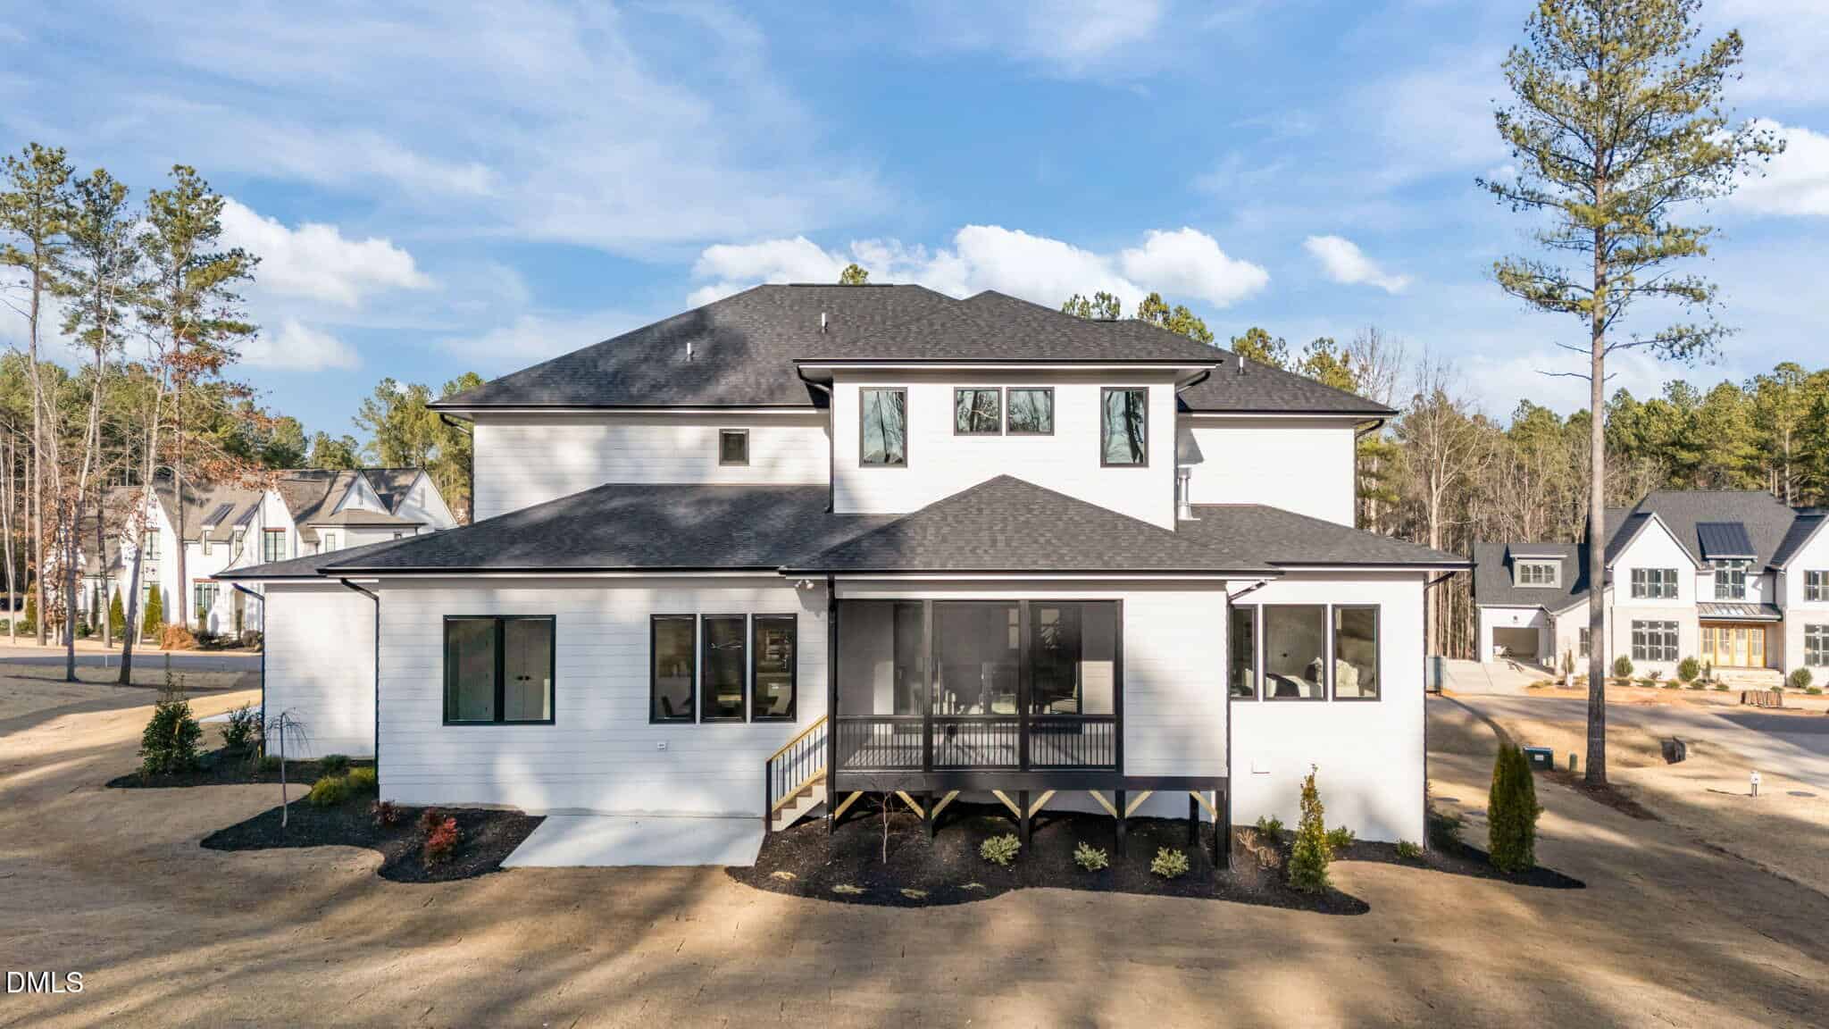
- Screened Porch
- Wet Bar
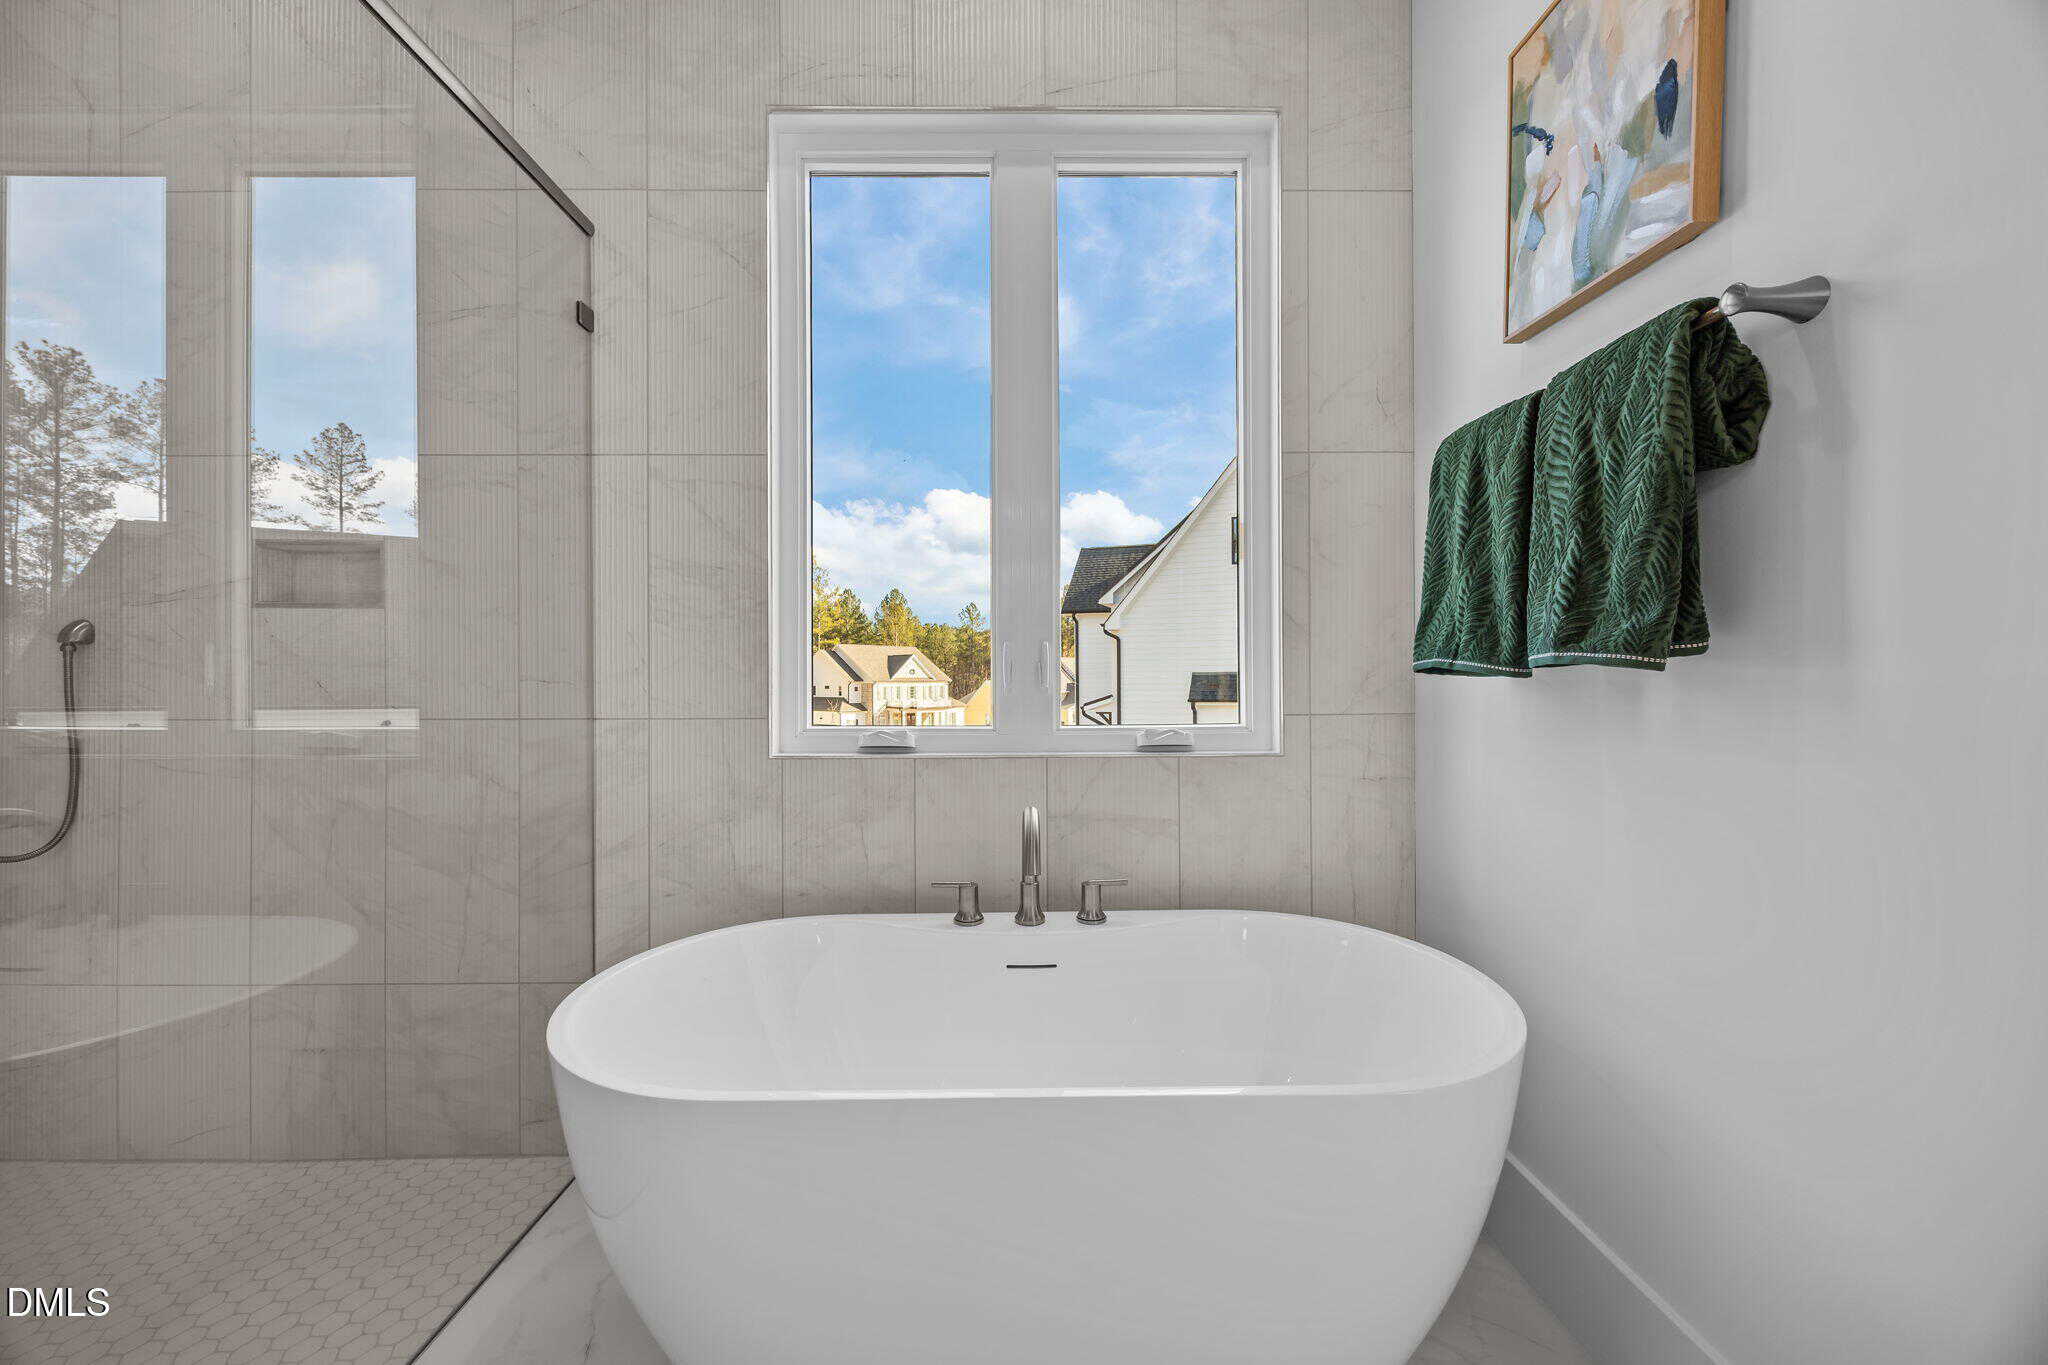
- Freestanding Tub
- Tankless Water Heater
About this home
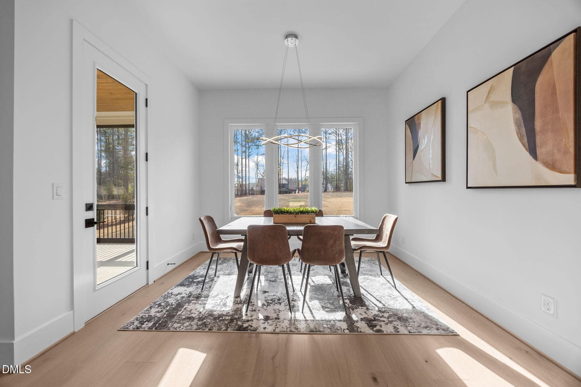
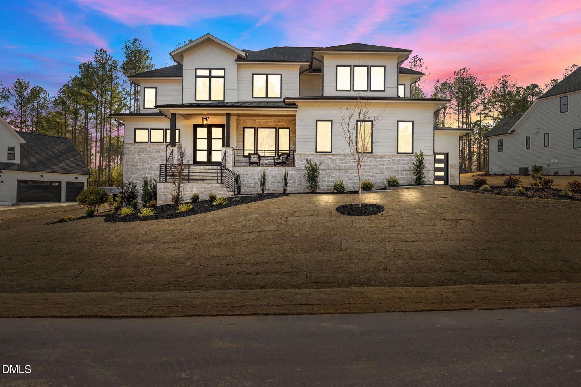
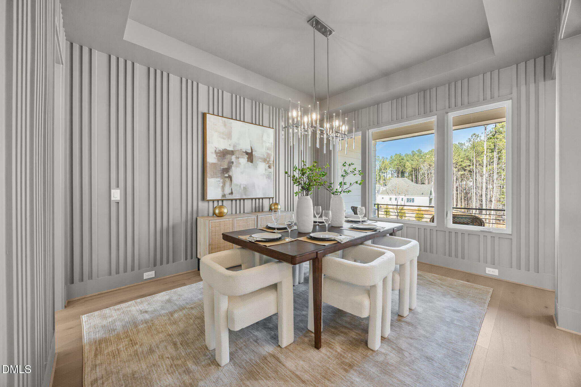
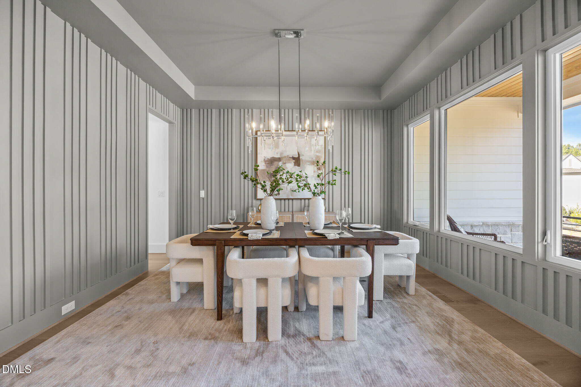
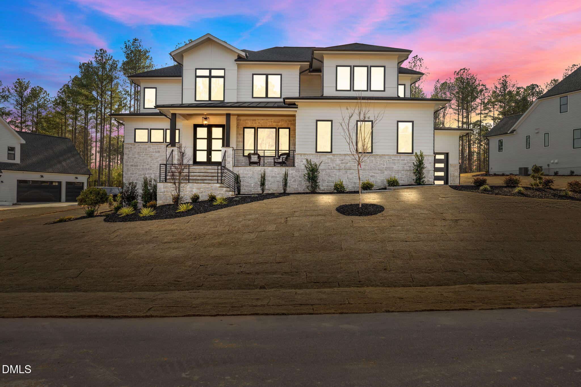
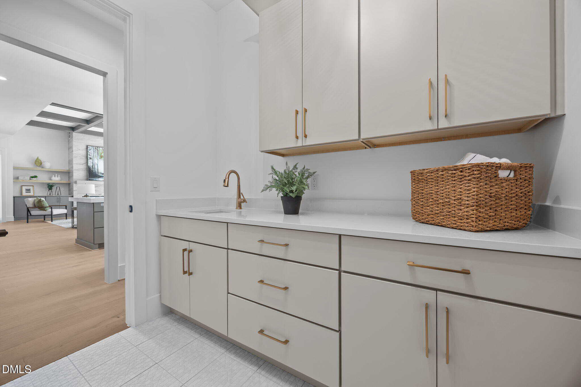
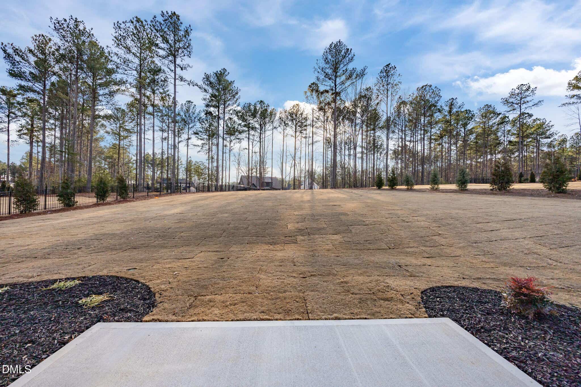
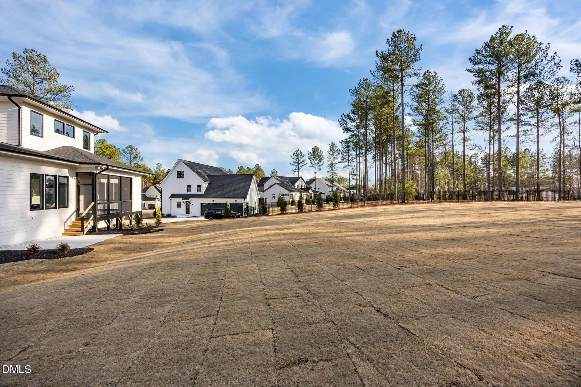
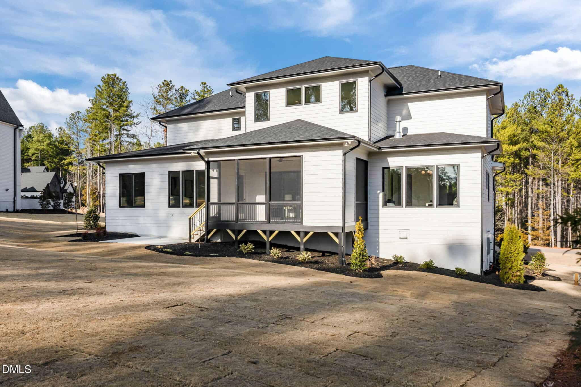
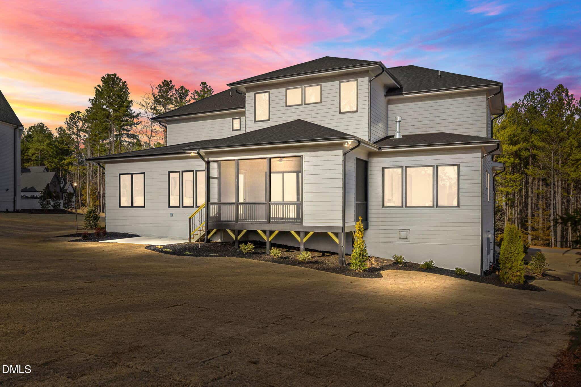
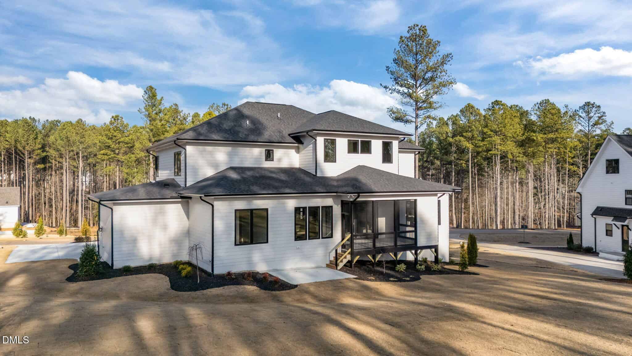
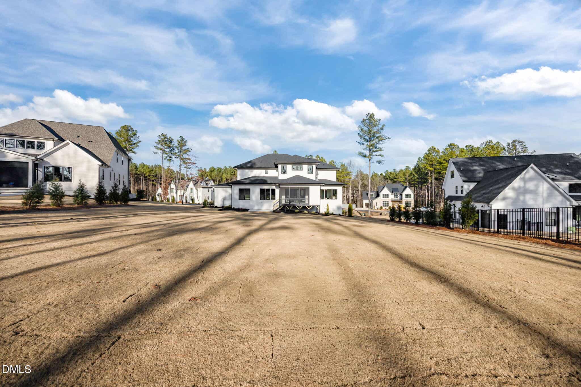
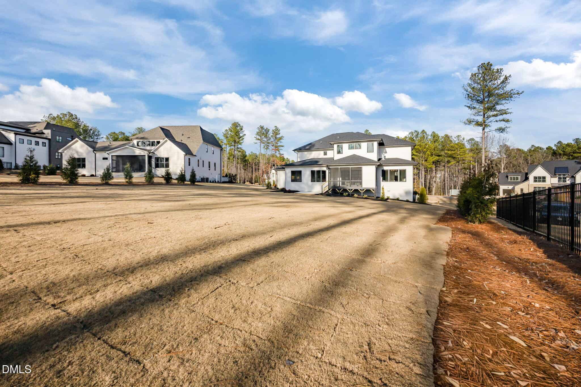
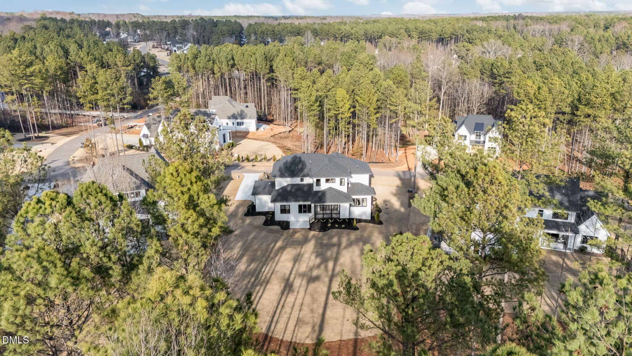
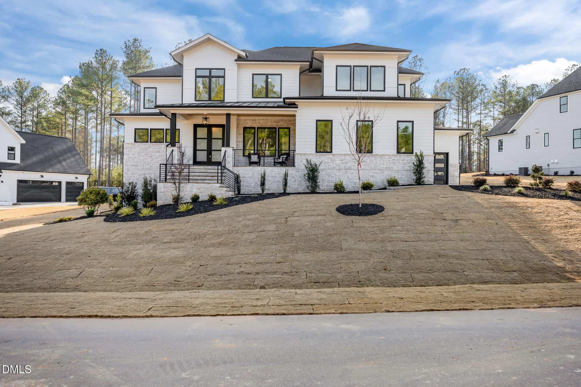
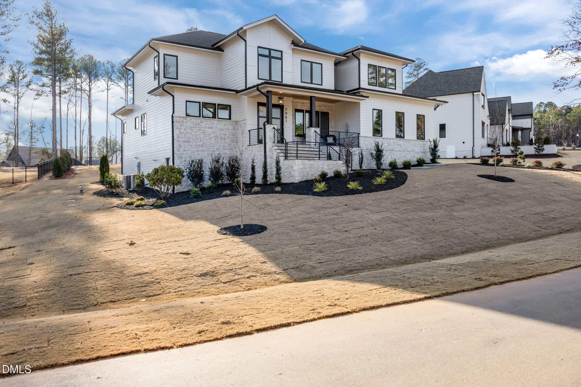
MOVE-IN ready home expertly crafted by ICG Homes, situated on a spacious pool-ready lot. Featuring an expansive open-concept layout with a sought-after main-level owner's suite and an additional guest suite! With high-end finishes, upgraded trimwork, and designer lighting throughout. A 3-car garage provides ample space for vehicles and storage needs.
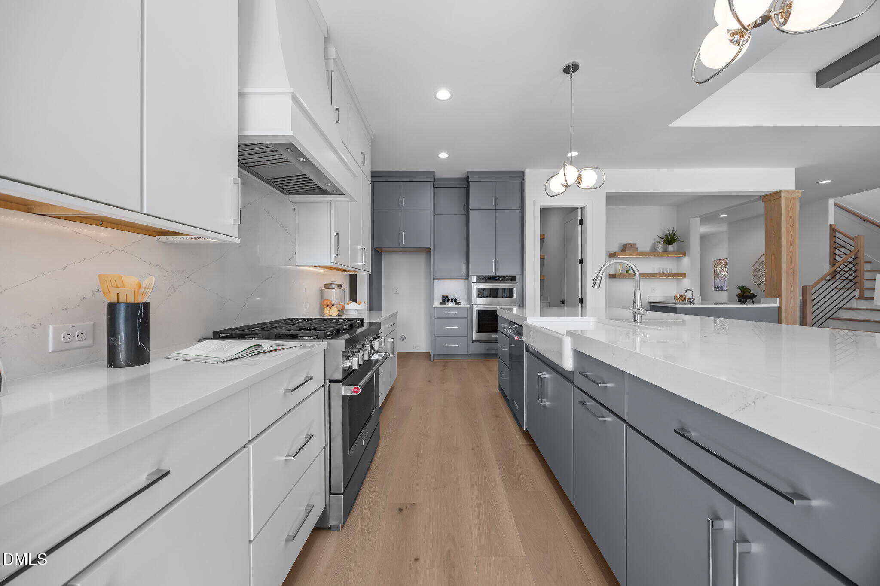
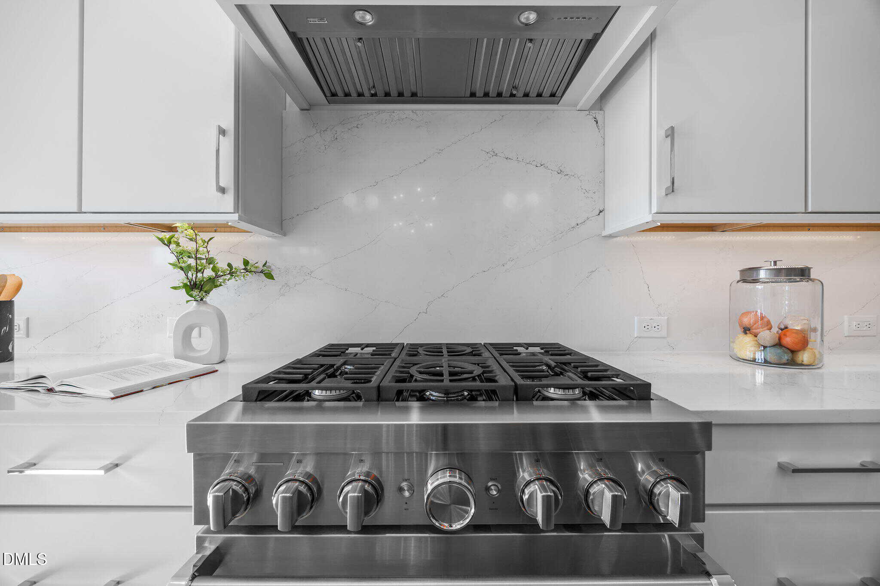
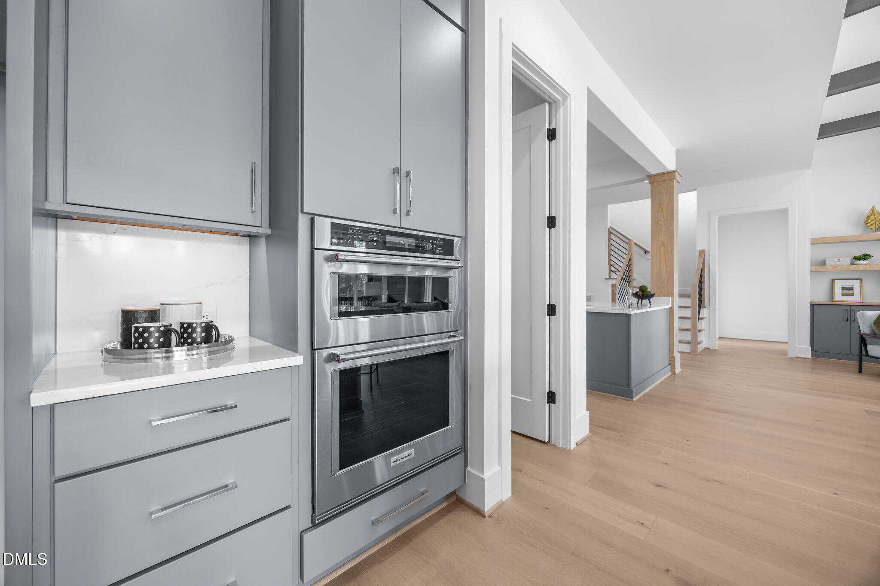
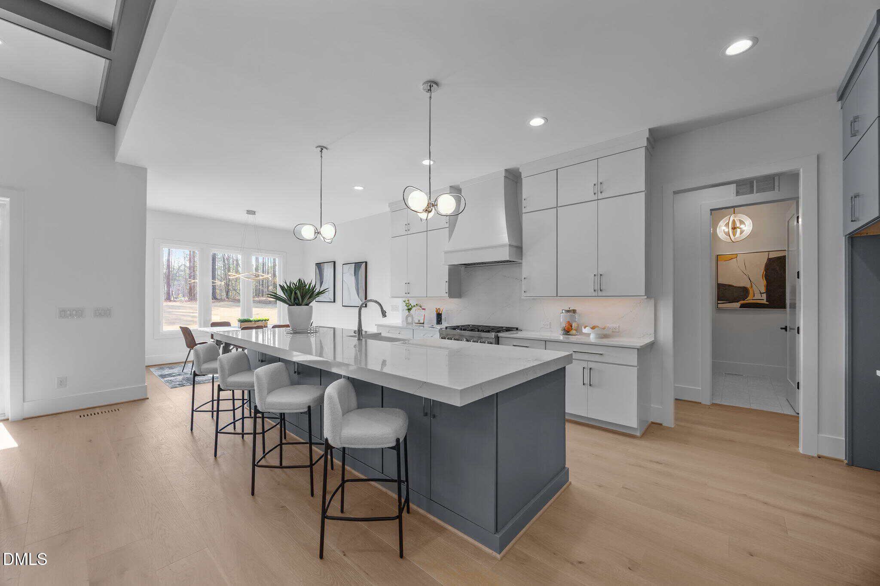
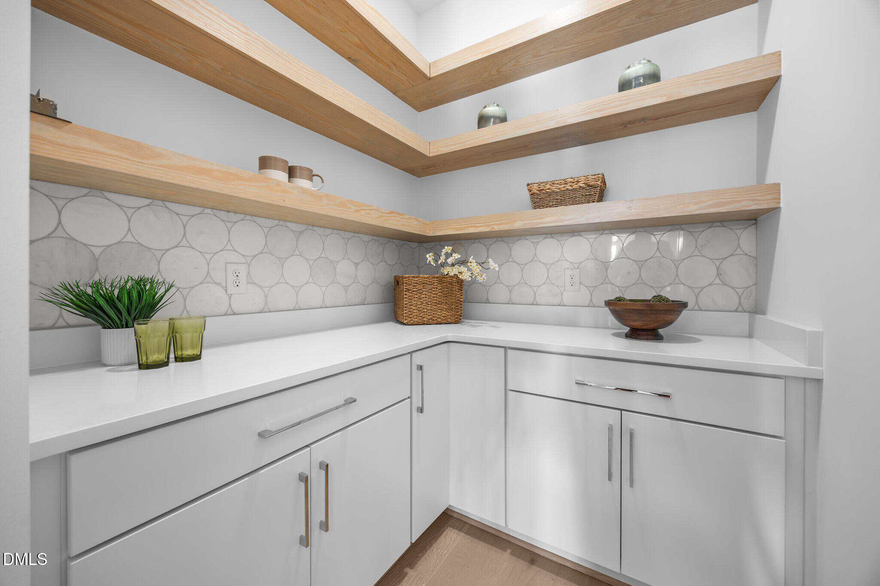
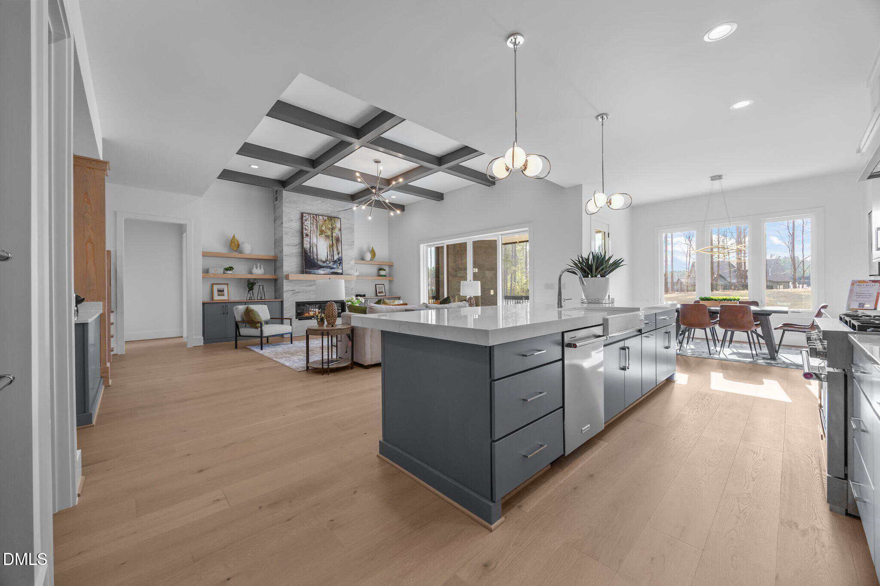
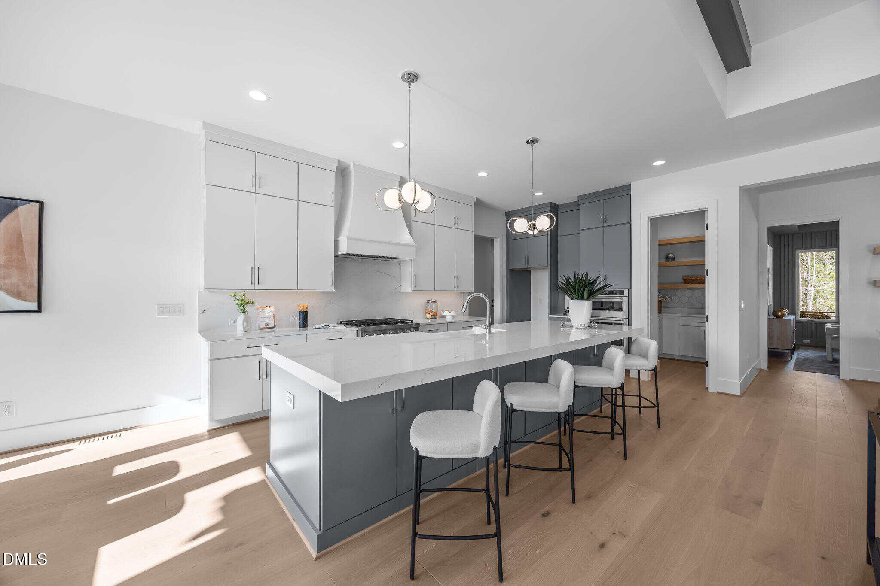
The gourmet kitchen showcases custom ceiling-height cabinetry, quartz countertops. a large center island with white farm sink and modern pendants, premium stainless steel appliances including a 36'' dual-fuel gas range, and wall oven/microwave, a dedicated walk-in pantry with prep area.
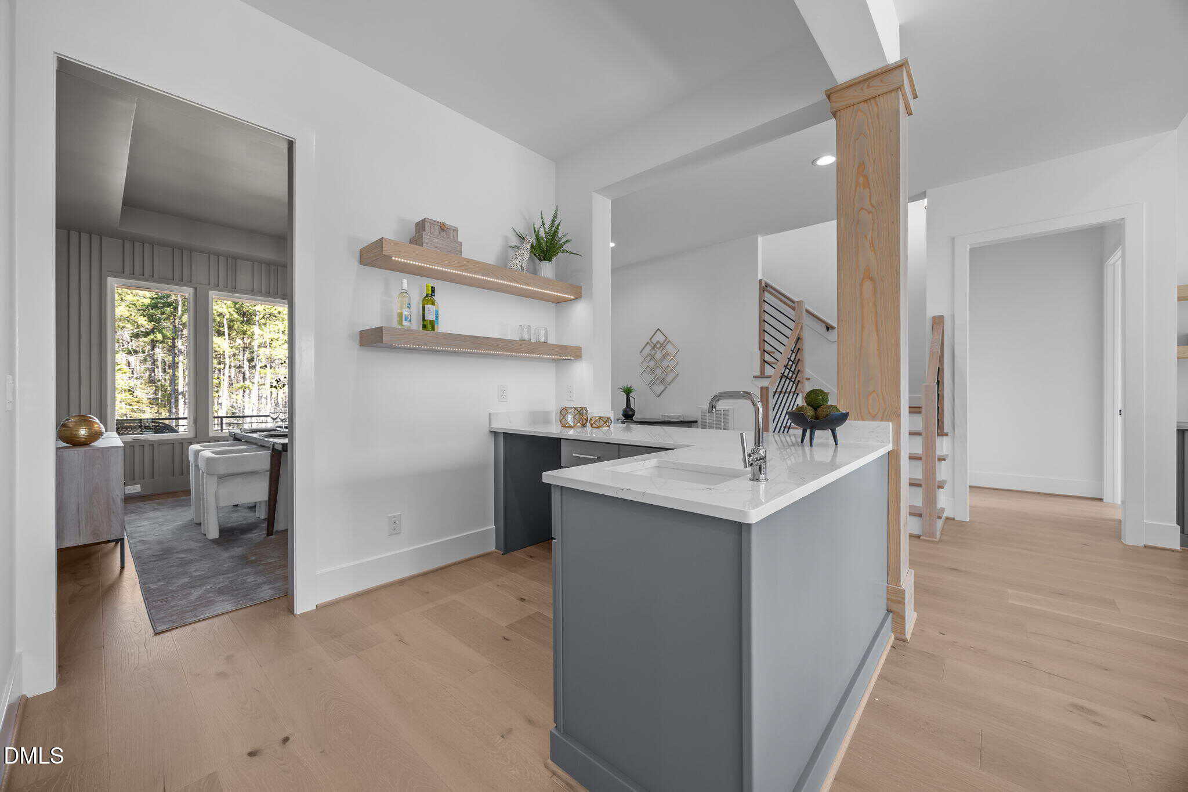
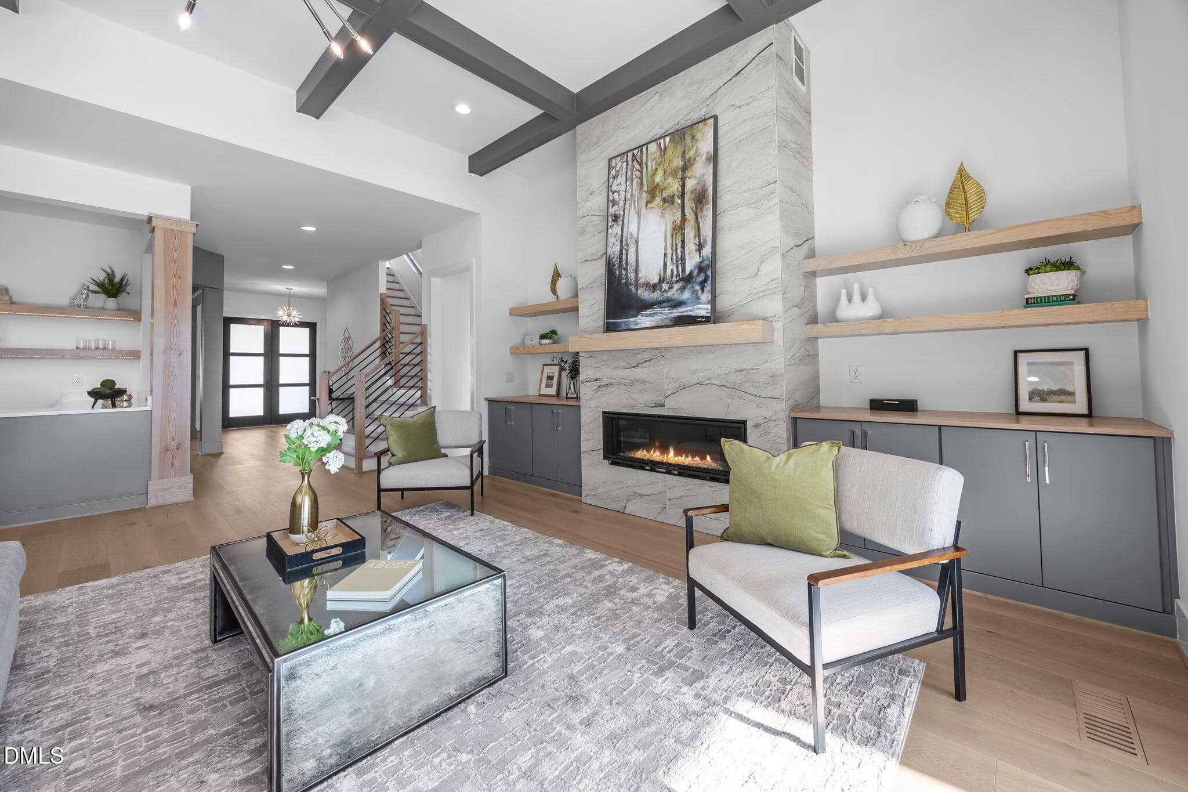
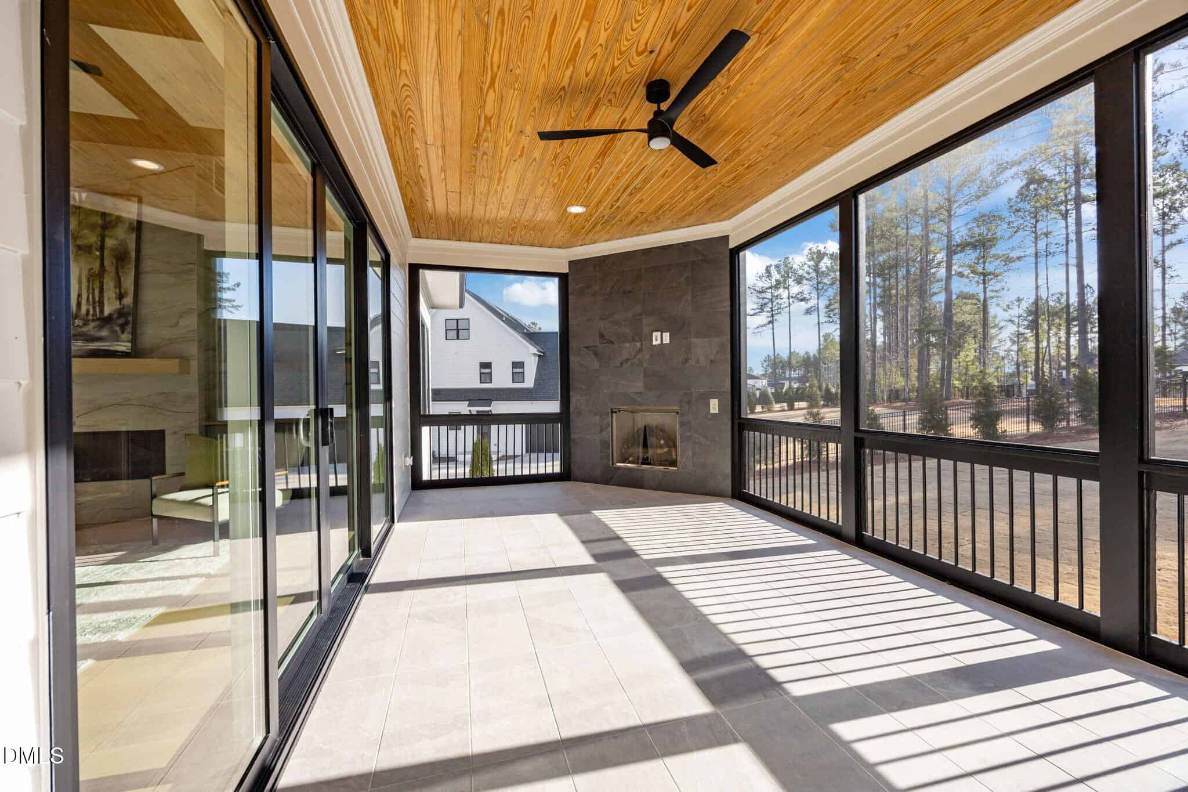
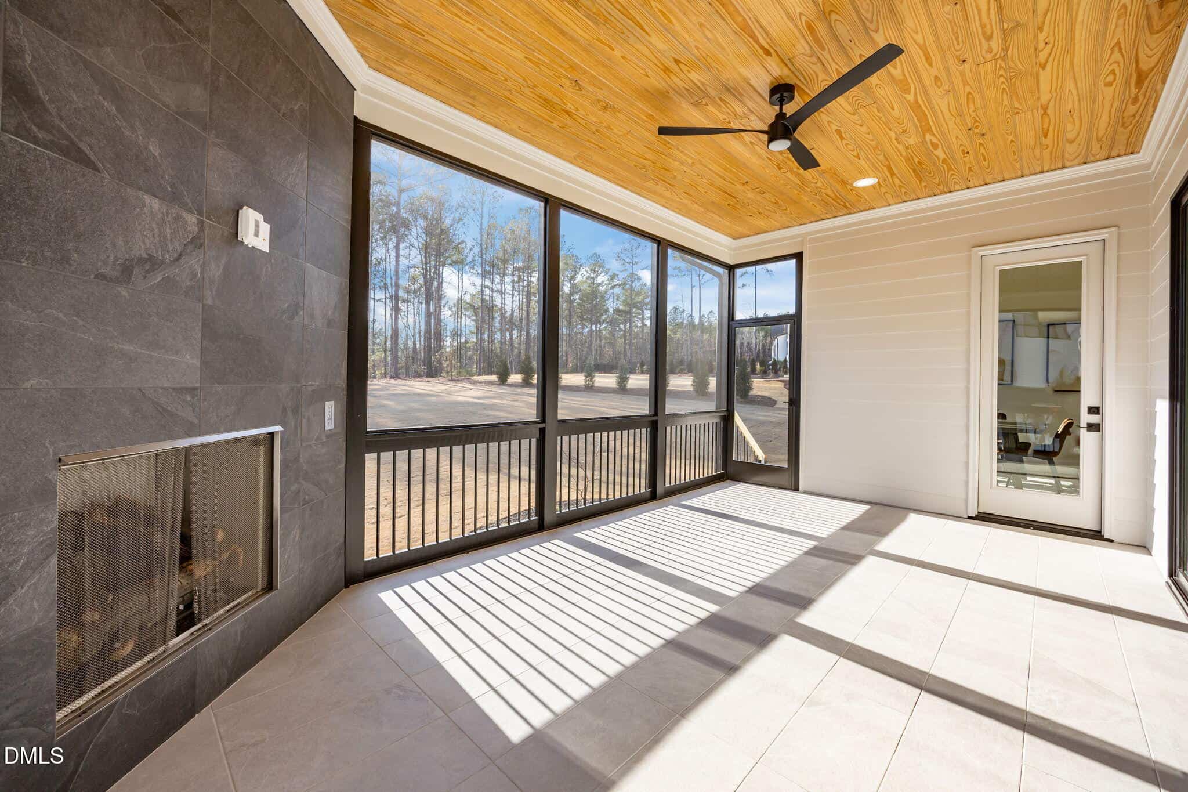
The adjoining family room features painted wood beams with a designer chandelier, a stunning fully tiled linear fireplace with a floating mantle and surrounded by custom built-ins and display shelves, and large sliding glass doors leading to a screened porch with its own outdoor fireplace. All opening to a bar area with beverage center and floating shelves!
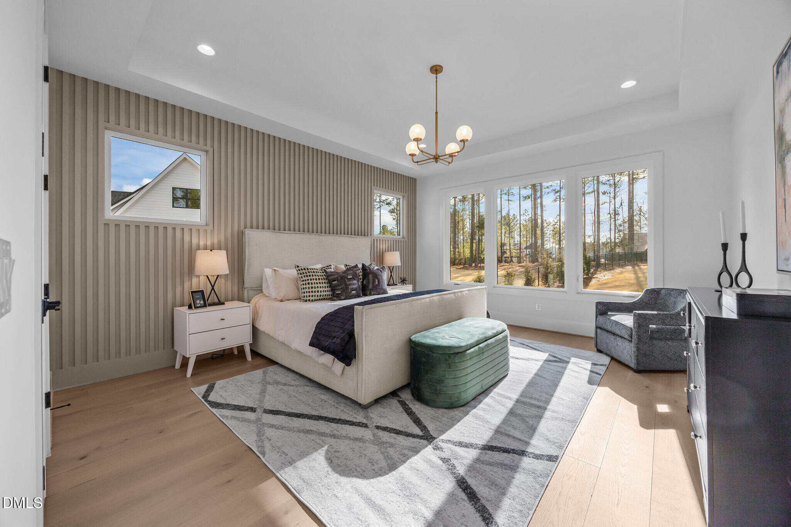
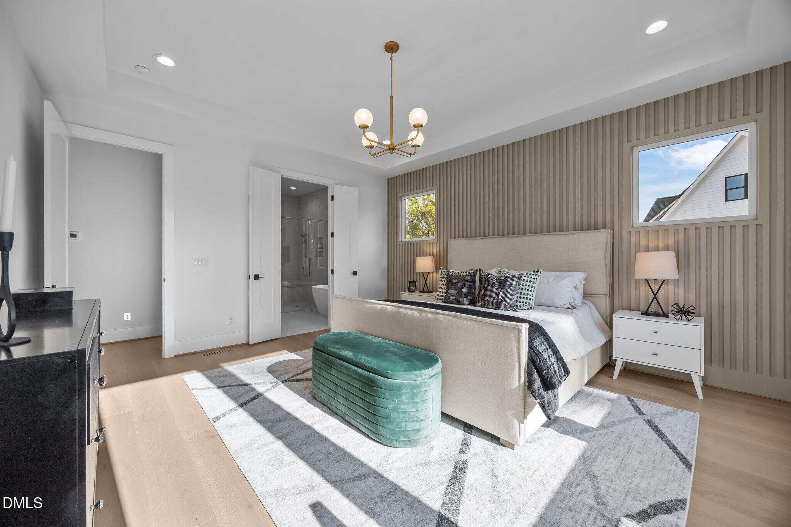
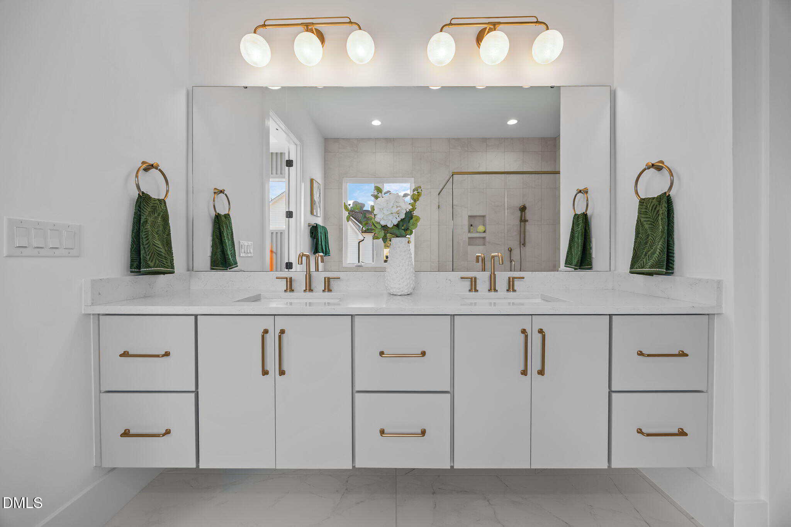
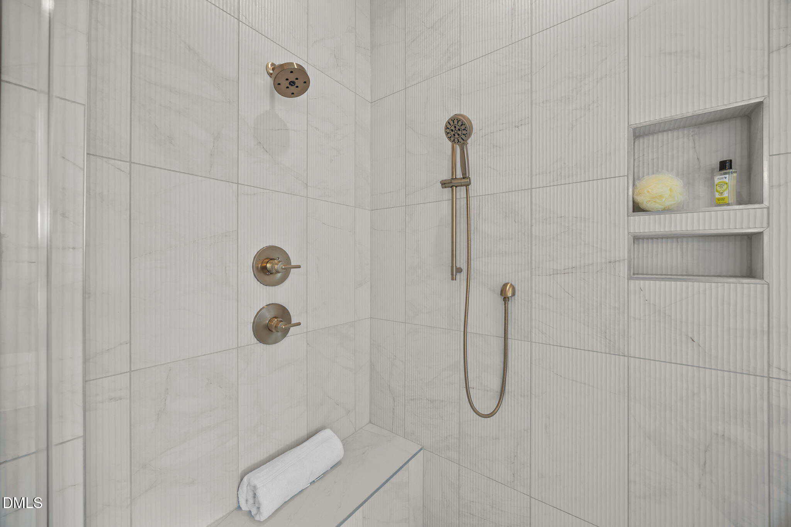
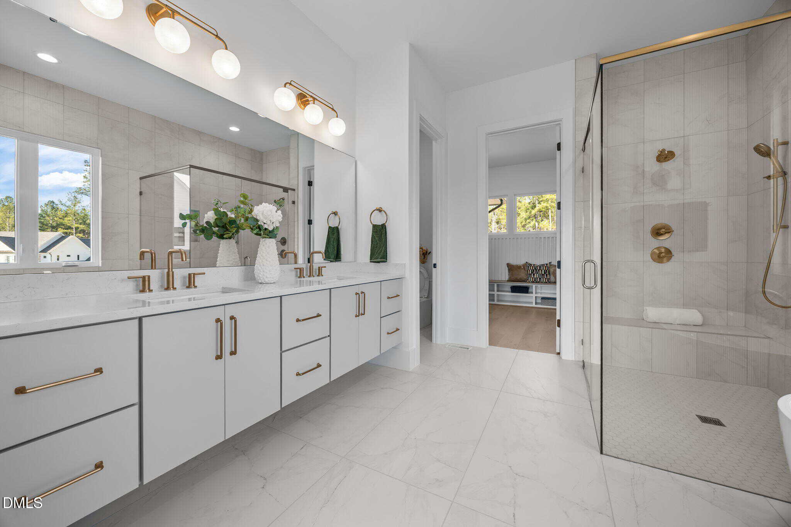
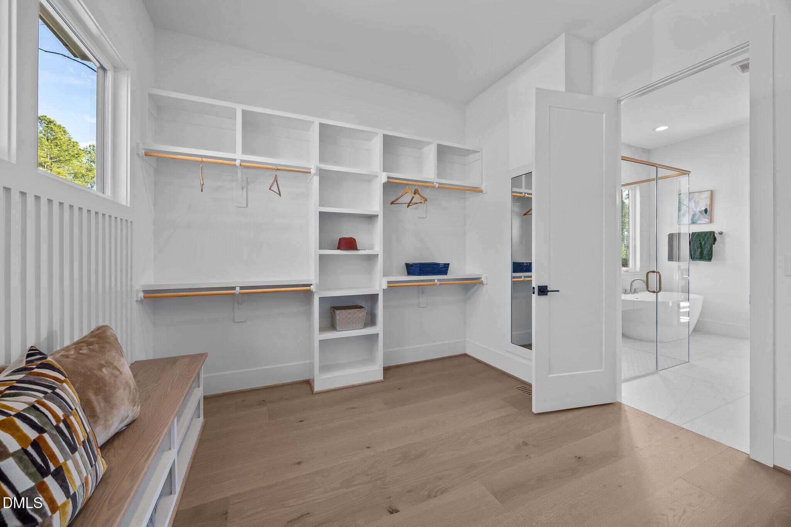
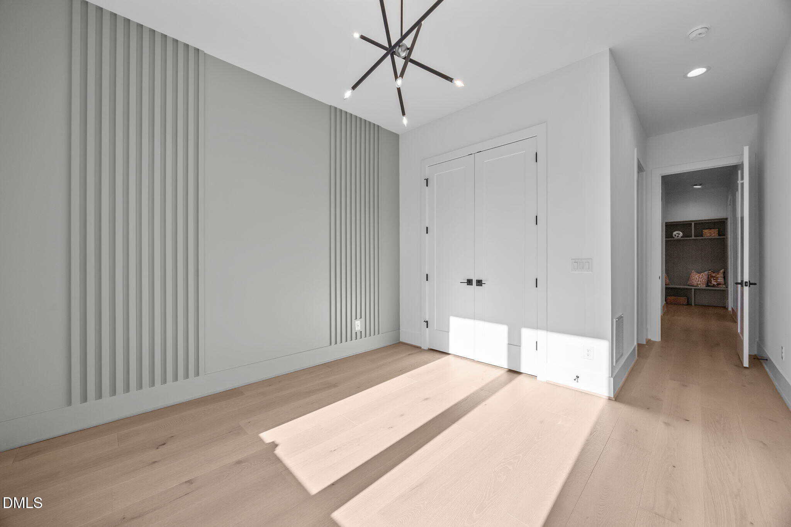
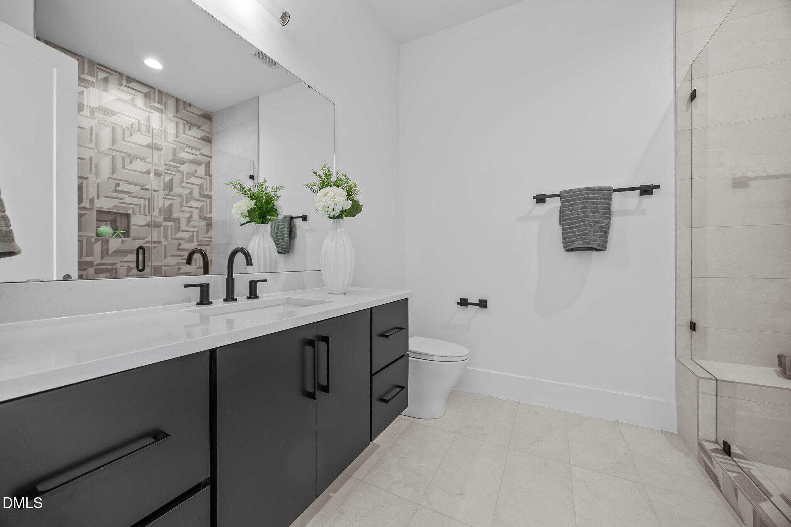
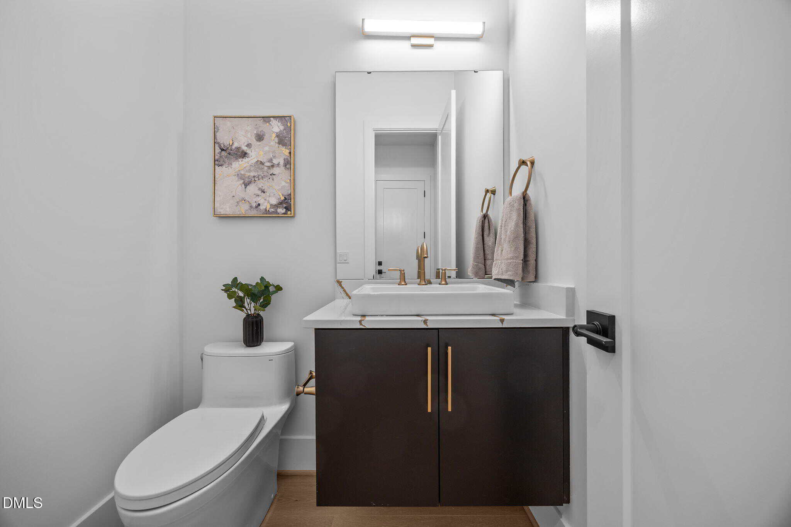
The main-level owner's suite is accented by hardwood flooring, elegant tray ceiling and wood slat accent wall. The luxurious spa-style bath features a floating dual vanity with a quartz top, zero-entry fully tiled shower with frameless glass, handheld sprayer and bench seat, and freestanding tub A generous walk-in closet with custom built-ins and bench seat!
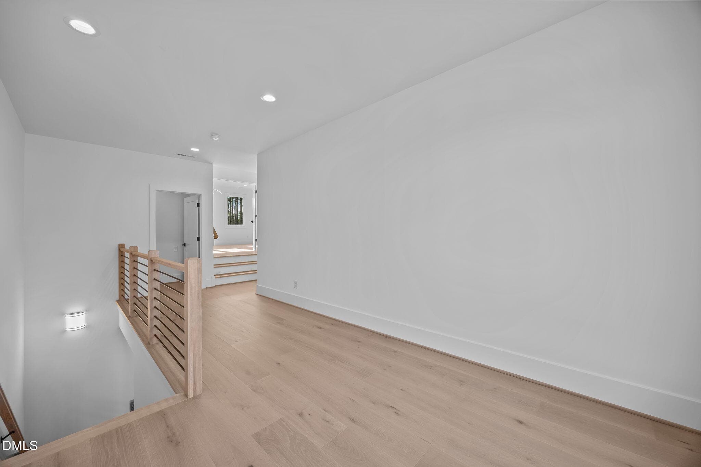
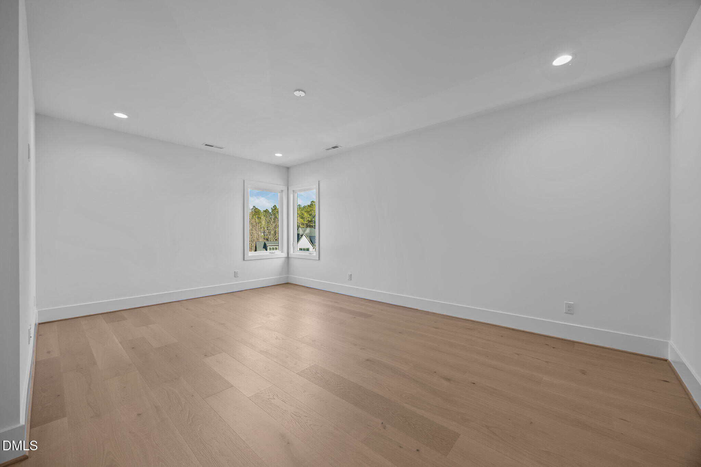
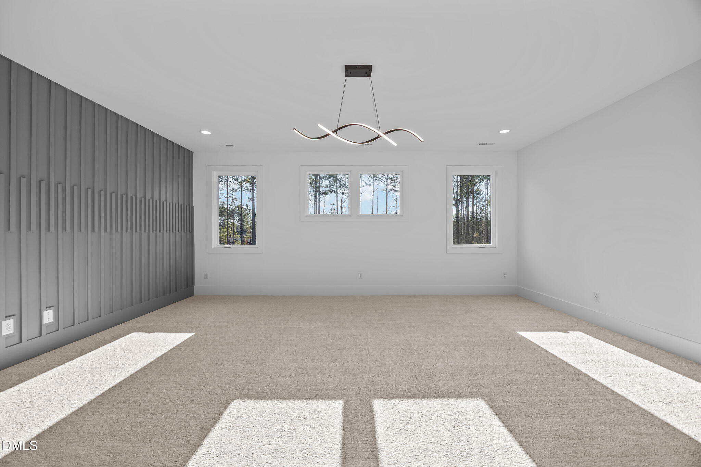
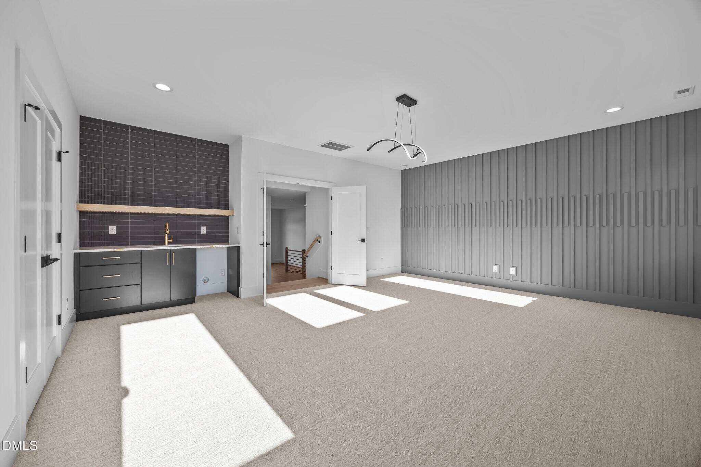
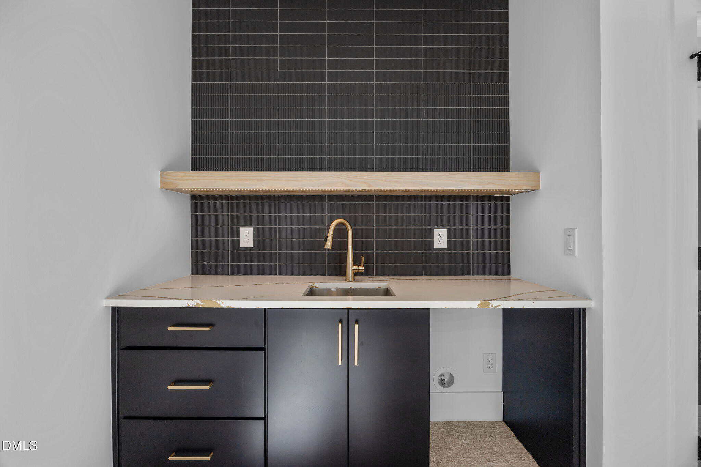
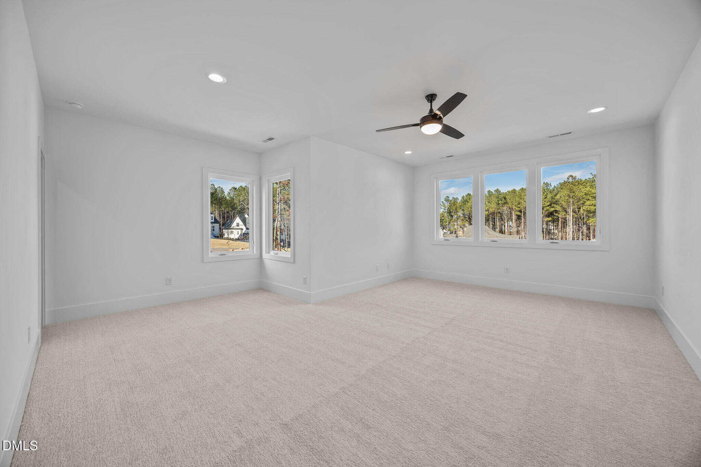
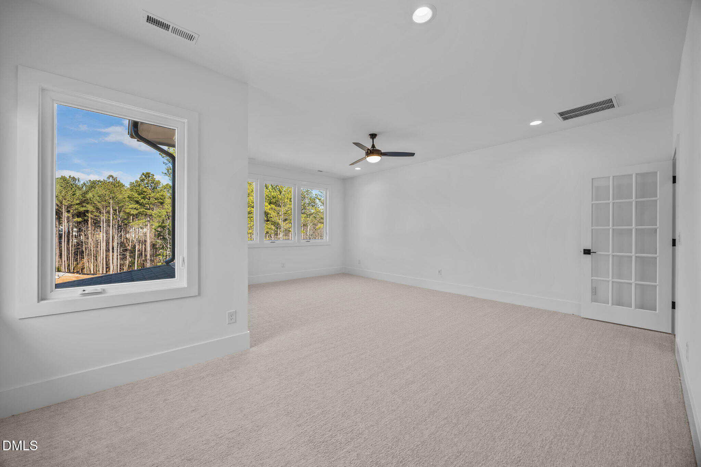
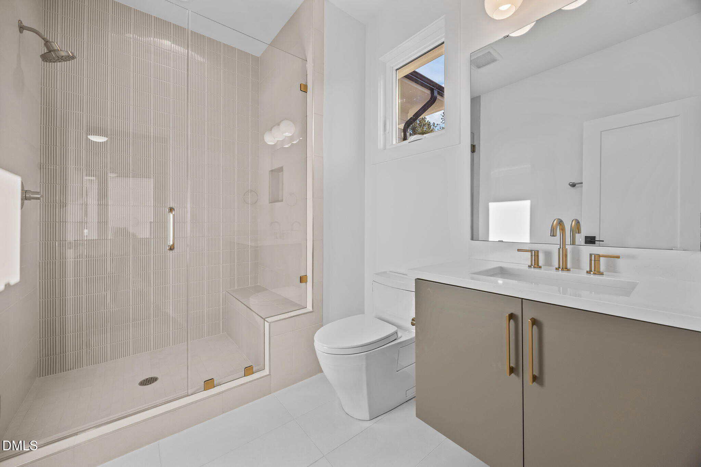
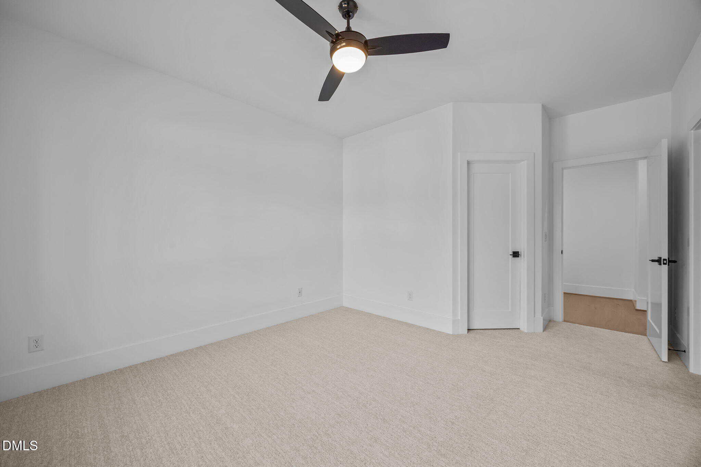
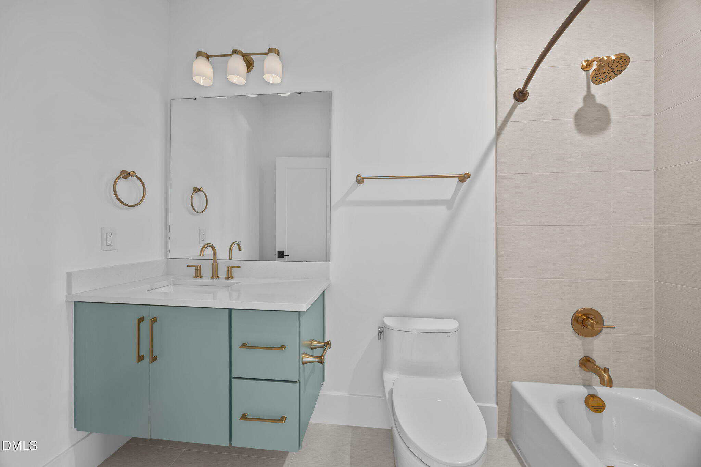
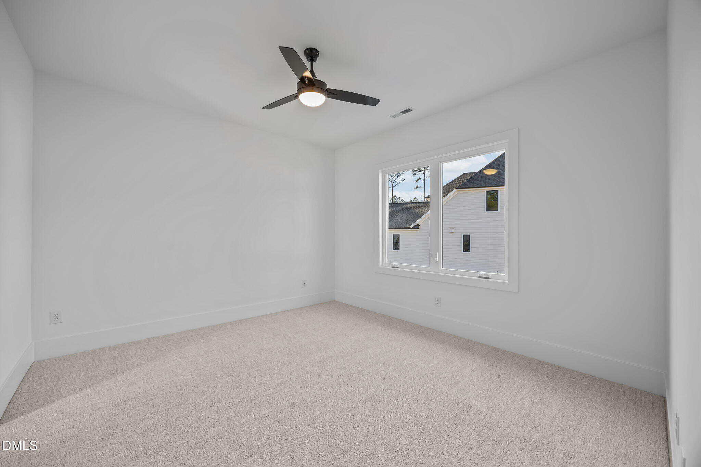
Upstairs, a large recreational room with accent trimmed wall and wet bar, a craft room with a large walk-in closet and two additional private en-suite bedrooms. Energy-efficient features include a sealed crawl space and a tankless water heater, adding practical value to this exceptional property. Situated less than 10 minutes from the vibrant offerings of downtown Wake Forest for local shopping and dining – while benefiting from only county taxes.
18 categories
Interior features
- Bathtub/Shower Combination
- Bookcases
- Breakfast Bar
- Built-in Features
- Ceiling Fan(s)
- Double Vanity
- Eat-in Kitchen
- Entrance Foyer
- High Ceilings
- In-Law Floorplan
- Kitchen Island
- Kitchen/Dining Room Combination
- Open Floorplan
- Pantry
- Primary Downstairs
- Quartz Counters
- Recessed Lighting
- Smooth Ceilings
- Soaking Tub
- Tray Ceiling(s)
- Walk-In Closet(s)
- Walk-In Shower
- Water Closet
Appliances
- Convection Oven
- Dishwasher
- Electric Range
- Gas Range
- Microwave
- Plumbed For Ice Maker
- Range Hood
- Tankless Water Heater
- Vented Exhaust Fan
- Wall Oven
Doors
- Sliding Doors
Laundry
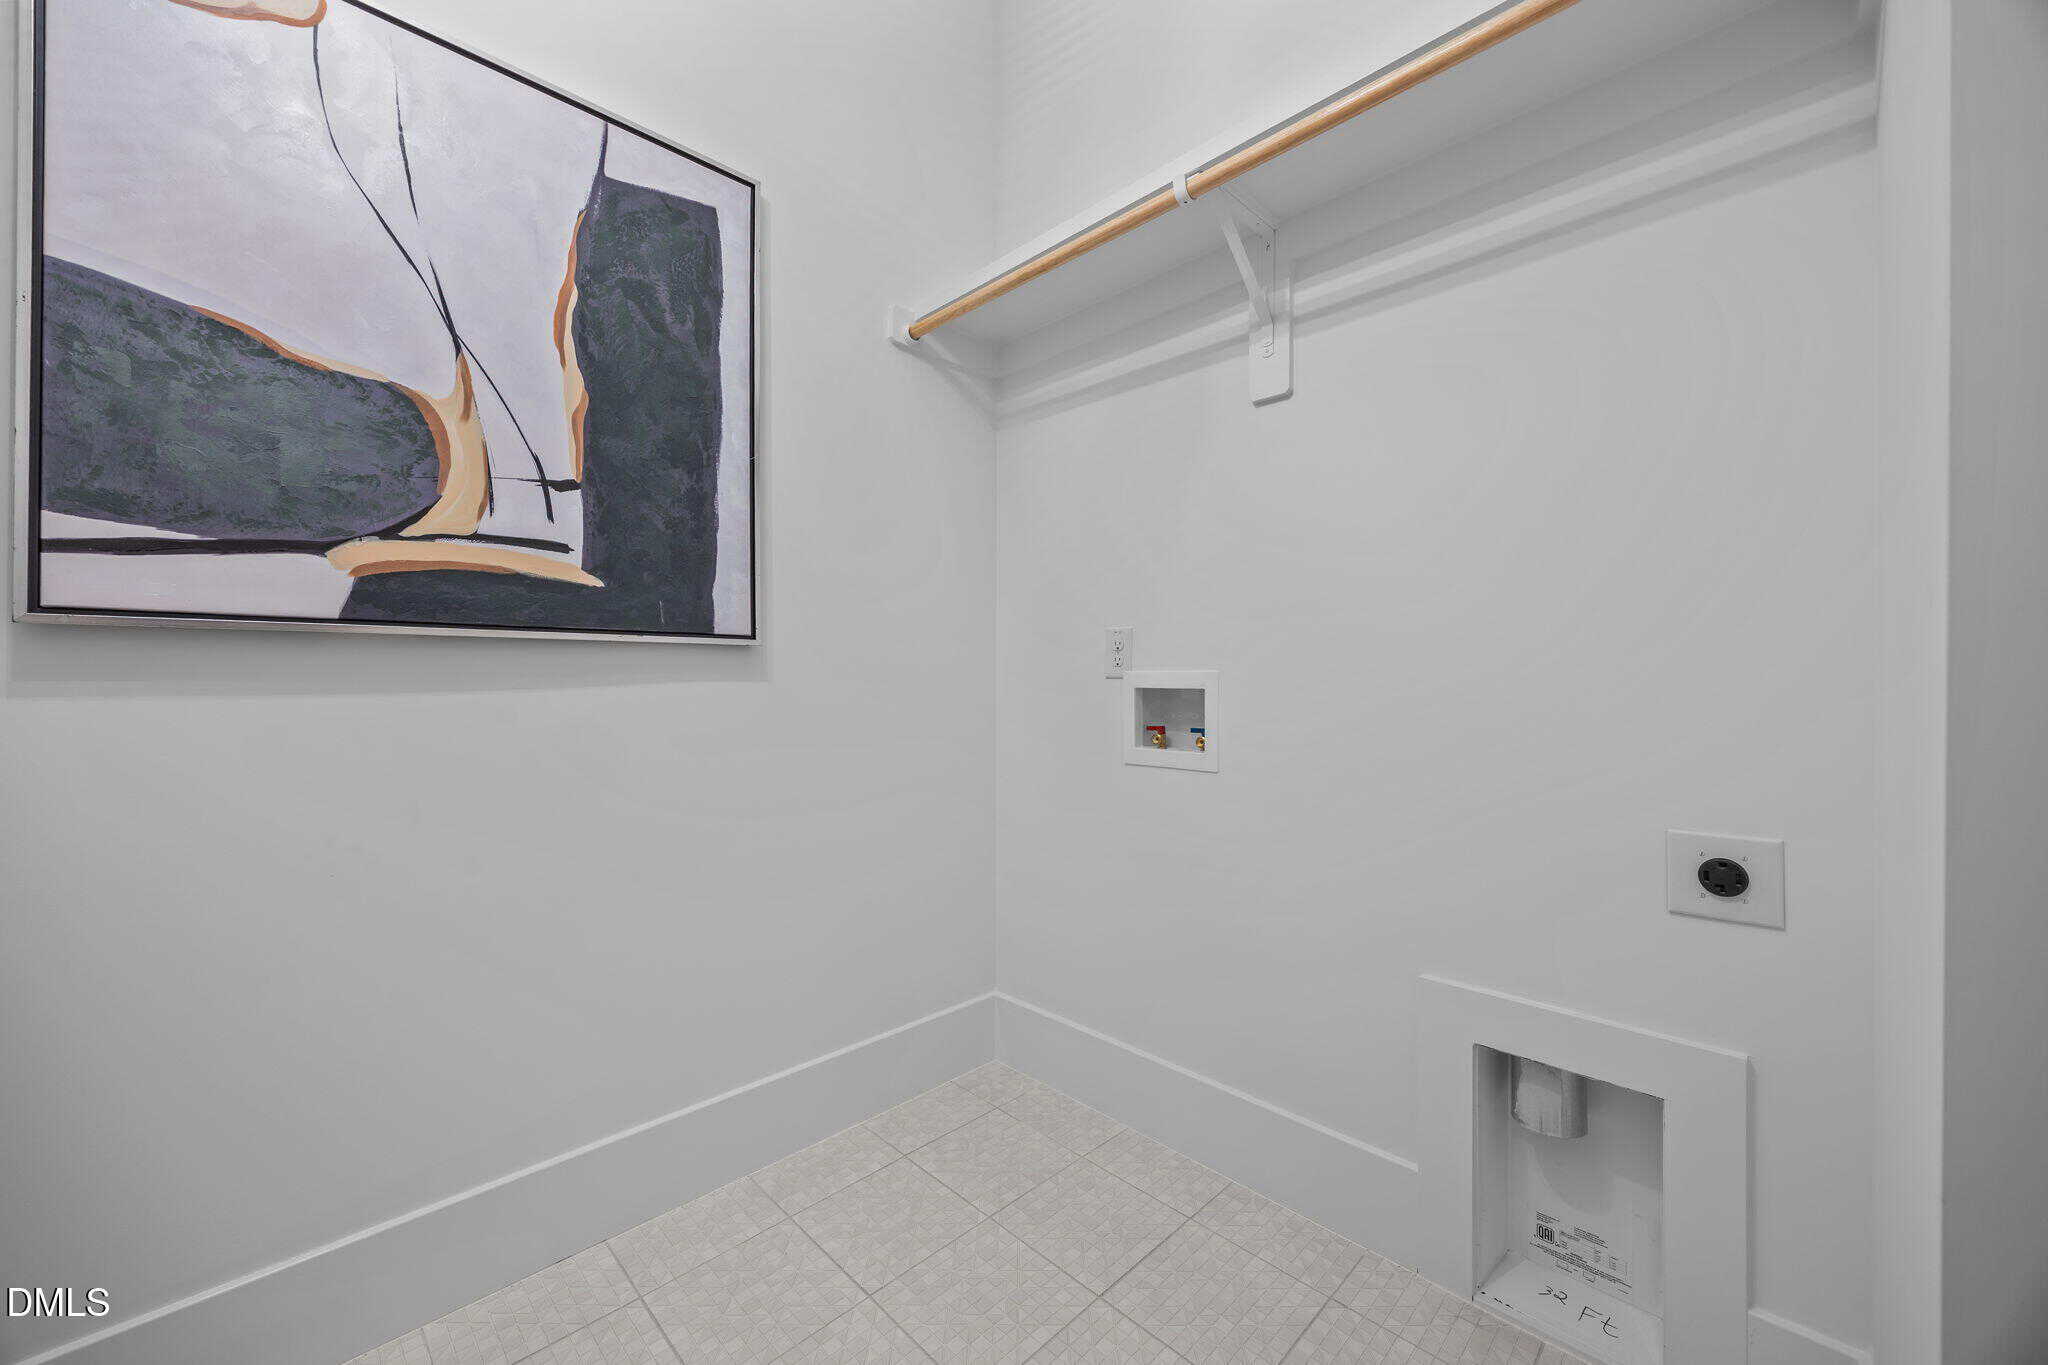
- Electric Dryer Hookup
- Inside
- Laundry Room
- Main Level
- Washer Hookup
Flooring
- Carpet
- Hardwood
- Tile
Windows
- Low-Emissivity Windows
- Screens
Fireplaces
- Family Room
- Gas
- Gas Log
- Outside
- Ventless
Exterior features
- Rain Gutters
Lot features
- Back Yard
- Front Yard
- Landscaped
Patio / Porch
- Covered
- Front Porch
- Porch
- Rear Porch
- Screened
Style
- Transitional
Construction
- Fiber Cement
- Stone Veneer
Foundation
- Block
- Stone
- See Remarks
Roof
- Architectural Shingle
- Shingle
Utilities
- Cable Available
- Electricity Available
- Phone Available
- Septic Available
- Water Connected
Water
- Community Water
Sewer
- Septic Tank
Courtesy of
- Office
- Coldwell Banker HPW
- Agent
- Jim Allen
- Phone
- 919-876-8824
Location
Wake Forest Township · Wake County · Wake Forest, NC
Property history
- SoldSource:
 Doorify MLS #10090116$1,525,000
 - Pending saleSource: Doorify MLS #10090116$1,525,000
- Price decreasedSource: Doorify MLS #10090116$1,525,000−$25,000 · −1.6%
- Price decreasedSource: Doorify MLS #10090116$1,550,000−$25,000 · −1.6%
- Price increasedSource: Doorify MLS #10090116$1,575,000+$25,000 · +1.6%
- Listed for saleSource: Doorify MLS #10090116$1,550,000
Closed (sold) listings may have been listed and/or sold by a real estate firm other than the firm(s) featured on this website. Closed data is not available until the sale of the property is recorded in the MLS. Home sale data is not an appraisal, CMA, competitive or comparative market analysis, or home valuation of any property.
Documents
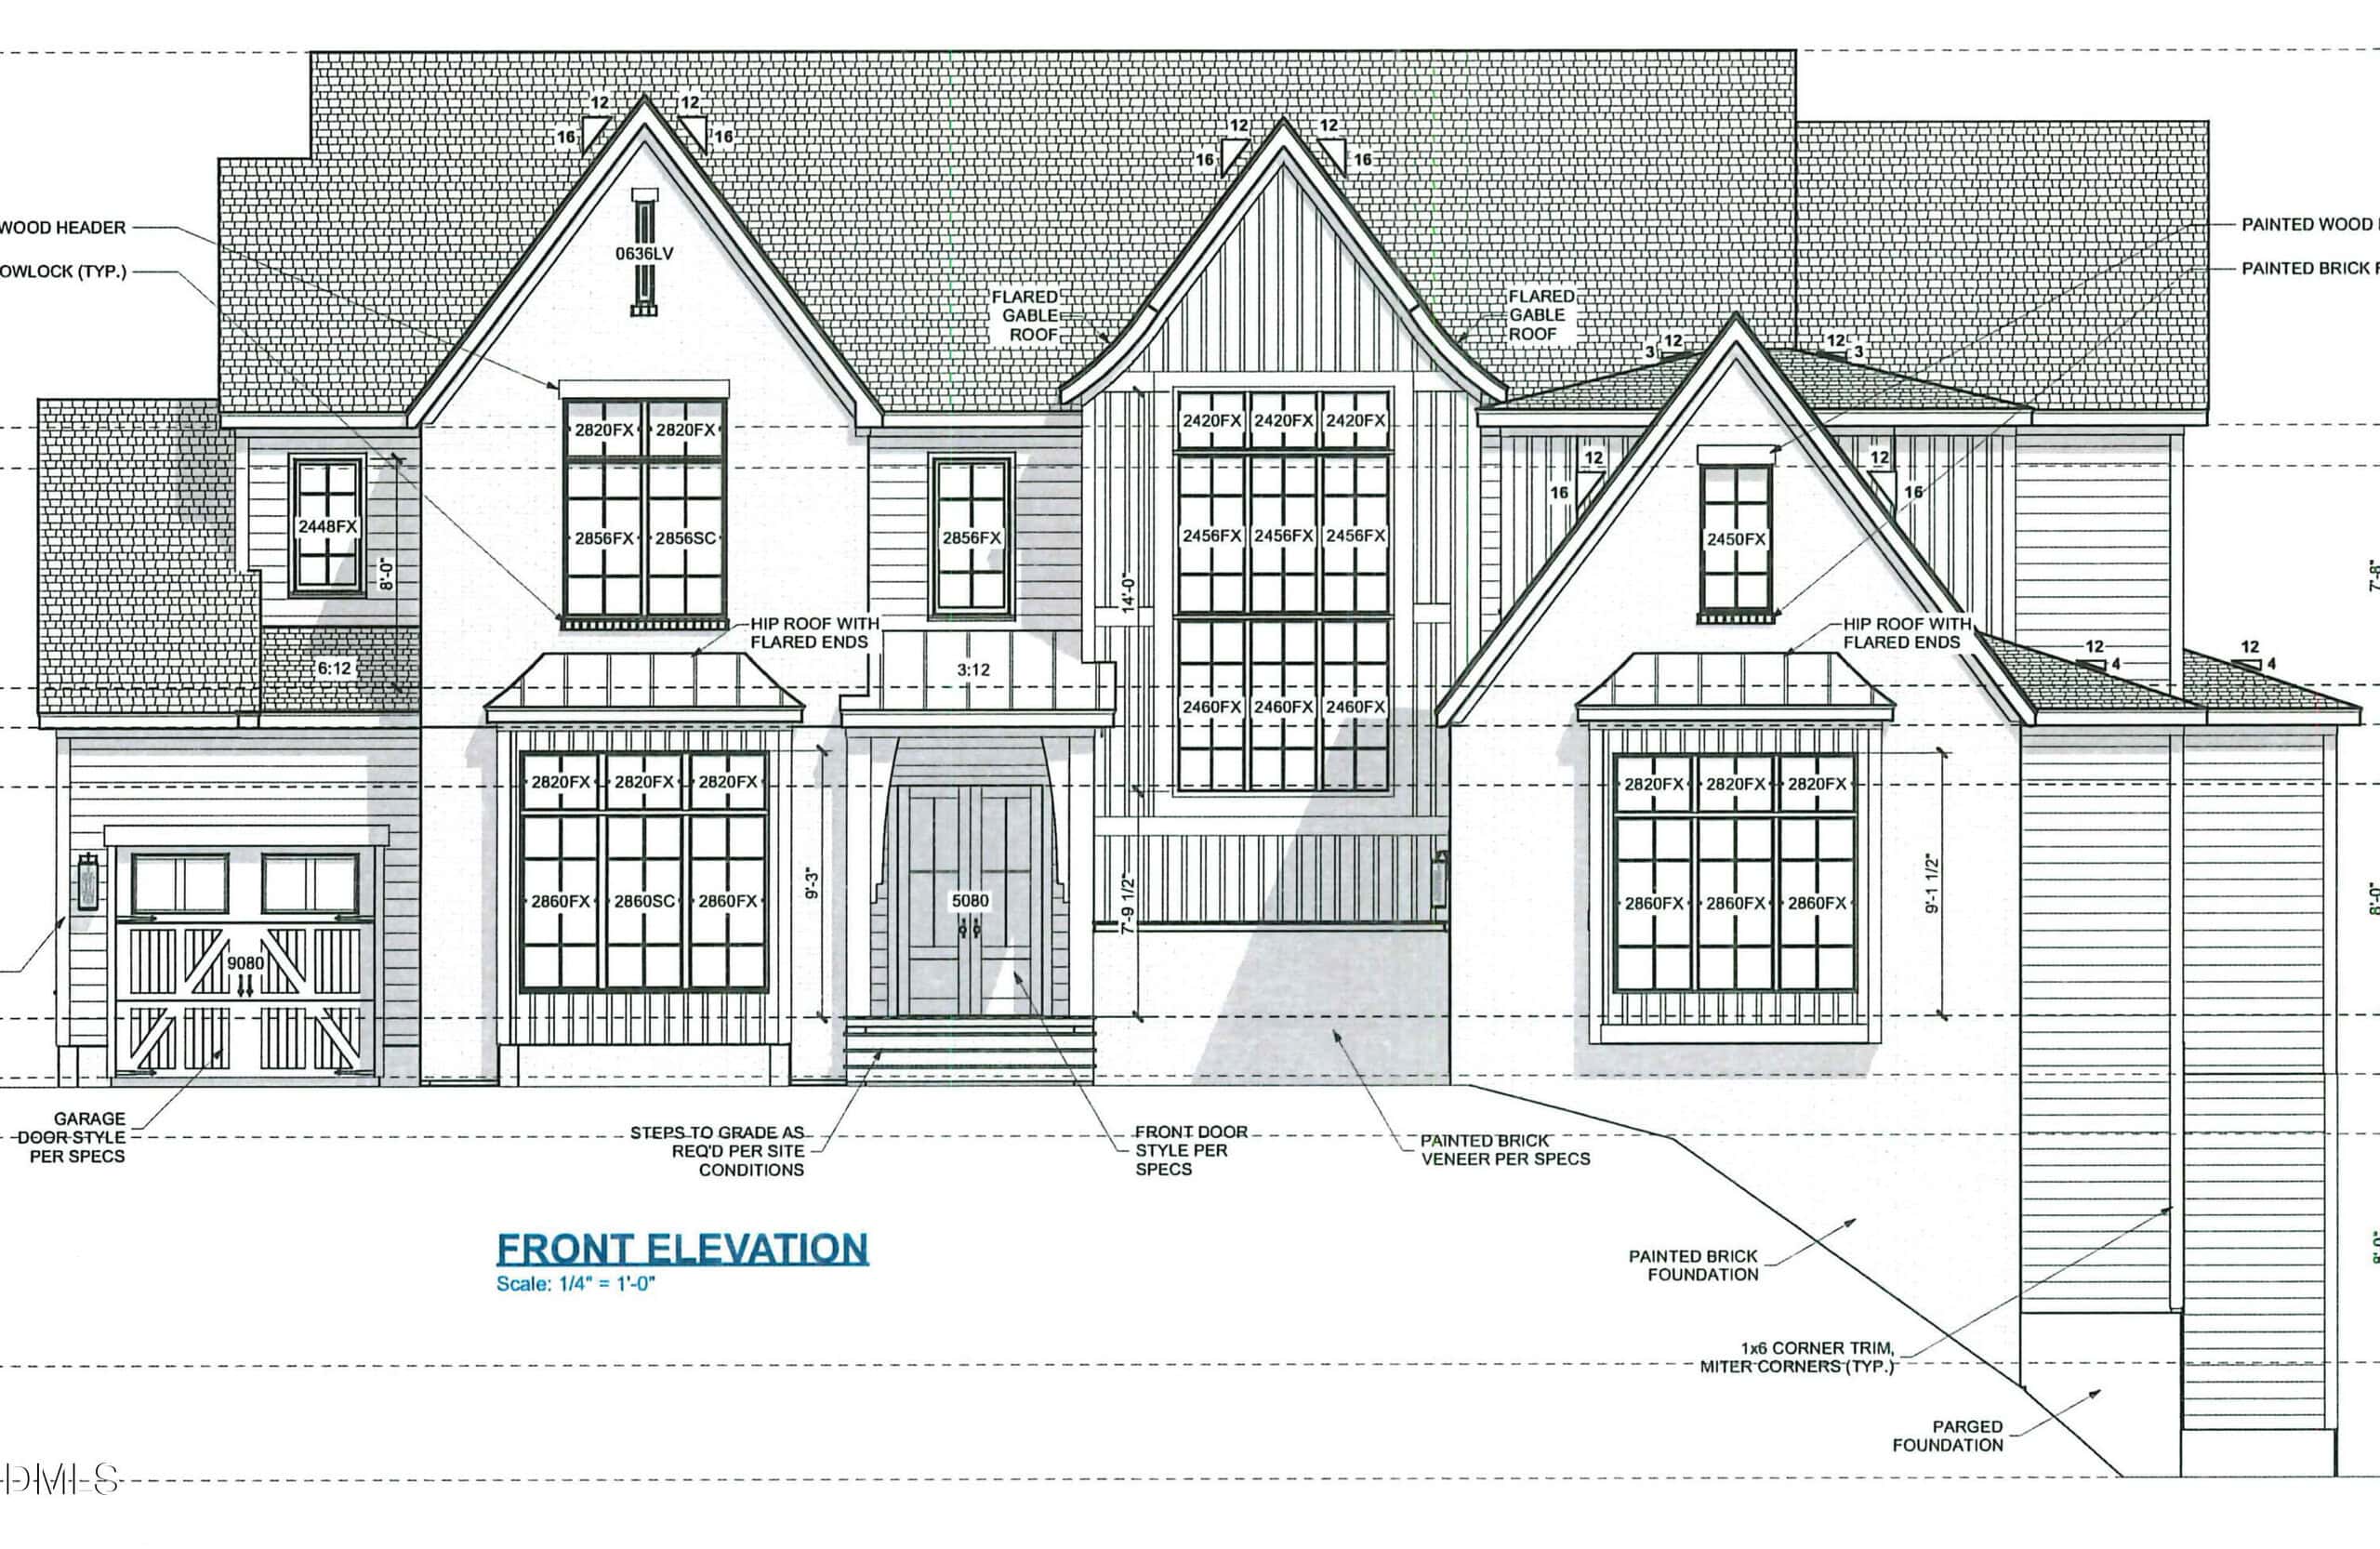
3 floor plans · 8 documents
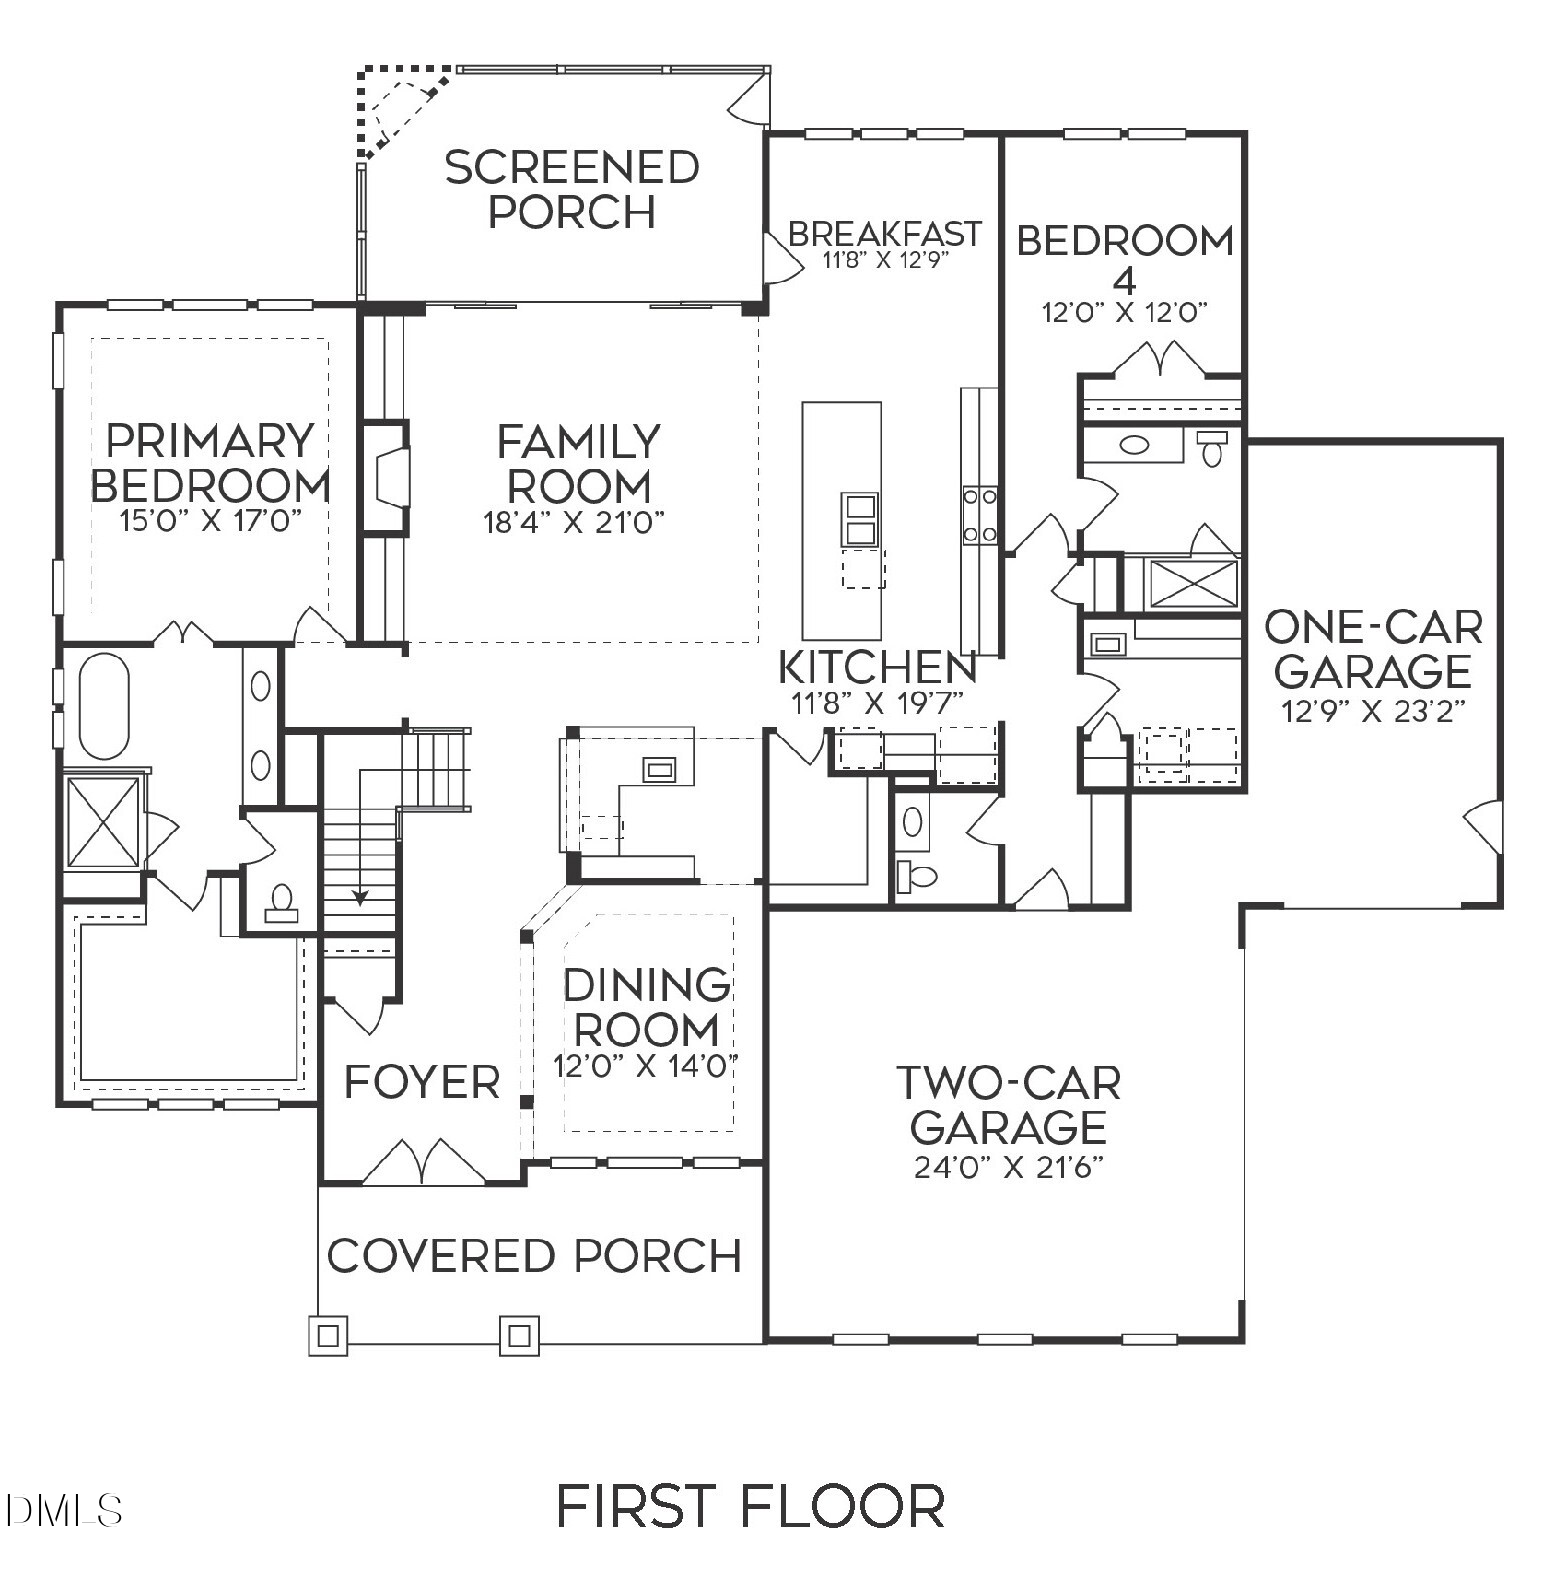 Floor Plan 1(opens in a new tab)
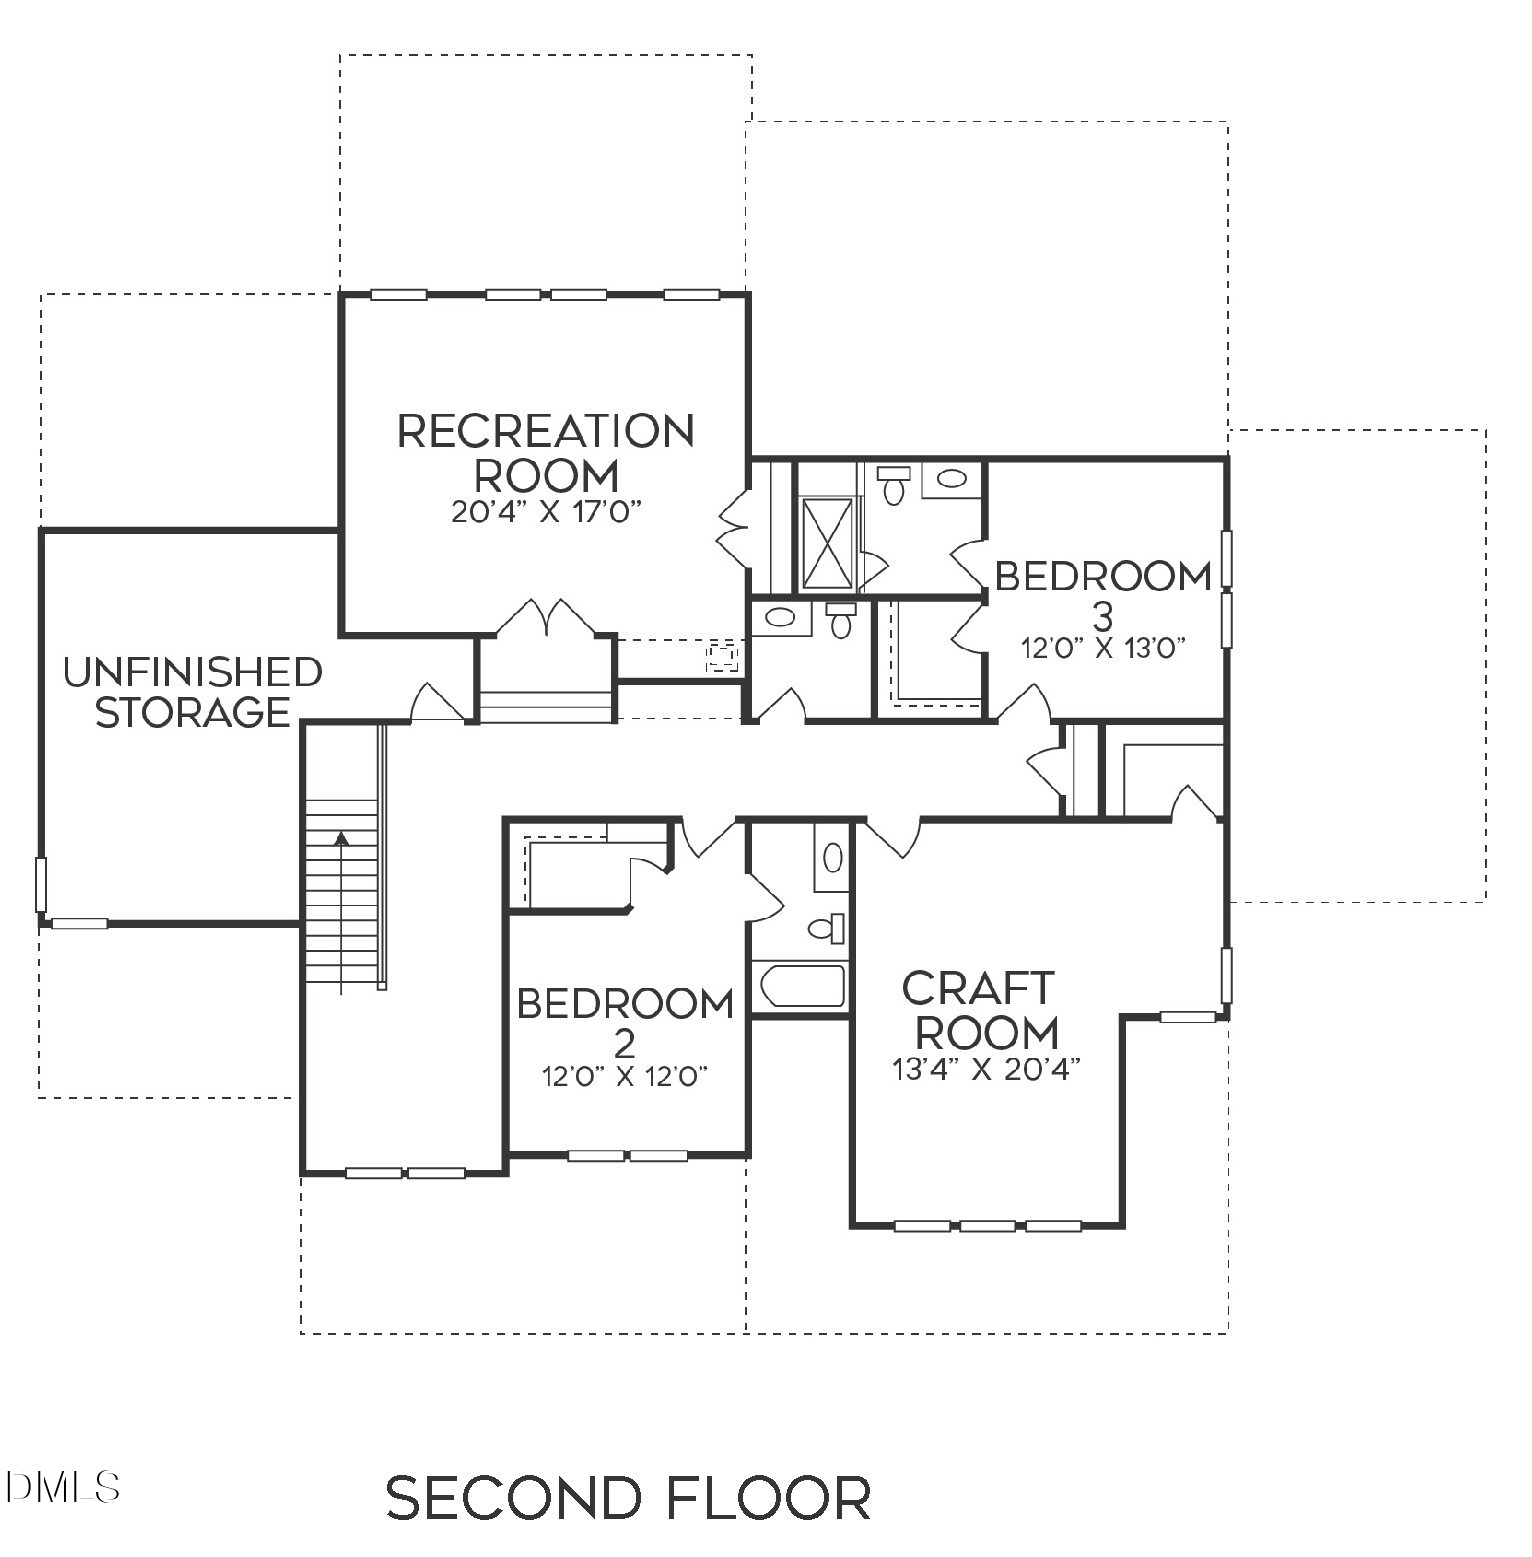 Floor Plan 2(opens in a new tab)
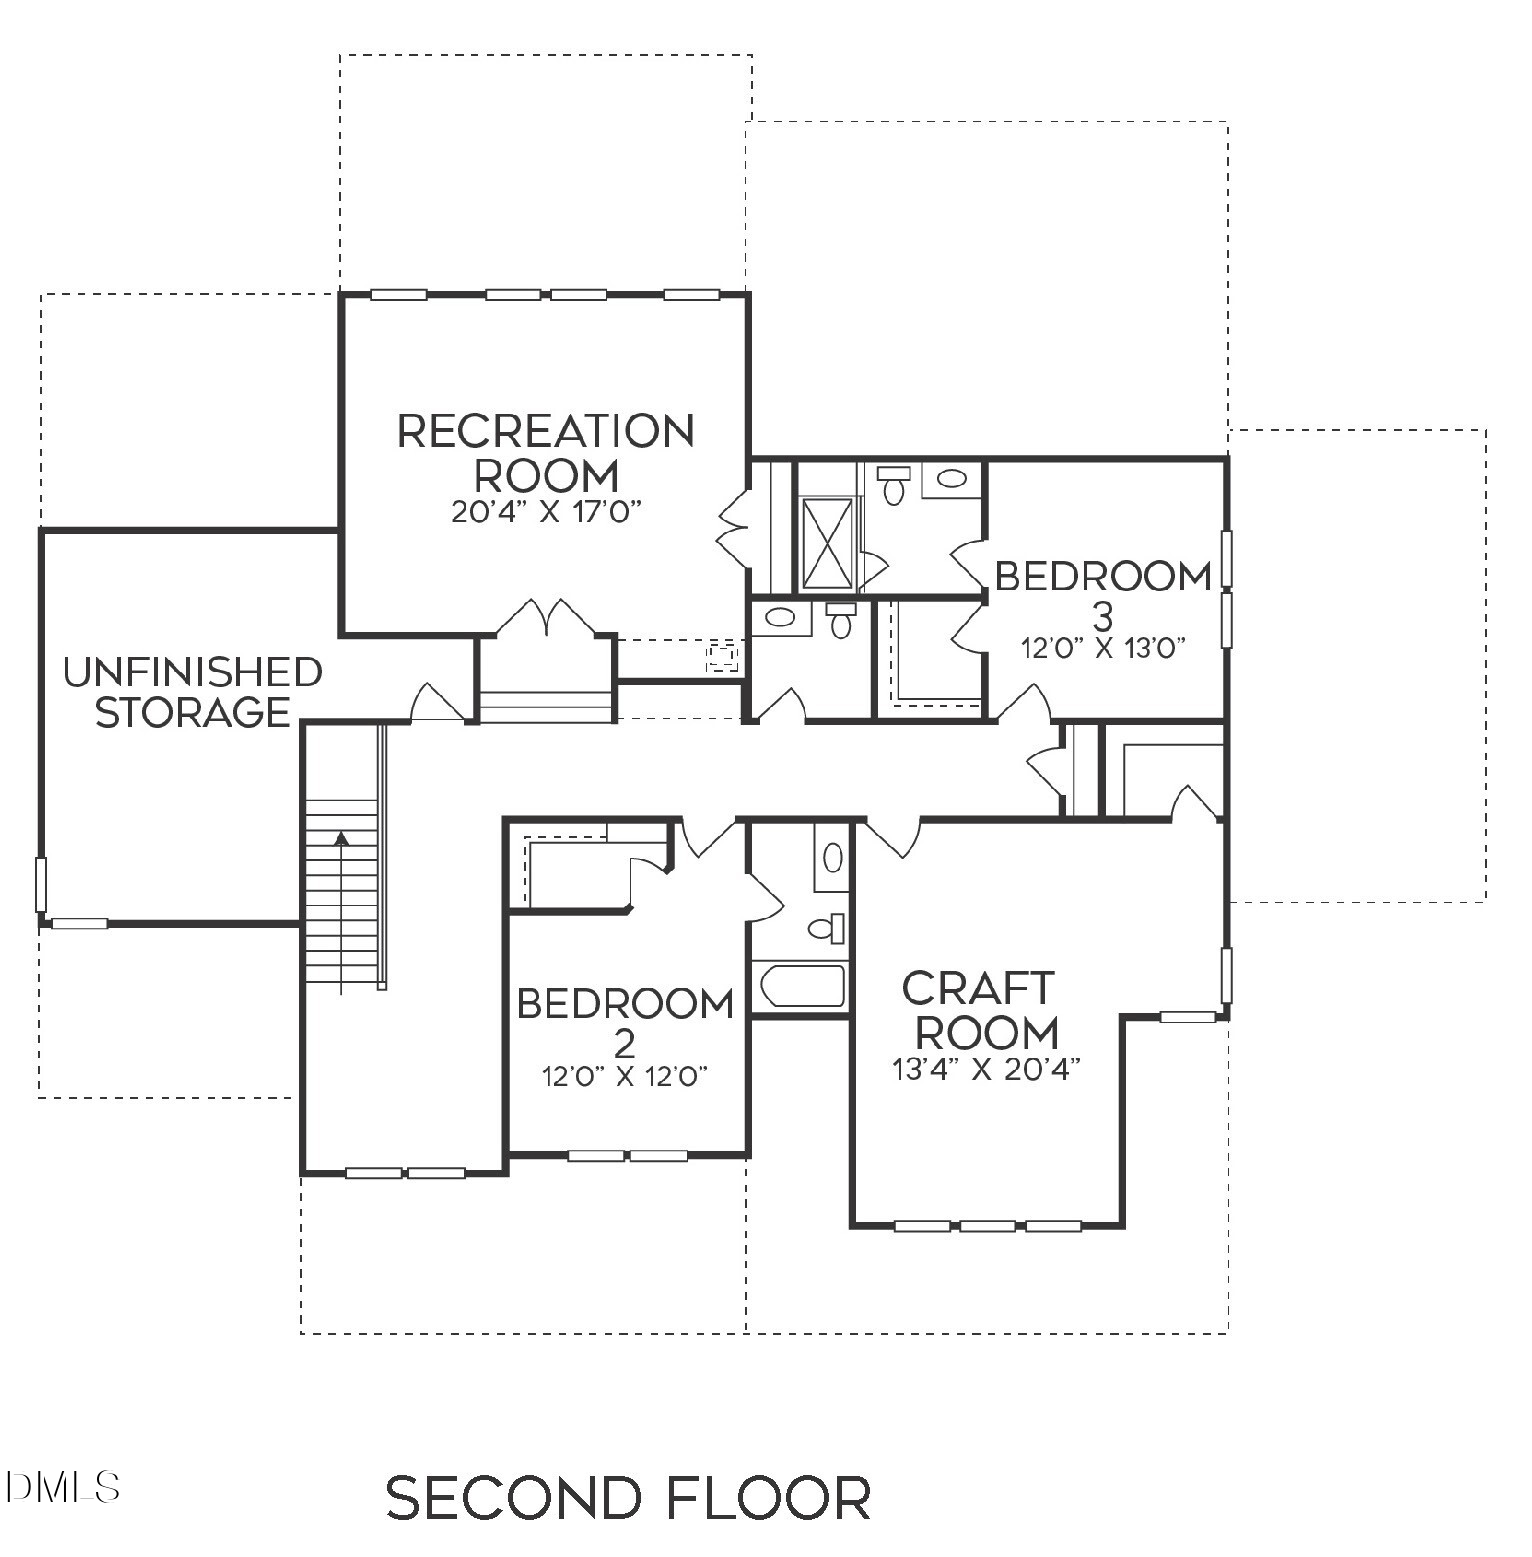 Floor Plan 3(opens in a new tab)
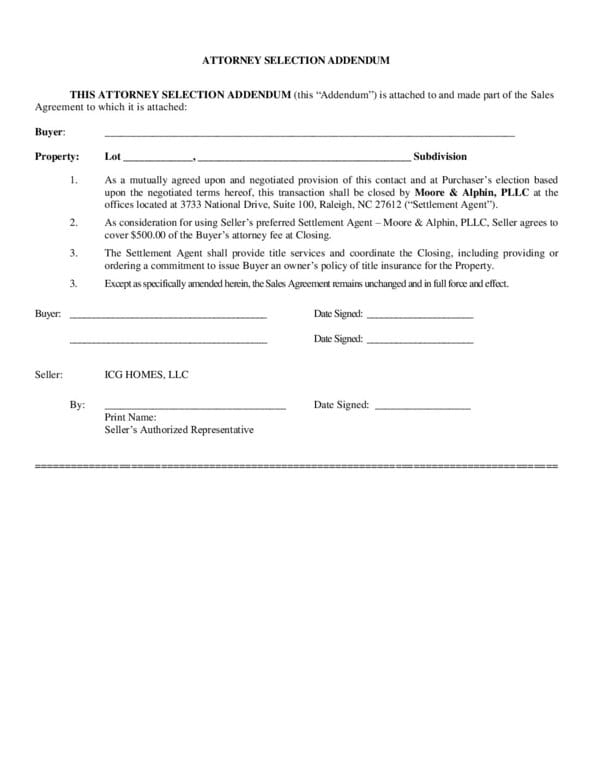 Attorney Selection Addendum(opens in a new tab)
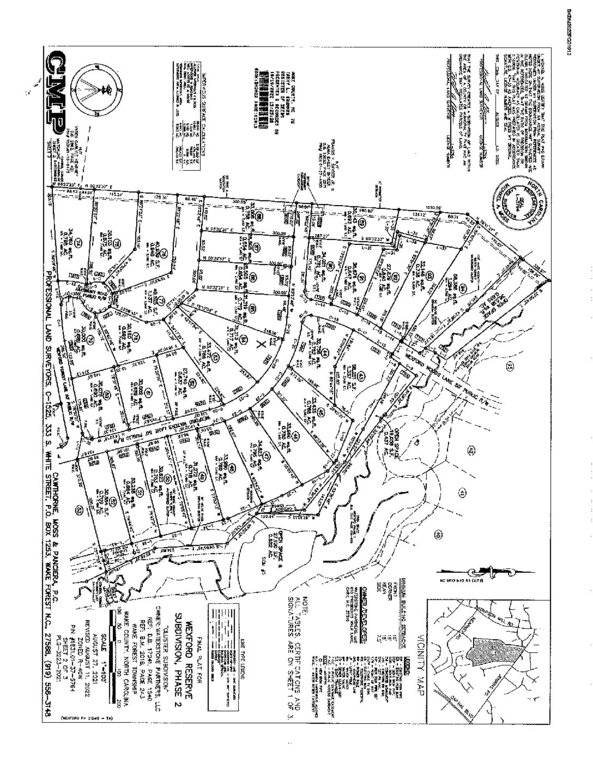 Recorded map(opens in a new tab)
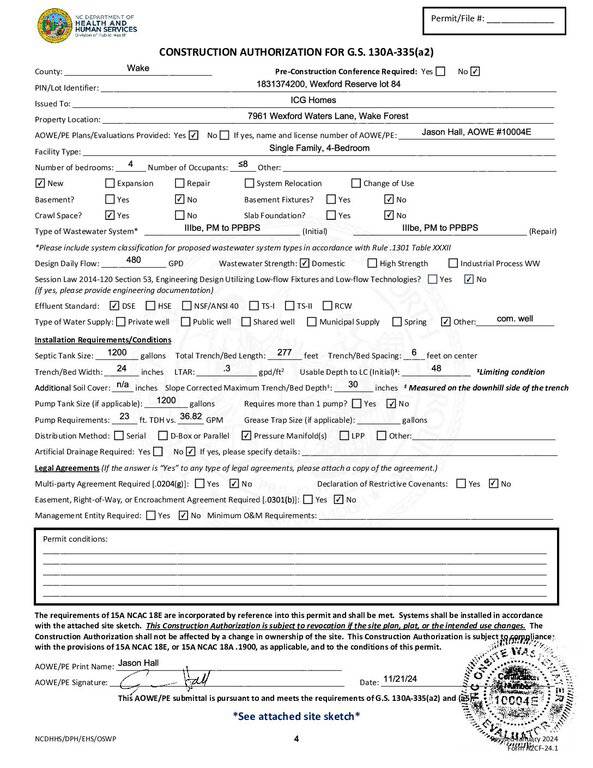 Septic Permit(opens in a new tab)
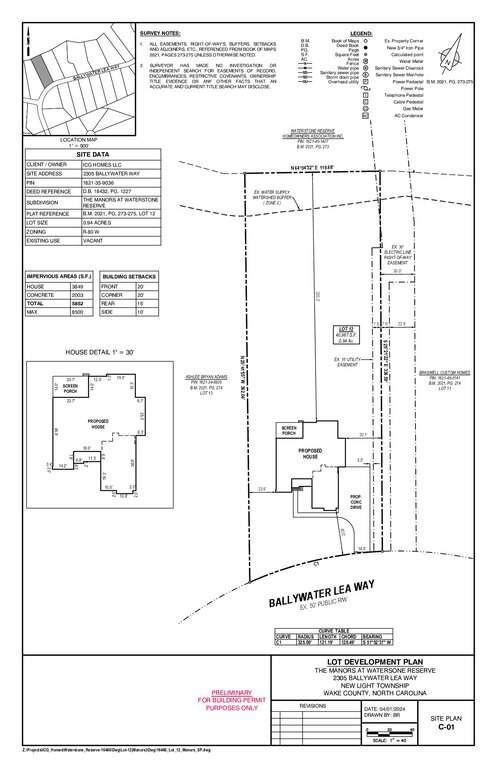 Plot Plan(opens in a new tab)
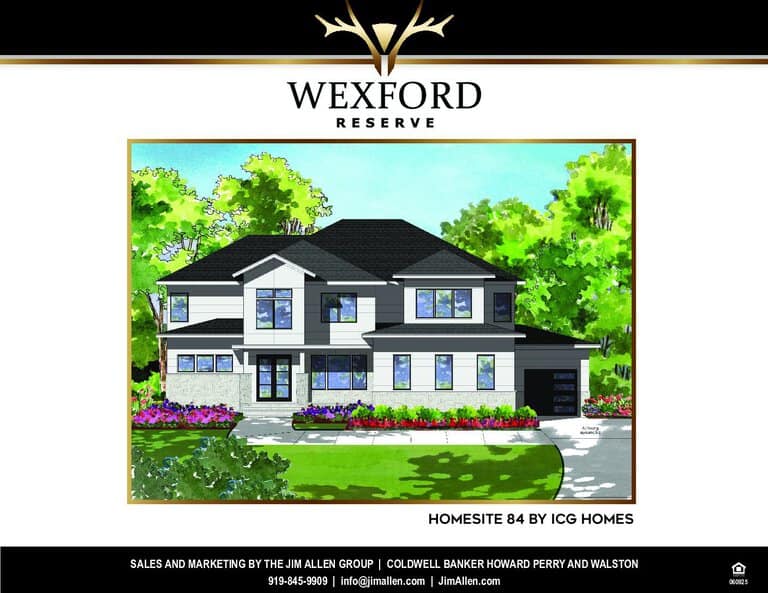 Floor Plans(opens in a new tab)
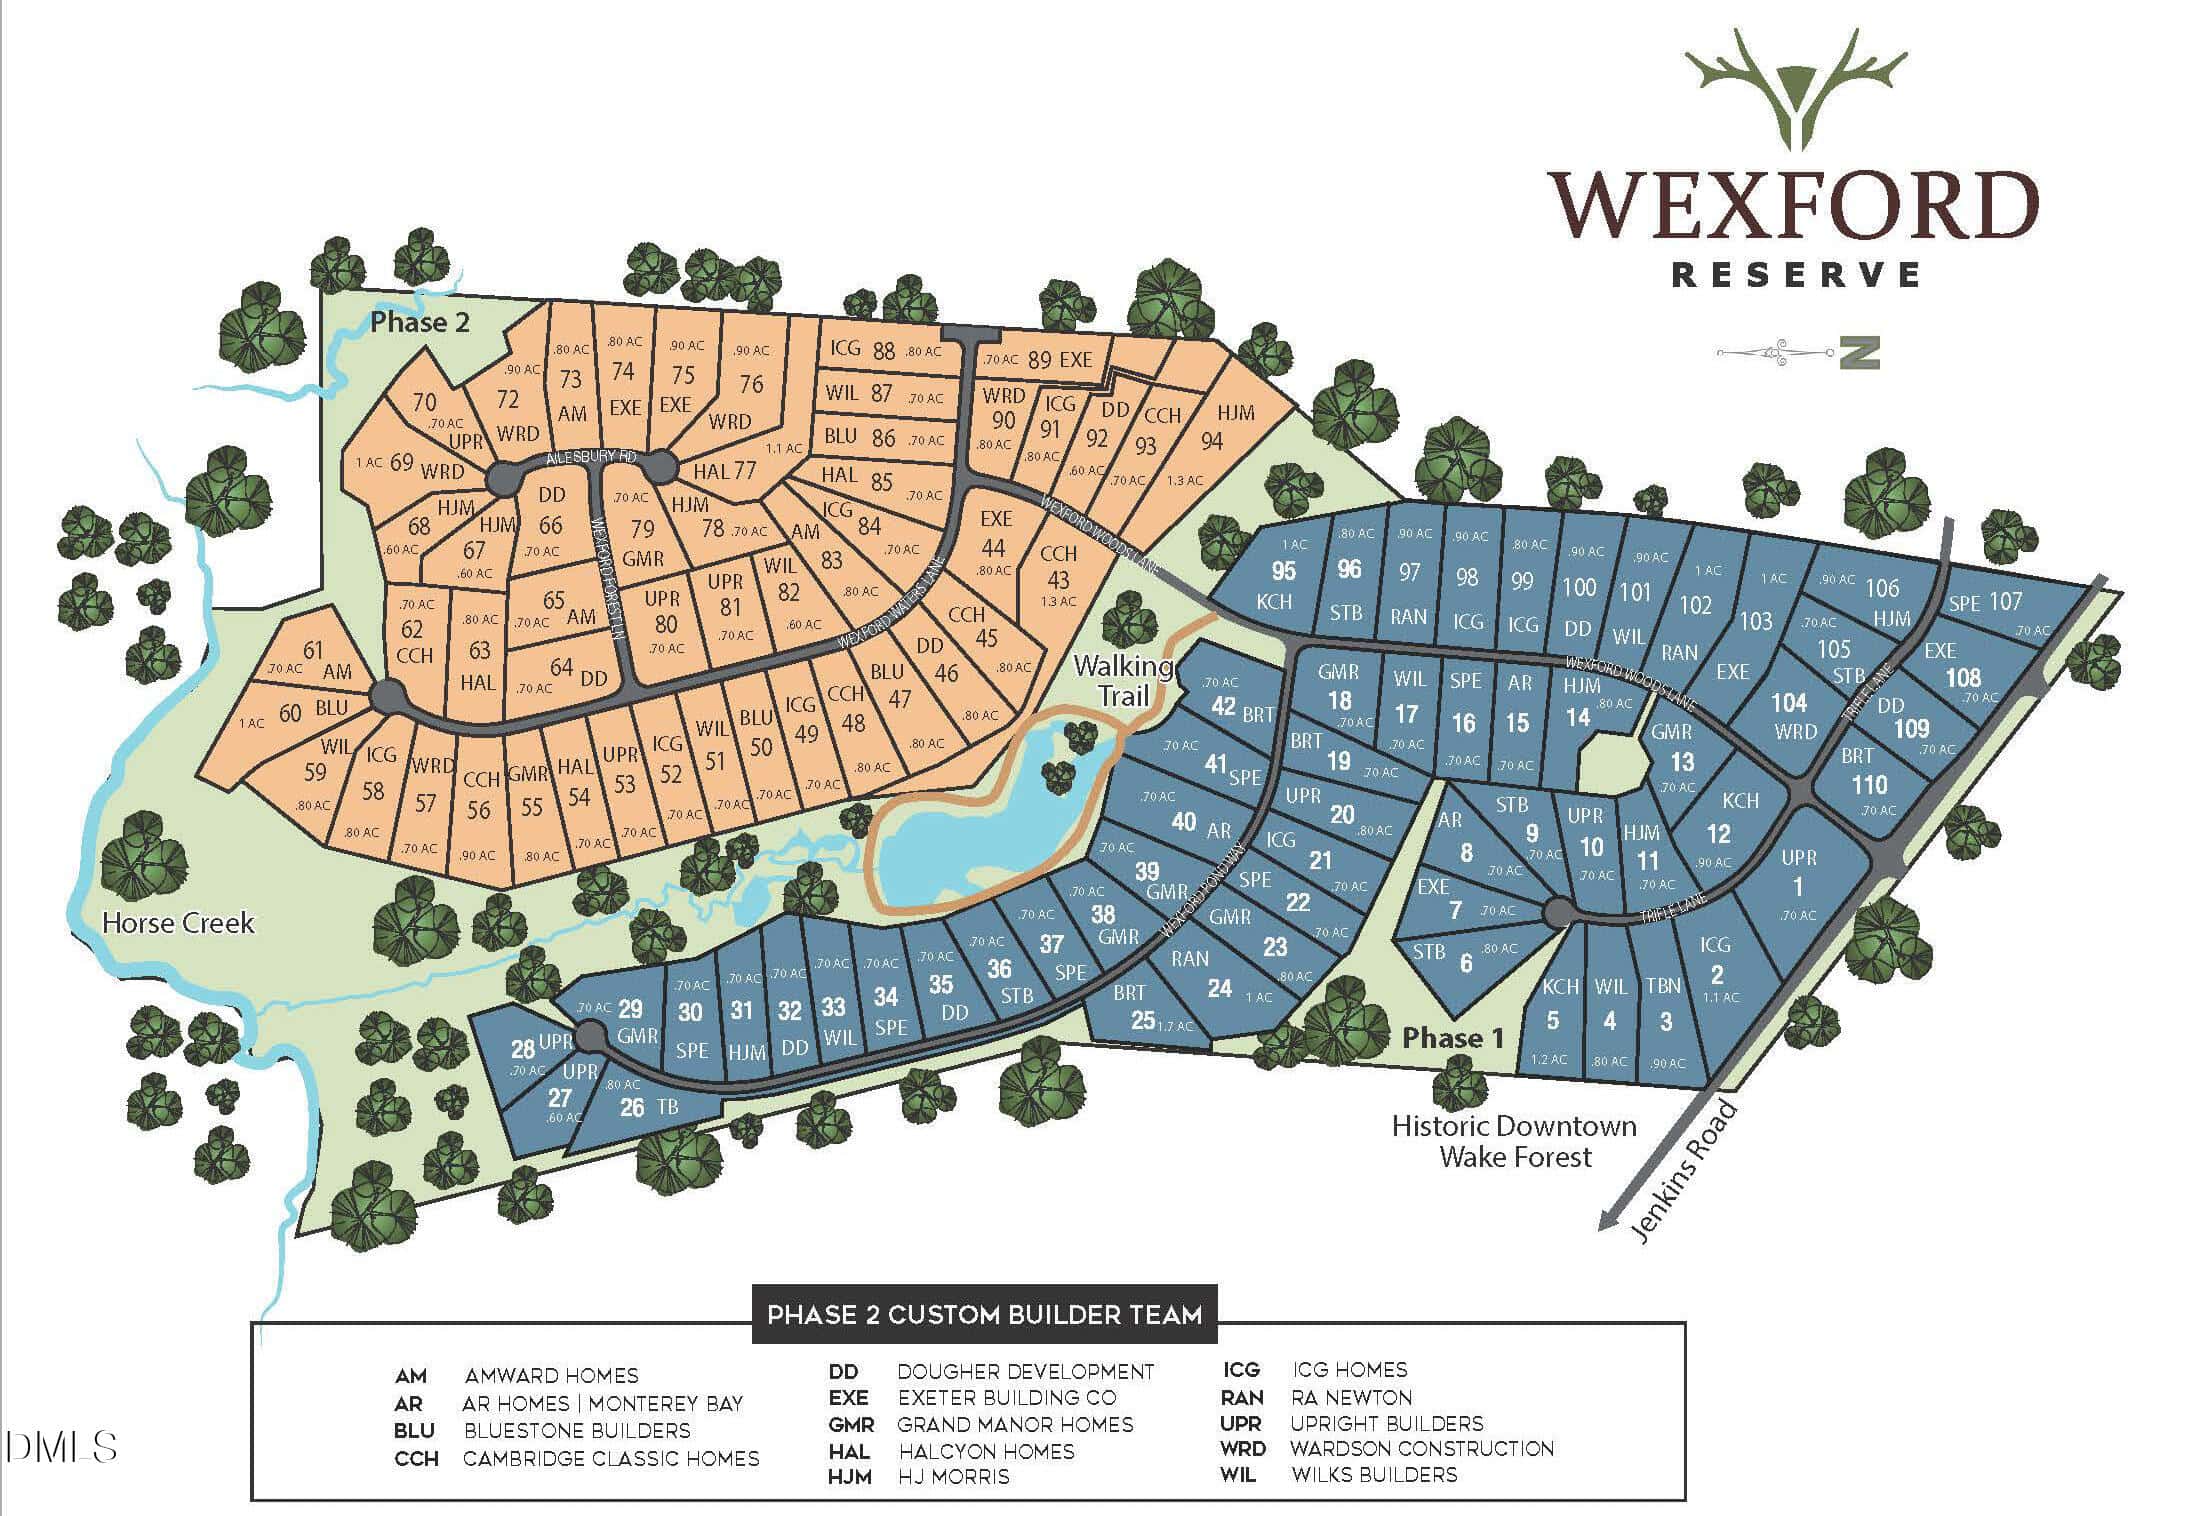
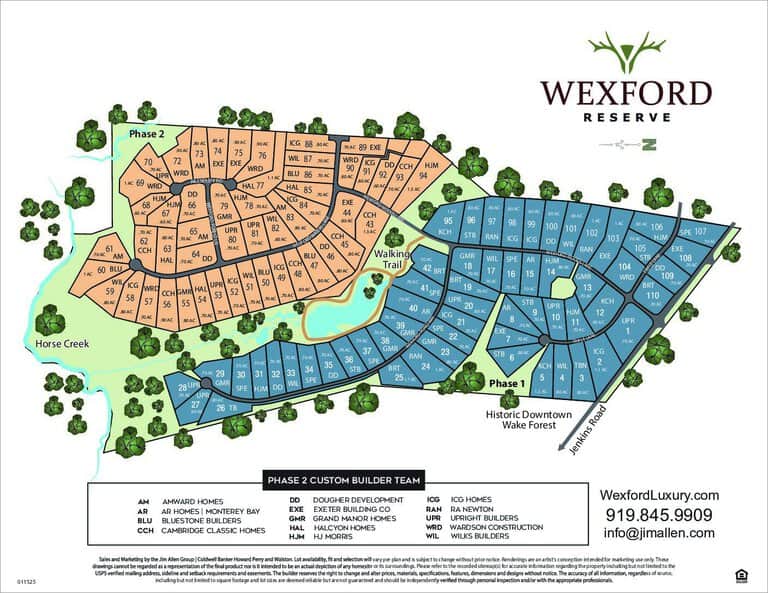 Community Site Map(opens in a new tab)
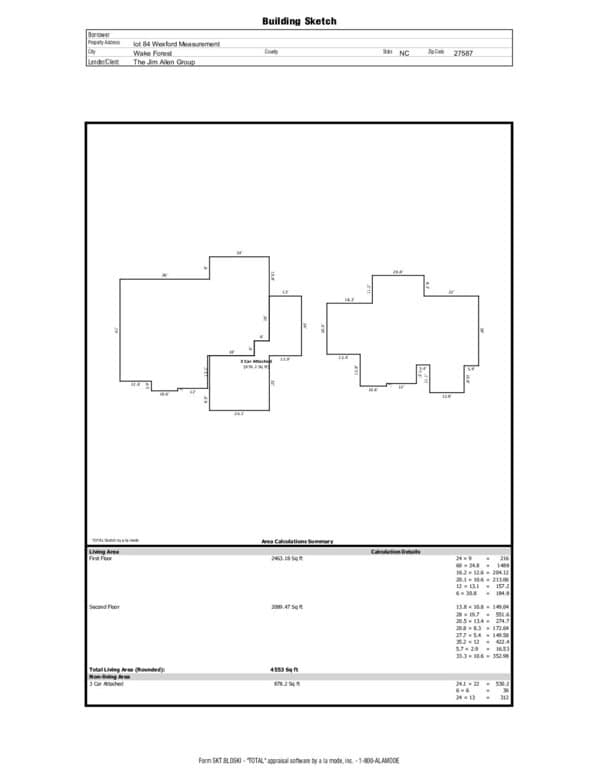 Measurements(opens in a new tab)
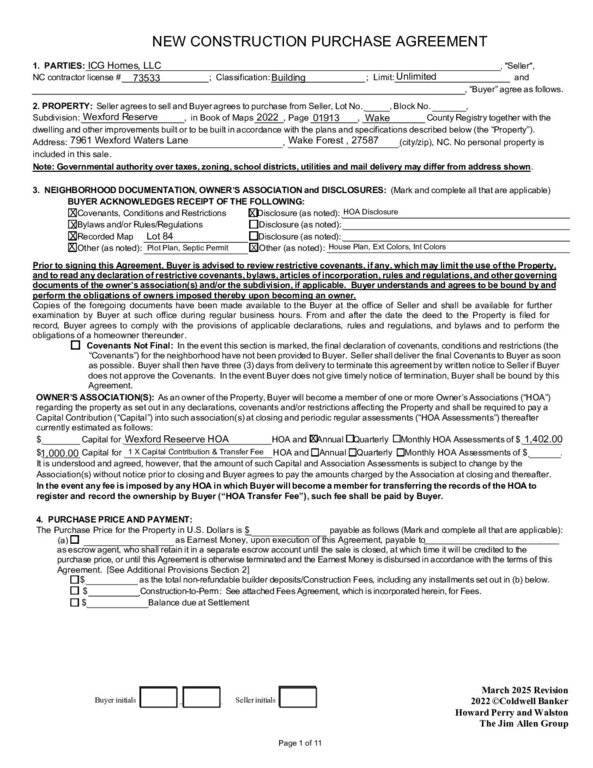 NEW CONSTRUCTION PURCHASE AGREEMENT(opens in a new tab)
Nearby listings
Near 7961 Wexford Waters Lane · Wake Forest, NC 27587
Status
Living area
Price
Date range
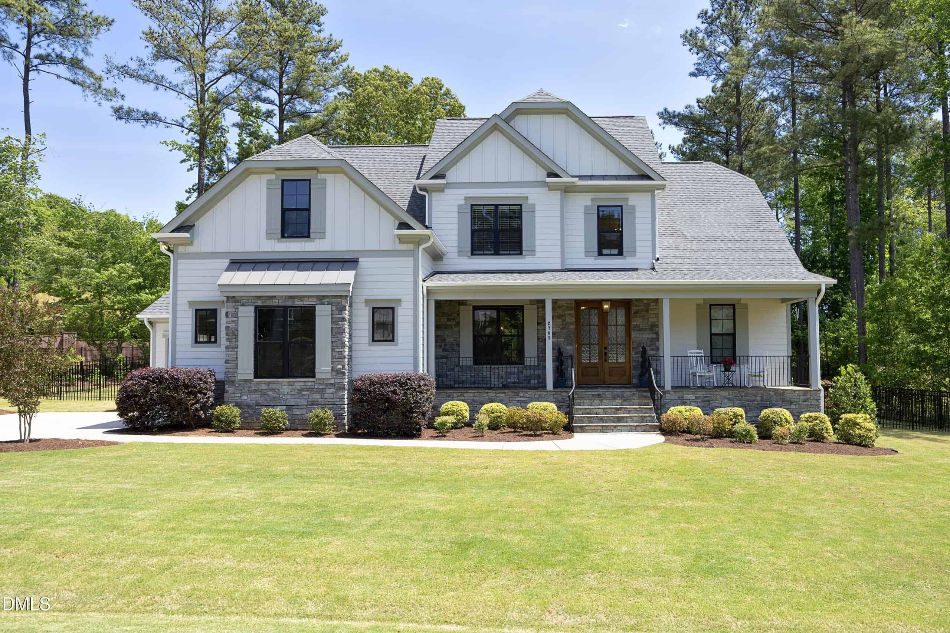
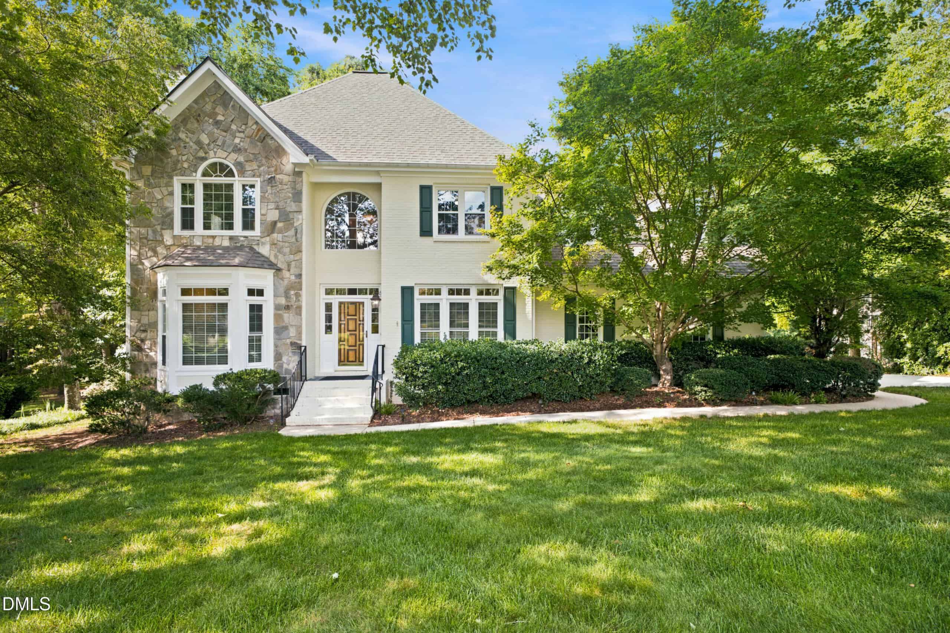
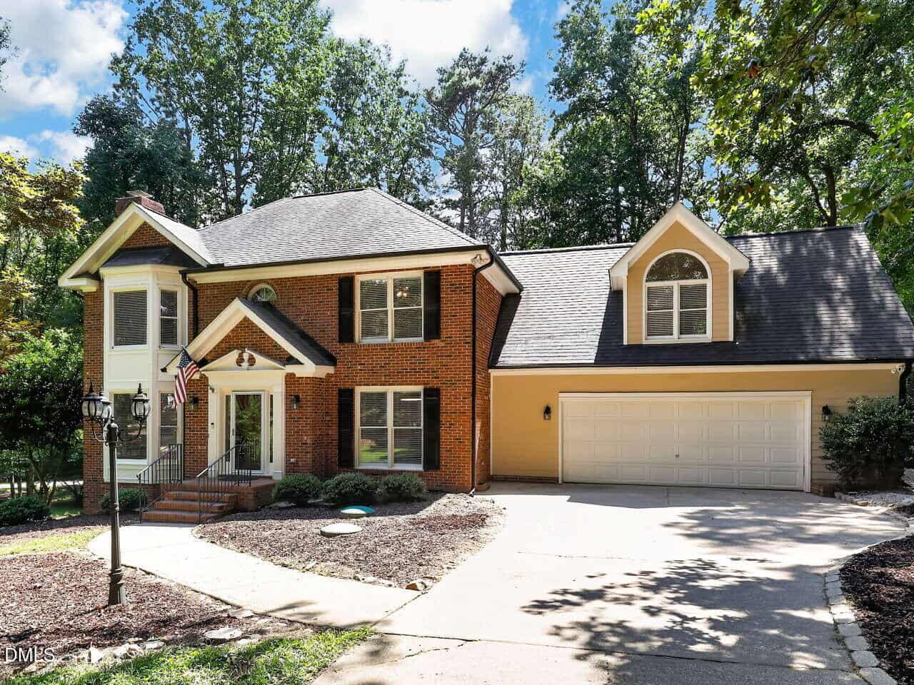
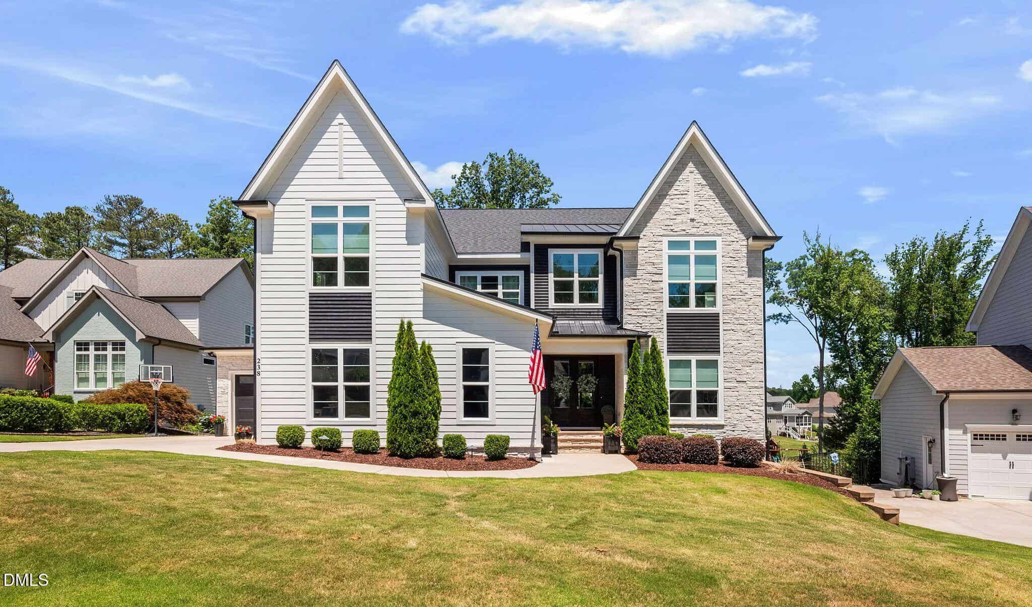
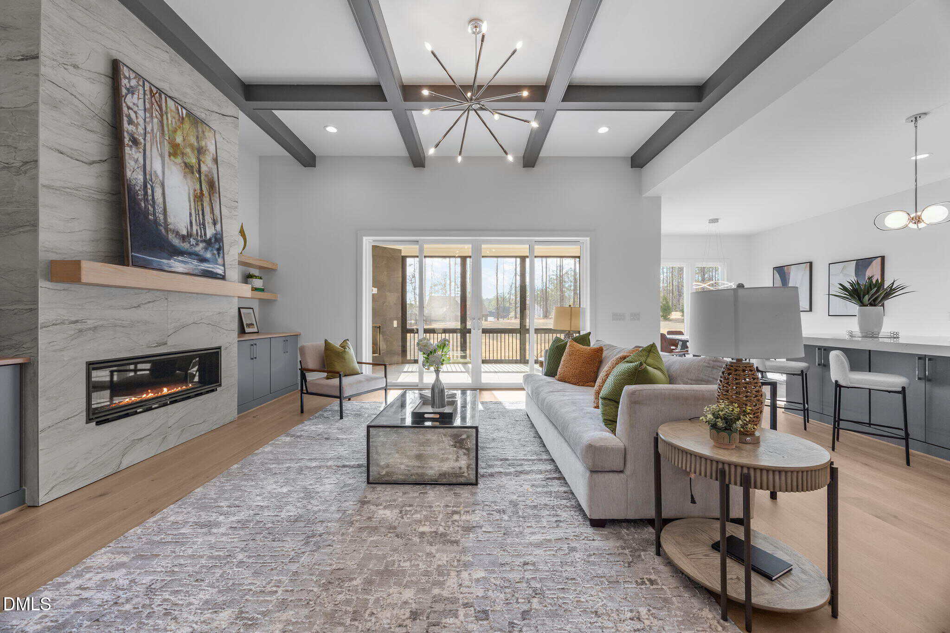
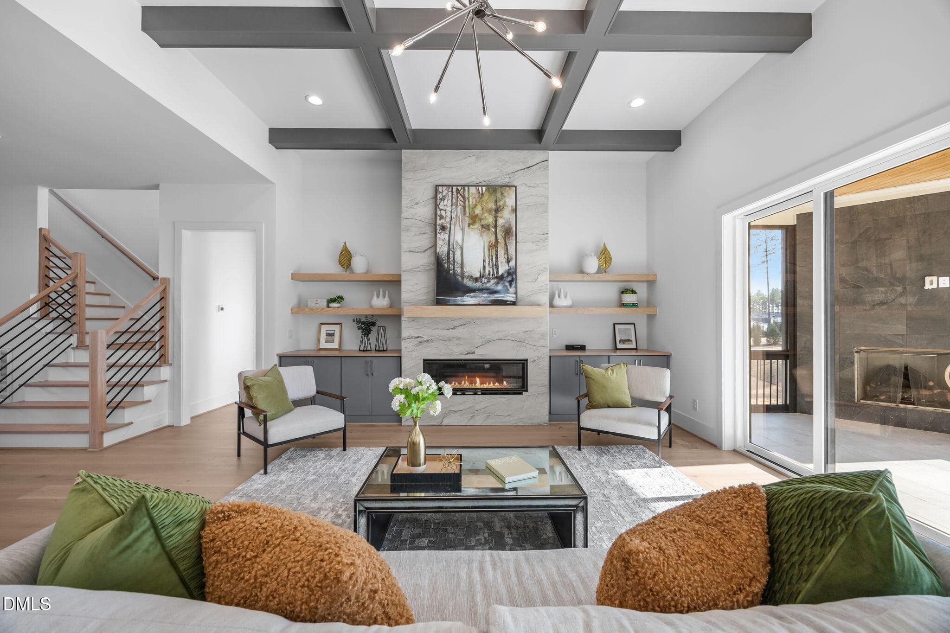
Examining another house that is similar, nearby, and recently sold can help determine if the price of this home for sale is priced appropriately.
Take the next step
You’ve just seen more about this home than you will see anywhere.
What nearby homes sold for, the full listing history, the neighborhood numbers — that’s the homework we do on every home before you make a move.
- What this sale tells you about the homes you’re watching
- Which homes on the market now are worth your time
- What your own home would sell for in today’s market
Pick any open time · Phone or video · Just looking is fine

Cameron Saemann
Broker in Charge

Brokers make an effort to deliver accurate information, but buyers should independently verify any information on which they will rely in a transaction. The listing broker shall not be responsible for any typographical errors, misinformation, or misprints, and they shall be held totally harmless from any damages arising from reliance upon this data. This data is provided exclusively for consumers’ personal, non-commercial use.
Listings marked with an icon are provided courtesy of the Doorify MLS, Inc. of North Carolina, Internet Data Exchange Database.
Copyright 2025 Doorify MLS, Inc. of North Carolina. All rights reserved.
Closed (sold) listings may have been listed and/or sold by a real estate firm other than the firm(s) featured on this website. Closed data is not available until the sale of the property is recorded in the MLS. Home sale data is not an appraisal, CMA, competitive or comparative market analysis, or home valuation of any property.