
65 Falcon Crest Lane · Youngsville, NC 27596
Youngsville, NC 27596 · Falcon Crest
$585,000
4
Bedrooms
4.5
Bathrooms
3,227
Square feet
1.12
Acres
2011
Year built
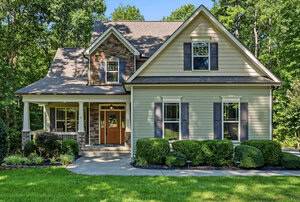
65 Falcon Crest LaneSold
Highlights
- 1.12-Acre Homesite
- Hardwood Floors
- Jetted Tub
- Kitchenette
- Screened Porch
- 2-Car Garage
About this home
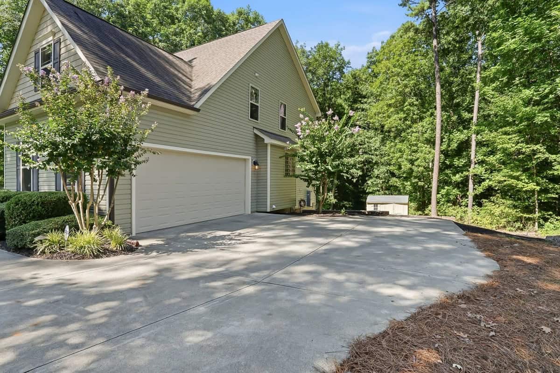
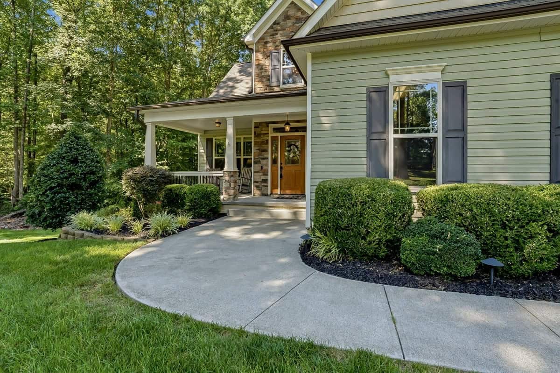
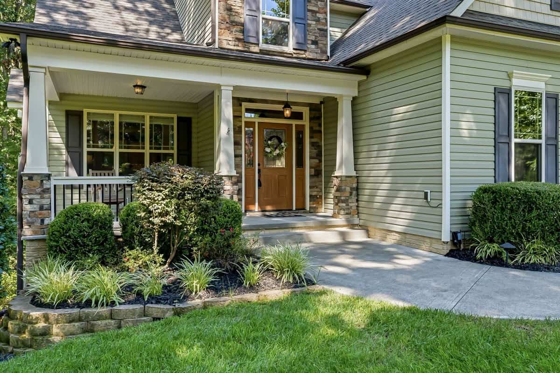
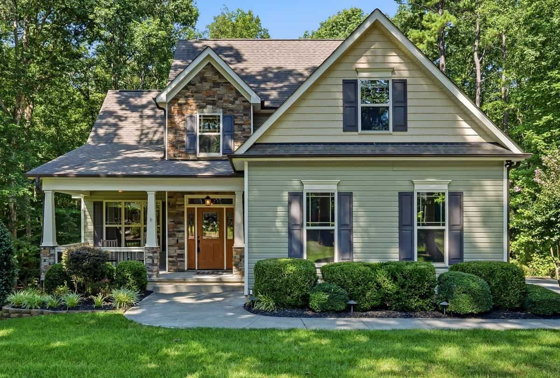
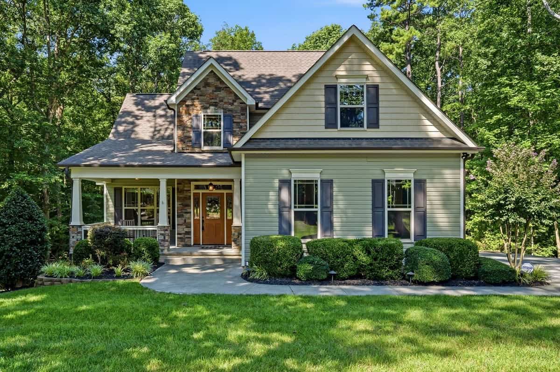
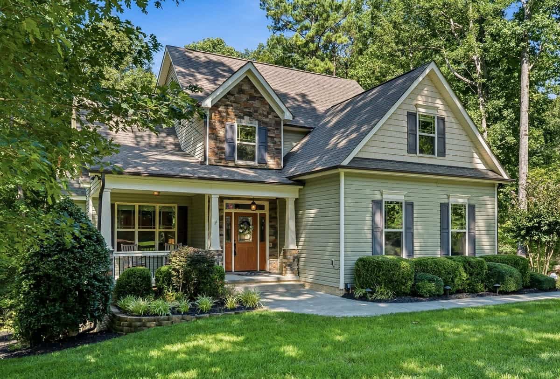
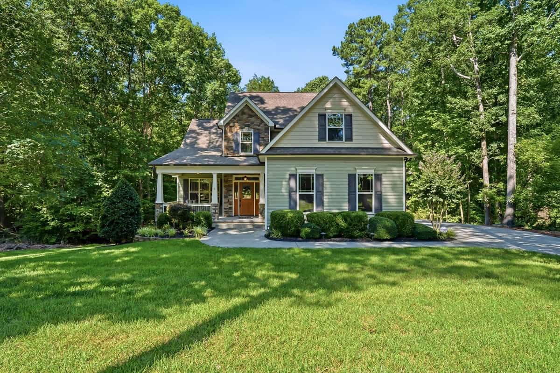
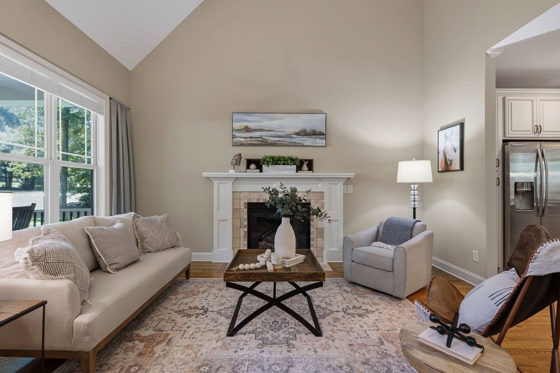
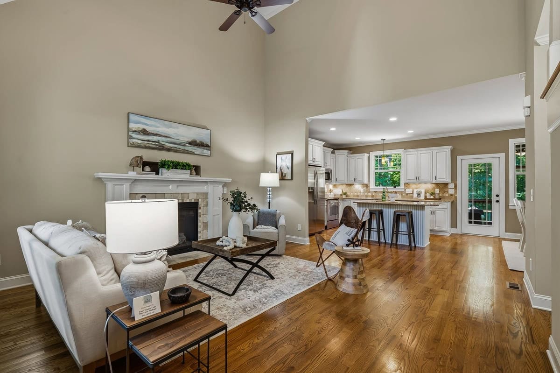
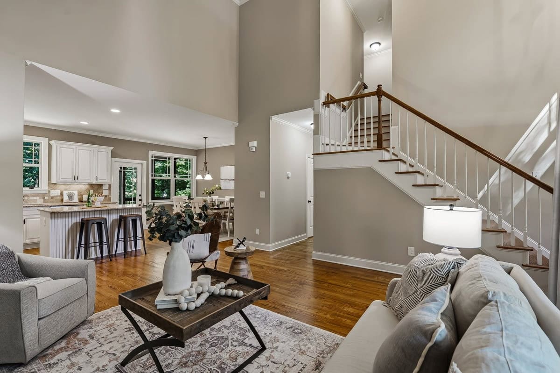
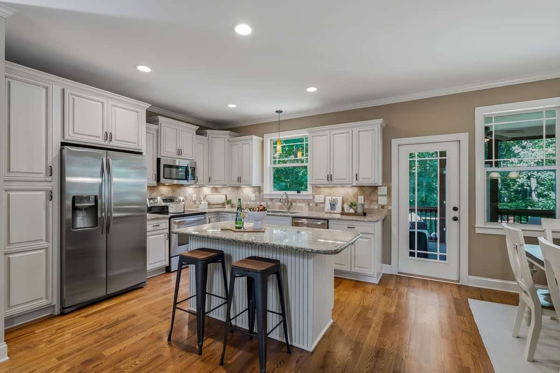
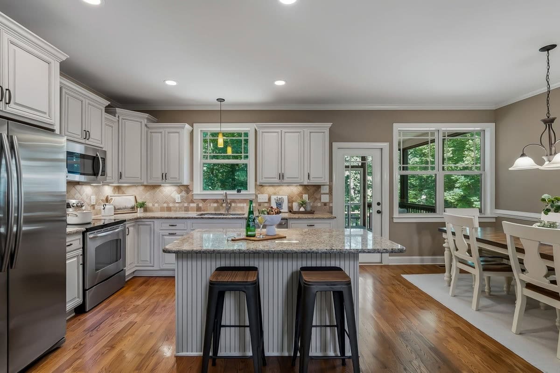
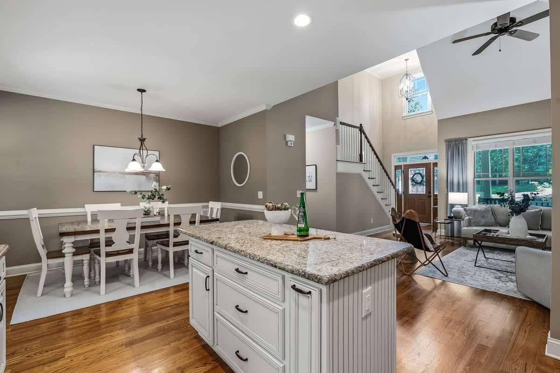
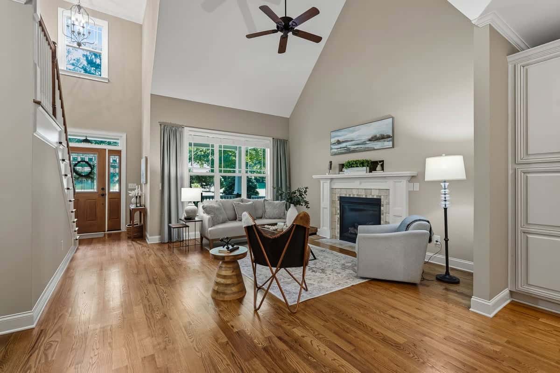
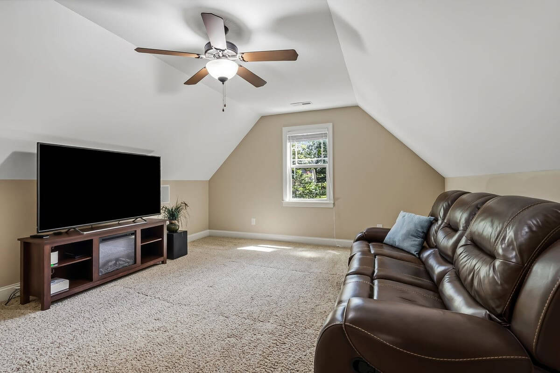
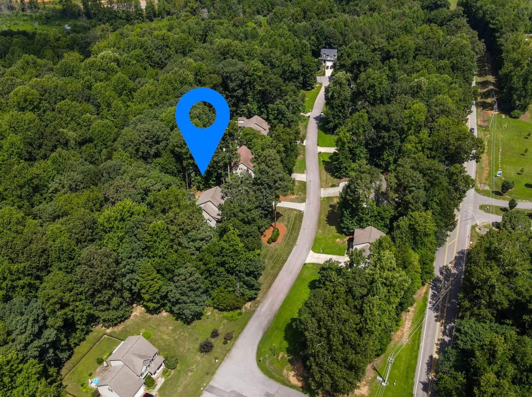
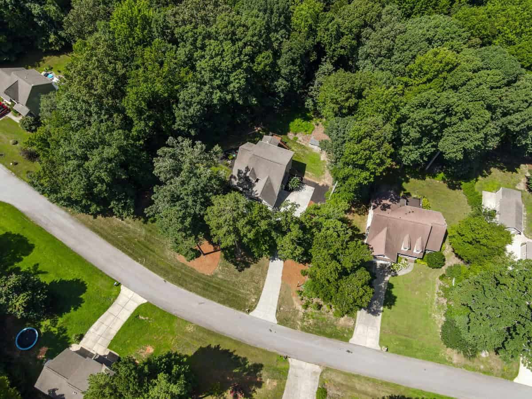
A Parade of Homes Silver Award winner when built, 65 Falcon Crest Lane combines distinctive craftsmanship, exceptional flexibility and privacy on a beautifully landscaped 1.12-acre homesite surrounded by mature hardwoods. Offering 3,227 total finished, heated square feet, this 4-bedroom, 4.5-bath home also features a bonus room and an impressive finished walk-out lower level.
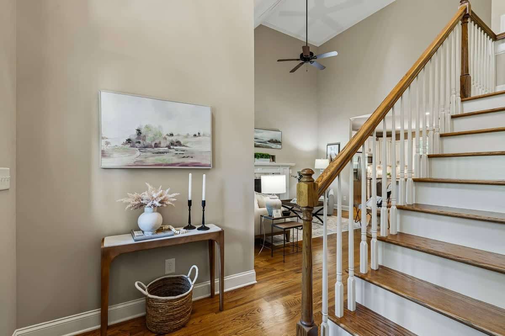
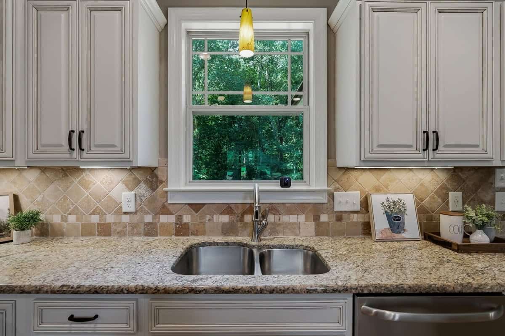
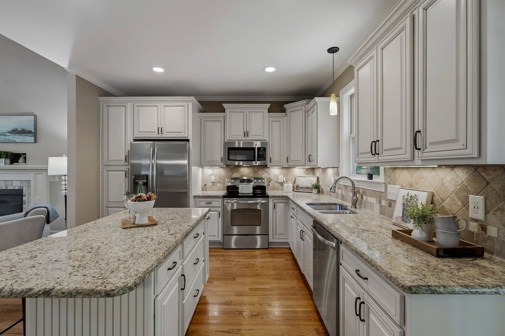
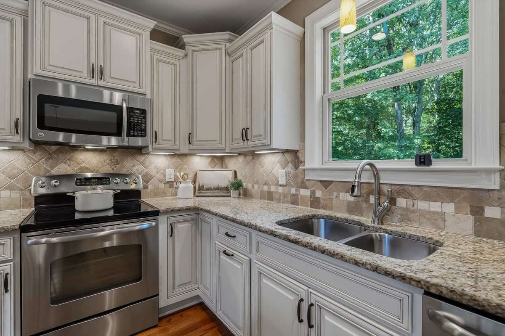
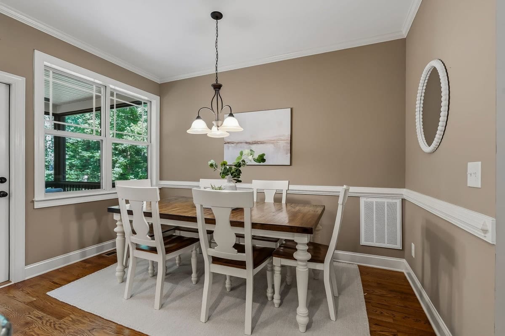
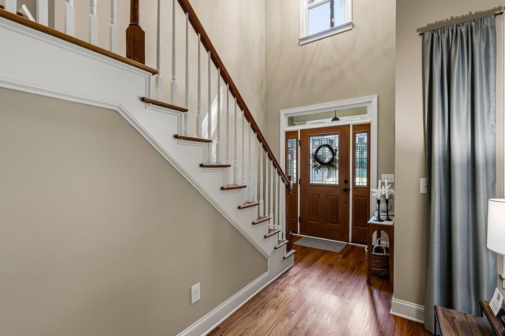
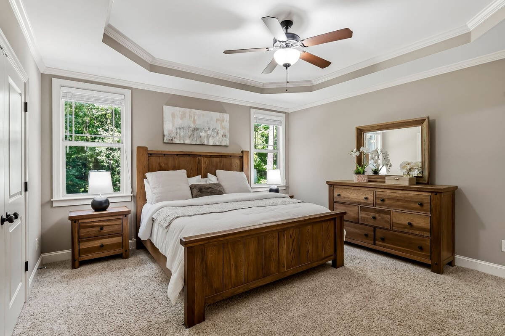
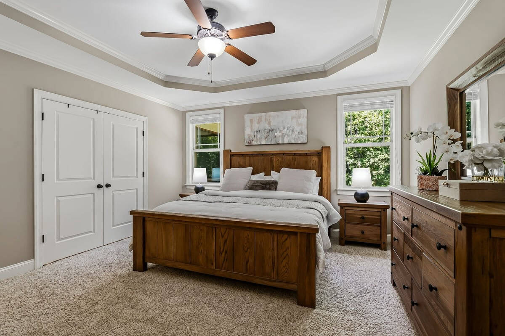
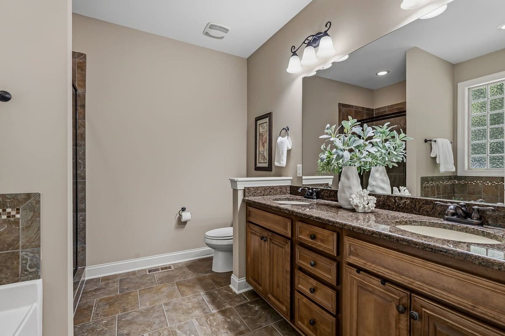
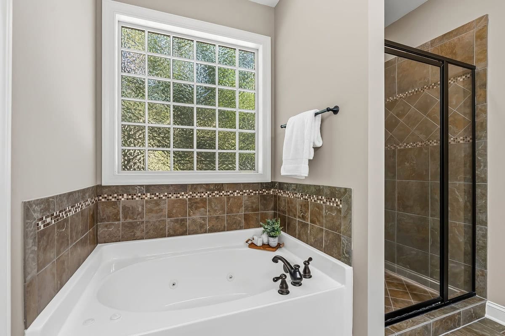
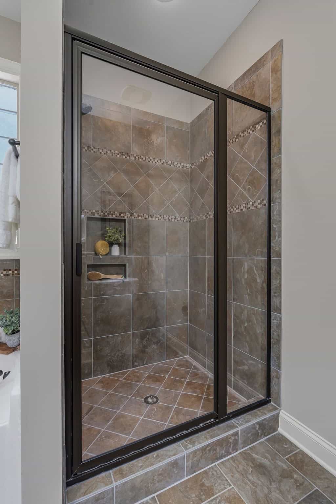
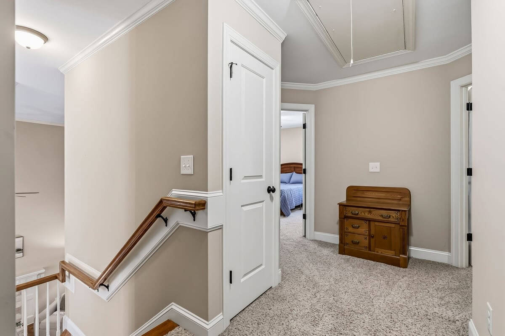
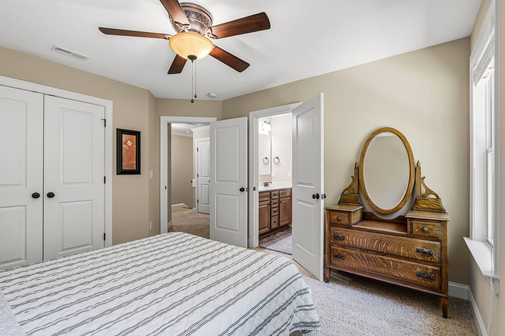
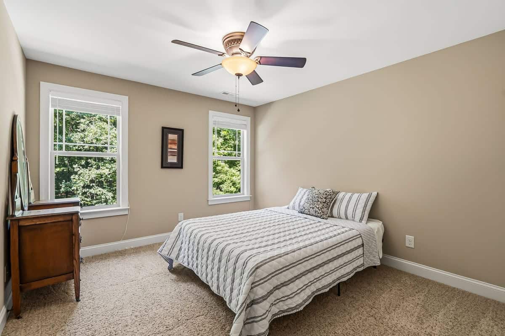
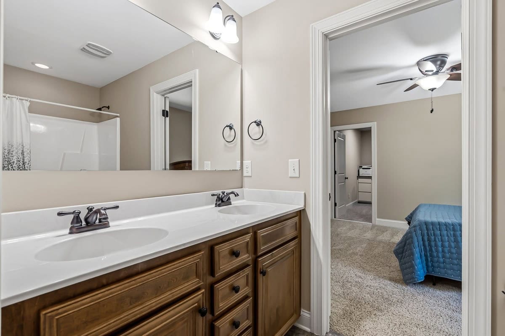
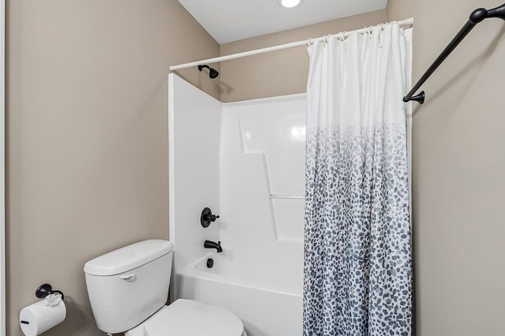
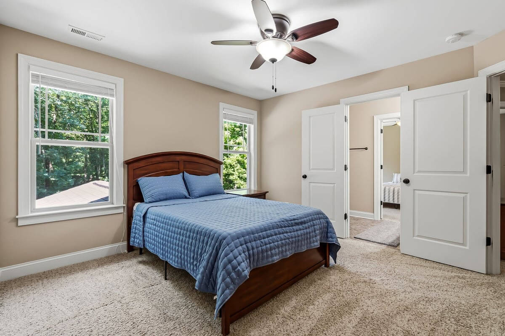
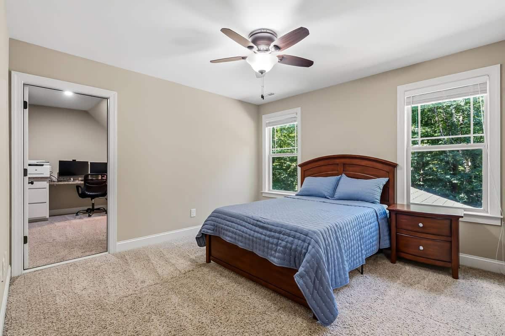
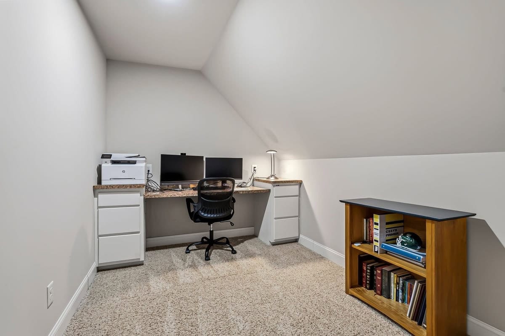
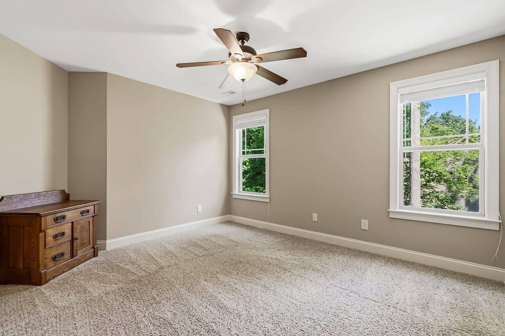
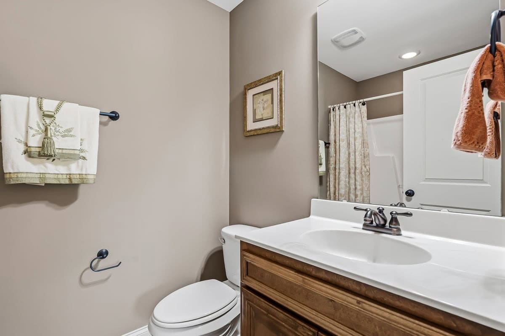
The main level welcomes you with hardwood floors, upgraded kitchen and bath cabinetry, crown molding and a spacious primary suite featuring a tray ceiling, large walk-in closet with custom wood shelving, dual vanities, jetted tub and separate shower. Upstairs are three additional bedrooms, two full baths—including a Jack-and-Jill—and a versatile bonus room.
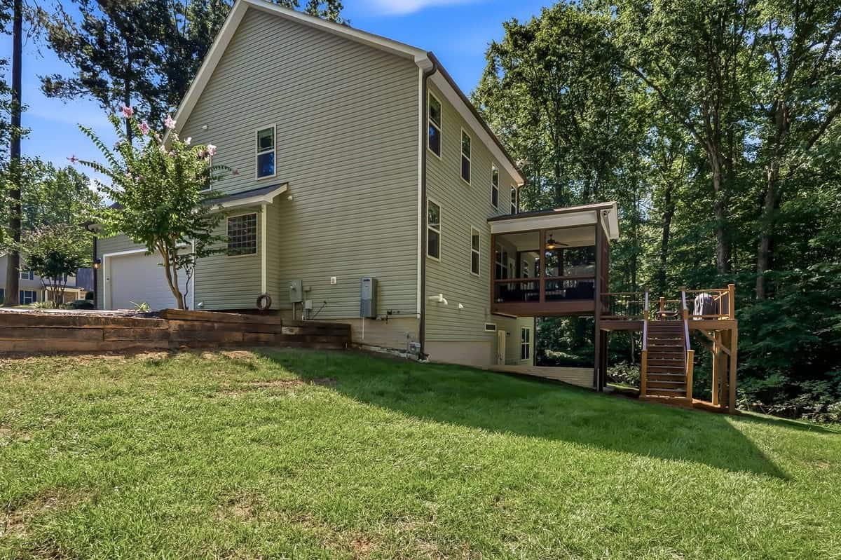
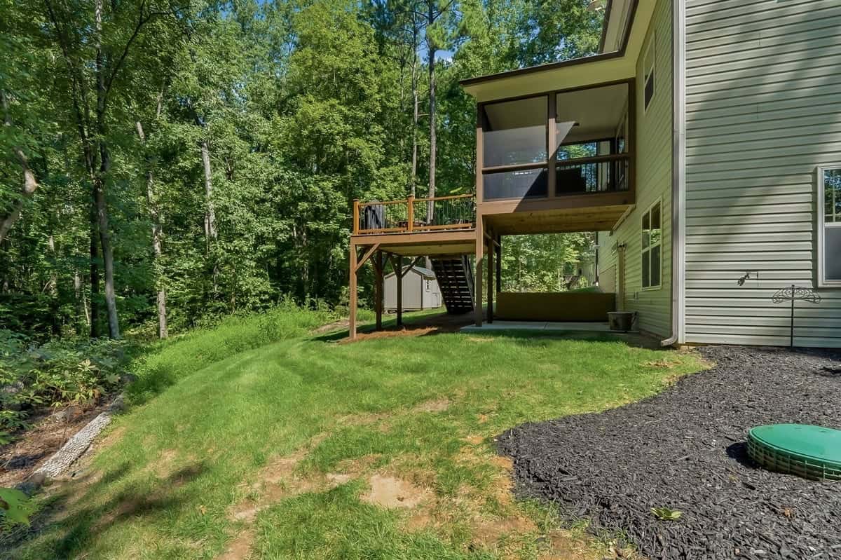
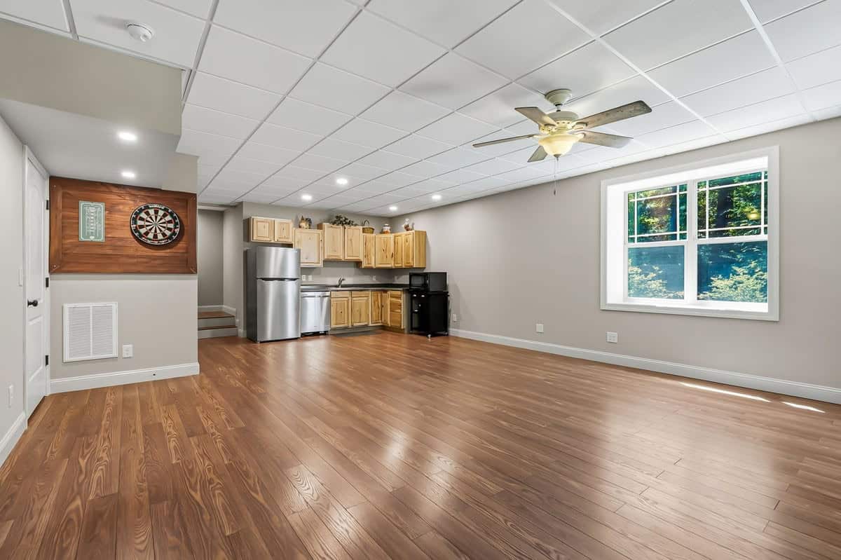
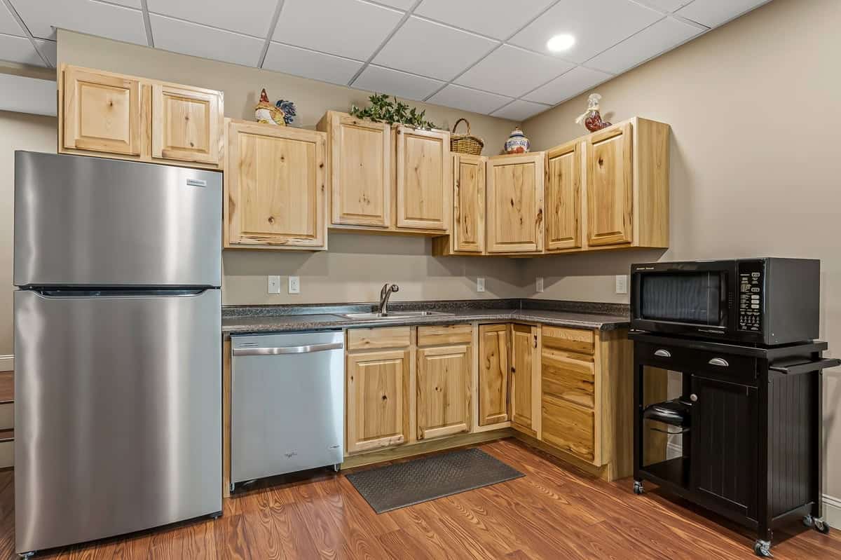
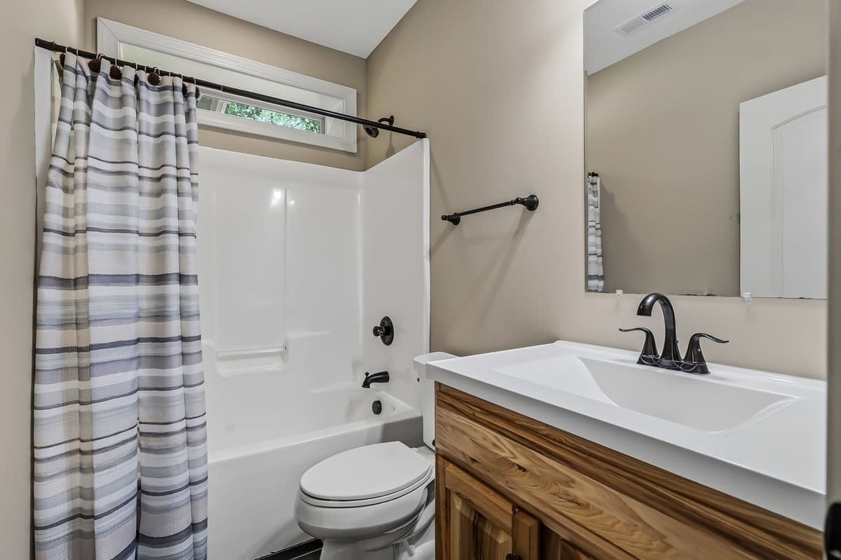
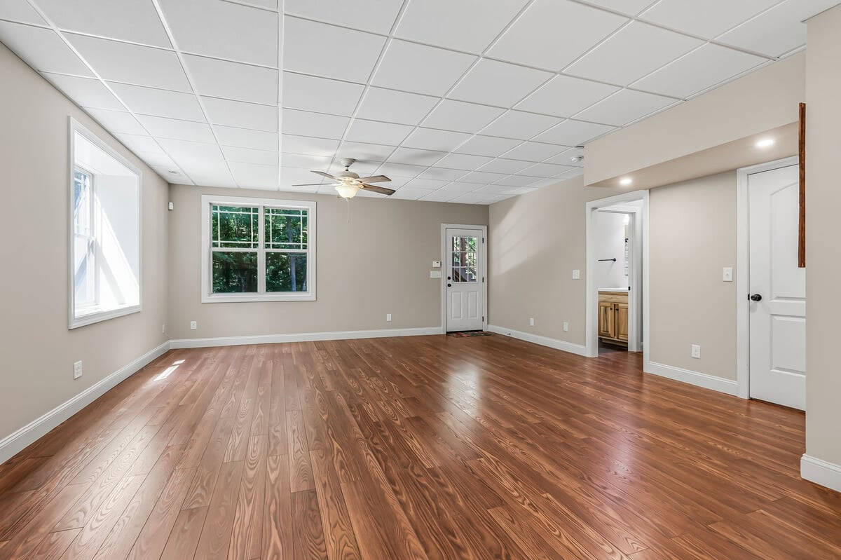
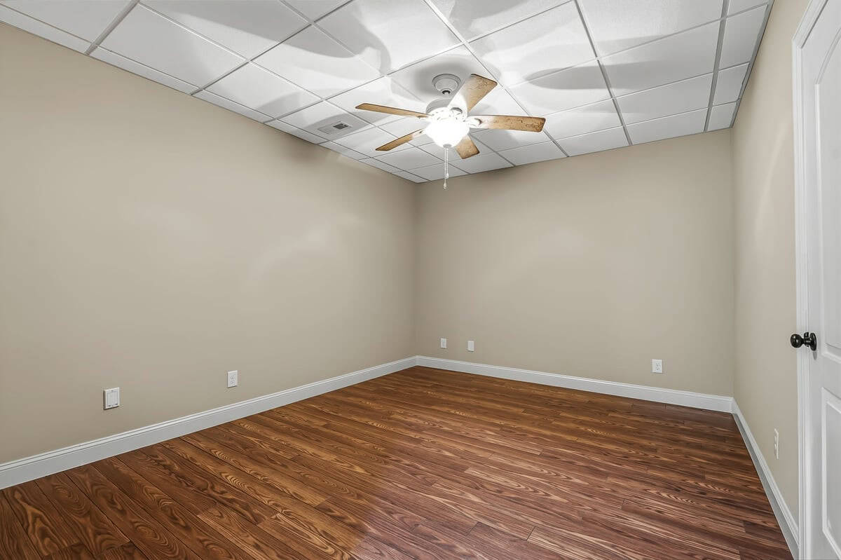
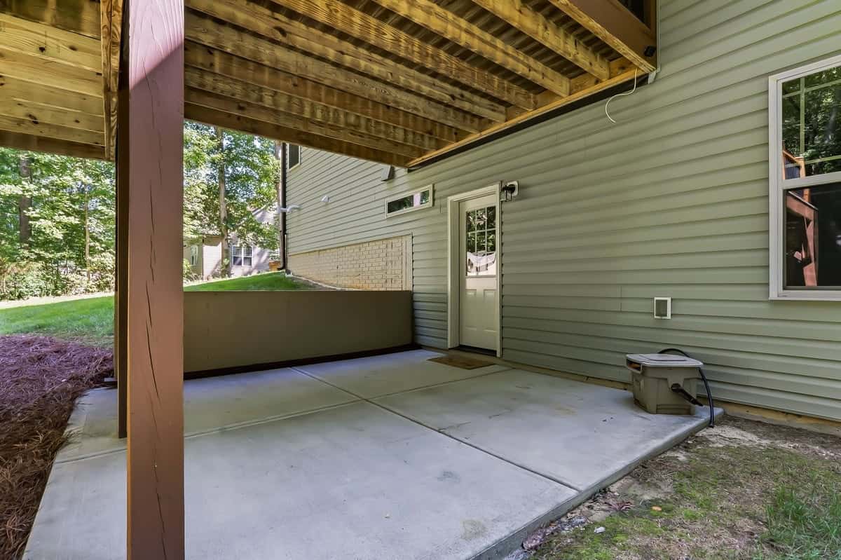
The 898-square-foot finished, heated and cooled walk-out lower level is a standout, offering a kitchenette with refrigerator, dishwasher and abundant cabinetry, eating and living areas, full bath and flex room. With direct access to a covered patio and backyard, it's ideal for extended guests, multi-generational living, working from home, recreation or simply extra room to spread out.
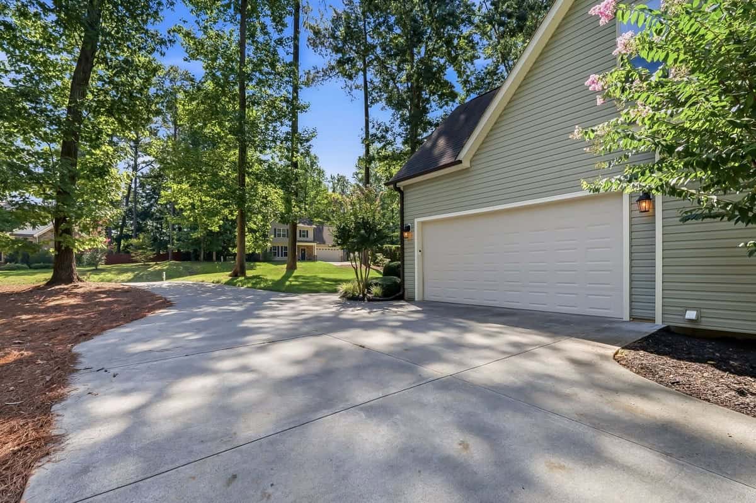
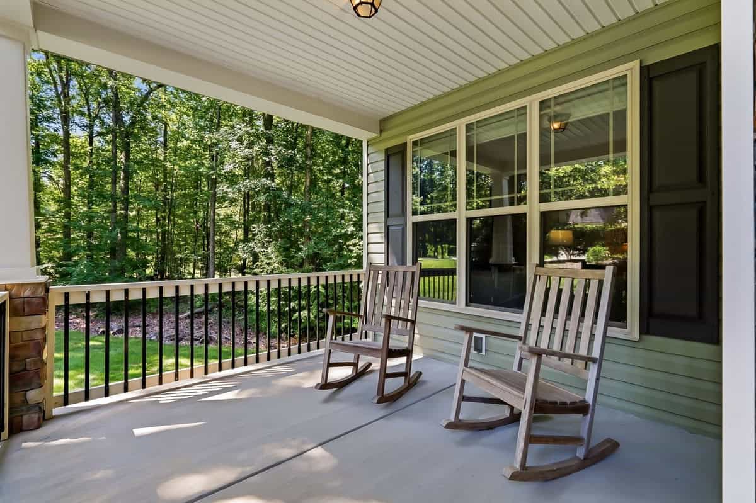
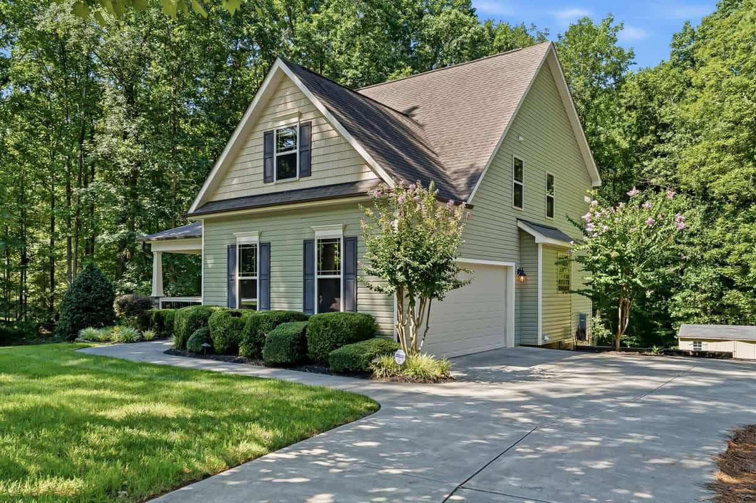
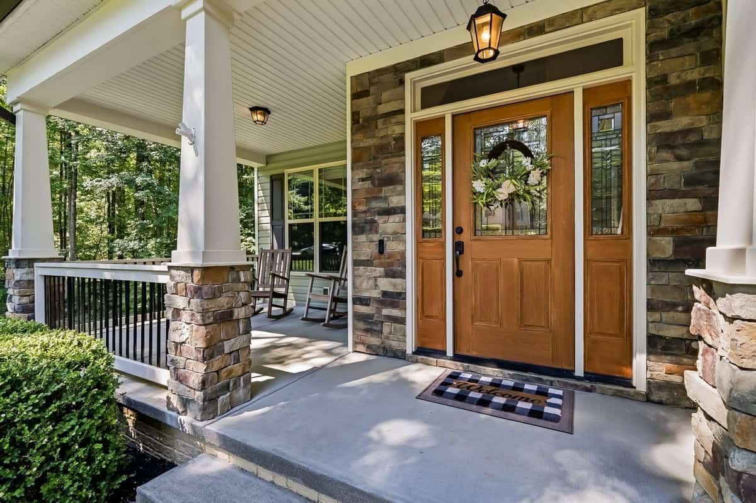
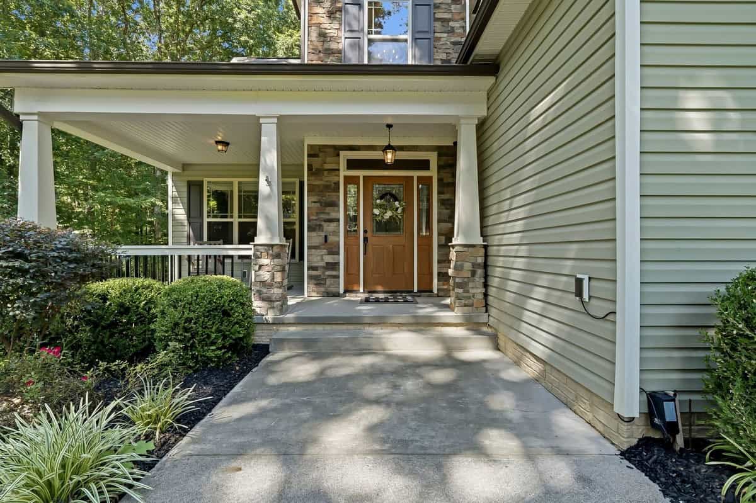
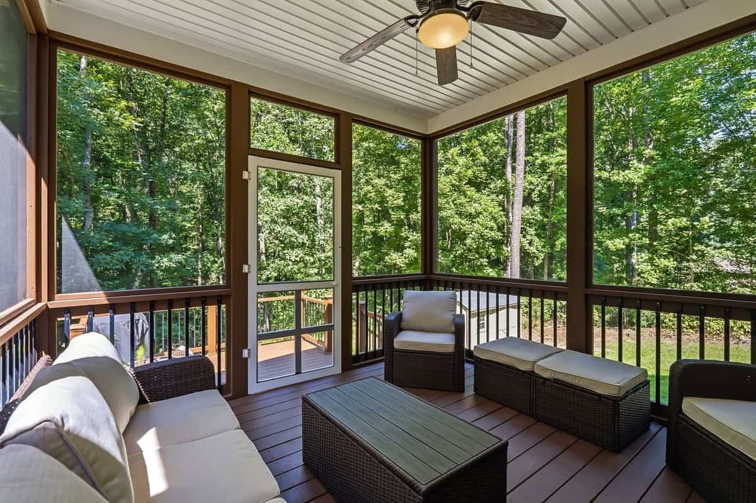
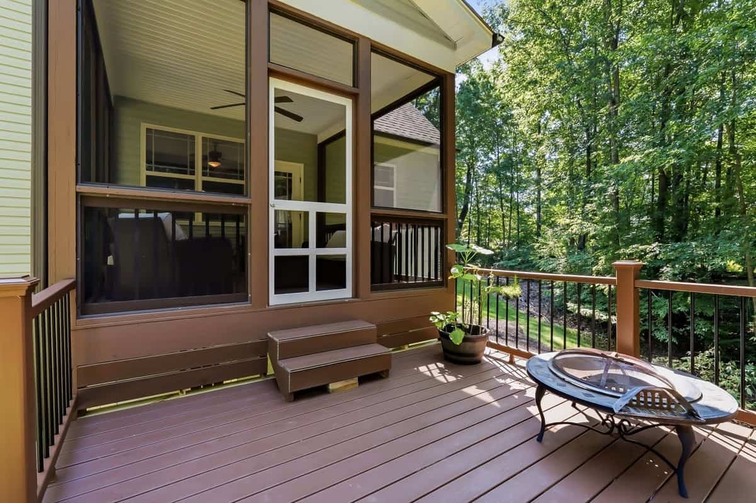
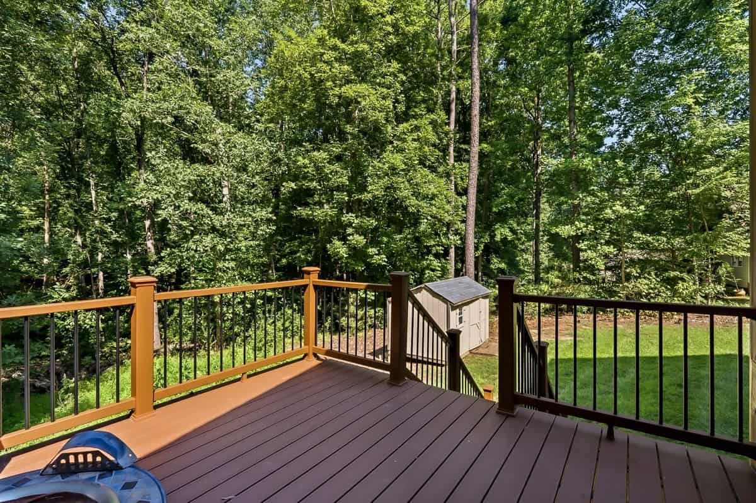
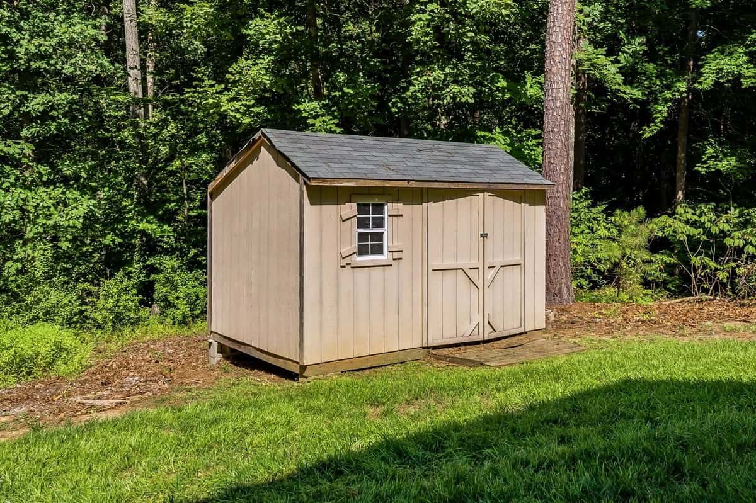
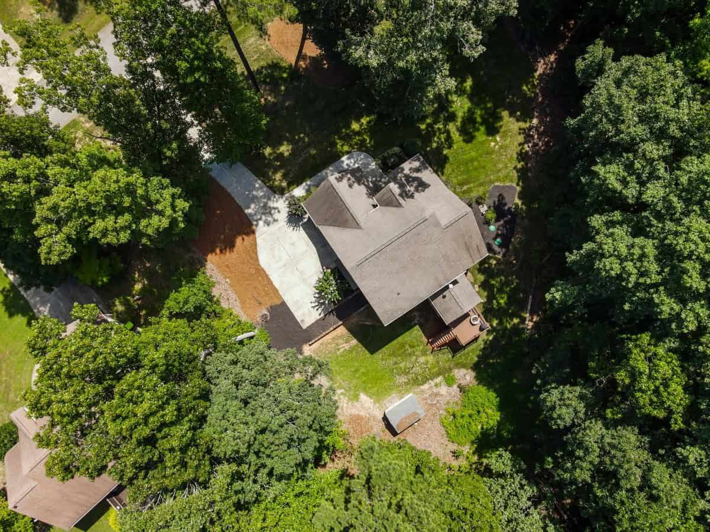
Outdoor living shines with a covered rocking-chair front porch, screened porch and deck off the kitchen, covered lower-level patio, mature landscaping and backyard shed. Add a 2-car garage, ample driveway parking, central vacuum and a recently serviced and updated septic system, and this home delivers the space, versatility and privacy today's buyers are searching for—all convenient to Youngsville and Wake Forest.
This isn't simply more square footage. It's a home with room for the way you live today—and flexibility for whatever comes next.
18 categories
Interior features
- Apartment/Suite
- Bathtub/Shower Combination
- Breakfast Bar
- Built-in Features
- Cathedral Ceiling(s)
- Ceiling Fan(s)
- Central Vacuum
- Chandelier
- Crown Molding
- Double Vanity
- Eat-in Kitchen
- Entrance Foyer
- Granite Counters
- High Ceilings
- Kitchen Island
- Kitchen/Dining Room Combination
- Open Floorplan
- Primary Downstairs
- Recessed Lighting
- Room Over Garage
- Separate Shower
- Smart Camera(s)/Recording
- Smooth Ceilings
- Soaking Tub
- Stone Counters
- Storage
- Tray Ceiling(s)
- Vaulted Ceiling(s)
- Walk-In Closet(s)
- Walk-In Shower
Appliances
- Dishwasher
- Dryer
- Electric Range
- ENERGY STAR Qualified Appliances
- Free-Standing Electric Range
- Free-Standing Range
- Free-Standing Refrigerator
- Ice Maker
- Microwave
- Range
- Refrigerator
- Stainless Steel Appliance(s)
- Washer
- Washer/Dryer
Laundry
- Inside
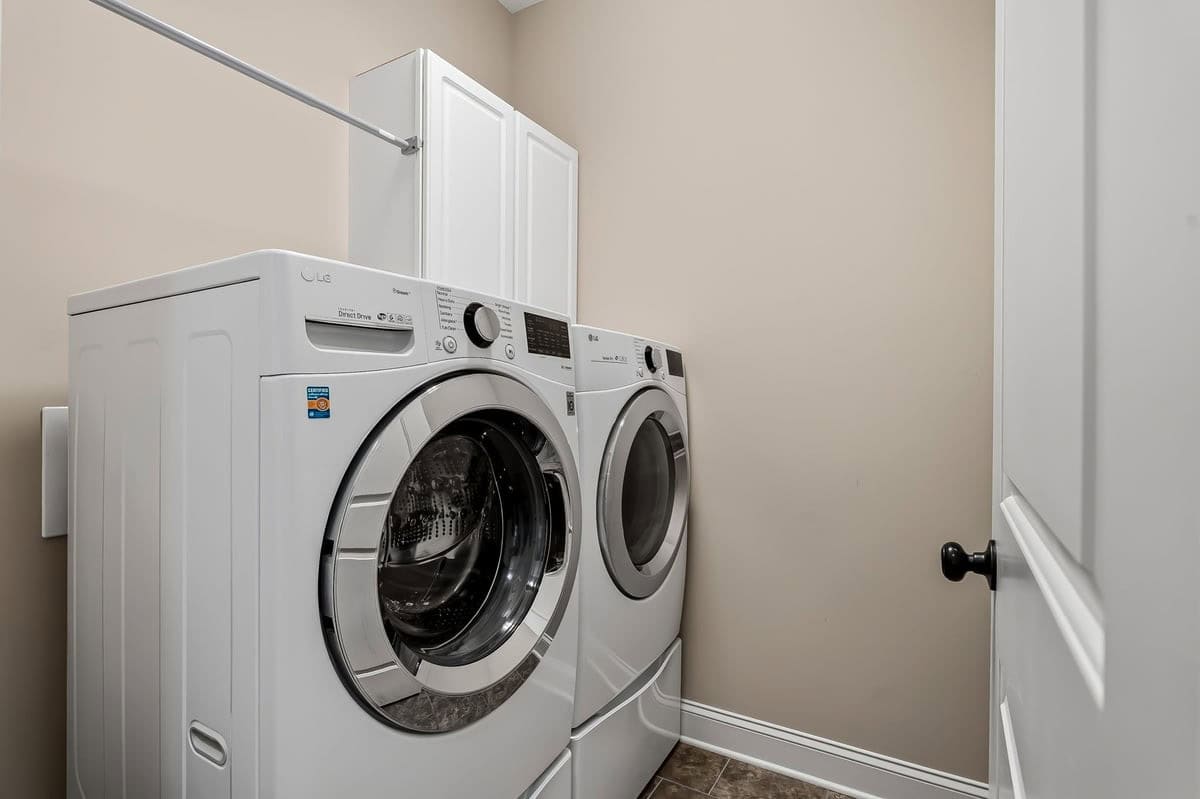
- Laundry Room
- Main Level
Flooring
- Carpet
- Ceramic Tile
- Hardwood
Fireplaces
- Family Room
- Fire Pit
- Glass Doors
- Living Room
Exterior features
- Fire Pit
- In Parade of Homes
- Lighting
- Private Entrance
- Rain Gutters
- Smart Camera(s)/Recording
- Storage
Lot features
- Back Yard
- Hardwood Trees
- Landscaped
- Private
- Rectangular Lot
- Sloped
Other structures
- Outbuilding
- Shed(s)
- Storage
Patio / Porch
- Covered
- Deck
- Enclosed
- Front Porch
- Patio
- Porch
- Rear Porch
- Screened
Style
- Craftsman
- Transitional
Construction
- Stone
- Vinyl Siding
Foundation
- Slab
Roof
- Asphalt
- Shingle
Basement
- Apartment
- Exterior Entry
- Heated
- Interior Entry
- Partially Finished
- Storage Space
- Walk-Out Access
Utilities
- Cable Connected
- Electricity Connected
- Natural Gas Connected
- Septic Connected
- Water Connected
Water
- Public
Sewer
- Septic Tank
Courtesy of
- Office
- Coldwell Banker Advantage
- Agent
- Paige Harris
- Phone
- 919-847-2222
Location
Youngsville Township · Franklin County · Youngsville, NC
Property history
- SoldSource:
 Doorify MLS #10184801$585,000$181/sqft
- Pending saleSource: Doorify MLS #10184801$585,000$181/sqft
- Listed for saleSource: Doorify MLS #10184801$585,000$181/sqft
Closed (sold) listings may have been listed and/or sold by a real estate firm other than the firm(s) featured on this website. Closed data is not available until the sale of the property is recorded in the MLS. Home sale data is not an appraisal, CMA, competitive or comparative market analysis, or home valuation of any property.
Documents
8 documents
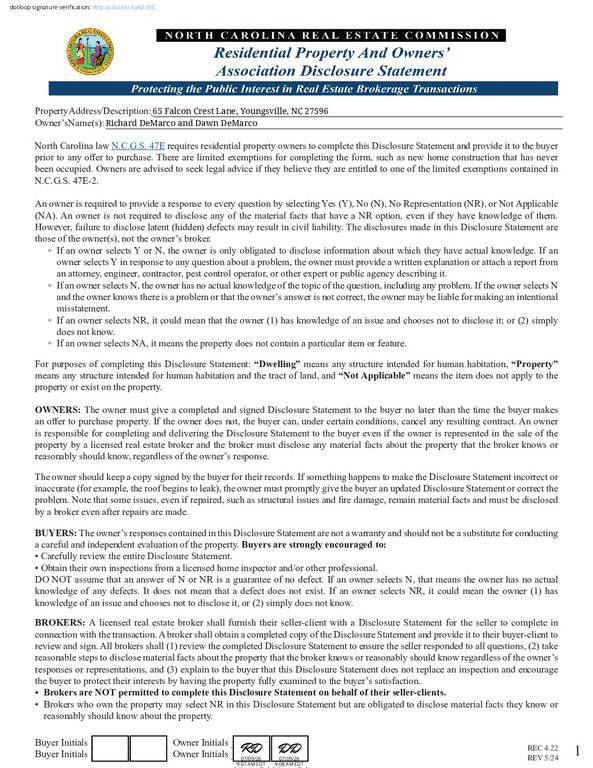 RPOADS_x65 Falcon Crest Lane Youngsville(opens in a new tab)
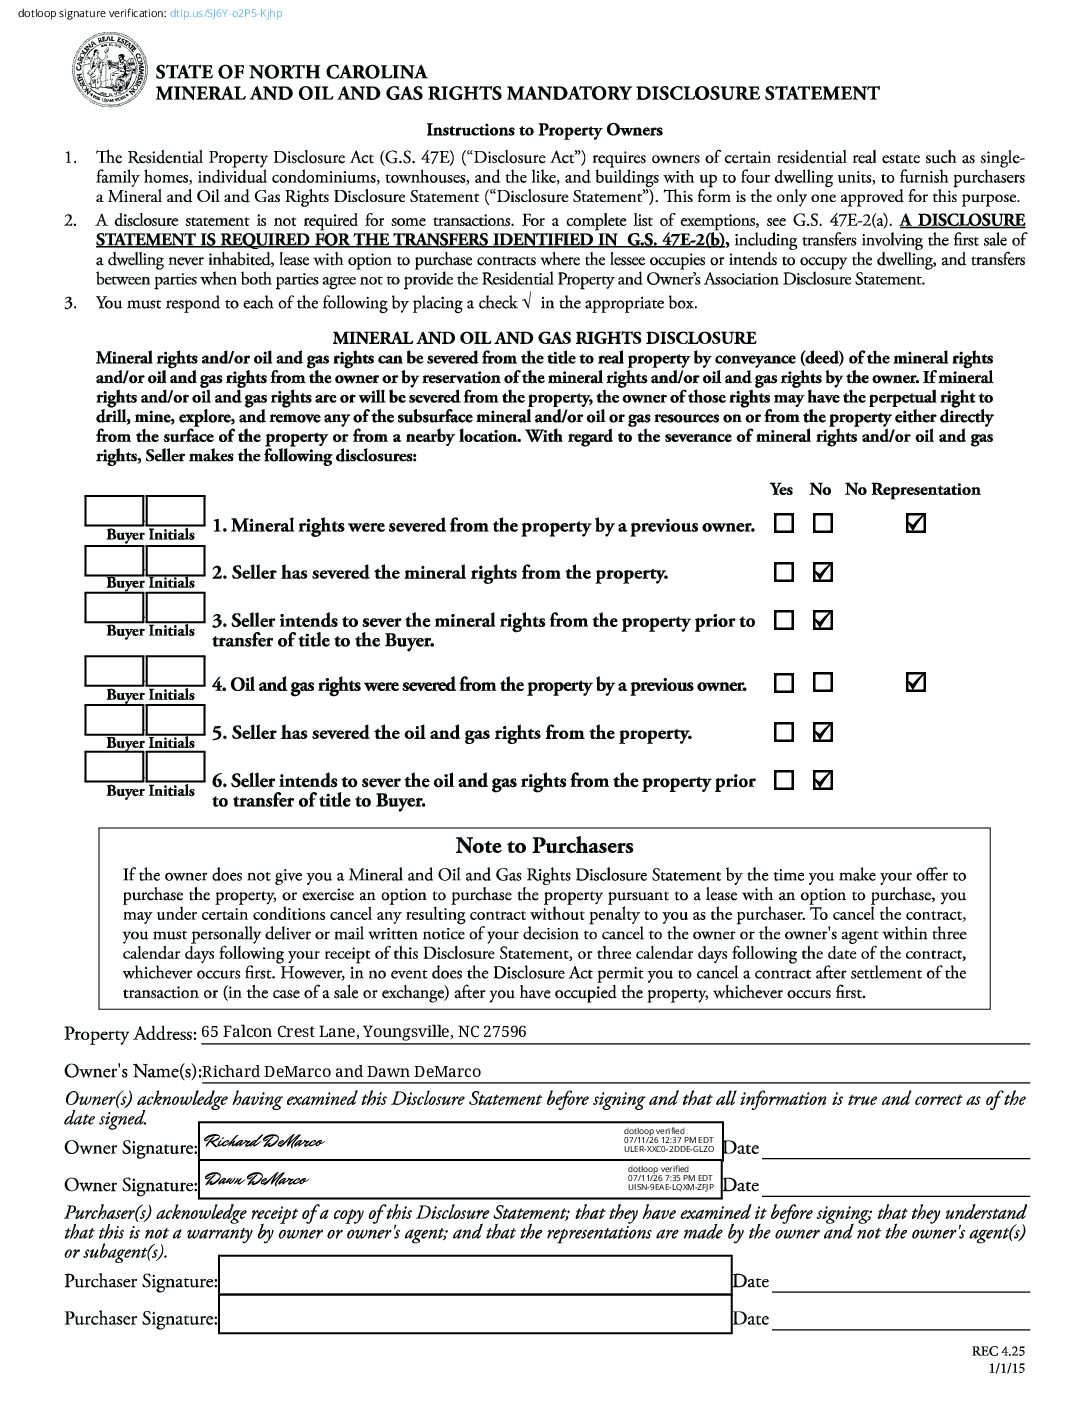 MOG_65 Falcon Crest Lane Youngsville.pdf(opens in a new tab)
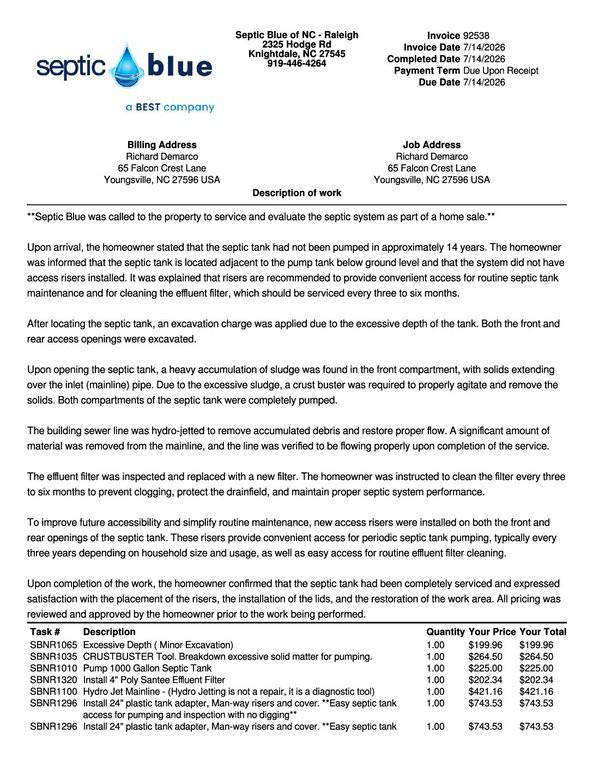 Septic System Invoice and Detail of Pump(opens in a new tab)
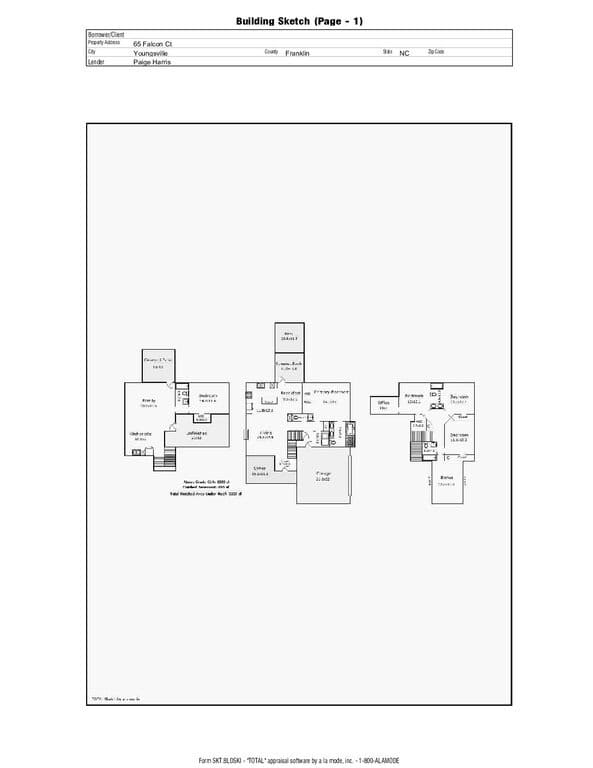 Floorplan_Measurements_65 Falcon Crest L(opens in a new tab)
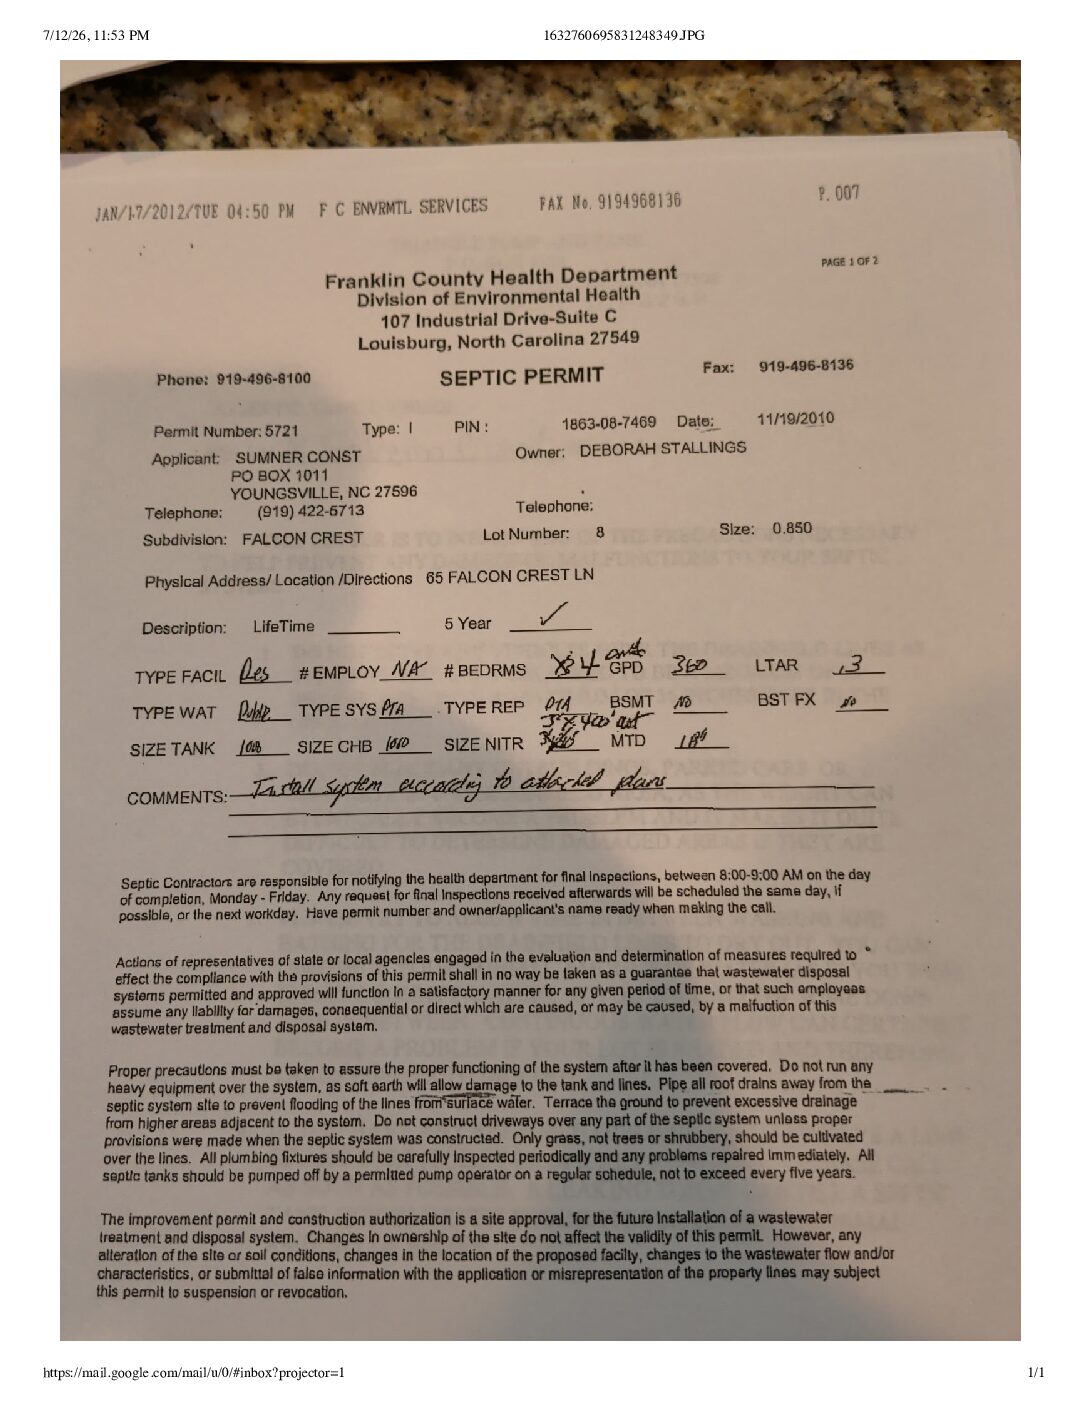 Septic Permit_65 Falcon Crest Lane.pdf(opens in a new tab)
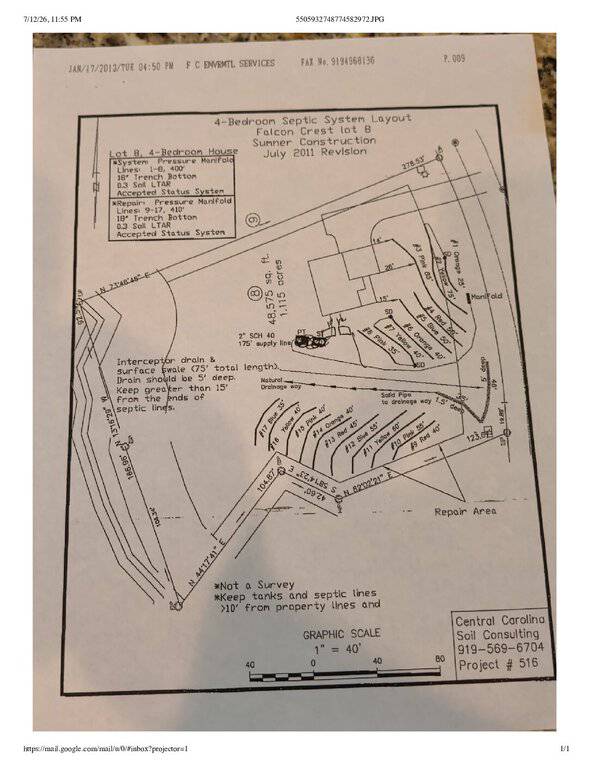 Septic System Layout_65 Falcon Crest Lan(opens in a new tab)
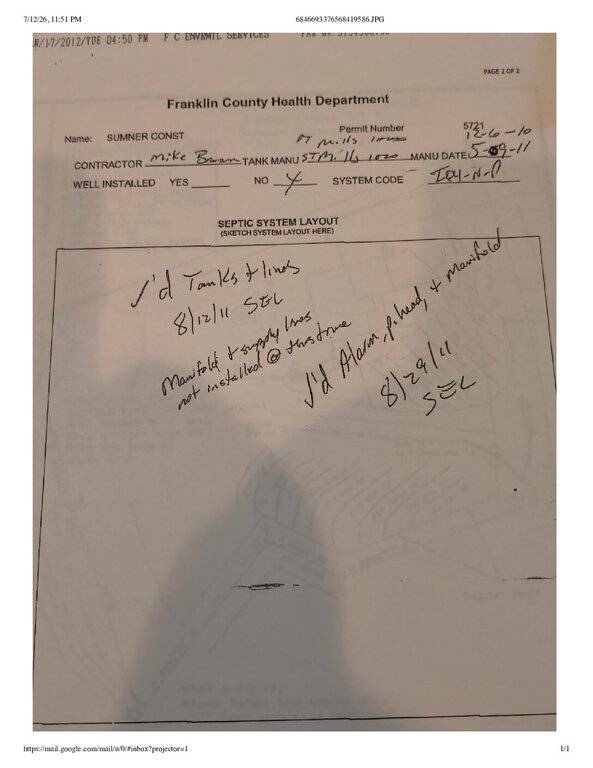 Septic System_BedroomCount_65 Falcon Cre(opens in a new tab)
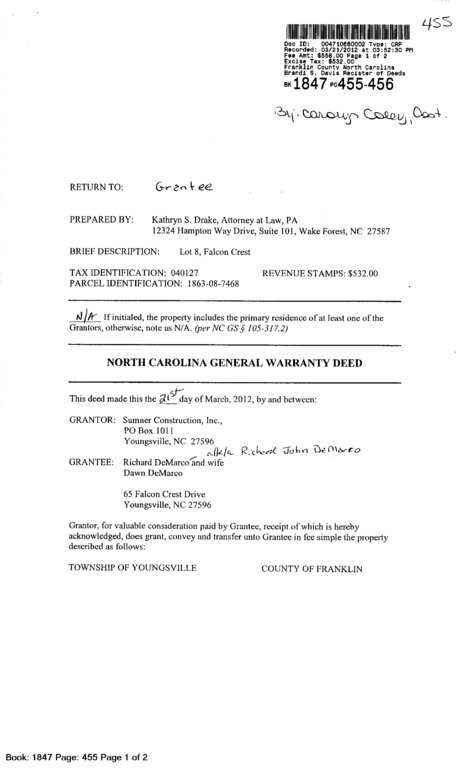 Deed_Franklin County Public Access_TaxRe(opens in a new tab)
Nearby listings
Near 65 Falcon Crest Lane · Youngsville, NC 27596
Status
Living area
Price
Date range
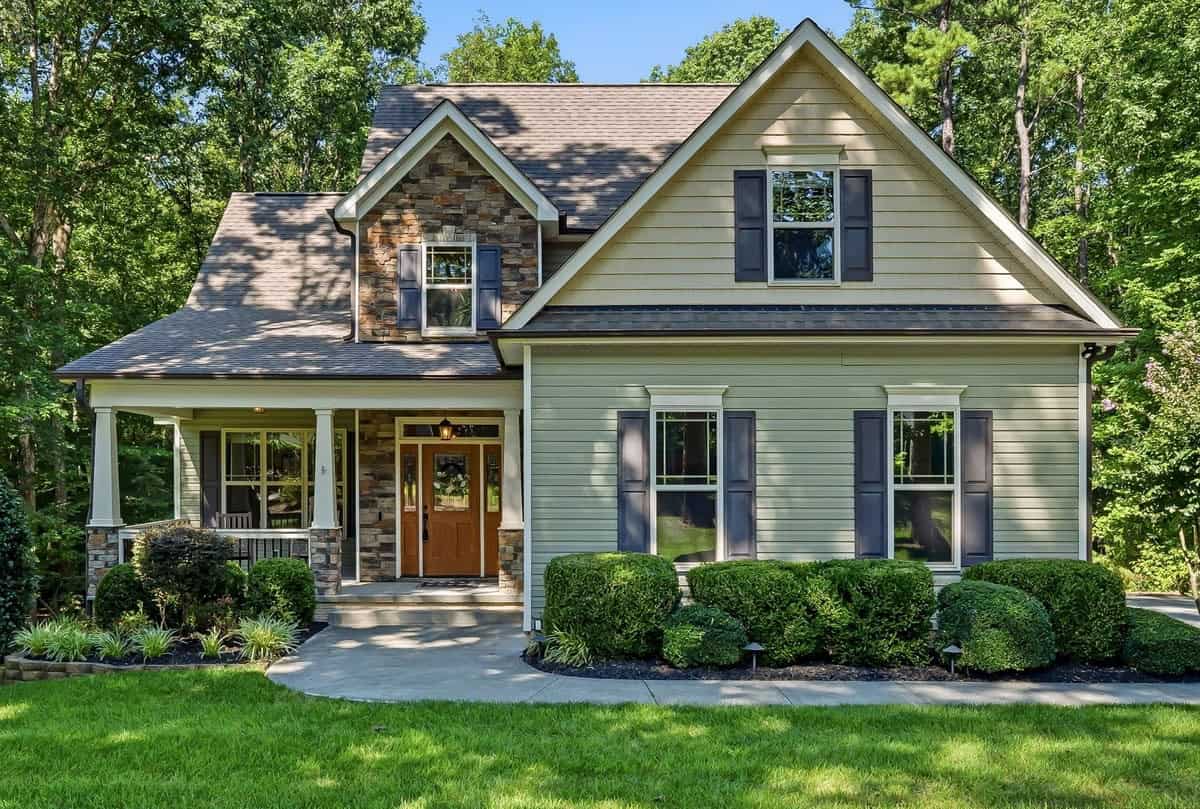
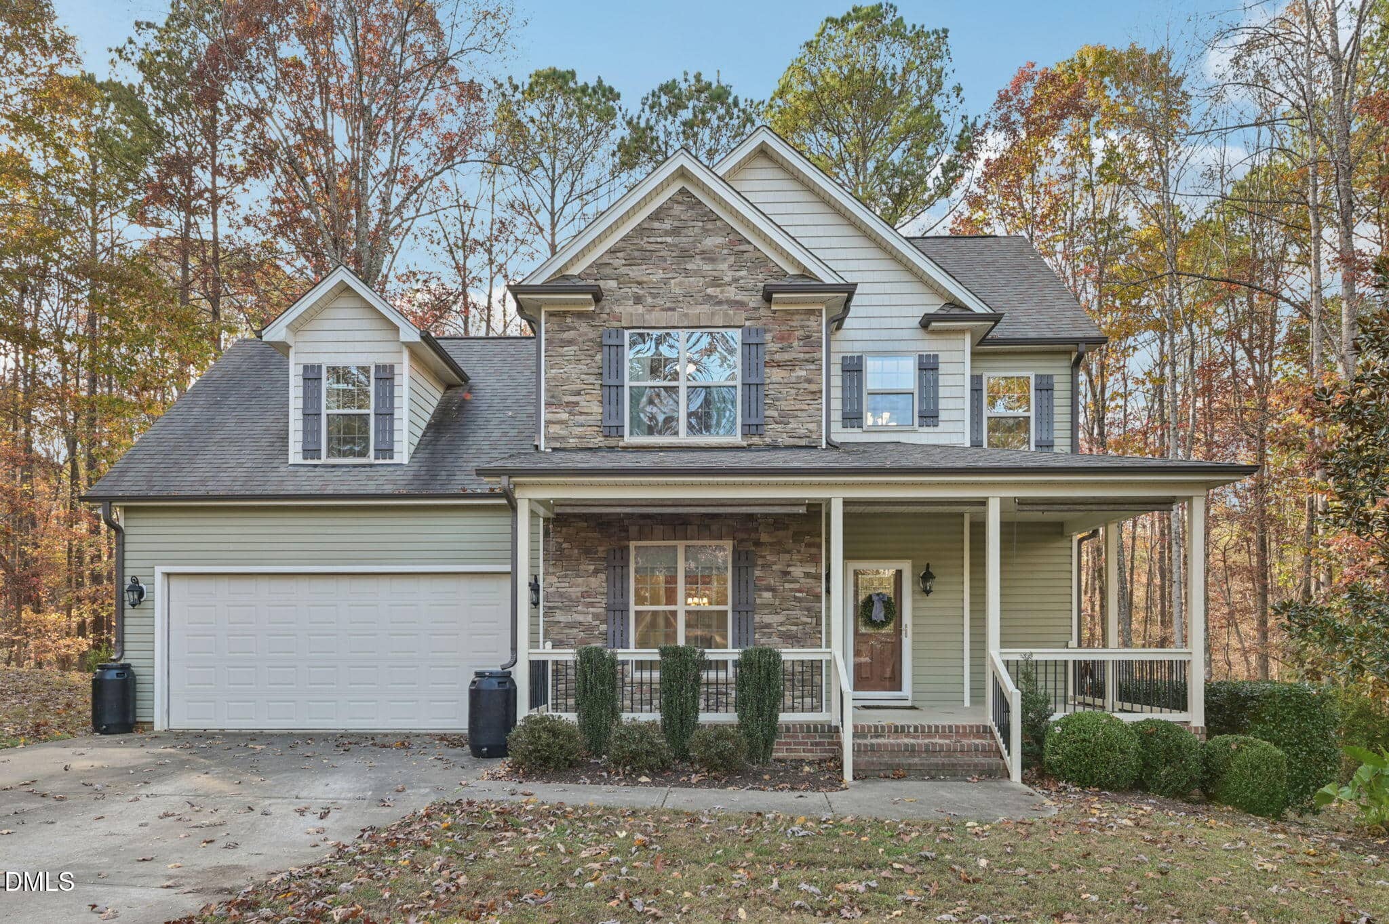
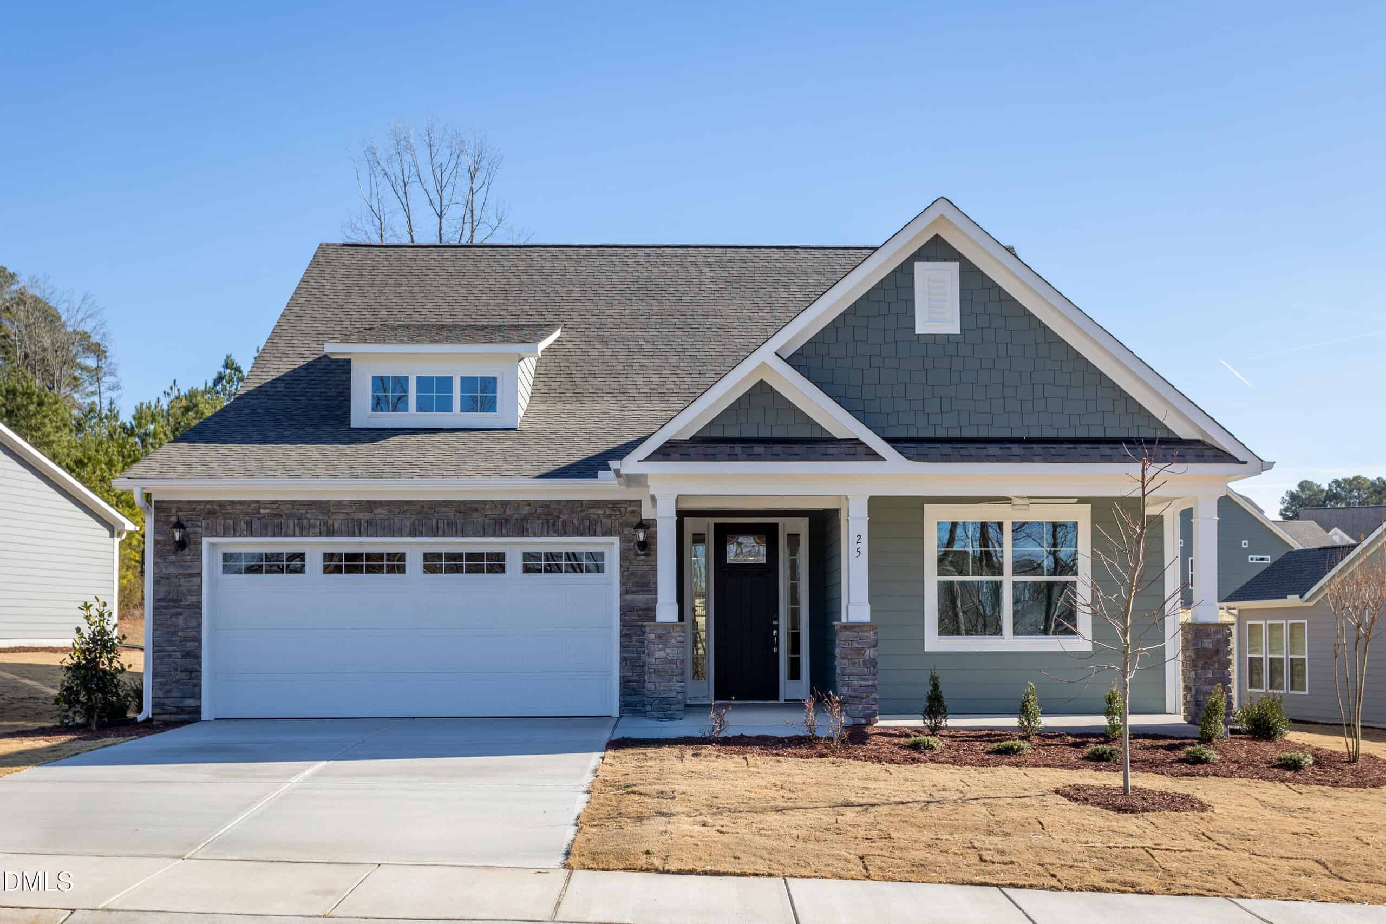


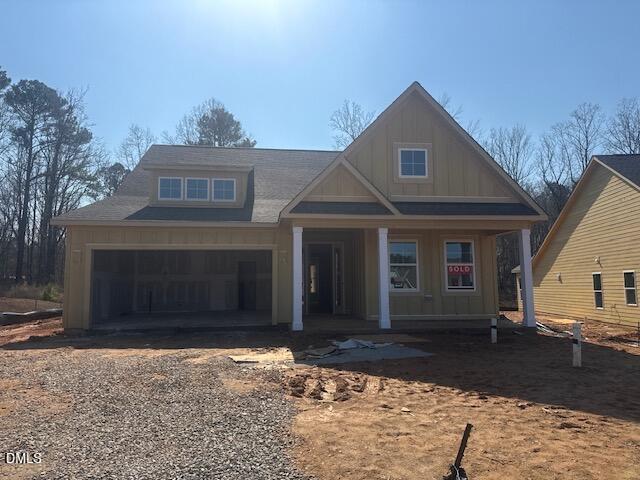
Examining another house that is similar, nearby, and recently sold can help determine if the price of this home for sale is priced appropriately.
Take the next step
You’ve just seen more about this home than you will see anywhere.
What nearby homes sold for, the full listing history, the neighborhood numbers — that’s the homework we do on every home before you make a move.
- What this sale tells you about the homes you’re watching
- Which homes on the market now are worth your time
- What your own home would sell for in today’s market
Pick any open time · Phone or video · Just looking is fine

Cameron Saemann
Broker in Charge

Brokers make an effort to deliver accurate information, but buyers should independently verify any information on which they will rely in a transaction. The listing broker shall not be responsible for any typographical errors, misinformation, or misprints, and they shall be held totally harmless from any damages arising from reliance upon this data. This data is provided exclusively for consumers’ personal, non-commercial use.
Listings marked with an icon are provided courtesy of the Doorify MLS, Inc. of North Carolina, Internet Data Exchange Database.
Copyright 2025 Doorify MLS, Inc. of North Carolina. All rights reserved.
Closed (sold) listings may have been listed and/or sold by a real estate firm other than the firm(s) featured on this website. Closed data is not available until the sale of the property is recorded in the MLS. Home sale data is not an appraisal, CMA, competitive or comparative market analysis, or home valuation of any property.