
25 Sawtooth Oak Lane · Youngsville, NC 27596
Youngsville, NC 27596 · The Enclave at Hidden Lake
$519,900
3
Bedrooms
3
Bathrooms
2,681
Square feet
0.26
Acres
2025
Year built
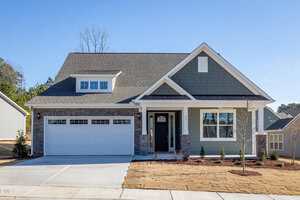
25 Sawtooth Oak LaneSold
Highlights
- Level 4 Granite
- EVP Flooring
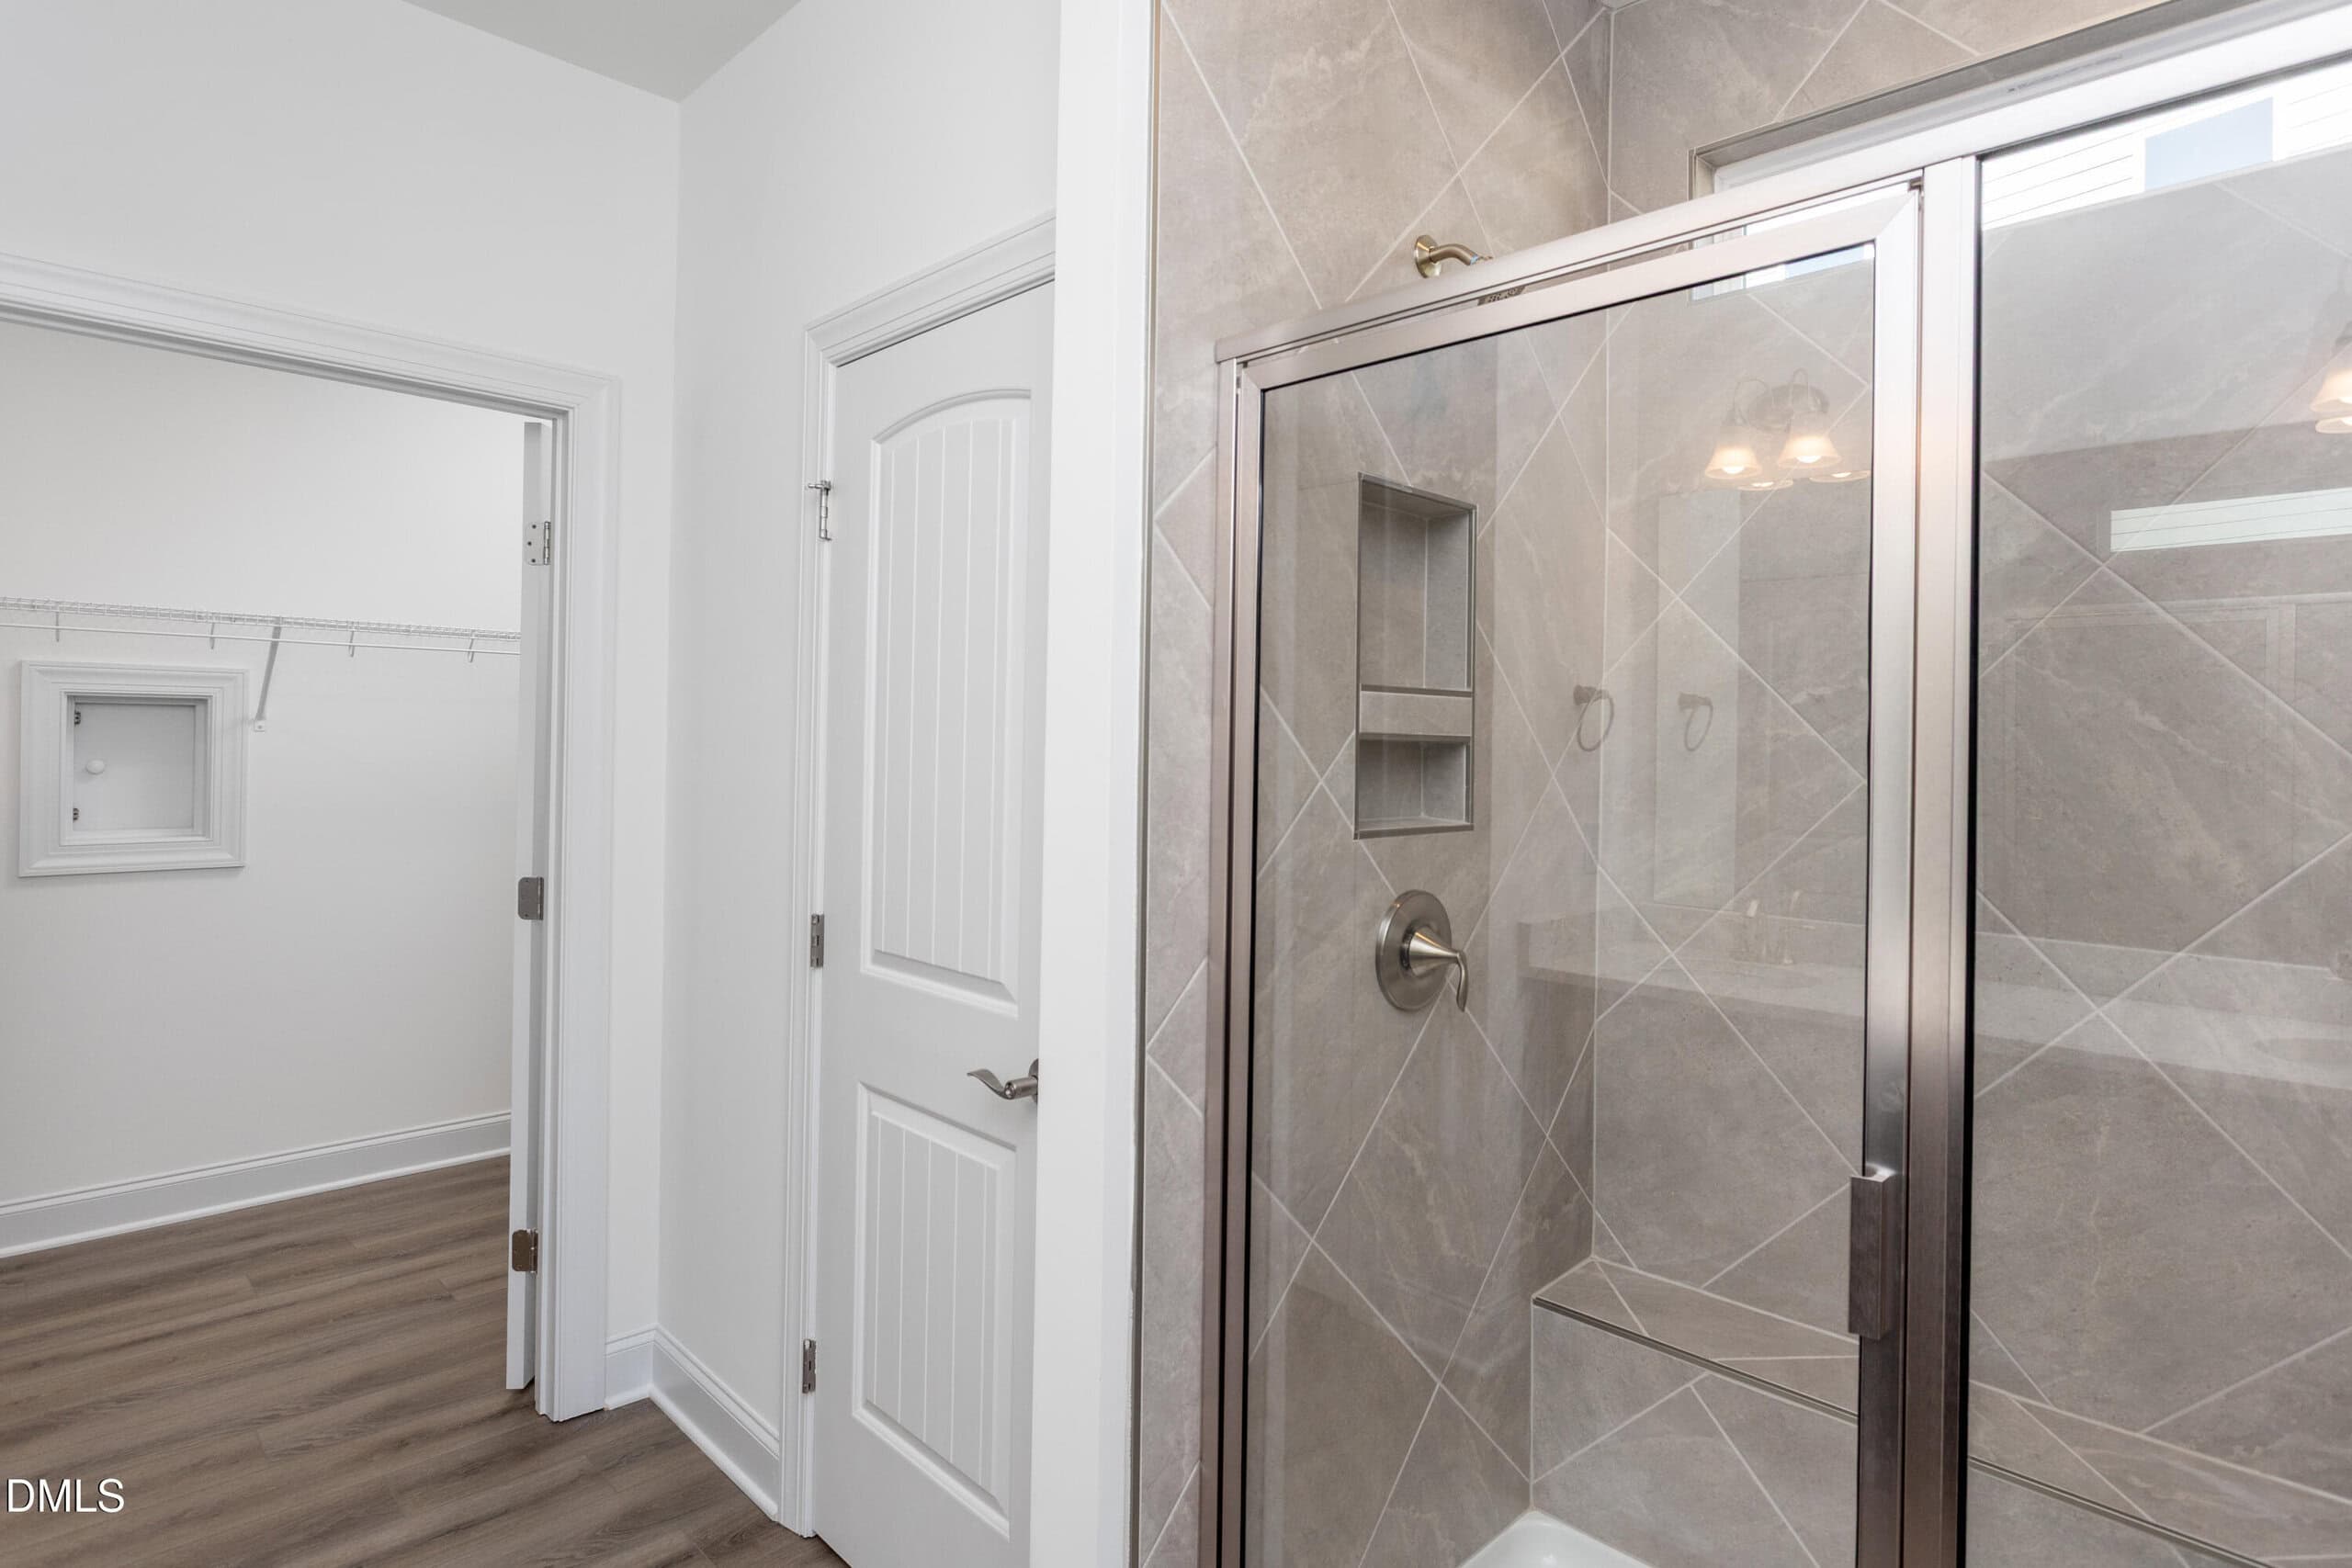
- Walk-in Tiled Shower
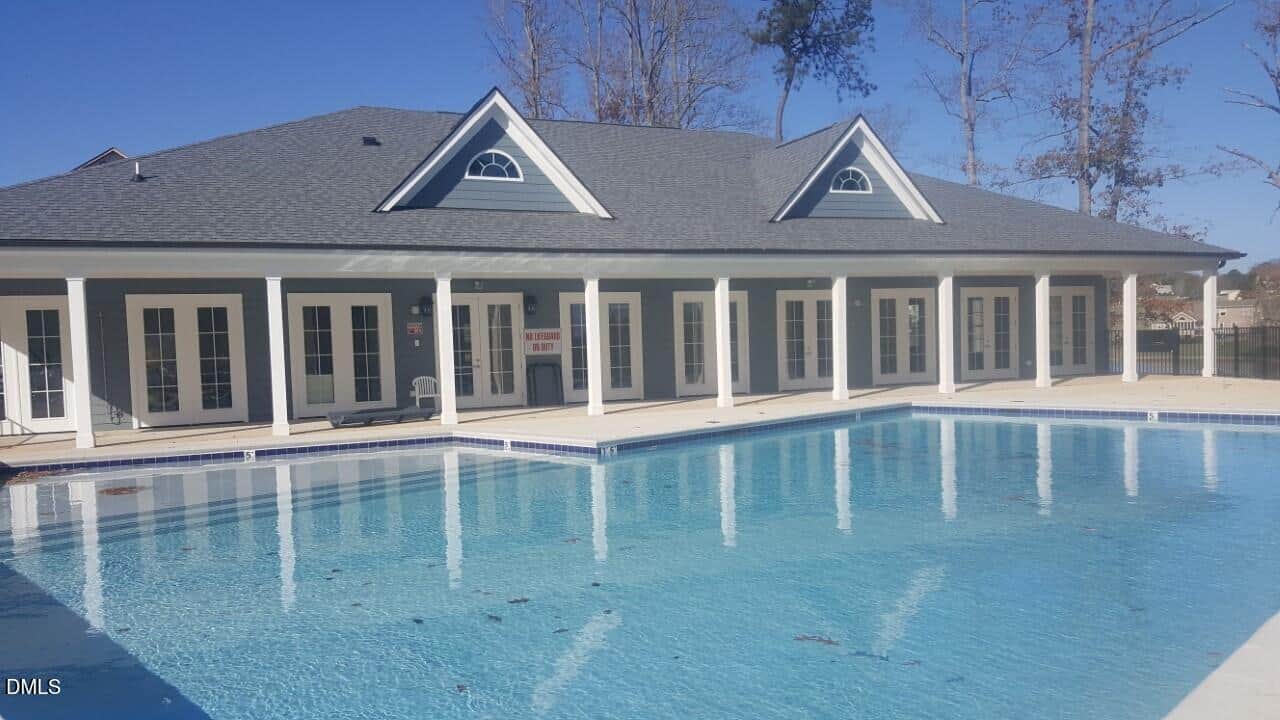
- Outdoor Pool
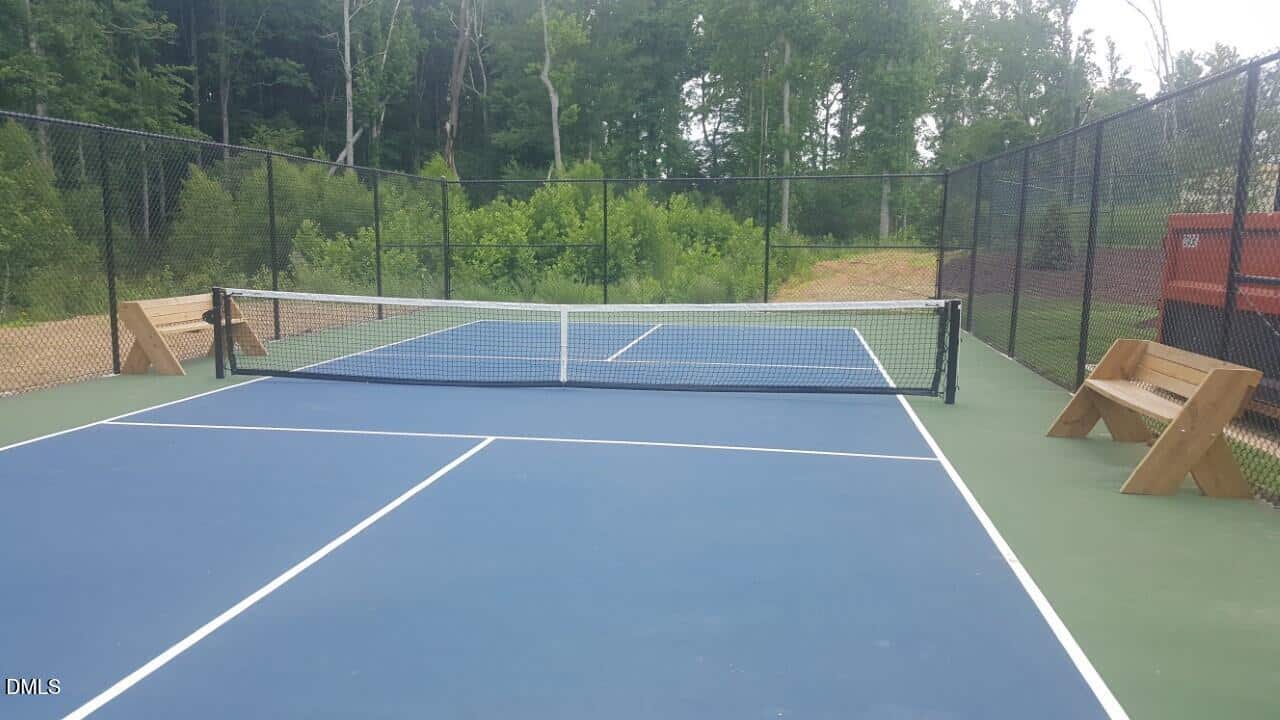
- Pickleball Court
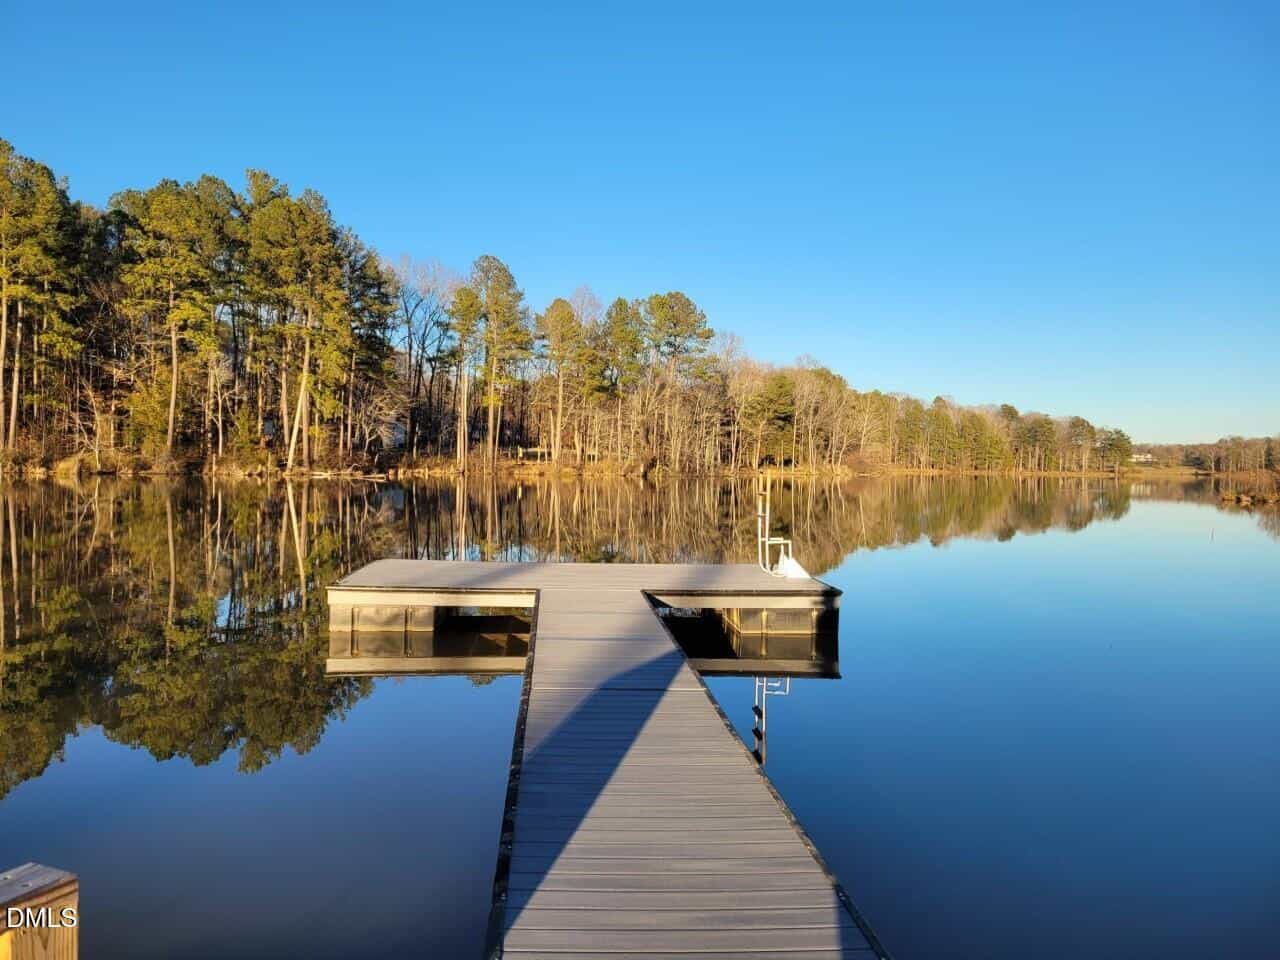
- Dock To The Lake
About this home
**Builder is offering up to $8500 in closing cost assistance with the use of Eastwood Homes preferred lender**
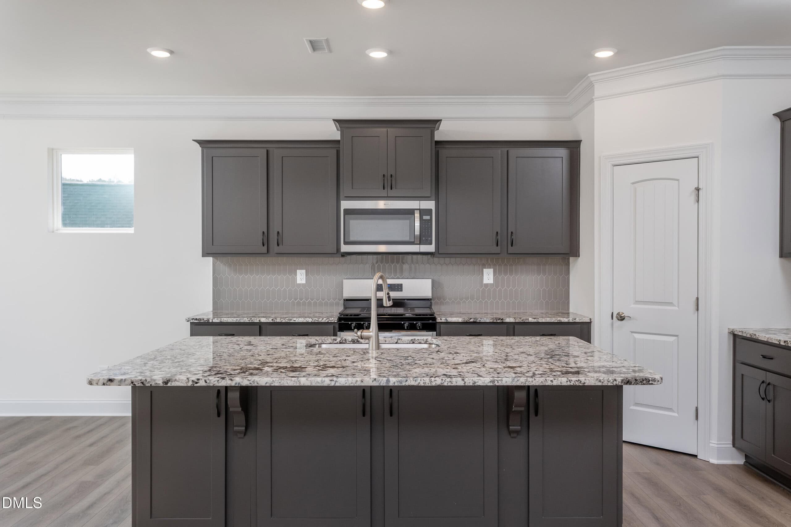
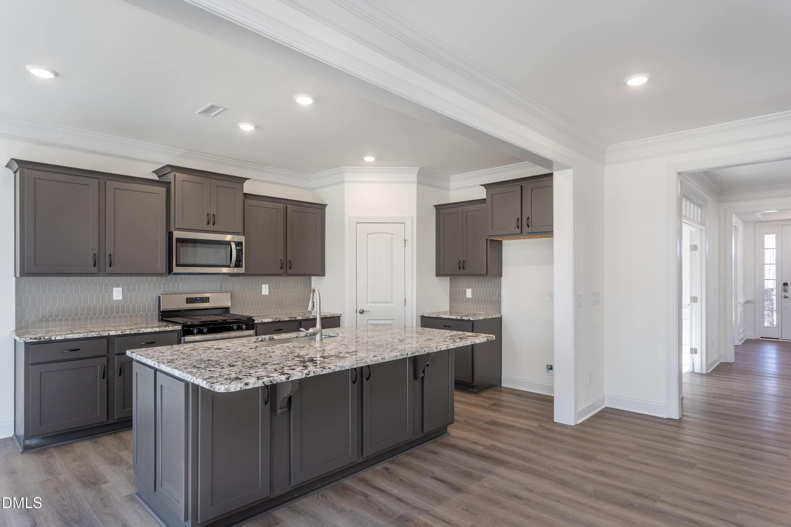
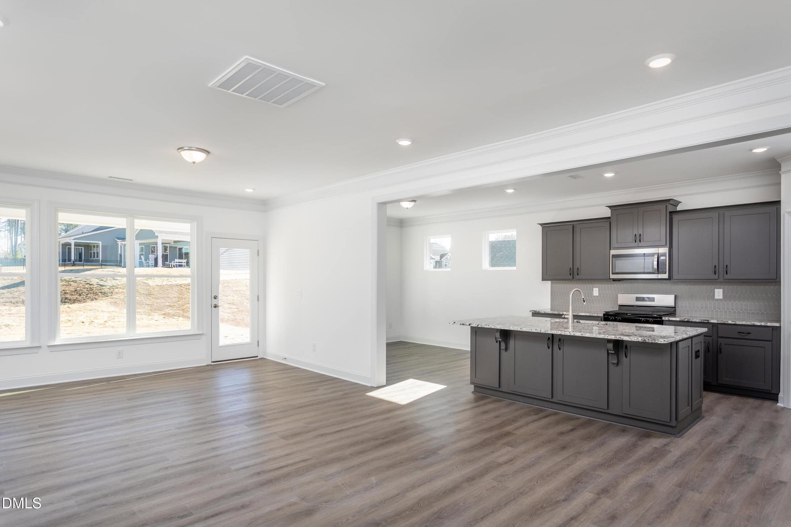
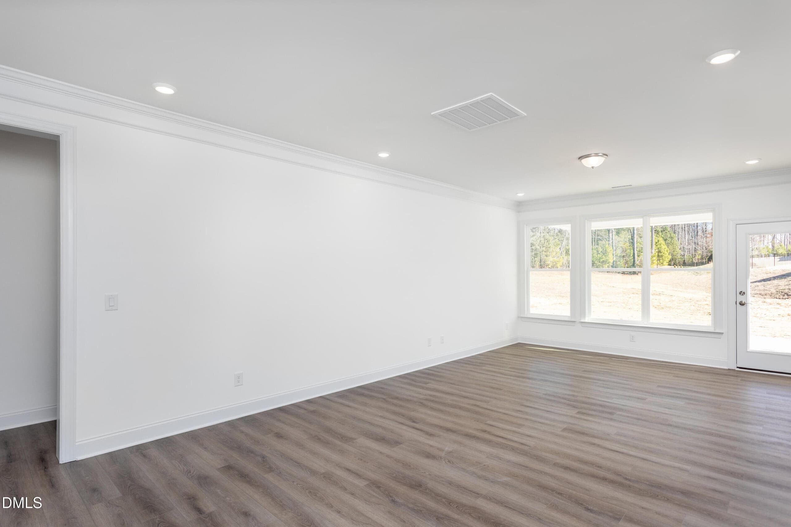
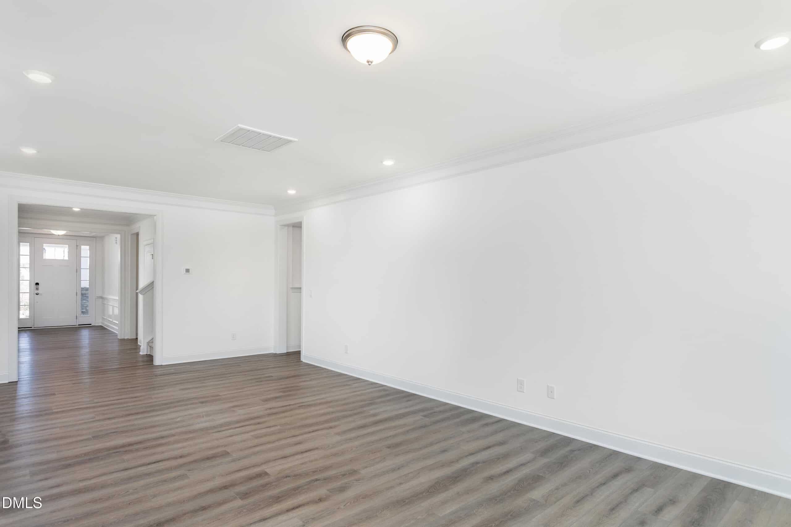
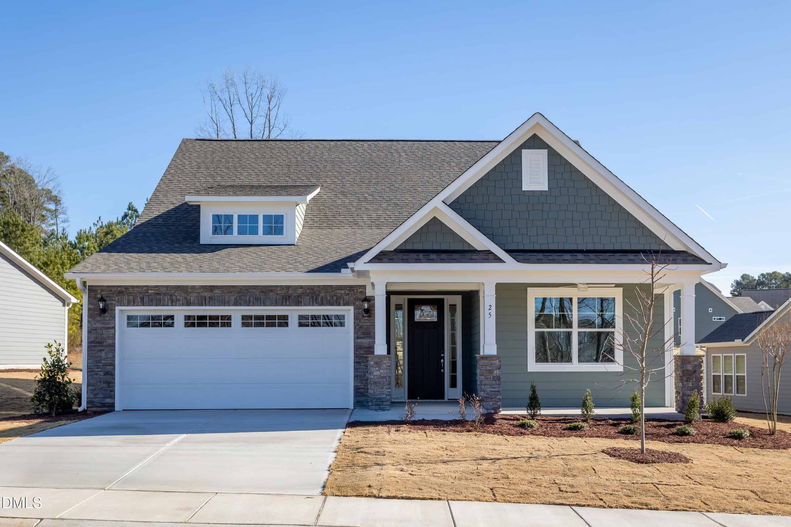
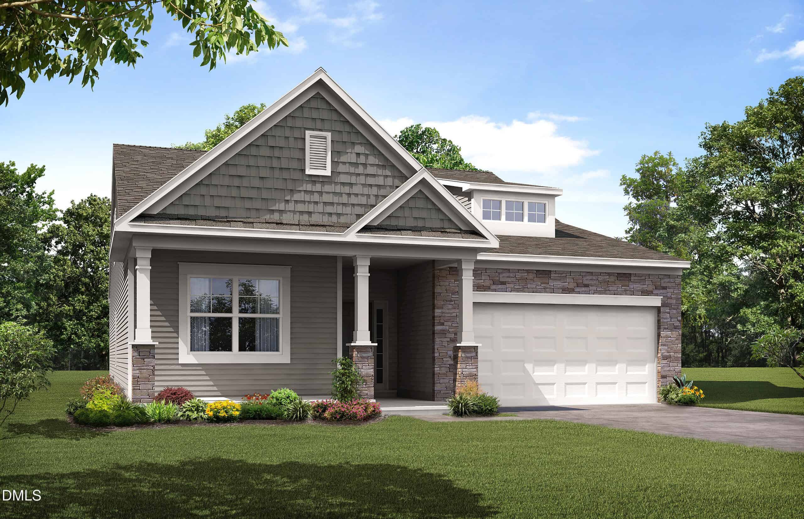
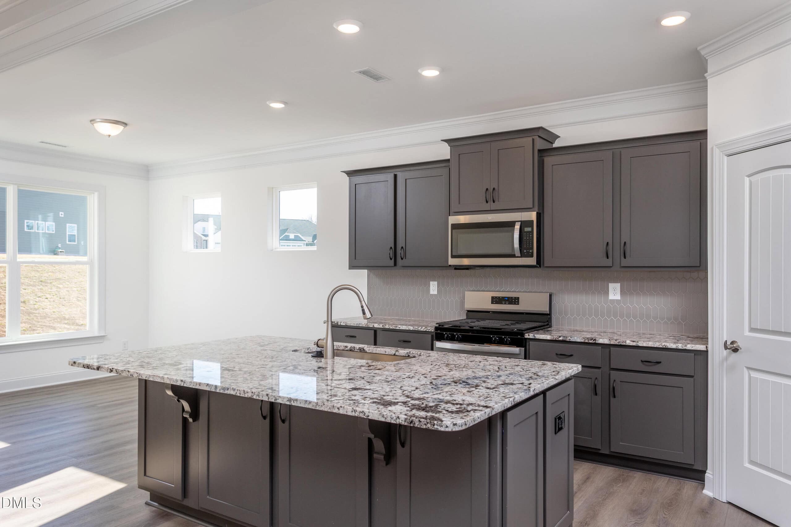
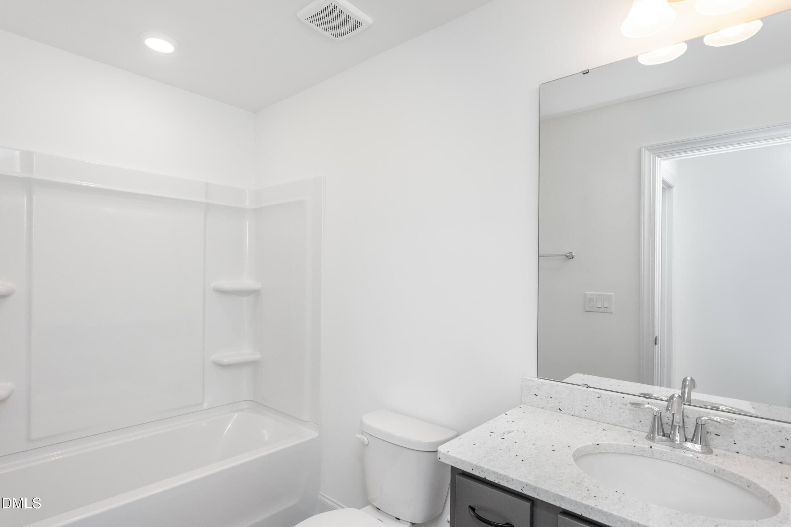
Welcome to the popular Avery floor plan, thoughtfully designed with a charming front porch elevation and spacious, open living areas. This home features an extended family room filled with natural light, a designer kitchen with Level 4 granite in the kitchen and baths, and EVP flooring throughout all living areas.
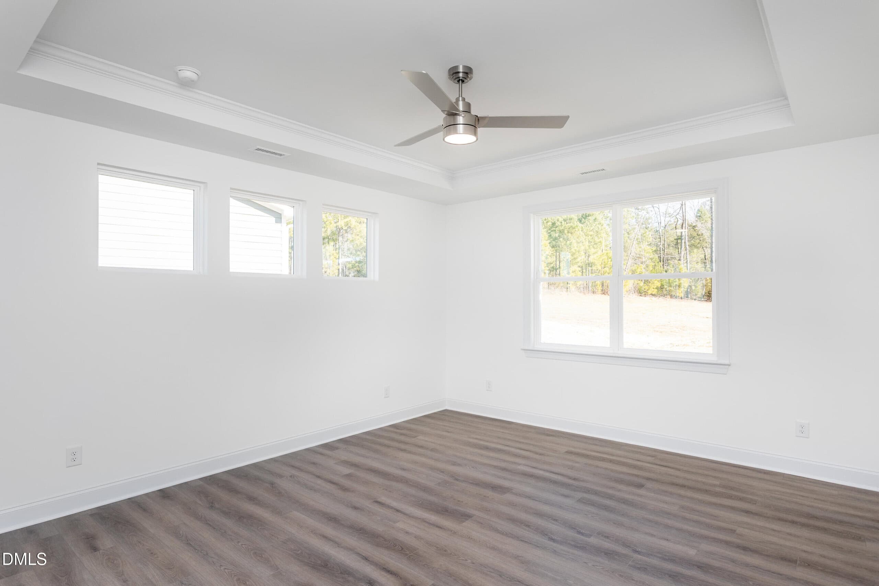
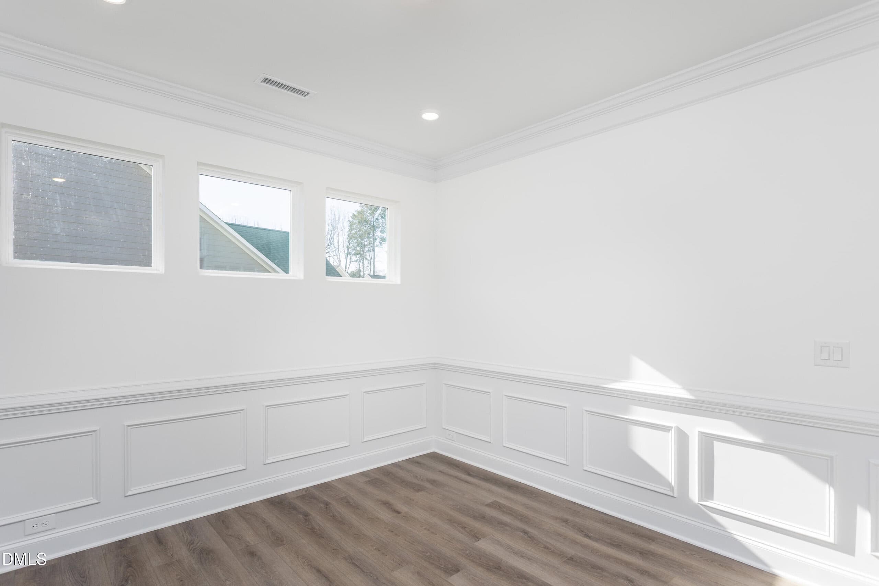
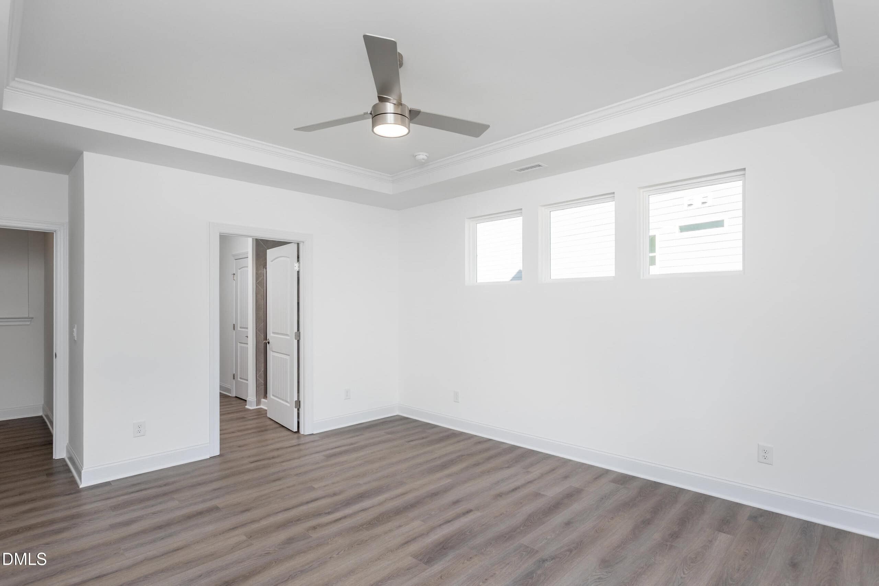
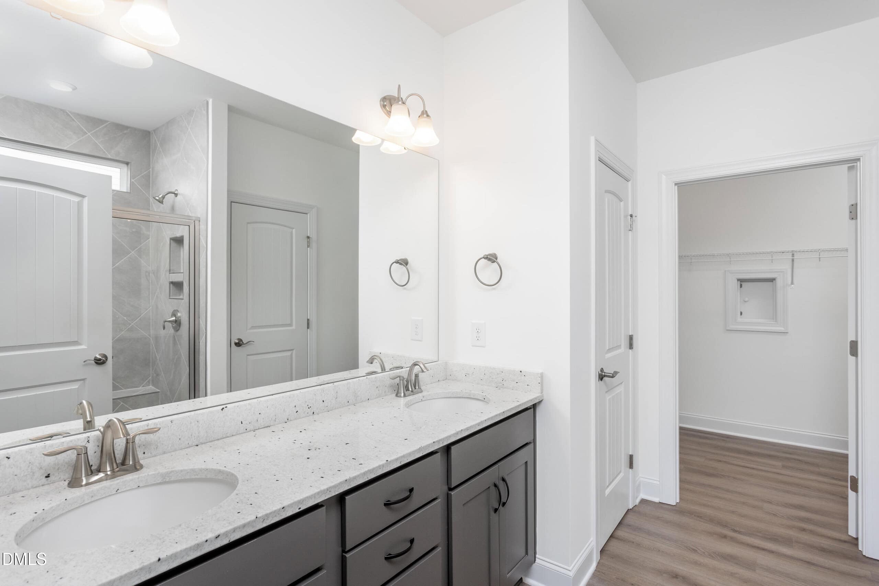
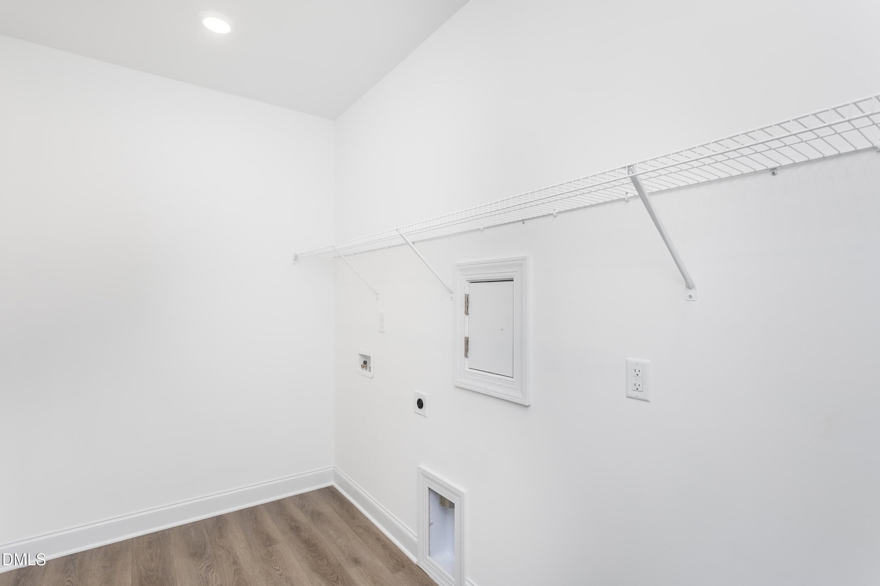
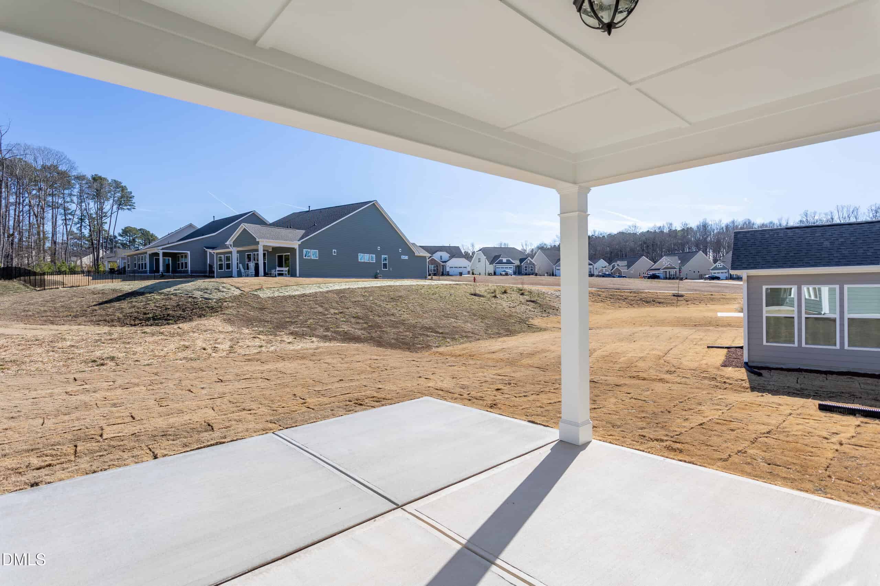
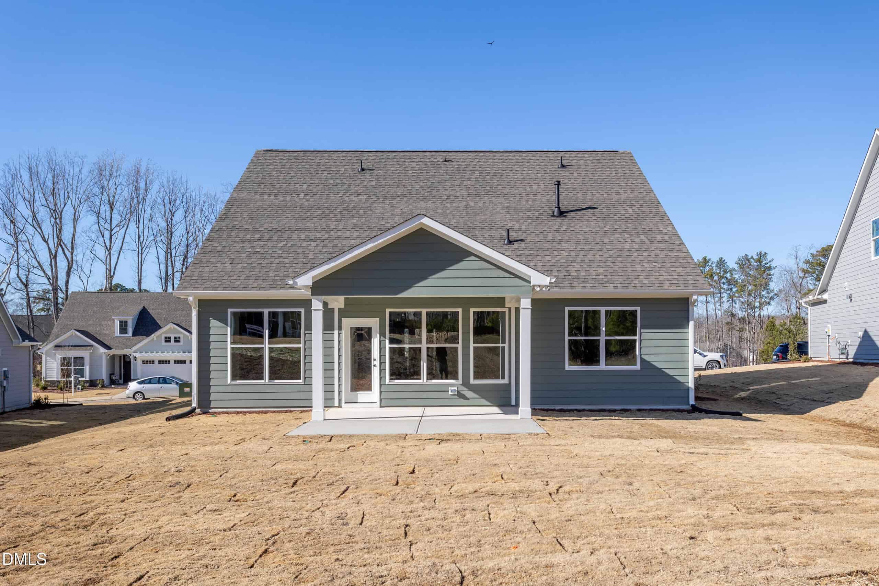
The main floor offers a private primary suite with an ensuite bath, a large walk-in tiled shower, and a generous walk-in closet. A guest bedroom and second full bath are also located downstairs, along with a dedicated home office, a large laundry room, and a covered rear porch perfect for relaxing or entertaining.
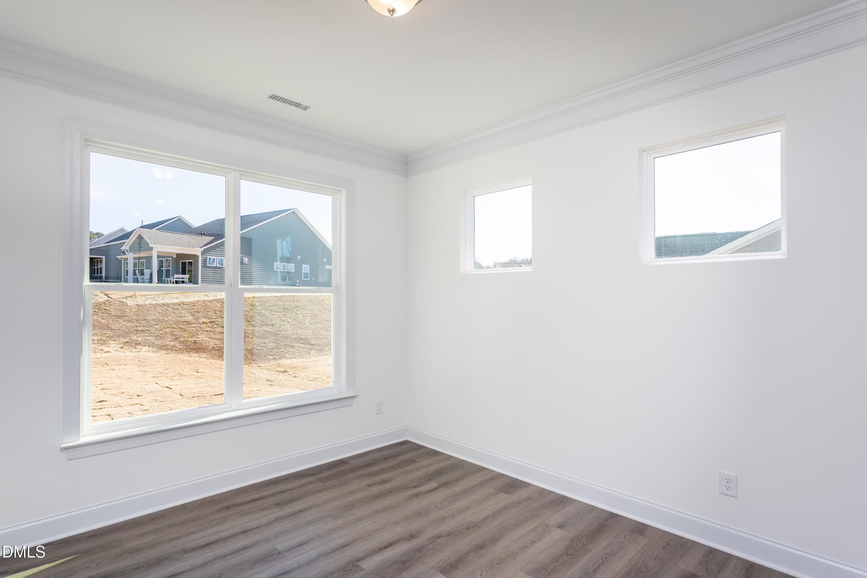
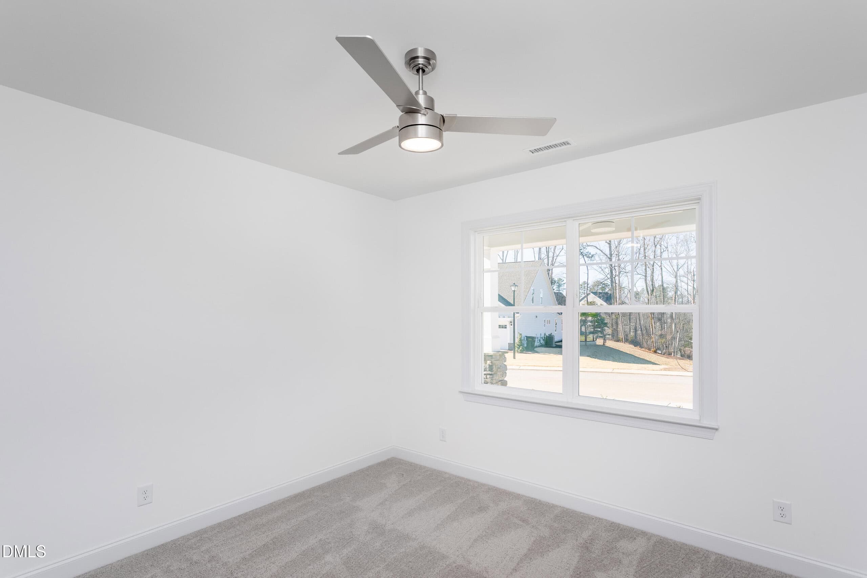
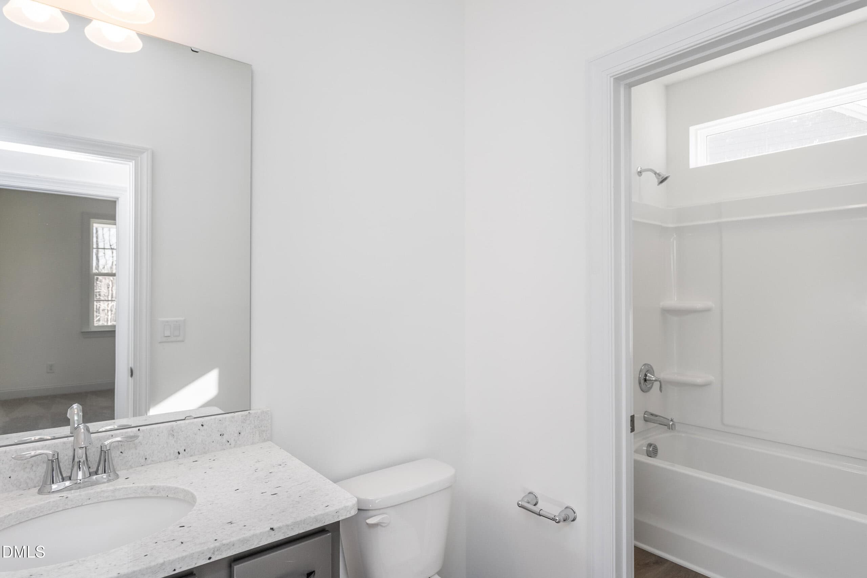
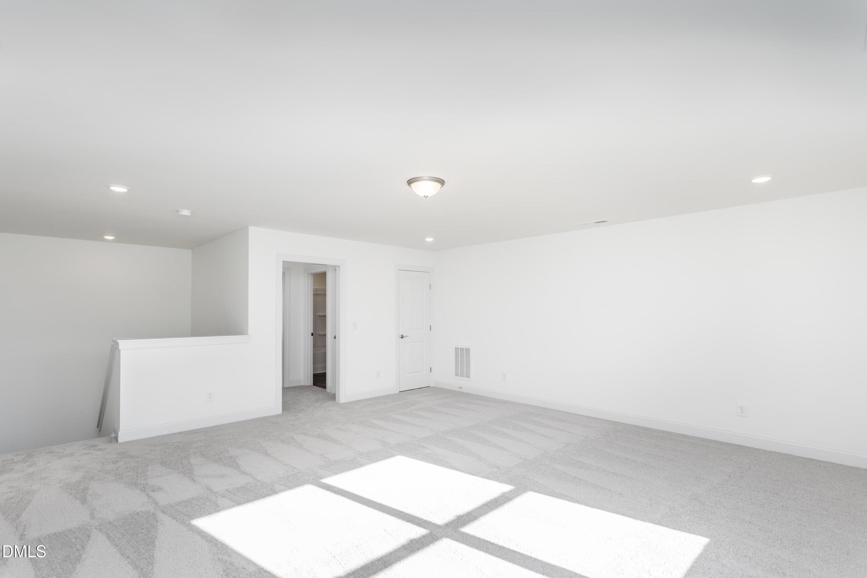
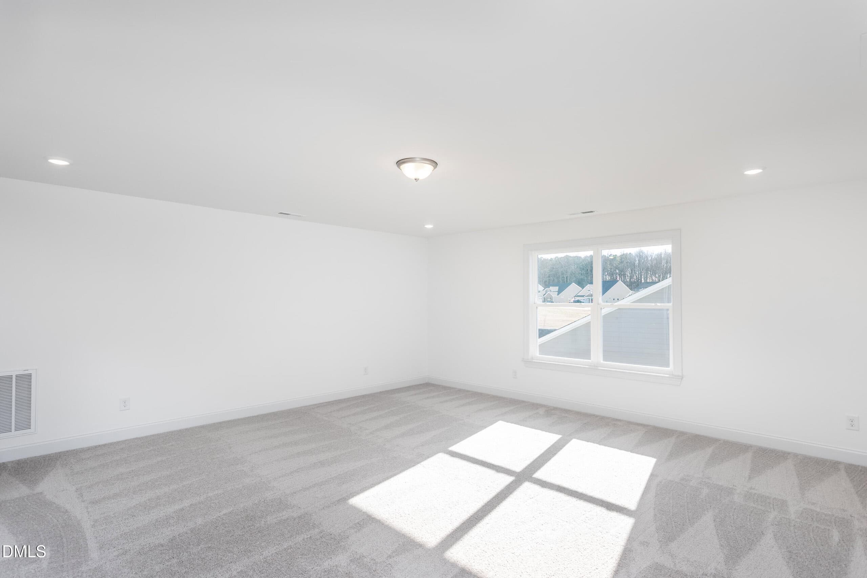
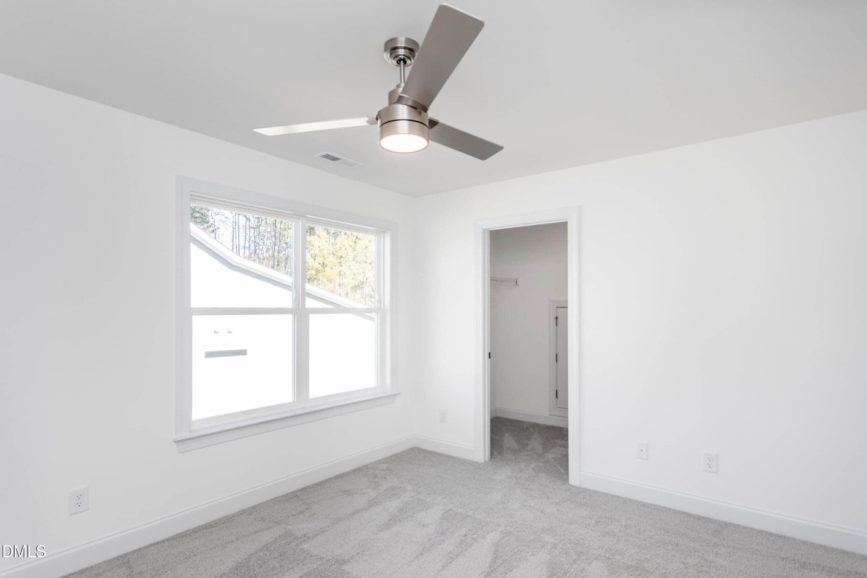
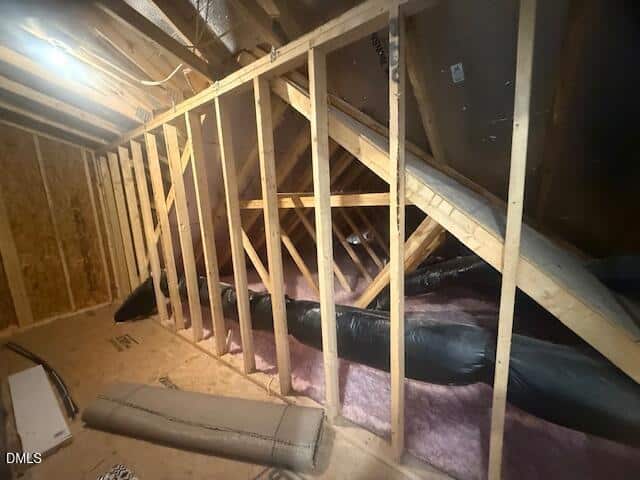
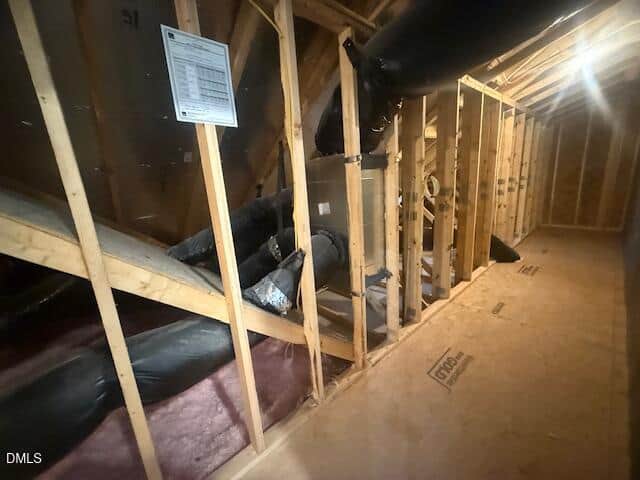
Upstairs, you'll find a large loft area, an additional bedroom and bath, plus walk-in storage, making this home ideal for overnight guests or hobbies. Situated on a desirable homesite across from a retention pond with no neighbors behind, the home provides both privacy and beautiful views.
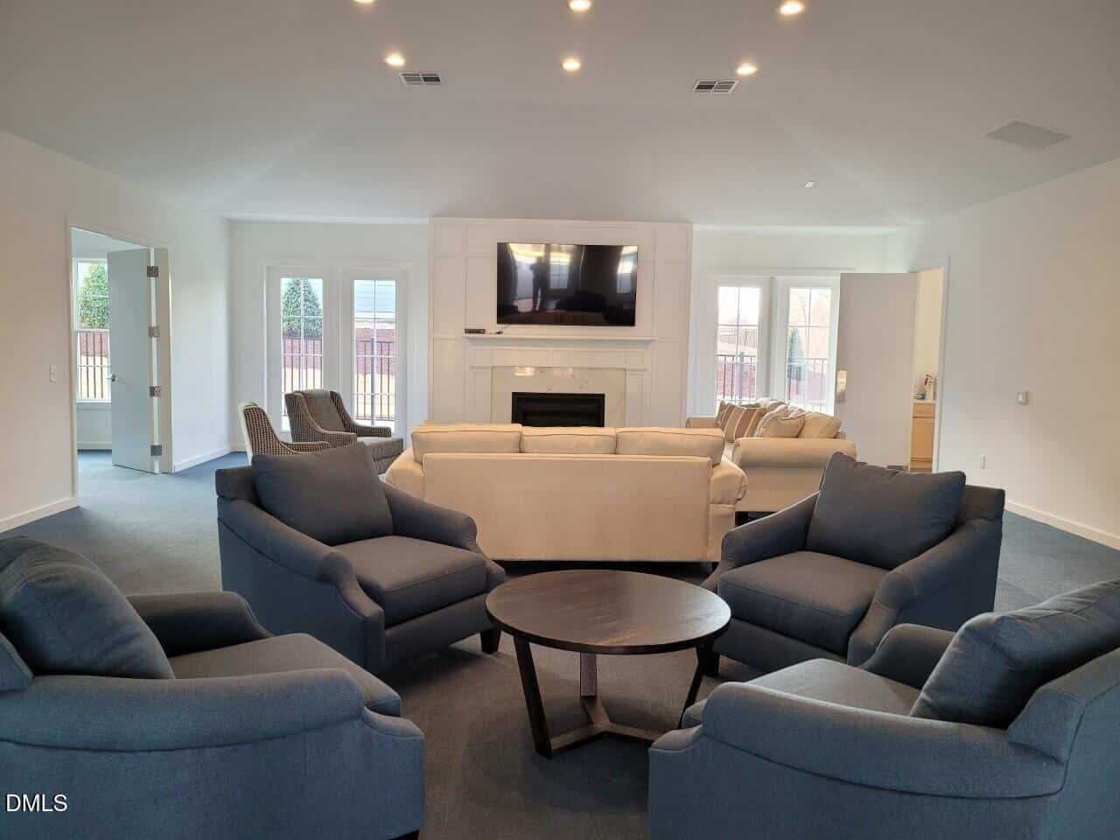
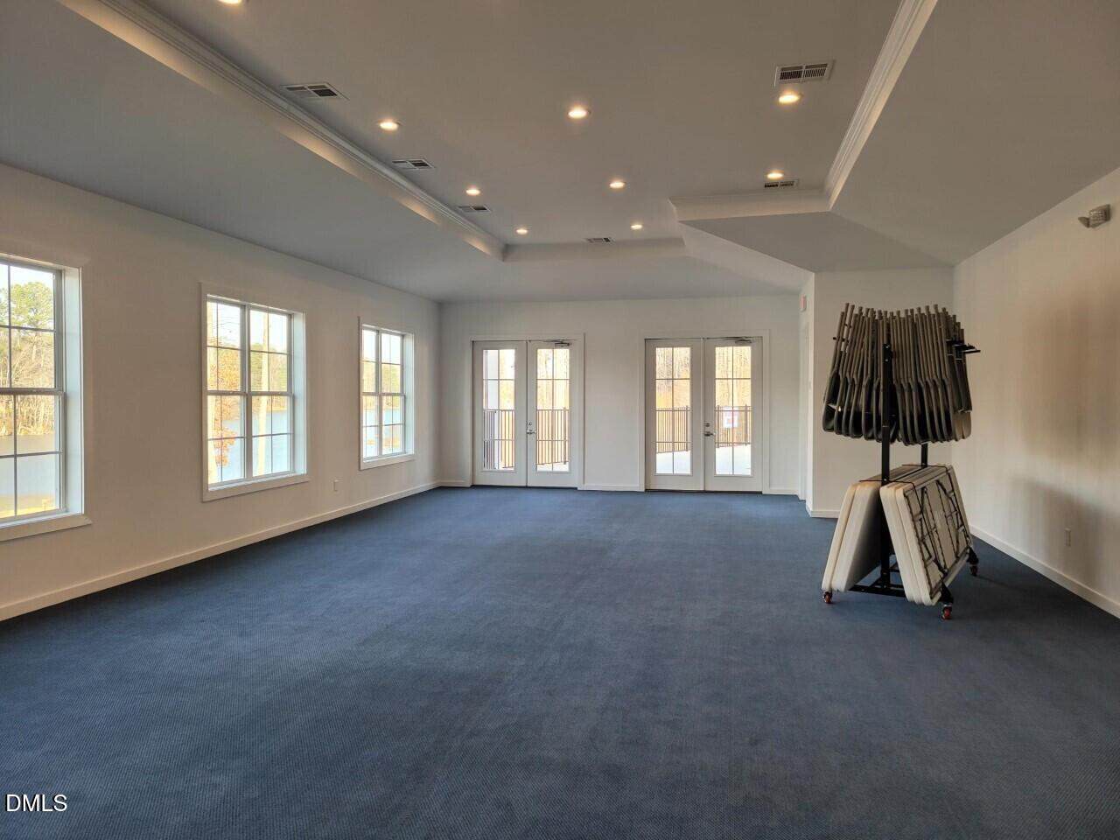
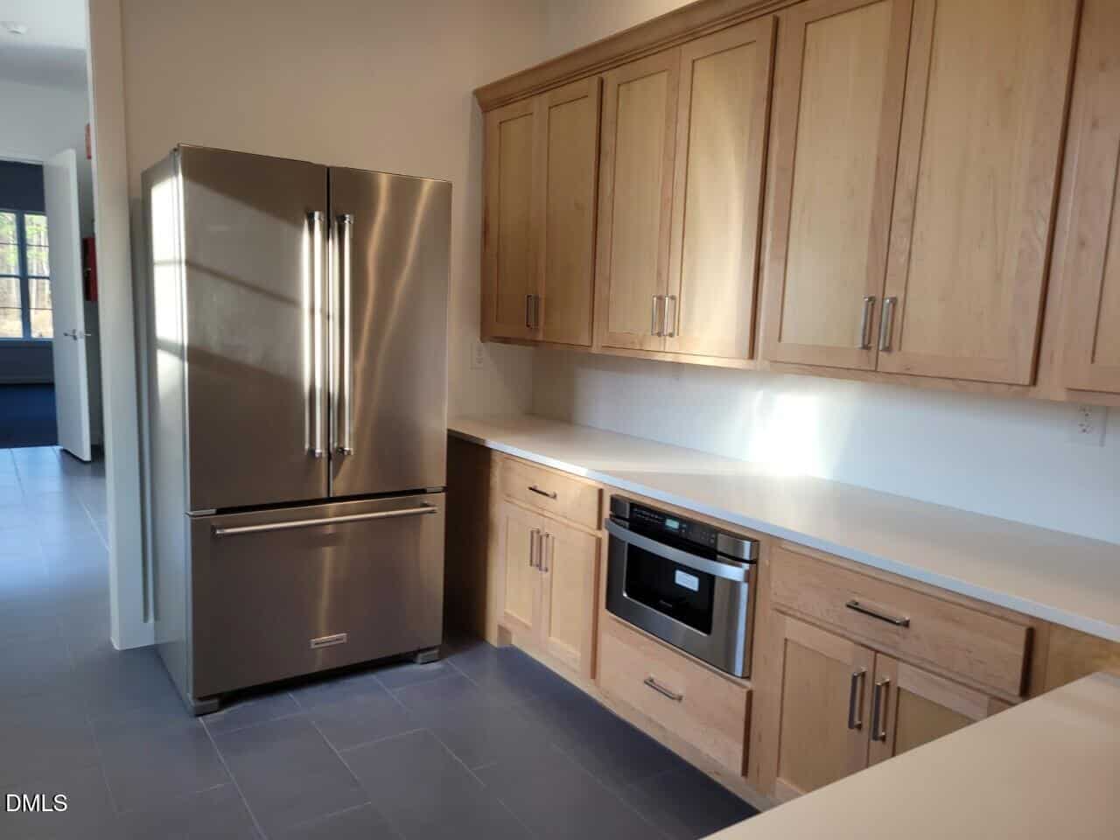
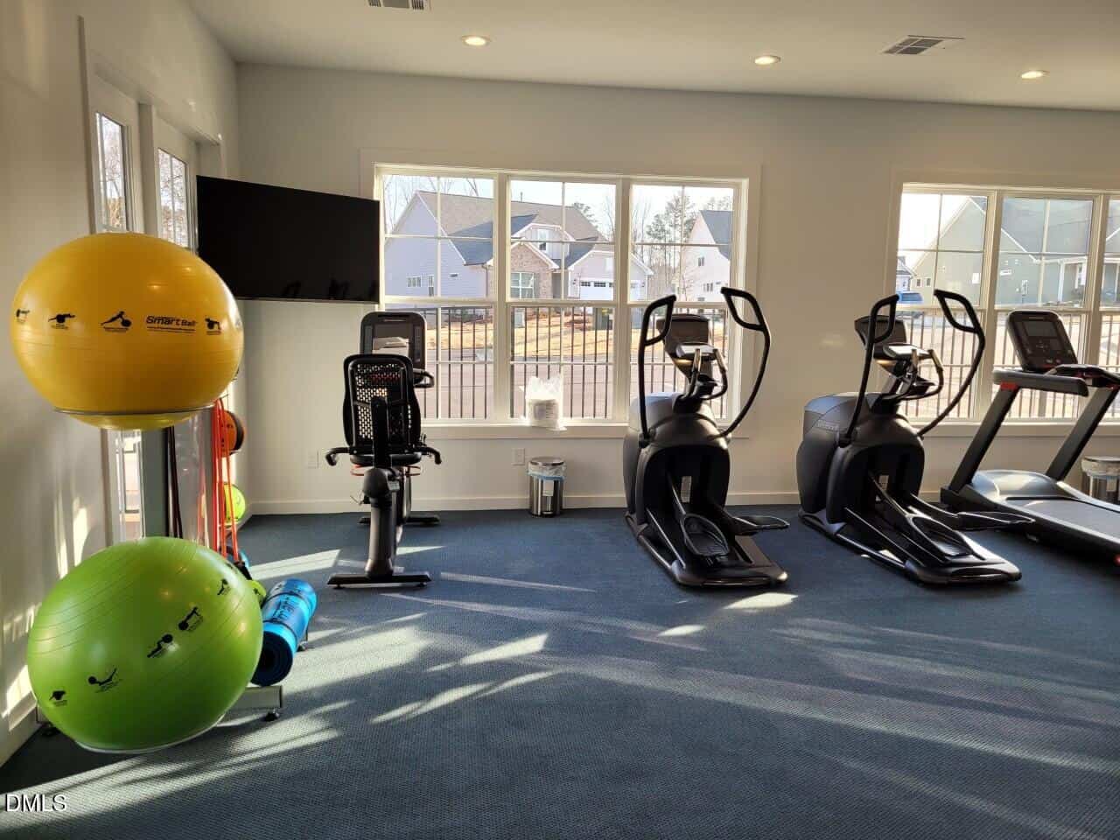
Located in a gated 55+ community, residents enjoy access to a lakefront amenity center featuring an outdoor pool, pickleball court, and dock to the lake. Additional amenities include a fitness center, card and game room, spacious living room, warming kitchen, men's and women's locker rooms, and a large open area for community activities. This Avery floor plan blends thoughtful design, modern finishes, and resort-style amenities for a home that truly enhances your lifestyle.
Please contact on-site agents Ginger Hale at 252-536-8433 or Kirsten Dunton at 678-478-7140 with questions or for more detailed information about the home or community.
16 categories
Interior features
- Bathtub/Shower Combination
- Ceiling Fan(s)
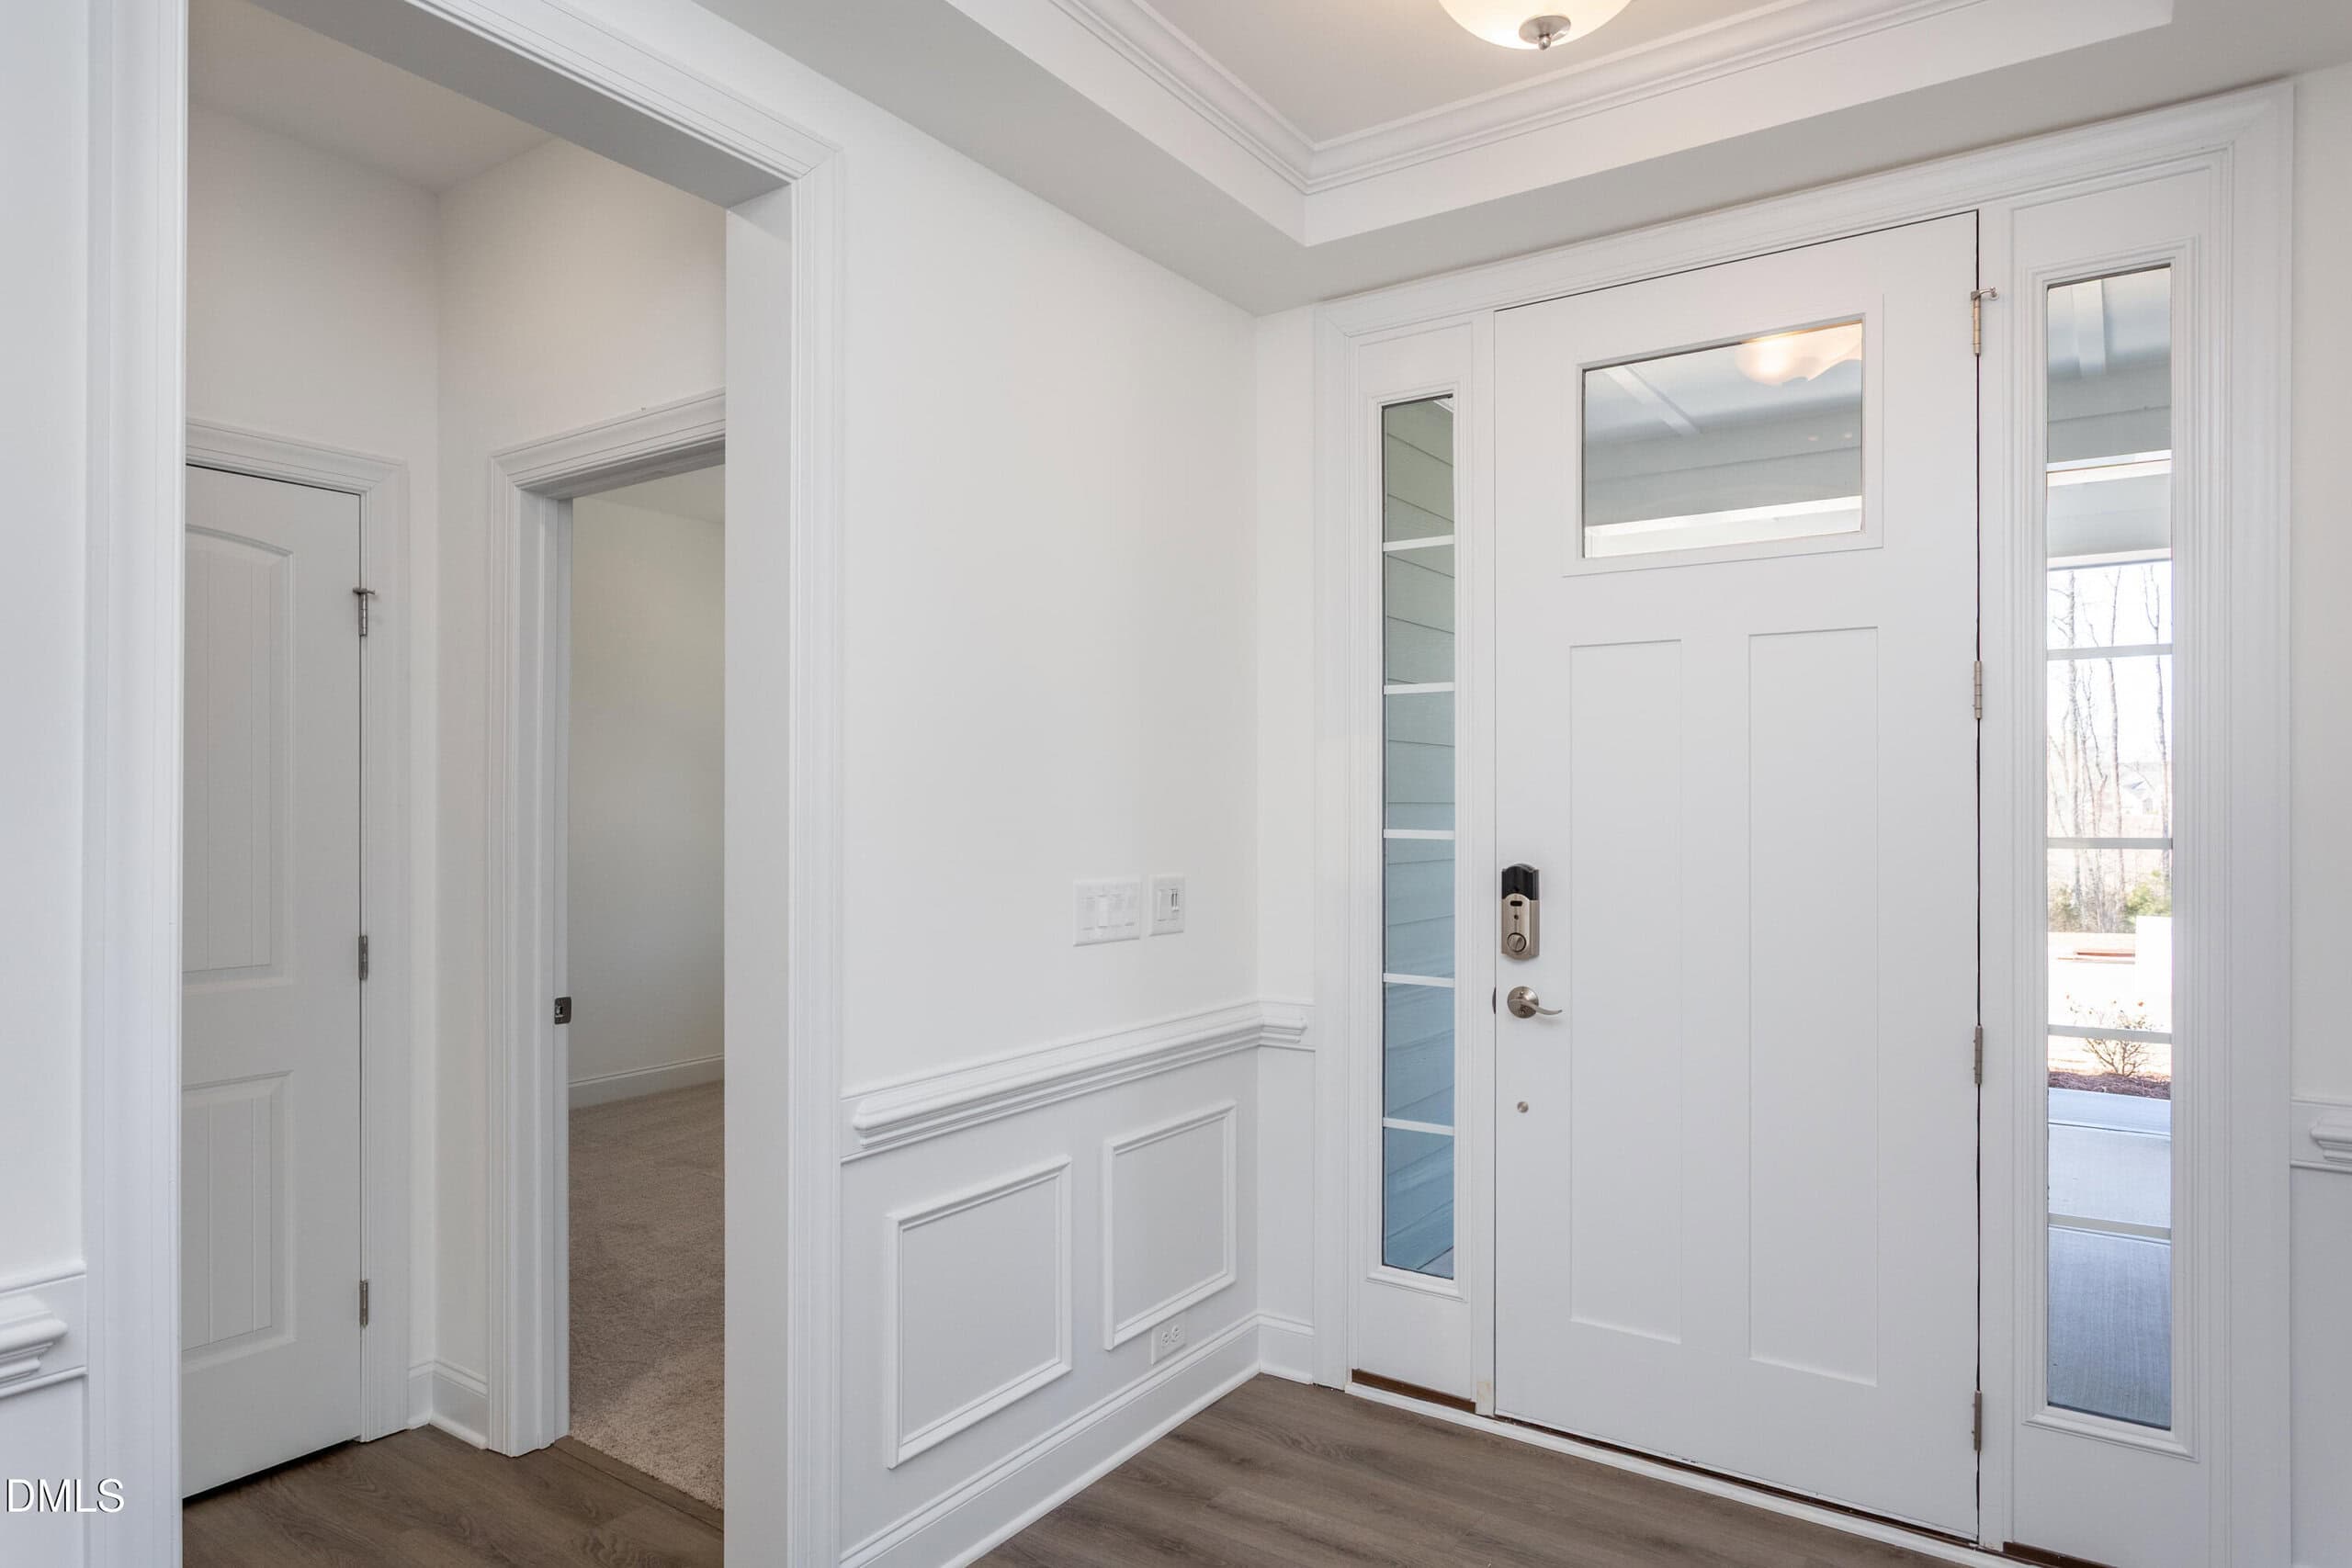
- Crown Molding
- Double Vanity
- Eat-in Kitchen
- Entrance Foyer
- Granite Counters
- High Ceilings
- Kitchen Island
- Open Floorplan
- Pantry
- Primary Downstairs
- Radon Mitigation
- Recessed Lighting
- Smart Home
- Smart Light(s)
- Smooth Ceilings
- Storage
- Tray Ceiling(s)
- Walk-In Closet(s)
- Walk-In Shower
- Water Closet
- Wired for Data
Appliances
- Dishwasher
- Disposal
- Gas Cooktop
- Microwave
- Plumbed For Ice Maker
- Stainless Steel Appliance(s)
- Vented Exhaust Fan
- Wall Oven
Laundry
- Electric Dryer Hookup
- Laundry Room
- Main Level
Flooring
- Carpet
- Luxury Vinyl
Windows
- Low-Emissivity Windows
- Screens
Exterior features
- Lighting
- Rain Gutters
- Smart Lock(s)
Lot features
- Back Yard
- Cleared
- Landscaped
- Level
Patio / Porch
- Covered
- Front Porch
Style
- Craftsman
Construction
- Blown-In Insulation
- Fiber Cement
- Frame
- Radiant Barrier
- Shake Siding
- Stone Veneer
Foundation
- Slab
Roof
- Architectural Shingle
Utilities
- Cable Available
- Electricity Connected
- Natural Gas Connected
- Water Connected
Water
- Public
Sewer
- Public Sewer
Courtesy of
- Office
- Eastwood Construction LLC
- Agent
- Ann Barefoot
- Phone
- 919-758-8208
Location
Youngsville Township · Franklin County · Youngsville, NC
Property history
- SoldSource:
 Doorify MLS #10122169$519,900$194/sqft
 - Pending saleSource: Doorify MLS #10122169$519,900$194/sqft
- Price decreasedSource: Doorify MLS #10122169$519,900−$3,000 · −0.6%$194/sqft
- Price increasedSource: Doorify MLS #10122169$522,900+$13,000 · +2.5%$195/sqft
- Price decreasedSource: Doorify MLS #10122169$509,900−$10,000 · −1.9%$190/sqft
- Price decreasedSource: Doorify MLS #10122169$519,900−$30,000 · −5.5%$194/sqft
- Price decreasedSource: Doorify MLS #10122169$549,900−$6,206 · −1.1%$205/sqft
- Listed for saleSource: Doorify MLS #10122169$556,106$207/sqft
Closed (sold) listings may have been listed and/or sold by a real estate firm other than the firm(s) featured on this website. Closed data is not available until the sale of the property is recorded in the MLS. Home sale data is not an appraisal, CMA, competitive or comparative market analysis, or home valuation of any property.
Nearby listings
Near 25 Sawtooth Oak Lane · Youngsville, NC 27596
Status
Living area
Price
Date range
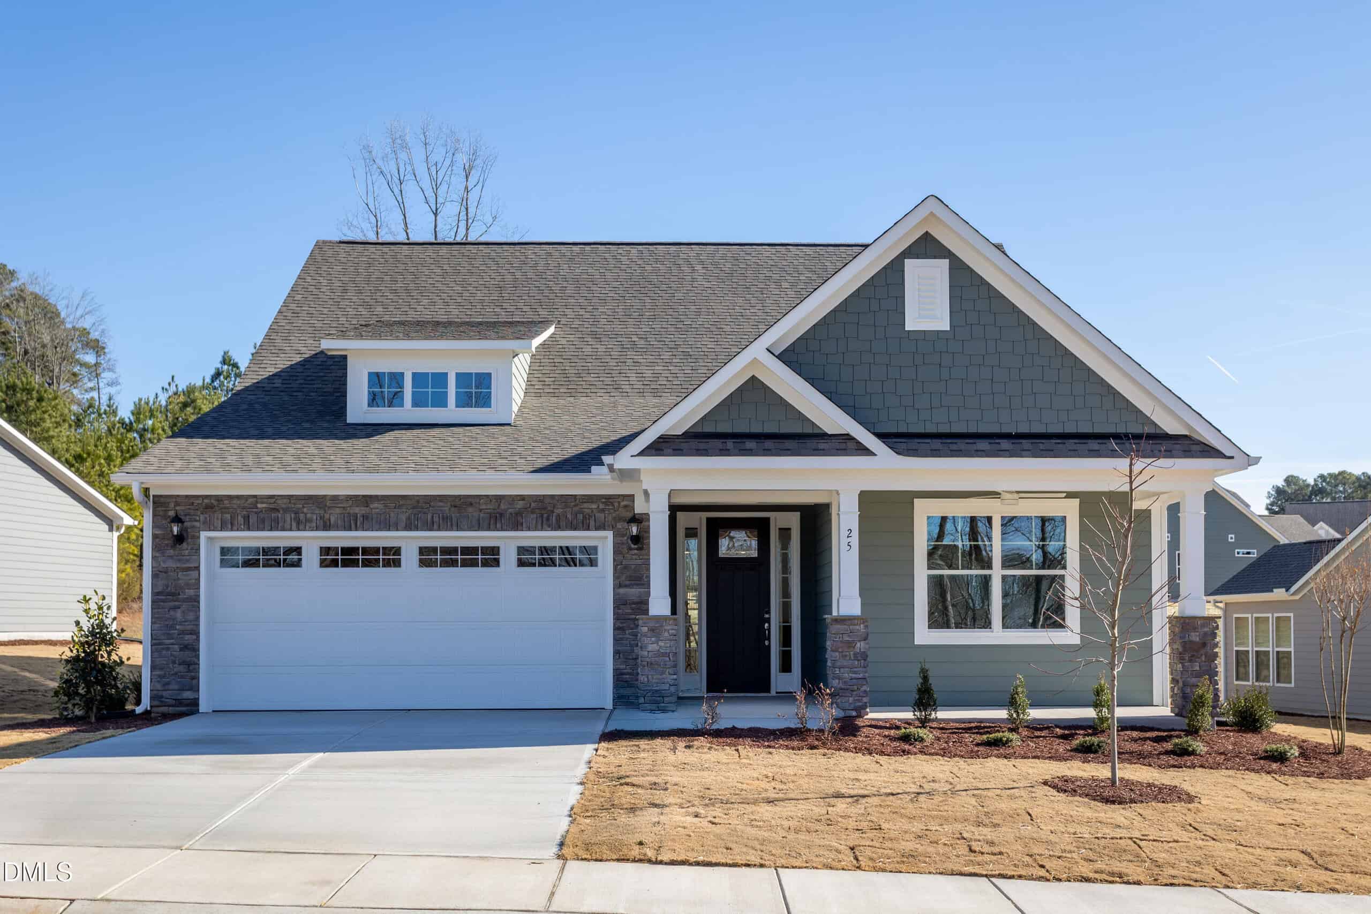
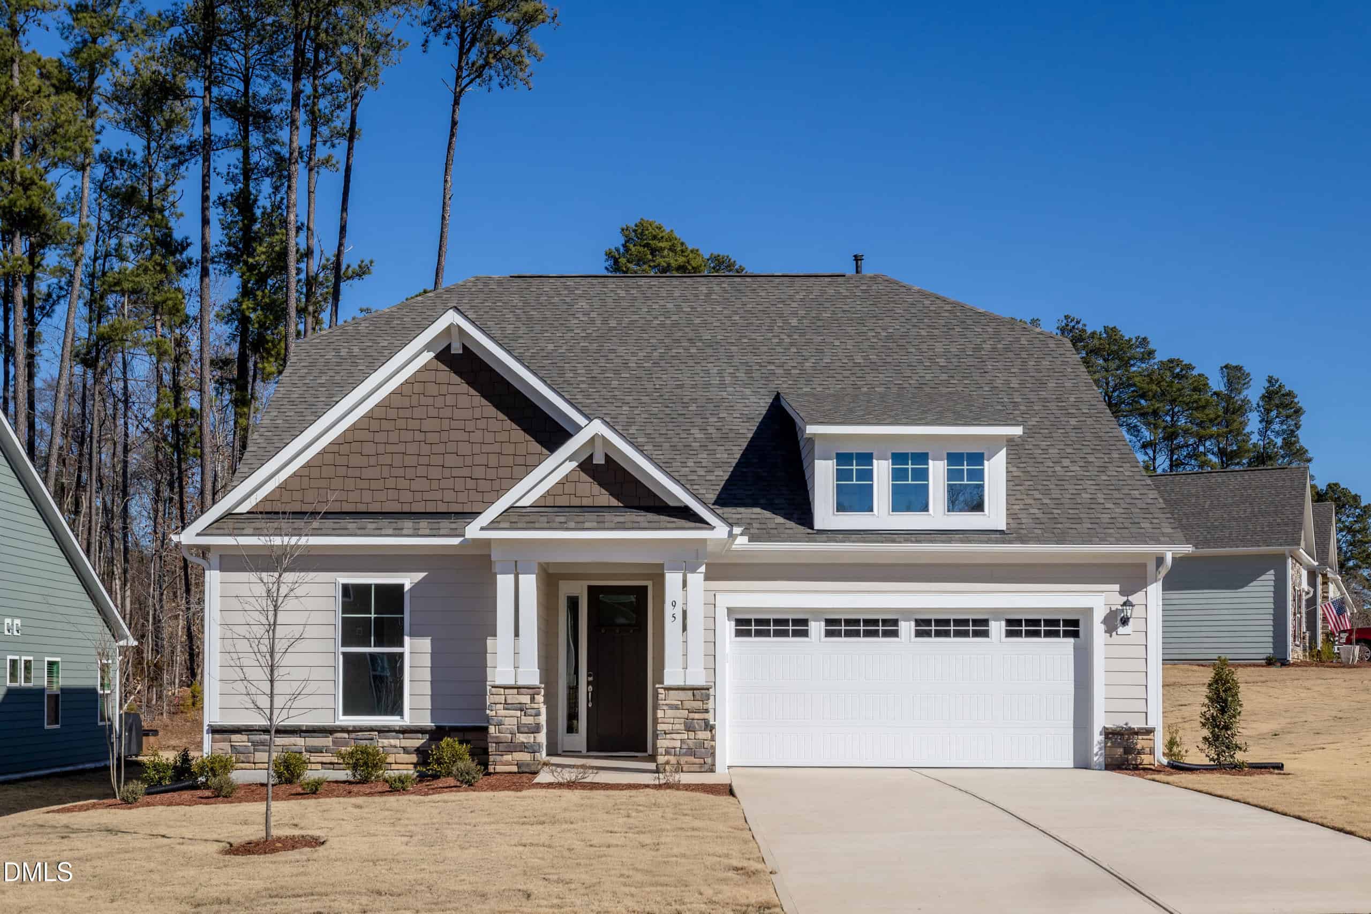
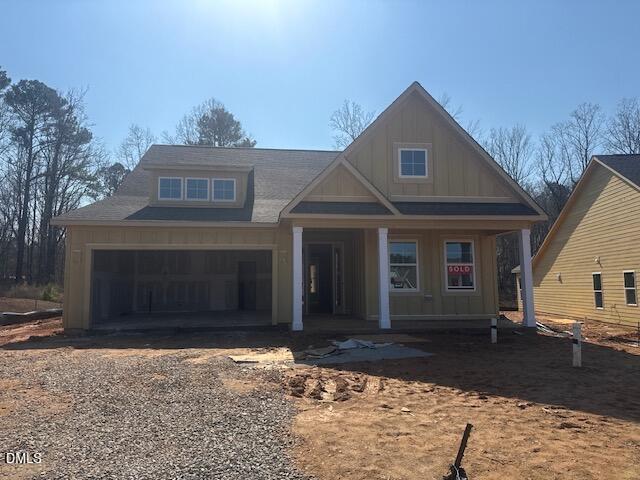
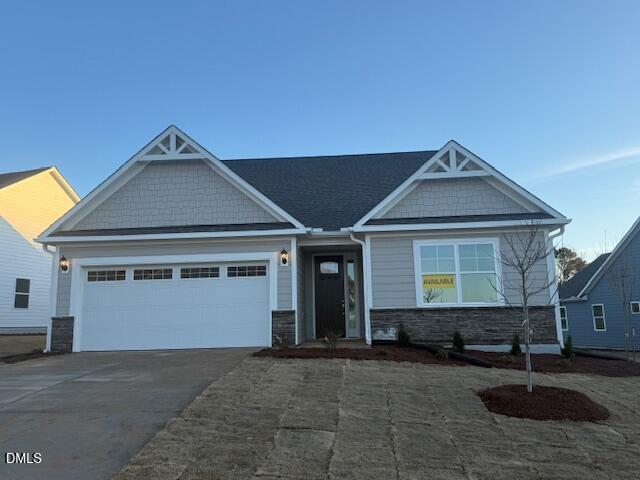
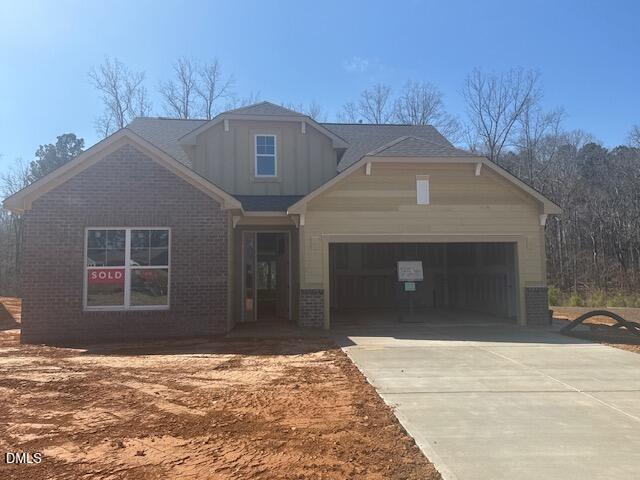
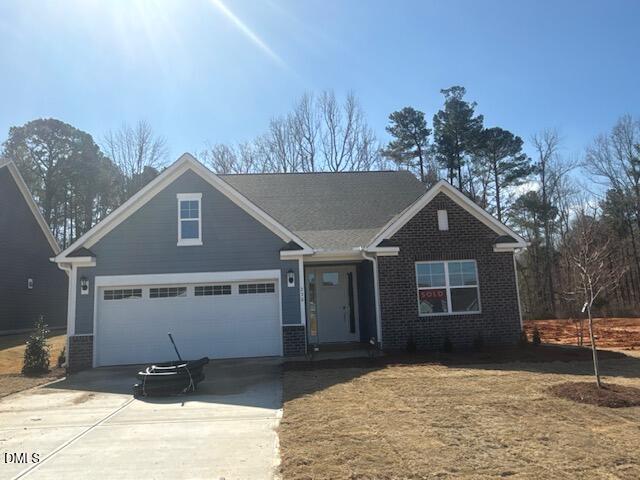
Examining another house that is similar, nearby, and recently sold can help determine if the price of this home for sale is priced appropriately.
Take the next step
You’ve just seen more about this home than you will see anywhere.
What nearby homes sold for, the full listing history, the neighborhood numbers — that’s the homework we do on every home before you make a move.
- What this sale tells you about the homes you’re watching
- Which homes on the market now are worth your time
- What your own home would sell for in today’s market
Pick any open time · Phone or video · Just looking is fine

Cameron Saemann
Broker in Charge

Brokers make an effort to deliver accurate information, but buyers should independently verify any information on which they will rely in a transaction. The listing broker shall not be responsible for any typographical errors, misinformation, or misprints, and they shall be held totally harmless from any damages arising from reliance upon this data. This data is provided exclusively for consumers’ personal, non-commercial use.
Listings marked with an icon are provided courtesy of the Doorify MLS, Inc. of North Carolina, Internet Data Exchange Database.
Copyright 2025 Doorify MLS, Inc. of North Carolina. All rights reserved.
Closed (sold) listings may have been listed and/or sold by a real estate firm other than the firm(s) featured on this website. Closed data is not available until the sale of the property is recorded in the MLS. Home sale data is not an appraisal, CMA, competitive or comparative market analysis, or home valuation of any property.