
649 Old Dairy Drive · Wake Forest, NC 27587
Wake Forest, NC 27587 · Holding Village South Lake
$525,000
4
Bedrooms
3
Bathrooms
2,252
Square feet
0.16
Acres
2016
Year built
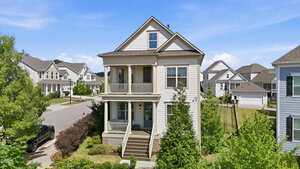
649 Old Dairy DriveSold
Highlights
- Fresh Interior Paint
- New Carpet
- Updated Light Fixtures
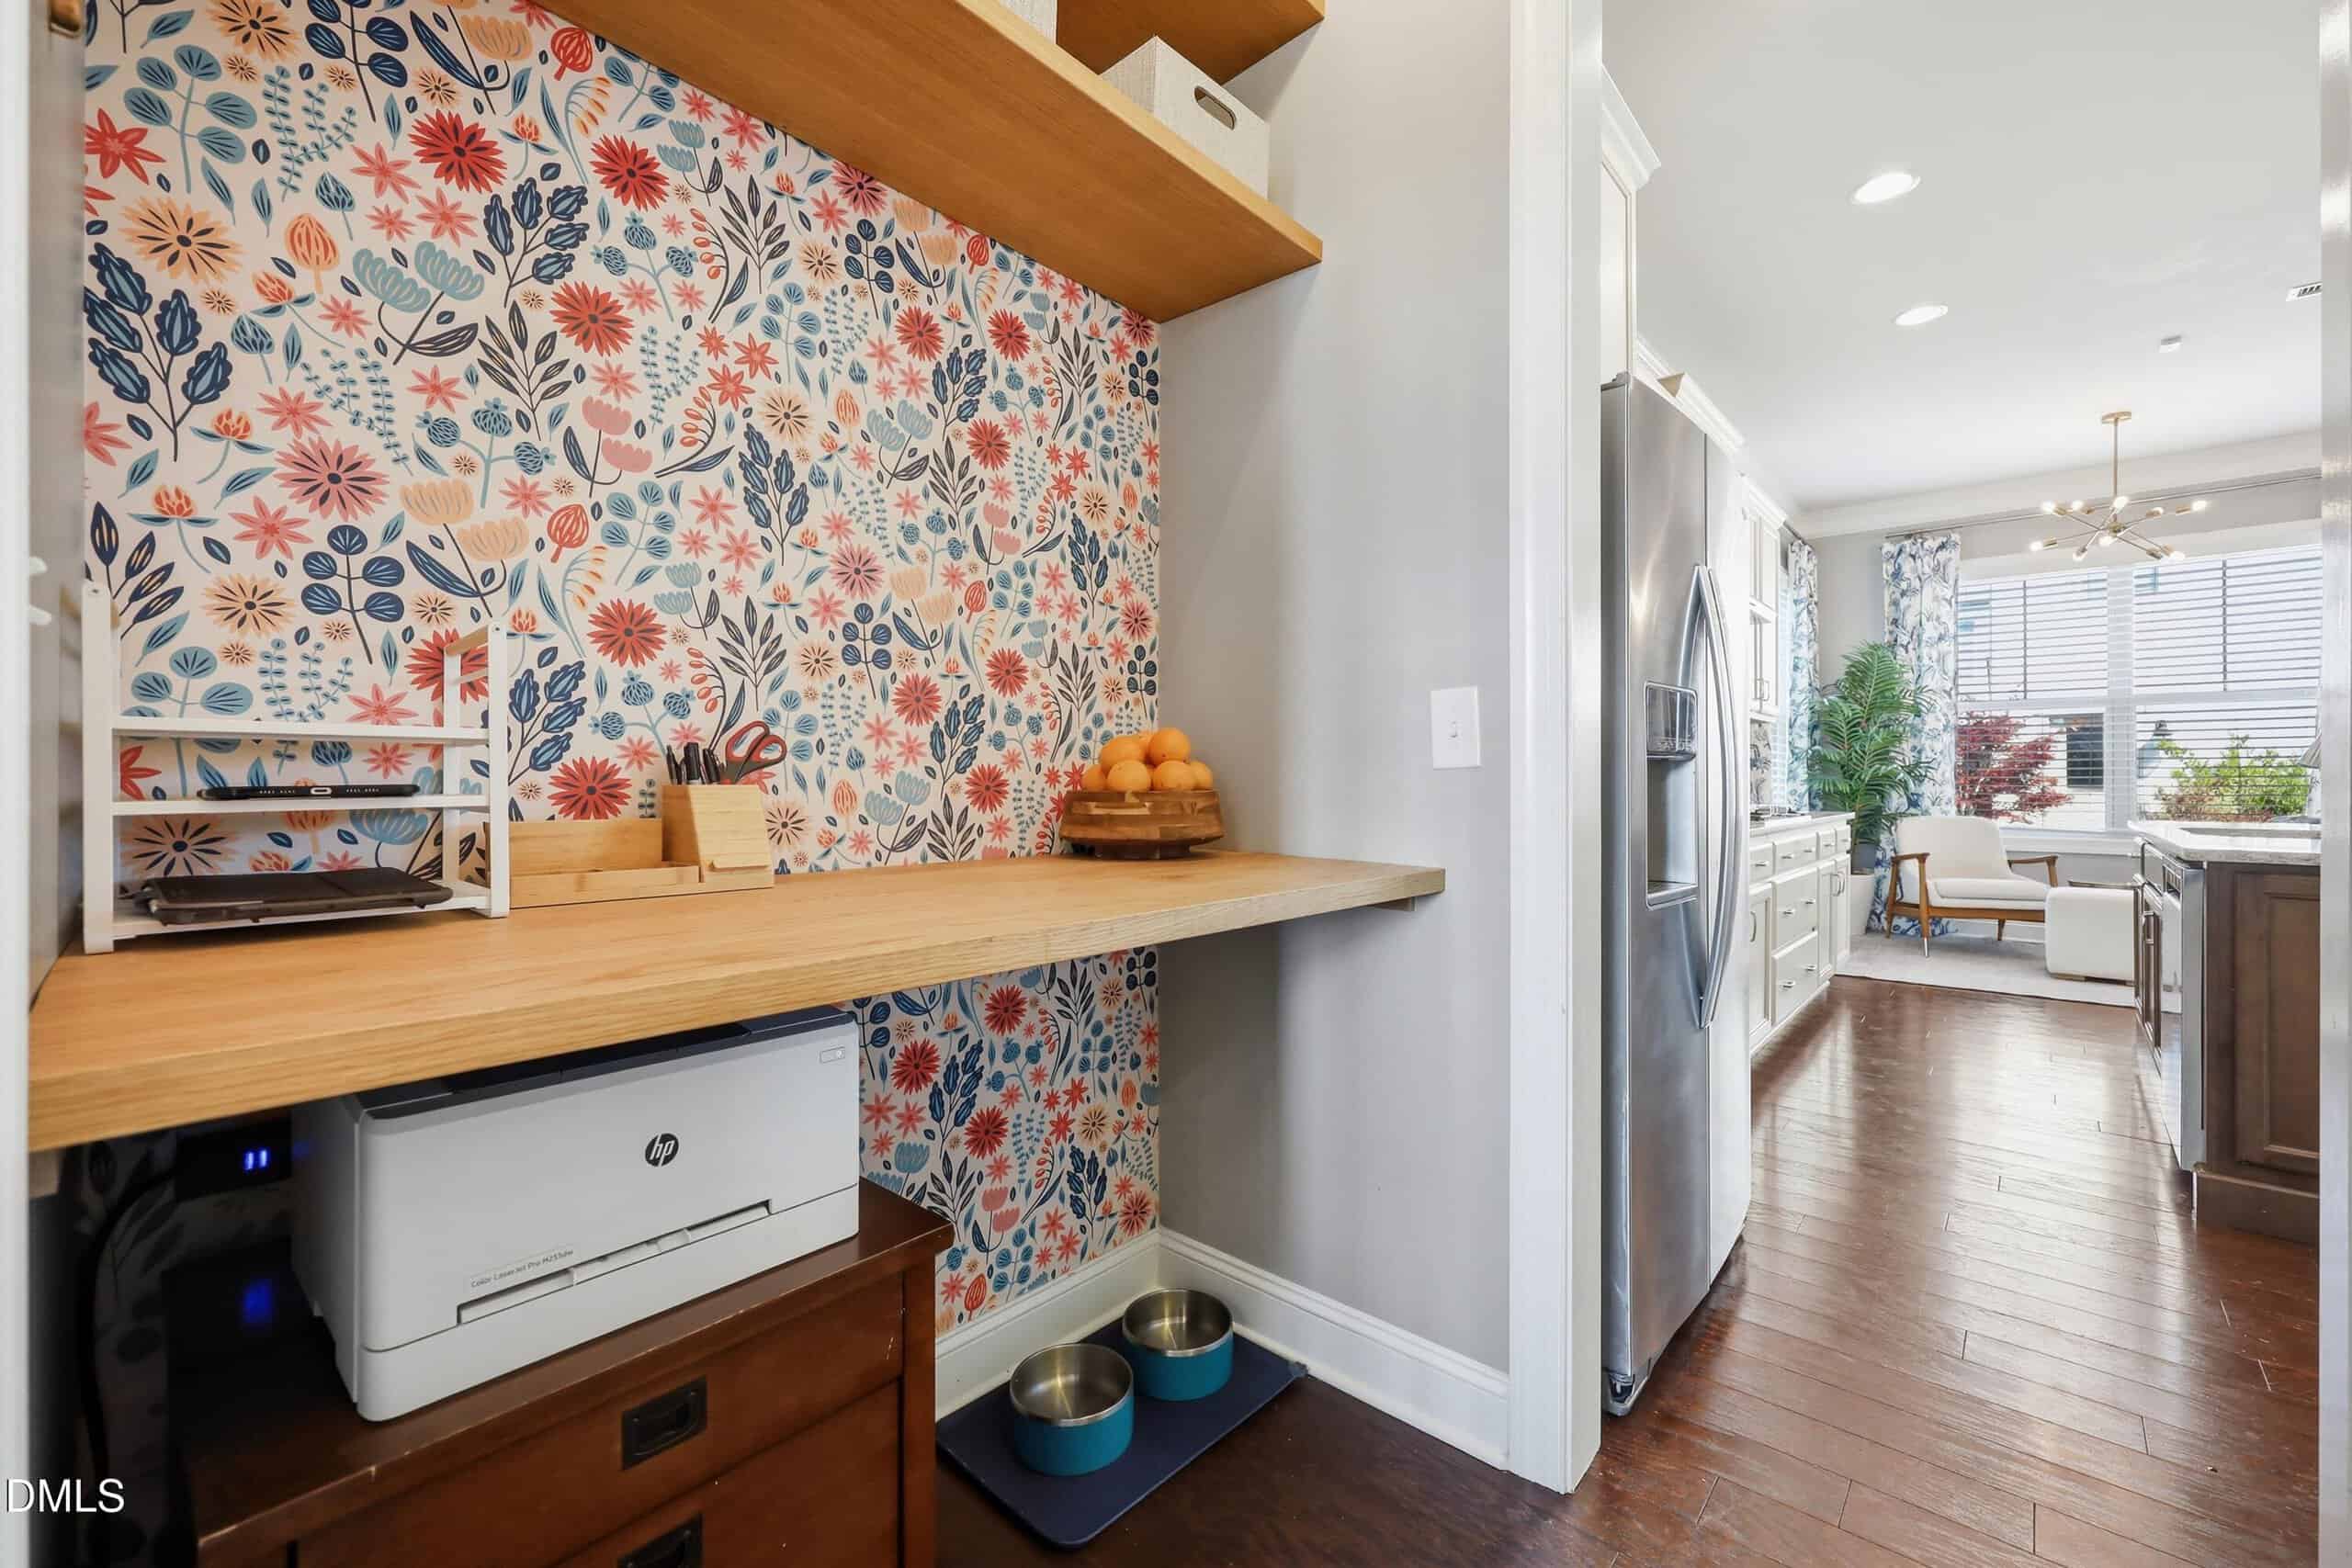
- Butler's Pantry Area
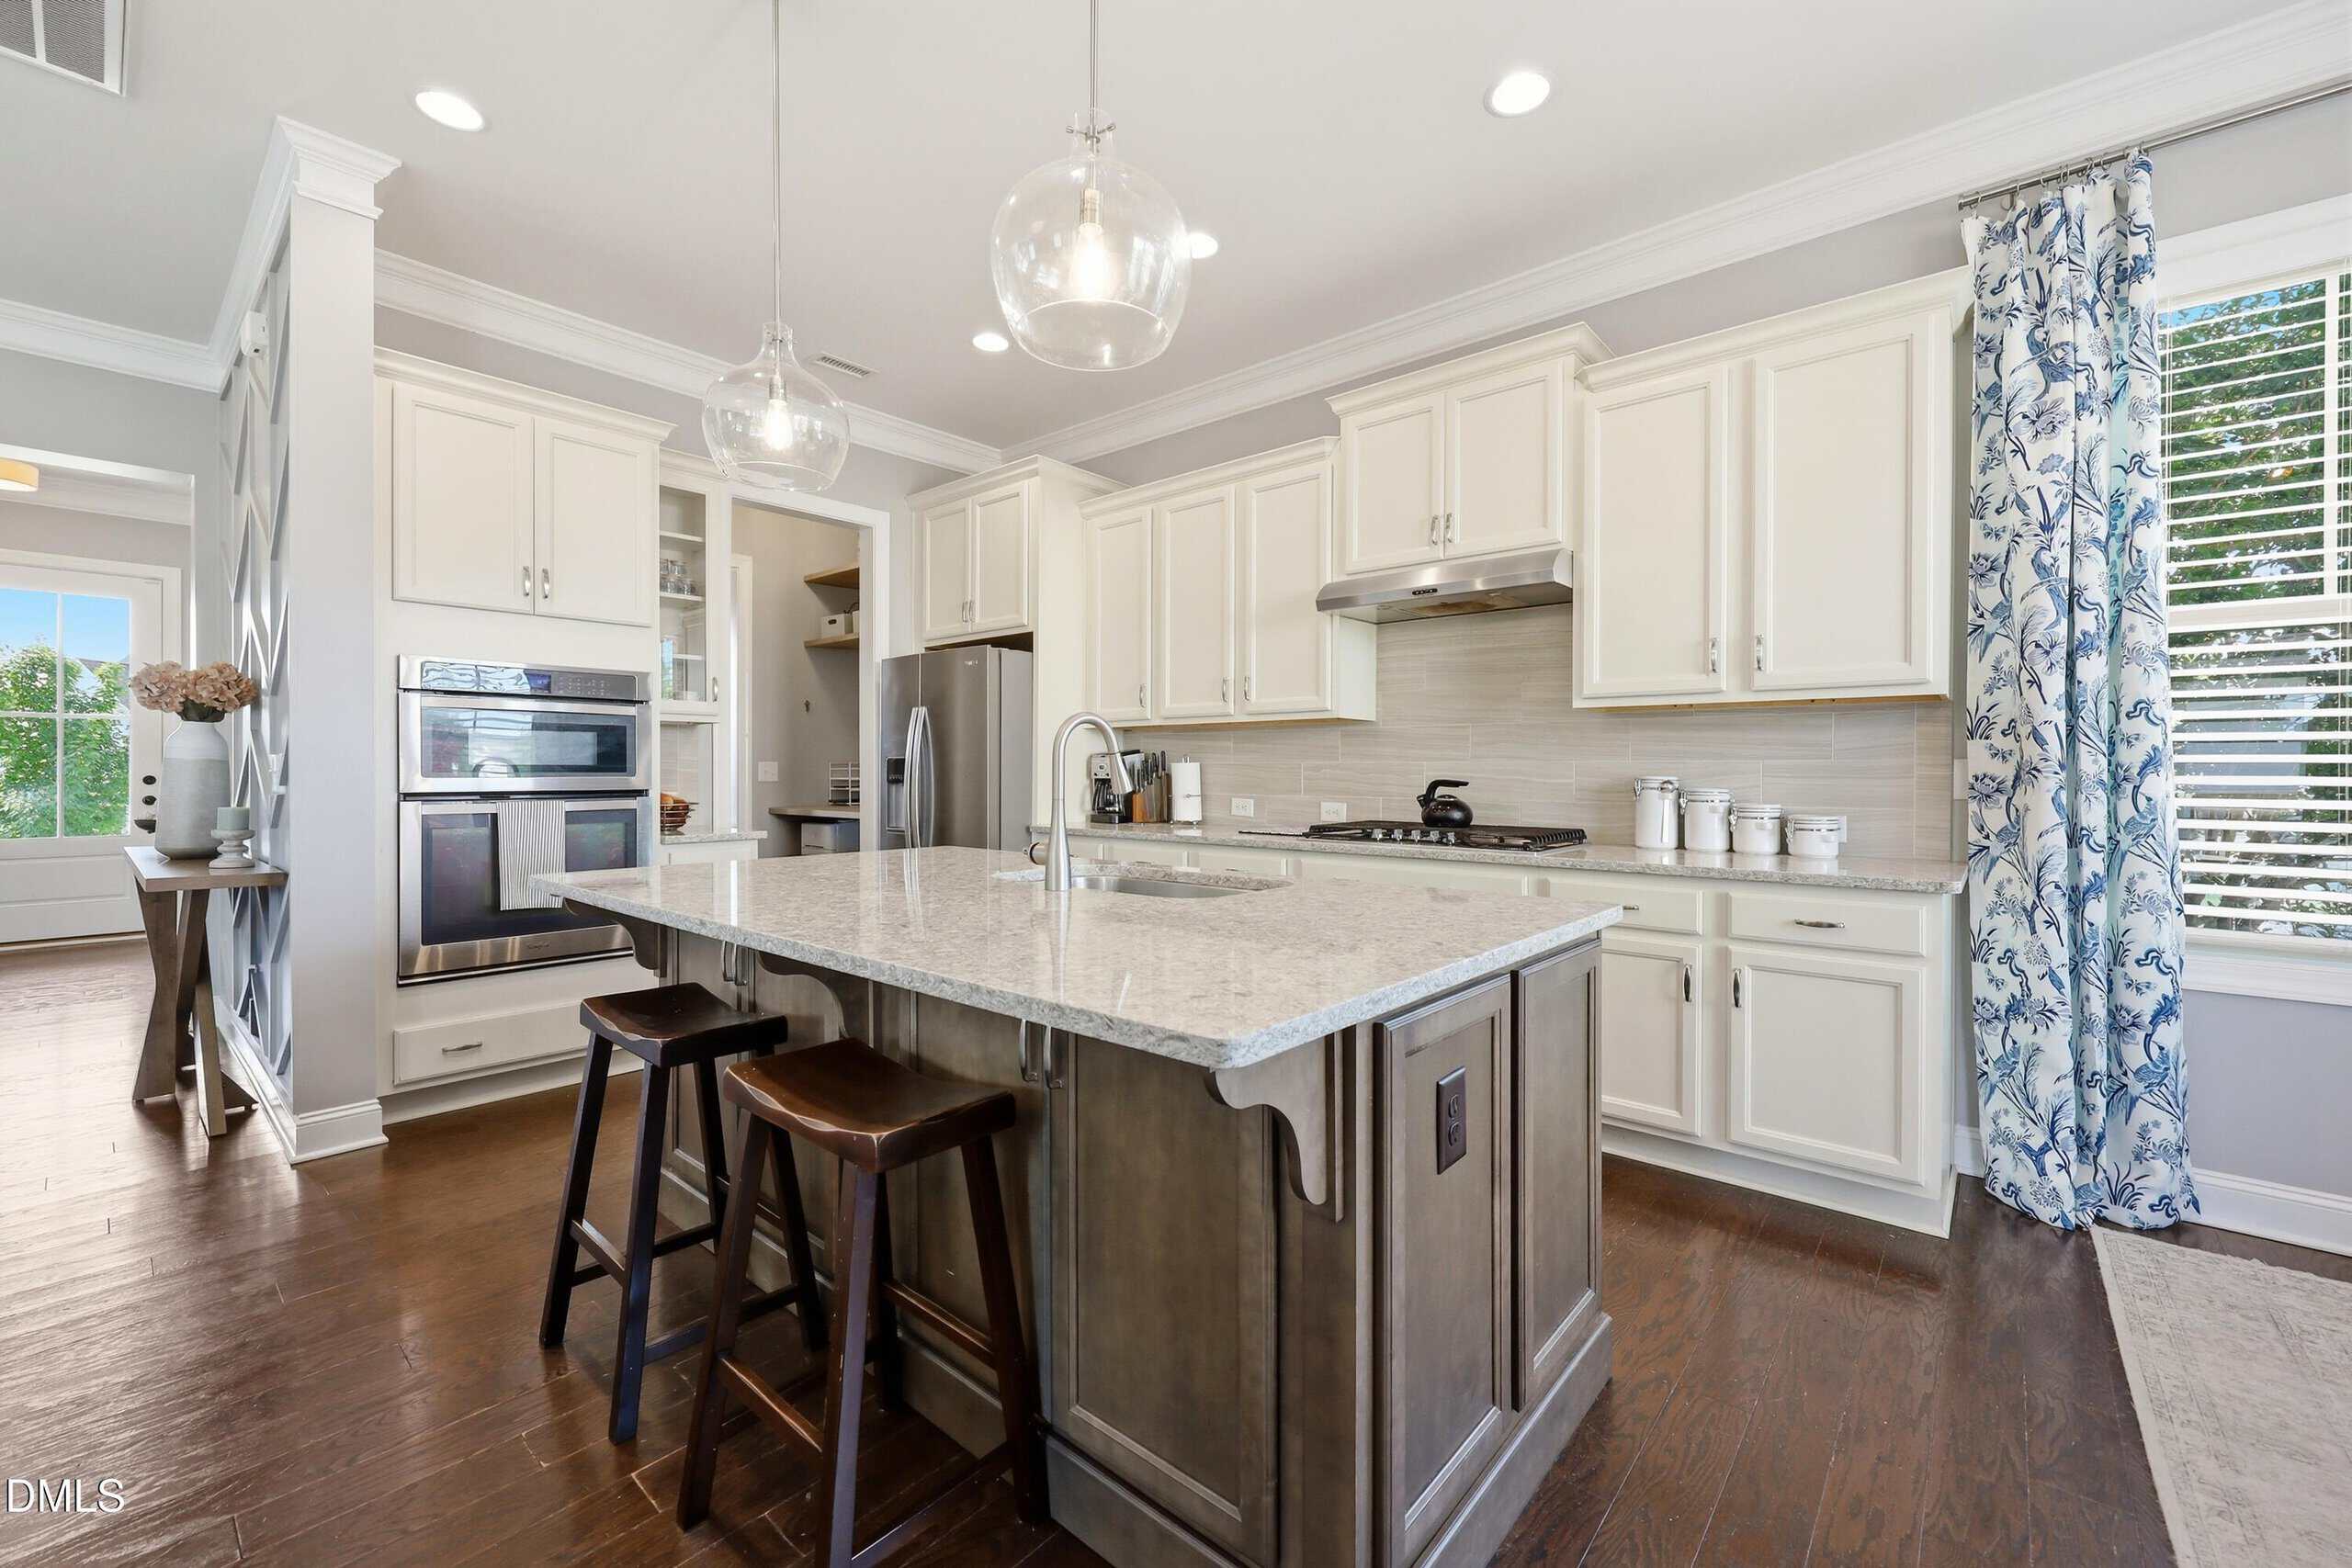
- Large Center Island
- Screened Porch
About this home
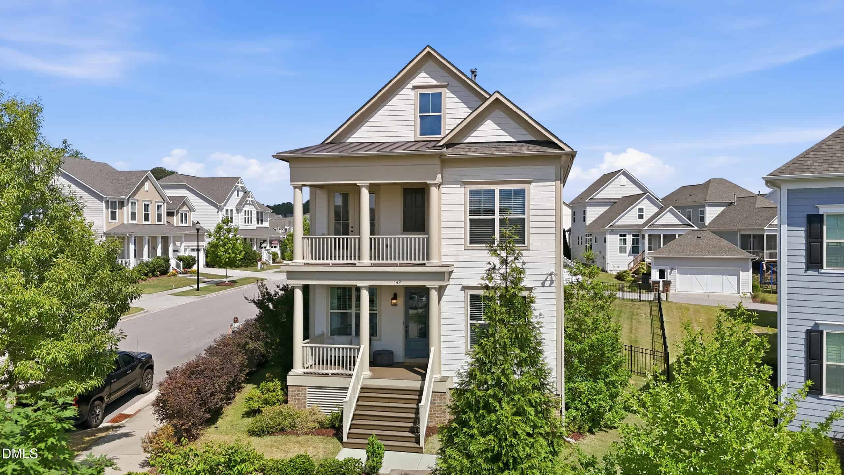
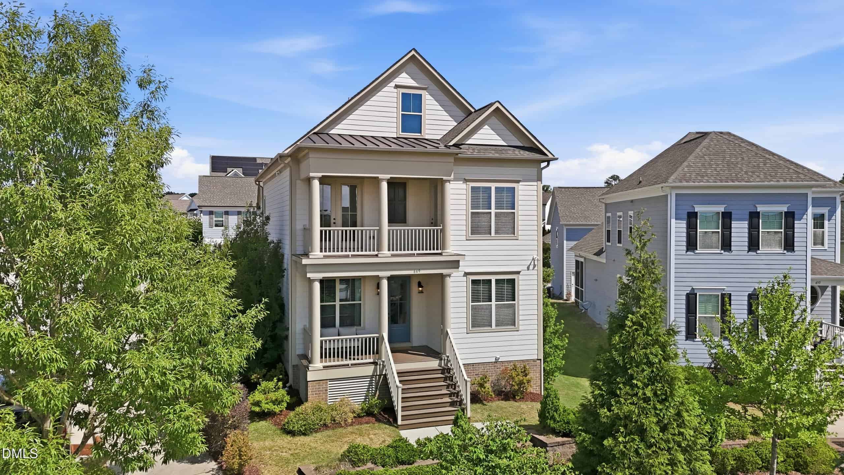
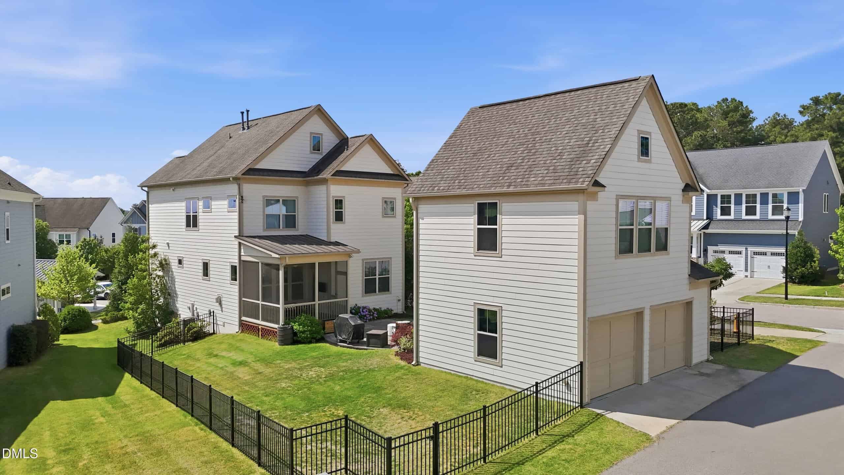
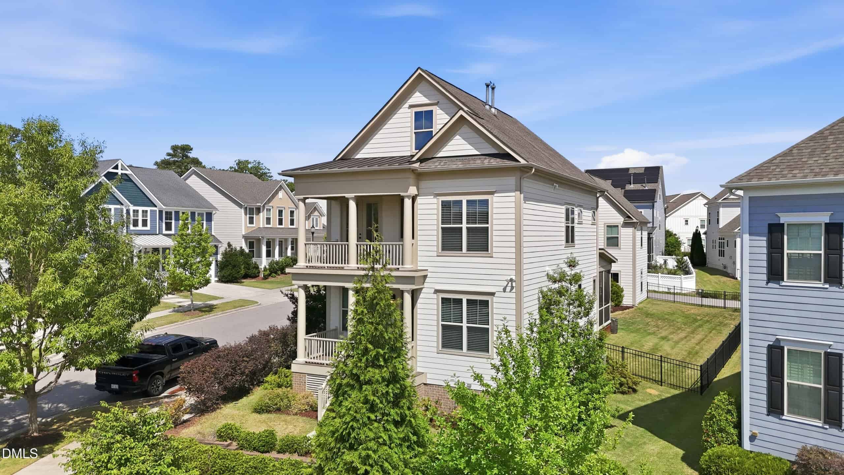
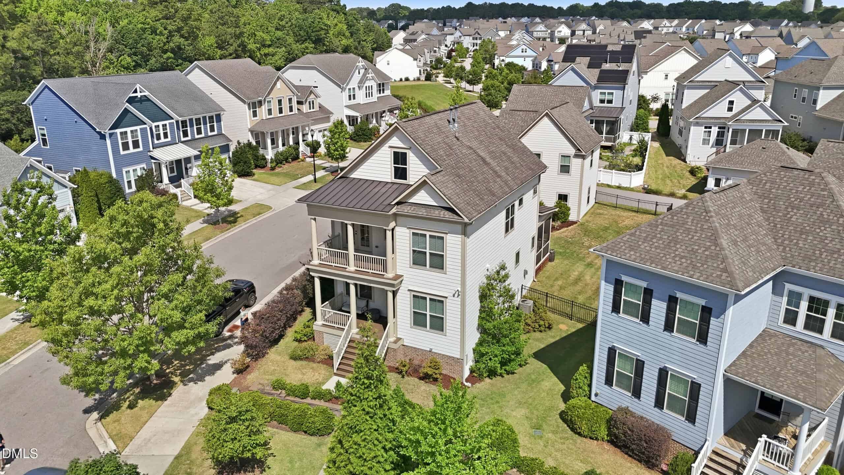
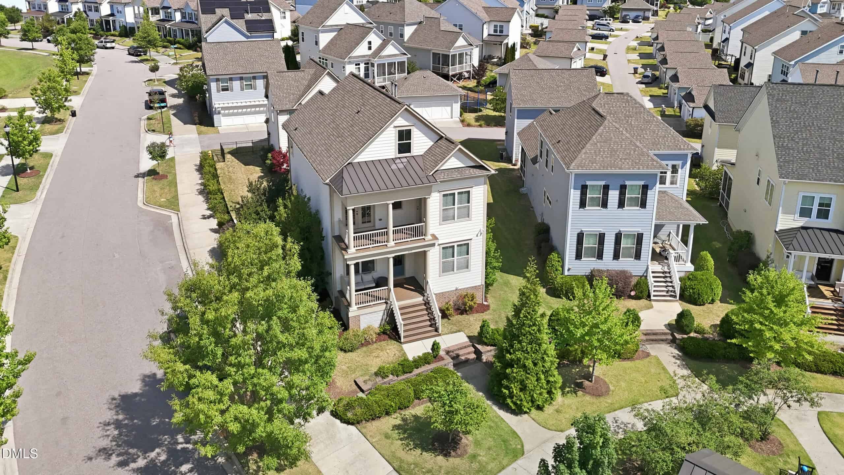
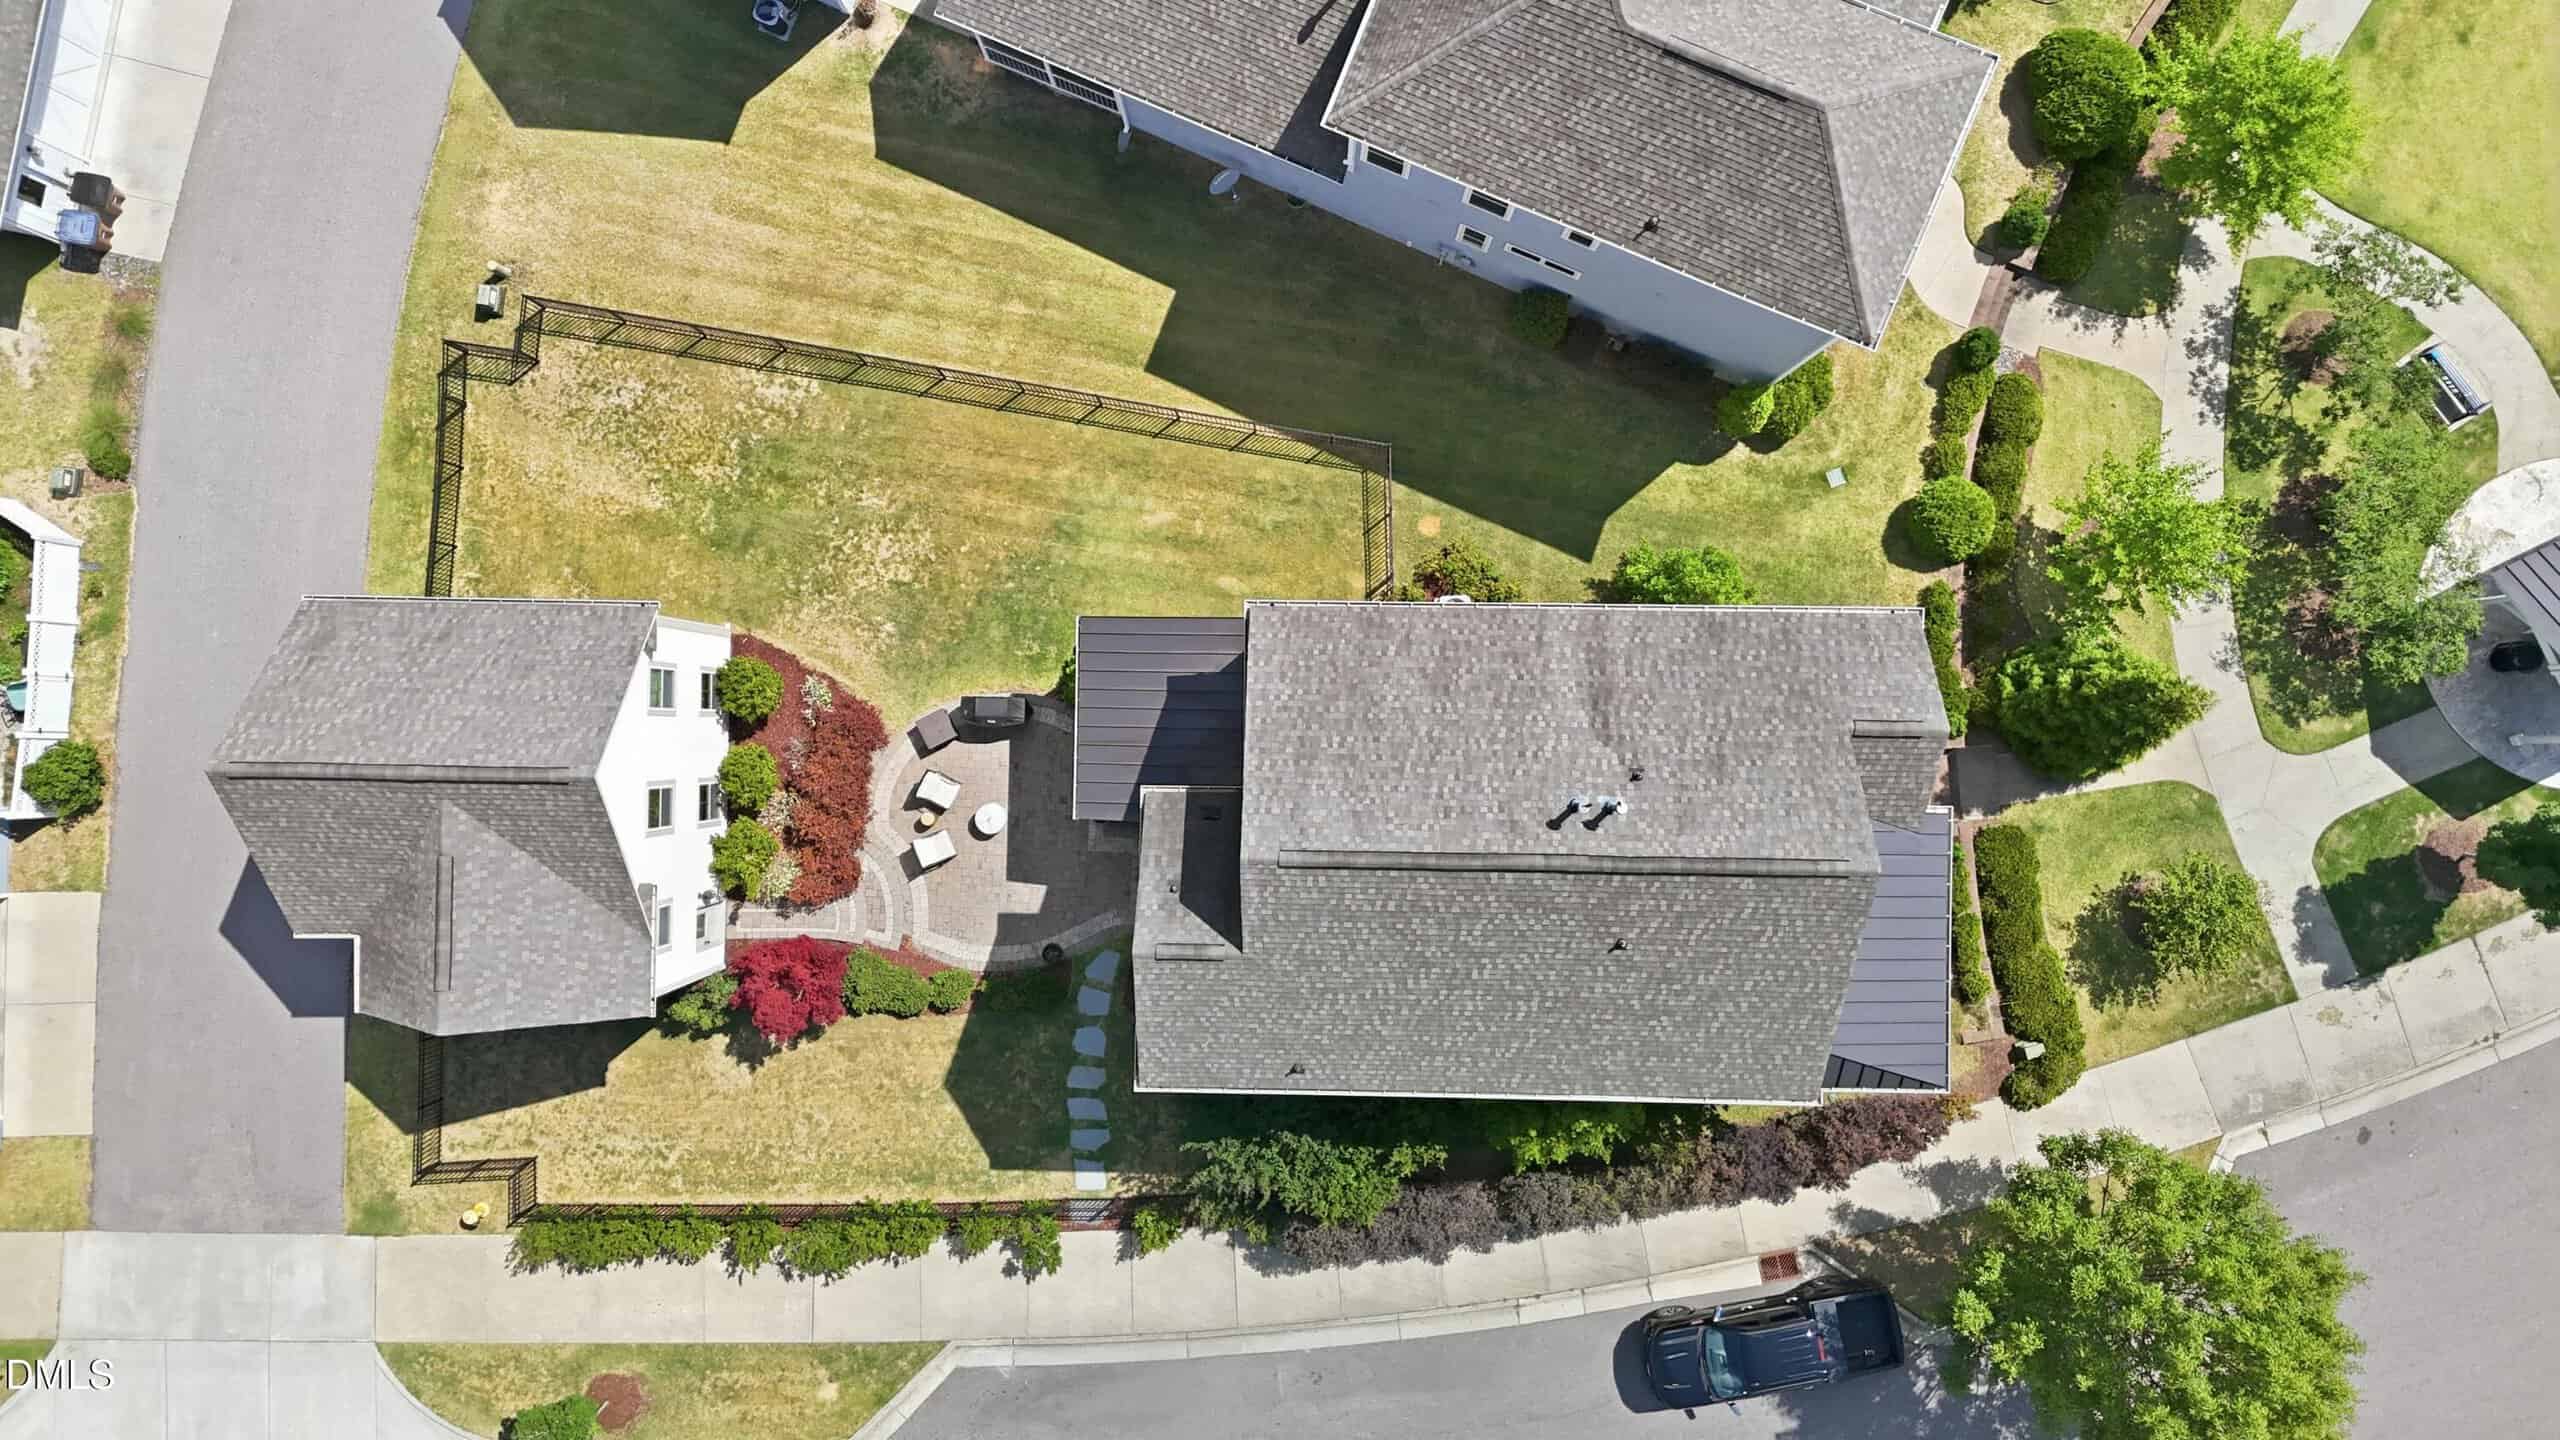
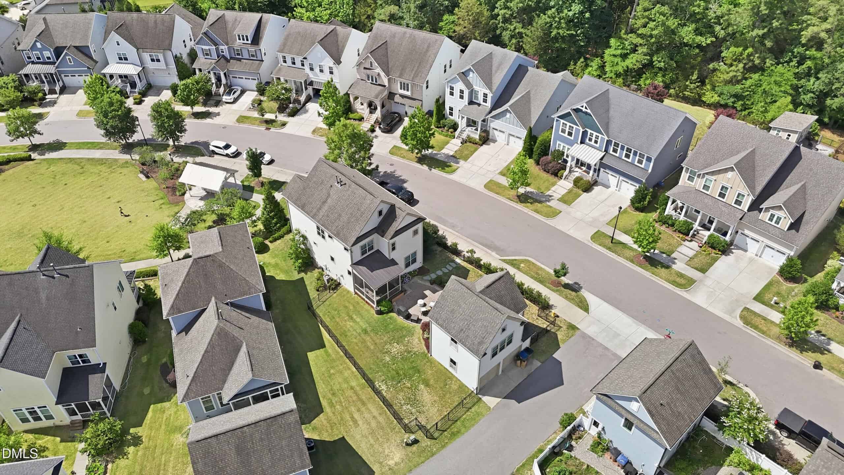
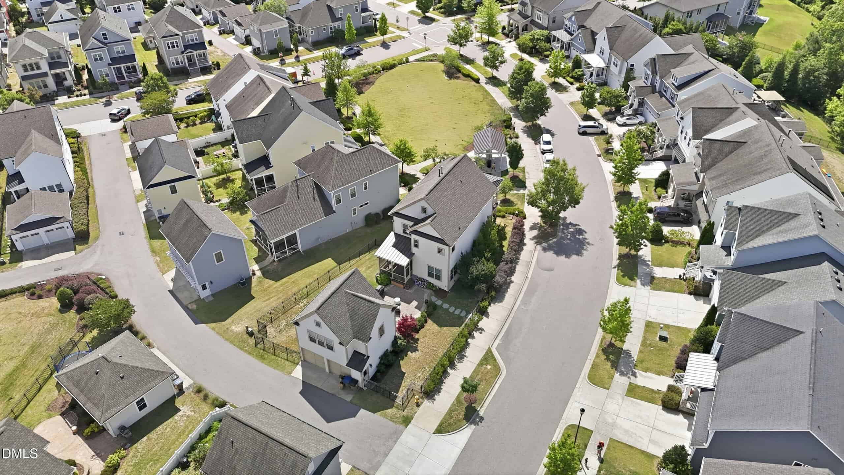
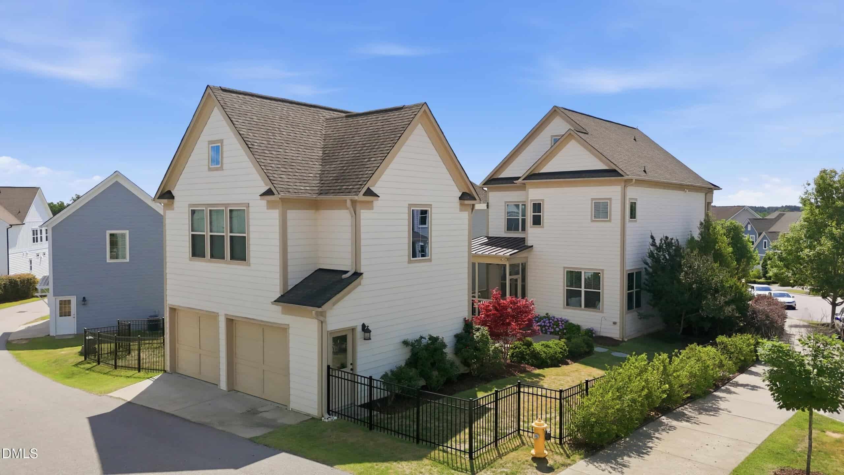
Situated on an oversized corner lot toward the front of Holding Village and adjacent to neighborhood green space, this 4-bedroom, 3-bath home offers flexible living spaces, exceptional outdoor entertaining areas, and future expansion potential with its unique two-story garage.
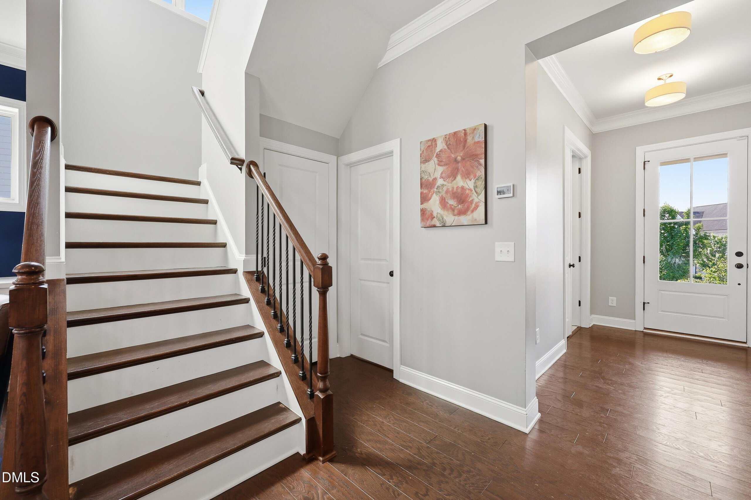
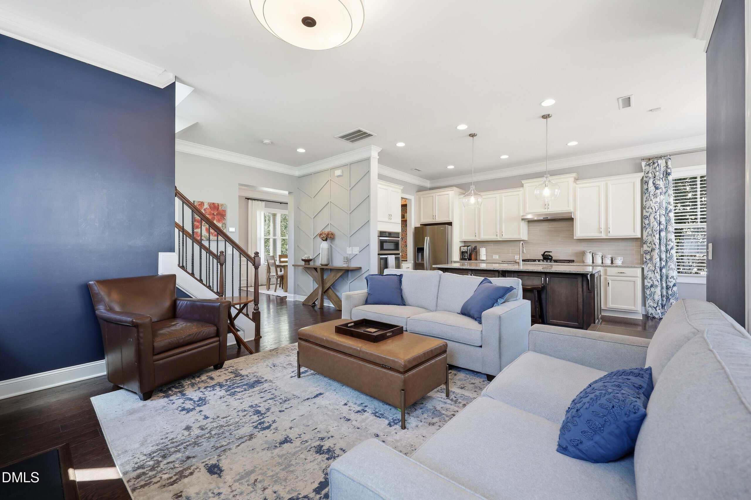
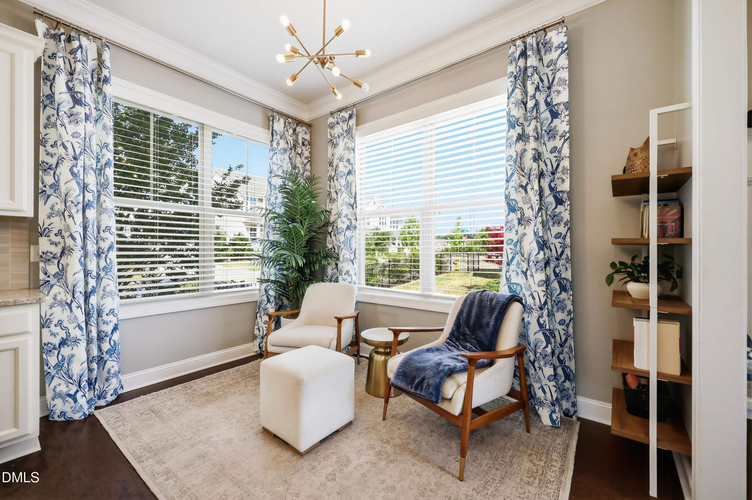
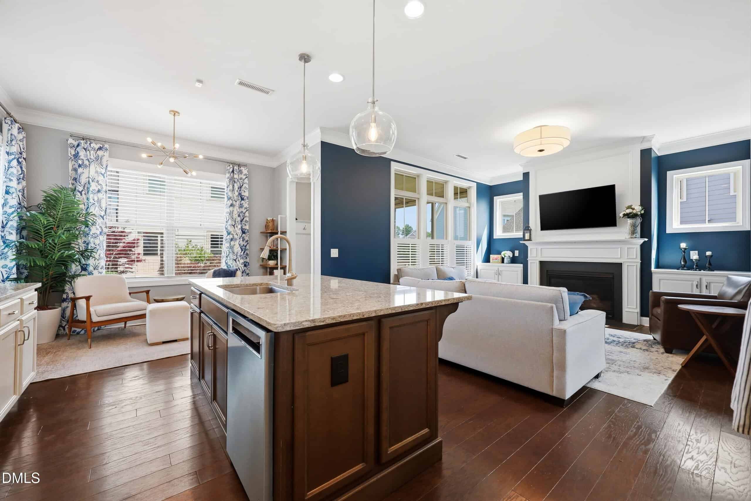
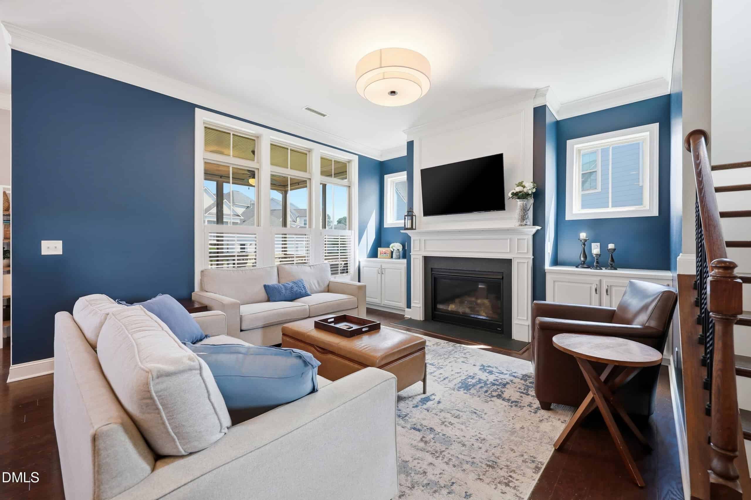
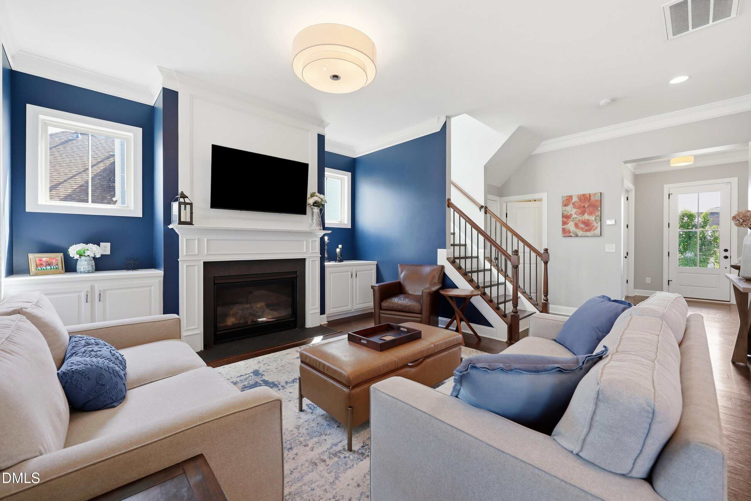
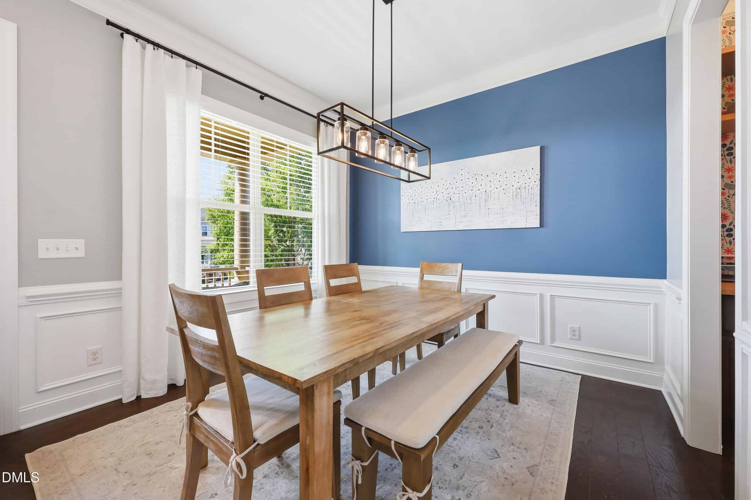
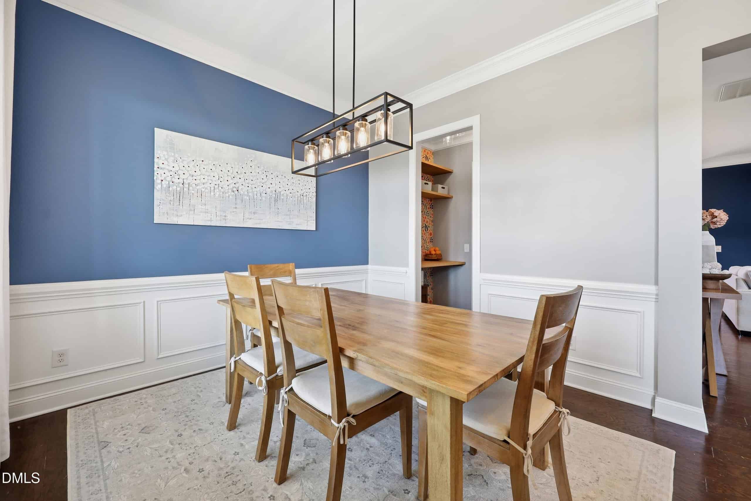
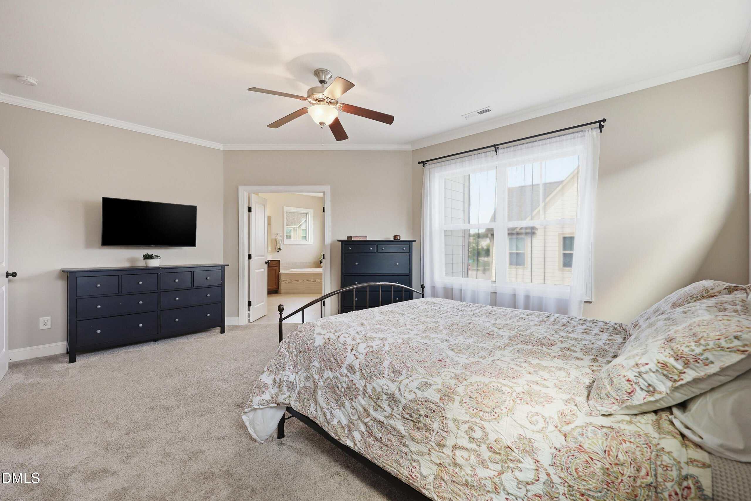
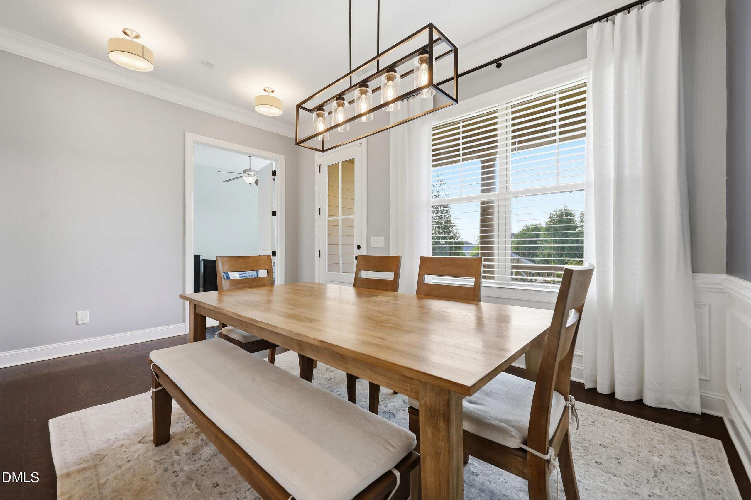
Fresh interior paint, new carpet, updated light fixtures, and thoughtfully designed living spaces create a move-in-ready feel throughout. Plantation shutters add timeless character to the living room, while custom built-in cabinetry surrounding the fireplace provides both style and storage. The separate dining room is complemented by a versatile butler's pantry area that can serve as a coffee station, workspace, homework hub, or additional storage.
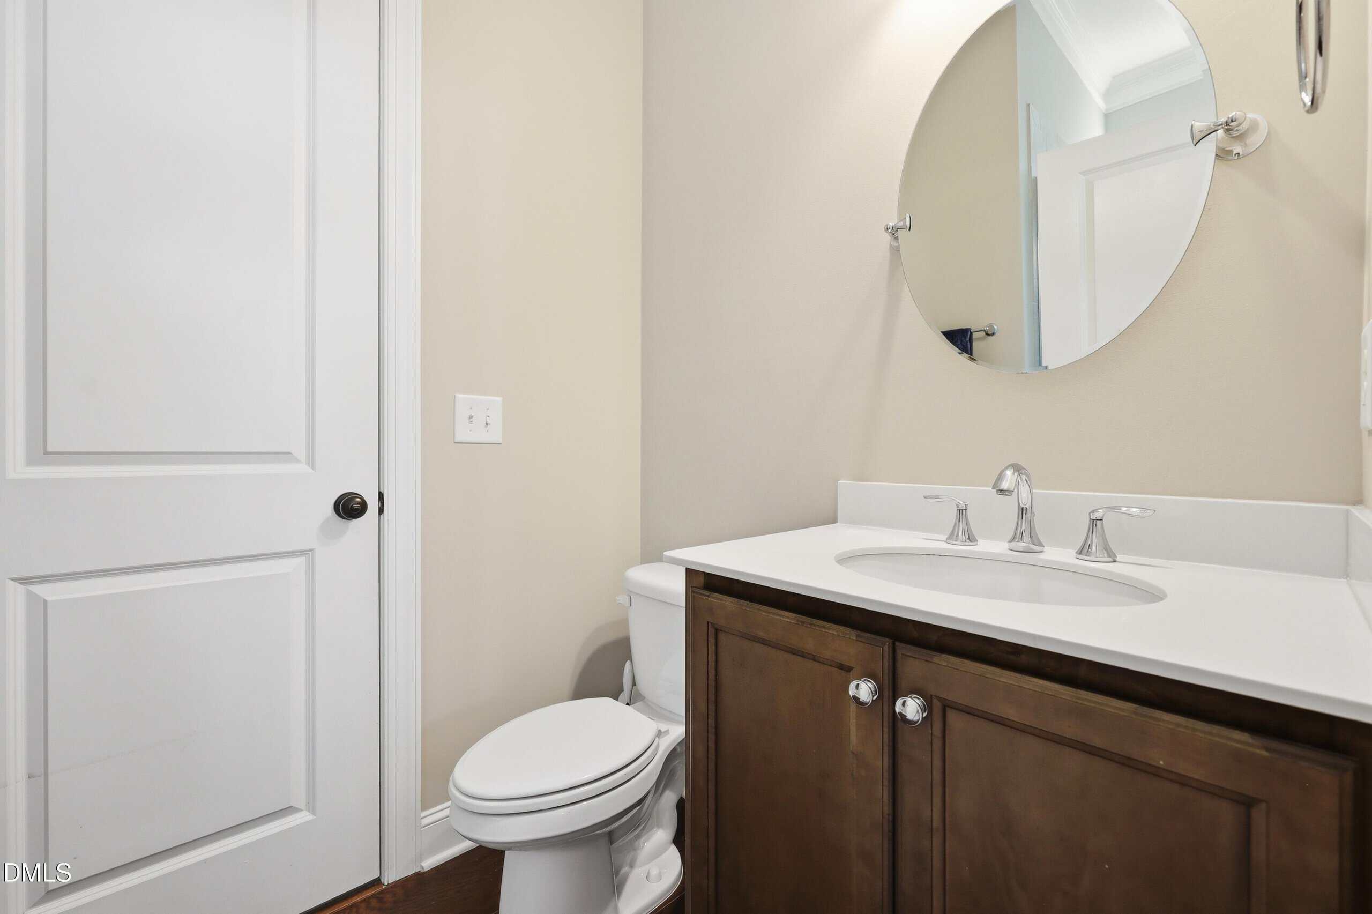
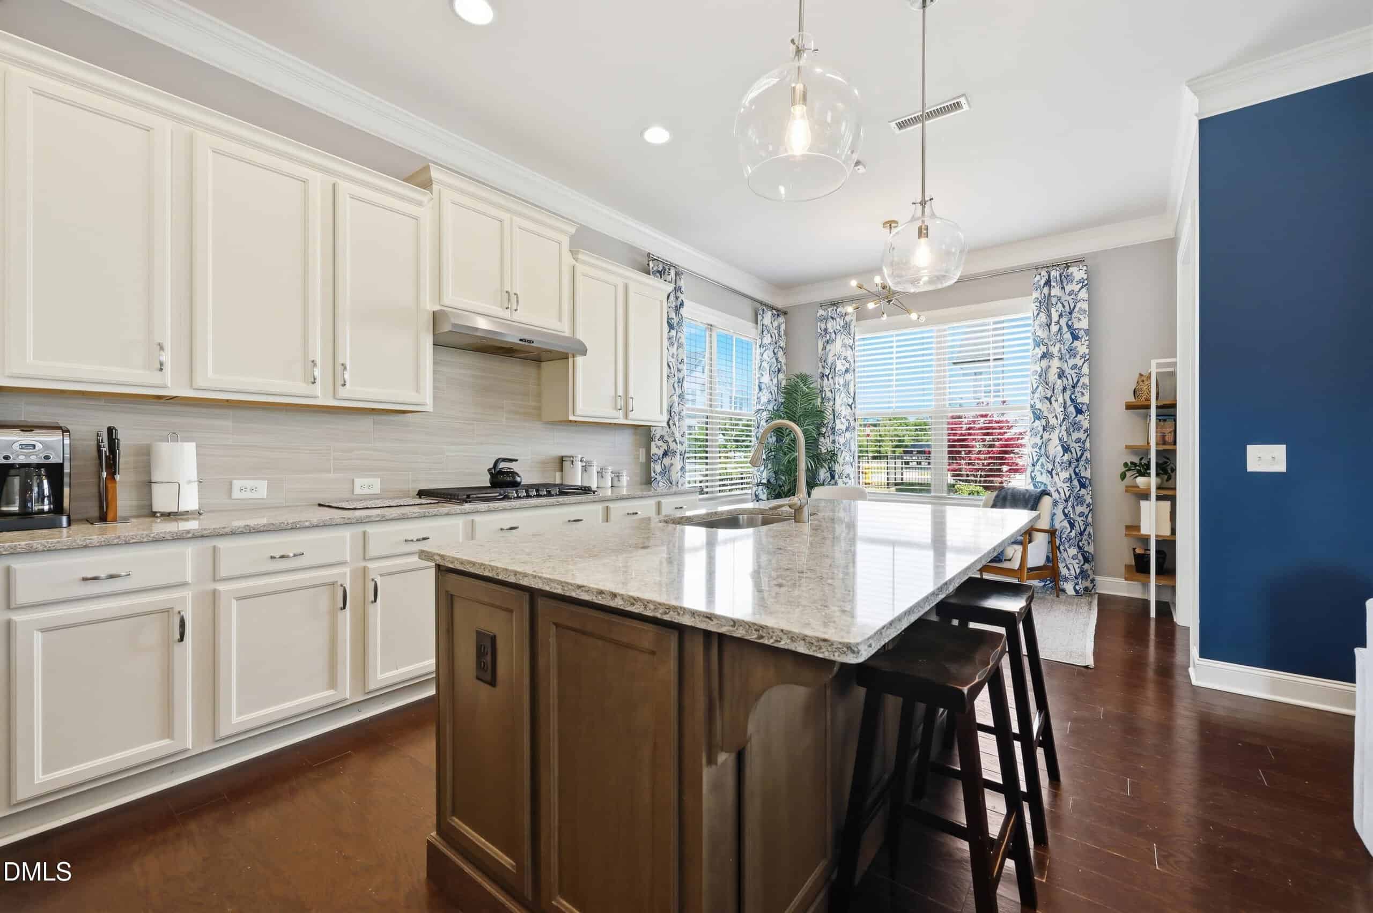
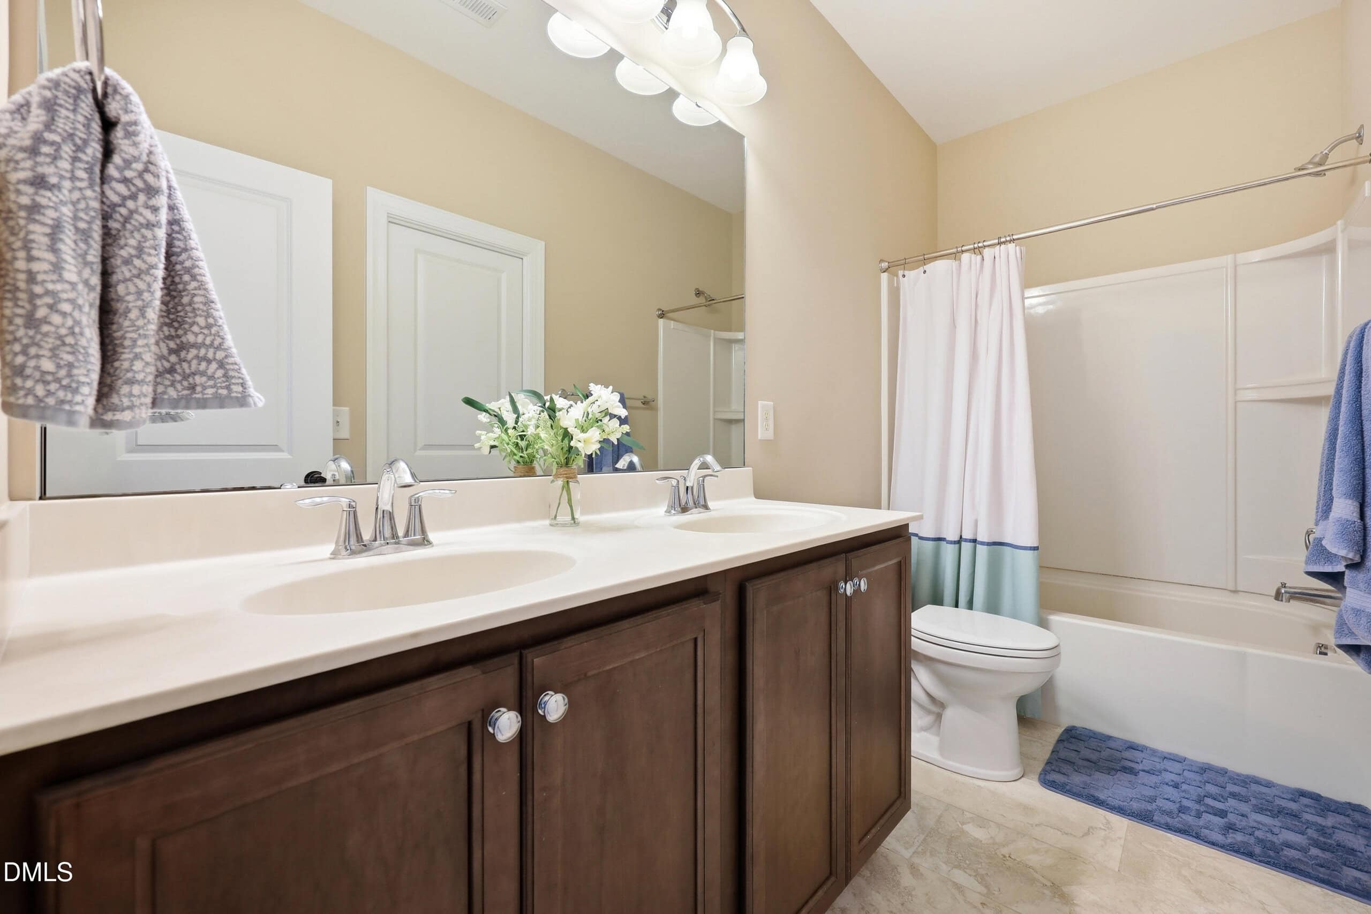
The gourmet kitchen features a large center island, abundant cabinetry, a new dishwasher, and plenty of prep and gathering space. Flowing seamlessly into the main living areas, it creates an ideal layout for everyday living, casual meals, and entertaining guests. A main-floor bedroom and adjacent full bath provide flexibility for guests, a home office, or multi-generational living.
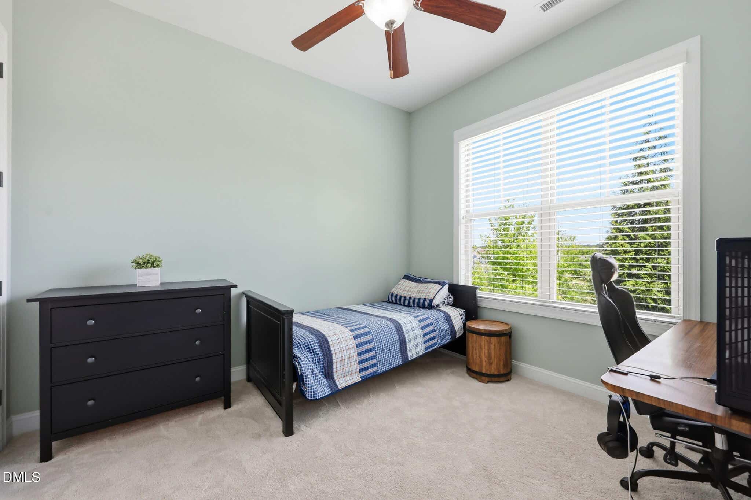
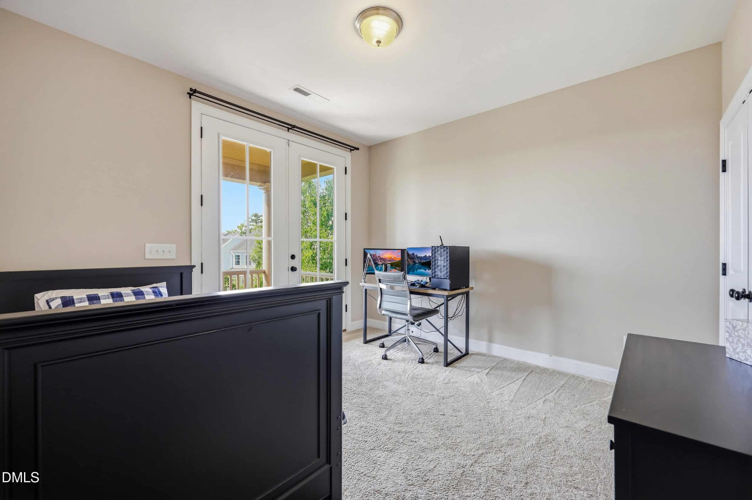
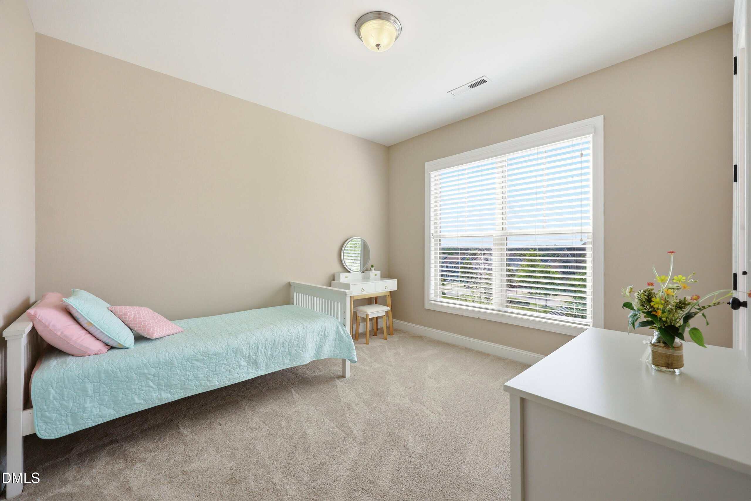
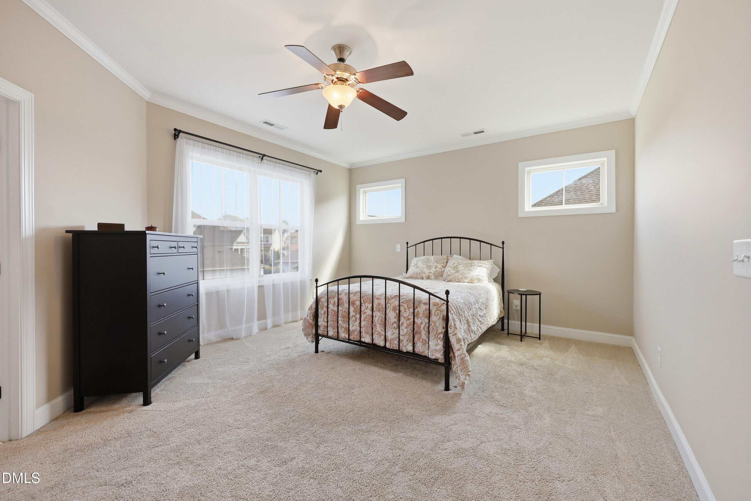
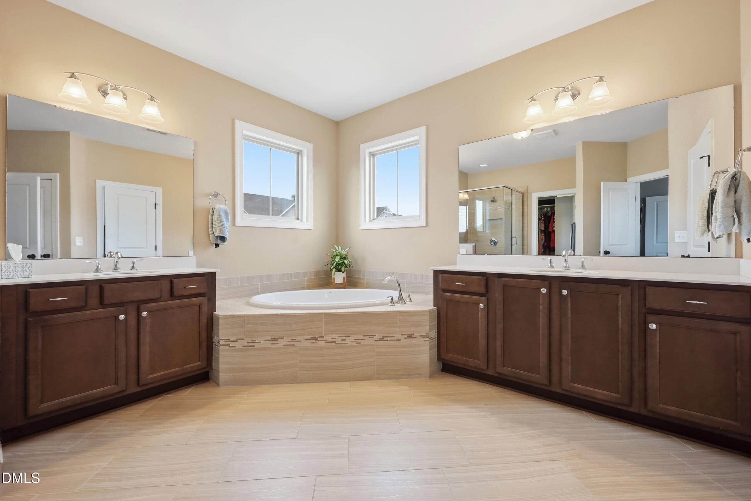
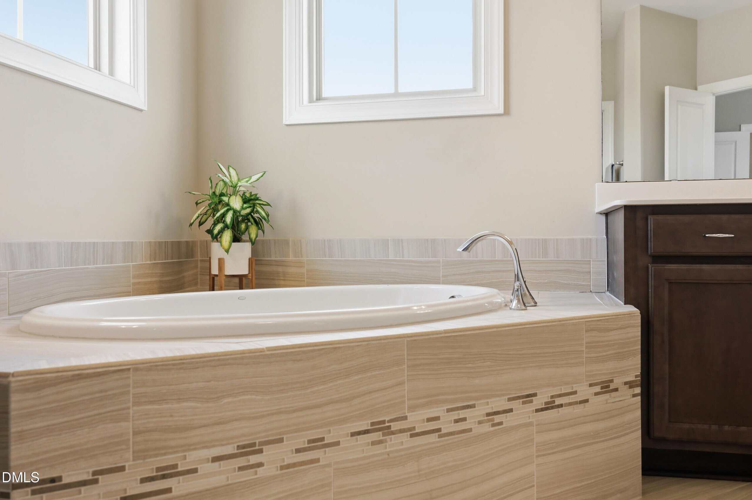
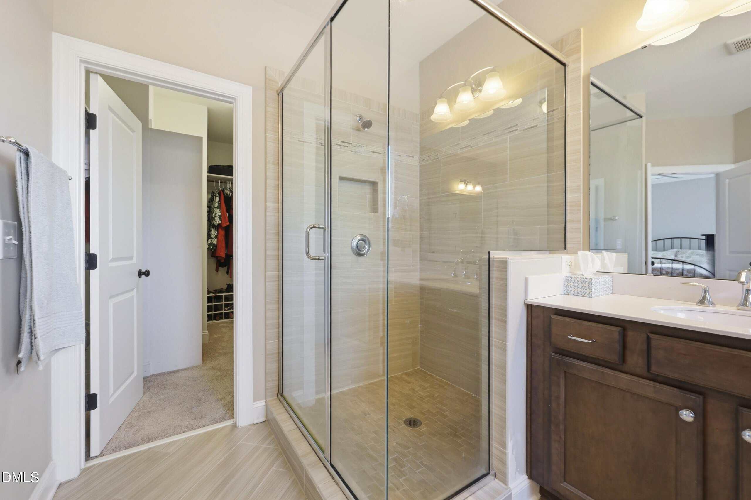
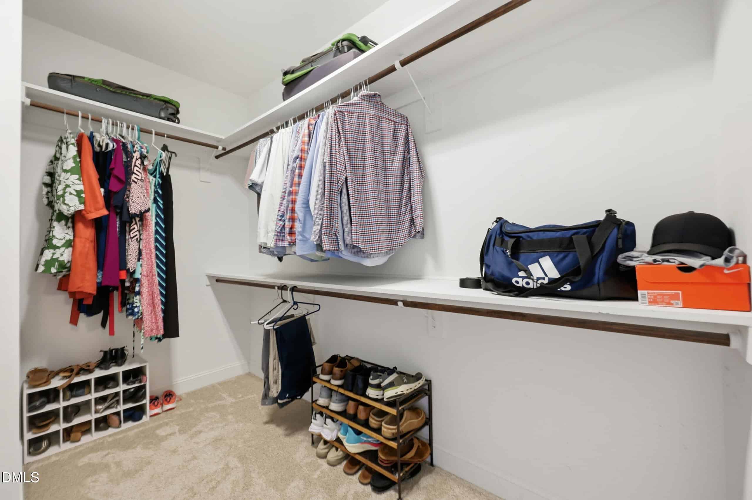
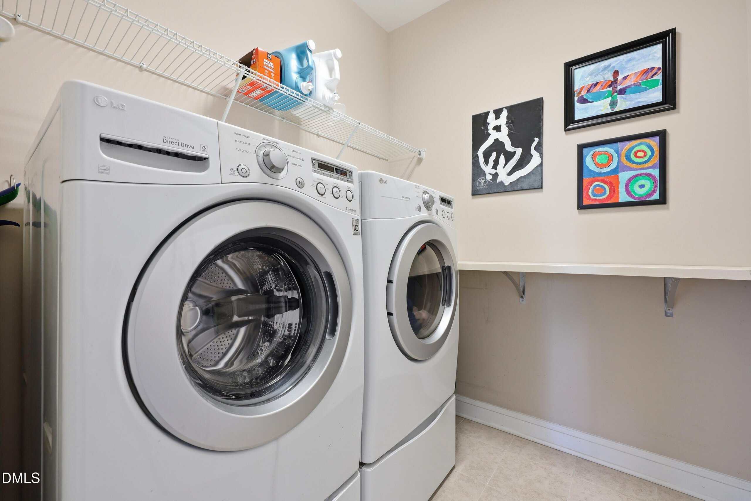
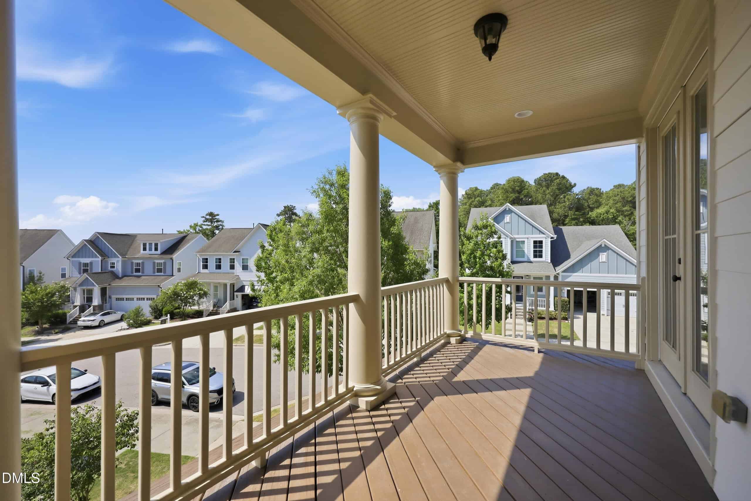
Upstairs, you'll find a spacious primary suite with a walk-in closet, two secondary bedrooms with shared balcony access, and the convenience of an upstairs laundry room.
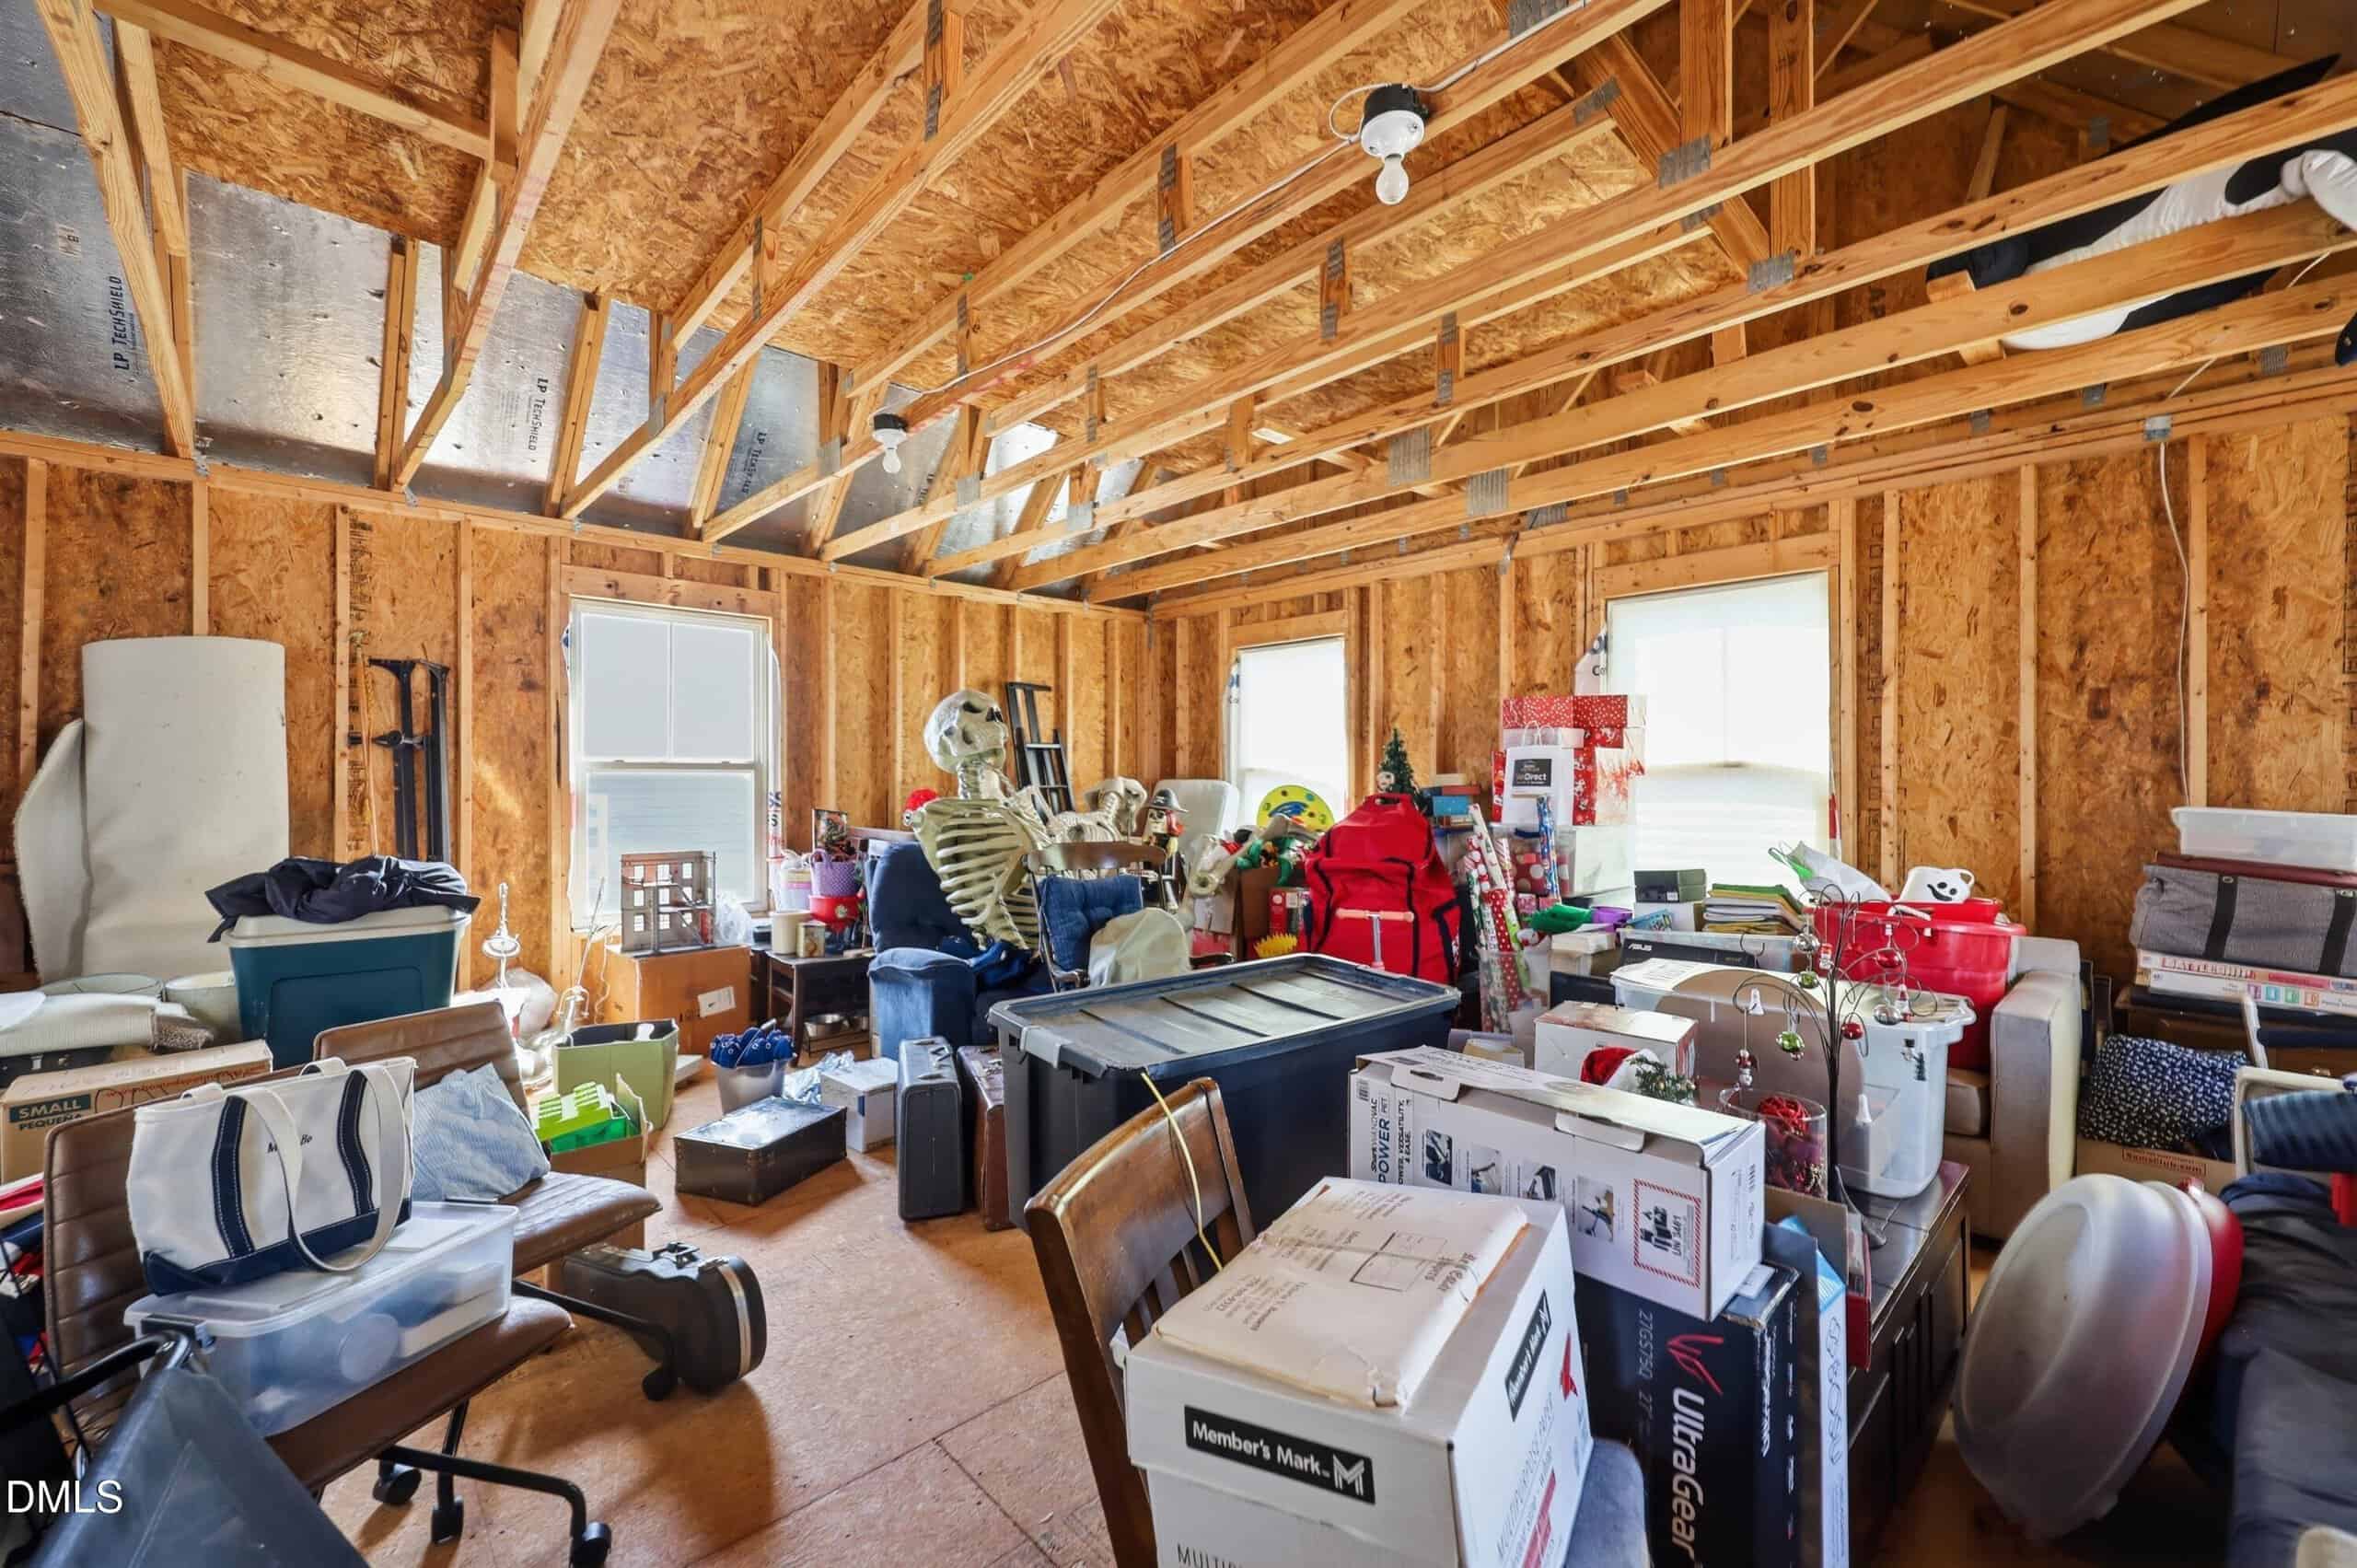
One of the home's most distinctive features is the unfinished two-story garage, offering incredible potential for a future bonus room, home office, studio, guest suite, gym, apartment, or additional flex space.
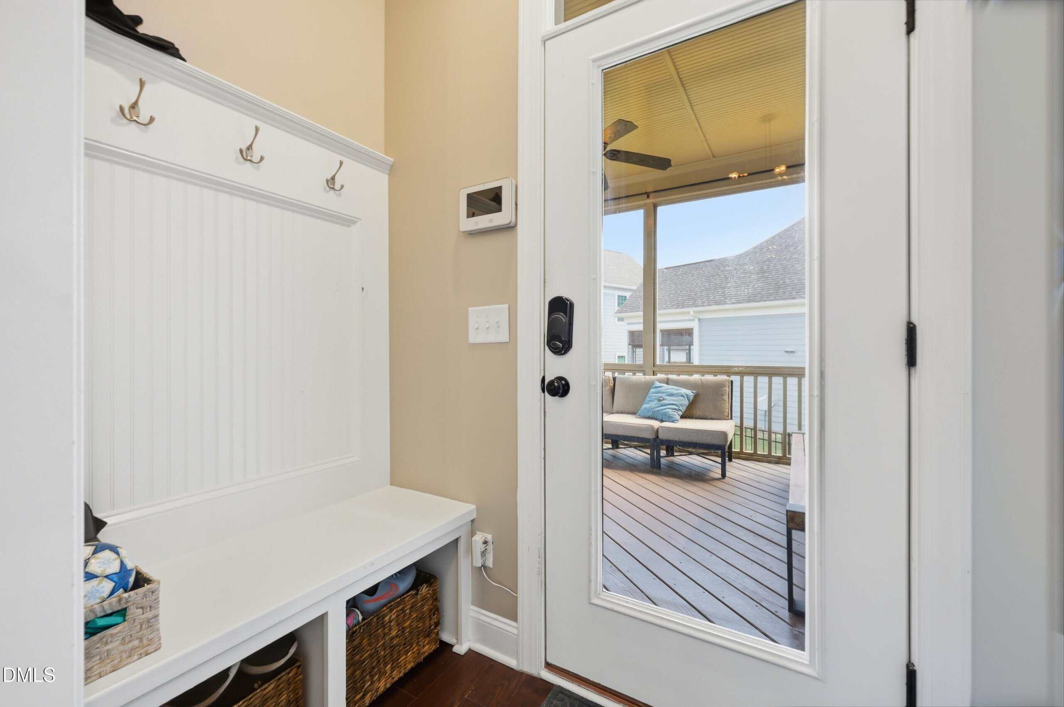
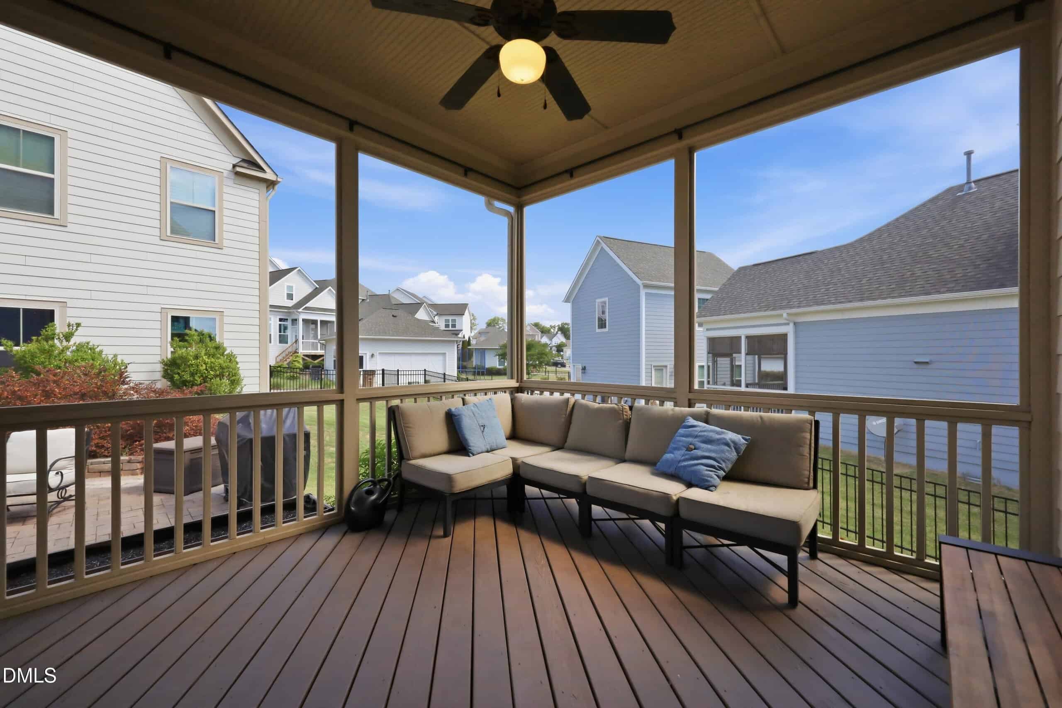
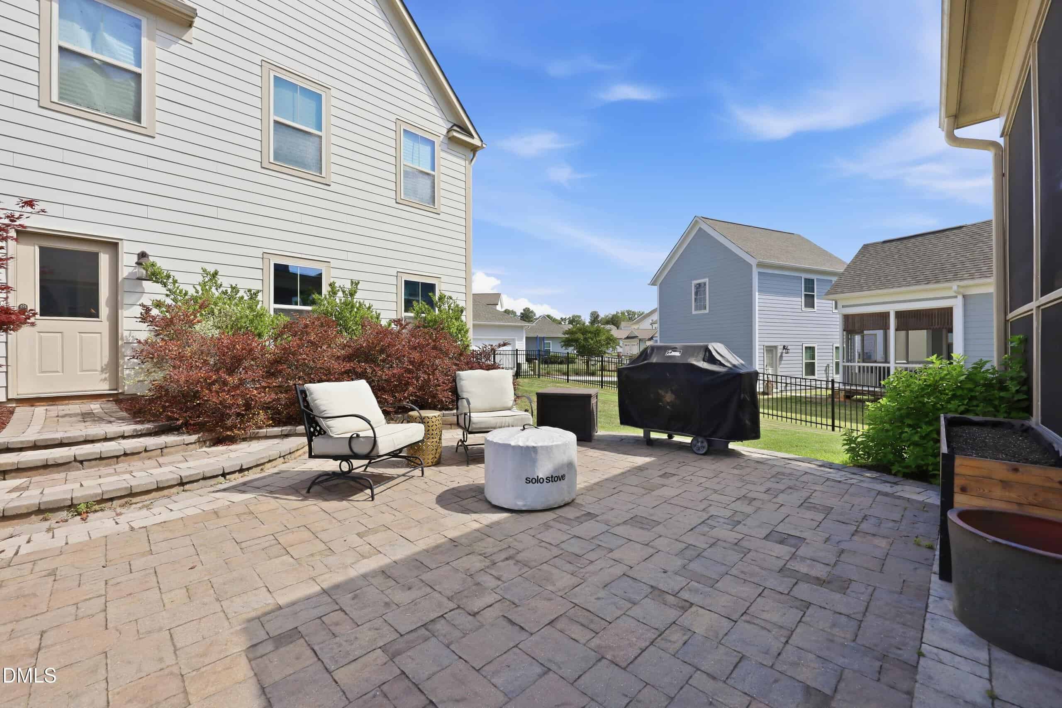
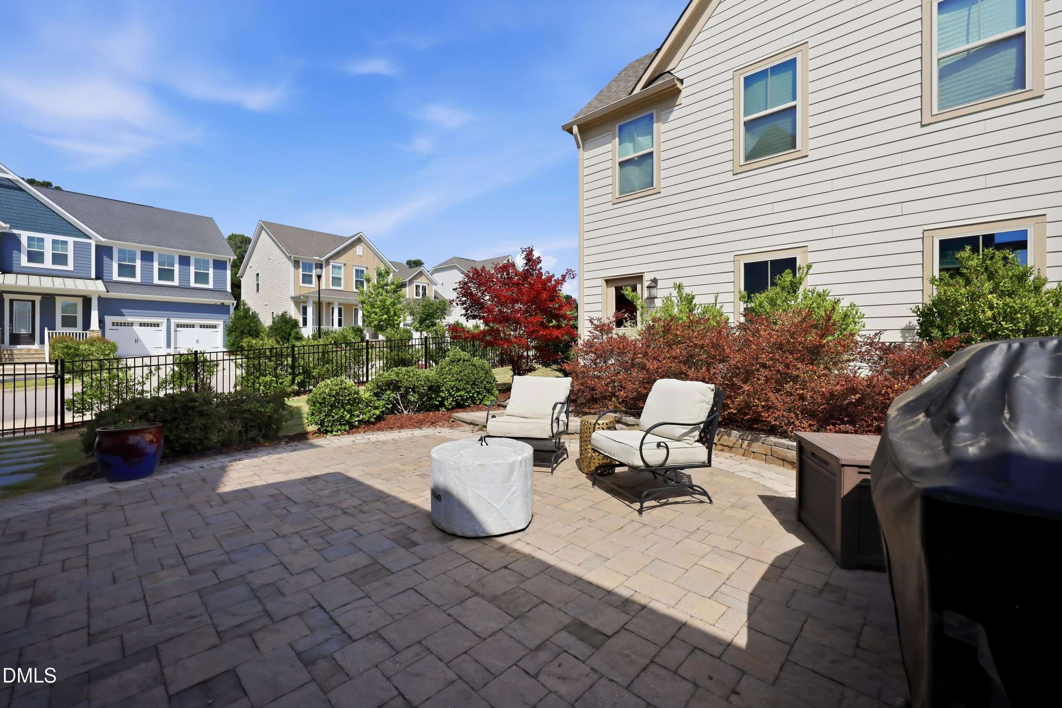
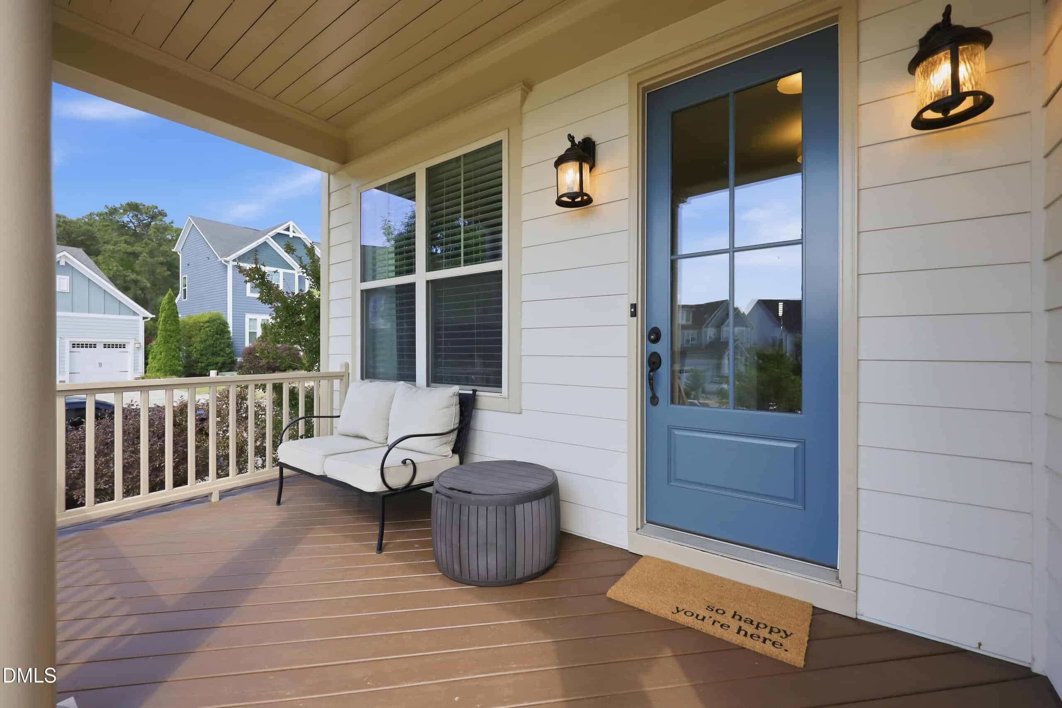
Outdoor living shines with a screened porch overlooking the fenced backyard and a custom patio designed for grilling, gathering, and entertaining. The home's elevated position captures beautiful neighborhood views while enhancing its curb appeal.
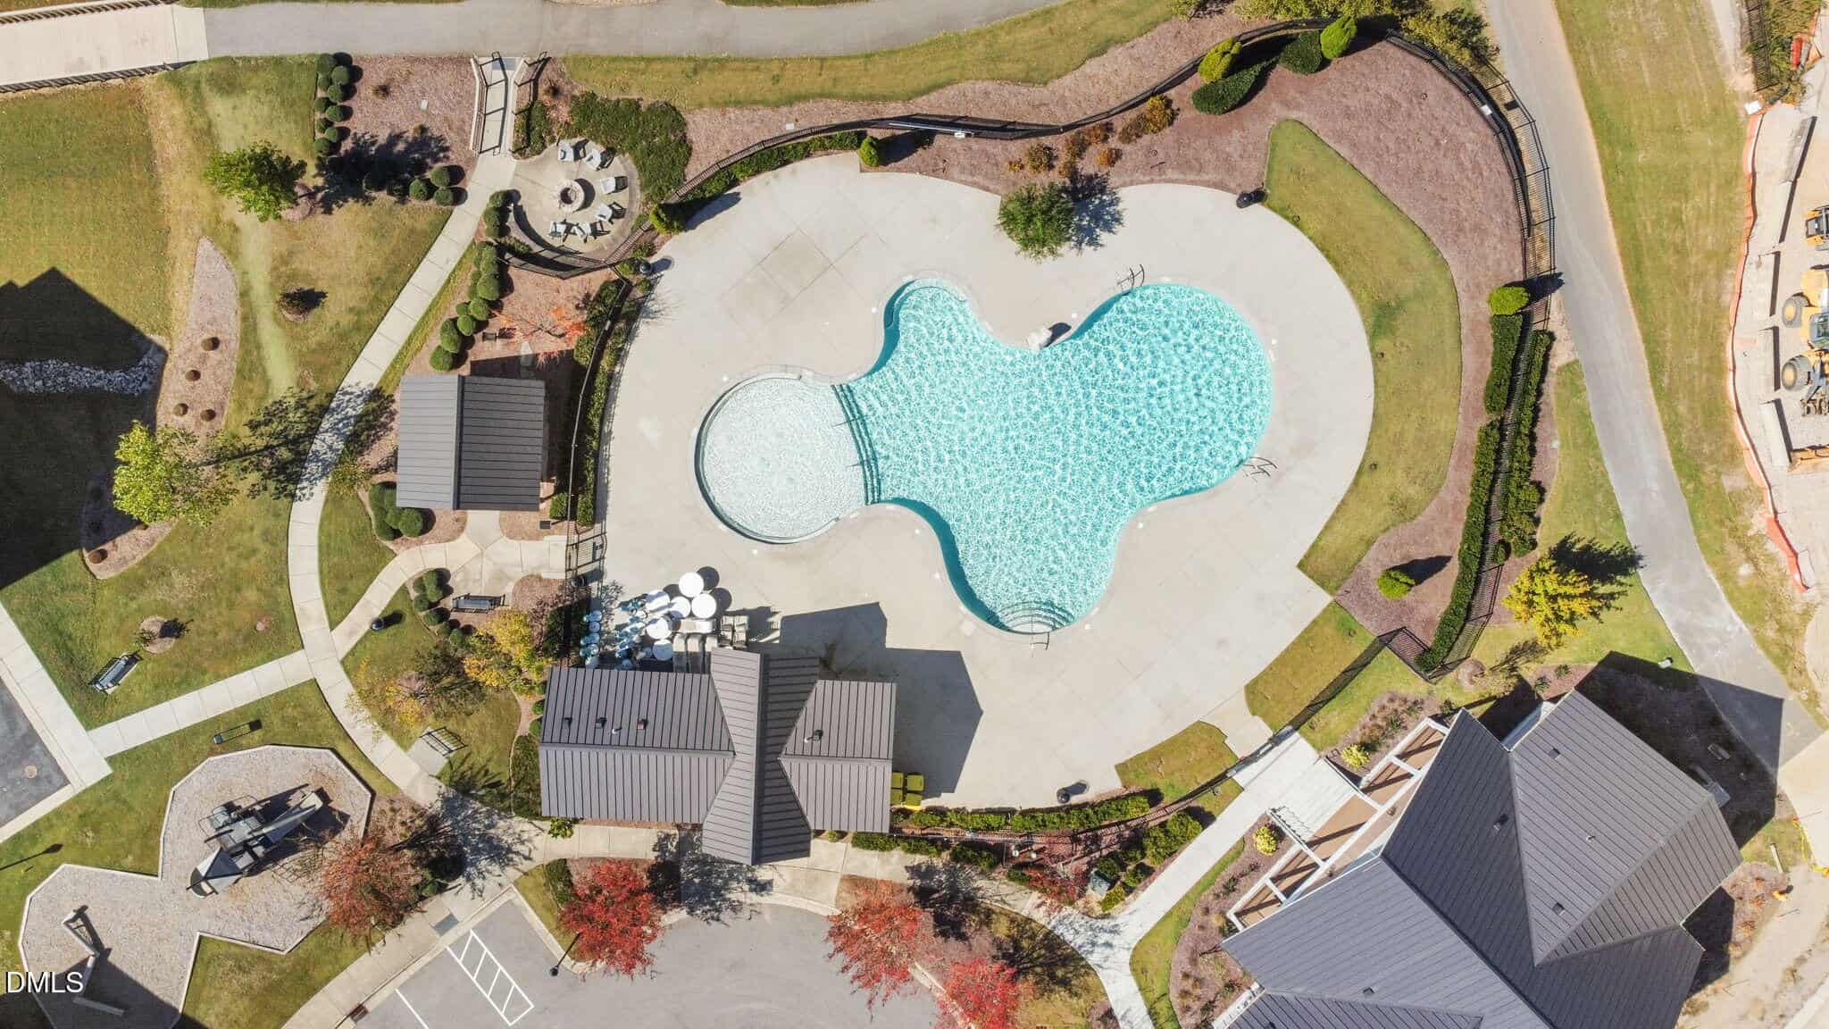
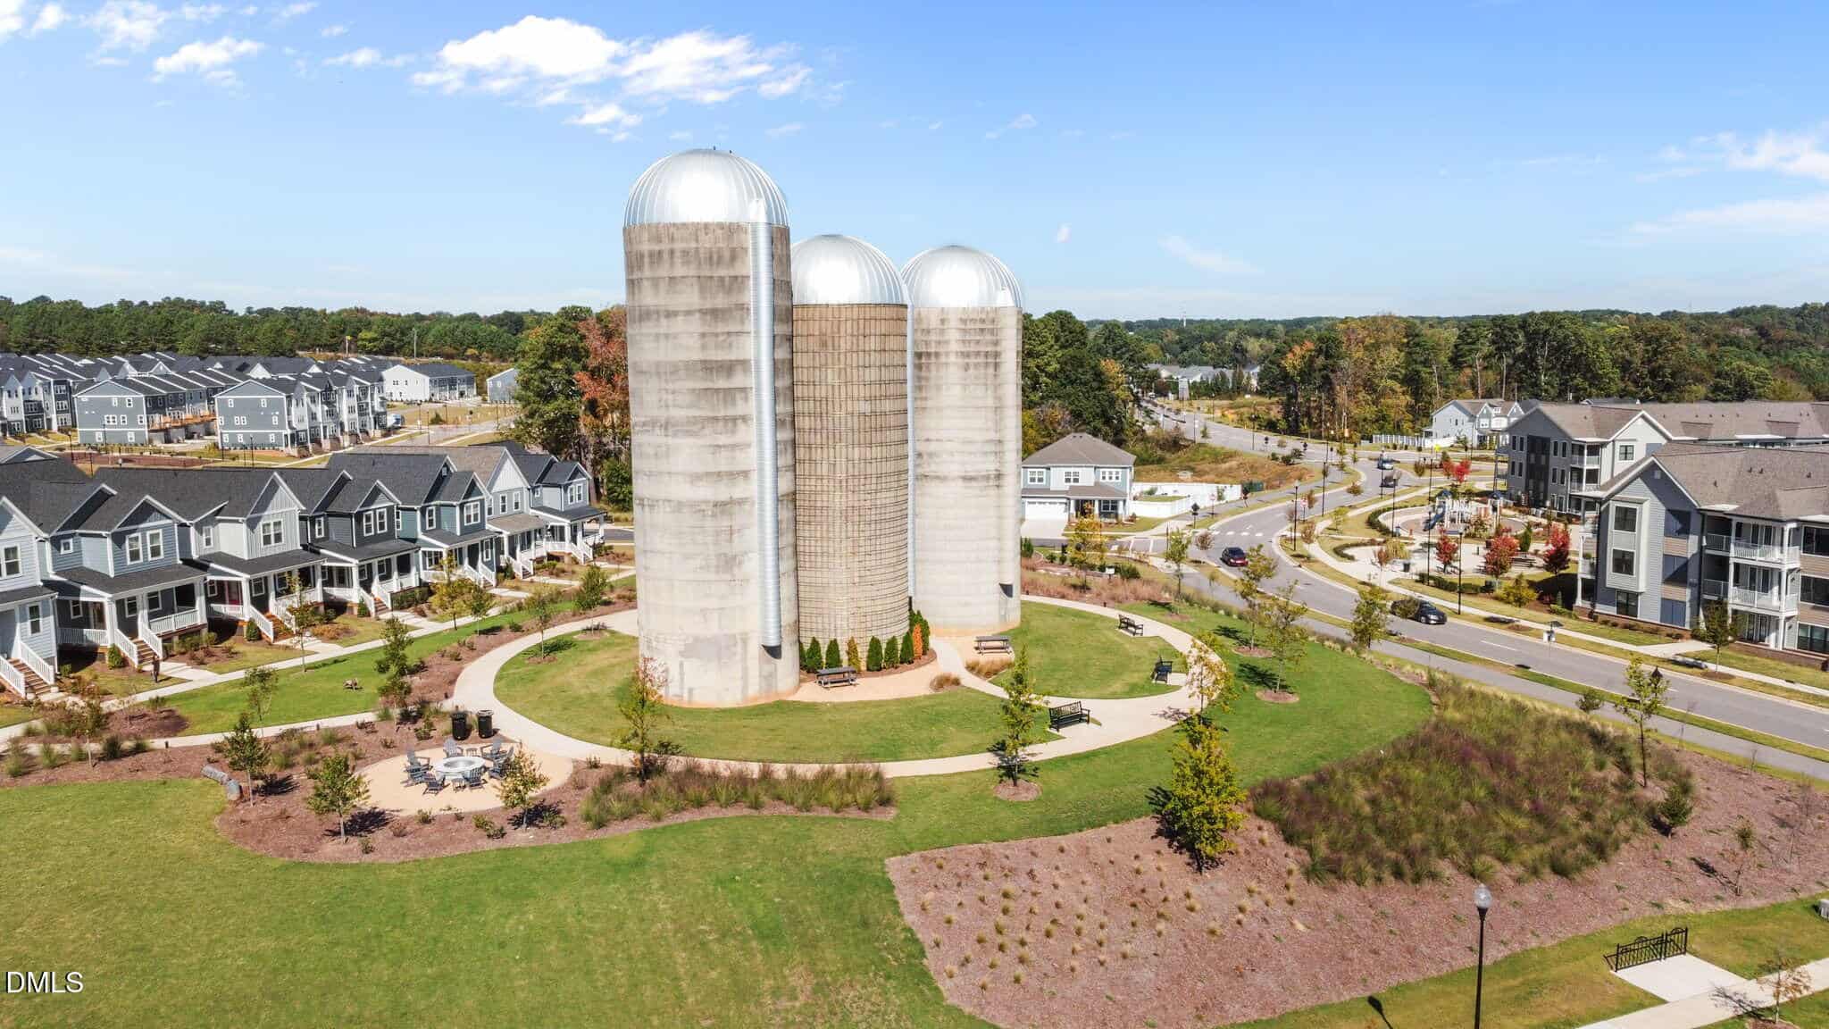
Located next to neighborhood green space and positioned for easy access in and out of the community, this property offers a rare combination of privacy, convenience, and future potential. Even better, lawn maintenance is included through the HOA, giving you more time to enjoy everything this home and community have to offer.
649 Old Dairy Drive is ready to welcome its next owner. Schedule your showing today!
14 categories
Flooring
- Carpet
- Ceramic Tile
- Luxury Vinyl
Windows
- Blinds
- Plantation Shutters
Fireplaces
- Gas Log
Exterior features
- Fenced Yard
- Private Yard
Lot features
- Back Yard
- Corner Lot
- Landscaped
Fencing
- Back Yard
Patio / Porch
- Front Porch
- Patio
- Rear Porch
- Screened
Style
- Traditional
Construction
- HardiPlank Type
Foundation
- Crawlspace
Roof
- Shingle
Water
- Public
Sewer
- Public Sewer
Courtesy of
- Office
- Movil Realty
- Agent
- Laura Garcia
- Phone
- 919-908-8000
Location
Wake Forest Township · Wake County · Wake Forest, NC
Property history
- SoldSource:
 Doorify MLS #10171555$525,000
 - Pending saleSource: Doorify MLS #10171555$525,000
- Listed for saleSource: Doorify MLS #10171555$525,000
Closed (sold) listings may have been listed and/or sold by a real estate firm other than the firm(s) featured on this website. Closed data is not available until the sale of the property is recorded in the MLS. Home sale data is not an appraisal, CMA, competitive or comparative market analysis, or home valuation of any property.
Nearby listings
Near 649 Old Dairy Drive · Wake Forest, NC 27587
Status
Living area
Price
Date range
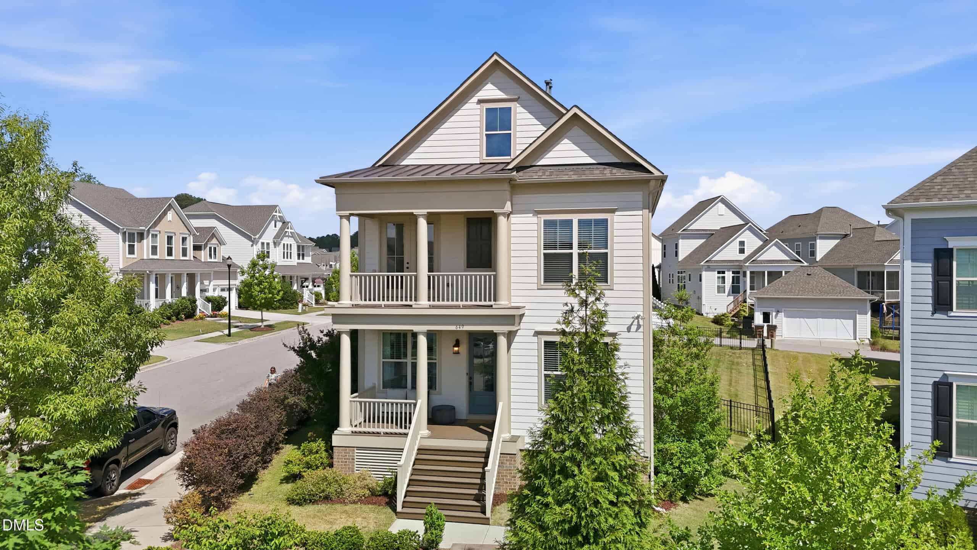
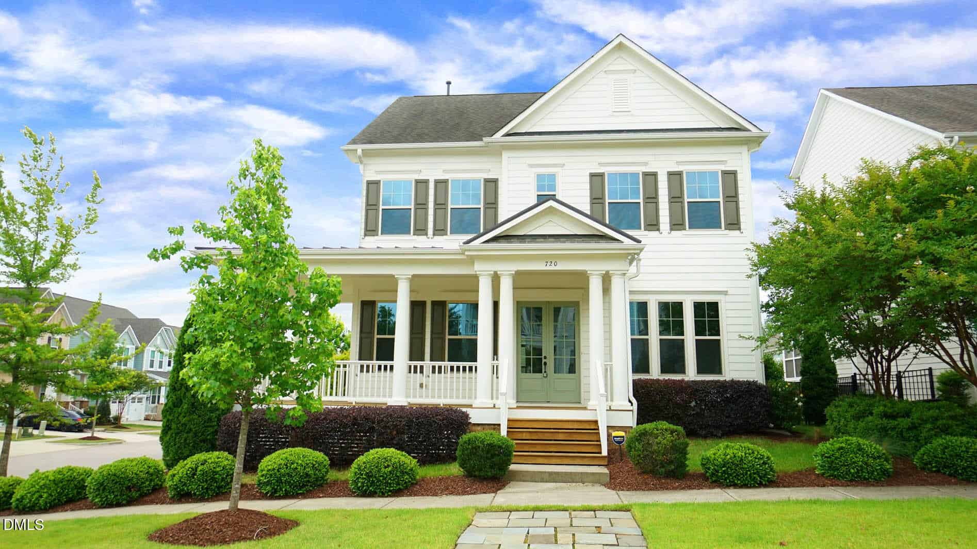
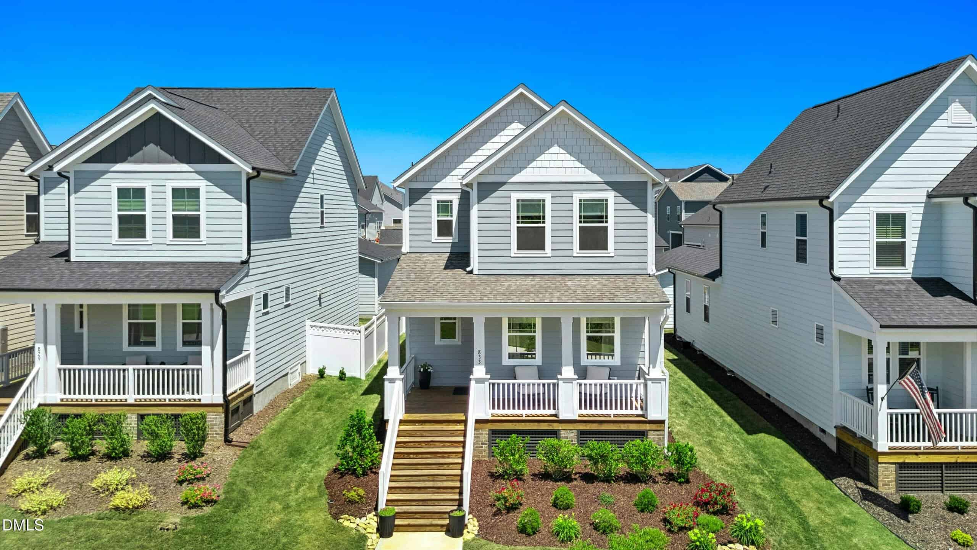
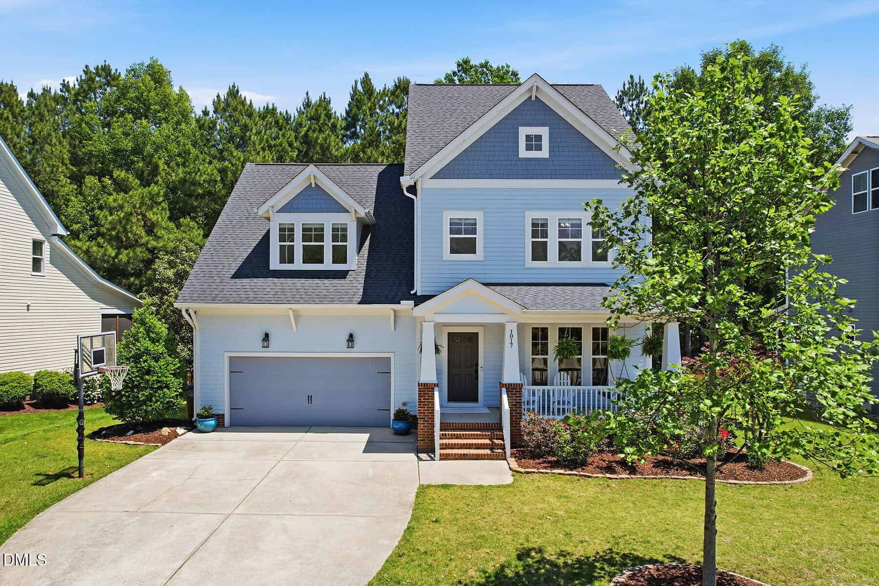
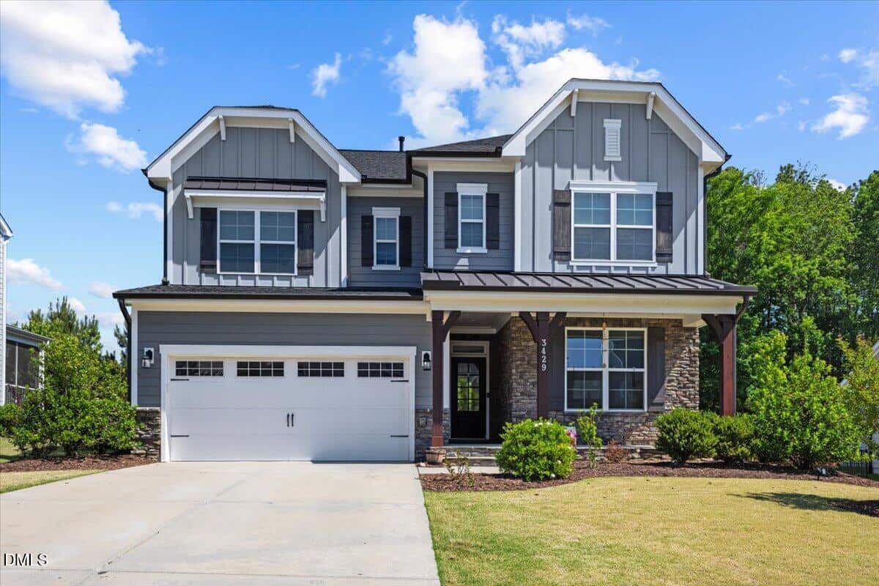
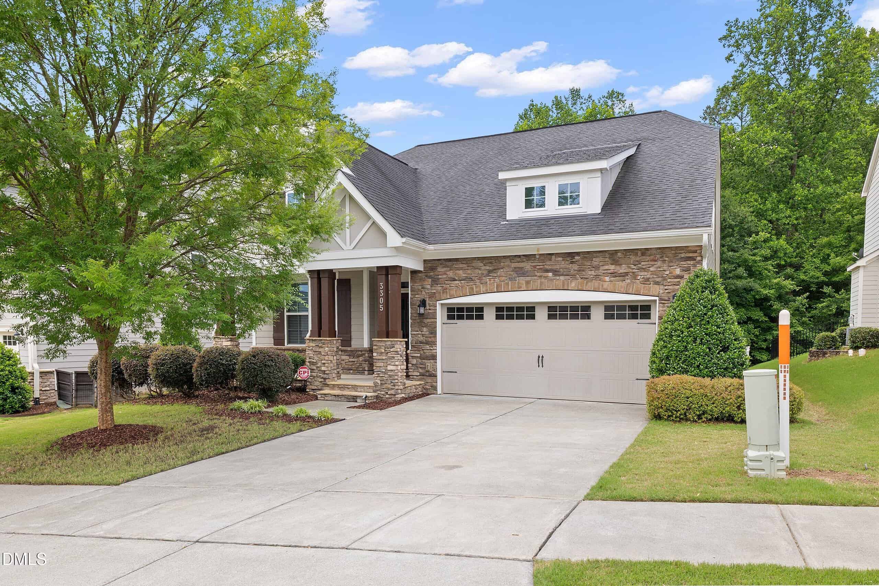
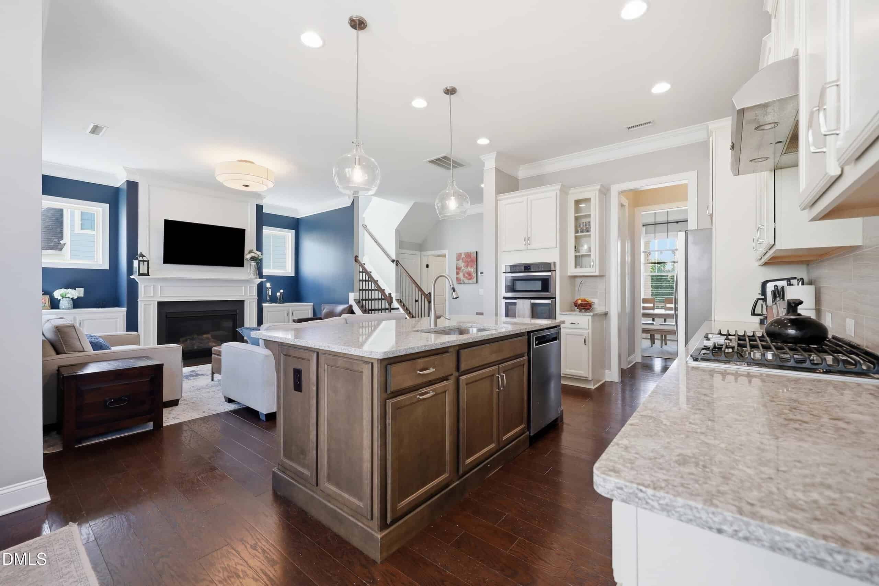
Examining another house that is similar, nearby, and recently sold can help determine if the price of this home for sale is priced appropriately.
Take the next step
You’ve just seen more about this home than you will see anywhere.
What nearby homes sold for, the full listing history, the neighborhood numbers — that’s the homework we do on every home before you make a move.
- What this sale tells you about the homes you’re watching
- Which homes on the market now are worth your time
- What your own home would sell for in today’s market
Pick any open time · Phone or video · Just looking is fine

Cameron Saemann
Broker in Charge

Brokers make an effort to deliver accurate information, but buyers should independently verify any information on which they will rely in a transaction. The listing broker shall not be responsible for any typographical errors, misinformation, or misprints, and they shall be held totally harmless from any damages arising from reliance upon this data. This data is provided exclusively for consumers’ personal, non-commercial use.
Listings marked with an icon are provided courtesy of the Doorify MLS, Inc. of North Carolina, Internet Data Exchange Database.
Copyright 2025 Doorify MLS, Inc. of North Carolina. All rights reserved.
Closed (sold) listings may have been listed and/or sold by a real estate firm other than the firm(s) featured on this website. Closed data is not available until the sale of the property is recorded in the MLS. Home sale data is not an appraisal, CMA, competitive or comparative market analysis, or home valuation of any property.