
833 Abbyberry Drive · Wake Forest, NC 27587
Wake Forest, NC 27587 · Holding Village
$446,000
3
Bedrooms
2.5
Bathrooms
1,877
Square feet
0.09
Acres
2024
Year built
833 Abbyberry DriveSold
Highlights
- Tankless Water Heater
- Encapsulated Crawlspace
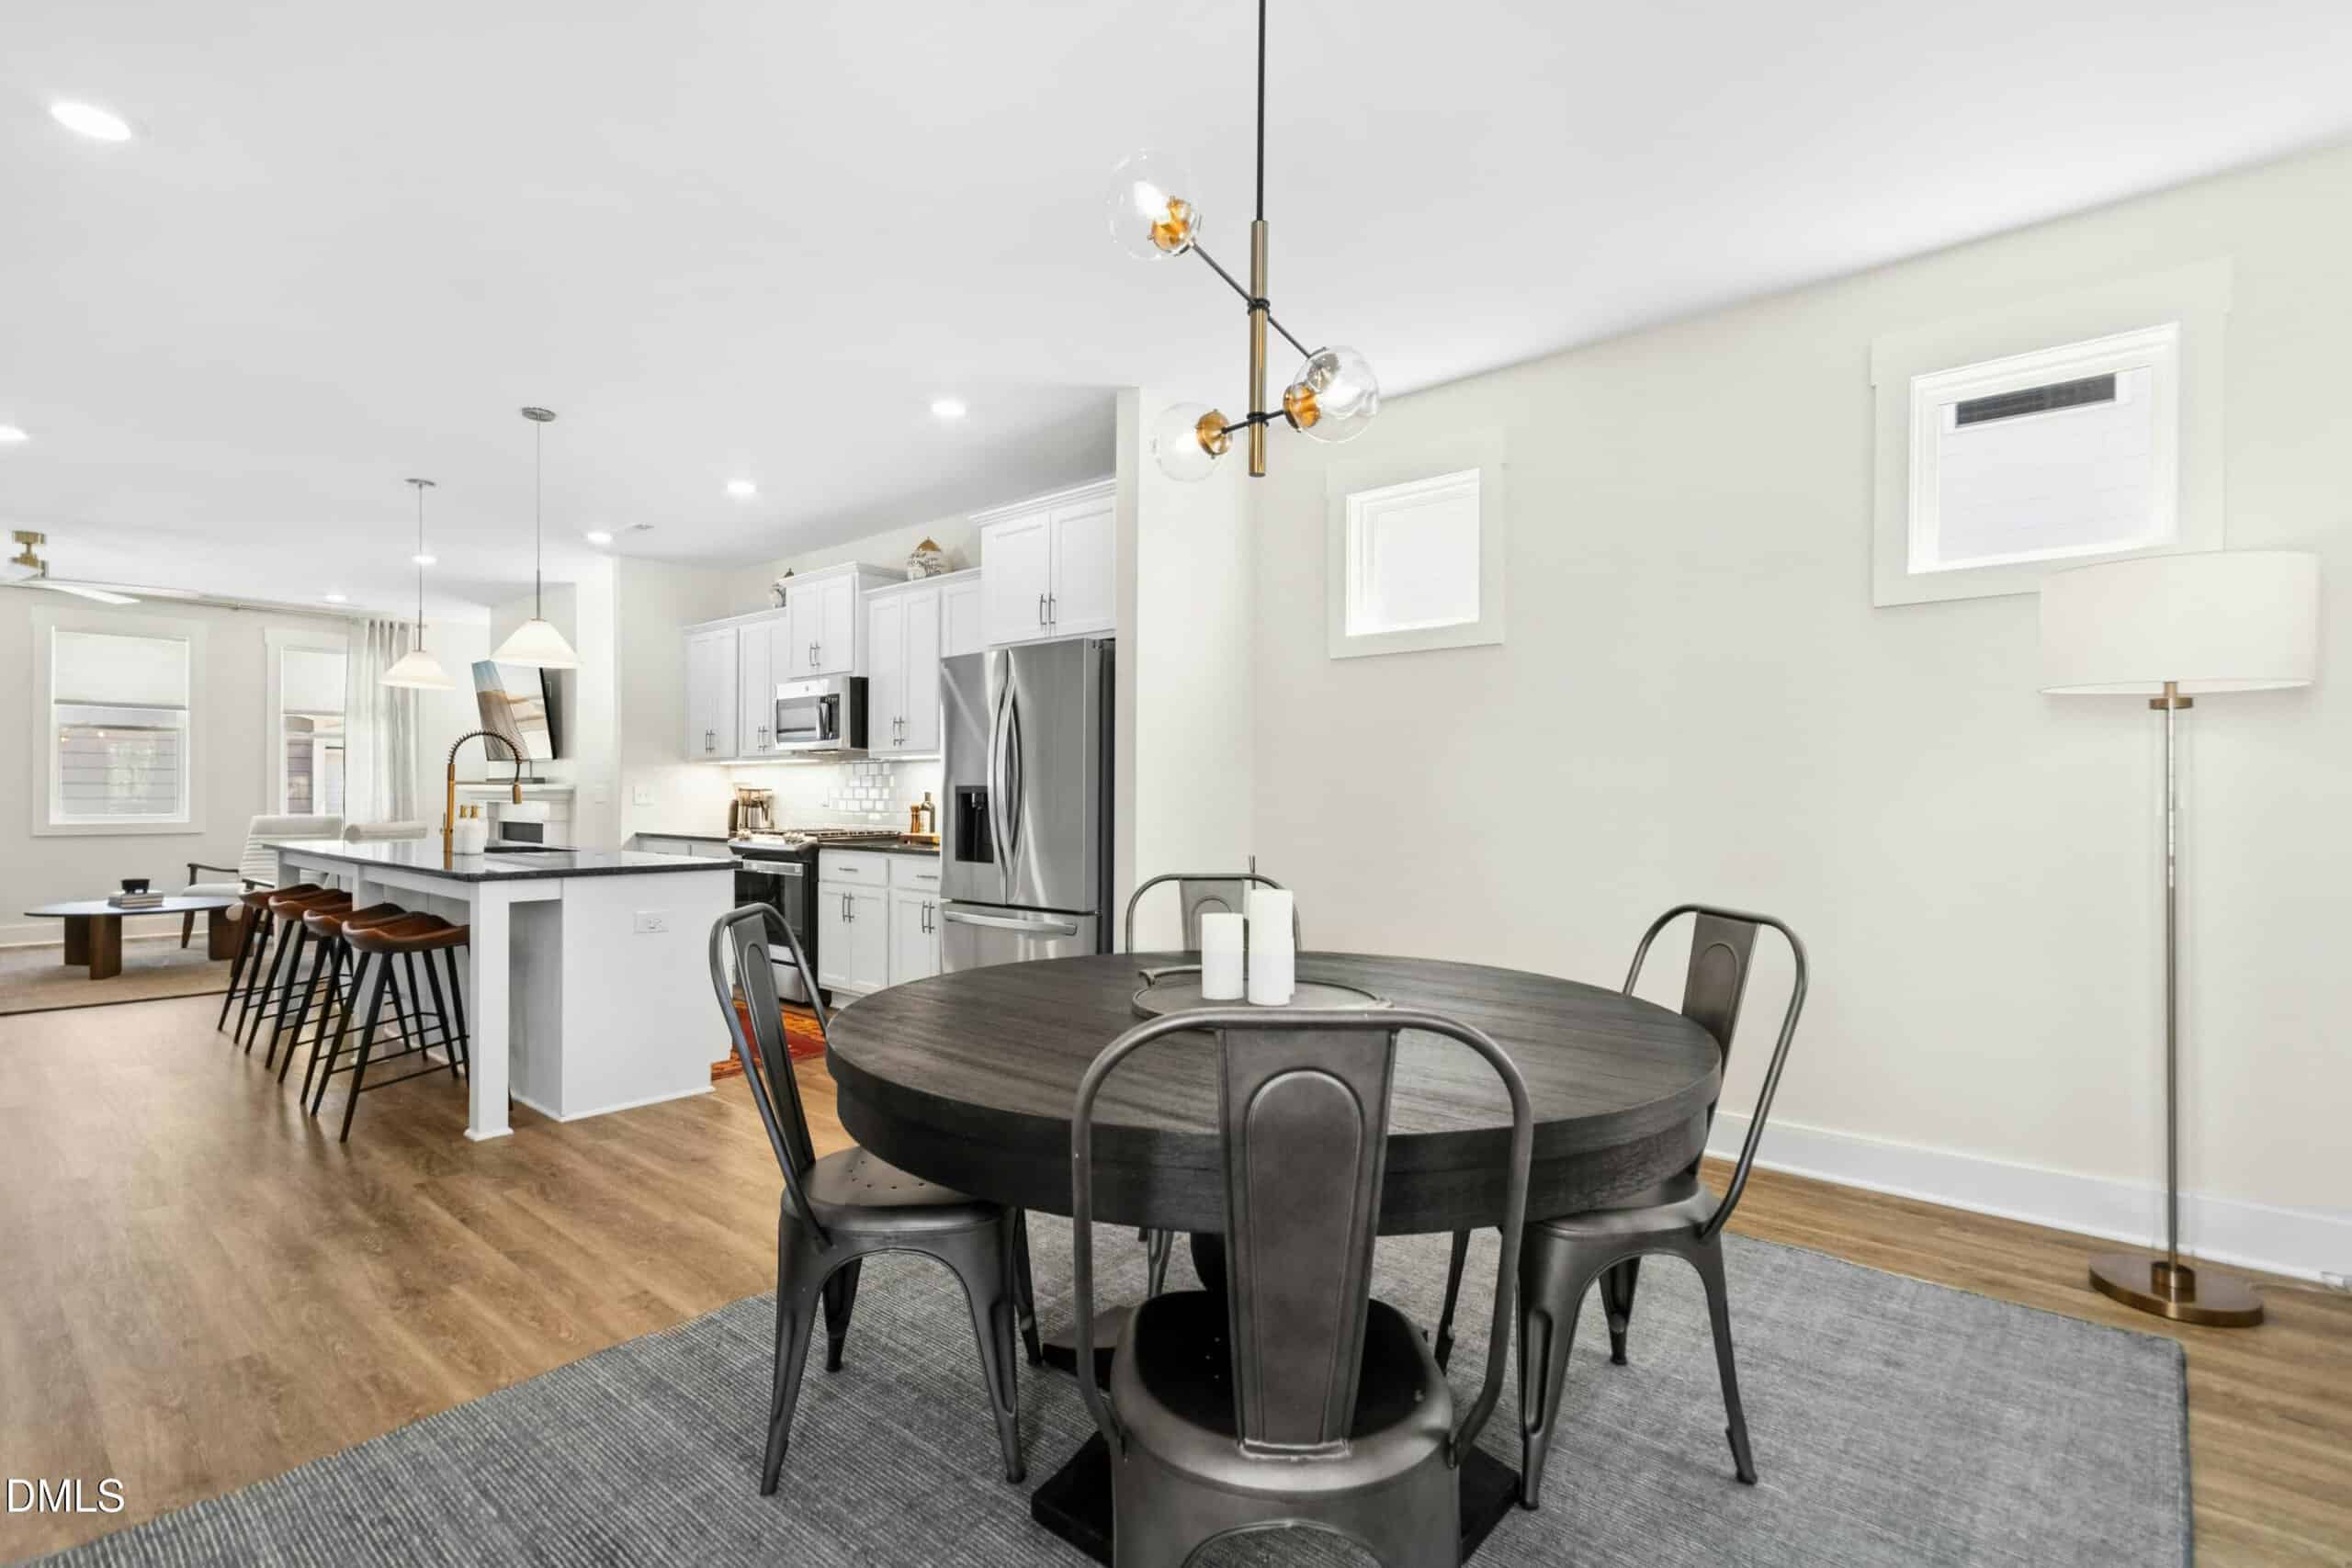
- Large Island
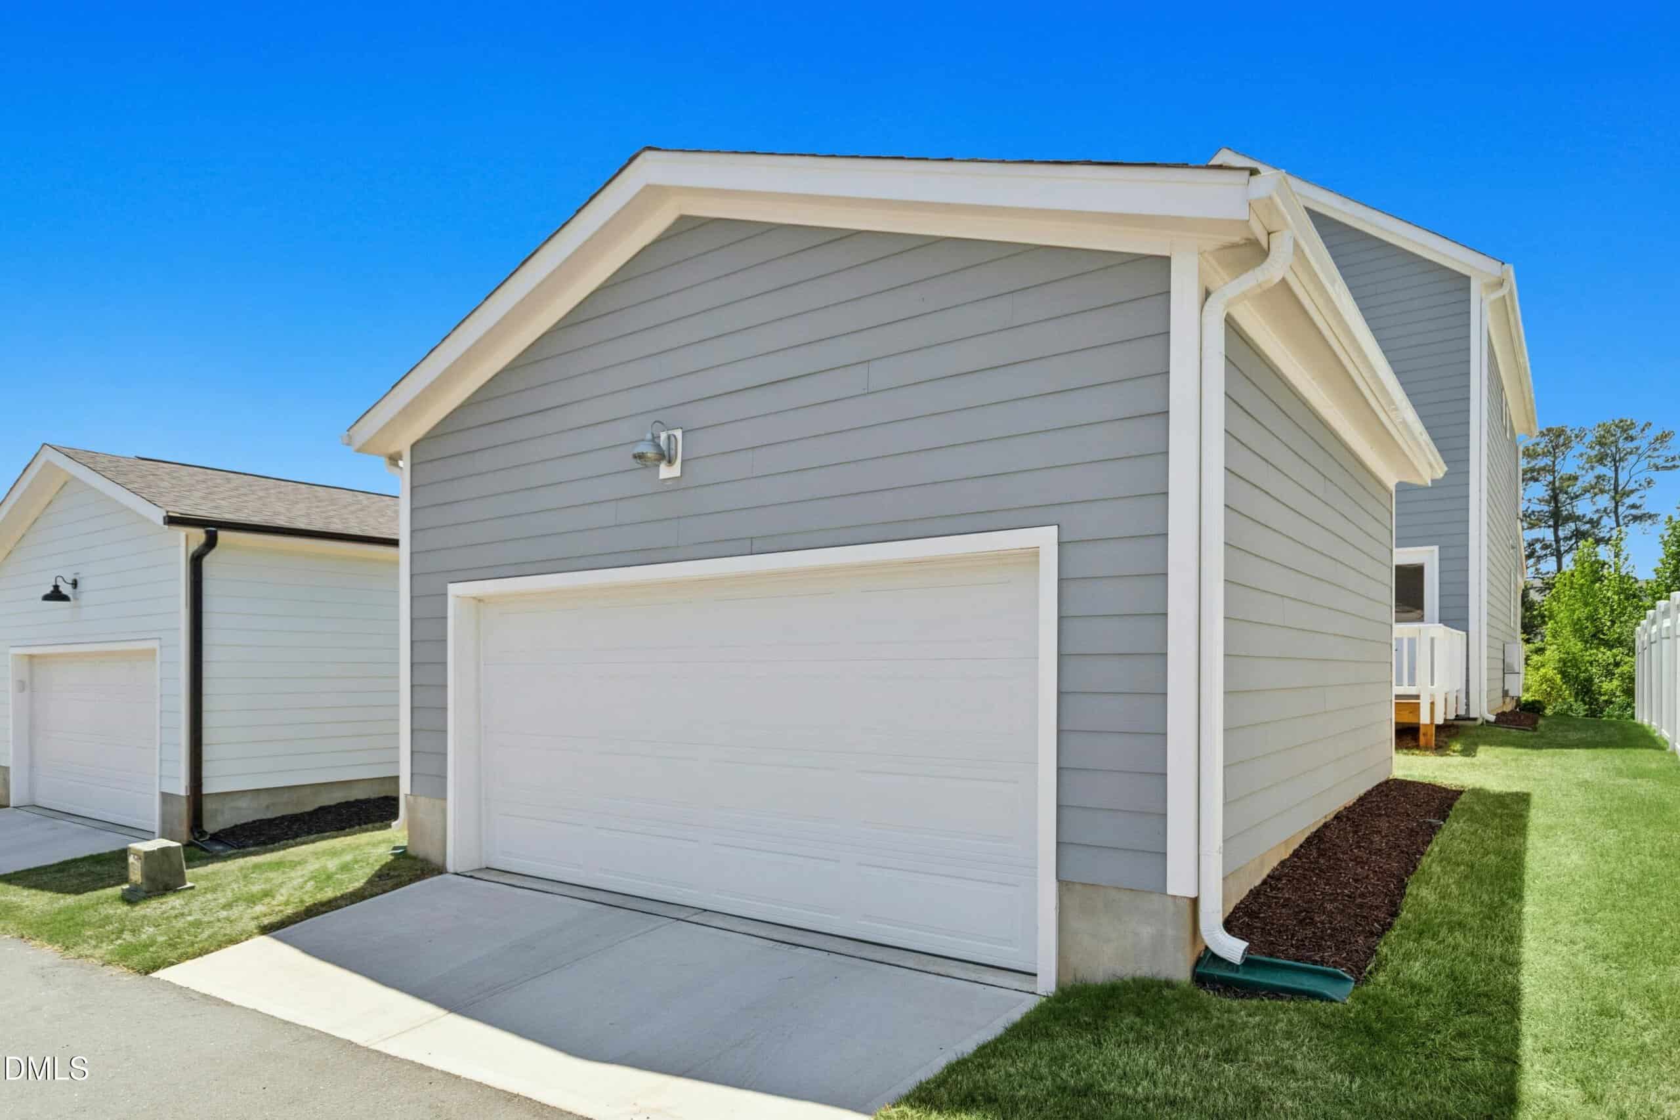
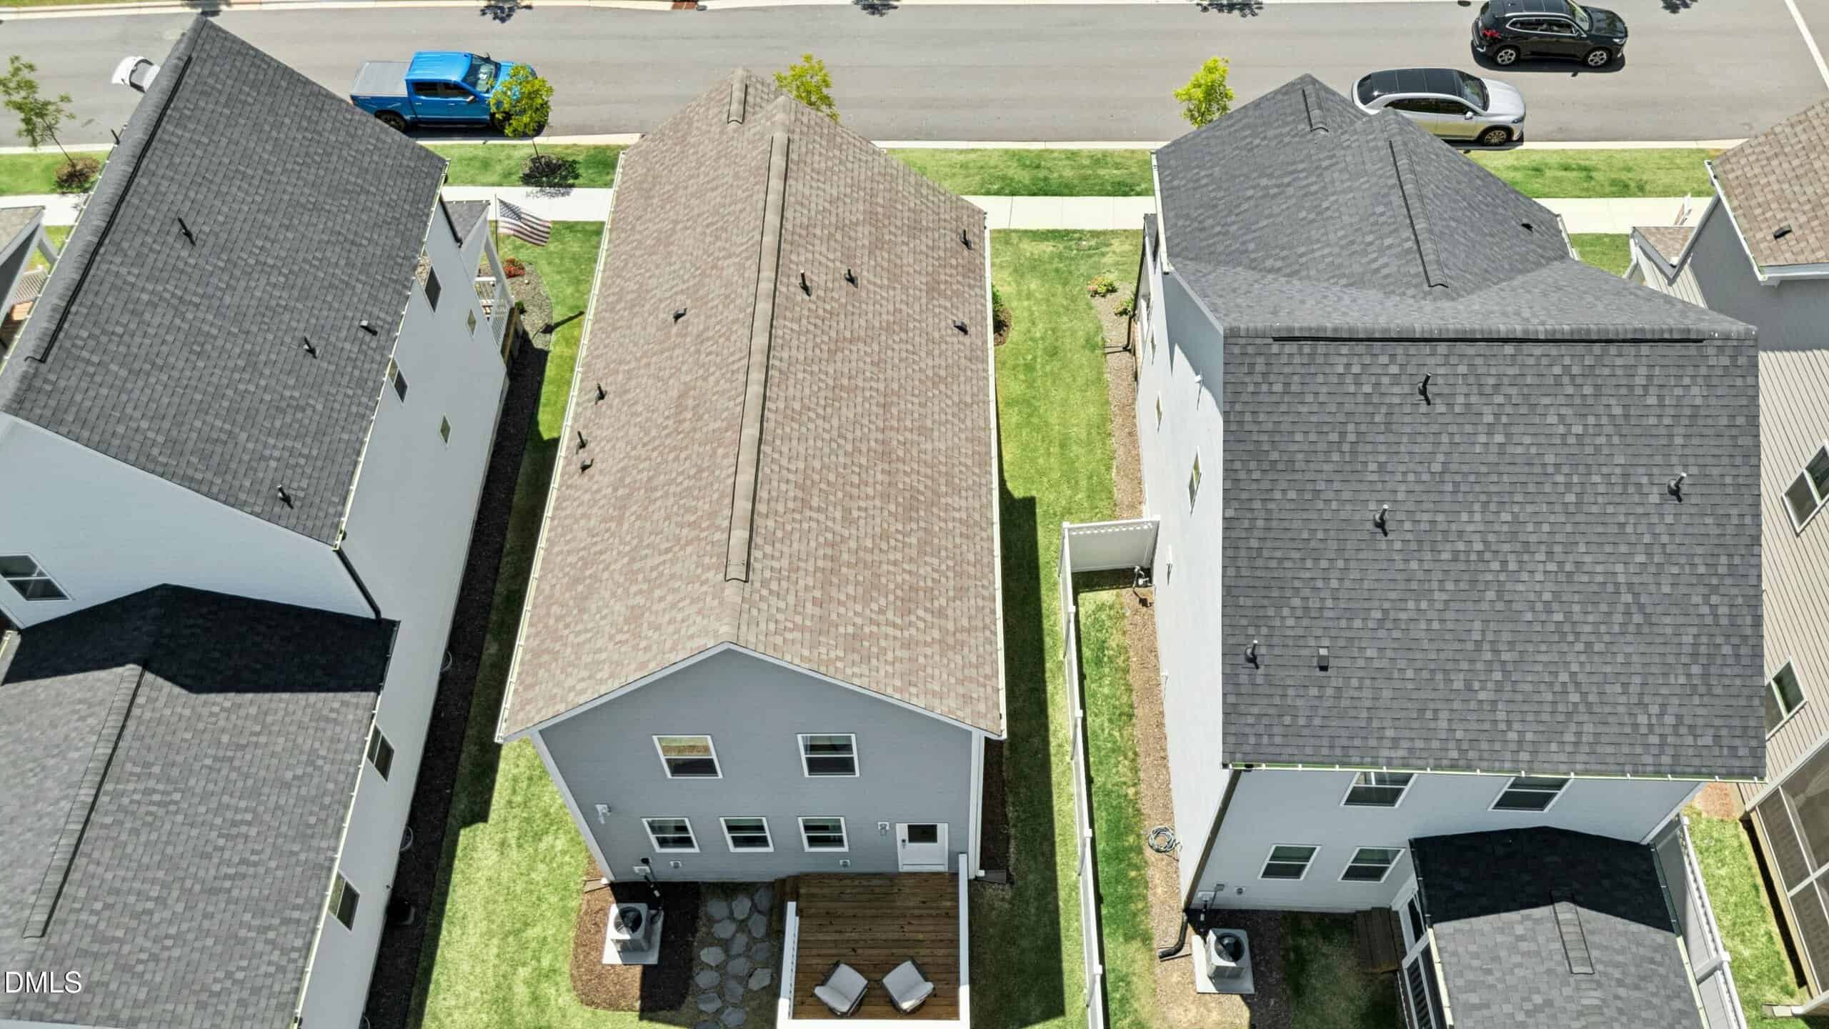
- Detached 2-Car Garage
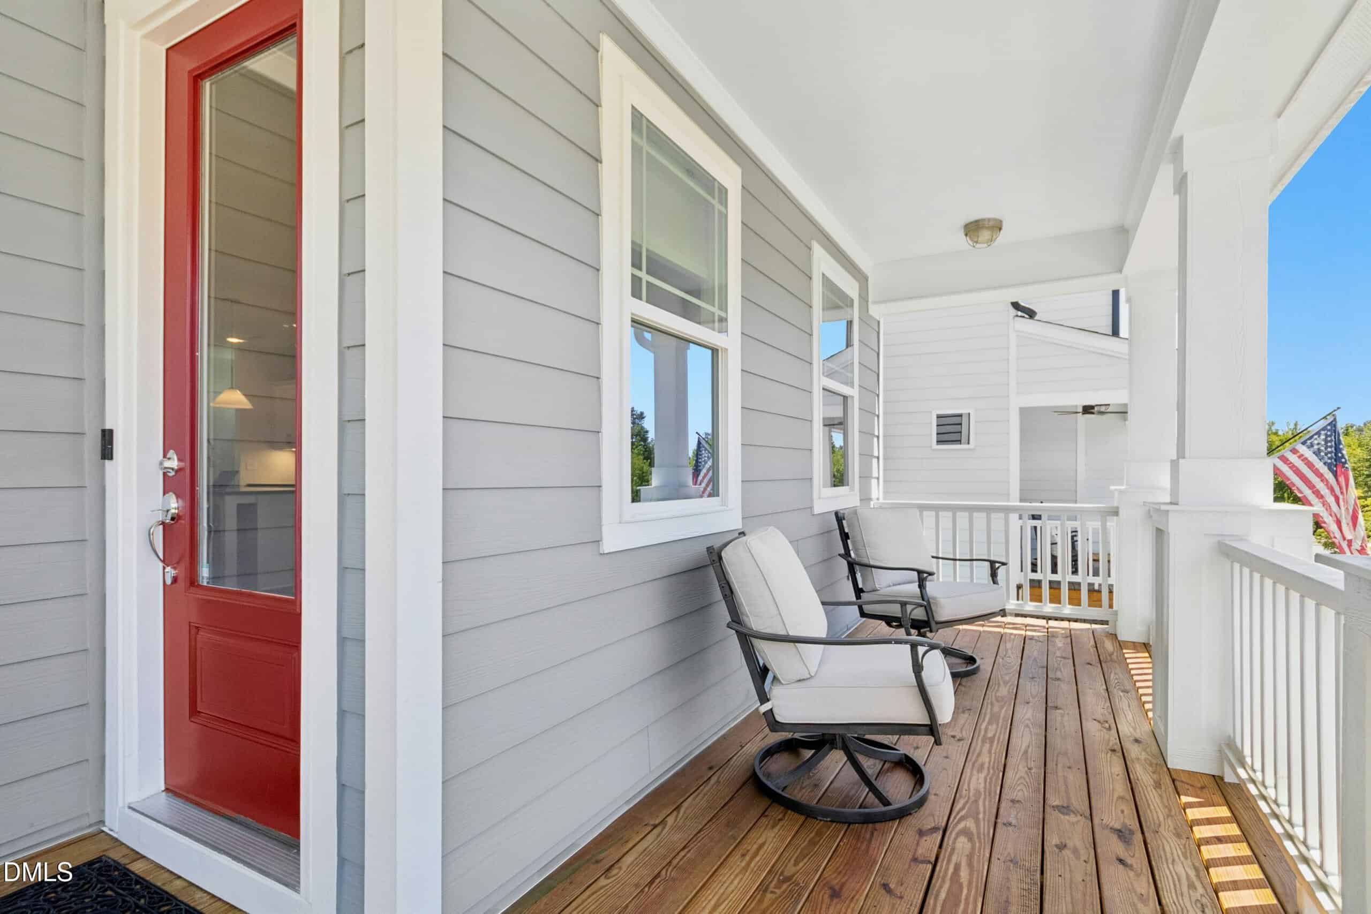
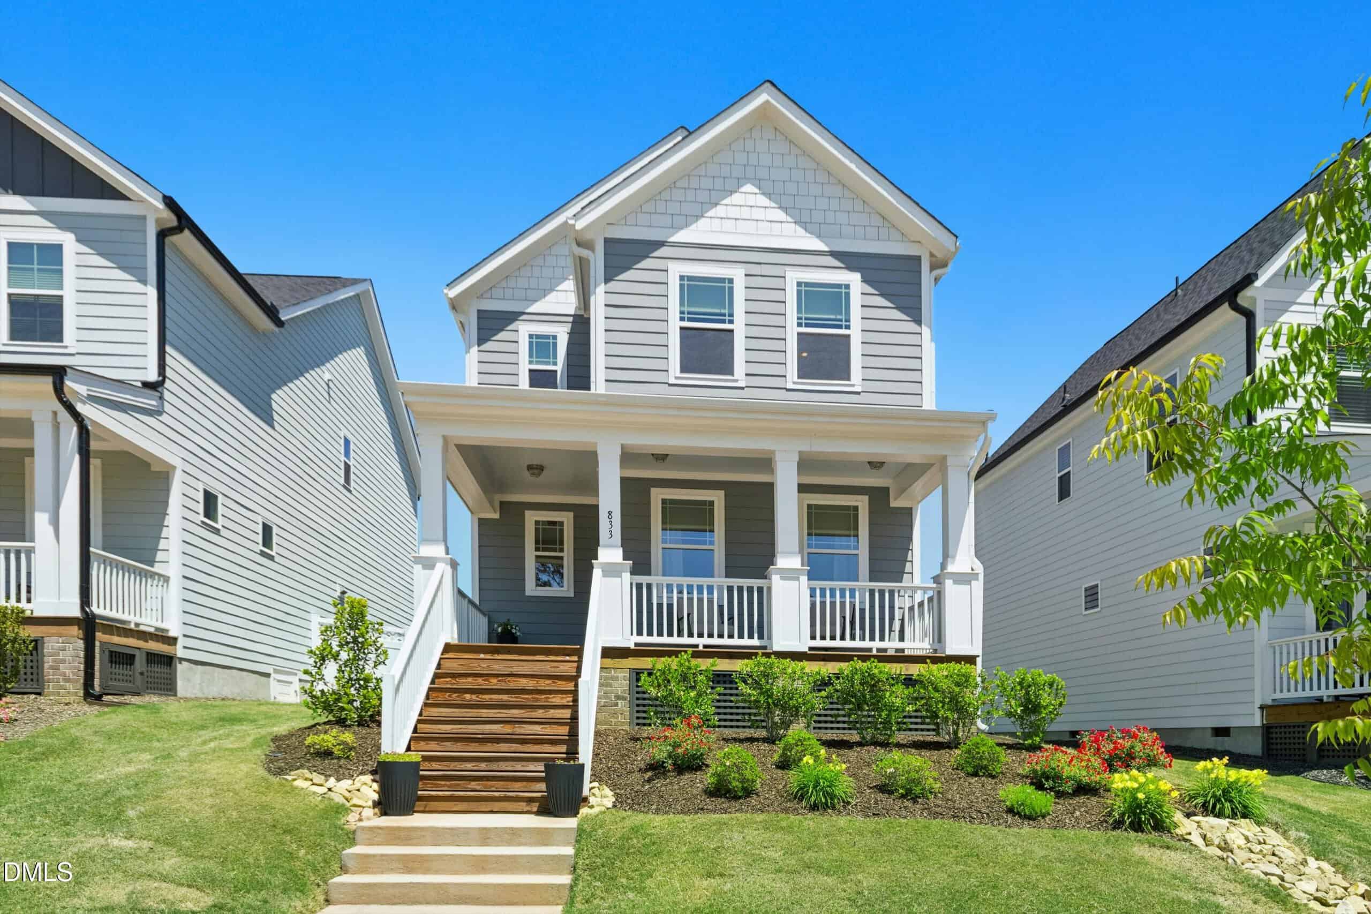
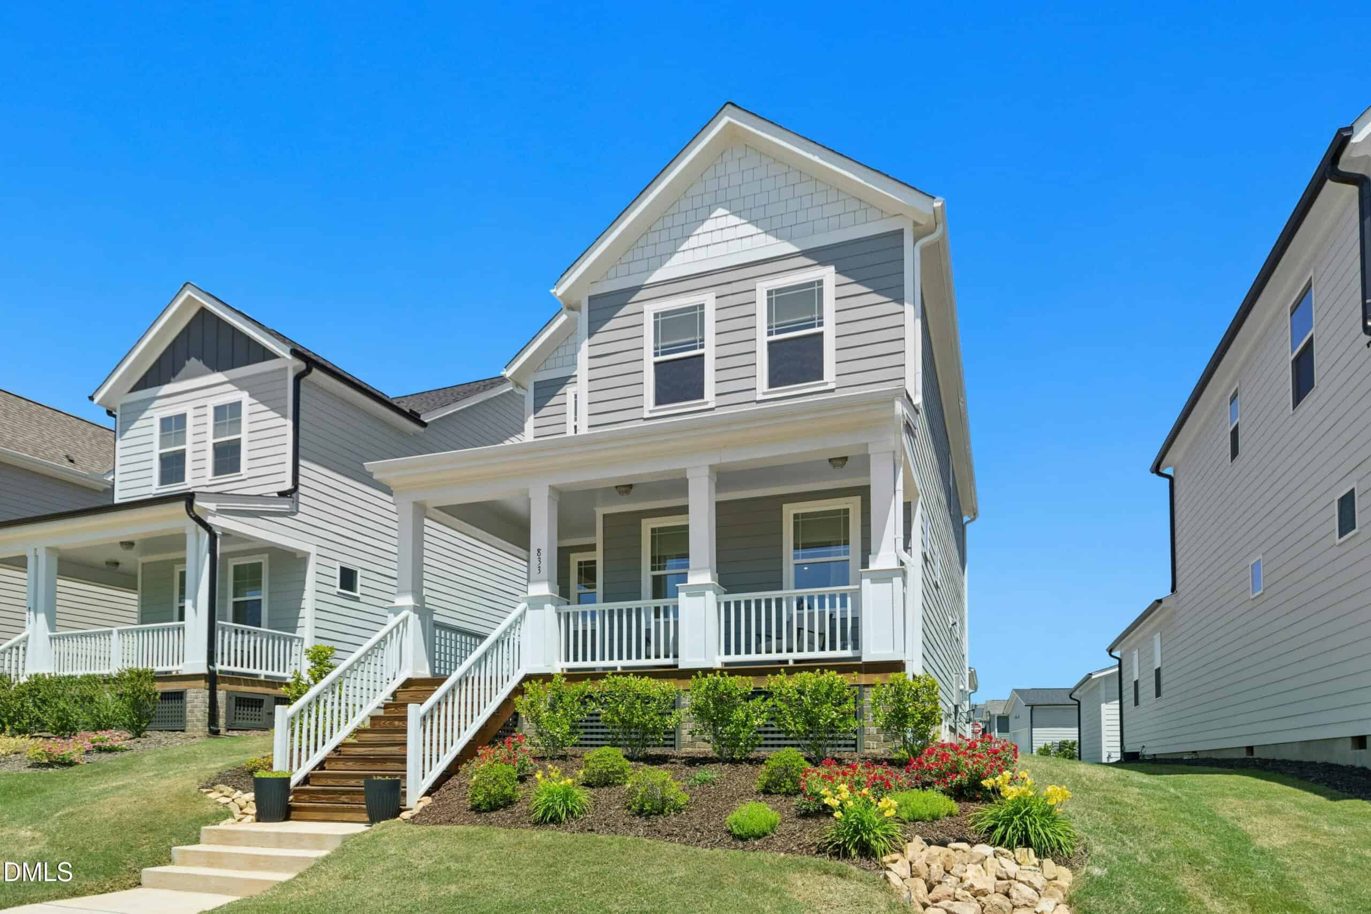
- Charming Front Porch
- Community Amenities
About this home
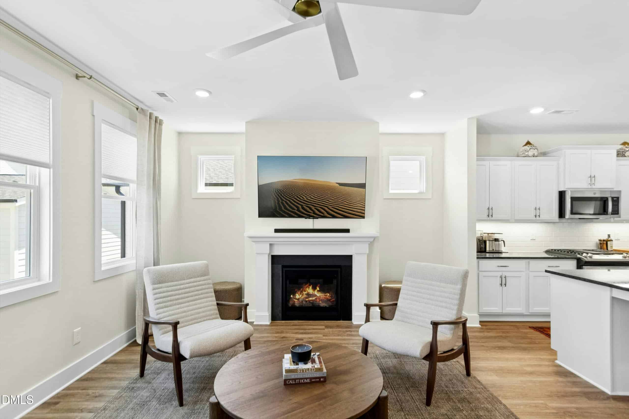
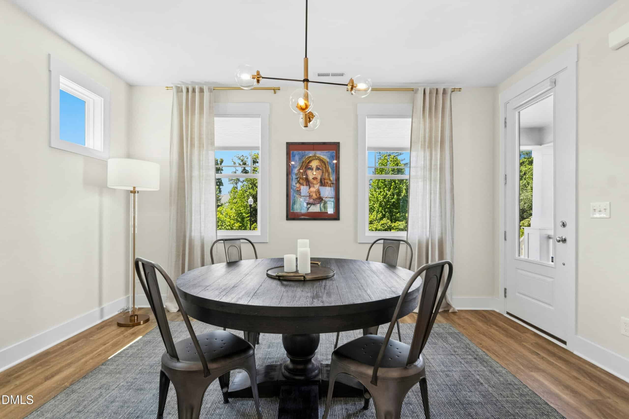
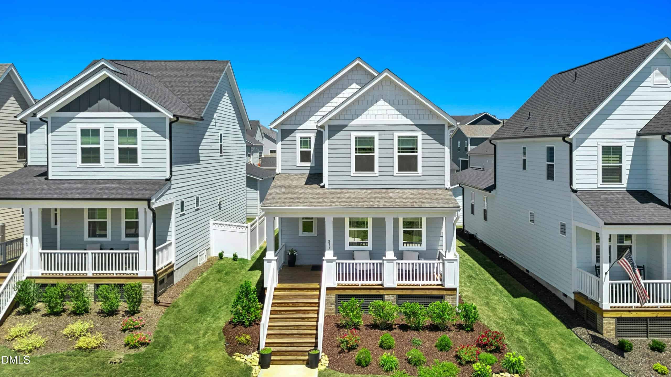
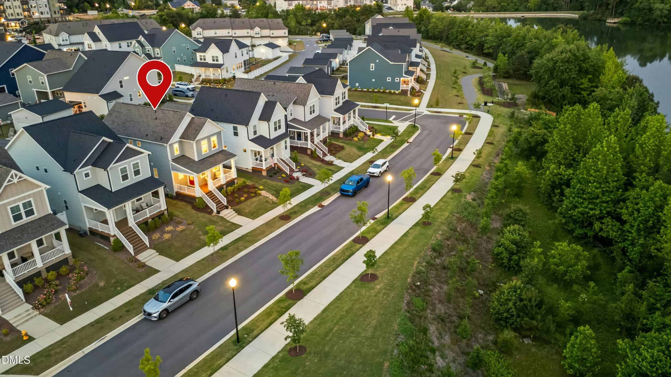
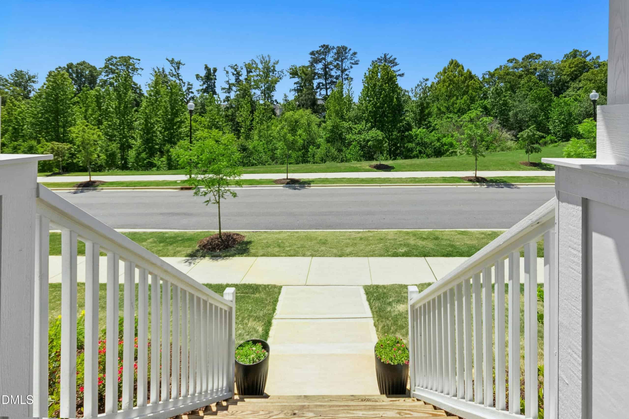
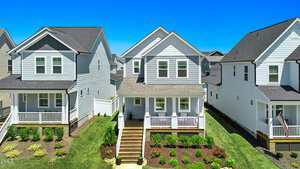
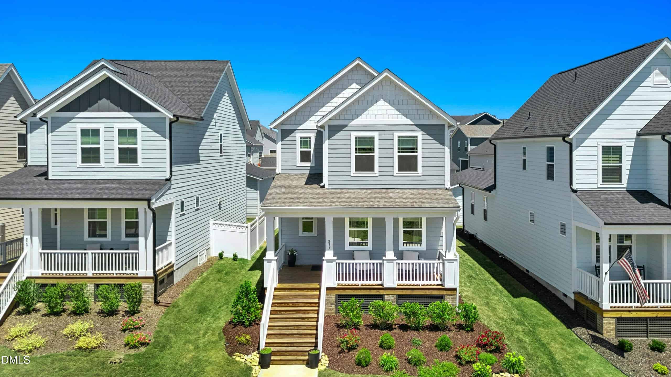
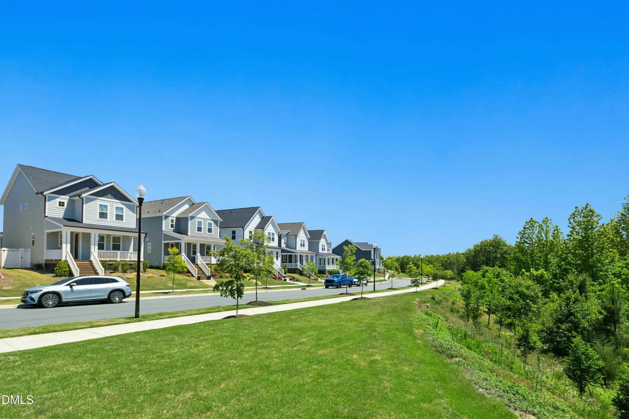
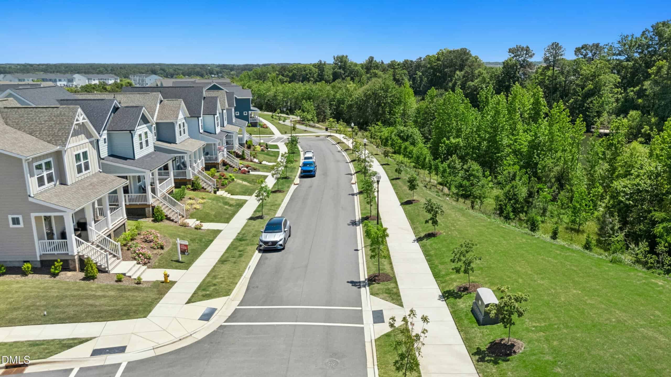
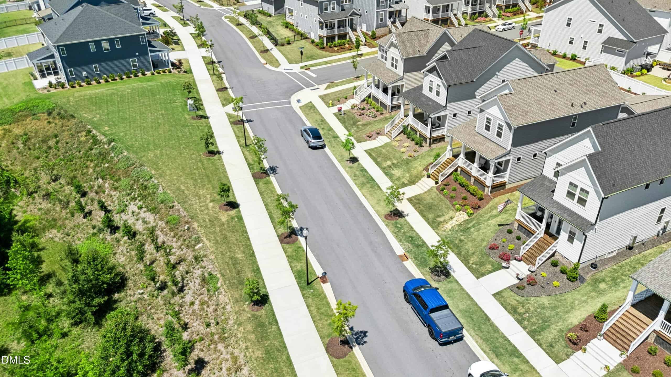
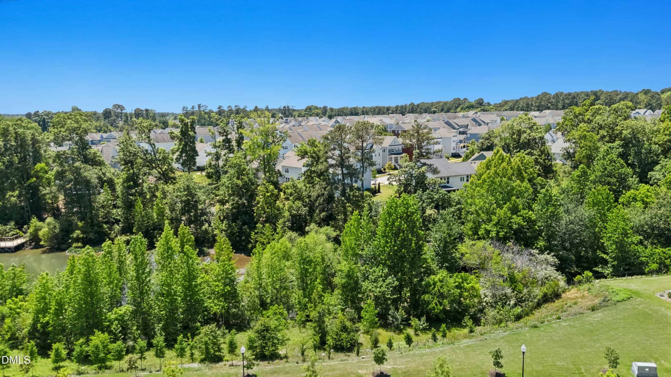
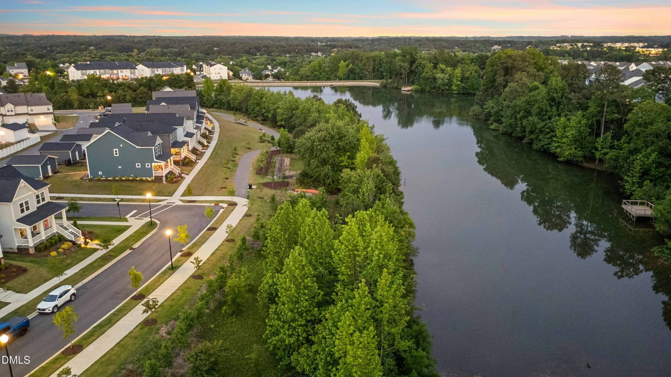
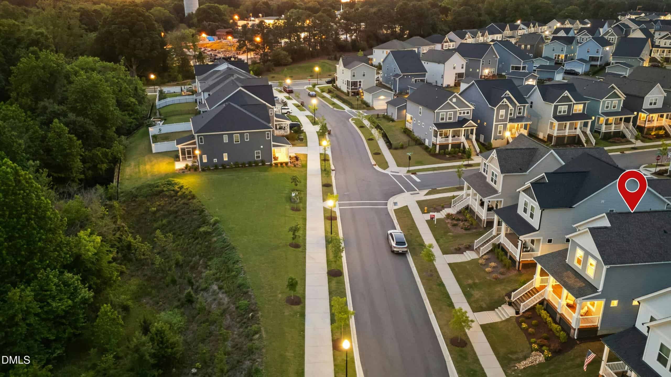
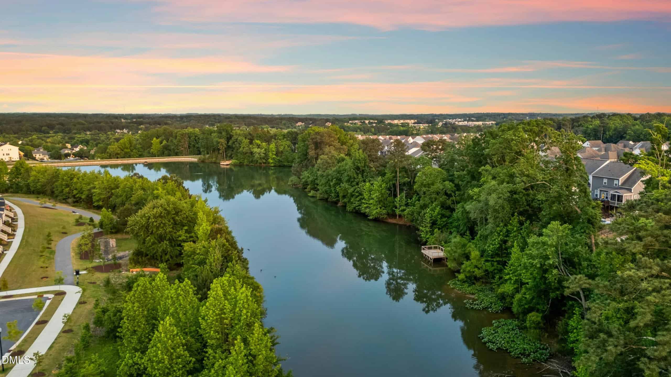
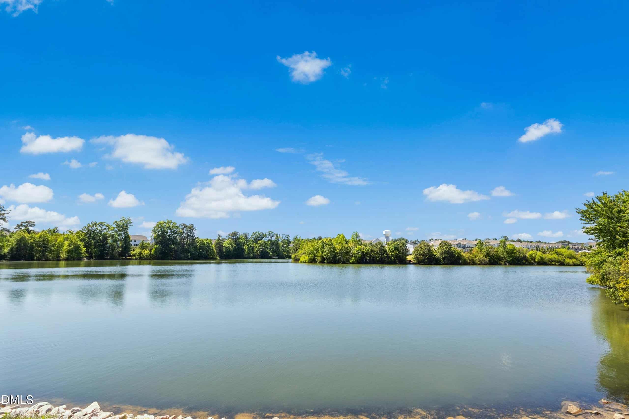
Elevated 2024 built boasting various upgrades located in the sought-after Holding Village community in Wake Forest. Tucked on one of the communities coveted quiet streets, this home offers a bright, open layout with fresh paint throughout. Enjoy abundant natural light and views of the tree line with the lake end just behind and the sunset from the charming front porch. The alley-loaded detached garage design enhances curb appeal and creates a more serene street presence.
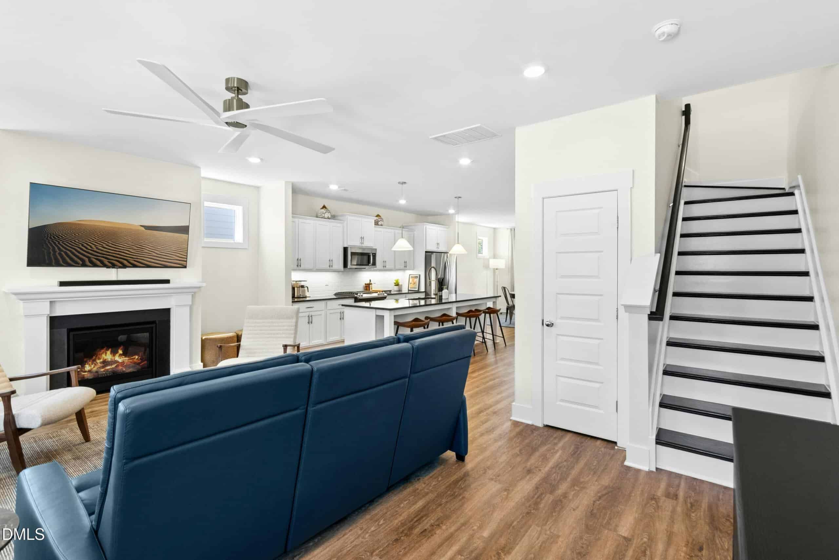
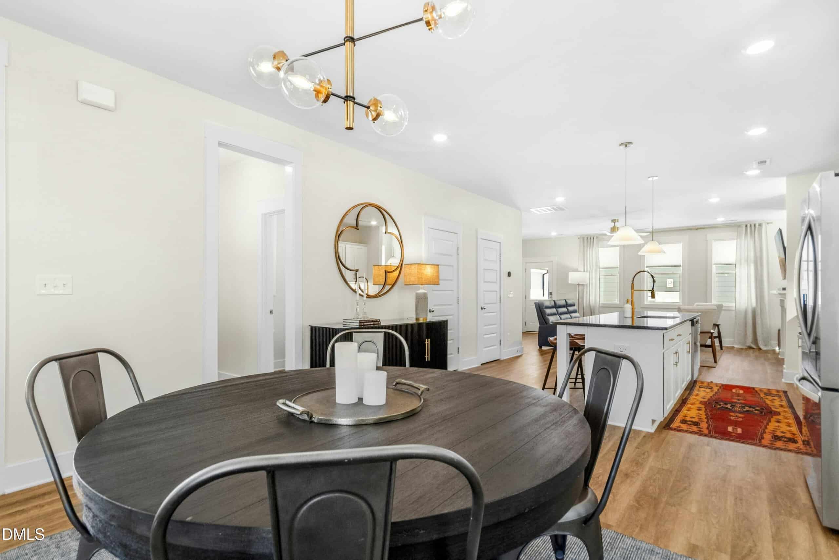
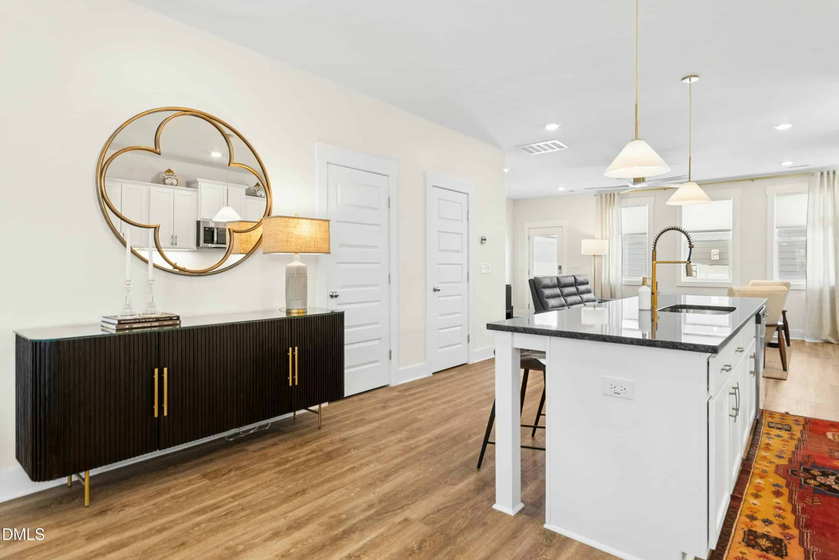
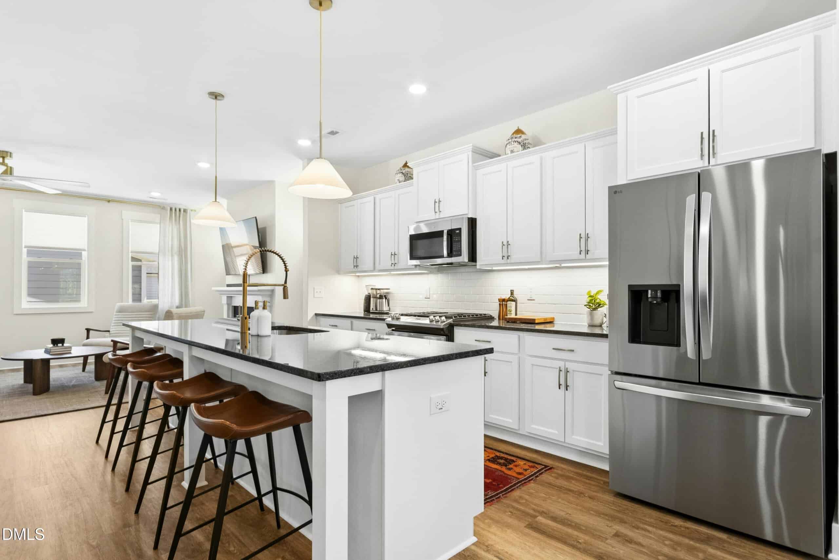
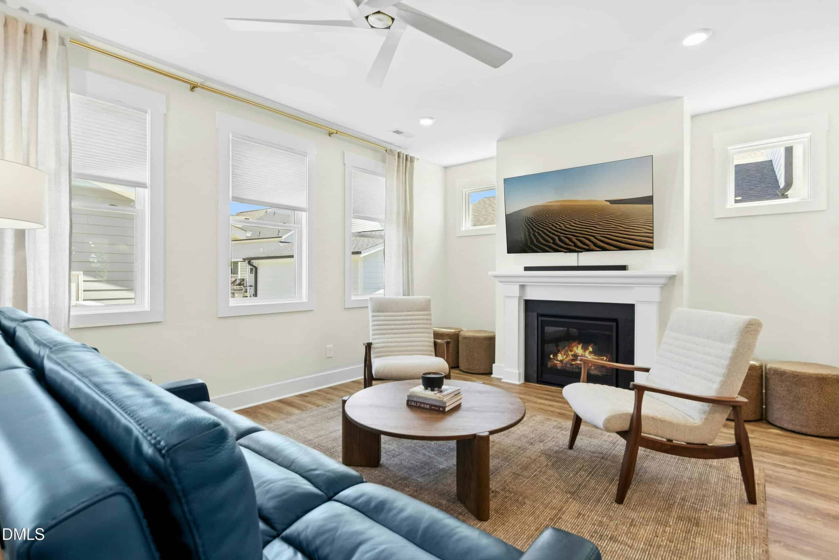
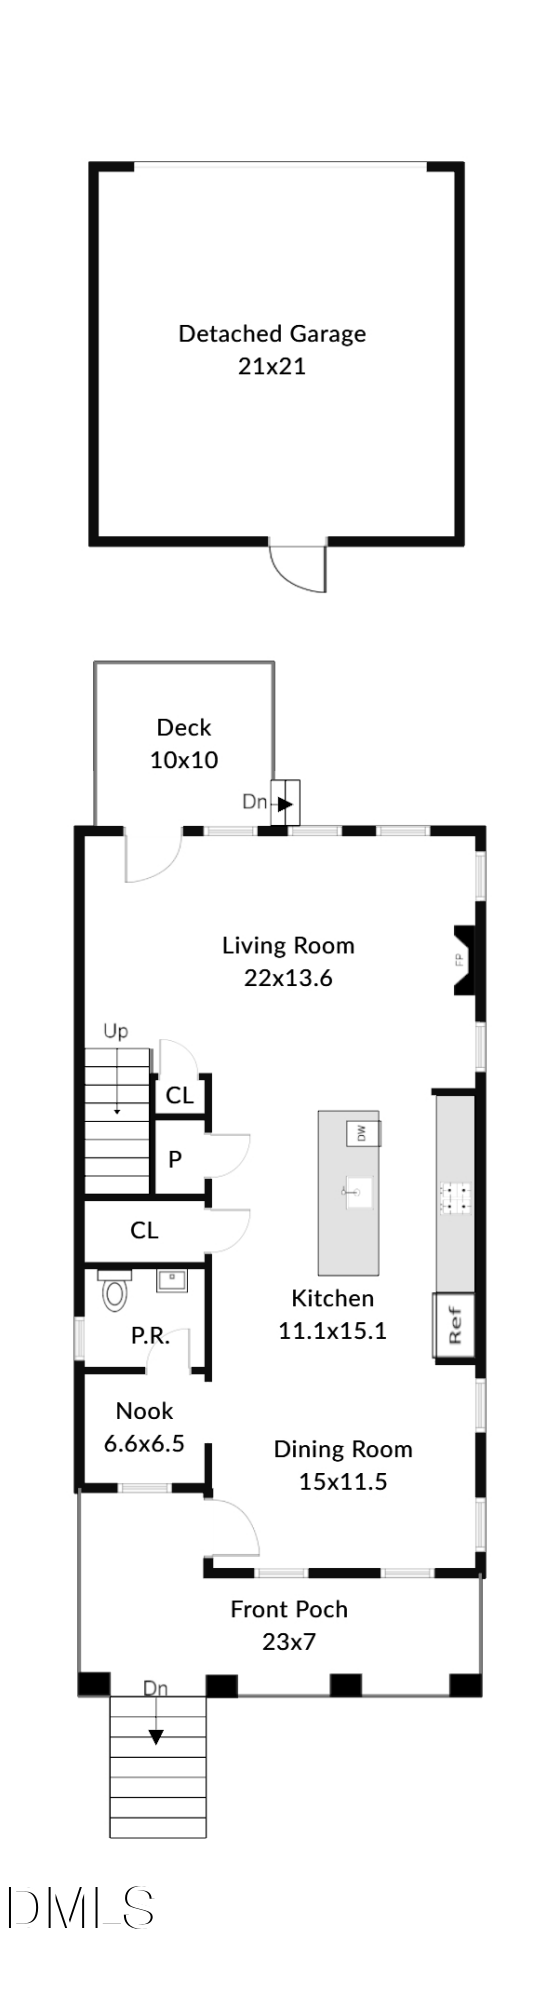
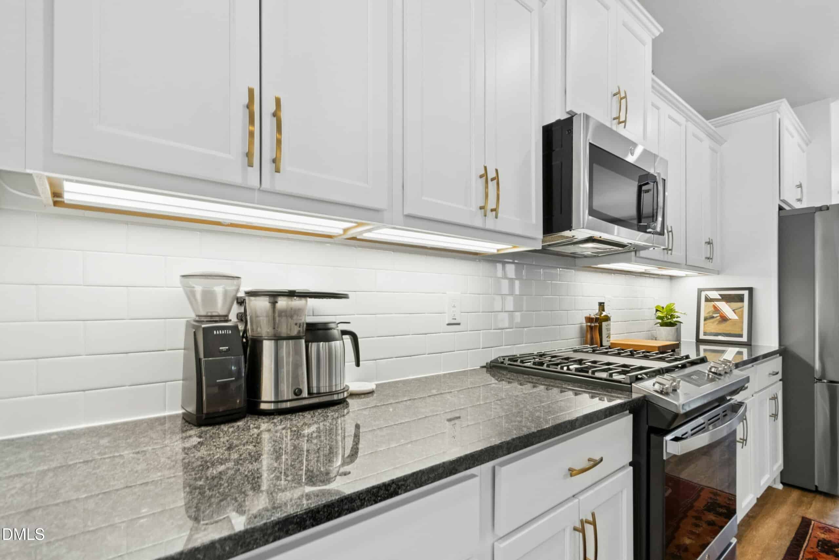
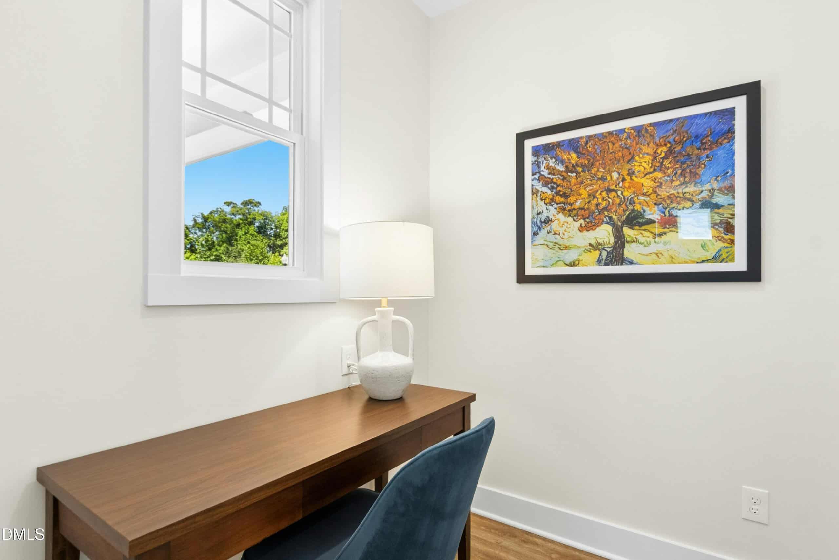
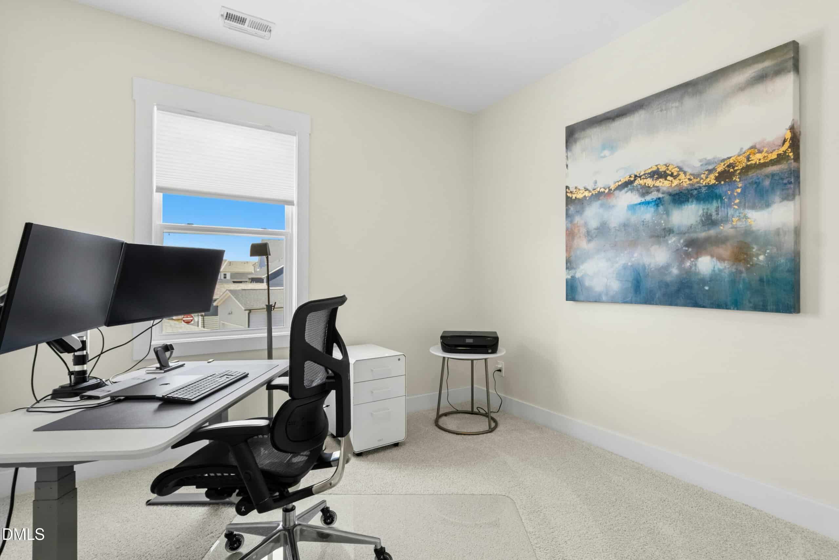
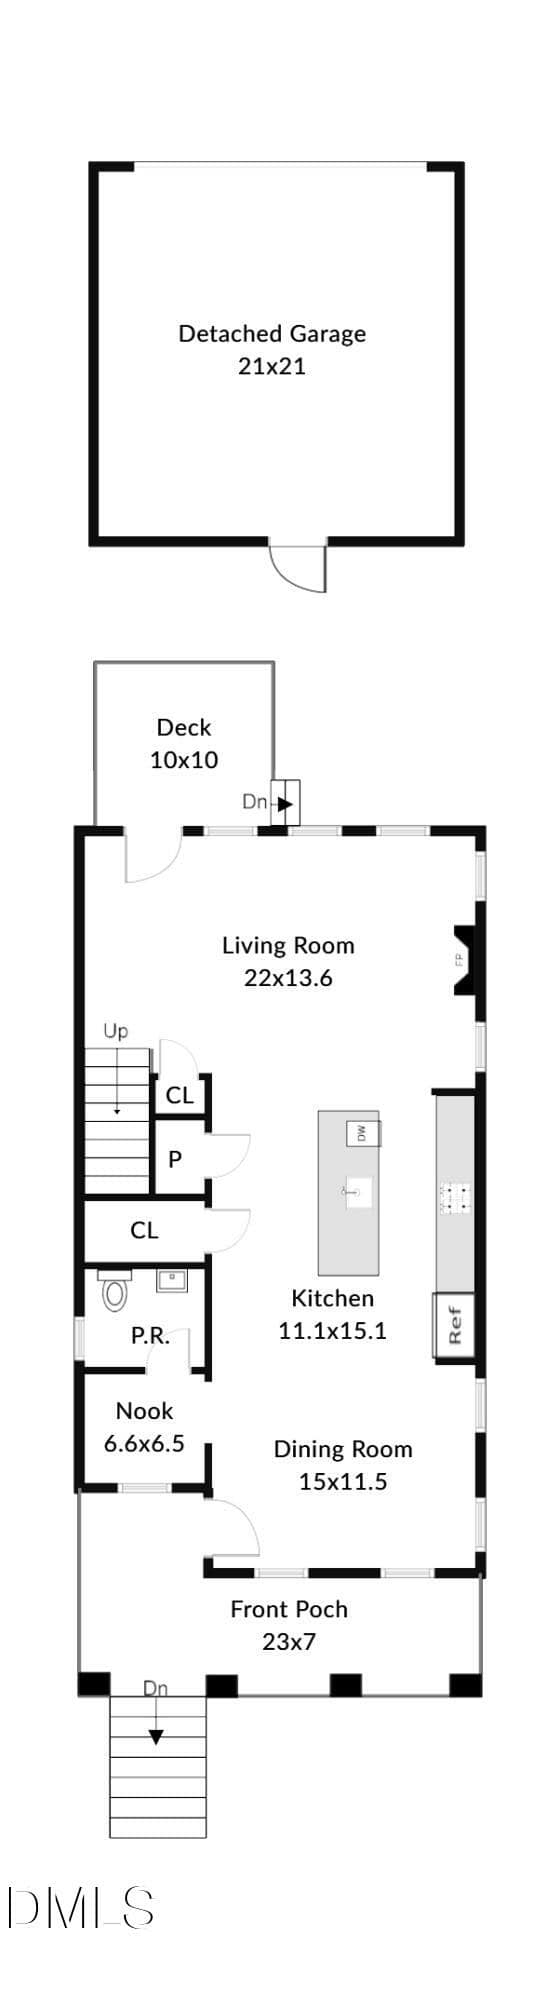
With a spacious living area that flows seamlessly into the kitchen and dining space, this floor plan is ideal for everyday living and entertaining. The kitchen includes a large island, under-cabinet lighting, pendant lighting, and ample cabinetry. A powder room, generous storage, and a petite flex space provide versatility for a home office or drop zone.
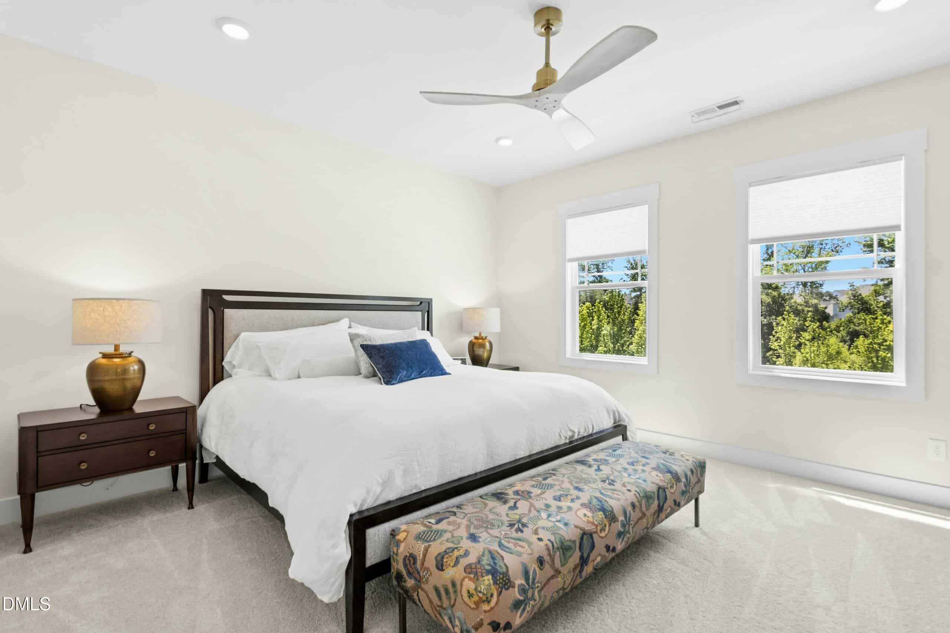
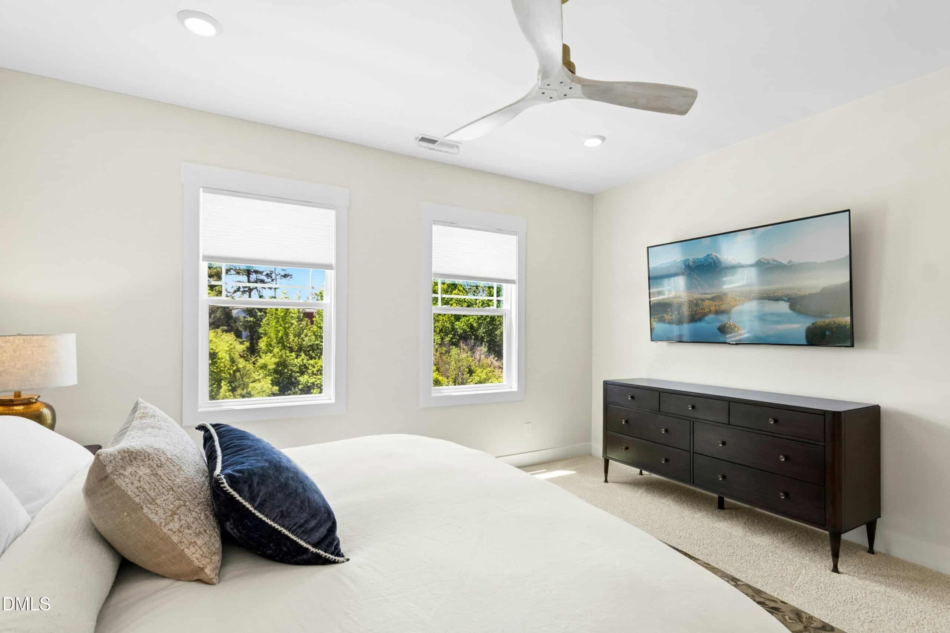
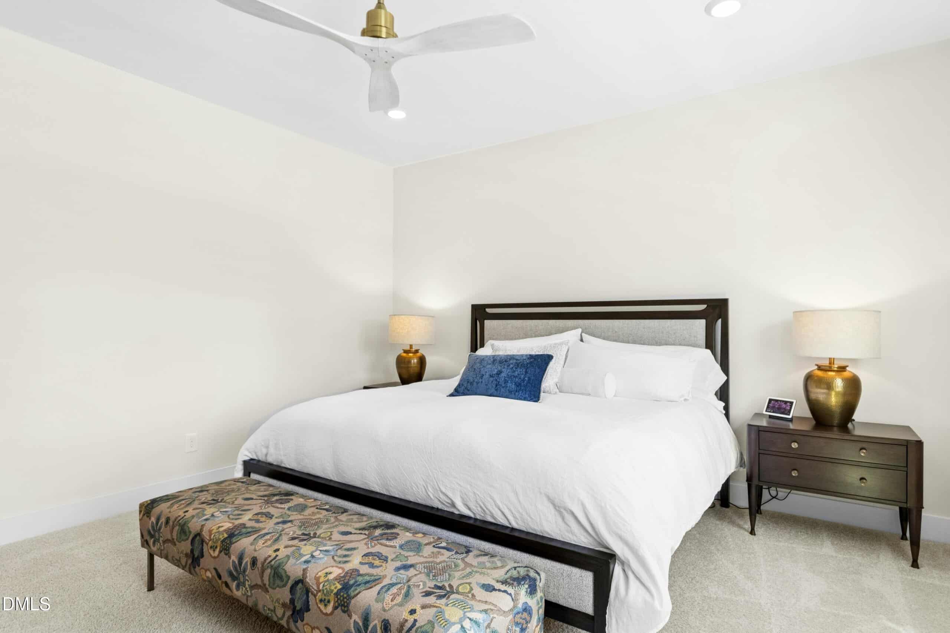
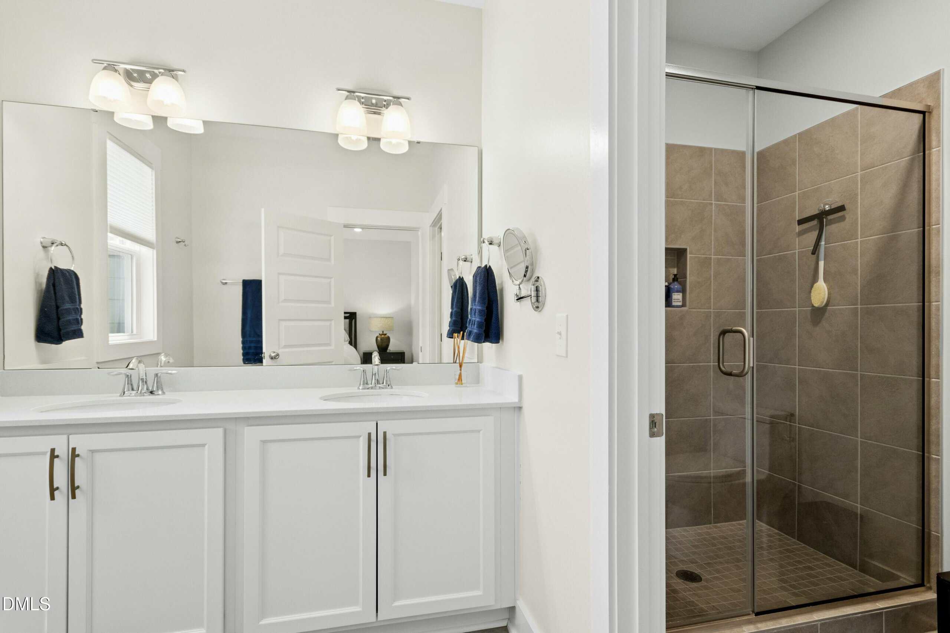
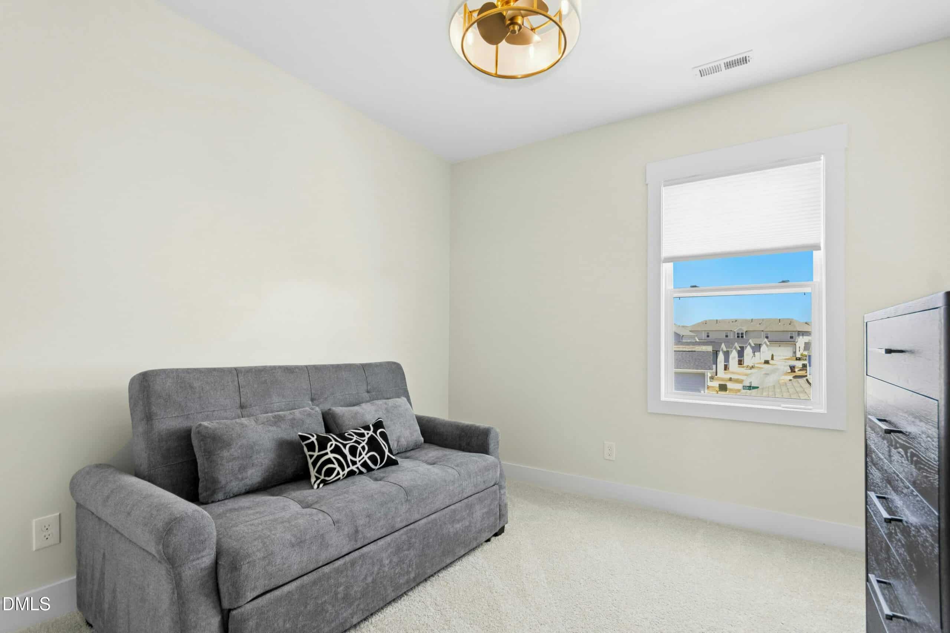
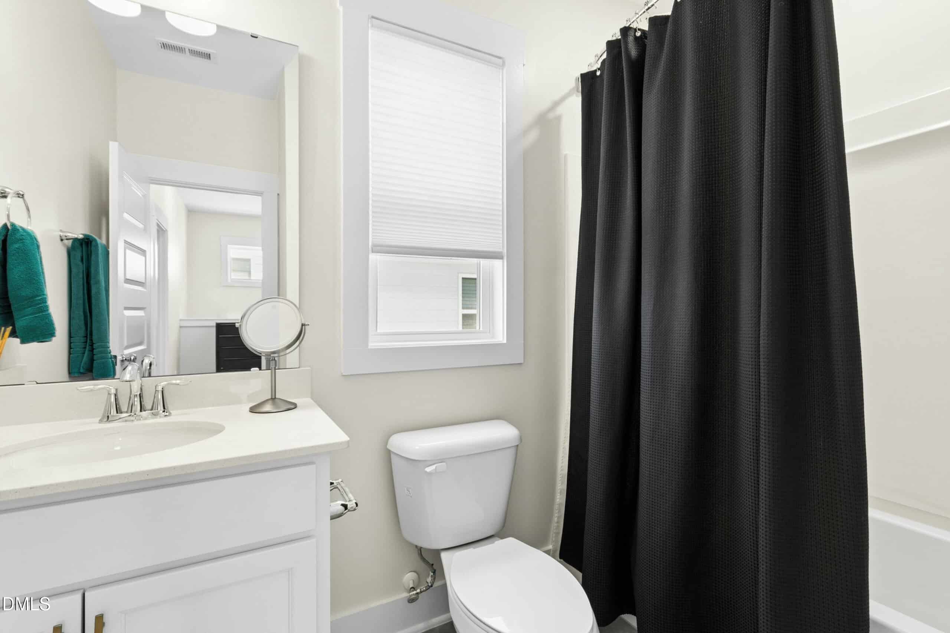
On the second floor, the primary suite offers a comfortable retreat with a dual vanity and walk-in shower. Two additional bedrooms, a full hall bath, and a convenient laundry area provide flexibility for a variety of needs.
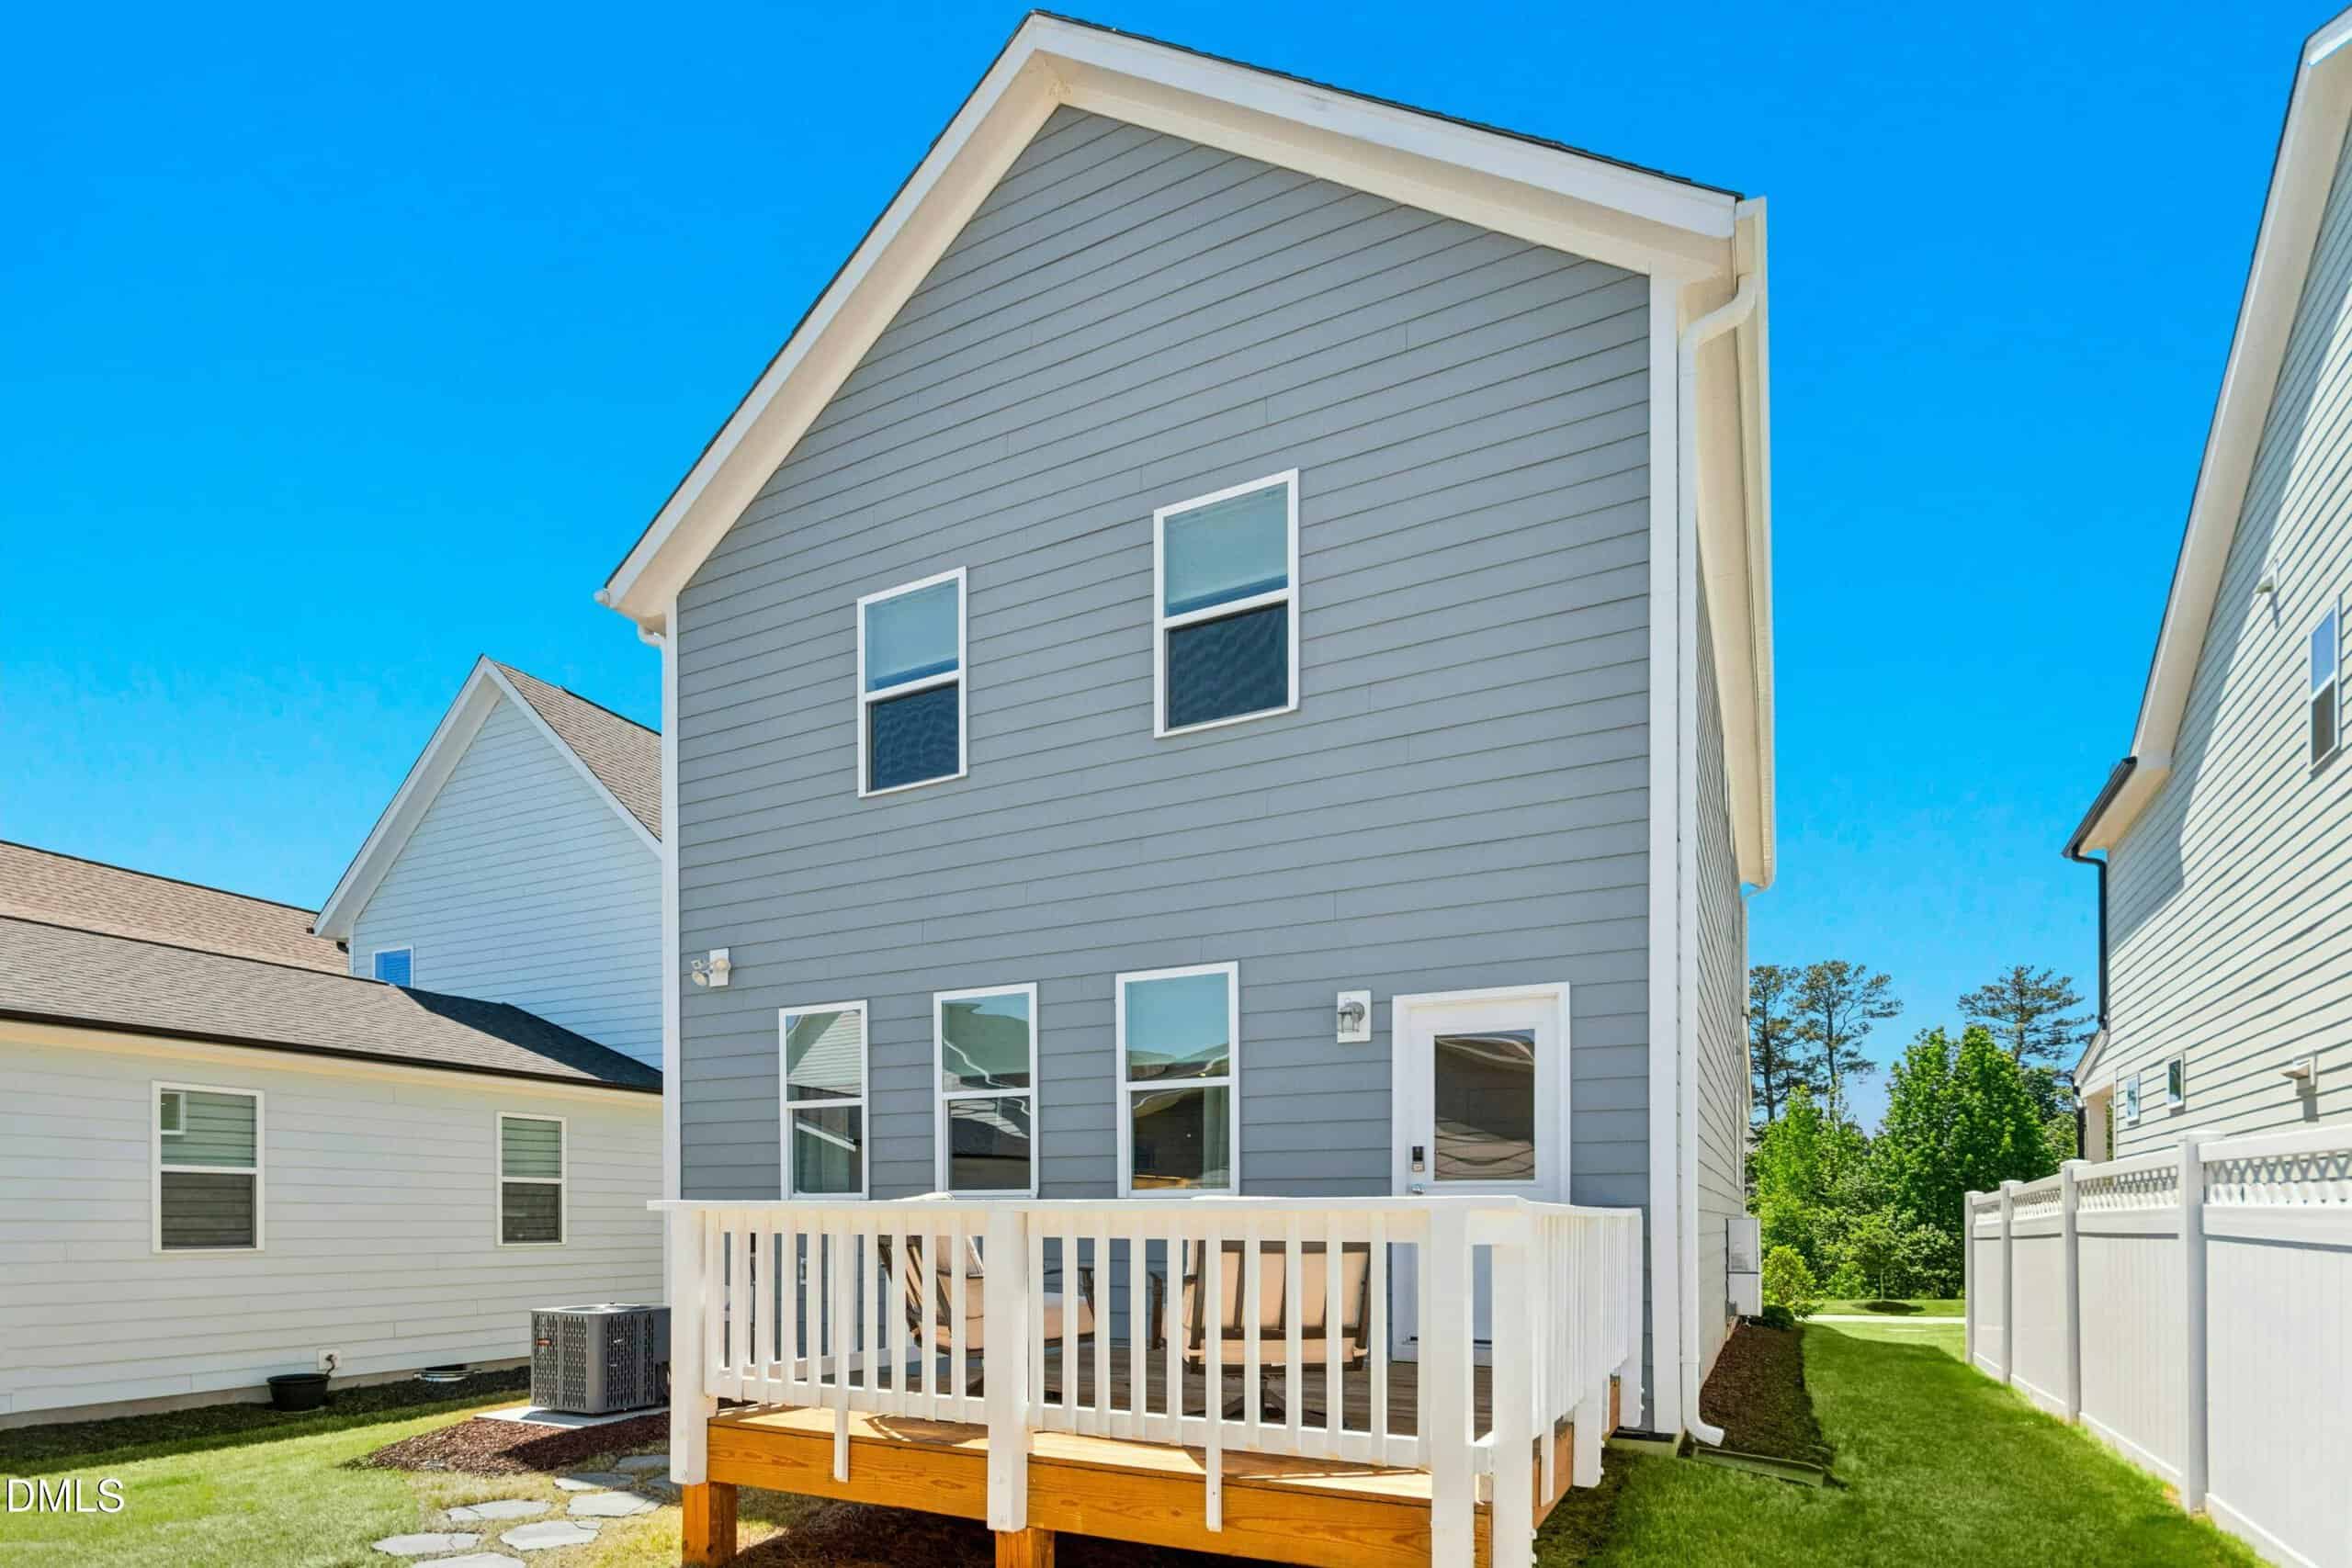
Additional features include updated lighting, dimmer switches, cellular shades throughout, a tankless water heater, and an encapsulated crawlspace with dehumidifier.
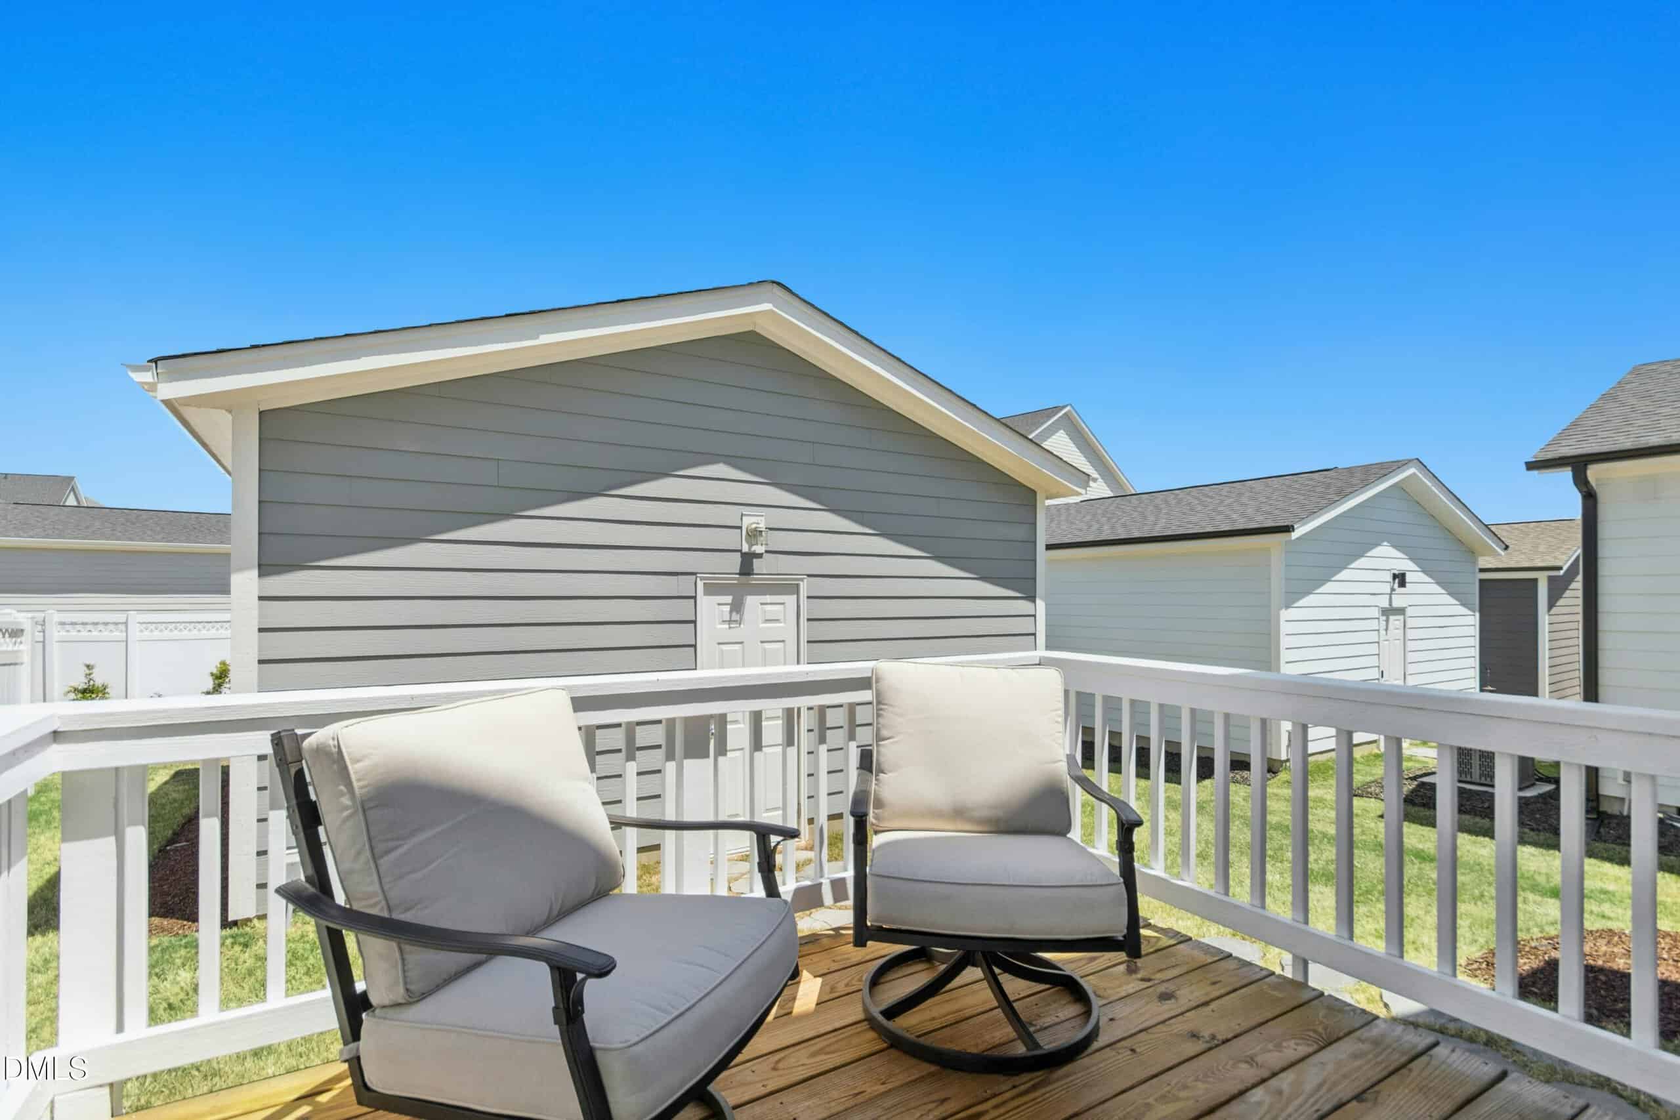
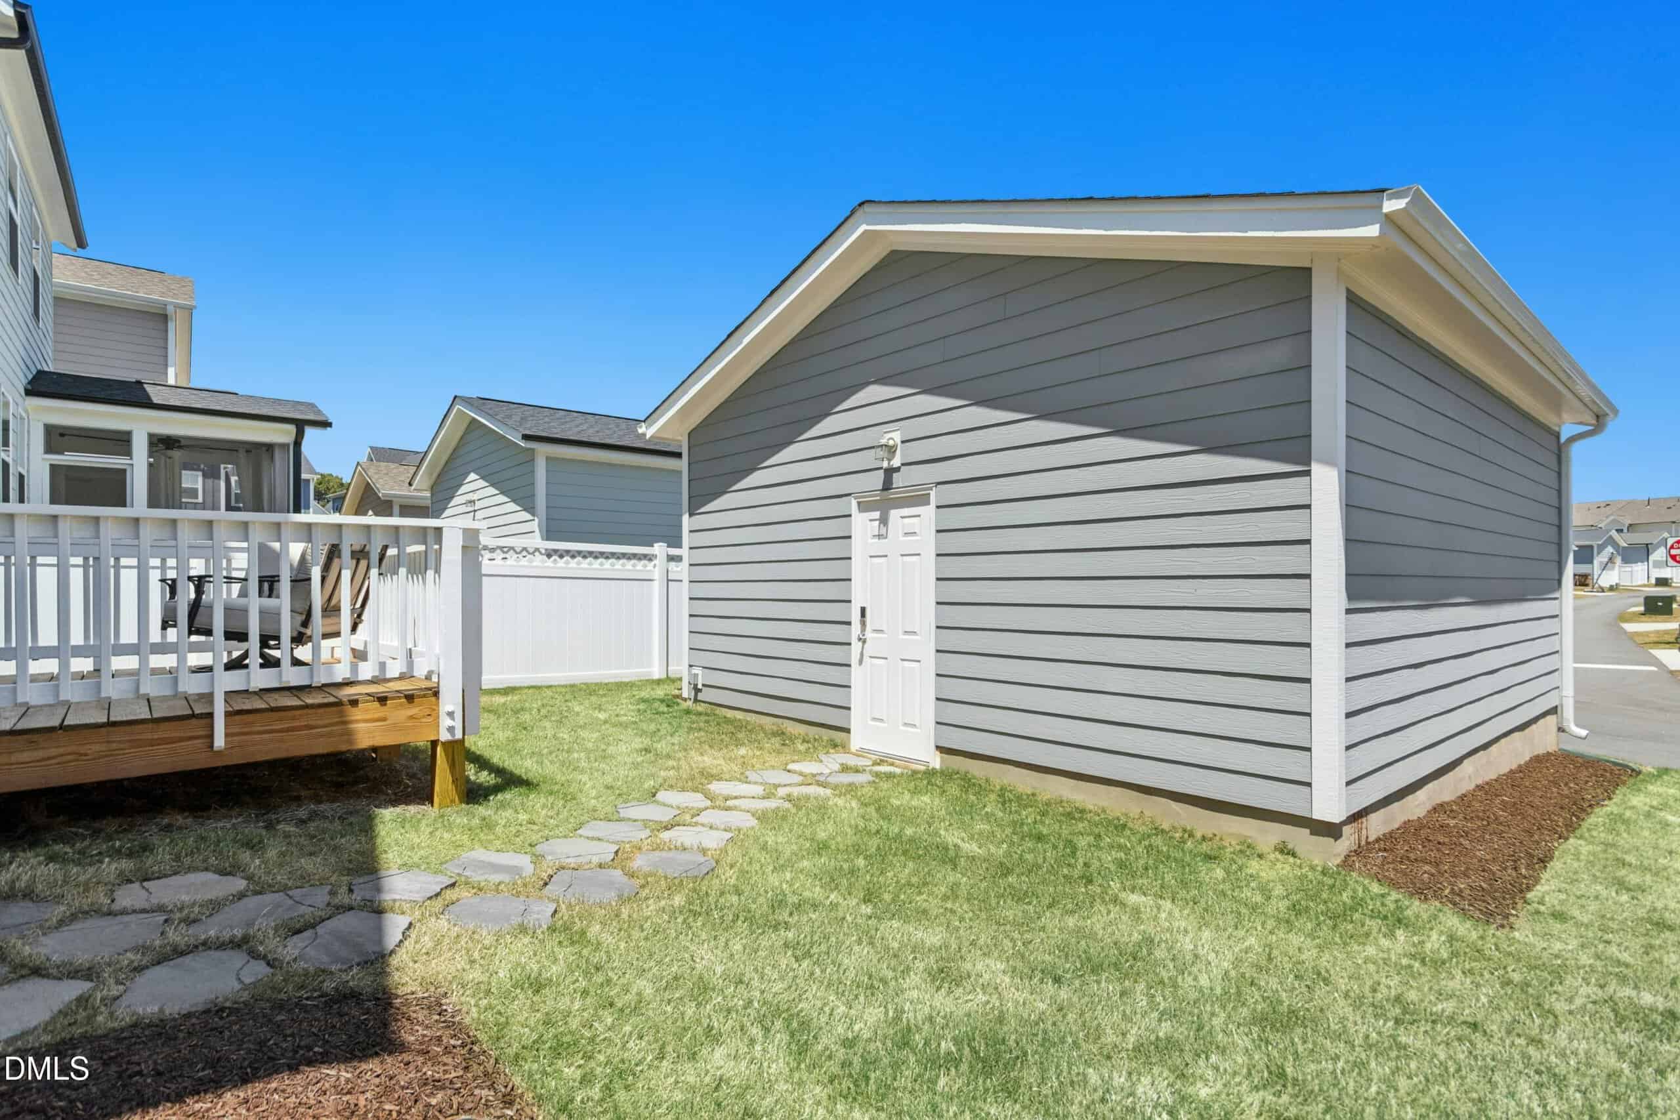
Connecting to the detached 2-car garage via a stone walkway, the back deck offers a quiet retreat creating a functional and relaxing outdoor space. The front porch faces a green space, offering a more open feel and added privacy.
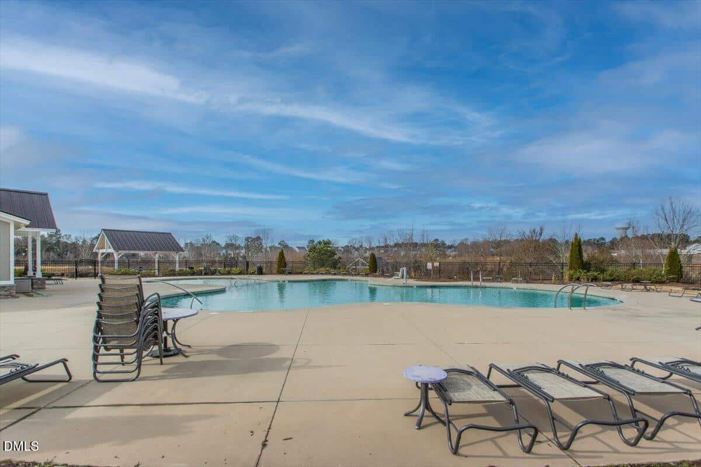
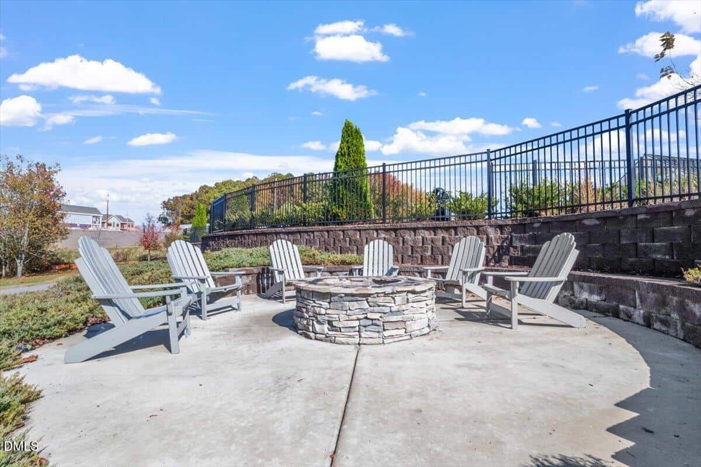
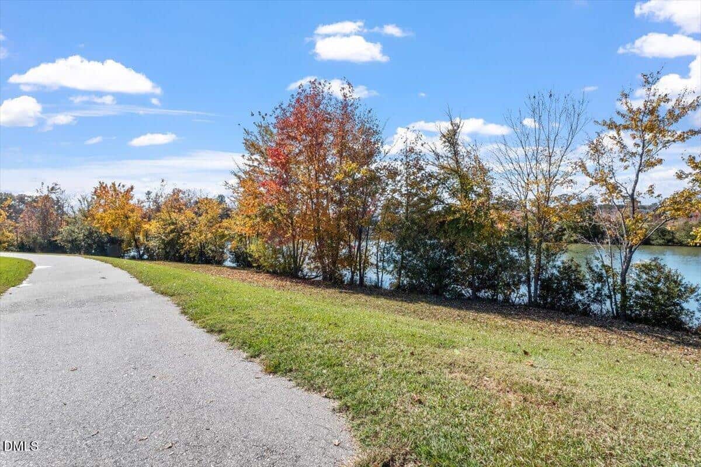
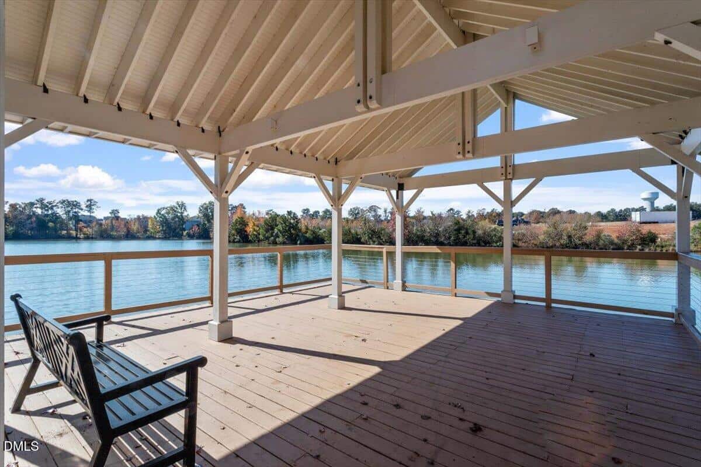
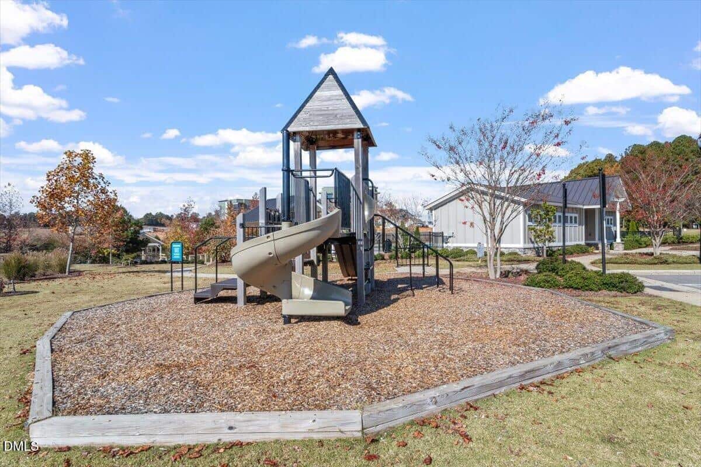
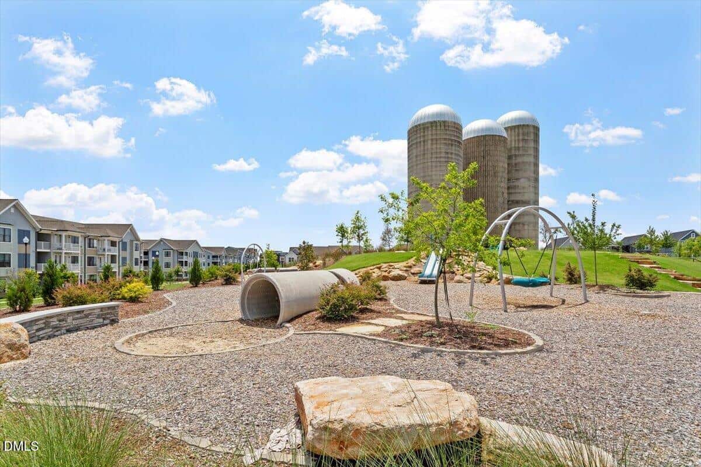
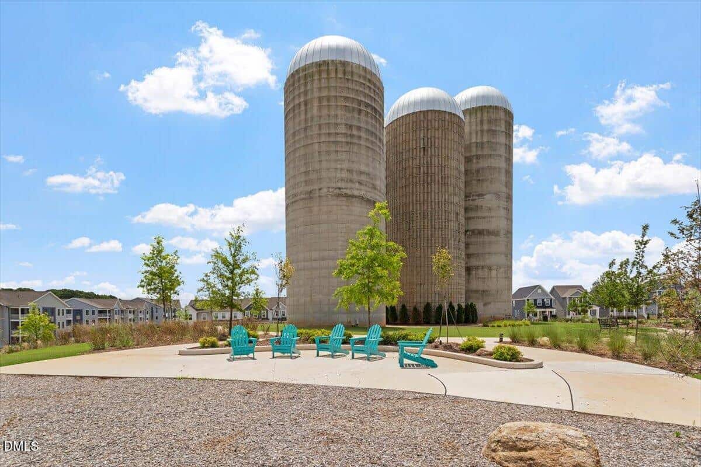
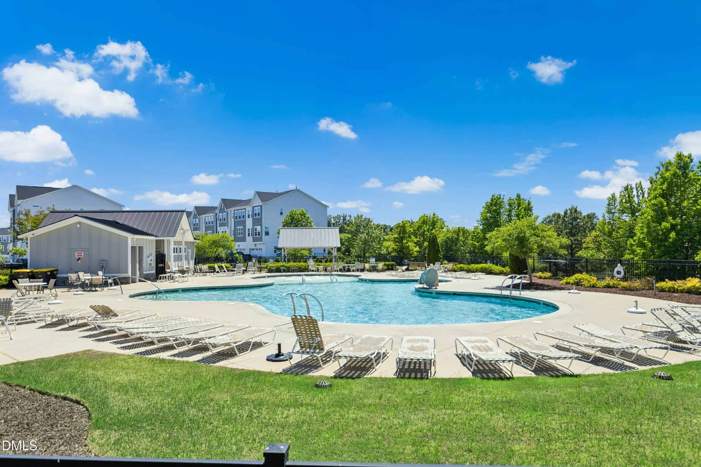
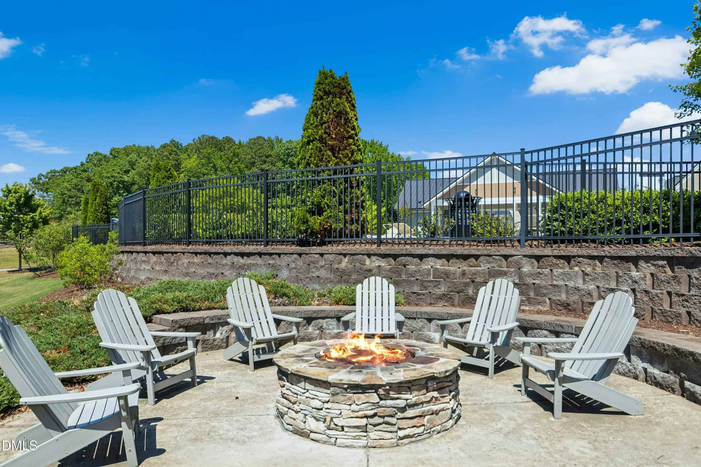
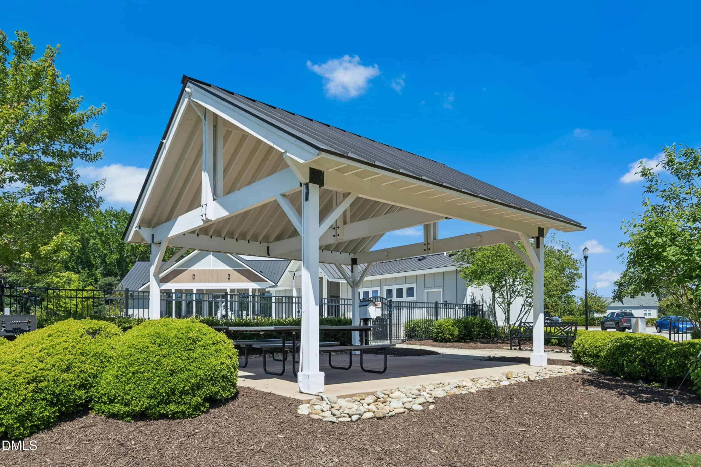
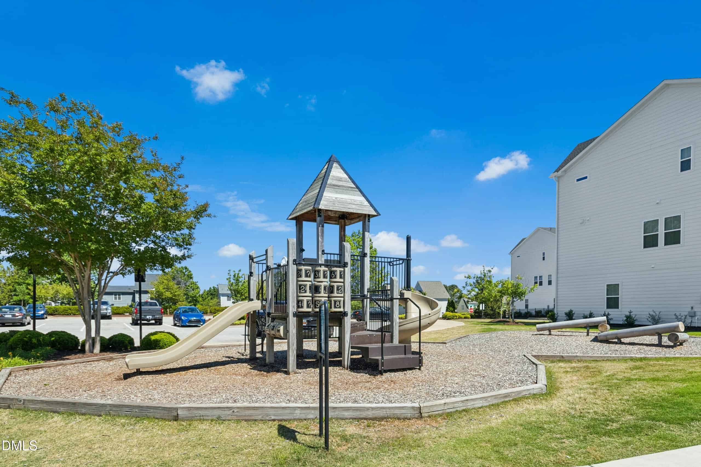
Holding Village offers a variety of community amenities including a pool, trails, picnic areas, playground, and a lake with dock-style seating areas for enjoying the outdoors.
Ready for its next owner, this impeccably maintained home with thoughtful upgrades throughout offers a functional design, and easy access to community amenities and steps from the lakeside trail.
16 categories
Interior features
- Bathtub/Shower Combination
- Ceiling Fan(s)
- Crown Molding
- Eat-in Kitchen
- Granite Counters
- Kitchen Island
- Open Floorplan
- Pantry
- Recessed Lighting
- Smooth Ceilings
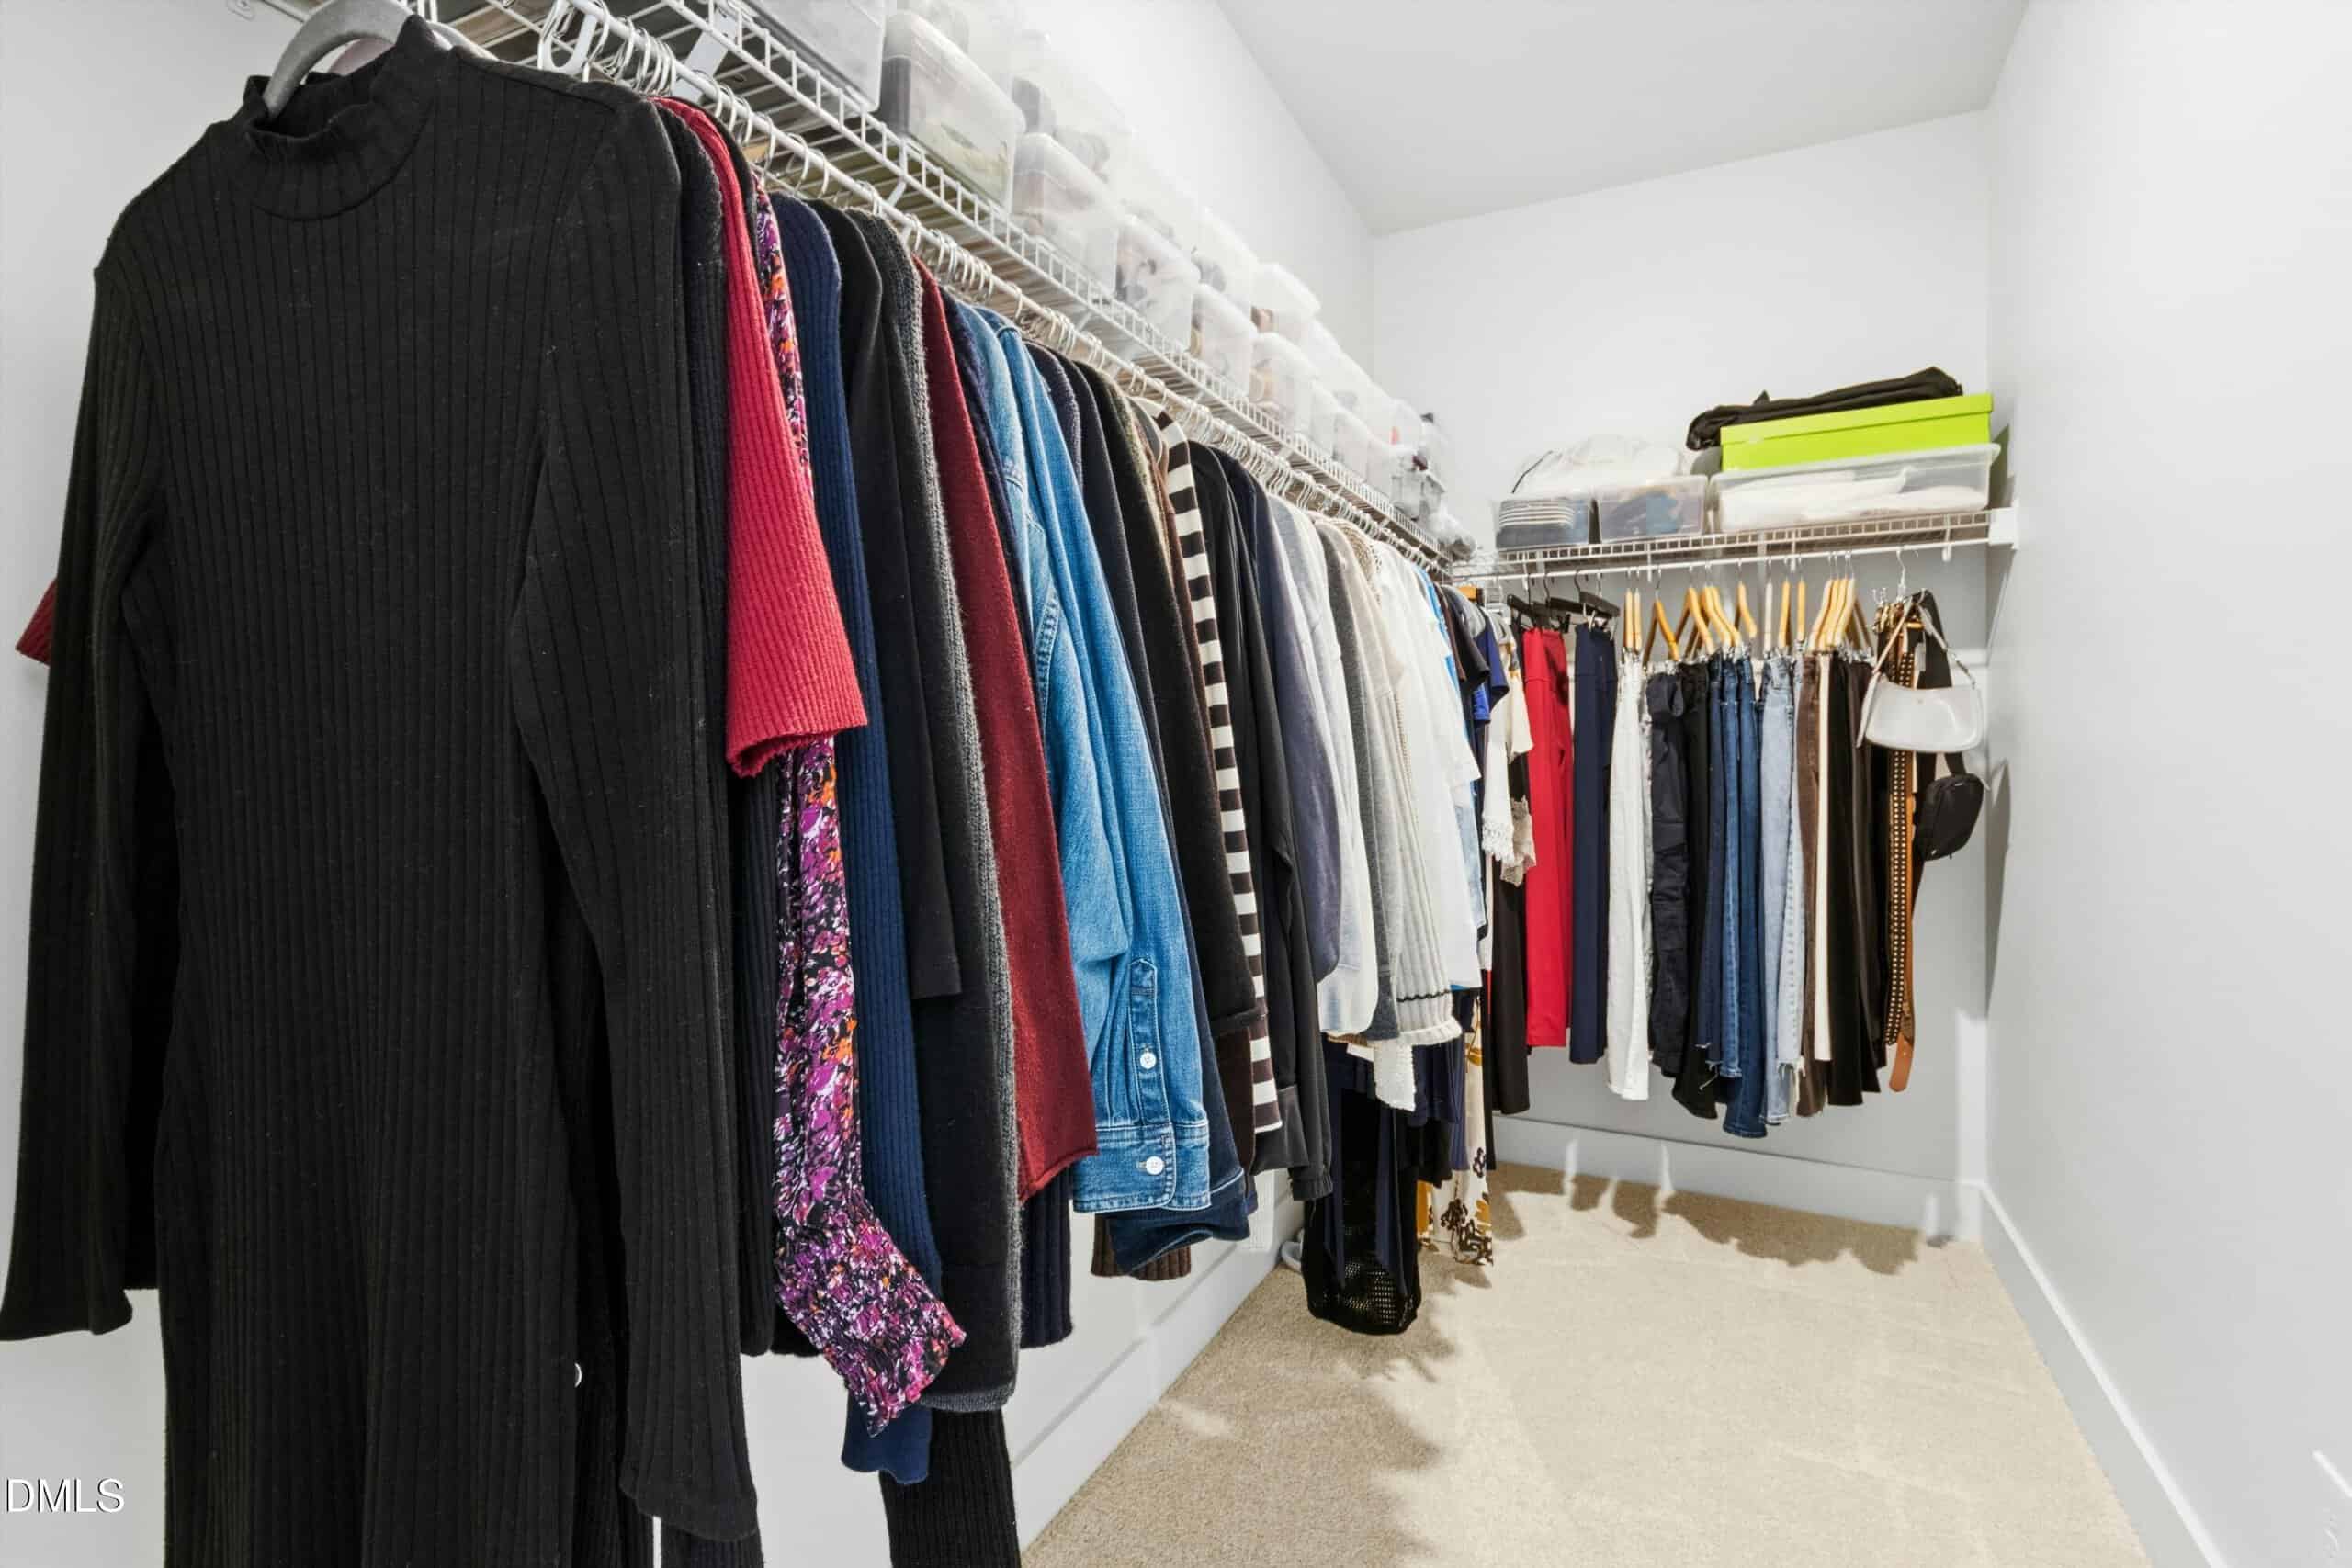
- Walk-In Closet(s)
- Walk-In Shower
Appliances
- Dishwasher
- Disposal
- Gas Range
- Microwave
- Stainless Steel Appliance(s)
- Tankless Water Heater
- Water Heater
Laundry
- In Hall
- Laundry Closet
Flooring
- Carpet
- Luxury Vinyl
- Tile
Windows
- Double Pane Windows
- Window Treatments
Fireplaces
- Living Room
Lot features
- Landscaped
Patio / Porch
- Deck
- Front Porch
Style
- Traditional
Construction
- Fiber Cement
- Shake Siding
Foundation
- Crawlspace
Roof
- Shingle
Utilities
- Electricity Connected
- Natural Gas Connected
- Sewer Connected
- Water Connected
Water
- Public
Sewer
- Public Sewer
Courtesy of
- Office
- Keller Williams Legacy
- Agent
- Ashley Wilson DeWeese
- Phone
- 919-439-2105
Location
Wake Forest Township · Wake County · Wake Forest, NC
Property history
- SoldSource:
 Doorify MLS #10164944$446,000
 - Pending saleSource: Doorify MLS #10164944$450,000
- Price decreasedSource: Doorify MLS #10164944$450,000−$9,000 · −2.0%
- Listed for saleSource: Doorify MLS #10164944$459,000
Closed (sold) listings may have been listed and/or sold by a real estate firm other than the firm(s) featured on this website. Closed data is not available until the sale of the property is recorded in the MLS. Home sale data is not an appraisal, CMA, competitive or comparative market analysis, or home valuation of any property.
Documents
2 floor plans · 6 documents
 Floor Plan 1(opens in a new tab)
 Floor Plan 2(opens in a new tab)
 Residential Property Disclosure(opens in a new tab)
 Mineral Oil & Gas Rights(opens in a new tab)
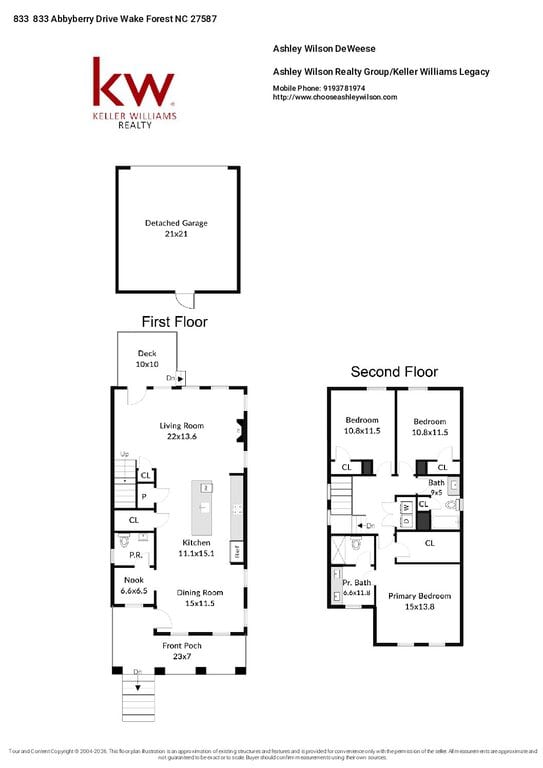 Abbyberry Floor Plan(opens in a new tab)
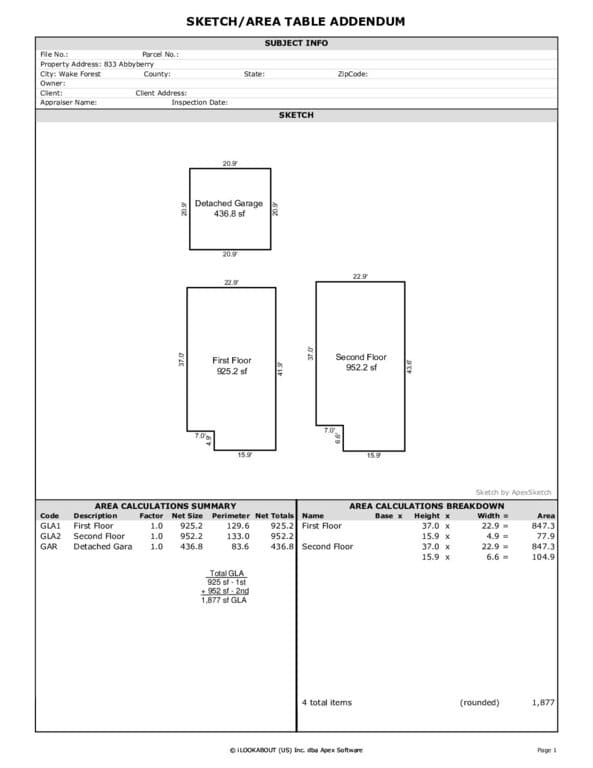 Abbyberry Sketch(opens in a new tab)
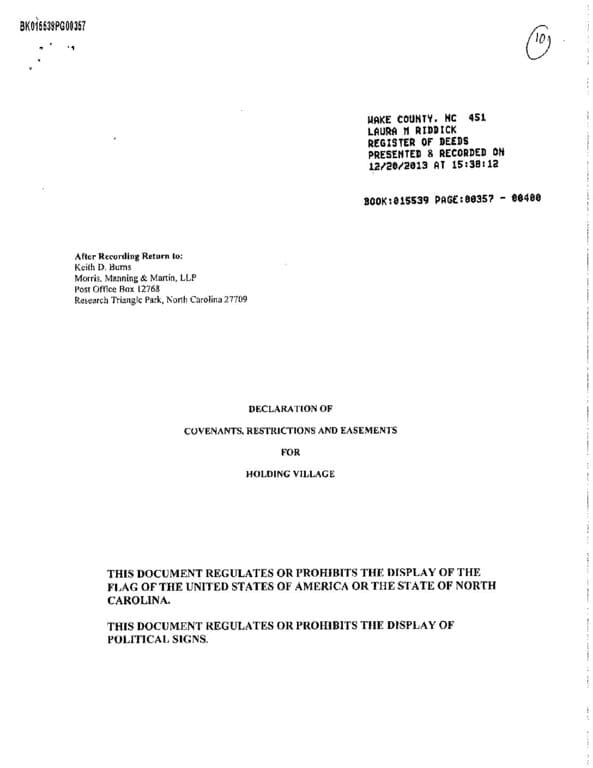 Holding Village CCRS(opens in a new tab)
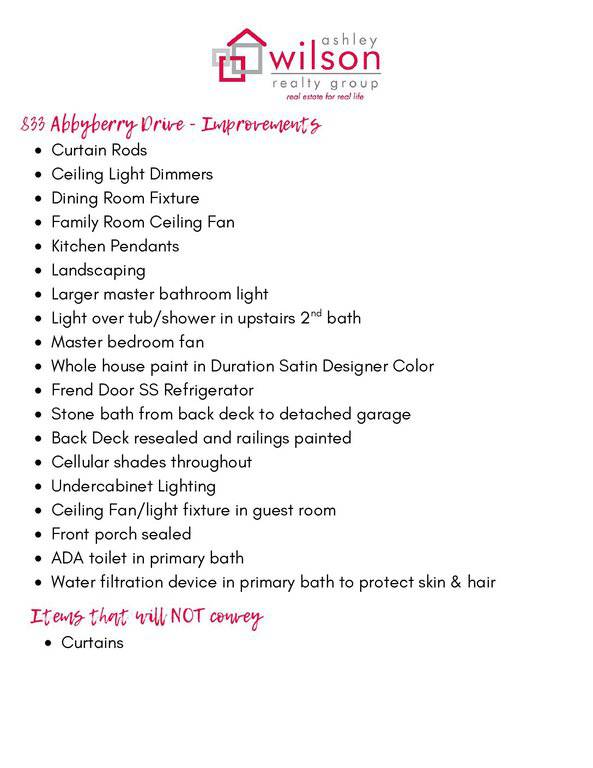 833 Abbyberry Improvements(opens in a new tab)
Nearby listings
Near 833 Abbyberry Drive · Wake Forest, NC 27587
Status
Living area
Price
Date range
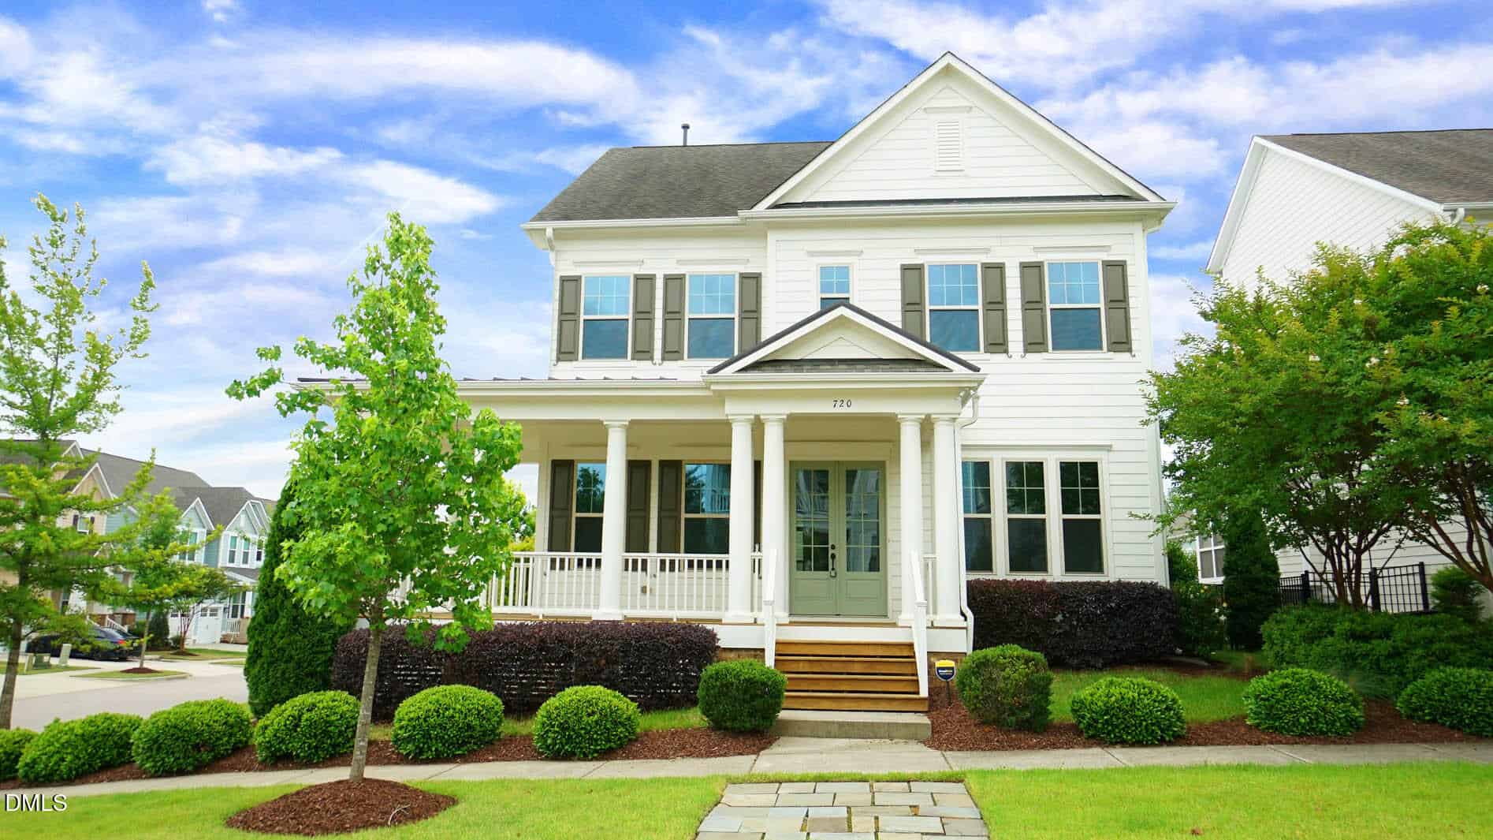
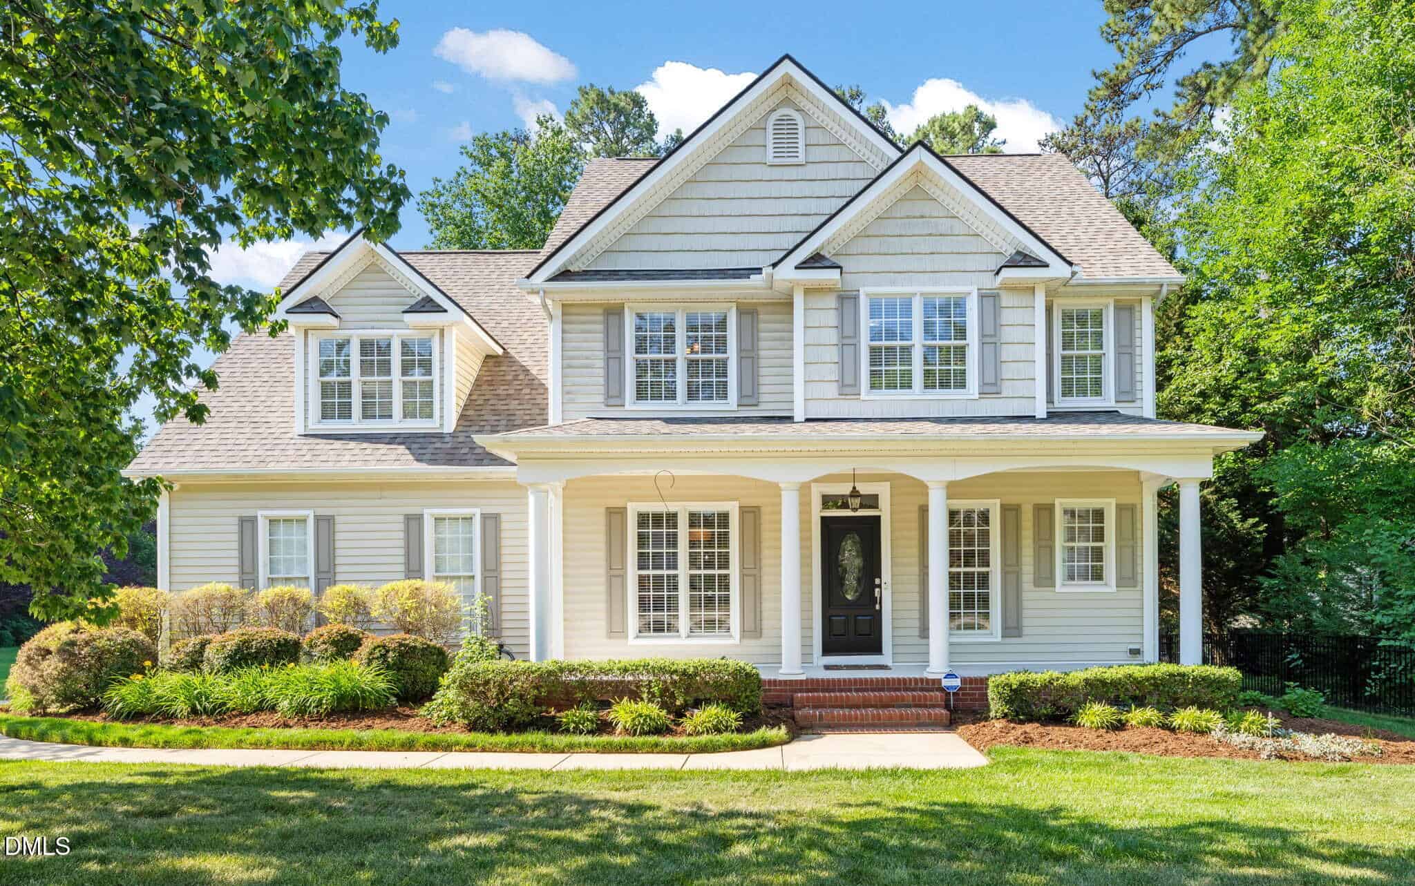
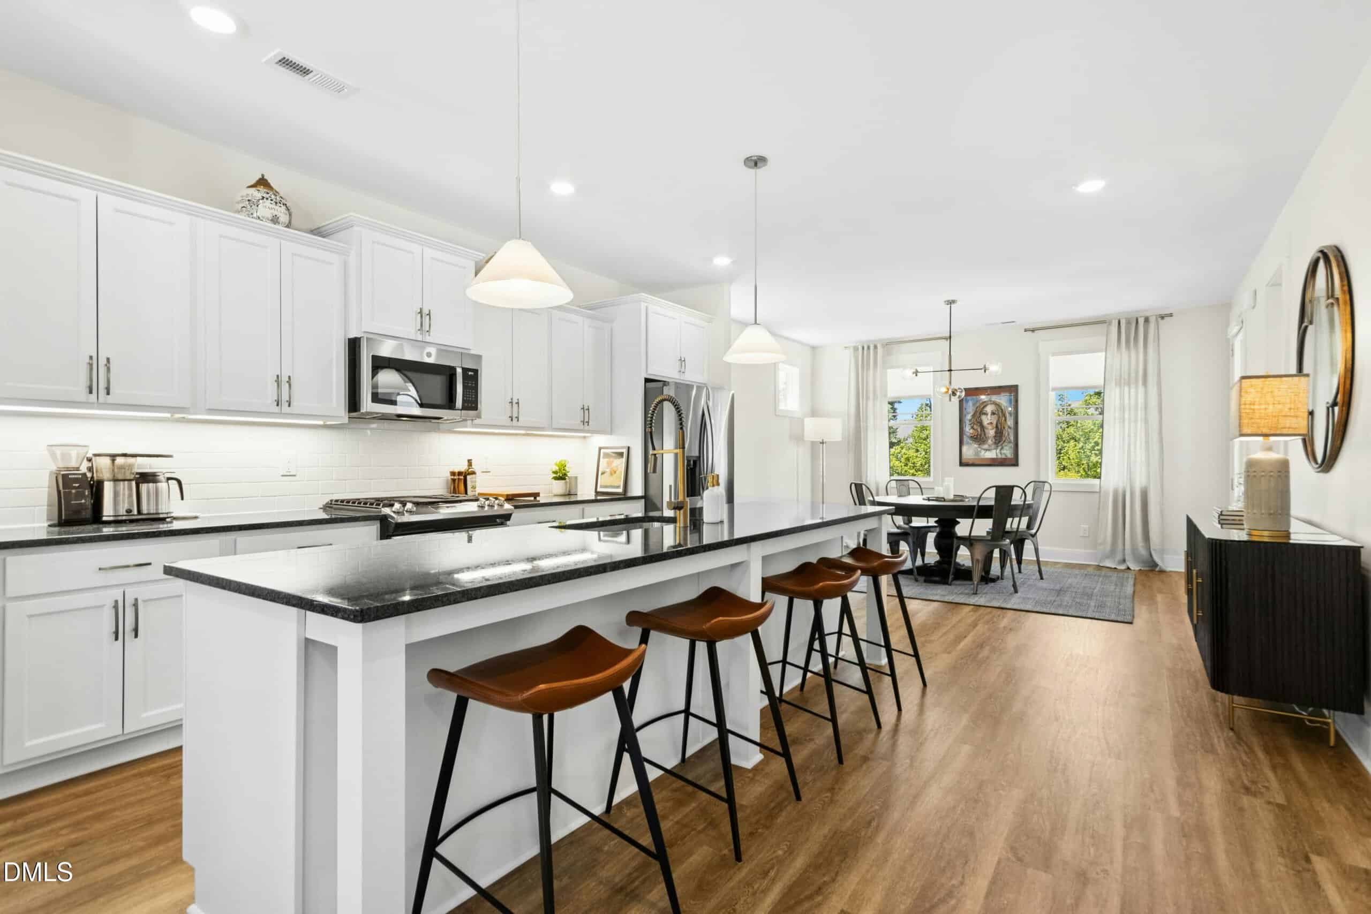

Examining another house that is similar, nearby, and recently sold can help determine if the price of this home for sale is priced appropriately.
Take the next step
You’ve just seen more about this home than you will see anywhere.
What nearby homes sold for, the full listing history, the neighborhood numbers — that’s the homework we do on every home before you make a move.
- What this sale tells you about the homes you’re watching
- Which homes on the market now are worth your time
- What your own home would sell for in today’s market
Pick any open time · Phone or video · Just looking is fine

Cameron Saemann
Broker in Charge

Brokers make an effort to deliver accurate information, but buyers should independently verify any information on which they will rely in a transaction. The listing broker shall not be responsible for any typographical errors, misinformation, or misprints, and they shall be held totally harmless from any damages arising from reliance upon this data. This data is provided exclusively for consumers’ personal, non-commercial use.
Listings marked with an icon are provided courtesy of the Doorify MLS, Inc. of North Carolina, Internet Data Exchange Database.
Copyright 2025 Doorify MLS, Inc. of North Carolina. All rights reserved.
Closed (sold) listings may have been listed and/or sold by a real estate firm other than the firm(s) featured on this website. Closed data is not available until the sale of the property is recorded in the MLS. Home sale data is not an appraisal, CMA, competitive or comparative market analysis, or home valuation of any property.