

443 Sagamore Drive
Louisburg, NC 27549
$800,000
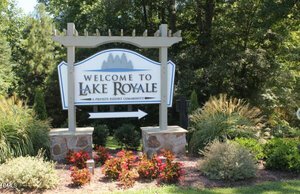
Lake Royale – Cypress Township – Franklin County
443 Sagamore Drive
Louisburg, NC 27549
$800,000
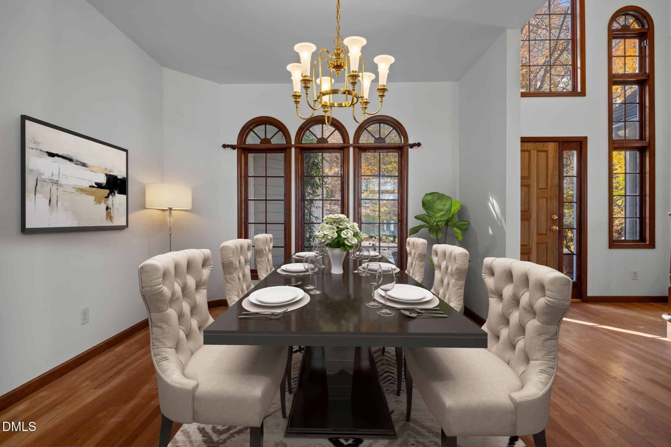
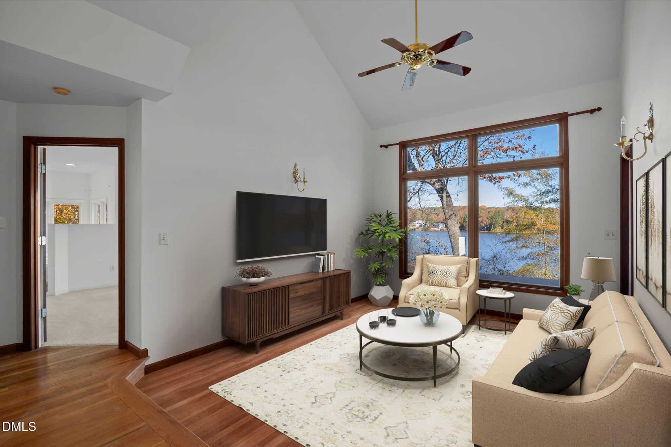
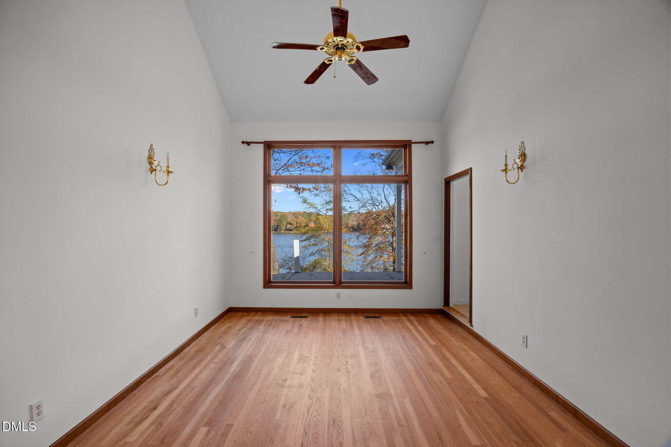
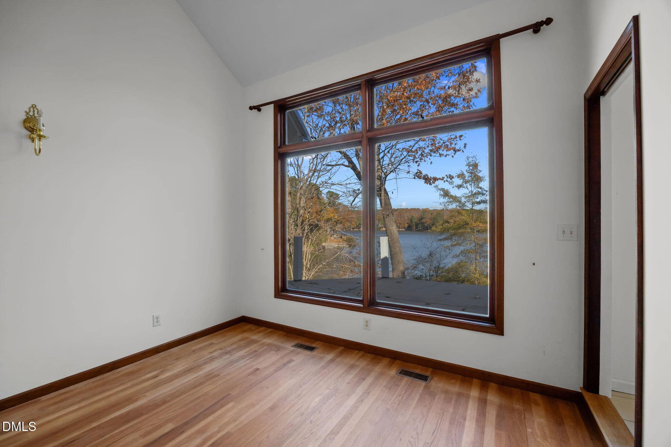
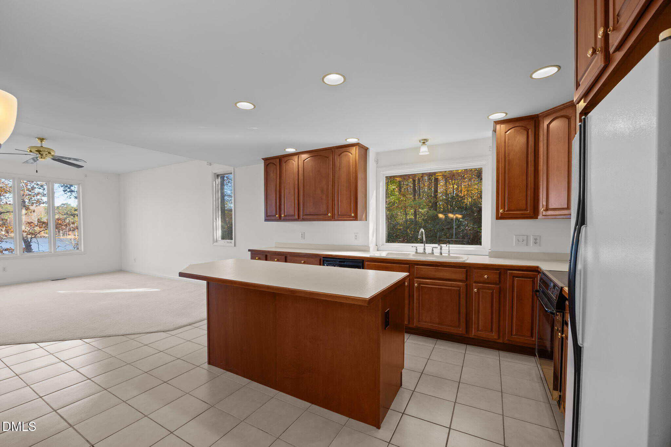
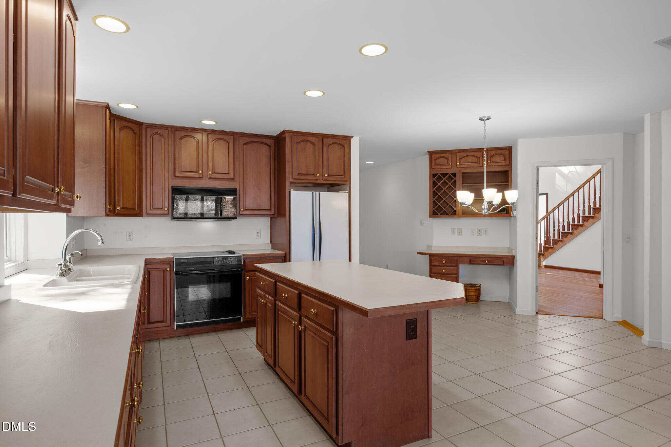
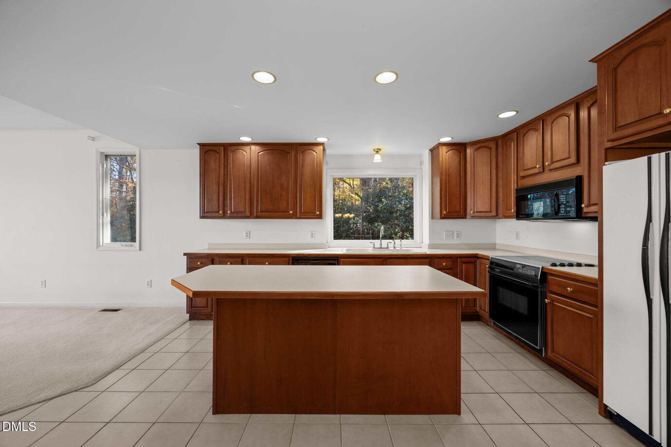
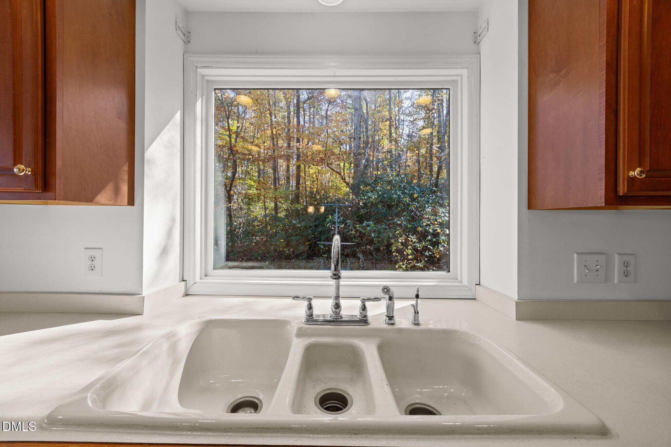
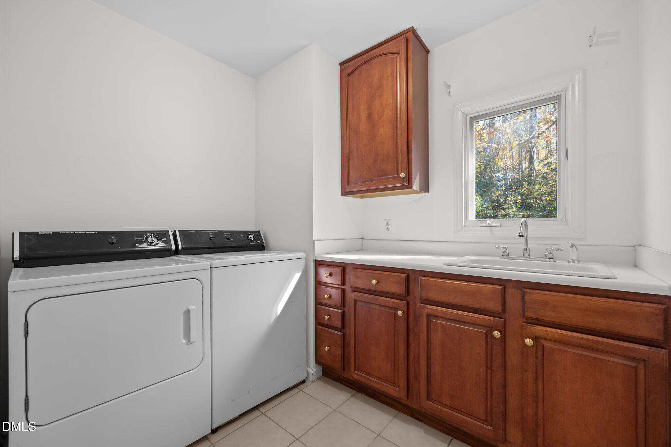
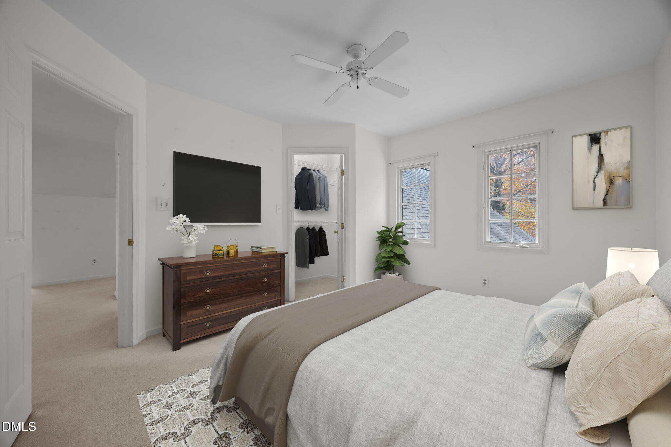
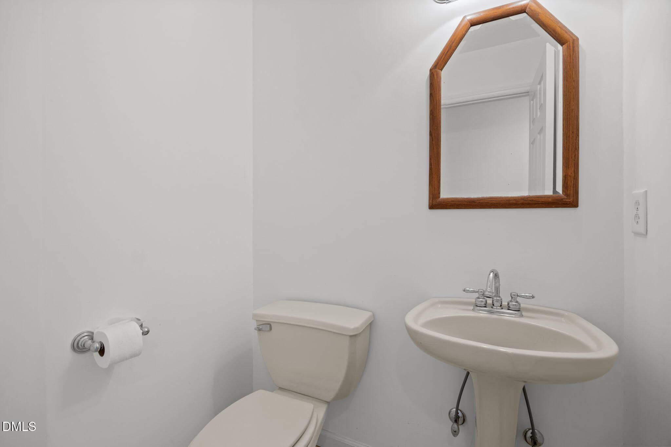
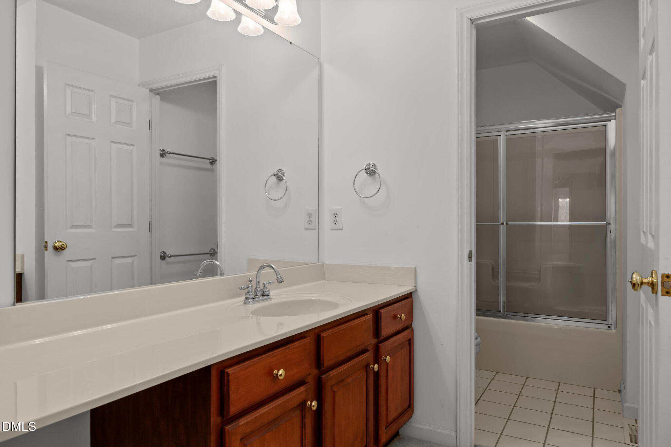
66 photos
Single Family
Active
Lake Royale
Cypress Township
Franklin County
Single Family
Active
Lake Royale
Cypress Township
Franklin County
3
Bed
2.5
Bath
2925
sqft
0.62
acres
-
🌅 Panoramic Lake Views
-
🔥 Wood-Burning Metal Stove
-
🌍 Geothermal HVAC
-
💧 Reverse Osmosis Water Filtration
-
⛵ Private Dock
-
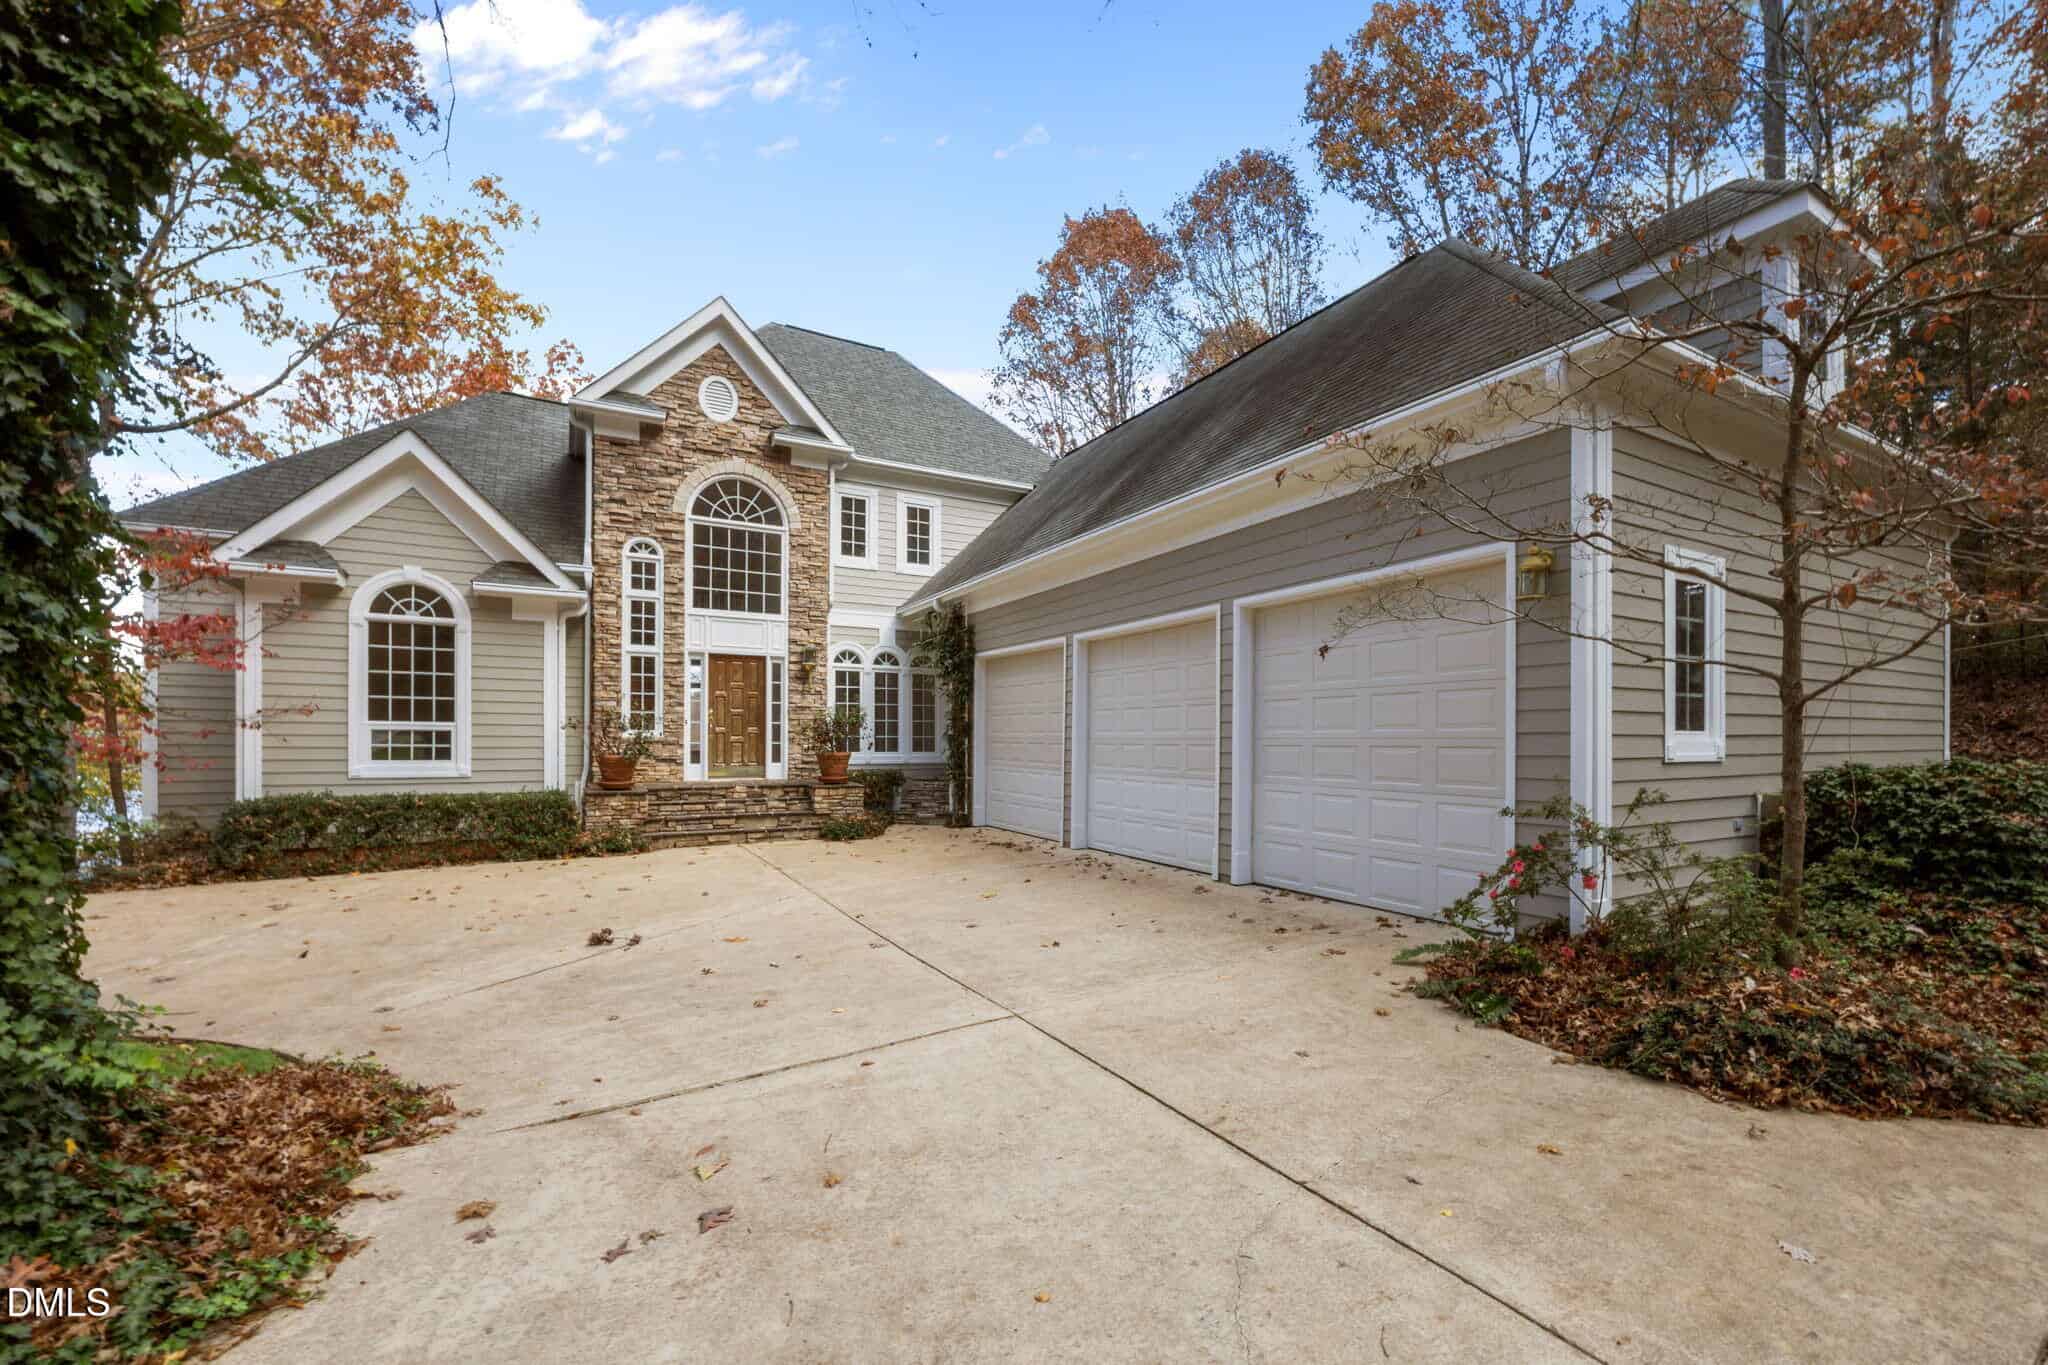
🚗 Three-Car Garage
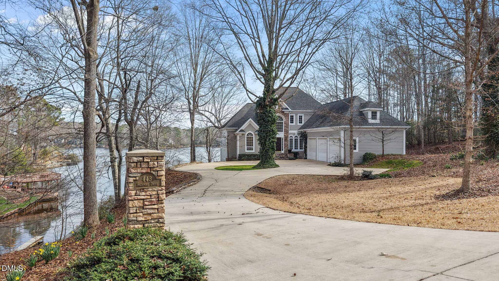
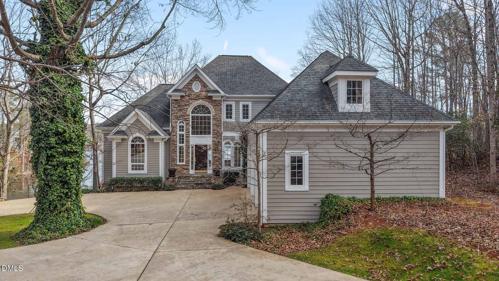
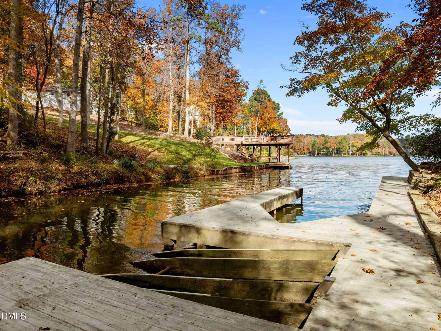
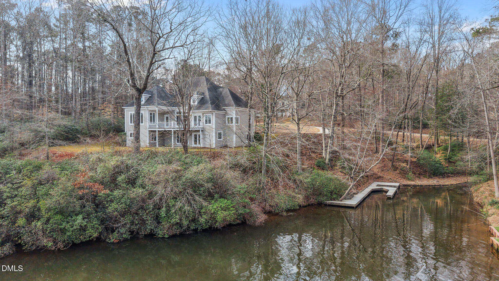
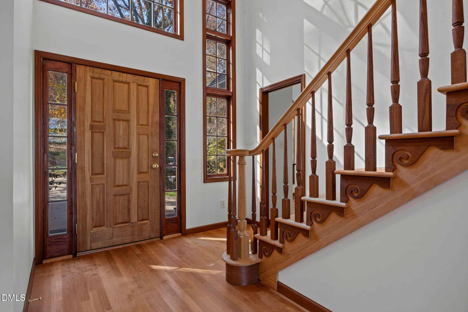
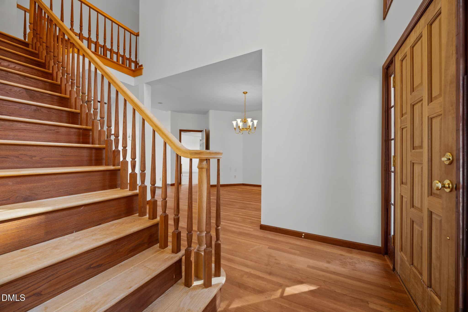
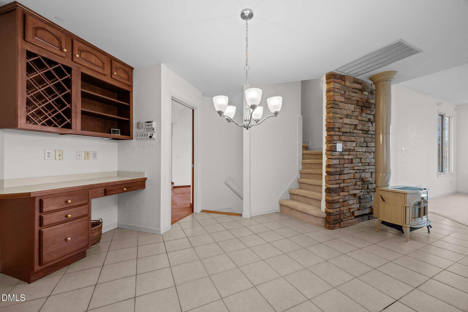
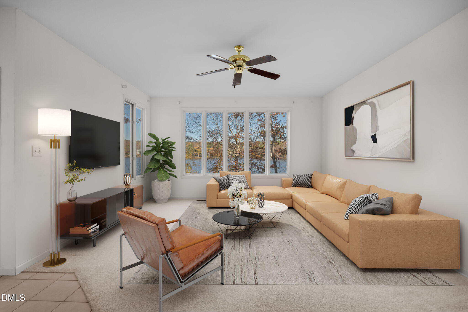
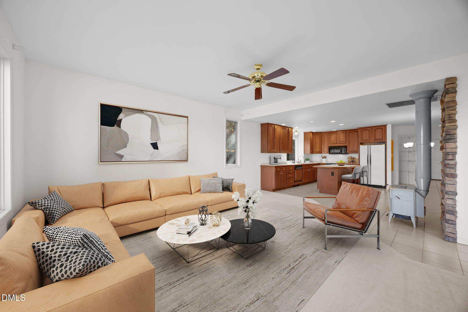
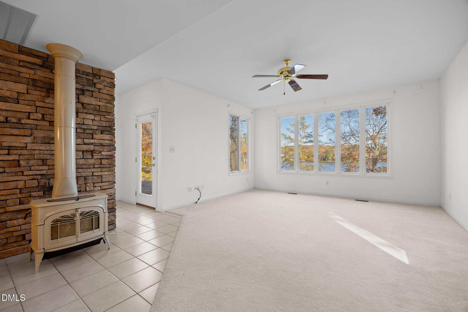
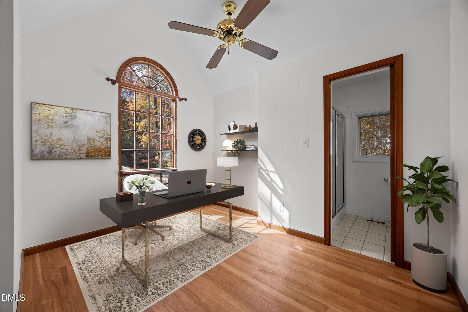
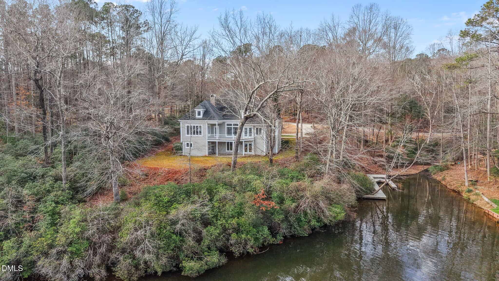
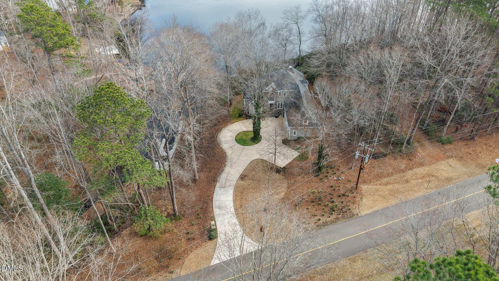
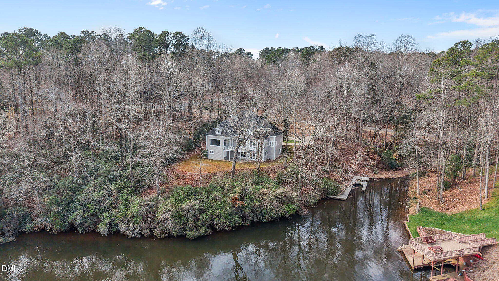
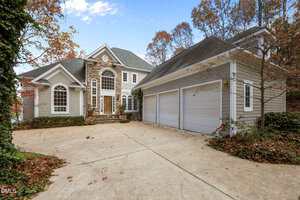
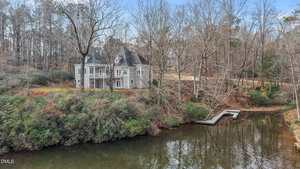
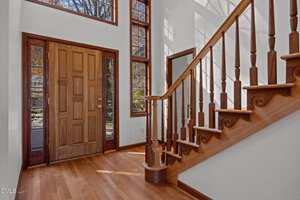
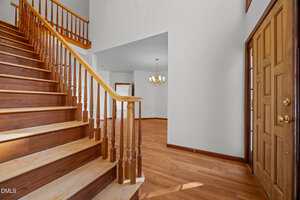
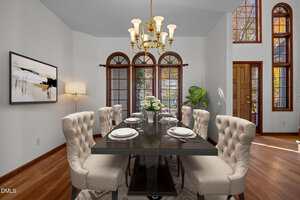
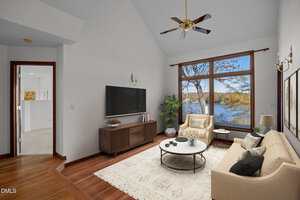
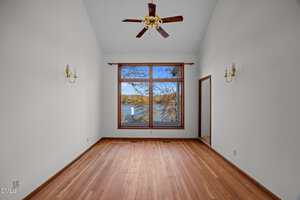
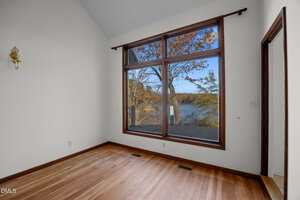
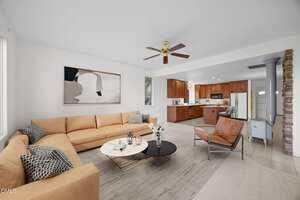
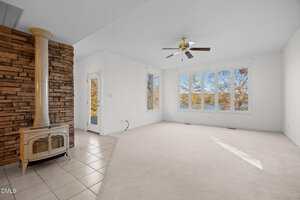
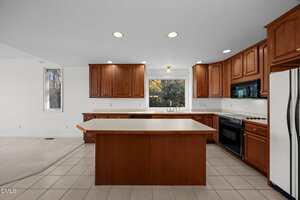
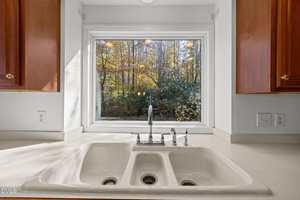
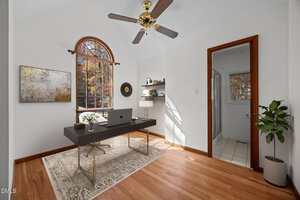
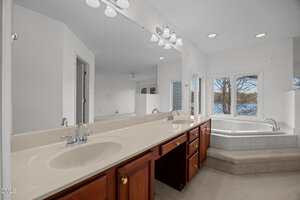
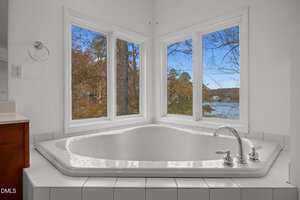
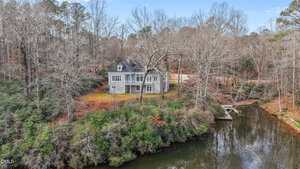
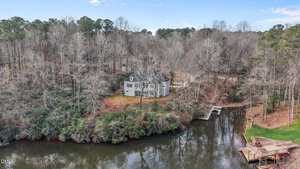
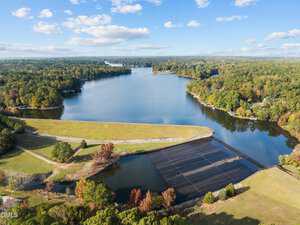
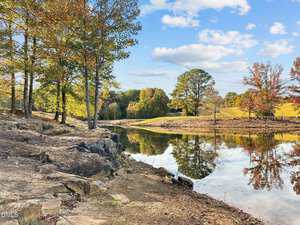
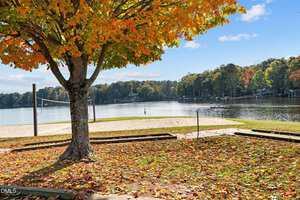
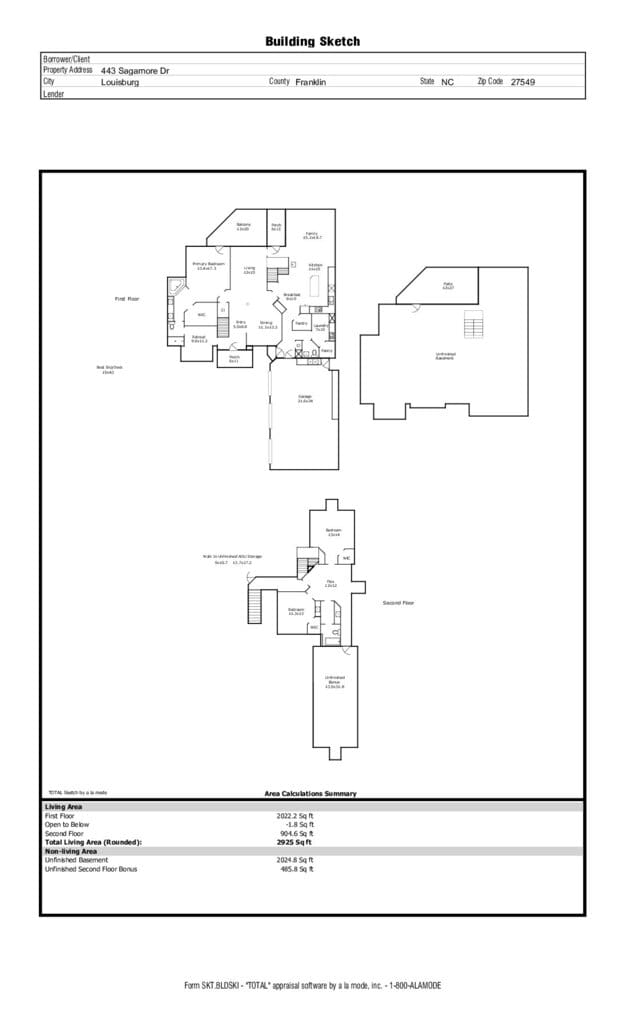
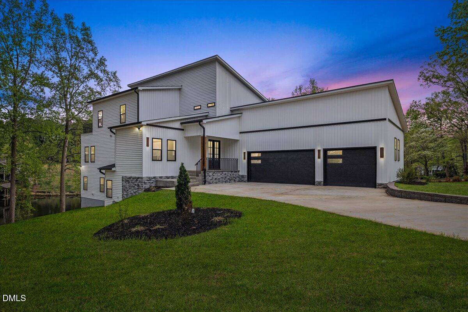
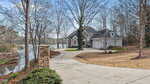
Gorgeous Lakefront estate! From the moment you enter, you’re greeted by a grand two-story foyer that opens into a dramatic sunken living room with panoramic lake views. The main level features a spacious family room with a wood-burning metal stove, a formal dining room, and a private home office–perfect for today’s flexible lifestyle.
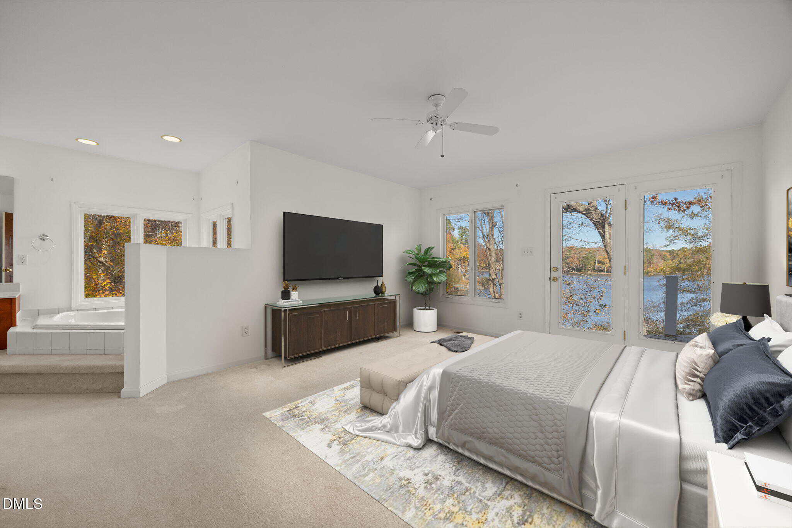
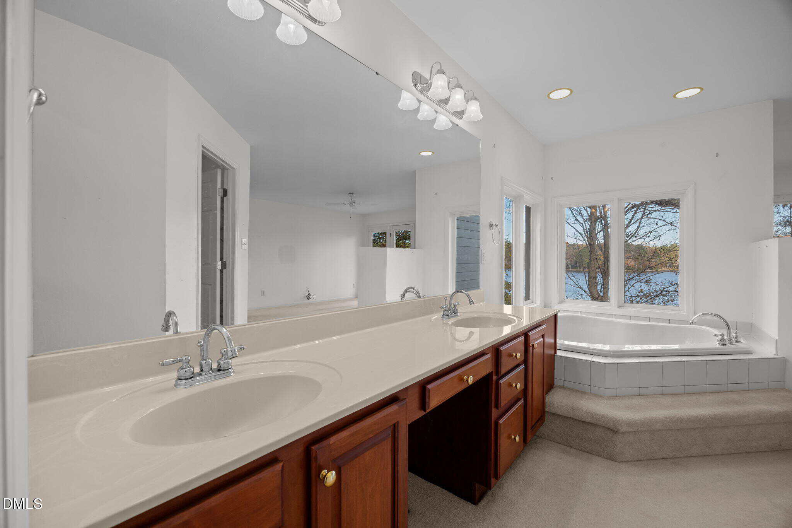
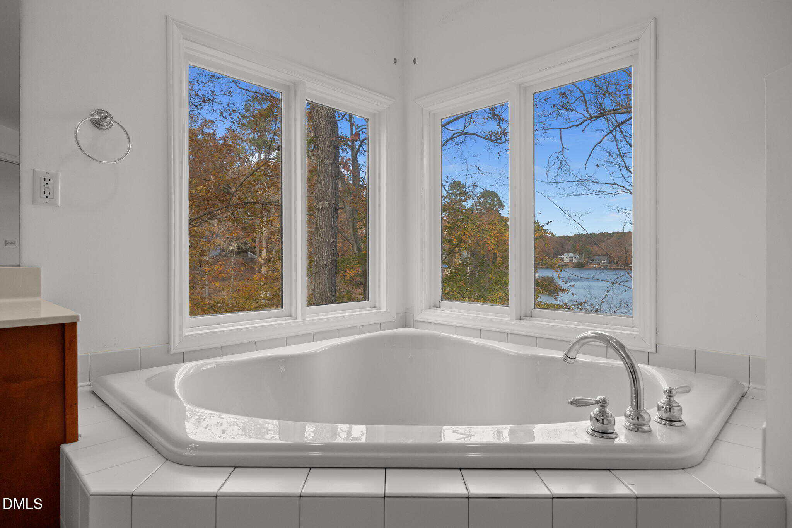
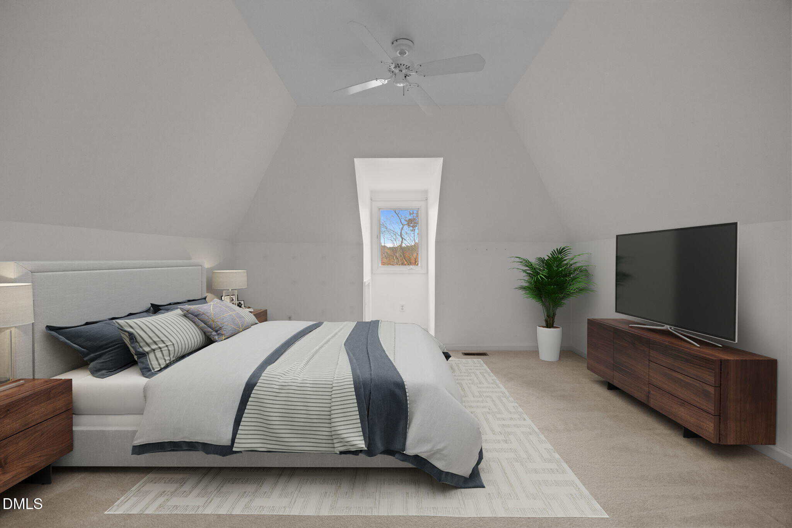
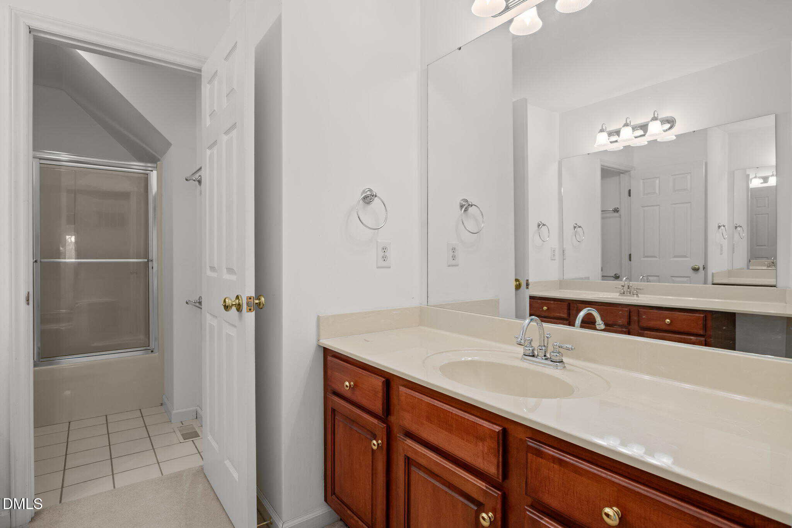
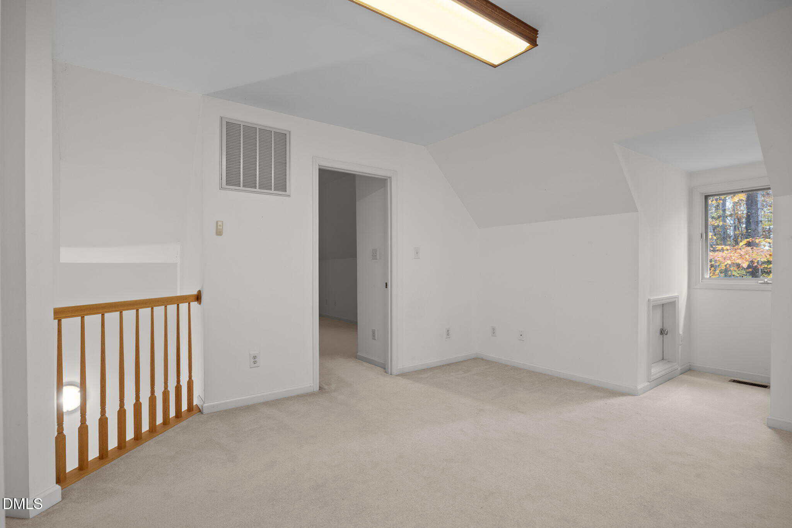
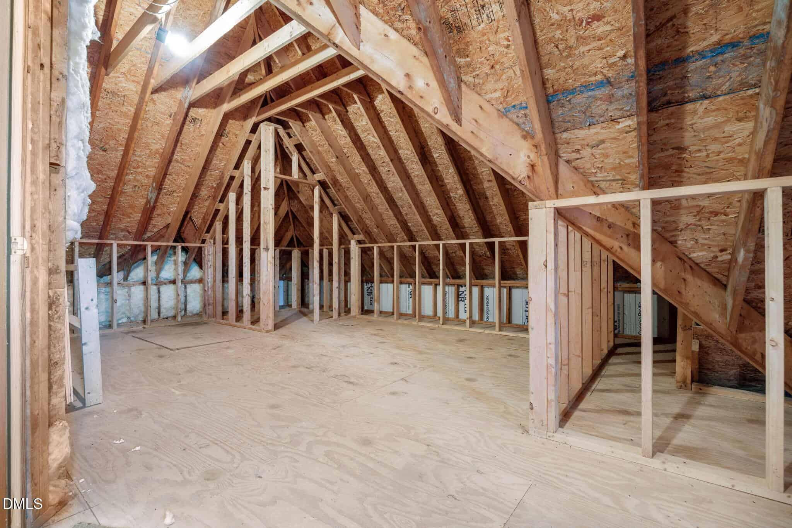
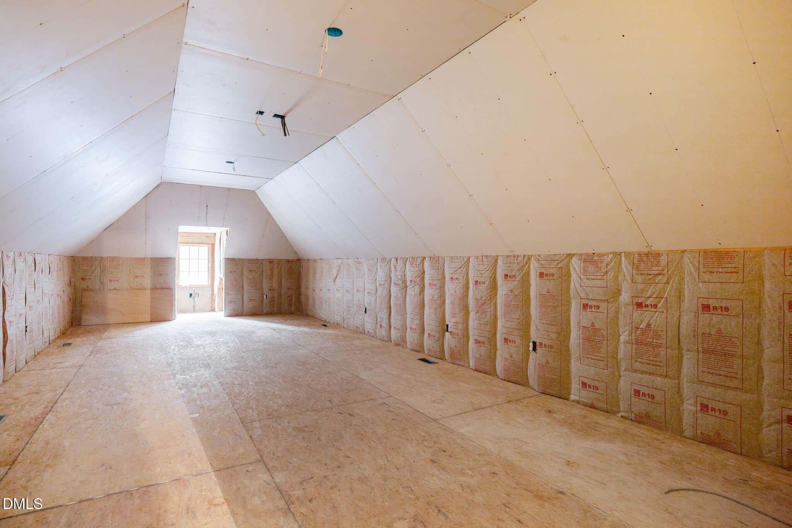
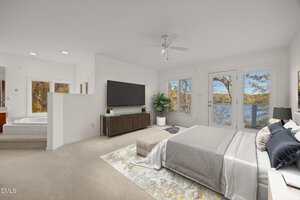
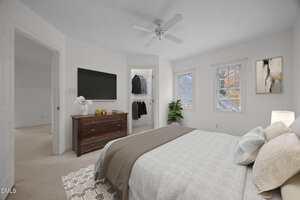
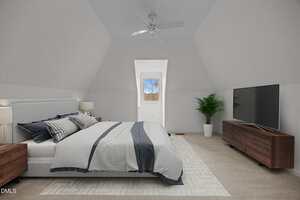
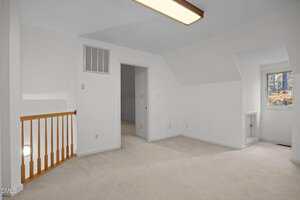
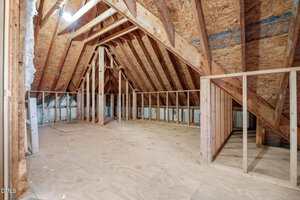
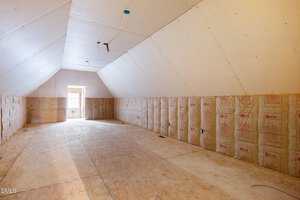
The primary suite is conveniently located on the main floor and offers direct access to the lakeside porch, creating the perfect space to relax and take in the water views. Upstairs, you’ll find two additional bedrooms along with two unfinished rooms, including one partially finished bonus space–ideal for expanding living area or customizing to your needs.
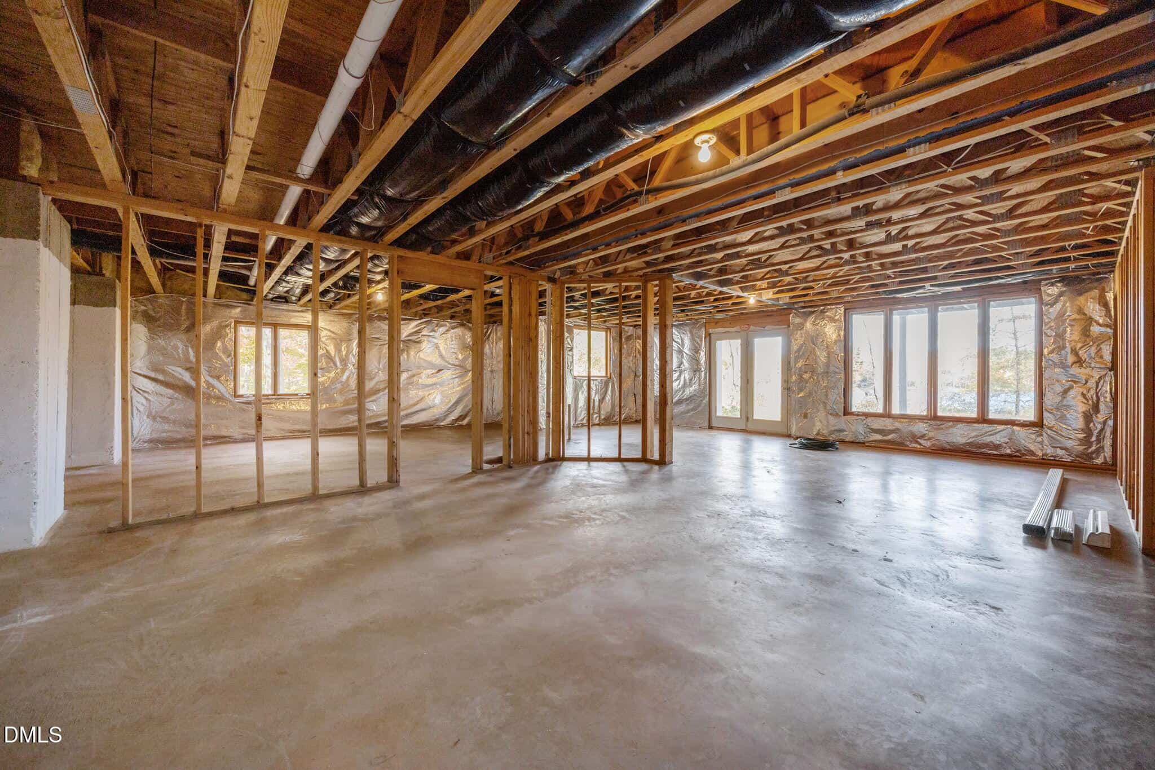
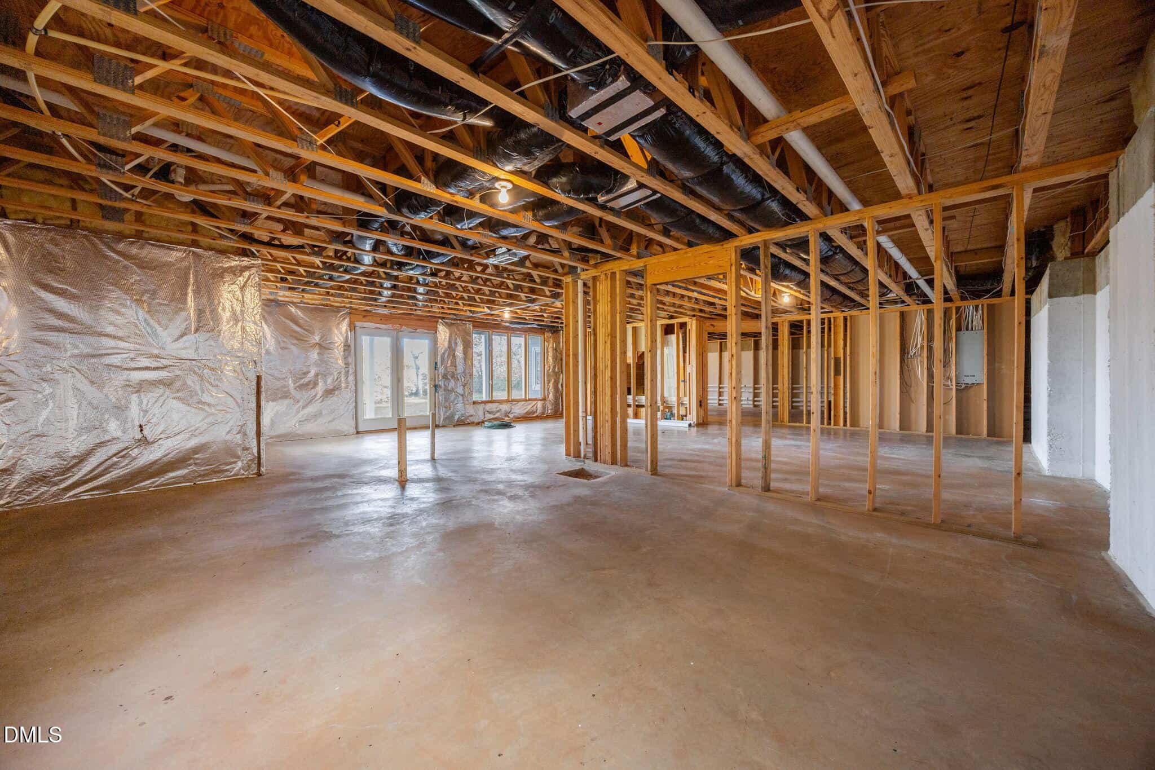
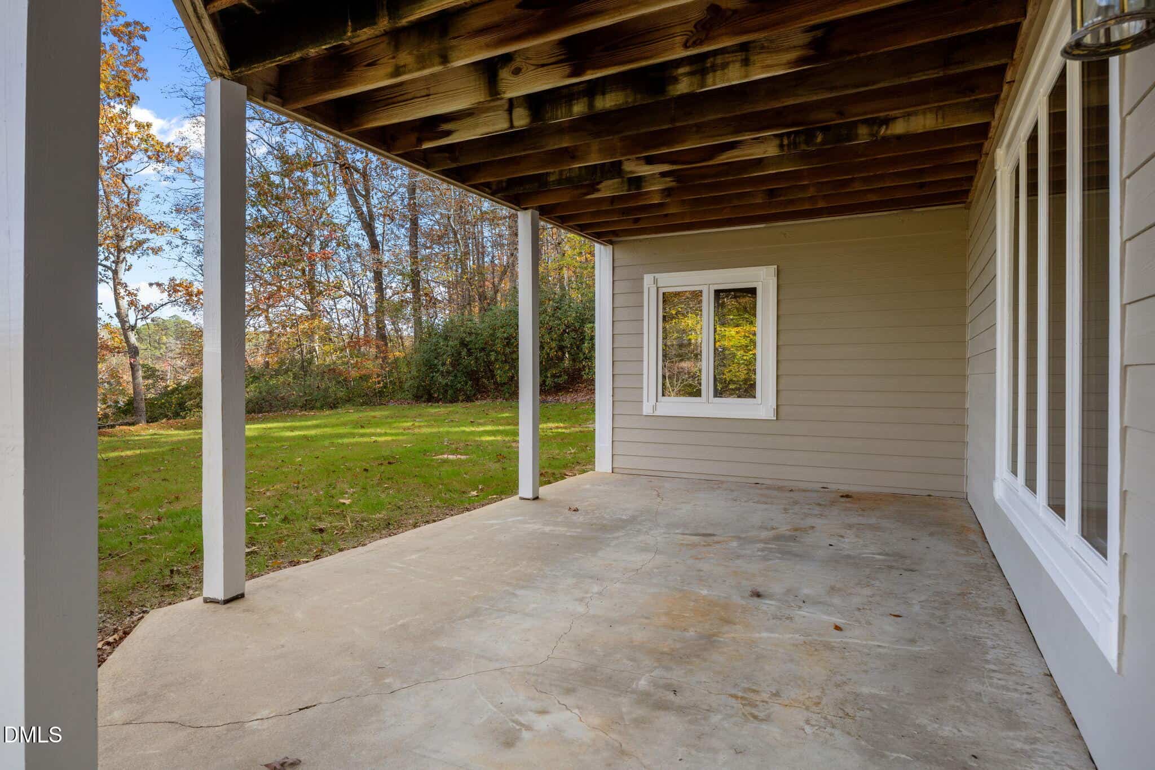
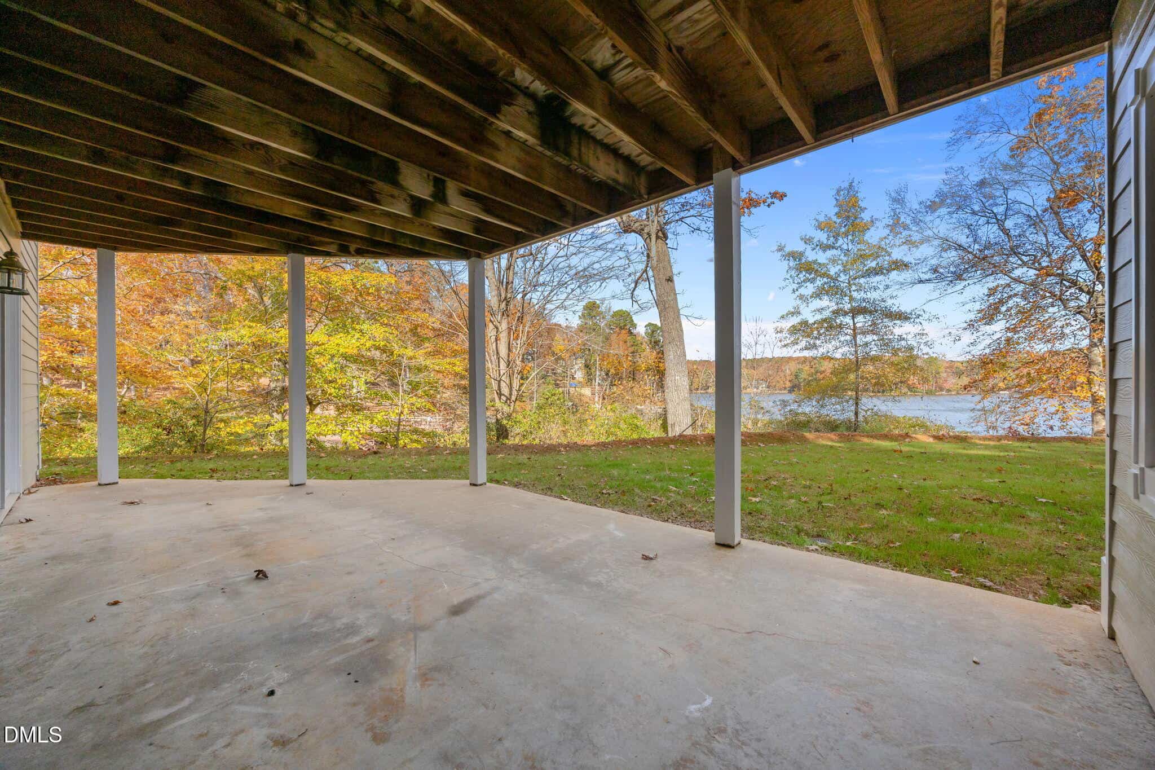
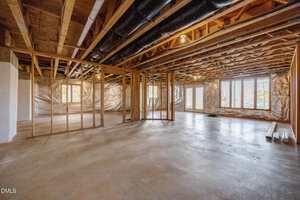
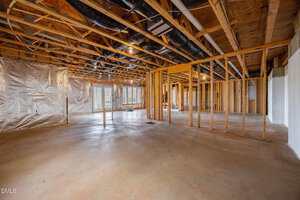
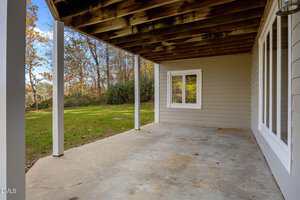
The 2,025 square foot walkout basement is a blank canvas, already framed and stubbed for plumbing and HVAC, with windows throughout–ready to be finished into additional living space, recreation, or guest quarters. There’s even a patio off of the basement for entertaining!
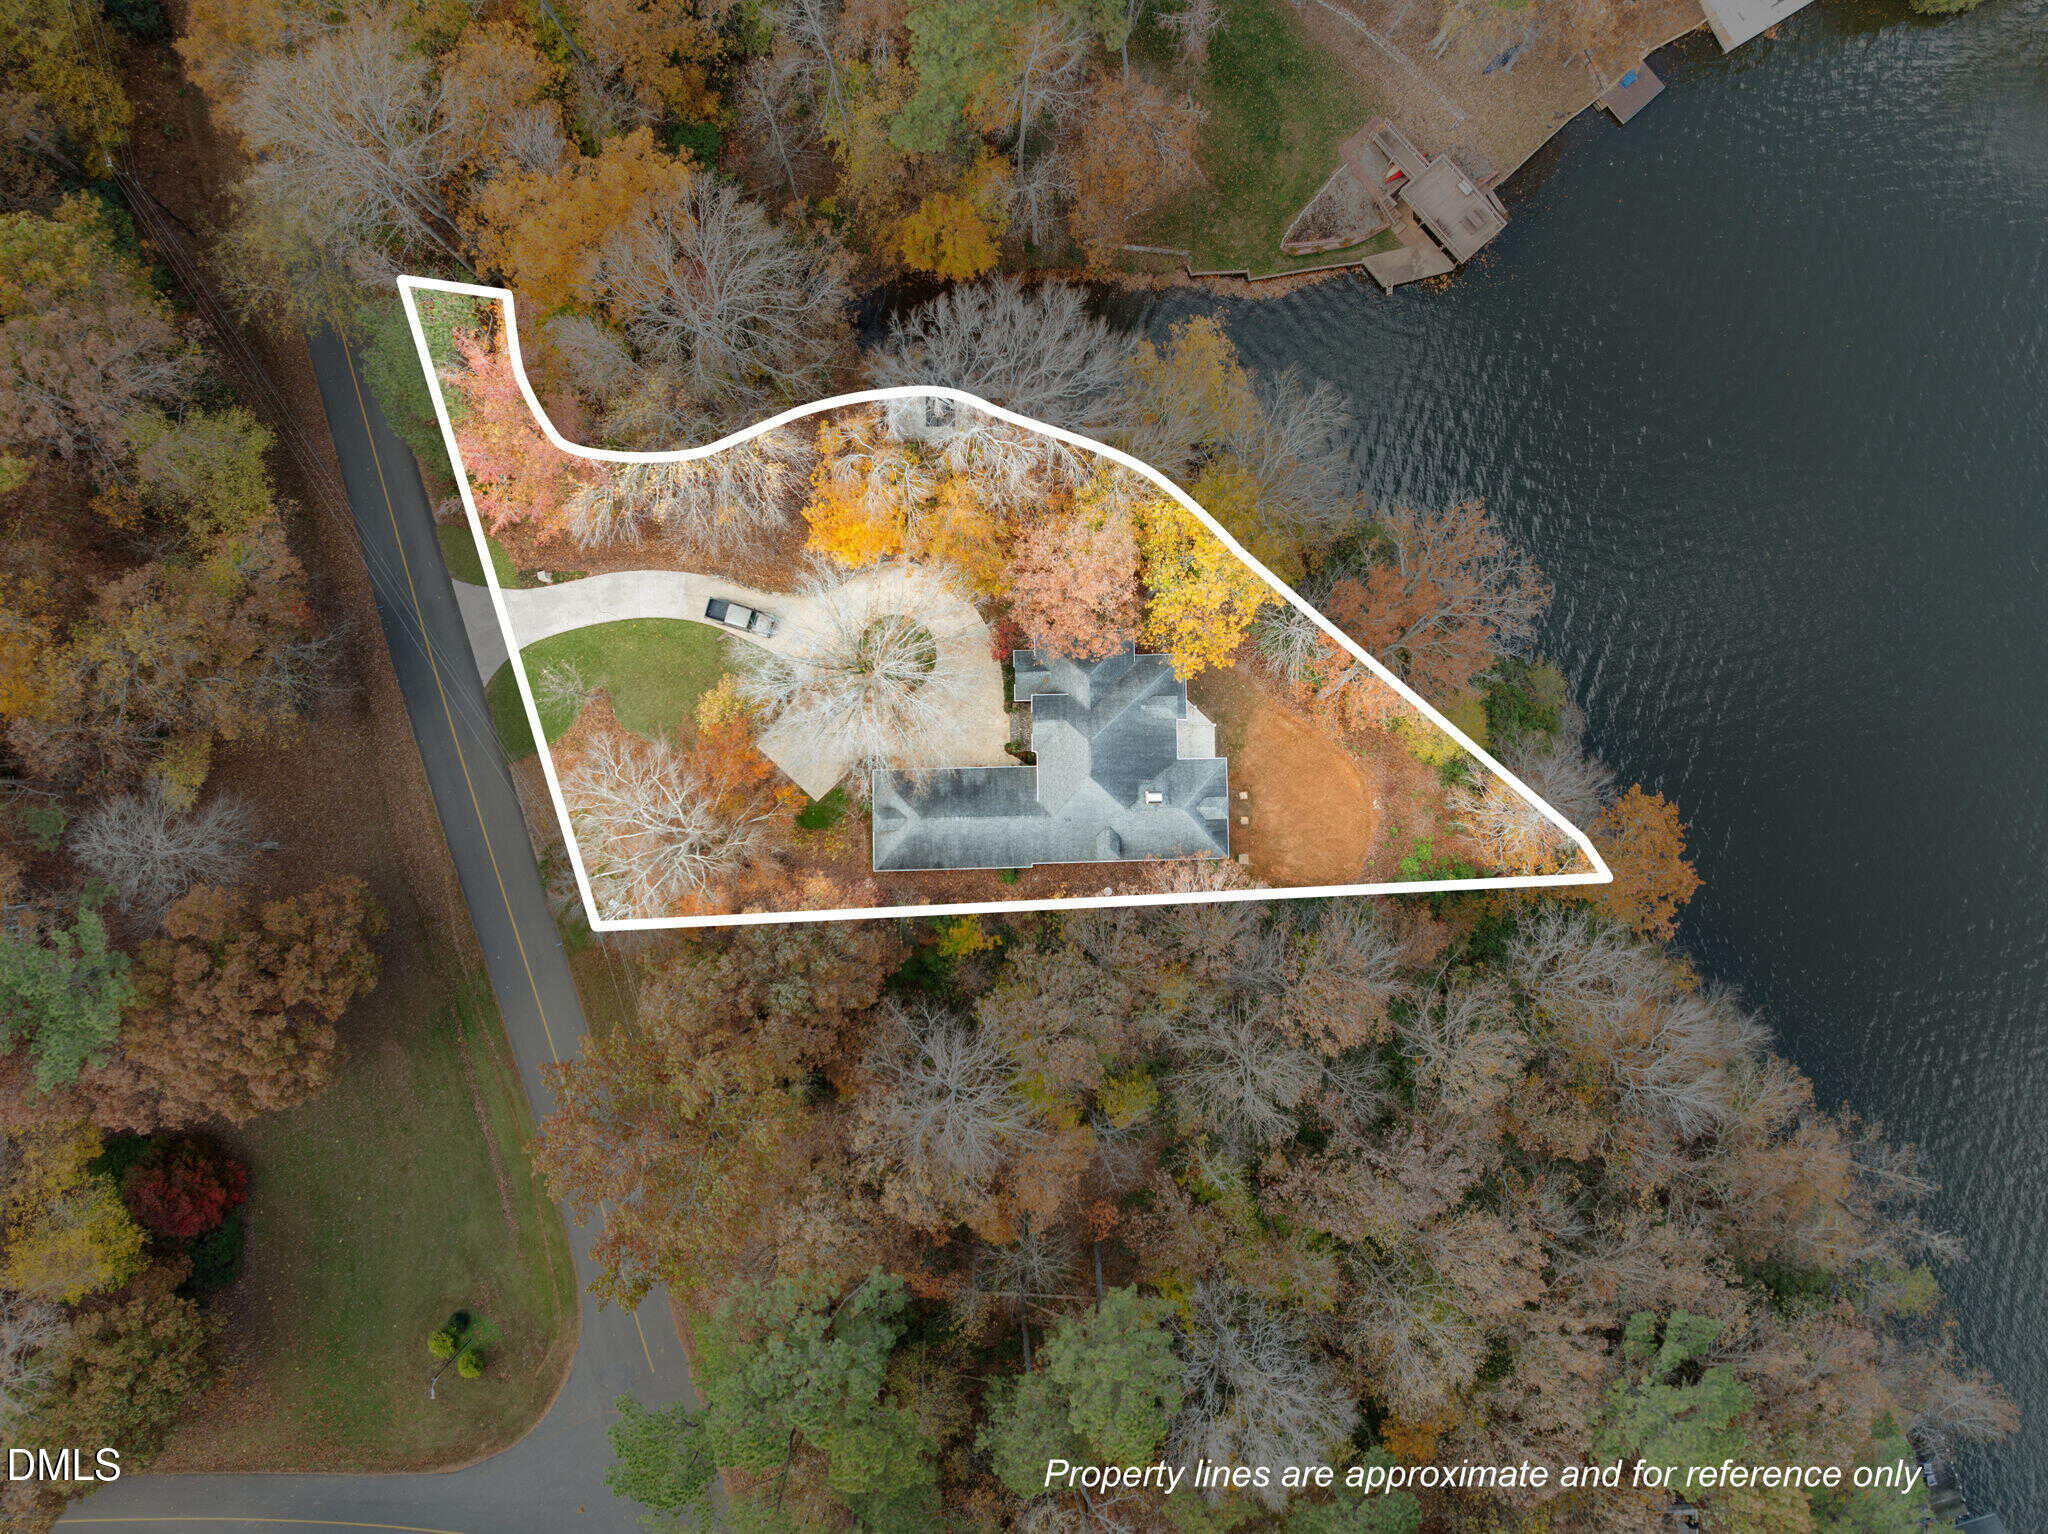
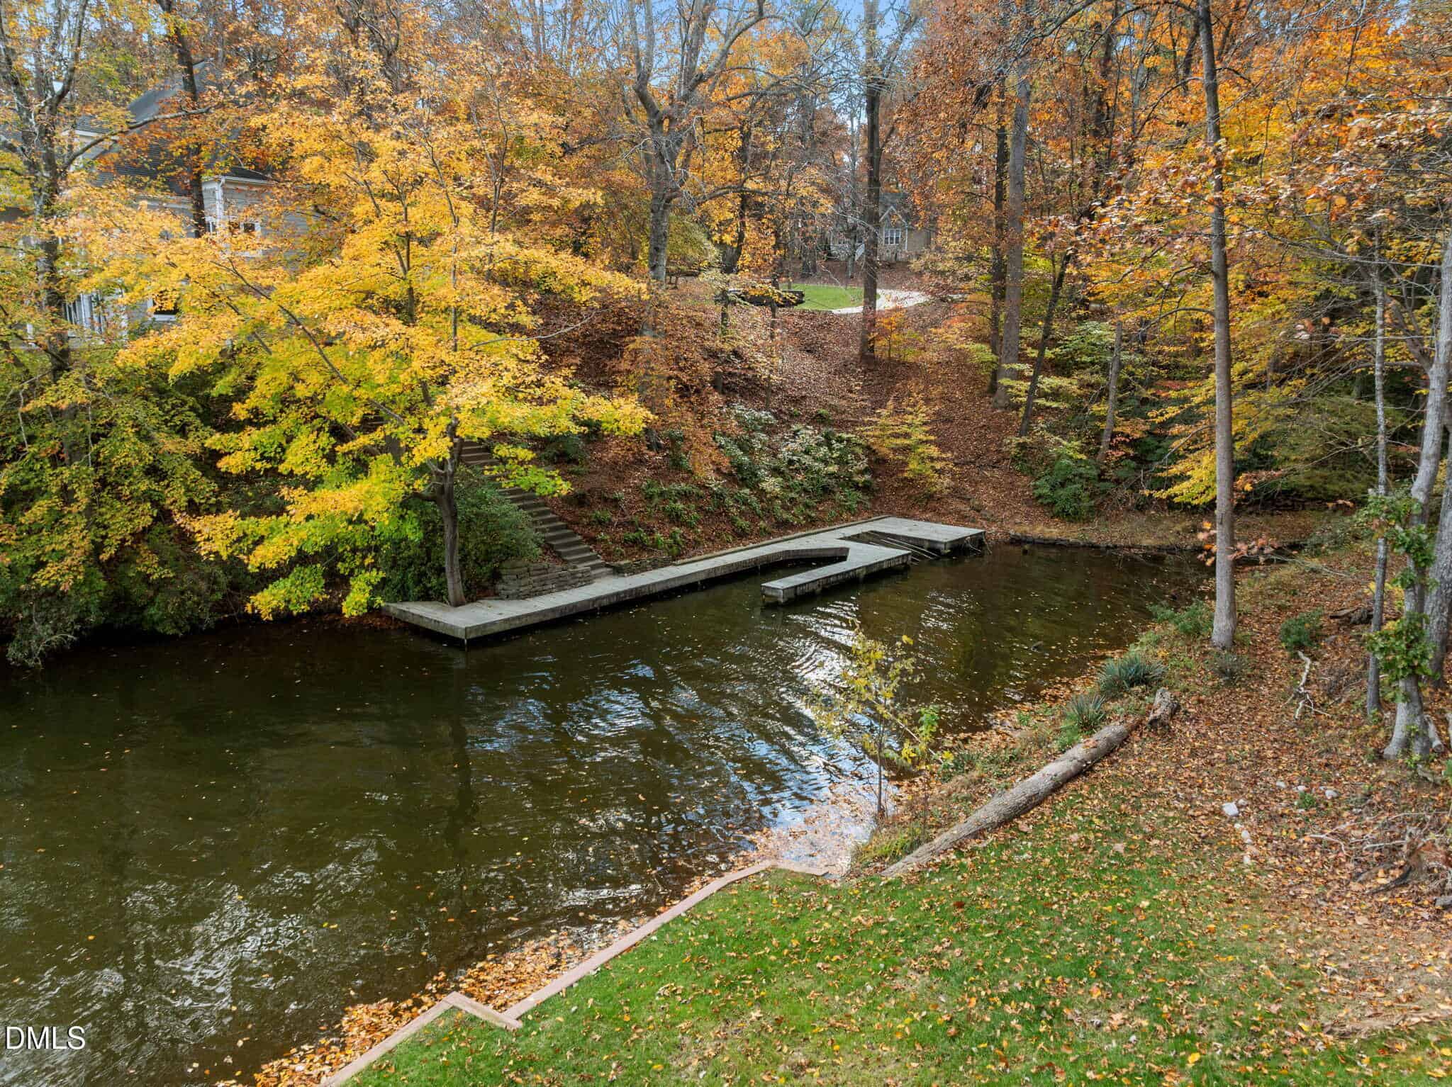
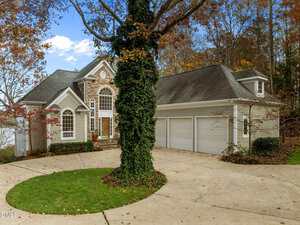
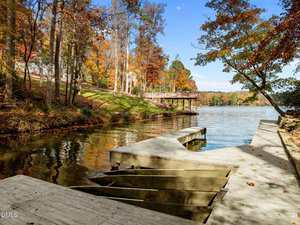
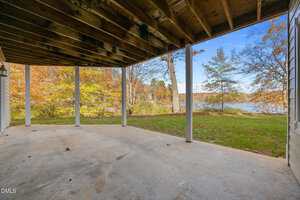
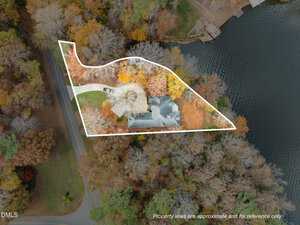
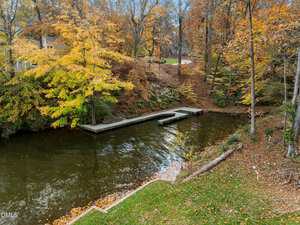
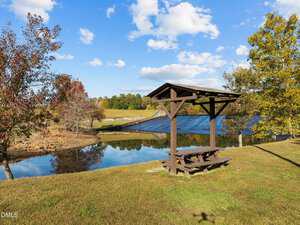
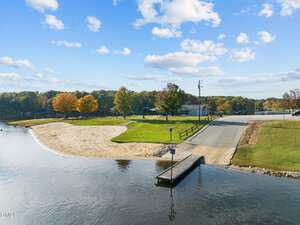
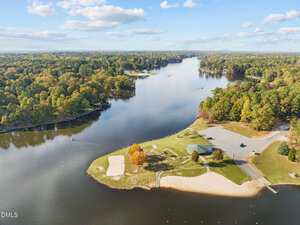
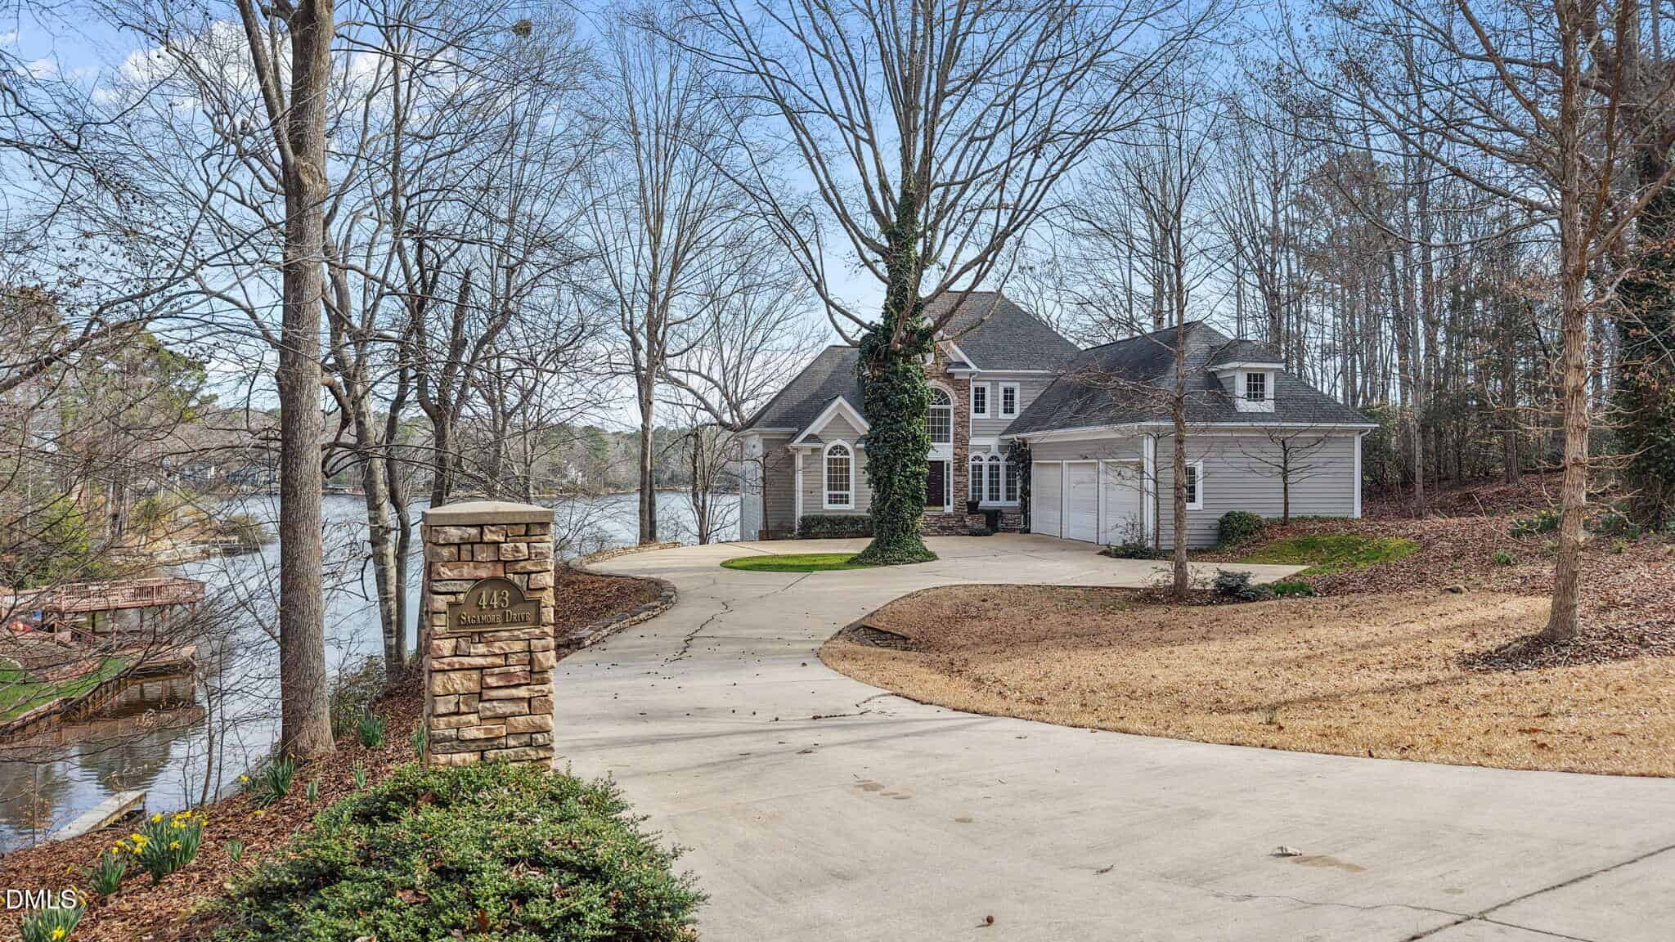
Additional highlights include geothermal HVAC, a reverse osmosis water filtration system, and a freshly painted exterior with beautifully designed low-maintenance landscaping. Enjoy lake living at its finest with a private dock featuring Trex-style decking, a boat slip, and dual jet ski ramps, all of this along over 330 feet of water frontage!
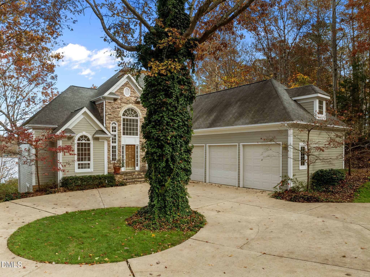
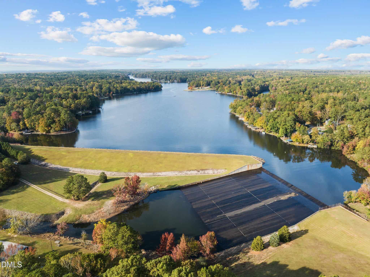
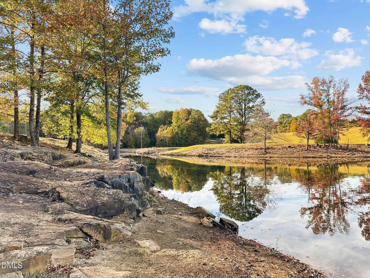
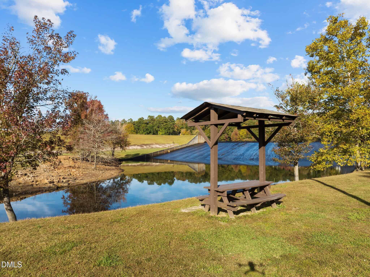
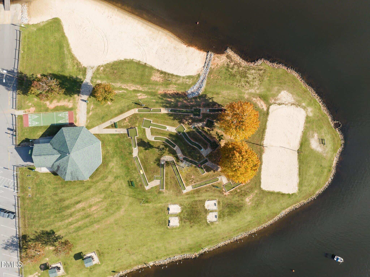
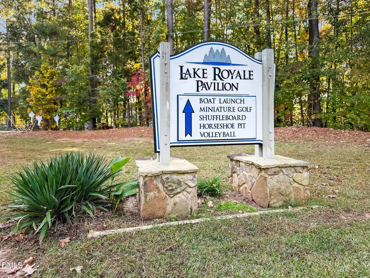
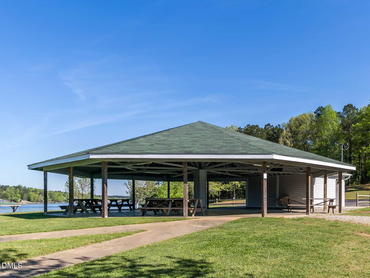
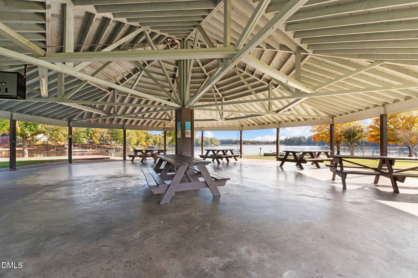
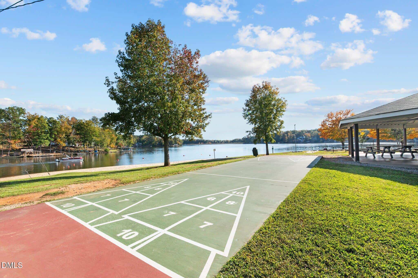
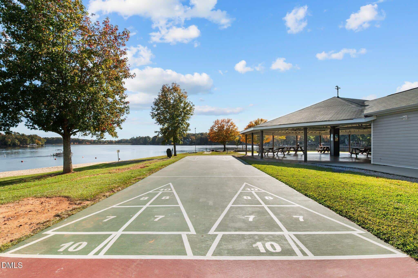
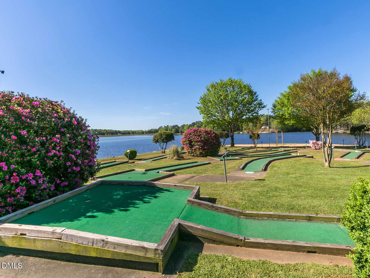
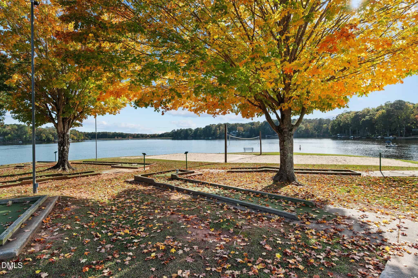
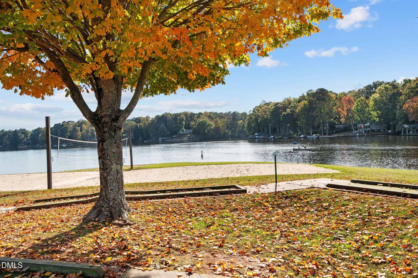
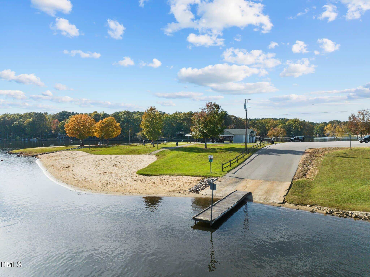
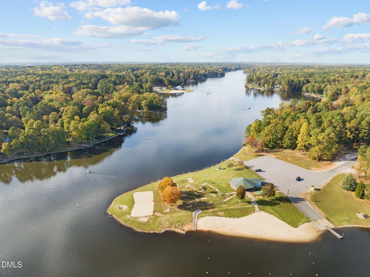
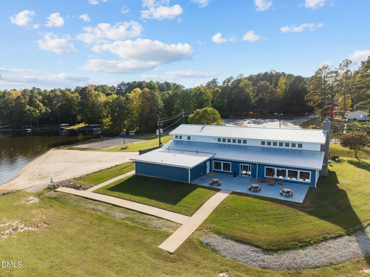
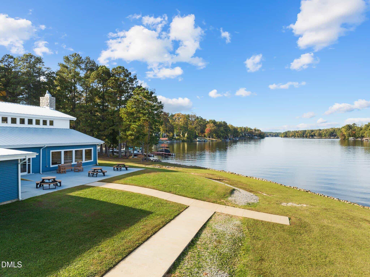
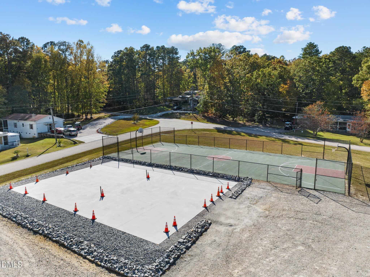
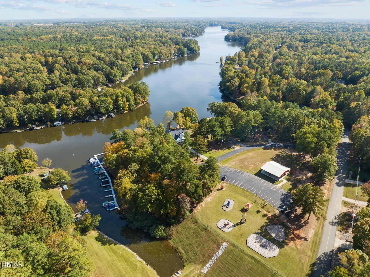
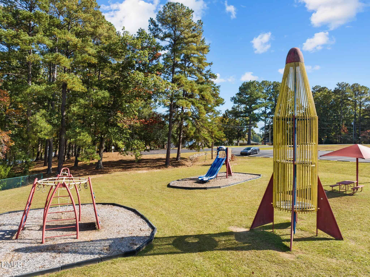
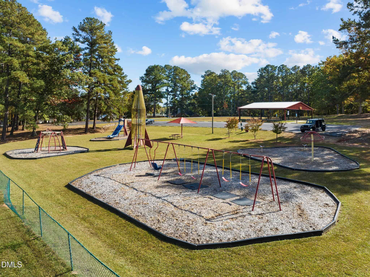
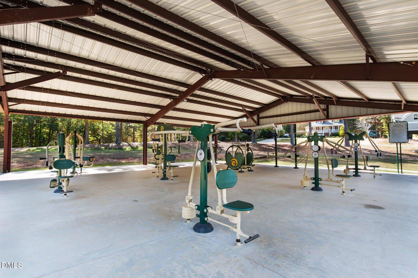
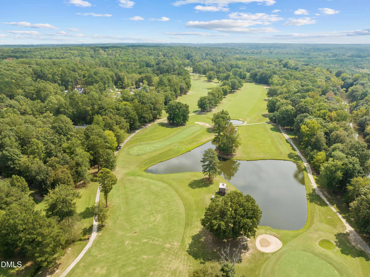
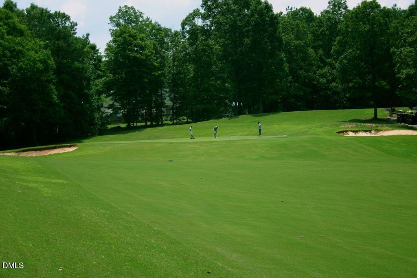
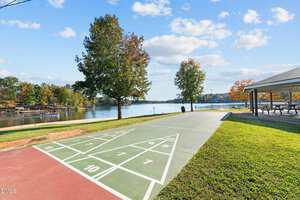
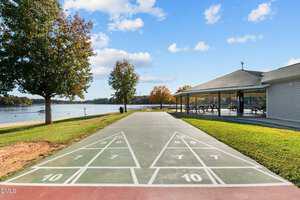
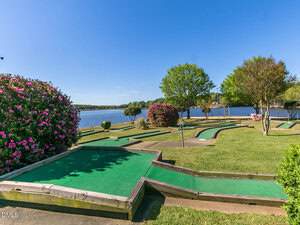
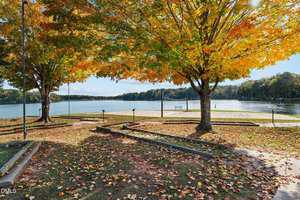
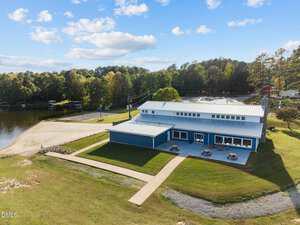
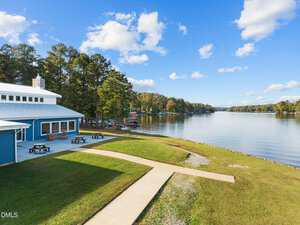
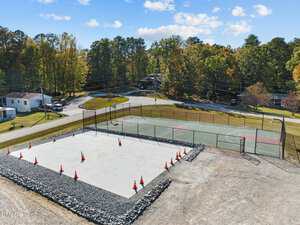
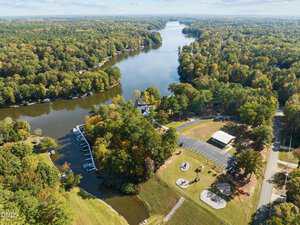
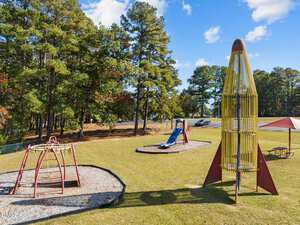
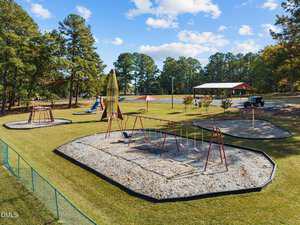
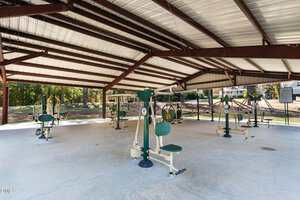
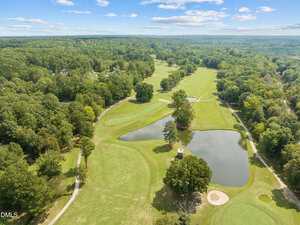
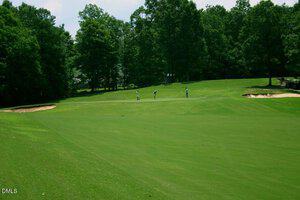
Complete with a three-car garage, this home offers the perfect blend of comfort, efficiency, and opportunity–all set against breathtaking waterfront views. Close to the community entrance, you’ll be at The River 18-home professional golf course in just minutes. Plus, every residence received two free club memberships! Other community amenities include boating, fishing, kayaking, pickleball, and beaches!
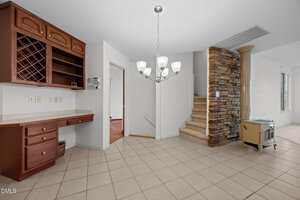
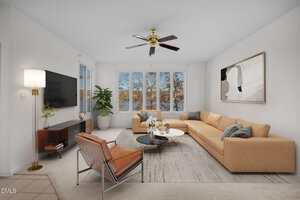
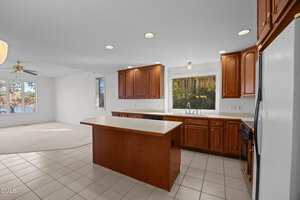
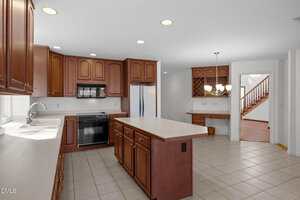
Gorgeous Lakefront estate! From the moment you enter, you’re greeted by a grand two-story foyer that opens into a dramatic sunken living room with panoramic lake views. The main level features a spacious family room with a wood-burning metal stove, a formal dining room, and a private home office–perfect for today’s flexible lifestyle. The primary suite is conveniently located on the main floor and offers direct access to the lakeside porch, creating the perfect space to relax and take in the water views. Upstairs, you’ll find two additional bedrooms along with two unfinished rooms, including one partially finished bonus space–ideal for expanding living area or customizing to your needs. The 2,025 square foot walkout basement is a blank canvas, already framed and stubbed for plumbing and HVAC, with windows throughout–ready to be finished into additional living space, recreation, or guest quarters. There’s even a patio off of the basement for entertaining! Additional highlights include geothermal HVAC, a reverse osmosis water filtration system, and a freshly painted exterior with beautifully designed low-maintenance landscaping. Enjoy lake living at its finest with a private dock featuring Trex-style decking, a boat slip, and dual jet ski ramps, all of this along over 330 feet of water frontage! Complete with a three-car garage, this home offers the perfect blend of comfort, efficiency, and opportunity–all set against breathtaking waterfront views. Close to the community entrance, you’ll be at The River 18-home professional golf course in just minutes. Plus, every residence received two free club memberships! Other community amenities include boating, fishing, kayaking, pickleball, and beaches!
Maps
Listing History
Date
Status
Price
-
2026-03-18
Active
$800,000
Documents
Log in to your account to view 0 more available documents.
Documents Source: Doorify MLS IDX Feed
Documents
Documents Source: Doorify MLS IDX Feed
Nearby Listings

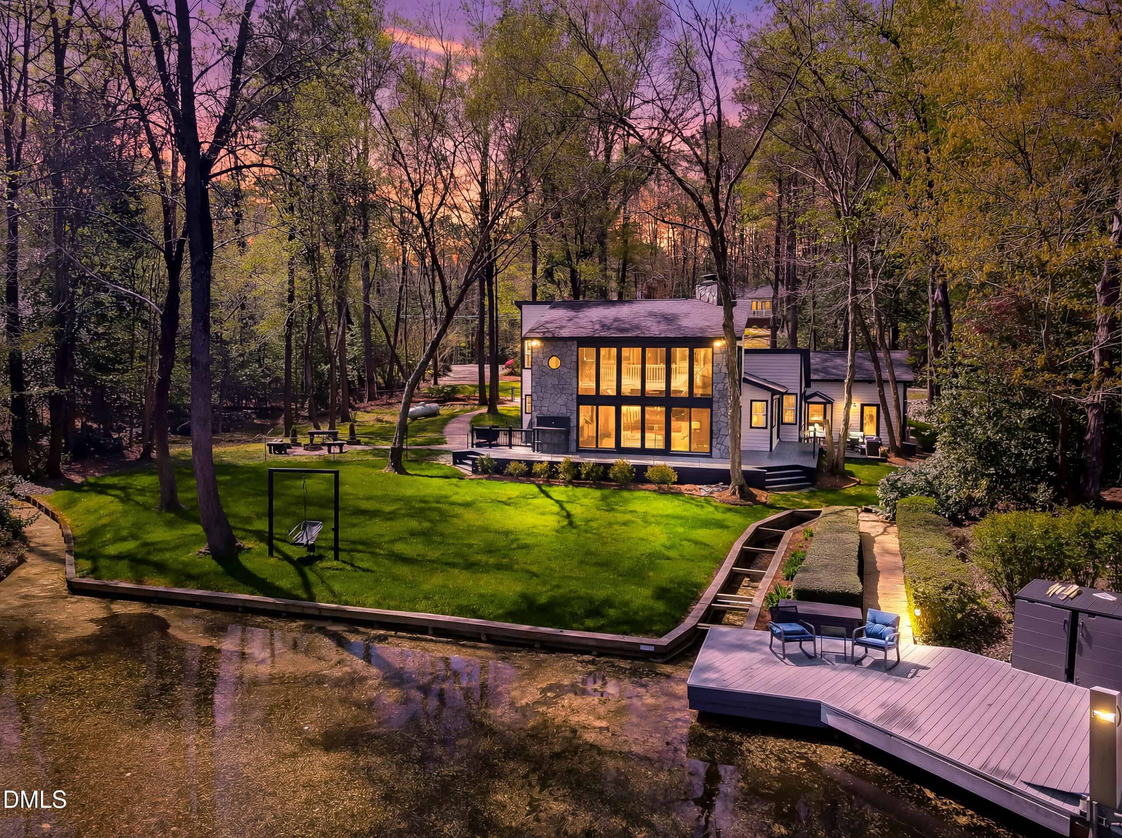
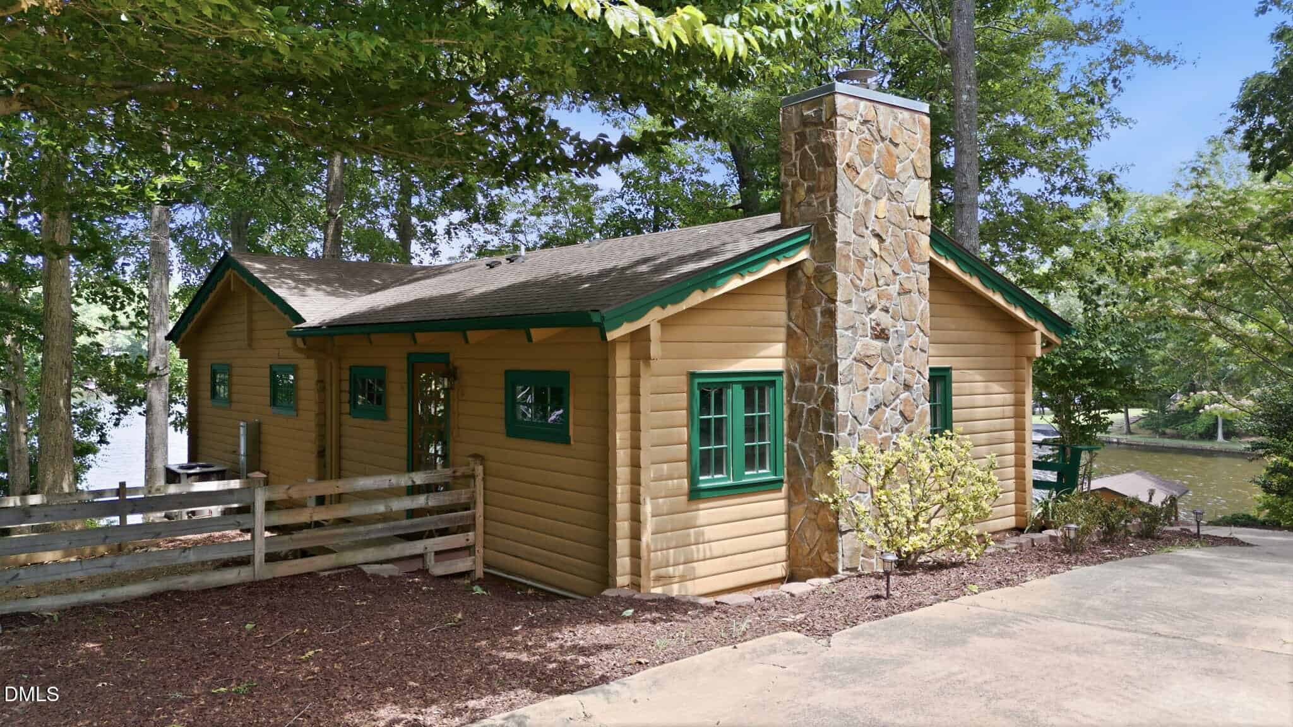
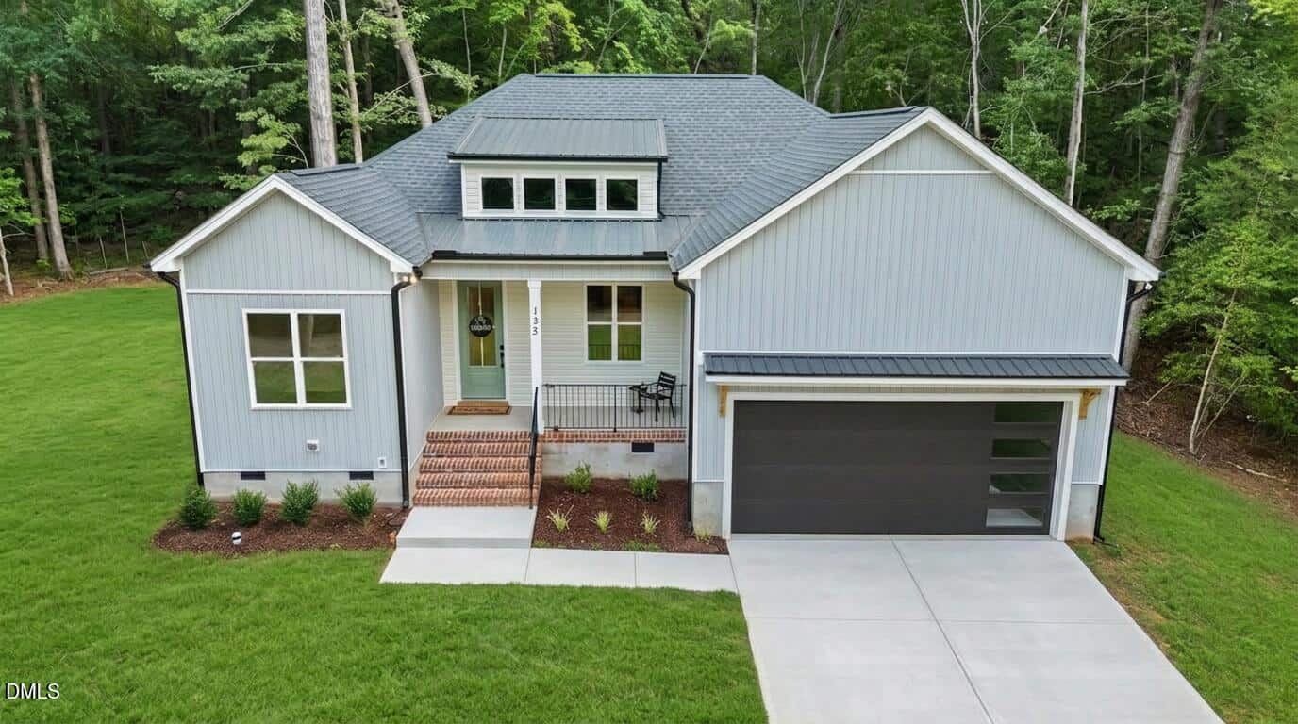
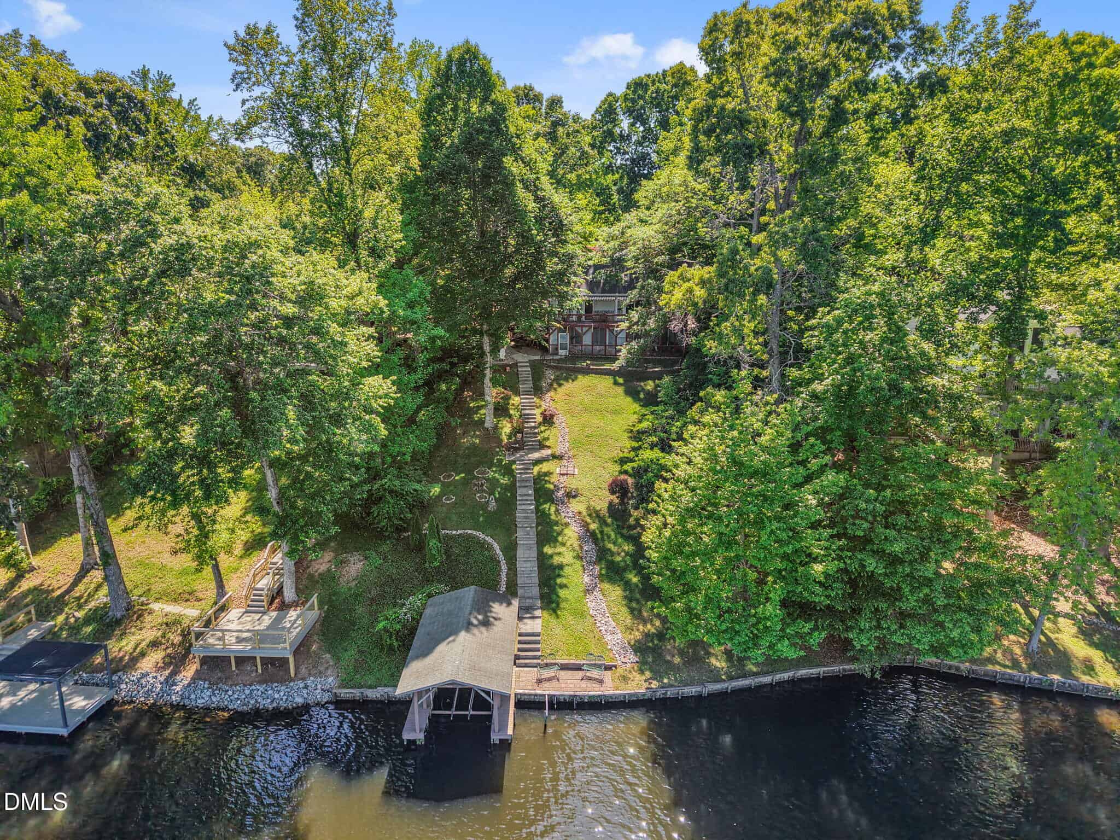
No nearby listings found
Examining another house that is similar, nearby, and recently sold can help determine if the price of this home for sale is priced appropriately.
Compared to Similar Homes that Recently Sold….
443 Sagamore Drive has a Price per Square Foot of $274.
Here’s how that compares to the surrounding area:
-
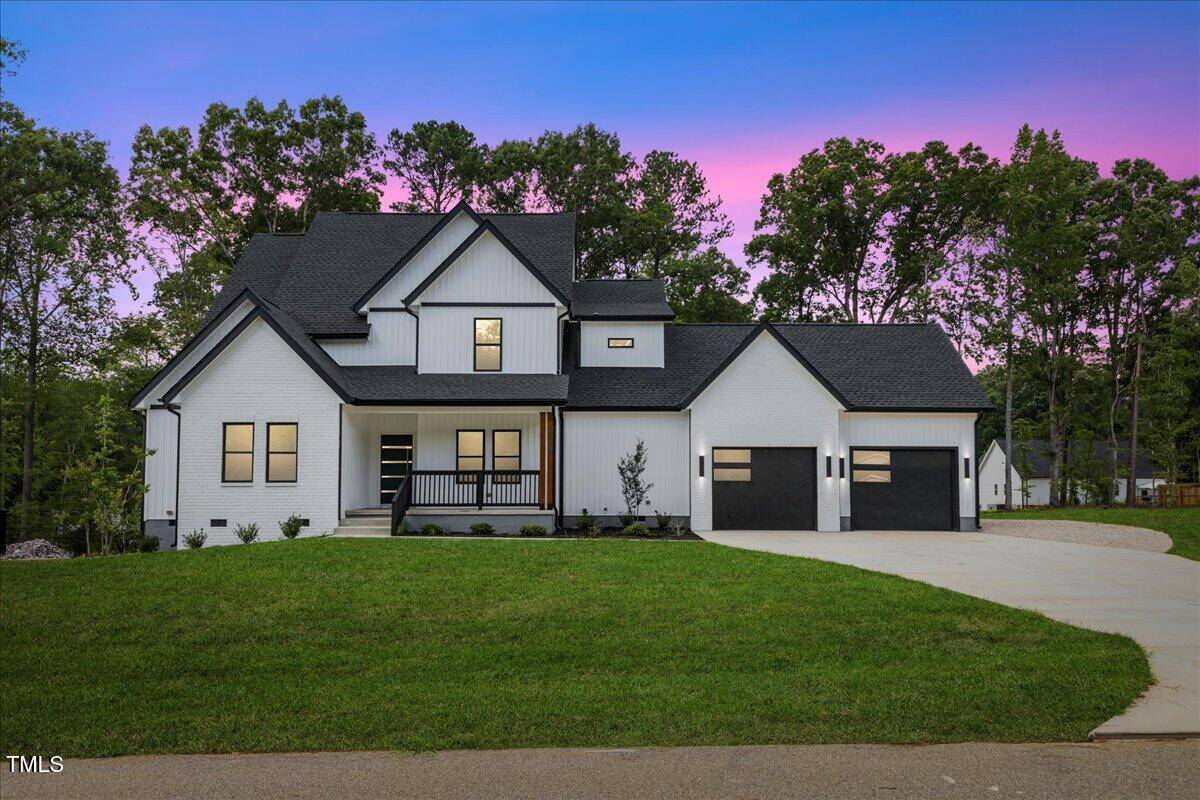 123-125 Ottawa Drive, Louisburg, NC 27549
-
Price: ⬇️ (Sold for $181k less)
-
Sq Ft: ⬆️ (Larger by ~501 sq ft)
-
Cost/SqFt: ⬇️ (Lower by $93/sq ft)
-
Condition: ⬆️ (Brand new 2025 construction)
This sold listing is a massive new farmhouse that offers significantly more square footage than 443 Sagamore Drive for a lower total price. However, just like the previous example, this home sits on an interior lot away from the water. The home for sale commands a higher price because of its panoramic lake views and private boat slip, which are features you simply cannot add to an interior lot regardless of how large the house is.
🟡 If you need maximum square footage, a new build like the one on Ottawa Drive is tempting, but 443 Sagamore Drive remains a solid value for its rare lakefront position.
-
-
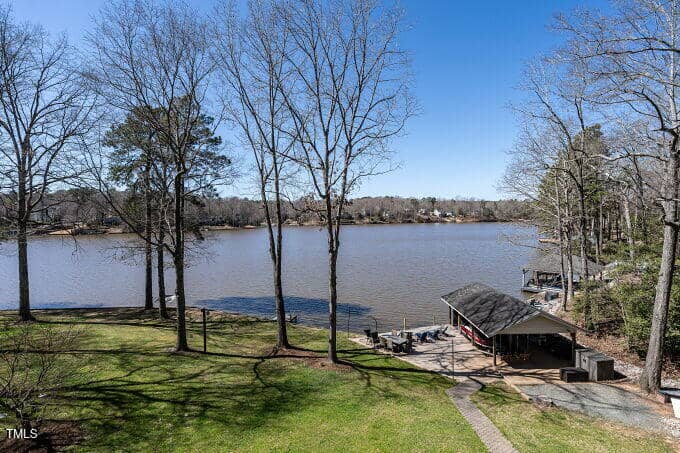 106 Nashua Cove, Louisburg, NC 27549
-
Price: ⬇️ (Sold for $1k less)
-
Sq Ft: ⬇️ (Smaller by ~136 sq ft)
-
Cost/SqFt: ⬆️ (Higher by $13/sq ft)
-
Condition: ⬆️ (Fully renovated in 2022/2024)
This sold listing offers a great look at what a fully renovated lakefront property commands in Lake Royale. While 443 Sagamore Drive is slightly larger and features an impressive three-car garage, this home on Nashua Cove boasts a brand-new dock and a chef’s kitchen that was just finished in 2022. The price points are nearly identical, suggesting that the home for sale is positioned well given its extra garage space and square footage, even if it hasn’t had the same level of recent cosmetic updates.
🟡 Seeing this renovated home sell for nearly the same price confirms that the home for sale is a competitive option for those prioritizing space and garage capacity.
-
-
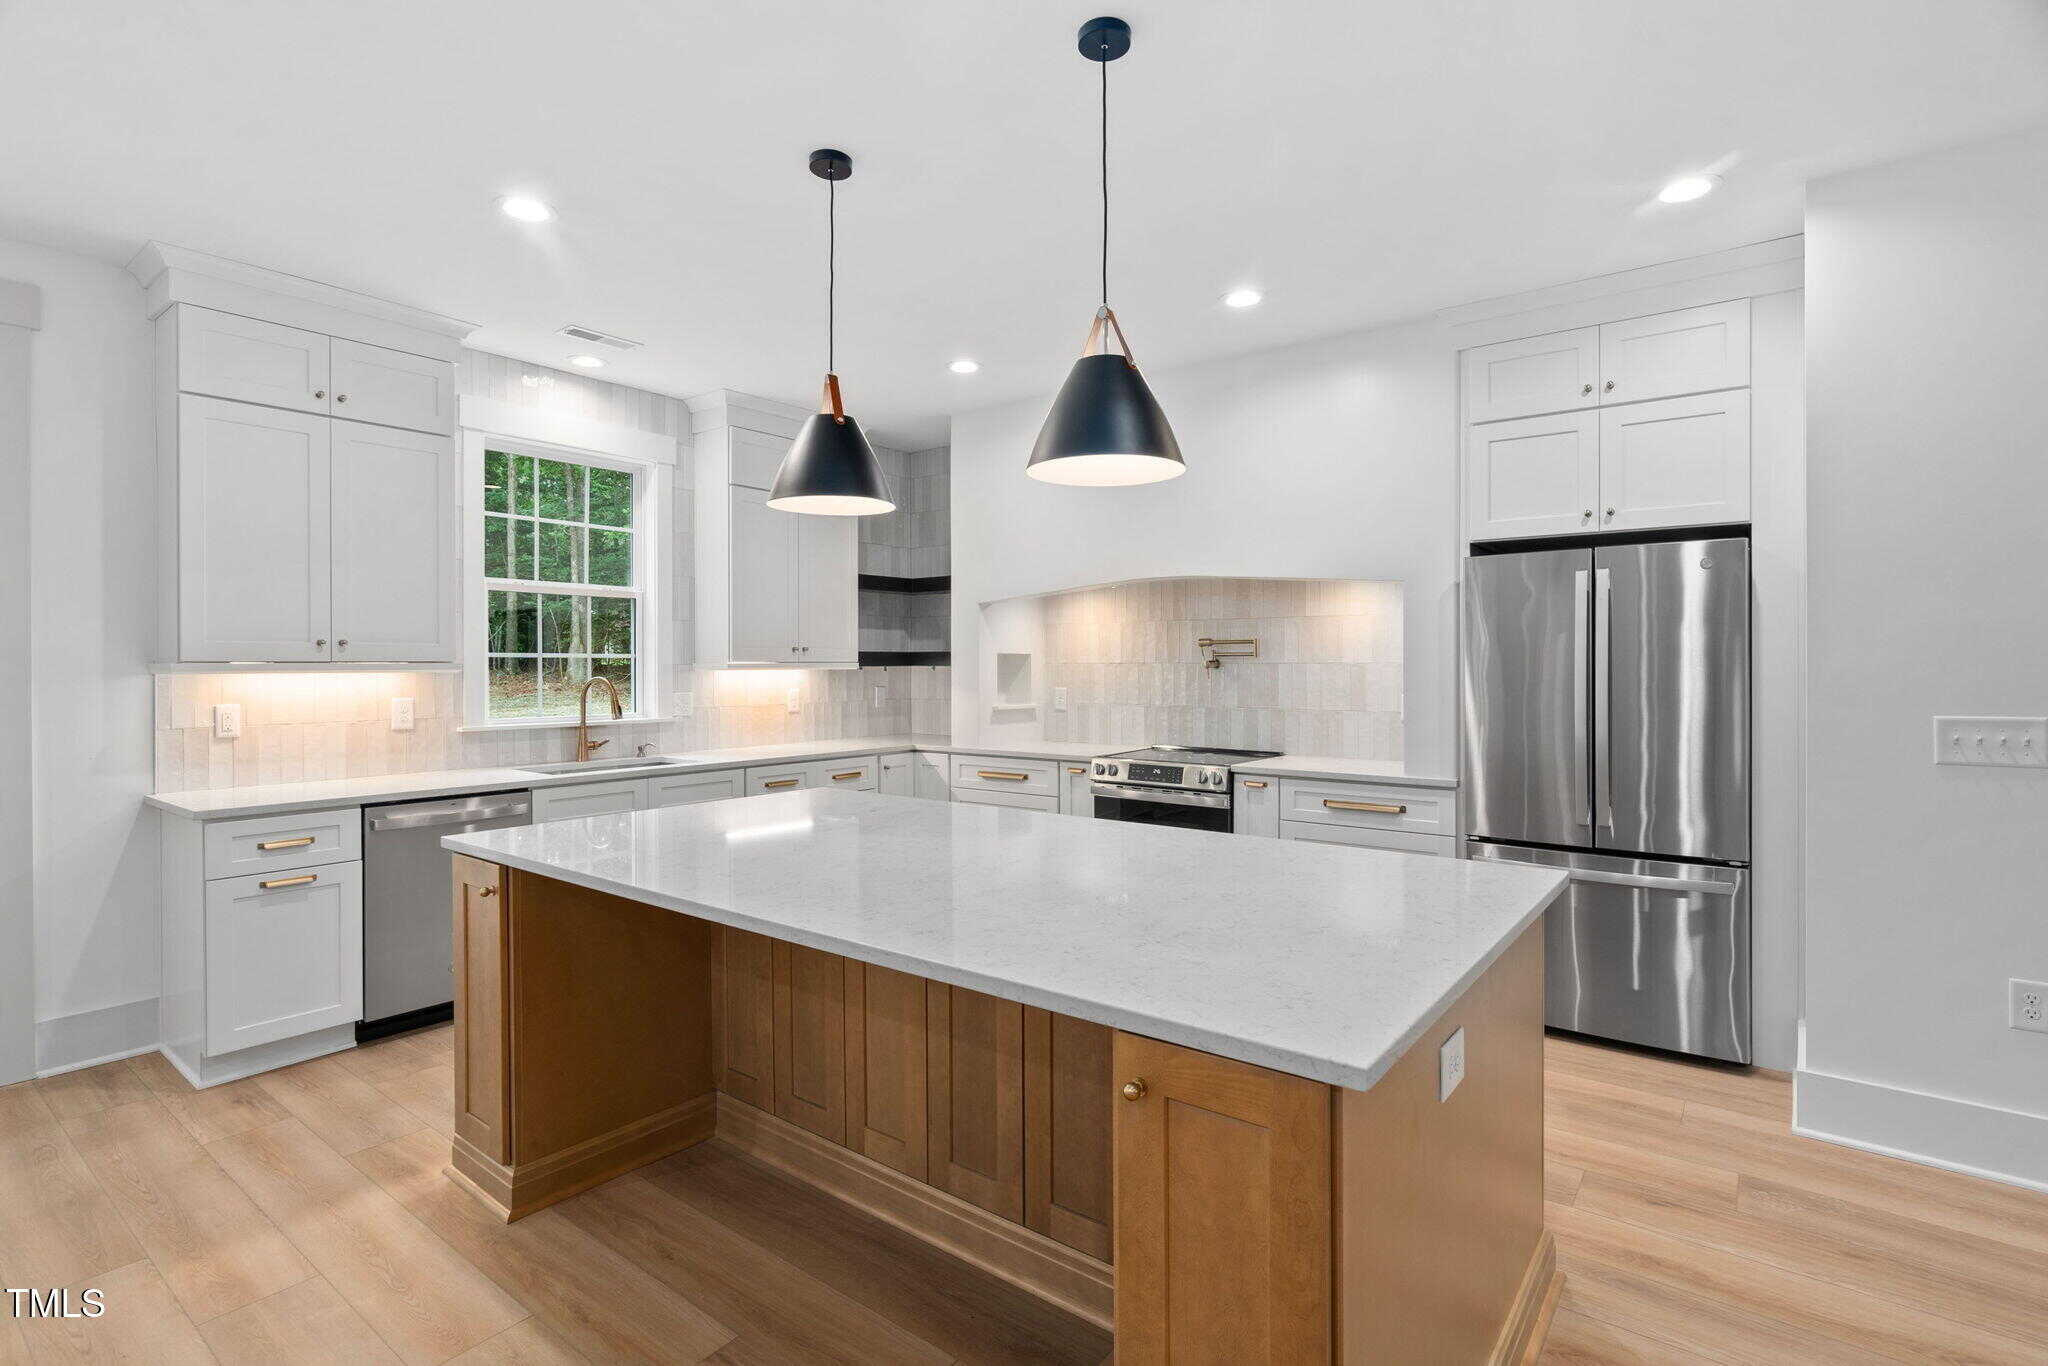 114 Crow Drive, Louisburg, NC 27549
-
Price: ⬇️ (Sold for $360k less)
-
Sq Ft: ⬇️ (Smaller by ~319 sq ft)
-
Cost/SqFt: ⬇️ (Lower by $105/sq ft)
-
Condition: ⬆️ (Brand new 2025 construction)
It is important to note that this property is a brand-new build on an interior lot, which explains why the price is so much lower than 443 Sagamore Drive. While this home features modern black and gold fixtures and a trendy ‘Modern Craftsman’ aesthetic, it lacks the direct lake access and private dock that define the lifestyle at the home for sale. You are essentially choosing between the ‘new house smell’ and the premium value of a lakefront estate.
🟡 This is a classic trade-off between modern finishes and a prime waterfront location; for a lake lover, the premium for 443 Sagamore Drive makes sense.
-
Take the Next Step…


5 Star Reviews
This level of clarity is how we work with every buyer and seller.
When you partner with Second Story Realty, you get a team that studies the market deeply, explains the “why” behind the numbers, and guides you with transparency at every step.
You can contact us to talk strategy, ask questions, or schedule a showing, we will help you take the next step with confidence.

Brokers make an effort to deliver accurate information, but buyers should independently verify any information on which they will rely in a transaction. The listing broker shall not be responsible for any typographical errors, misinformation, or misprints, and they shall be held totally harmless from any damages arising from reliance upon this data. This data is provided exclusively for consumers’ personal, non-commercial use.
Listings marked with an icon are provided courtesy of the Doorify MLS, Inc. of North Carolina, Internet Data Exchange Database.
Copyright 2025 Doorify MLS, Inc. of North Carolina. All rights reserved.
Closed (sold) listings may have been listed and/or sold by a real estate firm other than the firm(s) featured on this website. Closed data is not available until the sale of the property is recorded in the MLS. Home sale data is not an appraisal, CMA, competitive or comparative market analysis, or home valuation of any property.
443 Sagamore Drive
Louisburg, NC 27549
443 Sagamore Drive
Louisburg, NC 27549
$800,000
$800,000
Lake Royale – Cypress Township – Franklin County
443 Sagamore Dr
Louisburg
3 br
2925 sqft
$800,000
TWP Cypress
CTY Franklin
SUB Lake Royale