

135 Seneca Drive
Louisburg, NC 27549
$399,000
Lake Royale – Cypress Township – Franklin County
135 Seneca Drive
Louisburg, NC 27549
$399,000
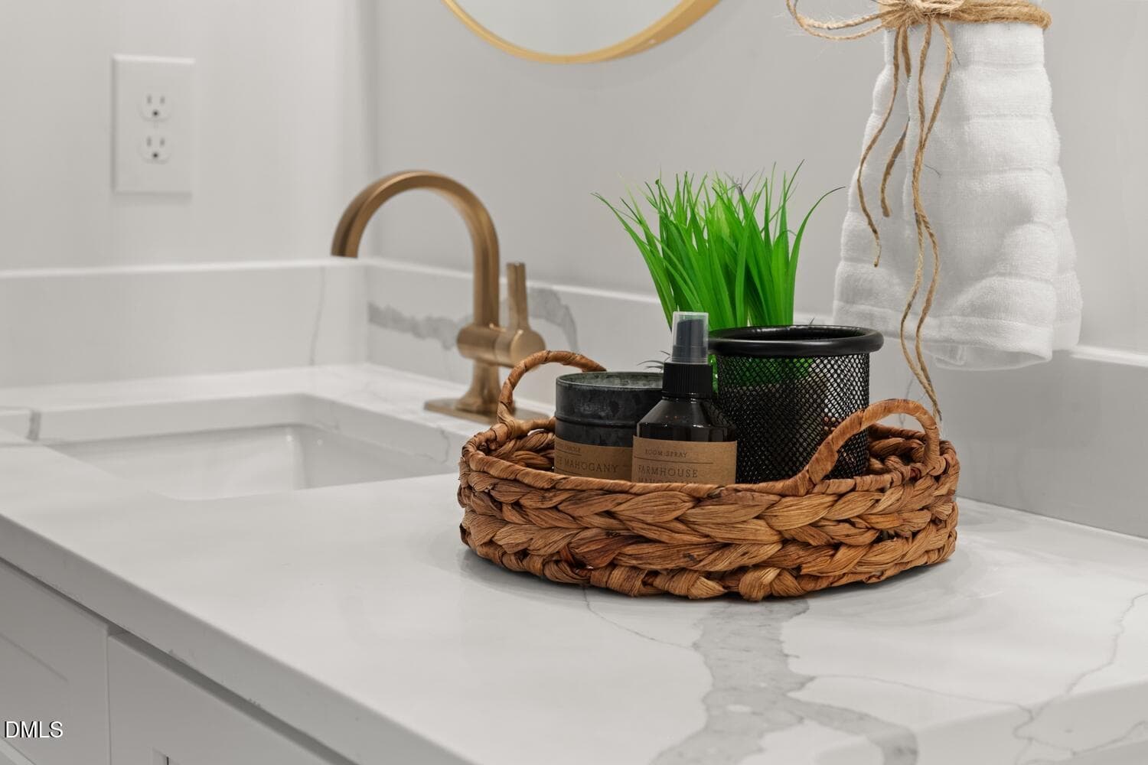
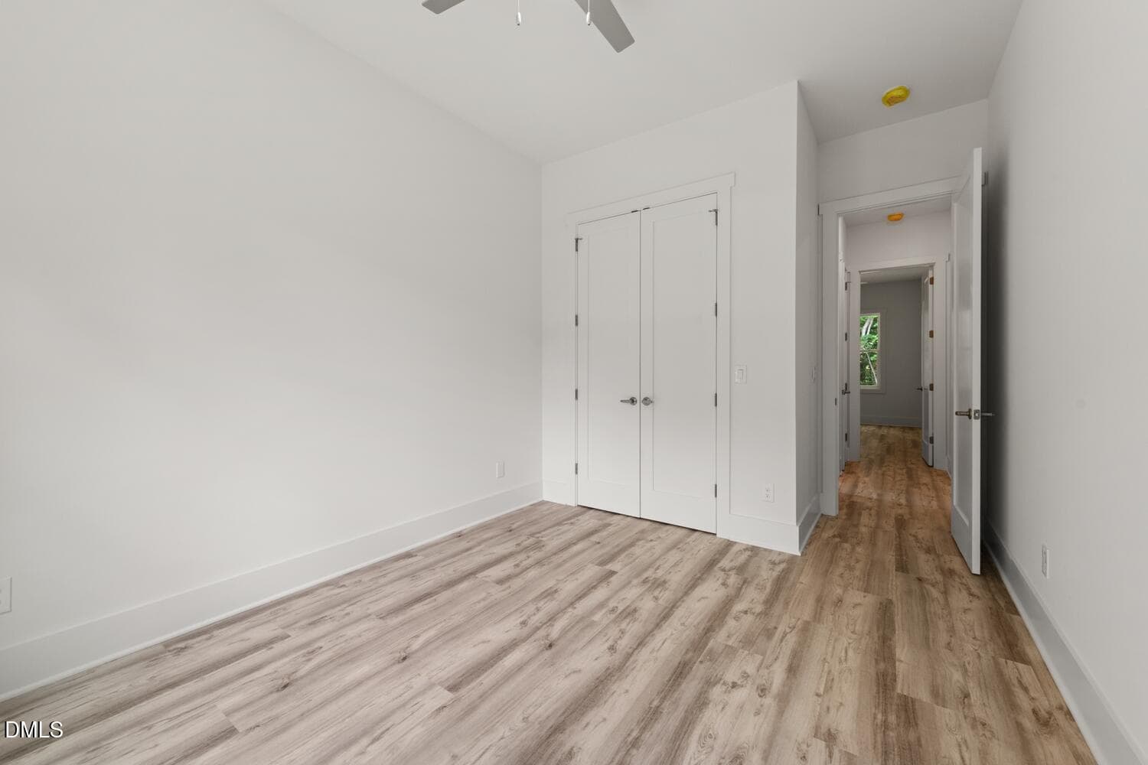
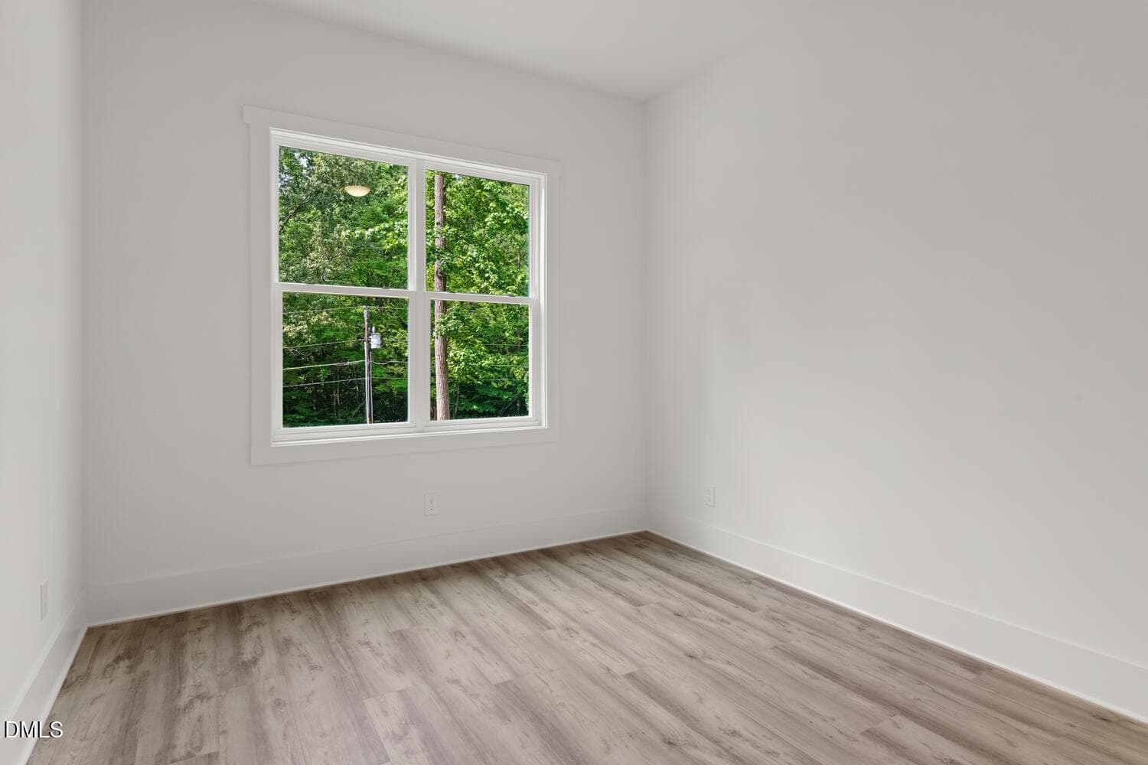
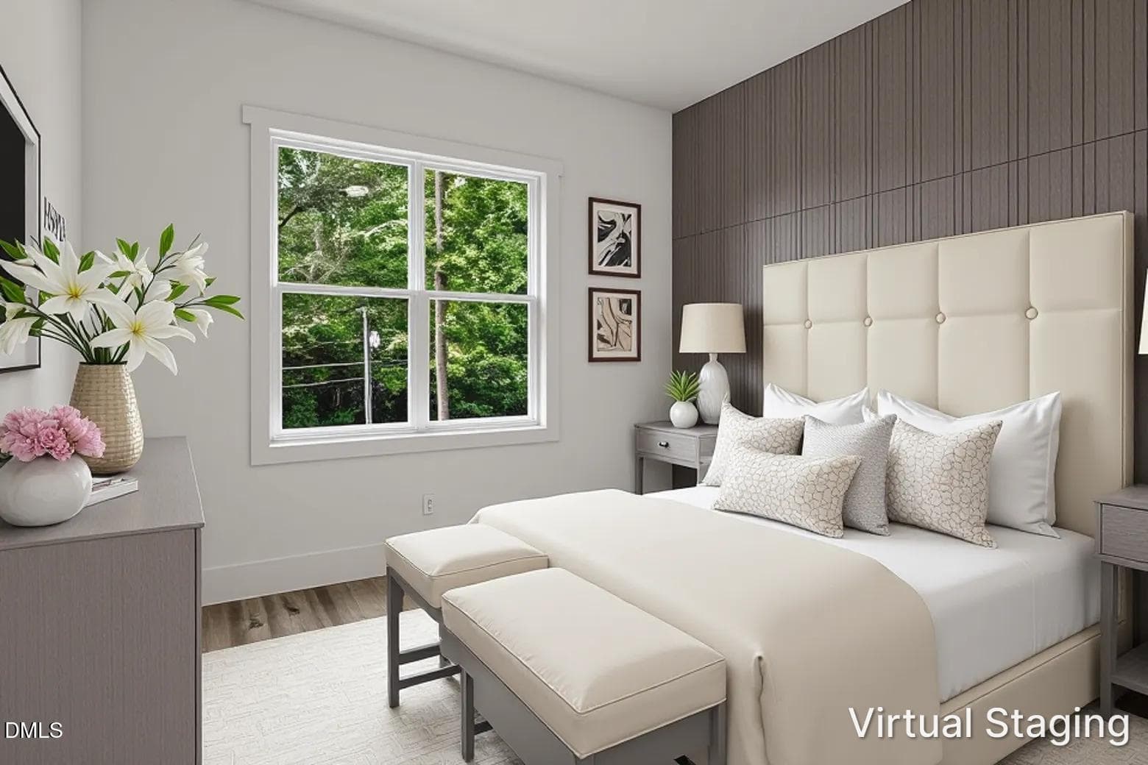

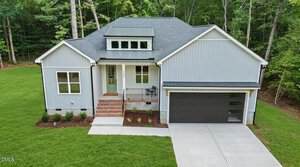
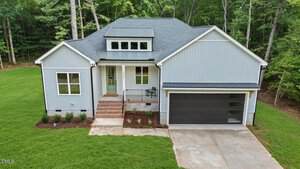
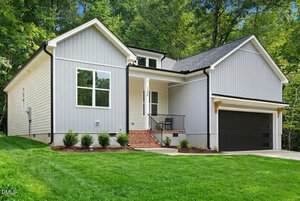
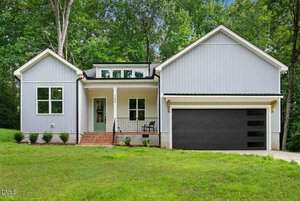

65 photos
Single Family
Active
Lake Royale
Cypress Township
Franklin County
Single Family
Active
Lake Royale
Cypress Township
Franklin County
3
Bed
2
Bath
1665
sqft
0.34
acres
-
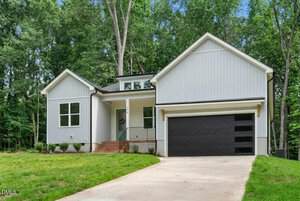
🌲 Wooded Homesite
-
🚪 Oversized 9-Foot Doors
-
🔥 Cozy Electric Fireplace
-
🪵 Waterproof LVP Flooring
-
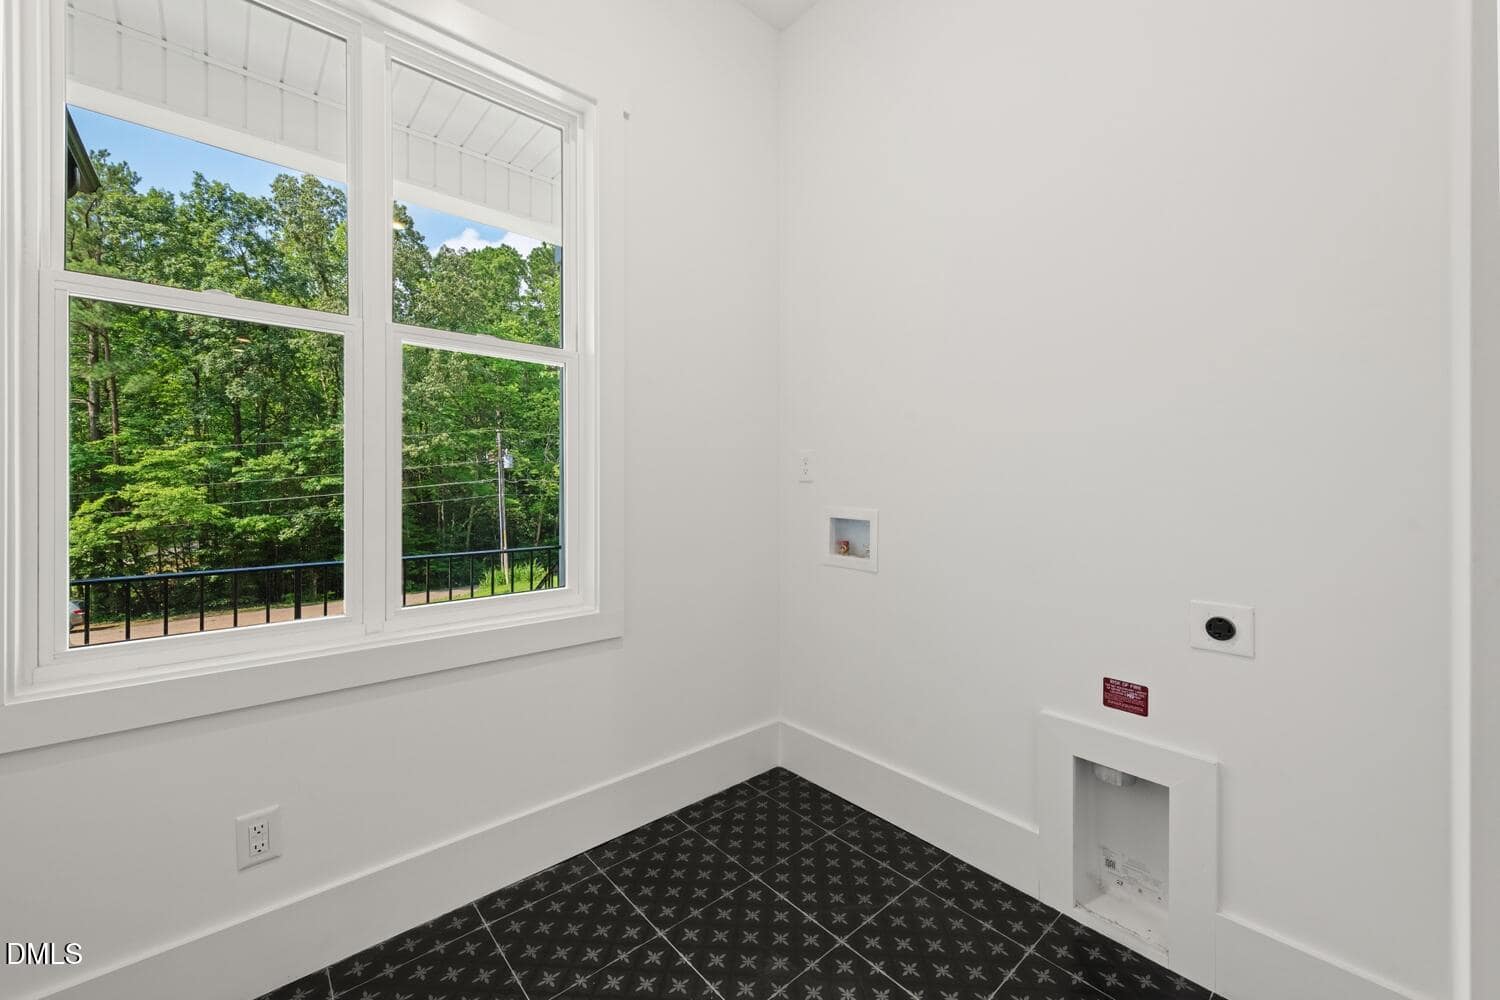
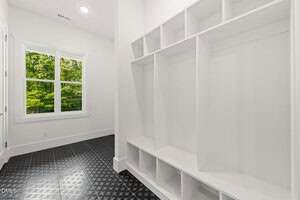
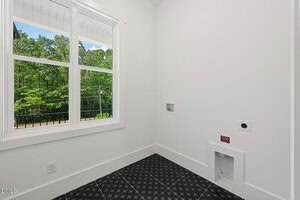
🧺 Spacious Laundry Room
-
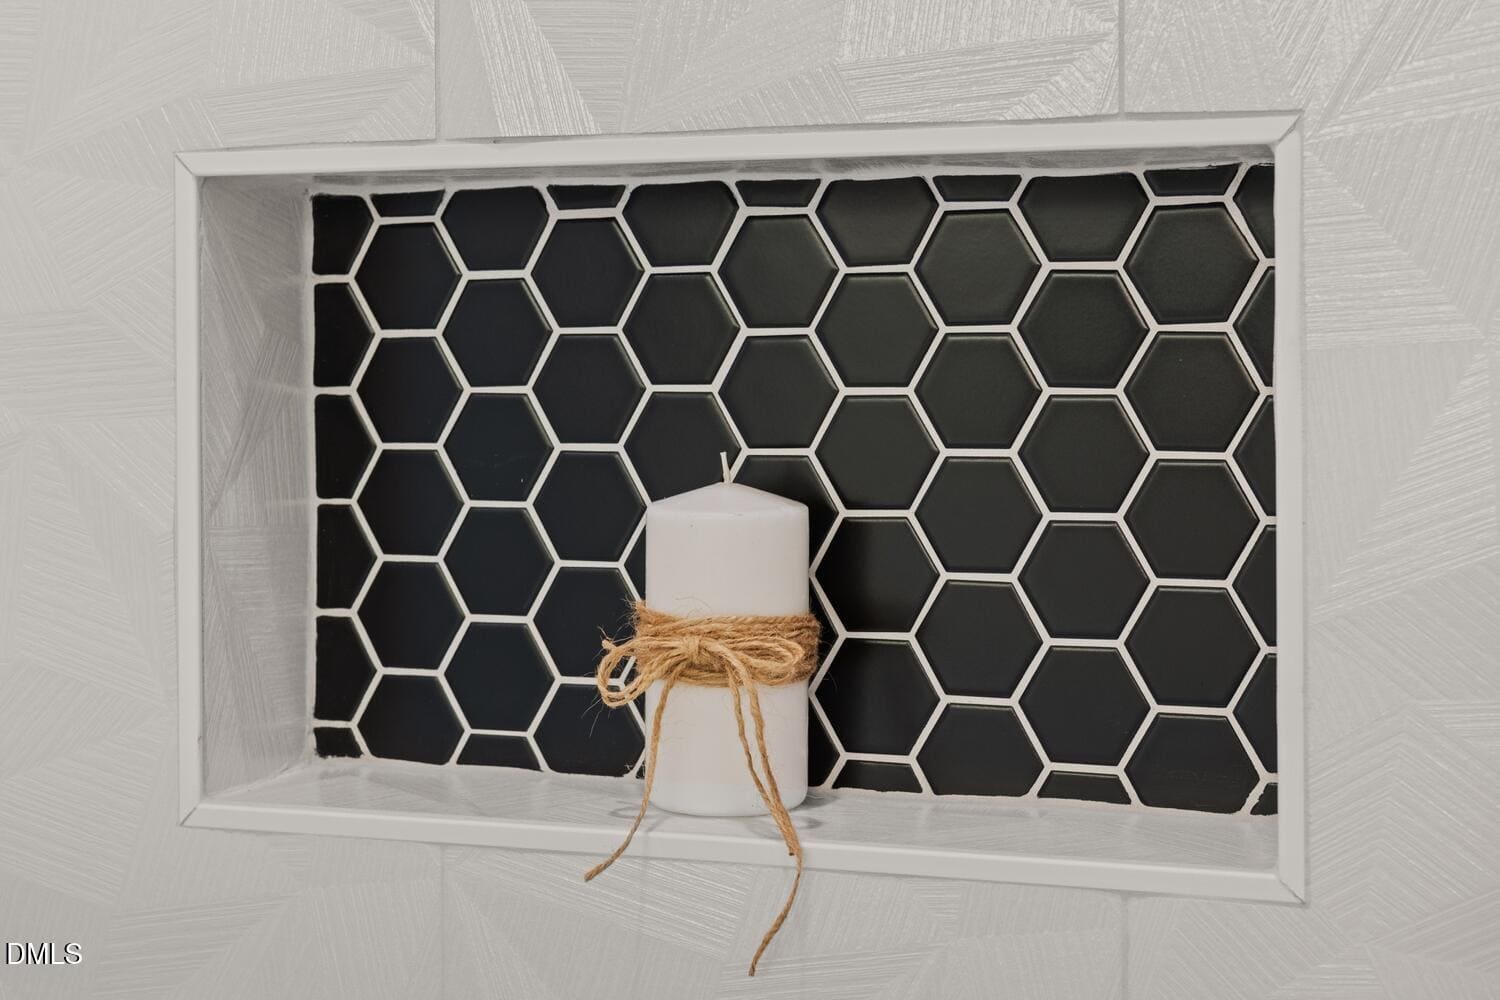
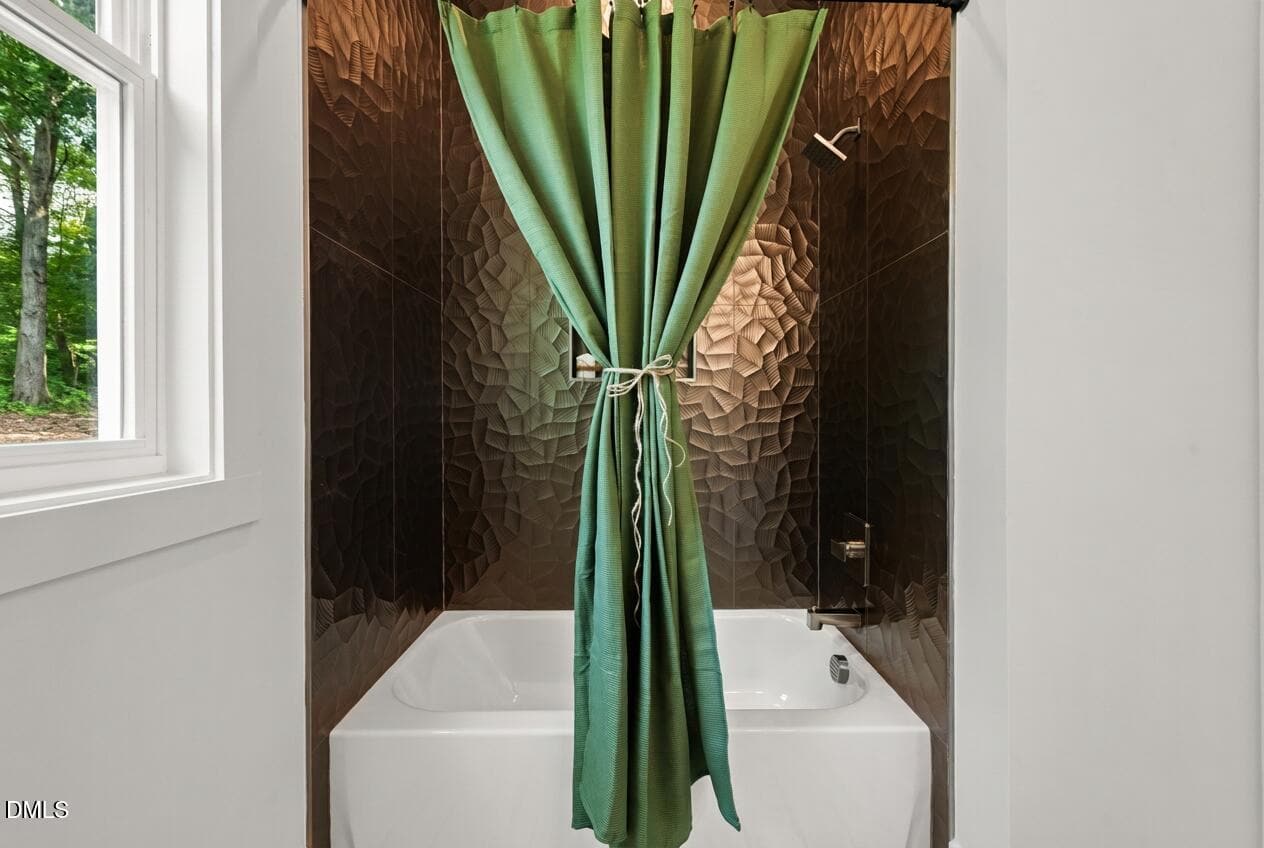
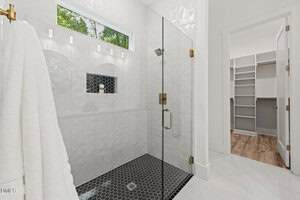
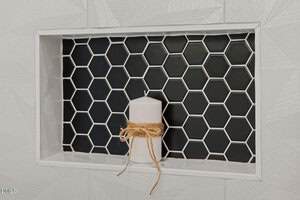
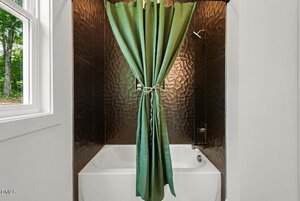
🚿 Tiled Walk-In Shower
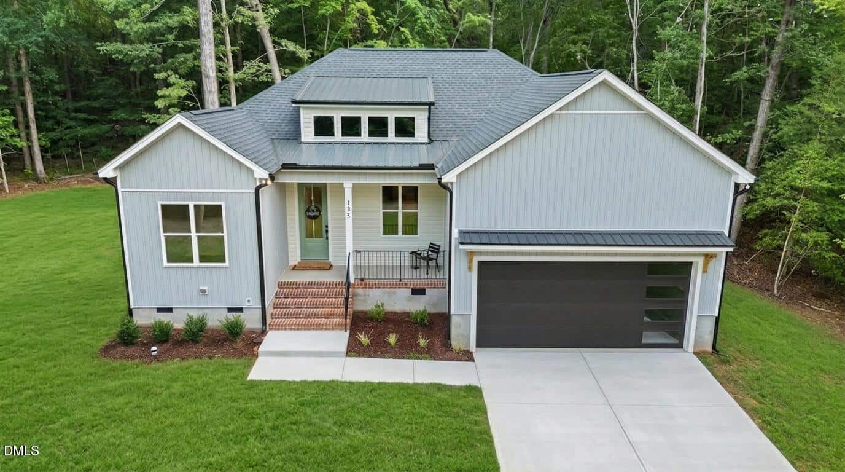
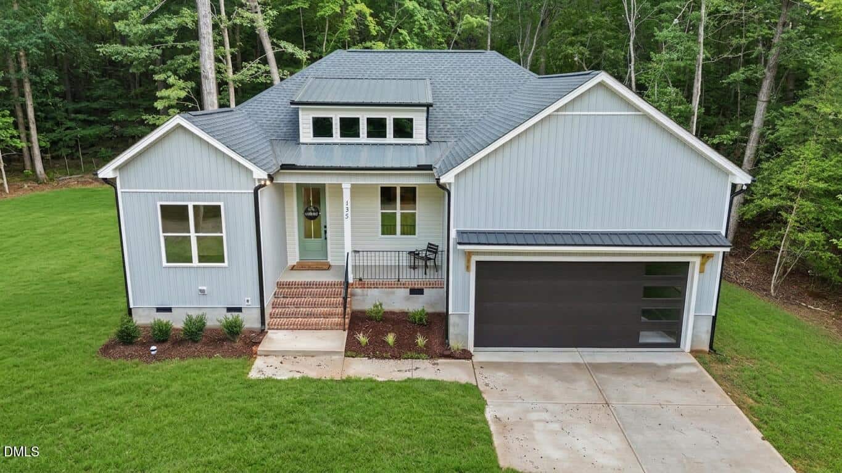
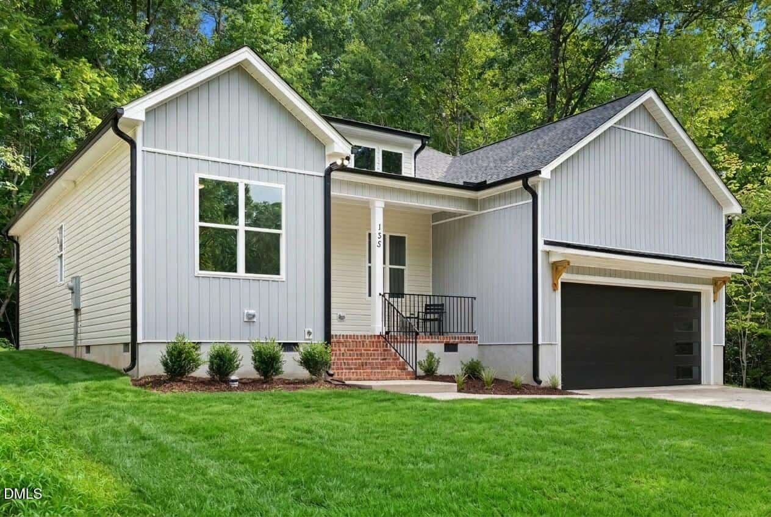
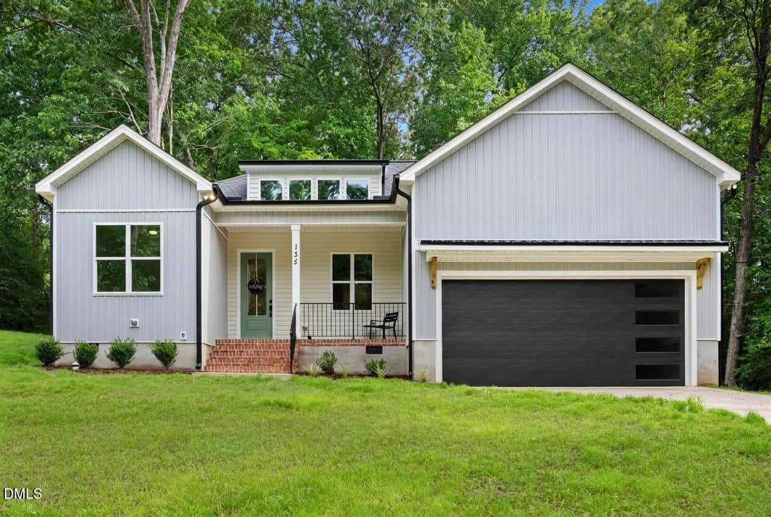
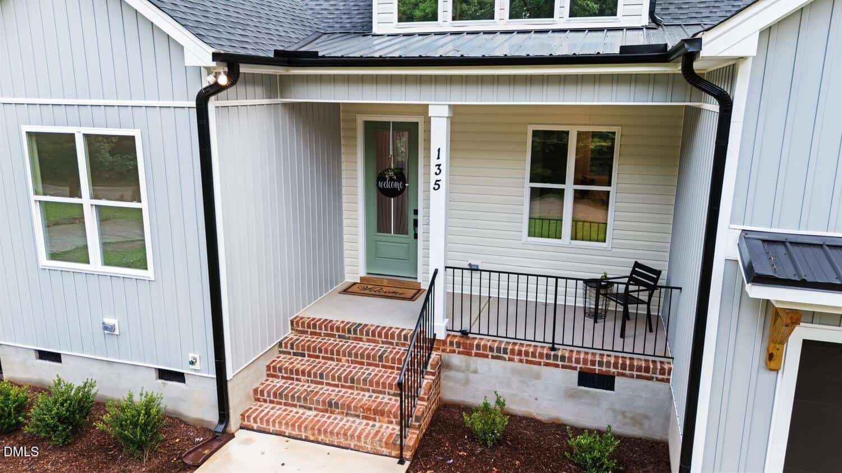
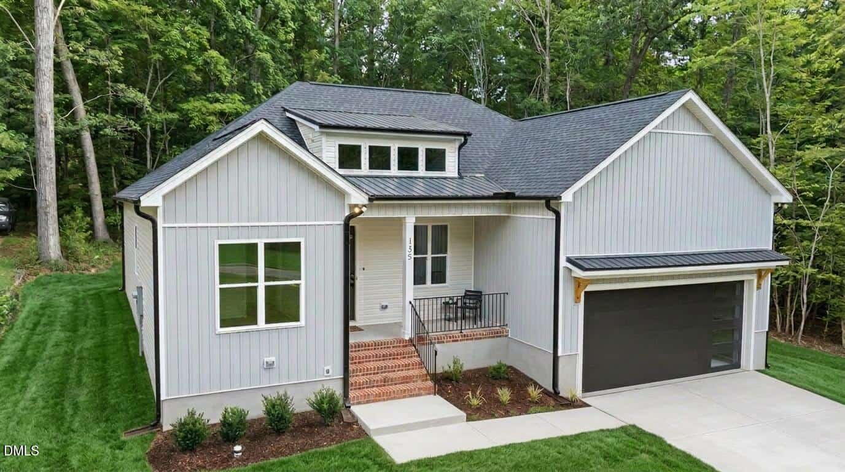
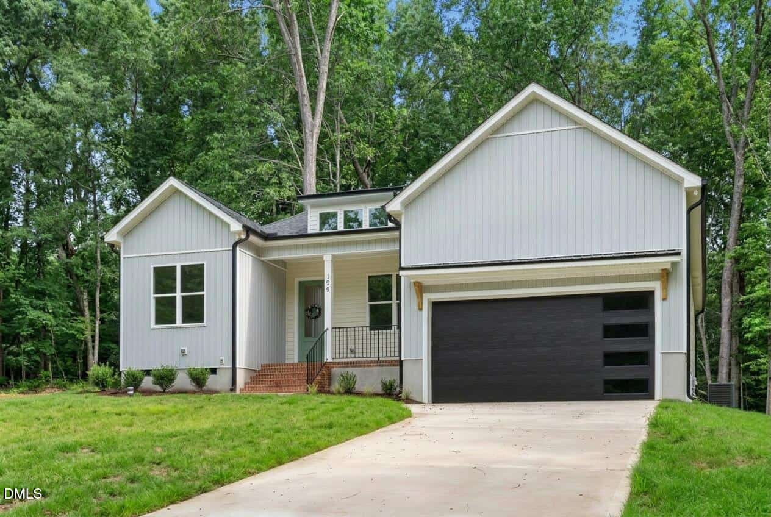
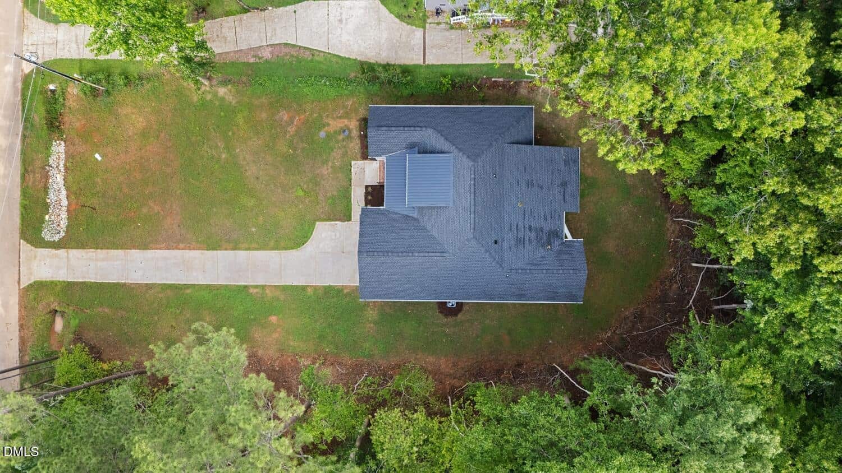
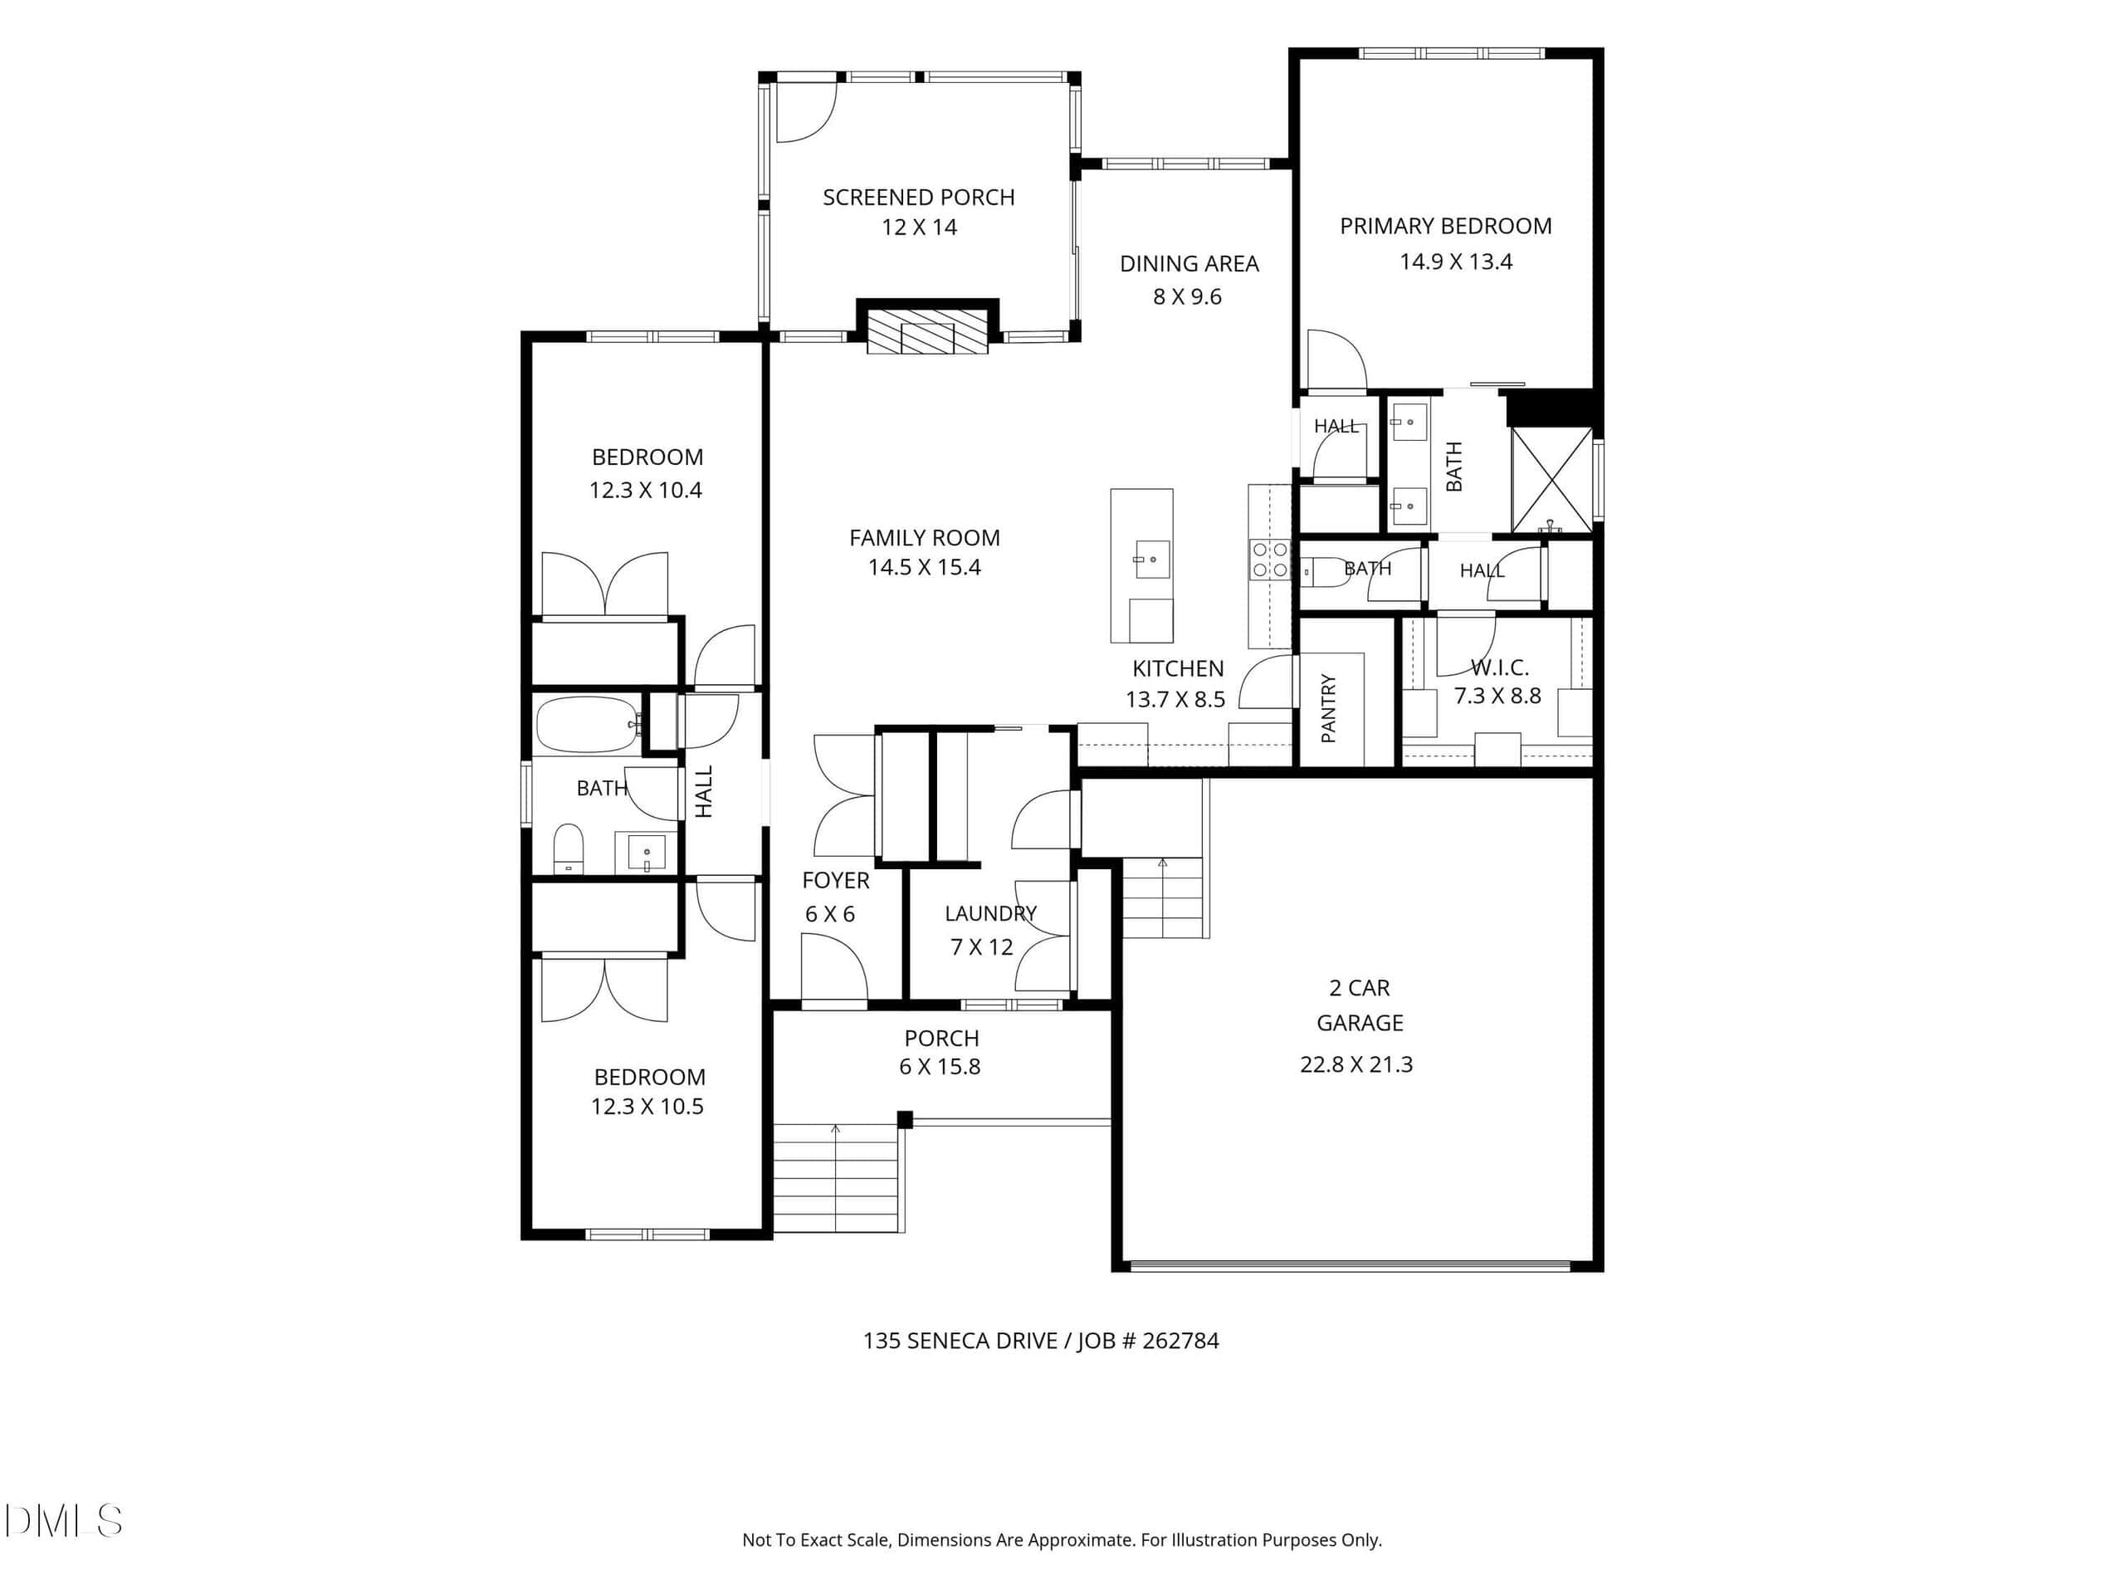
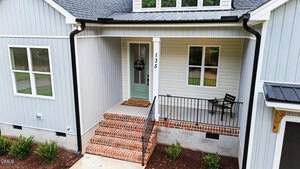
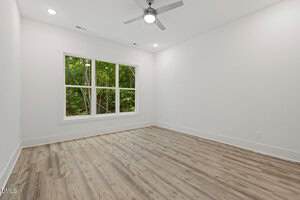
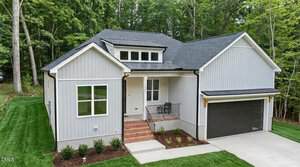
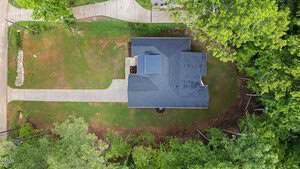
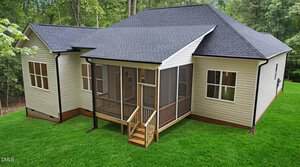
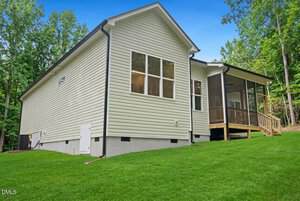
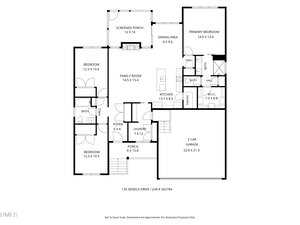
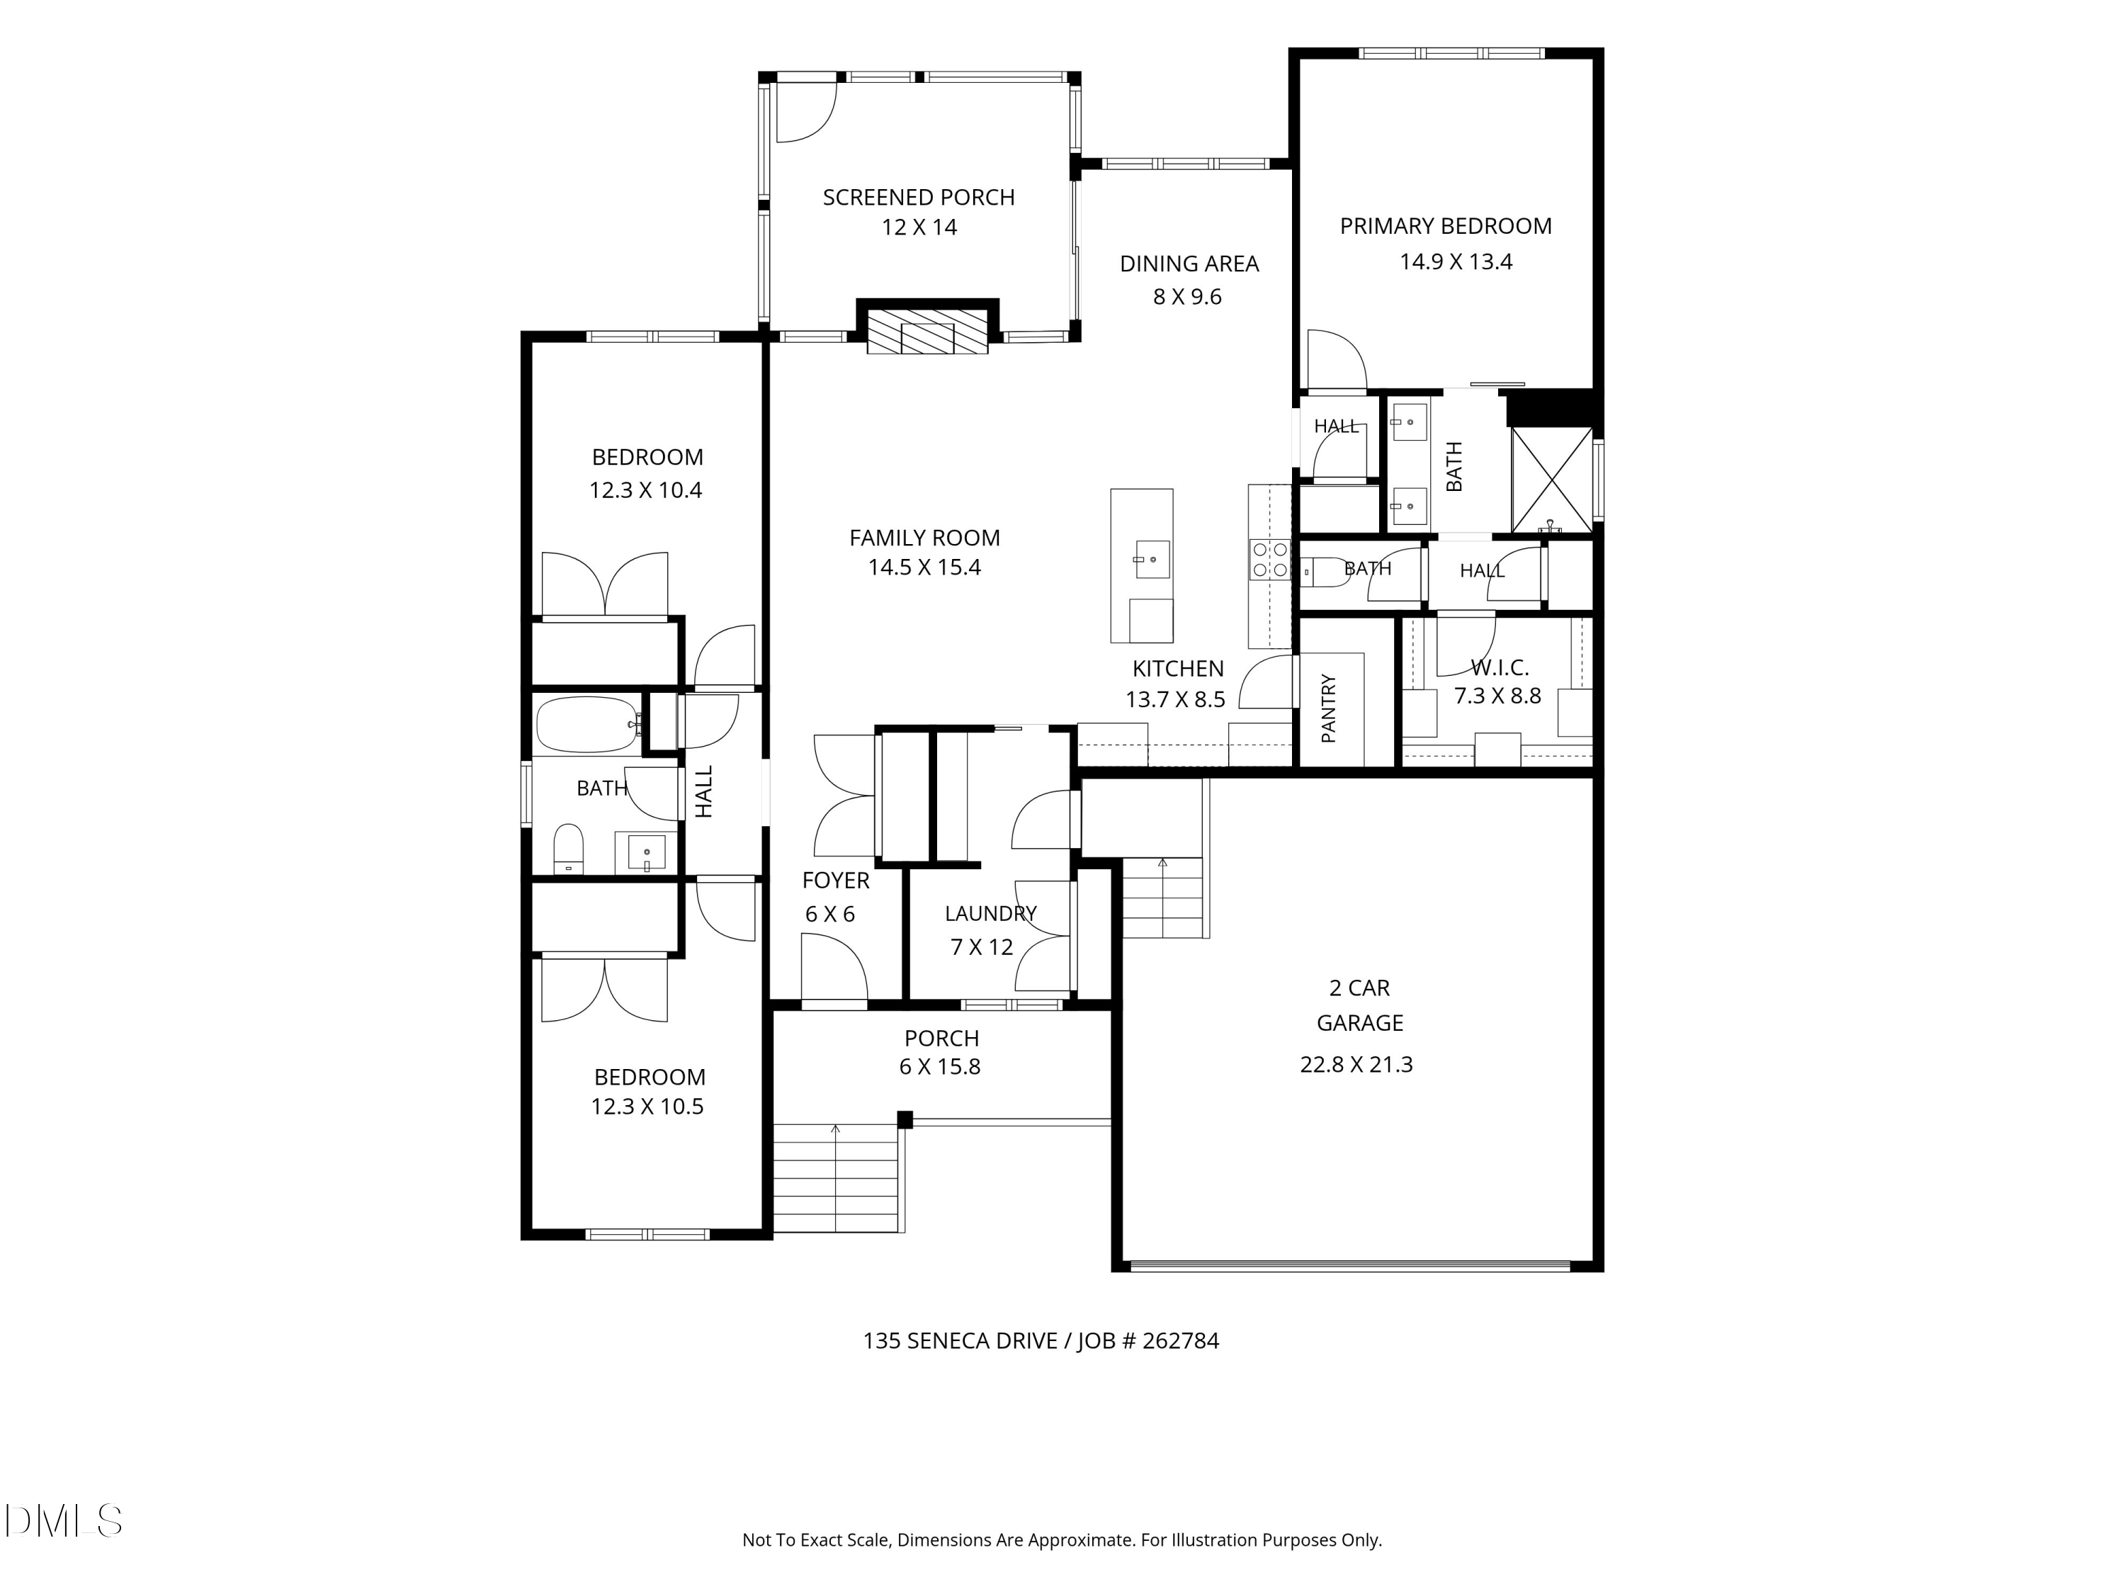
Welcome home to this stunning custom-built ranch nestled on a beautiful wooded homesite inside the gated resort community of Lake Royale. Thoughtfully designed for effortless one-level living, this split-bedroom floor plan blends luxury, functionality, and timeless craftsmanship with custom details rarely found in new construction.
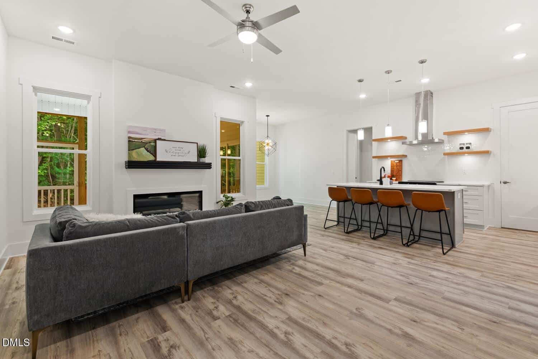
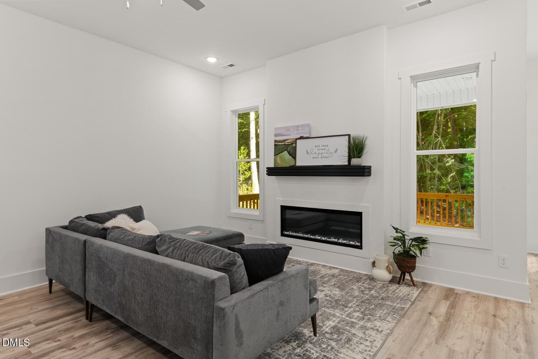
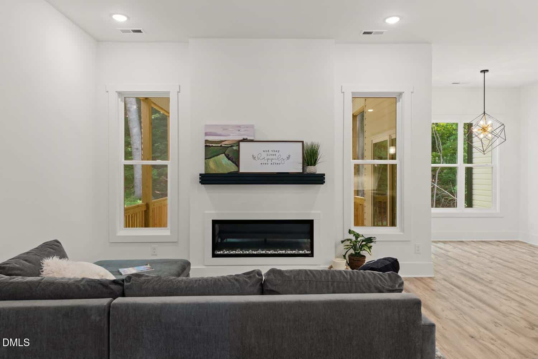
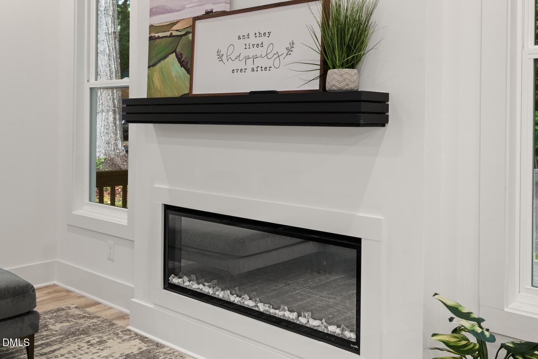
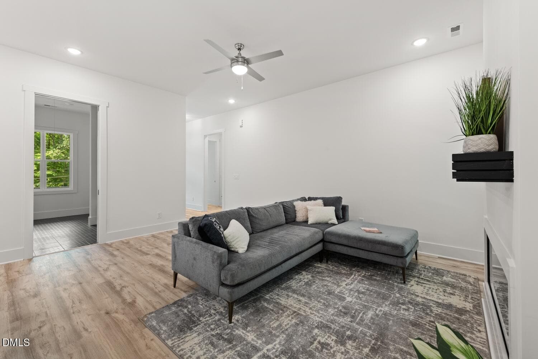
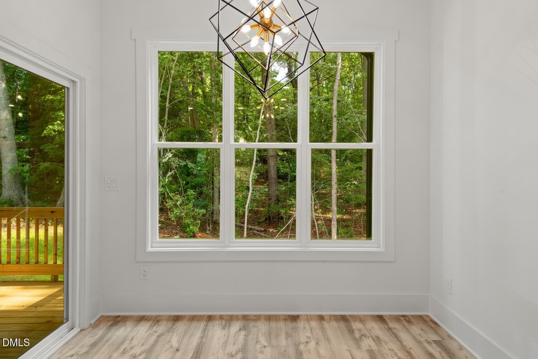
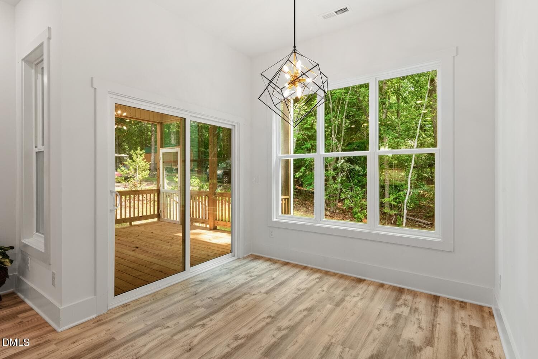
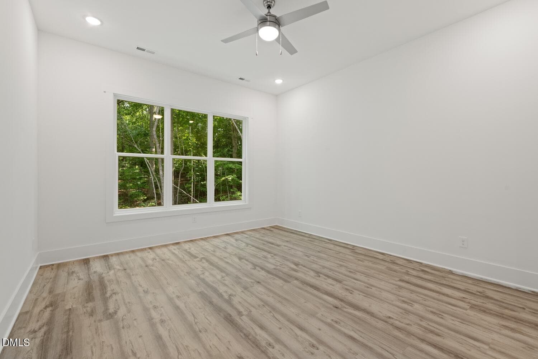
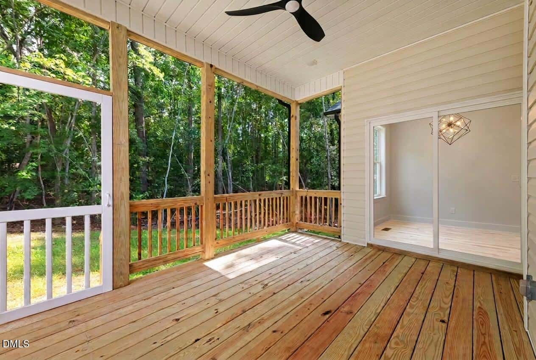
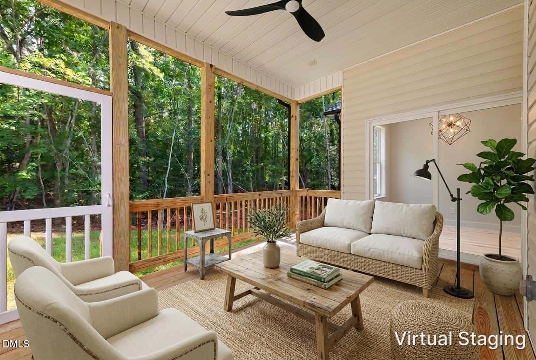
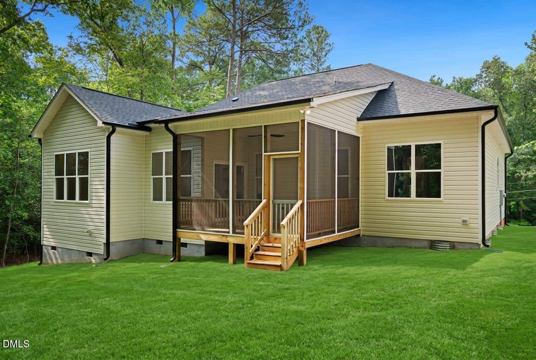
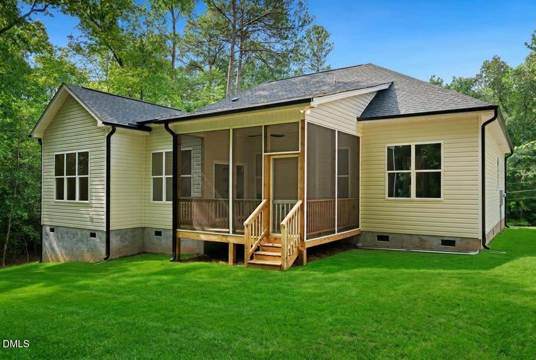
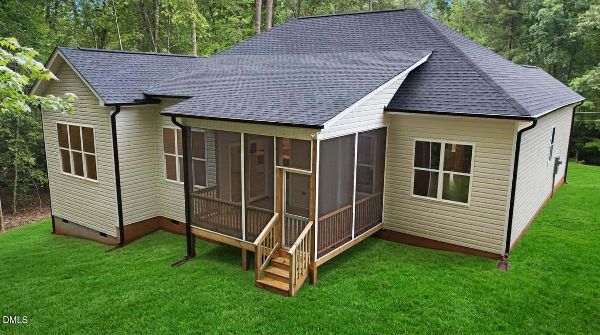
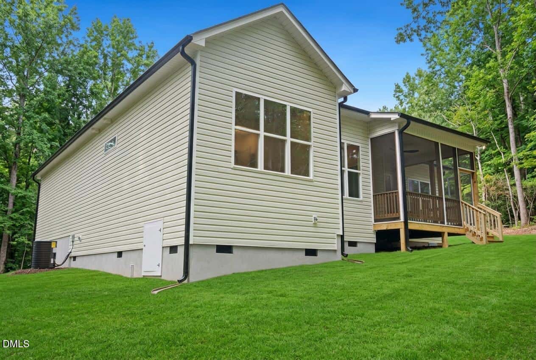
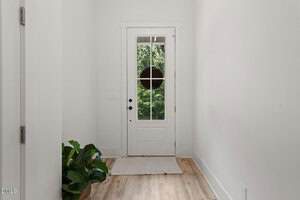
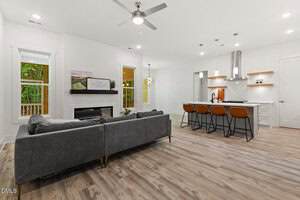
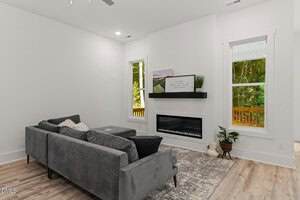
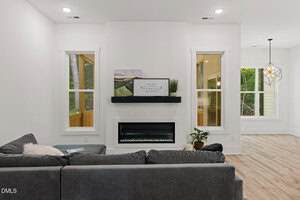
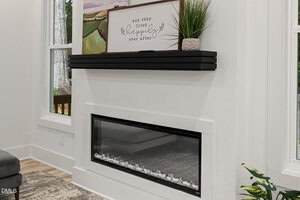
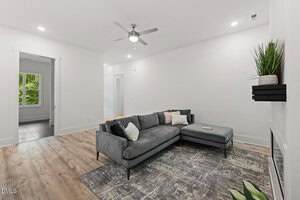
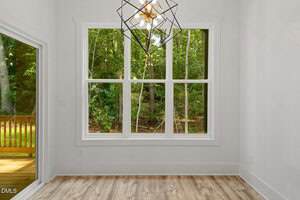
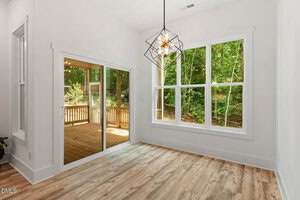
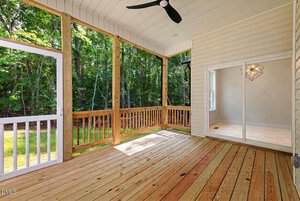
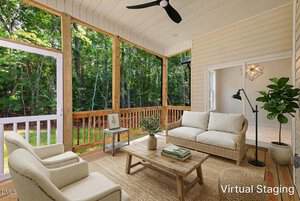
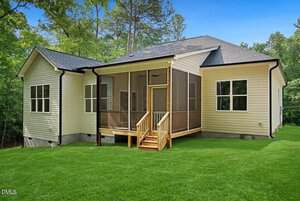
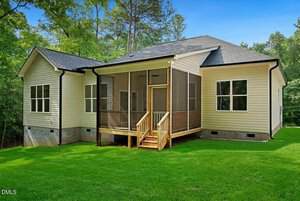
From the moment you step inside, you’ll be captivated by the spacious, light-filled interior featuring soaring 10-foot ceilings, oversized 9-foot doors, and an open-concept design that lives as beautifully as it looks. The inviting family room centers around a cozy electric fireplace and flows seamlessly onto the screened covered porch, where peaceful wooded views provide the perfect backdrop for morning coffee or relaxing evenings.
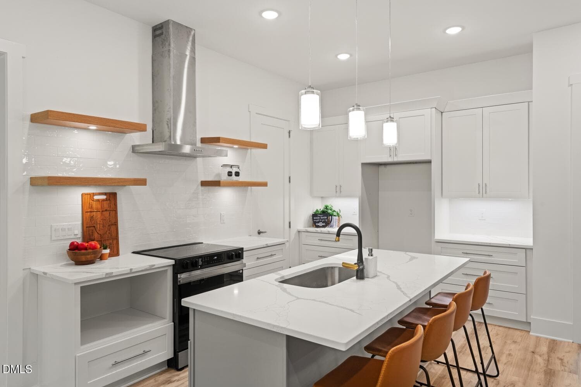
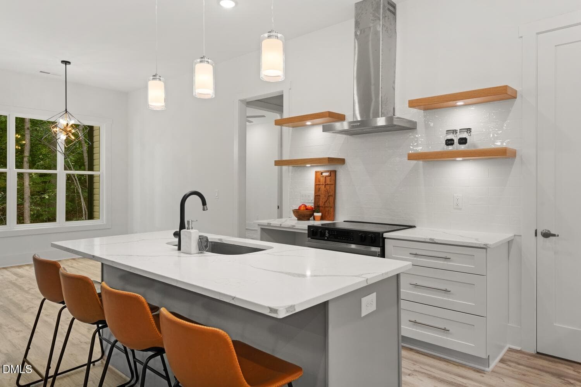
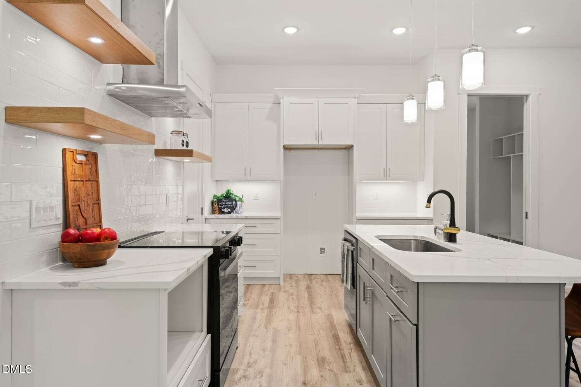
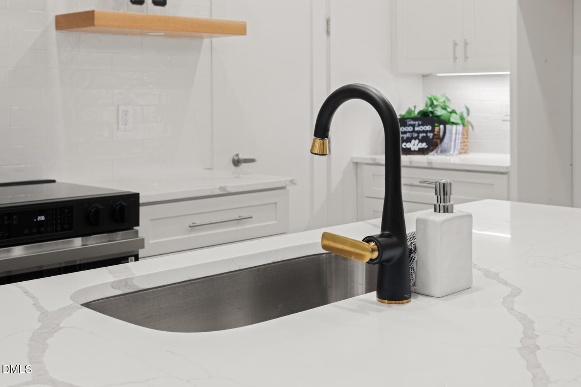
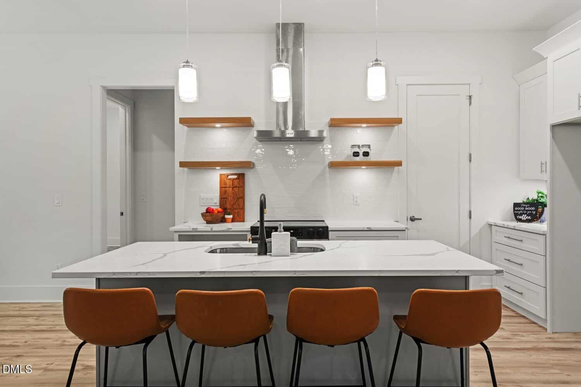
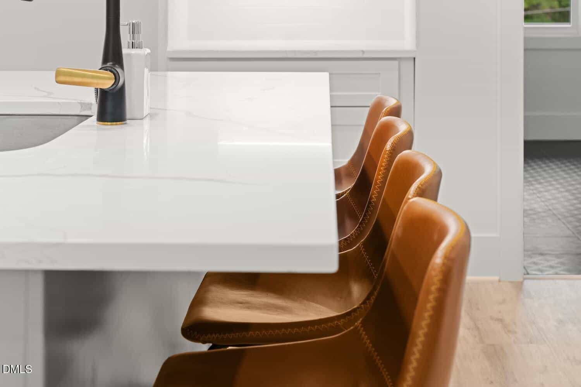
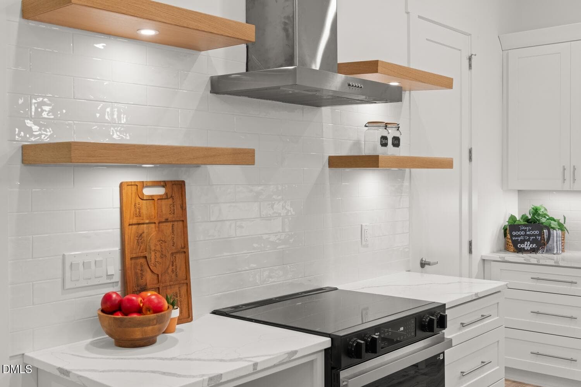
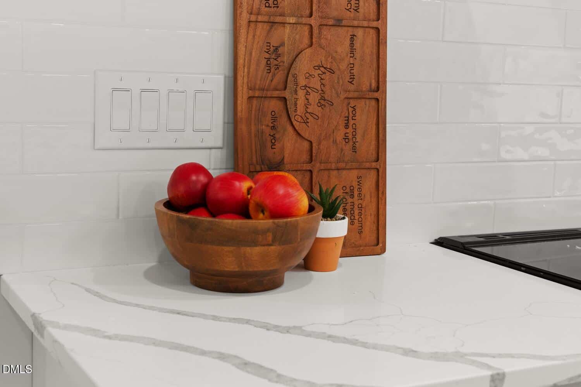
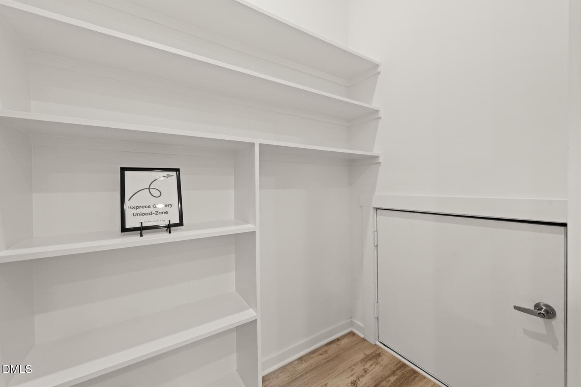
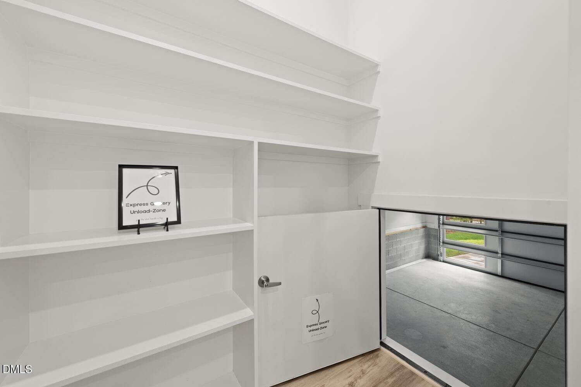
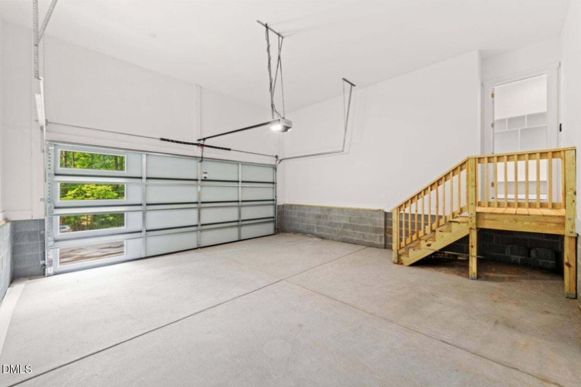
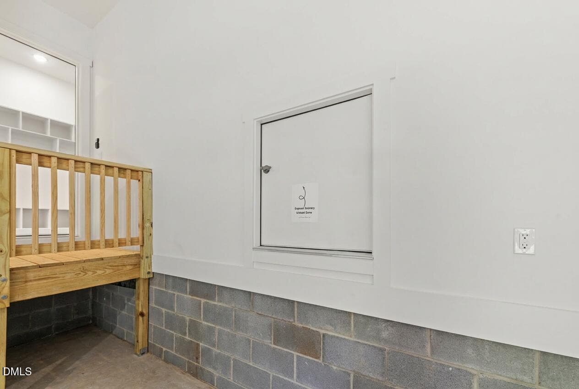
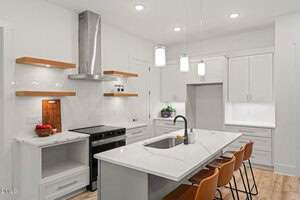
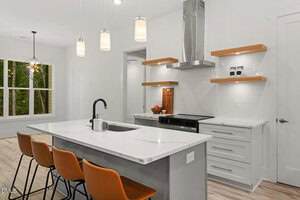
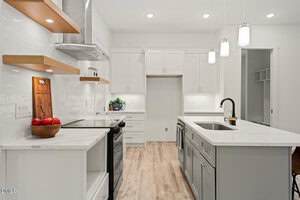
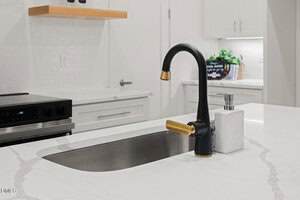
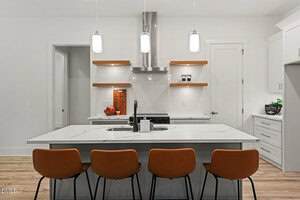
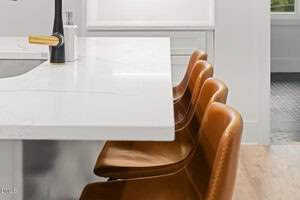
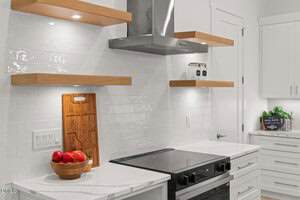
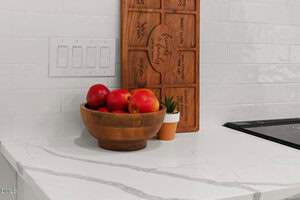
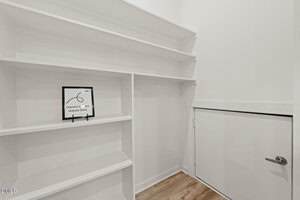
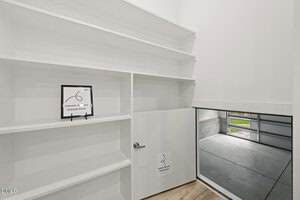
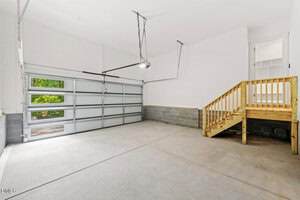
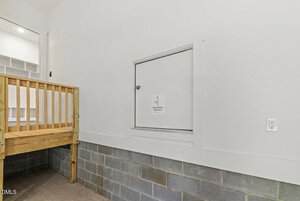
At the heart of the home, the chef-inspired kitchen is designed to impress with quartz countertops, abundant prep space, a striking oversized island, and an enormous custom walk-in pantry with built-in shelving. One of the home’s most practical and memorable features is the convenient grocery drop door providing direct access from the garage into the pantry—making unloading groceries easier than ever.
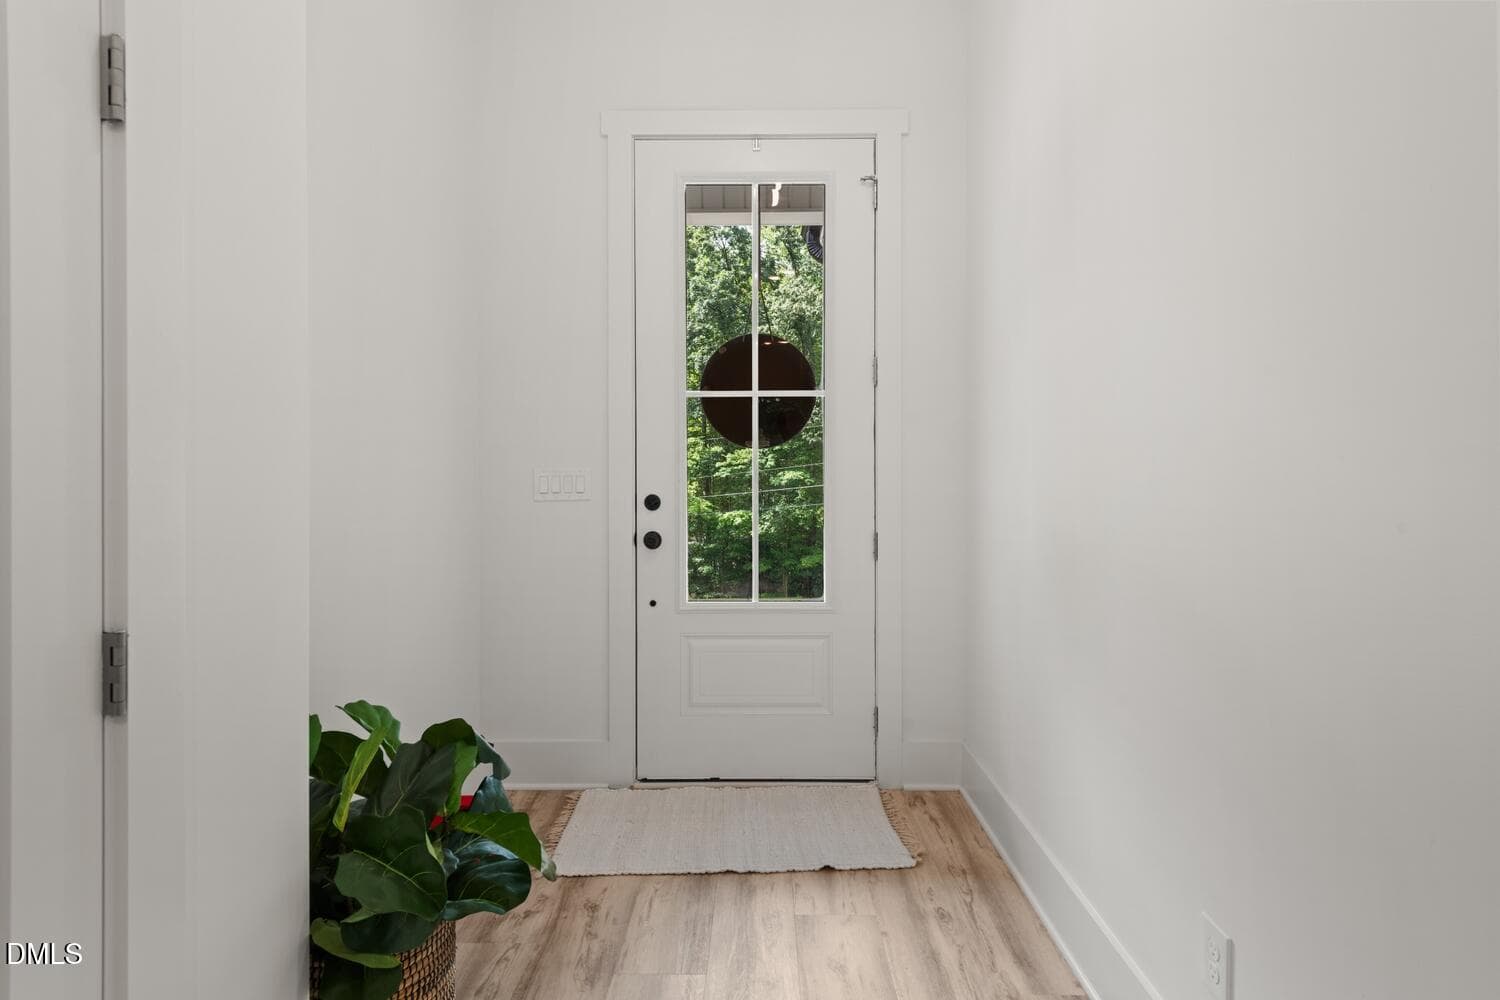
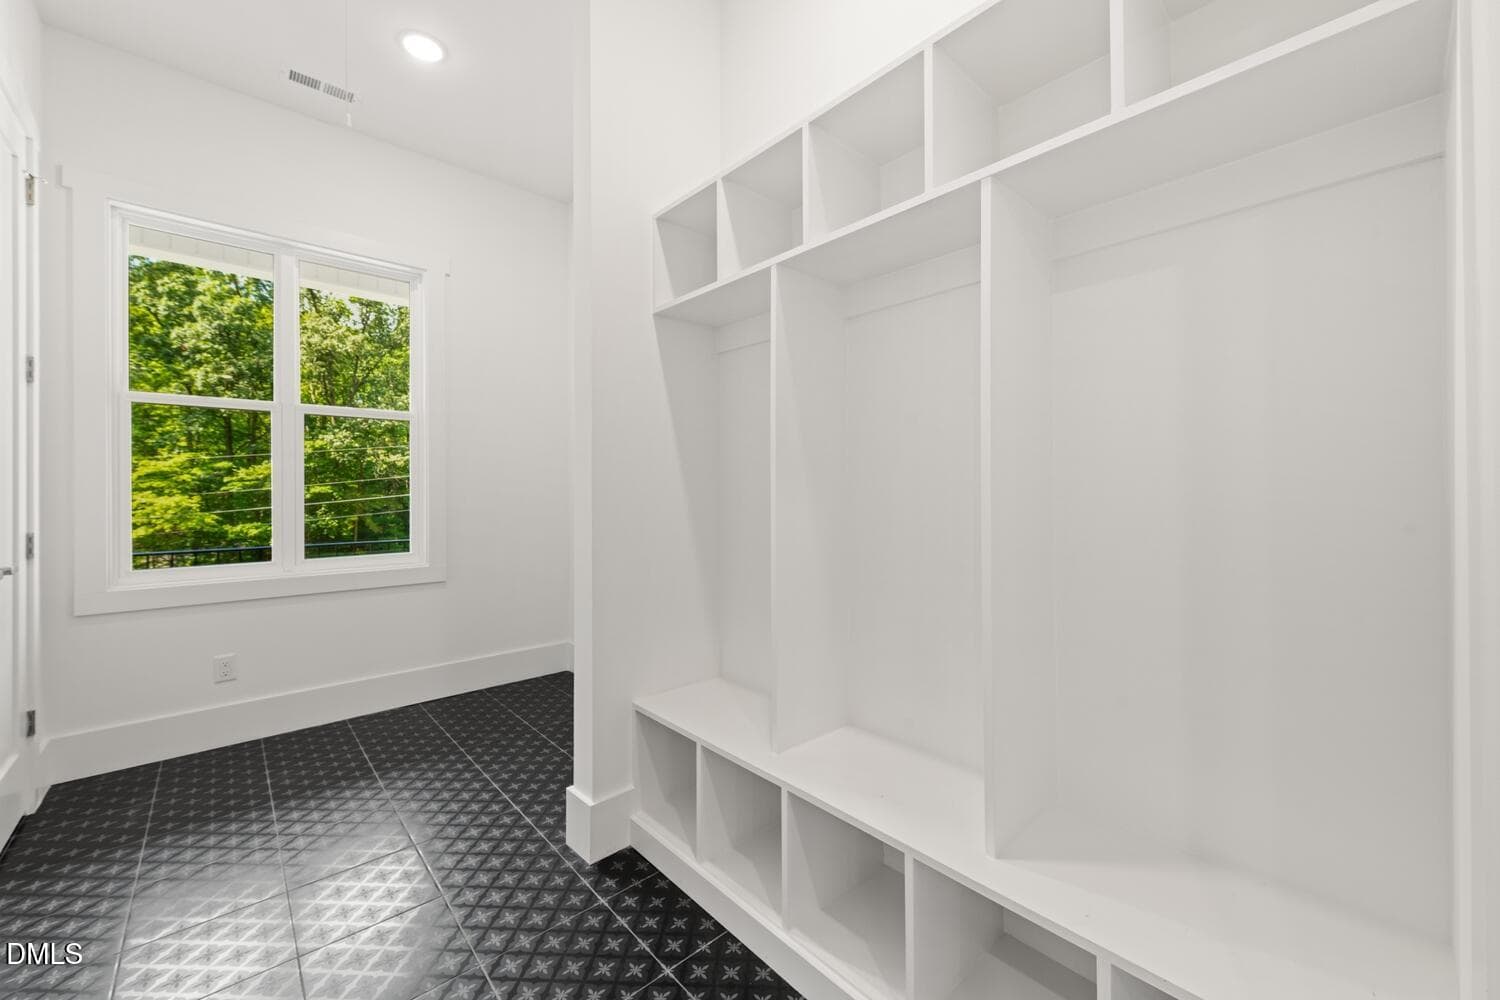
Everyday living is elevated with thoughtful touches throughout. Luxury wide-plank, waterproof, scratch-resistant LVP flooring flows seamlessly through the home, while the spacious laundry room is tucked discreetly behind a pocket door just off the garage. Complete with a built-in bench, storage area, and eye-catching designer tile, it serves as the perfect mudroom and drop zone to keep daily life organized.
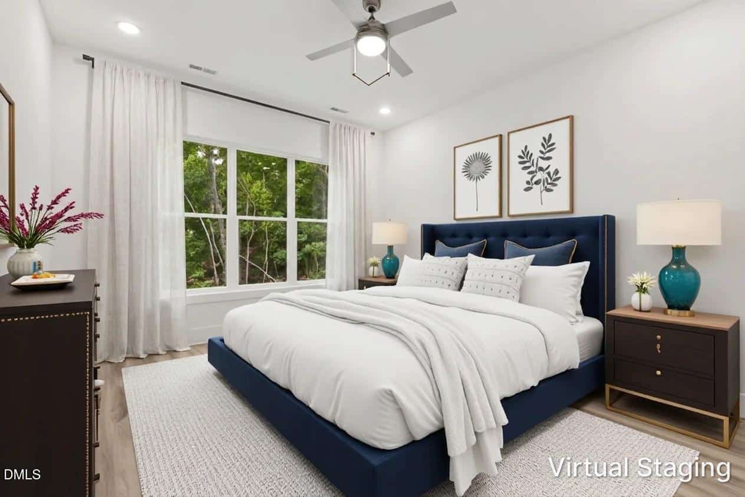
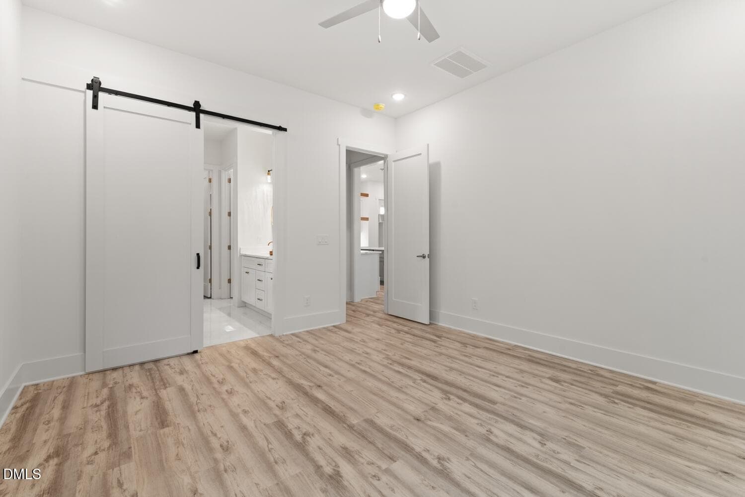
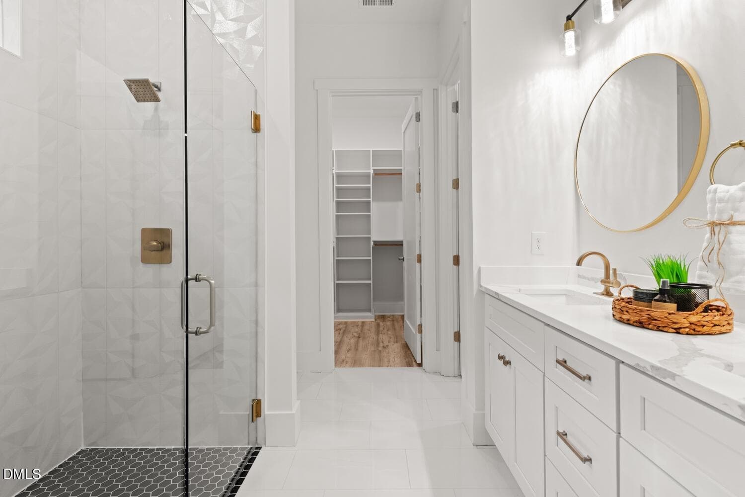
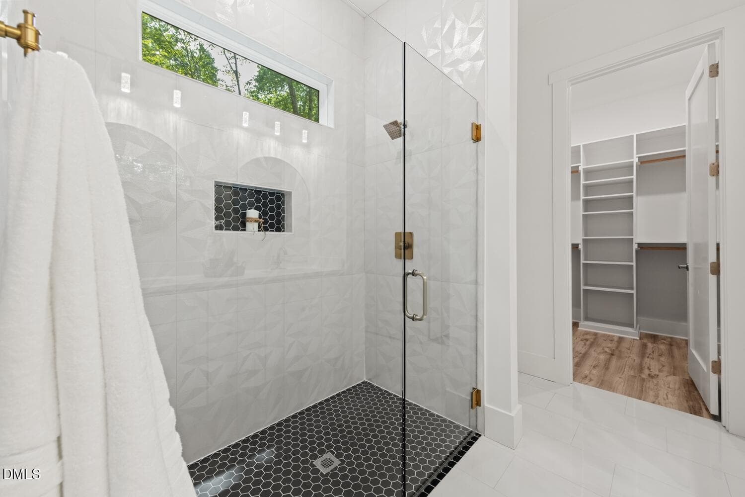
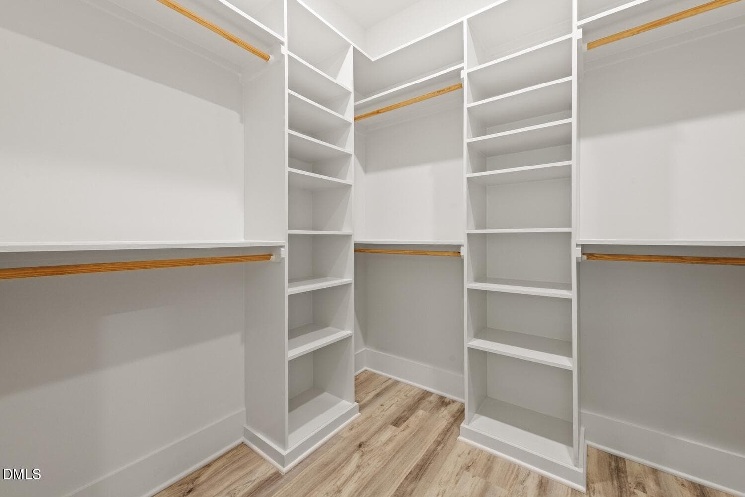
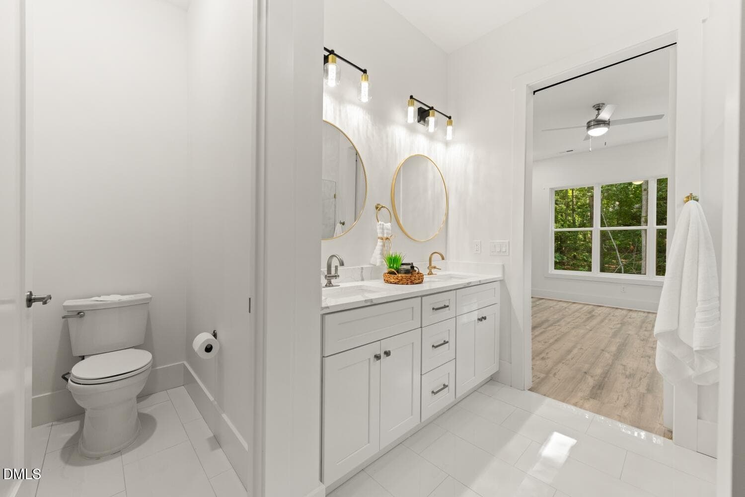
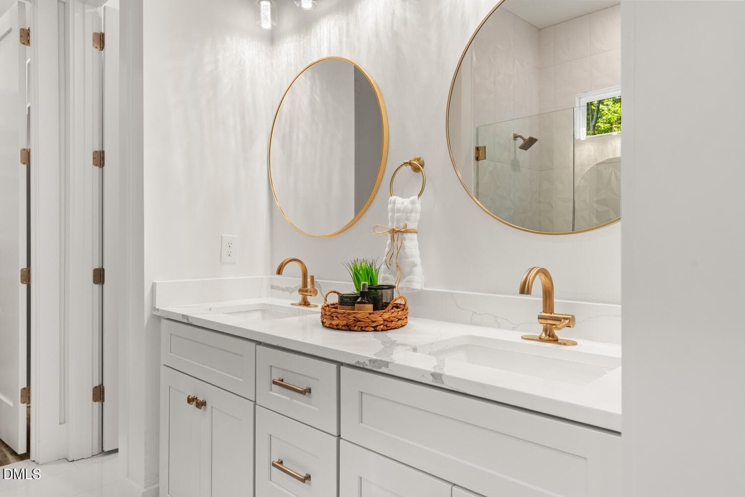
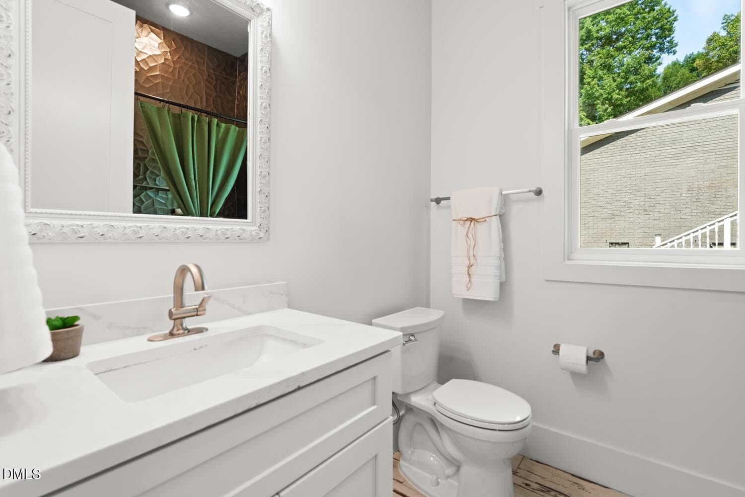
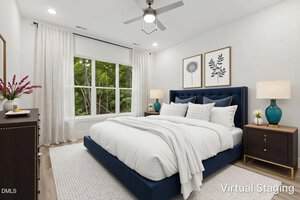
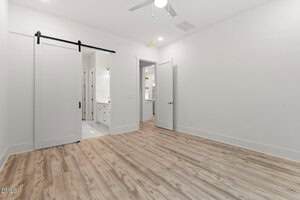
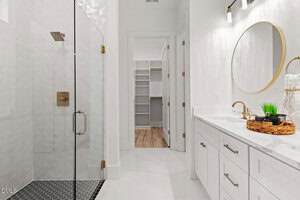
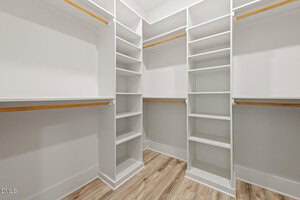
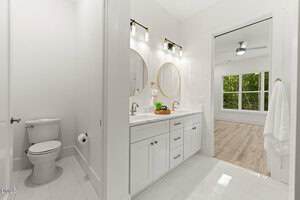
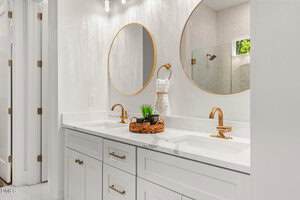
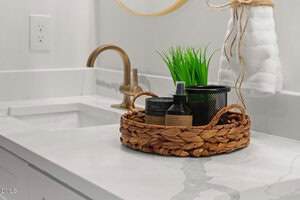
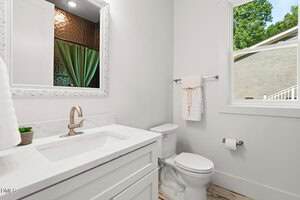
The beautifully selected designer tile continues into both bathrooms, adding warmth, character, and a level of finish that sets this home apart. The private primary suite is a true retreat featuring an oversized tiled walk-in shower, dual vanities, a private water closet, and an expanded custom walk-in closet with abundant built-in shelving and organization.
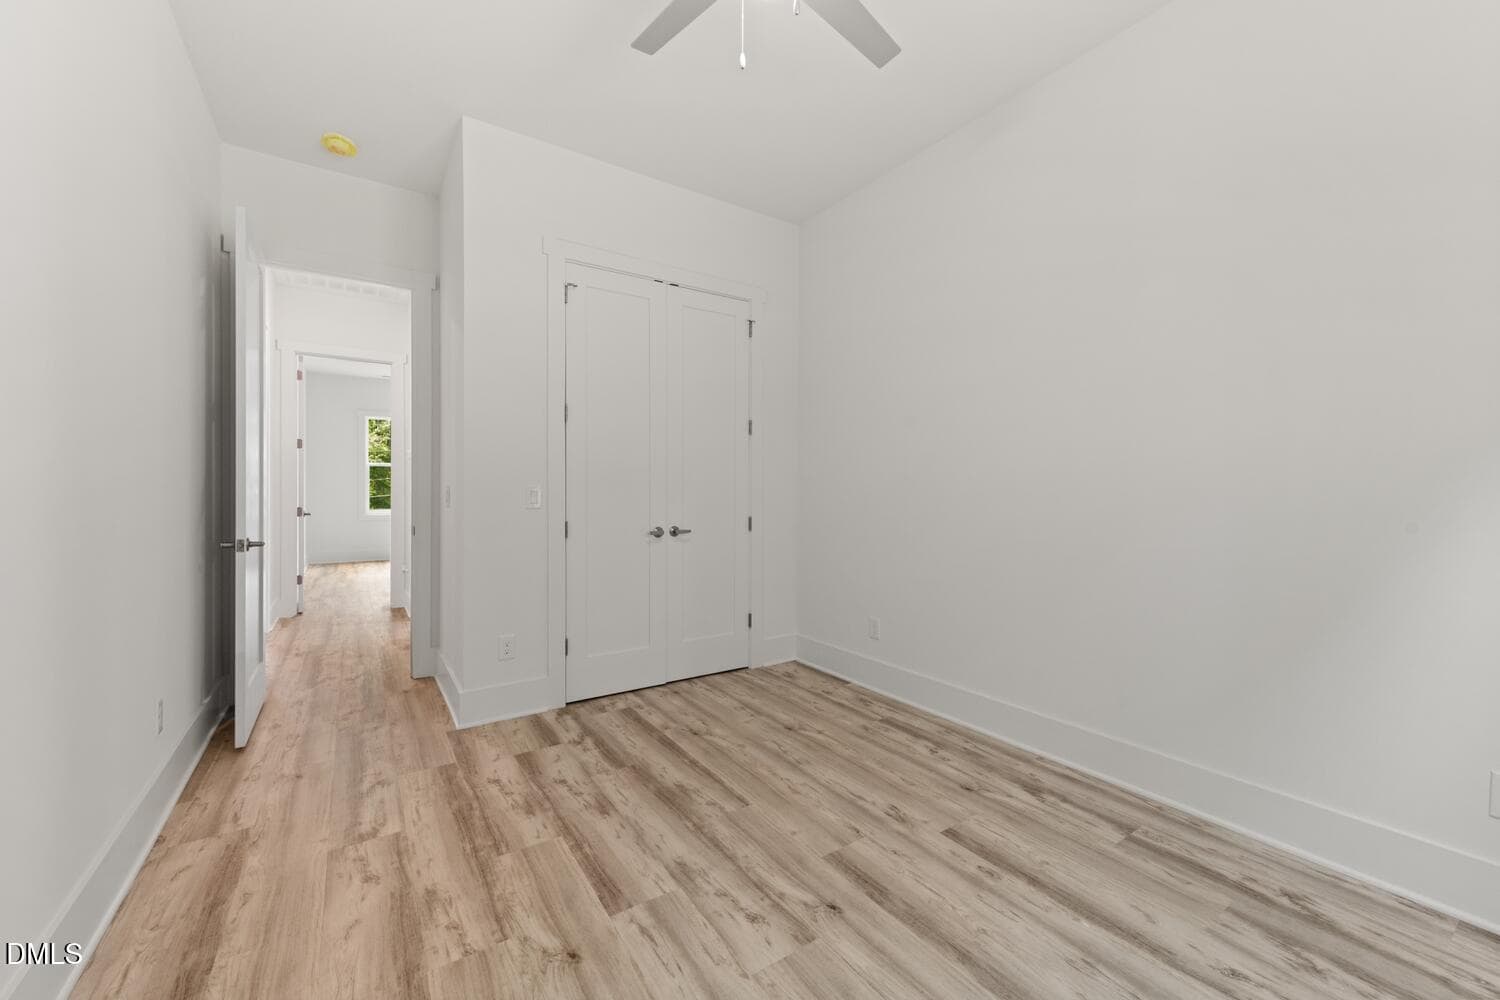
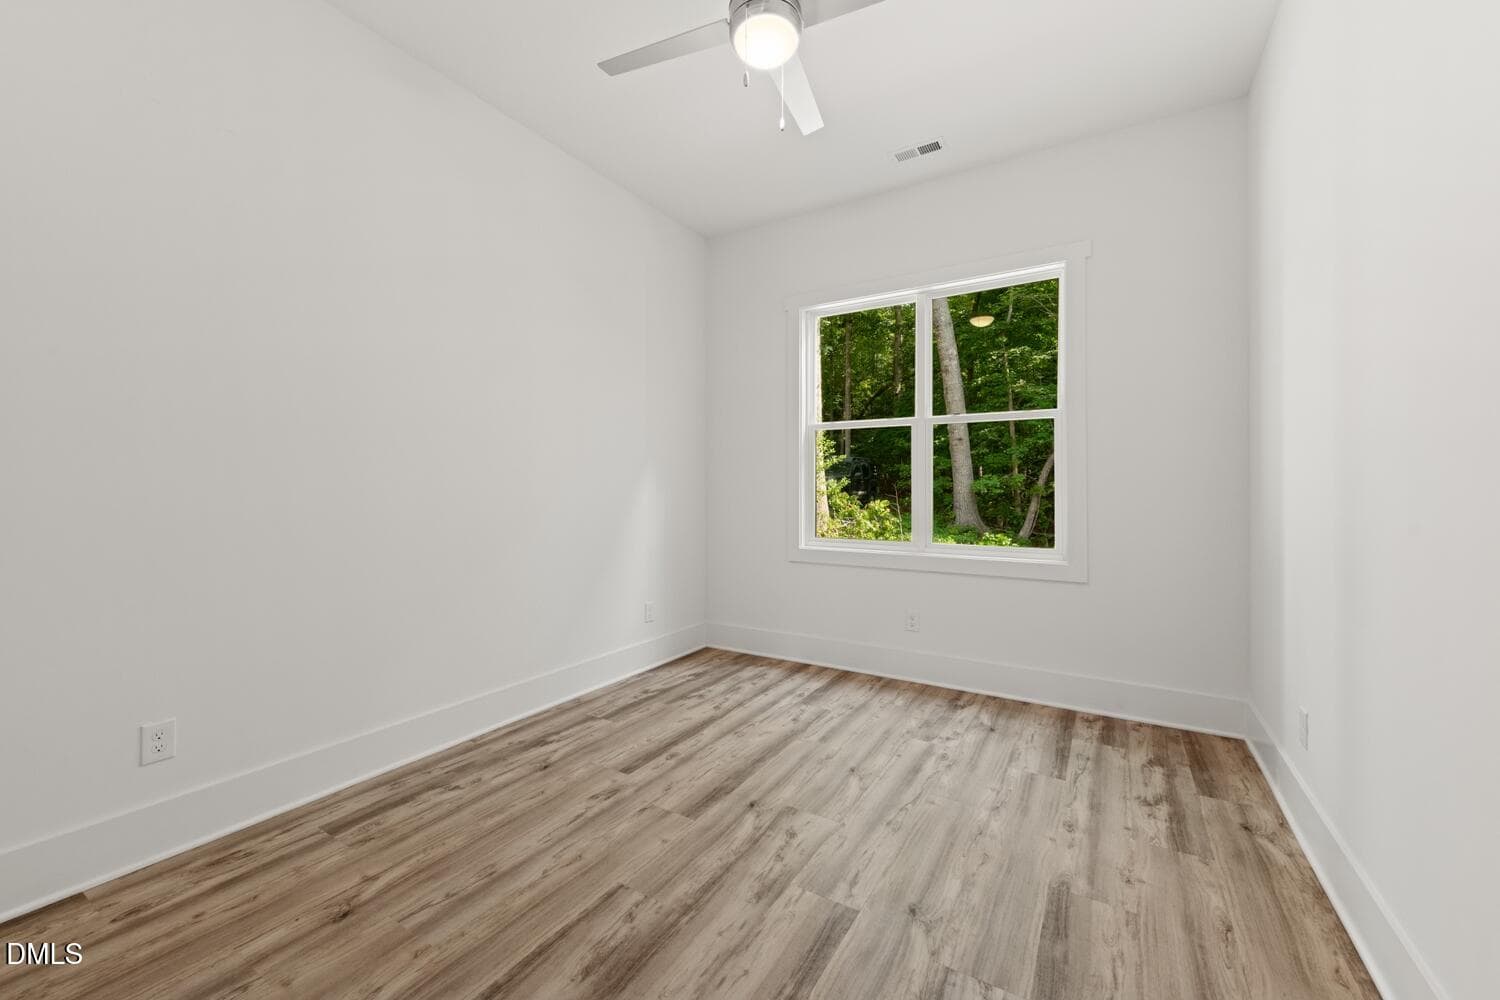
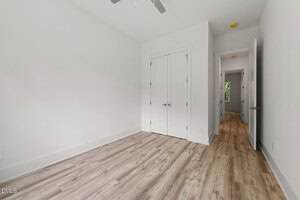
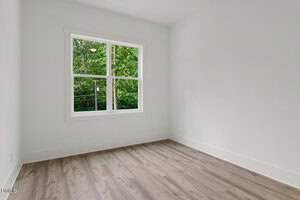
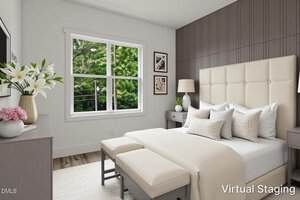
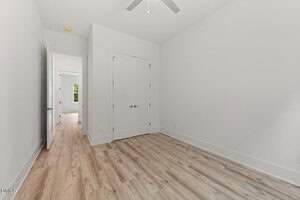
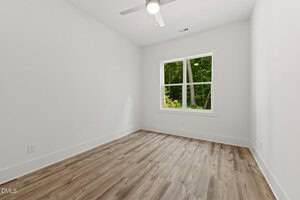
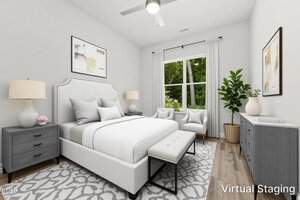
Two additional bedrooms are thoughtfully positioned on the opposite side of the home, providing comfort and privacy for family members or guests. For added peace of mind, the builder includes a 2-10 New Construction Home Warranty.
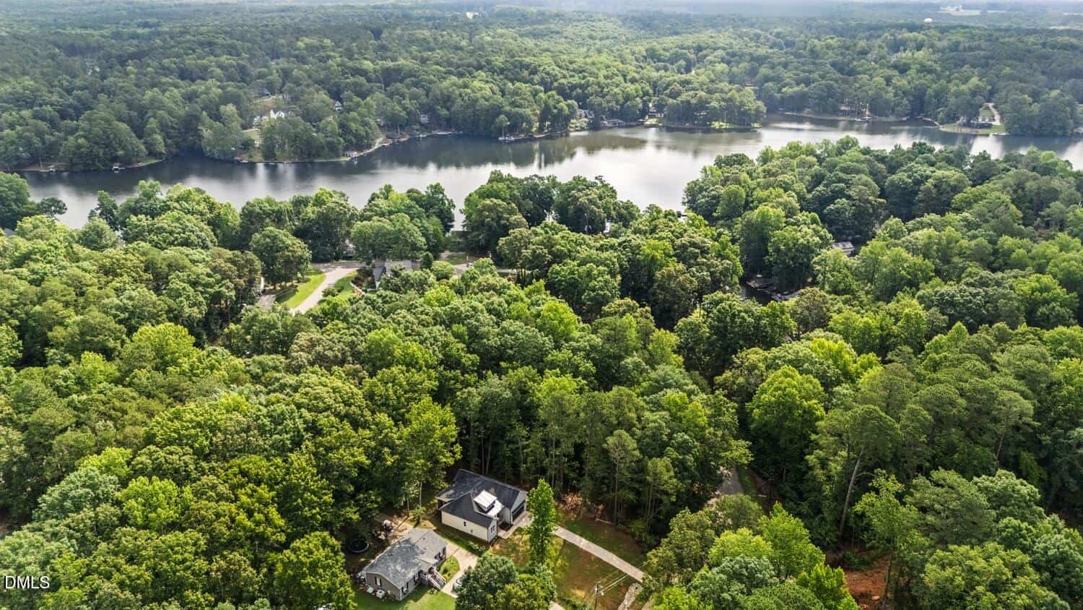
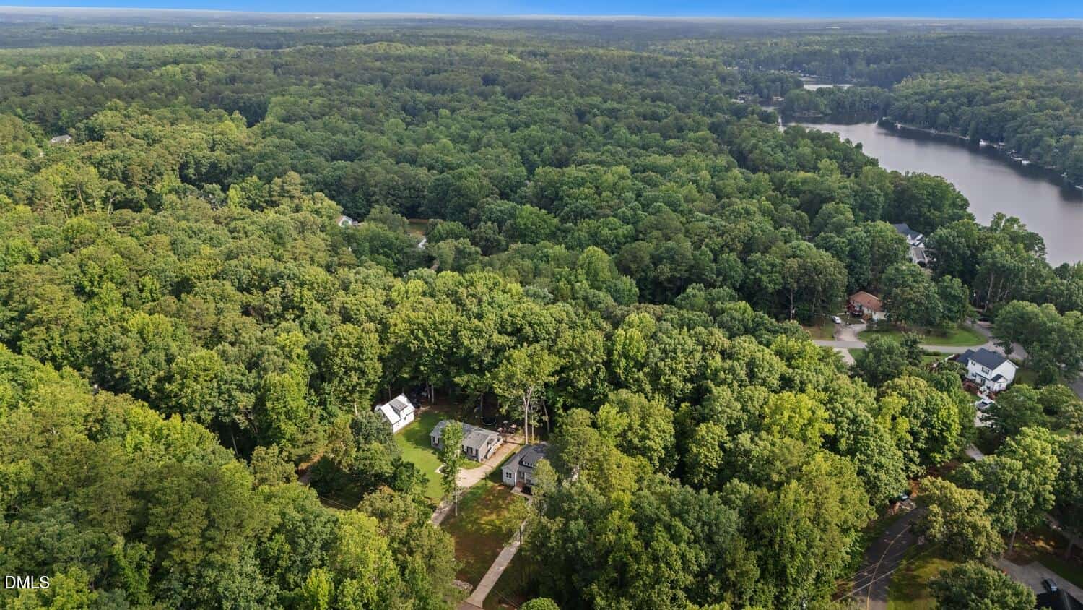
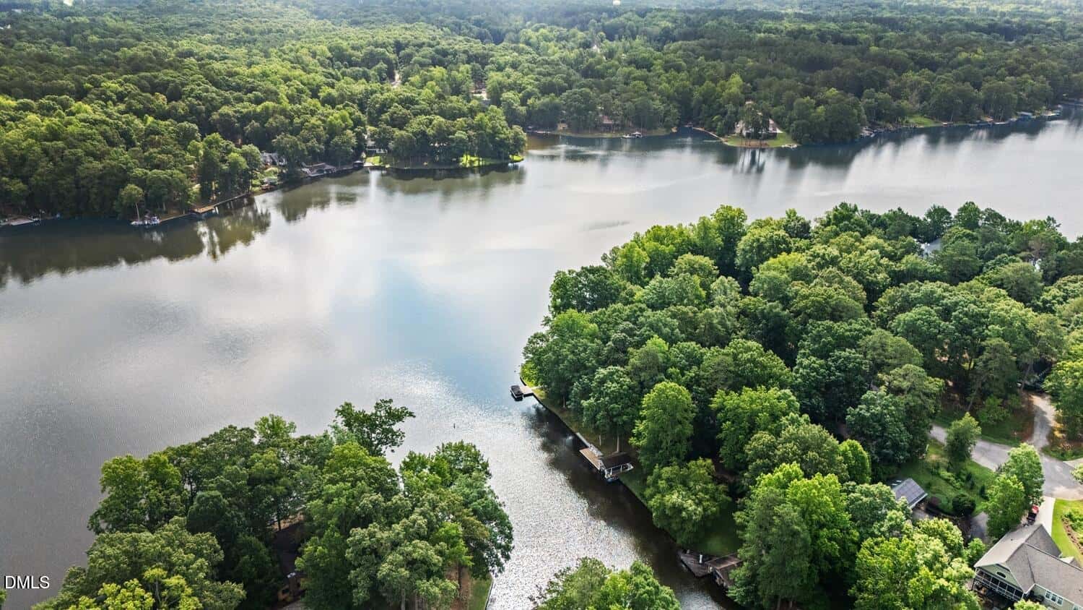
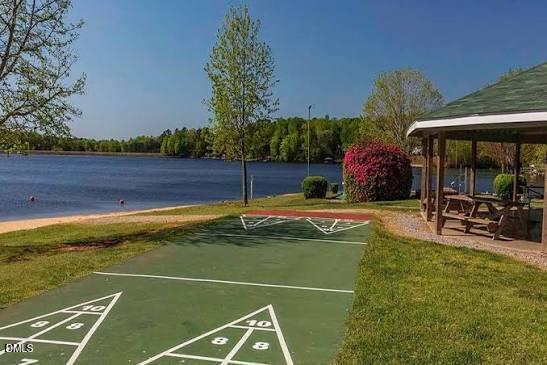
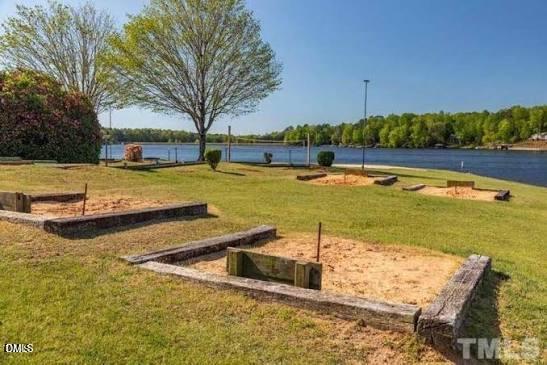
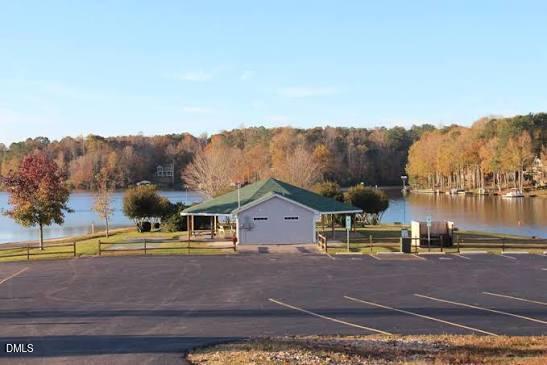
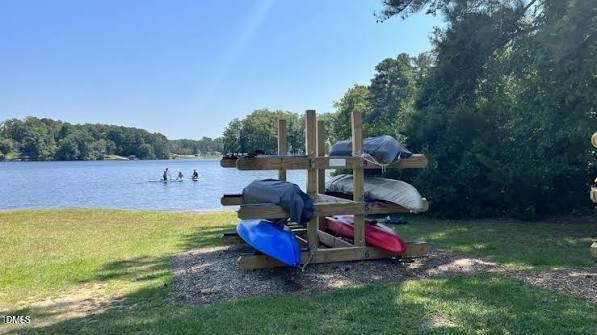
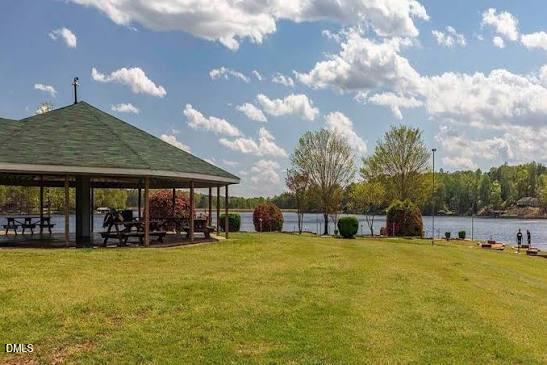
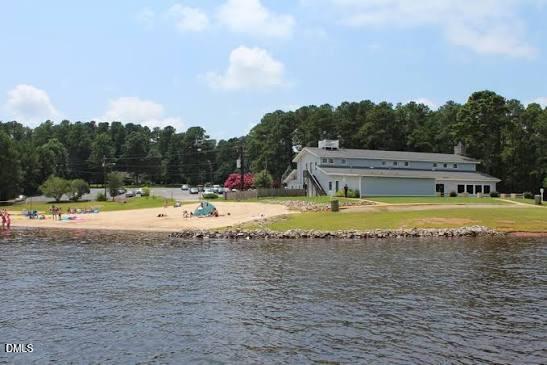
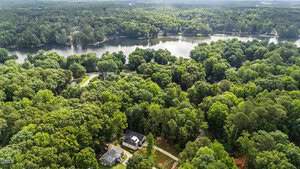
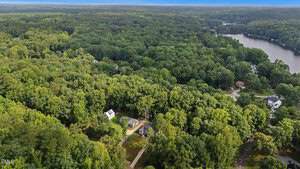
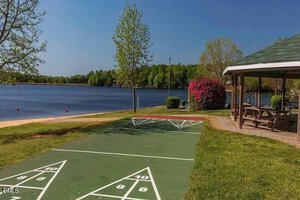
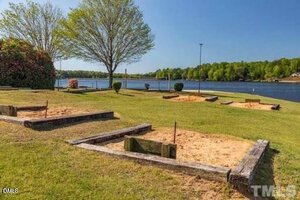
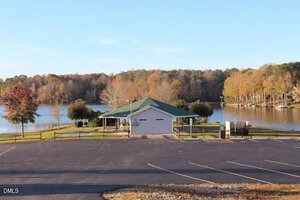
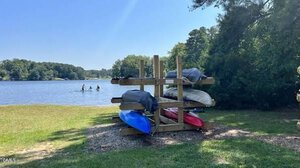
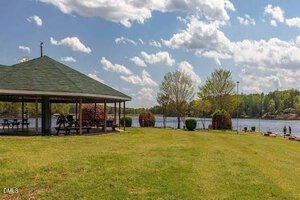
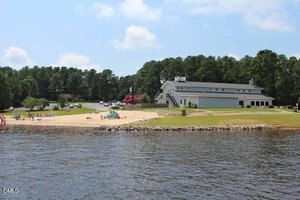
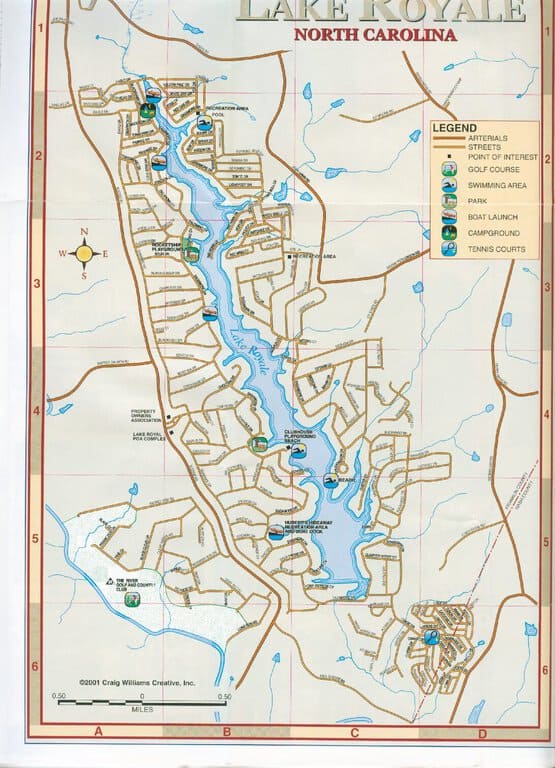
Beyond the home itself, Lake Royale offers an exceptional lifestyle. This private gated community features a 345-acre lake perfect for boating, fishing, kayaking, paddleboarding, and water sports, along with an 18-hole golf course, swimming pool, sandy beaches, tennis and pickleball courts, parks, playgrounds, clubhouse, year-round community events, and 24-hour gated security. Whether you’re searching for an active lifestyle or a peaceful retreat surrounded by nature, you’ll find the best of both worlds right here. Come experience the quality craftsmanship, thoughtful design, and exceptional amenities that make this home truly special. Your forever home may be waiting.
Welcome home to this stunning custom-built ranch nestled on a beautiful wooded homesite inside the gated resort community of Lake Royale. Thoughtfully designed for effortless one-level living, this split-bedroom floor plan blends luxury, functionality, and timeless craftsmanship with custom details rarely found in new construction. From the moment you step inside, you’ll be captivated by the spacious, light-filled interior featuring soaring 10-foot ceilings, oversized 9-foot doors, and an open-concept design that lives as beautifully as it looks. The inviting family room centers around a cozy electric fireplace and flows seamlessly onto the screened covered porch, where peaceful wooded views provide the perfect backdrop for morning coffee or relaxing evenings. At the heart of the home, the chef-inspired kitchen is designed to impress with quartz countertops, abundant prep space, a striking oversized island, and an enormous custom walk-in pantry with built-in shelving. One of the home’s most practical and memorable features is the convenient grocery drop door providing direct access from the garage into the pantry—making unloading groceries easier than ever. Everyday living is elevated with thoughtful touches throughout. Luxury wide-plank, waterproof, scratch-resistant LVP flooring flows seamlessly through the home, while the spacious laundry room is tucked discreetly behind a pocket door just off the garage. Complete with a built-in bench, storage area, and eye-catching designer tile, it serves as the perfect mudroom and drop zone to keep daily life organized. The beautifully selected designer tile continues into both bathrooms, adding warmth, character, and a level of finish that sets this home apart. The private primary suite is a true retreat featuring an oversized tiled walk-in shower, dual vanities, a private water closet, and an expanded custom walk-in closet with abundant built-in shelving and organization. Two additional bedrooms are thoughtfully positioned on the opposite side of the home, providing comfort and privacy for family members or guests. For added peace of mind, the builder includes a 2-10 New Construction Home Warranty. Beyond the home itself, Lake Royale offers an exceptional lifestyle. This private gated community features a 345-acre lake perfect for boating, fishing, kayaking, paddleboarding, and water sports, along with an 18-hole golf course, swimming pool, sandy beaches, tennis and pickleball courts, parks, playgrounds, clubhouse, year-round community events, and 24-hour gated security. Whether you’re searching for an active lifestyle or a peaceful retreat surrounded by nature, you’ll find the best of both worlds right here. Come experience the quality craftsmanship, thoughtful design, and exceptional amenities that make this home truly special. Your forever home may be waiting.
Maps
Listing History
Date
Status
Price
-
2026-07-12
Active
$425,000
-
2026-08-10
Price Decrease
$399,000
Documents
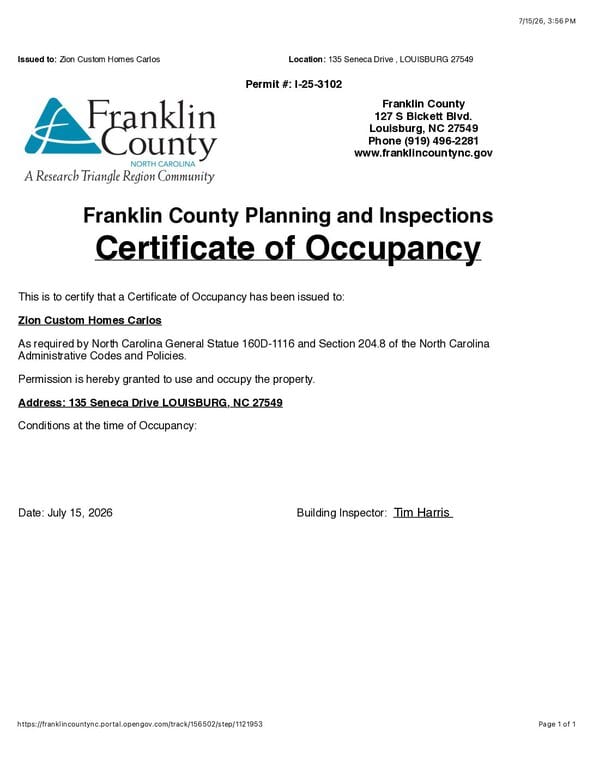
Log in to your account to view 12 more available documents.
Documents Source: Doorify MLS IDX Feed
Documents
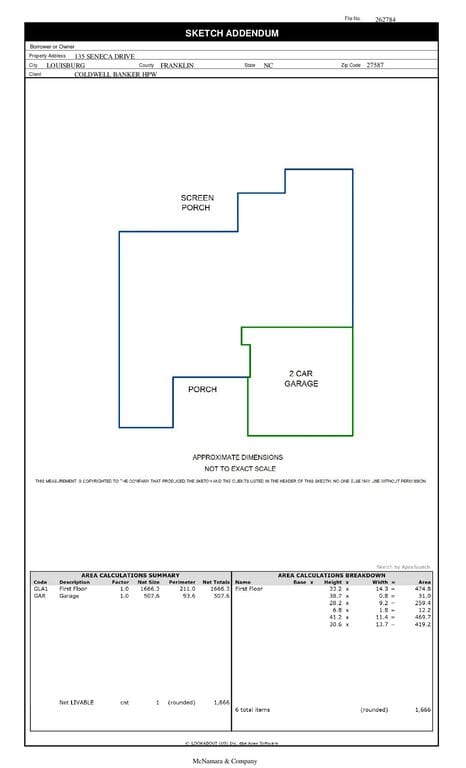
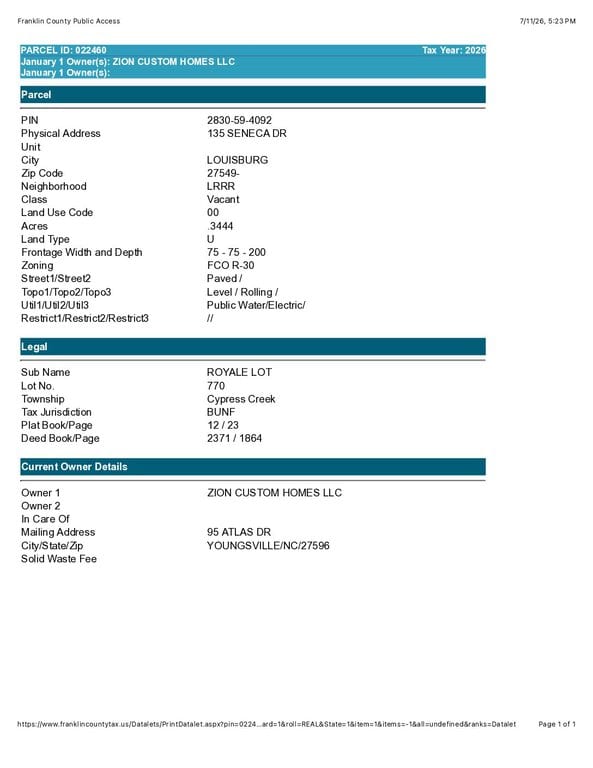
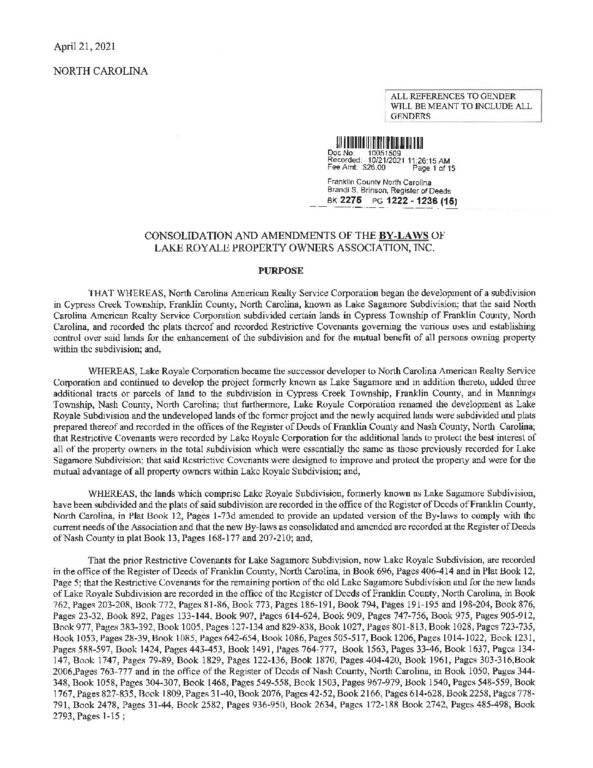
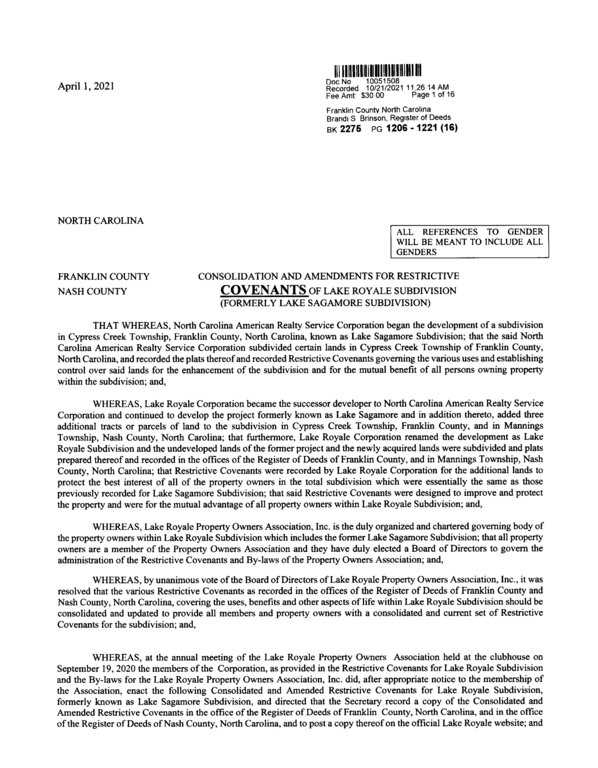
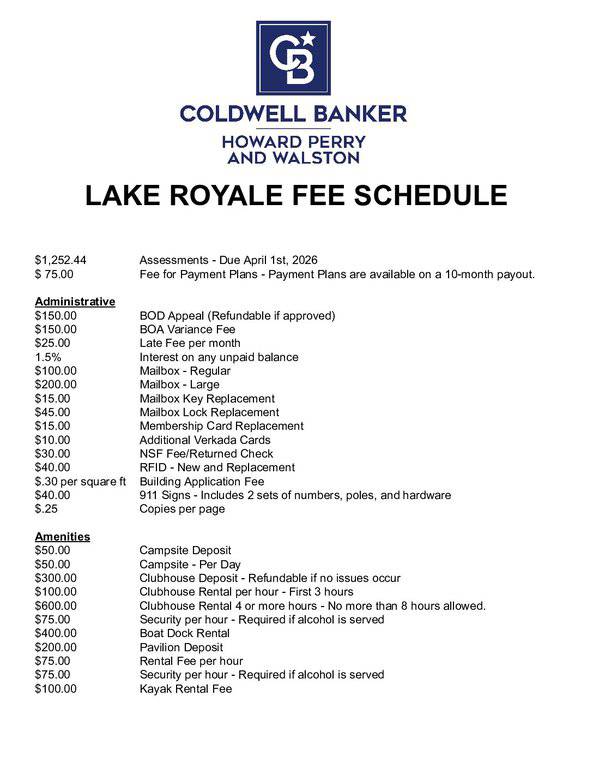
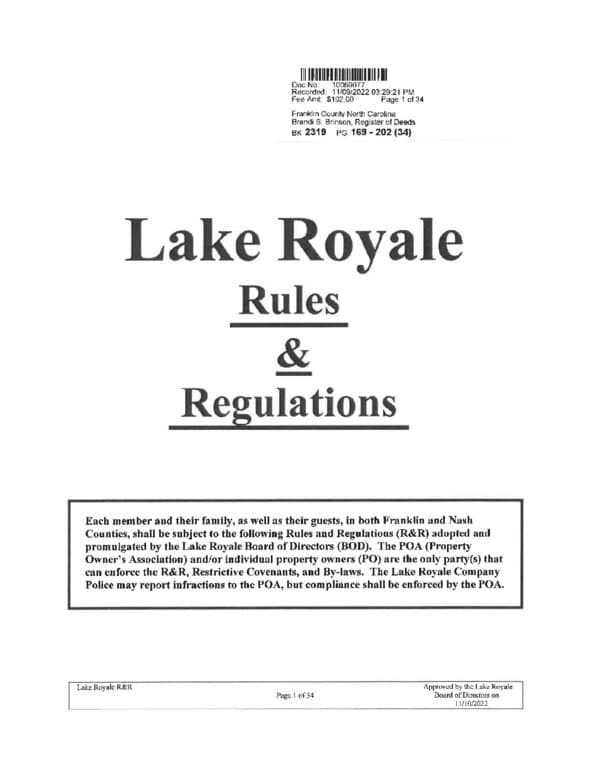
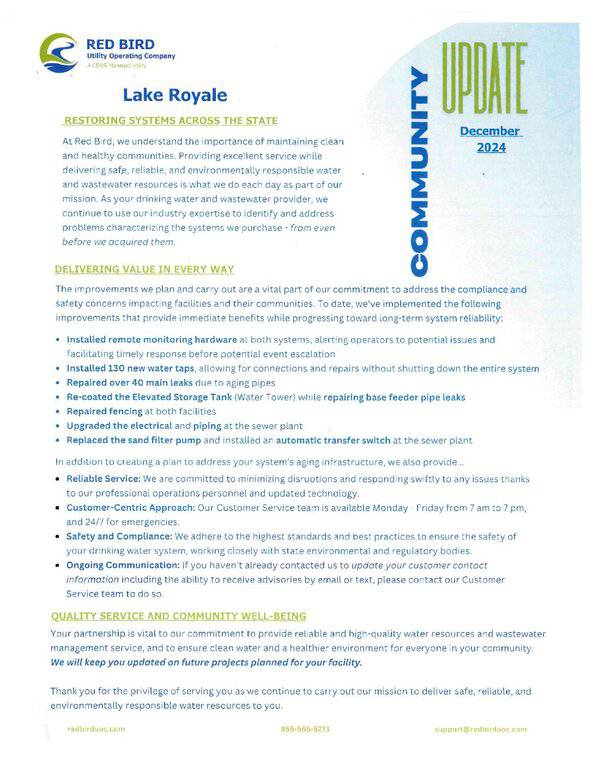
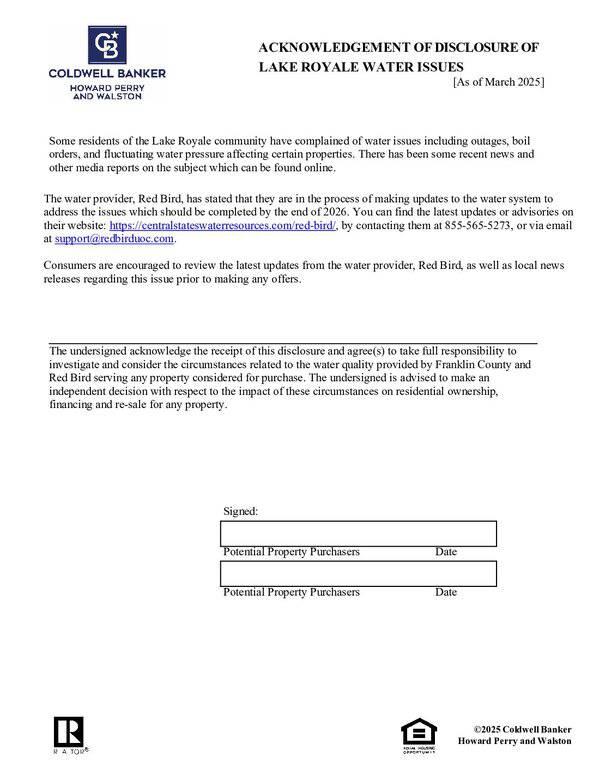
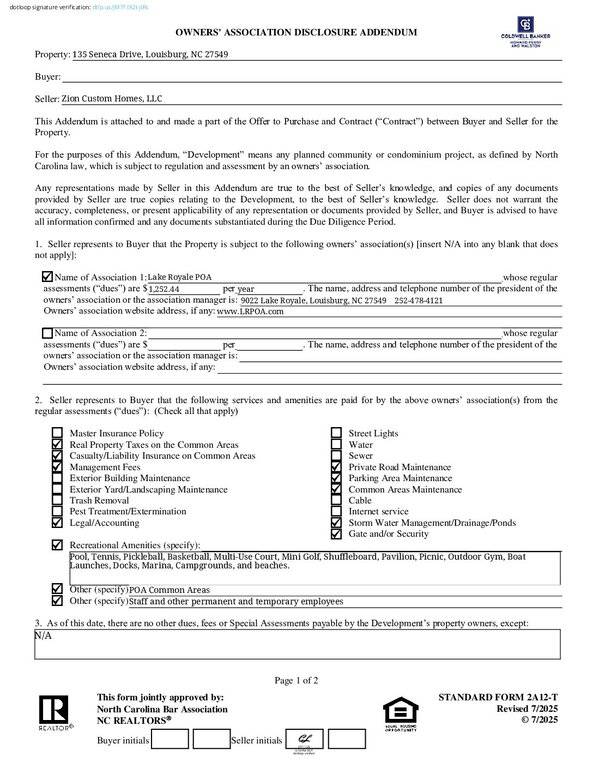
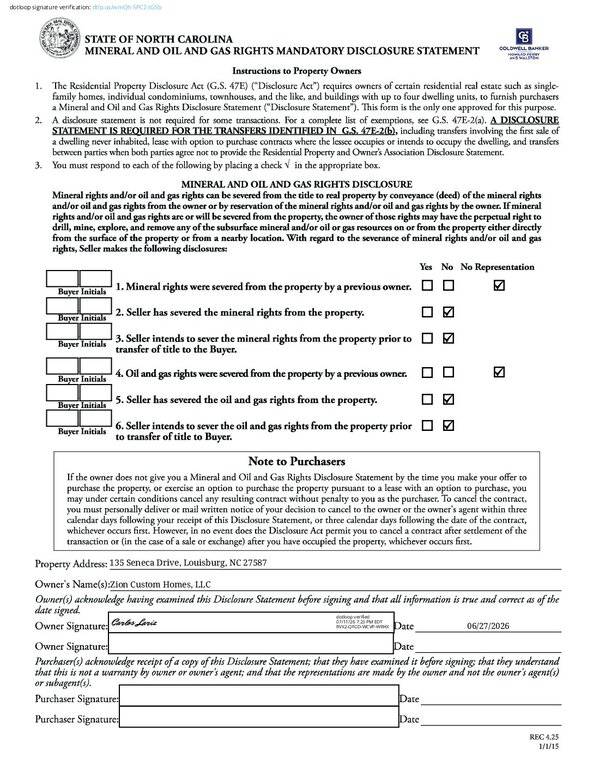
Documents Source: Doorify MLS IDX Feed
Nearby Listings
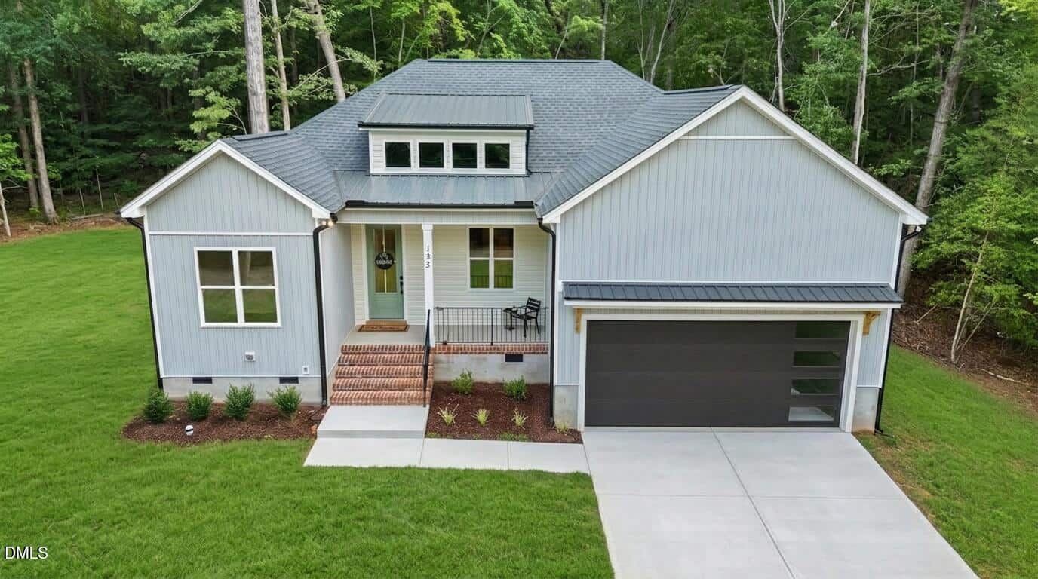

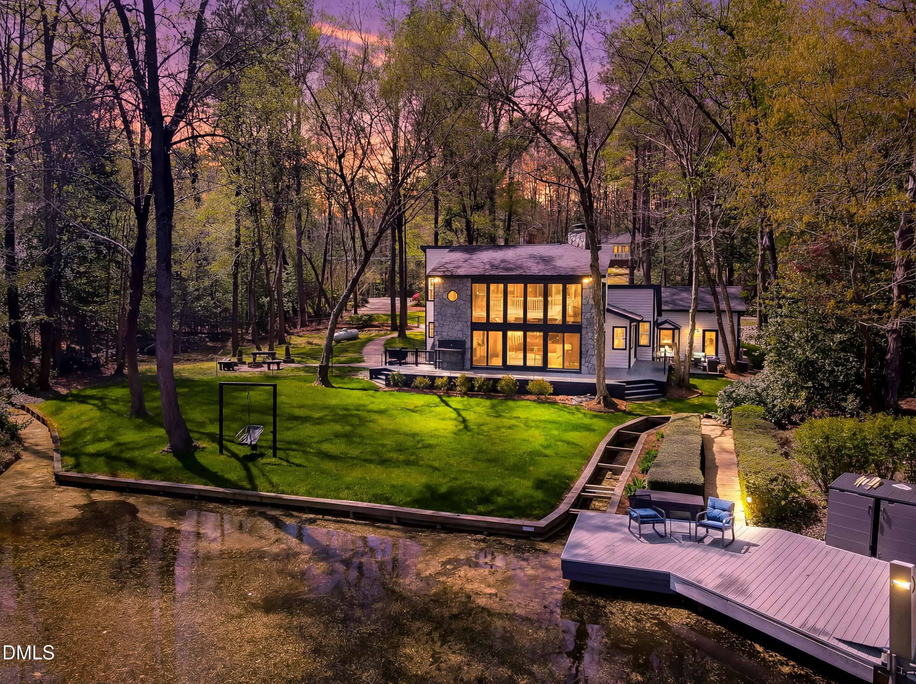
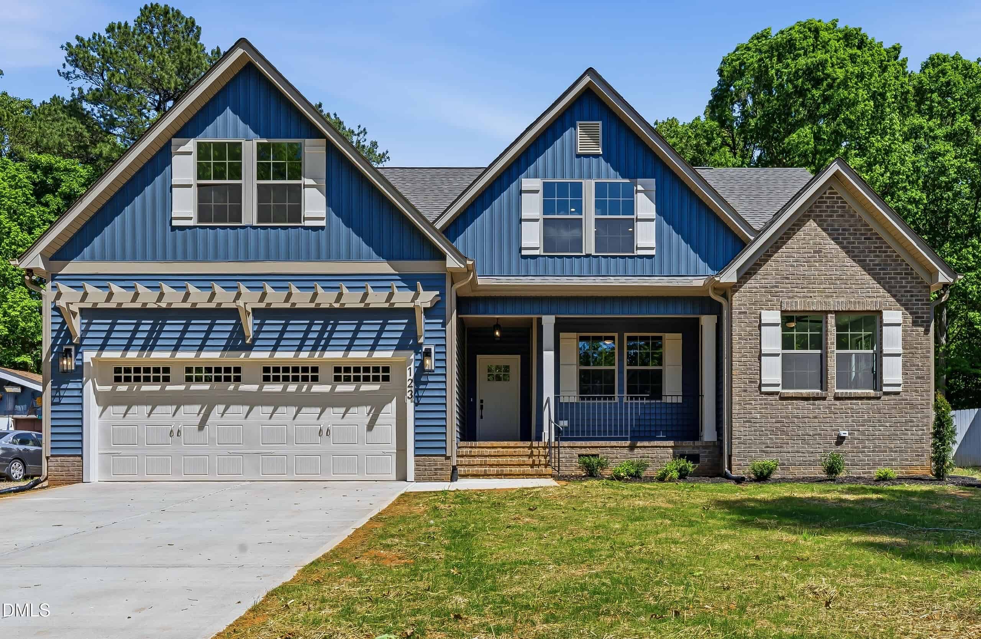
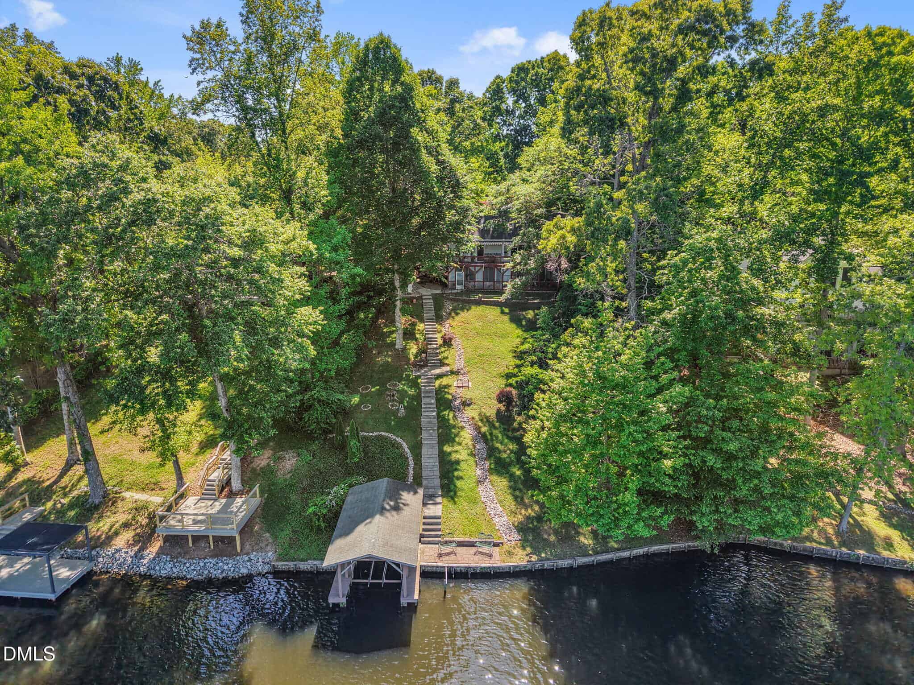
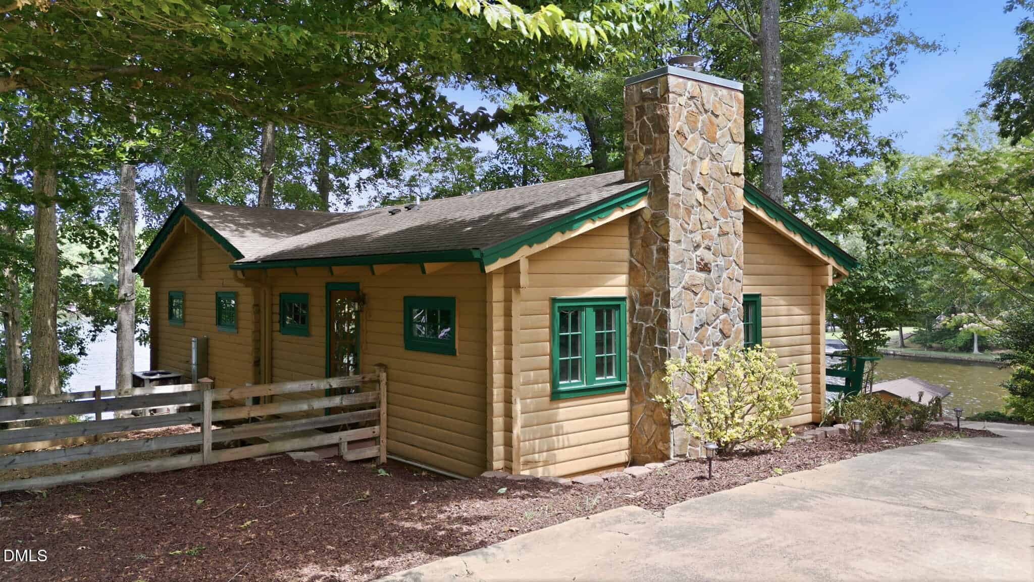
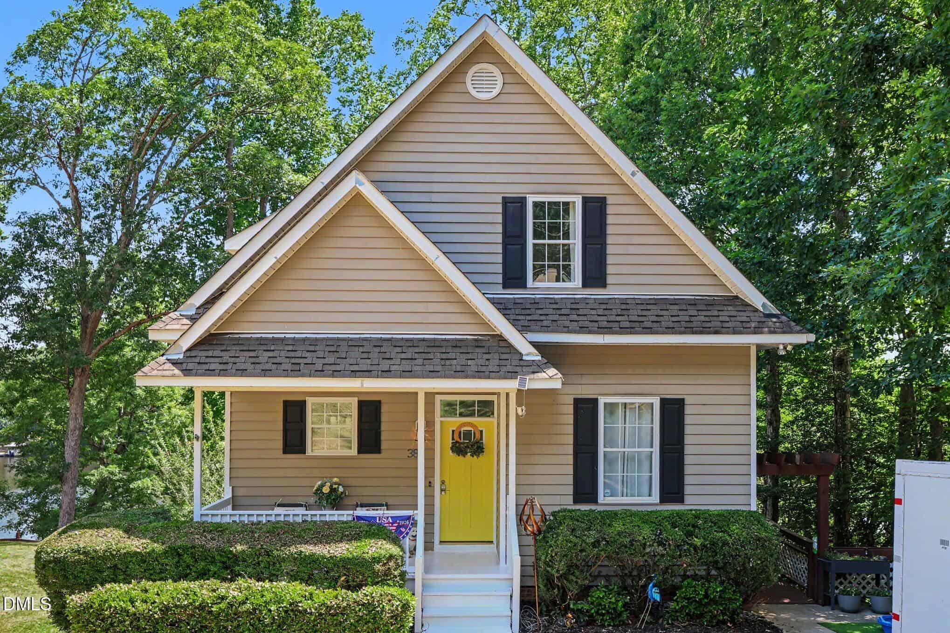
9 nearby listings found
Examining another house that is similar, nearby, and recently sold can help determine if the price of this home for sale is priced appropriately.
Compared to Similar Homes that Recently Sold….
135 Seneca Drive has a Price per Square Foot of $240.
Here’s how that compares to the surrounding area:
-
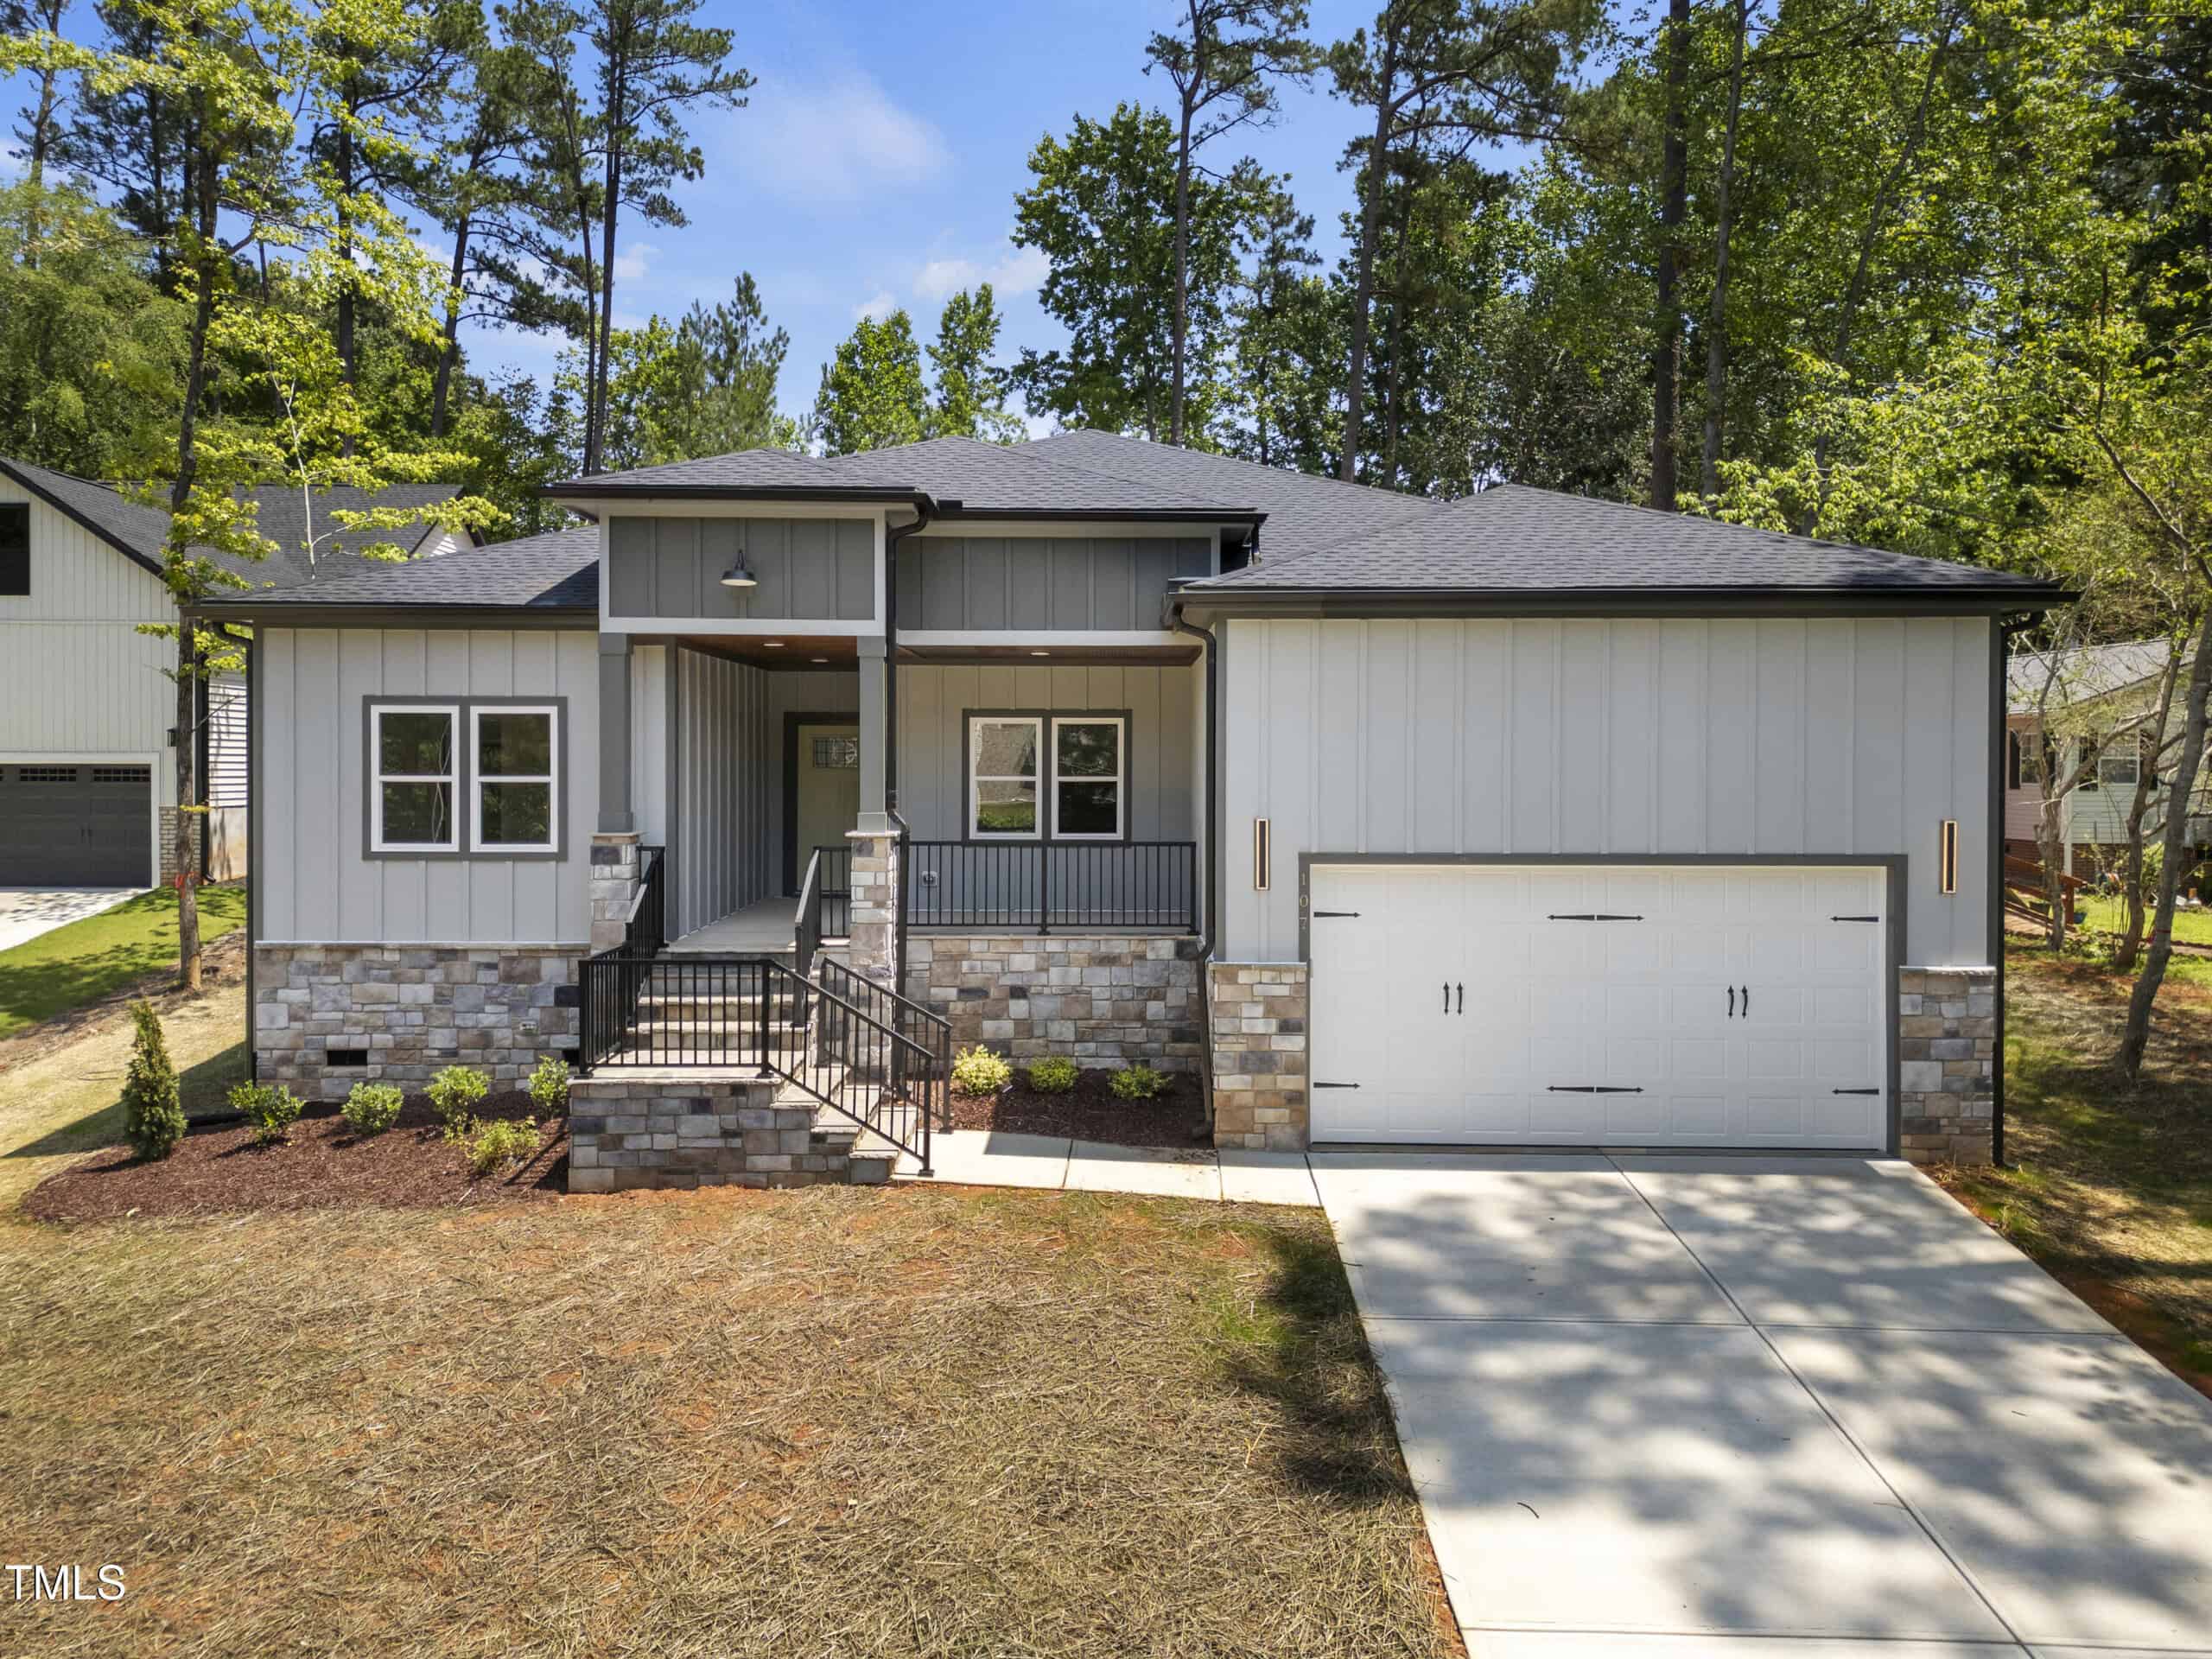 107 Mohave Drive, Louisburg, NC 27549
-
Price: ⬇️ (Sold for $16k less)
-
Sq Ft: ⬆️ (377 sq ft larger)
-
Cost/SqFt: ⬇️ ($55/sqft lower)
-
Condition: ⚖️ (Both high-end custom builds)
This is the most telling comparison, as the home on Mohave Drive is also a high-end custom build with premium finishes like stone siding and custom cabinetry. Even though that home is nearly 400 square feet larger, it actually sold for $16,000 less than the current asking price for 135 Seneca Drive. Both properties offer the luxury feel you’re looking for in Lake Royale, but the value on Mohave Drive was much stronger.
🔴 Seeing a larger, high-quality custom home sell for less suggests that 135 Seneca Drive might be positioned at the very top of the market.
-
-
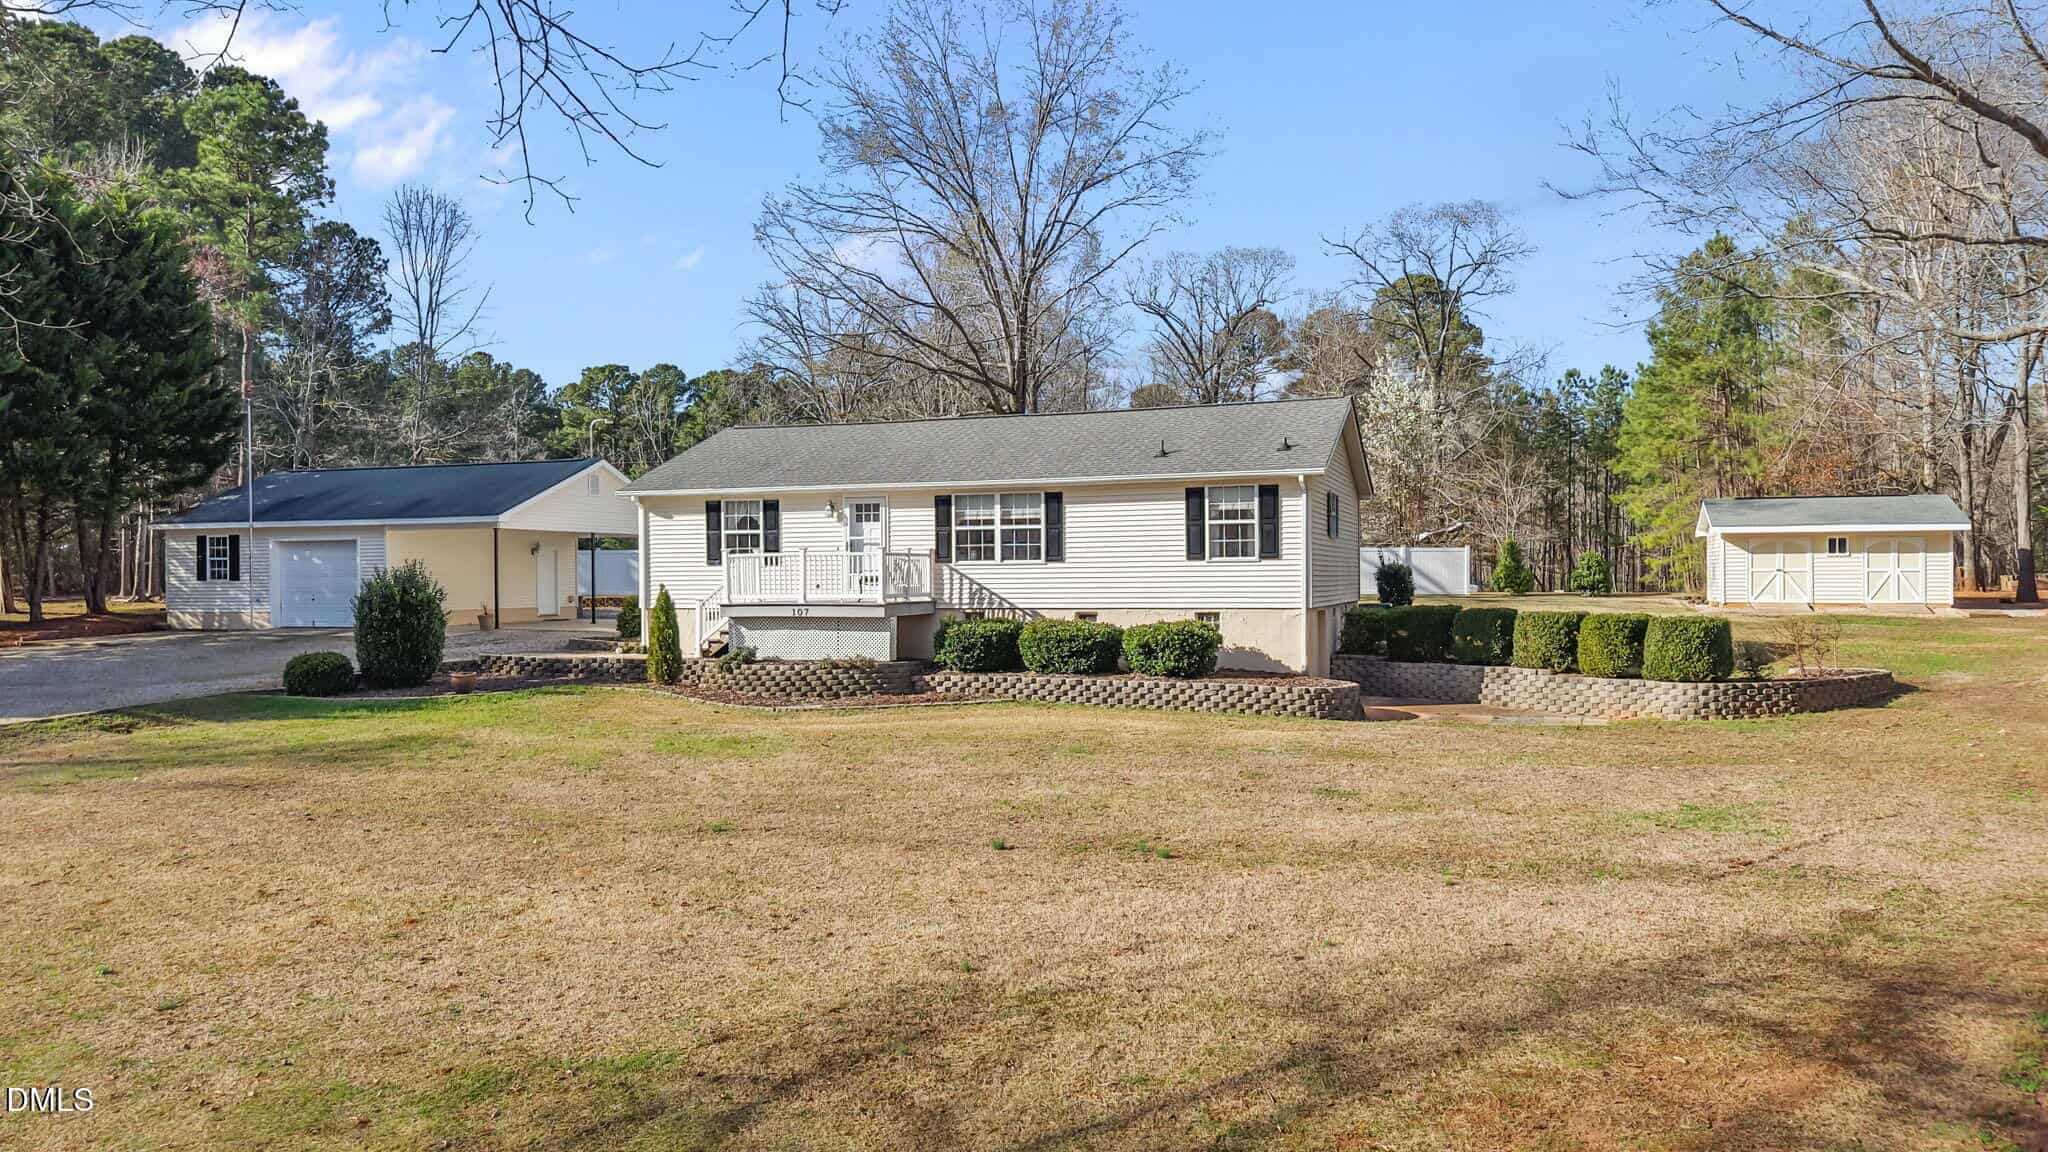 107 Blackfoot Drive, Louisburg, NC 27549
-
Price: ⬇️ (Sold for $145k less)
-
Sq Ft: ⬇️ (395 sq ft smaller)
-
Cost/SqFt: ⬇️ ($35/sqft lower)
-
Condition: ⬇️ (Dated 1990s finishes)
This is a classic “Apples to Oranges” comparison because the home on Blackfoot Drive is a modular build from the late 90s. 135 Seneca Drive is a brand-new, stick-built custom home with luxury finishes that far exceed the dated carpet and popcorn ceilings seen in this sold listing. You are paying for the peace of mind of a new warranty and modern design trends like the open chef’s kitchen.
🟡 The price gap is expected here, as 135 Seneca Drive represents a completely different level of quality and modern construction.
-
-
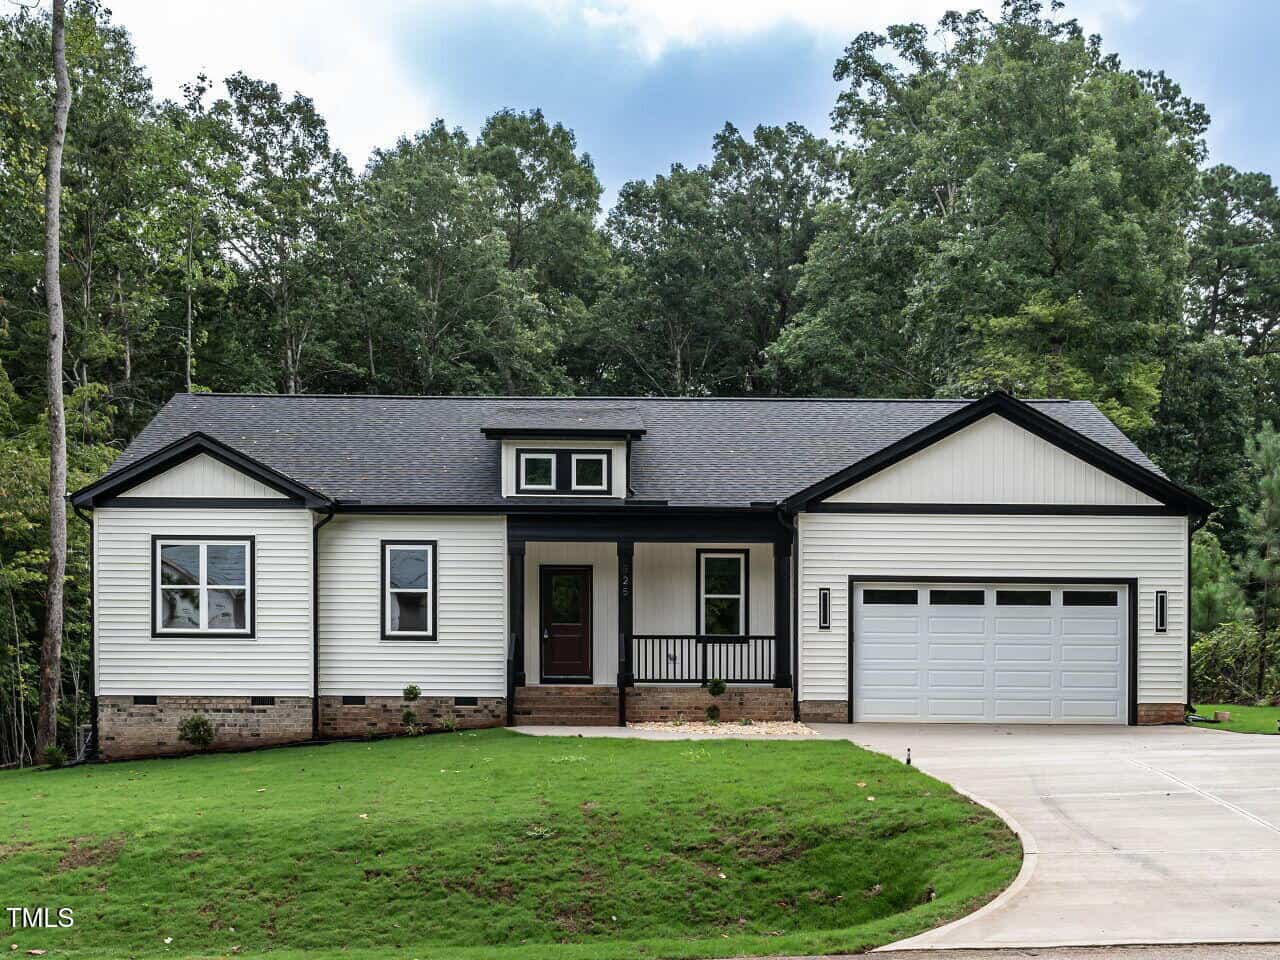 325 Shawnee Drive, Louisburg, NC 27549
-
Price: ⬇️ (Sold for $55k less)
-
Sq Ft: ⬆️ (155 sq ft larger)
-
Cost/SqFt: ⬇️ ($52/sqft lower)
-
Condition: ⚖️ (Both new construction)
135 Seneca Drive is a beautiful custom home, but it’s priced significantly higher than this nearby new build on Shawnee Drive. While 135 Seneca Drive offers unique upgrades like the grocery drop door and 10-foot ceilings, the home on Shawnee Drive provided more square footage for a much lower total price. Both homes offer that desirable one-level living, but the price gap here is quite wide for the area.
🔴 Given that a larger new home sold for $55,000 less, 135 Seneca Drive feels a bit ambitious on price compared to this recent sale.
-
Take the Next Step…


5 Star Reviews
This level of clarity is how we work with every buyer and seller.
When you partner with Second Story Realty, you get a team that studies the market deeply, explains the “why” behind the numbers, and guides you with transparency at every step.
You can contact us to talk strategy, ask questions, or schedule a showing, we will help you take the next step with confidence.

Brokers make an effort to deliver accurate information, but buyers should independently verify any information on which they will rely in a transaction. The listing broker shall not be responsible for any typographical errors, misinformation, or misprints, and they shall be held totally harmless from any damages arising from reliance upon this data. This data is provided exclusively for consumers’ personal, non-commercial use.
Listings marked with an icon are provided courtesy of the Doorify MLS, Inc. of North Carolina, Internet Data Exchange Database.
Copyright 2025 Doorify MLS, Inc. of North Carolina. All rights reserved.
Closed (sold) listings may have been listed and/or sold by a real estate firm other than the firm(s) featured on this website. Closed data is not available until the sale of the property is recorded in the MLS. Home sale data is not an appraisal, CMA, competitive or comparative market analysis, or home valuation of any property.
135 Seneca Drive
Louisburg, NC 27549
135 Seneca Drive
Louisburg, NC 27549
$399,000
$399,000
Lake Royale – Cypress Township – Franklin County
135 Seneca Dr
Louisburg
3 br
1665 sqft
$399,000
TWP Cypress
CTY Franklin
SUB Lake Royale