

35 Scotland Drive
Youngsville, NC 27596
$710,000
Carters Place – Youngsville Township – Franklin County
35 Scotland Drive
Youngsville, NC 27596
$710,000

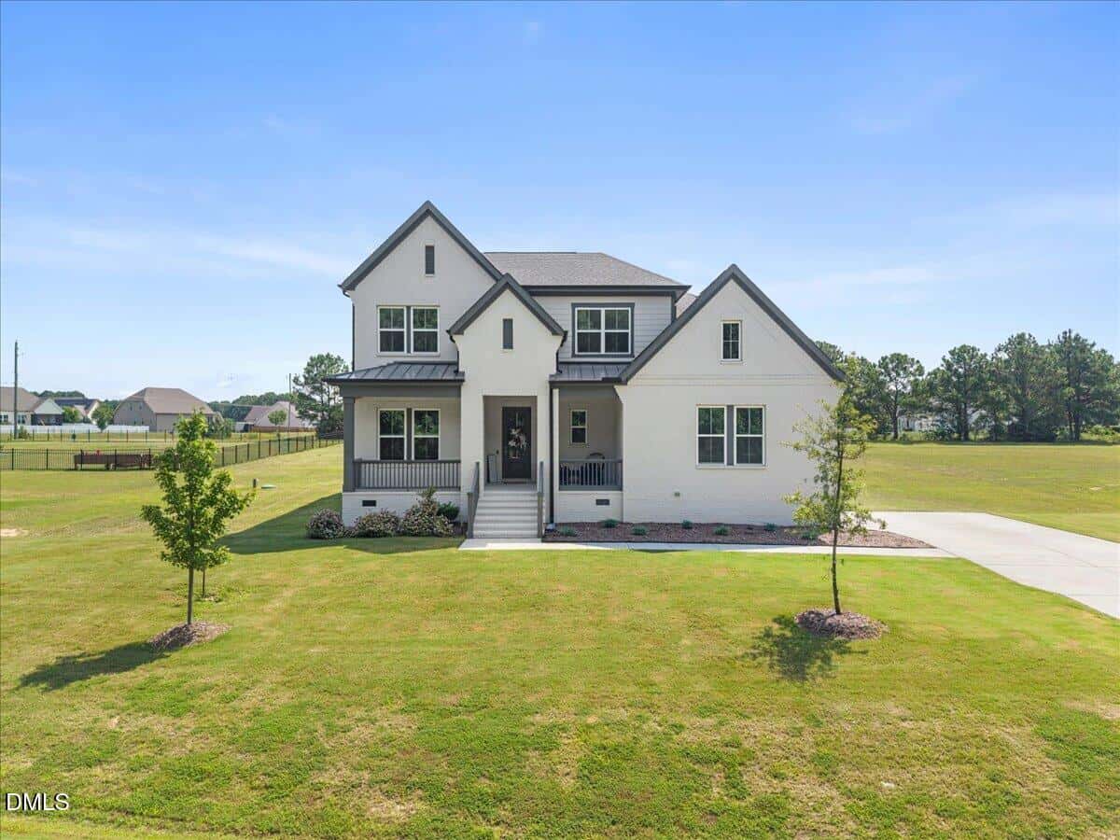
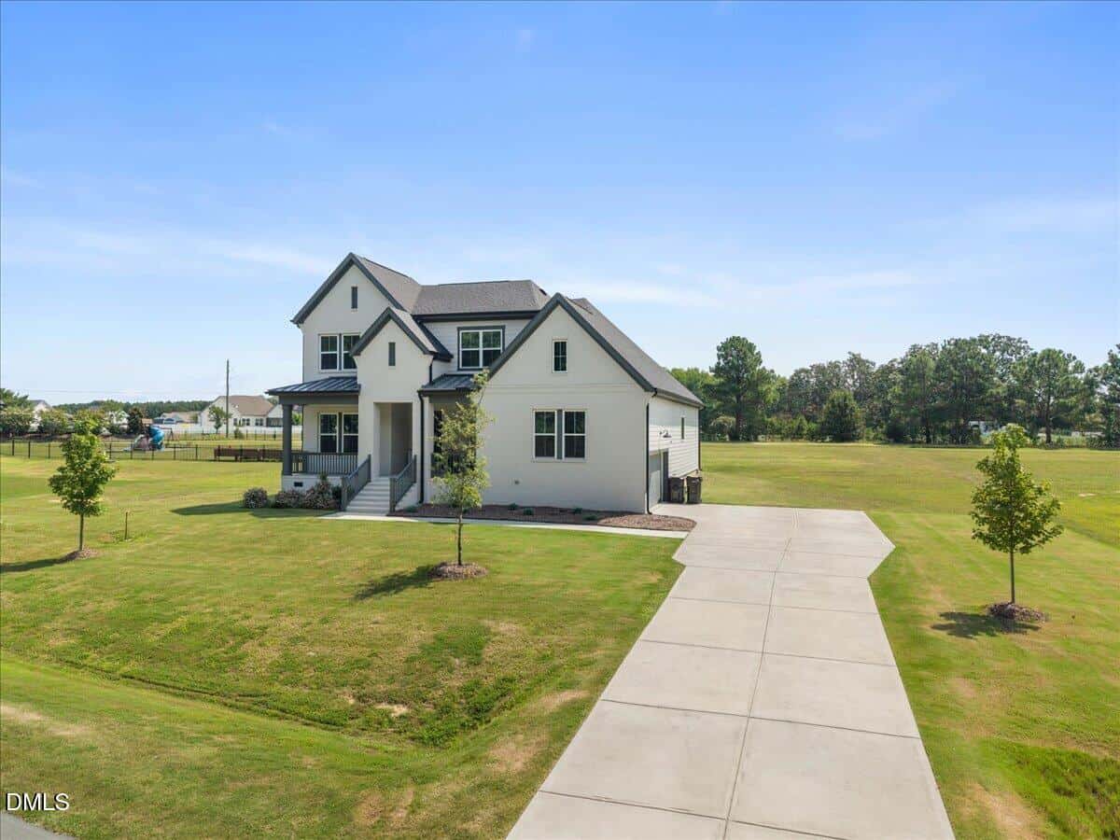
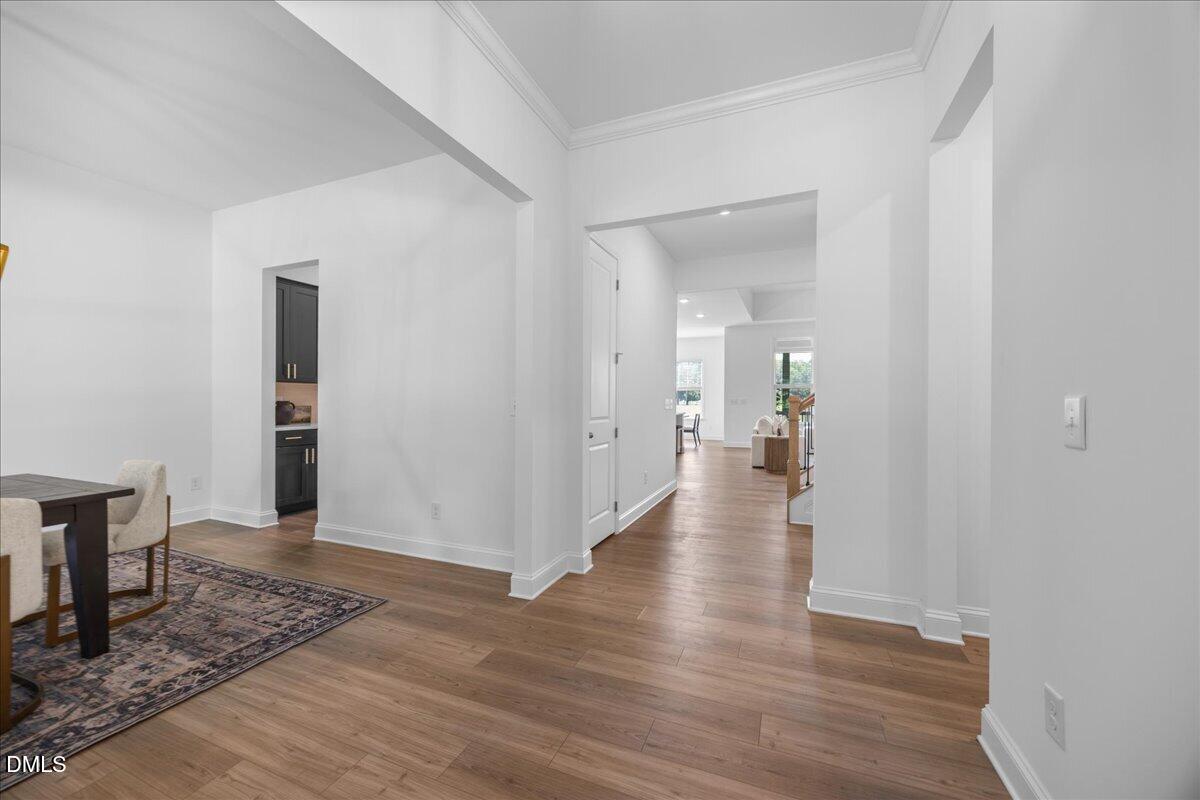
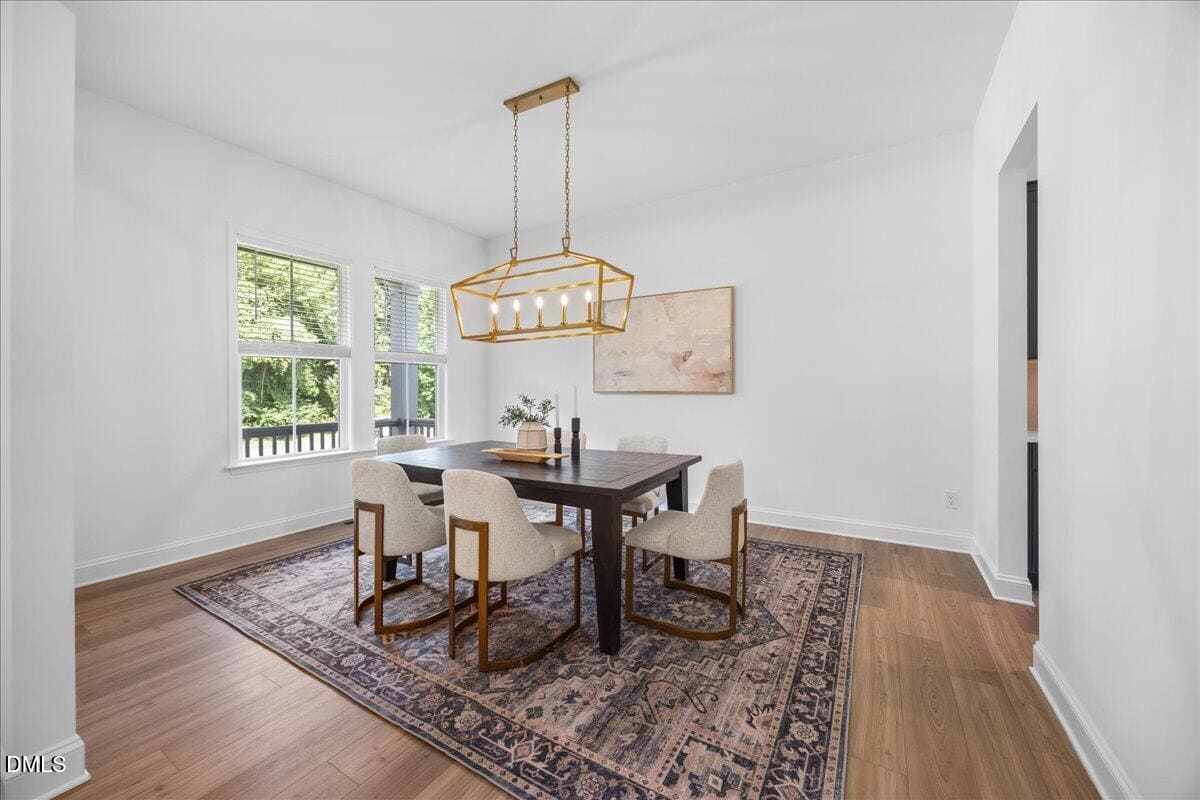

43 photos
Single Family
Active
Carters Place
Youngsville Township
Franklin County
Single Family
Active
Carters Place
Youngsville Township
Franklin County
4
Bed
3.5
Bath
3414
sqft
0.7
acres
-
🍳 Gourmet Kitchen
-
💎 Quartz Countertops
-
🪑 10-Foot Island
-
🪵 Luxury Vinyl Plank Flooring
-
🔥 Propane Gas Fireplace
-
🛁 Freestanding Soaking Tub
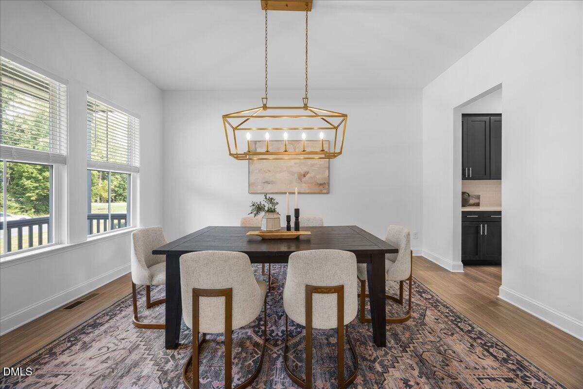
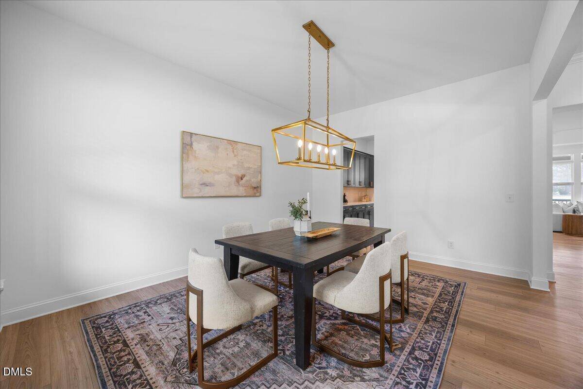
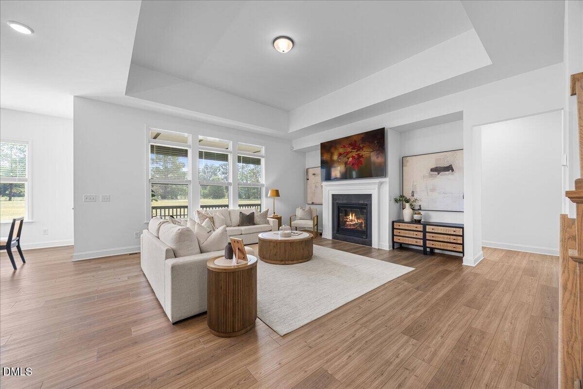
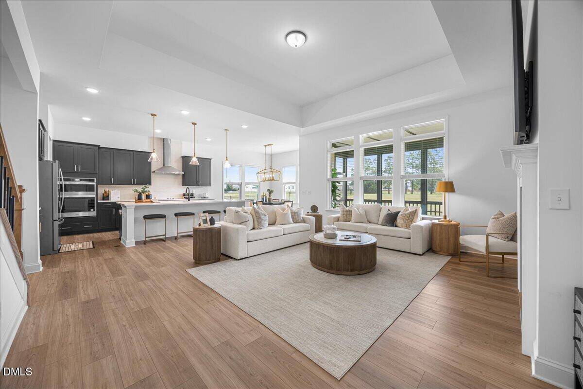
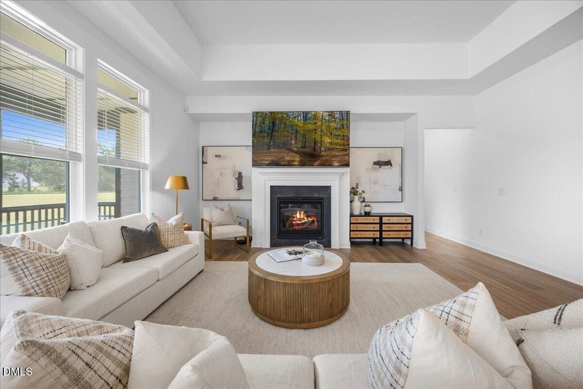
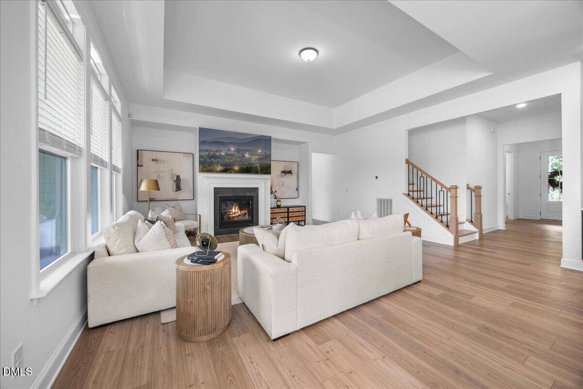
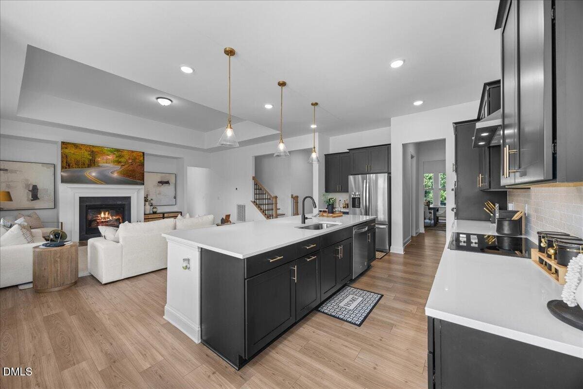
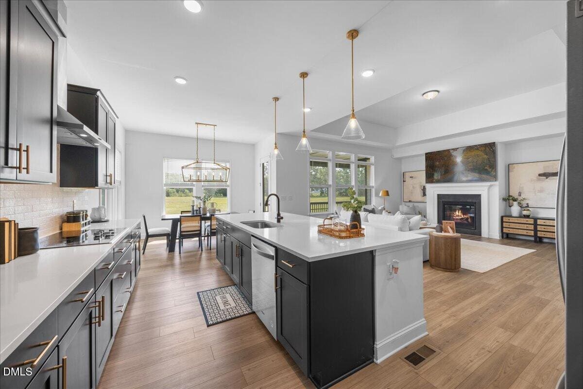
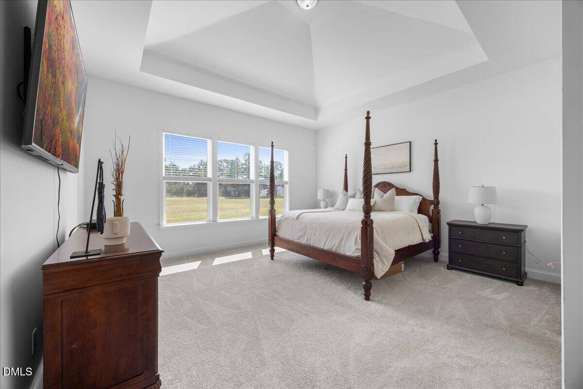
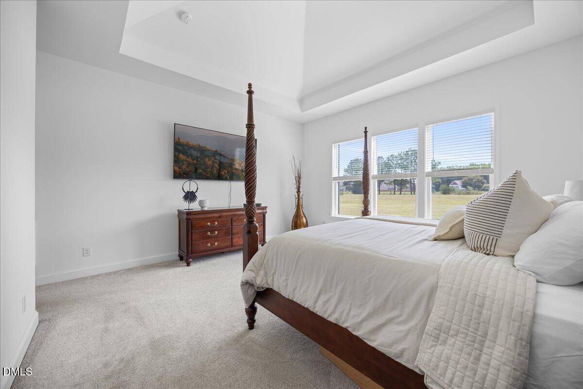
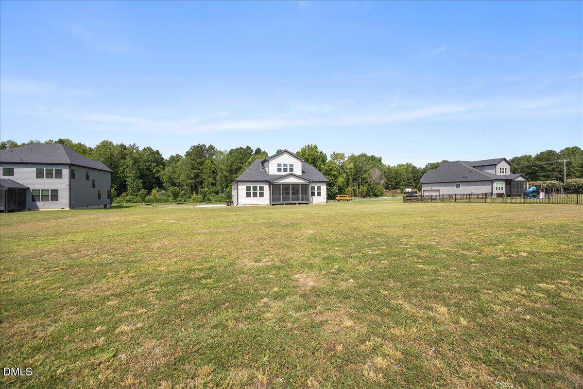
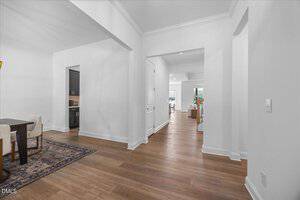
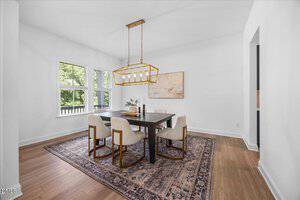
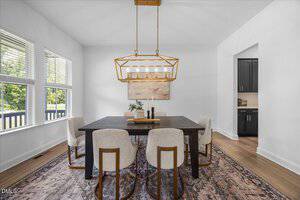
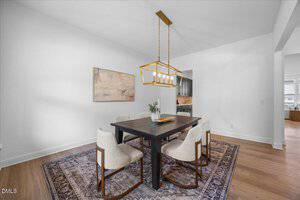
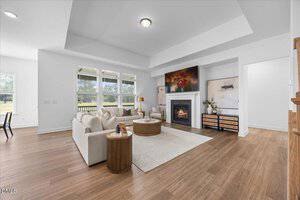
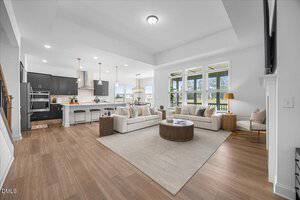
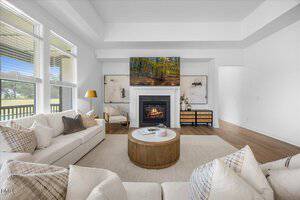
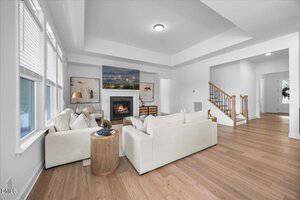
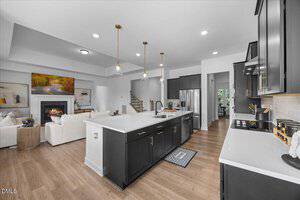
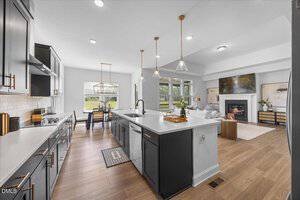
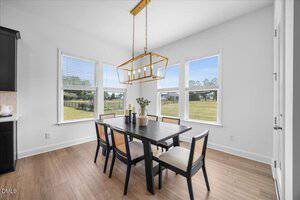
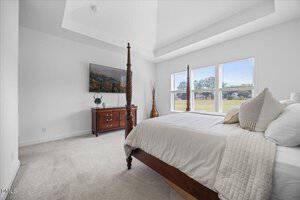
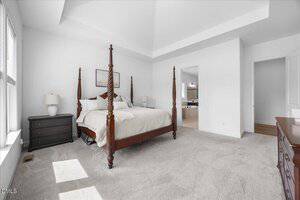
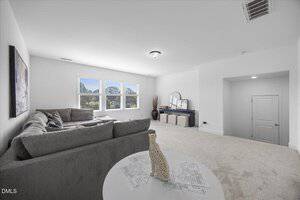
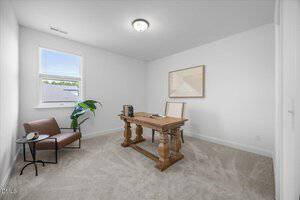
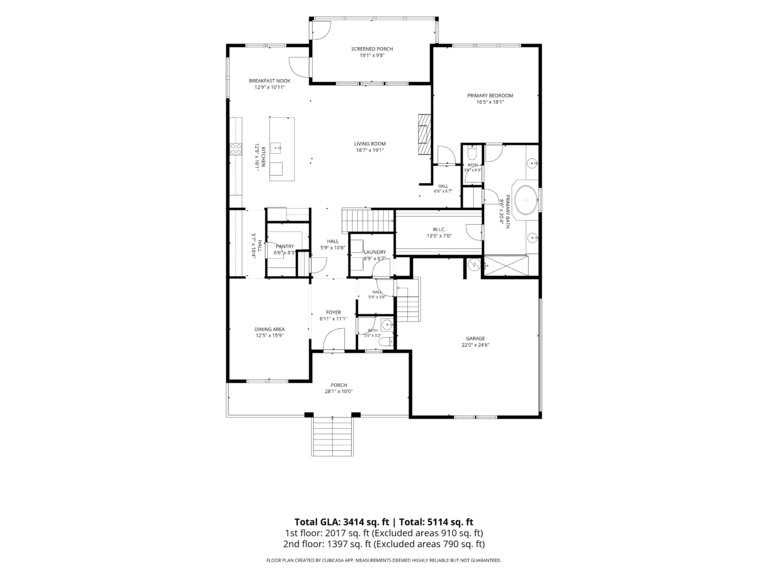
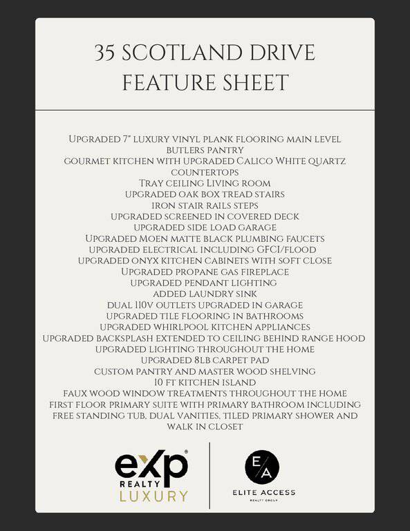
Welcome to 35 Scotland Drive, where thoughtful upgrades, high-end finishes, and a spacious open-concept design come together on a large, flat homesite in Youngsville. Offering approximately 3,414 square feet with 4 bedrooms and 3.5 bathrooms, this beautifully appointed home features a desirable first-floor primary suite and elevated finishes throughout. The main level showcases upgraded 7-inch luxury vinyl plank flooring, enhanced lighting, and an inviting living room with a tray ceiling and upgraded propane gas fireplace.
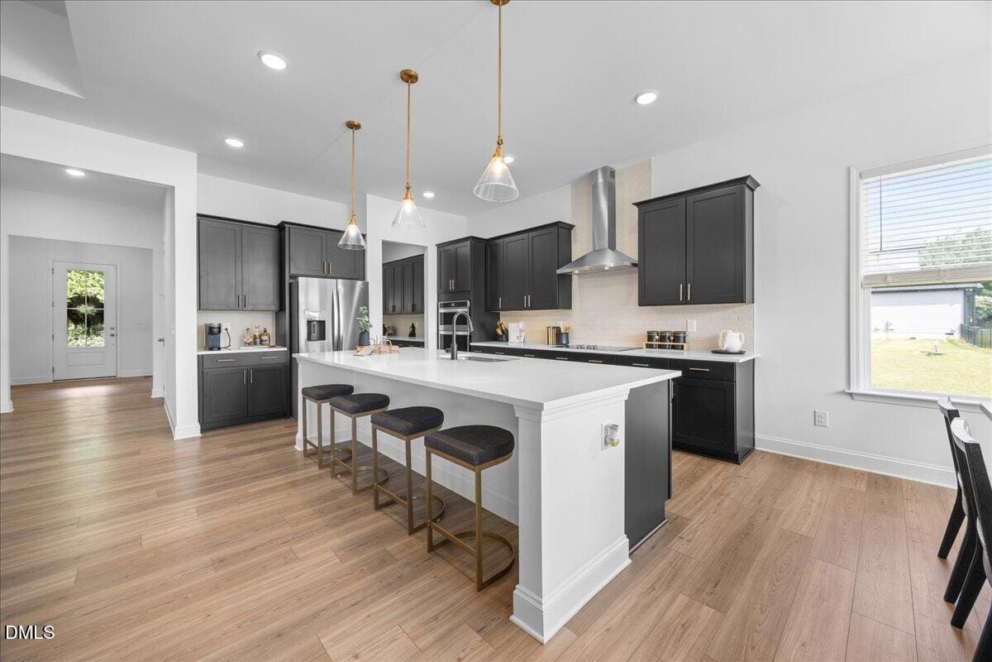
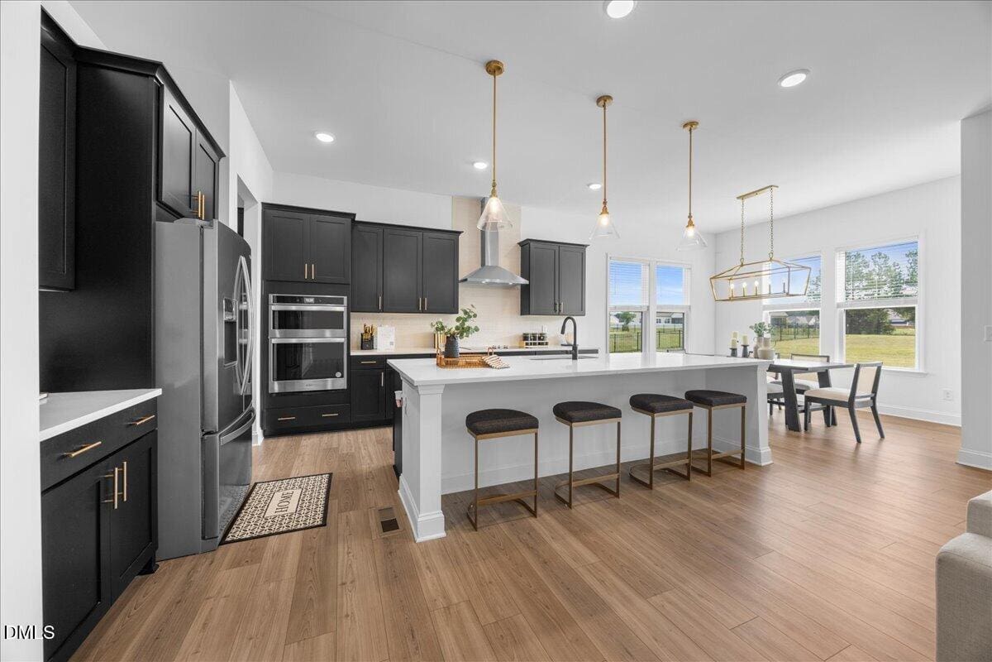
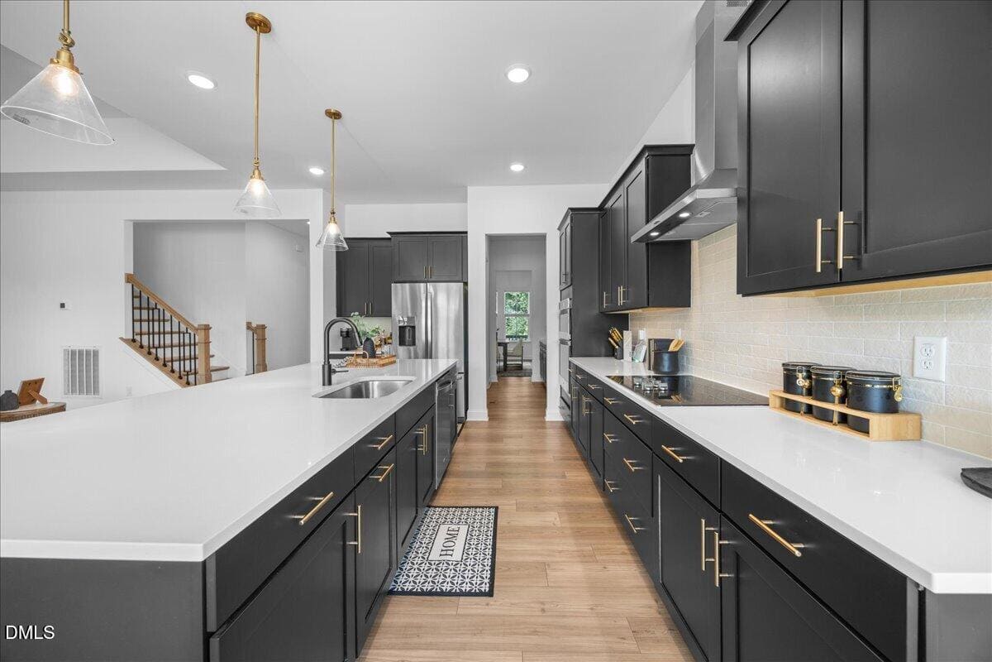
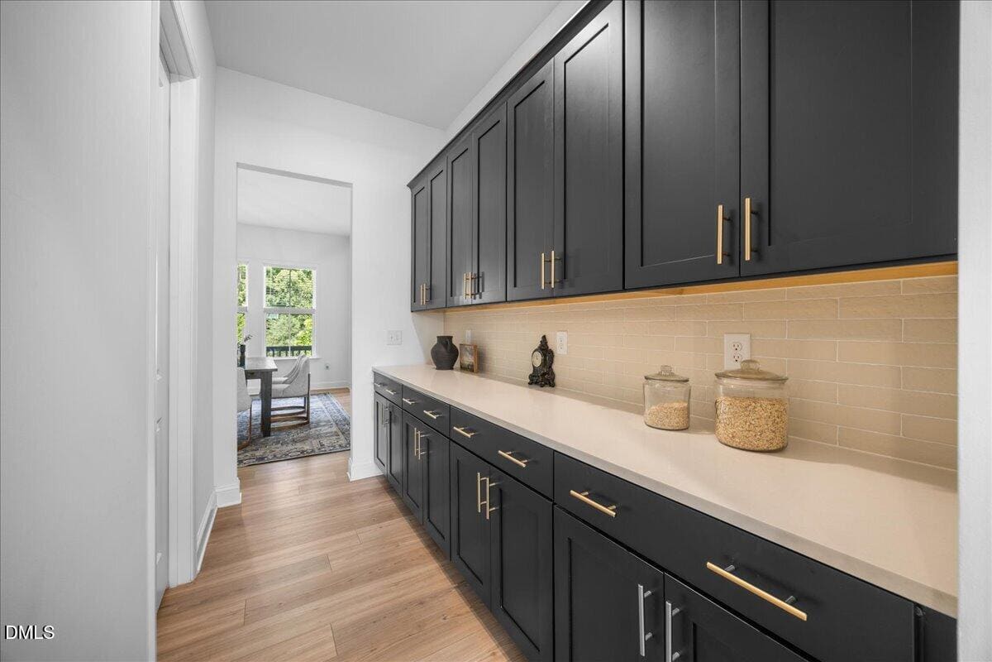
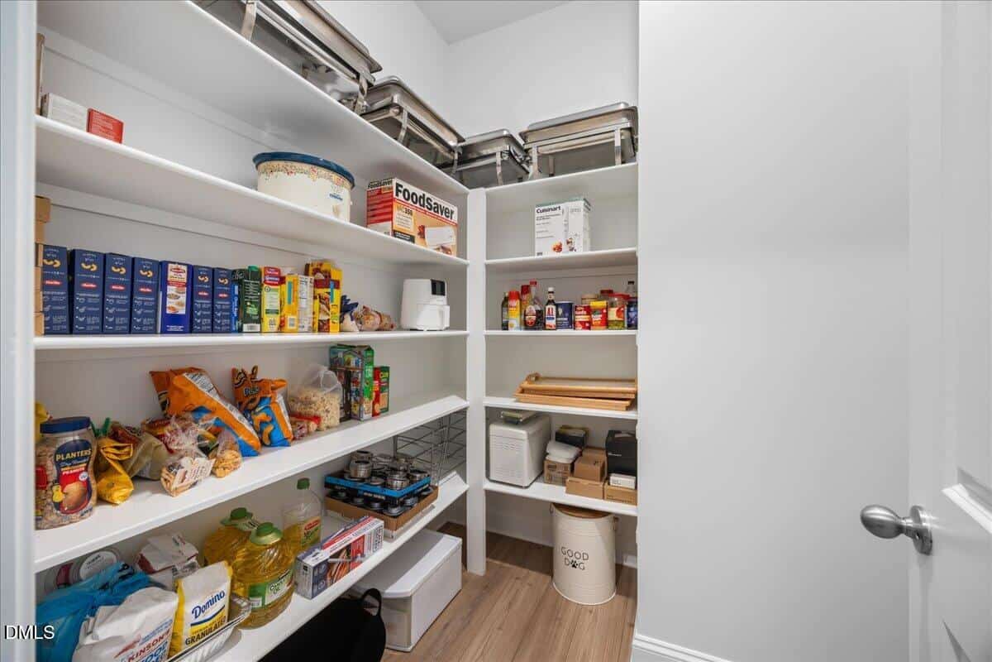
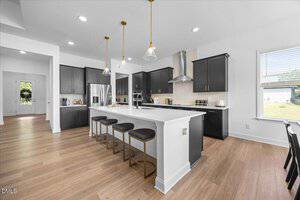
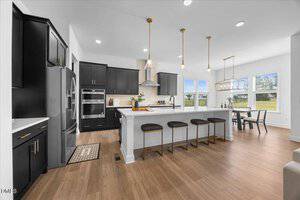
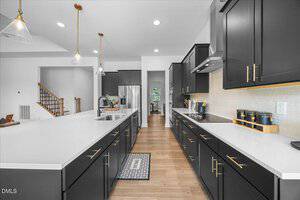
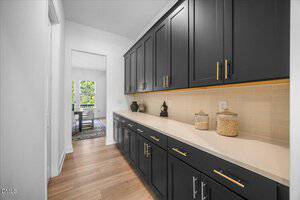
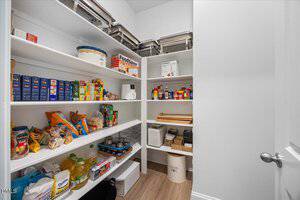
At the heart of the home, the gourmet kitchen is designed to impress with a substantial 10-foot island, Calico White quartz countertops, upgraded Onyx soft-close cabinetry, Whirlpool appliances, pendant lighting, and a statement backsplash extended to the ceiling behind the range hood. A butler’s pantry and custom wood pantry shelving provide additional storage and functionality for everyday living and entertaining.
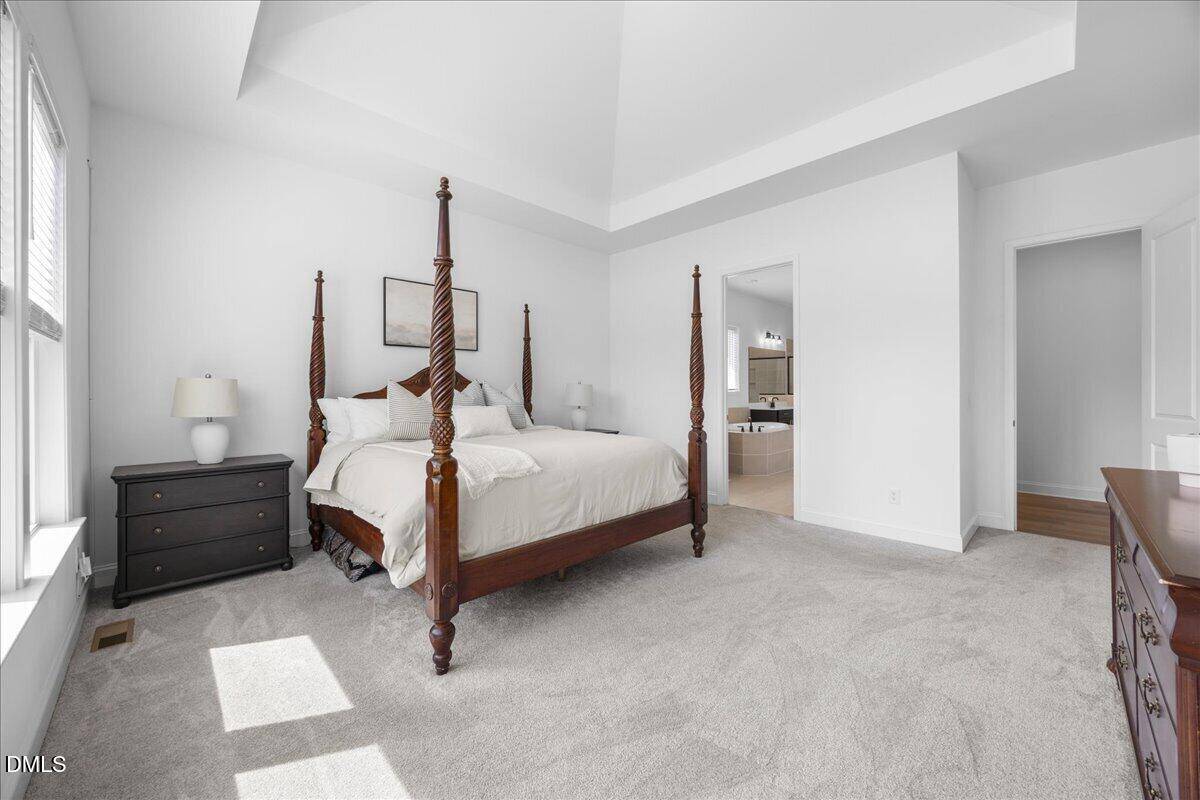
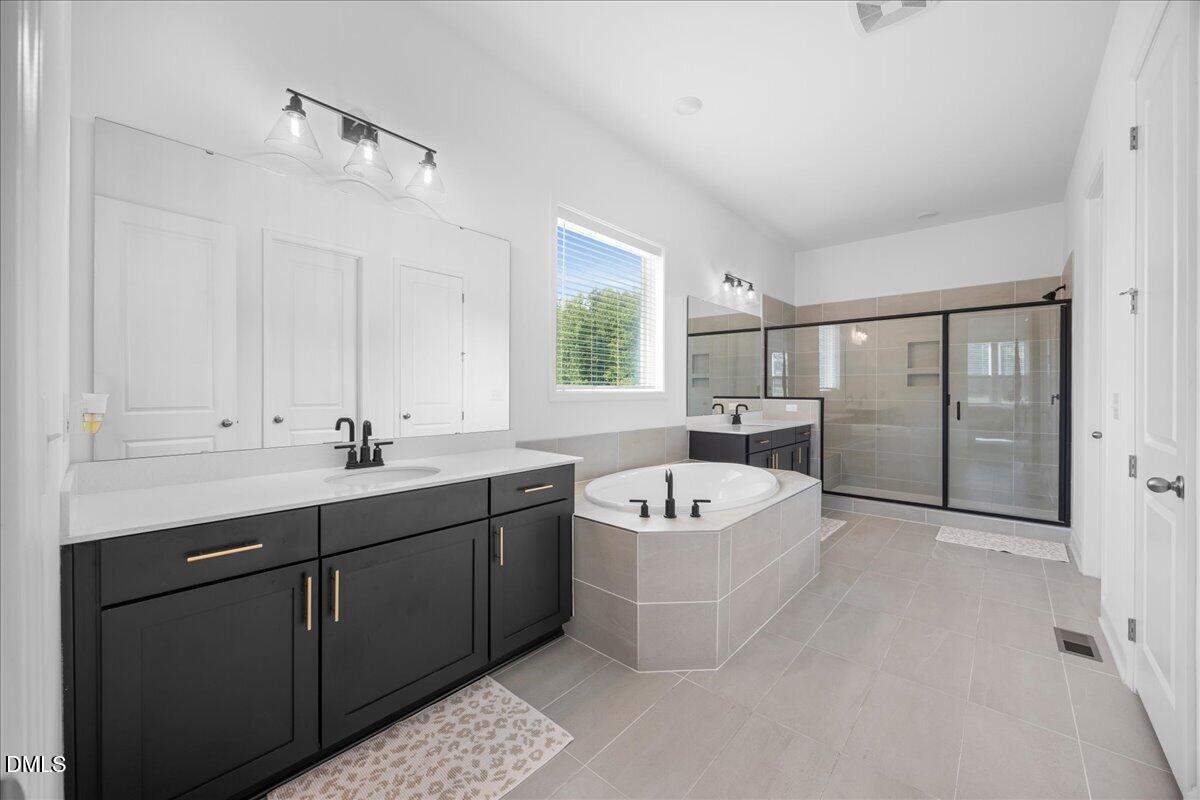
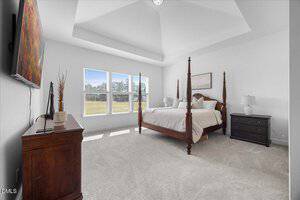
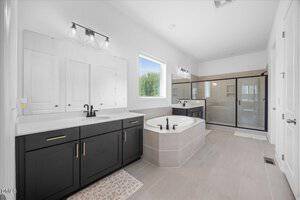
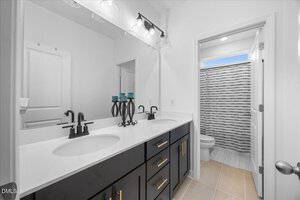
The first-floor primary suite offers a private retreat with a spa-inspired bath featuring a freestanding soaking tub, dual vanities, tiled walk-in shower, upgraded Moen matte black plumbing fixtures, upgraded tile flooring, and a spacious walk-in closet with custom wood shelving.
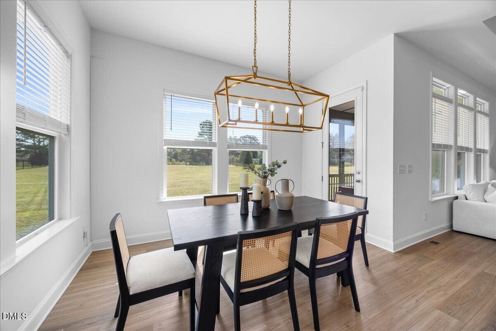
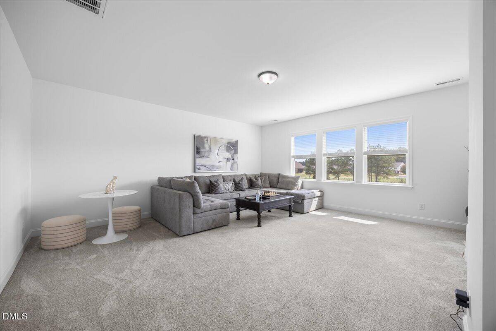
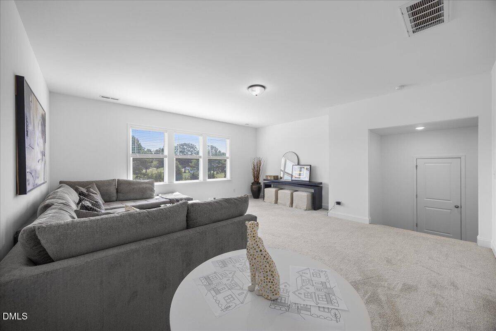
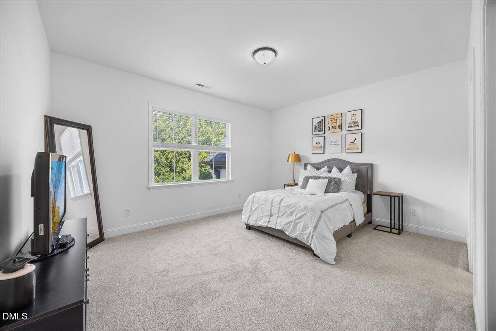
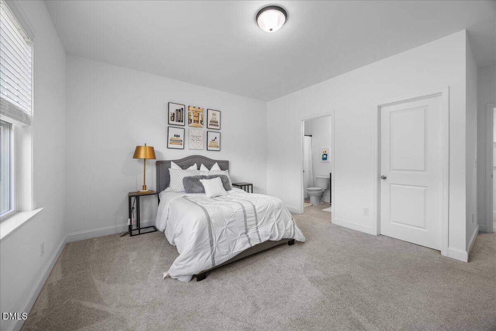
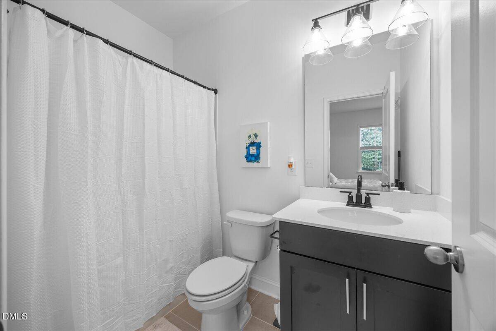
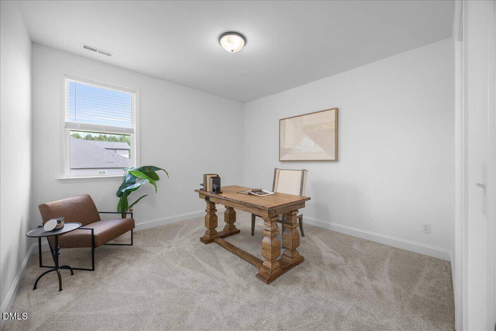
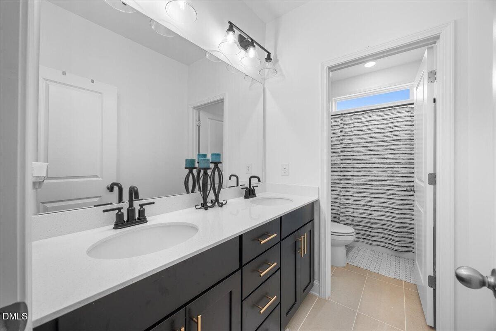
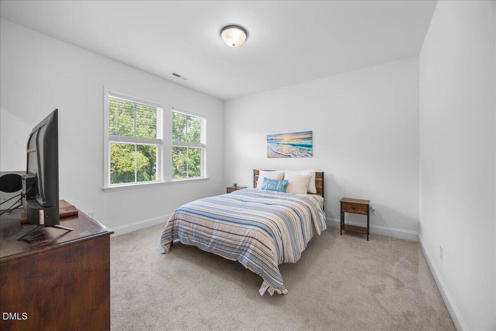
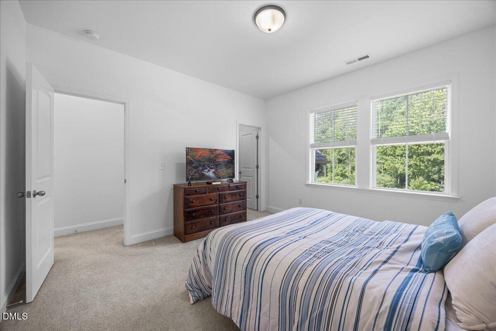
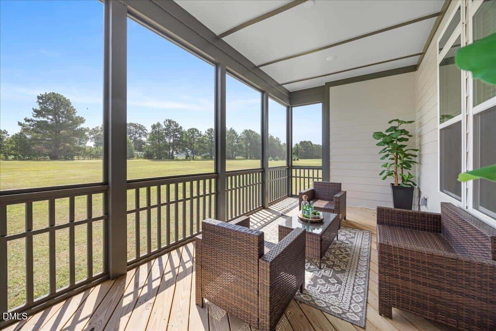
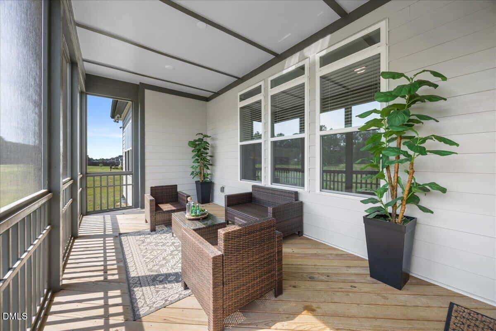
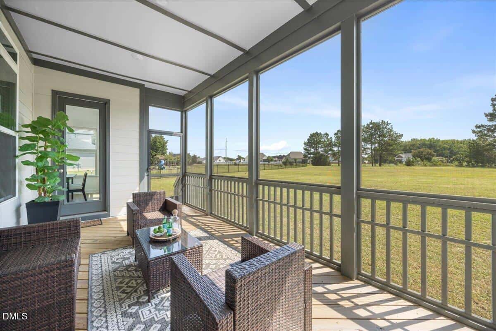
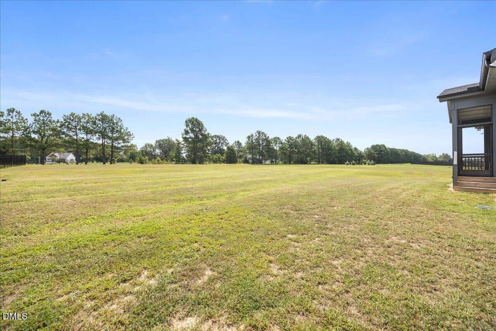
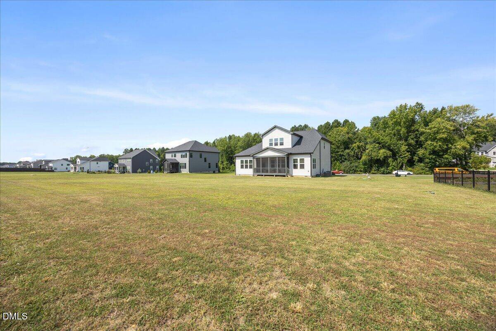
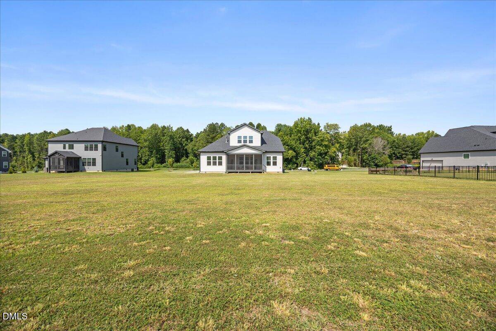
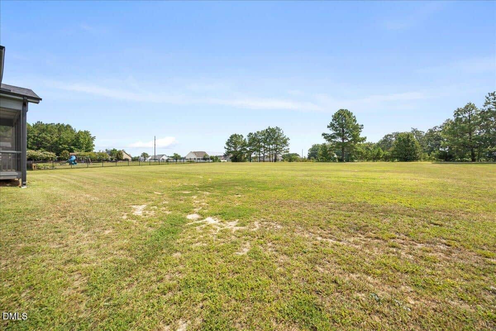
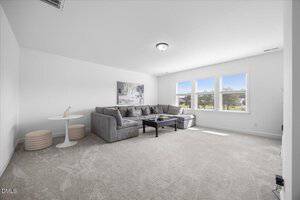
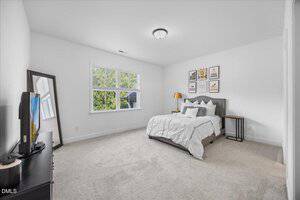
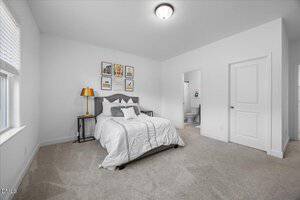
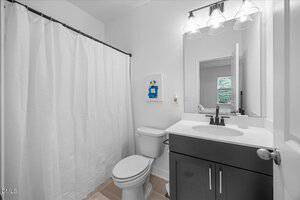
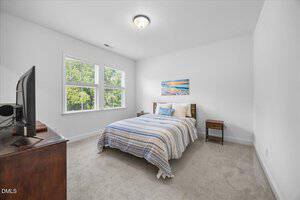
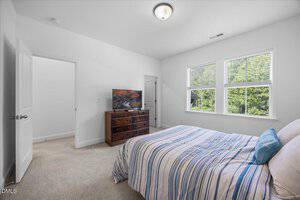
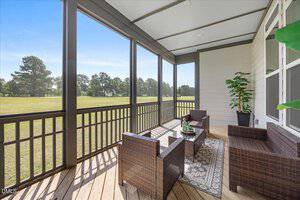
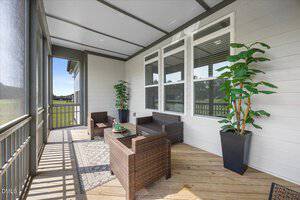
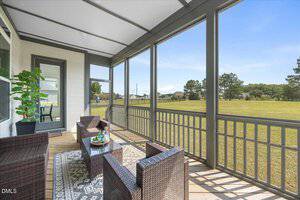
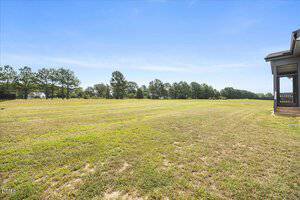
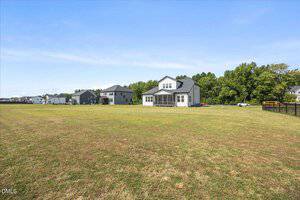
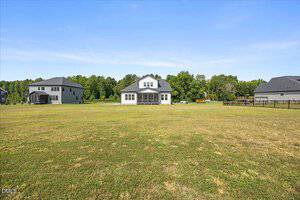
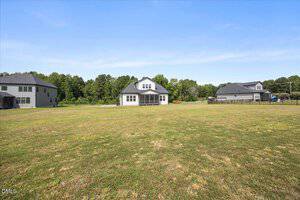
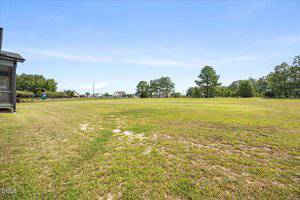
Upstairs, upgraded oak box-tread stairs with iron railings lead to additional bedrooms and flexible living space, complemented by upgraded 8-lb carpet padding and upgraded bathroom tile. Outdoor living is equally inviting with an upgraded covered and screened deck overlooking the expansive, level backyard—offering plenty of room to relax, entertain, play, or create your ideal outdoor retreat.
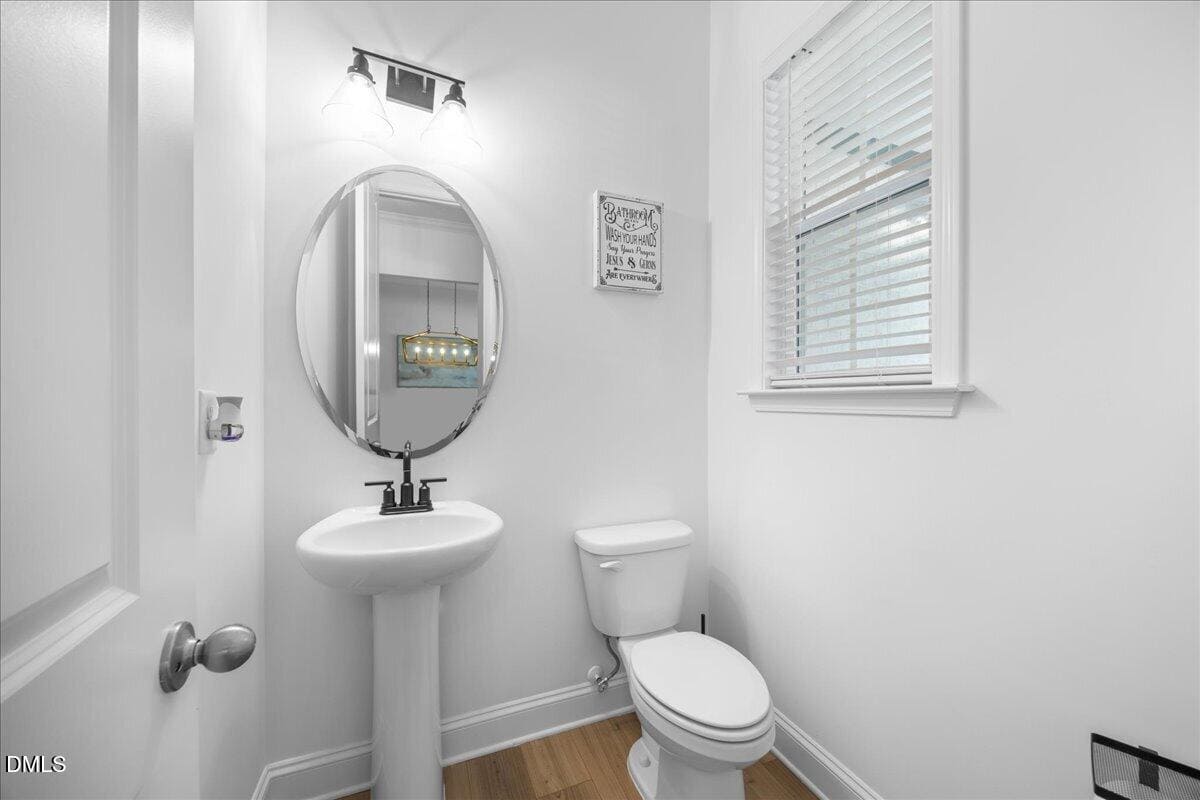
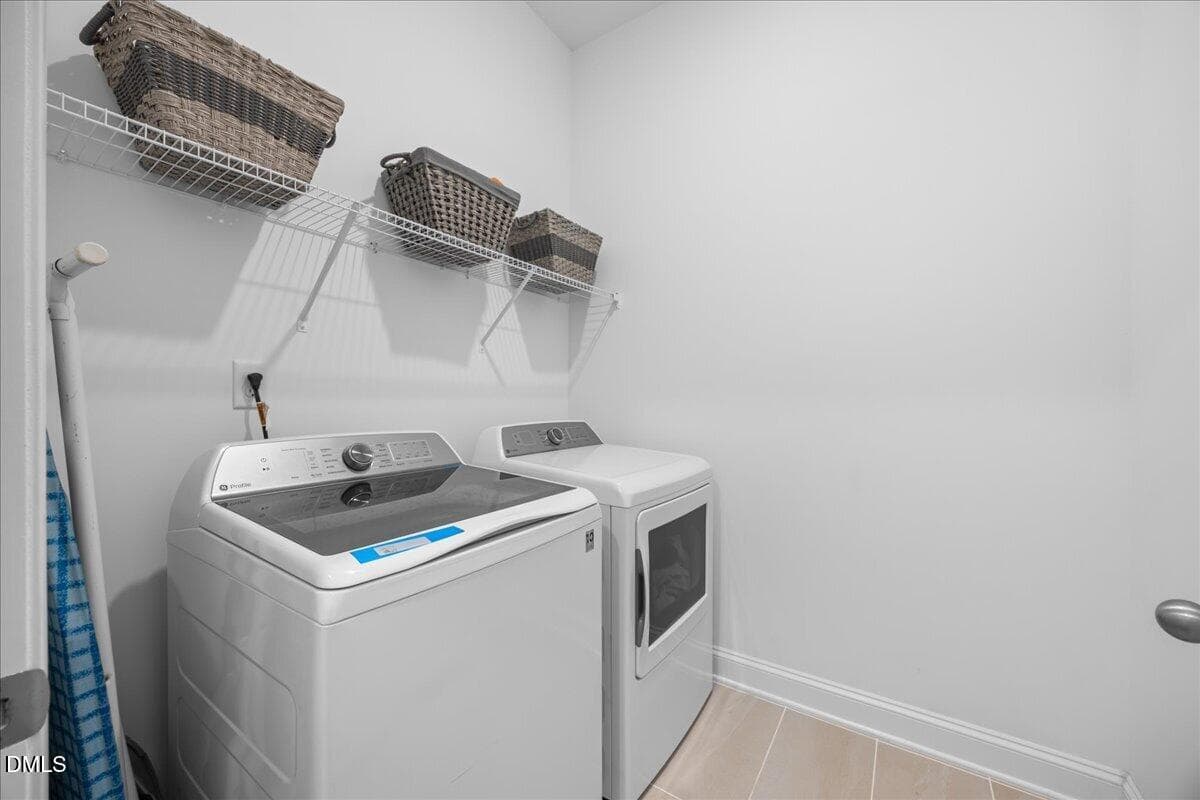
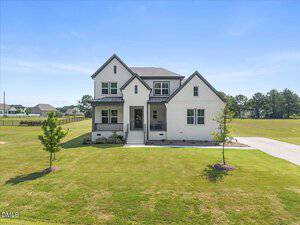
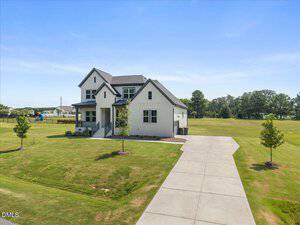
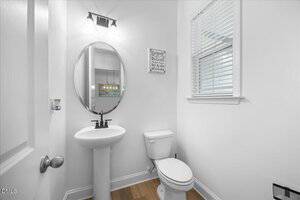
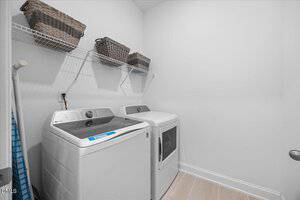
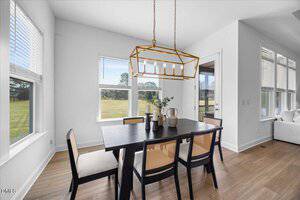
The upgraded side-load garage adds to the home’s curb appeal and includes dual 110V outlets, while additional electrical upgrades include GFCI and flood-light provisions. Additional enhancements include a laundry room sink, faux-wood window treatments throughout, upgraded lighting, matte black plumbing fixtures, and numerous builder-selected upgrades that give the home a polished, cohesive feel. With generous living spaces, a main-level primary suite, impressive kitchen, side-load garage, and an oversized open lot, 35 Scotland Drive delivers the space, finishes, and functionality today’s buyers are looking for.
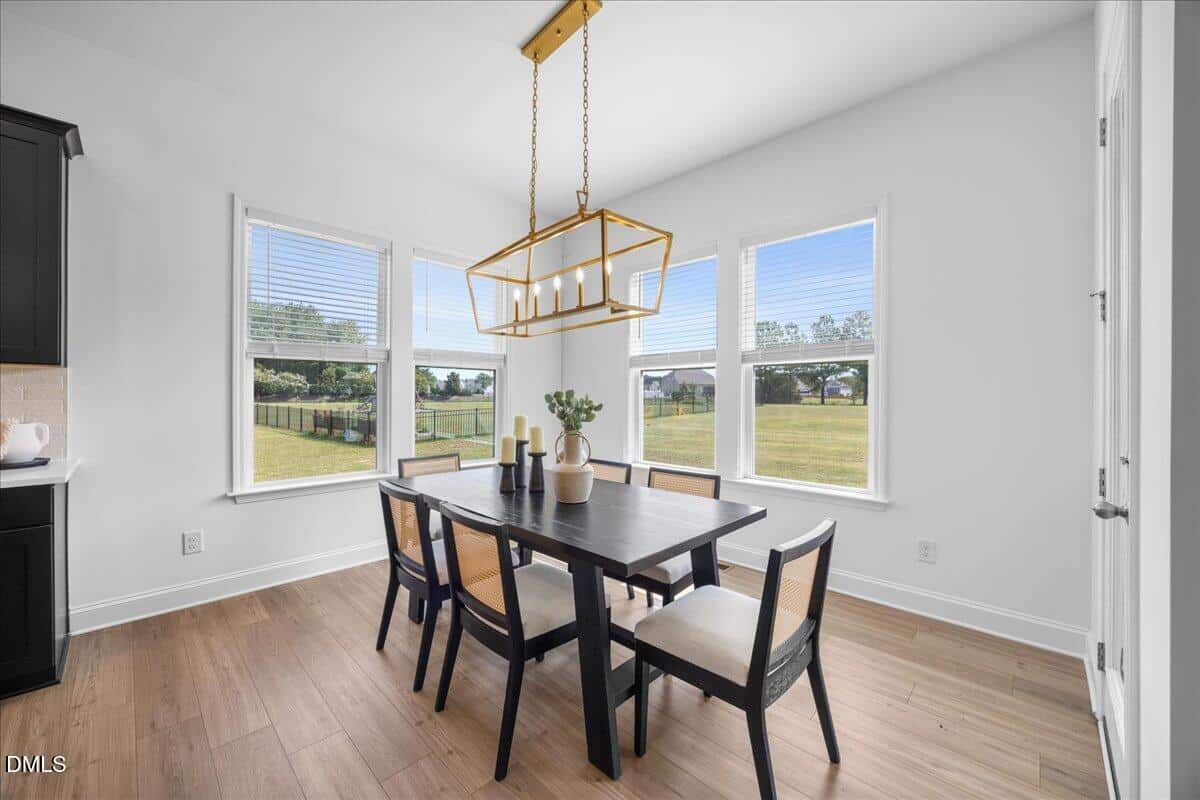
Welcome to 35 Scotland Drive, where thoughtful upgrades, high-end finishes, and a spacious open-concept design come together on a large, flat homesite in Youngsville. Offering approximately 3,414 square feet with 4 bedrooms and 3.5 bathrooms, this beautifully appointed home features a desirable first-floor primary suite and elevated finishes throughout. The main level showcases upgraded 7-inch luxury vinyl plank flooring, enhanced lighting, and an inviting living room with a tray ceiling and upgraded propane gas fireplace. At the heart of the home, the gourmet kitchen is designed to impress with a substantial 10-foot island, Calico White quartz countertops, upgraded Onyx soft-close cabinetry, Whirlpool appliances, pendant lighting, and a statement backsplash extended to the ceiling behind the range hood. A butler’s pantry and custom wood pantry shelving provide additional storage and functionality for everyday living and entertaining. The first-floor primary suite offers a private retreat with a spa-inspired bath featuring a freestanding soaking tub, dual vanities, tiled walk-in shower, upgraded Moen matte black plumbing fixtures, upgraded tile flooring, and a spacious walk-in closet with custom wood shelving. Upstairs, upgraded oak box-tread stairs with iron railings lead to additional bedrooms and flexible living space, complemented by upgraded 8-lb carpet padding and upgraded bathroom tile. Outdoor living is equally inviting with an upgraded covered and screened deck overlooking the expansive, level backyard—offering plenty of room to relax, entertain, play, or create your ideal outdoor retreat. The upgraded side-load garage adds to the home’s curb appeal and includes dual 110V outlets, while additional electrical upgrades include GFCI and flood-light provisions. Additional enhancements include a laundry room sink, faux-wood window treatments throughout, upgraded lighting, matte black plumbing fixtures, and numerous builder-selected upgrades that give the home a polished, cohesive feel. With generous living spaces, a main-level primary suite, impressive kitchen, side-load garage, and an oversized open lot, 35 Scotland Drive delivers the space, finishes, and functionality today’s buyers are looking for.
Maps
Listing History
Date
Status
Price
-
2026-08-14
Active
$730,000
-
2026-08-31
Price Decrease
$710,000
Documents
Log in to your account to view 2 more available documents.
Documents Source: Doorify MLS IDX Feed
Documents
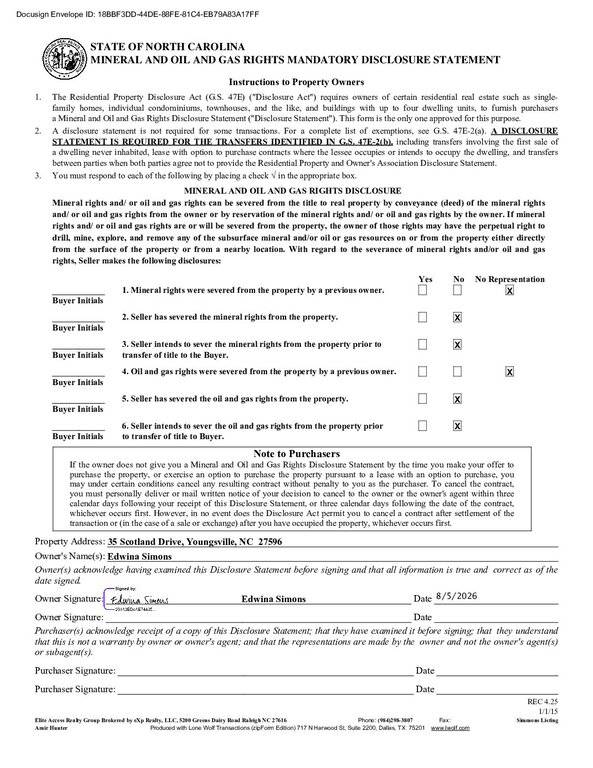
Documents Source: Doorify MLS IDX Feed
Nearby Listings


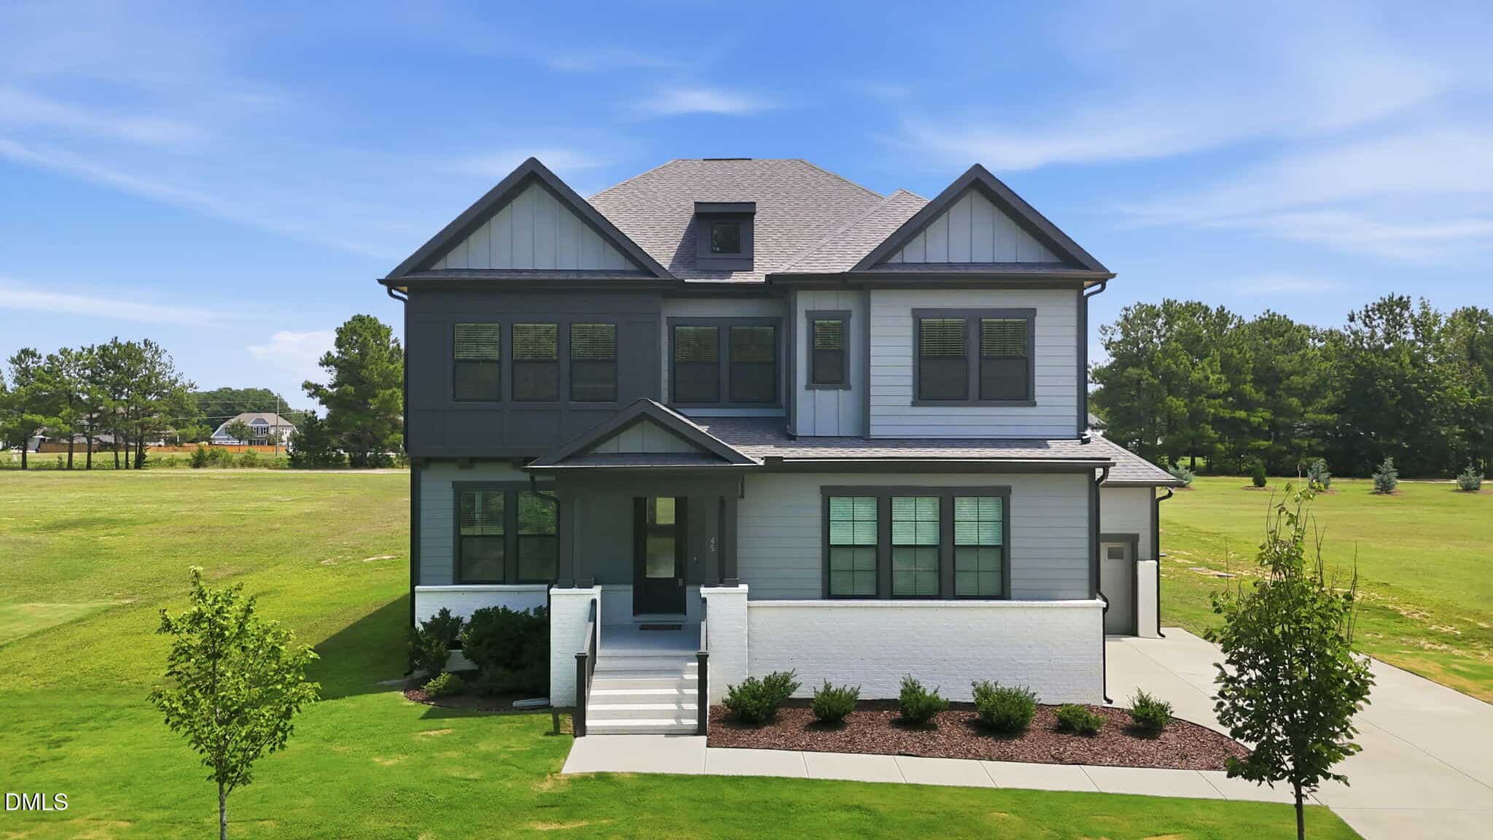
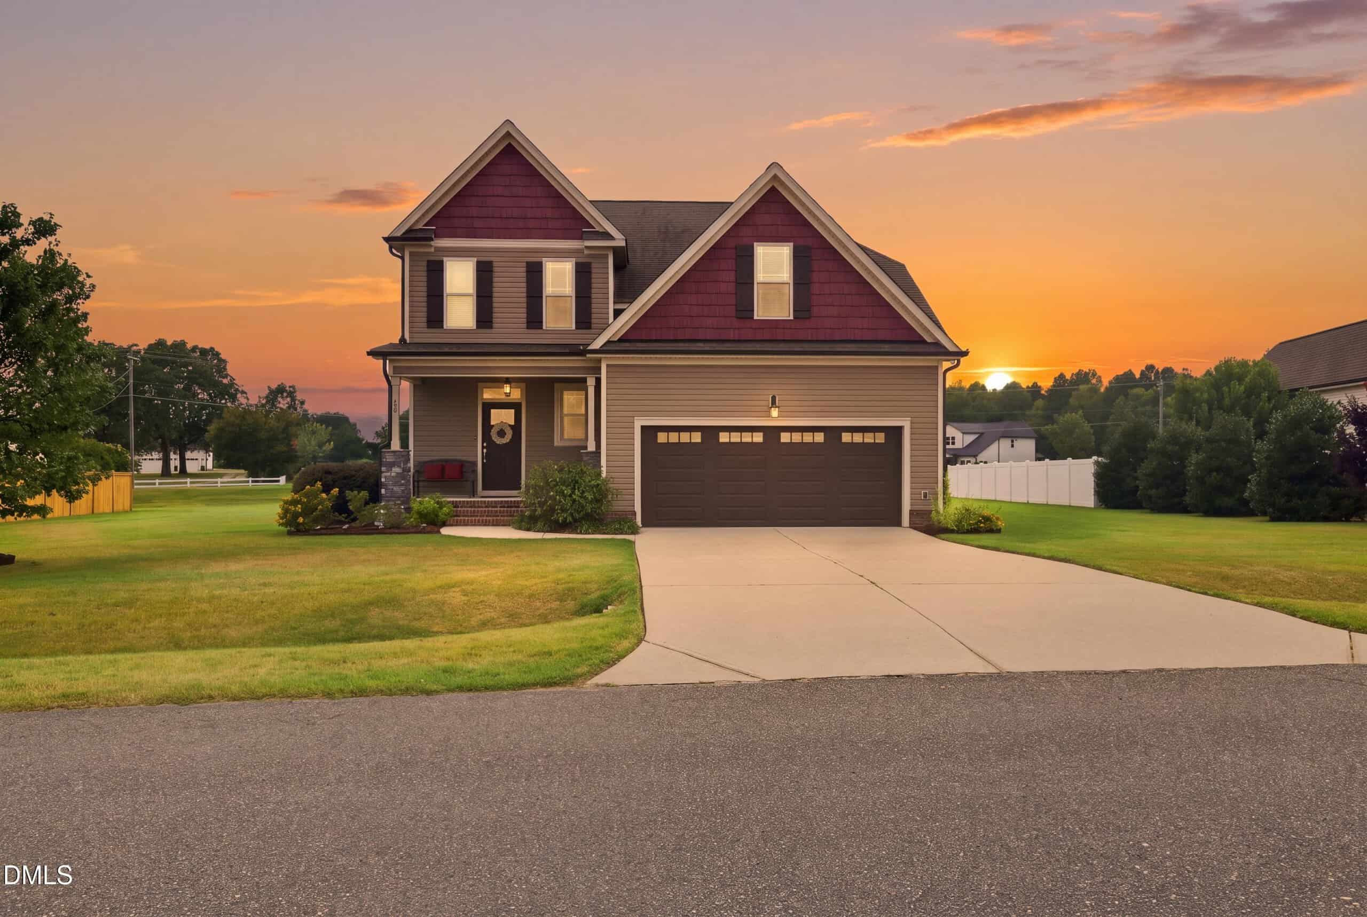
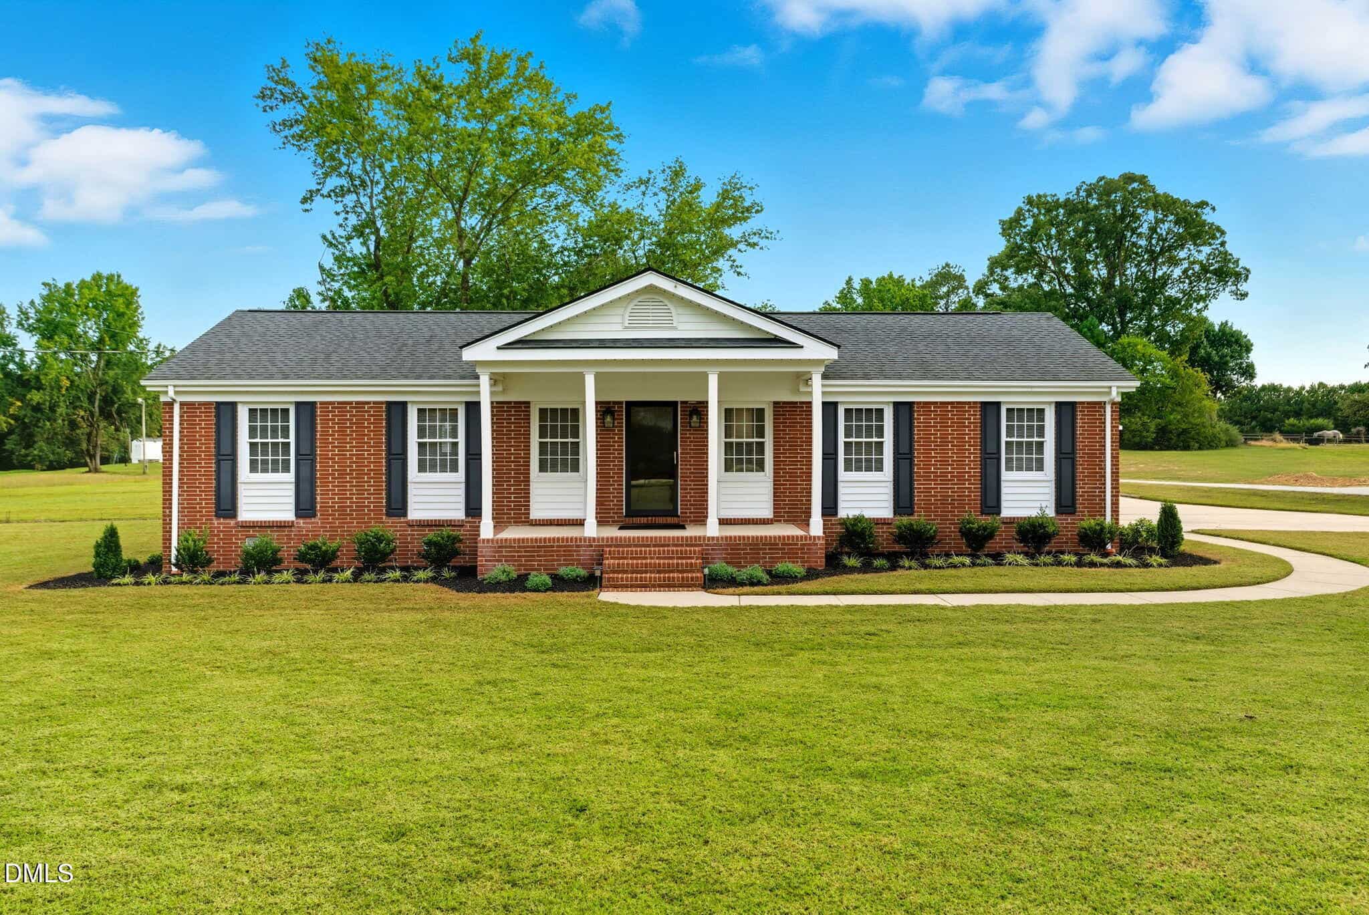
16 nearby listings found
Examining another house that is similar, nearby, and recently sold can help determine if the price of this home for sale is priced appropriately.
Compared to Similar Homes that Recently Sold….
35 Scotland Drive has a Price per Square Foot of $208.
Here’s how that compares to the surrounding area:
-
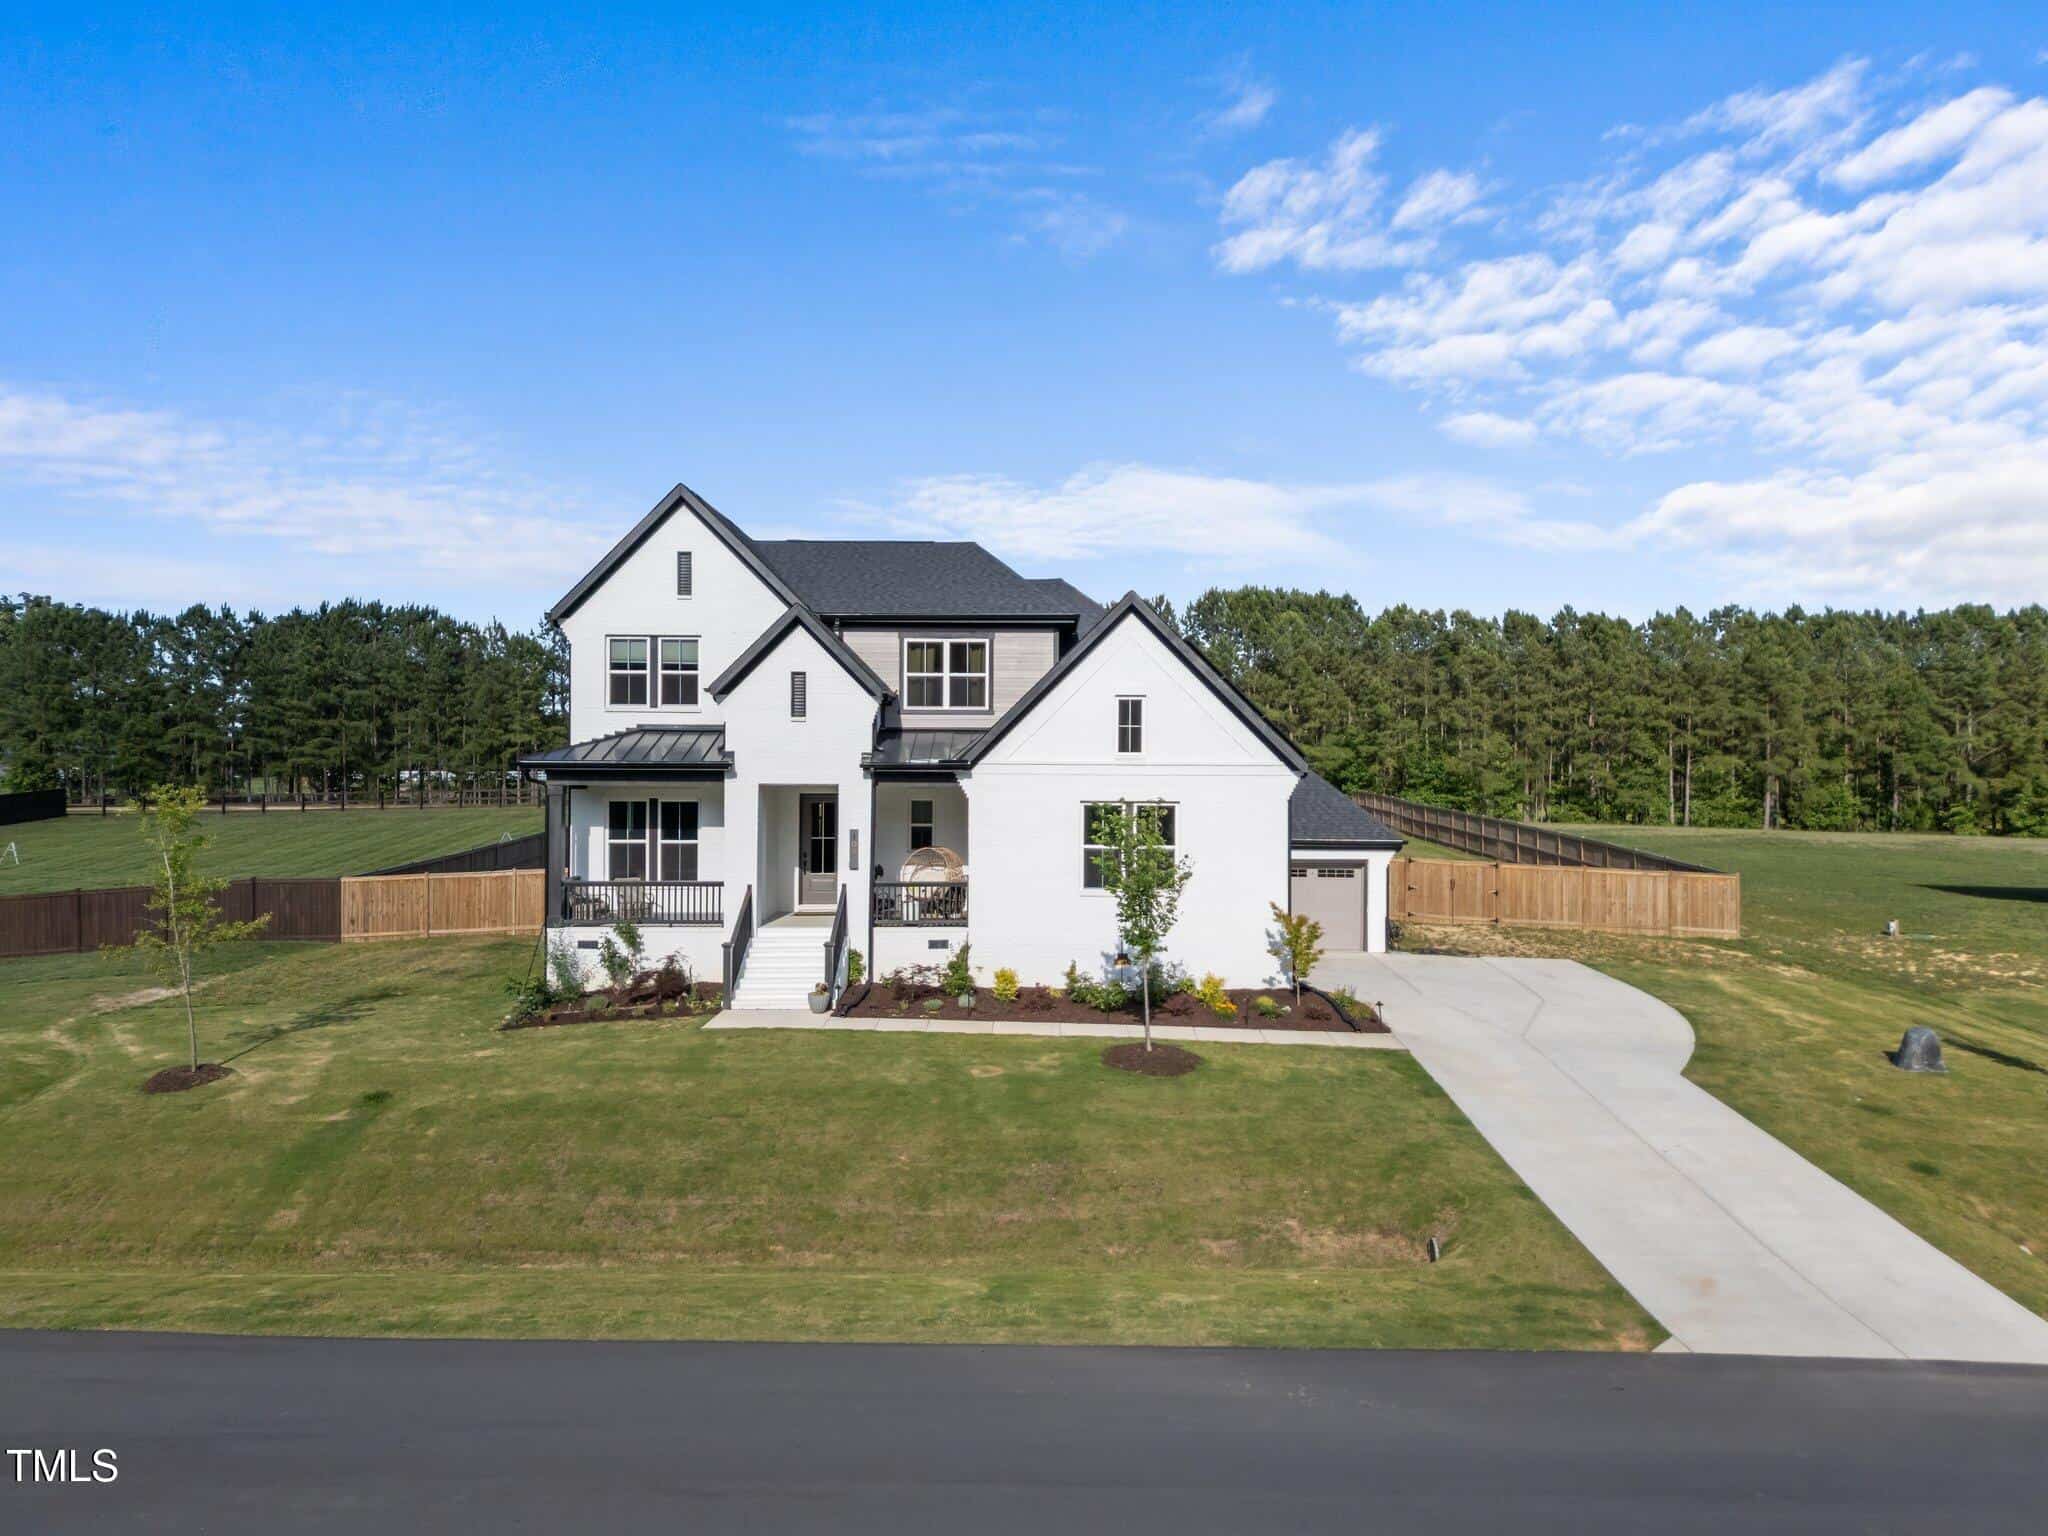 105 Scotland Drive, Youngsville, NC 27596
-
Price: ⬆️ (Sold for $29k more)
-
Sq Ft: ⚖️ (Nearly identical size)
-
Cost/SqFt: ⬆️ (Sold for $9 more per sq ft)
-
Condition: ⬆️ (Sold home had solar and a 3-car garage)
This property represents the high end of the neighborhood, having sold for a premium due to its massive $89,000 solar panel system and a three-car garage. When you look at the interior photos, both this home and 35 Scotland Drive share a very similar luxury ‘modern farmhouse’ vibe with dark cabinetry and high-end tile work. 35 Scotland Drive is positioned at a lower price point while maintaining nearly the same level of interior finish and square footage. It provides a very similar lifestyle and aesthetic without the heavy price premium attached to the solar infrastructure.
🟢 35 Scotland Drive represents a good value for a buyer who wants the luxury finishes of 105 Scotland Drive without paying the extra premium for solar panels.
-
-
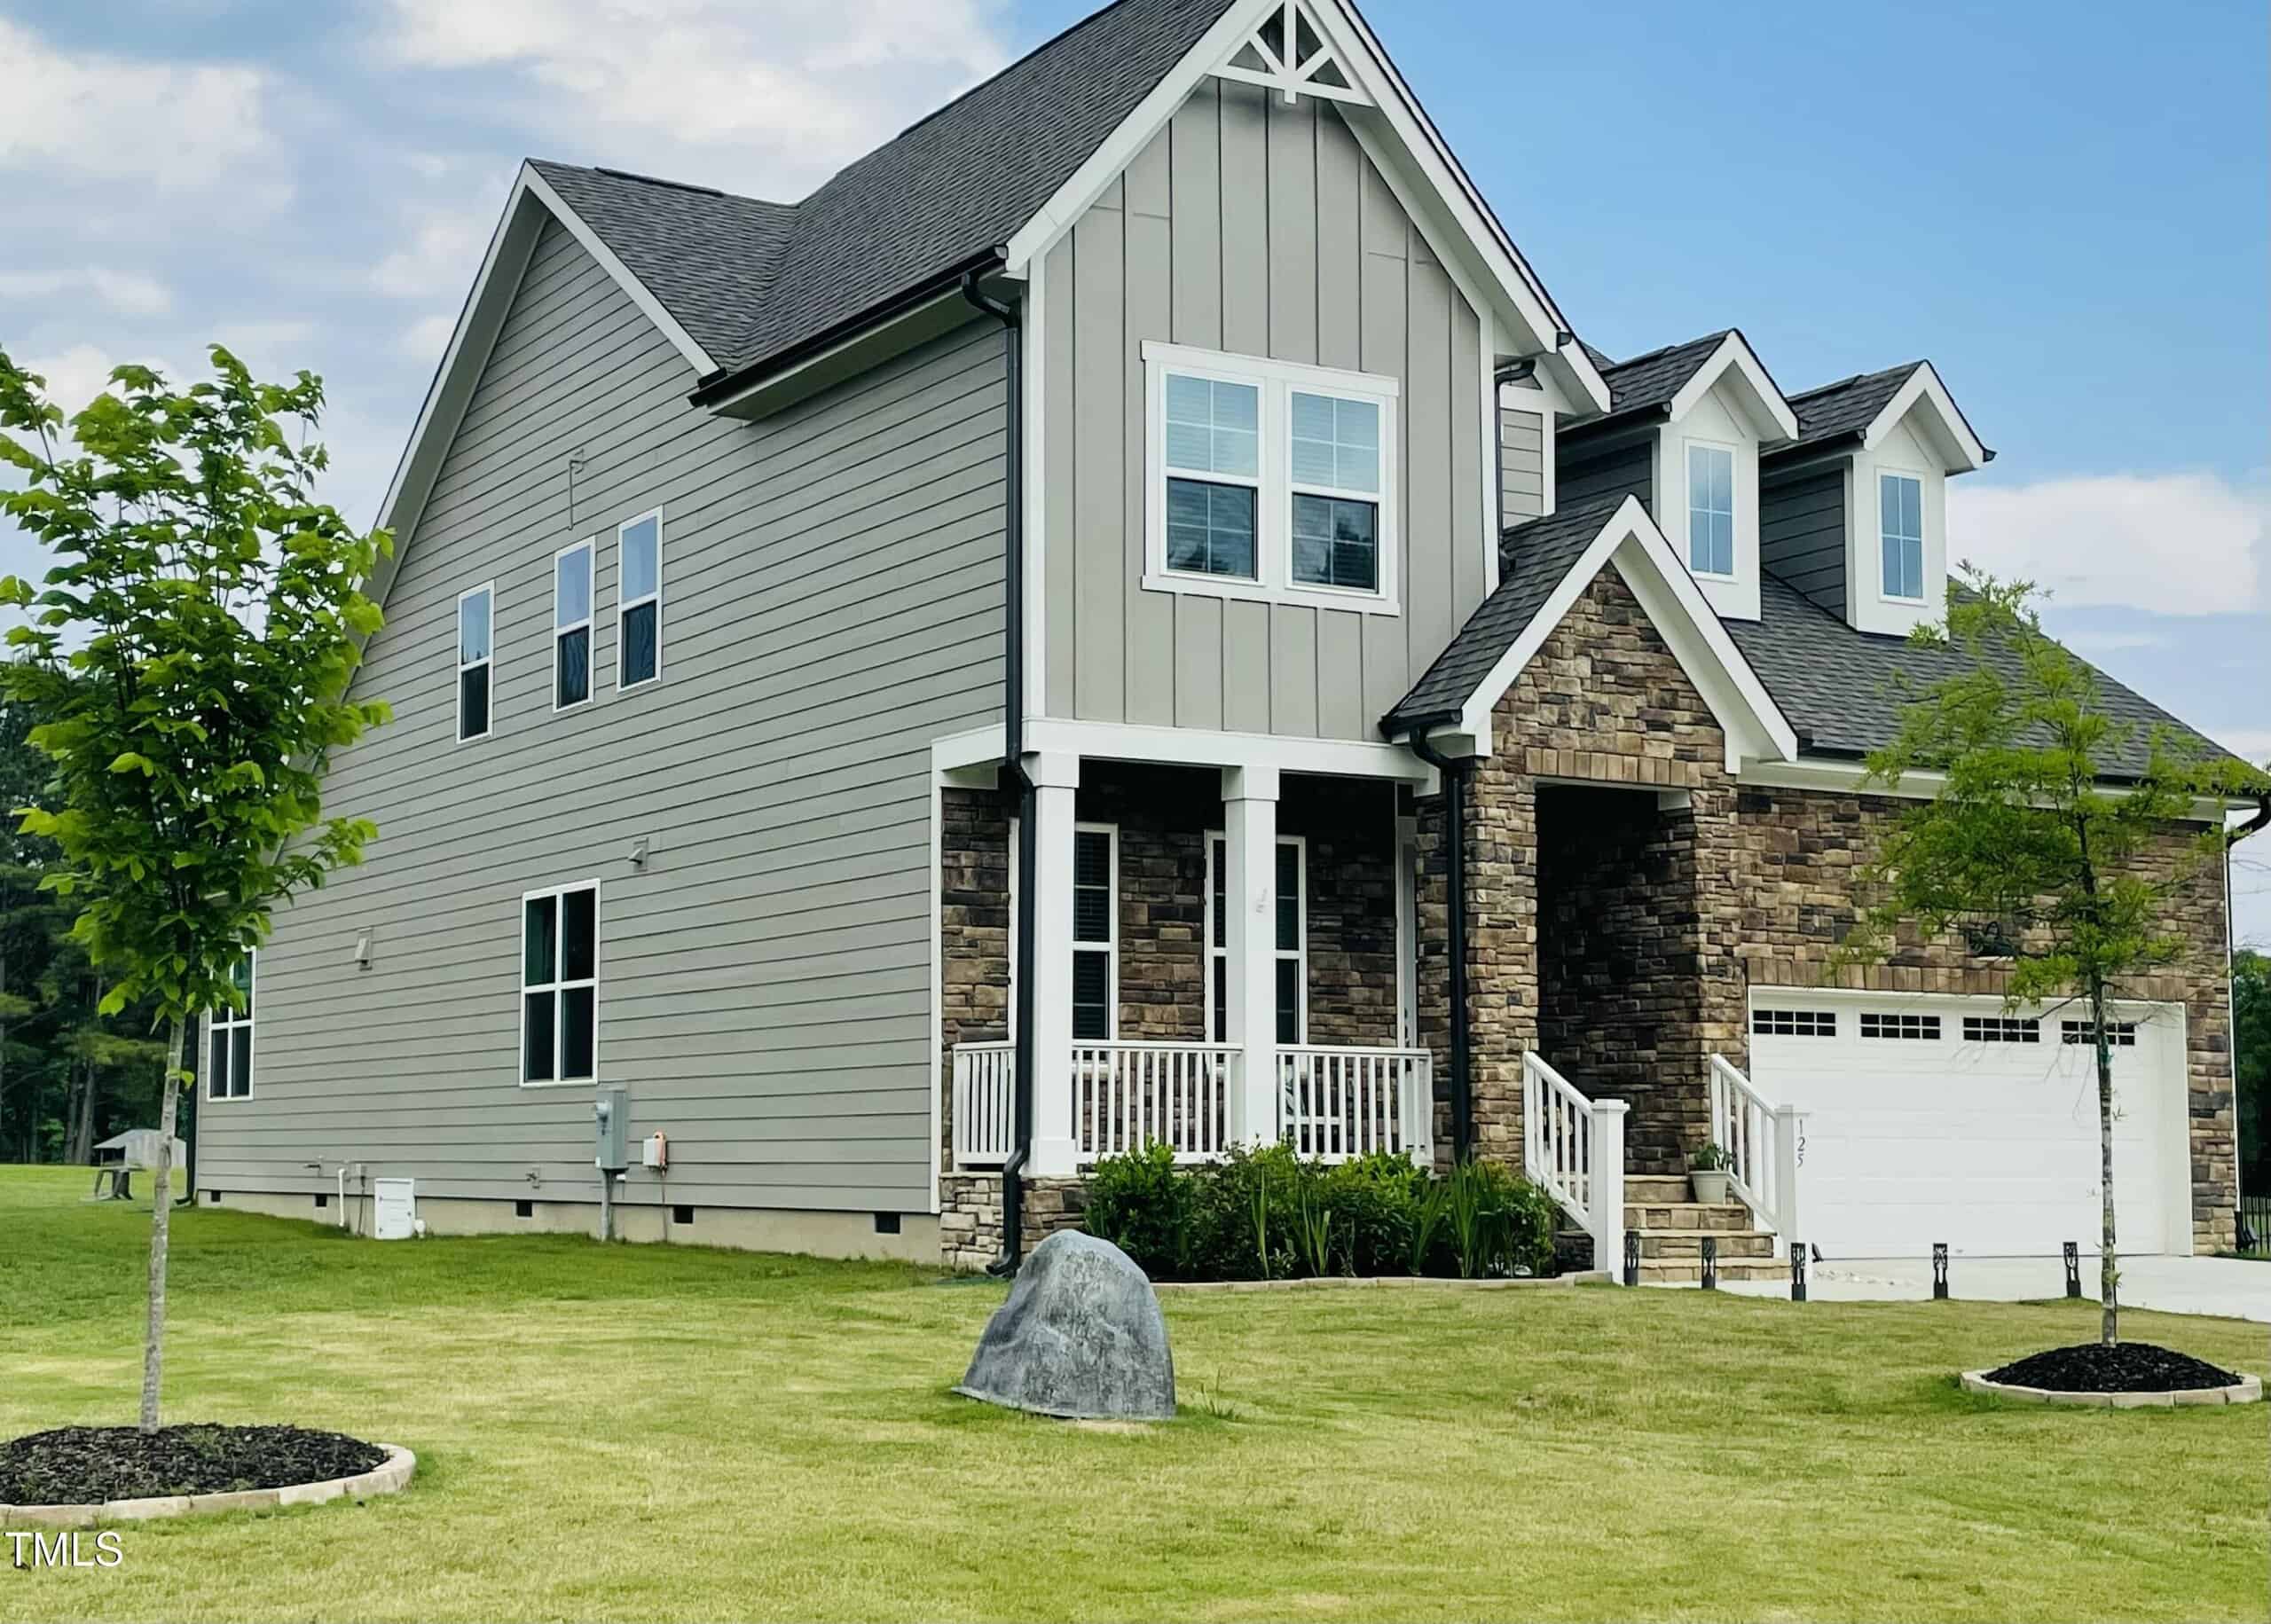 125 Scotland Drive, Youngsville, NC 27596
-
Price: ⬇️ (Sold for $165k less)
-
Sq Ft: ⚖️ (Nearly identical size)
-
Cost/SqFt: ⬇️ (Sold for $49 less per sq ft)
-
Condition: ⬇️ (Sold home had more standard builder finishes)
This sold listing provides an interesting look at what a more ‘standard’ version of this floor plan sells for in Carters Place. While the square footage is almost identical to 35 Scotland Drive, the visual differences in the photos are clear; this home features standard builder-grade carpet, basic lighting, and simpler bathroom mirrors. In contrast, 35 Scotland Drive has been heavily customized with luxury lighting, custom wood shelving, and upgraded flooring throughout. However, the price gap of $165,000 is quite substantial for homes of the same age and size in the same neighborhood.
🔴 While 35 Scotland Drive is clearly the more ‘premium’ home, the significant price difference compared to this similar-sized sale suggests it may be positioned at the top of the market.
-
-
 20 Scotland Drive, Youngsville, NC 27596
-
Price: ⚖️ (Same price)
-
Sq Ft: ⬆️ (Sold home is 226 sq ft larger)
-
Cost/SqFt: ⬇️ (Sold for $13 less per sq ft)
-
Condition: ⚖️ (Both are nearly new with high-end finishes)
This sold listing is a very close match to the home for sale, as both were built in 2023 within the same subdivision. While the price tags are identical, the home on 20 Scotland Drive offers about 226 more square feet and sits on a significantly larger 1.39-acre lot. Both properties feature high-quality finishes like luxury vinyl plank flooring and quartz countertops, though 35 Scotland Drive has slightly more modern aesthetic touches like the matte black plumbing fixtures. The trade-off here is between the extra interior space and land of this sold listing versus the specific designer upgrades found at 35 Scotland Drive.
🟡 Given the similarities in age and quality, 35 Scotland Drive appears fairly priced, though it offers slightly less land than this recent sale.
-
Take the Next Step…


5 Star Reviews
This level of clarity is how we work with every buyer and seller.
When you partner with Second Story Realty, you get a team that studies the market deeply, explains the “why” behind the numbers, and guides you with transparency at every step.
You can contact us to talk strategy, ask questions, or schedule a showing, we will help you take the next step with confidence.

Brokers make an effort to deliver accurate information, but buyers should independently verify any information on which they will rely in a transaction. The listing broker shall not be responsible for any typographical errors, misinformation, or misprints, and they shall be held totally harmless from any damages arising from reliance upon this data. This data is provided exclusively for consumers’ personal, non-commercial use.
Listings marked with an icon are provided courtesy of the Doorify MLS, Inc. of North Carolina, Internet Data Exchange Database.
Copyright 2025 Doorify MLS, Inc. of North Carolina. All rights reserved.
Closed (sold) listings may have been listed and/or sold by a real estate firm other than the firm(s) featured on this website. Closed data is not available until the sale of the property is recorded in the MLS. Home sale data is not an appraisal, CMA, competitive or comparative market analysis, or home valuation of any property.

35 Scotland Drive
Youngsville, NC 27596
35 Scotland Drive
Youngsville, NC 27596
$710,000
$710,000
Carters Place – Youngsville Township – Franklin County
35 Scotland Dr
Youngsville
4 br
3414 sqft
$710,000
TWP Youngsville
CTY Franklin
SUB Carters Place