
45 Scotland Drive · Youngsville, NC 27596
Youngsville, NC 27596 · Carters Place
$665,000
4
Bedrooms
4
Bathrooms
3,349
Square feet
0.69
Acres
2023
Year built
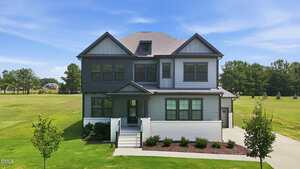
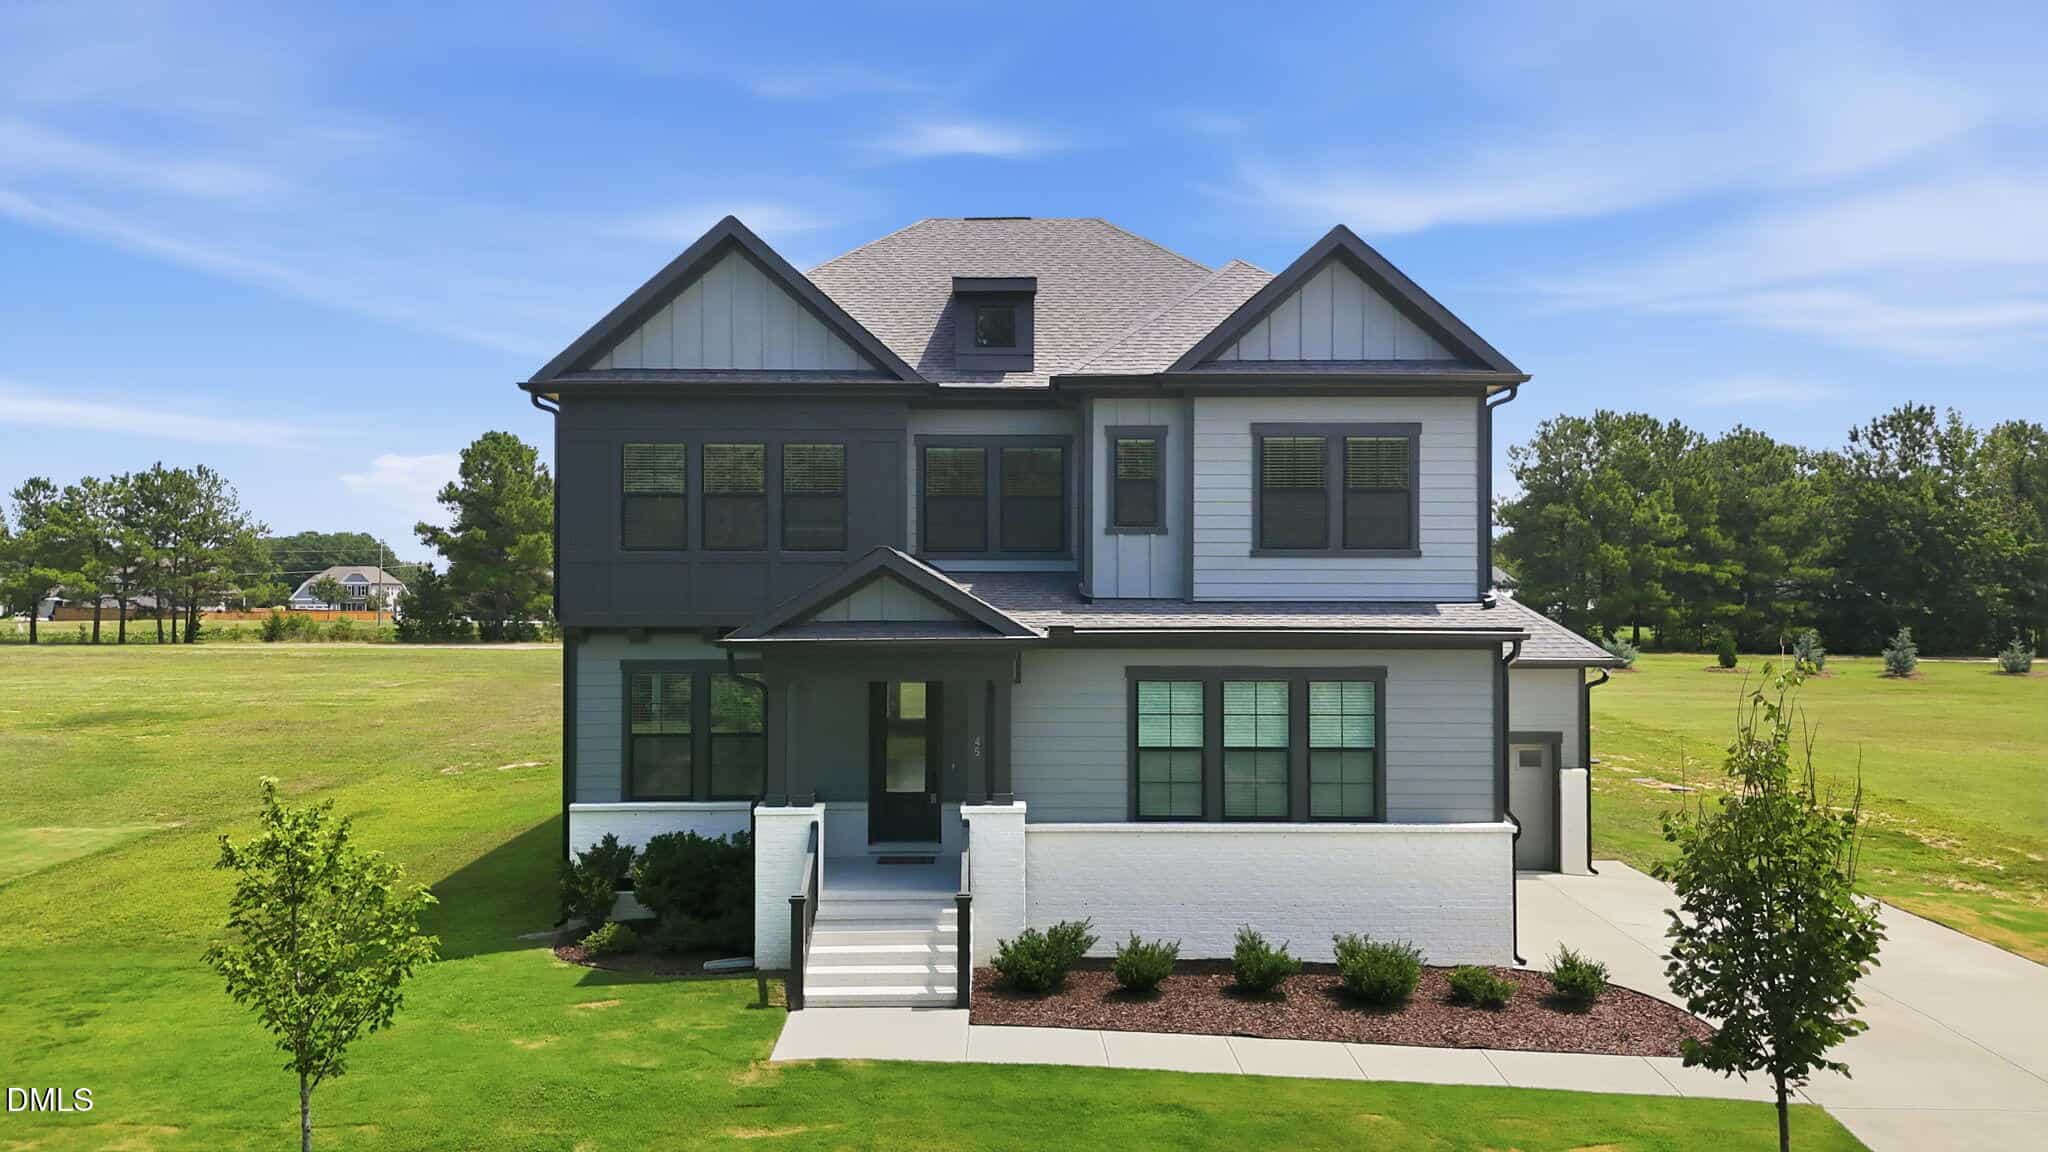
45 Scotland DriveActive
Highlights
- Quartz Countertops
- LVP Flooring
- Custom Cabinetry
- Modern Fireplace
- Soaking Tub
- 3-Car Garage
About this home
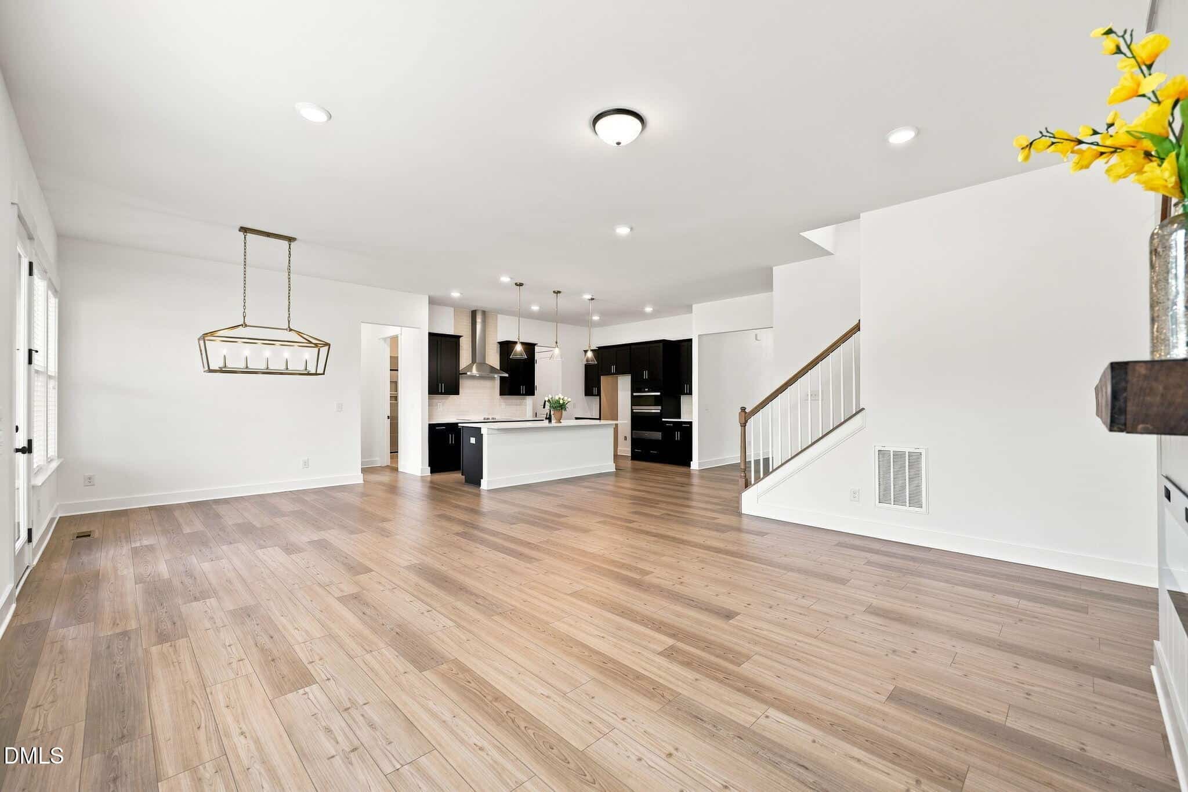
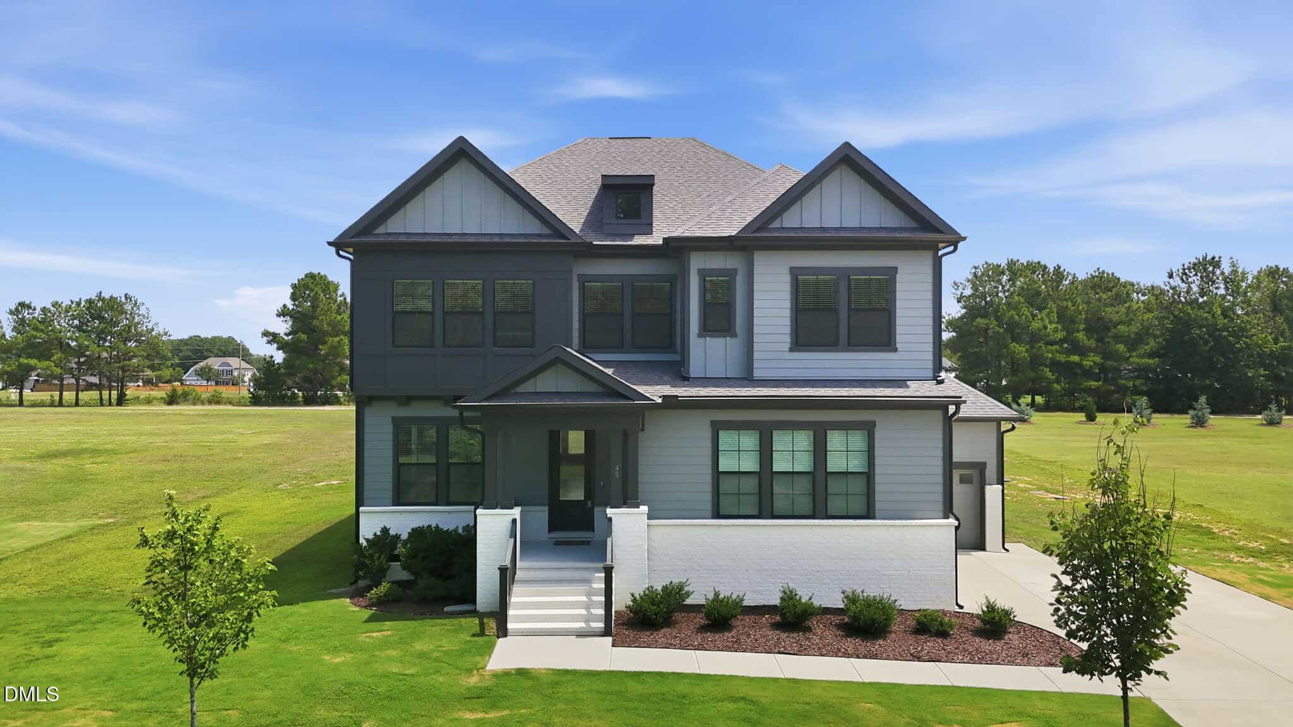
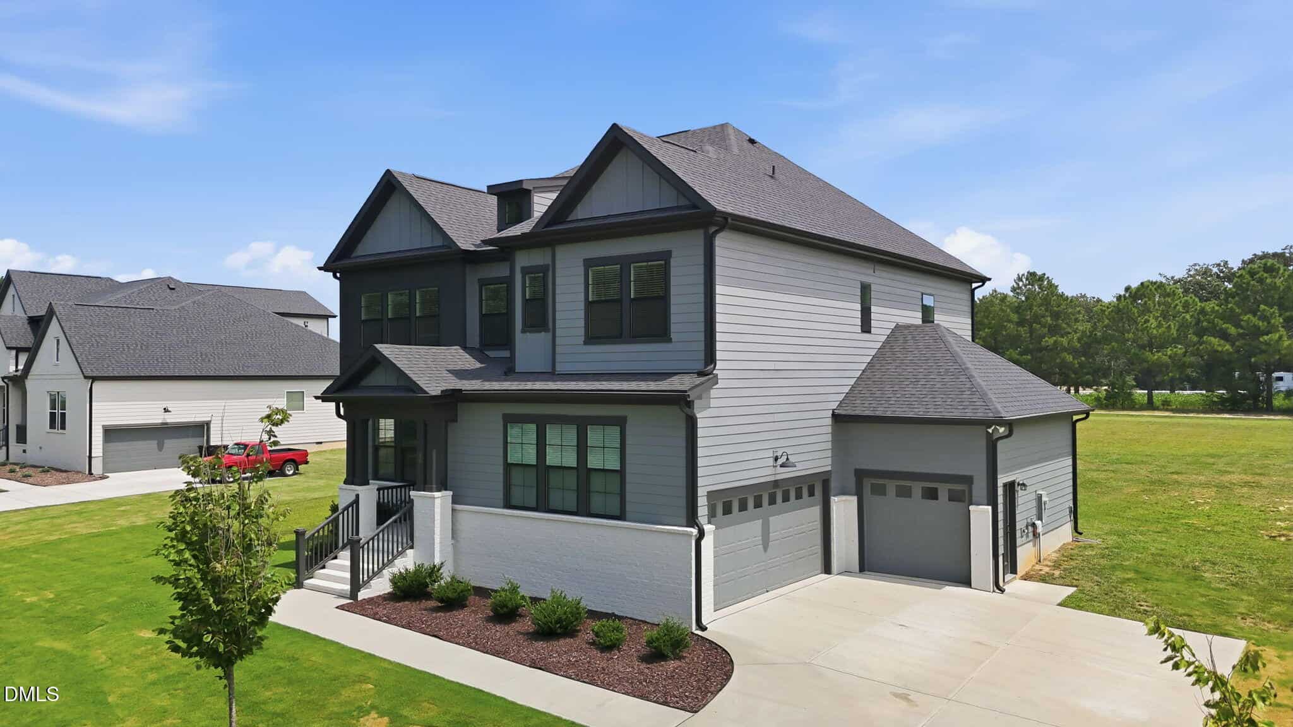
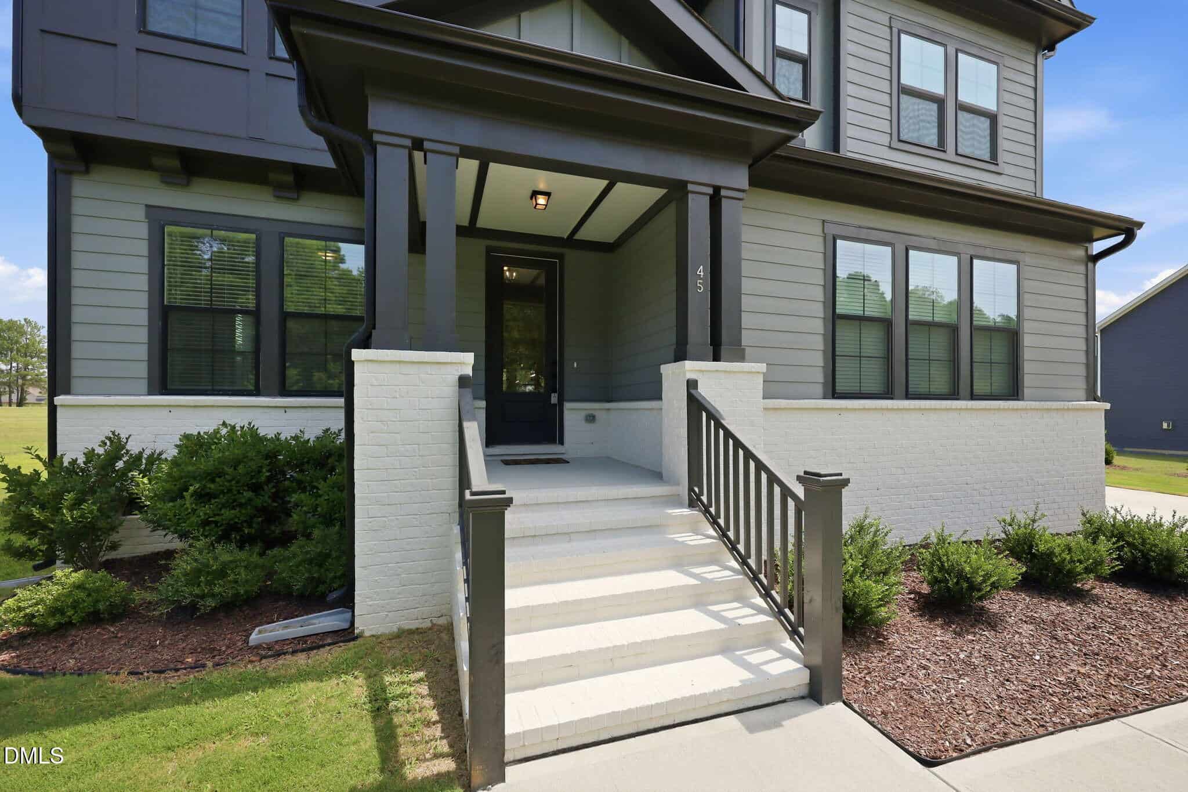
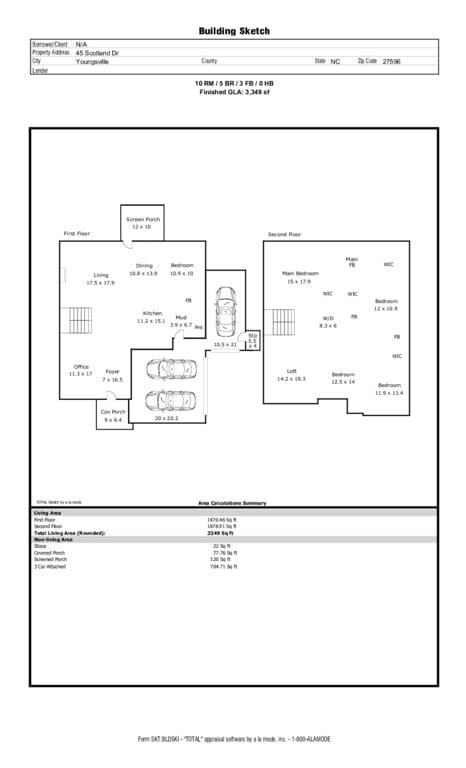
Now offering $5,000 in seller-paid concessions! This beautifully updated 4bed/4bath home offers the flexibility of a 5 bedroom layout and is perfectly suited for multigenerational living, with a guest bedroom and full bath conveniently located on the first floor!
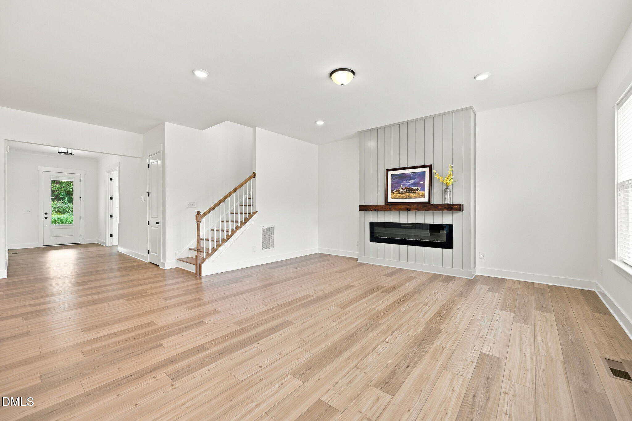
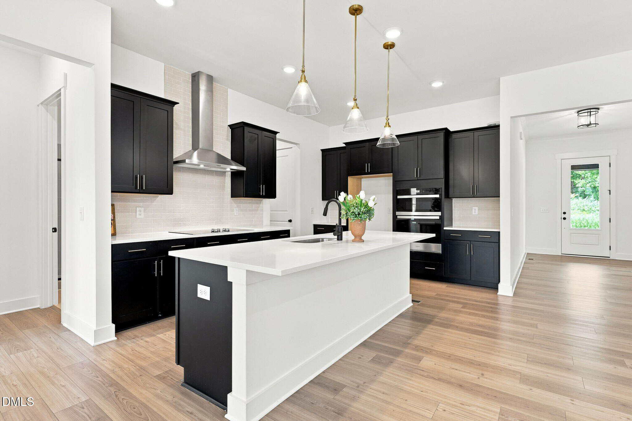
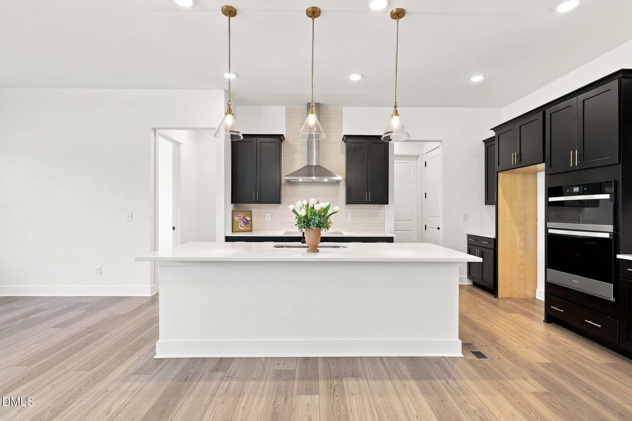
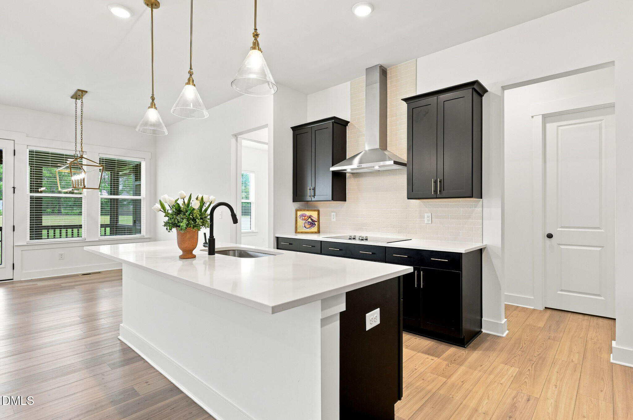
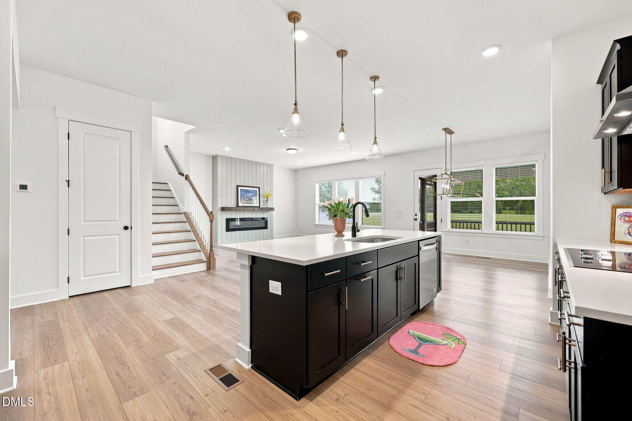
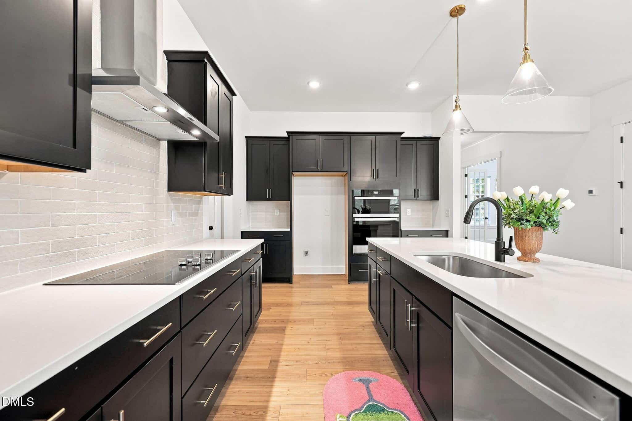
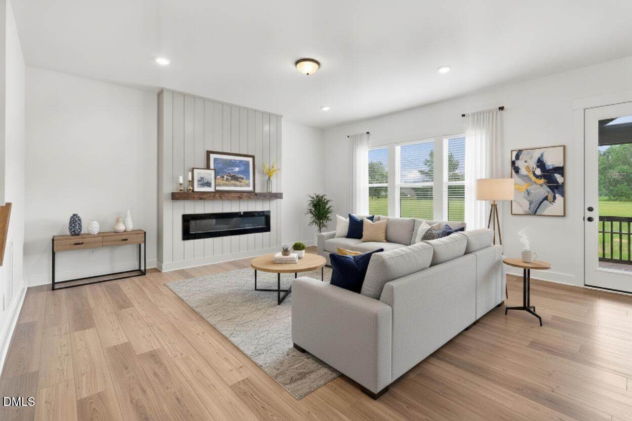
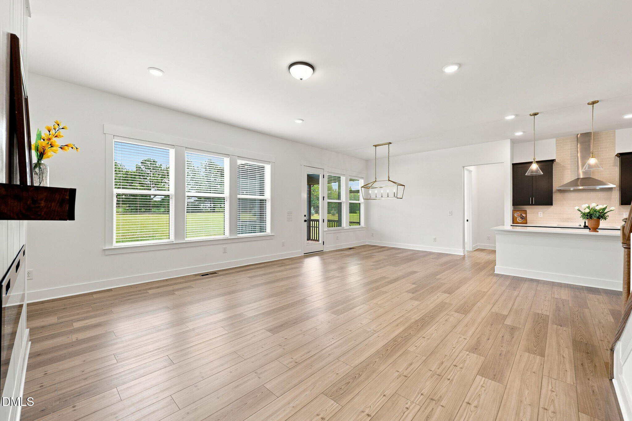
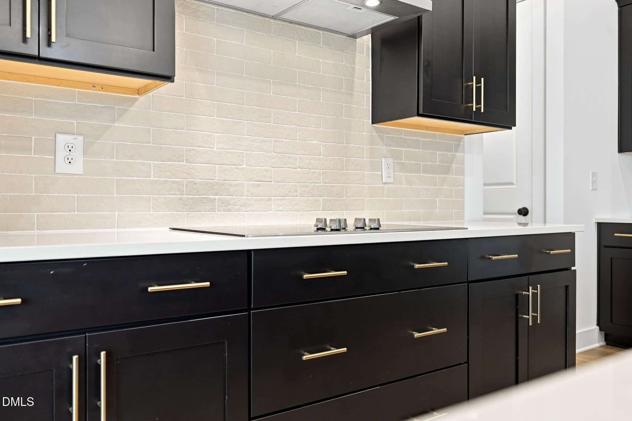
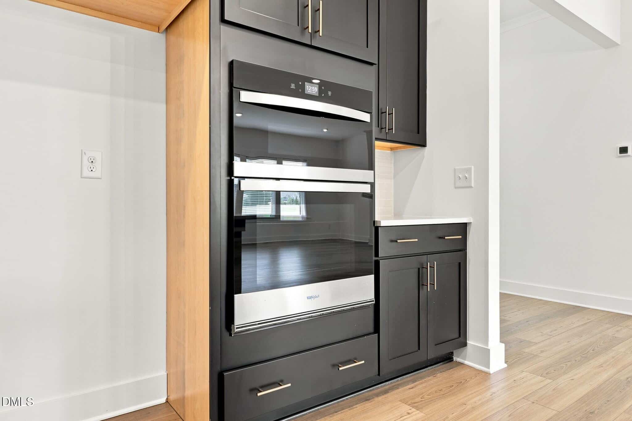
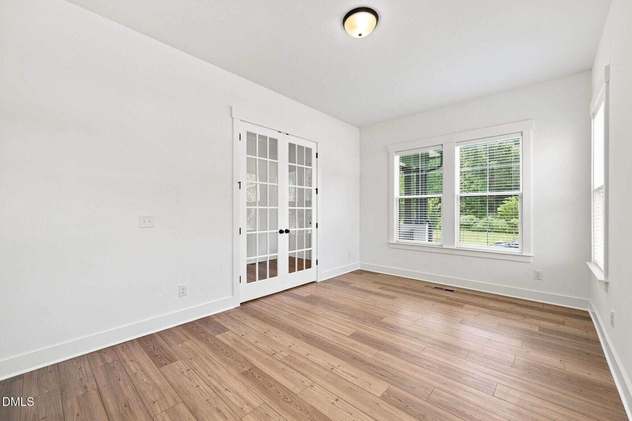
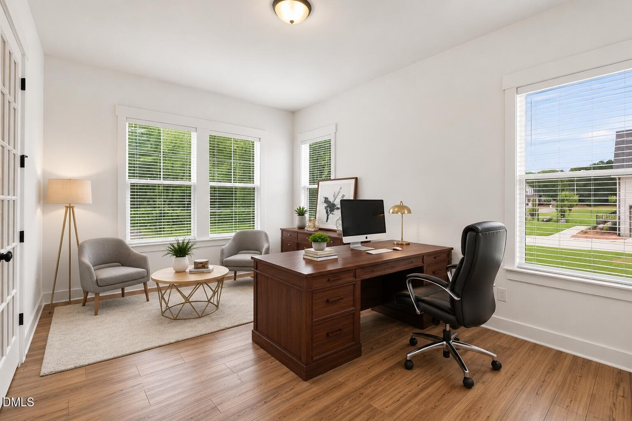
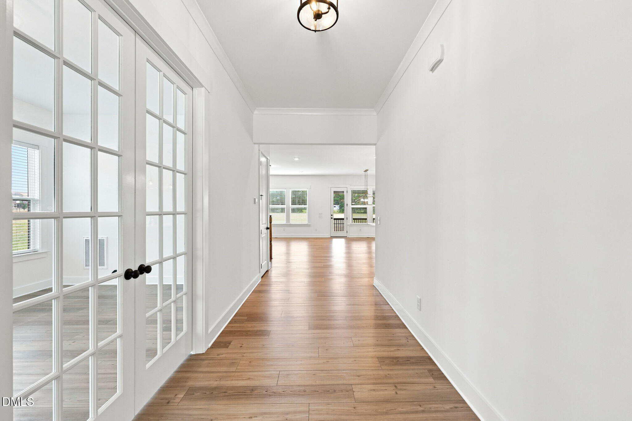
The main level features LVP flooring throughout, a bright office/dining room with French doors, while the stunning kitchen showcases custom cabinetry, gold hardware, quartz countertops, subway tile backsplash, stainless steel appliances, and a long center island. The living room features a modern fireplace, abundant natural light, and access to the screened porch.
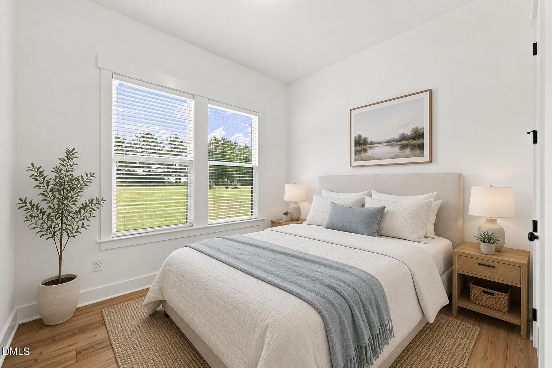
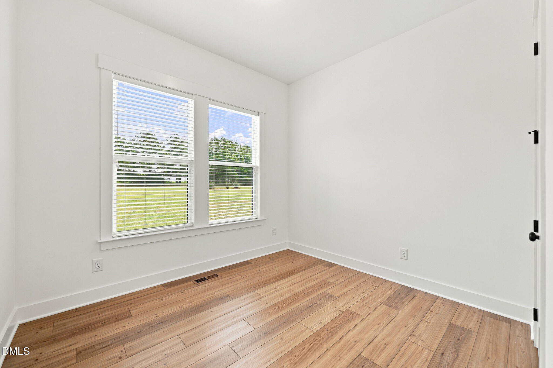
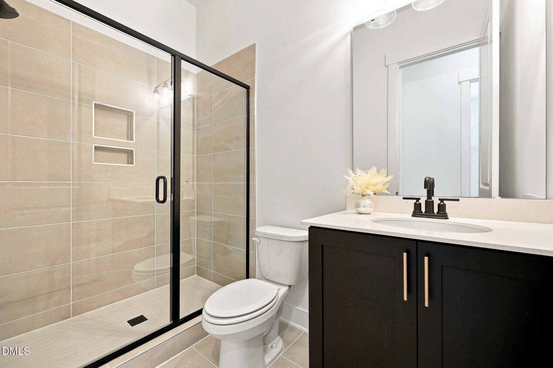
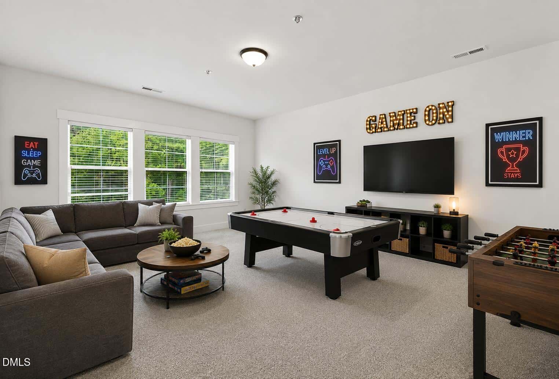
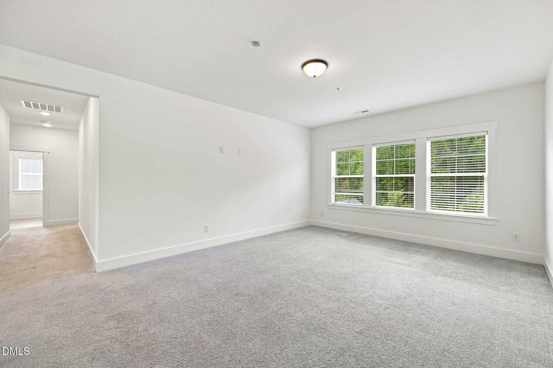
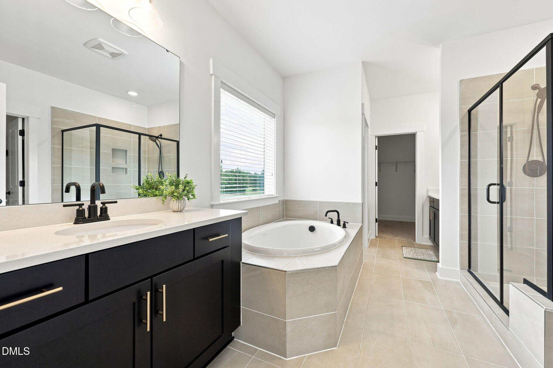
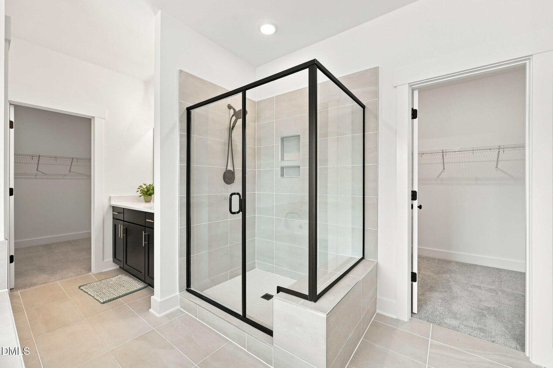
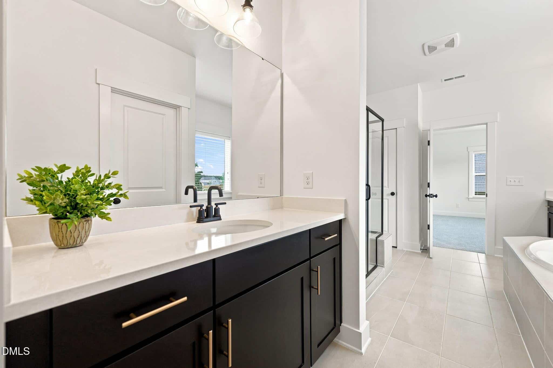
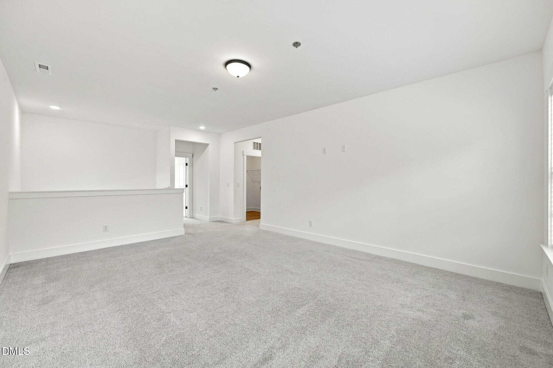
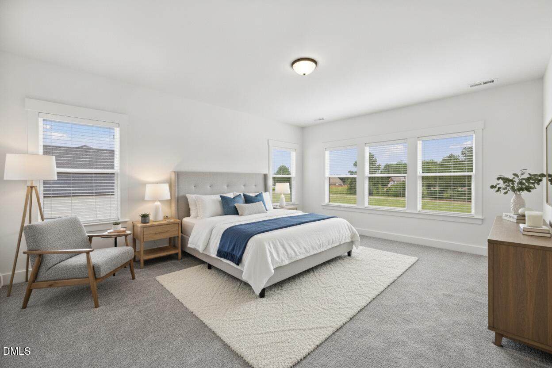
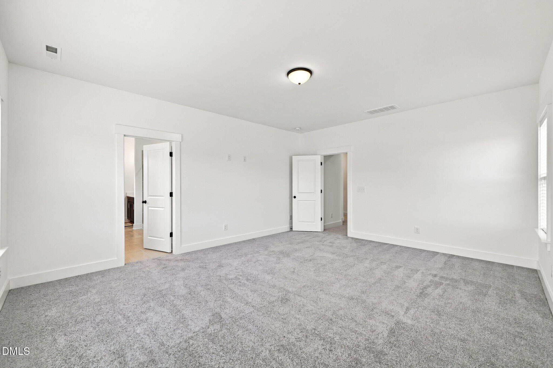
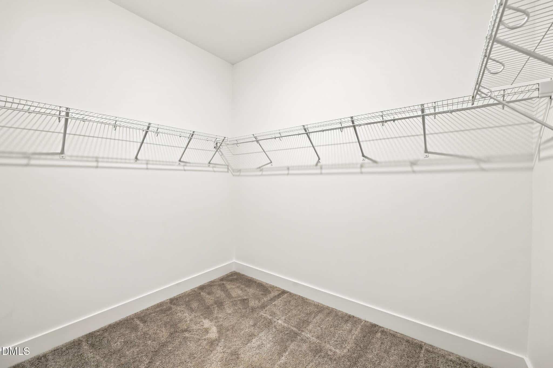
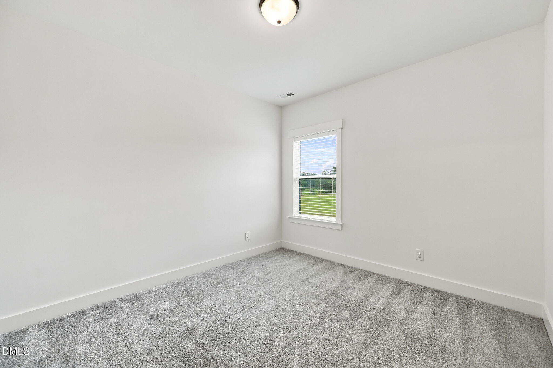
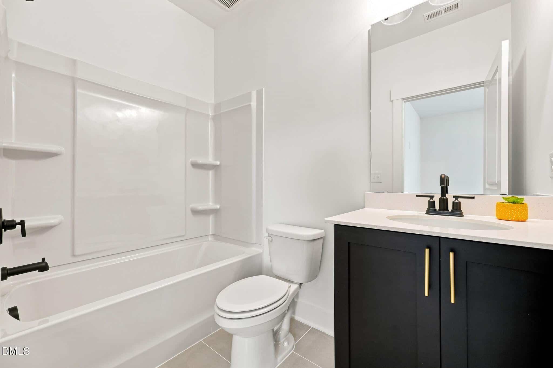
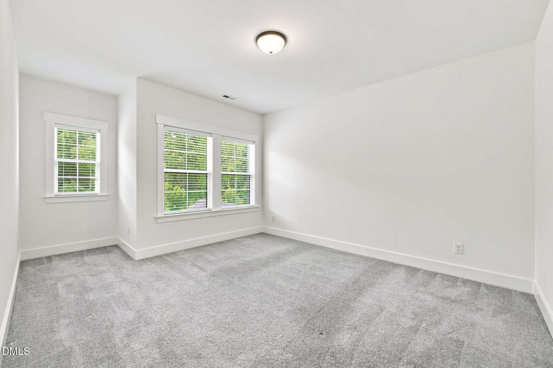
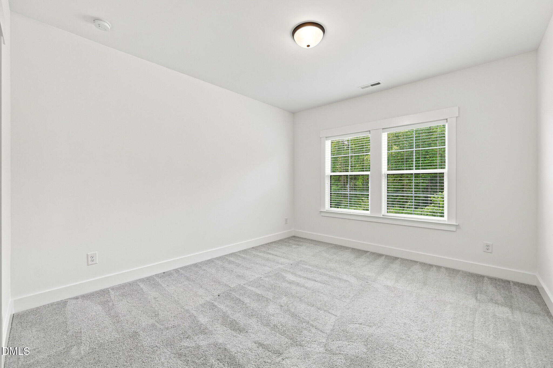
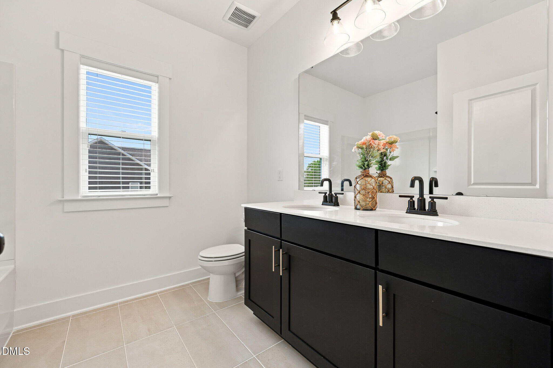
Upstairs, the spacious primary suite offers a relaxing retreat with two walk-in closets, dual quartz vanities, a soaking tub, and an oversized tiled shower. A large flex room provides endless possibilities for a media room, playroom, etc. The upper level also includes a guest suite, another generously sized bedroom, and an additional room that can be tailored to your needs.
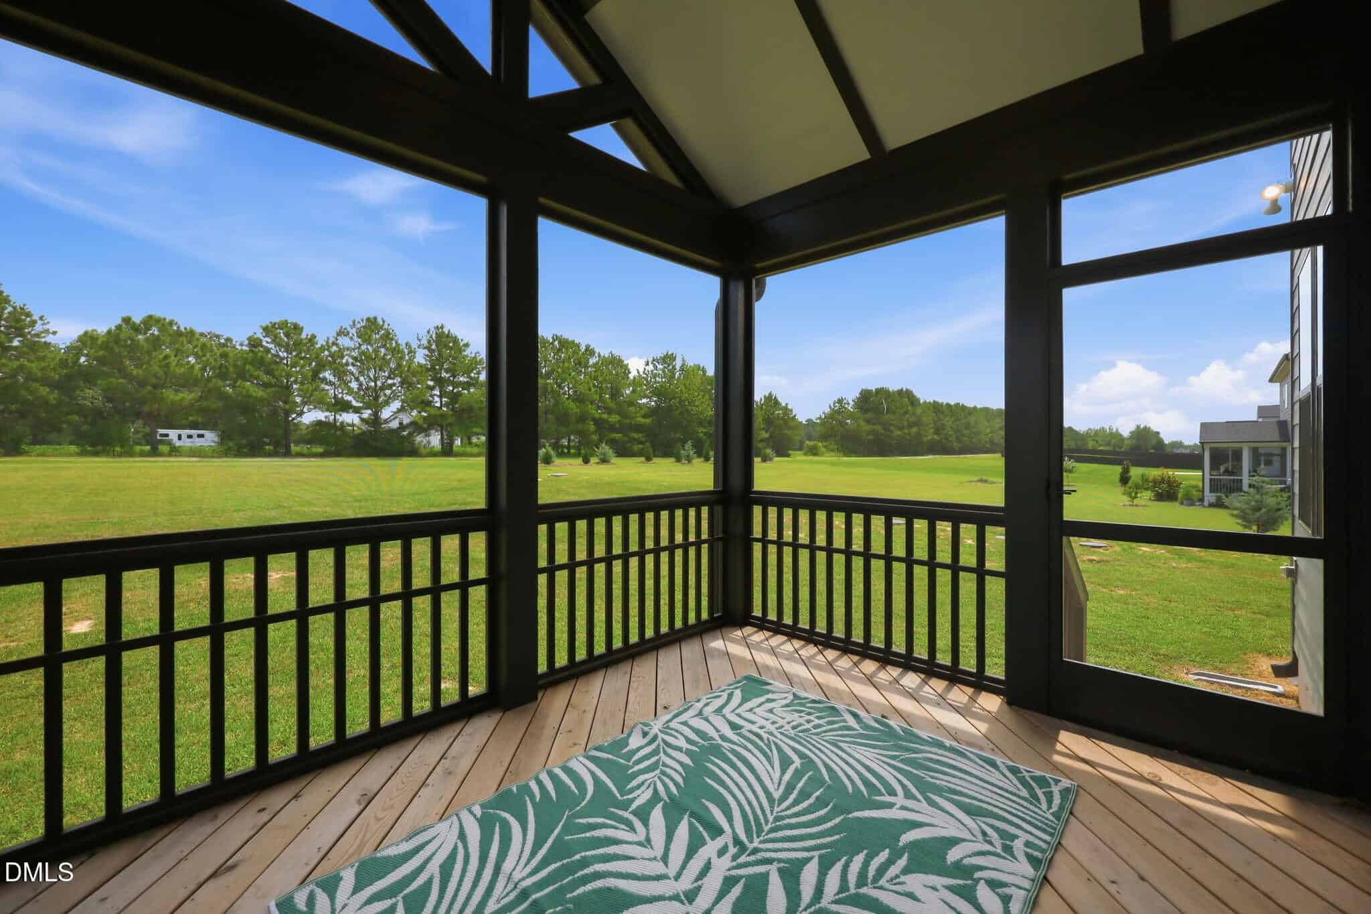
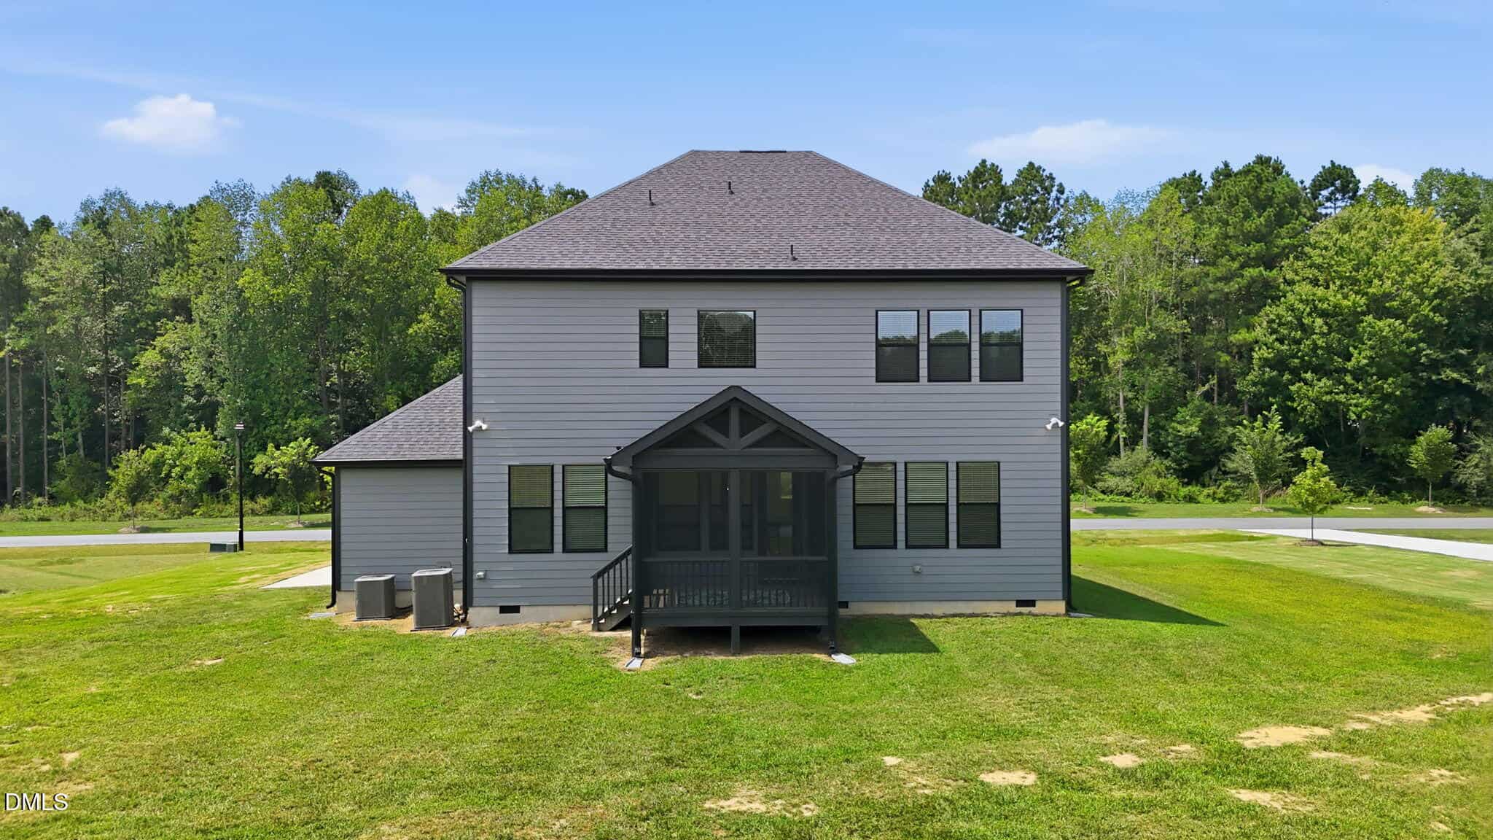
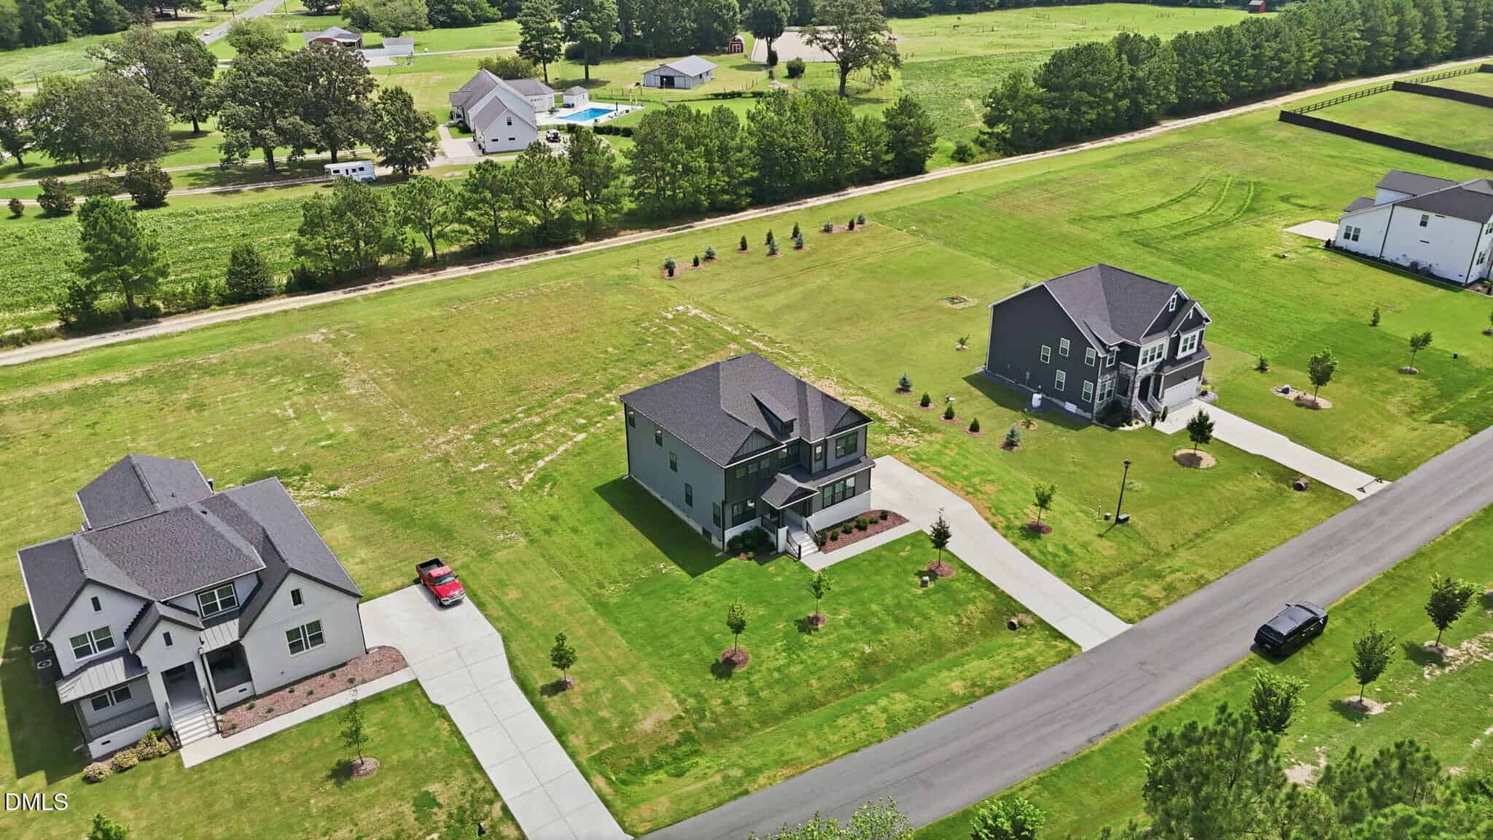
Outside, enjoy the large screened porch overlooking 0.69 acres, perfect for relaxing or entertaining. A convenient 3-car garage provides plenty of parking and storage. With high-quality construction, stylish upgrades, flexible living spaces, and a peaceful setting, this home offers exceptional comfort and versatility!
Location
Youngsville Township · Franklin County · Youngsville, NC
Listing history
- Price Decrease$665,000−$10,000 · −1.5%
- Active$675,000
Source: MLS #10186325 · Updated Aug 25, 2026
Documents
2 documents
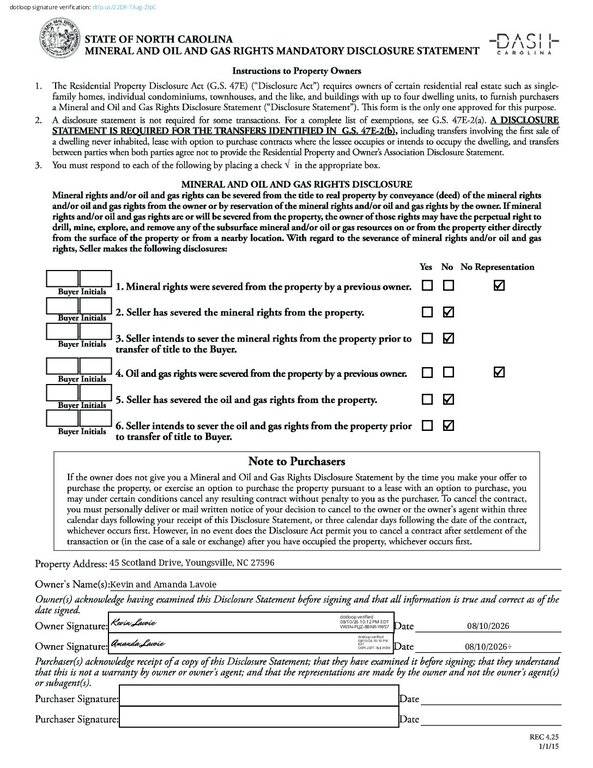
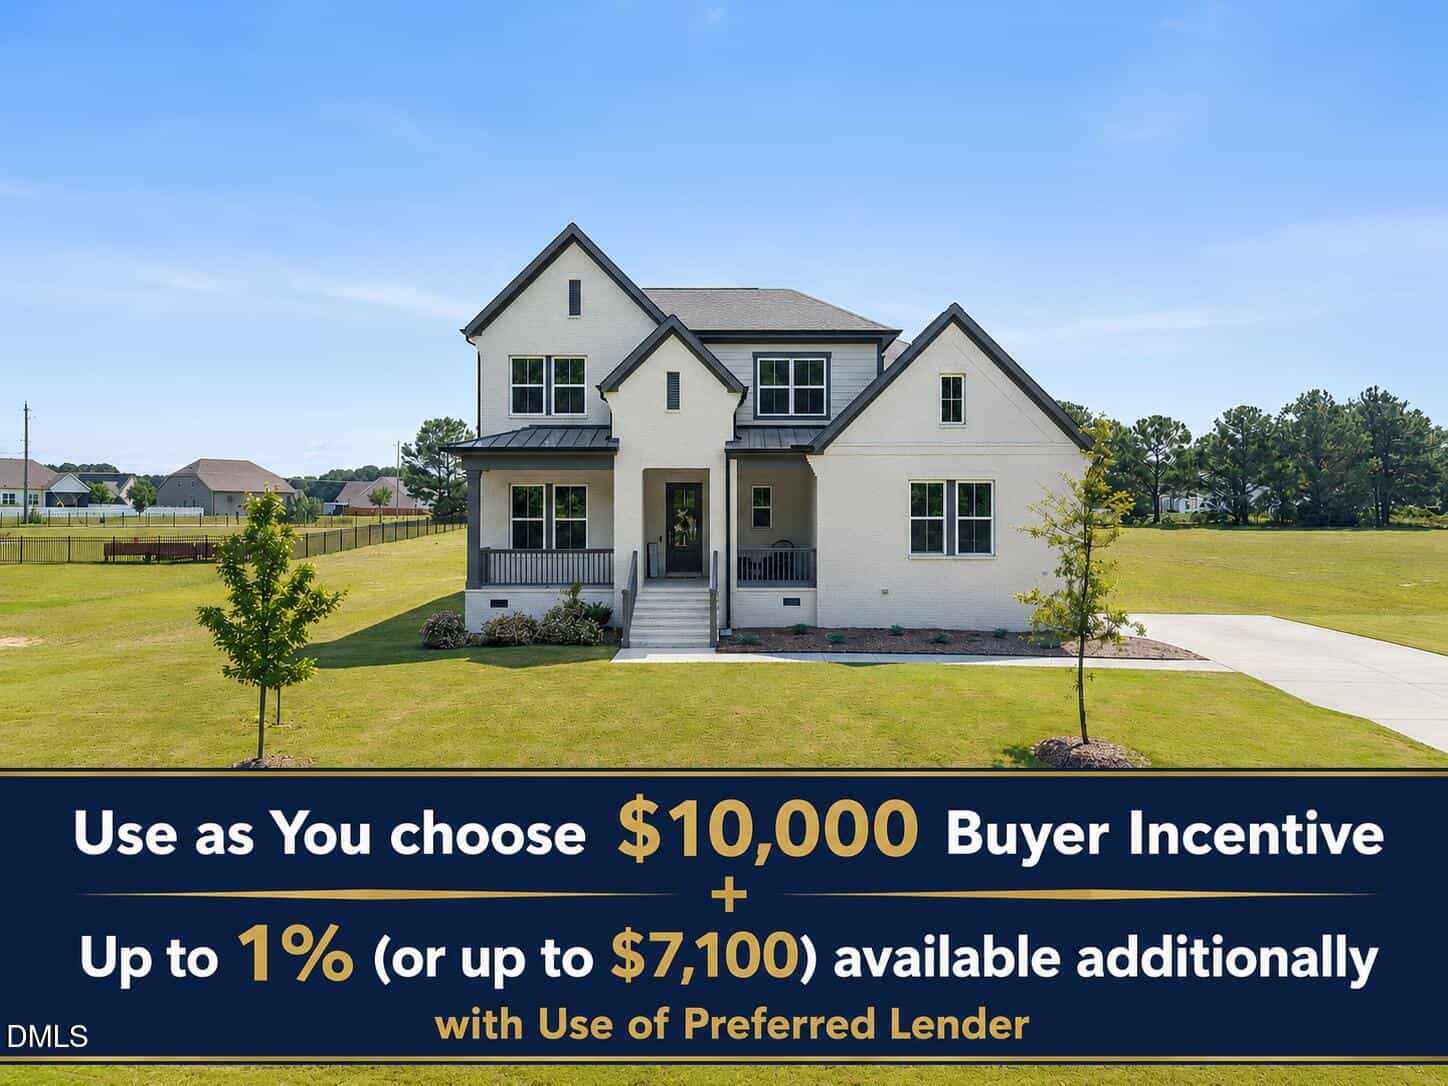
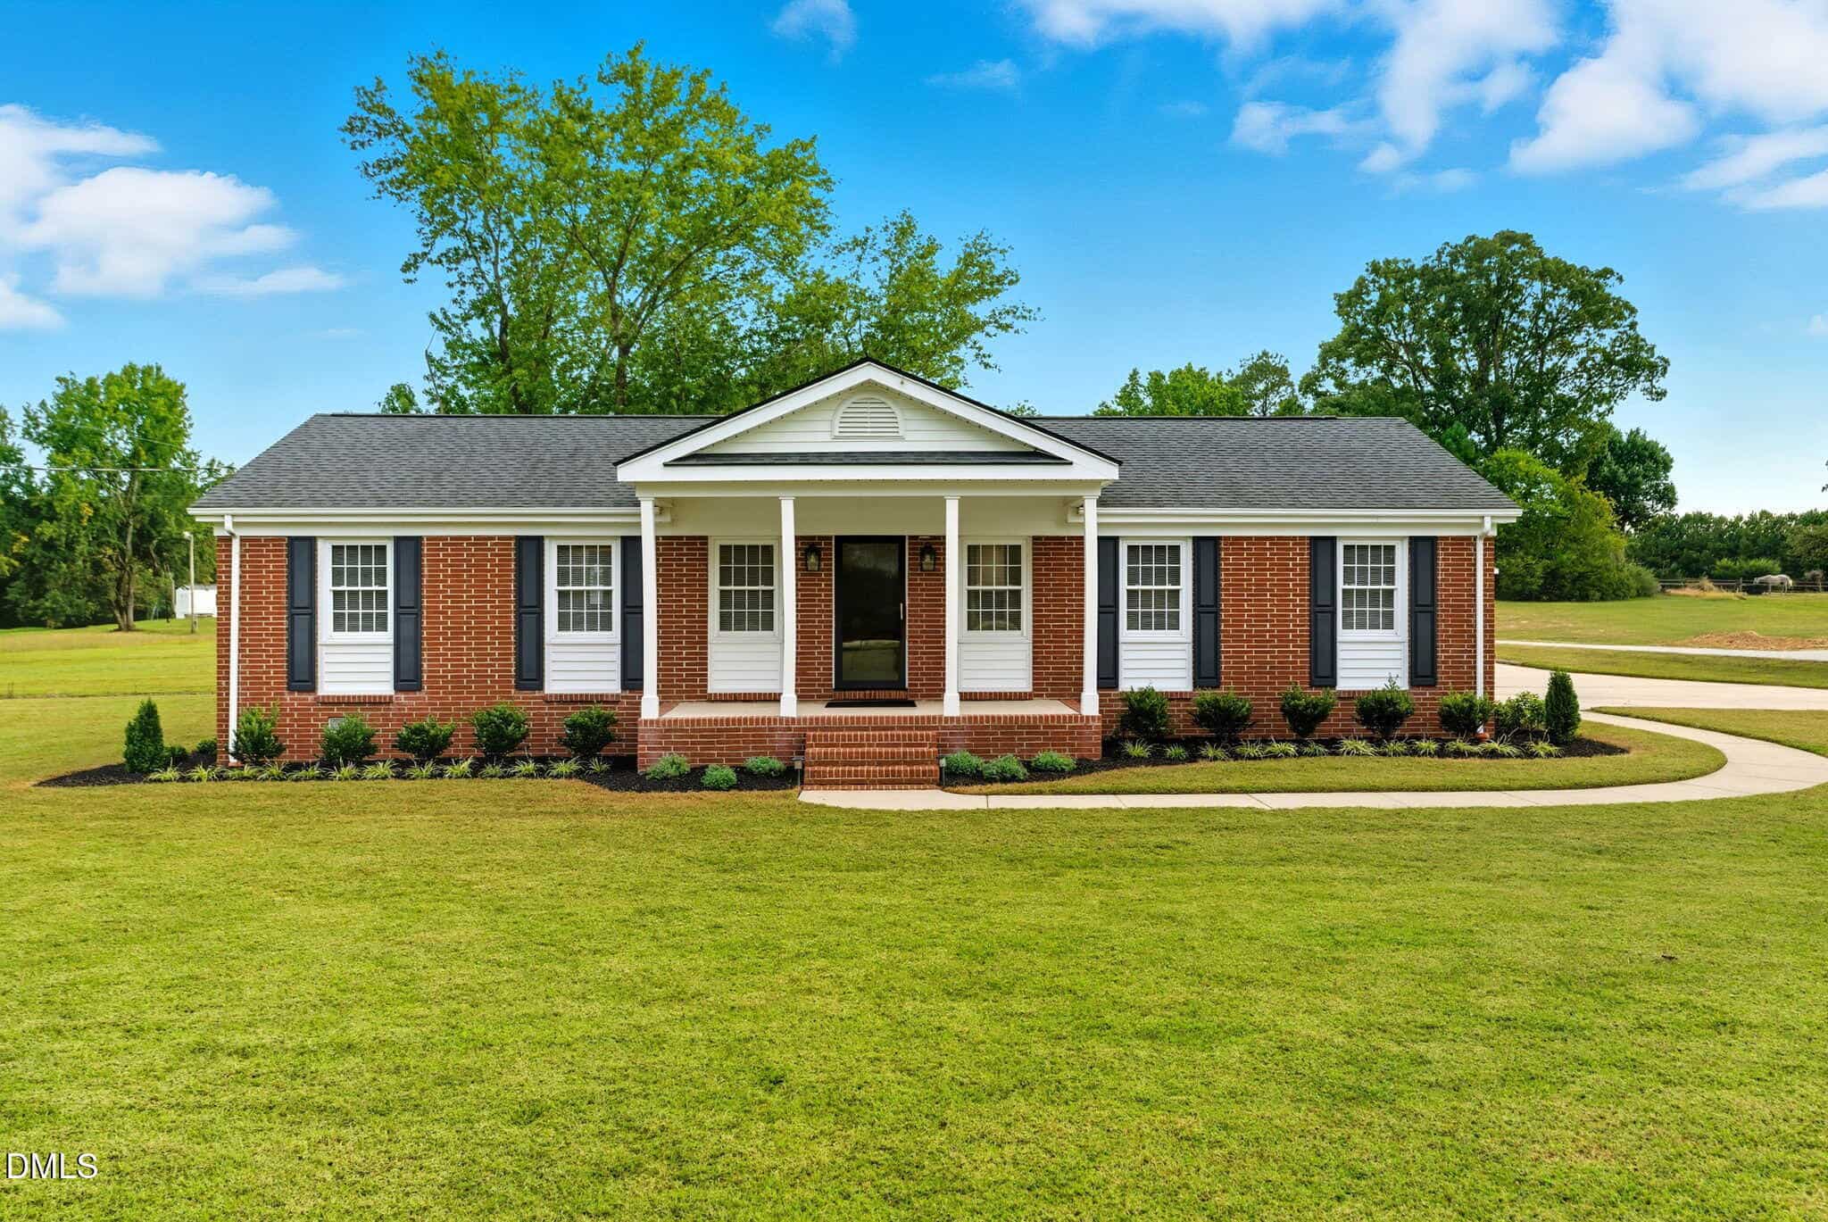
Examining another house that is similar, nearby, and recently sold can help determine if the price of this home for sale is priced appropriately.
How the price compares
Examining another house that is similar, nearby, and recently sold can help determine if the price of this home for sale is priced appropriately.
This home
$199
per sq ft
City of Youngsville
$197
median · this home is 1% above
Youngsville Township
$194
median · this home is 3% above
Franklin County
$192
median · this home is 4% above
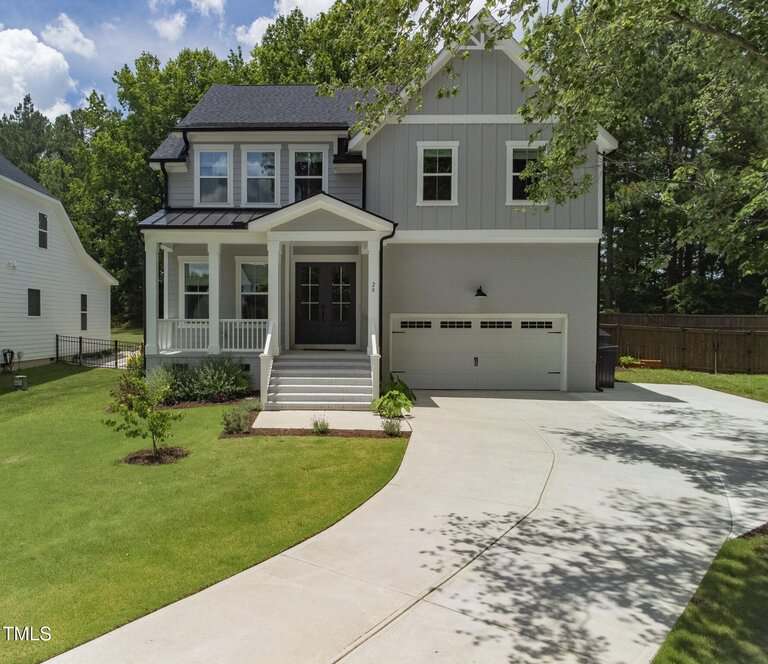
- Sold for
- $730,000
- Per sq ft
- $201
- Size
- 3,640 sq ft
- Lot
- 1.39 acres

20 Scotland Drive
Sold Oct 1, 2025
Sold for $65k more291 sq ft larger$2 higher per sq ftBoth are high-end 2023 builds
This sold listing is a very close neighbor to 45 Scotland Drive and offers a great look at the upper end of the local market. While it sold for a higher total price, it also sits on more than double the acreage, providing significantly more privacy and outdoor space. Inside, both homes feature modern 2023 finishes like luxury vinyl plank flooring and quartz countertops, though the home on 20 Scotland includes some nice extras like custom built-ins and a whole-house water filtration system.
Bottom line
Given the massive difference in lot size, the price gap between these two properties makes sense for the neighborhood.
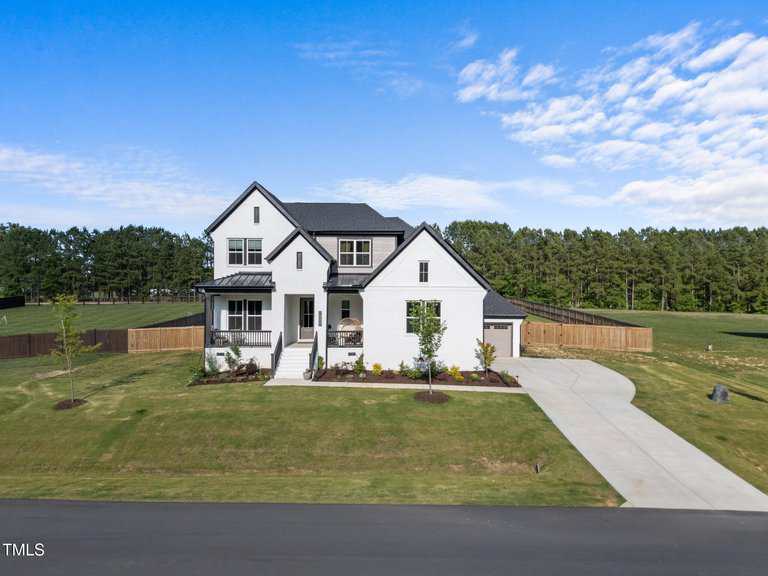
- Sold for
- $759,000
- Per sq ft
- $223
- Size
- 3,405 sq ft
- Lot
- 0.75 acres
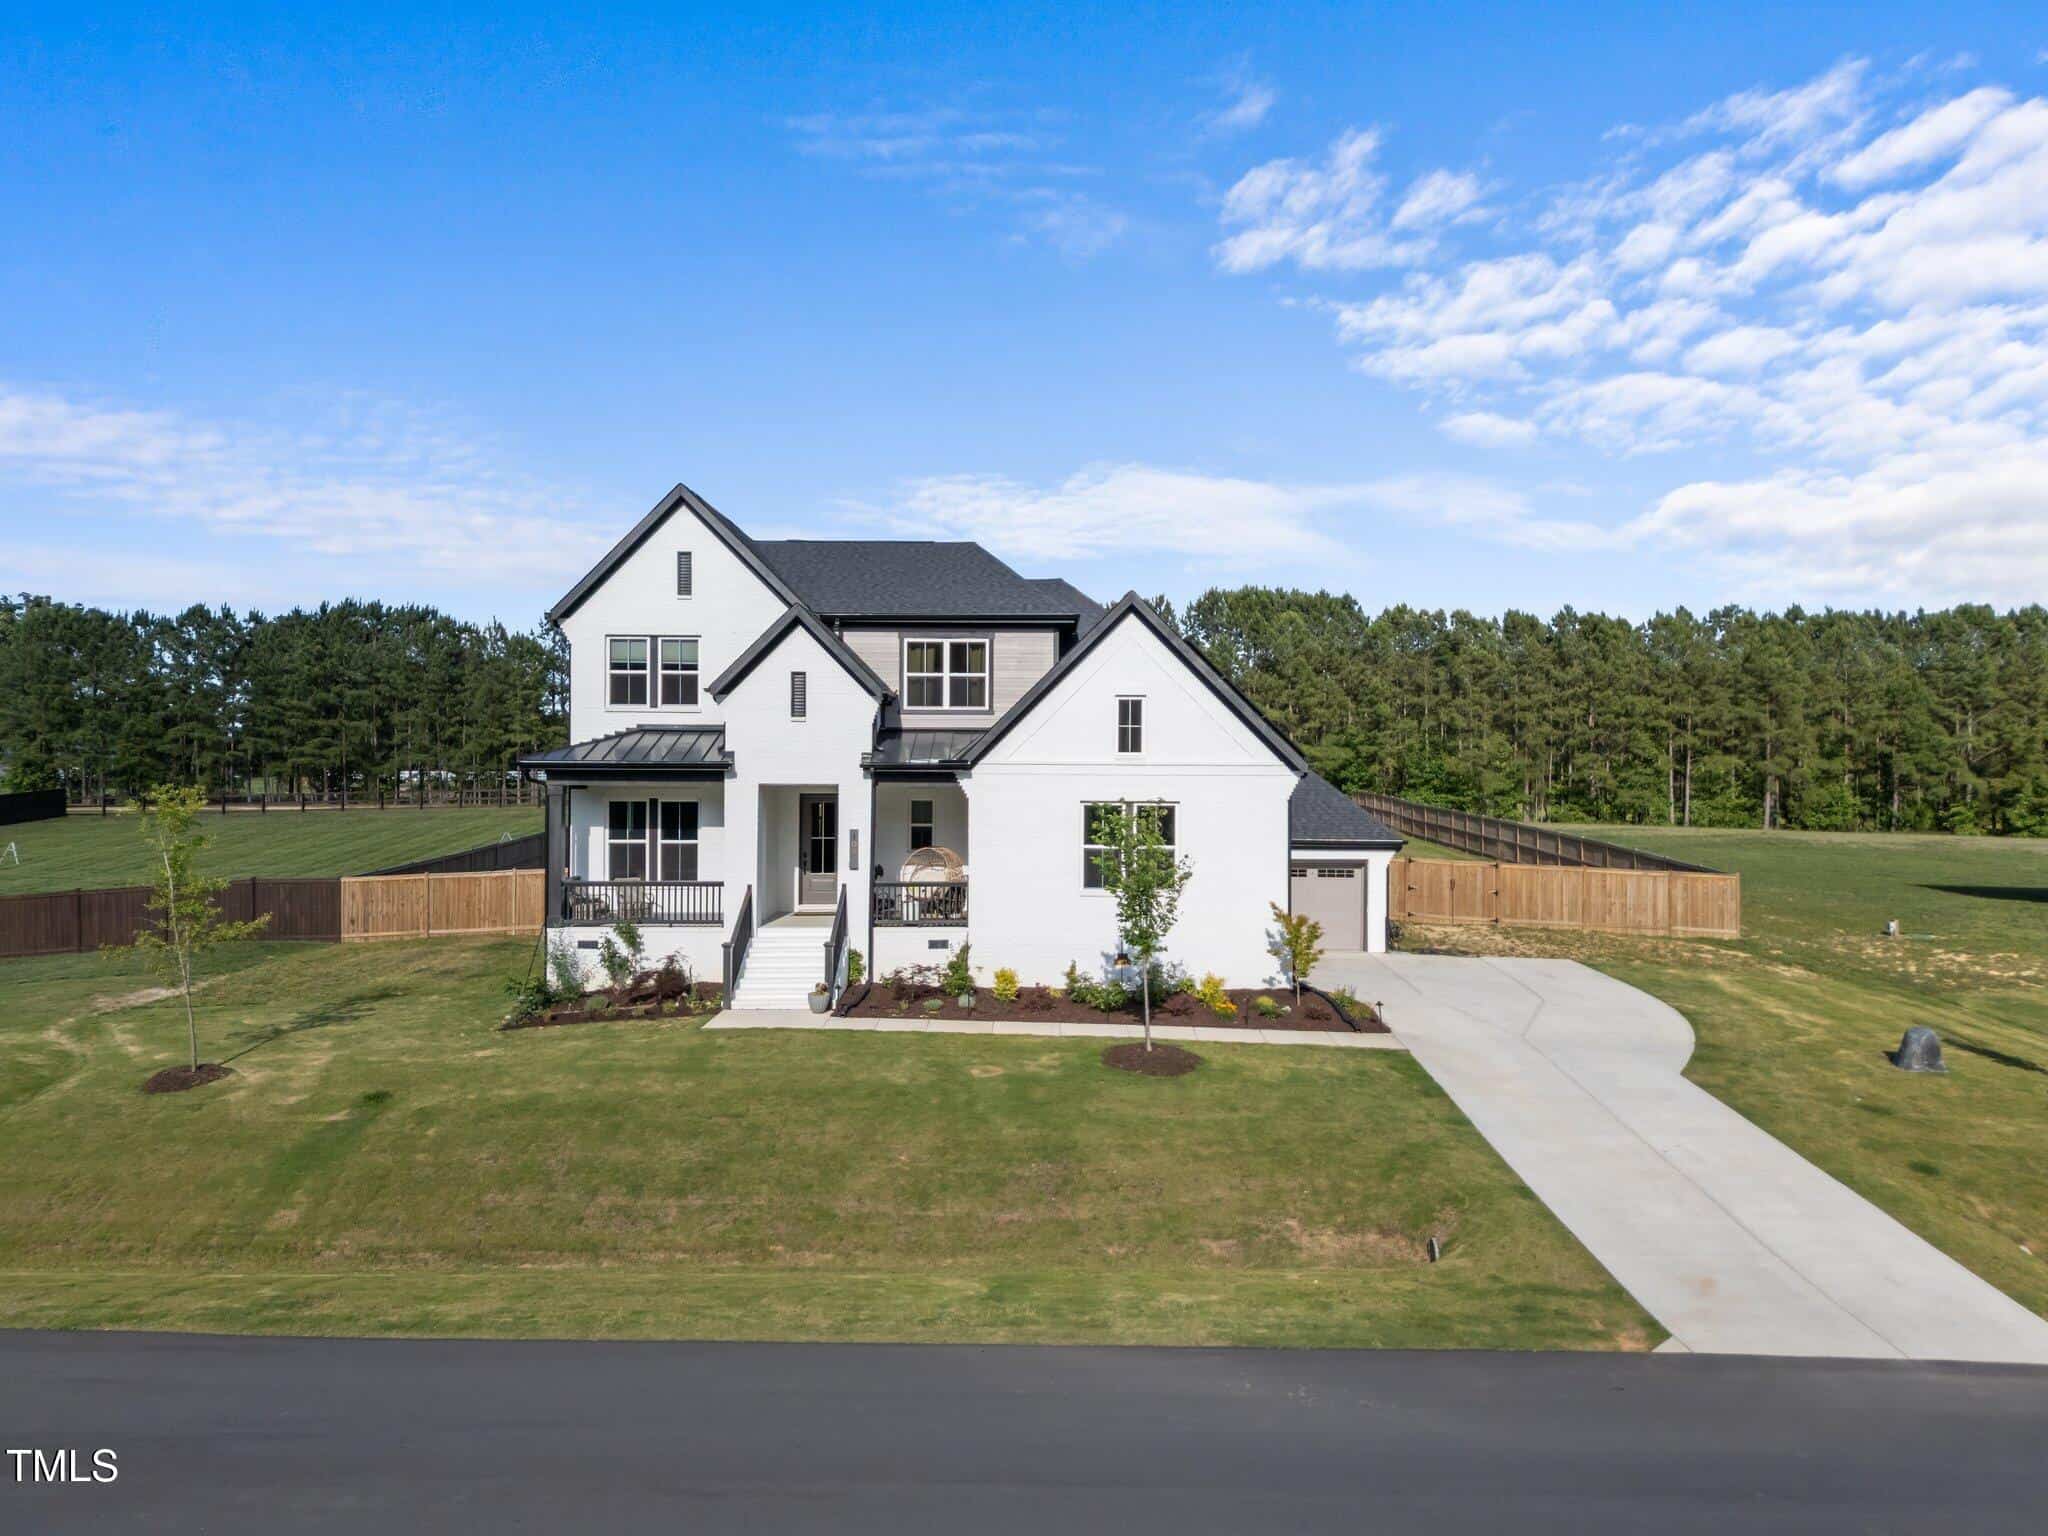
105 Scotland Drive
Sold Apr 30, 2026
Sold for $94k more56 sq ft larger$24 higher per sq ftFeatures premium solar and scullery
The home on 105 Scotland Drive represents a luxury-tier sale in the area, featuring nearly $150,000 in specialized upgrades including a fully paid-off solar system and a hidden scullery. When we look at 45 Scotland Drive, you are getting a very similar footprint and high-quality 2023 construction without the massive price premium attached to those specific high-tech features. Both homes offer that desirable modern aesthetic with clean lines and upgraded kitchens.
Bottom line
If you don't require the specific solar and scullery upgrades, 45 Scotland Drive appears to be a much more efficient use of your budget.
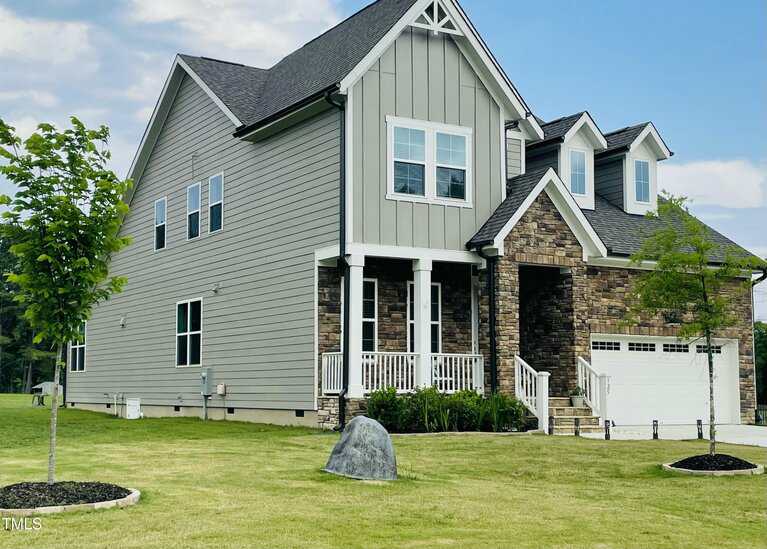
- Sold for
- $565,000
- Per sq ft
- $165
- Size
- 3,429 sq ft
- Lot
- 0.75 acres
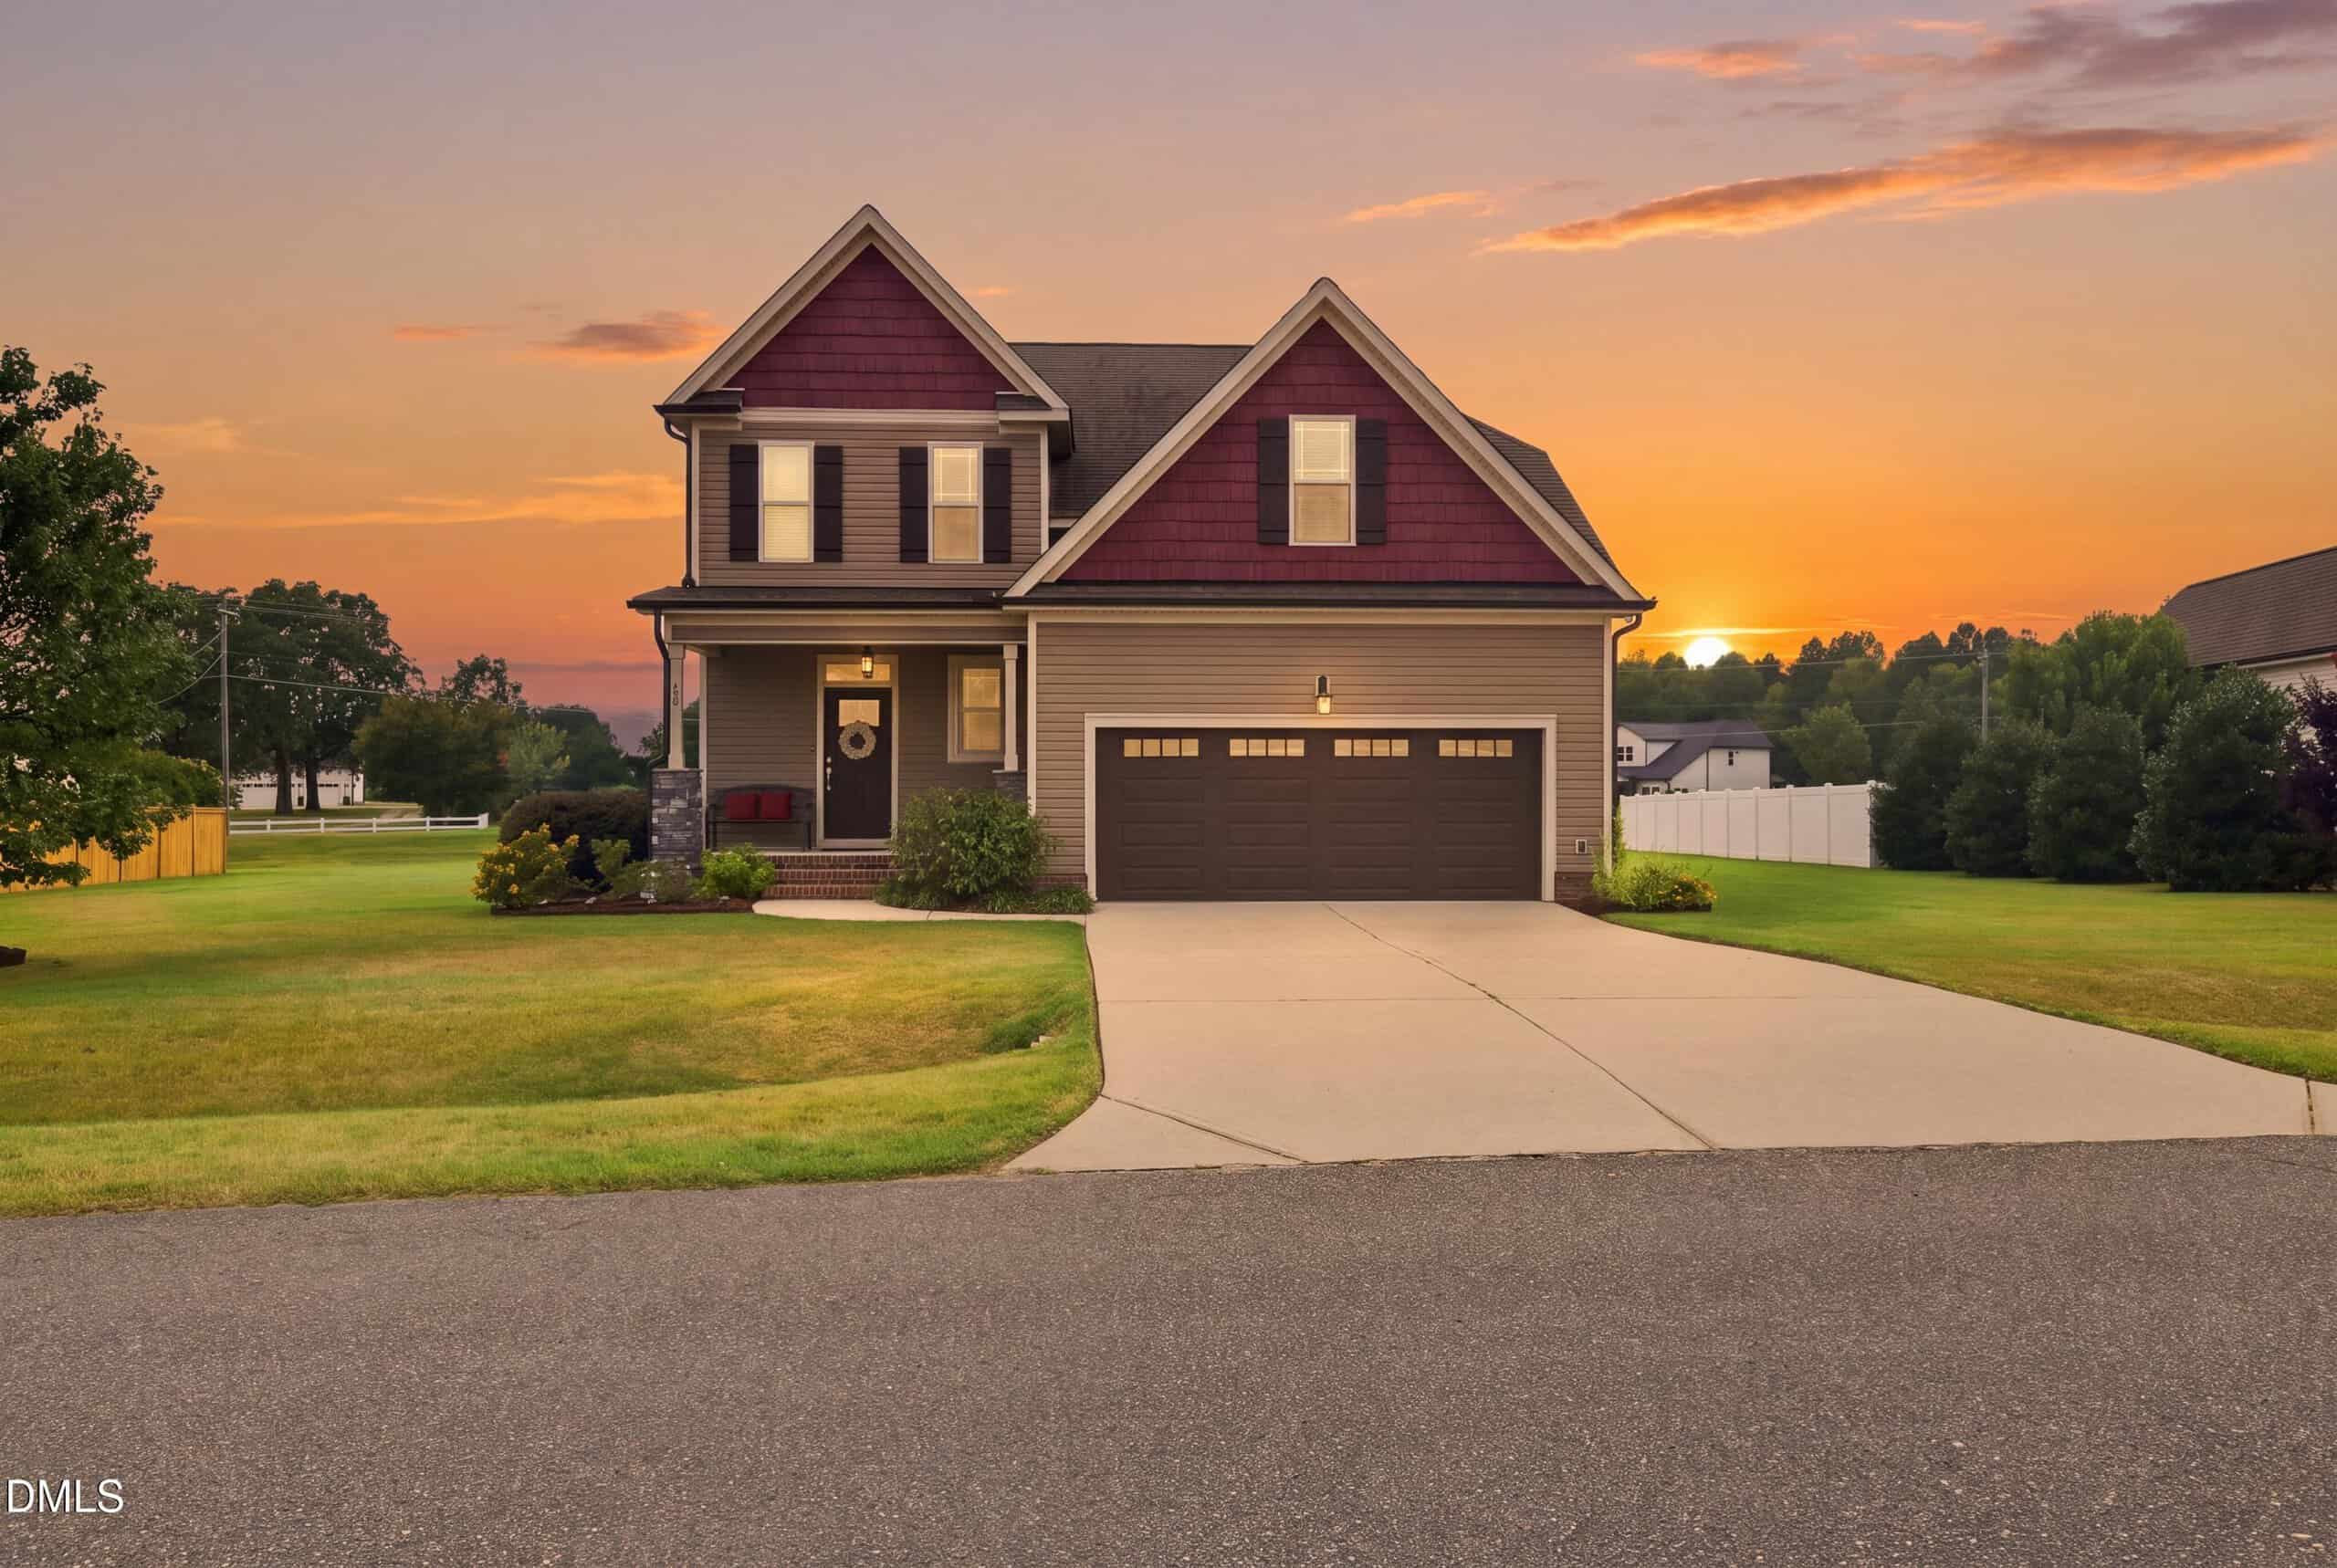
125 Scotland Drive
Sold Sep 19, 2025
Sold for $100k less80 sq ft larger$34 lower per sq ftStandard finishes vs custom upgrades
This property on 125 Scotland Drive shows what a more standard version of this floor plan sells for in the same subdivision. While 45 Scotland Drive certainly has more stylish 'jewelry'—like the gold hardware, custom cabinetry, and LVP flooring throughout—the home on 125 Scotland sold for significantly less while offering slightly more square footage. The sold home does have more carpet and basic finishes, but the $110,000 price difference is quite substantial for homes built in the same year.
Bottom line
45 Scotland Drive is beautifully finished, but it is positioned at a significant premium compared to this recent nearby sale.
Take the Next Step…


5 Star Reviews
This level of clarity is how we work with every buyer and seller.
When you partner with Second Story Realty, you get a team that studies the market deeply, explains the “why” behind the numbers, and guides you with transparency at every step.
You can contact us to talk strategy, ask questions, or schedule a showing, we will help you take the next step with confidence.

Brokers make an effort to deliver accurate information, but buyers should independently verify any information on which they will rely in a transaction. The listing broker shall not be responsible for any typographical errors, misinformation, or misprints, and they shall be held totally harmless from any damages arising from reliance upon this data. This data is provided exclusively for consumers’ personal, non-commercial use.
Listings marked with an icon are provided courtesy of the Doorify MLS, Inc. of North Carolina, Internet Data Exchange Database.
Copyright 2025 Doorify MLS, Inc. of North Carolina. All rights reserved.
Closed (sold) listings may have been listed and/or sold by a real estate firm other than the firm(s) featured on this website. Closed data is not available until the sale of the property is recorded in the MLS. Home sale data is not an appraisal, CMA, competitive or comparative market analysis, or home valuation of any property.