

235 Ironwood Boulevard
Youngsville, NC 27596
$1,250,000
Greenbrook – Youngsville Township – Franklin County
235 Ironwood Boulevard
Youngsville, NC 27596
$1,250,000
9 photos
Single Family
Active
Greenbrook
Youngsville Township
Franklin County
Single Family
Active
Greenbrook
Youngsville Township
Franklin County
4
Bed
3.5
Bath
3527
sqft
0.77
acres
-
🌳 .77-Acre Homesite
-
🪵 Screened Porch
-
🔥 Gas Fireplace
-
🍳 Oversized Island
-
🛁 Freestanding Soaking Tub
-
🚗 Three-Car Garage
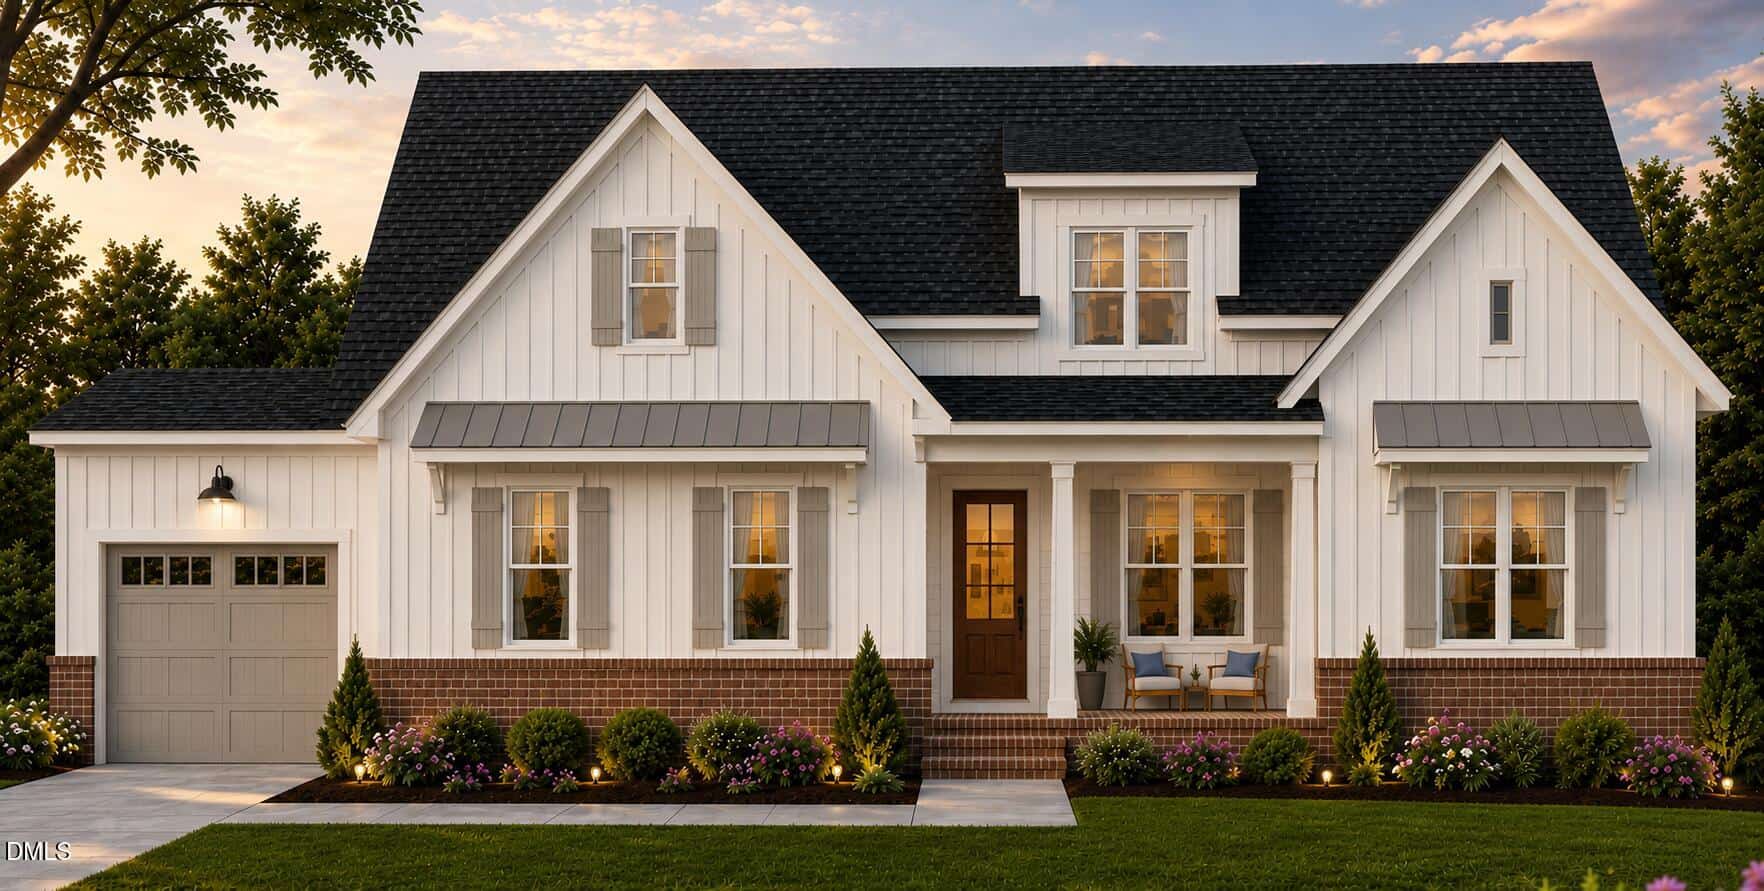
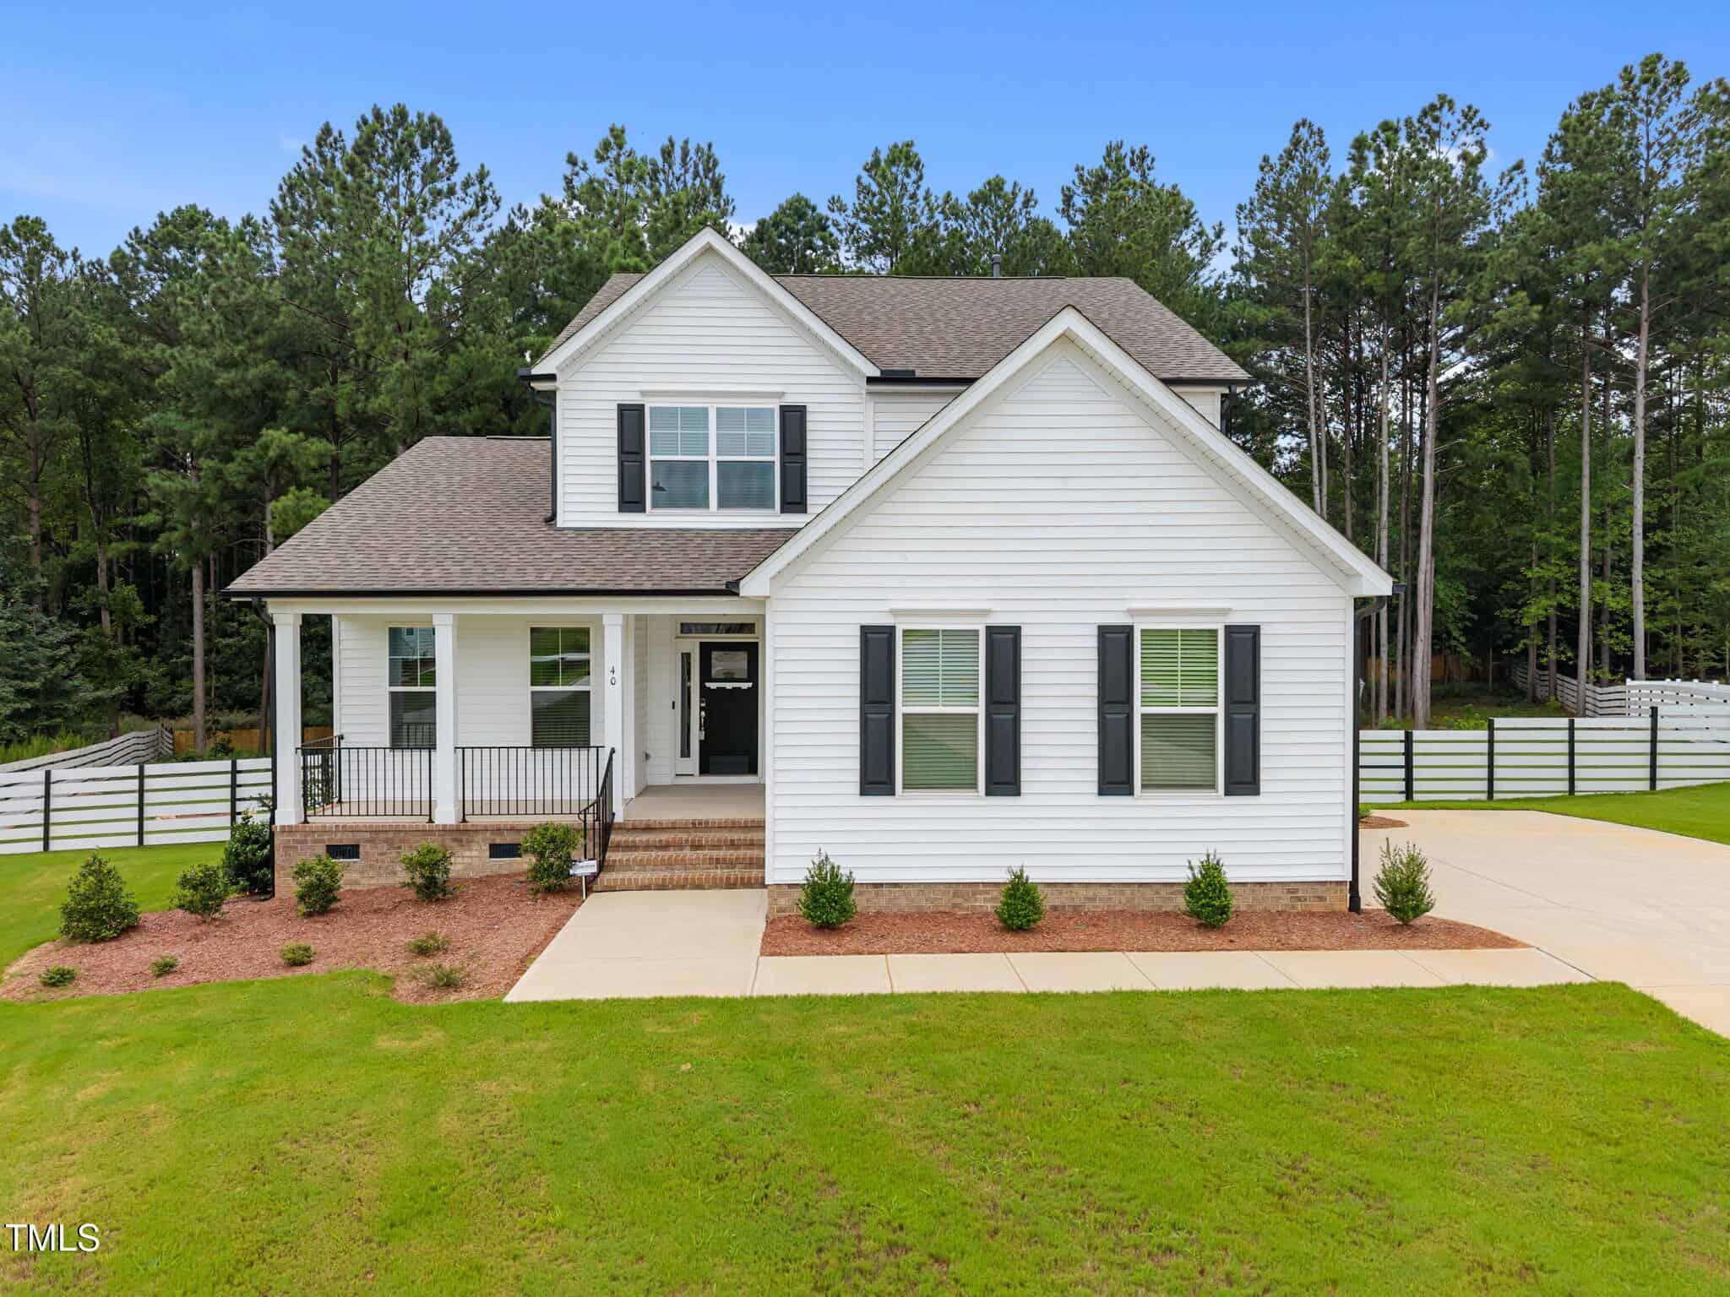
Set on a generous .77-acre homesite in Greenbrook, this custom Homestead Building Company home backs to protected open space and the Neuse River buffer — a wooded natural backdrop off the screened porch that won’t be built behind you. It’s a standout setting paired with a floor plan built for how people actually live.
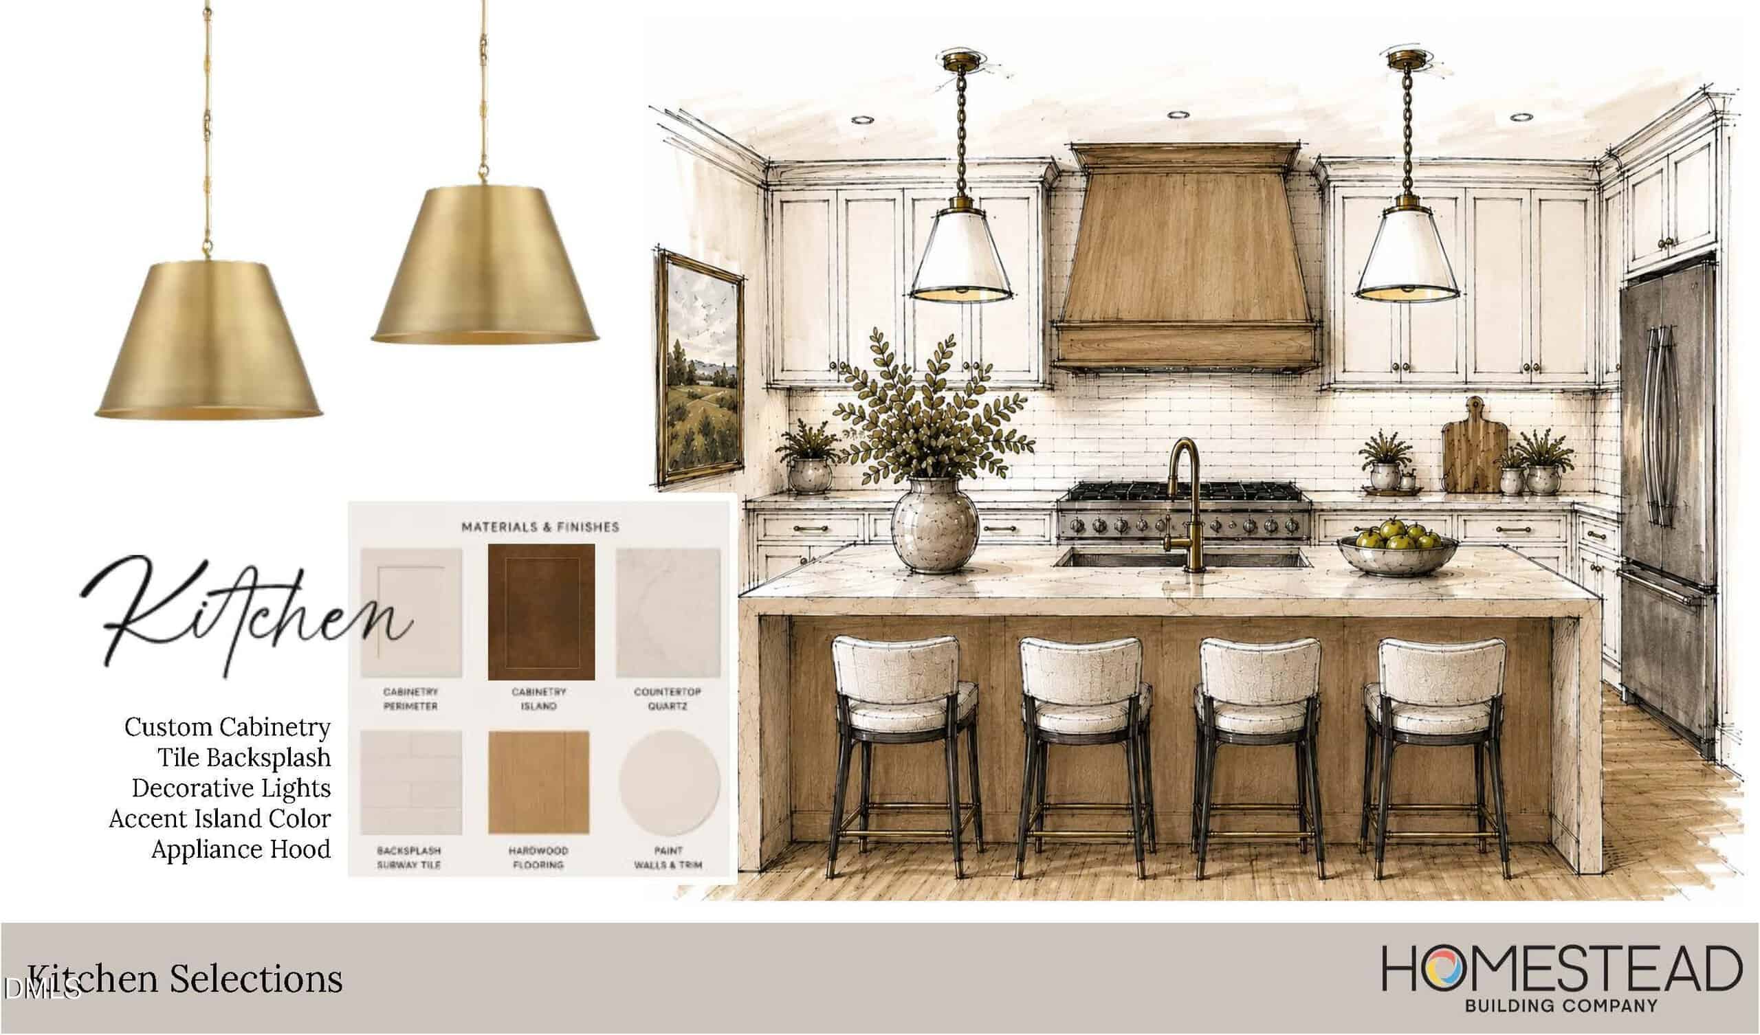
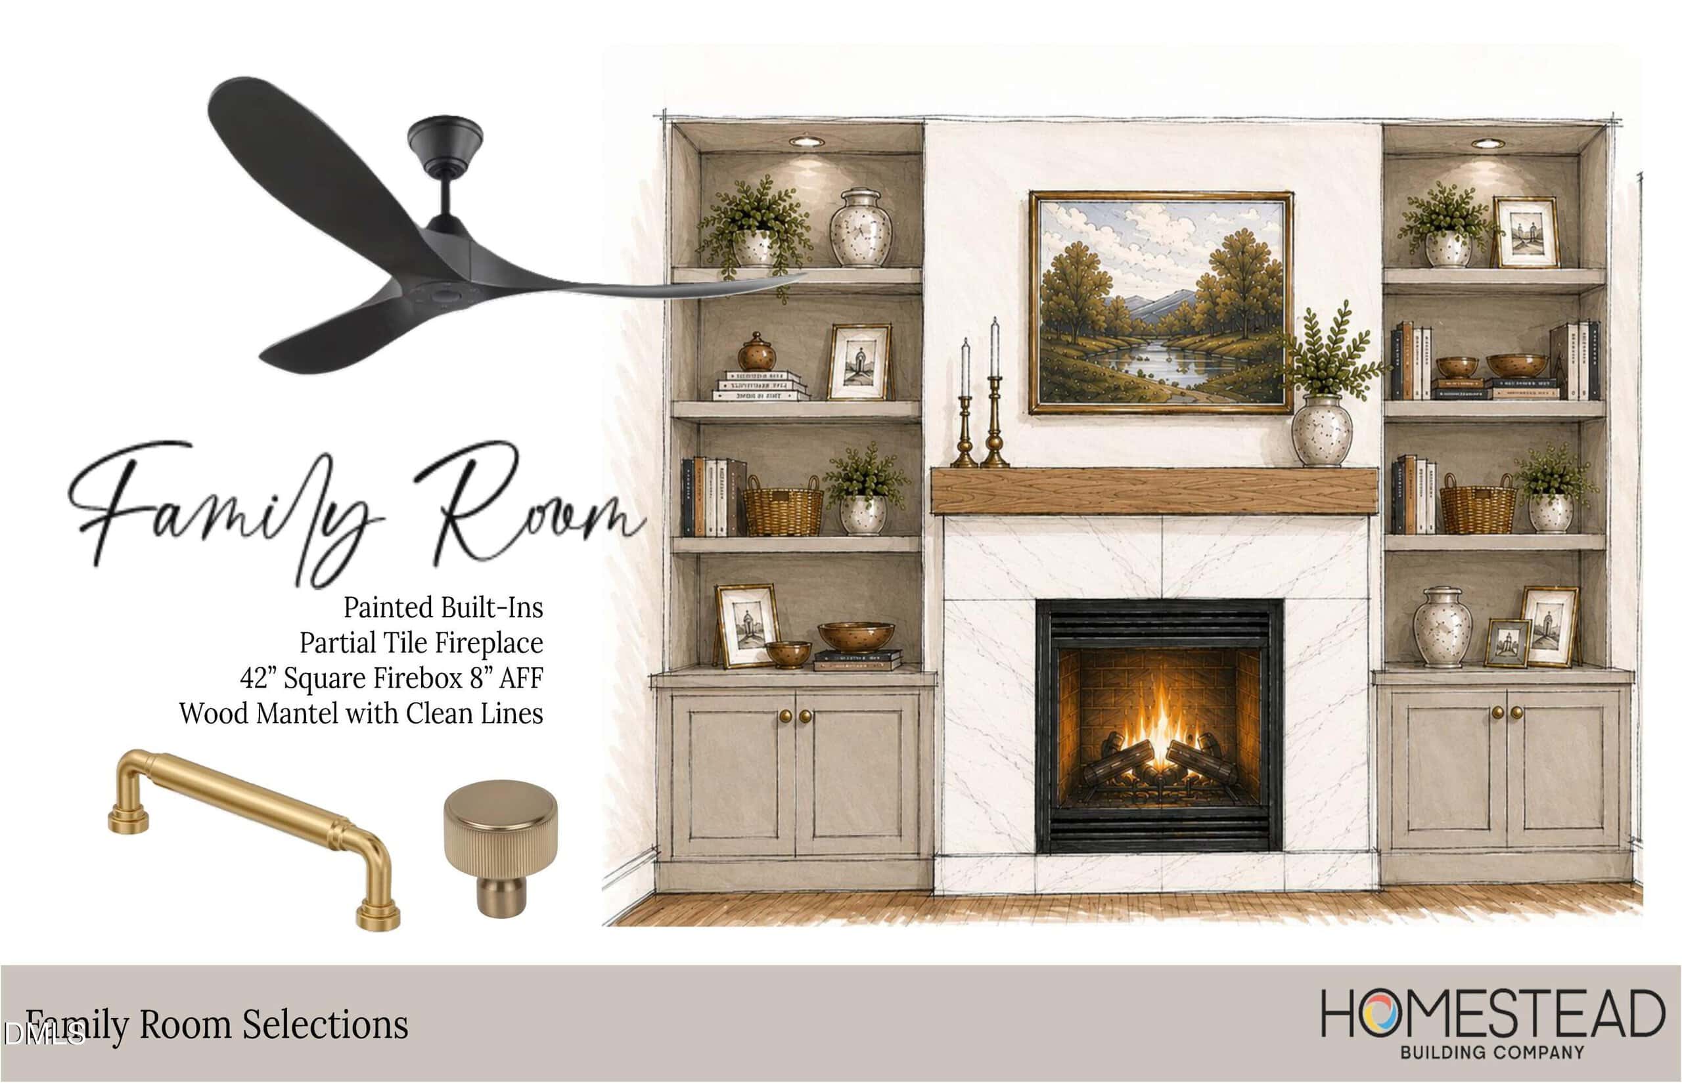
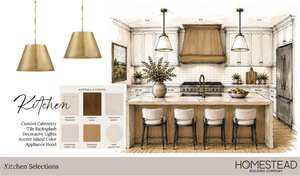
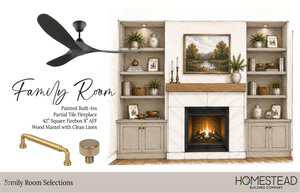
Inside, 3,527 square feet is anchored by true first-floor living: a main-level primary suite plus two additional bedrooms down. Ten-foot ceilings and an open-concept great room with a gas fireplace and built-ins flow into a chef’s kitchen with an oversized island, walk-in pantry, and a dining space made for gathering. A drop-zone mudroom, generous laundry, and a well-placed powder room round out the main level.
Step out to a screened porch with its own gas fireplace — the kind of space that turns a backyard into a year-round retreat overlooking the wooded open-space backdrop.
Upstairs offers a fourth bedroom with en-suite bath, an expansive game room, and a versatile loft. Need more room to grow? An optional finished study with its own full bath adds approximately 311 square feet — bringing the home to over 3,800 square feet — perfect as a home office, guest retreat, or bonus suite.
And storage? It’s everywhere. Over 700 square feet of walk-in attic storage, a walk-in pantry, mudroom drop zone, and generous closets throughout mean there’s a place for everything — a rare find at this size.
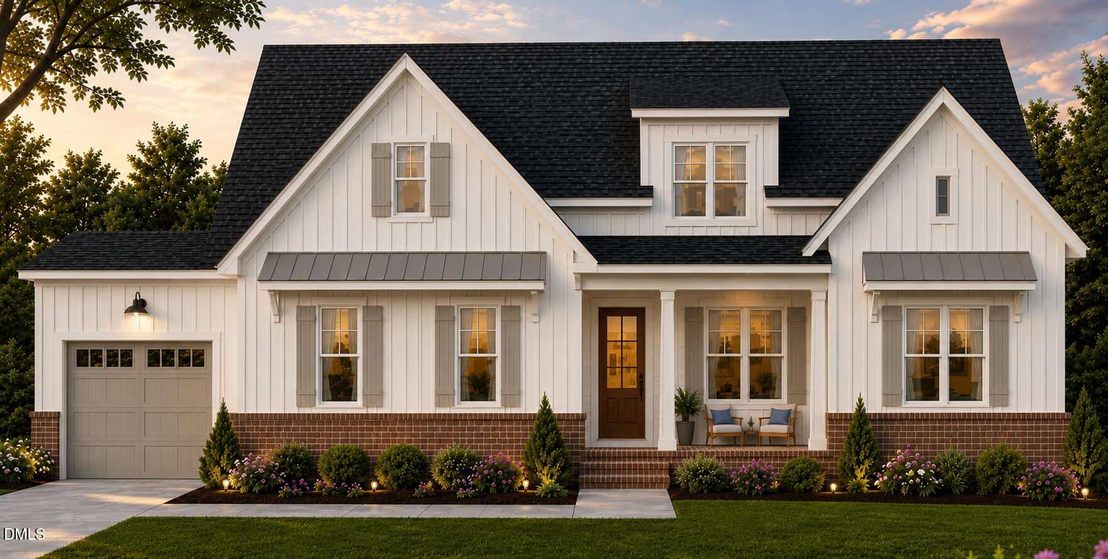
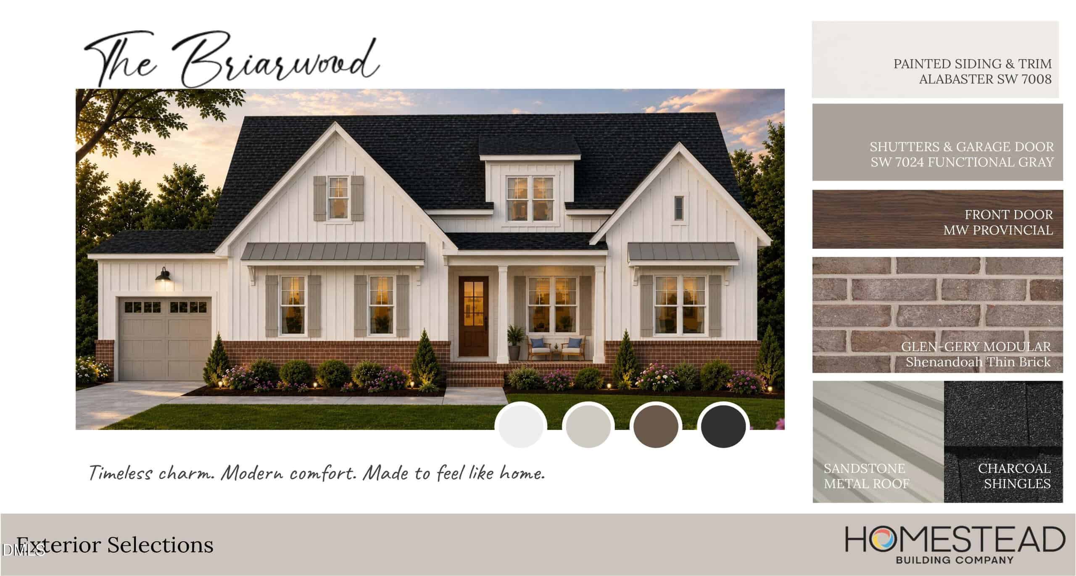
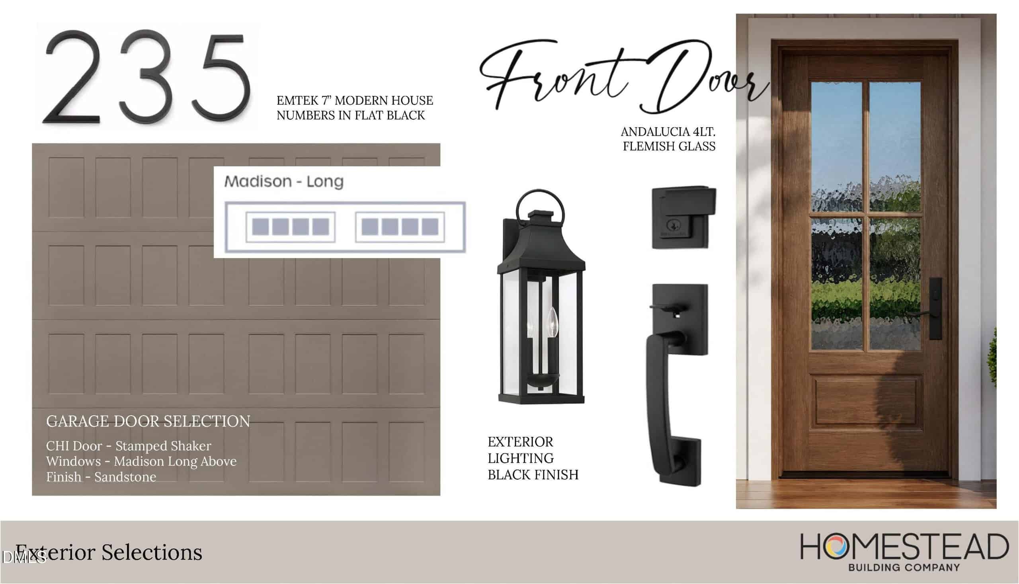

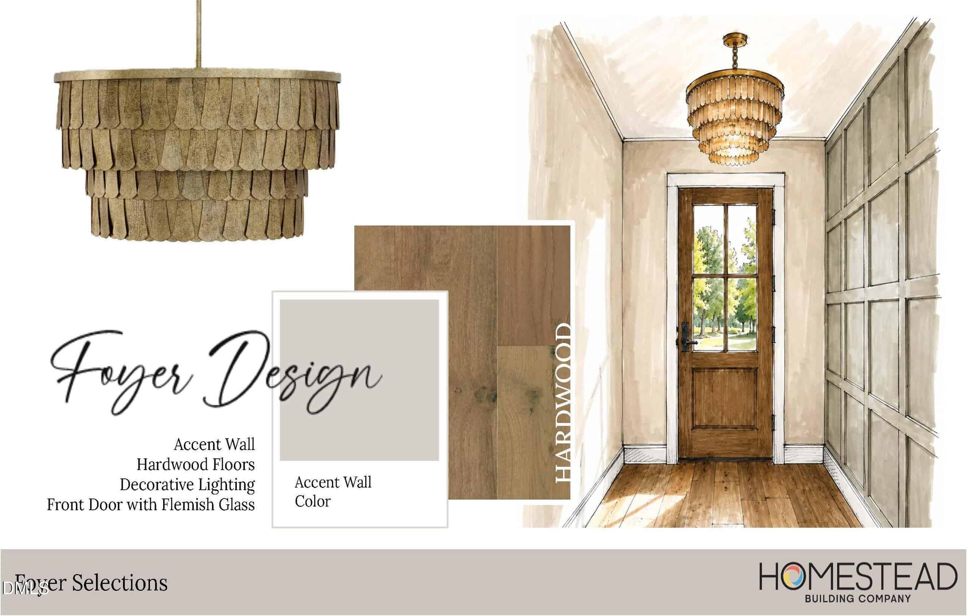
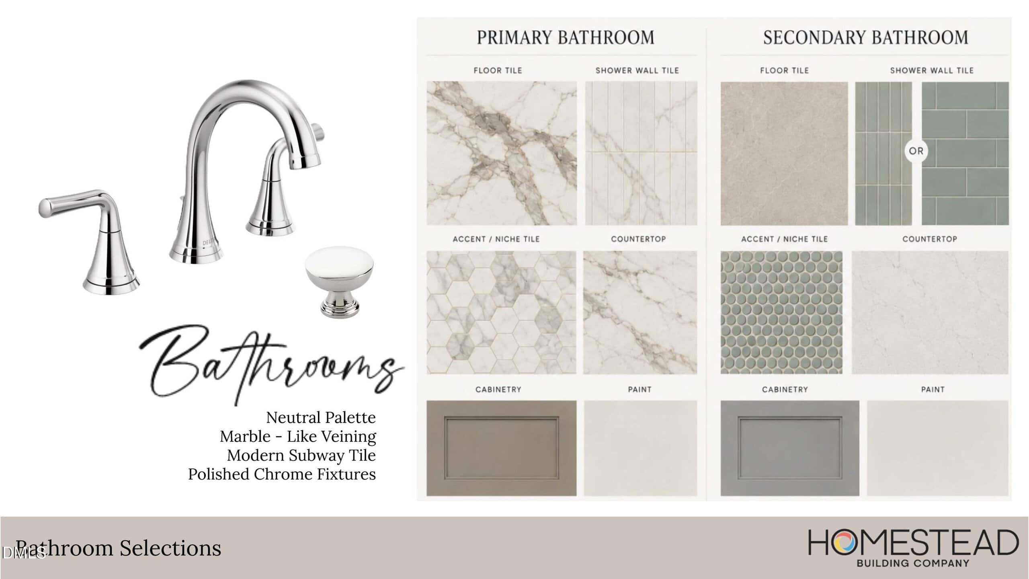
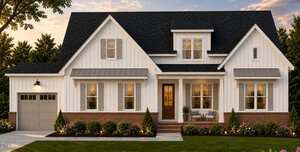
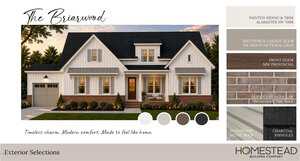
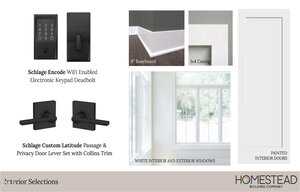
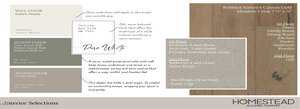
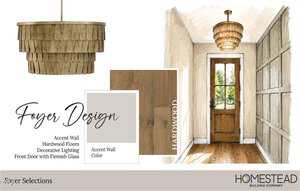
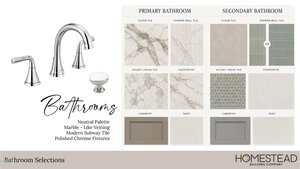
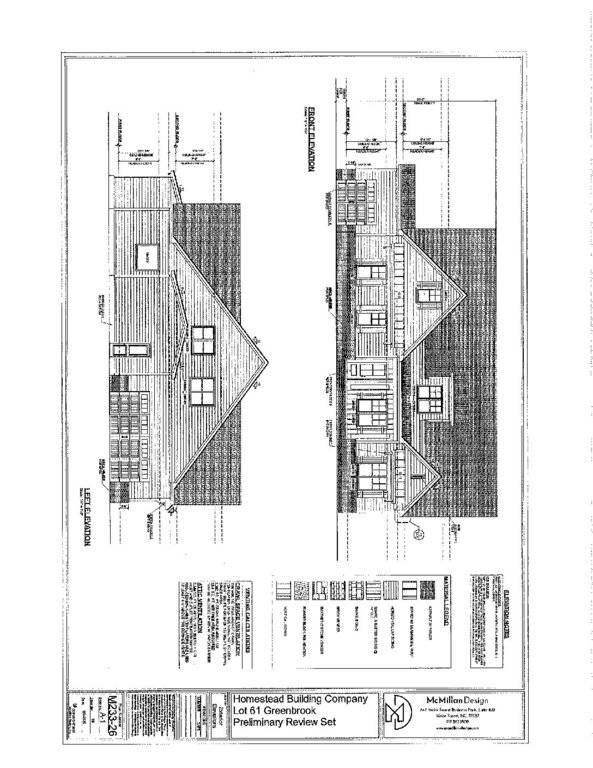
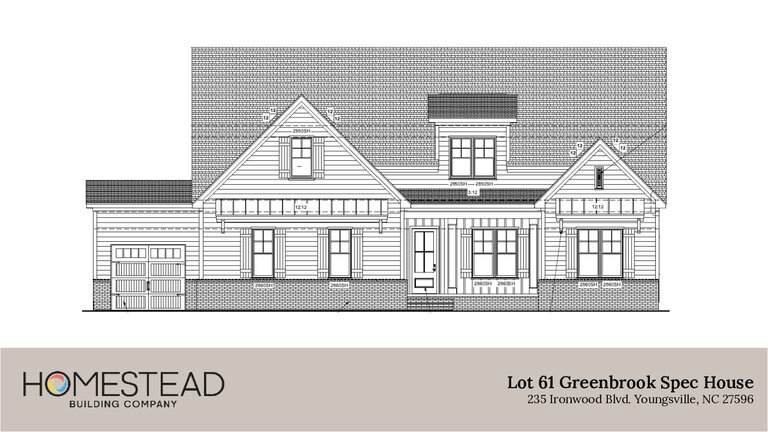
The spa-inspired primary bath features a freestanding soaking tub and a zero-entry shower. A three-car garage and timeless board-and-batten and brick farmhouse exterior complete a home that lives as beautifully as it shows. With an estimated completion of April 2027, there’s still time to personalize your finishes with the builder.
Set on a generous .77-acre homesite in Greenbrook, this custom Homestead Building Company home backs to protected open space and the Neuse River buffer — a wooded natural backdrop off the screened porch that won’t be built behind you. It’s a standout setting paired with a floor plan built for how people actually live. Inside, 3,527 square feet is anchored by true first-floor living: a main-level primary suite plus two additional bedrooms down. Ten-foot ceilings and an open-concept great room with a gas fireplace and built-ins flow into a chef’s kitchen with an oversized island, walk-in pantry, and a dining space made for gathering. A drop-zone mudroom, generous laundry, and a well-placed powder room round out the main level. Step out to a screened porch with its own gas fireplace — the kind of space that turns a backyard into a year-round retreat overlooking the wooded open-space backdrop. Upstairs offers a fourth bedroom with en-suite bath, an expansive game room, and a versatile loft. Need more room to grow? An optional finished study with its own full bath adds approximately 311 square feet — bringing the home to over 3,800 square feet — perfect as a home office, guest retreat, or bonus suite. And storage? It’s everywhere. Over 700 square feet of walk-in attic storage, a walk-in pantry, mudroom drop zone, and generous closets throughout mean there’s a place for everything — a rare find at this size. The spa-inspired primary bath features a freestanding soaking tub and a zero-entry shower. A three-car garage and timeless board-and-batten and brick farmhouse exterior complete a home that lives as beautifully as it shows. With an estimated completion of April 2027, there’s still time to personalize your finishes with the builder.
Maps
Listing History
Date
Status
Price
-
2026-08-24
Active
$1,250,000
Documents
Log in to your account to view 3 more available documents.
Documents Source: Doorify MLS IDX Feed
Documents
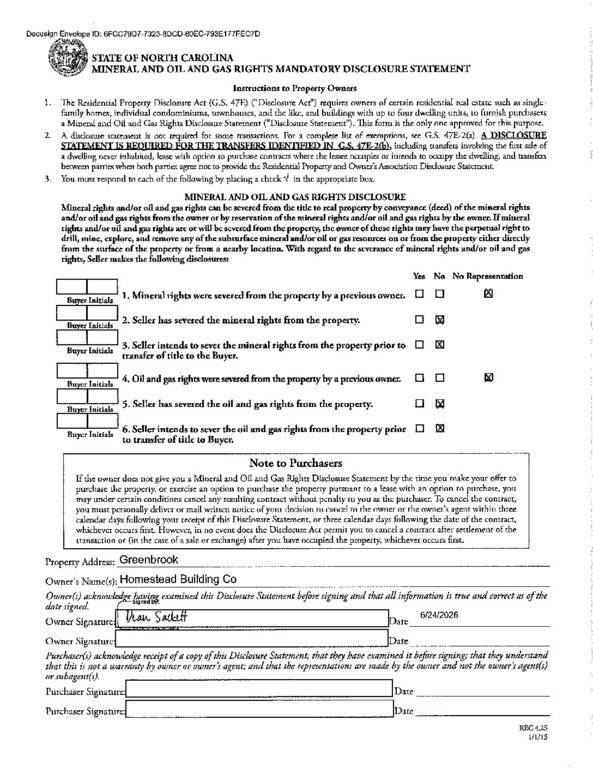
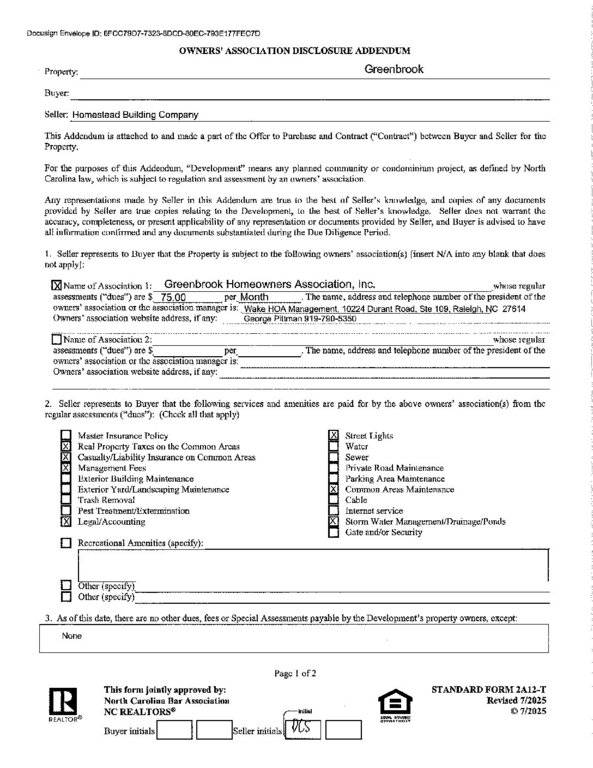
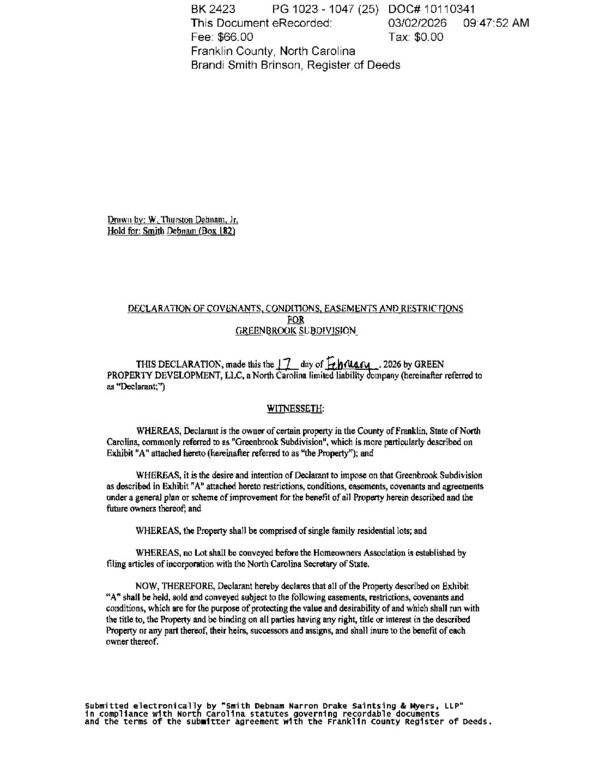
Documents Source: Doorify MLS IDX Feed
Nearby Listings

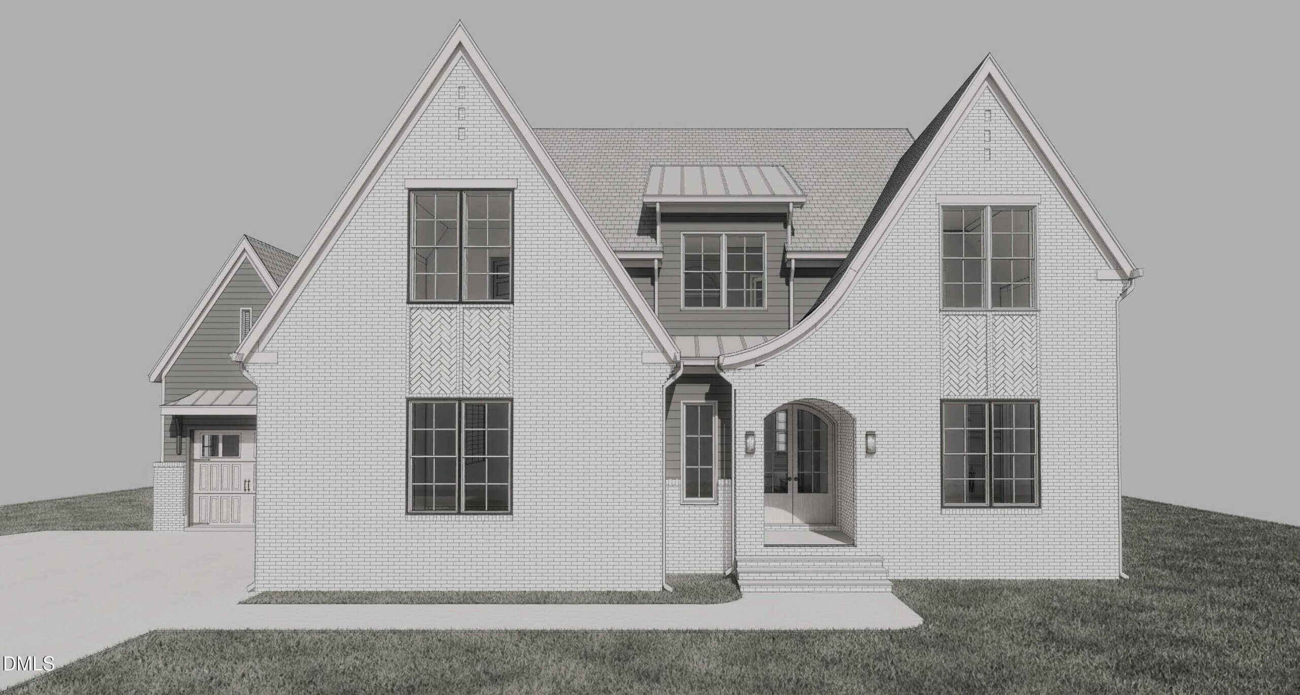
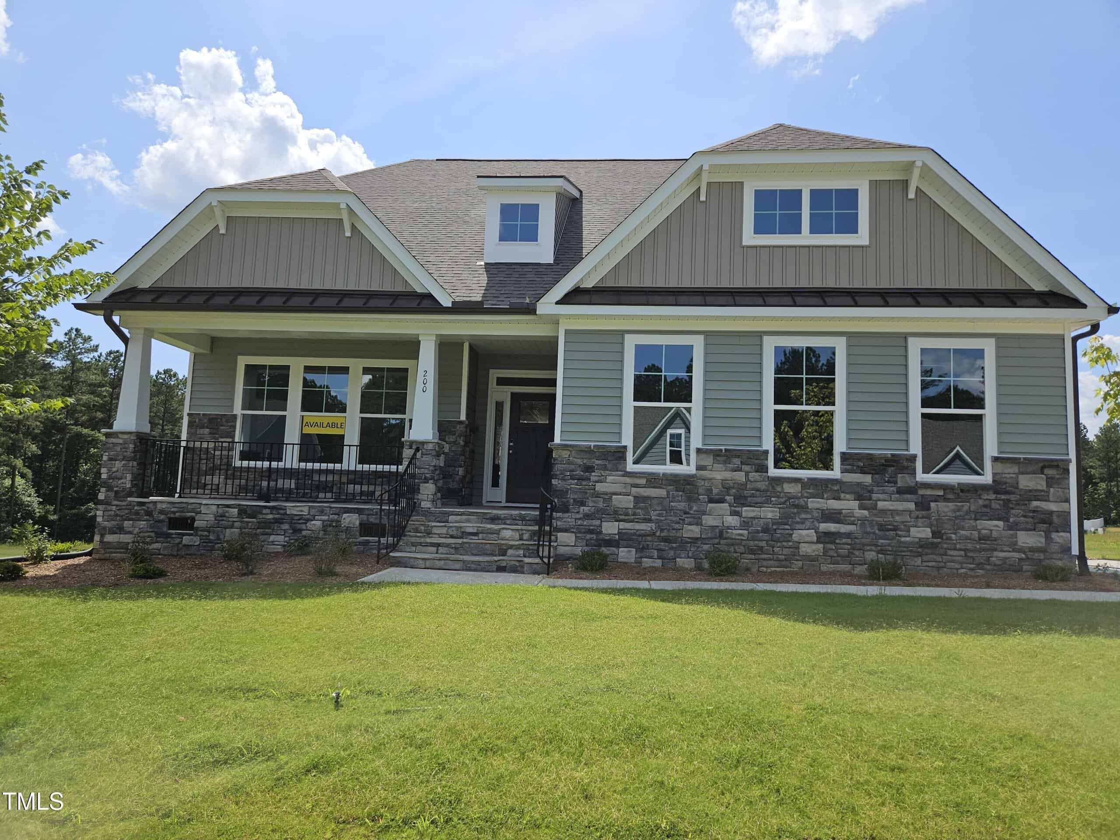
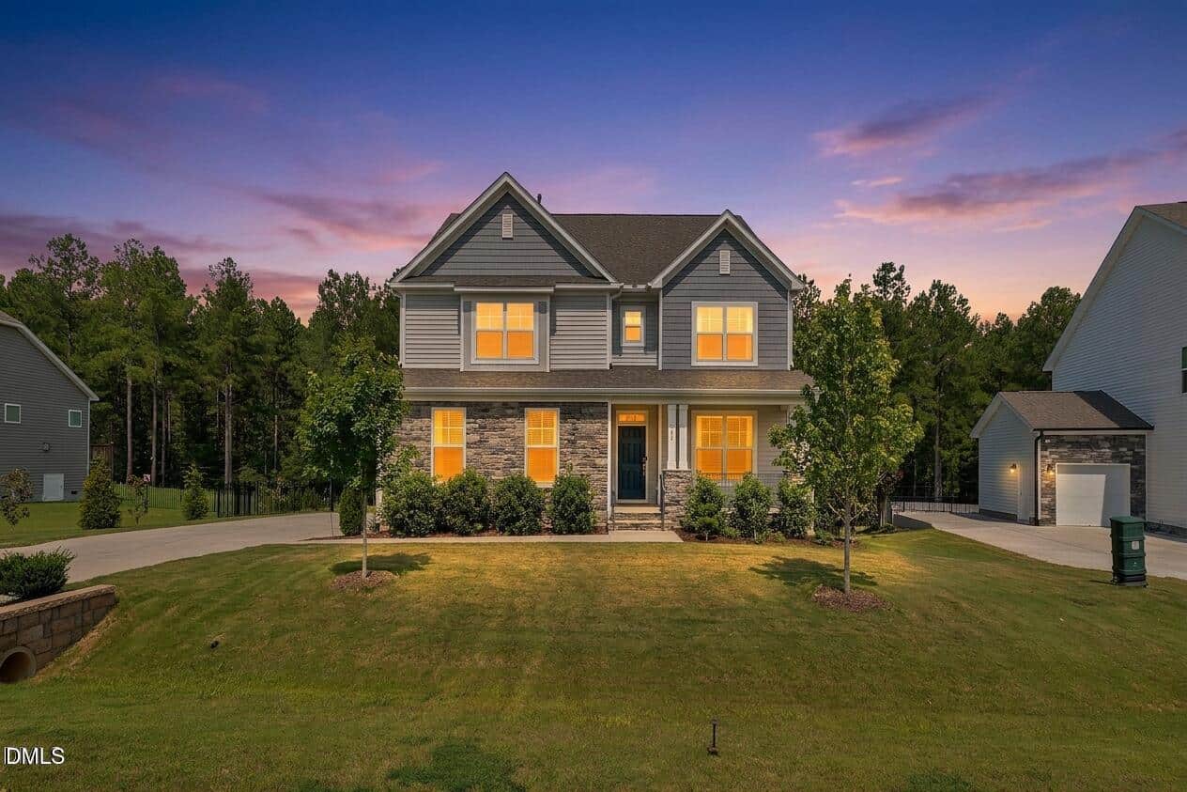
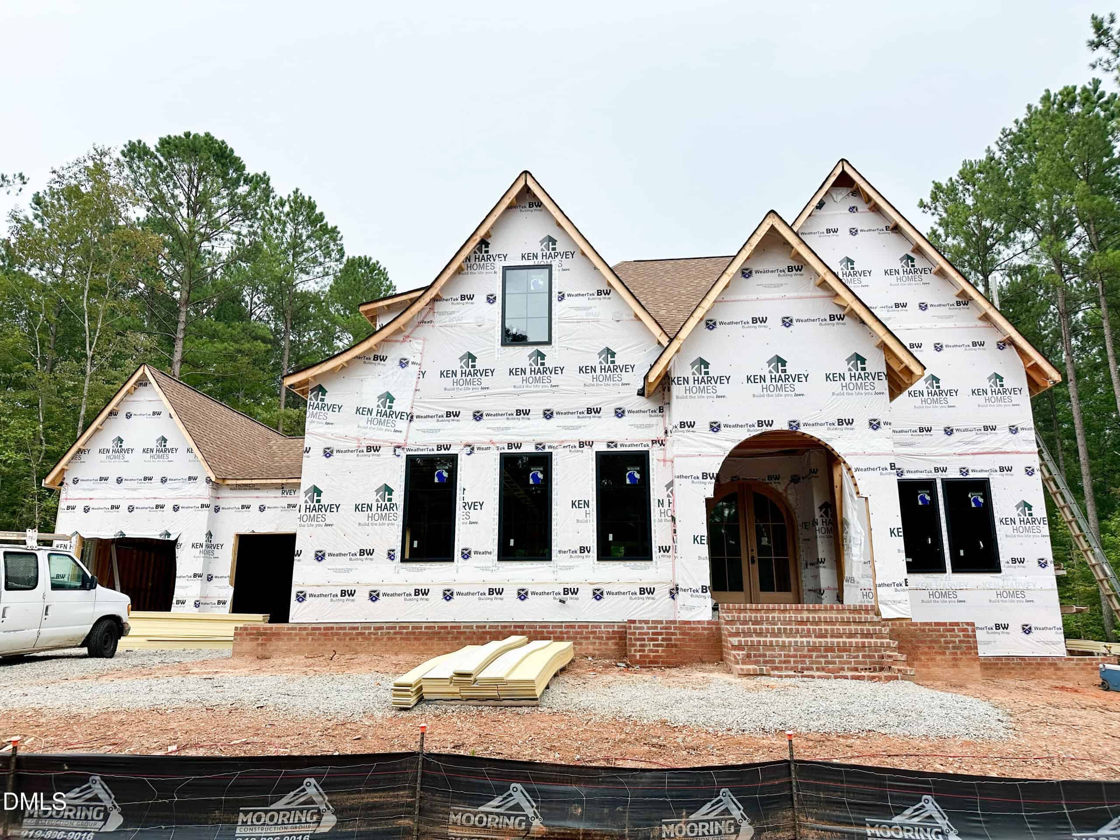
16 nearby listings found
Examining another house that is similar, nearby, and recently sold can help determine if the price of this home for sale is priced appropriately.
Compared to Similar Homes that Recently Sold….
Take the Next Step…


5 Star Reviews
This level of clarity is how we work with every buyer and seller.
When you partner with Second Story Realty, you get a team that studies the market deeply, explains the “why” behind the numbers, and guides you with transparency at every step.
You can contact us to talk strategy, ask questions, or schedule a showing, we will help you take the next step with confidence.

Brokers make an effort to deliver accurate information, but buyers should independently verify any information on which they will rely in a transaction. The listing broker shall not be responsible for any typographical errors, misinformation, or misprints, and they shall be held totally harmless from any damages arising from reliance upon this data. This data is provided exclusively for consumers’ personal, non-commercial use.
Listings marked with an icon are provided courtesy of the Doorify MLS, Inc. of North Carolina, Internet Data Exchange Database.
Copyright 2025 Doorify MLS, Inc. of North Carolina. All rights reserved.
Closed (sold) listings may have been listed and/or sold by a real estate firm other than the firm(s) featured on this website. Closed data is not available until the sale of the property is recorded in the MLS. Home sale data is not an appraisal, CMA, competitive or comparative market analysis, or home valuation of any property.
235 Ironwood Boulevard
Youngsville, NC 27596
235 Ironwood Boulevard
Youngsville, NC 27596
$1,250,000
$1,250,000
Greenbrook – Youngsville Township – Franklin County
235 Ironwood Blvd
Youngsville
4 br
3527 sqft
$1,250,000
TWP Youngsville
CTY Franklin
SUB Greenbrook