

165 Ironwood Boulevard
Youngsville, NC 27596
$675,000
The Retreat at Green Haven – Youngsville Township – Franklin County
165 Ironwood Boulevard
Youngsville, NC 27596
$675,000
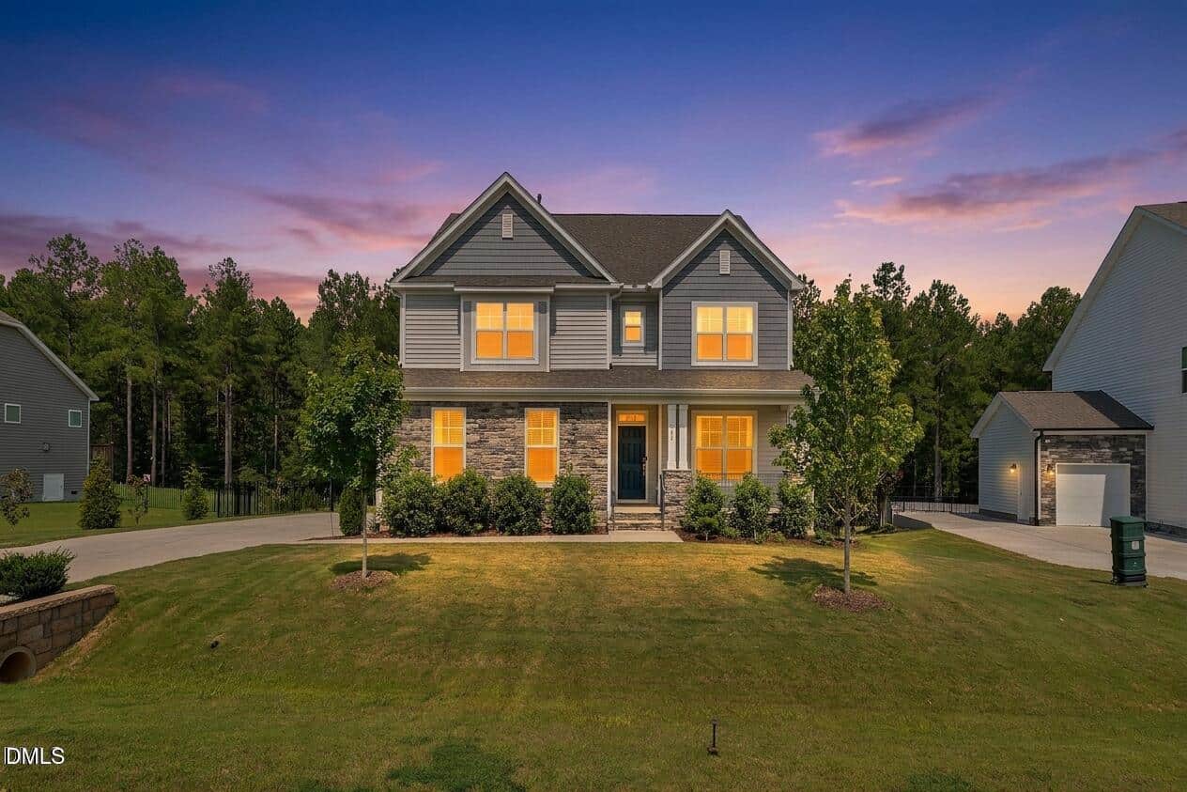
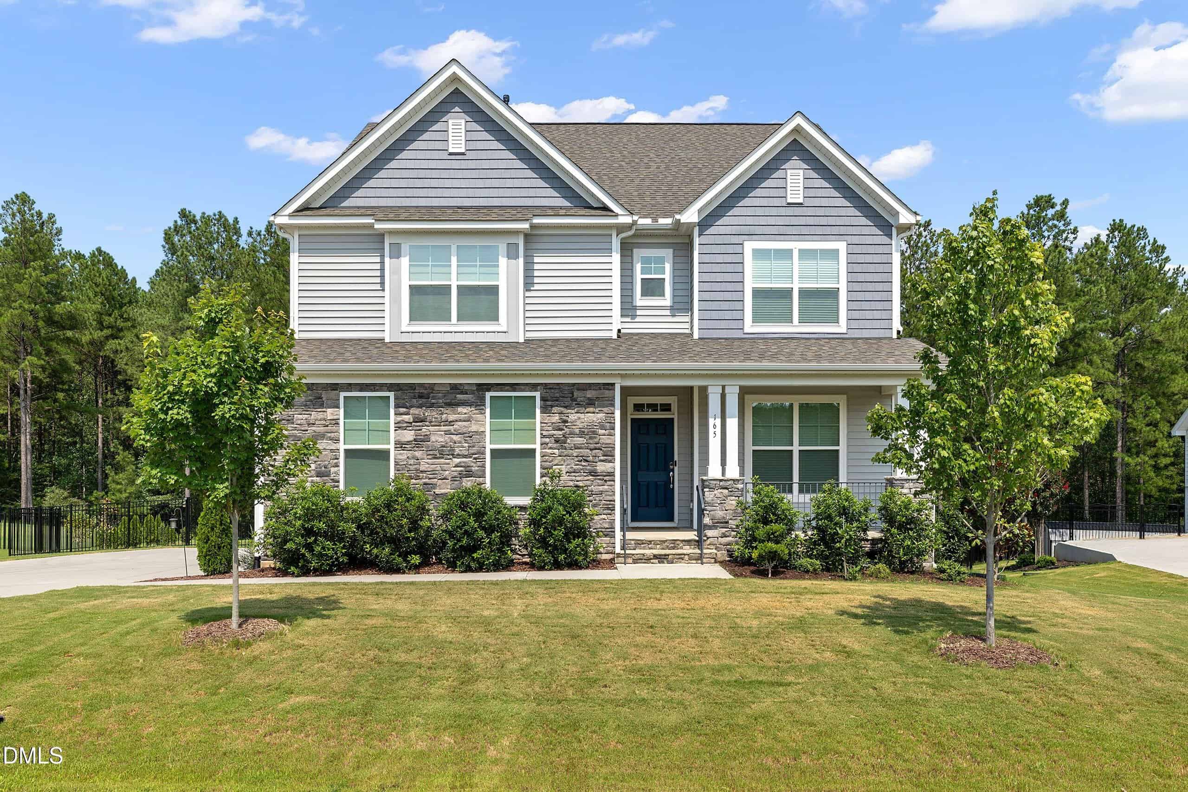
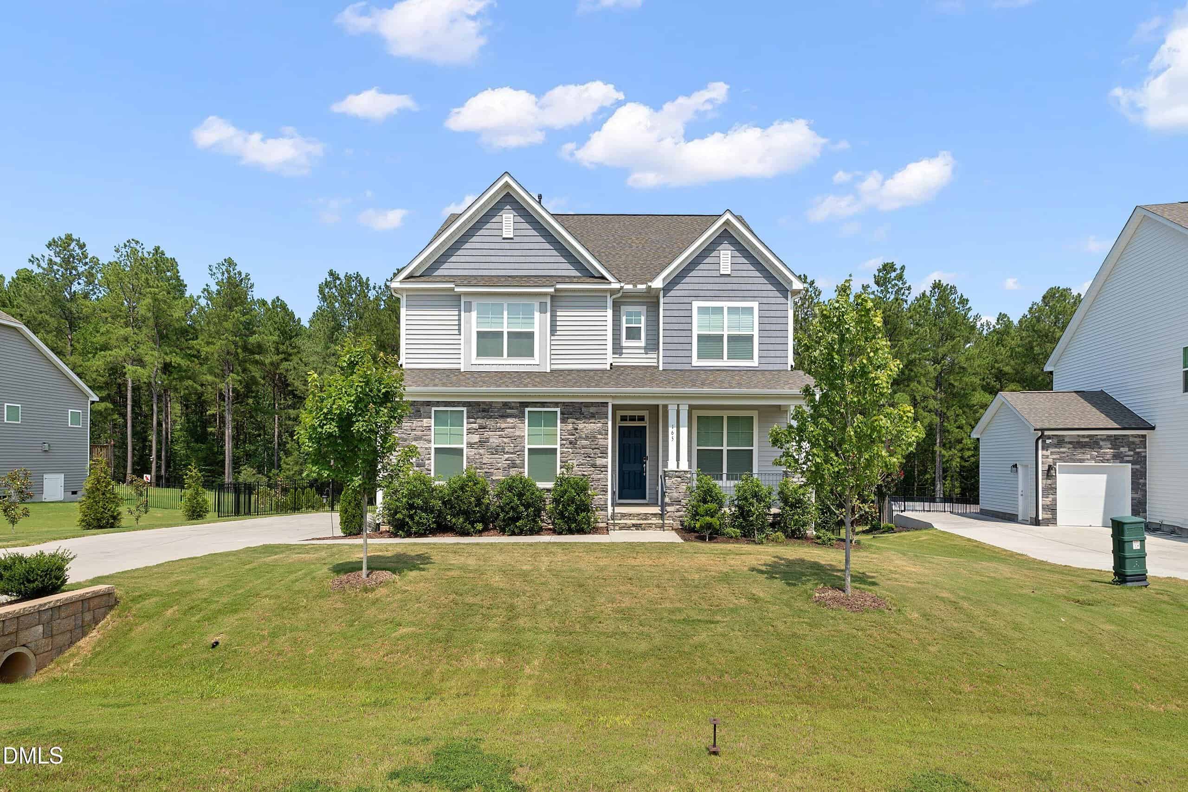
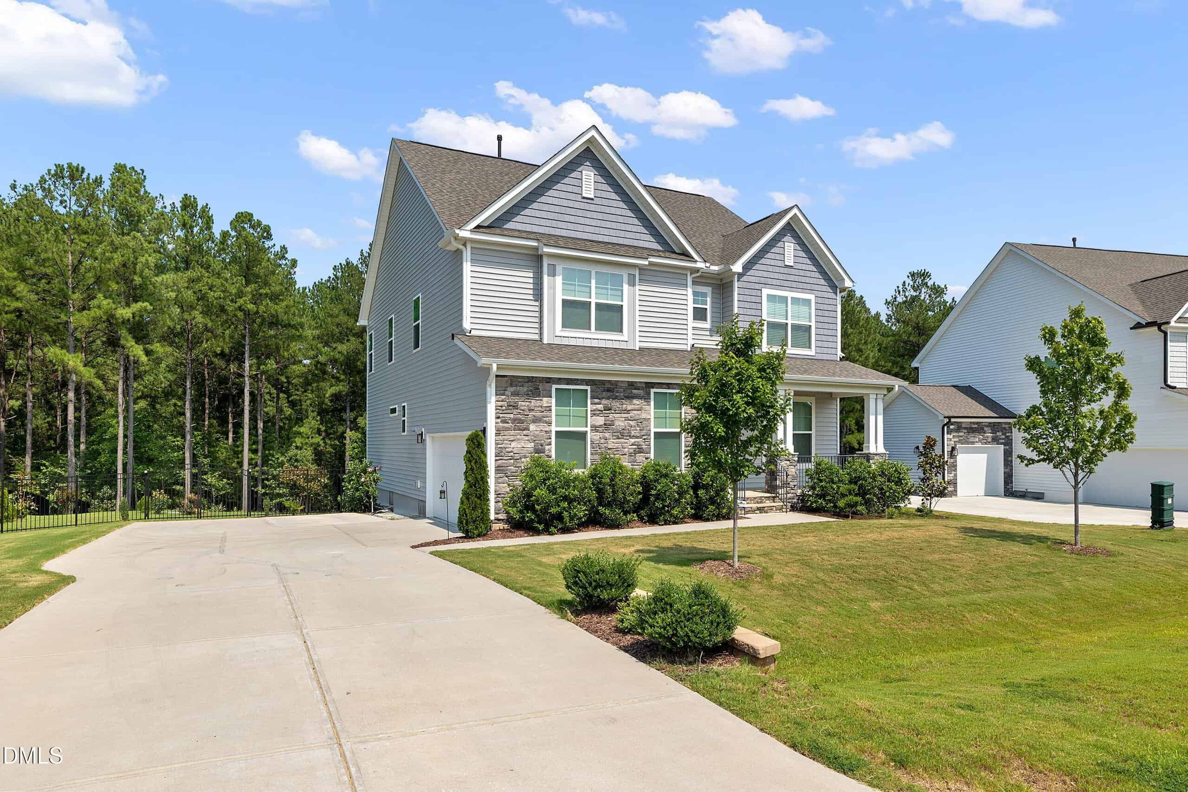
69 photos
Single Family
Active
The Retreat at Green Haven
Youngsville Township
Franklin County
Single Family
Active
The Retreat at Green Haven
Youngsville Township
Franklin County
4
Bed
4
Bath
3560
sqft
0.7
acres
-
🍳 Gas Cooktop
-
🍽️ Butler’s Pantry
-
🔥 Gas Fireplace
-
🛁 Soaking Tub
-
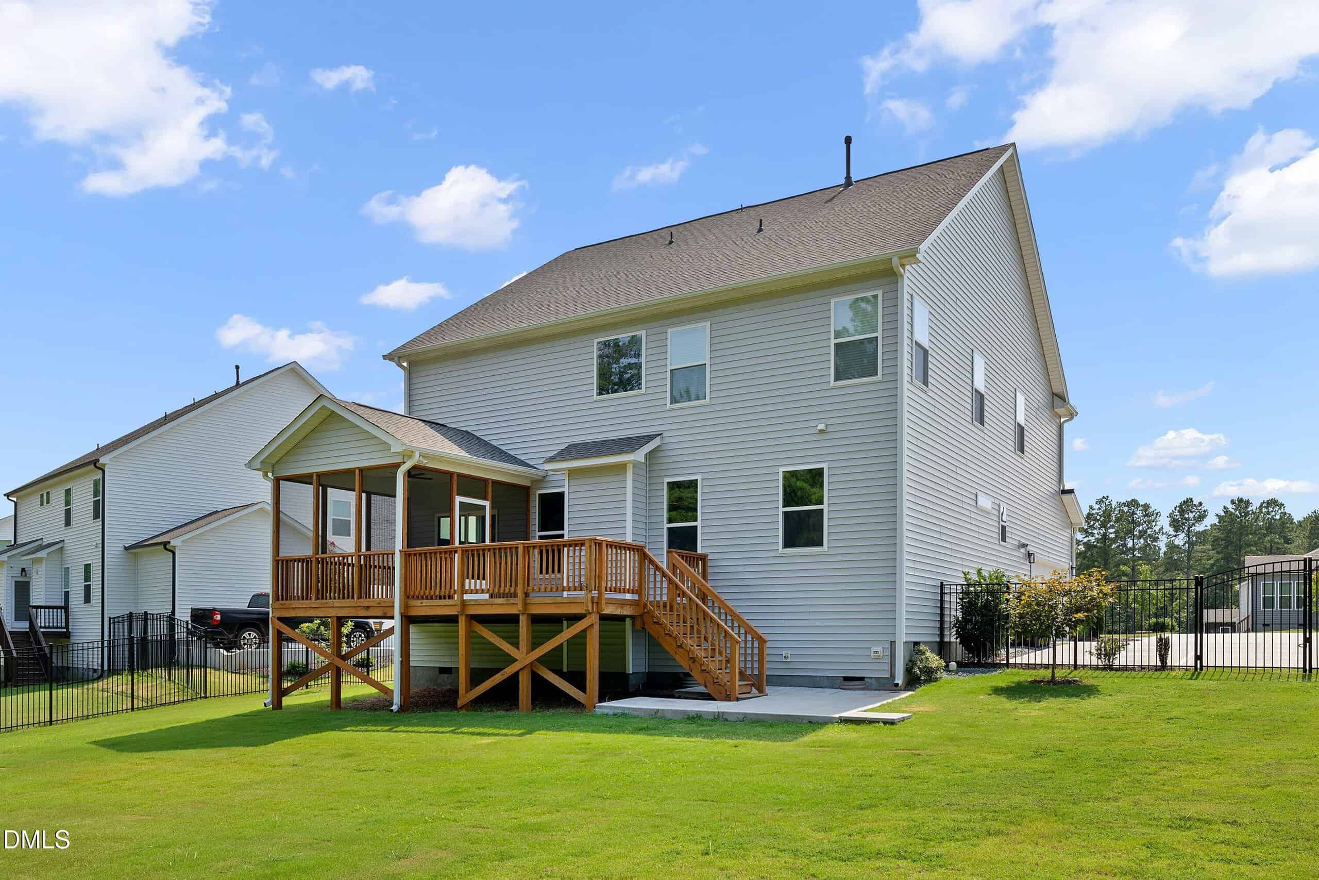
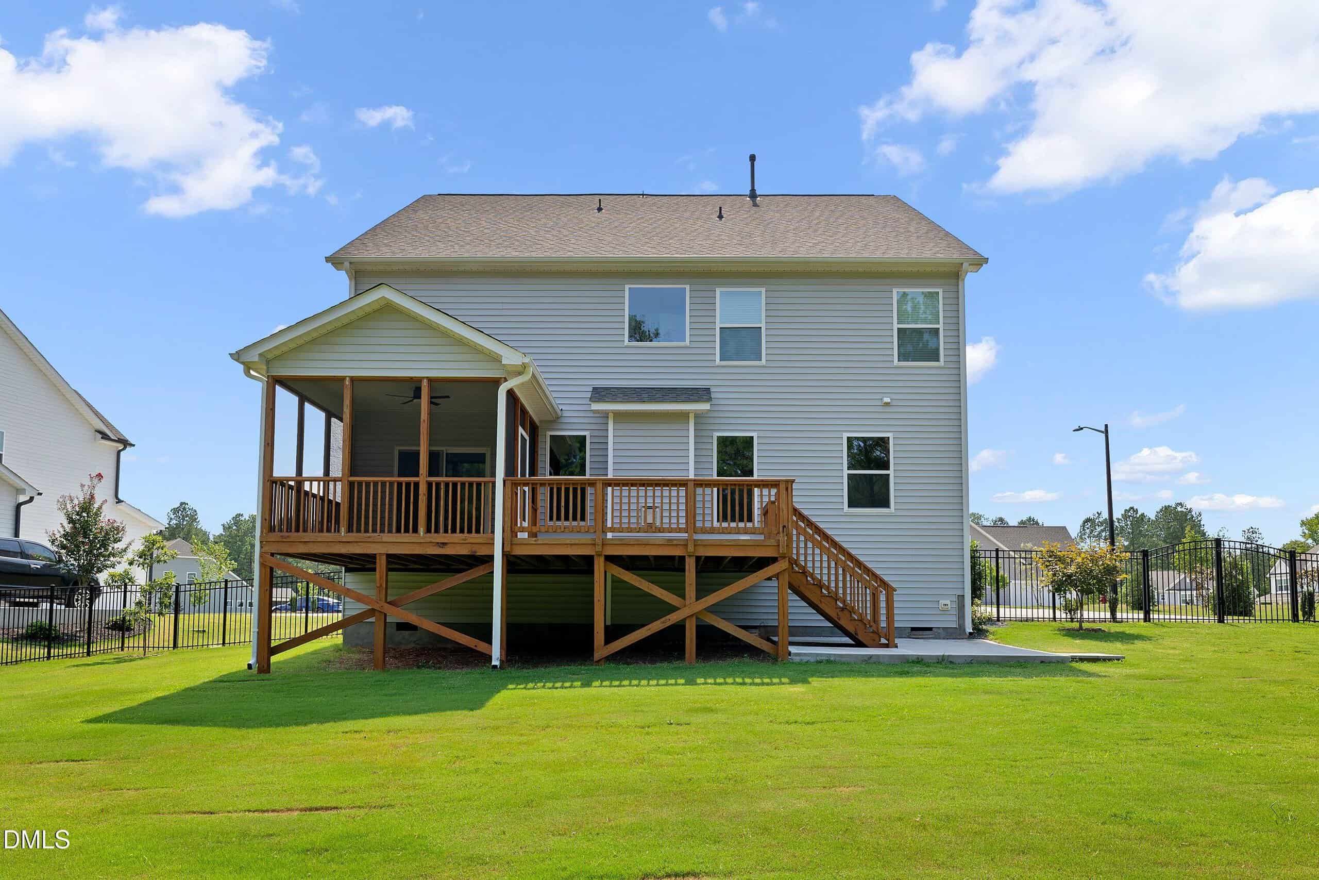
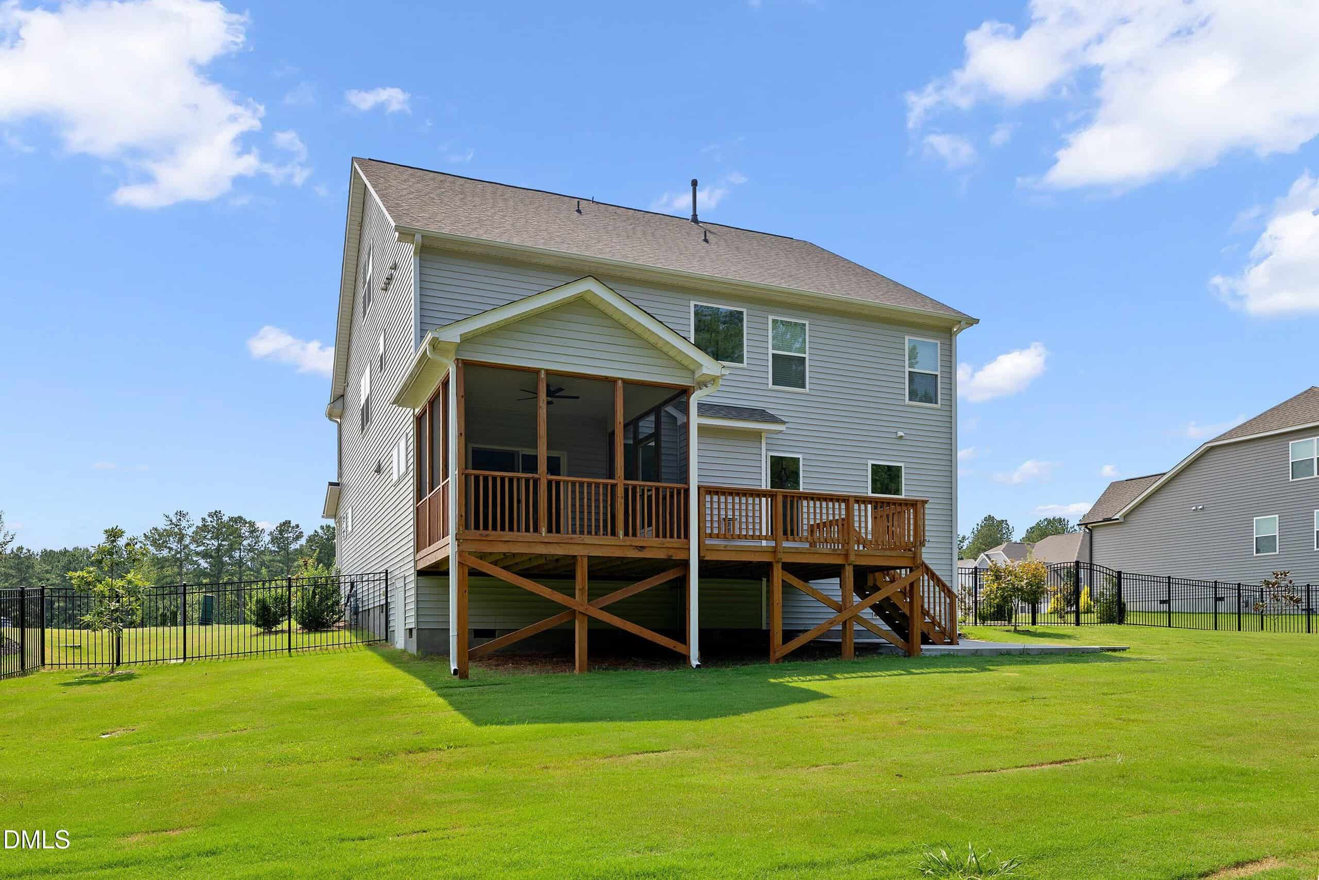
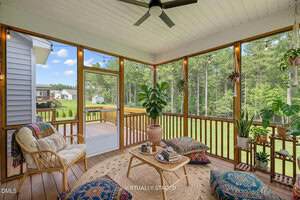
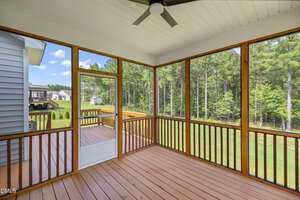
🪴 Screened-In Porch
-
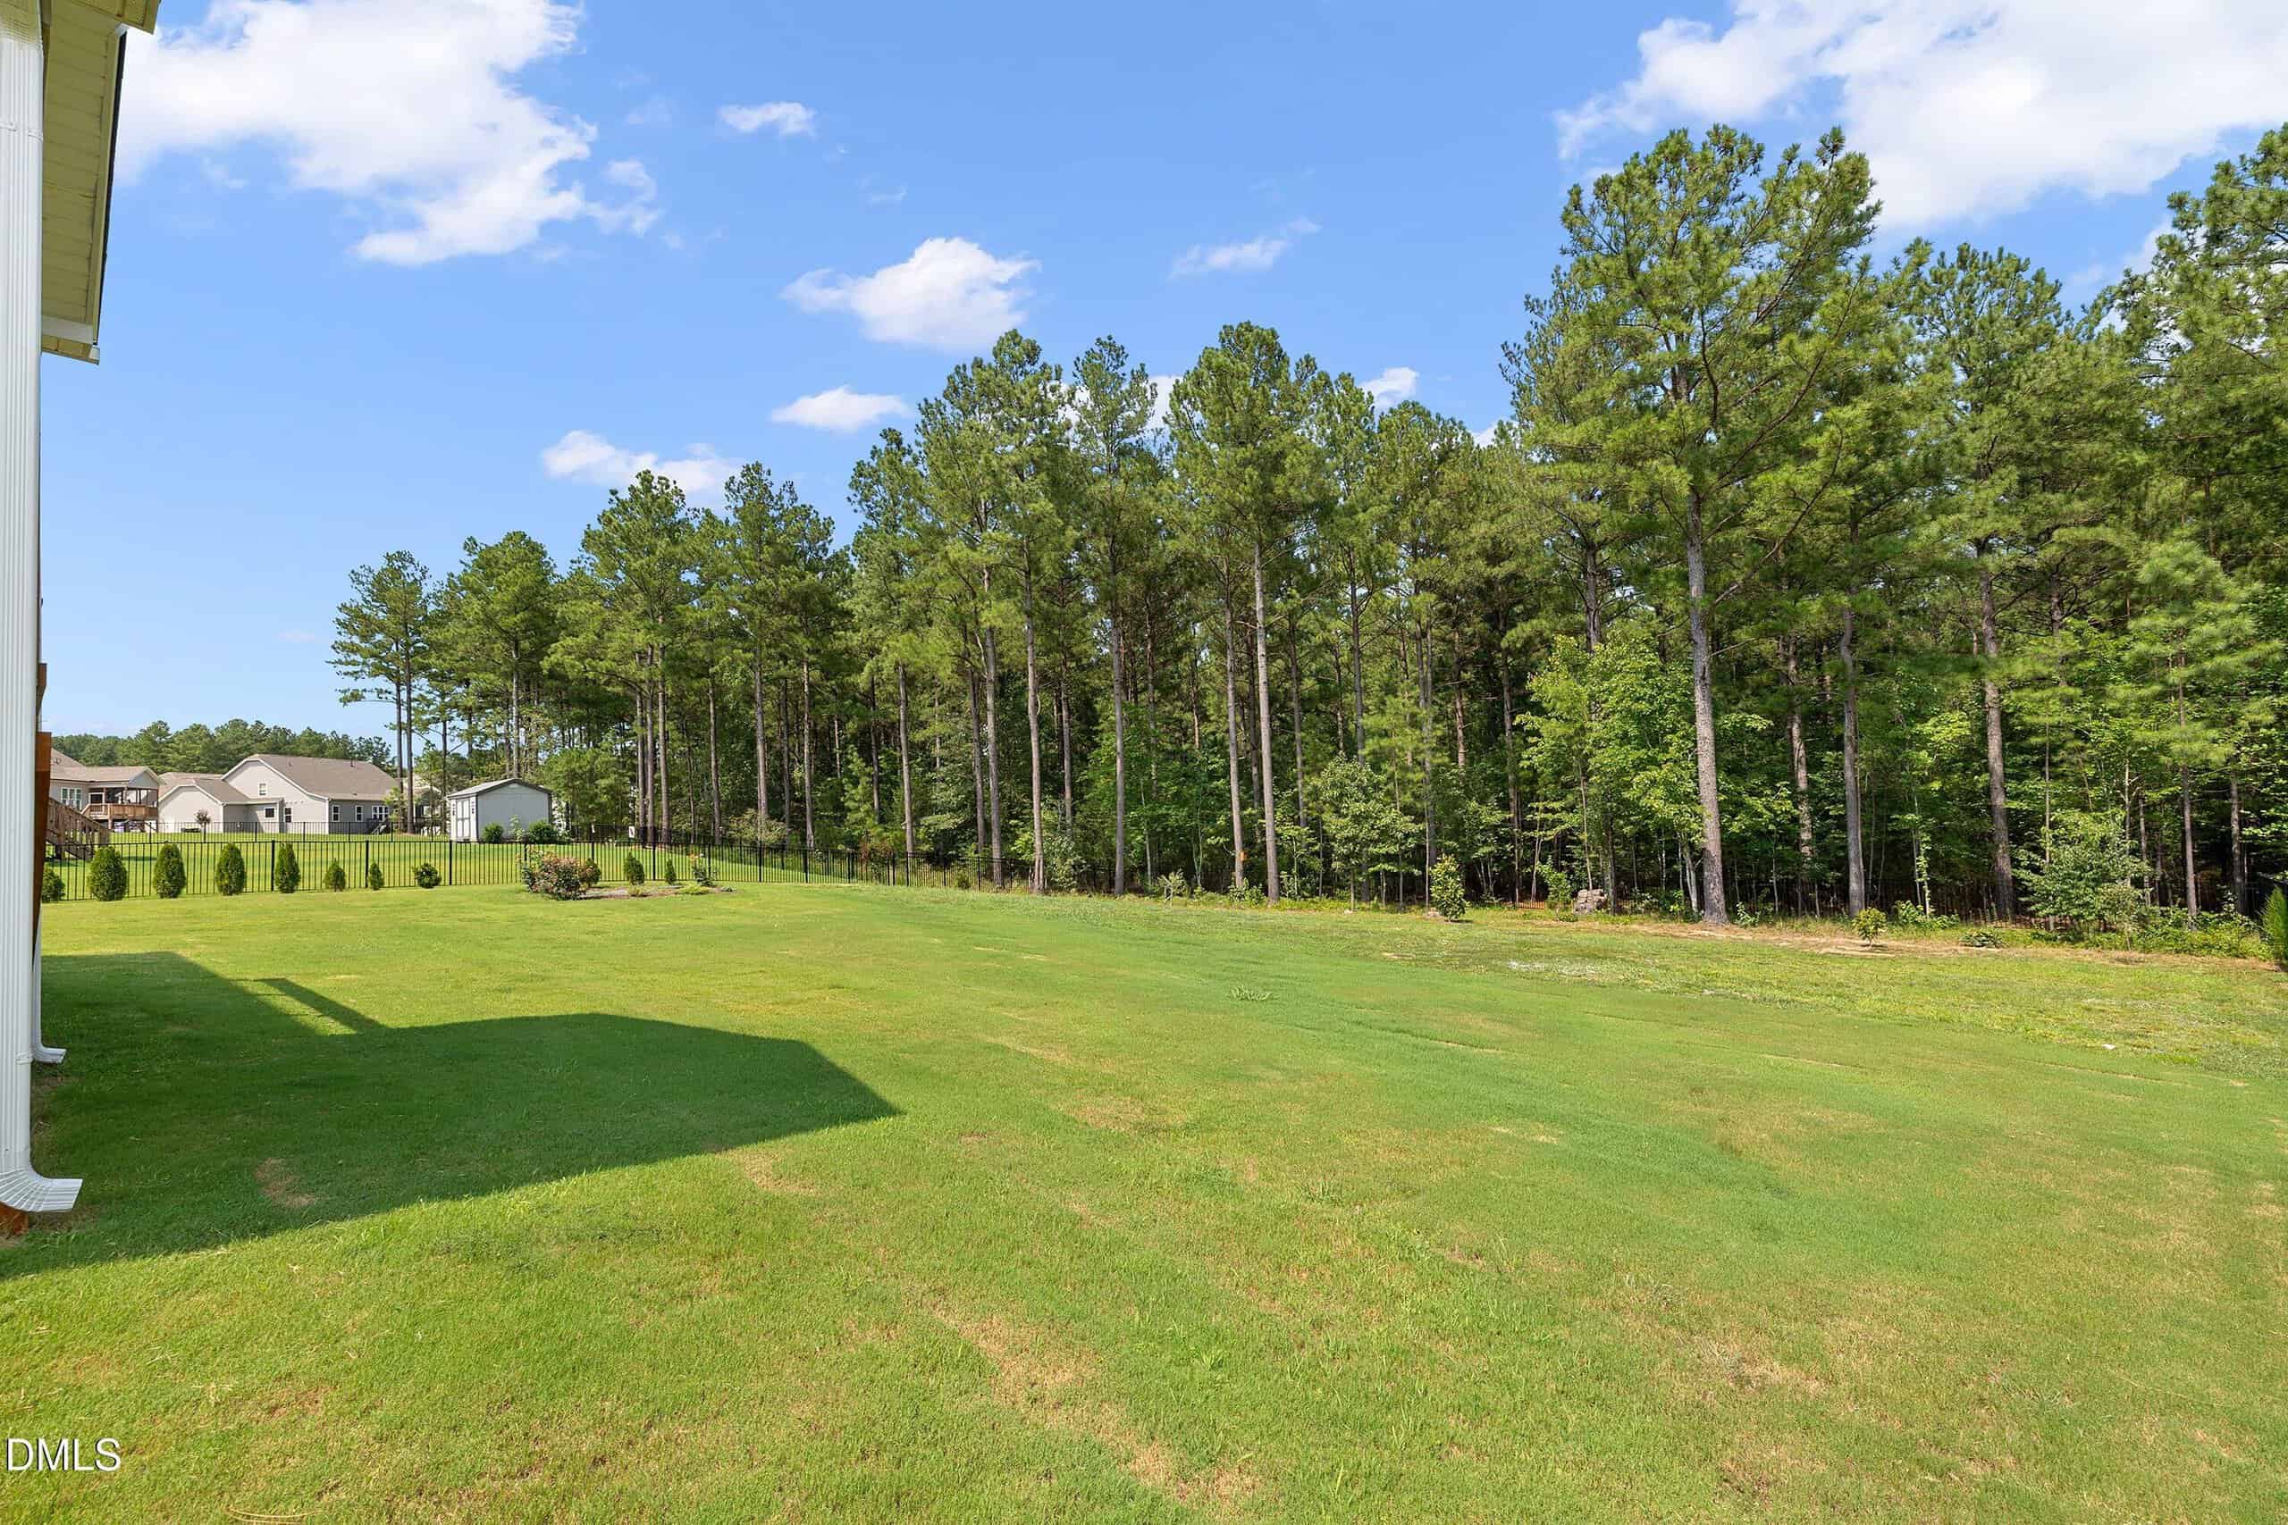
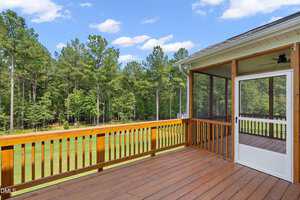
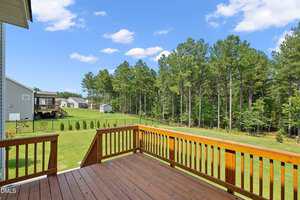
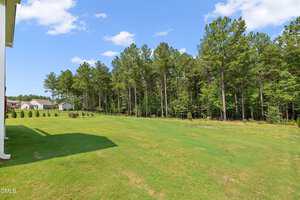
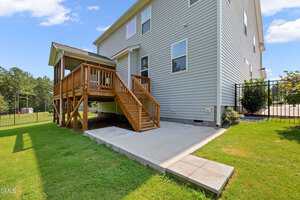
🌳 Fully Fenced Backyard
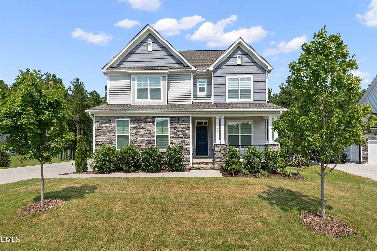
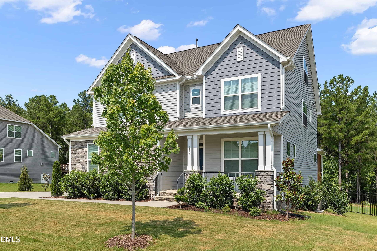
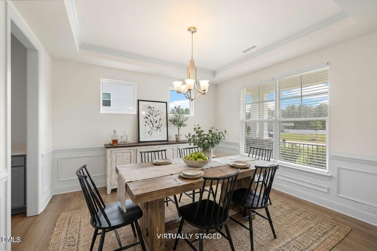
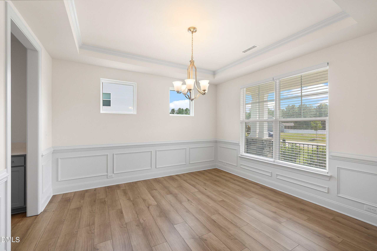
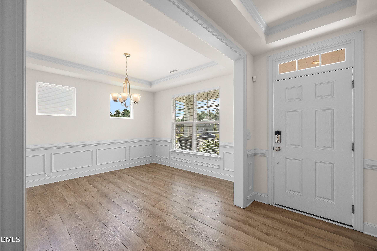
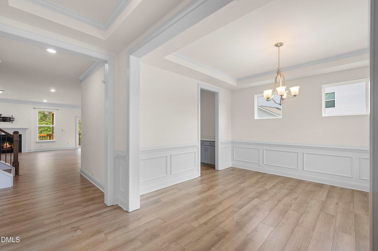
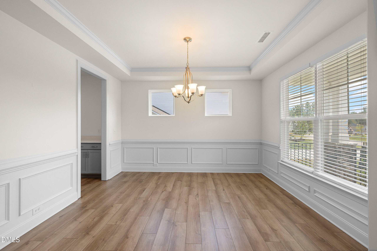
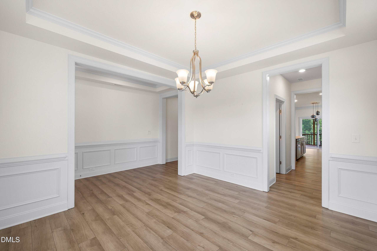
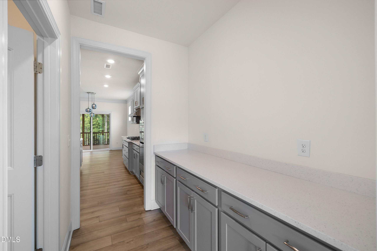
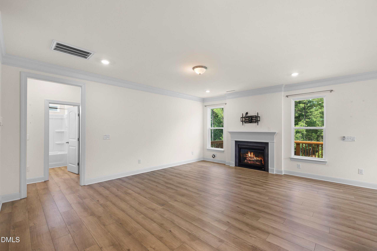
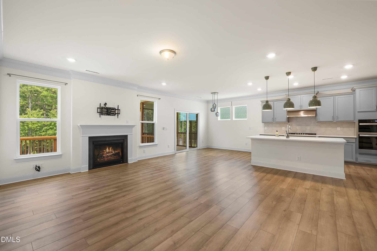
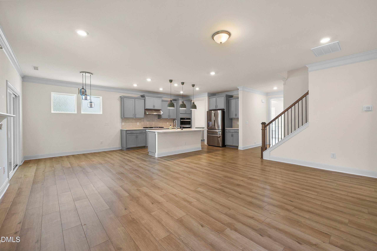
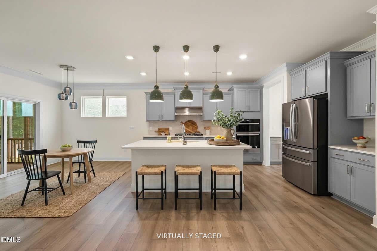
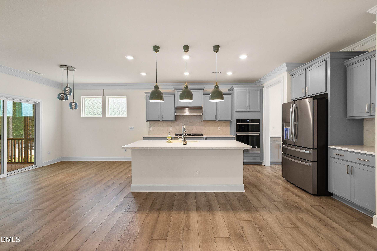
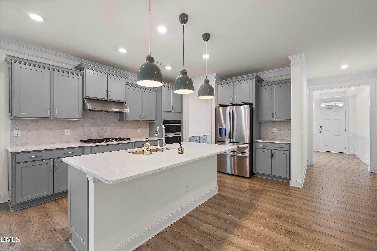
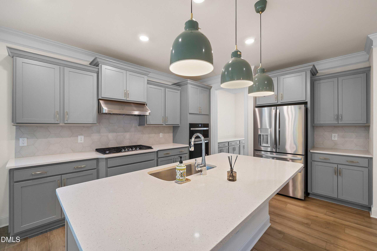
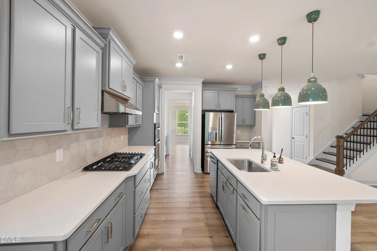
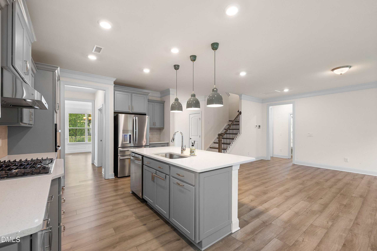
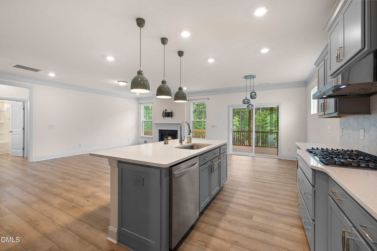
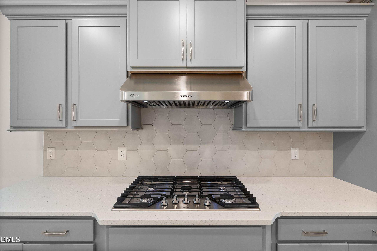
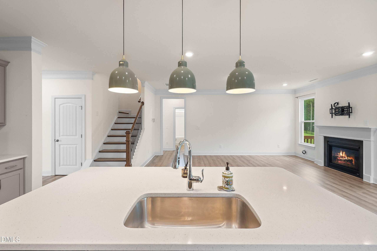
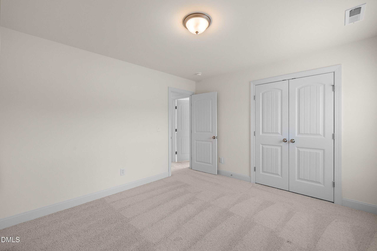
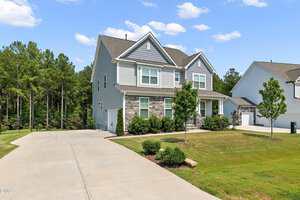
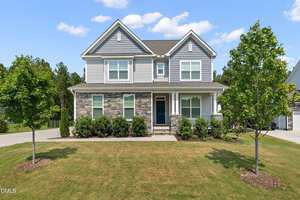
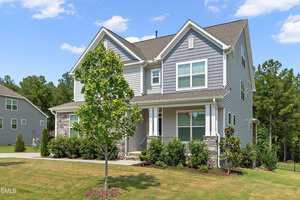
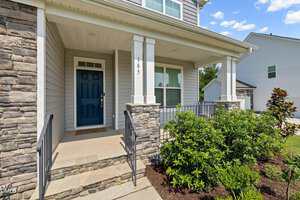
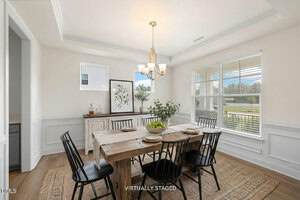
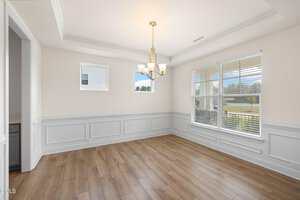
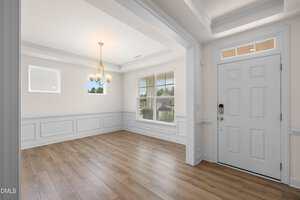
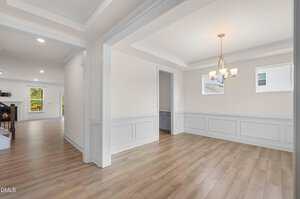
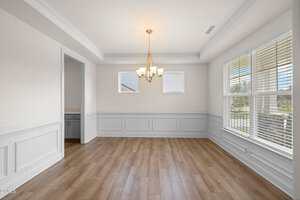
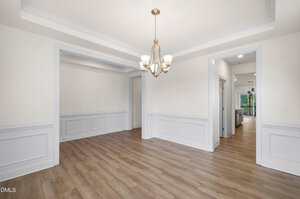
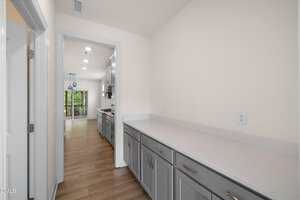
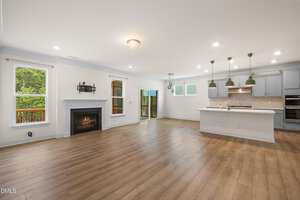
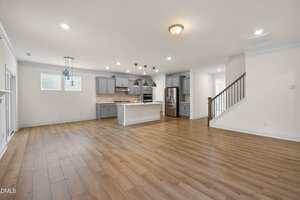
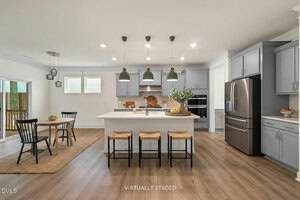
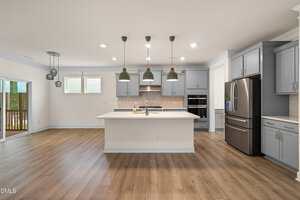
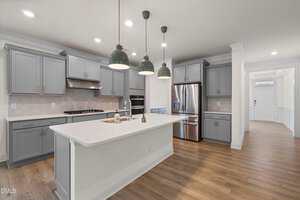
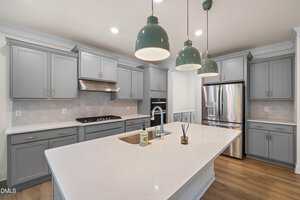
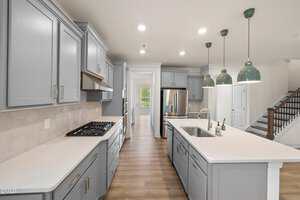
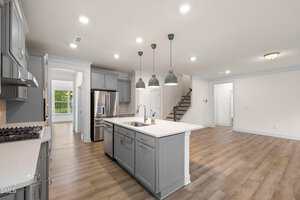
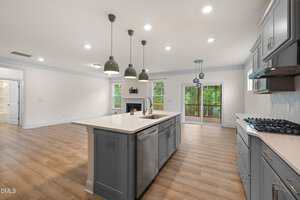
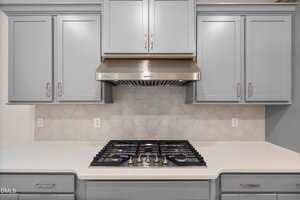
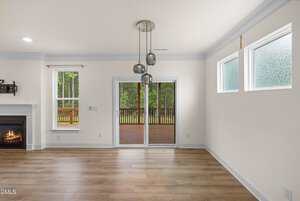
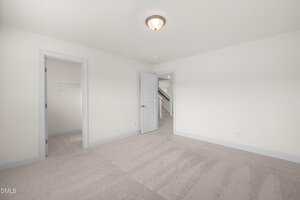
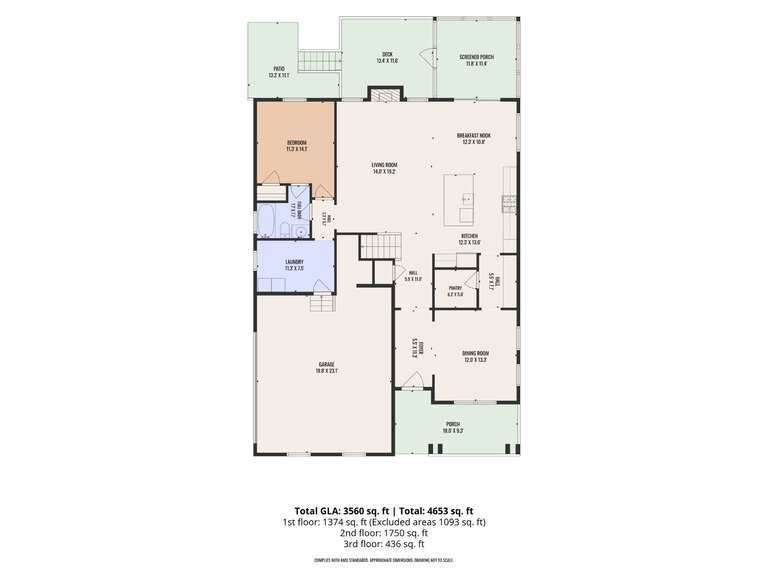
Welcome to this incredible, like-new home that truly has room for everything and everyone! As you step inside, you are greeted by an elegant formal dining room to your right, featuring a classic tray ceiling that sets a welcoming tone. Continuing into the heart of the home, the impressive kitchen boasts a gas cooktop, a spacious island, a walk-in storage pantry, and a convenient butler’s pantry.
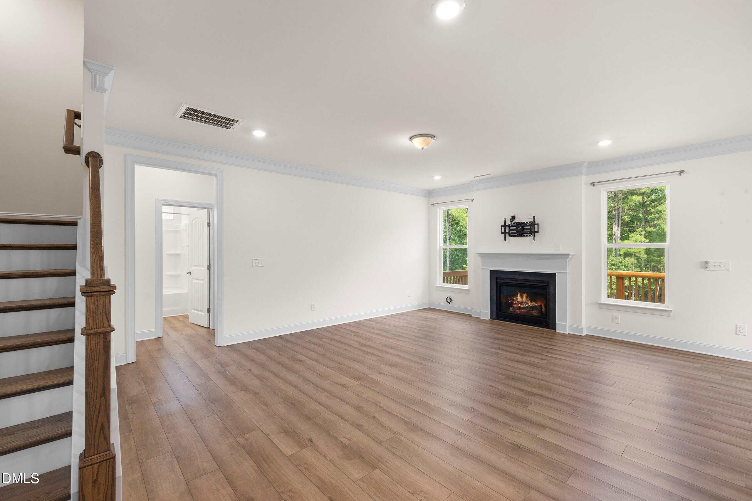
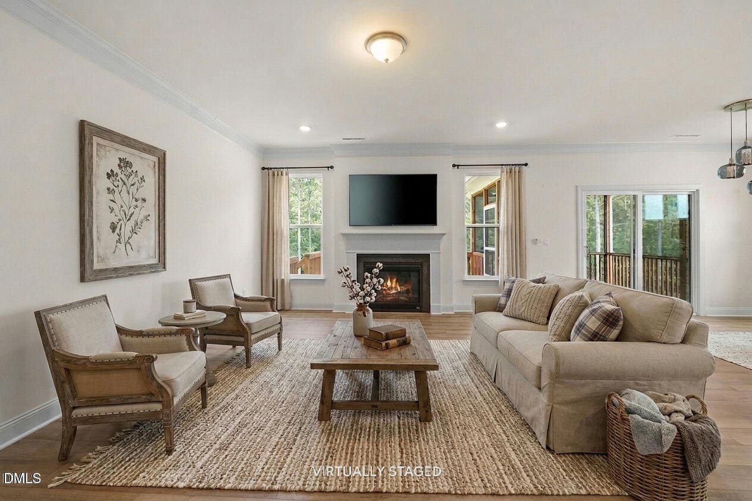
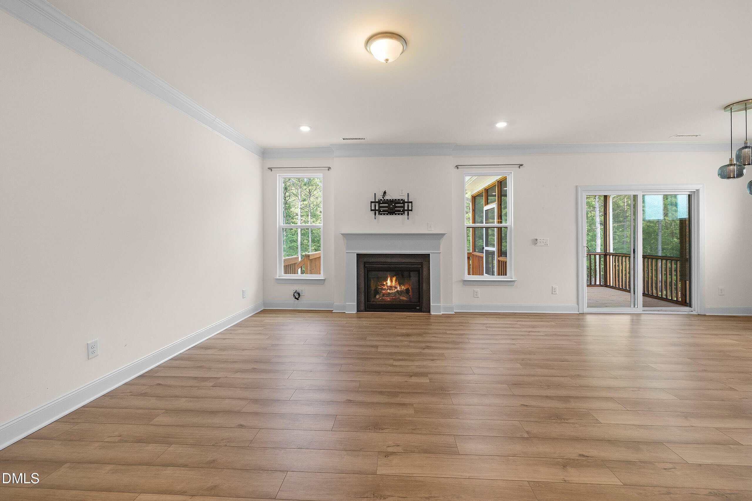
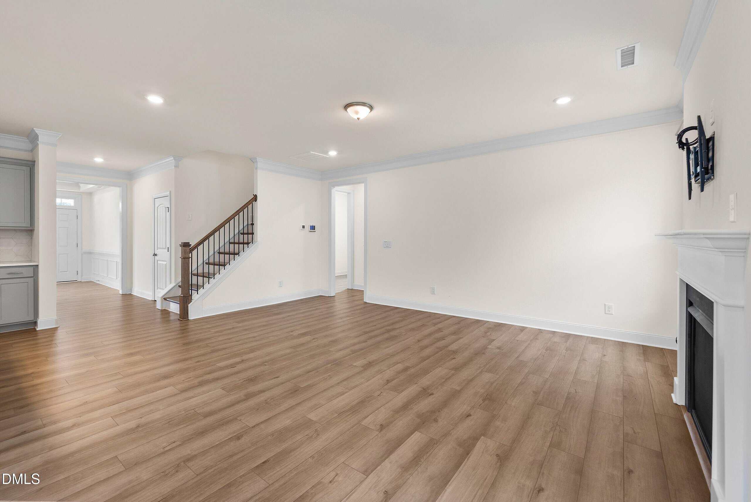
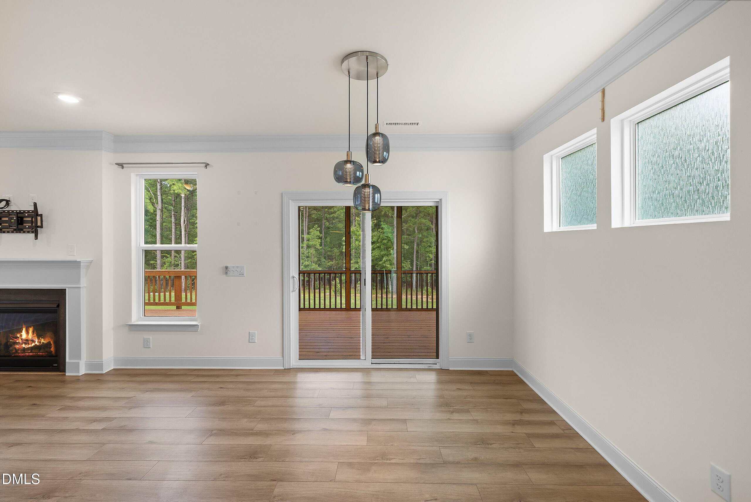
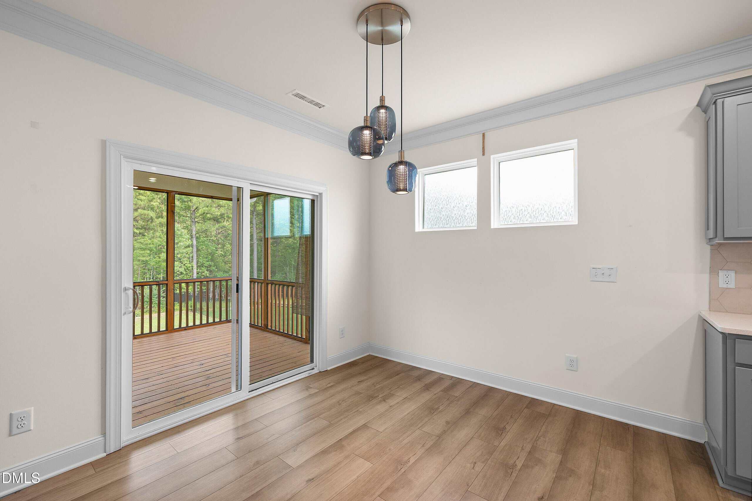
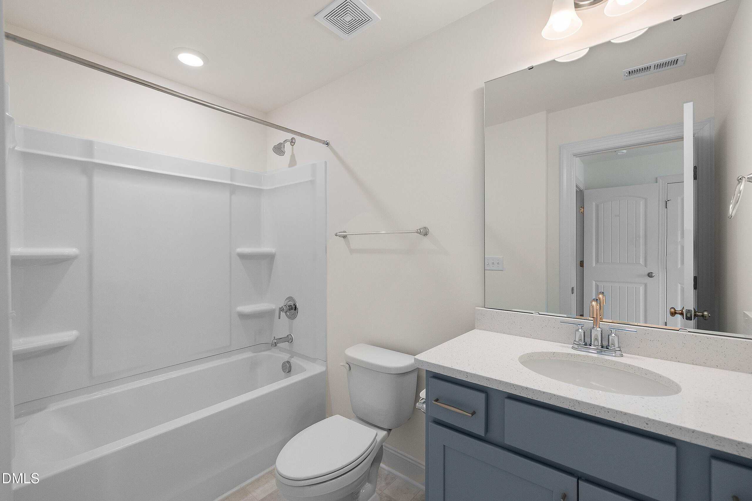
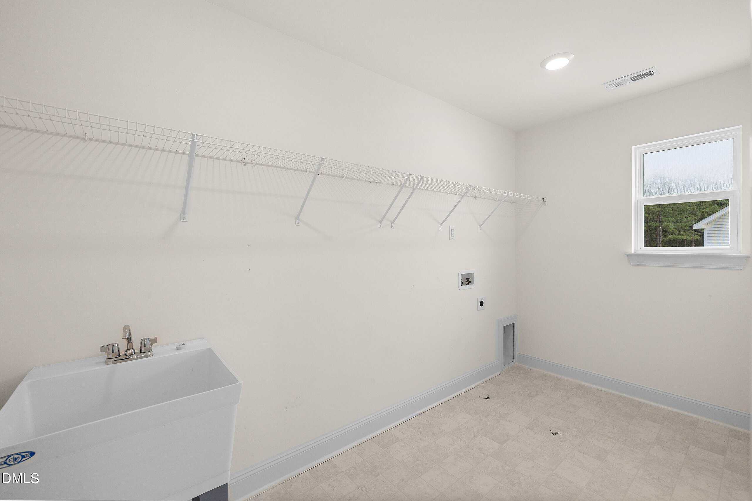
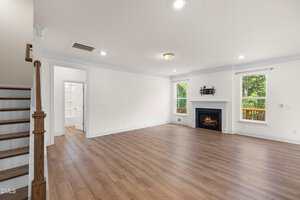
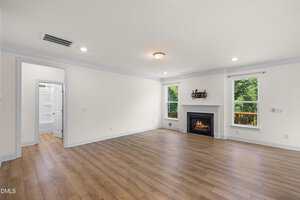
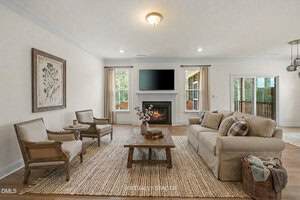
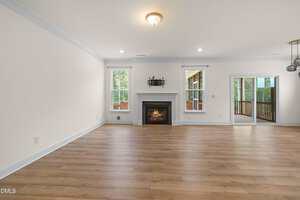
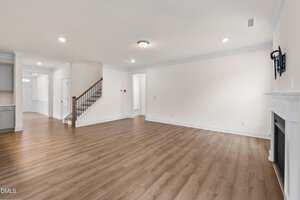
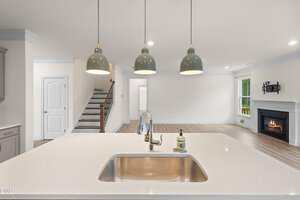
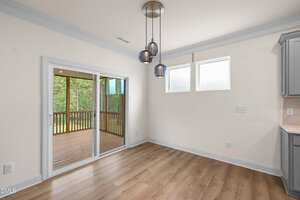
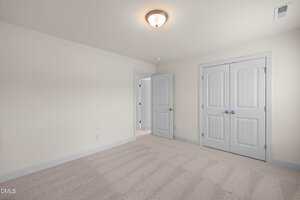
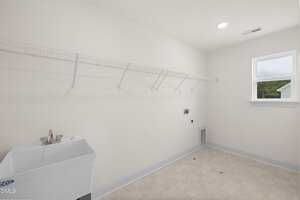
The kitchen seamlessly opens to a bright breakfast area and a grand family room centered around a cozy gas fireplace. Completing the main level is a private guest bedroom, a full bathroom, and a large mudroom conveniently located right off the garage entrance.
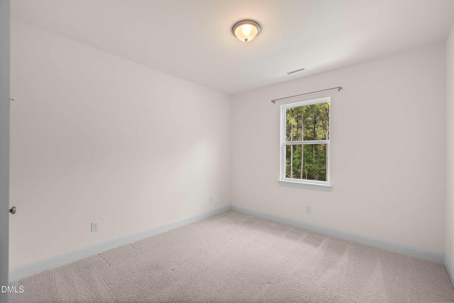
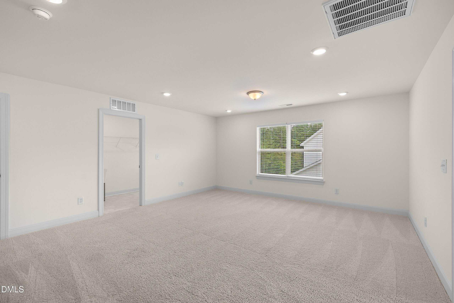
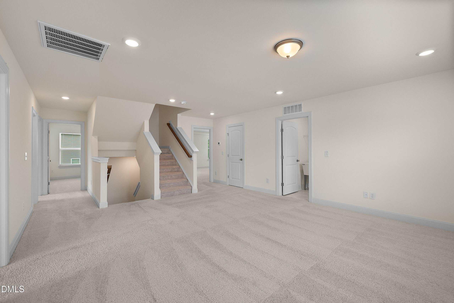
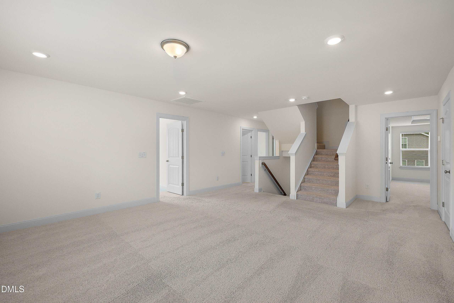
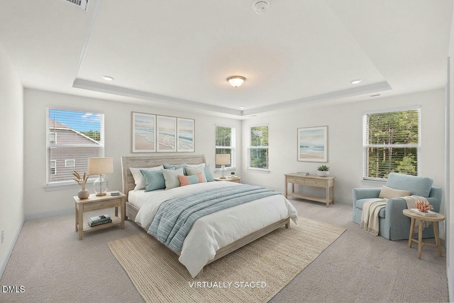
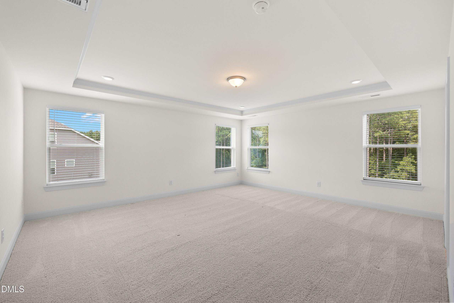
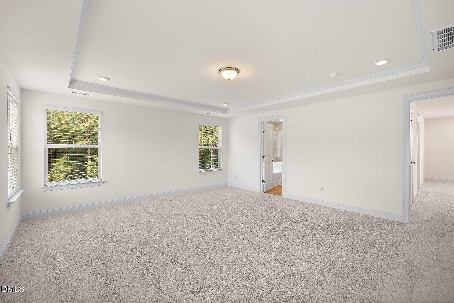
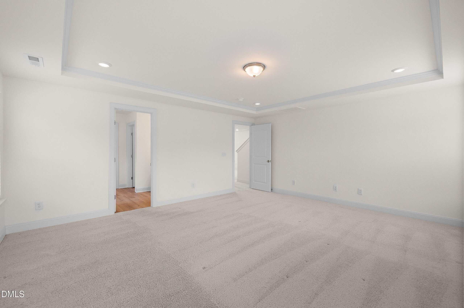
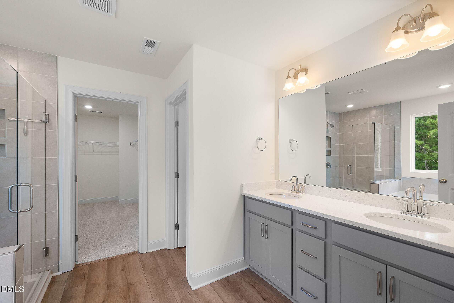
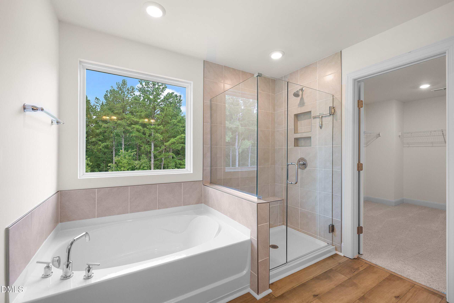
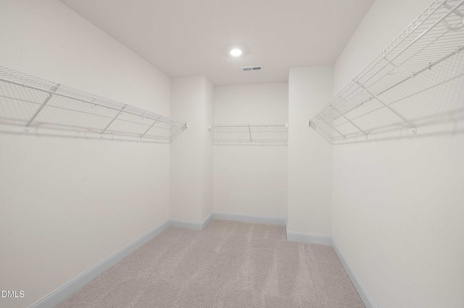
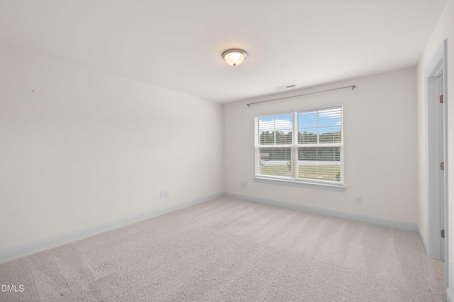
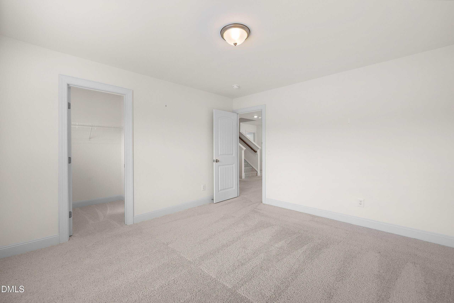
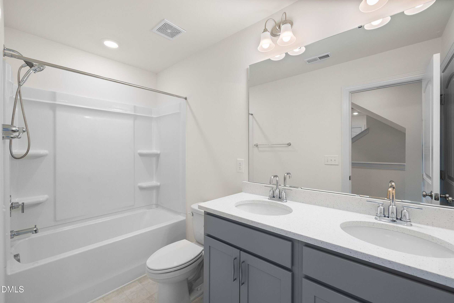
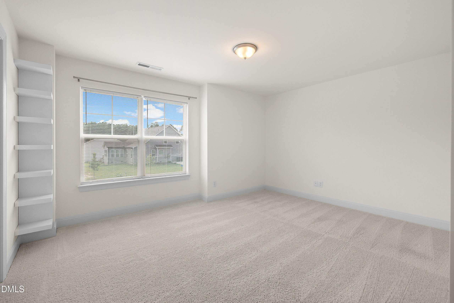
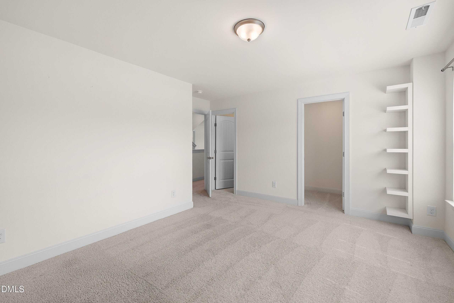
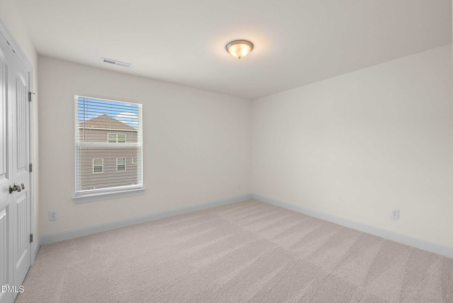
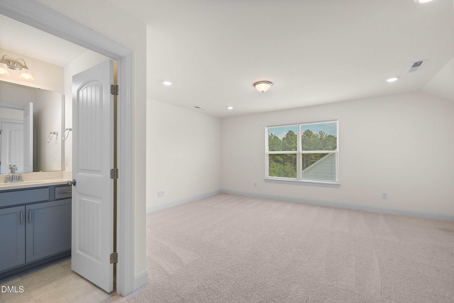
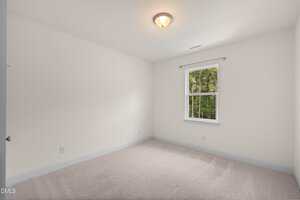
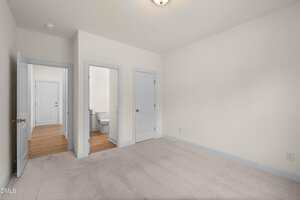
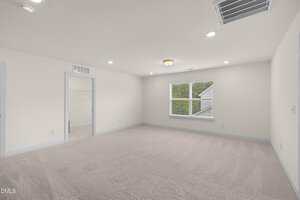
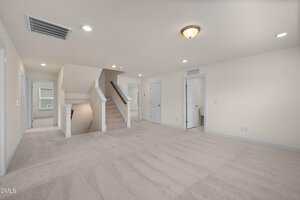
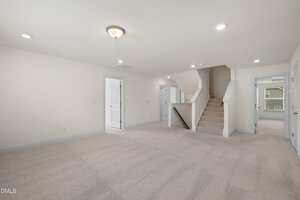
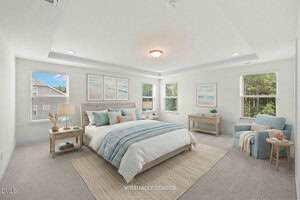
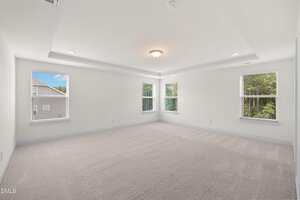
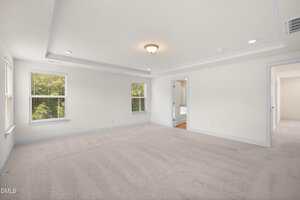
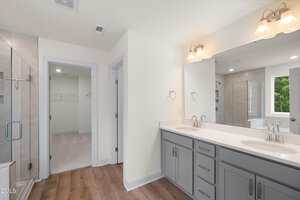
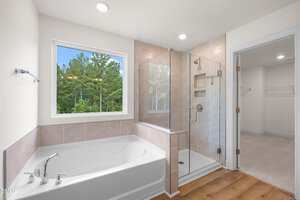
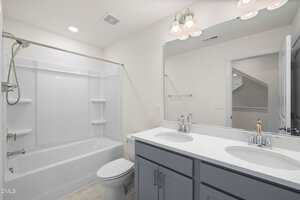
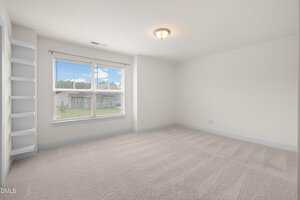
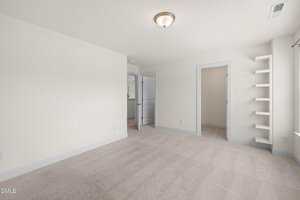
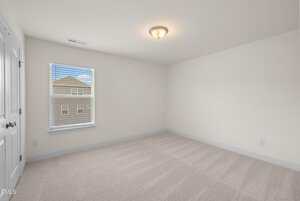
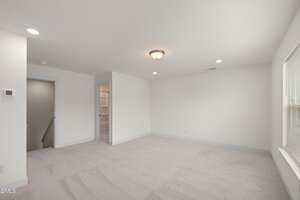
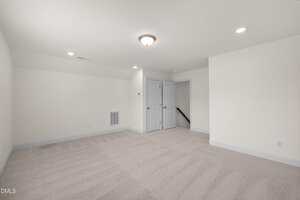
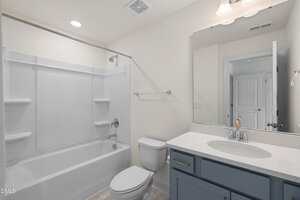
Upstairs, the expansive second floor features a luxurious primary retreat complete with dual sinks, a walk-in shower, and a separate soaking tub for ultimate relaxation. You will also find two additional bedrooms, a dedicated office space, and a huge loft area perfect for entertaining or relaxing.
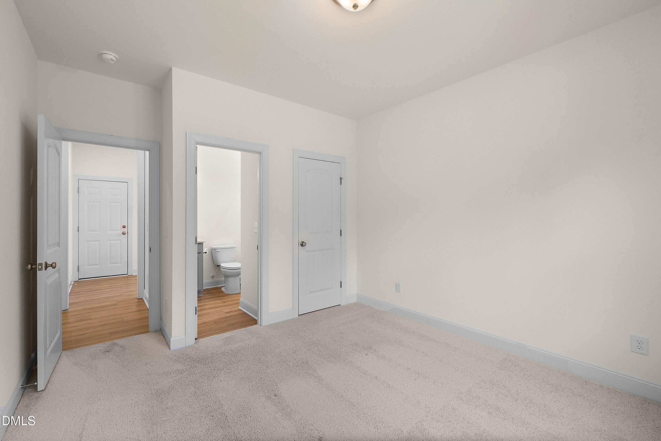
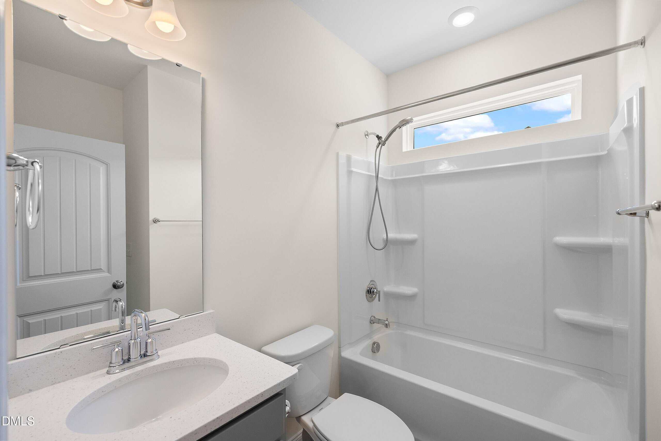
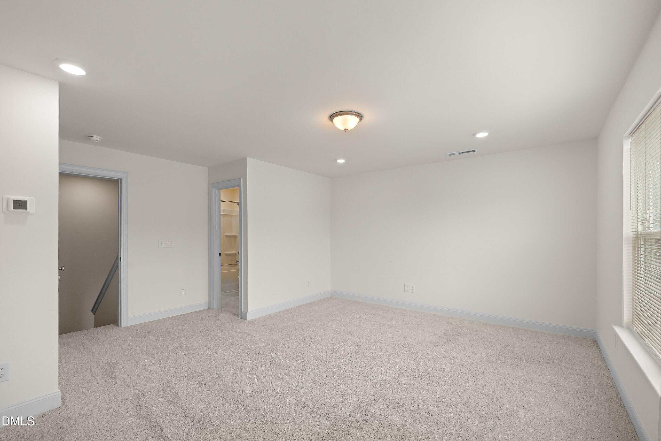
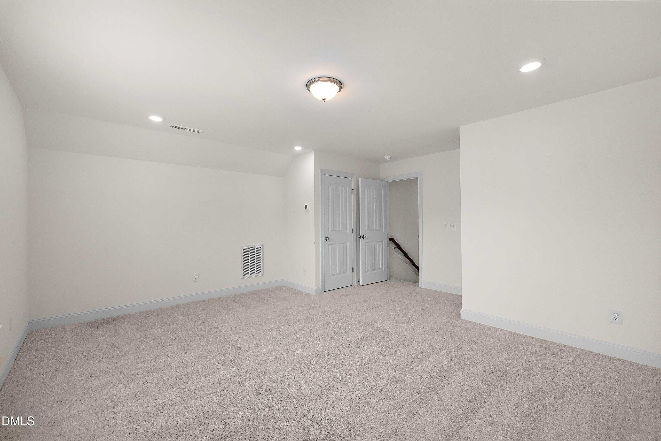
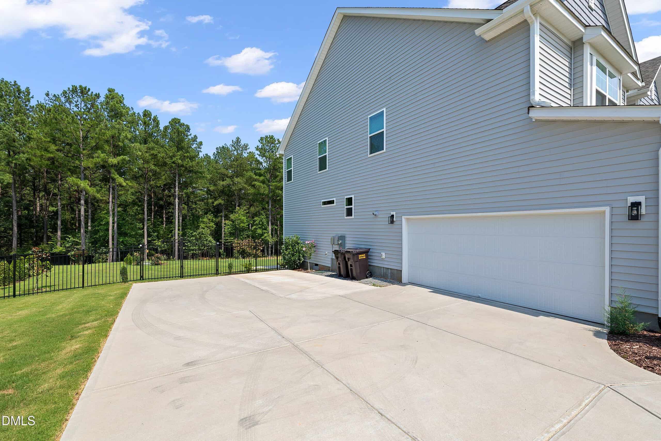
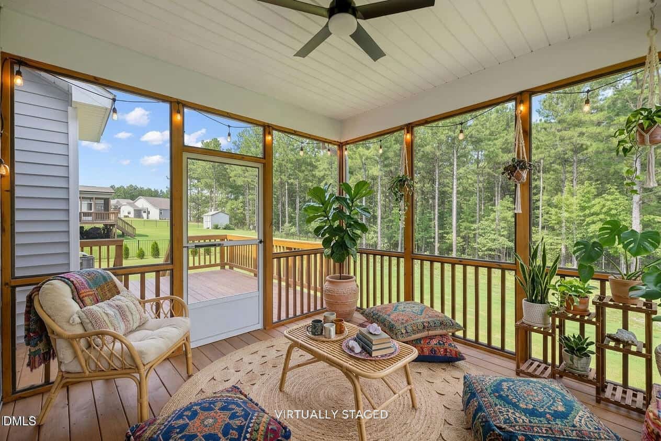
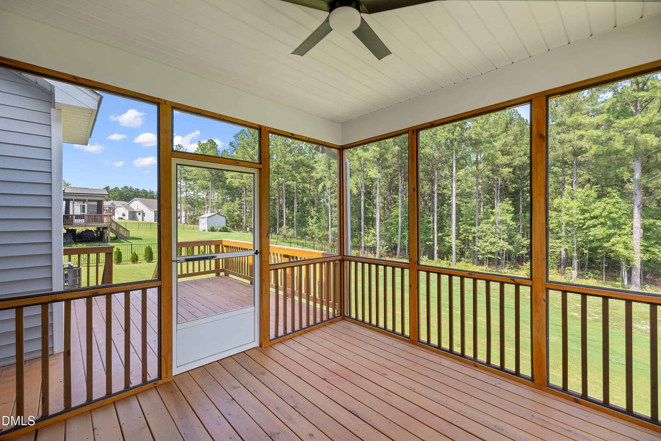
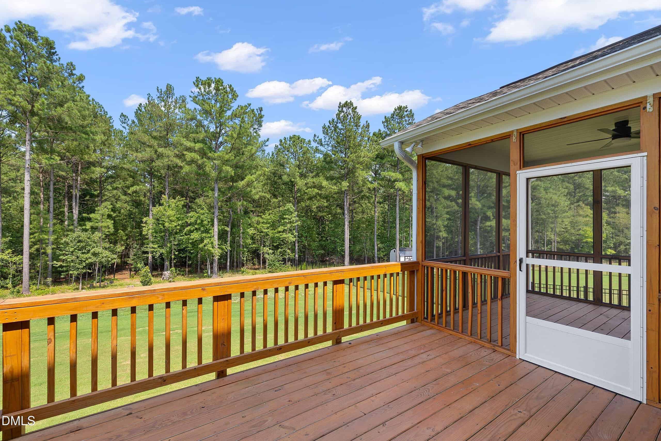
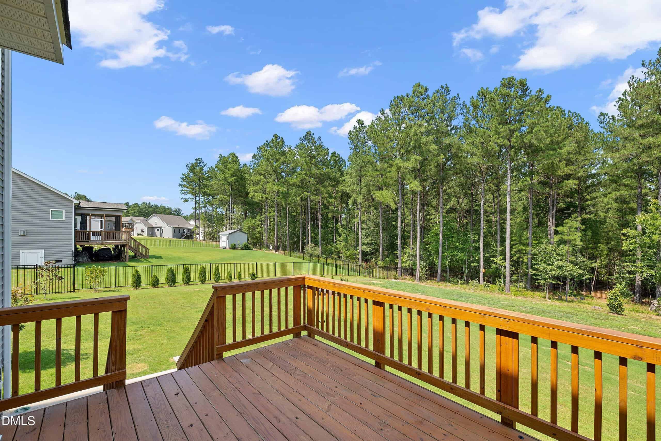
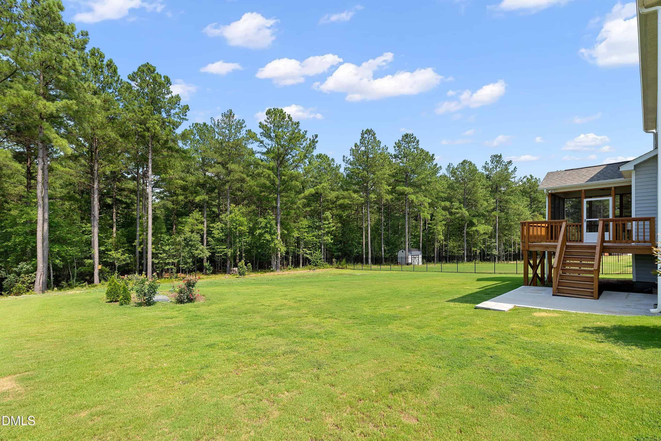
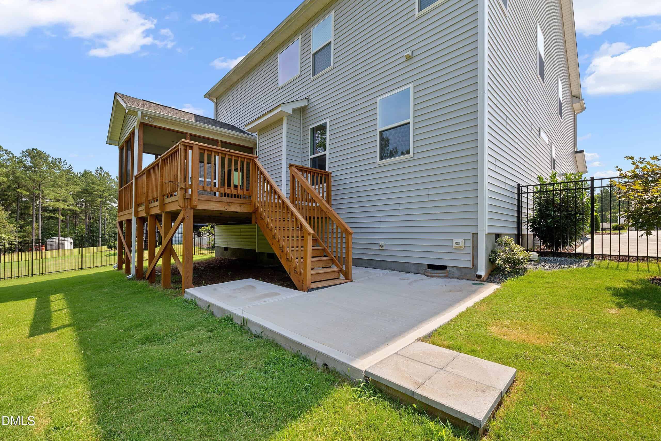
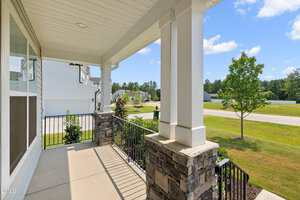
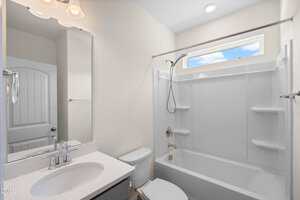
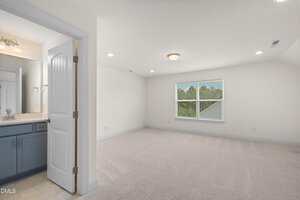
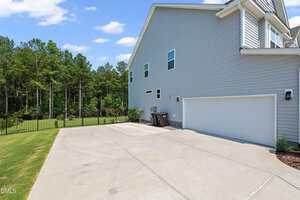
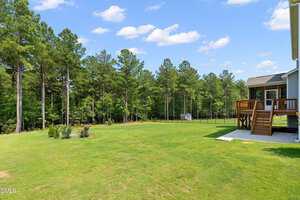
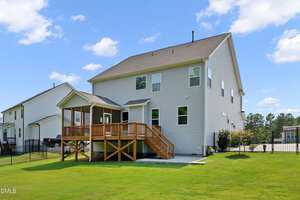
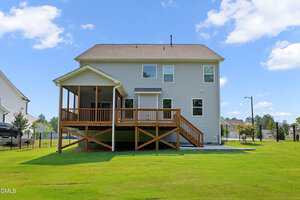
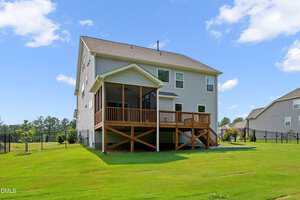
Heading up to the third floor, you’ll discover a flexible bonus room with its own private full bathroom, ideal for another bedroom, home theater, or game room. Outside, the flat, fully fenced backyard serves as your own private oasis, featuring a screened-in porch, a deck, and an open patio ready for outdoor gatherings. The extended driveway provides ample parking for all your guests as well!
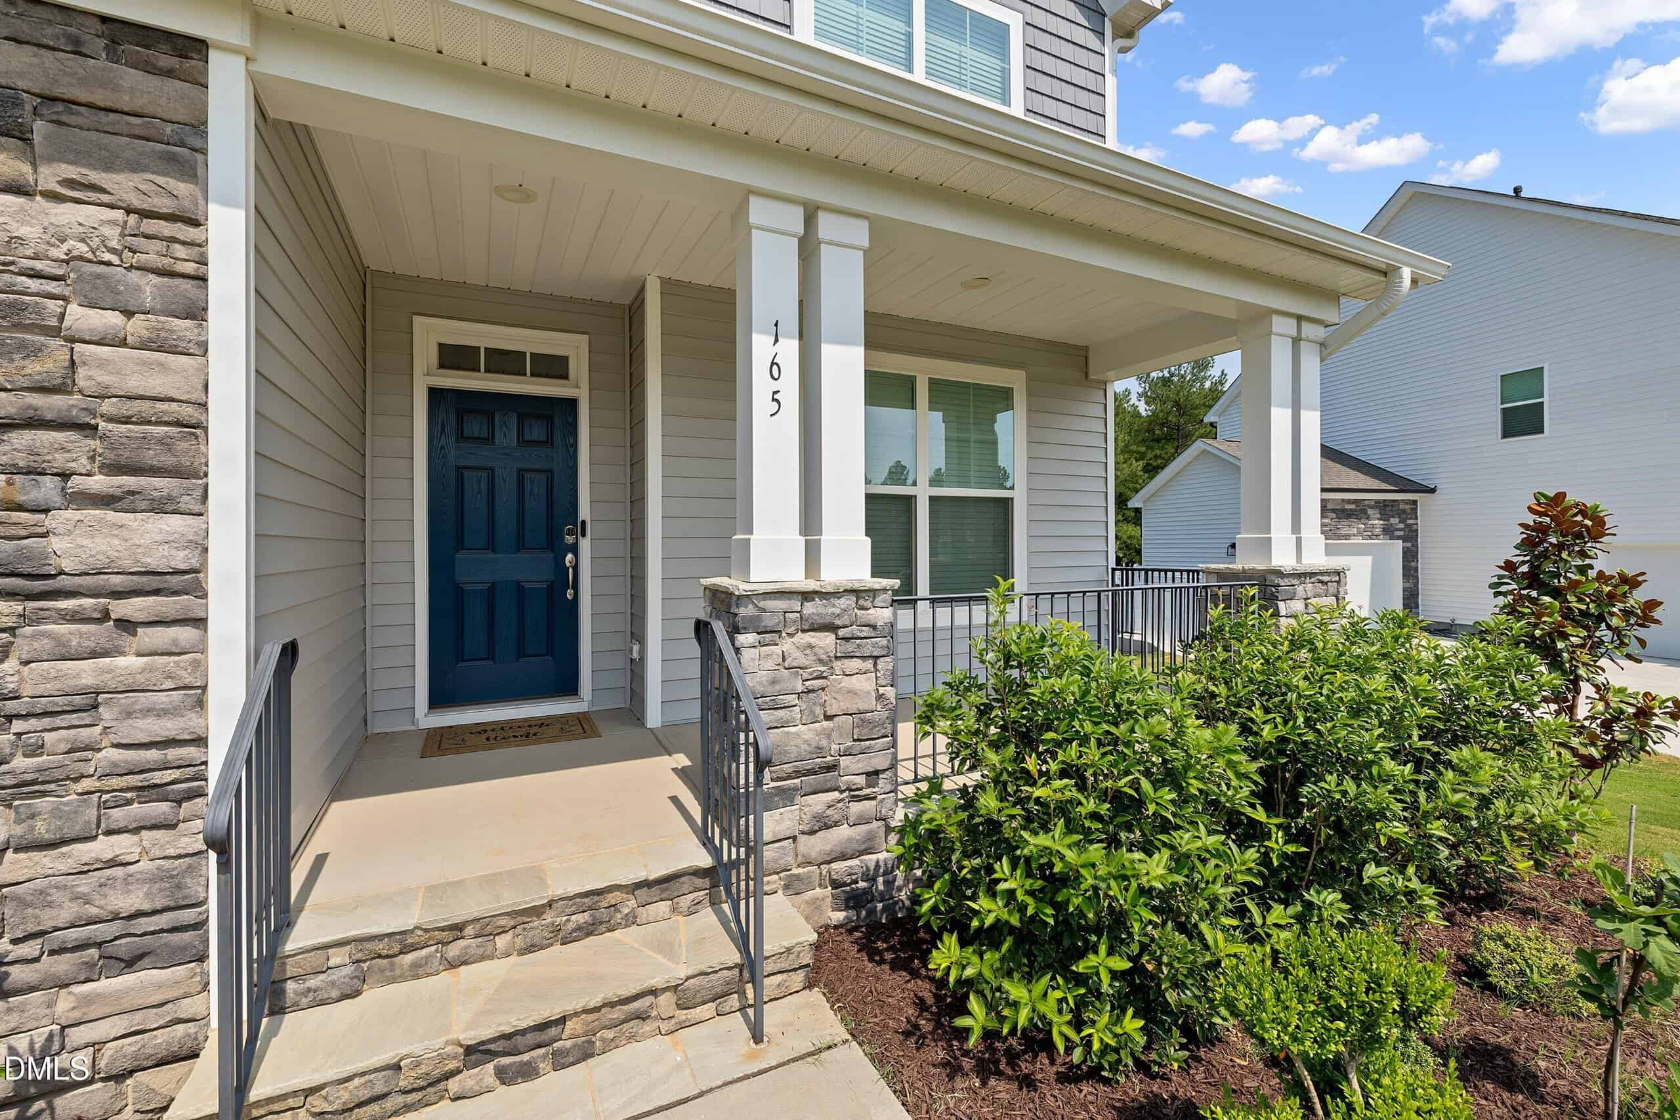
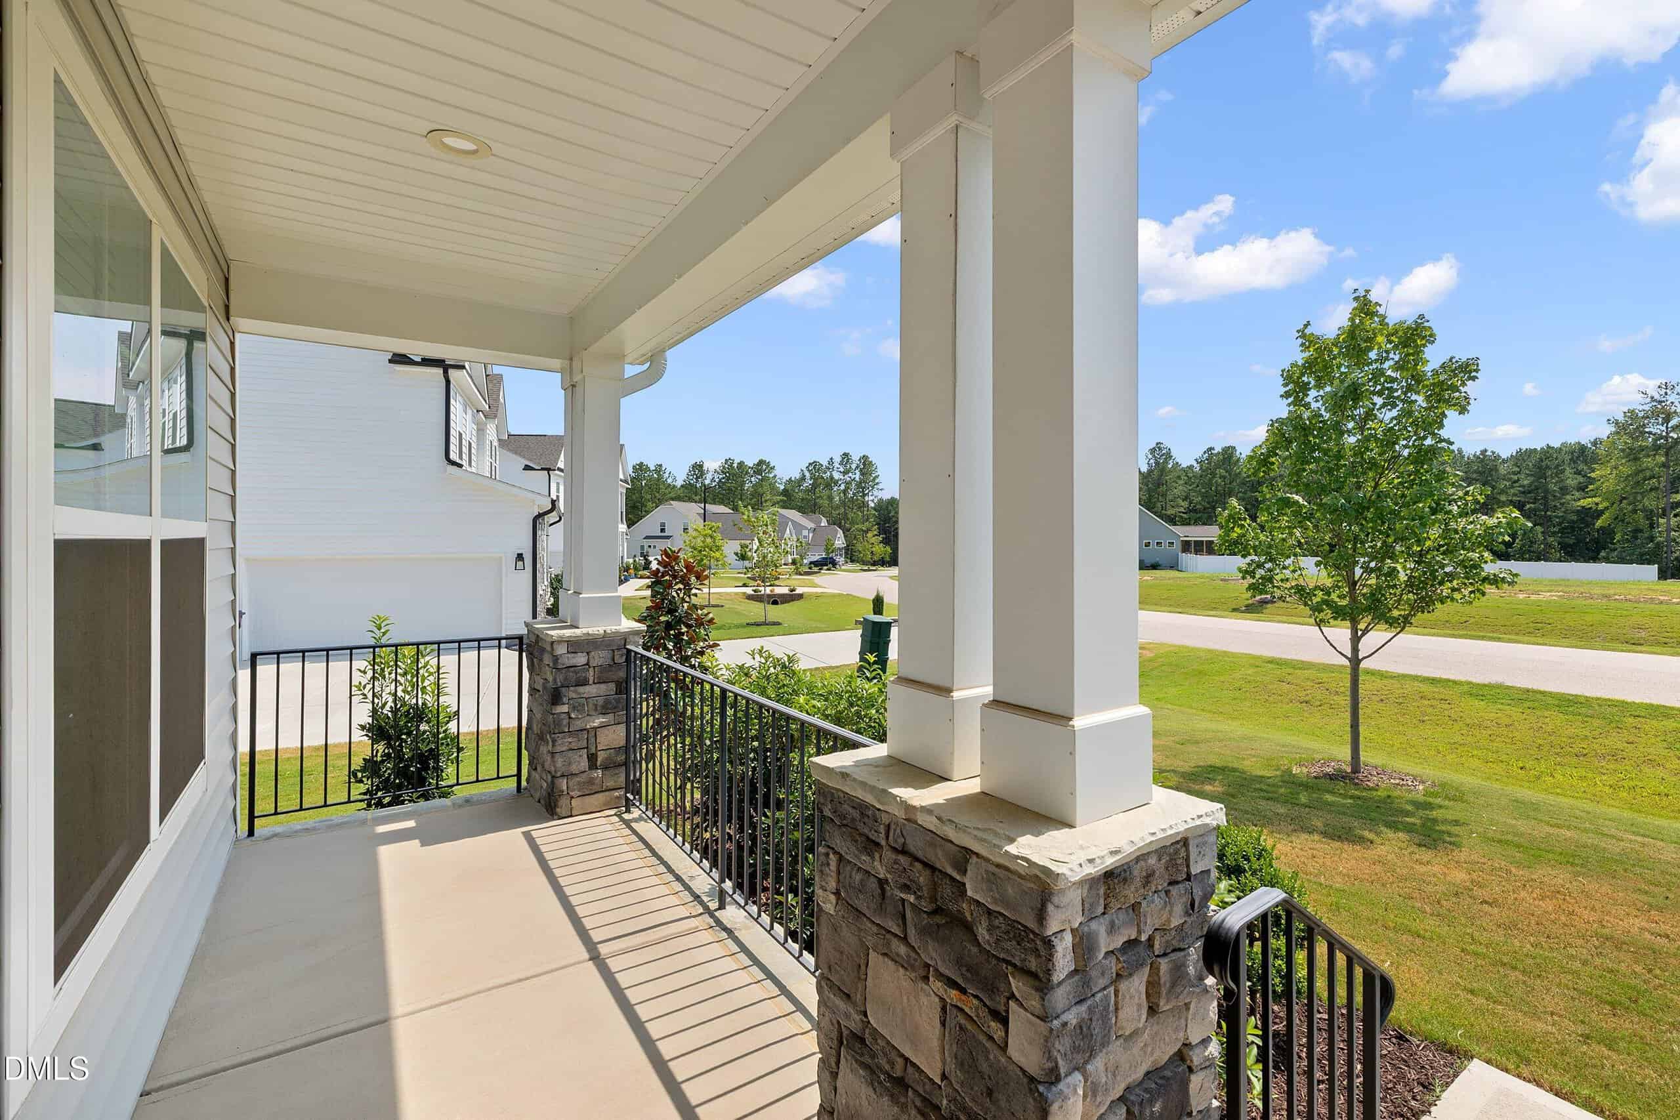
Welcome to this incredible, like-new home that truly has room for everything and everyone! As you step inside, you are greeted by an elegant formal dining room to your right, featuring a classic tray ceiling that sets a welcoming tone. Continuing into the heart of the home, the impressive kitchen boasts a gas cooktop, a spacious island, a walk-in storage pantry, and a convenient butler’s pantry. The kitchen seamlessly opens to a bright breakfast area and a grand family room centered around a cozy gas fireplace. Completing the main level is a private guest bedroom, a full bathroom, and a large mudroom conveniently located right off the garage entrance. Upstairs, the expansive second floor features a luxurious primary retreat complete with dual sinks, a walk-in shower, and a separate soaking tub for ultimate relaxation. You will also find two additional bedrooms, a dedicated office space, and a huge loft area perfect for entertaining or relaxing. Heading up to the third floor, you’ll discover a flexible bonus room with its own private full bathroom, ideal for another bedroom, home theater, or game room. Outside, the flat, fully fenced backyard serves as your own private oasis, featuring a screened-in porch, a deck, and an open patio ready for outdoor gatherings. The extended driveway provides ample parking for all your guests as well!
Maps
Listing History
Date
Status
Price
-
2026-08-14
Coming Soon
$675,000
-
2026-08-22
Active
$675,000
Documents
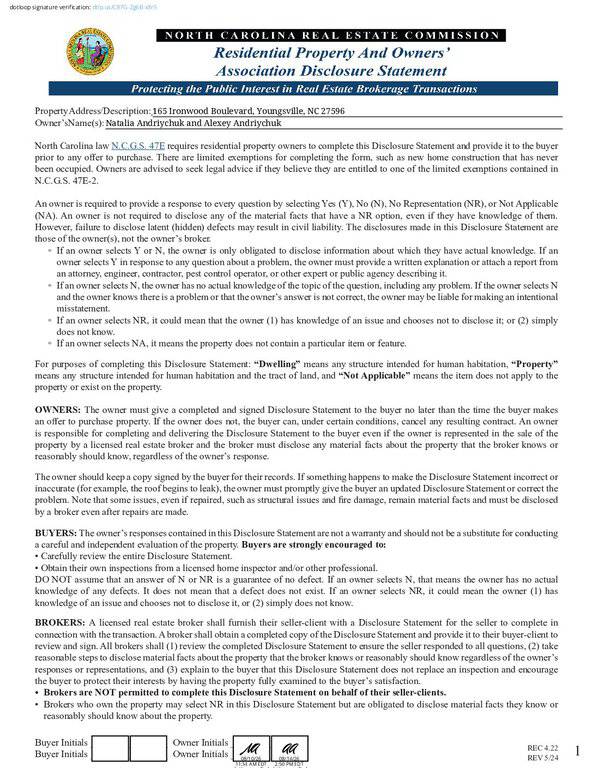
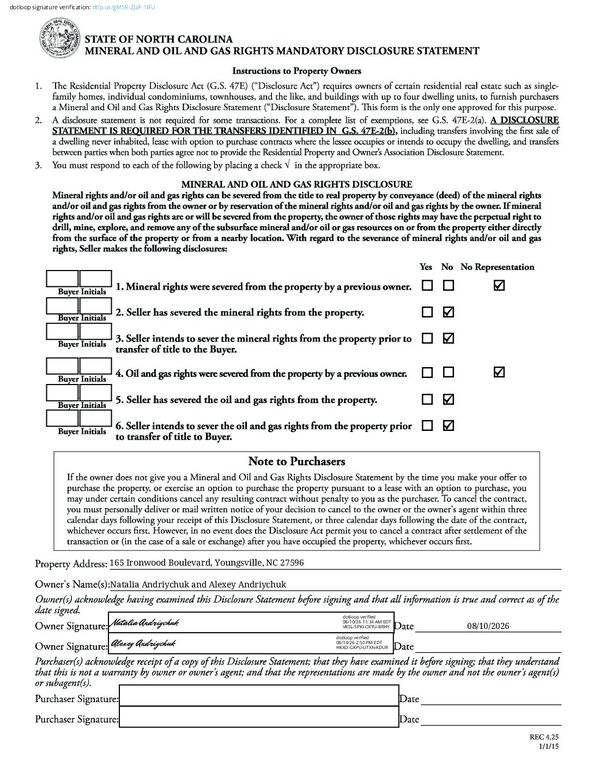
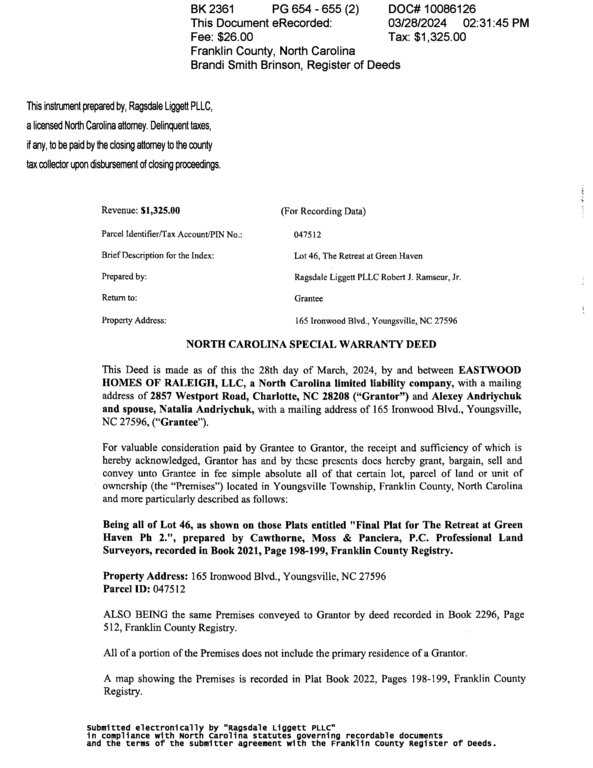
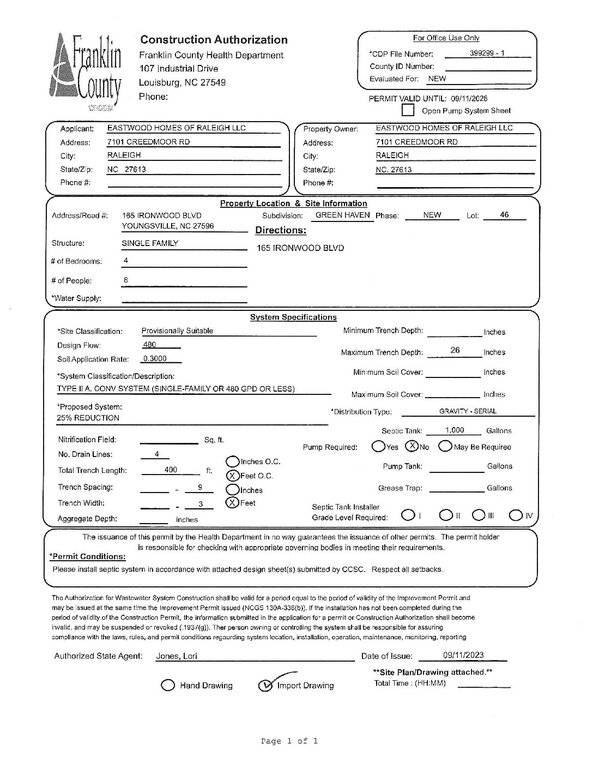
Log in to your account to view 0 more available documents.
Documents Source: Doorify MLS IDX Feed
Nearby Listings
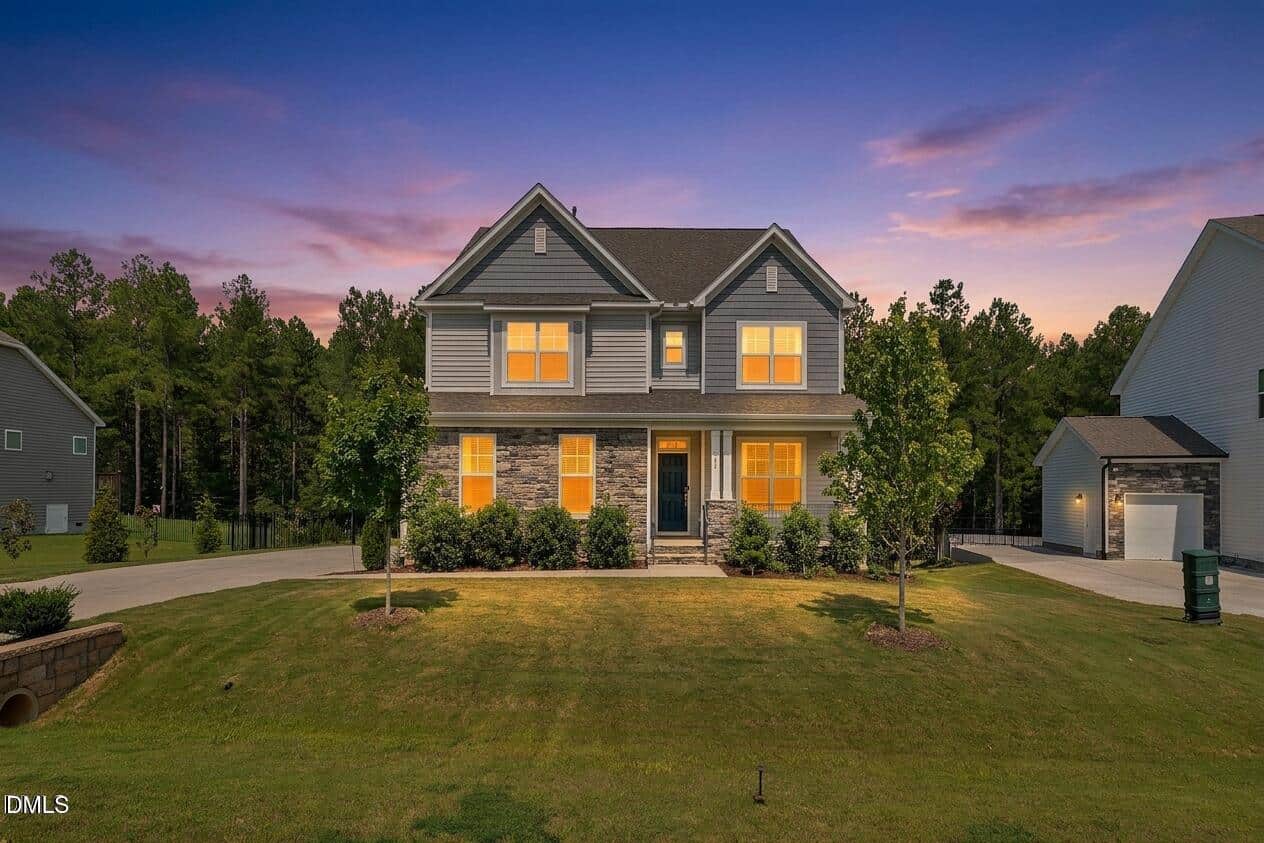

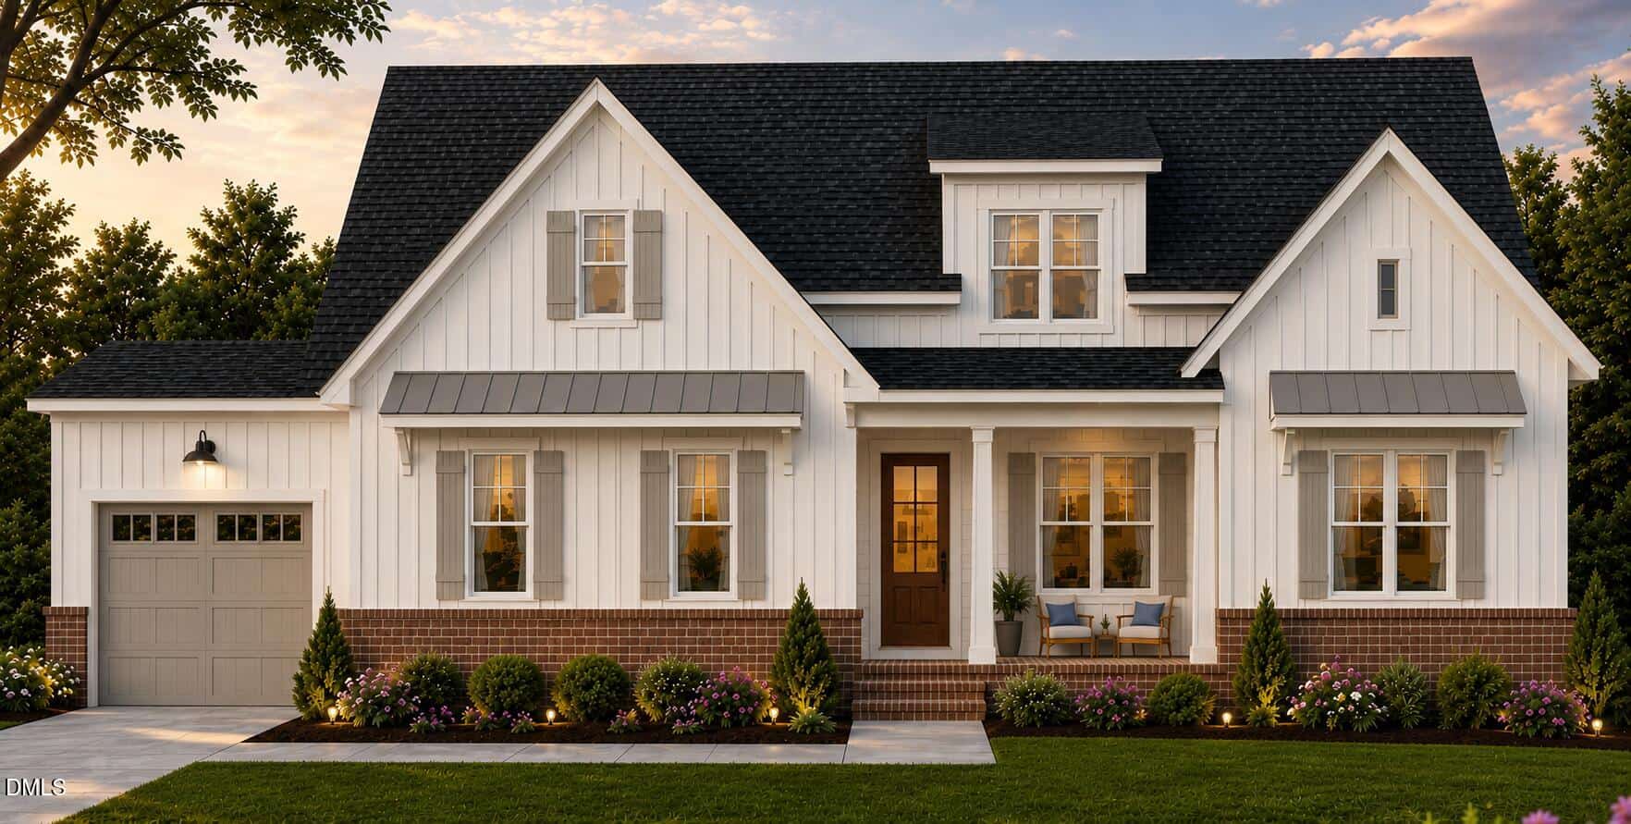
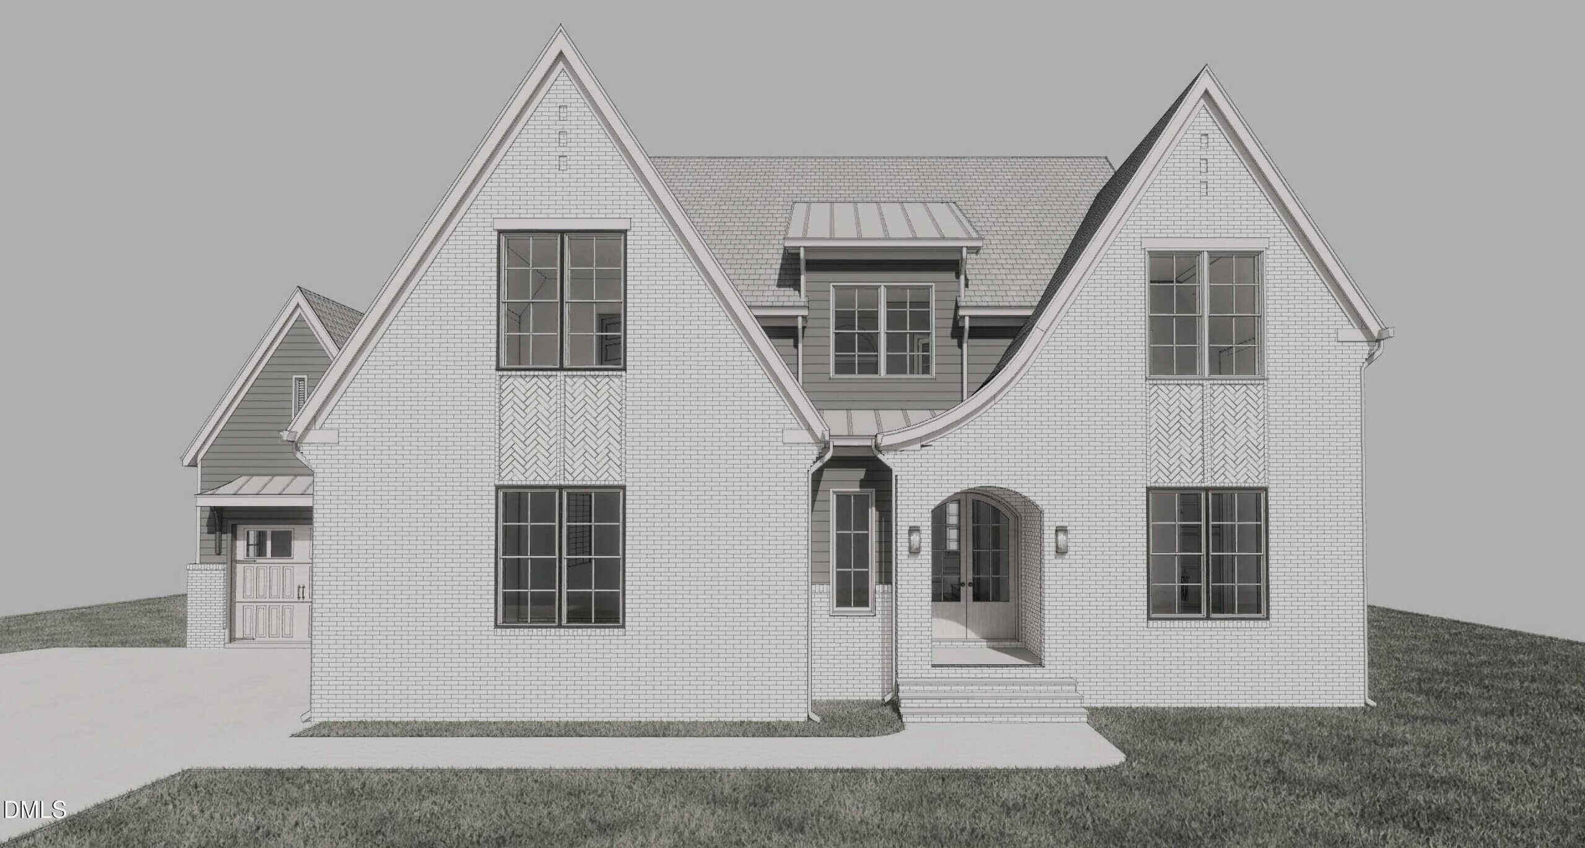
4 nearby listings found
Examining another house that is similar, nearby, and recently sold can help determine if the price of this home for sale is priced appropriately.
Compared to Similar Homes that Recently Sold….
165 Ironwood Boulevard has a Price per Square Foot of $190.
Here’s how that compares to the surrounding area:
-
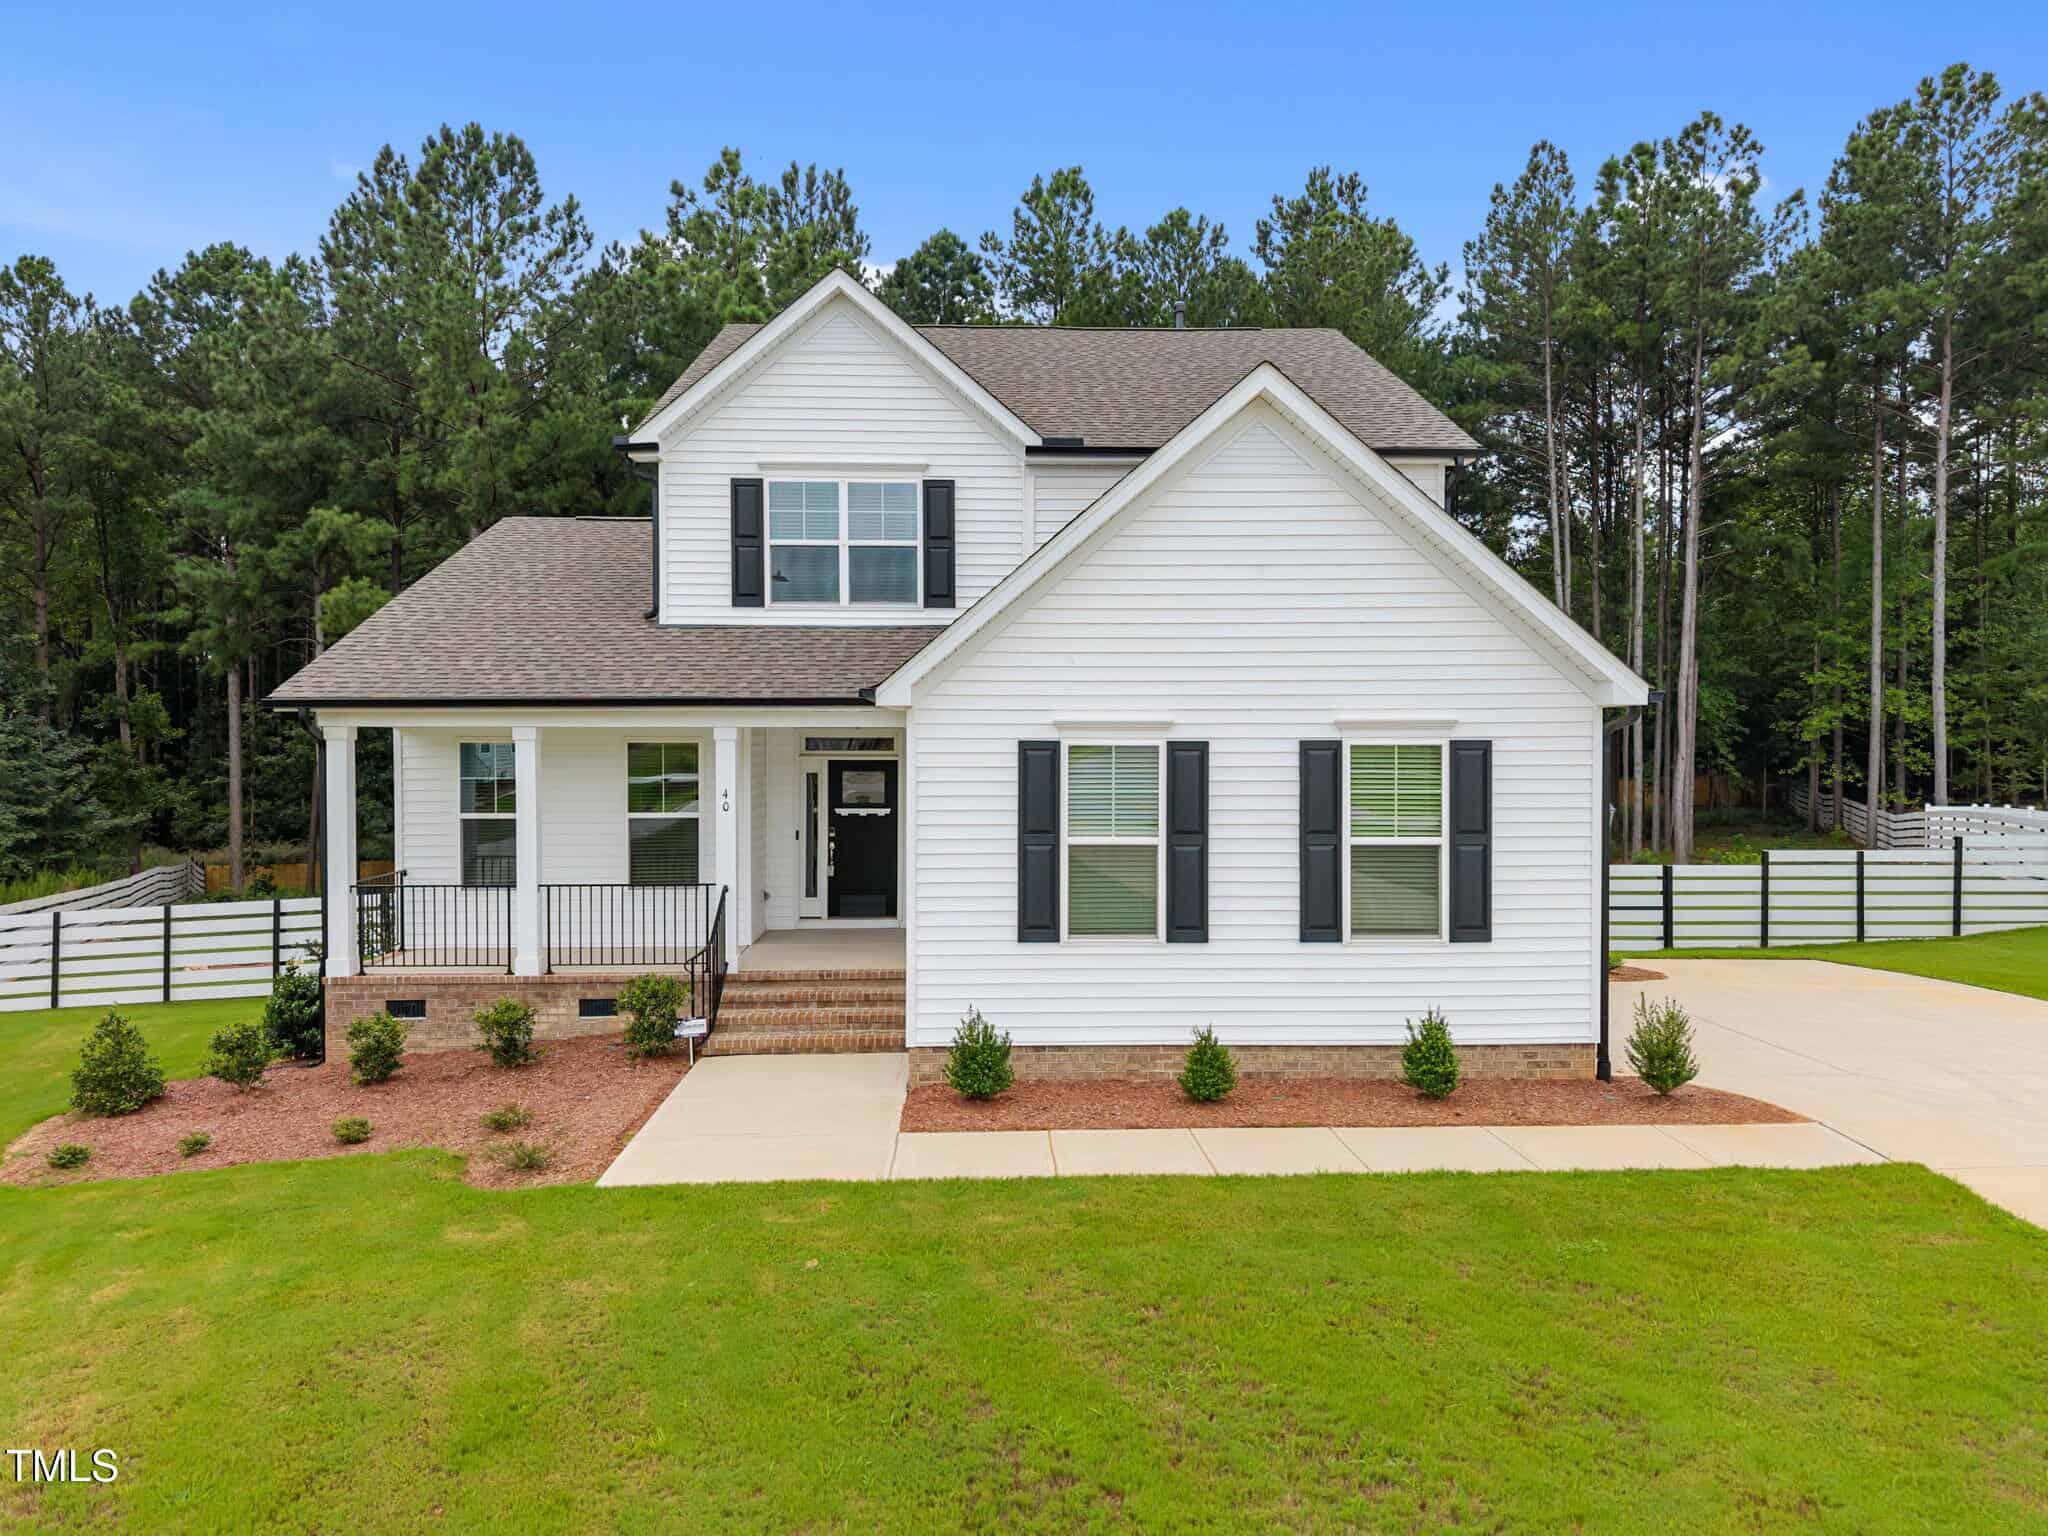 40 Long Needle Court, Youngsville, NC 27596
-
Price: ⬇️ (Sold for $139k less)
-
Sq Ft: ⬇️ (824 sq ft smaller)
-
Cost/SqFt: ⬆️ ($6 higher per sq ft)
-
Condition: ⚖️ (Comparable modern upgrades)
This property on Long Needle Court sits on a larger one-acre lot and features no carpet, which is a nice upgrade. However, it is much smaller than 165 Ironwood and lacks the expansive three-story layout. While the total price was lower, the cost per square foot was actually higher than what is being asked for the home for sale.
🟡 If you value interior living space and a finished third floor over a larger lot, 165 Ironwood appears fairly priced.
-
-
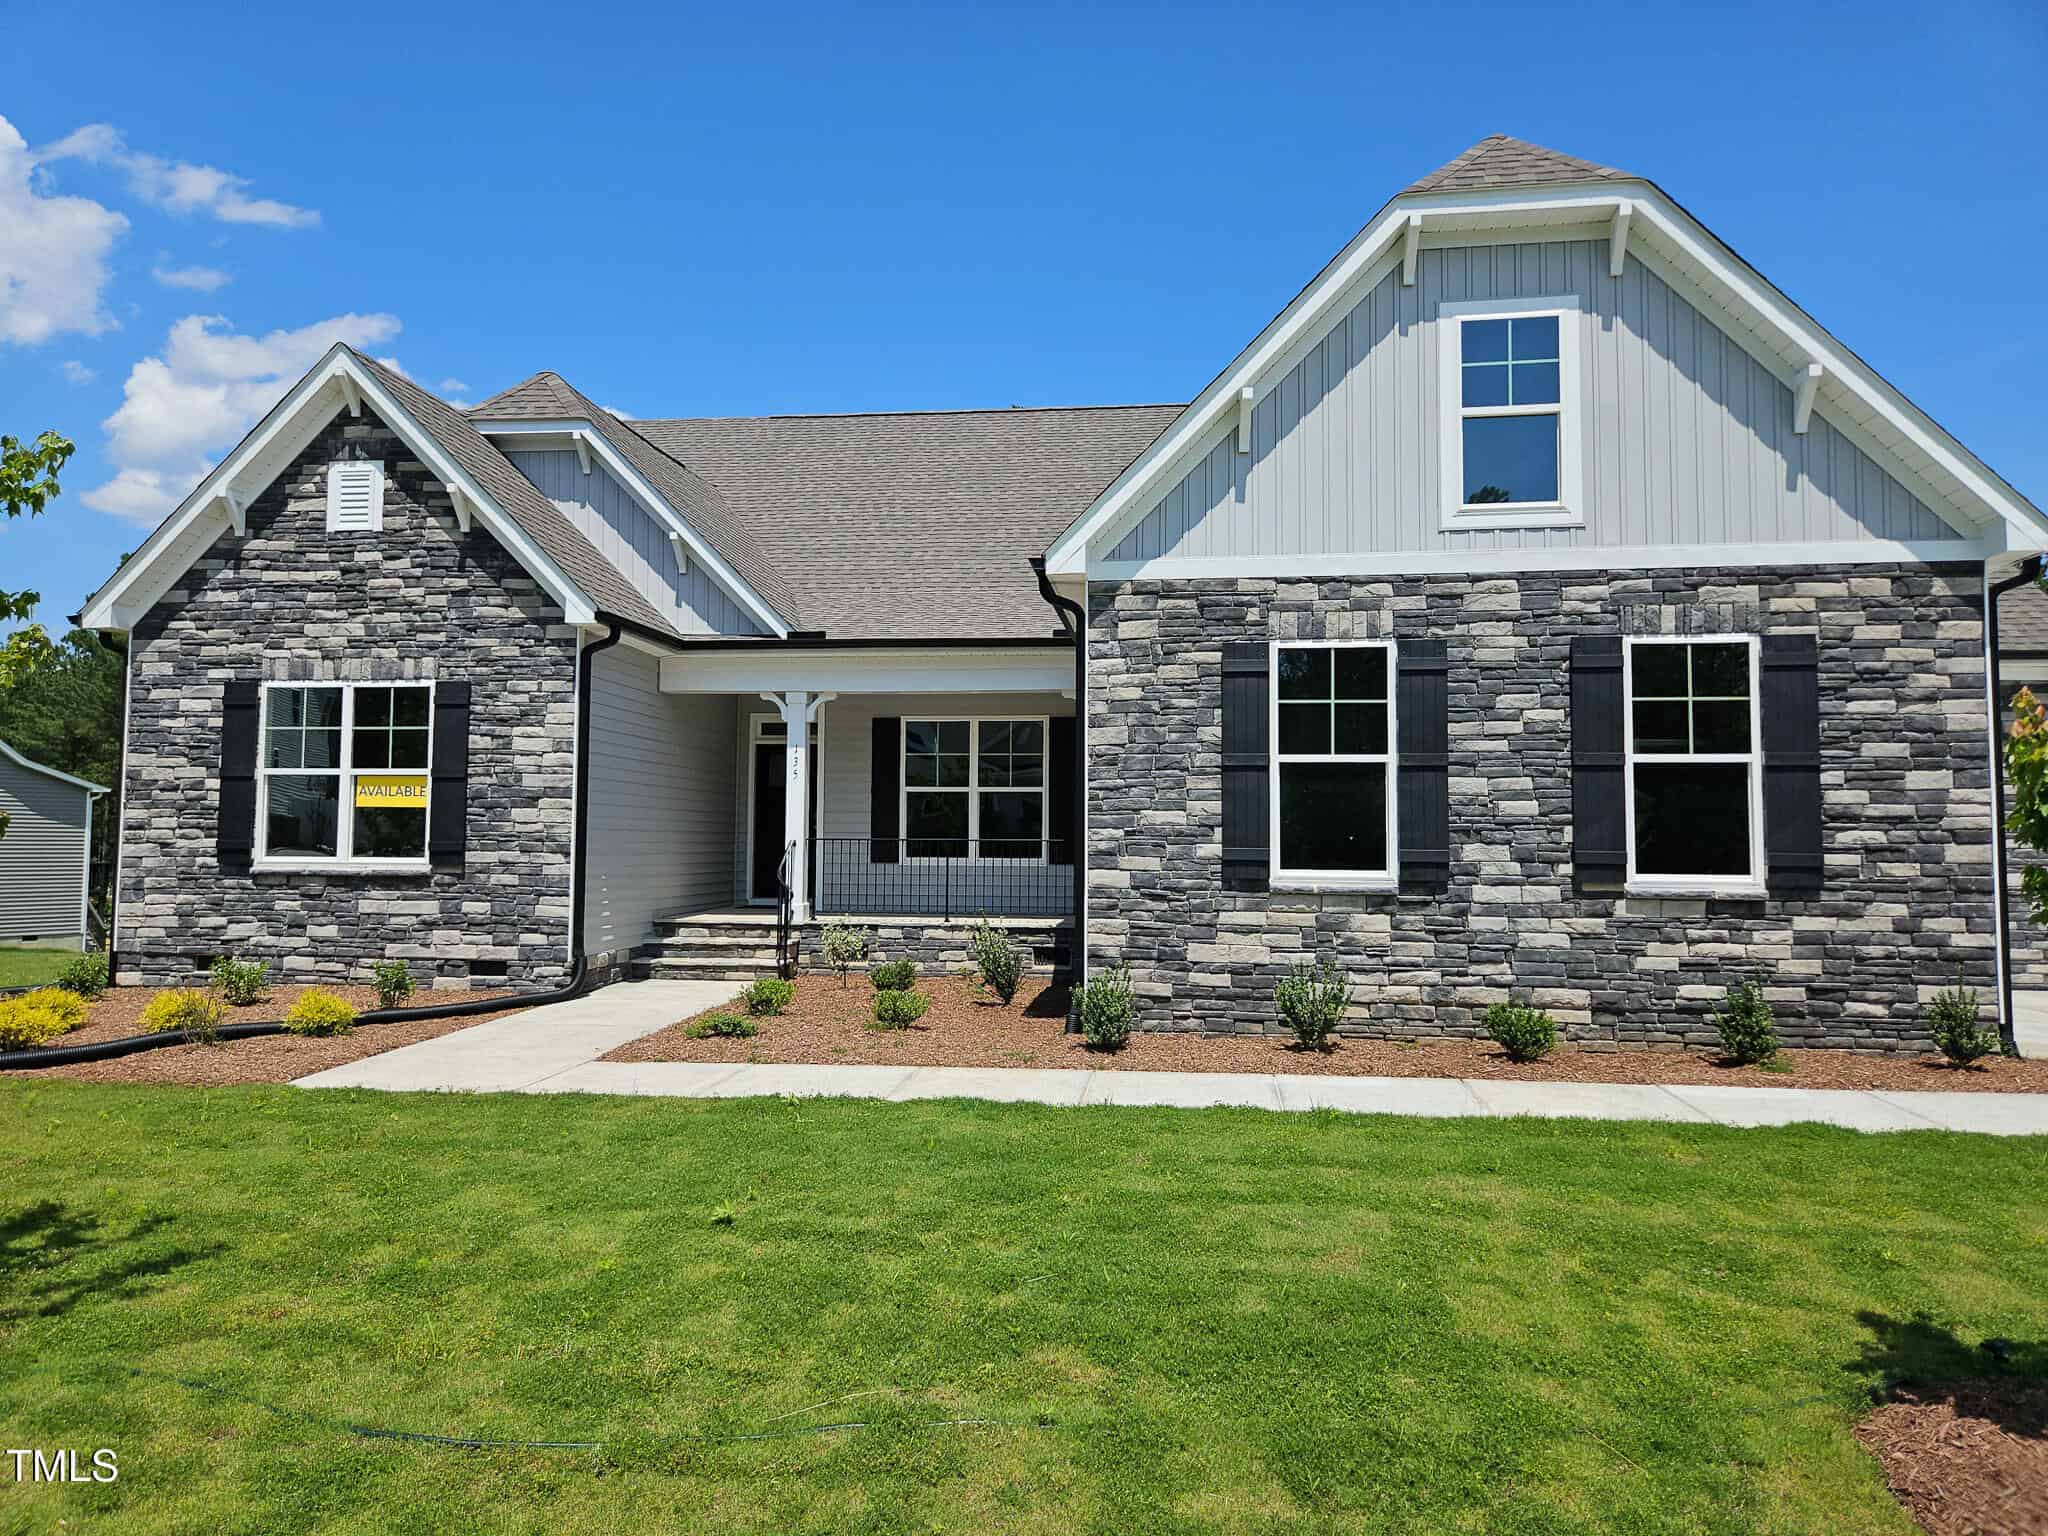 135 Ironwood Boulevard, Youngsville, NC 27596
-
Price: ⬇️ (Sold for $35k less)
-
Sq Ft: ⬇️ (375 sq ft smaller)
-
Cost/SqFt: ⬆️ ($11 higher per sq ft)
-
Condition: ⚖️ (Similar high-end finishes)
The home on 135 Ironwood Boulevard features a first-floor primary suite, which often commands a premium in this market. This sold listing has very similar high-end finishes to 165 Ironwood, including a gourmet kitchen and butler’s pantry. Even though this property is smaller, its price per square foot is higher, suggesting that the additional space and third level at 165 Ironwood are priced fairly.
🟡 Both homes offer excellent quality, but 165 Ironwood provides more total living area for a similar value per foot.
-
-
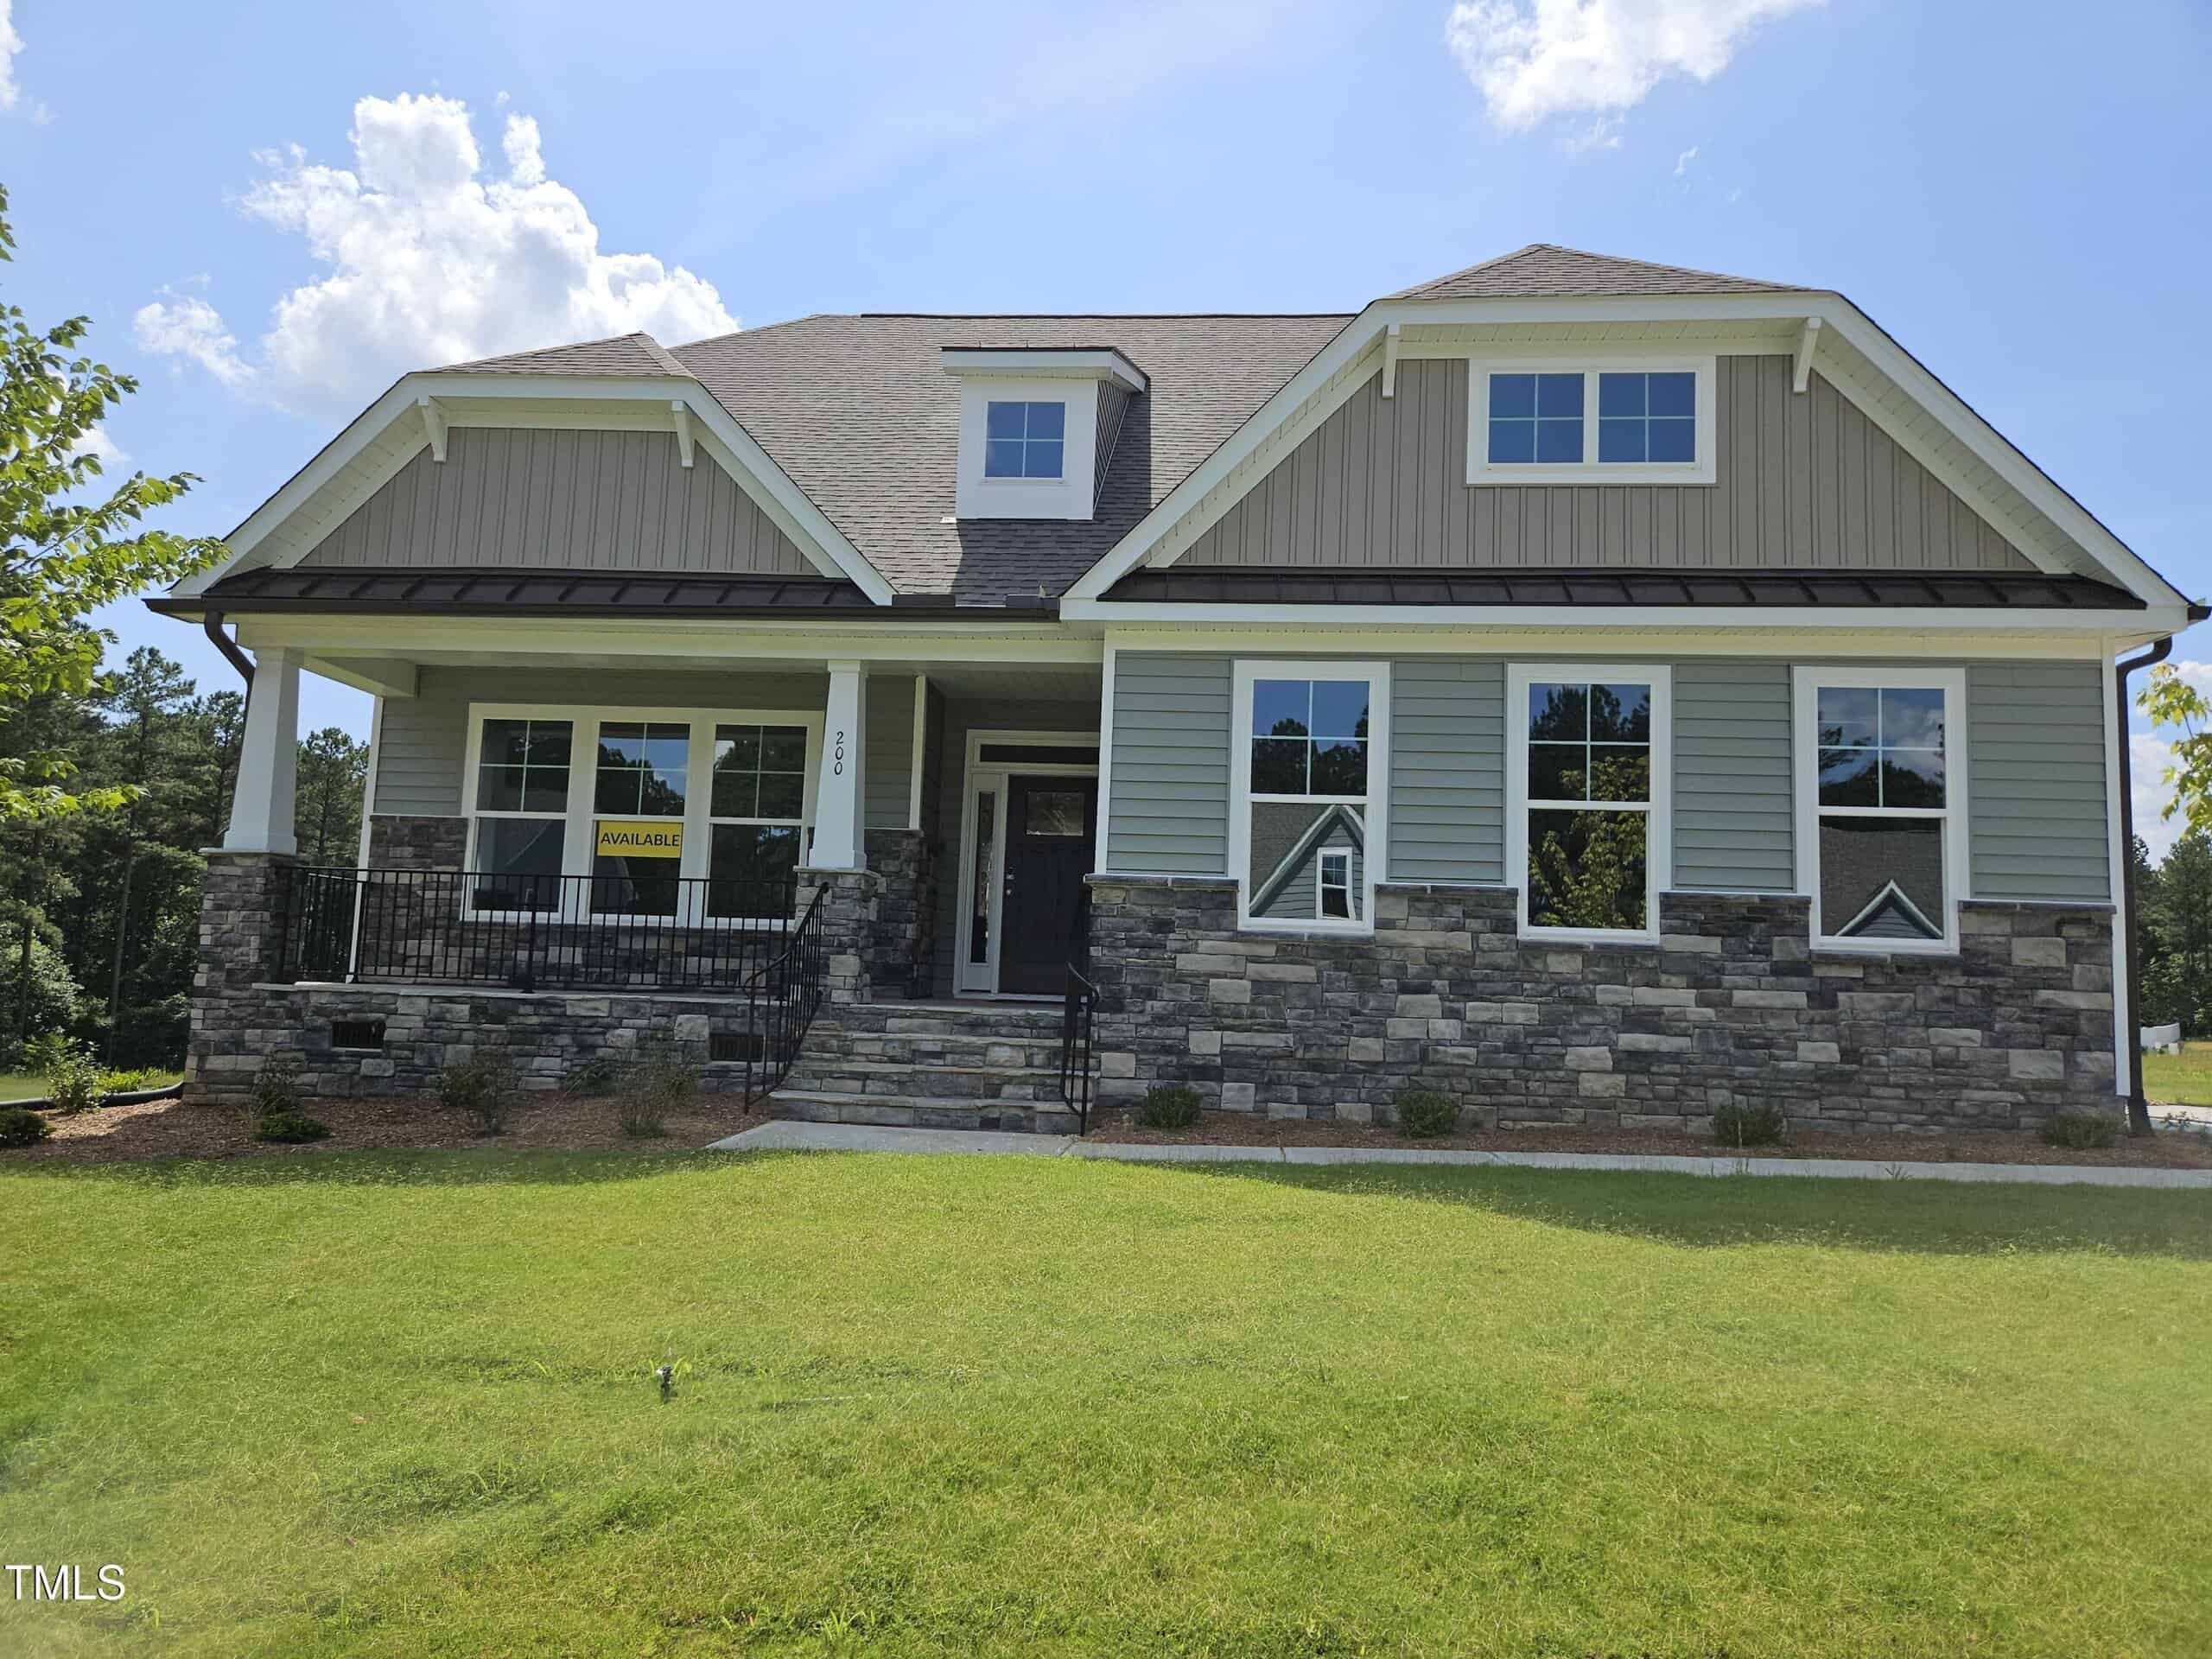 200 Ironwood Boulevard, Youngsville, NC 27596
-
Price: ⬇️ (Sold for $92k less)
-
Sq Ft: ⬇️ (763 sq ft smaller)
-
Cost/SqFt: ⬆️ ($18 higher per sq ft)
-
Condition: ⚖️ (Similar new construction quality)
This sold listing is a great benchmark because it’s in the same neighborhood and was built the same year as the home for sale. While it sold for a lower total price, it is significantly smaller and didn’t include the finished third-floor bonus room found at 165 Ironwood. When you look at the cost per square foot, 165 Ironwood actually offers a lower rate, making it a very competitive option for someone needing that extra space.
🟡 165 Ironwood is positioned well, offering more square footage at a more efficient price point than this smaller neighbor.
-
Take the Next Step…


5 Star Reviews
This level of clarity is how we work with every buyer and seller.
When you partner with Second Story Realty, you get a team that studies the market deeply, explains the “why” behind the numbers, and guides you with transparency at every step.
You can contact us to talk strategy, ask questions, or schedule a showing, we will help you take the next step with confidence.

Brokers make an effort to deliver accurate information, but buyers should independently verify any information on which they will rely in a transaction. The listing broker shall not be responsible for any typographical errors, misinformation, or misprints, and they shall be held totally harmless from any damages arising from reliance upon this data. This data is provided exclusively for consumers’ personal, non-commercial use.
Listings marked with an icon are provided courtesy of the Doorify MLS, Inc. of North Carolina, Internet Data Exchange Database.
Copyright 2025 Doorify MLS, Inc. of North Carolina. All rights reserved.
Closed (sold) listings may have been listed and/or sold by a real estate firm other than the firm(s) featured on this website. Closed data is not available until the sale of the property is recorded in the MLS. Home sale data is not an appraisal, CMA, competitive or comparative market analysis, or home valuation of any property.
165 Ironwood Boulevard
Youngsville, NC 27596
165 Ironwood Boulevard
Youngsville, NC 27596
$675,000
$675,000
The Retreat at Green Haven – Youngsville Township – Franklin County
165 Ironwood Blvd
Youngsville
4 br
3560 sqft
$675,000
TWP Youngsville
CTY Franklin
SUB The Retreat at Green Haven