


1641 NC 96 · Franklinton, NC 27525
Franklinton, NC 27525
$4,600,000


5
Bedrooms
4.5
Bathrooms
4,345
Square feet
141.06
Acres
2013
Year built

1641 NC 96Sold
Highlights
- 140± Acres
- Stall Barn
- Riding Arena
- Three Fenced Pastures
- Guest House
- Whole-House Generator
About this home
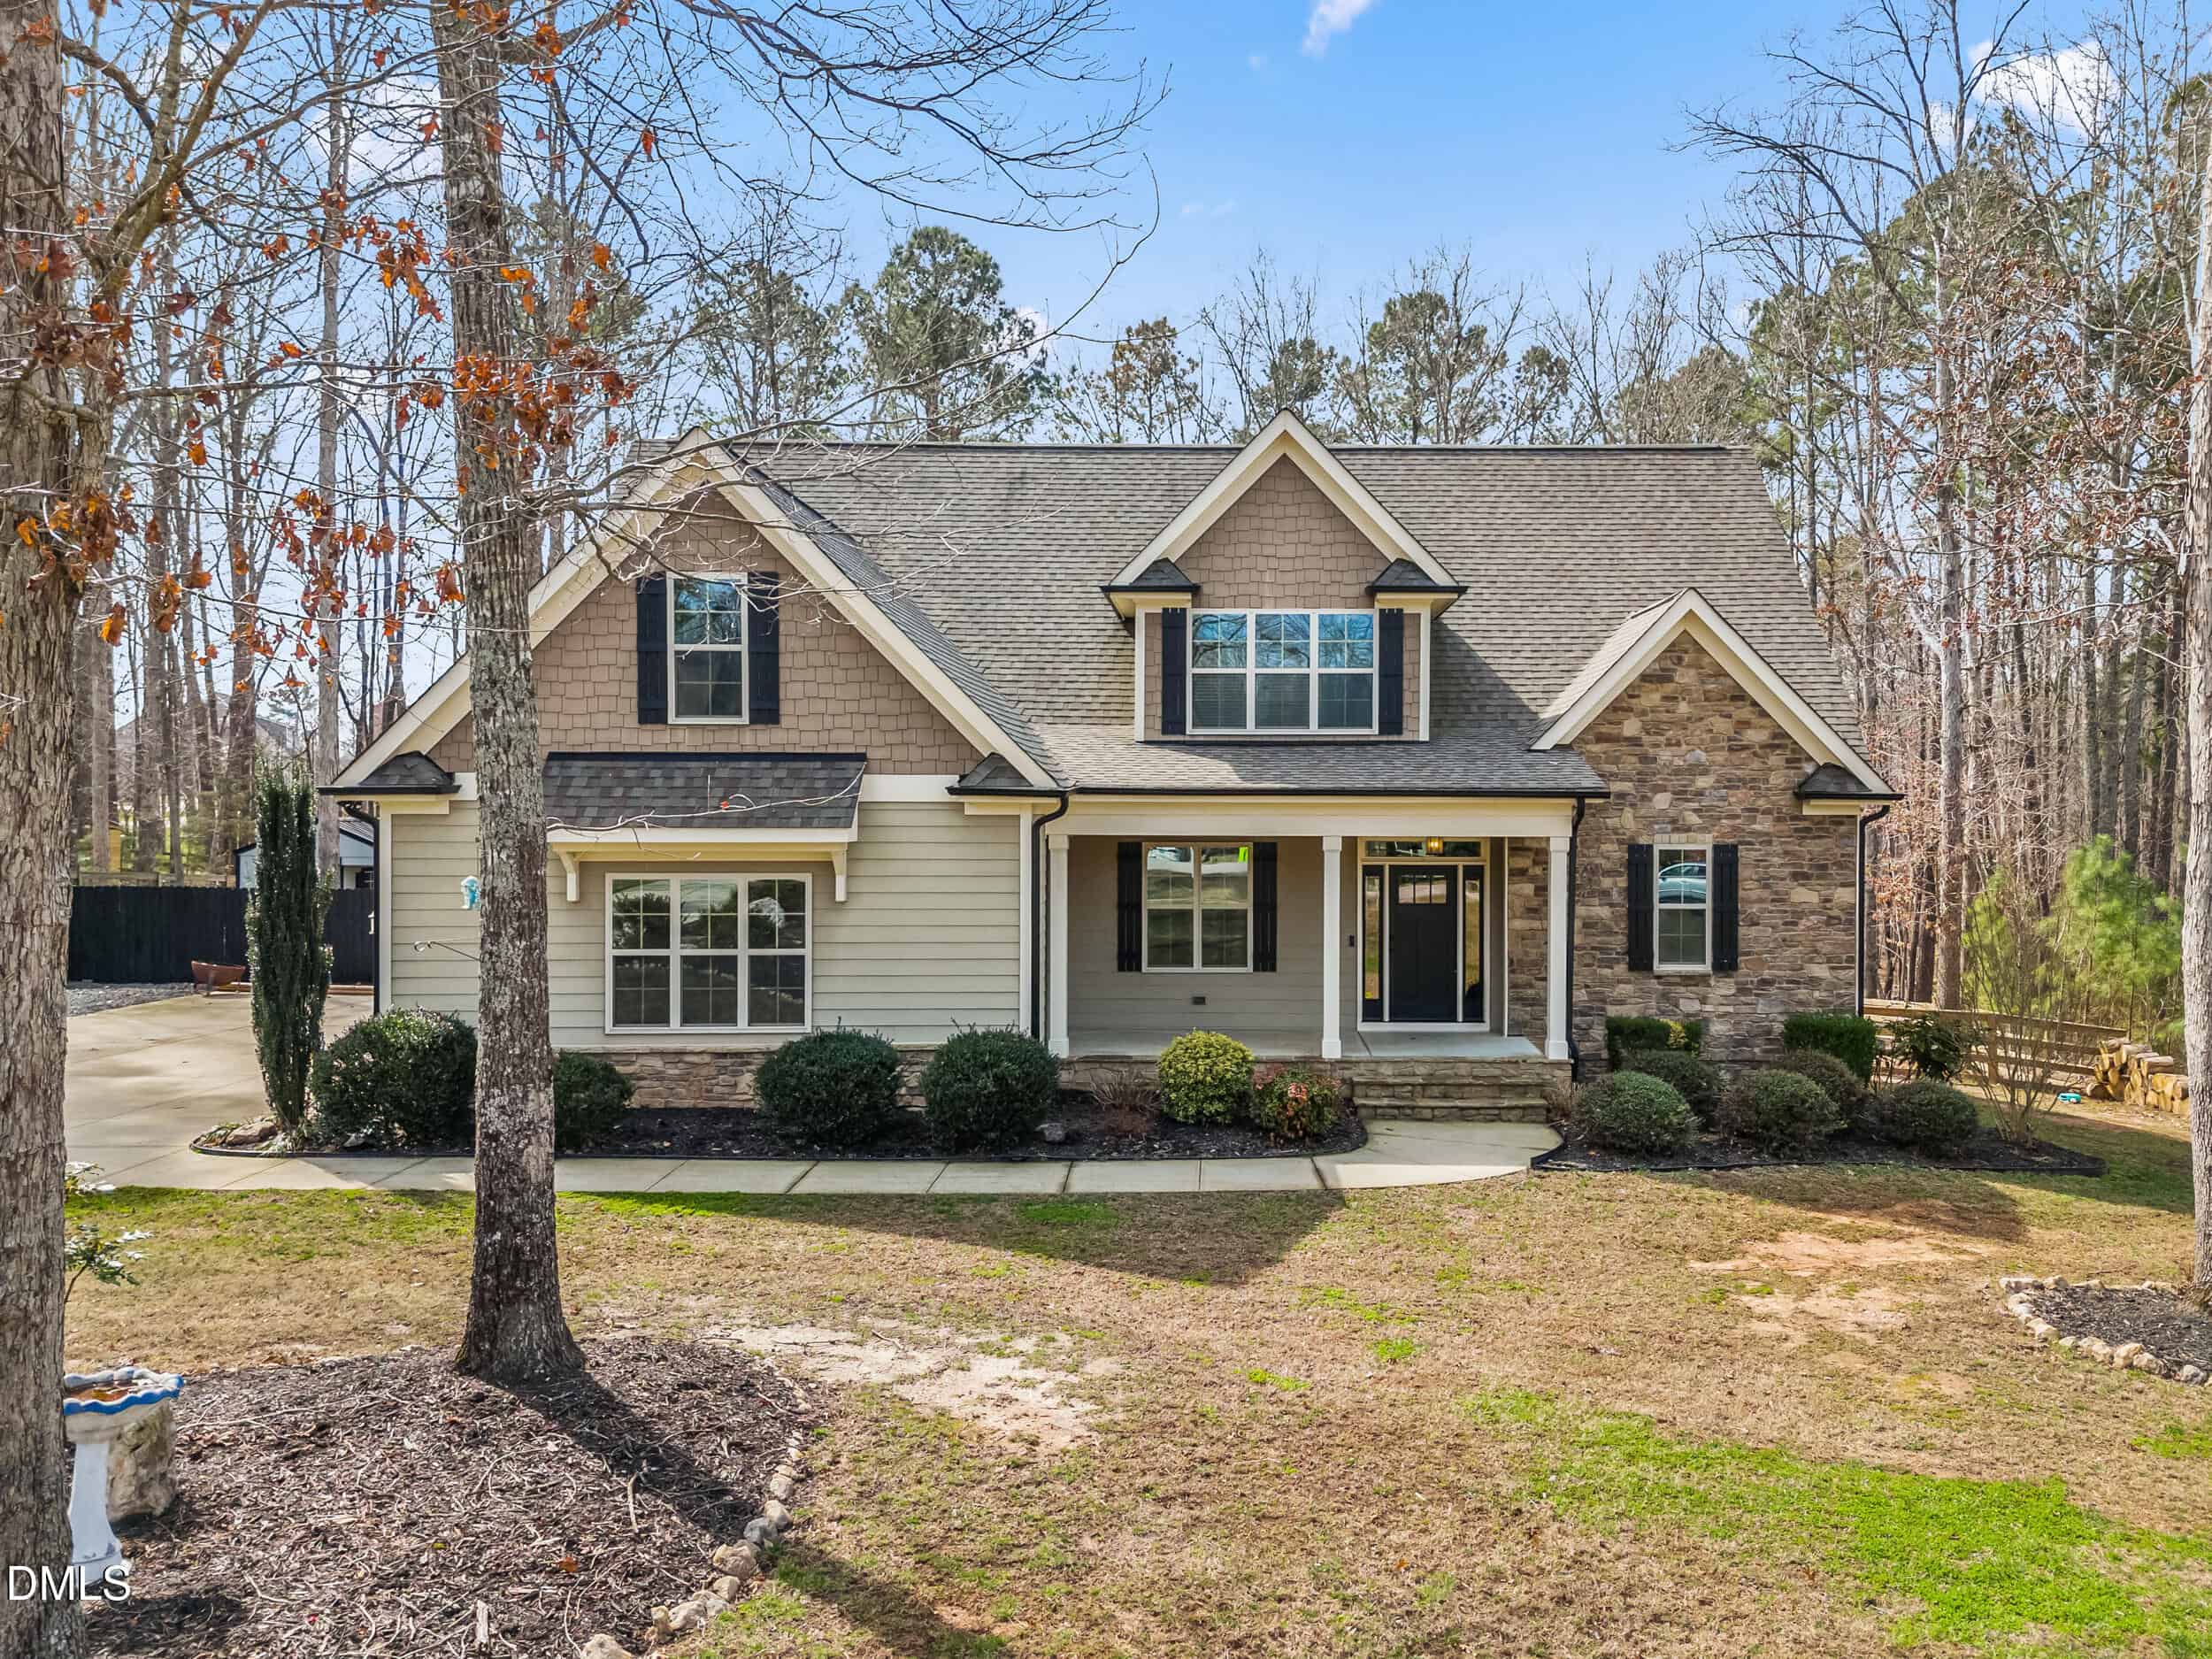
Set on 140± acres of rolling Franklin County countryside with 5 ponds, this custom equestrian estate is a rare convergence of handcrafted luxury and premier horse facilities. The main residence features hand-cut local oak bark siding, coffered beam ceilings, 10' heights, solid 8' interior doors, and hardwood floors throughout.
The chef's kitchen is appointed with a professional 6-burner gas range, hand-formed copper hood, and granite countertops. A wraparound covered porch with stone gas fireplace overlooks private ponds and pastoral grounds. ADA-compliant amenities throughout. Whole-house generator, sound system, water softener, and tankless natural gas water heater. Sealed crawlspace. 3-car finished garage.
The 60' × 44' stall barn features a soaring timber-frame interior, 5 stalls with hot water grooming, two tack rooms, feed room, and wood stove. 172' × 60' riding arena. Three fenced pastures with tensile fencing — 13± acres support approximately 9 horses with hay.
Additional structures include a 33' × 70' equipment shelter and 35' × 30' drive-through metal shed. Guest house offers granite, gas range, Rinnai tankless water heater, stacked W/D, and ADA zero-step bath. Conservation-protected woodland.
18 categories
Interior features
- Beamed Ceilings
- Bookcases
- Built-in Features
- Cathedral Ceiling(s)
- Ceiling Fan(s)
- Coffered Ceiling(s)
- Double Vanity
- Entrance Foyer
- Granite Counters
- High Ceilings
- Kitchen Island
- Natural Woodwork
- Open Floorplan
- Pantry
- Primary Downstairs
- Smooth Ceilings
- Sound System
- Walk-In Closet(s)
- Walk-In Shower
- Water Closet
Appliances
- Dishwasher
- Dryer
- Gas Range
- Gas Water Heater
- Microwave
- Range Hood
- Refrigerator
- Tankless Water Heater
- Washer
- Water Softener
- Water Softener Owned
Laundry
- Laundry Room
- Main Level
- Sink
Flooring
- Ceramic Tile
- Hardwood
Windows
- Shutters
Fireplaces
- Gas
- Gas Log
- Living Room
- Outside
- Wood Burning Stove
Exterior features
- Lighting
- Permeable Paving
- Private Yard
- Smart Lock(s)
- Storage
Lot features
- Cleared
- Hardwood Trees
- Landscaped
- Many Trees
- Pasture
- Pond on Lot
- Private
- Secluded
- Views
- Waterfront
- Water View
Other structures
- Arena
- Barn(s)
- Guest House
- Outbuilding
- Shed(s)
- Stable(s)
- Storage
Patio / Porch
- Covered
- Front Porch
- Rear Porch
- Wrap Around
Style
- Farmhouse
- Ranch
- Rustic
Construction
- Fiber Cement
- Stone
- Other
Foundation
- Crawlspace
Roof
- Metal
- Shingle
Utilities
- Cable Connected
- Natural Gas Connected
- Septic Connected
- Underground Utilities
Water
- Private
- Well
Sewer
- Septic Tank
Courtesy of
- Office
- RE/MAX Reliance
- Agent
- Kimberly McKinney
- Phone
- 919-569-0393
Location
Brassfield Township · Granville County · Franklinton, NC
Property history
2 listings on Doorify MLS since 2024
- SoldSource:
 Doorify MLS #10166238$4,600,000$1,059/sqft
 - Pending saleSource: Doorify MLS #10166238$4,600,000$1,059/sqft
- Listed for saleSource: Doorify MLS #10166238$4,600,000+$500,000 · +12.2%$1,059/sqft
- SoldSource: Doorify MLS #10020897View that listing$4,100,000$944/sqft
- Pending saleSource: Doorify MLS #10020897$4,900,000$1,128/sqft
- Listed for saleSource: Doorify MLS #10020897$4,900,000$1,128/sqft
Closed (sold) listings may have been listed and/or sold by a real estate firm other than the firm(s) featured on this website. Closed data is not available until the sale of the property is recorded in the MLS. Home sale data is not an appraisal, CMA, competitive or comparative market analysis, or home valuation of any property.
Documents
9 documents
 Natural Gas easement(opens in a new tab)
 Conservation easement(opens in a new tab)
 House septic permit(opens in a new tab)
 House septic layout(opens in a new tab)
 Appraisal sketch(opens in a new tab)
 Floor Plans(opens in a new tab)
 Exhibit 'A' Legal Description(opens in a new tab)
 Disclosure(opens in a new tab)
 Vacant land disclosure(opens in a new tab)
Nearby listings
Near 1641 NC 96 · Franklinton, NC 27525
Status
Living area
Price
Date range

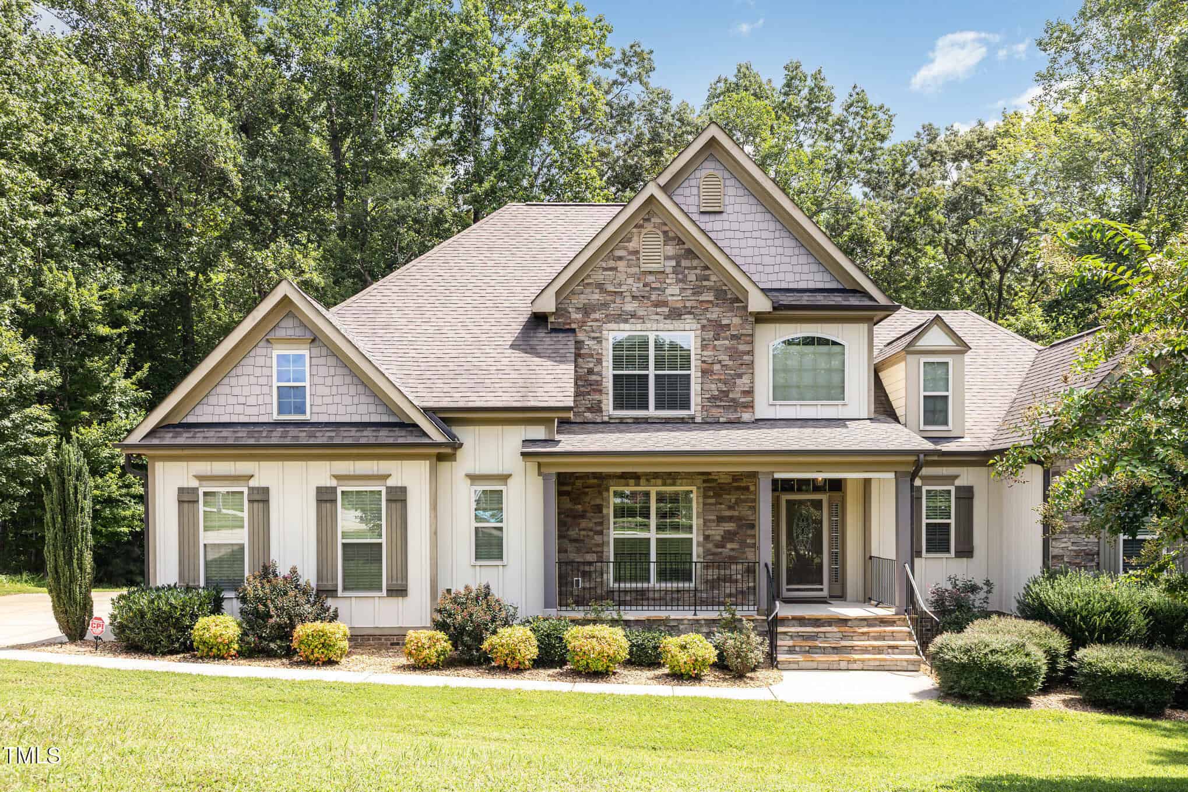
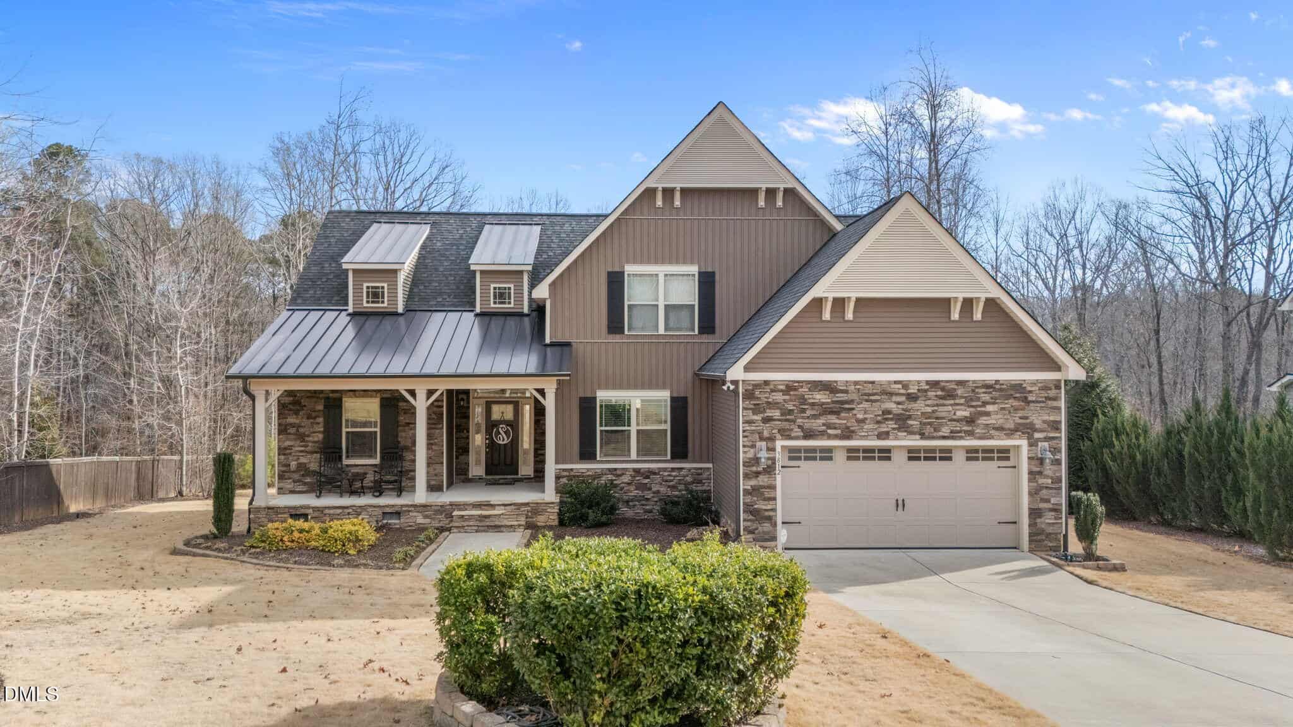
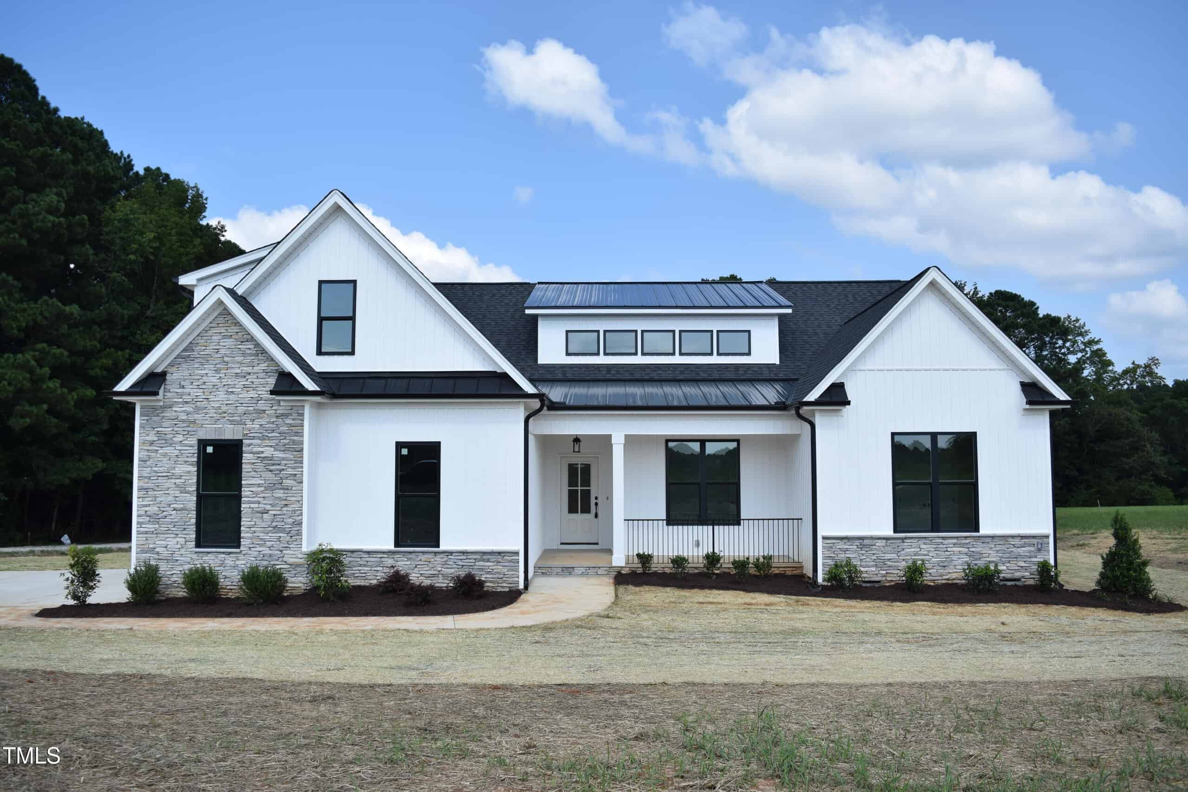
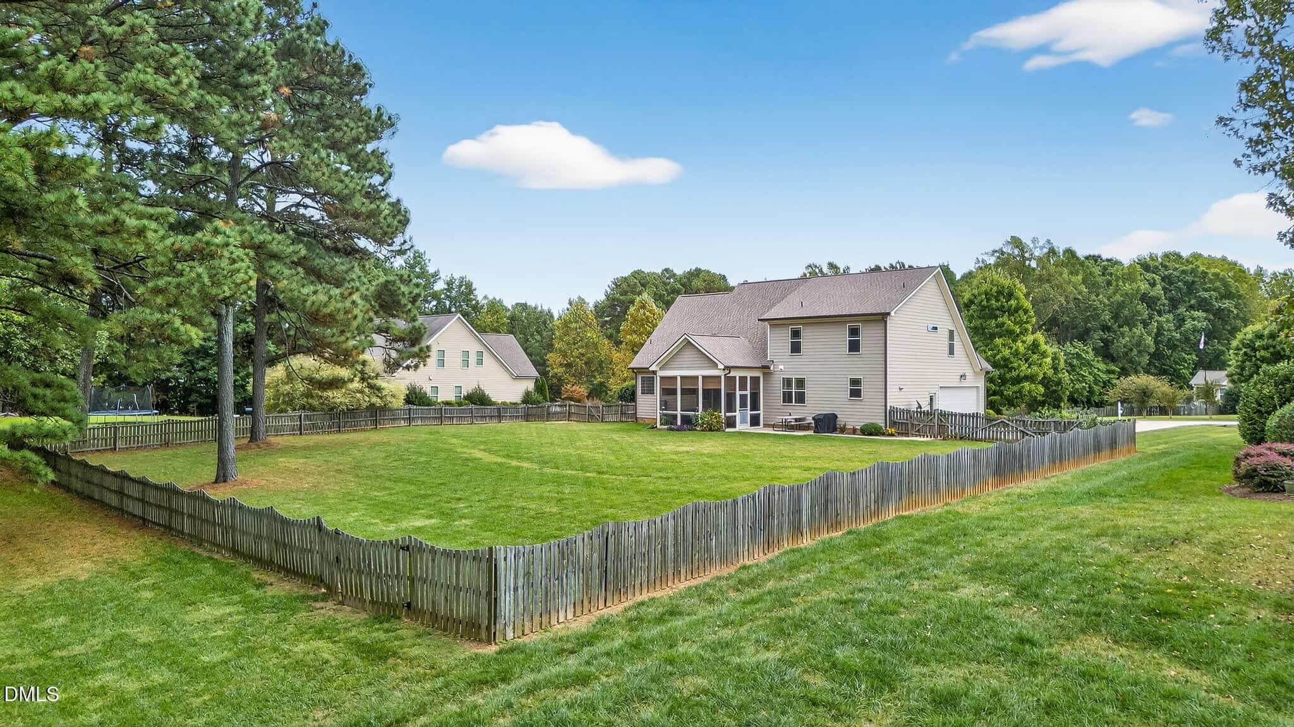


Examining another house that is similar, nearby, and recently sold can help determine if the price of this home for sale is priced appropriately.
Take the next step
You’ve just seen more about this home than you will see anywhere.
What nearby homes sold for, the full listing history, the neighborhood numbers — that’s the homework we do on every home before you make a move.
- What this sale tells you about the homes you’re watching
- Which homes on the market now are worth your time
- What your own home would sell for in today’s market
Pick any open time · Phone or video · Just looking is fine

Cameron Saemann
Broker in Charge

Brokers make an effort to deliver accurate information, but buyers should independently verify any information on which they will rely in a transaction. The listing broker shall not be responsible for any typographical errors, misinformation, or misprints, and they shall be held totally harmless from any damages arising from reliance upon this data. This data is provided exclusively for consumers’ personal, non-commercial use.
Listings marked with an icon are provided courtesy of the Doorify MLS, Inc. of North Carolina, Internet Data Exchange Database.
Copyright 2025 Doorify MLS, Inc. of North Carolina. All rights reserved.
Closed (sold) listings may have been listed and/or sold by a real estate firm other than the firm(s) featured on this website. Closed data is not available until the sale of the property is recorded in the MLS. Home sale data is not an appraisal, CMA, competitive or comparative market analysis, or home valuation of any property.