


3812 Ironwood Drive · Franklinton, NC 27525
Franklinton, NC 27525 · The Oaks at Ironwood
$625,900


4
Bedrooms
3
Bathrooms
3,028
Square feet
1.1
Acres
2017
Year built

3812 Ironwood DriveSold
Highlights
- Cozy Fireplace
- Gourmet Kitchen
- Sleek Granite Countertops
- Massive Walk-In Pantry
- Coffered Ceiling
- Screened Back Deck
About this home
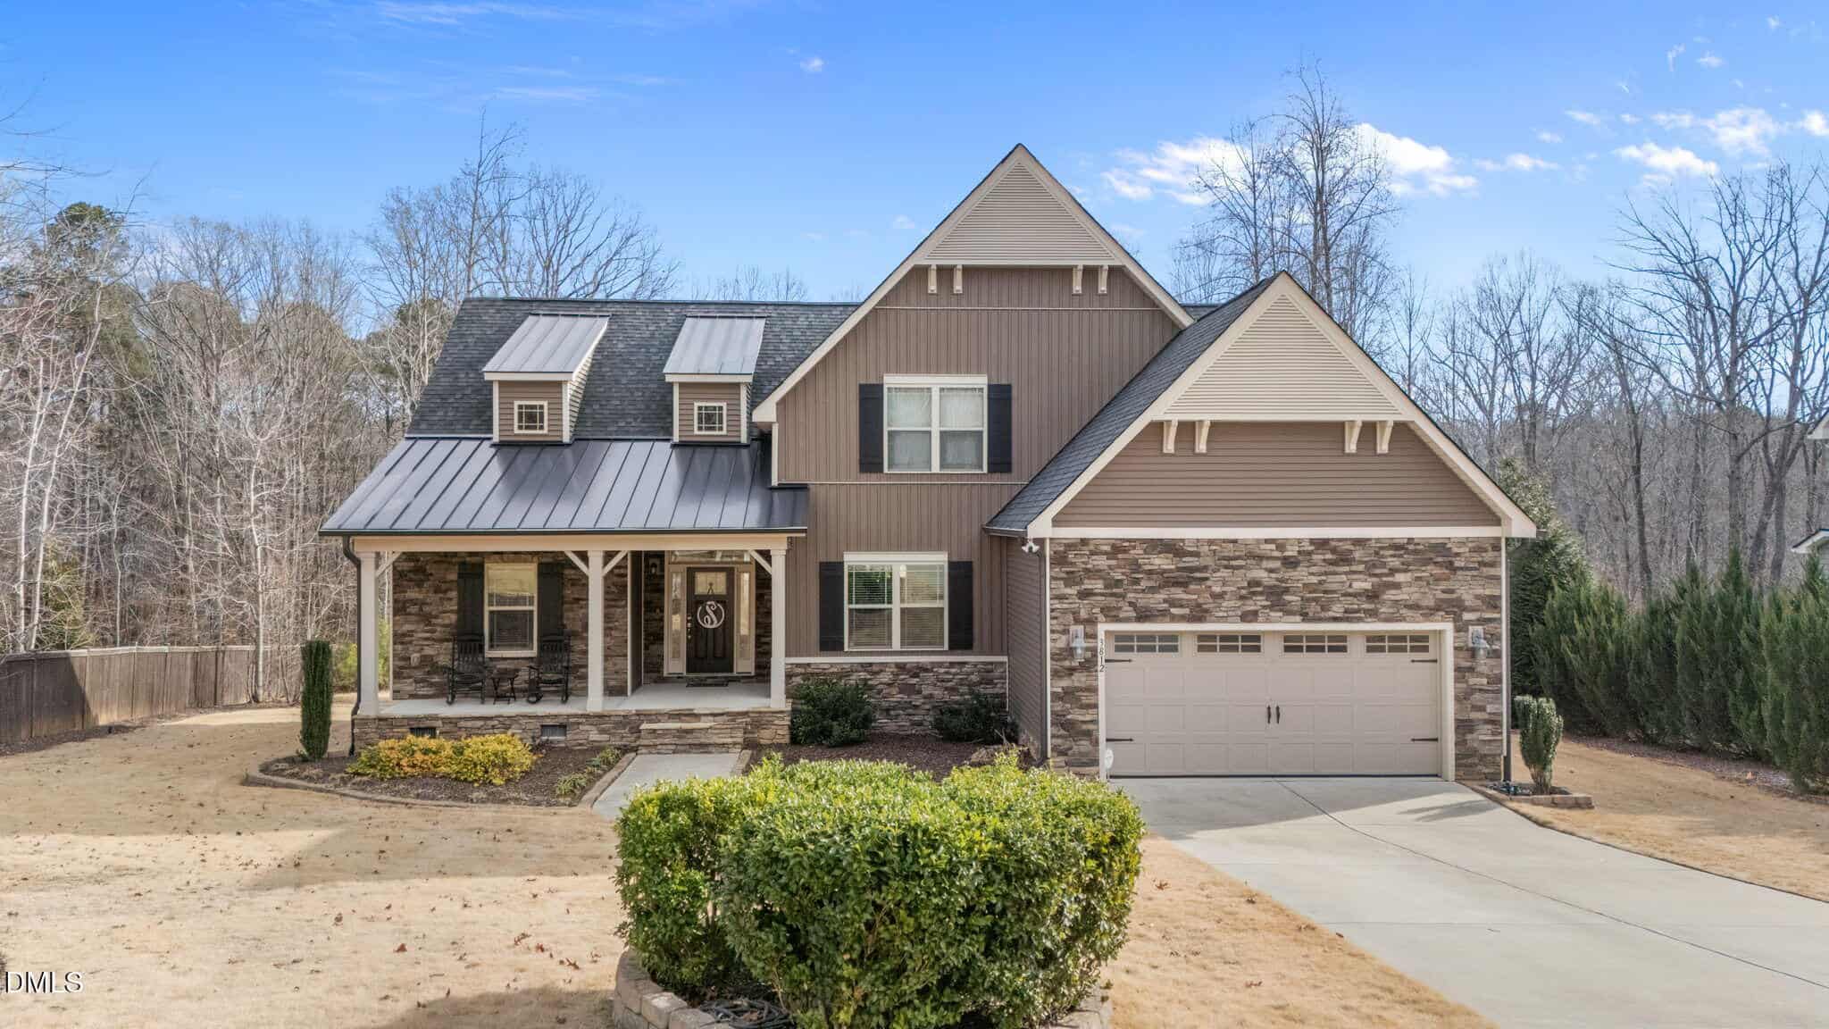
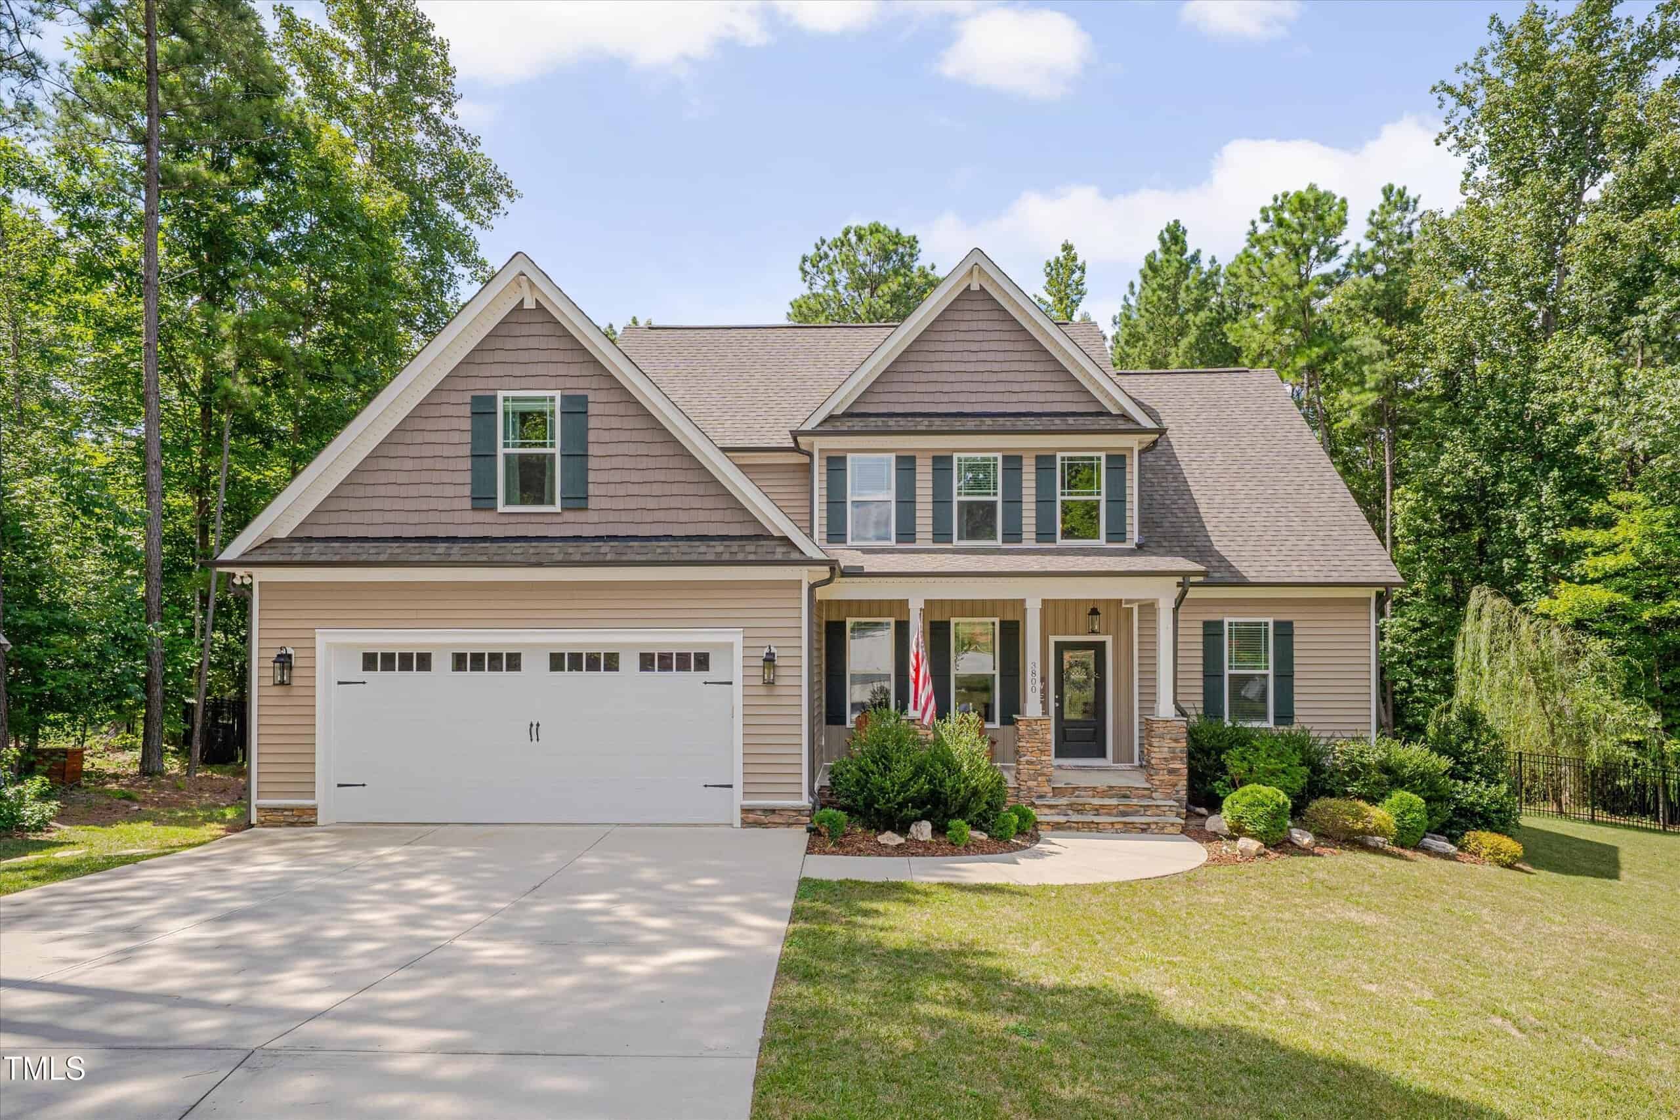
Experience the perfect balance of sophistication and functionality. This stunning residence offers the highly coveted main-level lifestyle, supplemented by a versatile second-floor retreat. Backing up to a lush perimeter of hardwoods, this home is designed for those who appreciate open spaces and quiet mornings.
The Heart of the Home: The grand foyer welcomes you into an expansive, light-filled Great Room featuring a cozy fireplace—the perfect anchor for chilly evenings. The layout flows effortlessly into a Gourmet Kitchen that is as functional as it is beautiful, boasting: Sleek Granite Countertops and a large center island. Elegant Ceramic Tile Backsplash and premium Stainless-Steel appliances. A massive Walk-In Pantry for ultimate organization.
Host holiday dinners in the Formal Dining Room, detailed with a sophisticated Coffered Ceiling and classic chair rail molding.
When it's time to unwind, the Private Master Suite offers a tranquil escape with a decorative Trey Ceiling and serene views of the backyard greenery. The spa-like ensuite features, A deep soaking tub and separate walk-in shower. Dual-sink vanity and an oversized walk-in closet.
Flexible Space & Outdoor Bliss: Upstairs, discover a spacious Bonus Room and a 4th Bedroom with a full bath—ideal for a guest suite, home office, or media room. Enjoy the sights and sounds of nature from your screened back deck, overlooking a large, level backyard that transitions into private hardwoods.
Never worry about clutter with ''tons'' of dedicated storage space throughout the home. No HOA!
16 categories
Interior features
- Bathtub/Shower Combination
- Ceiling Fan(s)
- Coffered Ceiling(s)
- Crown Molding
- Double Vanity
- Entrance Foyer
- Granite Counters
- Kitchen Island
- Pantry
- Primary Downstairs
- Separate Shower
- Soaking Tub
- Storage
- Tray Ceiling(s)
- Walk-In Closet(s)
- Walk-In Shower
Appliances
- Dishwasher
- Dryer
- Electric Range
- Electric Water Heater
- Microwave
- Stainless Steel Appliance(s)
- Washer
Laundry
- Laundry Room
- Main Level
Flooring
- Carpet
- Ceramic Tile
- Laminate
Windows
- Insulated Windows
Fireplaces
- Great Room
Lot features
- Back Yard
- Cleared
- Cul-De-Sac
- Landscaped
Other structures
- Shed(s)
Patio / Porch
- Deck
- Porch
- Screened
Style
- Craftsman
Construction
- Stone
- Vinyl Siding
Foundation
- Crawlspace
Roof
- Shingle
Water
- Well
Sewer
- Septic Tank
Courtesy of
- Office
- Premier Advantage Realty Inc
- Agent
- Holly Hicks
- Phone
- 919-728-1212
Location
Brassfield Township · Granville County · Franklinton, NC
Property history
- SoldSource:
 Doorify MLS #10145027$625,900$207/sqft
 - Pending saleSource: Doorify MLS #10145027$634,500$210/sqft
- Listed for saleSource: Doorify MLS #10145027$634,500$210/sqft
- Coming soonSource: Doorify MLS #10145027$634,500$210/sqft
Closed (sold) listings may have been listed and/or sold by a real estate firm other than the firm(s) featured on this website. Closed data is not available until the sale of the property is recorded in the MLS. Home sale data is not an appraisal, CMA, competitive or comparative market analysis, or home valuation of any property.
Documents
9 documents
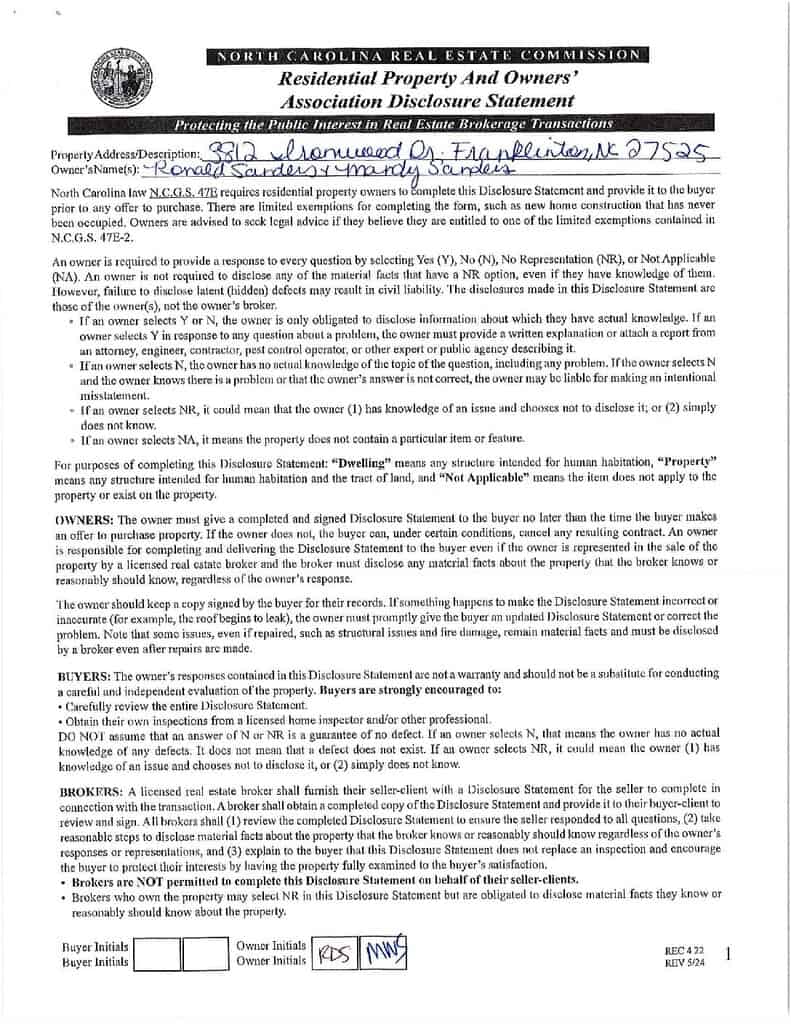 Property Disclosures(opens in a new tab)
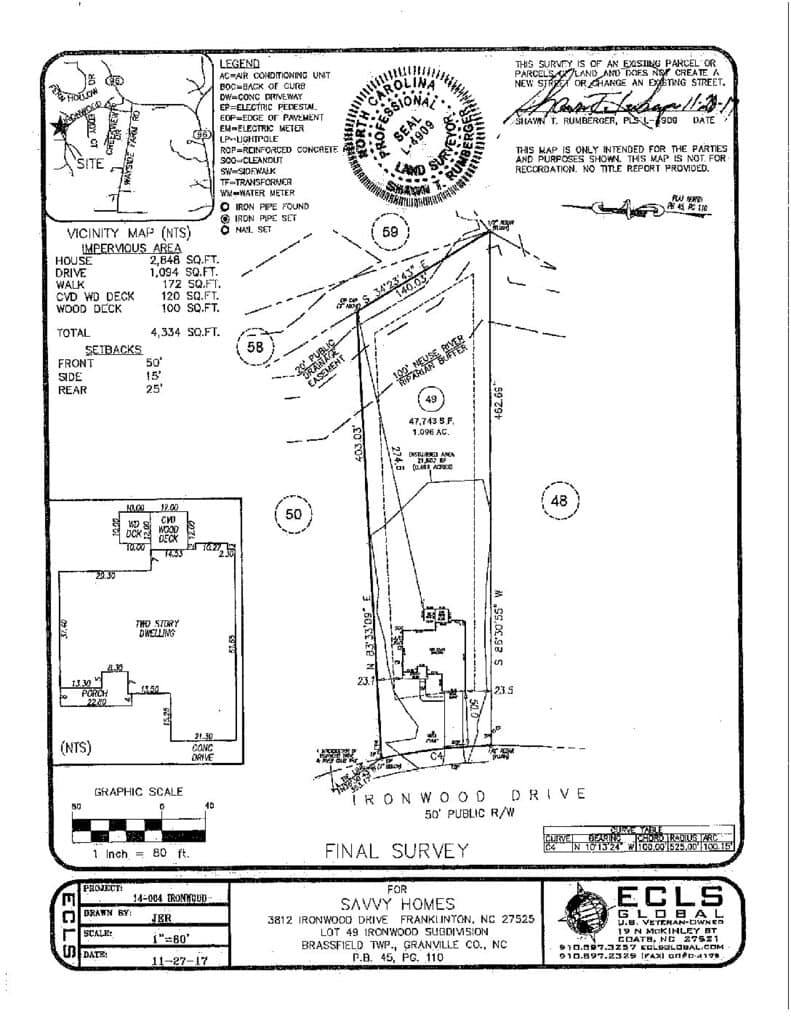 Plat(opens in a new tab)
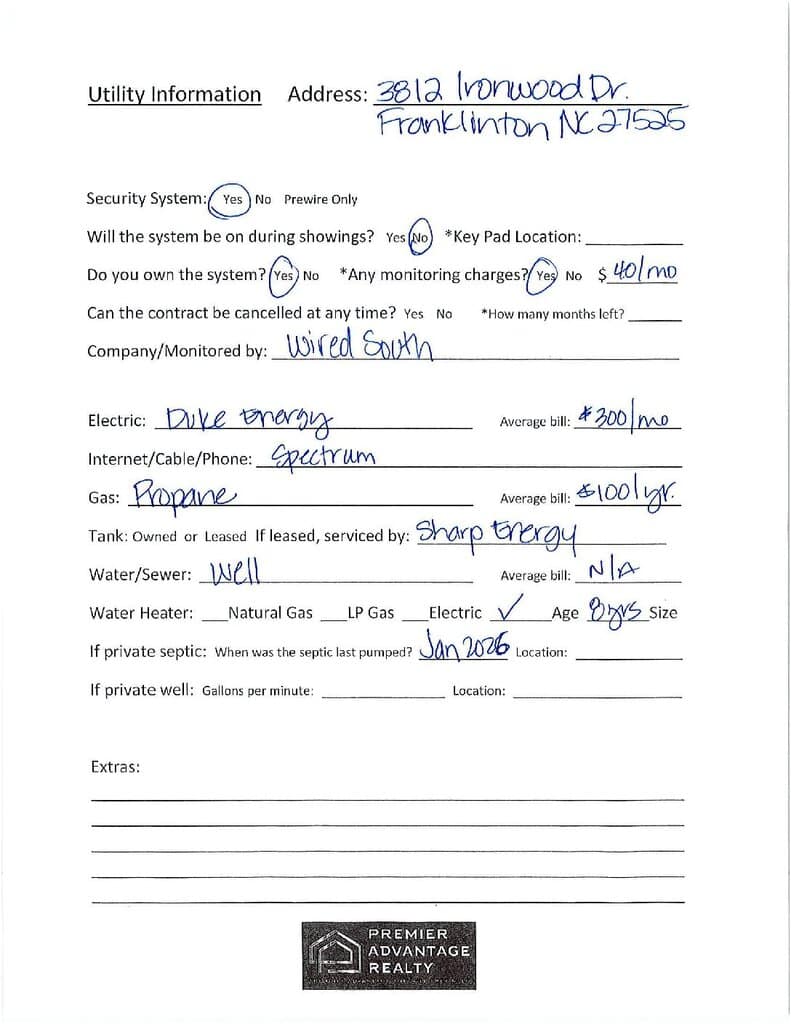 Utility Information(opens in a new tab)
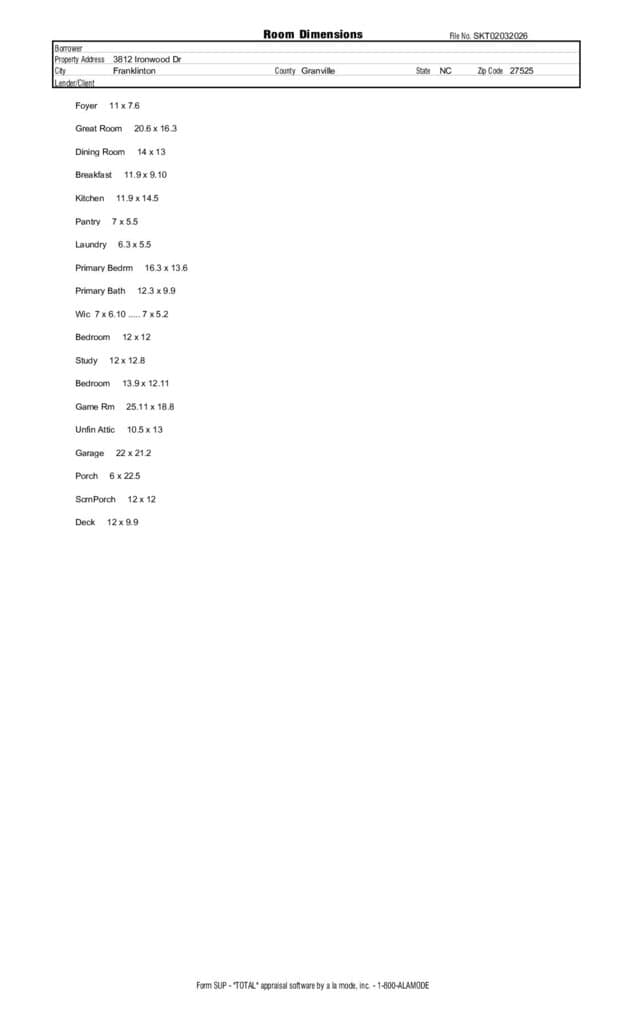 Floor Plan(opens in a new tab)
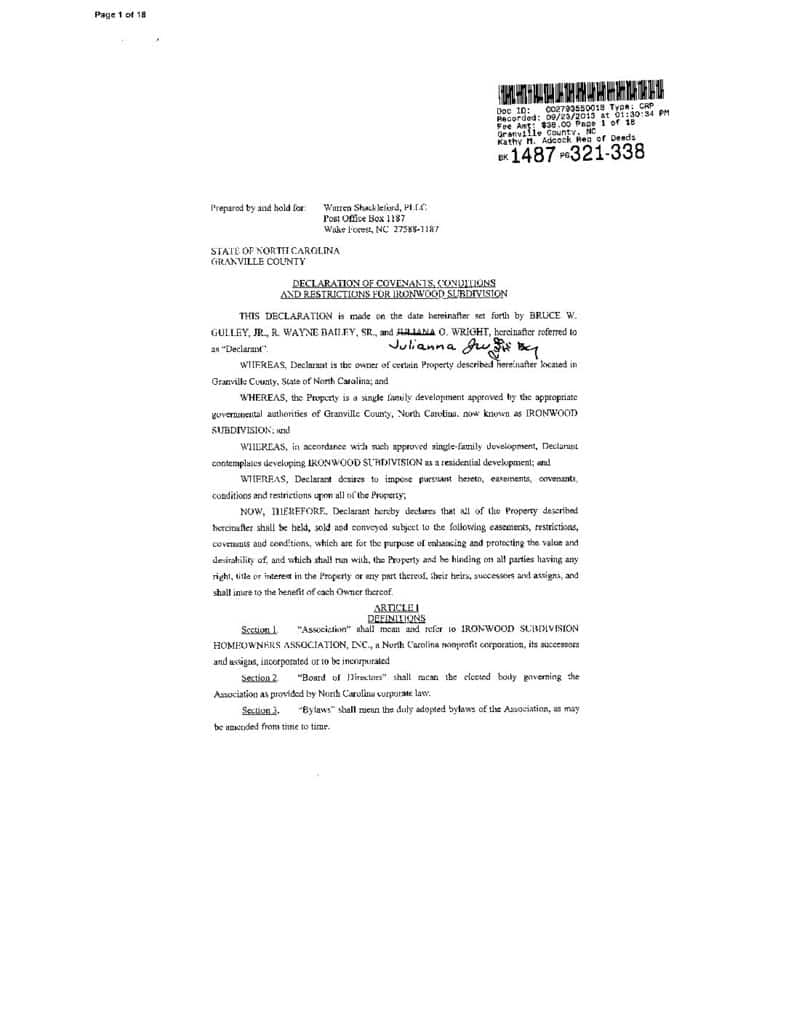 Restrictive Covenants(opens in a new tab)
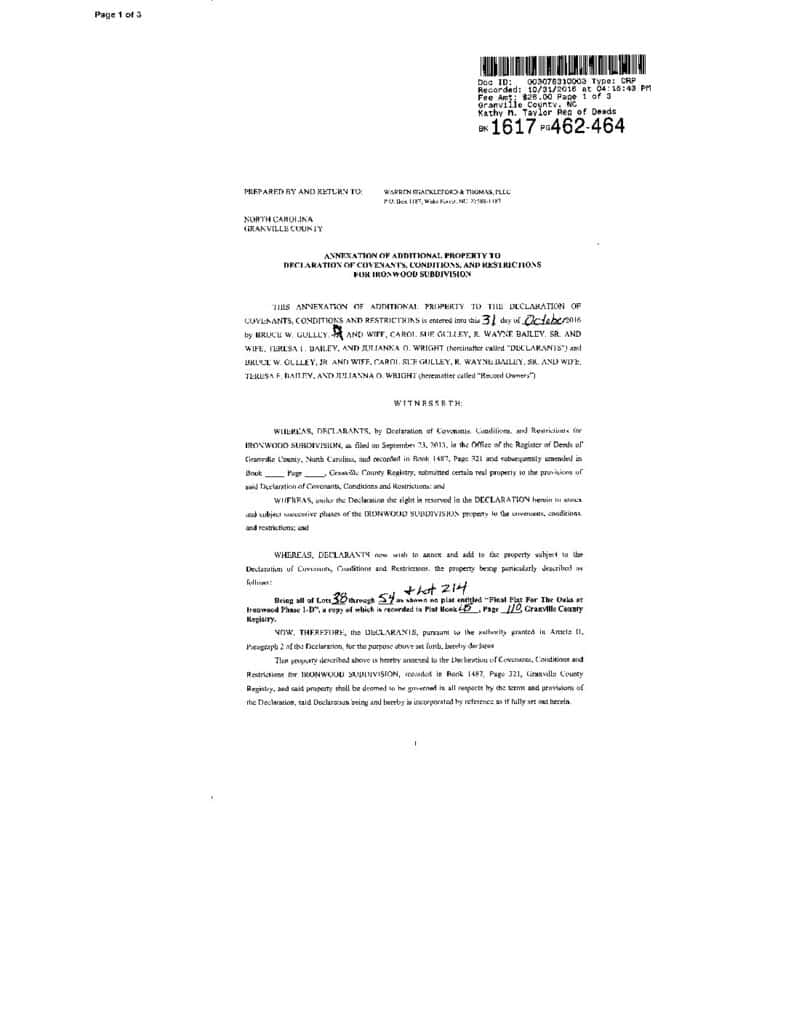 Restrictive Covenants 2(opens in a new tab)
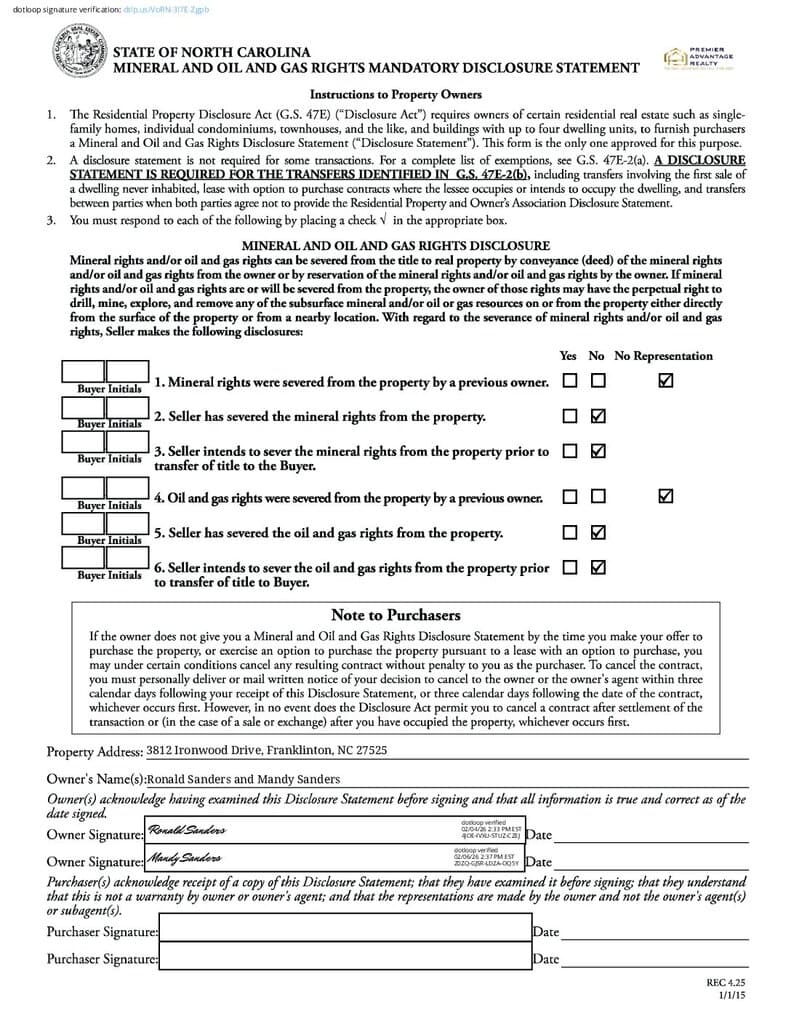 MOG(opens in a new tab)
 2-10 Home Warranty(opens in a new tab)
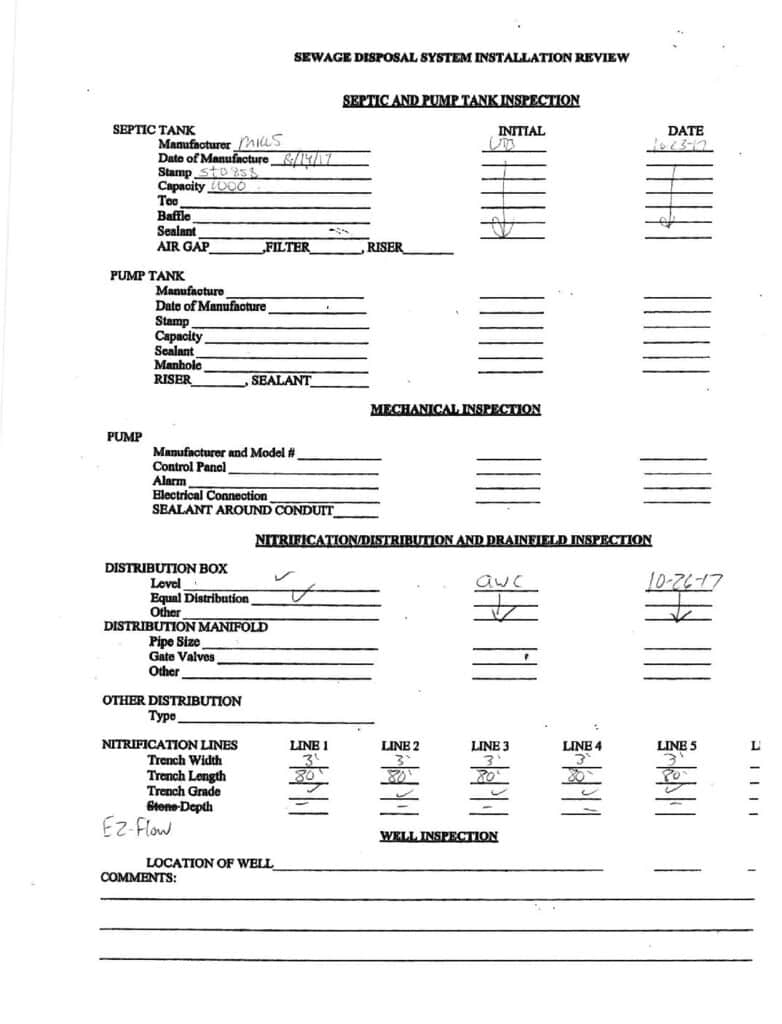 Septic Permit(opens in a new tab)
Nearby listings
Near 3812 Ironwood Drive · Franklinton, NC 27525
Status
Living area
Price
Date range
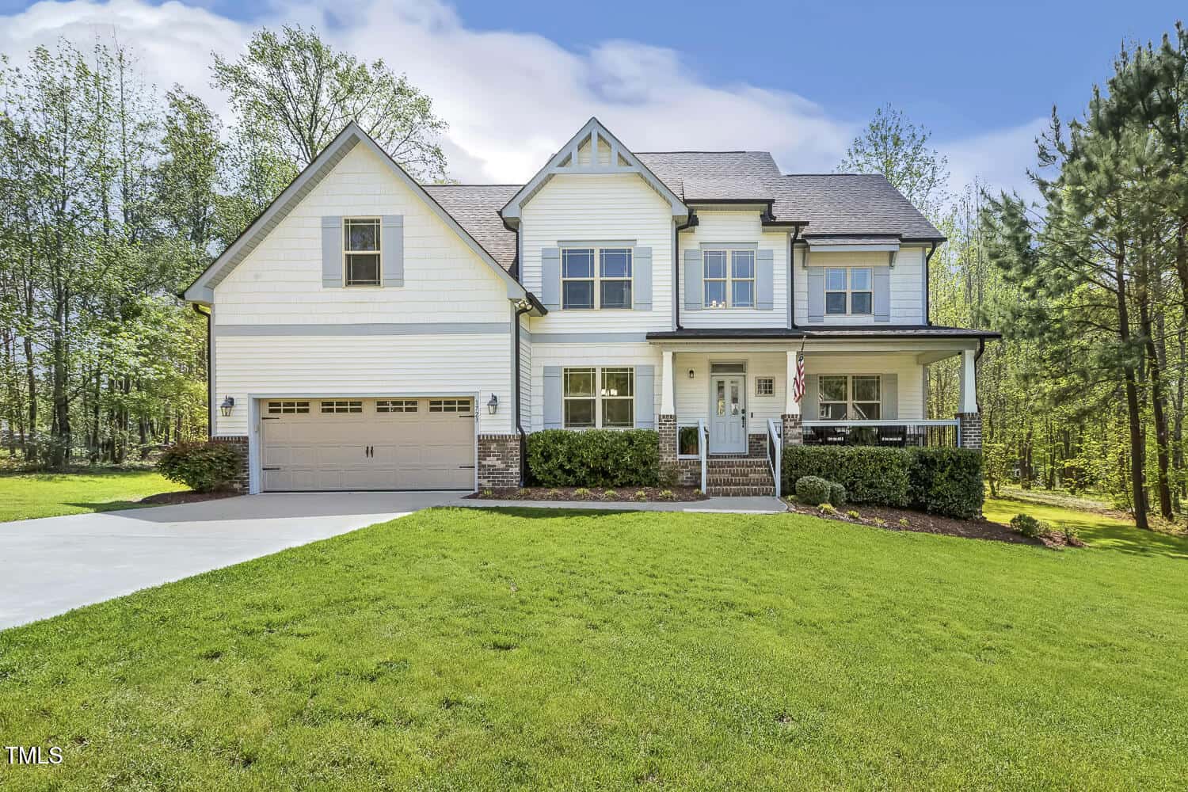
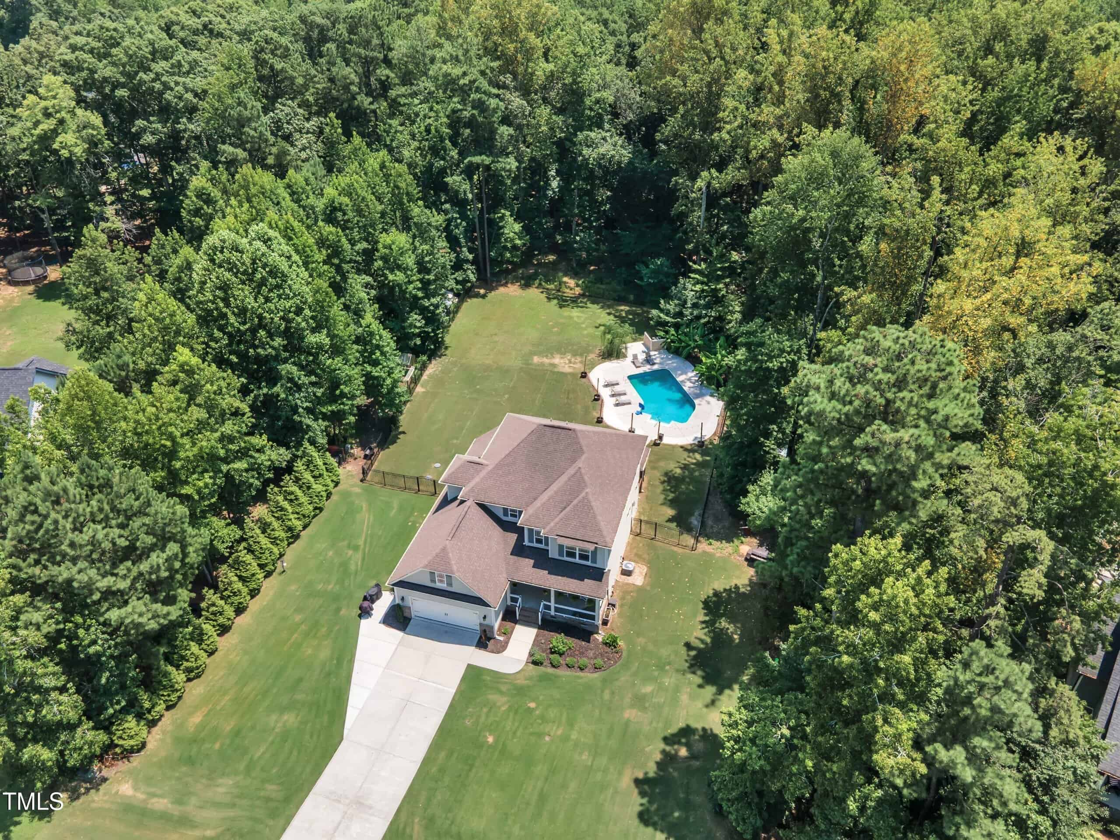
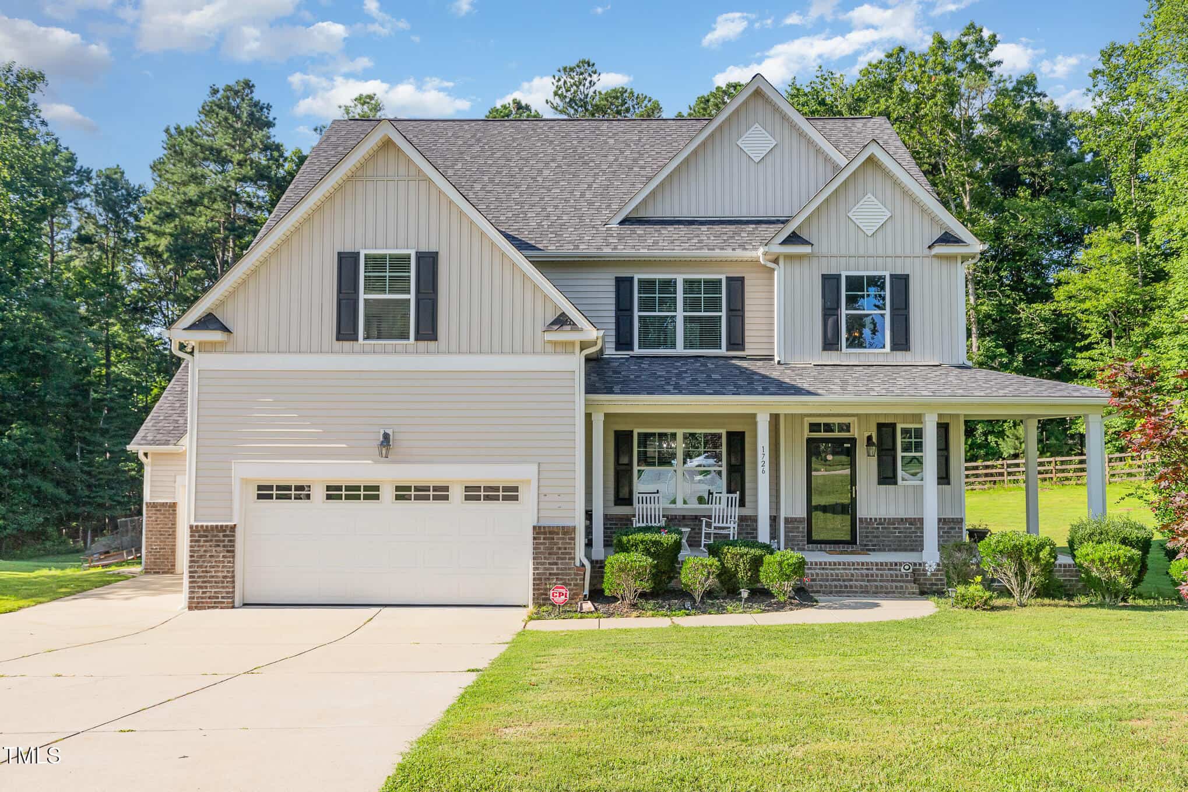
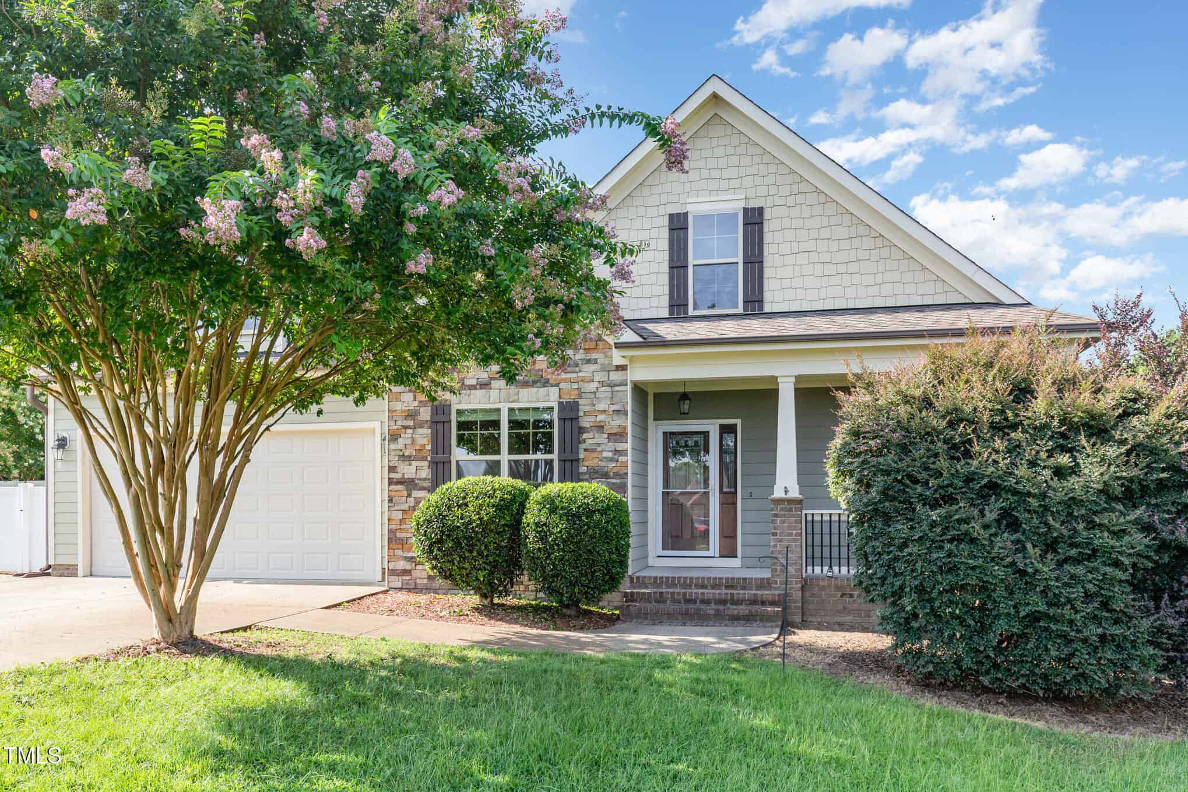


Examining another house that is similar, nearby, and recently sold can help determine if the price of this home for sale is priced appropriately.
Take the next step
You’ve just seen more about this home than you will see anywhere.
What nearby homes sold for, the full listing history, the neighborhood numbers — that’s the homework we do on every home before you make a move.
- What this sale tells you about the homes you’re watching
- Which homes on the market now are worth your time
- What your own home would sell for in today’s market
Pick any open time · Phone or video · Just looking is fine

Cameron Saemann
Broker in Charge

Brokers make an effort to deliver accurate information, but buyers should independently verify any information on which they will rely in a transaction. The listing broker shall not be responsible for any typographical errors, misinformation, or misprints, and they shall be held totally harmless from any damages arising from reliance upon this data. This data is provided exclusively for consumers’ personal, non-commercial use.
Listings marked with an icon are provided courtesy of the Doorify MLS, Inc. of North Carolina, Internet Data Exchange Database.
Copyright 2025 Doorify MLS, Inc. of North Carolina. All rights reserved.
Closed (sold) listings may have been listed and/or sold by a real estate firm other than the firm(s) featured on this website. Closed data is not available until the sale of the property is recorded in the MLS. Home sale data is not an appraisal, CMA, competitive or comparative market analysis, or home valuation of any property.