
1620 Bickett Boulevard · Raleigh, NC 27608
Raleigh, NC 27608
$2,001,000
5
Bedrooms
5.5
Bathrooms
3,700
Square feet
0.2
Acres
2026
Year built
1620 Bickett BoulevardSold
Highlights
- Chef's Kitchen
- Built-In Refrigerator
- Screened Porch With Its Own Fireplace
- Soaking Tub
- Walk-Out Daylight Basement
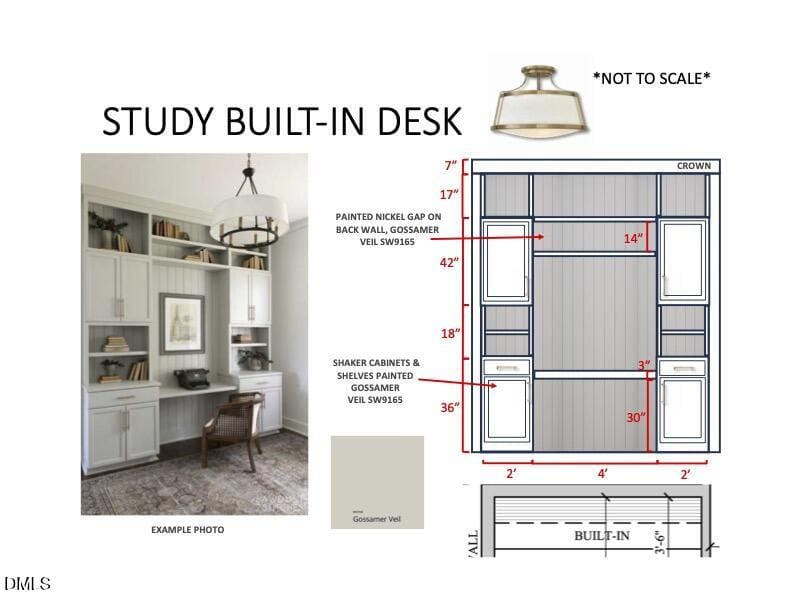
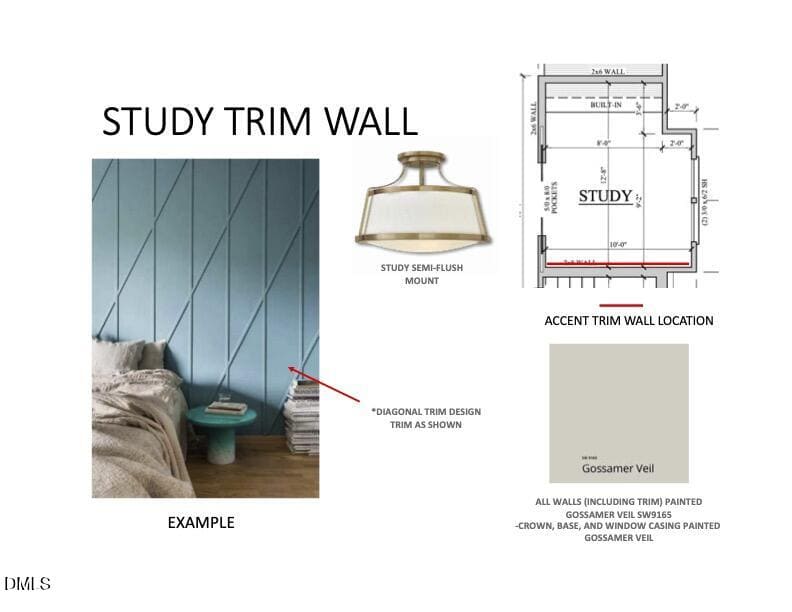
- Private Home Office
About this home
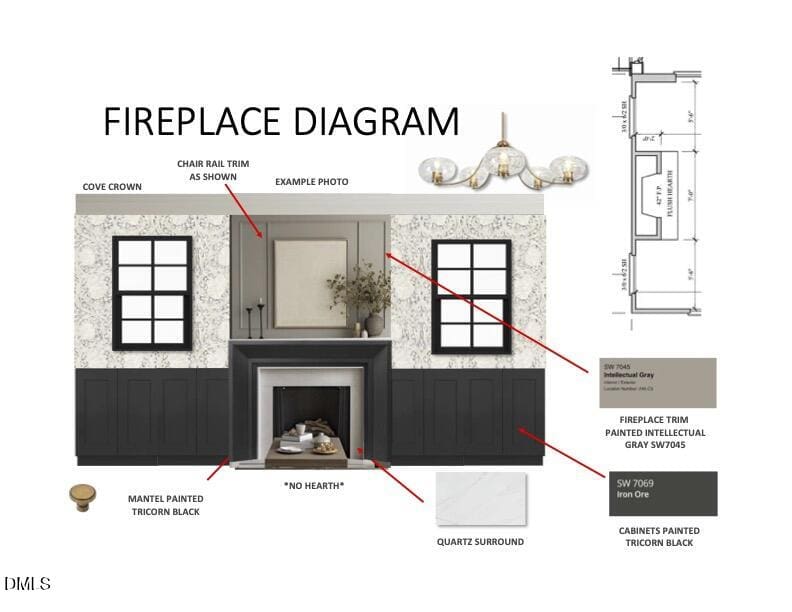
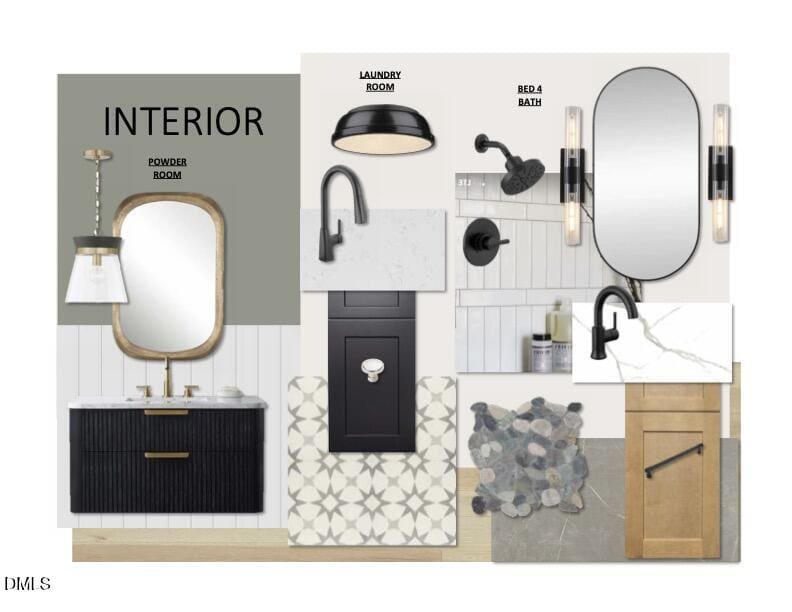
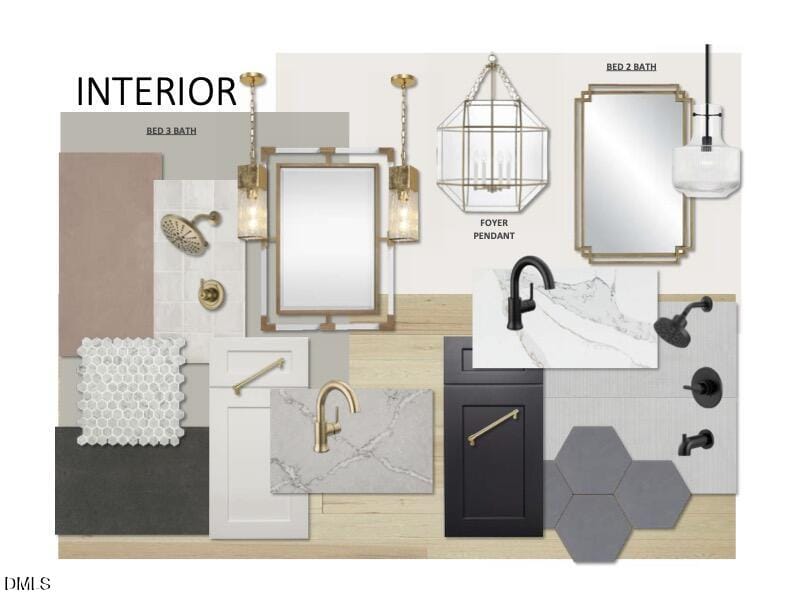
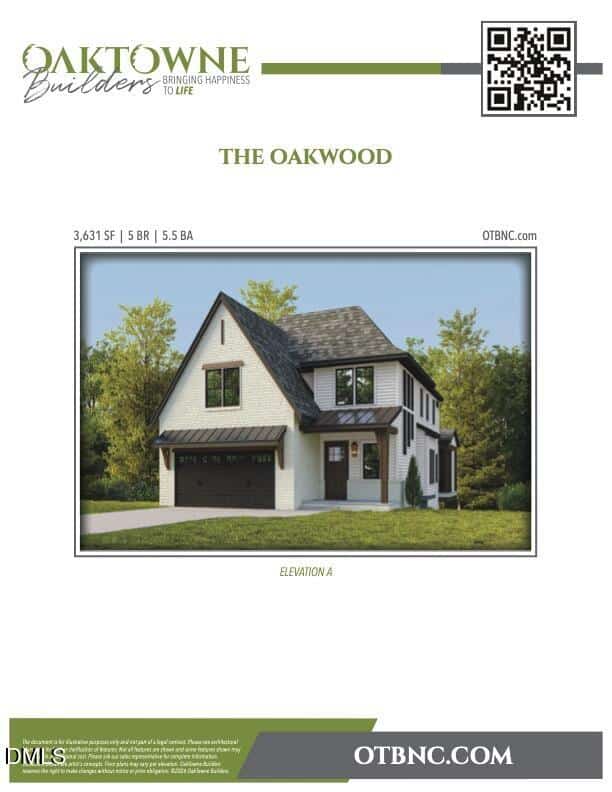
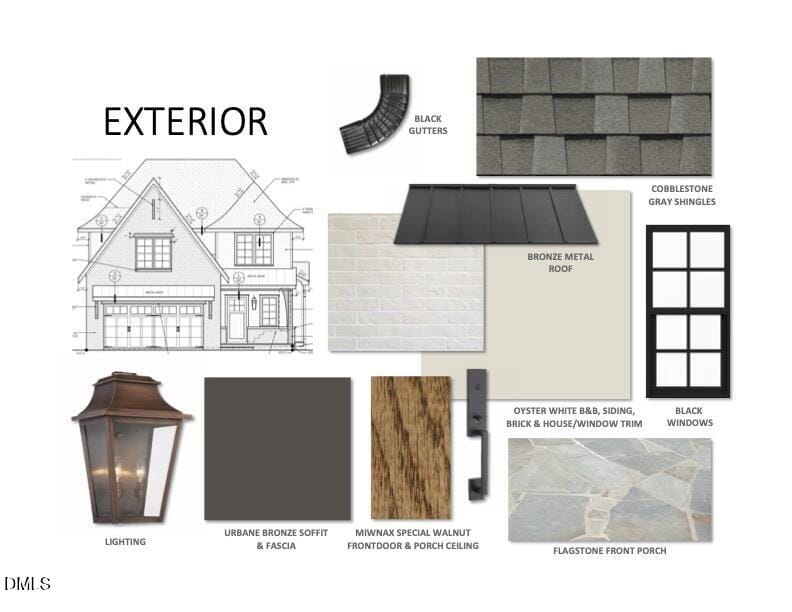
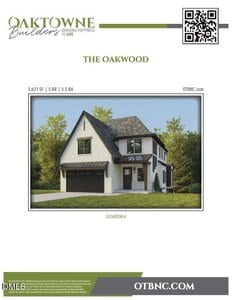
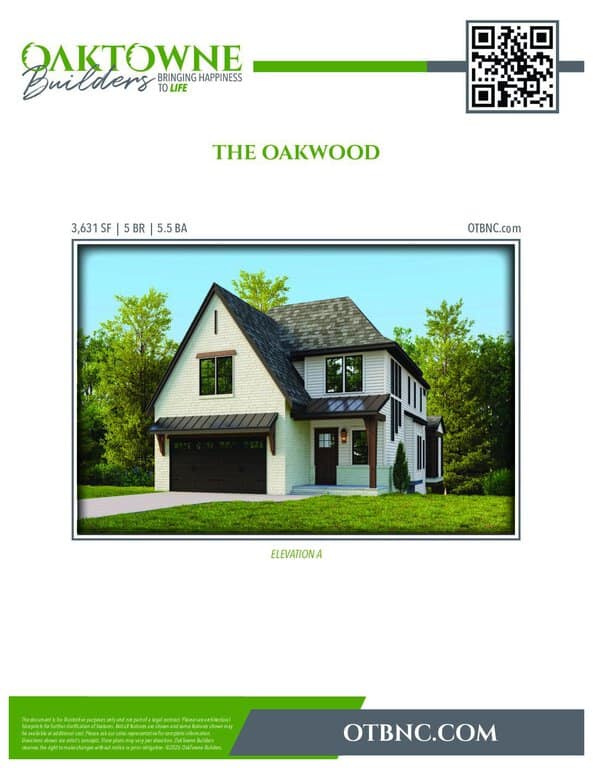
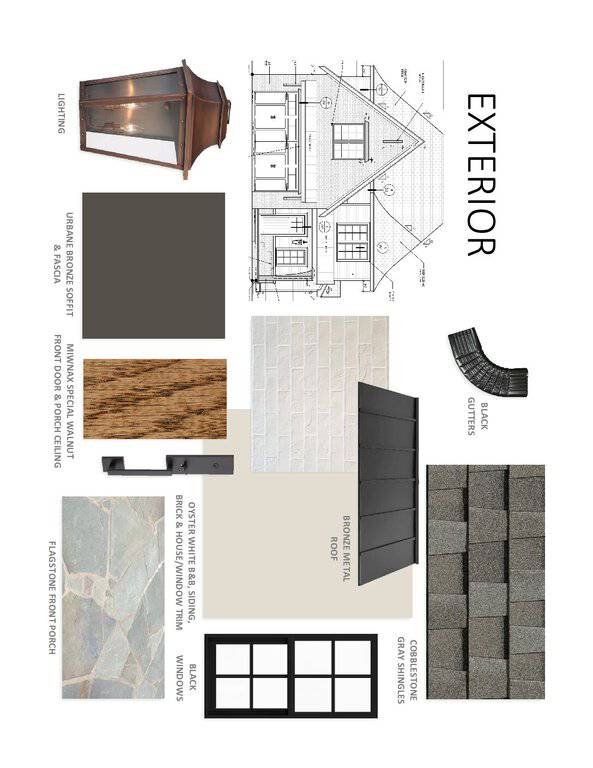
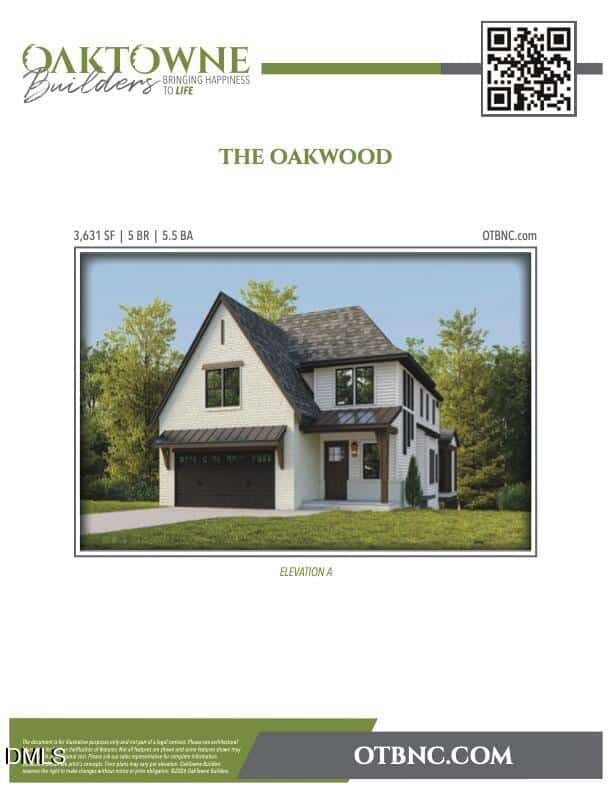
Experience luxury living at its finest in this stunning new construction by Oaktowne Builders. Thoughtfully designed with exquisite finishes and elevated selections throughout, this impressive 5-bedroom, 5.5-bath home blends timeless elegance with modern comfort. The striking exterior showcases mostly white brick complemented by warm wood, brass, and black metal accents, creating unforgettable curb appeal.
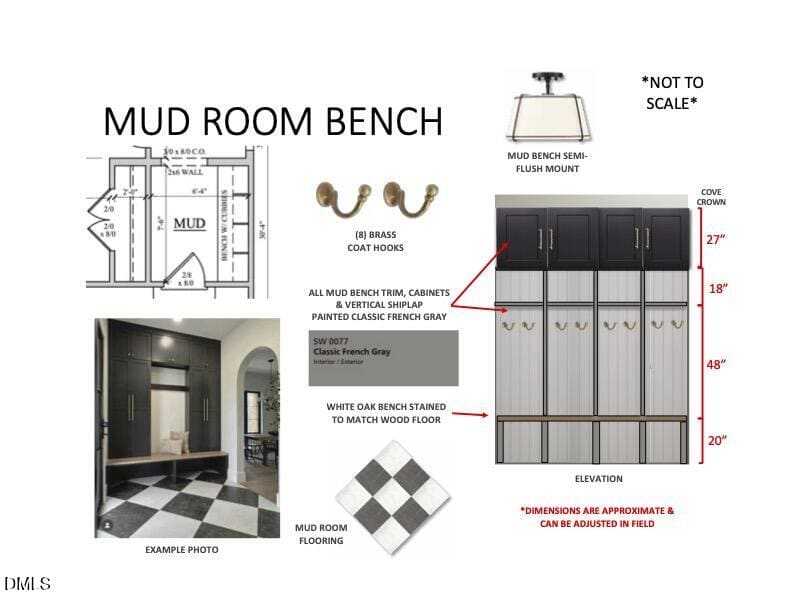
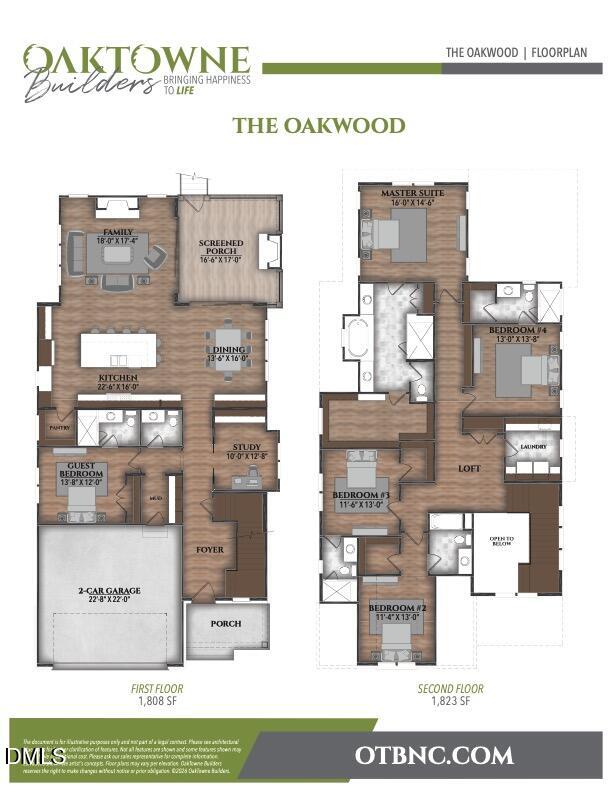
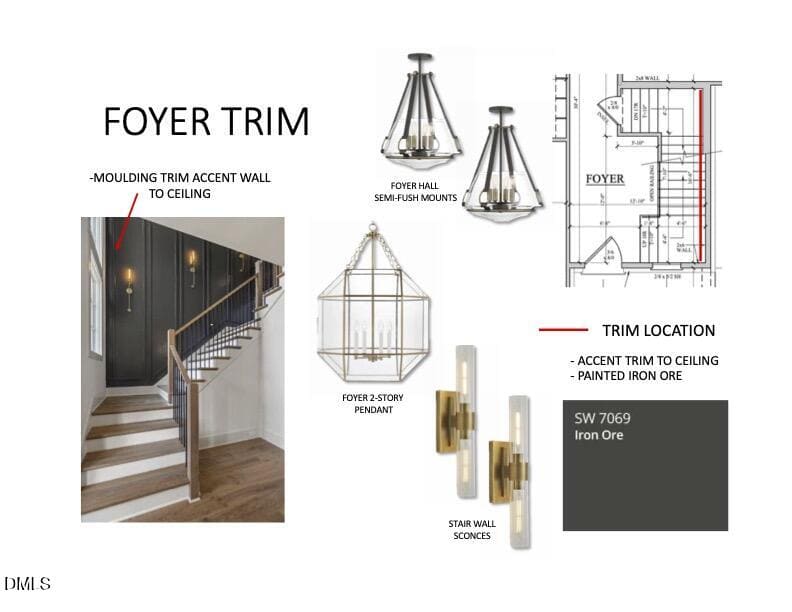
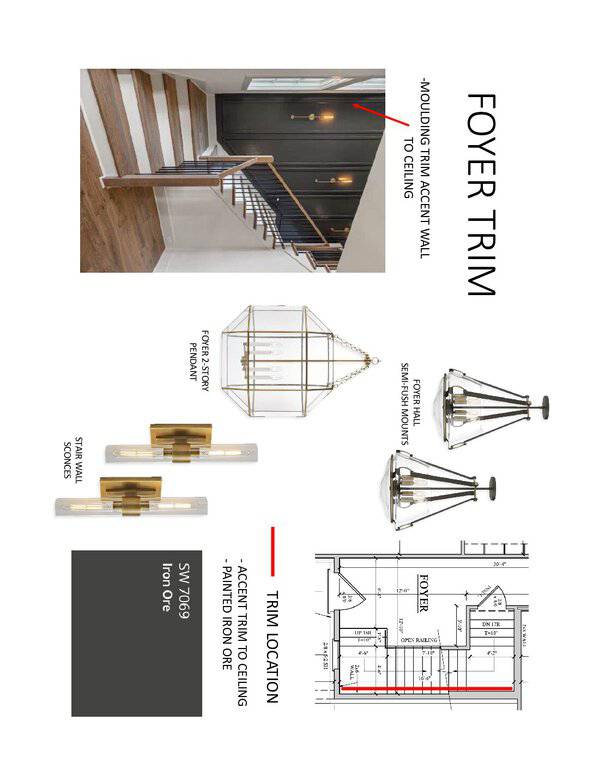
Inside, a grand open foyer and statement staircase welcome you into beautifully curated living spaces highlighted by designer lighting and custom details. The main level offers exceptional functionality with a private home office and a first-floor guest suite complete with its own bath–perfect for visitors or multigenerational living.
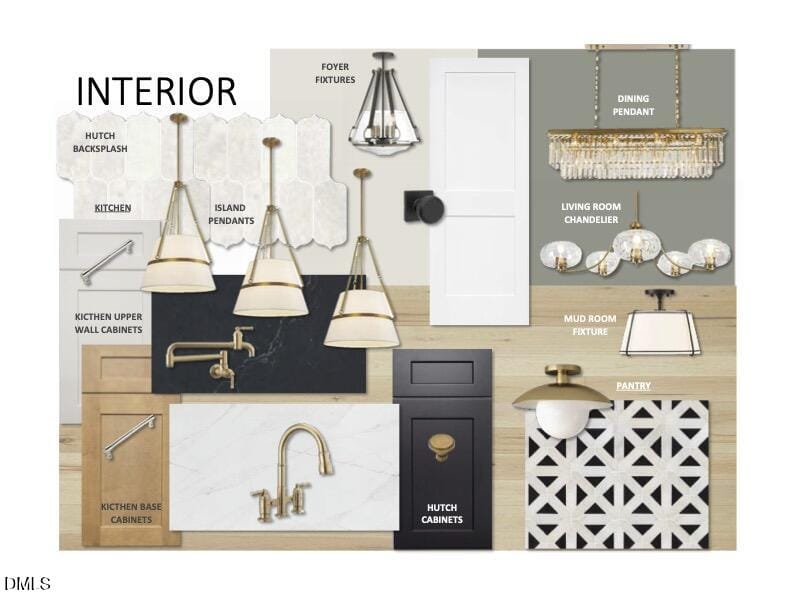
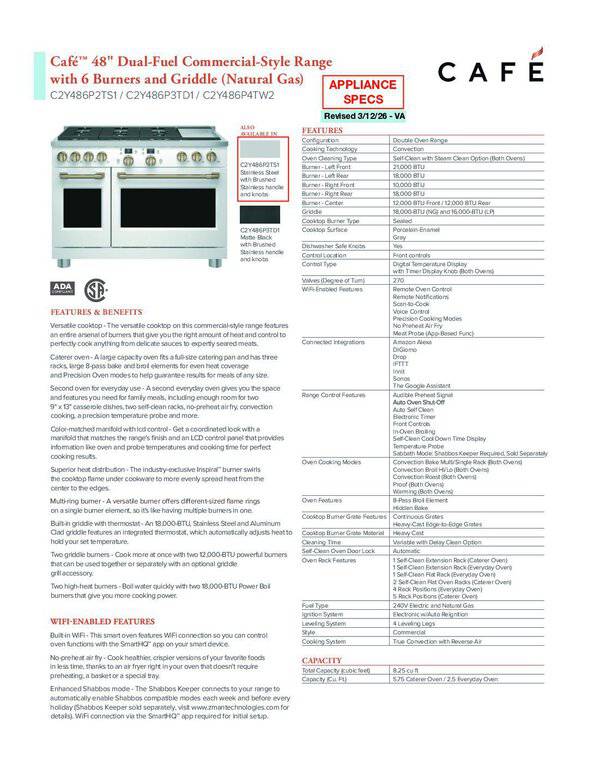
Entertain effortlessly in the open-concept layout where the gourmet kitchen flows seamlessly into the family room and formal dining area. The chef's kitchen features abundant cabinetry and counter space, an oversized island, a 48'' range with hood, and a built-in refrigerator.
Indoor-outdoor living shines with oversized sliding doors from both the dining room and family room leading to a spacious screened porch with its own fireplace–an ideal setting for relaxing evenings or hosting gatherings year-round.
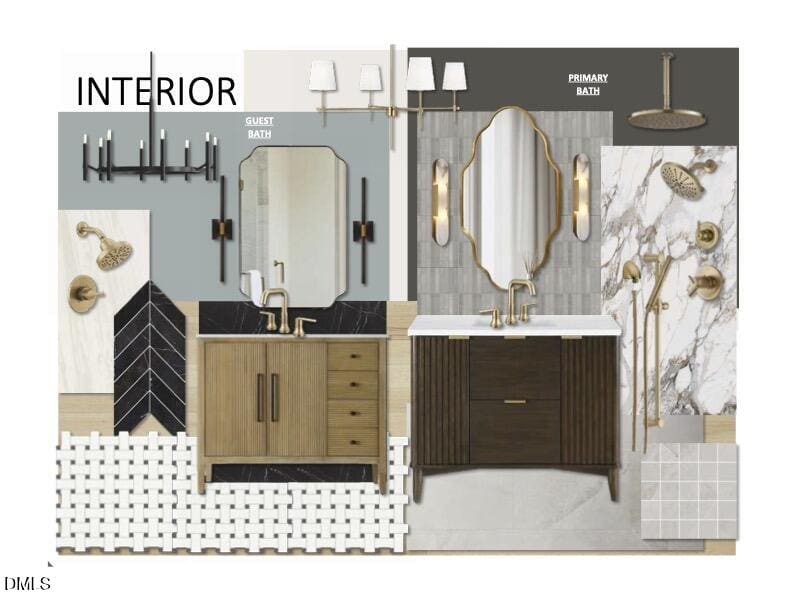
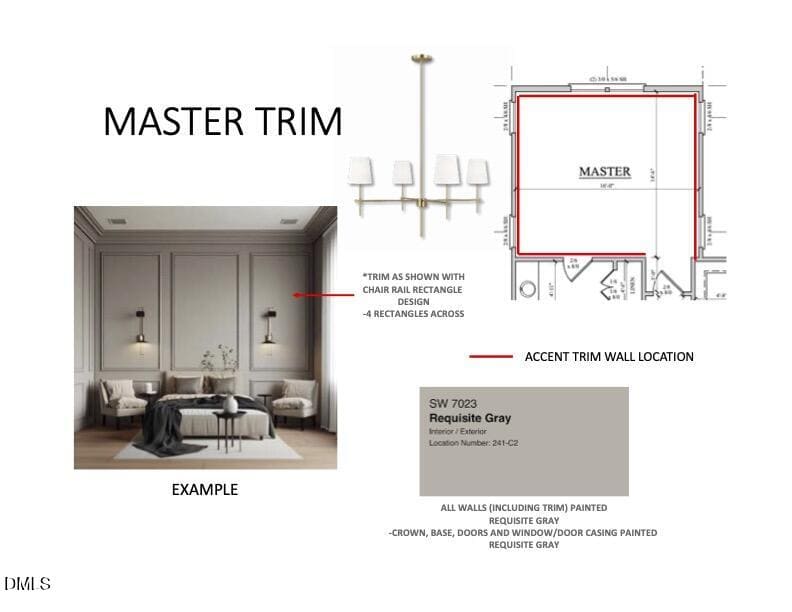
Upstairs, the luxurious primary suite offers a private retreat with a spa-inspired bath featuring an exceptional walk-in shower, soaking tub, dual vanities, and expansive walk-in closets. Each additional bedroom enjoys its own private bathroom and generous closet space.
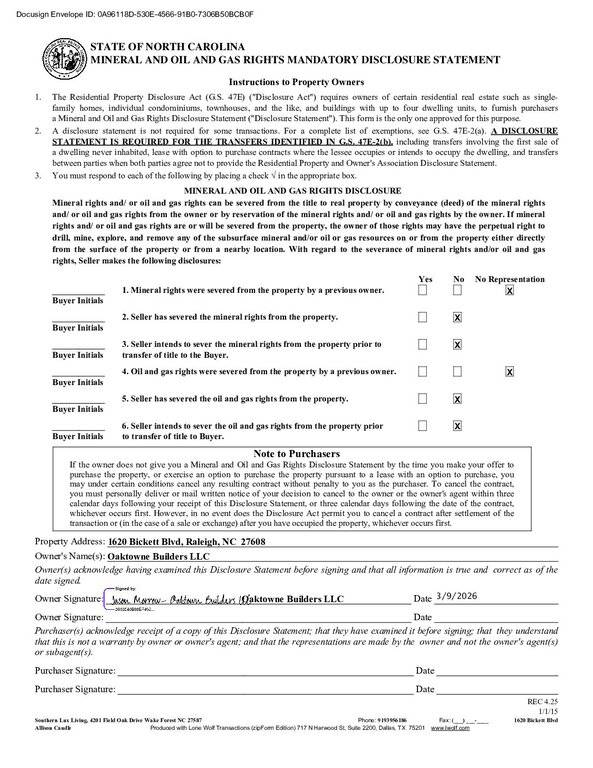
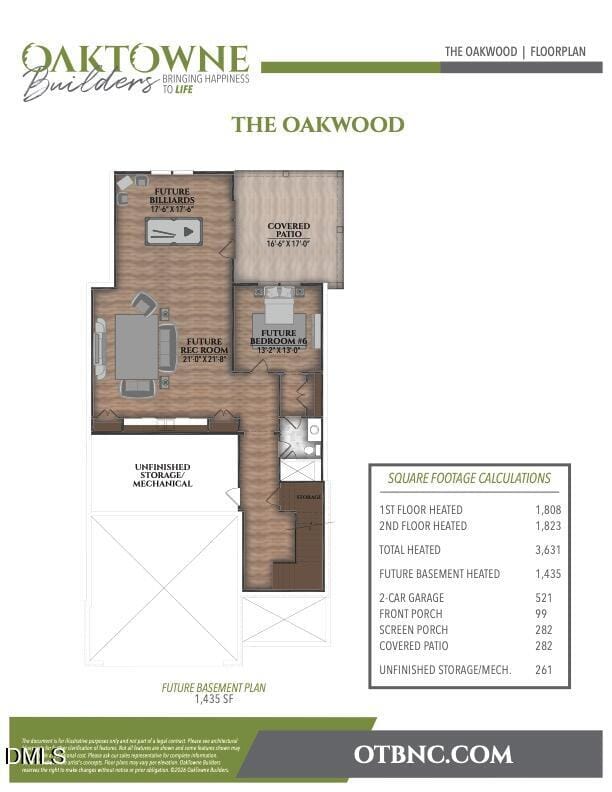
The 1,400 sq ft walk-out daylight basement with soaring 11-foot ceilings offers incredible potential and is already plumbed for a full bath. Design it to fit your lifestyle with space for a recreation room, billiards area, additional bedroom, and ample walk-in storage.
Situated on a beautiful basement lot, the professionally designed landscaping includes mature plantings, sod in both front and back, and a covered walk-out patio from the basement level–creating the perfect outdoor extension of the home. Discover the lifestyle waiting for you at 1620 Bickett Blvd–where thoughtful design, luxury finishes, and exceptional craftsmanship come together to create your dream home.
14 categories
Interior features
- Bathtub/Shower Combination
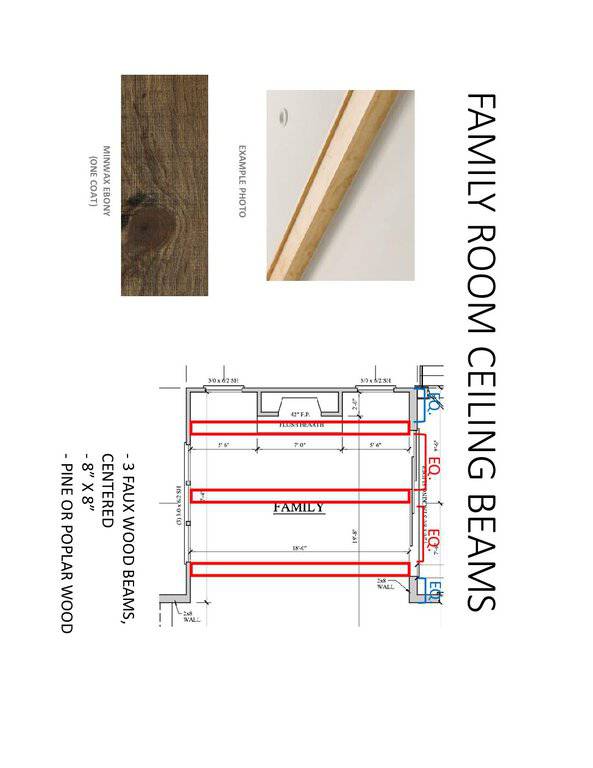
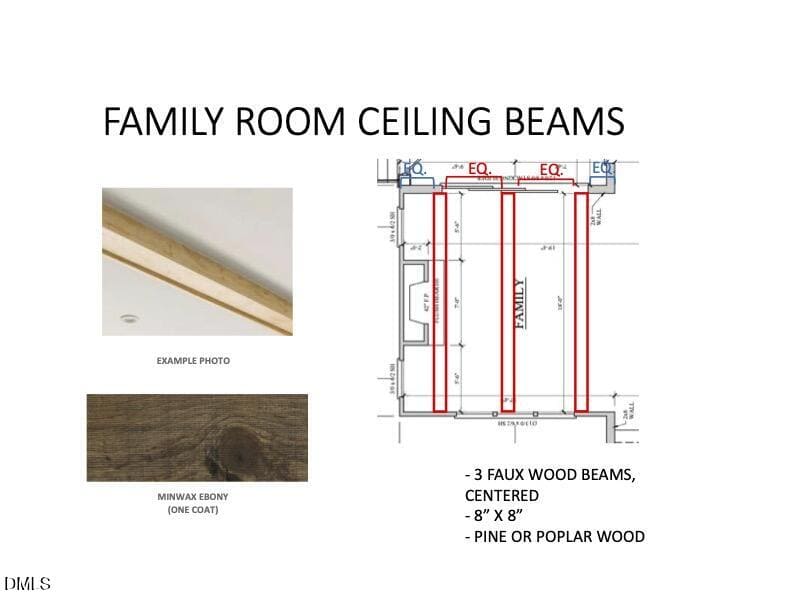
- Beamed Ceilings
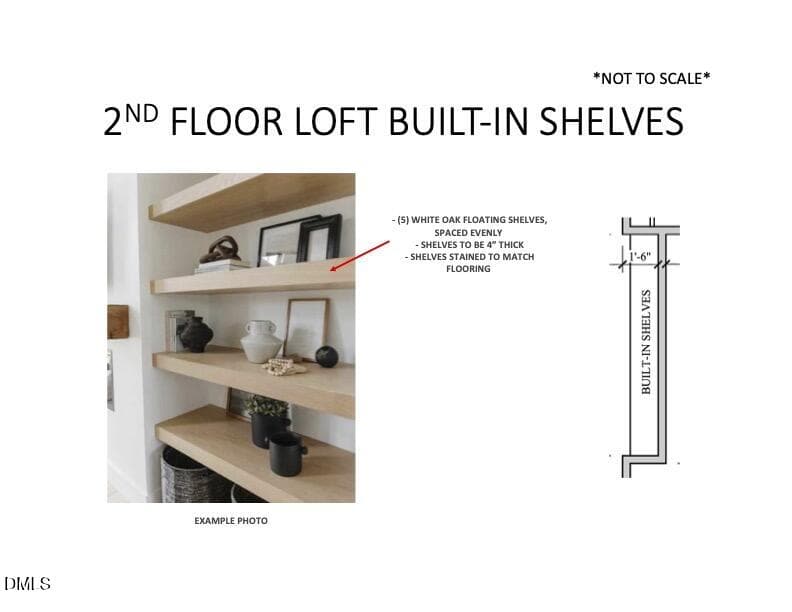
- Bookcases
- Built-in Features
- Chandelier
- Double Vanity
- Dual Closets
- Entrance Foyer
- High Ceilings
- Kitchen Island
- Natural Woodwork
- Open Floorplan
- Pantry
- Quartz Counters
- Recessed Lighting
- Separate Shower
- Smooth Ceilings
- Storage
- Walk-In Closet(s)
- Walk-In Shower
- Water Closet
Appliances
- Built-In Refrigerator
- Dishwasher
- Disposal
- Double Oven
- Electric Water Heater
- ENERGY STAR Qualified Appliances
- ENERGY STAR Qualified Dishwasher
- Free-Standing Gas Oven
- Gas Water Heater
- Microwave
- Stainless Steel Appliance(s)
- Tankless Water Heater
- Wall Oven
Laundry
- Laundry Room
- Sink
Flooring
- Ceramic Tile
- Hardwood
- Tile
Fireplaces
- Family Room
- Gas
- Outside
Patio / Porch
- Front Porch
- Patio
- Porch
- Screened
Style
- Traditional
- Transitional
- Tudor
Construction
- Brick
- Brick Veneer
- Fiber Cement
- HardiPlank Type
Foundation
- Permanent
- Other
Roof
- Architectural Shingle
- Shingle
Basement
- Bath/Stubbed
- Daylight
- Exterior Entry
- Full
- Interior Entry
- Storage Space
- Unfinished
- Walk-Out Access
Water
- Public
Sewer
- Public Sewer
Courtesy of
- Office
- Southern Lux Living
- Agent
- Allison Caudle
- Phone
- 919-395-6186
Location
Raleigh Township · Wake County · Raleigh, NC
Property history
- SoldSource:
 Doorify MLS #10152356$2,001,000
 - Pending saleSource: Doorify MLS #10152356$1,799,000
- Listed for saleSource: Doorify MLS #10152356$1,799,000
Closed (sold) listings may have been listed and/or sold by a real estate firm other than the firm(s) featured on this website. Closed data is not available until the sale of the property is recorded in the MLS. Home sale data is not an appraisal, CMA, competitive or comparative market analysis, or home valuation of any property.
Nearby listings
Near 1620 Bickett Boulevard · Raleigh, NC 27608
Status
Living area
Price
Date range
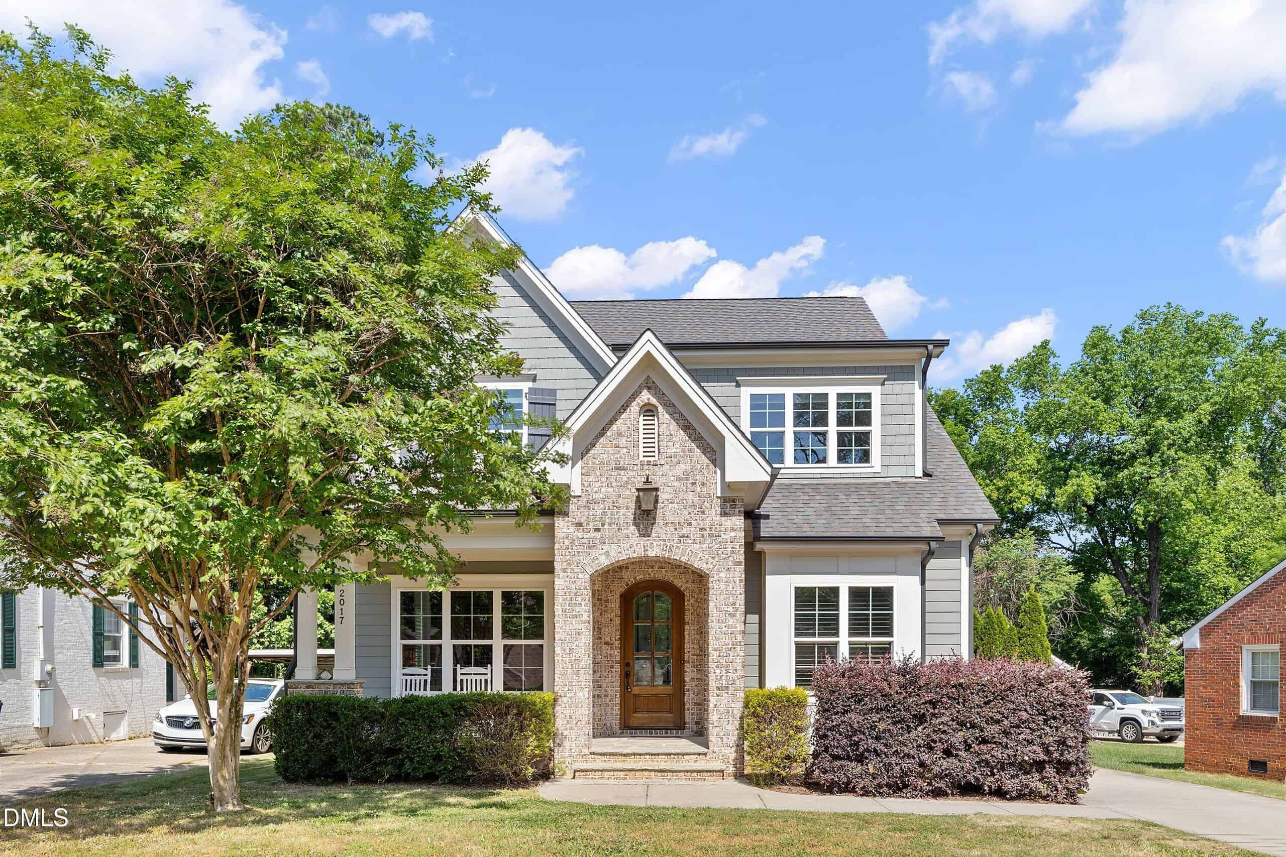
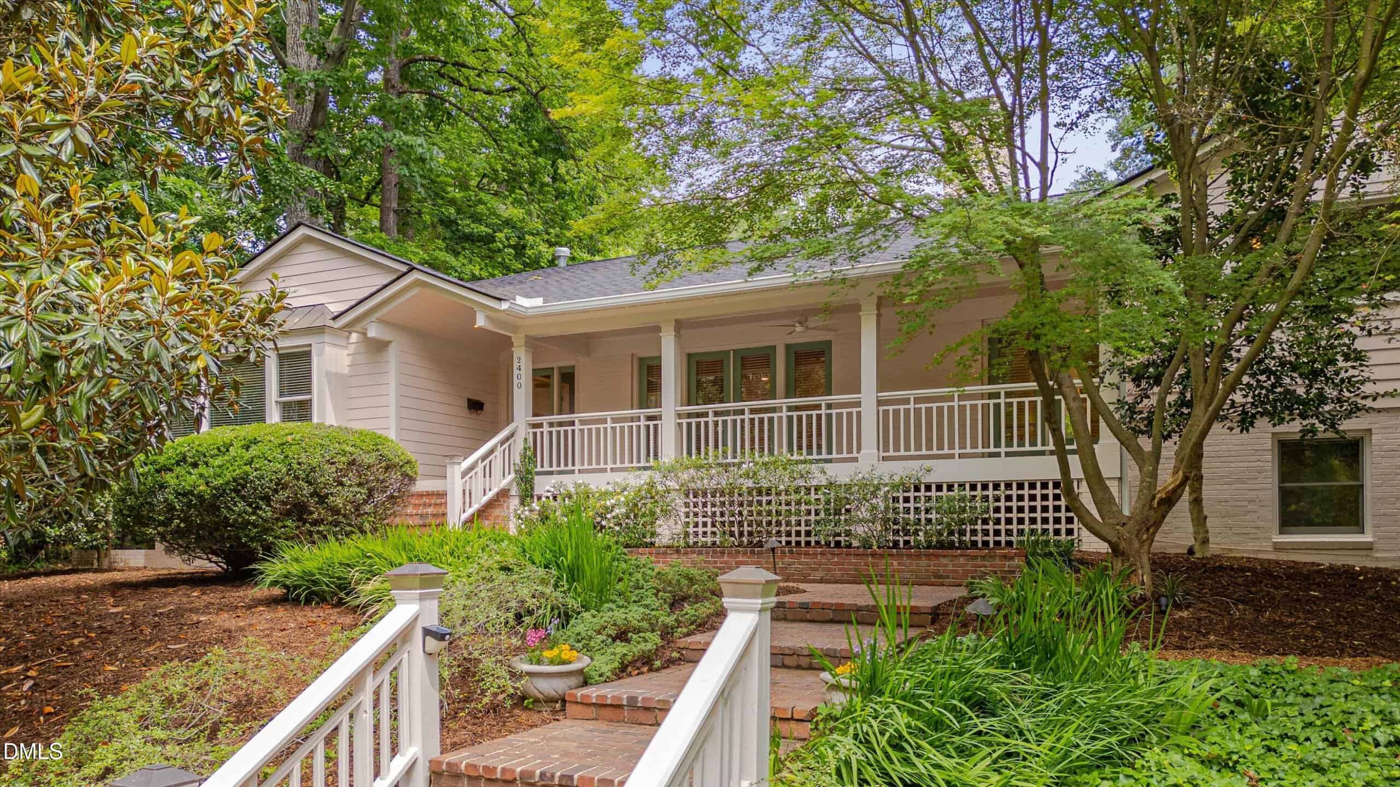
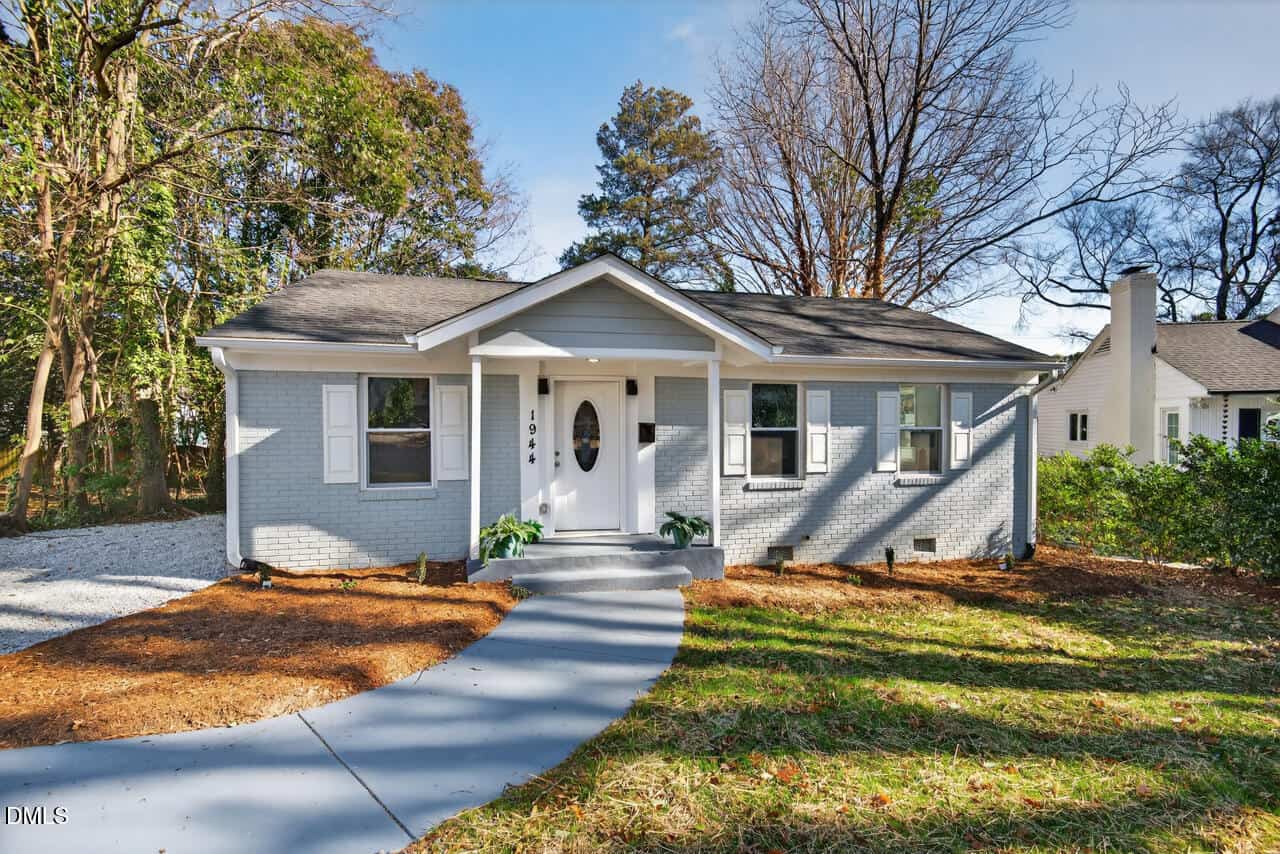
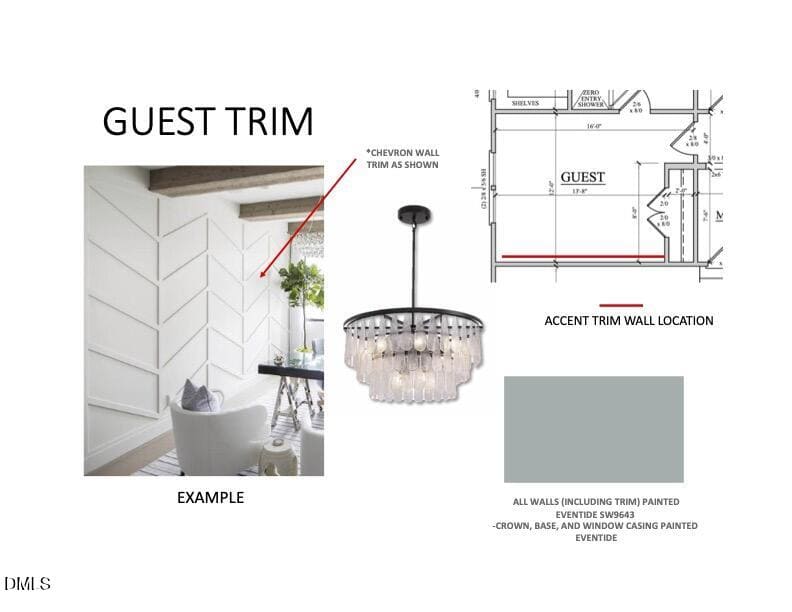
Examining another house that is similar, nearby, and recently sold can help determine if the price of this home for sale is priced appropriately.
Take the next step
You’ve just seen more about this home than you will see anywhere.
What nearby homes sold for, the full listing history, the neighborhood numbers — that’s the homework we do on every home before you make a move.
- What this sale tells you about the homes you’re watching
- Which homes on the market now are worth your time
- What your own home would sell for in today’s market
Pick any open time · Phone or video · Just looking is fine

Cameron Saemann
Broker in Charge

Brokers make an effort to deliver accurate information, but buyers should independently verify any information on which they will rely in a transaction. The listing broker shall not be responsible for any typographical errors, misinformation, or misprints, and they shall be held totally harmless from any damages arising from reliance upon this data. This data is provided exclusively for consumers’ personal, non-commercial use.
Listings marked with an icon are provided courtesy of the Doorify MLS, Inc. of North Carolina, Internet Data Exchange Database.
Copyright 2025 Doorify MLS, Inc. of North Carolina. All rights reserved.
Closed (sold) listings may have been listed and/or sold by a real estate firm other than the firm(s) featured on this website. Closed data is not available until the sale of the property is recorded in the MLS. Home sale data is not an appraisal, CMA, competitive or comparative market analysis, or home valuation of any property.