
2017 Noble Road · Raleigh, NC 27608
Raleigh, NC 27608 · Hi Mount
$1,250,000
5
Bedrooms
3
Bathrooms
3,557
Square feet
0.18
Acres
2016
Year built
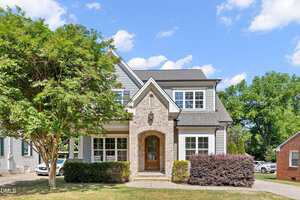
2017 Noble RoadSold
Highlights
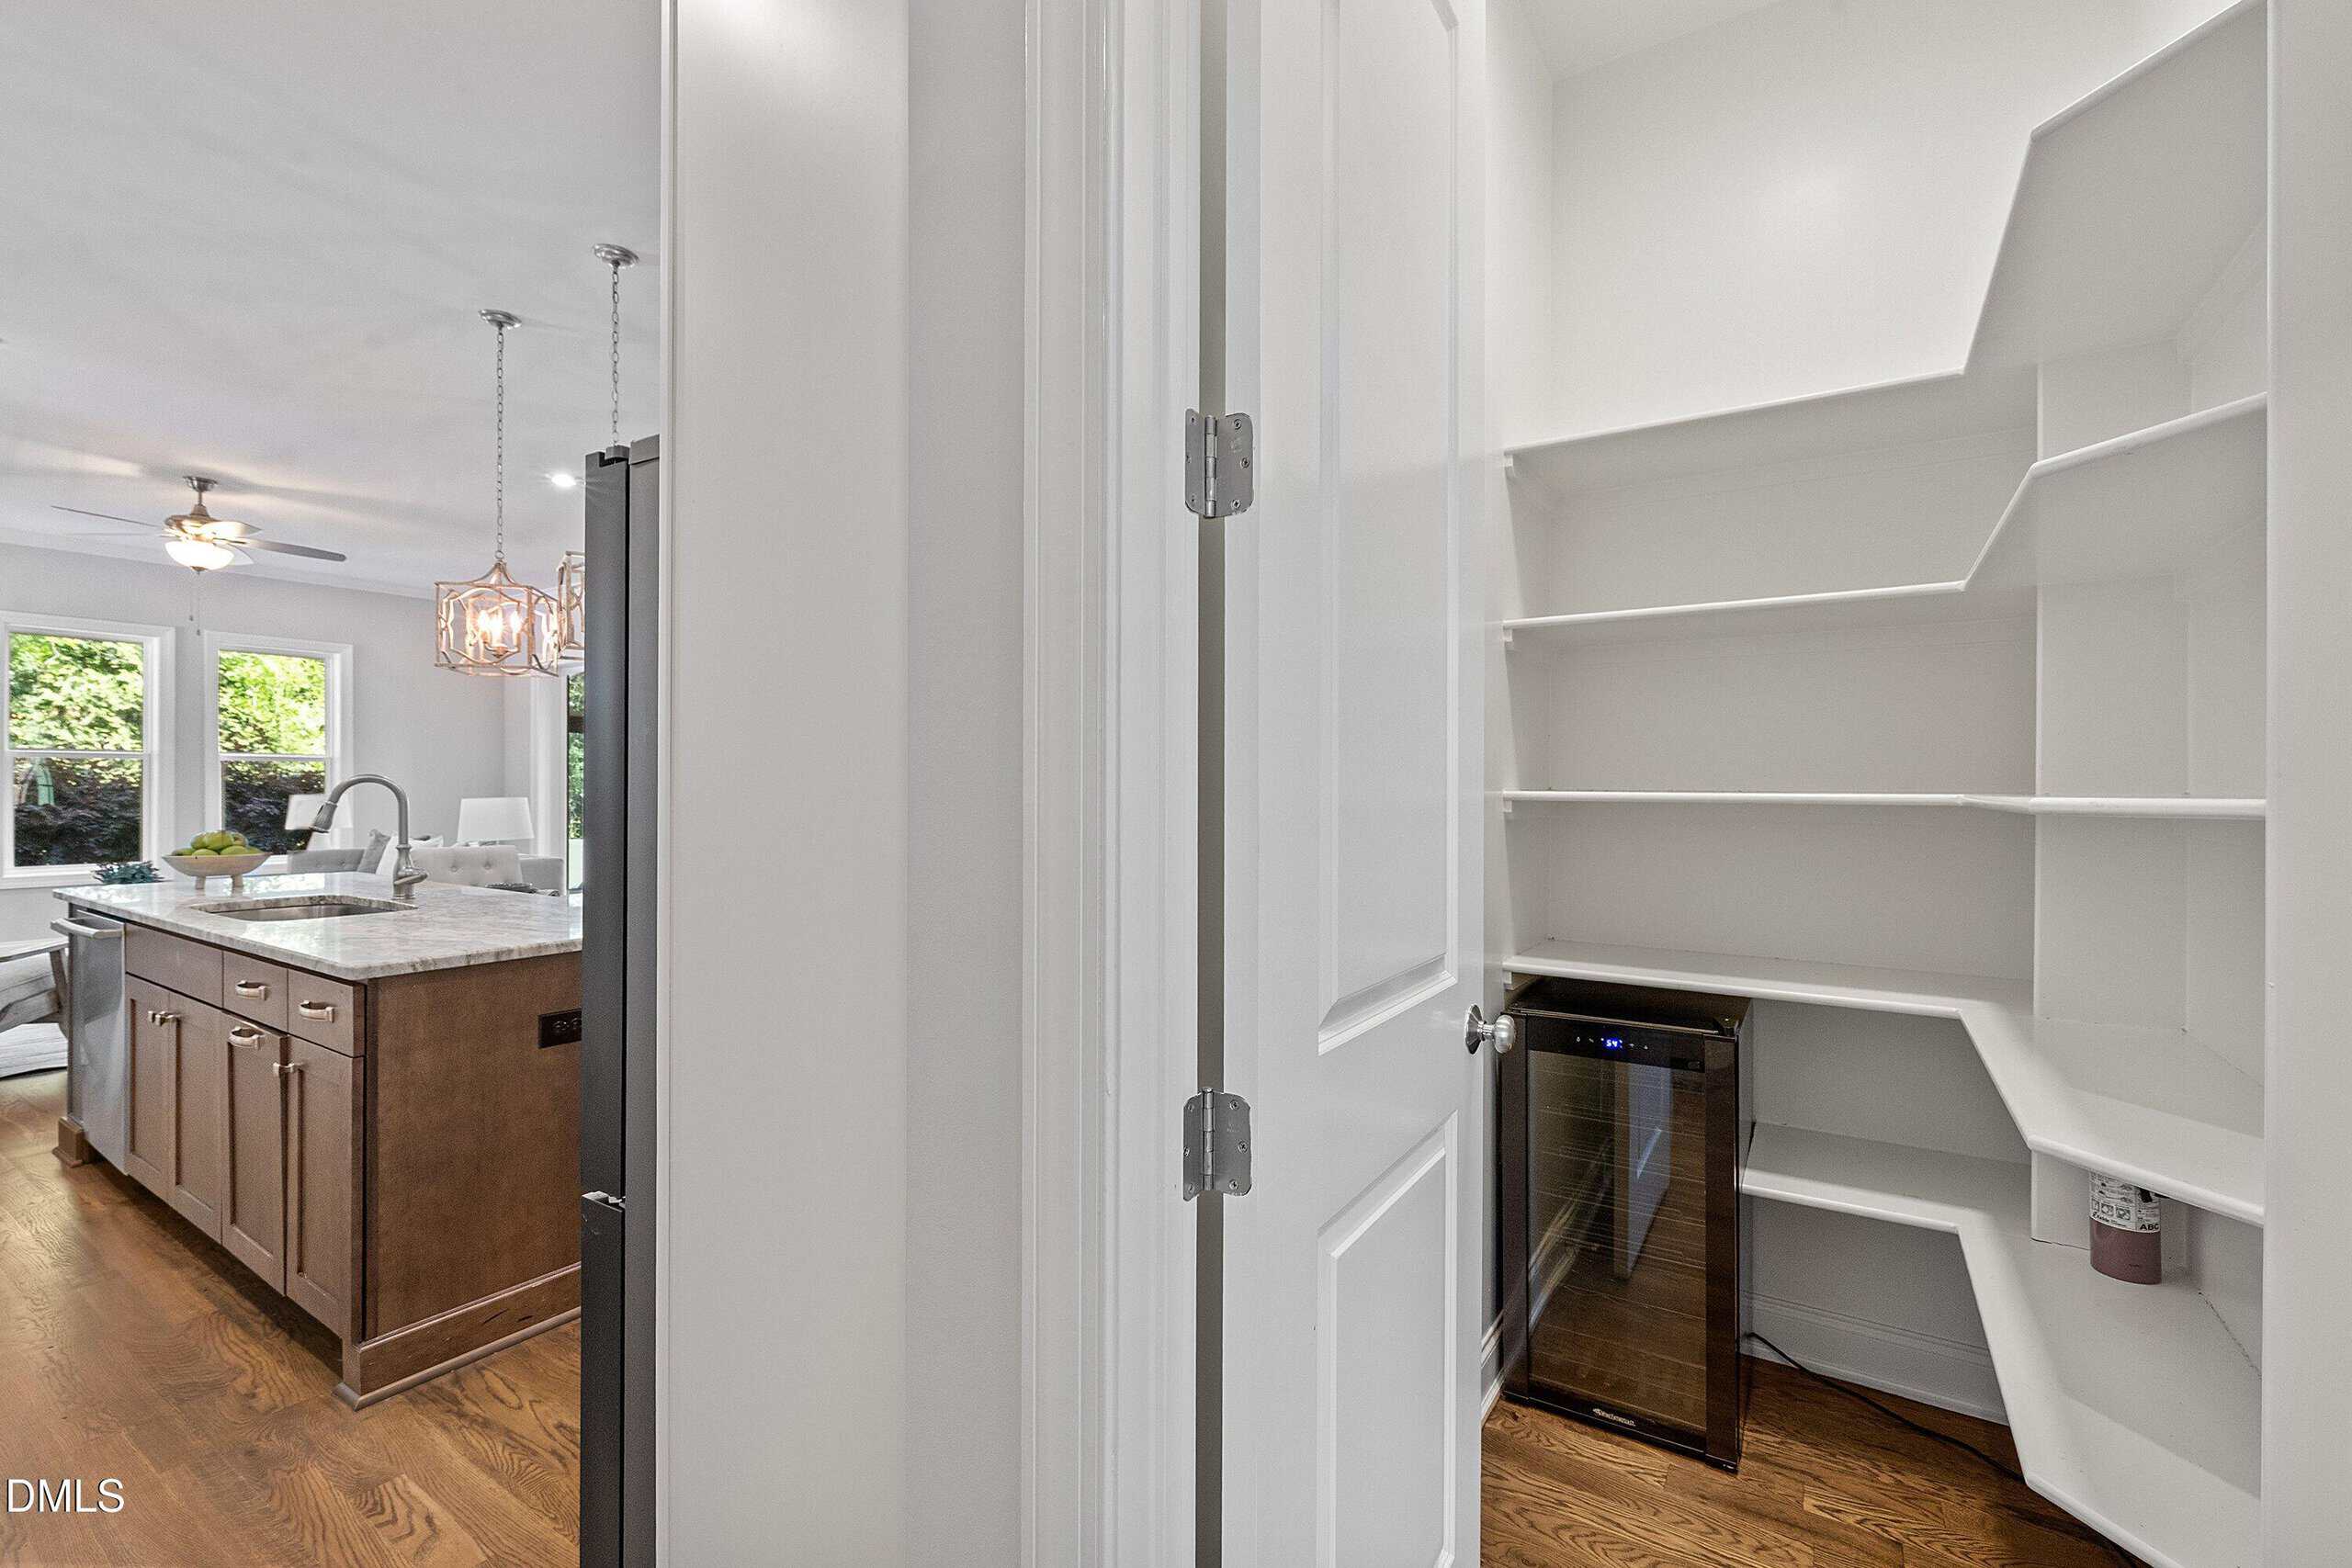
- Walk-In Pantry With Wine Fridge
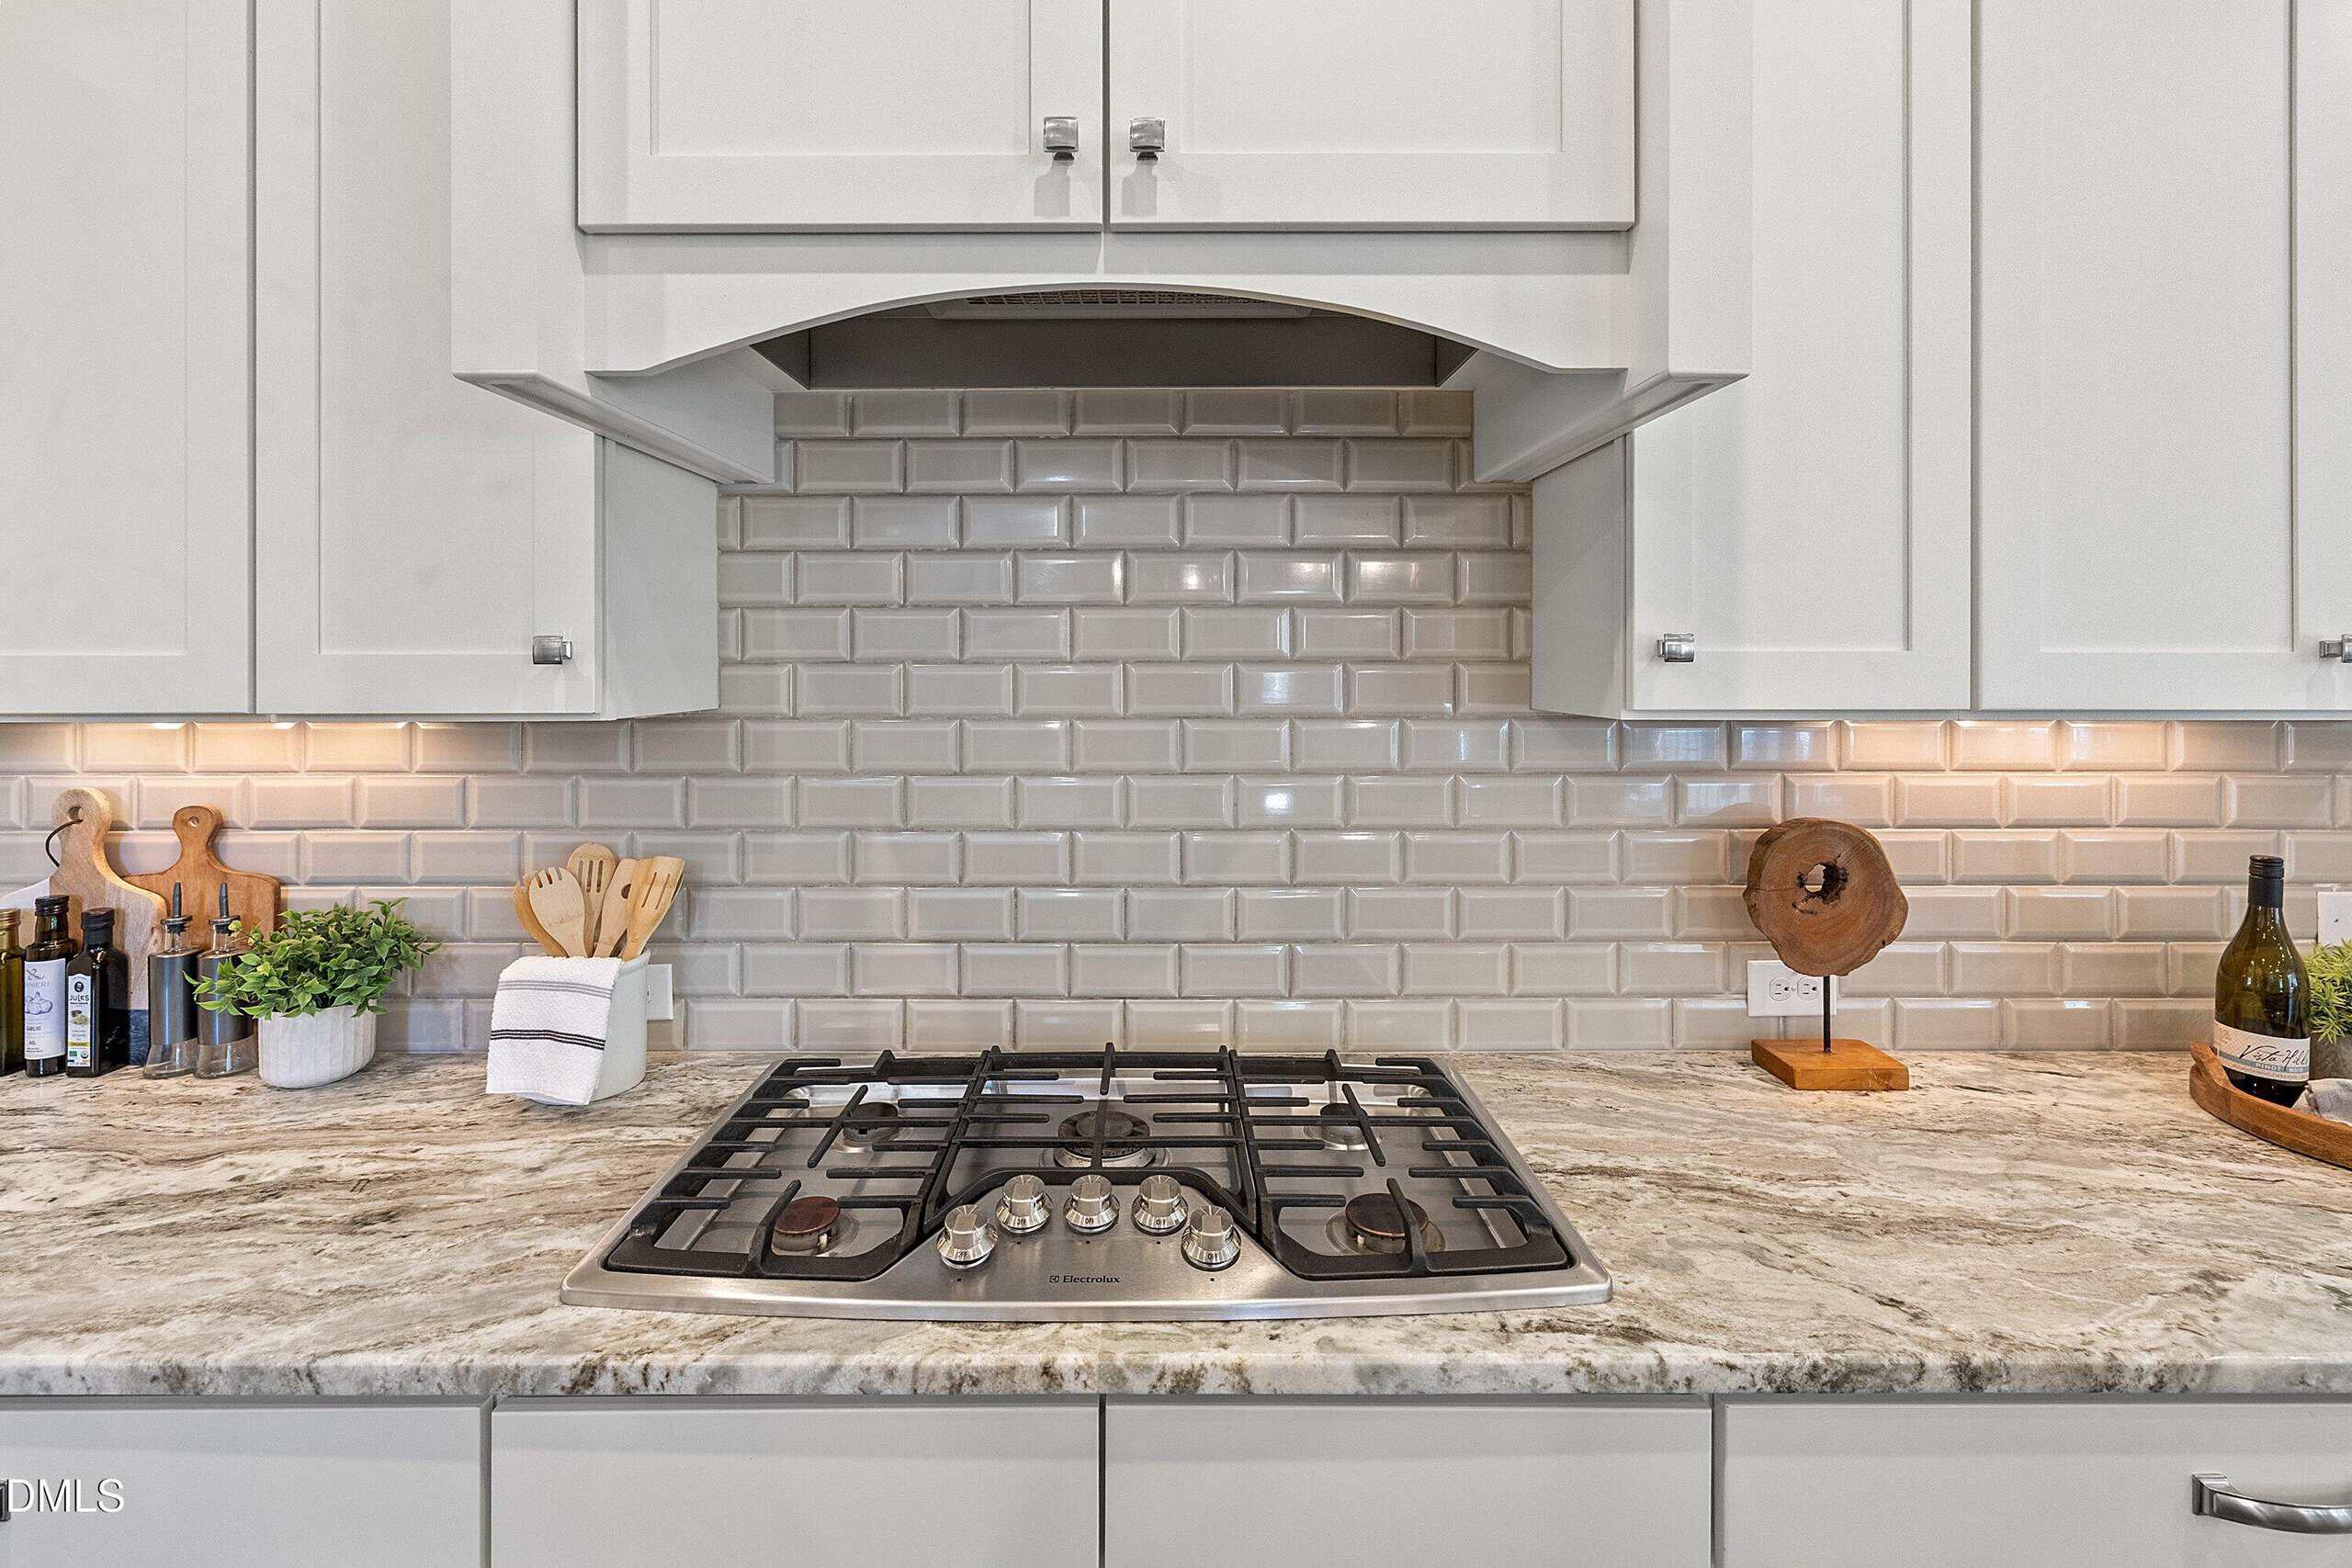
- Five-Burner Gas Cooktop
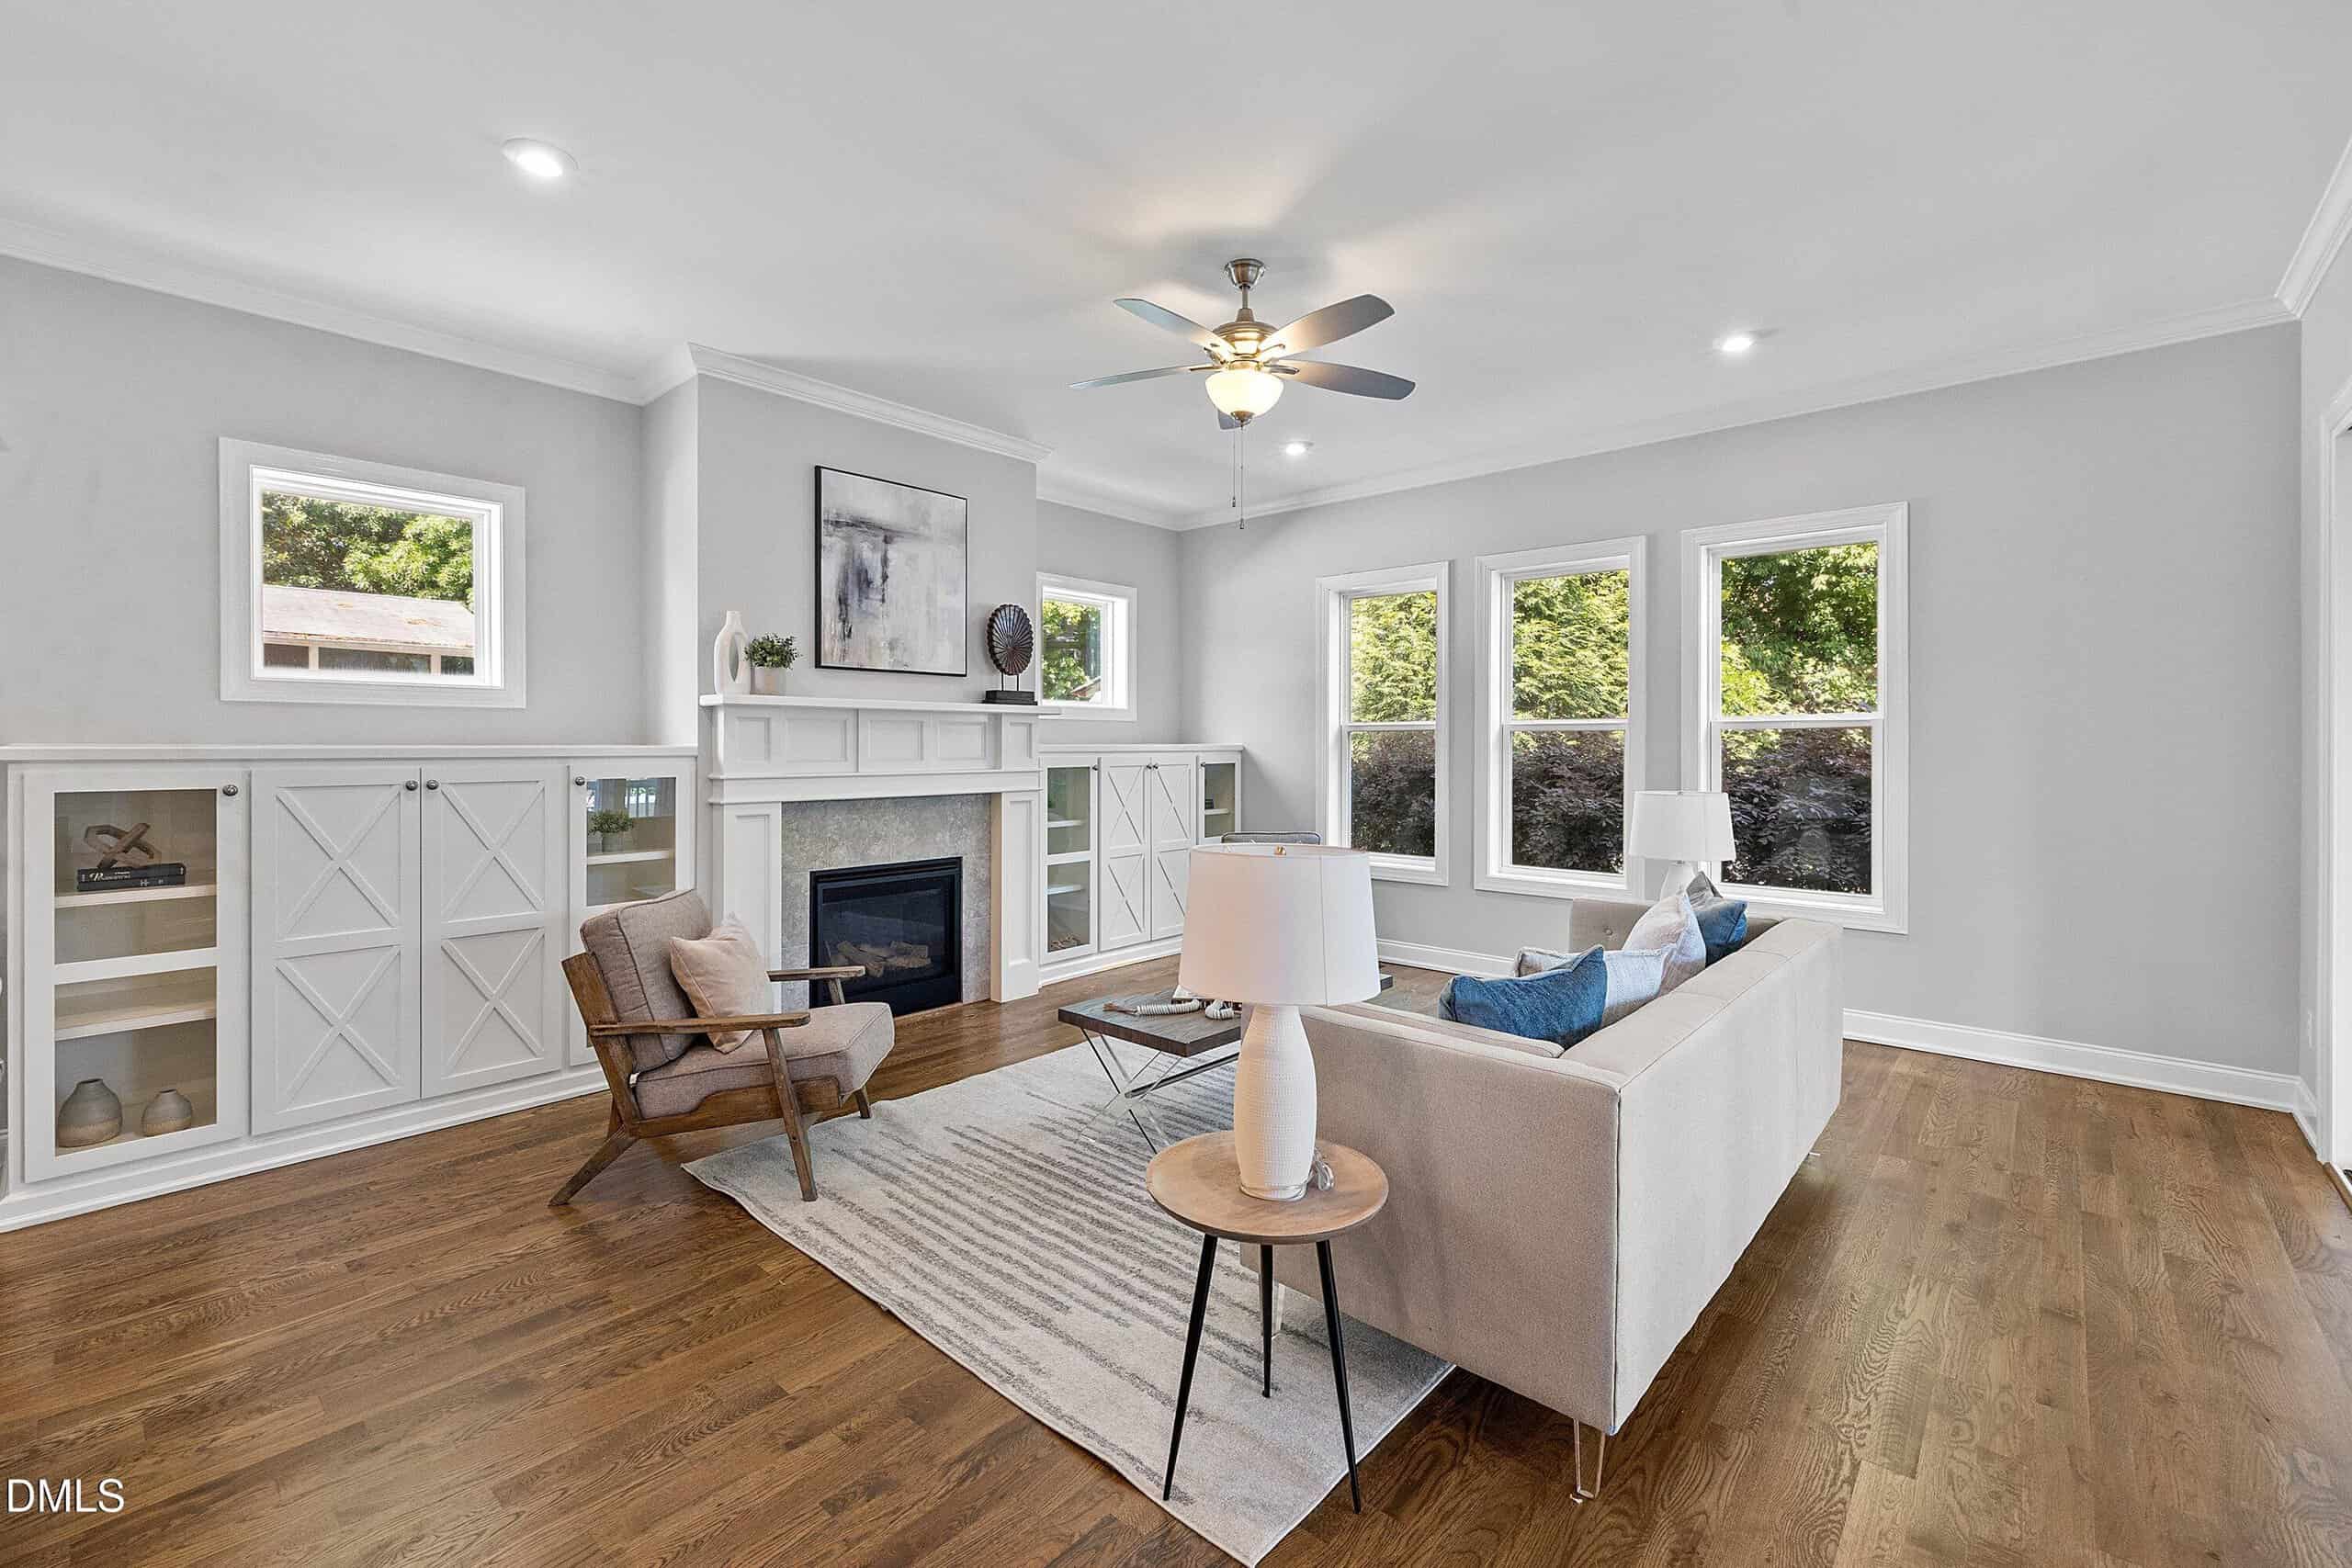
- Gas Fireplace
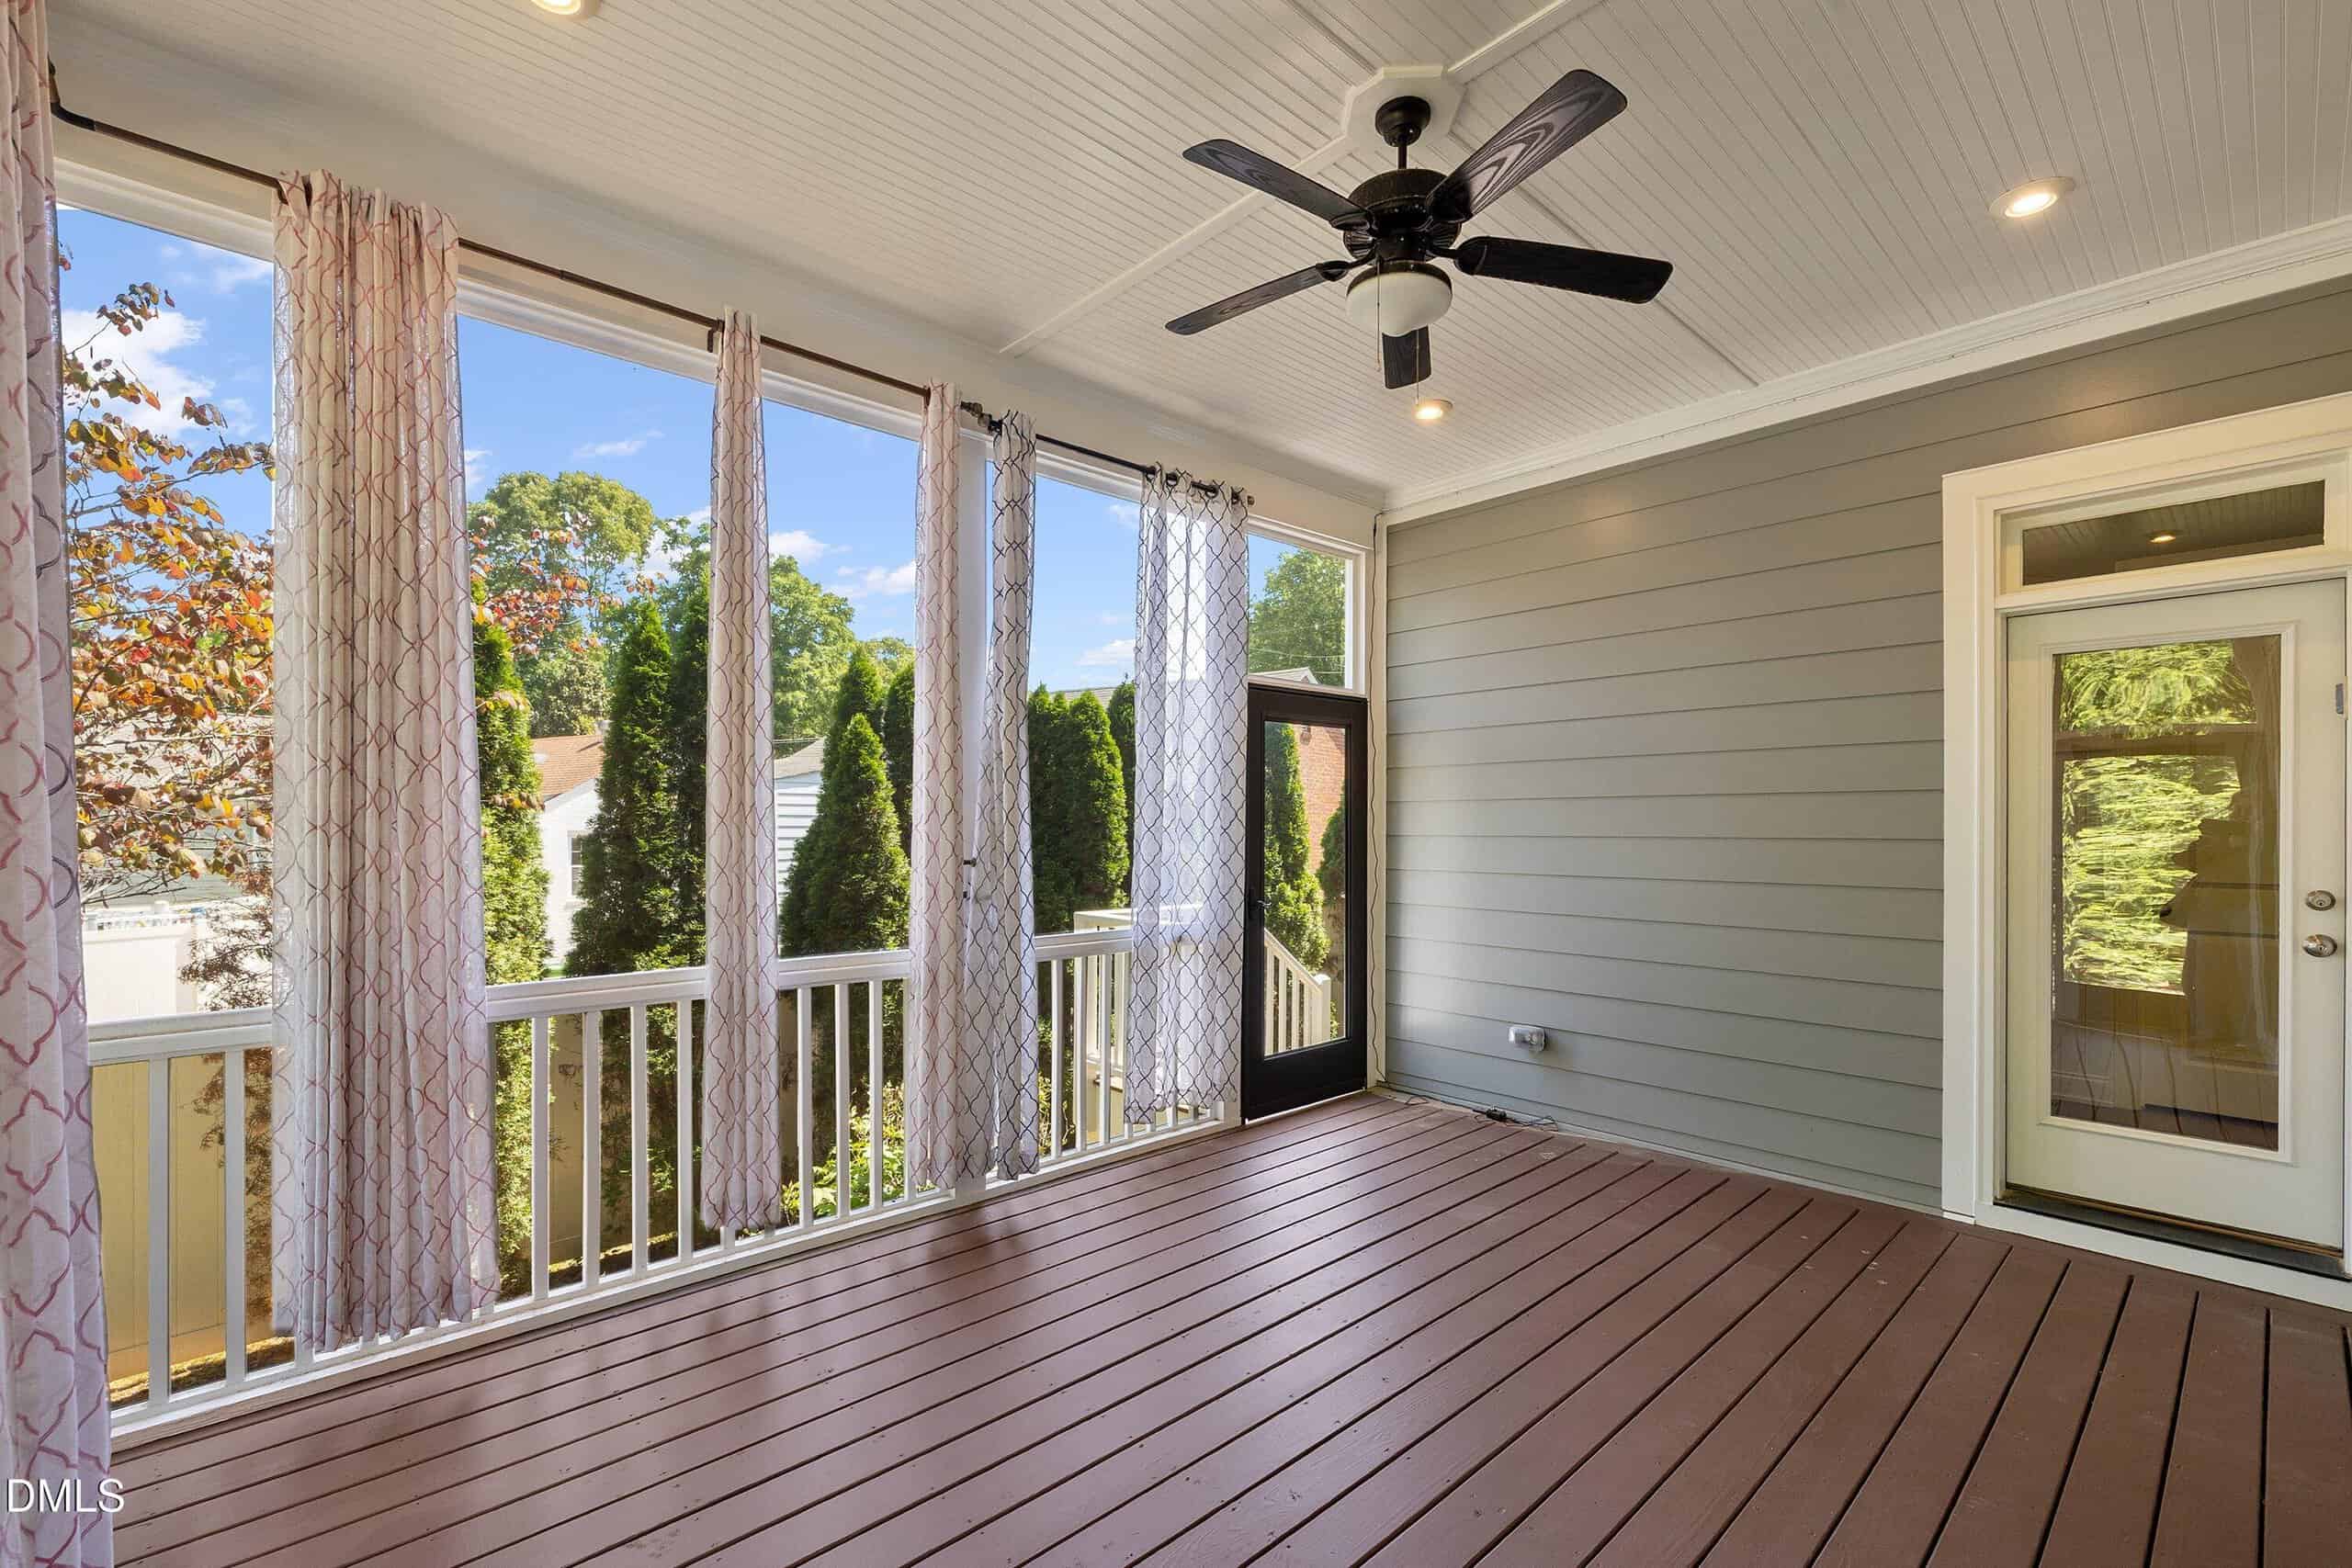
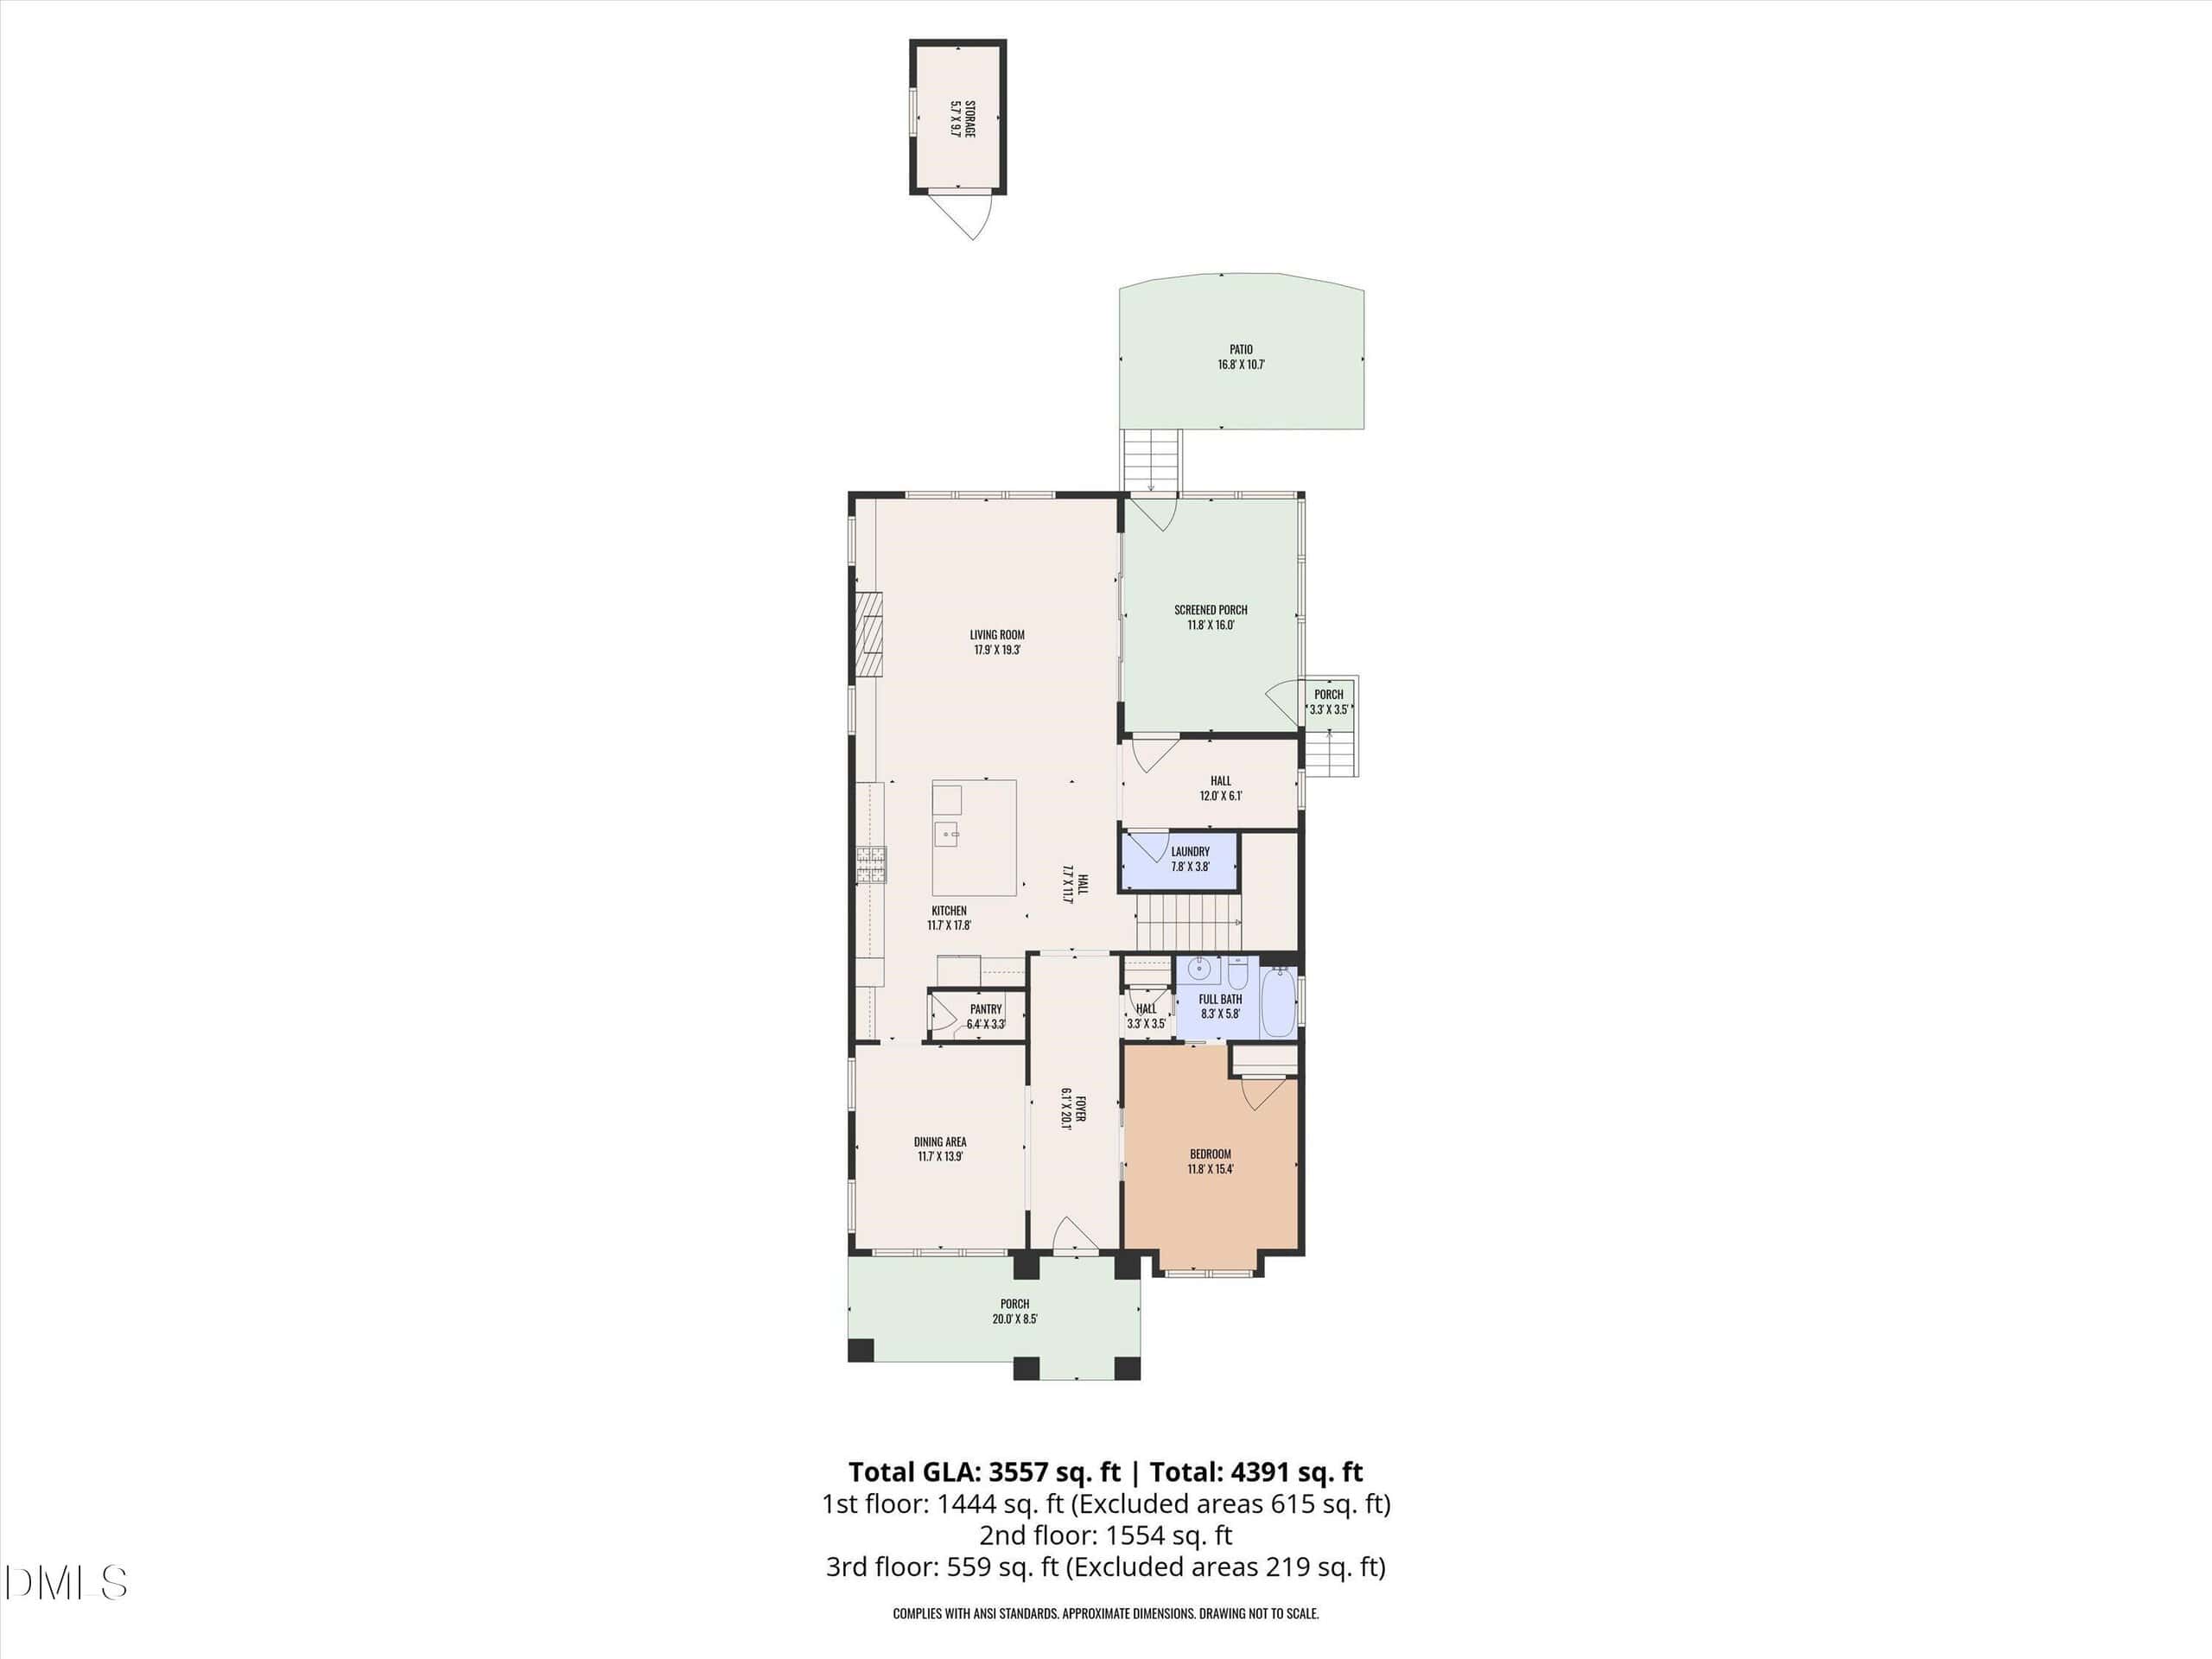
- Screened Porch
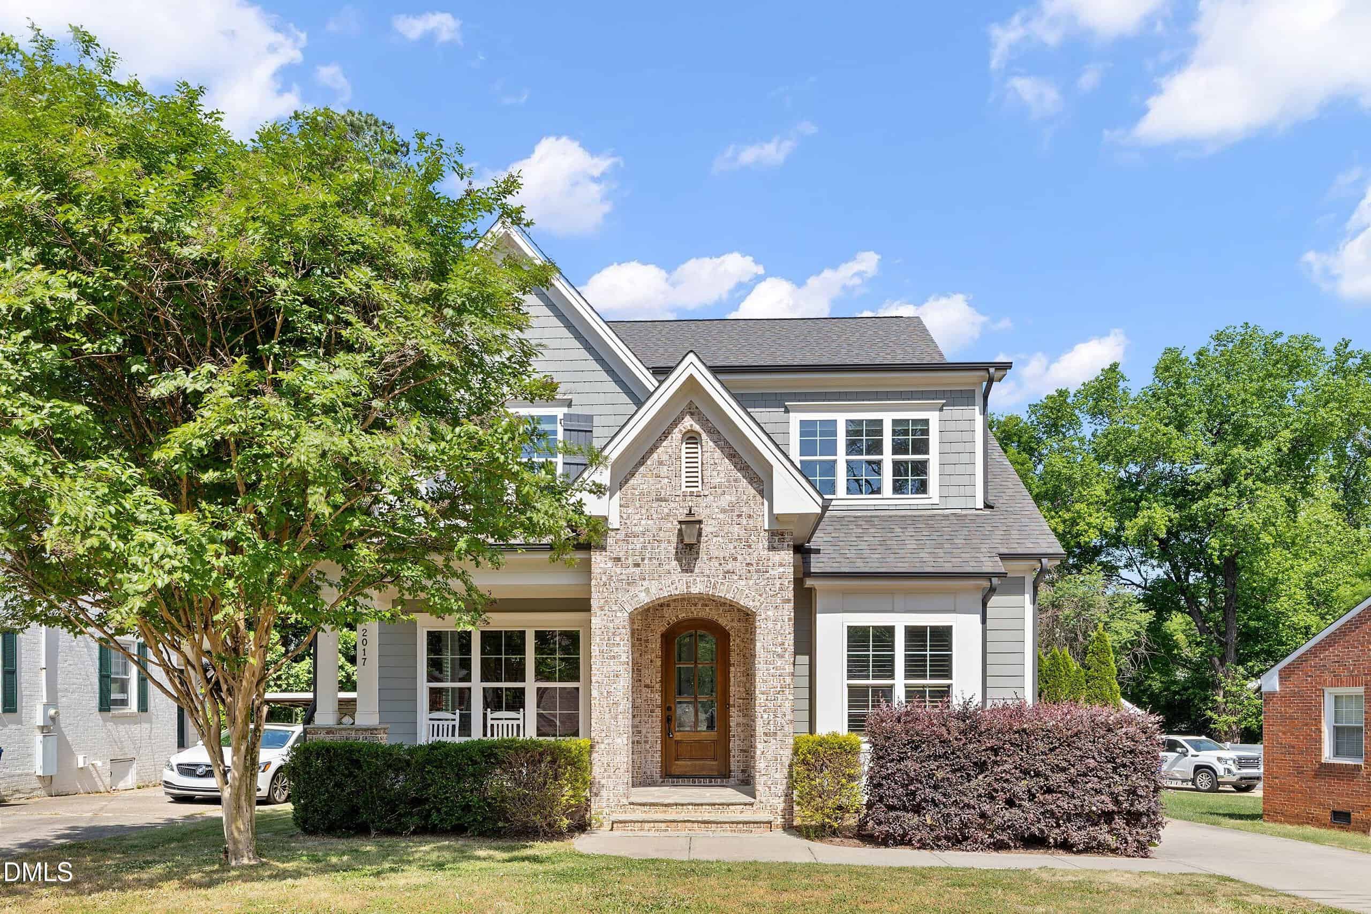
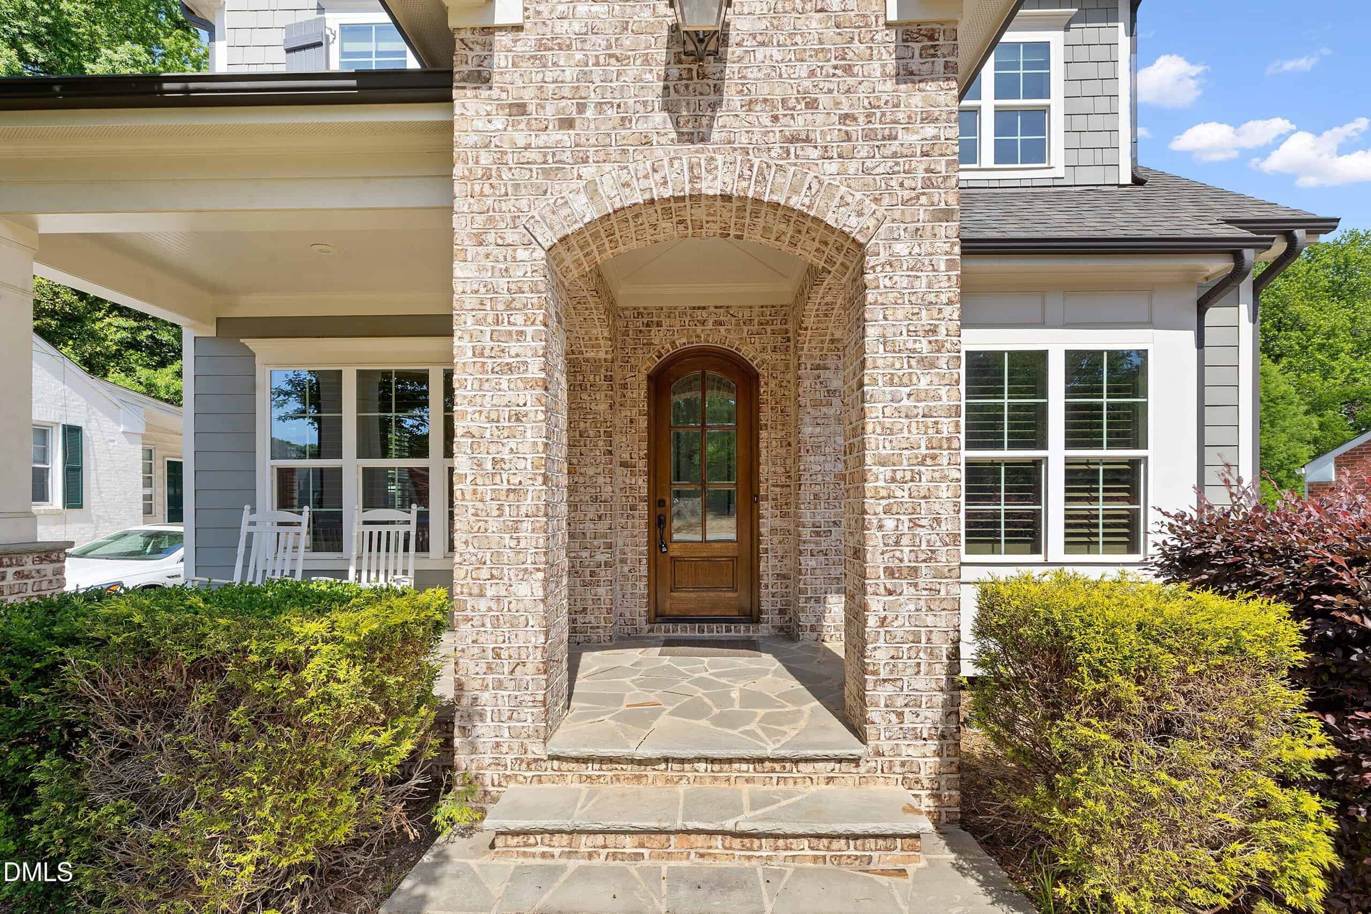
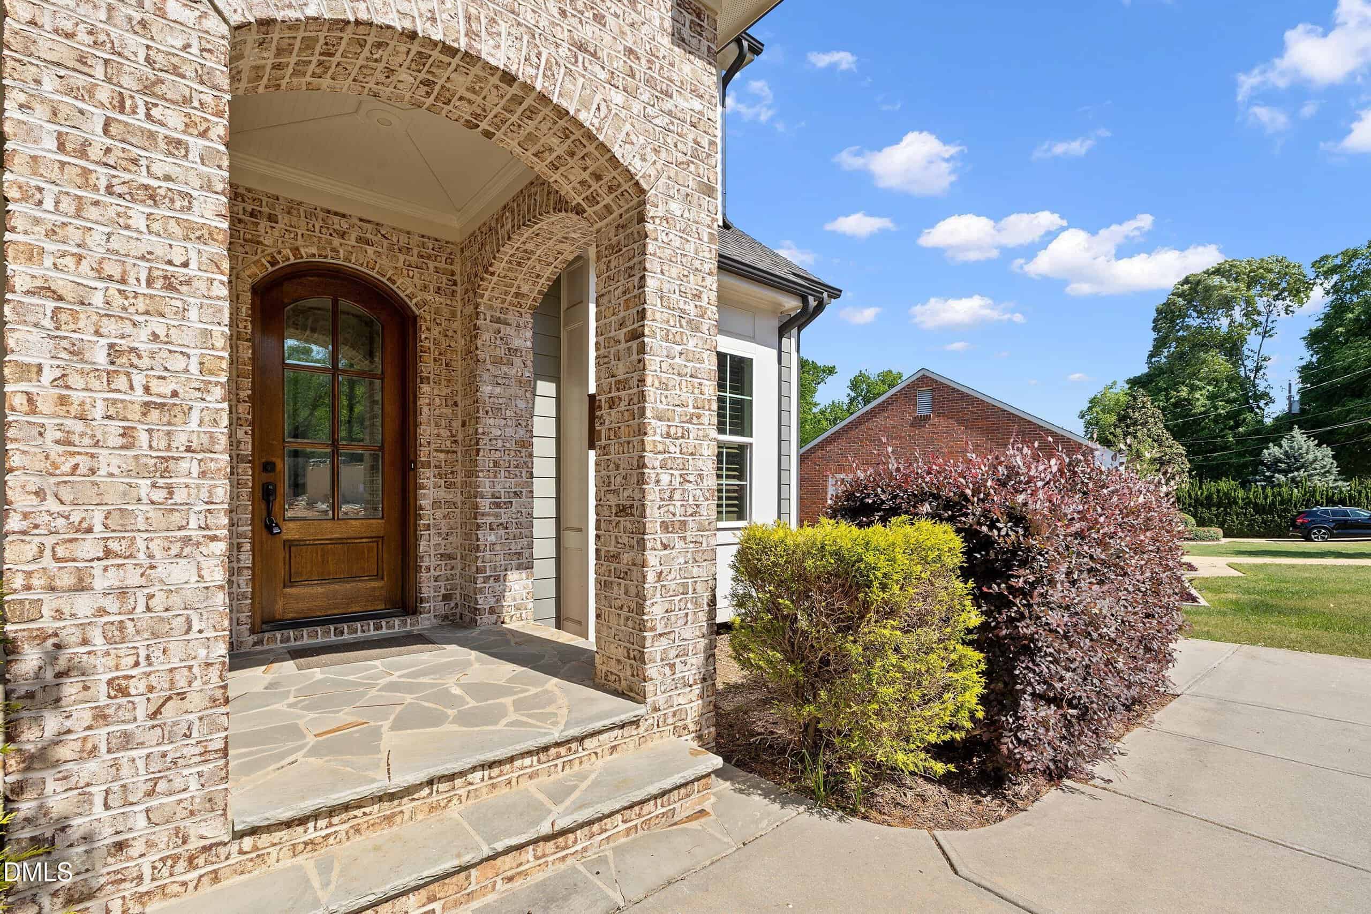
- Arched Wood Front Door
- Level 2 EV Charger
About this home
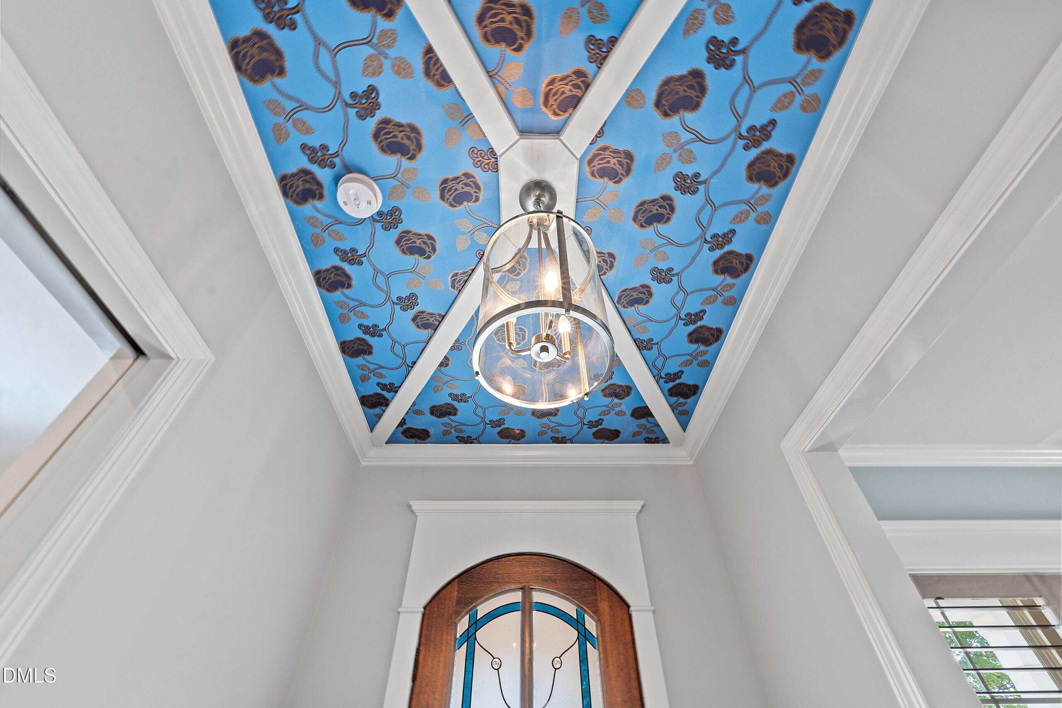
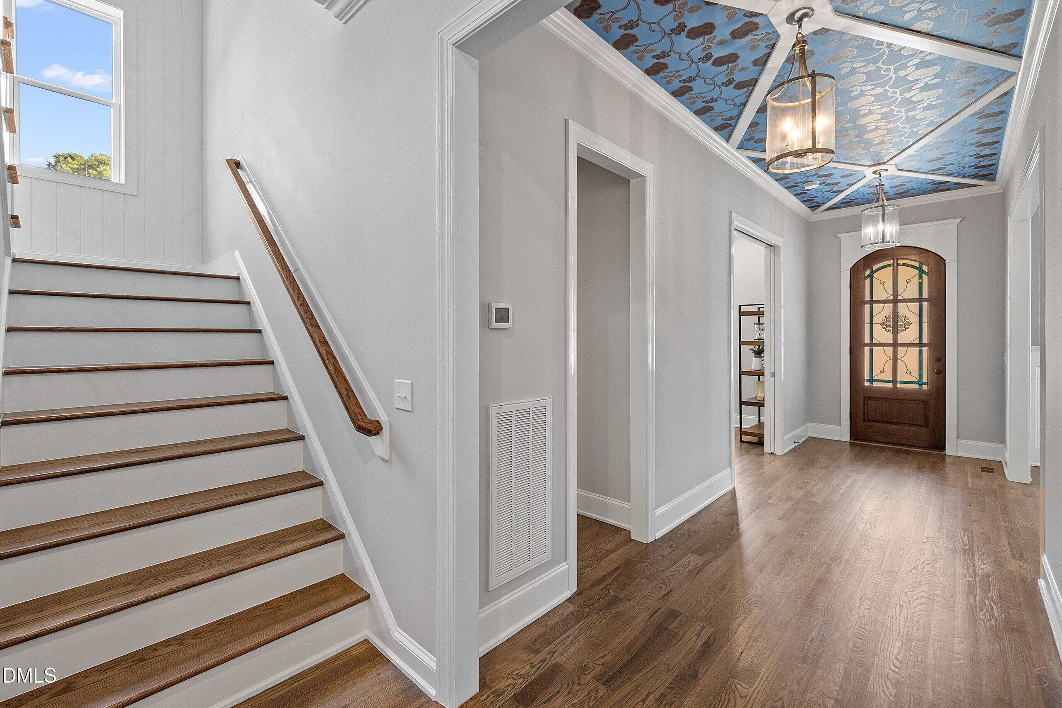
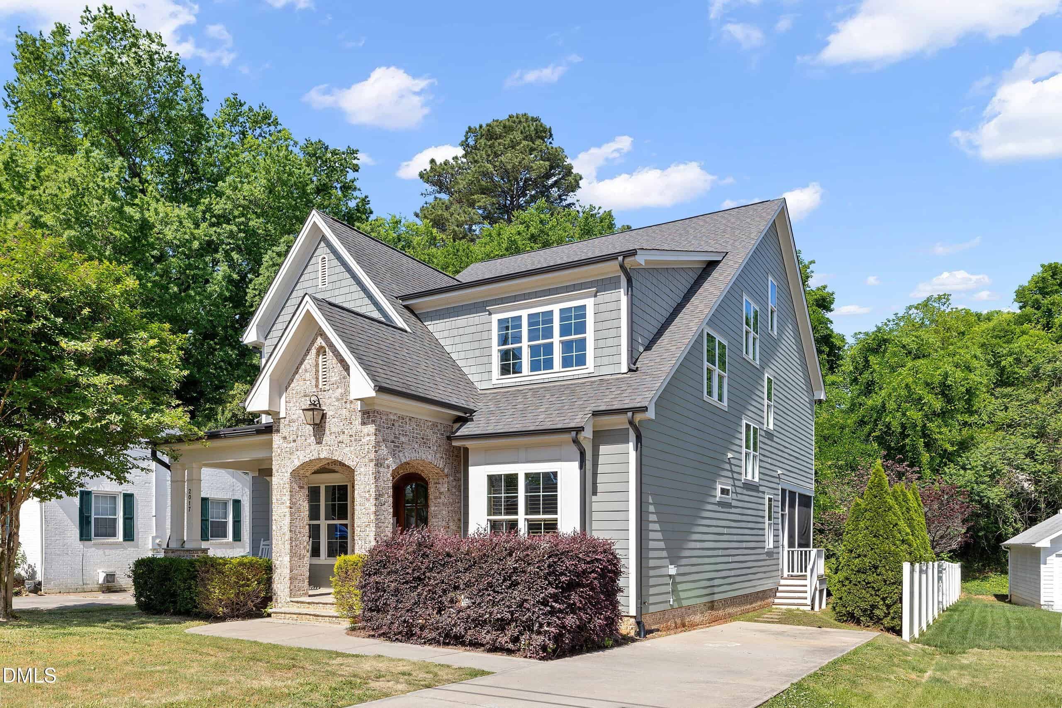
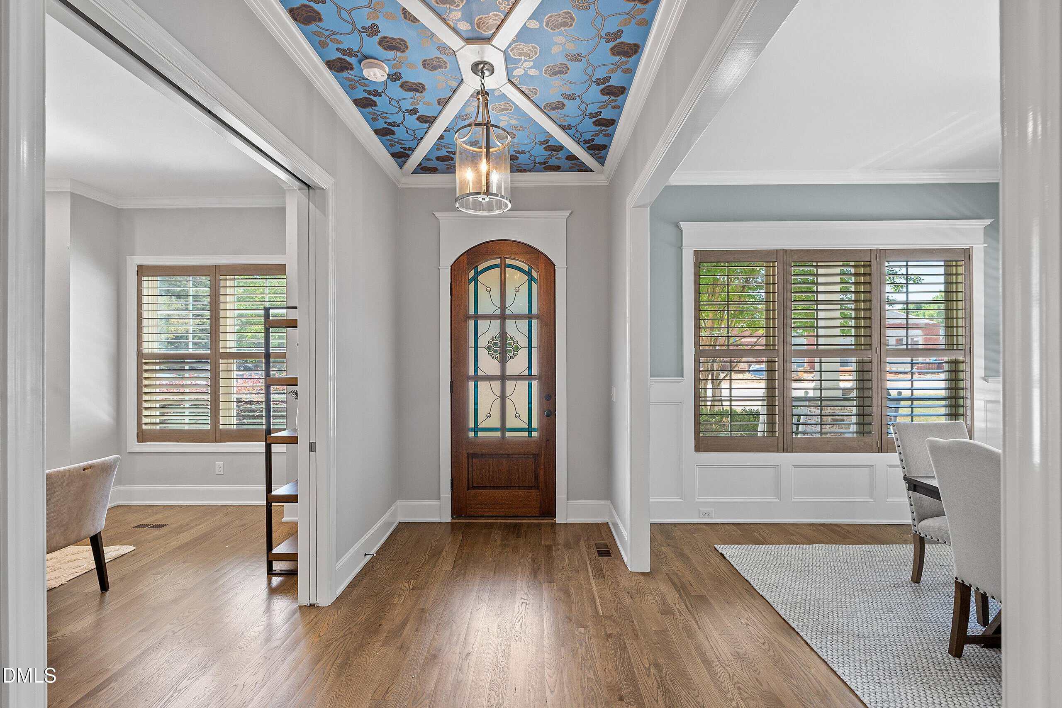
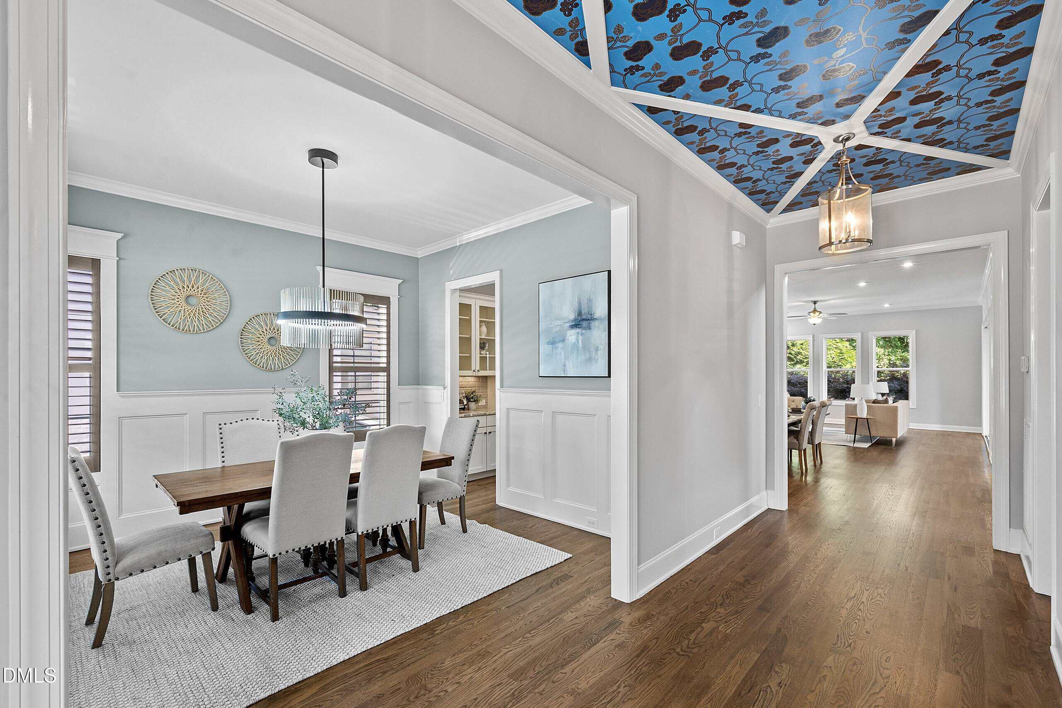
PRICE ADJUSTMENT!! Built by Homes by Dickerson, this home showcases quality craftsmanship and thoughtful design throughout! Custom tray ceiling with paneled molding and wallpaper inlay creates a stunning first impression, complemented by an arched wood front door with decorative glass insert.
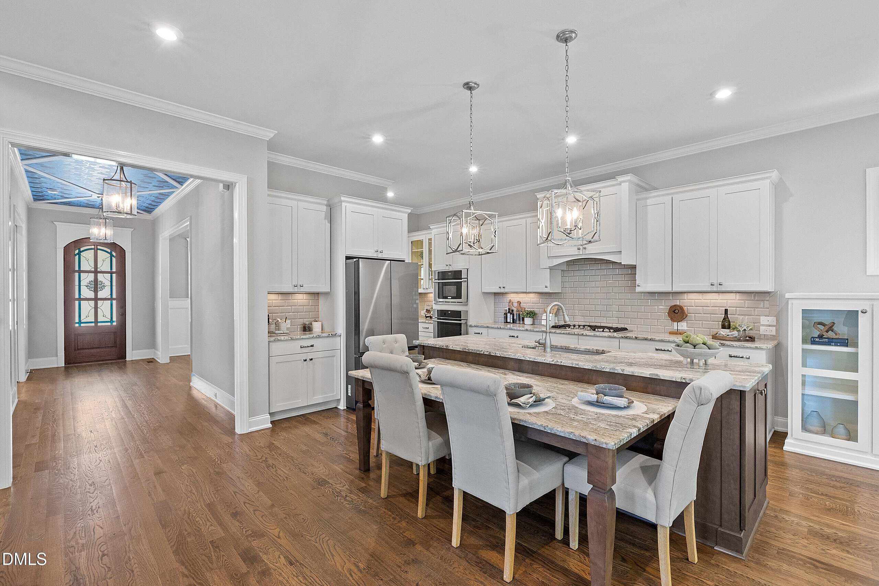
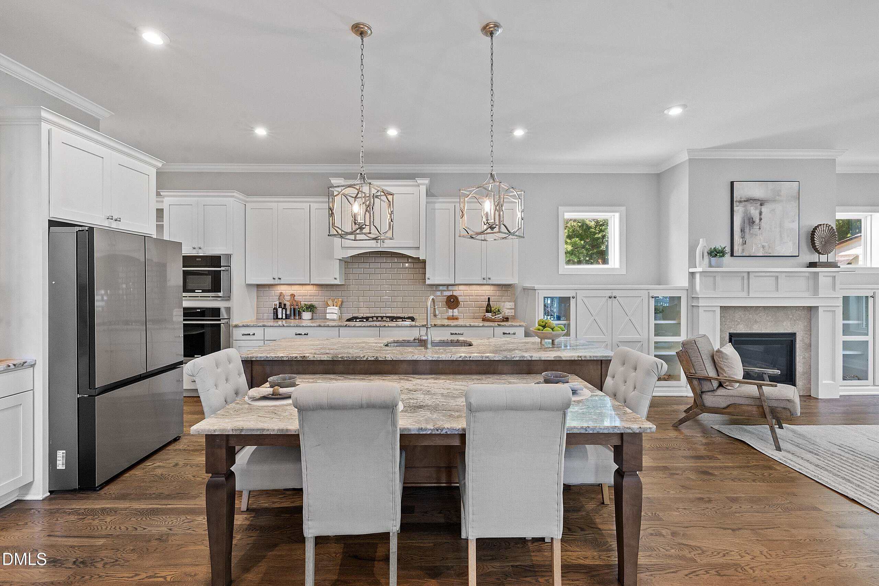
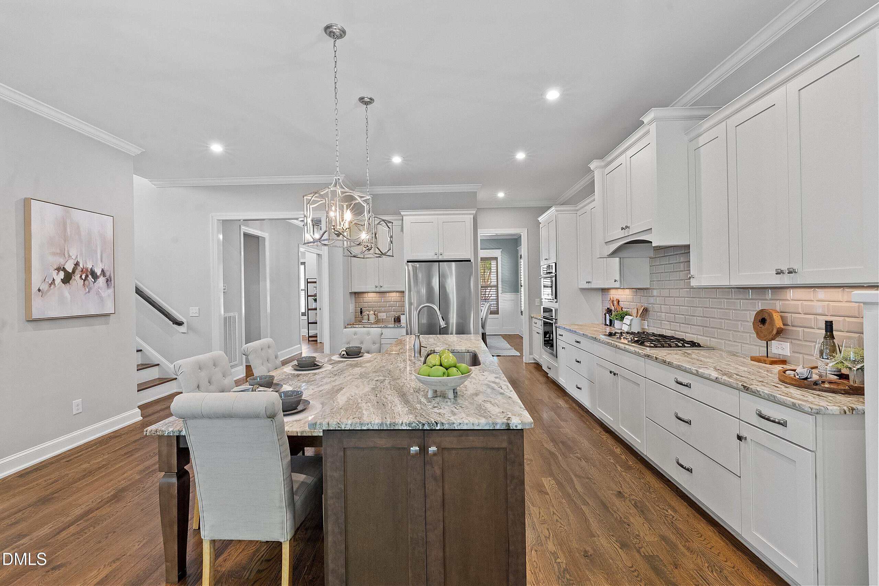
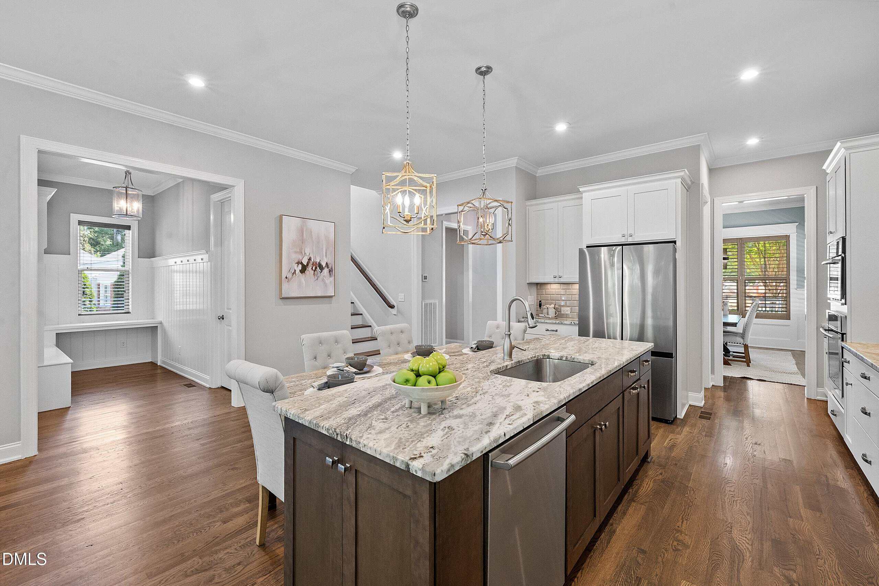
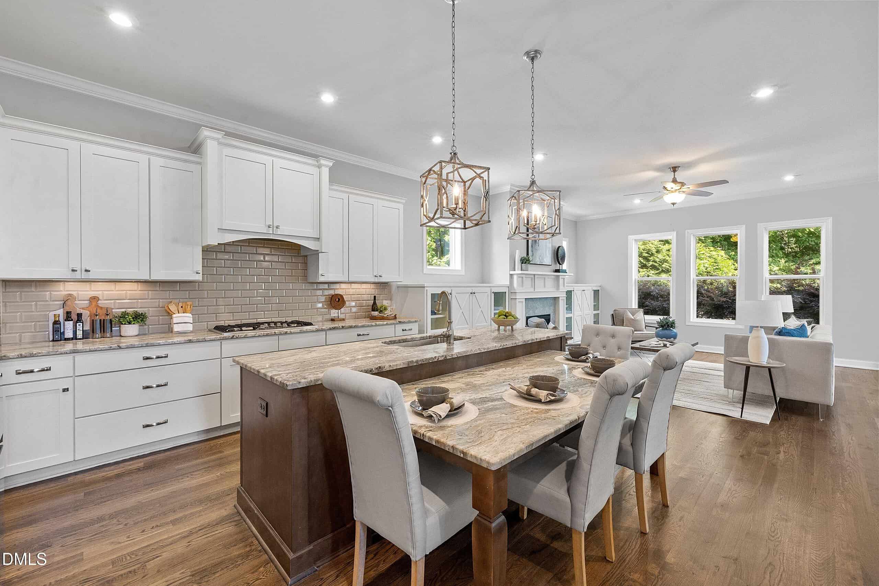
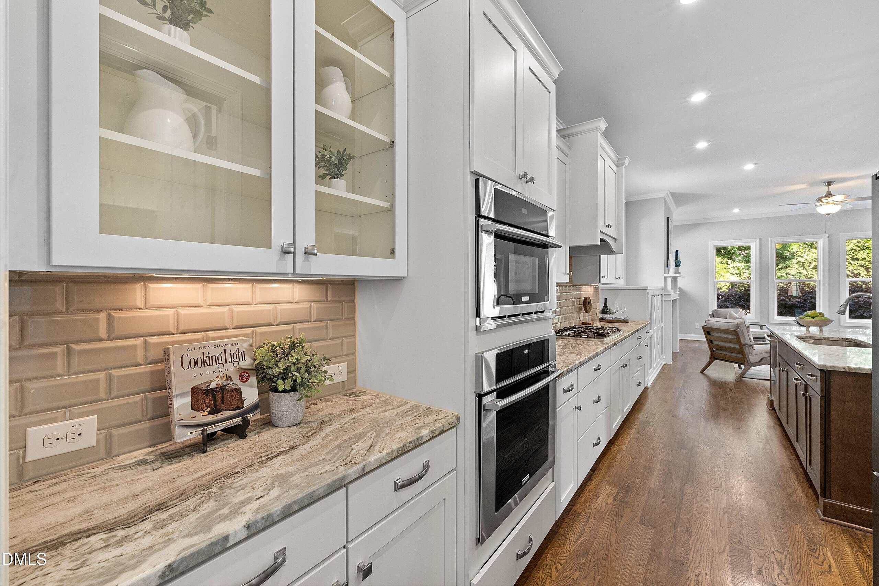
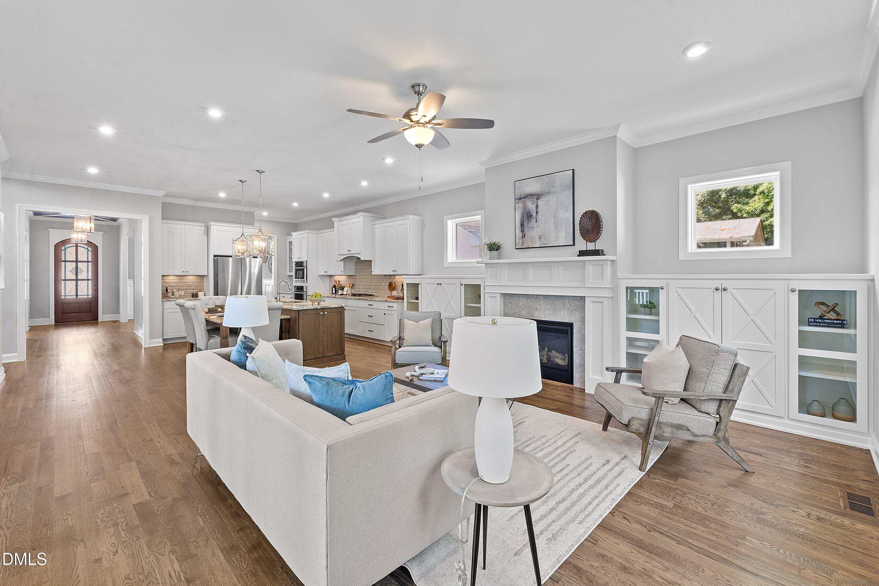
The chef-inspired kitchen is designed for both function and style, featuring an island ideal for prep and casual dining, five-burner gas cooktop, tiled backsplash, under-cabinet lighting, stainless steel appliances, glass-front cabinetry, wall oven and microwave, flush-mount lighting & a walk-in pantry with wine fridge!
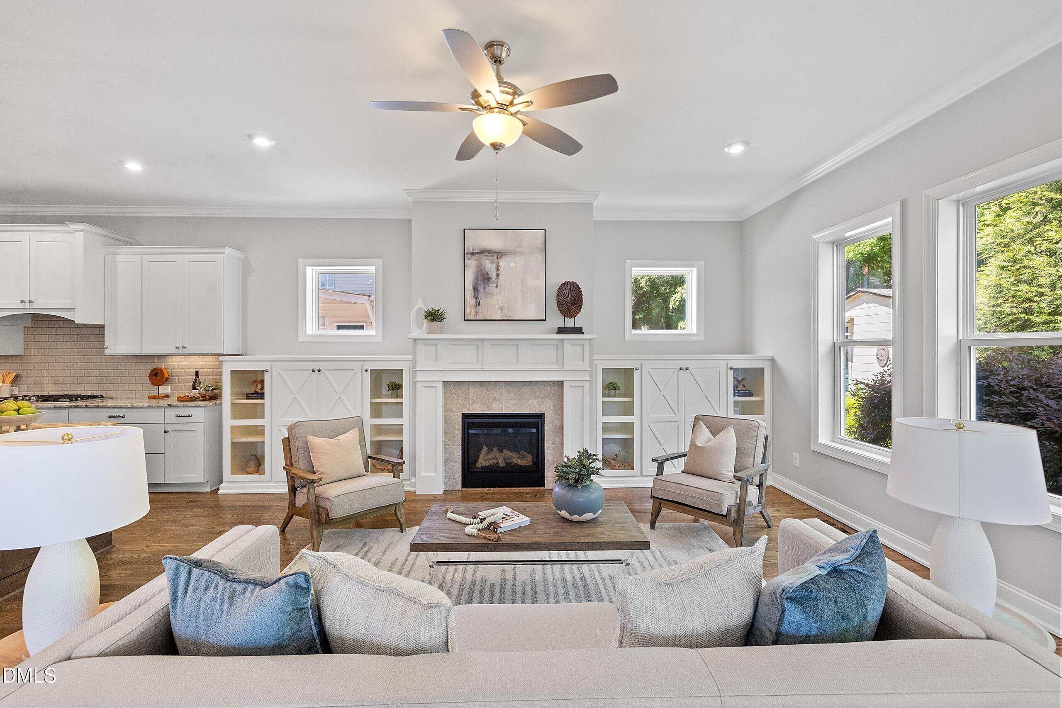
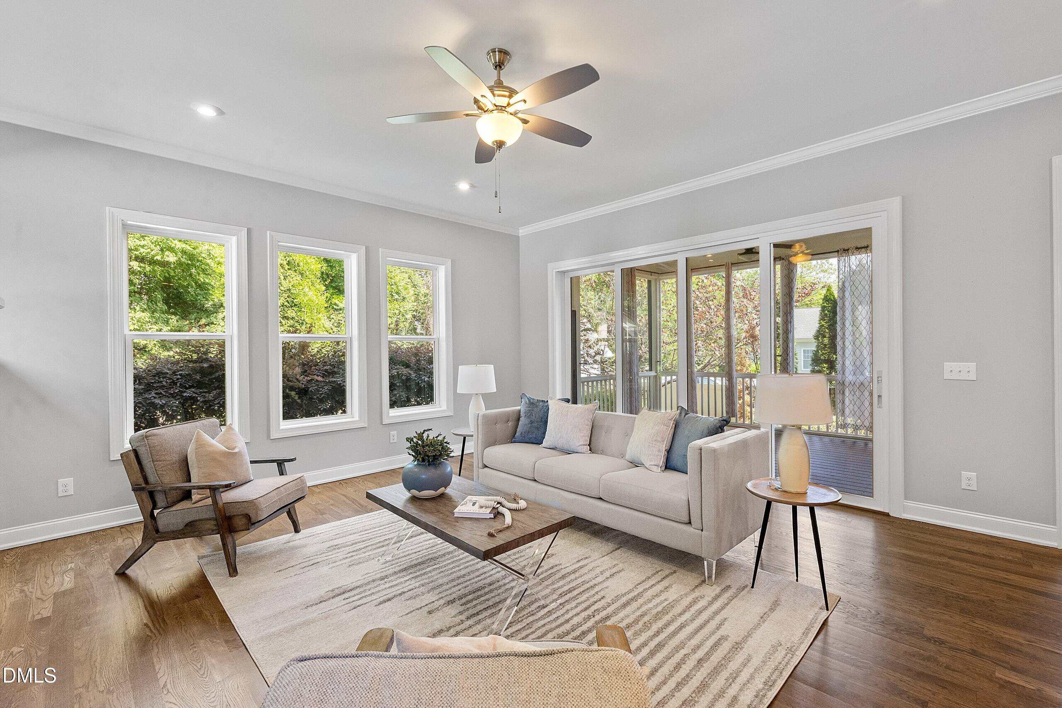
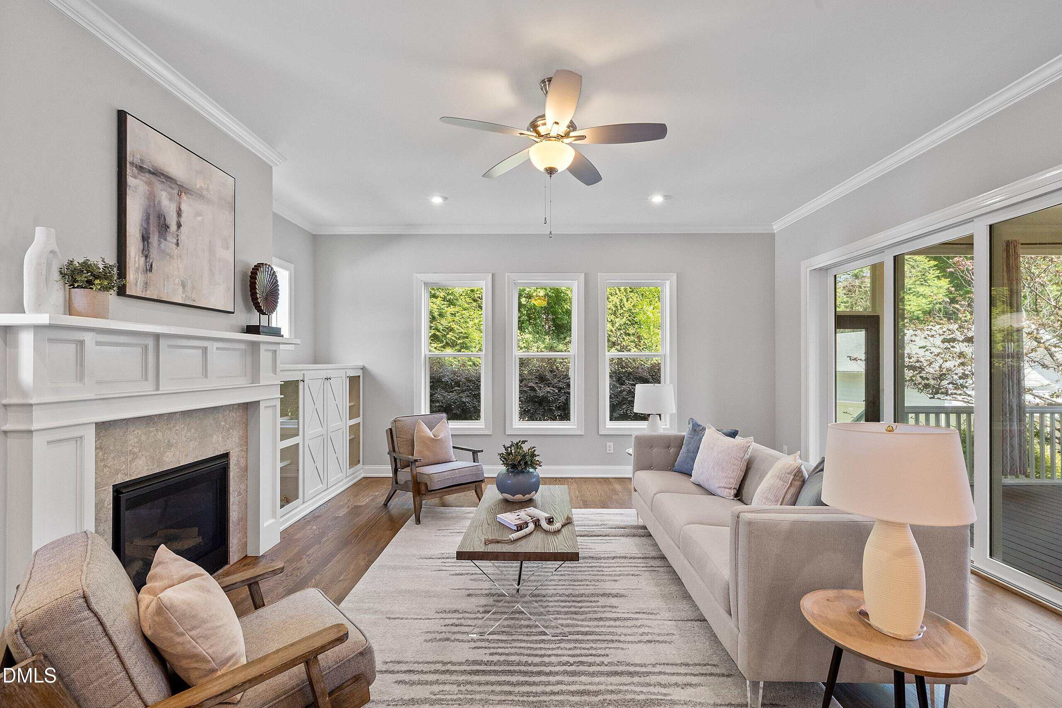
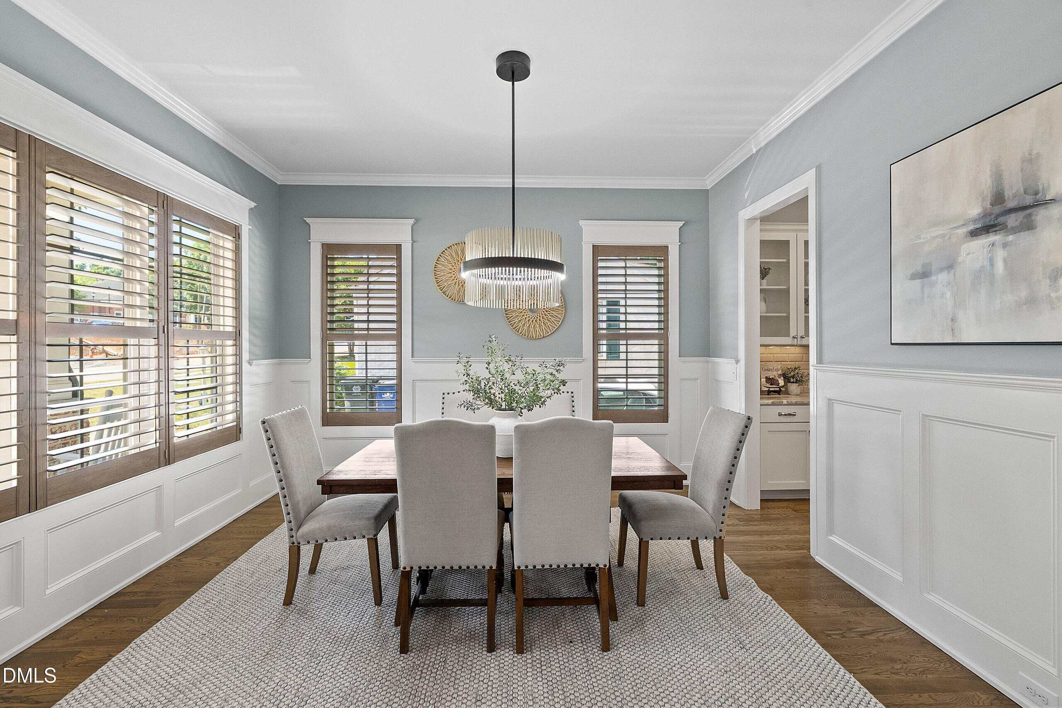
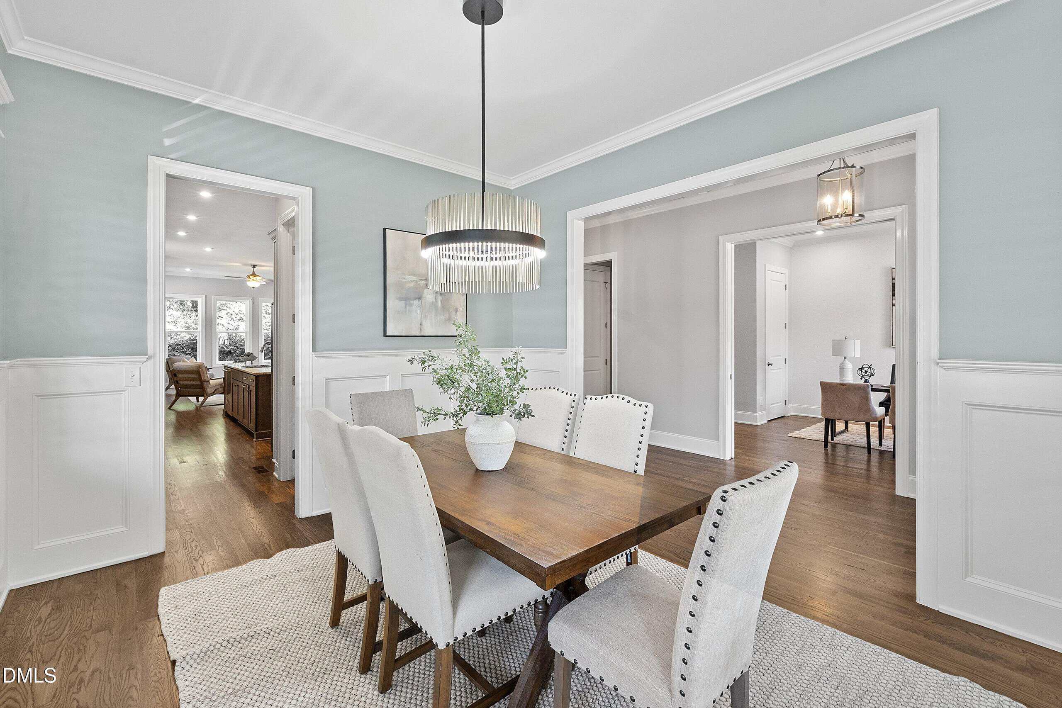
The kitchen flows seamlessly into the living room, highlighted by a wall of windows, gas fireplace & built-in cabinetry. A formal dining room showcases elegant wainscoting, crown molding & detailed window trim.
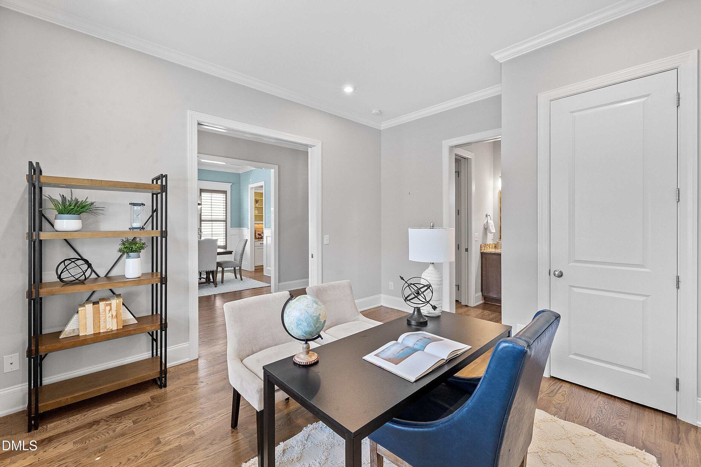
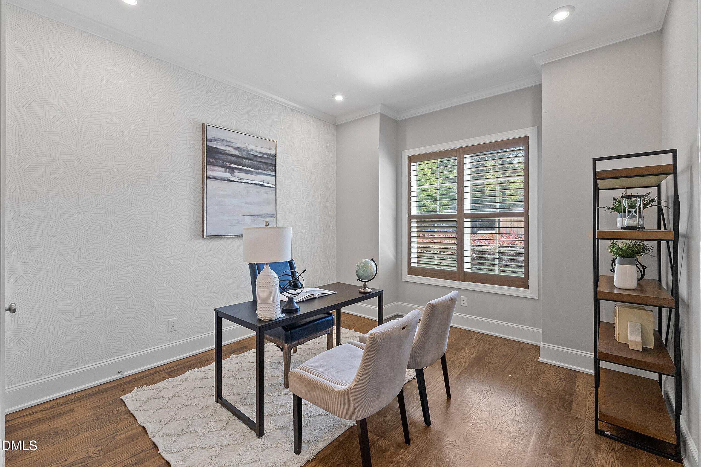
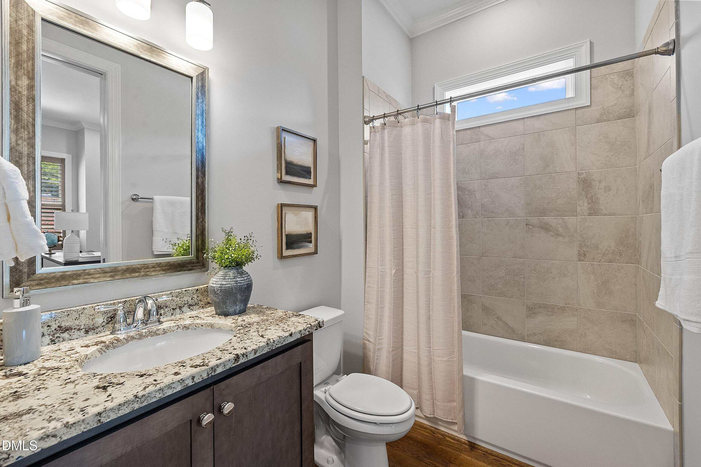
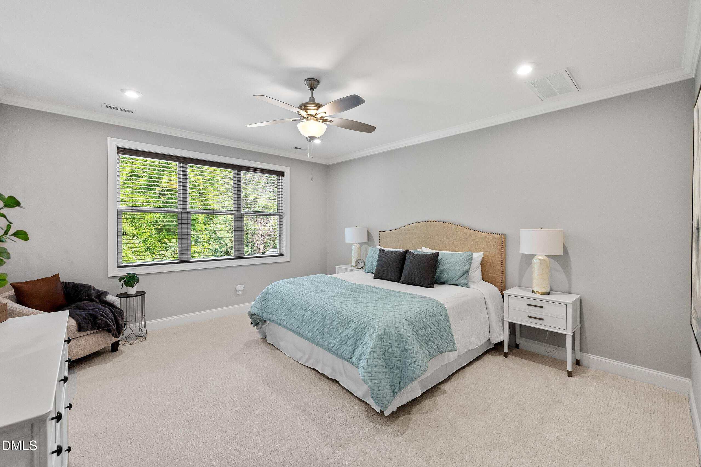
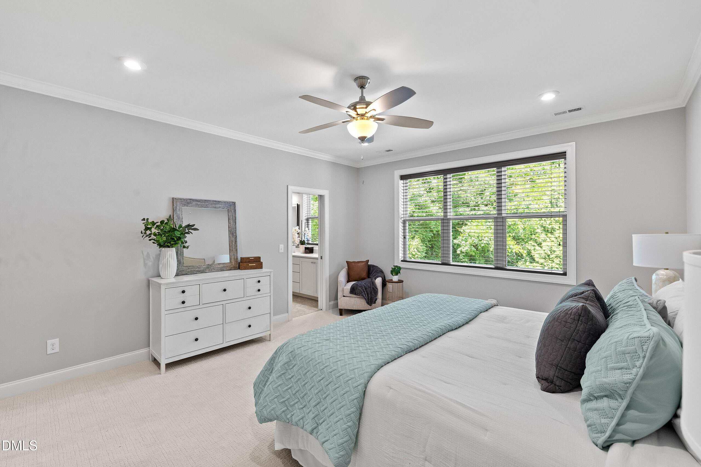
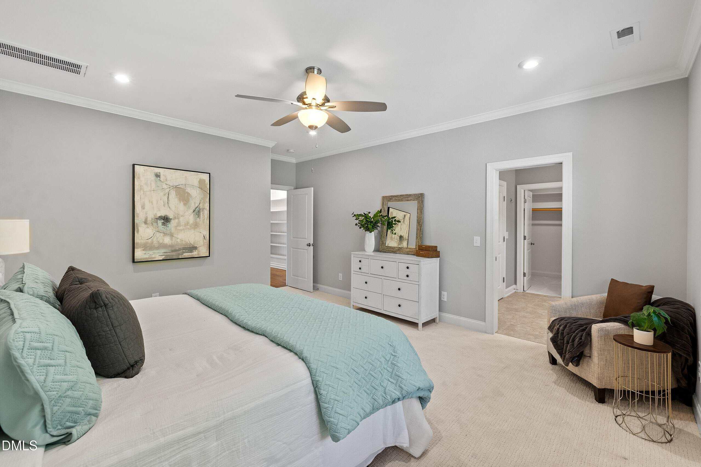
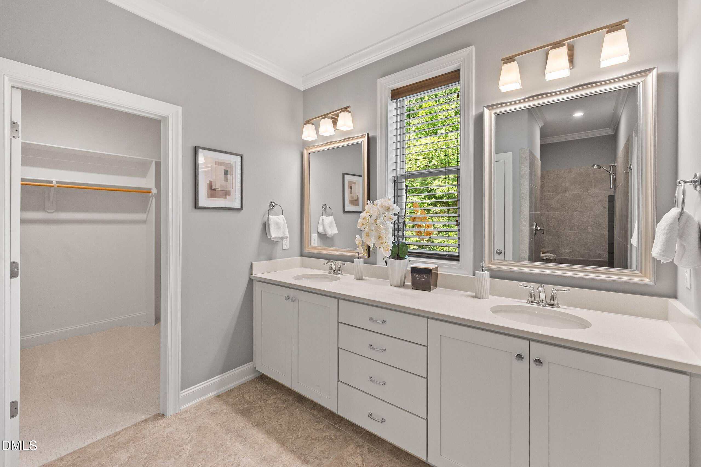
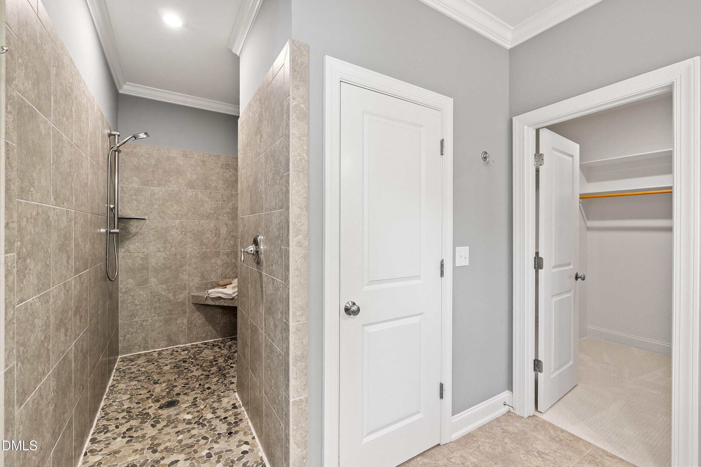
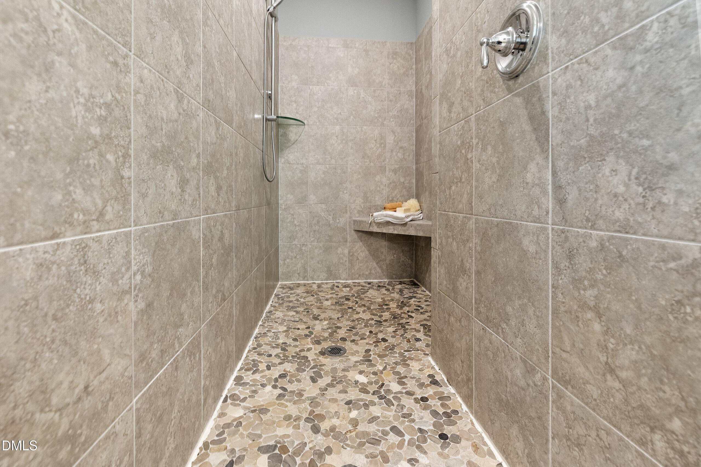
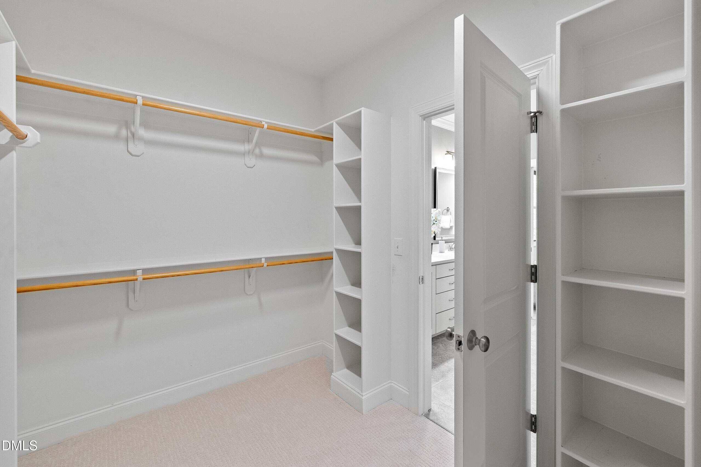
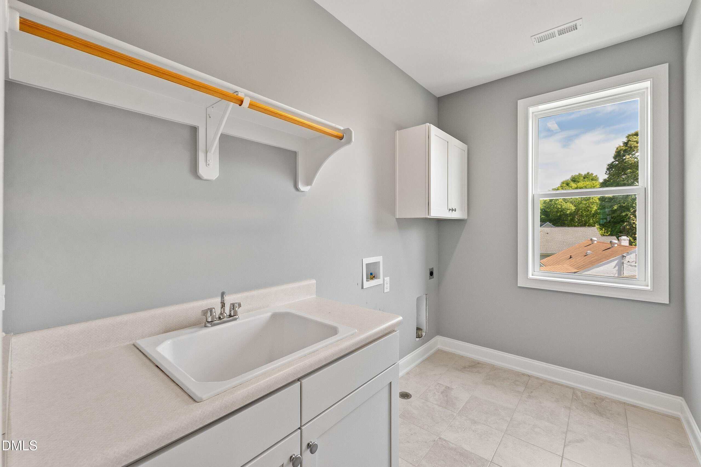
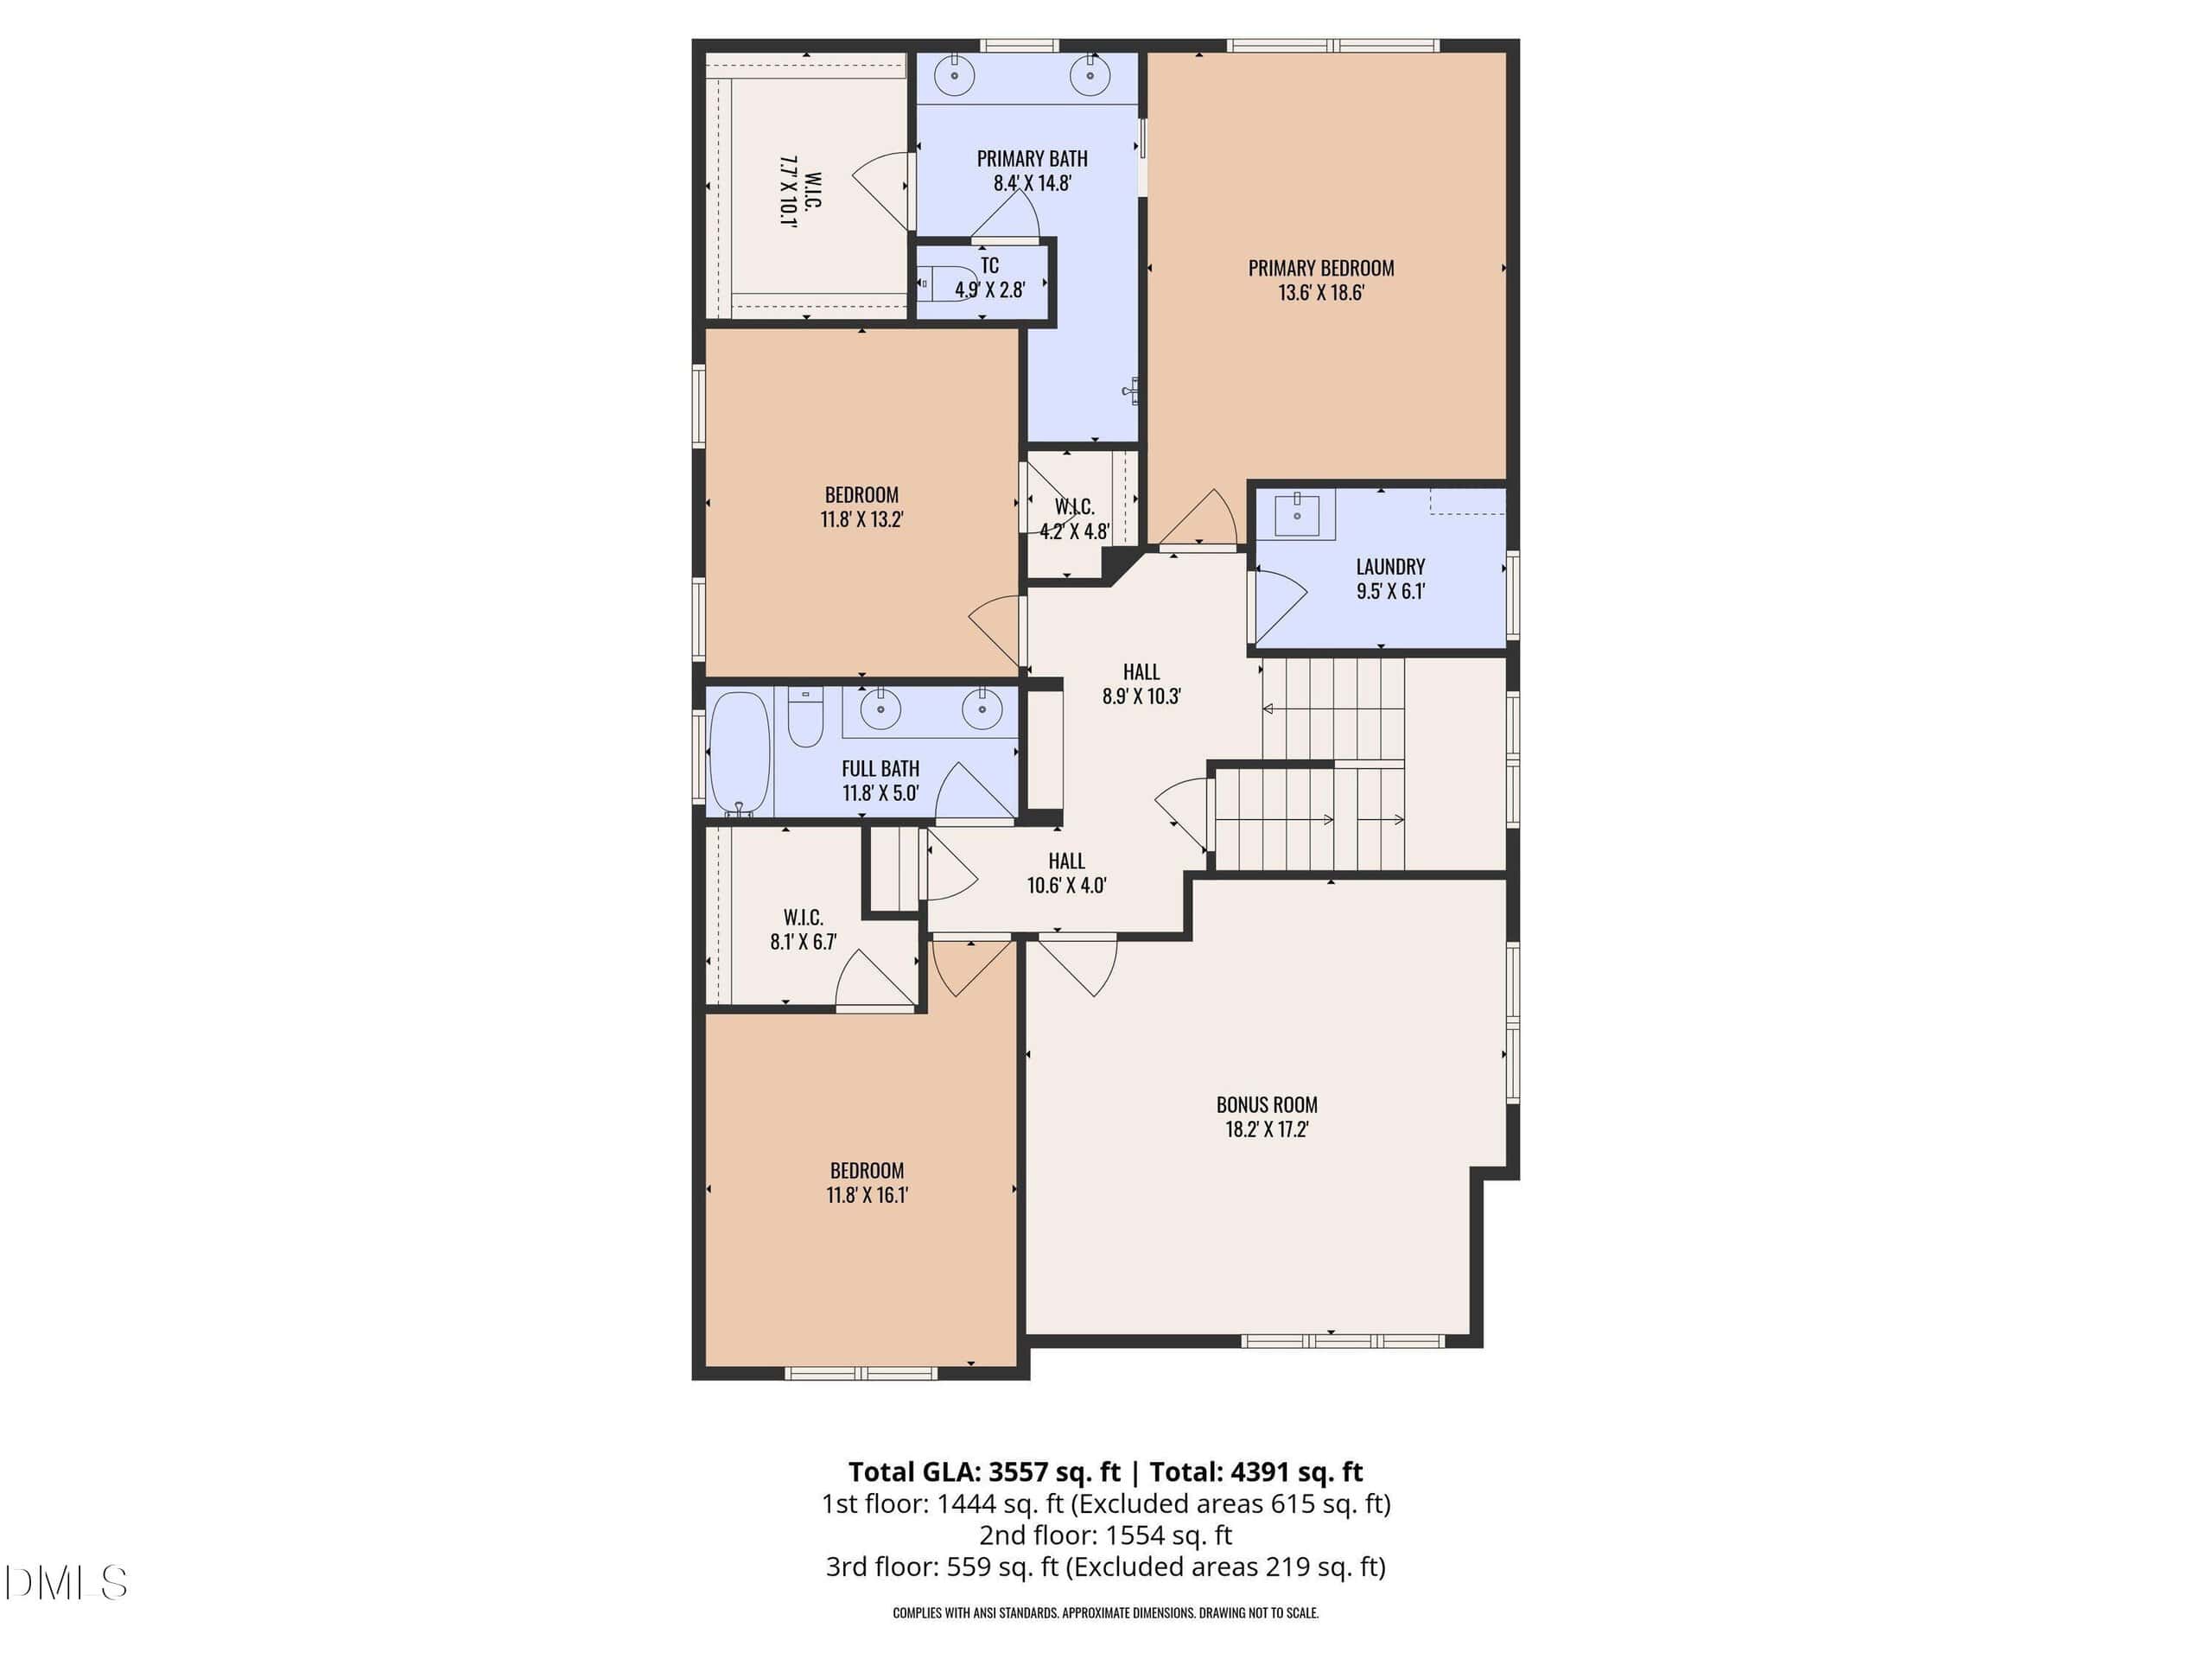
The main level bedroom offers flexibility as a private office or guest suite with access to a full bath! Upstairs, the spacious primary suite features a private bath with dual vanities, a luxurious tiled walk-in shower, water closet, & a walk-in closet with built-ins! The laundry room includes a utility sink and additional storage.
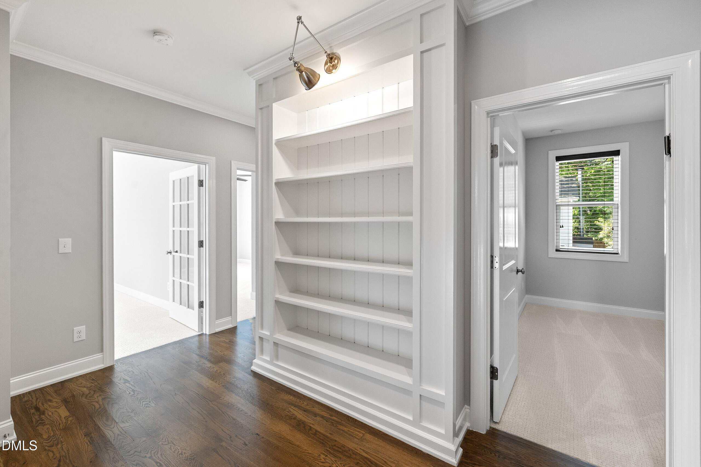
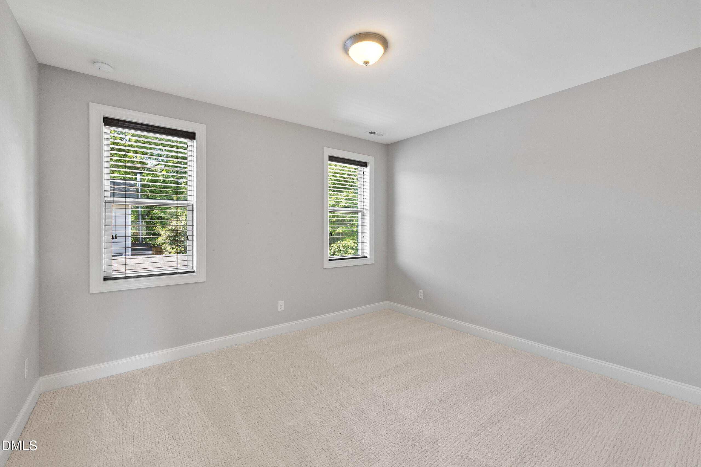
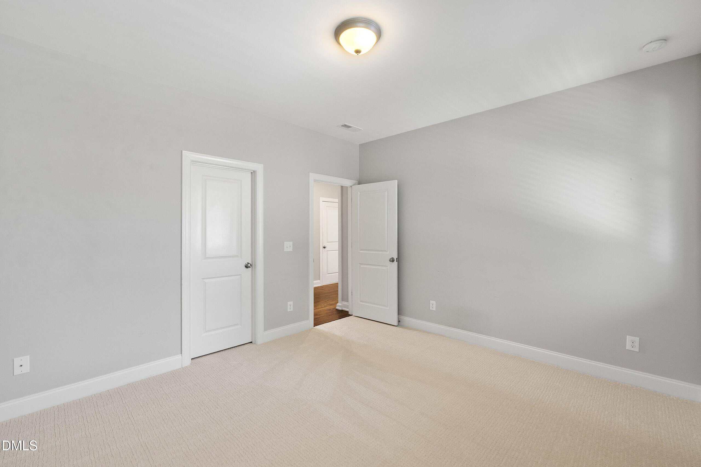
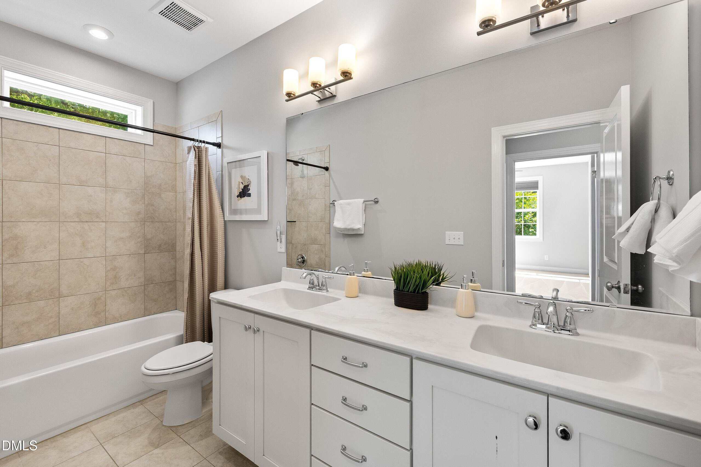
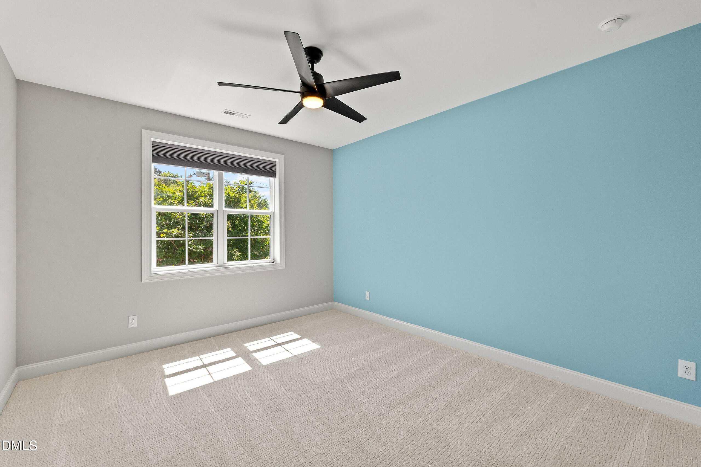
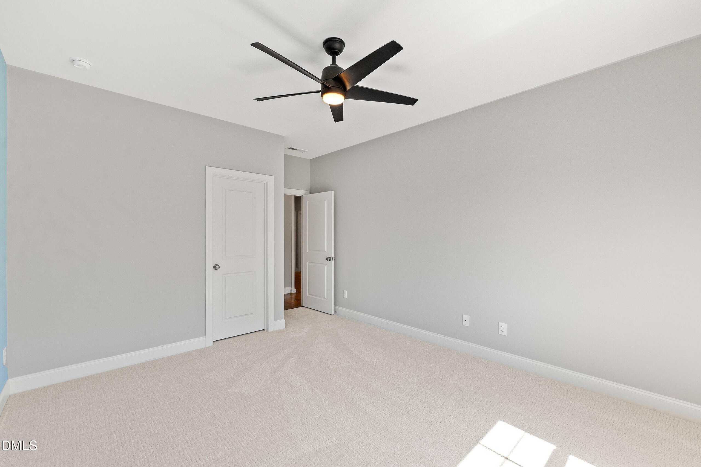
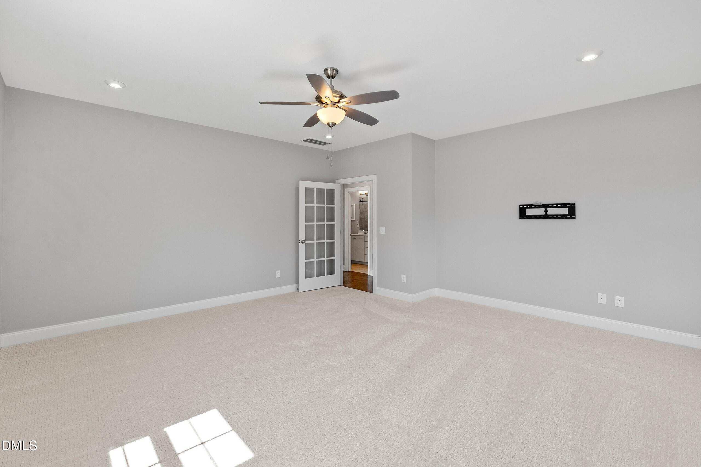
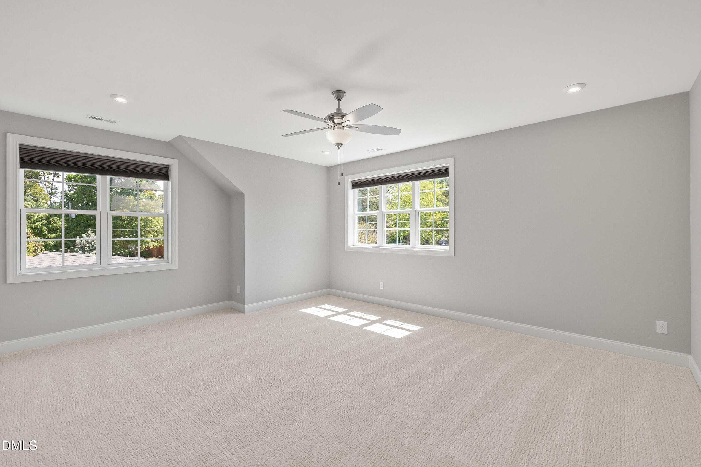
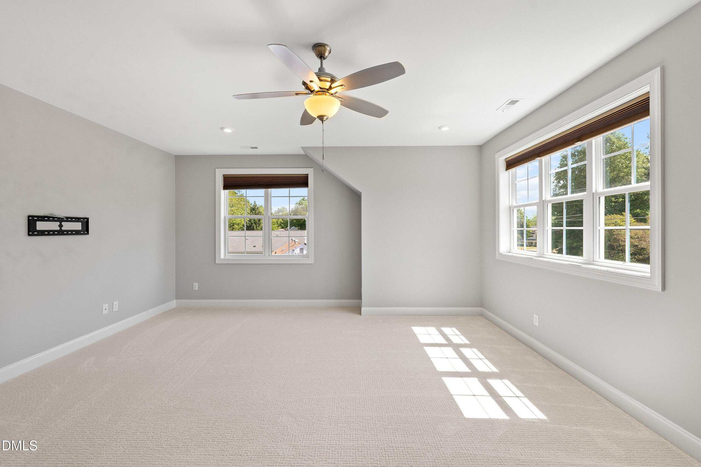
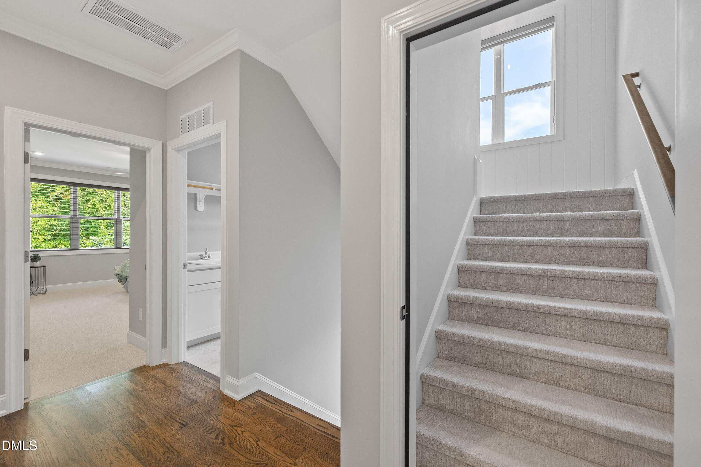
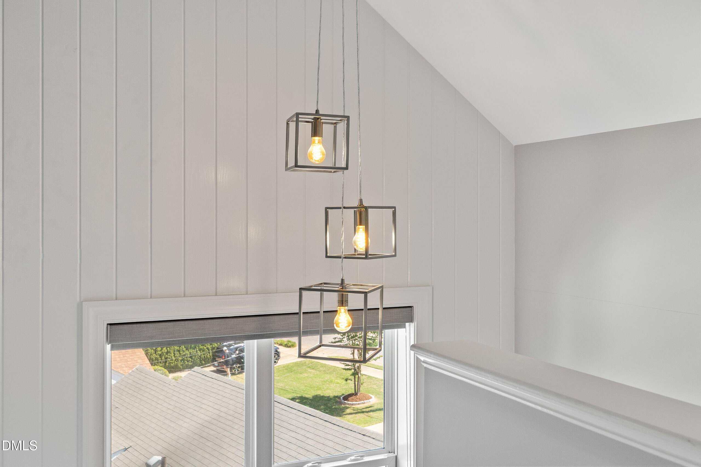
Custom details continue in the upper-level hallway with shelving with beadboard accents and trim details! Two generously sized secondary bedrooms share a full hall bath with dual vanities. A generous bonus room provides the perfect space for entertainment or flexible living!
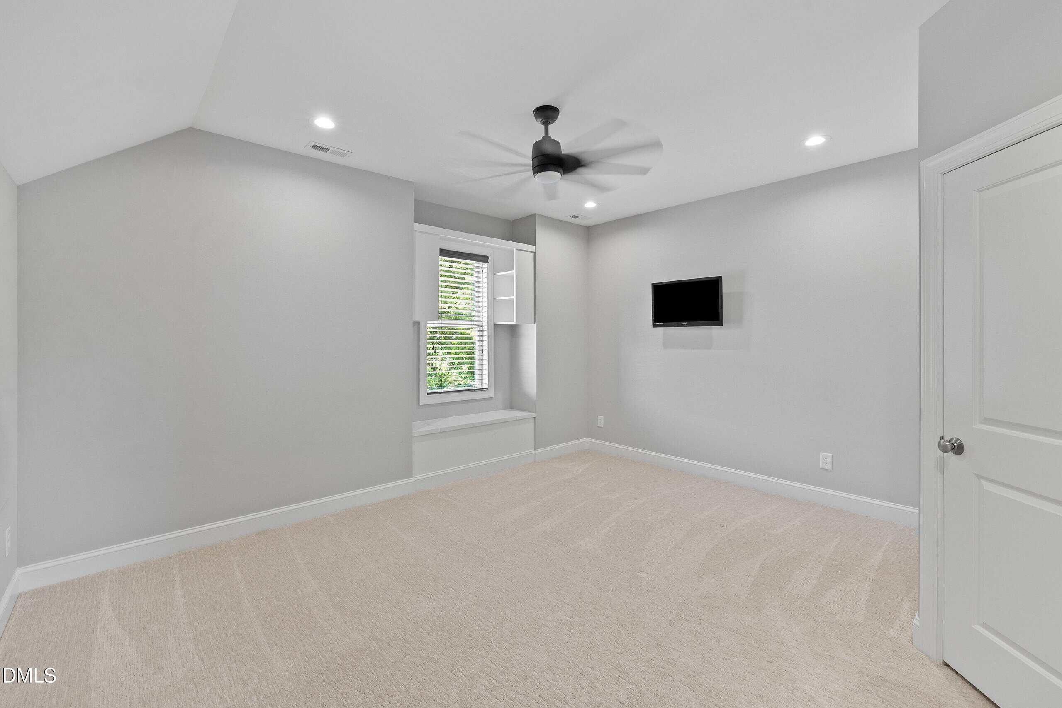
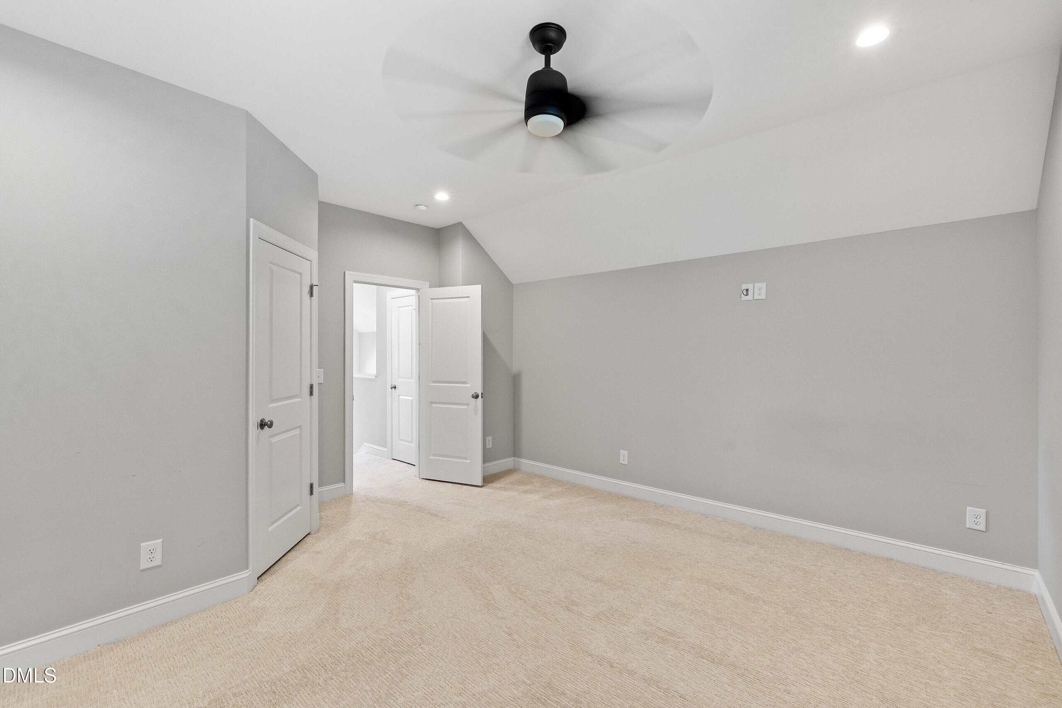
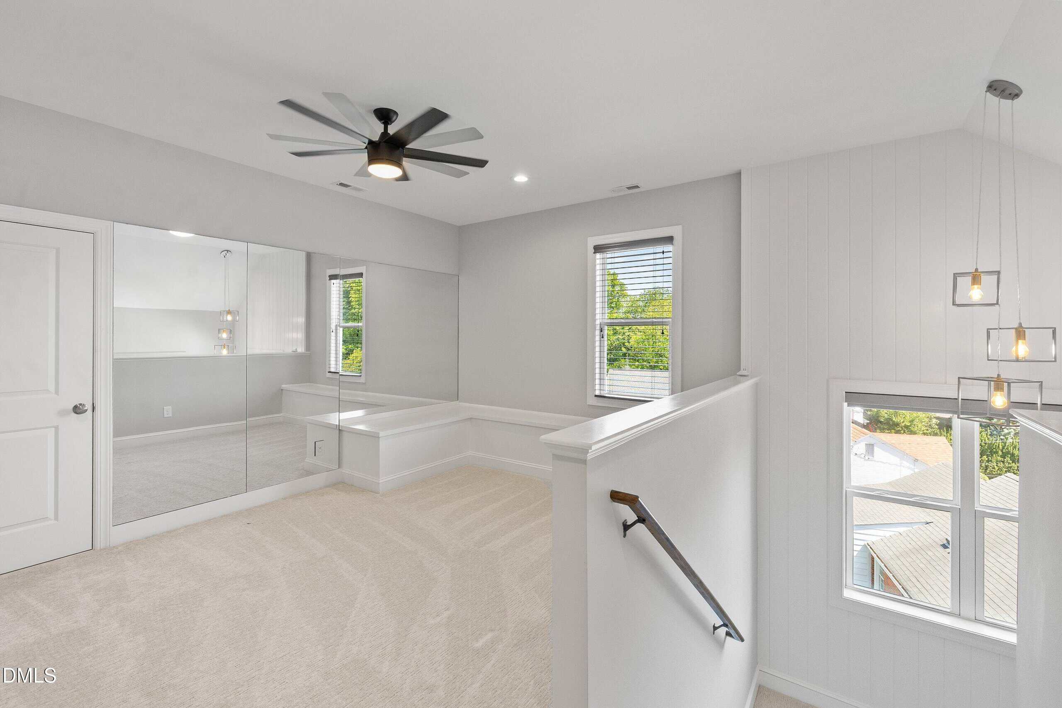
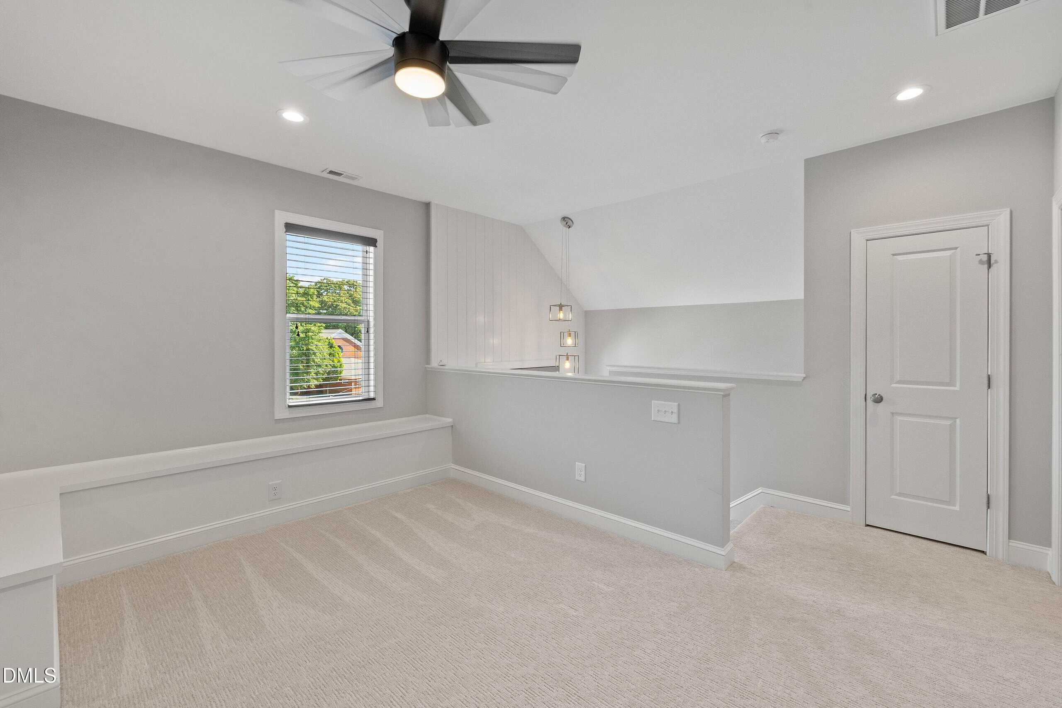
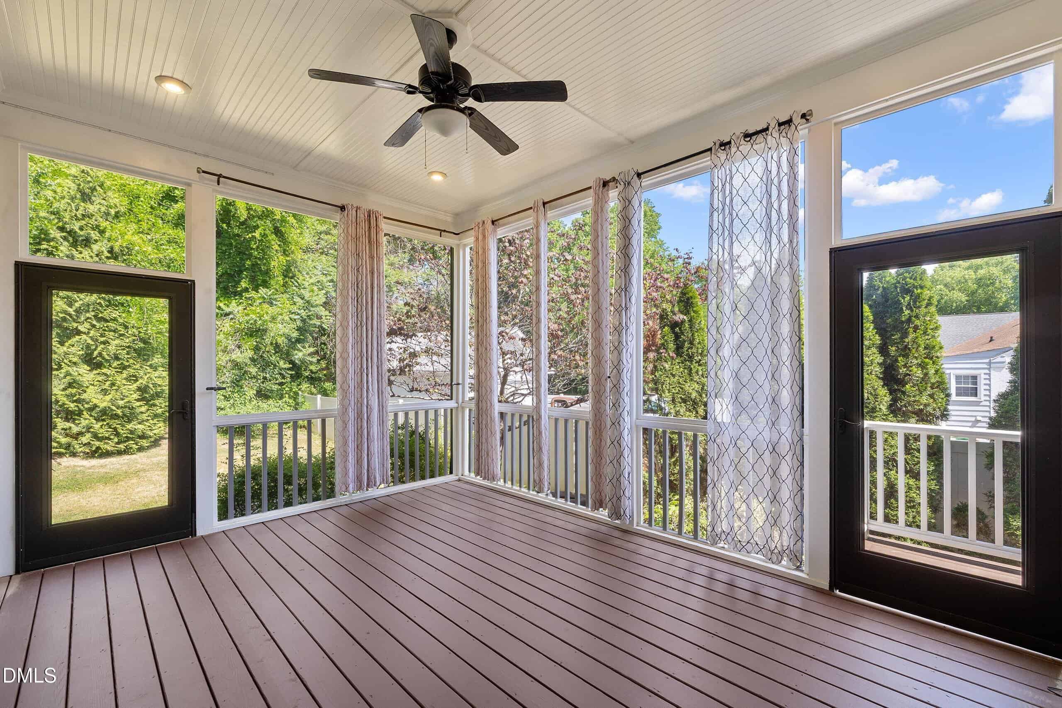
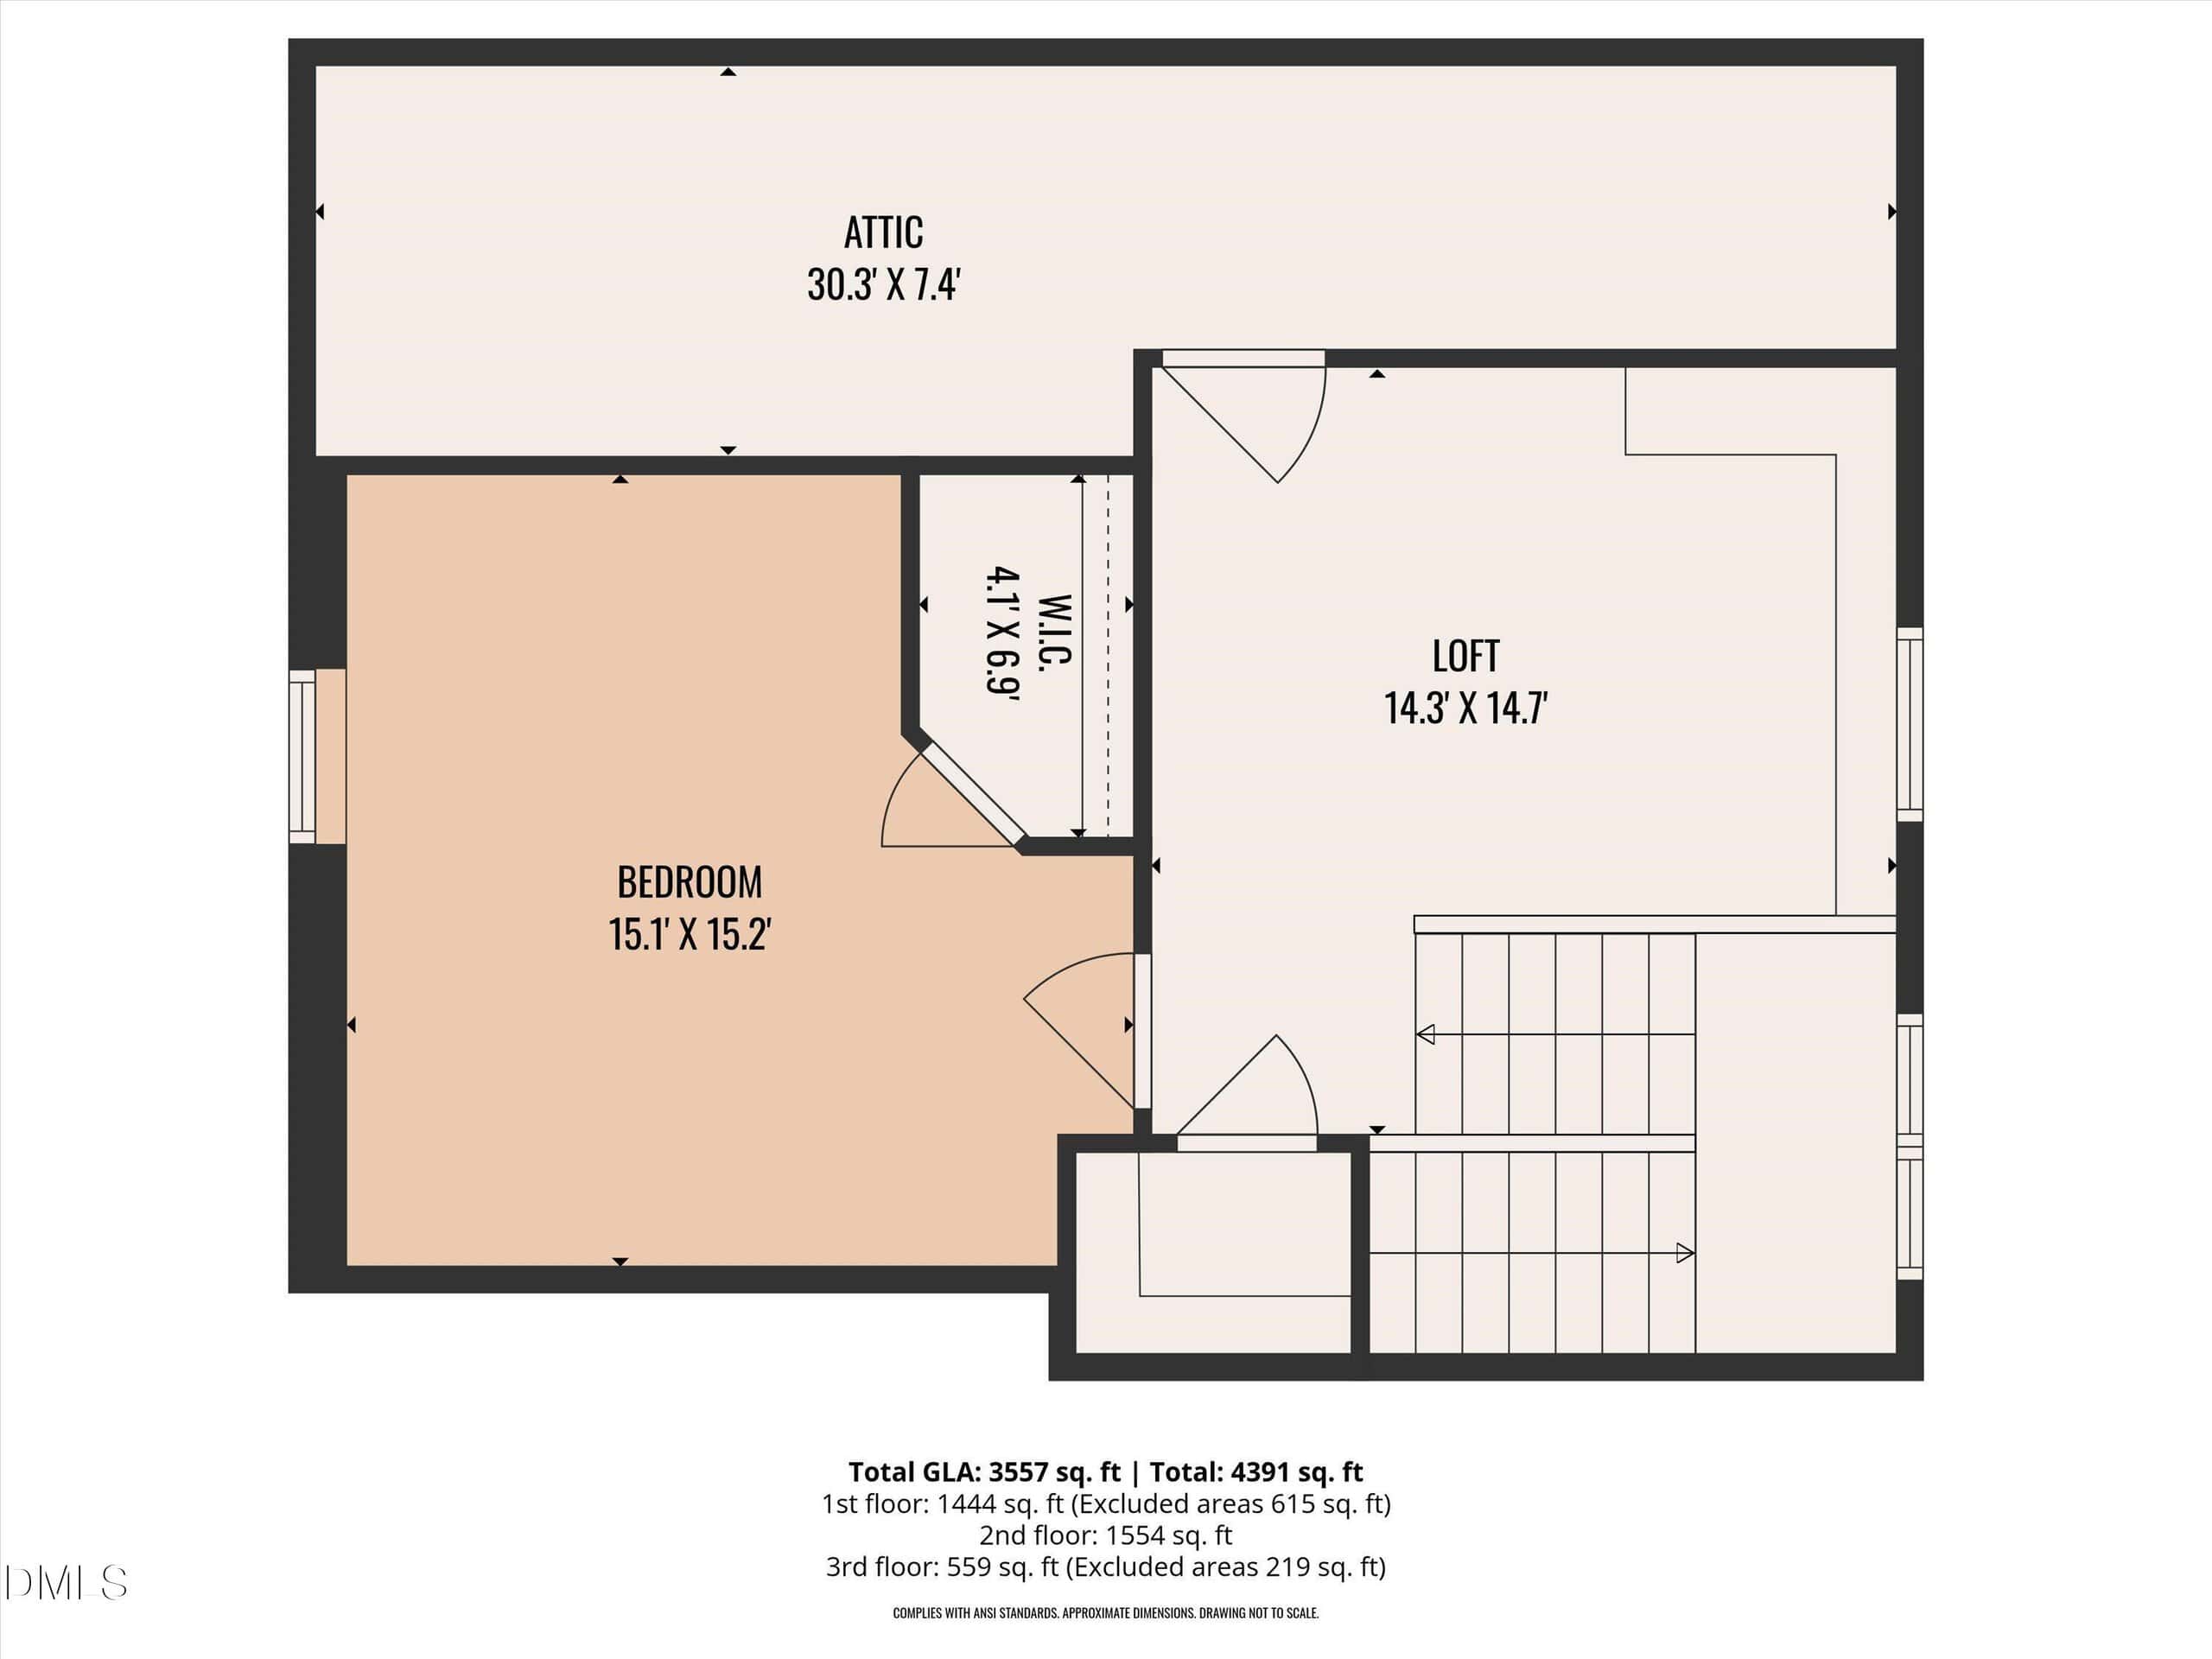
The third level expands your living options & offers even more versatility with an additional bedroom and loft/flex space featuring a built-in bench. Enjoy peaceful wooded views from the screened porch with ceiling fan and beadboard ceiling!
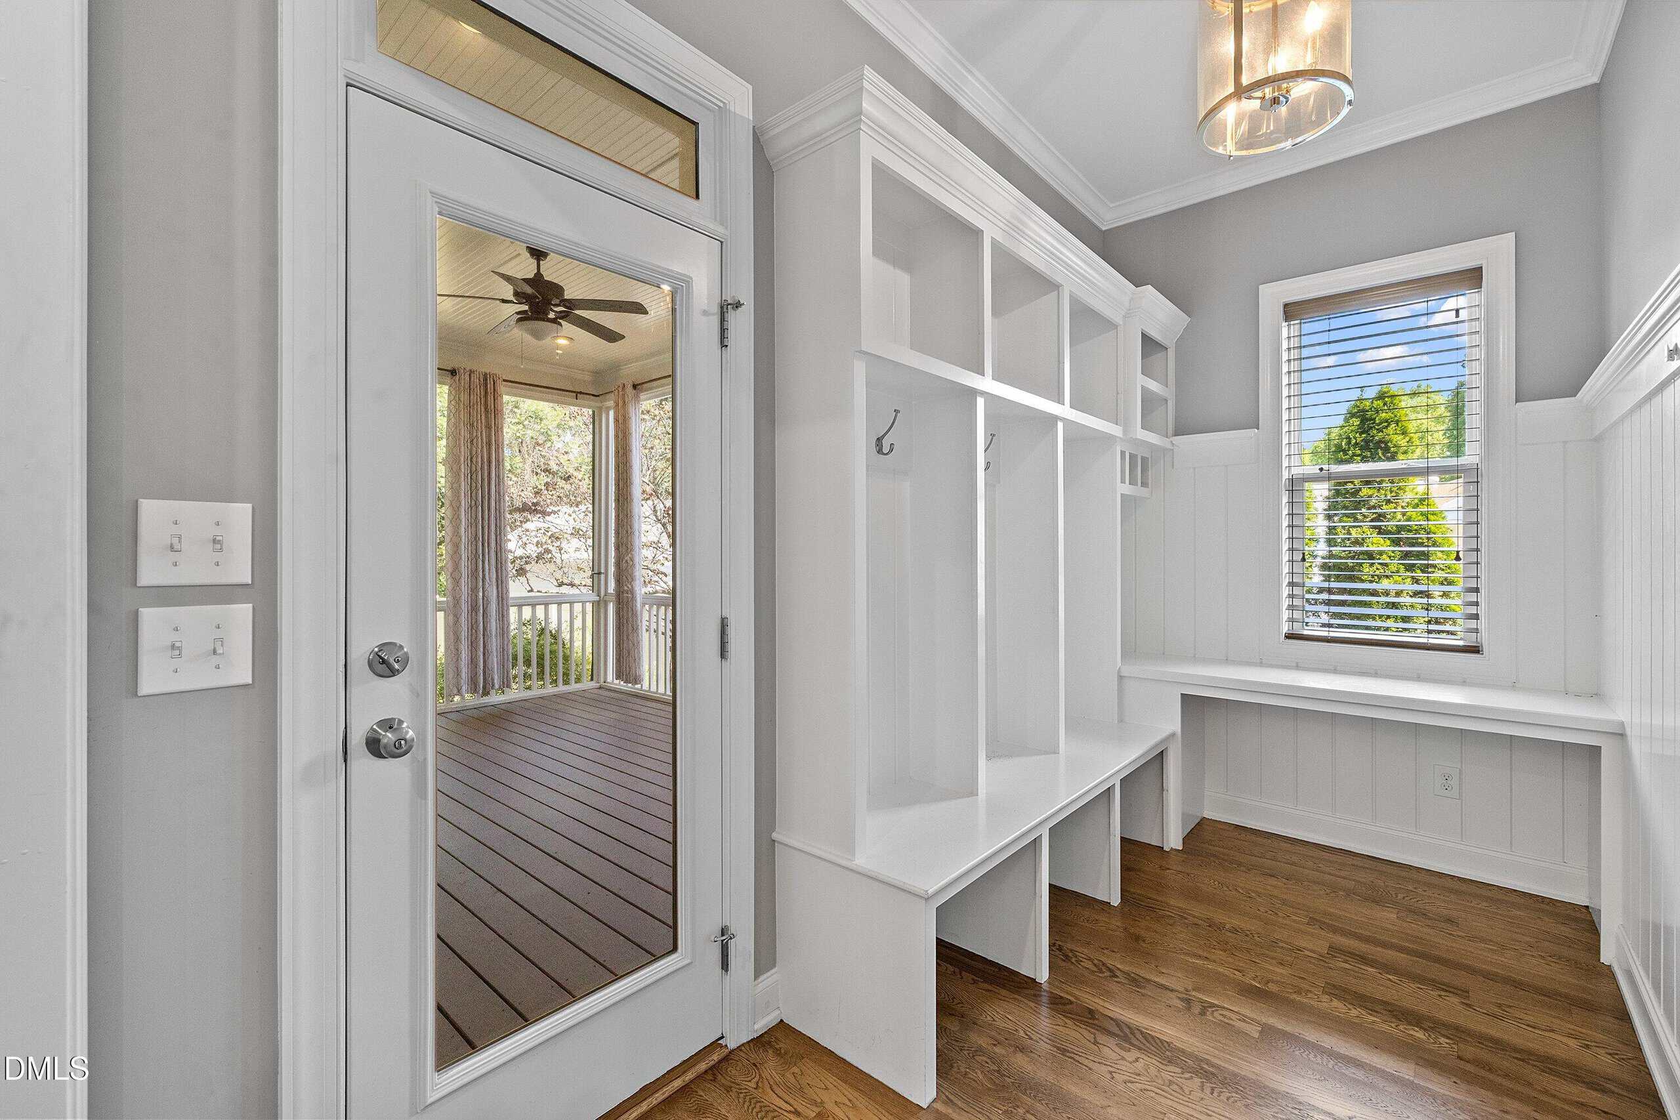
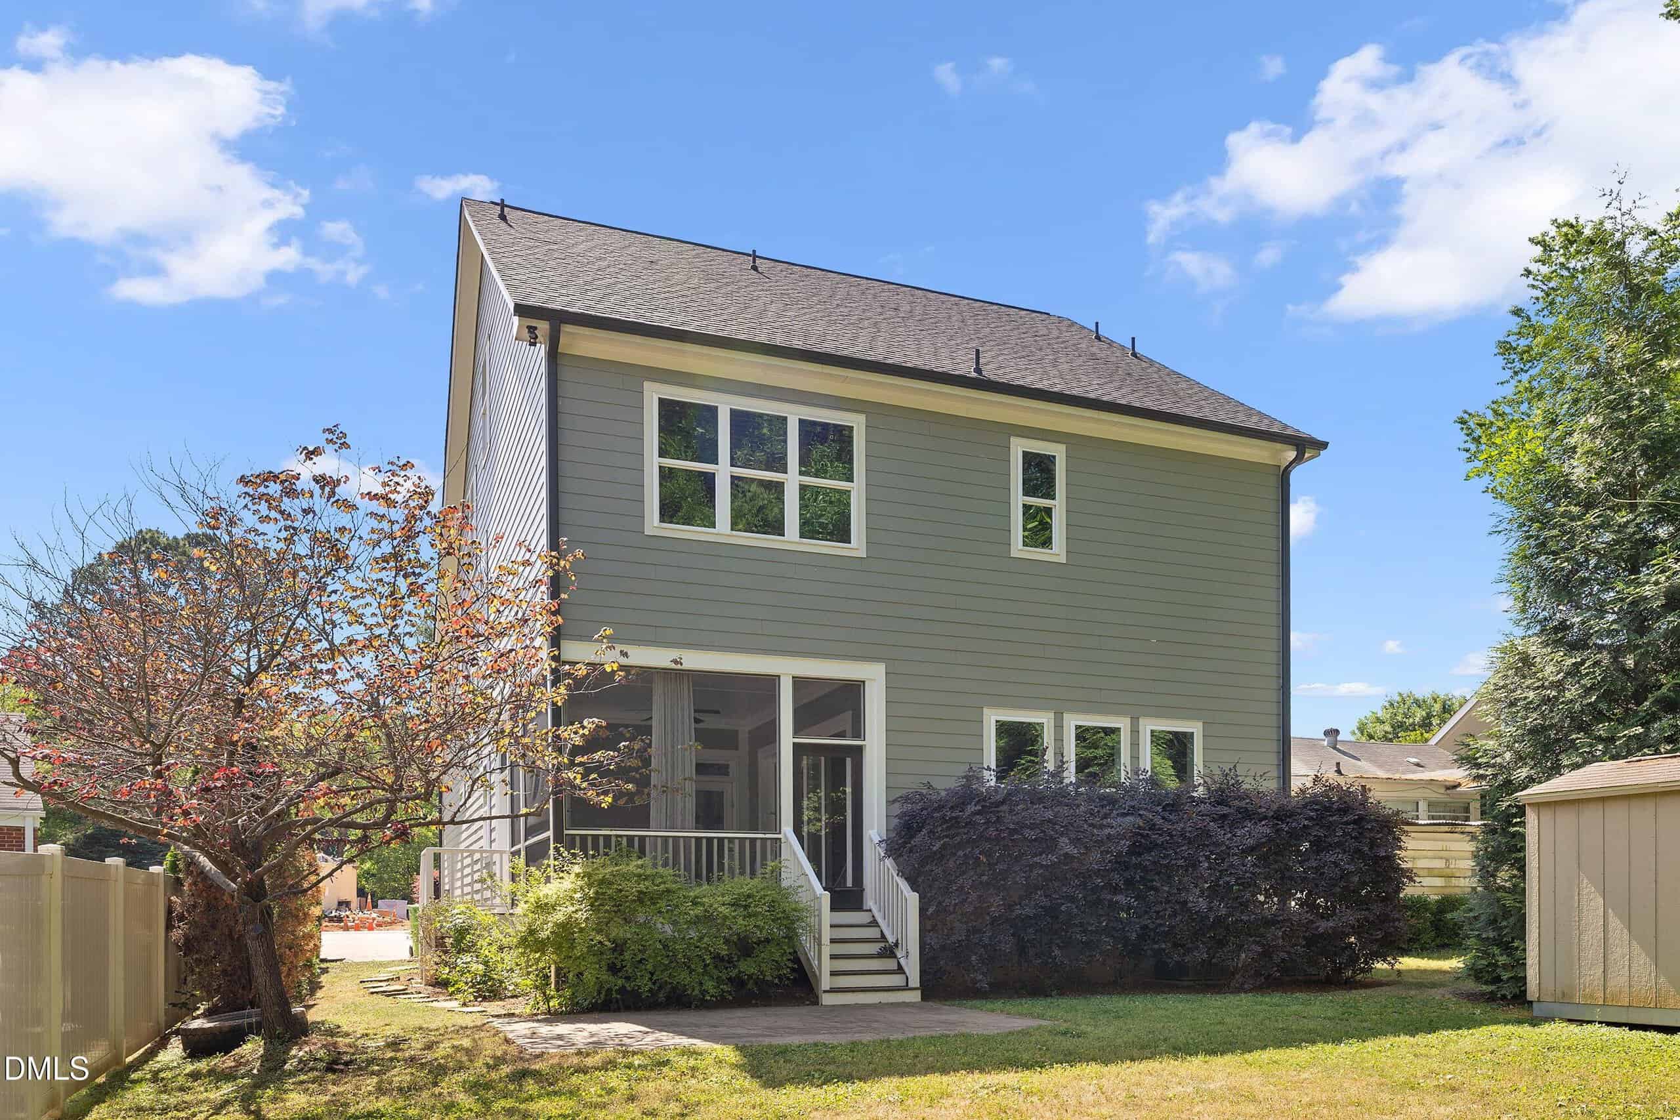
Additional highlights include a functional drop zone with built-in cubbies and wainscoting, plantation blinds, crown molding & custom trim details throughout the home, as well as a Level 2 EV charger for modern convenience. Ideally located within walking distance to Joyner Elementary, adding to the home's everyday ease and appeal!
16 categories
Interior features
- Bathtub/Shower Combination
- Breakfast Bar
- Built-in Features
- Ceiling Fan(s)
- Chandelier
- Crown Molding
- Entrance Foyer
- Granite Counters
- Kitchen Island
- Open Floorplan
- Pantry
- Separate Shower
- Tray Ceiling(s)
- Walk-In Closet(s)
- Walk-In Shower
- Water Closet
Appliances
- Cooktop
- Dishwasher
- Gas Cooktop
- Microwave
- Oven
- Refrigerator
- Wall Oven
- Wine Cooler
Laundry
- Laundry Room
- Main Level
- Sink
Flooring
- Carpet
- Hardwood
- Tile
Windows
- Plantation Shutters
Fireplaces
- Gas
- Gas Log
- Living Room
Other structures
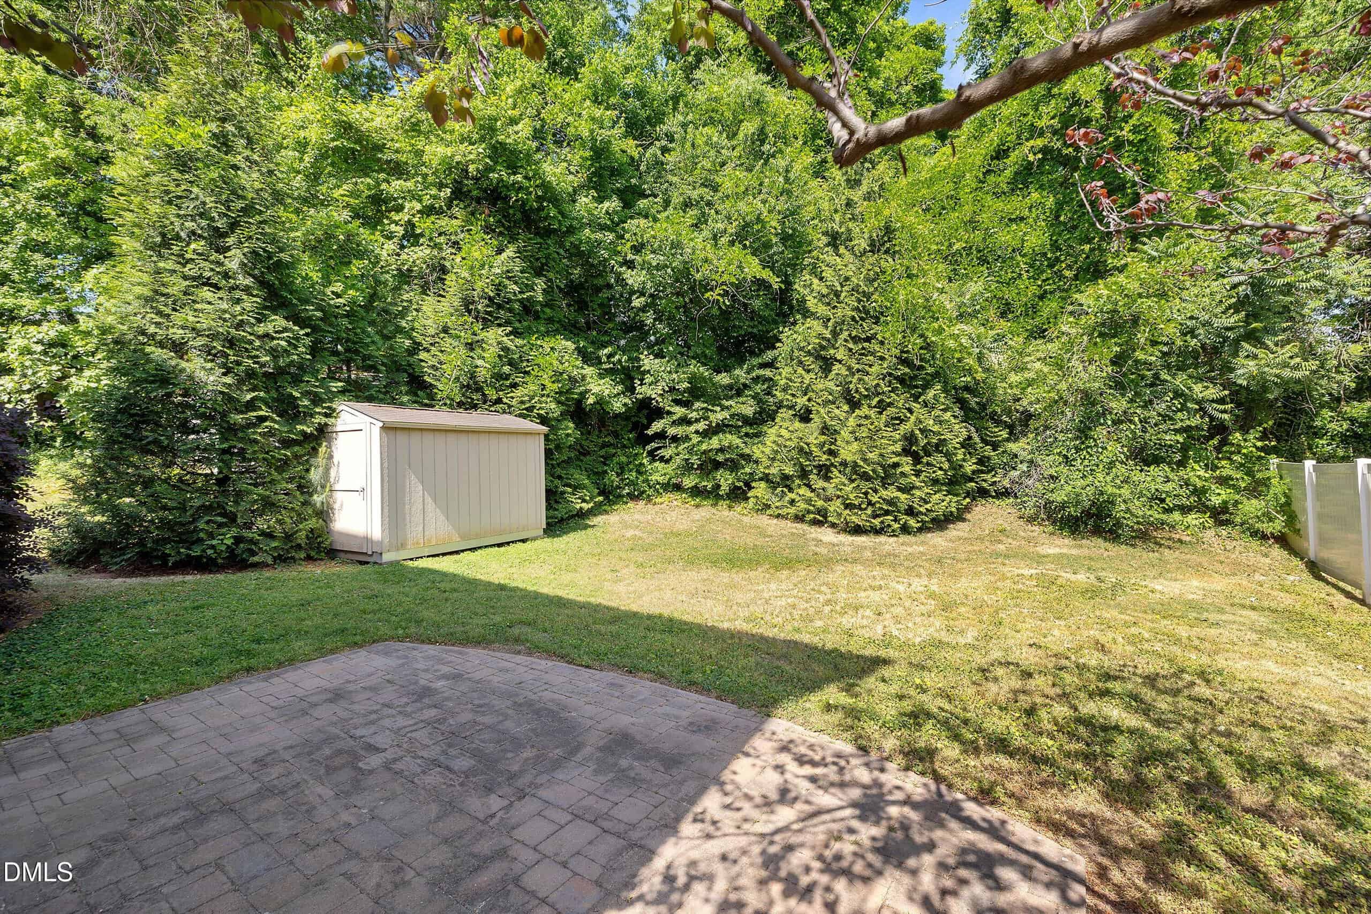
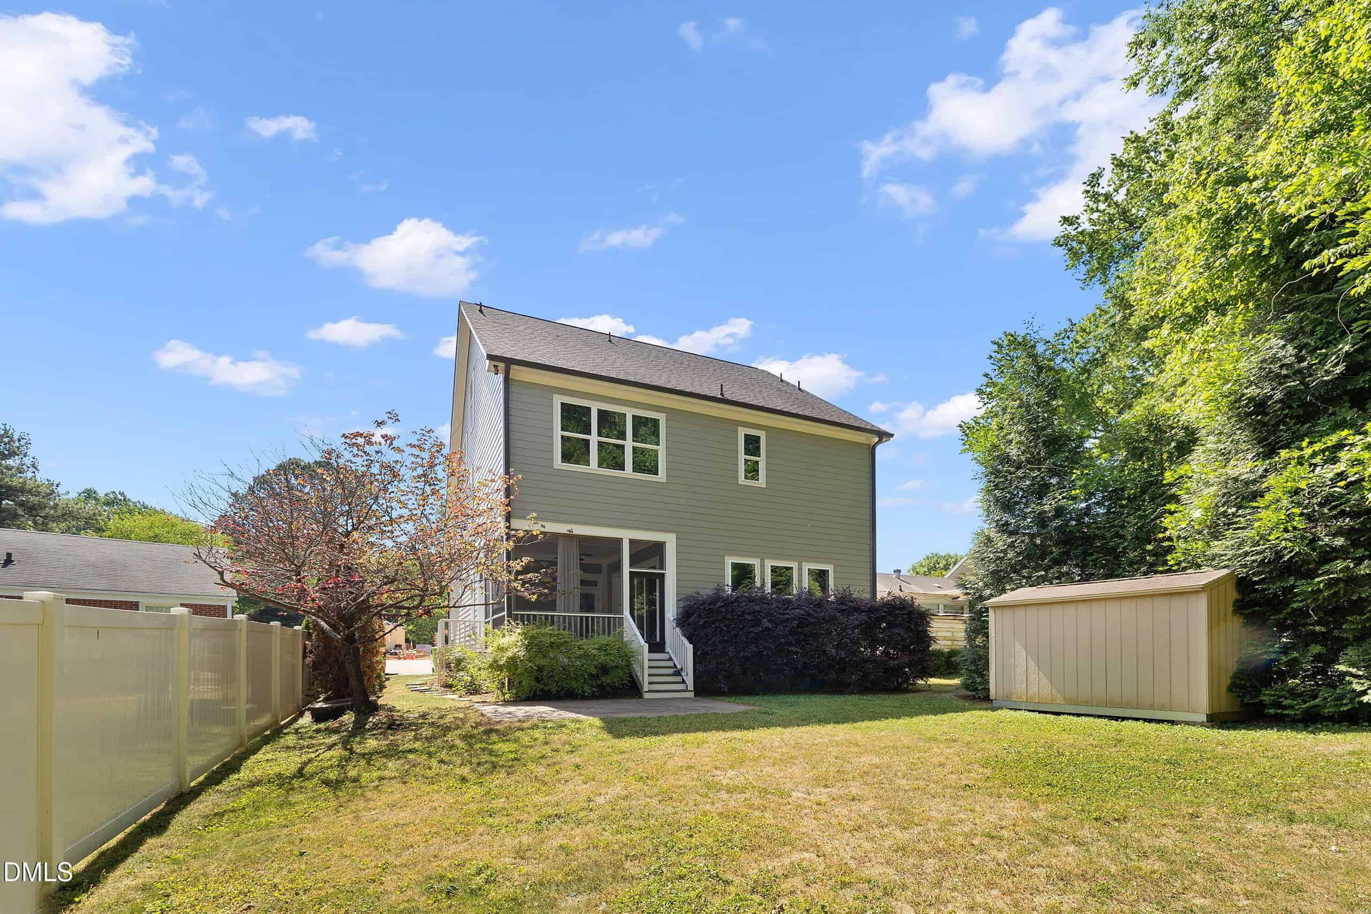
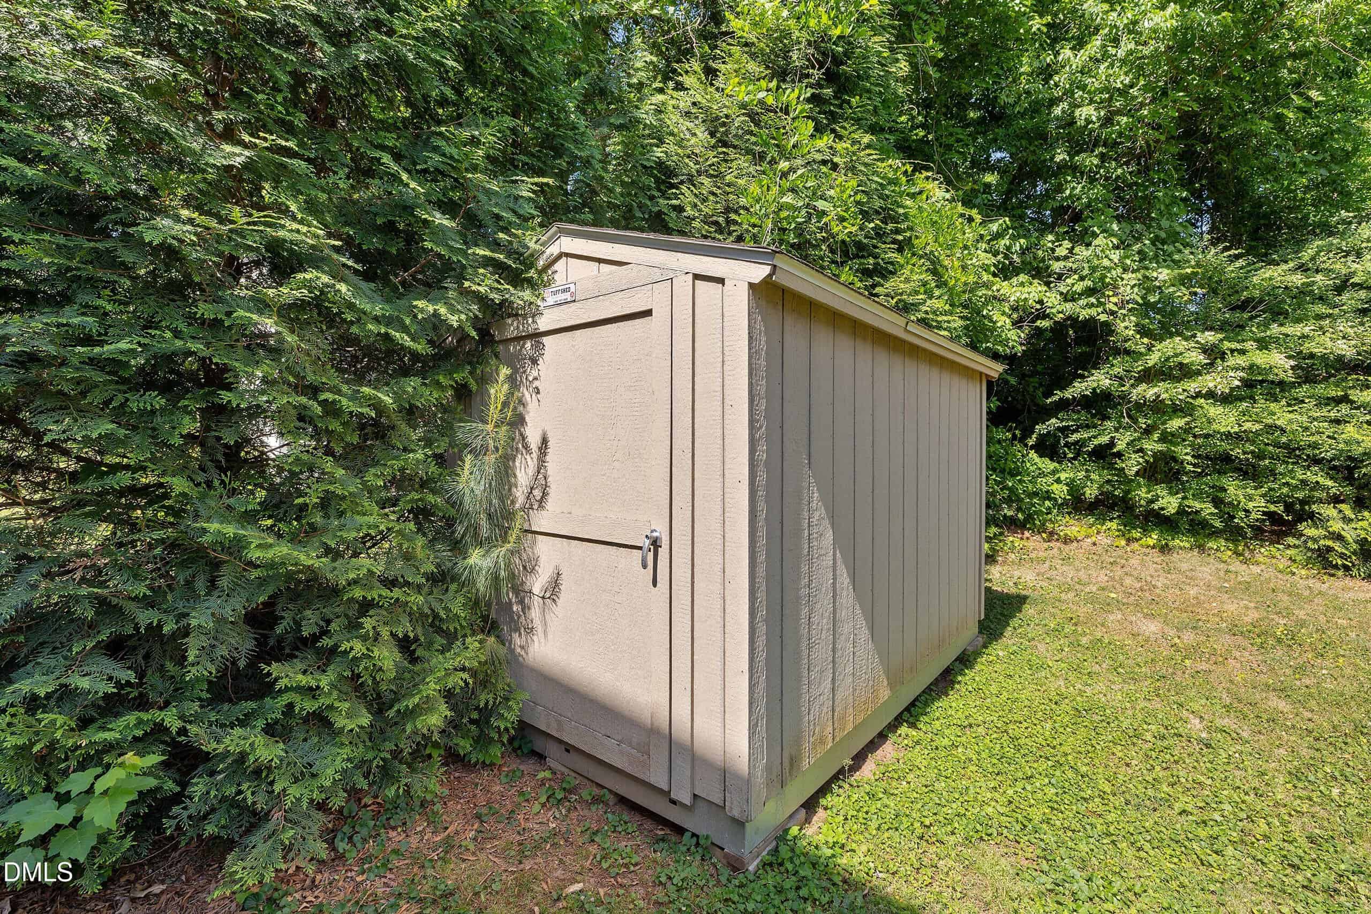
- Shed(s)
- Storage
Patio / Porch
- Front Porch
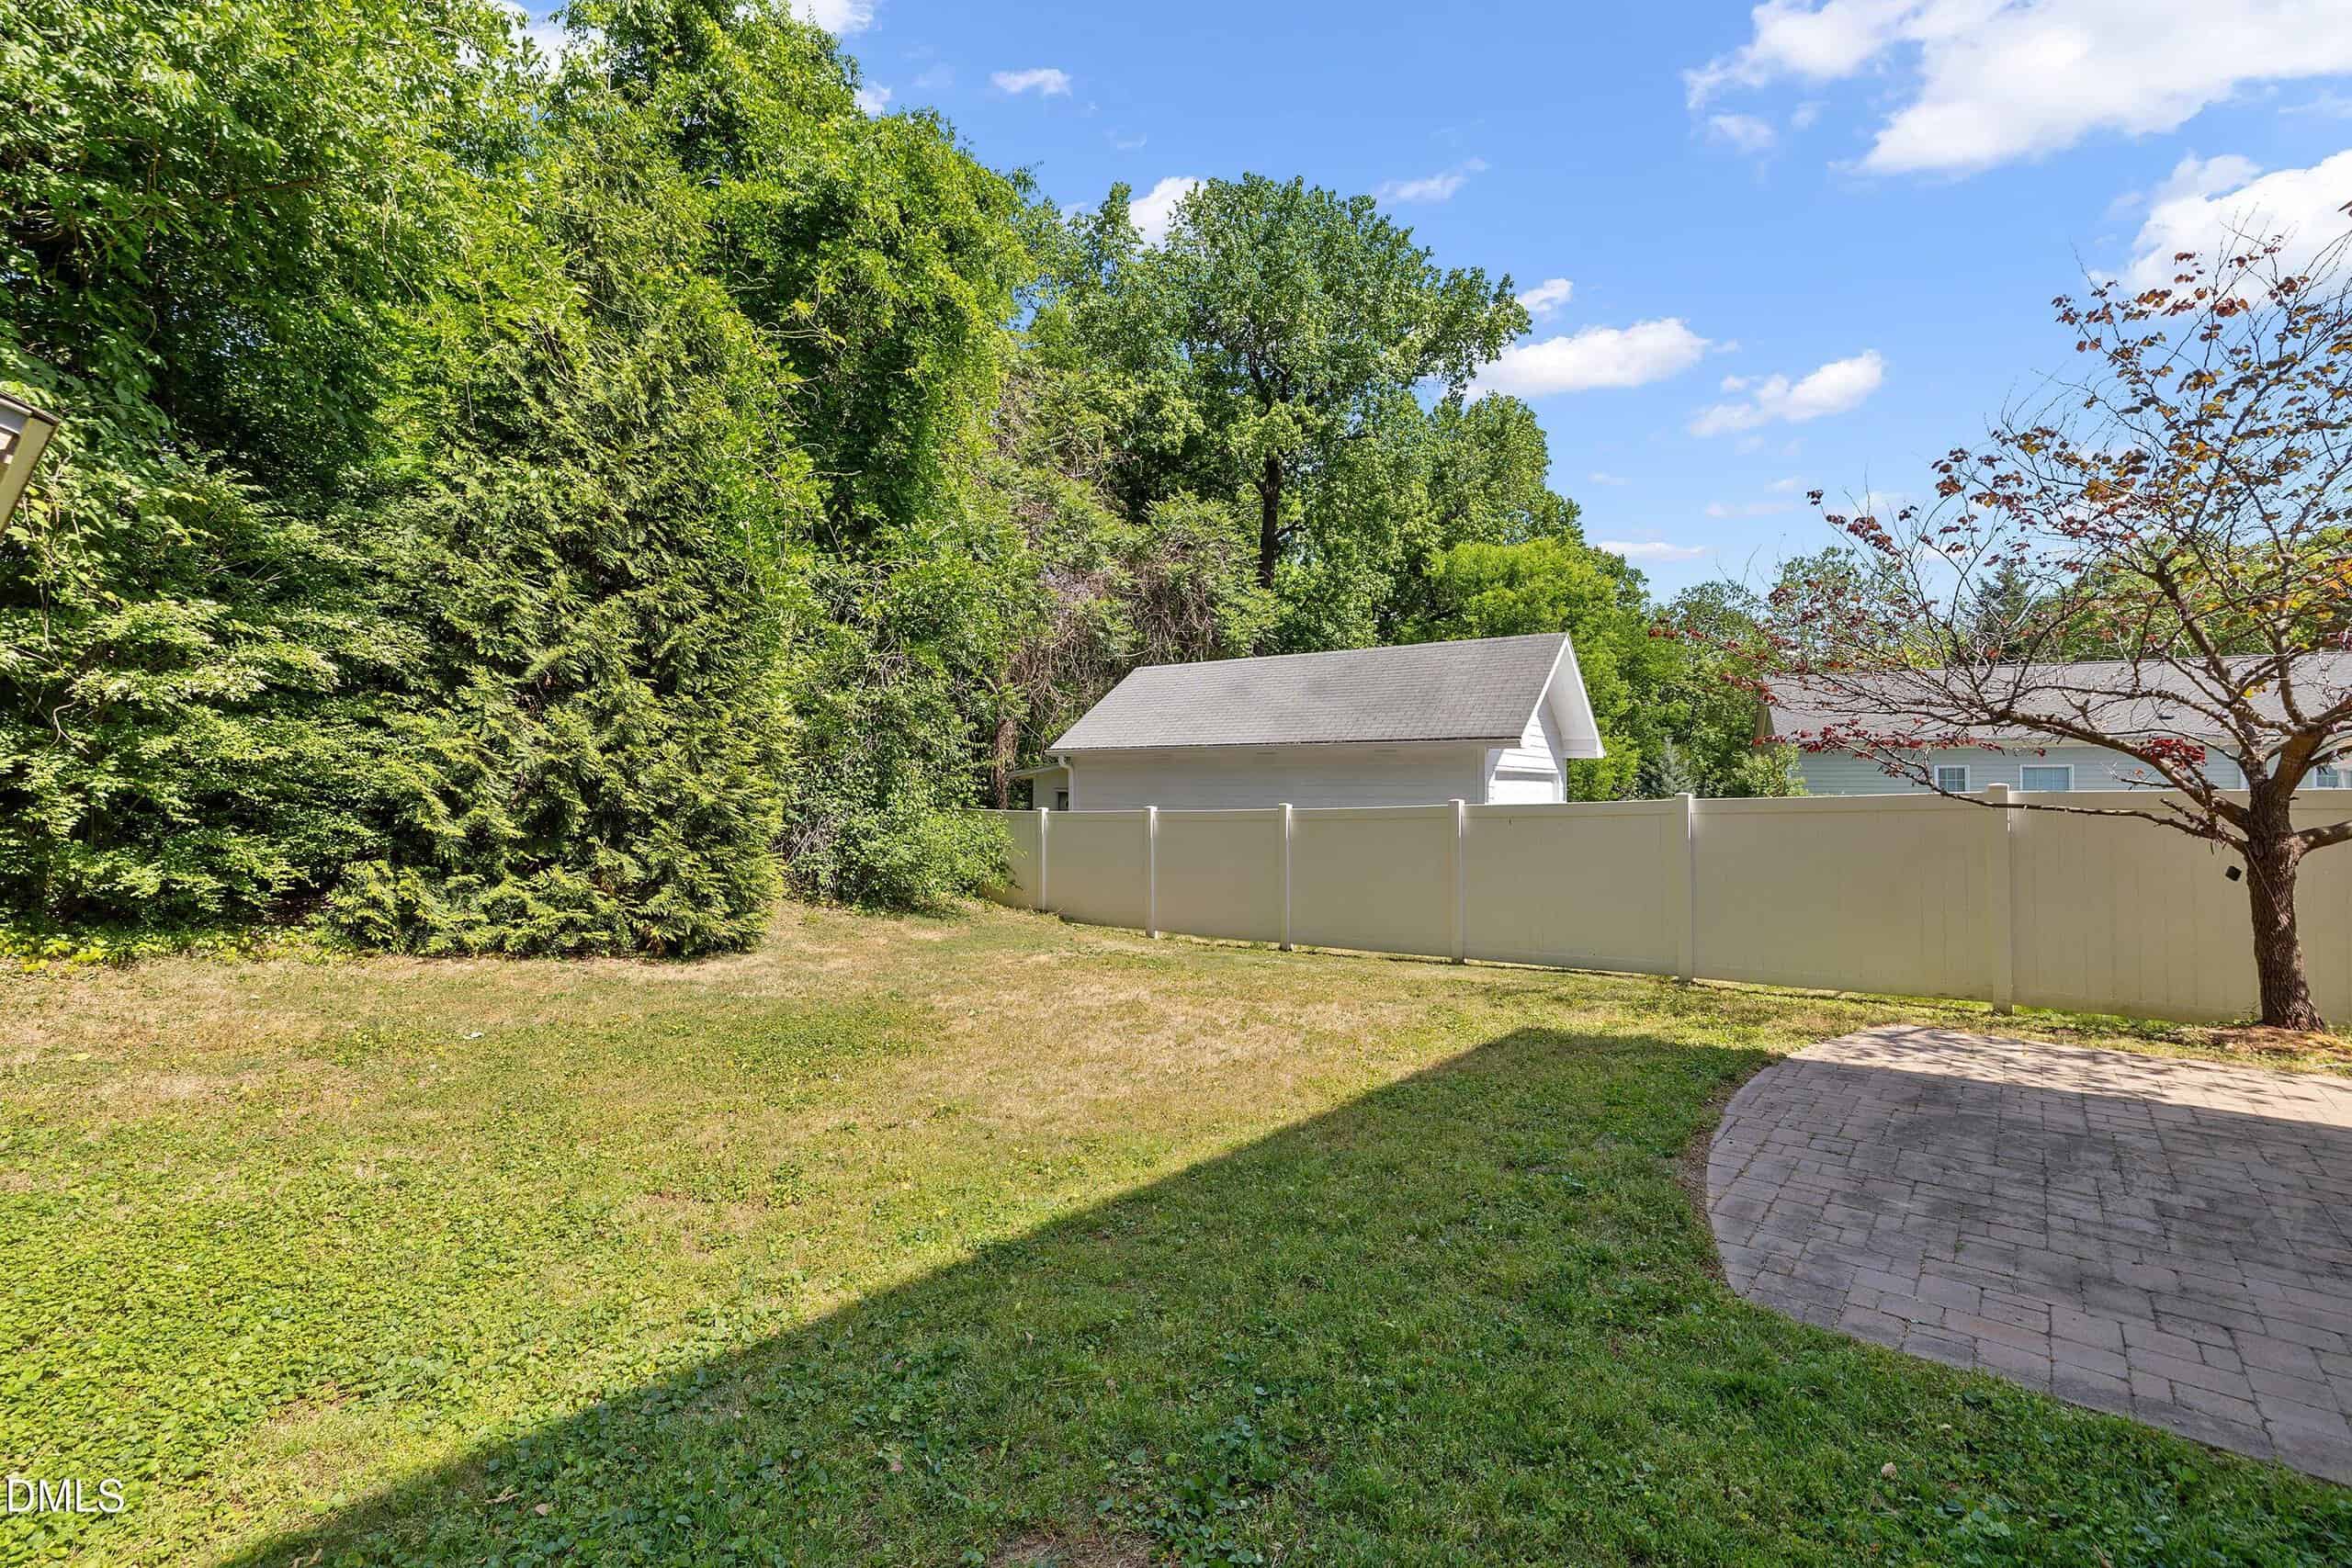
- Patio
- Porch
- Rear Porch
- Screened
Style
- Traditional
- Transitional
Construction
- Brick
- Fiber Cement
Foundation
- Crawlspace
Roof
- Shingle
Basement
- Crawl Space
Water
- Public
Sewer
- Public Sewer
Courtesy of
- Office
- Smart Choice Realty Company
- Agent
- Samara Presley
- Phone
- 919-322-0077
Location
Raleigh Township · Wake County · Raleigh, NC
Property history
- SoldSource:
 Doorify MLS #10162232$1,250,000
 - Pending saleSource: Doorify MLS #10162232$1,350,000
- Price decreasedSource: Doorify MLS #10162232$1,350,000−$50,000 · −3.6%
- Listed for saleSource: Doorify MLS #10162232$1,400,000
Closed (sold) listings may have been listed and/or sold by a real estate firm other than the firm(s) featured on this website. Closed data is not available until the sale of the property is recorded in the MLS. Home sale data is not an appraisal, CMA, competitive or comparative market analysis, or home valuation of any property.
Documents
3 floor plans · 7 documents
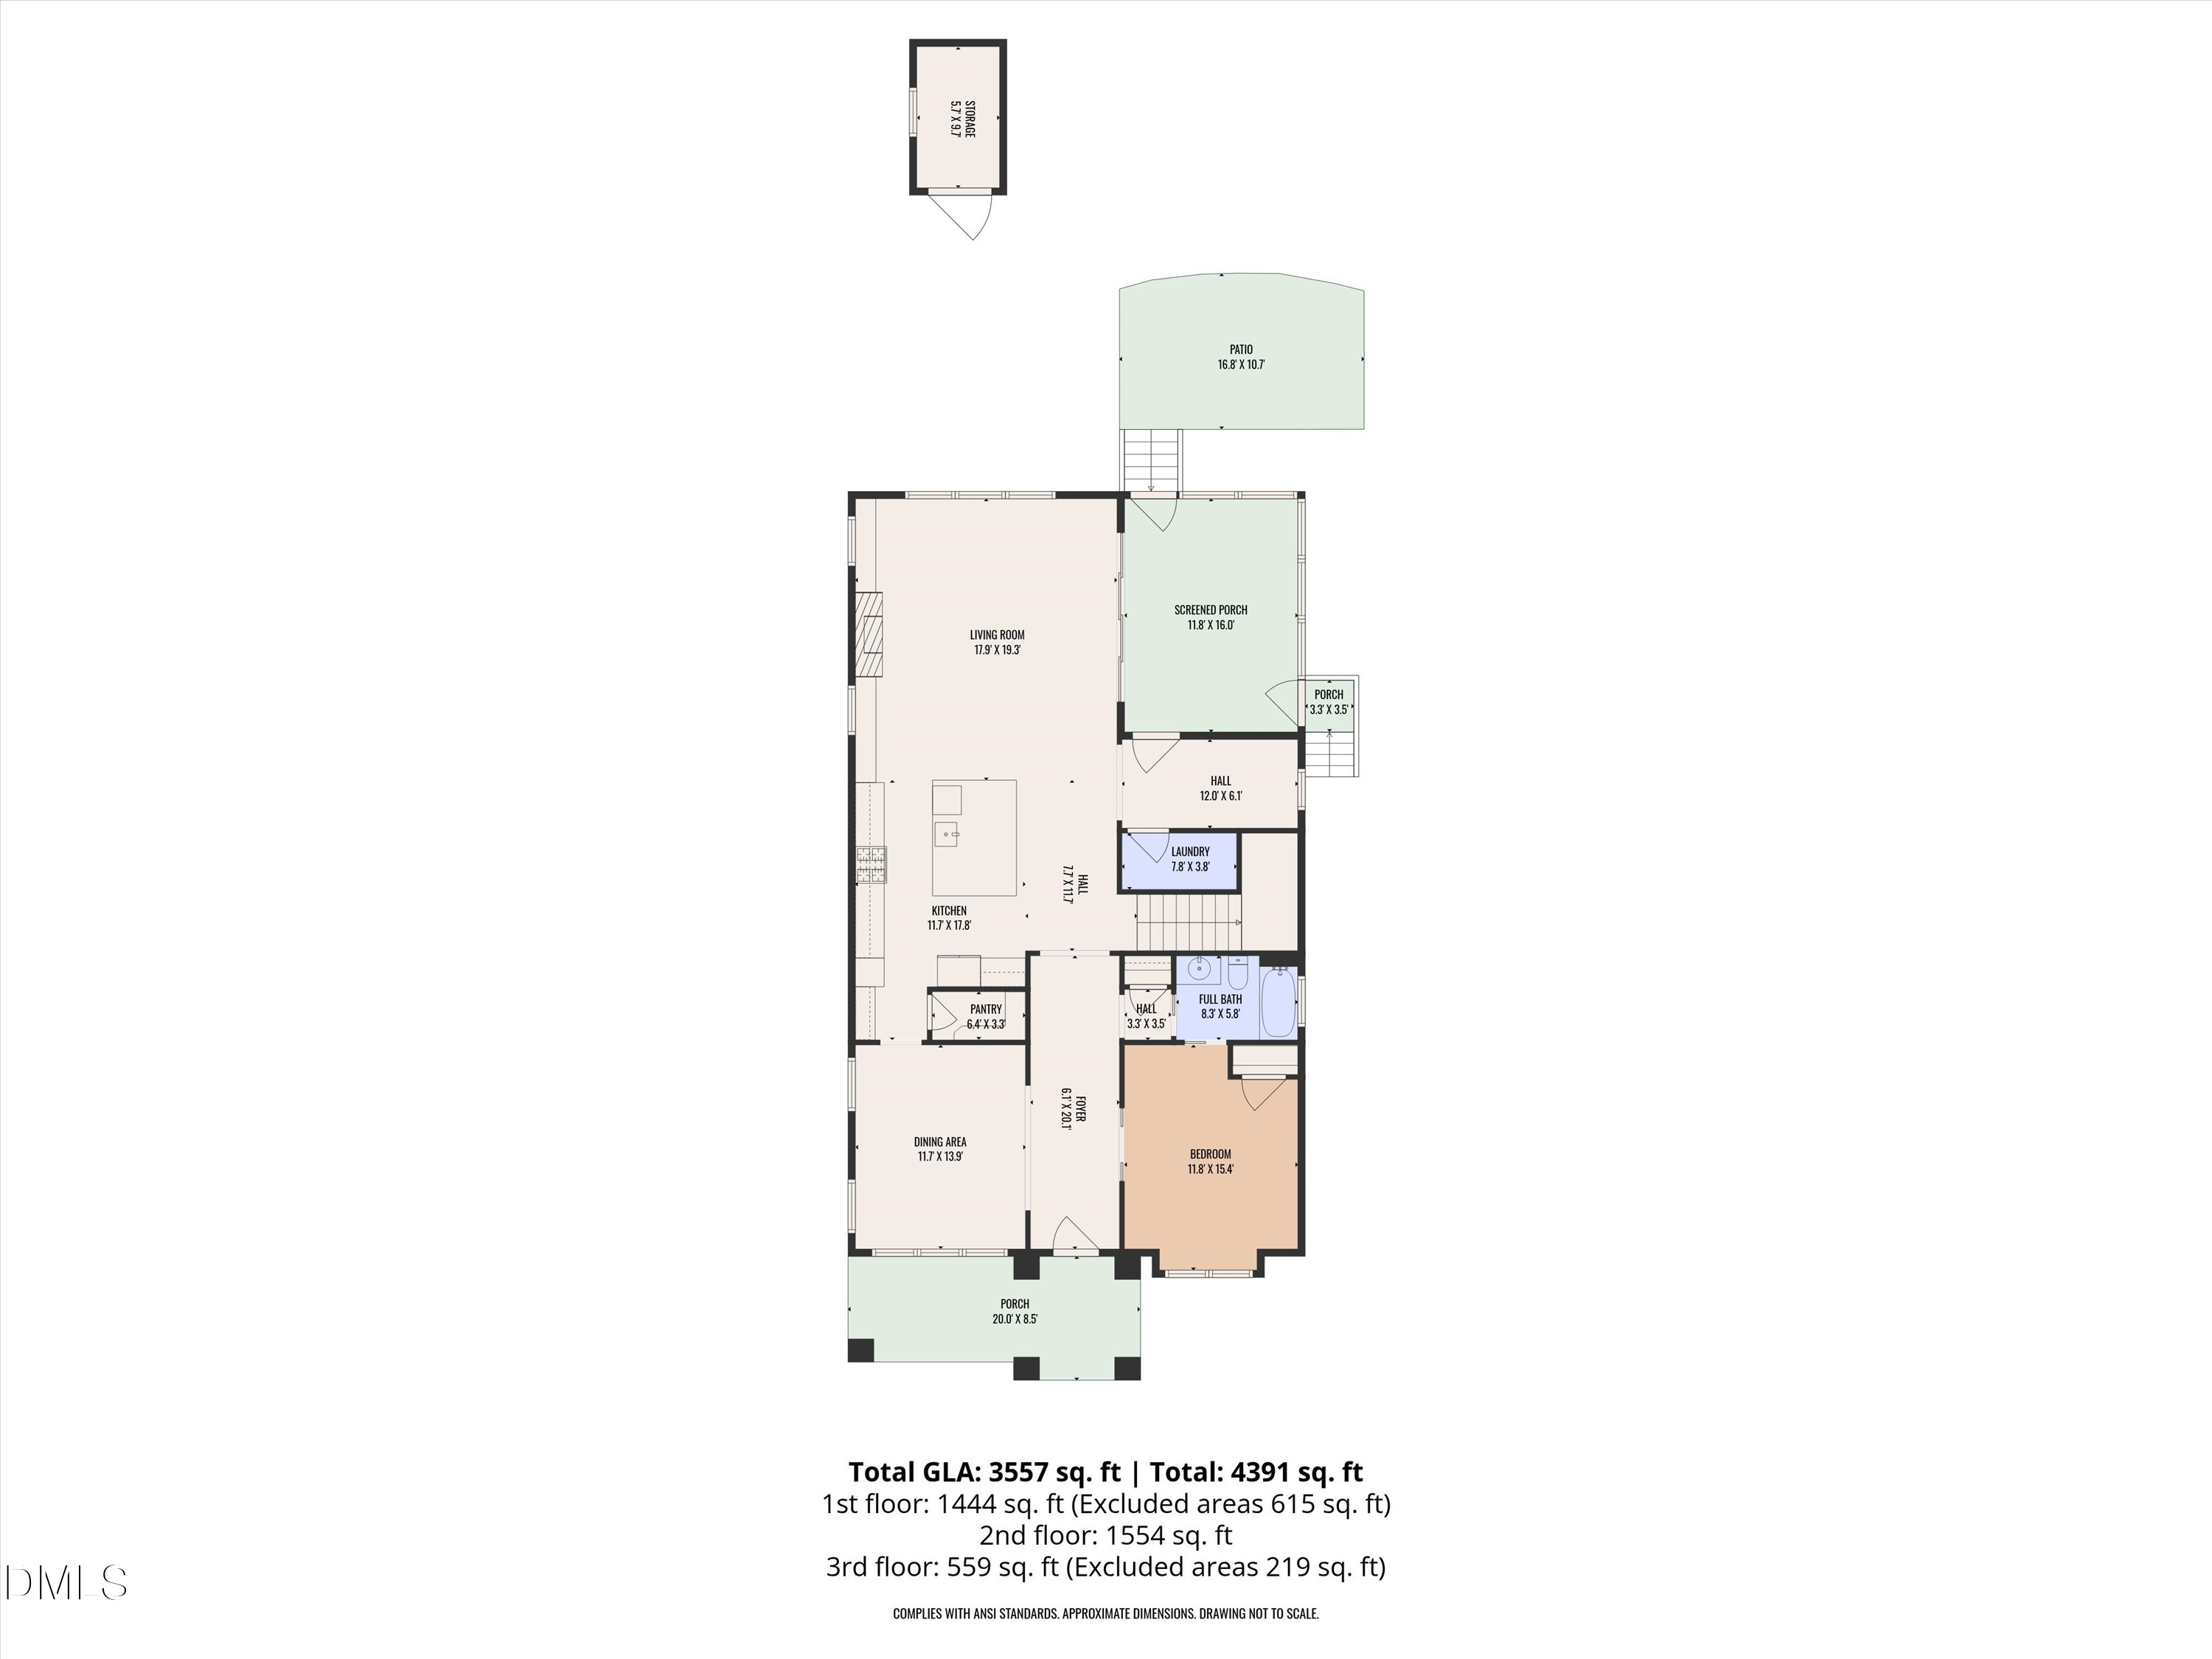 Floor Plan 1(opens in a new tab)
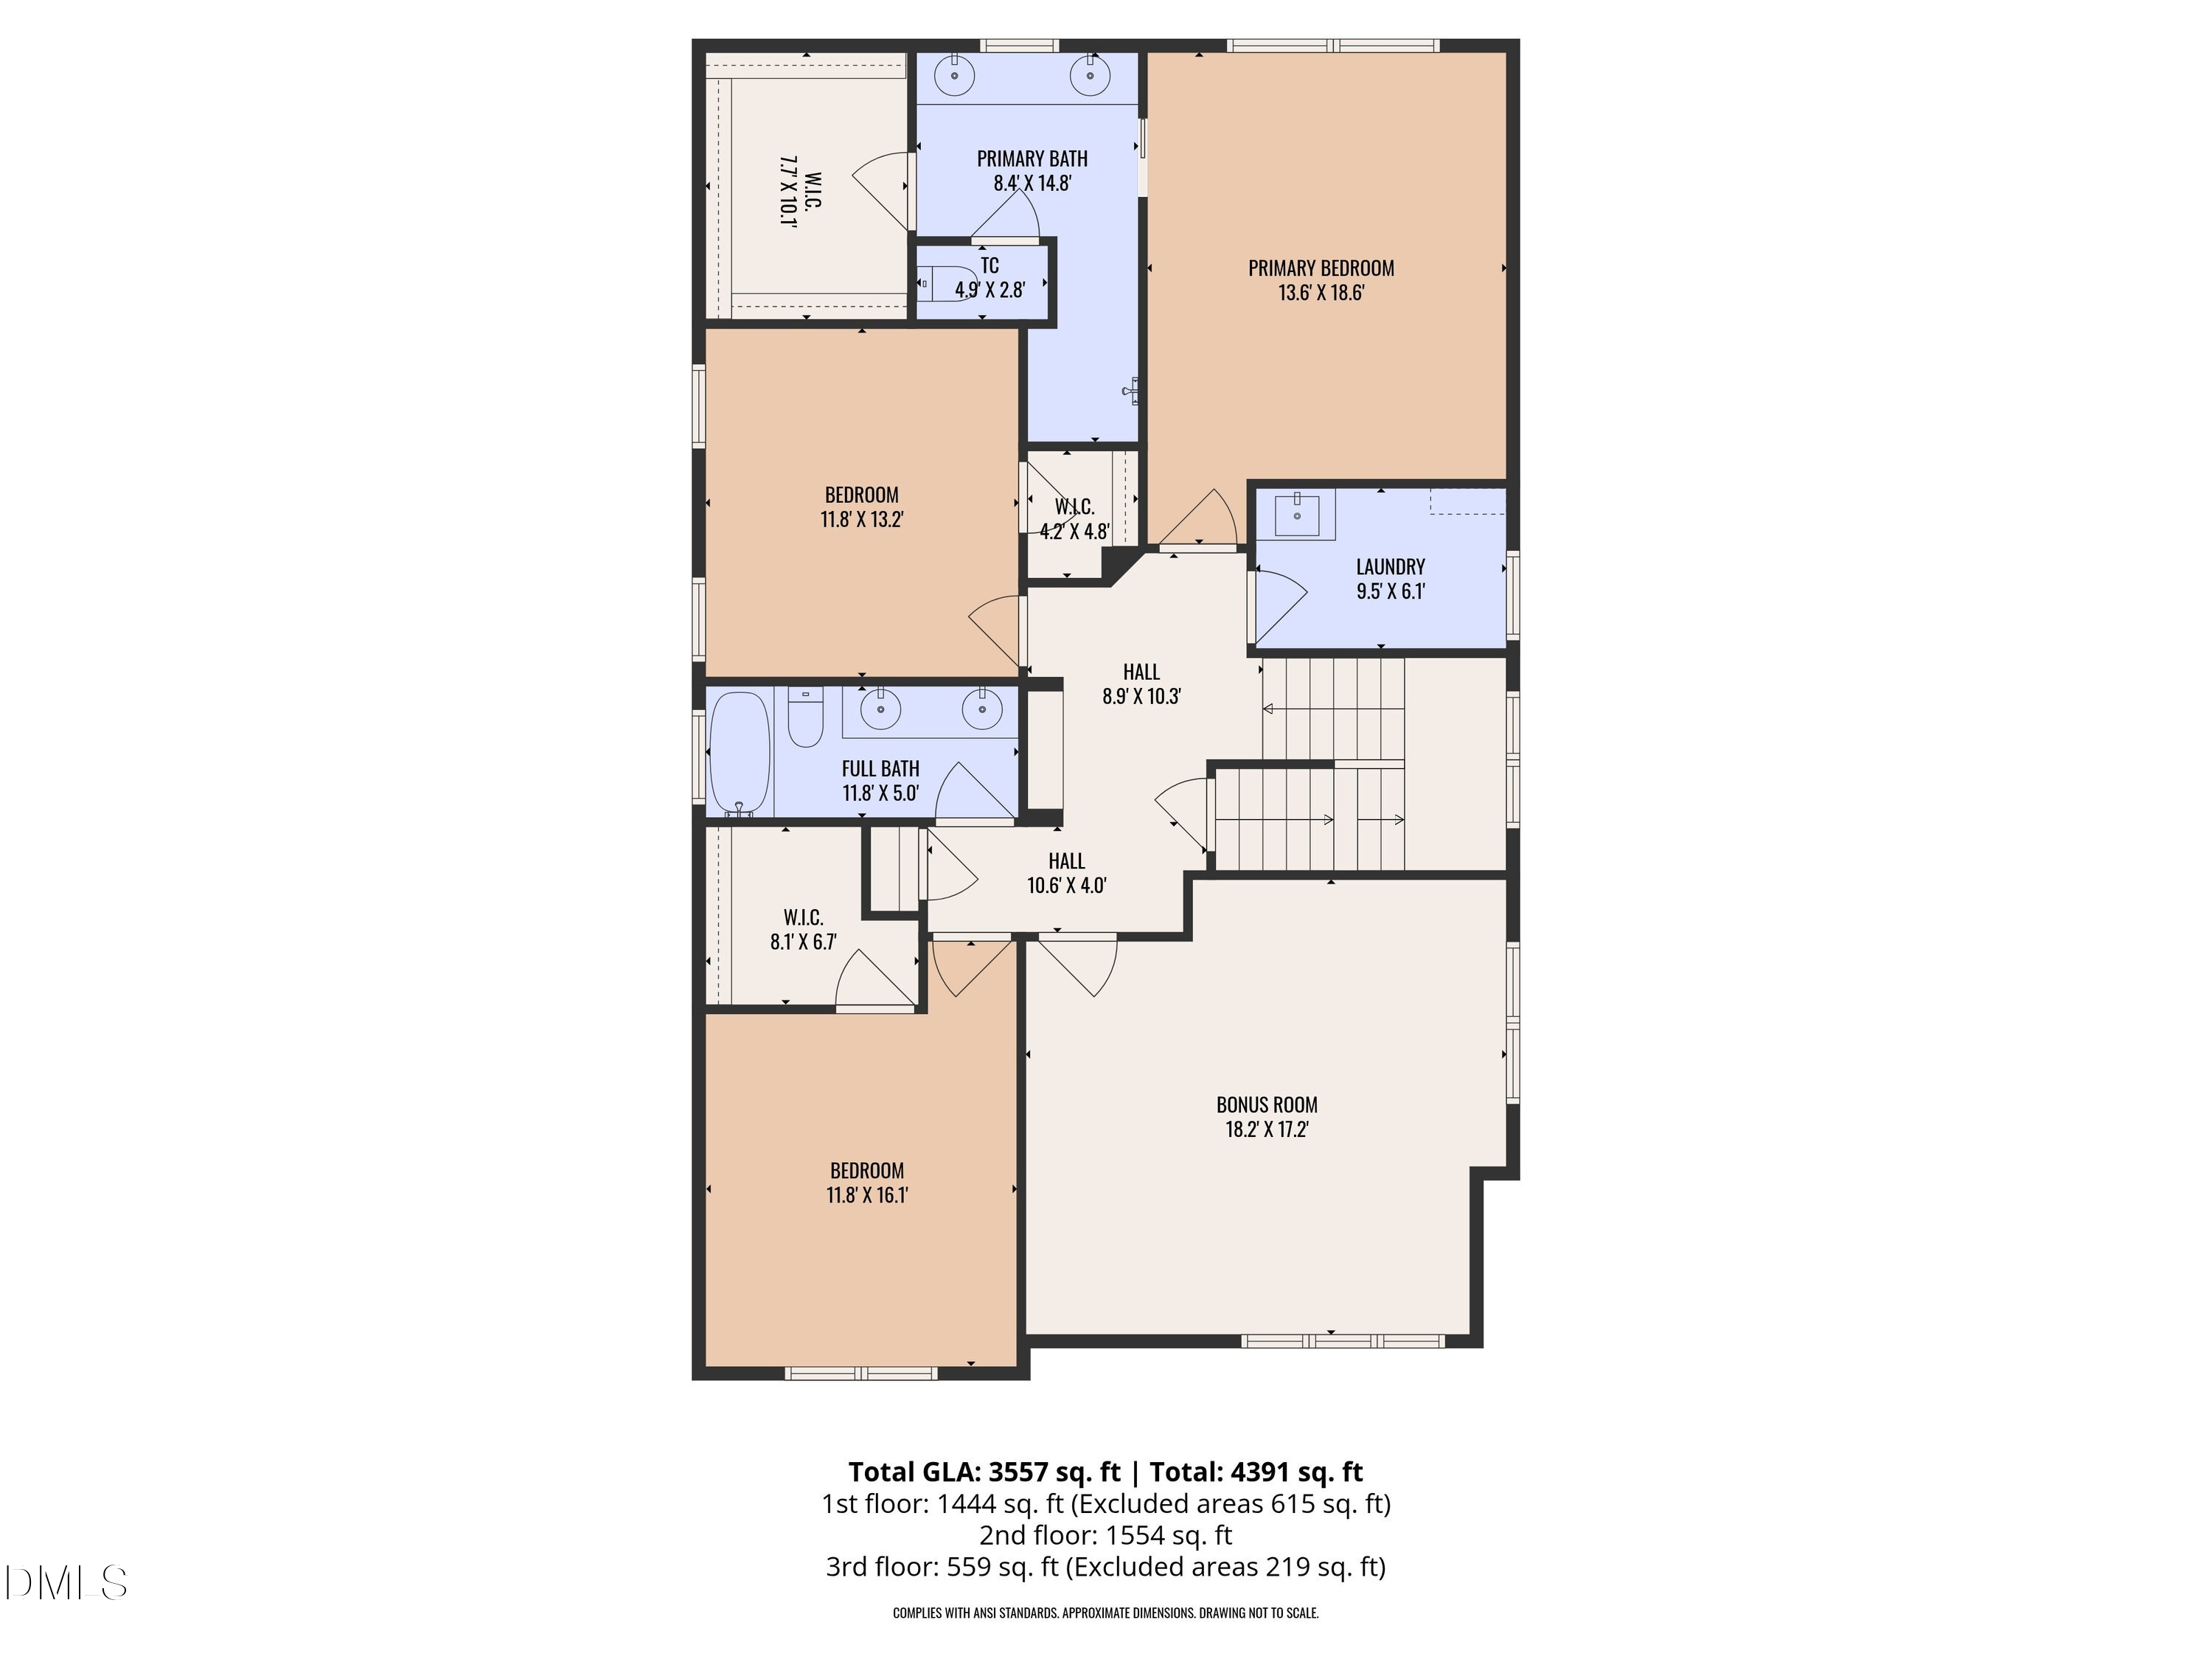 Floor Plan 2(opens in a new tab)
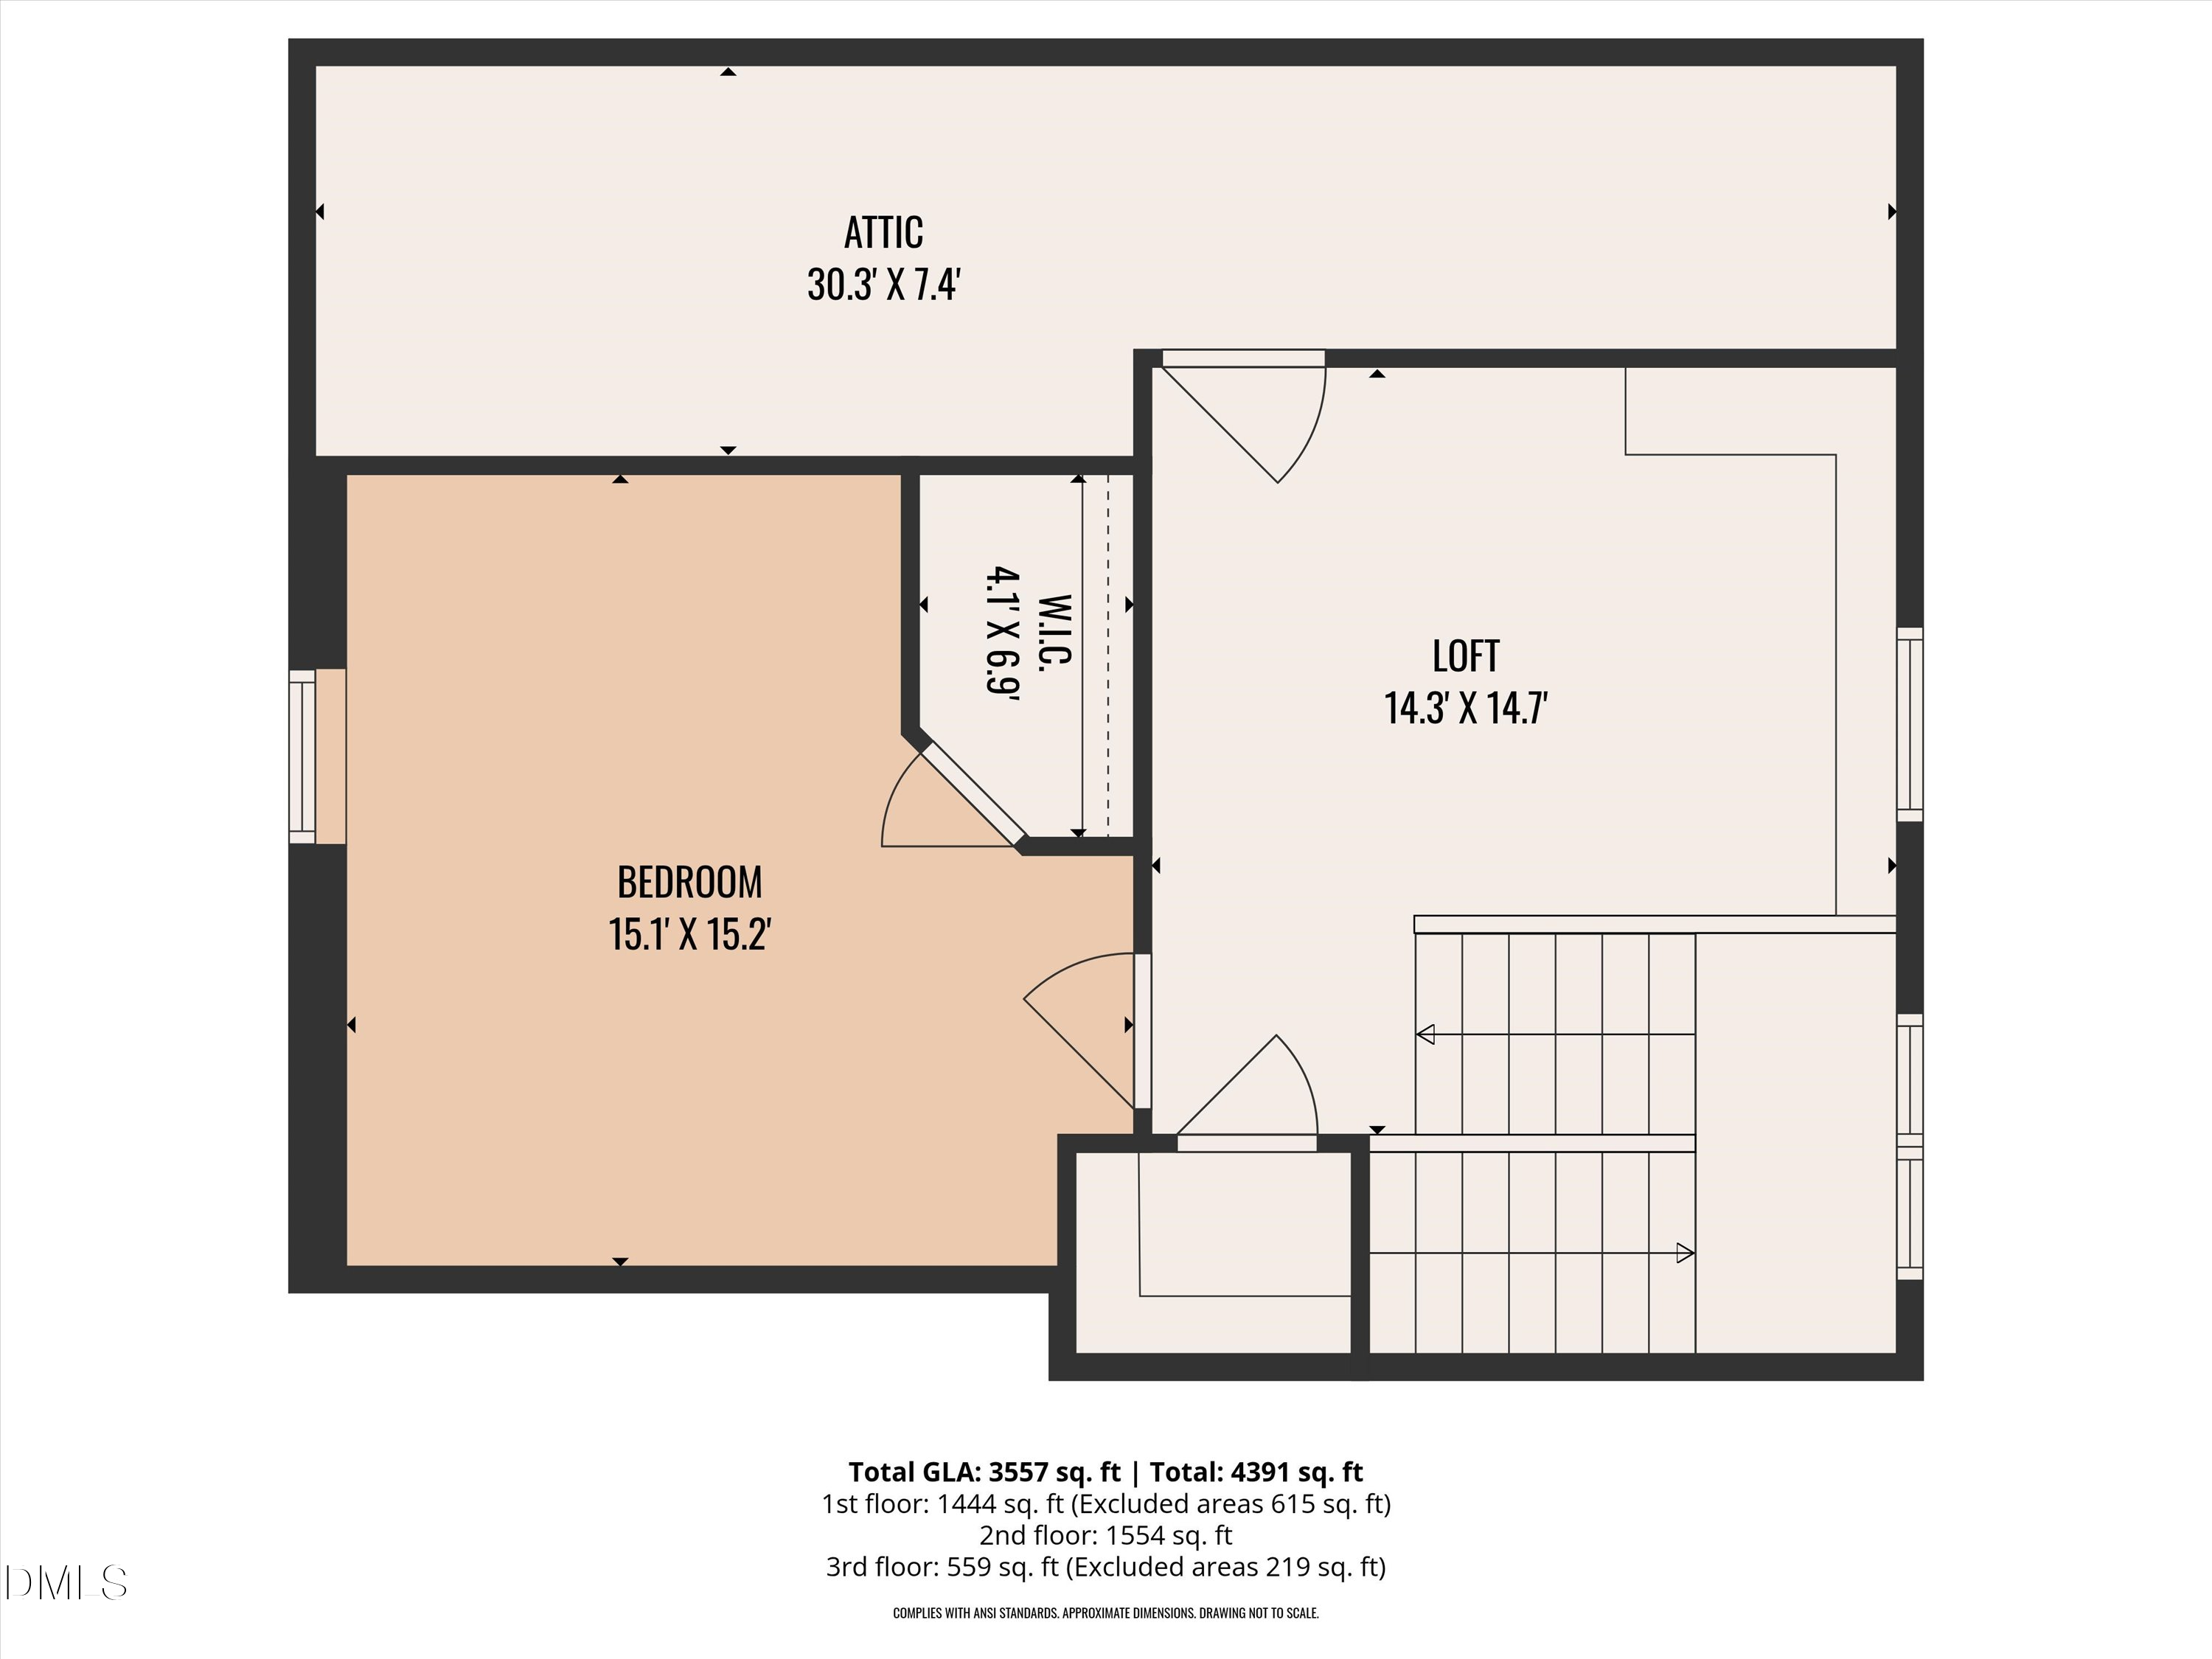 Floor Plan 3(opens in a new tab)
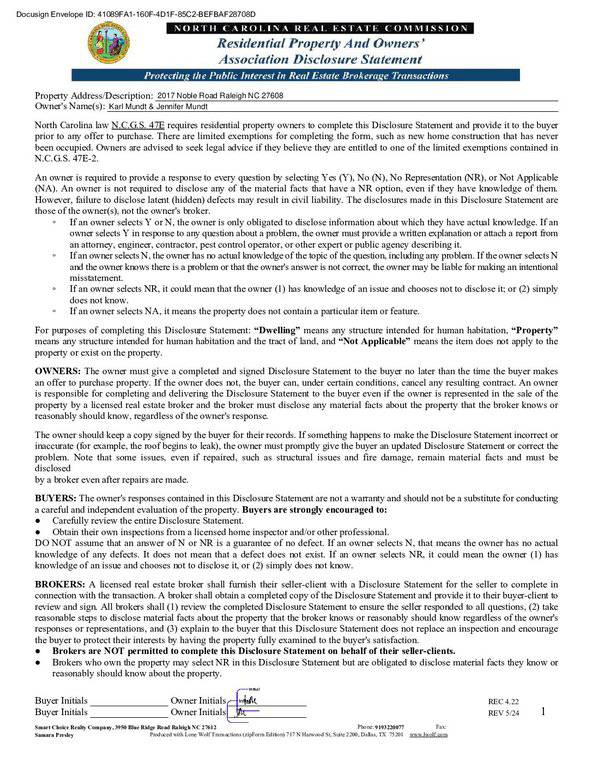 RPD(opens in a new tab)
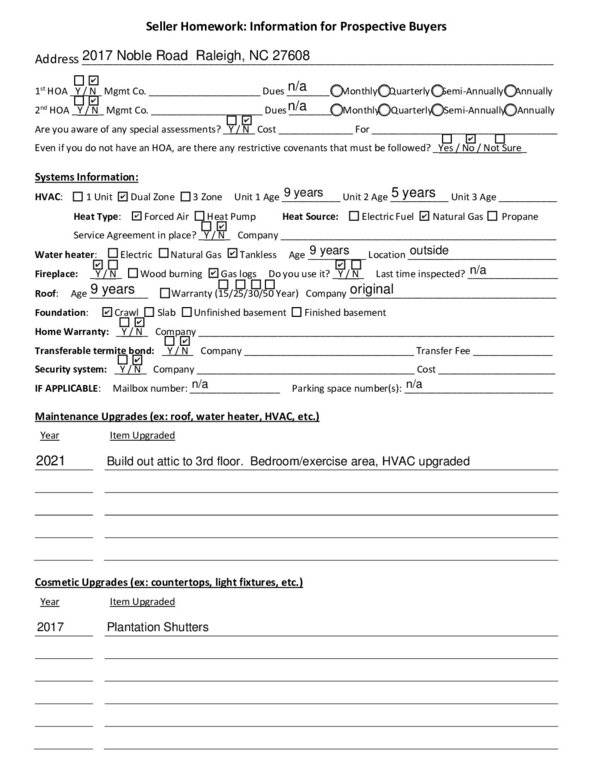 Buyer Information(opens in a new tab)
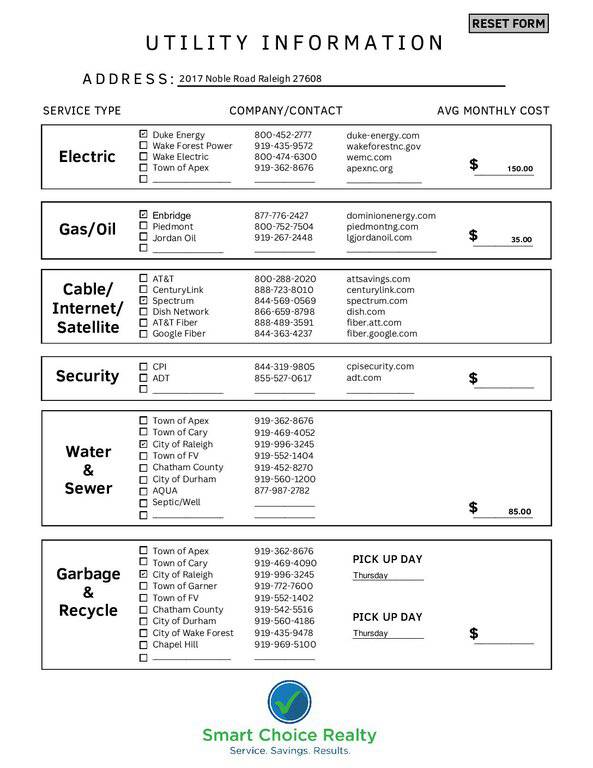 Utilities(opens in a new tab)
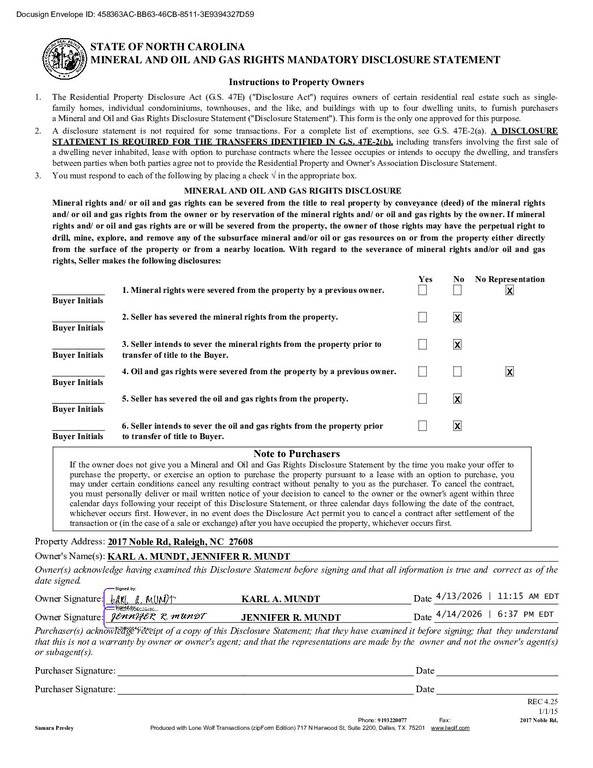 MOG(opens in a new tab)
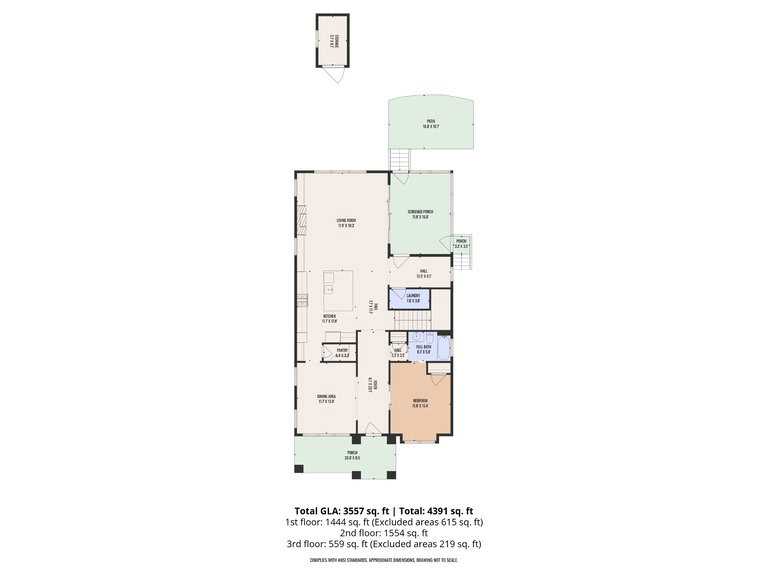 Floorplan(opens in a new tab)
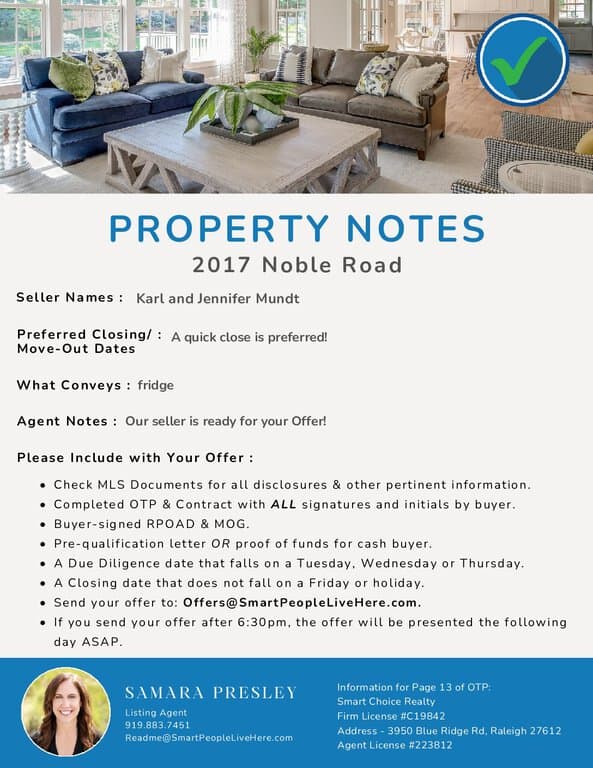 Offer Instructions(opens in a new tab)
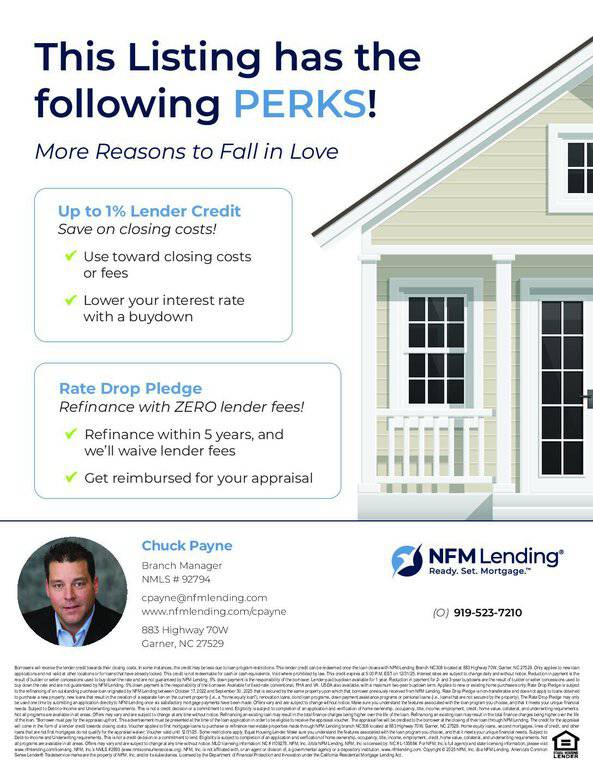 Lender perks(opens in a new tab)
Nearby listings
Near 2017 Noble Road · Raleigh, NC 27608
Status
Living area
Price
Date range
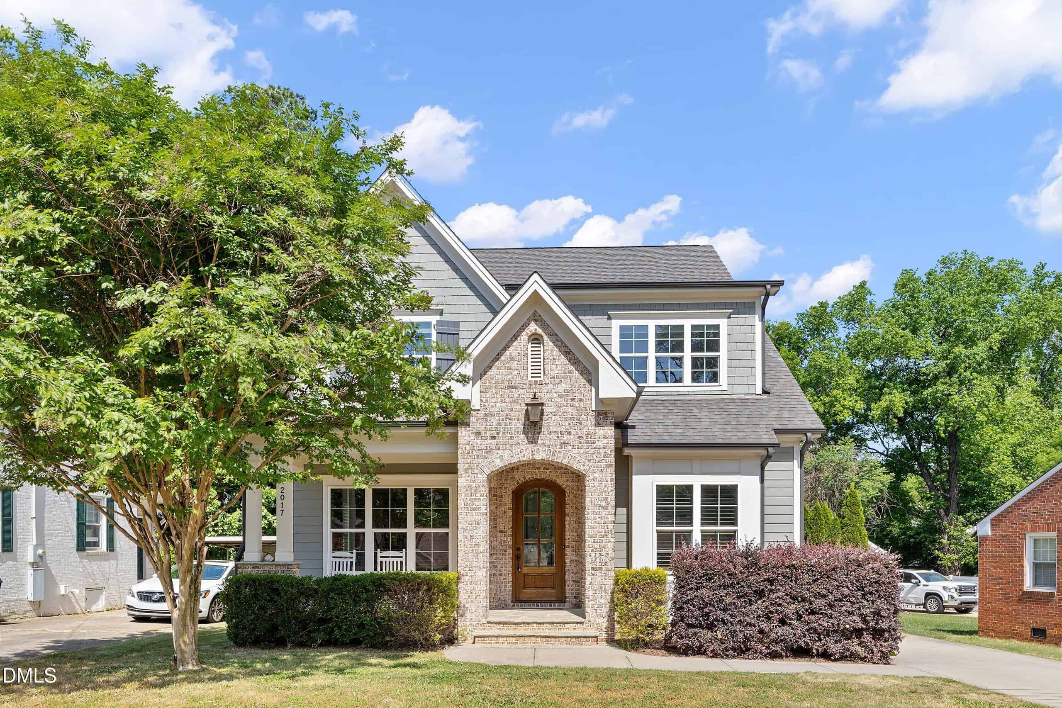
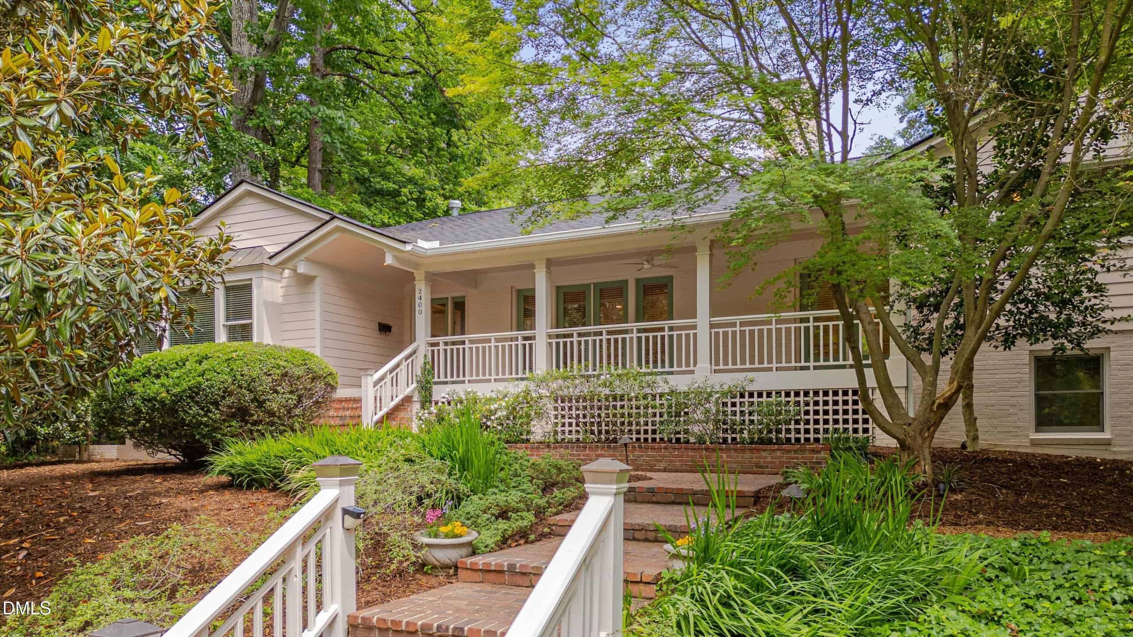
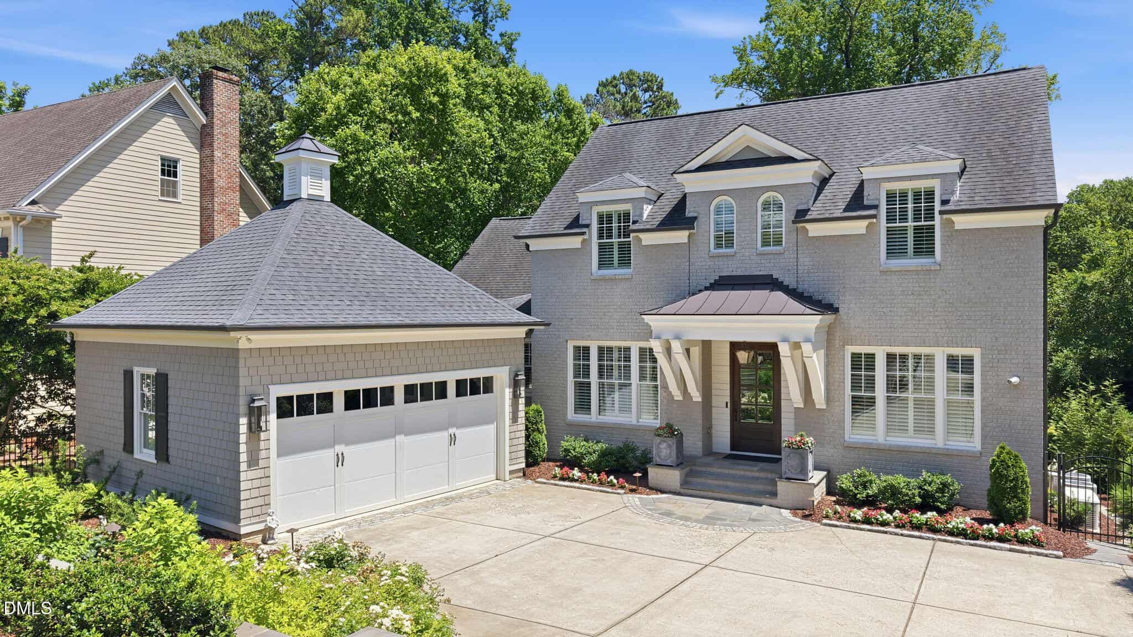
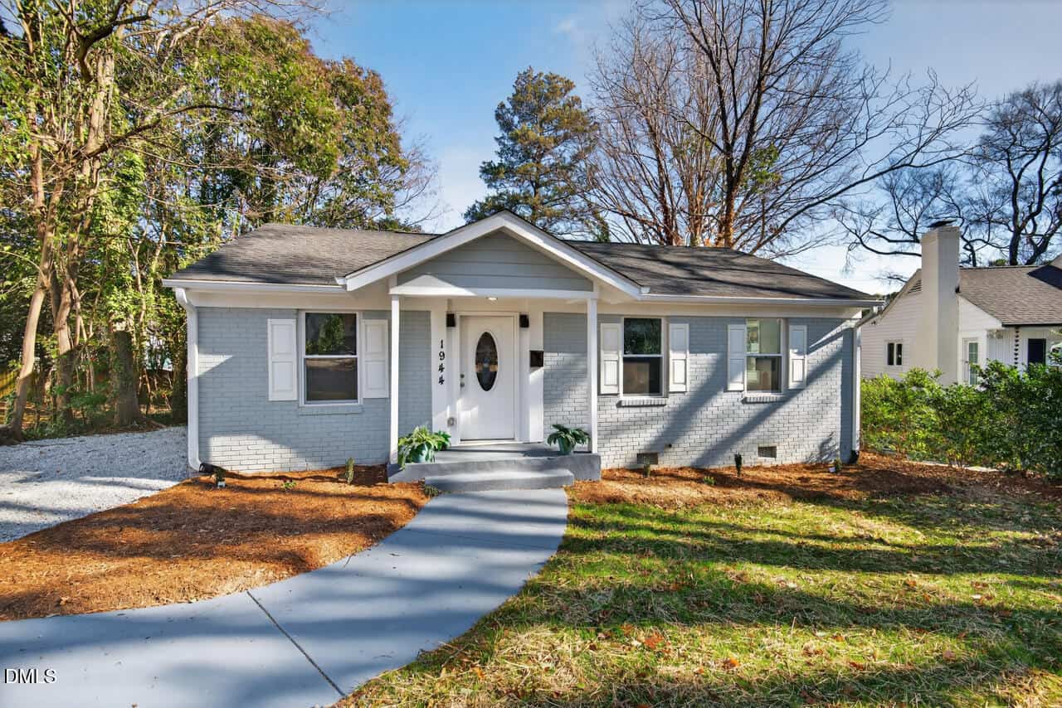
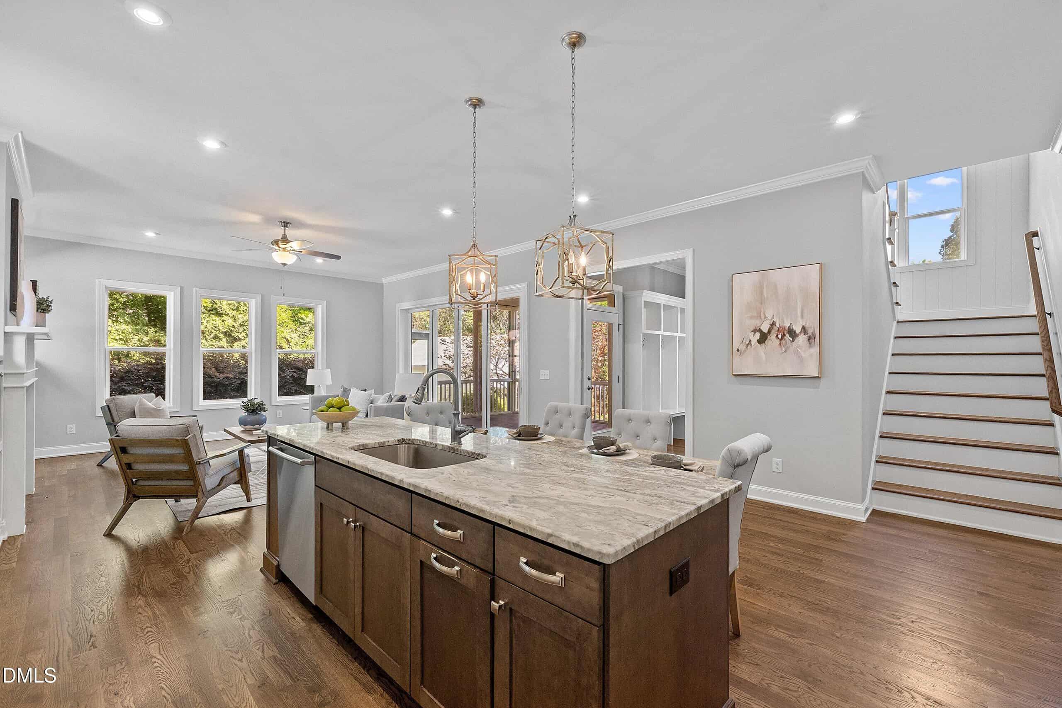
Examining another house that is similar, nearby, and recently sold can help determine if the price of this home for sale is priced appropriately.
Take the next step
You’ve just seen more about this home than you will see anywhere.
What nearby homes sold for, the full listing history, the neighborhood numbers — that’s the homework we do on every home before you make a move.
- What this sale tells you about the homes you’re watching
- Which homes on the market now are worth your time
- What your own home would sell for in today’s market
Pick any open time · Phone or video · Just looking is fine

Cameron Saemann
Broker in Charge

Brokers make an effort to deliver accurate information, but buyers should independently verify any information on which they will rely in a transaction. The listing broker shall not be responsible for any typographical errors, misinformation, or misprints, and they shall be held totally harmless from any damages arising from reliance upon this data. This data is provided exclusively for consumers’ personal, non-commercial use.
Listings marked with an icon are provided courtesy of the Doorify MLS, Inc. of North Carolina, Internet Data Exchange Database.
Copyright 2025 Doorify MLS, Inc. of North Carolina. All rights reserved.
Closed (sold) listings may have been listed and/or sold by a real estate firm other than the firm(s) featured on this website. Closed data is not available until the sale of the property is recorded in the MLS. Home sale data is not an appraisal, CMA, competitive or comparative market analysis, or home valuation of any property.