

15 Kathleen Court
Youngsville, NC 27596
$515,000
Stephens Glen – Youngsville Township – Franklin County
15 Kathleen Court
Youngsville, NC 27596
$515,000
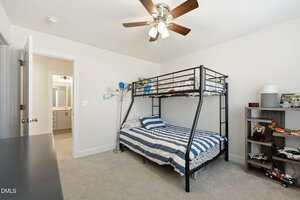
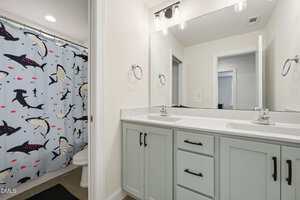
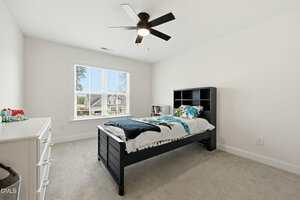
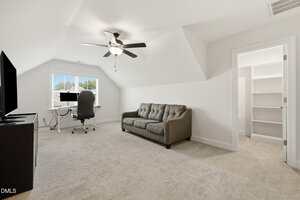
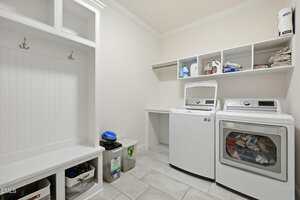
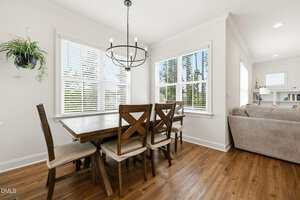
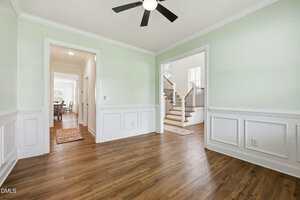
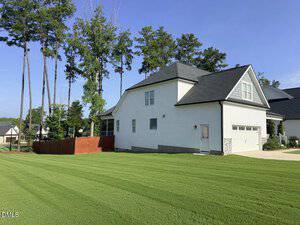
35 photos
Single Family
Active
Stephens Glen
Youngsville Township
Franklin County
Single Family
Active
Stephens Glen
Youngsville Township
Franklin County
4
Bed
2.5
Bath
2834
sqft
0.32
acres
-
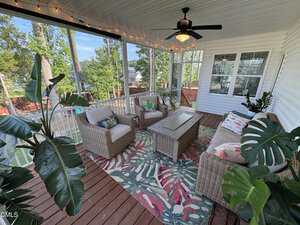
🌿 Screened-in Porch
-
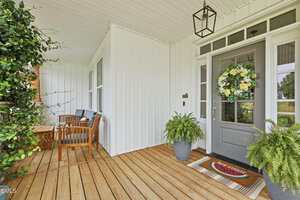
🪵 Front Porch
-
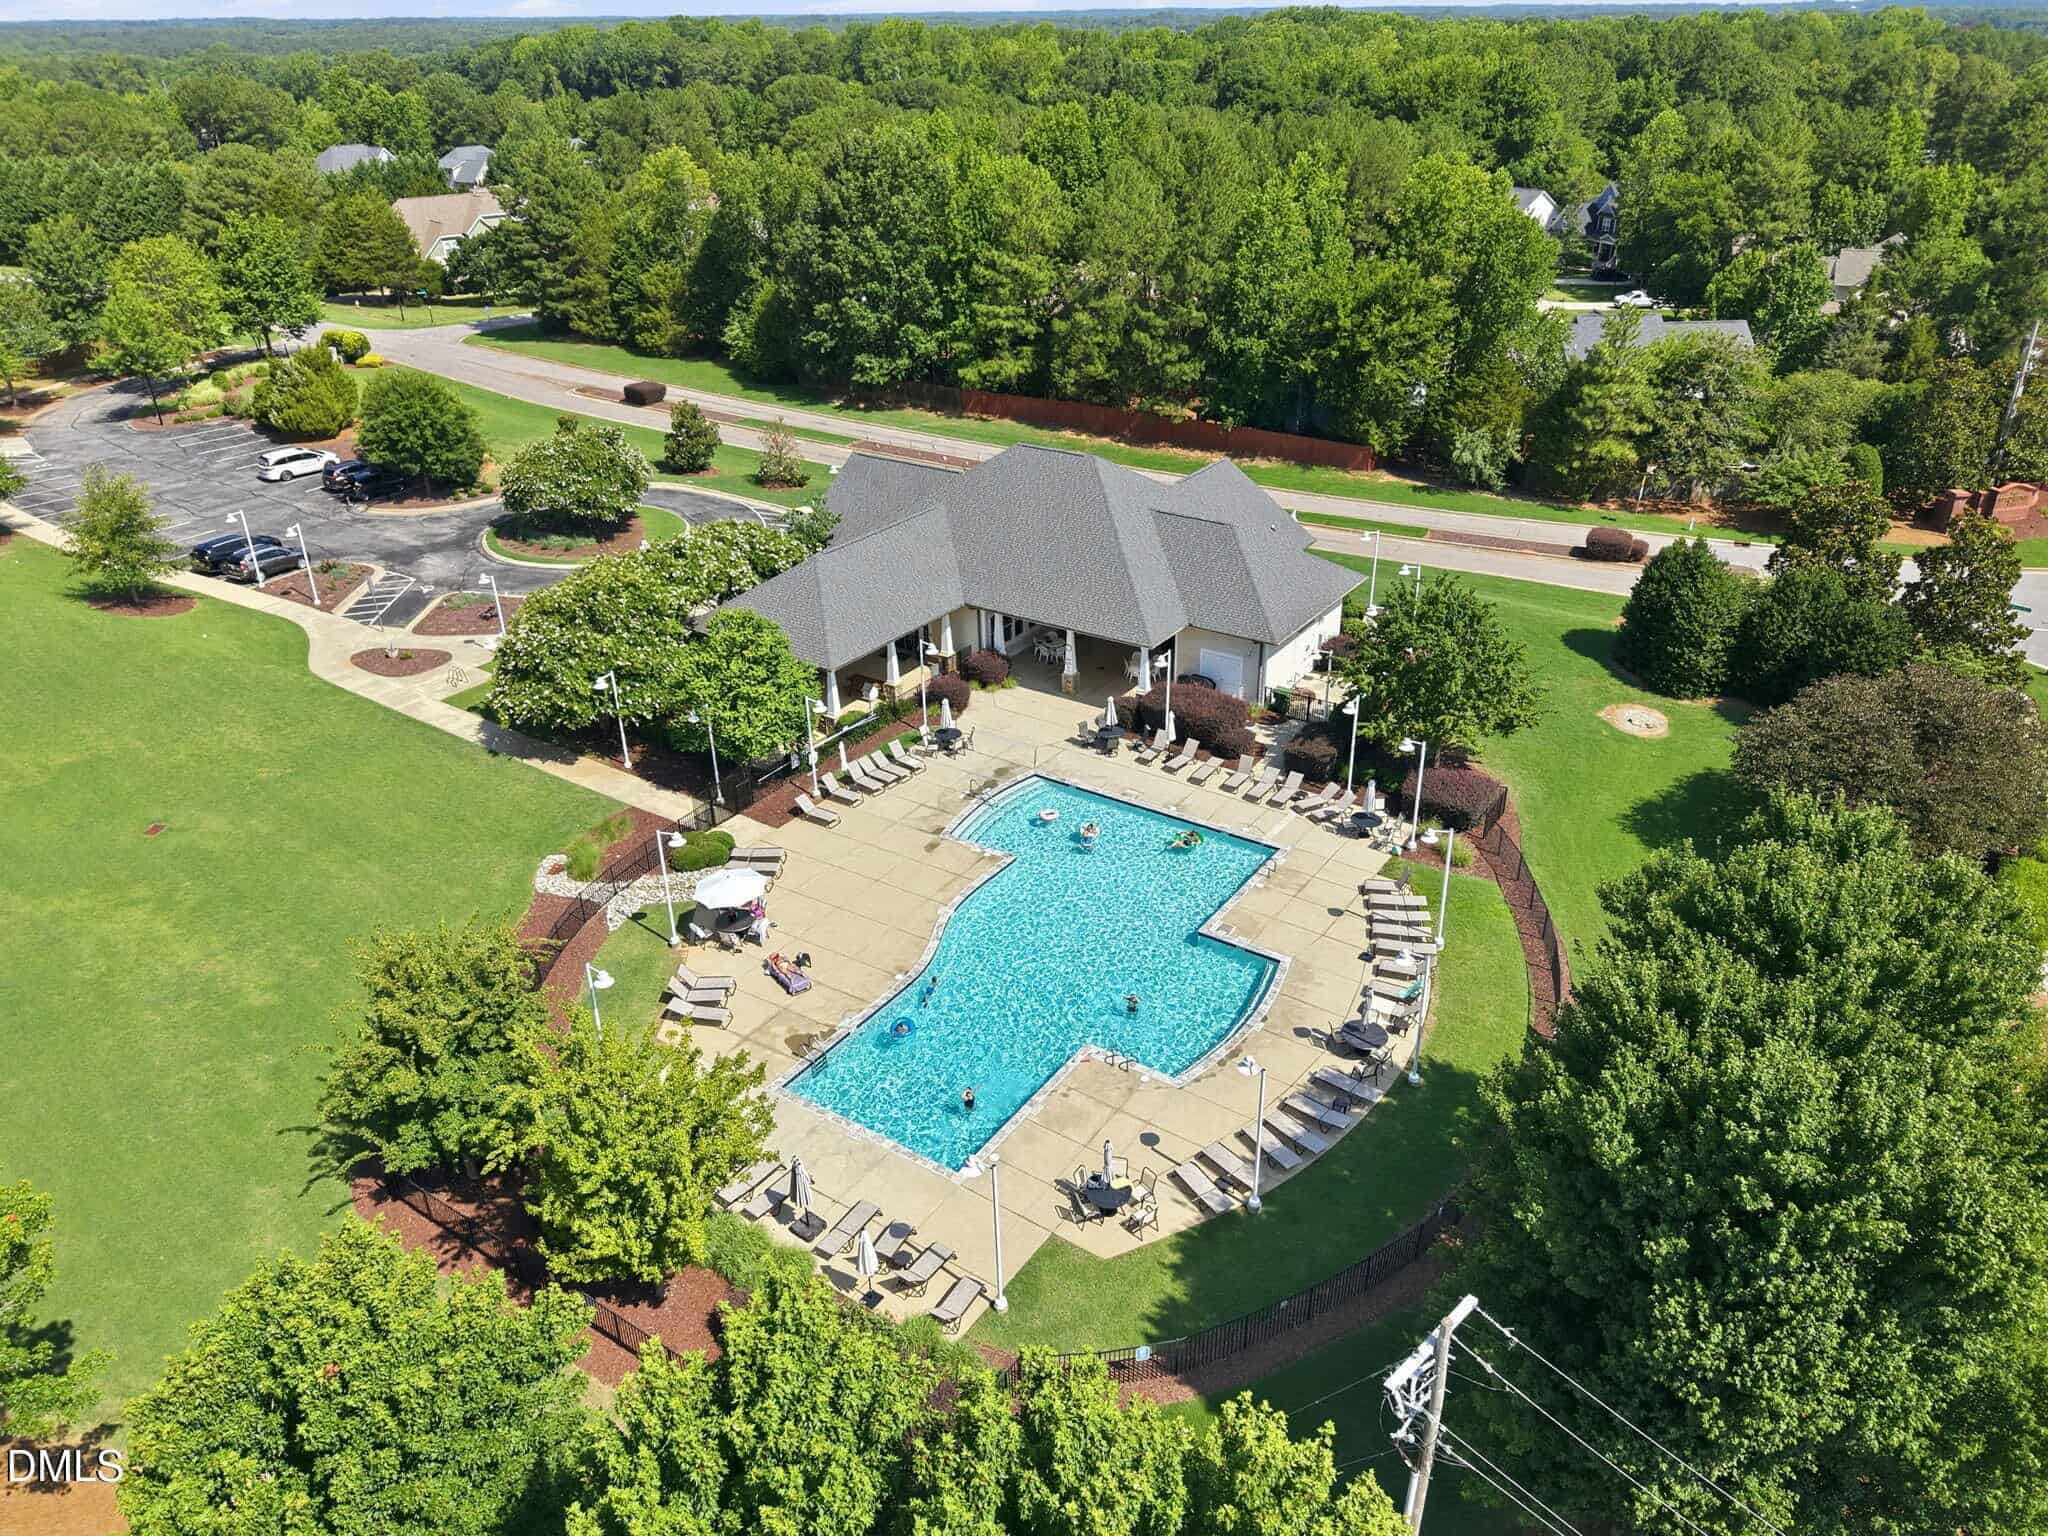
🏊 Community Pool
-
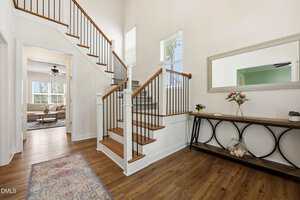
🚪 Two-story Foyer
-
📦 Oversized Walk-in Attic
-
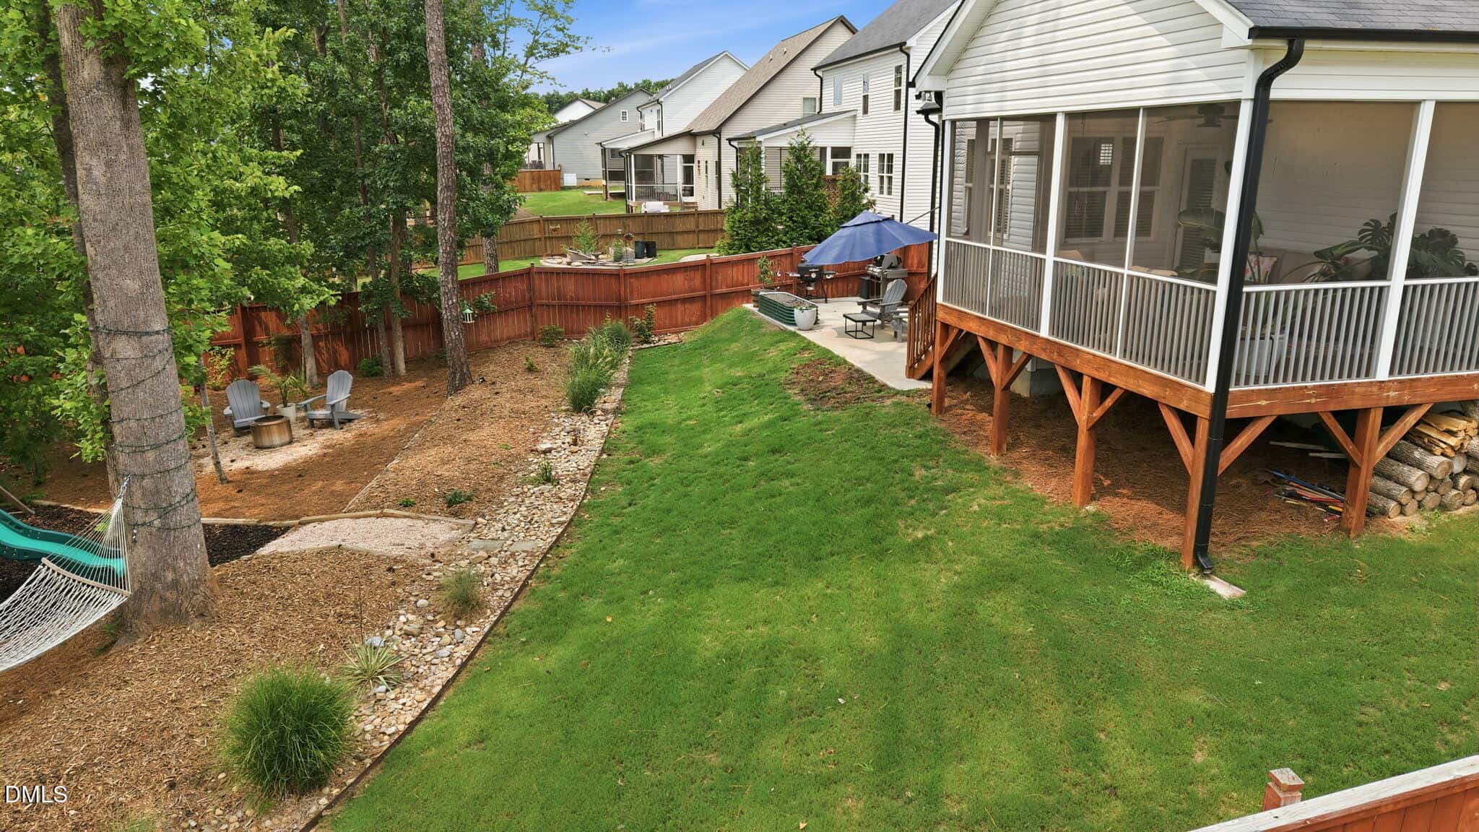
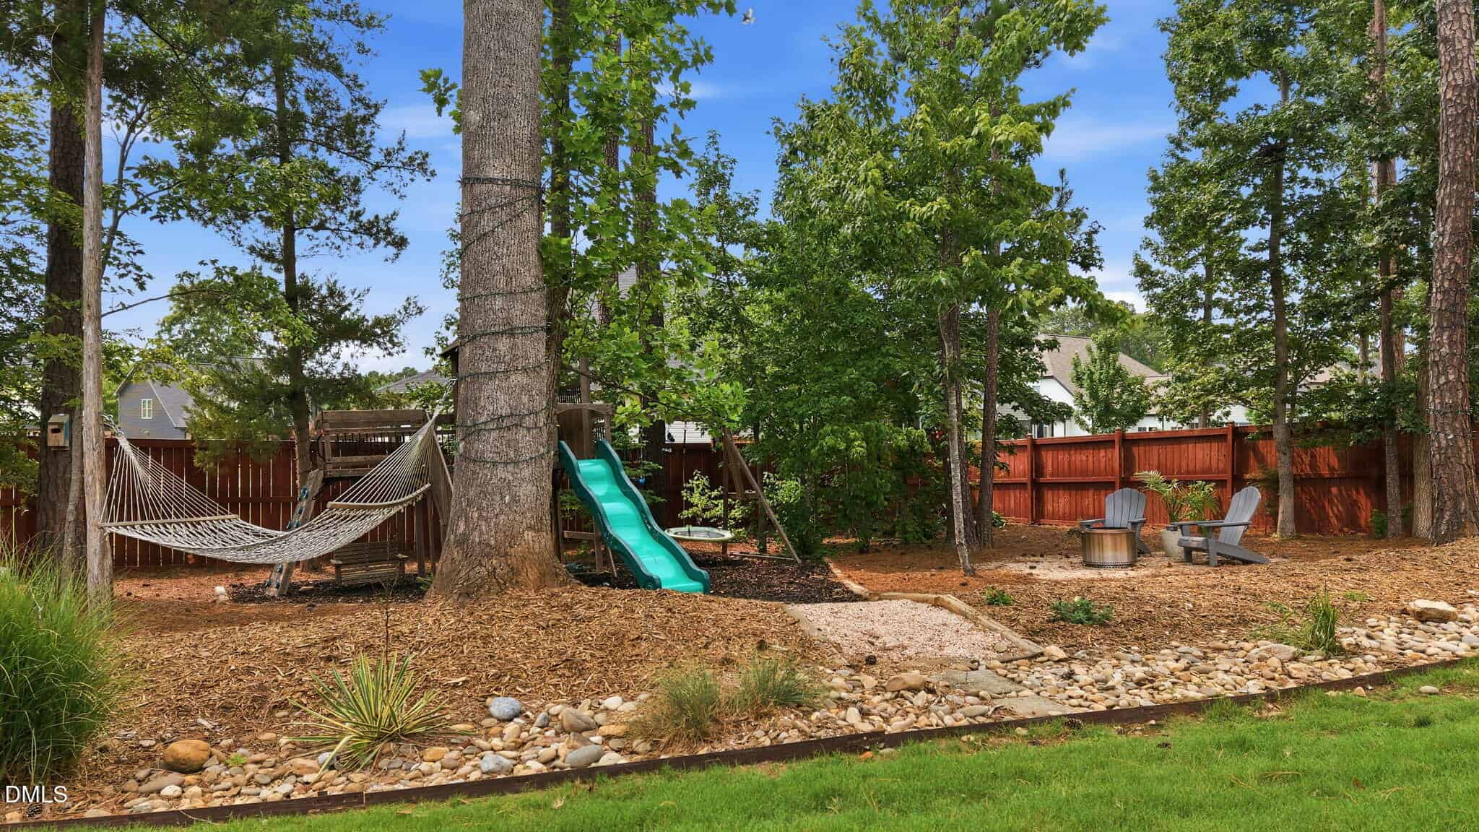
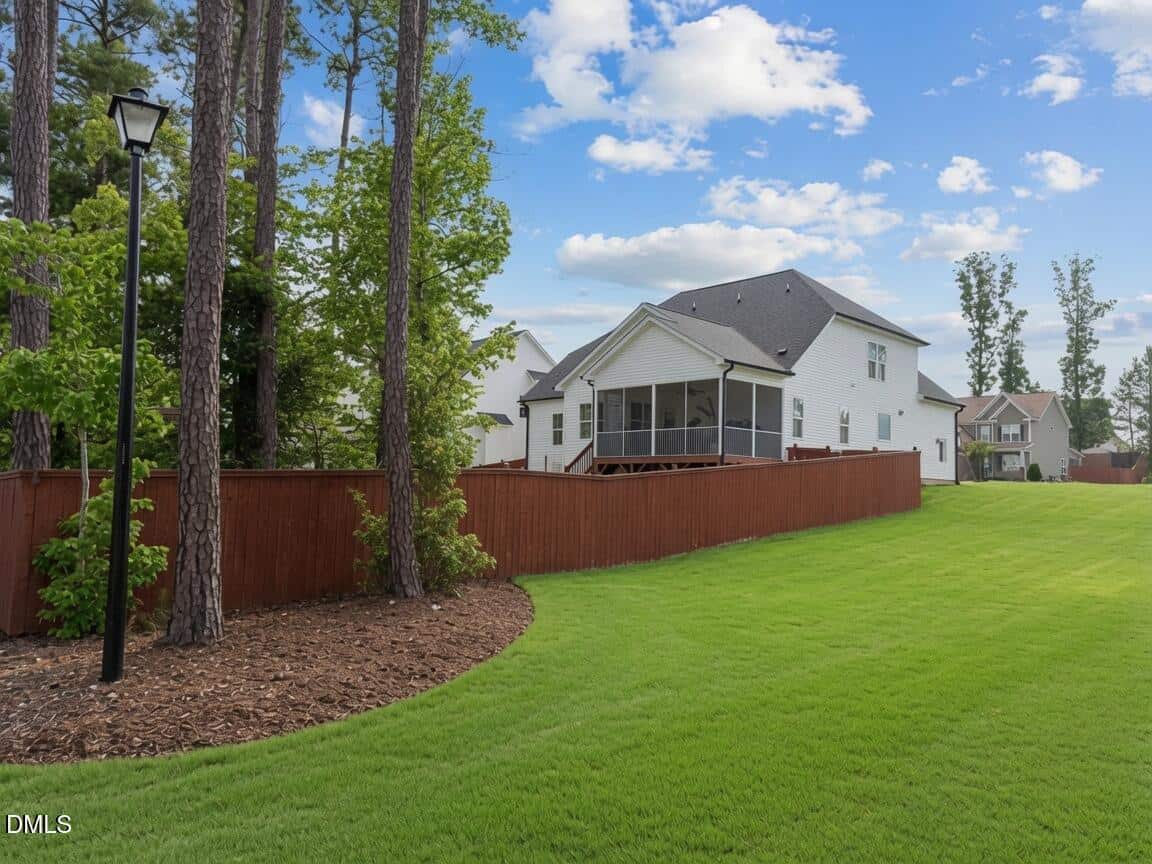
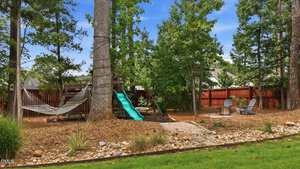
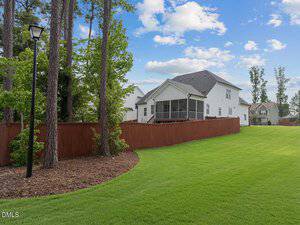
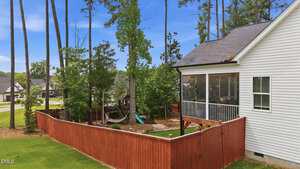
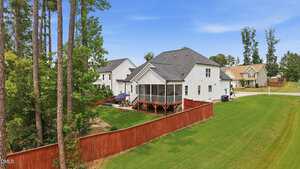
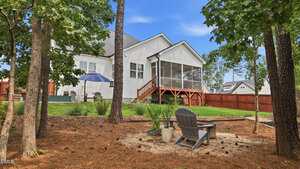
🏡 Fully Fenced Backyard
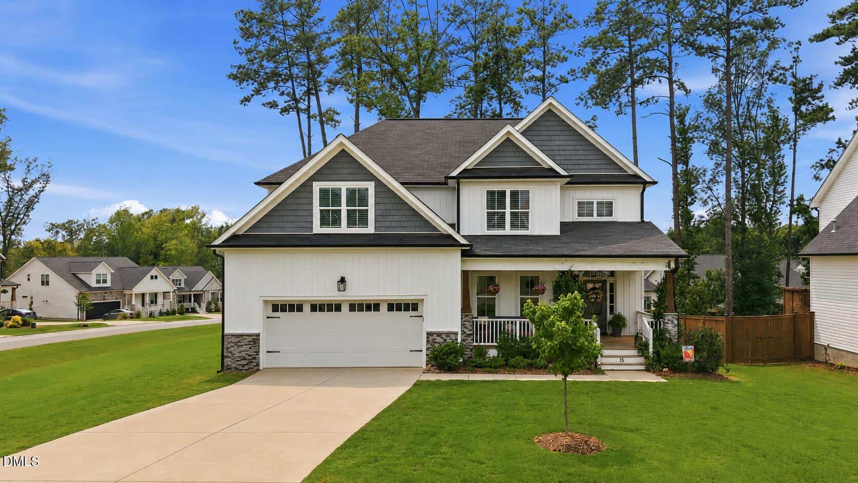
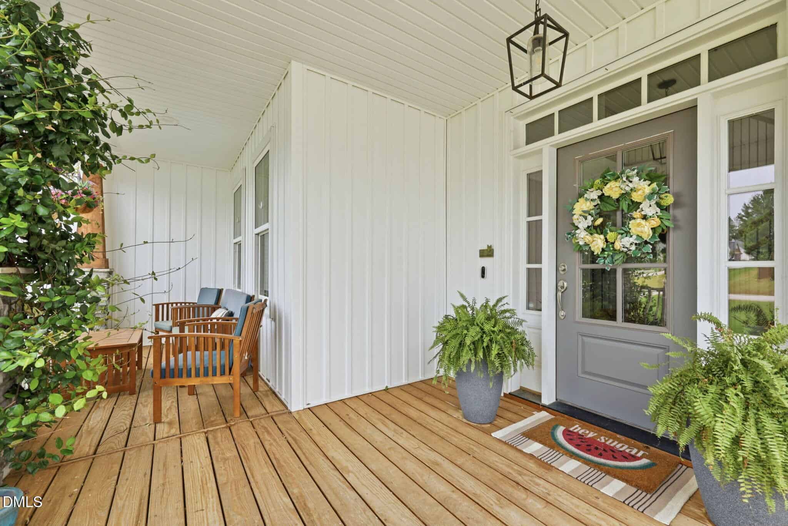
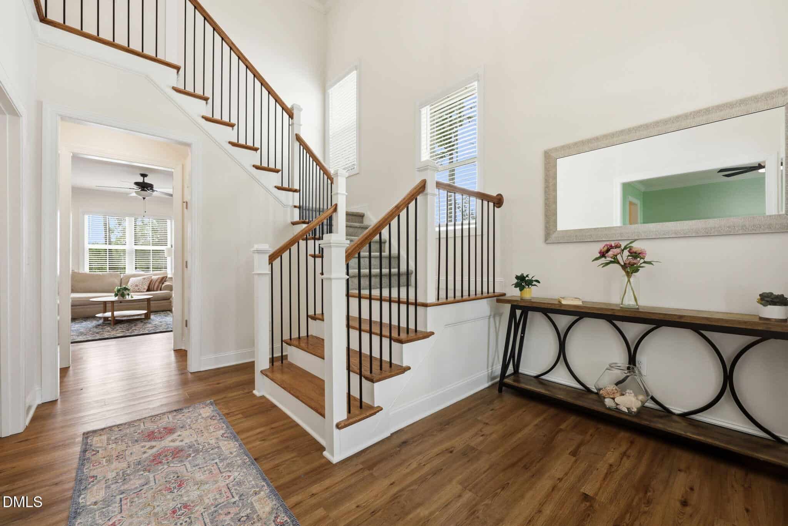
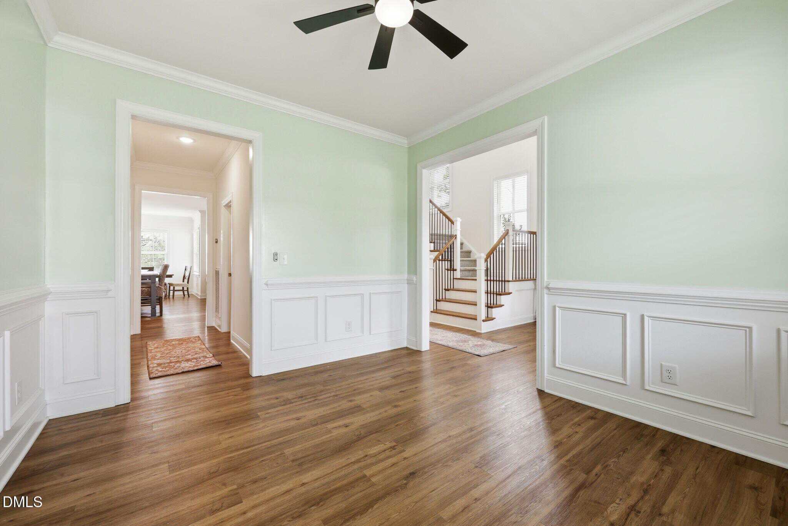
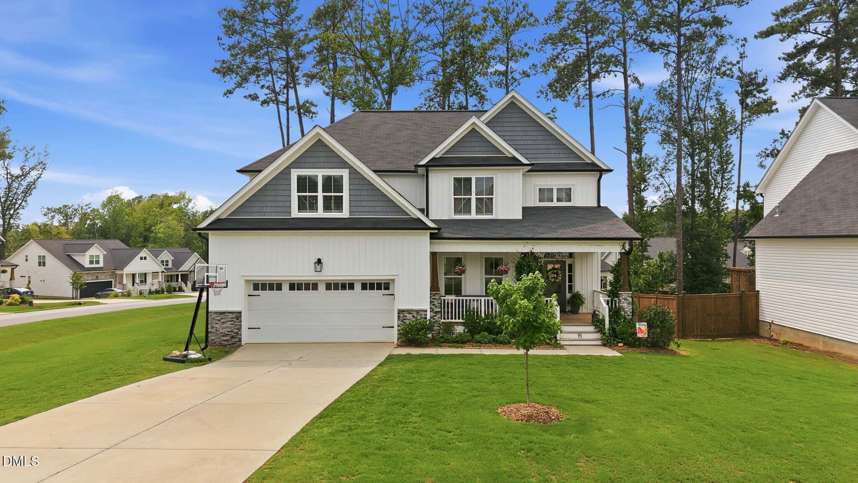
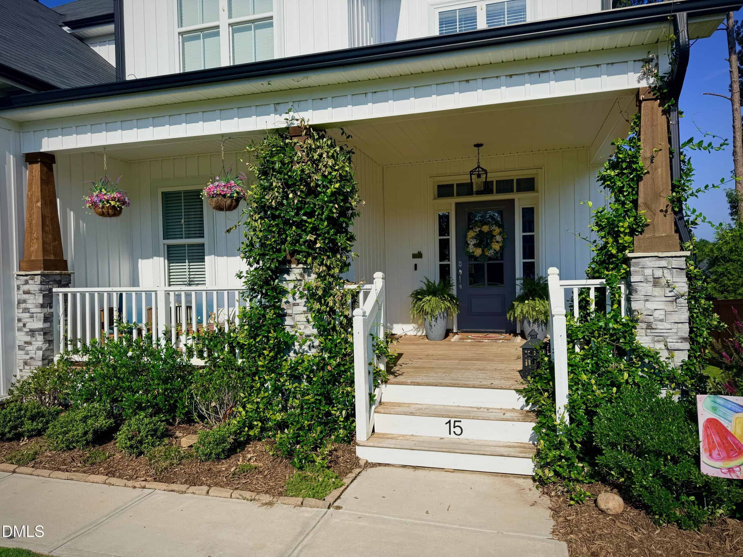
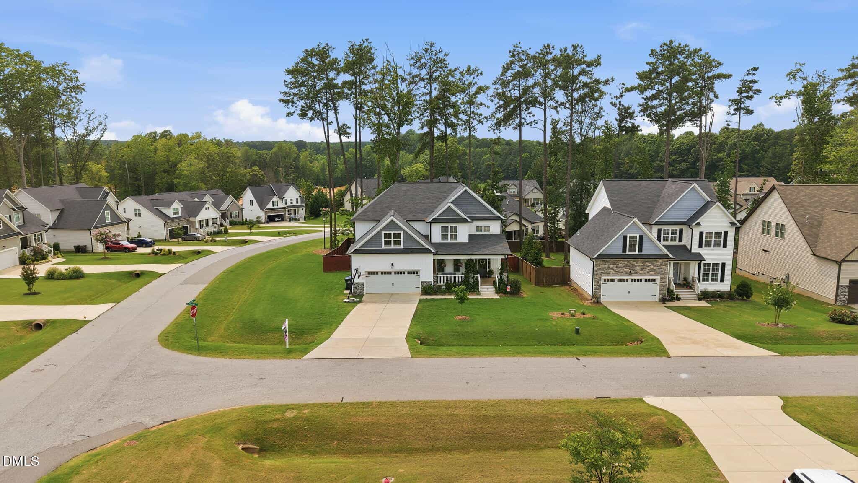
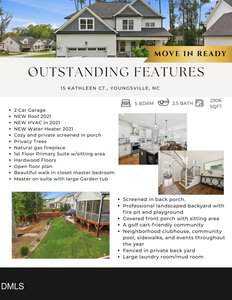
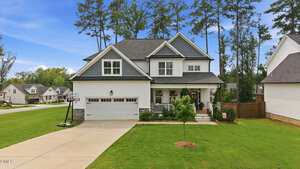
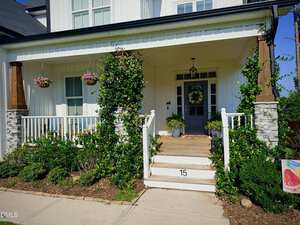
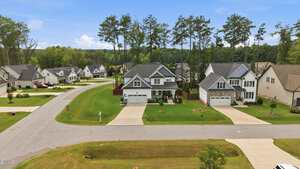
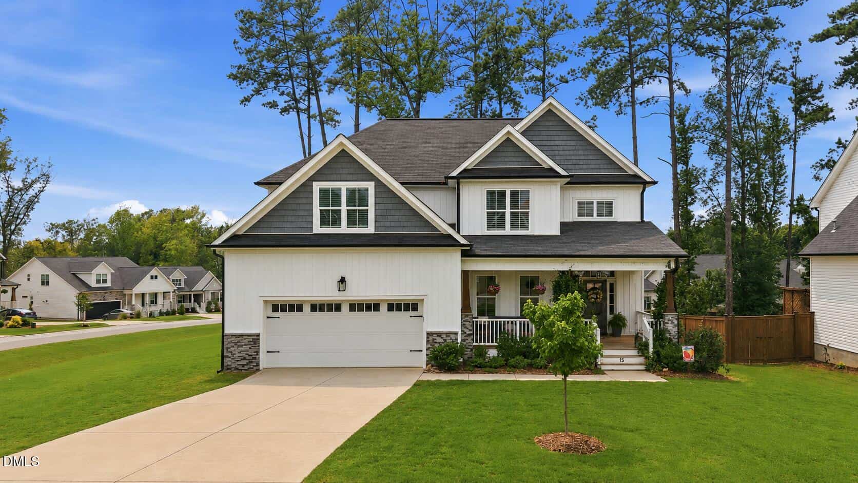
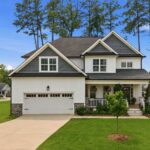
From the welcoming Southern-style front porch to the grand two-story foyer with soaring ceilings and an elegant staircase, this one was designed to make every arrival feel special.
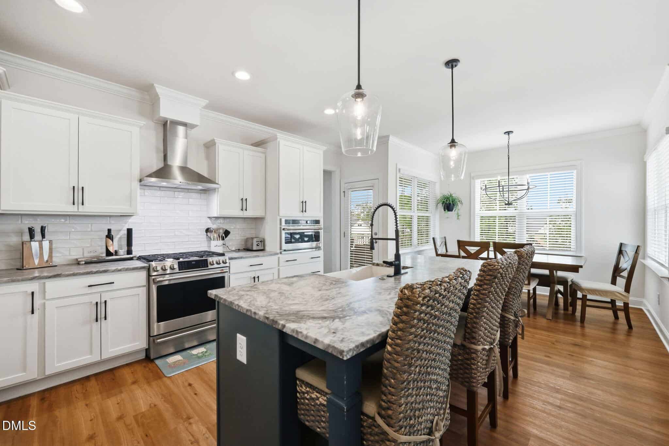
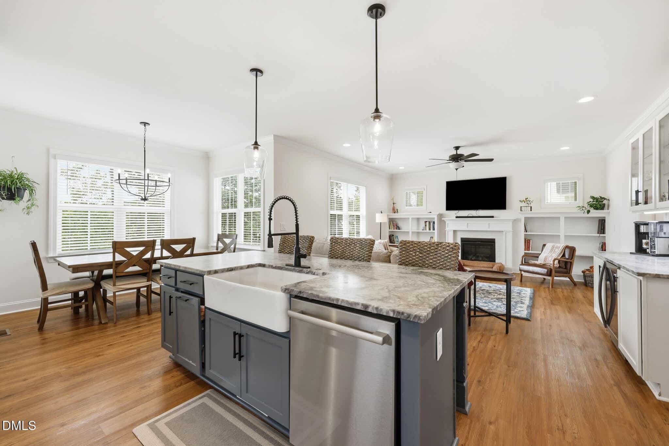
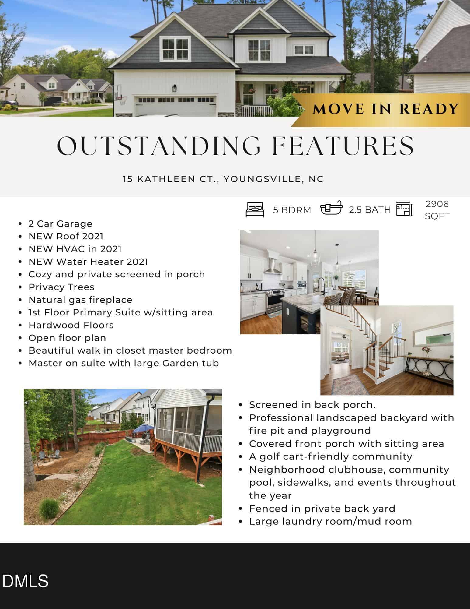
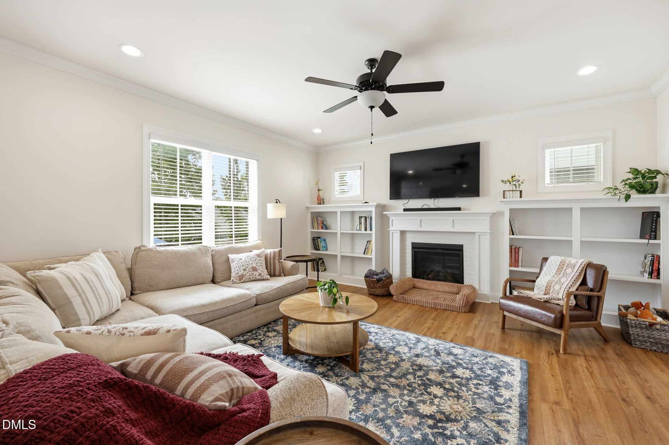
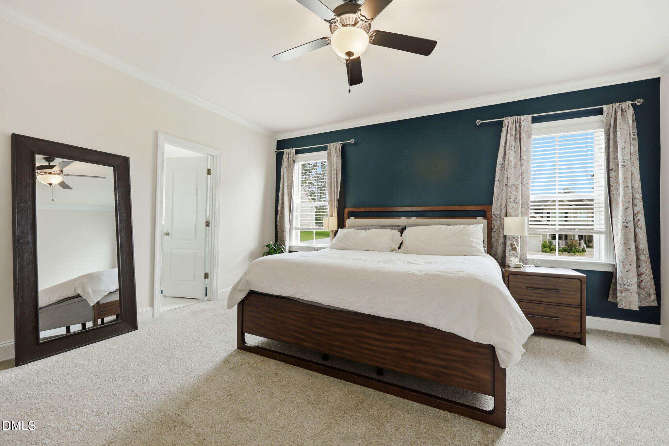
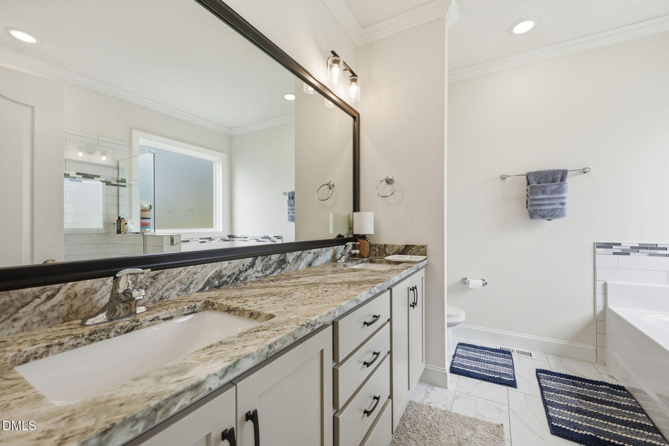
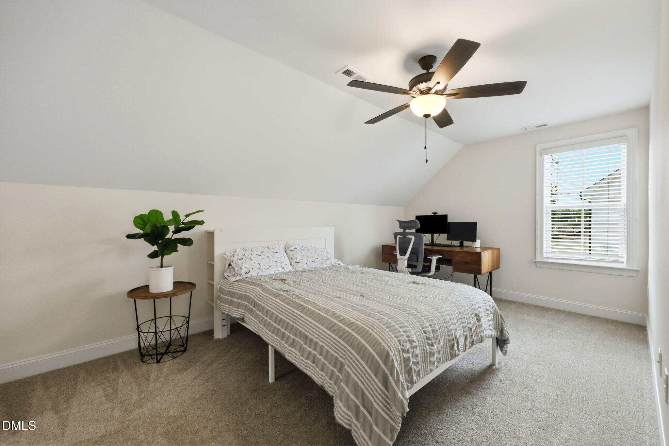
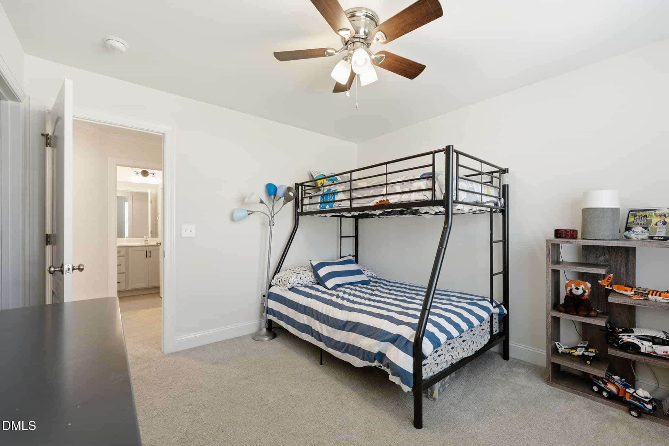
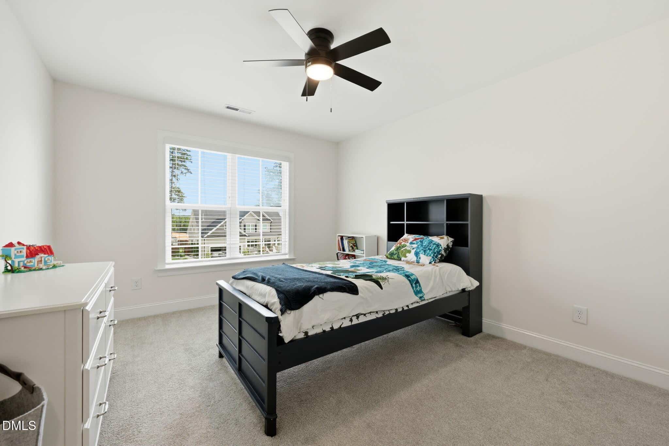
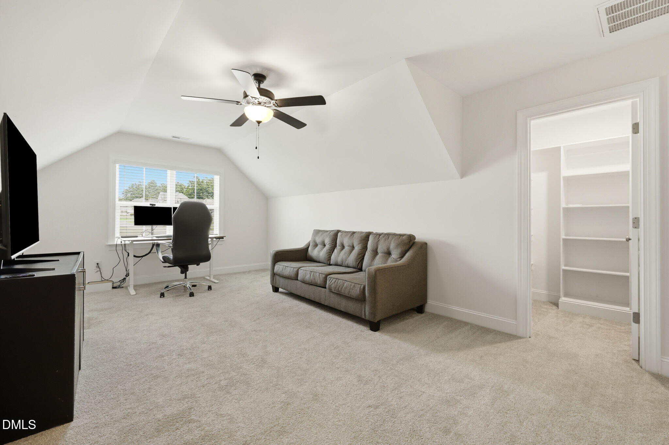
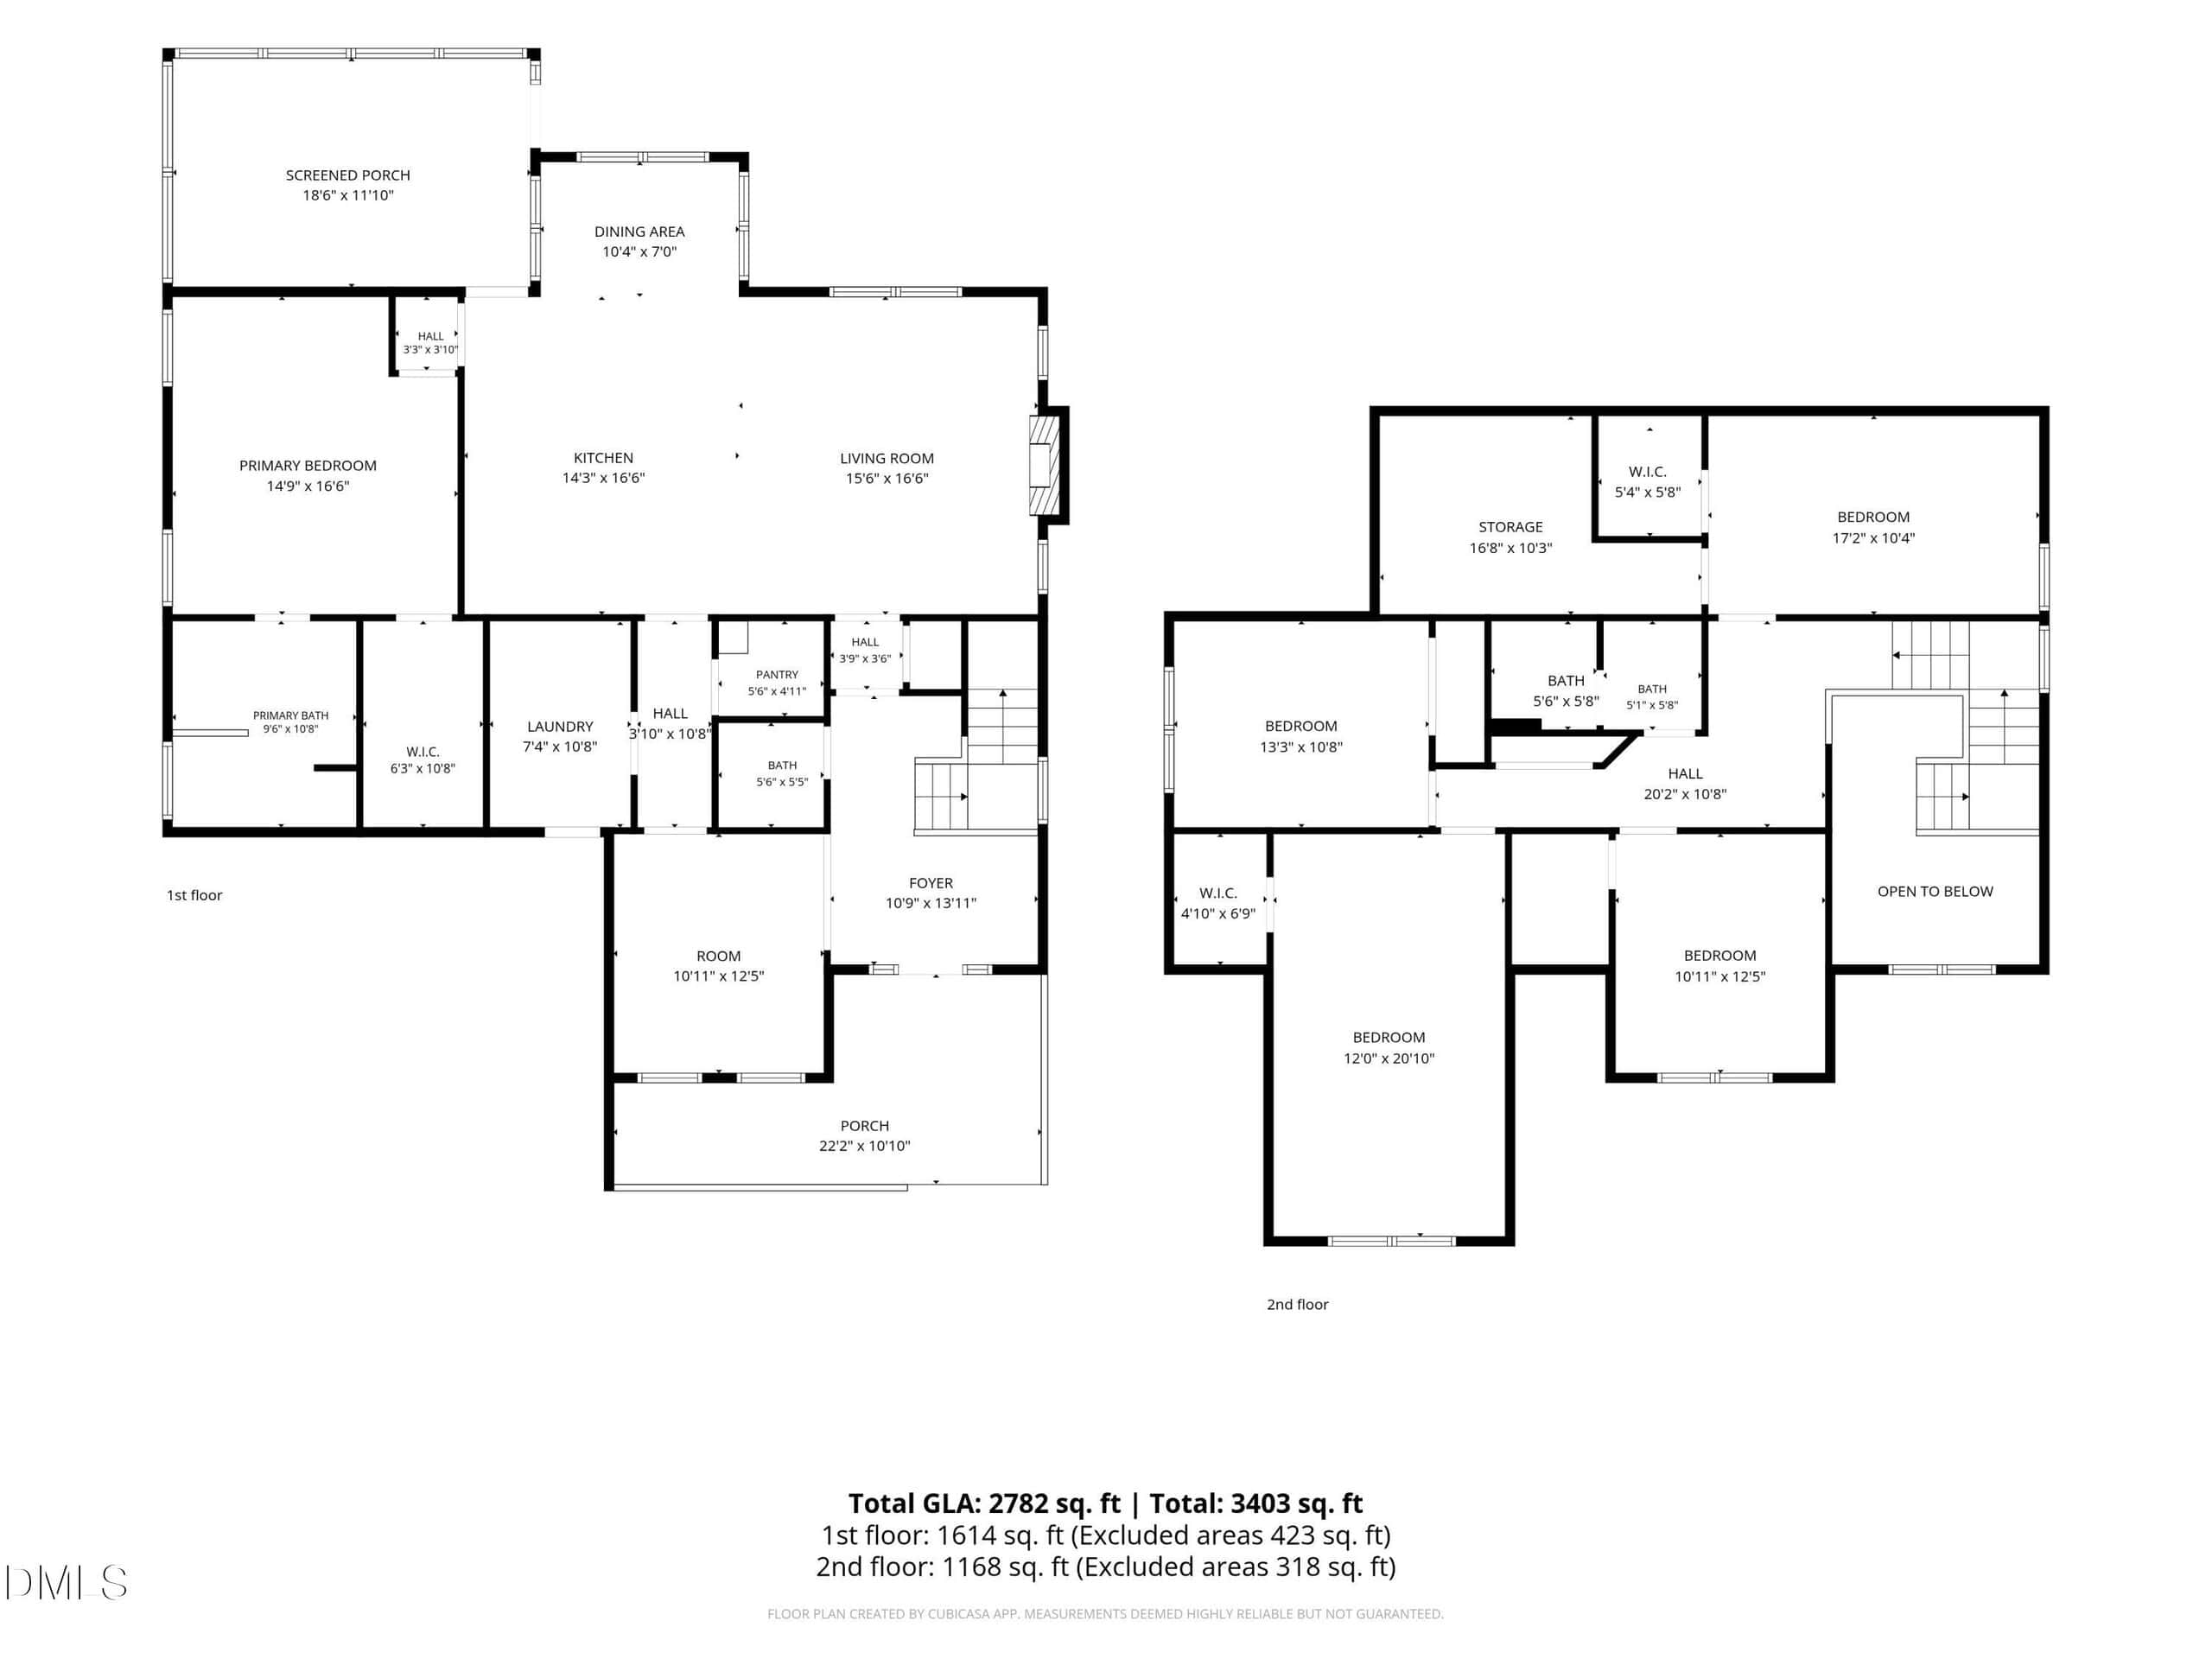
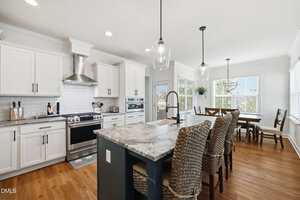
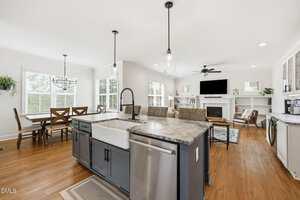
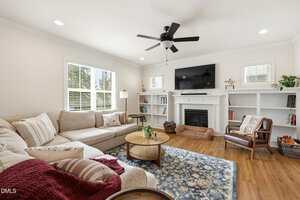
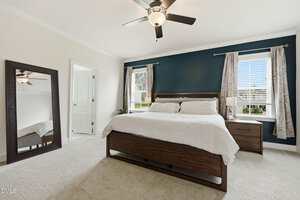
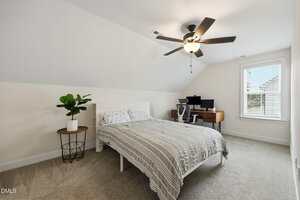
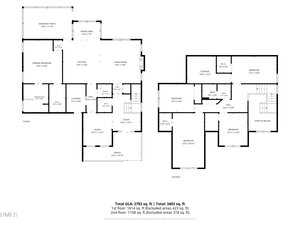
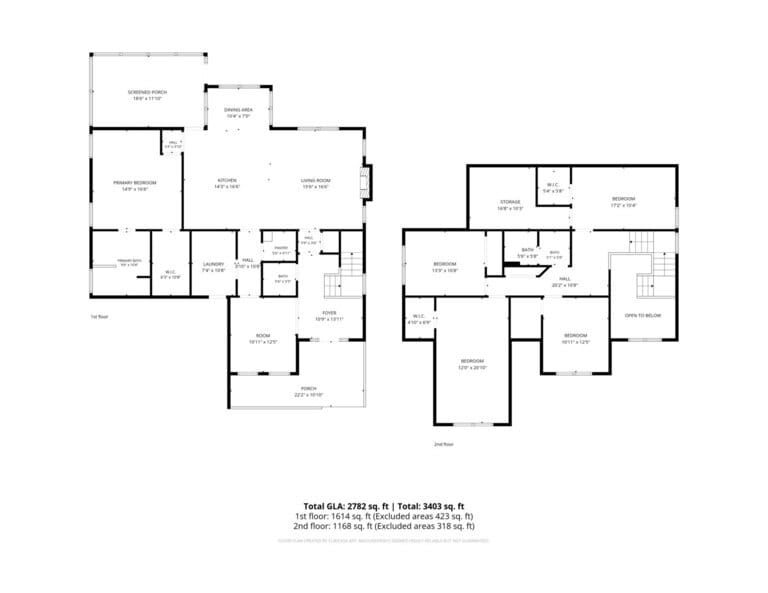
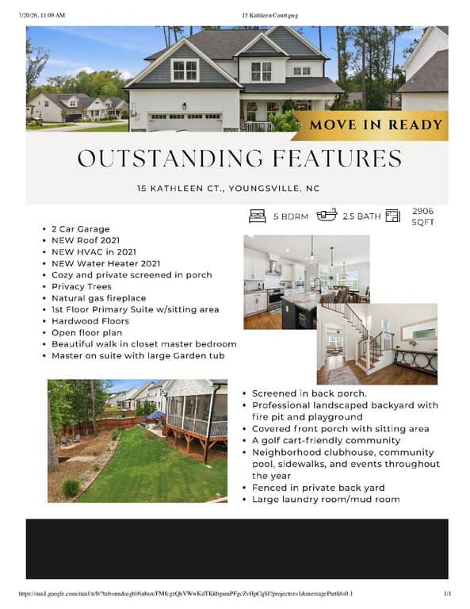
Thoughtfully customized by its original owners in 2021, this home stands apart with carefully selected builder upgrades and a floor plan designed to adapt to the way you live. Offering four bedrooms with a LARGE bonus space/office/ 5th Bedroom. you’ll also find a dedicated dining room that provides the flexibility to remain a formal dining space or become the home office, playroom, or study you’ve been searching for.
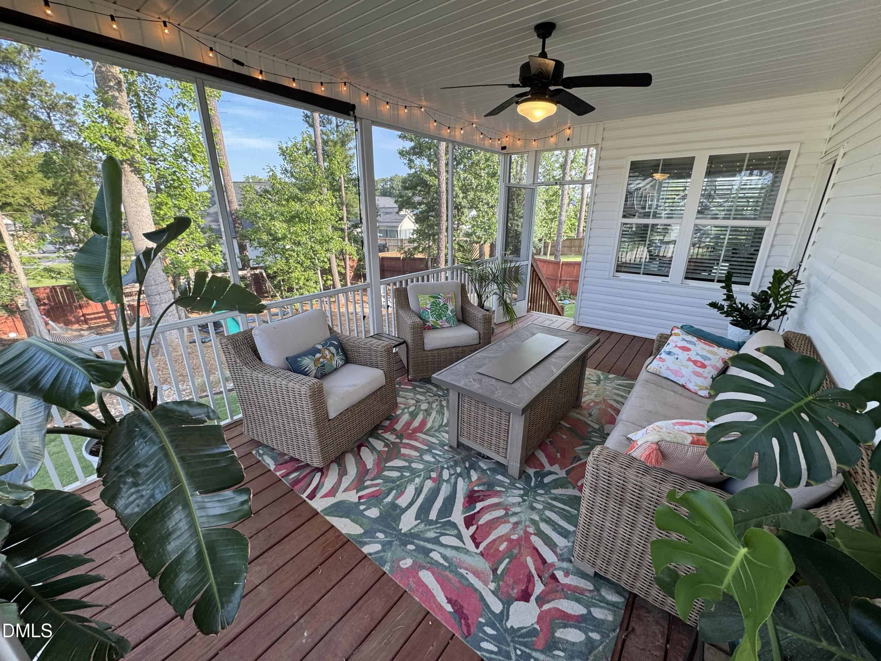
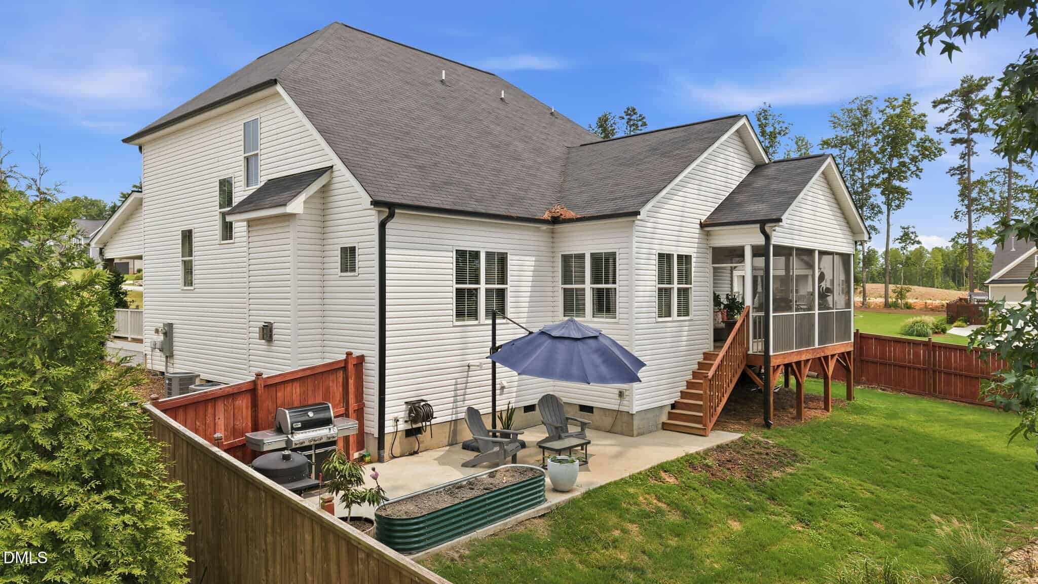
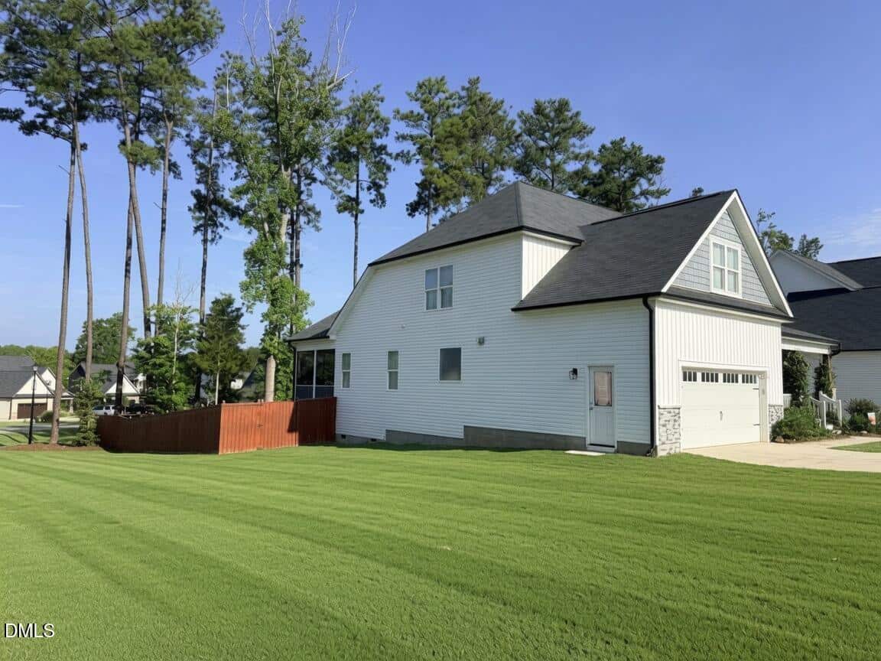
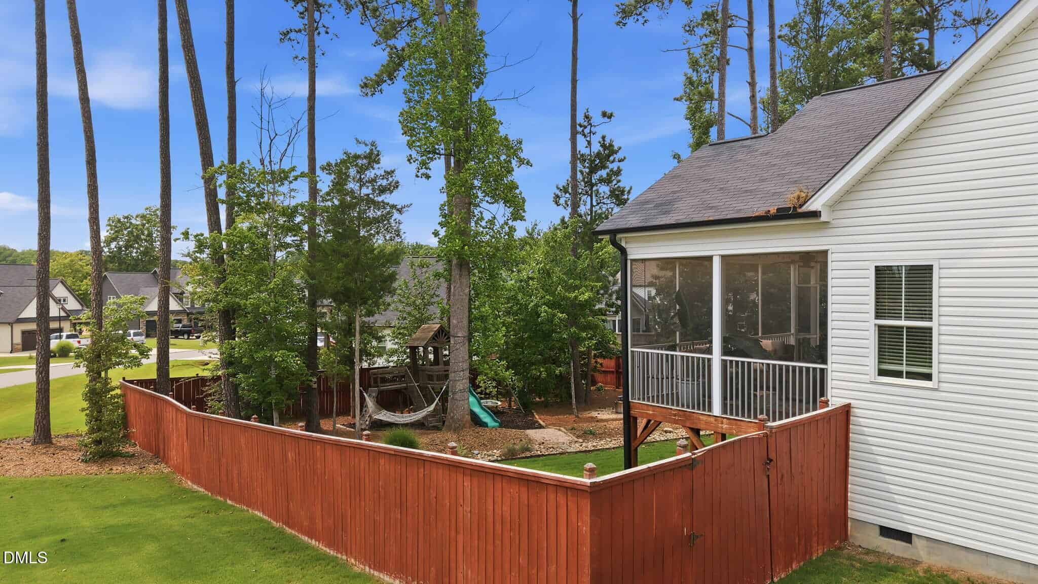
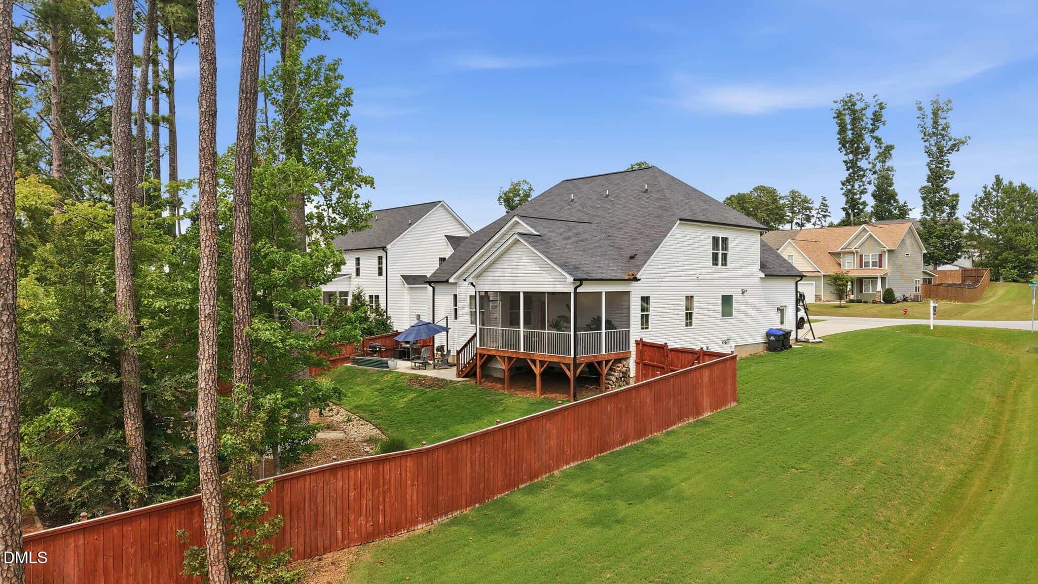
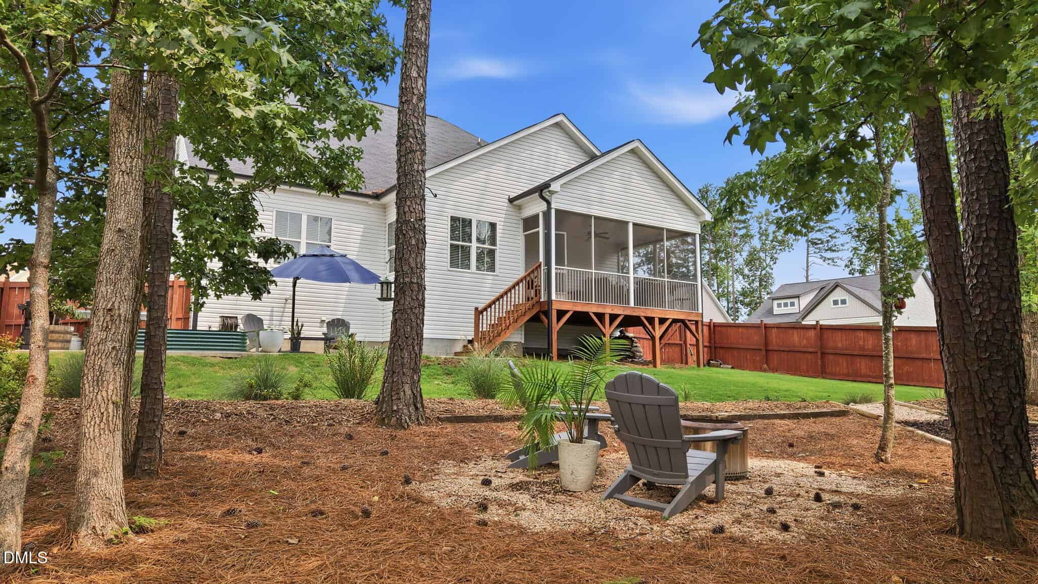
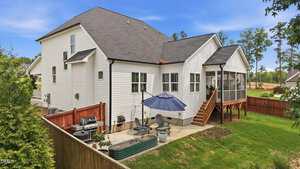
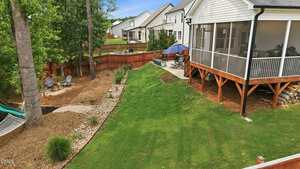
Every detail was chosen with both beauty and functionality in mind. From the striking wood columns and stone accents that create exceptional curb appeal to the inviting screened-in porch overlooking the fully fenced backyard, this home was designed to be enjoyed both inside and out. Need additional space? The oversized walk-in attic offers incredible storage today with exciting possibilities for future expansion tomorrow.
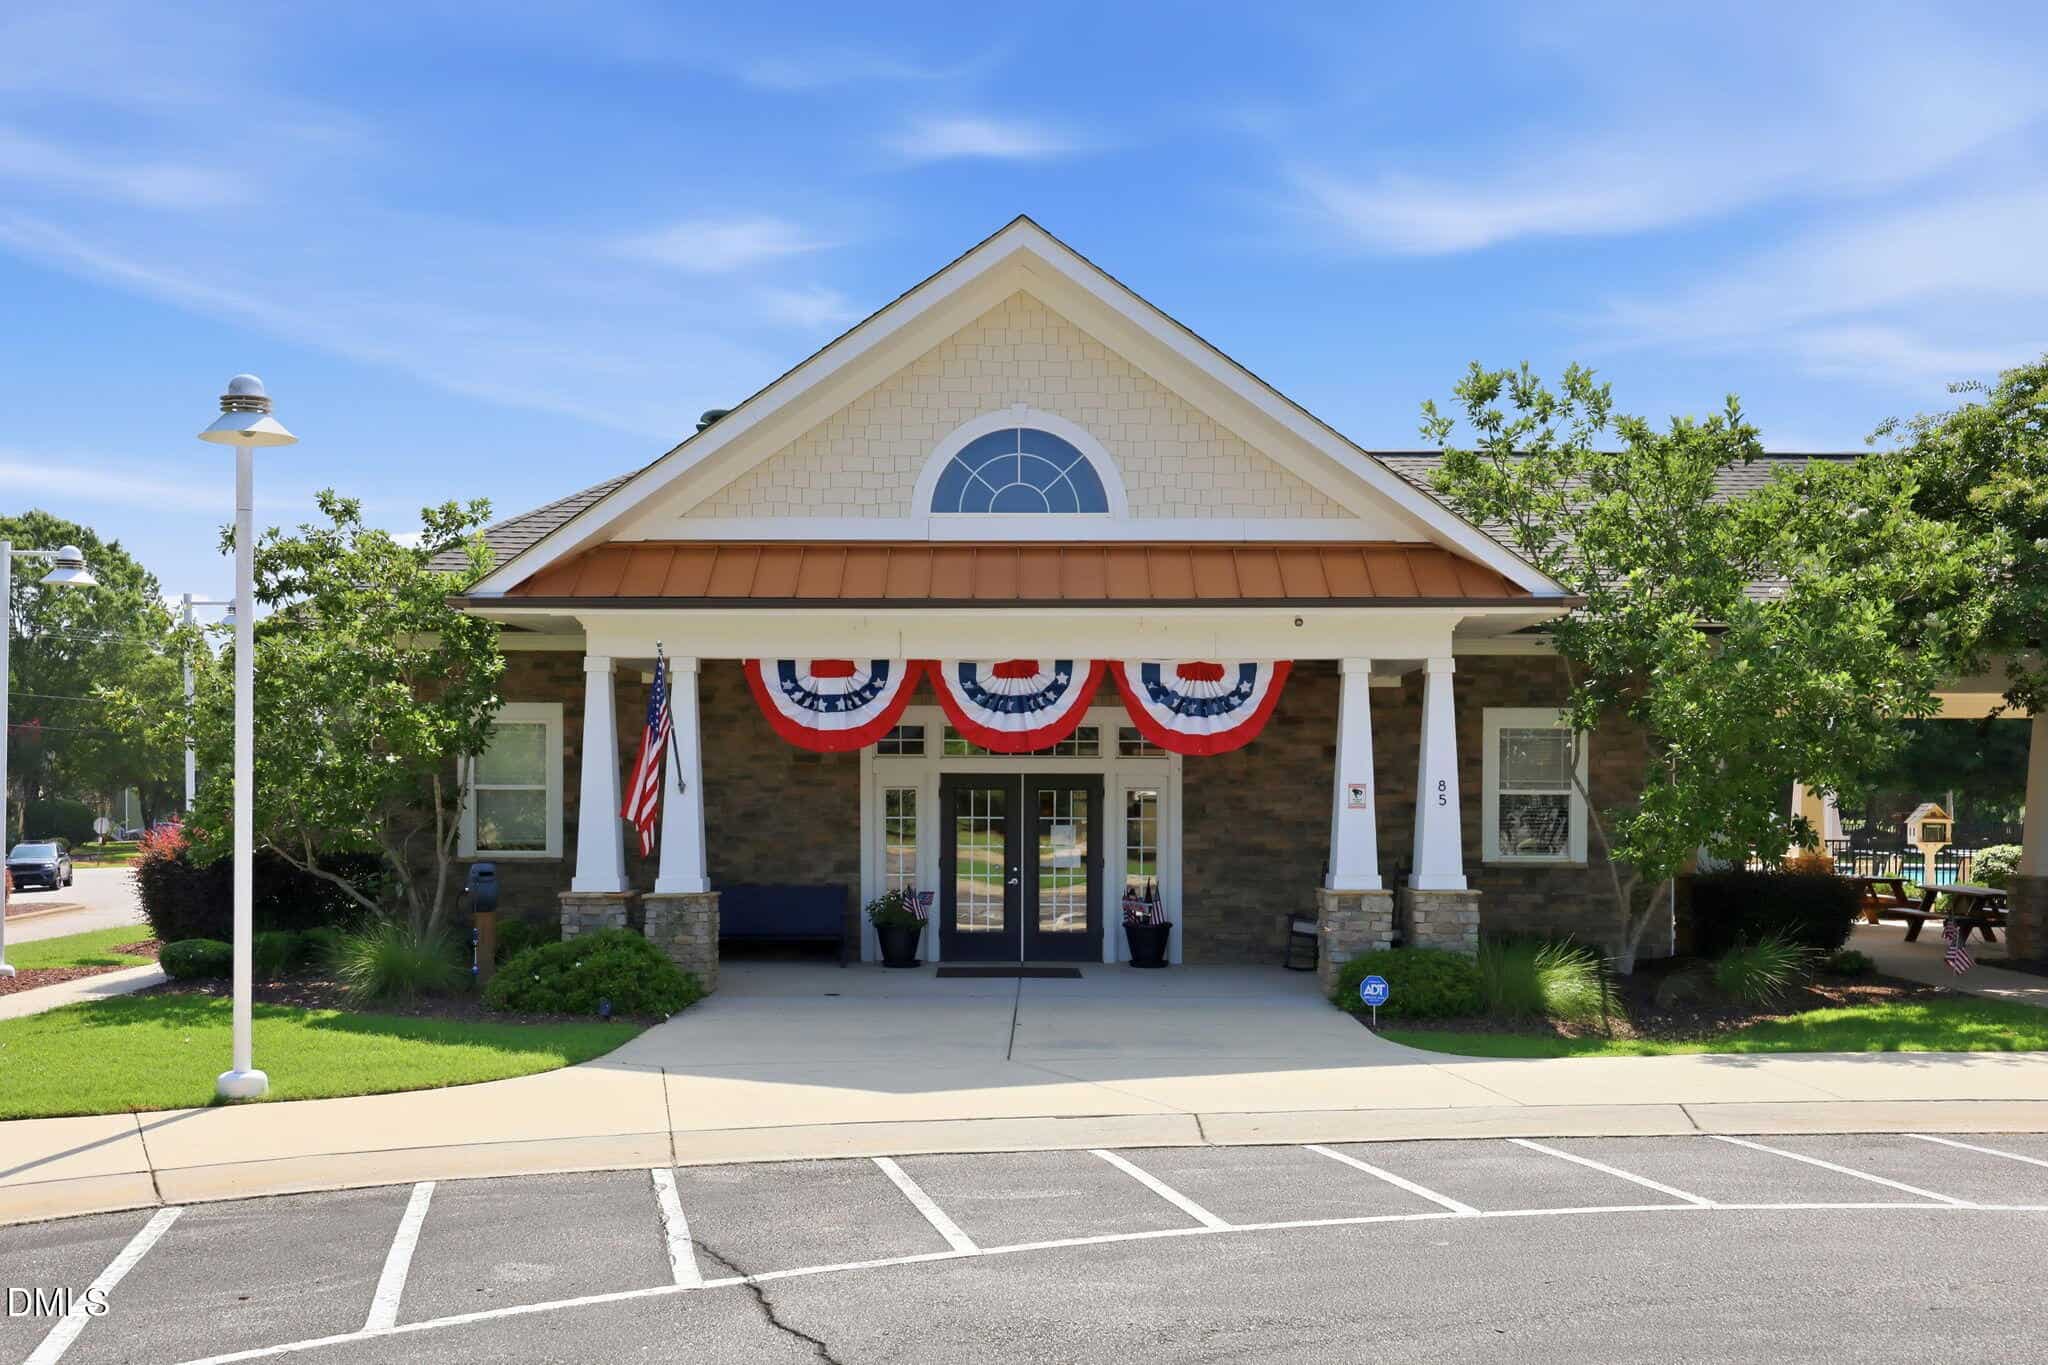
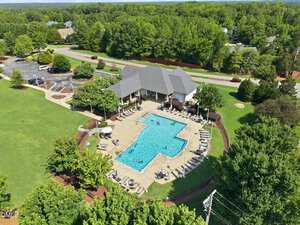
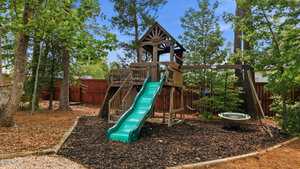
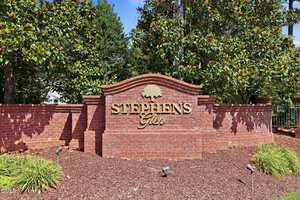
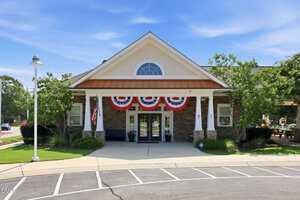
Beyond the home itself, you’ll love the lifestyle Stephens Glen has to offer. Enjoy a golf cart-friendly community complete with a neighborhood clubhouse, community pool, sidewalks, and events throughout the year that bring neighbors together. Conveniently located just minutes from shopping, dining, and an easy commute to Wake Forest and Raleigh, you’ll enjoy the perfect balance of community and convenience.
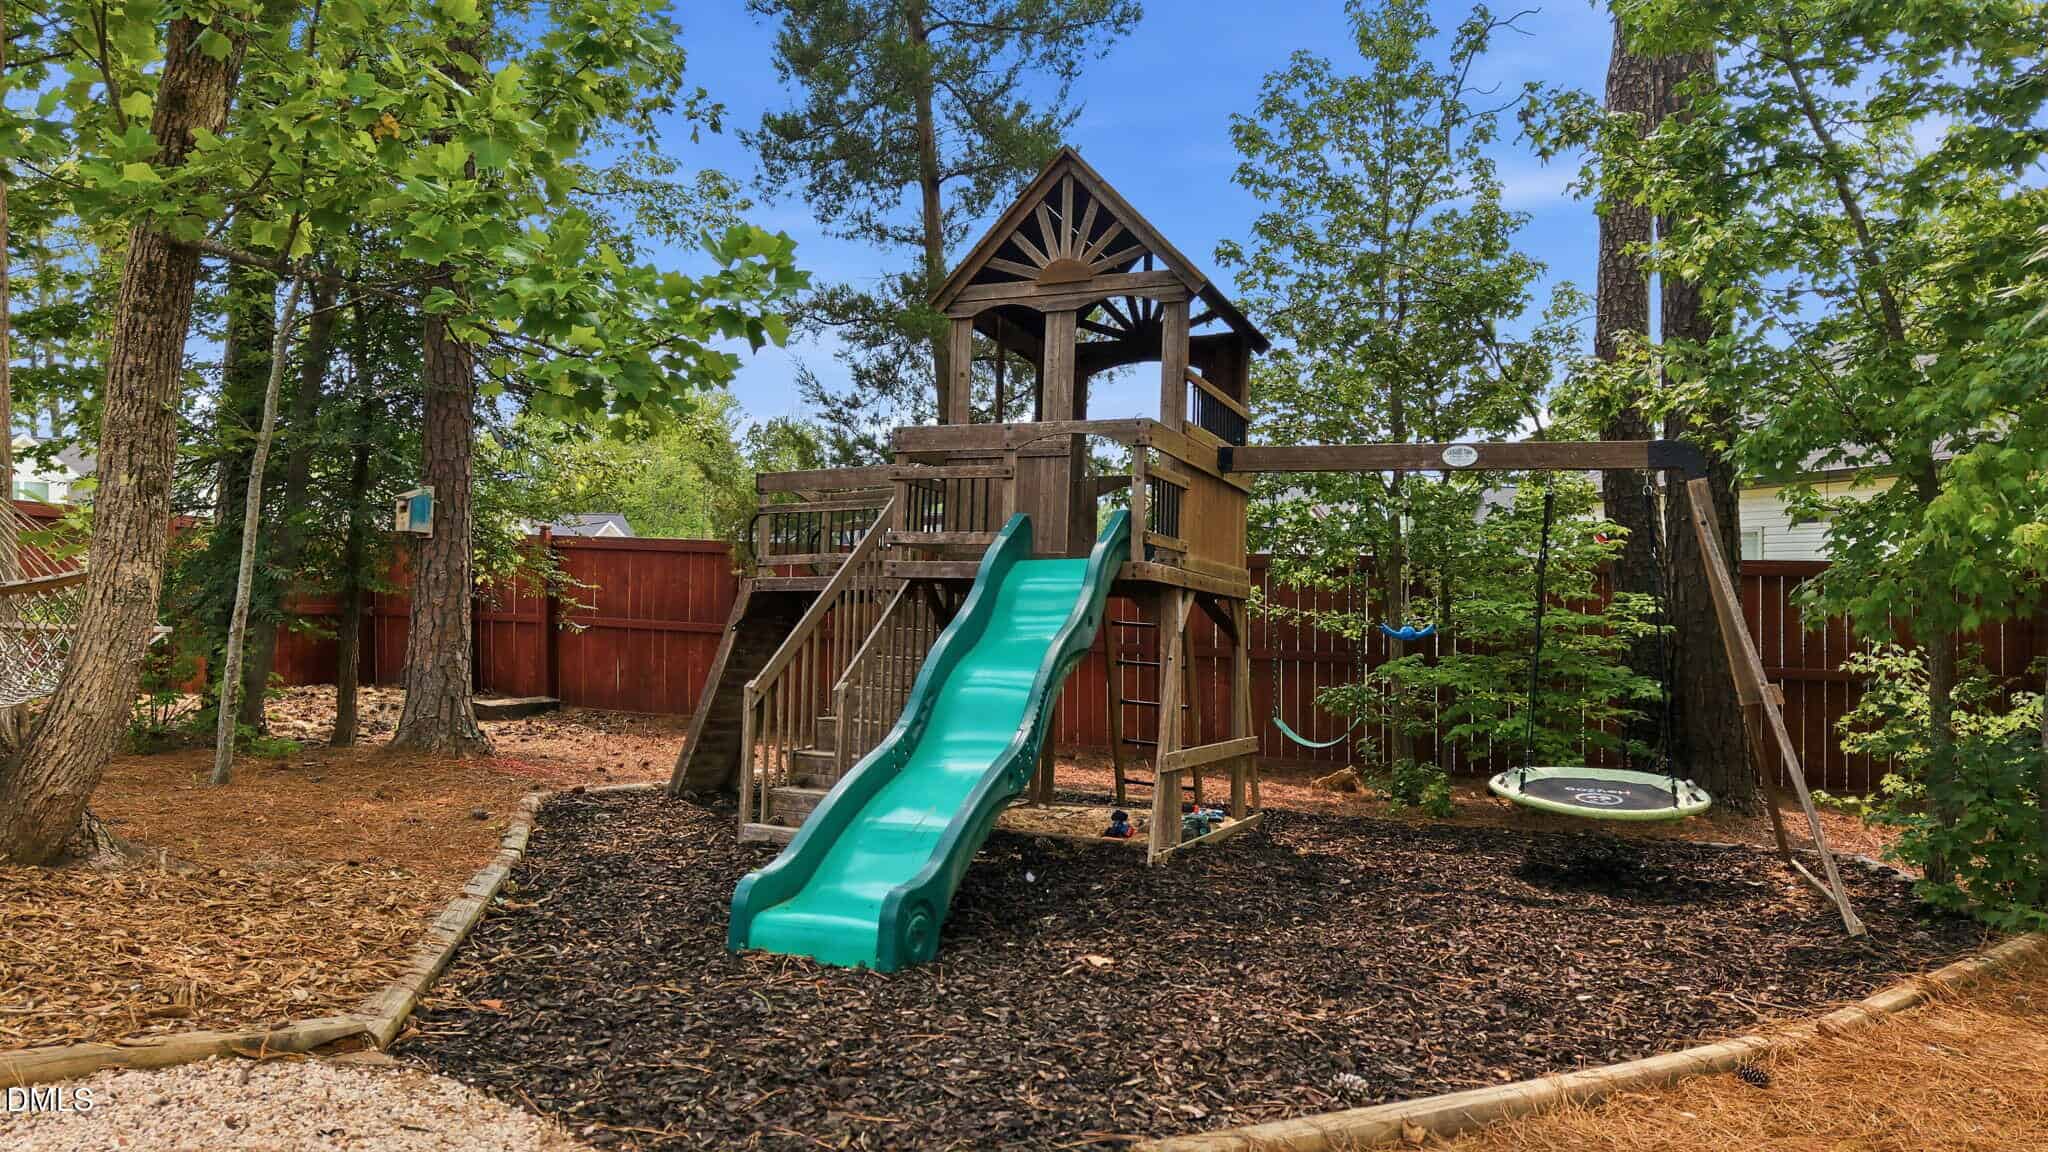
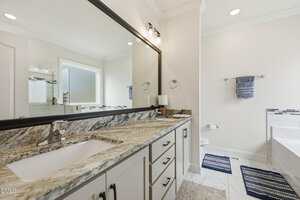
From the welcoming Southern-style front porch to the grand two-story foyer with soaring ceilings and an elegant staircase, this one was designed to make every arrival feel special. Thoughtfully customized by its original owners in 2021, this home stands apart with carefully selected builder upgrades and a floor plan designed to adapt to the way you live. Offering four bedrooms with a LARGE bonus space/office/ 5th Bedroom. you’ll also find a dedicated dining room that provides the flexibility to remain a formal dining space or become the home office, playroom, or study you’ve been searching for. Every detail was chosen with both beauty and functionality in mind. From the striking wood columns and stone accents that create exceptional curb appeal to the inviting screened-in porch overlooking the fully fenced backyard, this home was designed to be enjoyed both inside and out. Need additional space? The oversized walk-in attic offers incredible storage today with exciting possibilities for future expansion tomorrow. Beyond the home itself, you’ll love the lifestyle Stephens Glen has to offer. Enjoy a golf cart-friendly community complete with a neighborhood clubhouse, community pool, sidewalks, and events throughout the year that bring neighbors together. Conveniently located just minutes from shopping, dining, and an easy commute to Wake Forest and Raleigh, you’ll enjoy the perfect balance of community and convenience.
Maps
Listing History
Date
Status
Price
-
2026-07-07
Coming Soon
$525,000
-
2026-07-16
Active
$525,000
-
2026-08-19
Price Decrease
$515,000
Documents
Log in to your account to view 5 more available documents.
Documents Source: Doorify MLS IDX Feed
Documents
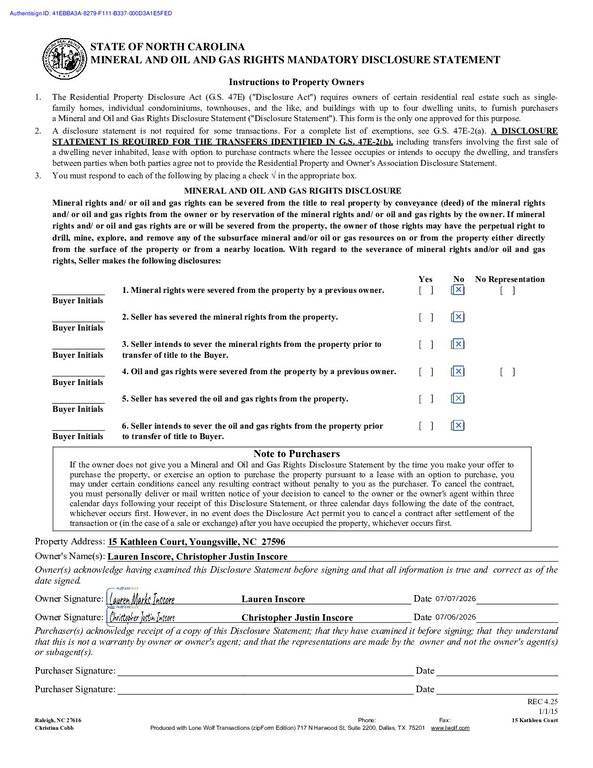
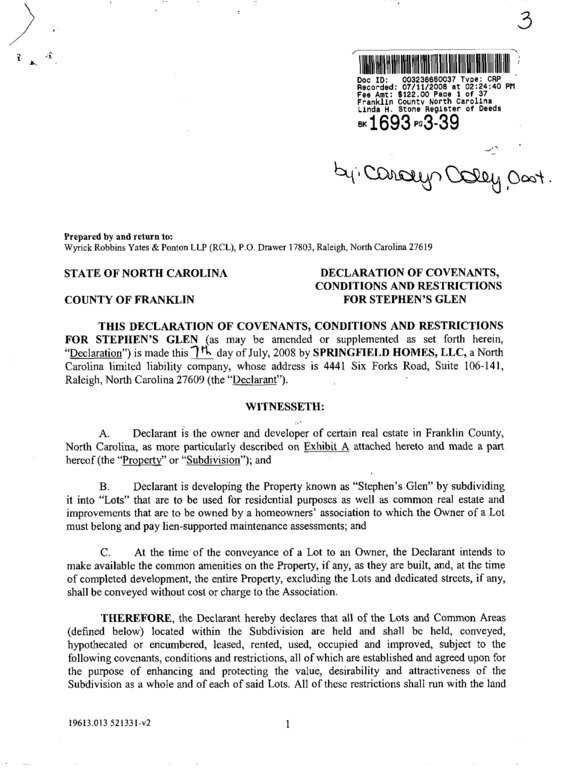
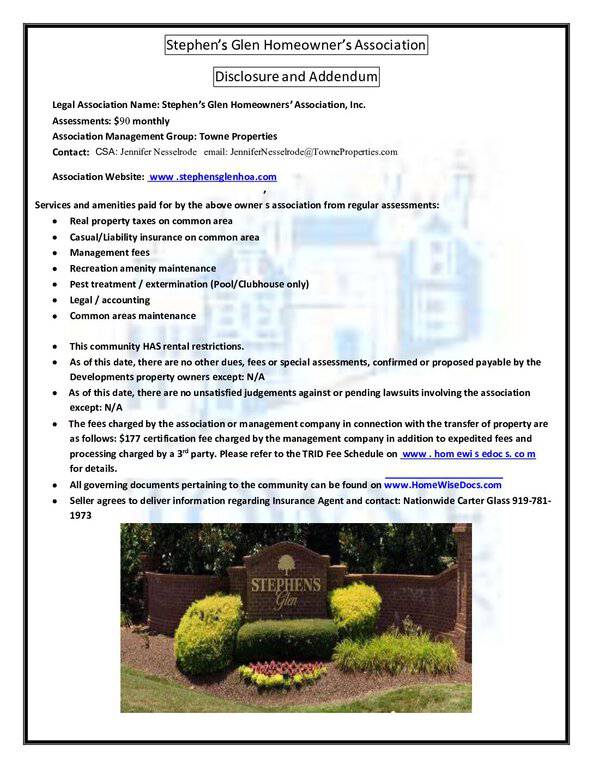
Documents Source: Doorify MLS IDX Feed
Nearby Listings

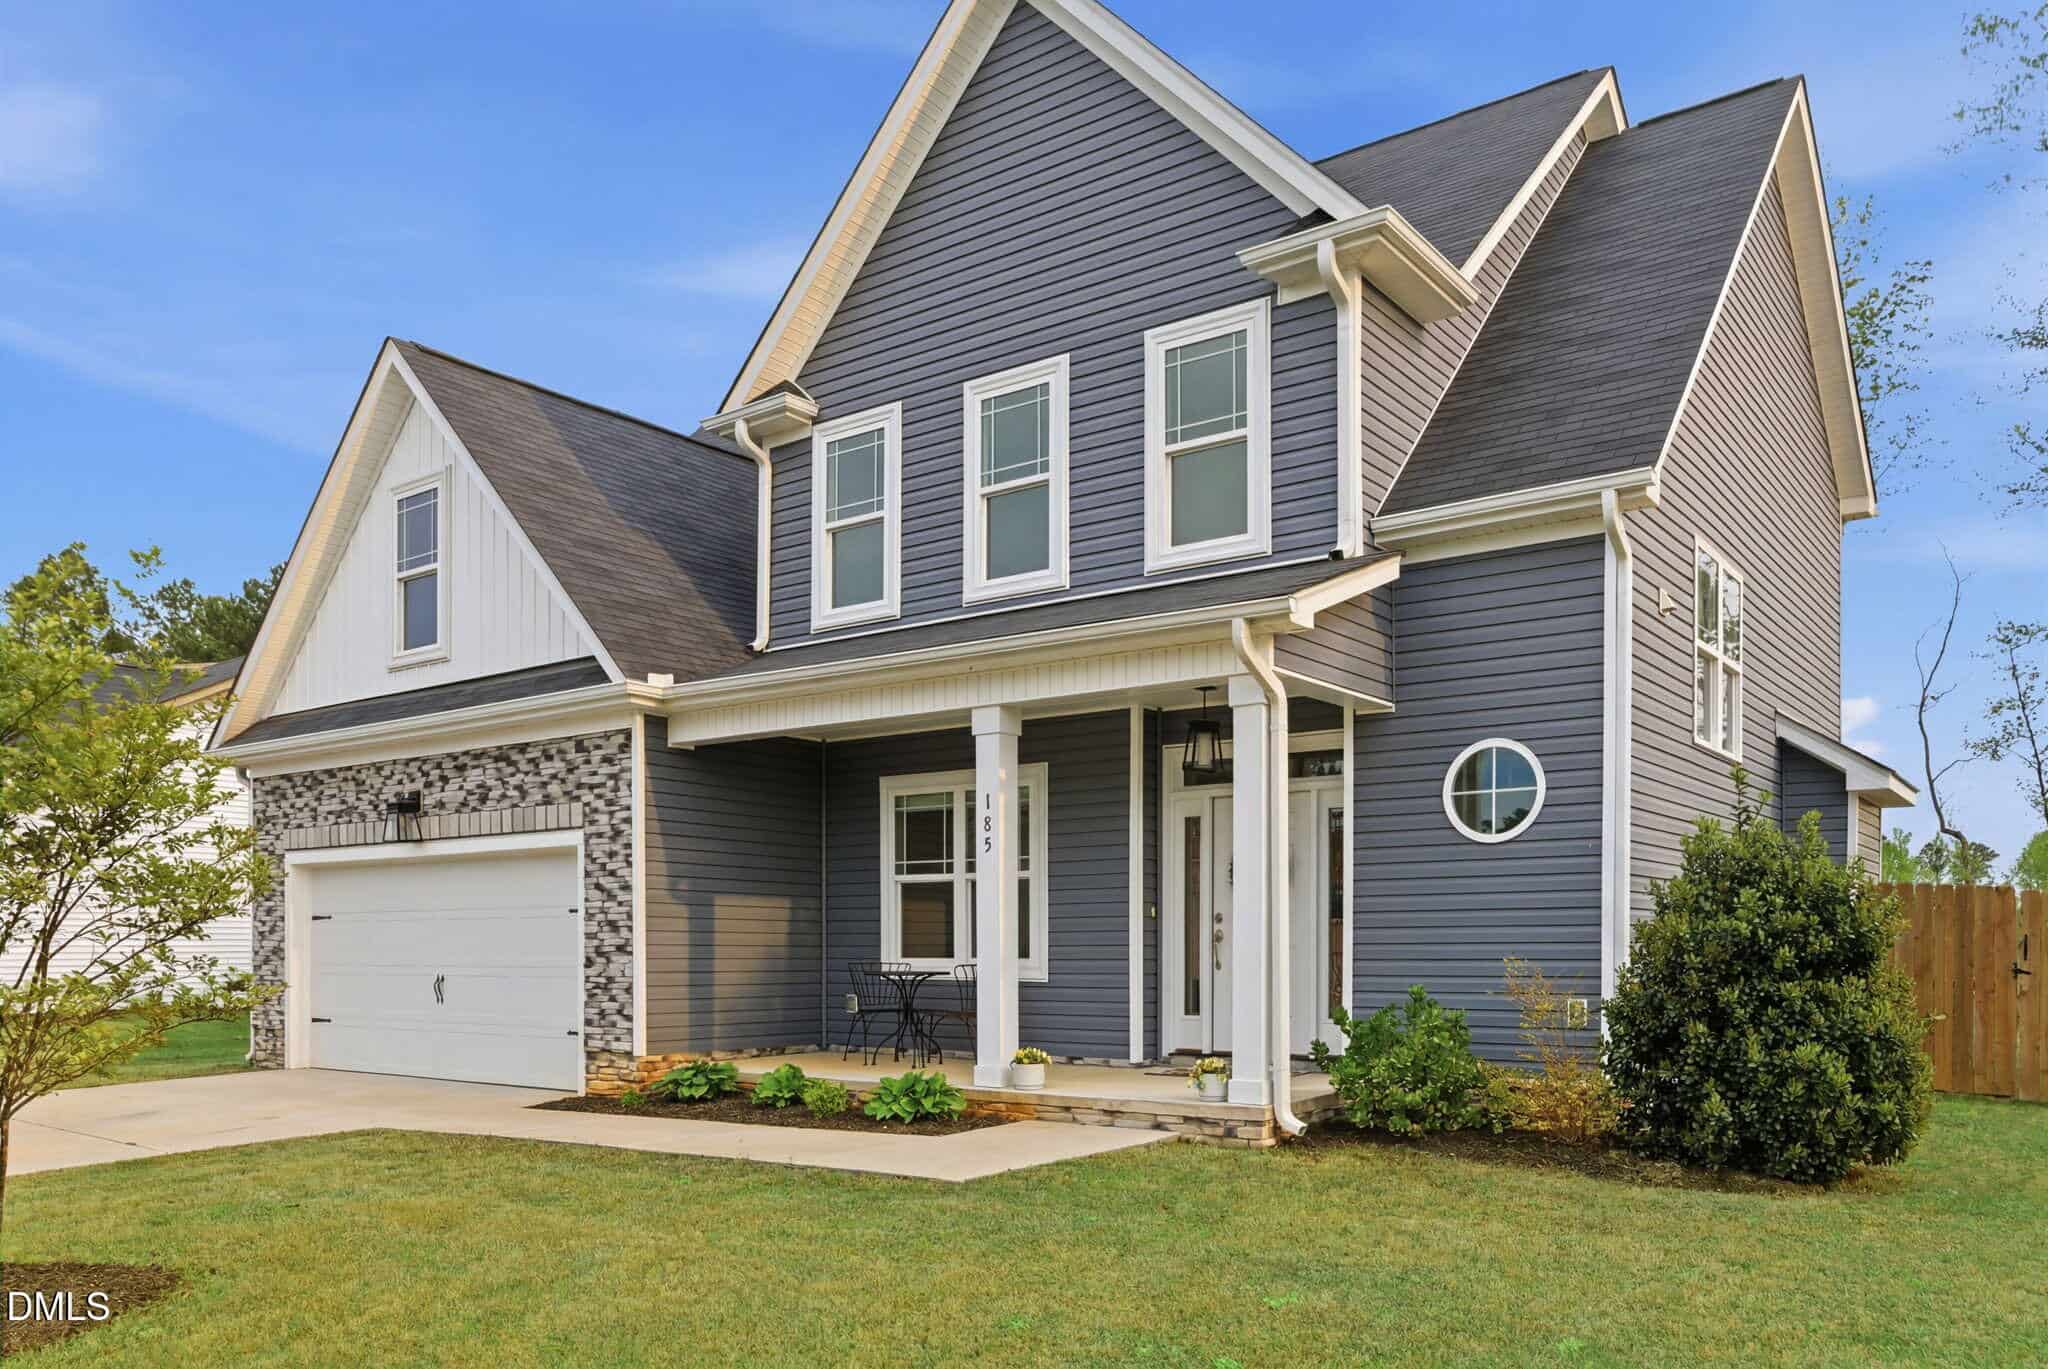
5 nearby listings found
Examining another house that is similar, nearby, and recently sold can help determine if the price of this home for sale is priced appropriately.
Compared to Similar Homes that Recently Sold….
15 Kathleen Court has a Price per Square Foot of $182.
Here’s how that compares to the surrounding area:
-
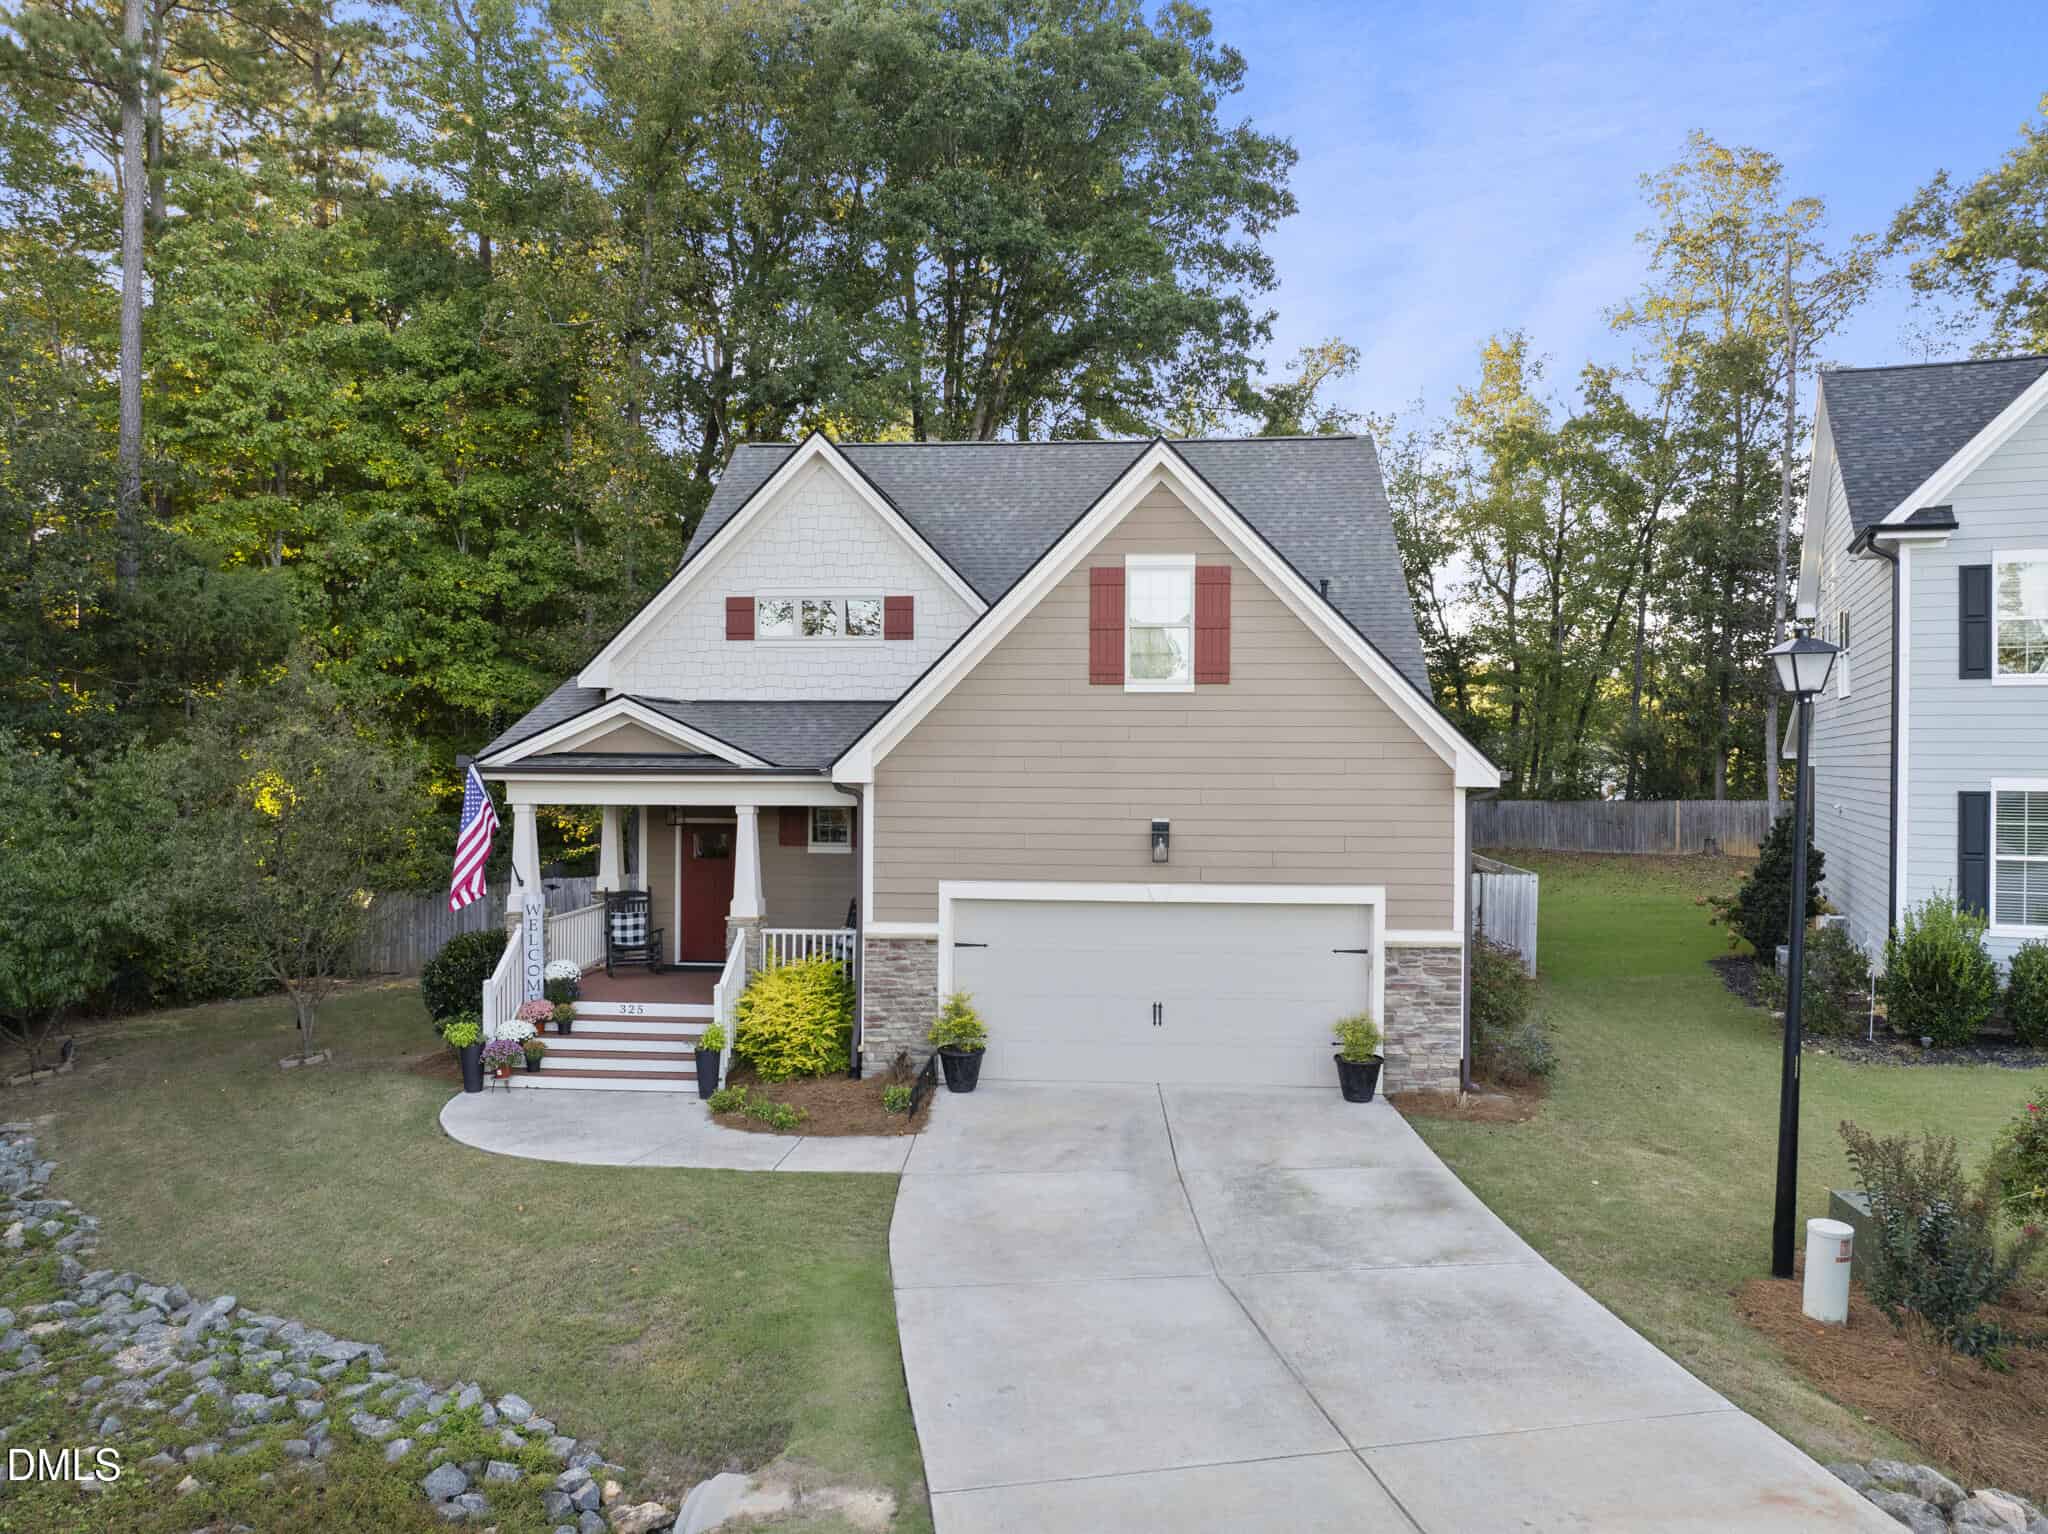 325 Paddy Lane, Youngsville, NC 27596
-
Price: ⬇️ (Sold for $85k less)
-
Sq Ft: ⬇️ (Smaller by 644 sq ft)
-
Cost/SqFt: ⬆️ (Sold for $13 more per sq ft)
-
Condition: ⚖️ (Similar high-quality finishes)
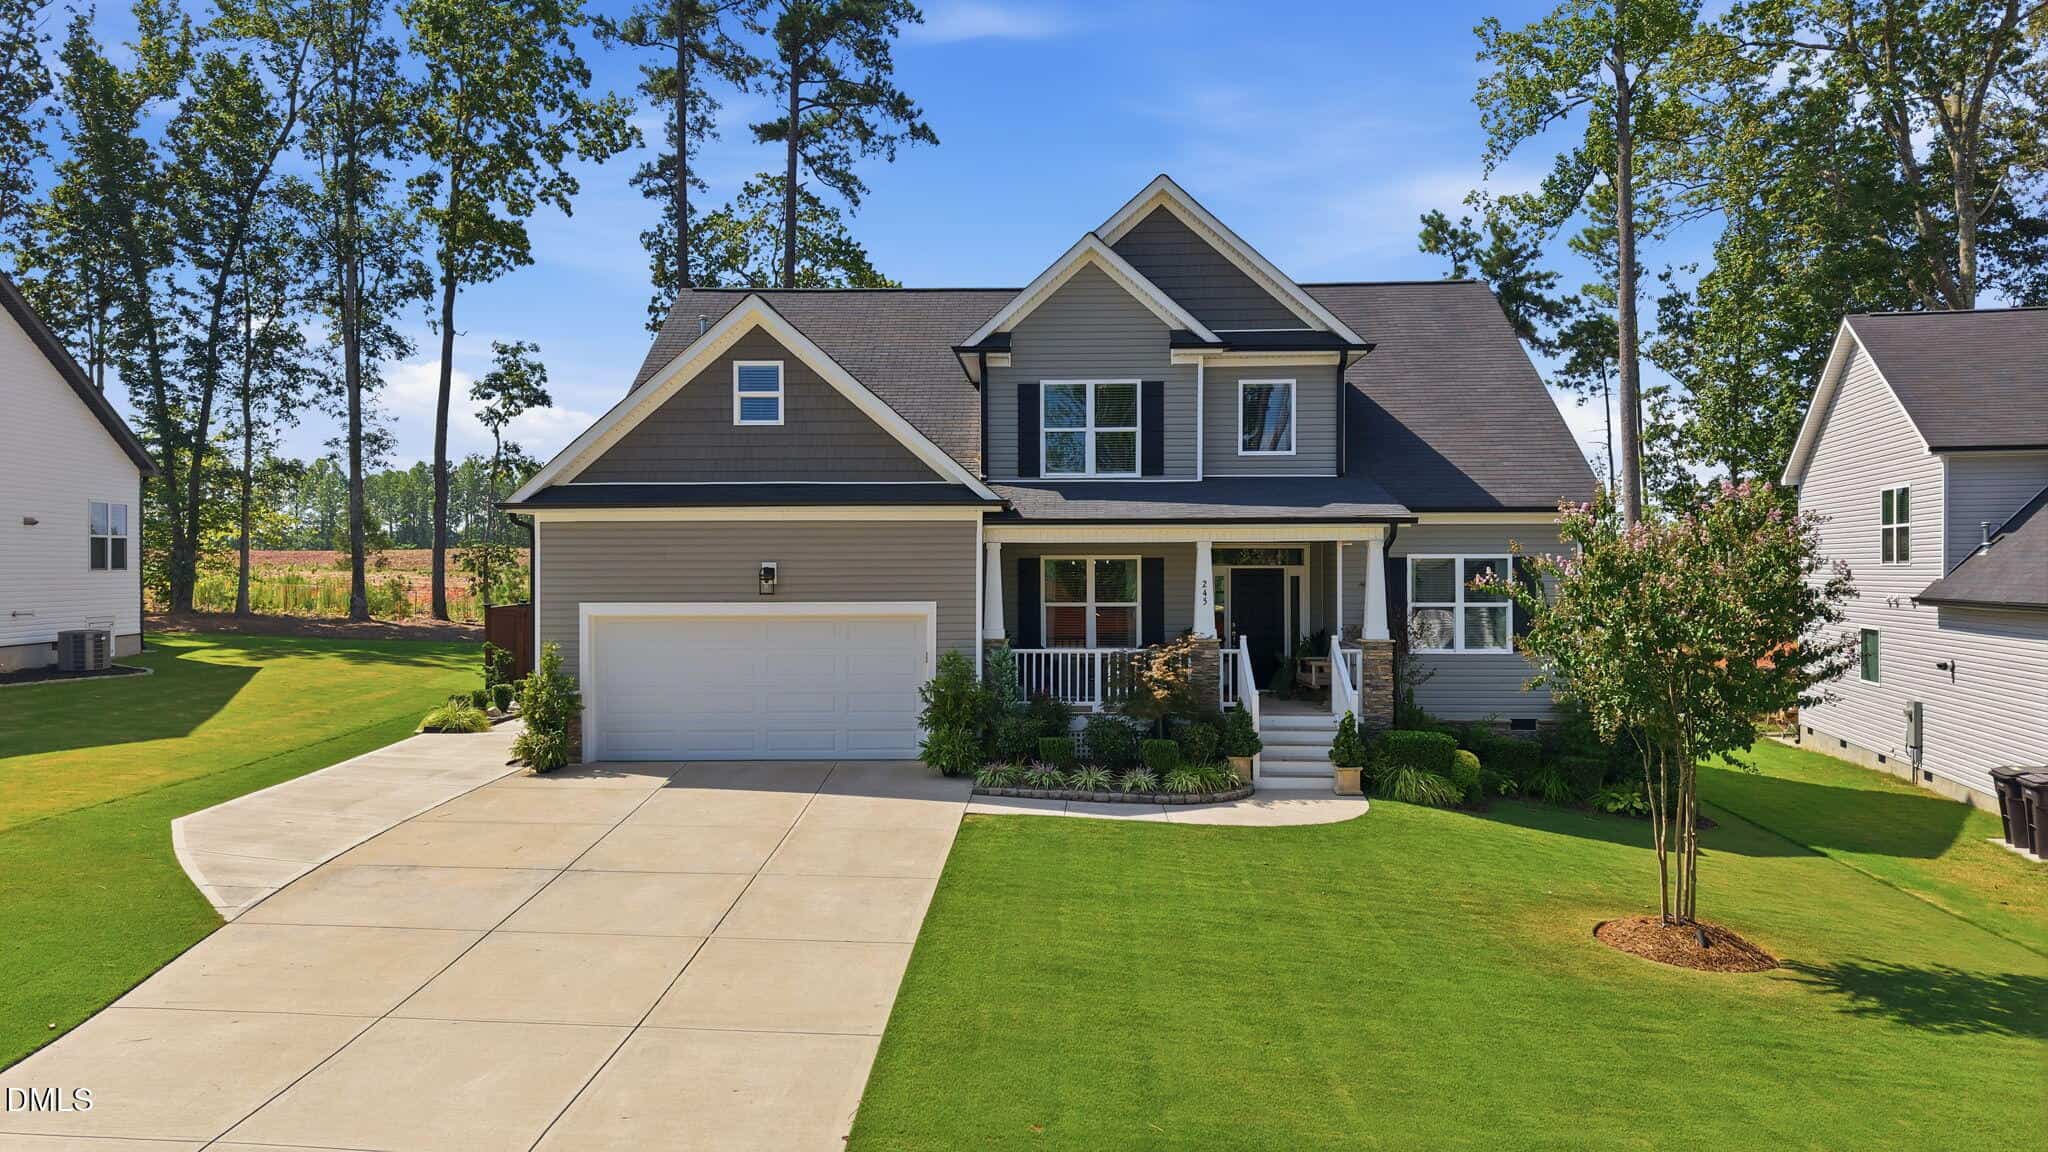
The home on Paddy Lane is another strong comparison, featuring high-end touches like solid hardwood floors and a main-floor primary suite. It sold recently and shows that there is high demand for quality finishes in Stephens Glen. 15 Kathleen Court is roughly 600 square feet larger, which accounts for much of the price gap. You’ll notice both homes emphasize outdoor living with beautiful screened porches and private, fenced yards, which seems to be a hallmark of the best homes in this area.
🟡 15 Kathleen Court makes sense for a buyer needing more bedrooms and total square footage while maintaining the same high level of finish found in this sold listing.
-
-
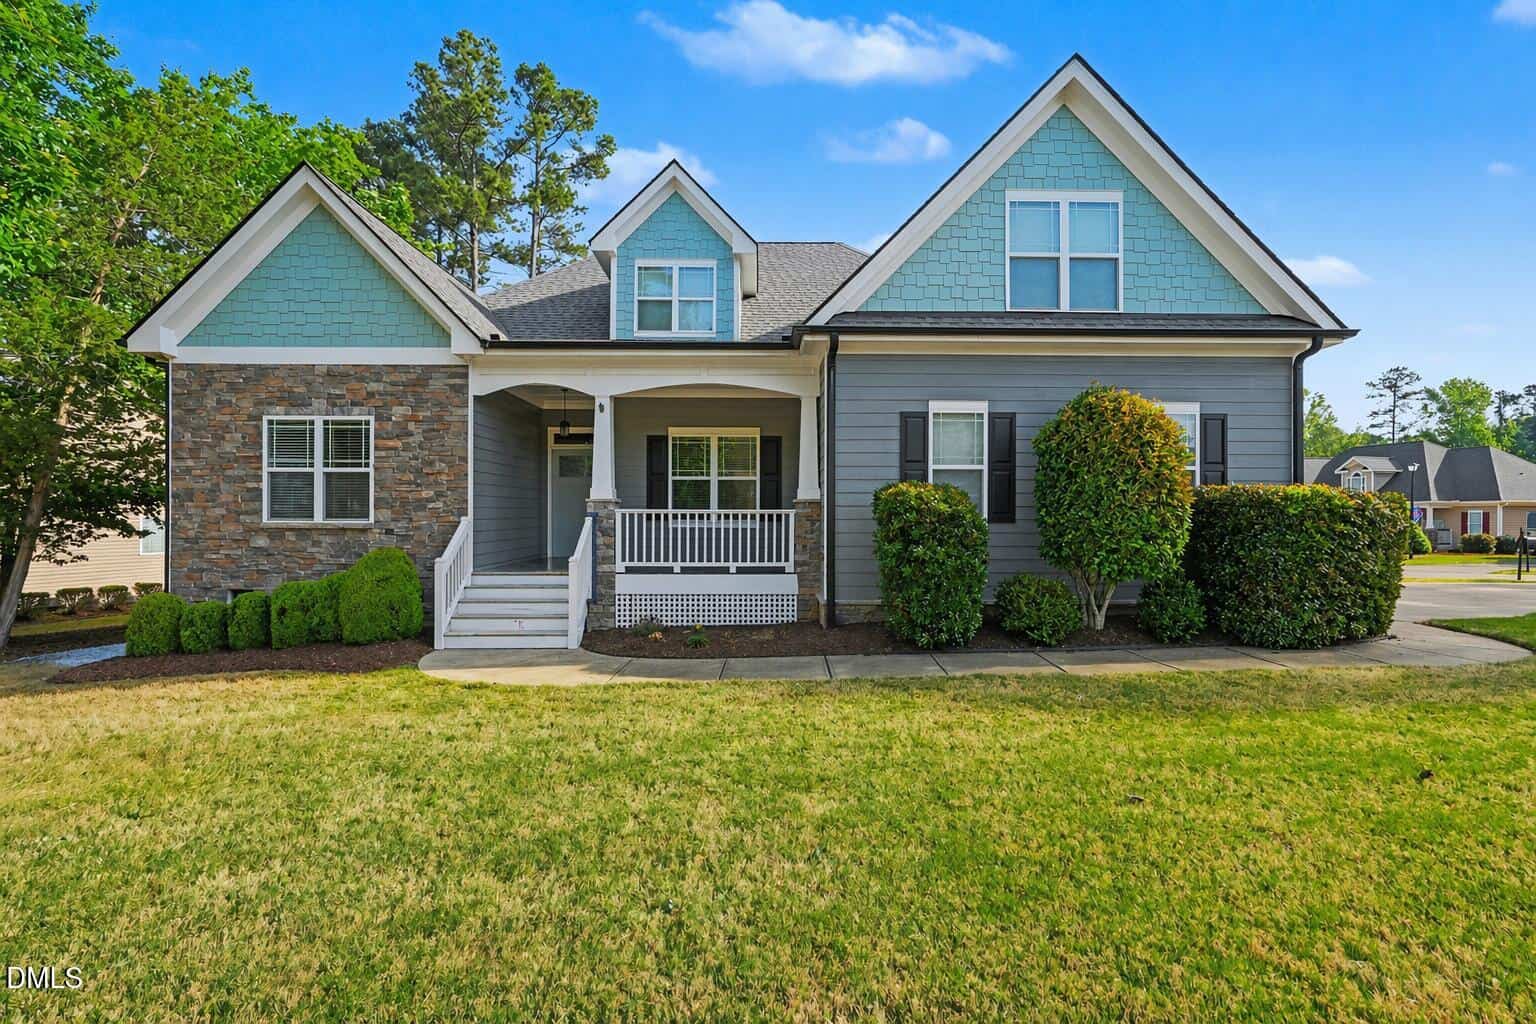 65 Oscar Wilde Way, Youngsville, NC 27596
-
Price: ⬇️ (Sold for $80k less)
-
Sq Ft: ⬇️ (Smaller by 680 sq ft)
-
Cost/SqFt: ⬆️ (Sold for $19 more per sq ft)
-
Condition: ⬇️ (Features older 2010 finishes)
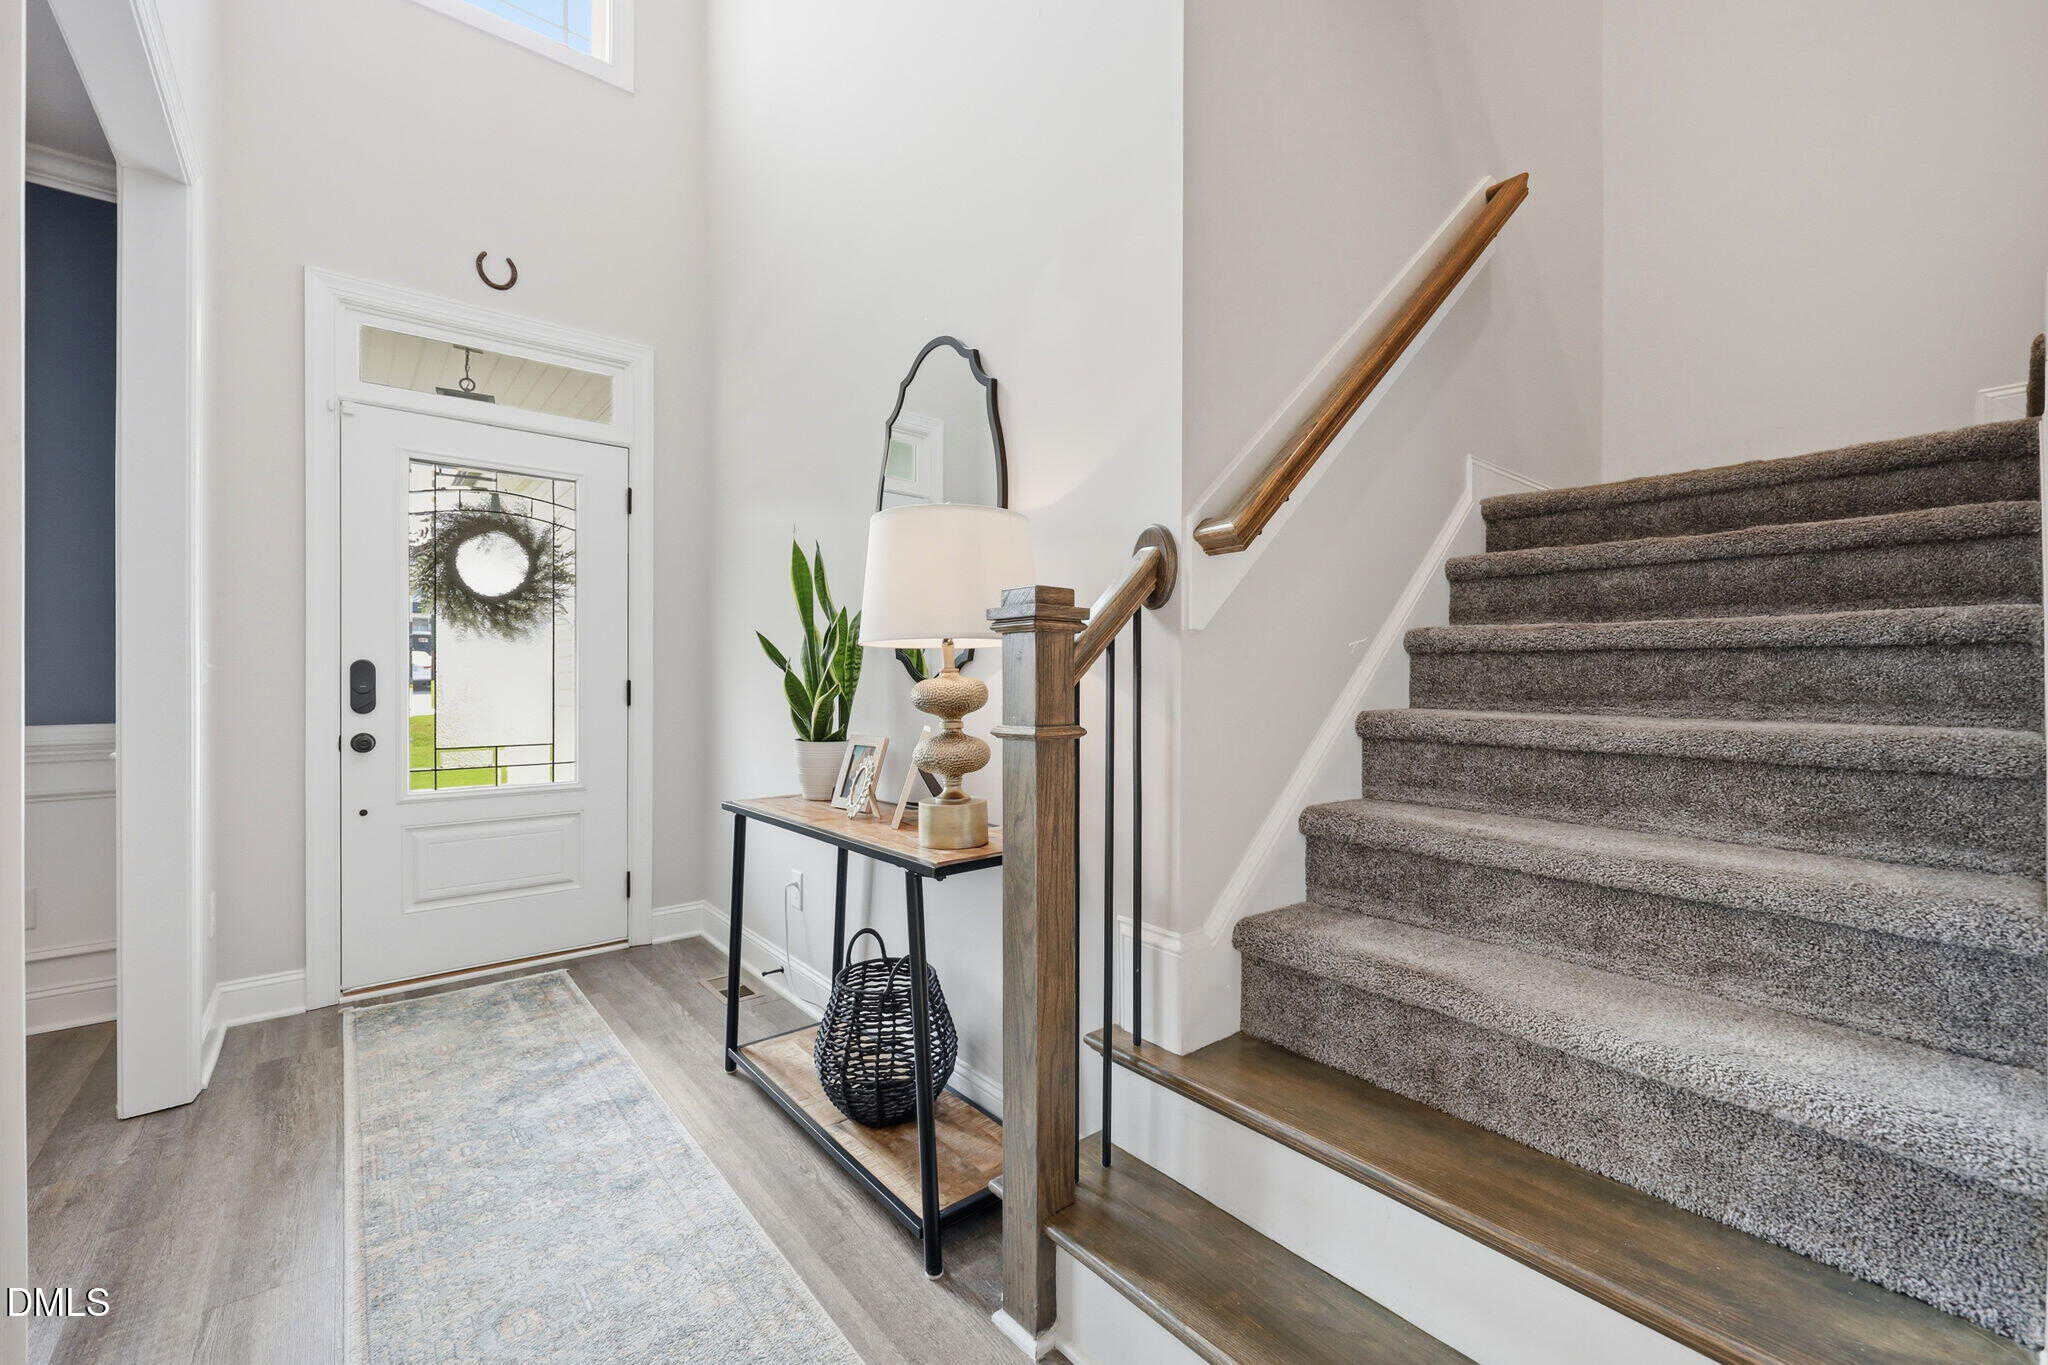
Comparing the home for sale to this property on Oscar Wilde Way is interesting because this sold listing is a true ranch-style home. Single-story living often commands a premium, which explains why its cost per square foot was higher despite being built in 2010. 15 Kathleen Court offers a much more modern aesthetic with 2021 finishes and significantly more finished living area. While this sold home had a massive unfinished attic for potential growth, 15 Kathleen Court gives you that finished space today with its five-bedroom layout.
🟡 The home at 15 Kathleen Court is positioned well, offering a more modern interior and more square footage than this older ranch-style property.
-
-
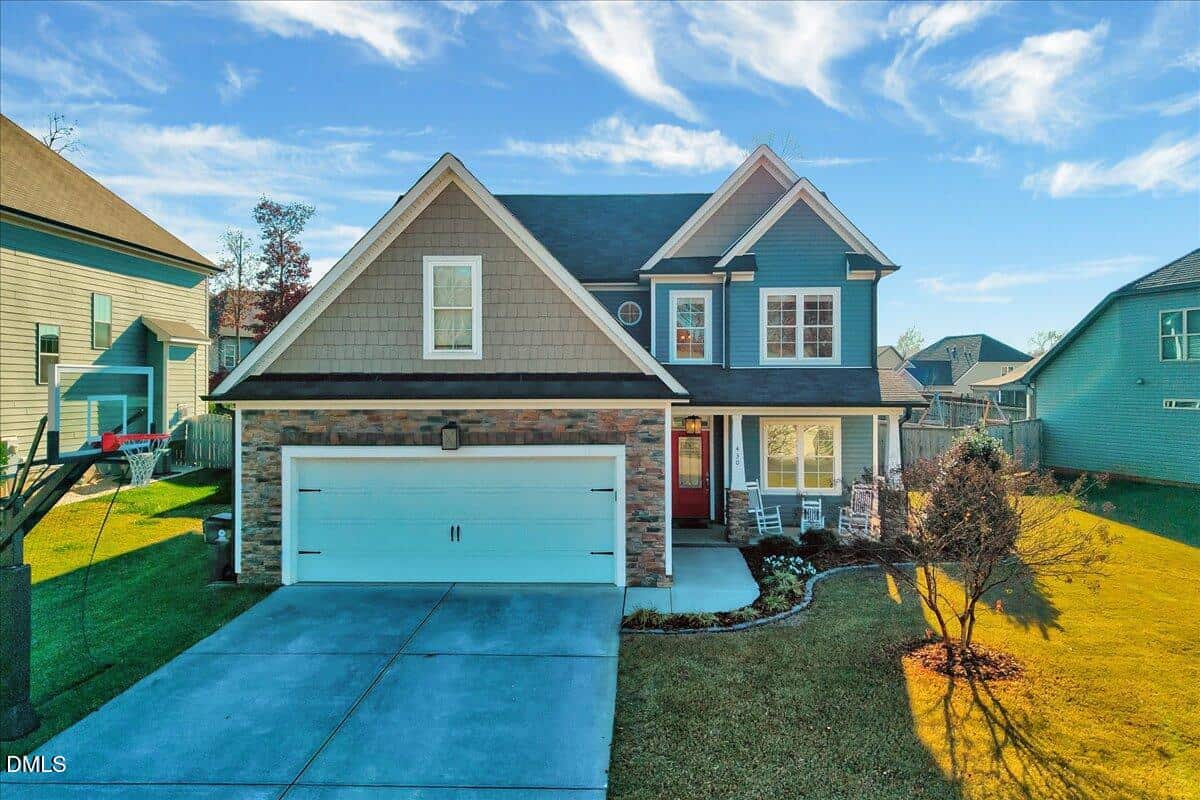 430 Stephens Way, Youngsville, NC 27596
-
Price: ⬇️ (Sold for $72.5k less)
-
Sq Ft: ⬇️ (Smaller by 460 sq ft)
-
Cost/SqFt: ⬆️ (Sold for $4 more per sq ft)
-
Condition: ⚖️ (Both are modern and well-maintained)
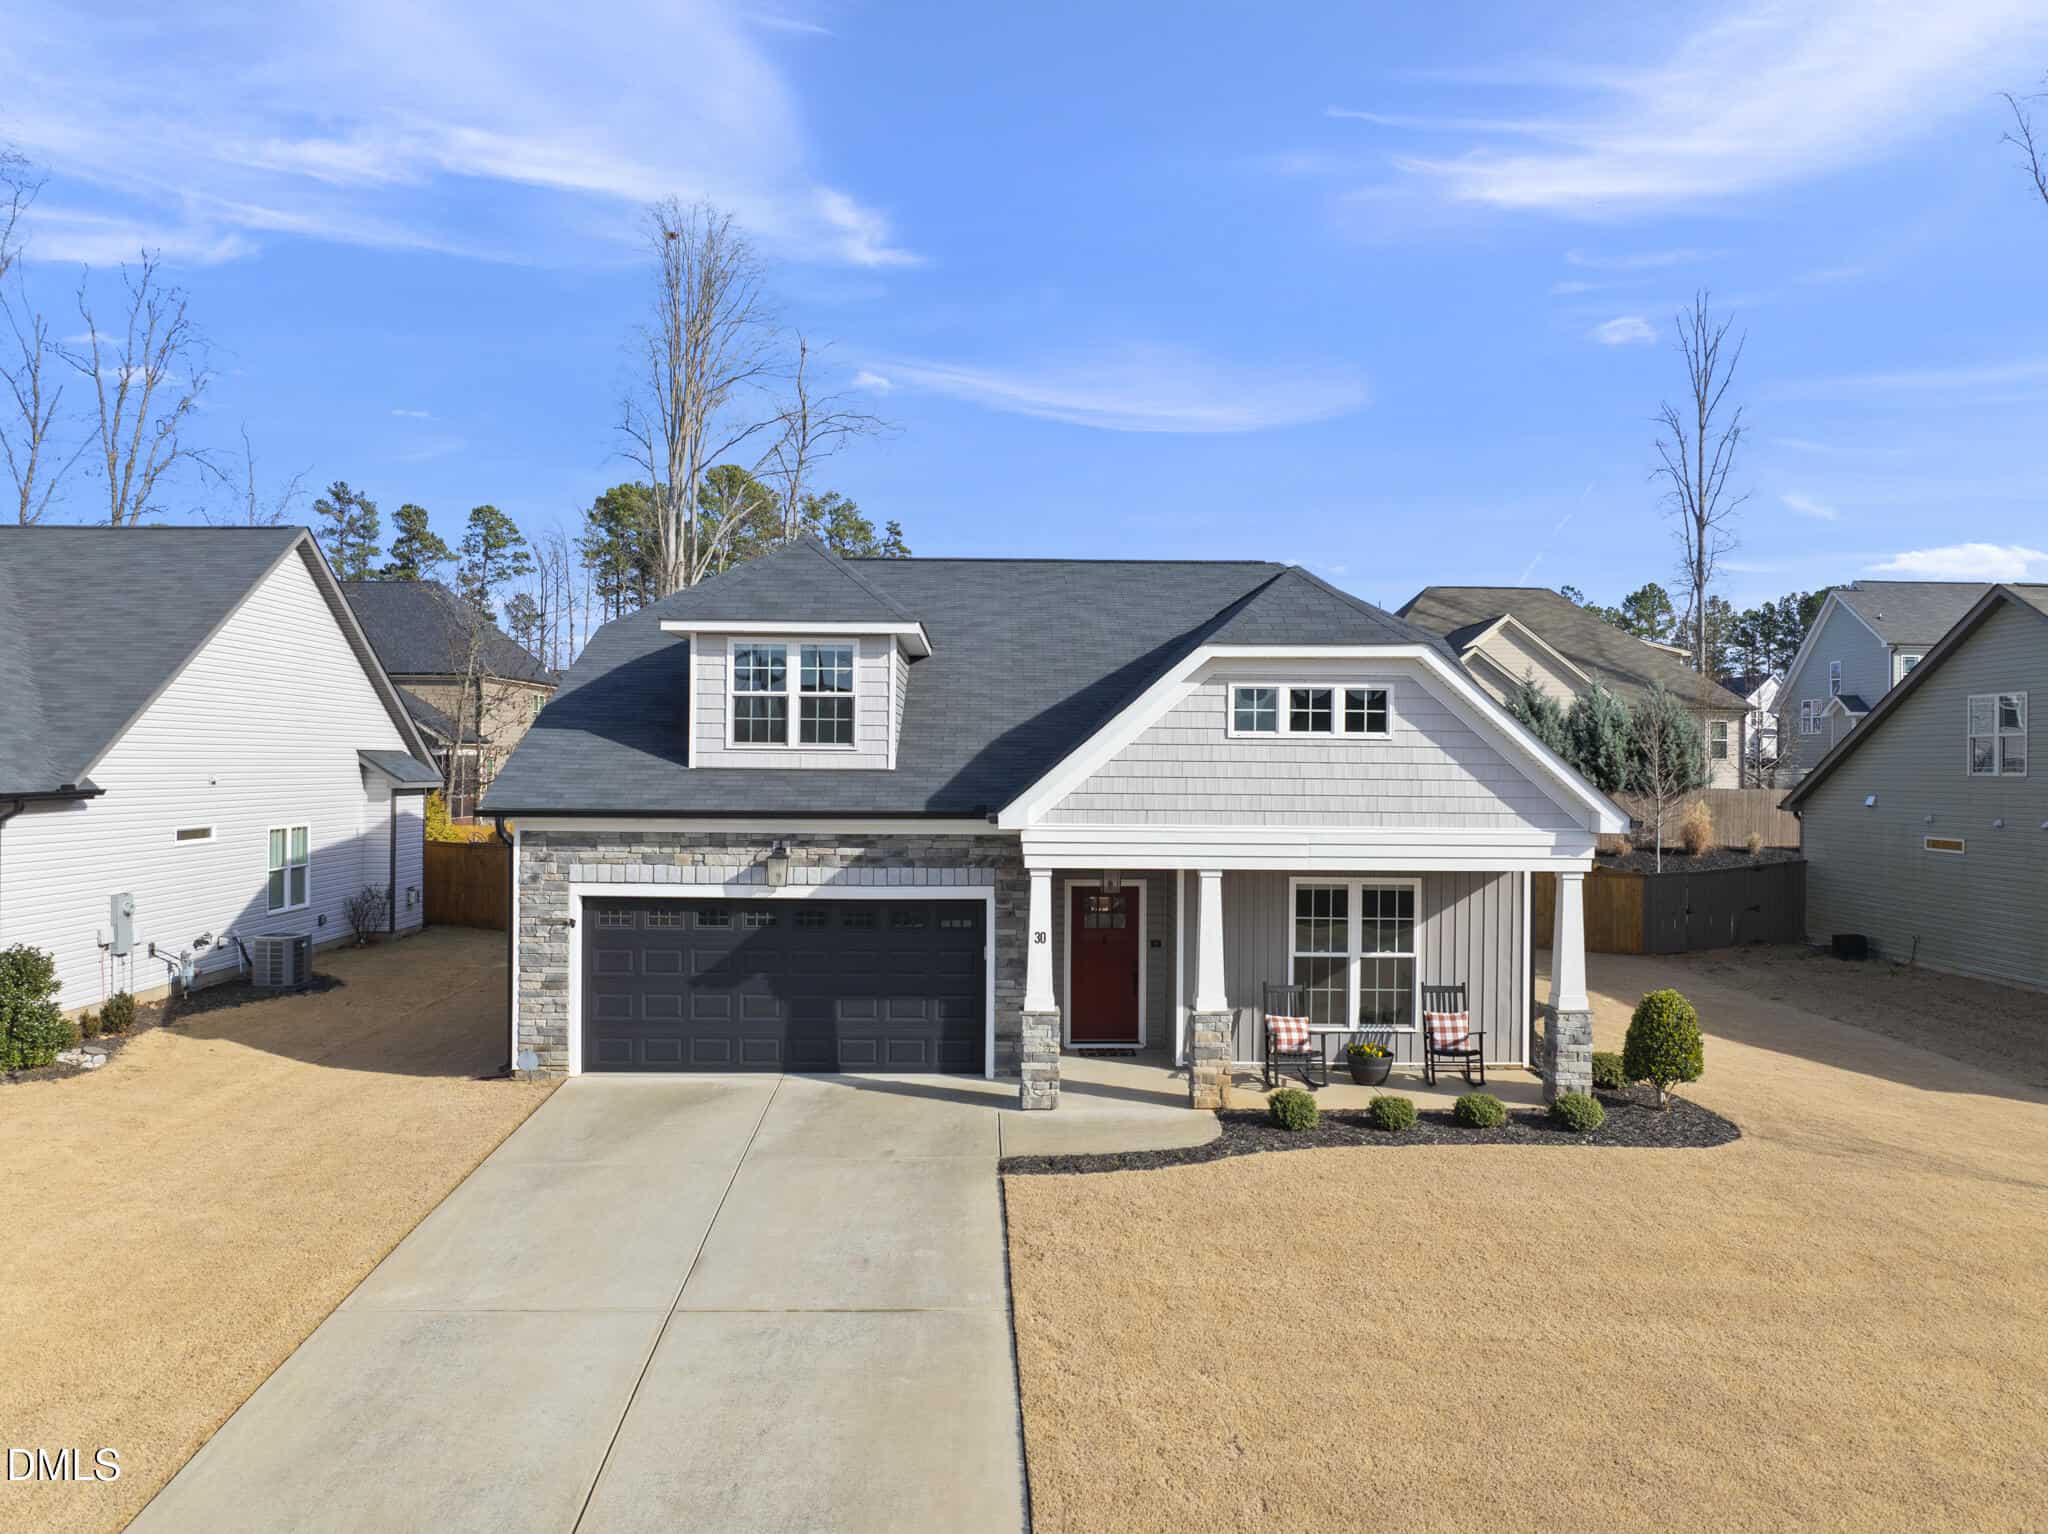
This home on Stephens Way is a great benchmark because it is in the same neighborhood and shares a similar two-story layout. While this sold listing is a bit smaller, it features a highly desirable first-floor primary suite and a very functional open-concept design. 15 Kathleen Court is slightly newer, built in 2021, and offers that fifth bedroom which provides extra flexibility for a home office or guest space. Both properties feature lovely screened porches and fenced backyards, which are big wins for this community.
🟡 Given that 15 Kathleen Court is larger and newer, the price difference appears to be a fair trade-off for the extra space and modern builder upgrades.
-
Take the Next Step…


5 Star Reviews
This level of clarity is how we work with every buyer and seller.
When you partner with Second Story Realty, you get a team that studies the market deeply, explains the “why” behind the numbers, and guides you with transparency at every step.
You can contact us to talk strategy, ask questions, or schedule a showing, we will help you take the next step with confidence.

Brokers make an effort to deliver accurate information, but buyers should independently verify any information on which they will rely in a transaction. The listing broker shall not be responsible for any typographical errors, misinformation, or misprints, and they shall be held totally harmless from any damages arising from reliance upon this data. This data is provided exclusively for consumers’ personal, non-commercial use.
Listings marked with an icon are provided courtesy of the Doorify MLS, Inc. of North Carolina, Internet Data Exchange Database.
Copyright 2025 Doorify MLS, Inc. of North Carolina. All rights reserved.
Closed (sold) listings may have been listed and/or sold by a real estate firm other than the firm(s) featured on this website. Closed data is not available until the sale of the property is recorded in the MLS. Home sale data is not an appraisal, CMA, competitive or comparative market analysis, or home valuation of any property.
15 Kathleen Court
Youngsville, NC 27596
15 Kathleen Court
Youngsville, NC 27596
$515,000
$515,000
Stephens Glen – Youngsville Township – Franklin County
15 Kathleen Ct
Youngsville
4 br
2834 sqft
$515,000
TWP Youngsville
CTY Franklin
SUB Stephens Glen