

245 Stephens Way
Youngsville, NC 27596
$484,000
Stephens Glen – Youngsville Township – Franklin County
245 Stephens Way
Youngsville, NC 27596
$484,000
40 photos
Single Family
Active
Stephens Glen
Youngsville Township
Franklin County
Single Family
Active
Stephens Glen
Youngsville Township
Franklin County
4
Bed
3
Bath
2444
sqft
0.22
acres
-
✨ Vaulted Ceilings
-
🍳 Stainless Steel Appliances
-
🌿 Screened-In Rear Porch
-
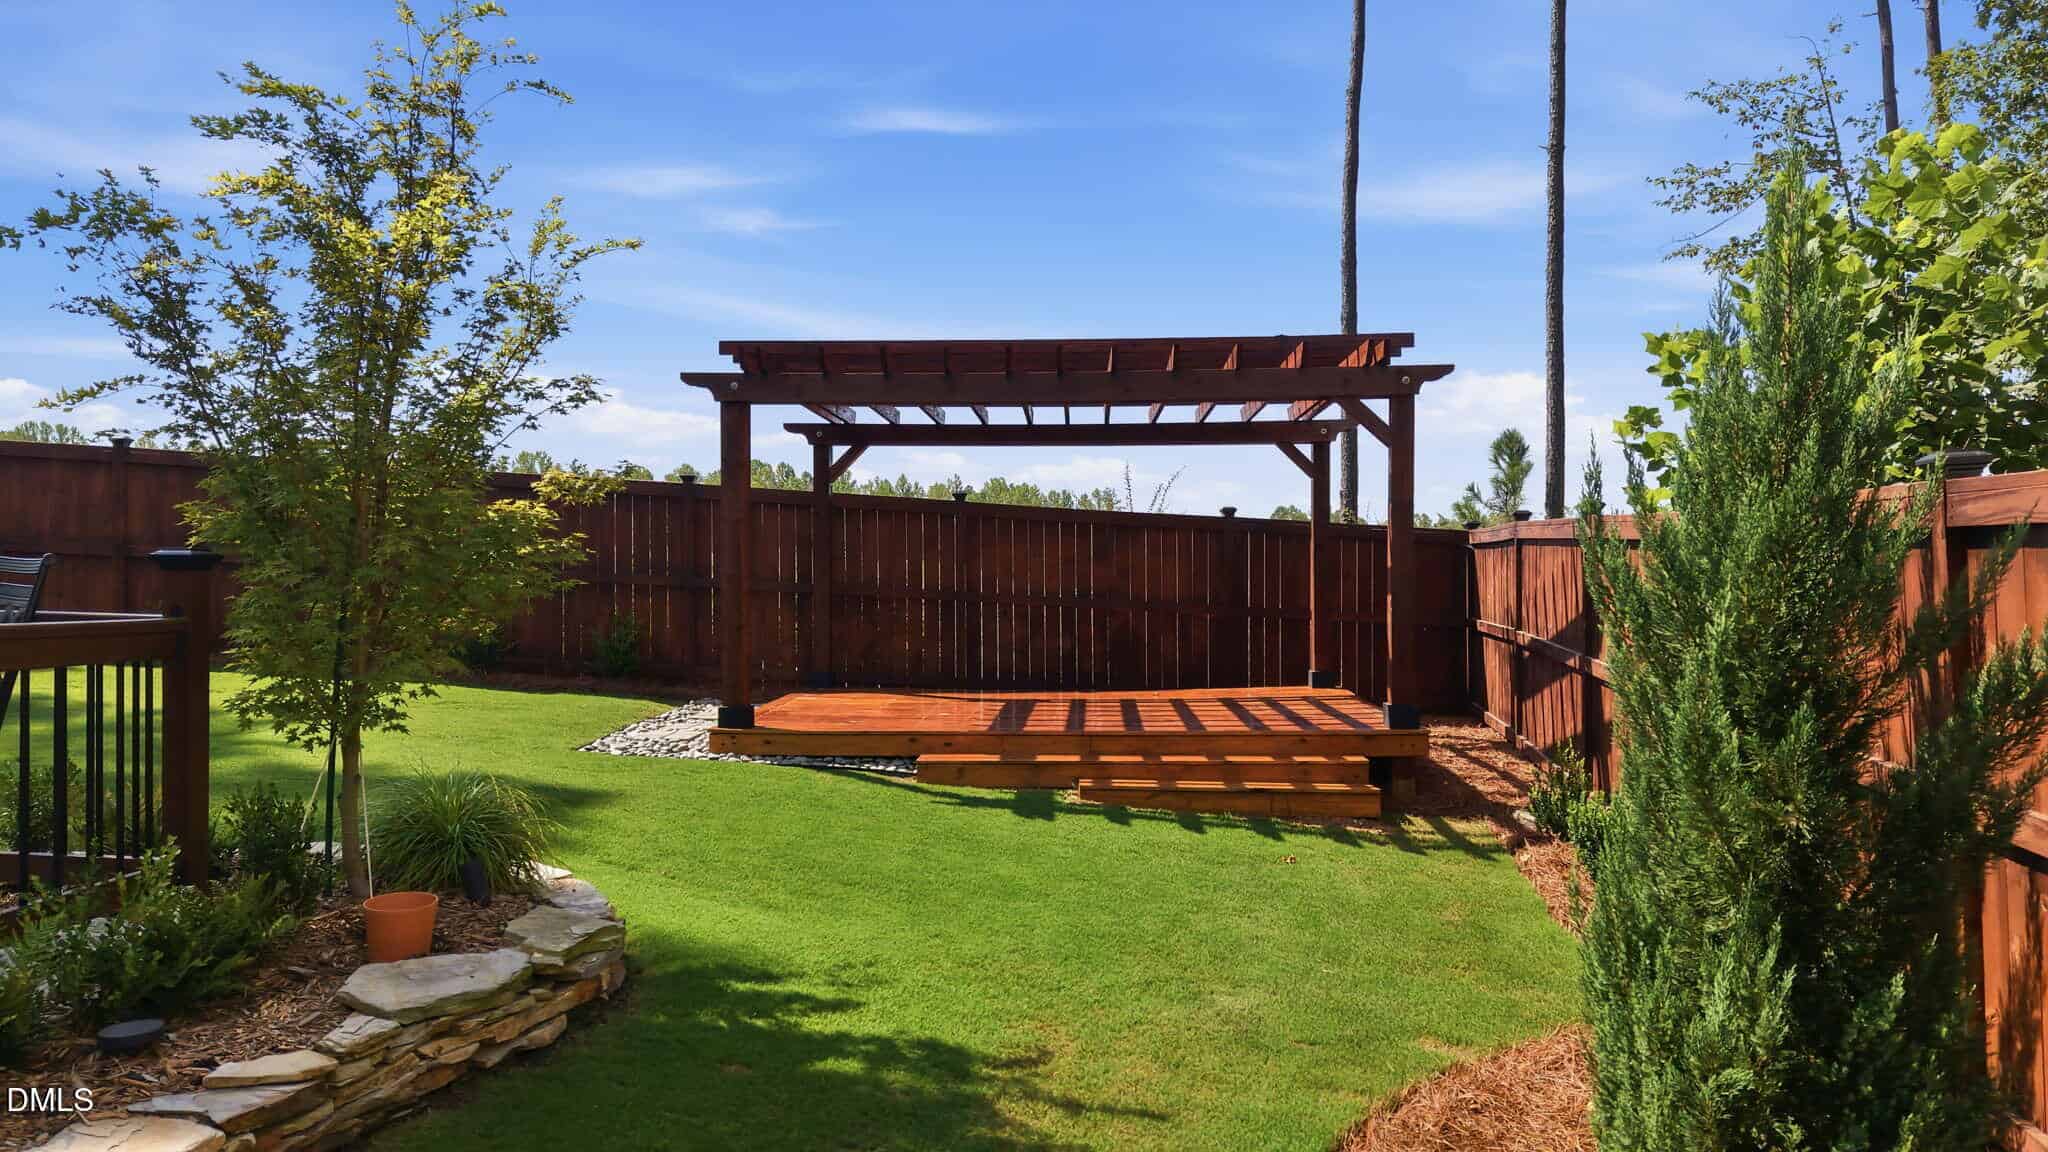
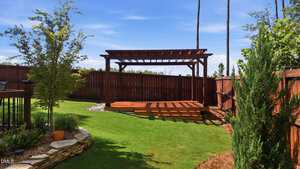
🪵 Detached Deck With A Pergola
-
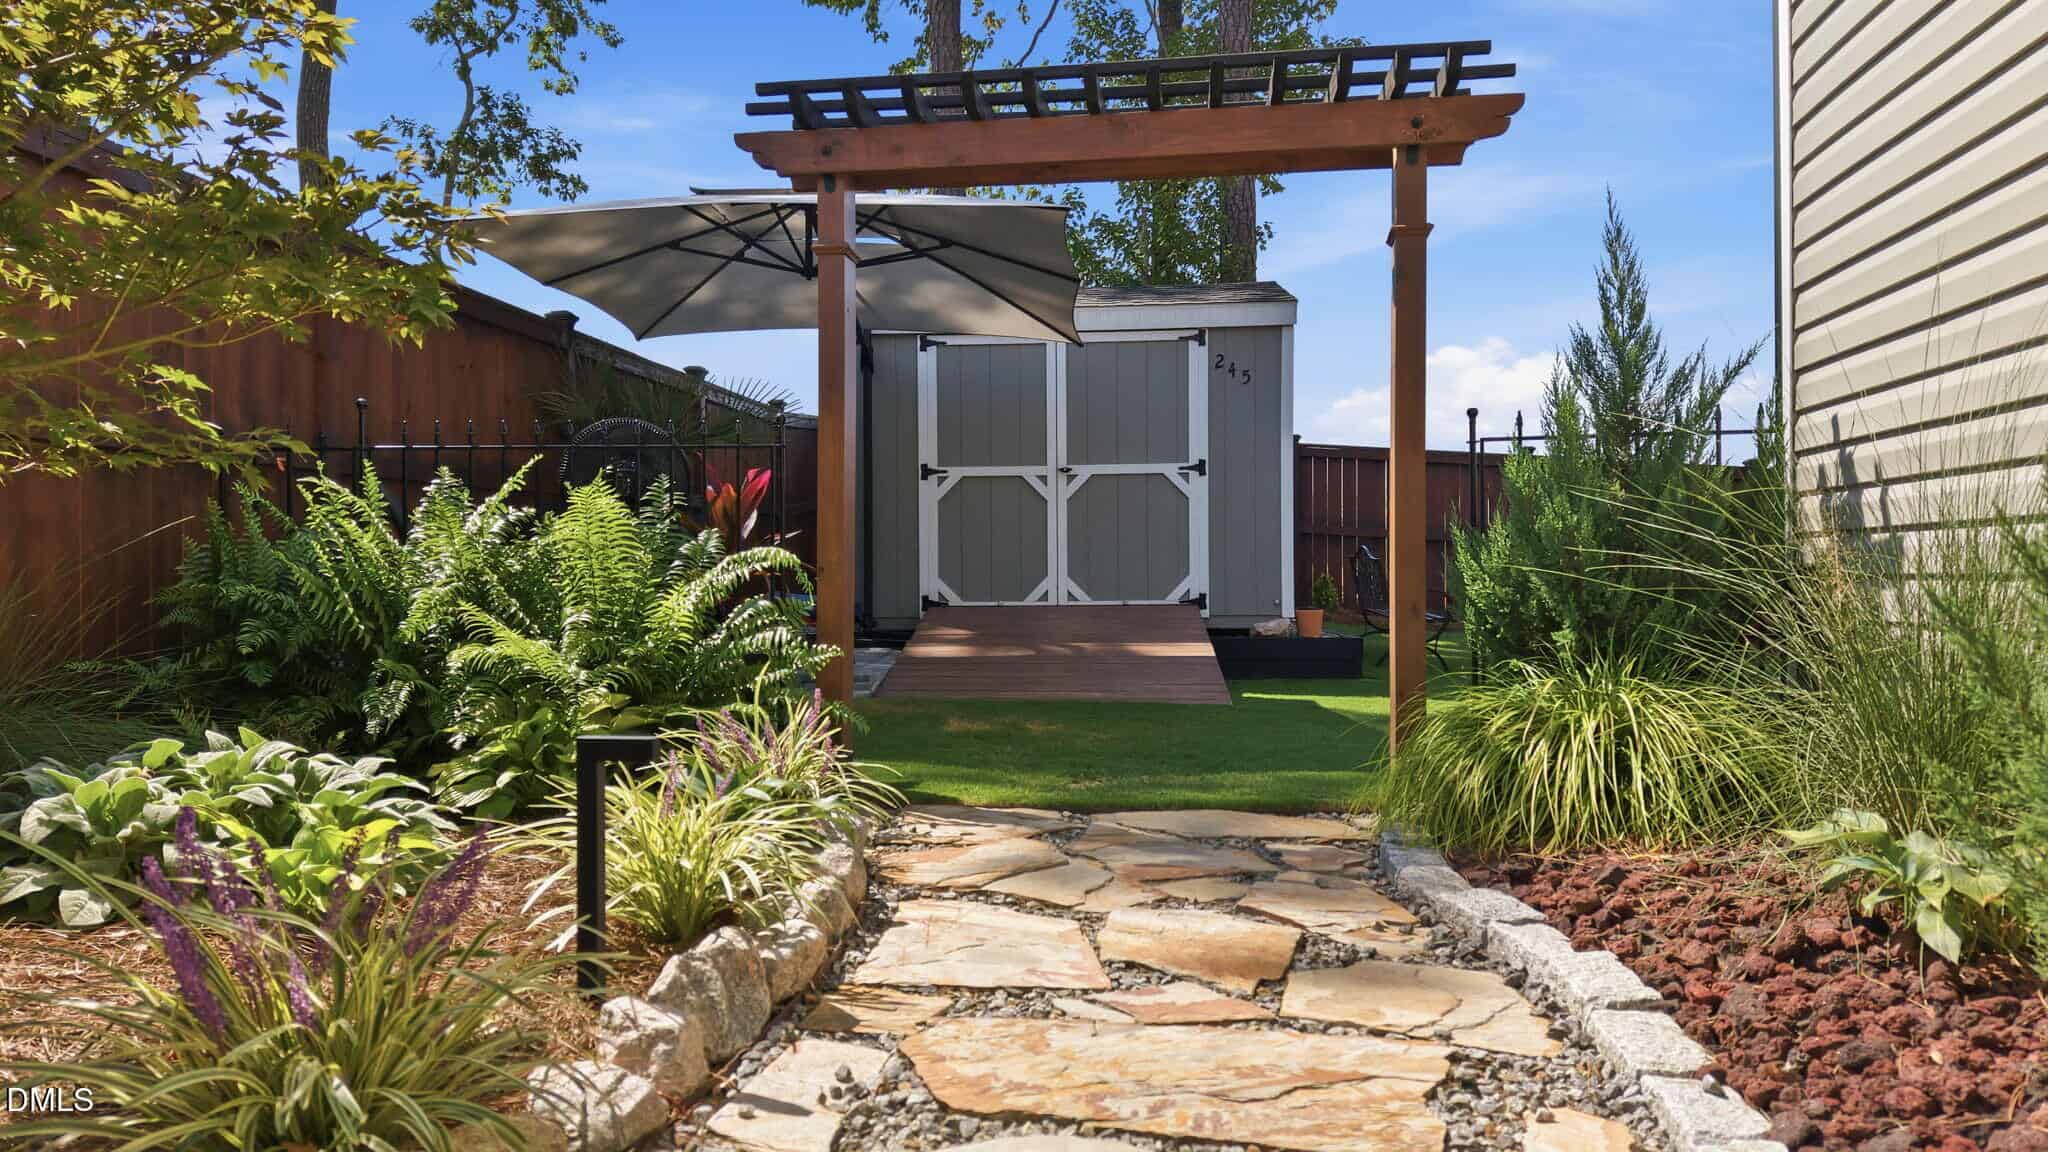
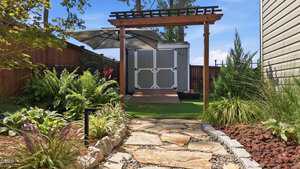
🛖 Detached Storage Shed
-
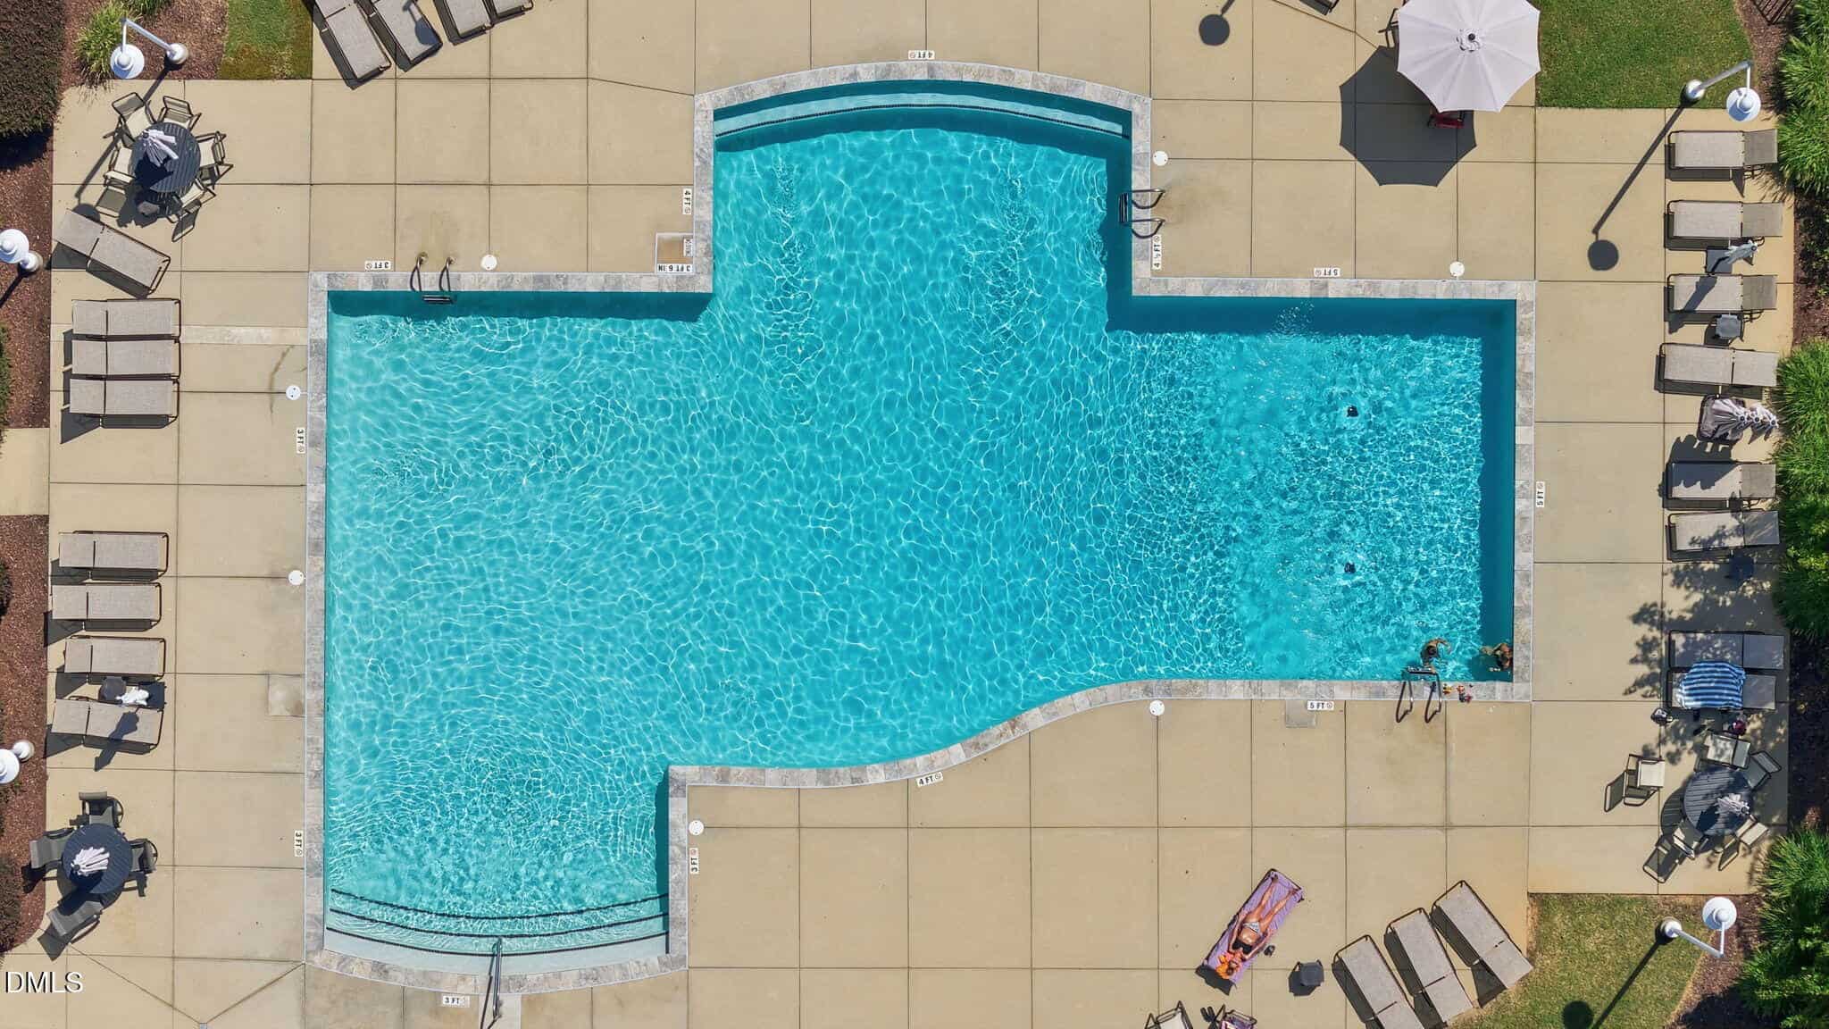
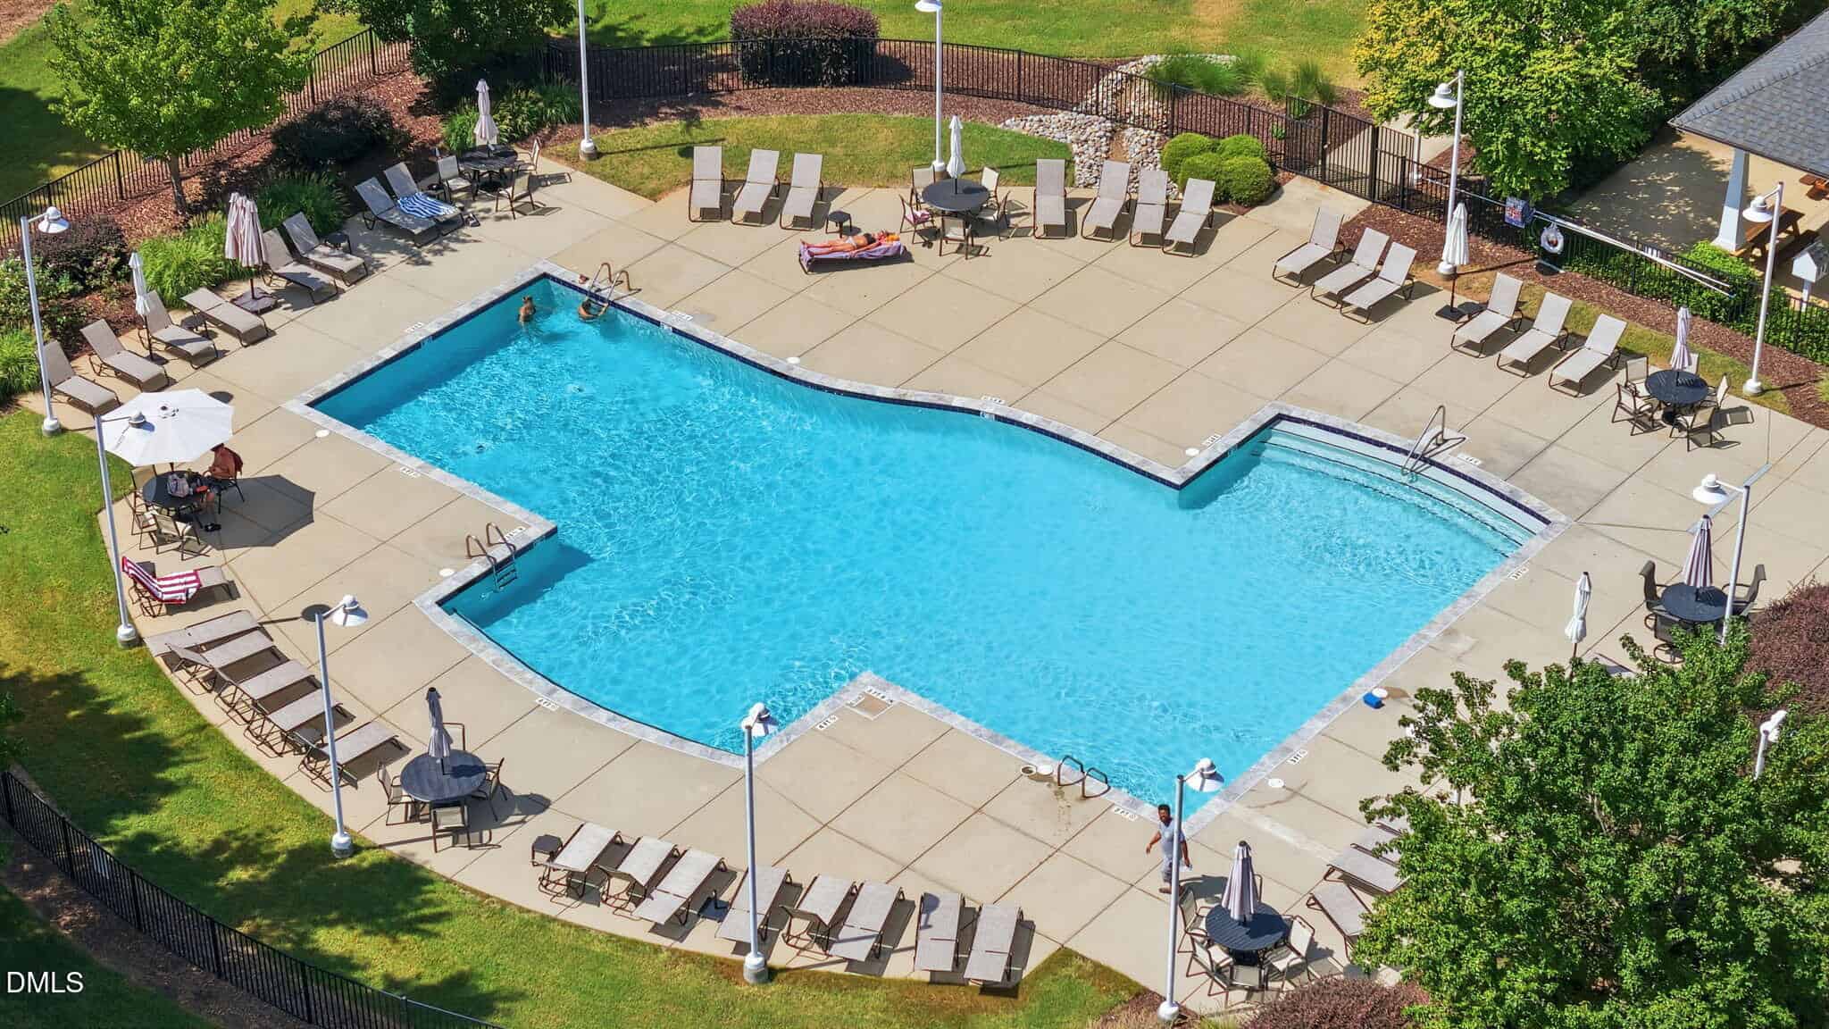
🏊 Large Community Pool
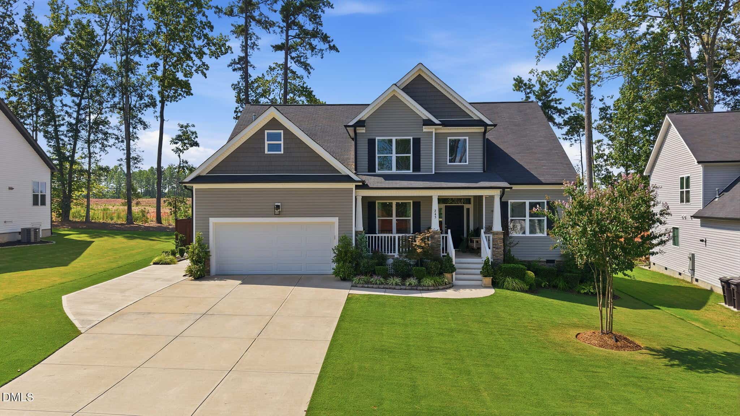
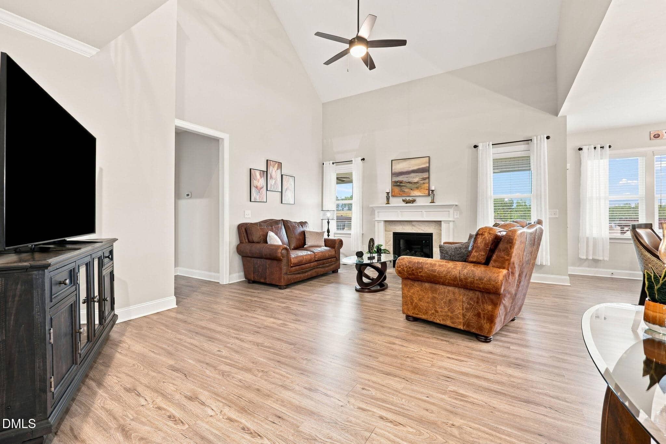
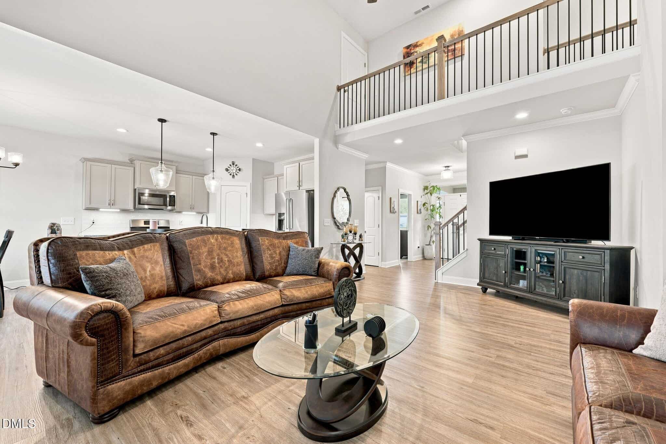
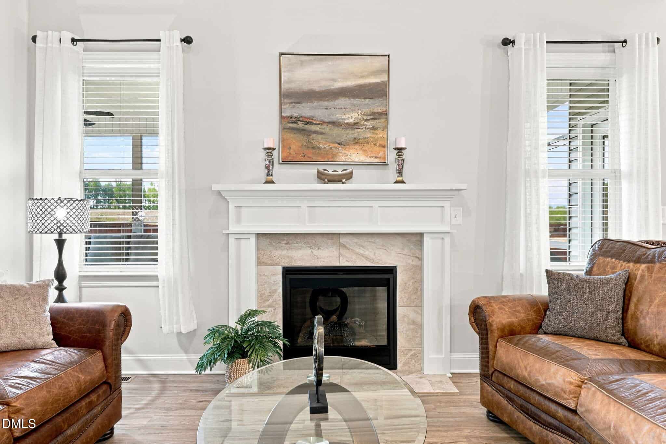
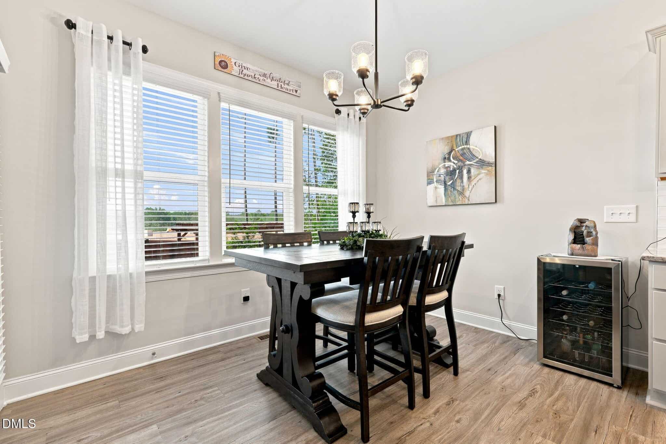

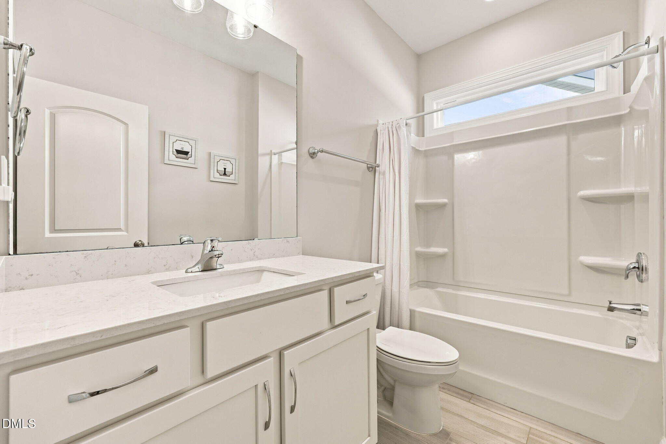
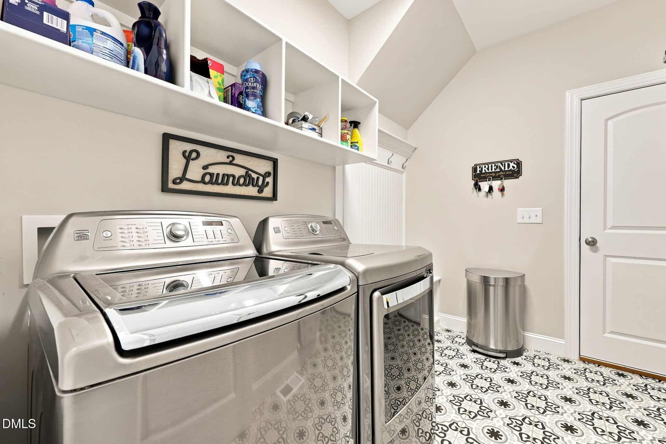
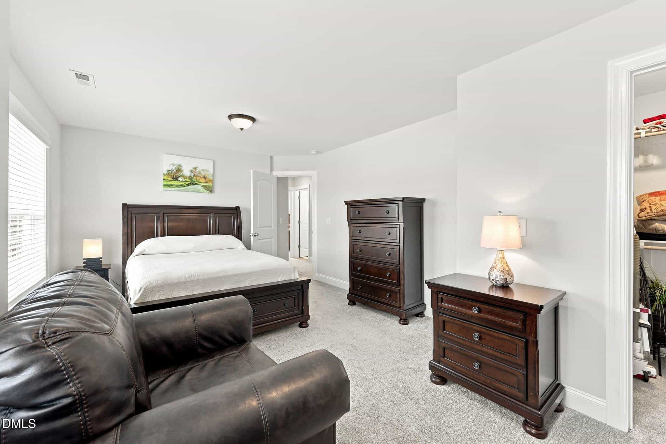
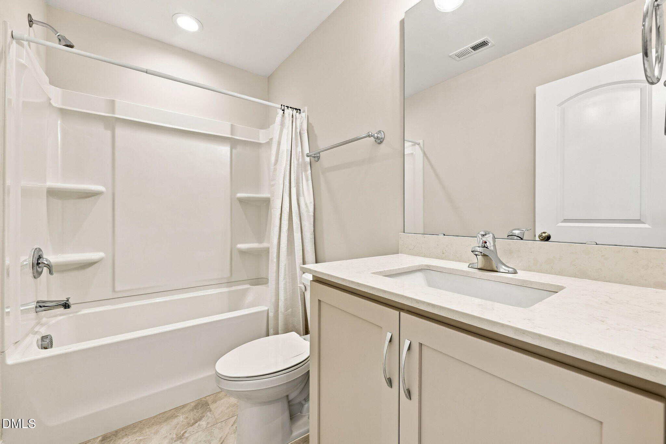
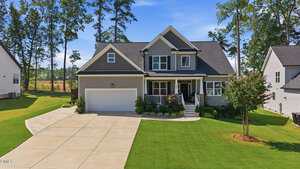
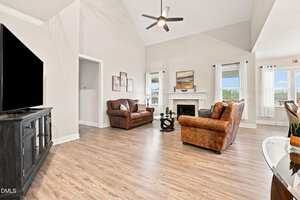
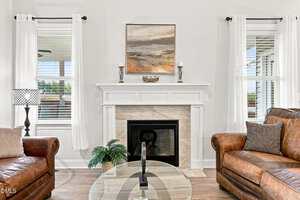
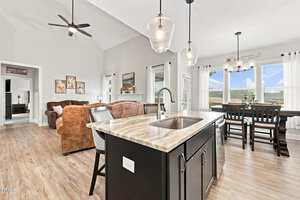
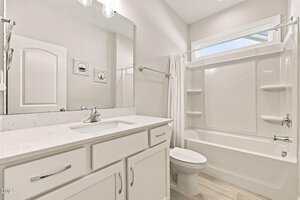
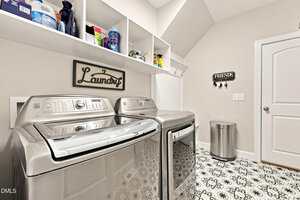
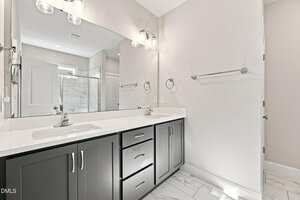
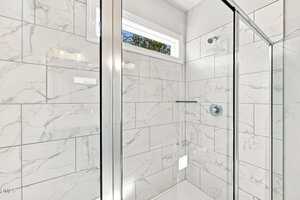
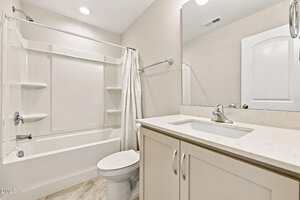
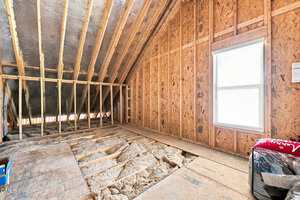
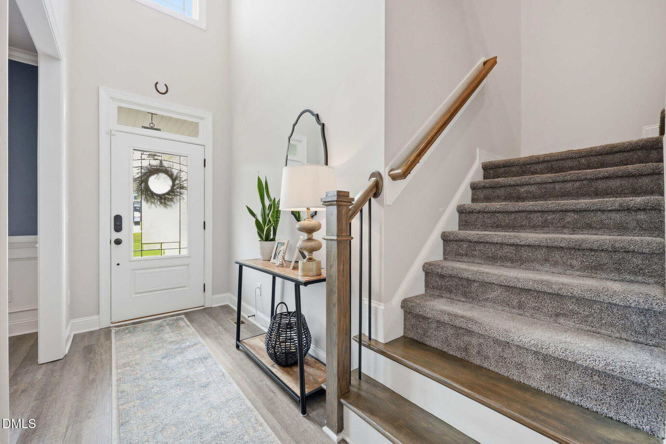
Welcome to this inviting four-bedroom, three-bathroom home offering a versatile layout, abundant natural light, and thoughtfully designed indoor and outdoor spaces. The living room is a standout, featuring vaulted ceilings that enhance the open, airy feel and large windows that fill the space with natural light while creating a peaceful connection to the surrounding scenery.
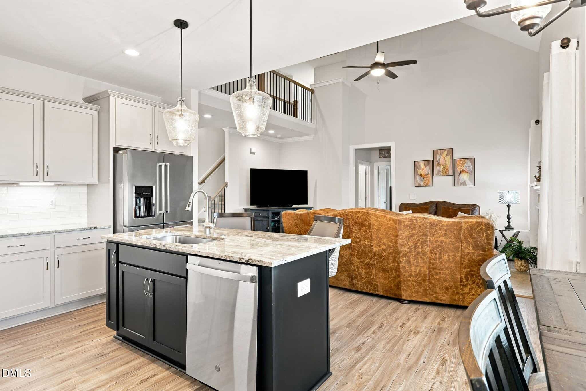
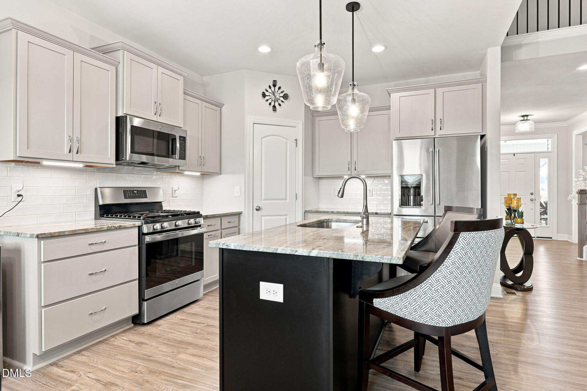
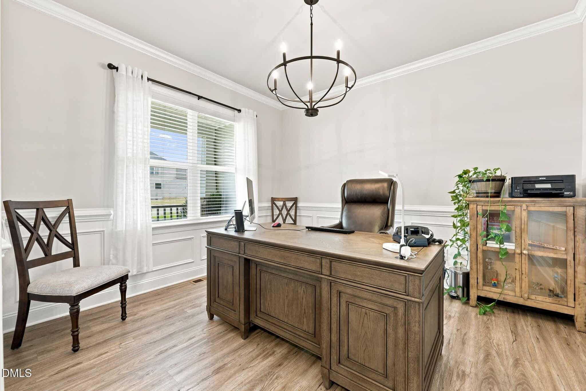
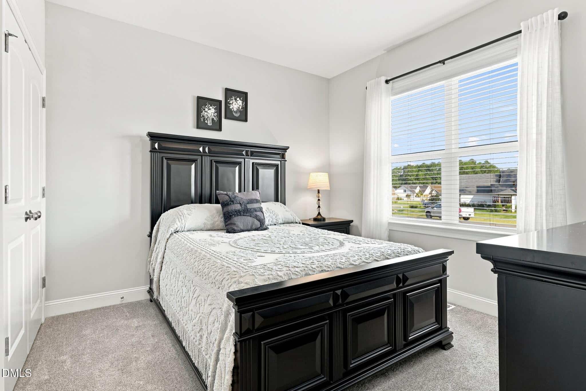
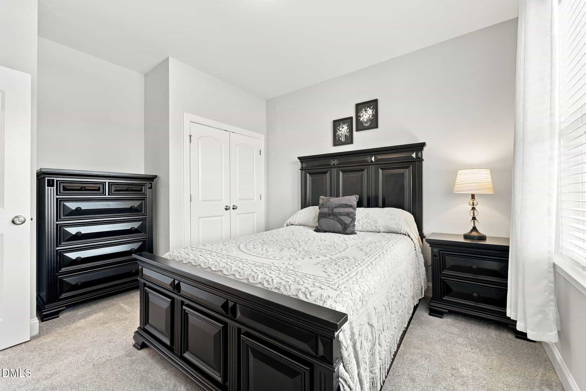
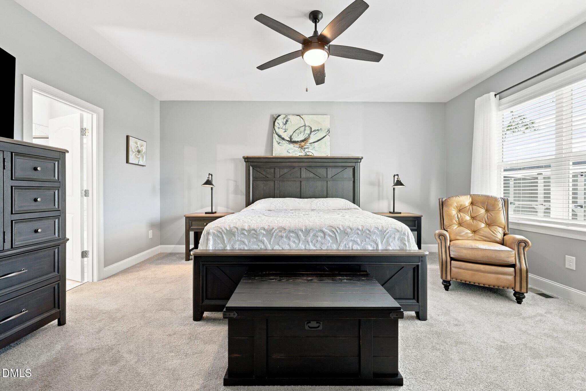
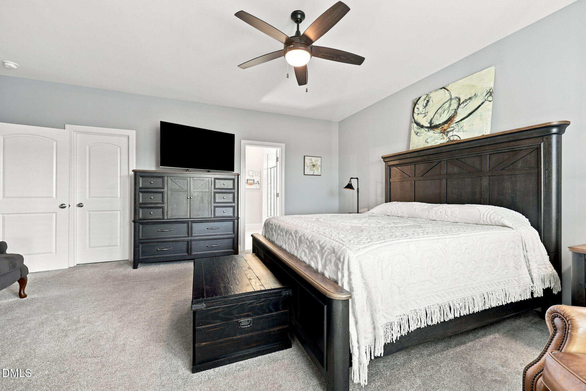
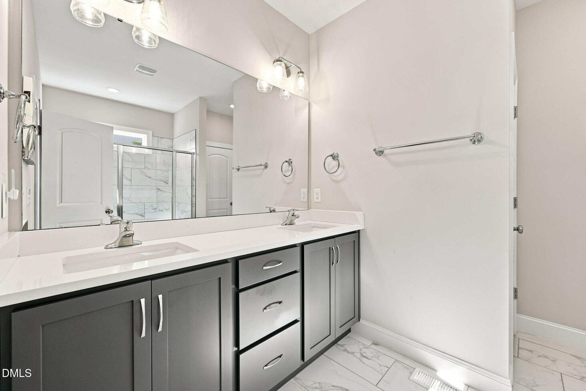
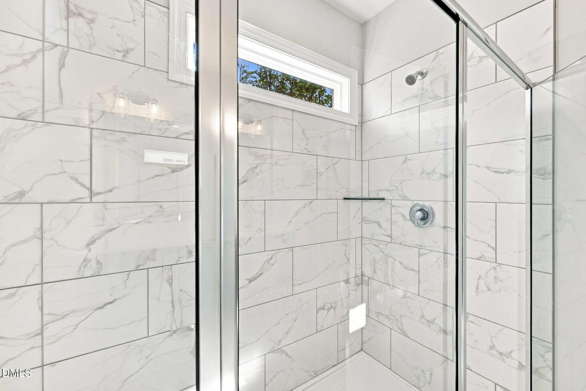
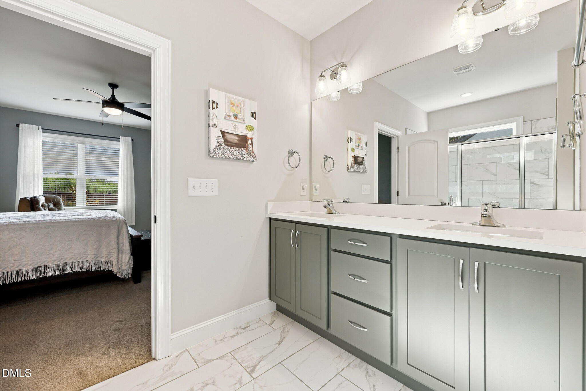
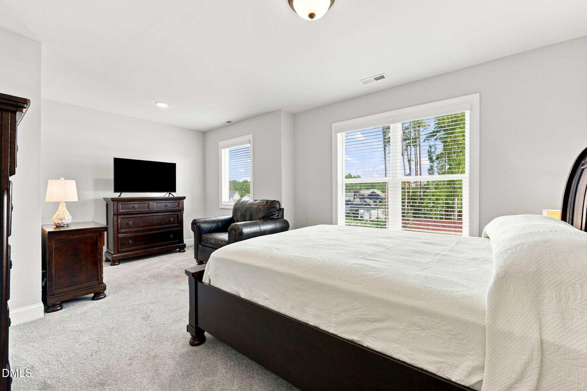
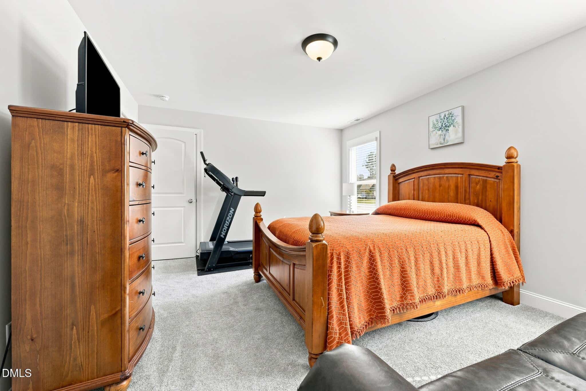
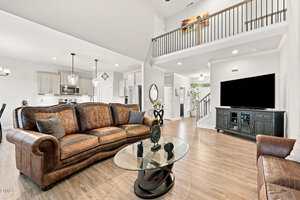
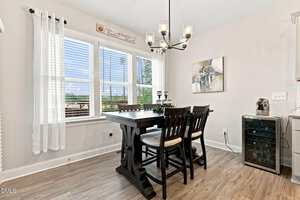
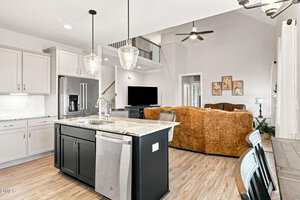
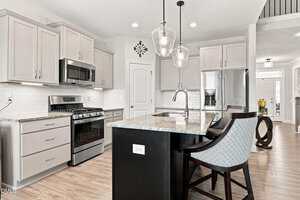
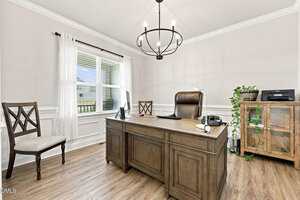
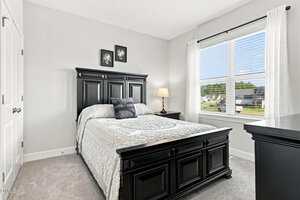
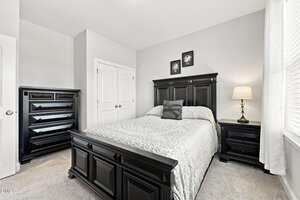
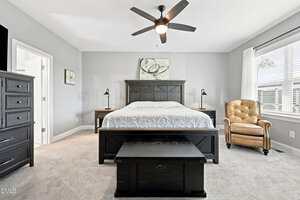
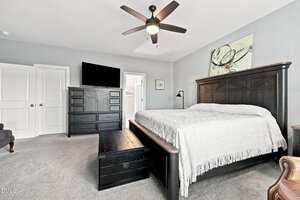
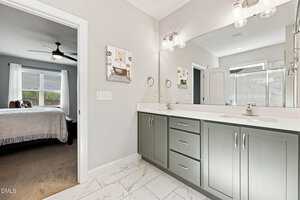
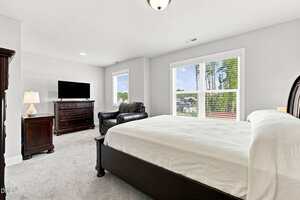
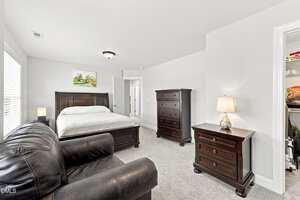
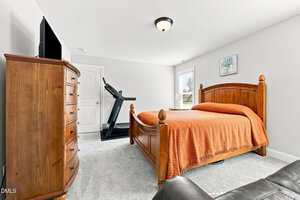
The kitchen is both stylish and functional with a tile backsplash, stainless steel appliances, recessed lighting, and plenty of space for everyday meals and entertaining. Two bedrooms are conveniently located on the main level, including the spacious primary suite, while two additional bedrooms upstairs provide flexibility for guests, a home office, or additional living space.
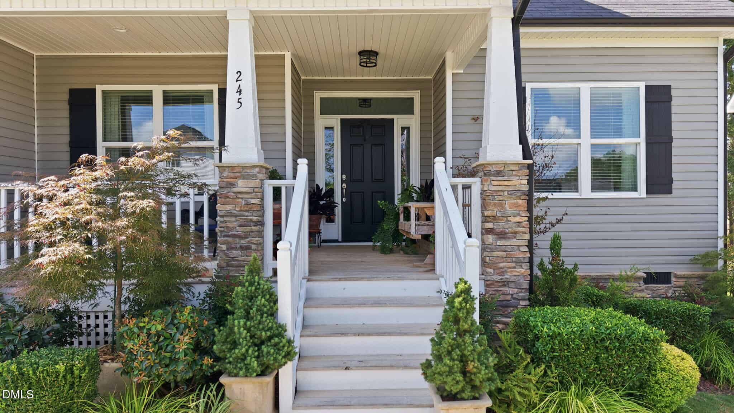
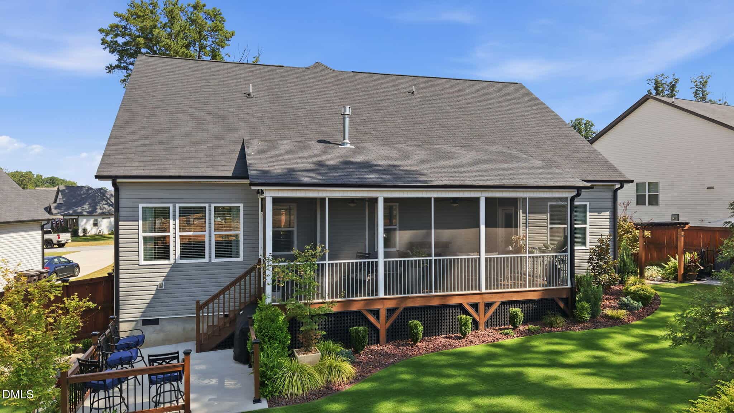
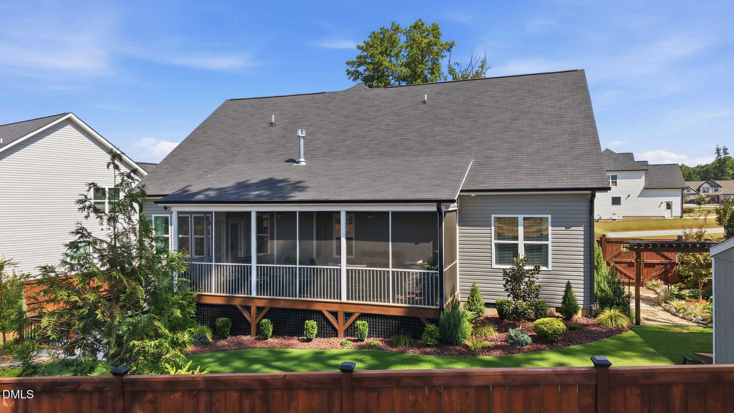
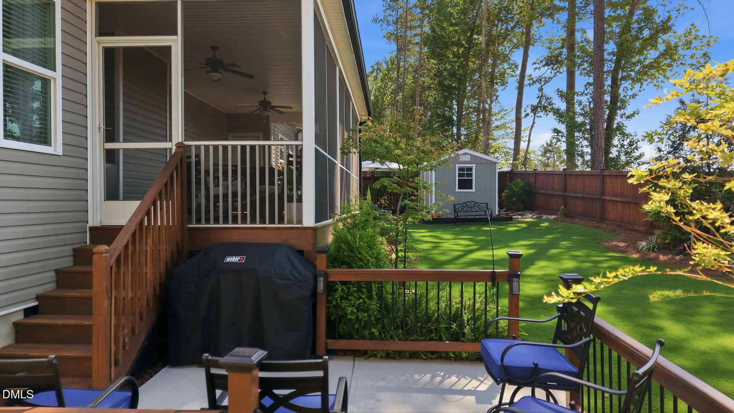
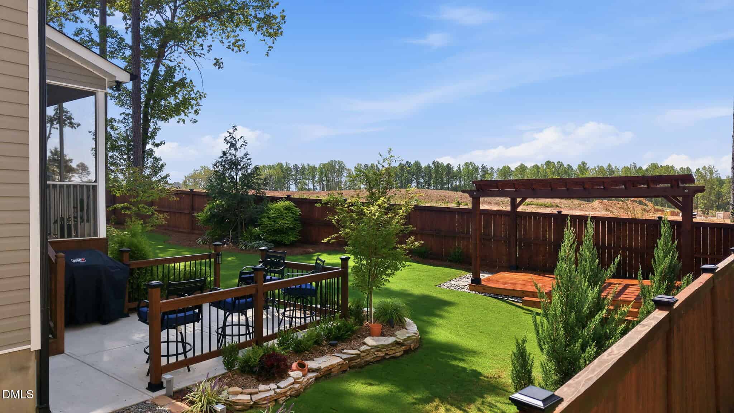
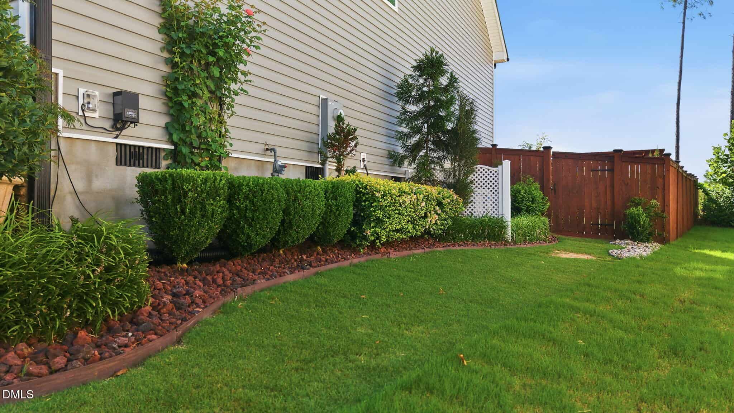
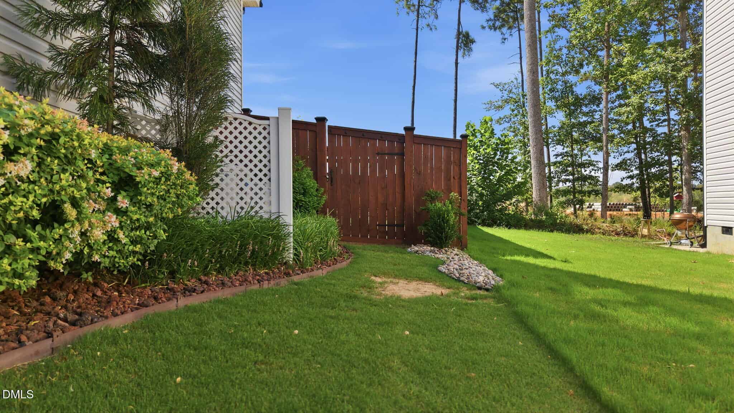
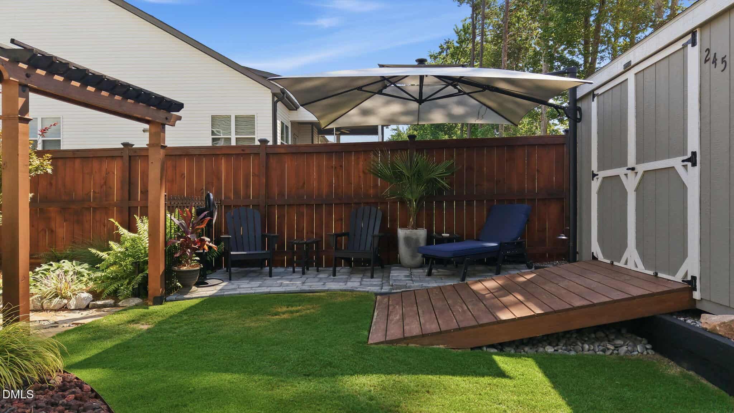
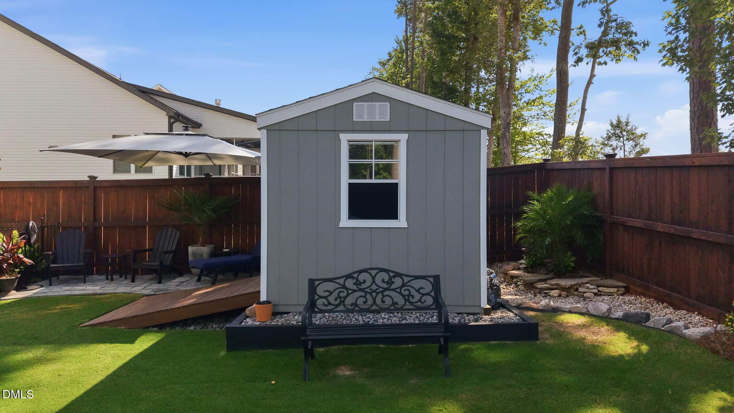
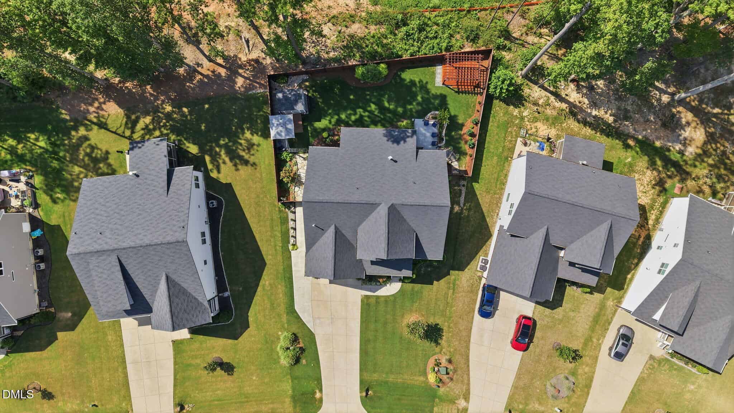
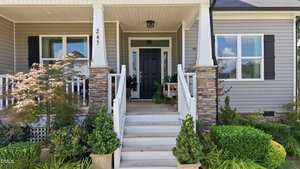
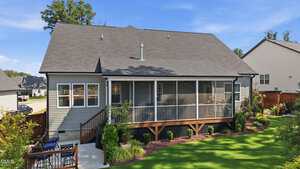
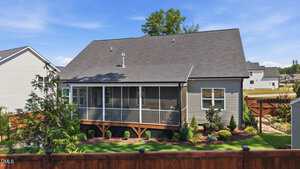
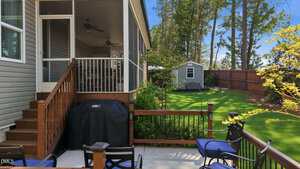
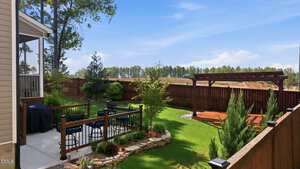
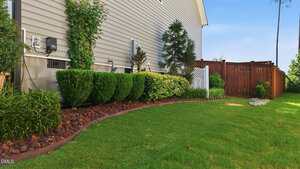
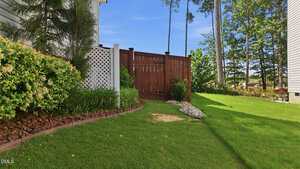
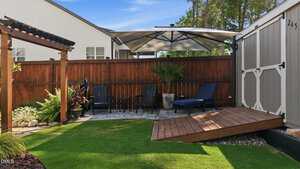
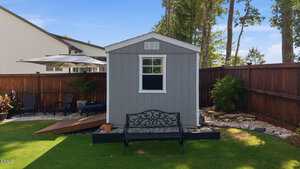
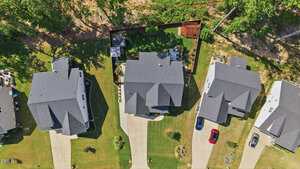
Outdoor living is a highlight of this property, beginning with a welcoming covered front porch and continuing to the spacious screened-in rear porch, patio, and detached deck with a pergola. The backyard is designed for both relaxation and entertaining, with multiple gathering areas, planting beds, privacy screening, and lush Bermuda grass. A detached storage shed provides convenient space for lawn equipment, tools, and outdoor essentials.
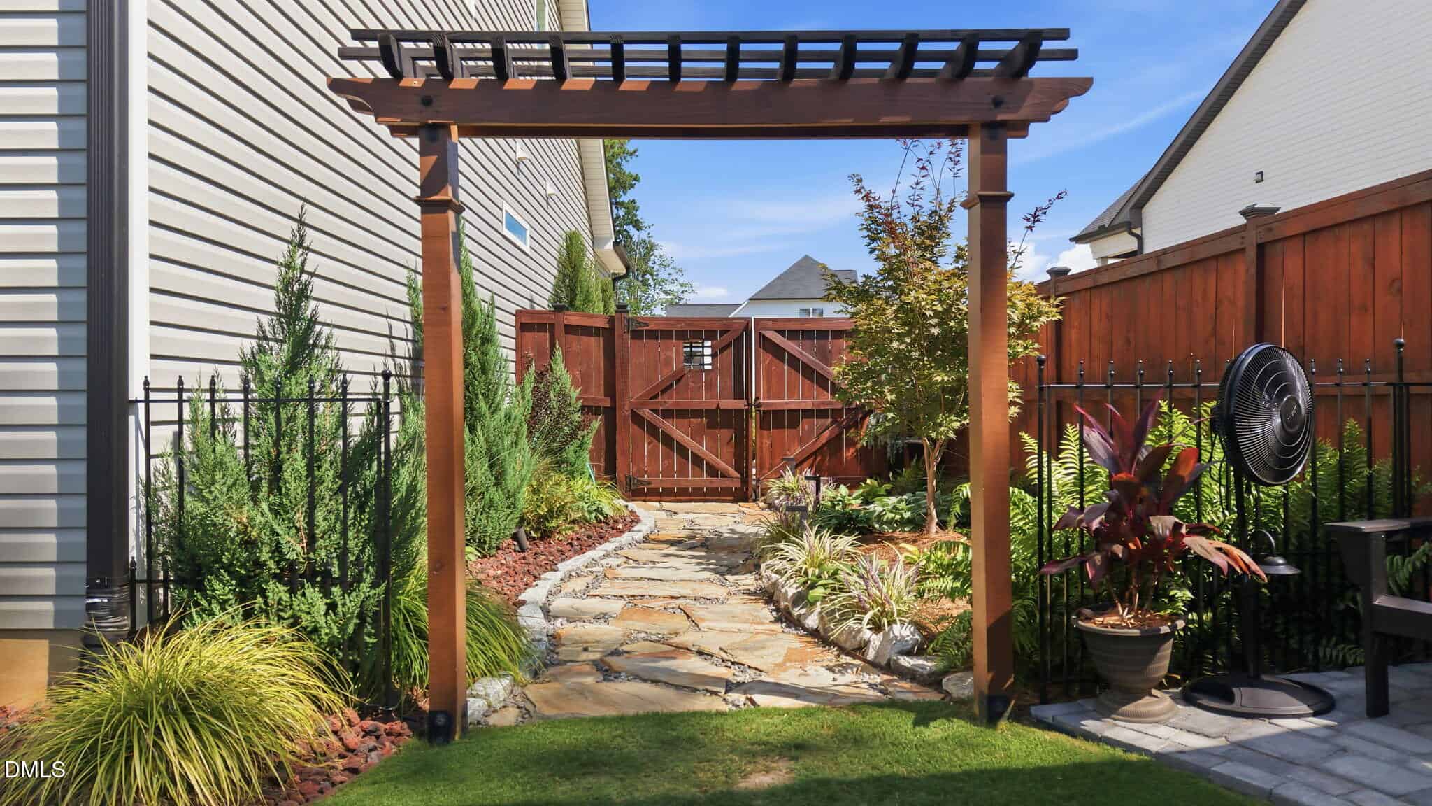
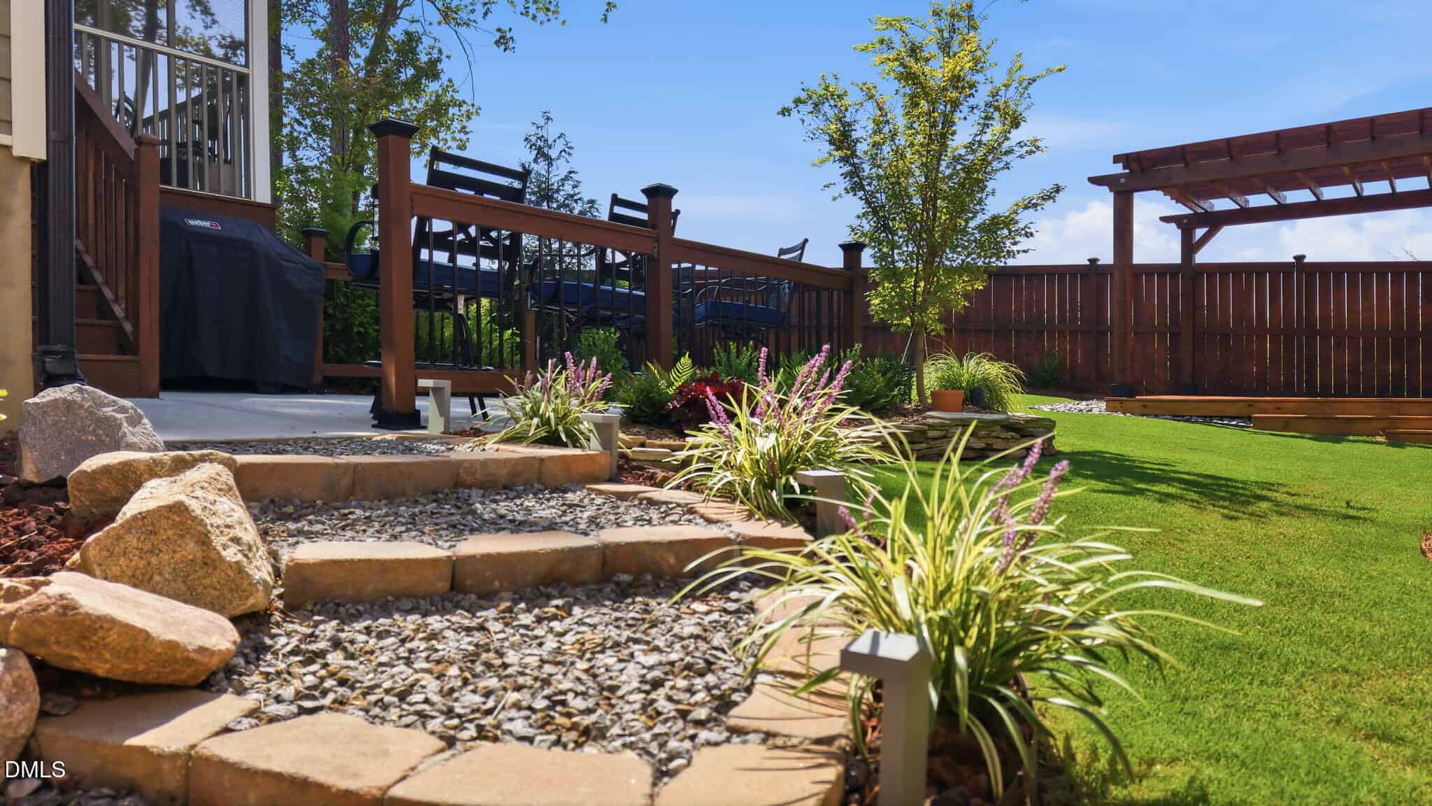
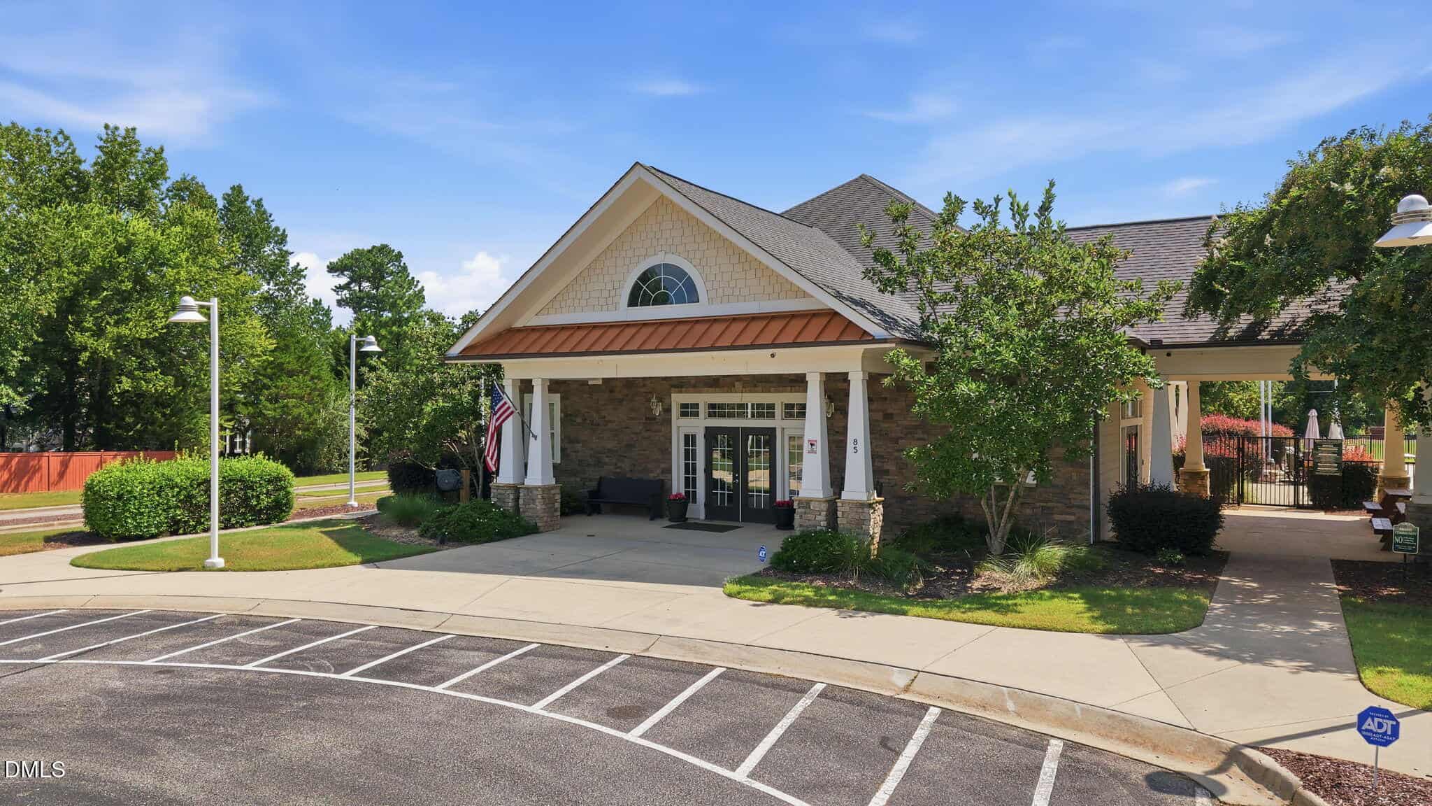
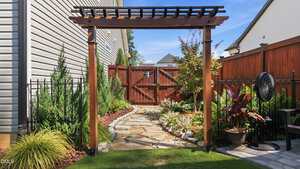
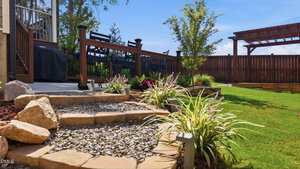
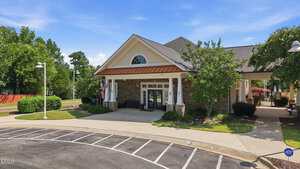
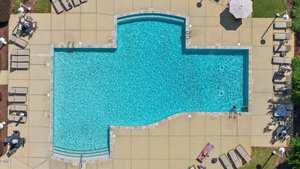
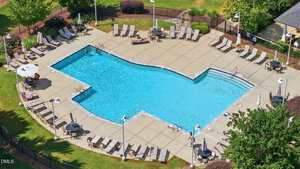
The landscaping has been thoughtfully planned from front to back, featuring established foundation beds, shrubs, trees, landscape lighting, pine straw, decorative rock hardscaping, native plantings, and drought-tolerant landscaping for a polished yet low-maintenance approach. Beyond the home, residents can enjoy a large community pool and clubhouse, offering additional space for recreation, gatherings, and parties.
With multiple outdoor living spaces, a flexible floor plan, main-level primary suite, inviting community amenities, and bright, welcoming interiors, this home offers plenty of room to enjoy both indoors and out!
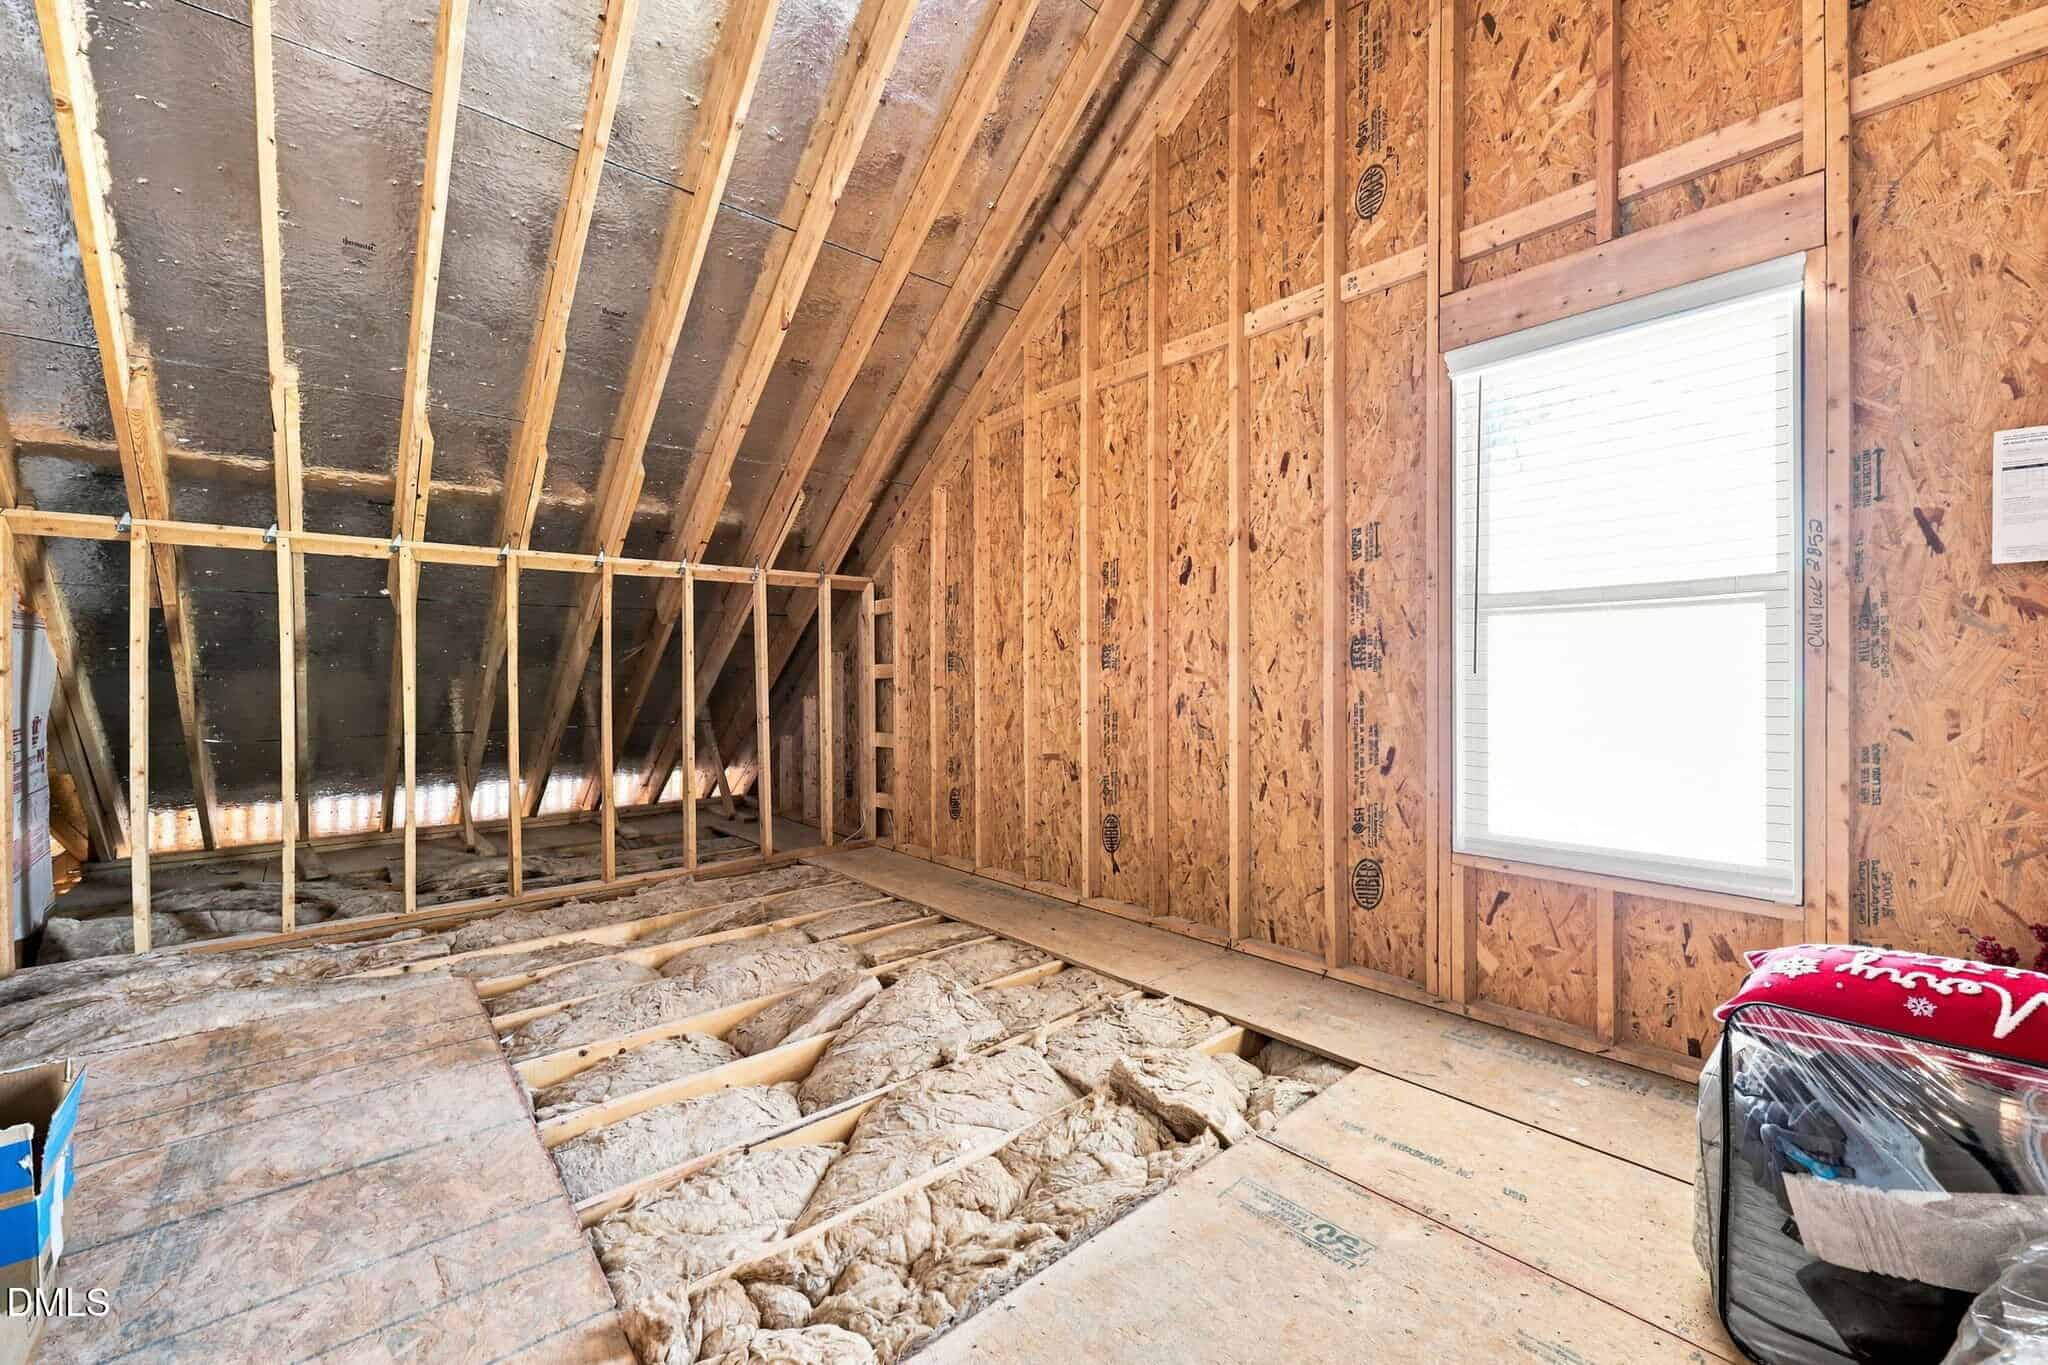
Welcome to this inviting four-bedroom, three-bathroom home offering a versatile layout, abundant natural light, and thoughtfully designed indoor and outdoor spaces. The living room is a standout, featuring vaulted ceilings that enhance the open, airy feel and large windows that fill the space with natural light while creating a peaceful connection to the surrounding scenery. The kitchen is both stylish and functional with a tile backsplash, stainless steel appliances, recessed lighting, and plenty of space for everyday meals and entertaining. Two bedrooms are conveniently located on the main level, including the spacious primary suite, while two additional bedrooms upstairs provide flexibility for guests, a home office, or additional living space. Outdoor living is a highlight of this property, beginning with a welcoming covered front porch and continuing to the spacious screened-in rear porch, patio, and detached deck with a pergola. The backyard is designed for both relaxation and entertaining, with multiple gathering areas, planting beds, privacy screening, and lush Bermuda grass. A detached storage shed provides convenient space for lawn equipment, tools, and outdoor essentials. The landscaping has been thoughtfully planned from front to back, featuring established foundation beds, shrubs, trees, landscape lighting, pine straw, decorative rock hardscaping, native plantings, and drought-tolerant landscaping for a polished yet low-maintenance approach. Beyond the home, residents can enjoy a large community pool and clubhouse, offering additional space for recreation, gatherings, and parties. With multiple outdoor living spaces, a flexible floor plan, main-level primary suite, inviting community amenities, and bright, welcoming interiors, this home offers plenty of room to enjoy both indoors and out!
Maps
Listing History
Date
Status
Price
-
2026-08-21
Active
$484,000
Documents
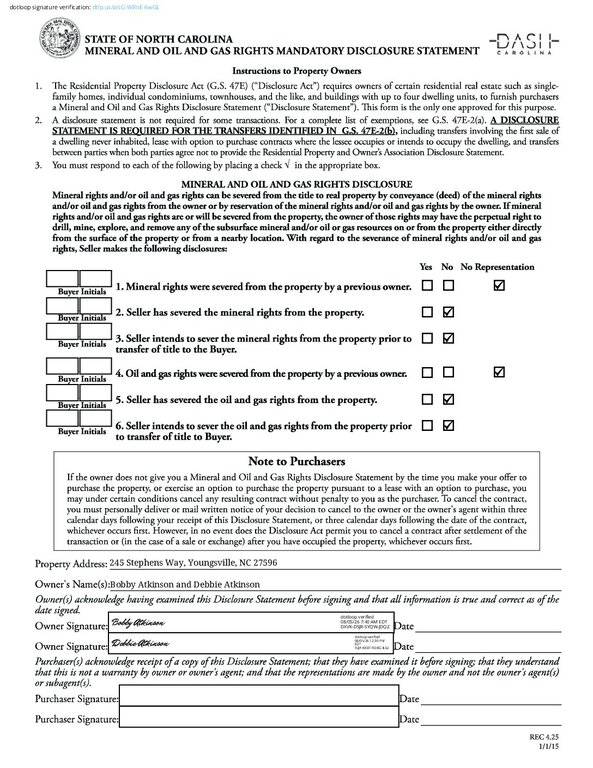
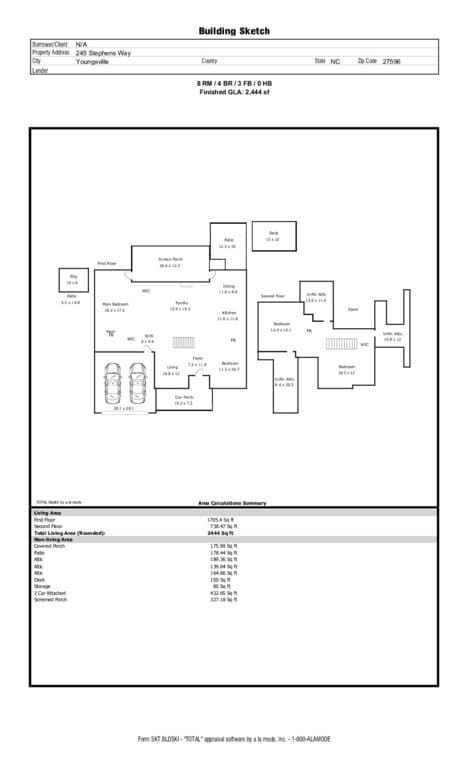
Log in to your account to view 0 more available documents.
Documents Source: Doorify MLS IDX Feed
Nearby Listings
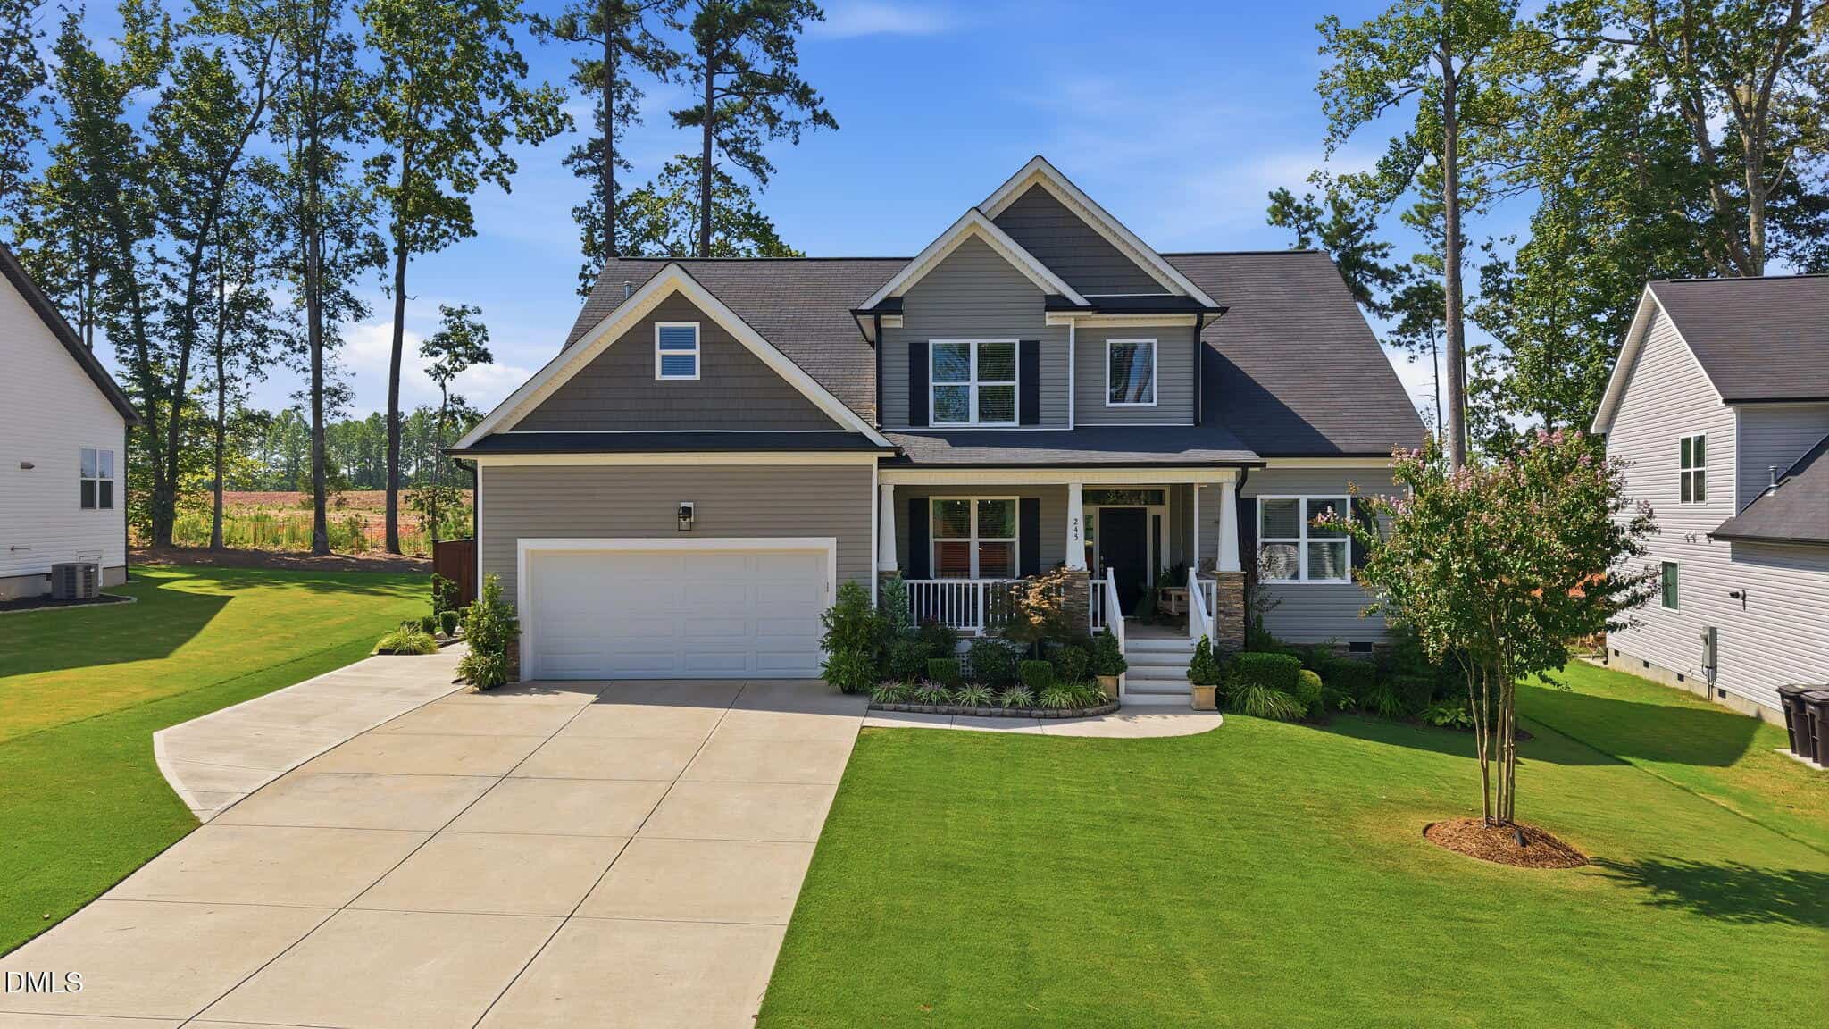

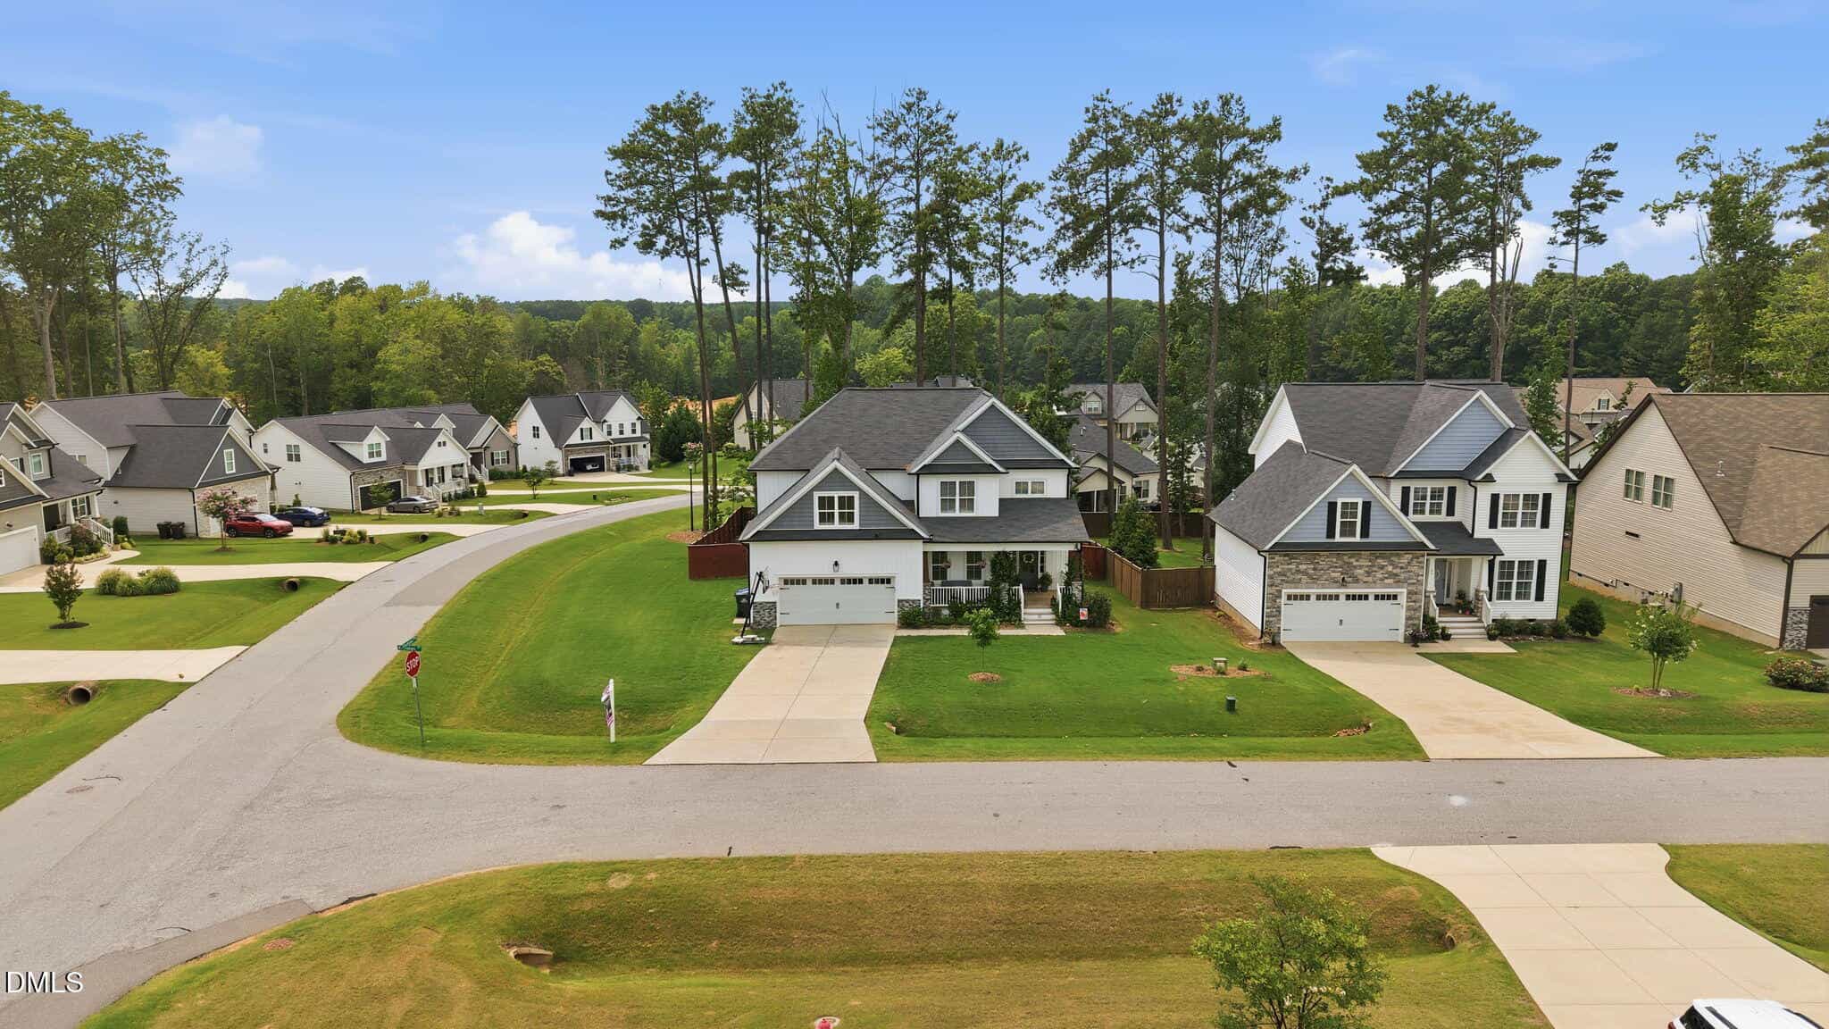
6 nearby listings found
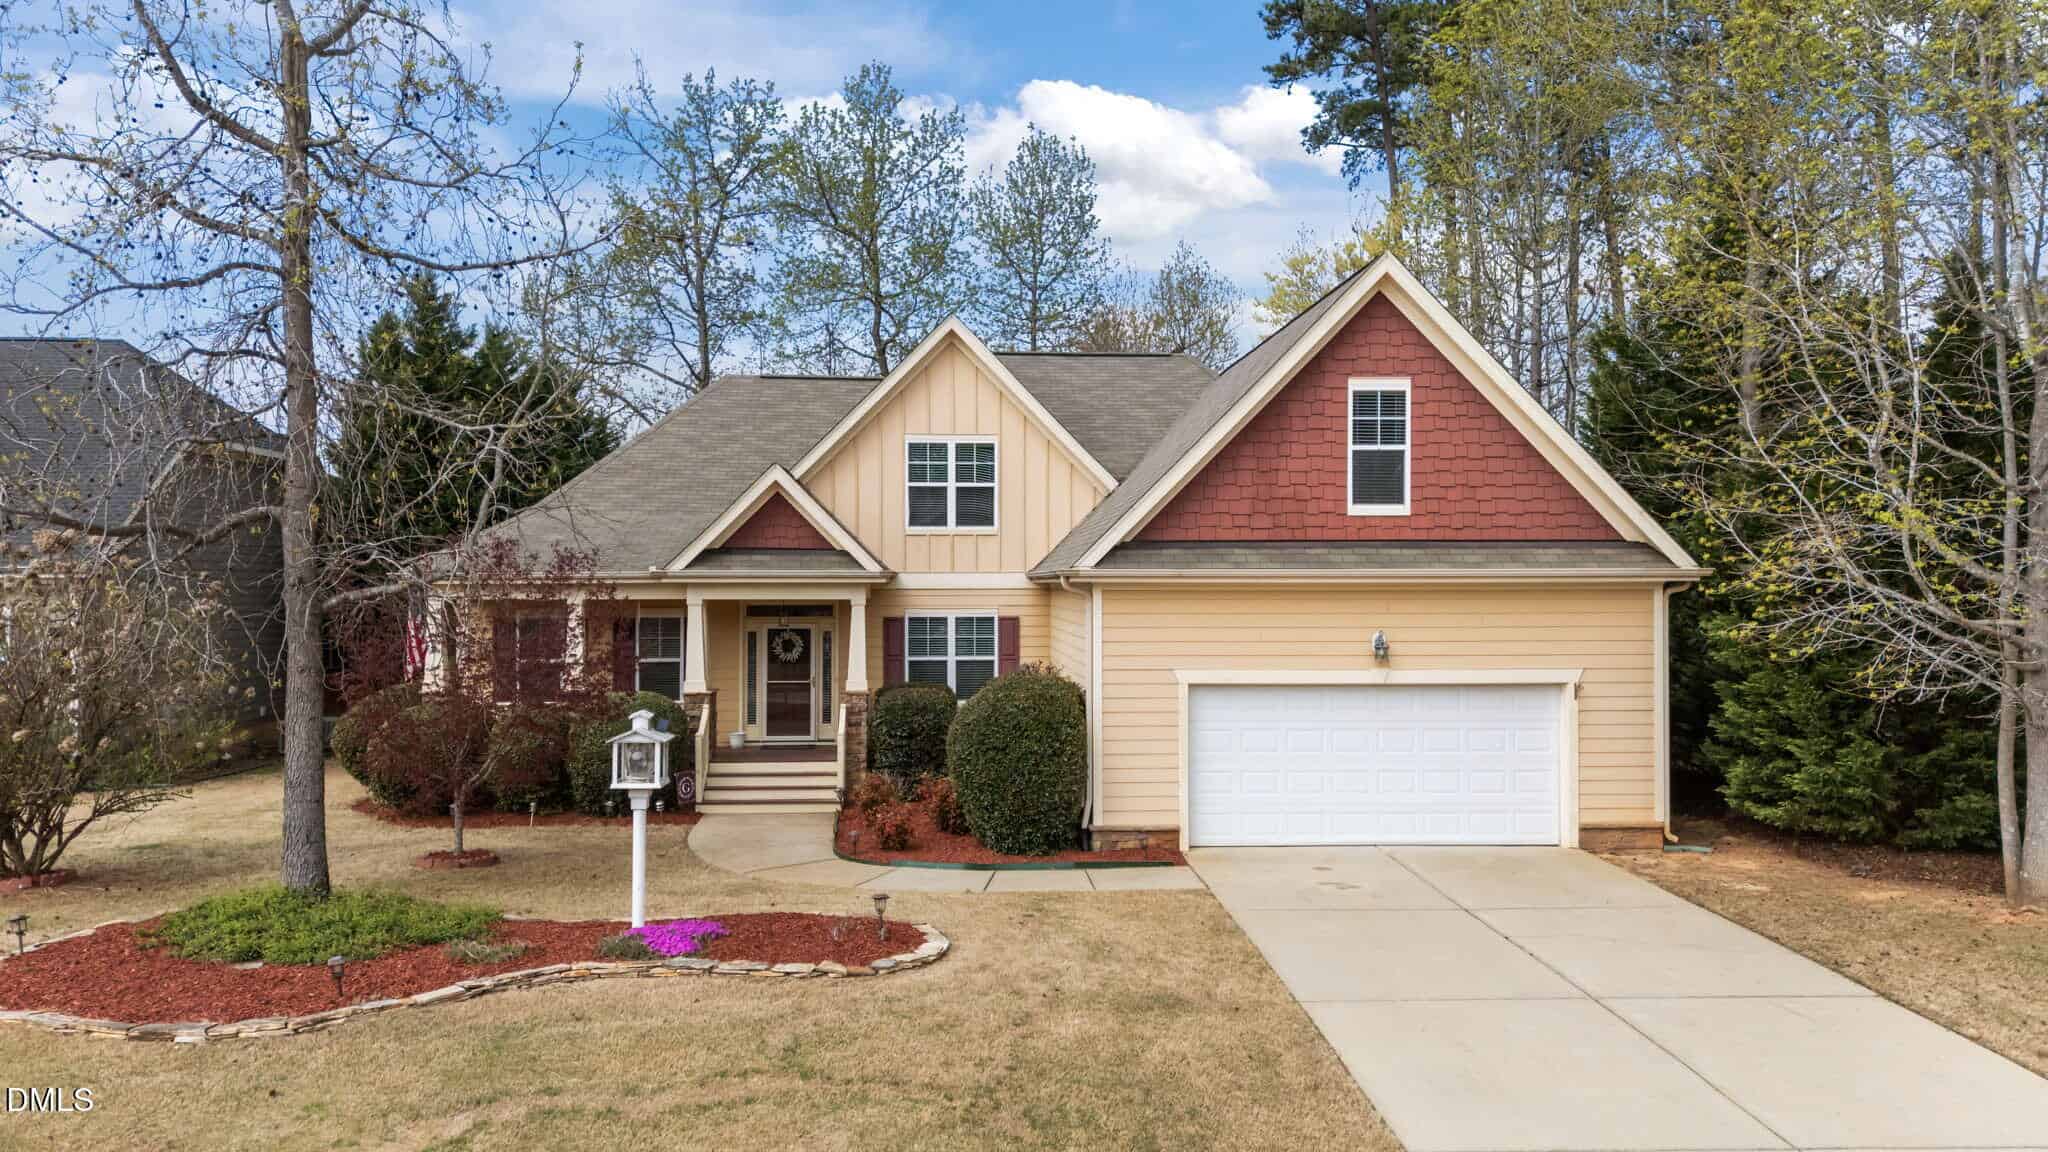
Examining another house that is similar, nearby, and recently sold can help determine if the price of this home for sale is priced appropriately.
Compared to Similar Homes that Recently Sold….
245 Stephens Way has a Price per Square Foot of $198.
Here’s how that compares to the surrounding area:
-
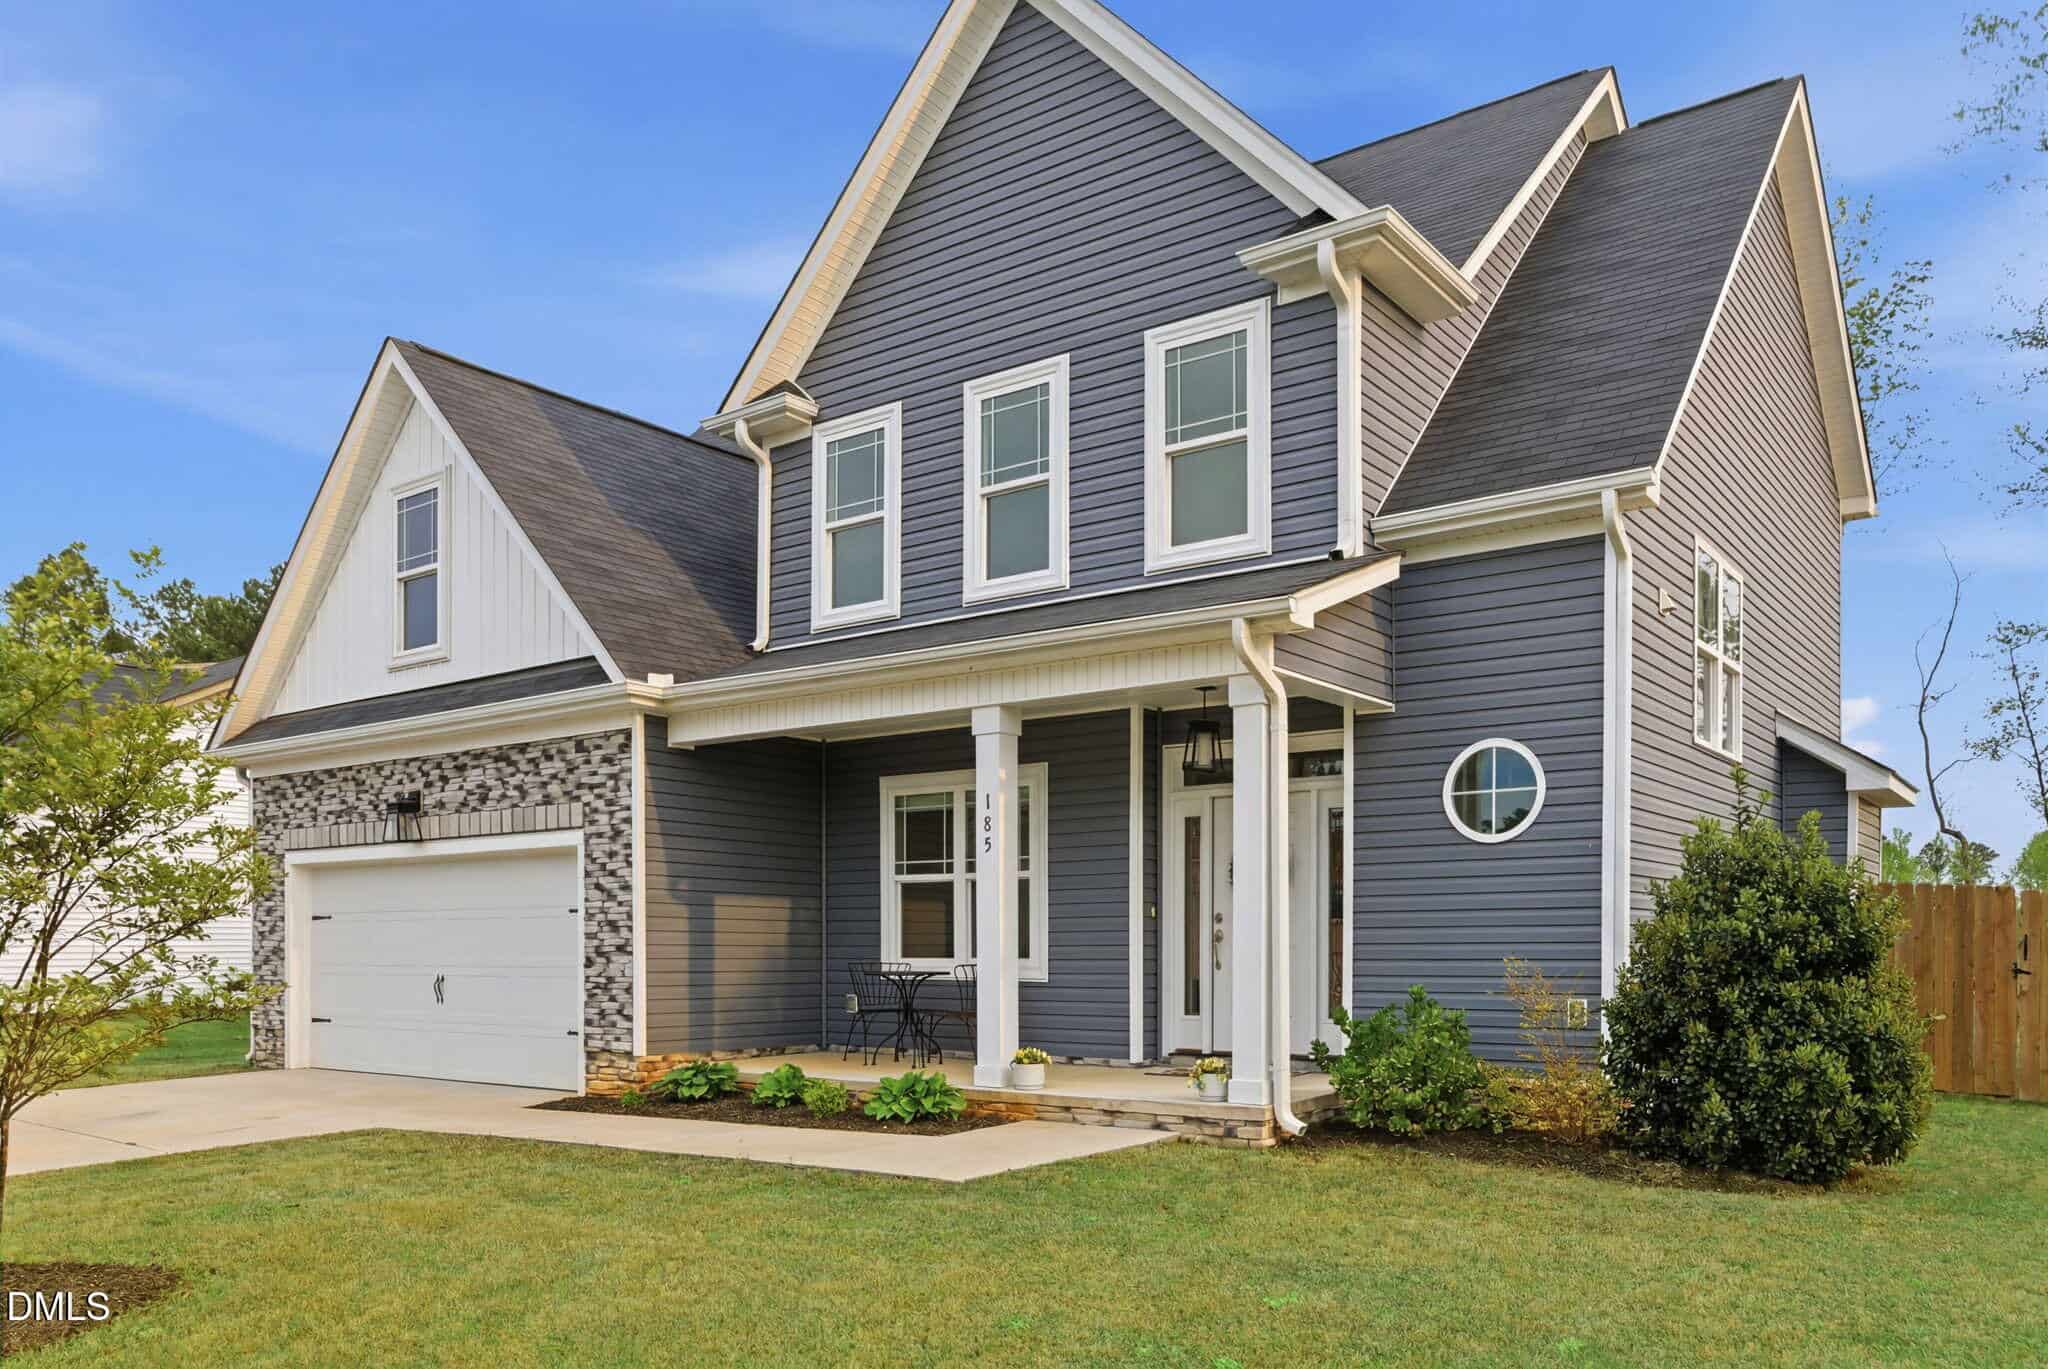 185 Stephens Way, Youngsville, NC 27596
-
Price: ⬇️ (Sold for $79k less)
-
Sq Ft: ⬇️ (Smaller by 279 sq ft)
-
Cost/SqFt: ⬇️ (Lower at $187/sqft)
-
Condition: ⚖️ (Similar modern upgrades and finishes)
Located on the same street, this property offers a very similar lifestyle to 245 Stephens Way but at a much more accessible price point. While the home for sale is slightly newer and larger, the interior finishes—like the quartz countertops and subway tile—are very comparable in quality. The $79,000 difference in price is a significant gap for a home that offers nearly the same utility and modern feel.
🔴 This comparison highlights that 245 Stephens Way is asking a significant premium for its extra square footage and slightly newer build date.
-
-
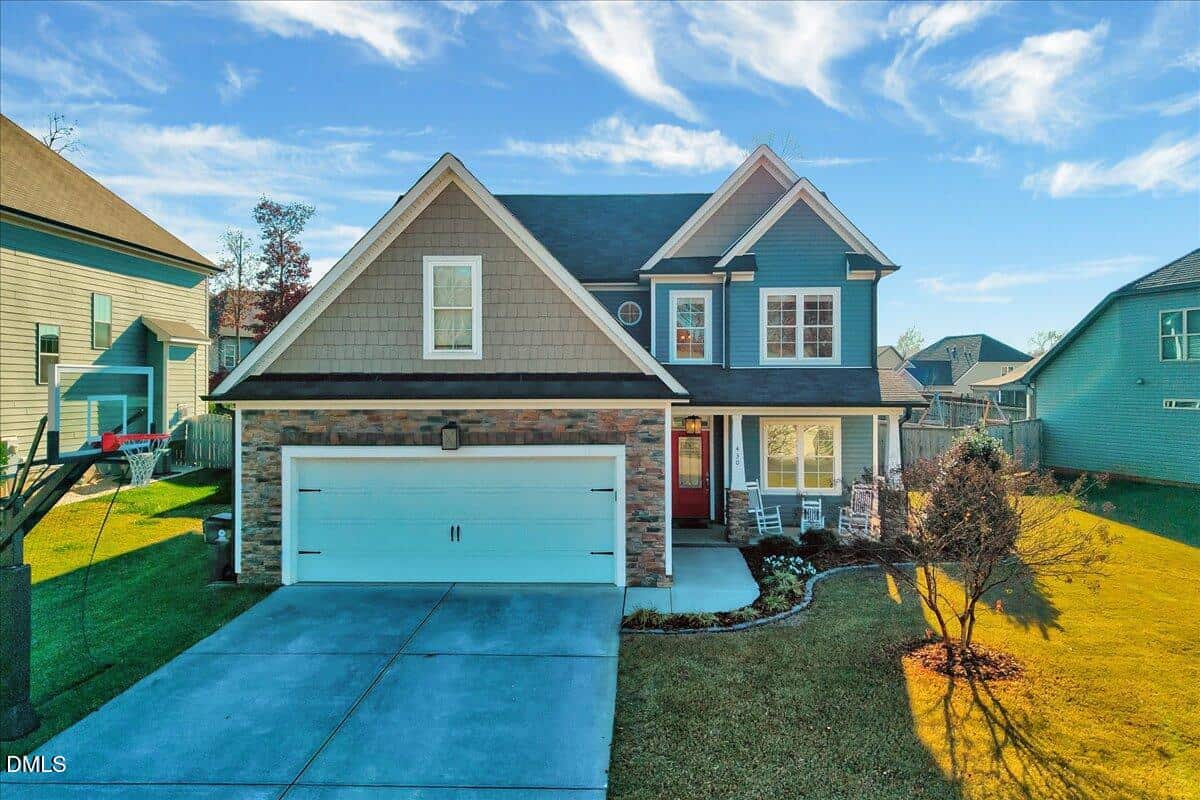 430 Stephens Way, Youngsville, NC 27596
-
Price: ⬇️ (Sold for $31.5k less)
-
Sq Ft: ⚖️ (Nearly identical size)
-
Cost/SqFt: ⬇️ (Lower at $185/sqft)
-
Condition: ⚖️ (Both are well-maintained with similar layouts)
This is a great comparison because the square footage is almost identical to the home for sale. This sold listing closed for about $31,500 less, though it is three years older than 245 Stephens Way. The home for sale does feature more extensive professional landscaping and a newer construction date, which accounts for much of that price difference.
🟡 The home for sale appears fairly priced when you consider the value of the newer build and the move-in-ready outdoor living spaces compared to this similar sale.
-
-
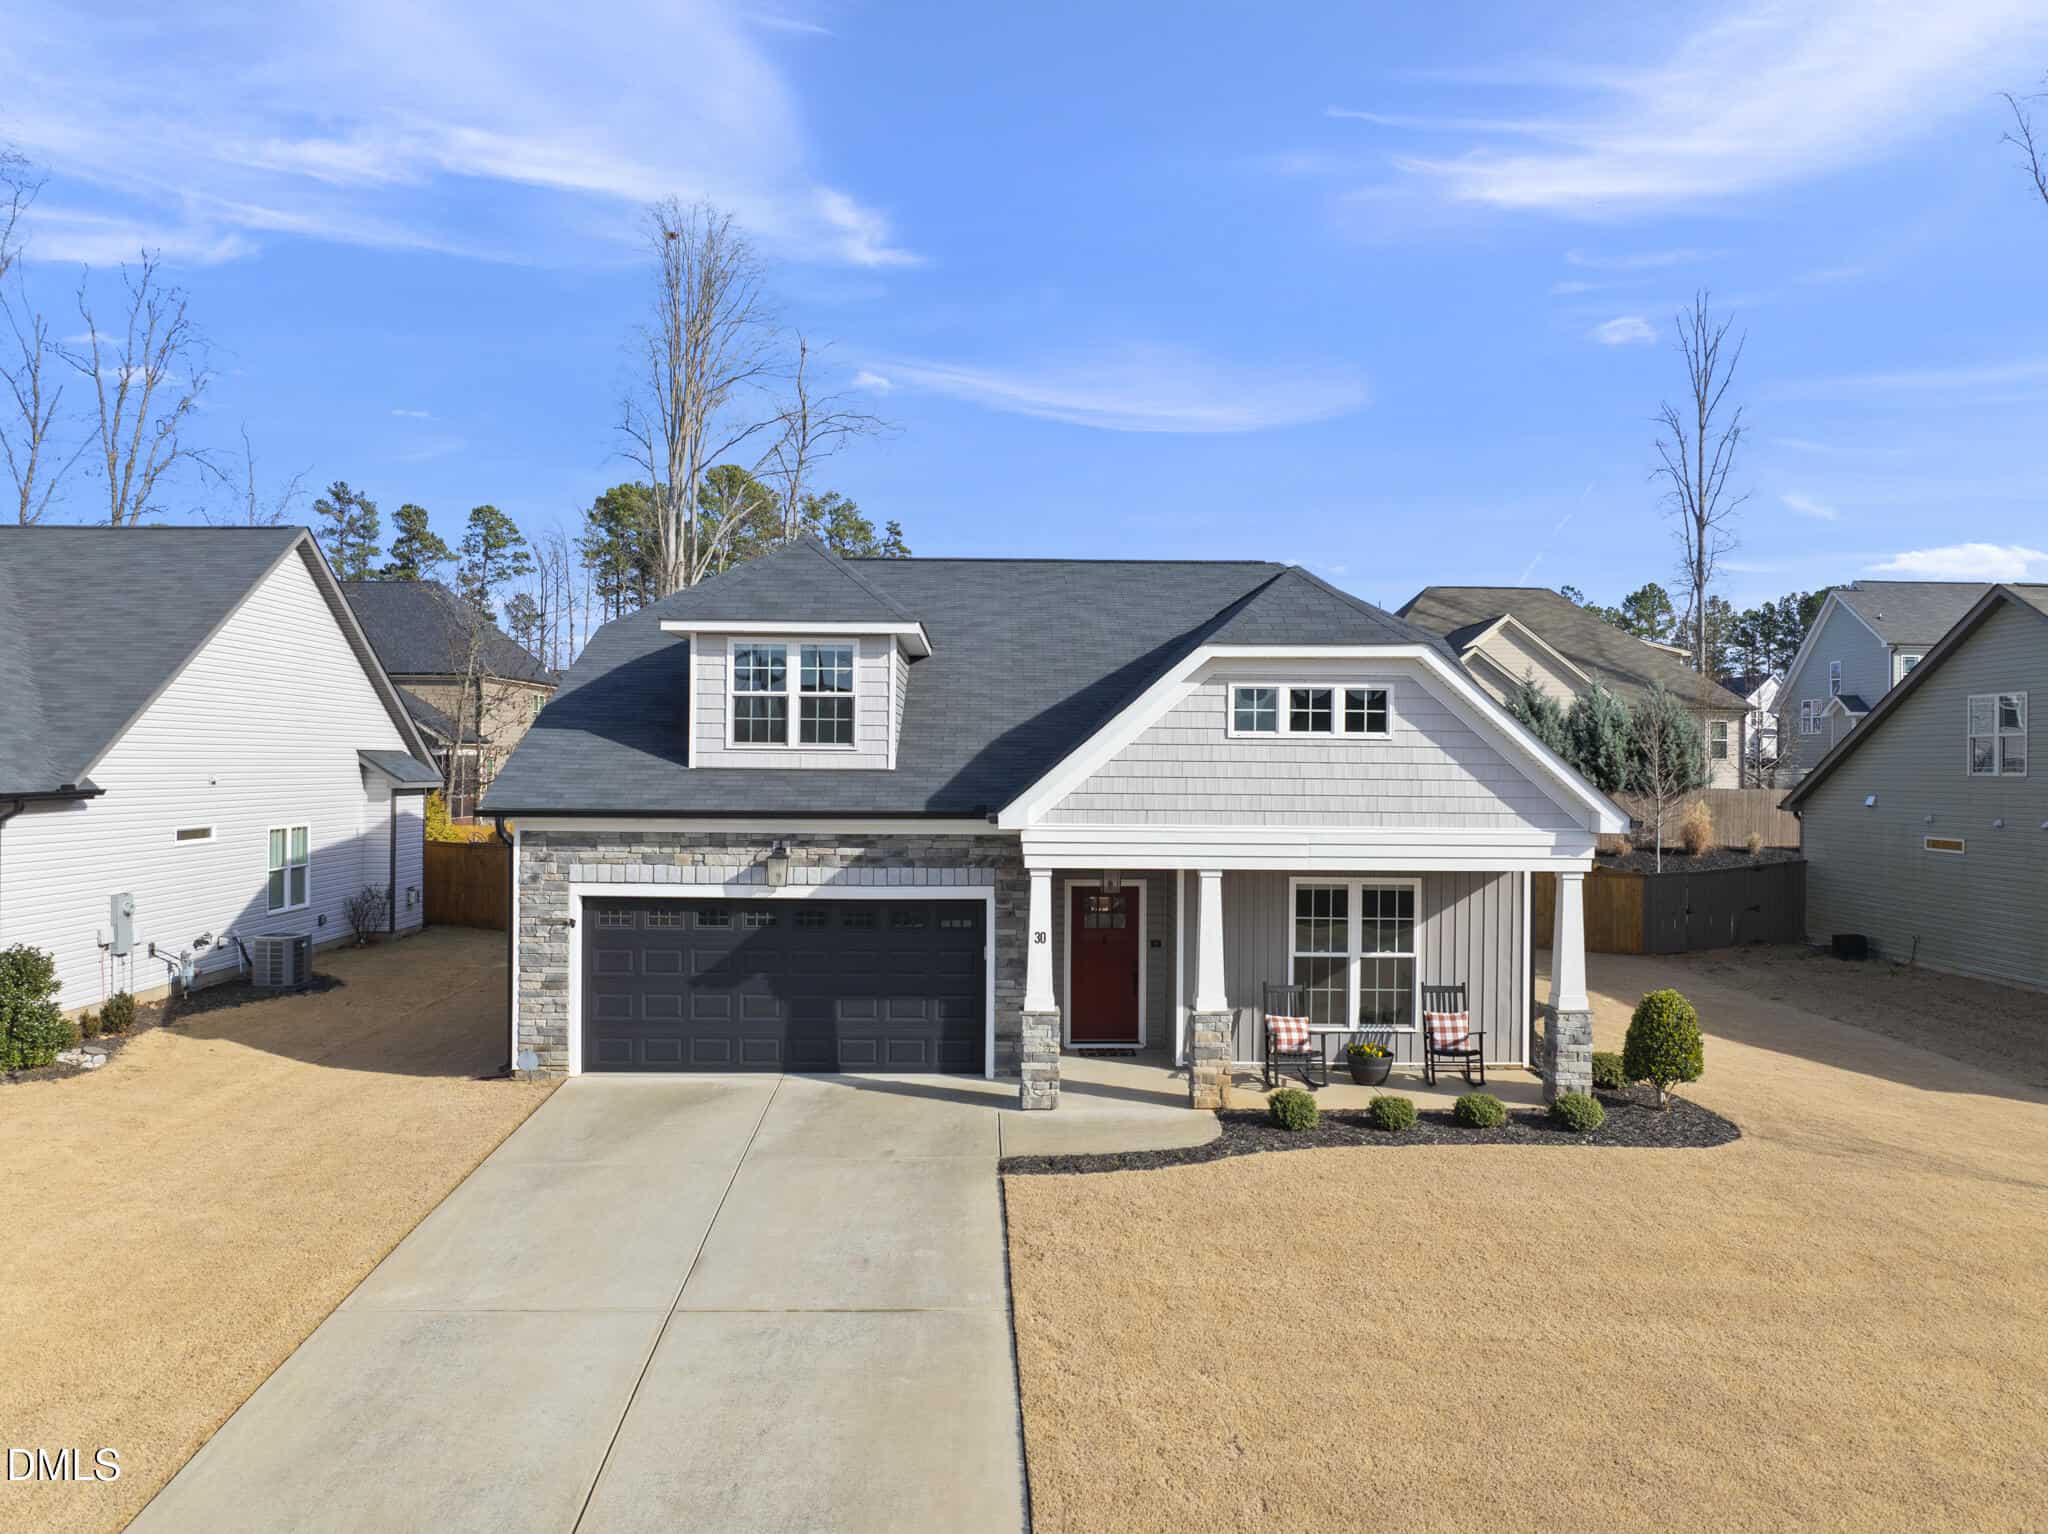 30 Kathleen Court, Youngsville, NC 27596
-
Price: ⬇️ (Sold for $69k less)
-
Sq Ft: ⬇️ (Smaller by 365 sq ft)
-
Cost/SqFt: ⬆️ (Slightly higher at $200/sqft)
-
Condition: ⚖️ (Both feature high-end modern finishes)
The home on Kathleen Court offers the convenience of true main-level living, a feature that typically commands a significant price premium. While 245 Stephens Way provides more total square footage, the price jump to $484,000 is quite steep when compared to this beautifully finished ranch. This sold listing included custom millwork and a high-end kitchen that rivals the home for sale, making it a very strong value play.
🔴 Since ranch-style homes usually cost more per foot, the higher price of the two-story home at 245 Stephens Way suggests it may be positioned a bit high for the current market.
-
Take the Next Step…


5 Star Reviews
This level of clarity is how we work with every buyer and seller.
When you partner with Second Story Realty, you get a team that studies the market deeply, explains the “why” behind the numbers, and guides you with transparency at every step.
You can contact us to talk strategy, ask questions, or schedule a showing, we will help you take the next step with confidence.

Brokers make an effort to deliver accurate information, but buyers should independently verify any information on which they will rely in a transaction. The listing broker shall not be responsible for any typographical errors, misinformation, or misprints, and they shall be held totally harmless from any damages arising from reliance upon this data. This data is provided exclusively for consumers’ personal, non-commercial use.
Listings marked with an icon are provided courtesy of the Doorify MLS, Inc. of North Carolina, Internet Data Exchange Database.
Copyright 2025 Doorify MLS, Inc. of North Carolina. All rights reserved.
Closed (sold) listings may have been listed and/or sold by a real estate firm other than the firm(s) featured on this website. Closed data is not available until the sale of the property is recorded in the MLS. Home sale data is not an appraisal, CMA, competitive or comparative market analysis, or home valuation of any property.
245 Stephens Way
Youngsville, NC 27596
245 Stephens Way
Youngsville, NC 27596
$484,000
$484,000
Stephens Glen – Youngsville Township – Franklin County
245 Stephens Way
Youngsville
4 br
2444 sqft
$484,000
TWP Youngsville
CTY Franklin
SUB Stephens Glen