
124 Tillamook Lane · Franklinton, NC 27525
Franklinton, NC 27525 · Mason Glenn
$451,665
3
Bedrooms
2
Bathrooms
1,891
Square feet
0.17
Acres
2026
Year built
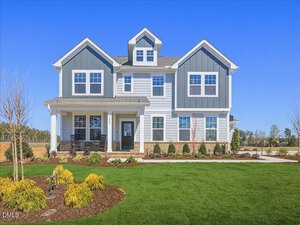
124 Tillamook LaneActive
Highlights
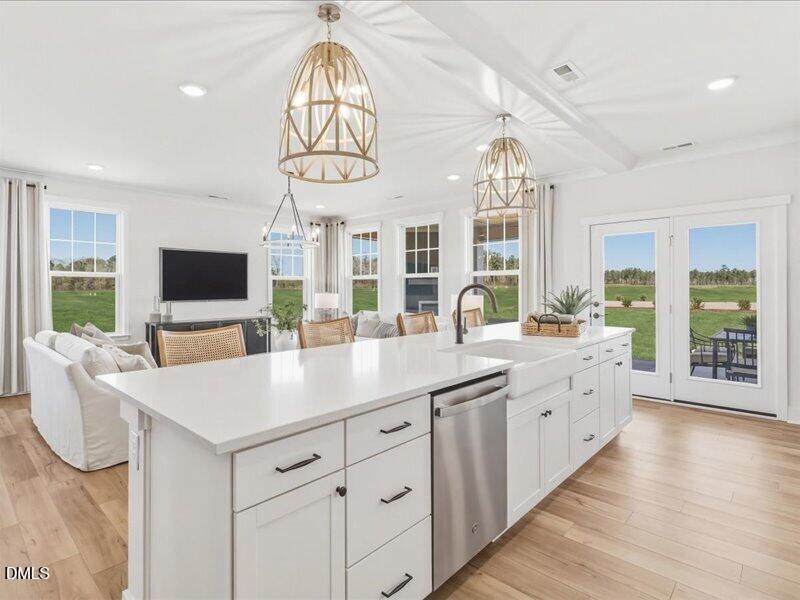
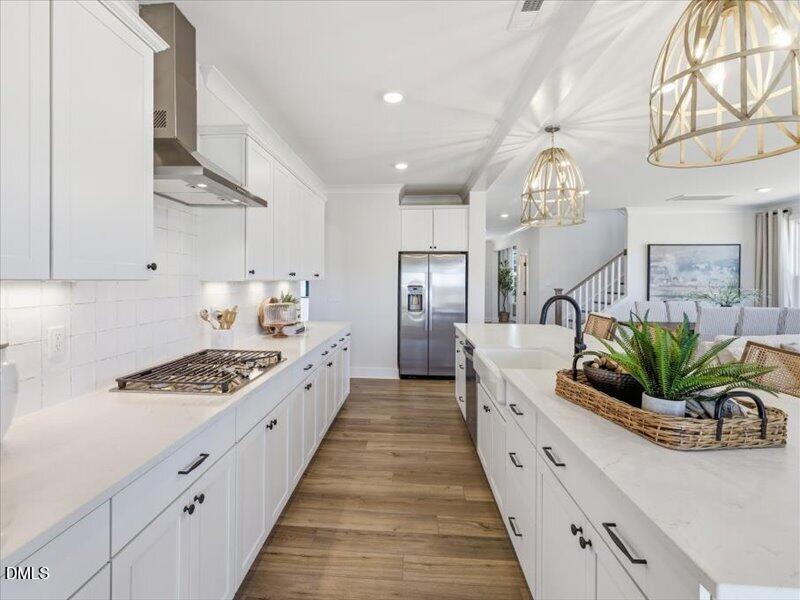
- Gourmet Kitchen
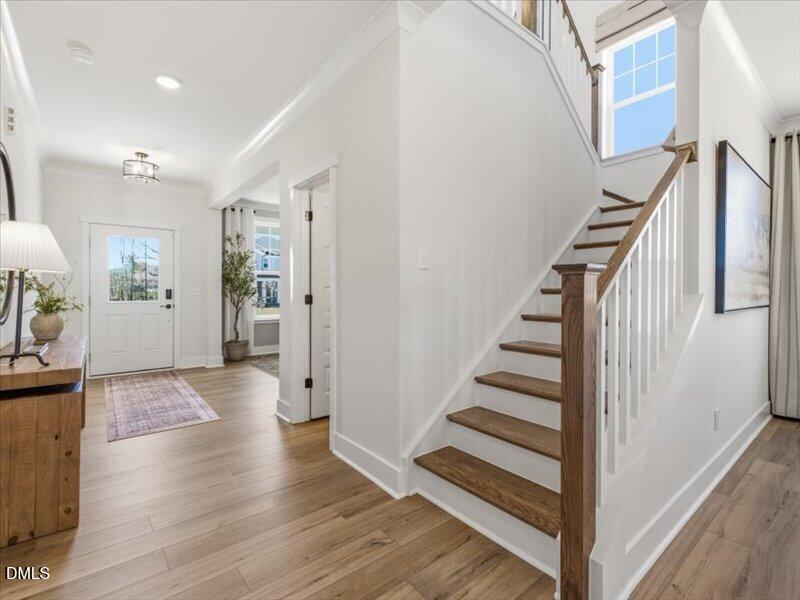
- Upgraded Flooring
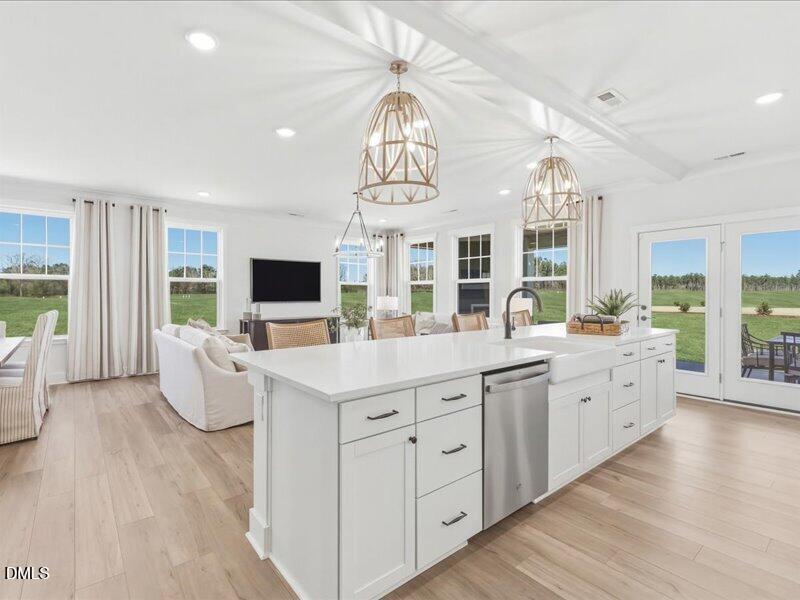
- Oversized Island
- Large Walk-in Pantry
- Private Guest Suite
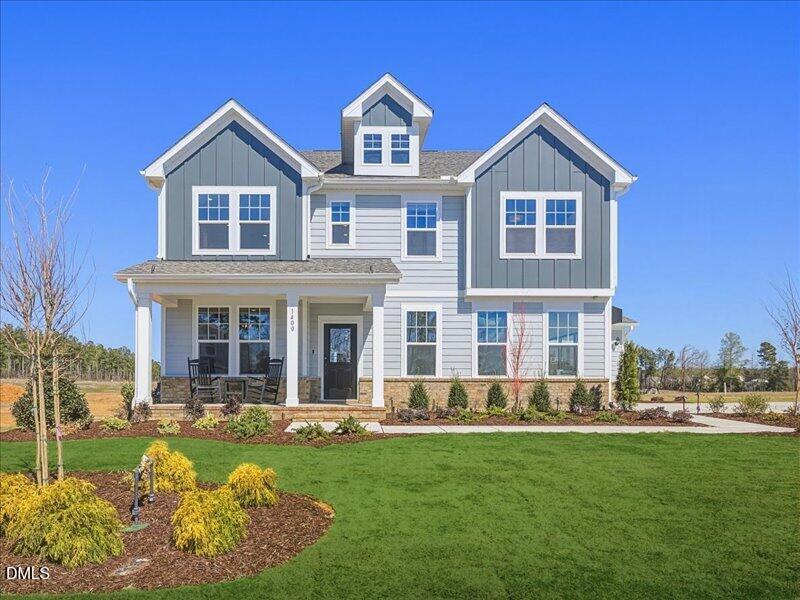
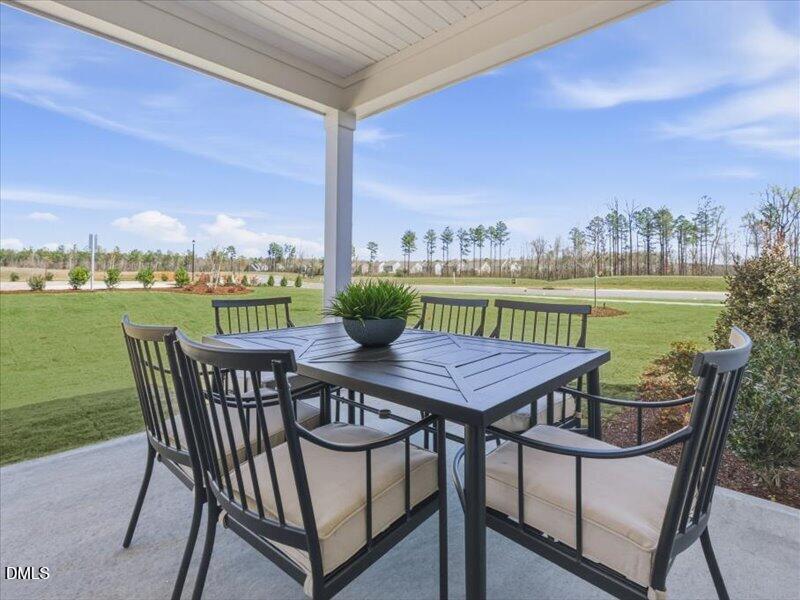
- Covered Rear Porch
About this home
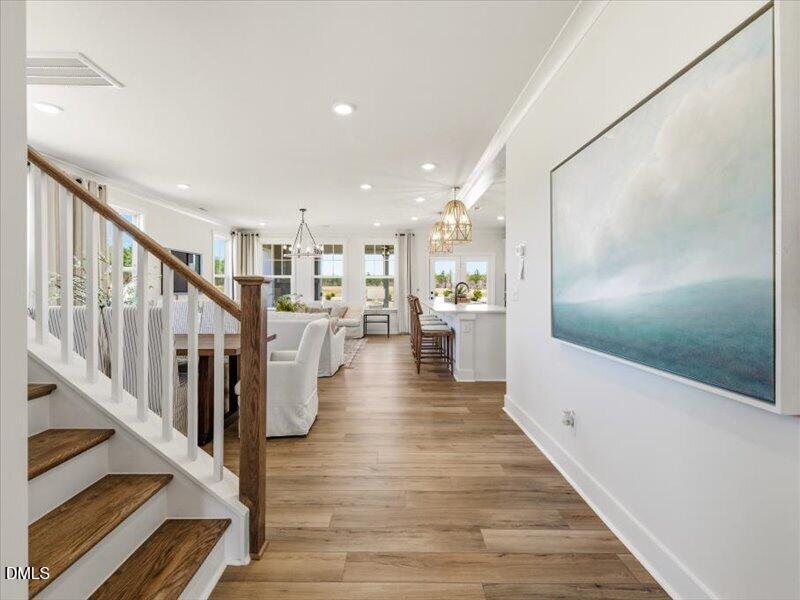
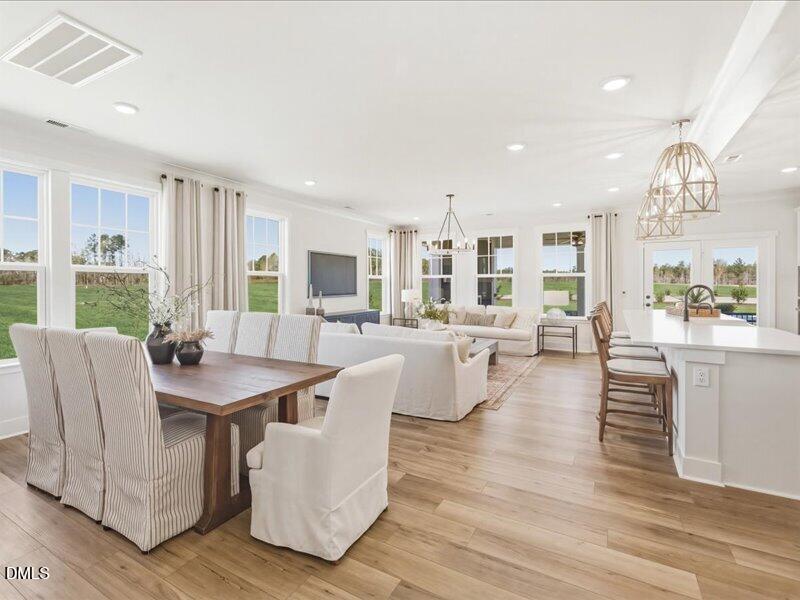
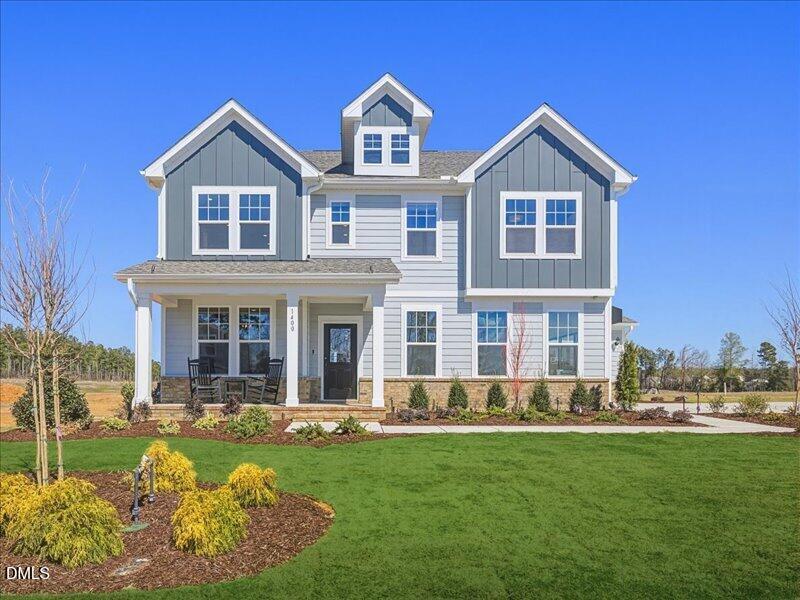
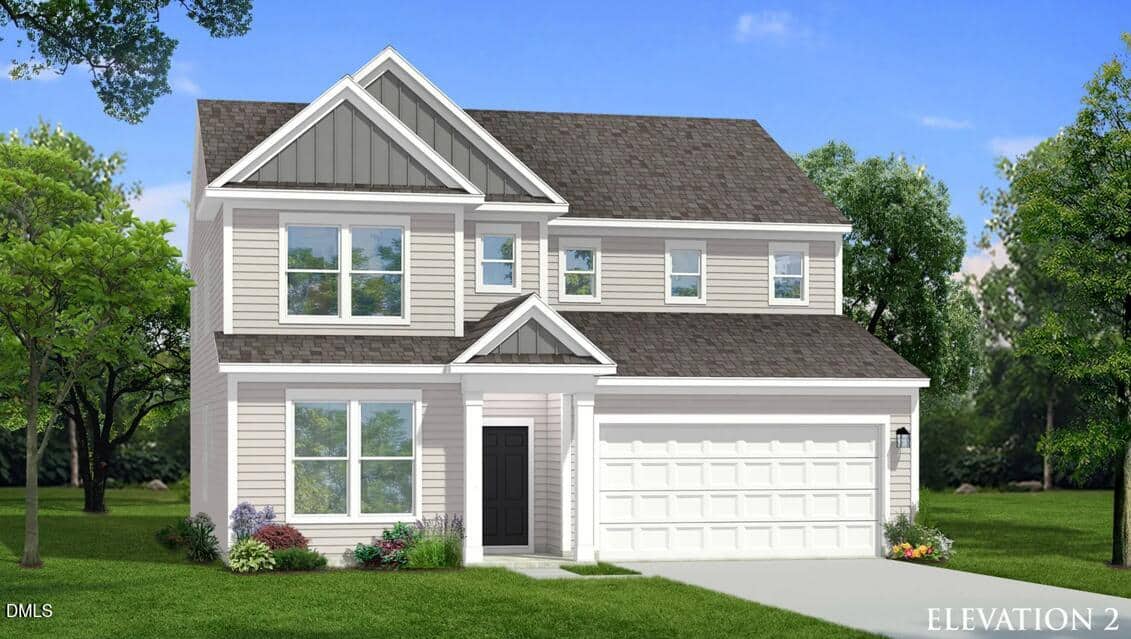
Mason Glenn-The Most Affordable Amenity-Rich Single Family Homes in Franklinton **Welcome to the Brier Creek at Mason Glenn — where thoughtful design, elevated finishes, and everyday functionality come together in one impressive home.** This spacious 5-bedroom, 4.5-bath home offers approximately 3,290 square feet of living space and a layout designed to accommodate both everyday living and effortless entertaining.
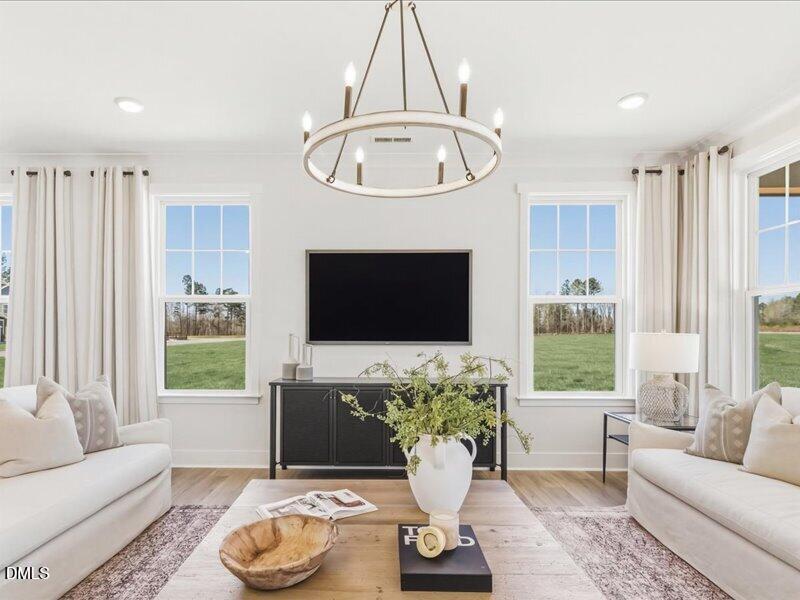
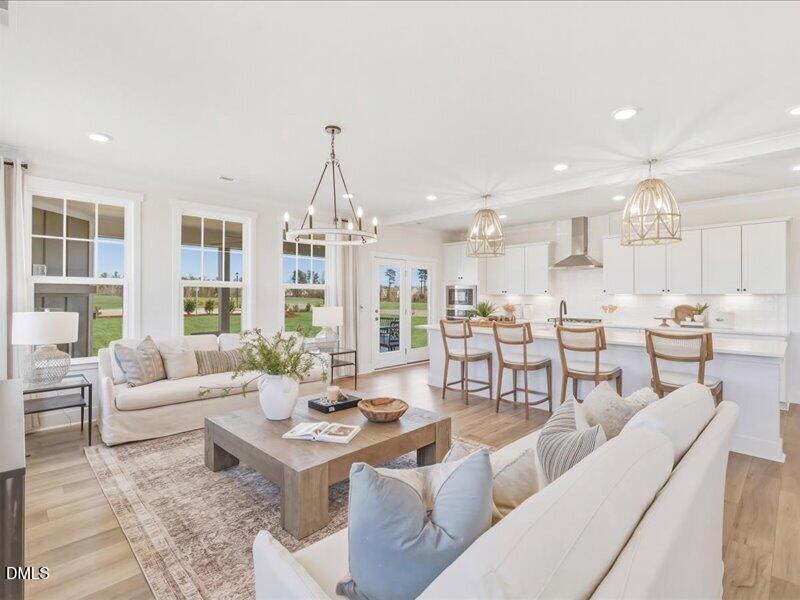
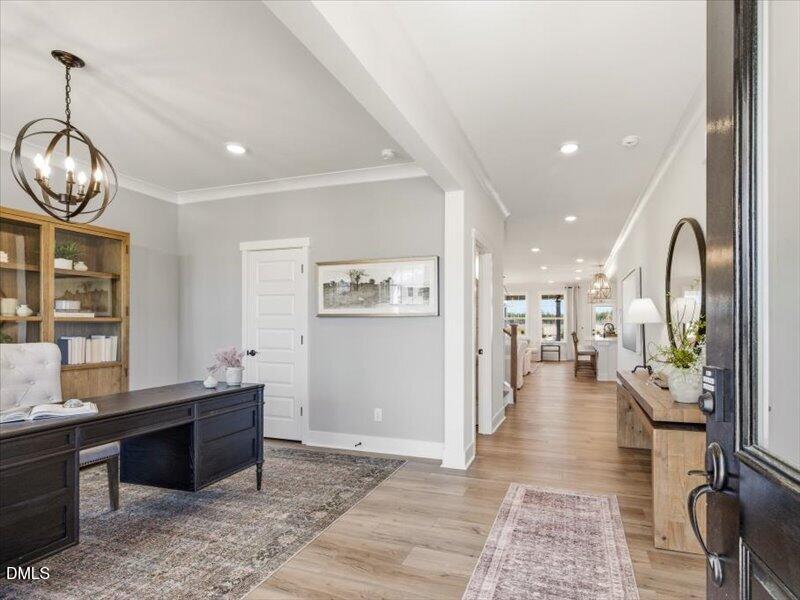
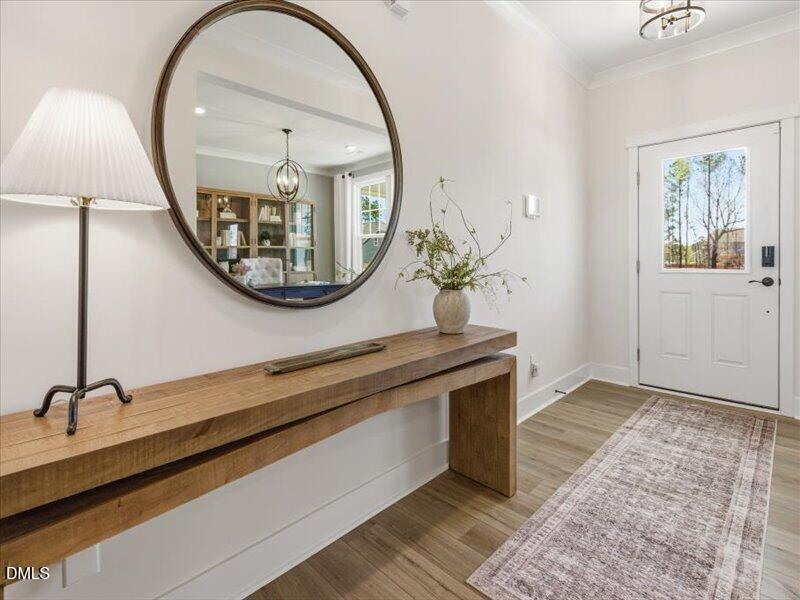
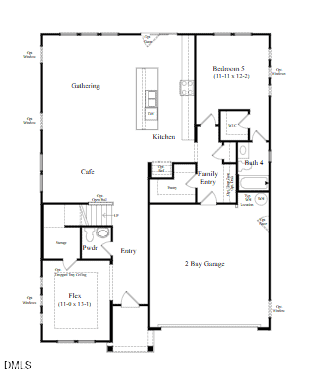
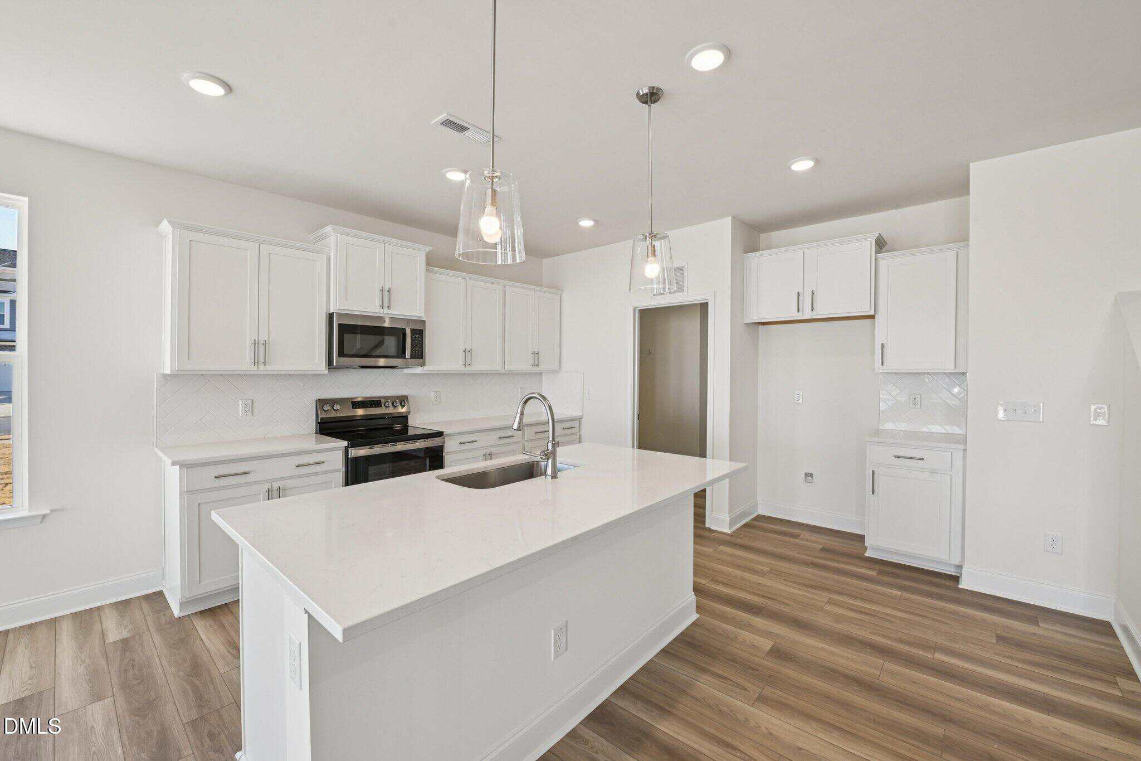
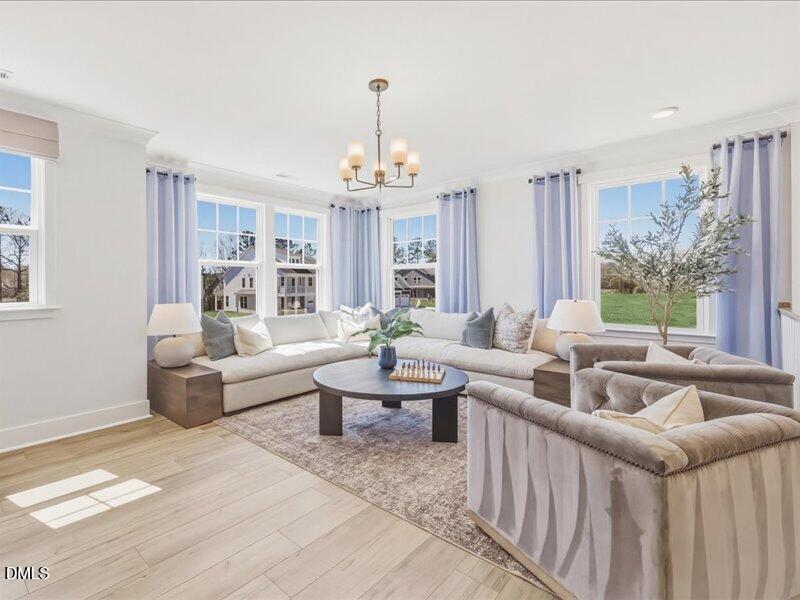
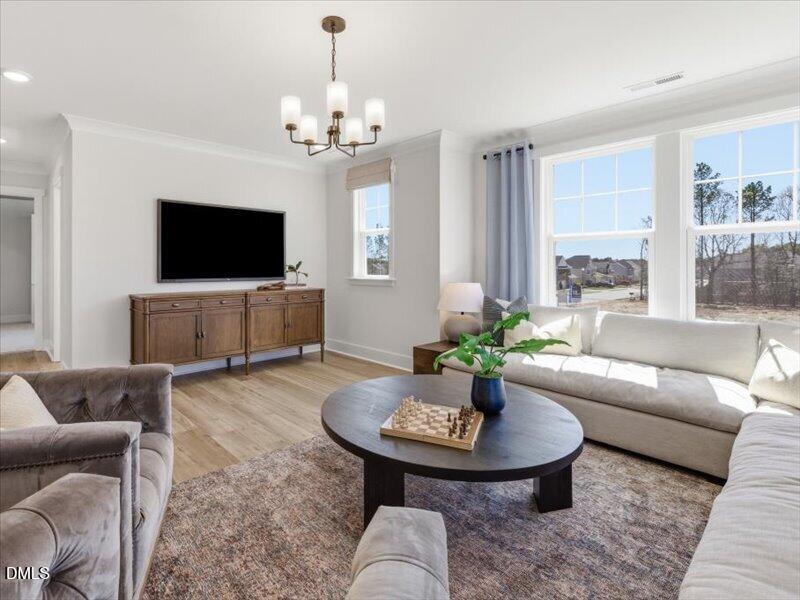
Step inside to find **upgraded flooring and designer-selected tile** throughout the main living areas, creating a polished feel from the moment you enter. The heart of the home is the **gourmet kitchen**, featuring an oversized island, abundant cabinetry and counter space, wall oven, and a large walk-in pantry. The open-concept design flows naturally into the breakfast area and spacious family room, making it easy to stay connected whether you're hosting guests or enjoying a quiet night at home.
One of the home's standout features is the **private guest suite on the main level**, complete with its own full bath and walk-in closet. Perfect for overnight guests, multi-generational living, or simply providing a private retreat for family members, this flexible space offers comfort and privacy without sacrificing connection to the rest of the home.
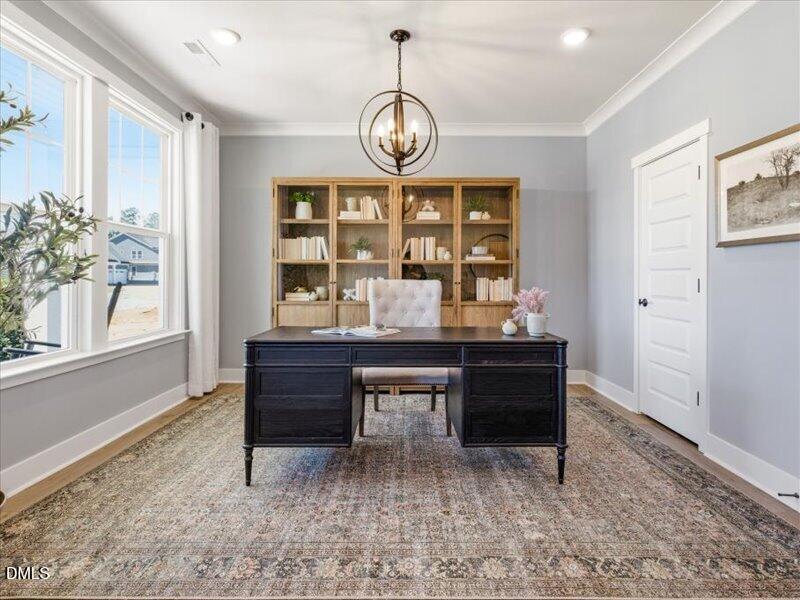
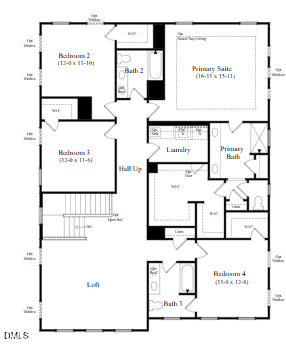
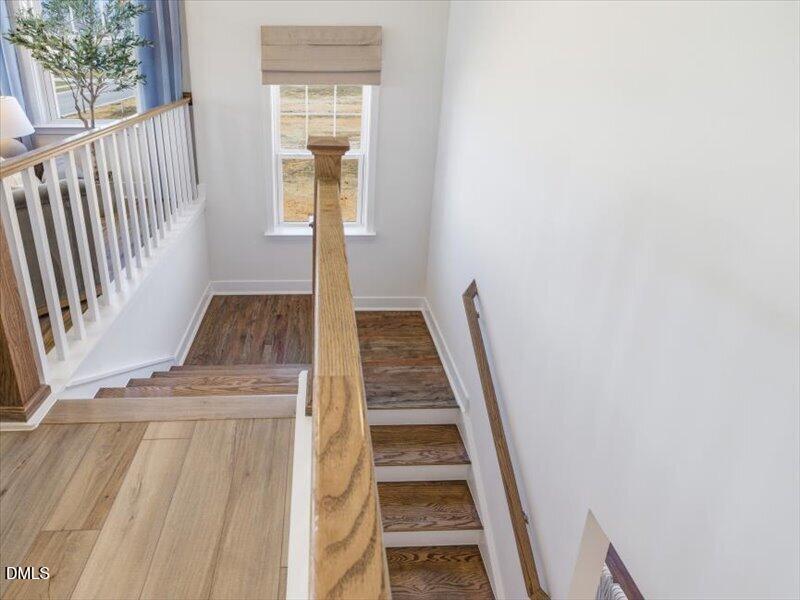
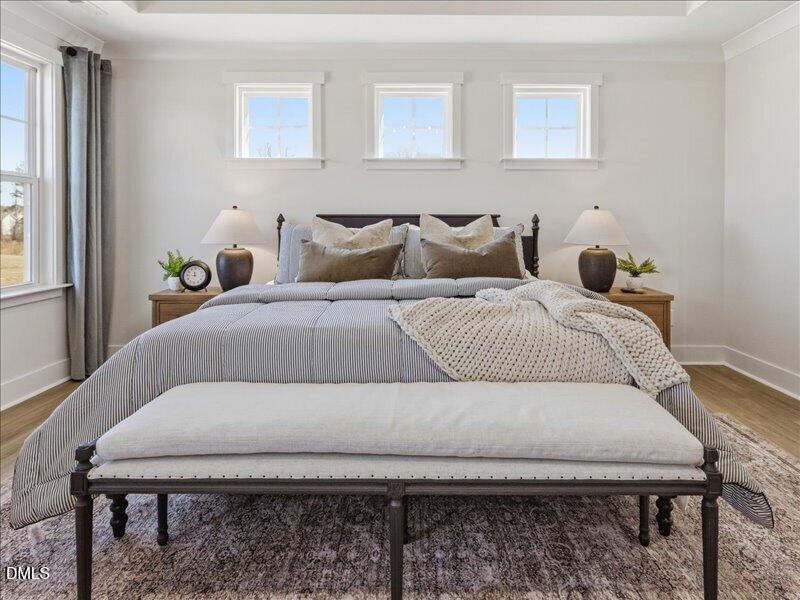
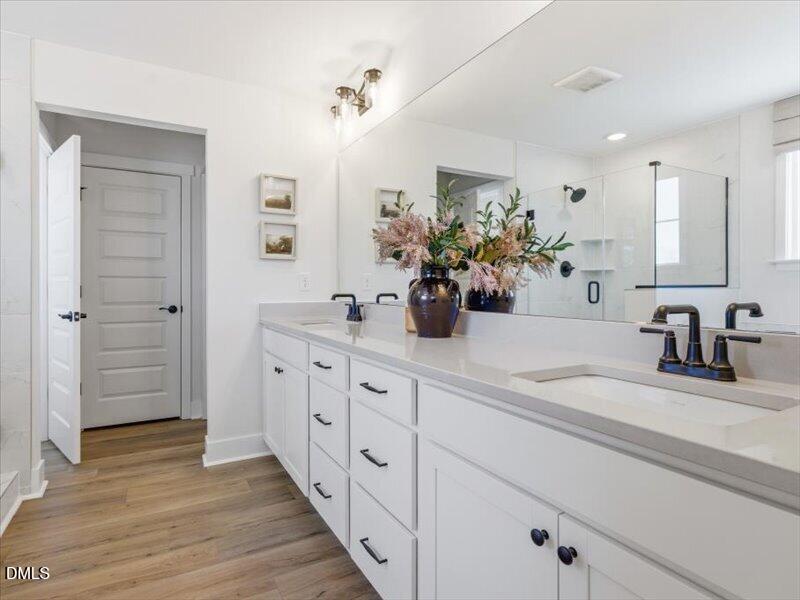
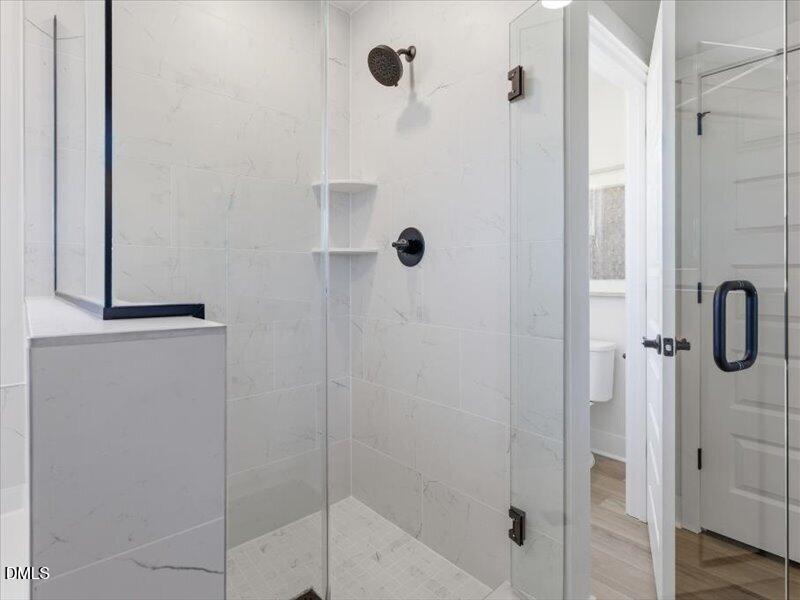
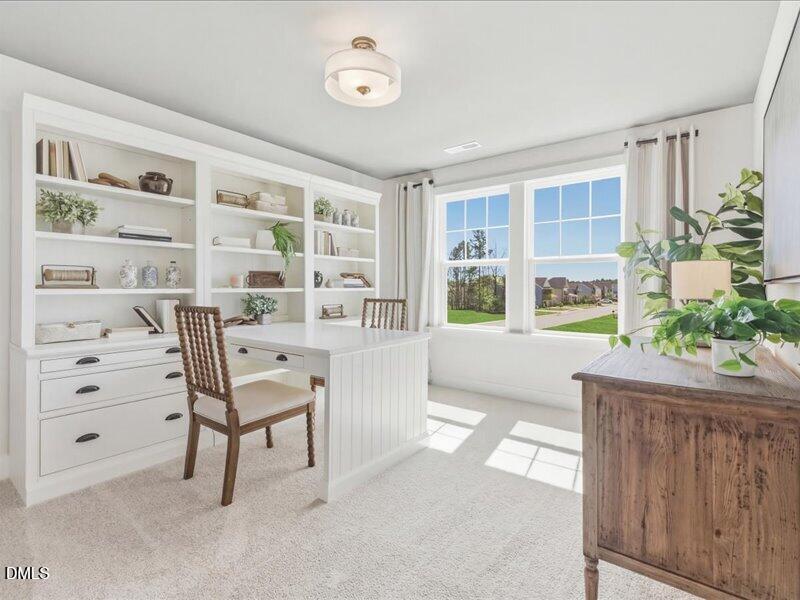
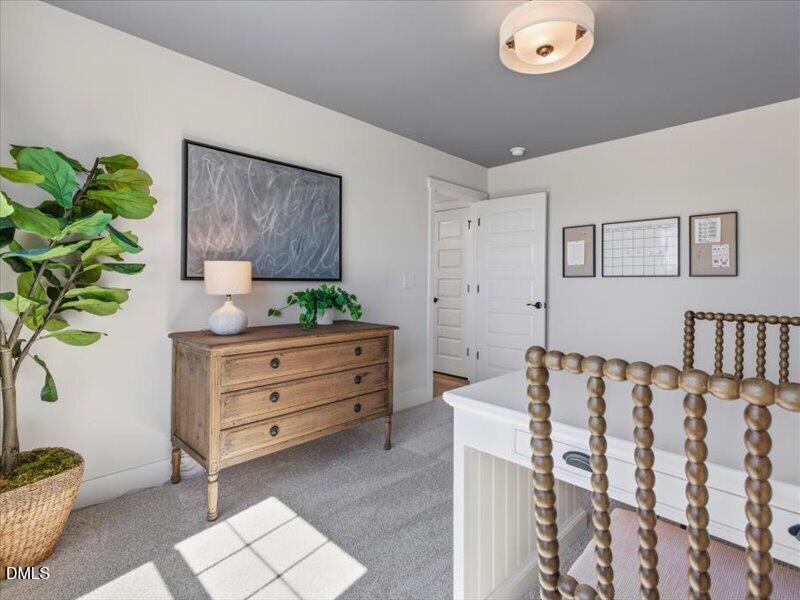
Upstairs, you'll find generously sized secondary bedrooms, **walk-in closets**, convenient laundry, and a spacious owner's suite designed to feel like a retreat. With abundant storage throughout, there's room for everything — and everyone. The versatile layout also provides flexible space for a home office, playroom, hobby area, or additional living space.
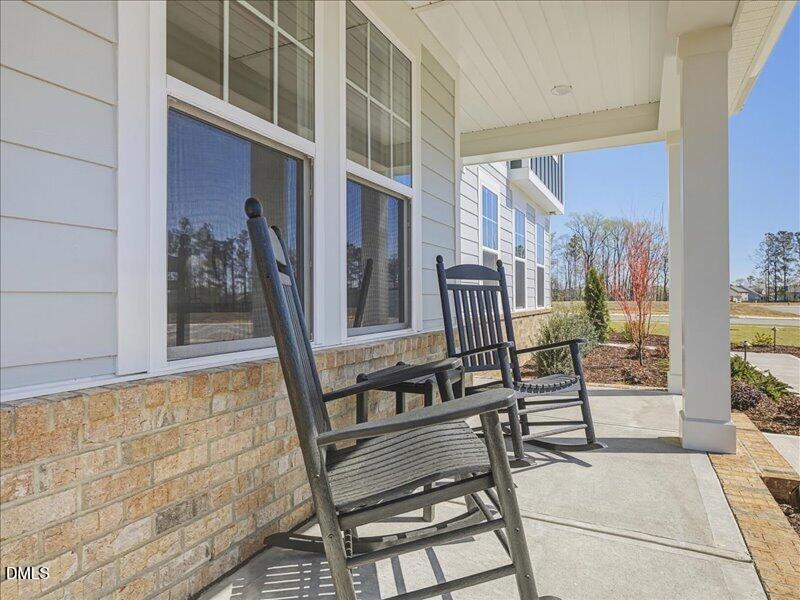
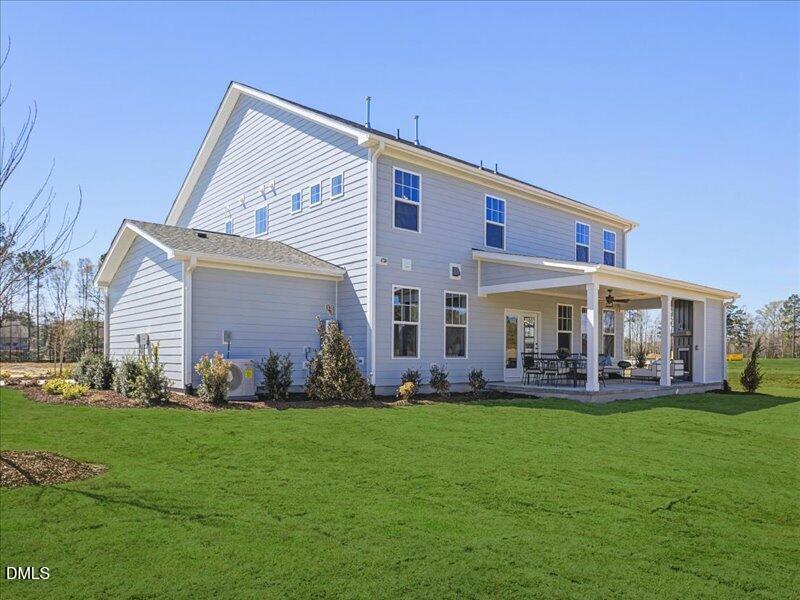
Enjoy the outdoors from the covered rear porch-an ideal extension of the home's living space.
Located in the heart of **Franklinton**, Mason Glenn offers the appeal of small-town living with convenient access to US-1 and nearby Wake Forest and the greater Triangle area. Community amenities include a **pool and clubhouse, walking trails, playground, pickleball courts, cornhole and bocce courts, dog park, firepit and pergola** — giving residents plenty of ways to relax, connect, and enjoy the neighborhood.
**Beautiful finishes. Flexible living. Incredible storage. And a location that puts you close to it all — the Brier Creek is ready to impress.**
11 categories
Appliances
- Dishwasher
- Electric Cooktop
- Microwave
- Stainless Steel Appliance(s)
Laundry
- Laundry Room
- Main Level
Flooring
- Carpet
- Luxury Vinyl
Patio / Porch
- Patio
Style
- Traditional
Construction
- Vinyl Siding
Foundation
- Slab
Roof
- Architectural Shingle
Water
- Public
Sewer
- Public Sewer
Courtesy of
- Office
- DRB Group North Carolina LLC
- Agent
- Lindsey Allison Powell
- Phone
- 919-747-4970
Location
Franklinton Township · Franklin County · Franklinton, NC
Property history
- Price increasedSource:
 Doorify MLS #10168504$451,665$239/sqft
 - Price increasedSource: Doorify MLS #10168504$451,466+$91,696 · +25.5%$239/sqft
- Listed for saleSource: Doorify MLS #10168504$359,770$190/sqft
Nearby listings
Near 124 Tillamook Lane · Franklinton, NC 27525
Status
Living area
Price
Date range
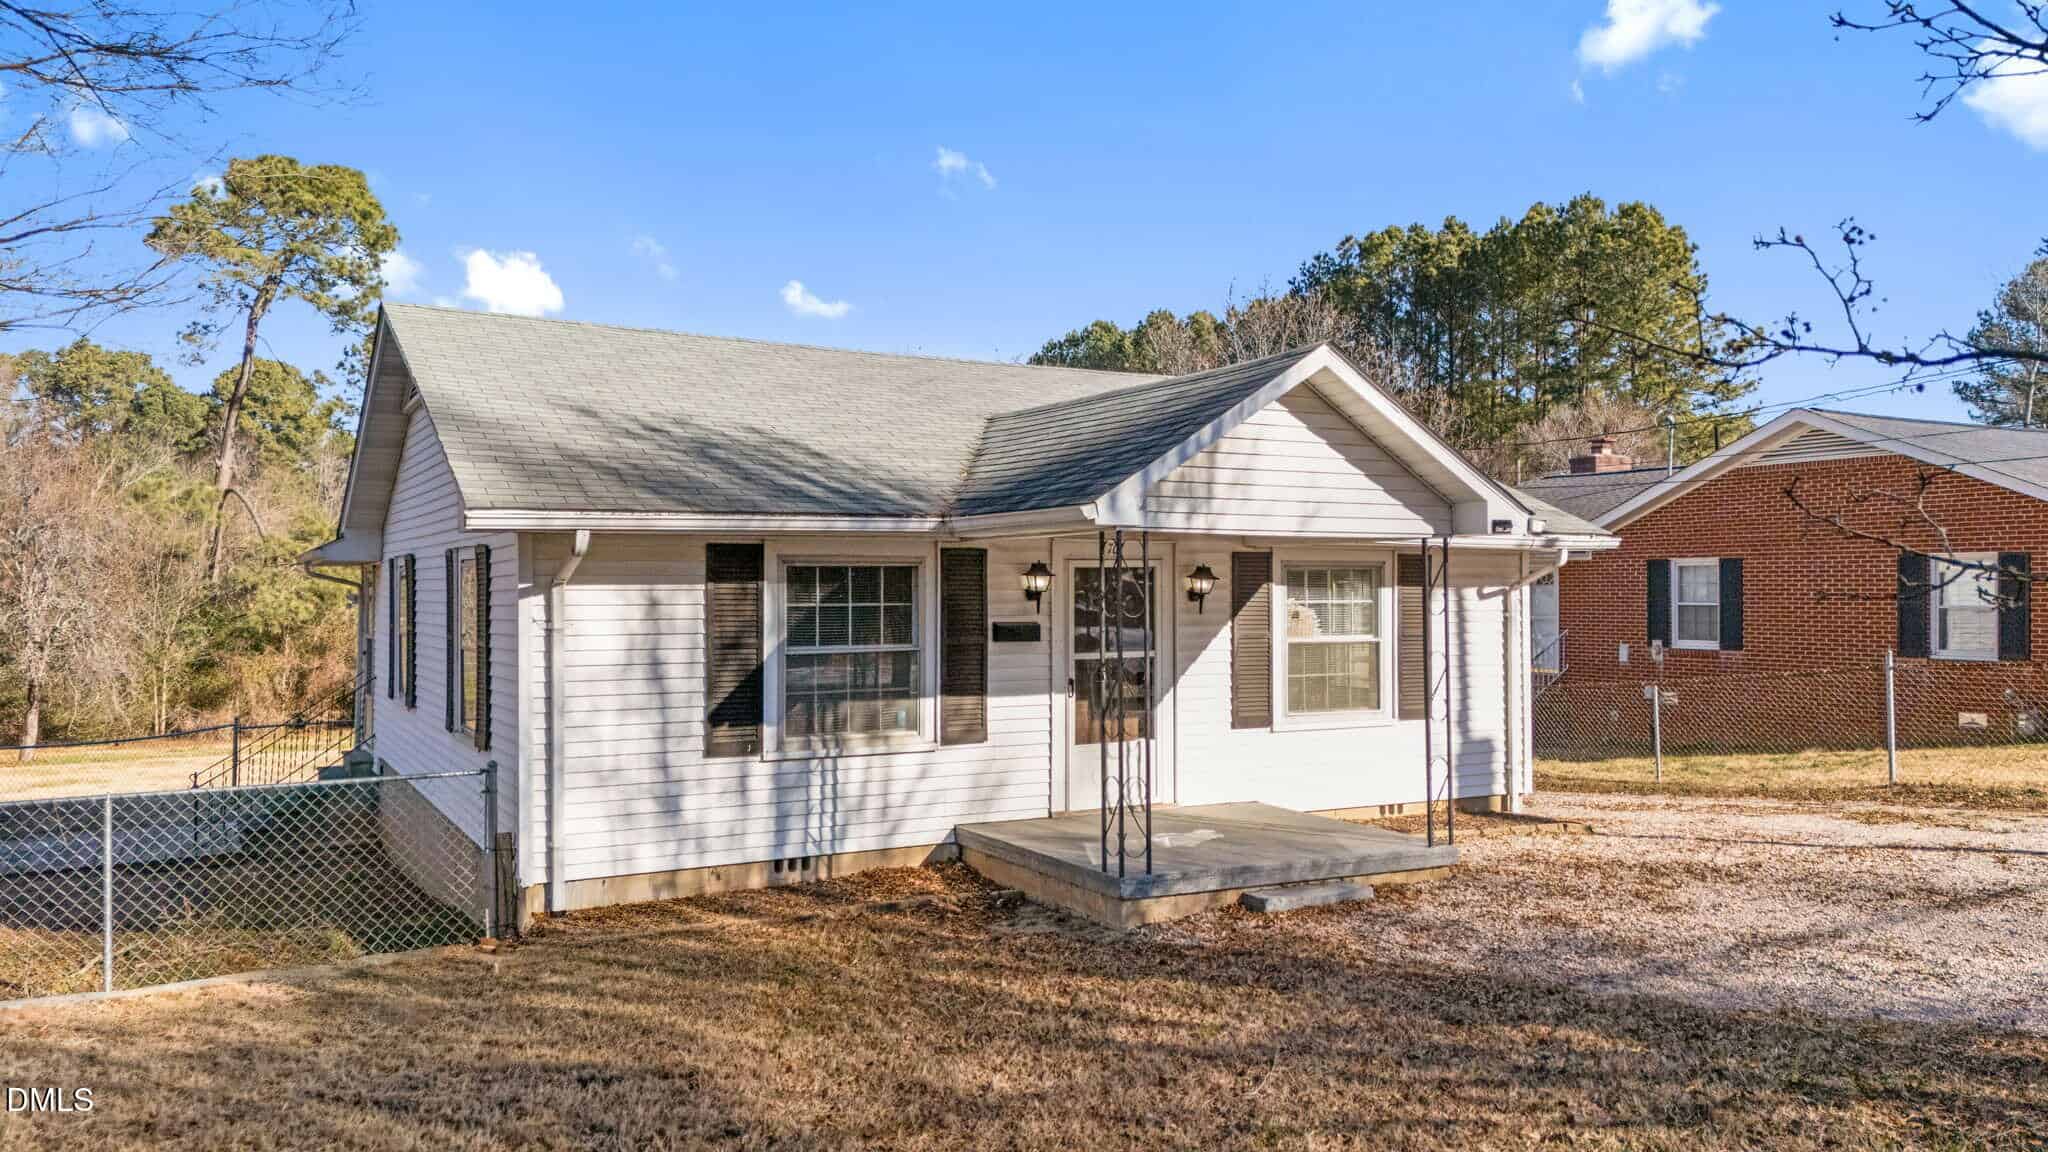
Examining another house that is similar, nearby, and recently sold can help determine if the price of this home for sale is priced appropriately.
How the price compares
Examining another house that is similar, nearby, and recently sold can help determine if the price of this home for sale is priced appropriately.
This home
$239
per sq ft
City of Franklinton
$179
median · this home is 34% above
Franklinton Township
$165
median · this home is 45% above
Franklin County
$189
median · this home is 26% above
- Sold for
- $525,000
- Per sq ft
- $292
- Size
- 1,800 sq ft
- Lot
- 0.56 acres
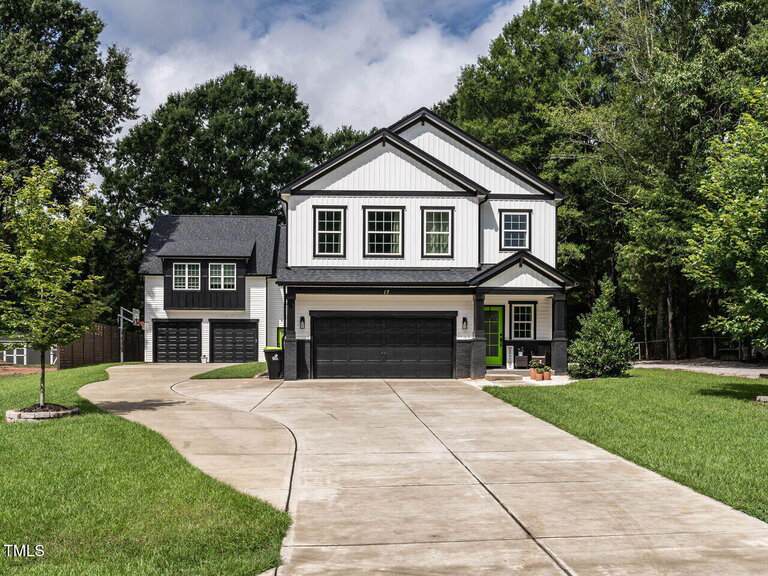
17 Collins Street
Sold Feb 13, 2026
Sold for $73k more91 sq ft smaller$53 higher per sq ftIncludes detached guest apartment
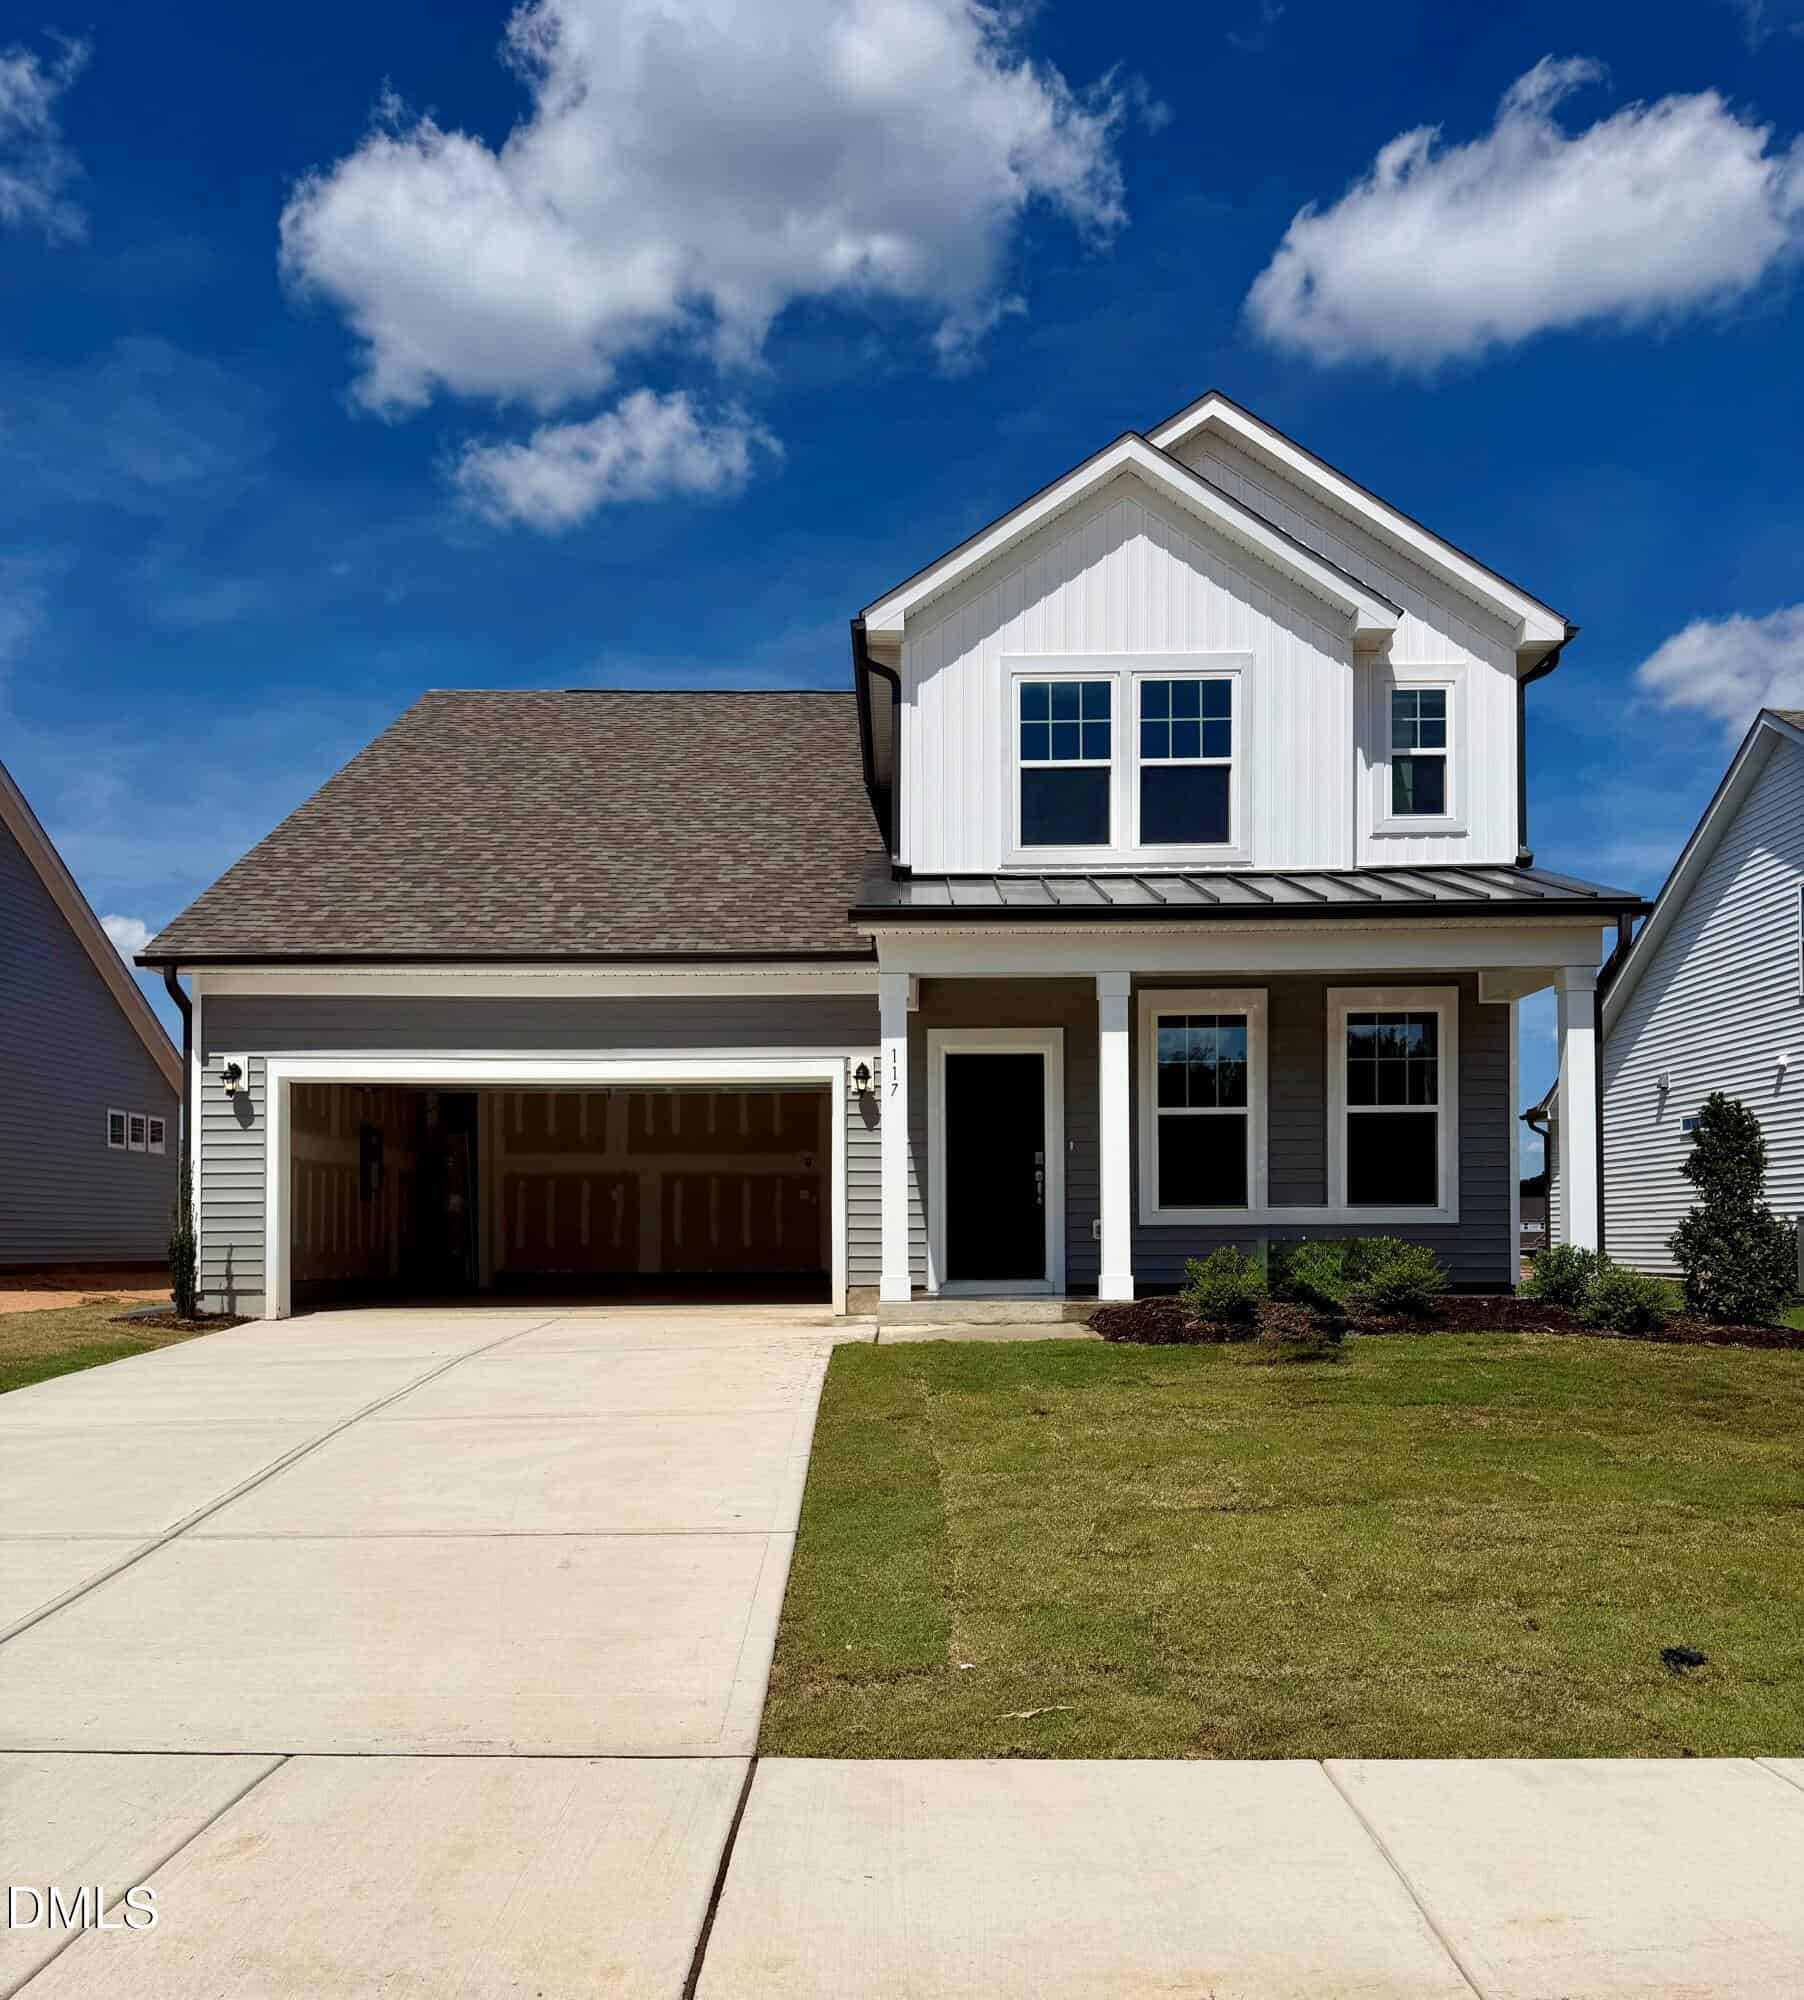
This property on Collins Street represents a unique investment because it includes a detached two-car garage with a fully finished two-bedroom apartment above it. While the home for sale at 124 Tillamook Lane offers more square footage in the primary residence and the benefit of brand-new 2026 construction, it lacks this secondary living space. The higher price point of this sold listing is largely justified by that versatile guest suite and the premium finishes like the masonry outdoor fireplace. Comparing the two is a bit like looking at different lifestyles, as one offers a master-planned community while the other provides rental or multi-generational potential.
Bottom line
The home for sale is a more affordable entry point for a similar-sized main house, though it lacks the high-value detached apartment found here.
- Sold for
- $342,500
- Per sq ft
- $234
- Size
- 1,461 sq ft
- Lot
- 0.46 acres
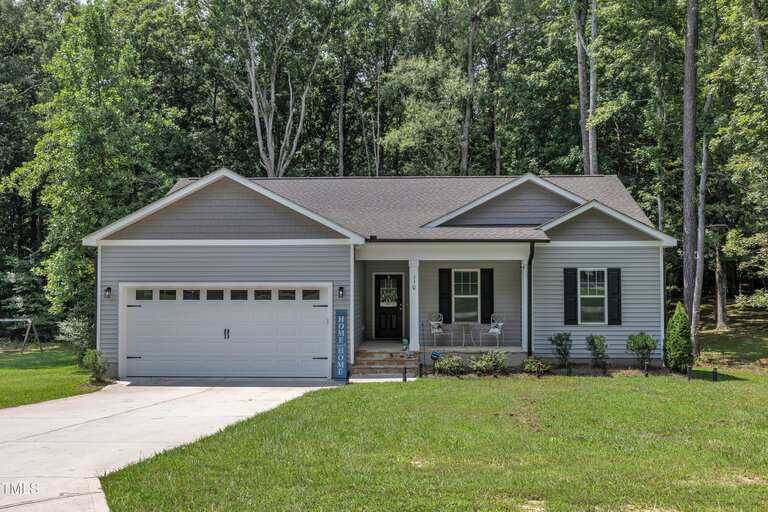
110 Allen Avenue
Sold Oct 27, 2025
Sold for $109k less430 sq ft smaller$5 lower per sq ftSimilar modern finishes
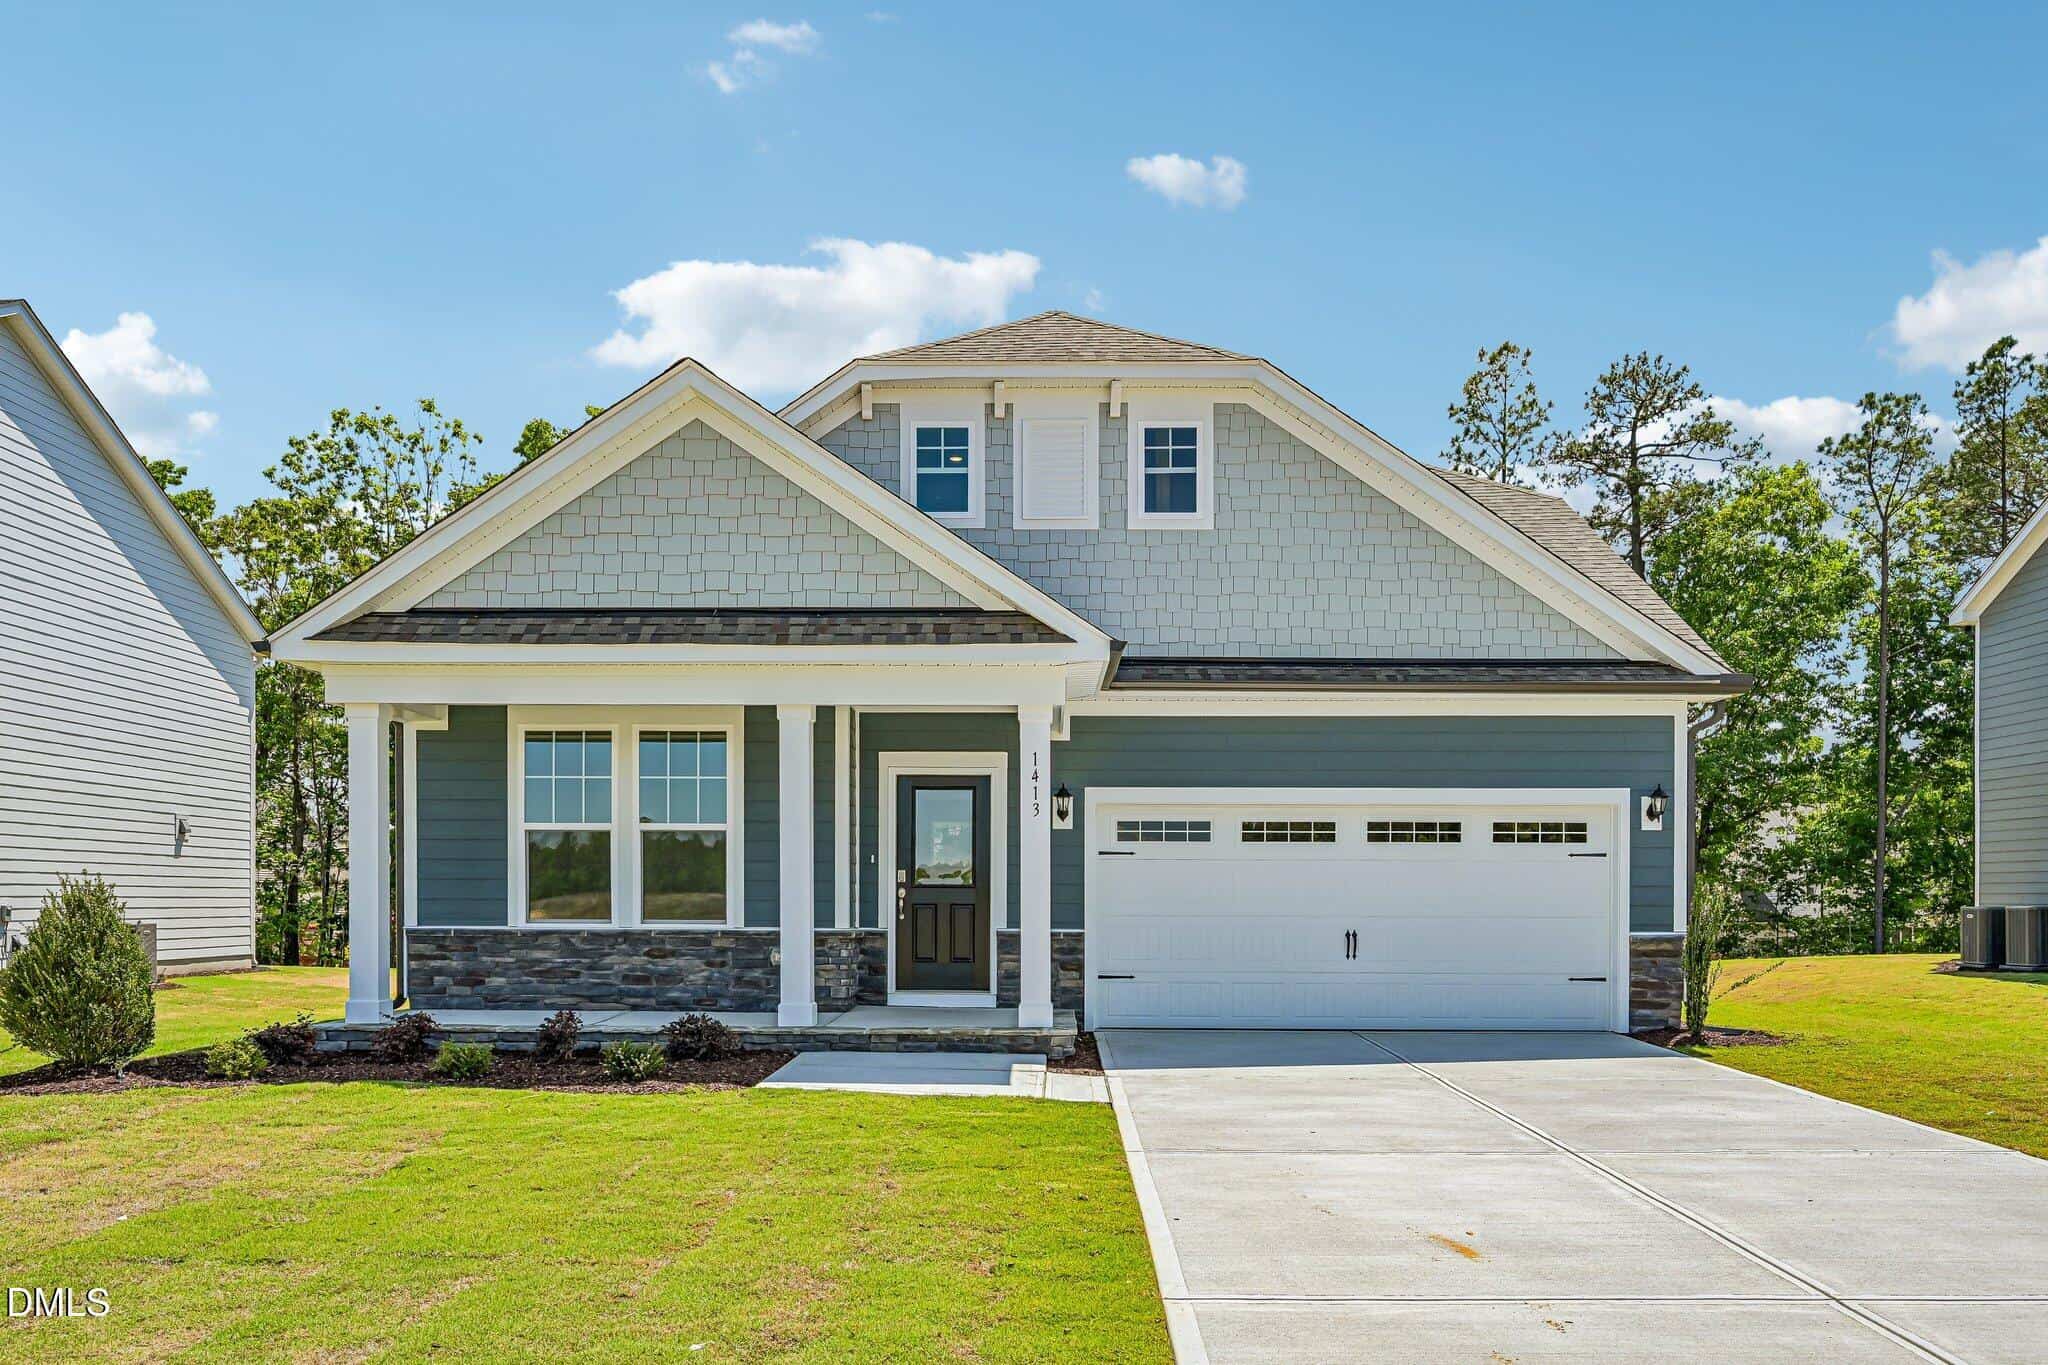
This home on Allen Avenue is a classic ranch-style property, which typically commands a higher price per square foot than two-story homes like 124 Tillamook Lane. You can see the high-quality modern finishes in this sold listing, including the vaulted ceilings and the sleek walk-in shower with custom tile work. 124 Tillamook Lane provides significantly more living space for a very similar total price, though you are trading the convenience of single-level living for that extra room. Both homes offer that desirable 'like-new' feel with updated kitchens and open floor plans.
Bottom line
124 Tillamook Lane appears fairly priced, offering much more space for the money compared to the premium paid for this single-story ranch.
- Sold for
- $210,000
- Per sq ft
- $99
- Size
- 2,128 sq ft
- Lot
- 1.46 acres
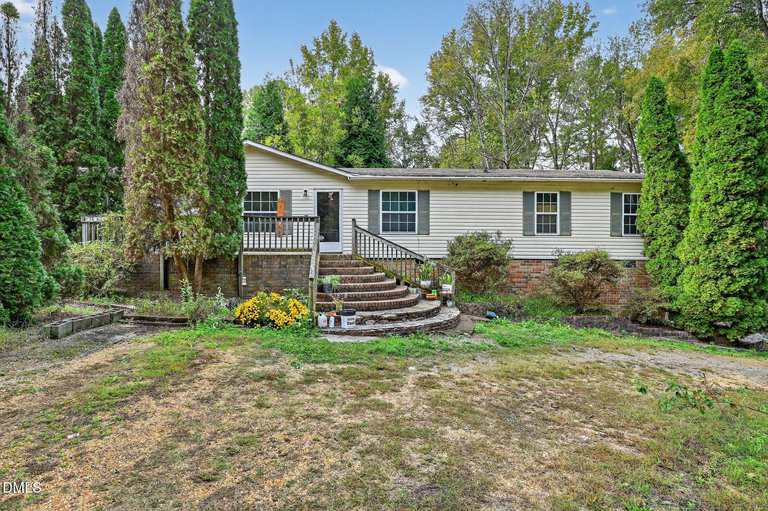
4 Park Avenue
Sold Dec 5, 2025
Sold for $242k less237 sq ft larger$140 lower per sq ftDated manufactured home
It is important to note that the home on Park Avenue is a manufactured property, which is a different asset class than the stick-built construction at 124 Tillamook Lane. While this sold listing offers more acreage and a lower price per square foot, the interior photos show dated features like popcorn ceilings and older cabinetry that contrast sharply with the modern standards of a 2026 build. The home for sale provides the long-term value and financing ease of traditional construction, along with the amenities of a master-planned community. This comparison highlights the significant price jump required to move from a manufactured home to a brand-new traditional residence.
Bottom line
The home for sale is a completely different tier of quality and construction style, justifying its higher price over this older manufactured home.
Take the next step
You’ve just seen more about this home than you will see anywhere.
What nearby homes sold for, the full listing history, the neighborhood numbers — that’s the homework we do on every home before you make a move.
- Whether the asking price holds up, and what to offer
- What it could become — staging, updates, and what they return
- What your own home would sell for, if a move means selling first
Pick any open time · Phone or video · Just looking is fine

Cameron Saemann
Broker in Charge

Brokers make an effort to deliver accurate information, but buyers should independently verify any information on which they will rely in a transaction. The listing broker shall not be responsible for any typographical errors, misinformation, or misprints, and they shall be held totally harmless from any damages arising from reliance upon this data. This data is provided exclusively for consumers’ personal, non-commercial use.
Listings marked with an icon are provided courtesy of the Doorify MLS, Inc. of North Carolina, Internet Data Exchange Database.
Copyright 2025 Doorify MLS, Inc. of North Carolina. All rights reserved.
Closed (sold) listings may have been listed and/or sold by a real estate firm other than the firm(s) featured on this website. Closed data is not available until the sale of the property is recorded in the MLS. Home sale data is not an appraisal, CMA, competitive or comparative market analysis, or home valuation of any property.