
113 Millview Way · Franklinton, NC 27525
Franklinton, NC 27525 · Mason Glenn
$364,990
3
Bedrooms
2.5
Bathrooms
1,974
Square feet
0.2
Acres
2026
Year built
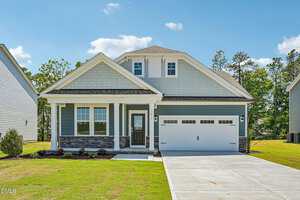
113 Millview WayPending
Highlights
- Main-Level Living
- Quartz Countertops
- SS Appliances
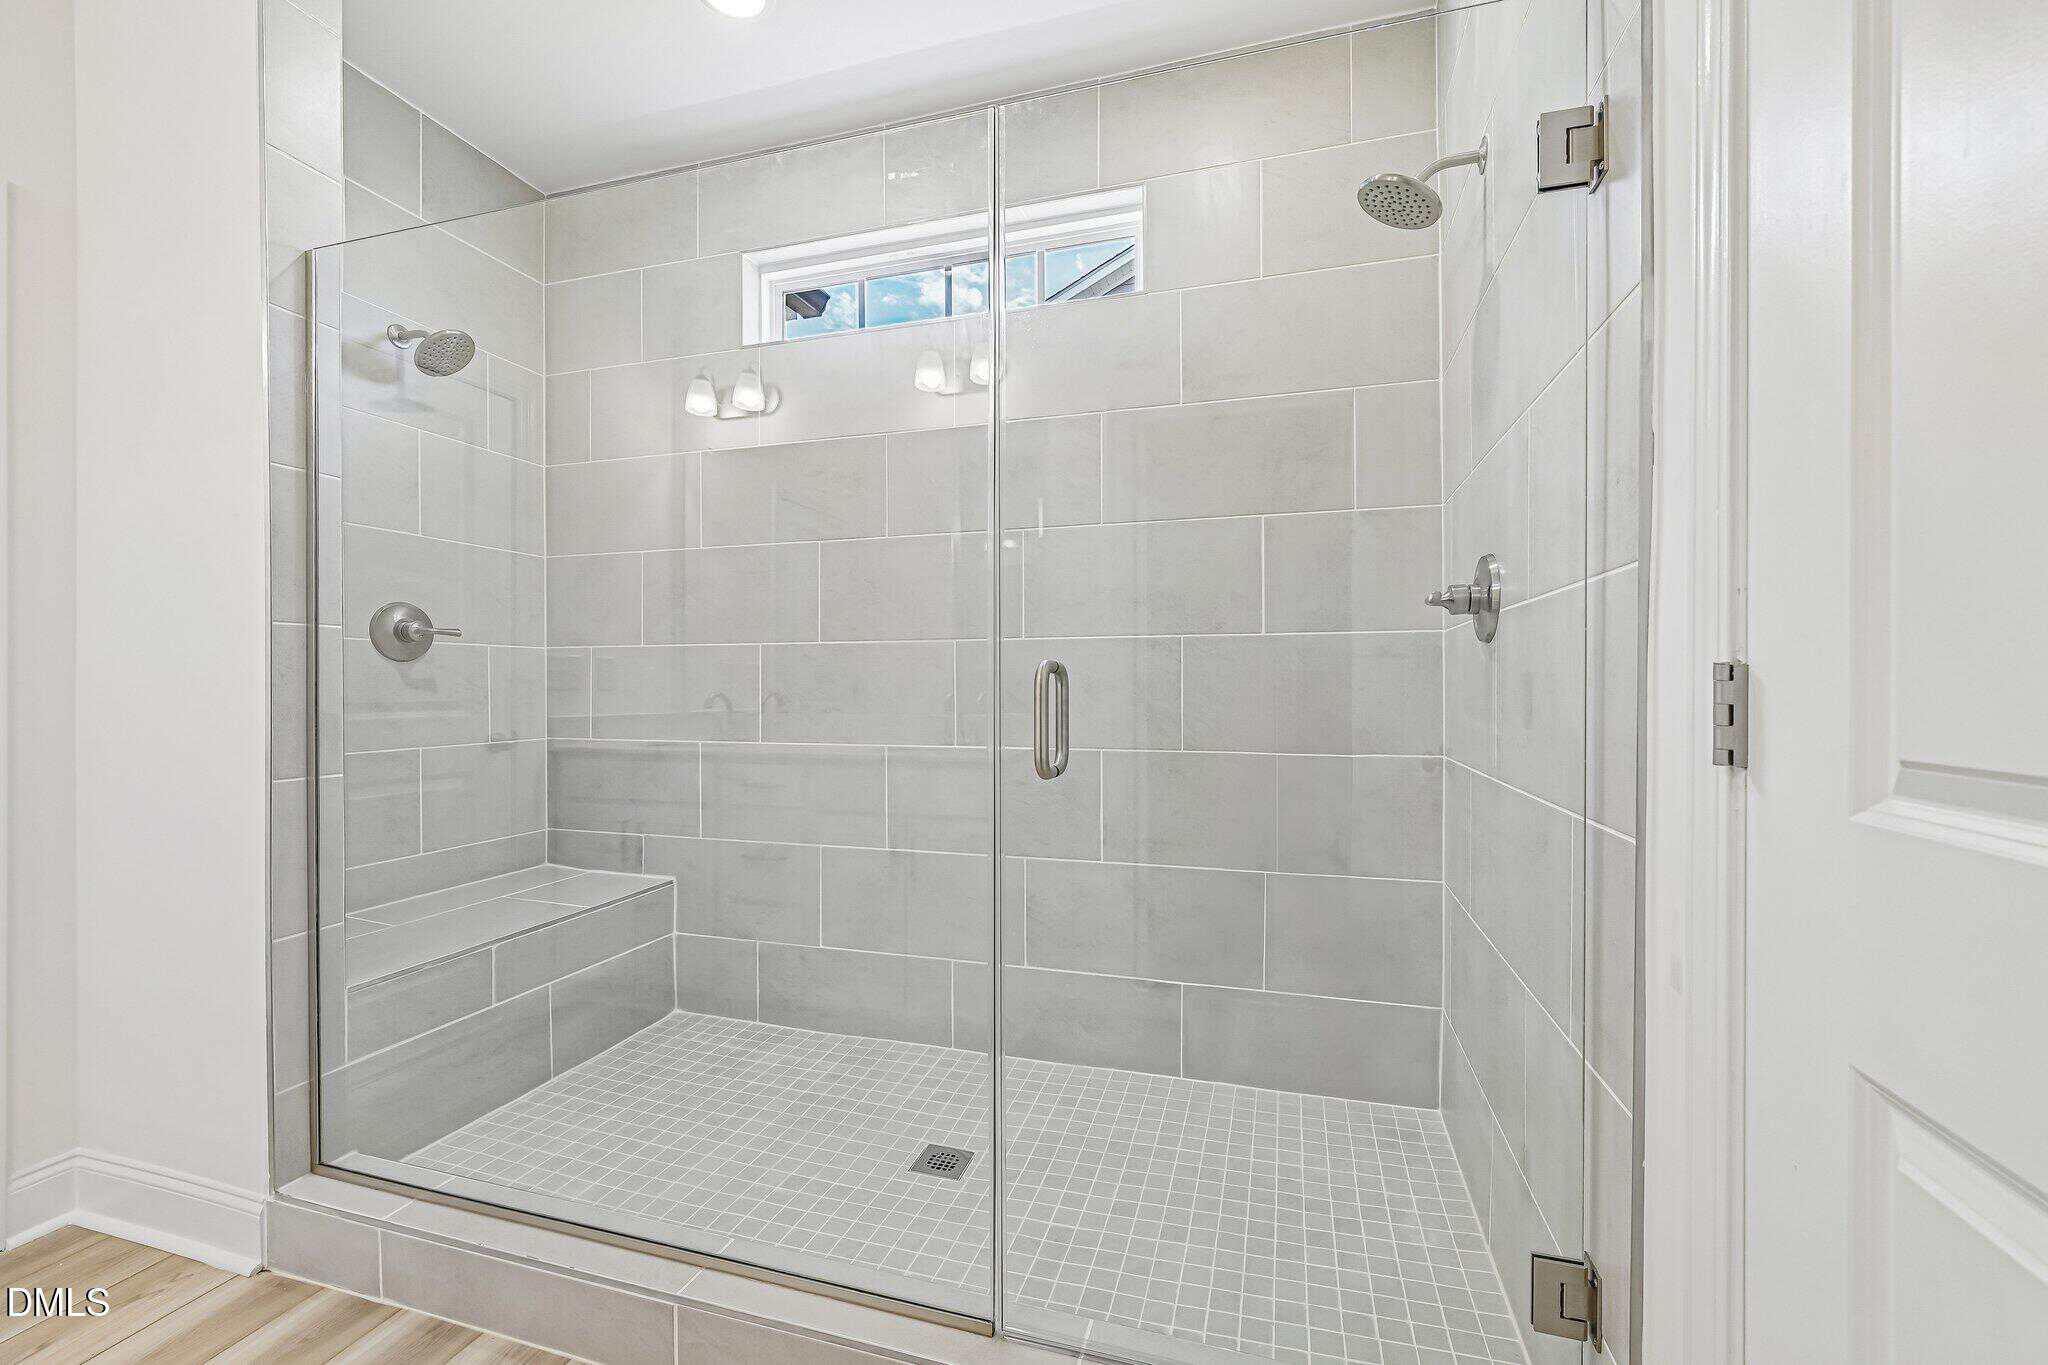
- Walk-In Tile Shower W/ Bench
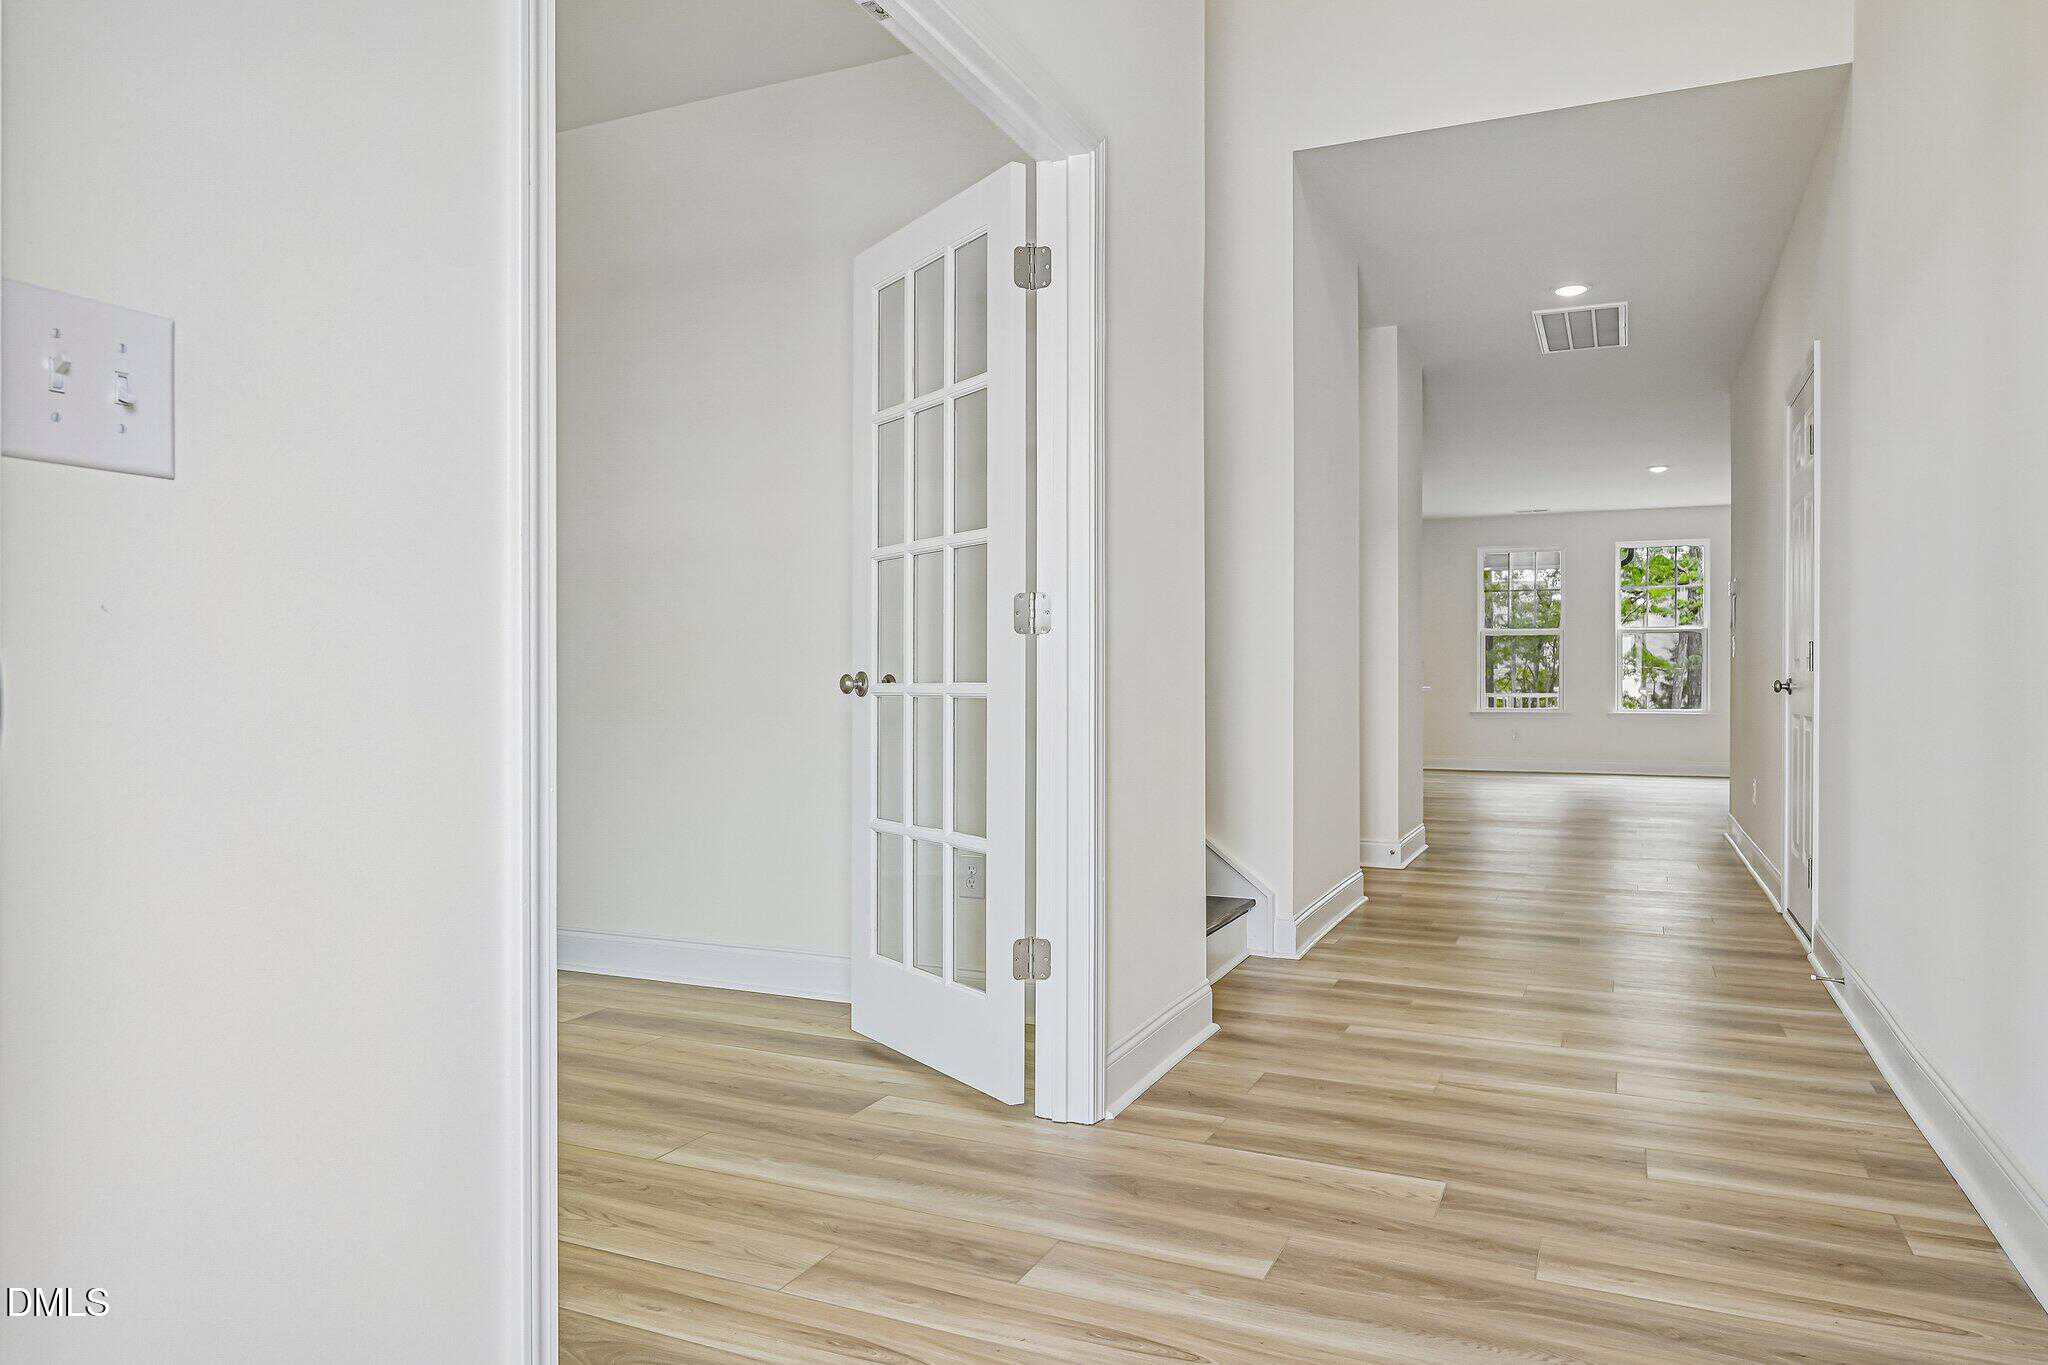
- LVP Flooring
- Master Planned Community W/ Pool
About this home
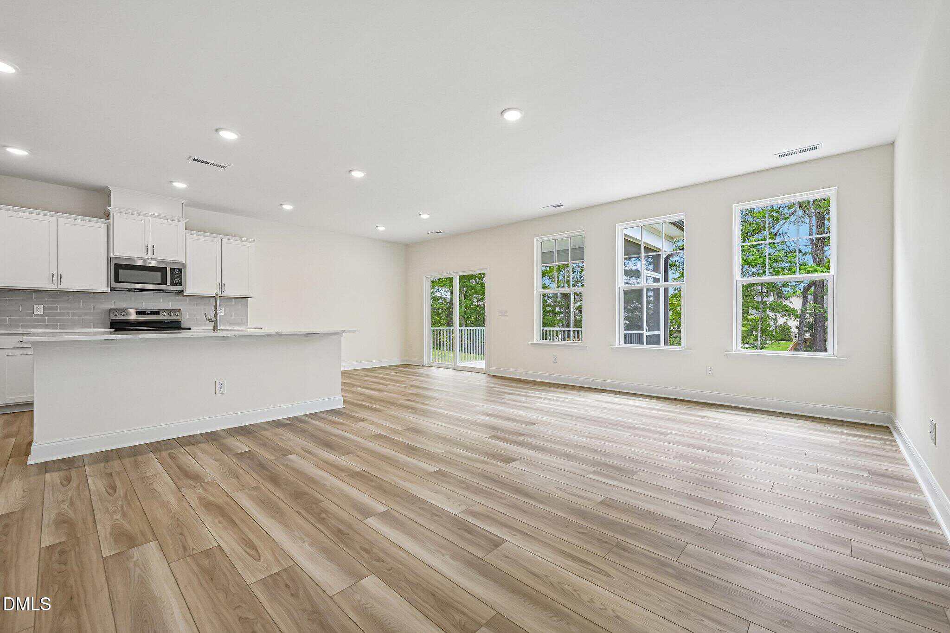
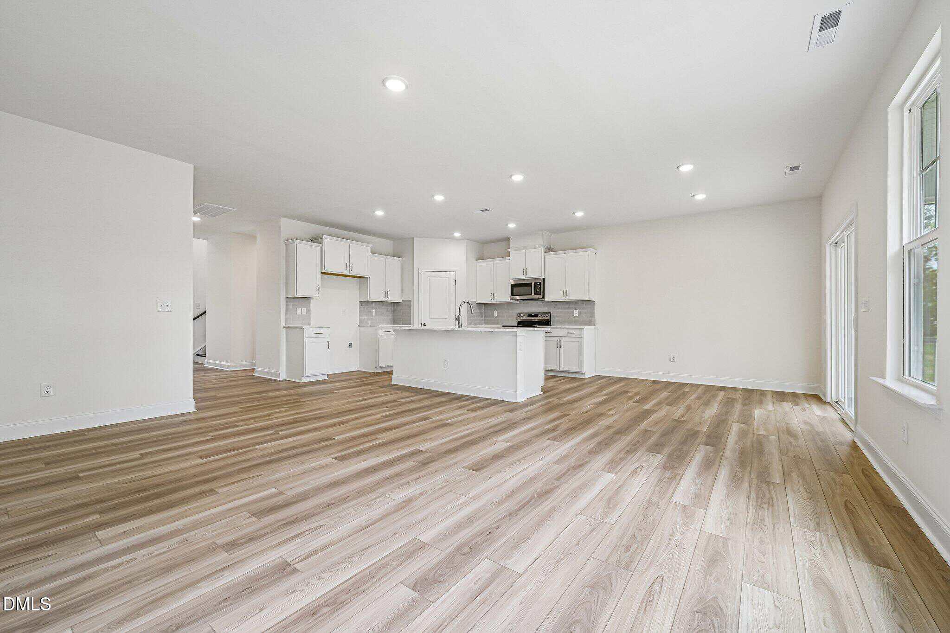
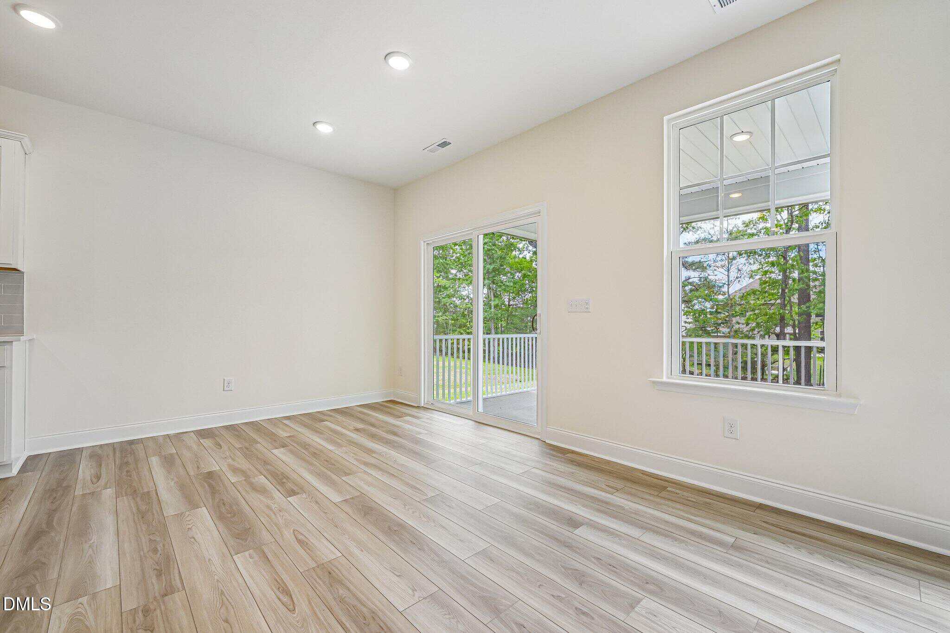
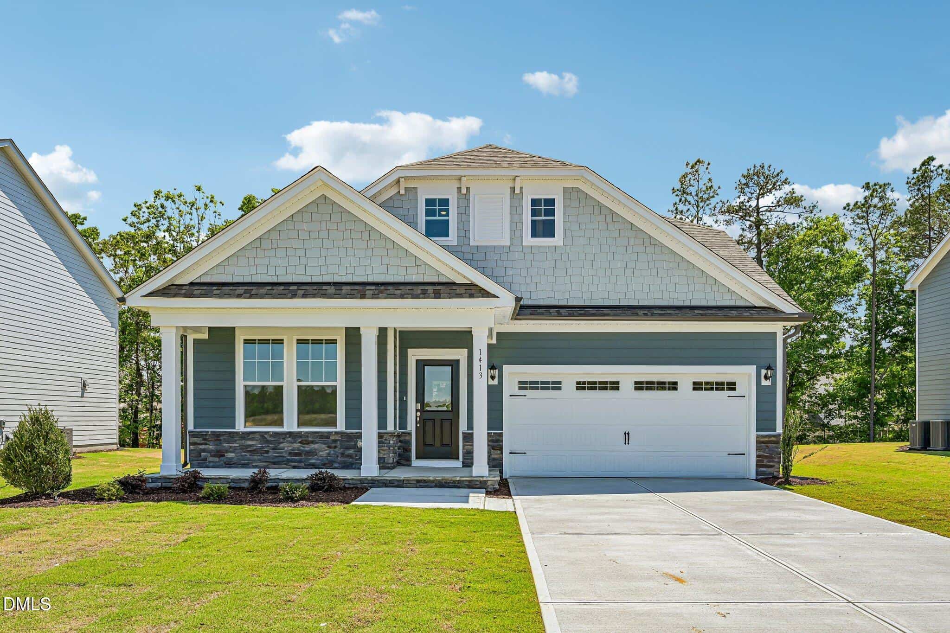
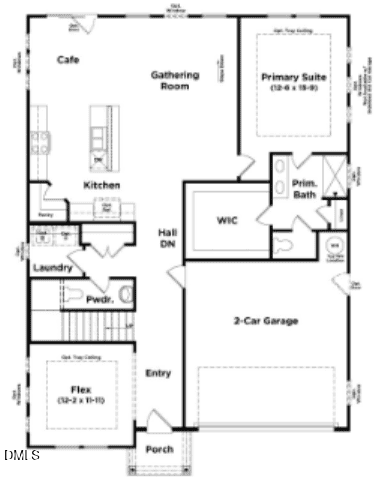
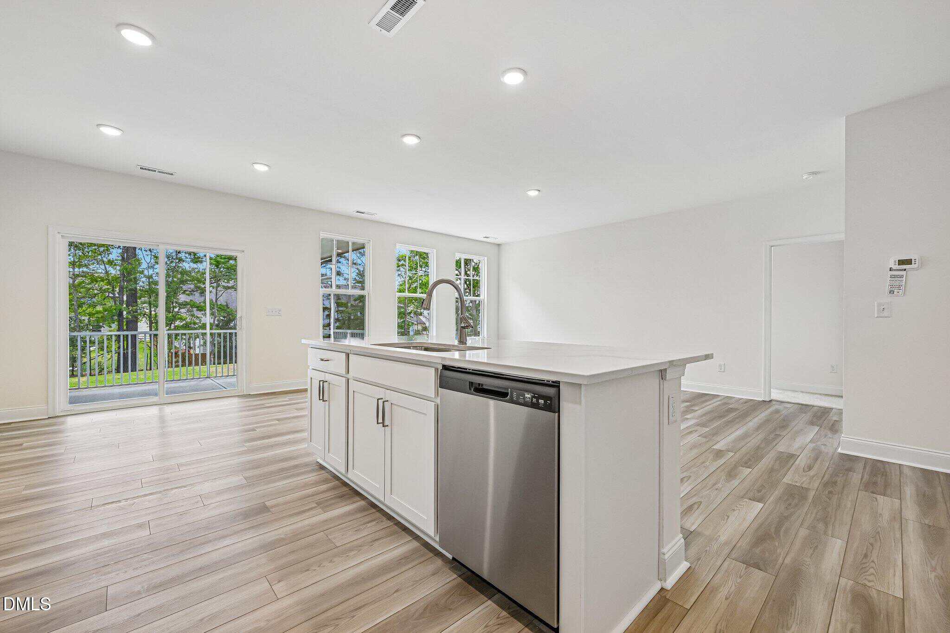
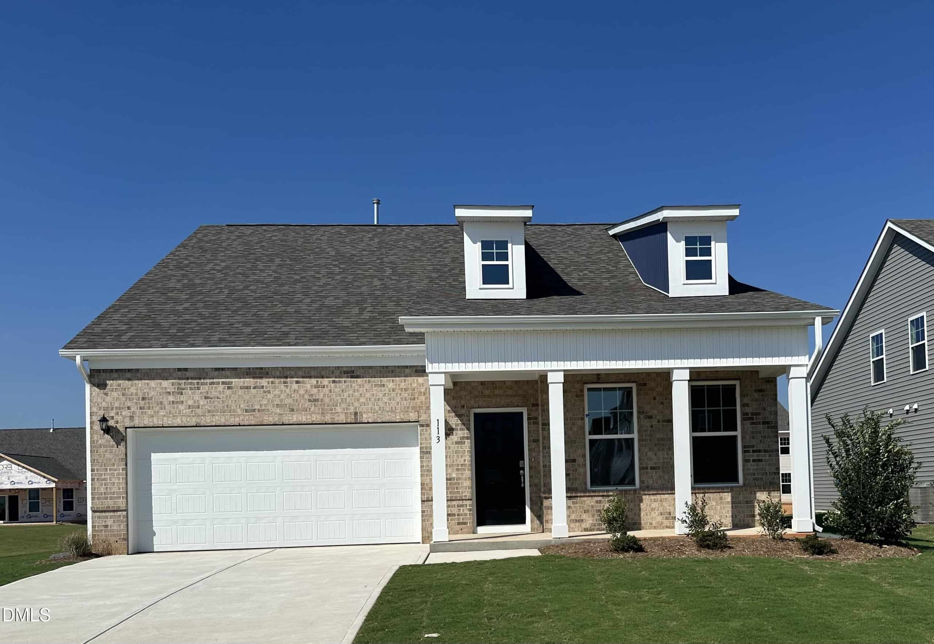
Mason Glenn-The Most Affordable Amenity-Rich Single Family Homes in Franklinton The highly sought-after Greenwich Plan offers the perfect blend of style, function & main-level living with a spacious Primary Suite on 1st floor.
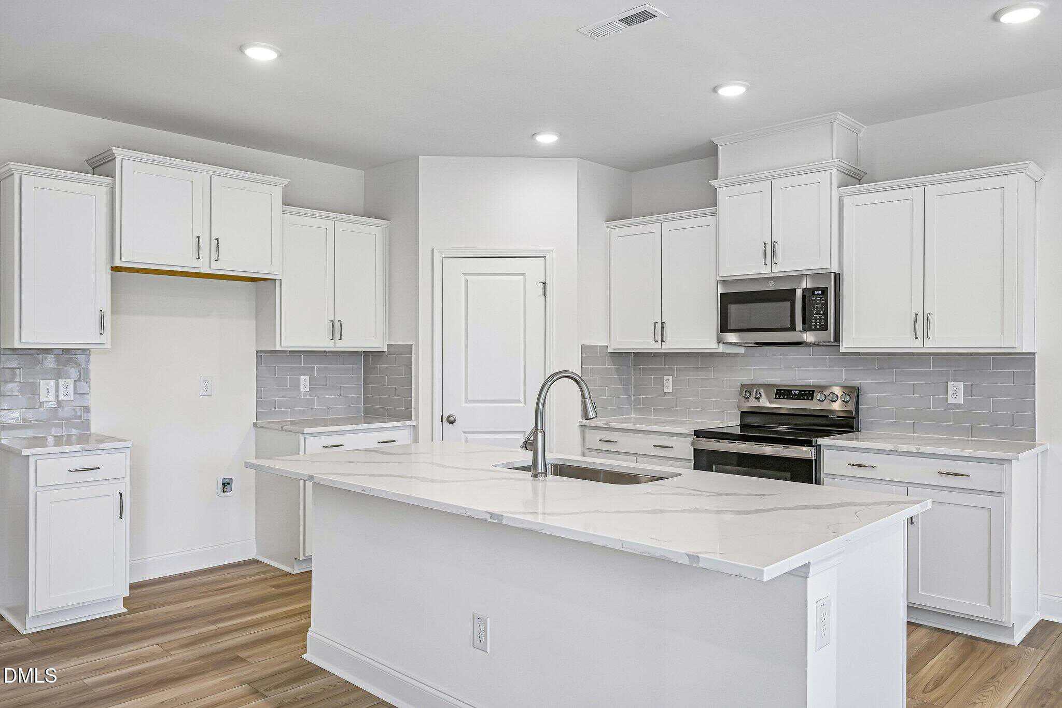
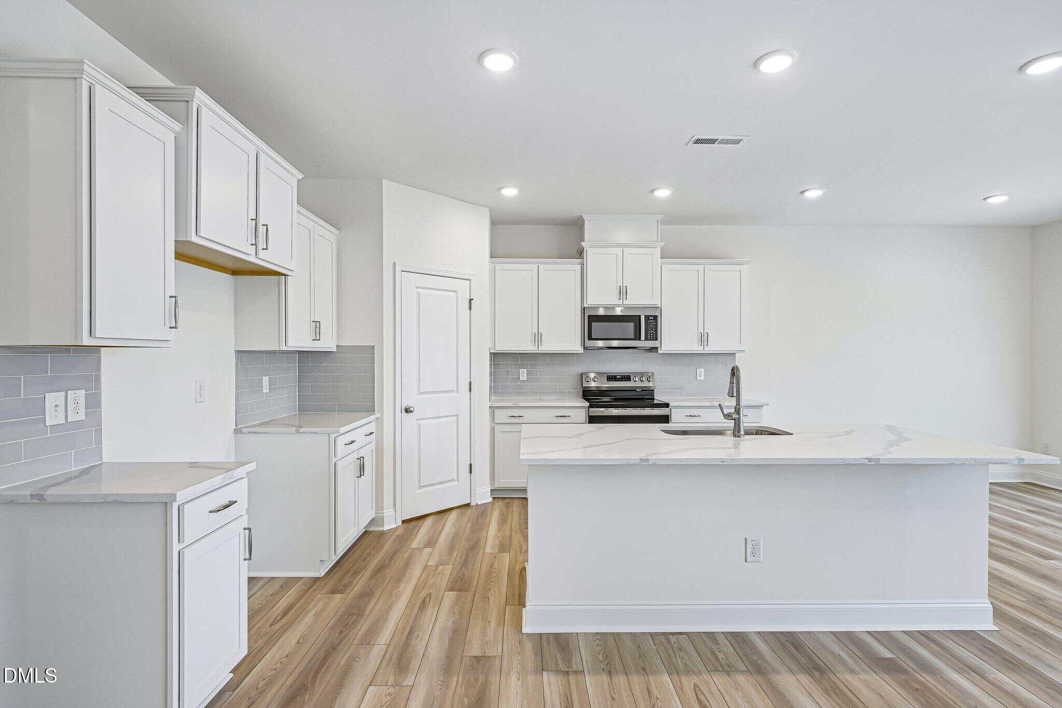
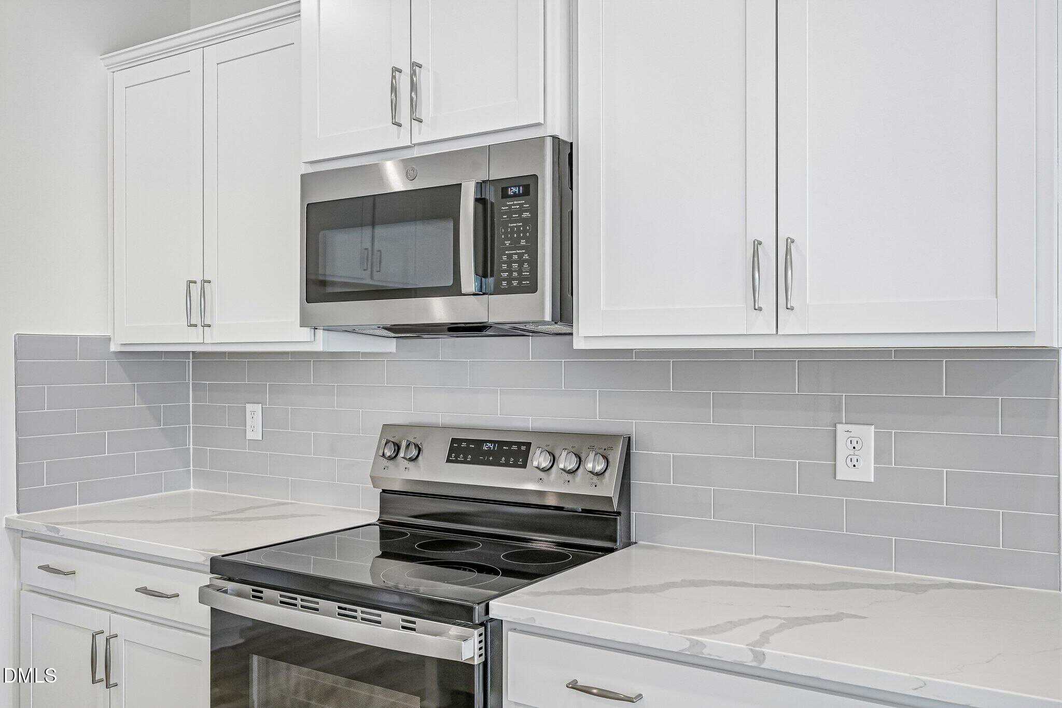
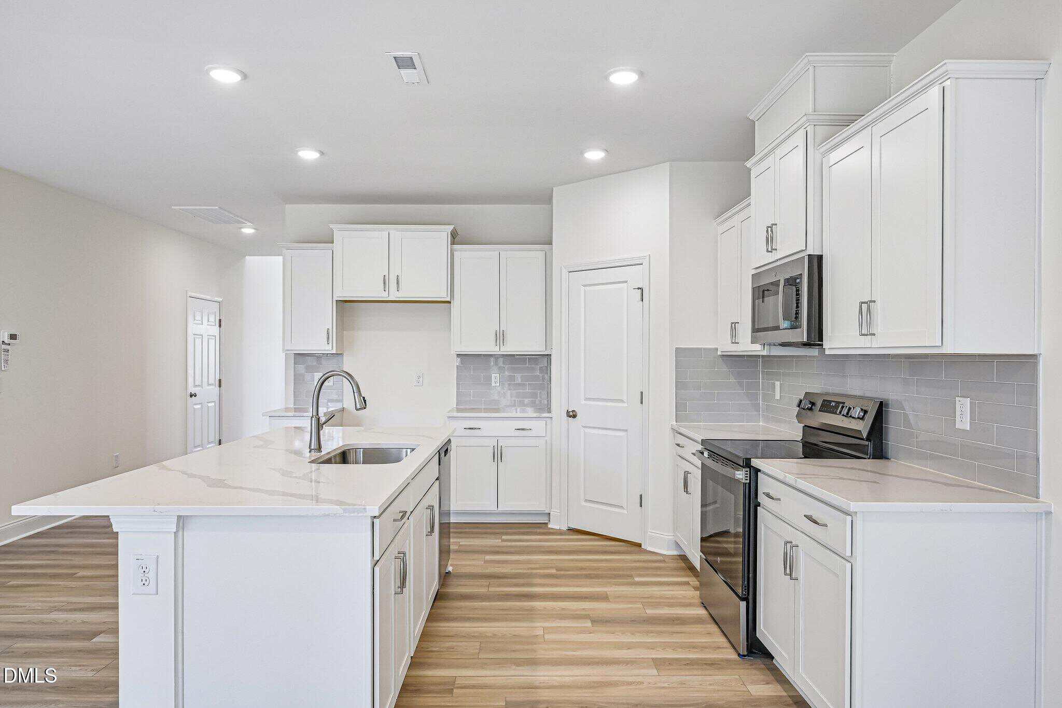
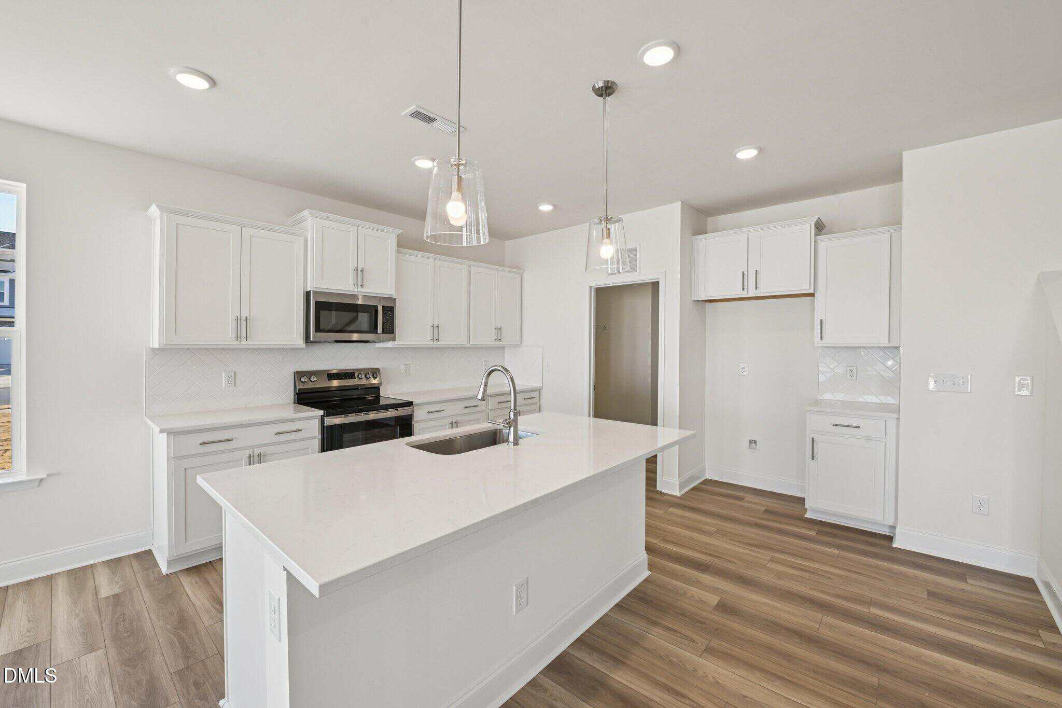
Open concept layout offers spacious kitchen featuring upgraded cabinetry, large island, quartz countertops, SS appliances, electric cooktop, single bowl SS sink & upgraded plumbing fixtures.
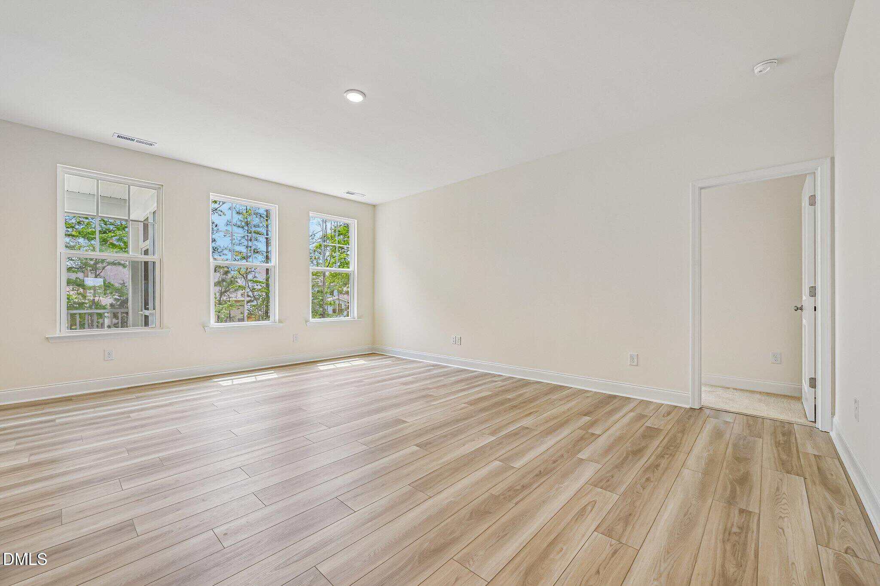
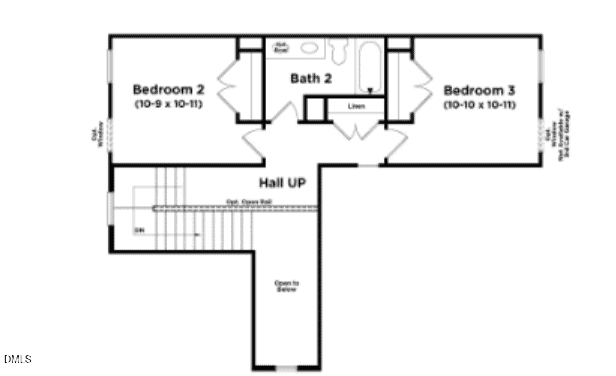
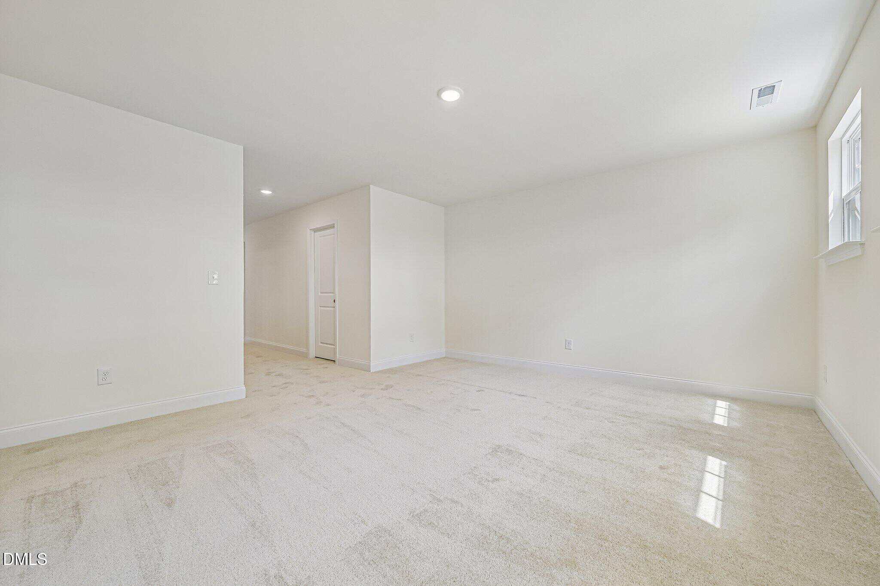
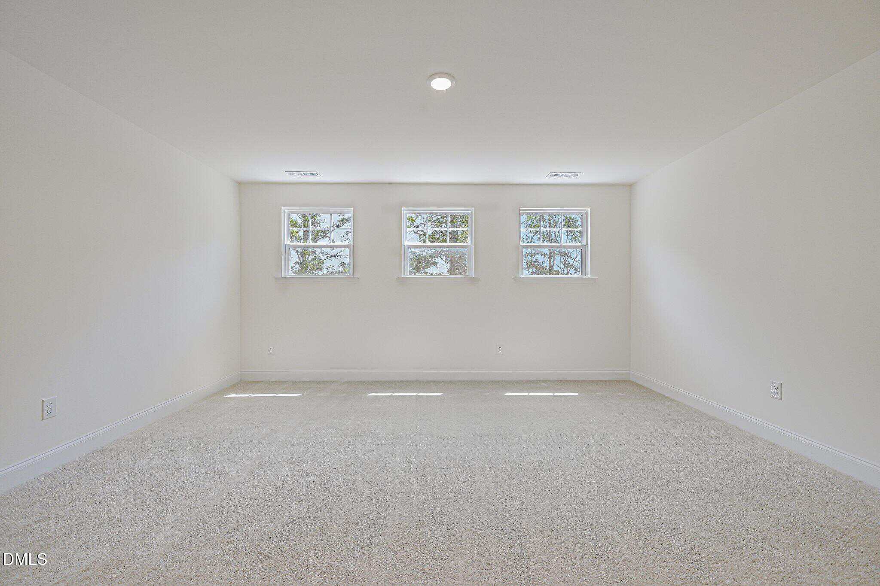
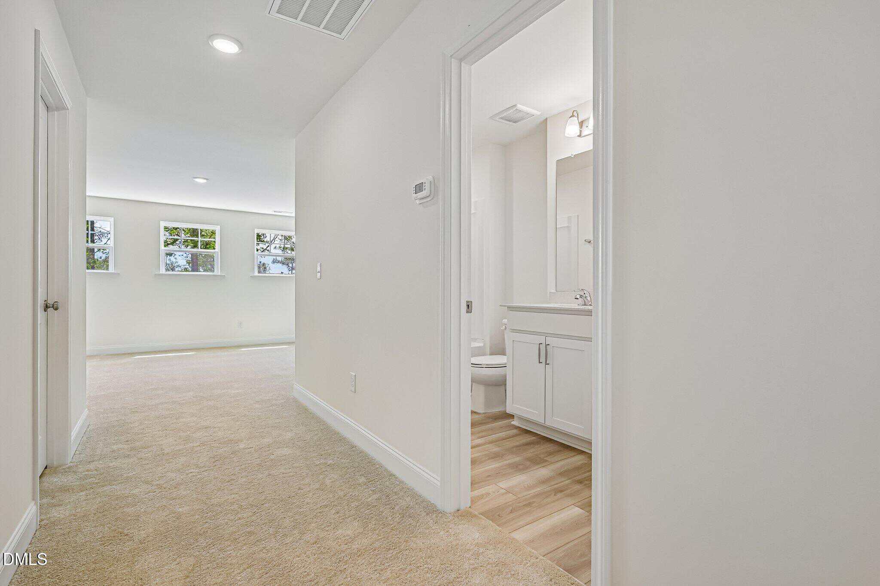
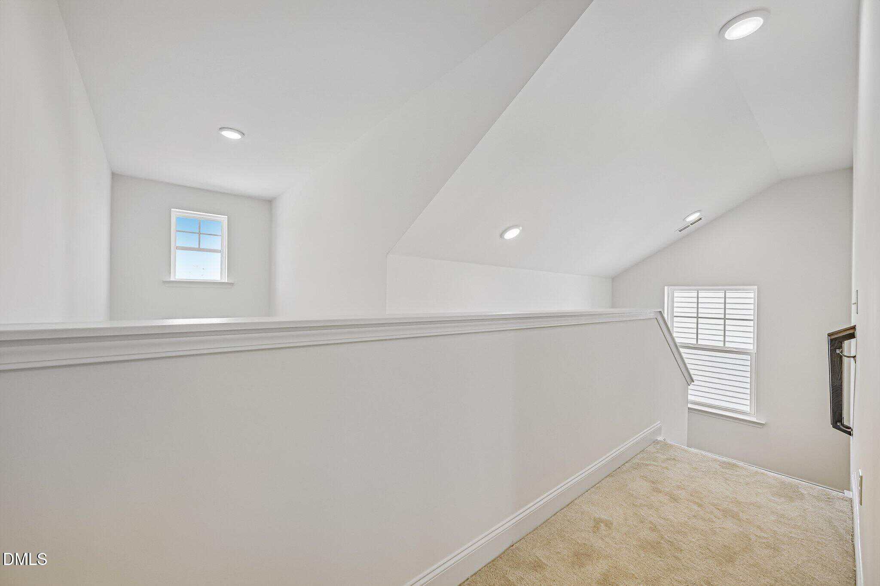
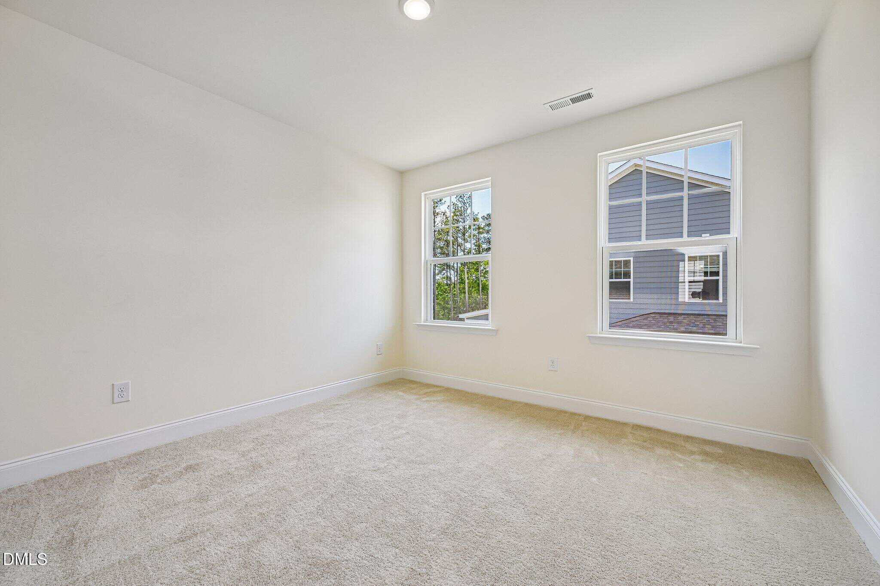
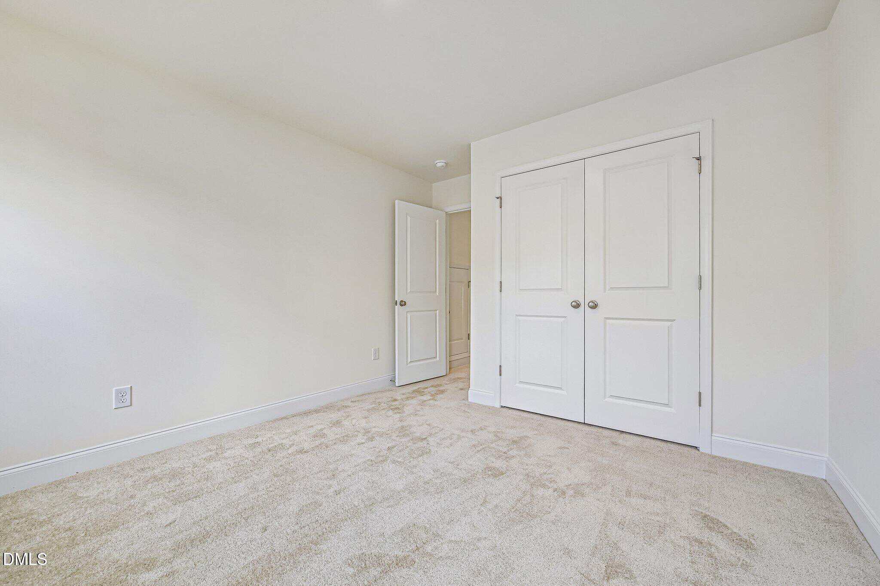
Primary Suite includes a trey ceiling, large walk in closet, dual sinks w/quartz countertops, upgraded cabinets w/drawers, walk-in tile shower w/ bench. LVP flooring throughout the main living area on the 1st floor. Second floor features two large bedrooms w/ full bath.
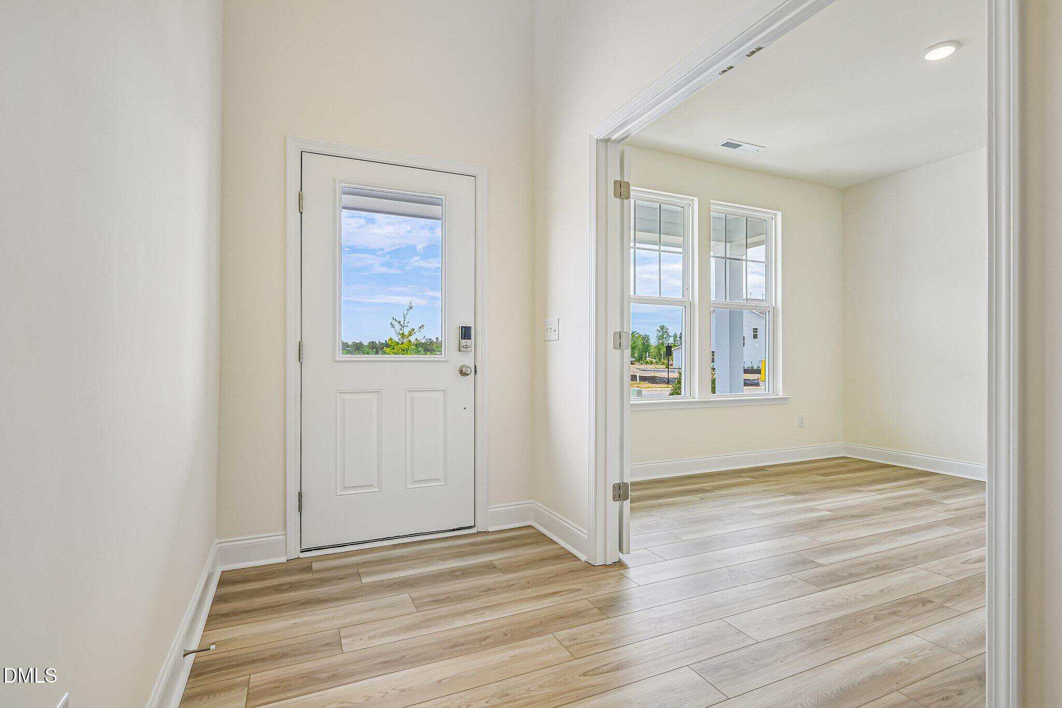
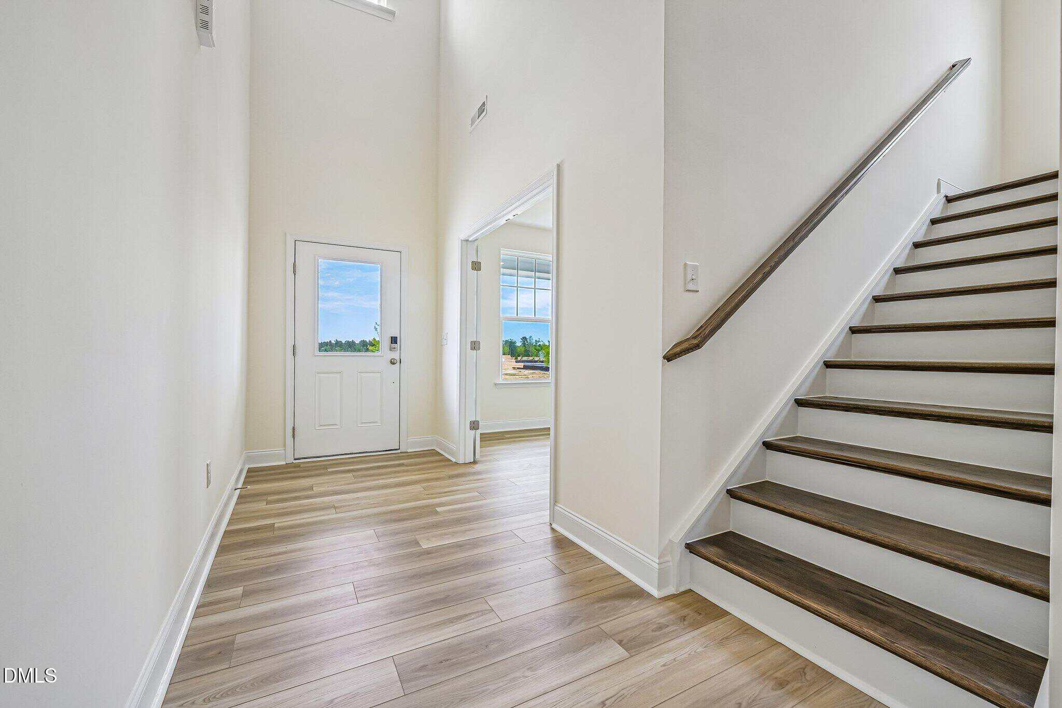
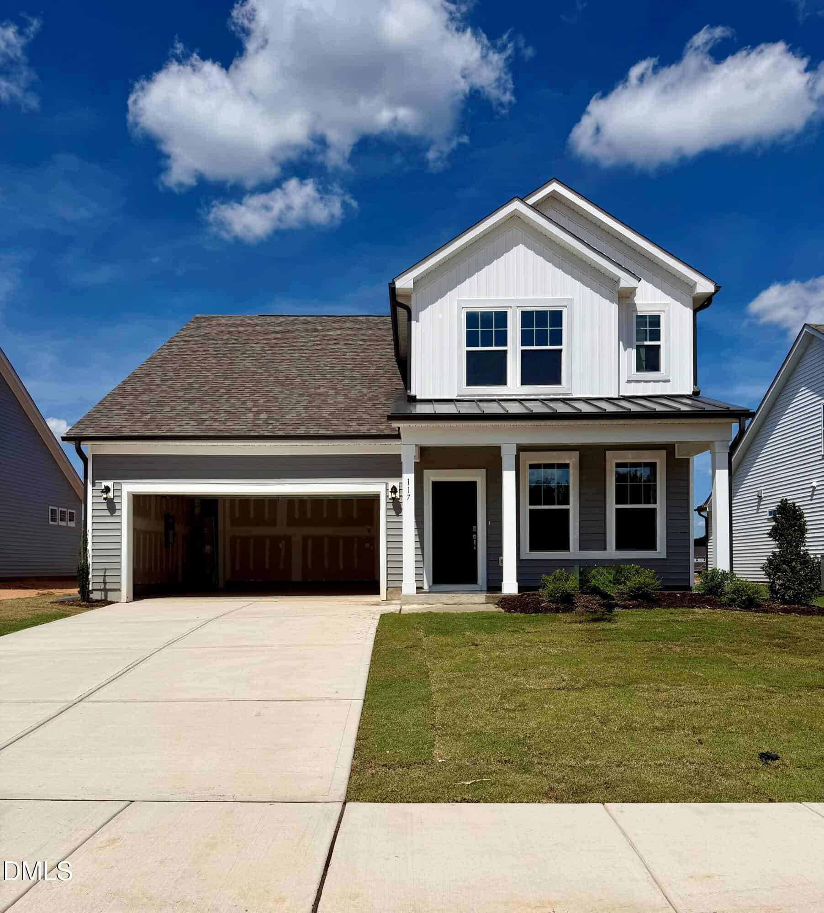
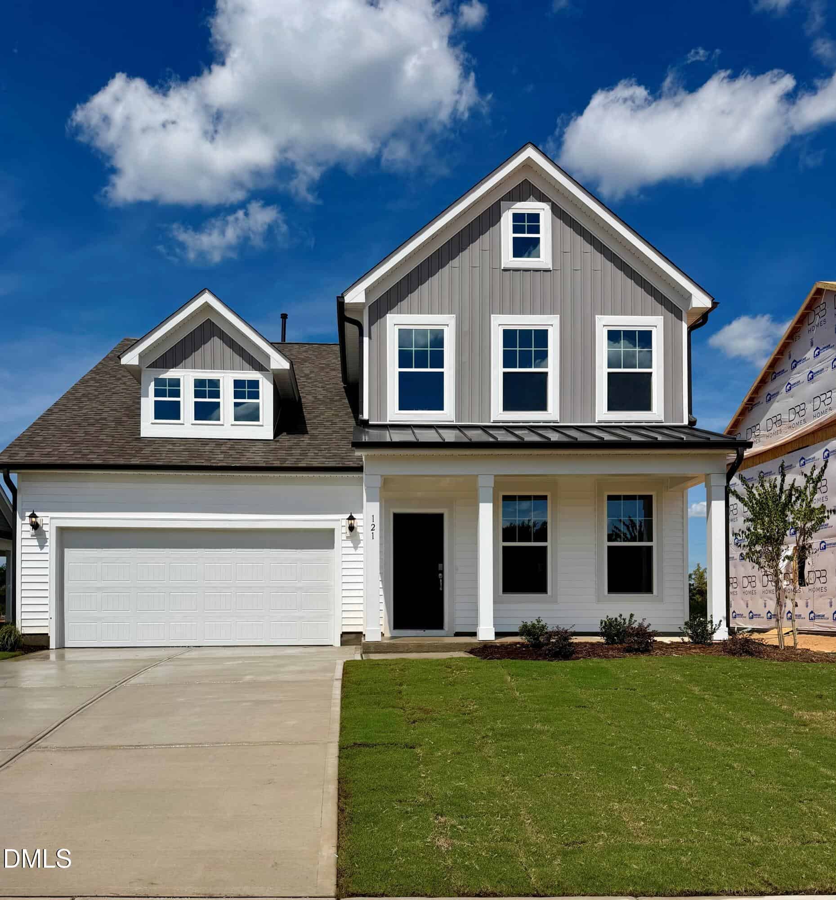
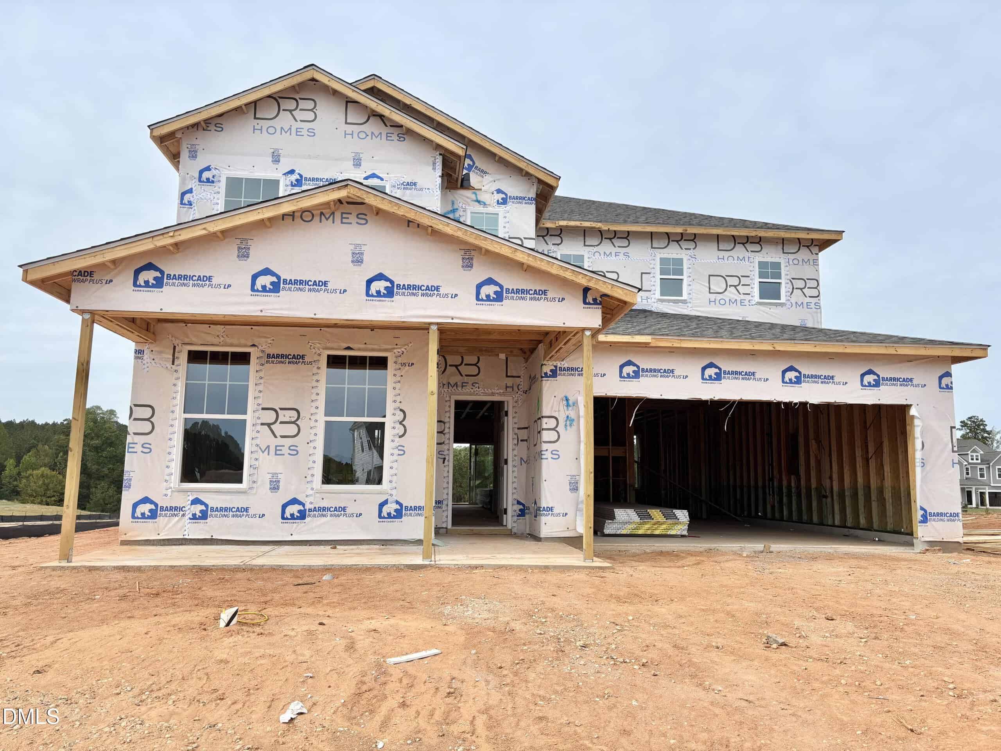
Master Planned Community w/ Pool, pickle ball courts, playground, dog park, walking trails, fire pit, cornhole and MORE! Enjoy the charm of Franklinton with the convenience of nearby shopping, dining, & daily essentials! **Pictures are NOT of actual home and are for representation purposes only; :actual home may vary in finishes and features. Home is in Framing
11 categories
Interior features
- Double Vanity
- Kitchen Island
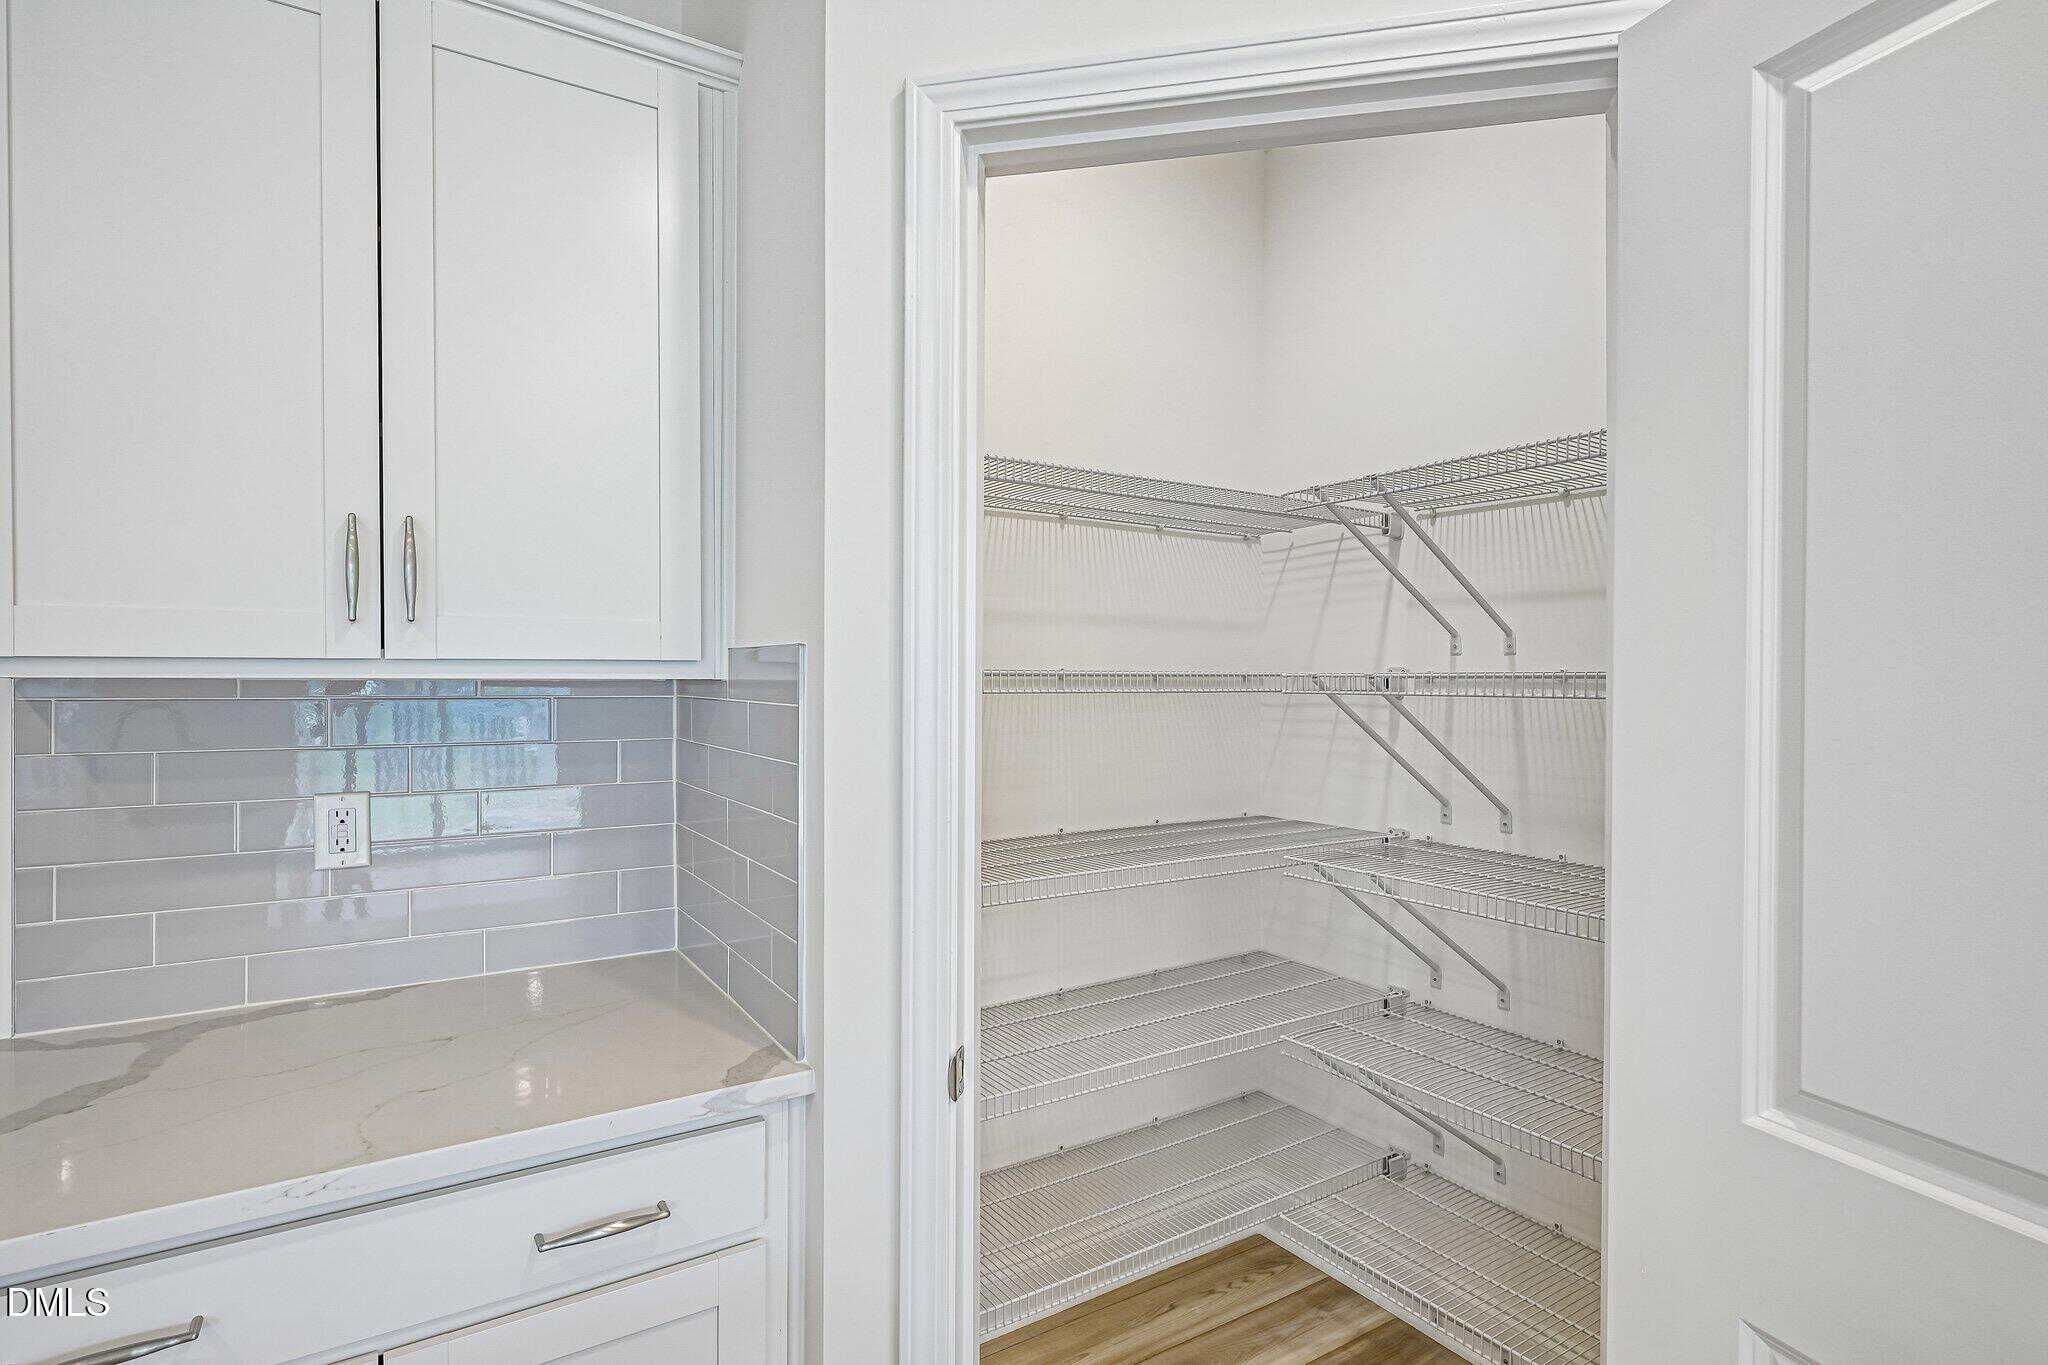
- Pantry
- Recessed Lighting
- Walk-in Closet(s)
- Bathtub/Shower Combination
- Walk-in Shower
- Quartz Counters
- Master Downstairs
Appliances
- Dishwasher
- Exhaust Fan
- Electric Range
- Microwave
- Stainless Steel Appliance(s)
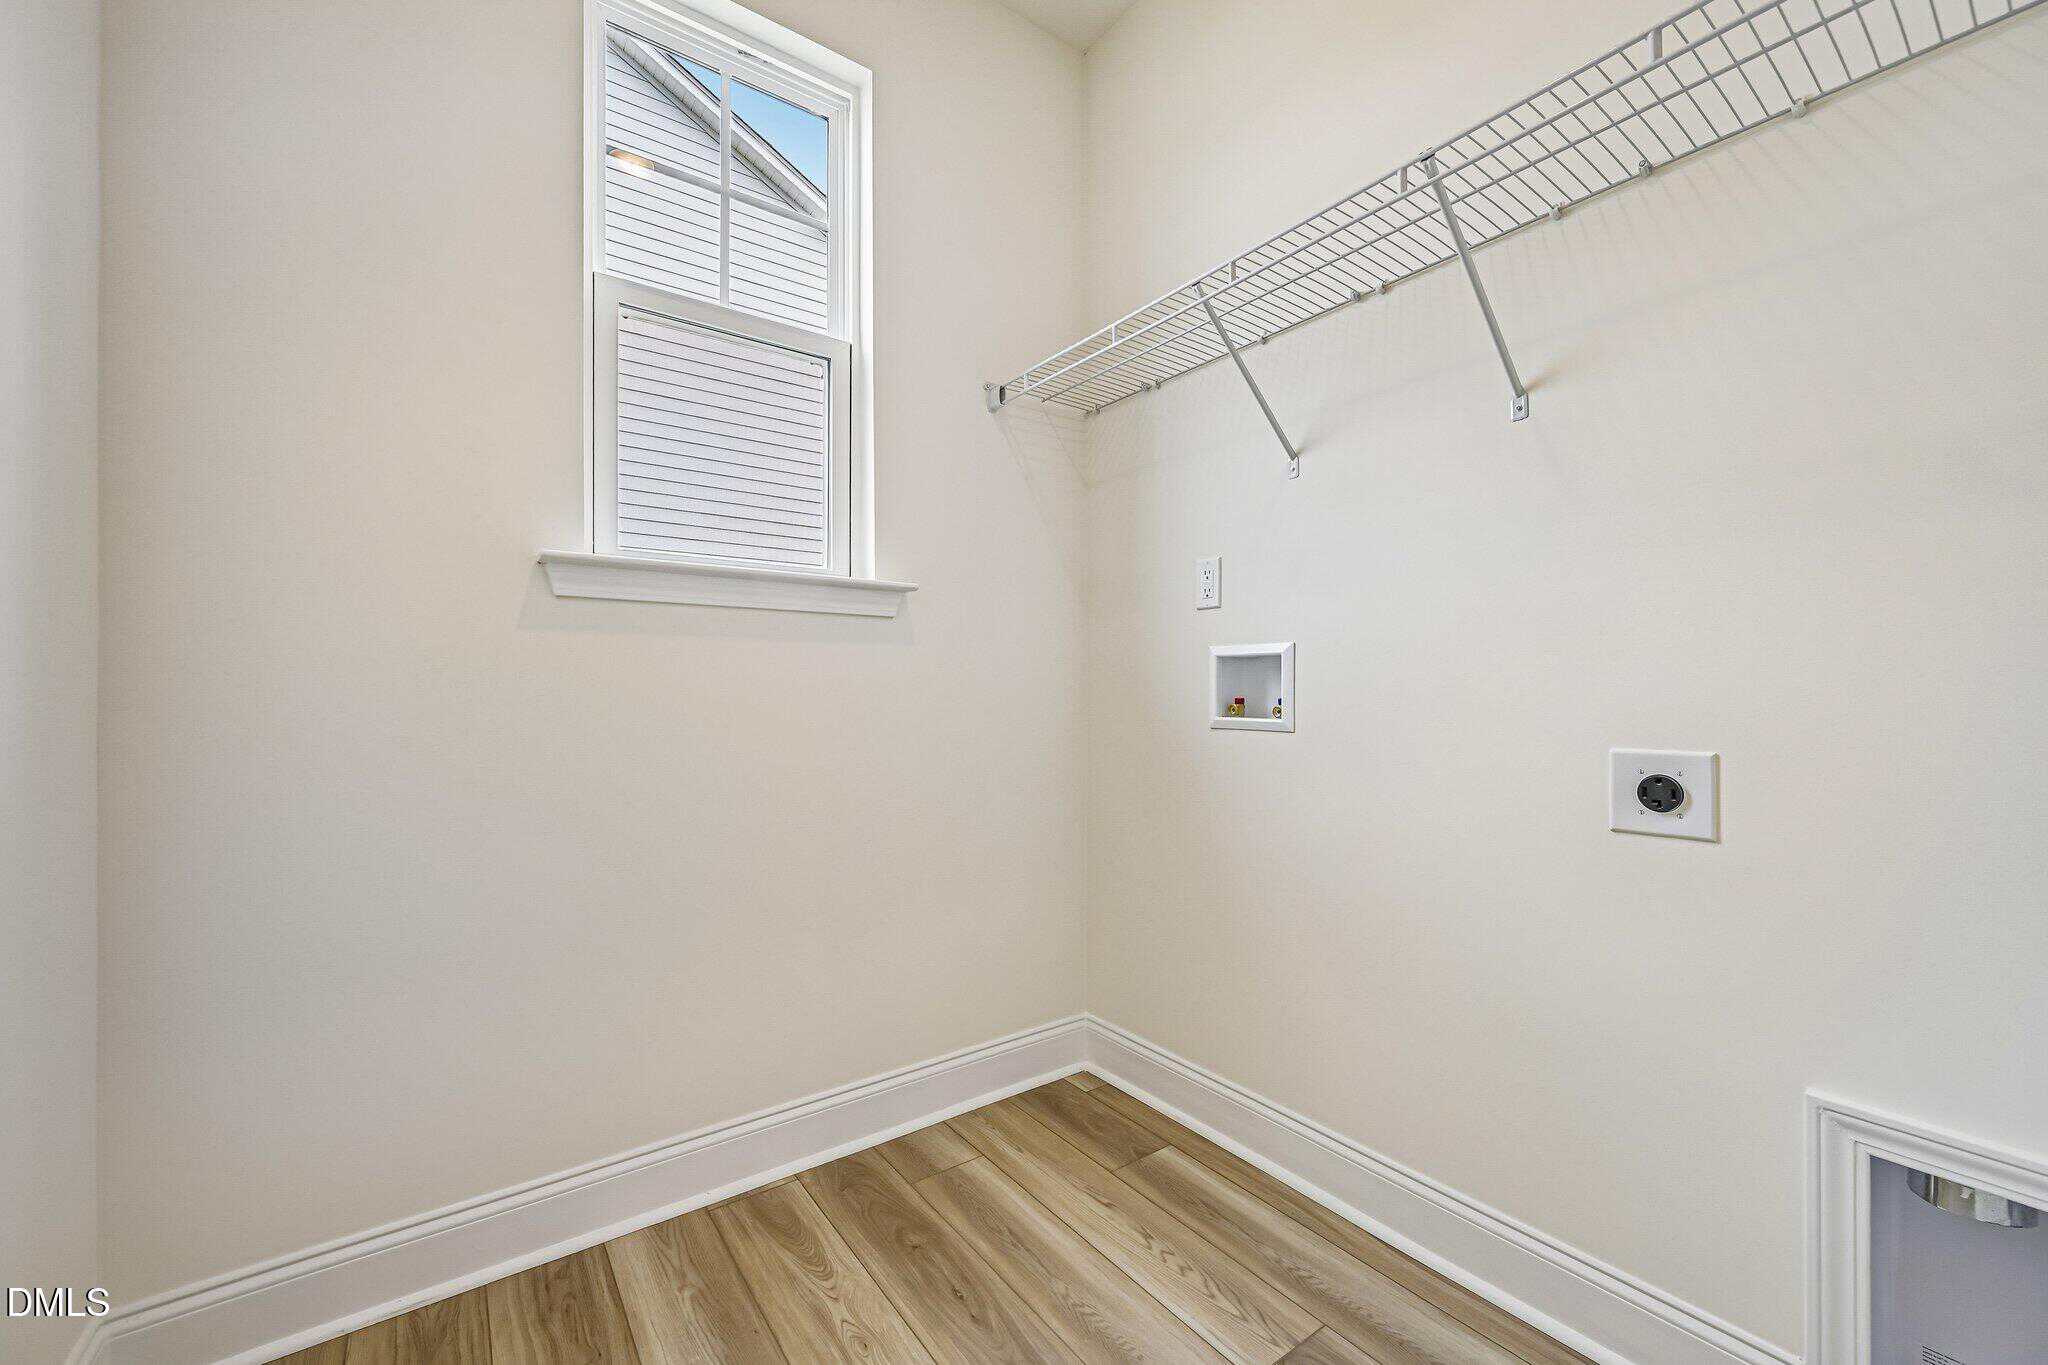
Laundry
- Main Level
Flooring
- Carpet
- Luxury Vinyl
Style
- Traditional
Construction
- Vinyl Siding
Foundation
- Slab
Roof
- Shingle
Water
- Public
Sewer
- Public Sewer
Courtesy of
- Office
- DRB Group North Carolina LLC
- Agent
- Lindsey Allison Powell
- Phone
- 919-747-4970
Location
Franklinton Township · Franklin County · Franklinton, NC
Property history
- Pending saleSource:
 Doorify MLS #10164711$364,990$185/sqft
 - Price decreasedSource: Doorify MLS #10164711$364,990−$9,090 · −2.4%$185/sqft
- Price decreasedSource: Doorify MLS #10164711$374,080−$20,000 · −5.1%$190/sqft
- Listed for saleSource: Doorify MLS #10164711$394,080$200/sqft
Documents
2 floor plans
Nearby listings
Near 113 Millview Way · Franklinton, NC 27525
Status
Living area
Price
Date range
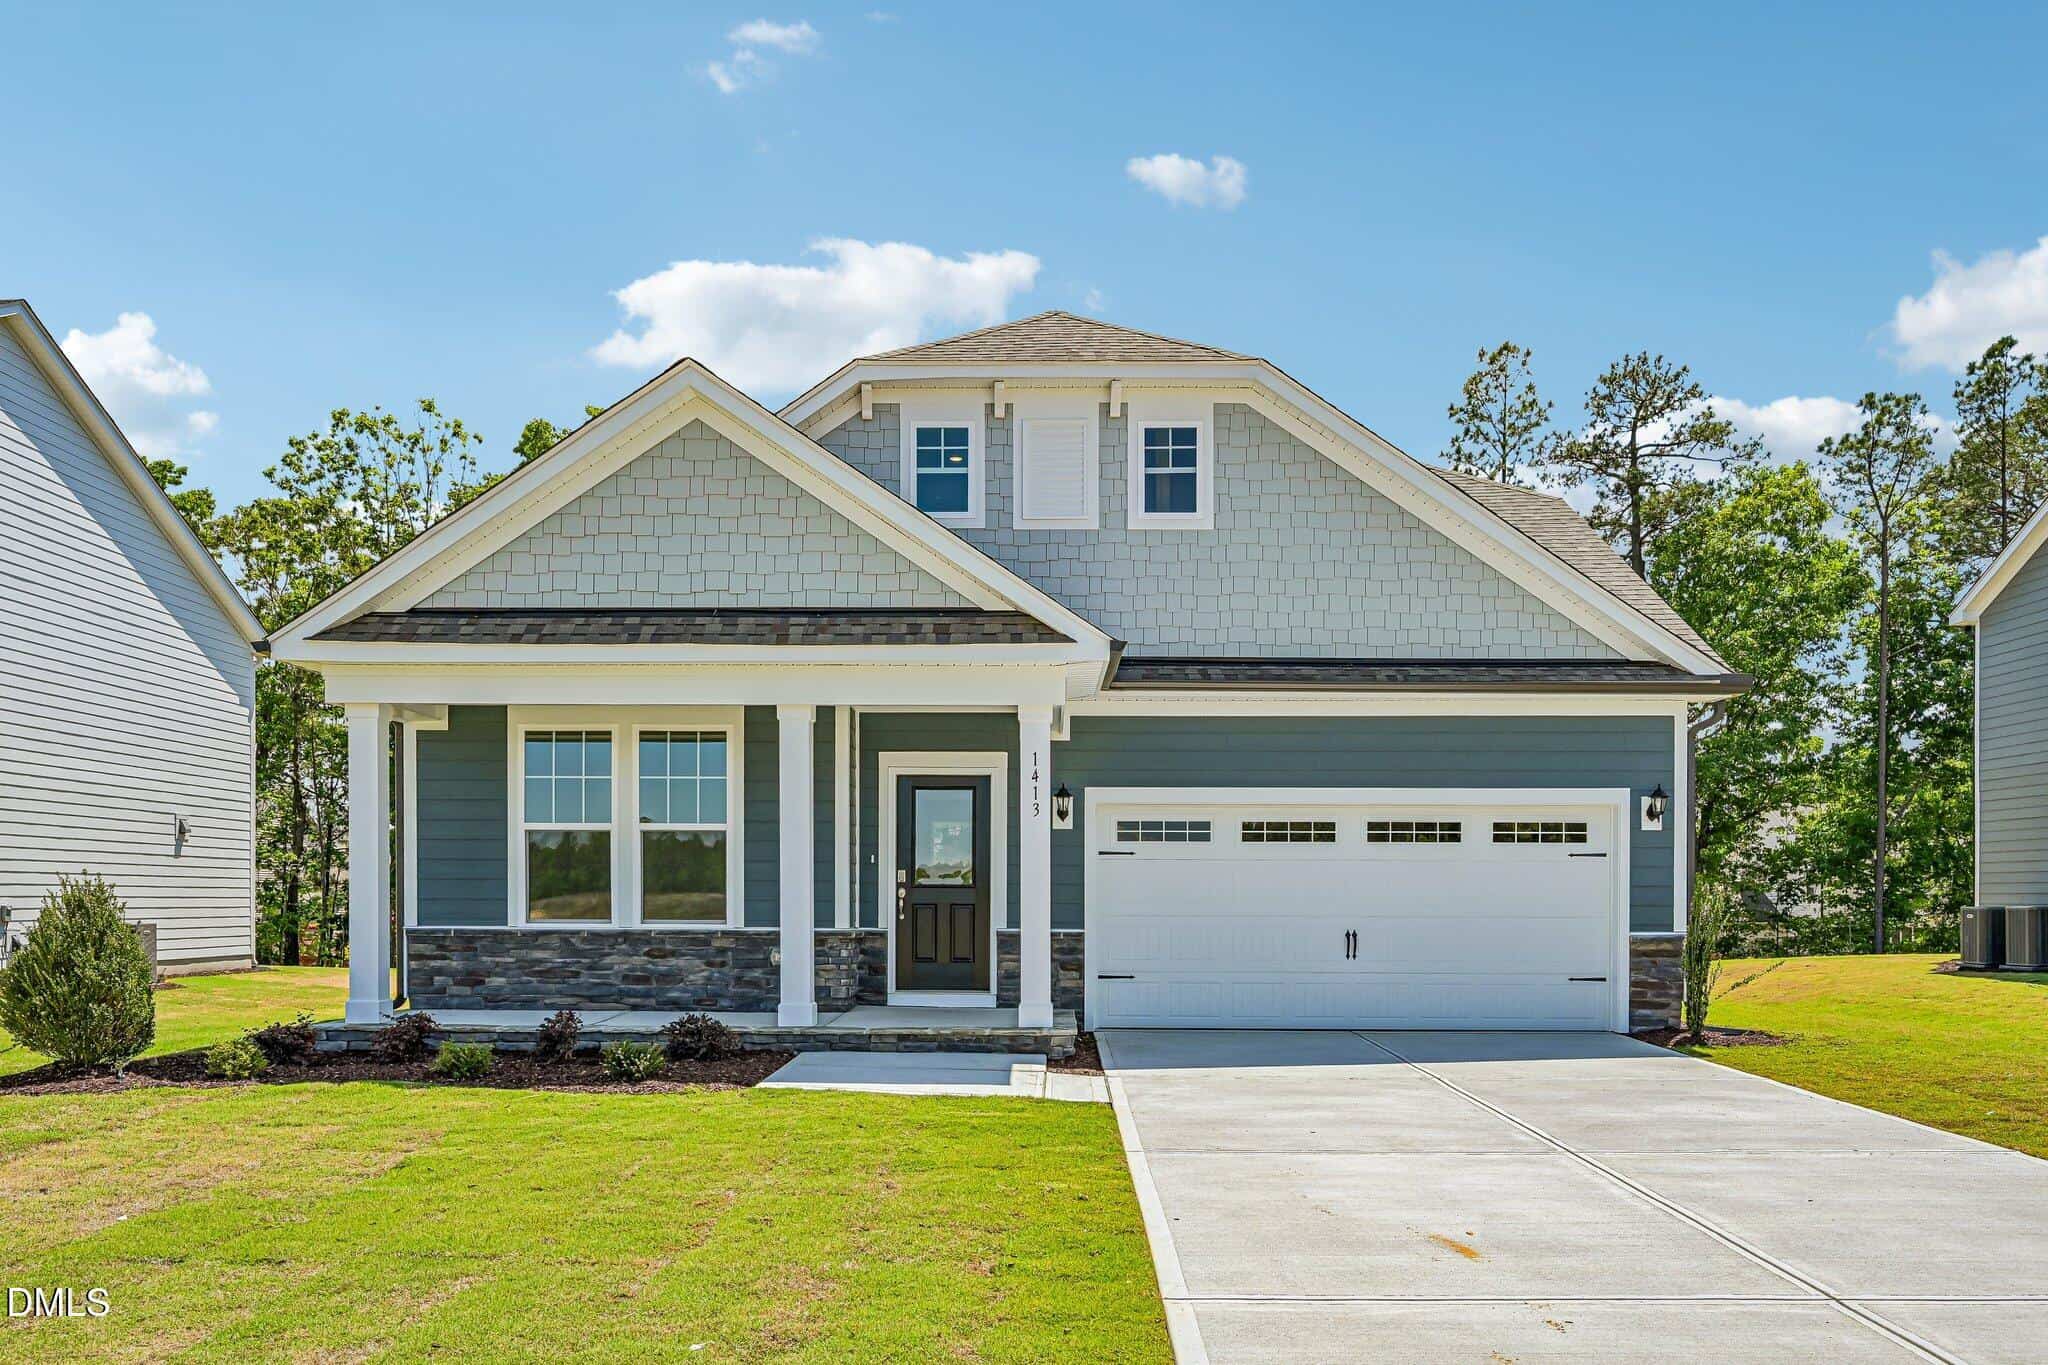
116 Sox Road
Mason Glenn
$459,720
3,264
$141
5
2026
0.19
Under Contract
Oct 21, 2026
Examining another house that is similar, nearby, and recently sold can help determine if the price of this home for sale is priced appropriately.
Take the next step
You’ve just seen more about this home than you will see anywhere.
What nearby homes sold for, the full listing history, the neighborhood numbers — that’s the homework we do on every home before you make a move.
- Whether the asking price holds up, and what to offer
- What it could become — staging, updates, and what they return
- What your own home would sell for, if a move means selling first
Pick any open time · Phone or video · Just looking is fine

Cameron Saemann
Broker in Charge

Brokers make an effort to deliver accurate information, but buyers should independently verify any information on which they will rely in a transaction. The listing broker shall not be responsible for any typographical errors, misinformation, or misprints, and they shall be held totally harmless from any damages arising from reliance upon this data. This data is provided exclusively for consumers’ personal, non-commercial use.
Listings marked with an icon are provided courtesy of the Doorify MLS, Inc. of North Carolina, Internet Data Exchange Database.
Copyright 2025 Doorify MLS, Inc. of North Carolina. All rights reserved.
Closed (sold) listings may have been listed and/or sold by a real estate firm other than the firm(s) featured on this website. Closed data is not available until the sale of the property is recorded in the MLS. Home sale data is not an appraisal, CMA, competitive or comparative market analysis, or home valuation of any property.