
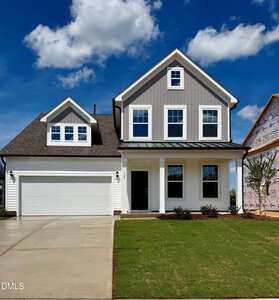
121 Millview Way · Franklinton, NC 27525
Franklinton, NC 27525 · Mason Glenn
$389,990
3
Bedrooms
2.5
Bathrooms
2,379
Square feet
0.2
Acres
2026
Year built
121 Millview WayActive
Highlights
- Community Pool
- Pickleball Courts
- Owner's Suite
- Oversized Loft
- Dog Park
- Fire Pit
About this home
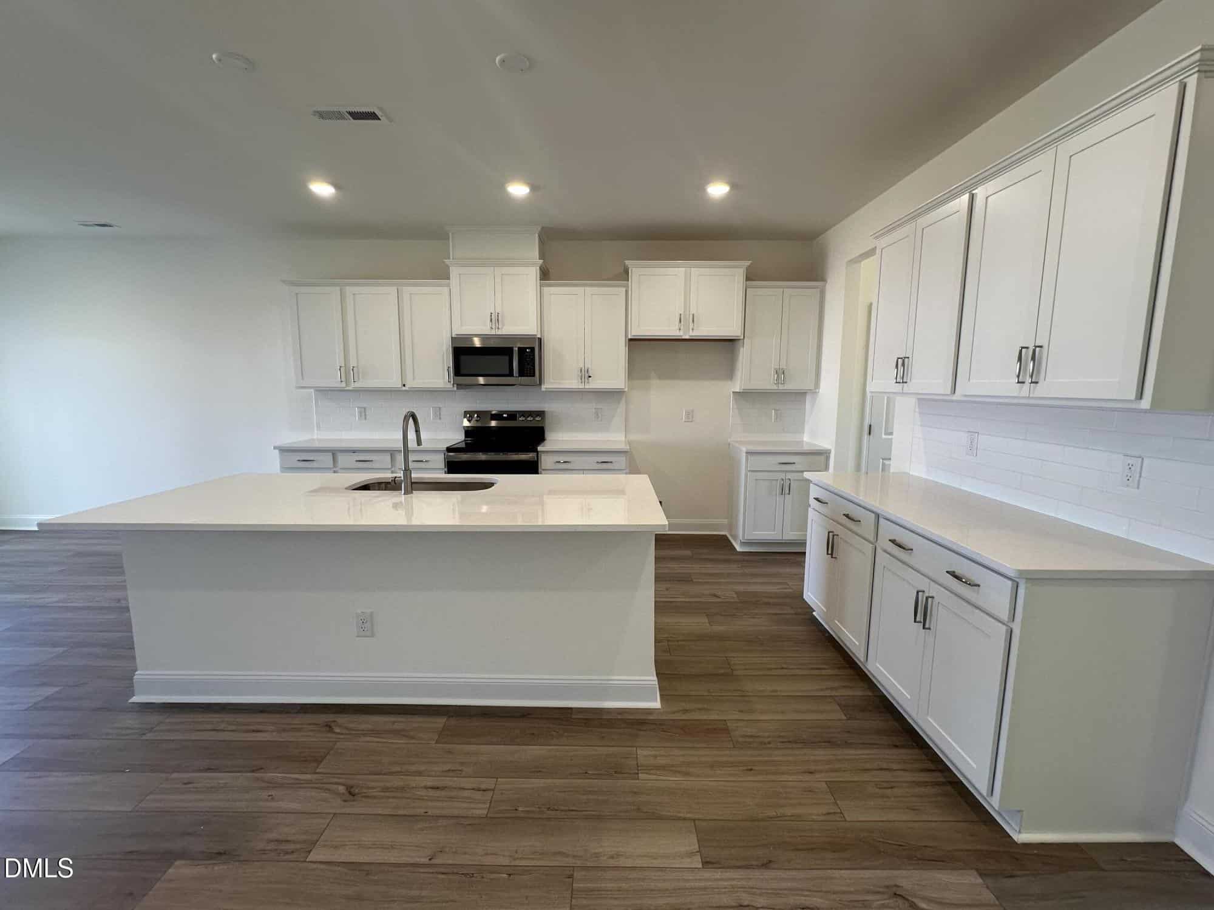
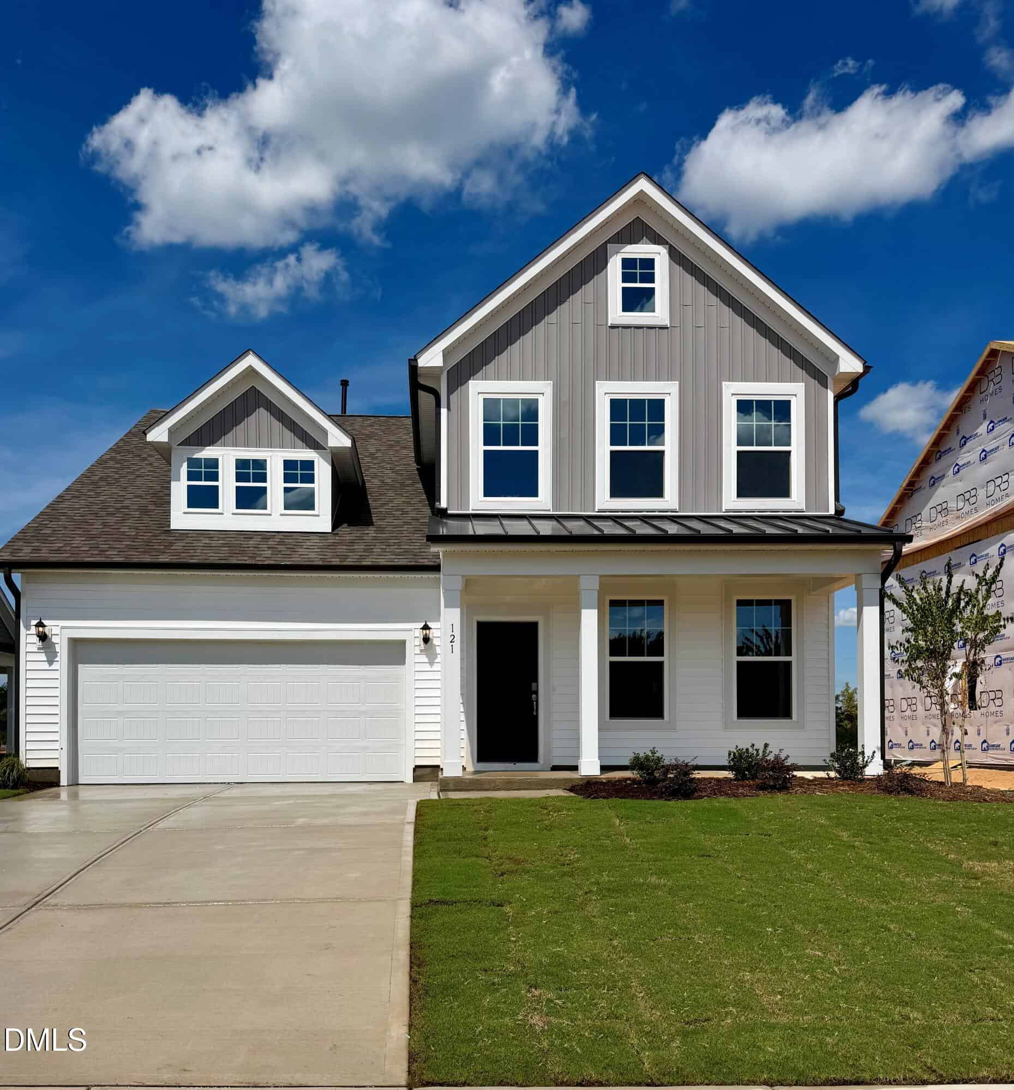
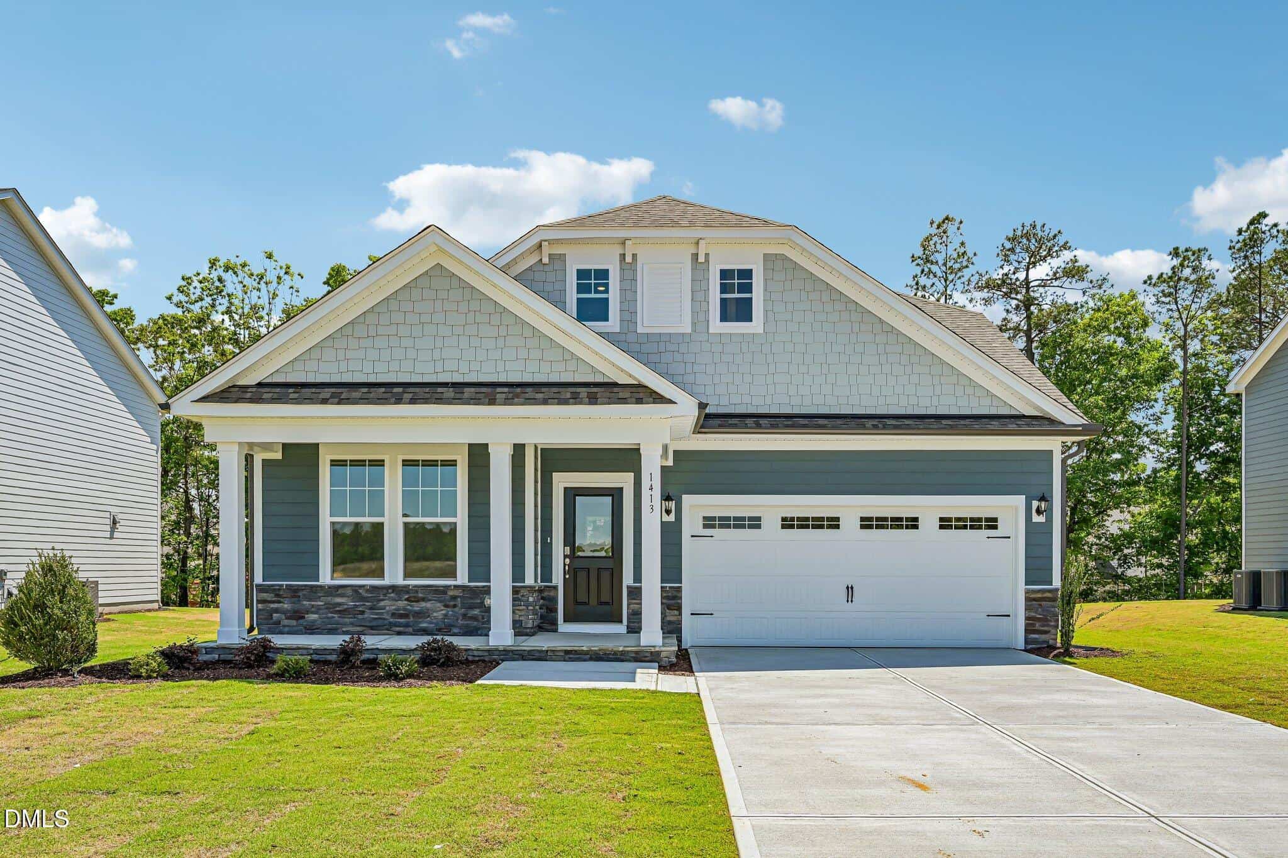
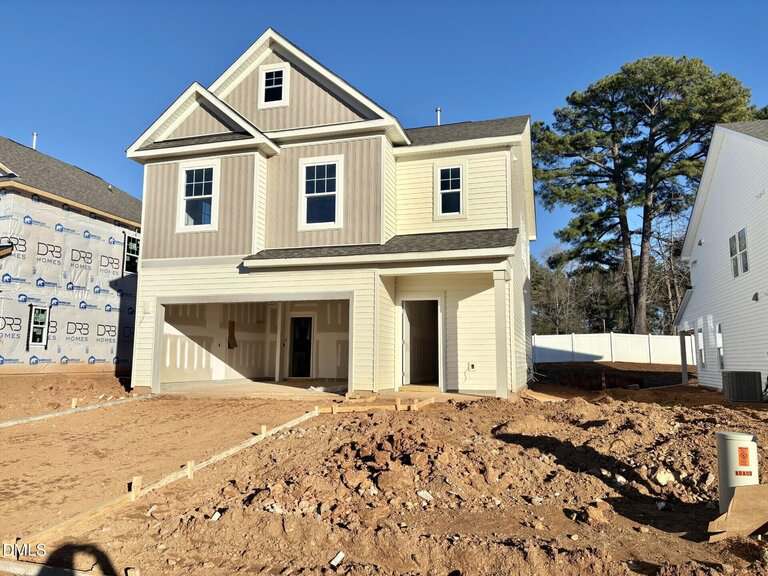
Mason Glenn-The Most Affordable Amenity-Rich Single Family Homes in Franklinton **Lassiter Plan | Nearly Complete New Construction** Welcome to the highly sought-after Lassiter plan at Mason Glenn, thoughtfully designed with the functionality and flexibility today's buyers are looking for. Expected to be completed next month, this beautifully designed two-story home offers approximately 2,379 square feet with a layout that makes everyday living effortless.
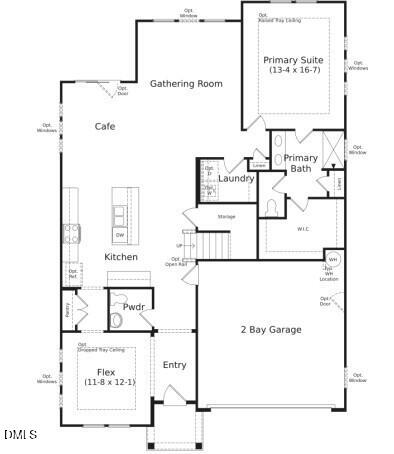
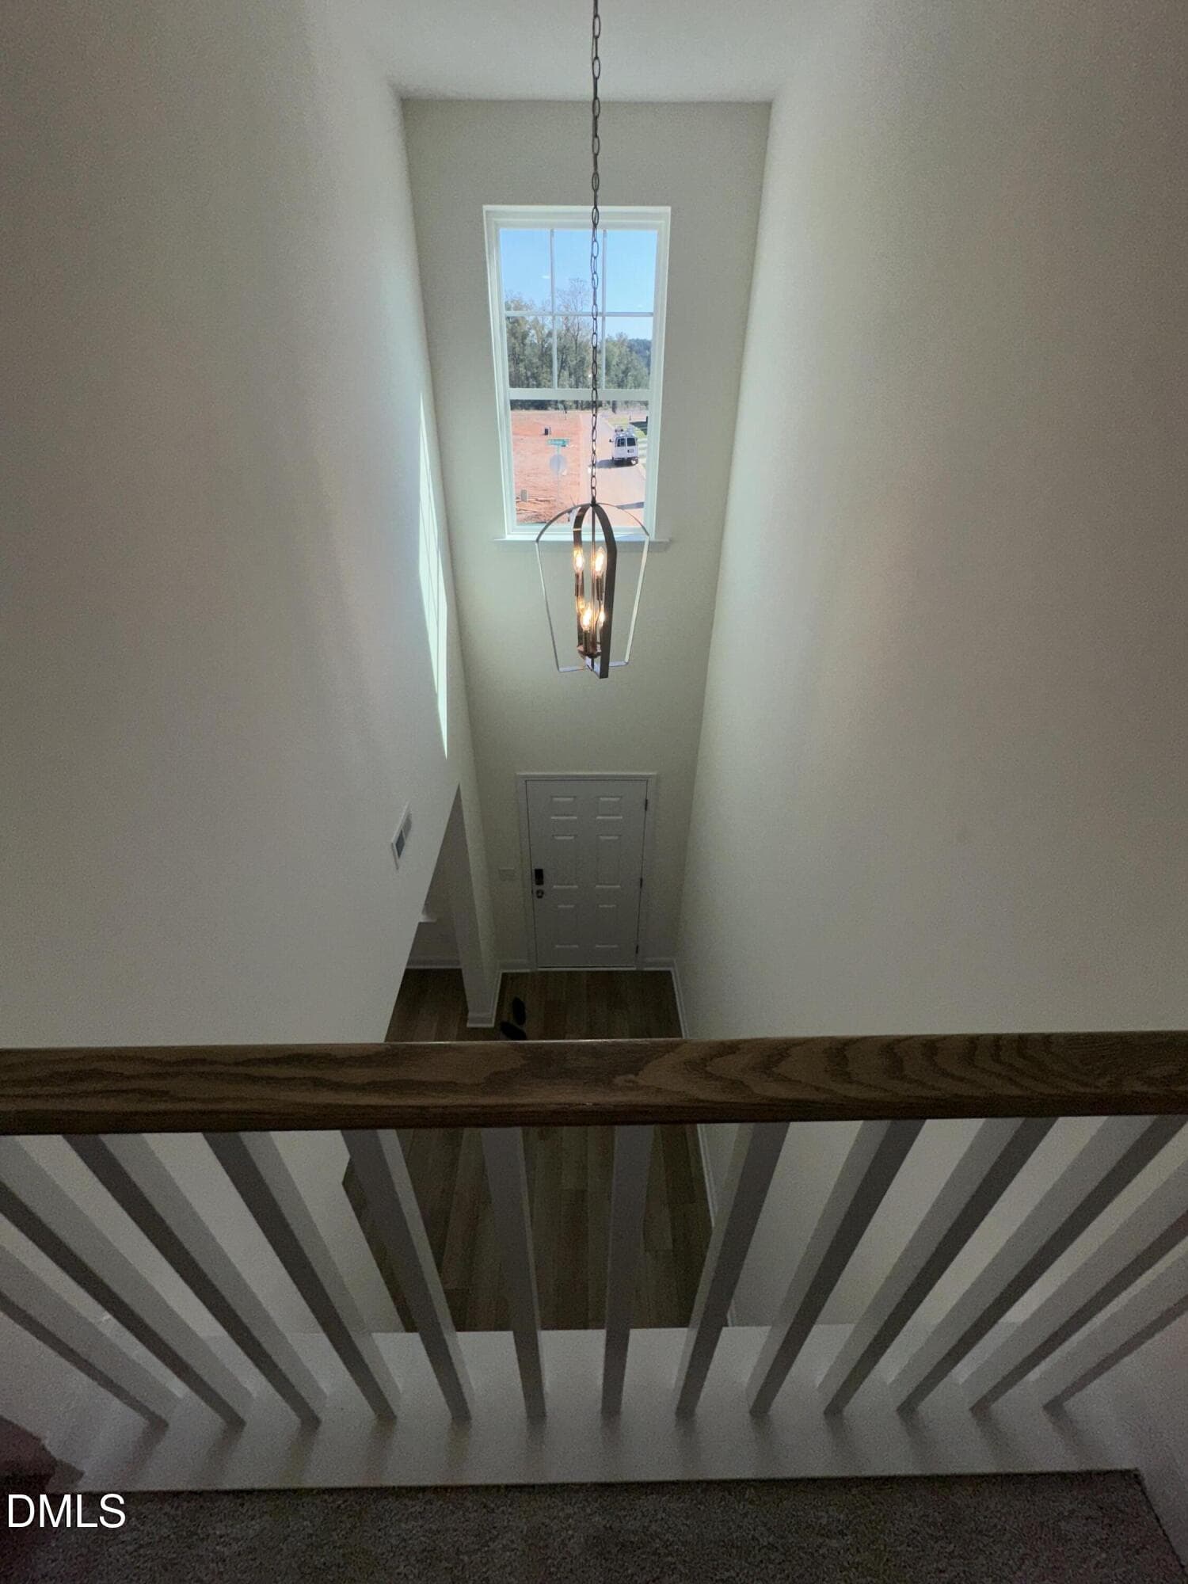
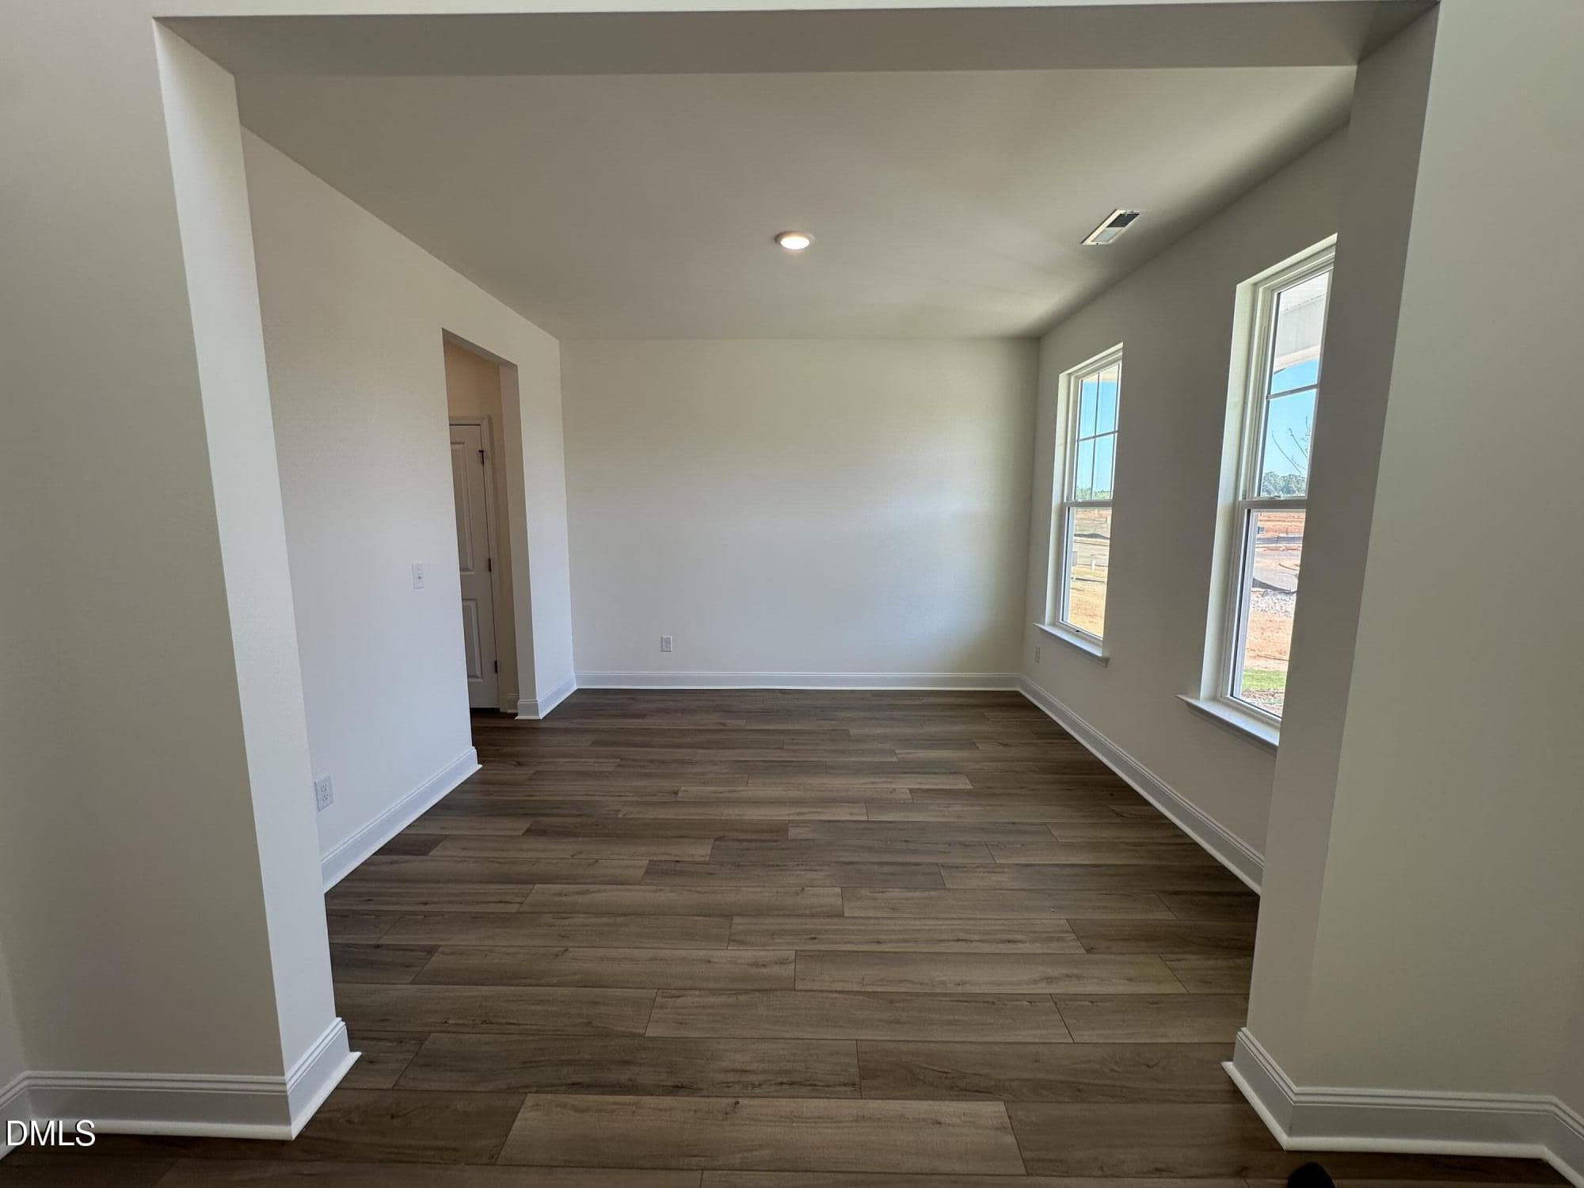
Step inside to a welcoming foyer highlighted by an **open rail overlooking the entry**, creating an airy, open feel from the moment you arrive. Just off the foyer, the versatile **first-floor flex space** provides the perfect opportunity for a home office, sitting room, playroom, or additional living space.
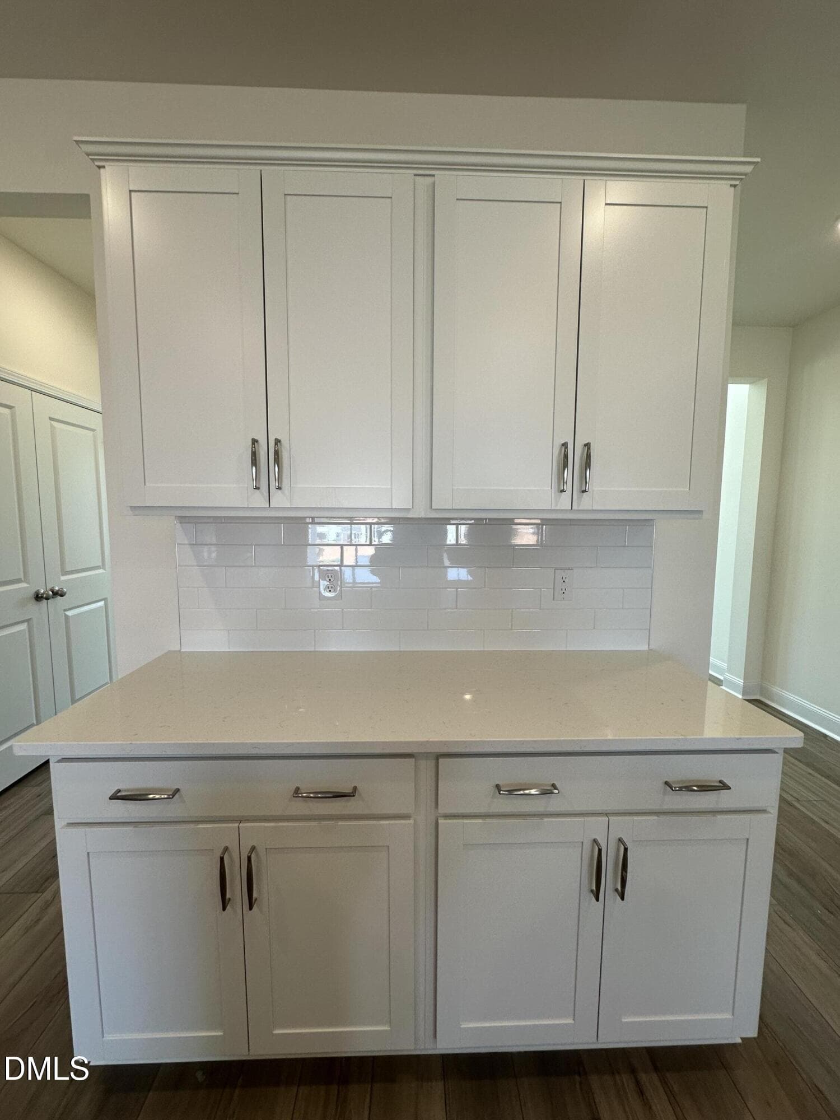
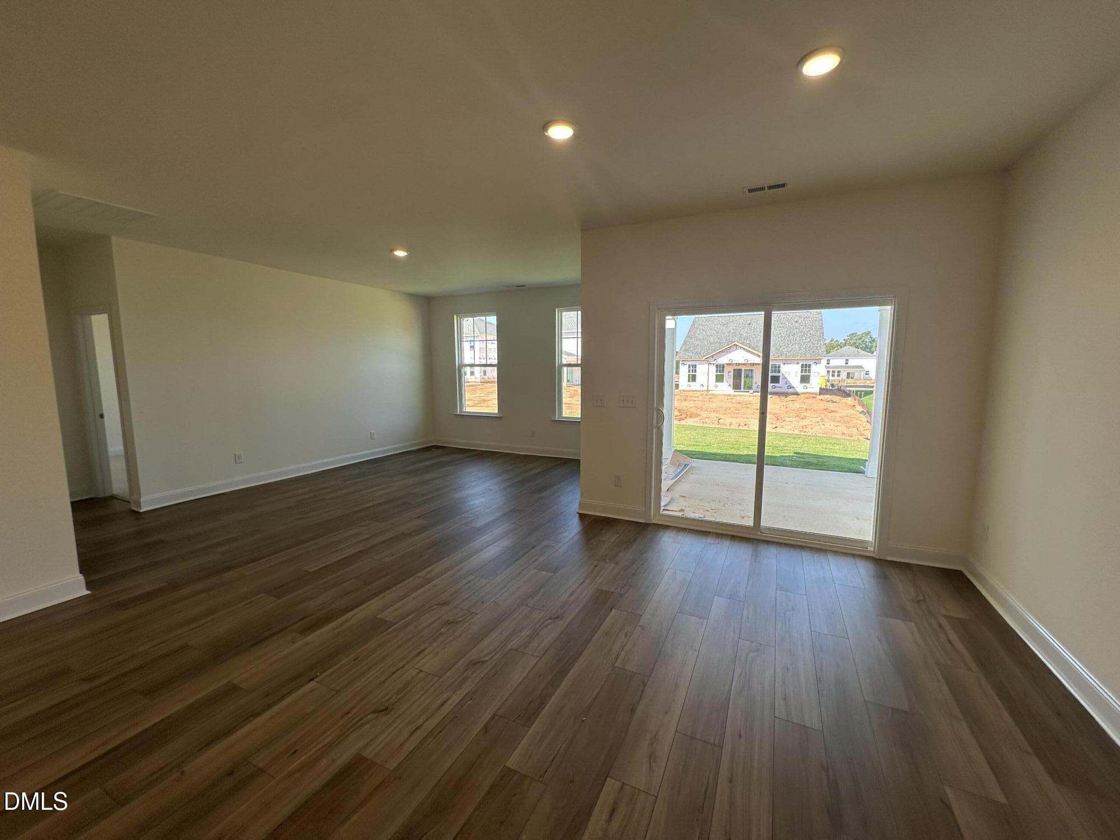
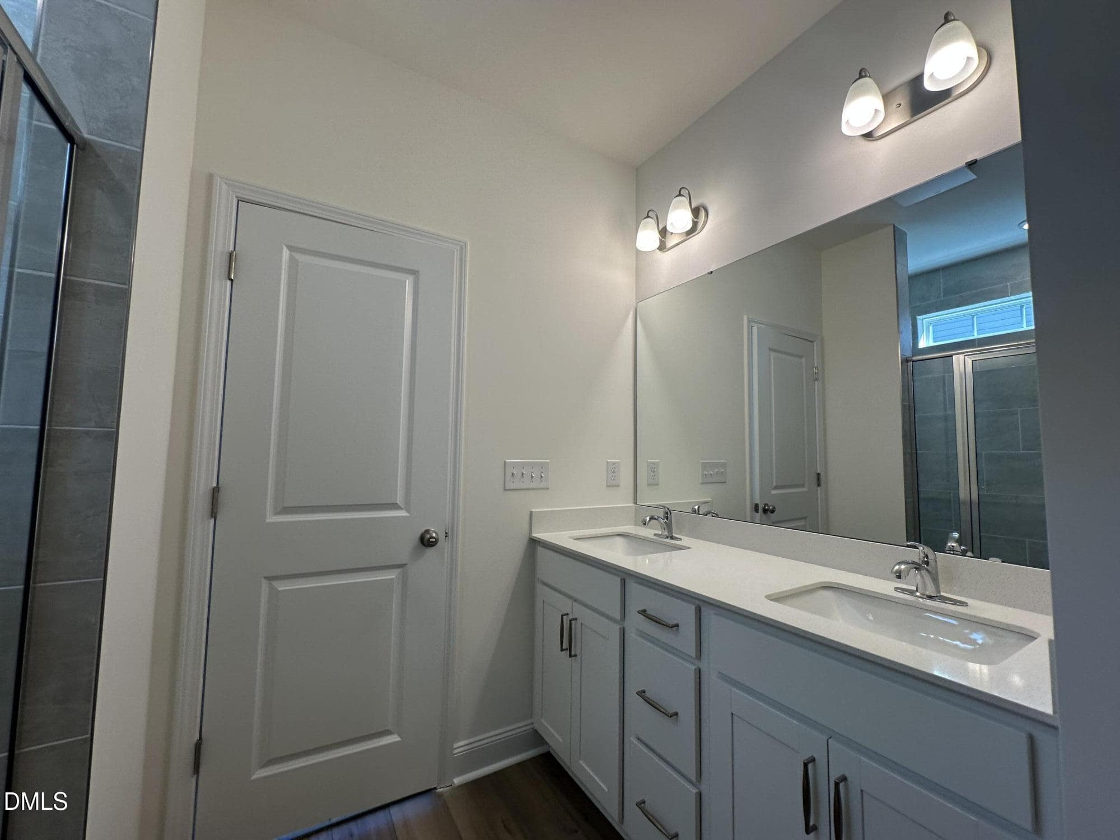
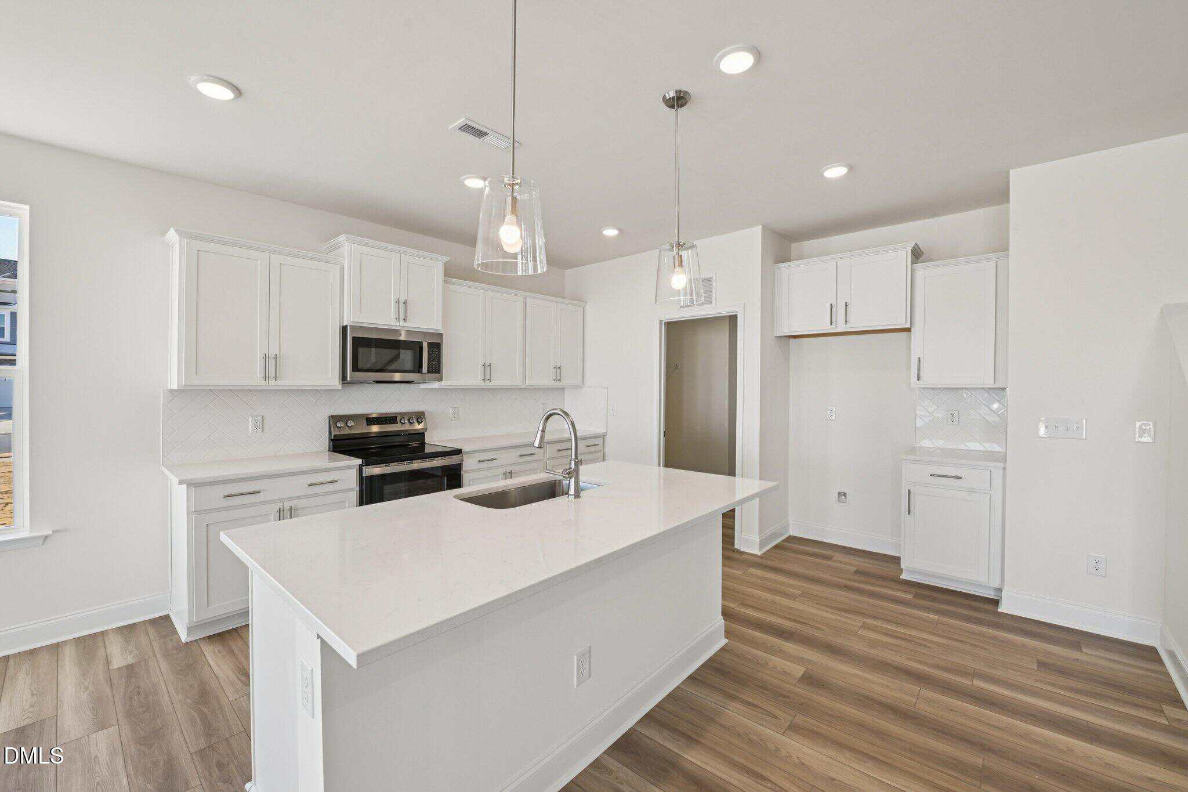
The heart of the home features an open-concept design that seamlessly connects the kitchen, dining, and family room—ideal for entertaining or keeping everyone connected. The **owner's suite is conveniently located on the first floor**, offering the privacy and ease of main-level living that makes the Lassiter such a desirable plan.
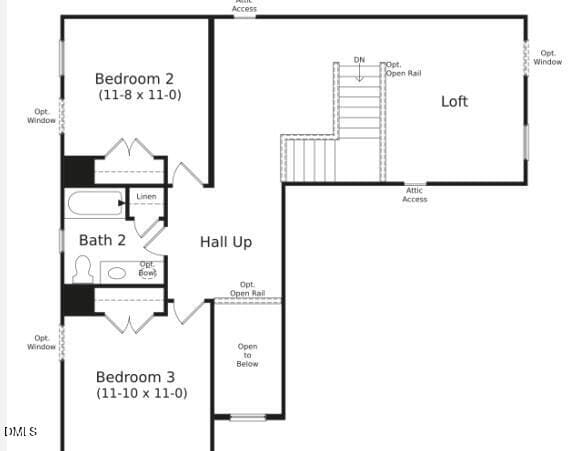
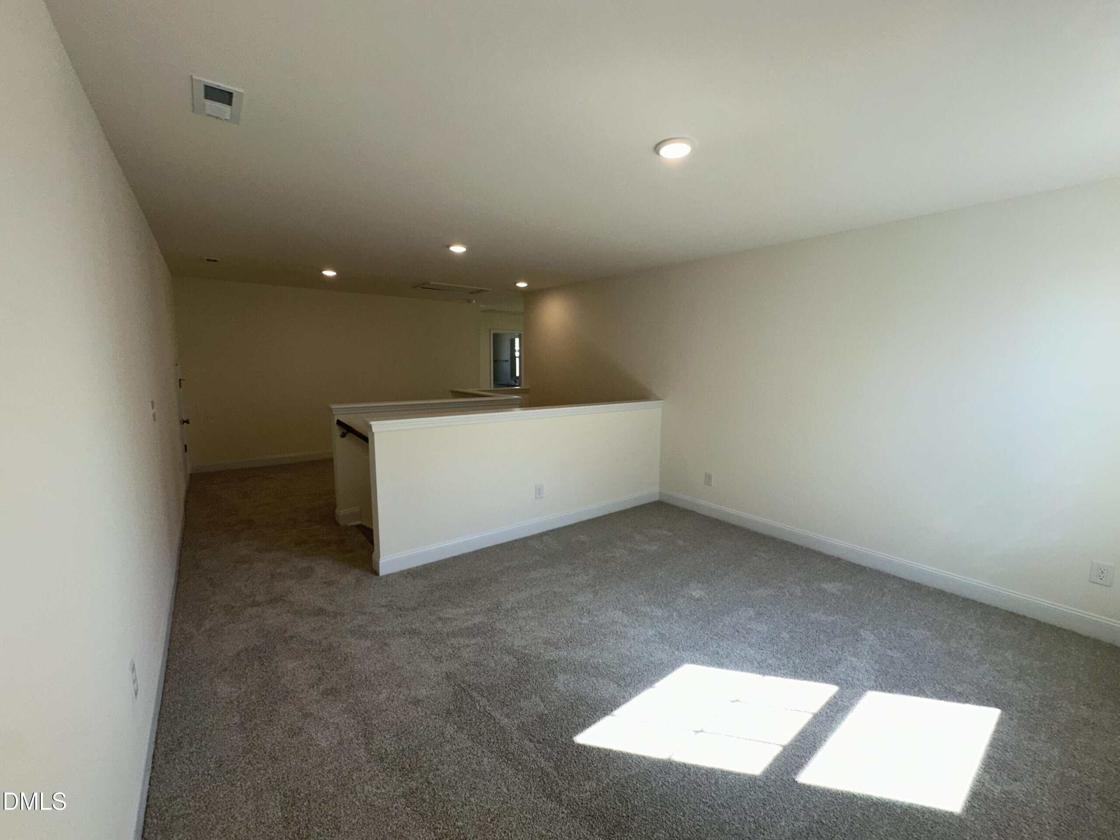
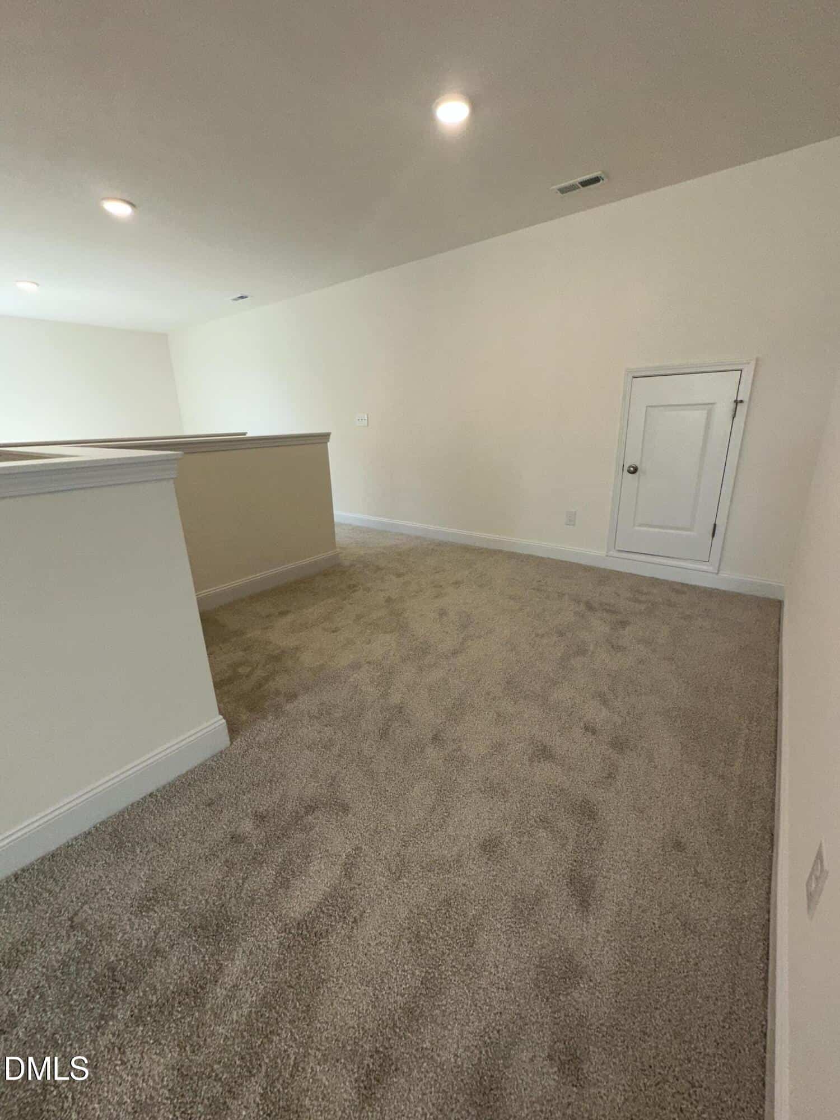
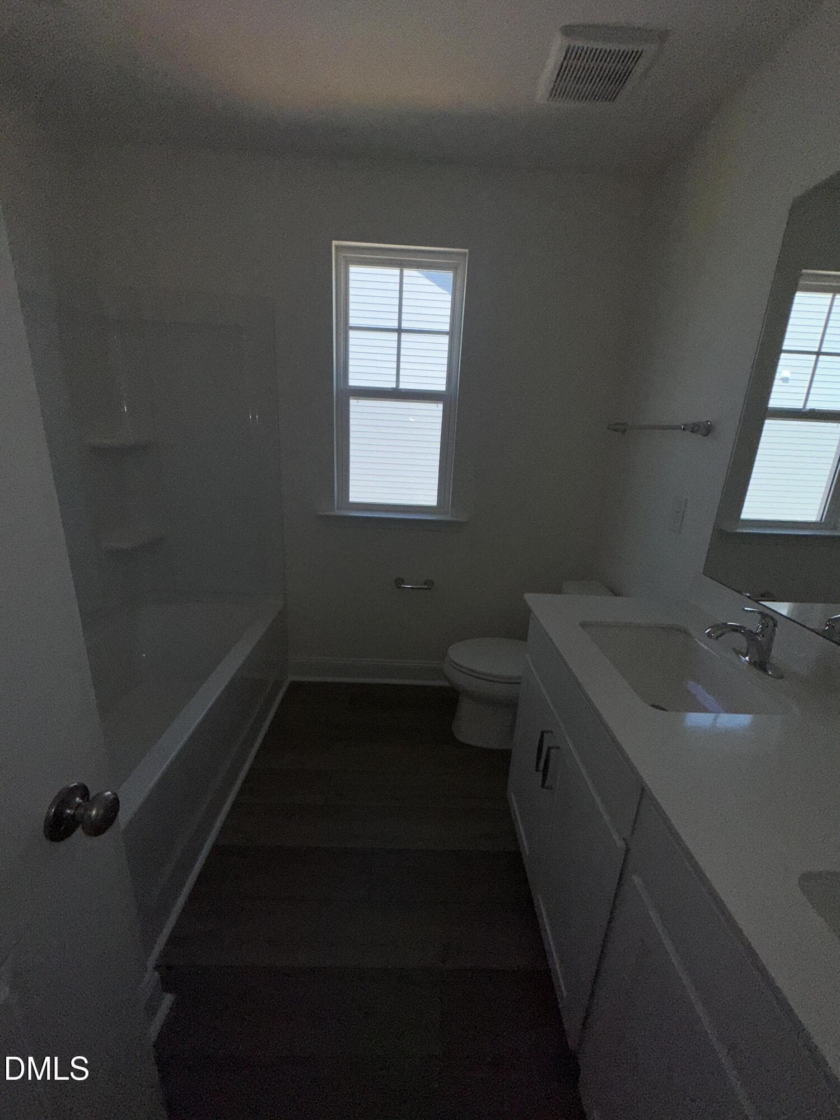
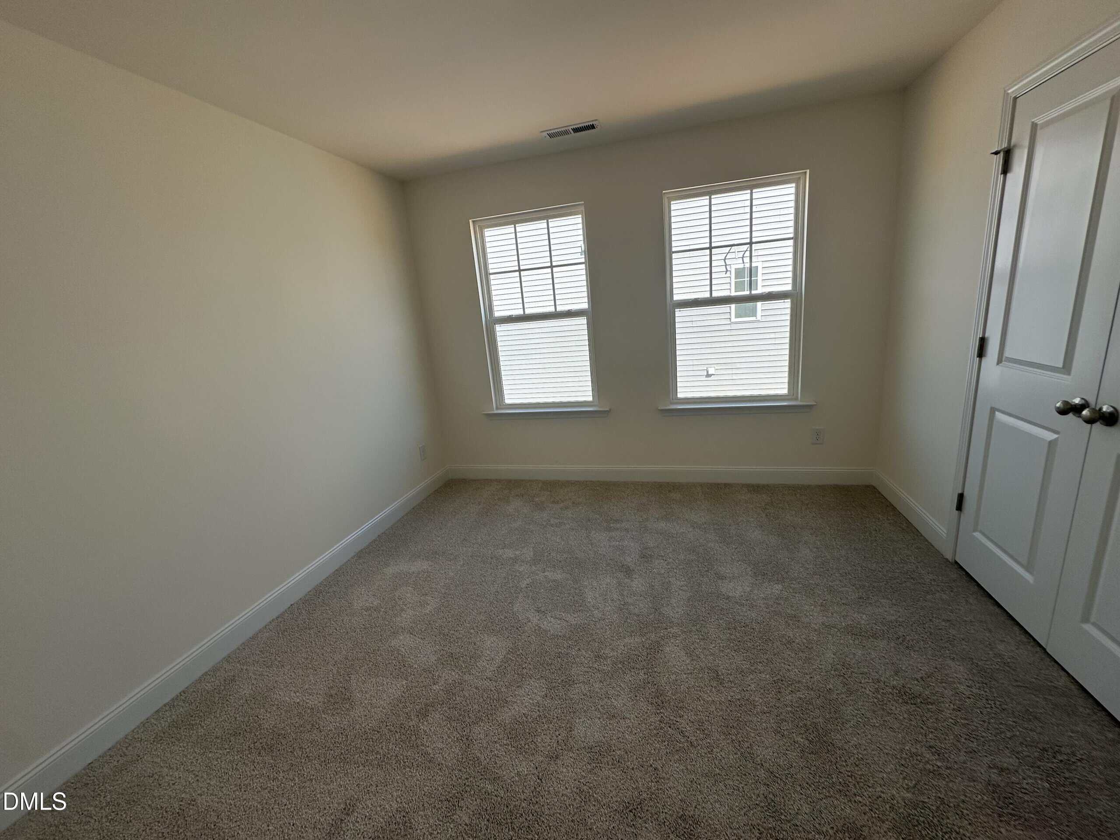
Upstairs, the home continues to impress with an **oversized loft and adjoining sitting area**, creating exceptional flexible living space for a media room, game room, home office, or second living area. Two generously sized secondary bedrooms and a full bath complete the second floor, giving guests or family members their own comfortable space.
Located in **Mason Glenn**, one of Franklinton's newest master-planned communities, residents enjoy an amenity-rich lifestyle with a community pool, clubhouse, pickleball courts, playground, dog park, walking trails, fire pit, cornhole area and more. Conveniently located near US-1 and just minutes from downtown Franklinton, Mason Glenn offers the perfect blend of community, convenience, and modern new-home living.
**Completion expected next month — don't miss the opportunity to make this thoughtfully designed Lassiter your new home!**
13 categories
Interior features
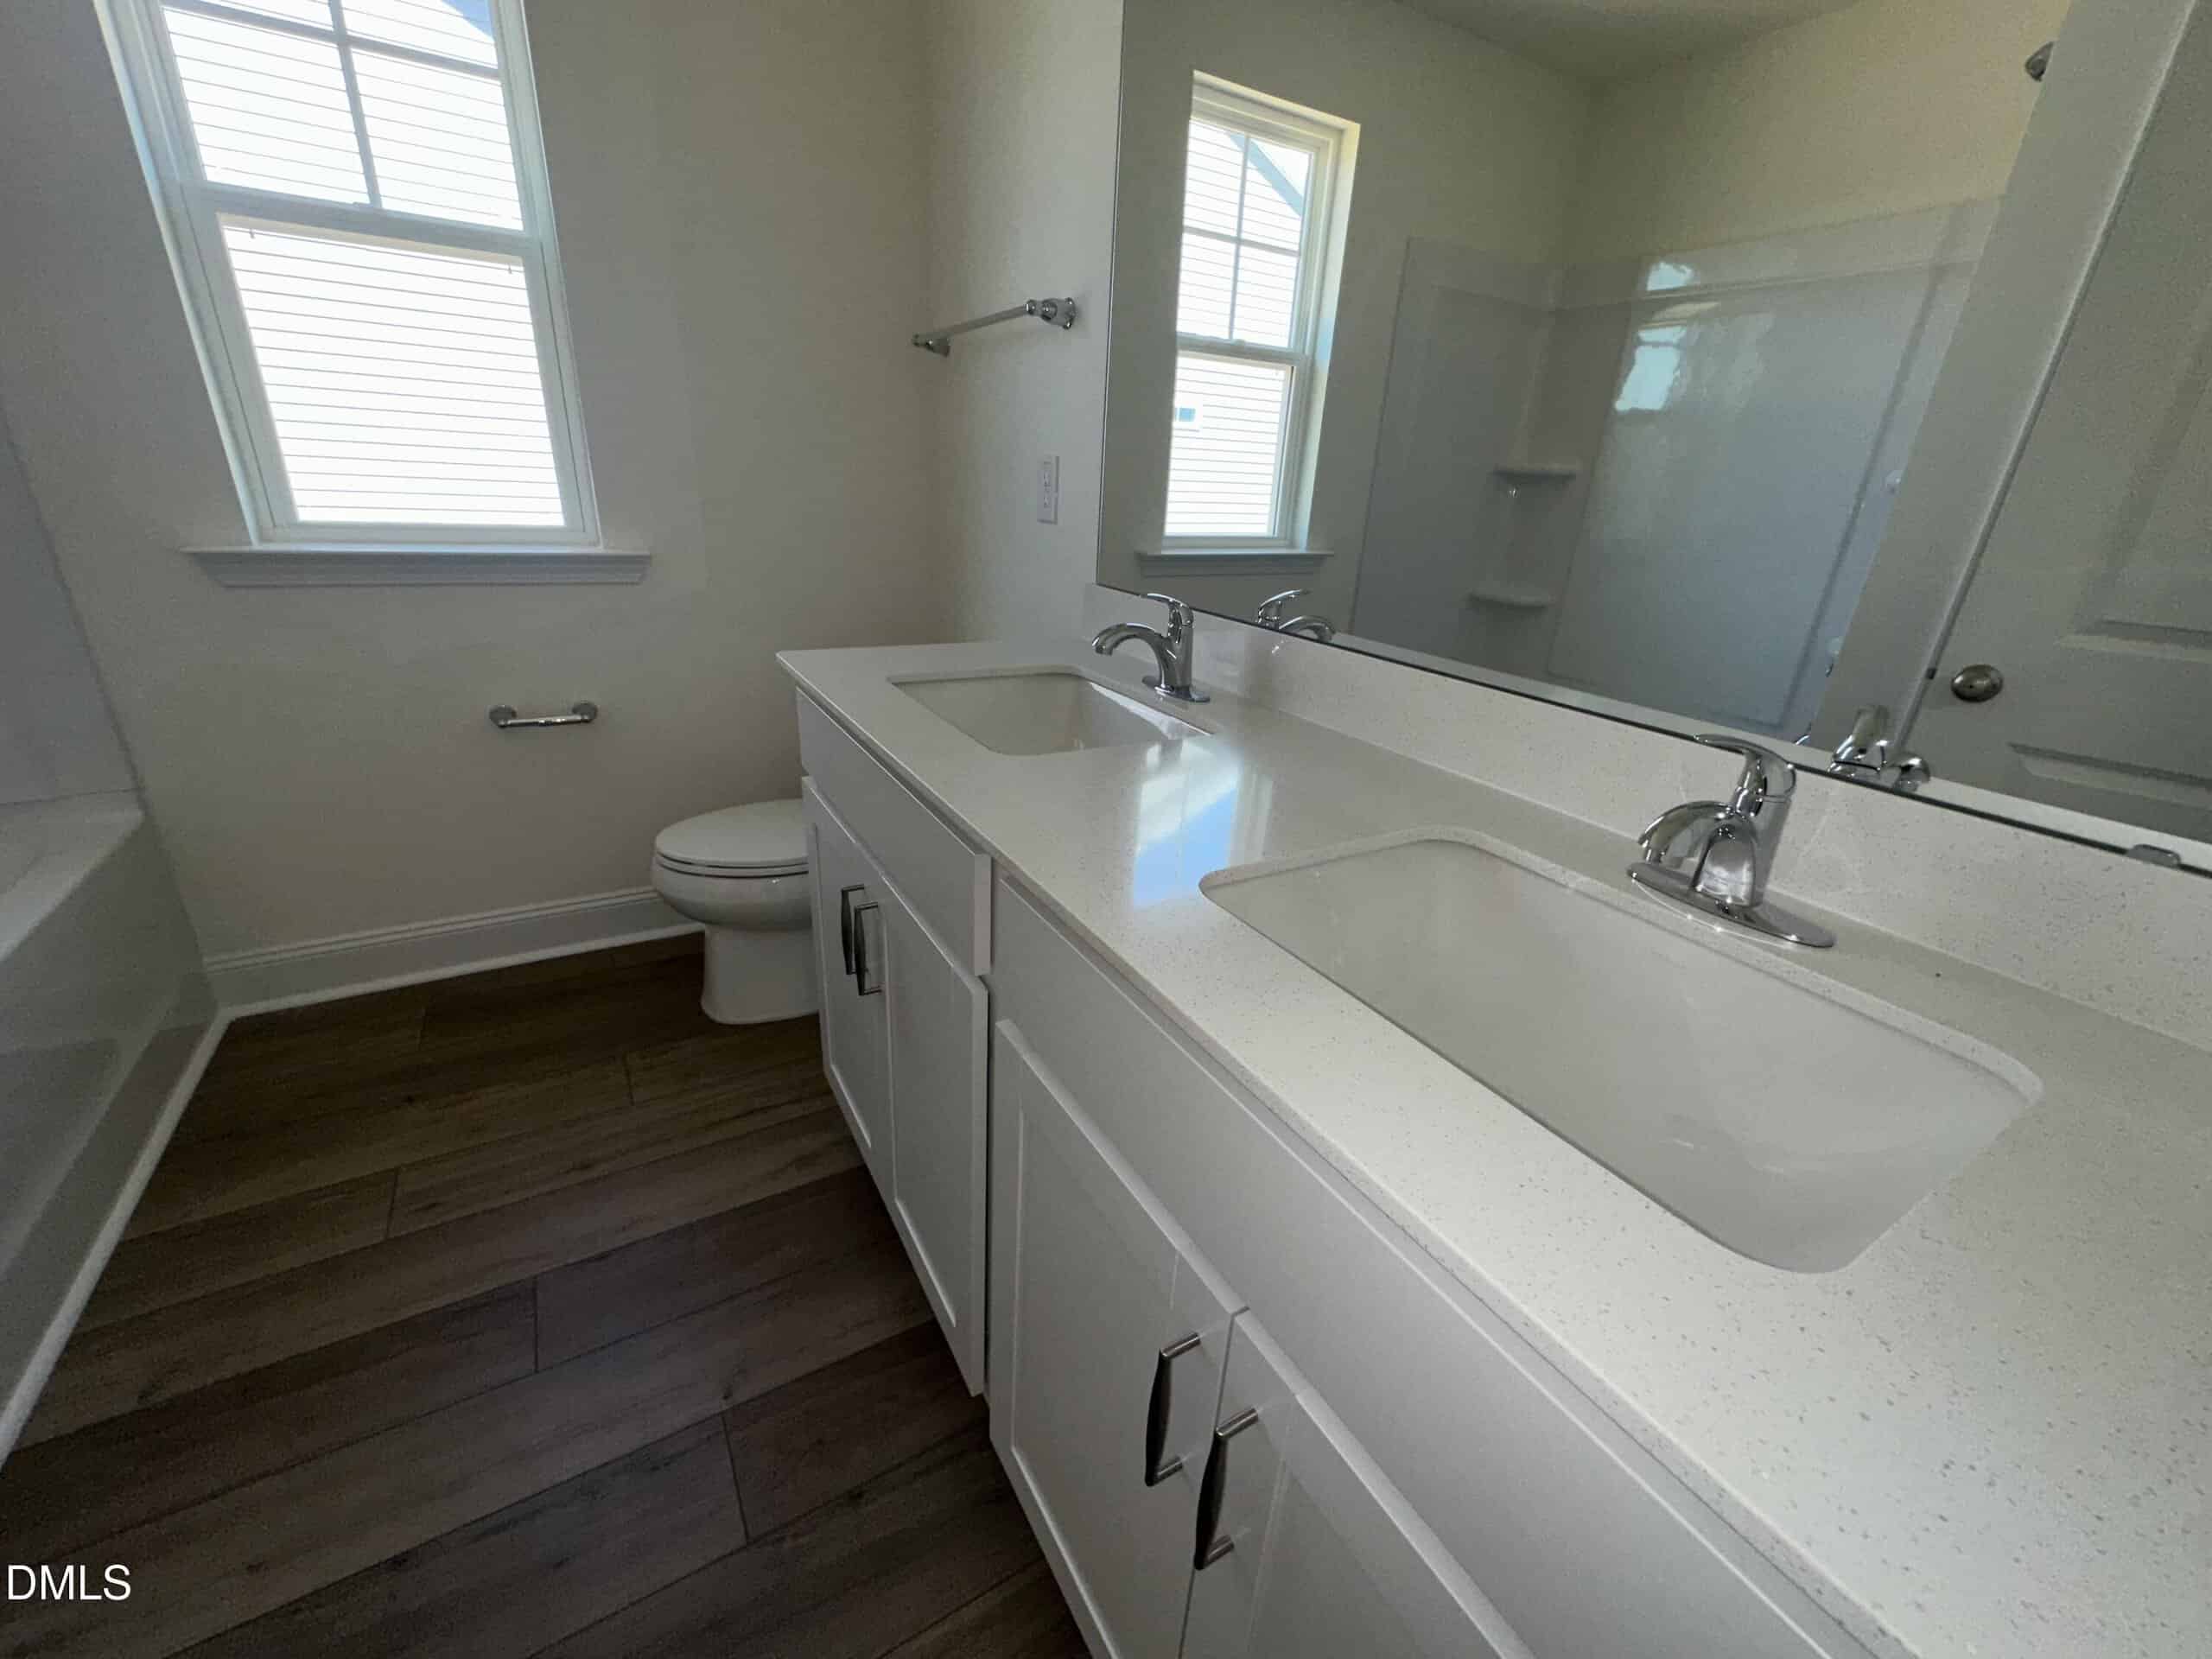
- Double Vanity
- Entrance Foyer
- Eat-in Kitchen
- Kitchen Island
- Pantry
- Primary Downstairs
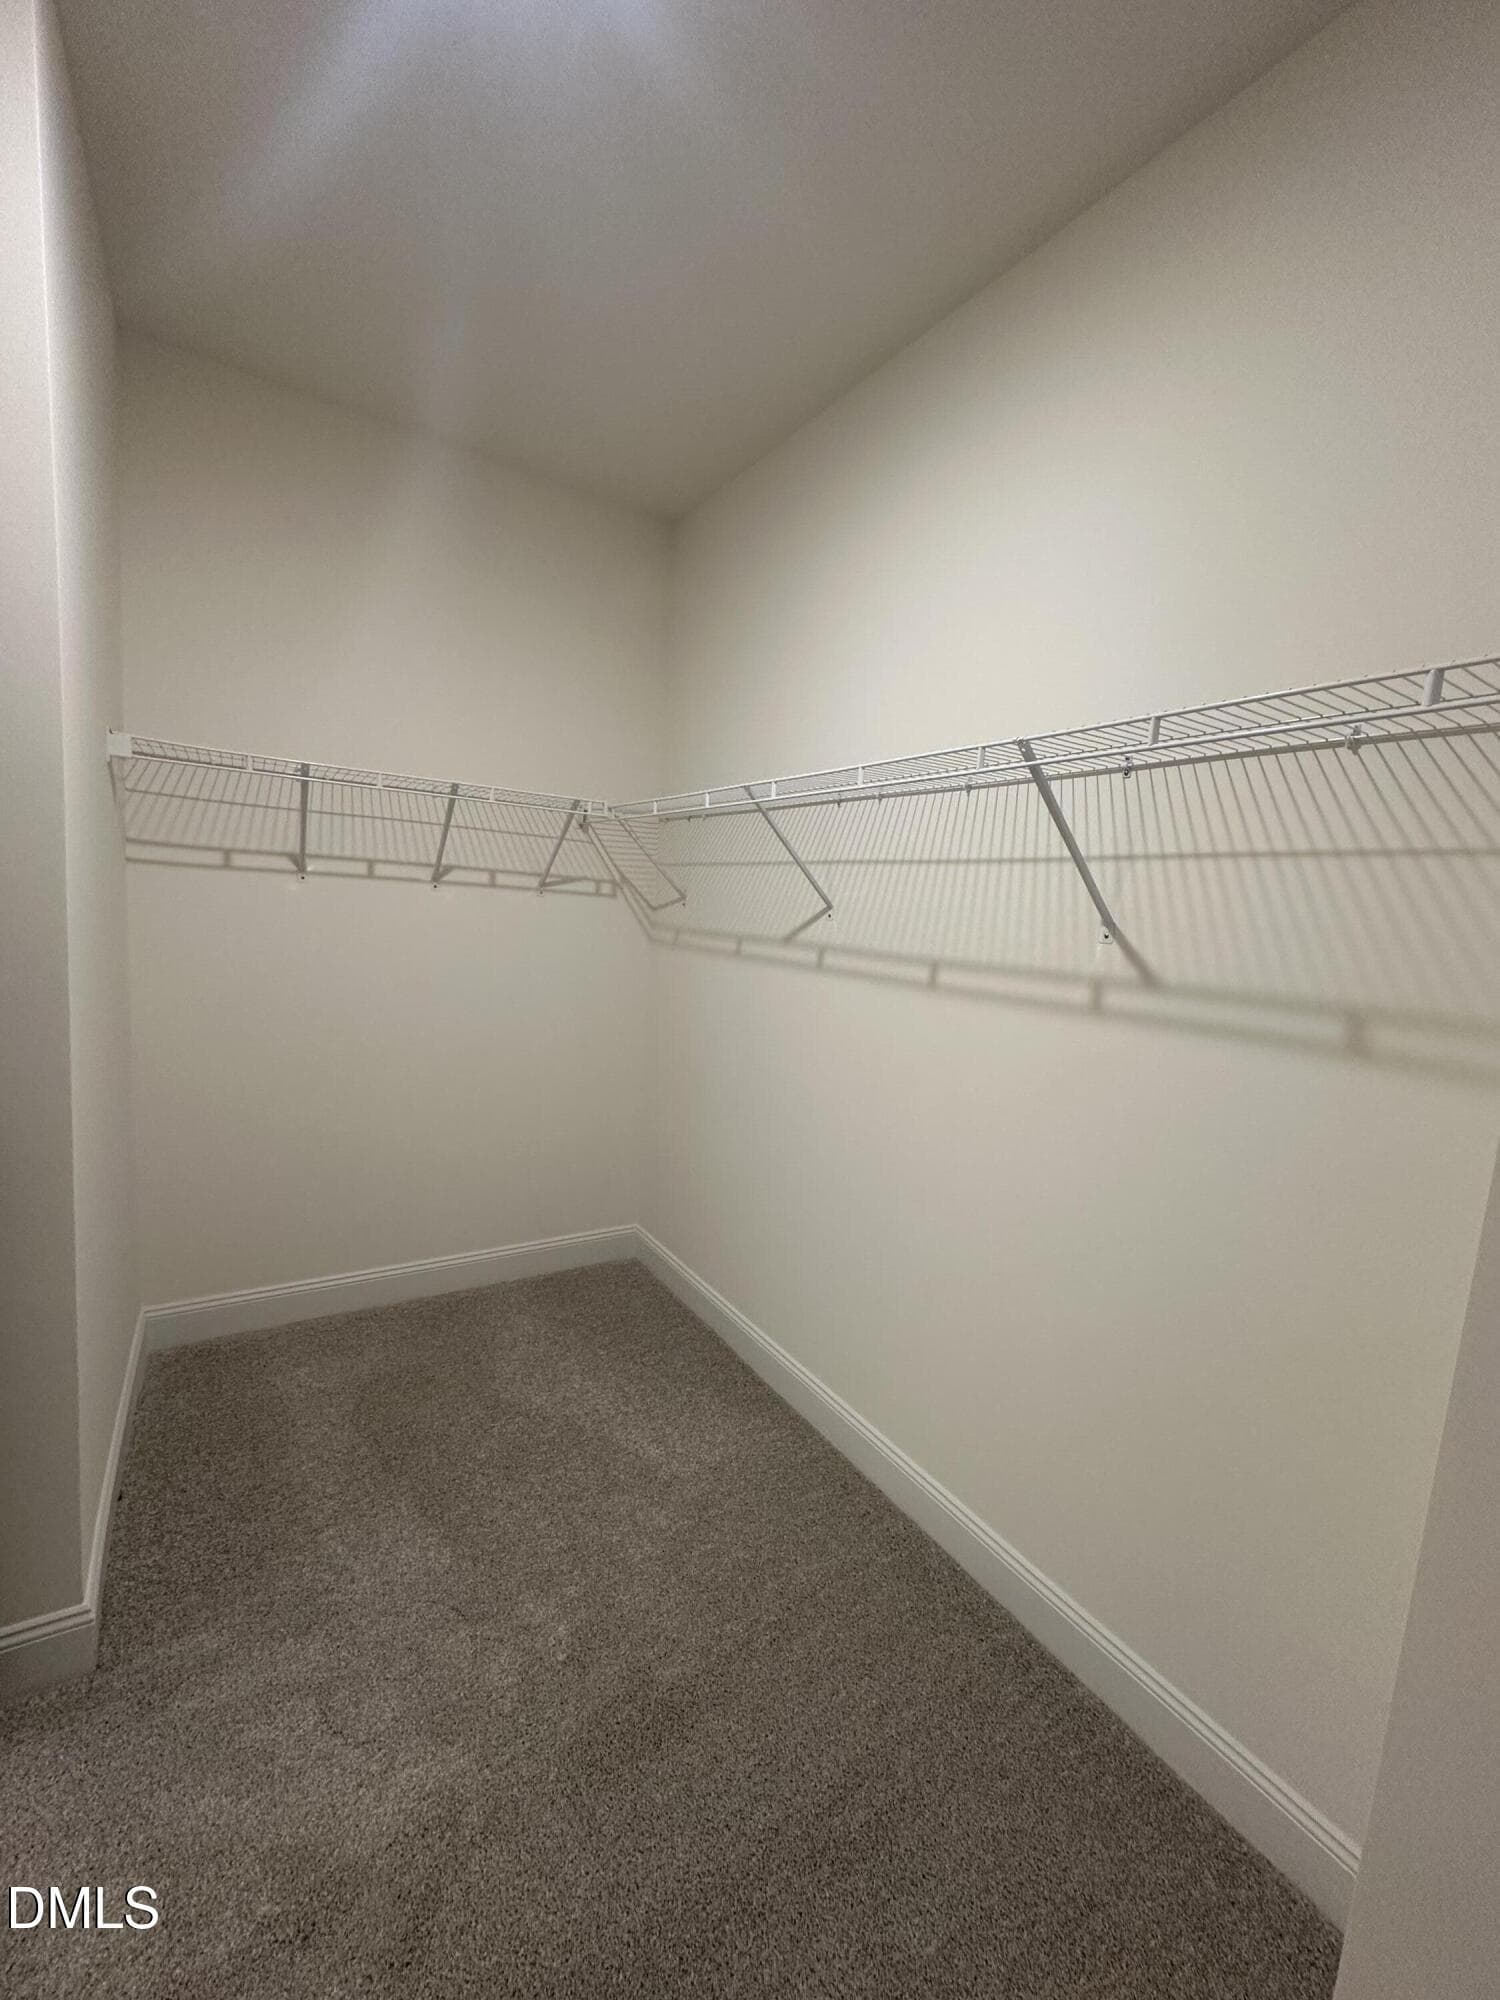
- Walk-in Closet(s)
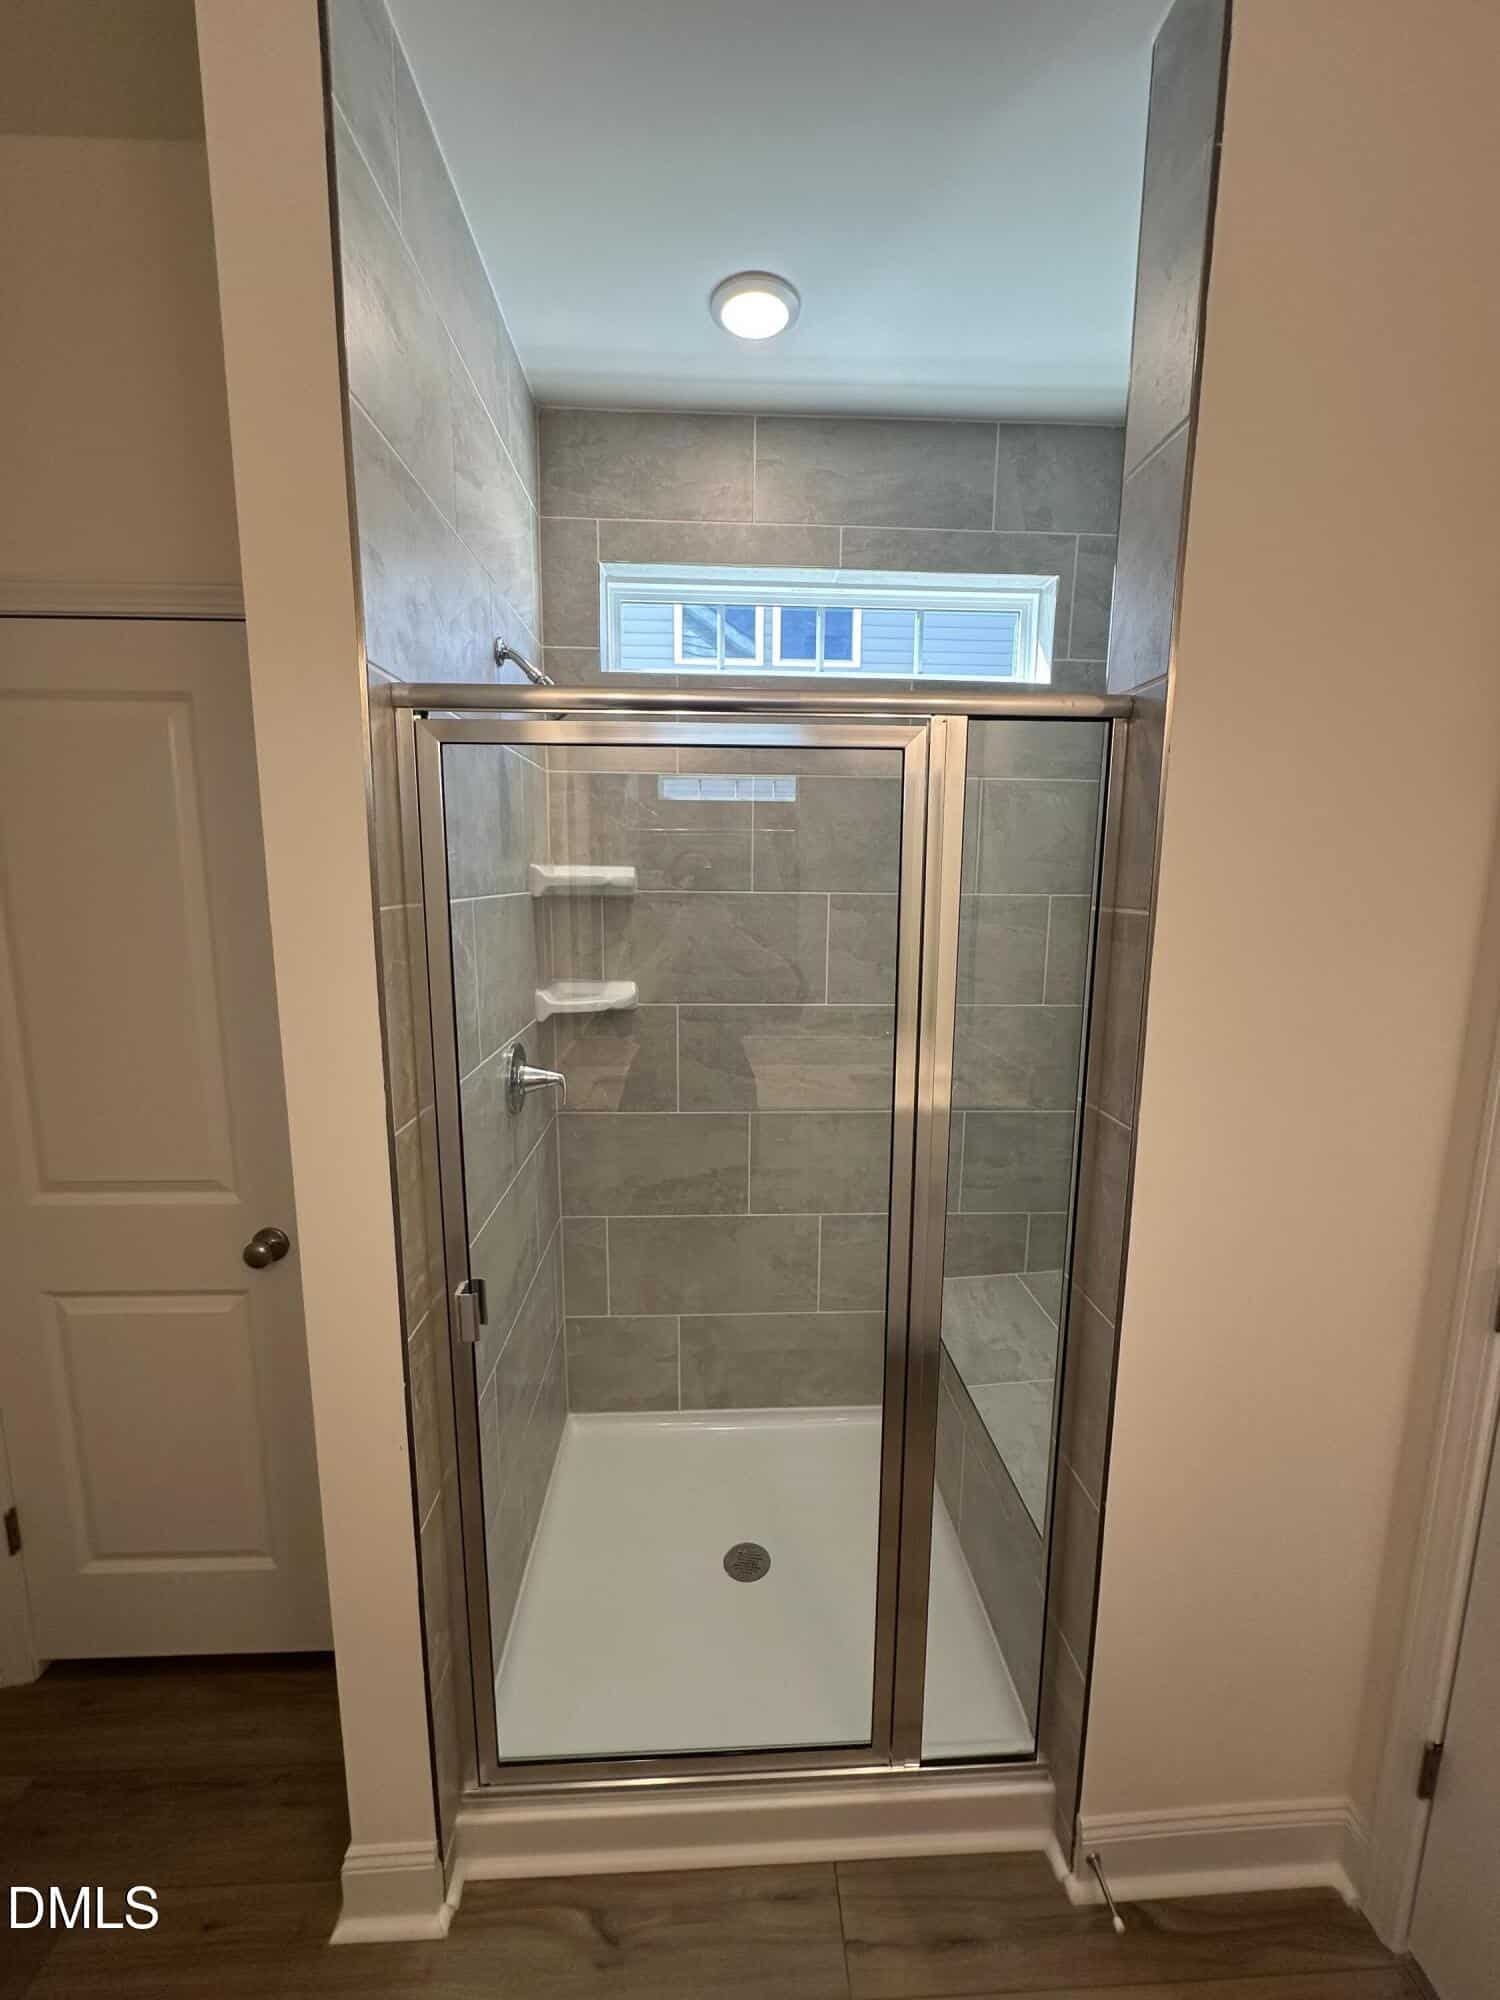
- Separate Shower
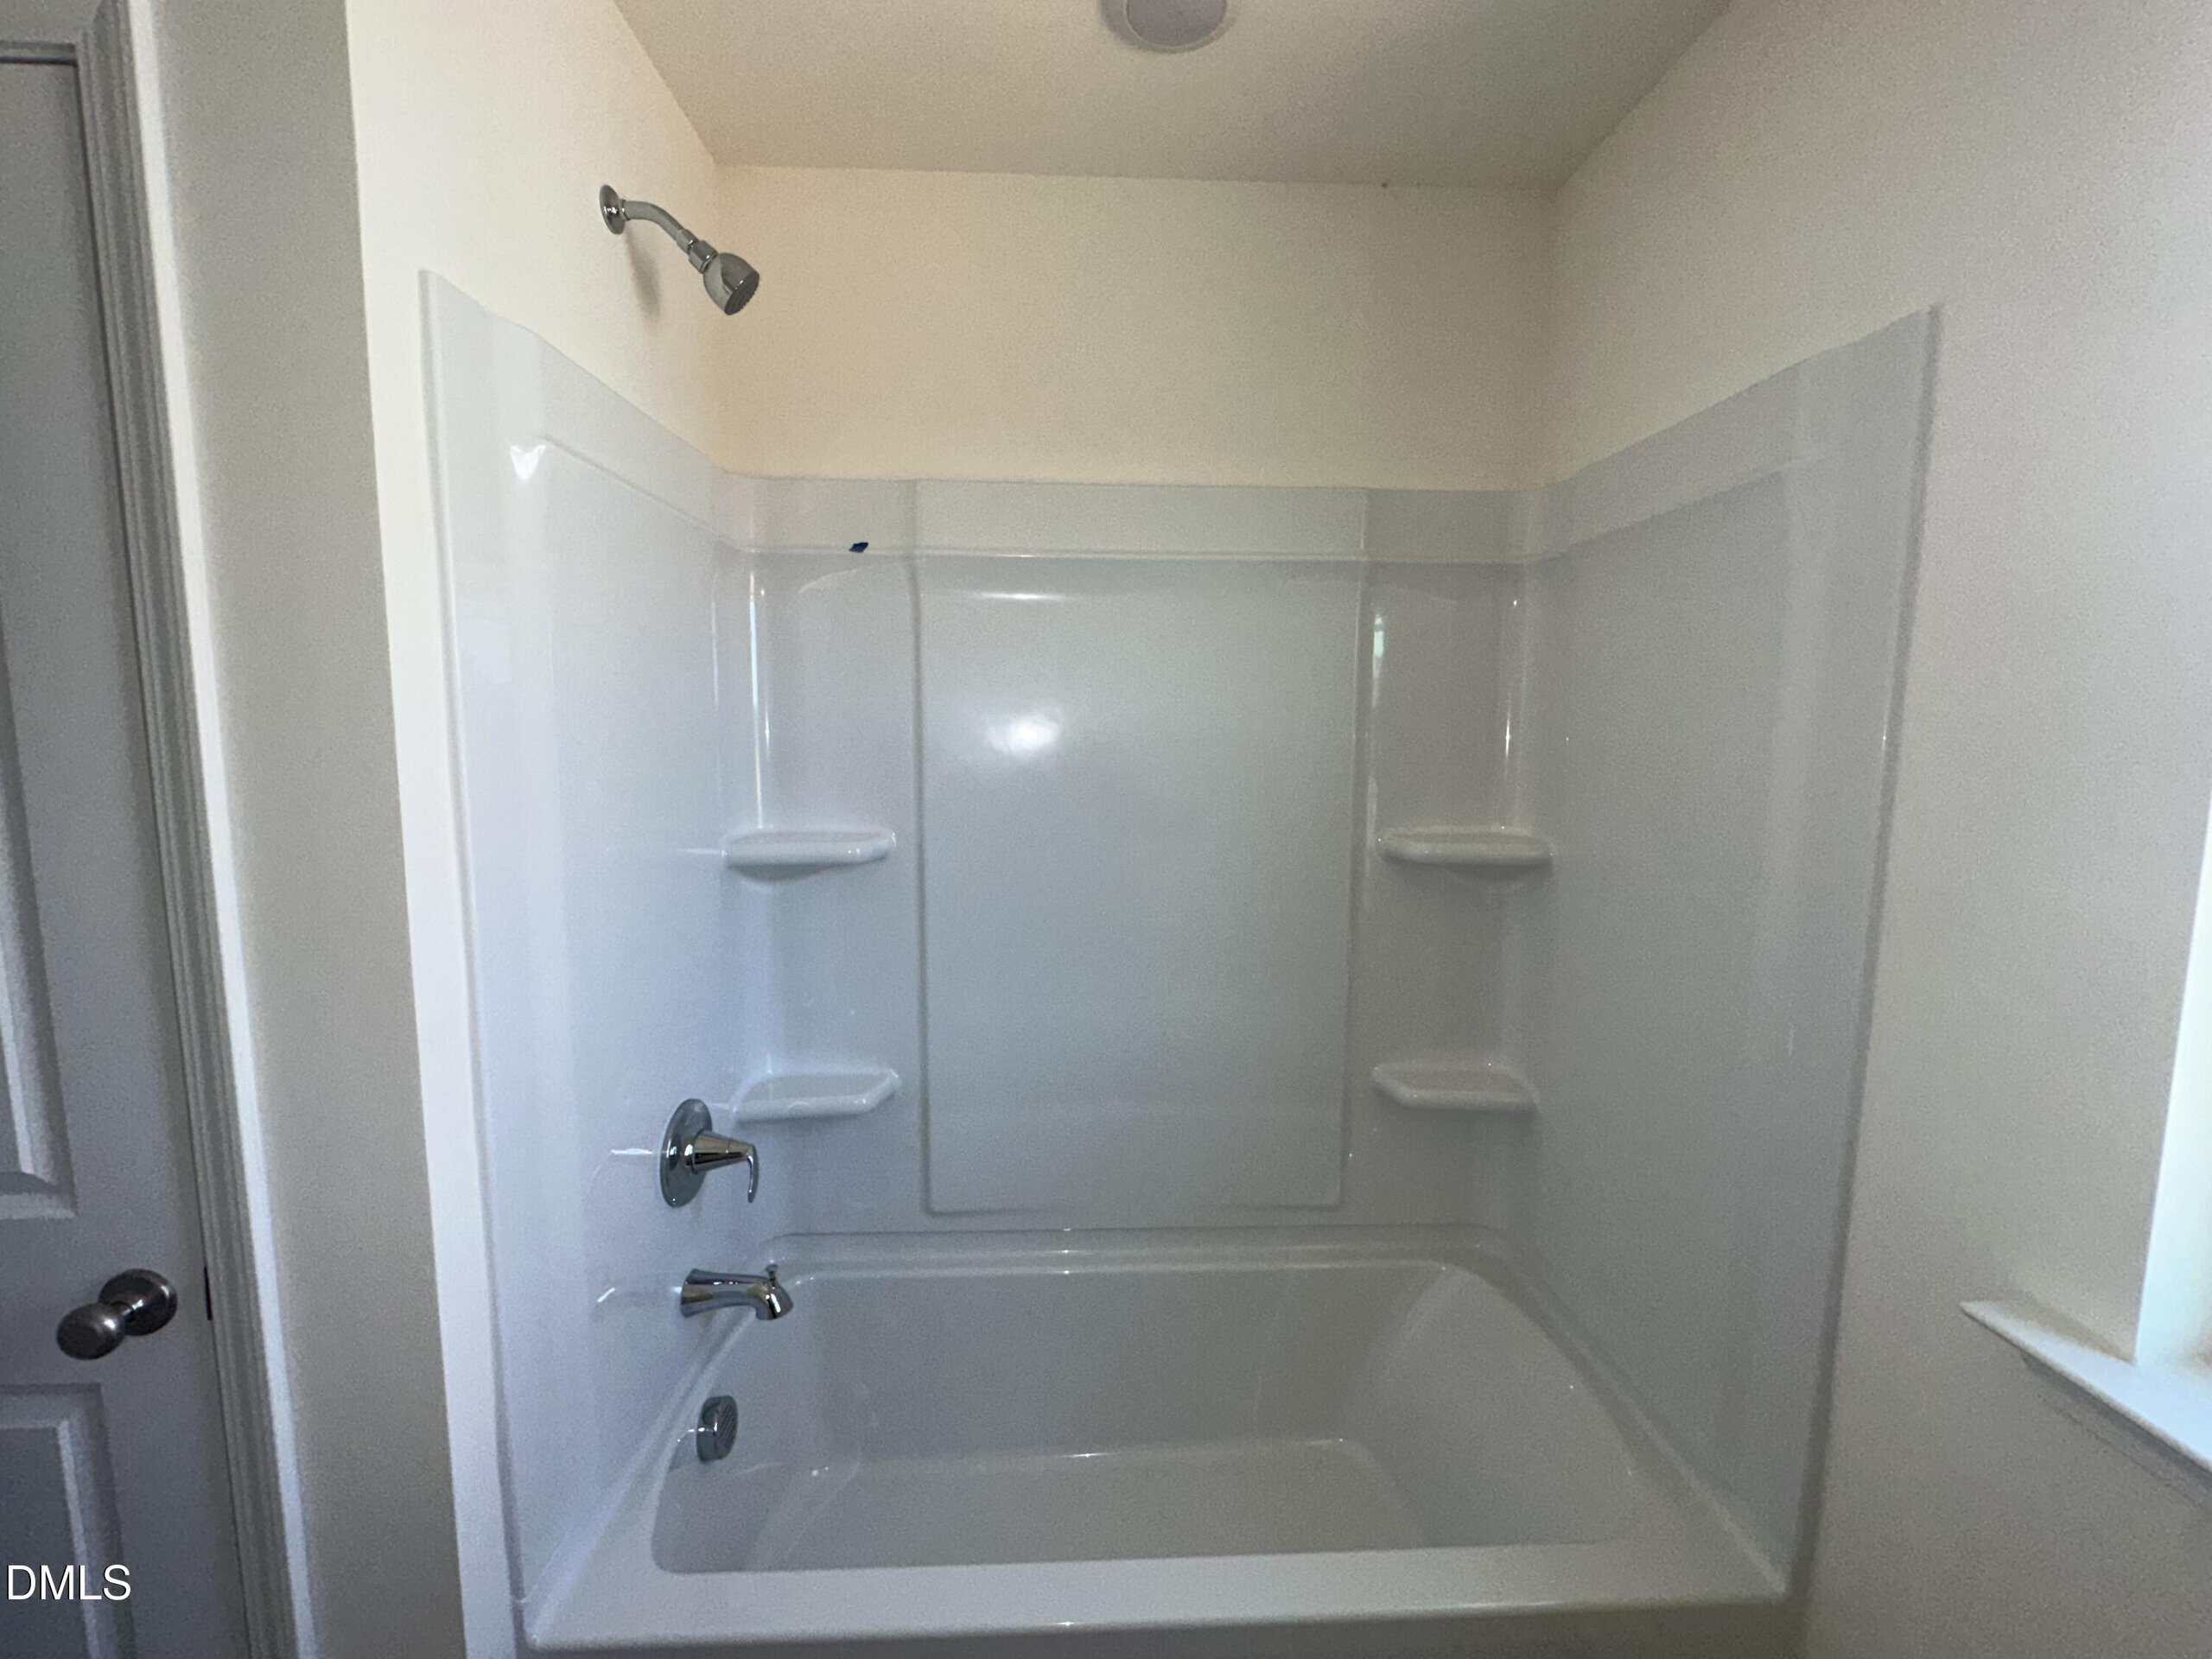
- Bathtub/Shower Combination
- Walk-in Shower
- Water Closet
- Quartz Counters
- Smooth Ceilings
Appliances
- Disposal
- Dishwasher
- Gas Range
- Microwave
- Stainless Steel Appliance(s)
Laundry
- Lower Level
Flooring
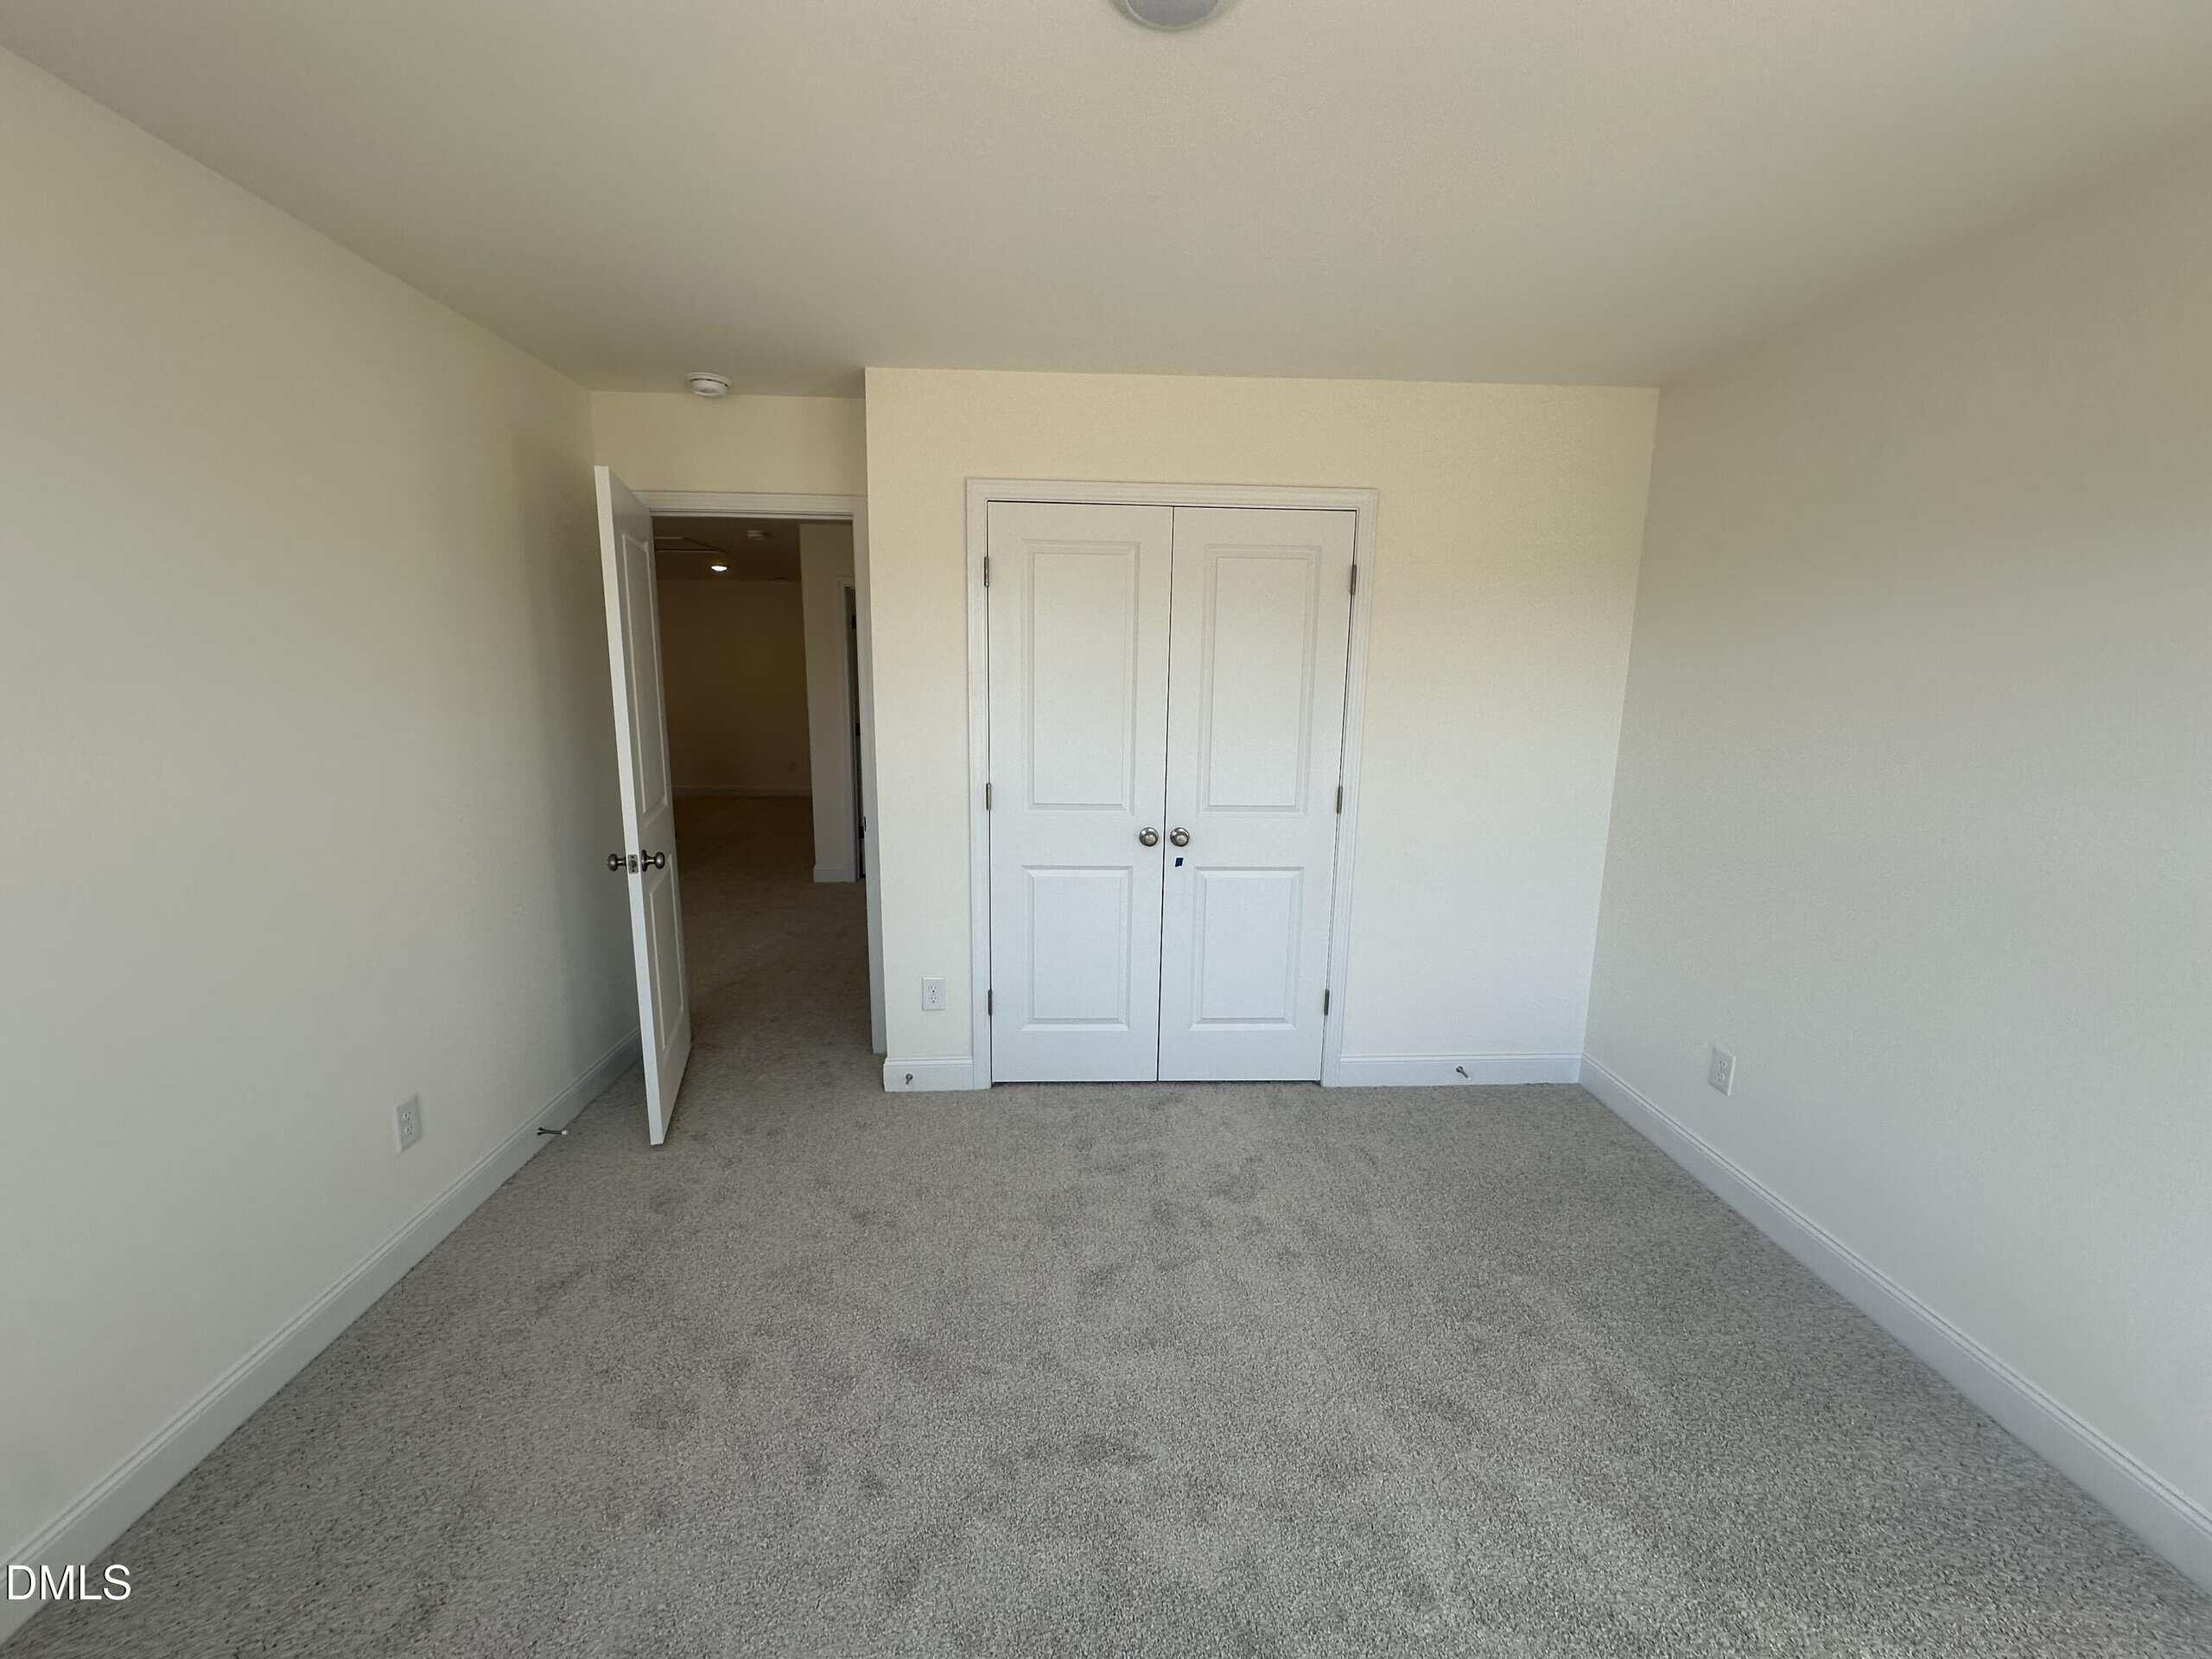
- Carpet
- Luxury Vinyl
Exterior features
- Rain Gutters
Lot features
- Back Yard
- Front Yard
- Landscaped
Style
- Traditional
Construction
- Board & Batten Siding
- Vinyl Siding
Foundation
- Slab
Roof
- Shingle
Water
- Public
Sewer
- Public Sewer
Courtesy of
- Office
- DRB Group North Carolina LLC
- Agent
- Lindsey Allison Powell
- Phone
- 919-747-4970
Location
Franklinton Township · Franklin County · Franklinton, NC
Property history
- Price decreasedSource:
 Doorify MLS #10168491$389,990−$10,535 · −2.6%$164/sqft
 - Price decreasedSource: Doorify MLS #10168491$400,525−$10,000 · −2.4%$168/sqft
- Listed for saleSource: Doorify MLS #10168491$410,525$173/sqft
Nearby listings
Near 121 Millview Way · Franklinton, NC 27525
Status
Living area
Price
Date range
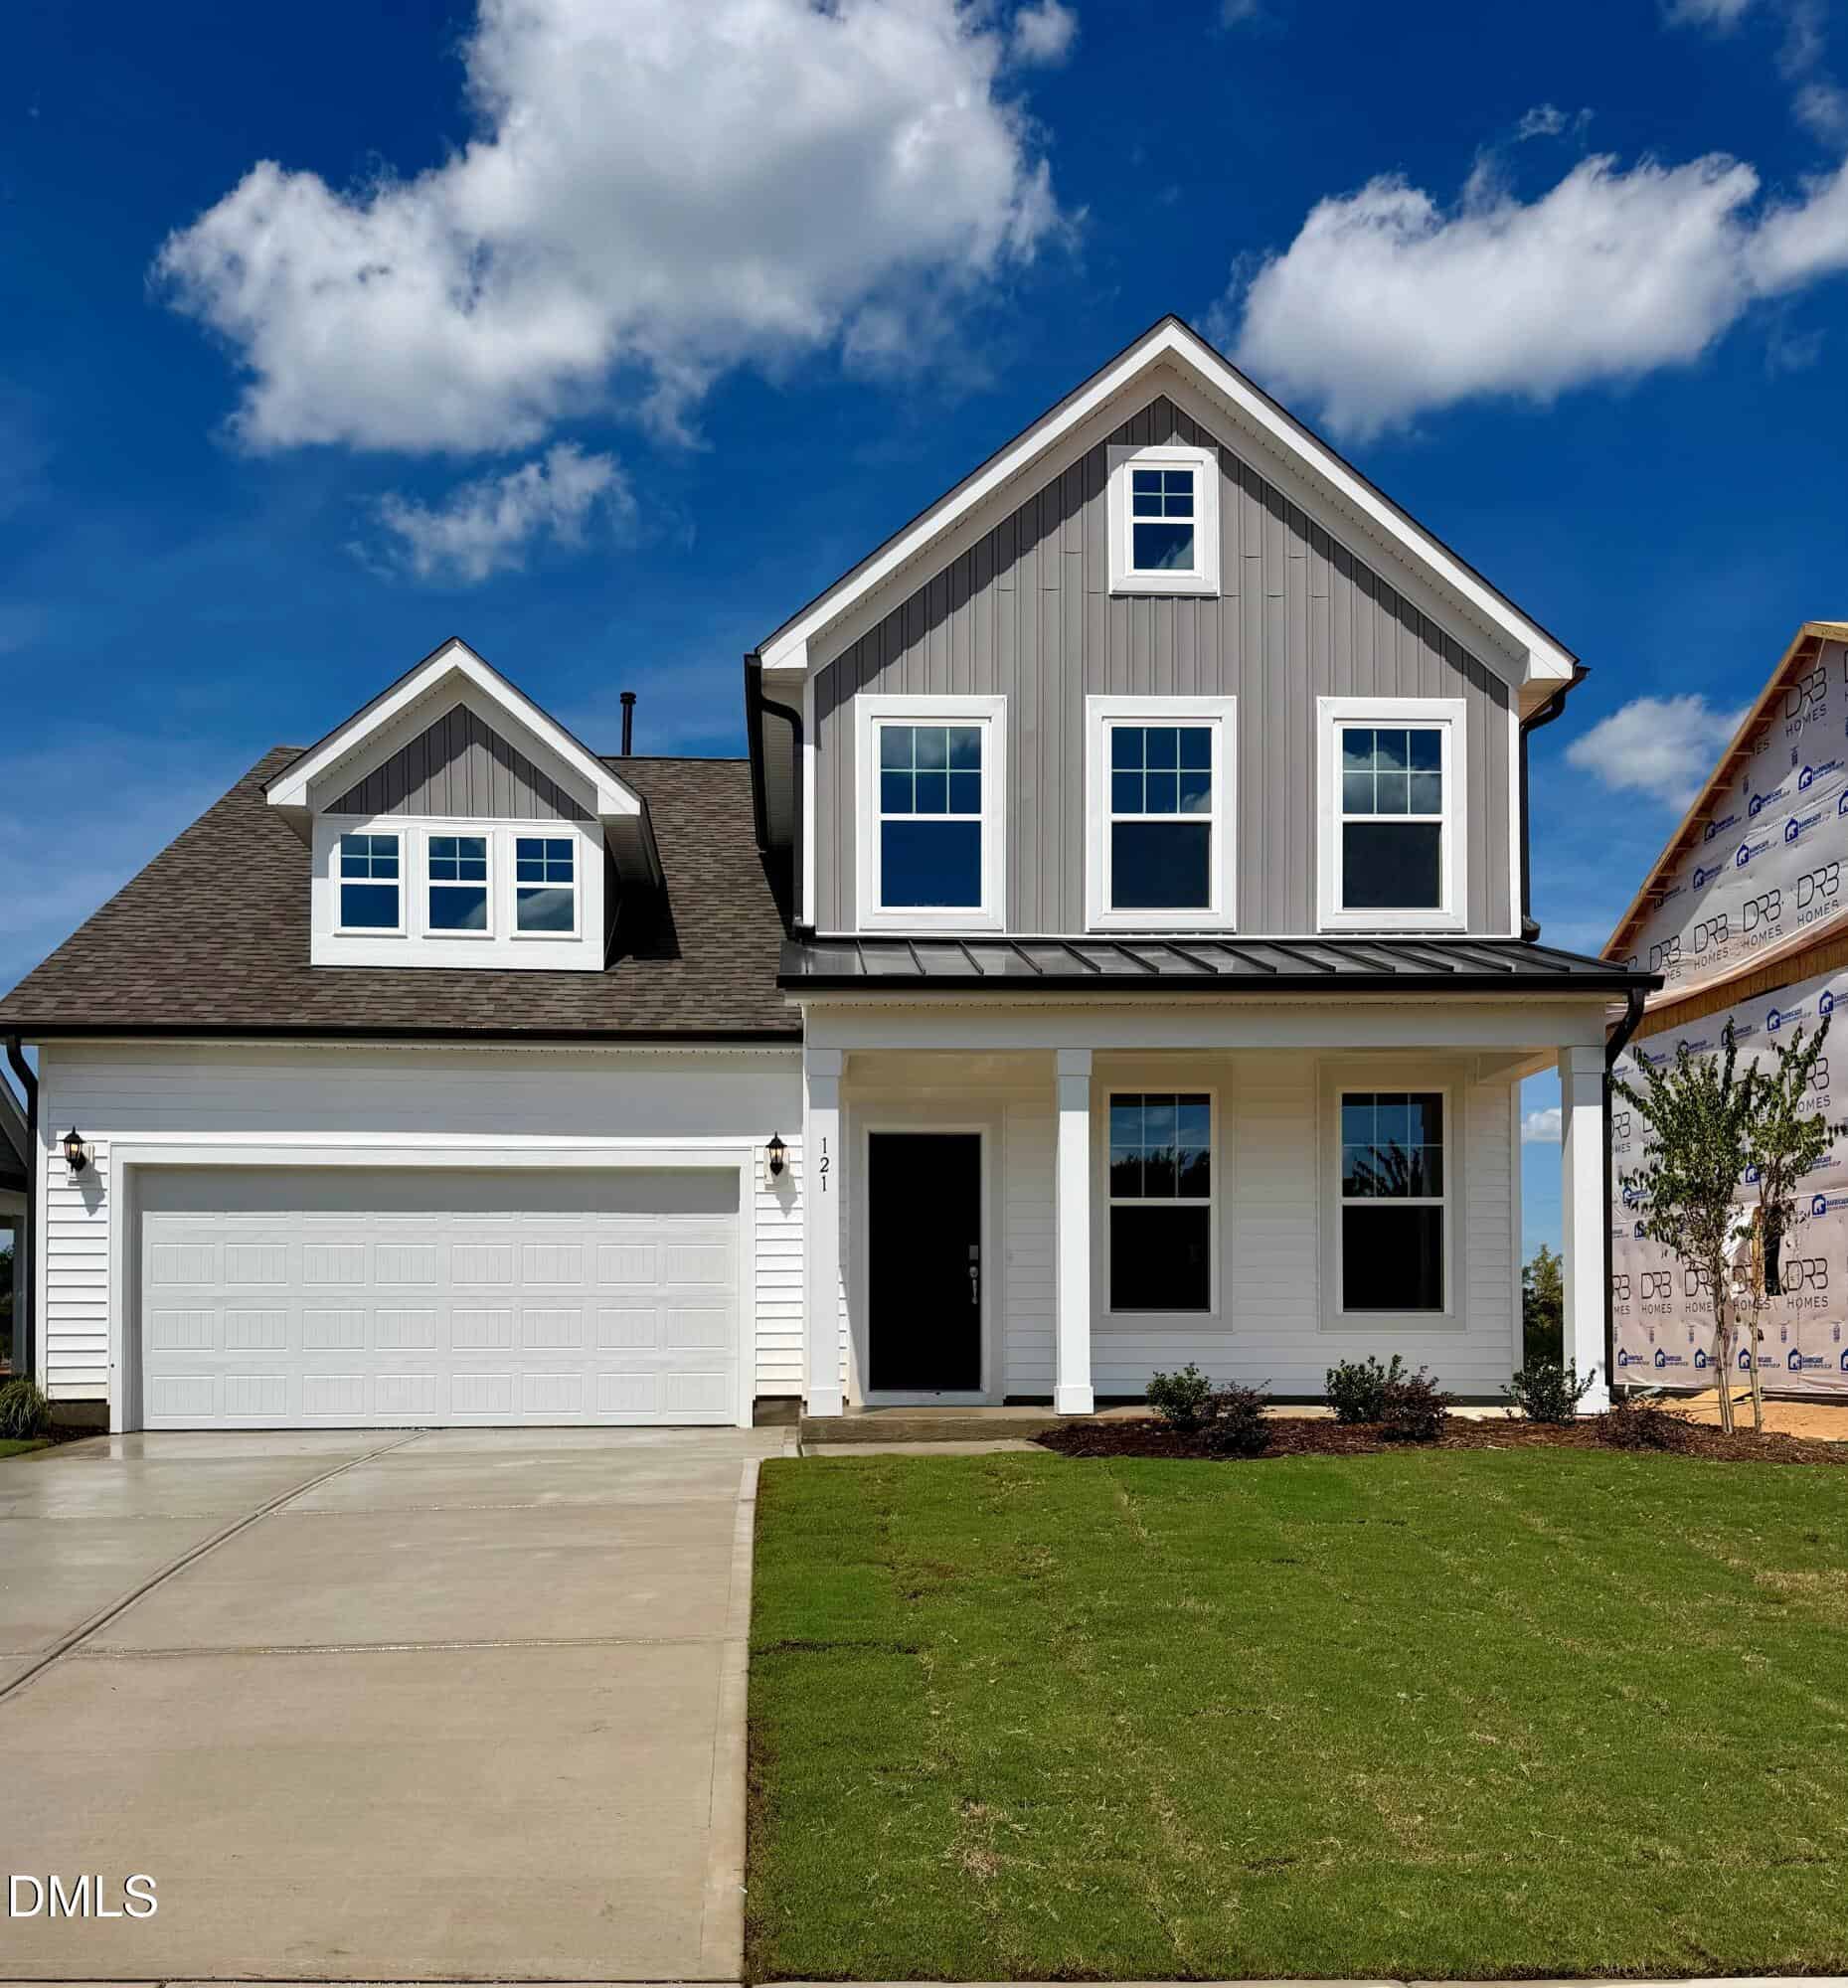
201 Millview Way
Mason Glenn
$468,705
3,264
$144
5
2026
0.2
Under Contract
Oct 21, 2026
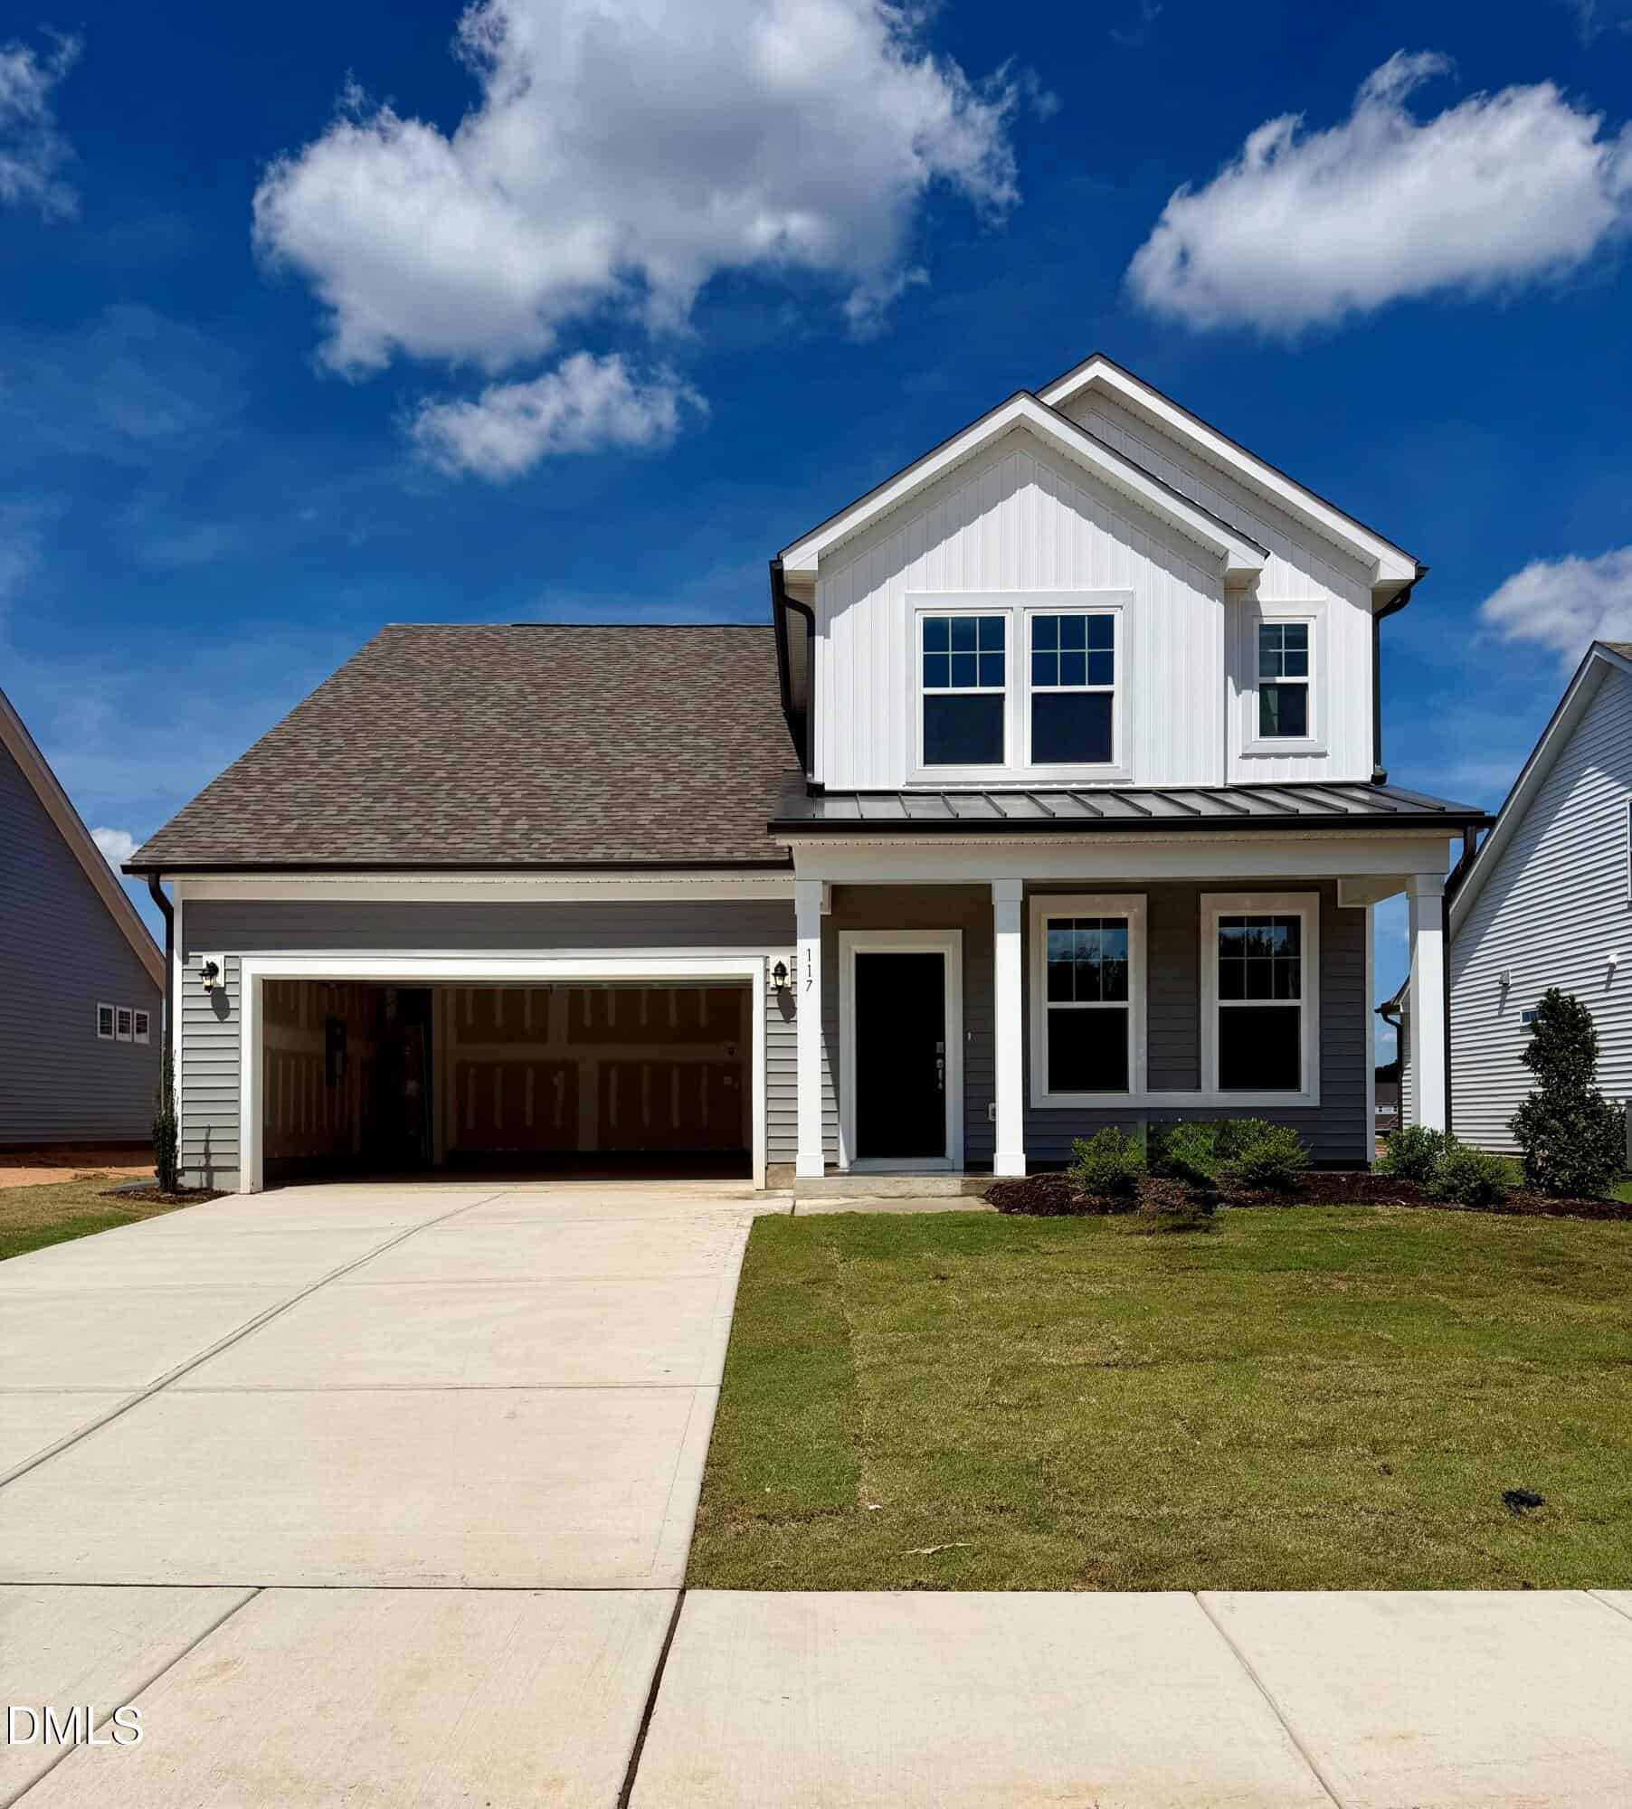
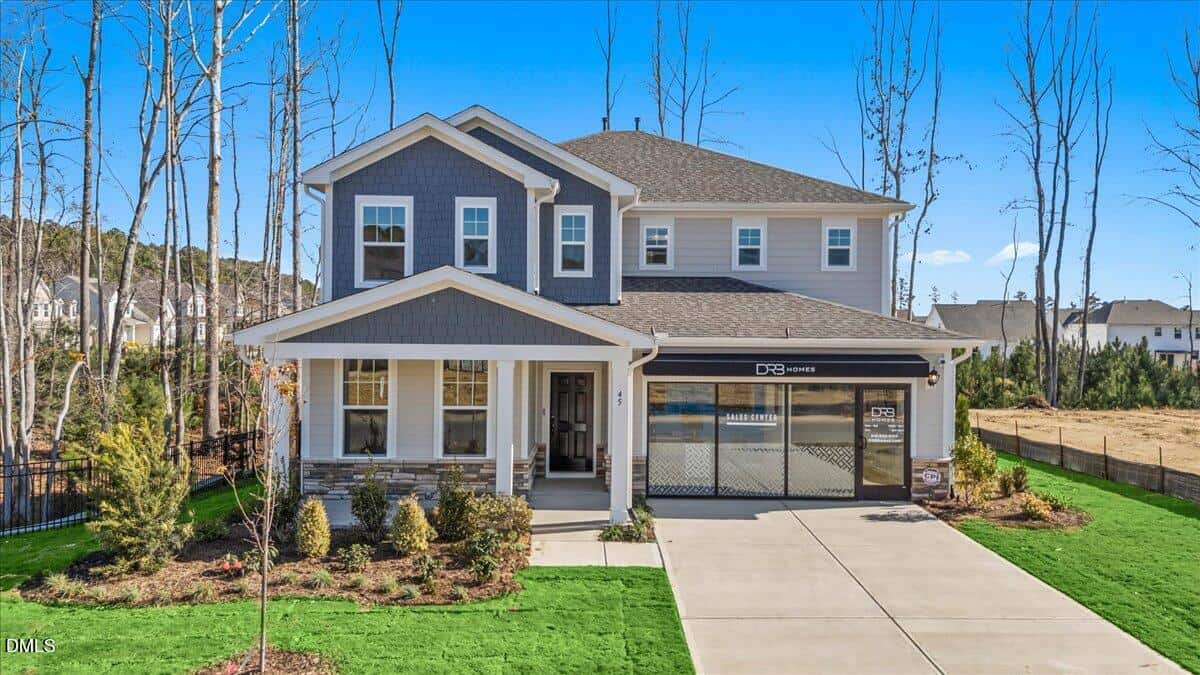
Examining another house that is similar, nearby, and recently sold can help determine if the price of this home for sale is priced appropriately.
How the price compares
Examining another house that is similar, nearby, and recently sold can help determine if the price of this home for sale is priced appropriately.
This home
$164
per sq ft
City of Franklinton
$181
median · this home is 9% below
Franklinton Township
$165
median · this home is 1% below
Franklin County
$190
median · this home is 14% below
- Sold for
- $525,000
- Per sq ft
- $292
- Size
- 1,800 sq ft
- Lot
- 0.56 acres
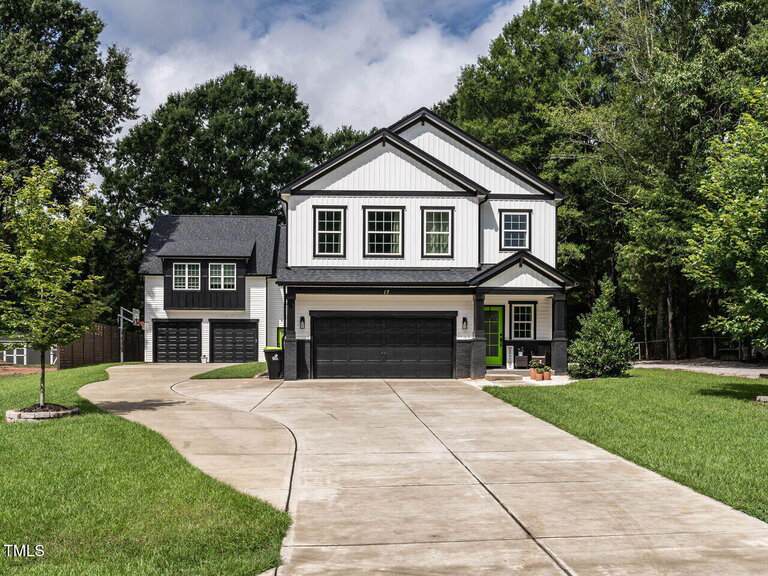
17 Collins Street
Sold Feb 13, 2026
Sold for $135k more579 sq ft smaller$128 higher per sq ftBoth modern and updated
This sold listing offers a very unique setup with a detached garage that includes a fully finished apartment, which accounts for its significantly higher price per square foot. While 121 Millview Way provides much more living space in the main house for a lower overall rate, it doesn't offer the immediate rental potential or guest suite found at the home on Collins Street. This property also features a high-end masonry fireplace and a large covered porch that adds a luxury feel to the outdoor space. For a buyer who doesn't need a separate apartment, the home for sale represents a much more efficient use of your budget.
Bottom line
The home for sale offers more interior square footage for the price, though you are trading away the specialized detached apartment found here.
- Sold for
- $210,000
- Per sq ft
- $99
- Size
- 2,128 sq ft
- Lot
- 1.46 acres
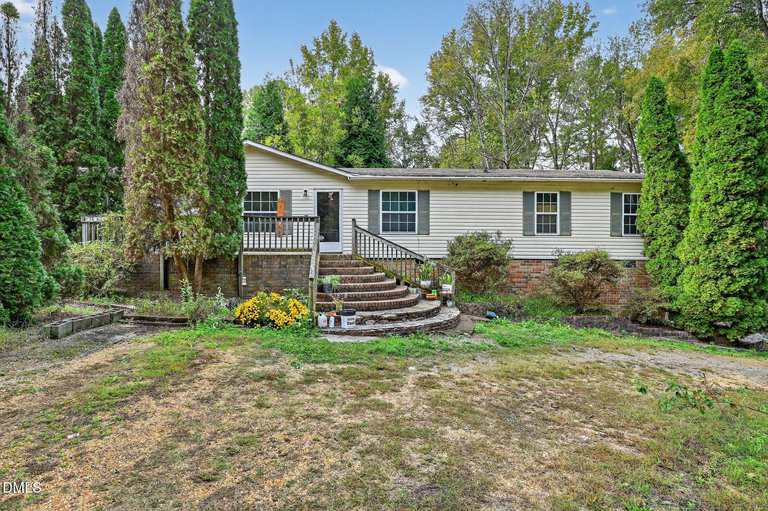
4 Park Avenue
Sold Dec 5, 2025
Sold for $180k less251 sq ft smaller$65 lower per sq ftDated manufactured home
It is important to note that this sold listing is a manufactured home, which is a different asset class than the stick-built construction of 121 Millview Way. Visually, this property shows its age with popcorn ceilings, dated honey-colored cabinetry, and older flooring throughout. While it offers a large lot and a much lower entry price, it lacks the modern open-concept flow and high-end finishes like quartz countertops and LVP flooring planned for the home for sale. The price gap between these two is expected given the difference in construction quality and modern amenities.
Bottom line
121 Millview Way is a significant step up in quality and construction type compared to this older manufactured home.
- Sold for
- $320,000
- Per sq ft
- $166
- Size
- 1,929 sq ft
- Lot
- 0.14 acres
26 Gerrad Street
Sold Feb 18, 2026
Sold for $70k less450 sq ft smaller$2 higher per sq ftBoth new construction
This sold listing is a great benchmark as it is also a brand-new construction home with similar modern finishes like quartz counters and LVP flooring. The home on Gerrad Street sold for a slightly lower price per square foot, but it is located in a subdivision marketed specifically as the most affordable in the county. In contrast, 121 Millview Way is part of a master-planned community that includes premium amenities like a pool, pickleball courts, and walking trails. The small price premium for the home for sale appears to be a fair trade-off for the extensive community features you'll enjoy.
Bottom line
Both are excellent new homes, with 121 Millview Way offering a larger layout and a more robust community amenity package.
Take the next step
You’ve just seen more about this home than you will see anywhere.
What nearby homes sold for, the full listing history, the neighborhood numbers — that’s the homework we do on every home before you make a move.
- Whether the asking price holds up, and what to offer
- What it could become — staging, updates, and what they return
- What your own home would sell for, if a move means selling first
Pick any open time · Phone or video · Just looking is fine

Cameron Saemann
Broker in Charge

Brokers make an effort to deliver accurate information, but buyers should independently verify any information on which they will rely in a transaction. The listing broker shall not be responsible for any typographical errors, misinformation, or misprints, and they shall be held totally harmless from any damages arising from reliance upon this data. This data is provided exclusively for consumers’ personal, non-commercial use.
Listings marked with an icon are provided courtesy of the Doorify MLS, Inc. of North Carolina, Internet Data Exchange Database.
Copyright 2025 Doorify MLS, Inc. of North Carolina. All rights reserved.
Closed (sold) listings may have been listed and/or sold by a real estate firm other than the firm(s) featured on this website. Closed data is not available until the sale of the property is recorded in the MLS. Home sale data is not an appraisal, CMA, competitive or comparative market analysis, or home valuation of any property.