

1212 Rogers Farm Road
Wake Forest, NC 27587
$930,000
The Preserve at Smith Creek – Brassfield Township – Granville County
1212 Rogers Farm Road
Wake Forest, NC 27587
$930,000
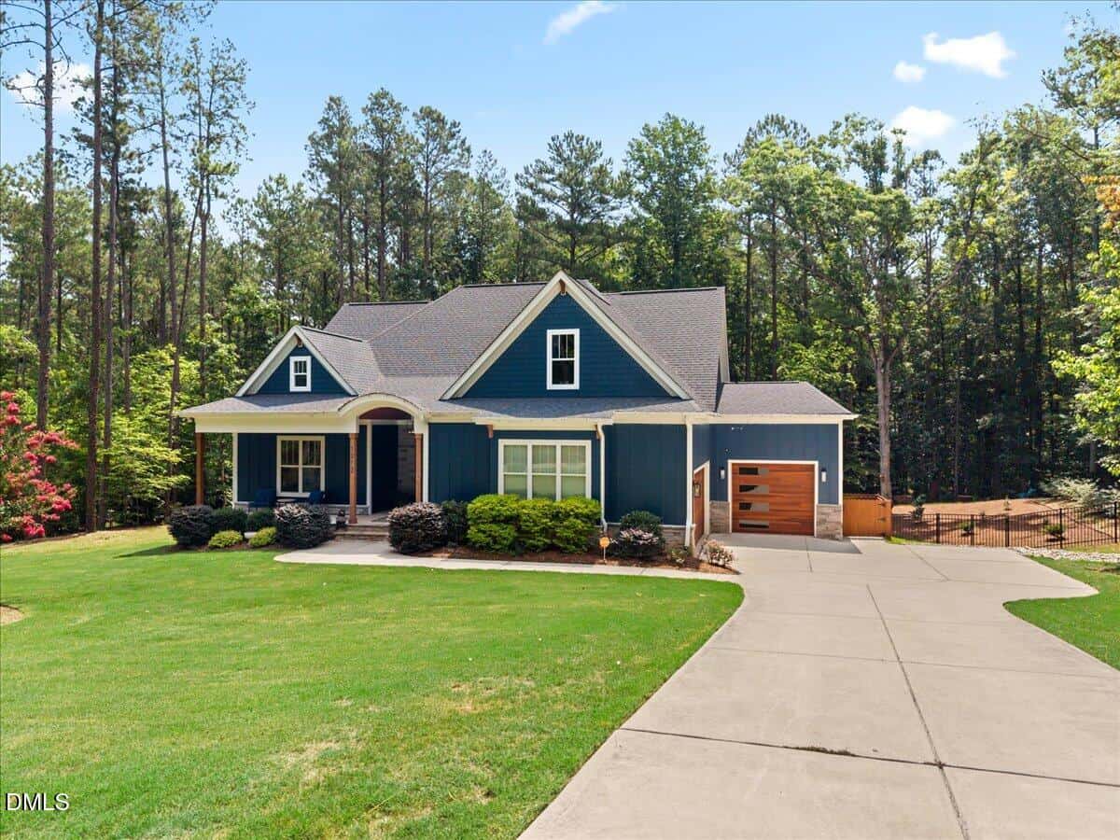
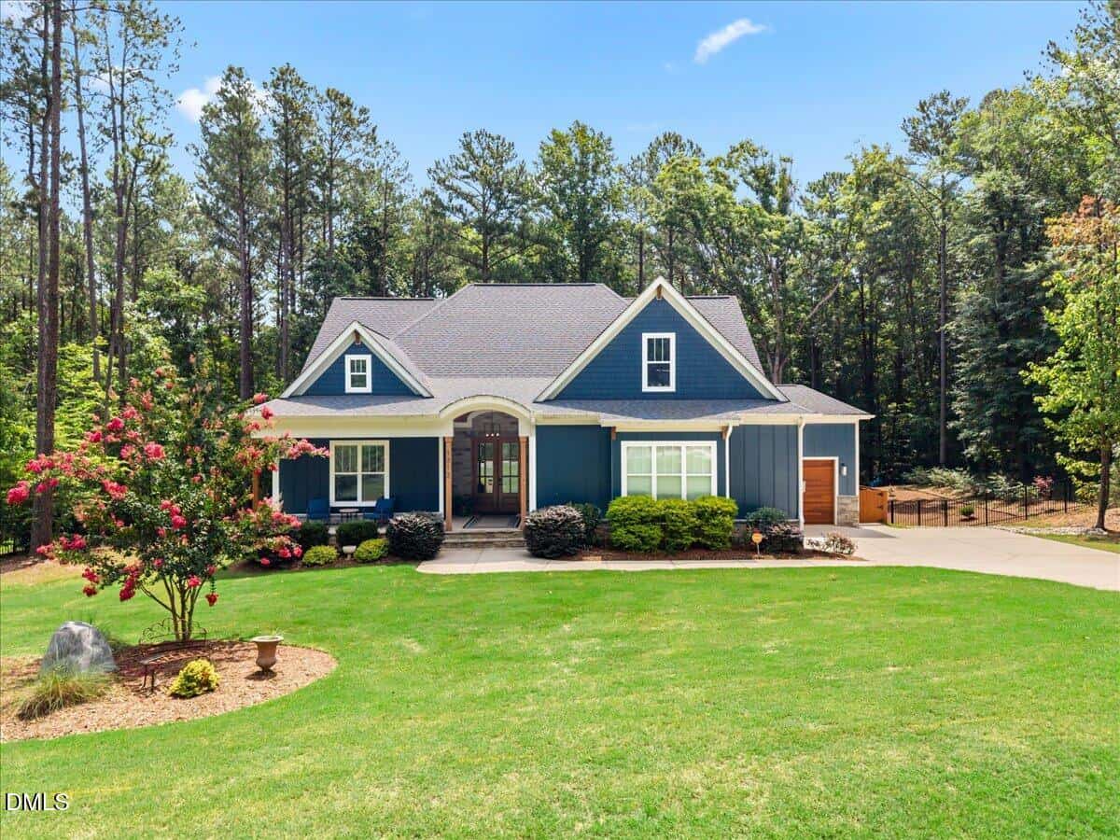
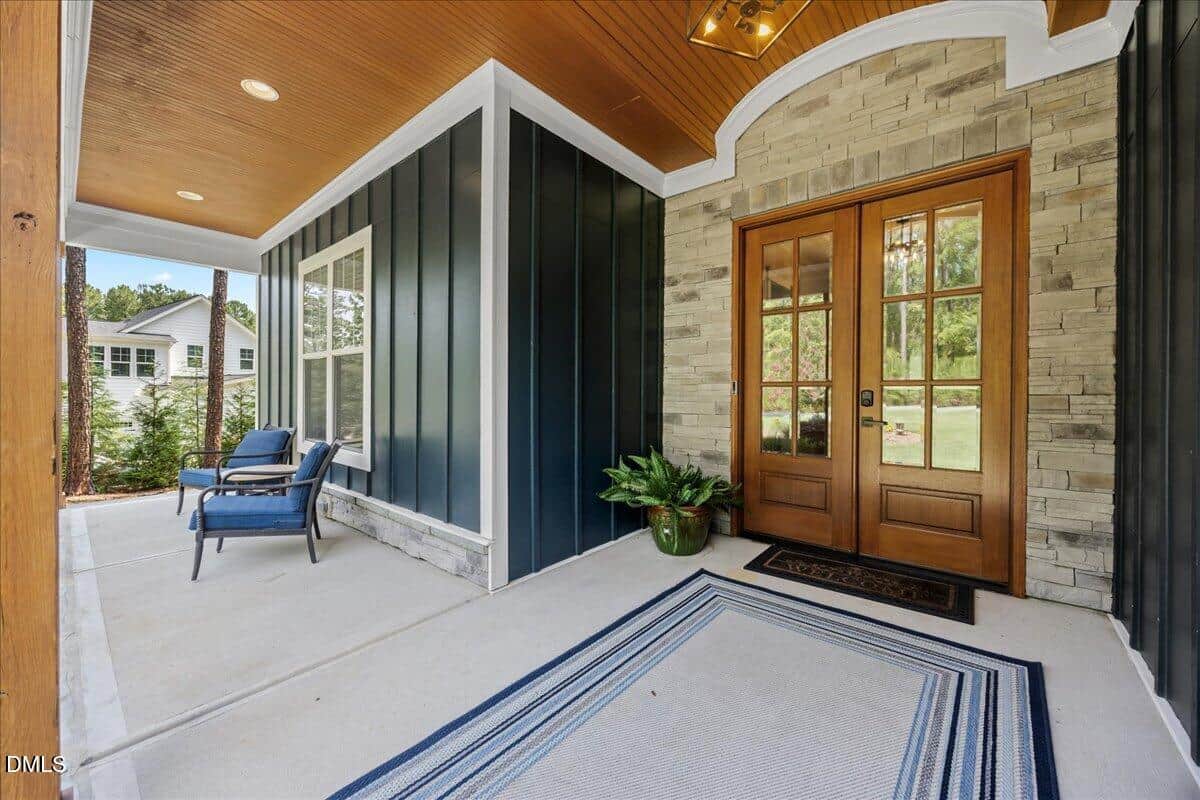
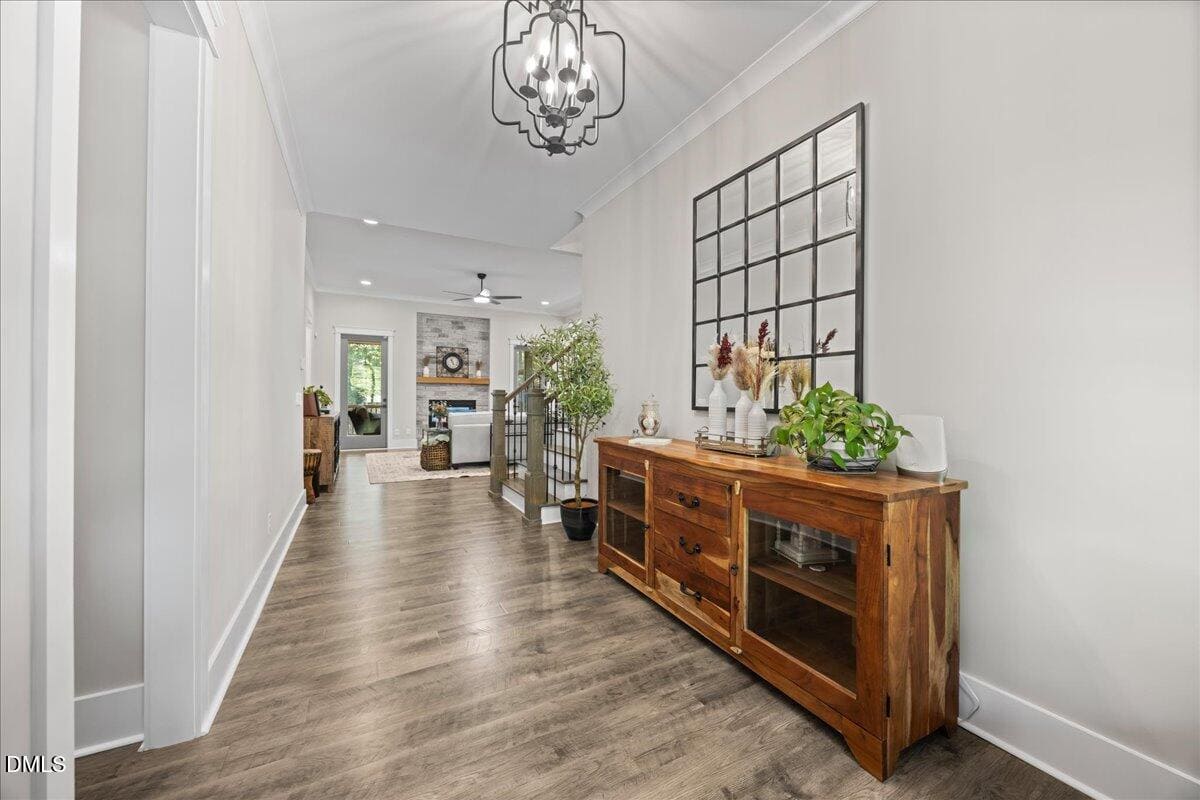
63 photos
Single Family
Closed
The Preserve at Smith Creek
Brassfield Township
Granville County
Single Family
Closed
The Preserve at Smith Creek
Brassfield Township
Granville County
4
Bed
4.5
Bath
3667
sqft
1.03
acres
-
⚡ Whole-Home Generator
-
🚗 Three-Car Garage
-
🪵 Custom Trimwork
-
🪵 Mohawk Redwood Plus
-
🎨 Freshly Painted
-
🌳 Wooded Acreage
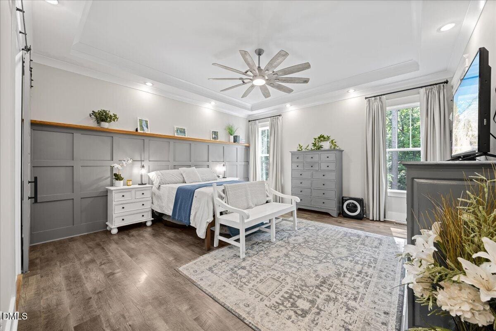
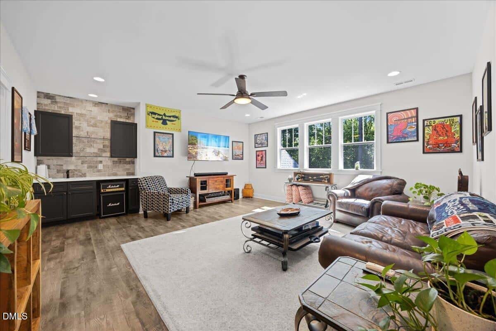
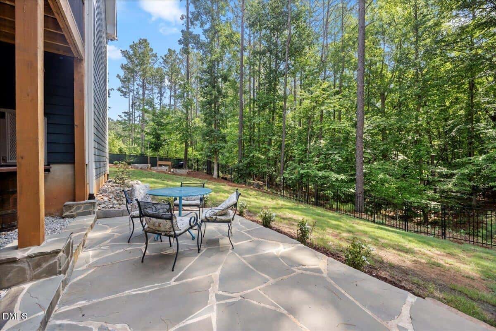
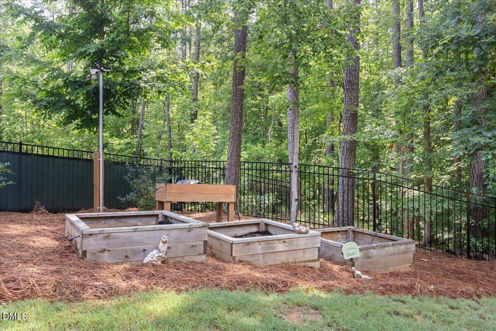
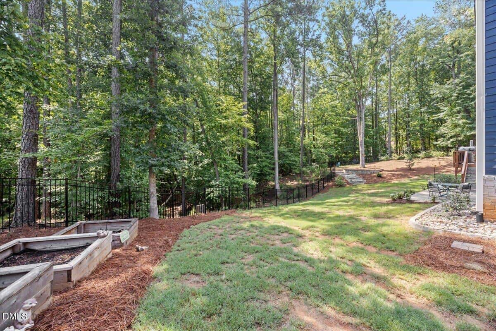
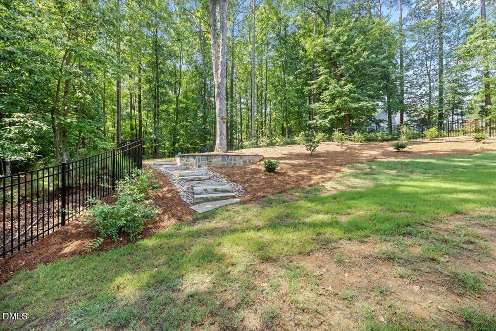
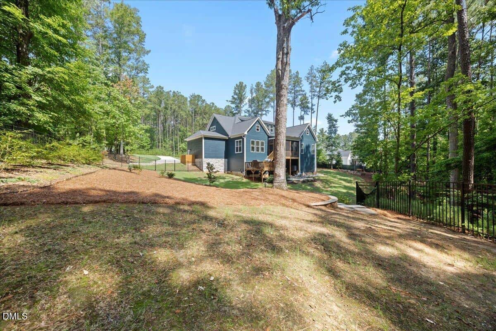
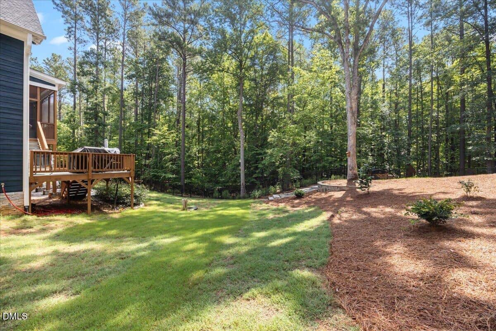
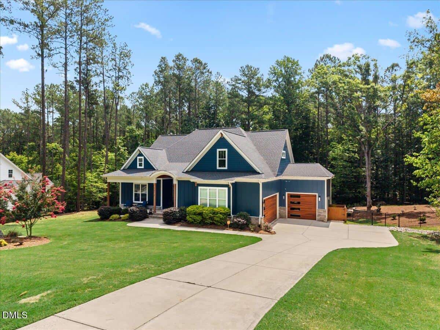
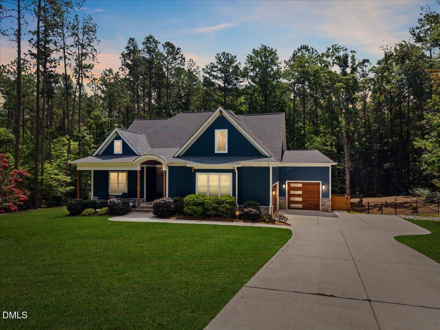
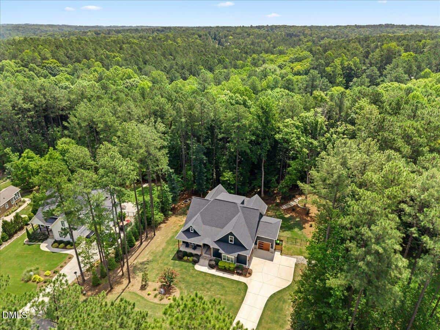
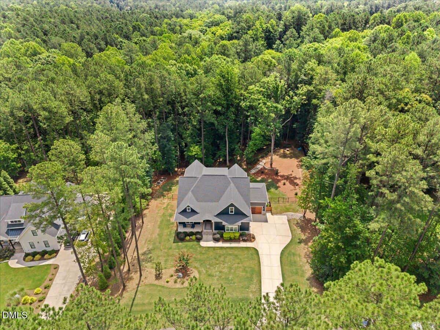
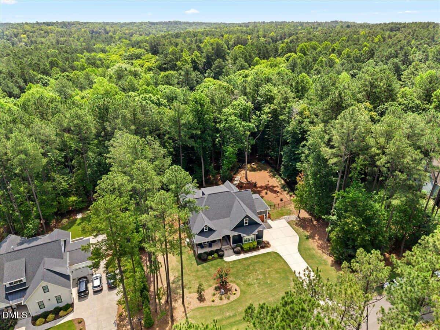
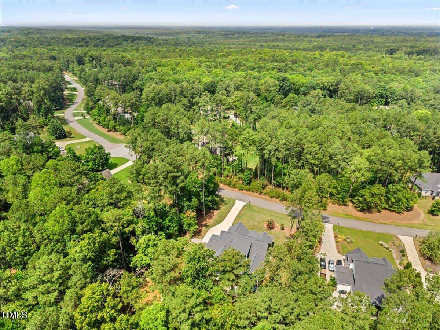
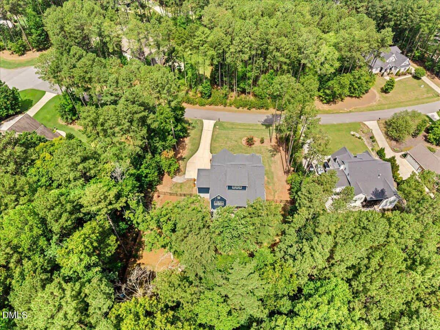
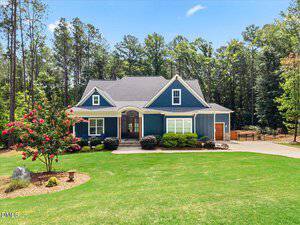
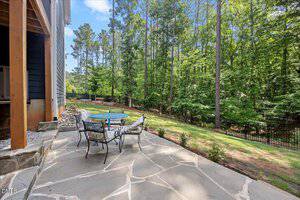
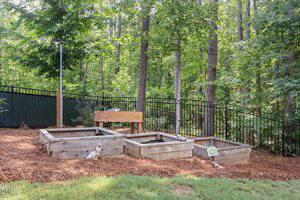
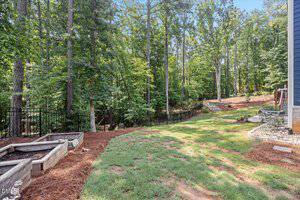
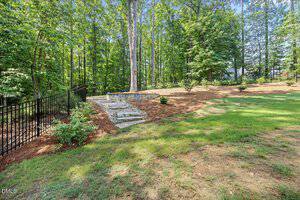
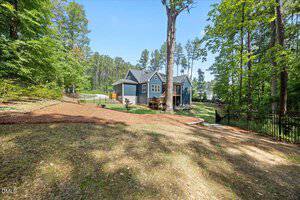
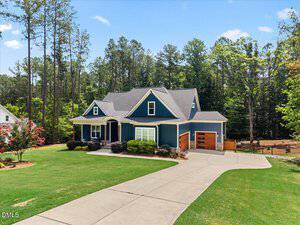
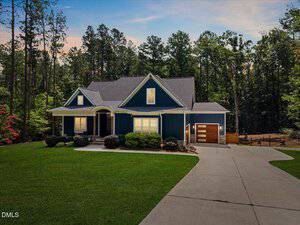
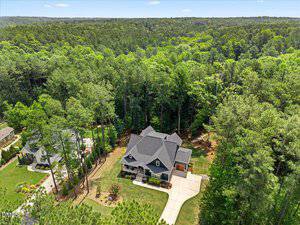
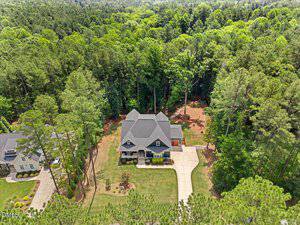
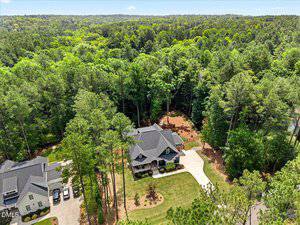
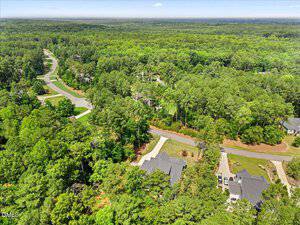
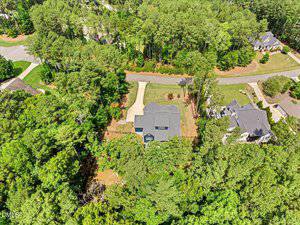
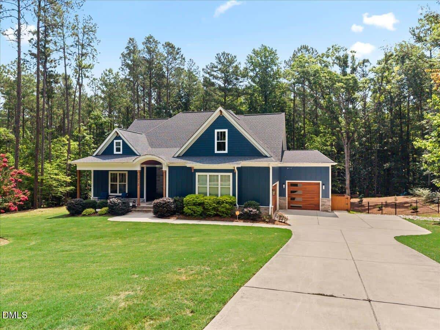
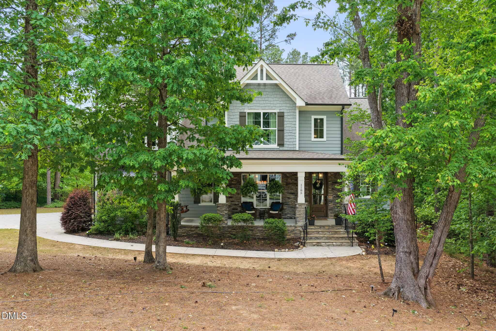
Nestled on a quiet cul-de-sac in one of the area’s most welcoming neighborhoods, this custom-built home offers an exceptional combination of luxury, privacy, and everyday functionality. Situated on a beautifully landscaped lot with expansive front and rear yards, you’ll enjoy the rare advantage of protected privacy—no homes visible behind you, no future development behind or in front of the property, and additional wooded acreage beyond the fenced backyard that is part of the lot. Multiple gates, including double gates on both sides of the home, provide convenient access to the full property.
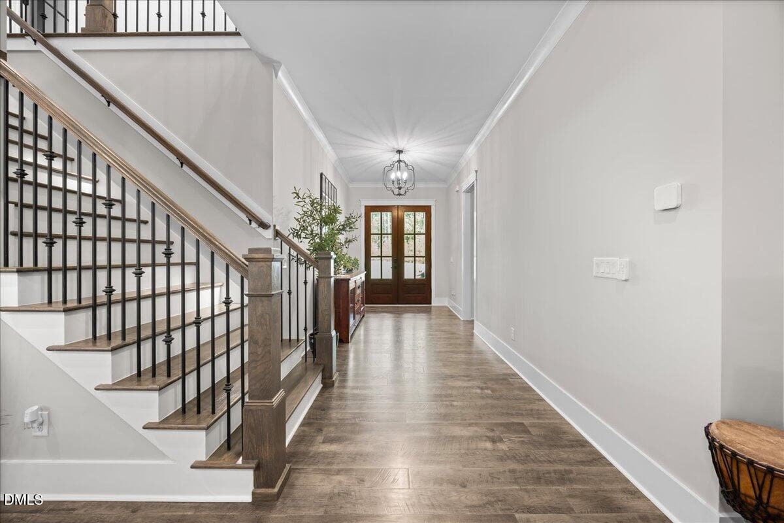
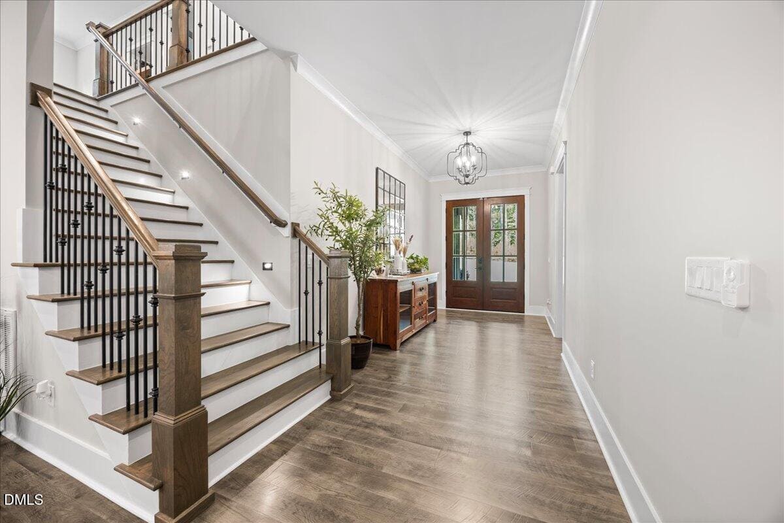
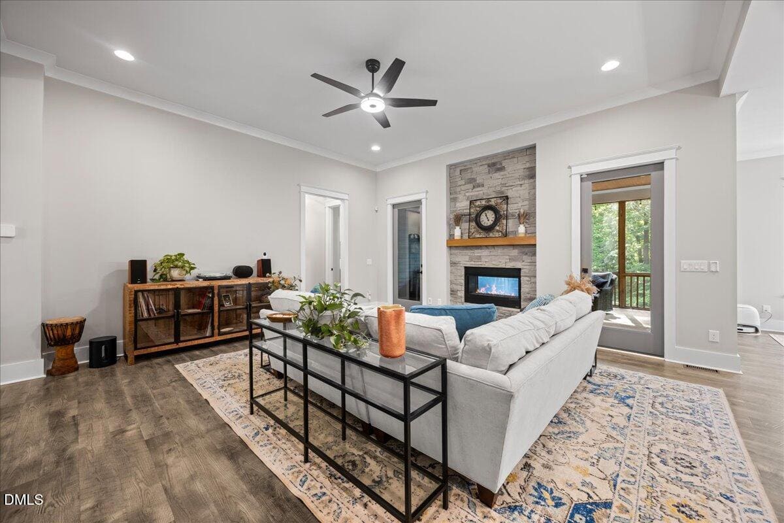
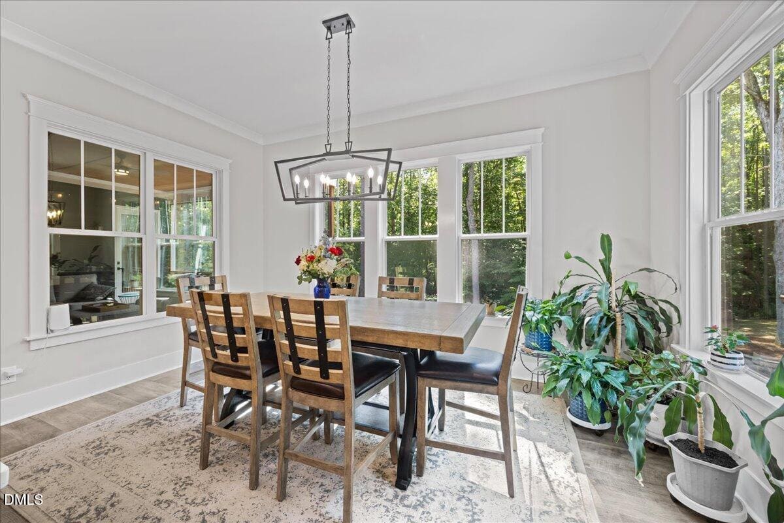
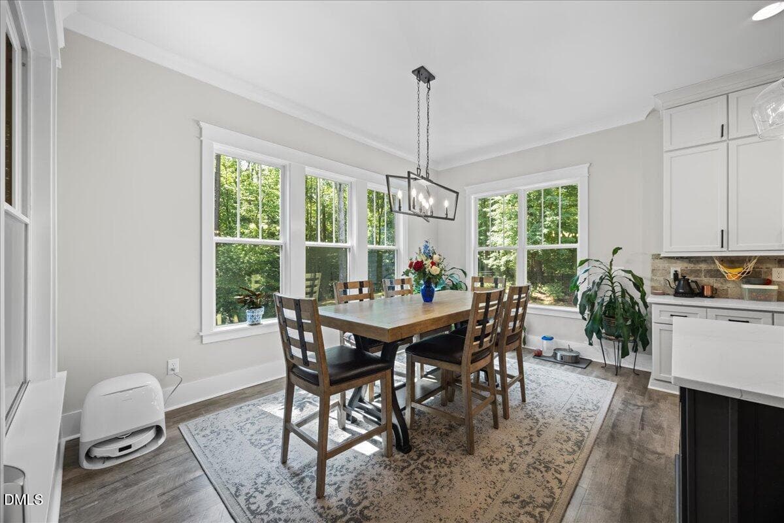
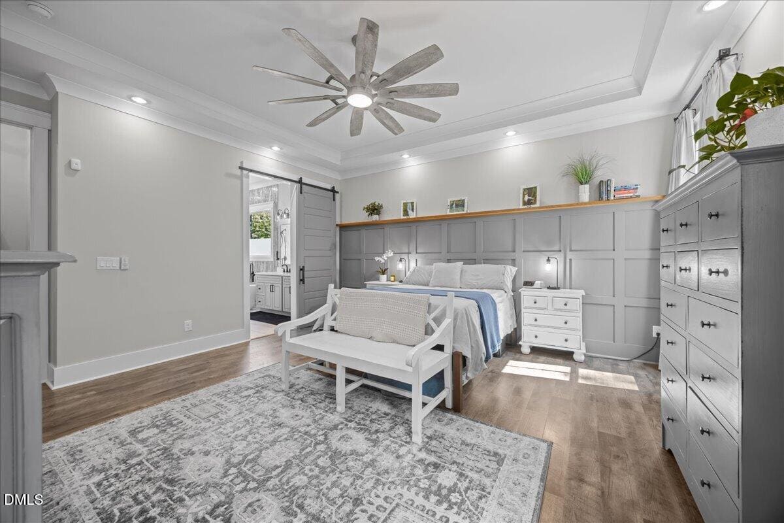
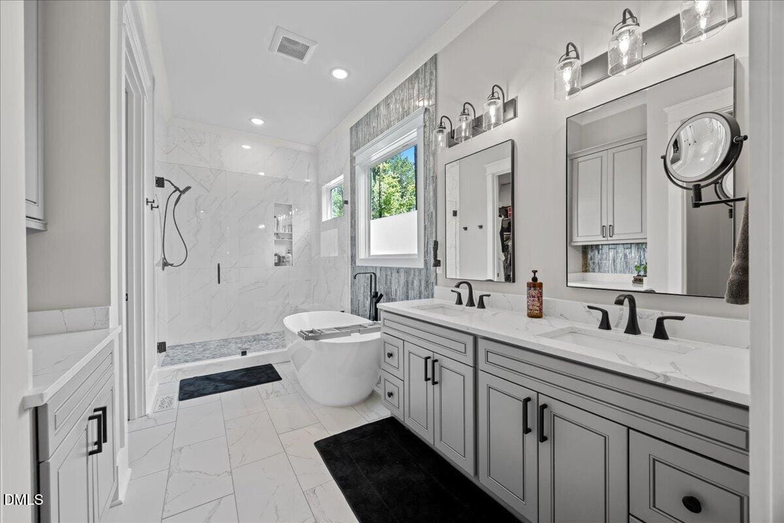
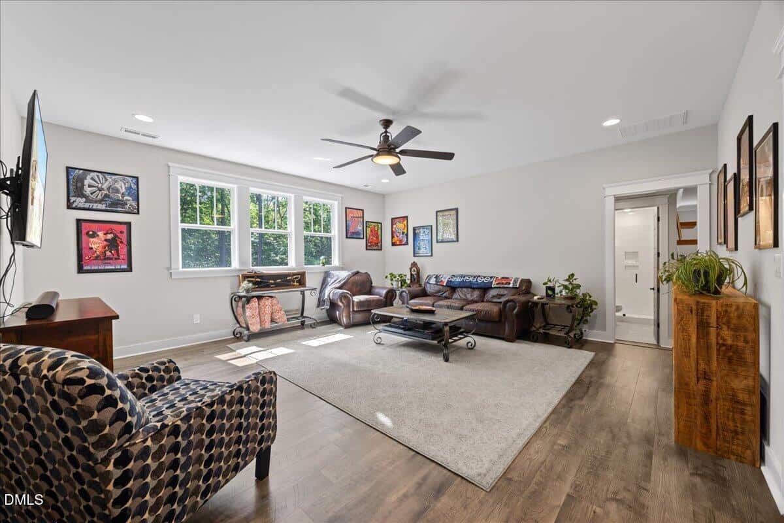
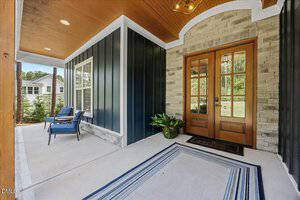
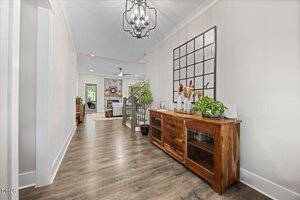
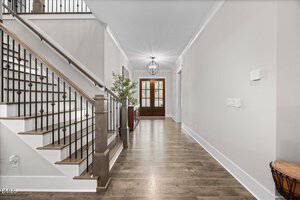
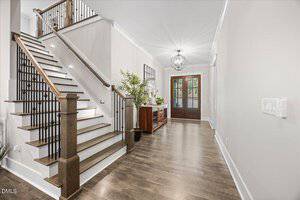
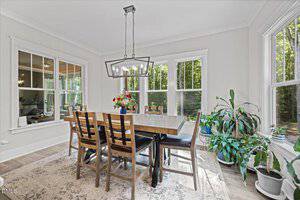
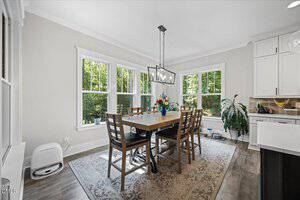
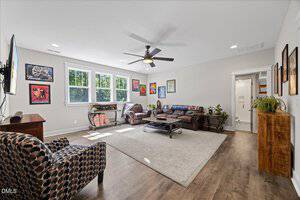
Step through the impressive double front doors into a stunning foyer that sets the tone for the thoughtfully designed interior. Very high-quality finishes are showcased throughout, including impressive 8-foot interior doors, stunning custom trimwork, and beautiful Mohawk Redwood Plus laminate flooring. The entire main level has also been freshly painted using premium Sherwin-Williams Cashmere paint, creating a fresh, sophisticated backdrop for everyday living.
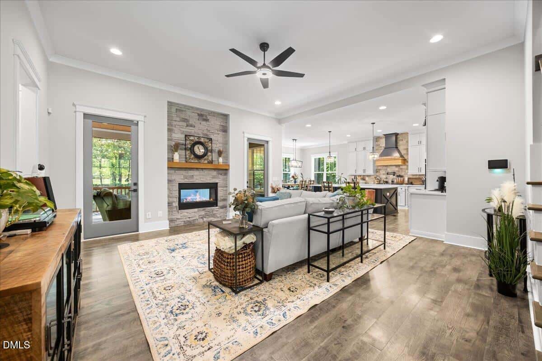
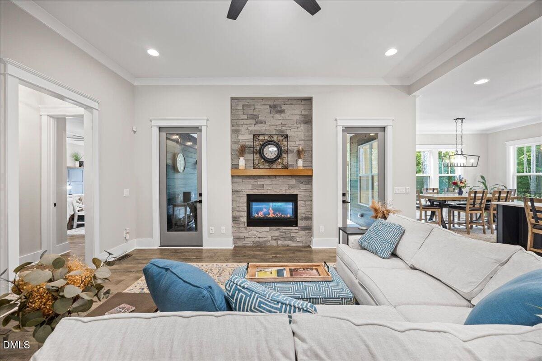
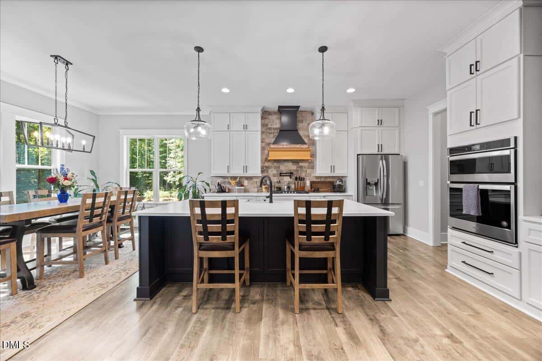
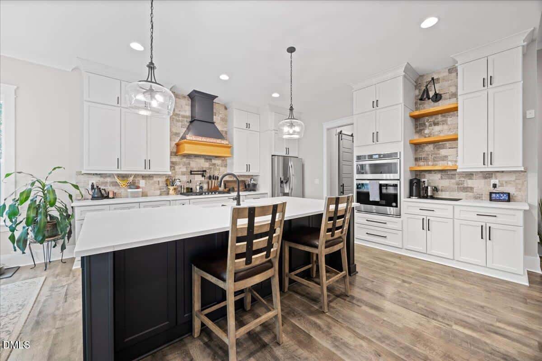
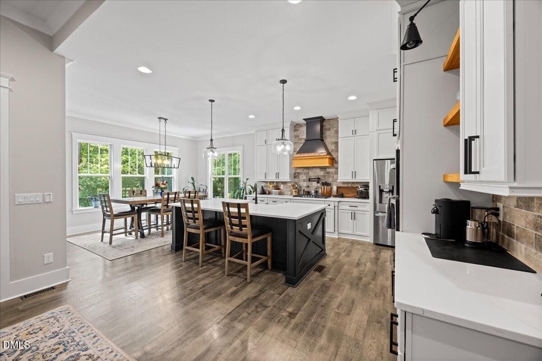
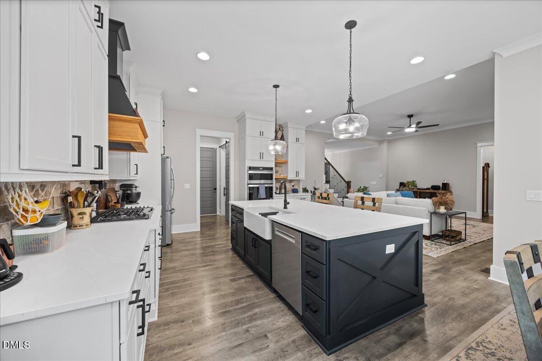
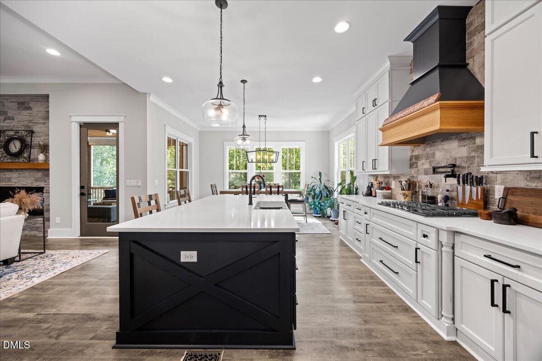
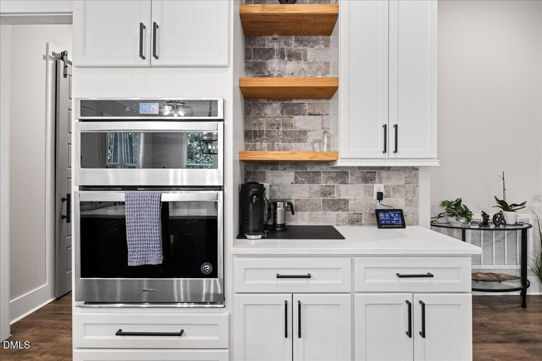
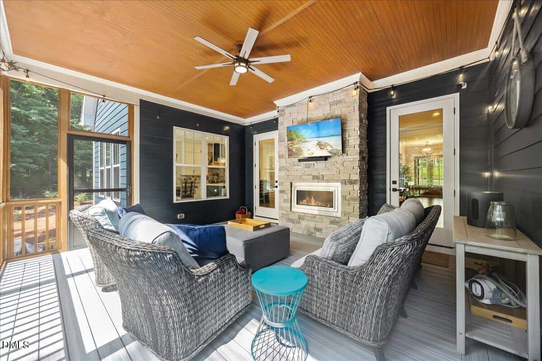
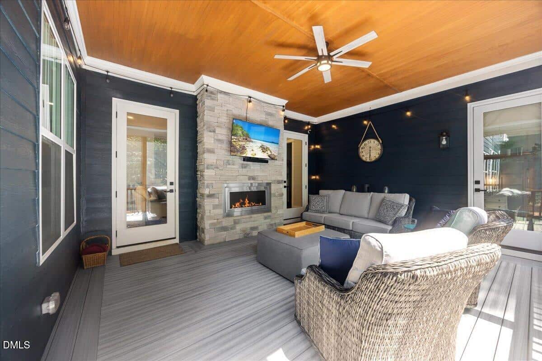
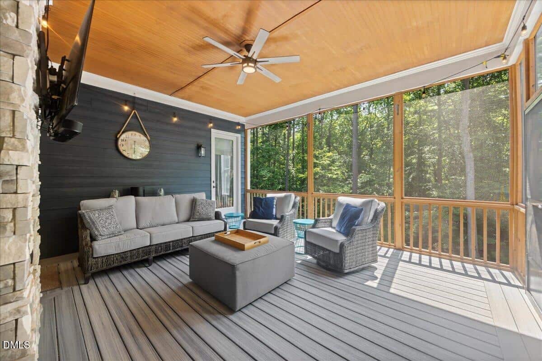
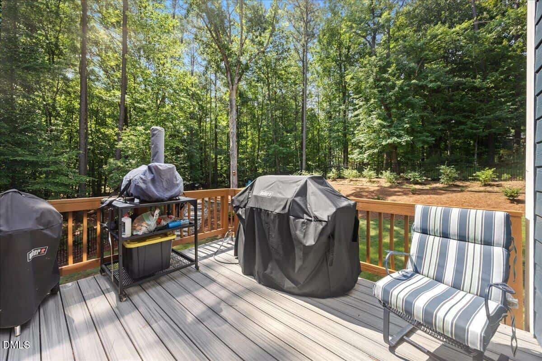
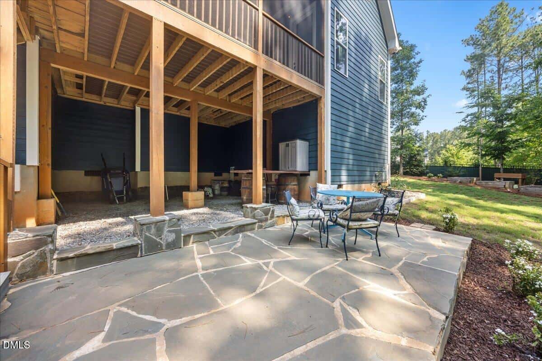
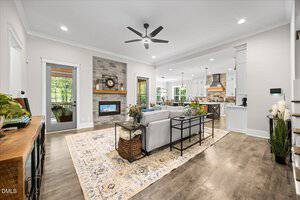
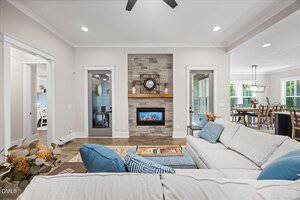
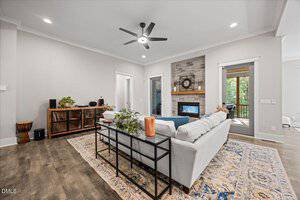
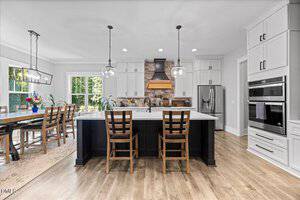
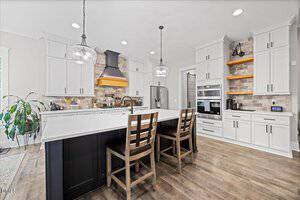
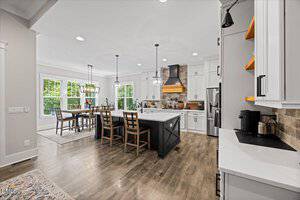
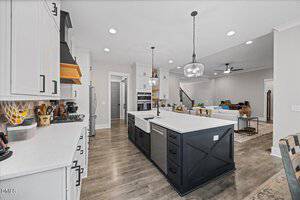
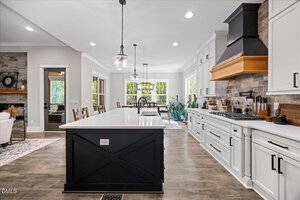
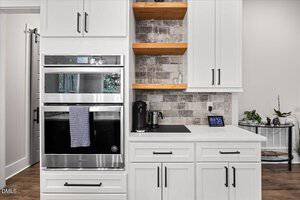
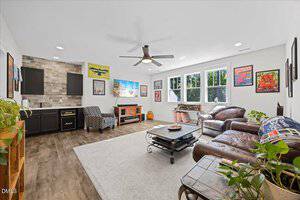
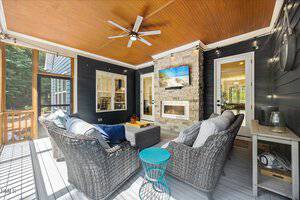
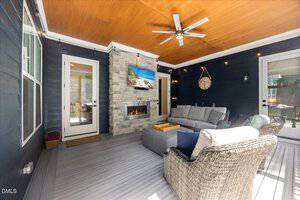
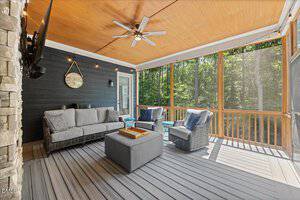
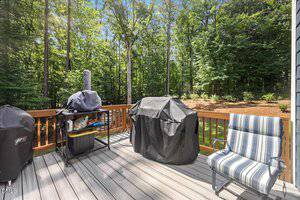
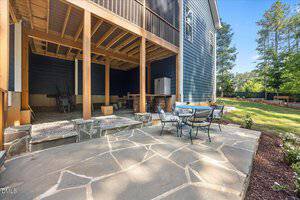
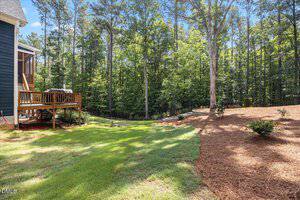
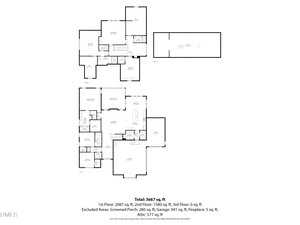
The open floor plan features a spacious family room that flows seamlessly into the chef’s kitchen. Designed for entertaining, the kitchen boasts an oversized island, abundant cabinetry, a generous walk-in pantry, and exceptional workspace. The covered rear porch extends your living space outdoors, connecting effortlessly to the grilling deck and patio—perfect for relaxing evenings or hosting family and friends while overlooking the private backyard.
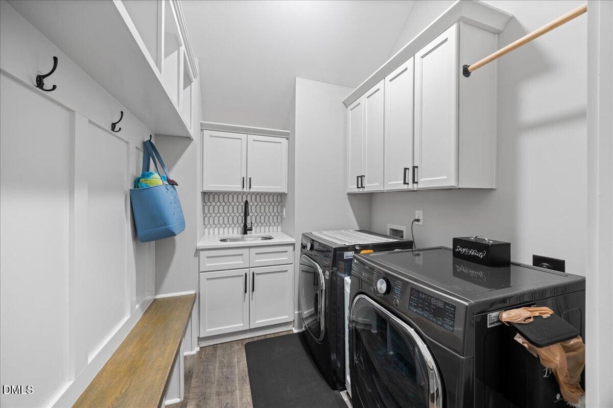
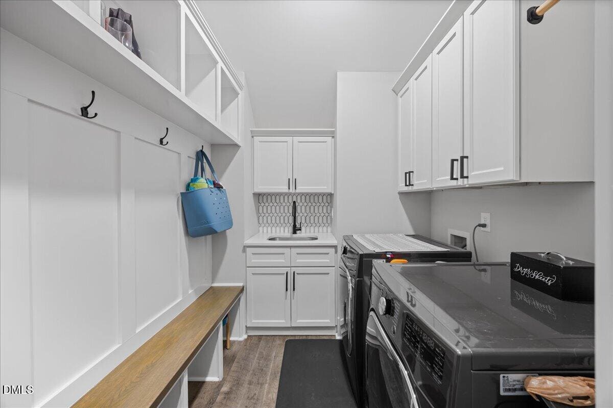
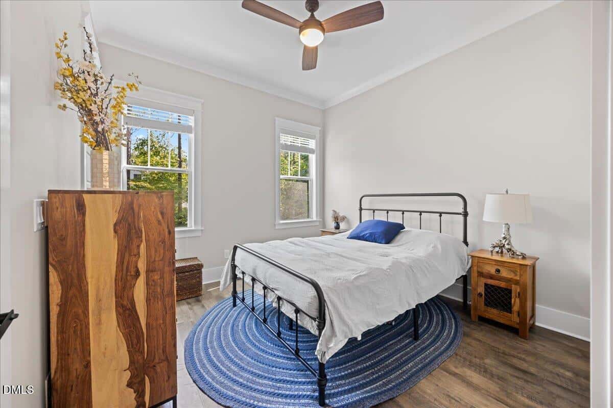
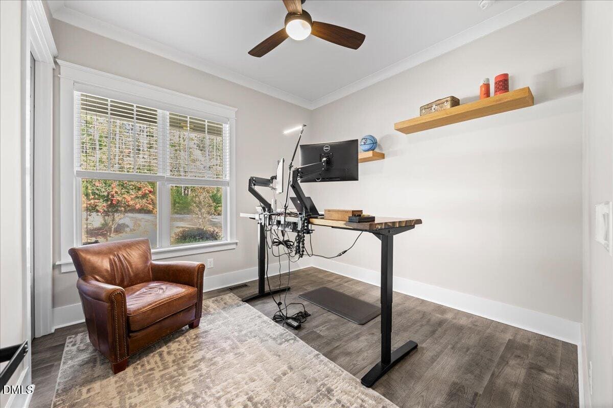
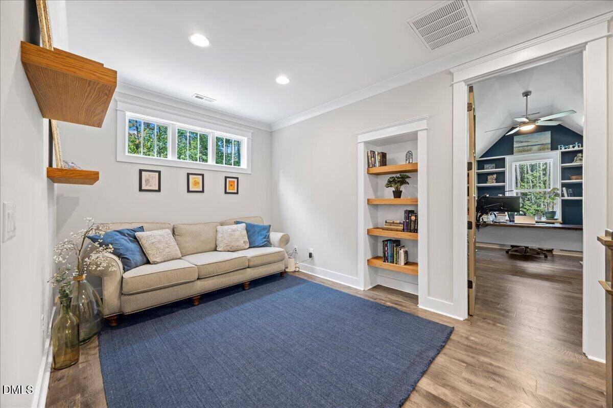
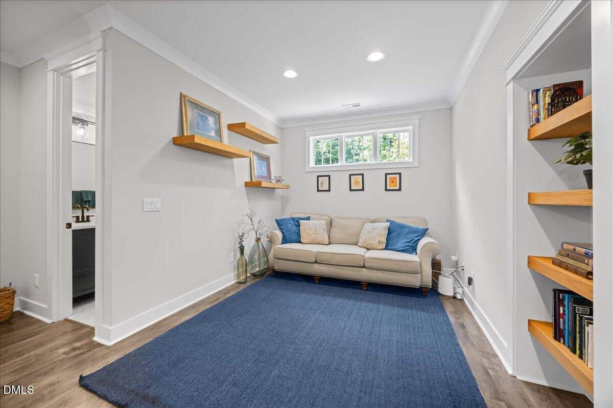
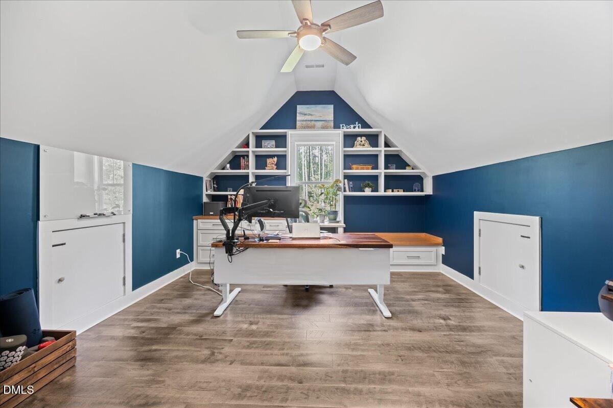
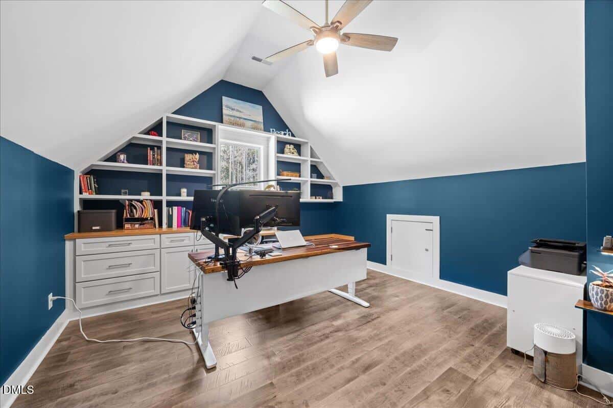
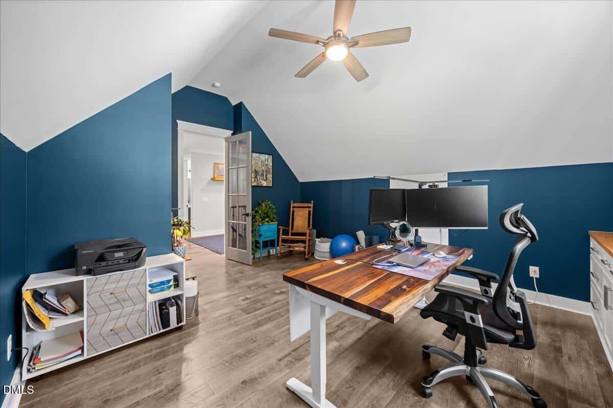
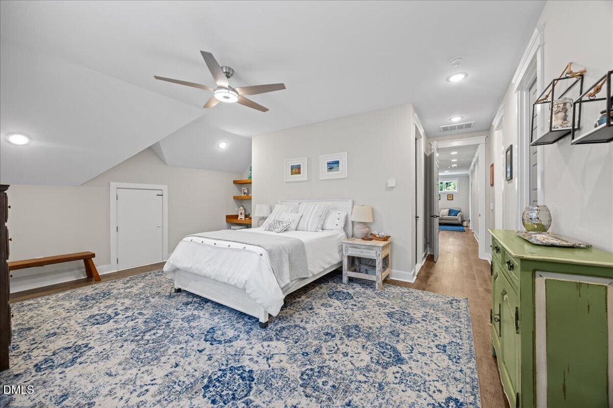
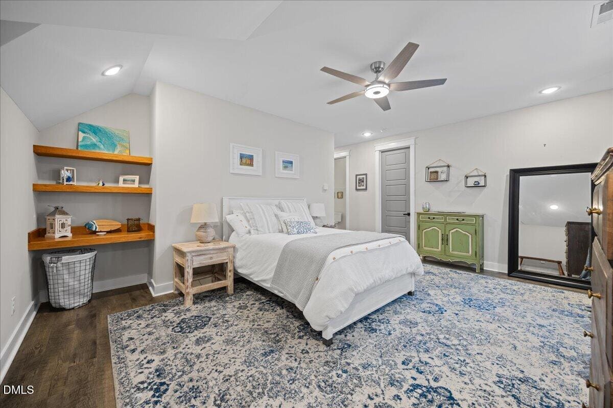
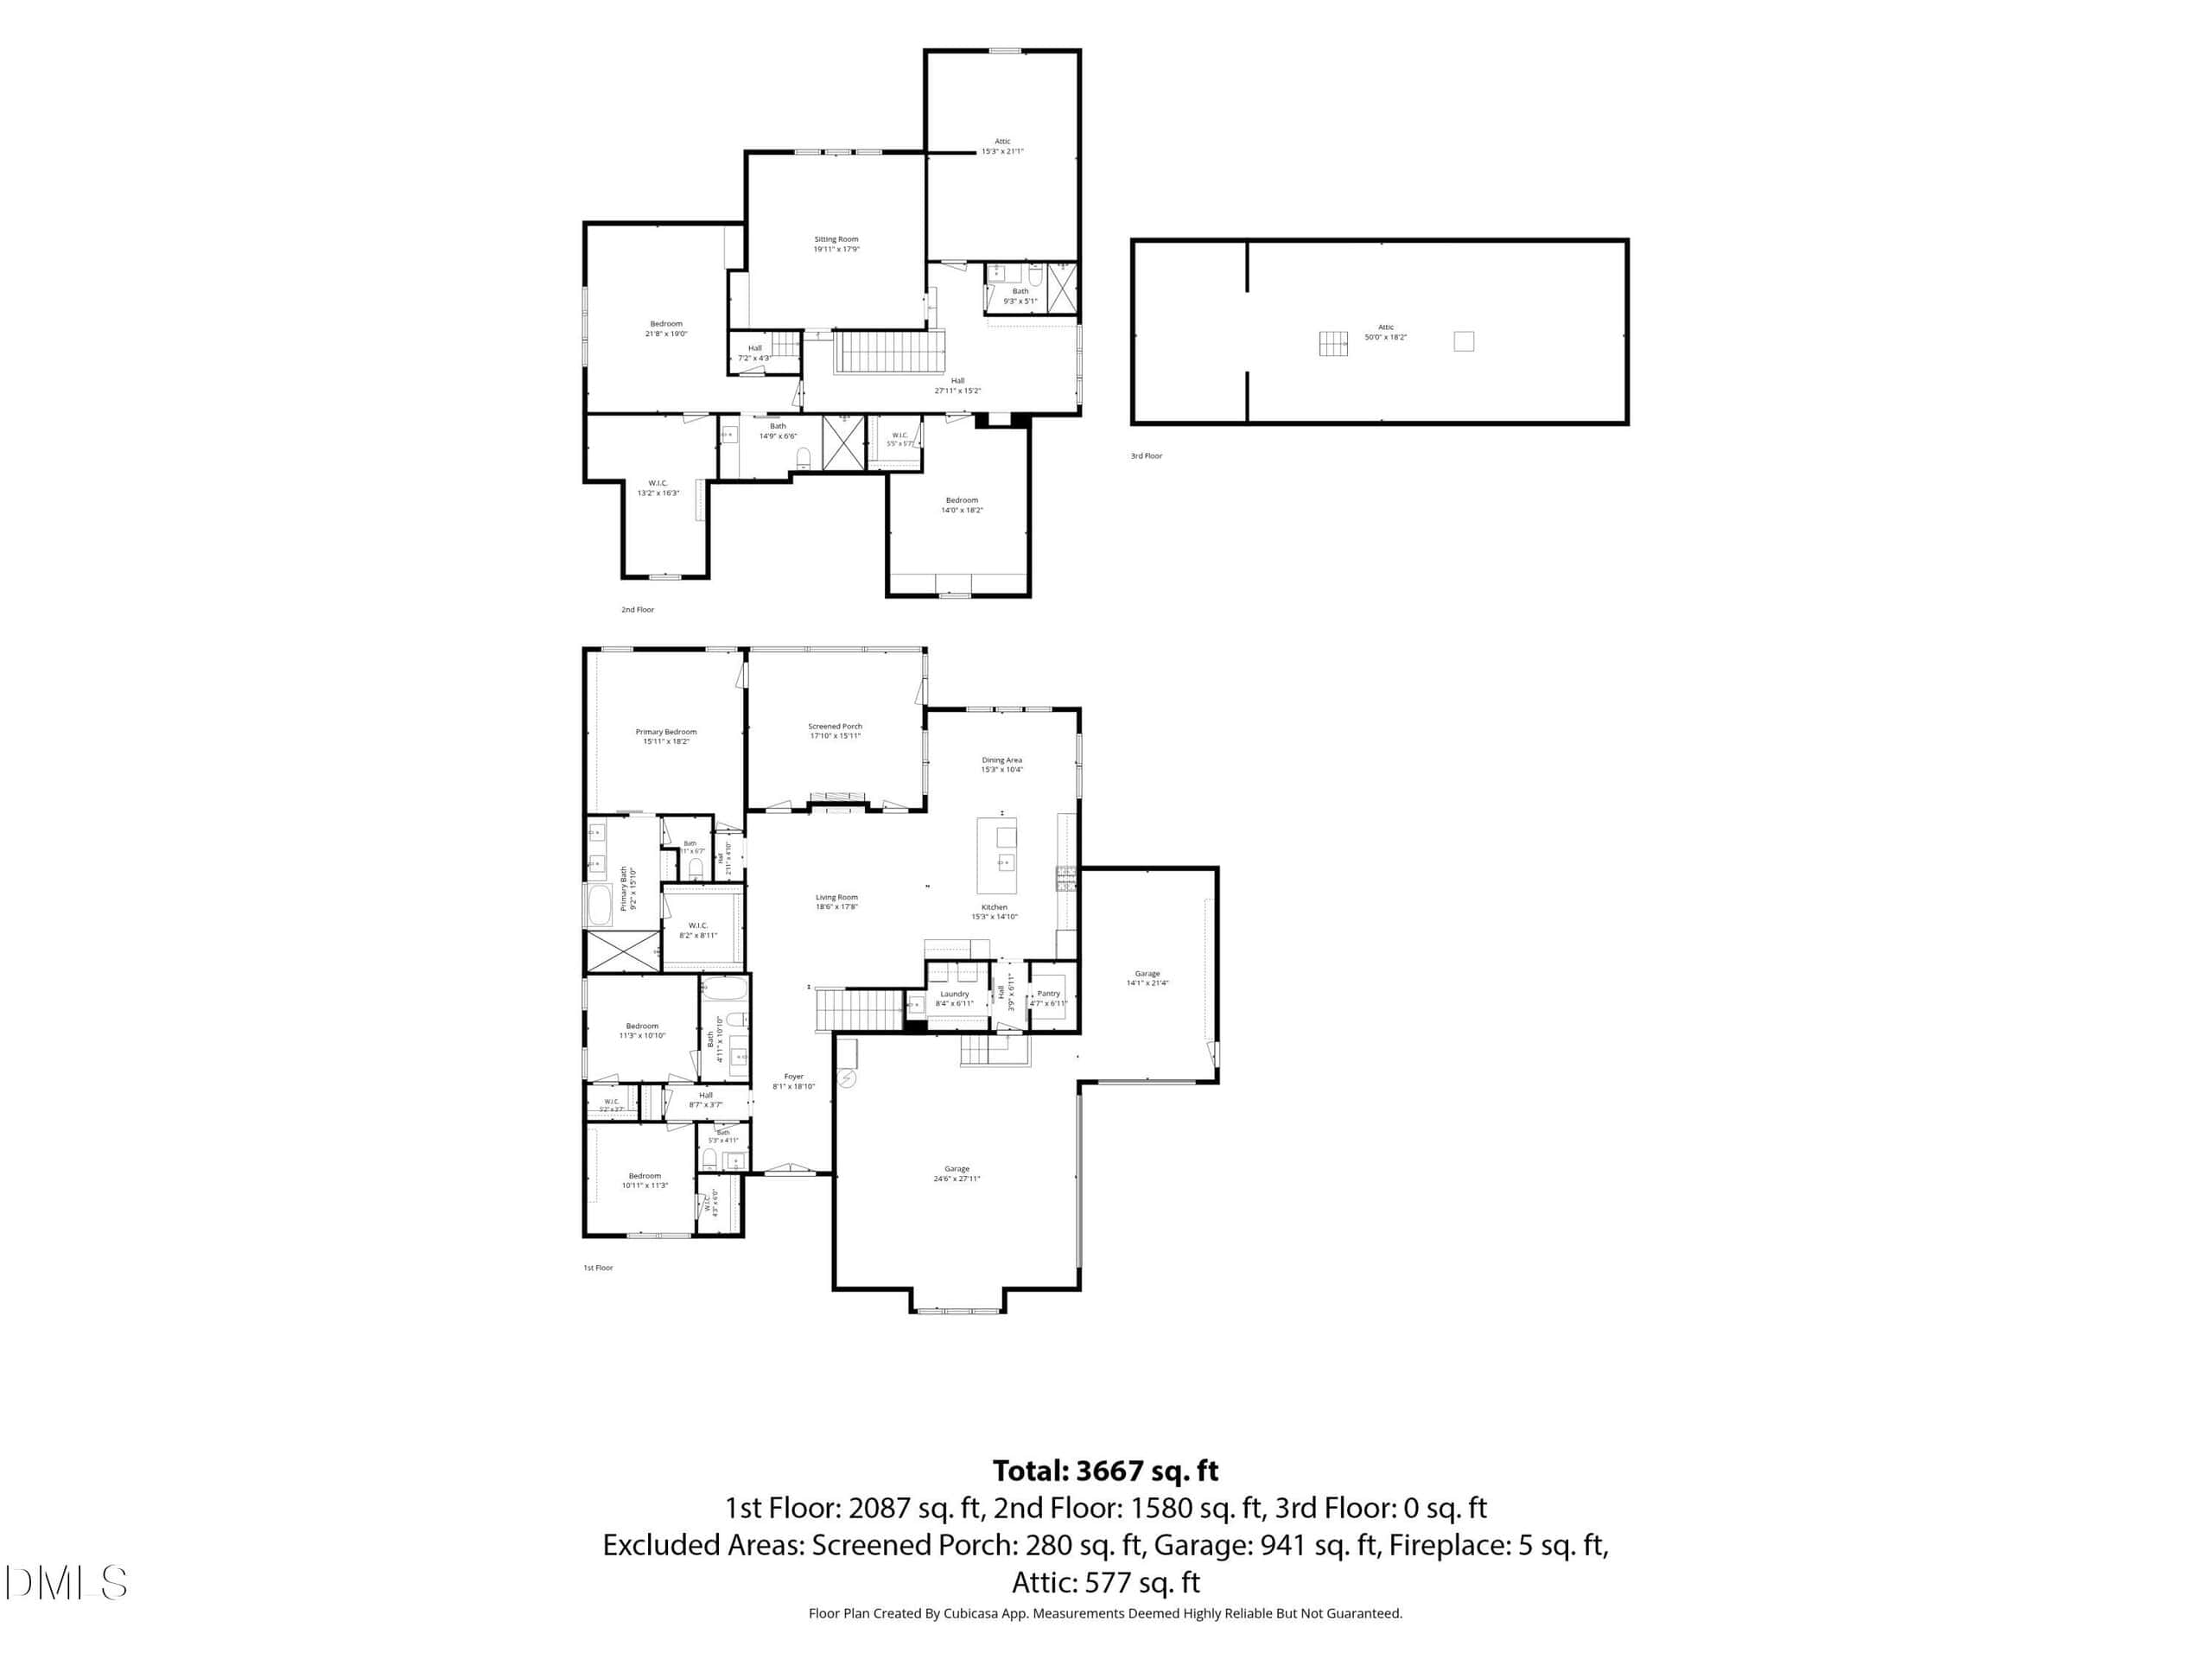
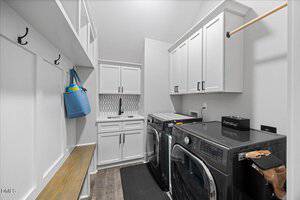
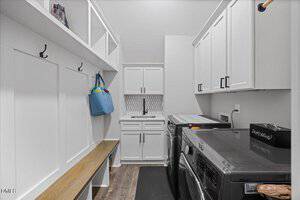
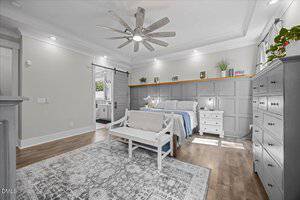
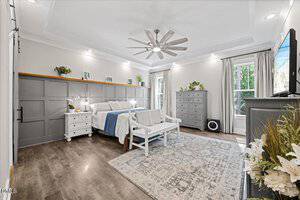
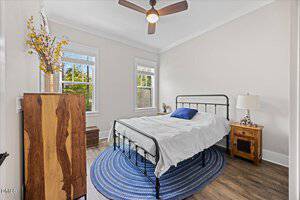
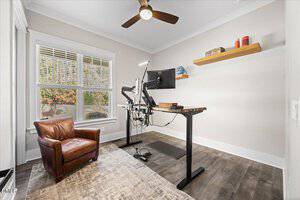
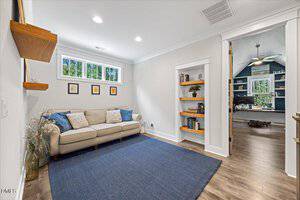
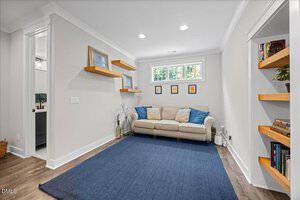
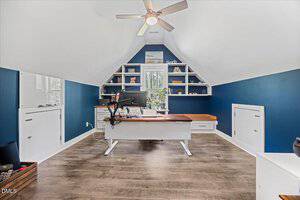
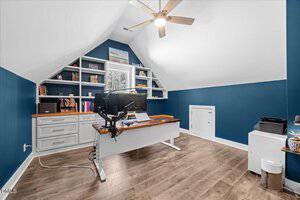
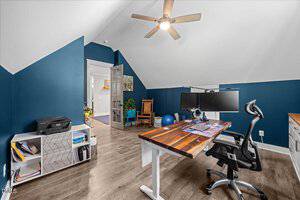
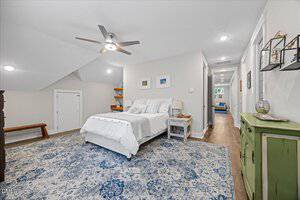
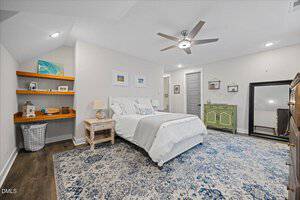
Every detail has been carefully considered, including custom wood shelving in every closet, providing both beauty and organization. The flexible floor plan offers spacious bedrooms plus multiple bonus spaces, allowing room for two home offices while still maintaining comfortable guest accommodations. One of the bedrooms currently serves as a home office and features brand-new custom built-in cabinetry, making it equally suited as a private workspace or bedroom.
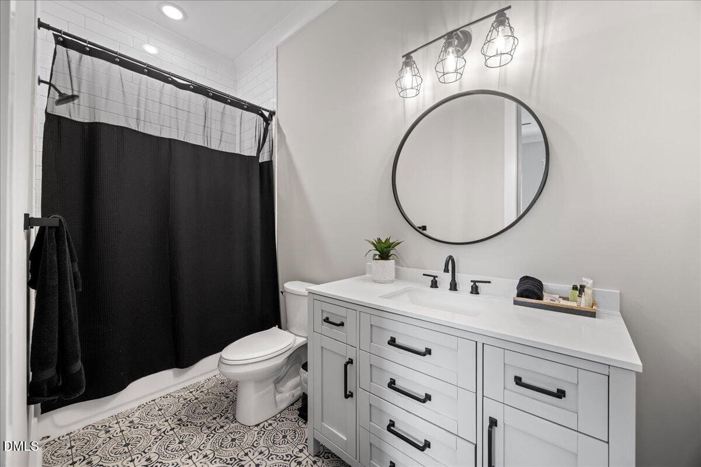
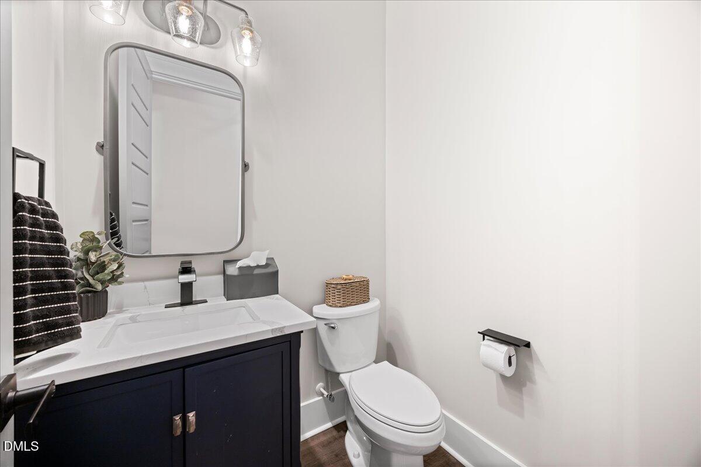
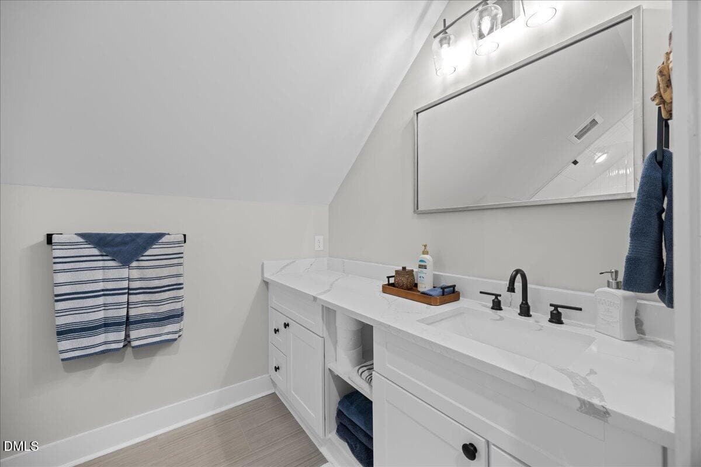
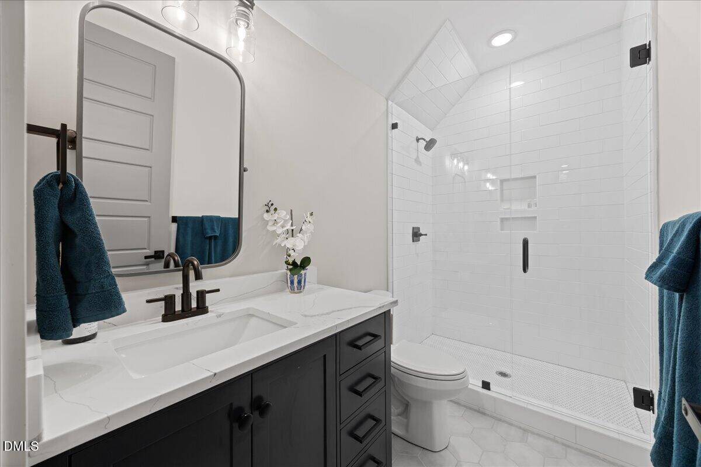
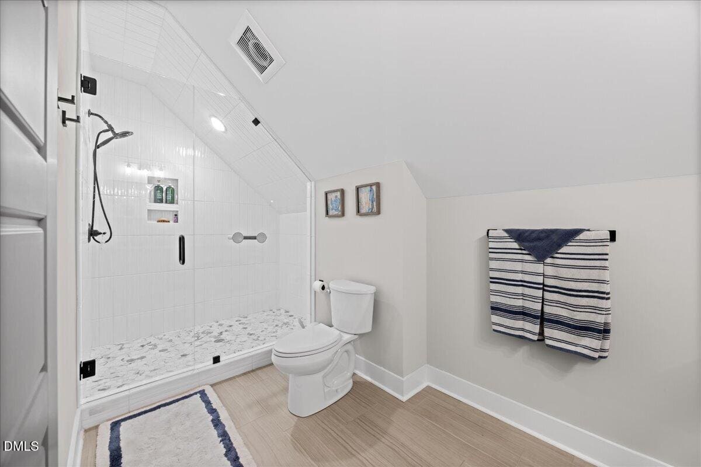
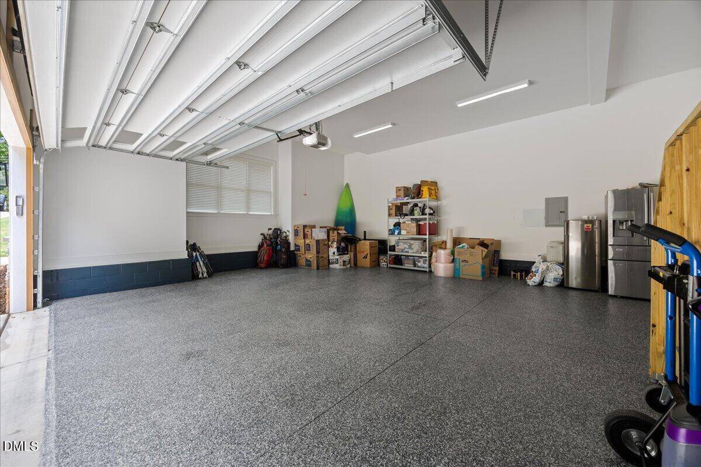
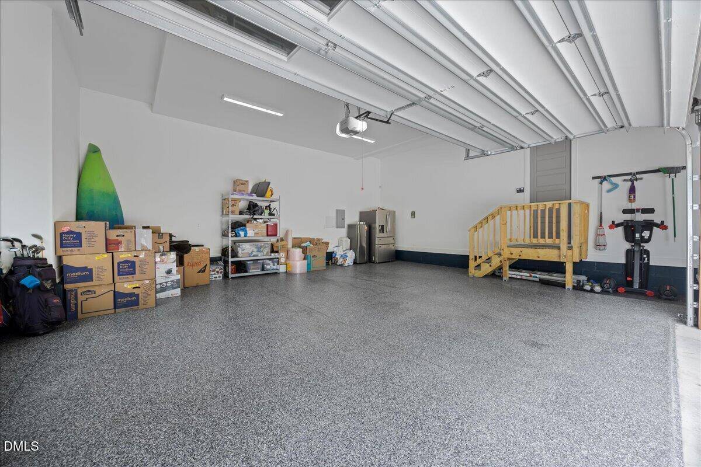
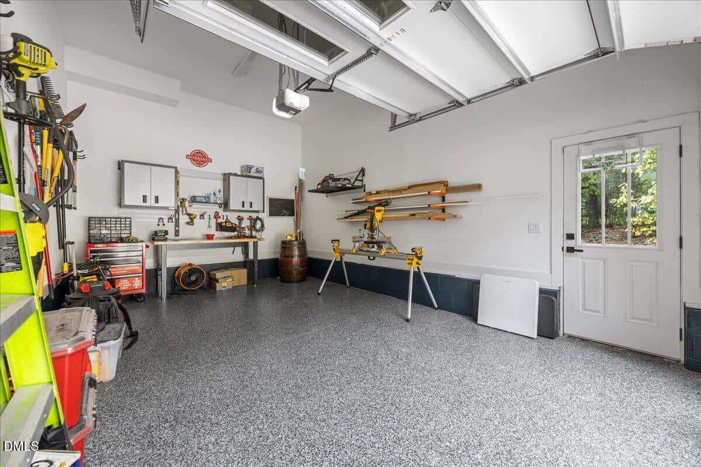
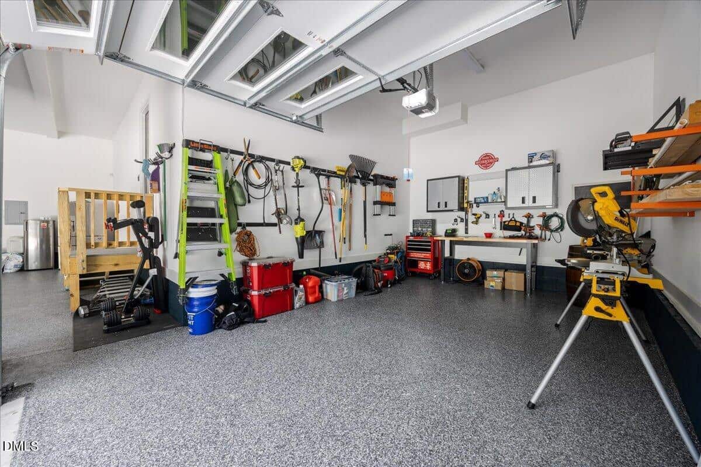
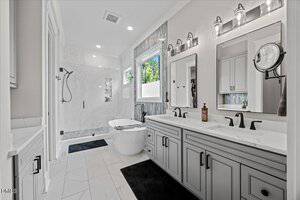
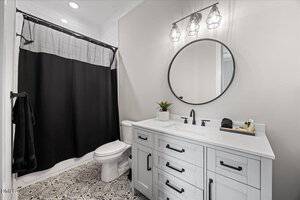
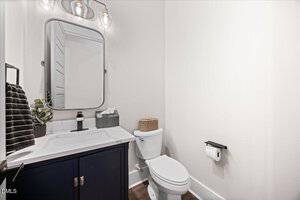
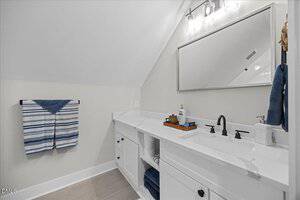
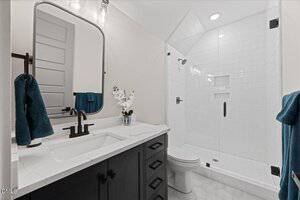
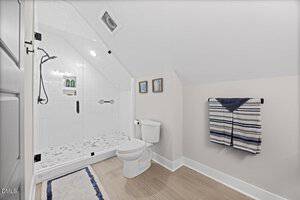
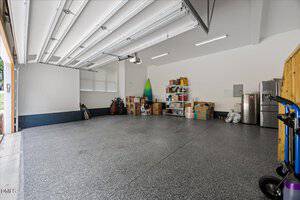
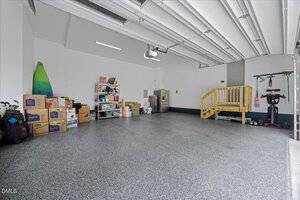
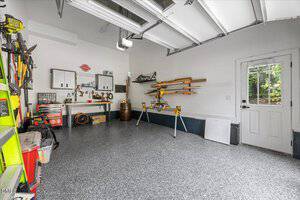
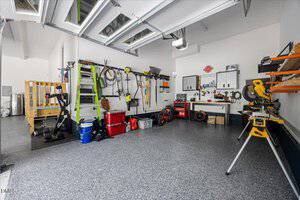
Each bedroom enjoys one of 4 full bathrooms, complemented by an additional half bath for guests. The oversized three-car garage features epoxy-coated floors, painted walls, and abundant space for vehicles, storage, or hobbies. For added comfort and peace of mind, the home is equipped with a standby whole-home generator, ensuring reliable power whenever it’s needed.
Beyond the home, you’ll love the peaceful setting and friendly, walkable community where neighbors organize social events and activities throughout the year. Residents enjoy a community pool and playground, with additional amenities planned for the future, making this an exciting neighborhood to call home. Enjoy convenient access to charming downtown Franklinton with its local restaurants, breweries, wineries, and shops, explore the small-town charm of Youngsville, or take a short drive to downtown Wake Forest, Wegmans, and an ever-growing selection of shopping and dining options.
This is a rare opportunity to own a beautifully appointed home that combines luxury finishes, thoughtful upgrades, flexible living spaces, exceptional privacy, and an outstanding community lifestyle.
Nestled on a quiet cul-de-sac in one of the area’s most welcoming neighborhoods, this custom-built home offers an exceptional combination of luxury, privacy, and everyday functionality. Situated on a beautifully landscaped lot with expansive front and rear yards, you’ll enjoy the rare advantage of protected privacy—no homes visible behind you, no future development behind or in front of the property, and additional wooded acreage beyond the fenced backyard that is part of the lot. Multiple gates, including double gates on both sides of the home, provide convenient access to the full property. Step through the impressive double front doors into a stunning foyer that sets the tone for the thoughtfully designed interior. Very high-quality finishes are showcased throughout, including impressive 8-foot interior doors, stunning custom trimwork, and beautiful Mohawk Redwood Plus laminate flooring. The entire main level has also been freshly painted using premium Sherwin-Williams Cashmere paint, creating a fresh, sophisticated backdrop for everyday living. The open floor plan features a spacious family room that flows seamlessly into the chef’s kitchen. Designed for entertaining, the kitchen boasts an oversized island, abundant cabinetry, a generous walk-in pantry, and exceptional workspace. The covered rear porch extends your living space outdoors, connecting effortlessly to the grilling deck and patio—perfect for relaxing evenings or hosting family and friends while overlooking the private backyard. Every detail has been carefully considered, including custom wood shelving in every closet, providing both beauty and organization. The flexible floor plan offers spacious bedrooms plus multiple bonus spaces, allowing room for two home offices while still maintaining comfortable guest accommodations. One of the bedrooms currently serves as a home office and features brand-new custom built-in cabinetry, making it equally suited as a private workspace or bedroom. Each bedroom enjoys one of 4 full bathrooms, complemented by an additional half bath for guests. The oversized three-car garage features epoxy-coated floors, painted walls, and abundant space for vehicles, storage, or hobbies. For added comfort and peace of mind, the home is equipped with a standby whole-home generator, ensuring reliable power whenever it’s needed. Beyond the home, you’ll love the peaceful setting and friendly, walkable community where neighbors organize social events and activities throughout the year. Residents enjoy a community pool and playground, with additional amenities planned for the future, making this an exciting neighborhood to call home. Enjoy convenient access to charming downtown Franklinton with its local restaurants, breweries, wineries, and shops, explore the small-town charm of Youngsville, or take a short drive to downtown Wake Forest, Wegmans, and an ever-growing selection of shopping and dining options. This is a rare opportunity to own a beautifully appointed home that combines luxury finishes, thoughtful upgrades, flexible living spaces, exceptional privacy, and an outstanding community lifestyle.
Maps
Listing History
Date
Status
Price
-
2026-07-10
Active
$900,000
-
2026-07-14
Under Contract
$900,000
-
2026-08-17
Sold
$930,000
Documents
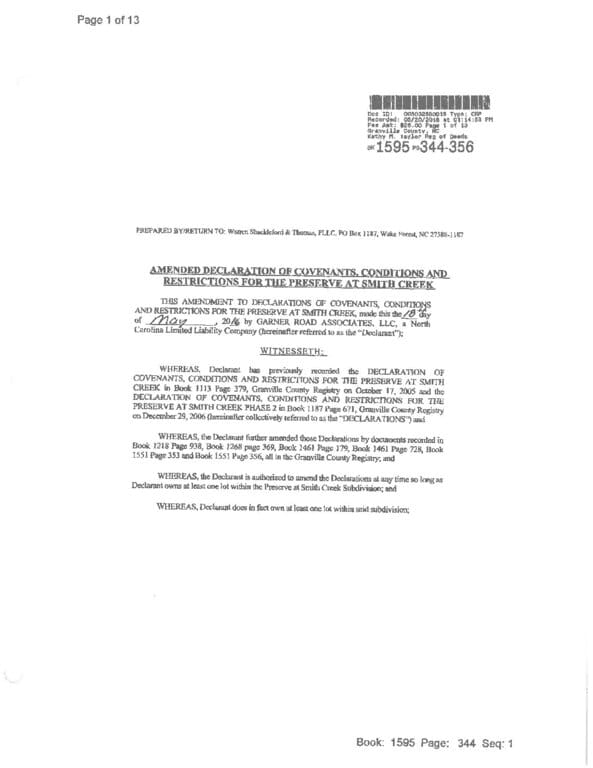
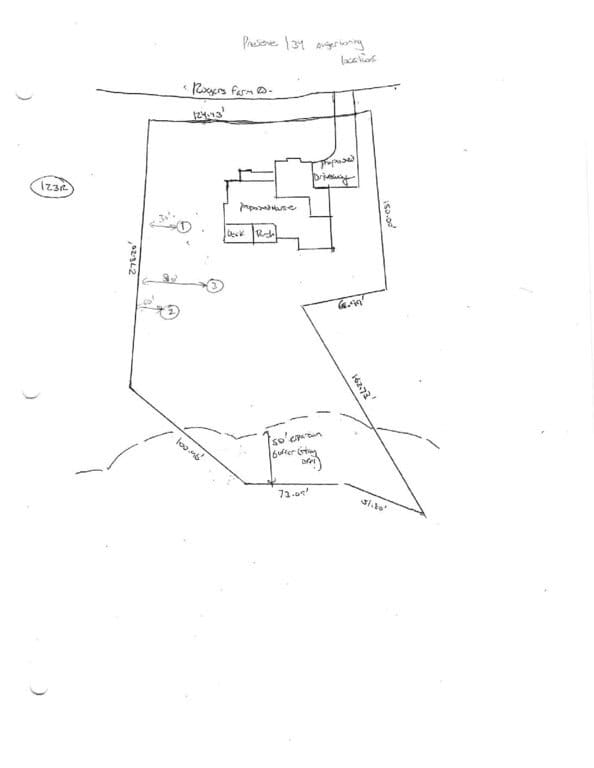
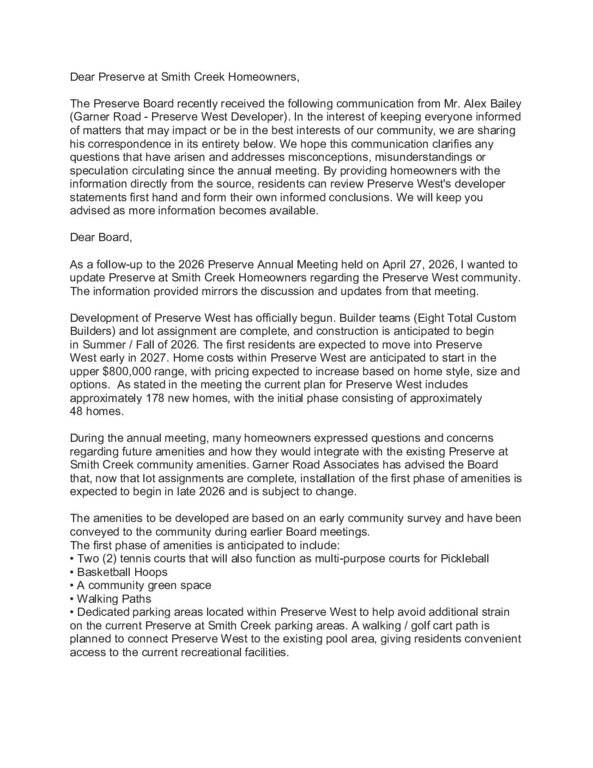
Log in to your account to view 0 more available documents.
Documents Source: Doorify MLS IDX Feed
Nearby Listings

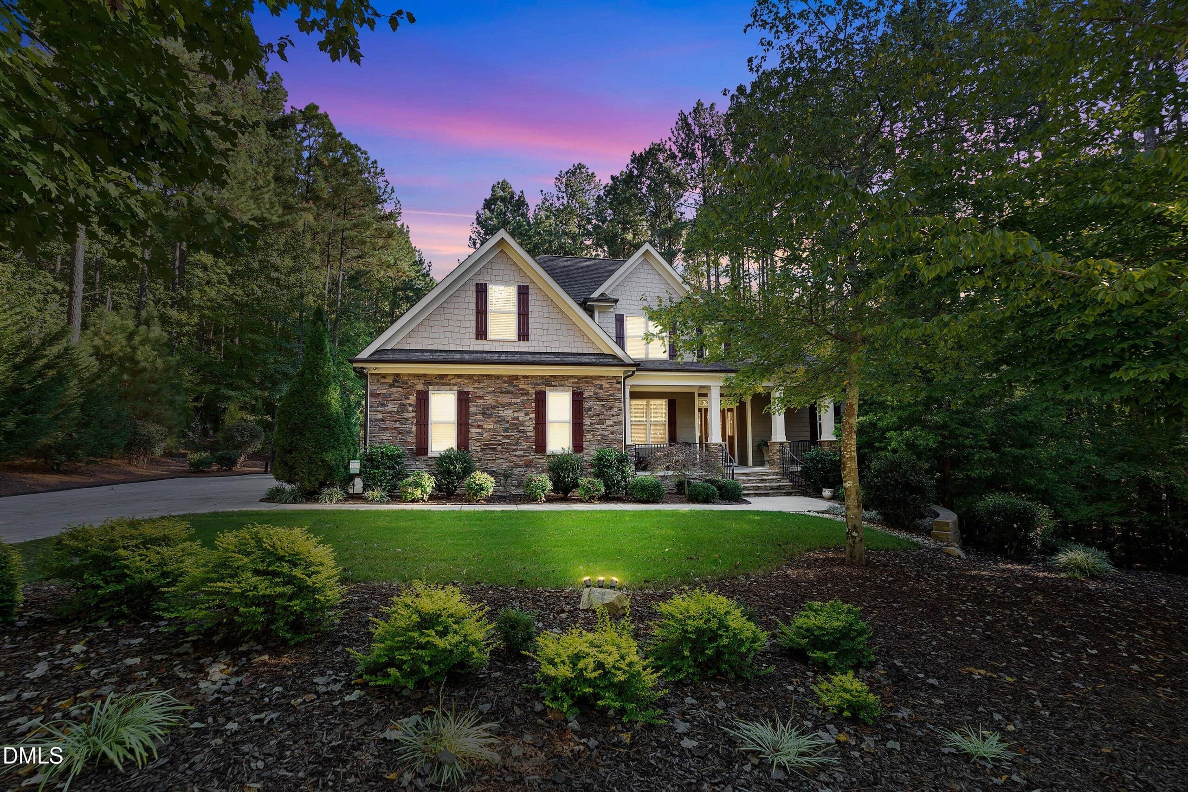
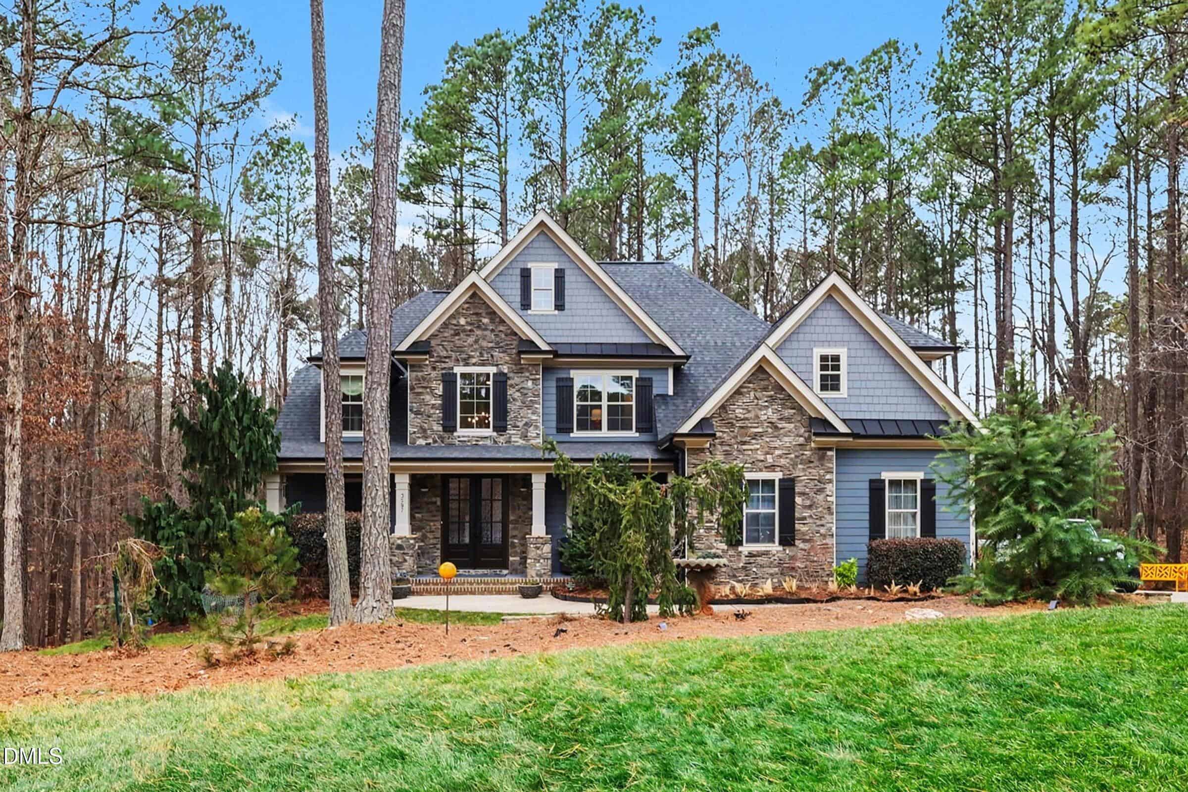
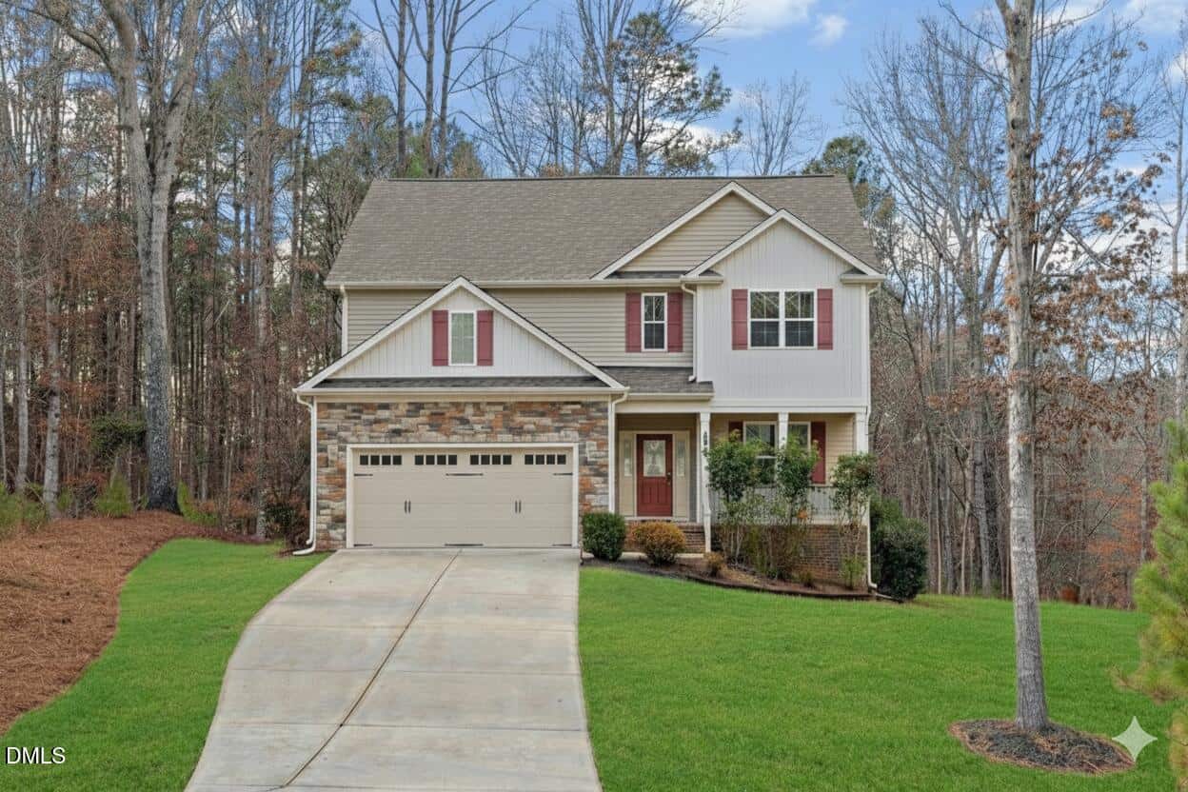
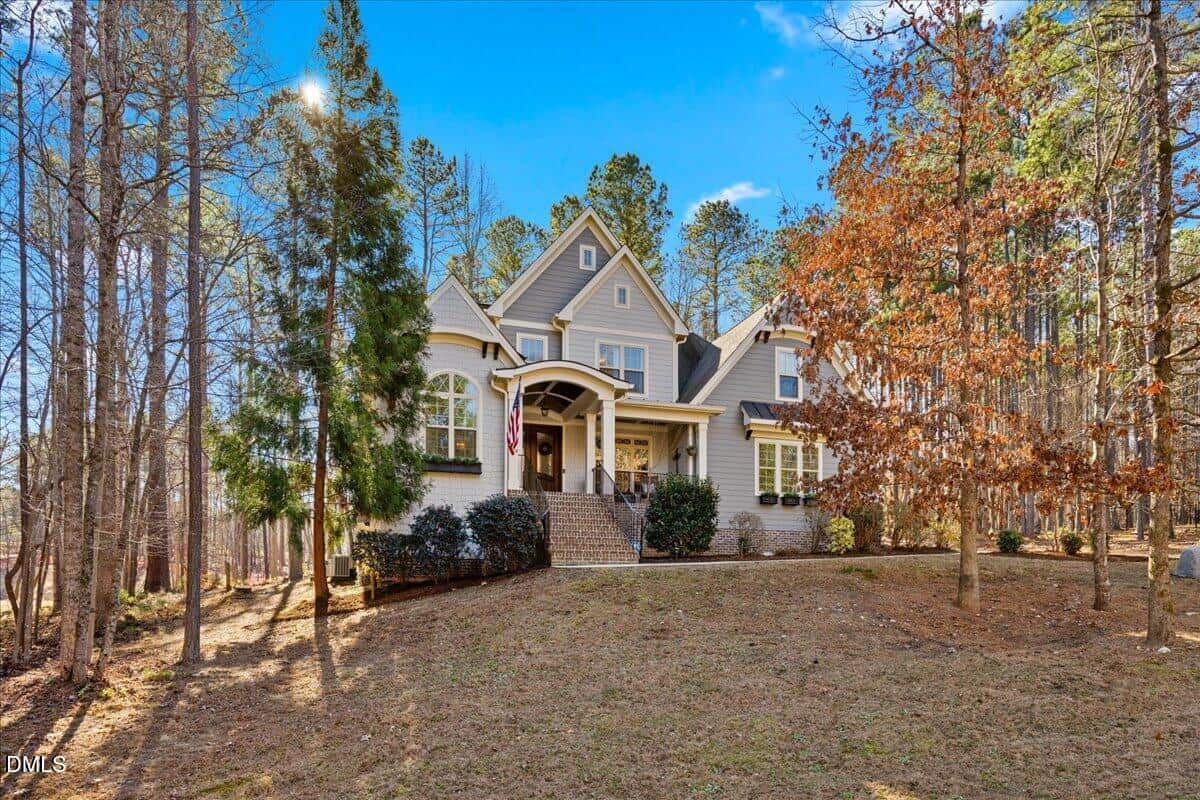
6 nearby listings found
Examining another house that is similar, nearby, and recently sold can help determine if the price of this home for sale is priced appropriately.
Take the Next Step…


5 Star Reviews
This level of clarity is how we work with every buyer and seller.
When you partner with Second Story Realty, you get a team that studies the market deeply, explains the “why” behind the numbers, and guides you with transparency at every step.
You can contact us to talk strategy, ask questions, or schedule a showing, we will help you take the next step with confidence.

Brokers make an effort to deliver accurate information, but buyers should independently verify any information on which they will rely in a transaction. The listing broker shall not be responsible for any typographical errors, misinformation, or misprints, and they shall be held totally harmless from any damages arising from reliance upon this data. This data is provided exclusively for consumers’ personal, non-commercial use.
Listings marked with an icon are provided courtesy of the Doorify MLS, Inc. of North Carolina, Internet Data Exchange Database.
Copyright 2025 Doorify MLS, Inc. of North Carolina. All rights reserved.
Closed (sold) listings may have been listed and/or sold by a real estate firm other than the firm(s) featured on this website. Closed data is not available until the sale of the property is recorded in the MLS. Home sale data is not an appraisal, CMA, competitive or comparative market analysis, or home valuation of any property.
1212 Rogers Farm Road
Wake Forest, NC 27587
1212 Rogers Farm Road
Wake Forest, NC 27587
$930,000
$930,000
The Preserve at Smith Creek – Brassfield Township – Granville County
1212 Rogers Farm Rd
Wake Forest
4 br
3667 sqft
$930,000
TWP Brassfield
CTY Granville
SUB The Preserve at Smith Creek