

3596 Bragg Valley Lane
Wake Forest, NC 27587
$870,000
The Preserve at Smith Creek – Brassfield Township – Granville County
3596 Bragg Valley Lane
Wake Forest, NC 27587
$870,000
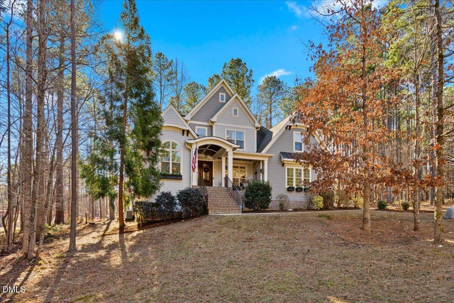
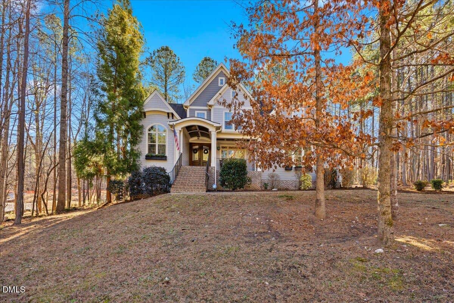
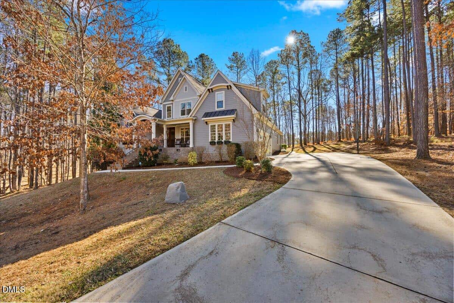
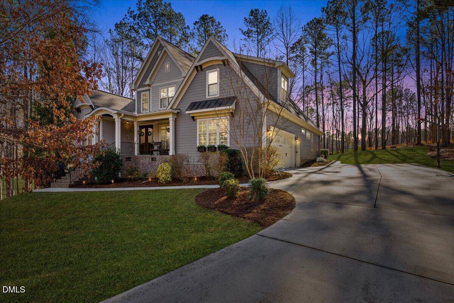
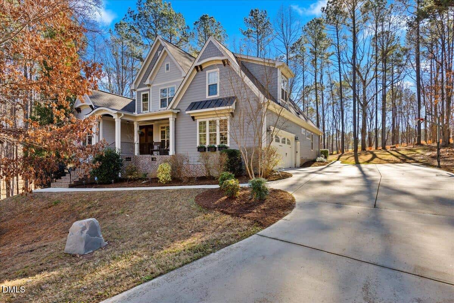
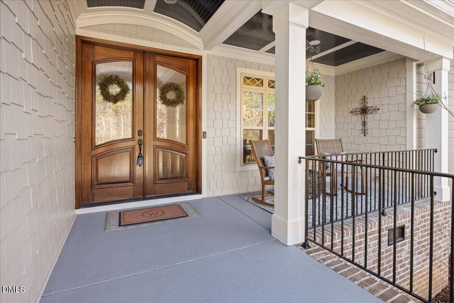
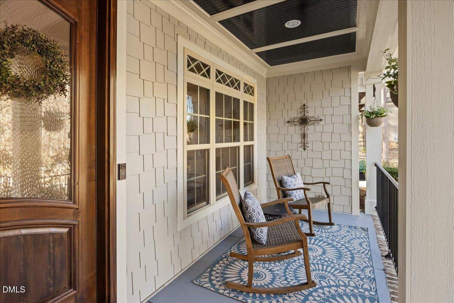
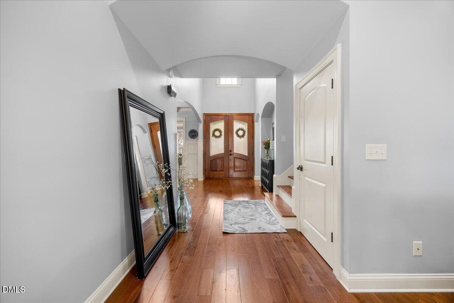
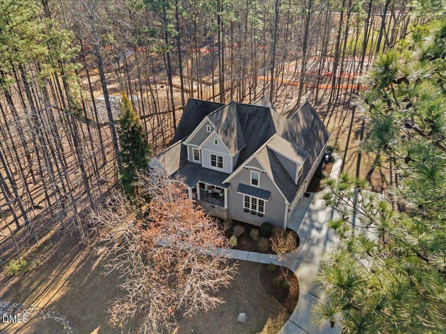
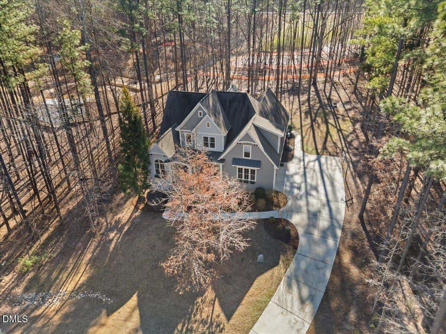
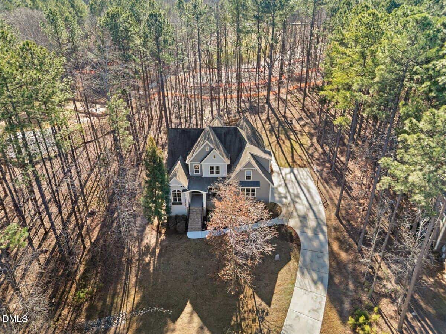
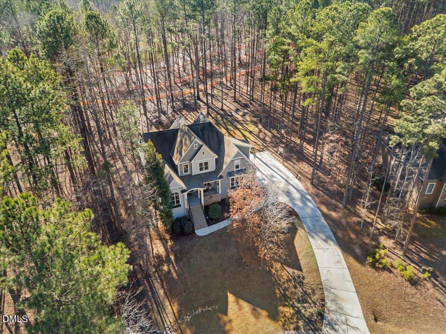
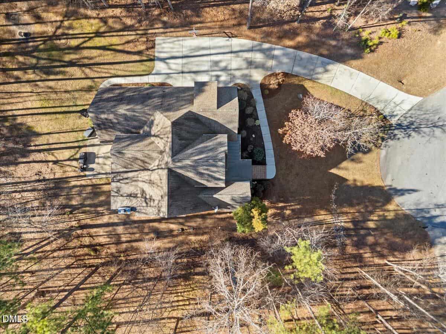
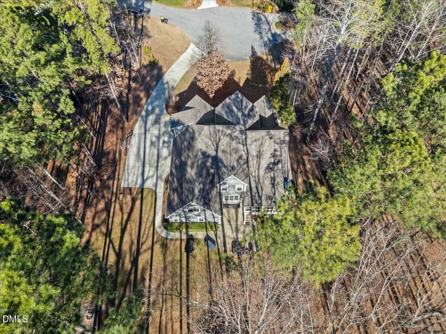
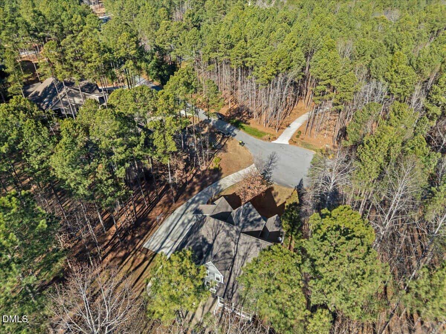
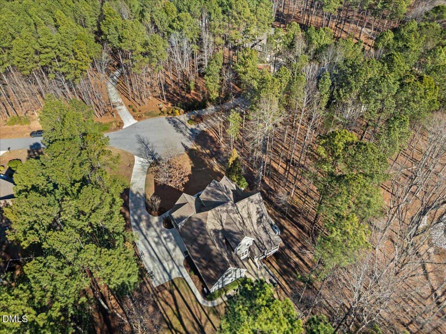
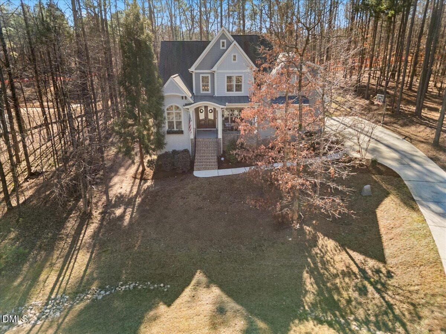
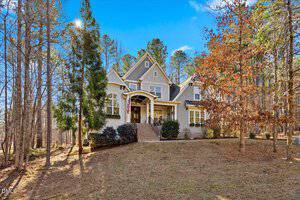
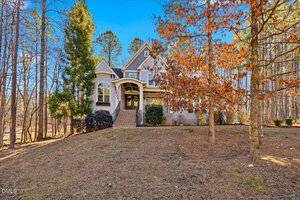
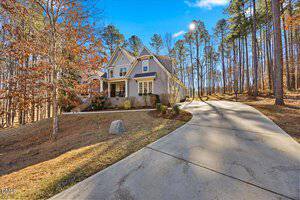
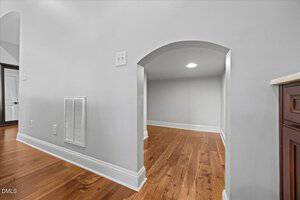
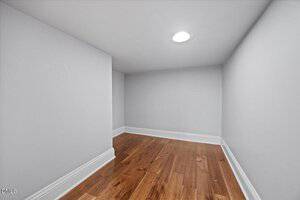
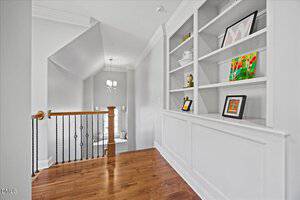
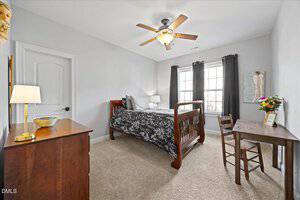
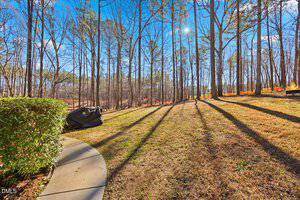
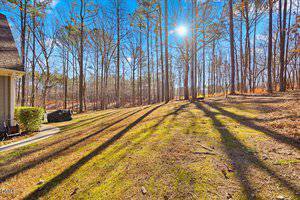
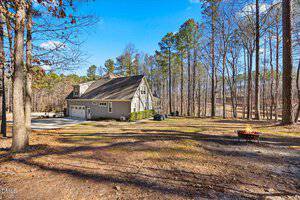
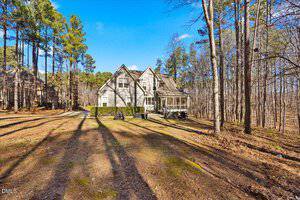
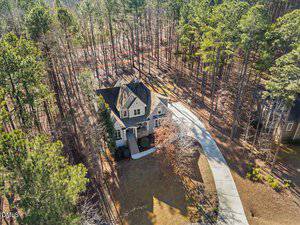
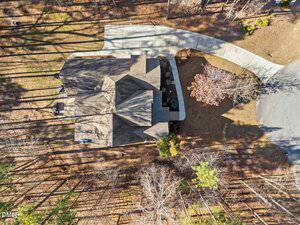
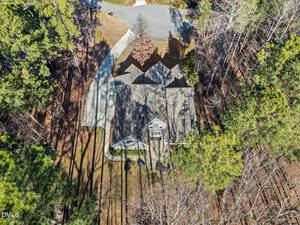
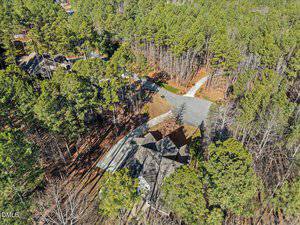
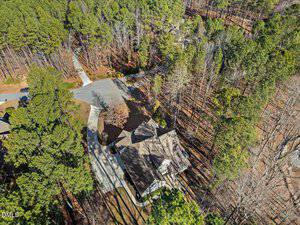
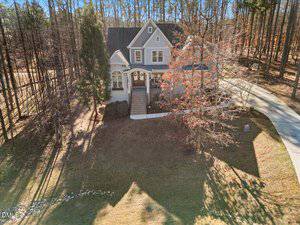
77 photos
Single Family
Closed
The Preserve at Smith Creek
Brassfield Township
Granville County
Single Family
Closed
The Preserve at Smith Creek
Brassfield Township
Granville County
4
Bed
3
Bath
4008
sqft
0.92
acres
-
⚡ Whole-House Generator
-
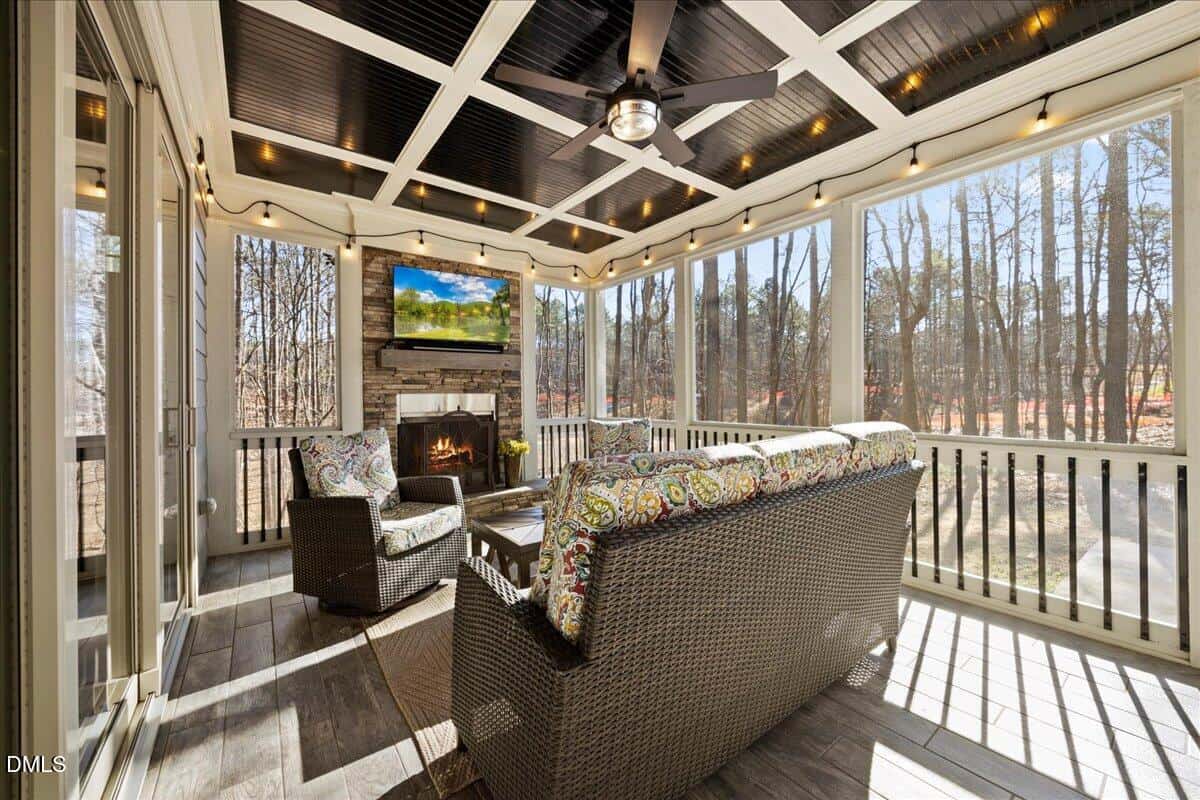
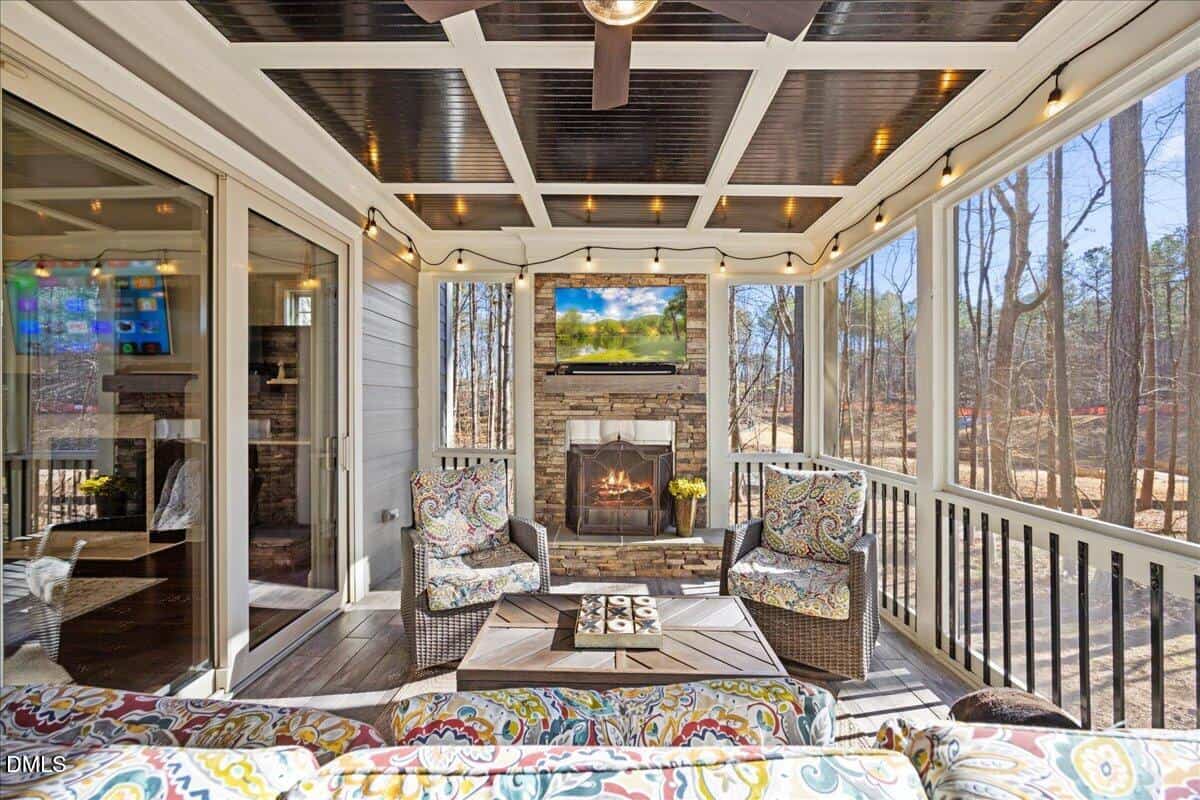
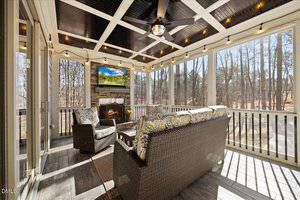
🪵 Wood-Burning Fireplace
-
🛁 Jetted Soaking Tub
-
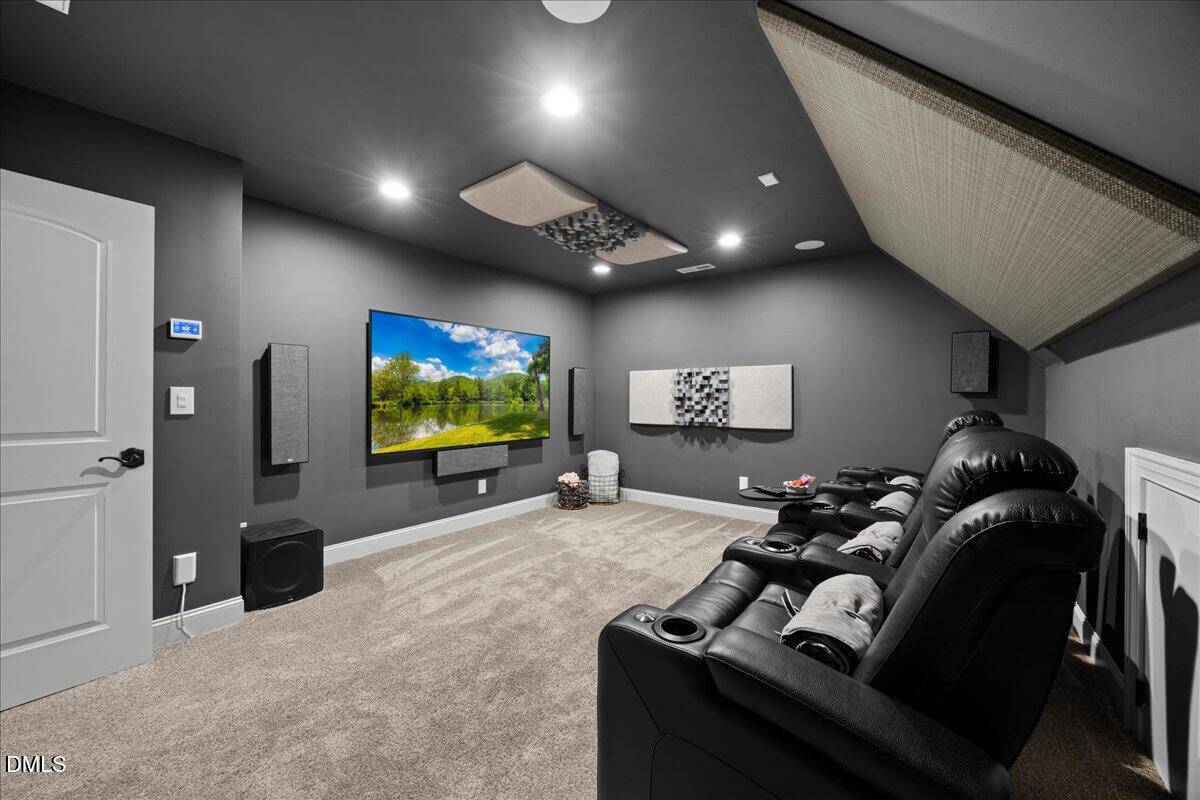
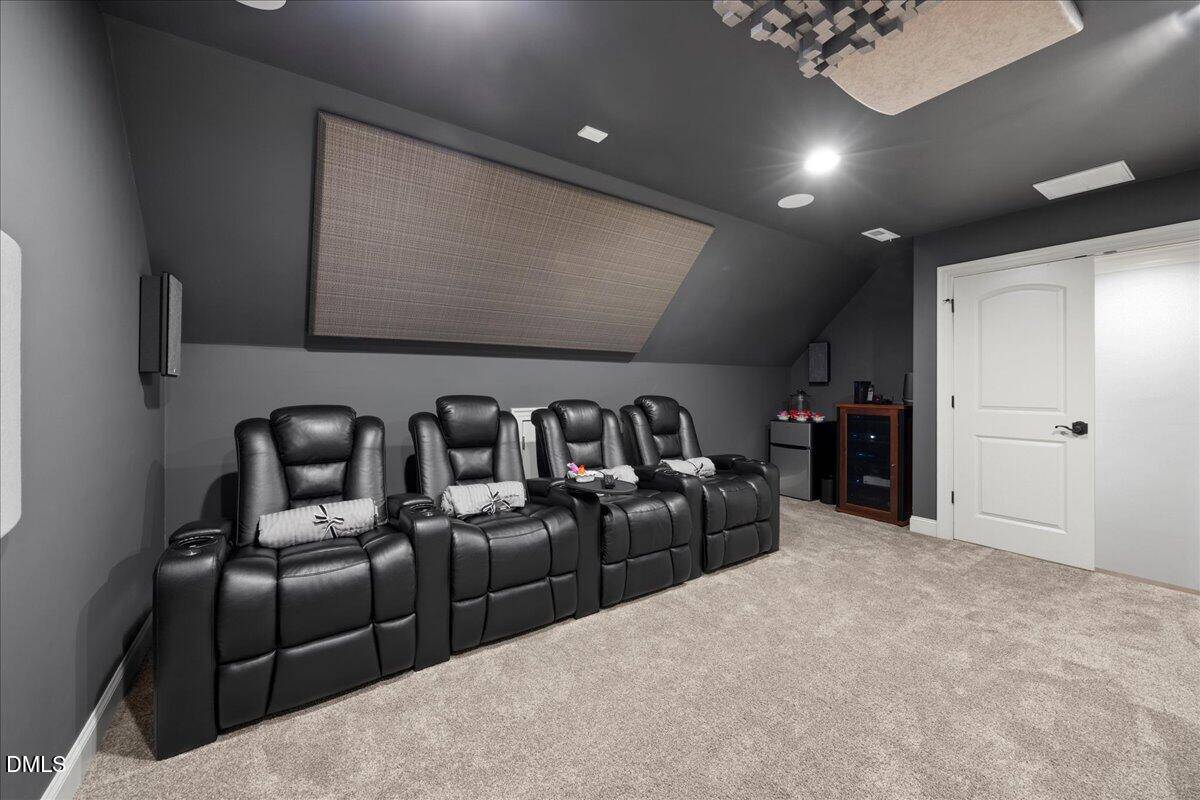
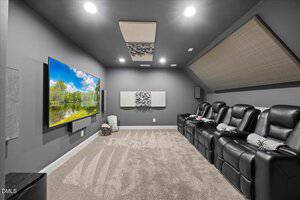
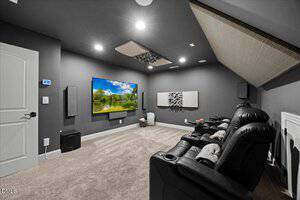
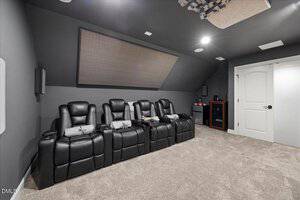
🎬 Media Room
-
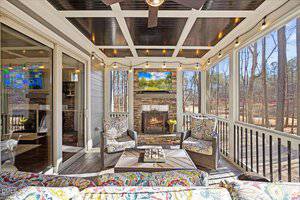
🌿 Screened Porch
-
🍳 Gas Range
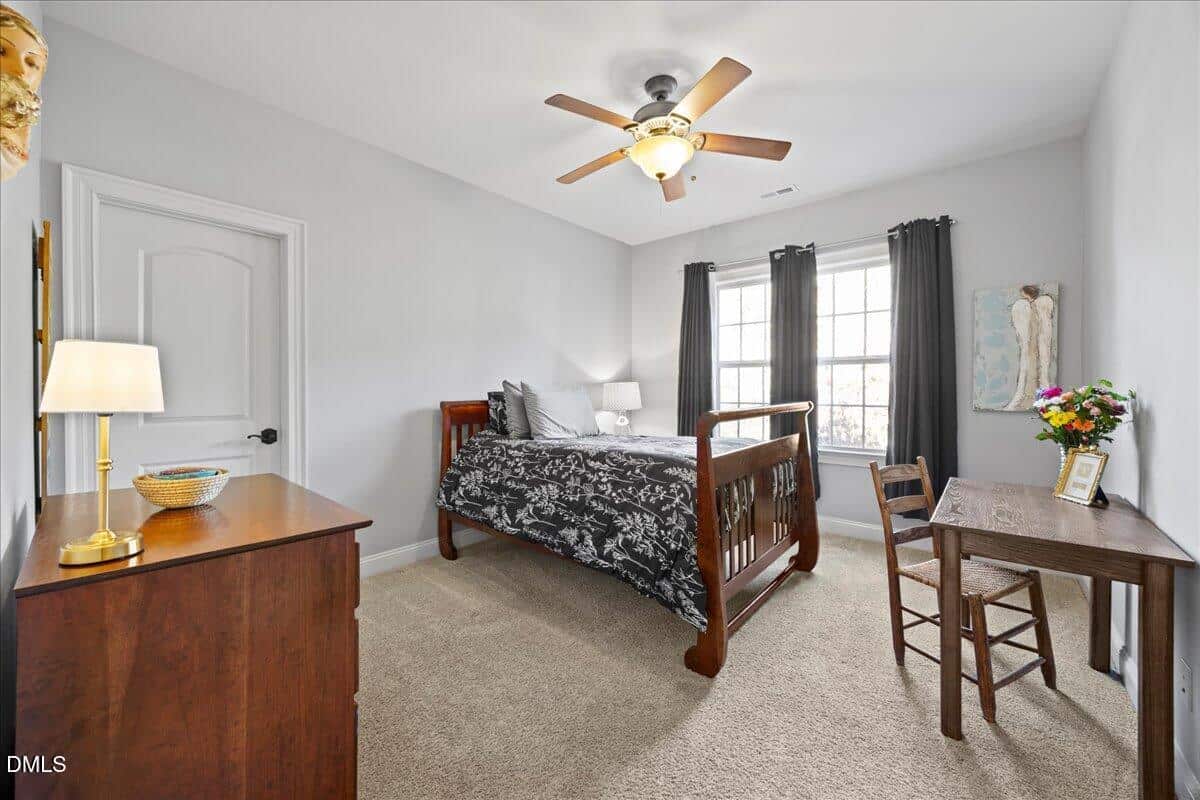
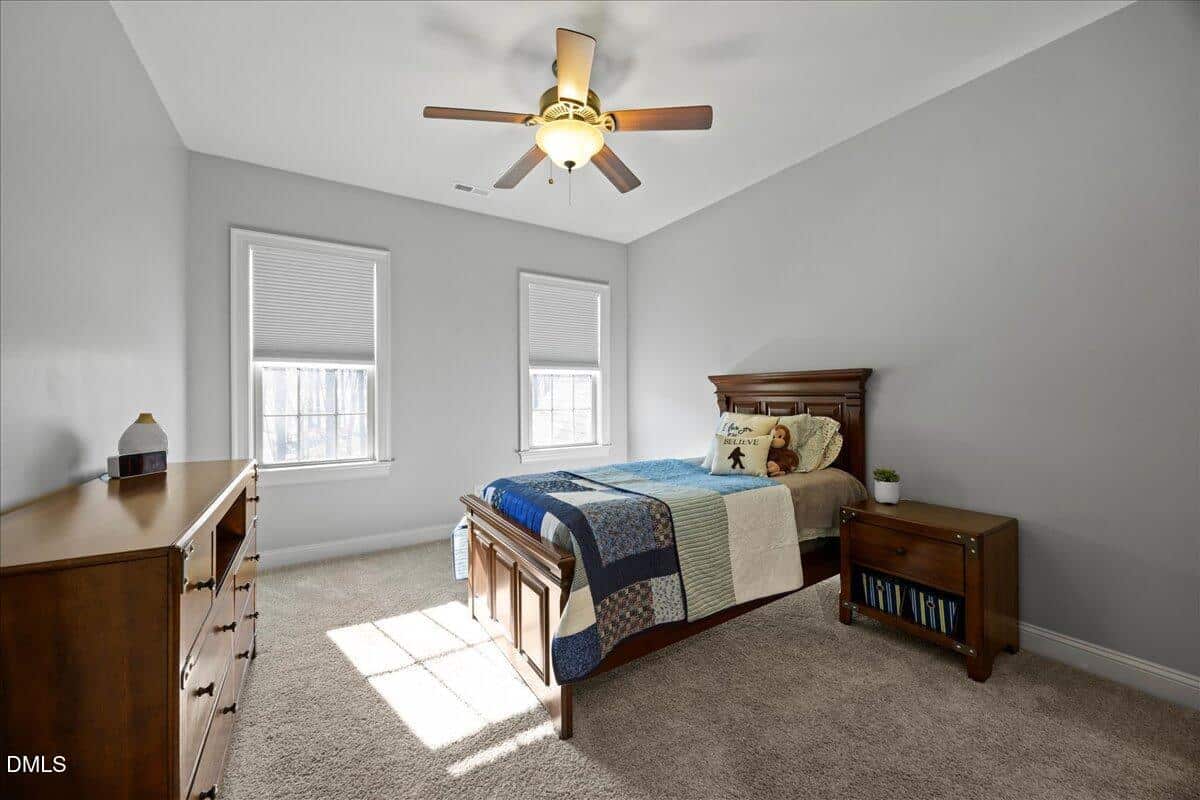
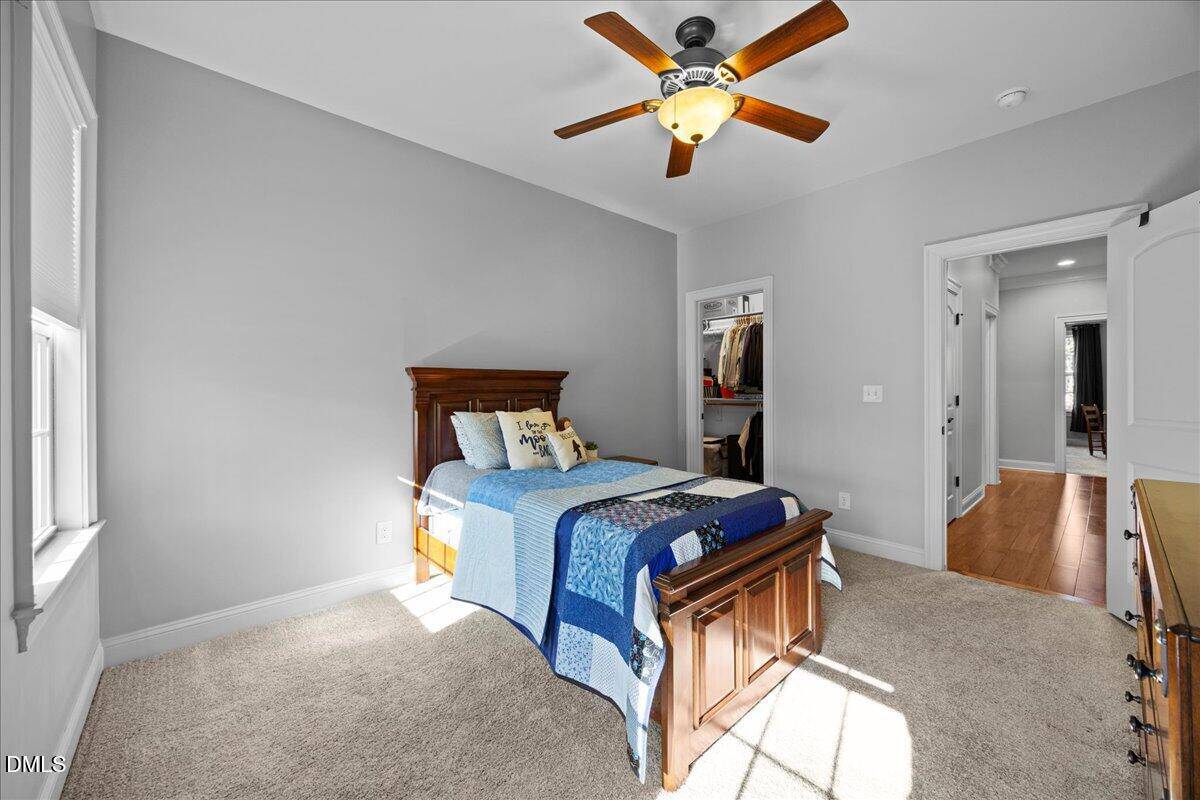
1st floor Primary AND 1st floor guest suite! 9 miles from Wake Prep and 15 miles from Thales Academy.
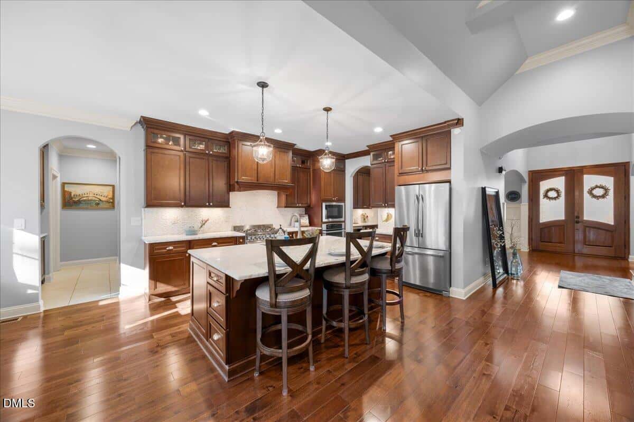
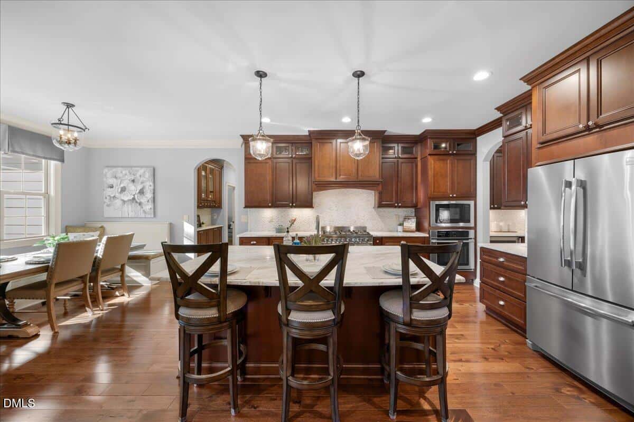
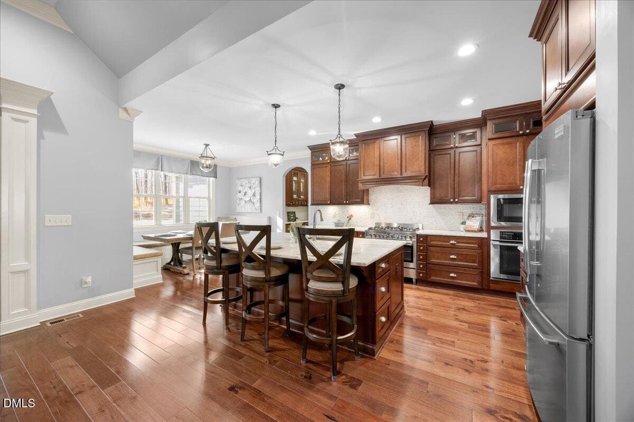
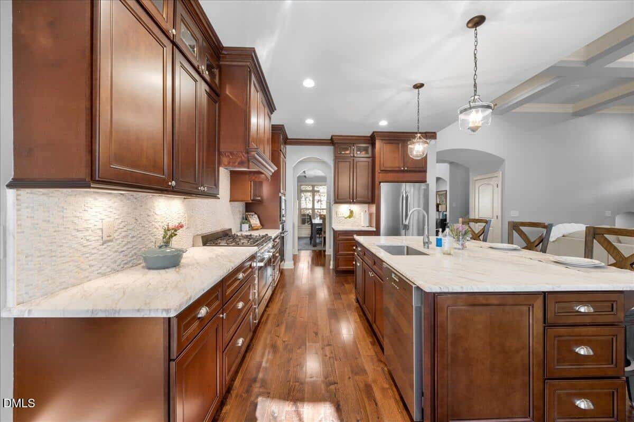
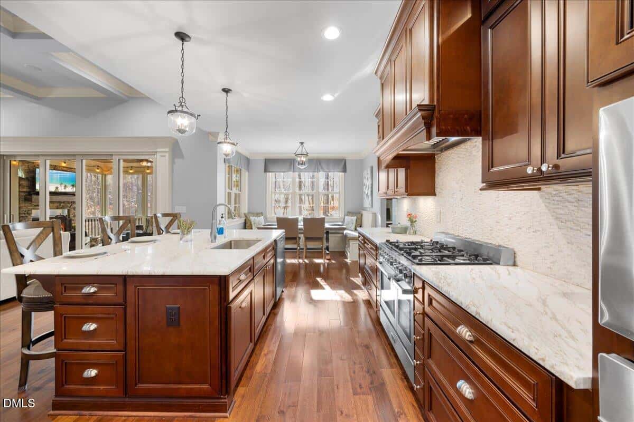
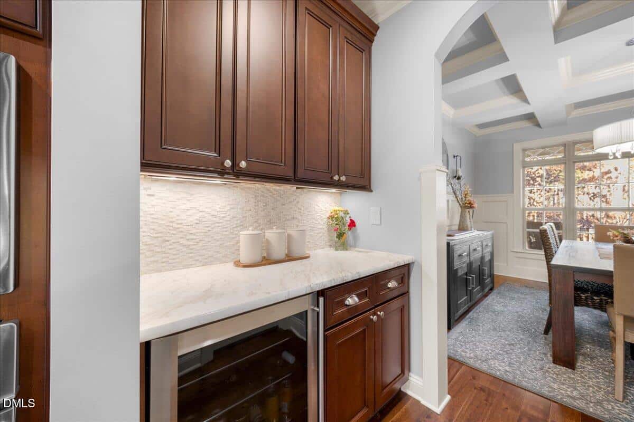
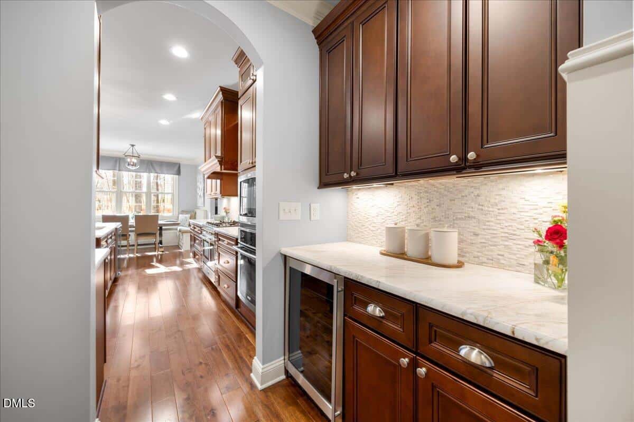
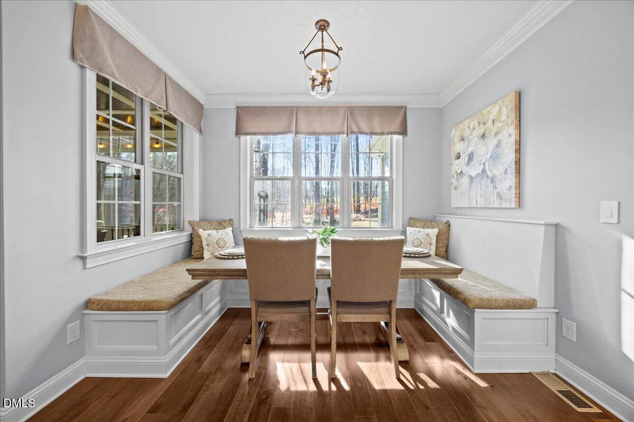
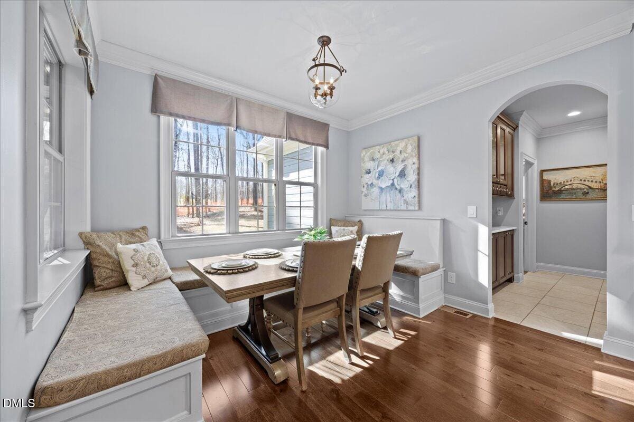
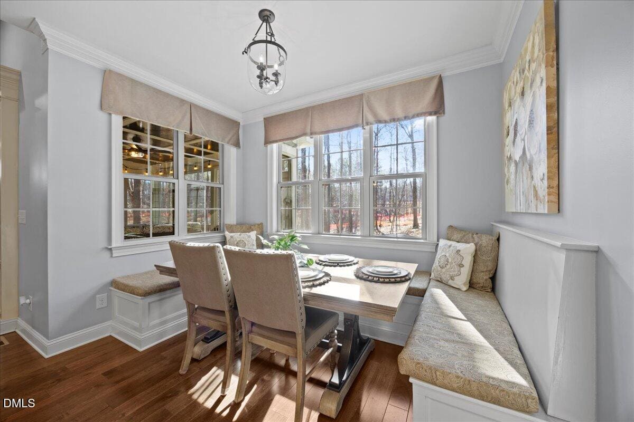
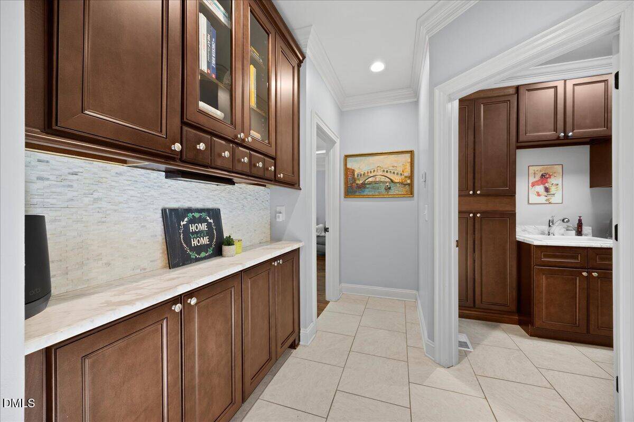
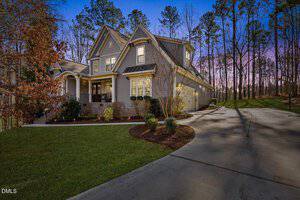
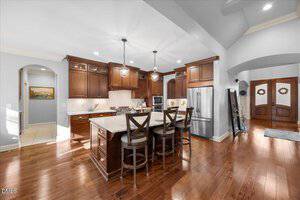
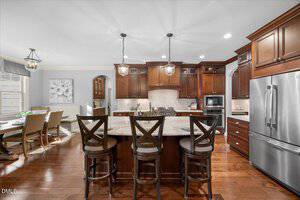
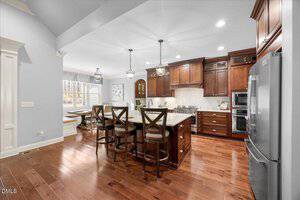
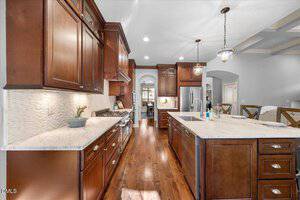
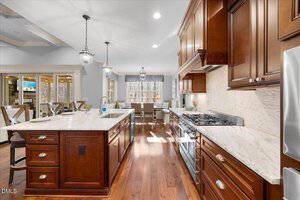
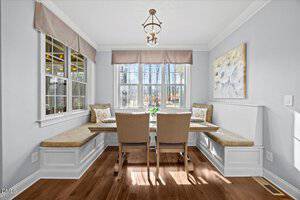
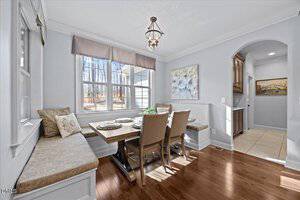
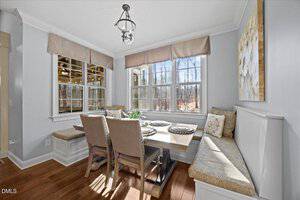
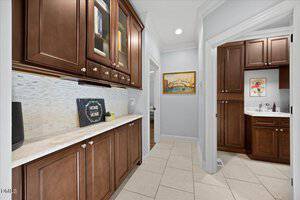
Immaculate and truly ”like new,” this custom-designed home is filled with exceptional upgrades and refined finishes throughout. The gourmet kitchen is a chef’s dream, featuring a large statement island, granite countertops, tile backsplash, gas range, wall oven, and an inviting breakfast room with built-in seating–perfect for casual dining and gathering.
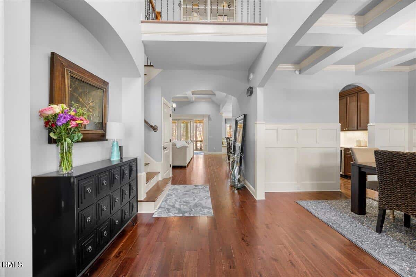
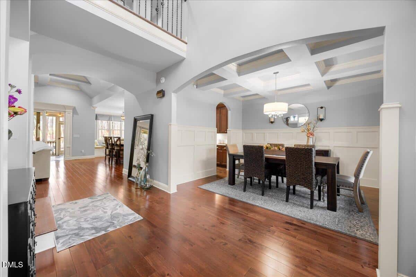
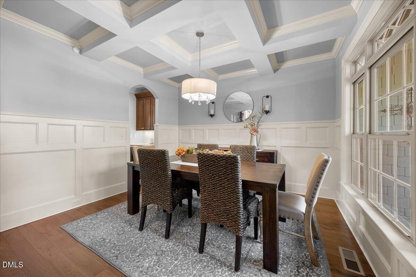
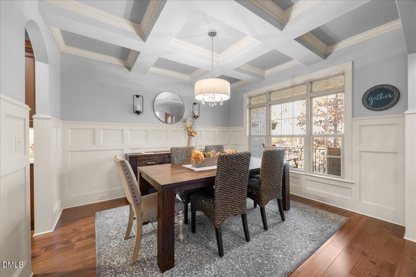
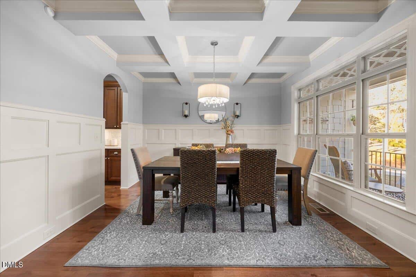
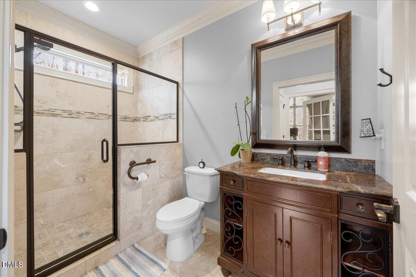
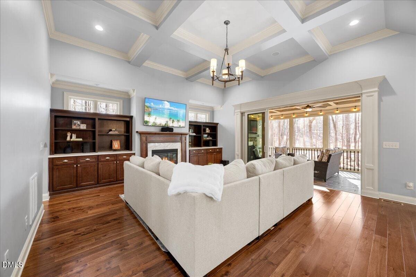
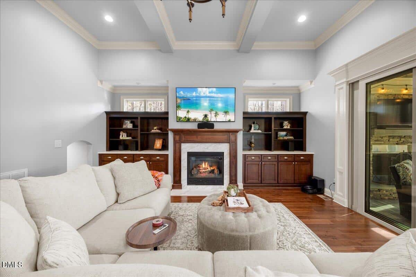
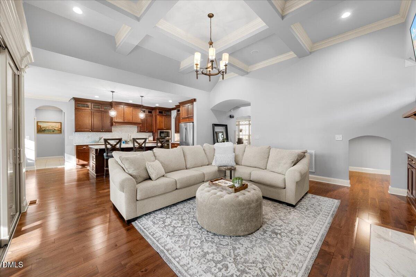
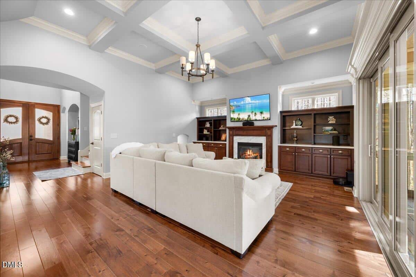
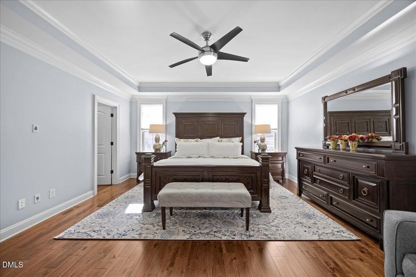
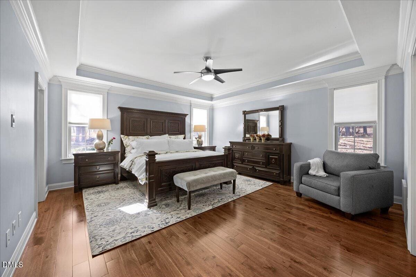
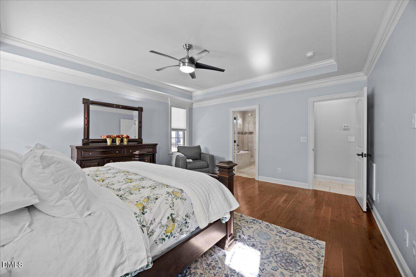
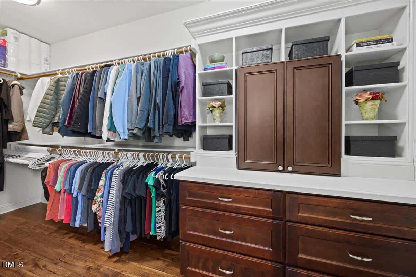
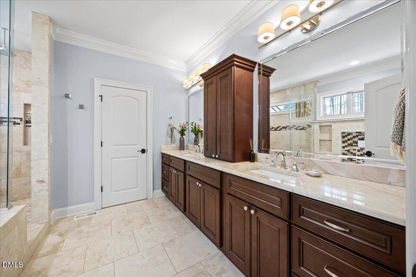
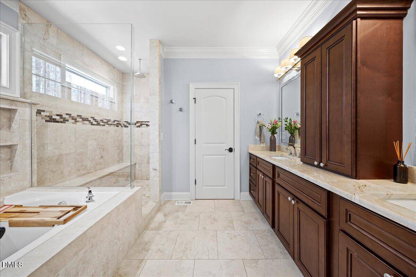
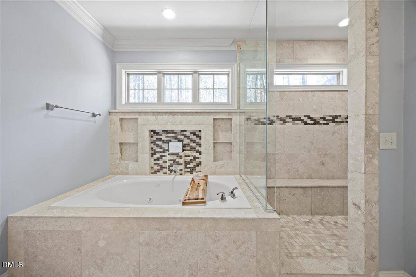
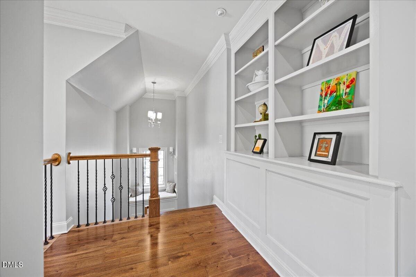
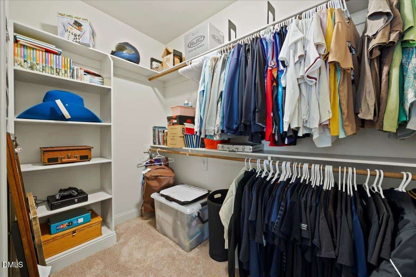
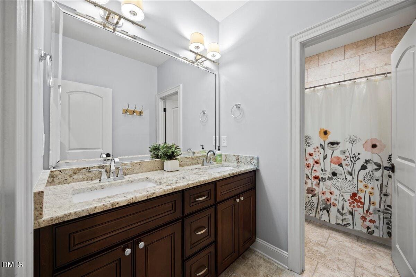
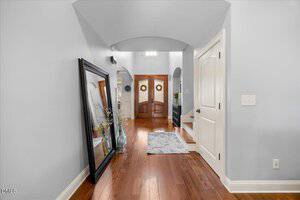
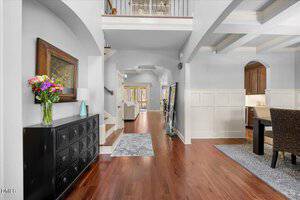
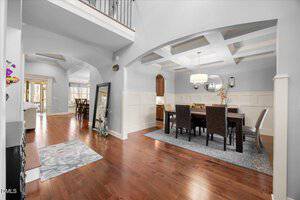
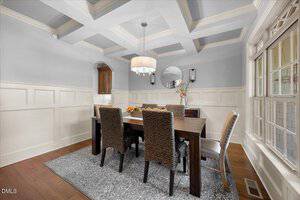
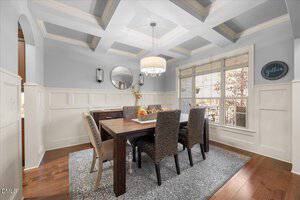
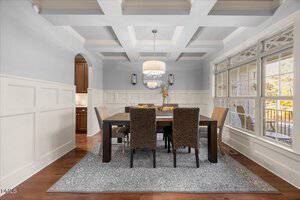
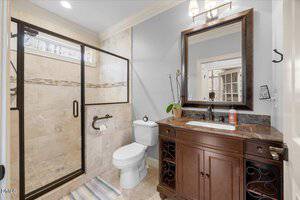
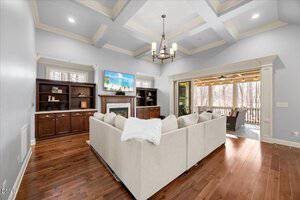
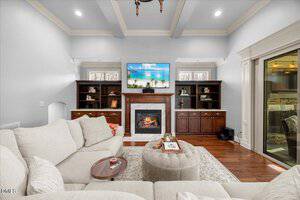
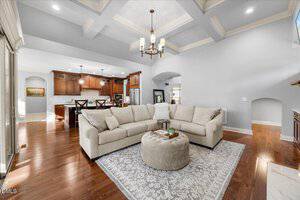
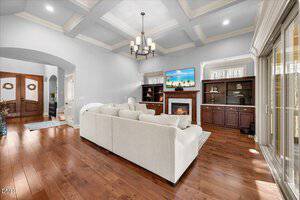
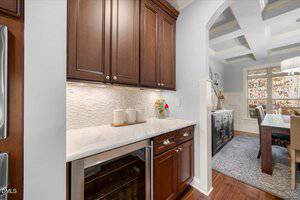
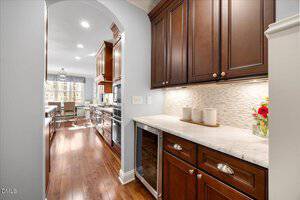
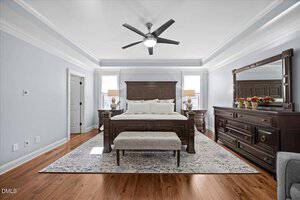
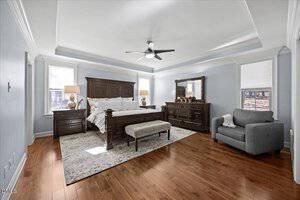
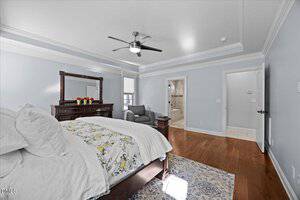
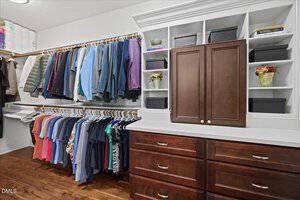
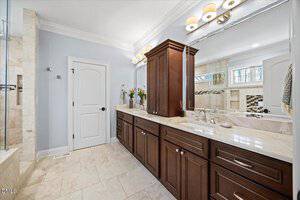
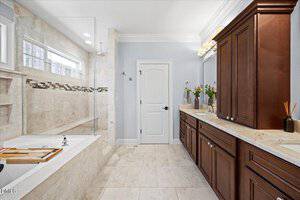
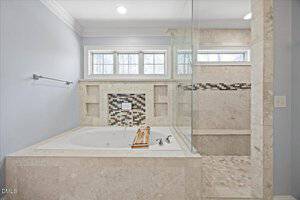
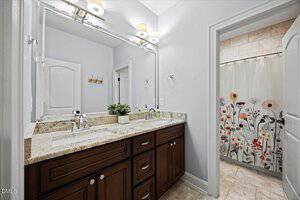
The spacious first-floor primary suite offers a custom walk-in closet and a spa-inspired bath complete with a jetted soaking tub, oversized walk-in ceramic shower, and dual granite-topped vanities. Elegant formal dining spaces, rich hardwood floors, coffered ceilings, extensive crown molding, and detailed wainscoting elevate the home’s timeless appeal.
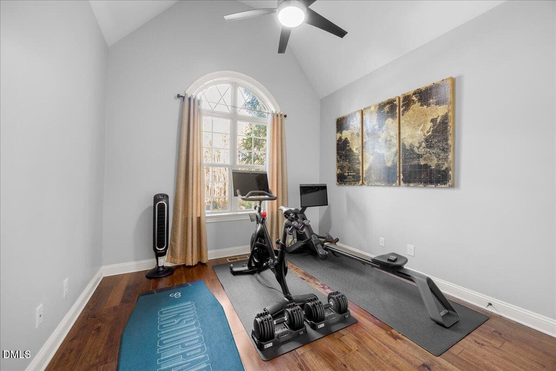
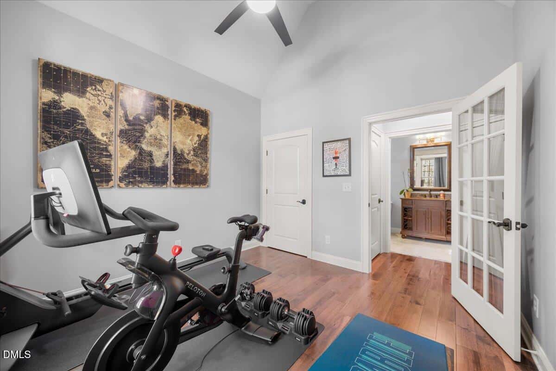
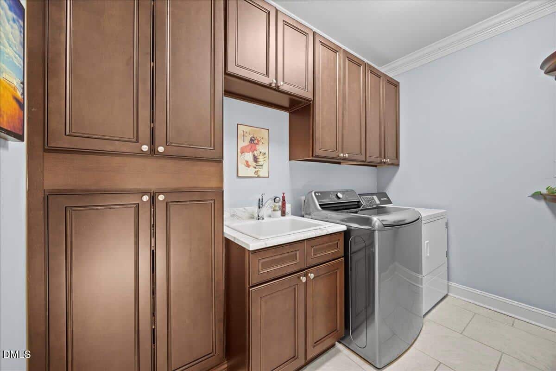
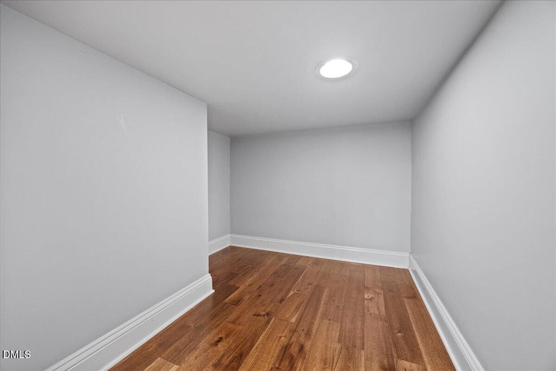
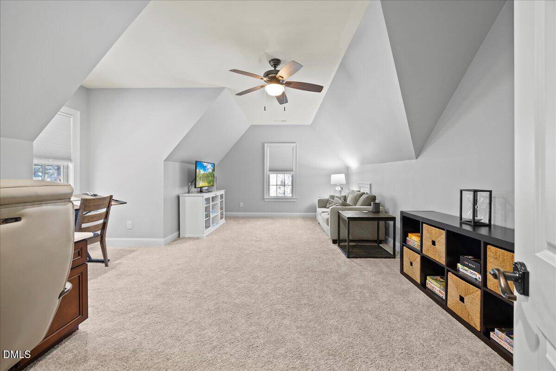
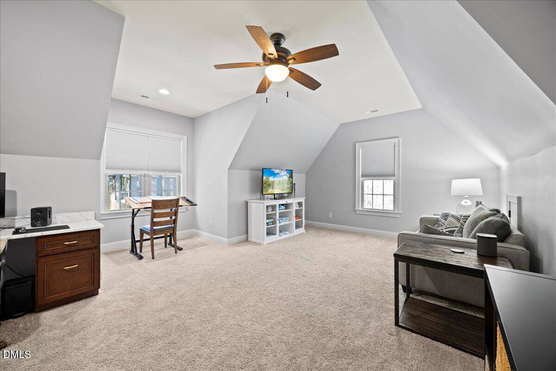
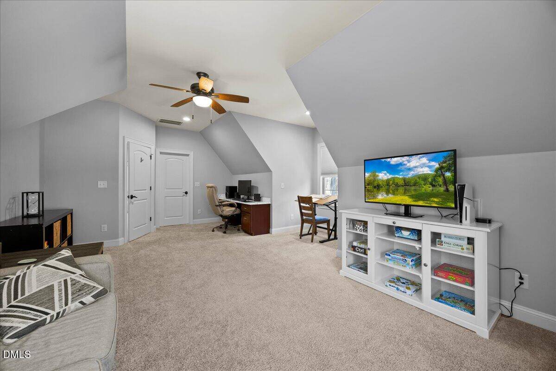
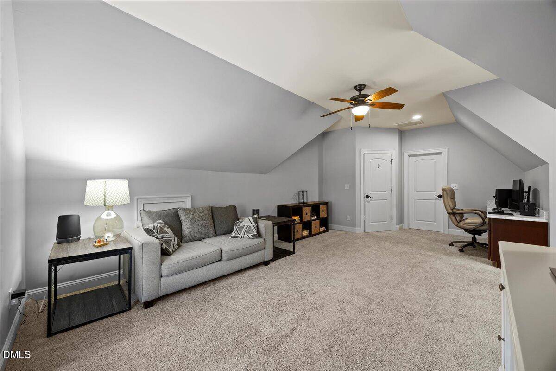
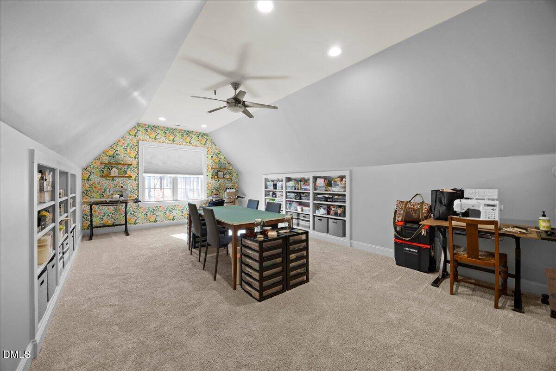
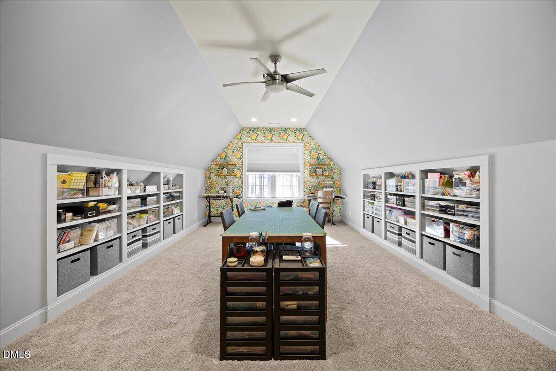
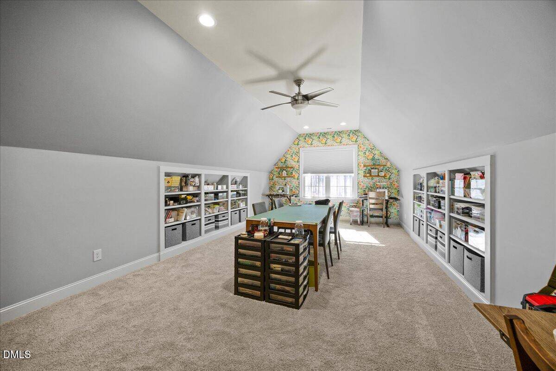
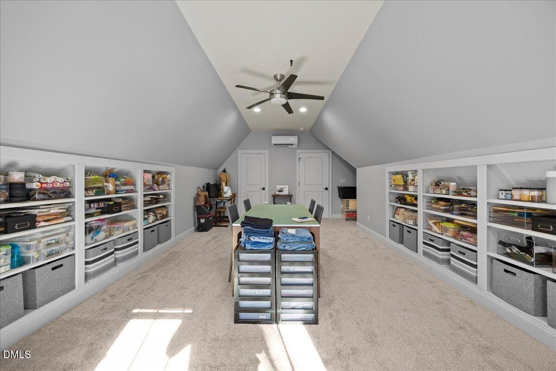
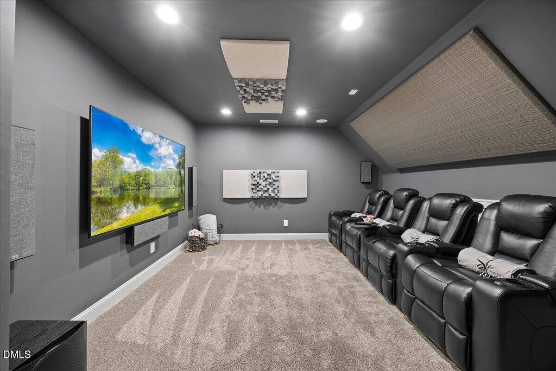
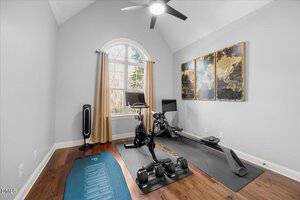
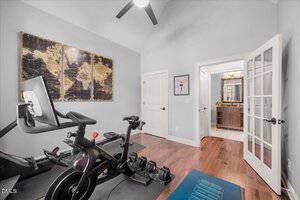
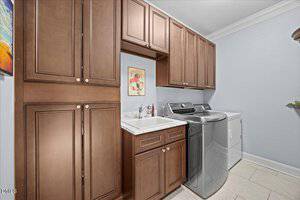
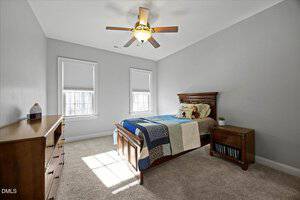
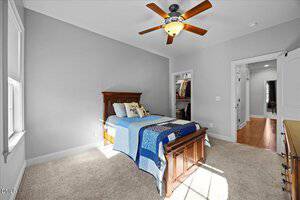
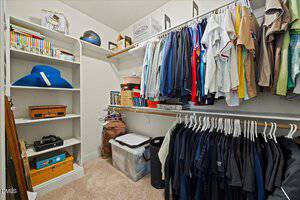
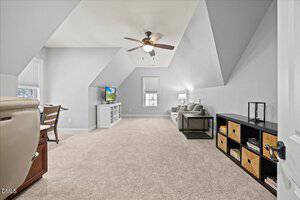
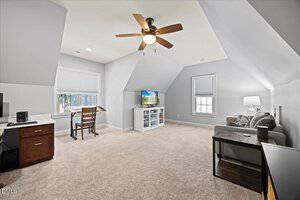
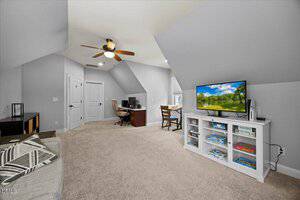
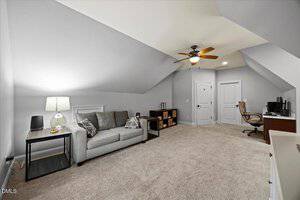
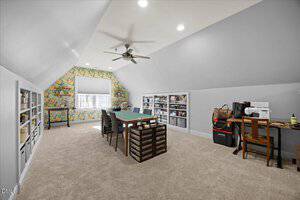
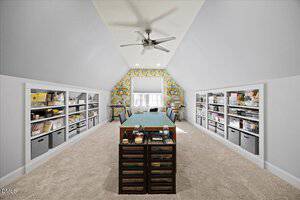
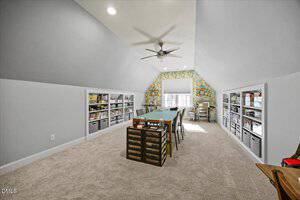
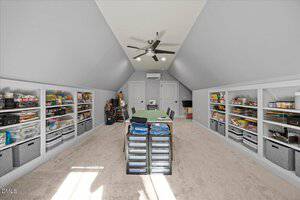
Designed for both entertaining and everyday living, the home includes a beautiful media room ideal for movie nights or game days, along with an additional craft room–perfect for hobbies, creative projects, or a private home office. A versatile bonus room adds even more flexible living space. Generous closets and storage throughout the entire home.
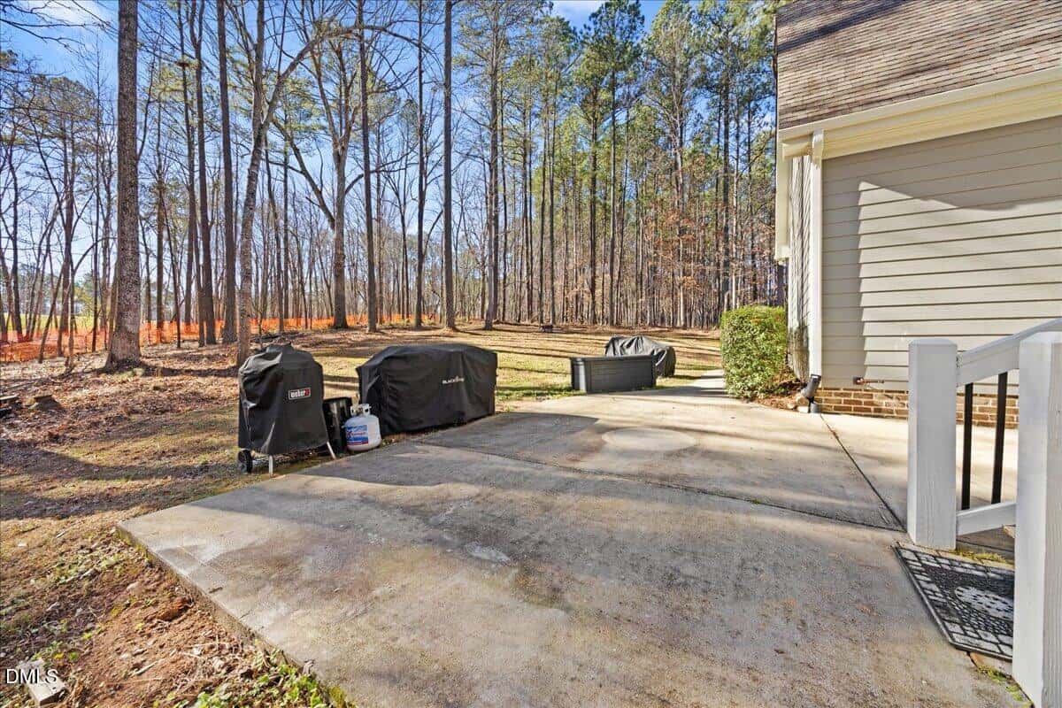
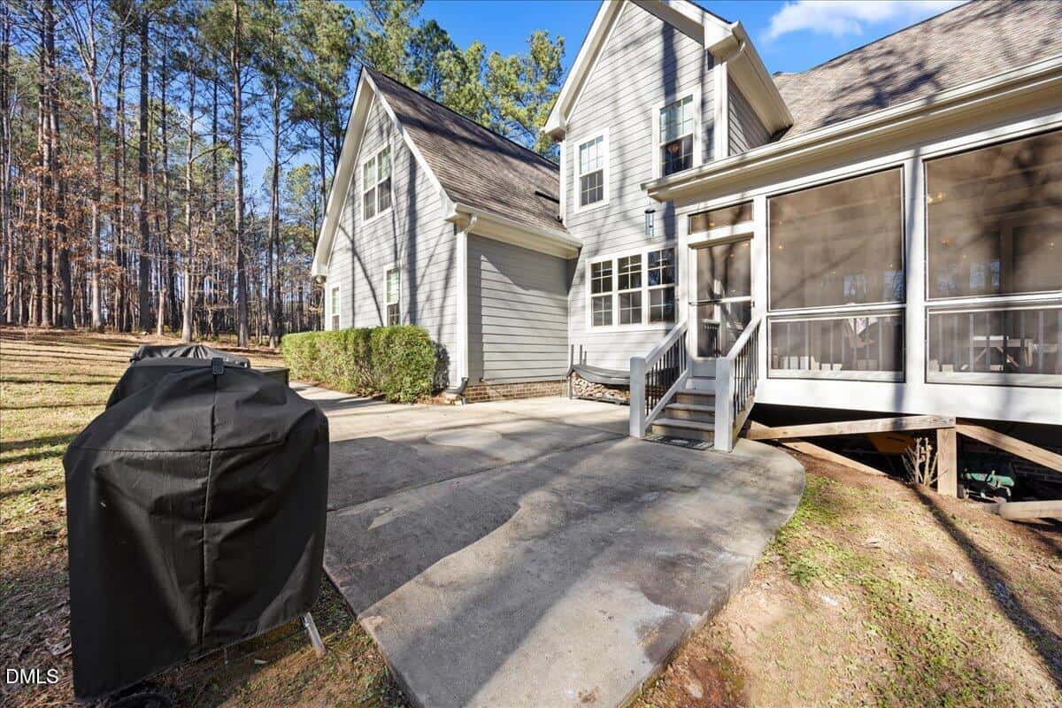
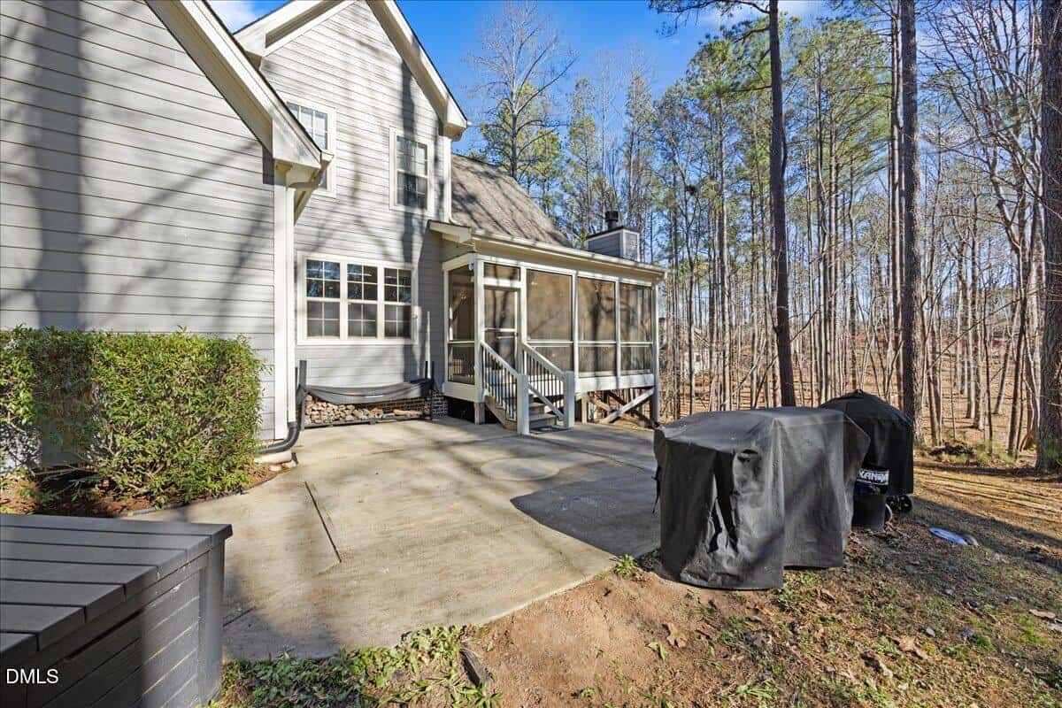
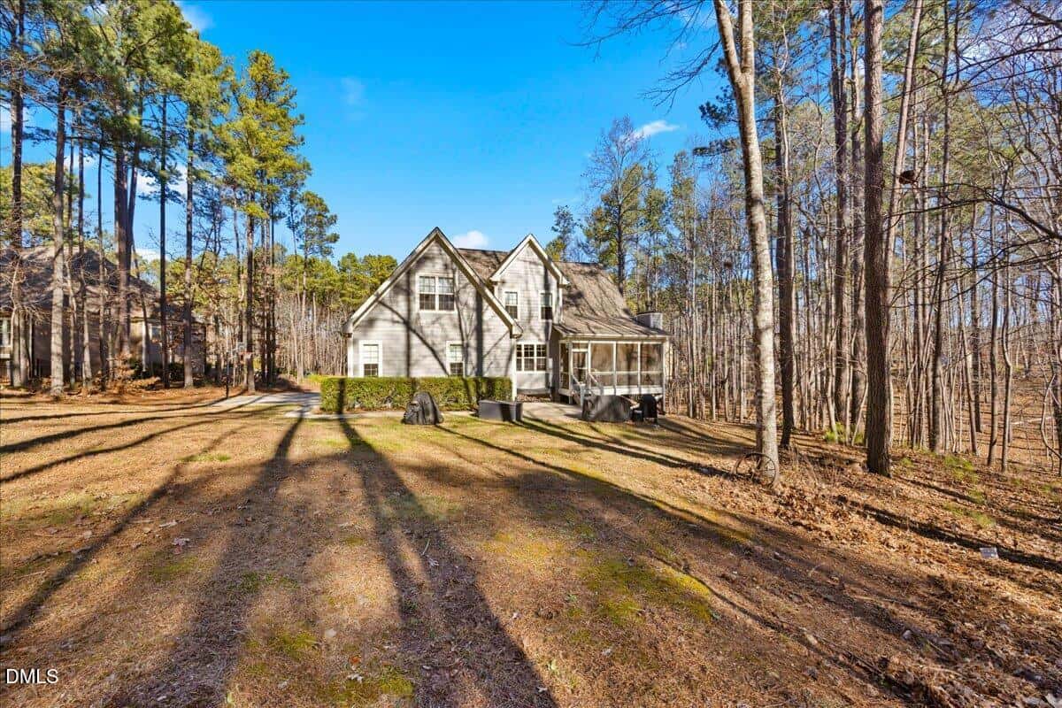
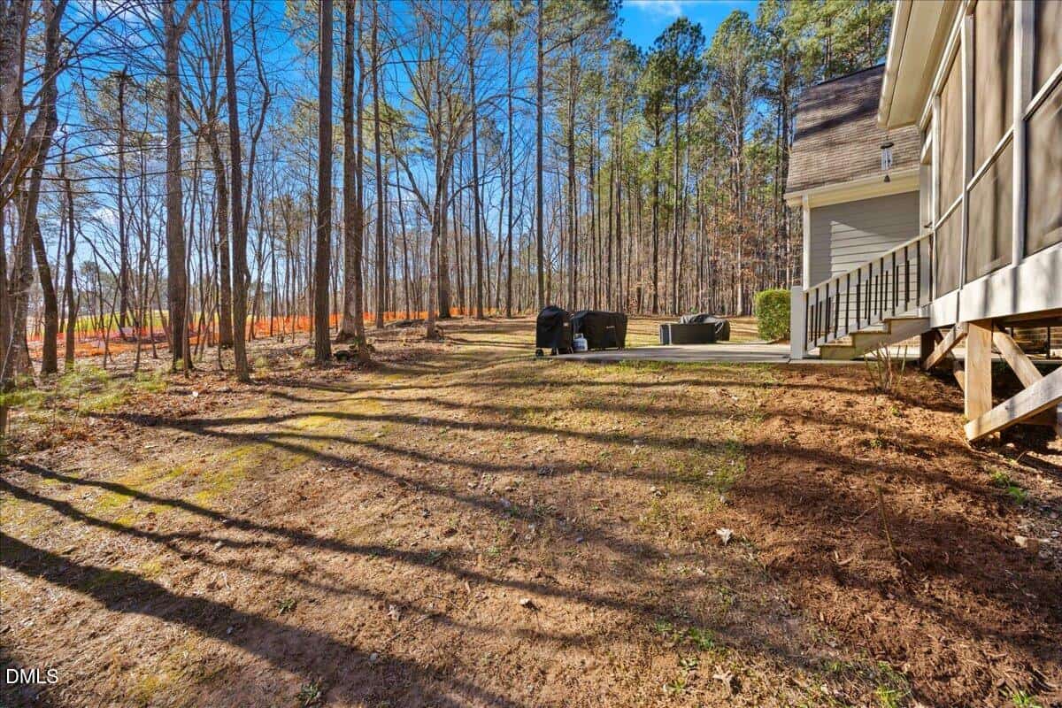
Enjoy year-round comfort and peace of mind with a whole-house generator and sealed crawlspace. Outdoor living shines on the screened porch with tile flooring and a stunning stone, wood-burning fireplace–an ideal retreat for relaxing evenings.
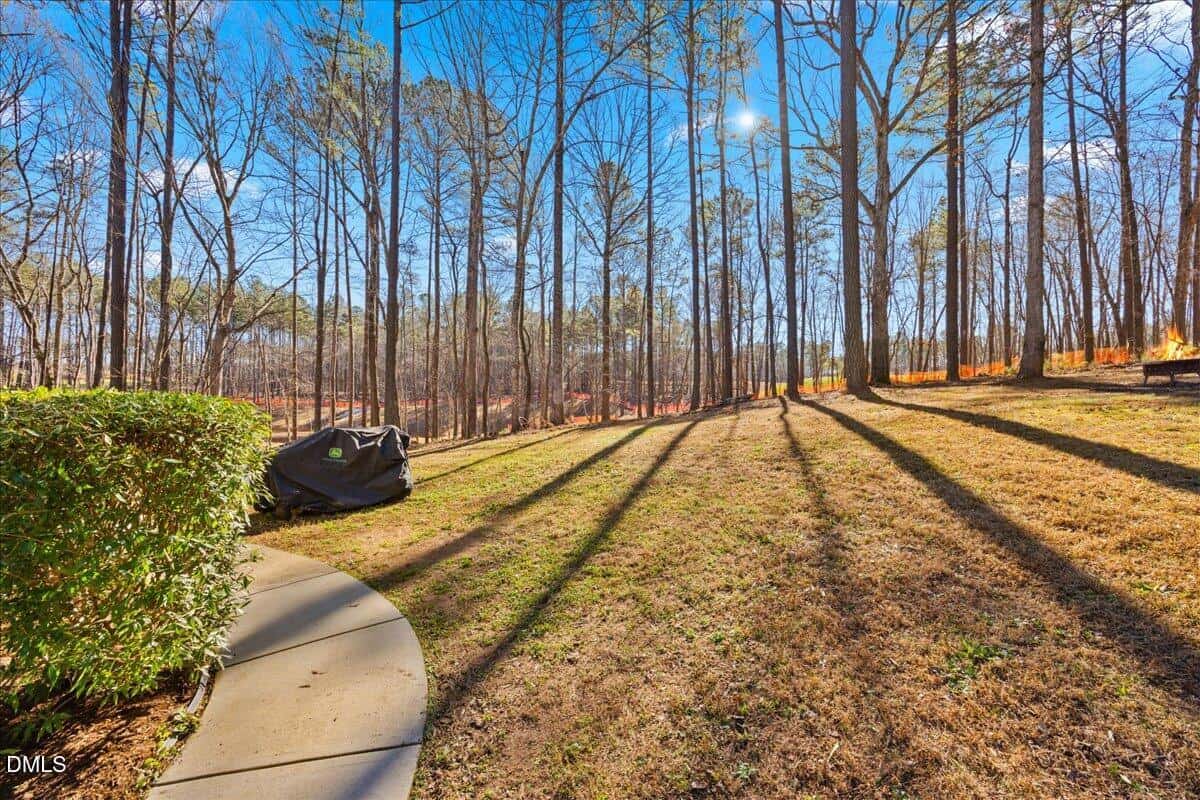
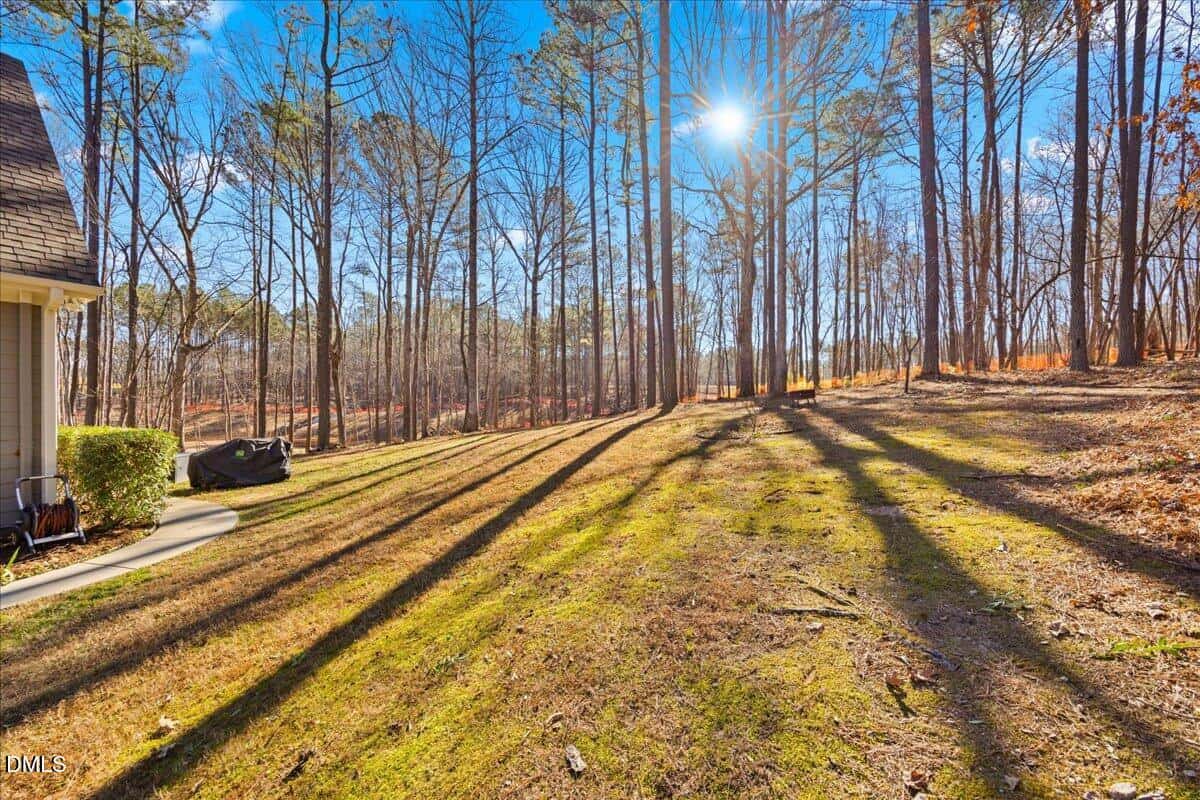
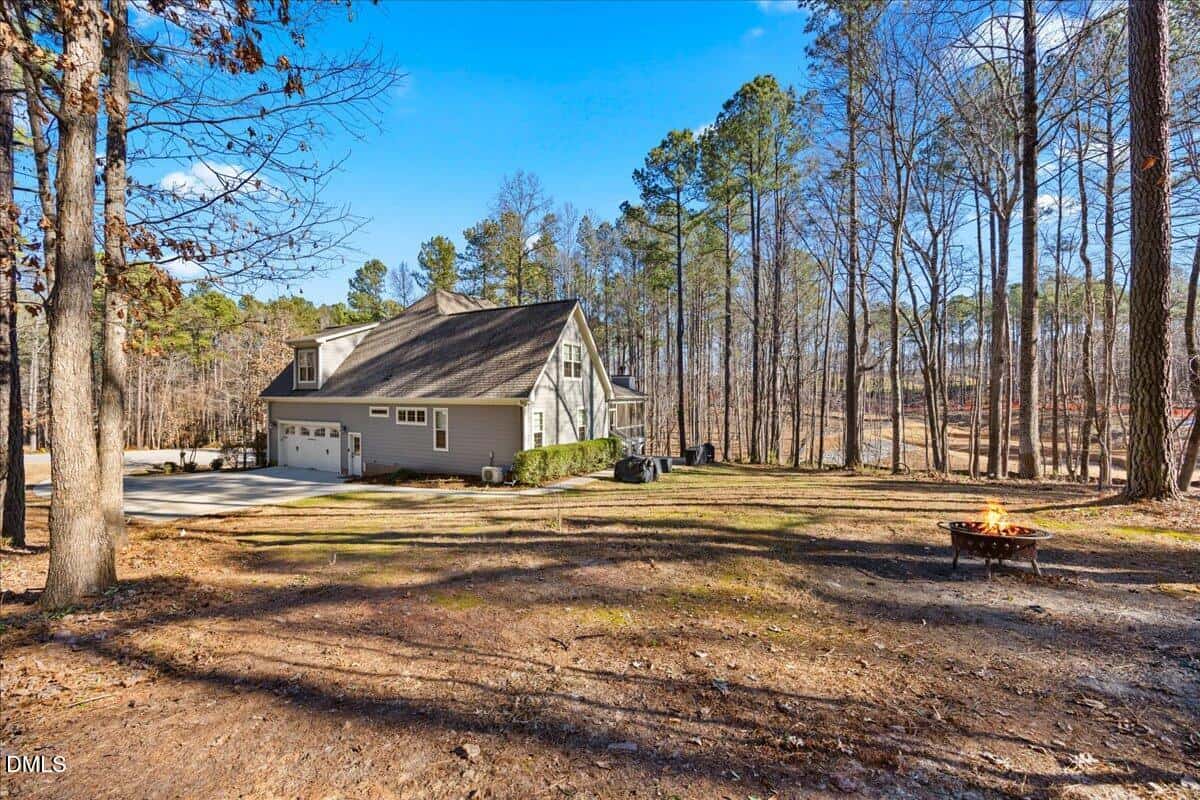
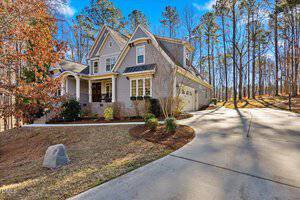
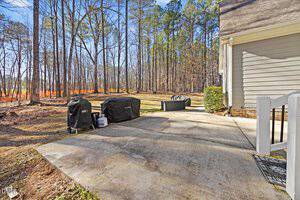
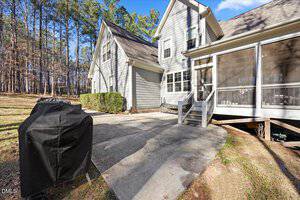
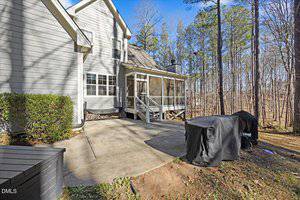
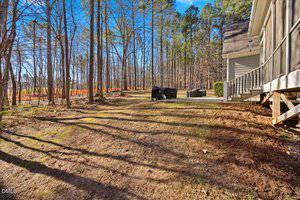
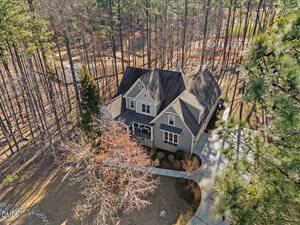
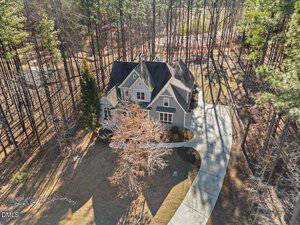
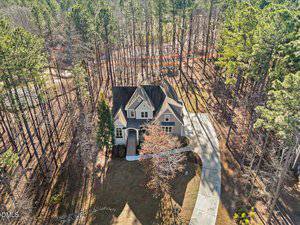
This .92 acre cul-de-sac home seamlessly blends luxury, comfort, and thoughtful design–an exceptional opportunity not to be missed.
1st floor Primary AND 1st floor guest suite! 9 miles from Wake Prep and 15 miles from Thales Academy. Immaculate and truly ”like new,” this custom-designed home is filled with exceptional upgrades and refined finishes throughout. The gourmet kitchen is a chef’s dream, featuring a large statement island, granite countertops, tile backsplash, gas range, wall oven, and an inviting breakfast room with built-in seating–perfect for casual dining and gathering. The spacious first-floor primary suite offers a custom walk-in closet and a spa-inspired bath complete with a jetted soaking tub, oversized walk-in ceramic shower, and dual granite-topped vanities. Elegant formal dining spaces, rich hardwood floors, coffered ceilings, extensive crown molding, and detailed wainscoting elevate the home’s timeless appeal. Designed for both entertaining and everyday living, the home includes a beautiful media room ideal for movie nights or game days, along with an additional craft room–perfect for hobbies, creative projects, or a private home office. A versatile bonus room adds even more flexible living space. Generous closets and storage throughout the entire home. Enjoy year-round comfort and peace of mind with a whole-house generator and sealed crawlspace. Outdoor living shines on the screened porch with tile flooring and a stunning stone, wood-burning fireplace–an ideal retreat for relaxing evenings. This .92 acre cul-de-sac home seamlessly blends luxury, comfort, and thoughtful design–an exceptional opportunity not to be missed.
Maps
Listing History
Date
Status
Price
-
2026-01-16
Active
$900,000
-
2026-03-02
Price Decrease
$885,000
-
2026-03-18
Price Decrease
$875,000
-
2026-03-25
Under Contract
$875,000
-
2026-04-30
Sold
$870,000
Documents
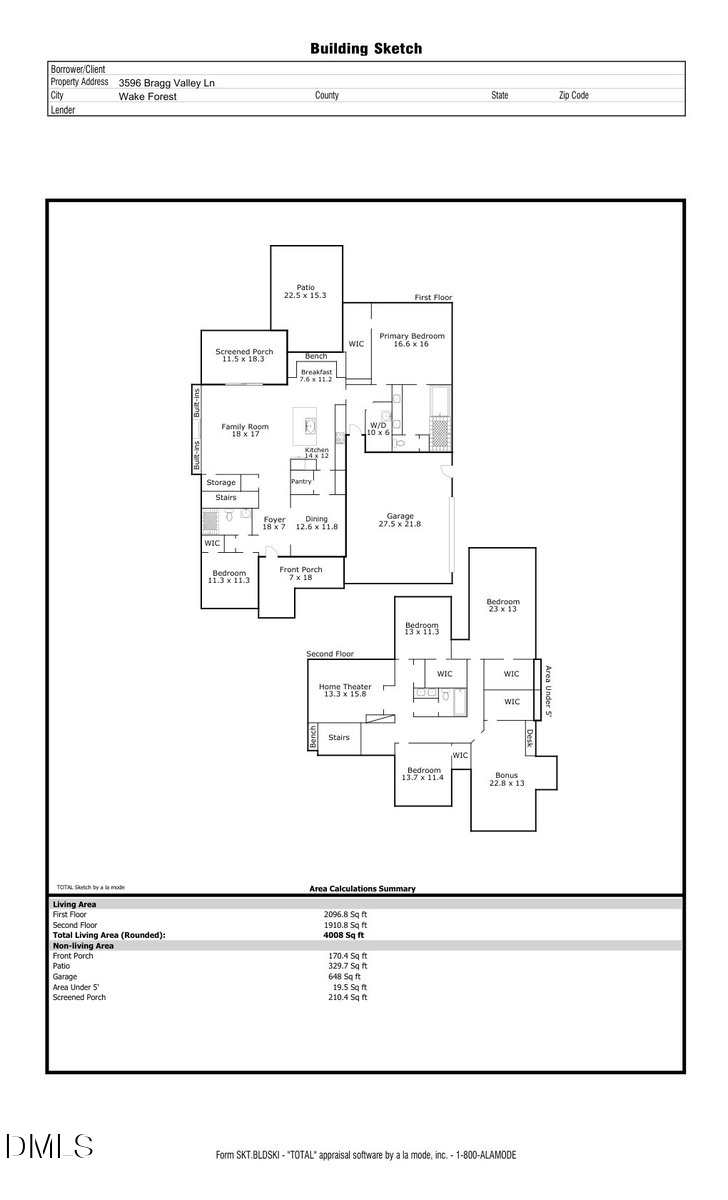
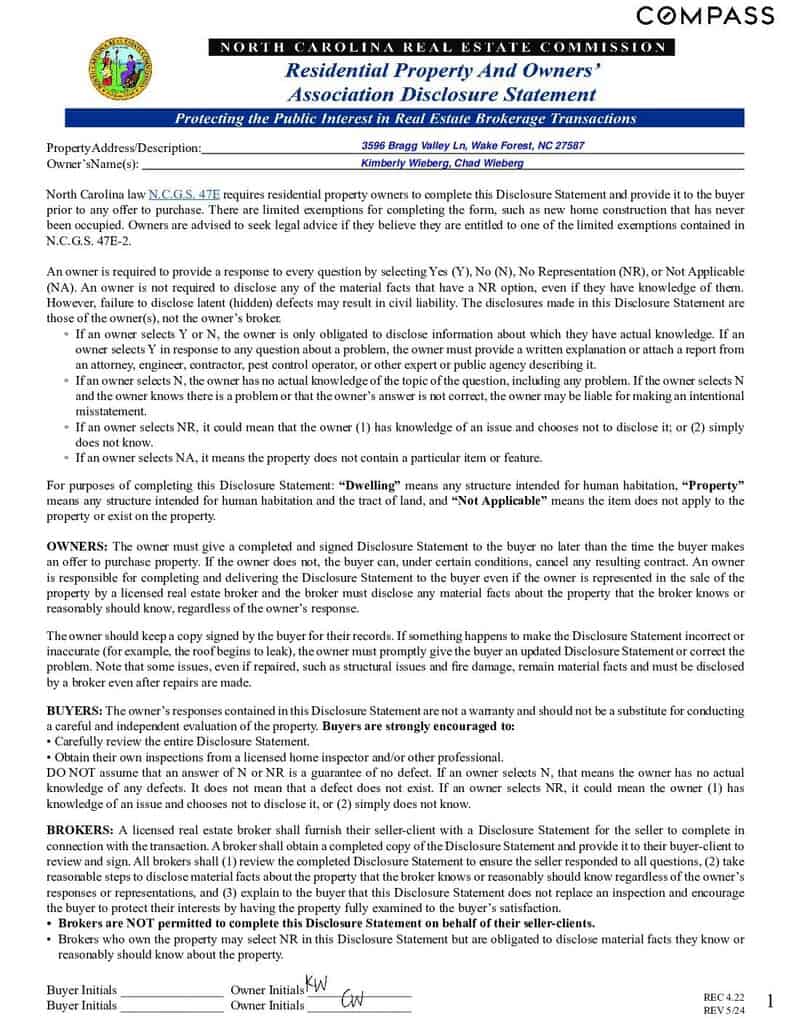
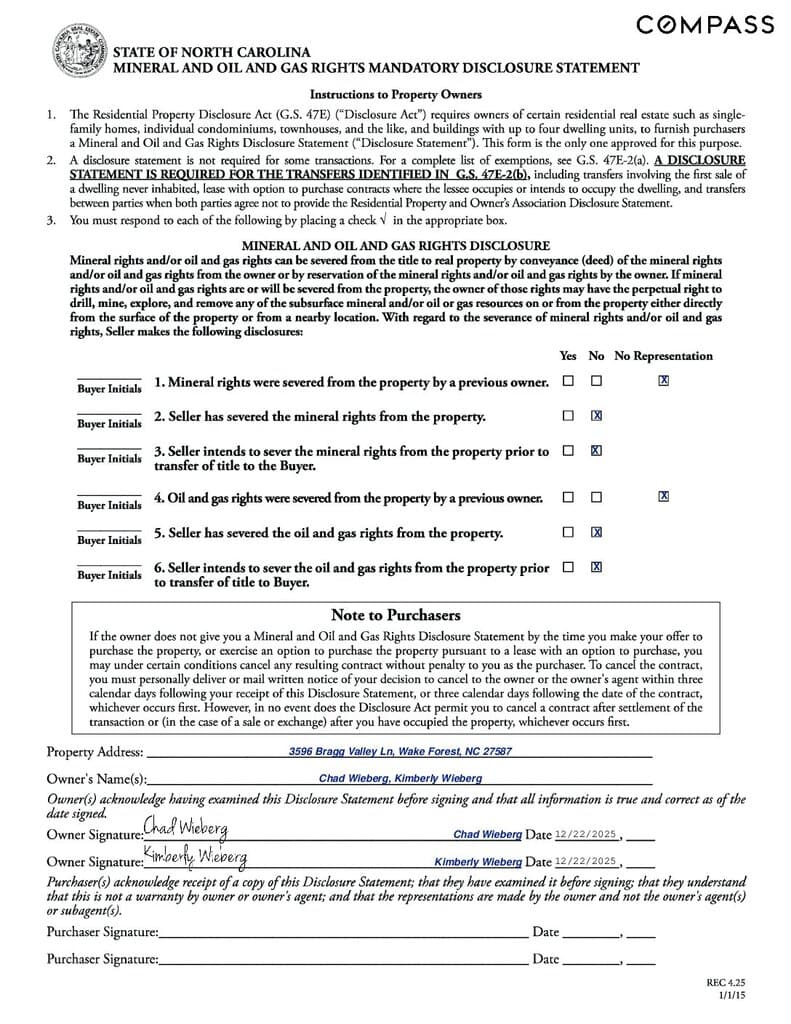
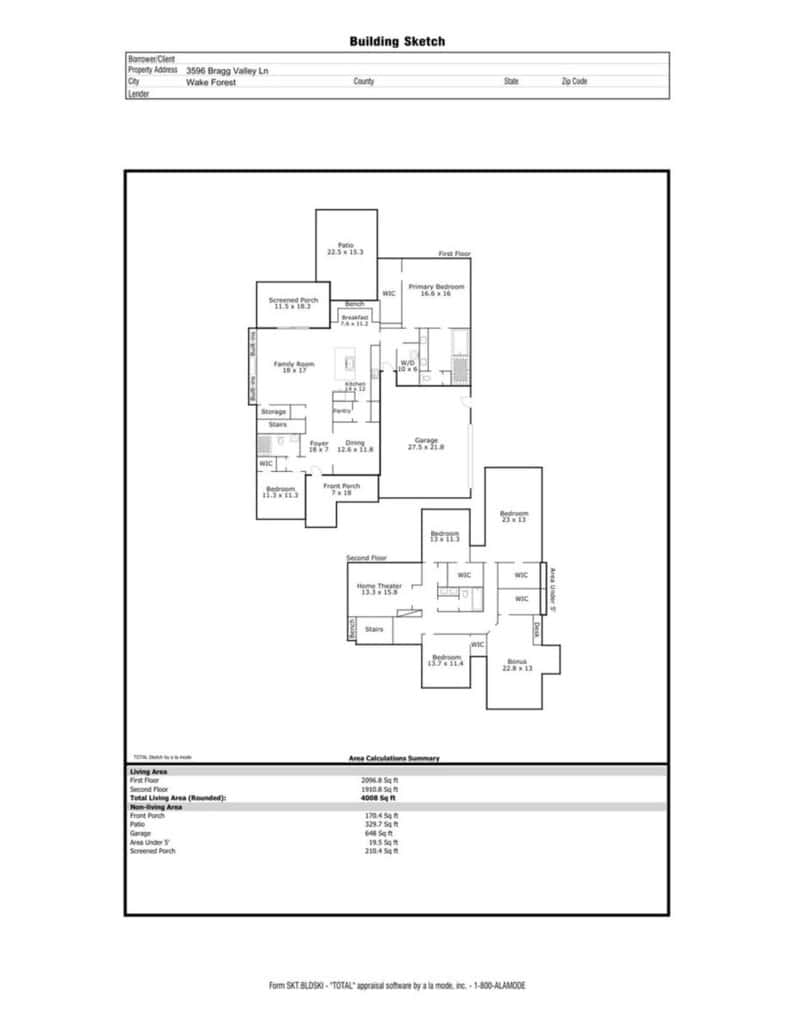
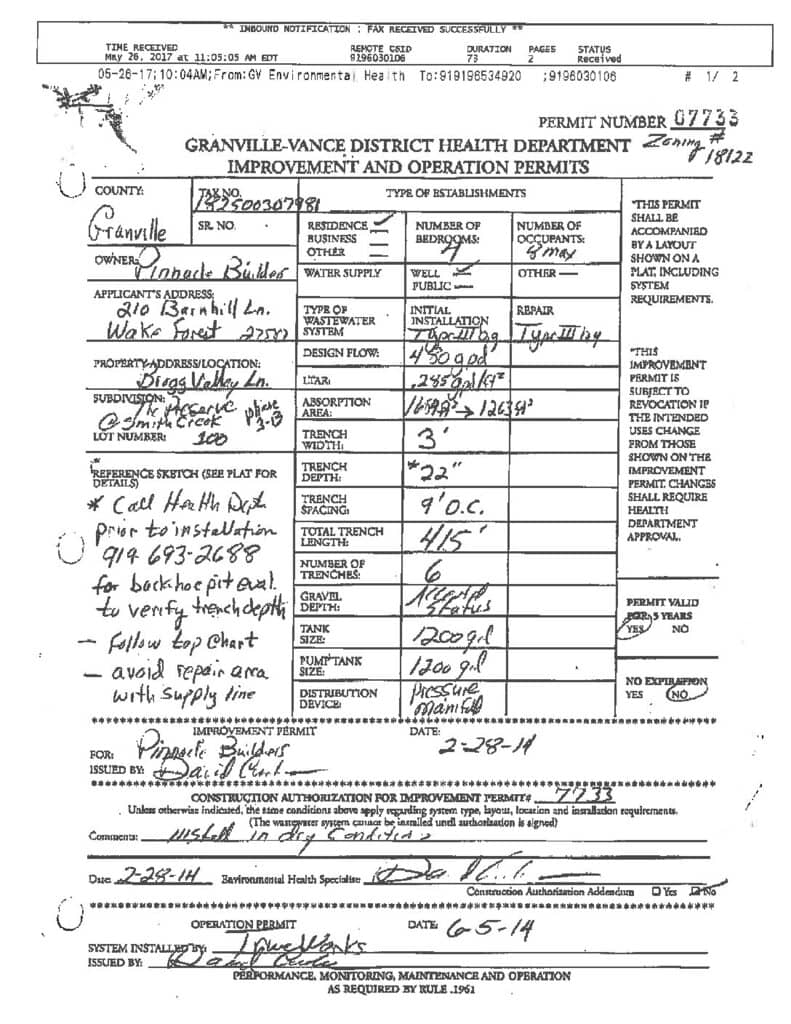
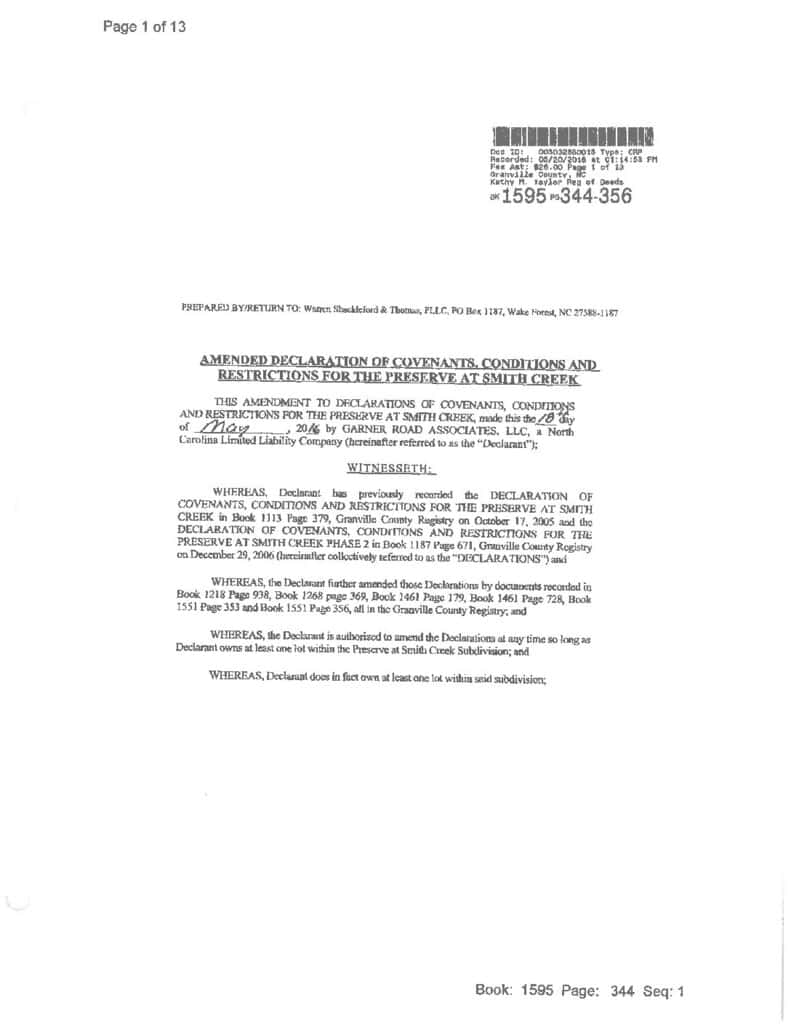
Log in to your account to view 0 more available documents.
Documents Source: Doorify MLS IDX Feed
Documents
Documents Source: Doorify MLS IDX Feed
Nearby Listings

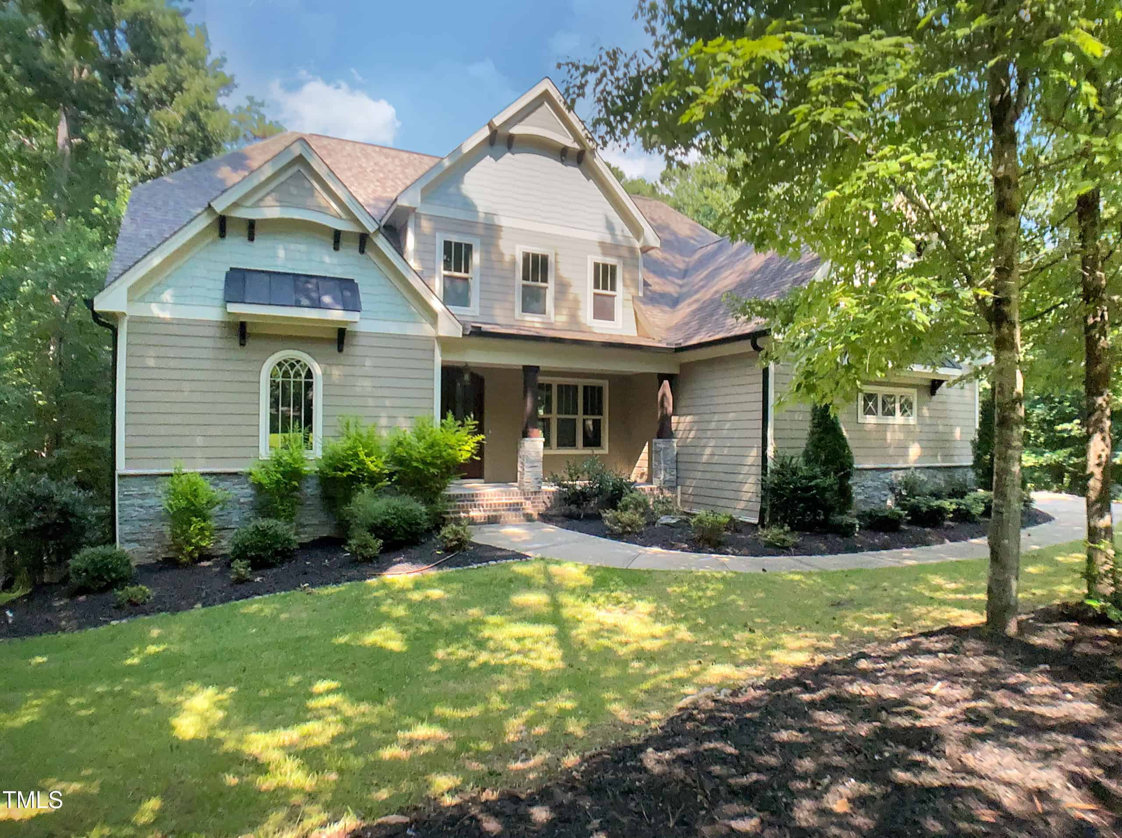
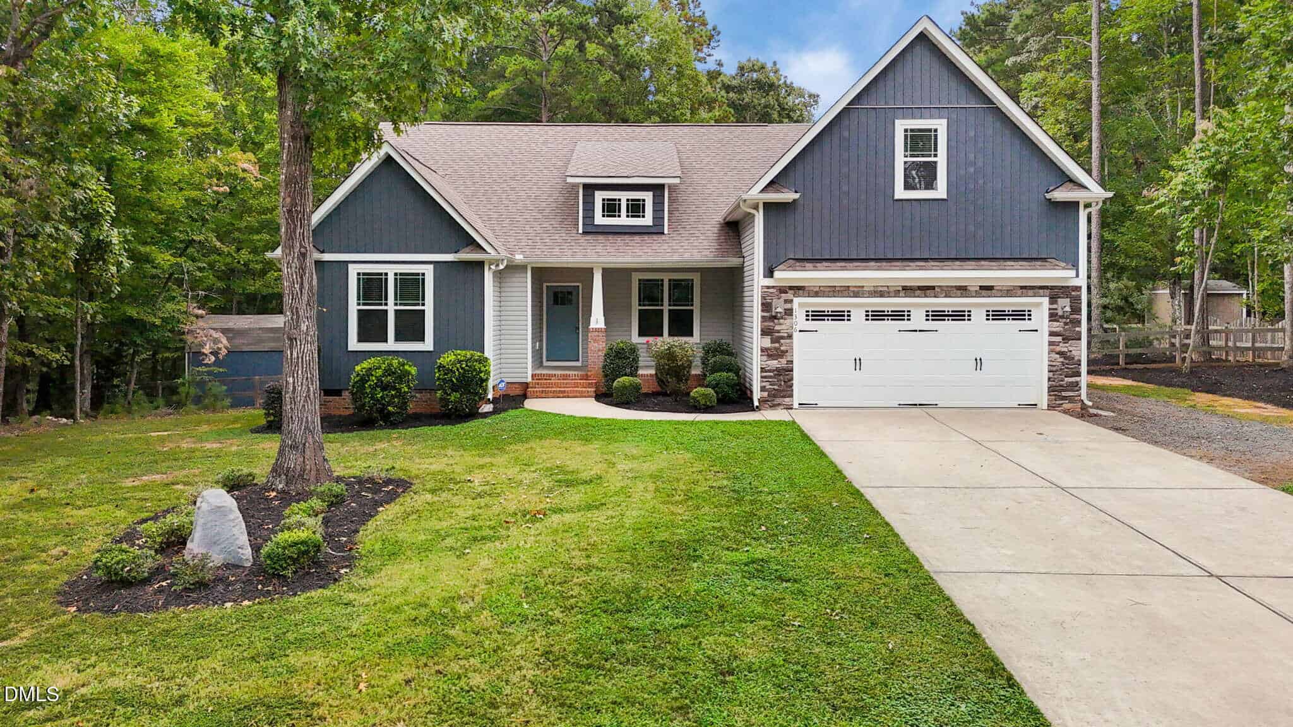
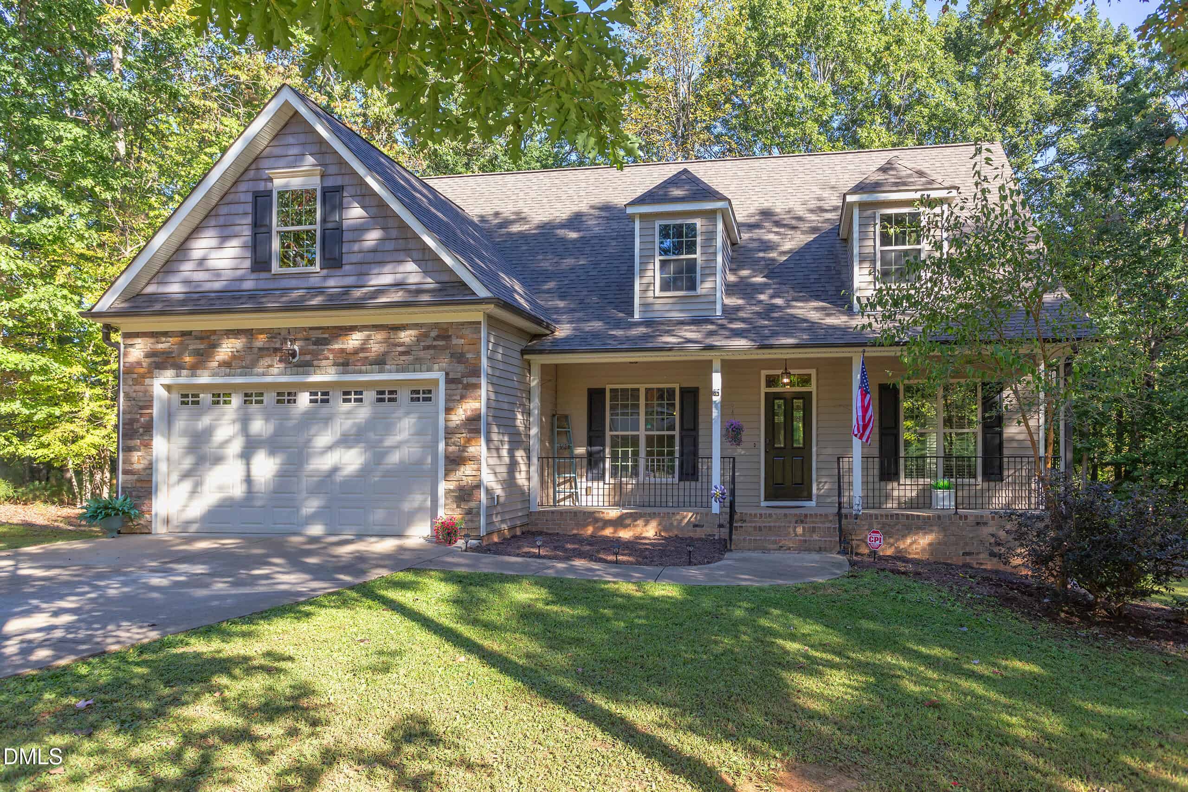
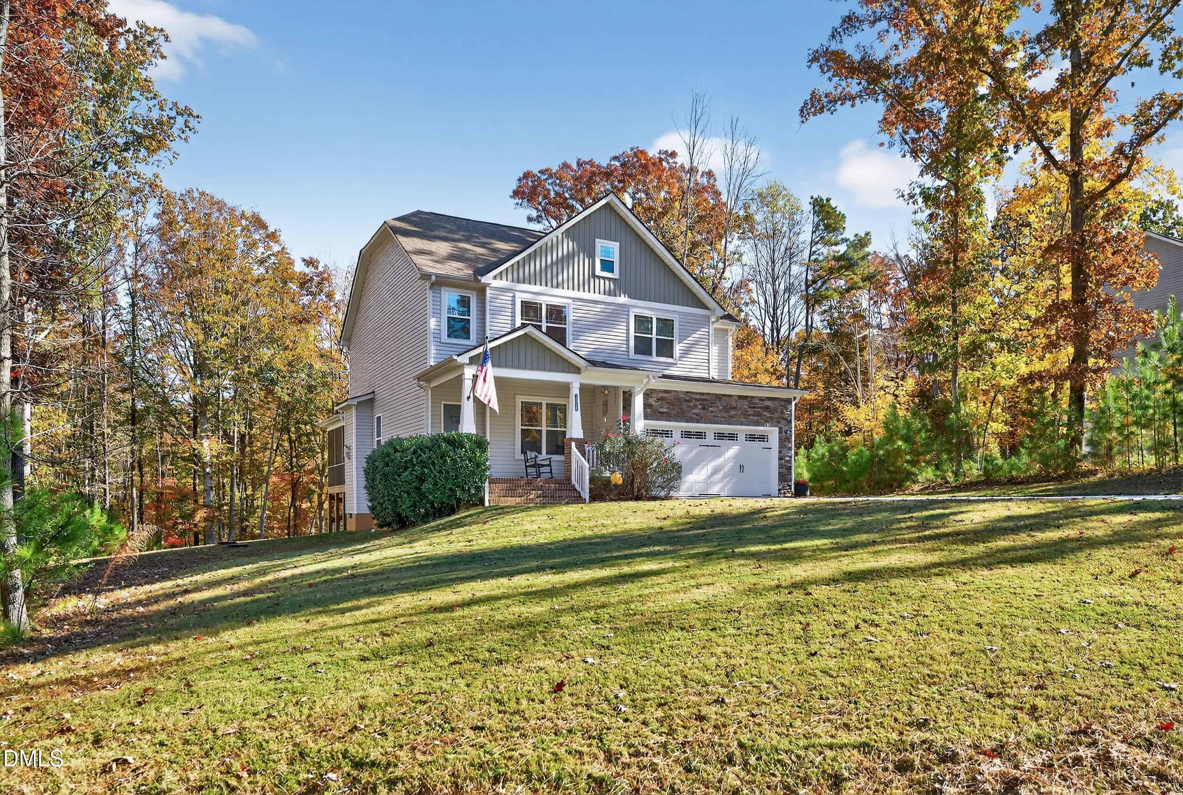
16 nearby listings found
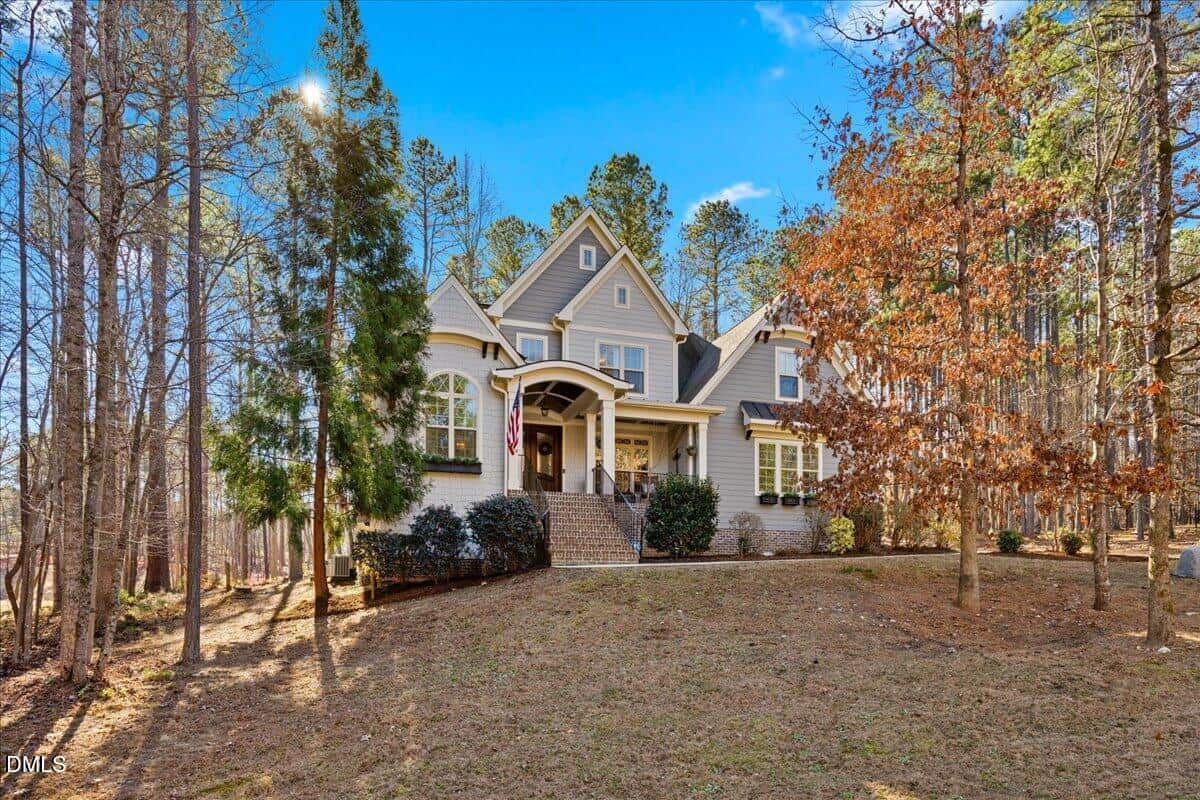
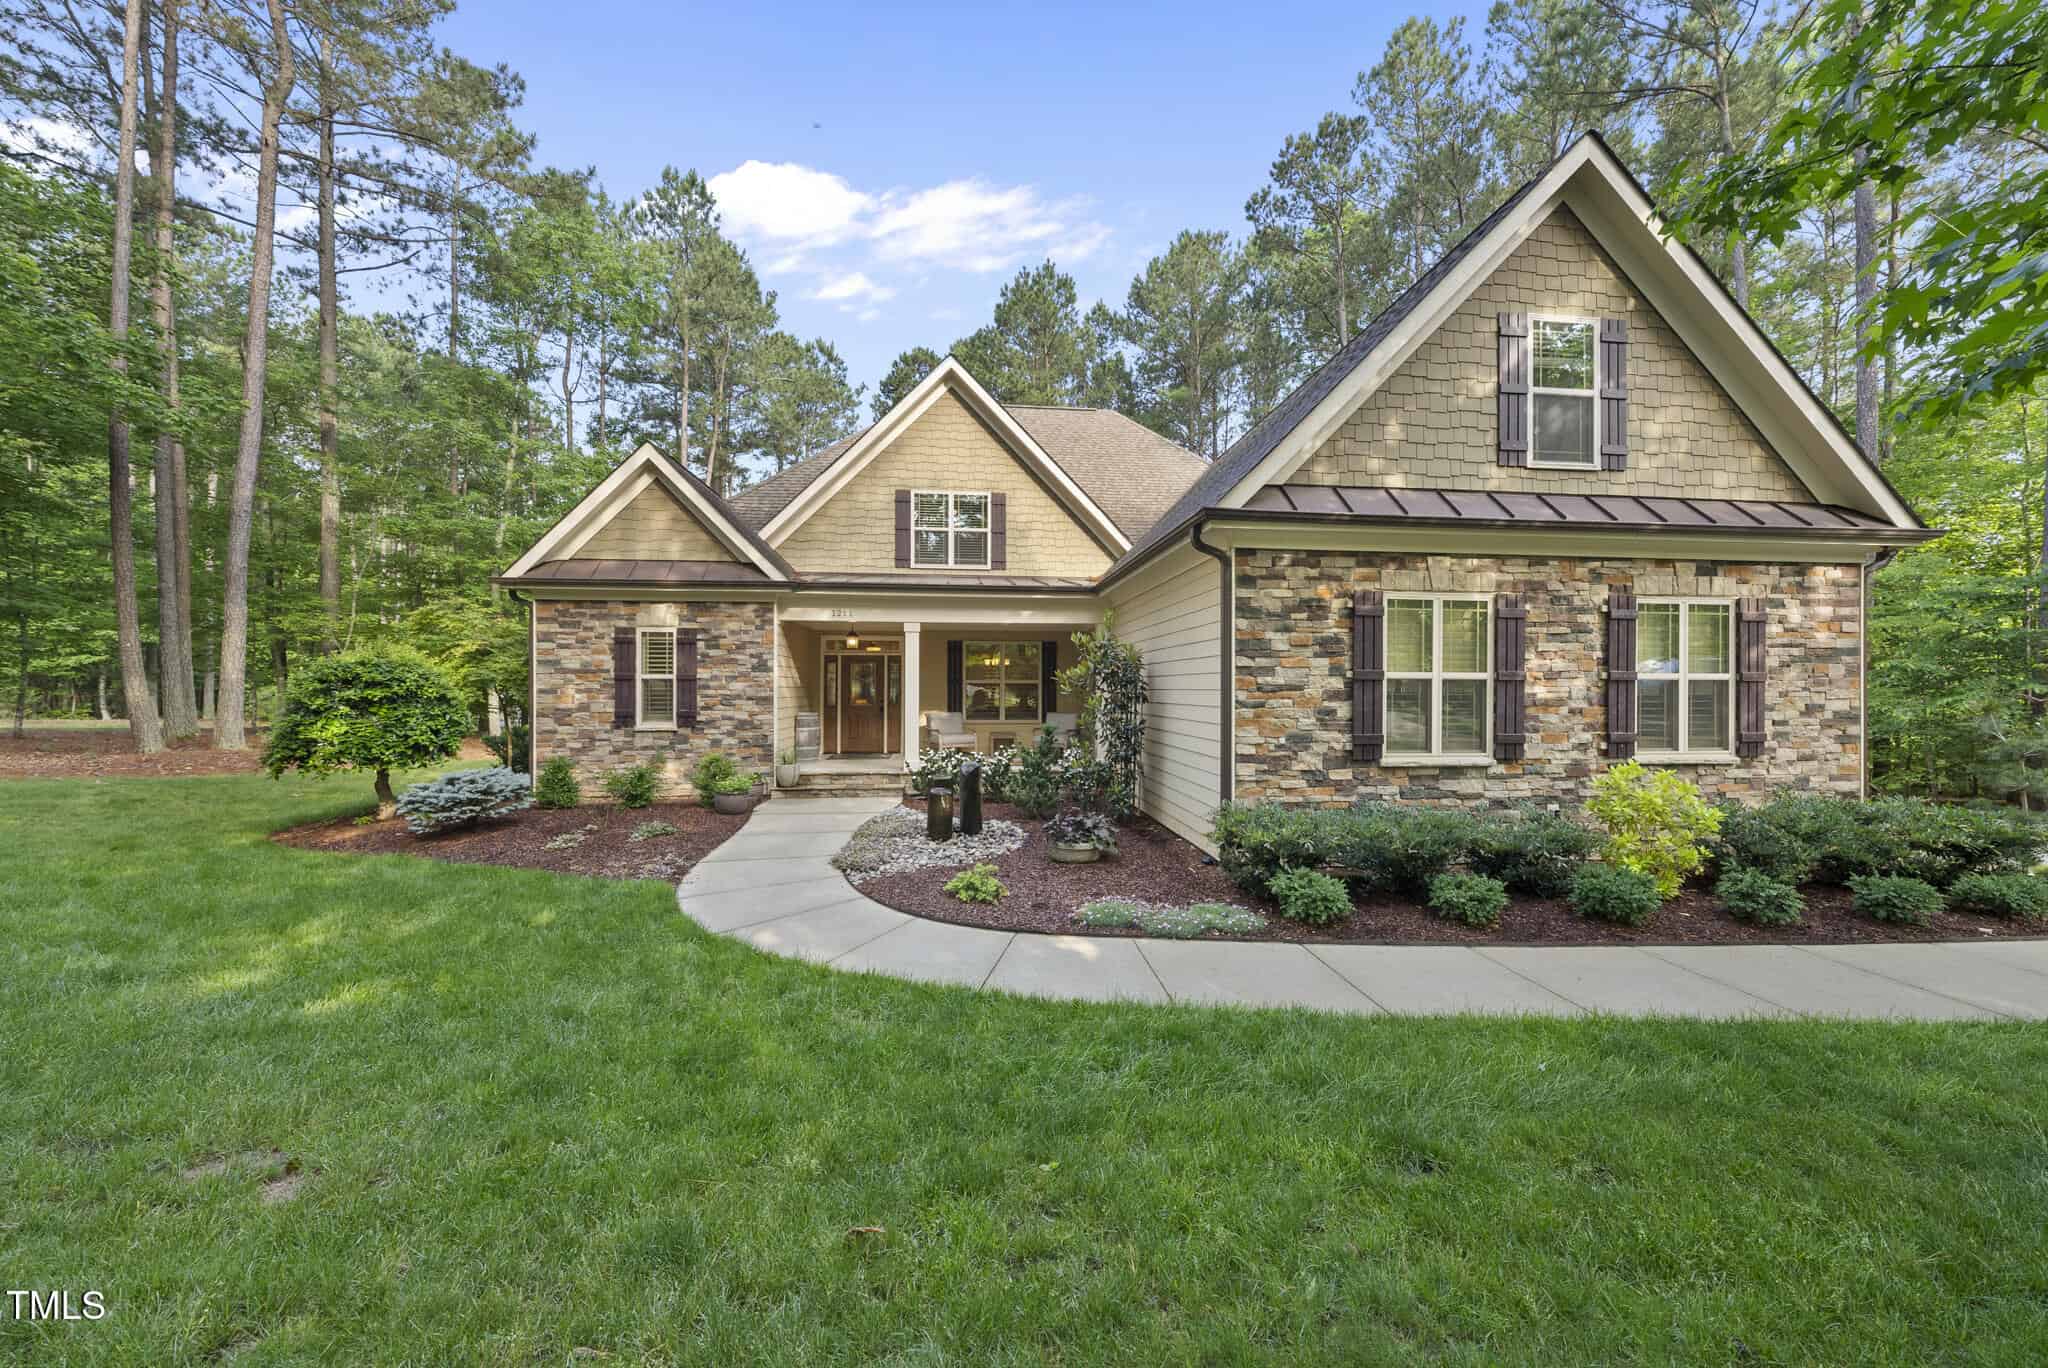
Examining another house that is similar, nearby, and recently sold can help determine if the price of this home for sale is priced appropriately.
Take the Next Step…


5 Star Reviews
This level of clarity is how we work with every buyer and seller.
When you partner with Second Story Realty, you get a team that studies the market deeply, explains the “why” behind the numbers, and guides you with transparency at every step.
You can contact us to talk strategy, ask questions, or schedule a showing, we will help you take the next step with confidence.

Brokers make an effort to deliver accurate information, but buyers should independently verify any information on which they will rely in a transaction. The listing broker shall not be responsible for any typographical errors, misinformation, or misprints, and they shall be held totally harmless from any damages arising from reliance upon this data. This data is provided exclusively for consumers’ personal, non-commercial use.
Listings marked with an icon are provided courtesy of the Doorify MLS, Inc. of North Carolina, Internet Data Exchange Database.
Copyright 2025 Doorify MLS, Inc. of North Carolina. All rights reserved.
Closed (sold) listings may have been listed and/or sold by a real estate firm other than the firm(s) featured on this website. Closed data is not available until the sale of the property is recorded in the MLS. Home sale data is not an appraisal, CMA, competitive or comparative market analysis, or home valuation of any property.
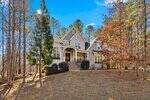
3596 Bragg Valley Lane
Wake Forest, NC 27587
3596 Bragg Valley Lane
Wake Forest, NC 27587
$870,000
$870,000
The Preserve at Smith Creek – Brassfield Township – Granville County
3596 Bragg Valley Ln
Wake Forest
4 br
4008 sqft
$870,000
TWP Brassfield
CTY Granville
SUB The Preserve at Smith Creek