

8683 US 15
Bullock, NC 27507
$220,000
Not in a Subdivision – Sassafras Fork Township – Granville County
8683 US 15
Bullock, NC 27507
$220,000
Single Family
Closed
Not in a Subdivision
Sassafras Fork Township
Granville County
Single Family
Closed
Not in a Subdivision
Sassafras Fork Township
Granville County
3
Bed
2
Bath
2192
sqft
0.68
acres
-
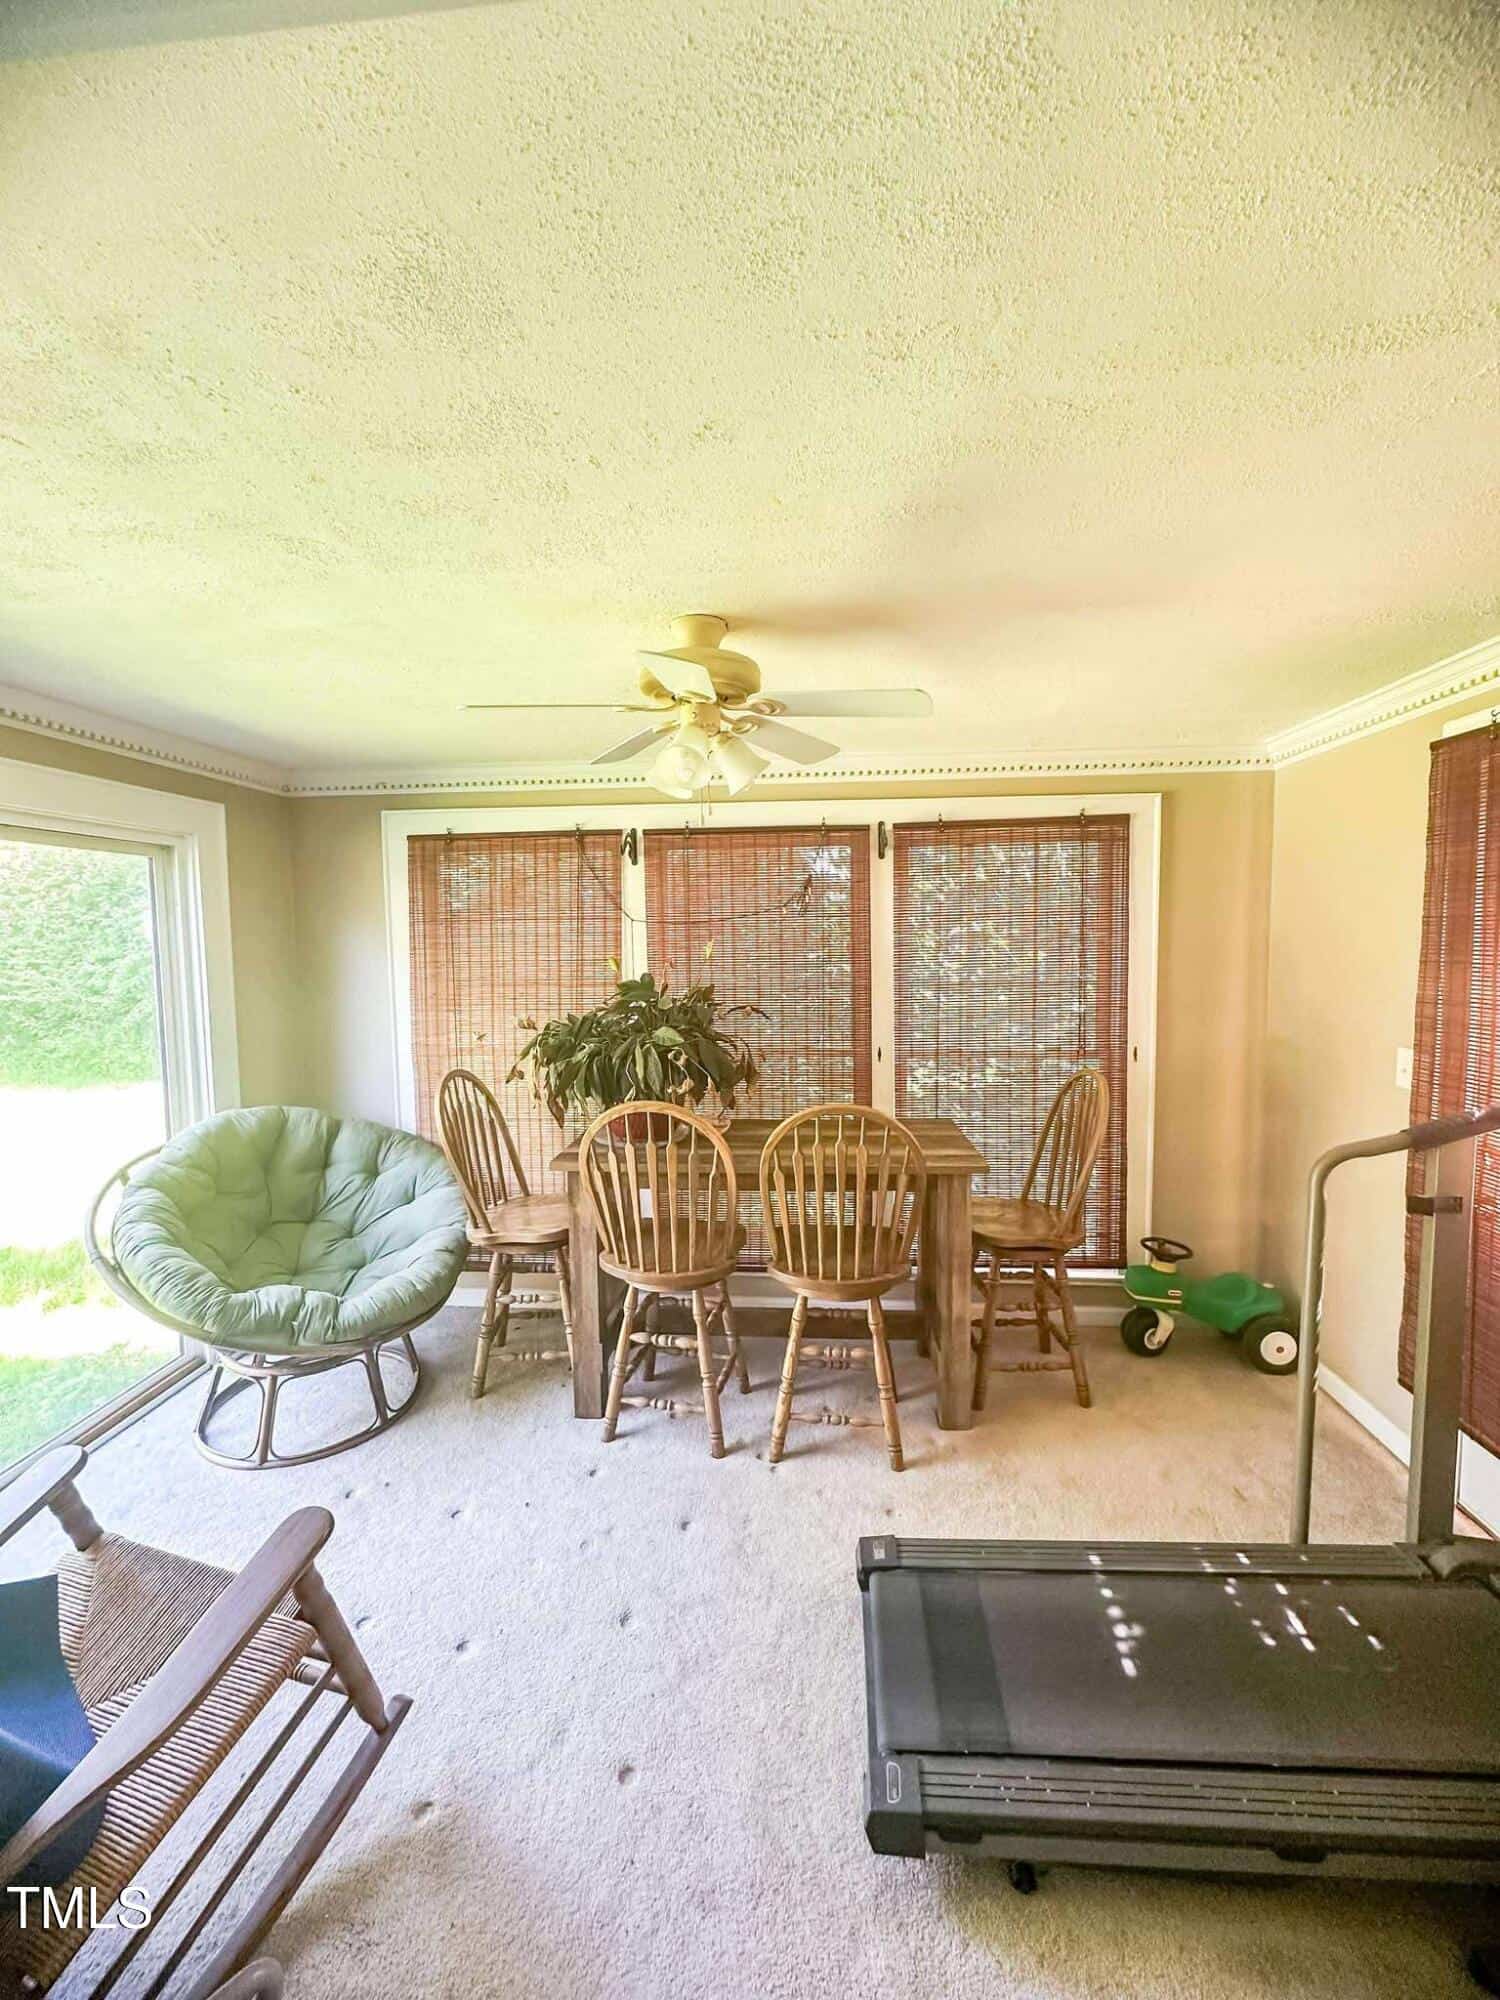
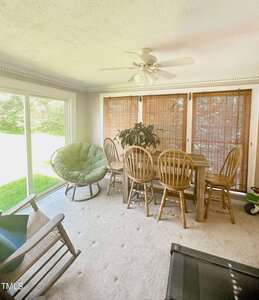
☀️ Private Sunroom
-
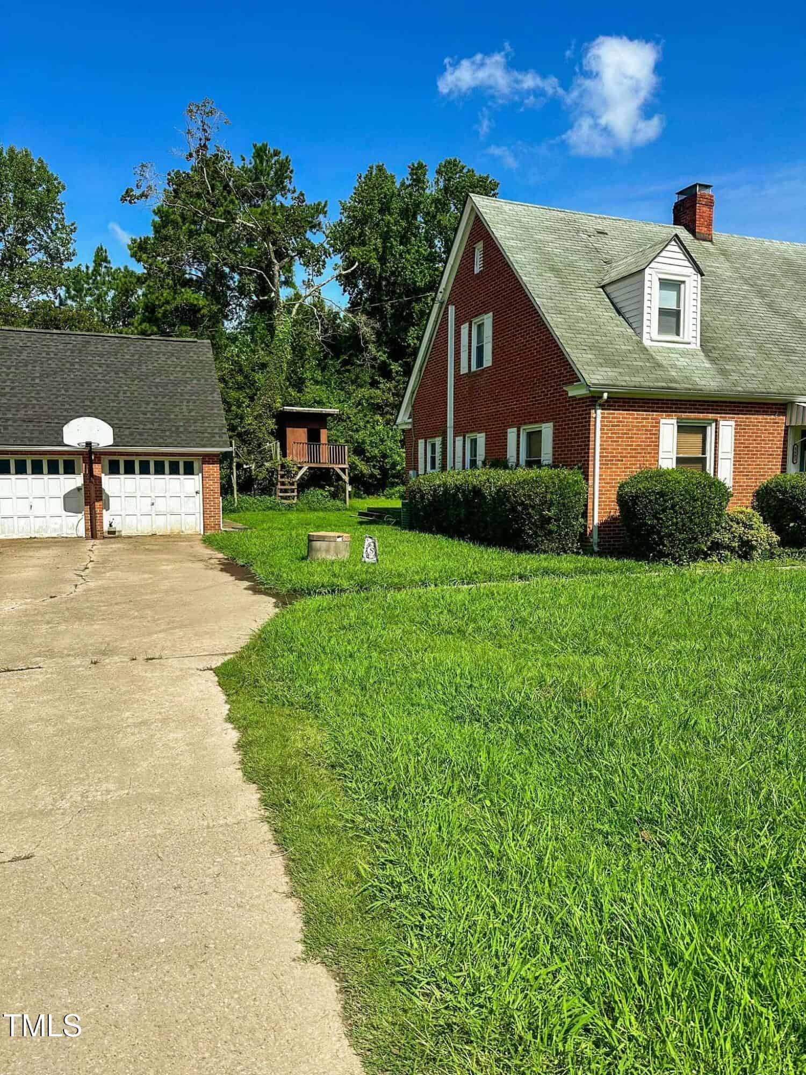
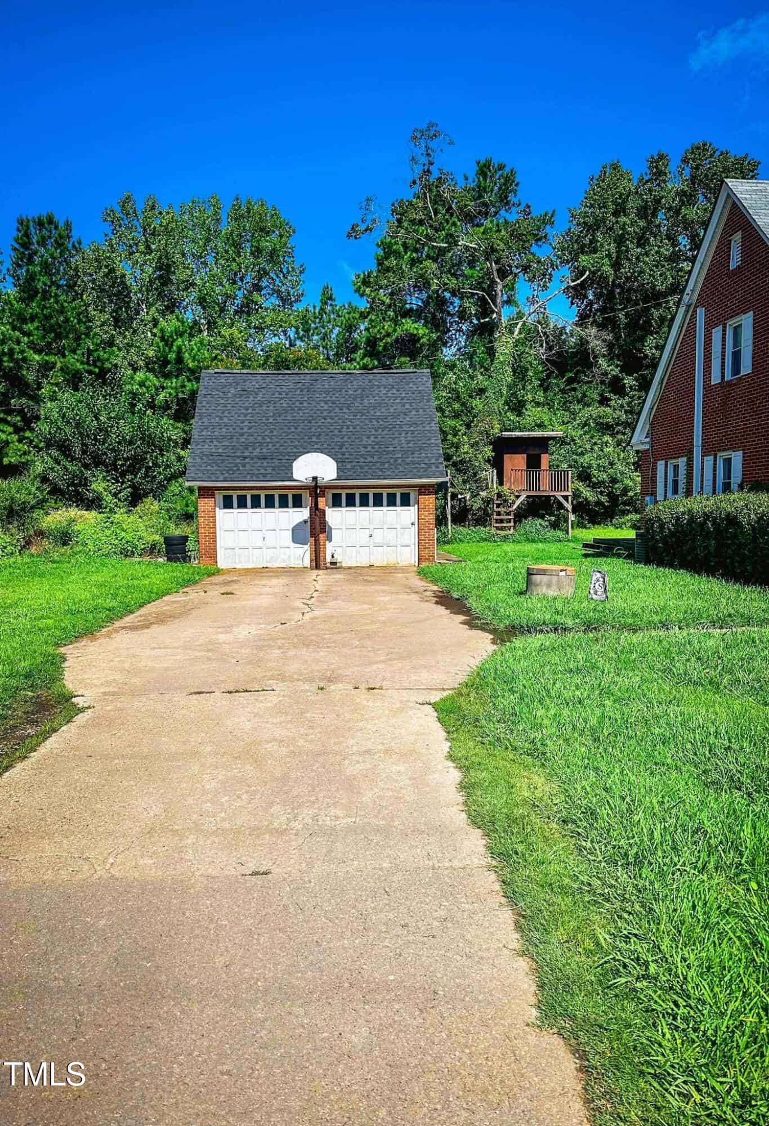
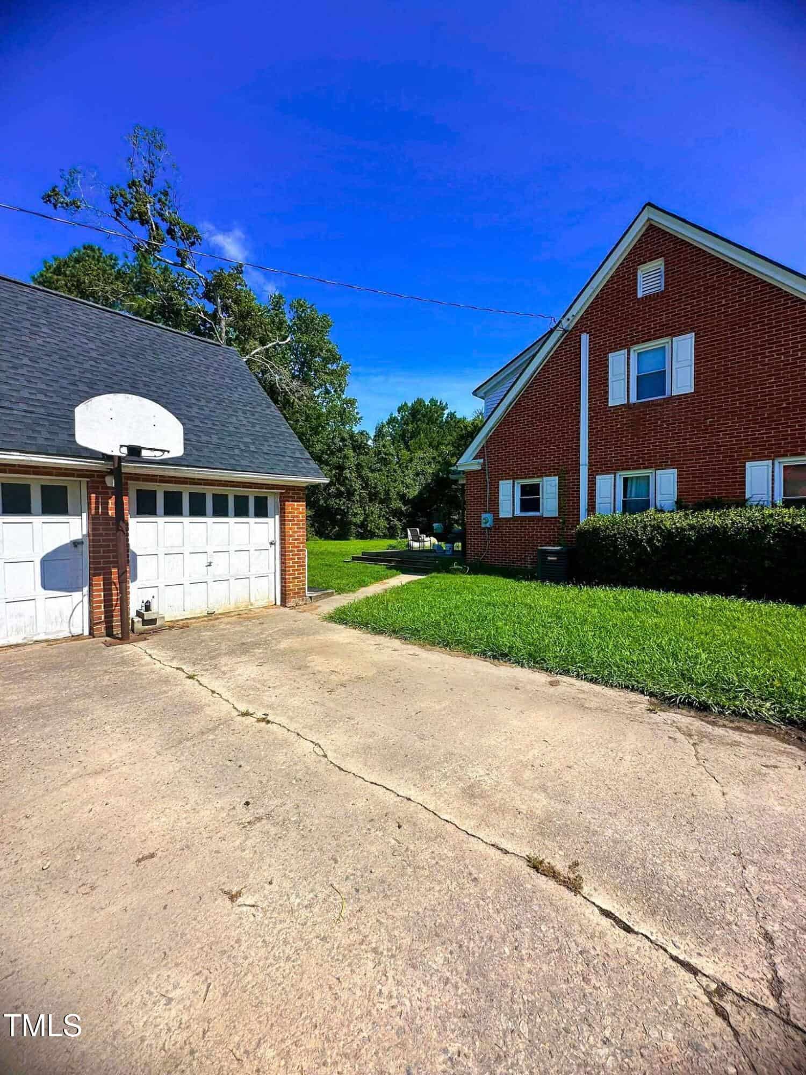
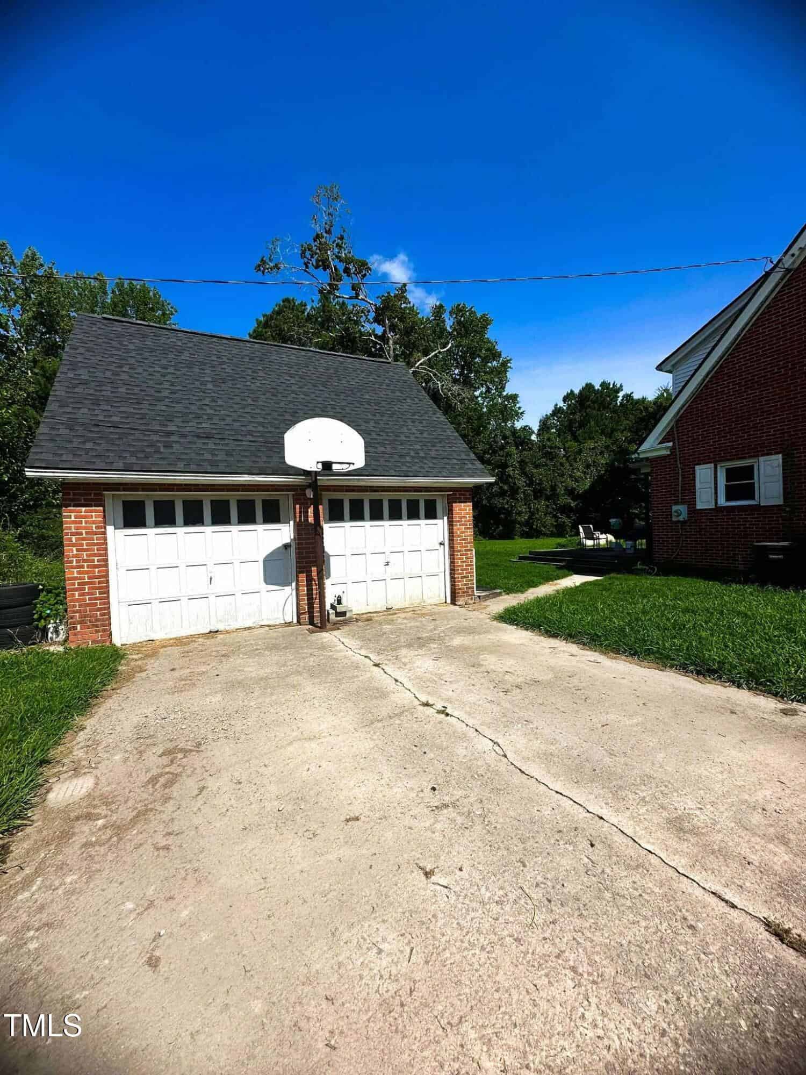
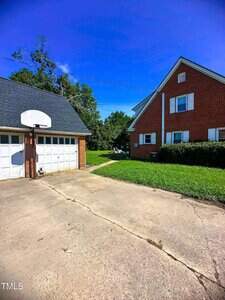
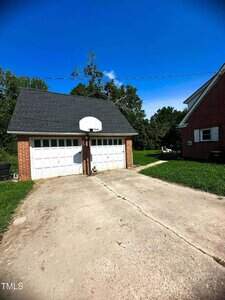
🚗 Detached Two-Car Garage
-
🛠️ Dedicated Workshop Space
-
🧺 Basement With Washer And Dryer
-
🛡️ 1 Year Home Warranty
-
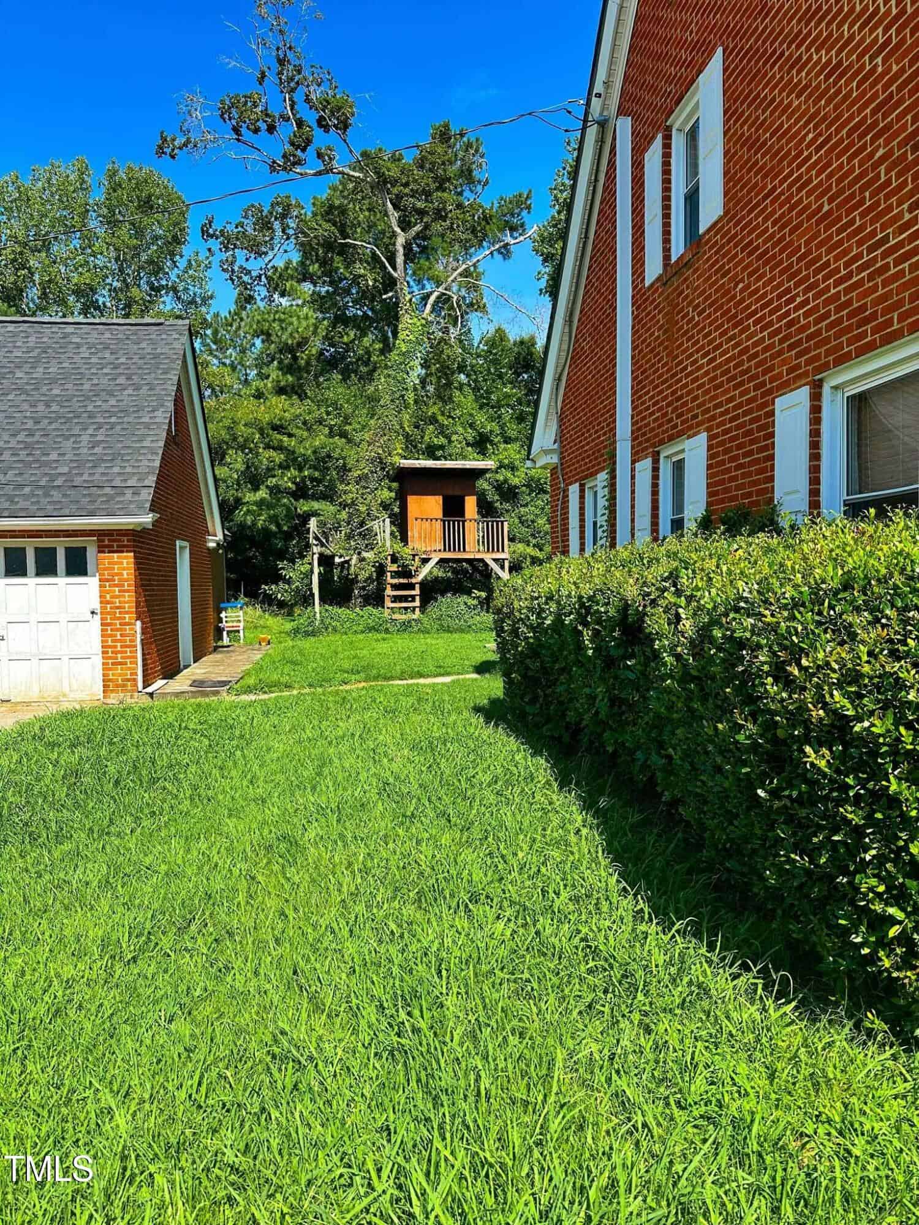
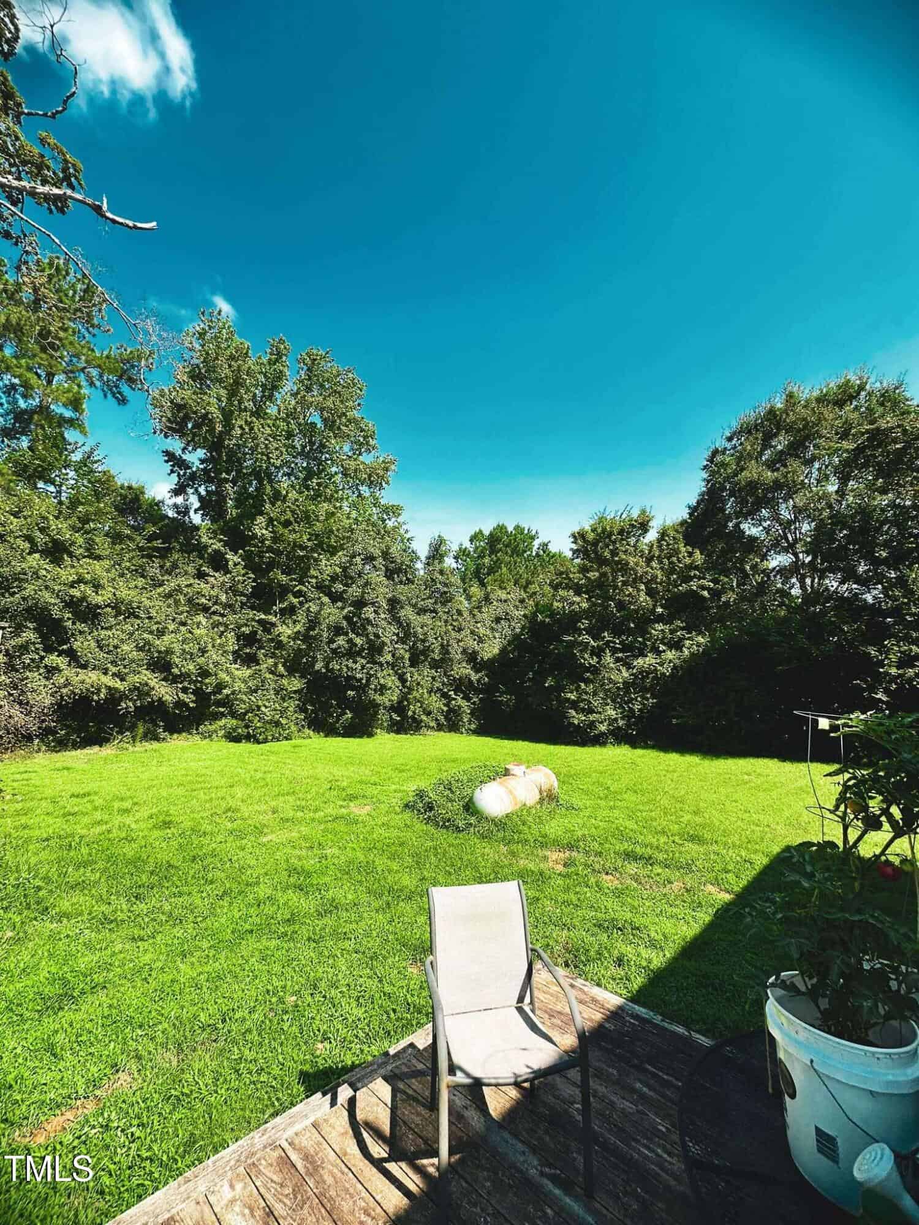
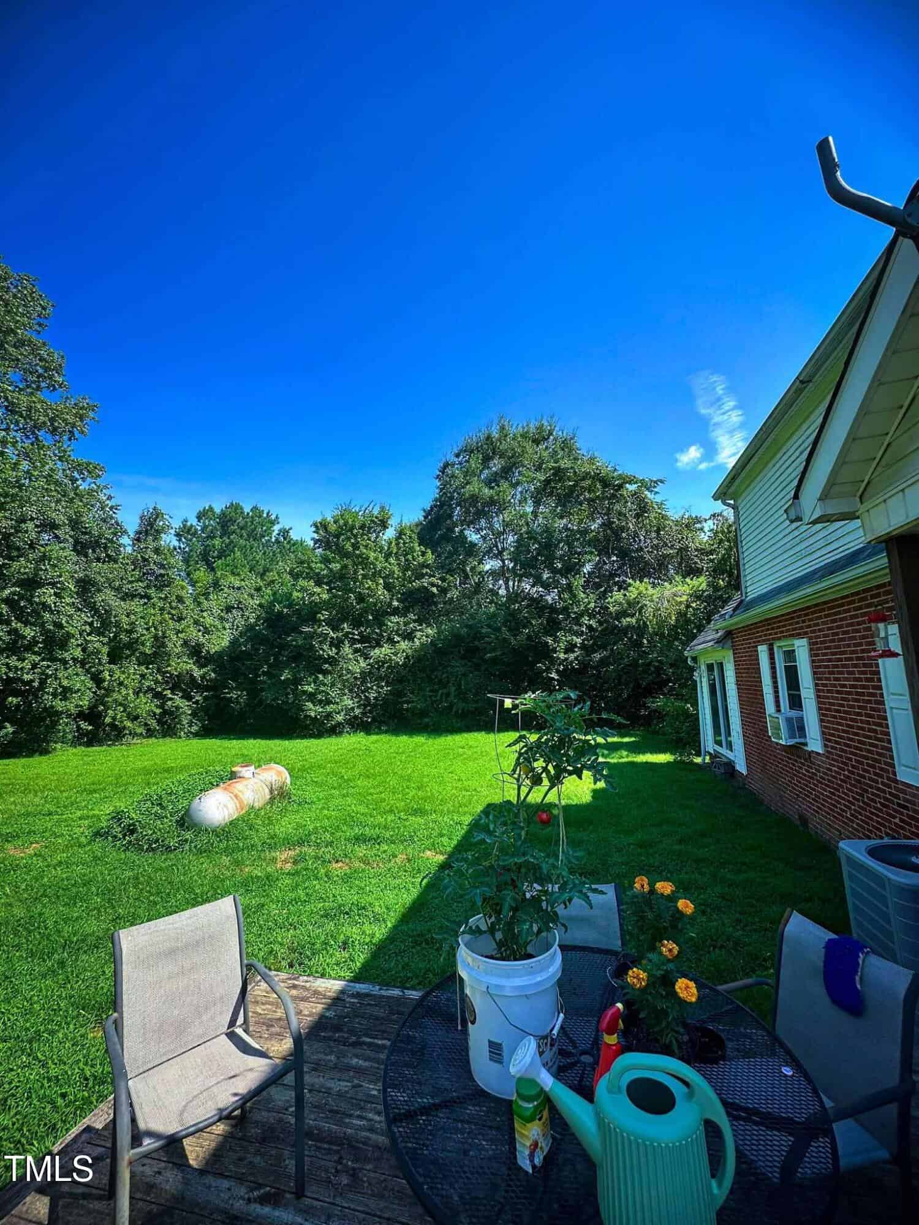
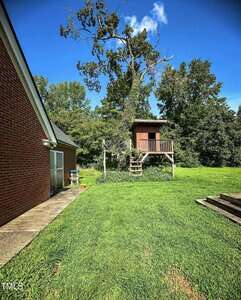
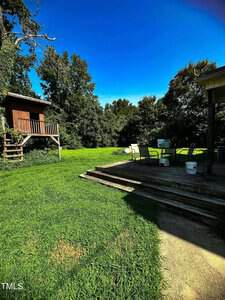
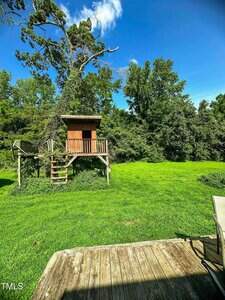
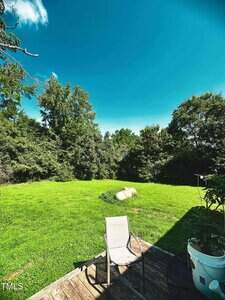
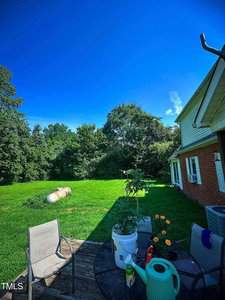
🌳 Peaceful Views Of The Backyard
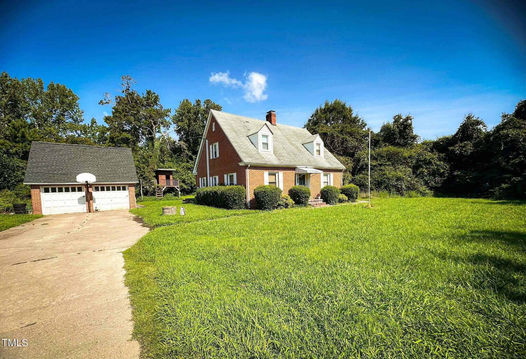
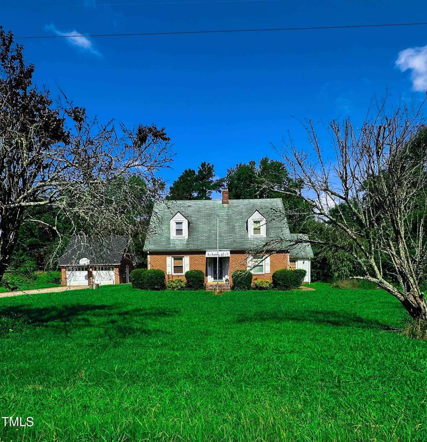
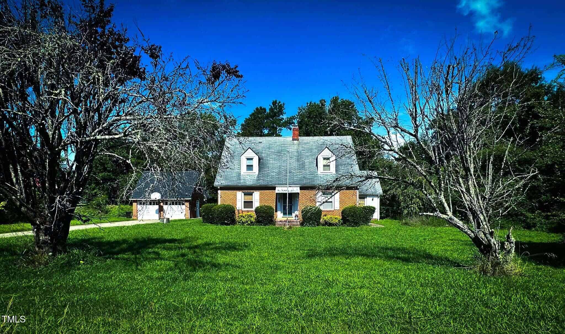
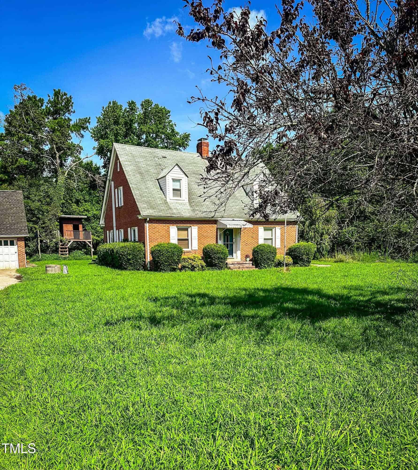
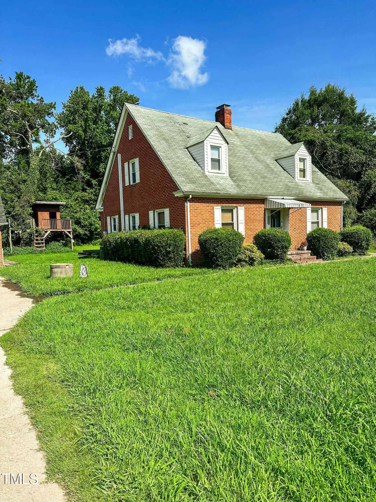
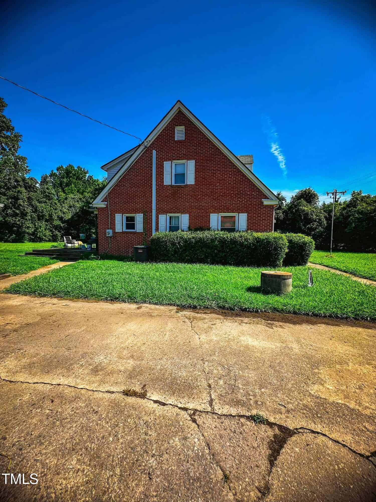
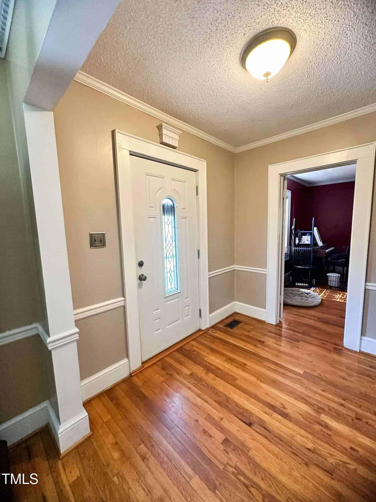
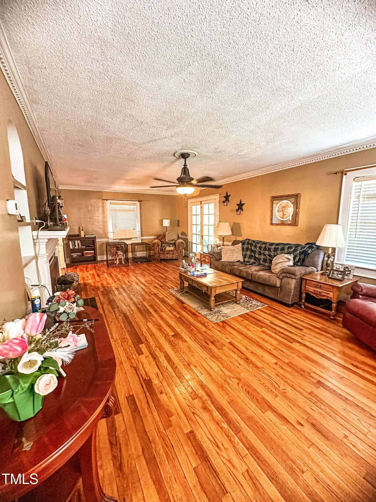
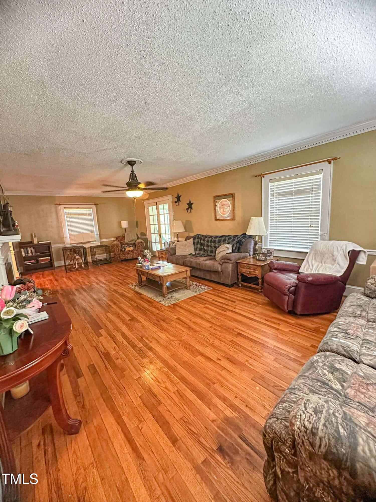
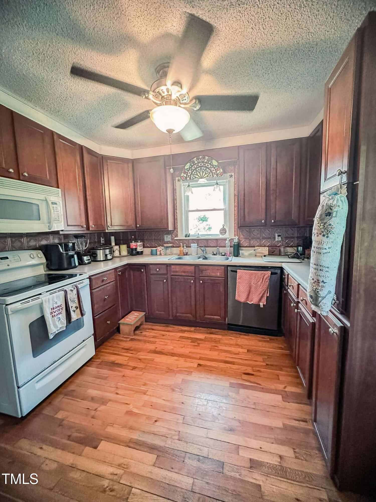
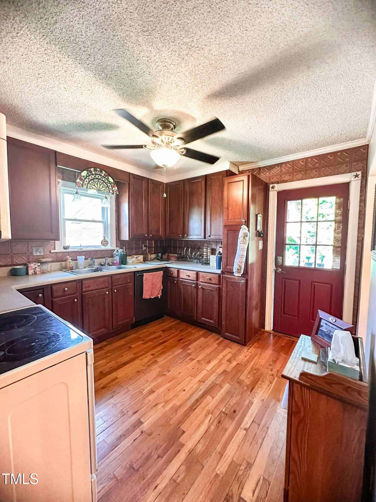
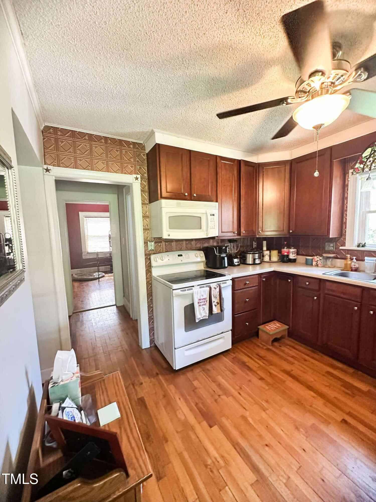
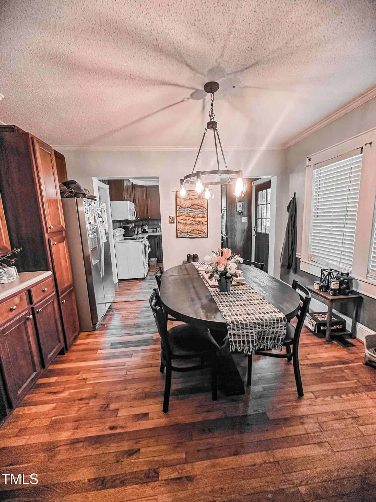
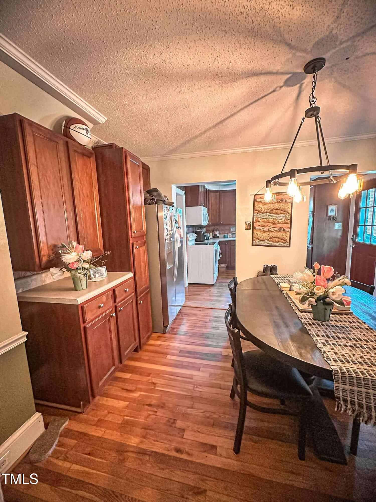
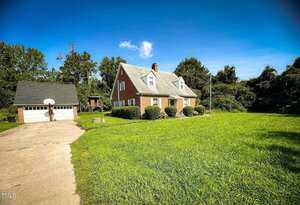
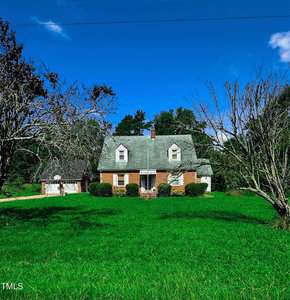
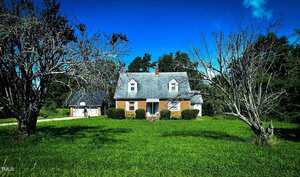
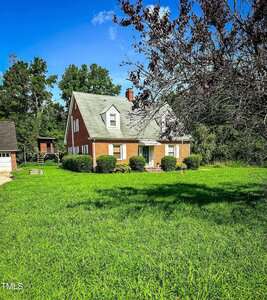
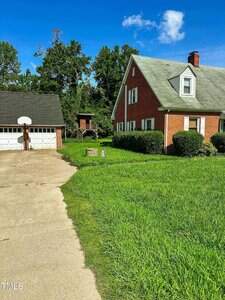
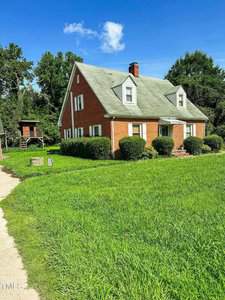
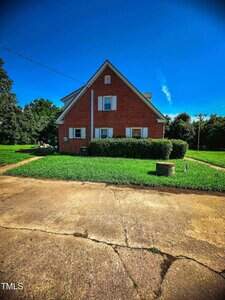
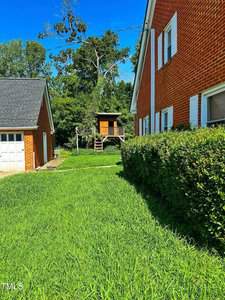
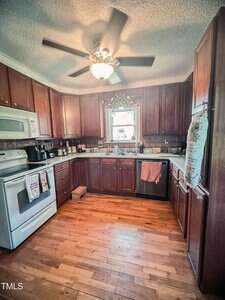
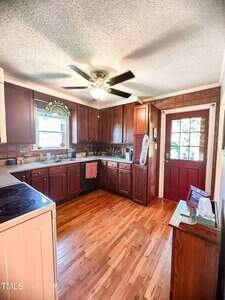
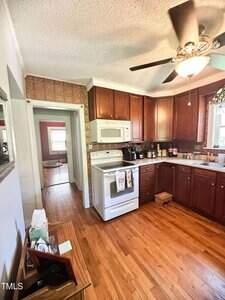
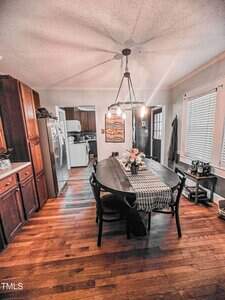
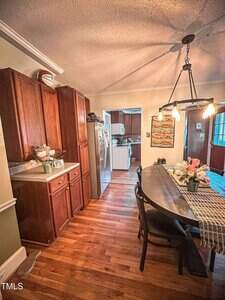
Step into timeless charm with this beautifully maintained 1946 Cape Cod-style home, ideally located in the heart of Bullock. Enjoy easy access to the Virginia state line, just 14 minutes from Downtown Oxford, 18 minutes to Henderson, and a short drive to the recreational paradise of Kerr Lake.
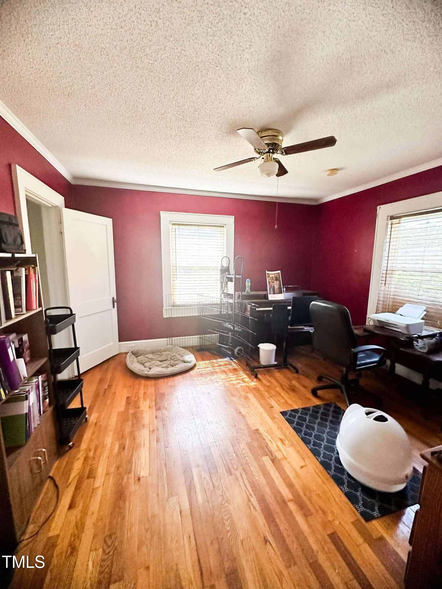
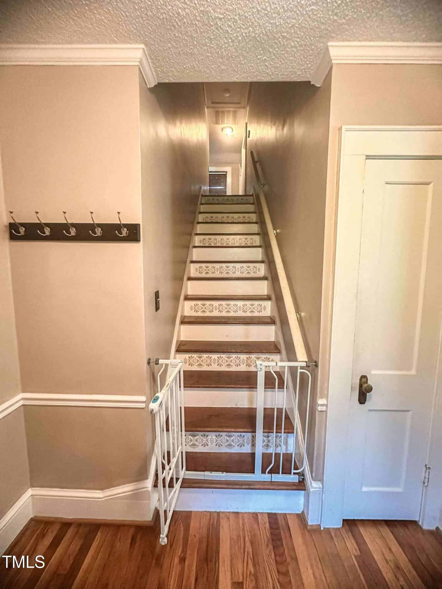
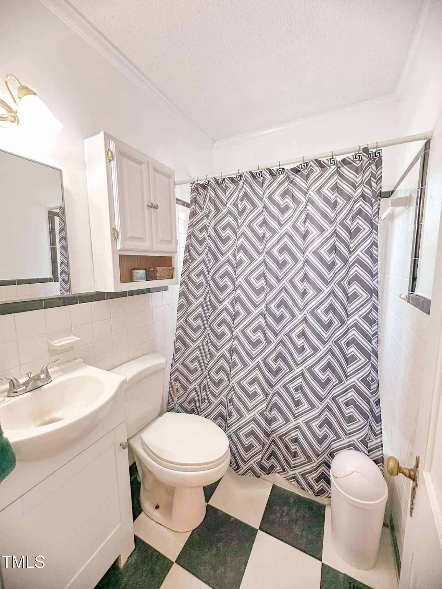
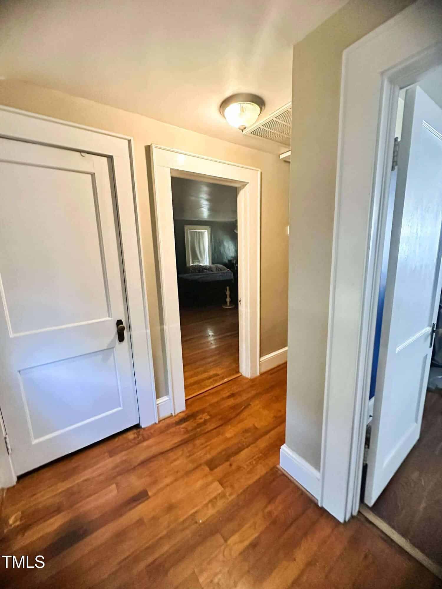
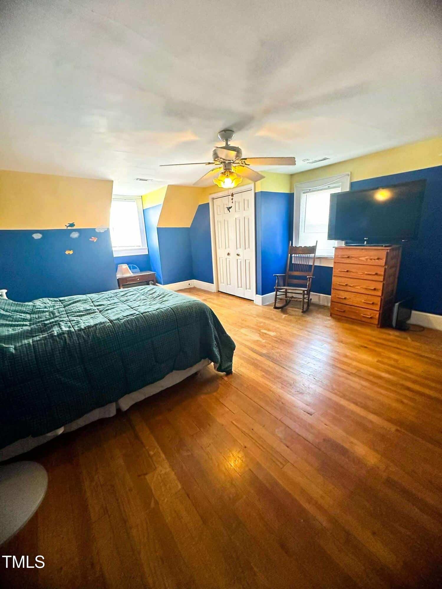
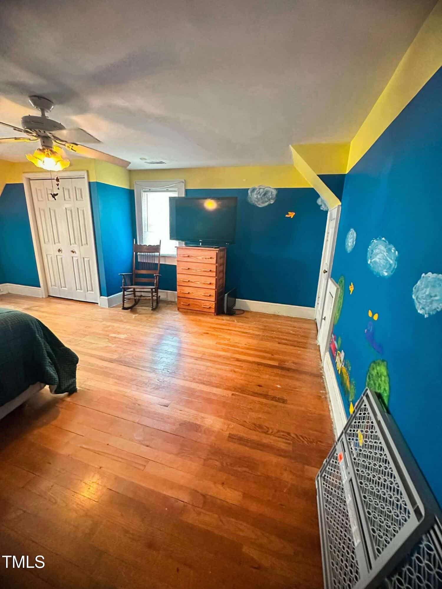
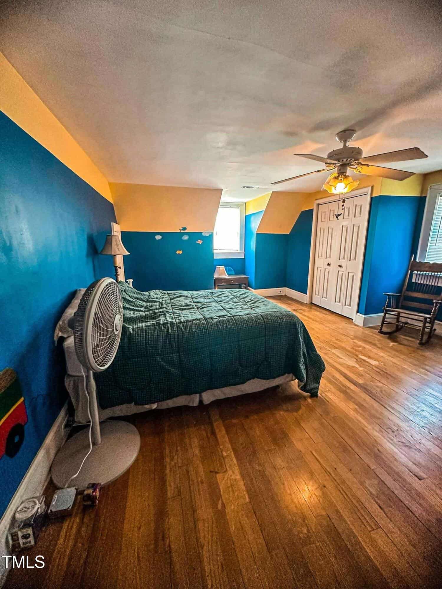
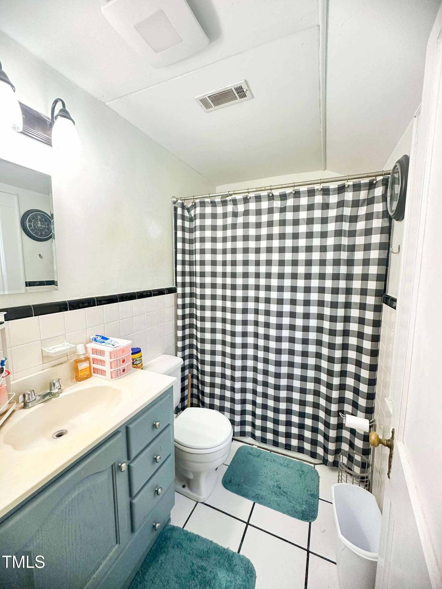
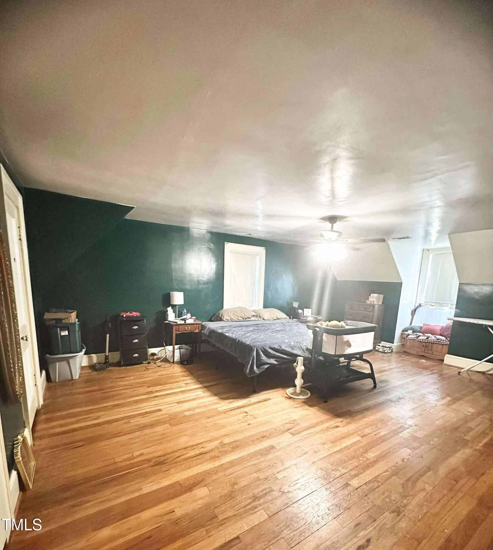
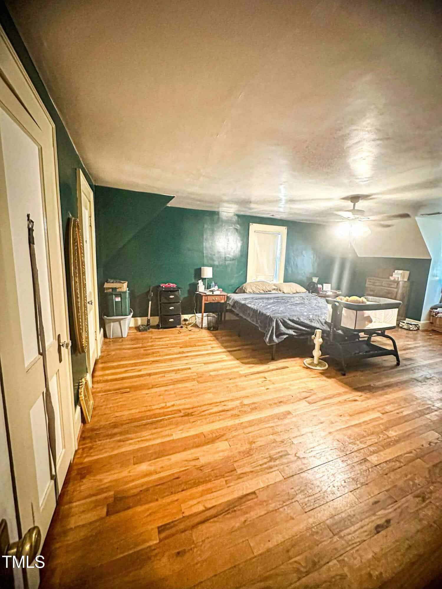
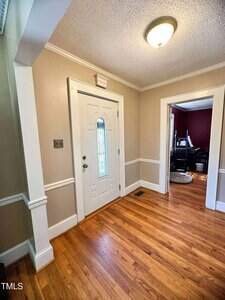
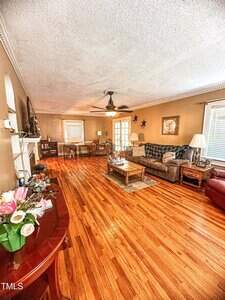
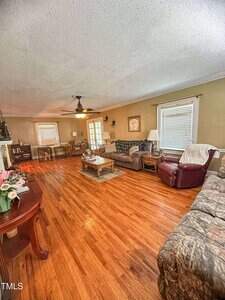
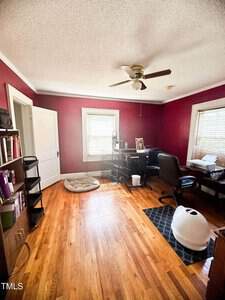
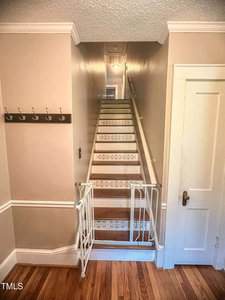
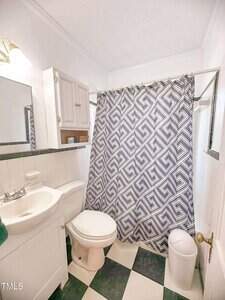
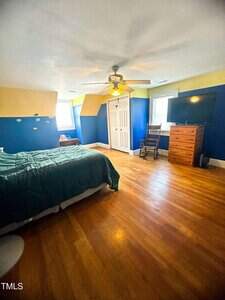
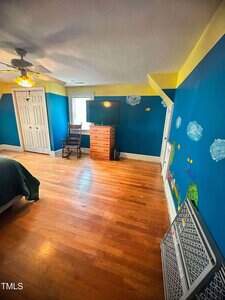
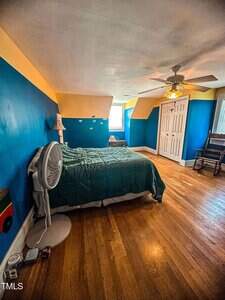
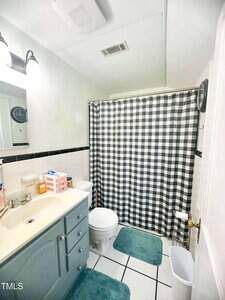
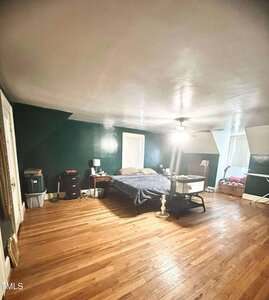
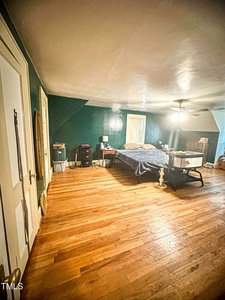
Generously sized rooms offer flexibility and comfort, with full bathrooms conveniently located on both the main and upper levels.
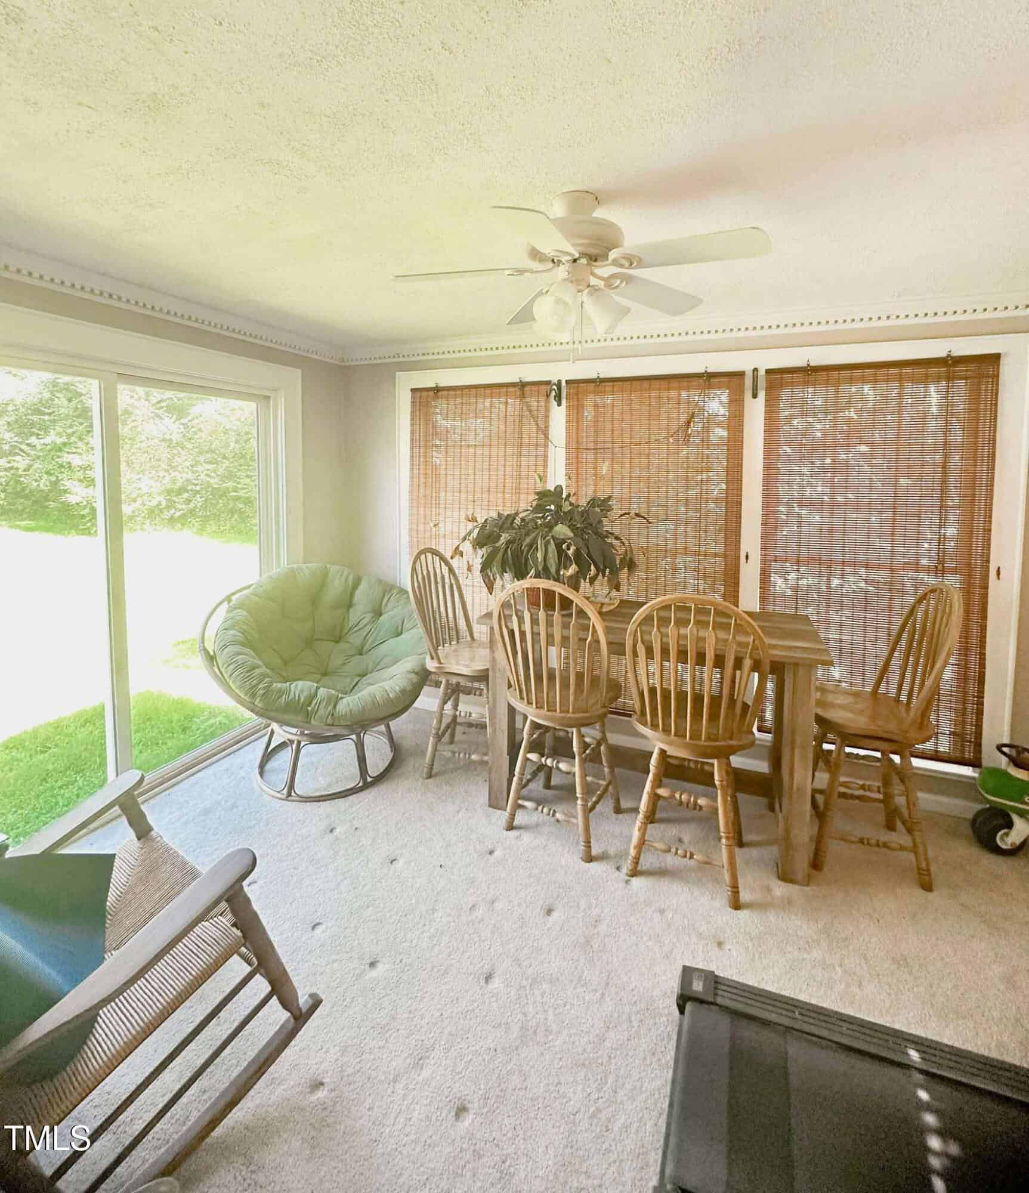
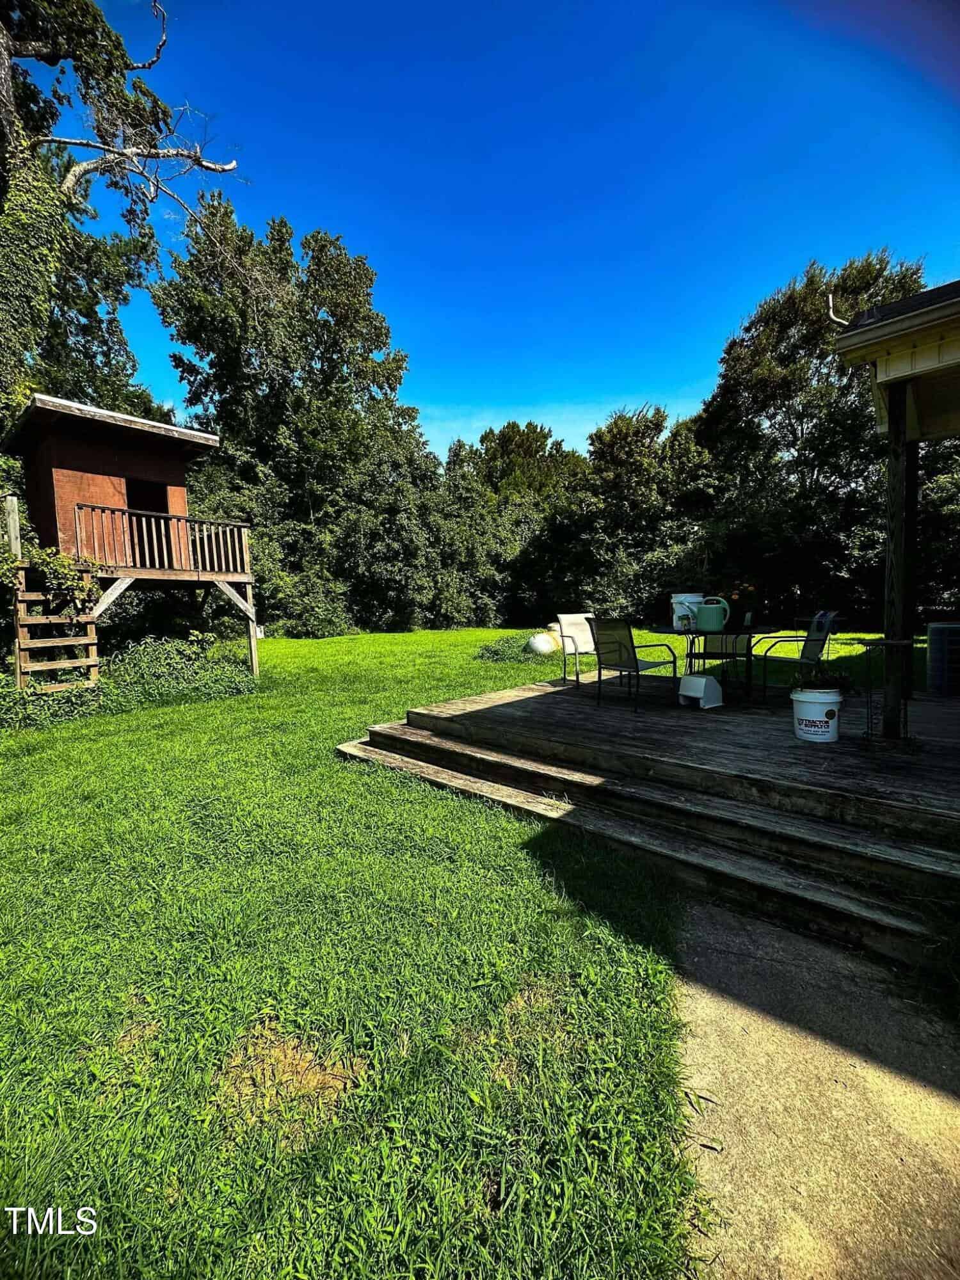
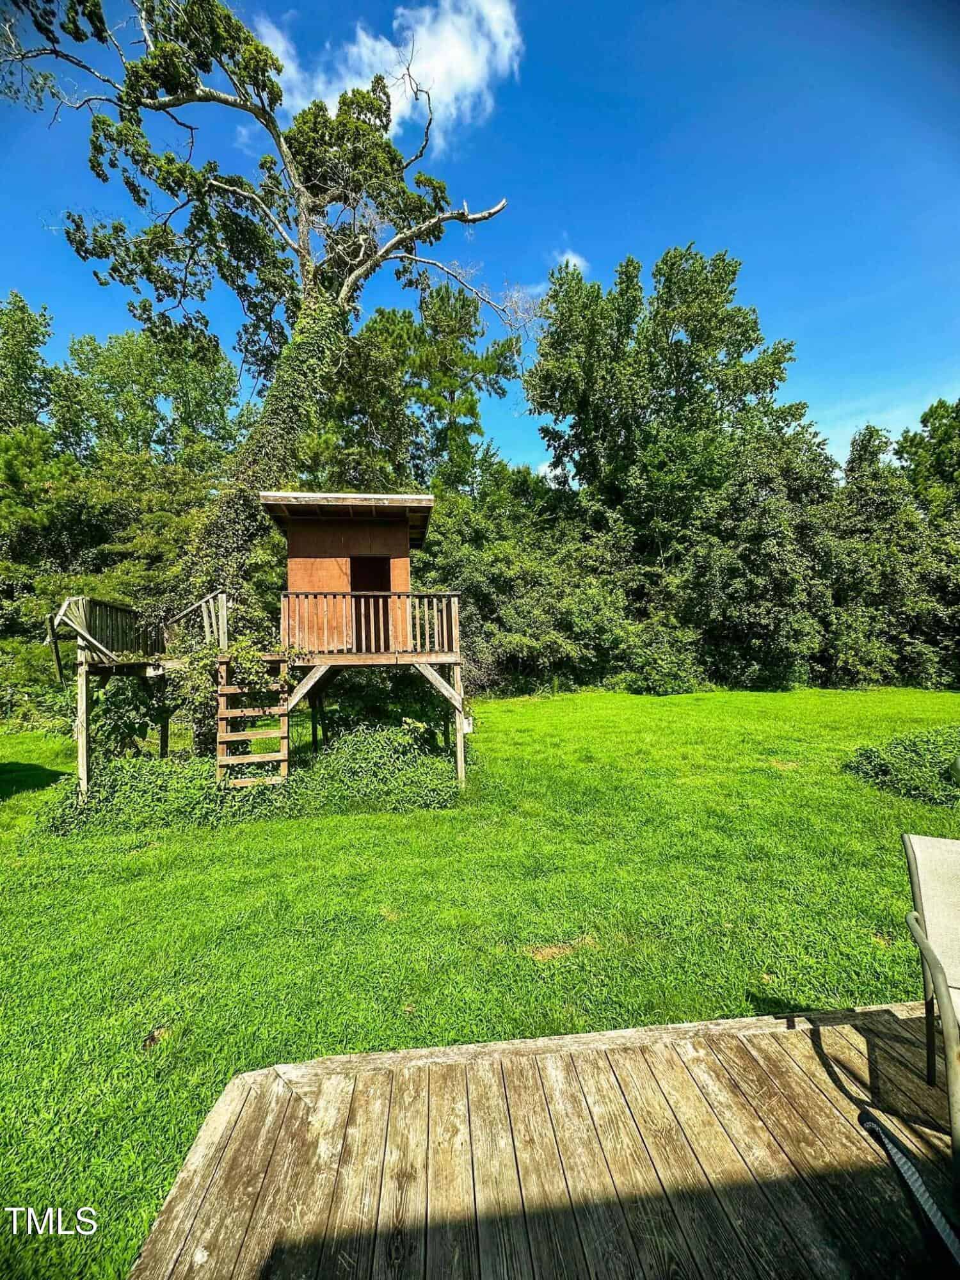
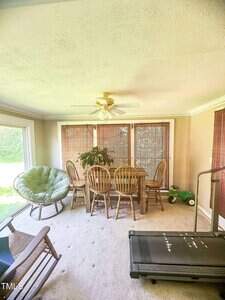
Unwind in your private sunroom with peaceful views of the backyard—perfect for morning coffee or quiet evenings.
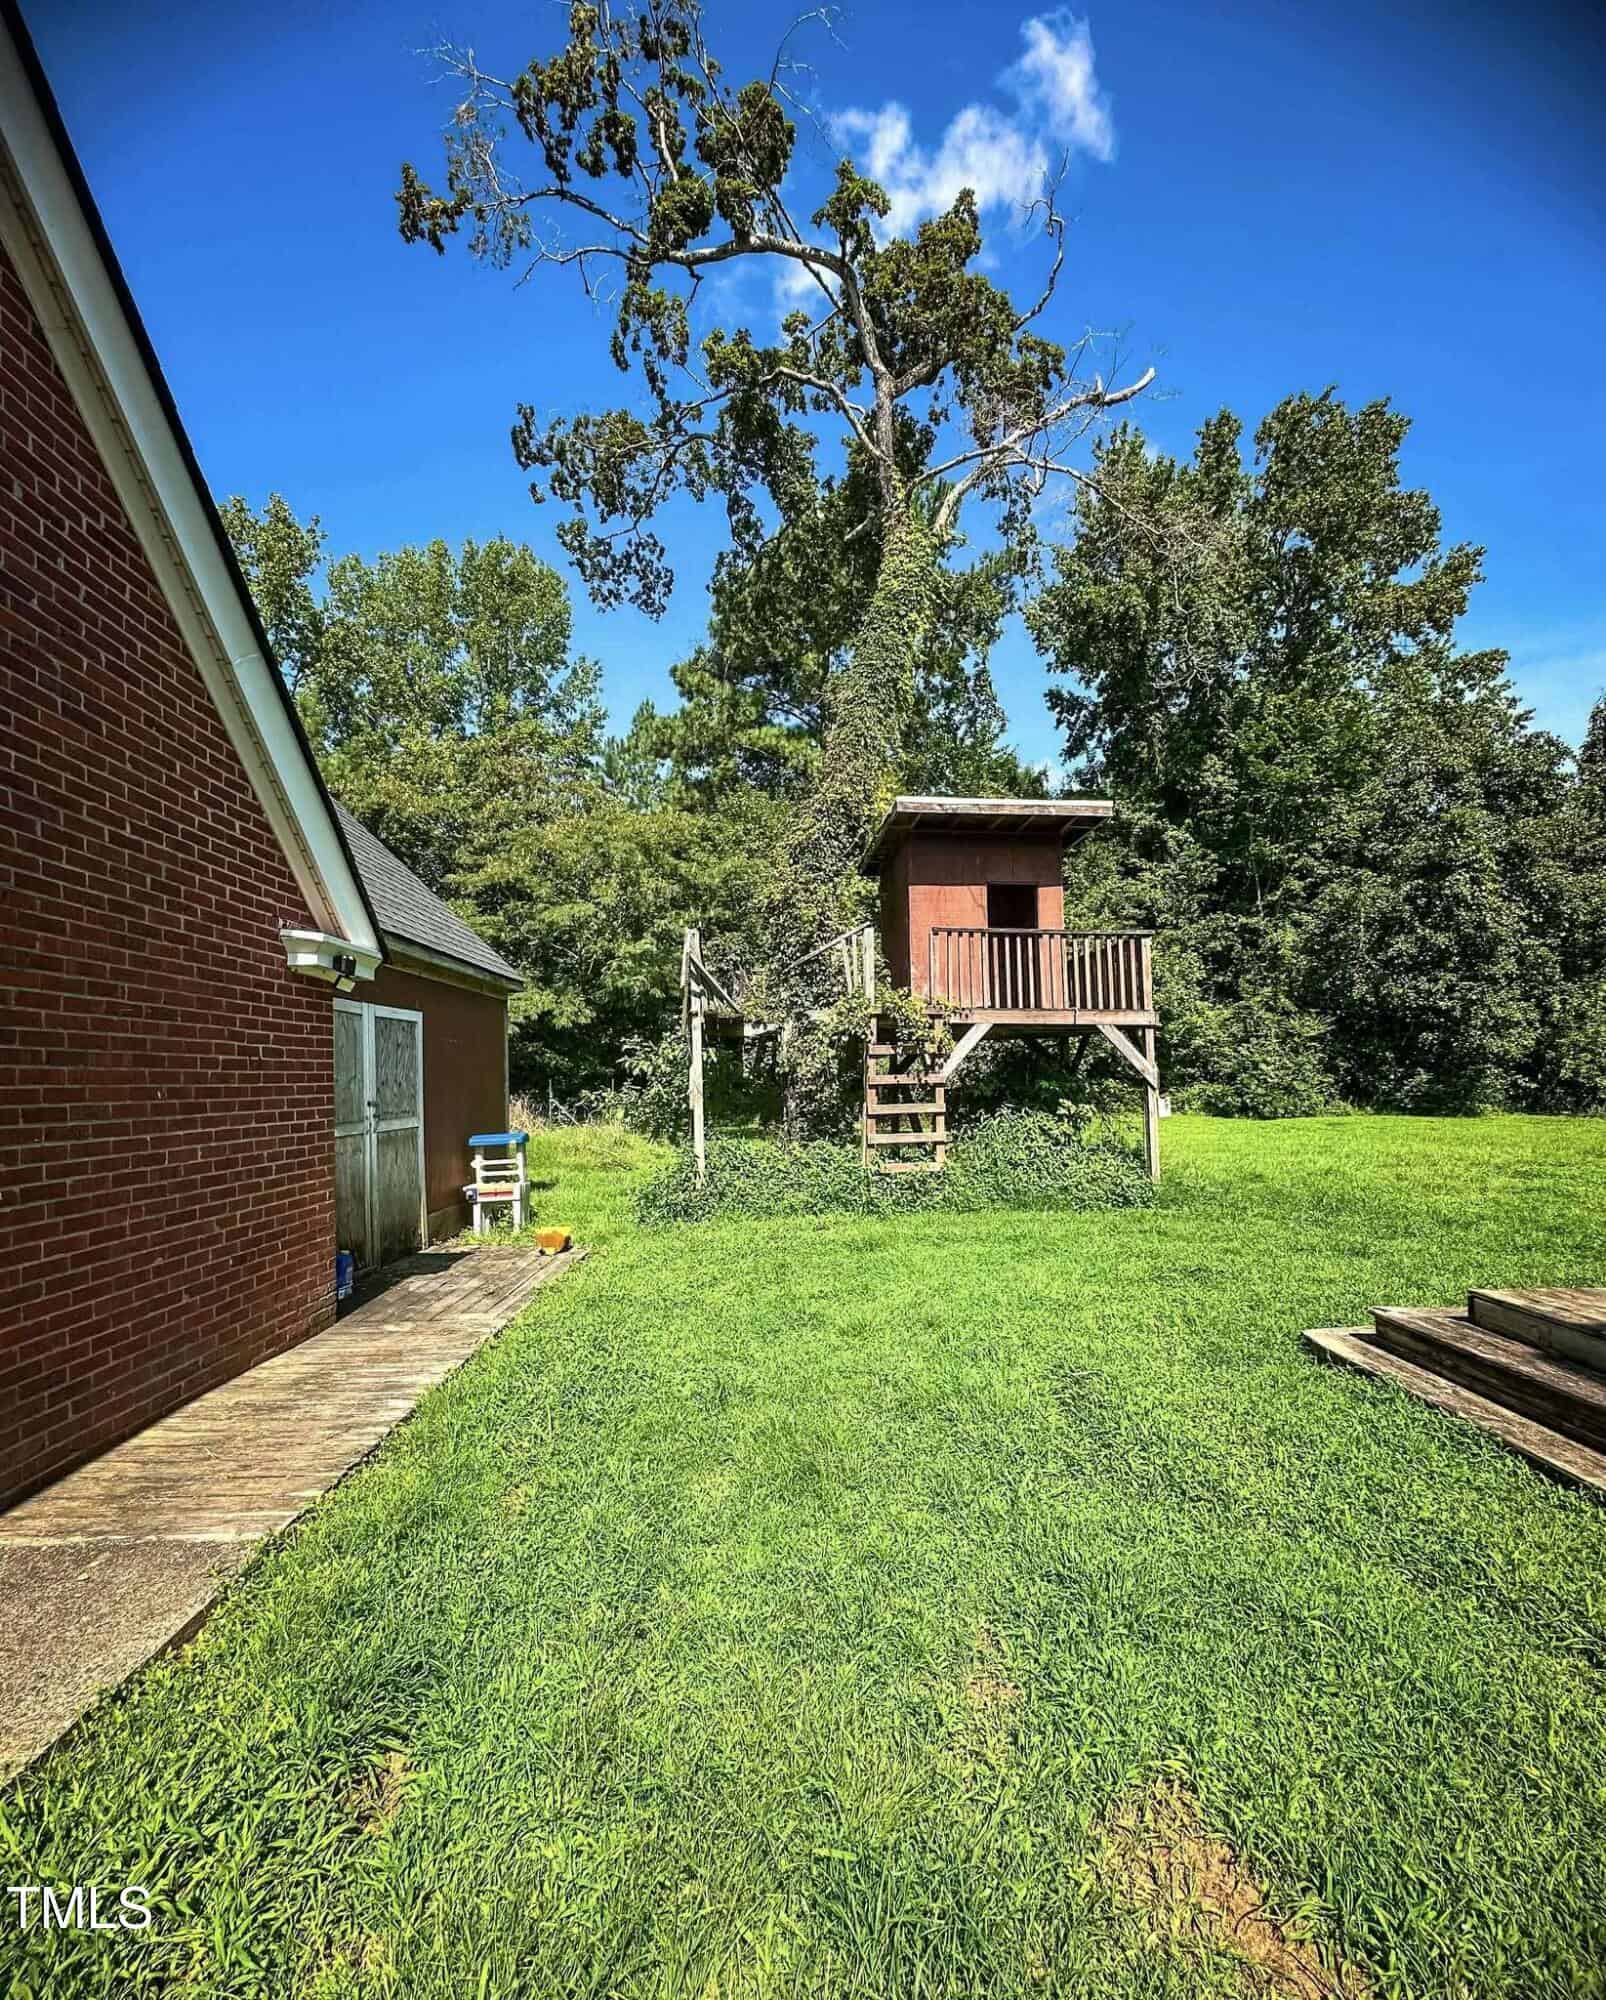
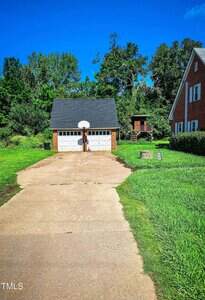
A detached two-car garage provides ample storage upstairs and includes a dedicated workshop space at the back of the garage. The home also features a basement with a washer and dryer for added convenience. Seller is offering a 1 year home warranty with acceptable offer.
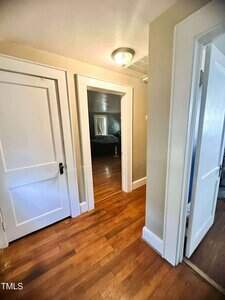
Step into timeless charm with this beautifully maintained 1946 Cape Cod-style home, ideally located in the heart of Bullock. Enjoy easy access to the Virginia state line, just 14 minutes from Downtown Oxford, 18 minutes to Henderson, and a short drive to the recreational paradise of Kerr Lake. Generously sized rooms offer flexibility and comfort, with full bathrooms conveniently located on both the main and upper levels. Unwind in your private sunroom with peaceful views of the backyard—perfect for morning coffee or quiet evenings. A detached two-car garage provides ample storage upstairs and includes a dedicated workshop space at the back of the garage. The home also features a basement with a washer and dryer for added convenience. Seller is offering a 1 year home warranty with acceptable offer.
Maps
Listing History
Date
Status
Price
-
2025-07-21
Coming Soon
$234,900
-
2025-07-25
Active
$234,900
-
2025-08-26
Under Contract
$234,900
-
2025-10-30
Sold
$220,000
Documents
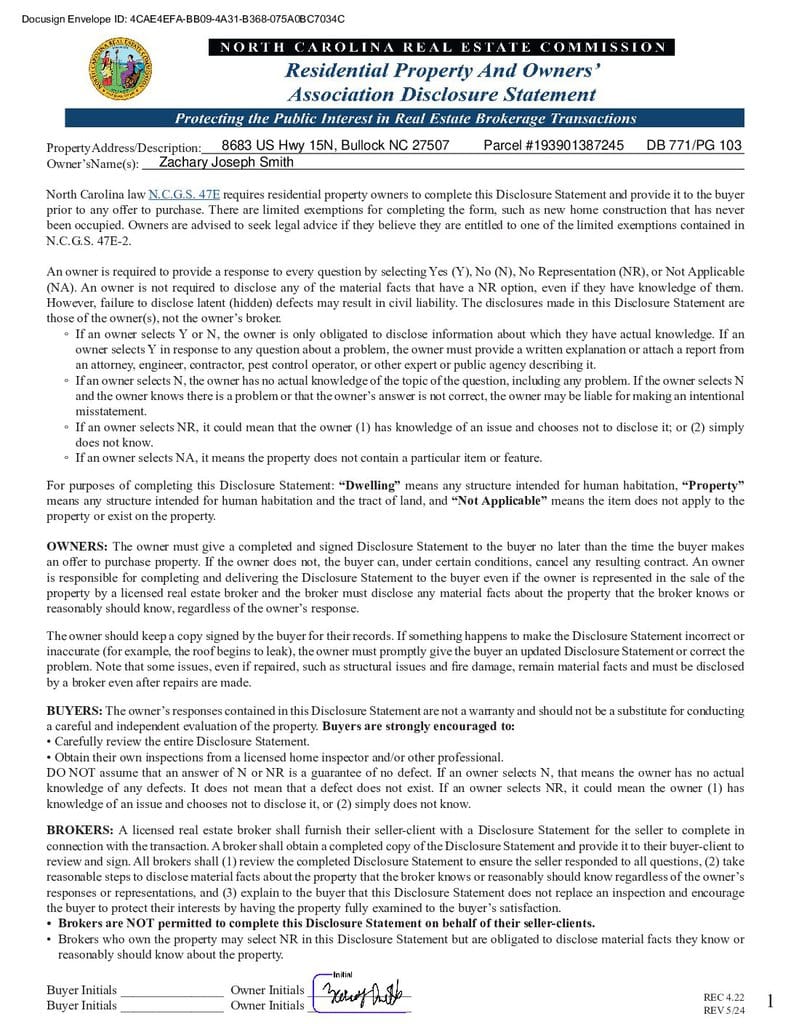
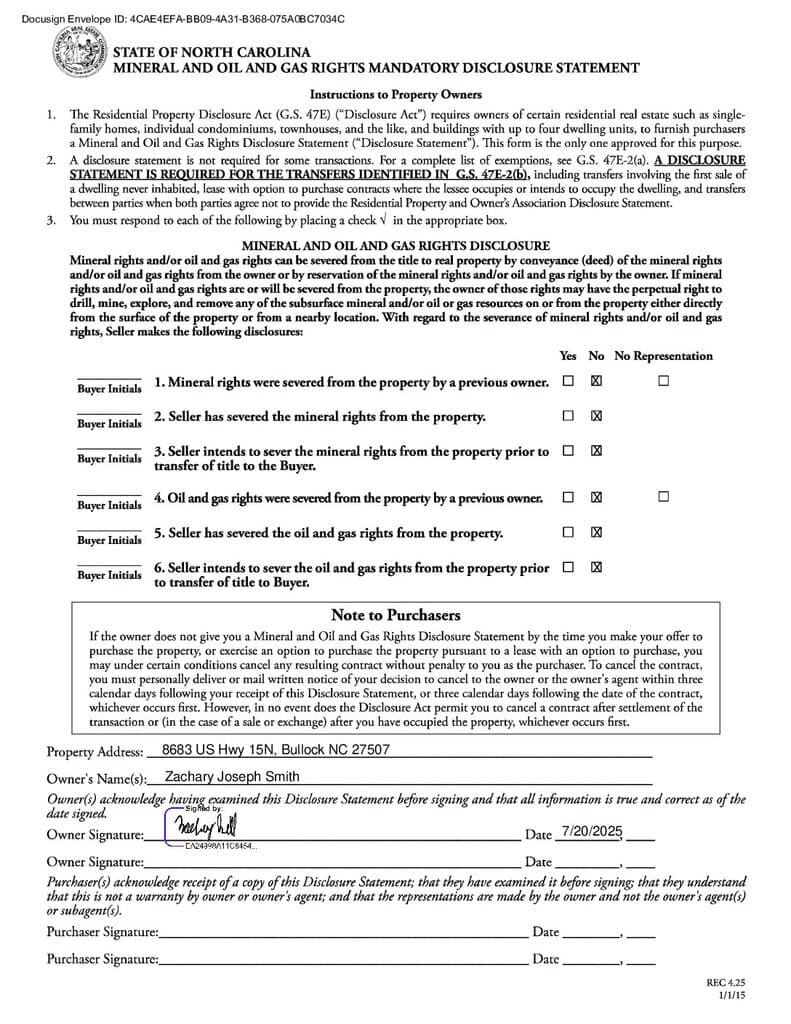
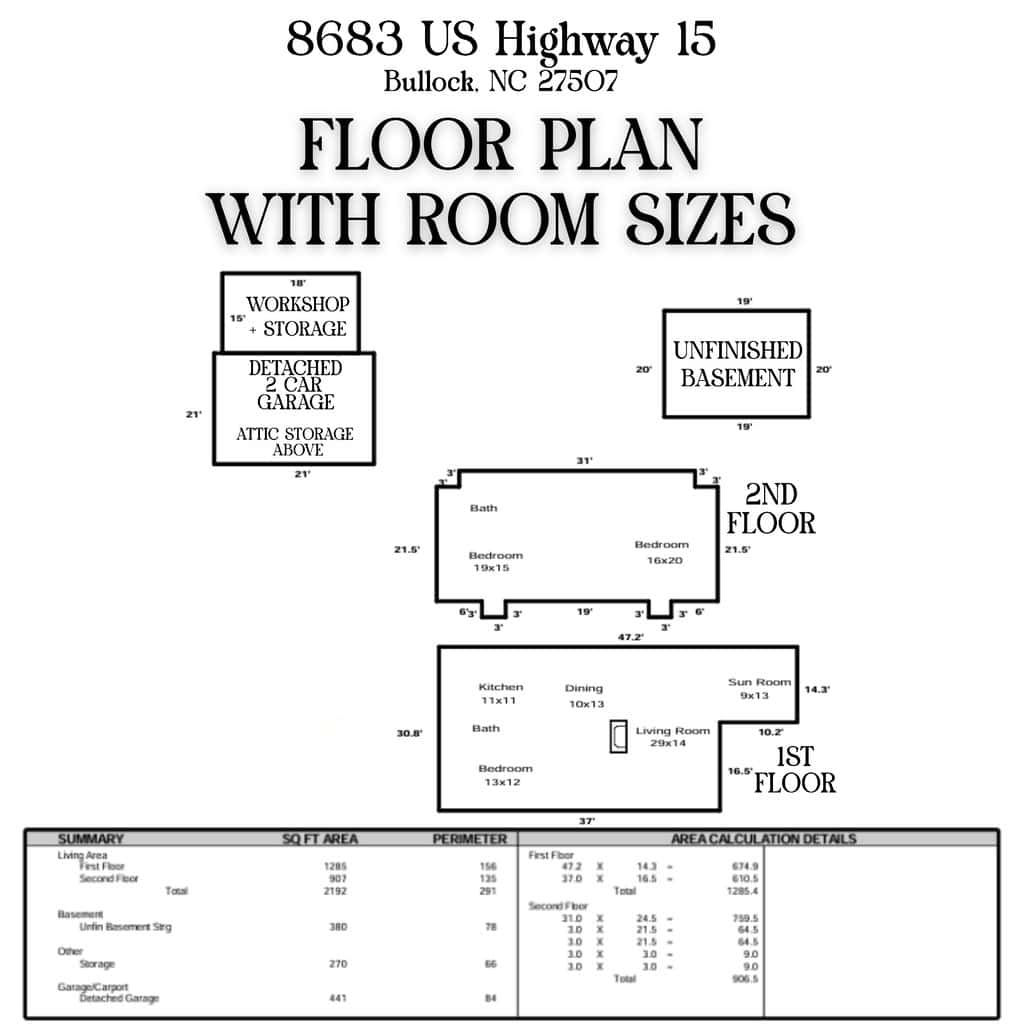
Log in to your account to view more available documents.
Documents Source: Doorify MLS IDX Feed
Documents
Documents Source: Doorify MLS IDX Feed

Examining another house that is similar, nearby, and recently sold can help determine if the price of this home for sale is priced appropriately.
Take the Next Step…


5 Star Reviews
This level of clarity is how we work with every buyer and seller.
When you partner with Second Story Realty, you get a team that studies the market deeply, explains the “why” behind the numbers, and guides you with transparency at every step.
You can contact us to talk strategy, ask questions, or schedule a showing, we will help you take the next step with confidence.

Brokers make an effort to deliver accurate information, but buyers should independently verify any information on which they will rely in a transaction. The listing broker shall not be responsible for any typographical errors, misinformation, or misprints, and they shall be held totally harmless from any damages arising from reliance upon this data. This data is provided exclusively for consumers’ personal, non-commercial use.
Listings marked with an icon are provided courtesy of the Doorify MLS, Inc. of North Carolina, Internet Data Exchange Database.
Copyright 2025 Doorify MLS, Inc. of North Carolina. All rights reserved.
Closed (sold) listings may have been listed and/or sold by a real estate firm other than the firm(s) featured on this website. Closed data is not available until the sale of the property is recorded in the MLS. Home sale data is not an appraisal, CMA, competitive or comparative market analysis, or home valuation of any property.
8683 US 15
Bullock, NC 27507
8683 US 15
Bullock, NC 27507
$220,000
$220,000
Not in a Subdivision – Sassafras Fork Township – Granville County
8683 US 15
Bullock
3 br
2192 sqft
$220,000
TWP Sassafras Fork
CTY Granville
SUB Not in a Subdivision