
8540 Seldom Seen Place · Wake Forest, NC 27587
Wake Forest, NC 27587 · Crescent Ridge
$1,475,000
4
Bedrooms
3.5
Bathrooms
4,274
Square feet
0.92
Acres
2021
Year built
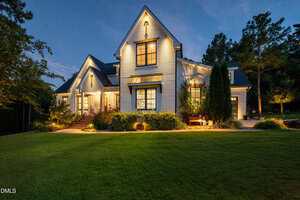
8540 Seldom Seen PlaceActive
Highlights
- Parade Of Homes Gold Winner
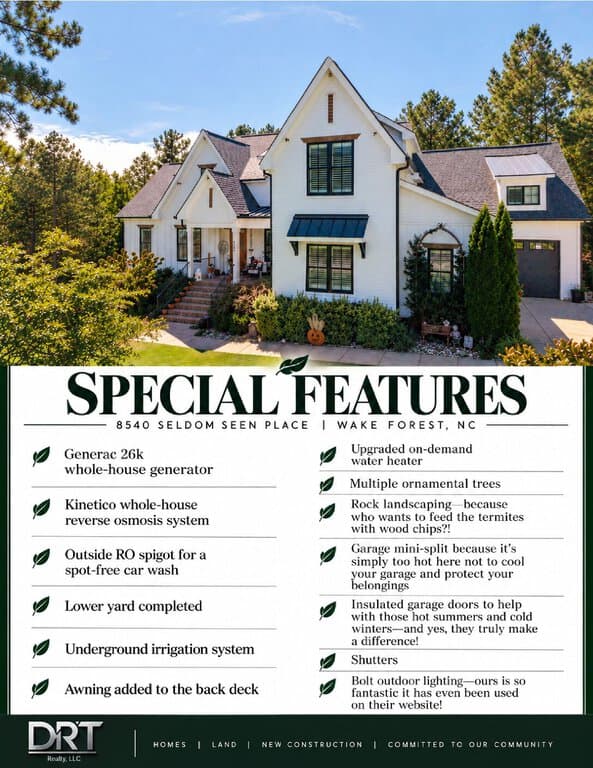
- 26kW Whole House Generator
- 3-Car Garage
- Wood Ceiling Beams
- Gourmet Kitchen
- Screened Porch
About this home
NEW PRICE! SELLER WELCOMES ALL COMPELLING OFFERS! **26kW WHOLE HOUSE GENERATOR | KINETICO WHOLE-HOUSE WATER SYSTEM | RAINBIRD IRRIGATION | HUSQVARNA AUTOMOWER | 3-CAR GARAGE WITH DEDICATED MINI-SPLIT**
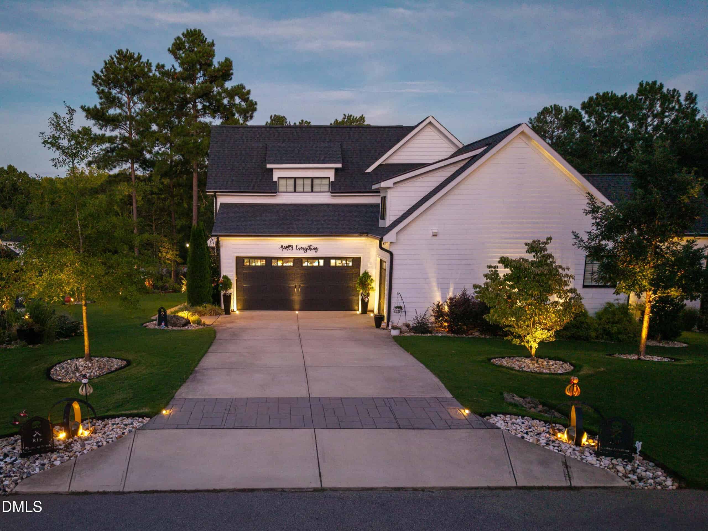
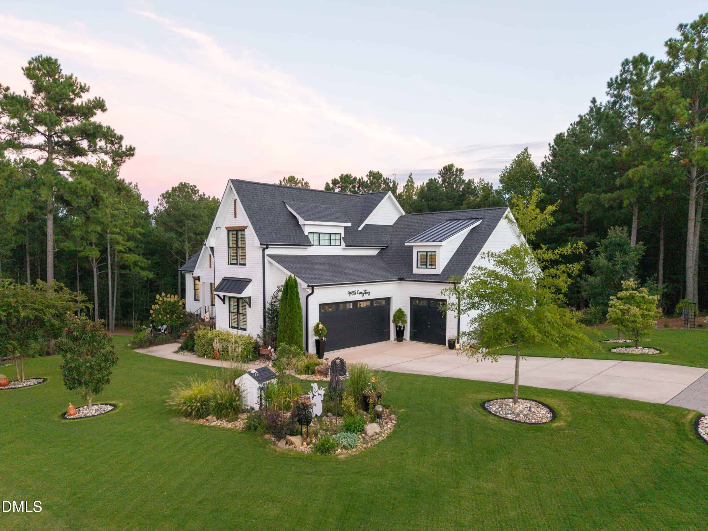
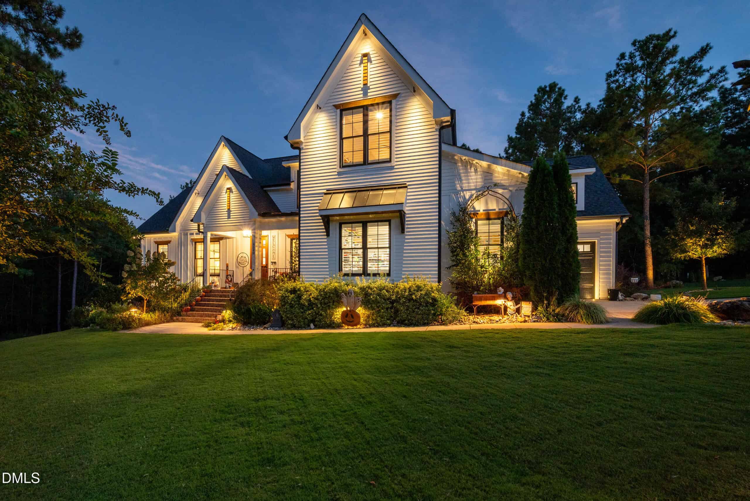
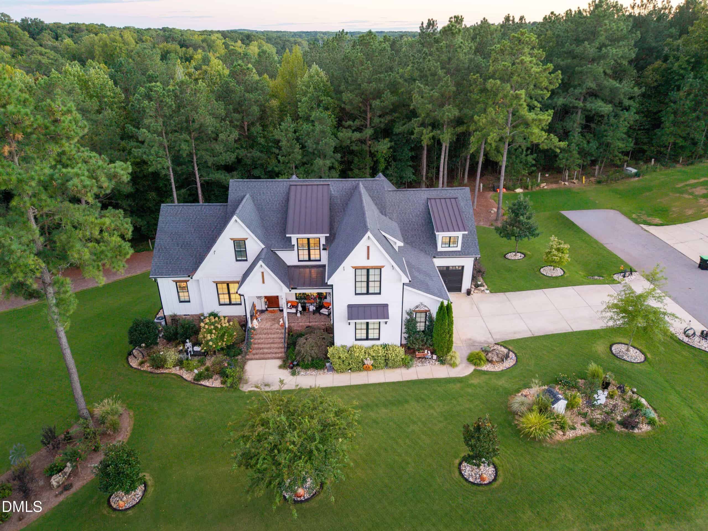
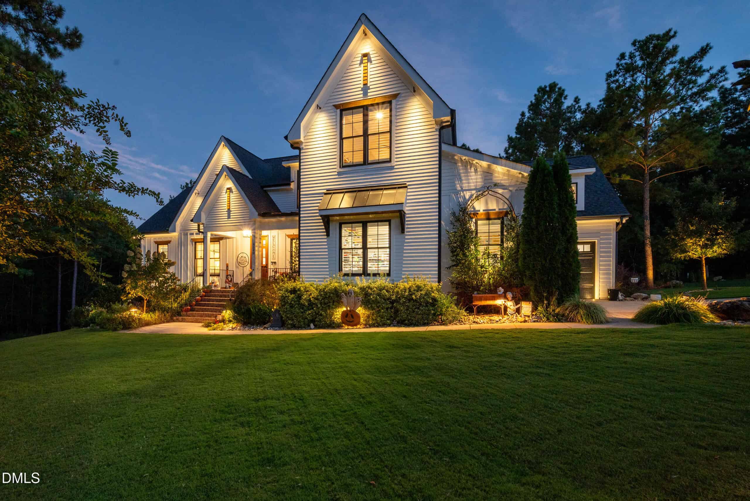
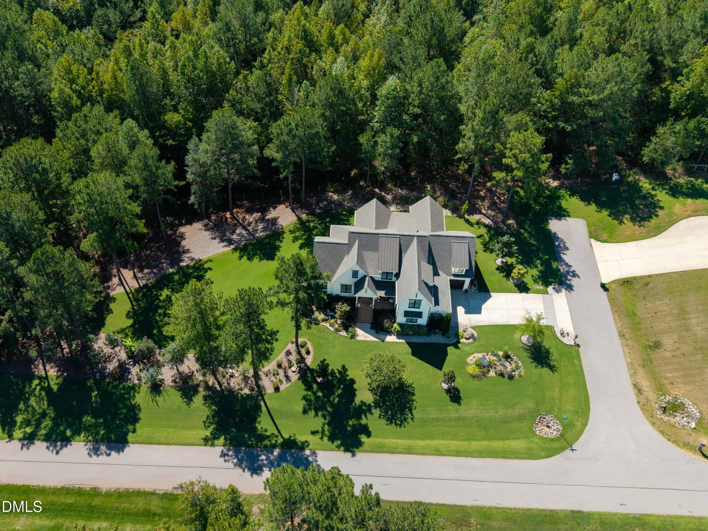
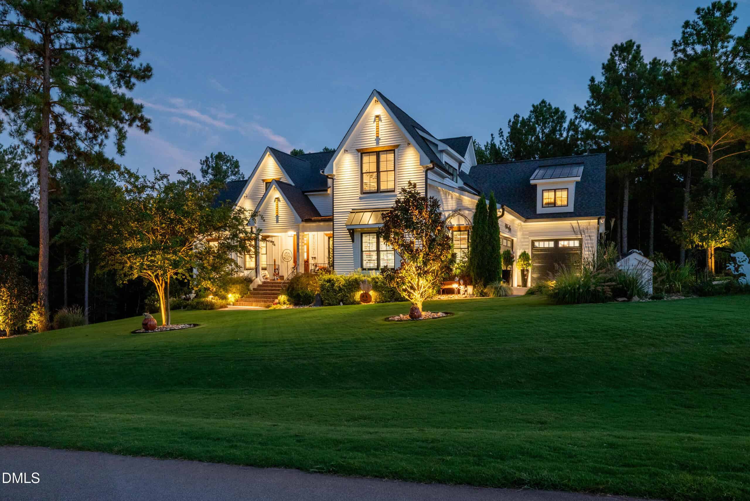
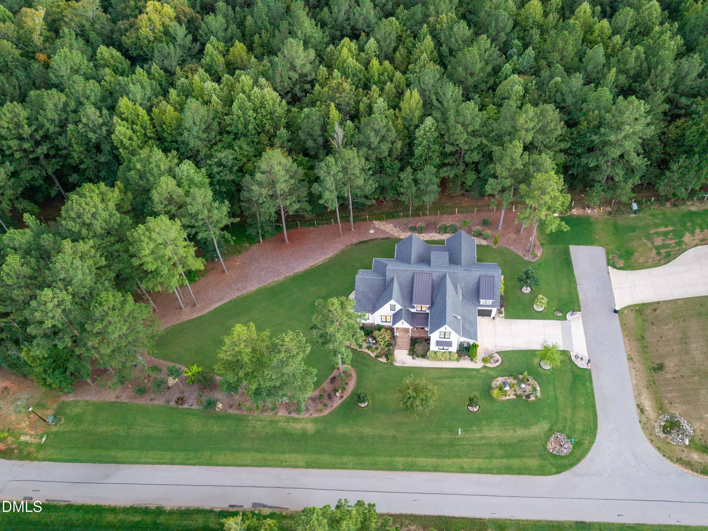
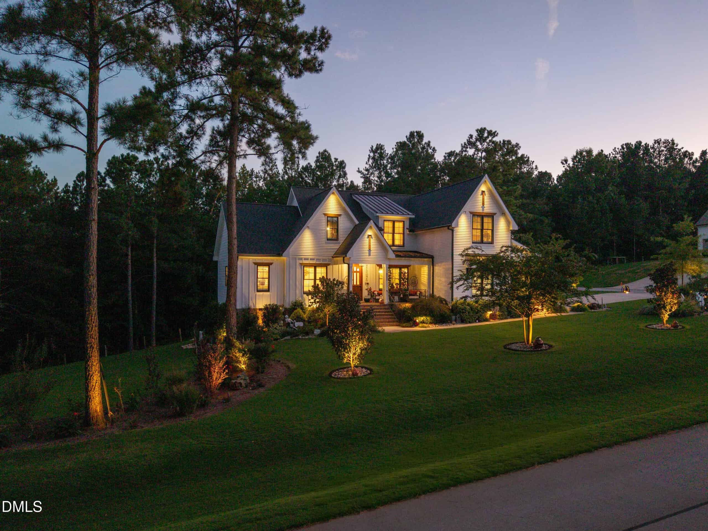
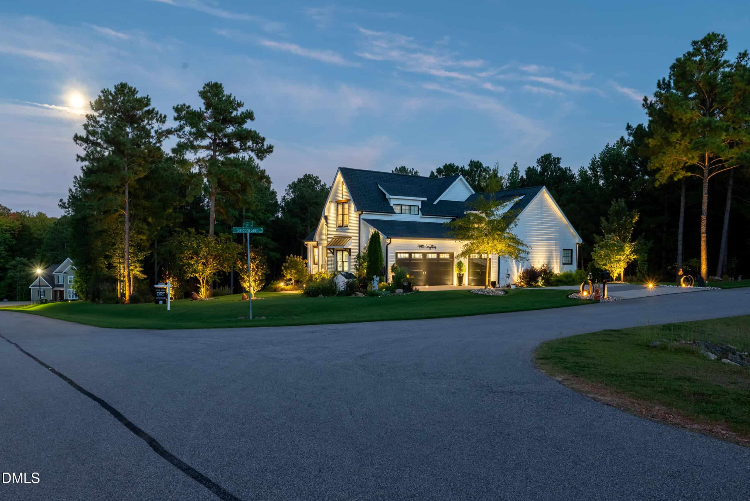
This award-winning home has just been reduced, and the seller is ready to hear from buyers who recognize the exceptional value this home offers. The price may be changing, but the quality, character, and craftsmanship remain, and are Seldom Seen. Quality Craftsmanship and thoughtful design highlight this spectacular **2021 Parade of Homes Gold Winner**, perfectly situated on just under an acre of lush, professionally landscaped grounds.
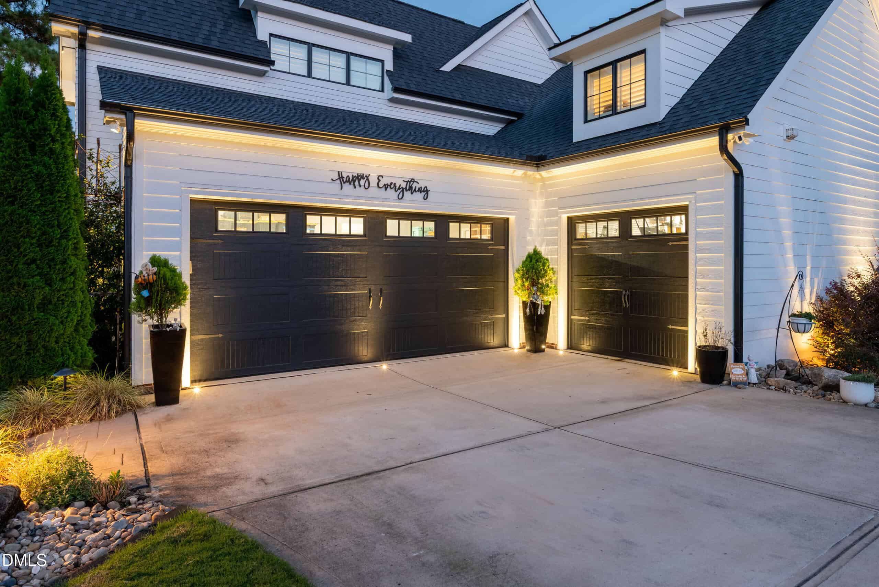
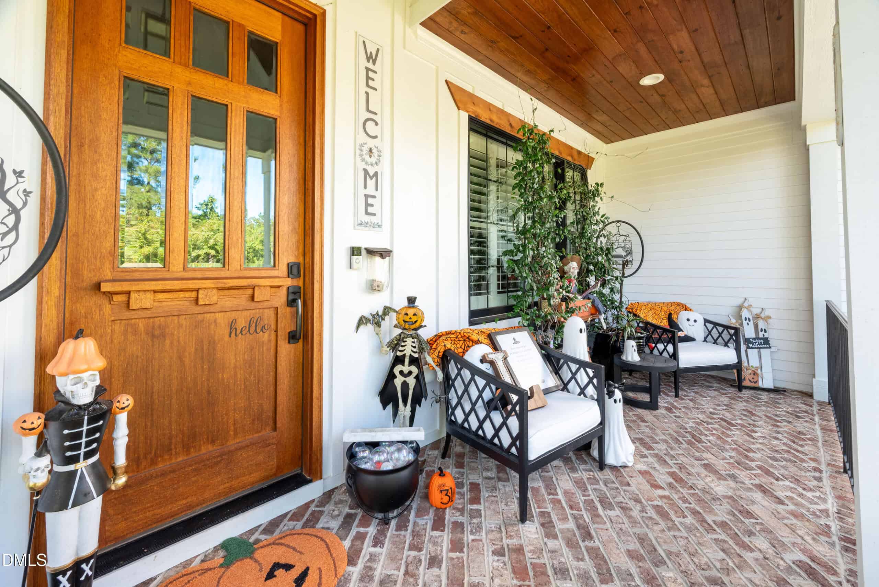
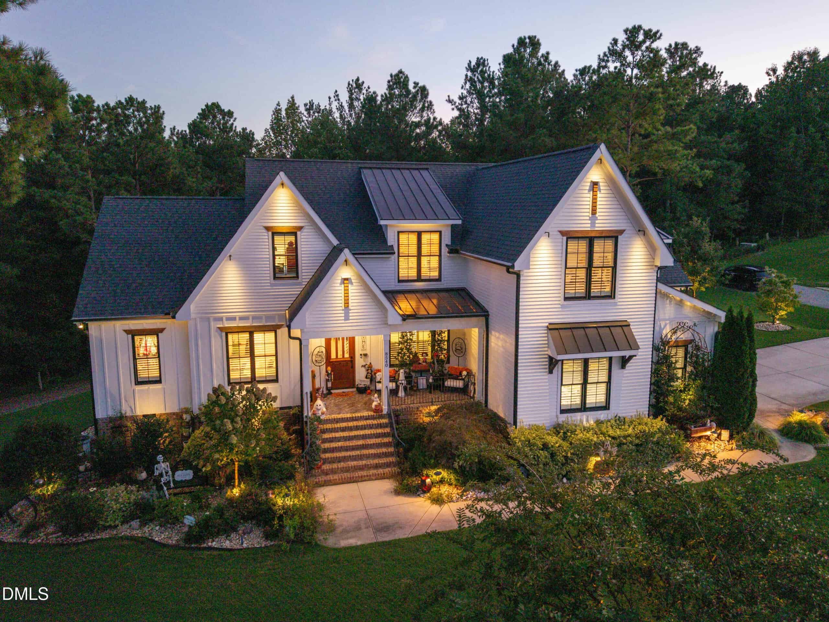
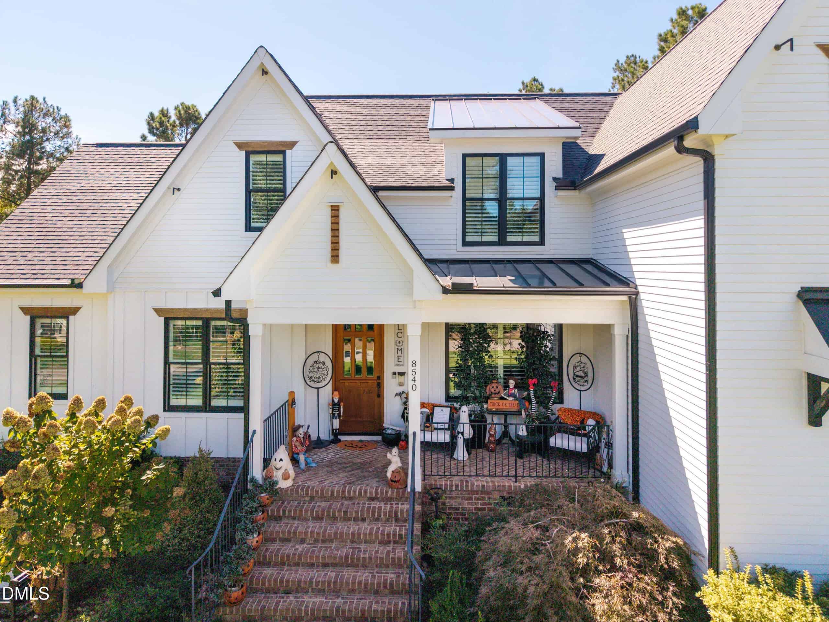
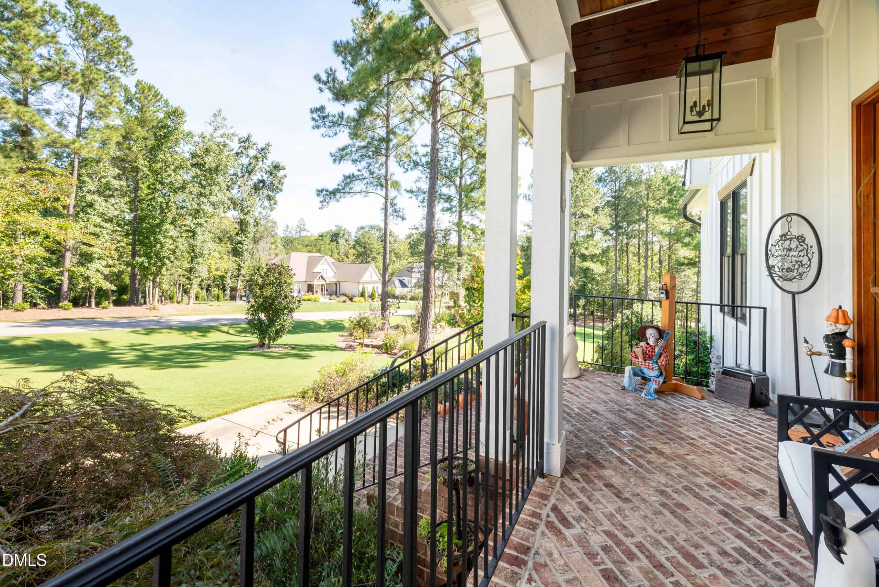
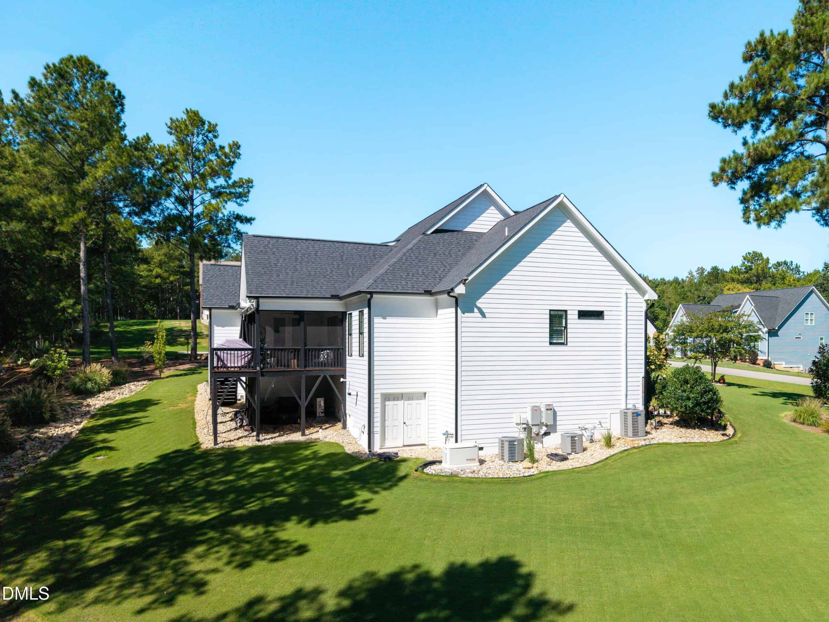
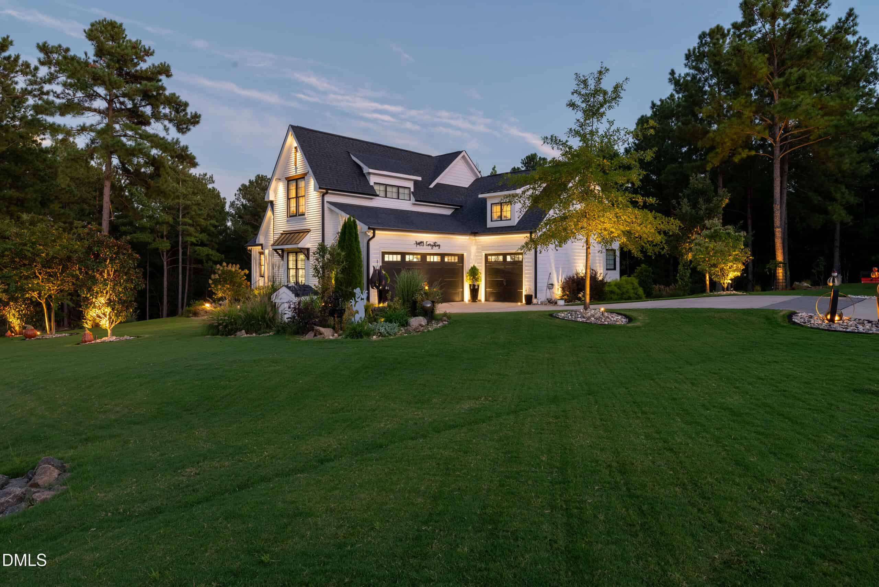
Boasting an eye-catching board-and-batten and shingle exterior paired with extensive landscape lighting that includes tree uplighting, driveway and sidewalk lighting, and lights in the gable ends for a dramatic nighttime look, this home spans 4,274 square feet of finished living space.
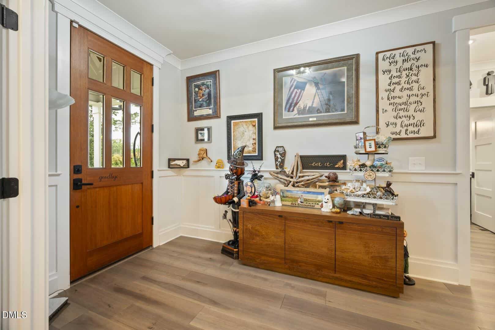
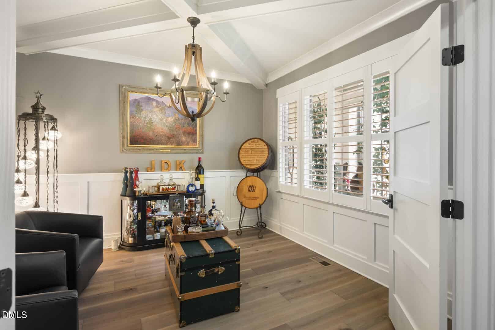
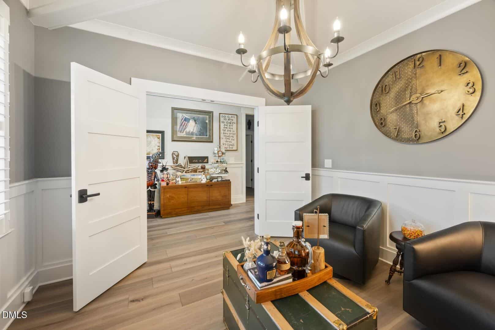
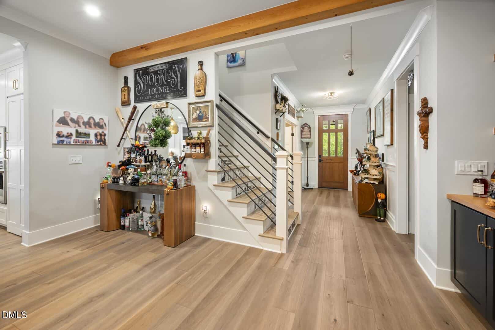
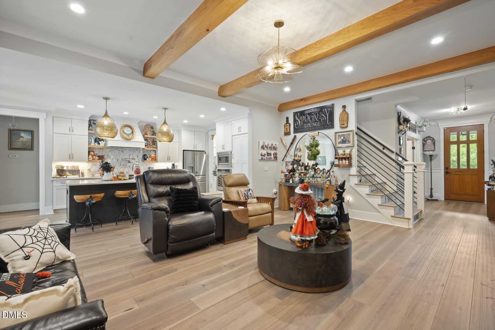
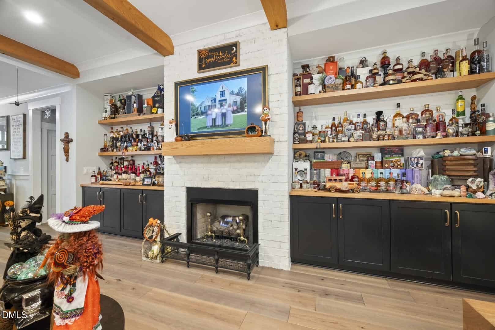
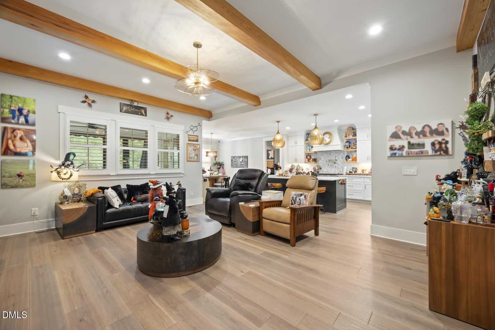
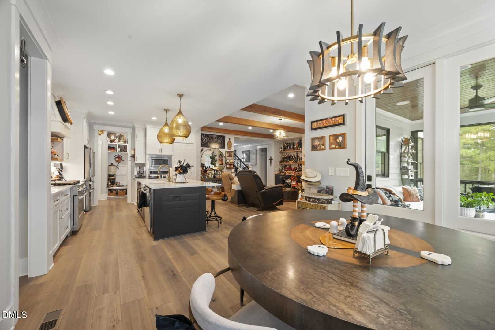
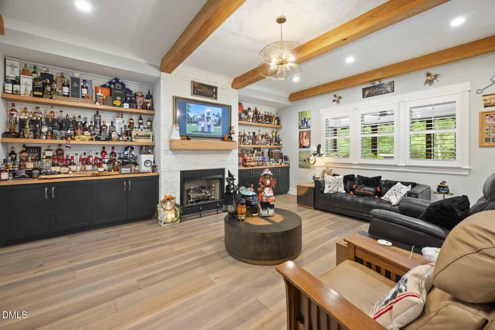
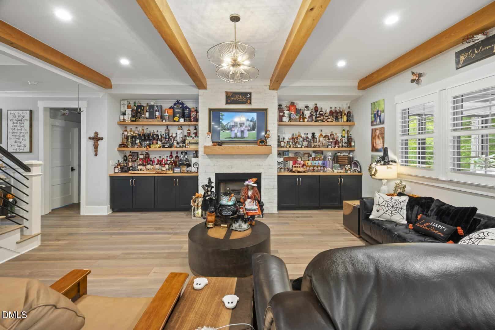
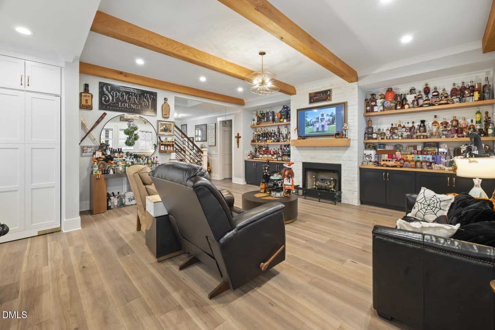
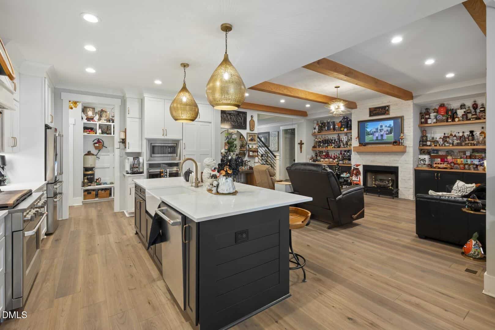
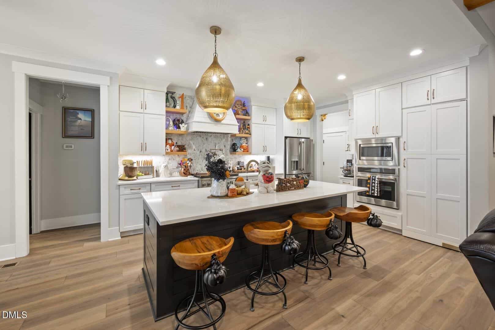
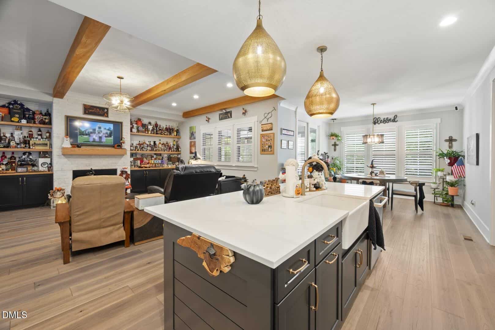
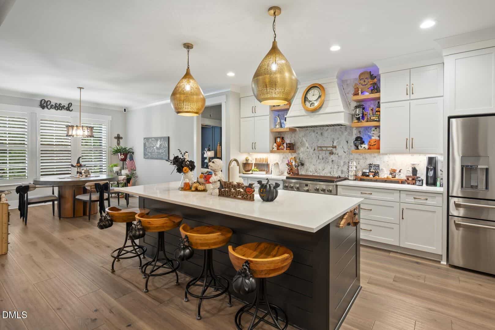
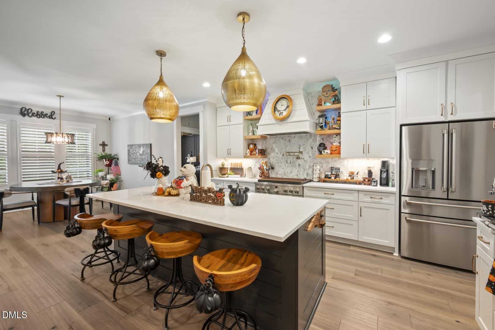
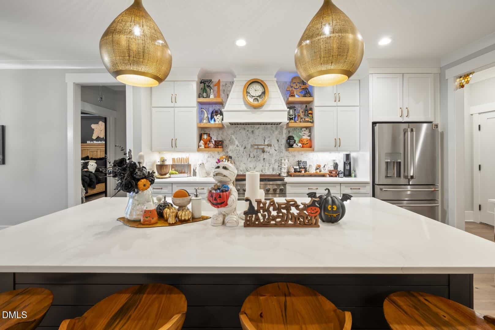
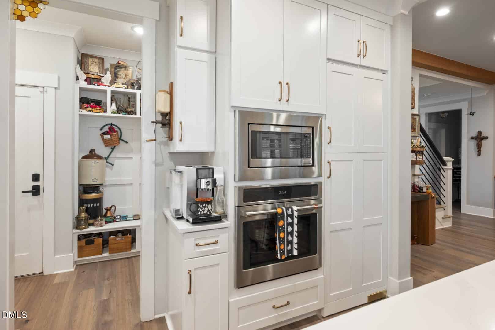
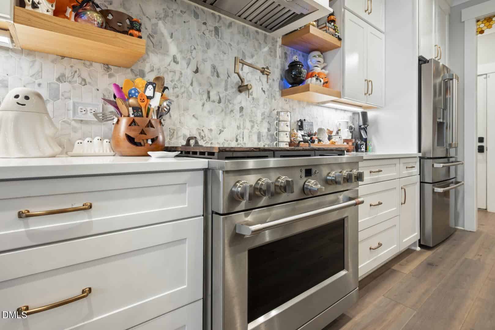
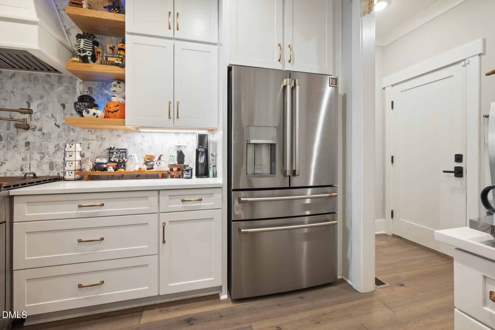
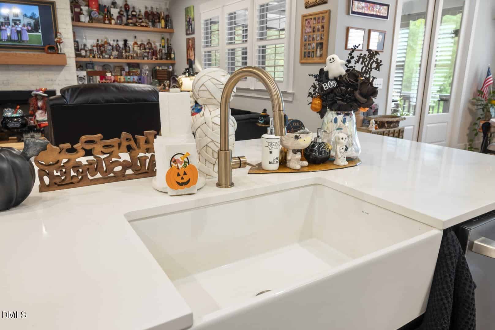
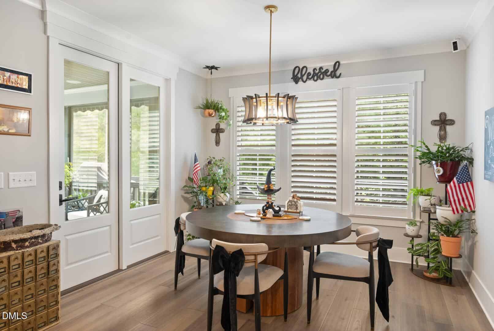
Step inside to an impressive open floor plan featuring striking wood ceiling beams, a cozy masonry fireplace, and a built-in custom bar shelving wall in the main living space. The gourmet kitchen is a chef's delight, complete with a large center island, elegant pendant lighting, custom wood-accented open shelving, a convenient pot filler, and all GE Cafe appliances.
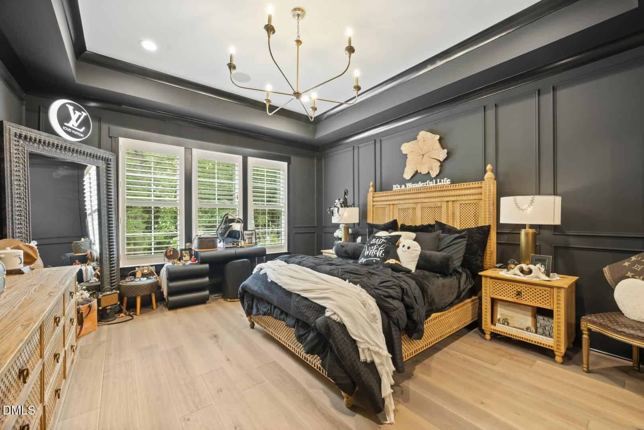
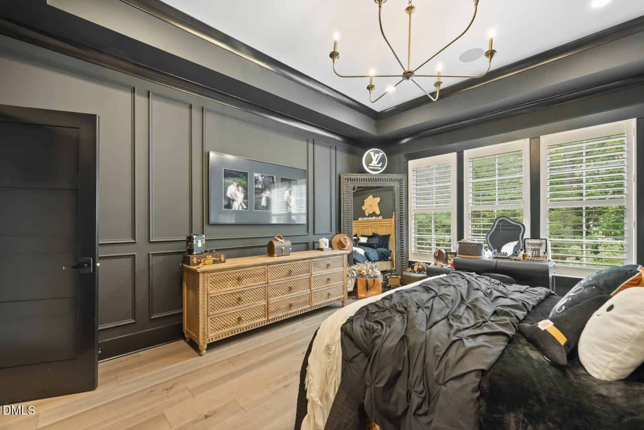
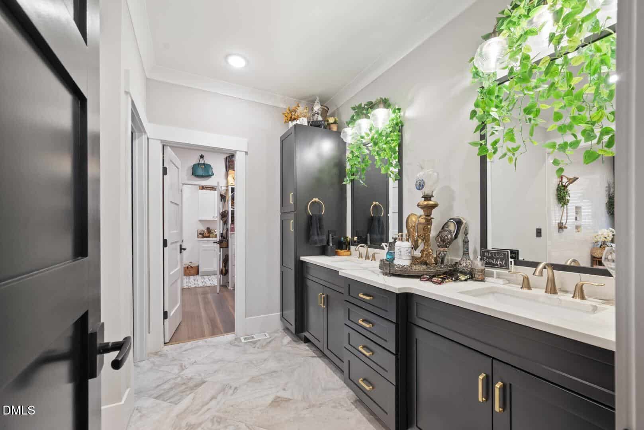
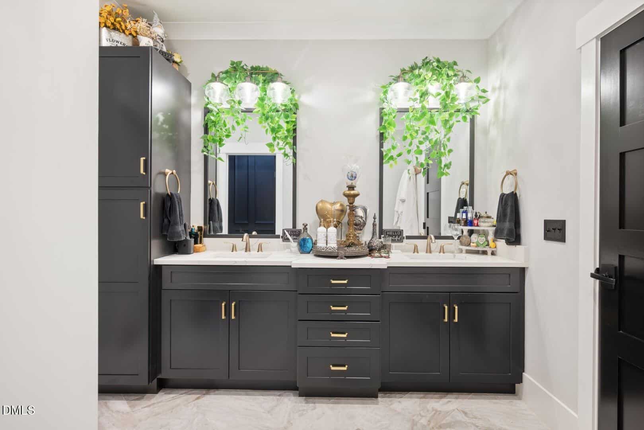
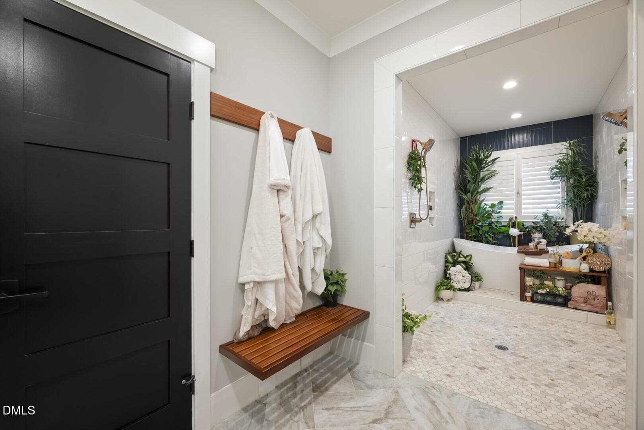
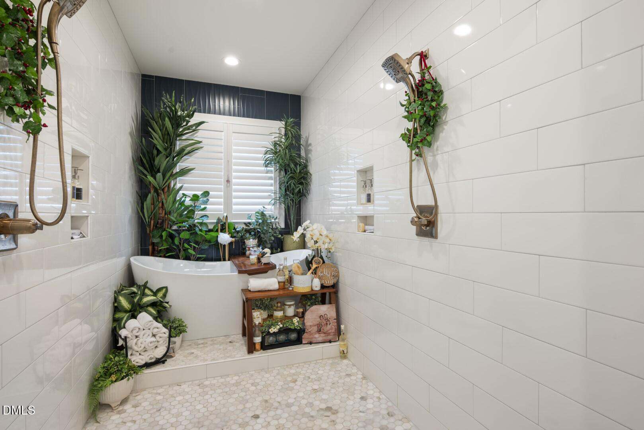
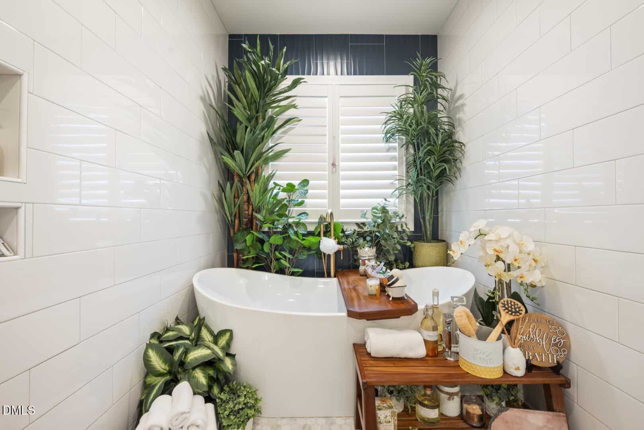
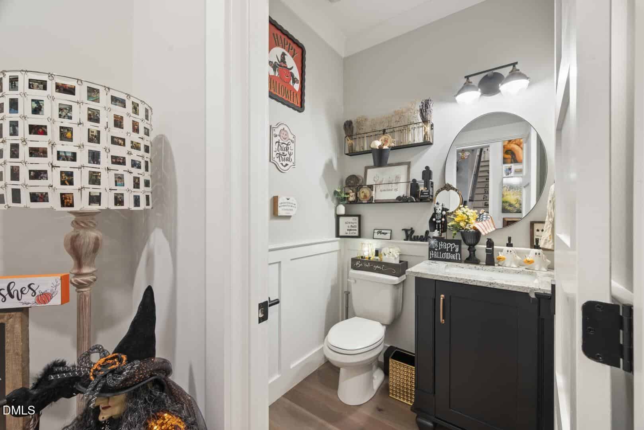
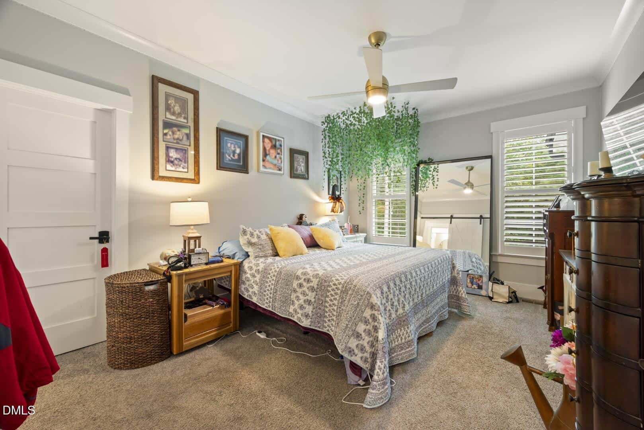
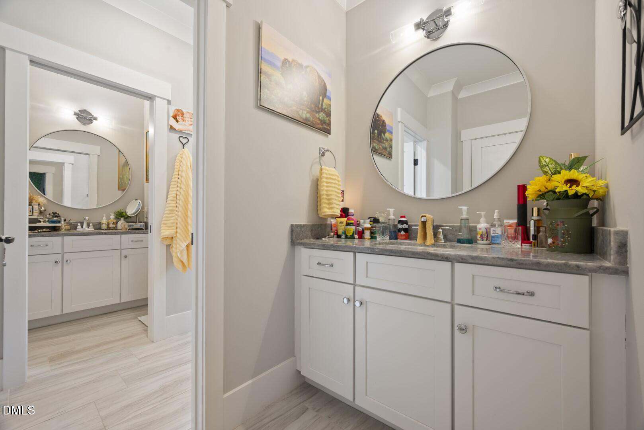
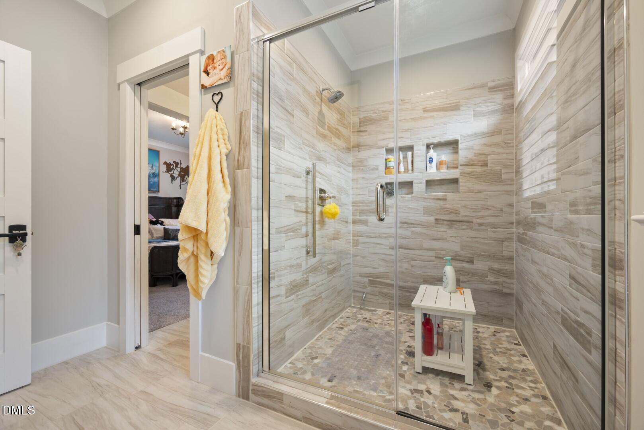
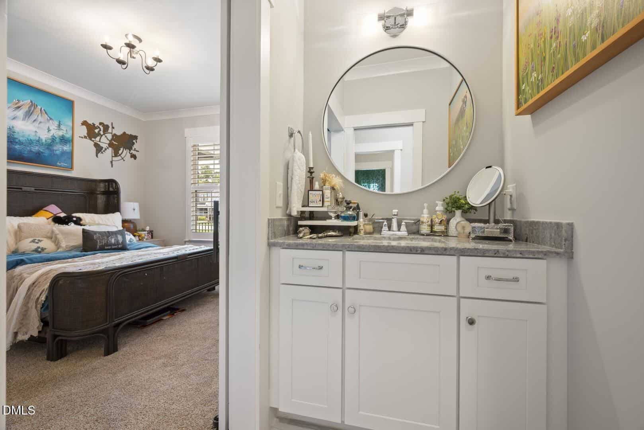
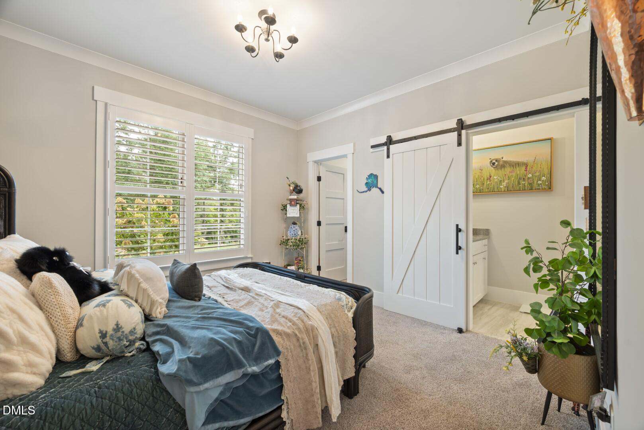
The main level features a stunning primary suite highlighted by dramatic dark wainscoting accent walls, Sonos sound, and a spa-like bath with a freestanding soaking tub framed by plantation shutters. A dedicated half bath for guests and two additional bedrooms connected by a versatile Jack and Jill bathroom, complete with a custom walk-in shower featuring safety grab bars, complete the main level.
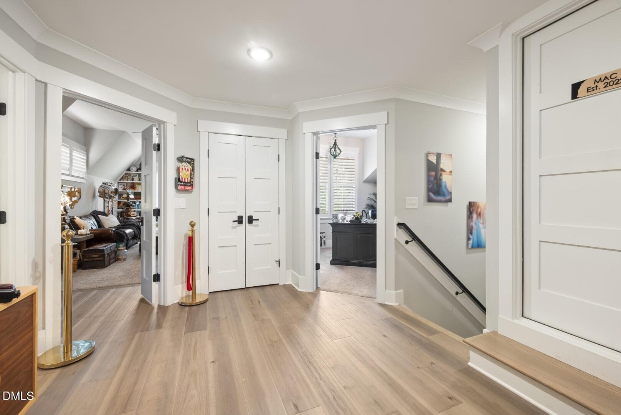
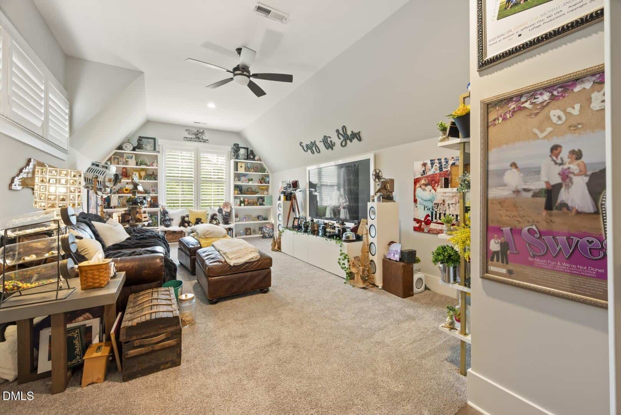
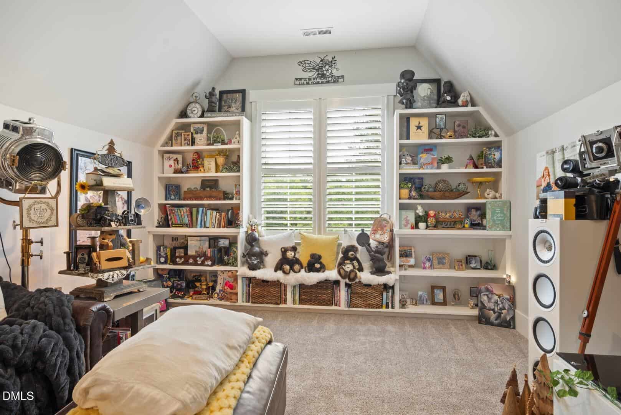
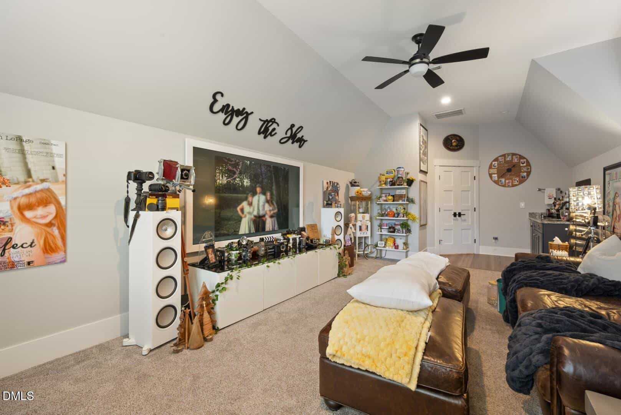
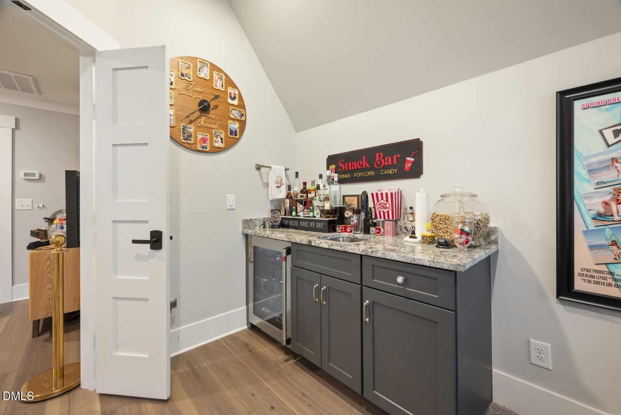
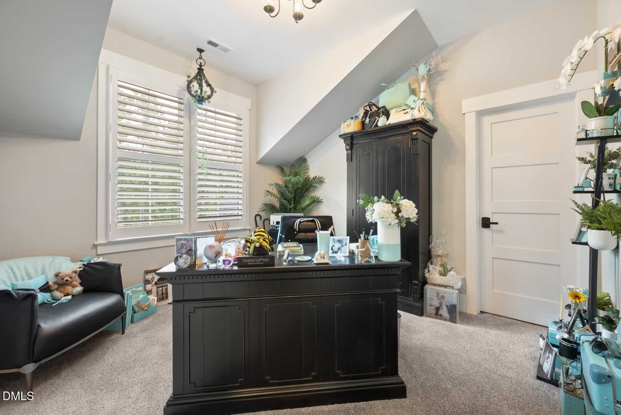
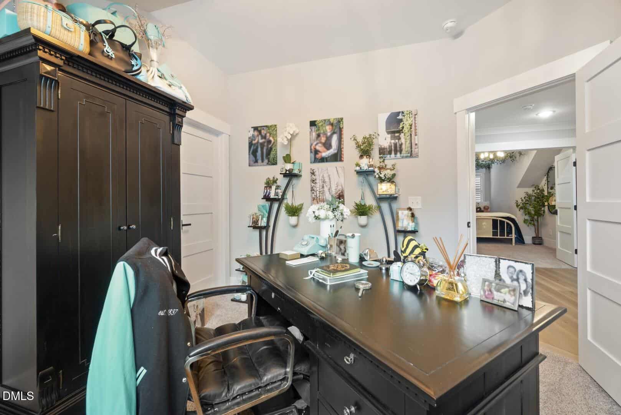
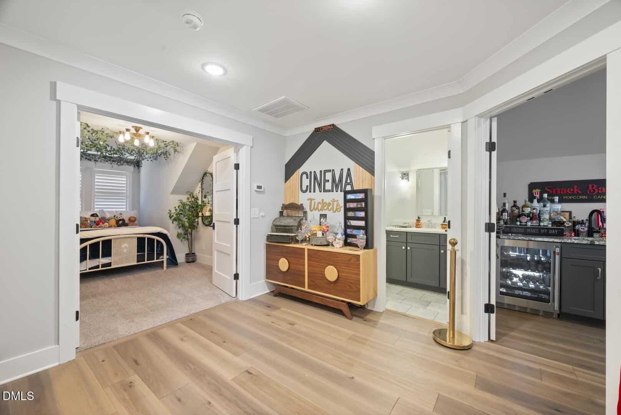
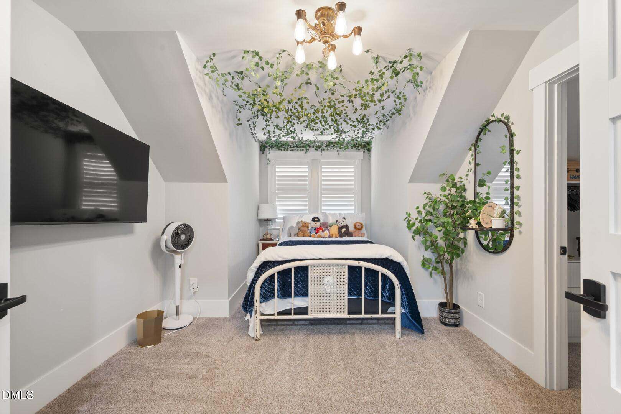
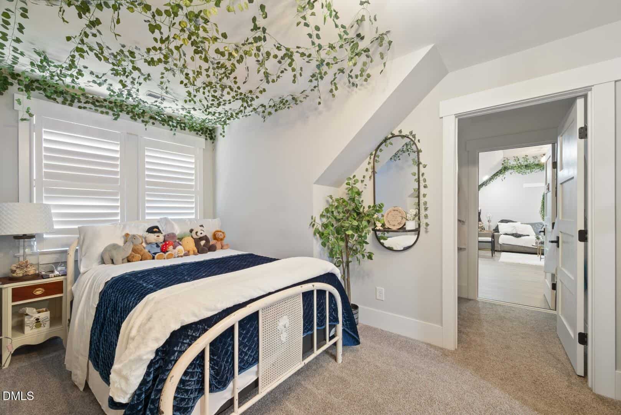
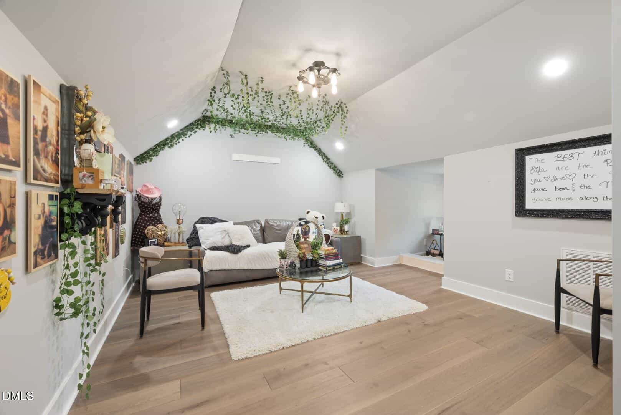
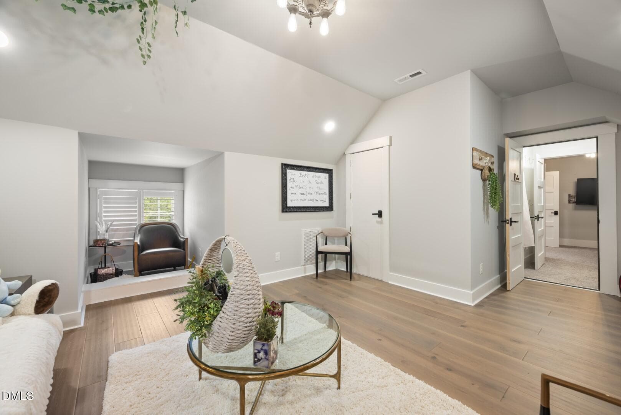
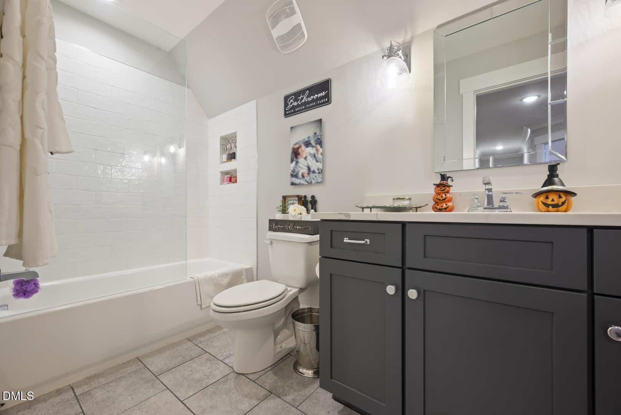
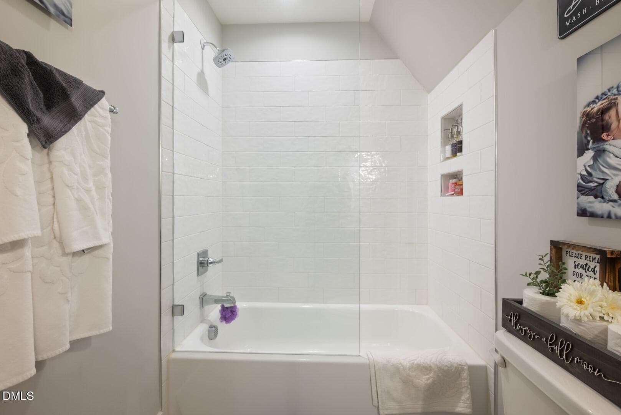
The upper level elevates entertainment with a spacious media and great room featuring a wet bar with a sink, countertops, and a cafe-style mini-fridge. Upstairs also includes a full bathroom and flexible upper-level bonus spaces featuring matching hardwood floors and their own dedicated HVAC system, ideal for a home gym, craft studio, or conditioned storage.
The home features a premier Kinetico water system for well water purification, complete with a centripetal filter to remove mica before going to the system and before the expansion tank, as well as a UV light for killing bacteria, ensuring exceptionally clean and safe water throughout the entire house. An upgraded tankless water heater with a recirculation system delivers near-instant hot water to the primary suite, kitchen, laundry, and upstairs bath, with the timer adjusted for high-demand times.
Enjoy more time to relax and experience life while the professional landscaping and yard maintenance take care of themselves. The grounds are kept in pristine condition effortlessly, featuring a professional RainBird irrigation system with a pre filter and a Husqvarna Automower with an EPOS Reference Station that handles the grass cutting and keeps the lawn trimmed to perfection.
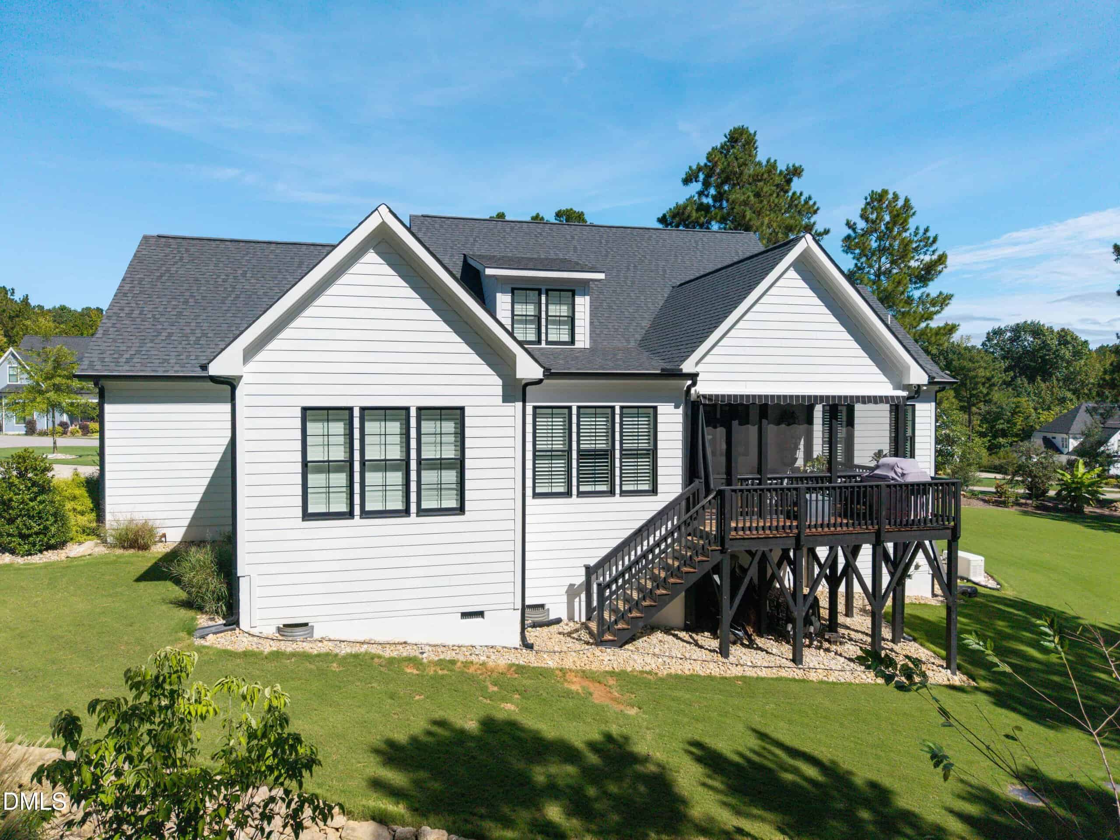
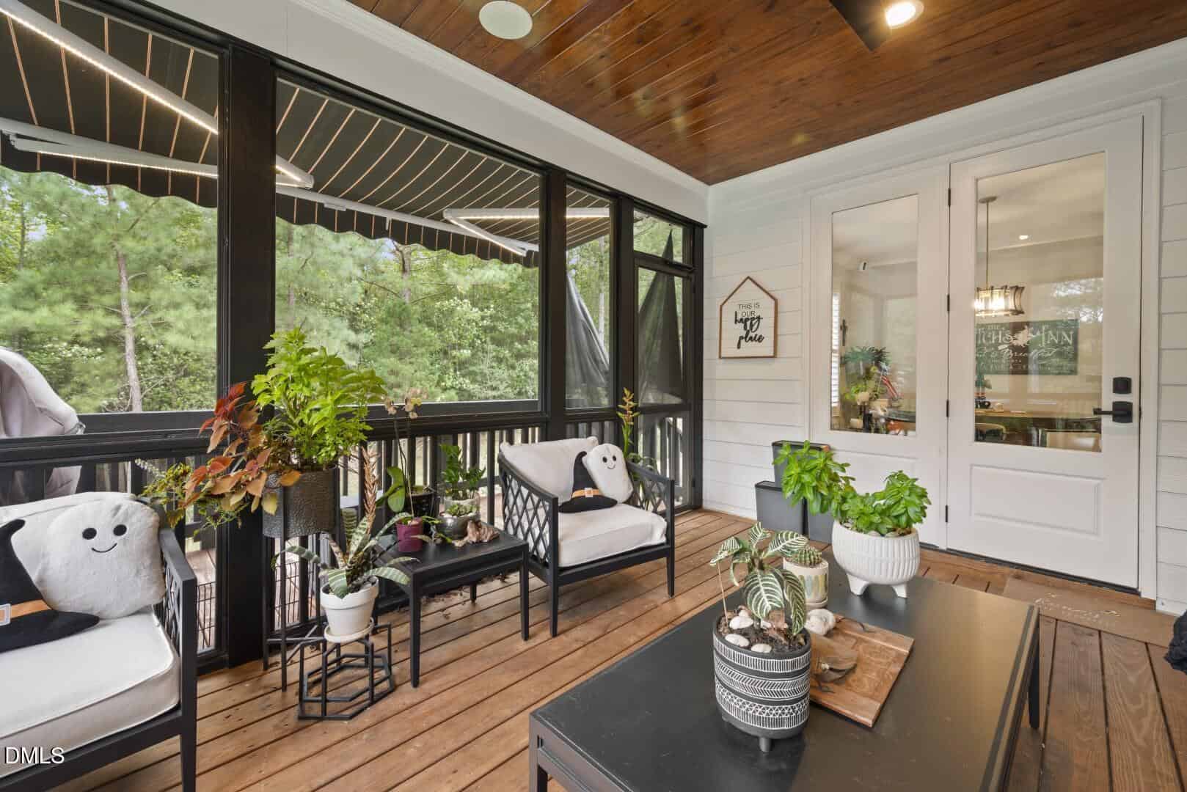
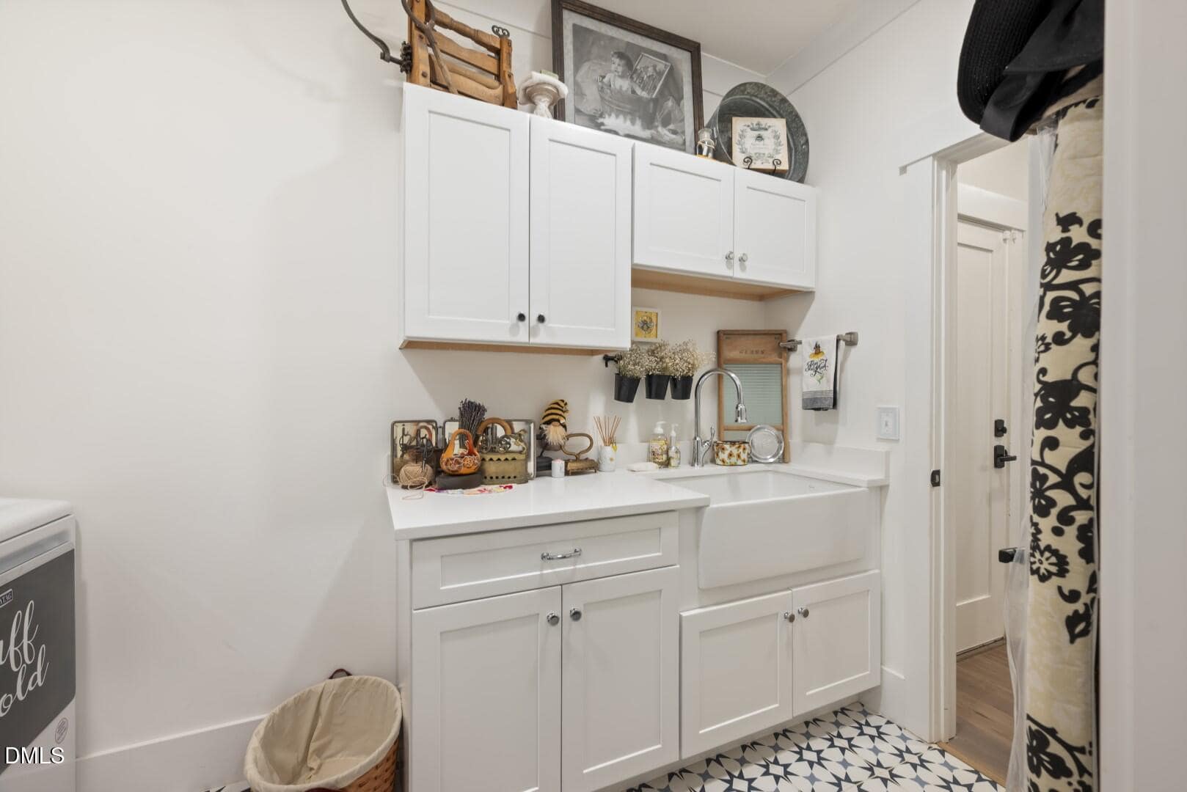
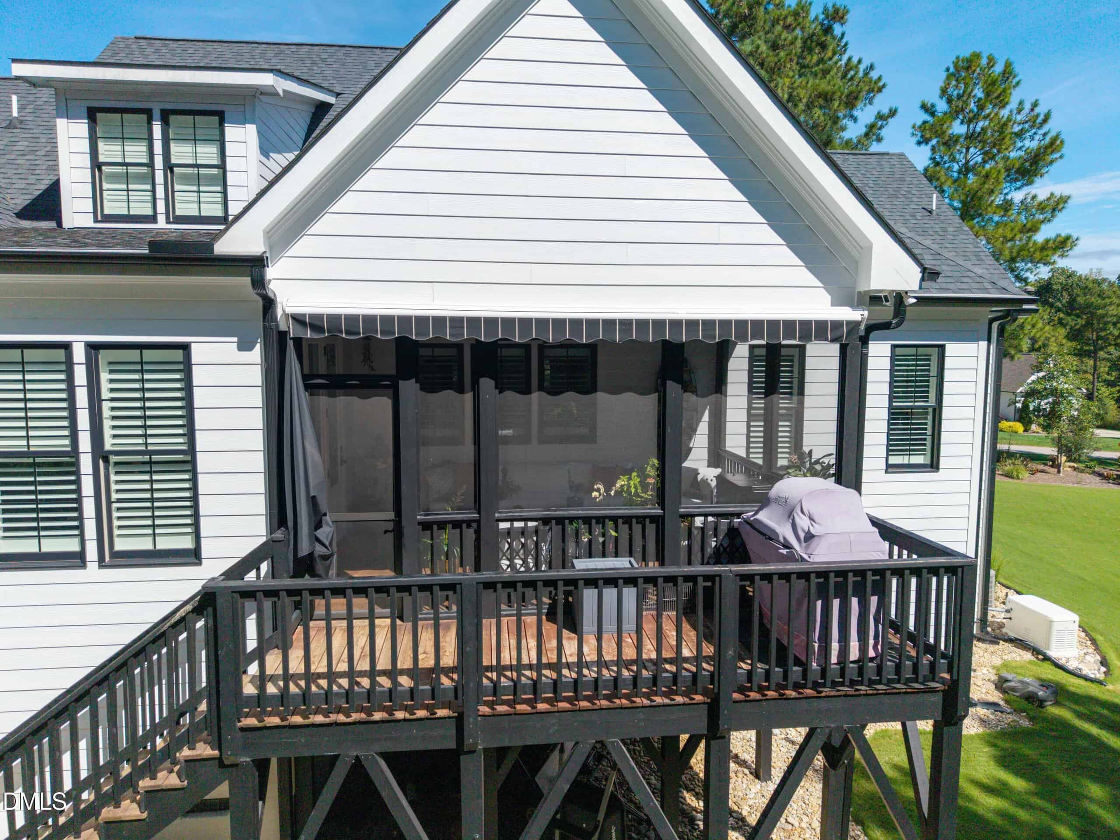
Beyond the luxury finishes, this property is equipped with numerous high-end upgrades not found in many homes, including a 26kw whole house generator, gutter guards all around, Sonos surround sound in the primary bedroom and back deck, a fully insulated 3-car garage equipped with smart door openers and its own dedicated mini-split system, a motorized deck awning with lighting, and an encapsulated walk-in crawl space.
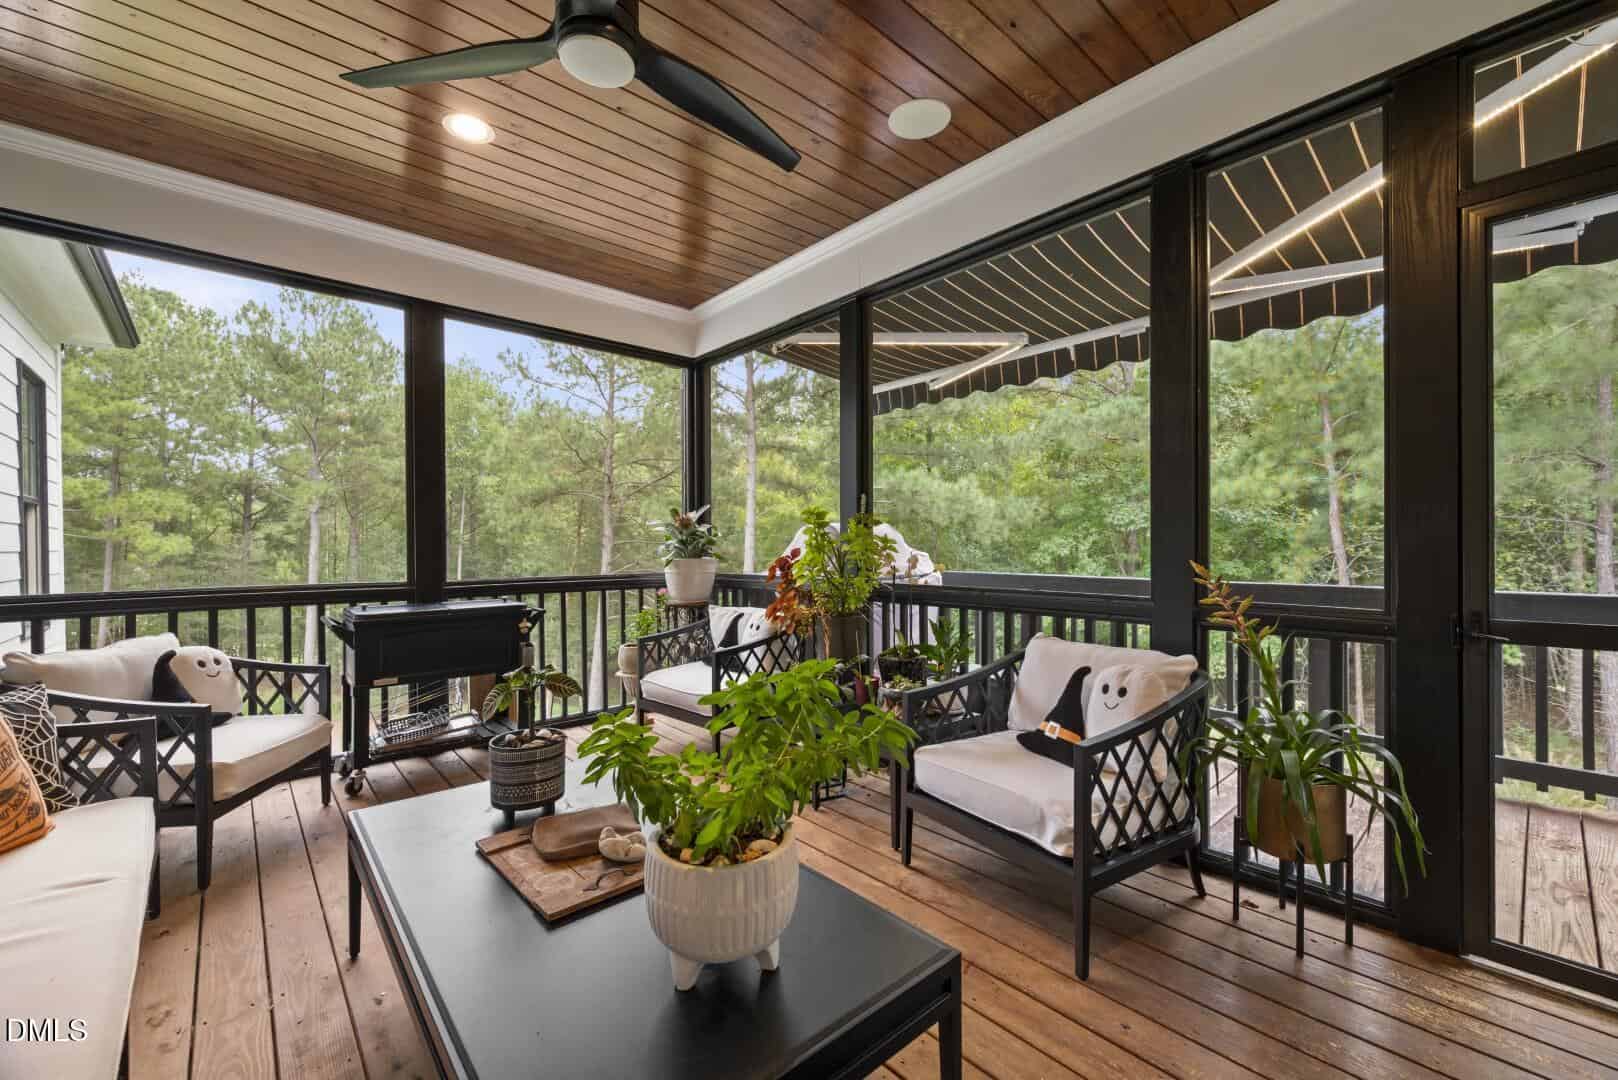
Step outside onto the gorgeous screened porch boasting a rich wood-paneled ceiling, modern black framing, and a ceiling fan, overlooking the private, tree-lined backyard. This award-winning property is a must-see, seamlessly blending custom architectural details with high-end, functional living.
16 categories
Interior features
- Bathtub/Shower Combination
- Bookcases
- Ceiling Fan(s)
- Coffered Ceiling(s)
- Double Vanity
- Entrance Foyer
- High Ceilings
- Kitchen/Dining Room Combination
- Pantry
- Primary Downstairs
- Quartz Counters
- Tray Ceiling(s)
- Walk-In Shower
- Water Closet
Appliances
- Dishwasher
- Gas Range
- Microwave
- Plumbed For Ice Maker
- Range Hood
- Tankless Water Heater
- Wall Oven
- Water Purifier Owned
- Water Softener Owned
Laundry
- Electric Dryer Hookup
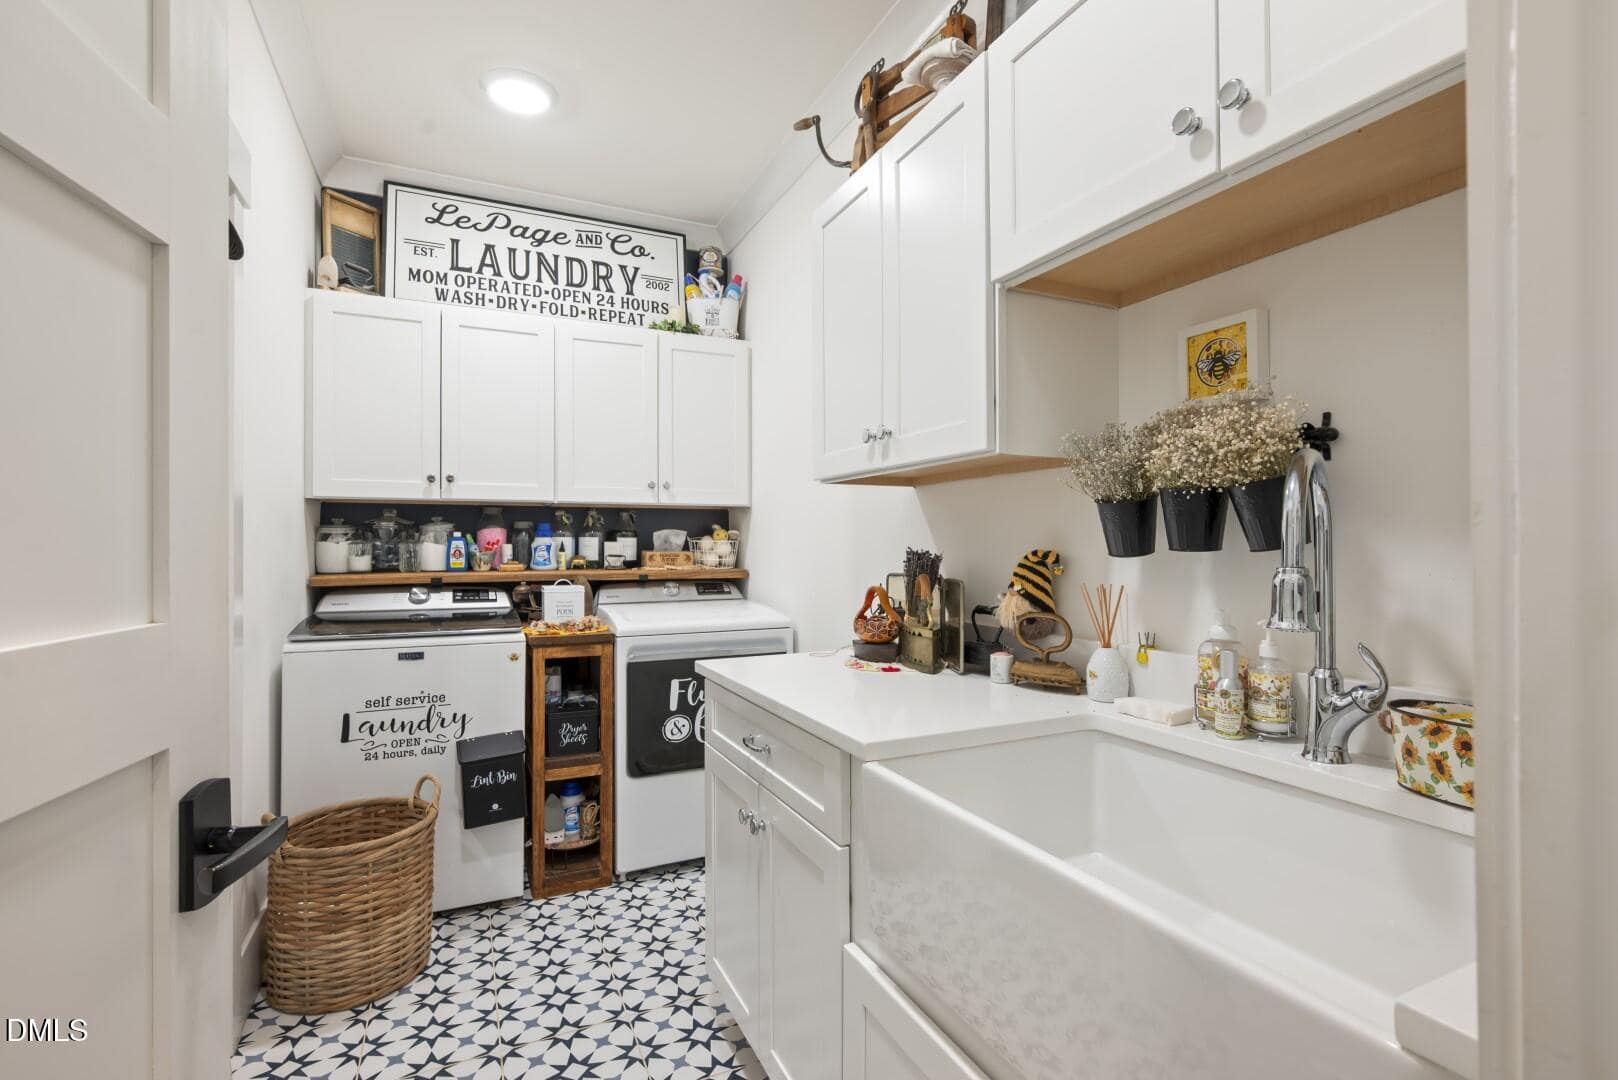
- Laundry Room
- Main Level
Flooring
- Carpet
- Hardwood
- Tile
Fireplaces
- Family Room
- Gas
Exterior features
- In Parade of Homes
- Rain Gutters
Lot features
- Corner Lot
- Landscaped
Patio / Porch
- Porch
- Screened
Style
- Traditional
Construction
- Board & Batten Siding
- Brick
- Fiber Cement
- Stone
Foundation
- Crawlspace
Roof
- Architectural Shingle
- Metal
Utilities
- Cable Connected
Water
- Well
Sewer
- Septic Tank
Courtesy of
- Office
- DRT Realty LLC
- Agent
- Greg Dyer
- Phone
- 919-593-8889
Location
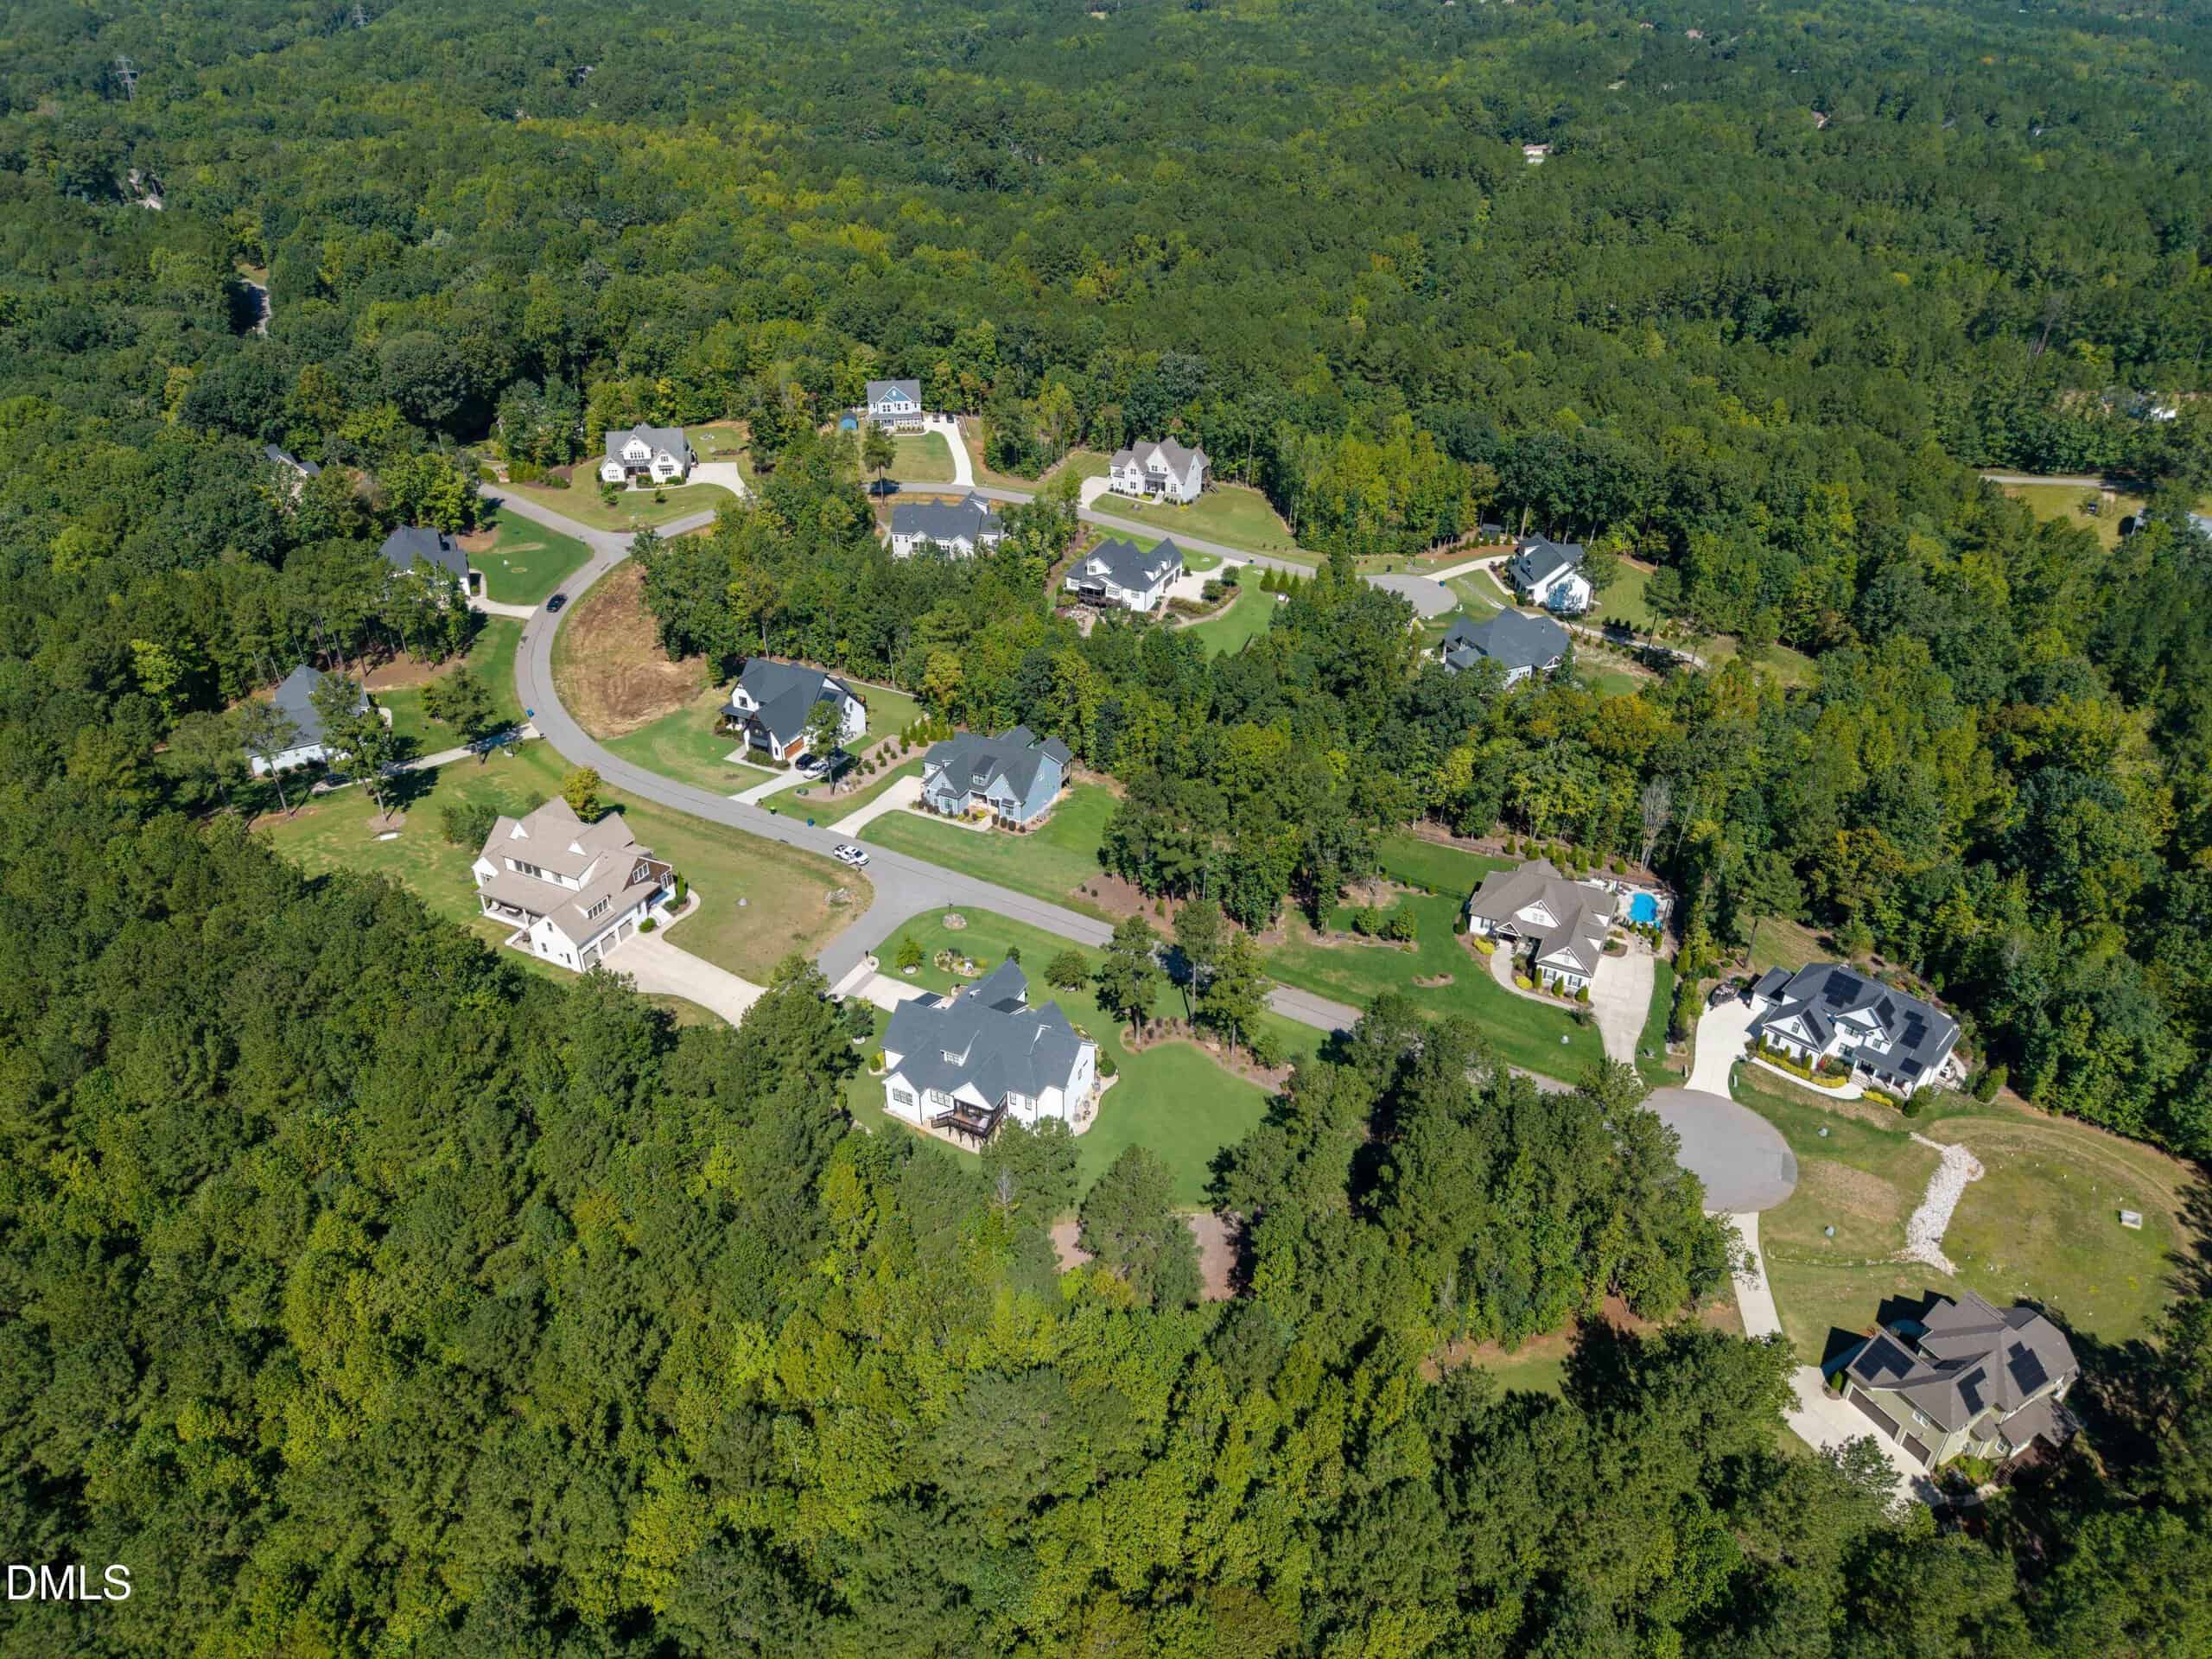
New Light Township · Wake County · Wake Forest, NC
Property history
- Price decreasedSource:
 Doorify MLS #10195136$1,475,000−$125,000 · −7.8%$345/sqft
 - Listed for saleSource: Doorify MLS #10195136$1,600,000$374/sqft
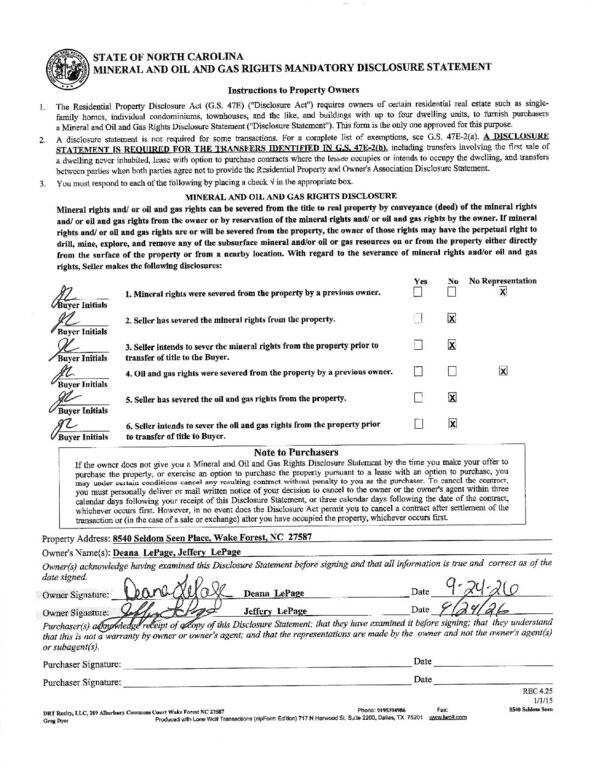
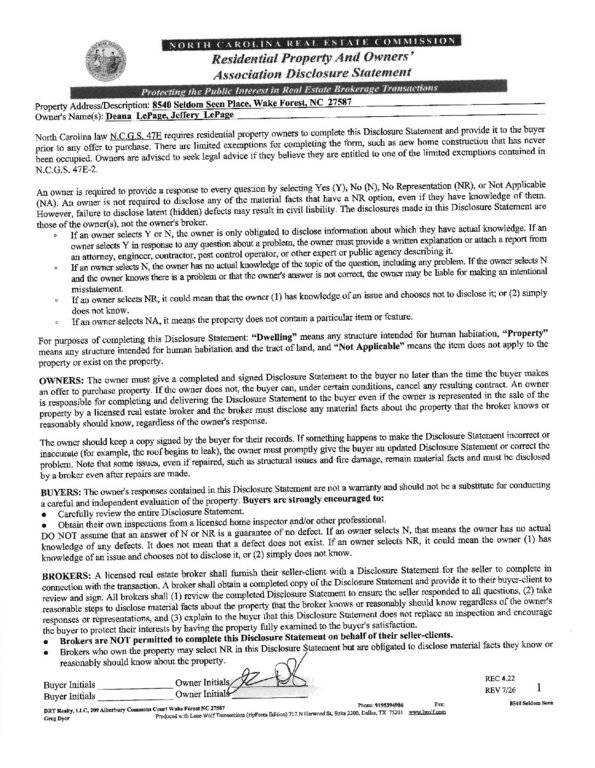
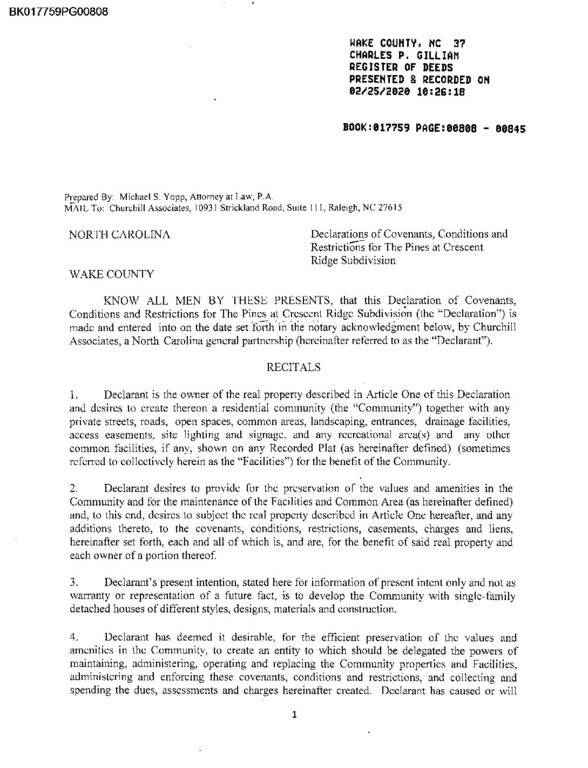
Nearby listings
Near 8540 Seldom Seen Place · Wake Forest, NC 27587
Status
Living area
Price
Date range
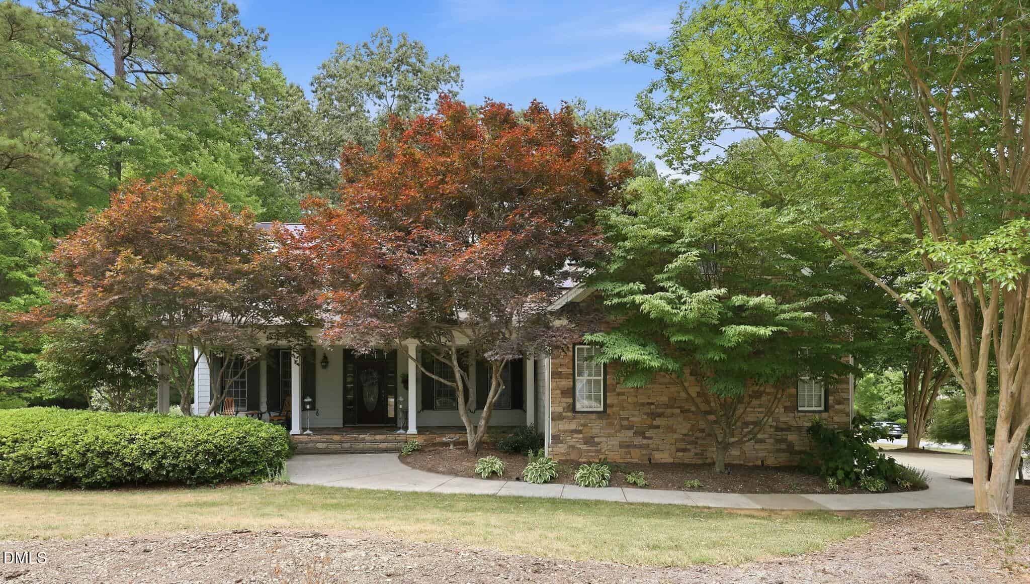
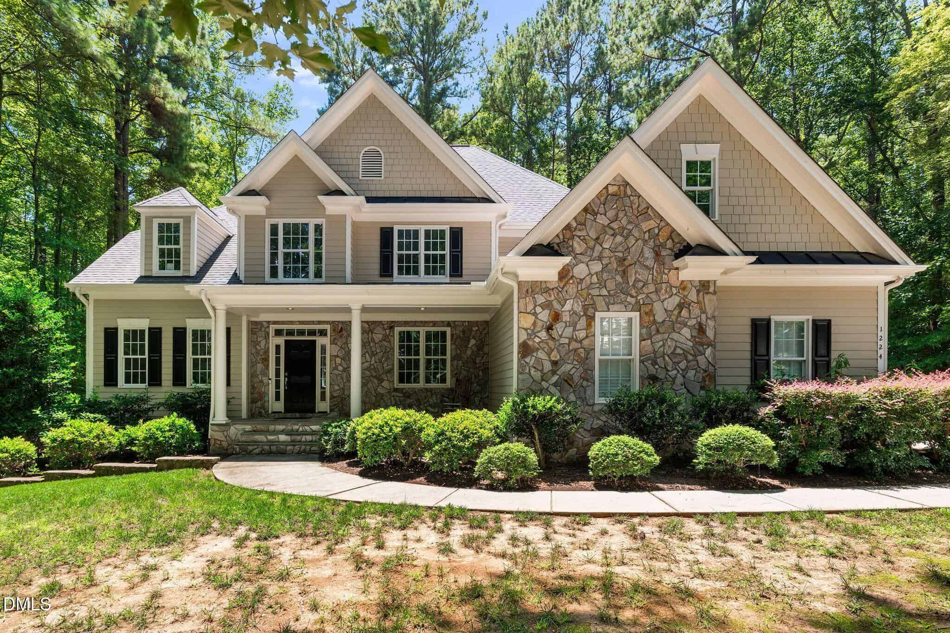
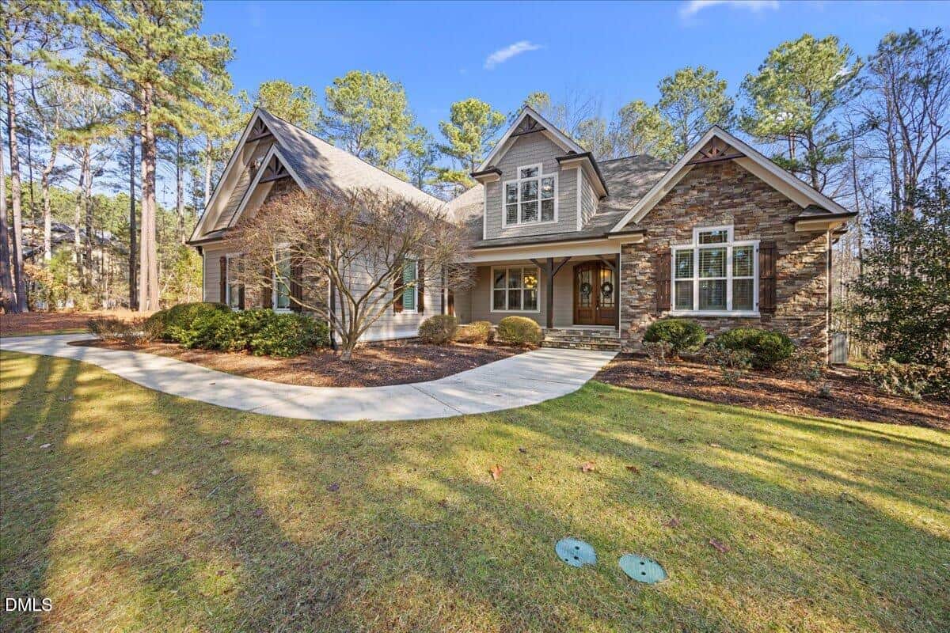
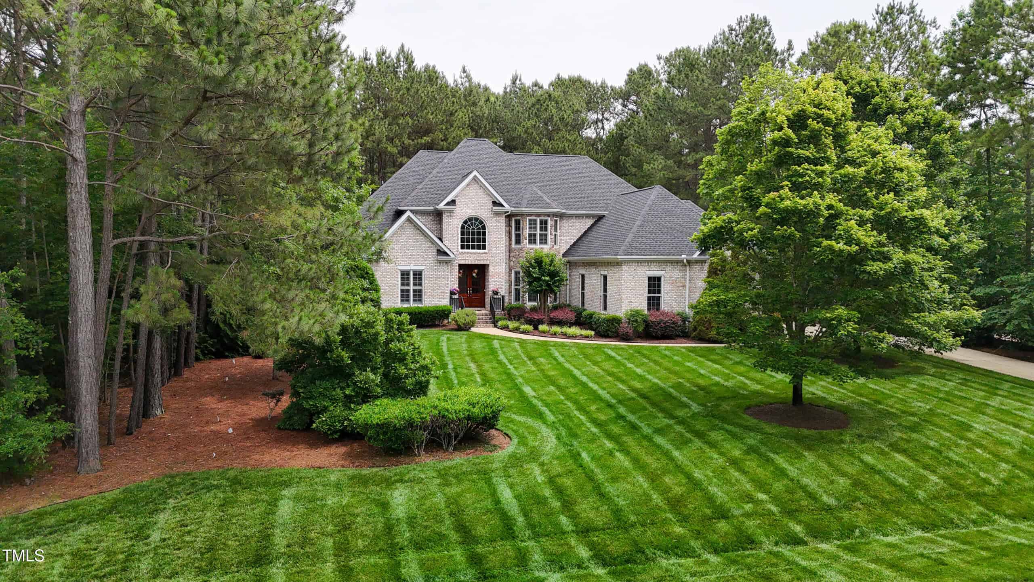
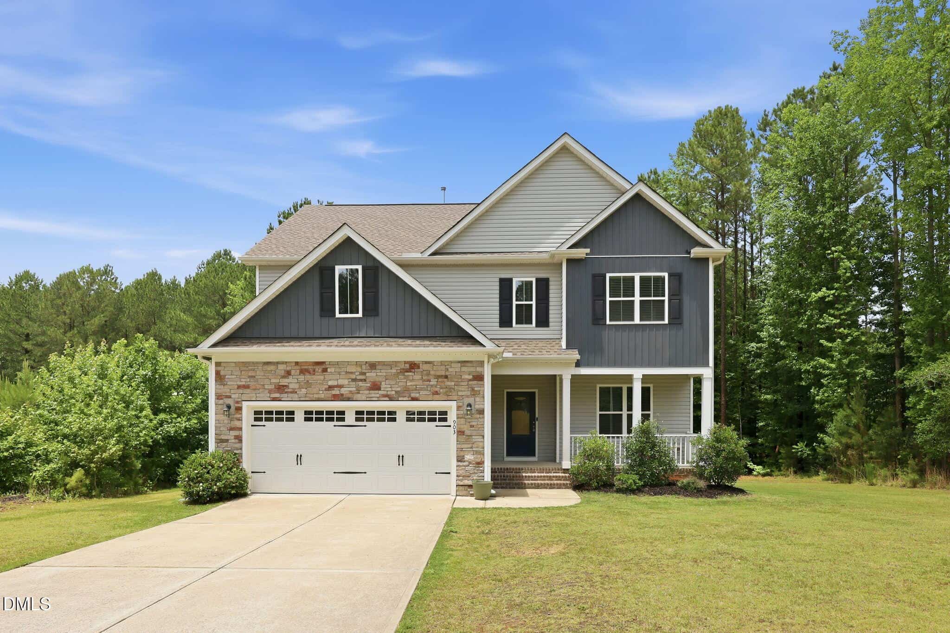
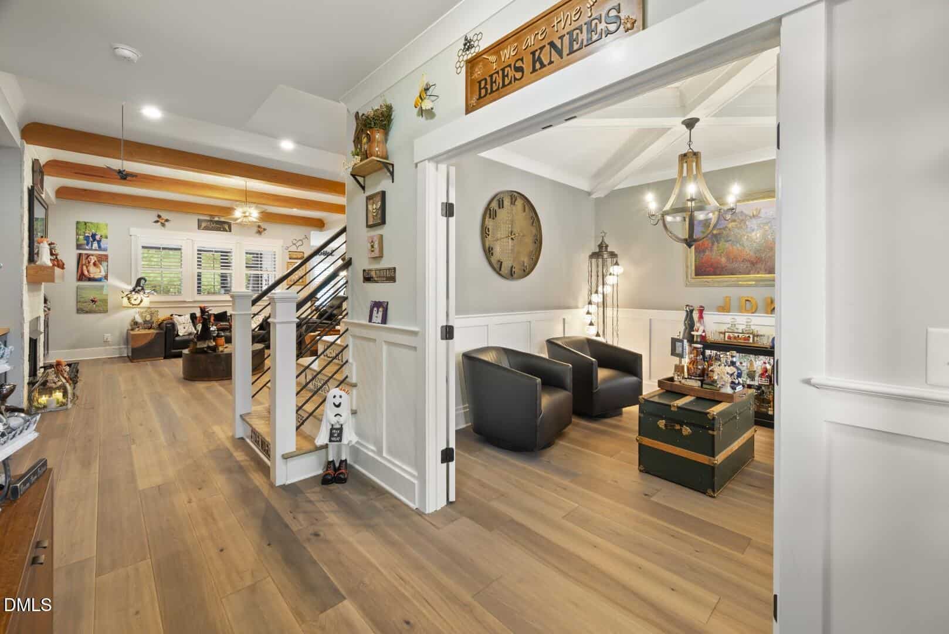
Examining another house that is similar, nearby, and recently sold can help determine if the price of this home for sale is priced appropriately.
Take the next step
You’ve just seen more about this home than you will see anywhere.
What nearby homes sold for, the full listing history, the neighborhood numbers — that’s the homework we do on every home before you make a move.
- Whether the asking price holds up, and what to offer
- What it could become — staging, updates, and what they return
- What your own home would sell for, if a move means selling first
Pick any open time · Phone or video · Just looking is fine

Cameron Saemann
Broker in Charge

Brokers make an effort to deliver accurate information, but buyers should independently verify any information on which they will rely in a transaction. The listing broker shall not be responsible for any typographical errors, misinformation, or misprints, and they shall be held totally harmless from any damages arising from reliance upon this data. This data is provided exclusively for consumers’ personal, non-commercial use.
Listings marked with an icon are provided courtesy of the Doorify MLS, Inc. of North Carolina, Internet Data Exchange Database.
Copyright 2025 Doorify MLS, Inc. of North Carolina. All rights reserved.
Closed (sold) listings may have been listed and/or sold by a real estate firm other than the firm(s) featured on this website. Closed data is not available until the sale of the property is recorded in the MLS. Home sale data is not an appraisal, CMA, competitive or comparative market analysis, or home valuation of any property.