
849 Rymark Court · Cary, NC 27513
Cary, NC 27513 · Park West Townes
$729,900
5
Bedrooms
4
Bathrooms
3,162
Square feet
0.12
Acres
2018
Year built
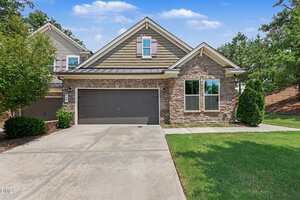
849 Rymark CourtActive
Highlights
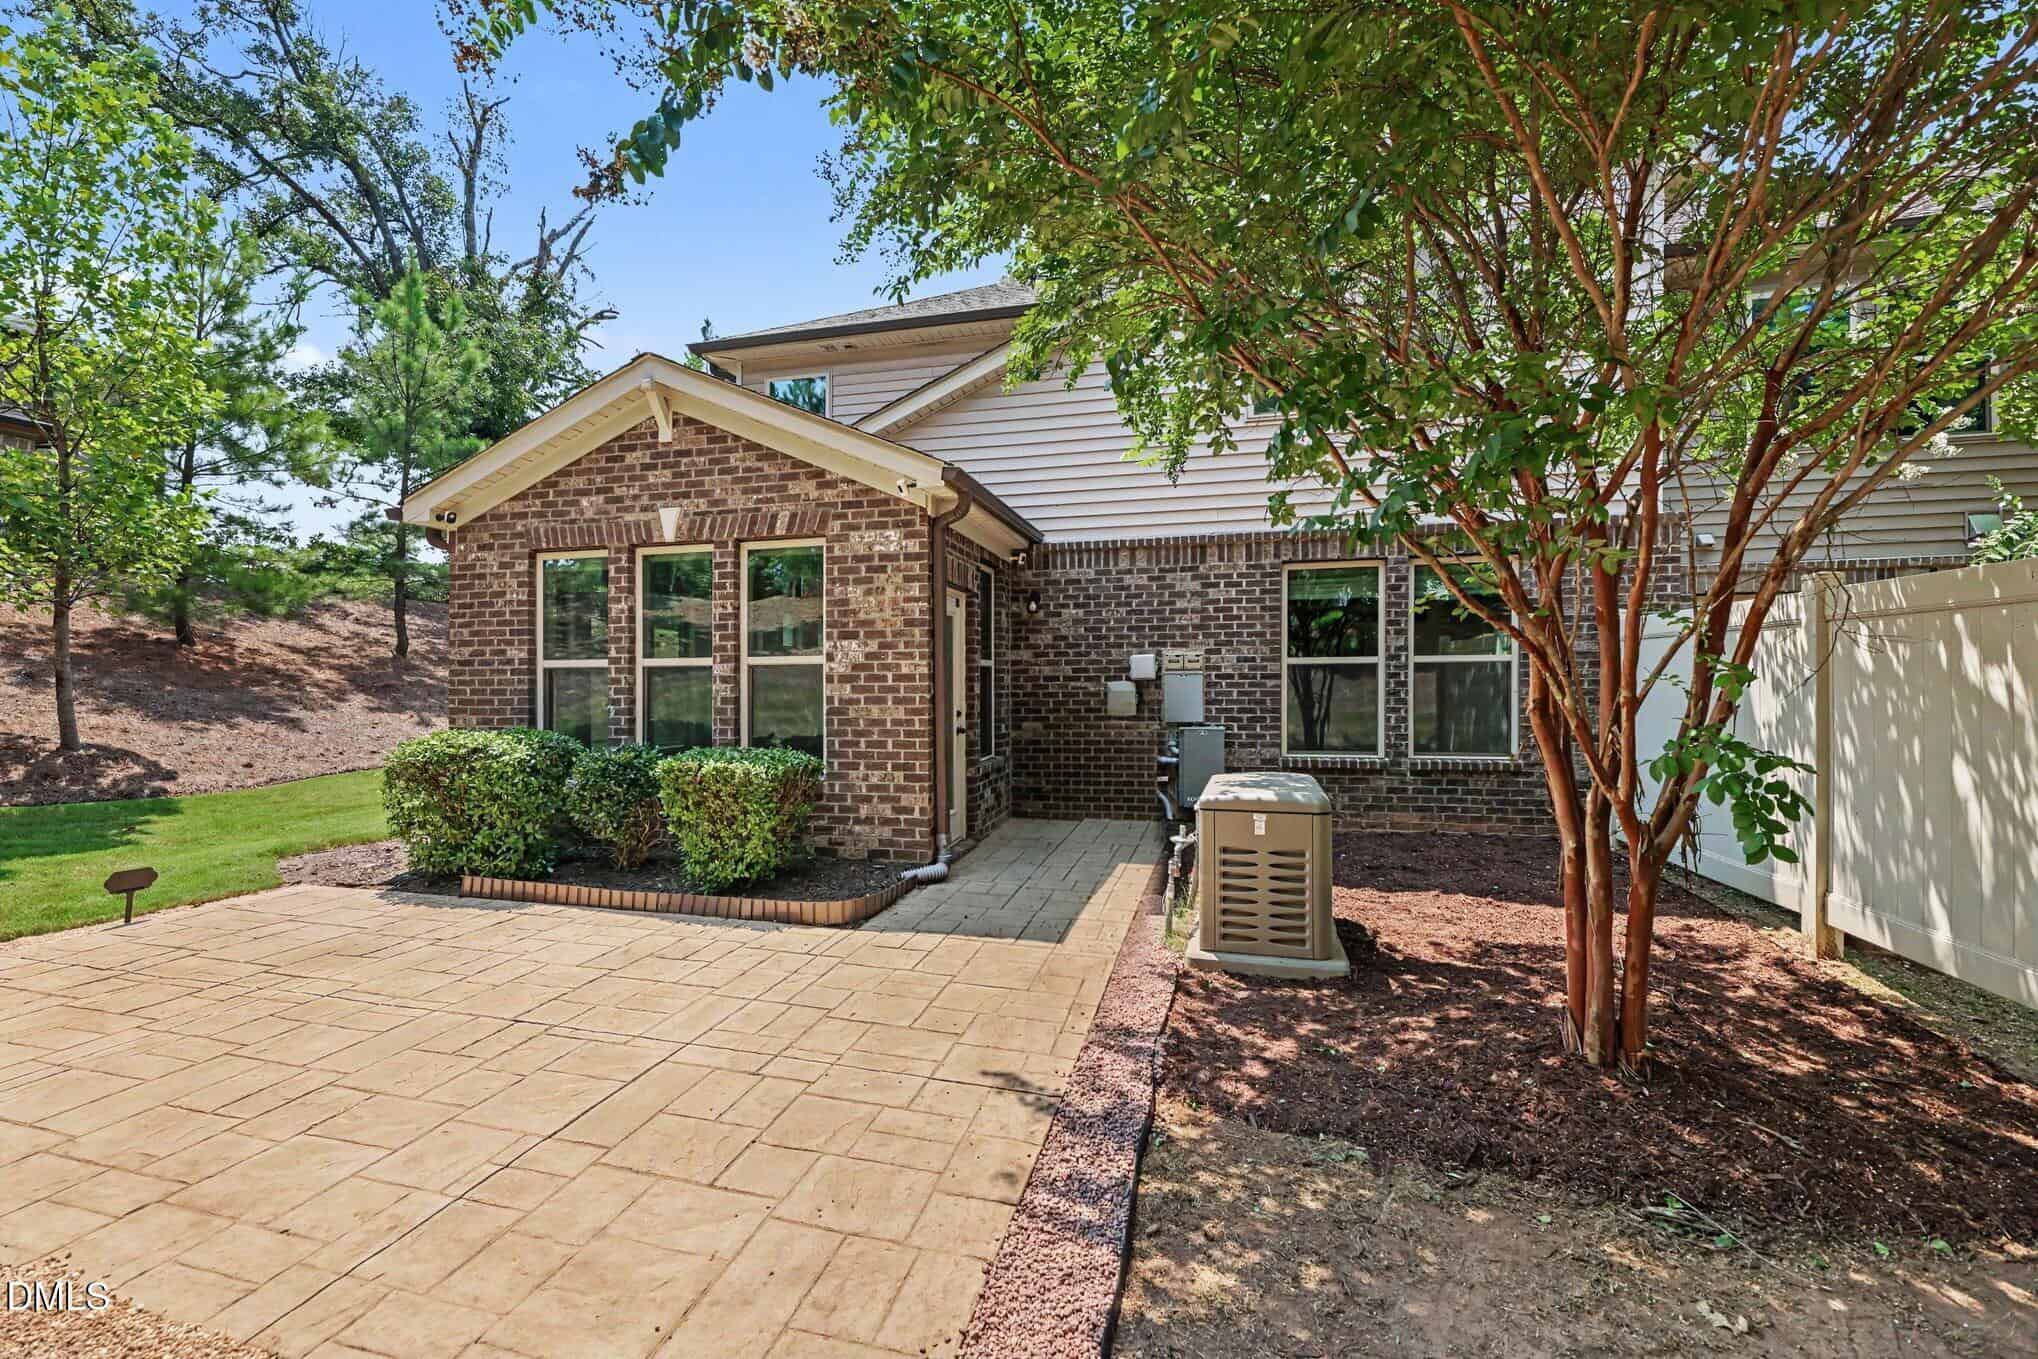
- Whole House Standby Generator
- Dual Primary Suites
- Sunroom Adjacent To Kitchen
- Gourmet Kitchen
- Hardwood Flooring Throughout
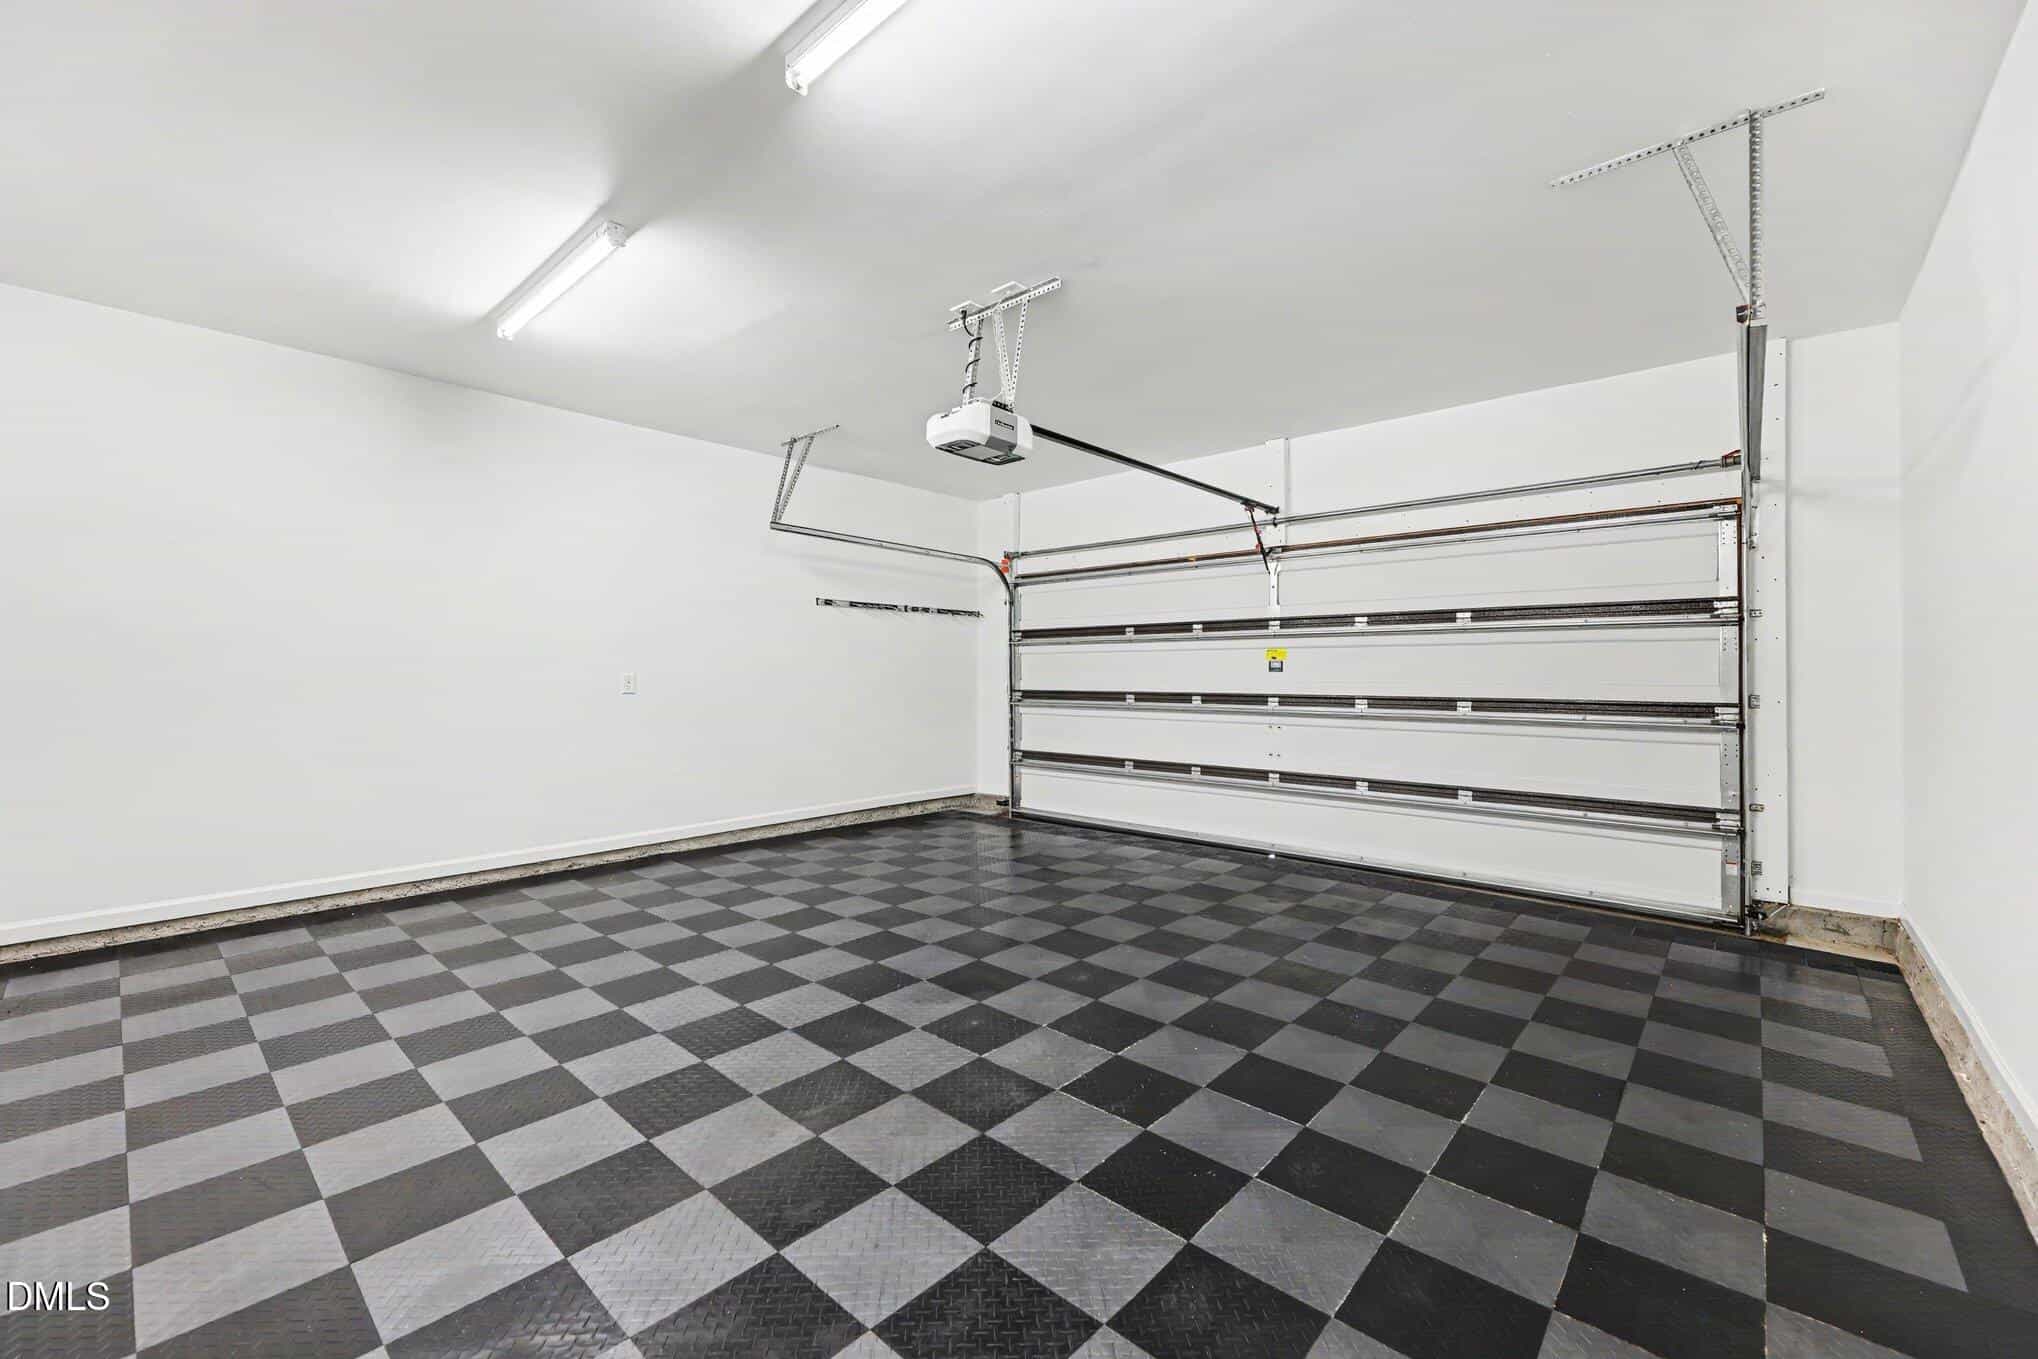
- Finished Two-Car Garage
About this home
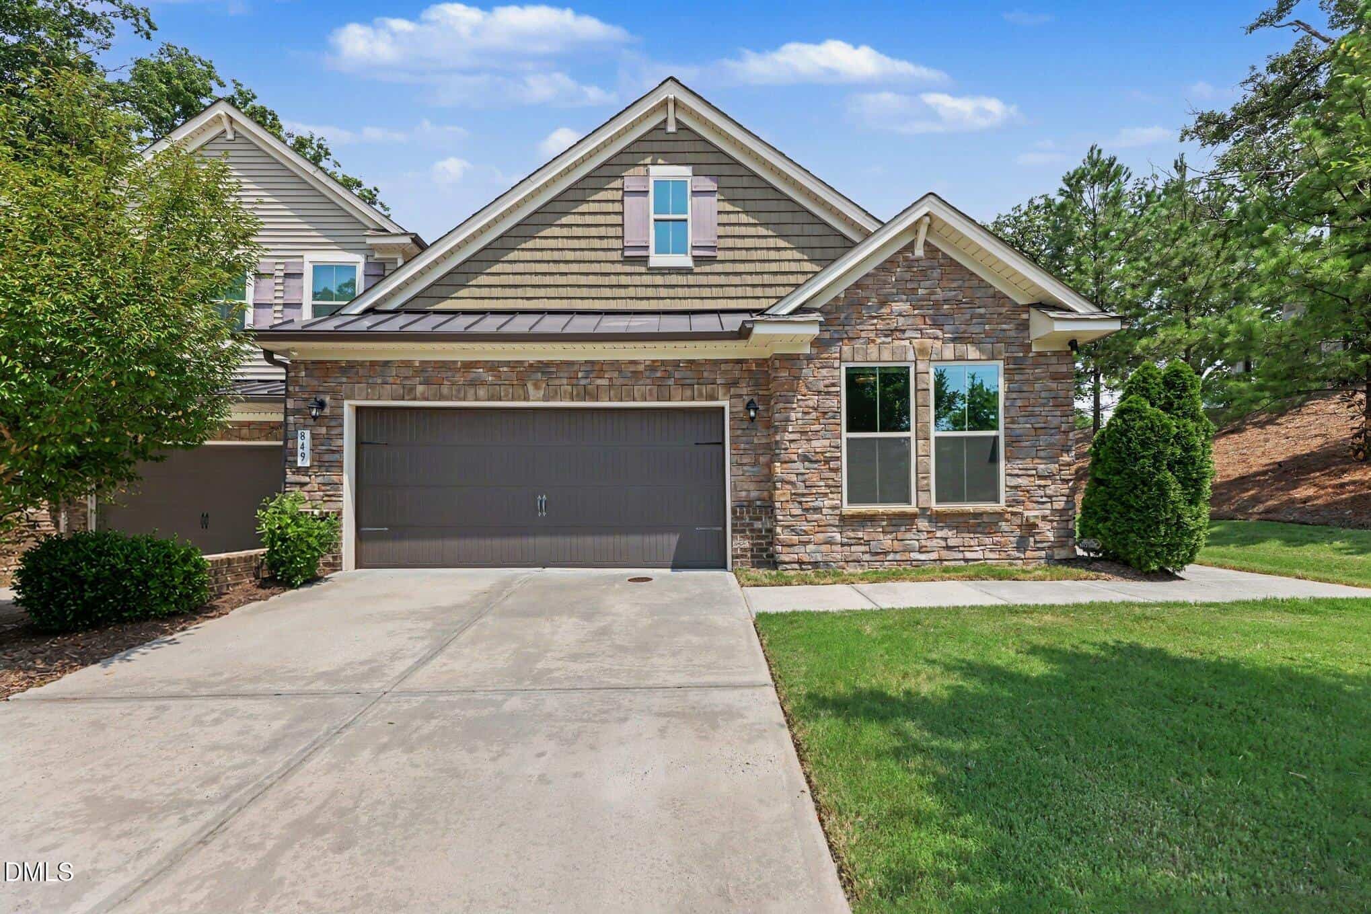
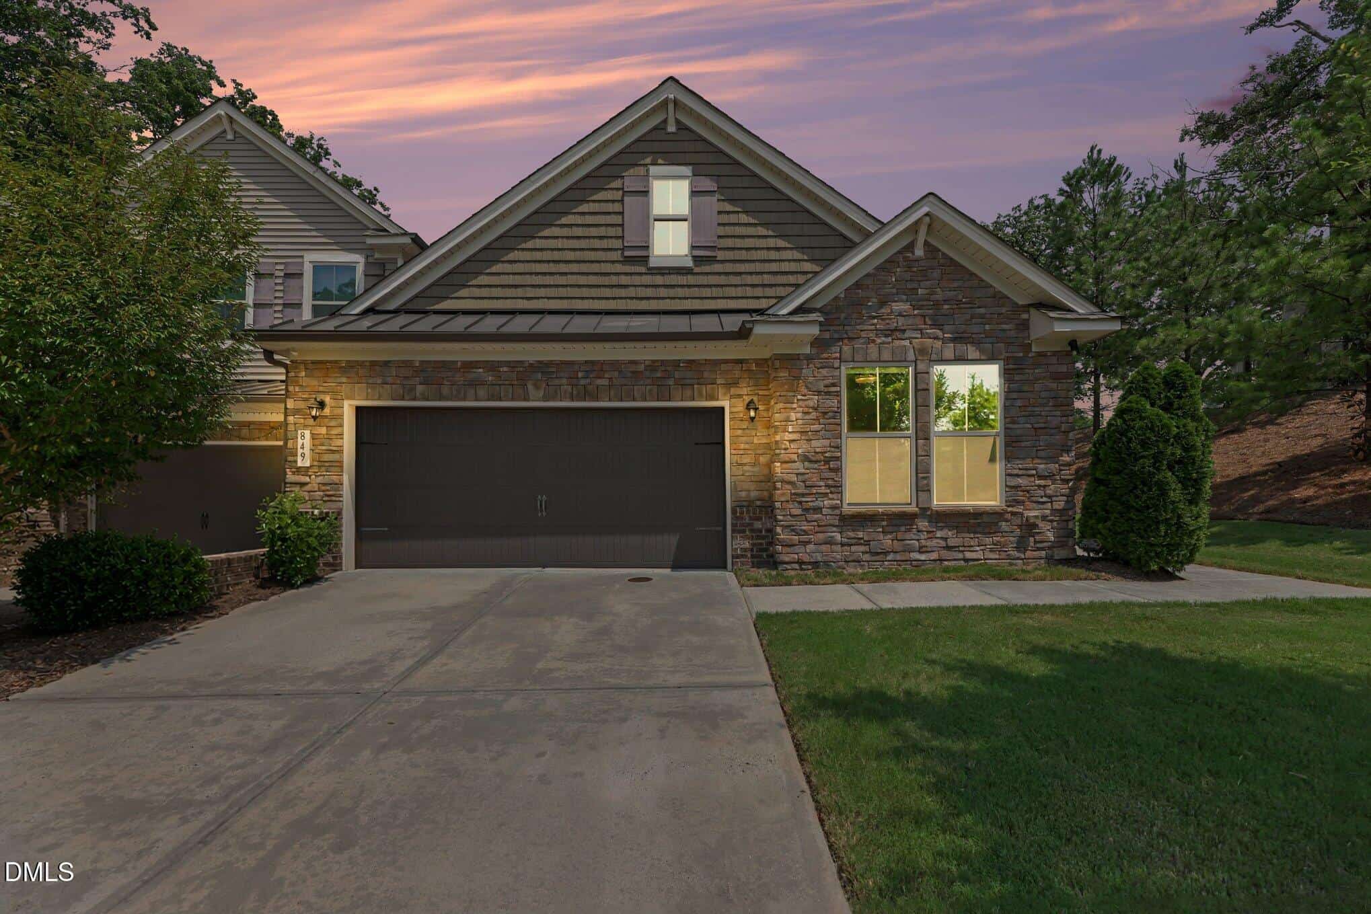
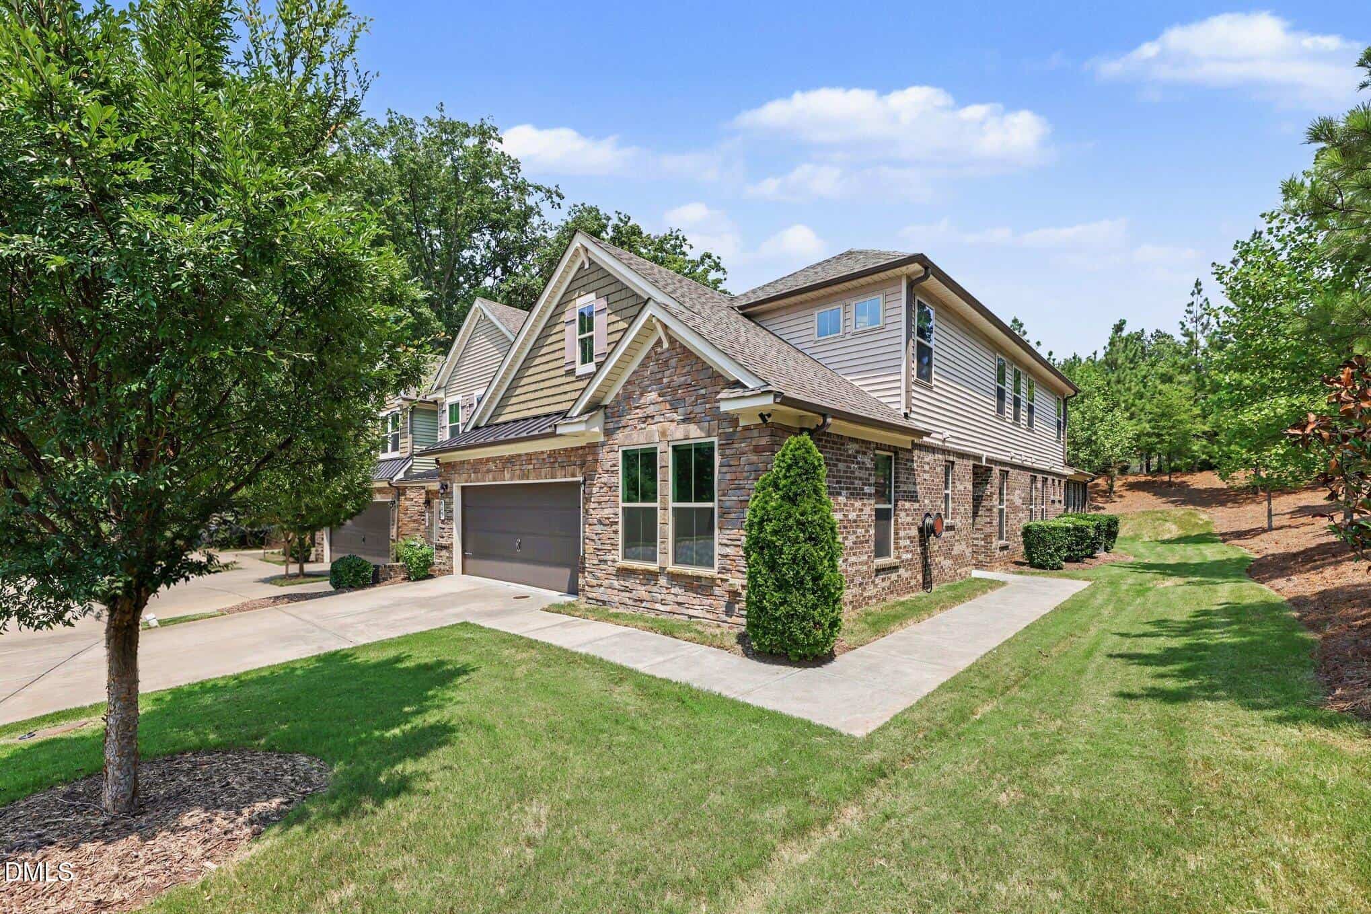
Welcome to an exceptional corner-unit townhome tucked away on a peaceful cul-de-sac, where sophisticated updates, thoughtful design, and beautifully landscaped outdoor spaces create an effortless turn-key lifestyle. Offering 5 bedrooms, 4 full bathrooms, dual primary suites on both levels, and a versatile open-concept floor plan, this home is perfectly designed for modern living and multigenerational flexibility.
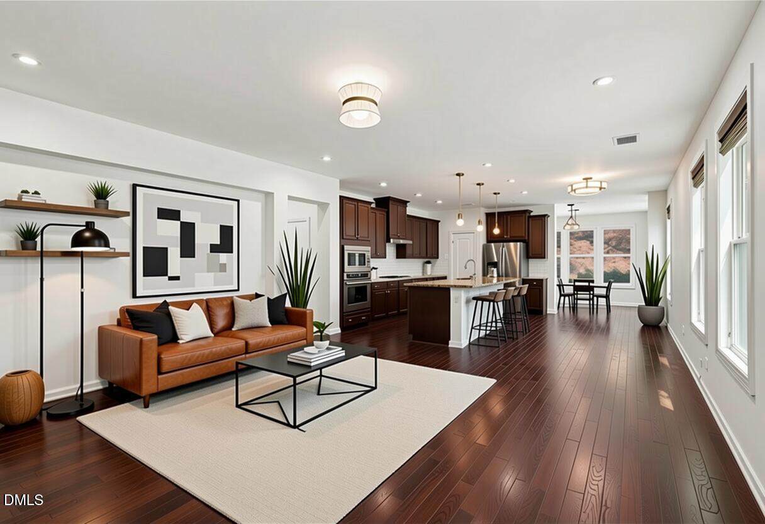
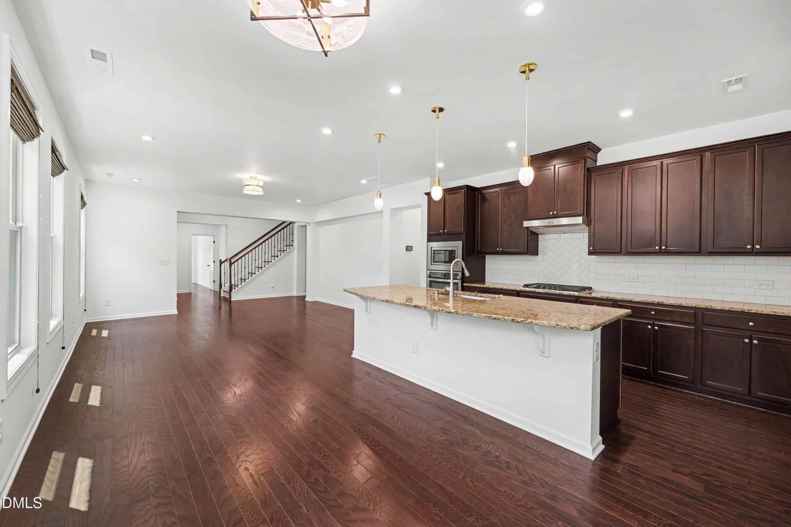
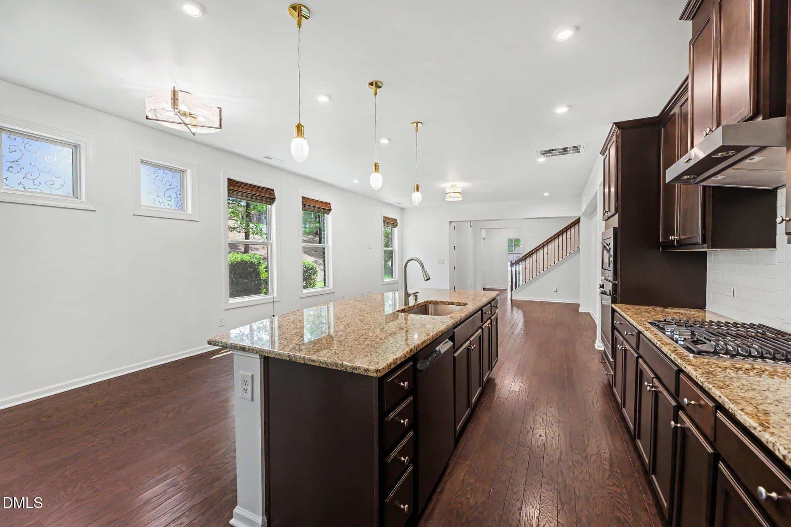
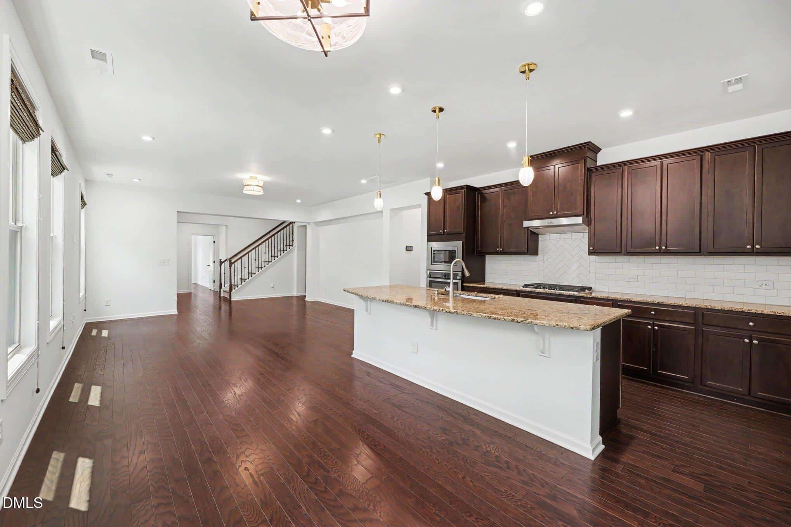
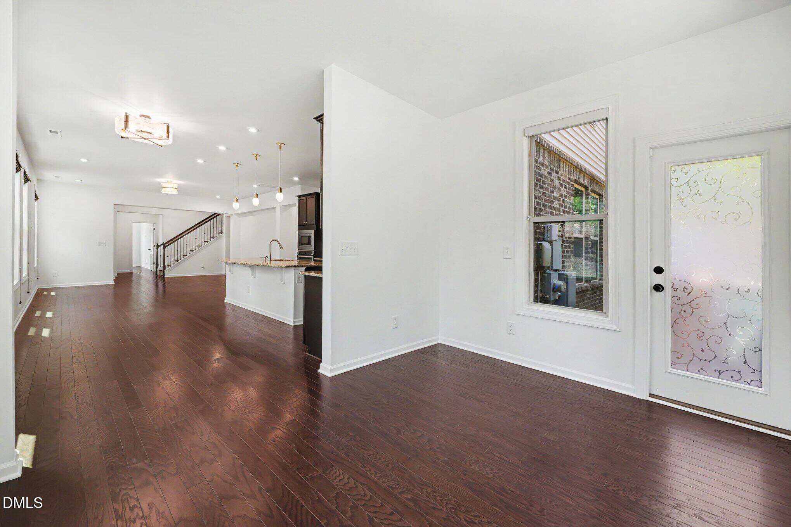
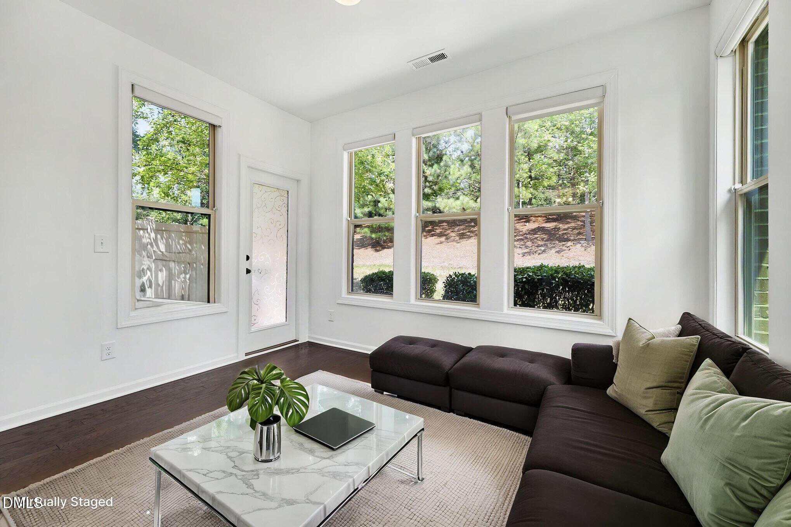
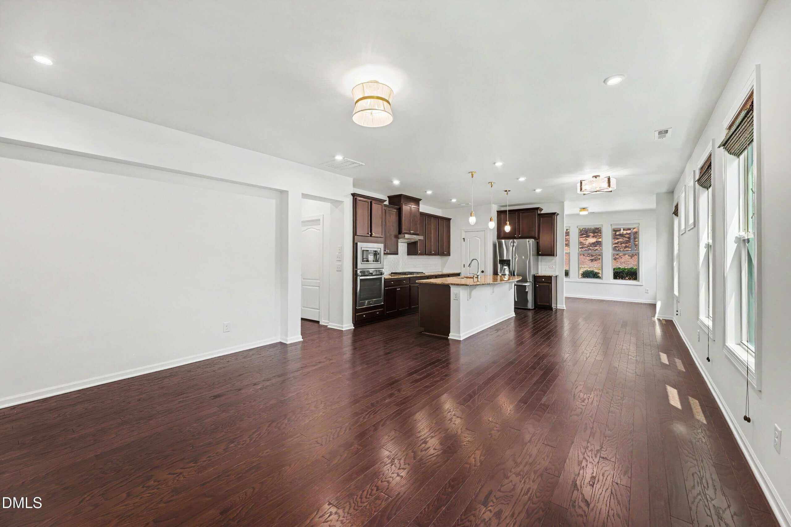
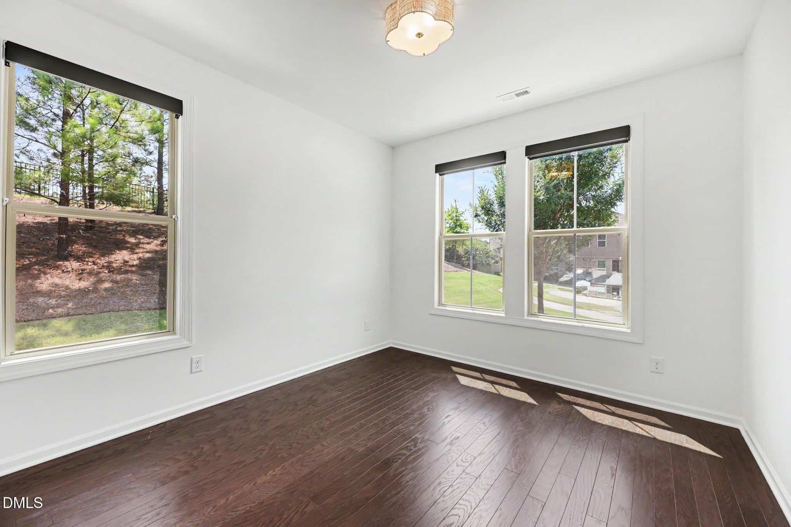
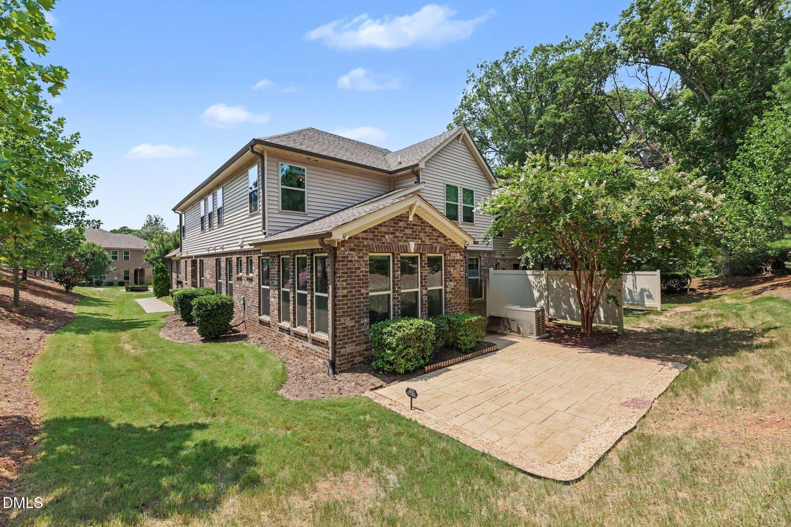
Step inside to an inviting open-concept main level filled with natural light and enhanced by beautiful hardwood flooring throughout and custom window treatments. The gourmet kitchen is the heart of the home, featuring stylish upgrades, stainless-steel ENERGY STAR® appliances, an undermount single-bowl sink, designer lighting, and a generous center island with seating—ideal for everyday meals, entertaining, and gathering with family and friends. Sunroom adjacent to kitchen can be an extension to living or dining space or a hobby space. Extended patio makes outdoor entertainment a breeze.
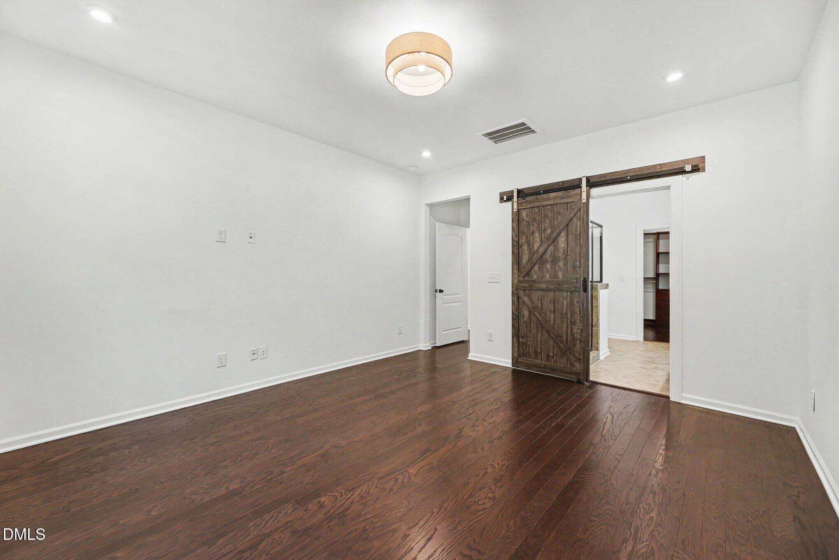
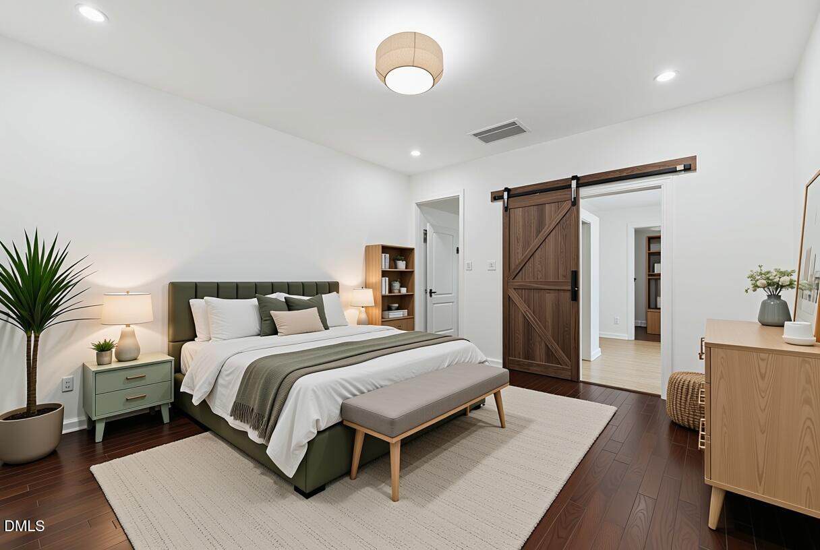
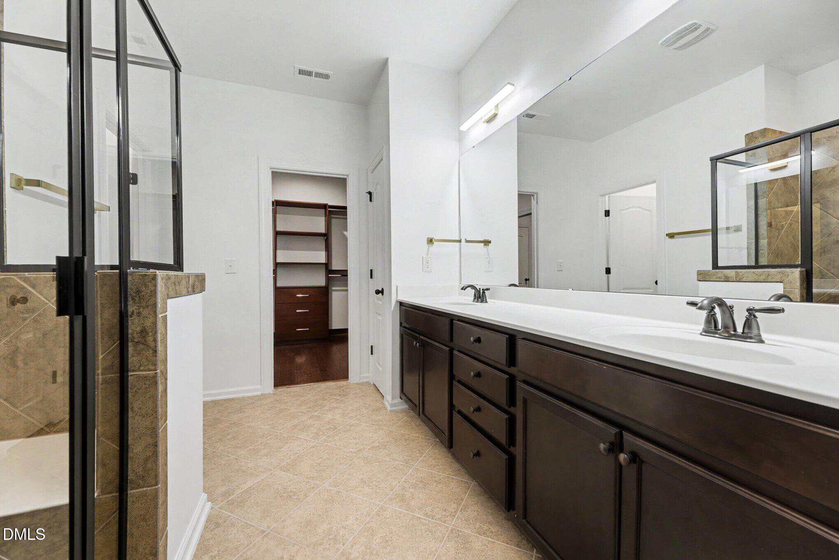
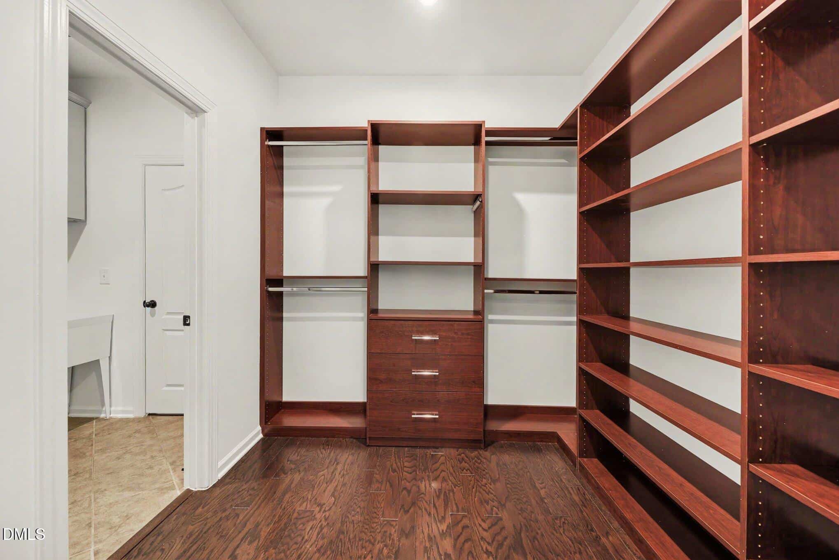
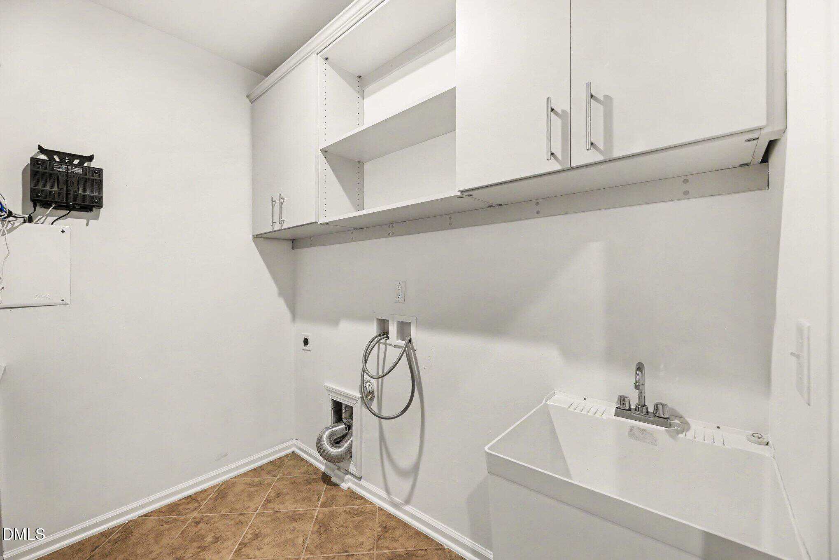
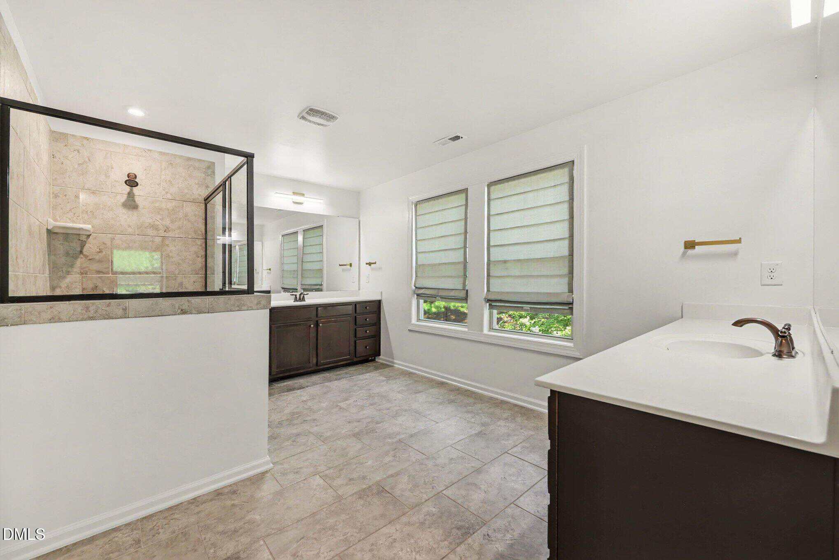
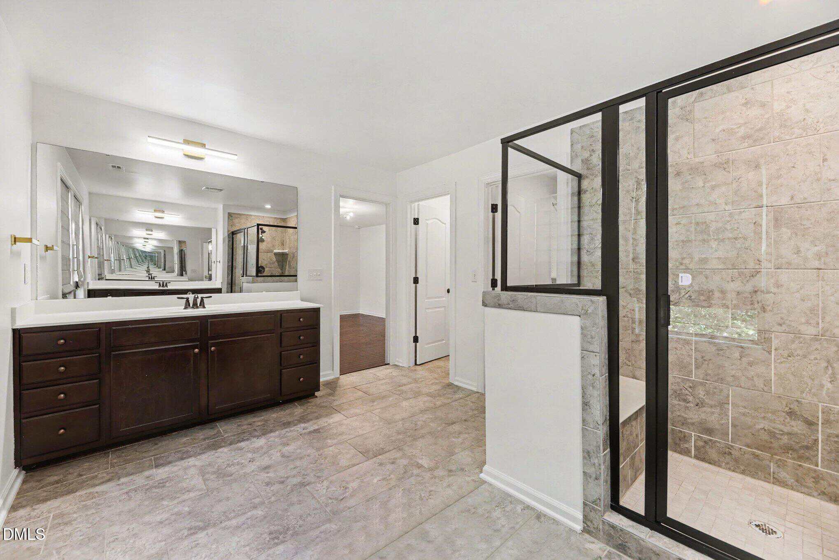
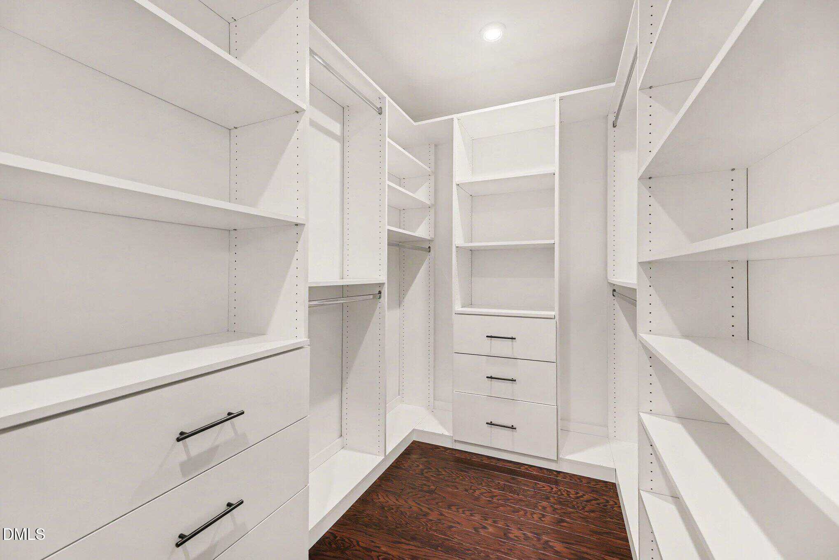
The main-level primary suite offers privacy and comfort with a sophisticated barn-door entry leading to a spacious ensuite bath with dual vanities and an oversized shower with built-in bench. The primary closet has been thoughtfully transformed with a custom Closet by Design system, maximizing organization and functionality. A true convenience feature is the laundry room with sink and abundant storage, offering dual access from the primary closet and garage hallway.
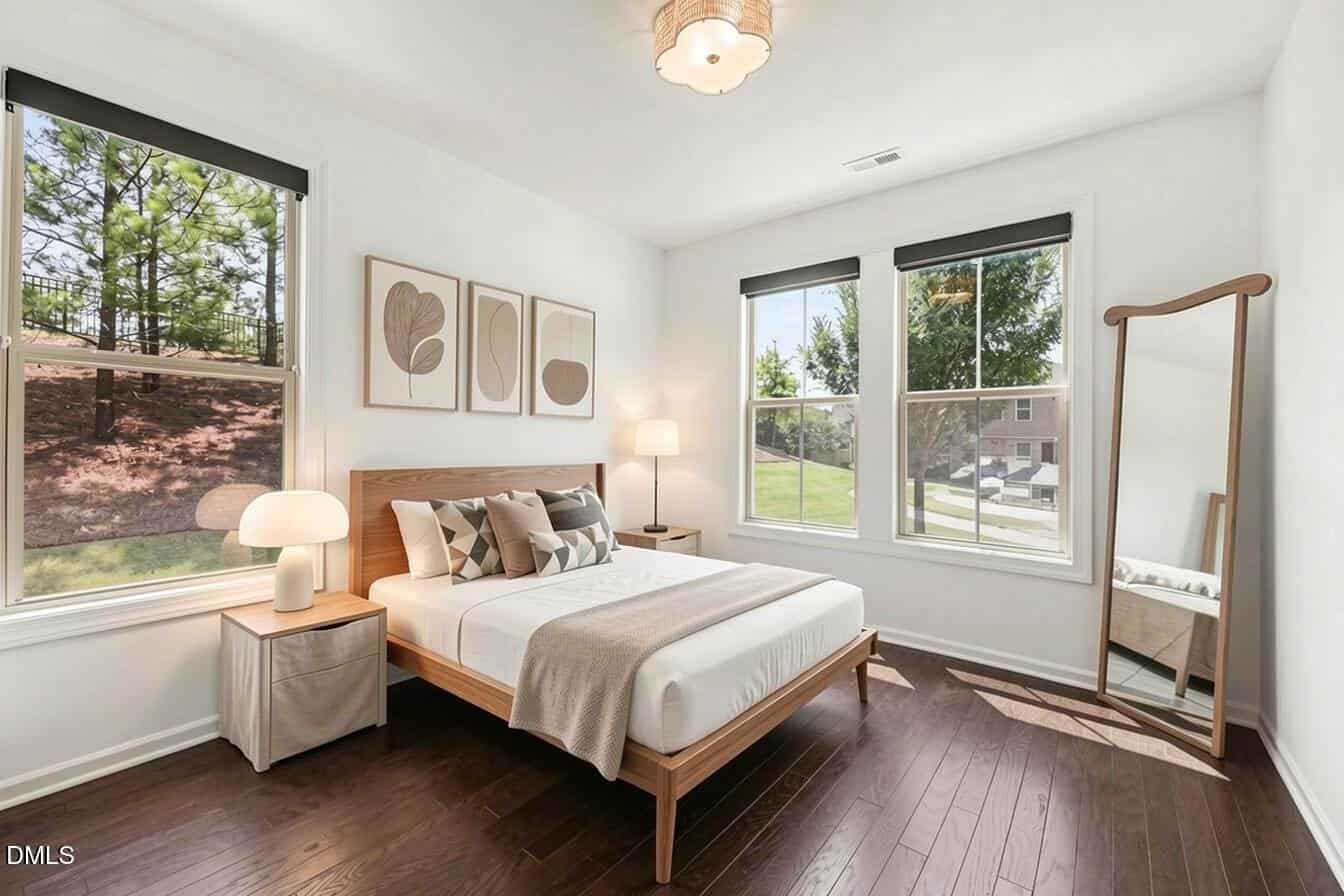
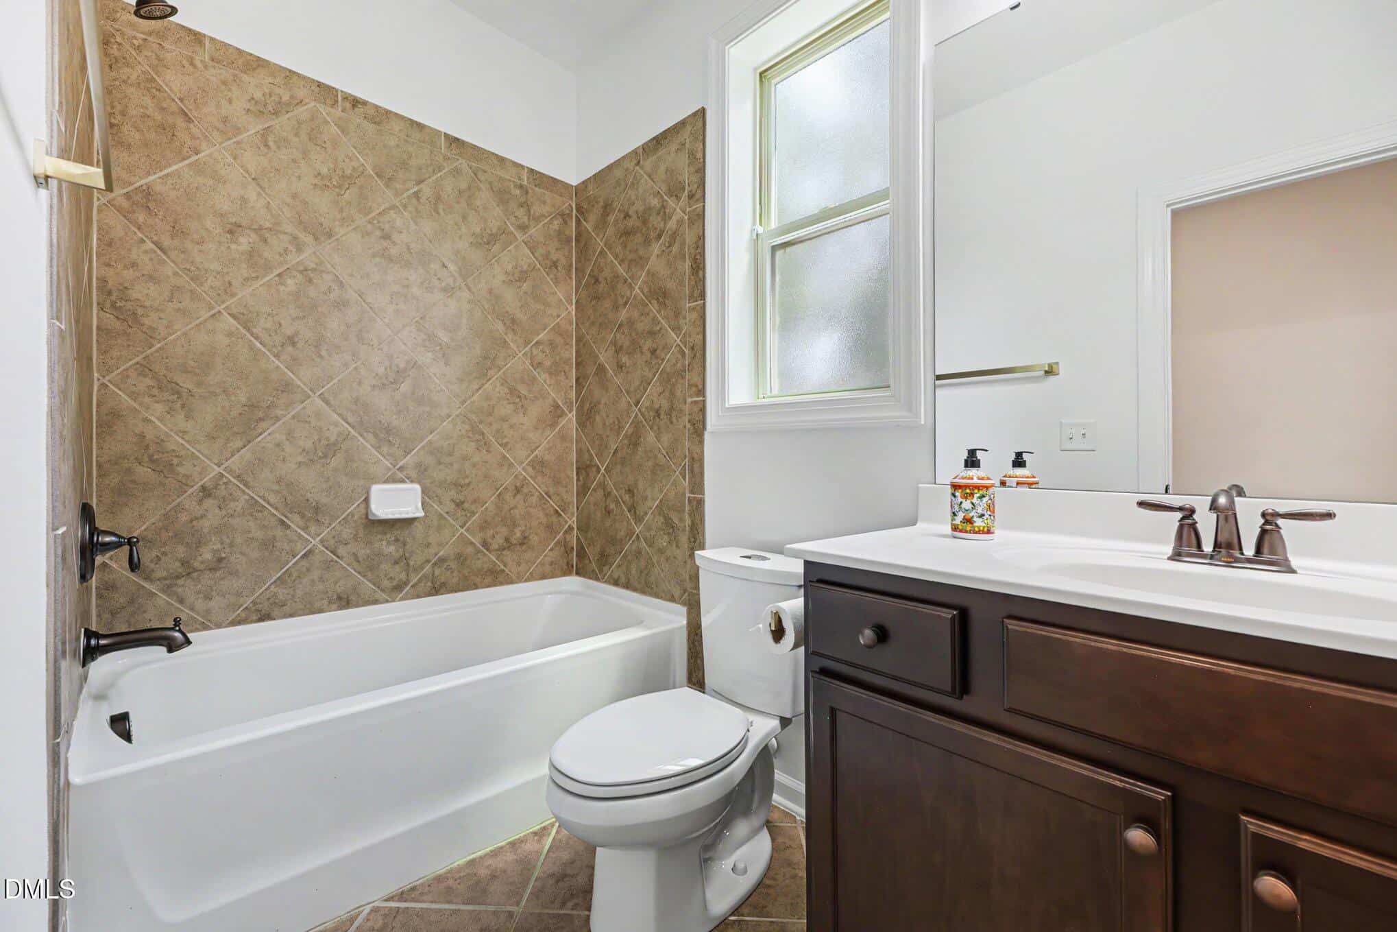
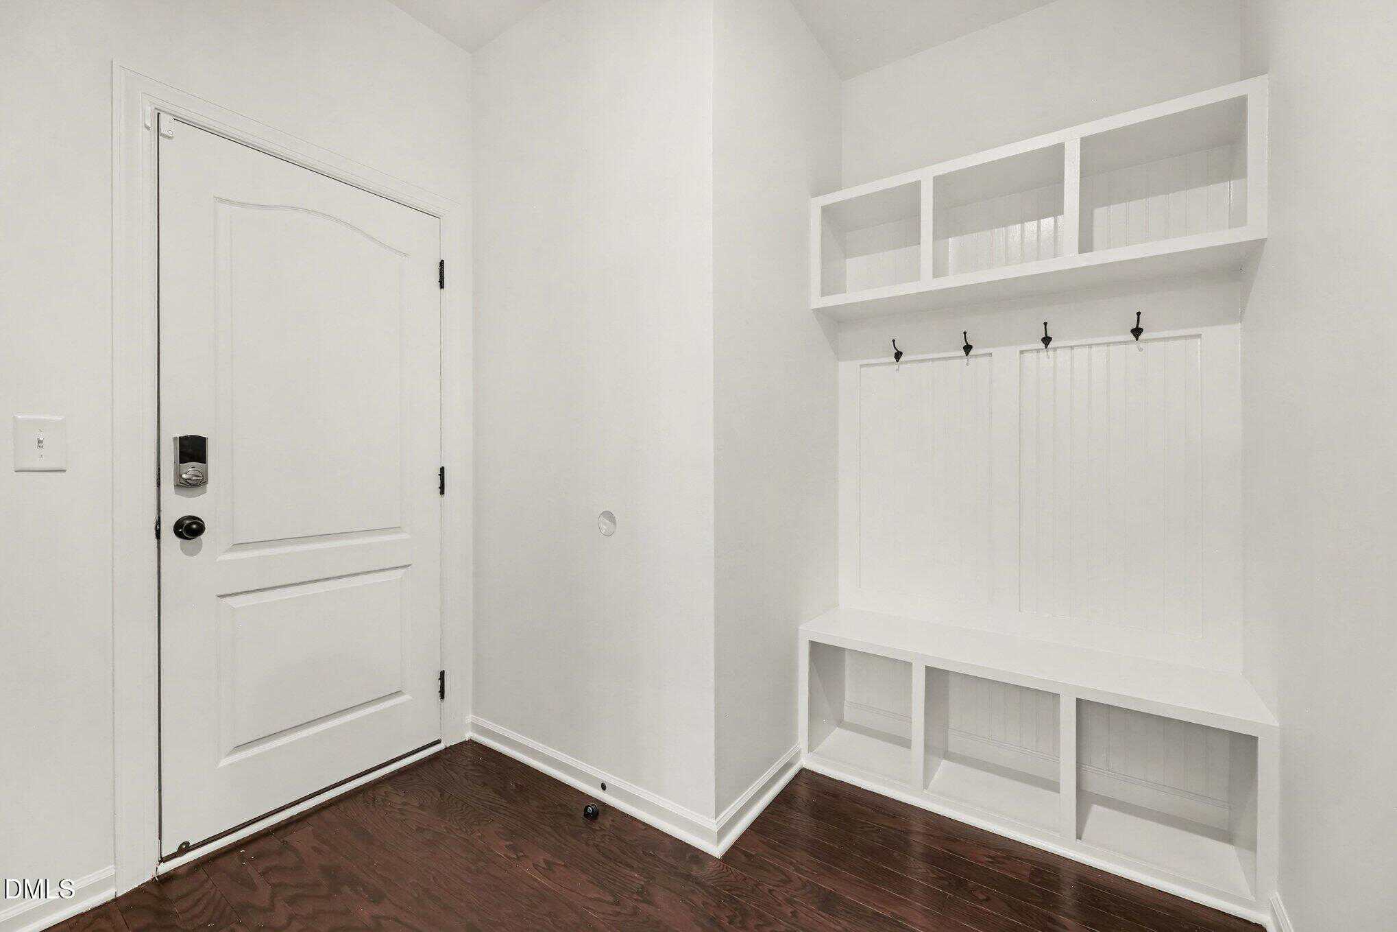
A secondary bedroom with its own full bathroom on the main level provides an ideal private retreat for guests, an office, or multigenerational living. Just off the garage, a practical drop zone and oversized coat/storage closet keep everyday life organized. The finished two-car garage adds exceptional functionality, featuring fresh paint and RaceDeck® free-flow modular flooring, designed for easy cleaning, durability, and everyday usability.
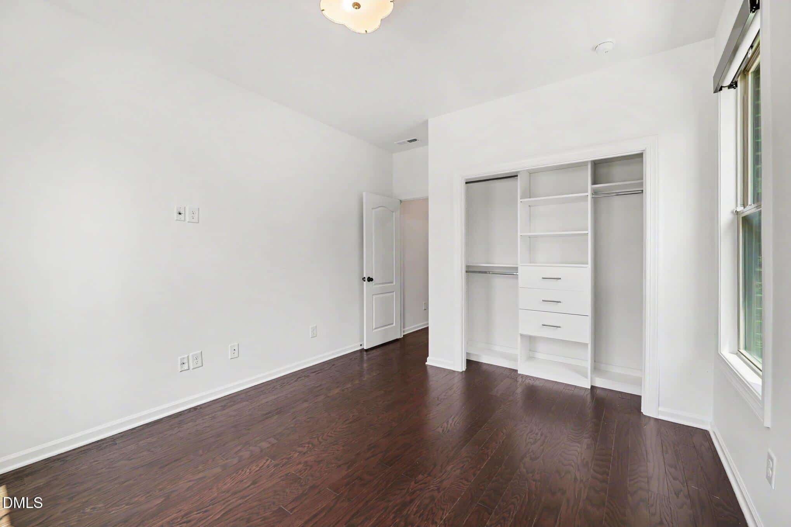
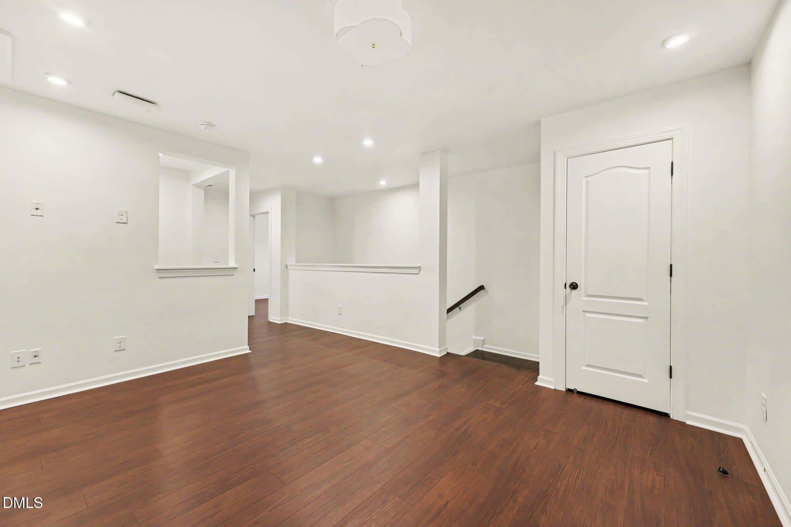
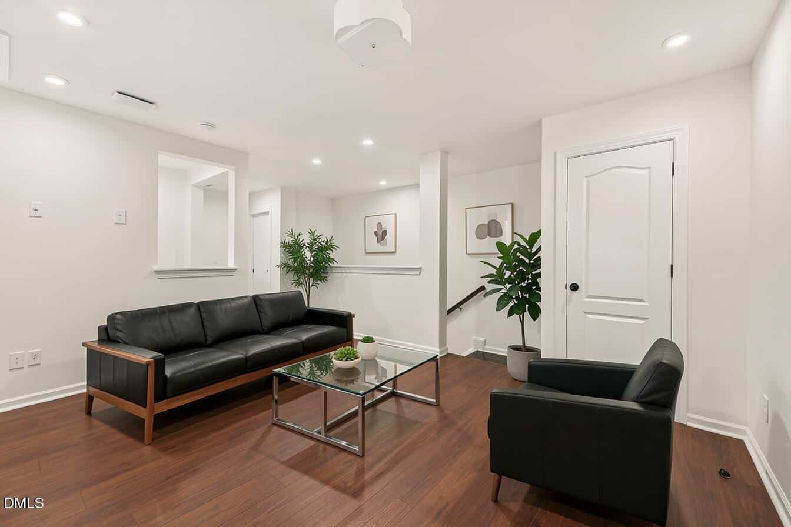
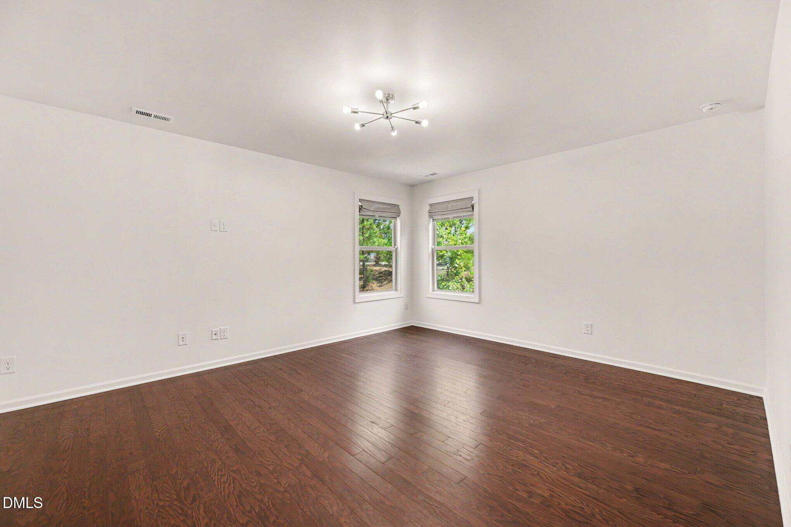
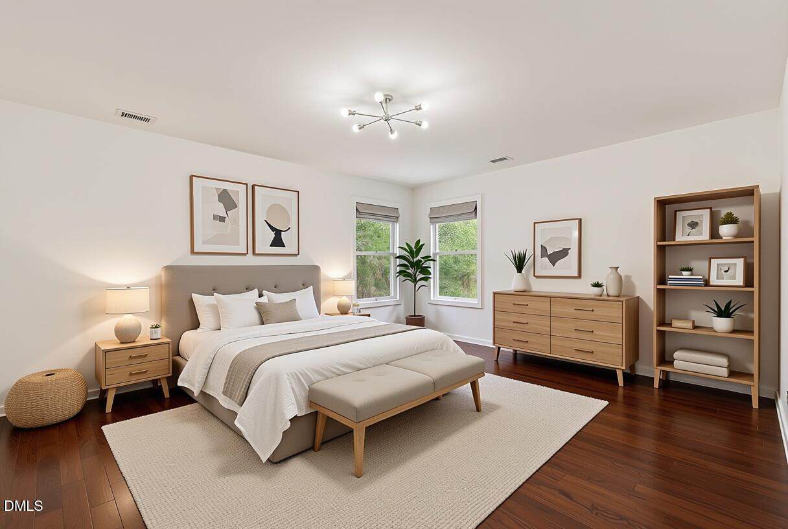
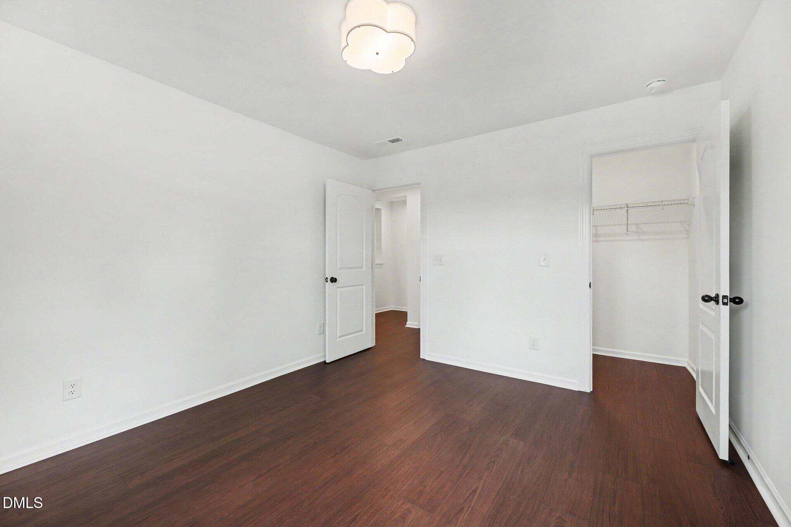
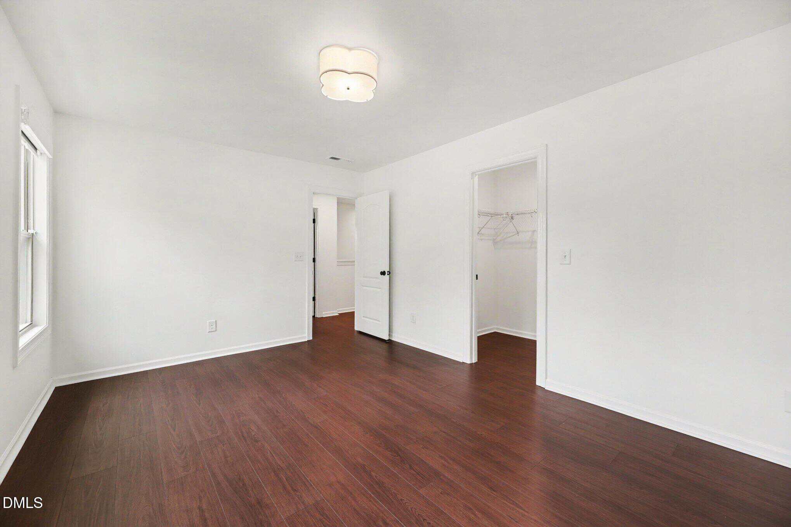
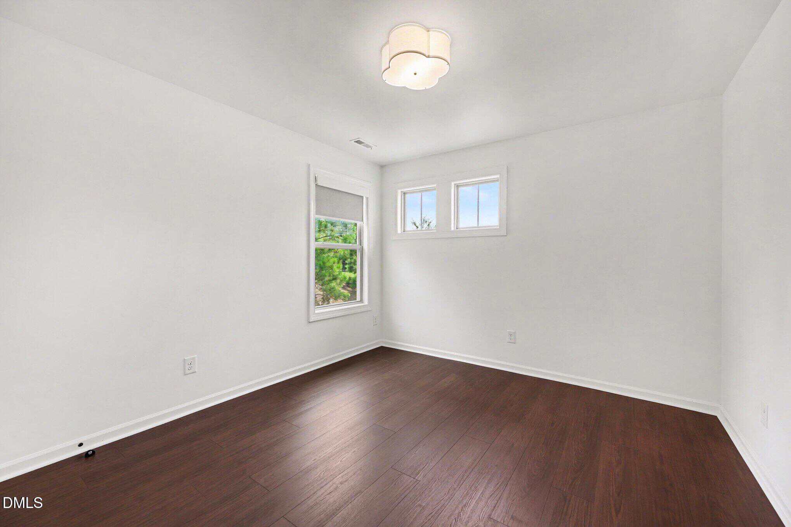
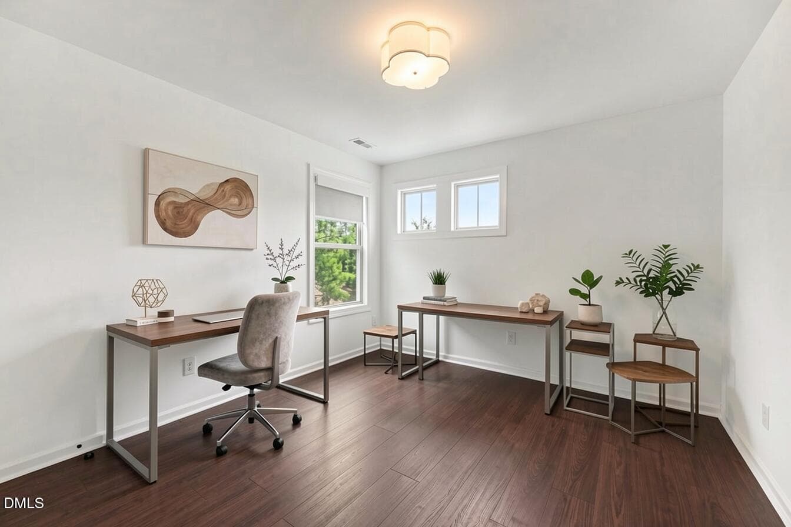
Upstairs, a spacious loft creates a flexible extended-family living area, media room, or second gathering space. Two additional bedrooms and a full bathroom provide ample room for family or guests, while the impressive second primary suite features an ensuite bathroom with dual vanities, a large walk-in shower, and a beautifully finished, spacious closet.
Additional peace of mind with upgraded 16 SEER HVAC system maintained periodically, Kohler 20 RCAL-200 SELS 20 KW whole house standby generator(periodically maintained) , smart thermostats, gas water heater, fresh coat of paint and whole house cleaned for new owners Simply move in, unpack, and enjoy.
17 categories
Interior features
- Chandelier
- Double Vanity
- Eat-in Kitchen
- High Ceilings
- Kitchen Island
- Kitchen/Dining Room Combination
- Open Floorplan
- Pantry
- Recessed Lighting
- Second Primary Bedroom
- Separate Shower
- Smart Light(s)
- Smart Thermostat
- Stone Counters
- Storage
- Wired for Data
Appliances
- Cooktop
- Dishwasher
- Disposal
- ENERGY STAR Qualified Appliances
- ENERGY STAR Qualified Refrigerator
- Exhaust Fan
- Gas Cooktop
- Gas Water Heater
- Microwave
- Oven
- Range
- Range Hood
- Refrigerator
- Smart Appliance(s)
- Stainless Steel Appliance(s)
- Water Heater
Doors
- ENERGY STAR Qualified Doors
Laundry
- Inside
- Laundry Room
- Main Level
Flooring
- Hardwood
- Tile
- Wood
Windows
- Blinds
- Insulated Windows
- Tinted Windows
- Window Coverings
- Window Treatments
Exterior features
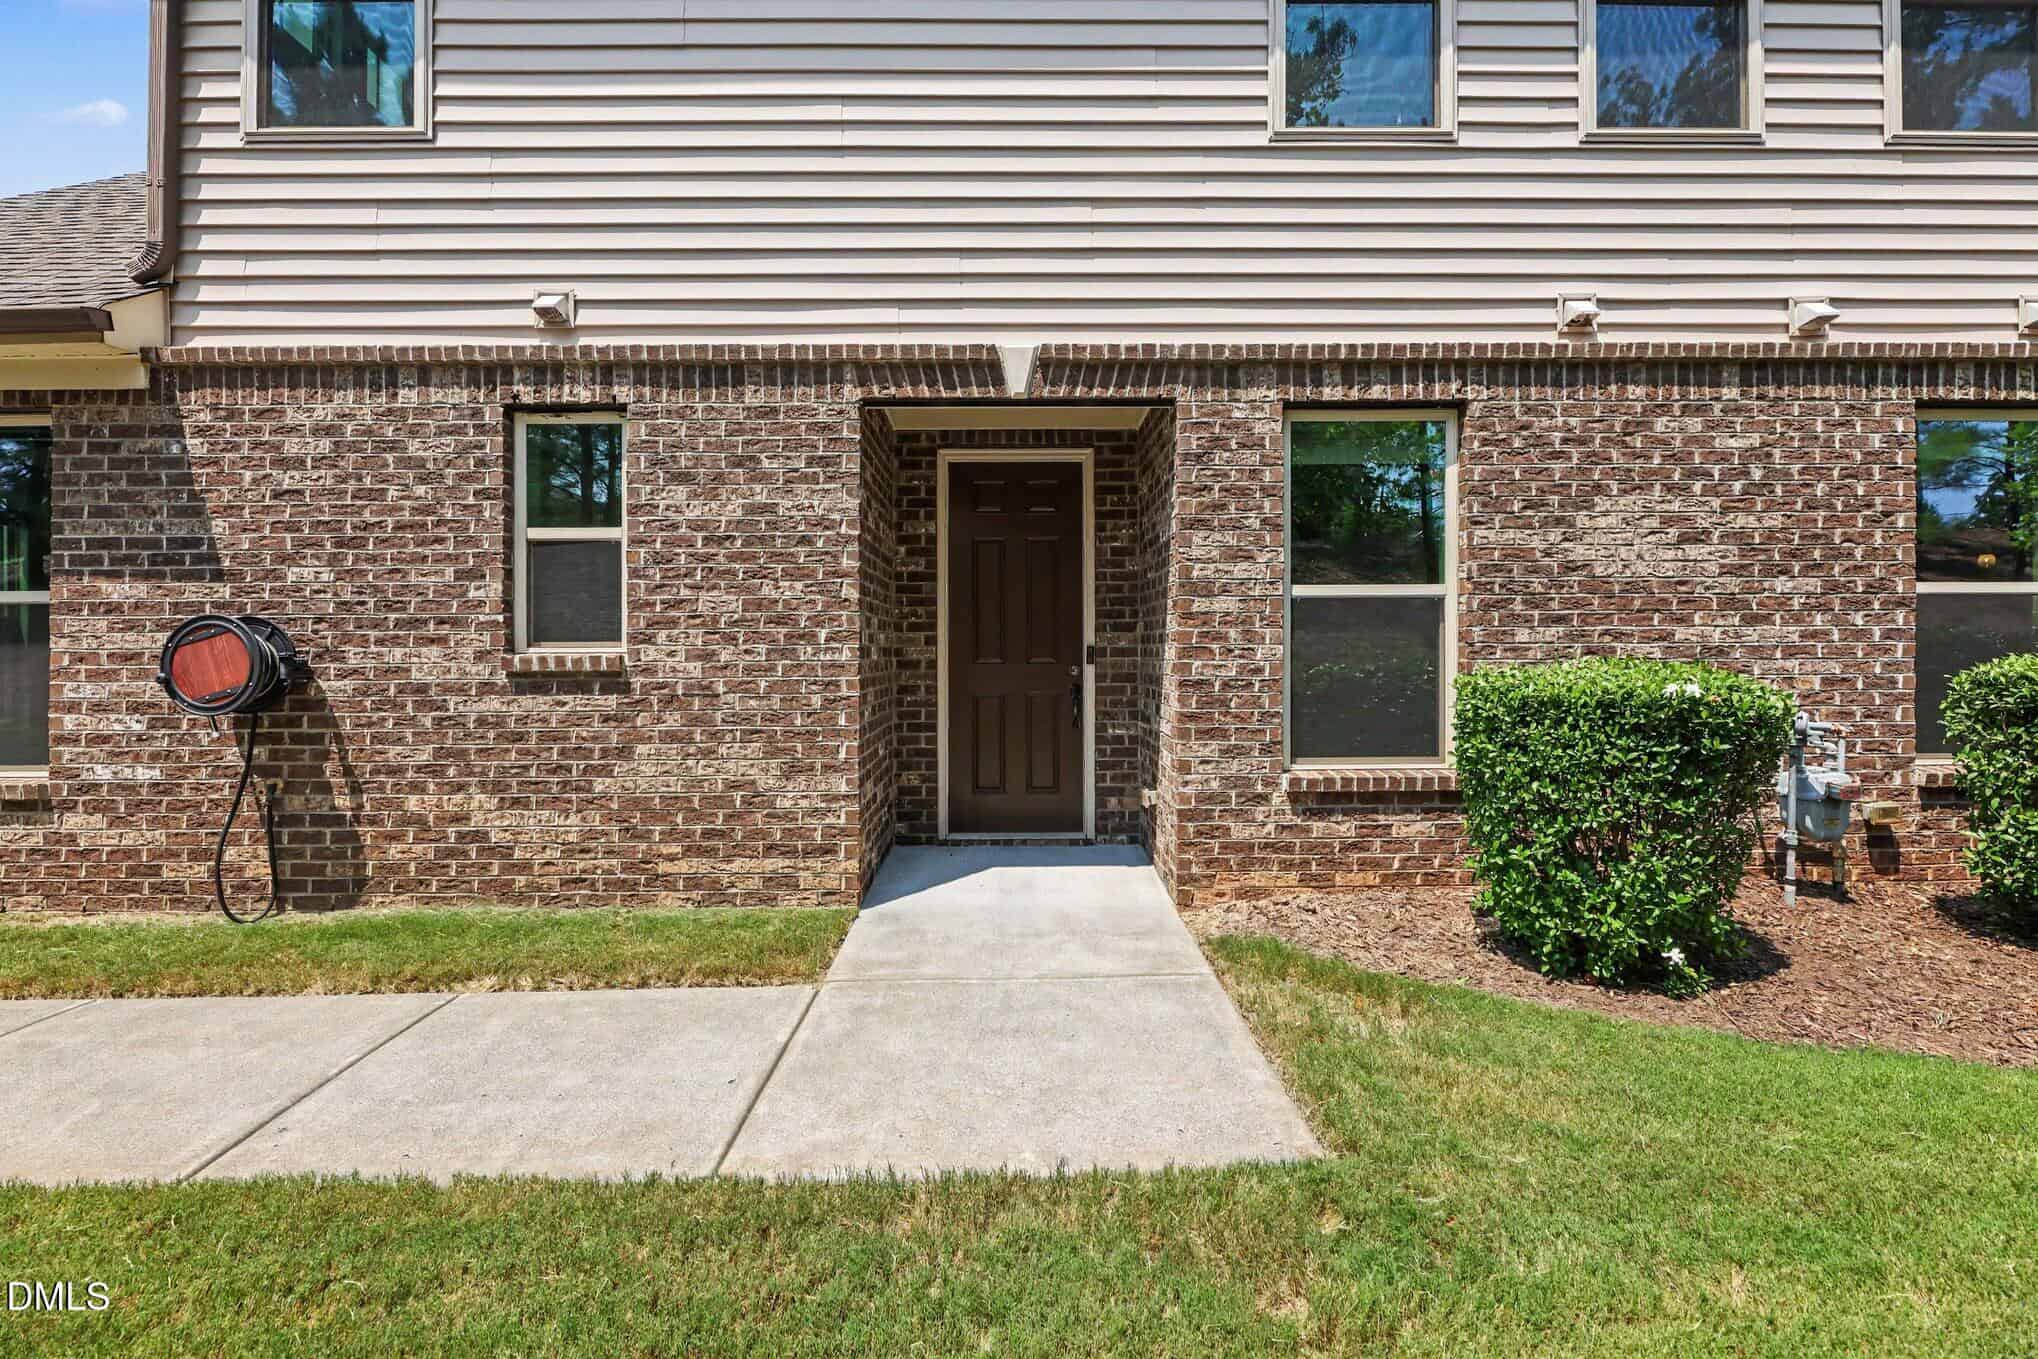
- Private Entrance
- Rain Gutters
- None
Lot features
- Corner Lot
- Cul-De-Sac
- Front Yard
- Gentle Sloping
- Landscaped
- Sloped
Patio / Porch
- Patio
Style
- Craftsman
- Traditional
Construction
- Brick
- Brick Veneer
- Vinyl Siding
Foundation
- Slab
Roof
- Shingle
Utilities
- Electricity Connected
- Natural Gas Available
- Natural Gas Connected
- Water Connected
Water
- Public
Sewer
- Public Sewer
Courtesy of
- Office
- Coldwell Banker HPW
- Agent
- Preeti Gupta
- Phone
- 919-467-1882
Location
Cary Township · Wake County · Cary, NC
Property history
- Price decreasedSource:
 Doorify MLS #10186235$729,900−$9,100 · −1.2%
 - Listed for saleSource: Doorify MLS #10186235$739,000
Documents
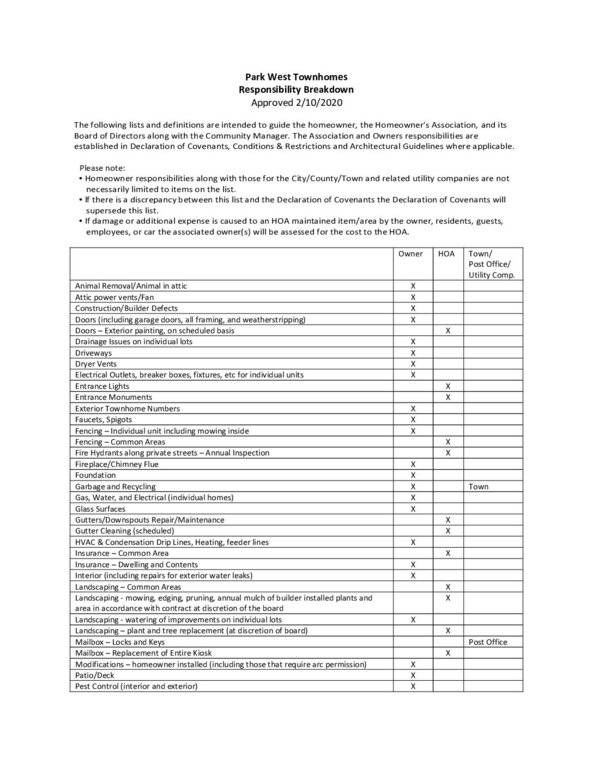
1 document
Nearby listings
Near 849 Rymark Court · Cary, NC 27513
Status
Living area
Price
Date range
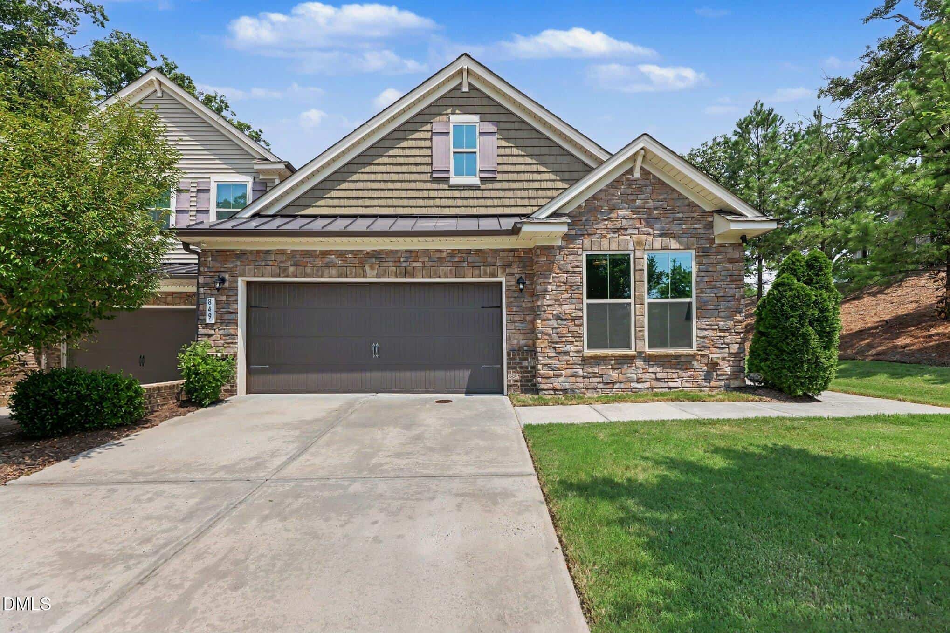
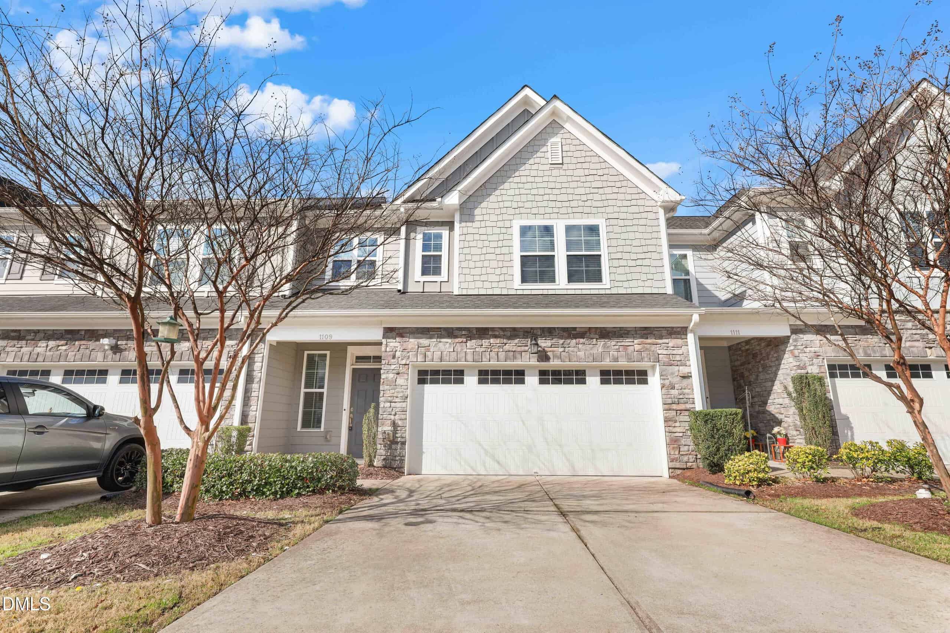
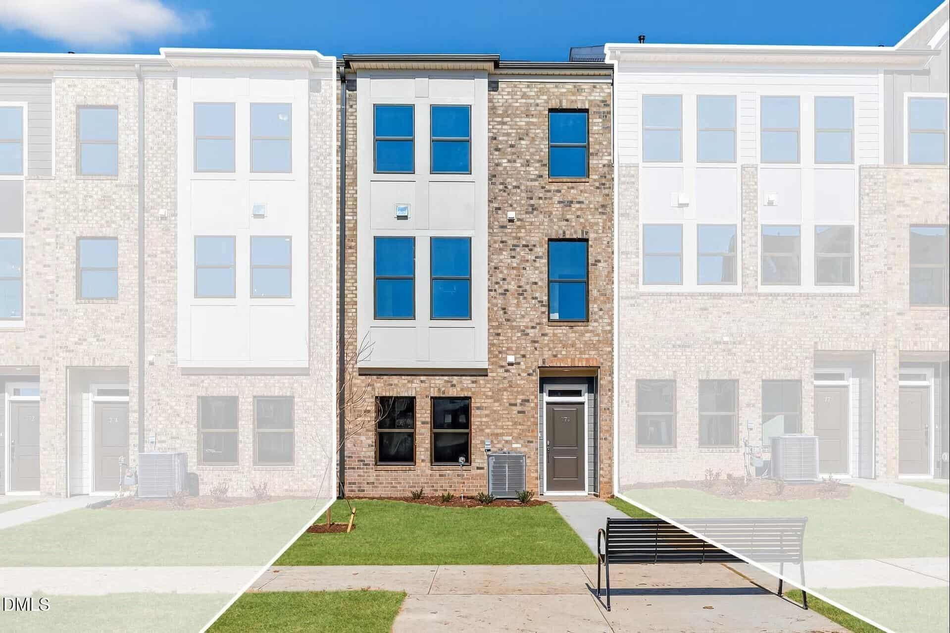
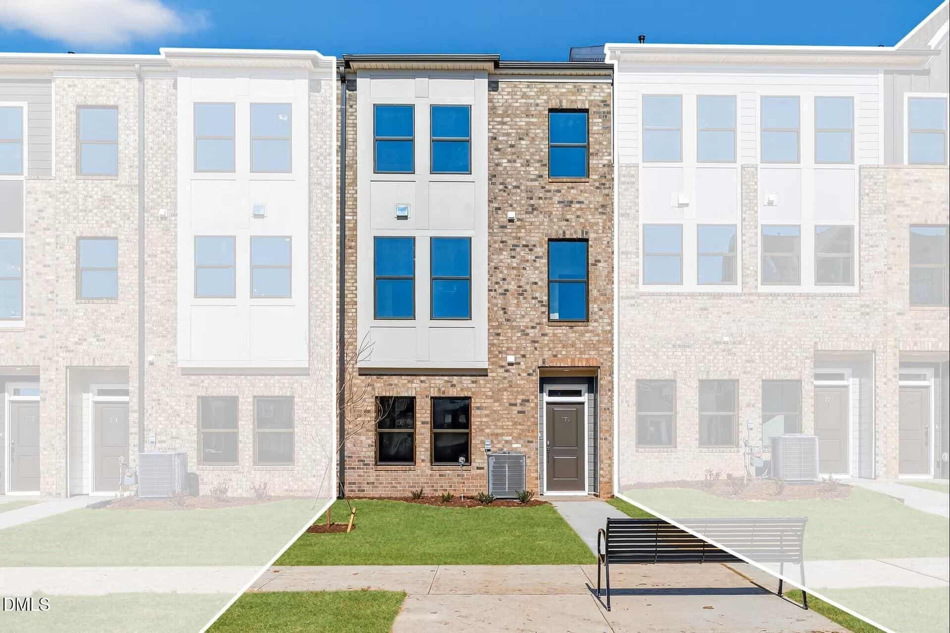
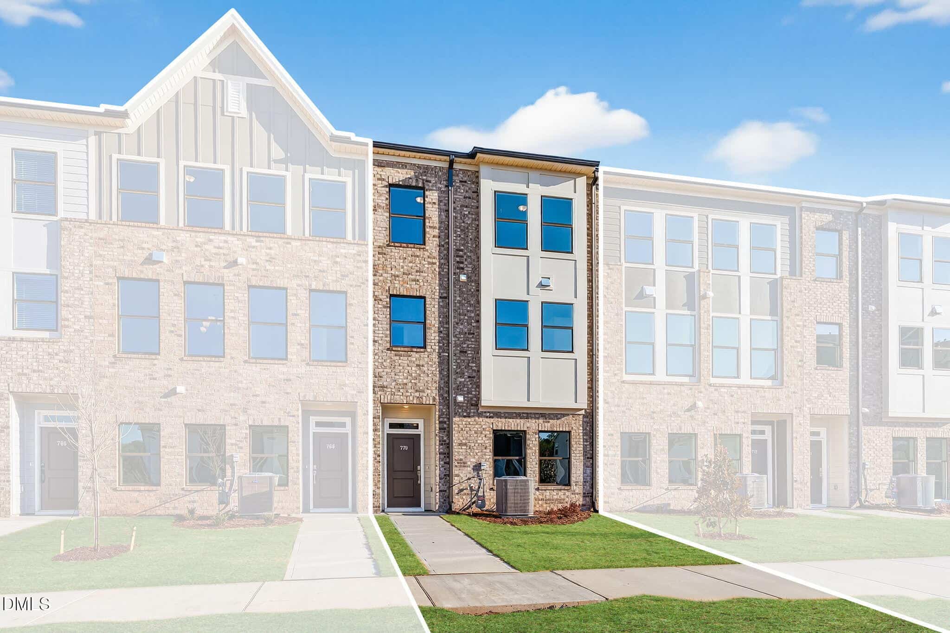
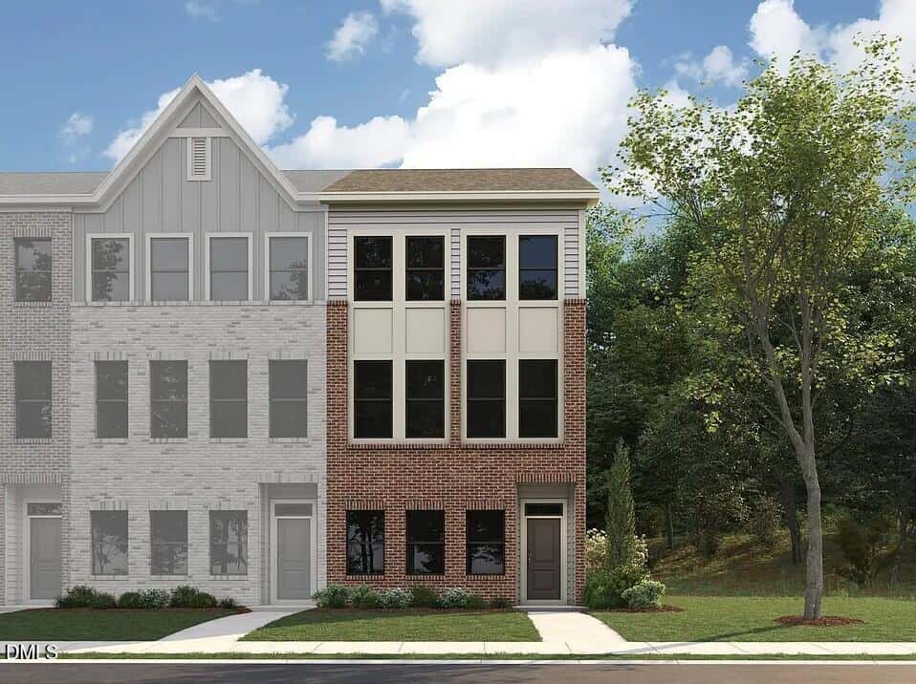
Examining another house that is similar, nearby, and recently sold can help determine if the price of this home for sale is priced appropriately.
Take the next step
You’ve just seen more about this home than you will see anywhere.
What nearby homes sold for, the full listing history, the neighborhood numbers — that’s the homework we do on every home before you make a move.
- Whether the asking price holds up, and what to offer
- What it could become — staging, updates, and what they return
- What your own home would sell for, if a move means selling first
Pick any open time · Phone or video · Just looking is fine

Cameron Saemann
Broker in Charge

Brokers make an effort to deliver accurate information, but buyers should independently verify any information on which they will rely in a transaction. The listing broker shall not be responsible for any typographical errors, misinformation, or misprints, and they shall be held totally harmless from any damages arising from reliance upon this data. This data is provided exclusively for consumers’ personal, non-commercial use.
Listings marked with an icon are provided courtesy of the Doorify MLS, Inc. of North Carolina, Internet Data Exchange Database.
Copyright 2025 Doorify MLS, Inc. of North Carolina. All rights reserved.
Closed (sold) listings may have been listed and/or sold by a real estate firm other than the firm(s) featured on this website. Closed data is not available until the sale of the property is recorded in the MLS. Home sale data is not an appraisal, CMA, competitive or comparative market analysis, or home valuation of any property.