
8421 Wyndridge Drive · Apex, NC 27539
Apex, NC 27539 · Wyndridge
$699,900
4
Bedrooms
3
Bathrooms
2,234
Square feet
0.89
Acres
1985
Year built
8421 Wyndridge DriveActive
Highlights
- Saltwater Fiberglass Pool
- Integrated Hot Tub
- Outdoor Kitchen
- Wood-Burning Fireplace
- Detached Pool House
- Gated Pad
About this home
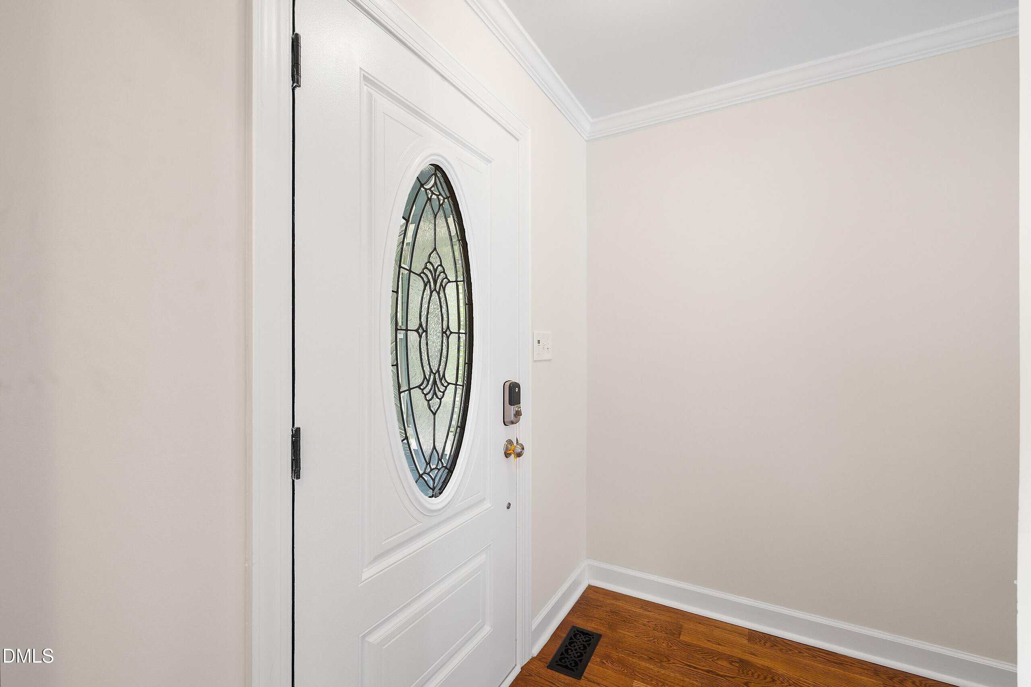
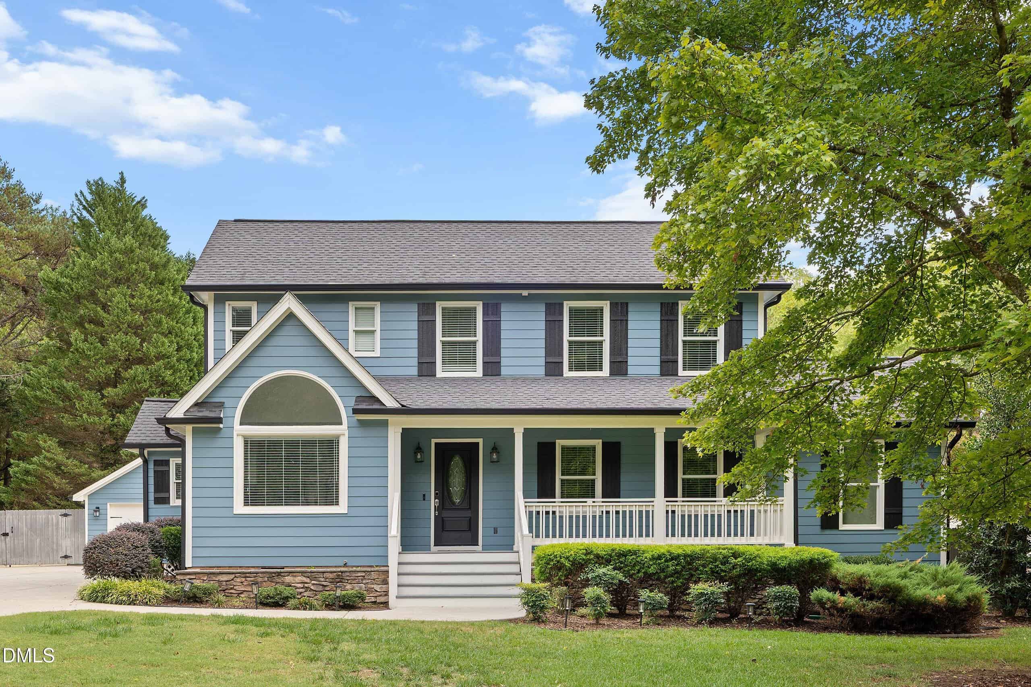
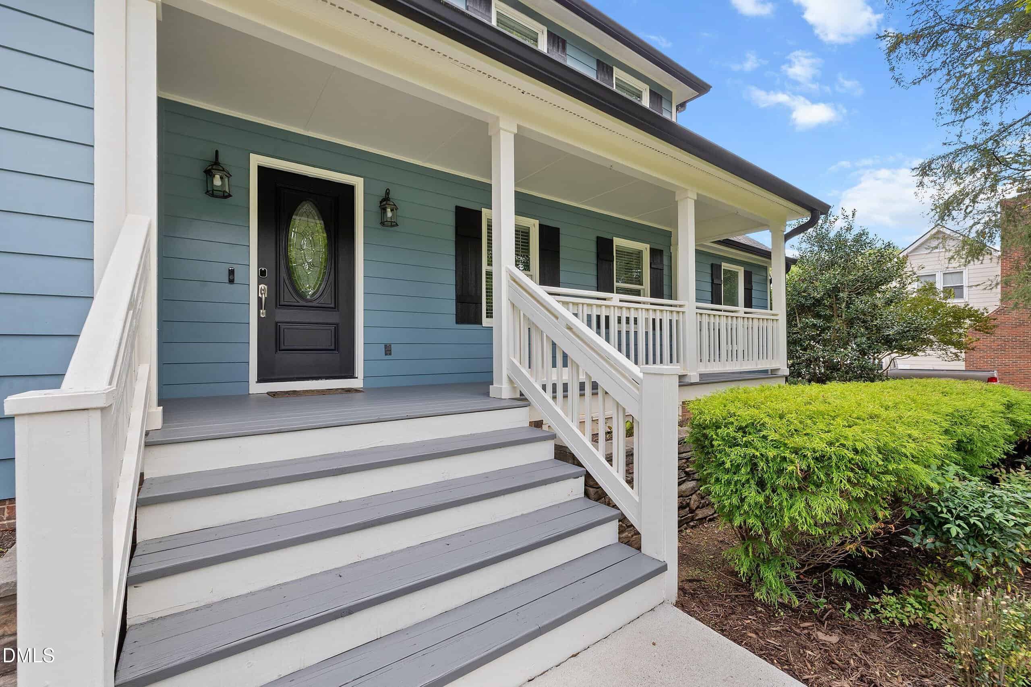
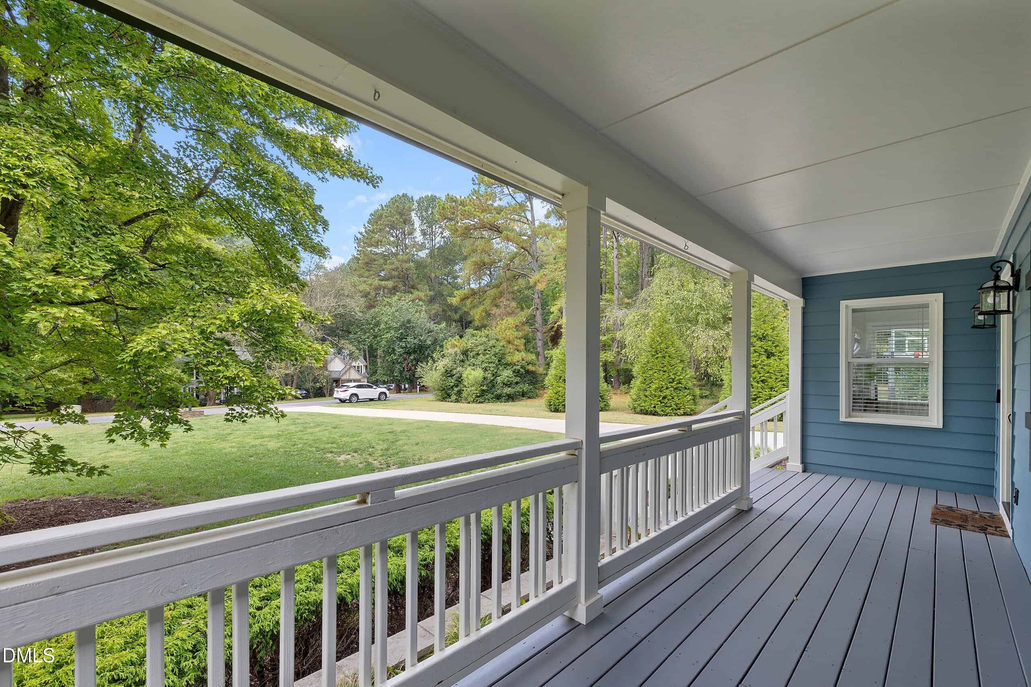
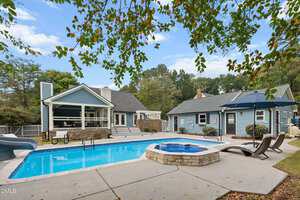
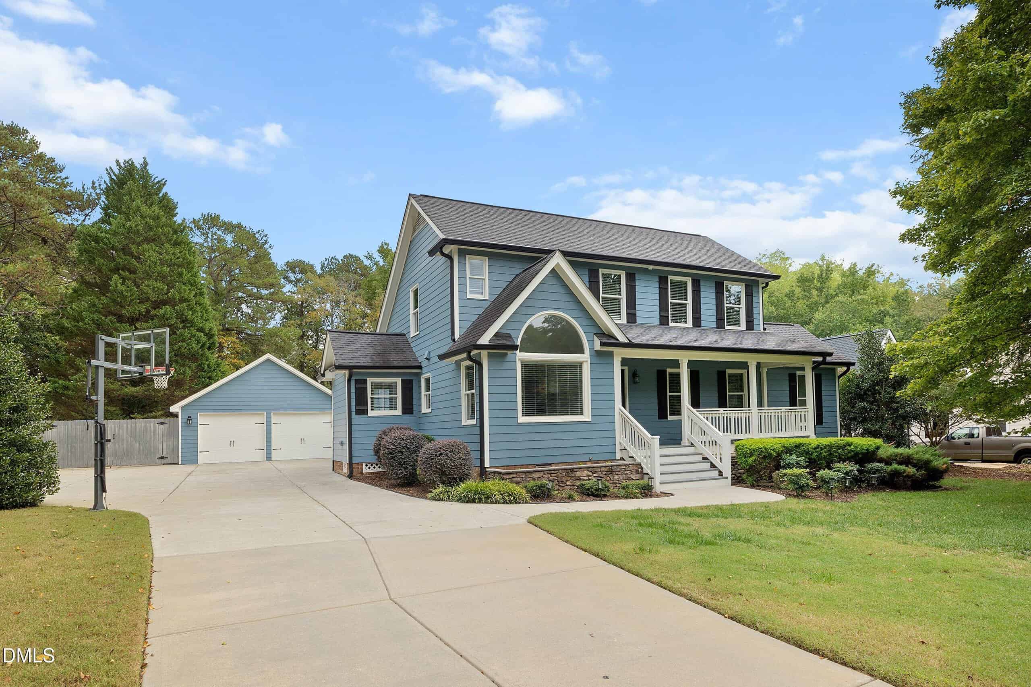
Your backyard retreat awaits at 8421 Wyndridge Drive! Set on 0.89 acres in a landscaped cul-de-sac setting with no HOA, this home combines a main-level primary suite, flexible living spaces, and exceptional outdoor amenities. A spacious front porch provides a welcoming introduction.
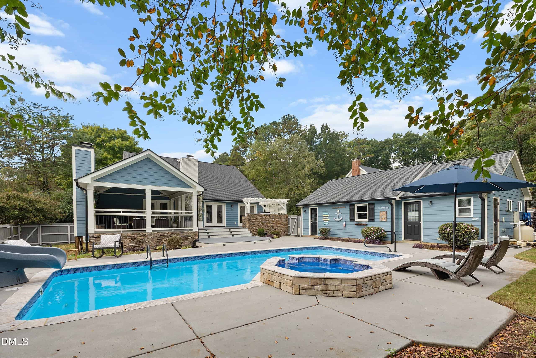
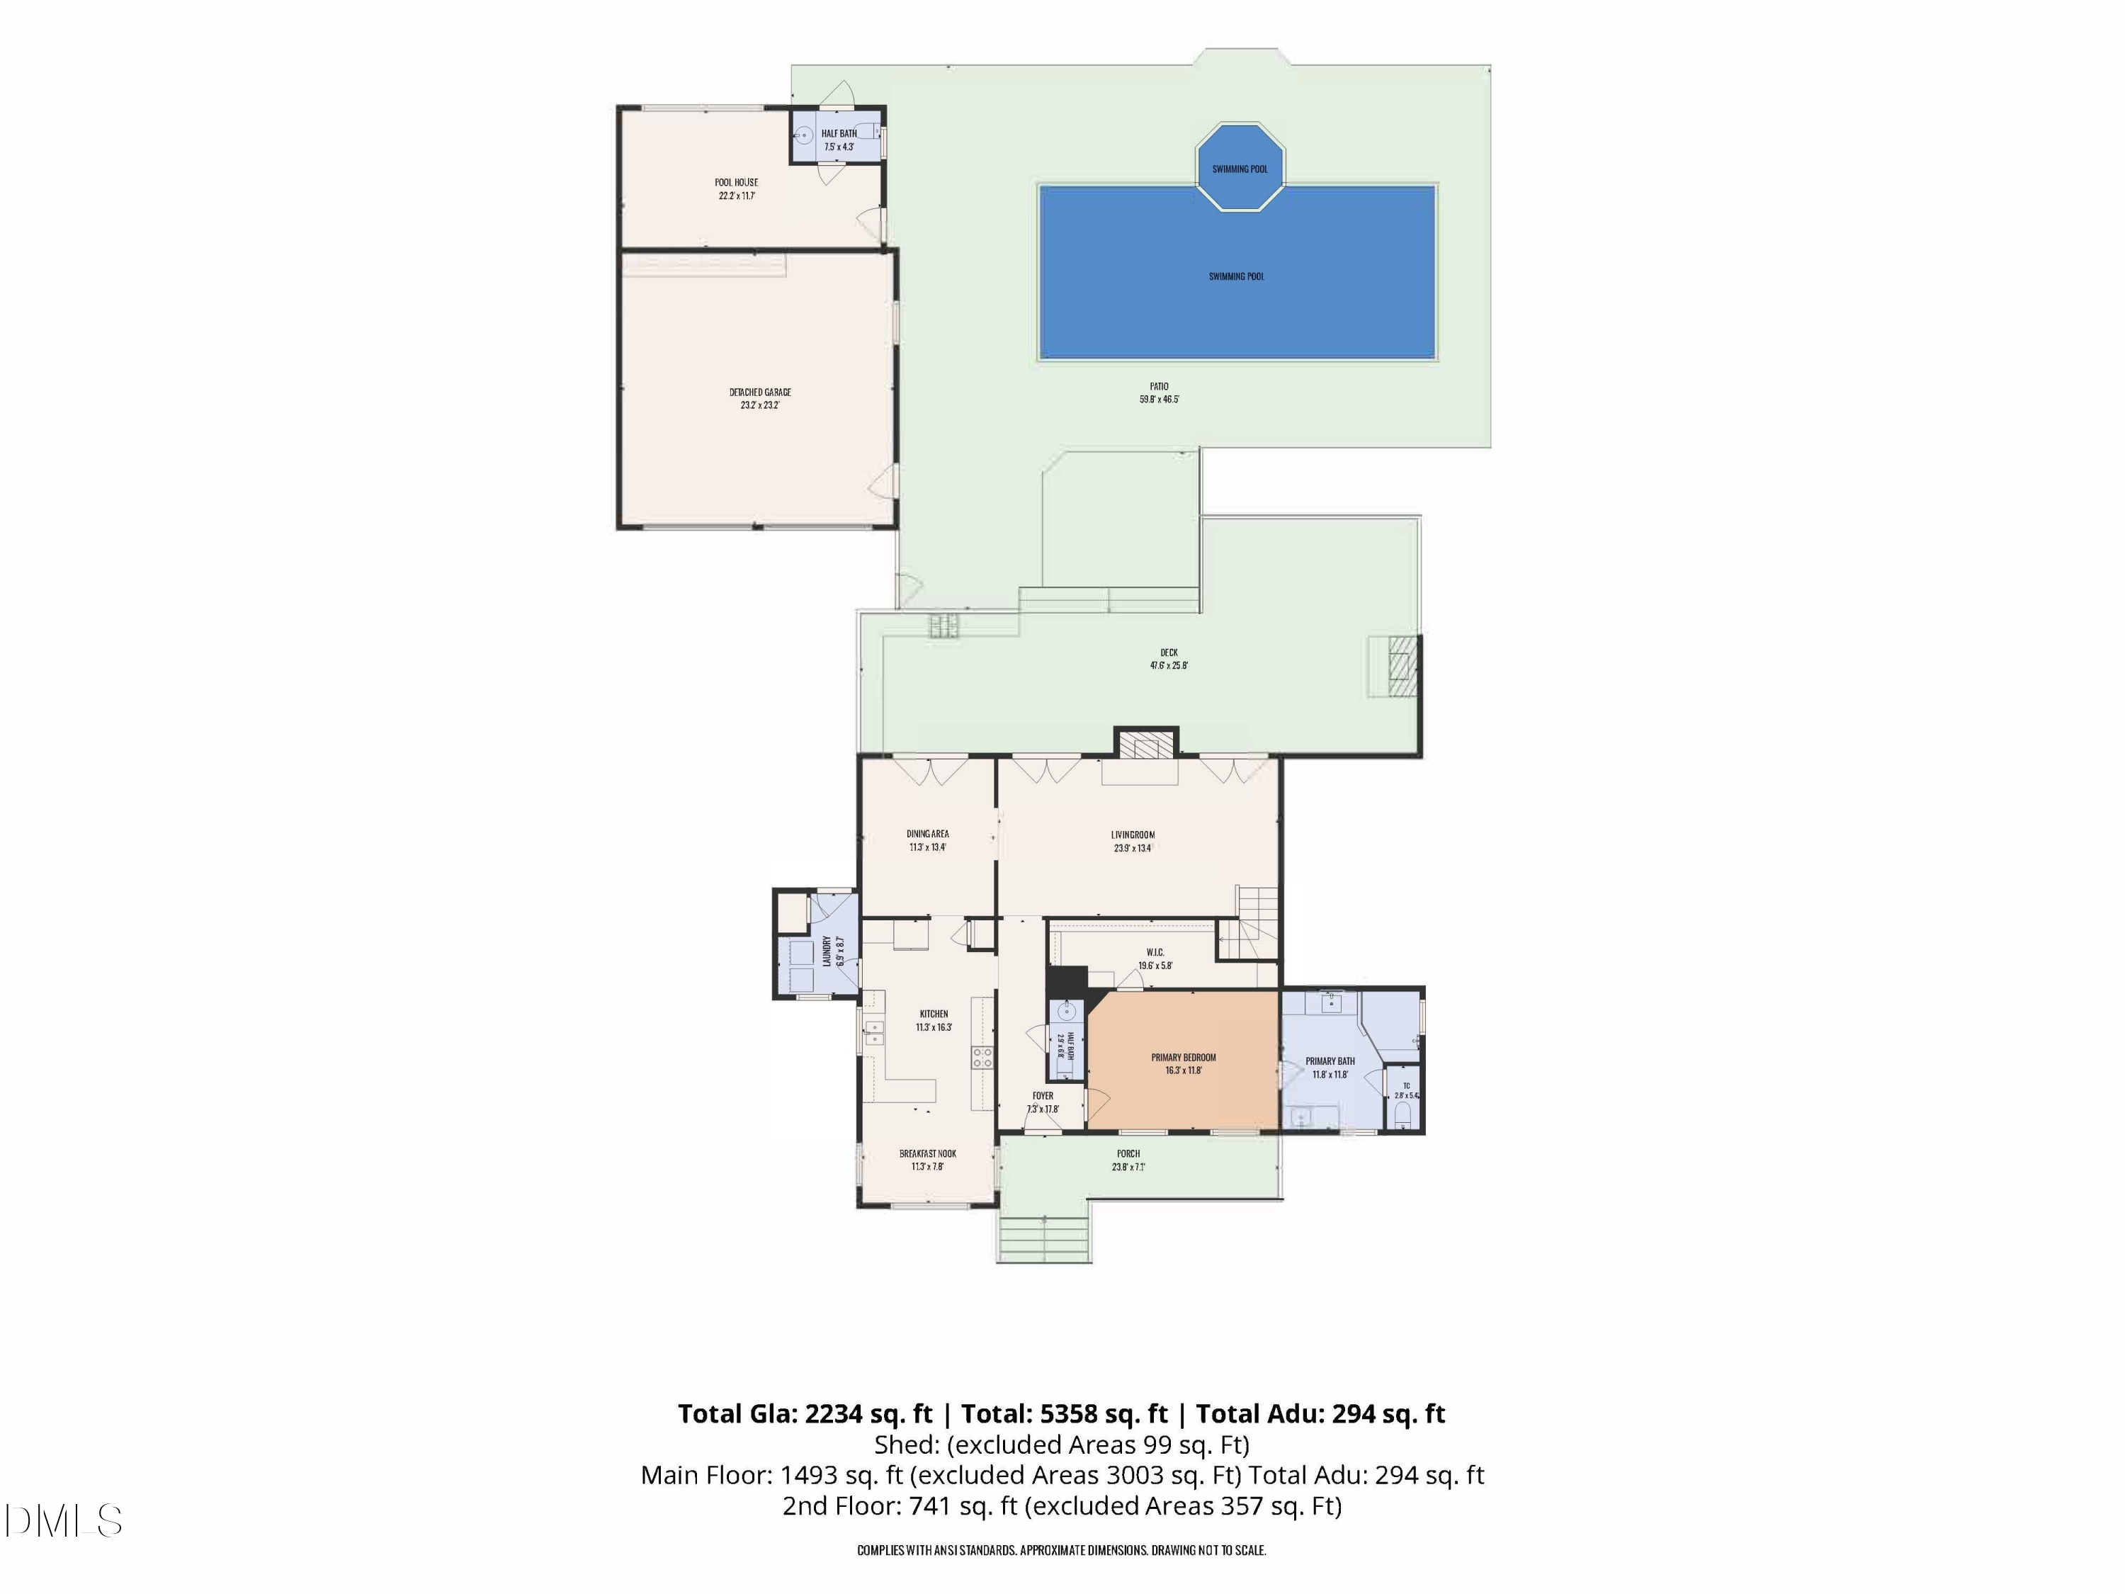
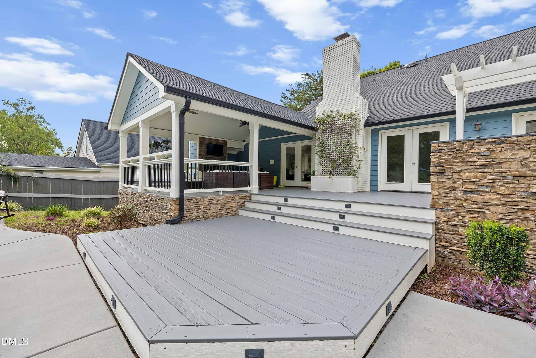
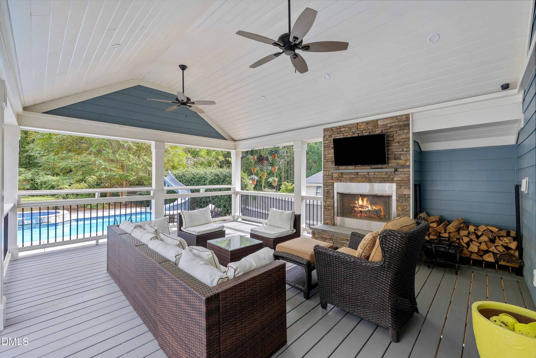
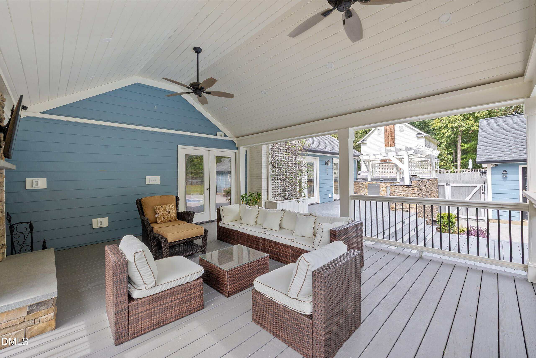
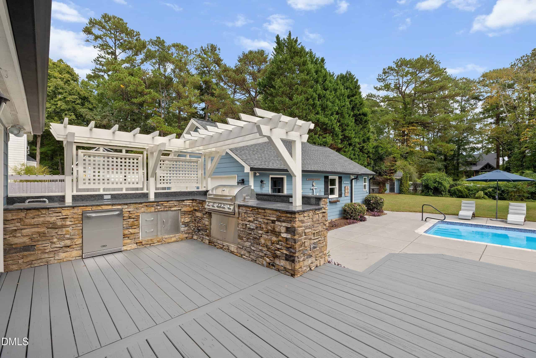
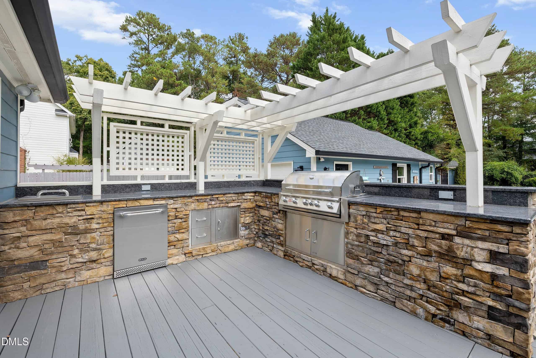
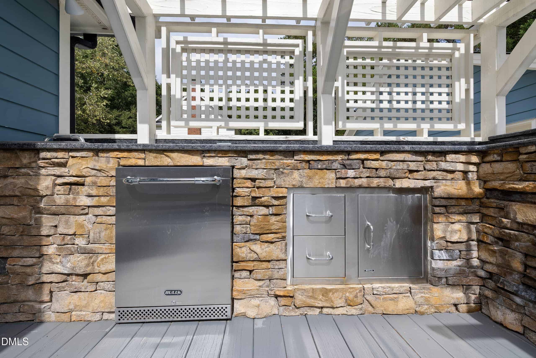
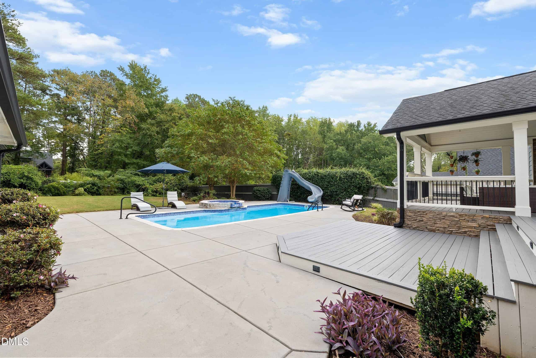
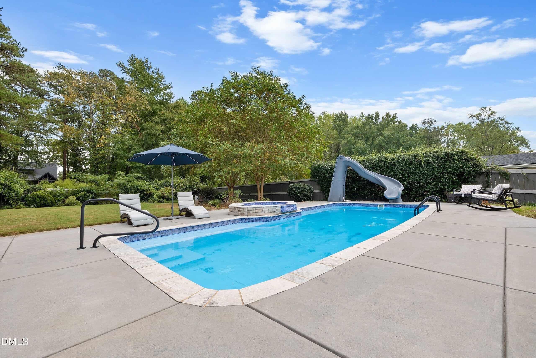
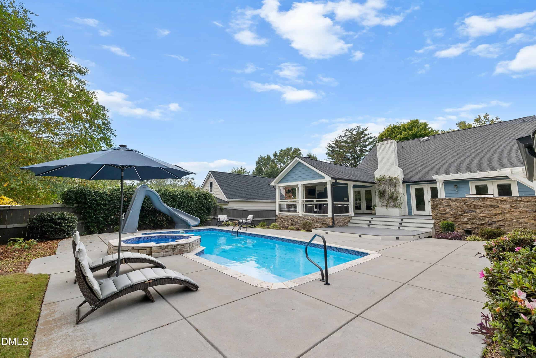
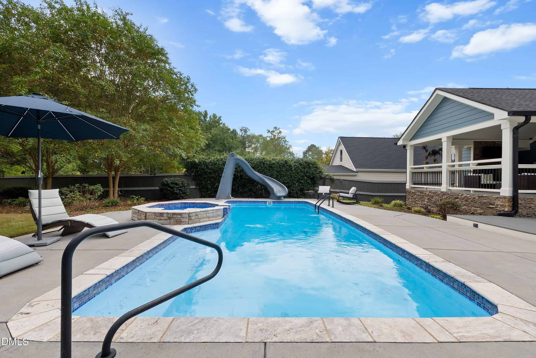
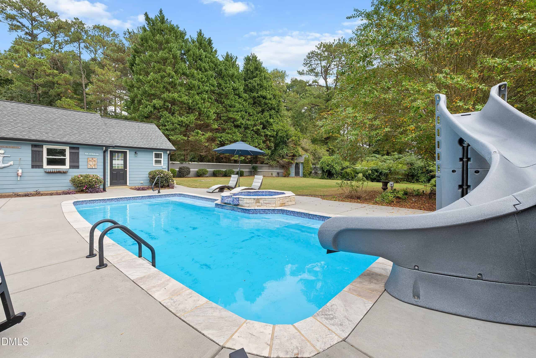
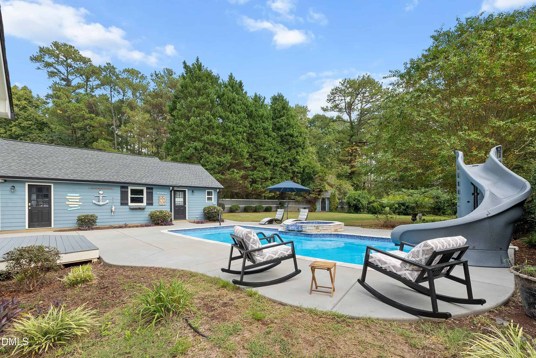
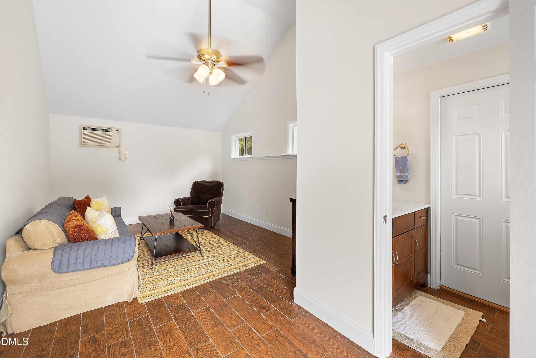
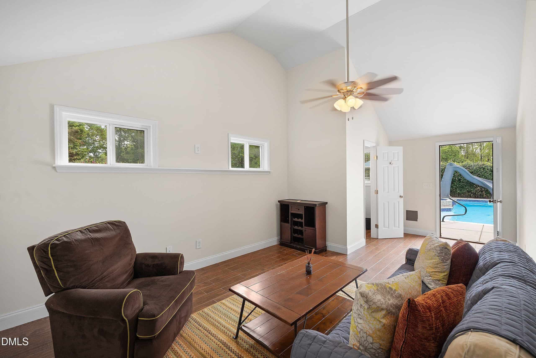
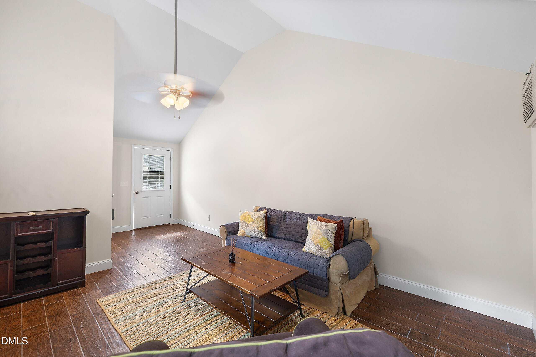
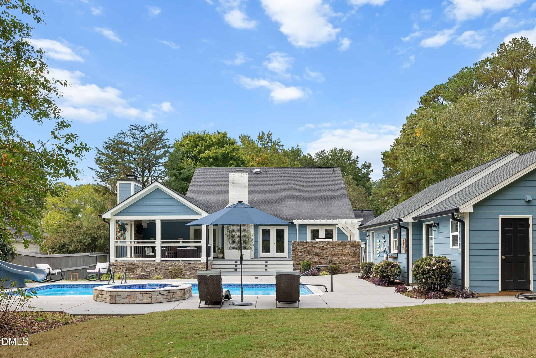
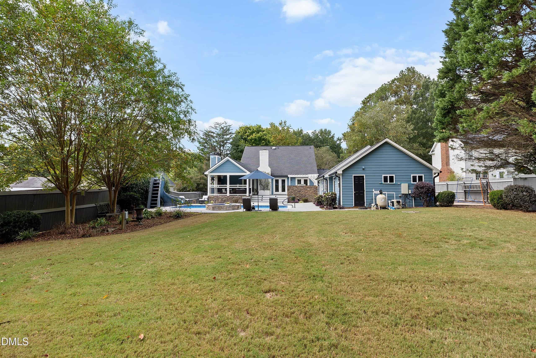
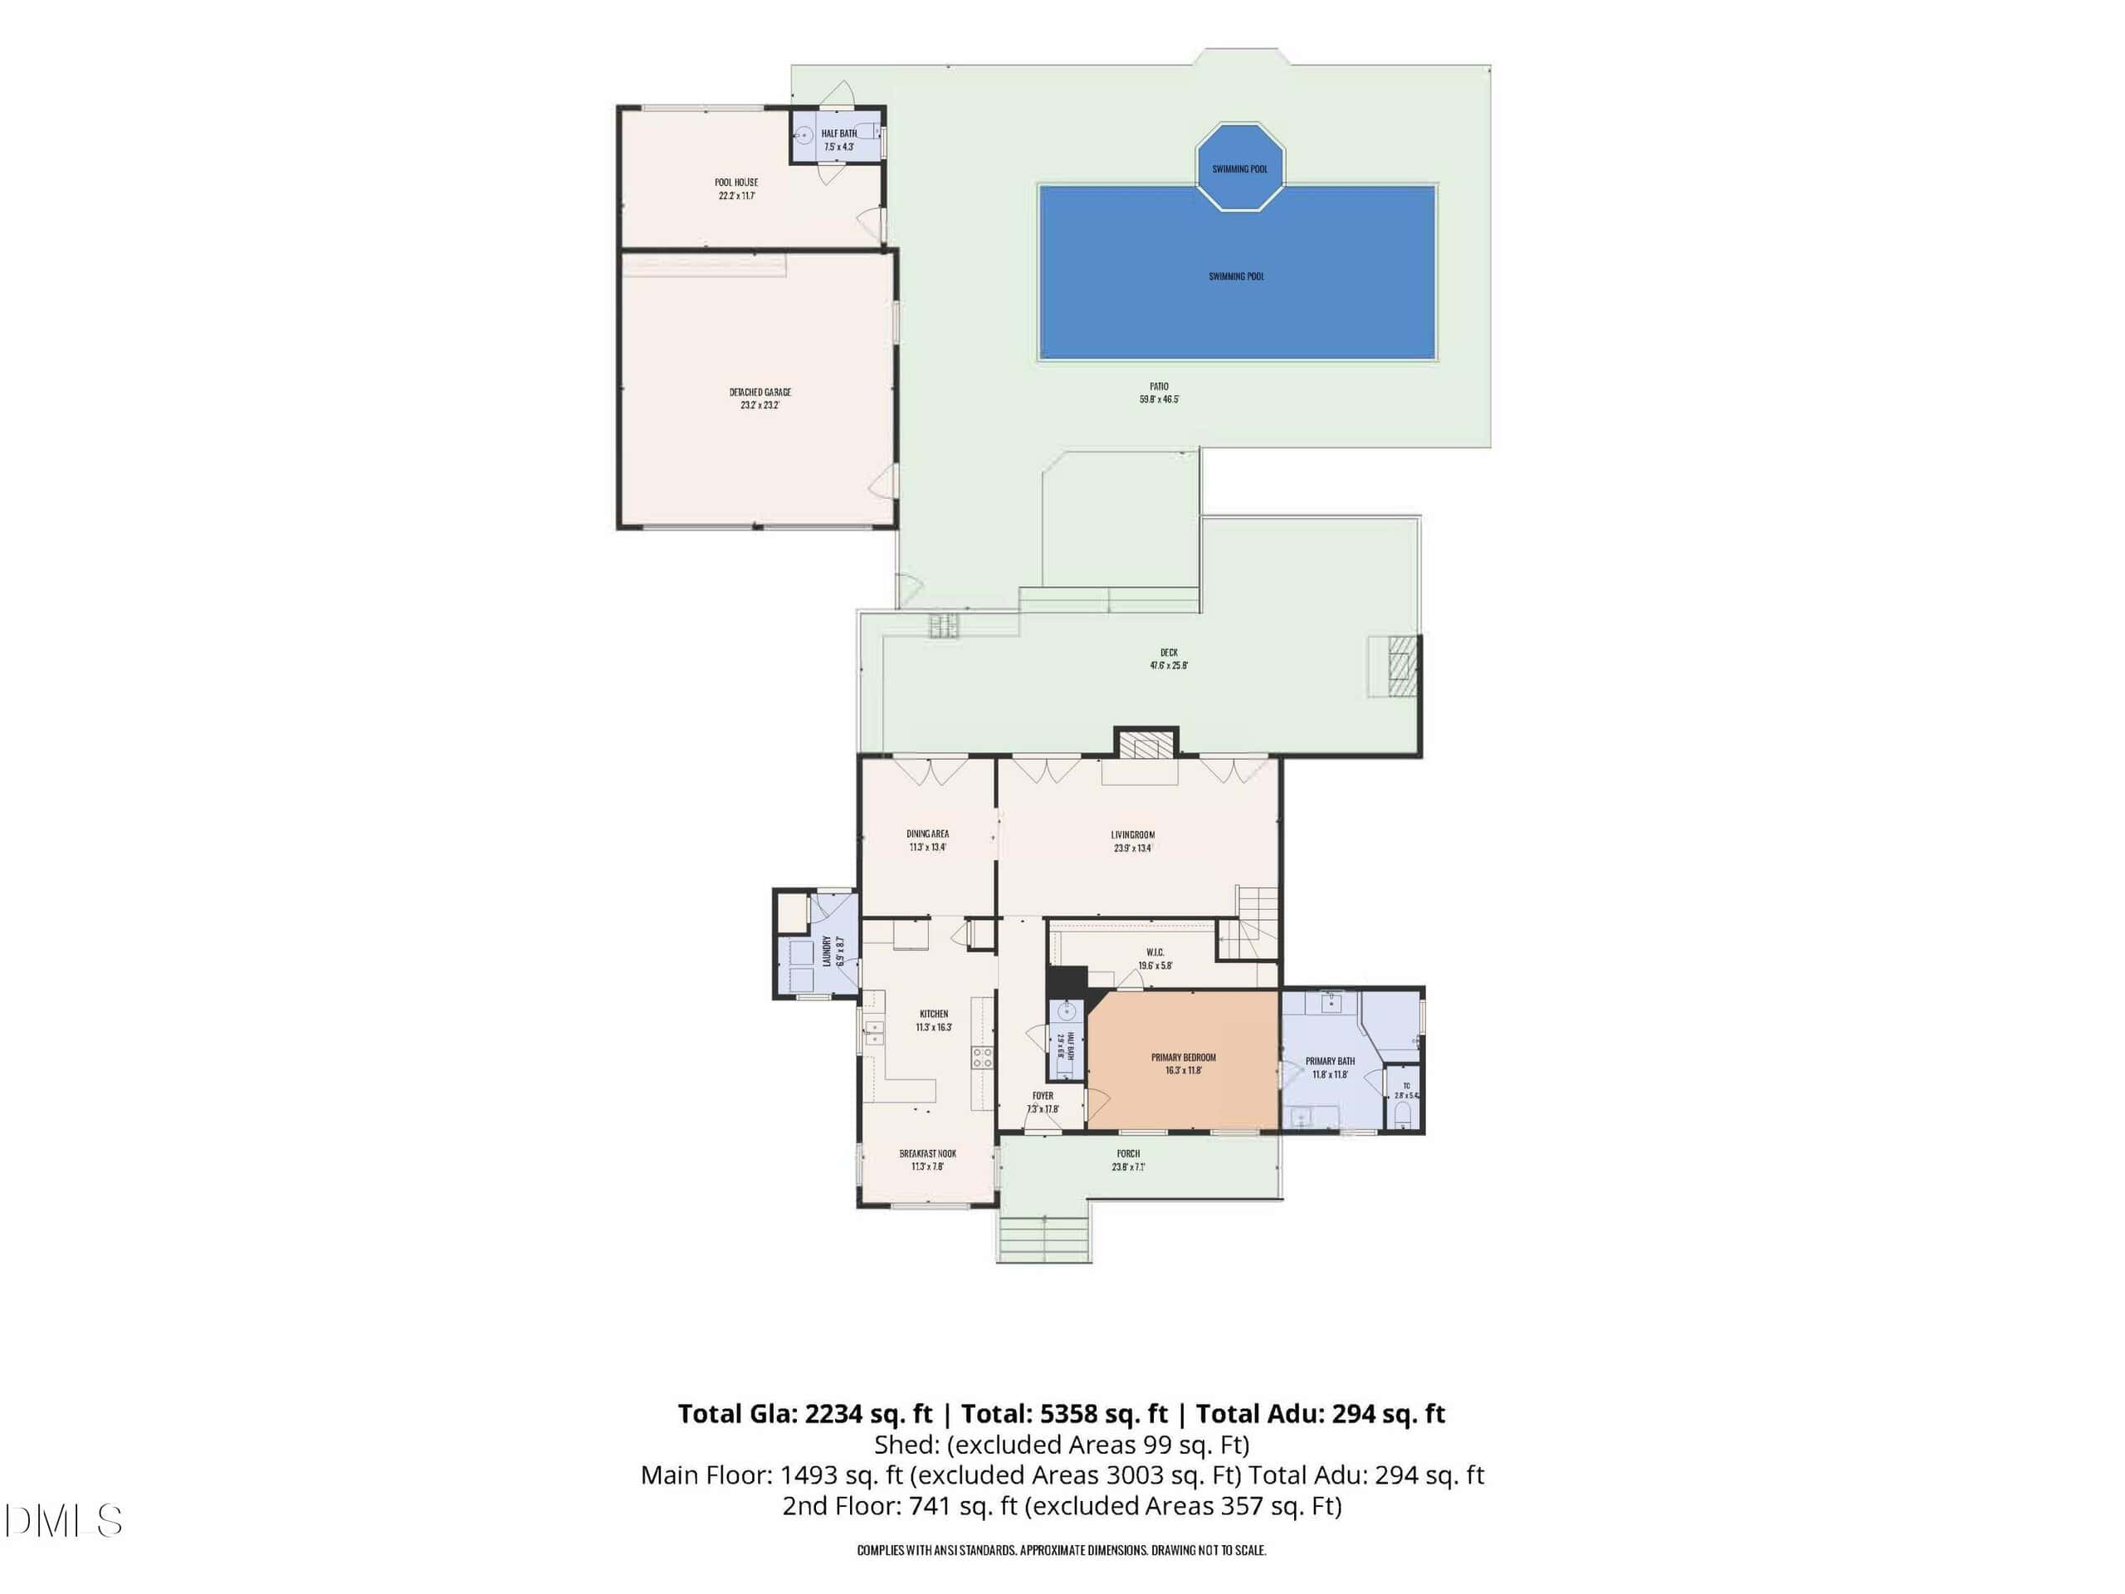
The heated saltwater fiberglass pool features a built-in slide and integrated hot tub, with a Pentair gas heater, salt system, and automation added in 2024. A covered deck offers a stone wood-burning fireplace, ceiling fans, and bar seating. The outdoor kitchen includes a built-in gas grill, granite countertops, refrigerator, storage, and an ice bin—ready for poolside gatherings or relaxing evenings at home. A finished detached pool house with its own half bath adds convenience.
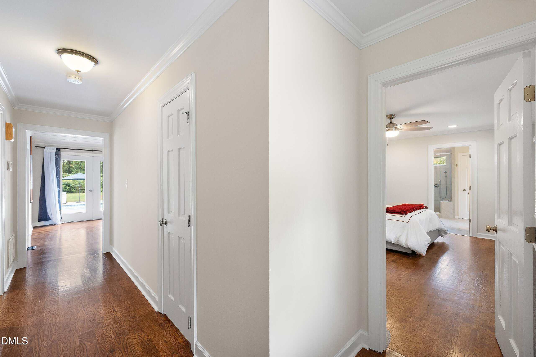
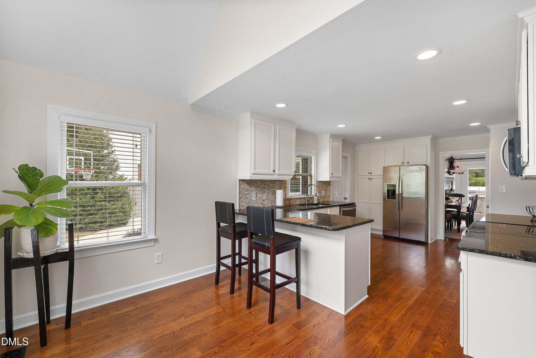
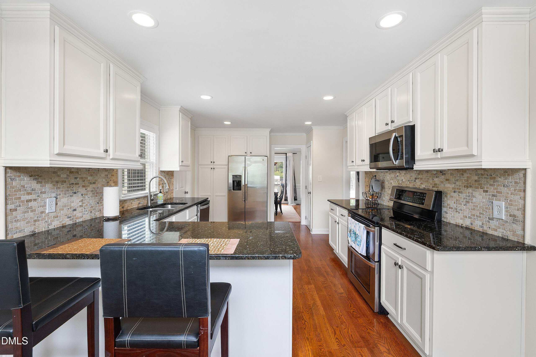
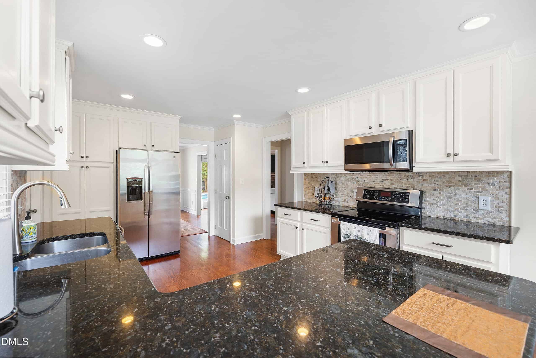
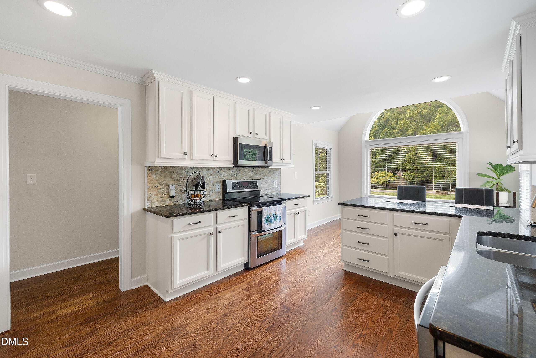
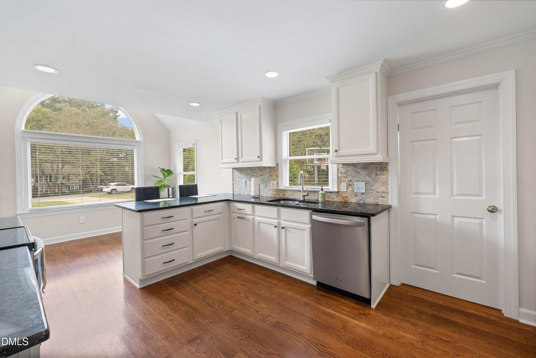
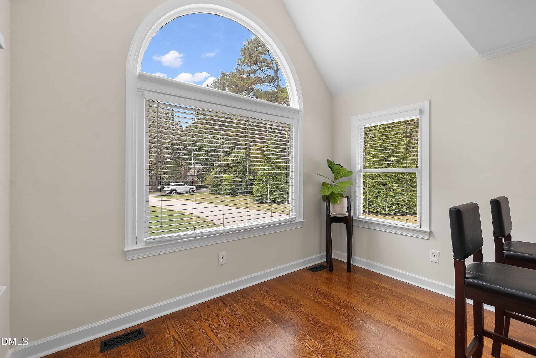
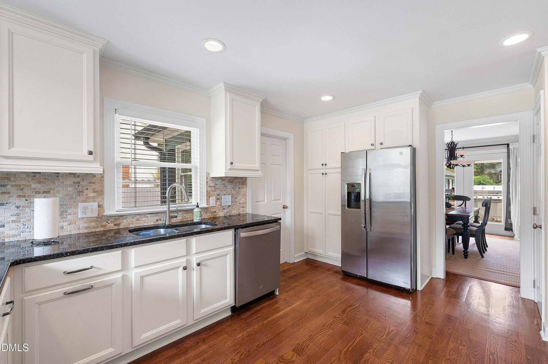
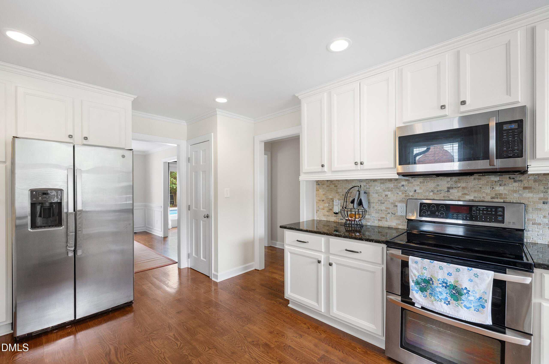
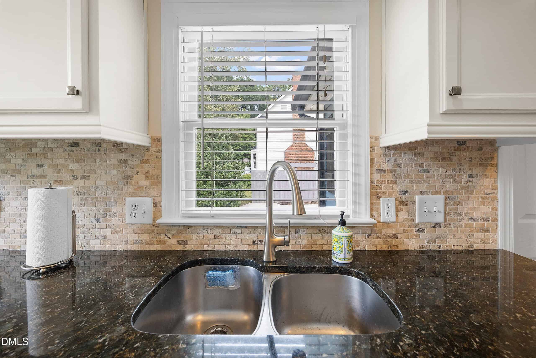
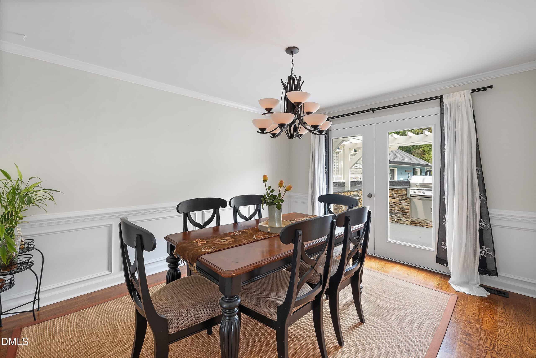
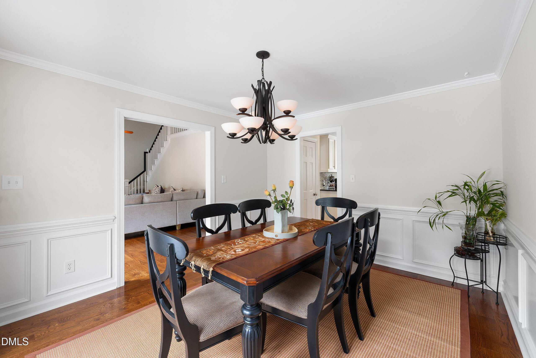
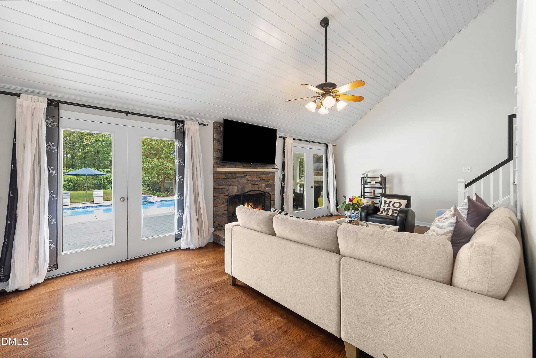
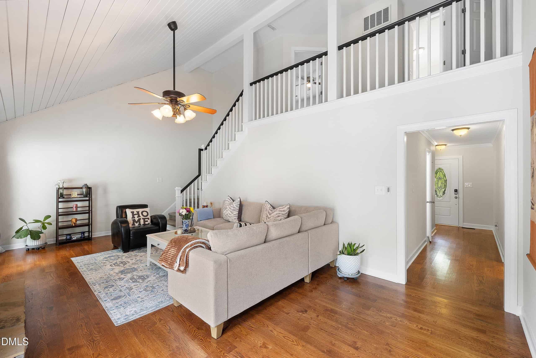
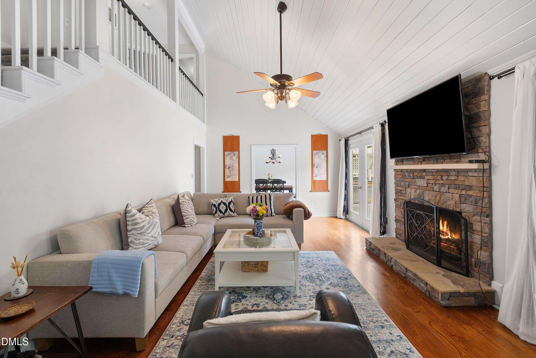
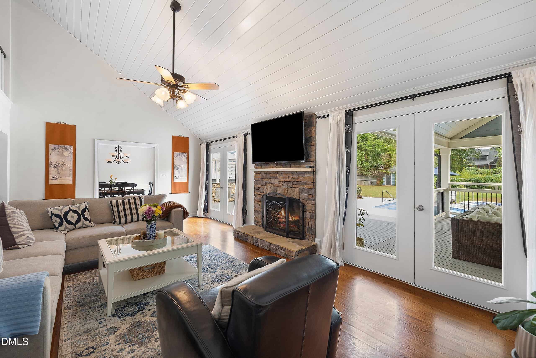
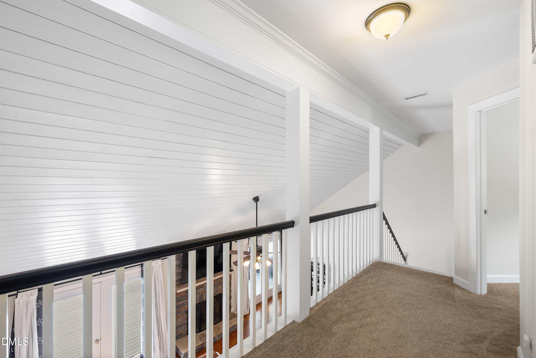
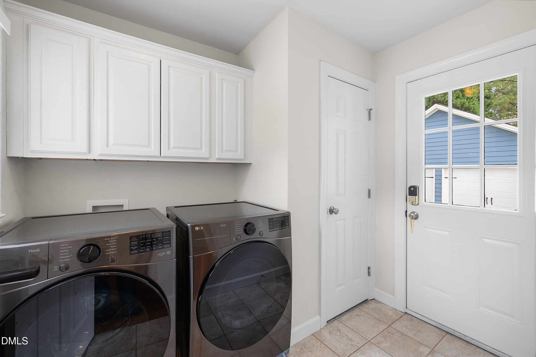
Inside, hardwood floors and crown molding extend throughout the main level. The living room features a dramatic vaulted, two-story shiplap ceiling and a wood-burning fireplace. The kitchen offers white cabinetry, granite countertops, a tiled backsplash, stainless steel appliances, a double oven, and a pantry with pull-out shelving. A sunny breakfast area provides an inviting spot for everyday meals, while the formal dining room features wainscoting, chair rail, and access to the deck. A laundry room with storage adds convenience.
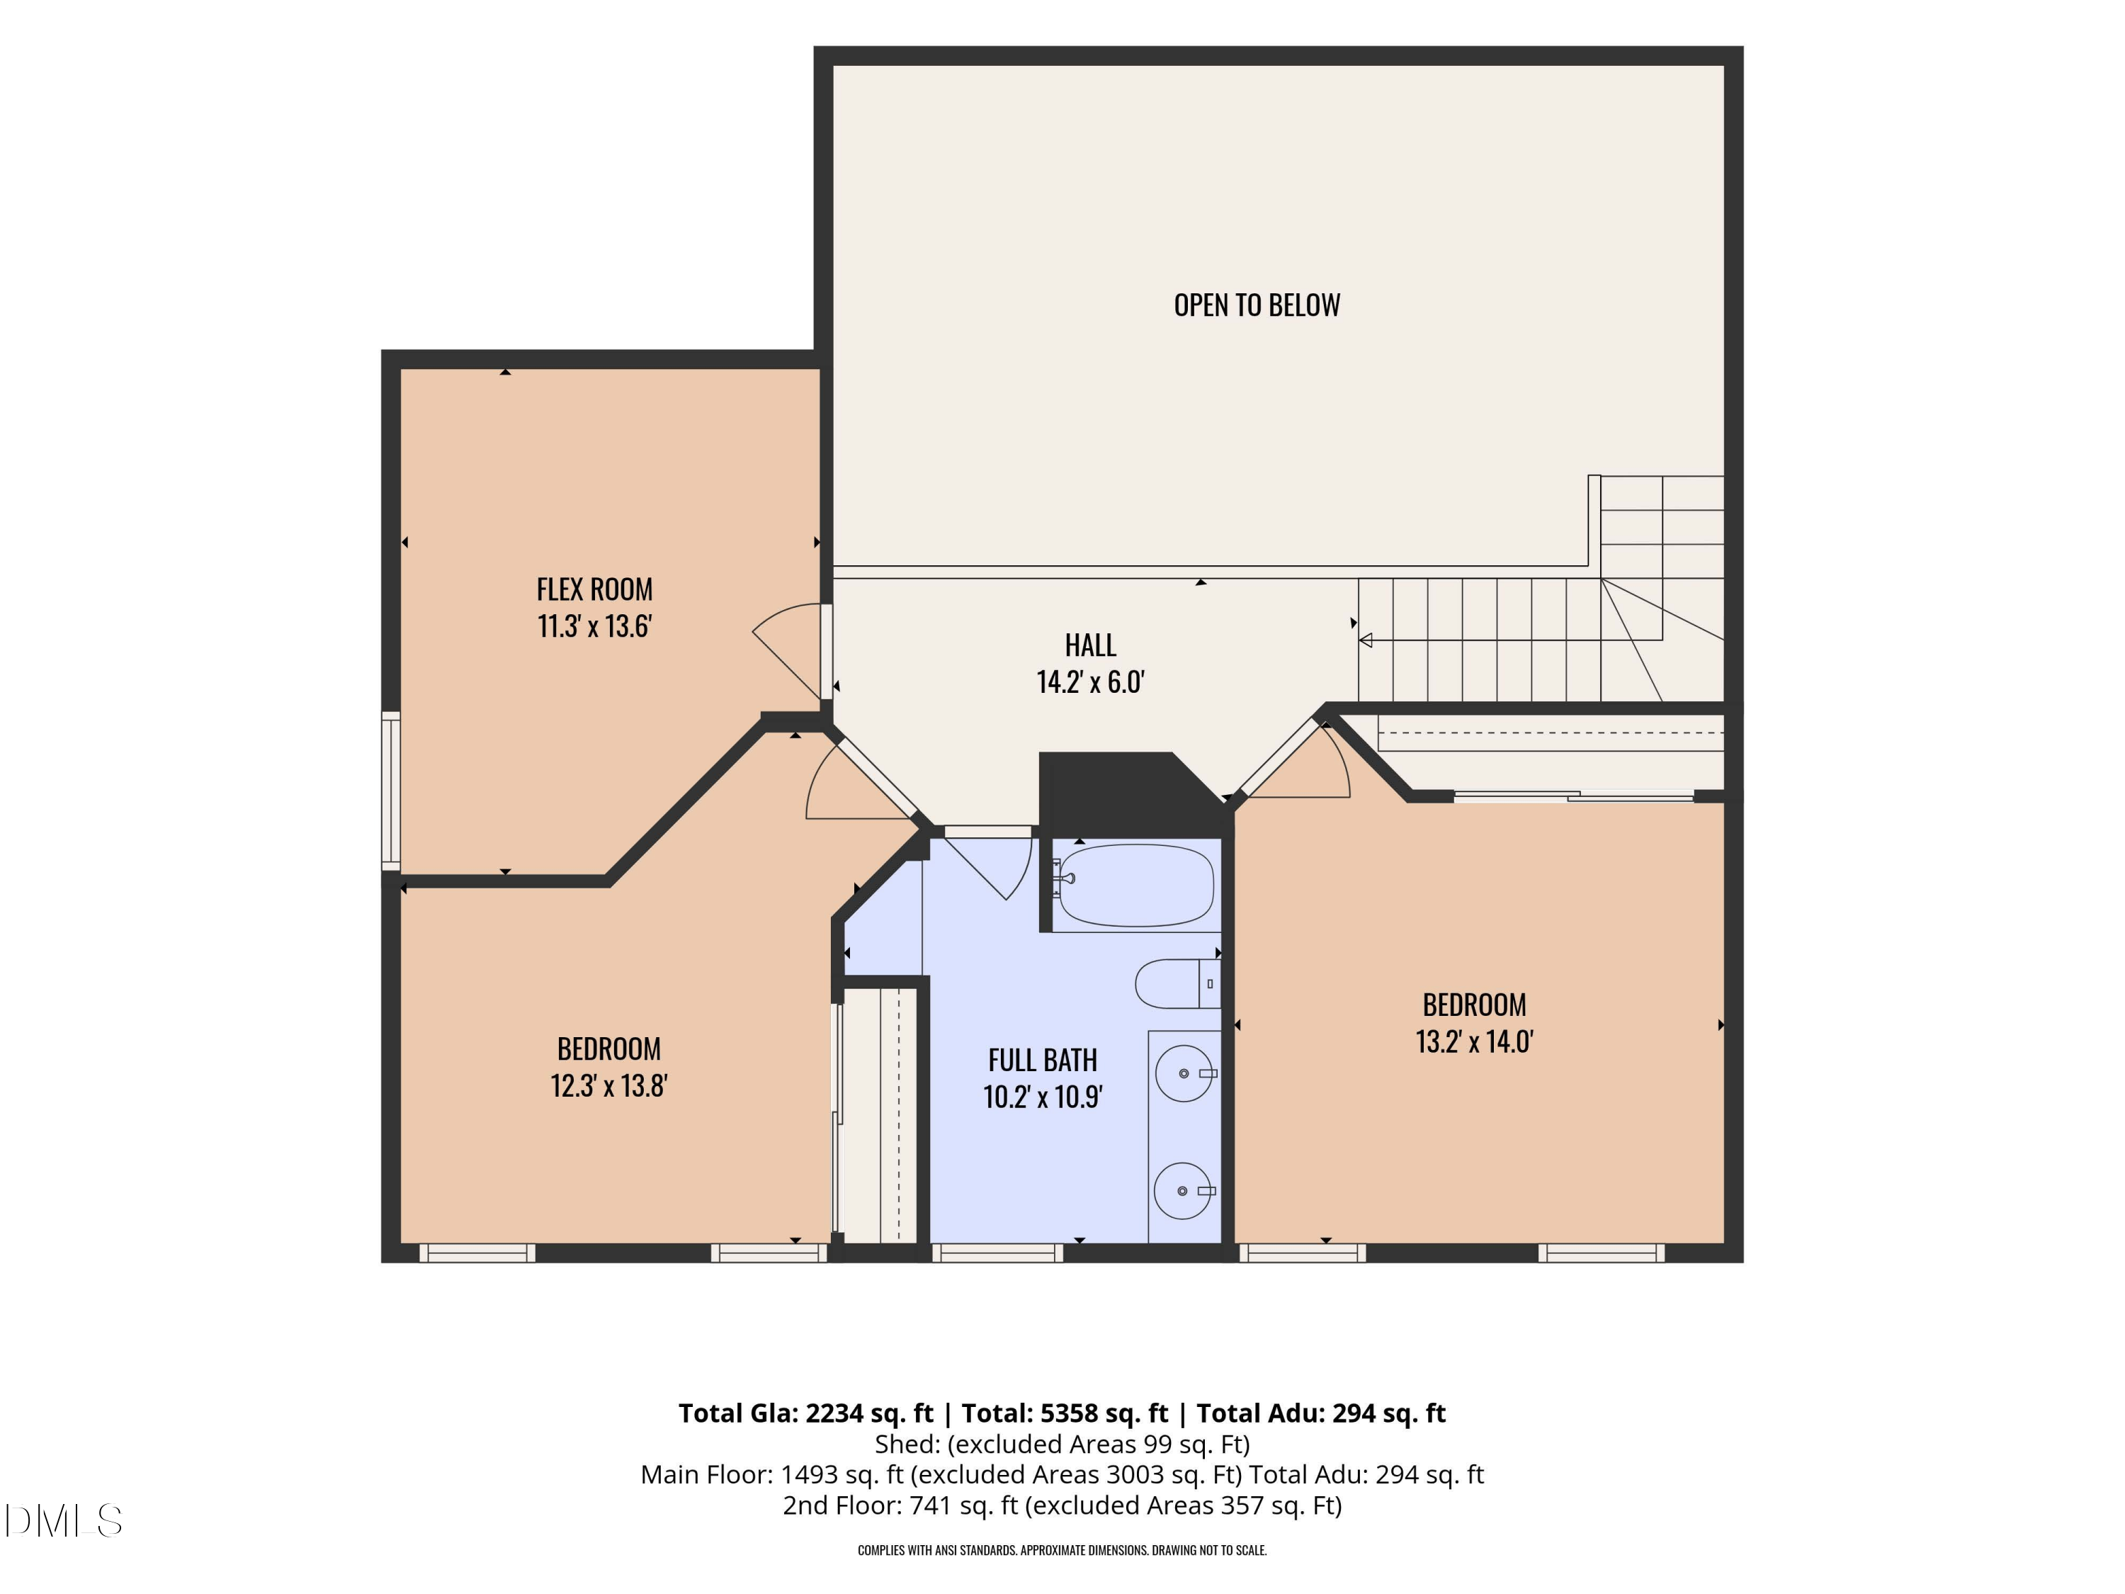
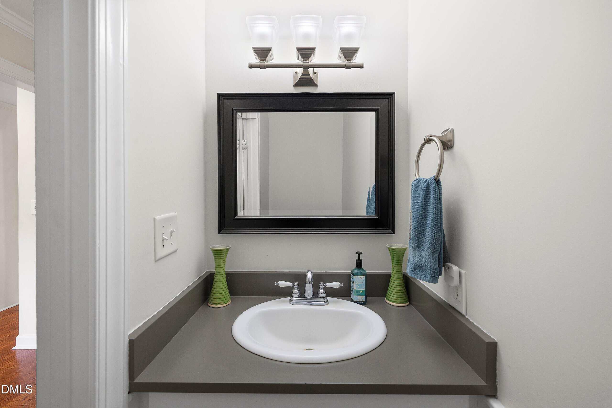
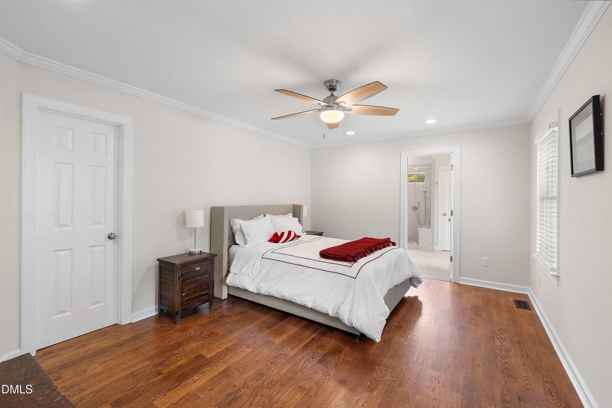
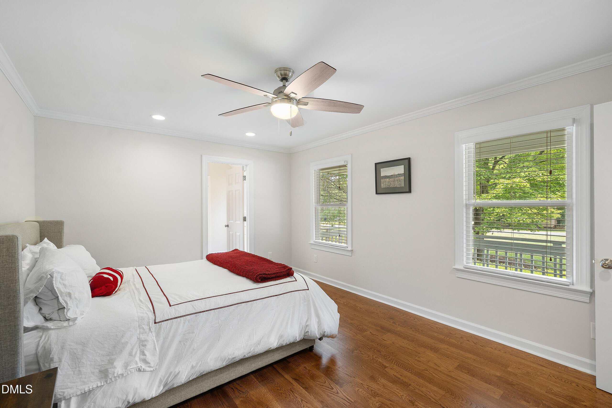
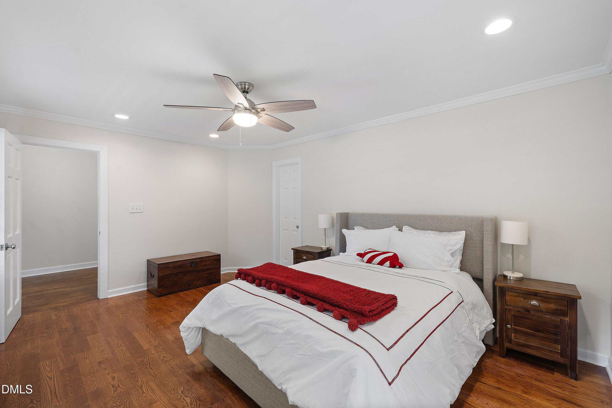
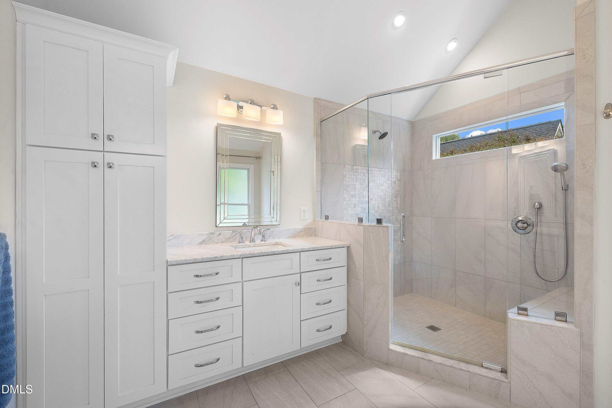
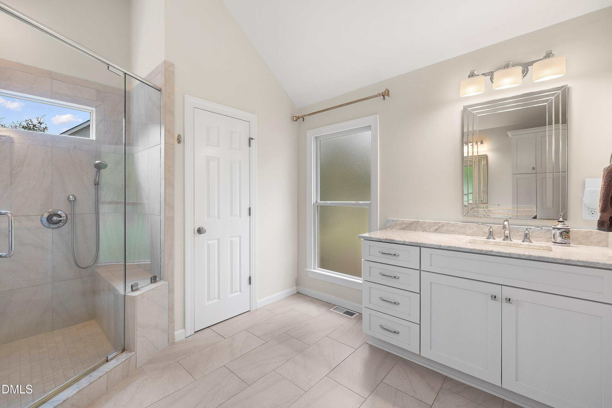
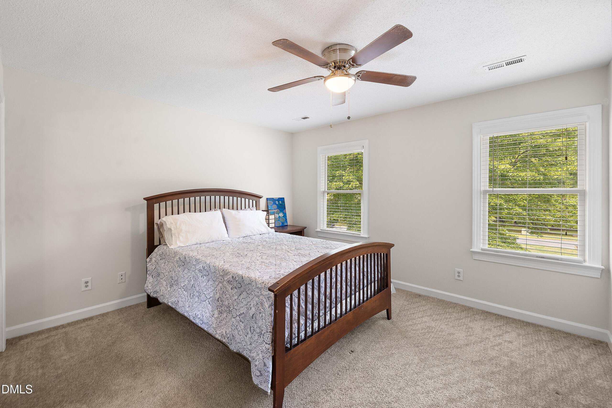
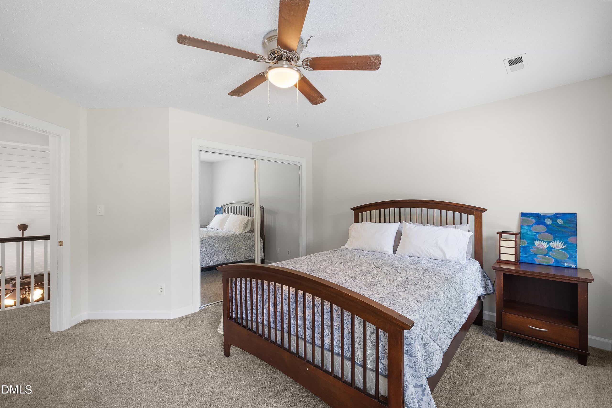
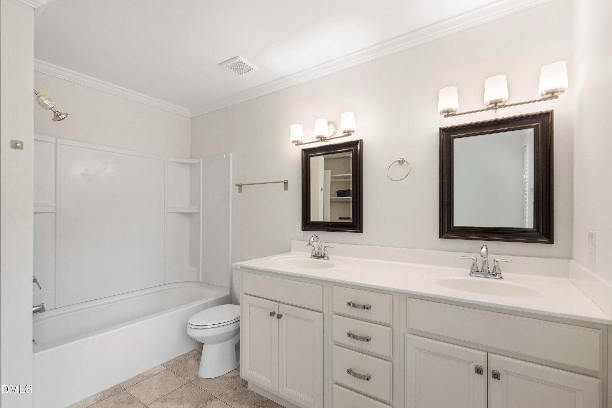
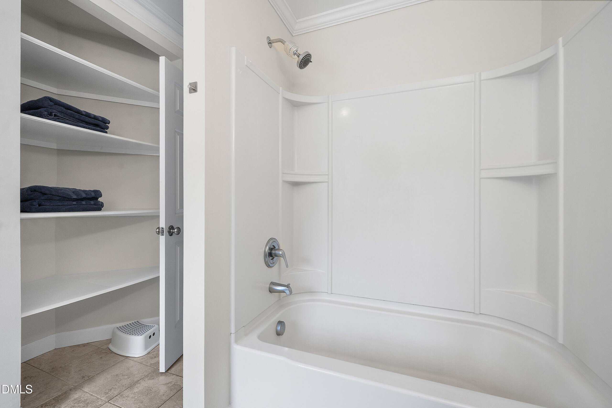
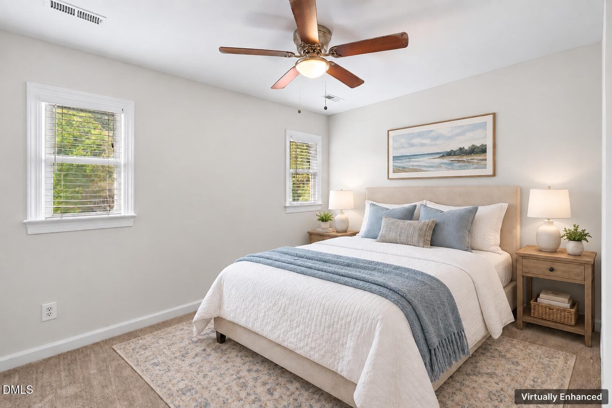
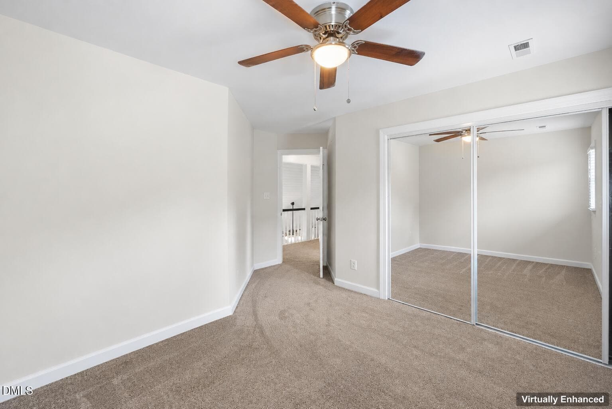
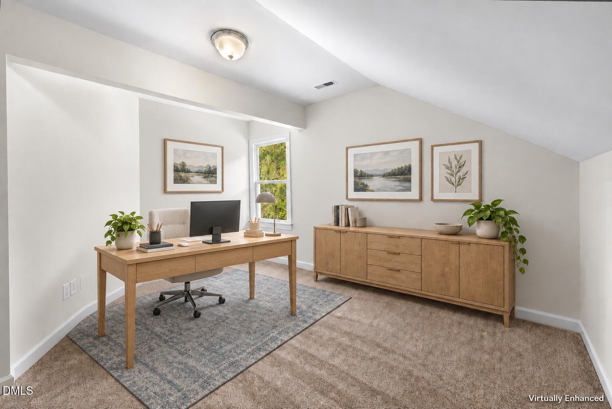
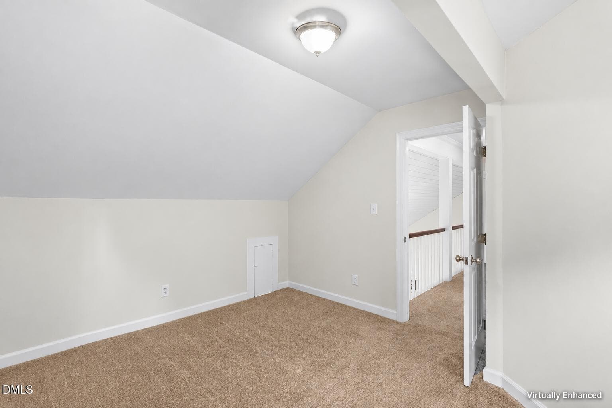
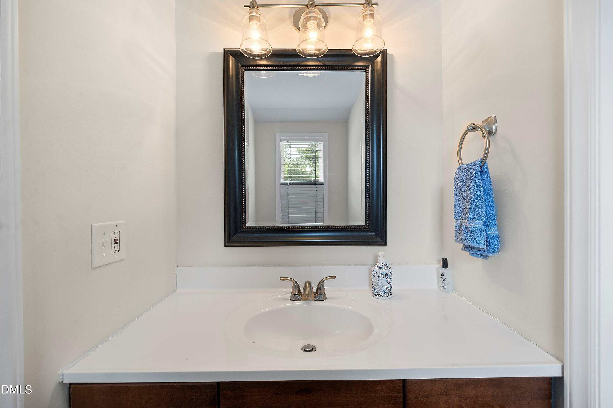
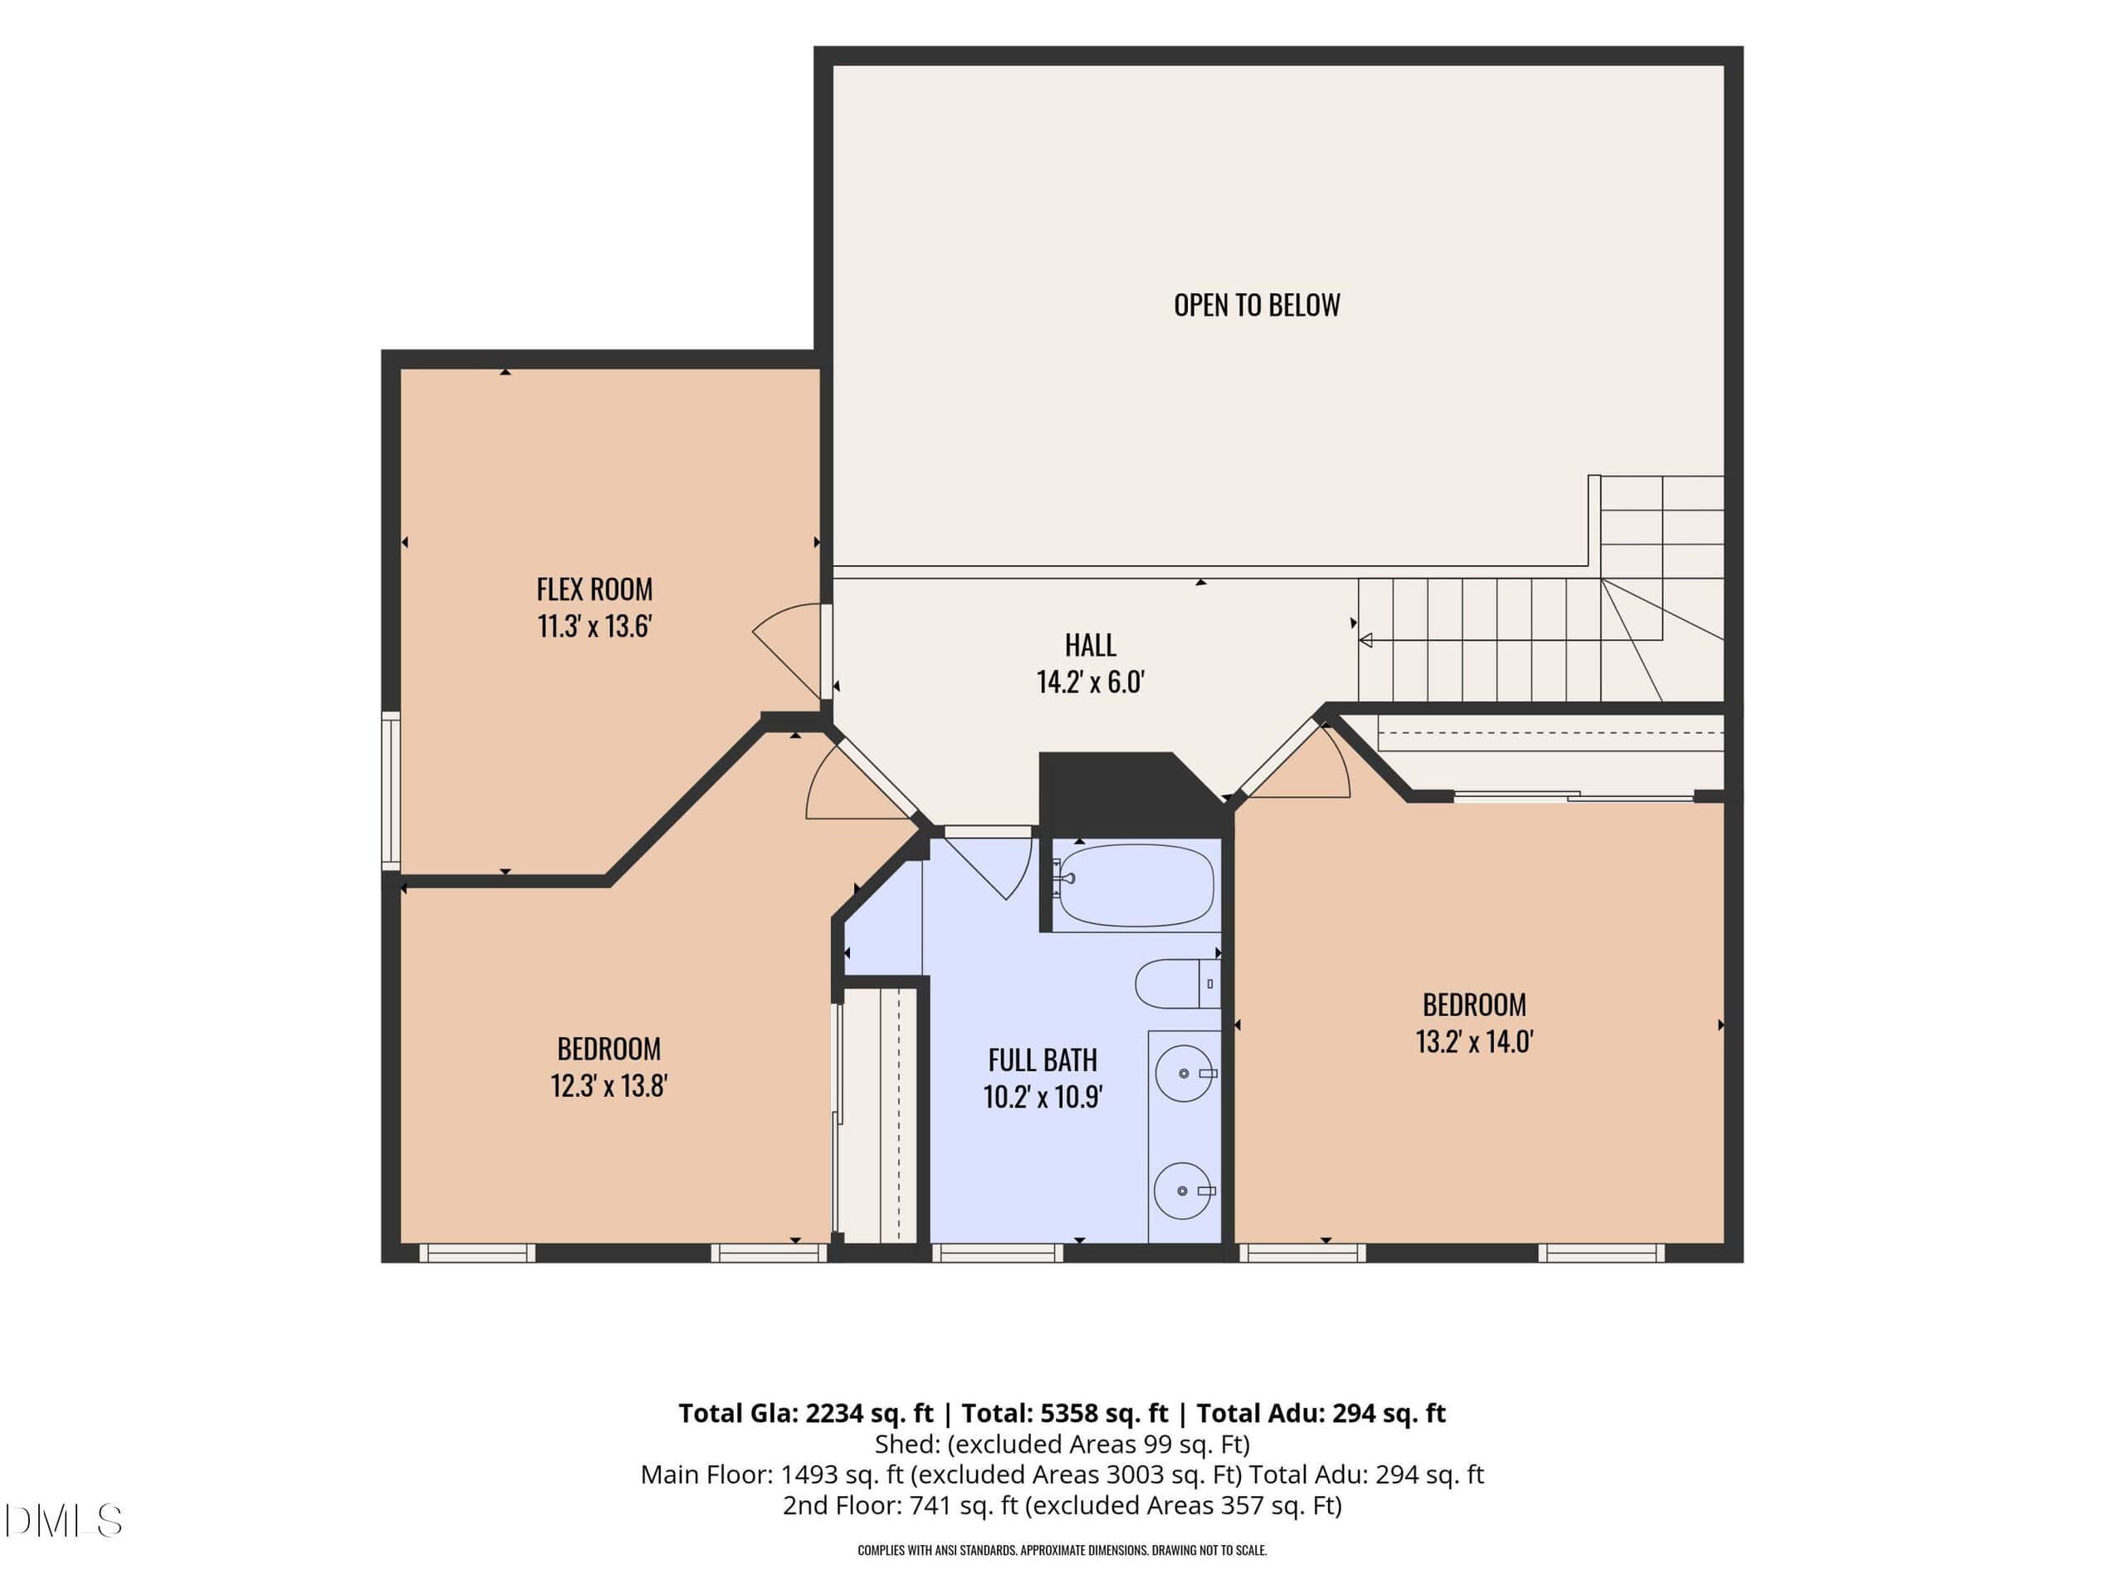
The main-level primary suite includes a walk-in closet and private bath with separate granite-topped vanities and an expansive tiled walk-in shower. Three upstairs bedrooms share a full hall bath with a double vanity and linen storage.
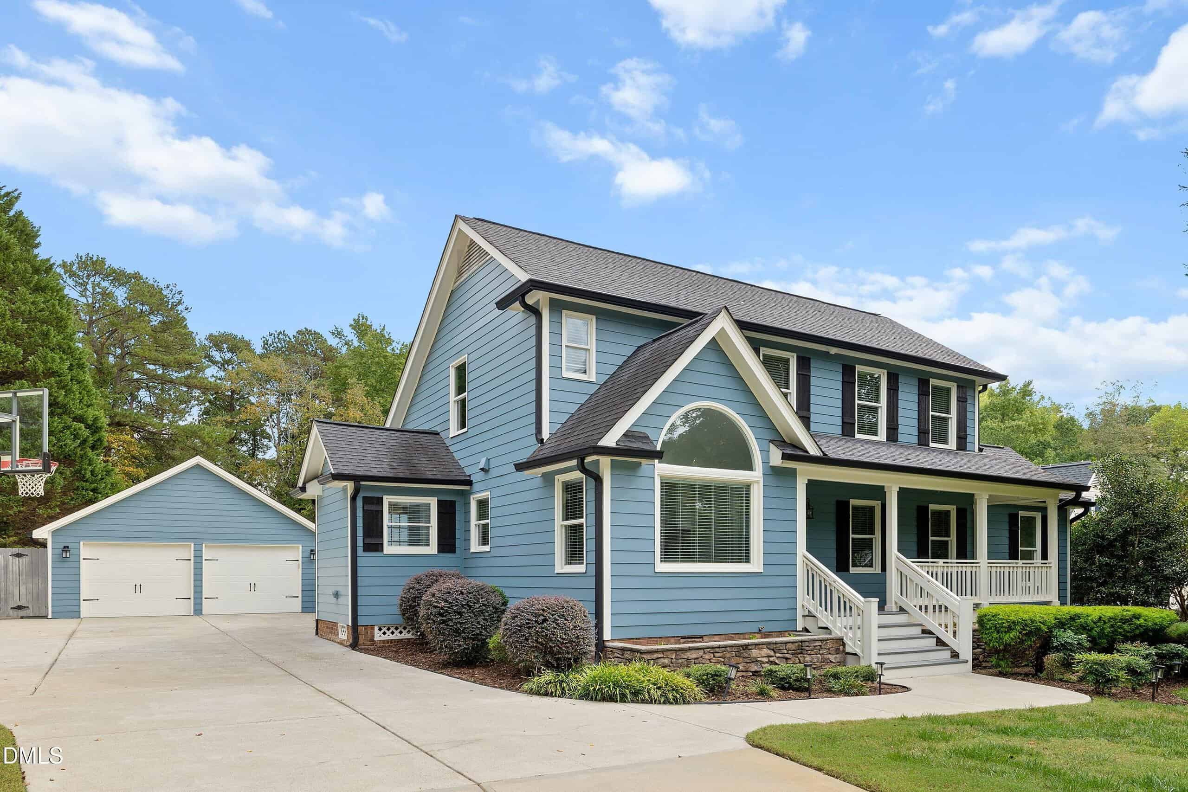
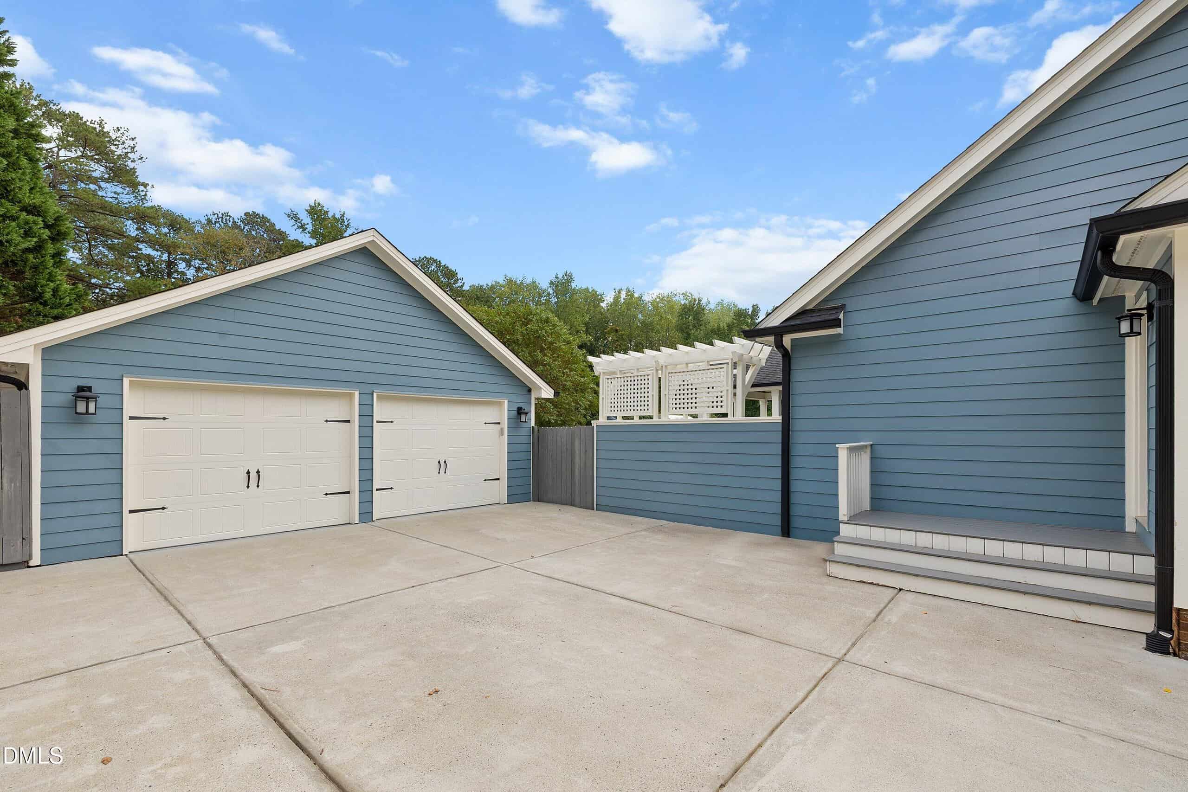
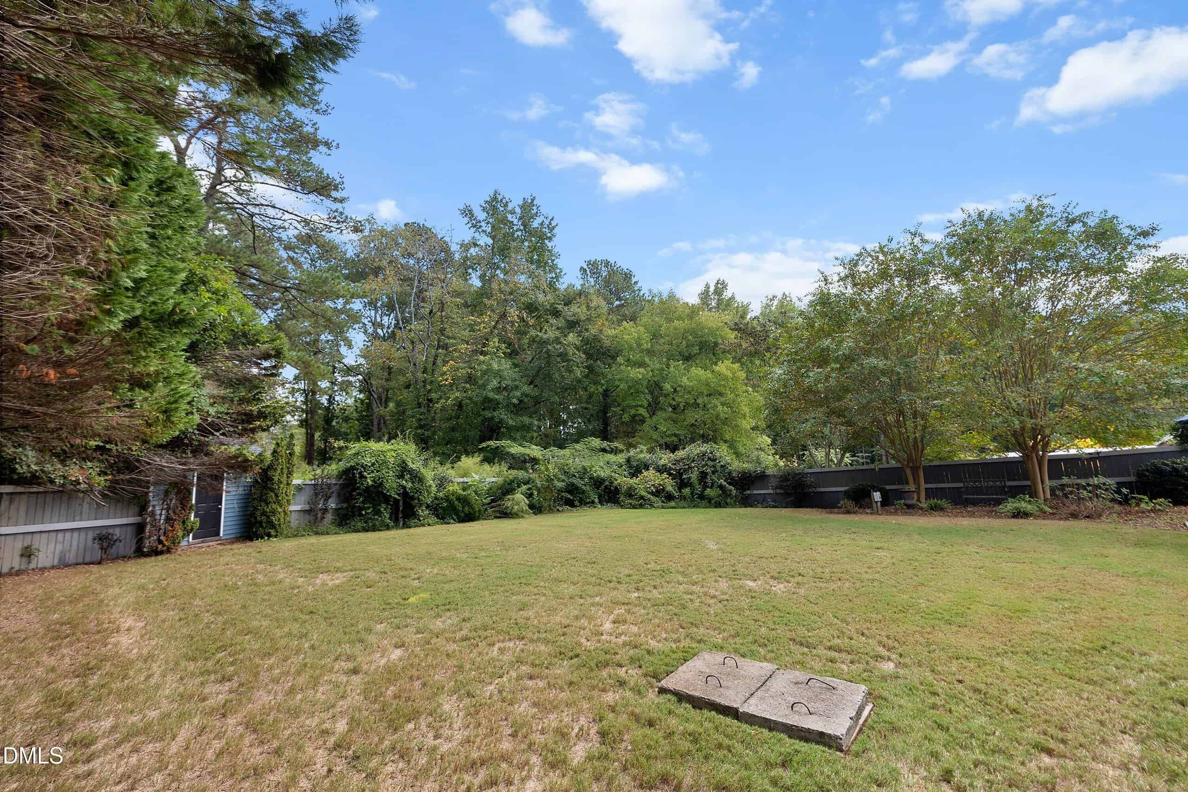
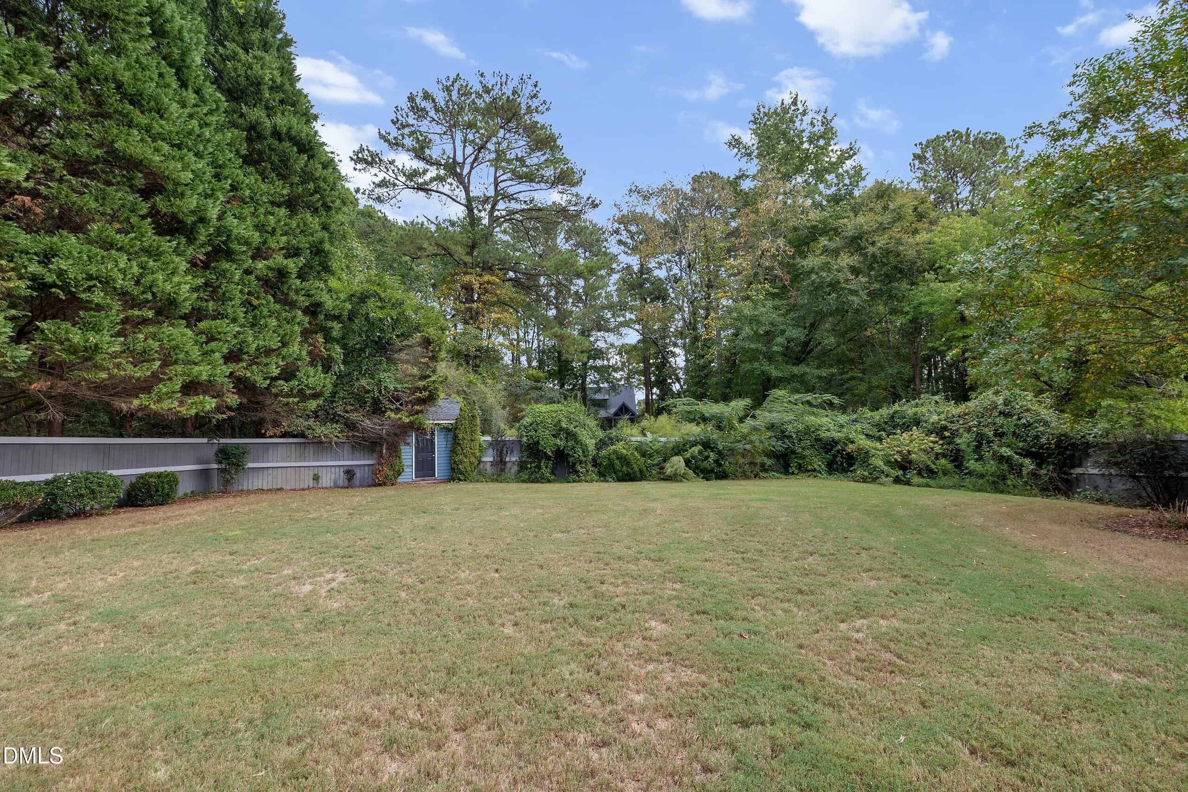
The spacious two-car garage includes built-in cabinets, while an expansive concrete driveway provides generous parking and a gated pad offers space for a boat or RV. A fenced backyard, mature landscaping, and irrigation in the front and rear complete the outdoor setting.
Additional improvements include a well pump replaced in 2023 and septic updates in 2026, including a new control panel, sewage ejection pump and filter, plus pumping and maintenance. Located near West Lake schools, this distinctive property brings together wooded privacy, flexible space, and memorable outdoor living!
19 categories
Interior features
- Bathtub/Shower Combination
- Breakfast Bar
- Cathedral Ceiling(s)
- Ceiling Fan(s)
- Chandelier
- Crown Molding
- Double Vanity
- Entrance Foyer
- Granite Counters
- High Ceilings
- Primary Downstairs
- Recessed Lighting
- Shower Only
- Smooth Ceilings
- Stone Counters
- Vaulted Ceiling(s)
- Walk-In Closet(s)
- Walk-In Shower
- Water Closet
Appliances
- Dishwasher
- Dryer
- Electric Range
- Ice Maker
- Microwave
- Refrigerator
- Stainless Steel Appliance(s)
- Washer
- Washer/Dryer
- Water Heater
Doors
- French Doors
Laundry
- Laundry Room
- Main Level
Flooring
- Carpet
- Ceramic Tile
- Hardwood
- Tile
- Wood
Fireplaces
- Living Room
- Outside
- Raised Hearth
- Stone
- Wood Burning Stove
Exterior features
- Built-in Barbecue
- Fenced Yard
- Gas Grill
- Outdoor Grill
- Outdoor Kitchen
- Private Yard
- Rain Gutters
- Storage
Lot features
- Back Yard
- Cul-De-Sac
- Landscaped
Other structures
- Garage(s)
- Outbuilding
- Outdoor Kitchen
- Pergola
- Pool House
- Shed(s)
- Storage
Fencing
- Back Yard
- Fenced
Patio / Porch
- Covered
- Deck
- Enclosed
- Front Porch
- Patio
- Porch
- Screened
Pool
- Fenced
- Heated
- In Ground
- Outdoor Pool
- Pool/Spa Combo
- Private
- Salt Water
Style
- Colonial
- Traditional
- Transitional
Construction
- Fiber Cement
- Masonite
- Stone
Foundation
- Crawlspace
Roof
- Shingle
Water
- Public
- Well
Sewer
- Septic Tank
Courtesy of
- Office
- Smart Choice Realty Company
- Agent
- Samara Presley
- Phone
- 919-322-0077
Location
Swift Creek Township · Wake County · Apex, NC
Property history
- Listed for saleSource:
 Doorify MLS #10197030$699,900$313/sqft
Documents
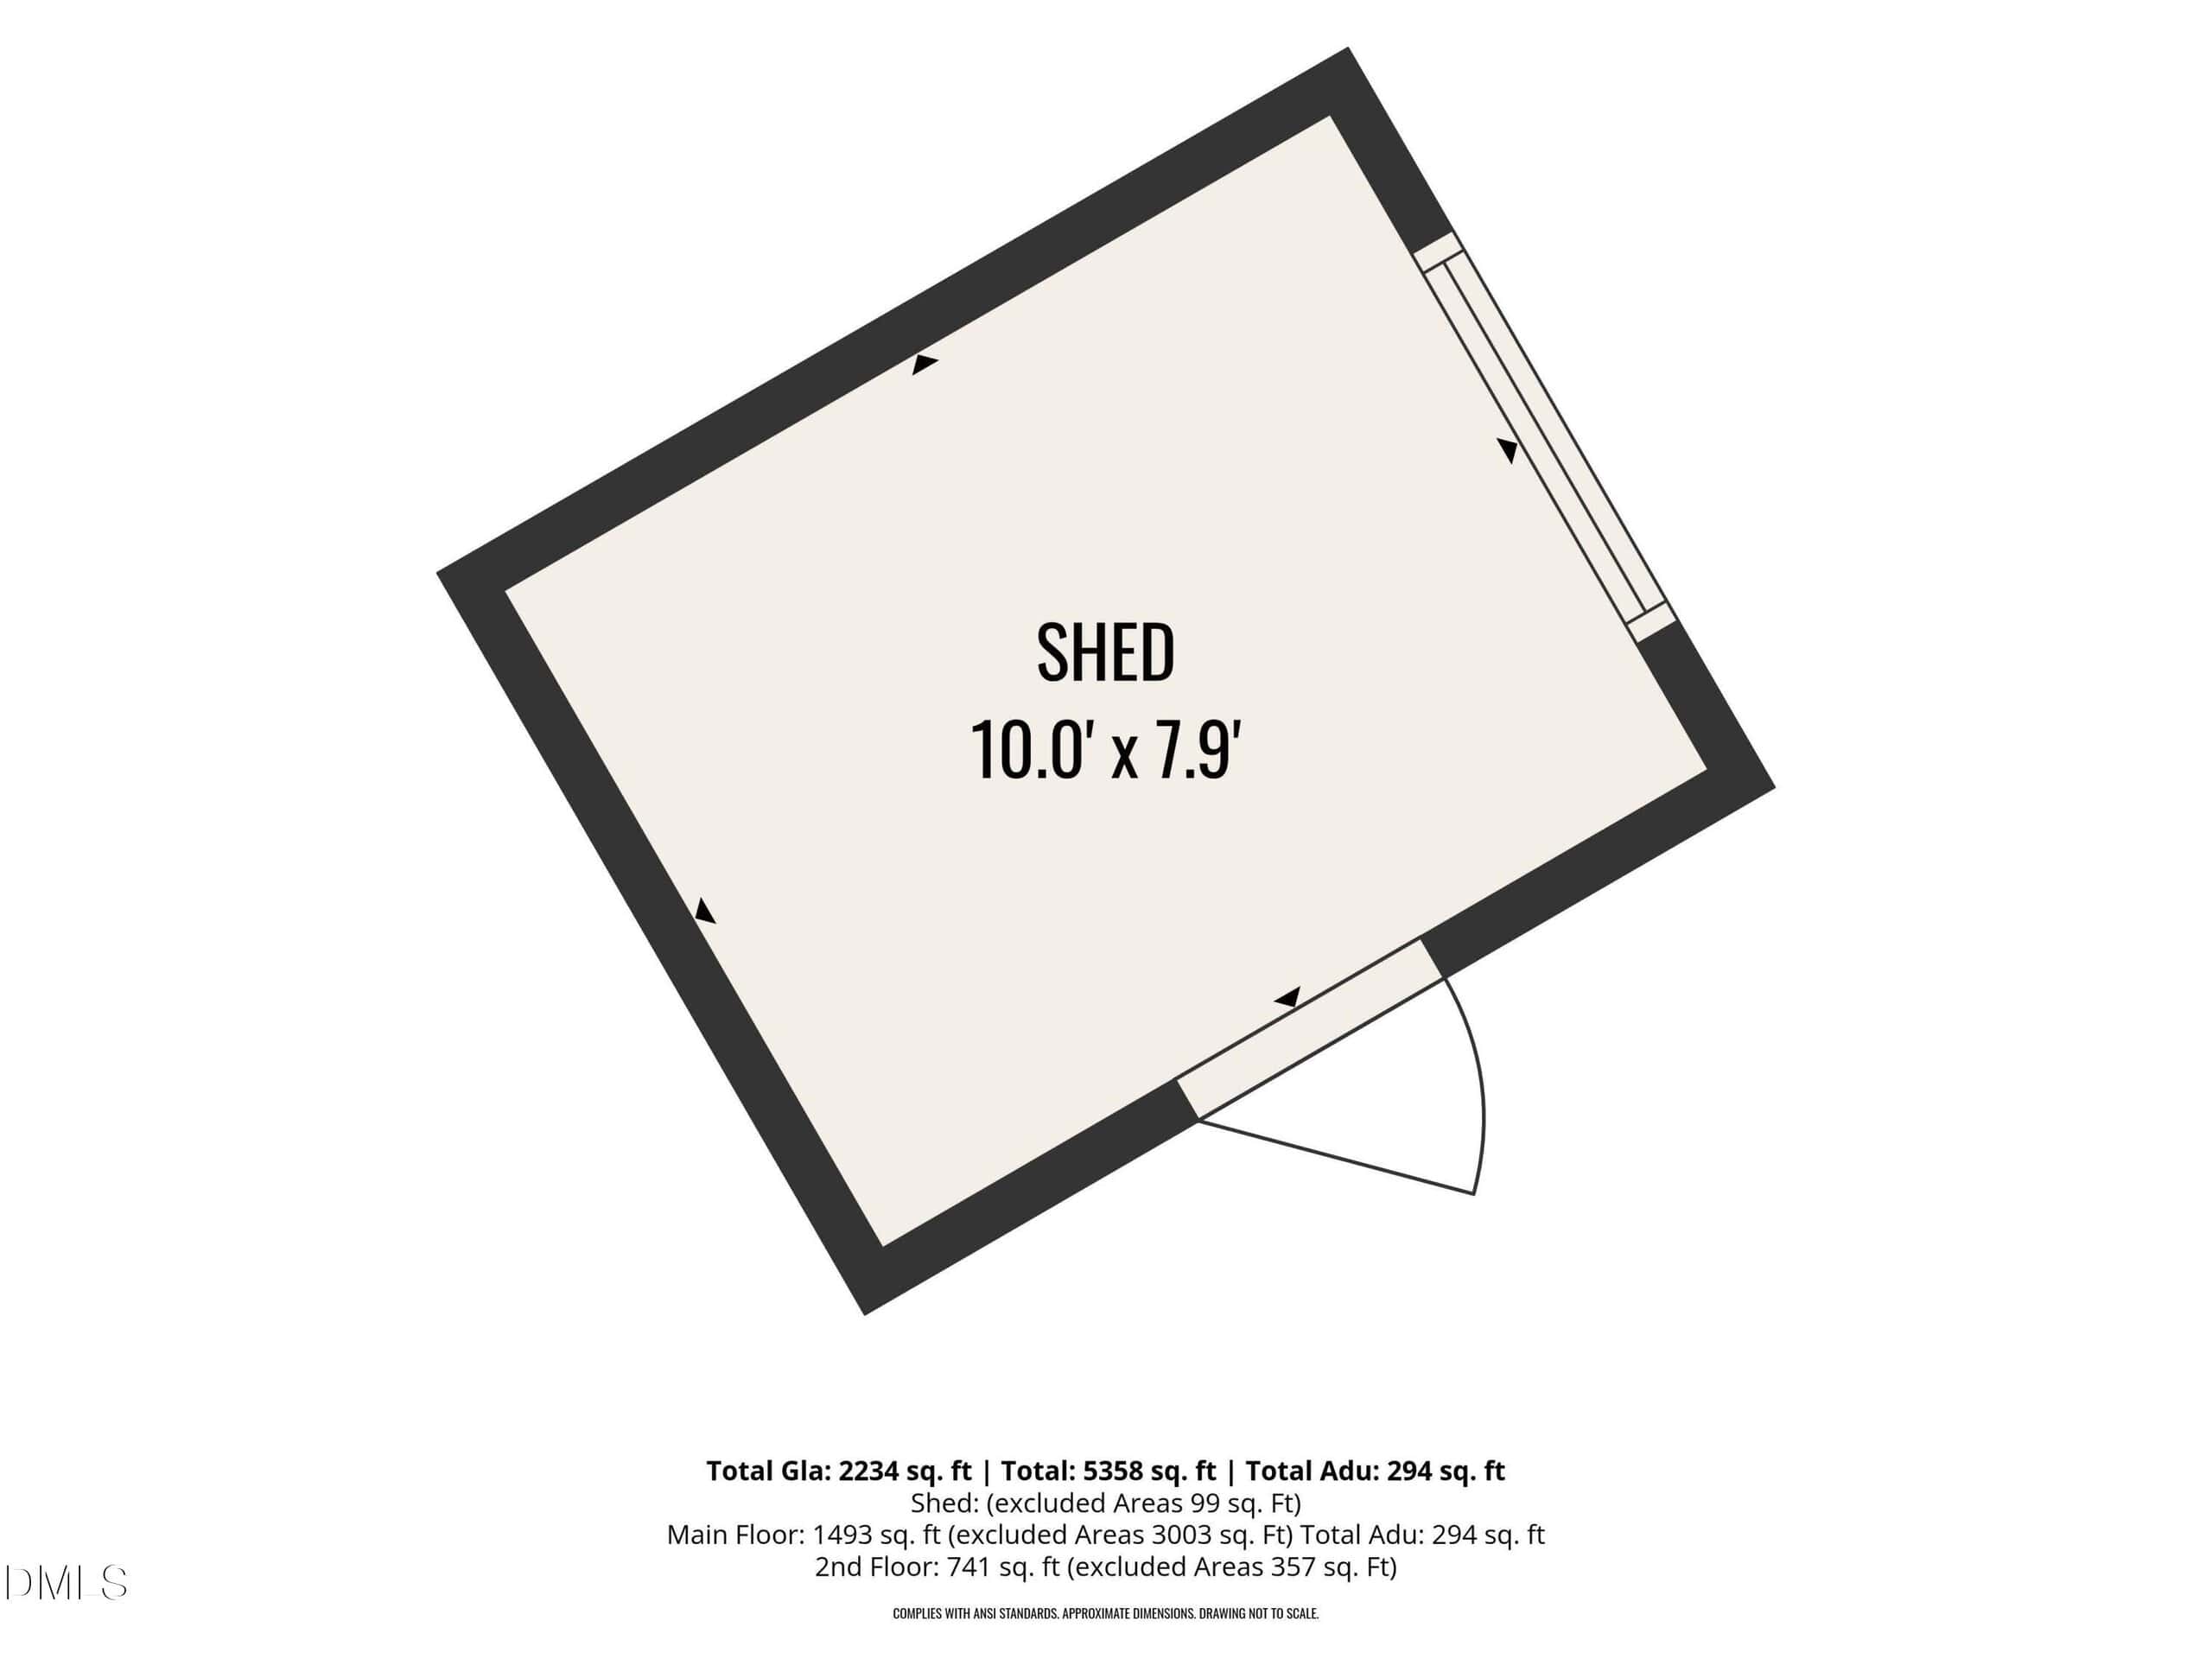
3 floor plans · 9 documents
 Floor Plan 1(opens in a new tab)
 Floor Plan 2(opens in a new tab)
 Floor Plan 3(opens in a new tab)
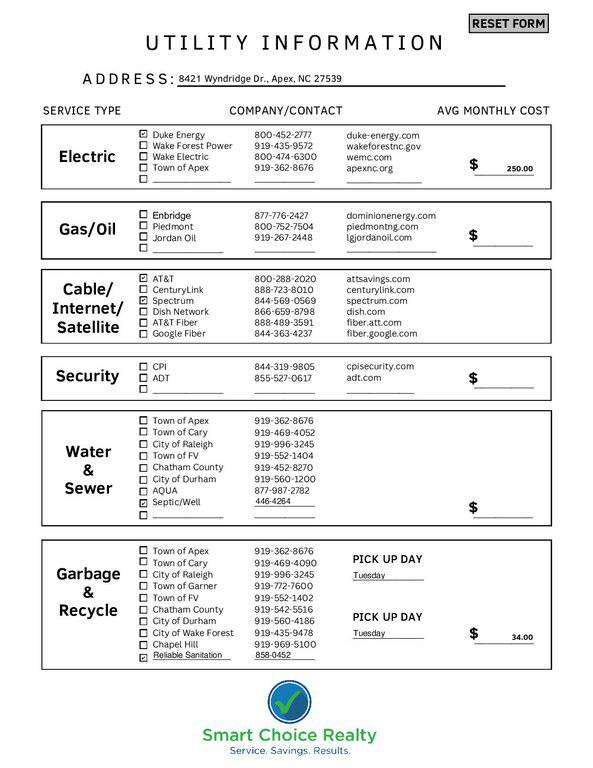 Utilities(opens in a new tab)
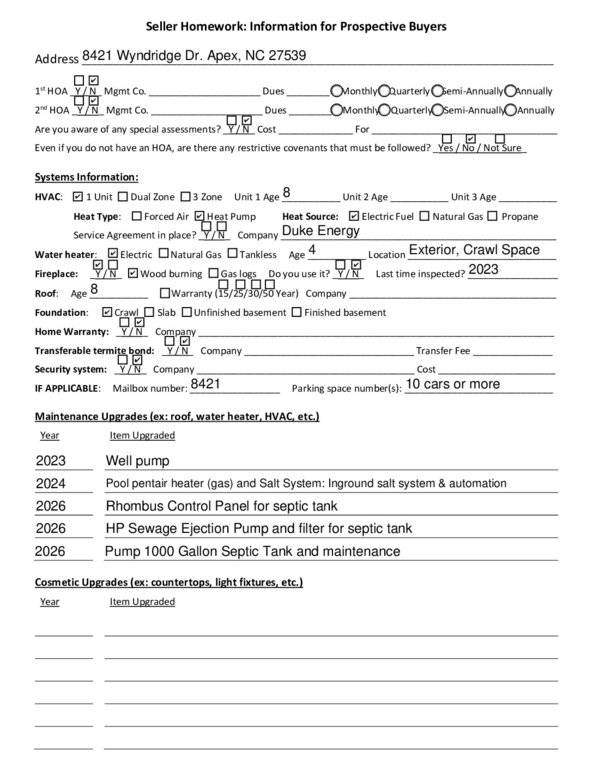 Buyer info(opens in a new tab)
 Lender perks(opens in a new tab)
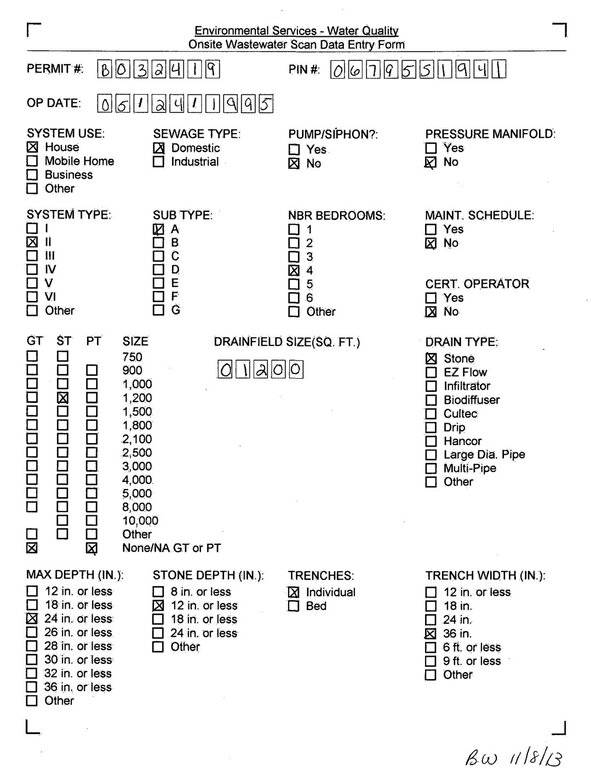 Septic(opens in a new tab)
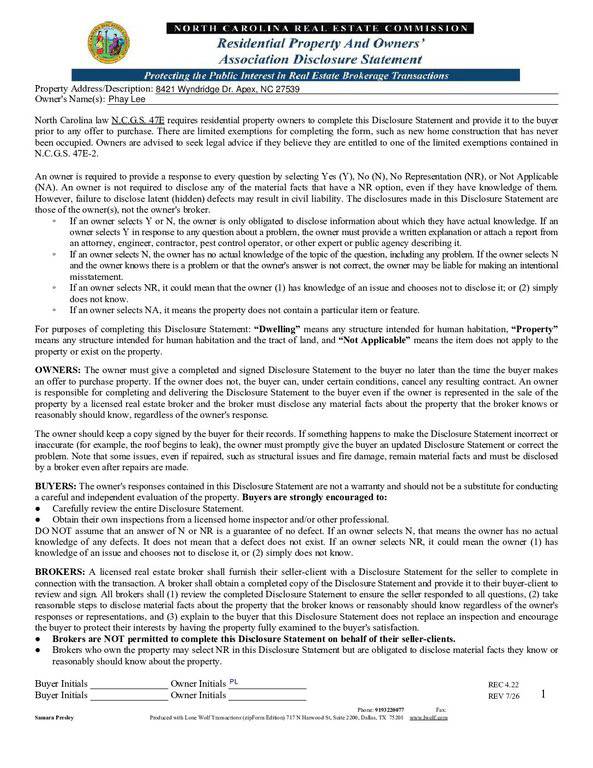 RPD(opens in a new tab)
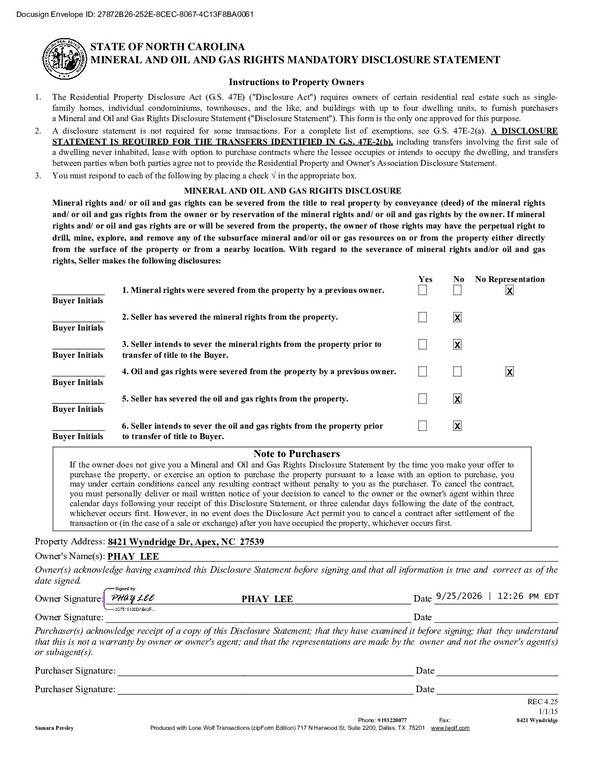 MOG(opens in a new tab)
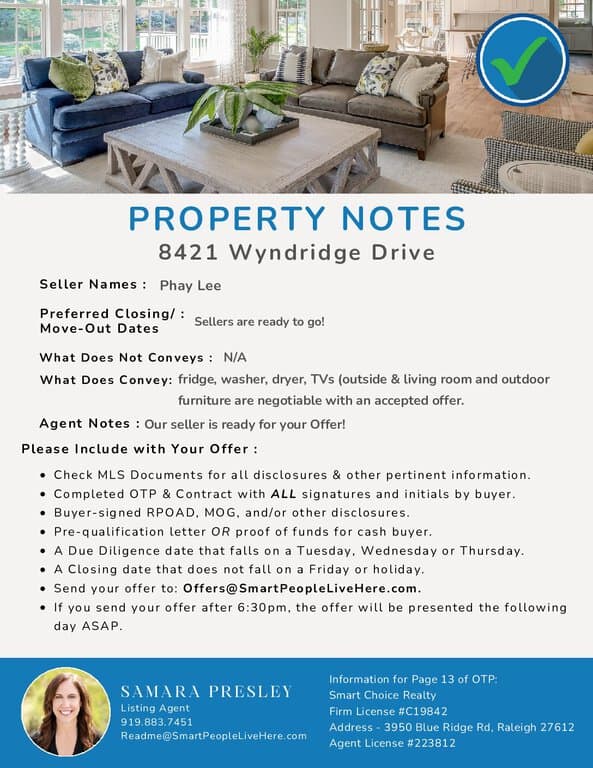 OFFER INSTRUCTIONS(opens in a new tab)
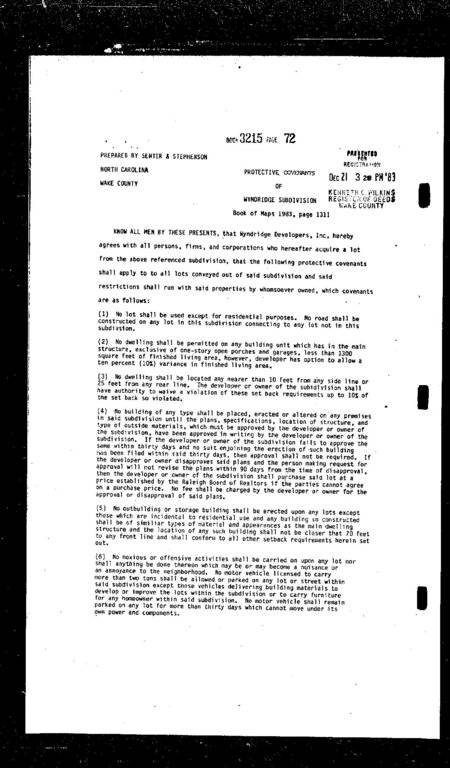 Covenants(opens in a new tab)
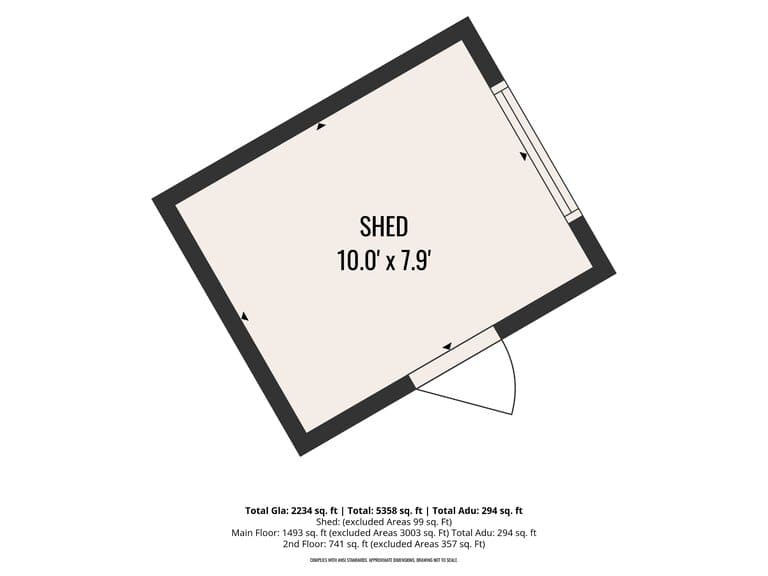 FLOOR PLAN(opens in a new tab)
Nearby listings
Near 8421 Wyndridge Drive · Apex, NC 27539
Status
Living area
Price
Date range
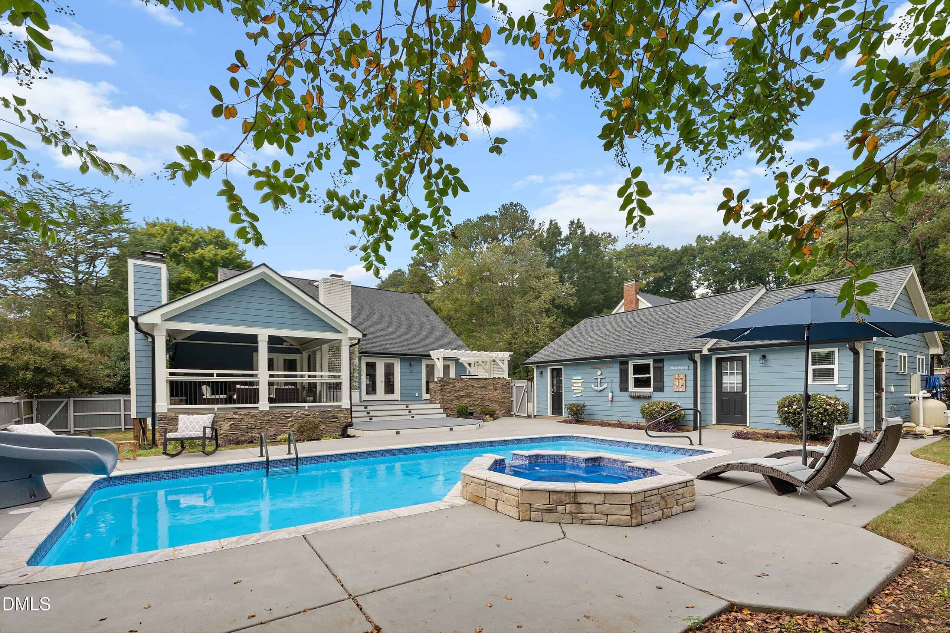
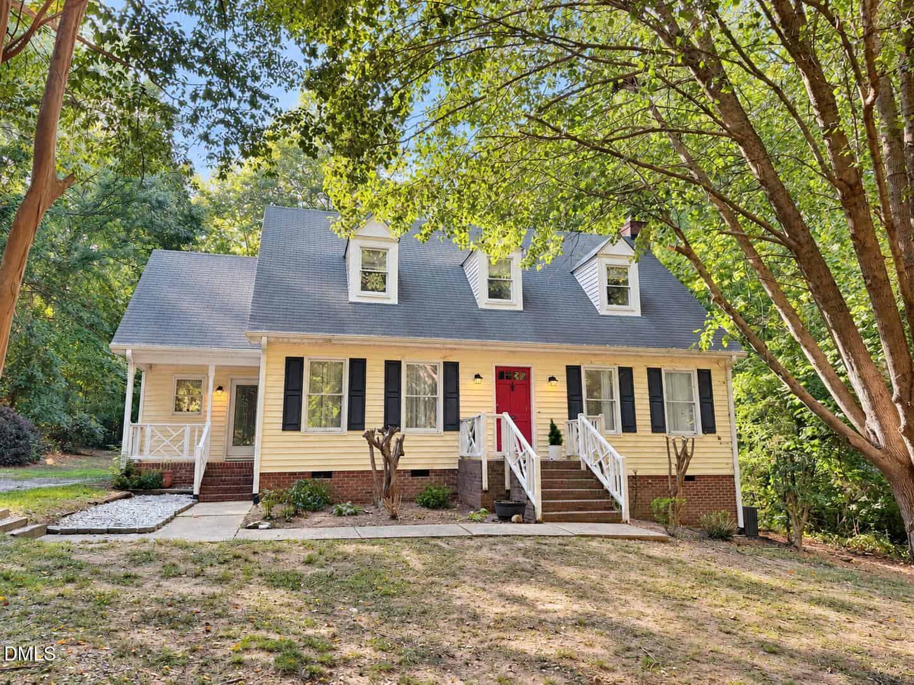
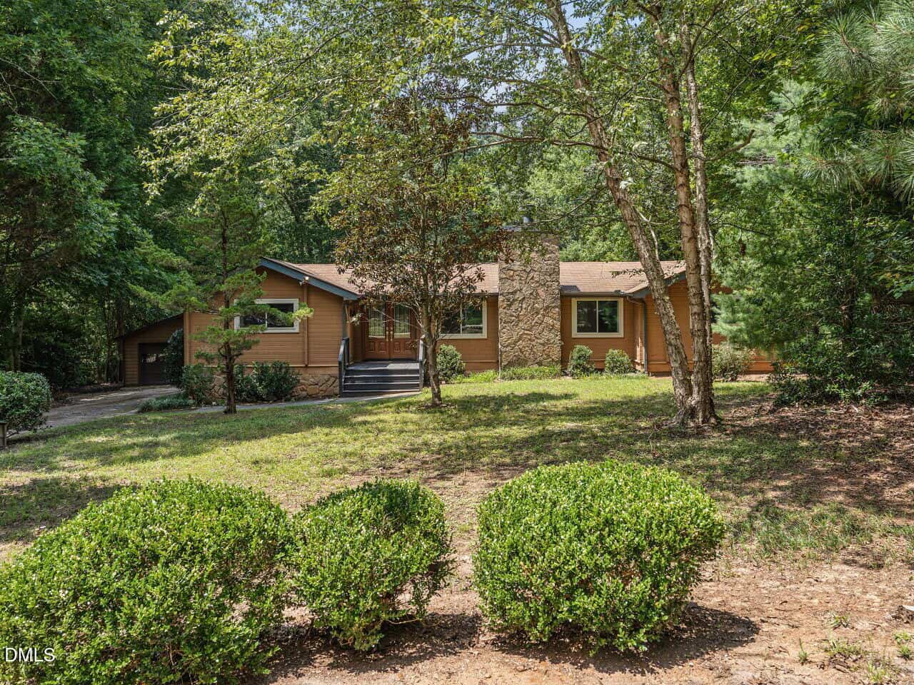
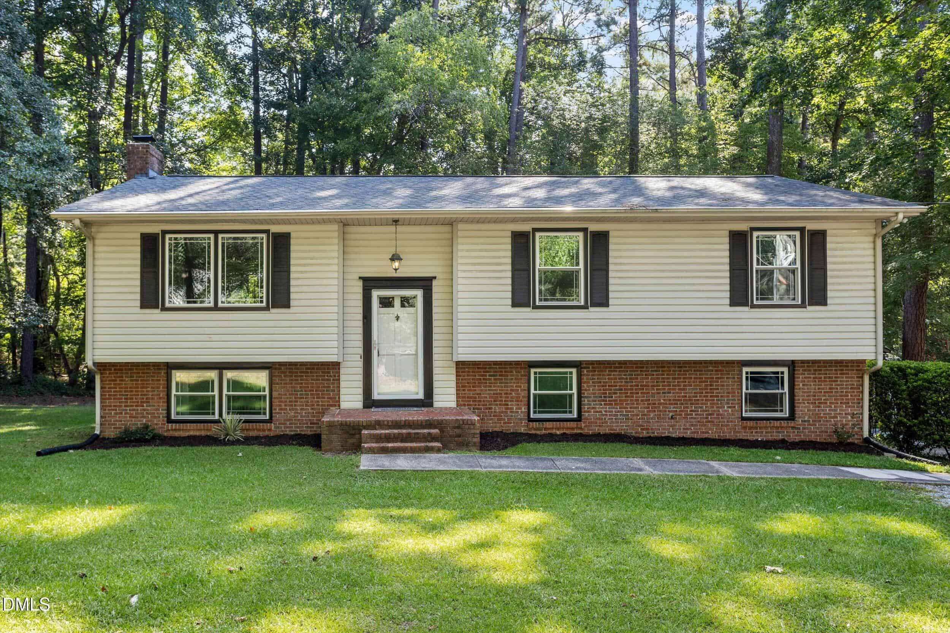
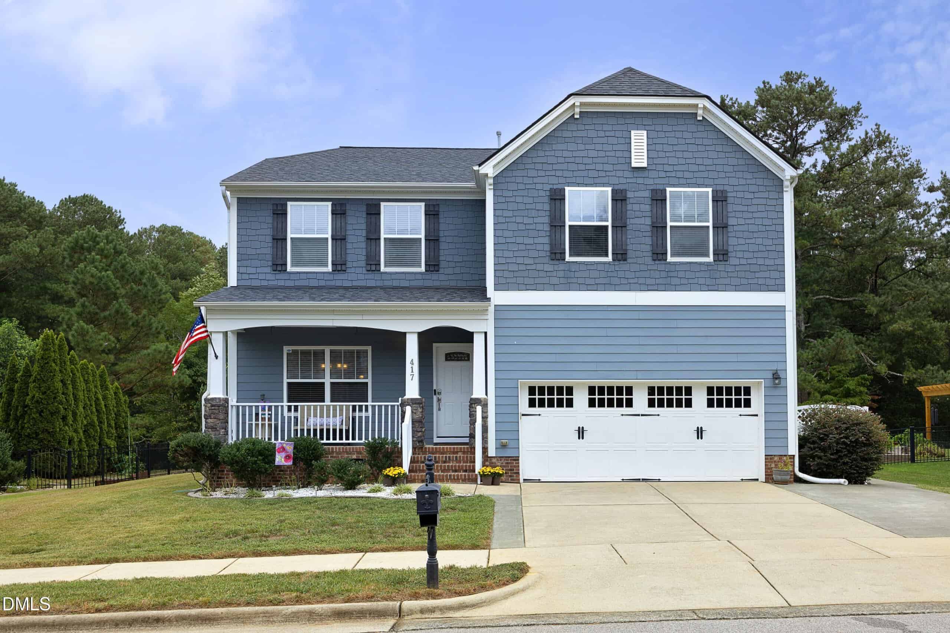
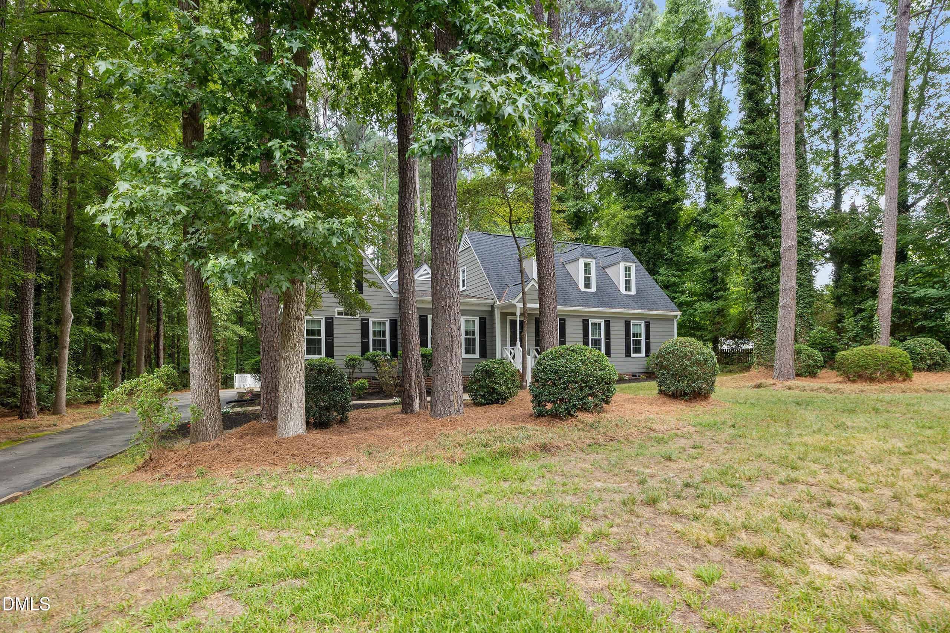
Examining another house that is similar, nearby, and recently sold can help determine if the price of this home for sale is priced appropriately.
Take the next step
You’ve just seen more about this home than you will see anywhere.
What nearby homes sold for, the full listing history, the neighborhood numbers — that’s the homework we do on every home before you make a move.
- Whether the asking price holds up, and what to offer
- What it could become — staging, updates, and what they return
- What your own home would sell for, if a move means selling first
Pick any open time · Phone or video · Just looking is fine

Cameron Saemann
Broker in Charge

Brokers make an effort to deliver accurate information, but buyers should independently verify any information on which they will rely in a transaction. The listing broker shall not be responsible for any typographical errors, misinformation, or misprints, and they shall be held totally harmless from any damages arising from reliance upon this data. This data is provided exclusively for consumers’ personal, non-commercial use.
Listings marked with an icon are provided courtesy of the Doorify MLS, Inc. of North Carolina, Internet Data Exchange Database.
Copyright 2025 Doorify MLS, Inc. of North Carolina. All rights reserved.
Closed (sold) listings may have been listed and/or sold by a real estate firm other than the firm(s) featured on this website. Closed data is not available until the sale of the property is recorded in the MLS. Home sale data is not an appraisal, CMA, competitive or comparative market analysis, or home valuation of any property.