
8408 Society Place · Raleigh, NC 27615
Raleigh, NC 27615 · Madison Park
$1,300,000
4
Bedrooms
4.5
Bathrooms
3,869
Square feet
0.21
Acres
2004
Year built
8408 Society PlaceSold
Highlights
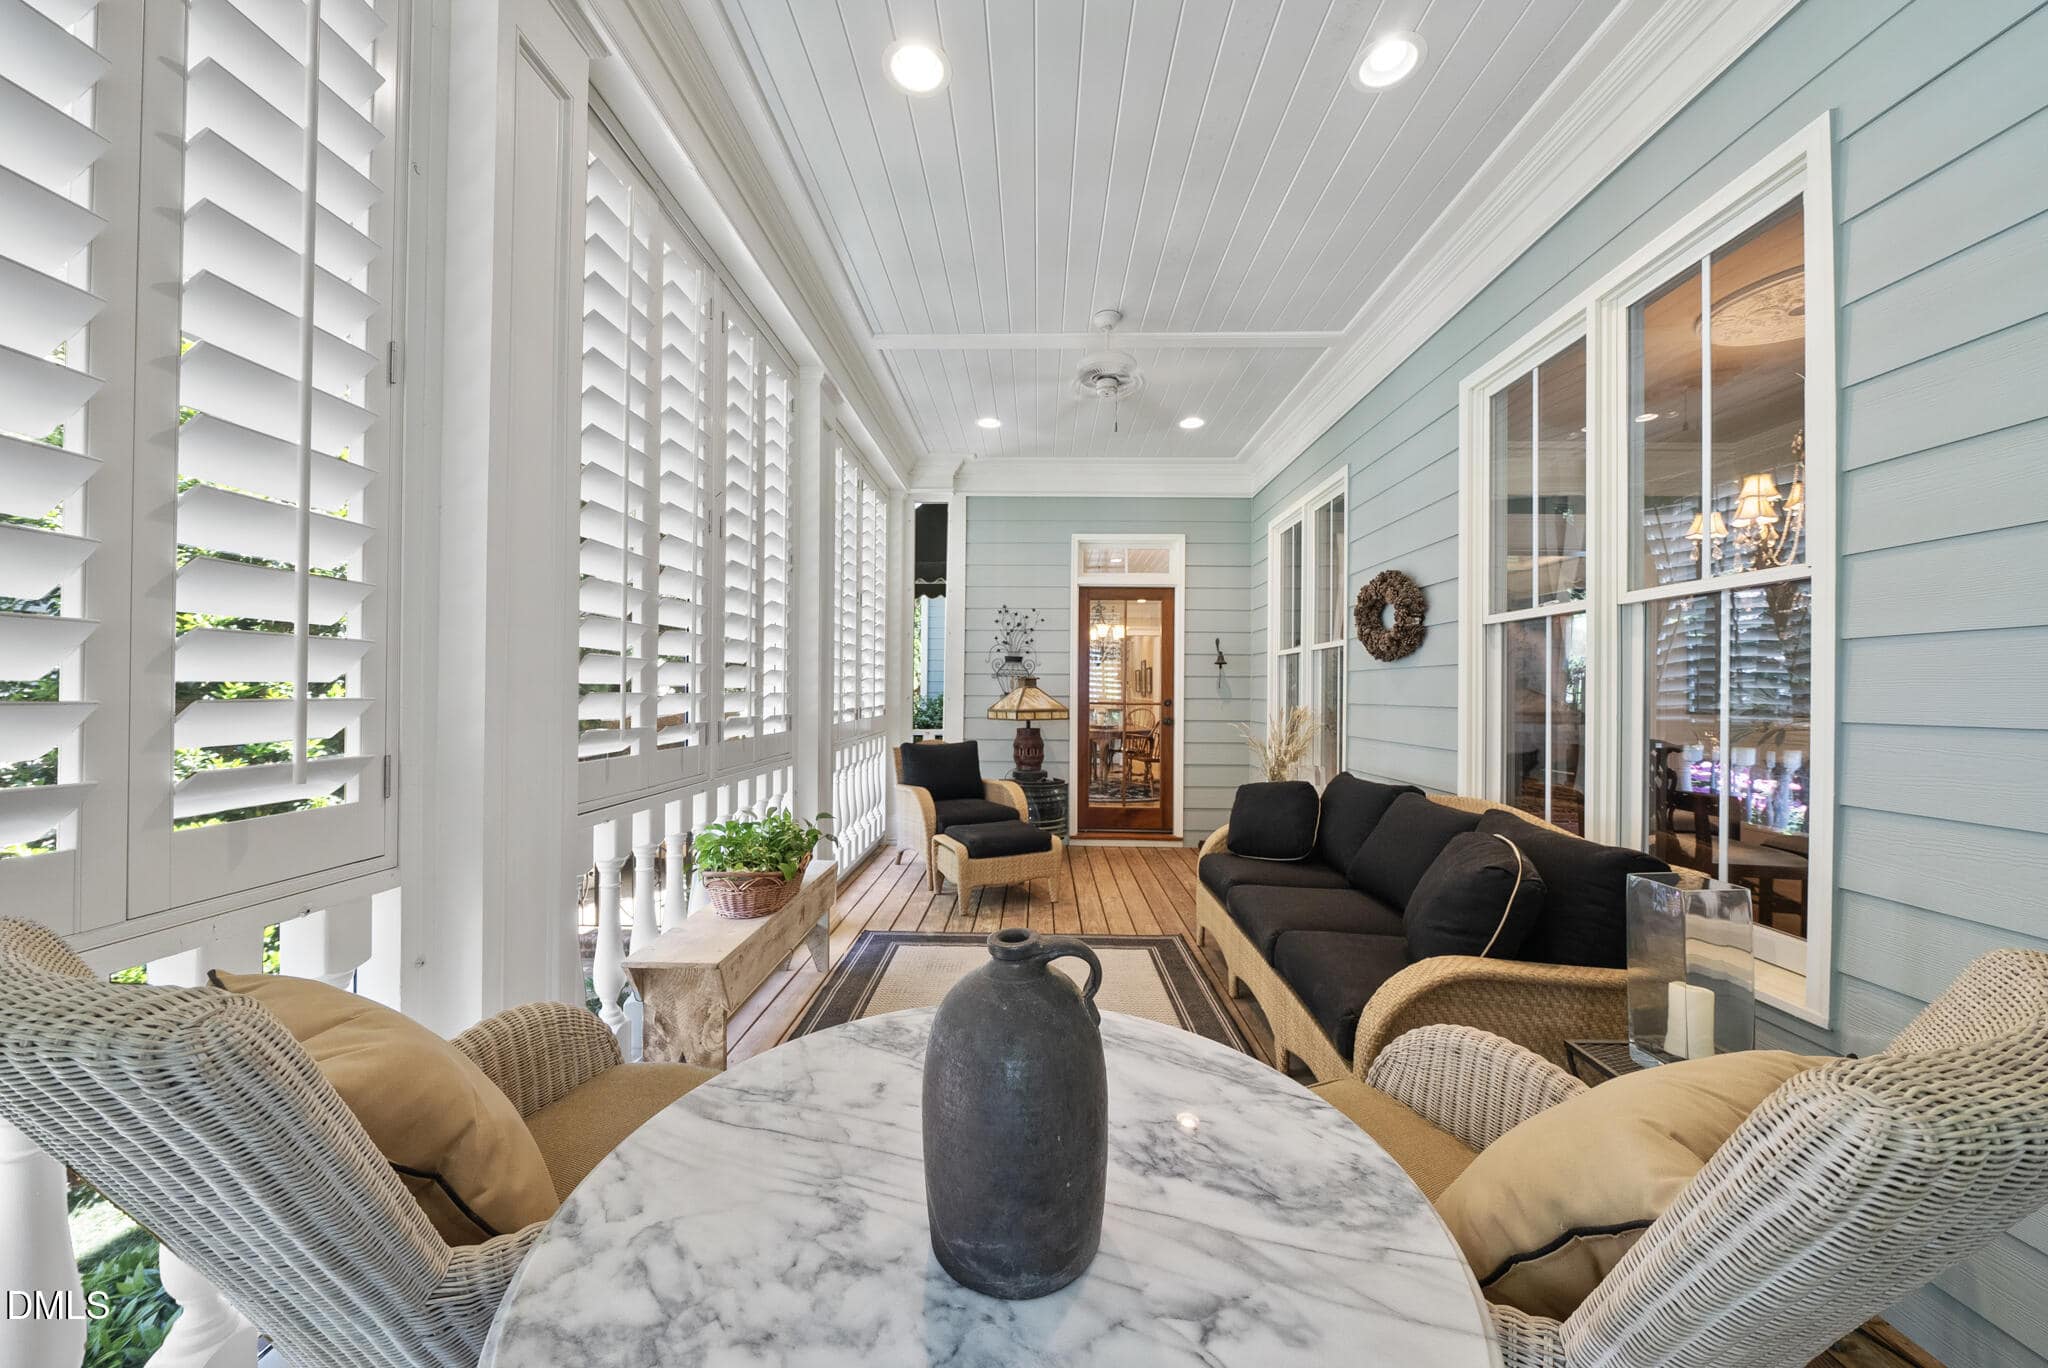
- Double Front Porches
- Gourmet Kitchen
- Quarter-Sawn Hardwoods
- Private Courtyard Retreat
- Jacuzzi Tub
- Stained Glass Doors
About this home
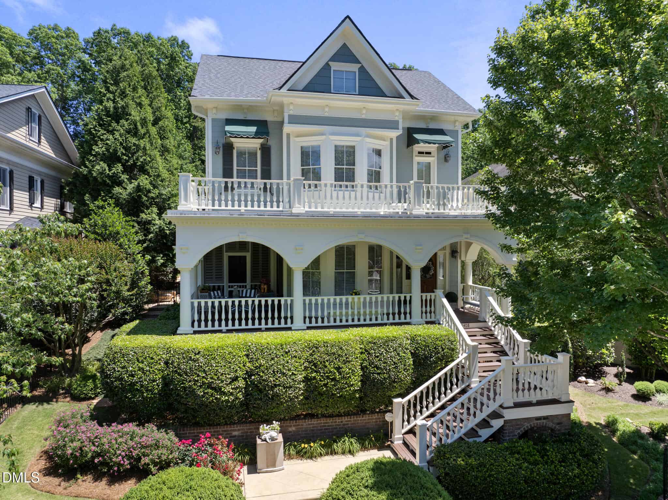
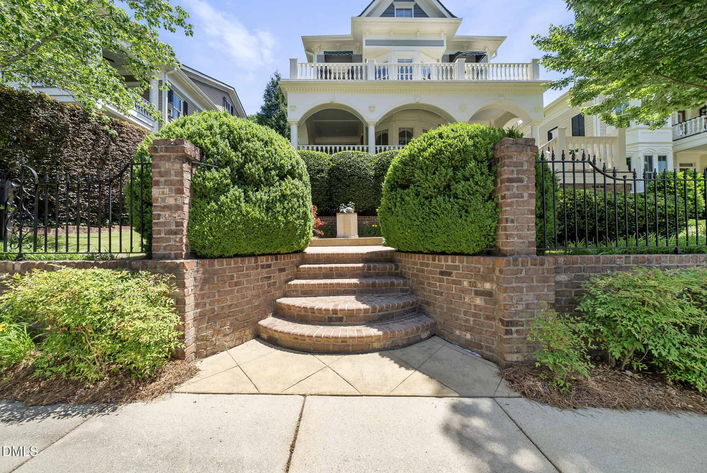
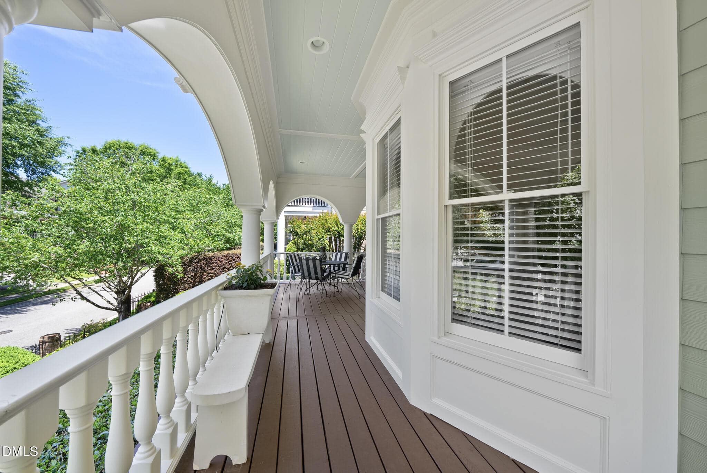
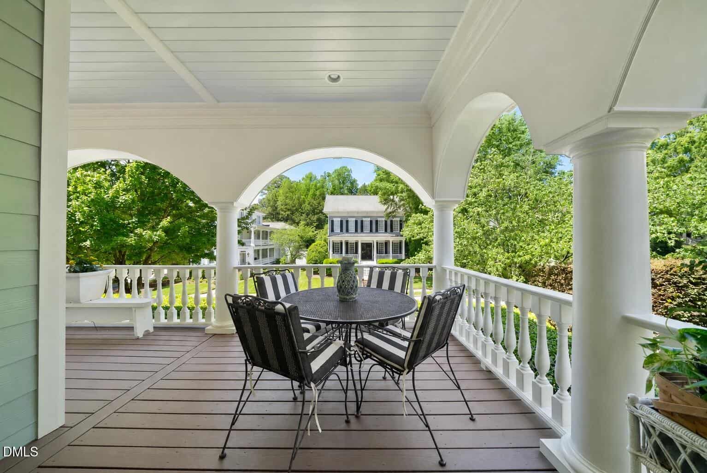
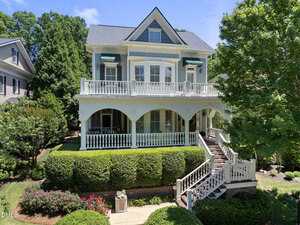
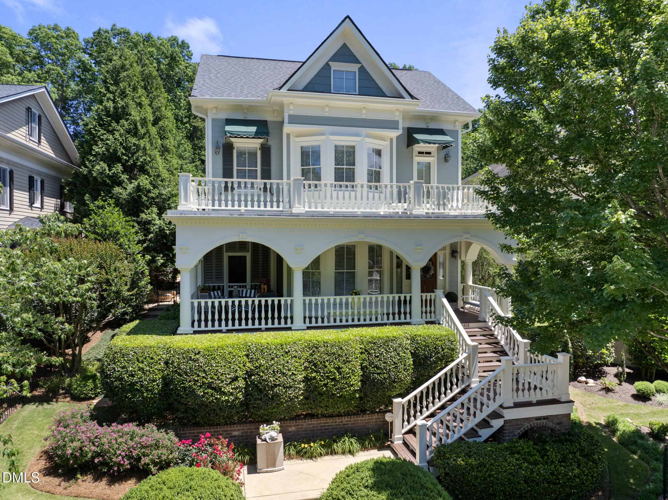
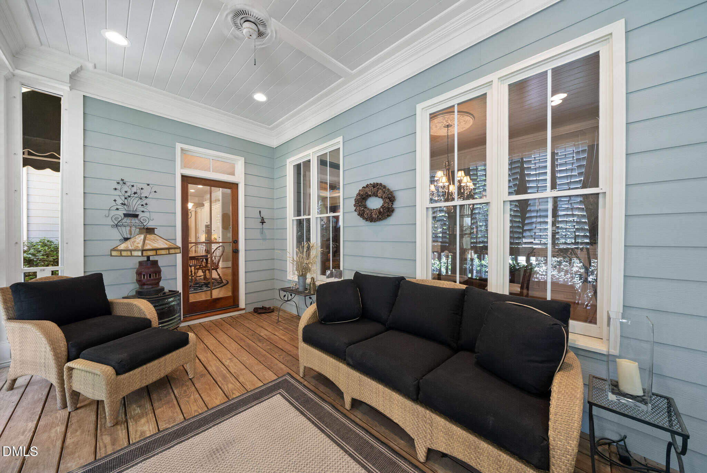
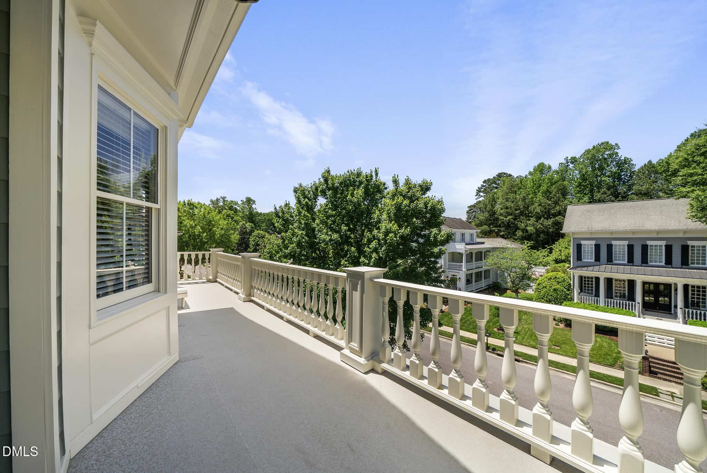
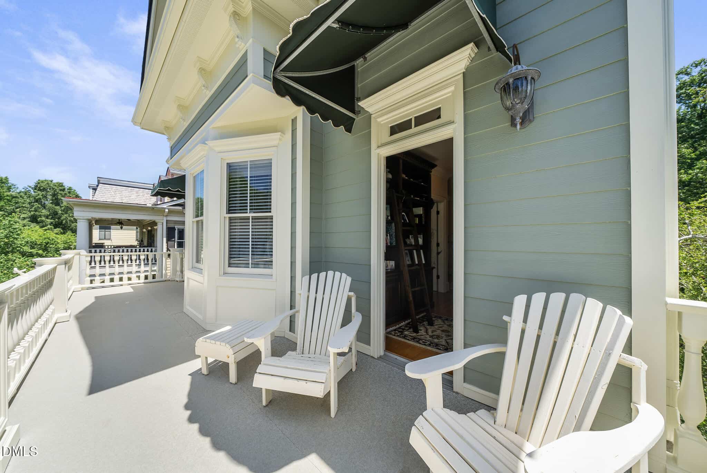
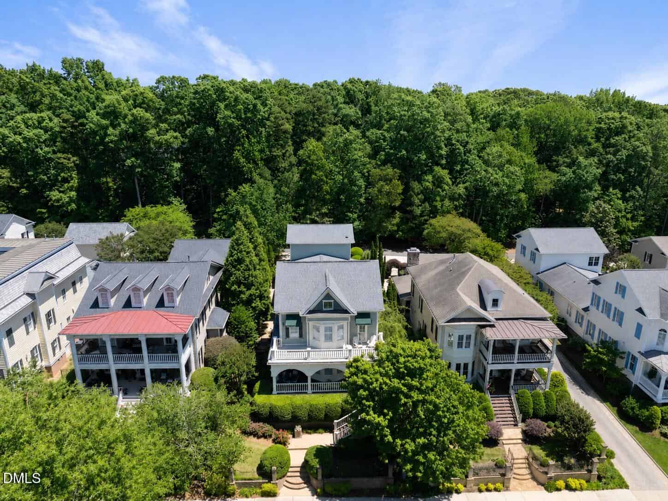
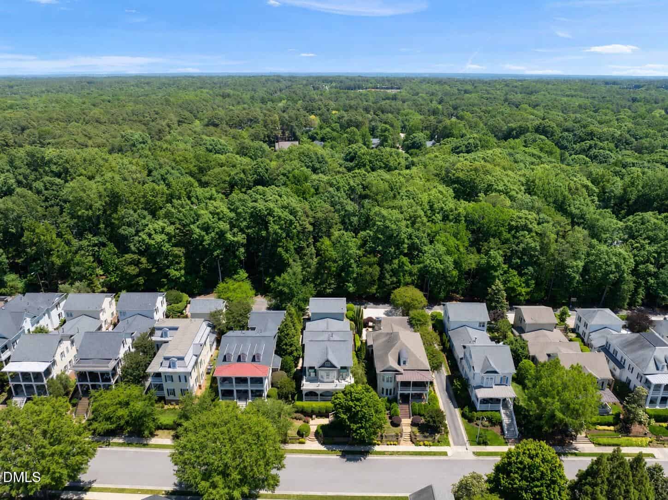
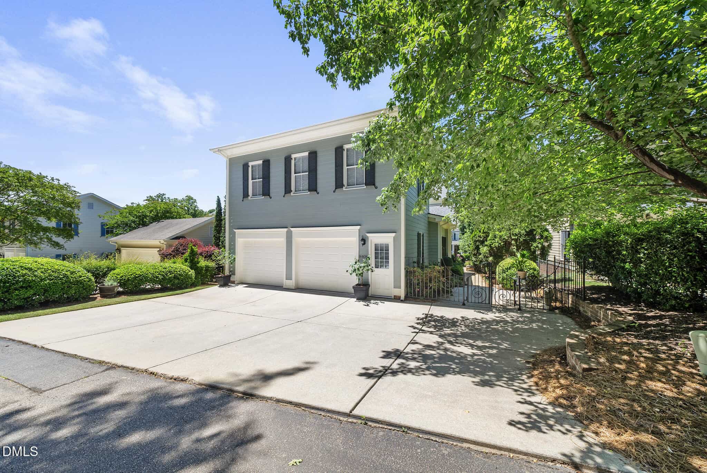
Charleston-style masterpiece custom built by Young Homes, blending timeless Southern architecture with exceptional craftsmanship and privacy. Professionally designed landscaping is nourished by a cistern-fed full irrigation system servicing both the lawn and lush plantings. Expansive double front porches create striking curb appeal and invite relaxed Southern living.
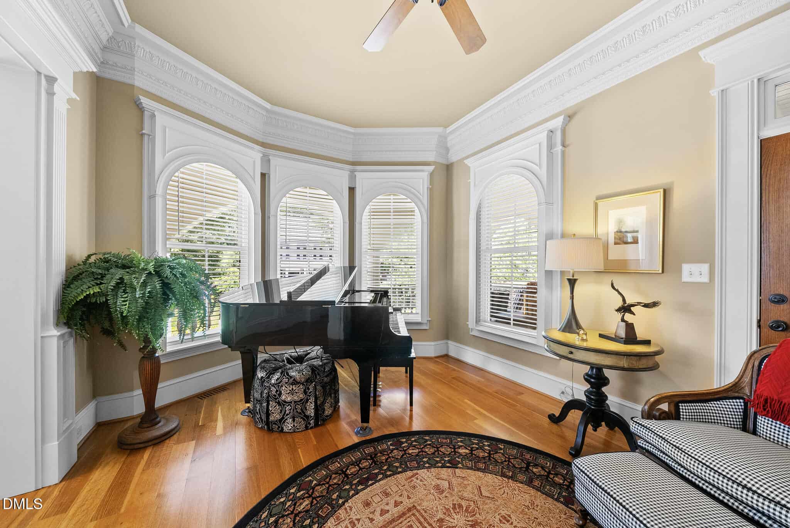
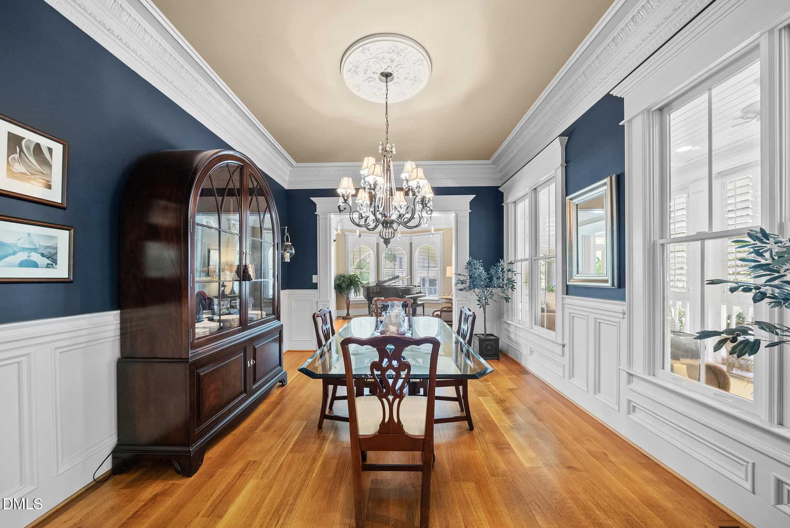
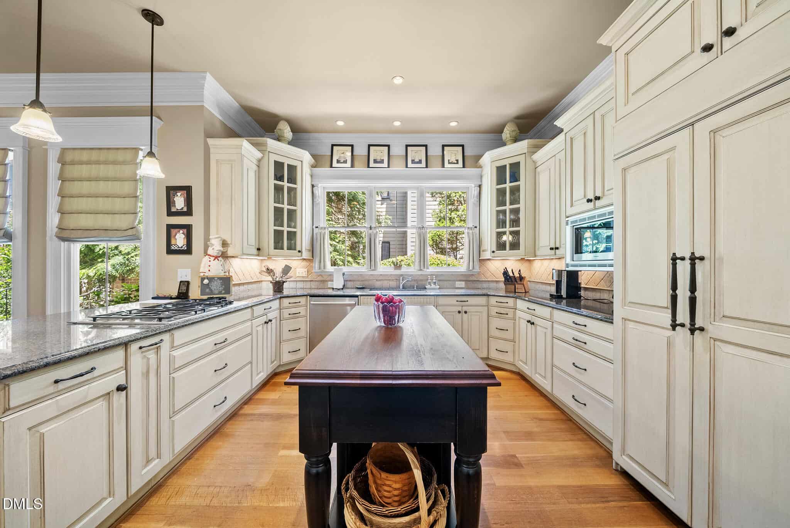
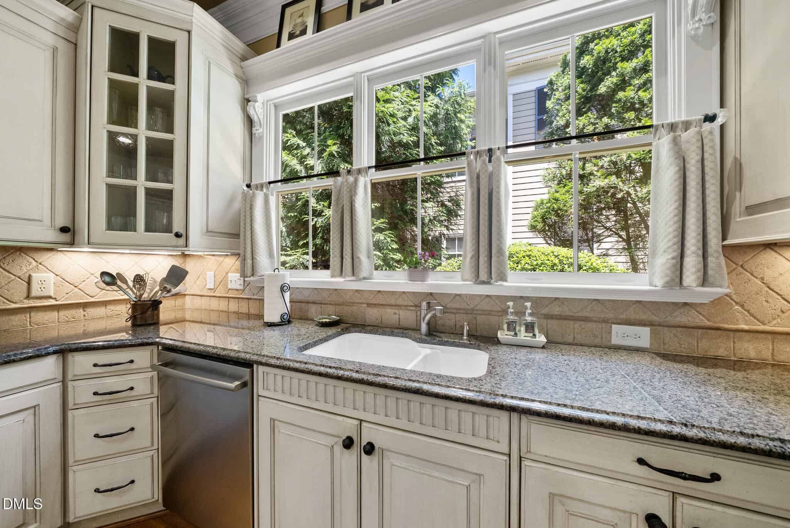
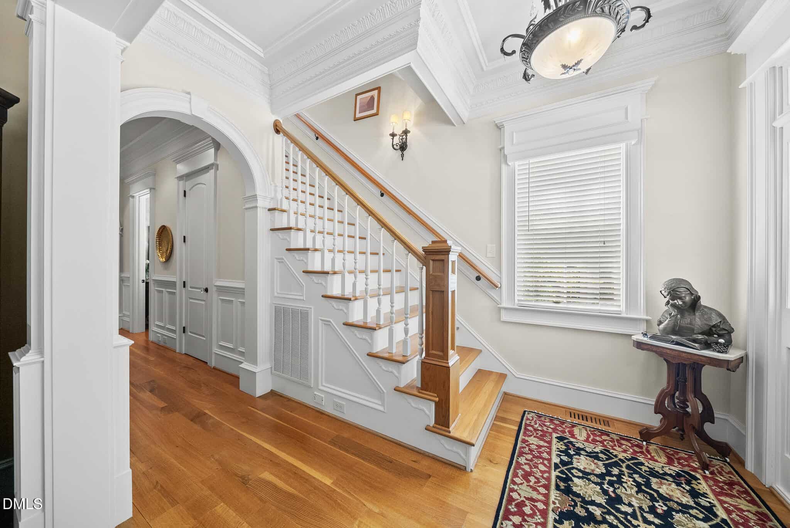
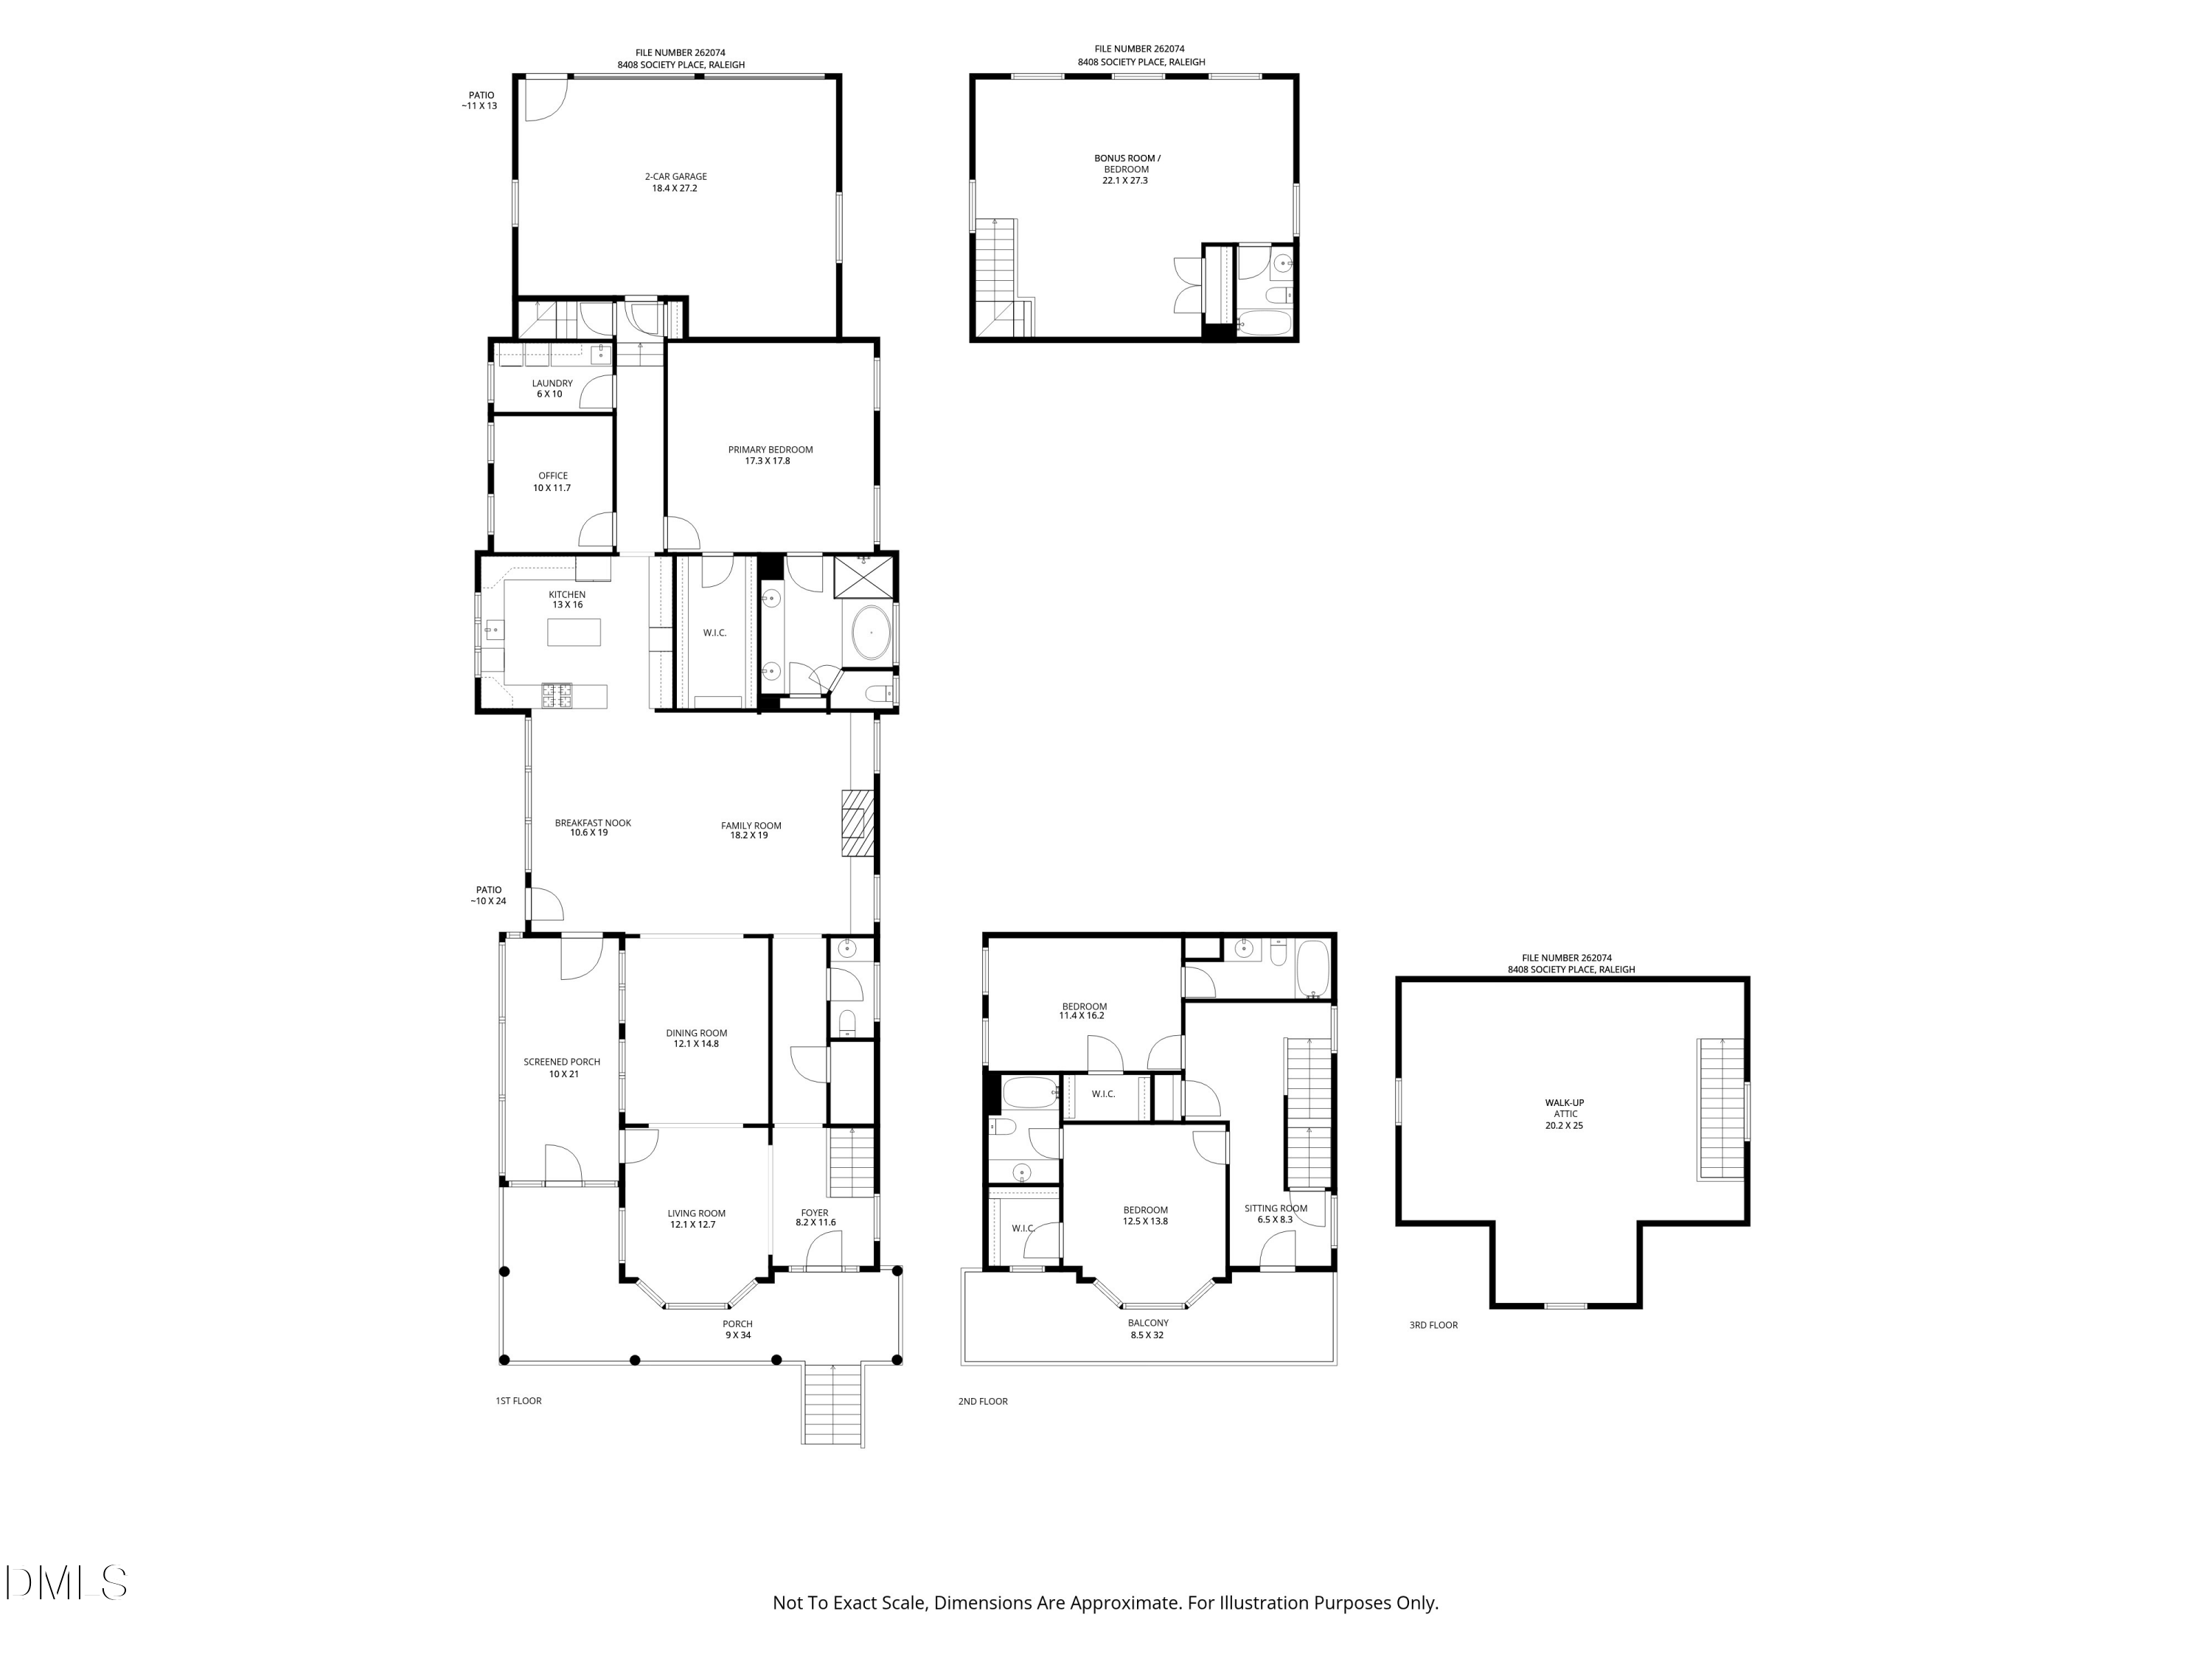
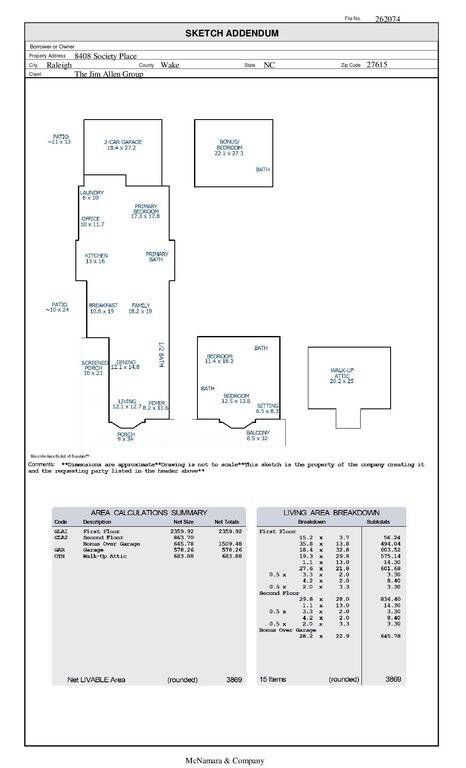
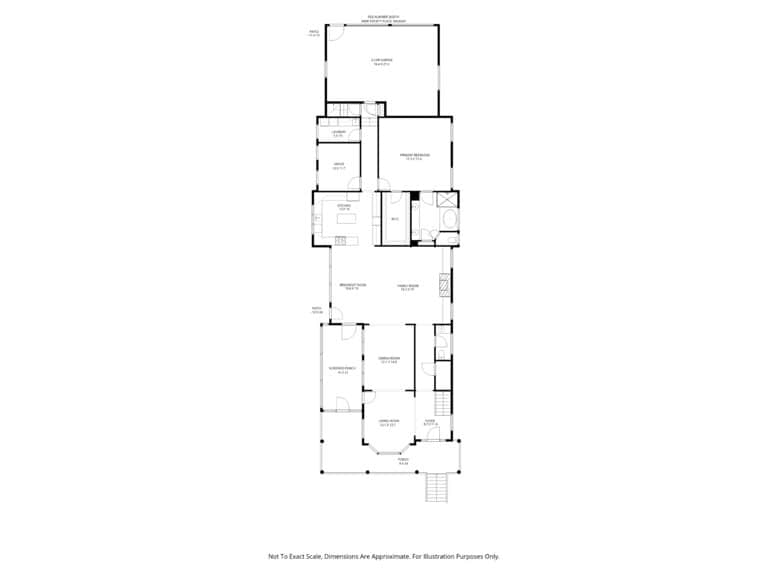
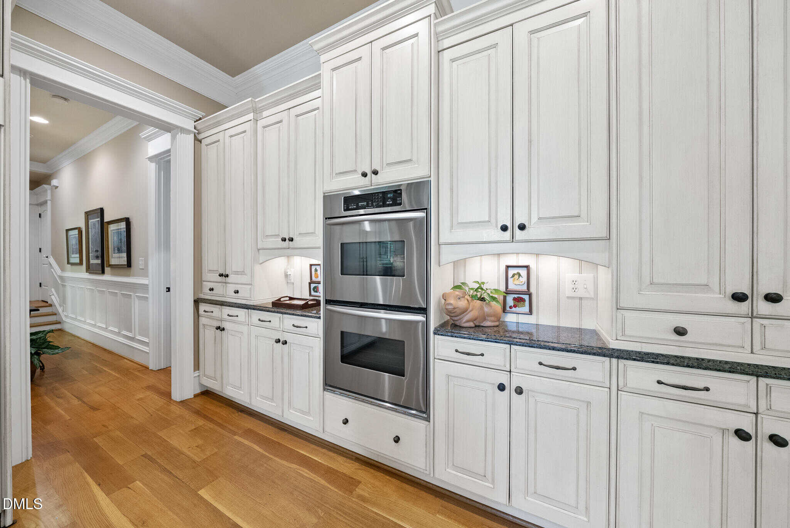
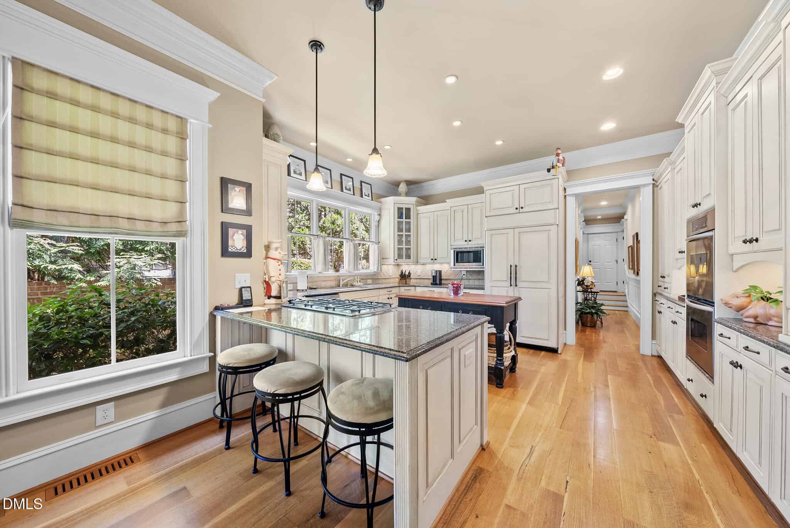
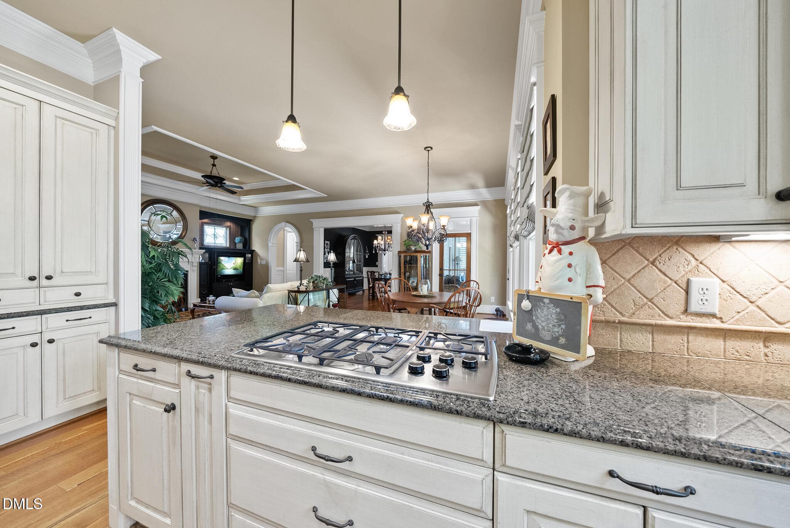
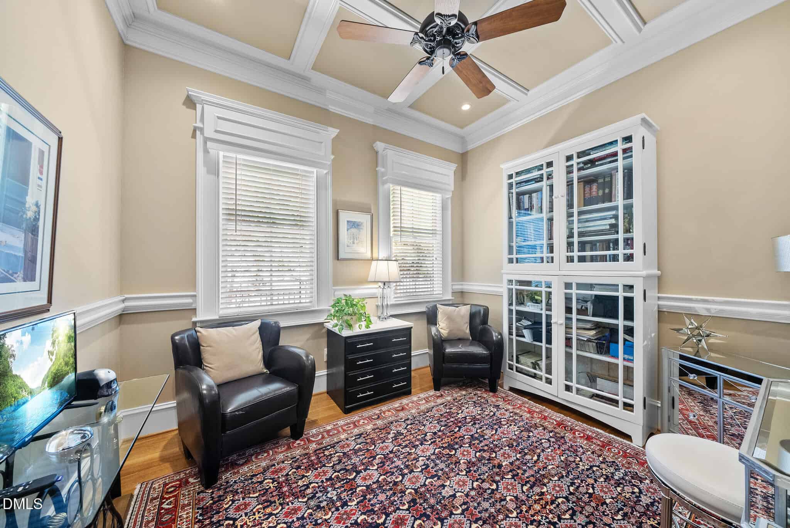
Inside, you're welcomed by extensive custom trim details including elegant 3-piece crown molding and 5'' quarter-sawn hardwoods flowing throughout the main level. The gourmet kitchen is designed for both beauty and functionality, featuring granite countertops with breakfast bar seating, staggered French country cabinetry, dual porcelain farm sinks positioned beneath windows overlooking the private courtyard, dual convection ovens, and a built-in paneled refrigerator.
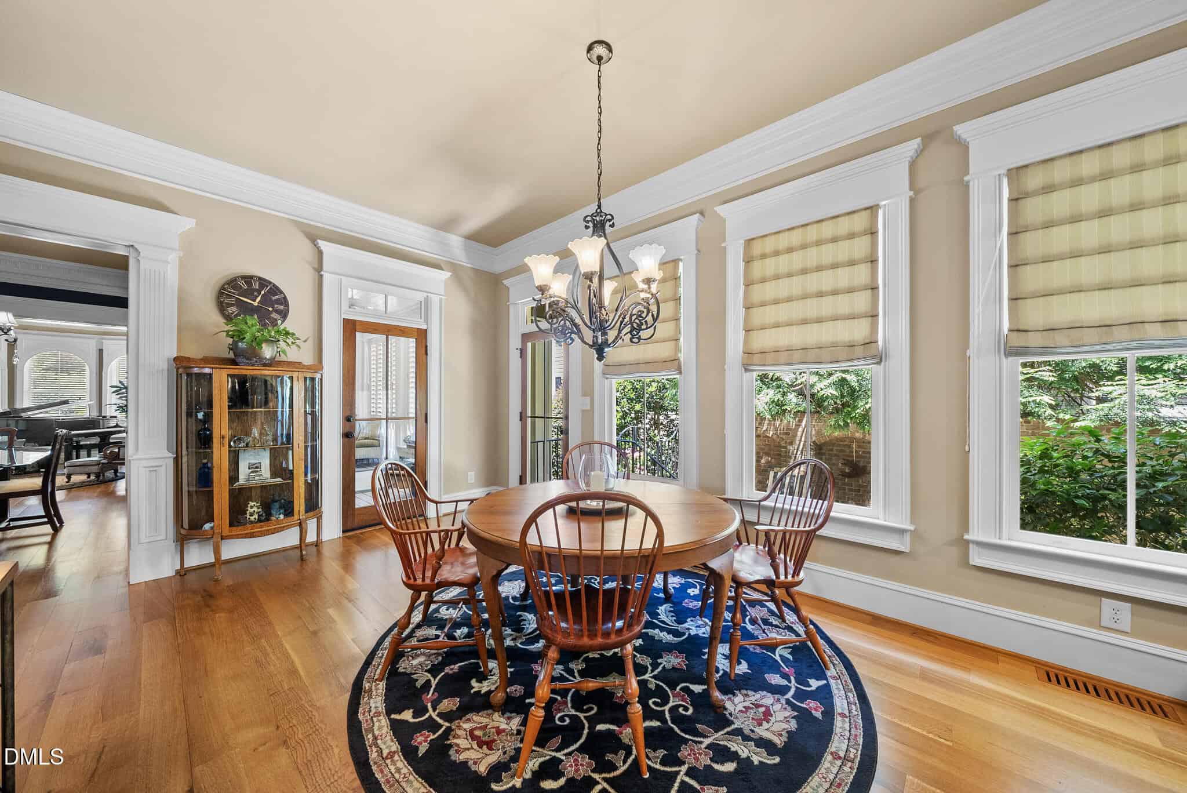
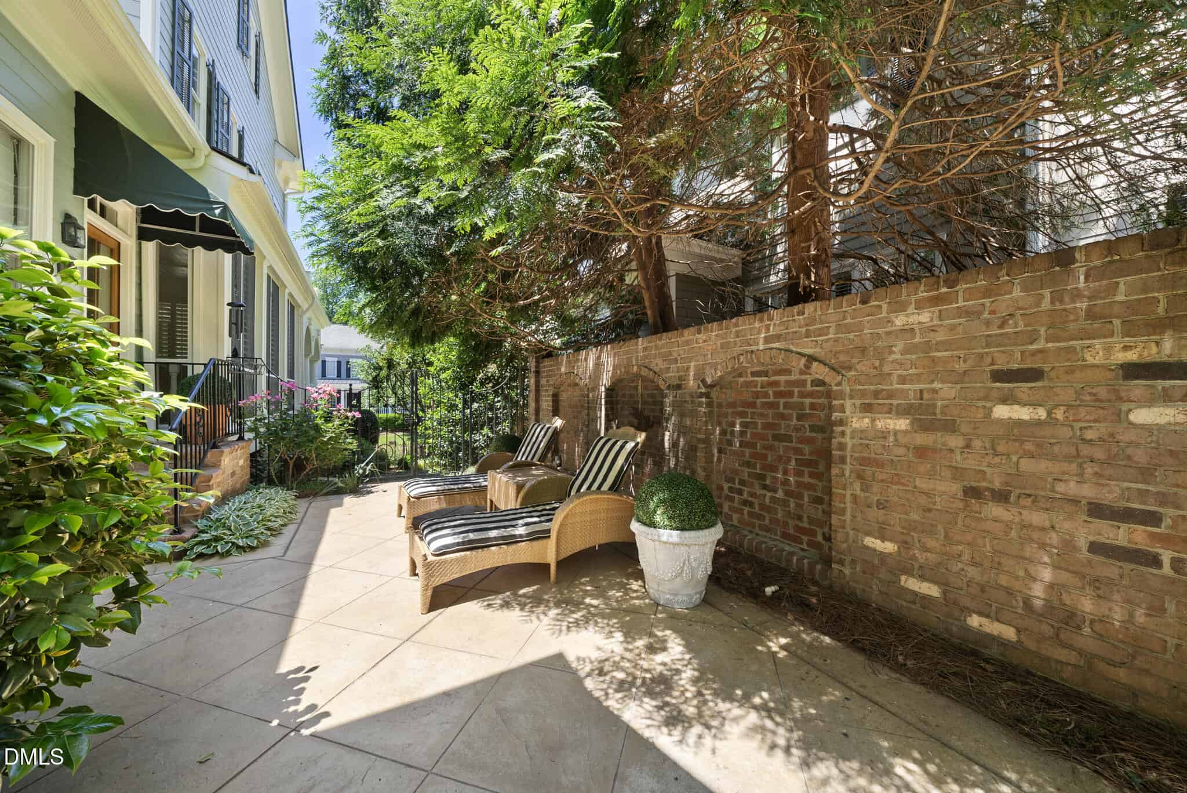
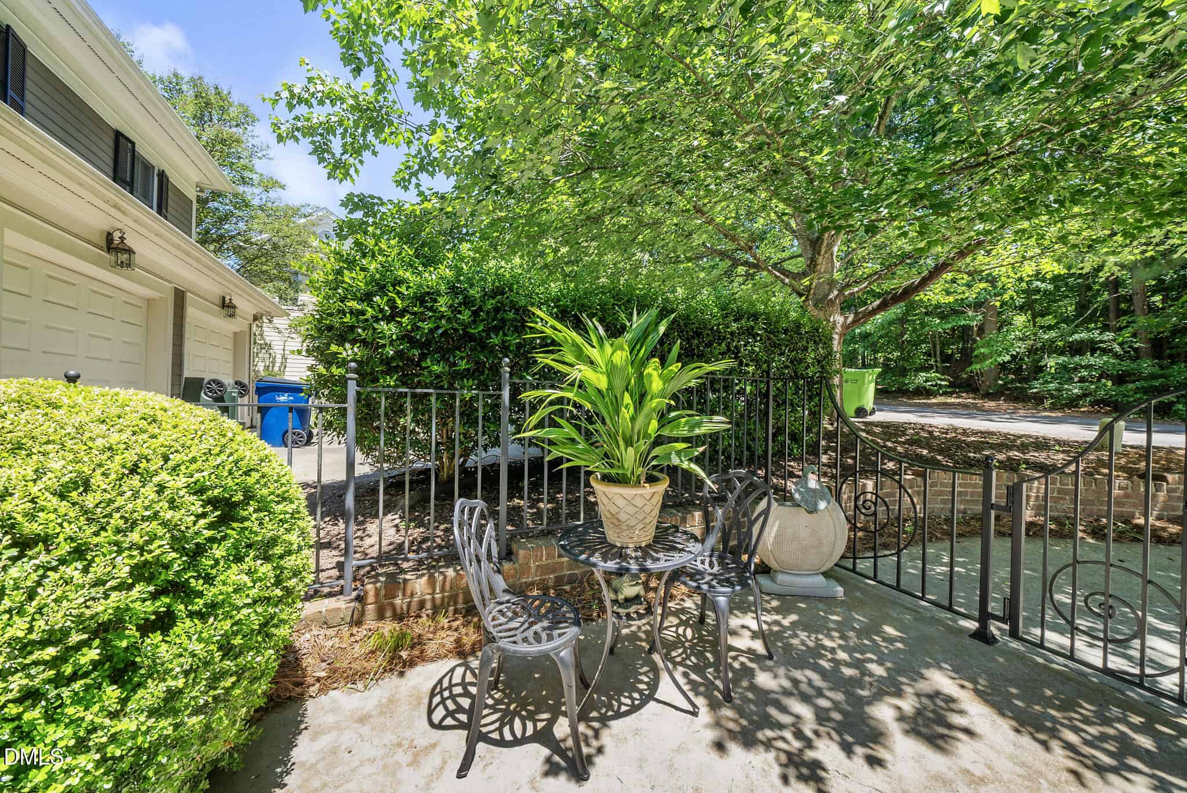
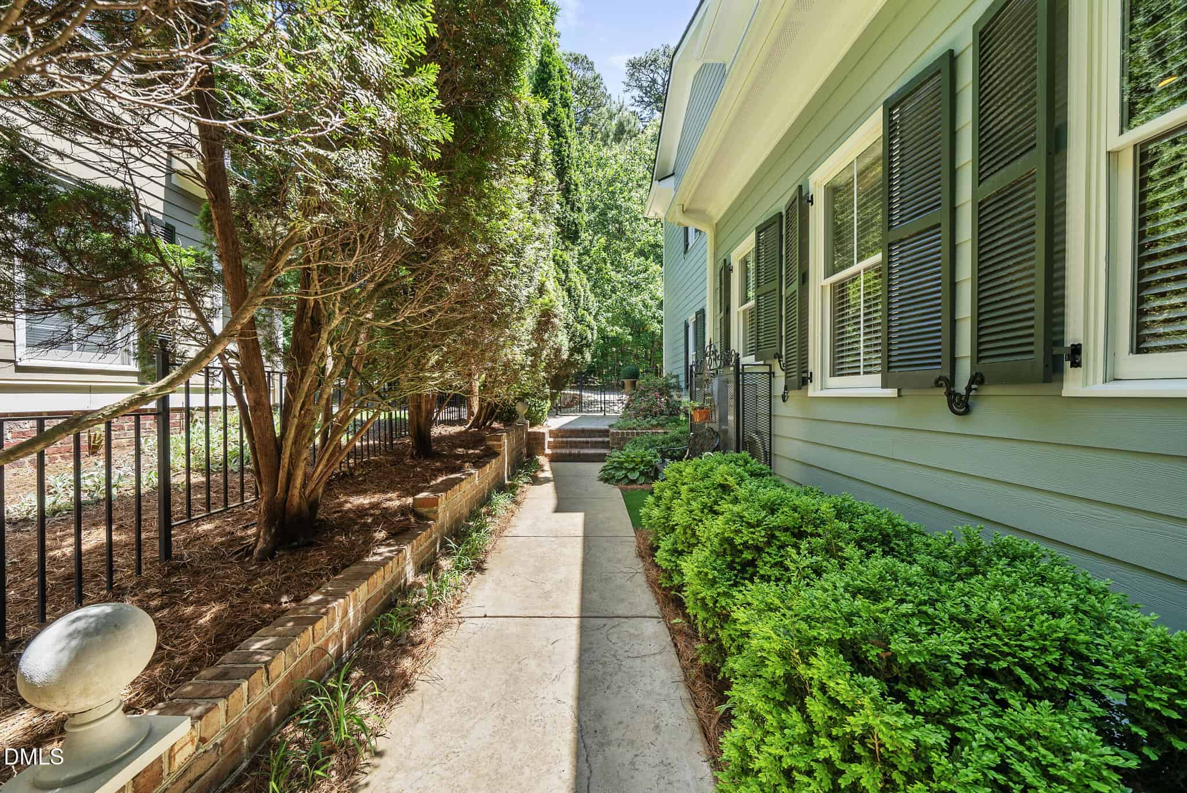
The kitchen flows seamlessly into the breakfast area highlighted by a designer chandelier, three oversized windows with custom treatments, and two stunning four-light stained glass doors. One opens to the screened porch accented with plantation shutter surrounds, while the other leads to an inviting stoop with awning overlooking the impressive three-tier stained and stamped patio. The outdoor living space is framed by brick landscape walls, wrought iron fencing, and gated access on both sides, creating a truly private courtyard retreat.
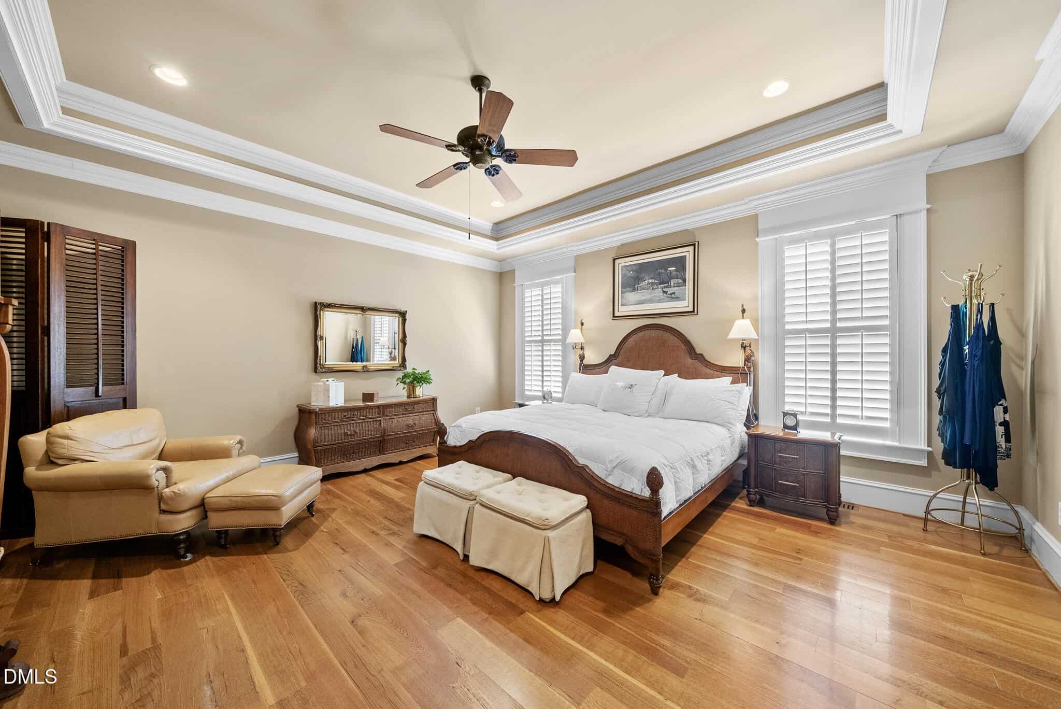
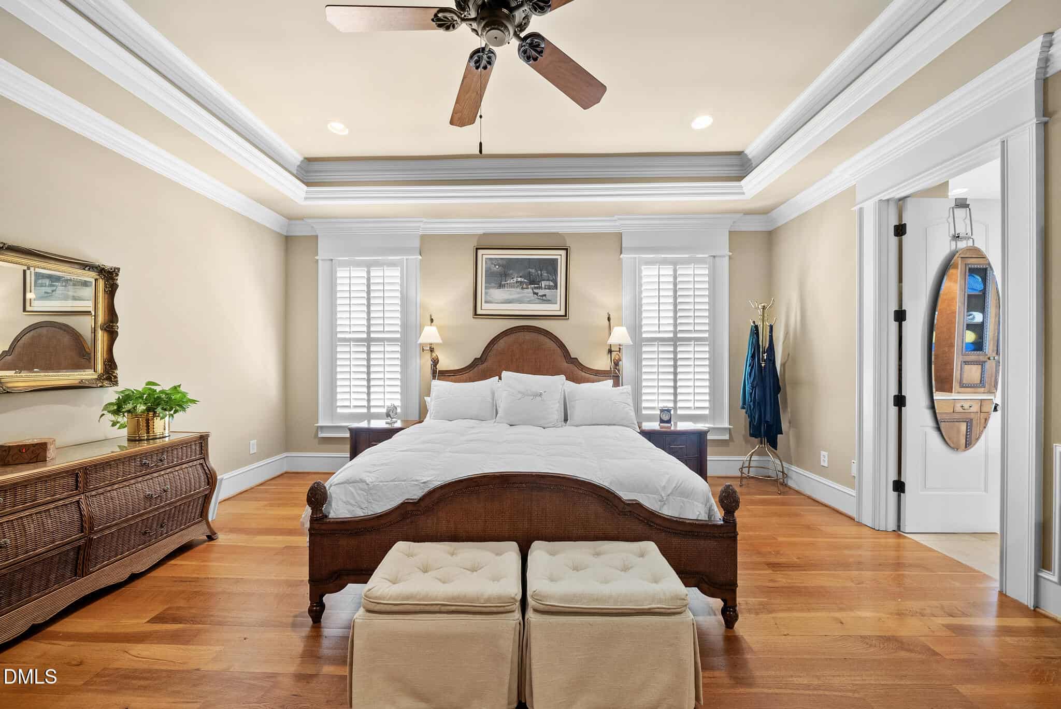
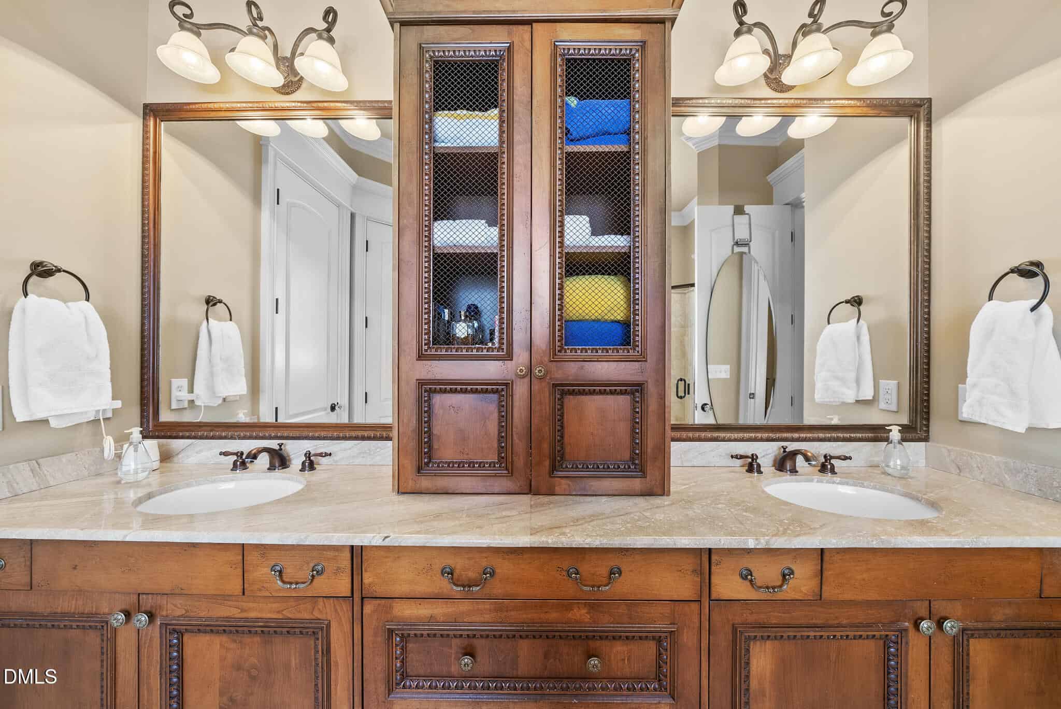
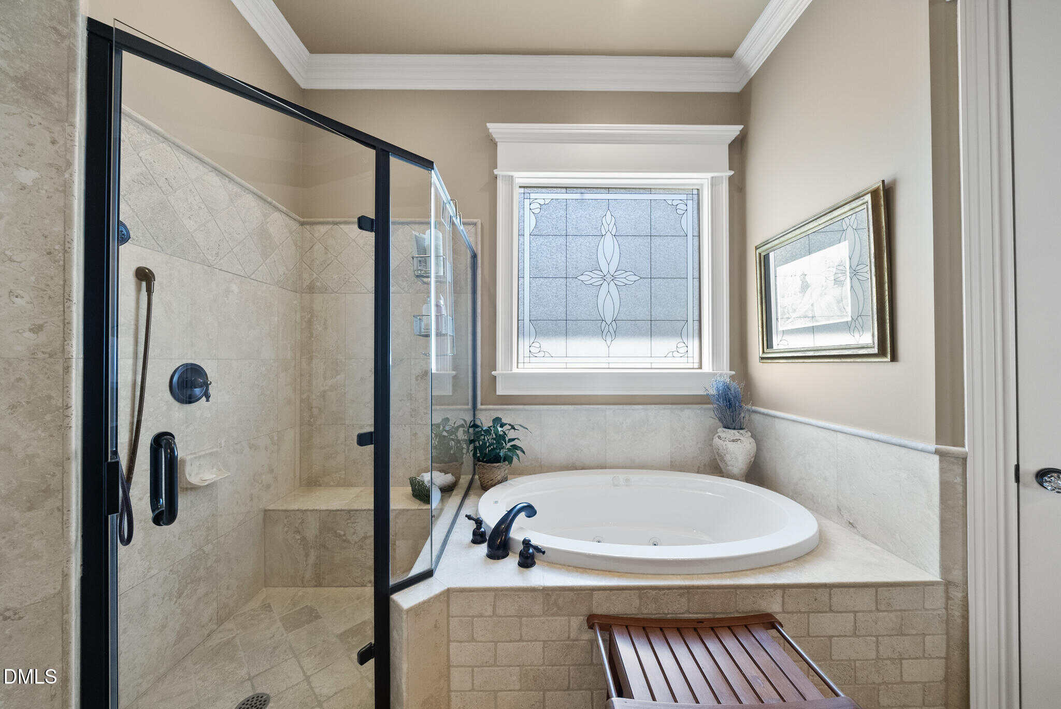
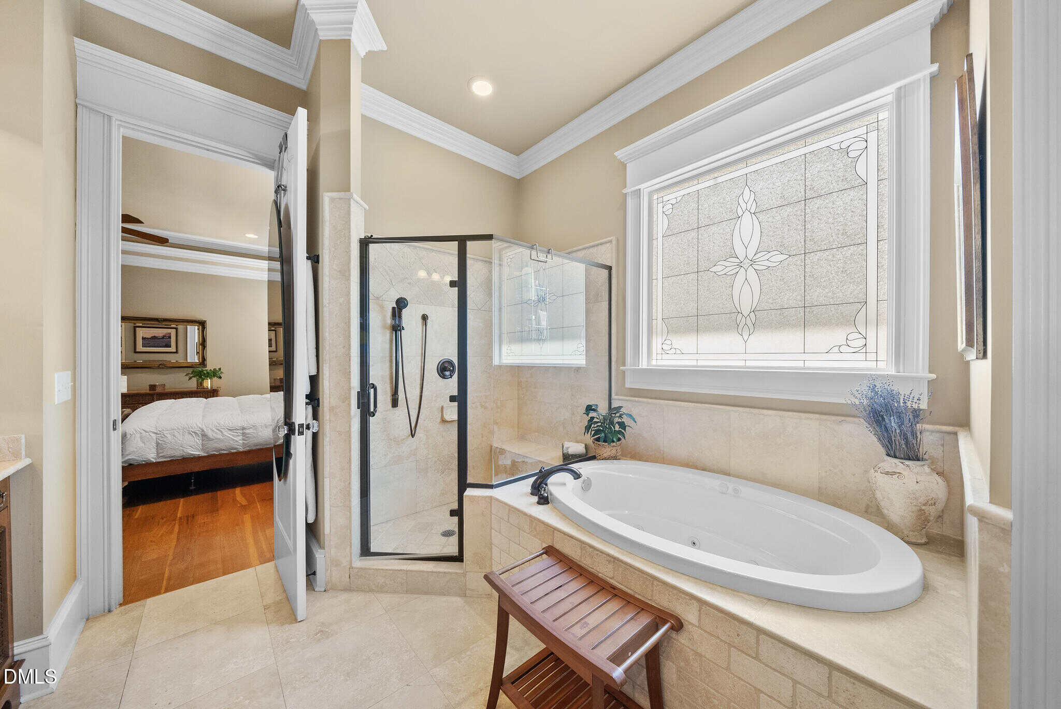
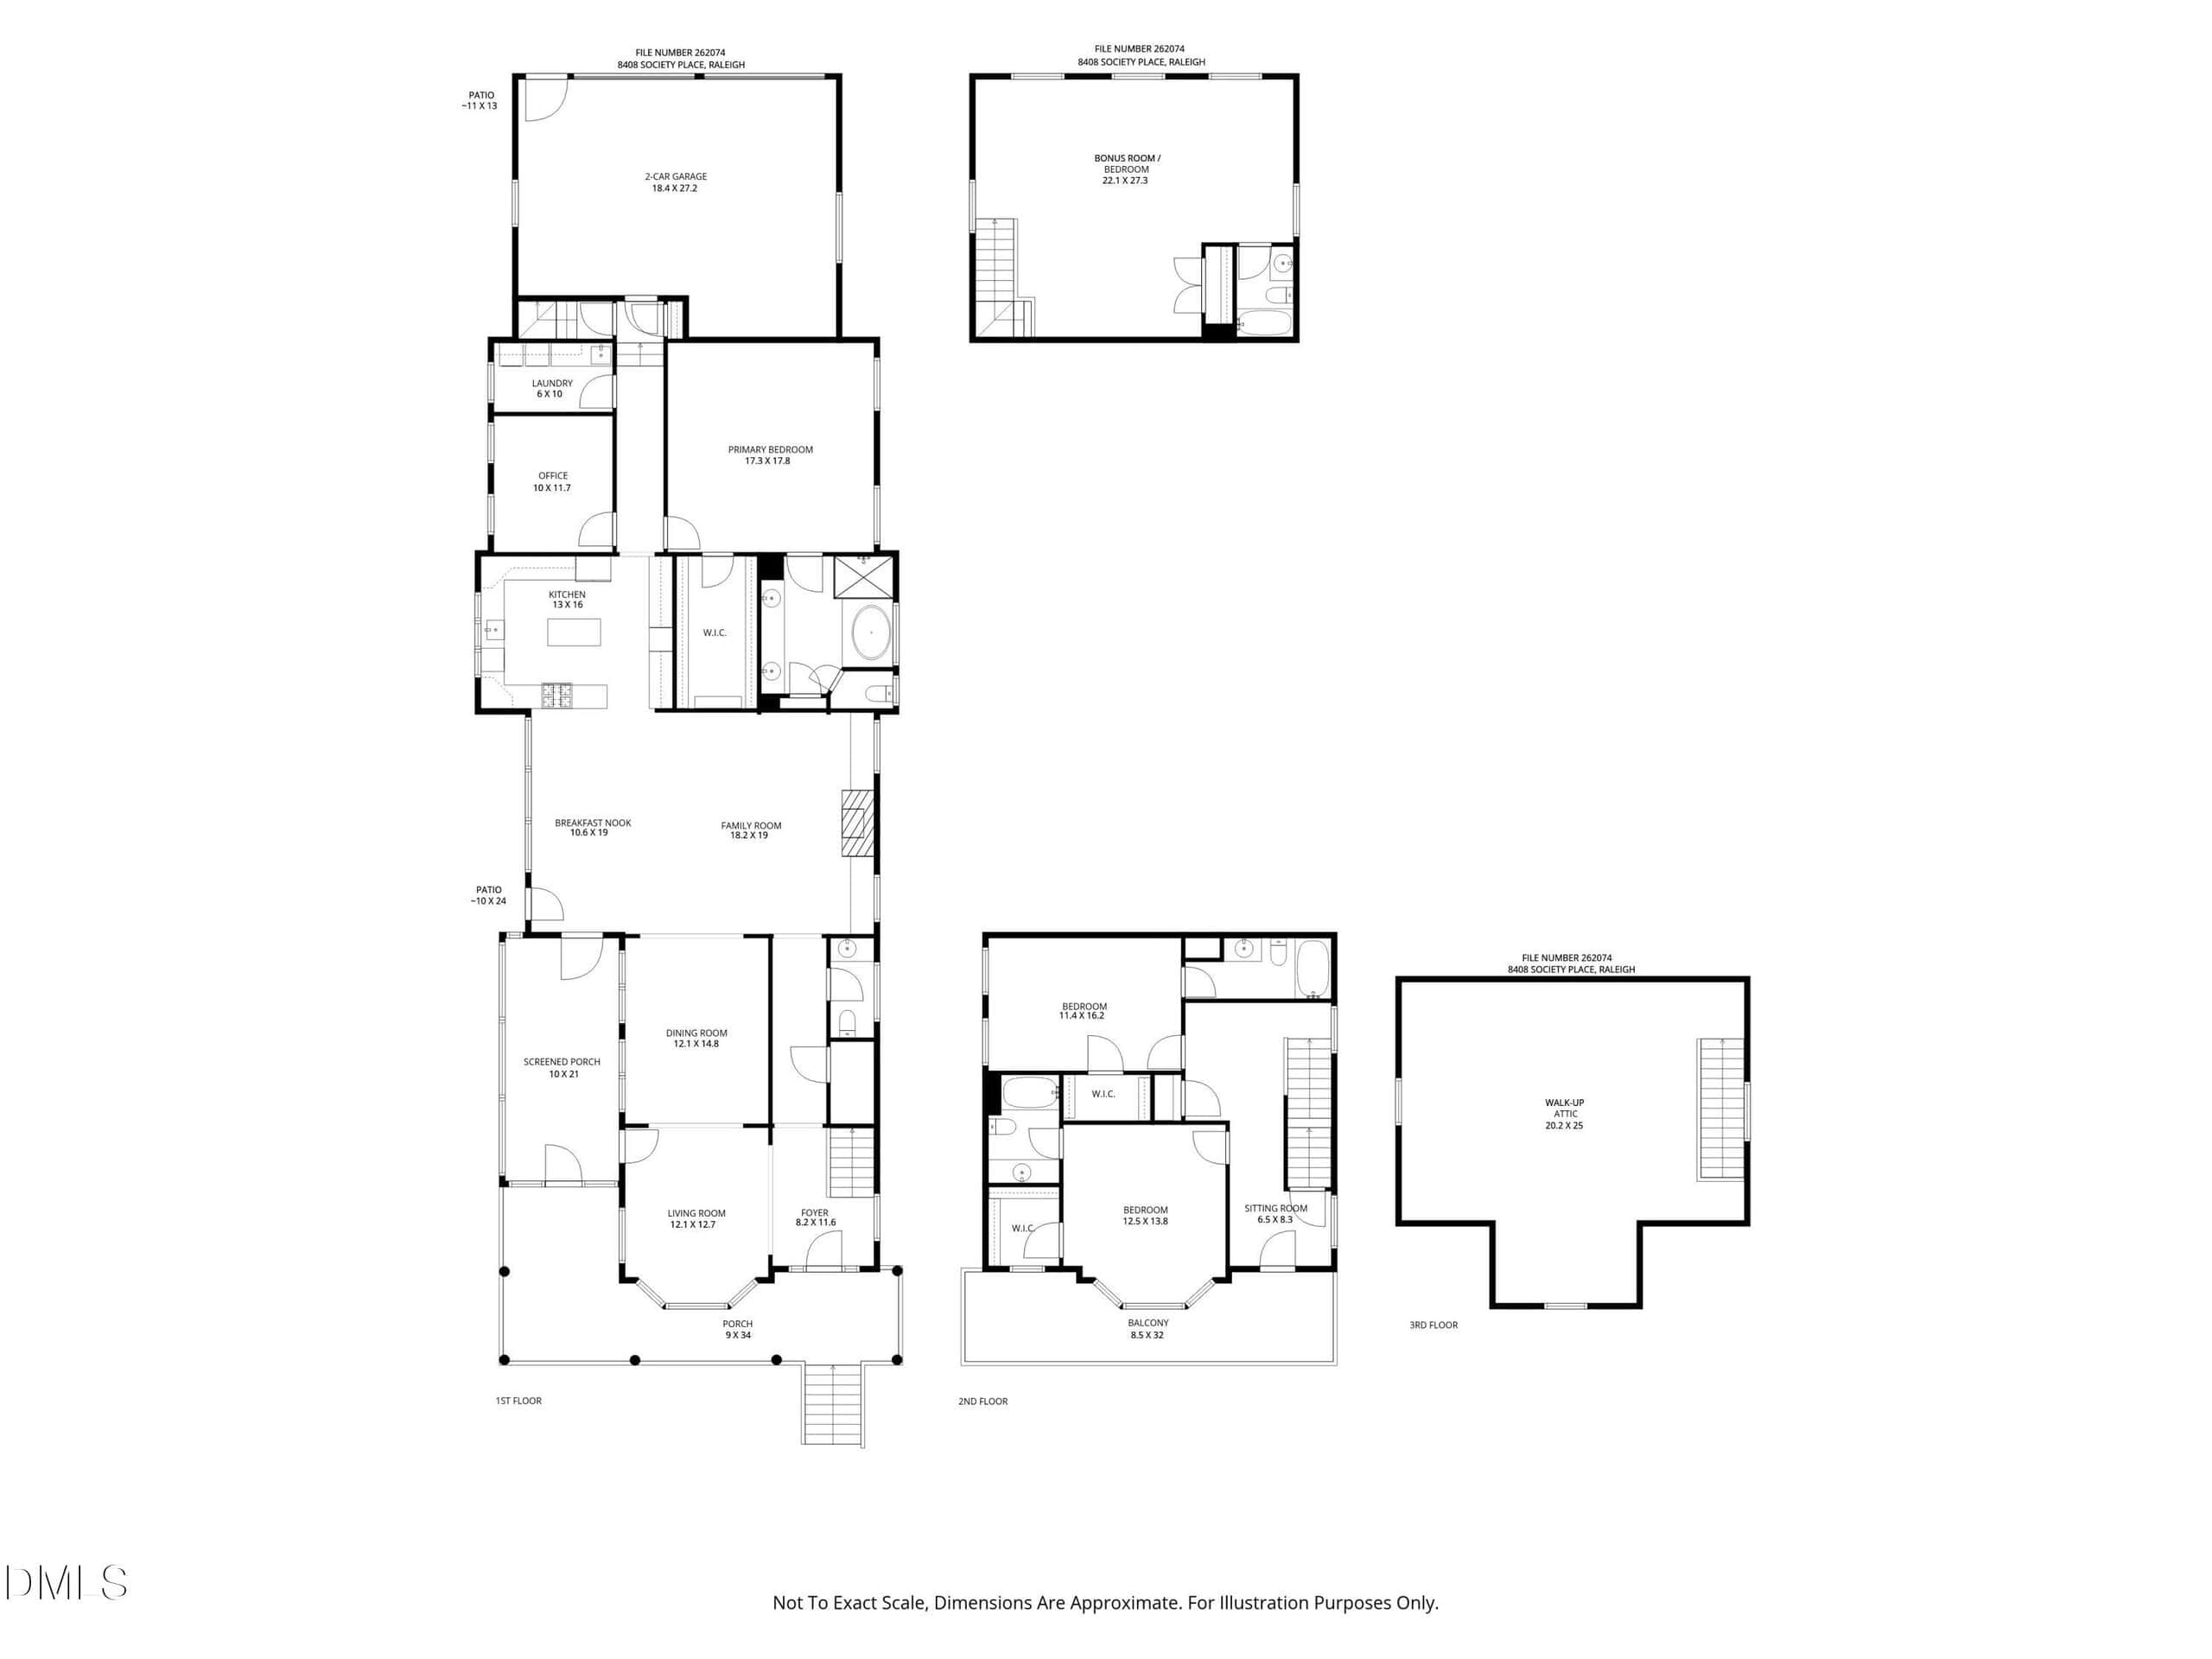
The first-floor primary suite offers a luxurious escape featuring a trey ceiling with crown molding both in and below, plantation shutters, and ceiling fan. The spa-inspired bath showcases 18'' tile flooring, dual vanities with marble countertops separated by a linen cabinet stack, tile surround shower, raised tile surround Jacuzzi tub, and a spacious walk-in closet.
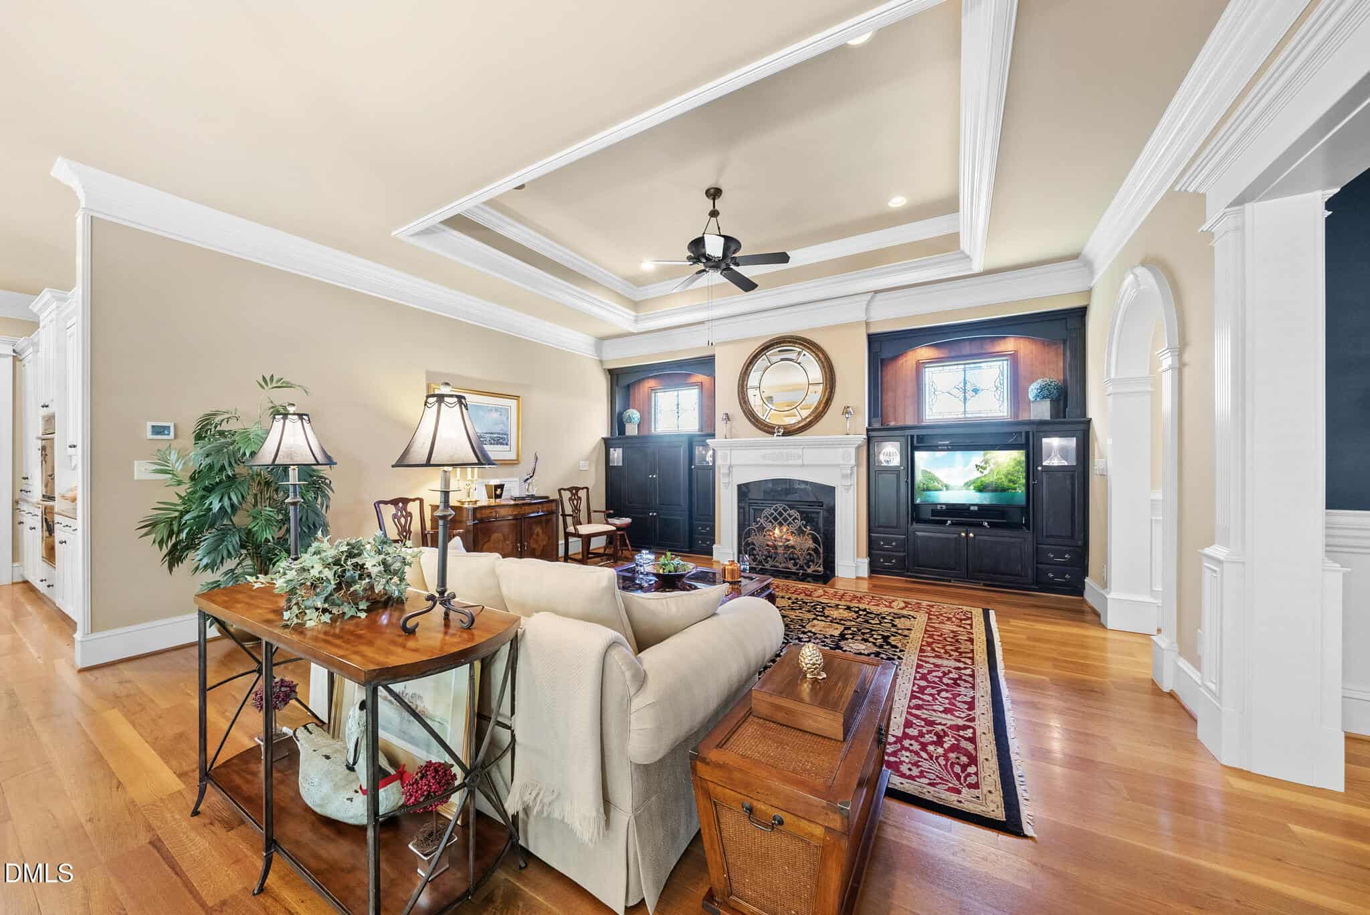
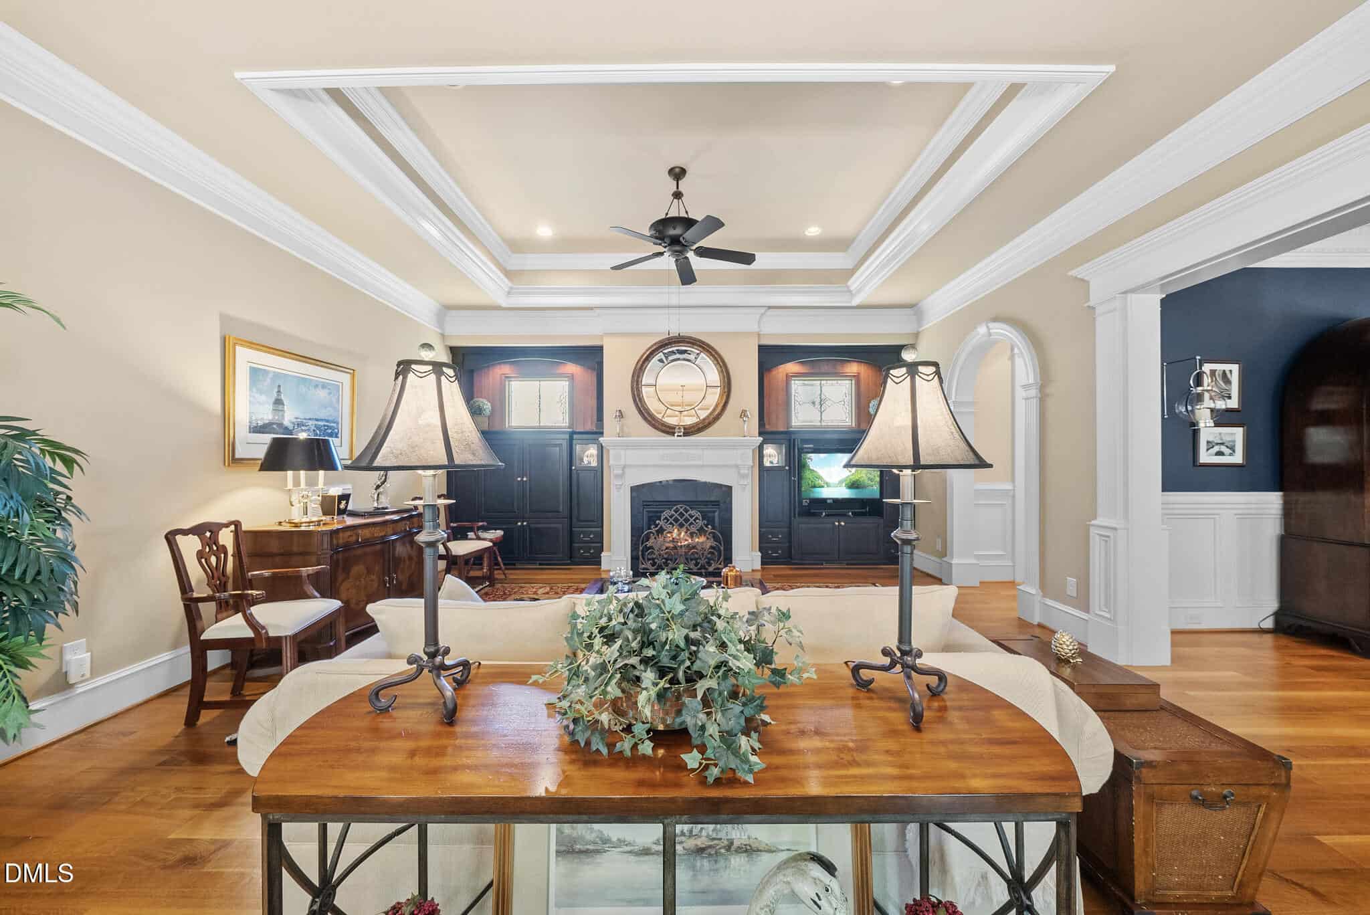
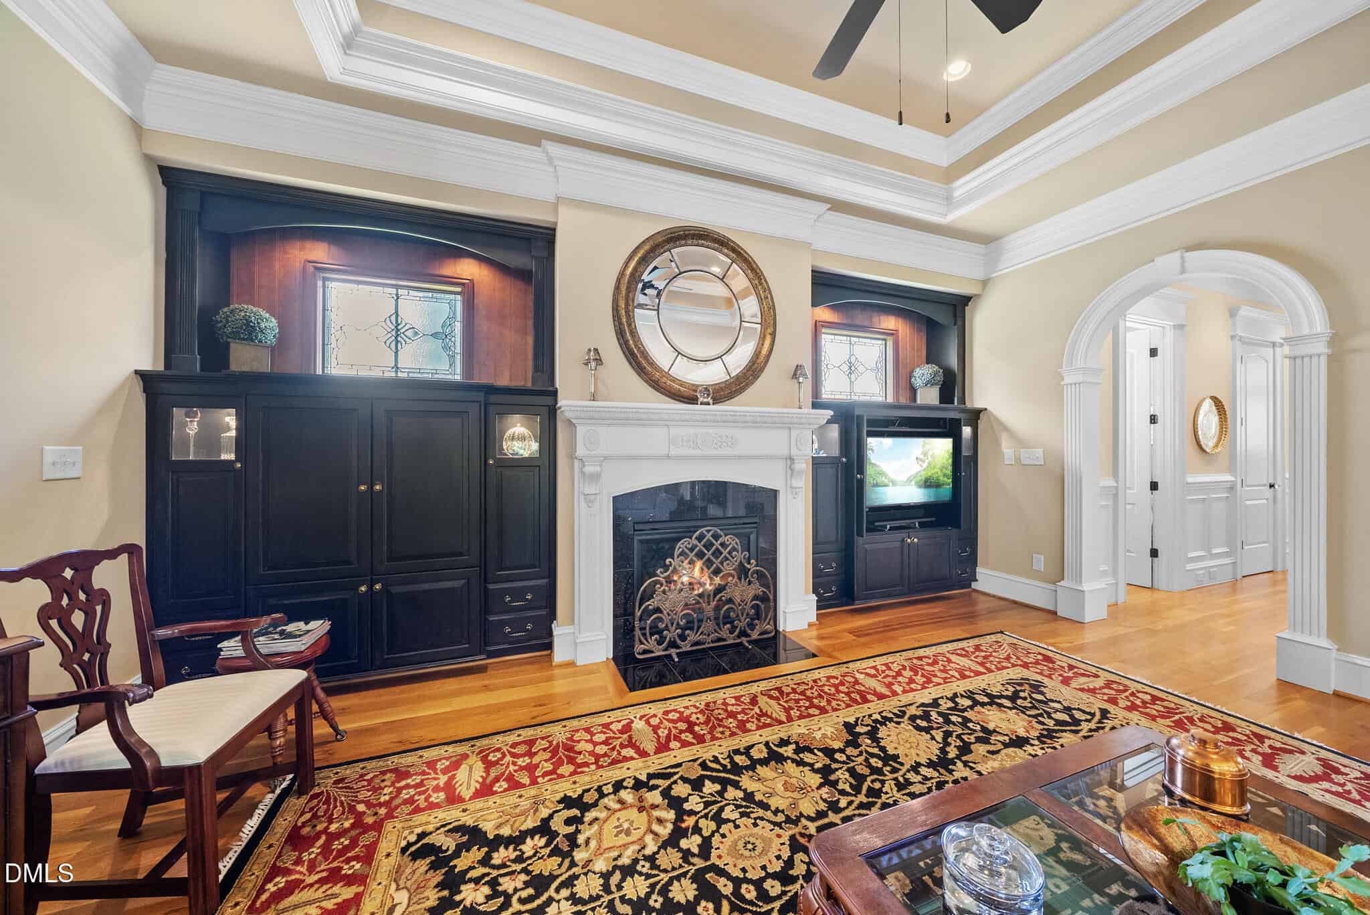
Additional main-level living includes a private office and an elegant family room with lighted trey ceiling, extensive 3-piece crown molding, marble tile surround direct-vent fireplace, and custom cabinet-grade built-ins with illuminated glass display shelving accented by transom windows.
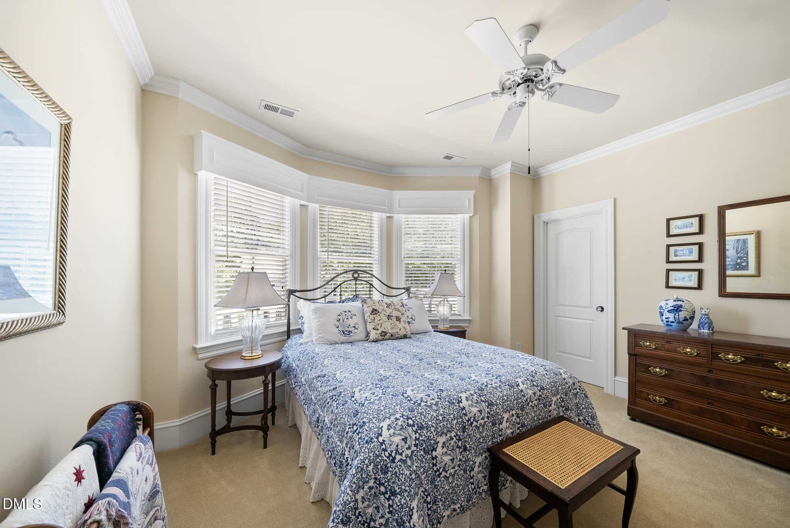
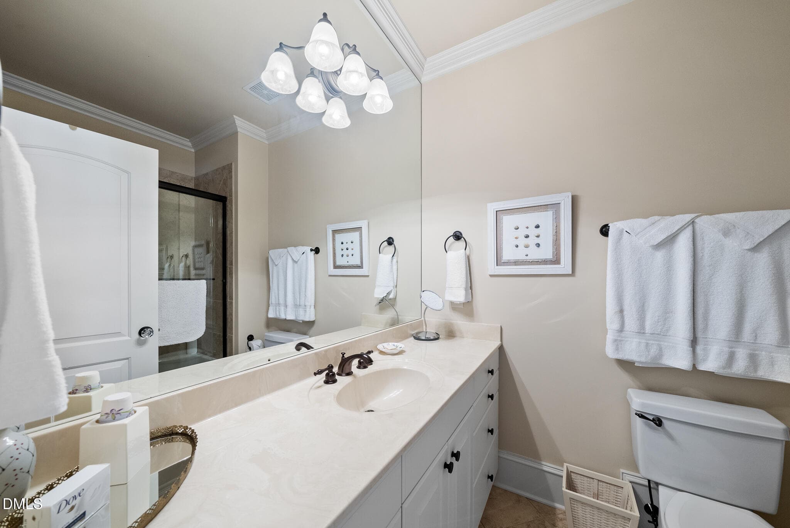
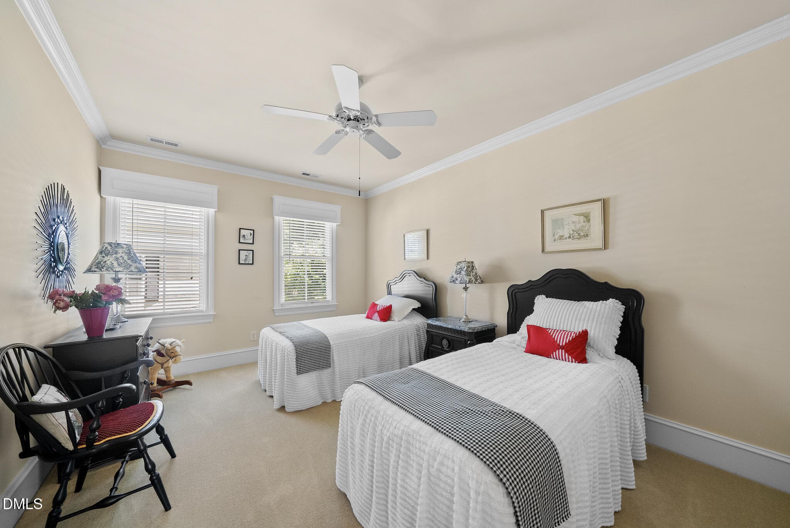
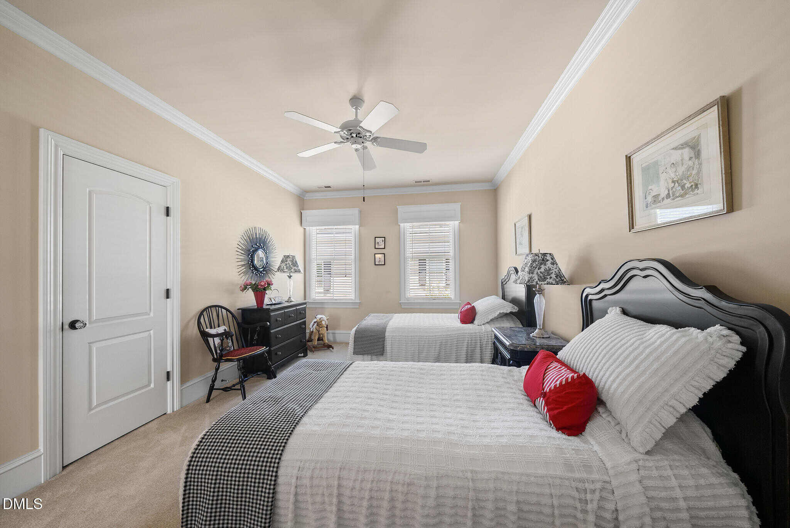
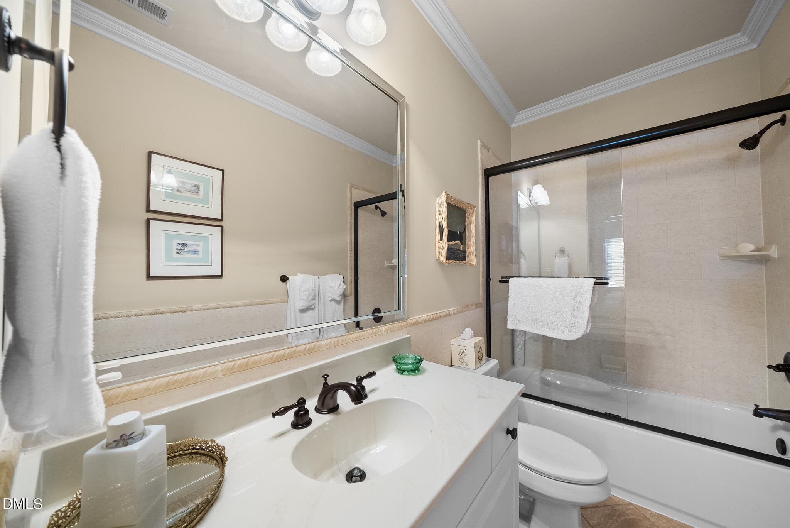
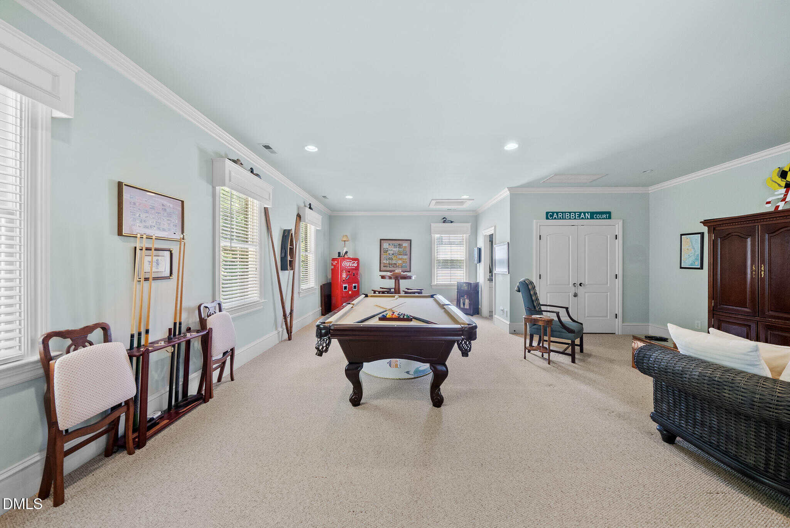
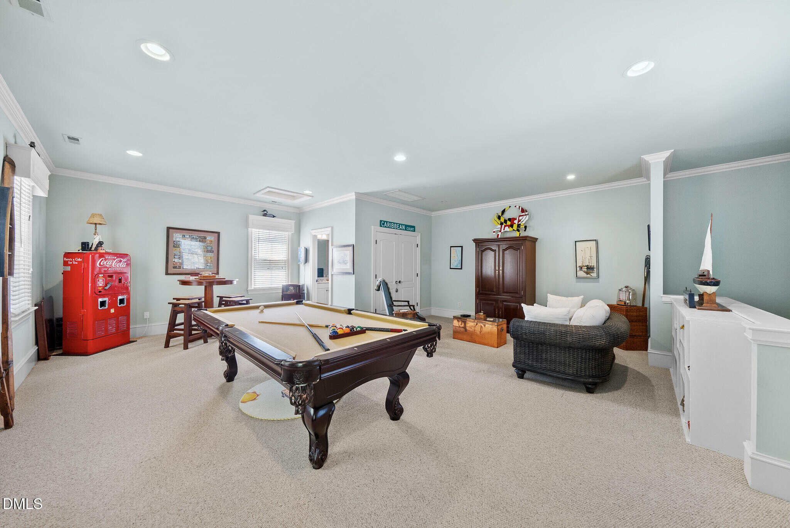
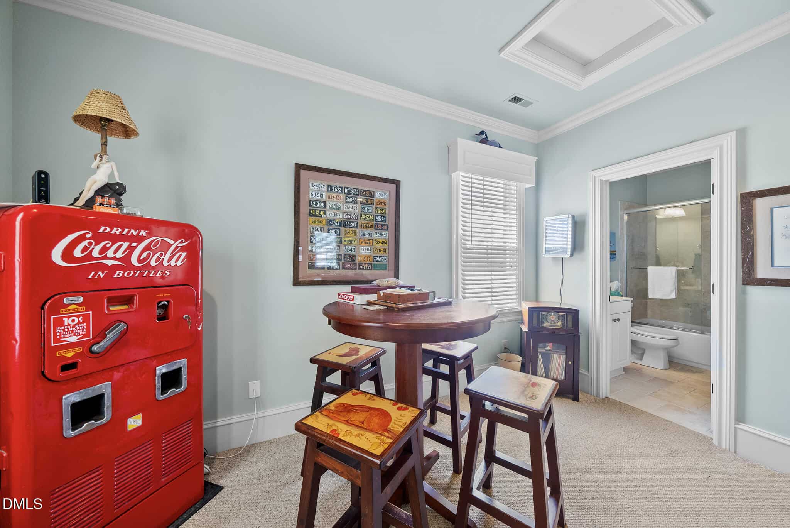
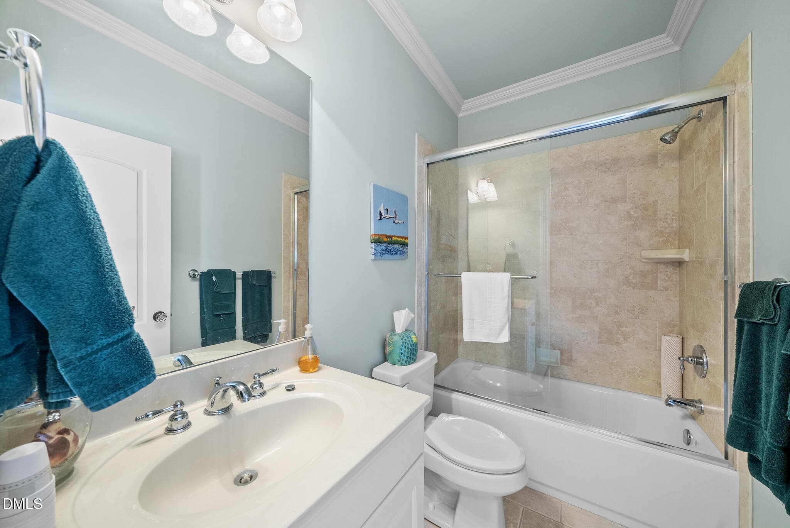
Upstairs offers three en suite bedrooms, including a versatile oversized suite with rear staircase access ideal as a recreation room, media space, or private guest retreat. Walk-up unfinished third-floor space provides endless expansion or storage opportunities.
Too many custom finishes and details to list — this is truly a must-see property.
16 categories
Interior features
- Breakfast Bar
- Built-in Features
- Ceiling Fan(s)
- Chandelier
- Crown Molding
- Double Vanity
- Eat-in Kitchen
- Entrance Foyer
- Granite Counters
- High Ceilings
- Open Floorplan
- Primary Downstairs
- Recessed Lighting
- Smooth Ceilings
- Tray Ceiling(s)
- Walk-In Shower
- Whirlpool Tub
Appliances
- Built-In Range
- Convection Oven
- Cooktop – Down
- Dishwasher
- Disposal
- Double Oven
- Dryer
- Gas Cooktop
- Gas Water Heater
- Microwave
- Stainless Steel Appliance(s)
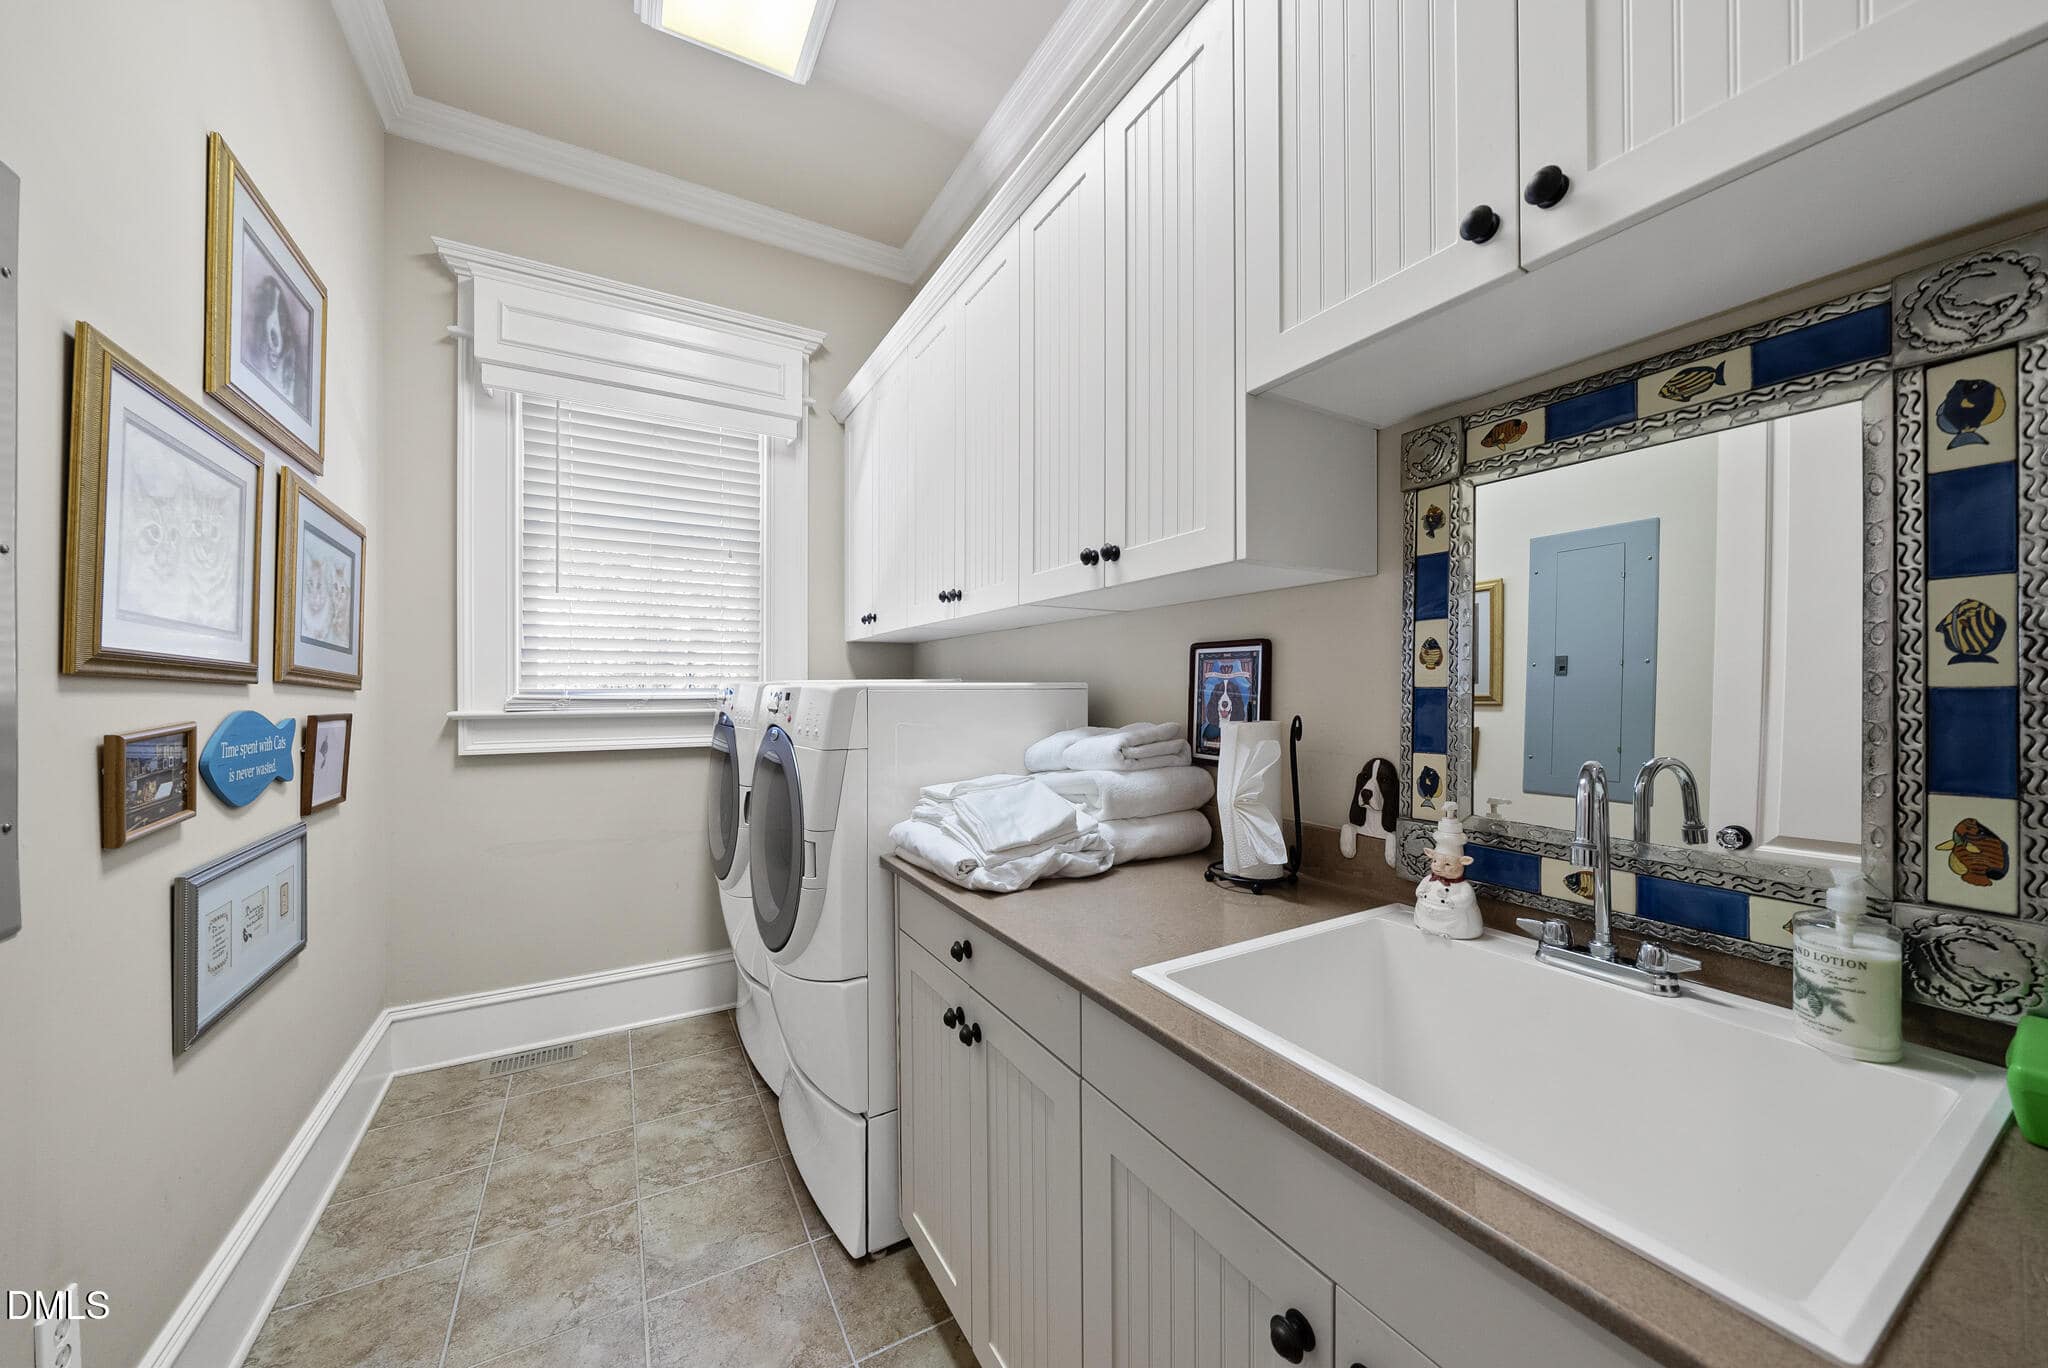
Laundry
- Laundry Room
- Main Level
Flooring
- Carpet
- Hardwood
- Tile
Windows
- Double Pane Windows
- Insulated Windows
Exterior features
- Awning(s)
- Courtyard
- Rain Gutters
- Smart Irrigation
Lot features
- Interior Lot
- Landscaped
- Rectangular Lot
- Sprinklers In Front
- Sprinklers In Rear
Fencing
- Masonry
- Partial
- Wrought Iron
Patio / Porch
- Awning(s)
- Screened
Style
- Charleston
Construction
- Brick
- Fiber Cement
Foundation
- Brick/Mortar
- Crawlspace
Roof
- Architectural Shingle
Water
- Cistern
- Public
Sewer
- Public Sewer
Courtesy of
- Office
- Coldwell Banker HPW
- Agent
- Jim Allen
- Phone
- 919-876-8824
Location
House Creek Township · Wake County · Raleigh, NC
Property history
- SoldSource:
 Doorify MLS #10166752$1,300,000
 - Pending saleSource: Doorify MLS #10166752$1,375,000
- Listed for saleSource: Doorify MLS #10166752$1,375,000
Closed (sold) listings may have been listed and/or sold by a real estate firm other than the firm(s) featured on this website. Closed data is not available until the sale of the property is recorded in the MLS. Home sale data is not an appraisal, CMA, competitive or comparative market analysis, or home valuation of any property.
Nearby listings
Near 8408 Society Place · Raleigh, NC 27615
Status
Living area
Price
Date range
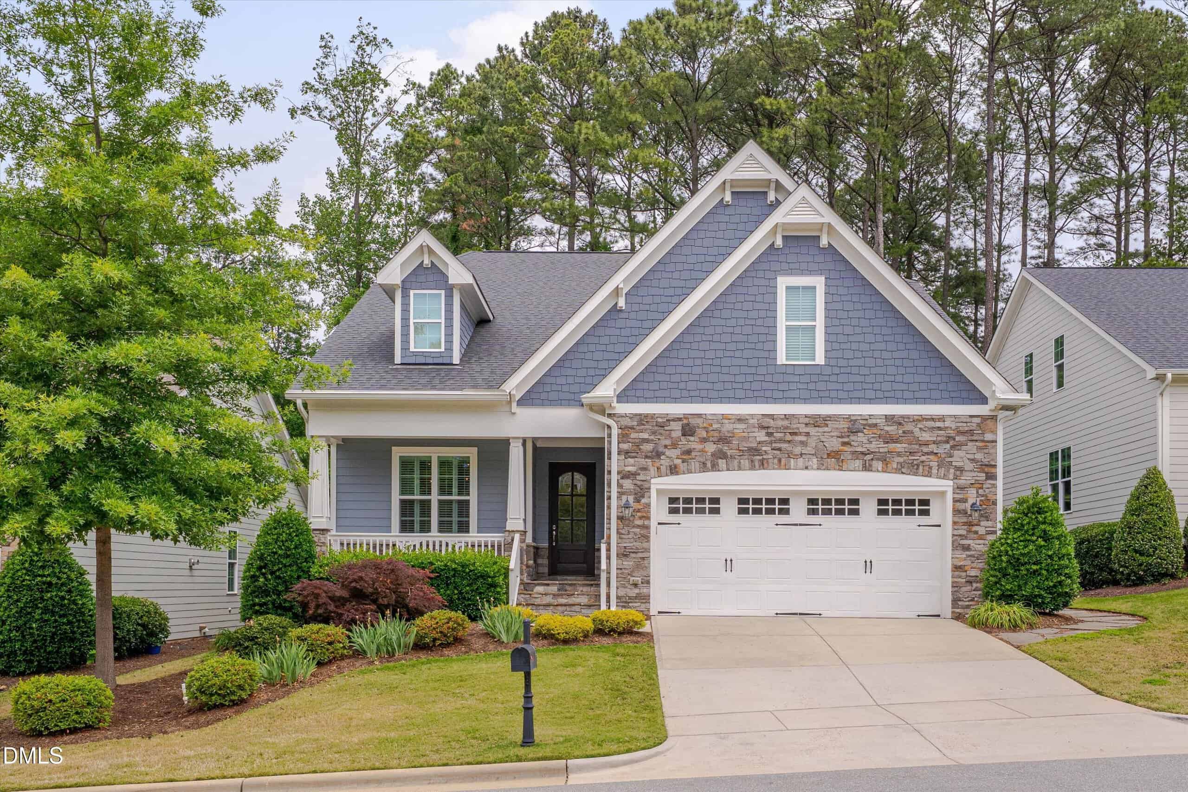
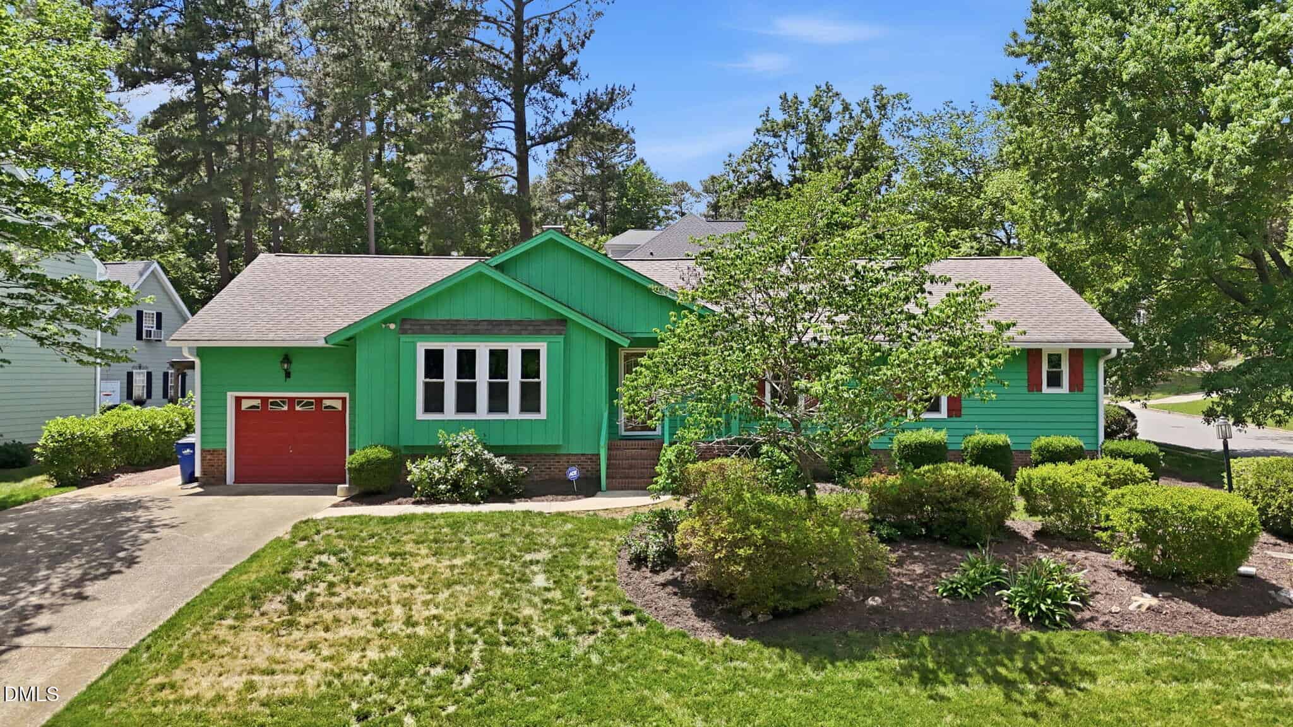
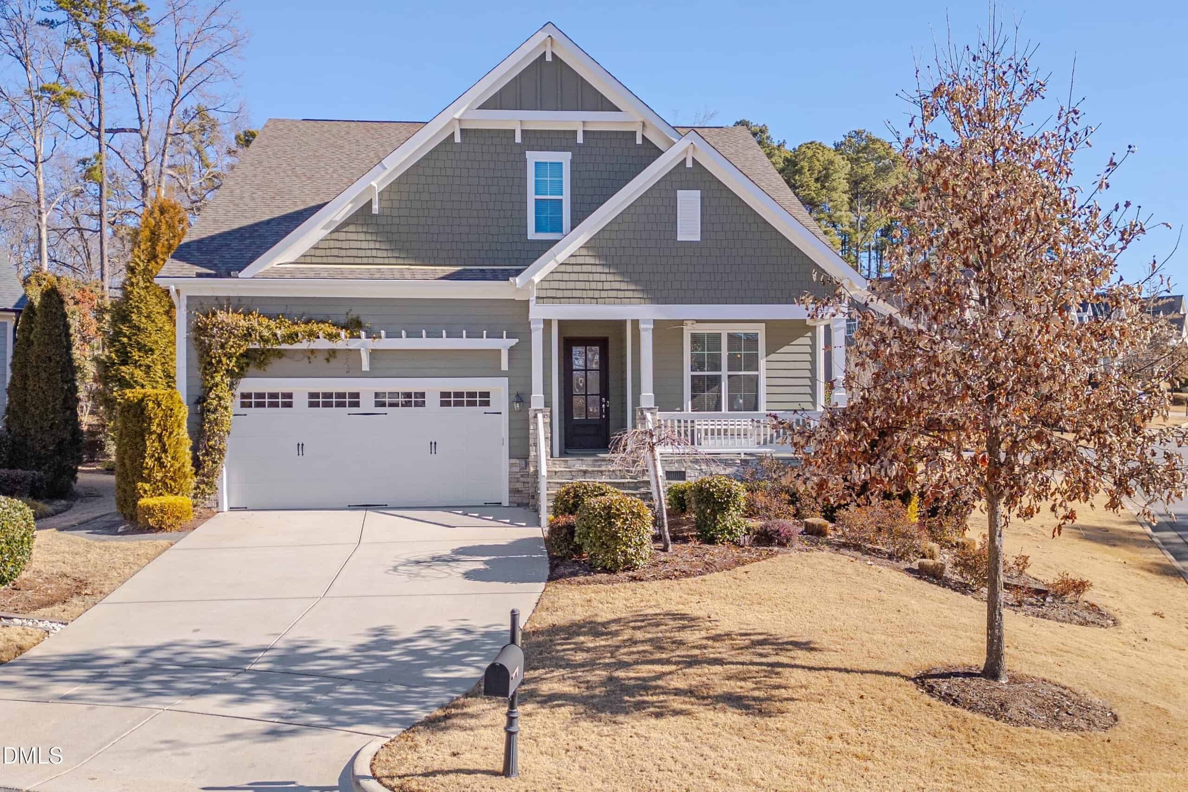
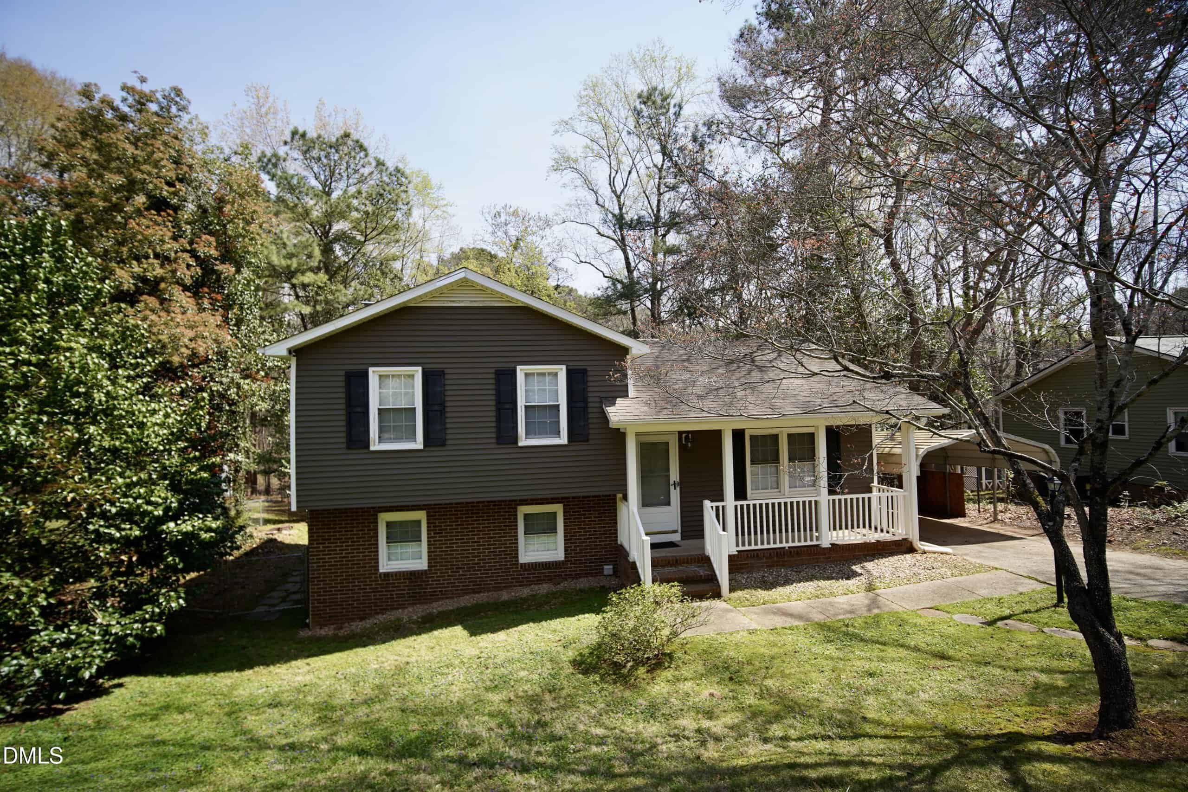
Examining another house that is similar, nearby, and recently sold can help determine if the price of this home for sale is priced appropriately.
Take the next step
You’ve just seen more about this home than you will see anywhere.
What nearby homes sold for, the full listing history, the neighborhood numbers — that’s the homework we do on every home before you make a move.
- What this sale tells you about the homes you’re watching
- Which homes on the market now are worth your time
- What your own home would sell for in today’s market
Pick any open time · Phone or video · Just looking is fine

Cameron Saemann
Broker in Charge

Brokers make an effort to deliver accurate information, but buyers should independently verify any information on which they will rely in a transaction. The listing broker shall not be responsible for any typographical errors, misinformation, or misprints, and they shall be held totally harmless from any damages arising from reliance upon this data. This data is provided exclusively for consumers’ personal, non-commercial use.
Listings marked with an icon are provided courtesy of the Doorify MLS, Inc. of North Carolina, Internet Data Exchange Database.
Copyright 2025 Doorify MLS, Inc. of North Carolina. All rights reserved.
Closed (sold) listings may have been listed and/or sold by a real estate firm other than the firm(s) featured on this website. Closed data is not available until the sale of the property is recorded in the MLS. Home sale data is not an appraisal, CMA, competitive or comparative market analysis, or home valuation of any property.