
817 Edgeware Way · Wake Forest, NC 27587
Wake Forest, NC 27587 · Richland Hills
$450,000
5
Bedrooms
2.5
Bathrooms
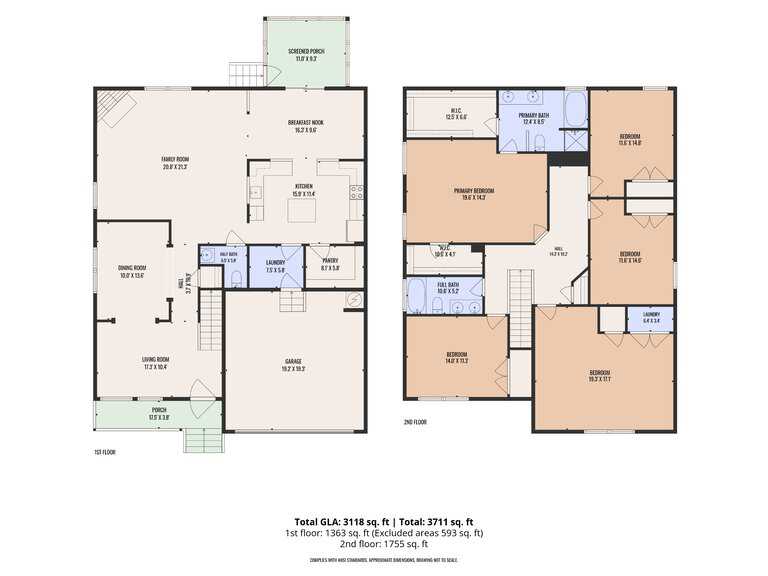
3,118
Square feet
0.24
Acres
2011
Year built
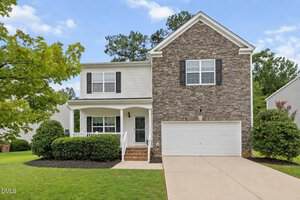
817 Edgeware WayActive
Highlights
- Quartz Countertops
- Luxury Vinyl Plank Flooring
- Screened Porch
- Gas-Log Fireplace
- Soaking Tub
- Community Pool
About this home
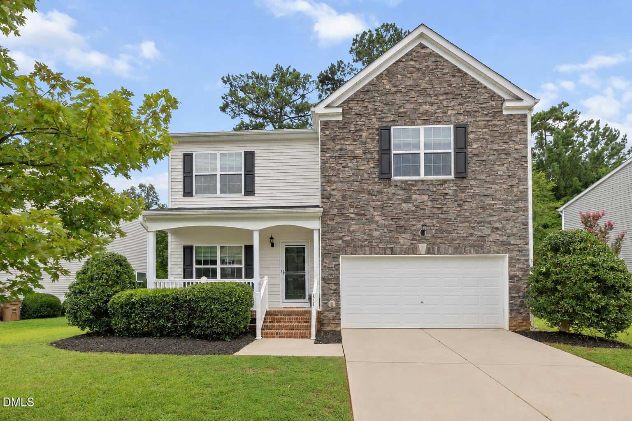
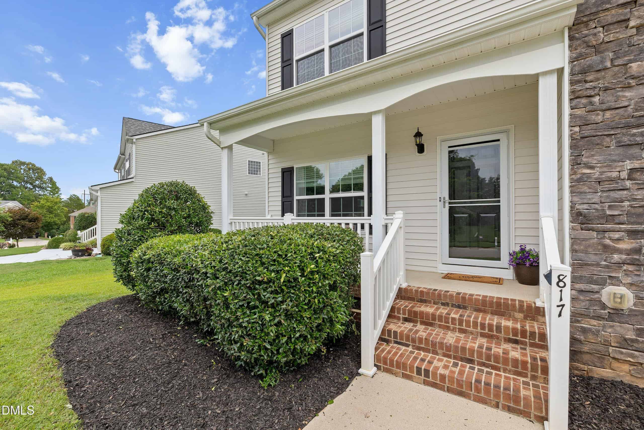
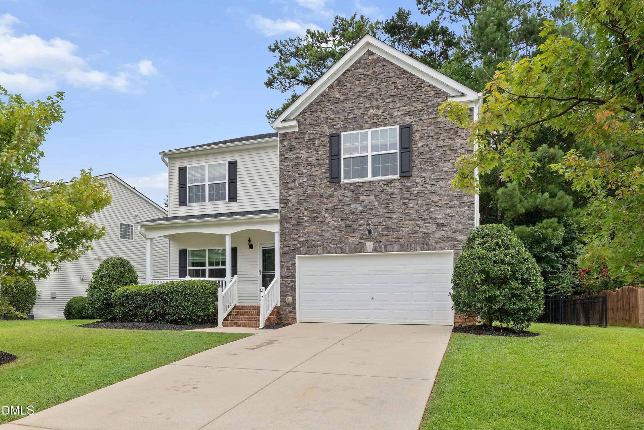
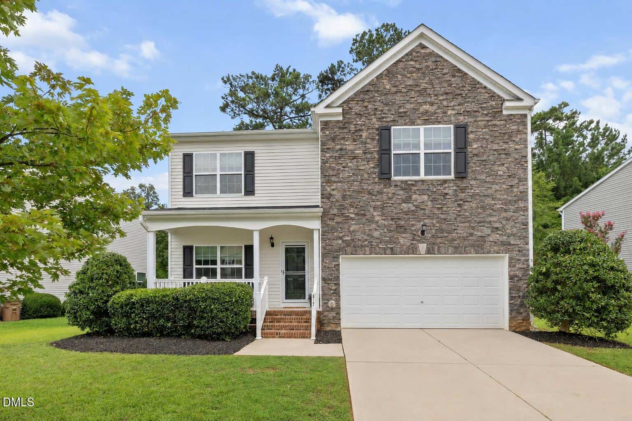
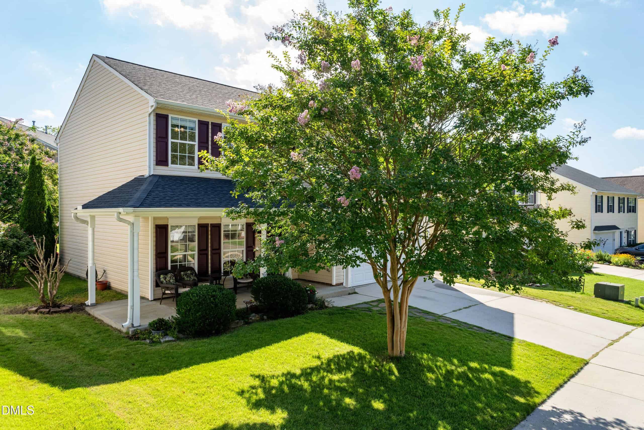
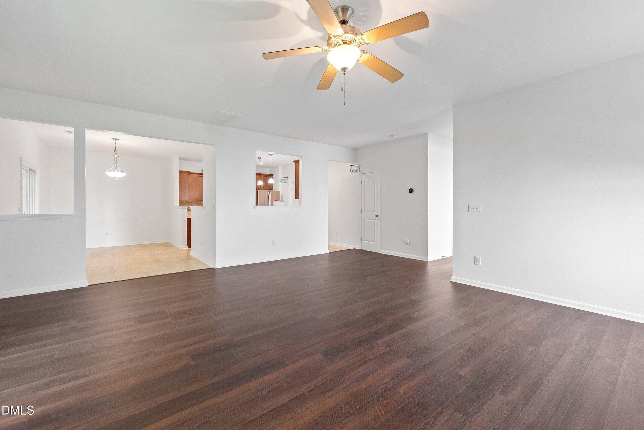
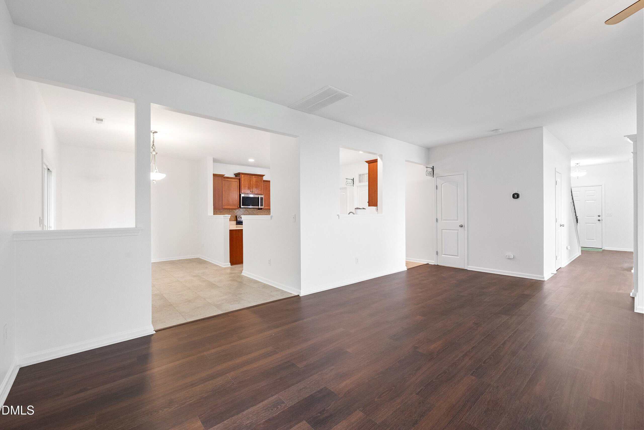
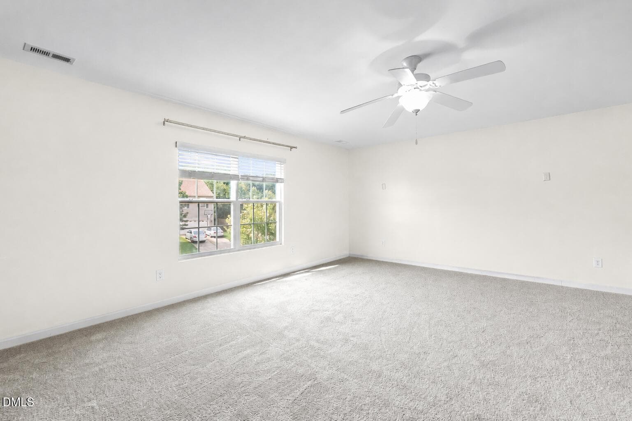
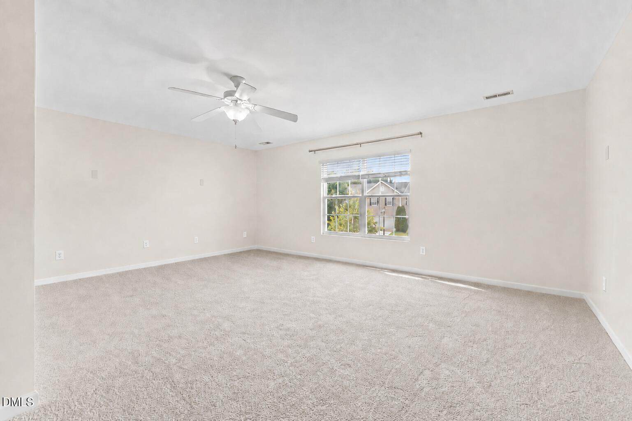
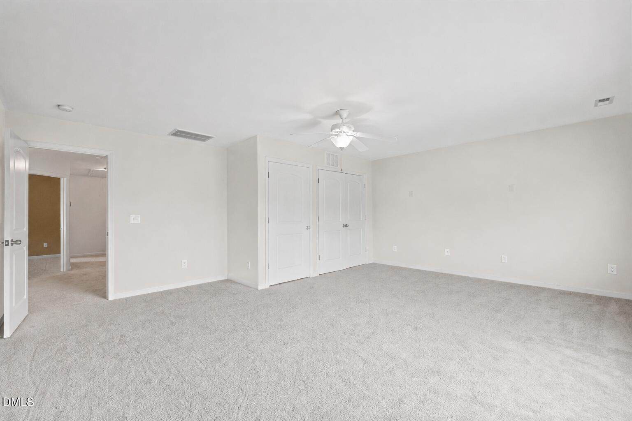
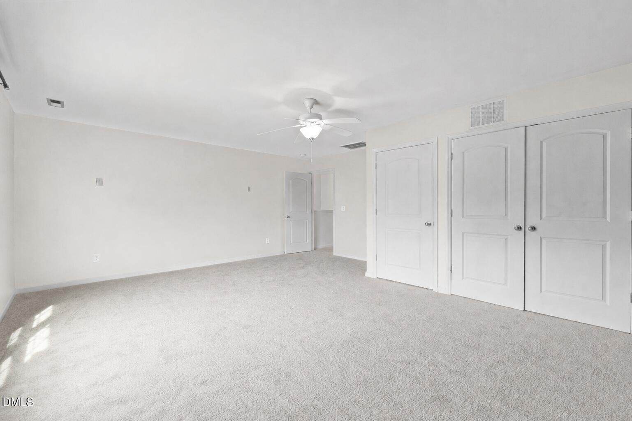
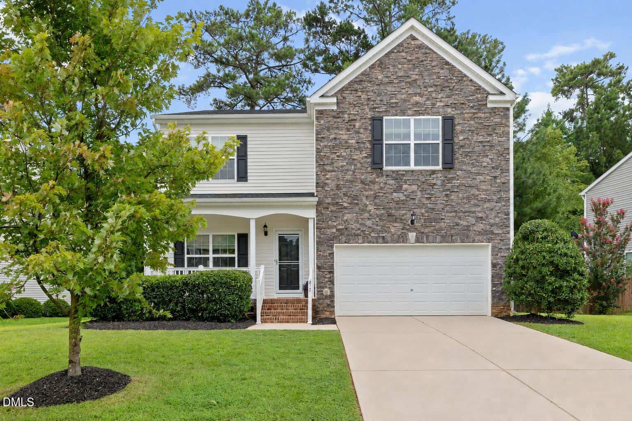
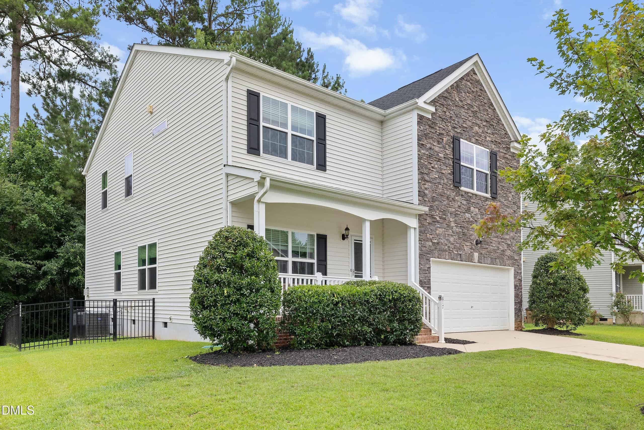
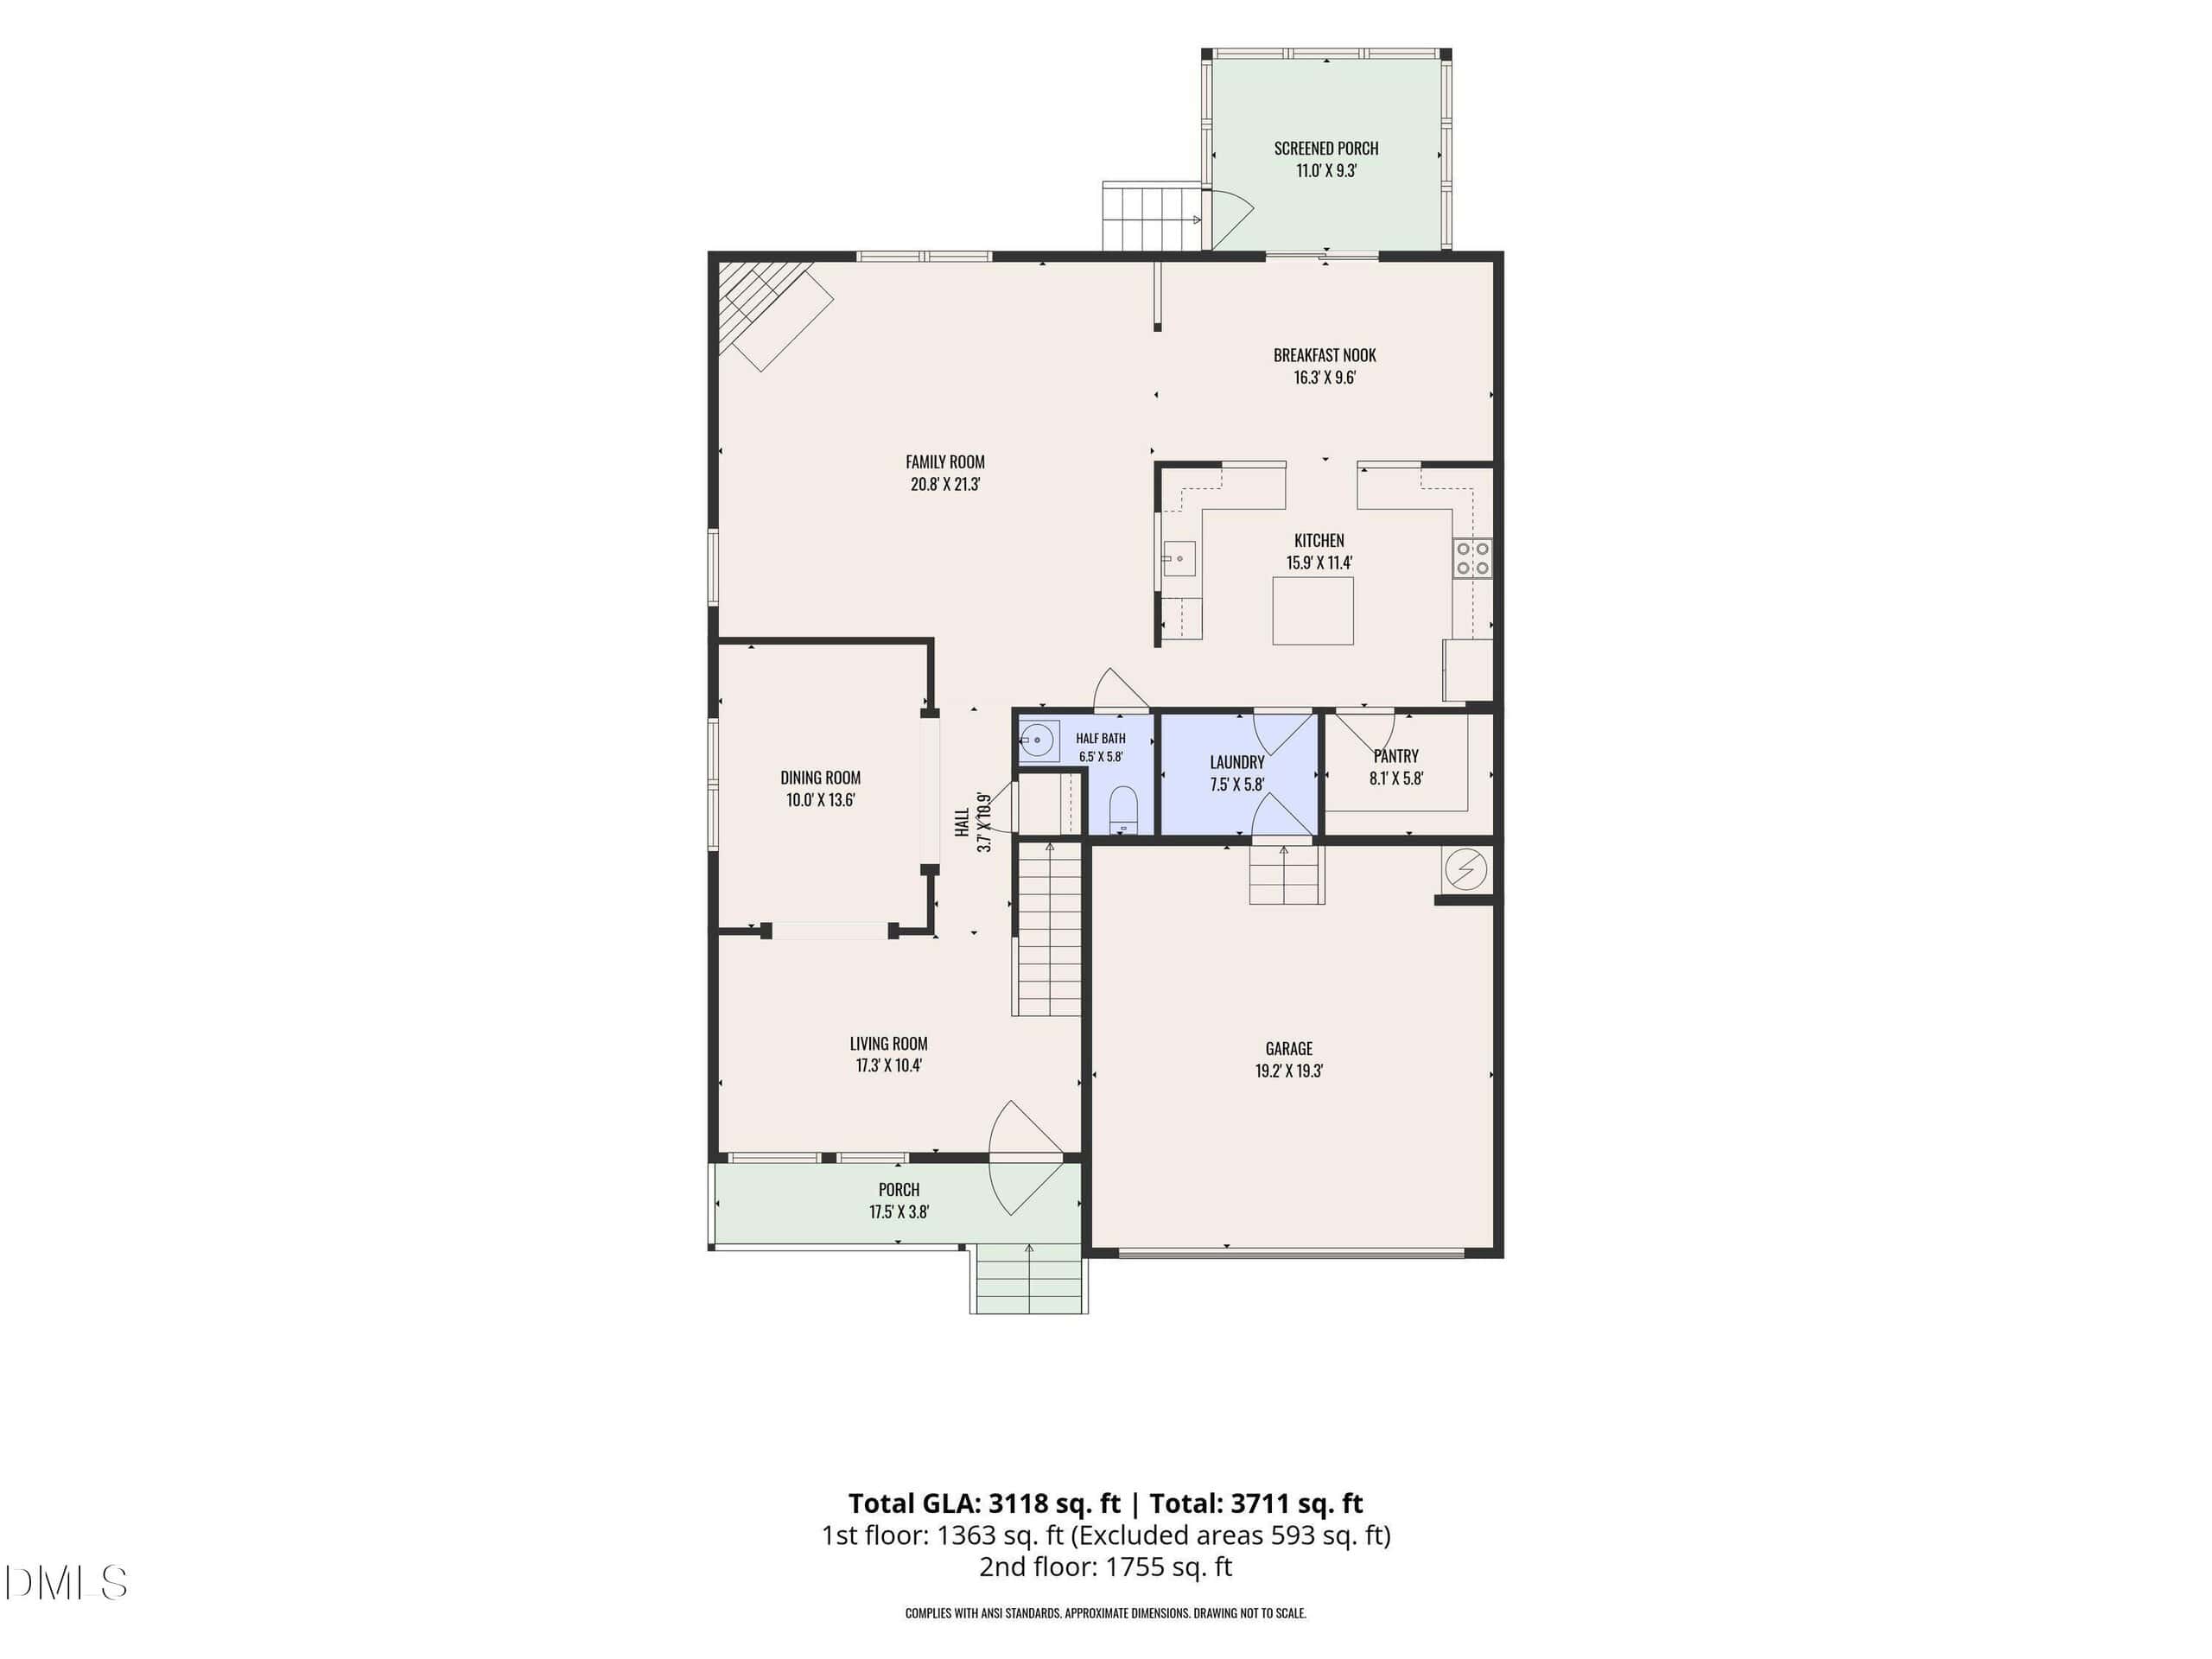
FRESH NEW PRICE CREATES INCREDIBLE VALUE AND BUYING POTENTIAL! Recently painted throughout the main level, staircase, and every room upstairs, this updated 5-bedroom home offers more than 3,100 square feet, a screened porch, and a private, fully fenced backyard in Richland Hills.
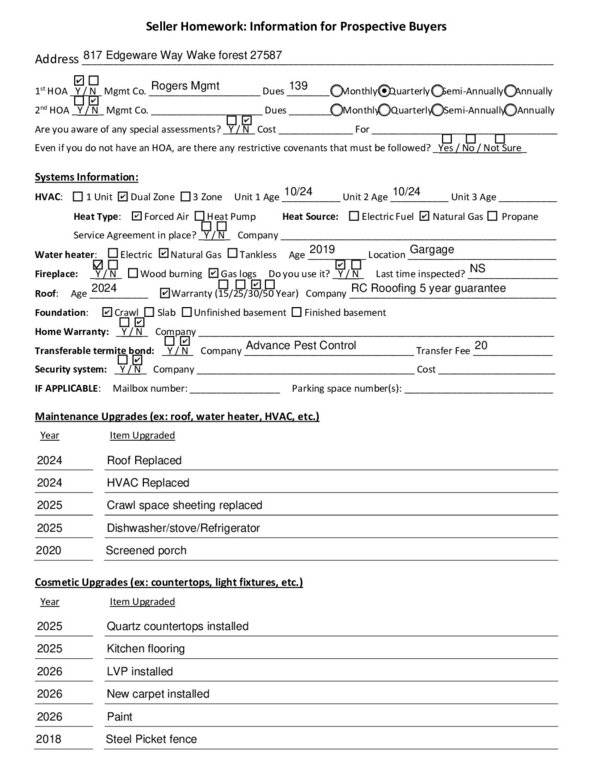
Major improvements include a new roof with 5-year workmanship warranty and dual-zone HVAC systems (2024); crawl space sheeting, stainless steel kitchen appliances, quartz countertops, and kitchen flooring (2025); plus luxury vinyl plank flooring, new carpet, and interior paint (2026). The spacious two-story floor plan offers plenty of flexibility.
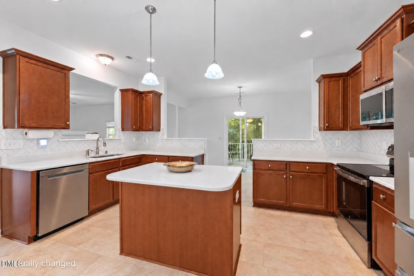
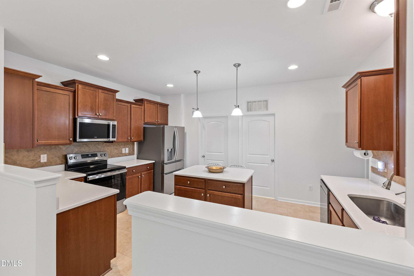
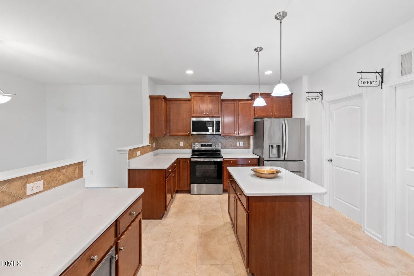
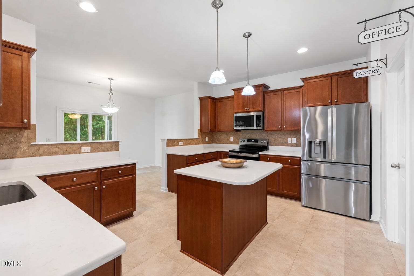
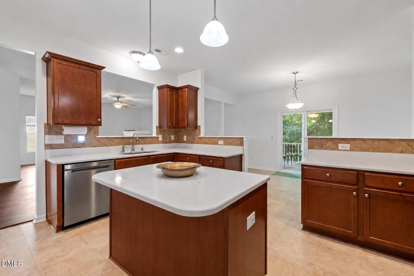
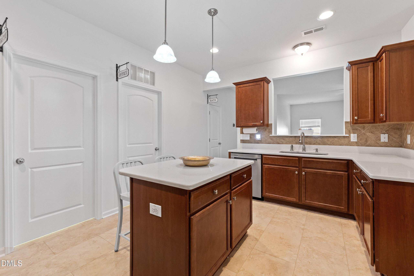
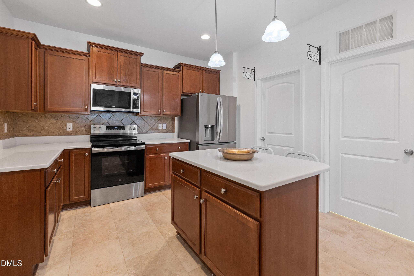
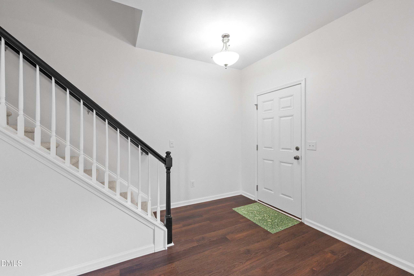
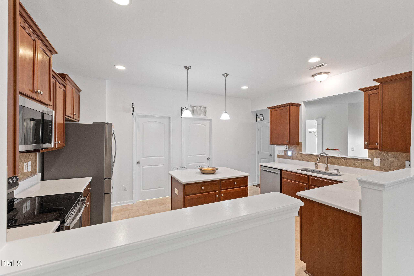
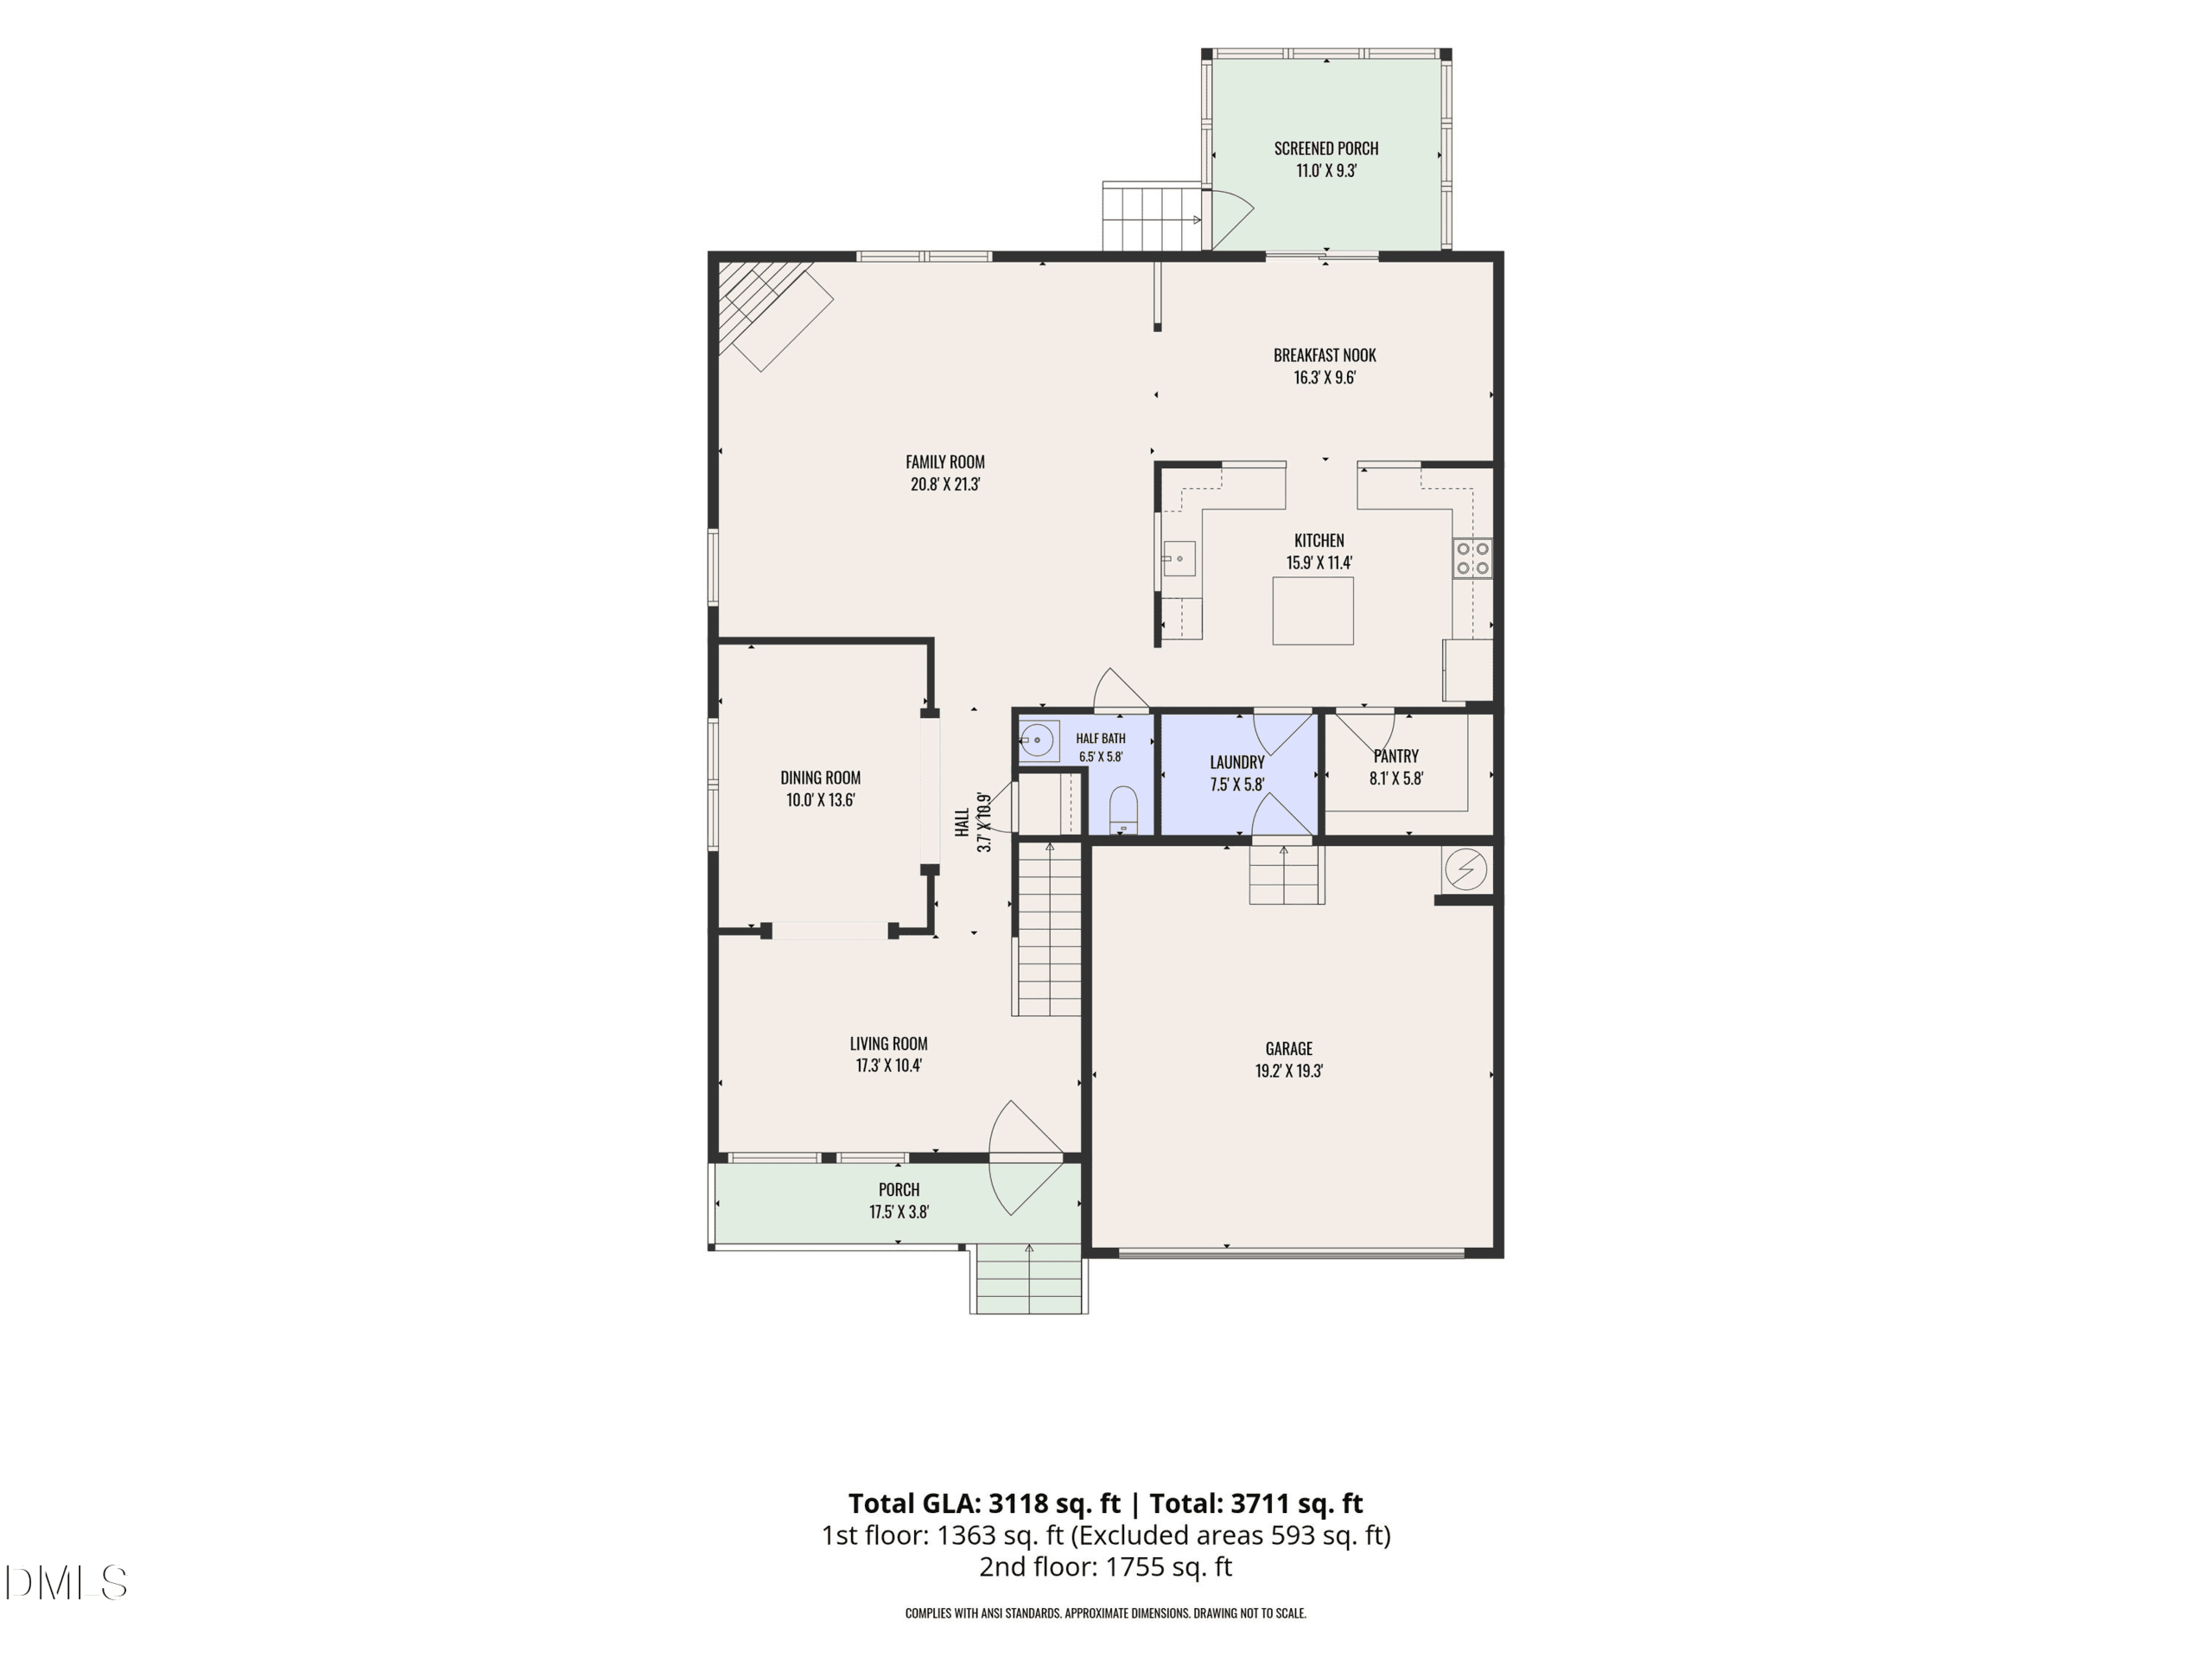
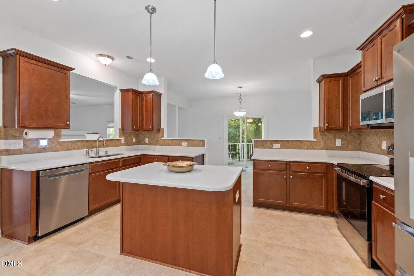
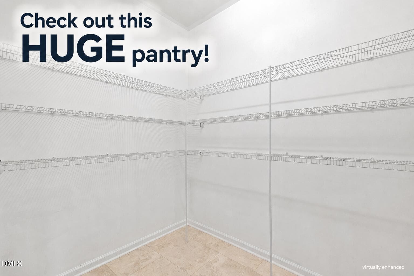
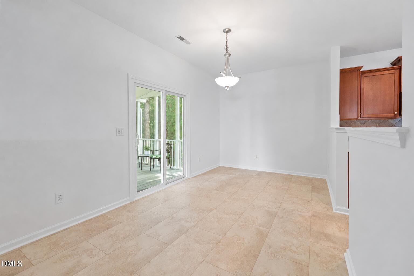
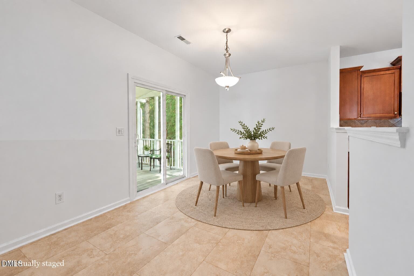
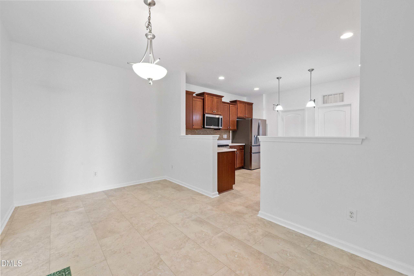
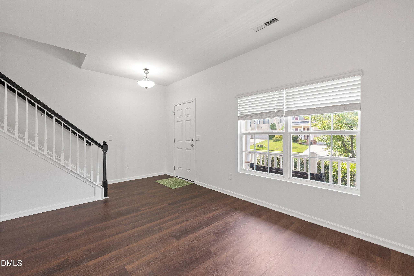
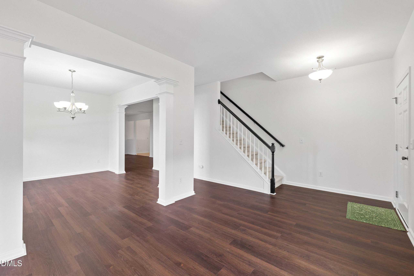
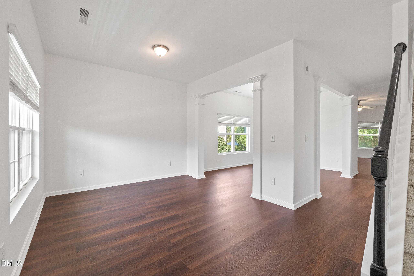
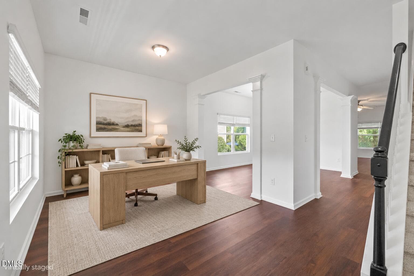
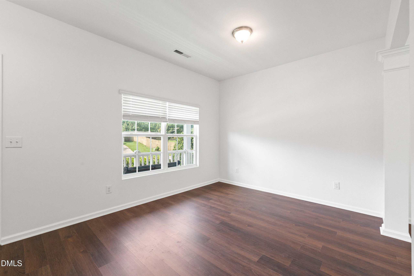
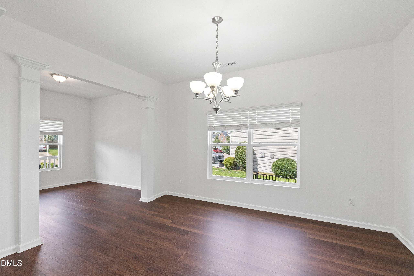
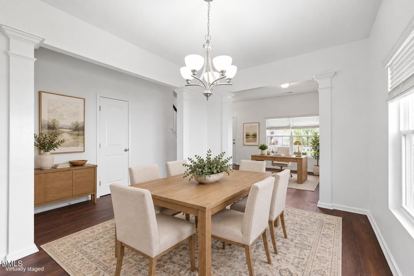
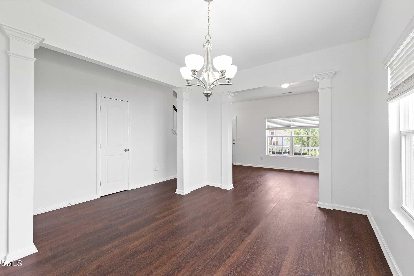
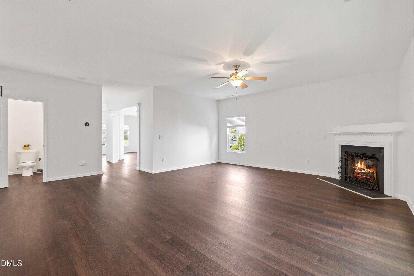
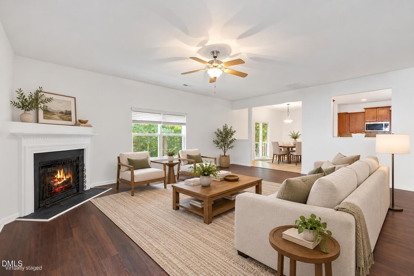
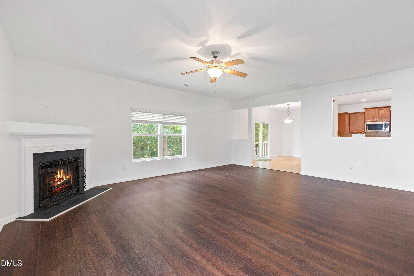
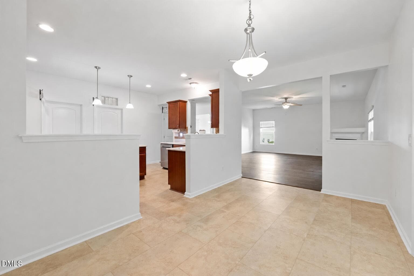
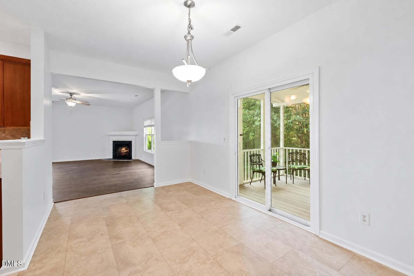
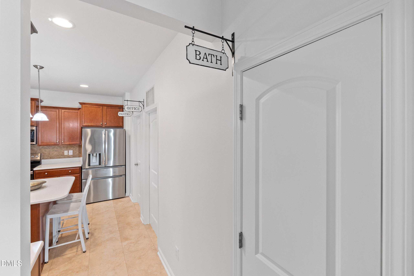
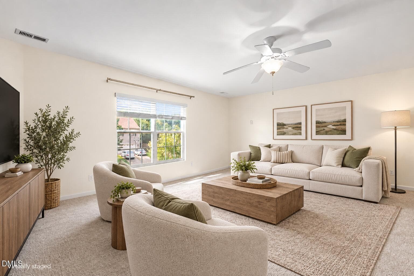
Off the foyer, the formal living room works well as an office or flex space, while the formal dining room is ready for gatherings and entertaining. The updated kitchen features quartz countertops, a center island with breakfast bar, stainless steel appliances, sunny breakfast area, and oversized walk-in pantry. The kitchen opens to the family room with a gas-log fireplace.
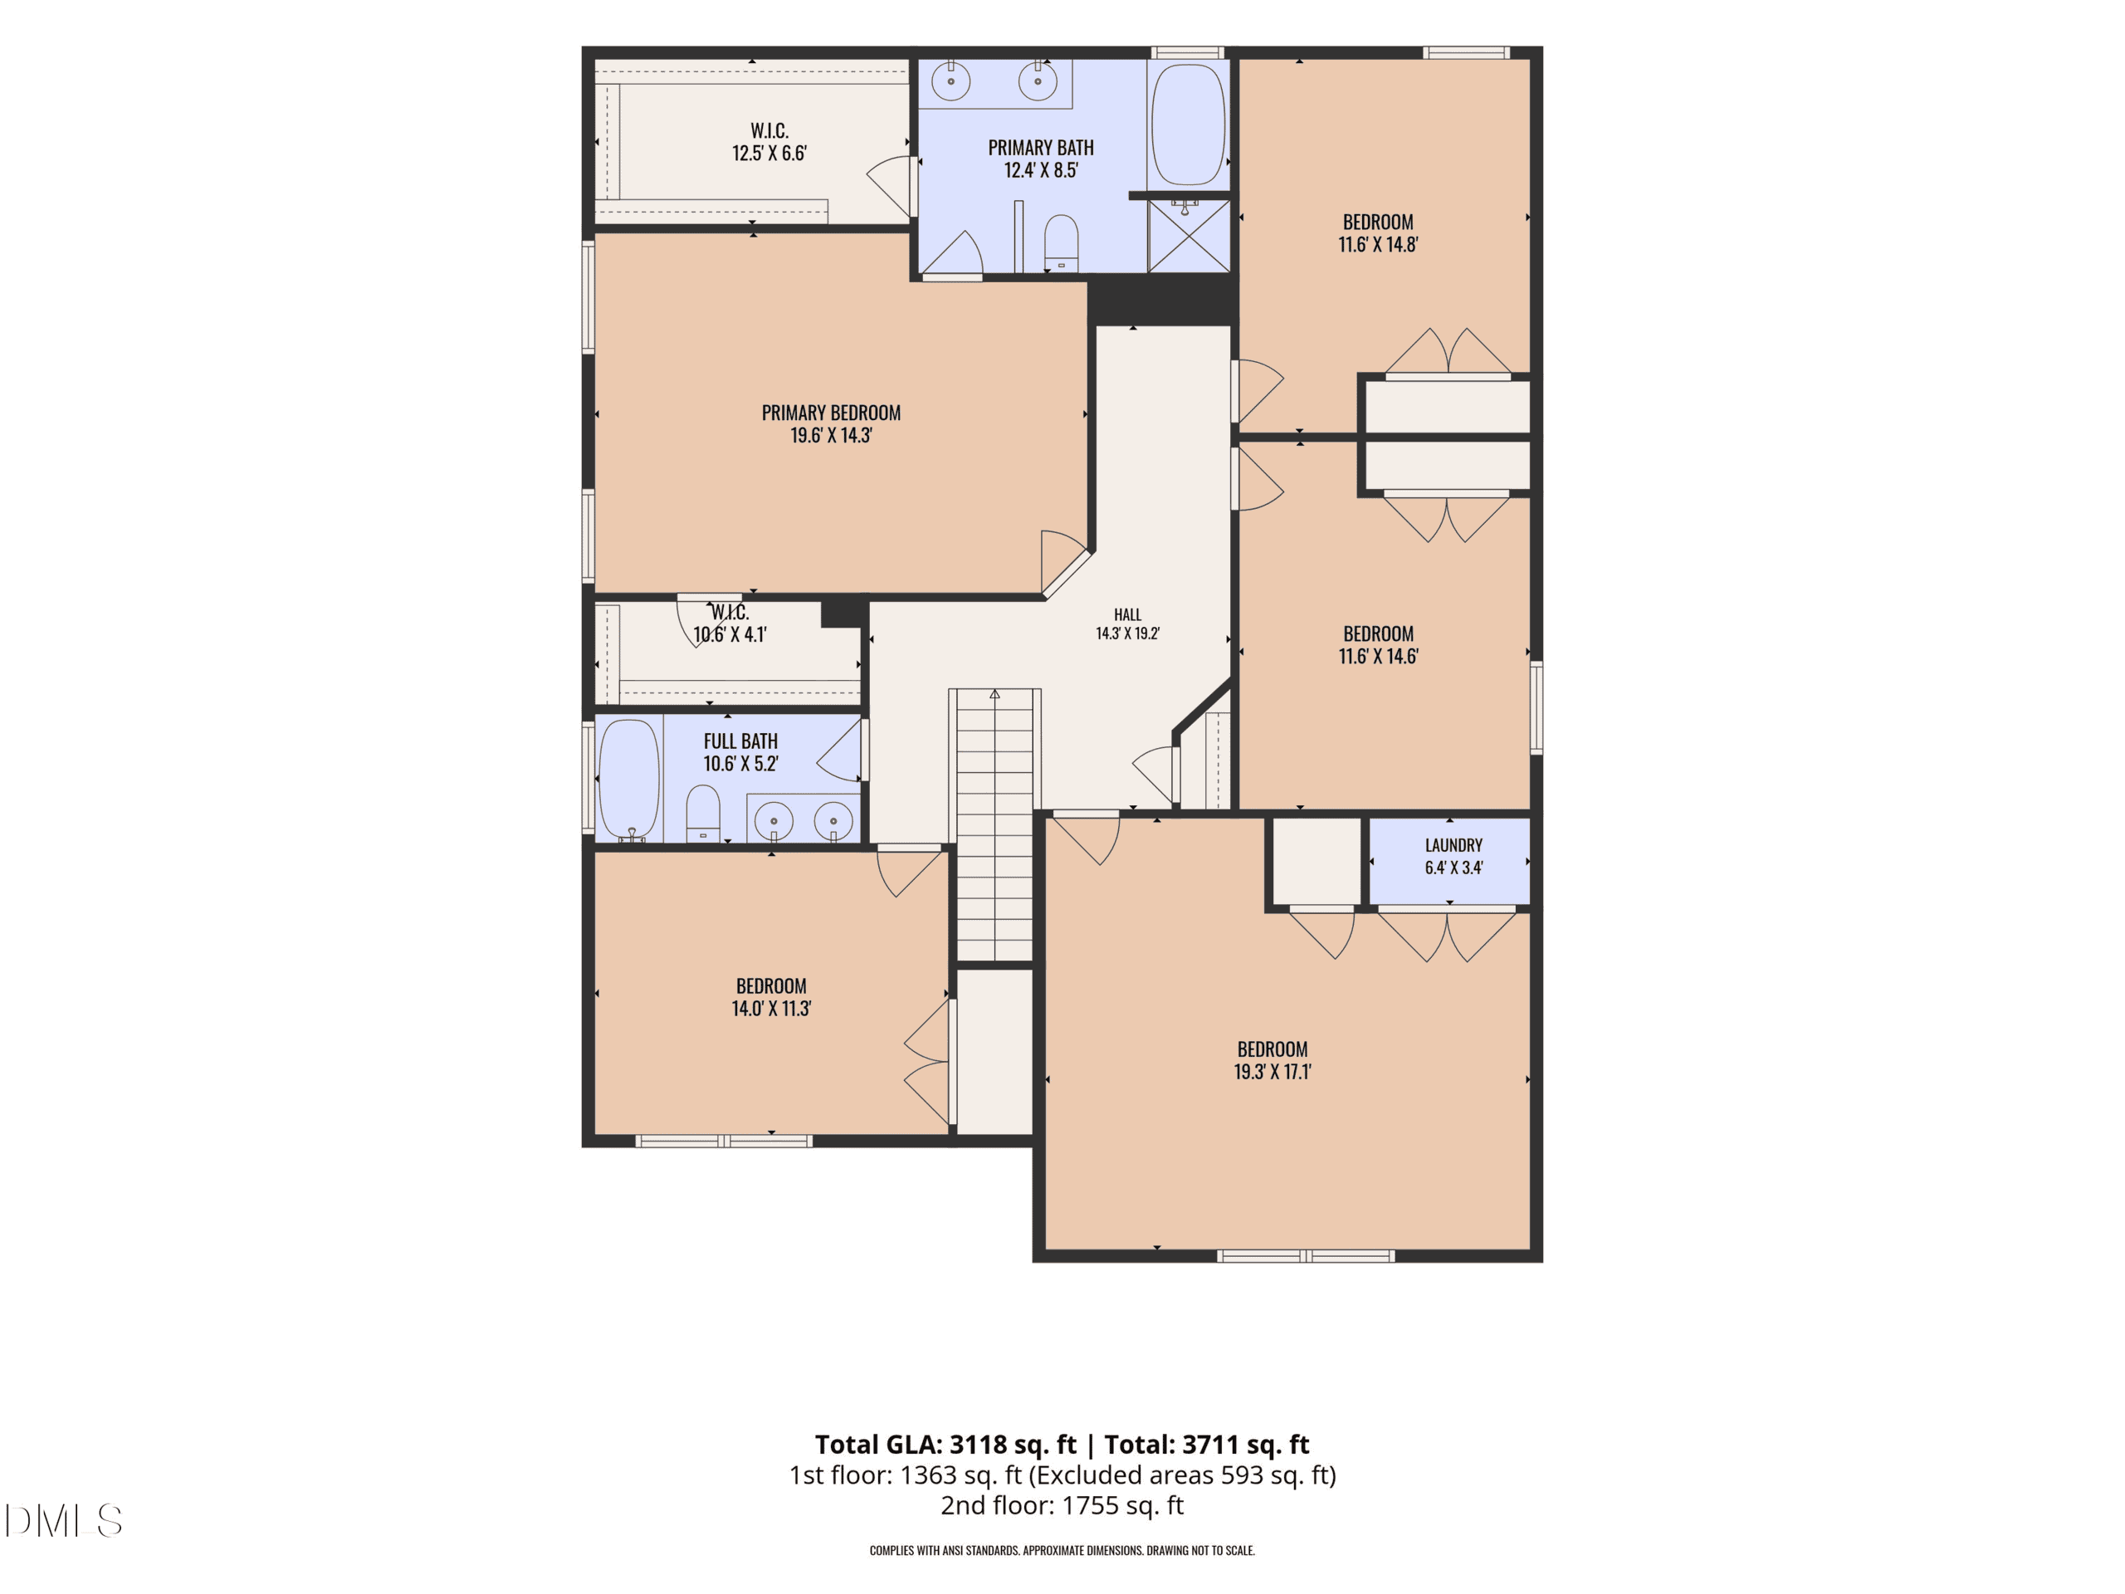
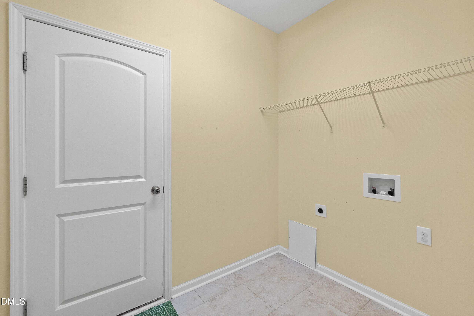
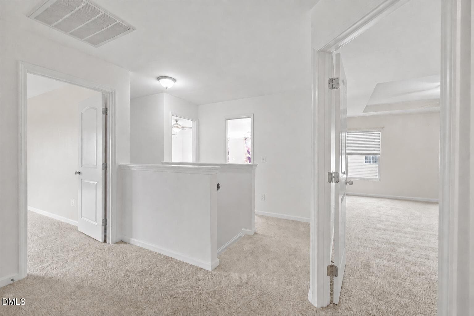
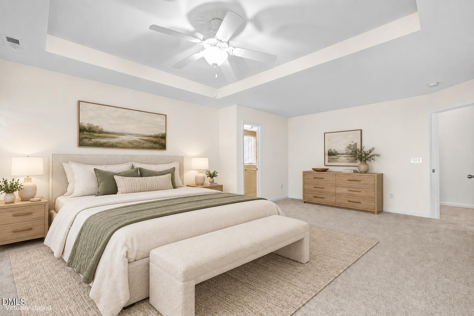
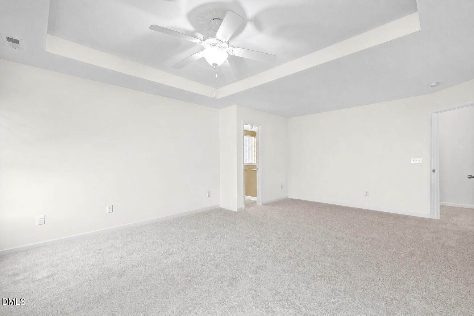
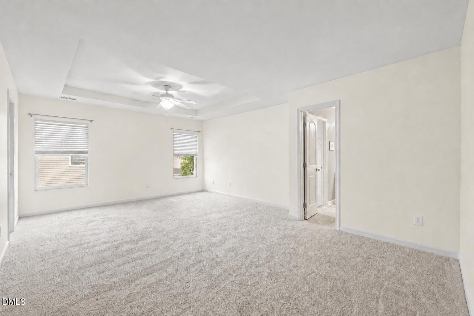
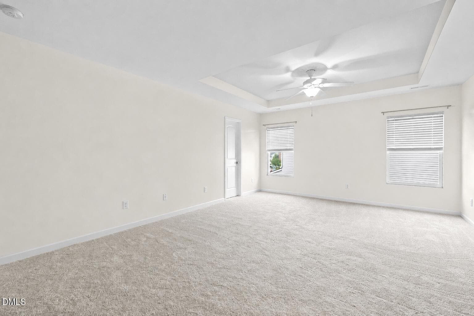
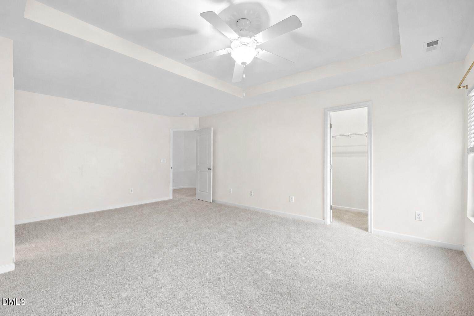
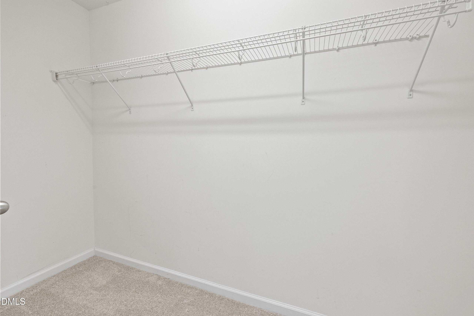
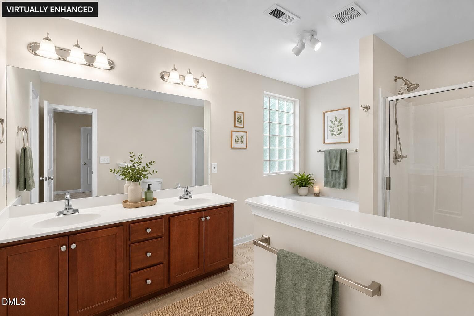
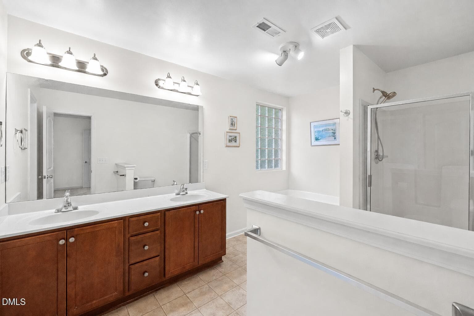
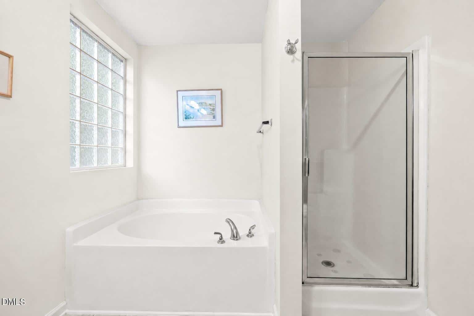
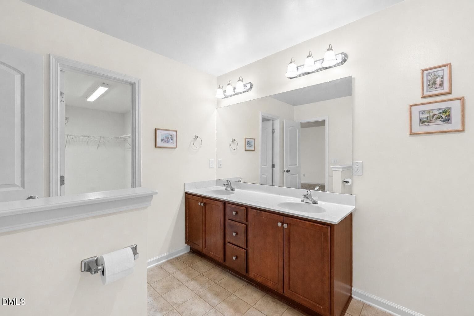
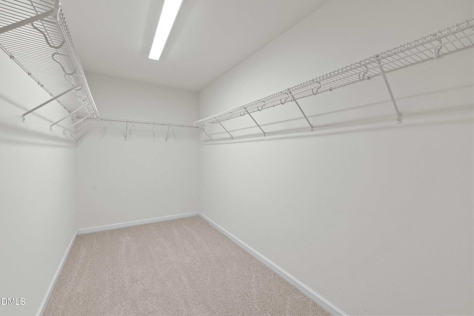
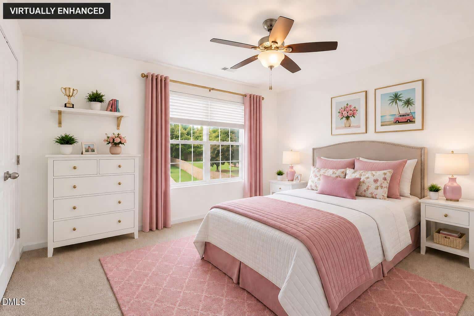
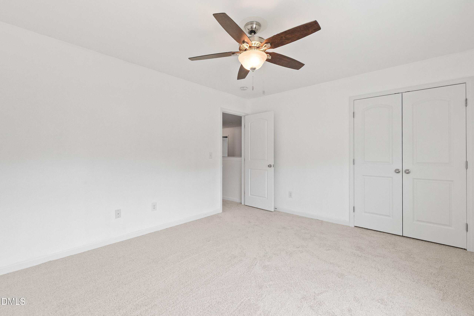
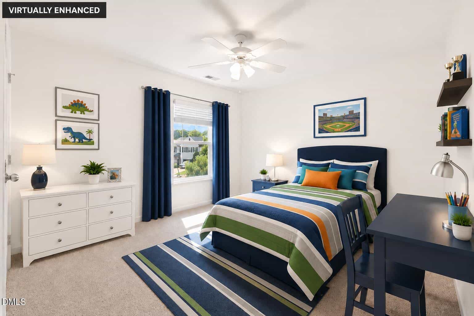
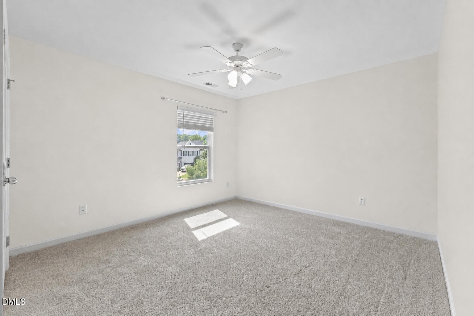
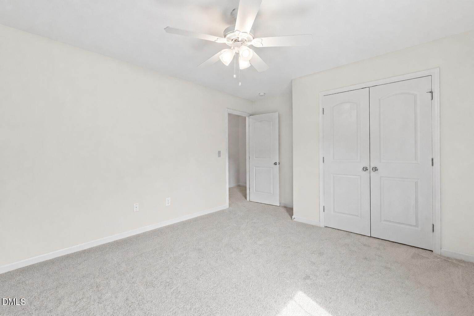
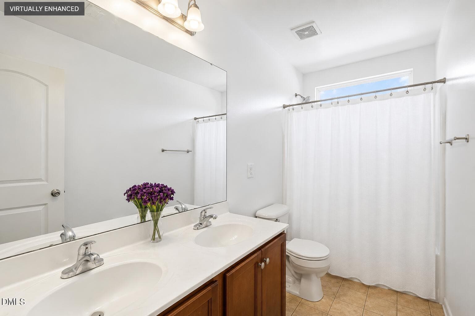
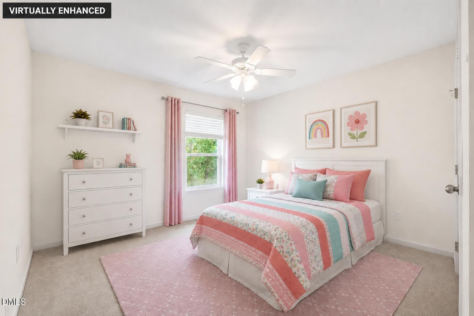
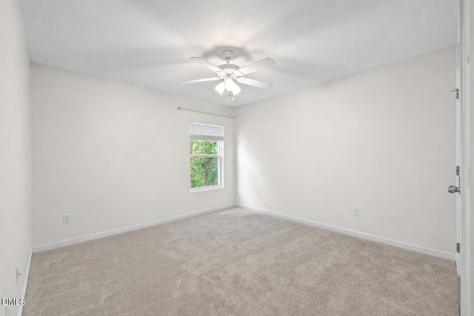
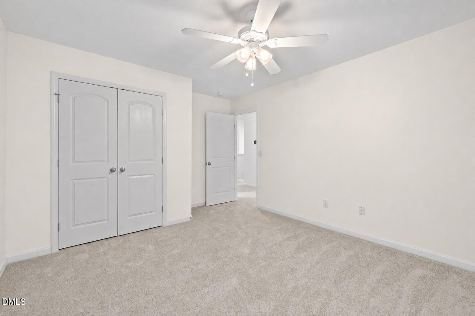
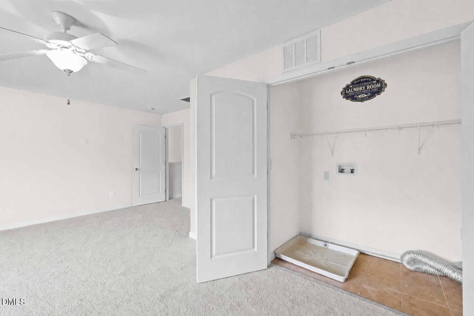
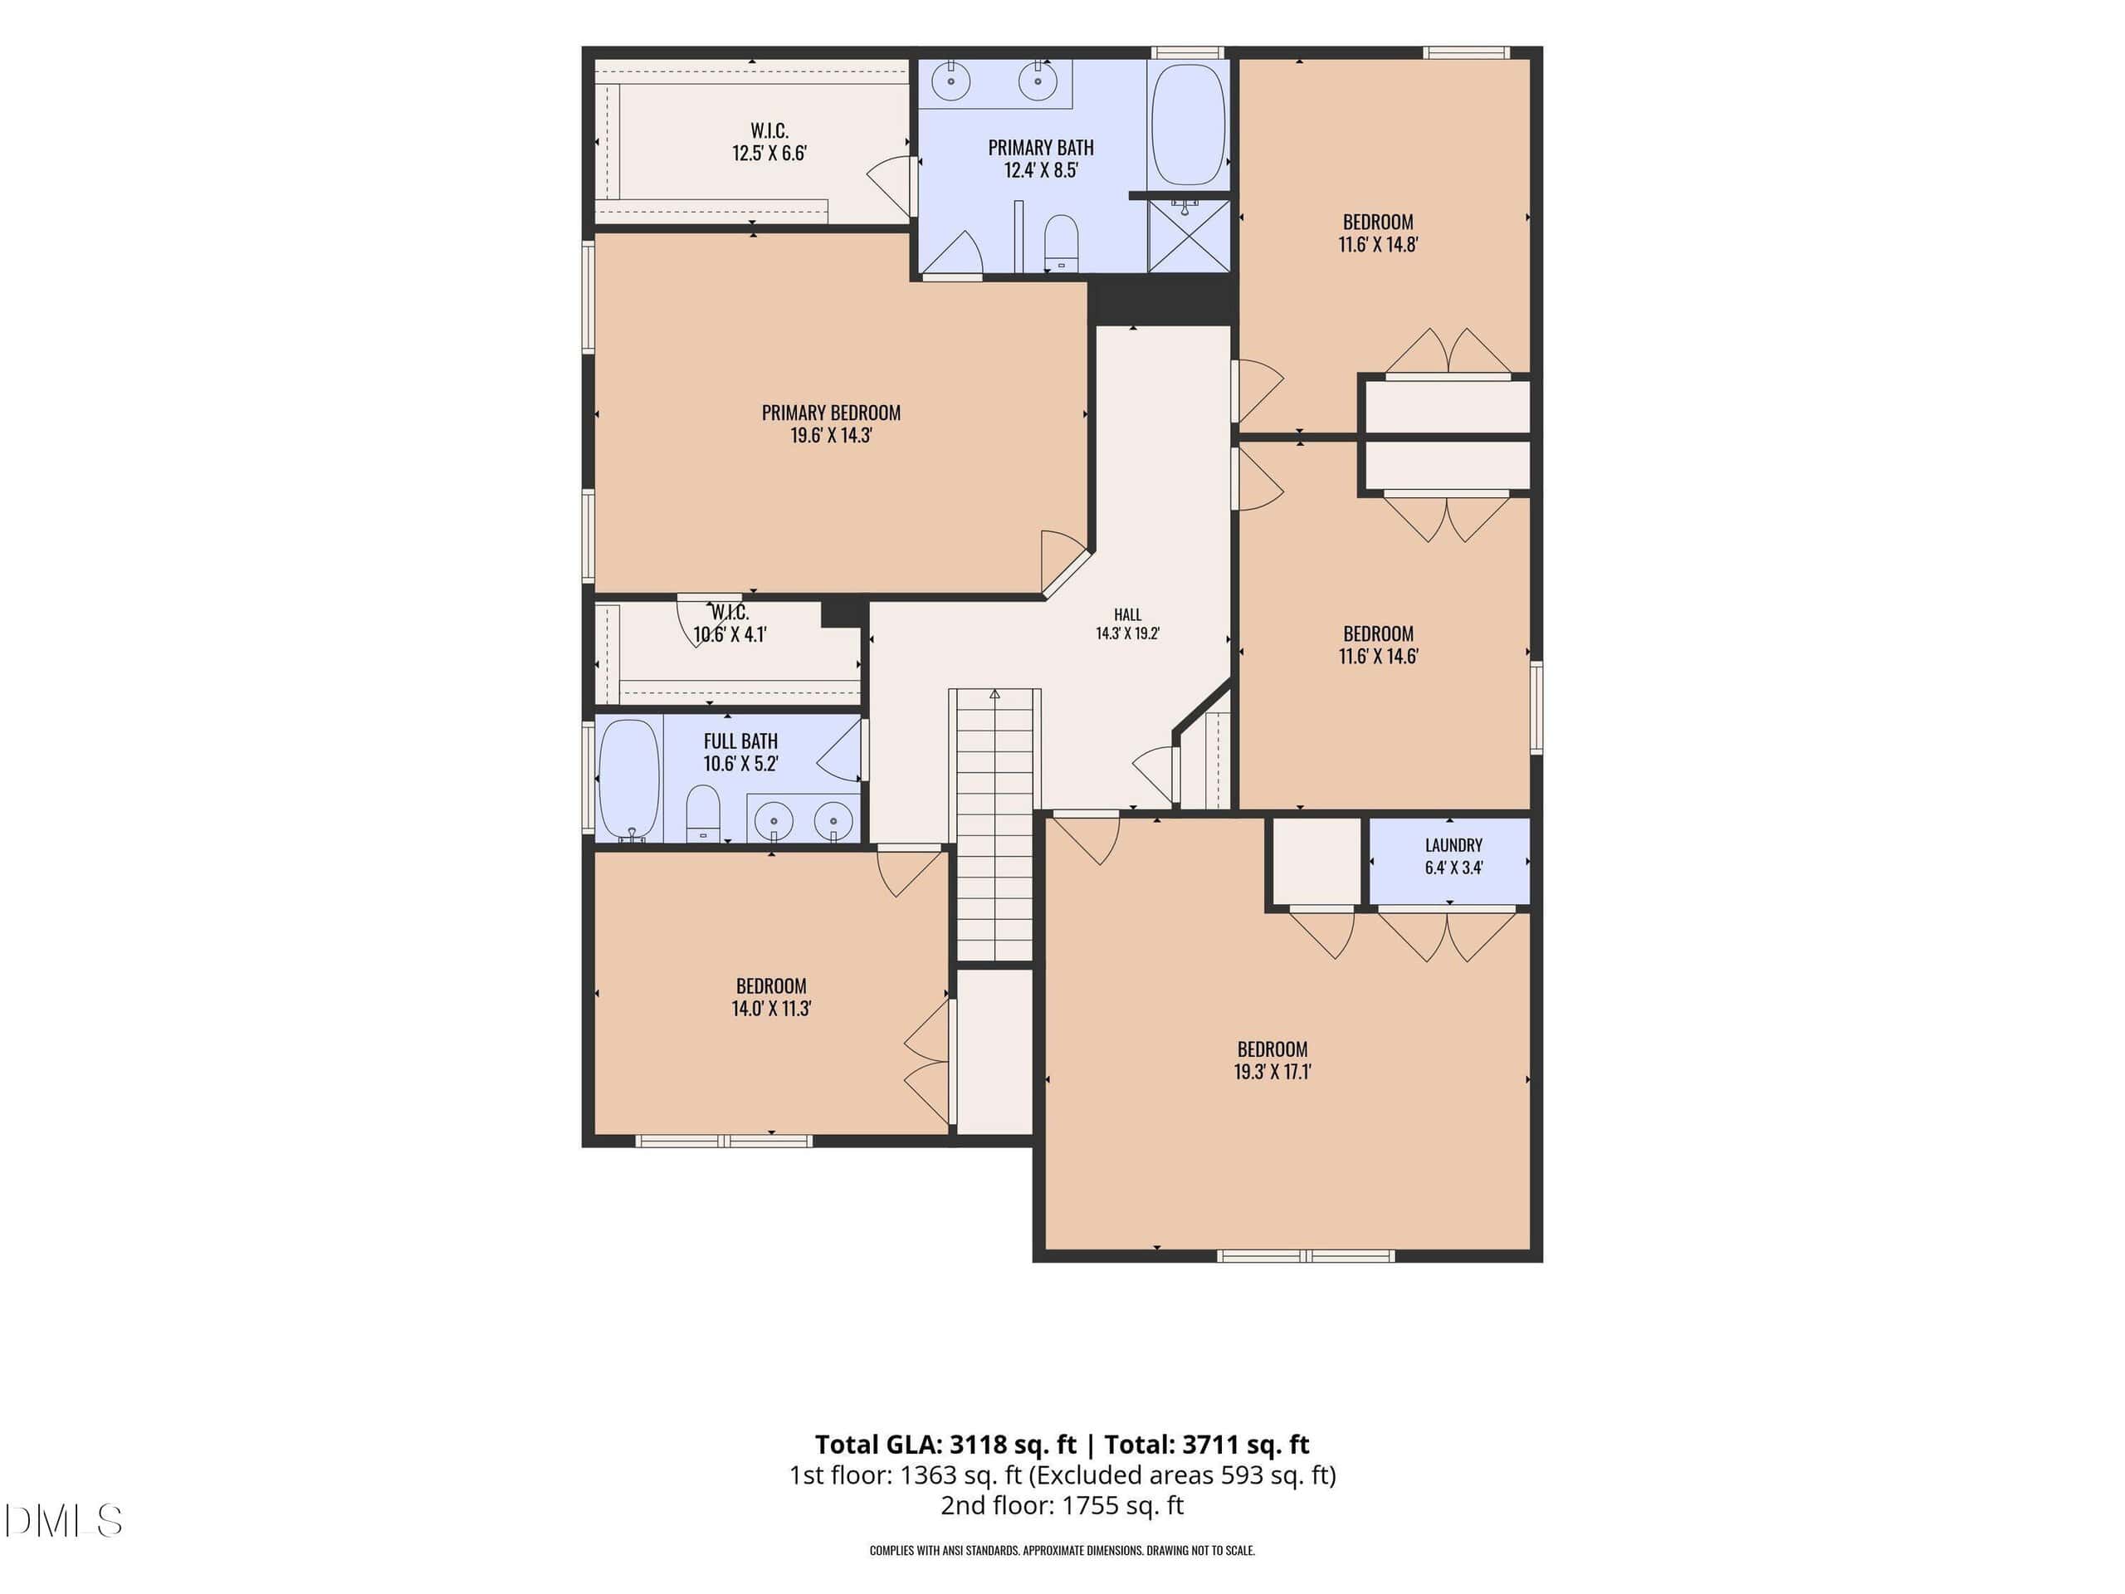
Upstairs, the primary suite features a tray ceiling, two walk-in closets, and private bath with dual vanities, soaking tub, and separate walk-in shower. Three secondary bedrooms share a full hall bath. The fifth bedroom/bonus room includes a laundry closet and offers flexibility as a guest suite, media room, playroom, office, or private retreat.
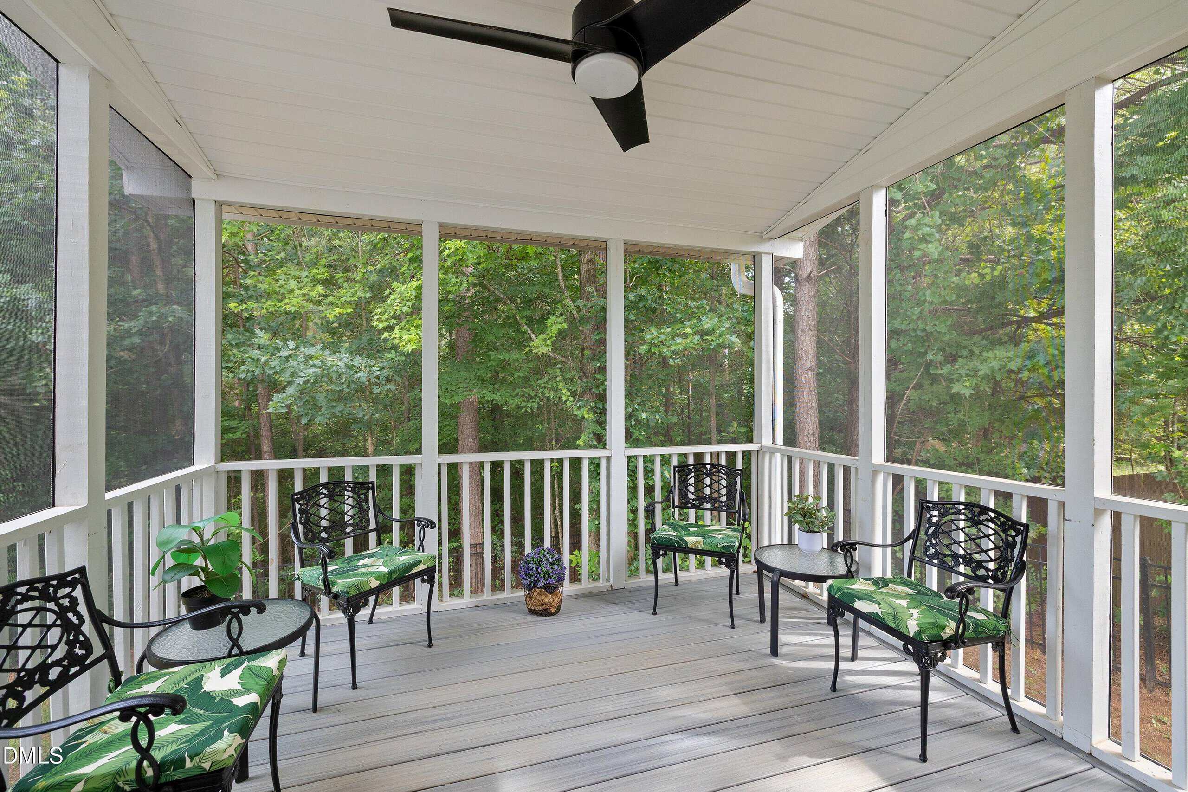
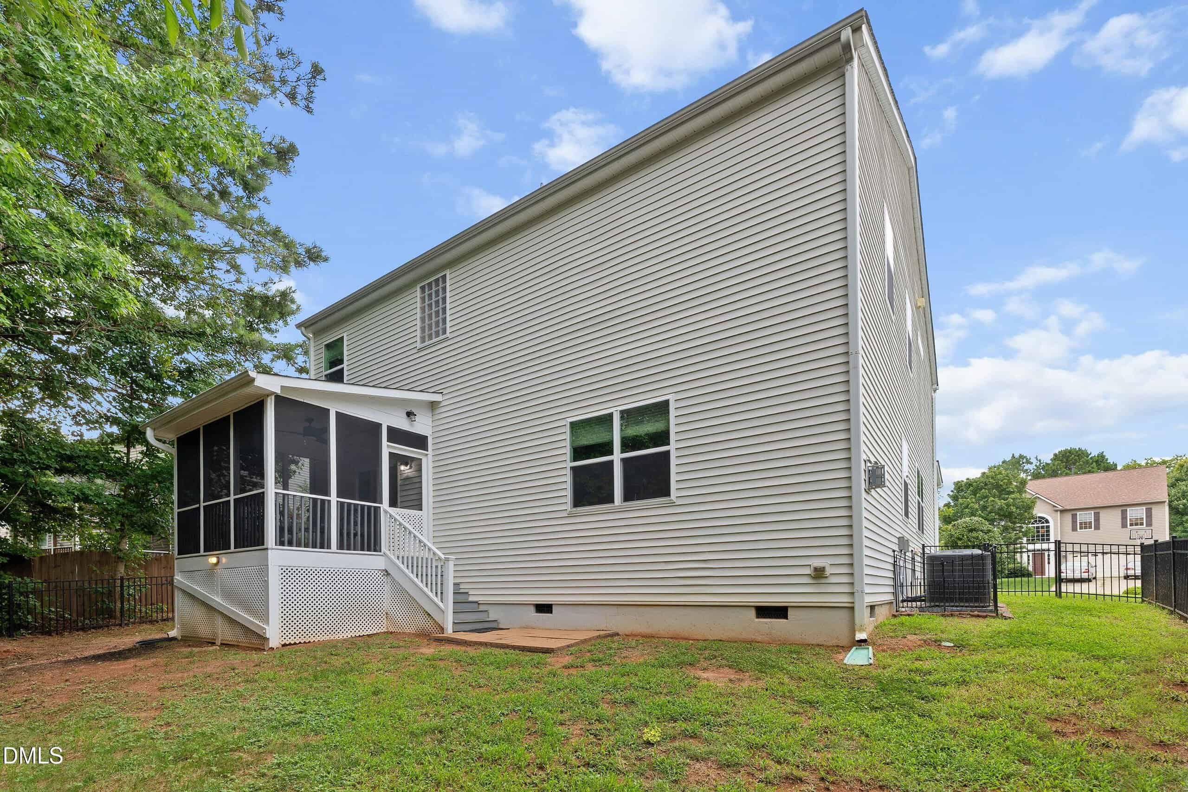
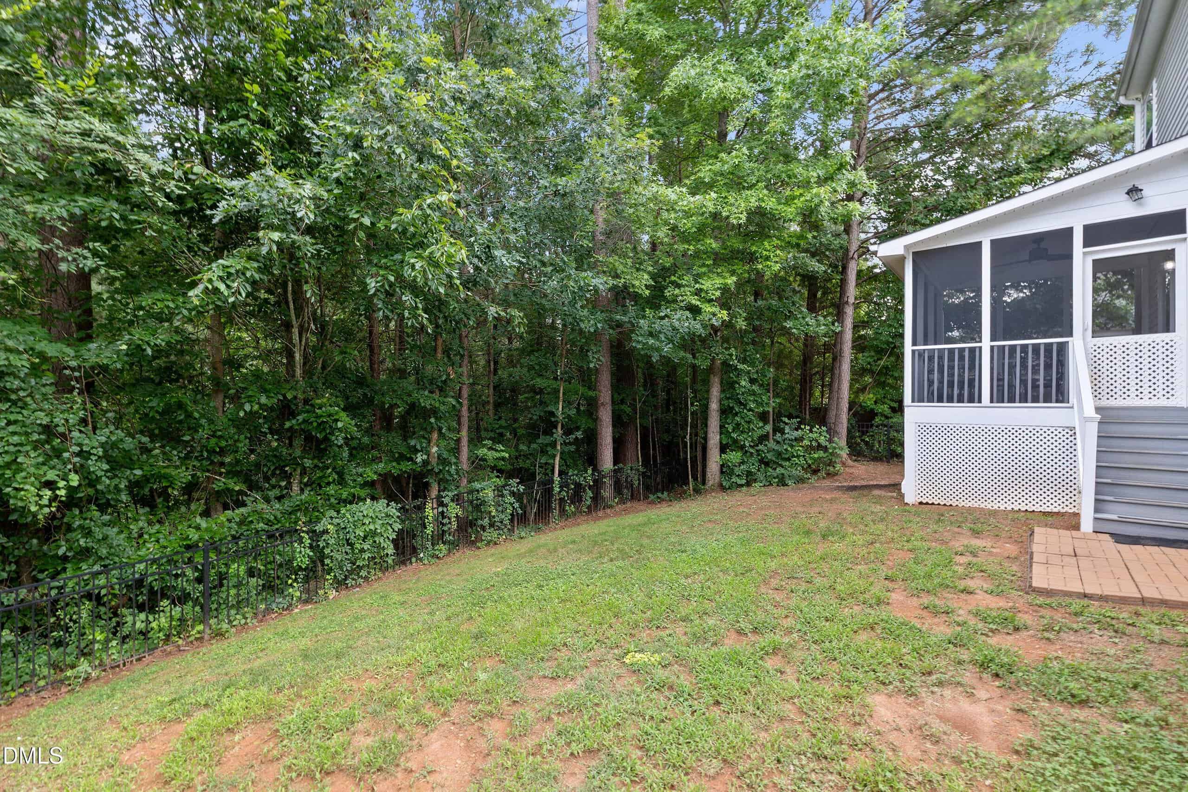
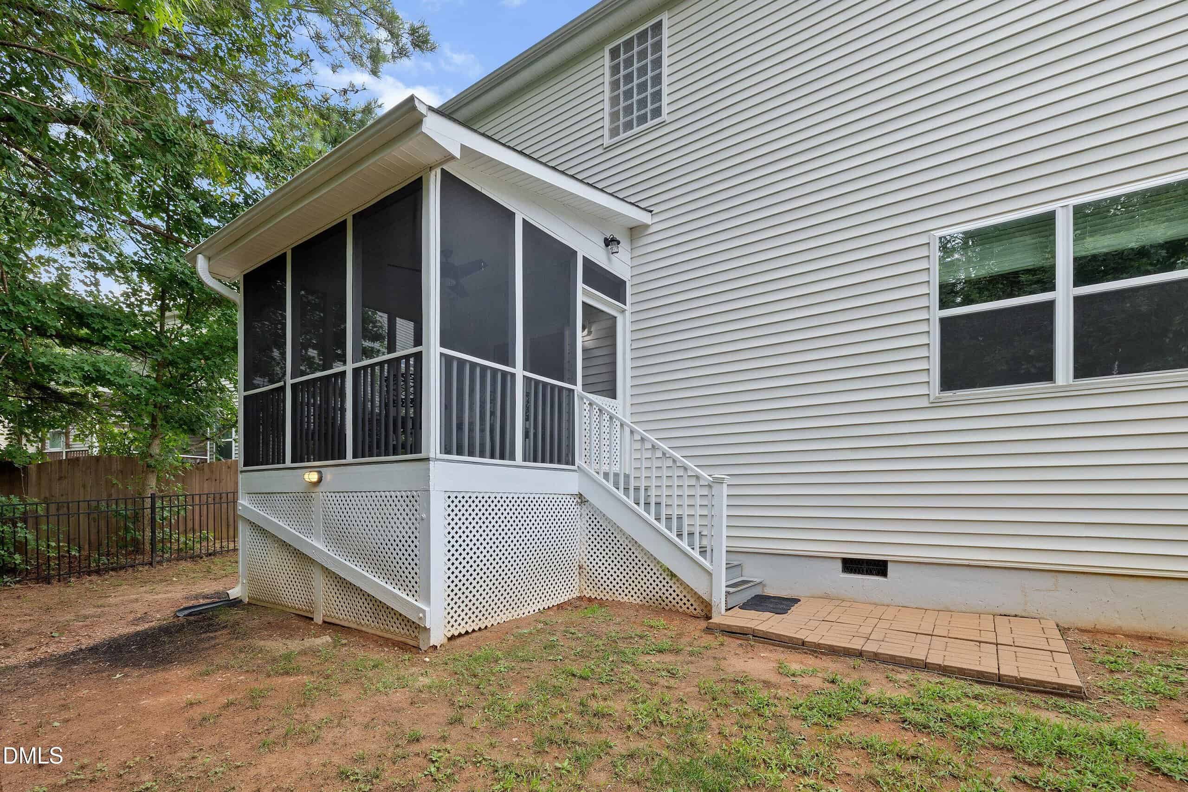
Enjoy the screened porch overlooking the fully fenced backyard with steel picket fencing. The 0.24-acre lot offers space for grilling, recreation, and outdoor enjoyment. Natural gas water heater installed in 2019.
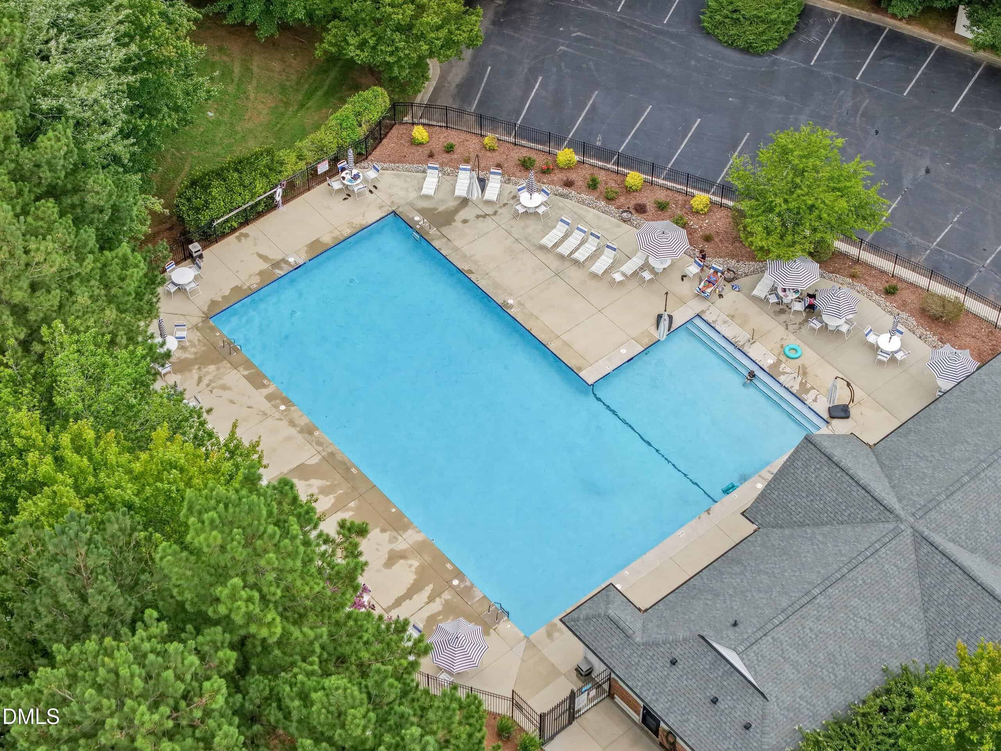
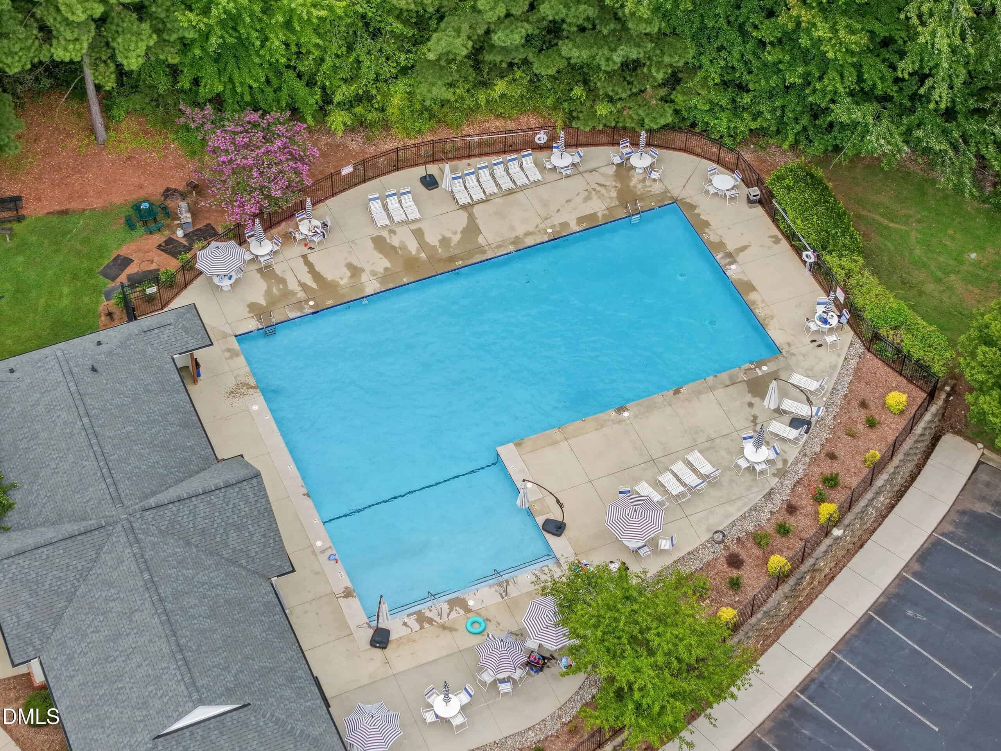
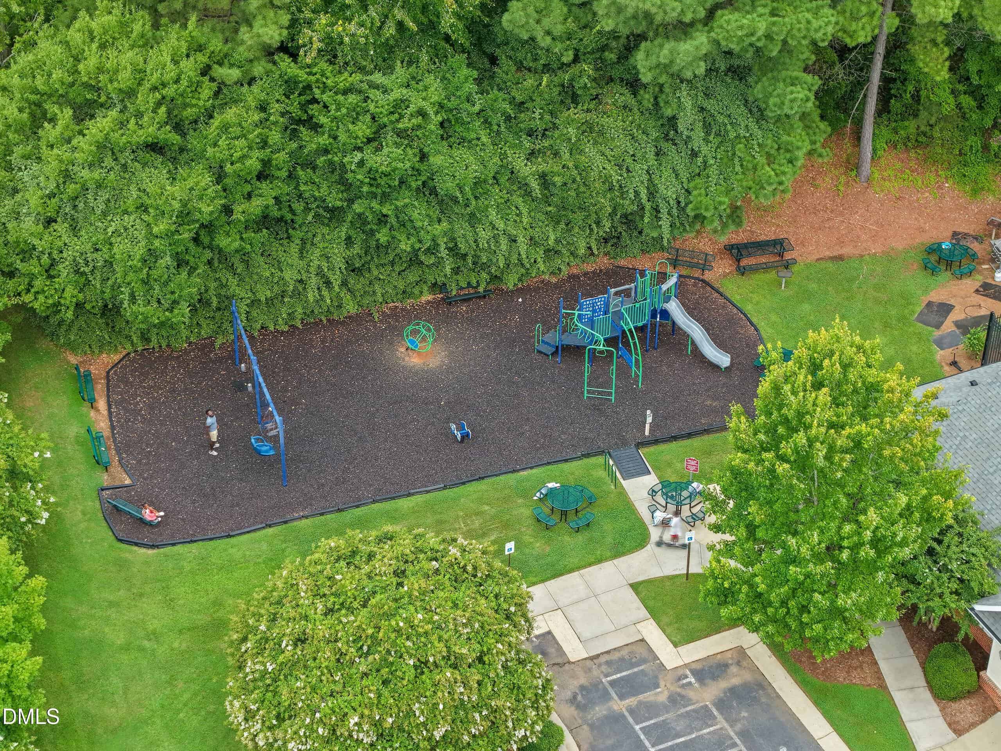
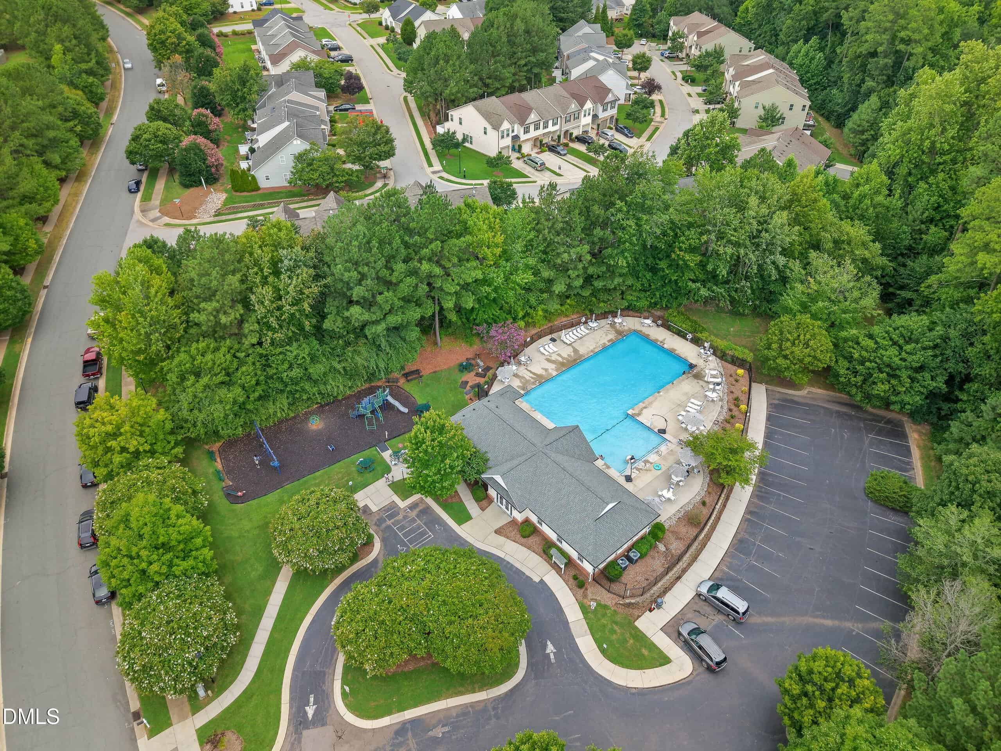
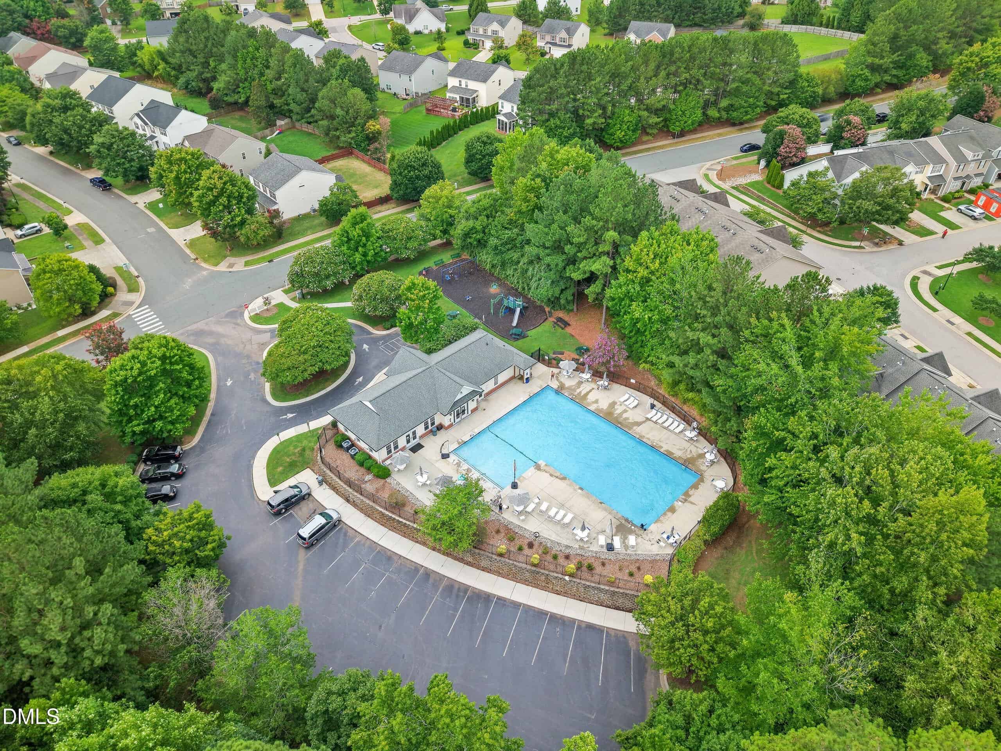
Richland Hills amenities include a community pool, clubhouse, playground, picnic area, sidewalks, and mature landscaping. Conveniently located in Franklin County near Wake Forest shopping and dining with easy access to the US-1 corridor. Currently zoned for Youngsville Elementary, Cedar Creek Middle, and Franklinton High School. Don't miss this opportunity to make this home yours!
15 categories
Interior features
- Bathtub/Shower Combination
- Breakfast Bar
- Ceiling Fan(s)
- Chandelier
- Double Vanity
- Dual Closets
- Entrance Foyer
- Kitchen Island
- Open Floorplan
- Pantry
- Quartz Counters
- Recessed Lighting
- Separate Shower
- Soaking Tub
- Stone Counters
- Tray Ceiling(s)
- Walk-In Closet(s)
- Walk-In Shower
Appliances
- Dishwasher
- Electric Range
- Free-Standing Electric Range
- Free-Standing Range
- Free-Standing Refrigerator
- Microwave
- Range
- Refrigerator
- Stainless Steel Appliance(s)
Laundry
- Electric Dryer Hookup
- Inside
- Laundry Closet
- Laundry Room
- Washer Hookup
Flooring
- Carpet
- Luxury Vinyl
- Tile
Fireplaces
- Family Room
- Gas
- Gas Log
Exterior features
- Fenced Yard
- Rain Gutters
Fencing
- Back Yard
Patio / Porch
- Covered
- Enclosed
- Front Porch
- Porch
- Rear Porch
- Screened
Style
- Traditional
- Transitional
Construction
- Vinyl Siding
Foundation
- Concrete Perimeter
- Crawlspace
Roof
- Shingle
Water
- Public
Sewer
- Public Sewer
Courtesy of
- Office
- Smart Choice Realty Company
- Agent
- Samara Presley
- Phone
- 919-322-0077
Location
Youngsville Township · Franklin County · Wake Forest, NC
Property history
- Price decreasedSource:
 Doorify MLS #10182246$450,000−$19,900 · −4.2%$144/sqft
 - Price decreasedSource: Doorify MLS #10182246$469,900−$10,000 · −2.1%$151/sqft
- Listed for saleSource: Doorify MLS #10182246$479,900$154/sqft
- Listing RemovedSource: Doorify MLS #10182246$479,900$154/sqft
- Listed for saleSource: Doorify MLS #10182246$479,900$154/sqft
Documents
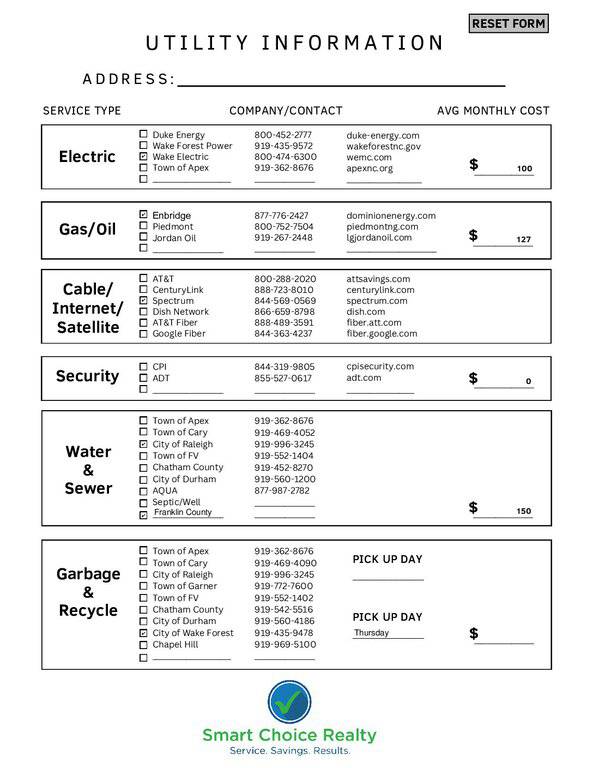
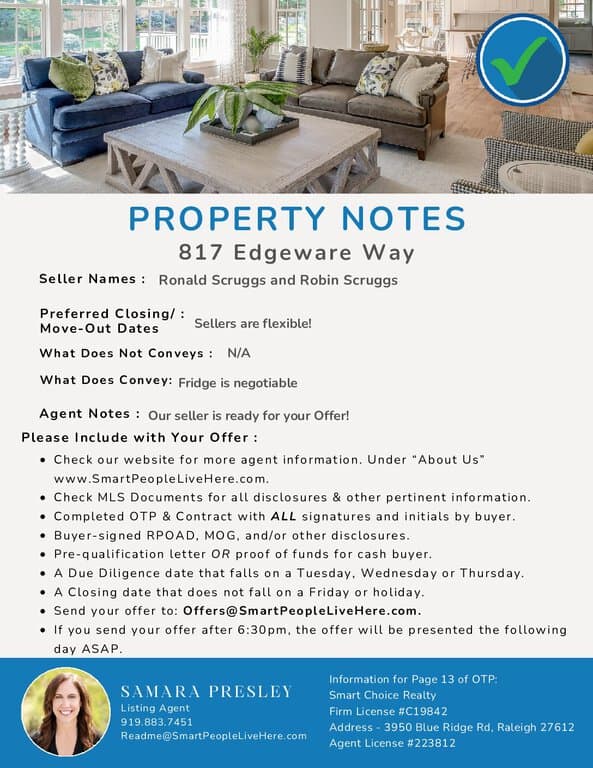
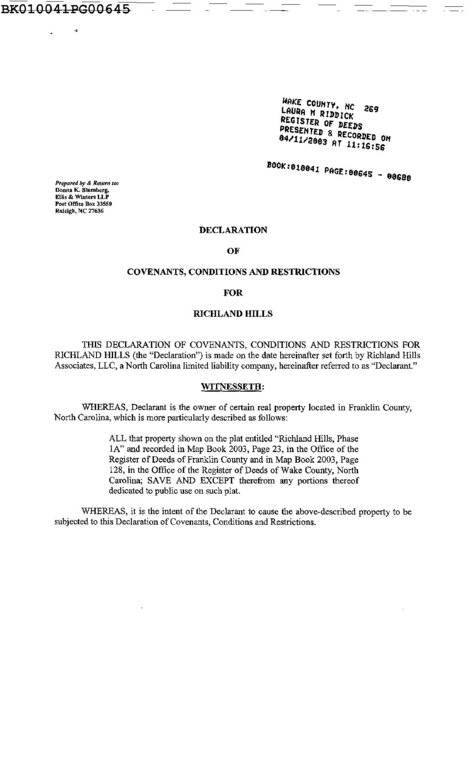
2 floor plans · 8 documents
Nearby listings
Near 817 Edgeware Way · Wake Forest, NC 27587
Status
Living area
Price
Date range
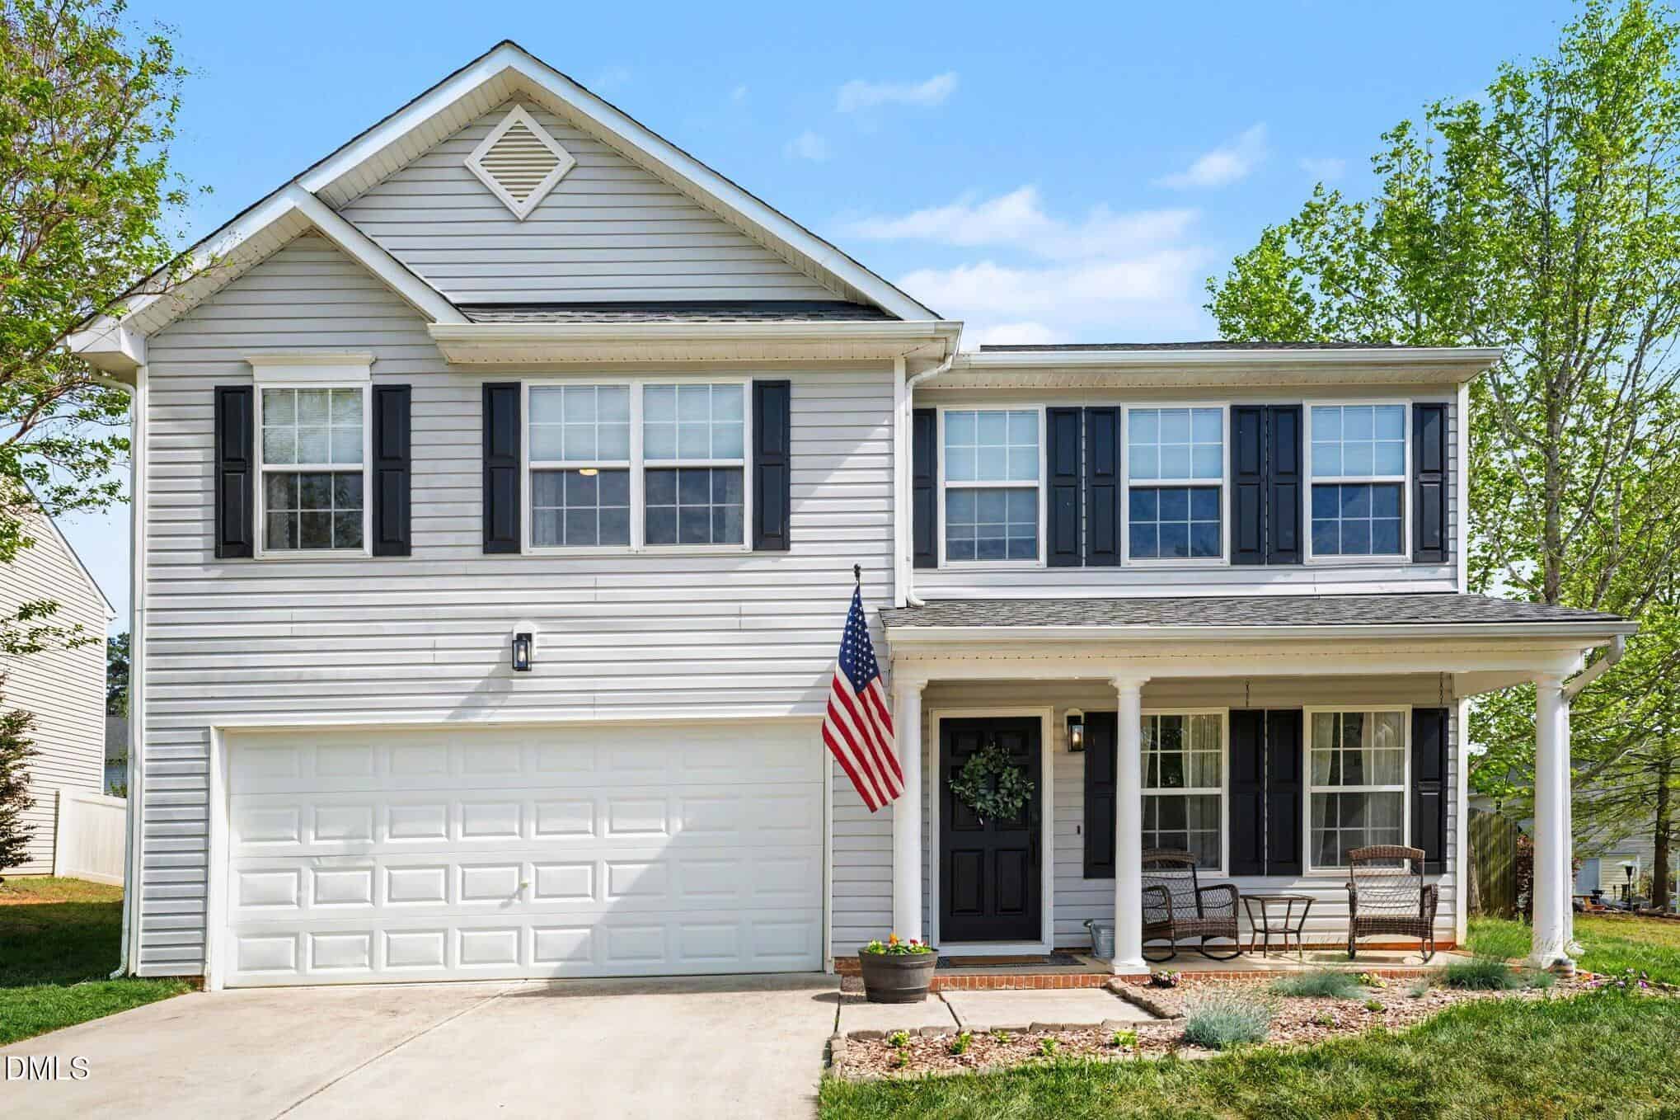
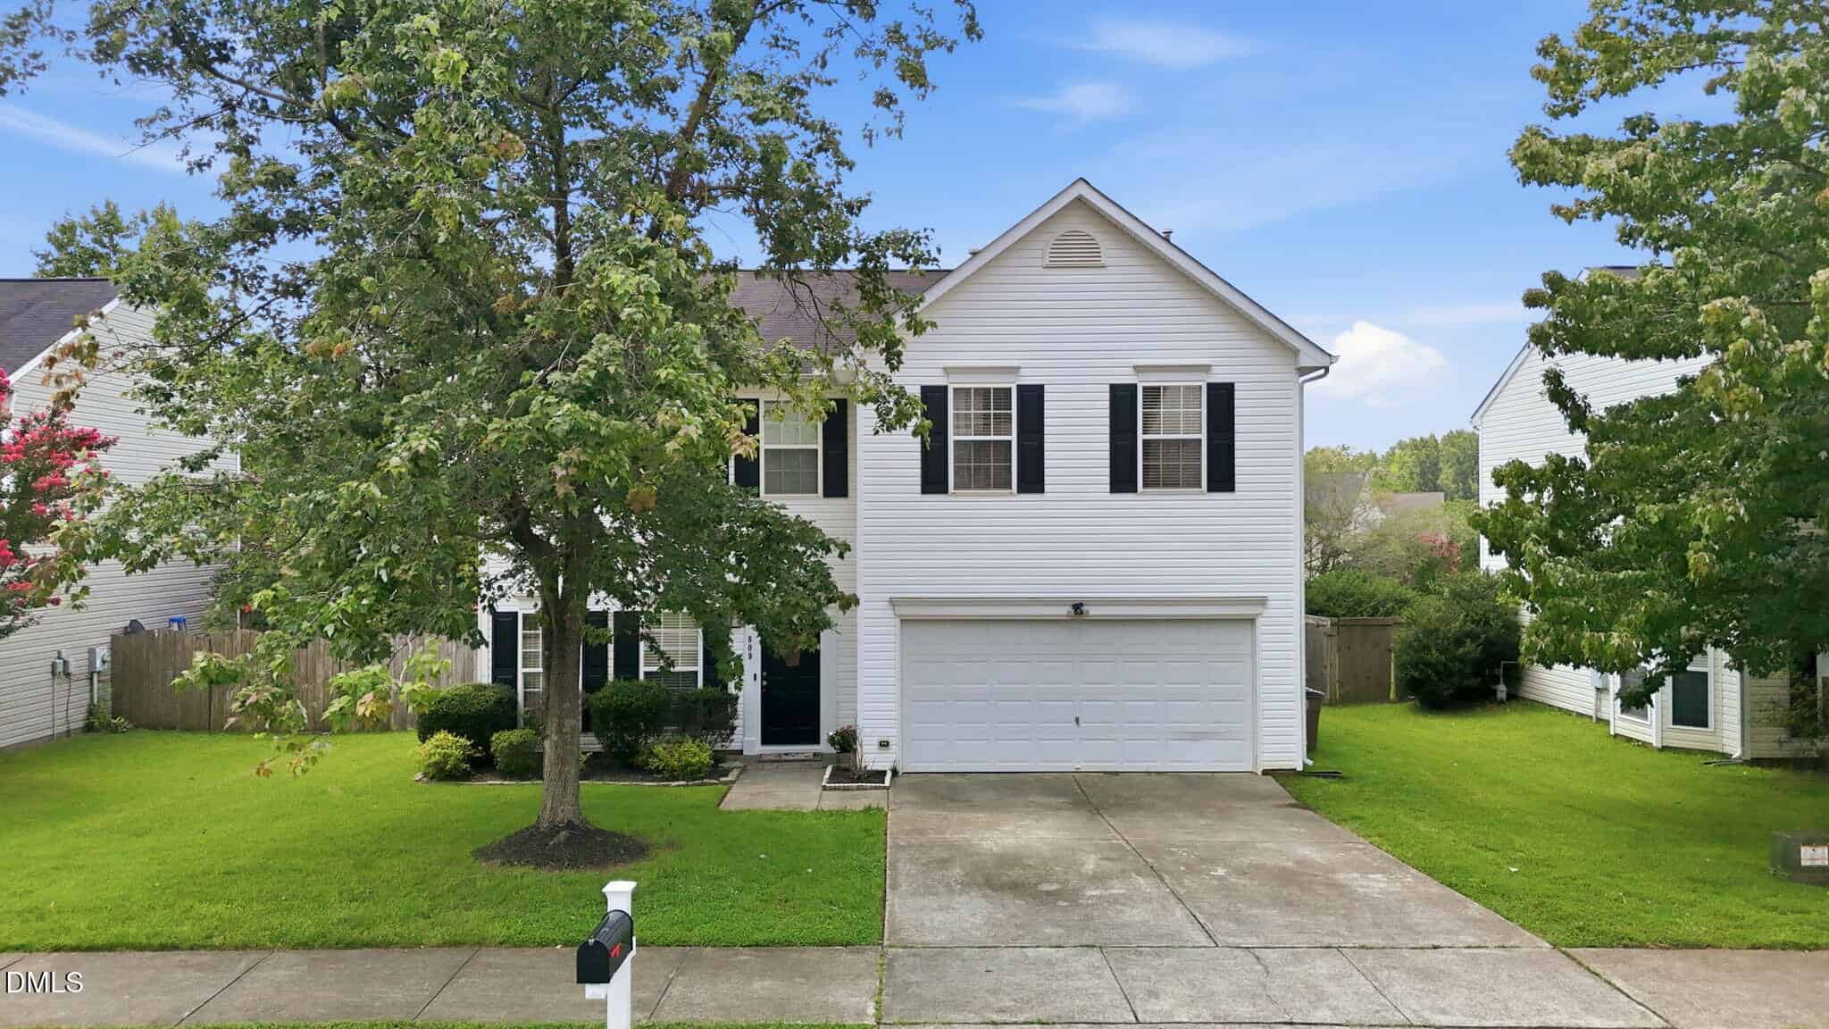
Examining another house that is similar, nearby, and recently sold can help determine if the price of this home for sale is priced appropriately.
How the price compares
Examining another house that is similar, nearby, and recently sold can help determine if the price of this home for sale is priced appropriately.
This home
$144
per sq ft
City of Wake Forest
$207
median · this home is 30% below
Youngsville Township
$193
median · this home is 25% below
Franklin County
$190
median · this home is 24% below
- Sold for
- $370,000
- Per sq ft
- $141
- Size
- 2,631 sq ft
- Lot
- 0.18 acres
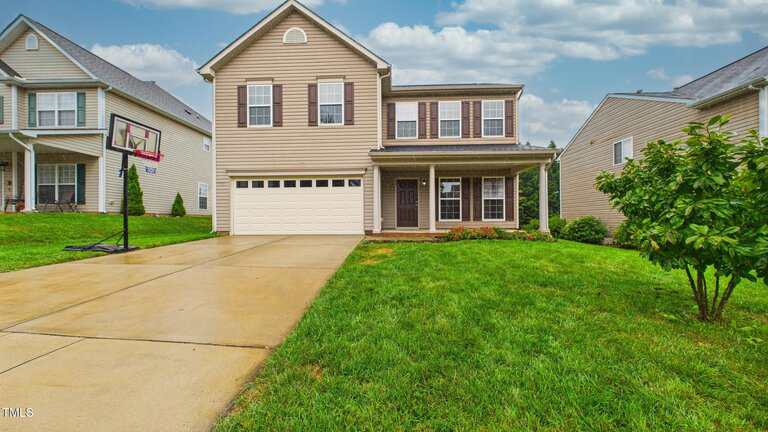
720 Stackhurst Way
Sold Sep 30, 2025
Sold for $80k less487 sq ft smaller$3 lower per sq ftWell-maintained but lacks the 2026 full refresh
This home on Stackhurst Way is a solid reference point, but it doesn't quite match the extensive list of brand-new improvements found at 817 Edgeware Way. While this sold listing was well-maintained, the home for sale has the advantage of 2026 flooring and paint, plus a significantly larger floor plan. You're getting a lot more square footage and a fresher interior for a very competitive price per foot.
Bottom line
817 Edgeware Way is a great step up in size and finish quality for a very similar price per square foot.
- Sold for
- $425,000
- Per sq ft
- $181
- Size
- 2,348 sq ft
- Lot
- 0.18 acres
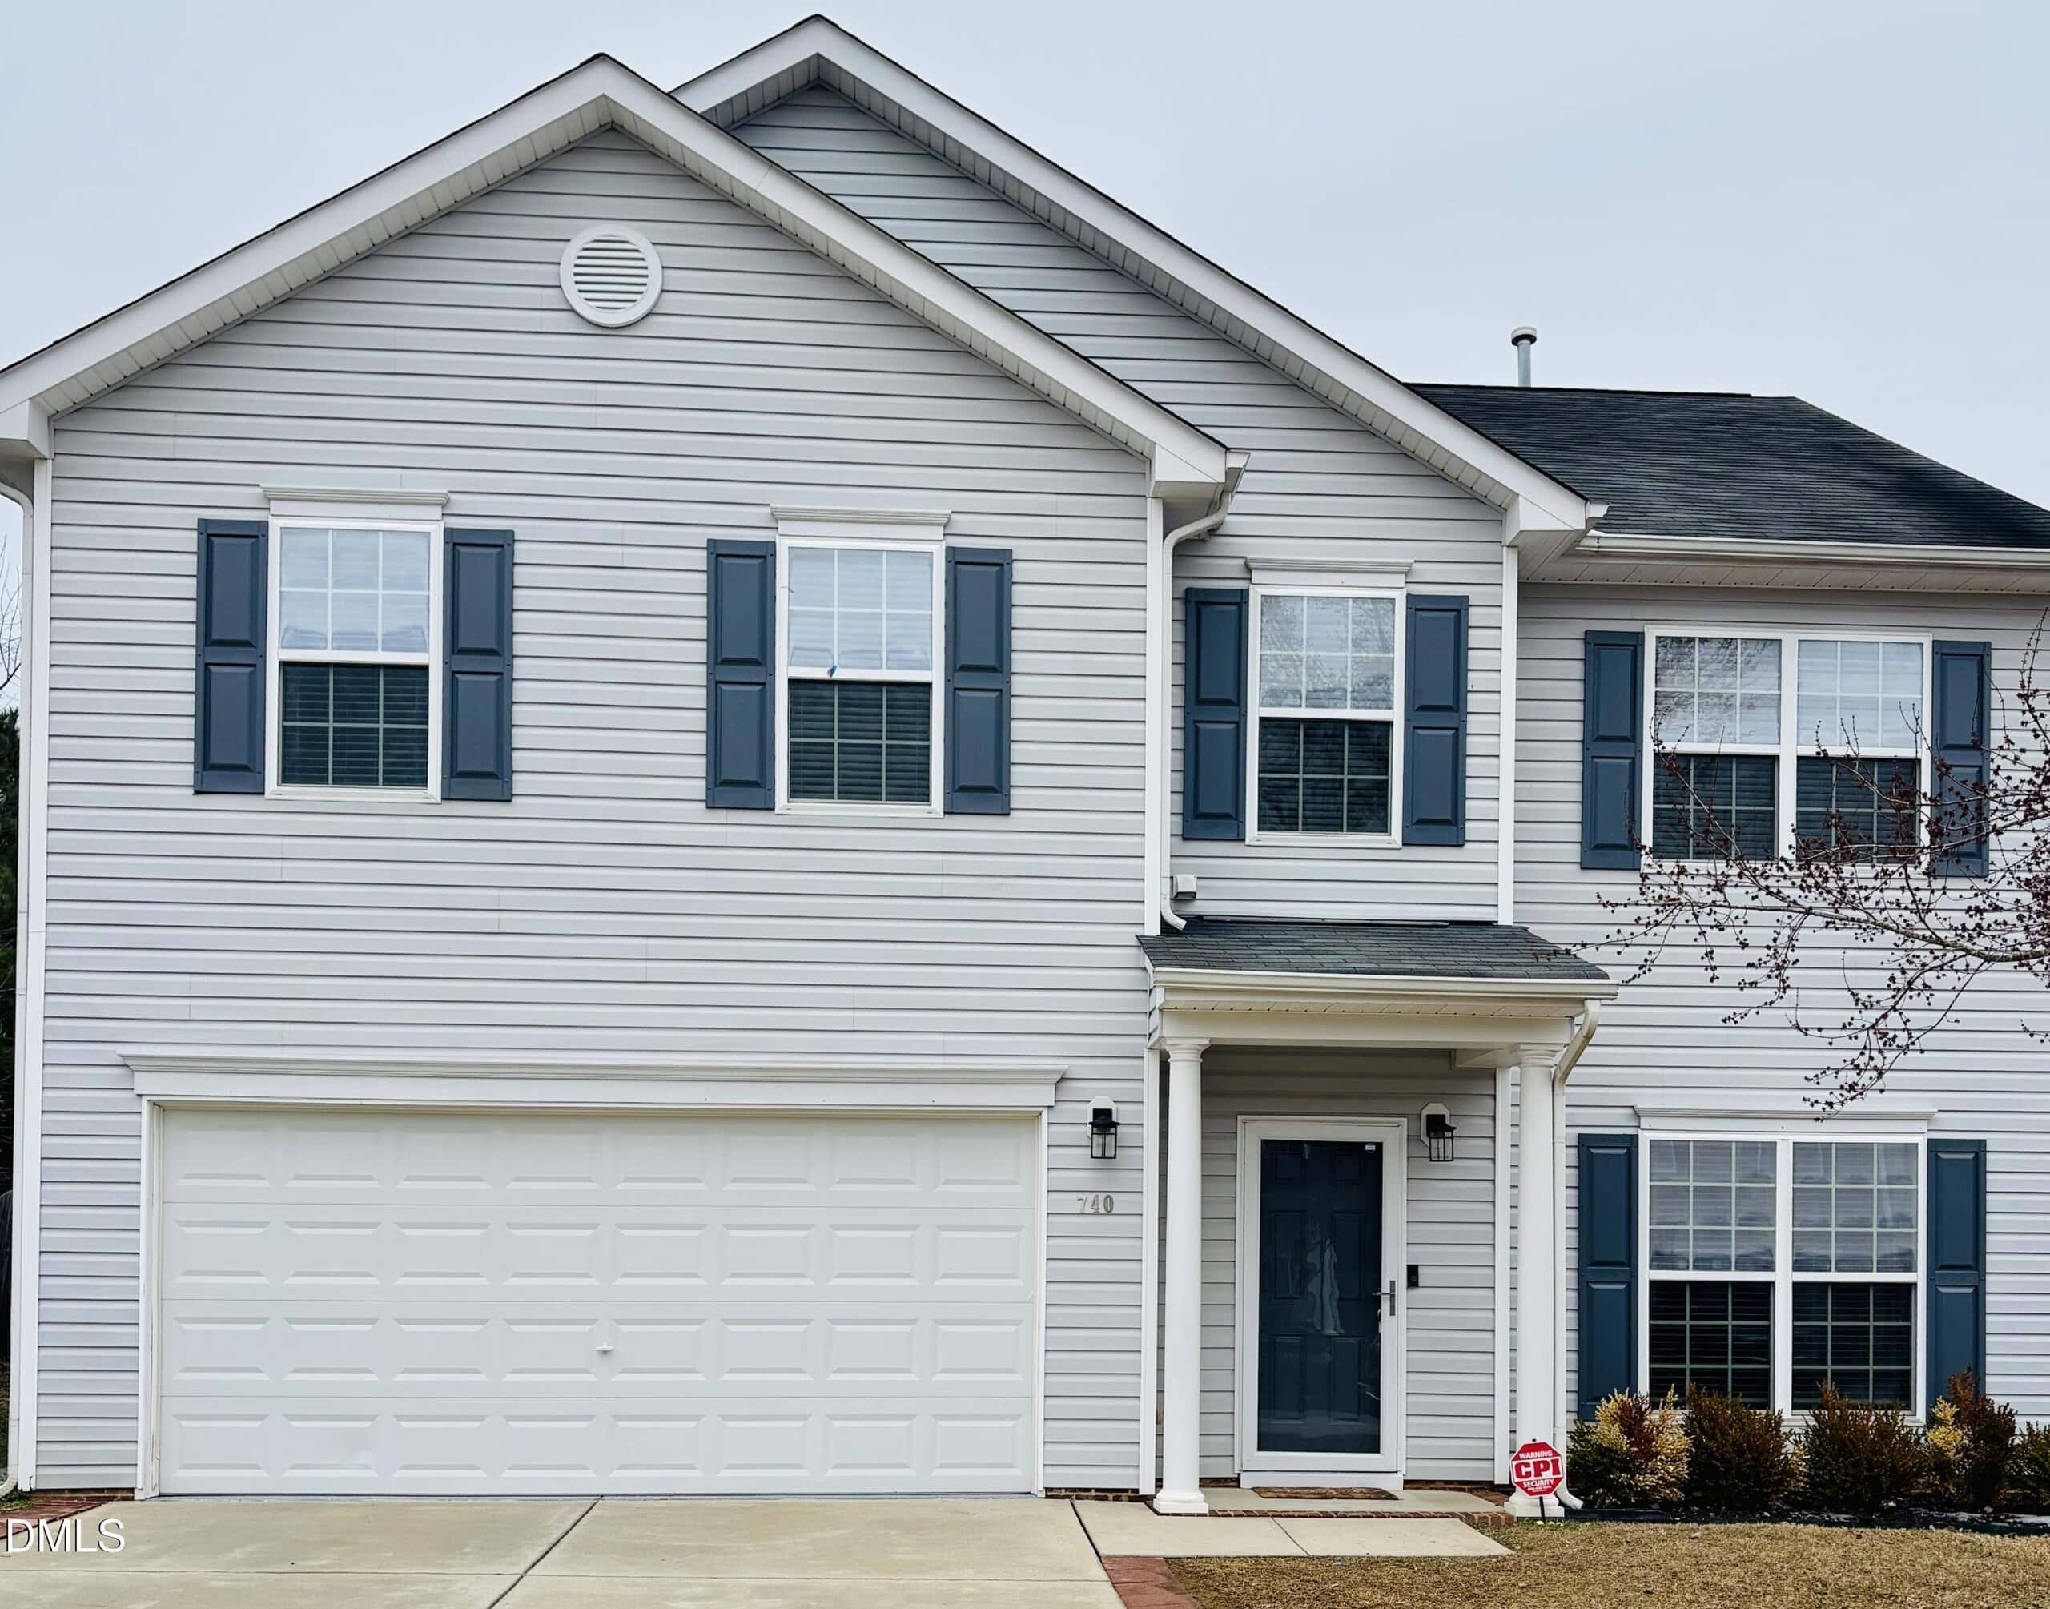
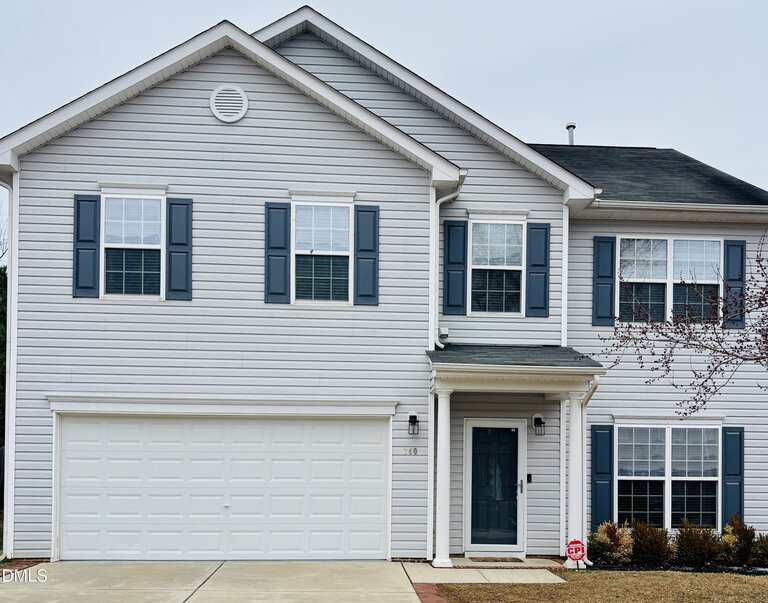
740 Stackhurst Way
Sold Feb 27, 2026
Sold for $25k less770 sq ft smaller$37 higher per sq ftBoth feature high-quality recent updates
Comparing 817 Edgeware Way to this property really highlights what a strong opportunity the home for sale represents. This sold listing is much smaller and actually cost significantly more per square foot, despite both homes having high-end updates. With the extra bedrooms and the massive 3,100 square foot layout, 817 Edgeware Way offers much more utility for your investment.
Bottom line
The home for sale is a clear winner here, offering significantly more space and similar modern finishes at a much better price point.
- Sold for
- $409,900
- Per sq ft
- $156
- Size
- 2,624 sq ft
- Lot
- 0.19 acres
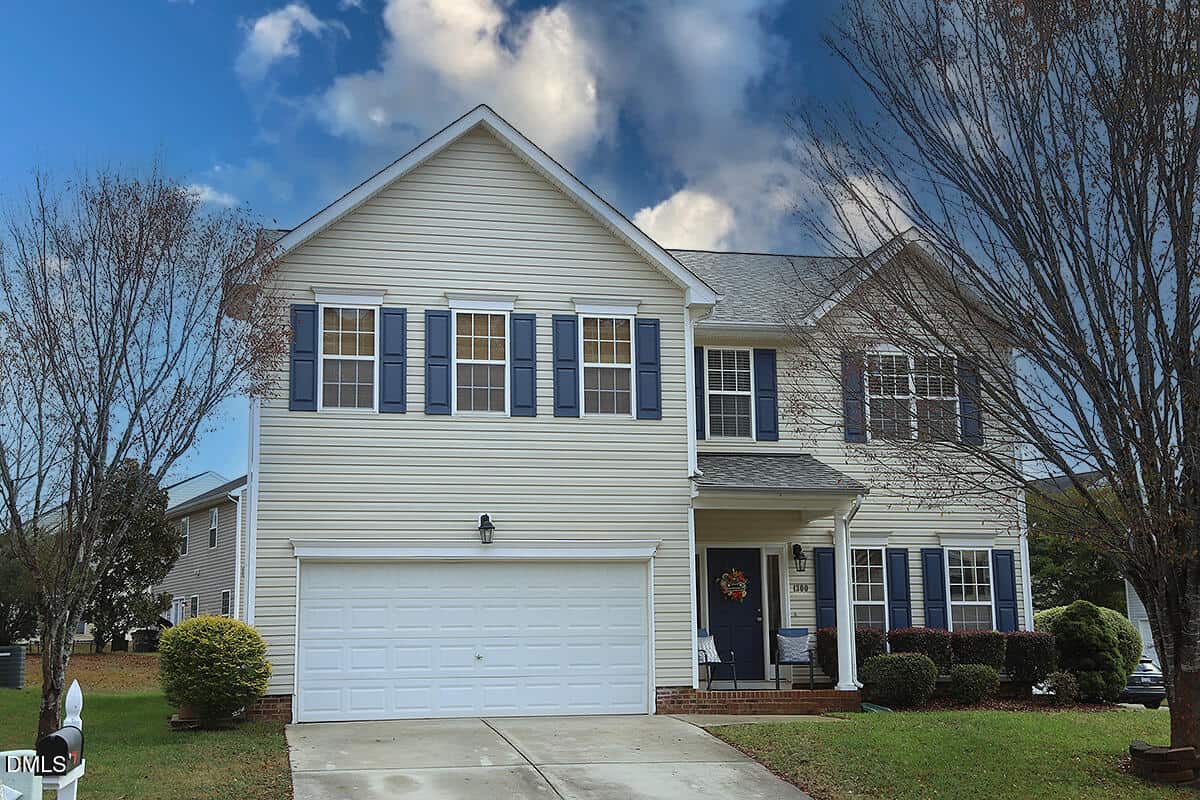
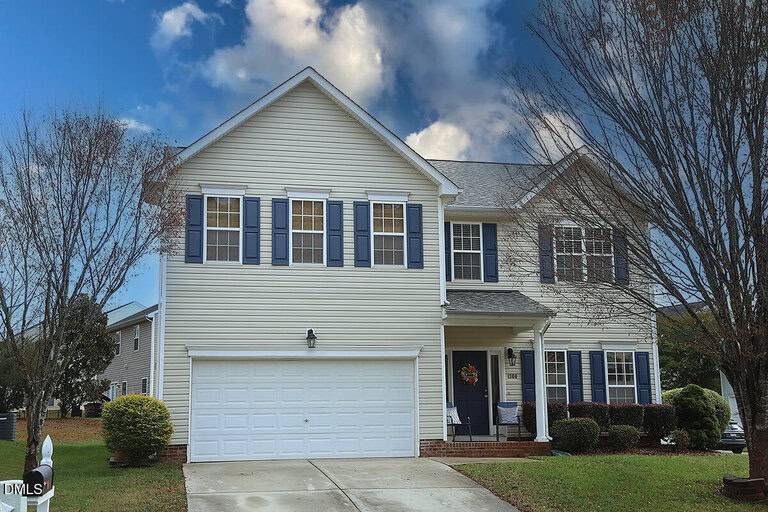
1300 Marbank Street
Sold Jan 14, 2026
Sold for $40k less494 sq ft smaller$12 higher per sq ftVisibly dated with honey oak cabinetry
This property on Marbank Street shows its age with more traditional honey oak cabinets and older finishes, whereas 817 Edgeware Way has been completely modernized with quartz and luxury vinyl plank. Even though this sold home was smaller, it still commanded a higher price per square foot than what is being asked for the home for sale. It’s rare to find a home that is both larger and more updated at a lower rate per foot.
Bottom line
Choosing 817 Edgeware Way means getting a larger, fully modernized home for less money per square foot than this dated sale.
Take the next step
You’ve just seen more about this home than you will see anywhere.
What nearby homes sold for, the full listing history, the neighborhood numbers — that’s the homework we do on every home before you make a move.
- Whether the asking price holds up, and what to offer
- What it could become — staging, updates, and what they return
- What your own home would sell for, if a move means selling first
Pick any open time · Phone or video · Just looking is fine

Cameron Saemann
Broker in Charge

Brokers make an effort to deliver accurate information, but buyers should independently verify any information on which they will rely in a transaction. The listing broker shall not be responsible for any typographical errors, misinformation, or misprints, and they shall be held totally harmless from any damages arising from reliance upon this data. This data is provided exclusively for consumers’ personal, non-commercial use.
Listings marked with an icon are provided courtesy of the Doorify MLS, Inc. of North Carolina, Internet Data Exchange Database.
Copyright 2025 Doorify MLS, Inc. of North Carolina. All rights reserved.
Closed (sold) listings may have been listed and/or sold by a real estate firm other than the firm(s) featured on this website. Closed data is not available until the sale of the property is recorded in the MLS. Home sale data is not an appraisal, CMA, competitive or comparative market analysis, or home valuation of any property.