
7508 Grist Mill Road · Raleigh, NC 27615
Raleigh, NC 27615 · North Ridge
$2,995,000
5
Bedrooms
5.5
Bathrooms
5,037
Square feet
0.4
Acres
2026
Year built
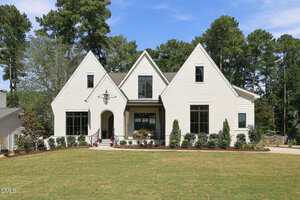
7508 Grist Mill RoadActive
Highlights
- 2026 Parade Of Homes
- Thermador Appliance Package
- Expansive Scullery
- Freestanding Soaking Tub
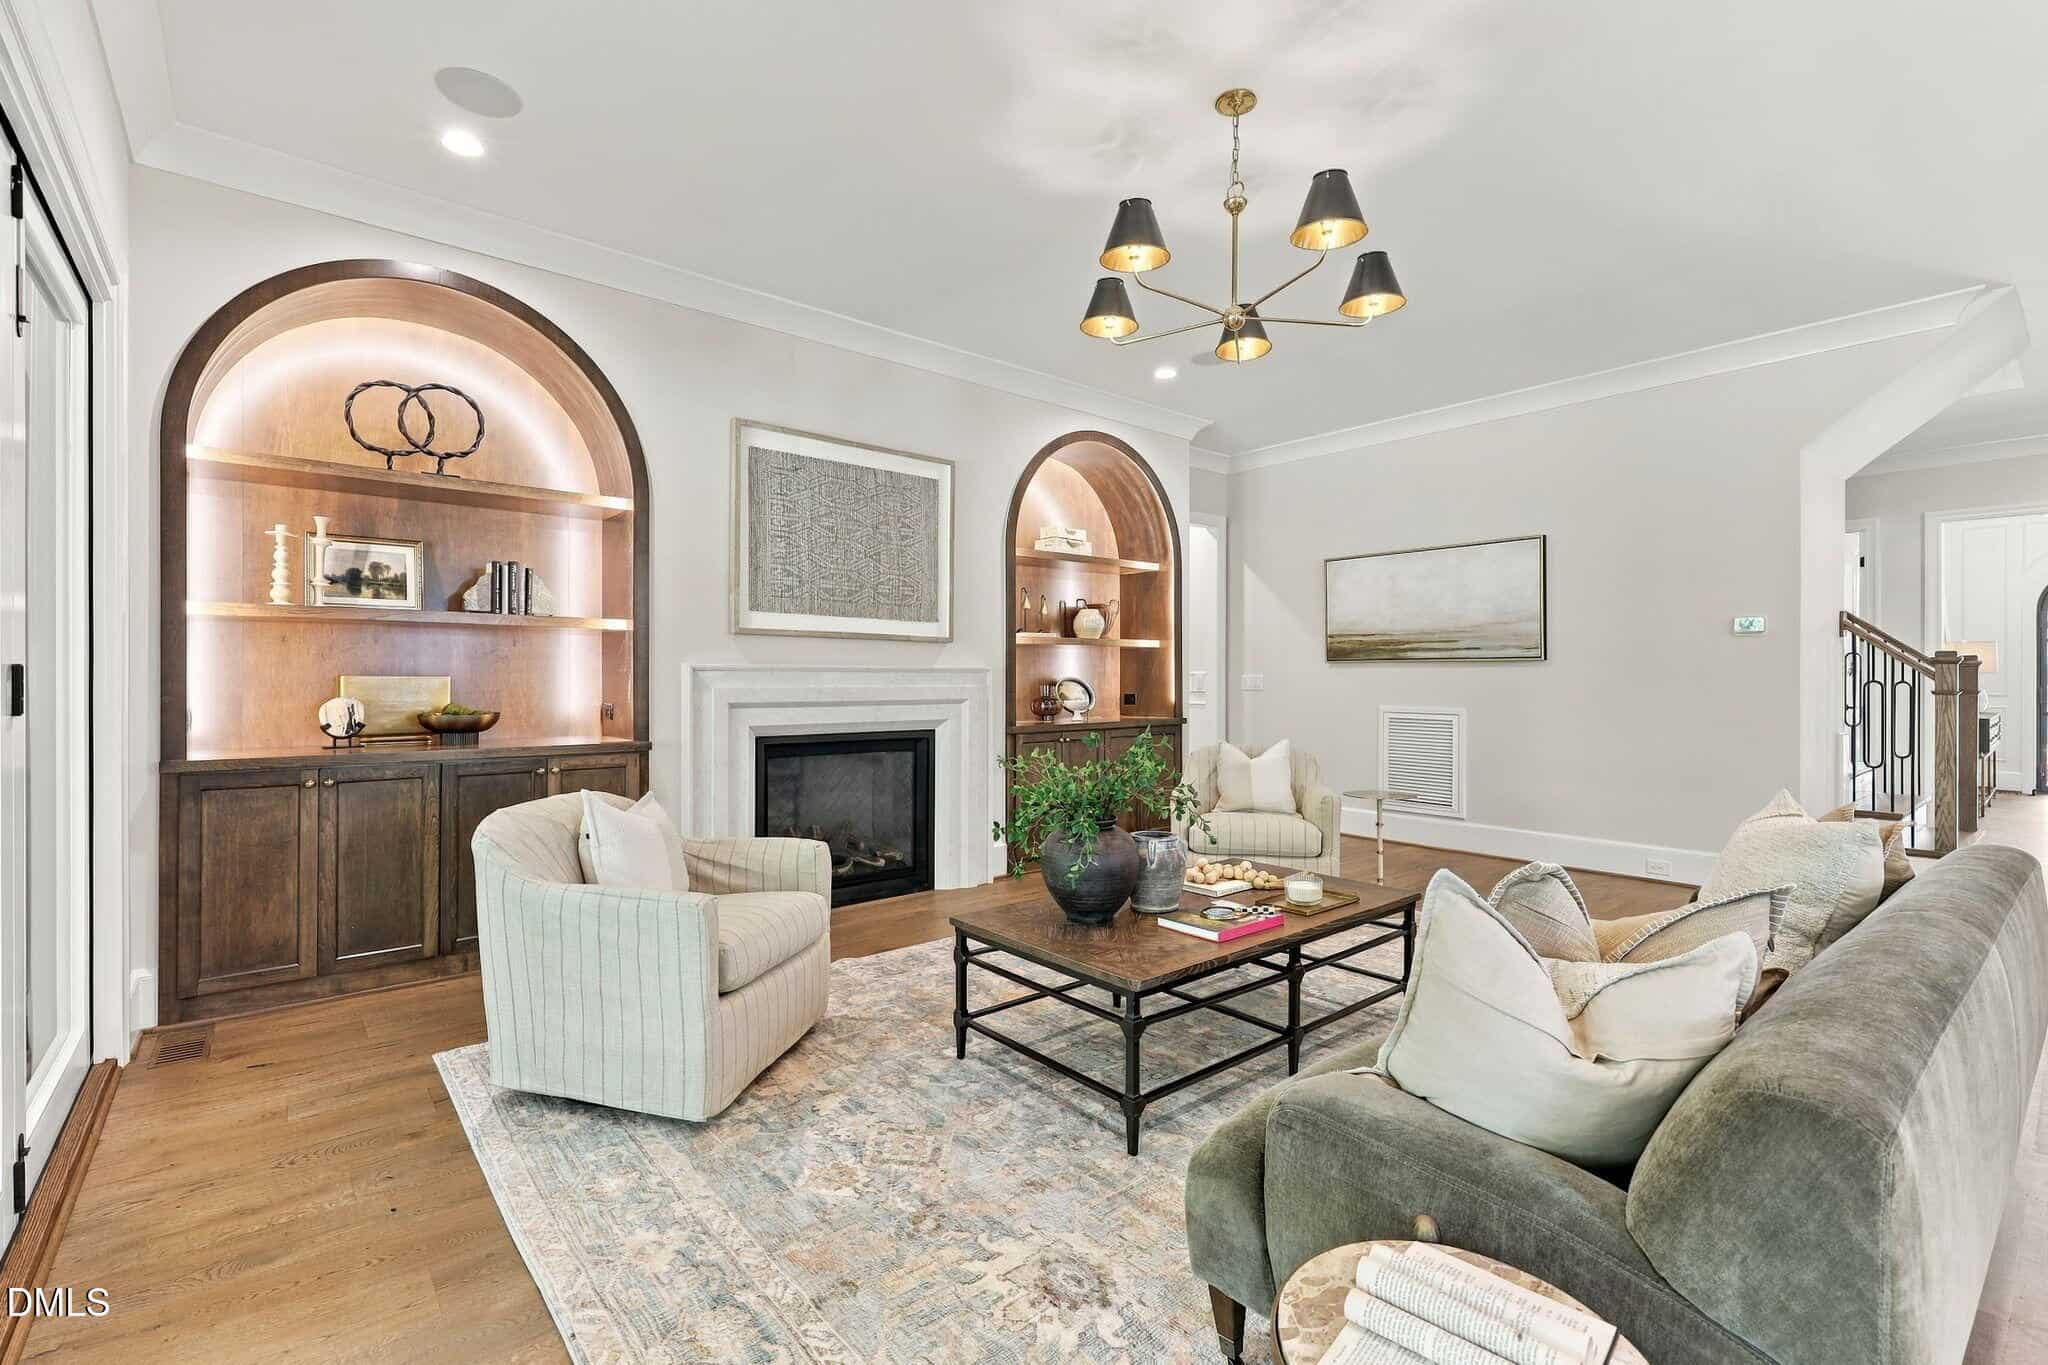
- Isokern Fireplace
- 3-Car Garage
About this home
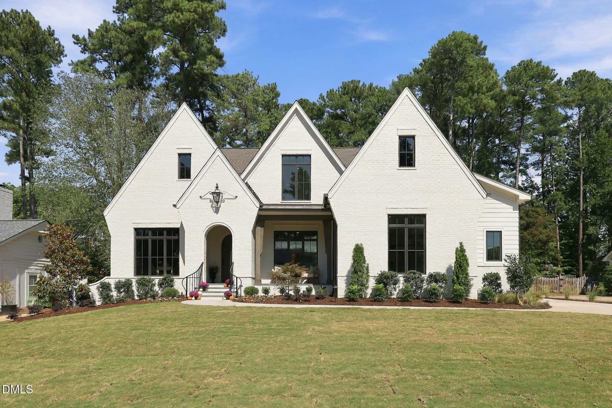
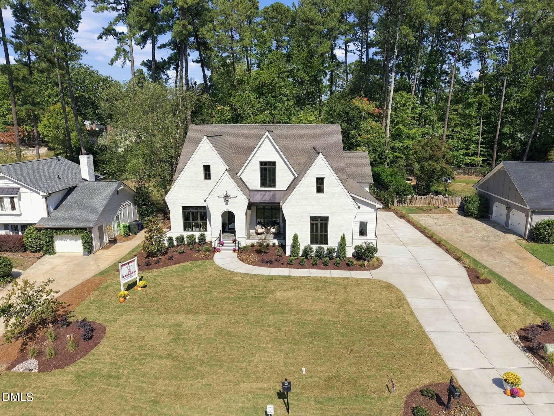
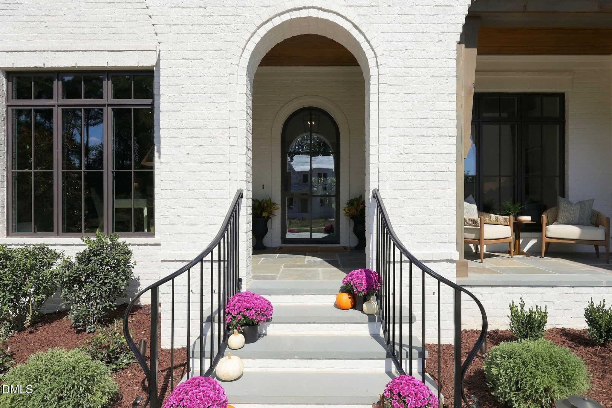
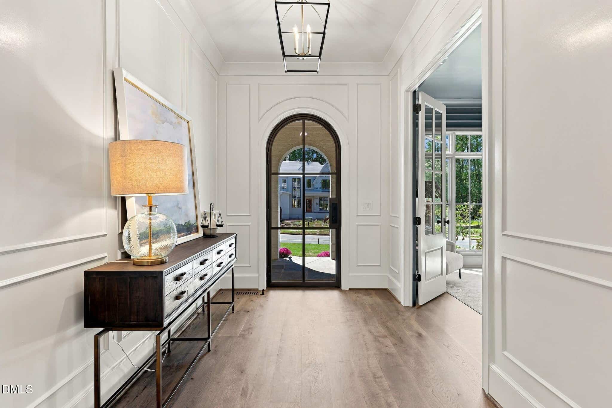
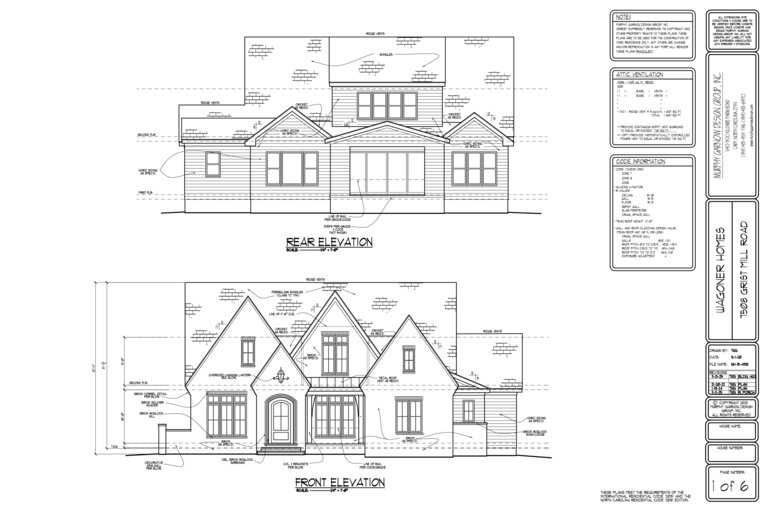
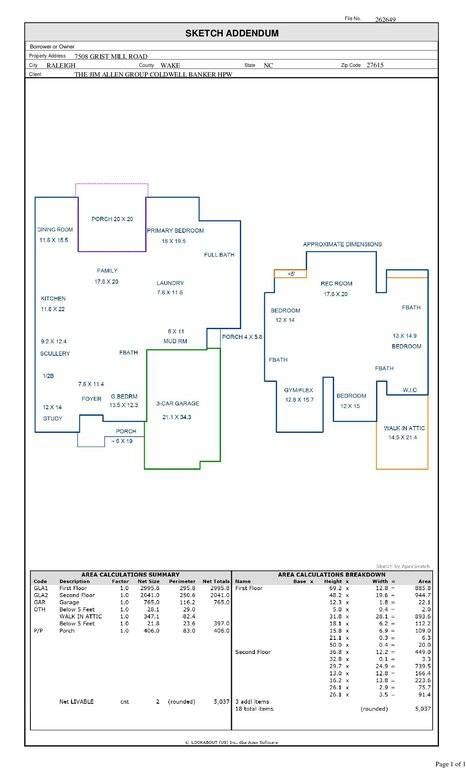
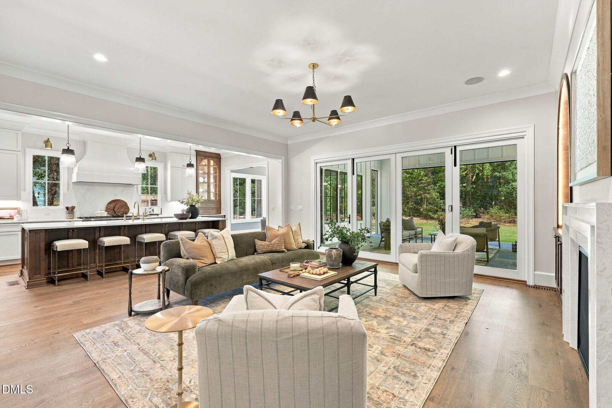
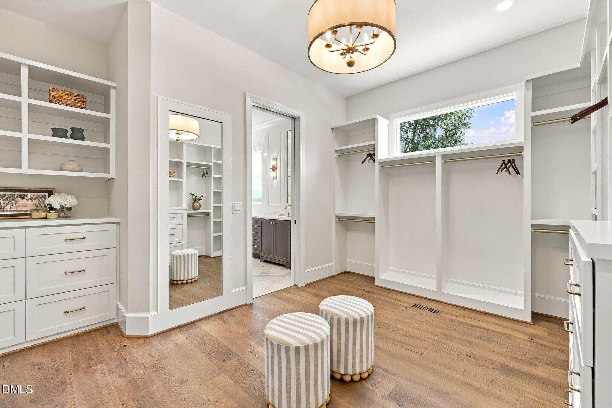
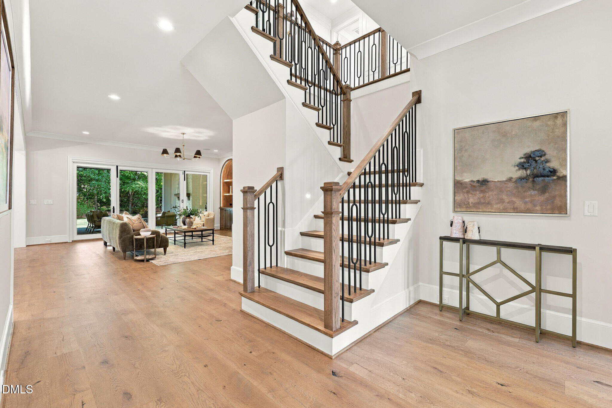
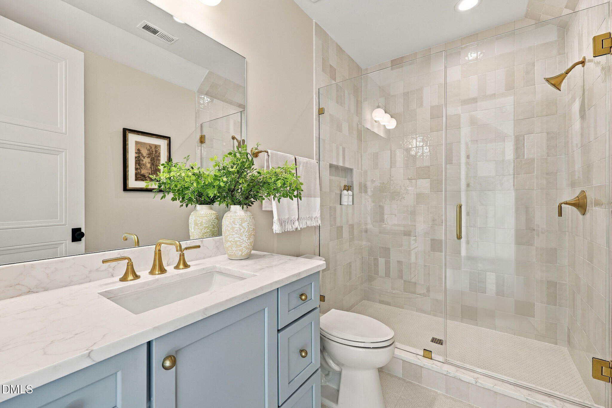
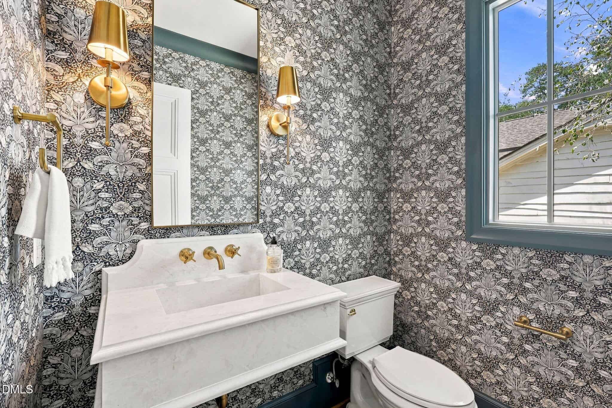
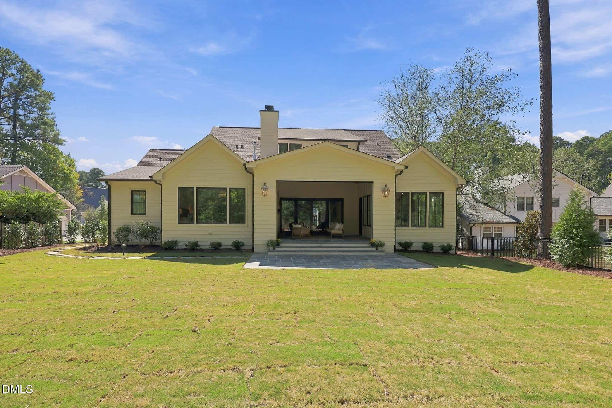
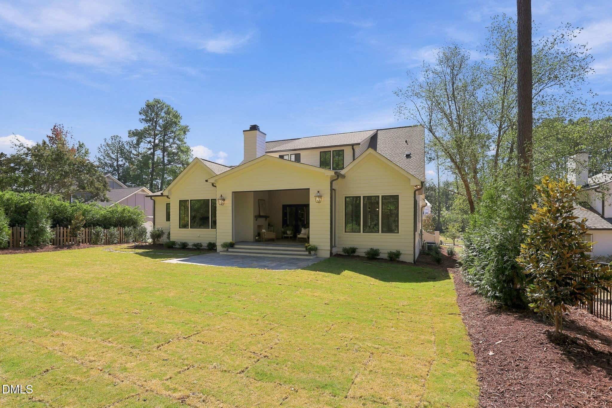
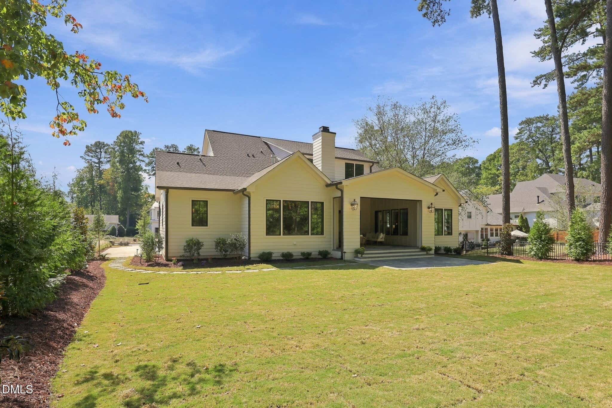
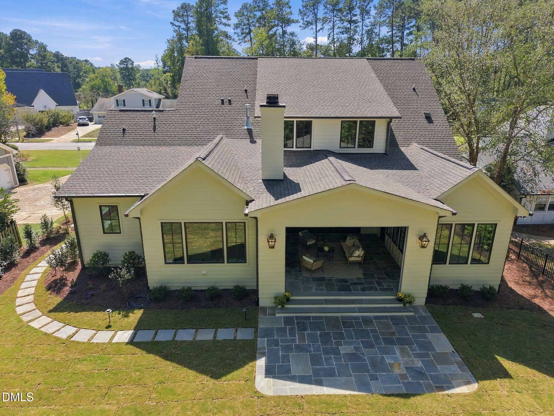
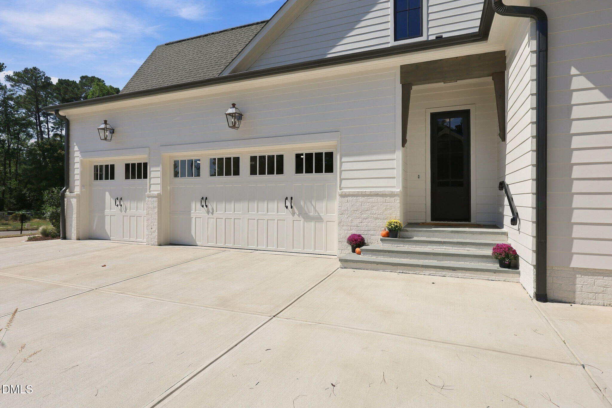
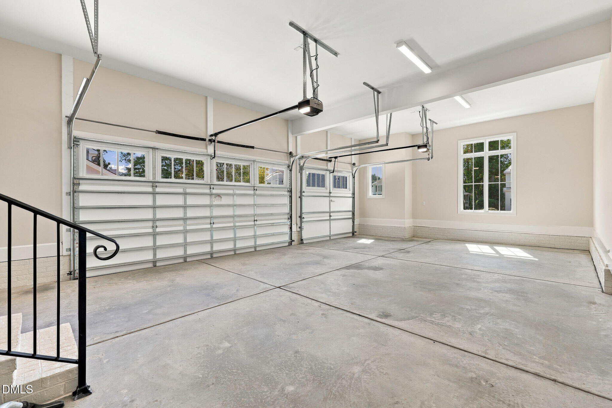
2026 PARADE OF HOMES! Crafted by Wagoner Homes, this extraordinary 5,037-square-foot custom residence delivers sophisticated design, impeccable craftsmanship, and effortless luxury on a flat, pool-ready homesite with a 3-car garage. Wide-plank engineered site-finished hardwoods span the main level, setting the stage for an open-concept floor plan designed for both grand entertaining and everyday living.
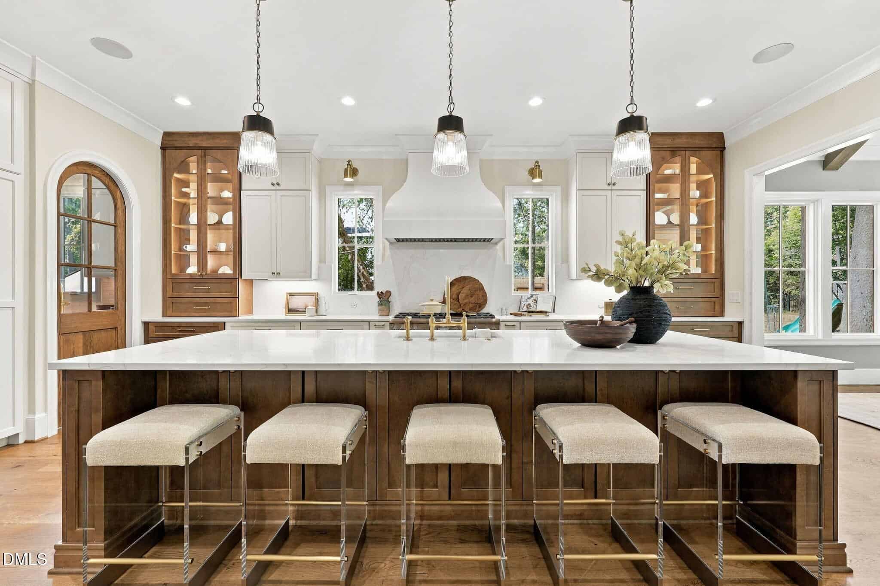
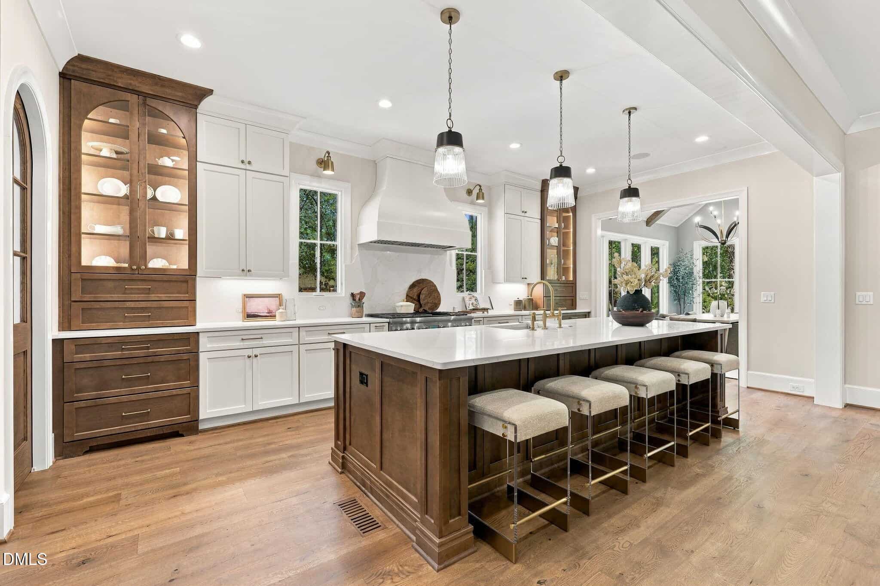
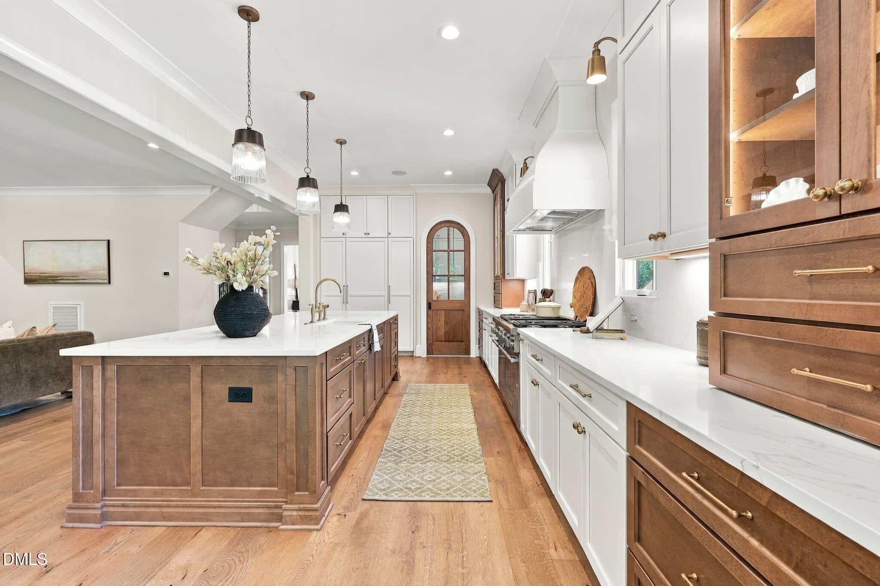
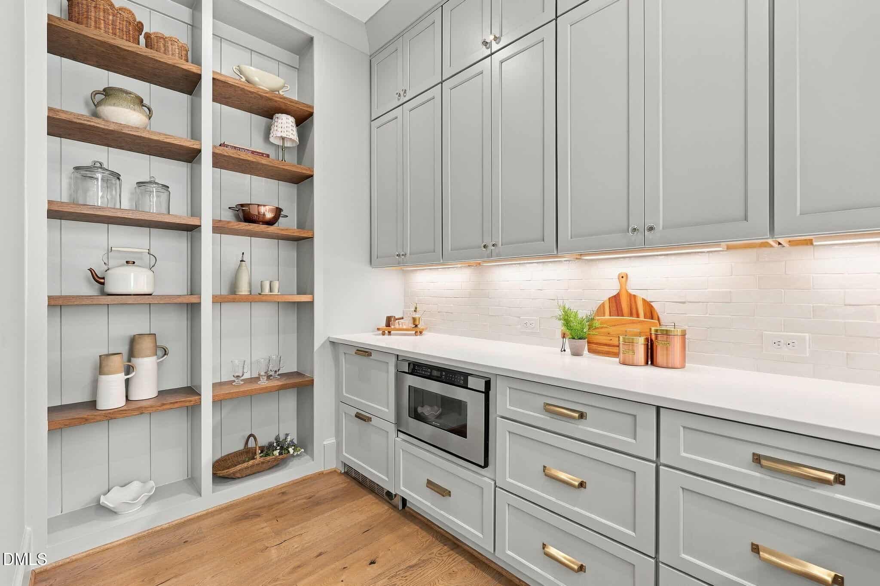
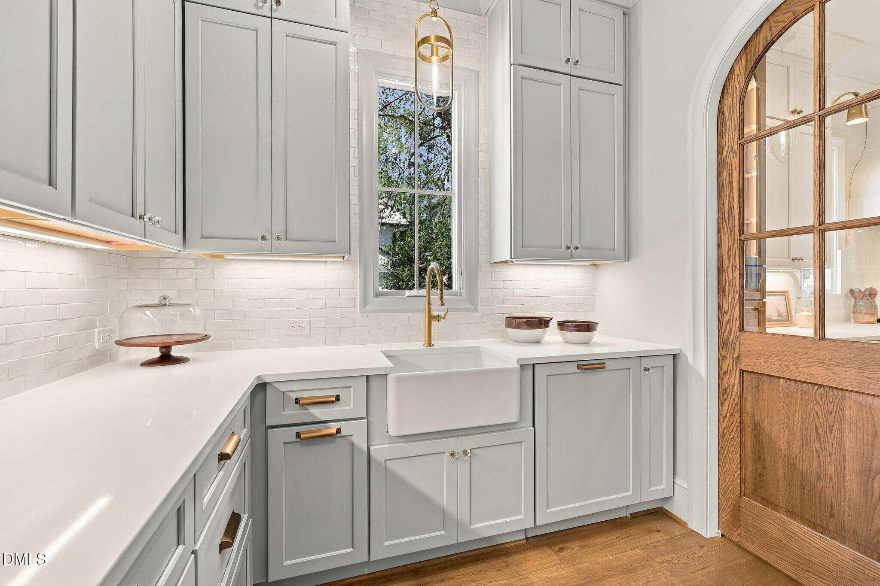
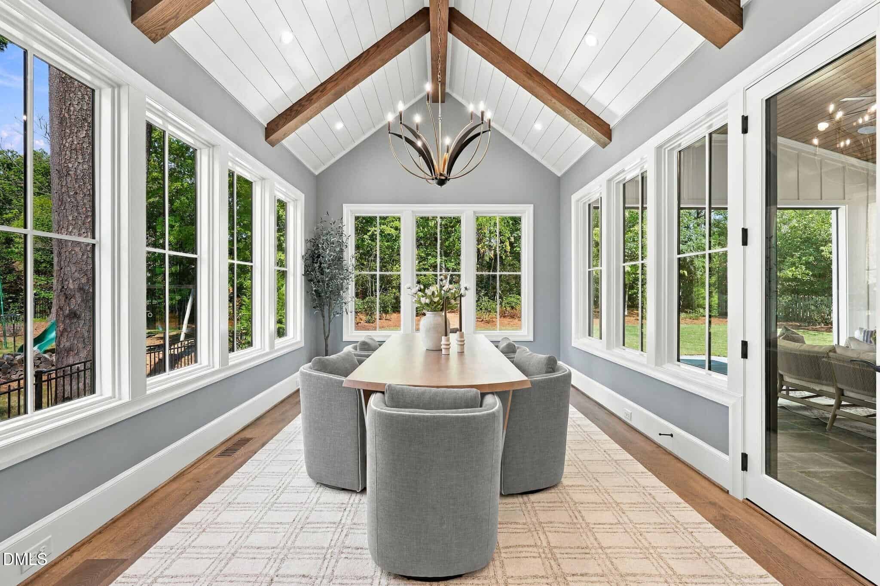
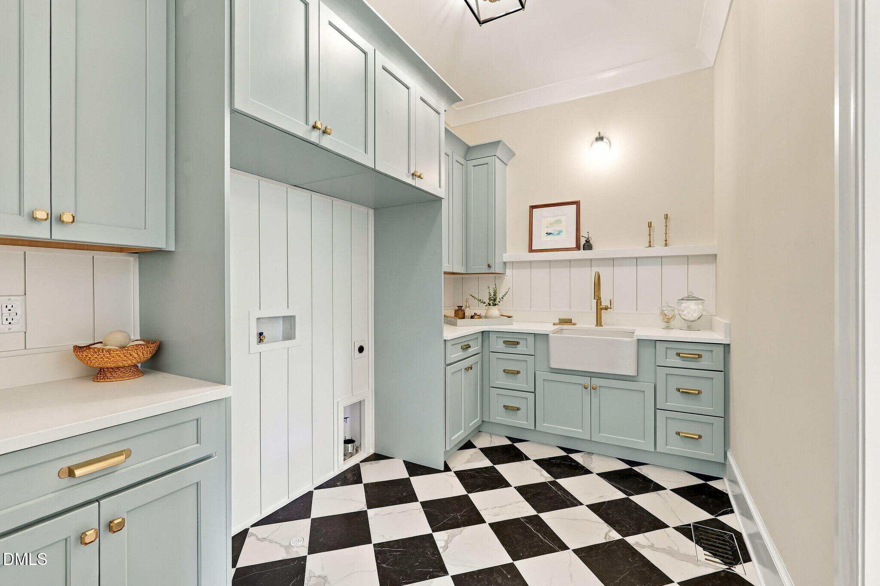
At the heart of the home, the designer kitchen is a true showpiece, featuring ceiling-height custom cabinetry, an oversized quartz island, and a premium Thermador appliance package including a 48-inch dual fuel range with double ovens, 30-inch paneled refrigerator, 18-inch paneled freezer, and 18-inch paneled wine tower in a seamless tandem configuration. The sun-filled, window-wrapped casual dining area creates the perfect backdrop for everyday living, while the expansive scullery and working pantry—complete with a second dishwasher and under-counter refrigerator/freezer drawers—keeps the main kitchen pristine while entertaining.
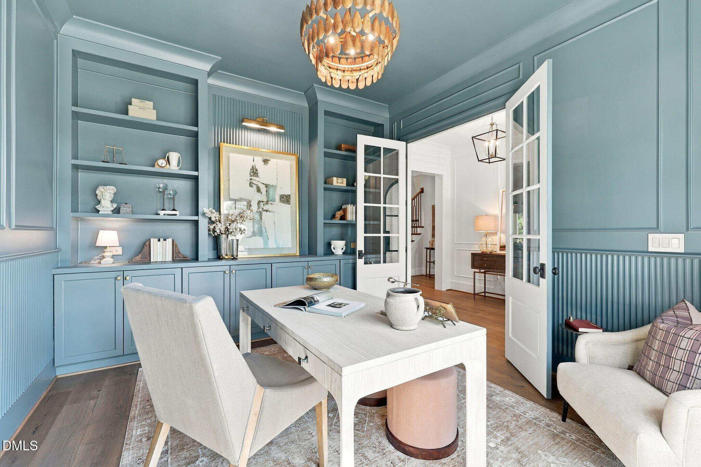
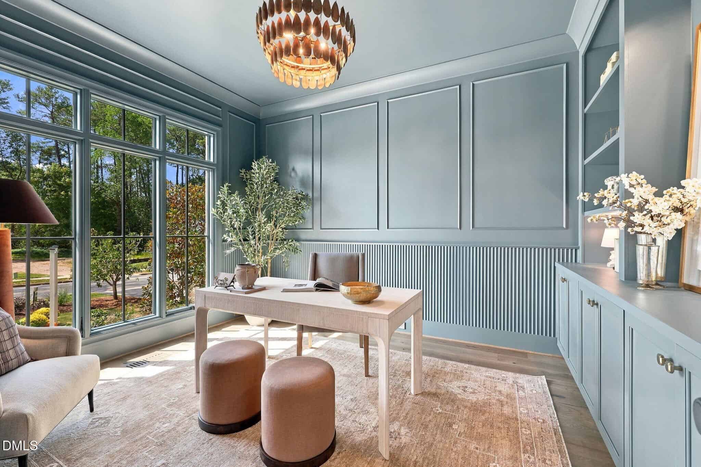
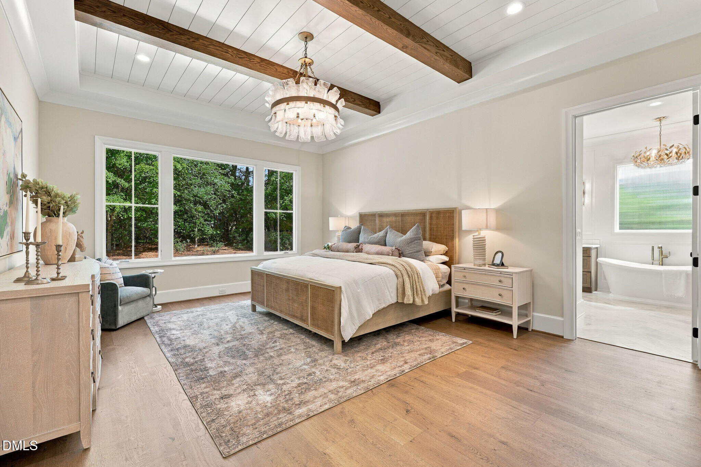
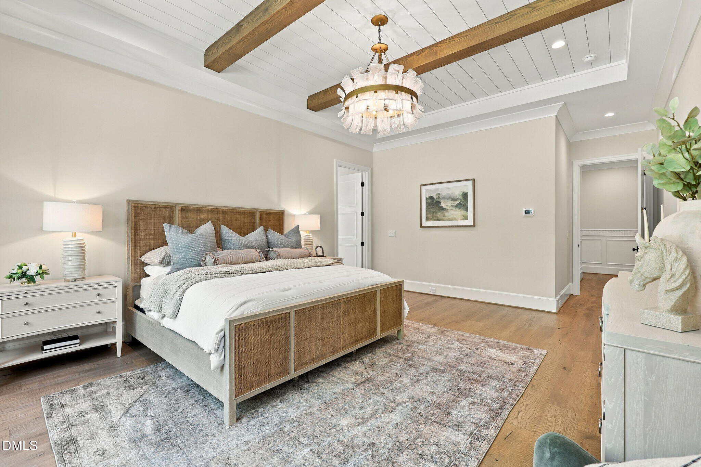
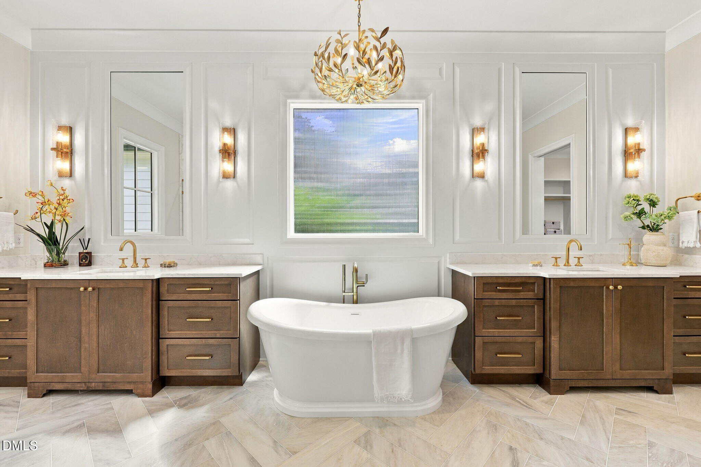
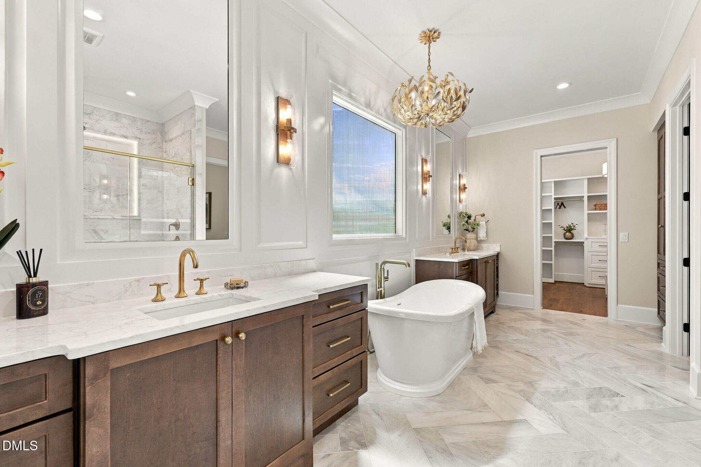
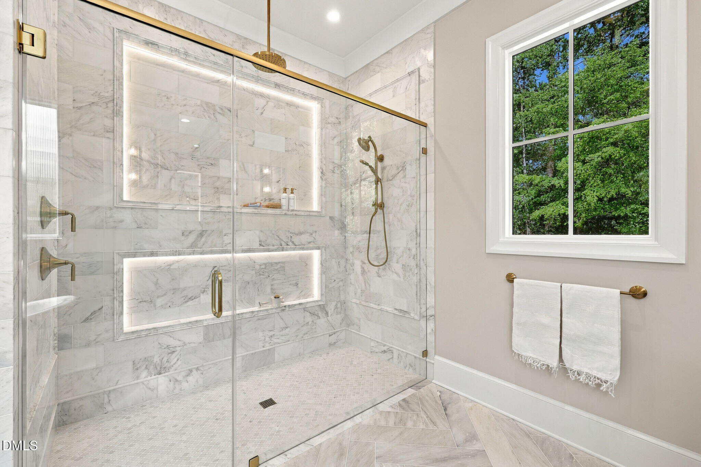
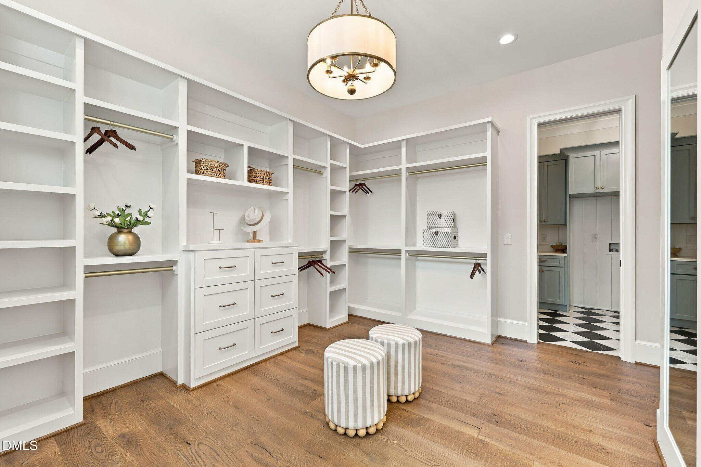
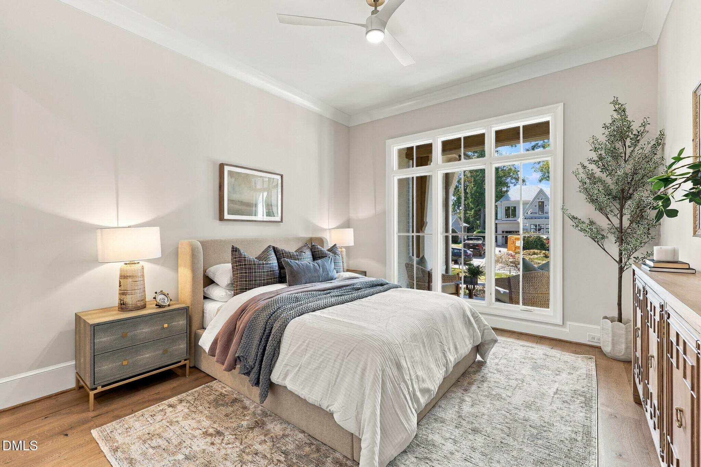
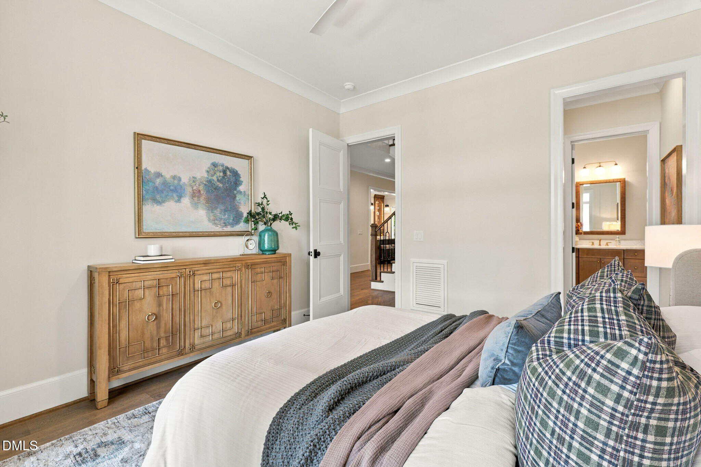
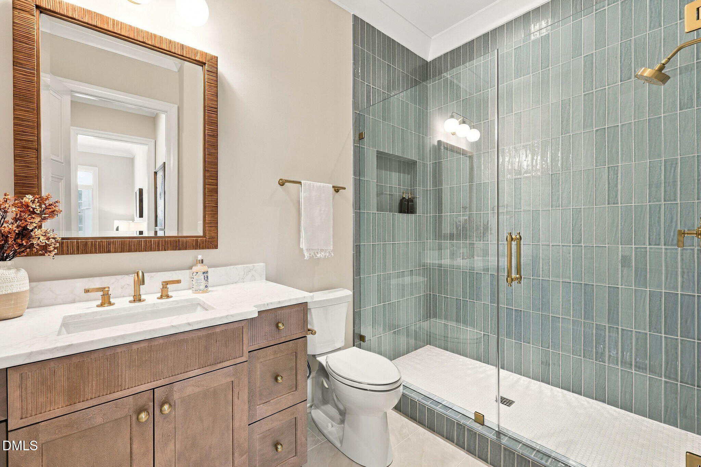
Retreat to the breathtaking main-level owner's suite, where a soaring cathedral ceiling with exposed beams creates a true sanctuary. The spa-inspired bath is finished in elegant marble tile and features a zero-entry walk-in shower, dual his-and-her vanities, and a luxurious freestanding soaking tub designed for ultimate relaxation. A private guest suite and an executive office with custom built-ins complete the first floor.
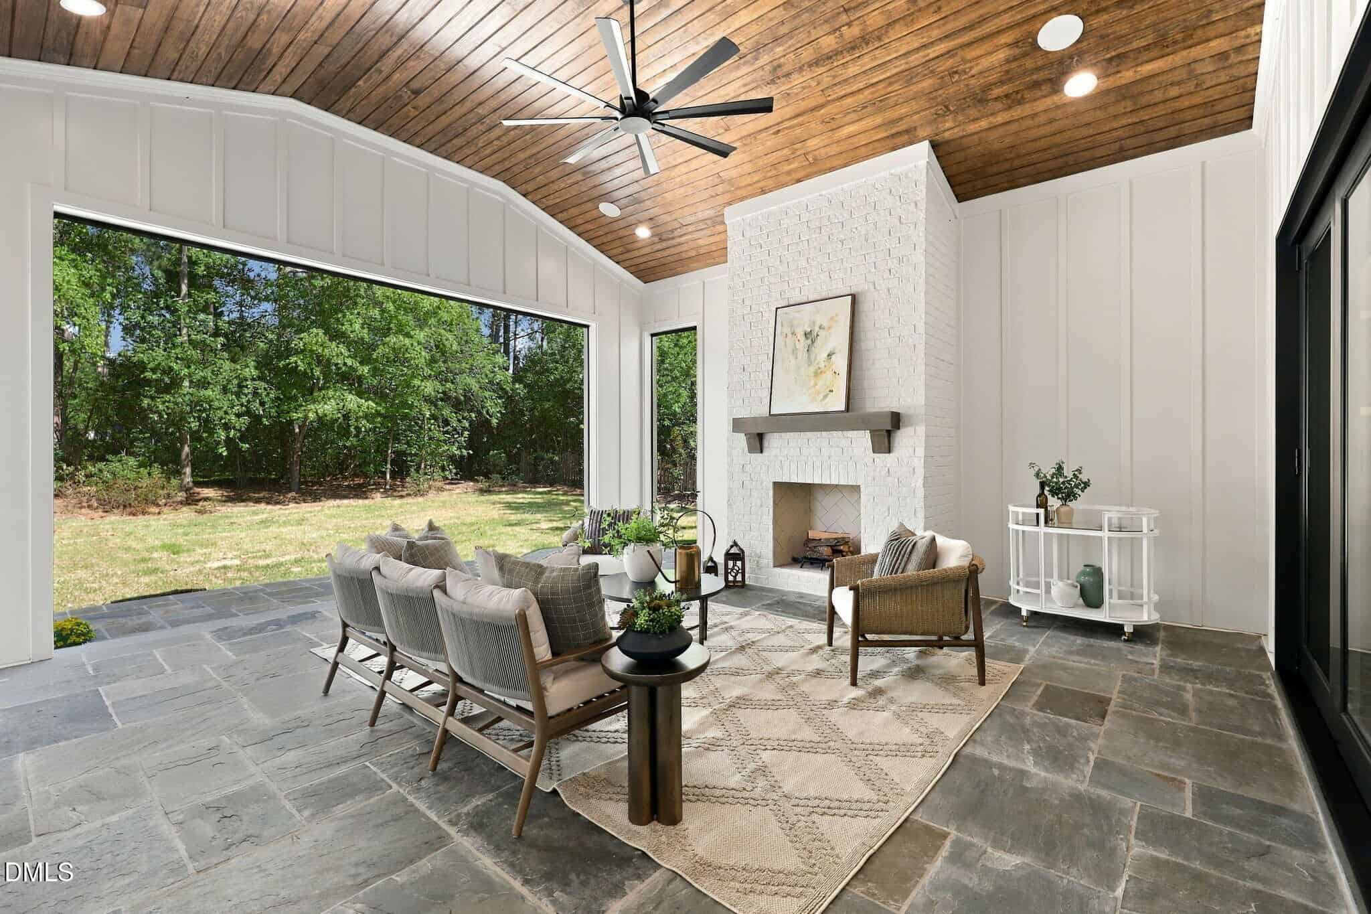
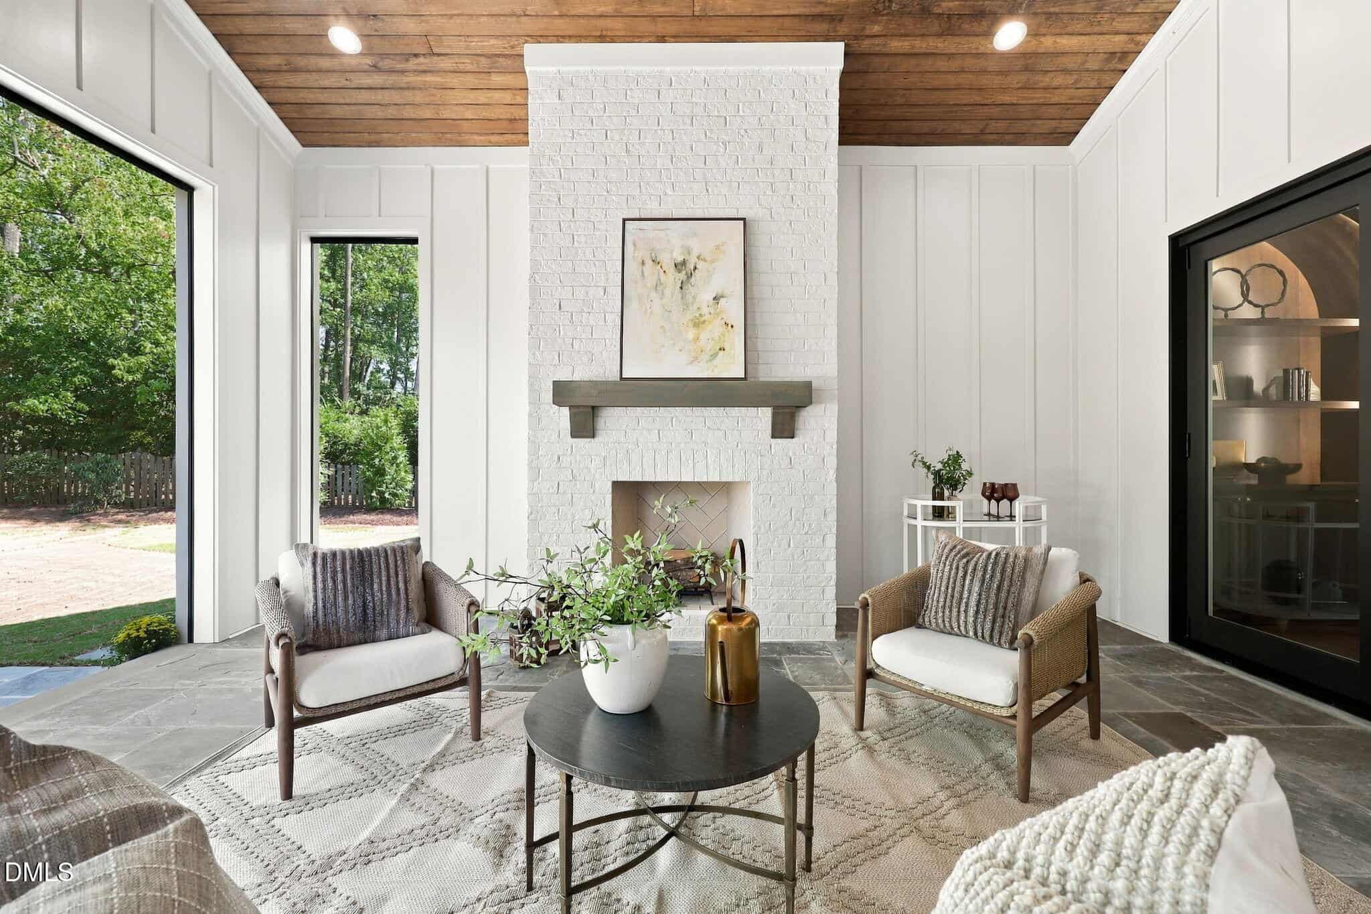
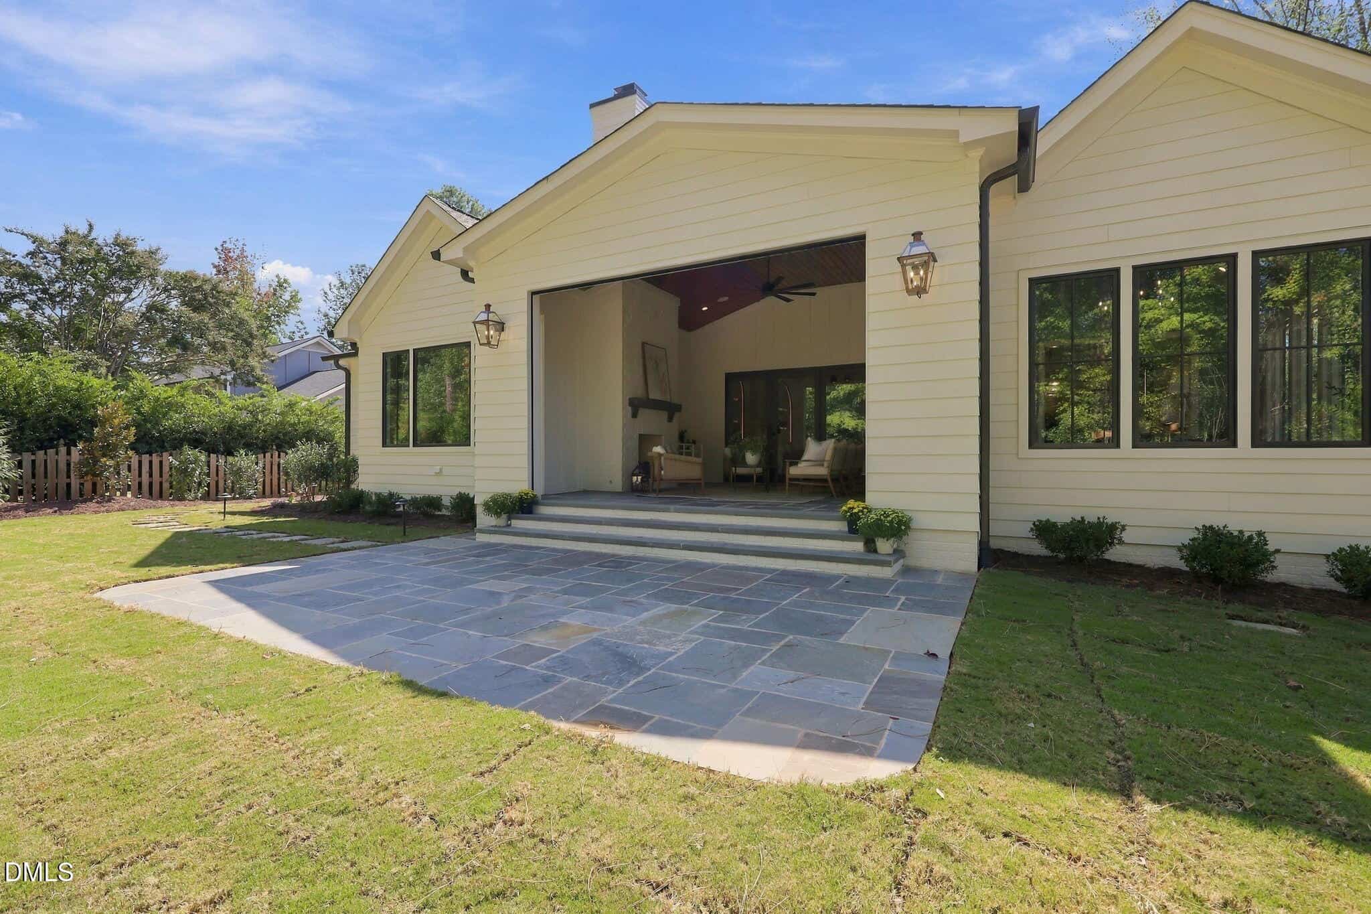
Accordian glass sliders lead to an exceptional covered porch featuring Phantom screens and a stunning Isokern fireplace with gas starter, creating the perfect year-round outdoor living space overlooking the future pool.
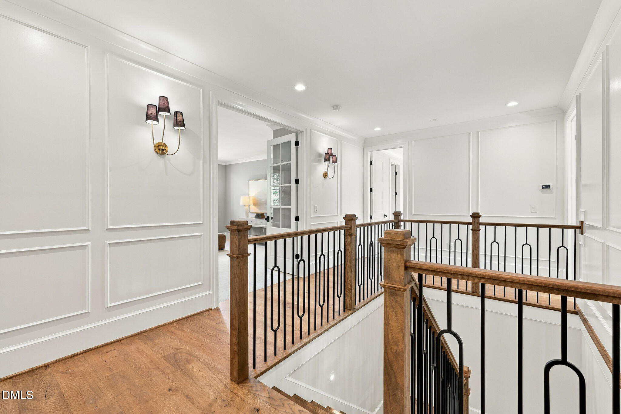
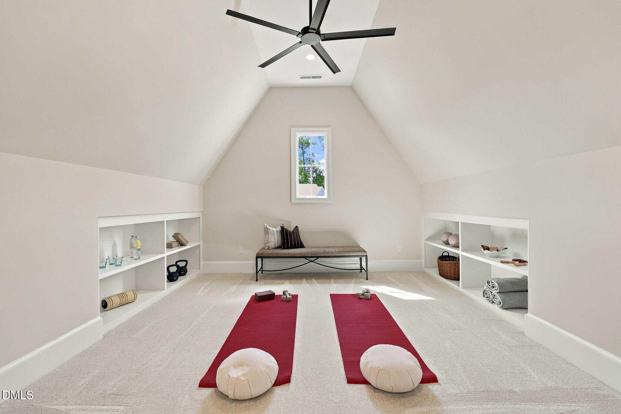
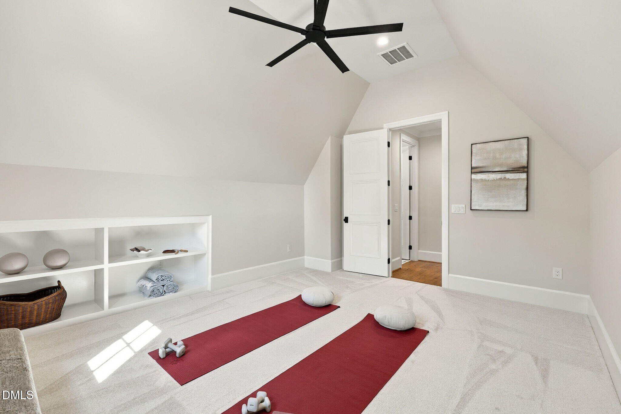
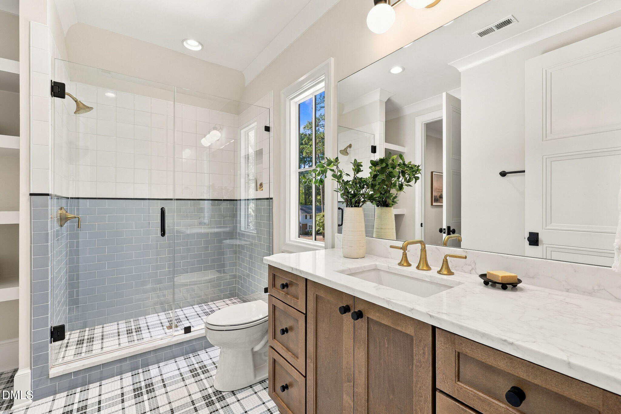
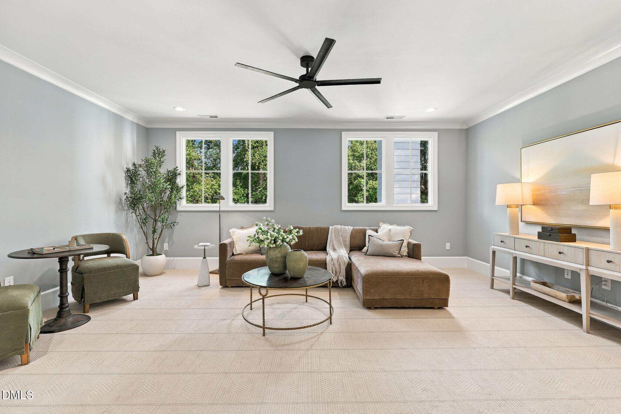
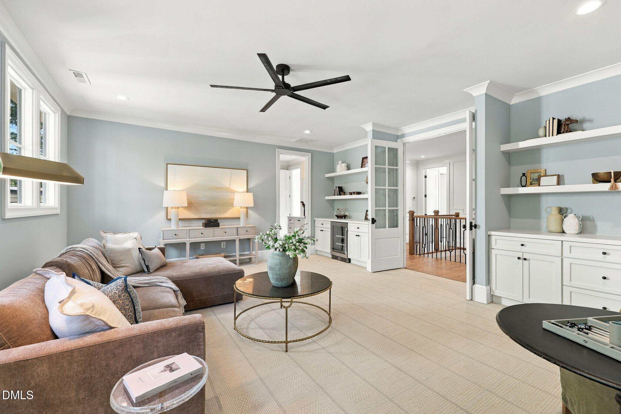
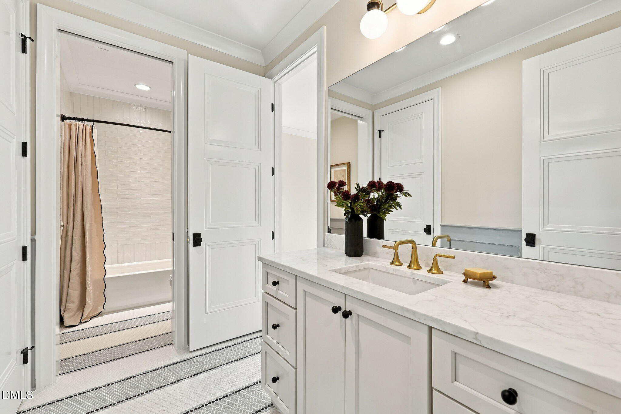
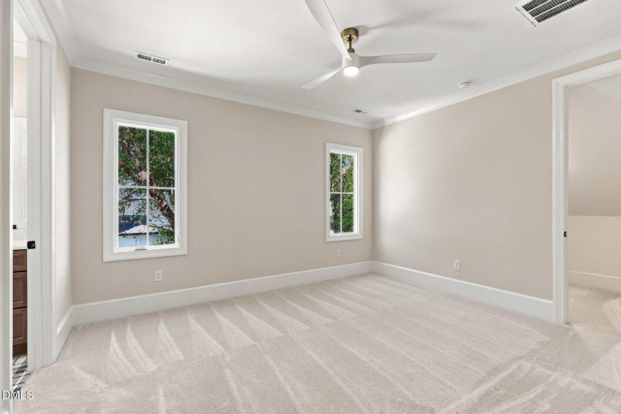
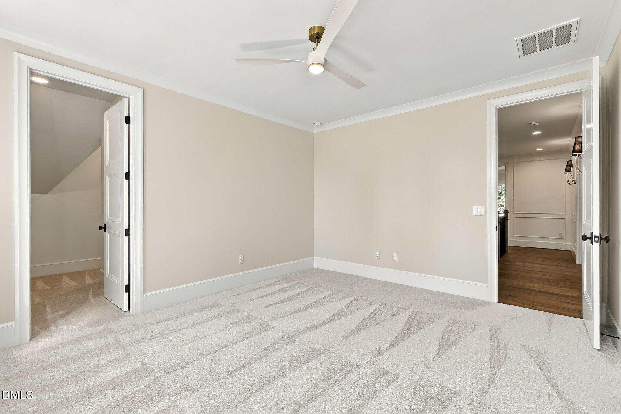
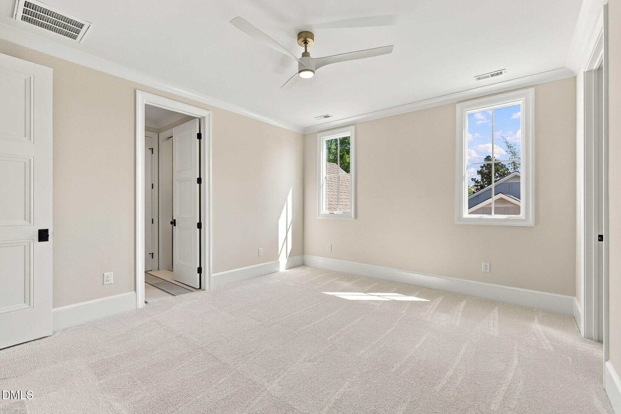
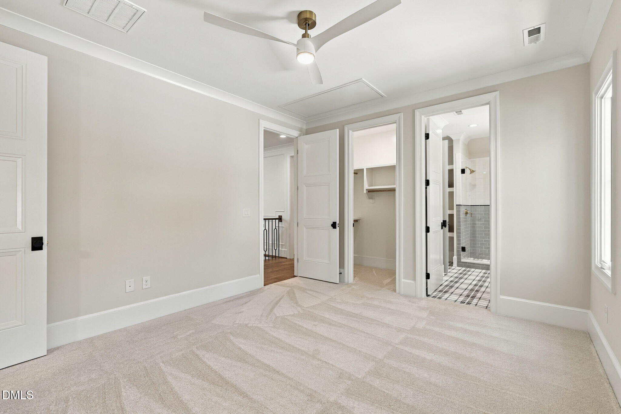
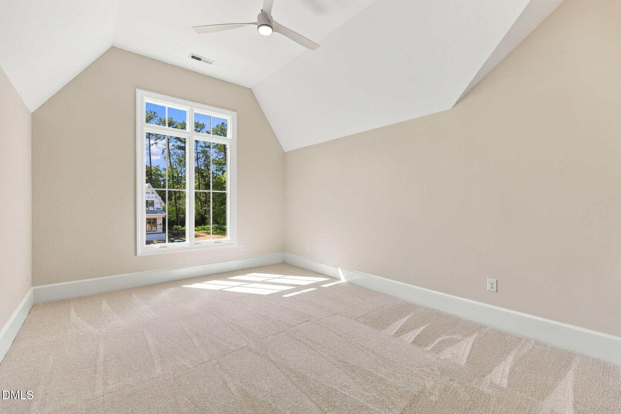
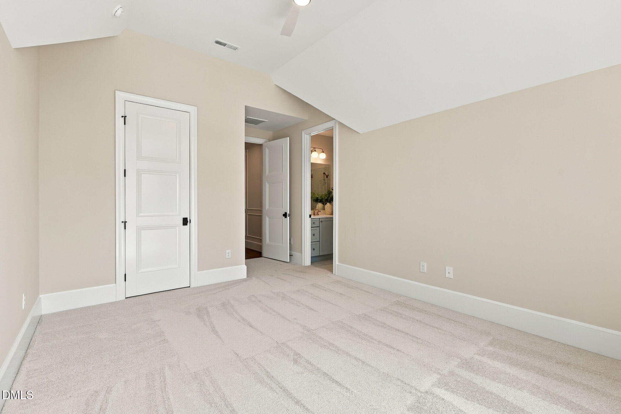
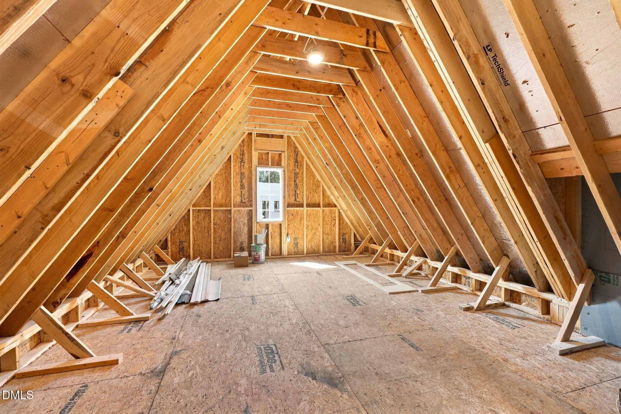
Upstairs, three spacious en suite bedrooms provide comfort and privacy, while a generous recreation room with a beverage refrigerator is ideal for entertaining. A dedicated fitness room and two conditioned storage rooms complete the second level.
Every detail of this home has been thoughtfully curated to deliver timeless architecture, designer finishes, and luxurious everyday living—an exceptional custom home where elegance meets modern comfort.
17 categories
Interior features
- Bathtub/Shower Combination
- Bookcases
- Breakfast Bar
- Built-in Features
- Butler's Pantry
- Ceiling Fan(s)
- Crown Molding
- Double Vanity
- Eat-in Kitchen
- Entrance Foyer
- High Ceilings
- In-Law Floorplan
- Kitchen Island
- Open Floorplan
- Pantry
- Primary Downstairs
- Quartz Counters
- Recessed Lighting
- Separate Shower
- Smooth Ceilings
- Soaking Tub
- Walk-In Closet(s)
- Walk-In Shower
- Water Closet
Appliances
- Built-In Gas Range
- Dishwasher
- Exhaust Fan
- Gas Range
- Microwave
- Water Heater
Doors
- Sliding Doors
Laundry
- Electric Dryer Hookup
- Inside
- Laundry Room
- Main Level
- Sink
- Washer Hookup
Flooring
- Carpet
- Hardwood
- Tile
Fireplaces
- Family Room
- Gas
- Gas Log
- Outside
Exterior features
- In Parade of Homes
- Rain Gutters
Lot features
- Back Yard
- Front Yard
- Landscaped
Patio / Porch
- Covered
- Front Porch
- Rear Porch
- Screened
Style
- Traditional
- Transitional
Construction
- Brick
- Fiber Cement
- HardiPlank Type
Foundation
- Block
Roof
- Architectural Shingle
- Shingle
Utilities
- Electricity Connected
- Natural Gas Connected
- Phone Available
- Sewer Connected
- Water Connected
- Underground Utilities
Water
- Public
Sewer
- Public Sewer
Courtesy of
- Office
- Coldwell Banker HPW
- Agent
- Jim Allen
- Phone
- 919-876-8824
Location
Neuse Township · Wake County · Raleigh, NC
Property history
- Listed for saleSource:
 Doorify MLS #10177211$2,995,000
Nearby listings
Near 7508 Grist Mill Road · Raleigh, NC 27615
Status
Living area
Price
Date range
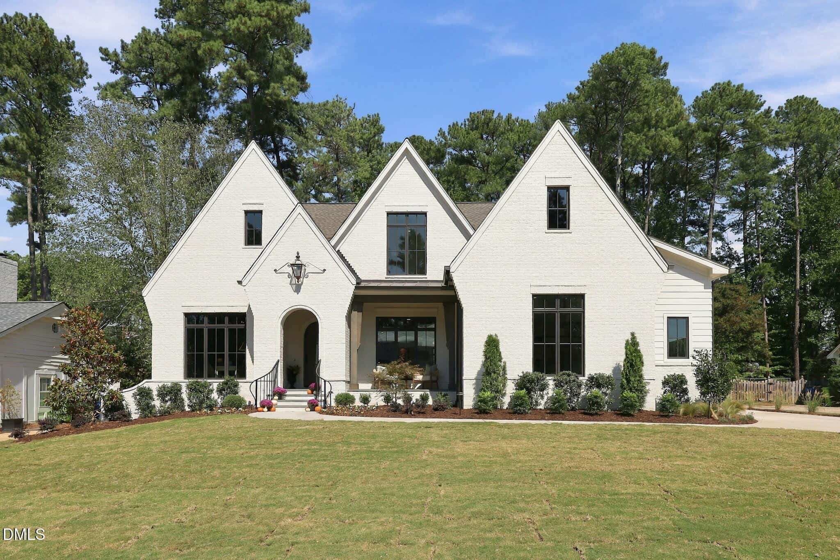
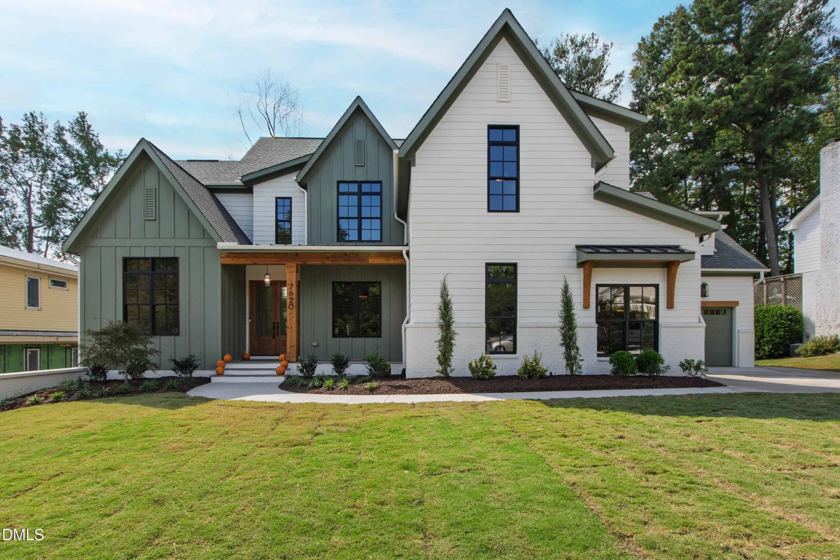
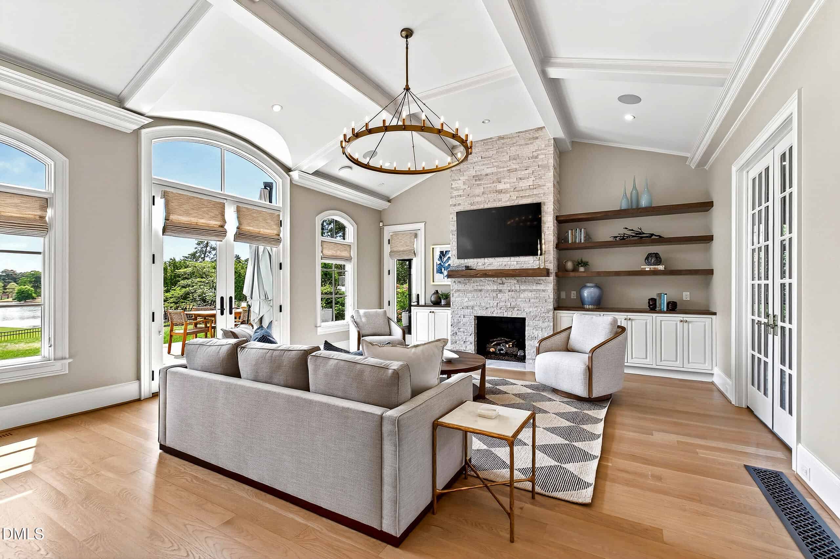
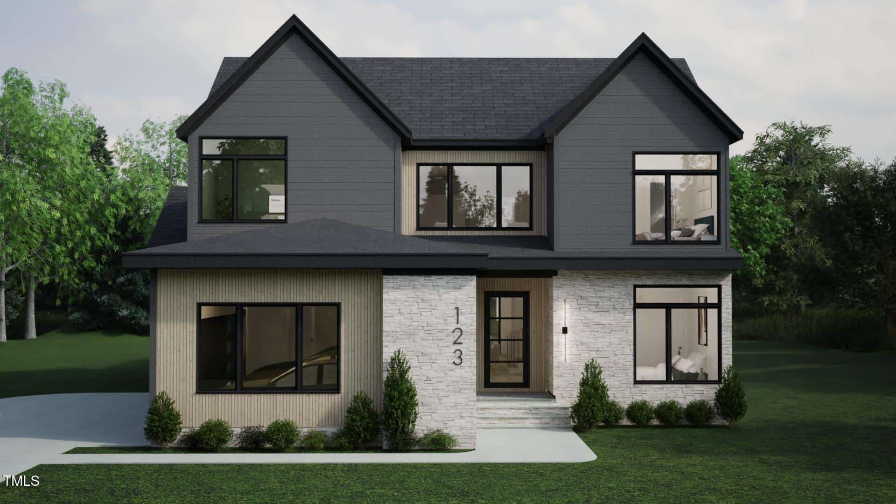
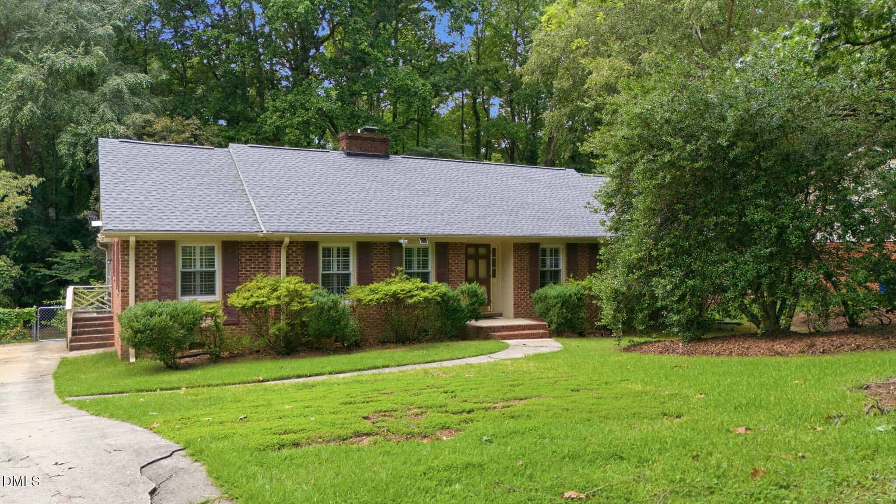
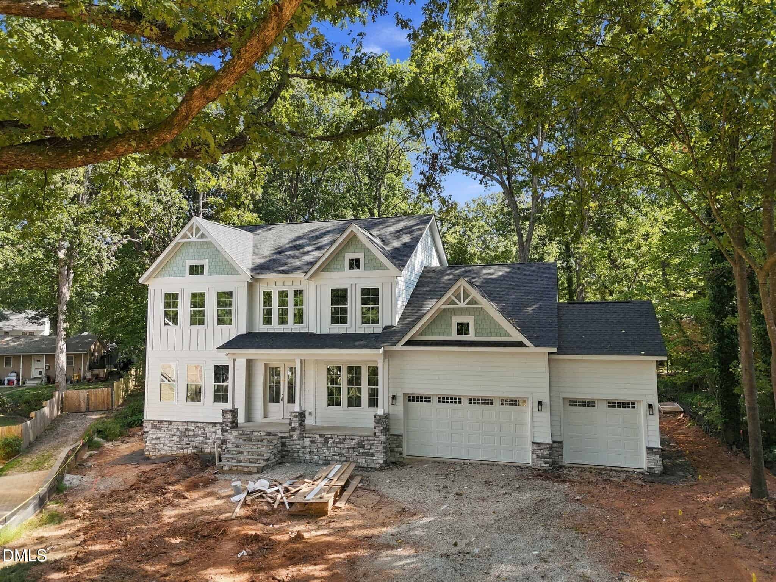
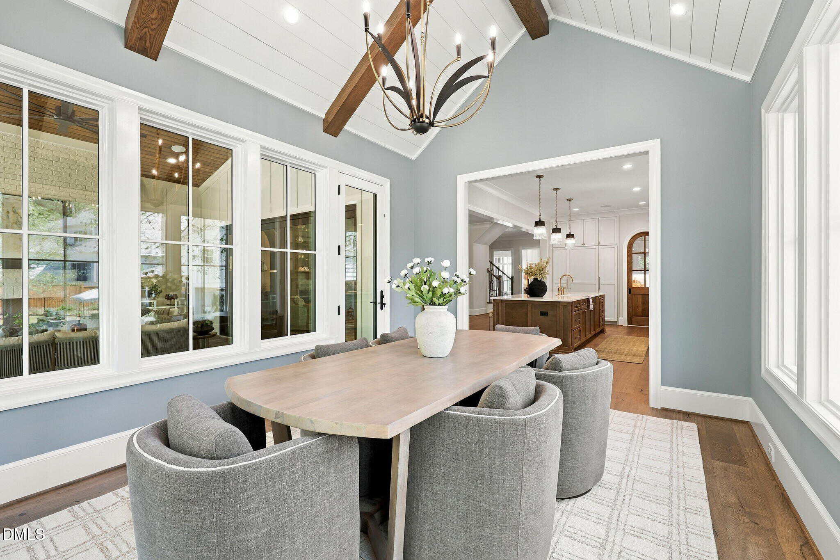
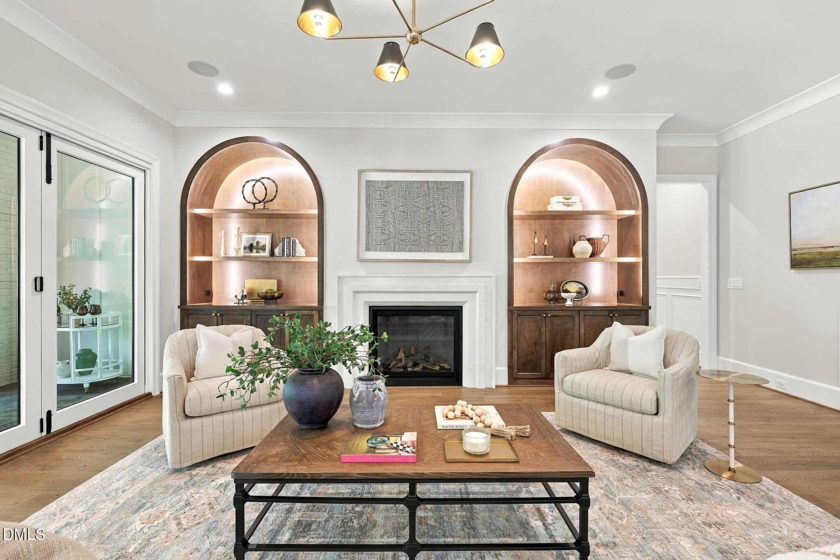
Examining another house that is similar, nearby, and recently sold can help determine if the price of this home for sale is priced appropriately.
Take the next step
You’ve just seen more about this home than you will see anywhere.
What nearby homes sold for, the full listing history, the neighborhood numbers — that’s the homework we do on every home before you make a move.
- Whether the asking price holds up, and what to offer
- What it could become — staging, updates, and what they return
- What your own home would sell for, if a move means selling first
Pick any open time · Phone or video · Just looking is fine

Cameron Saemann
Broker in Charge

Brokers make an effort to deliver accurate information, but buyers should independently verify any information on which they will rely in a transaction. The listing broker shall not be responsible for any typographical errors, misinformation, or misprints, and they shall be held totally harmless from any damages arising from reliance upon this data. This data is provided exclusively for consumers’ personal, non-commercial use.
Listings marked with an icon are provided courtesy of the Doorify MLS, Inc. of North Carolina, Internet Data Exchange Database.
Copyright 2025 Doorify MLS, Inc. of North Carolina. All rights reserved.
Closed (sold) listings may have been listed and/or sold by a real estate firm other than the firm(s) featured on this website. Closed data is not available until the sale of the property is recorded in the MLS. Home sale data is not an appraisal, CMA, competitive or comparative market analysis, or home valuation of any property.