
7441 Summer Tanager Trail · Raleigh, NC 27614
Raleigh, NC 27614 · Falls Reserve
$1,815,000
5
Bedrooms
5.5
Bathrooms
4,831
Square feet
1.32
Acres
2026
Year built
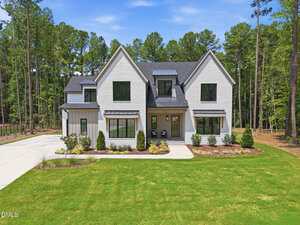
7441 Summer Tanager TrailSold
Highlights
- 2026 Parade Of Homes
- Thermador Gourmet Appliances
- Hidden Scullery
- Freestanding Tub
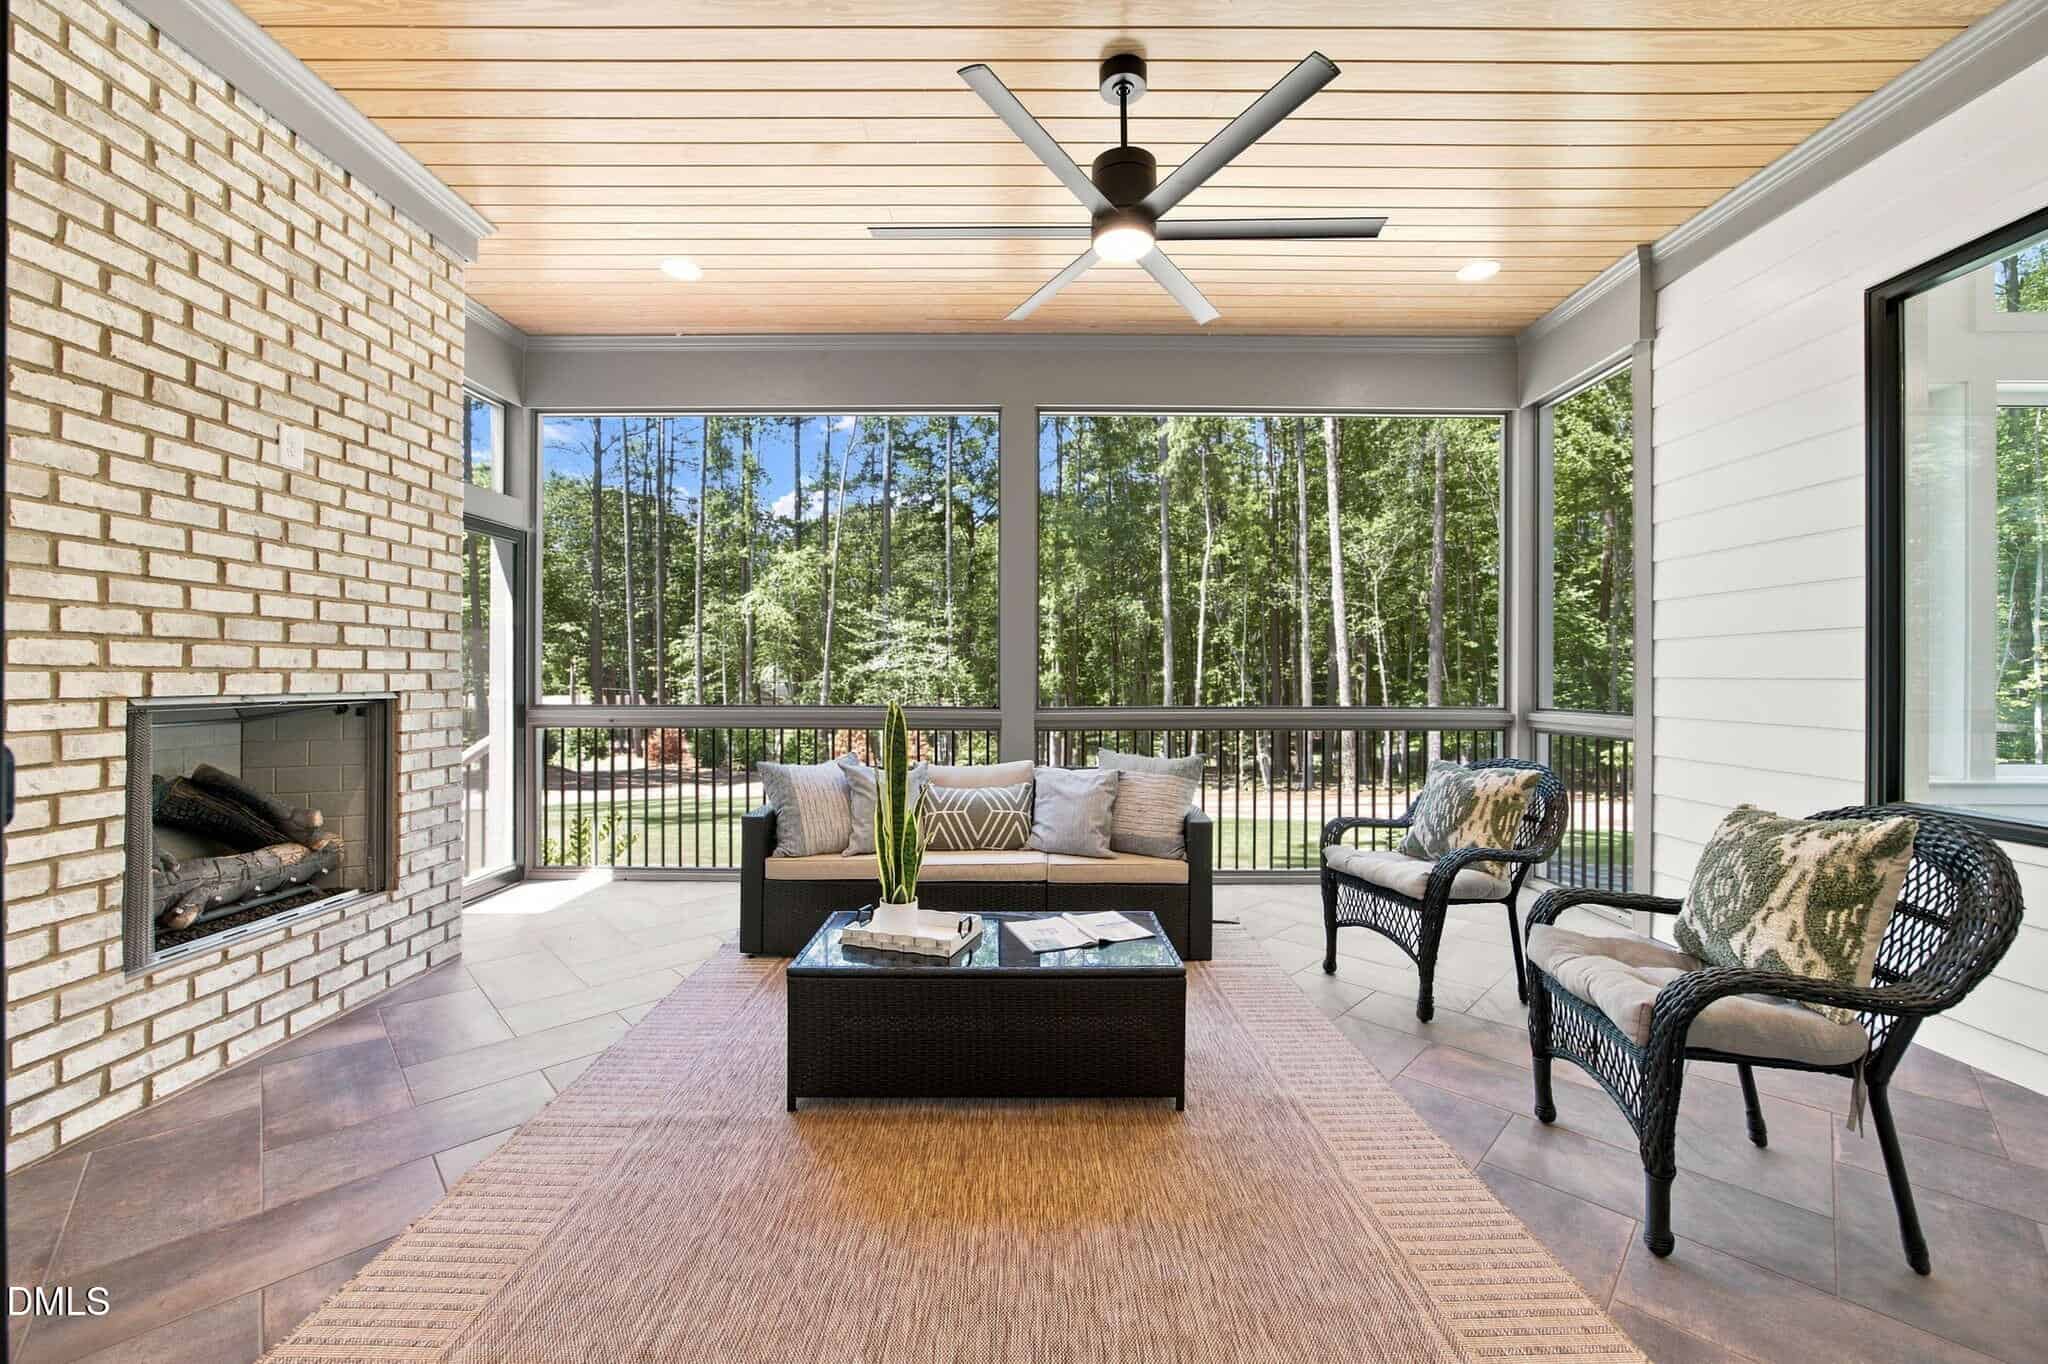
- Outdoor Fireplace
- Beverage Bar
About this home
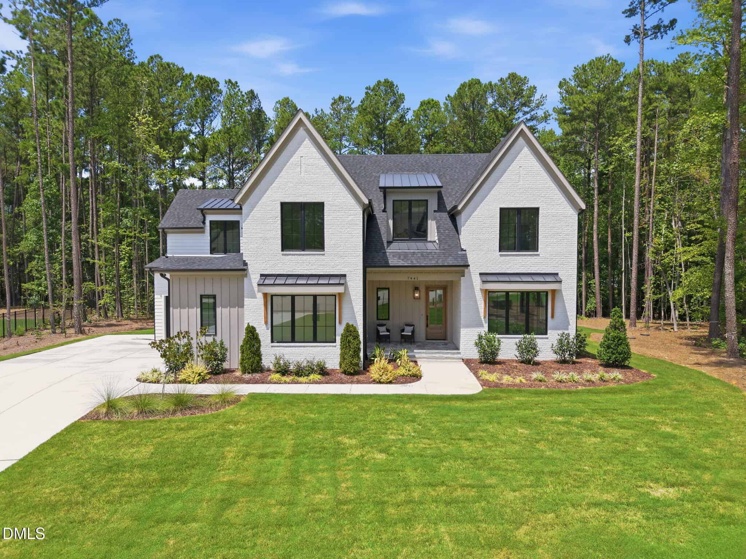
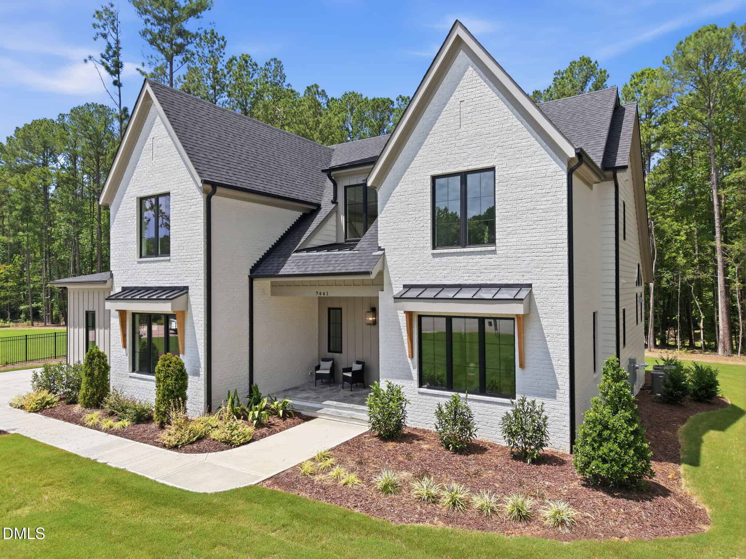
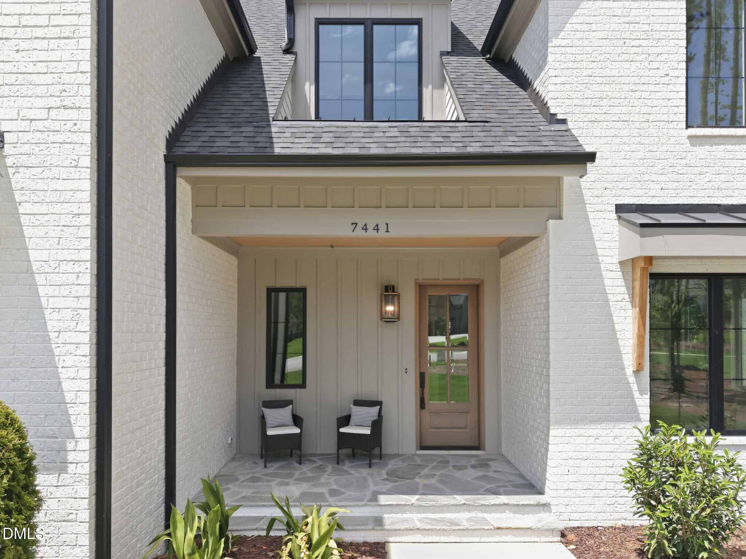
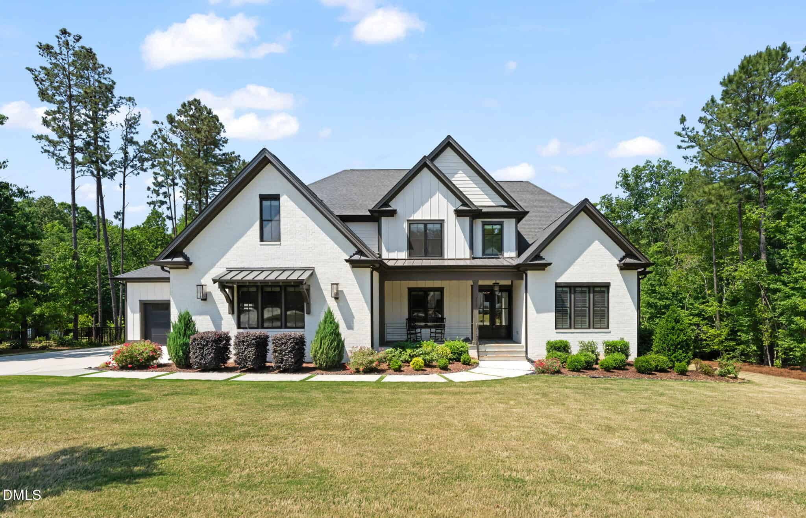
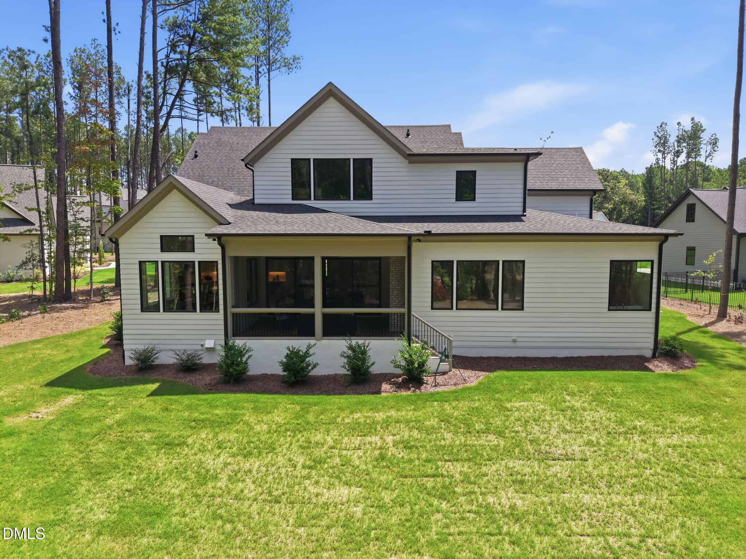
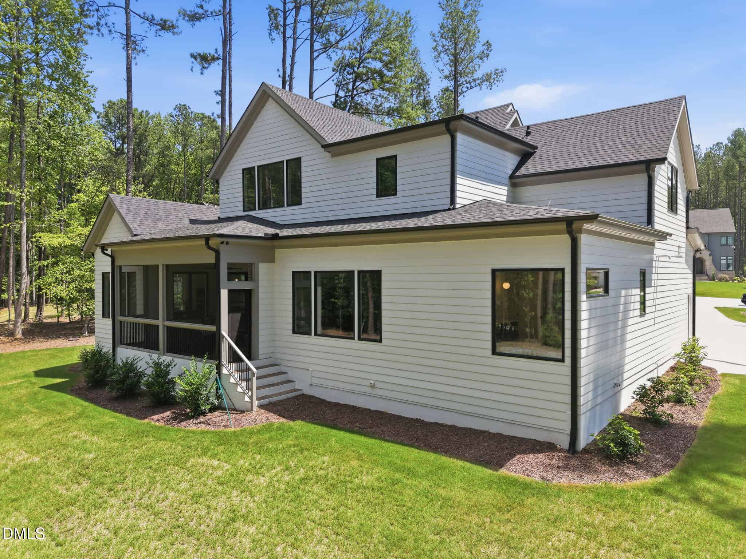
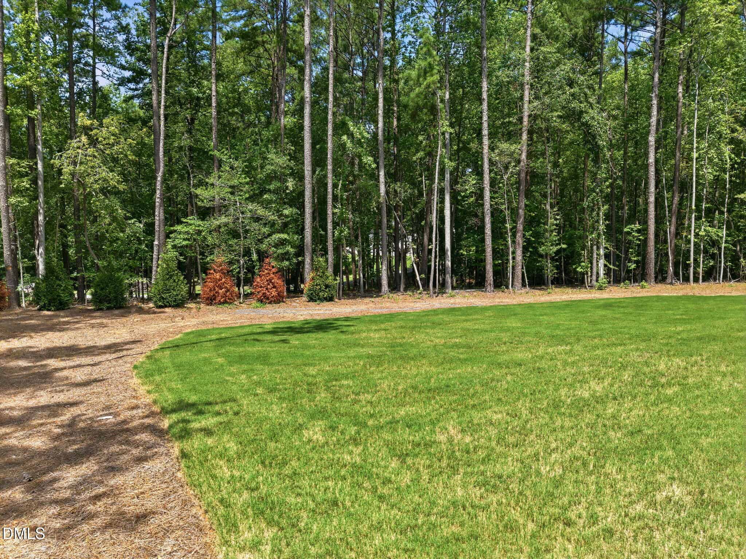
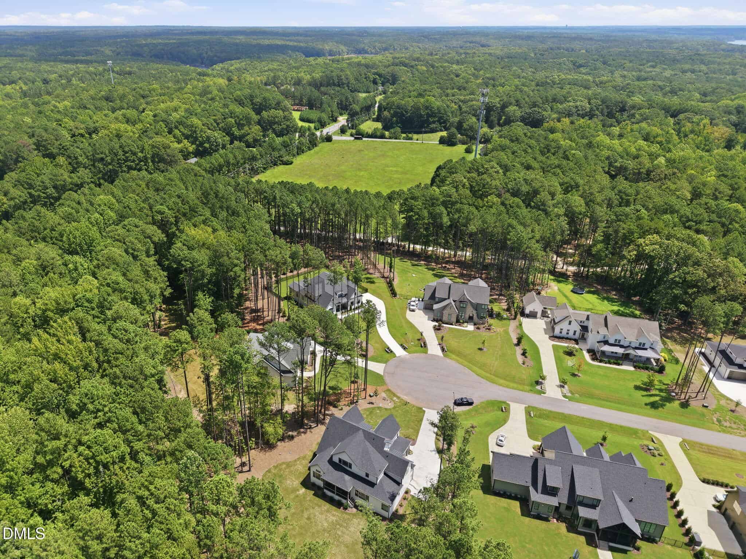
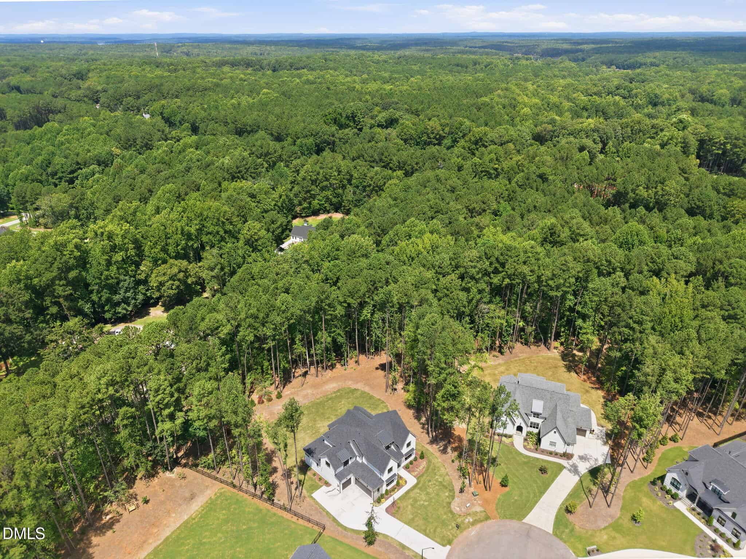
2026 PARADE OF HOMES! Custom built by award winning Bluestone Builders. Situated on a private 1+ acre, pool accommodating home site in Falls Reserve –backing to HOA protected land! Tons of elevated features including upgraded Pella windows and spray foam insulation.
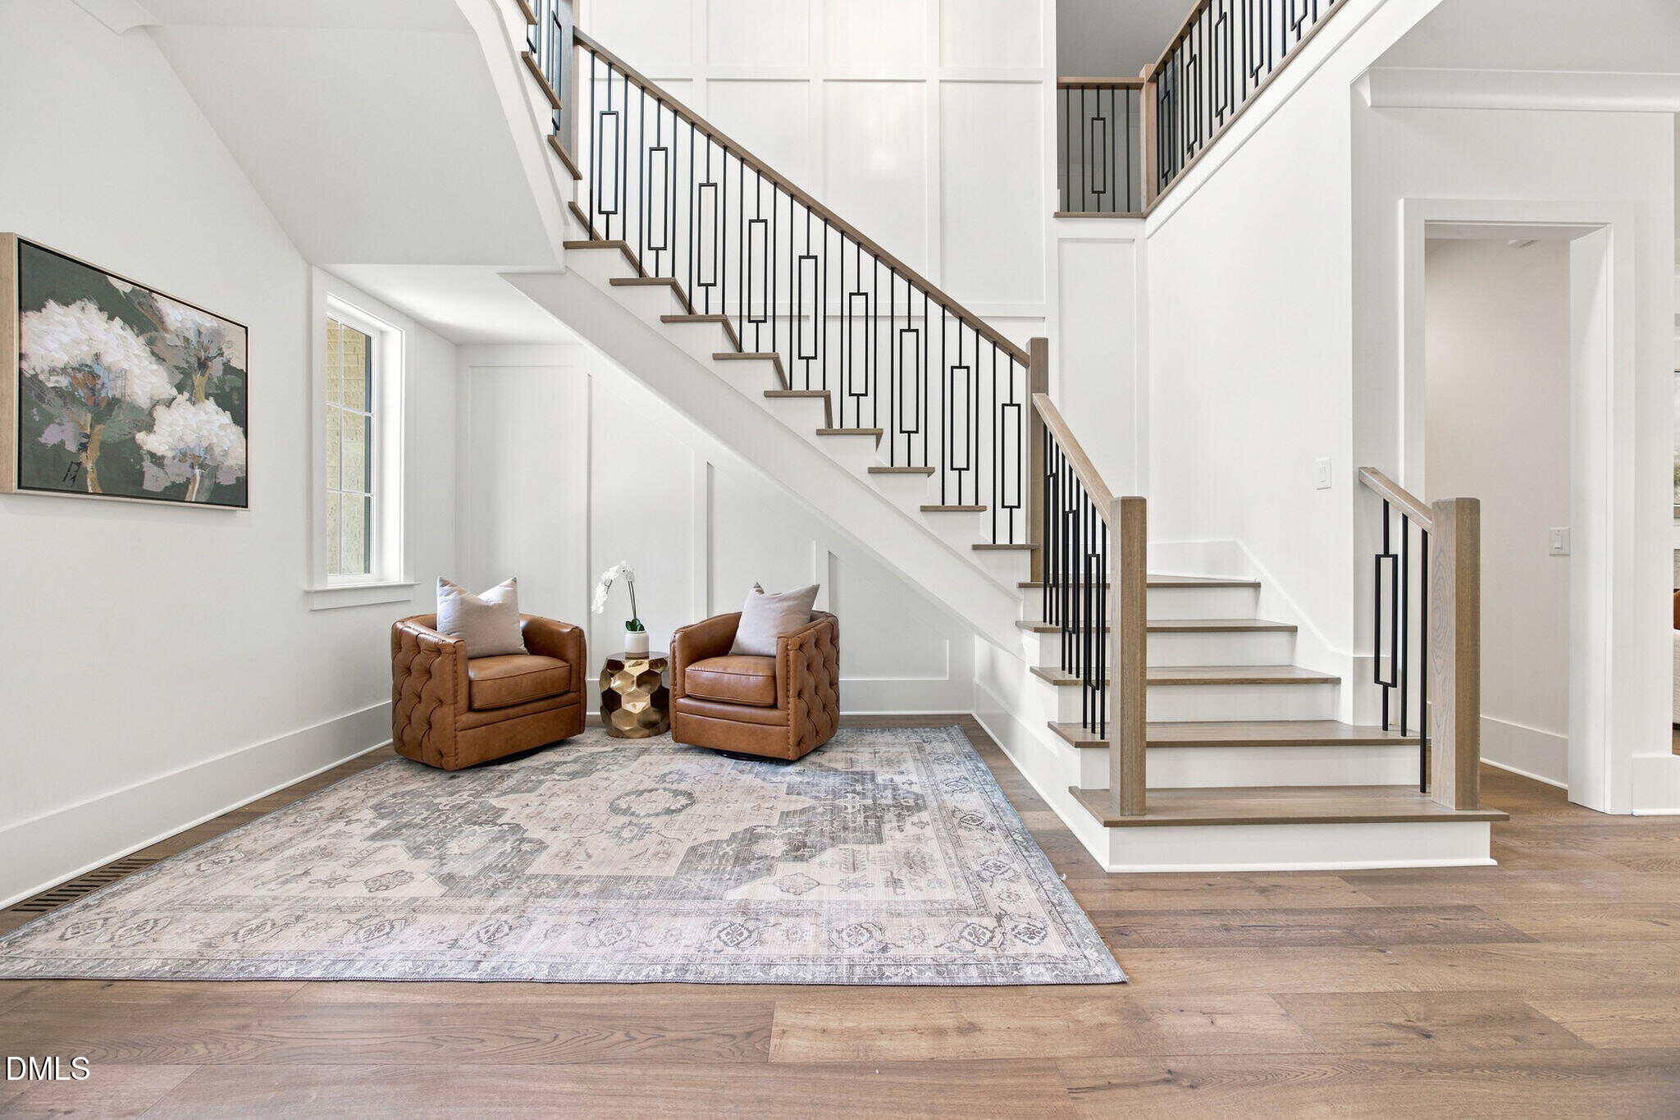
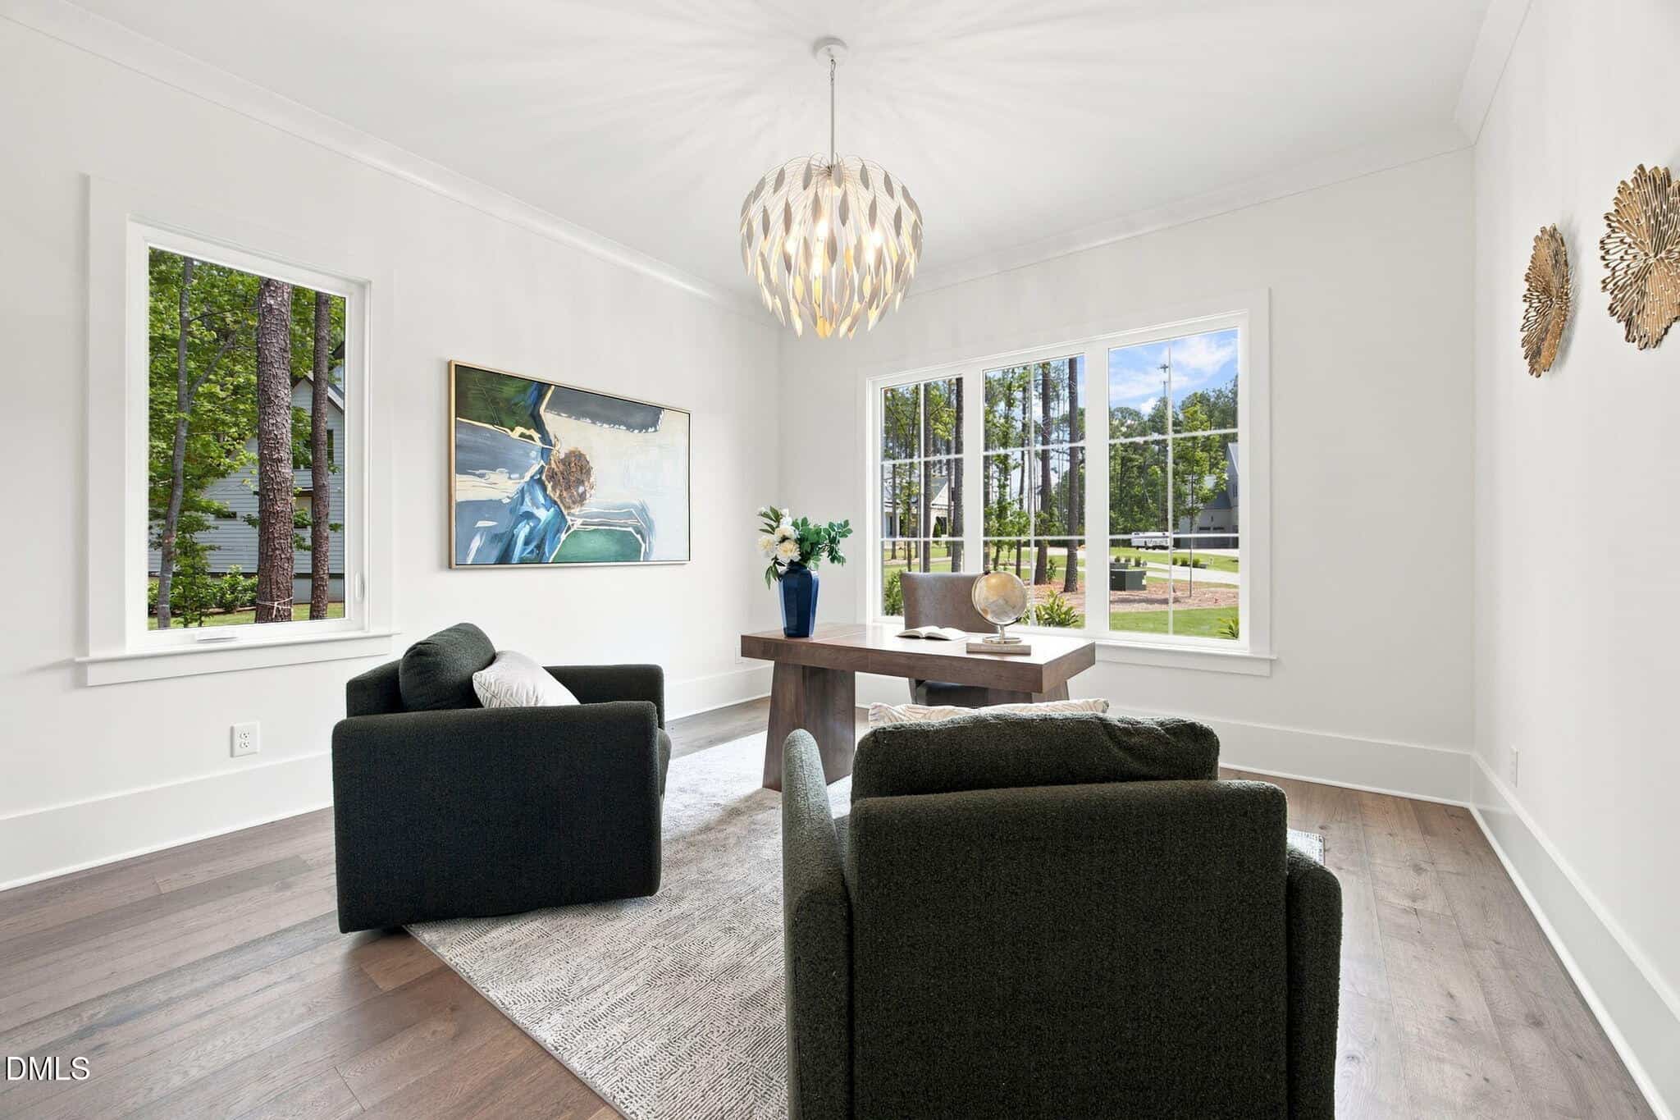
Wide plank hardwoods span throughout the main living areas with upgraded trim, designer lighting and elegant finishes throughout! Main level primary suite and guest/private study.
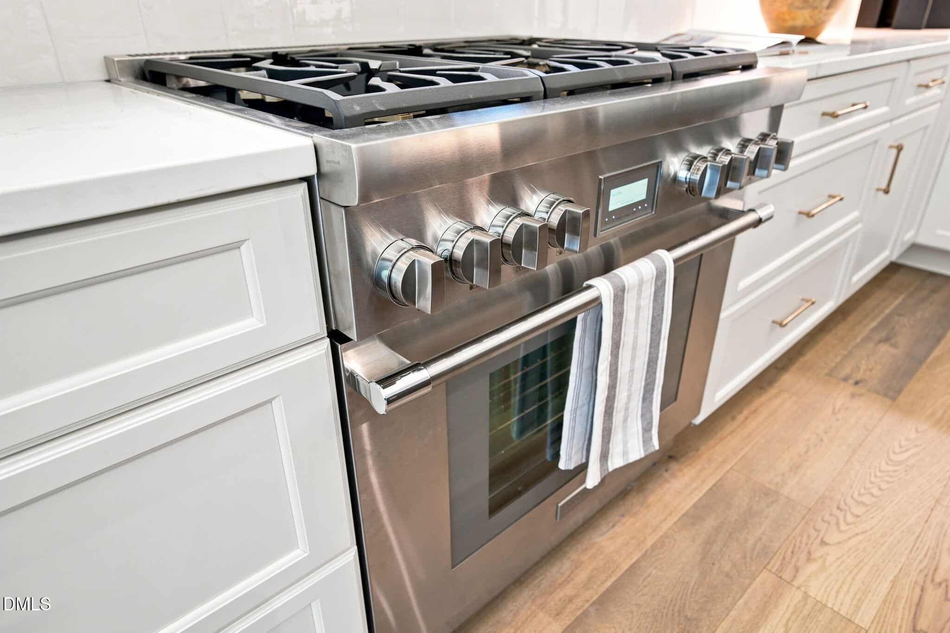
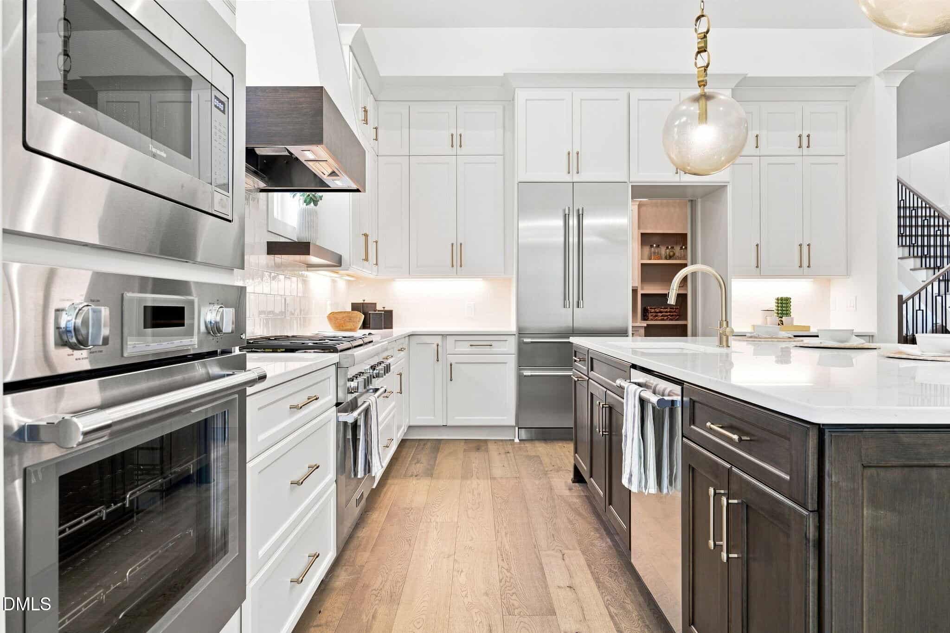
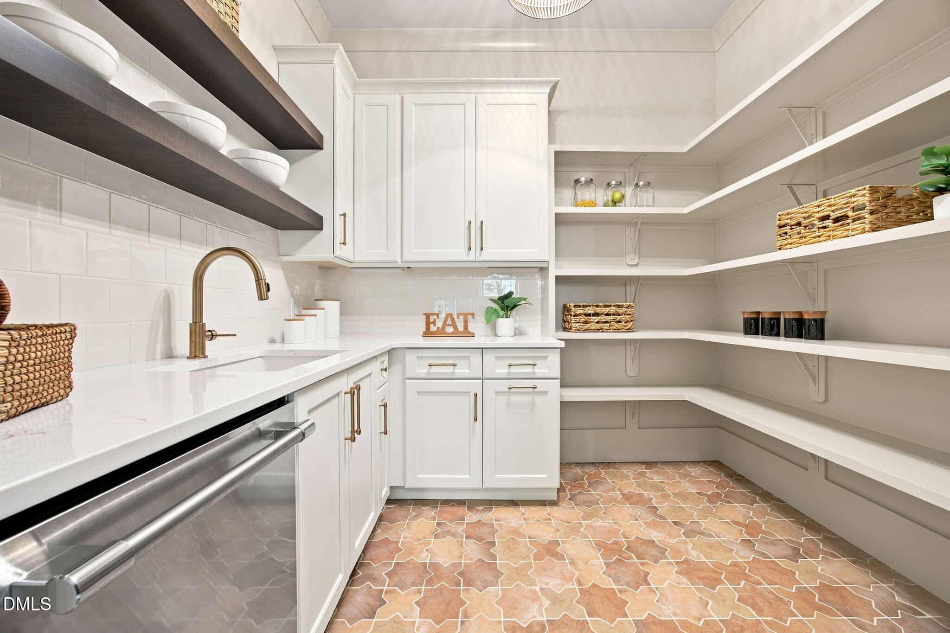
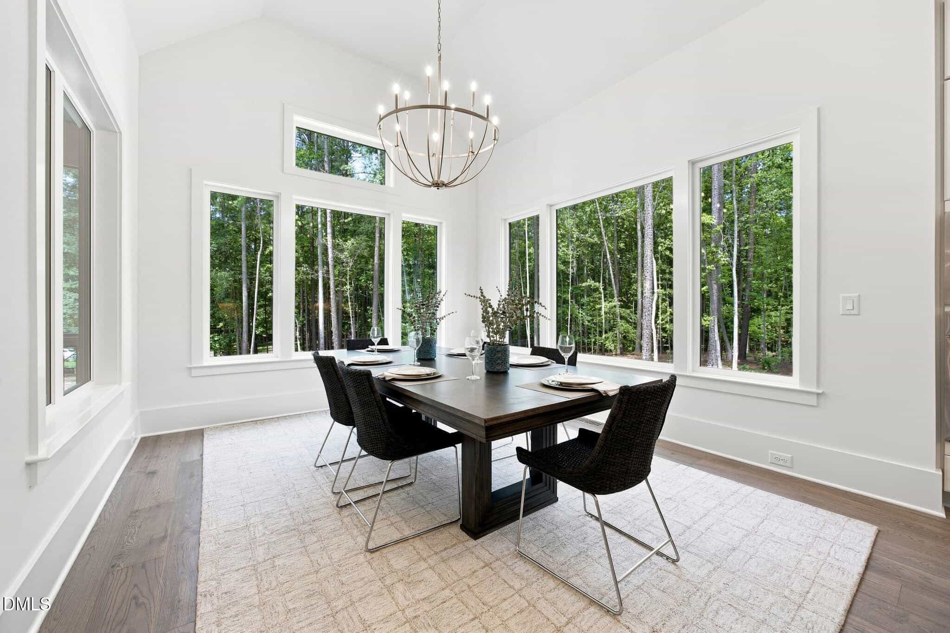
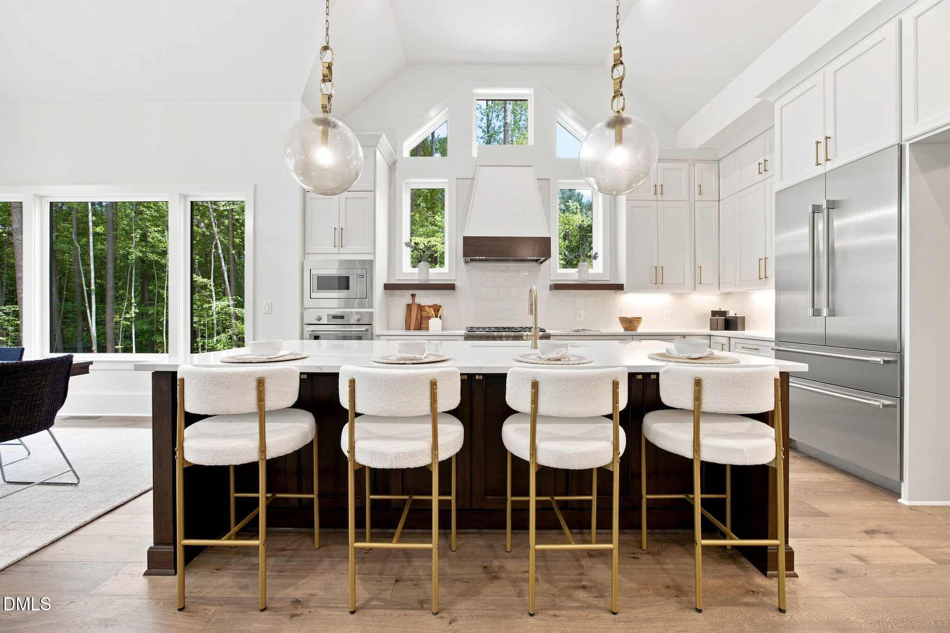
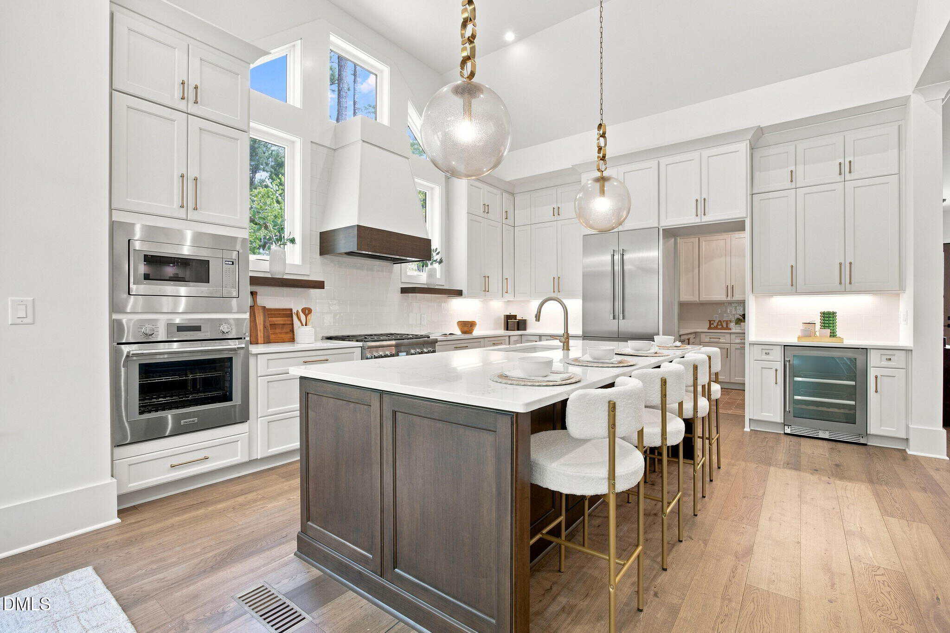
Gourmet Kitchen: offers ''mystere gold'' quartz countertops, ''vintage coffee'' stained island with barstool seating and designer pendants, custom painted cabinetry, Thermador gourmet appliances including 36'' pro gas range, wall oven and french door refrigerator and hidden scullery with white workstation sink, floating shelves and second dishwasher! Opening to the vaulted dining area surrounded by oversized windows.
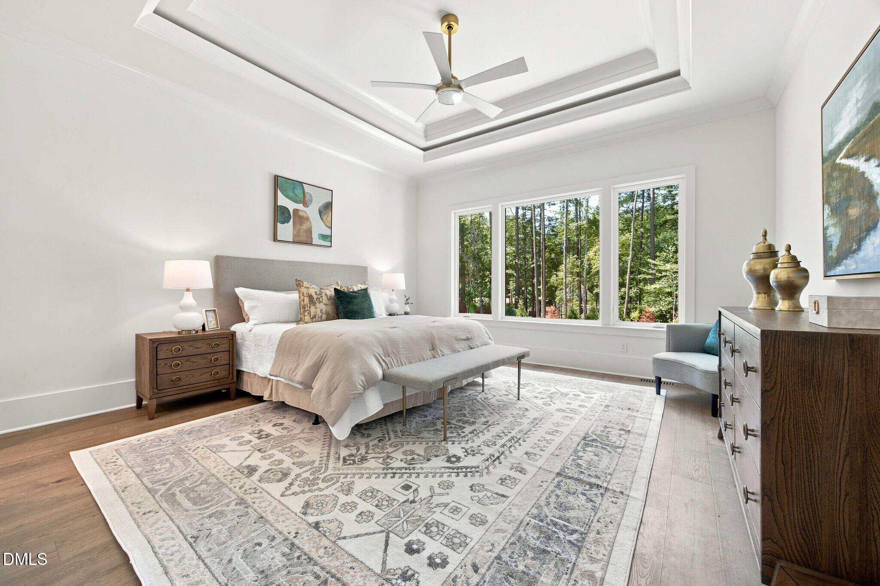
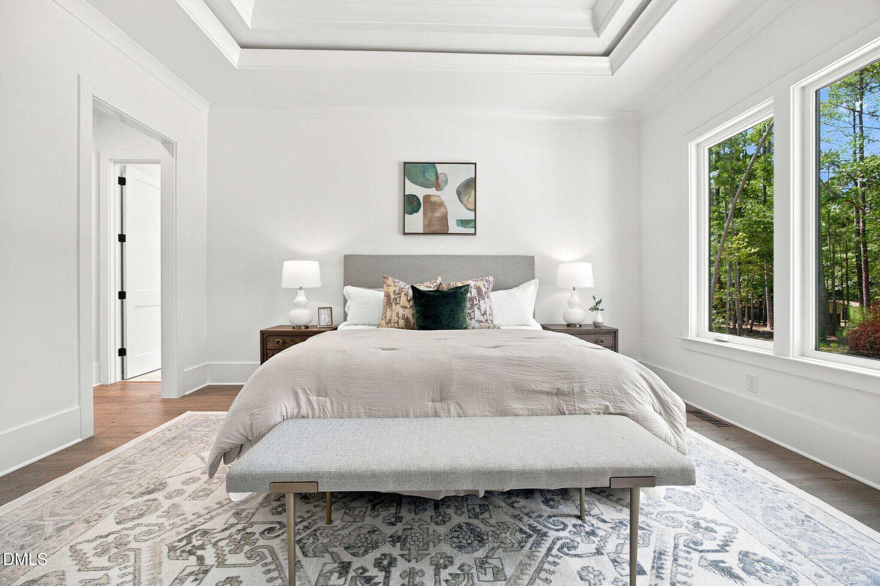
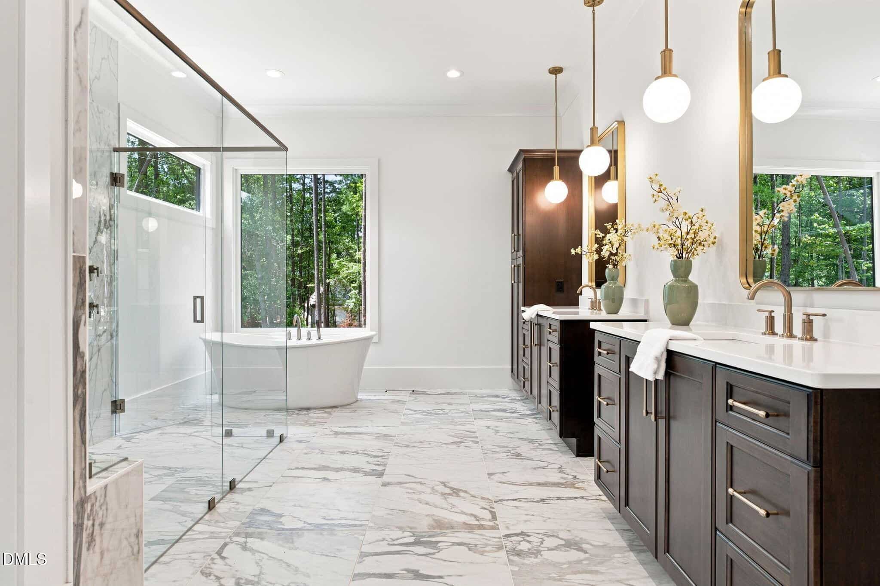
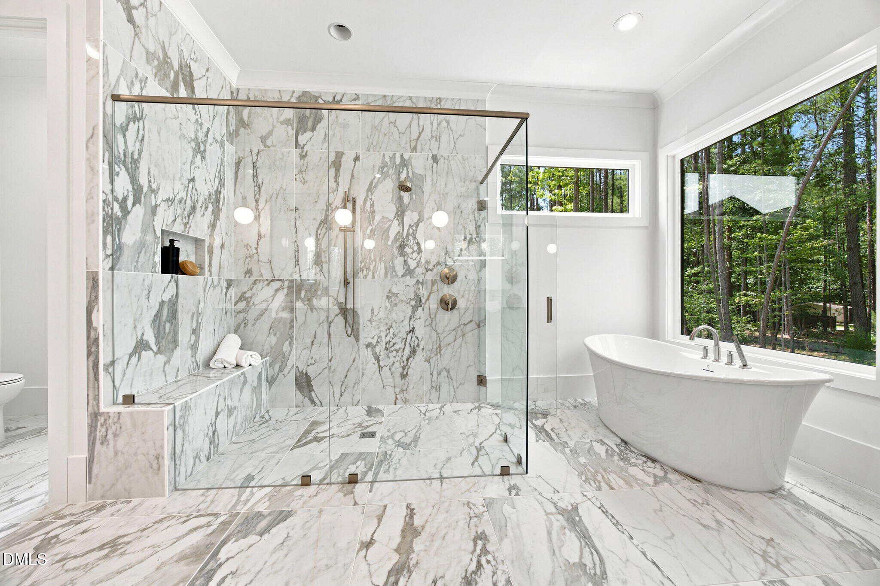
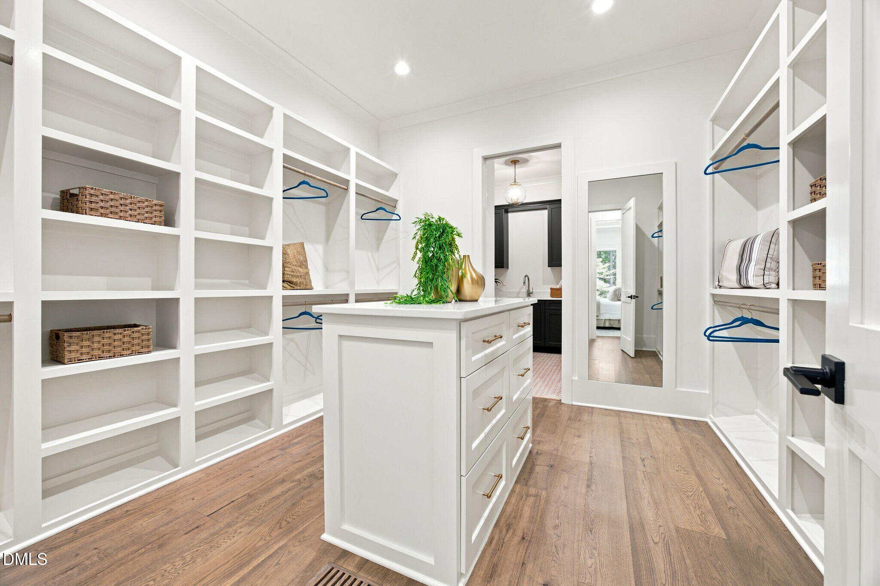
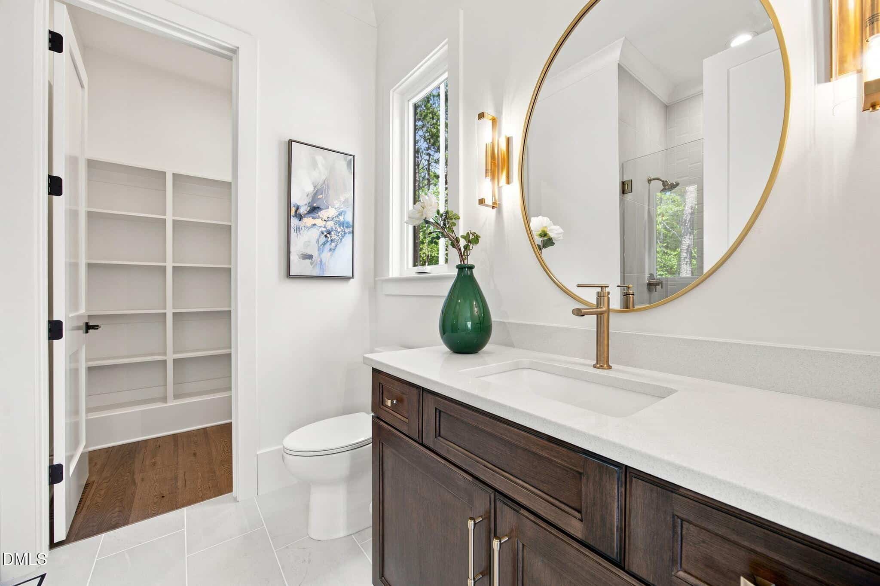
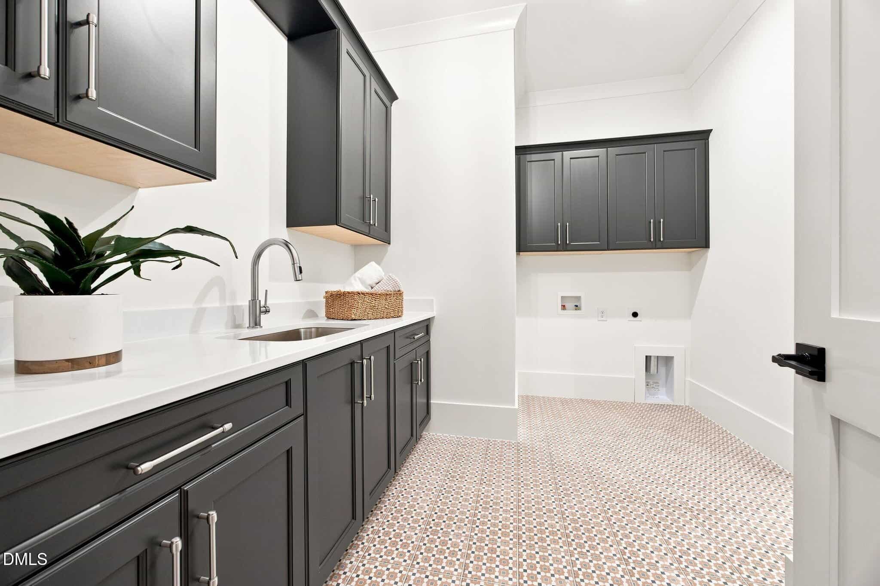
Primary suite: offers hardwoods, trey ceiling and luxurious en-suite bath with designer tile flooring, floating stained vanities with ''artic white'' quartz tops & hanging pendants, freestanding tub and spa-style shower with ''imperial calacatta gold'' tile to ceiling, bench seat and dual rain showers! Huge walk-in closet with custom built-ins, storage island and direct access to the laundry room.
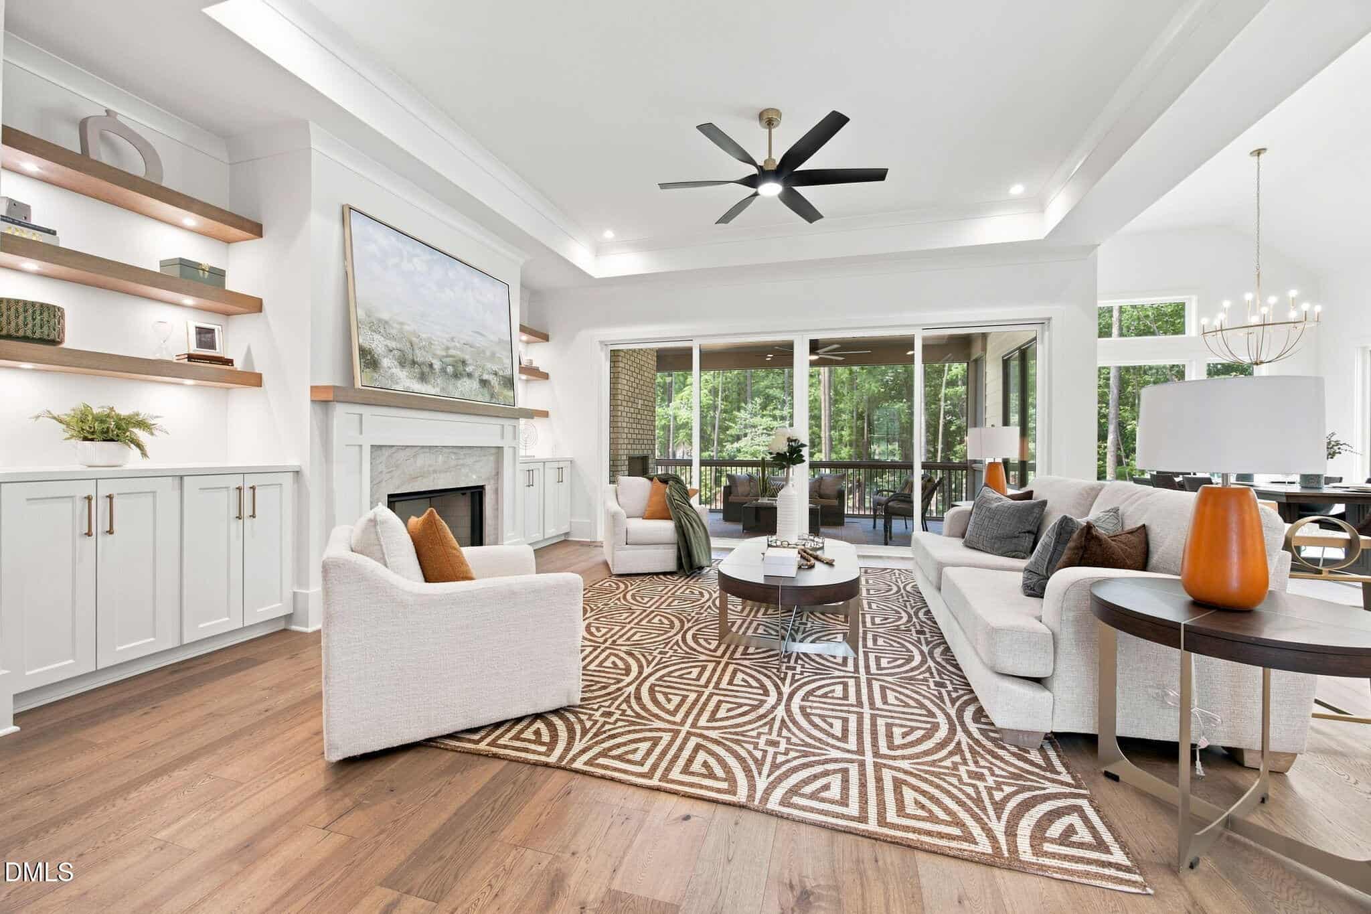
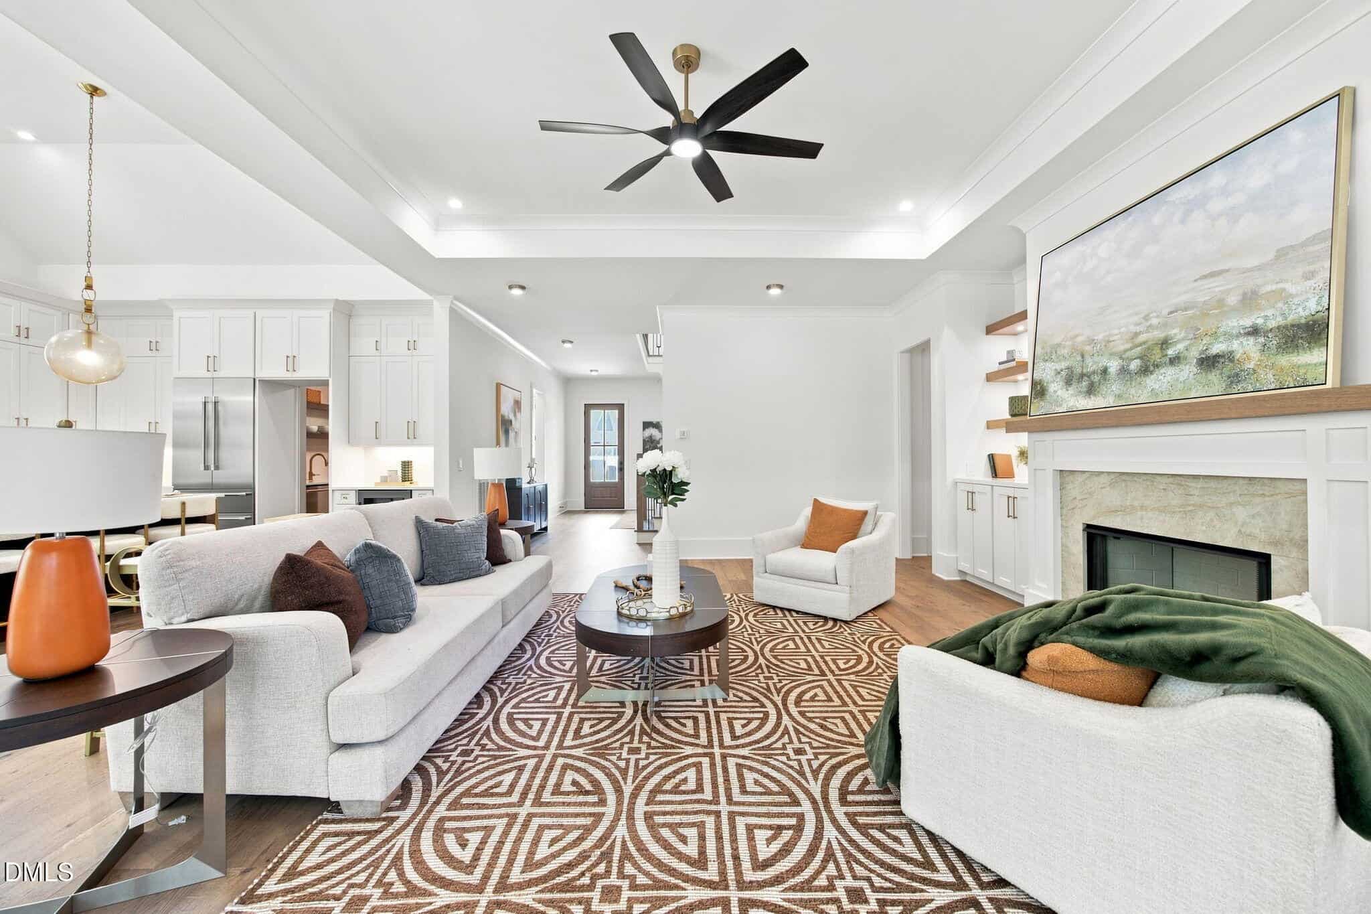
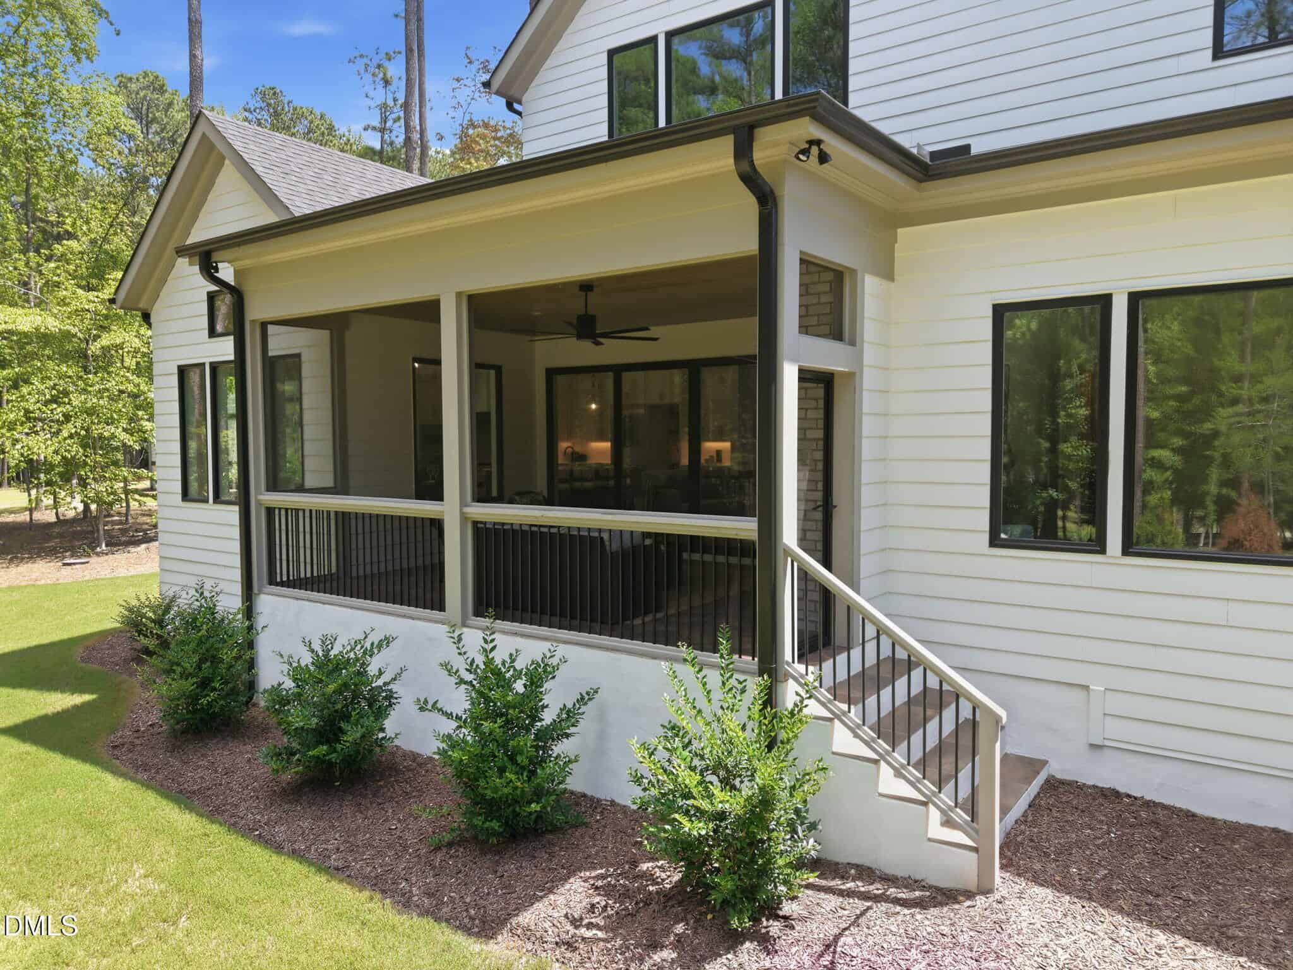
Family room: features a trey ceiling with crown, ,gas log fireplace with flanking stained built-ins & open shelves and large glass sliders to the screened porch with herringbone tile flooring and outdoor fireplace.
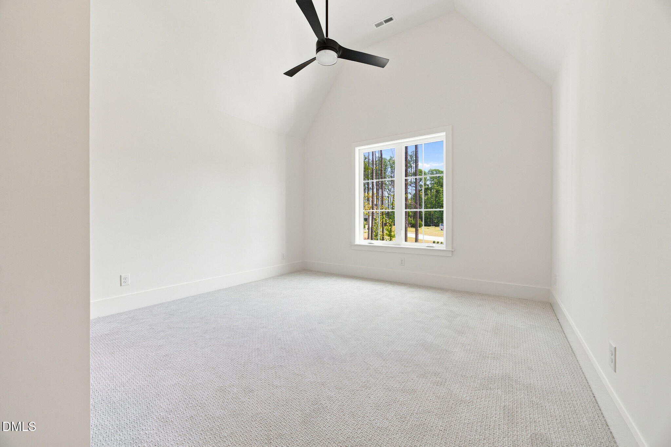
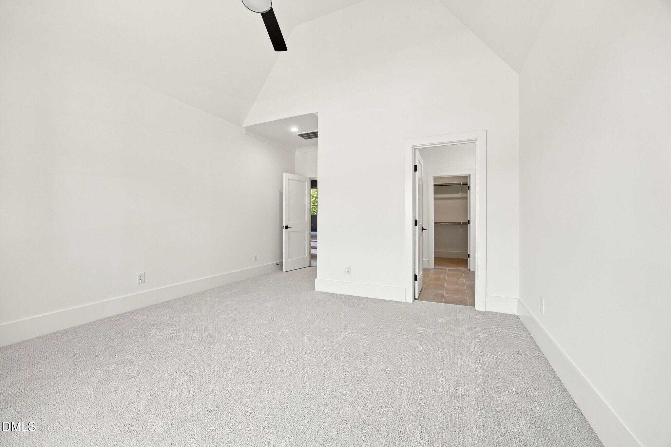
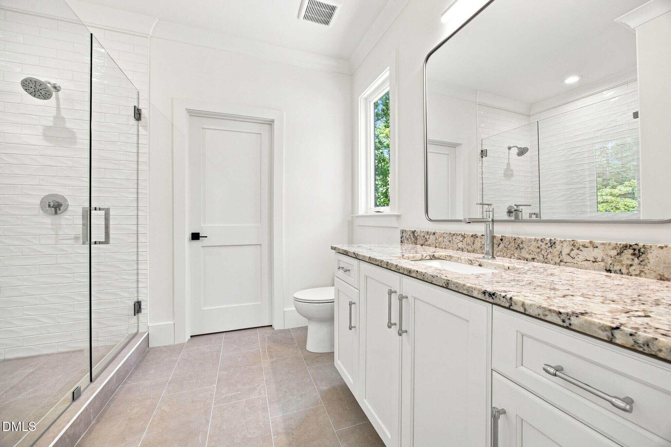
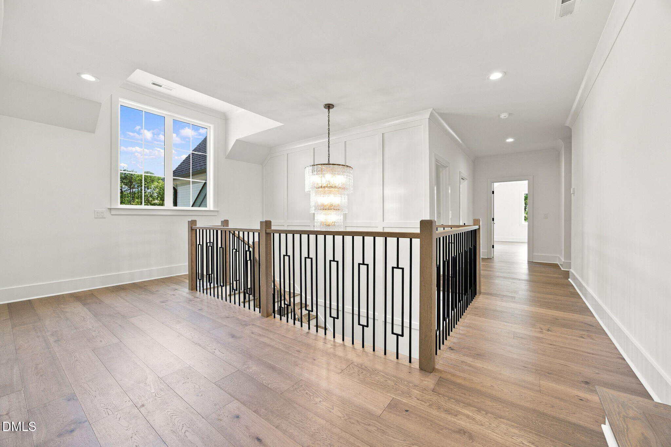
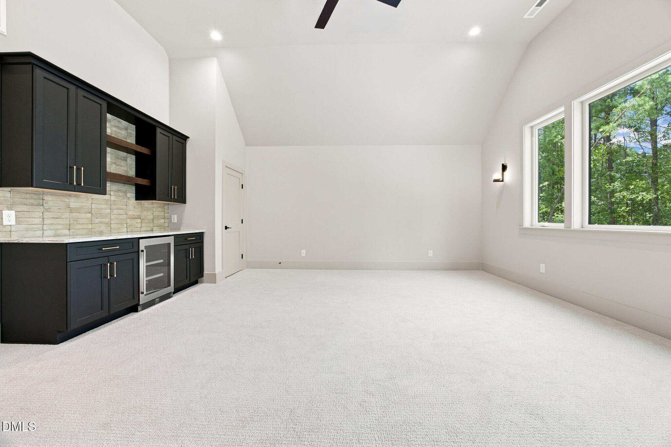
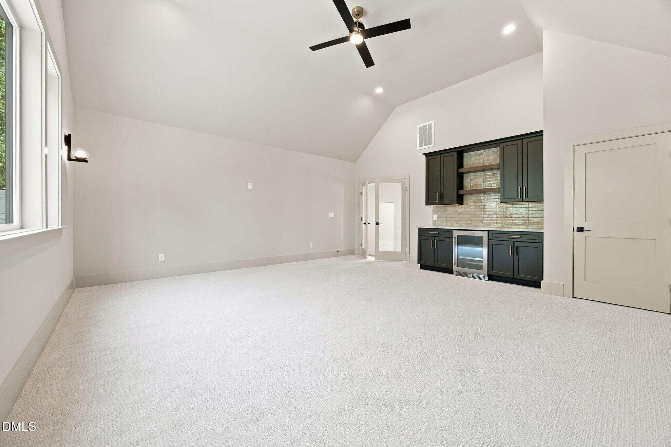
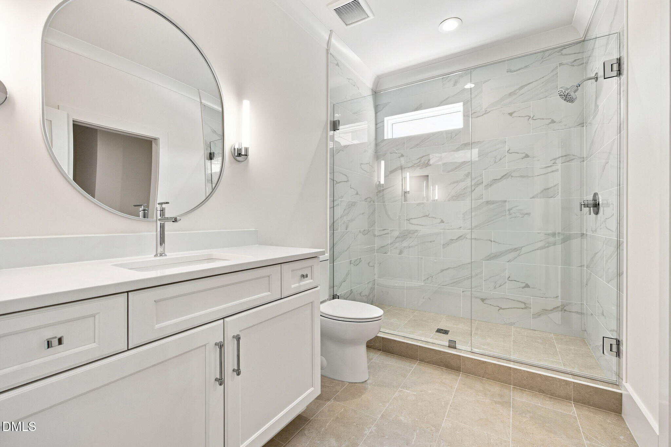
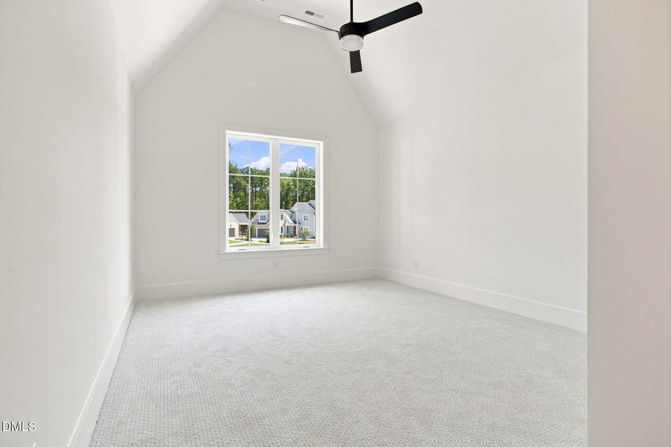
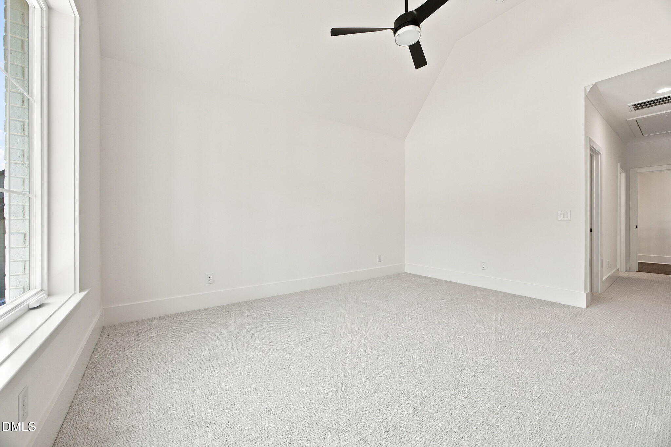
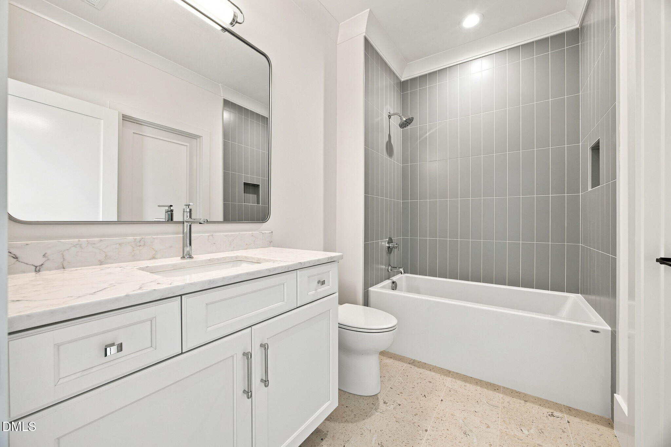
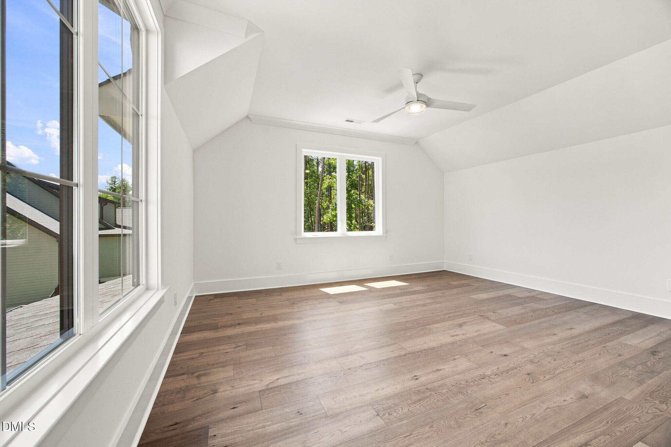
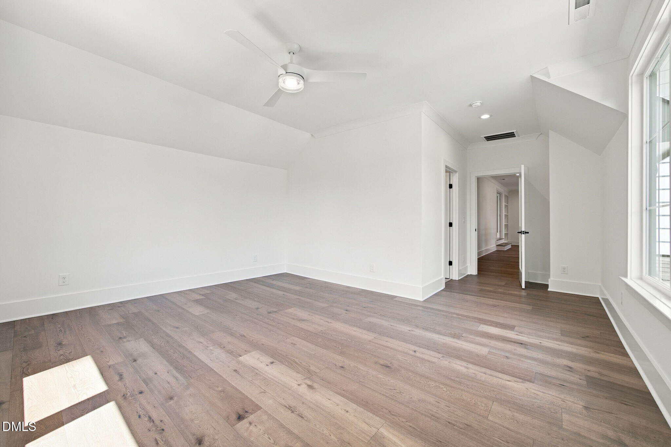
Upstairs features a huge gameroom with beverage bar, exercise room with full bath, fully conditioned storage space and two additional vaulted en-suites! And so much more!
17 categories
Interior features
- Bathtub/Shower Combination
- Bookcases
- Breakfast Bar
- Built-in Features
- Ceiling Fan(s)
- Double Vanity
- Eat-in Kitchen
- Entrance Foyer
- In-Law Floorplan
- Kitchen Island
- Kitchen/Dining Room Combination
- Open Floorplan
- Pantry
- Primary Downstairs
- Quartz Counters
- Recessed Lighting
- Separate Shower
- Shower Only
- Smooth Ceilings
- Soaking Tub
- Vaulted Ceiling(s)
- Walk-In Closet(s)
- Walk-In Shower
- Water Closet
Appliances
- Bar Fridge
- Dishwasher
- Disposal
- Gas Oven
- Gas Water Heater
- Microwave
- Oven
- Plumbed For Ice Maker
- Range Hood
- Refrigerator
- Smart Appliance(s)
- Tankless Water Heater
- Vented Exhaust Fan
- Wall Oven
Doors
- Sliding Doors
Laundry
- Electric Dryer Hookup
- Laundry Room
- Main Level
- Multiple Locations
- Washer Hookup
Flooring
- Carpet
- Hardwood
- Tile
Fireplaces
- Family Room
- Gas
- Gas Log
- Outside
- Ventless
Exterior features
- In Parade of Homes
- Rain Gutters
Lot features
- Back Yard
- Cul-De-Sac
- Front Yard
- Landscaped
Patio / Porch
- Porch
- Rear Porch
- Screened
Style
- Transitional
Construction
- Board & Batten Siding
- Brick
- Fiber Cement
Foundation
- Brick/Mortar
Roof
- Architectural Shingle
- Metal
Utilities
- Cable Available
- Electricity Available
- Natural Gas Connected
- Phone Available
- Septic Connected
- Water Connected
Water
- Public
Sewer
- Septic Tank
Courtesy of
- Office
- Coldwell Banker HPW
- Agent
- Jim Allen
- Phone
- 919-876-8824
Location
Bartons Creek Township · Wake County · Raleigh, NC
Property history
- SoldSource:
 Doorify MLS #10120634$1,815,000$376/sqft
 - Pending saleSource: Doorify MLS #10120634$1,815,000
- Listed for saleSource: Doorify MLS #10120634$1,815,000
Closed (sold) listings may have been listed and/or sold by a real estate firm other than the firm(s) featured on this website. Closed data is not available until the sale of the property is recorded in the MLS. Home sale data is not an appraisal, CMA, competitive or comparative market analysis, or home valuation of any property.
Documents
3 floor plans · 11 documents
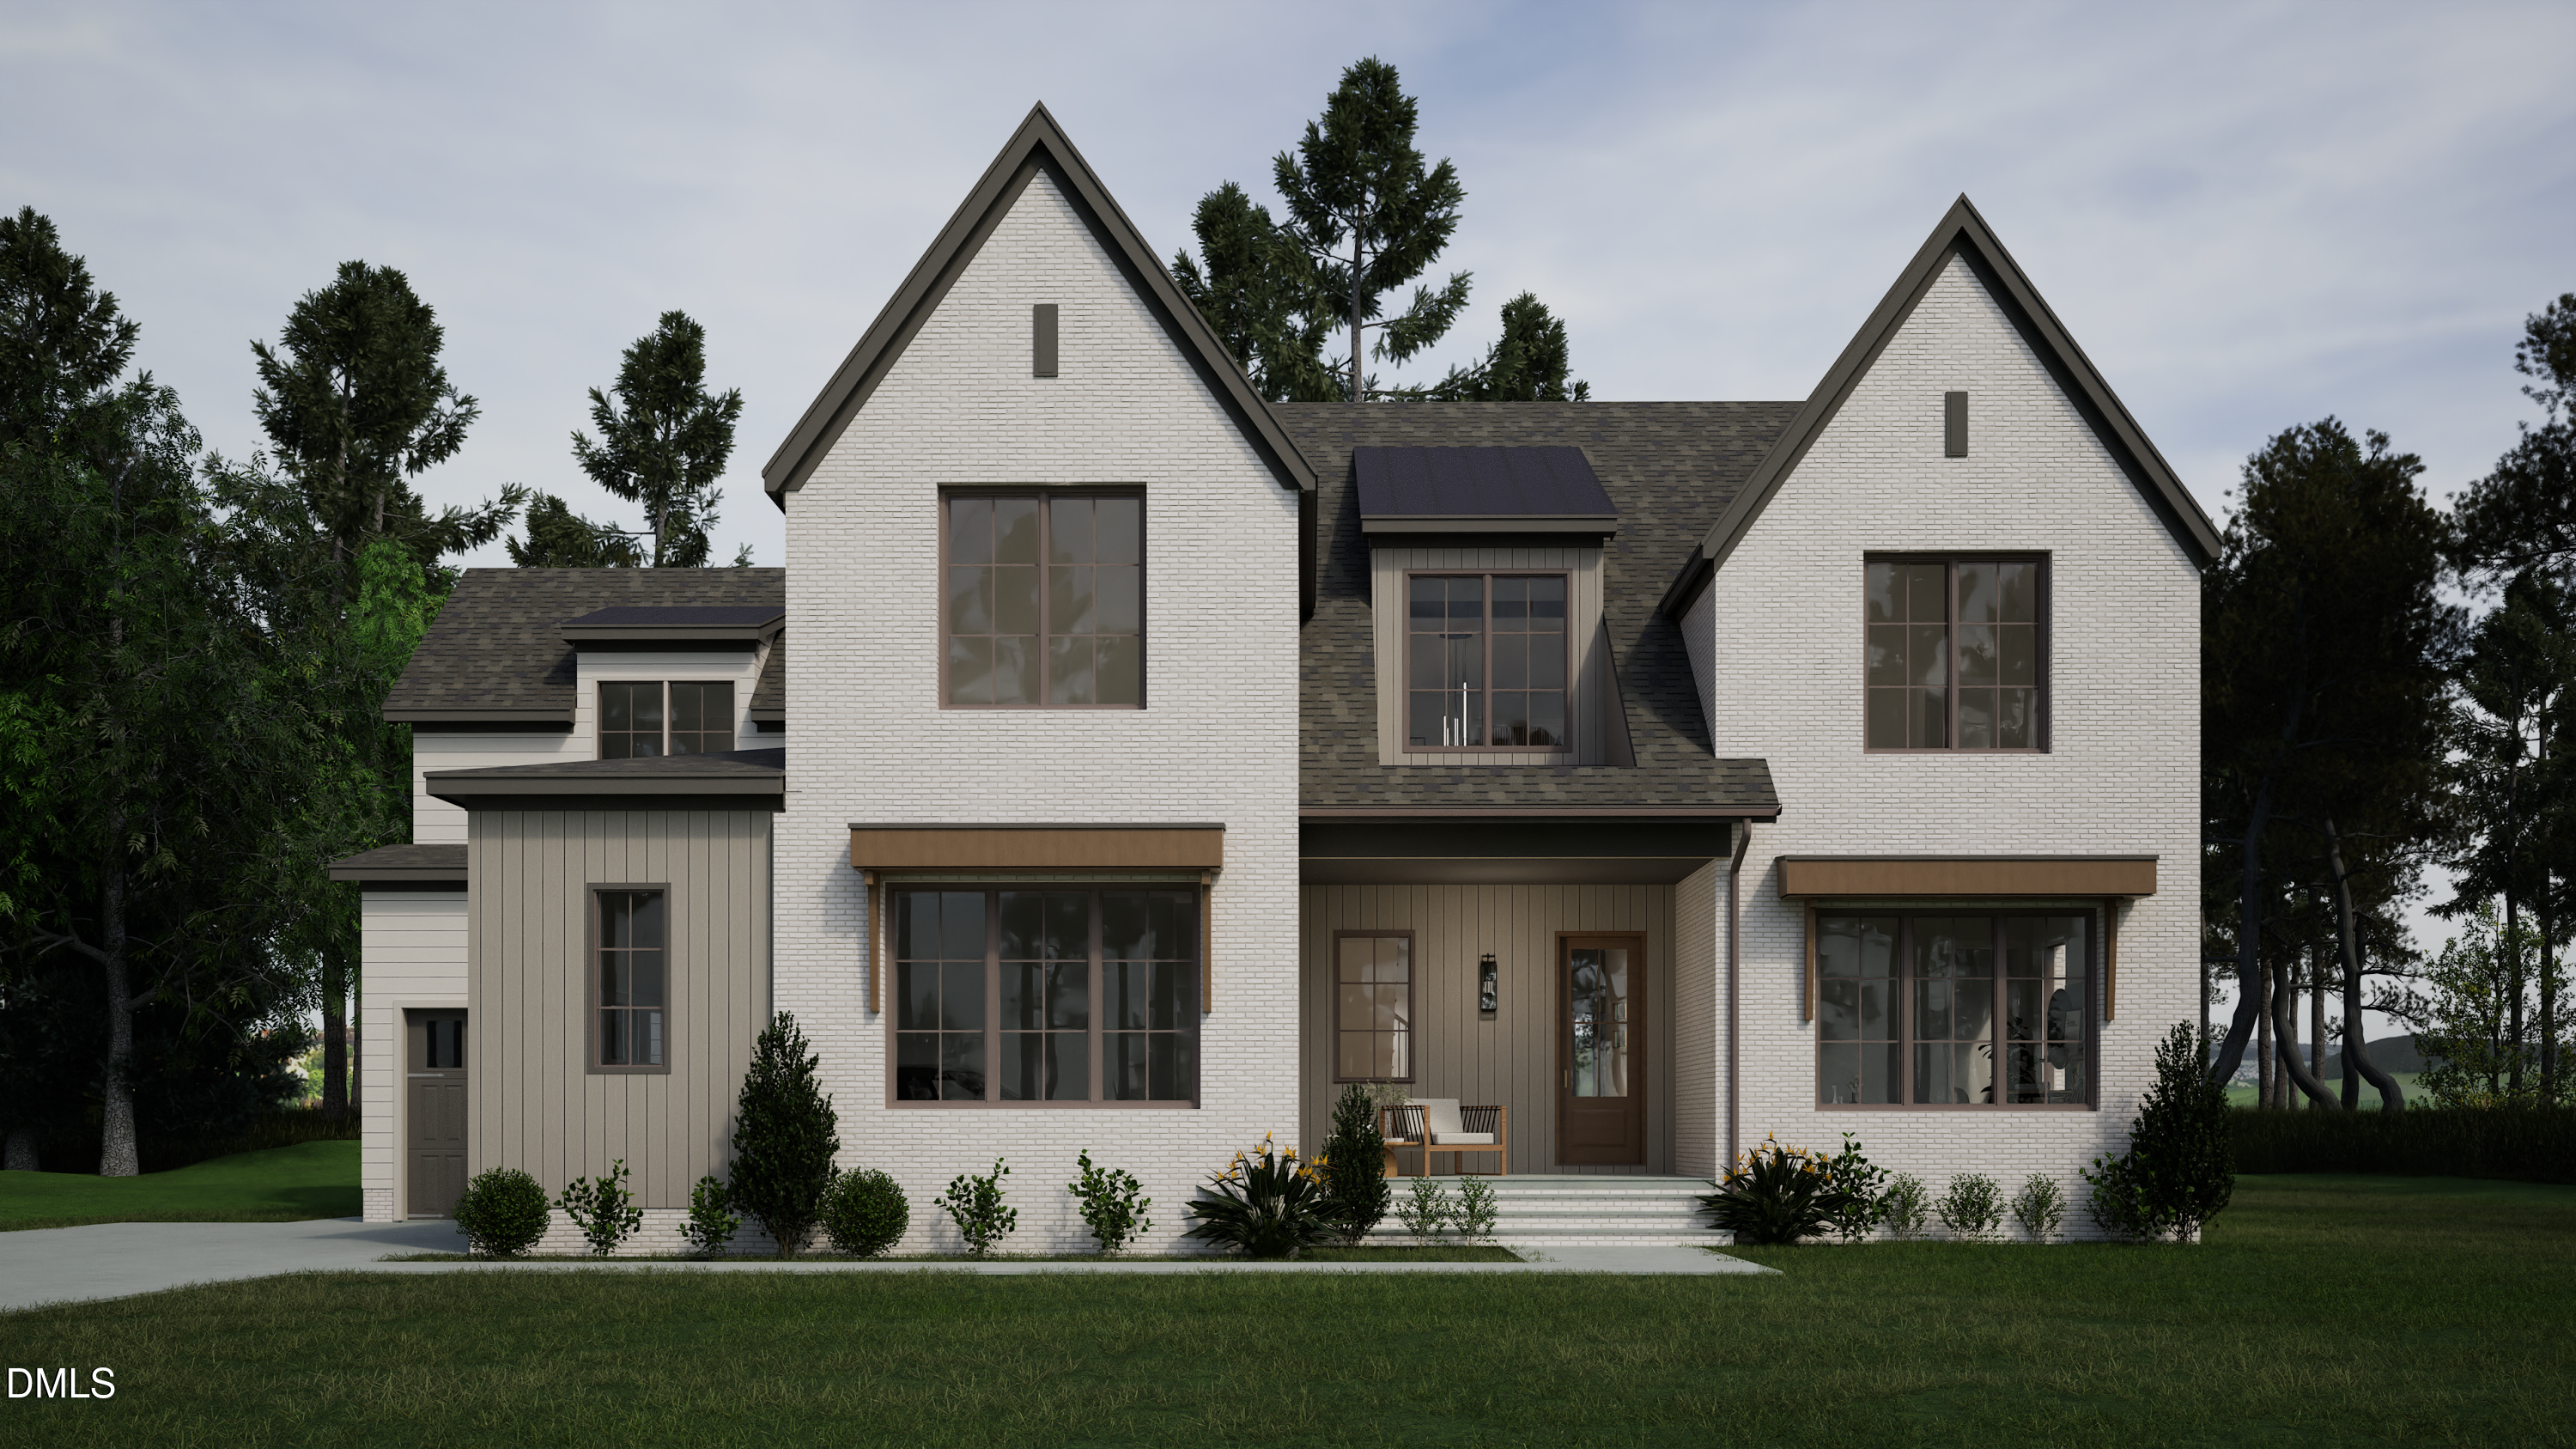 Floor Plan 1(opens in a new tab)
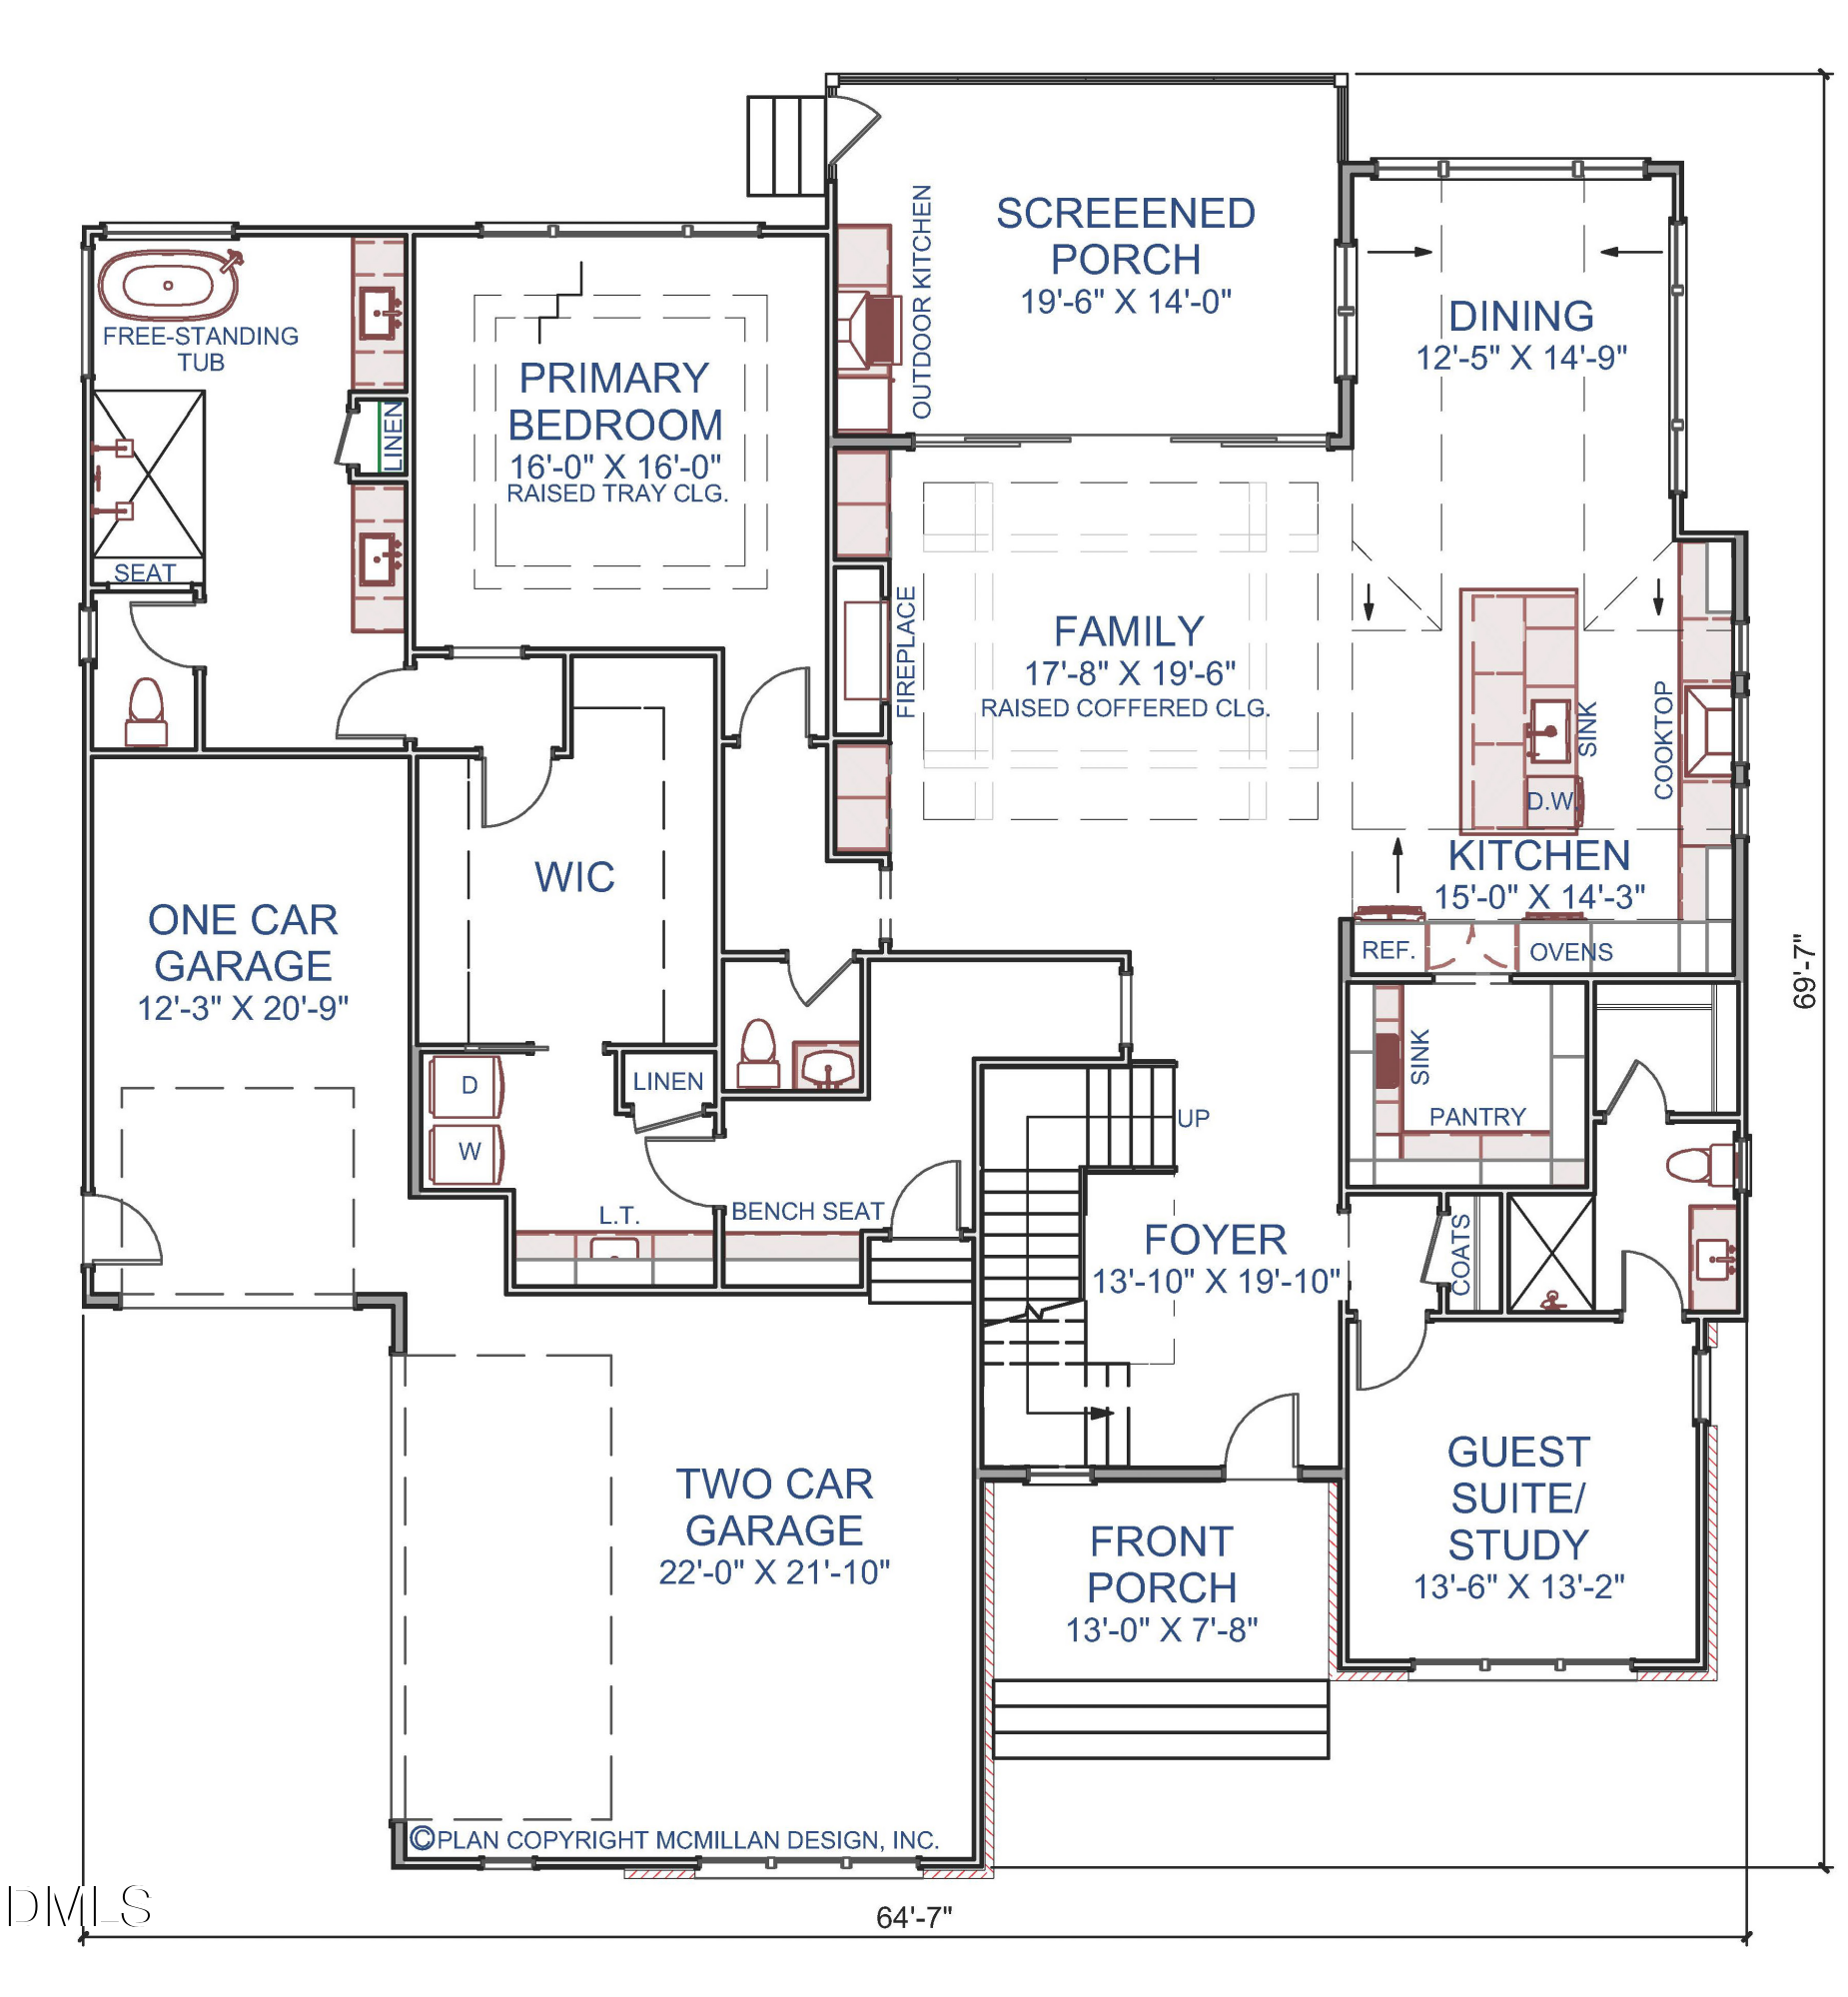 Floor Plan 2(opens in a new tab)
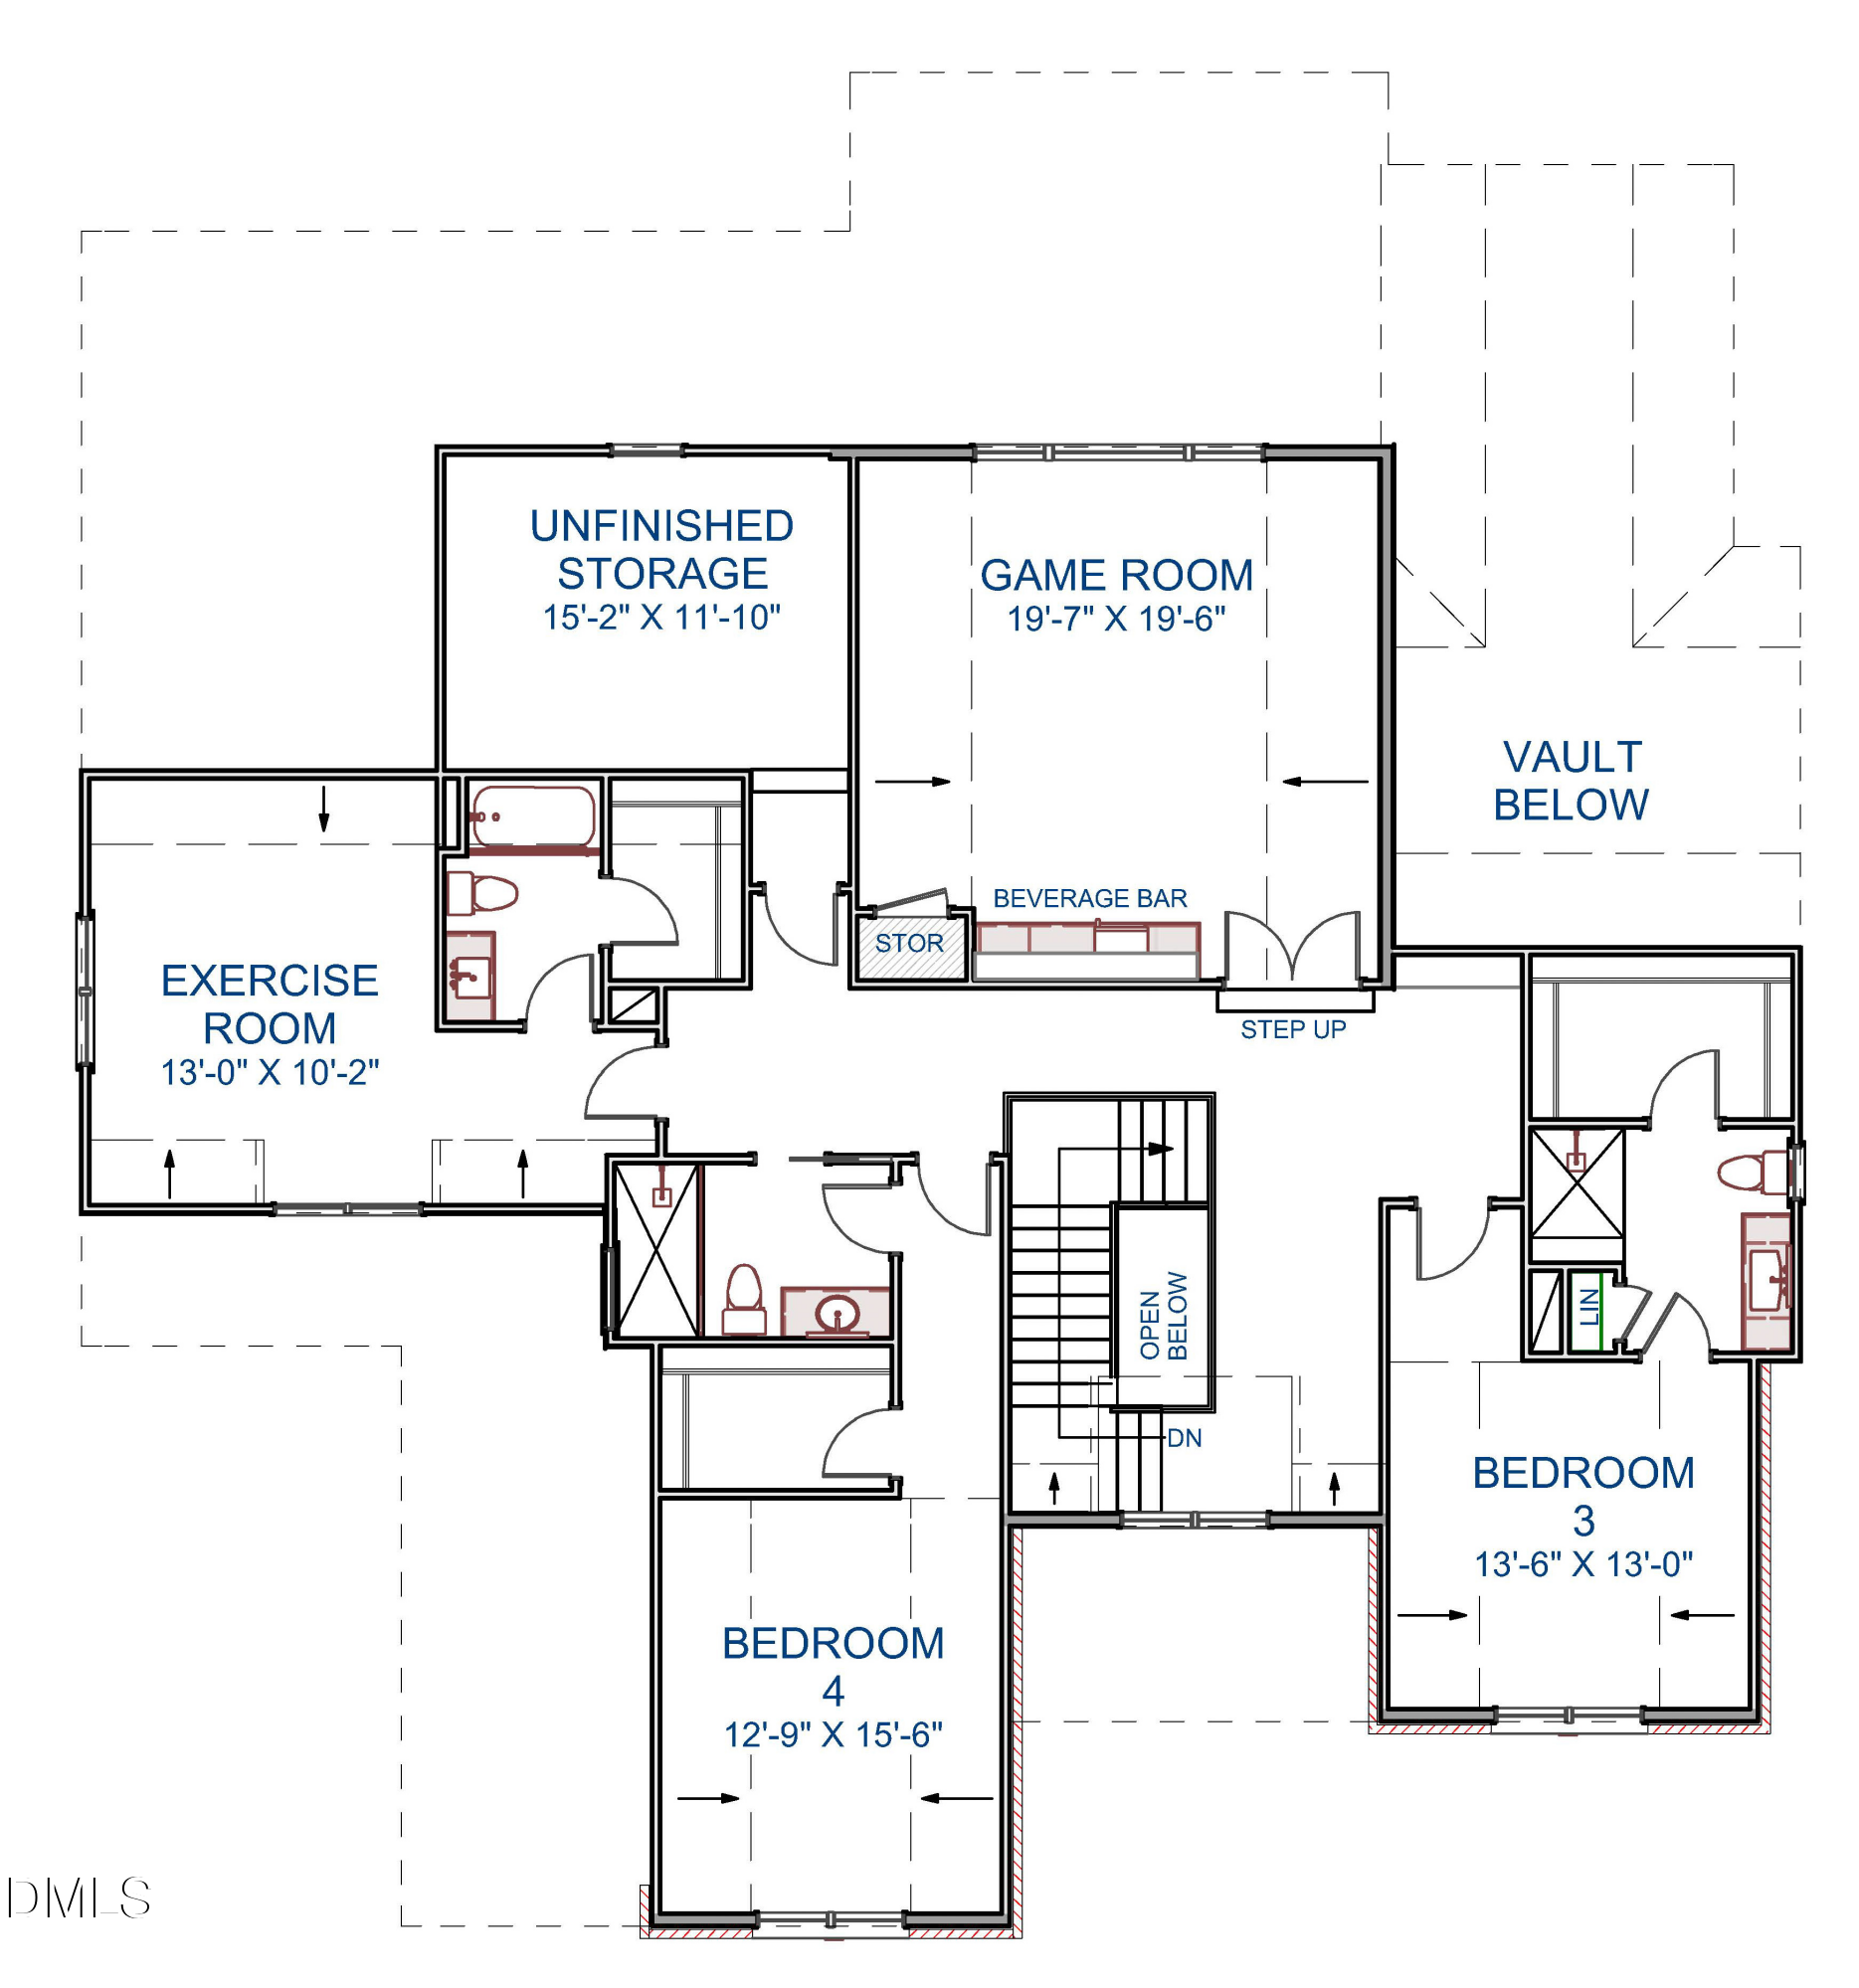 Floor Plan 3(opens in a new tab)
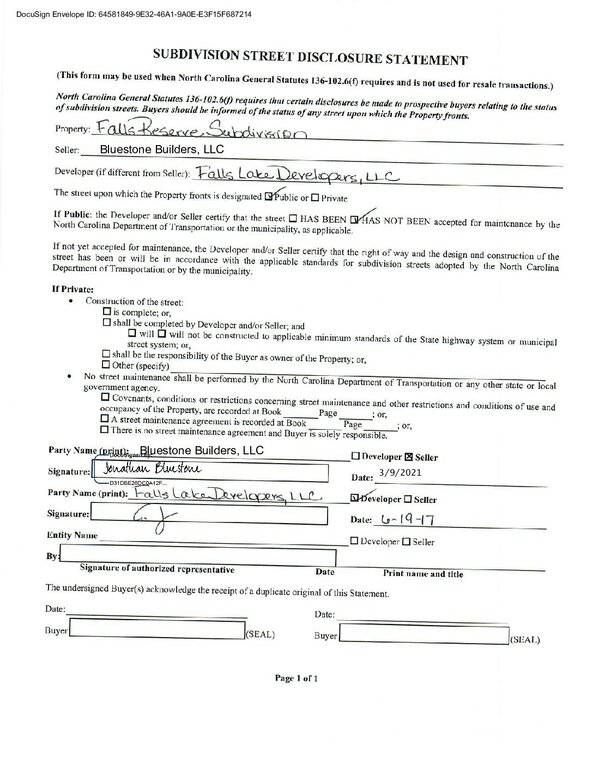 Sub Street Disclosure(opens in a new tab)
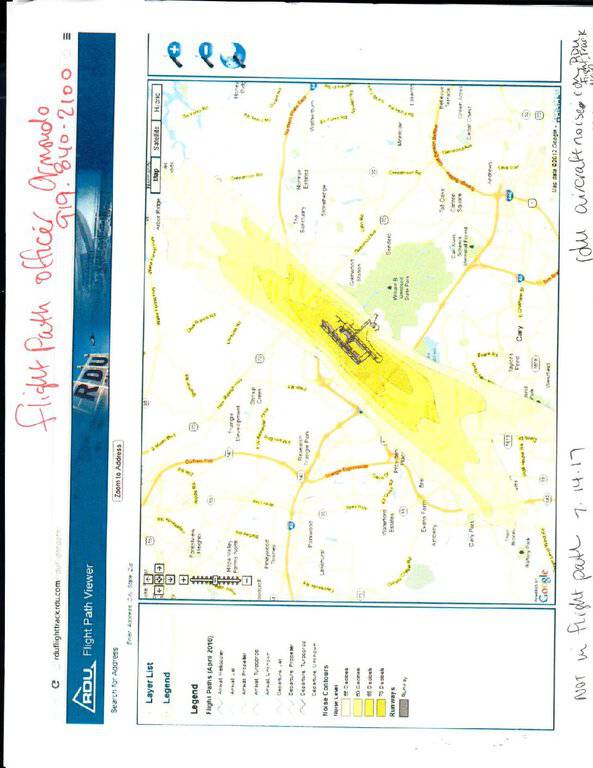 Flight Path(opens in a new tab)
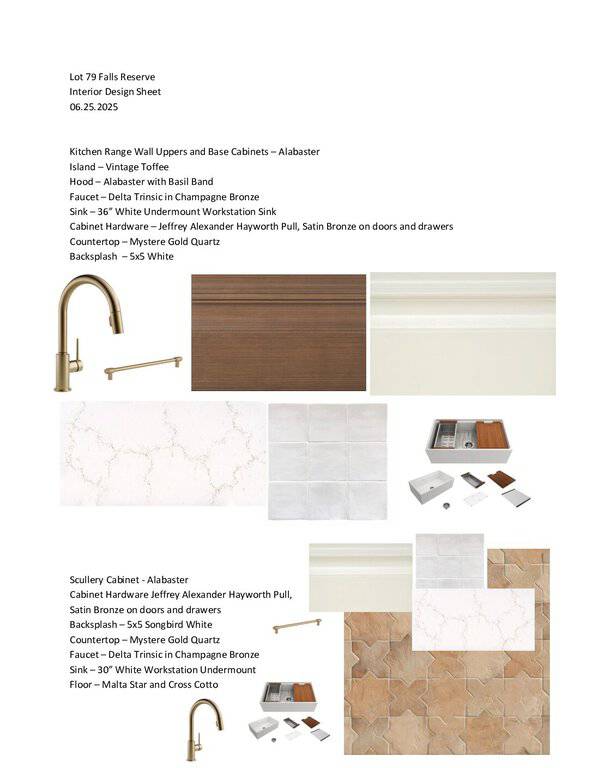 Design Sheet(opens in a new tab)
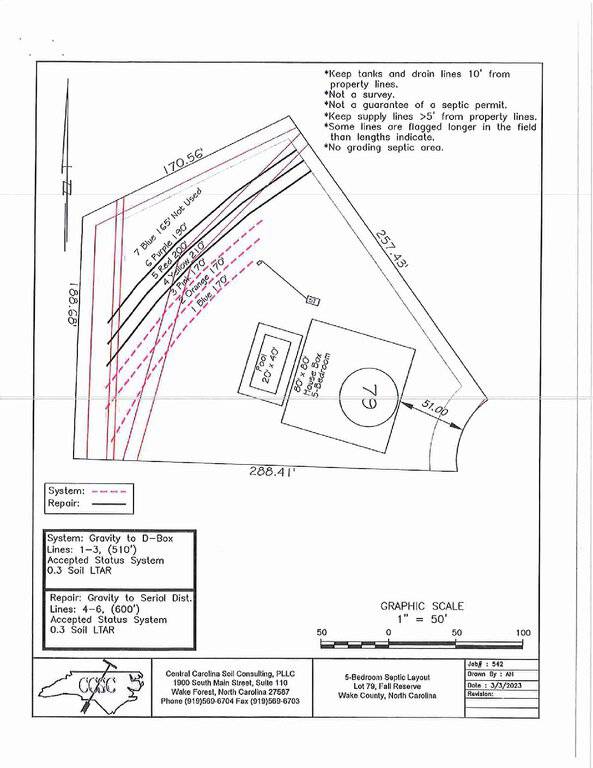 Septic Information(opens in a new tab)
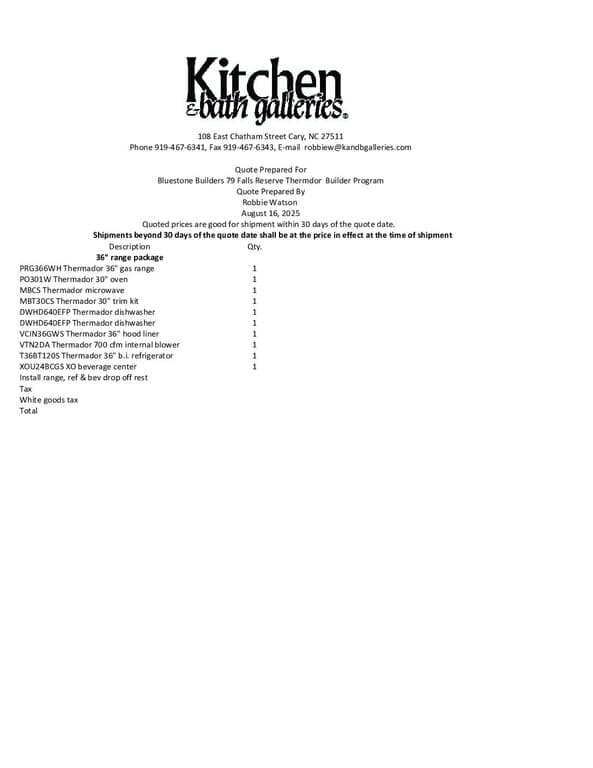 Appliance Sheet(opens in a new tab)
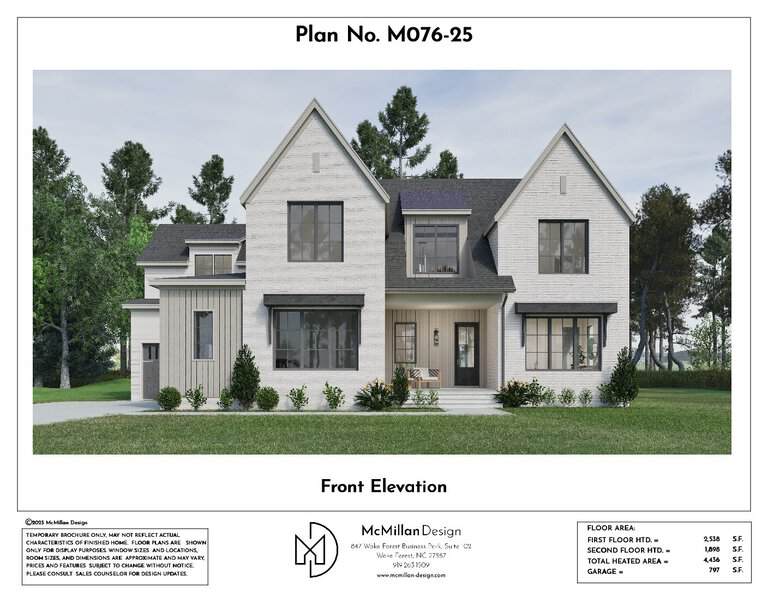 Floor Plans(opens in a new tab)
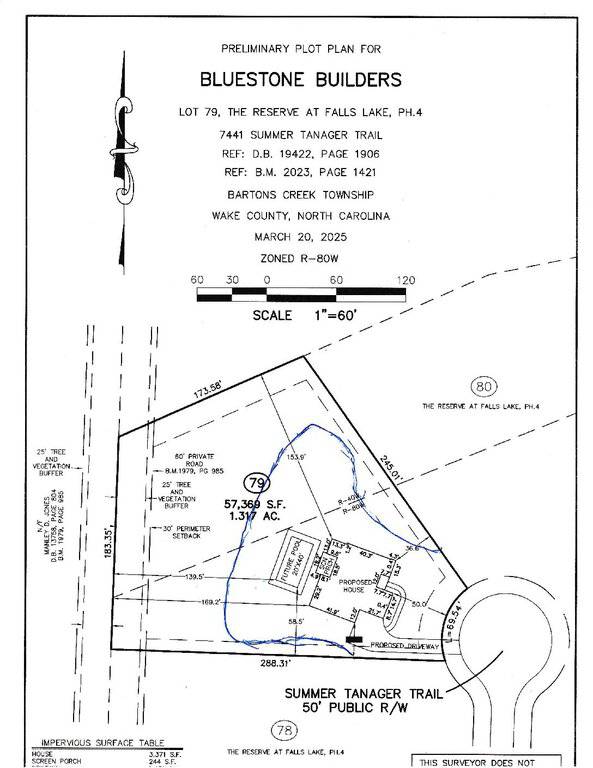 Plot Plan(opens in a new tab)
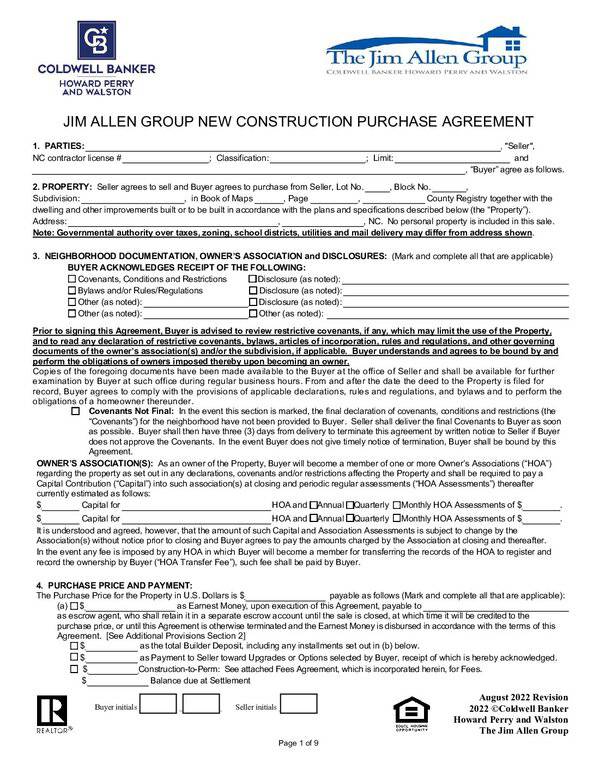 New construction Purchase Agreement(opens in a new tab)
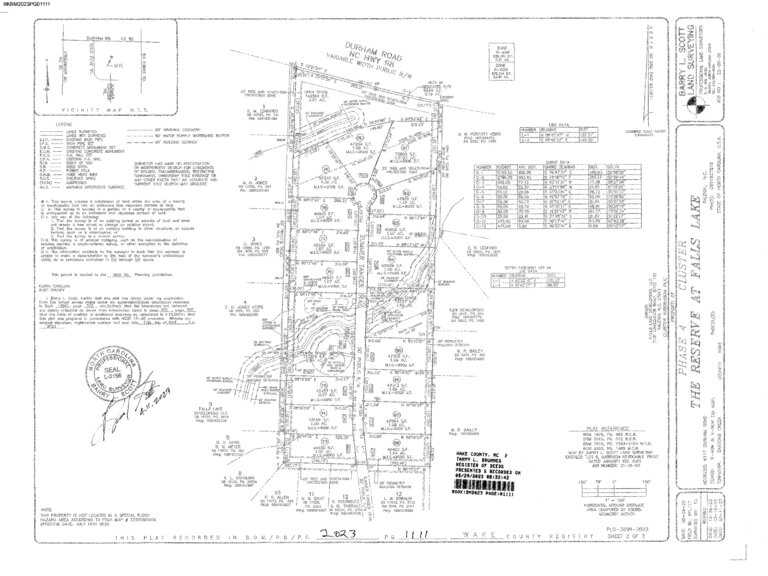 Recorded map(opens in a new tab)
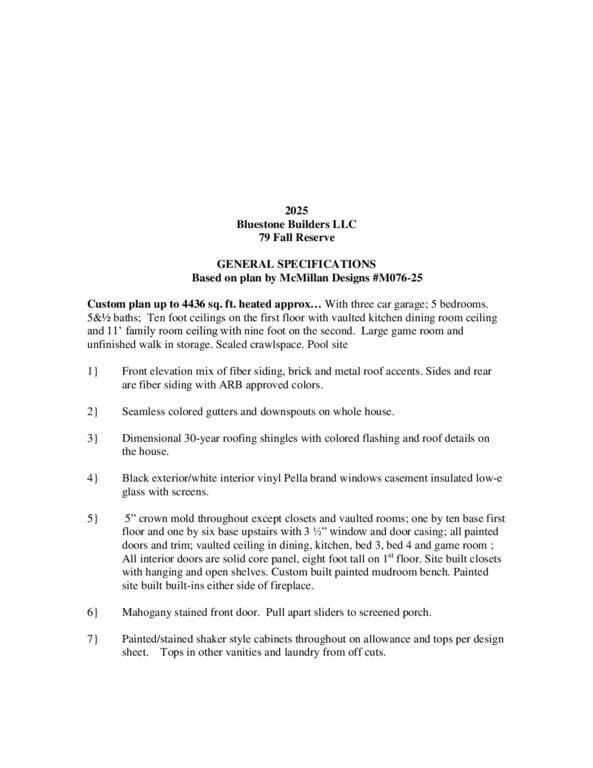 Specifications(opens in a new tab)
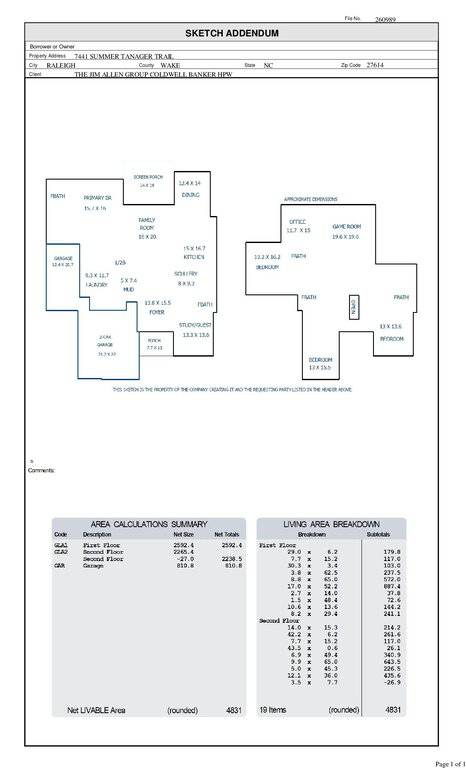 Professional Measurements(opens in a new tab)
Nearby listings
Near 7441 Summer Tanager Trail · Raleigh, NC 27614
Status
Living area
Price
Date range
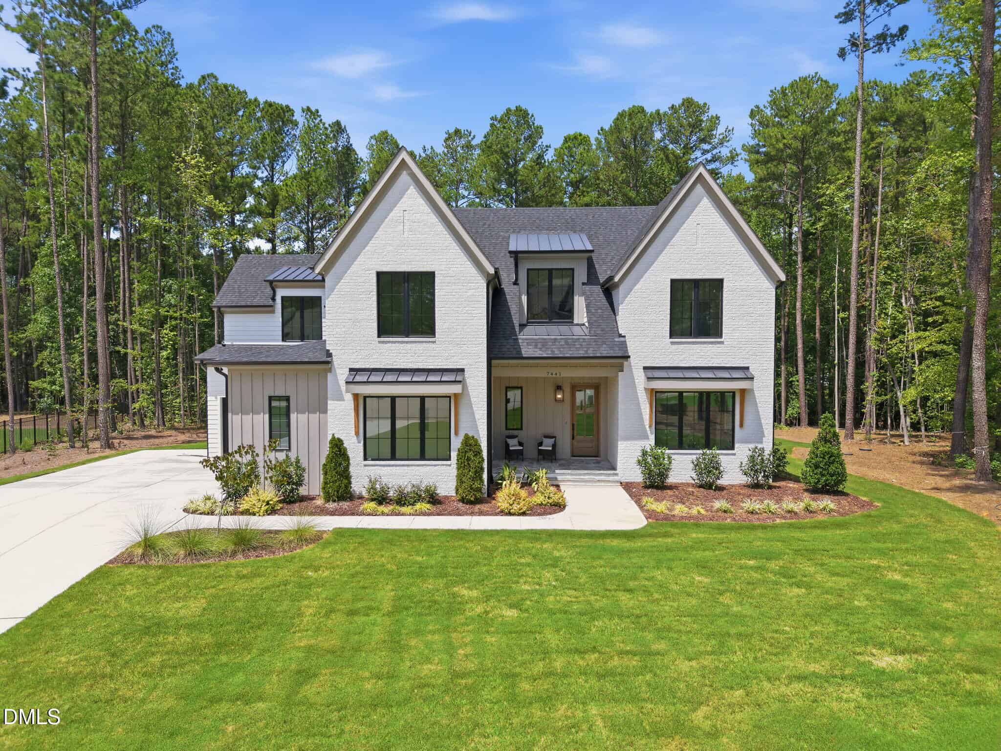
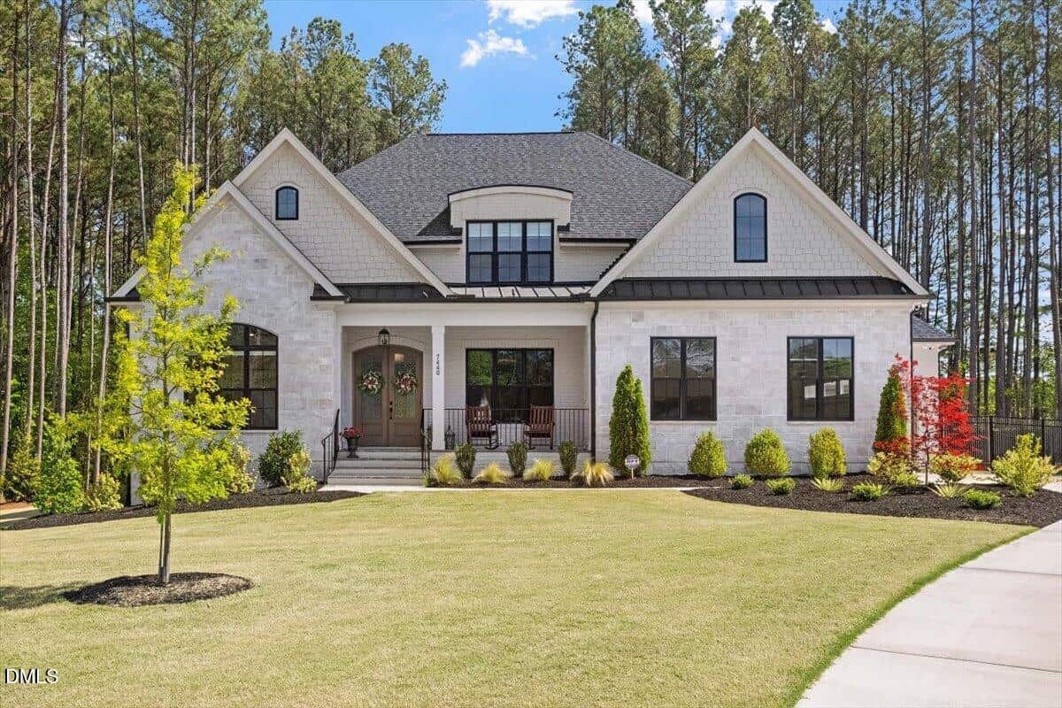
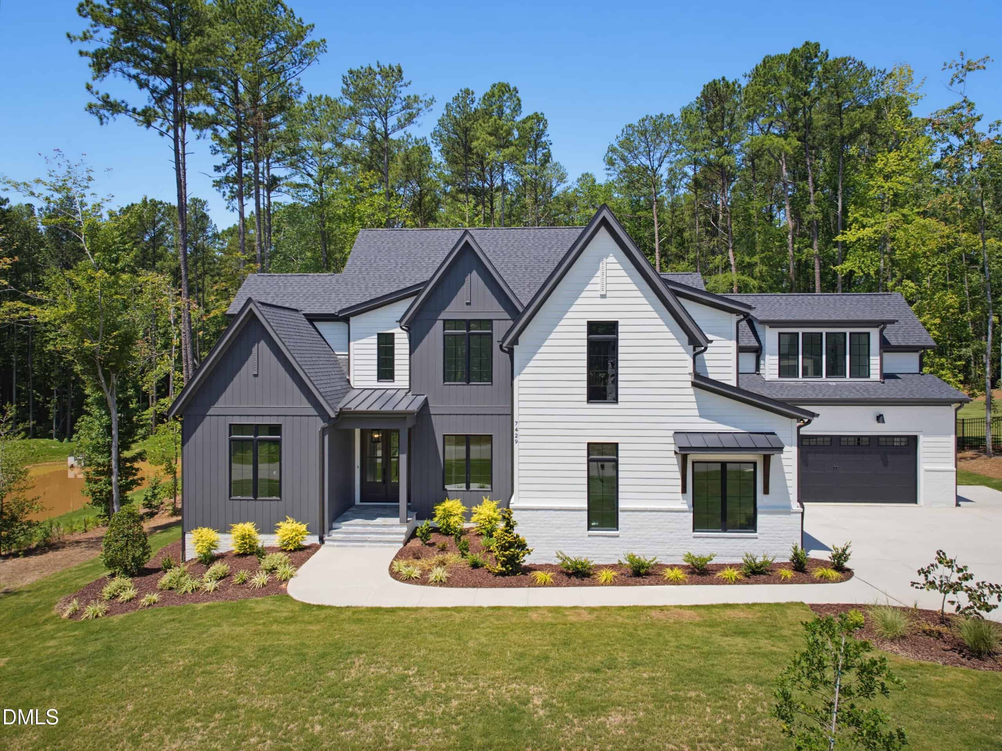
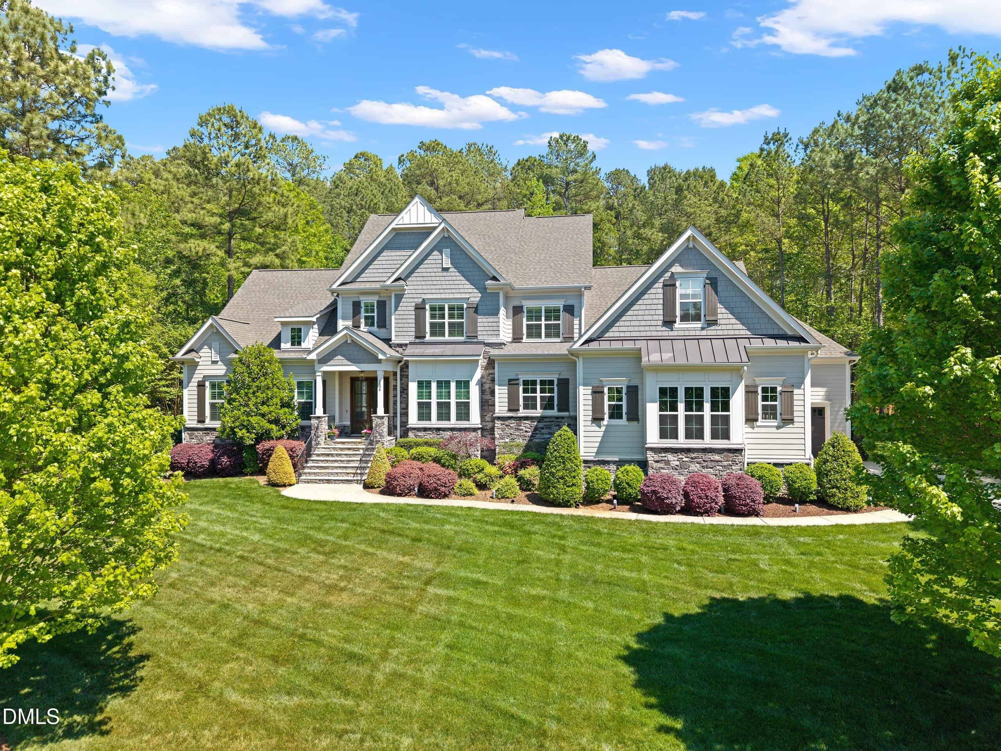
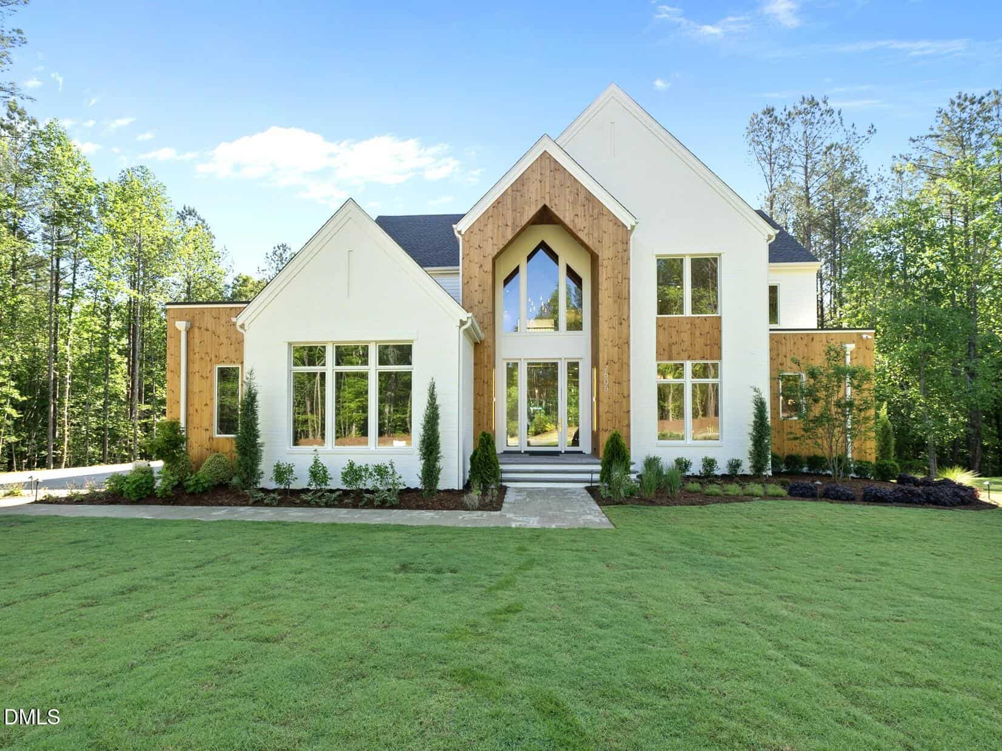
Examining another house that is similar, nearby, and recently sold can help determine if the price of this home for sale is priced appropriately.
Take the next step
You’ve just seen more about this home than you will see anywhere.
What nearby homes sold for, the full listing history, the neighborhood numbers — that’s the homework we do on every home before you make a move.
- What this sale tells you about the homes you’re watching
- Which homes on the market now are worth your time
- What your own home would sell for in today’s market
Pick any open time · Phone or video · Just looking is fine

Cameron Saemann
Broker in Charge

Brokers make an effort to deliver accurate information, but buyers should independently verify any information on which they will rely in a transaction. The listing broker shall not be responsible for any typographical errors, misinformation, or misprints, and they shall be held totally harmless from any damages arising from reliance upon this data. This data is provided exclusively for consumers’ personal, non-commercial use.
Listings marked with an icon are provided courtesy of the Doorify MLS, Inc. of North Carolina, Internet Data Exchange Database.
Copyright 2025 Doorify MLS, Inc. of North Carolina. All rights reserved.
Closed (sold) listings may have been listed and/or sold by a real estate firm other than the firm(s) featured on this website. Closed data is not available until the sale of the property is recorded in the MLS. Home sale data is not an appraisal, CMA, competitive or comparative market analysis, or home valuation of any property.