
7400 Silver View Lane · Raleigh, NC 27613
Raleigh, NC 27613 · Long Lake
$600,000
4
Bedrooms
2.5
Bathrooms
2,560
Square feet
0.17
Acres
2003
Year built
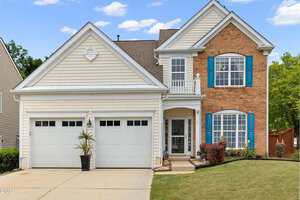
7400 Silver View LaneSold
Highlights
- Gas Fireplace
- Built-In Bookcases
- Center Island With Breakfast Bar
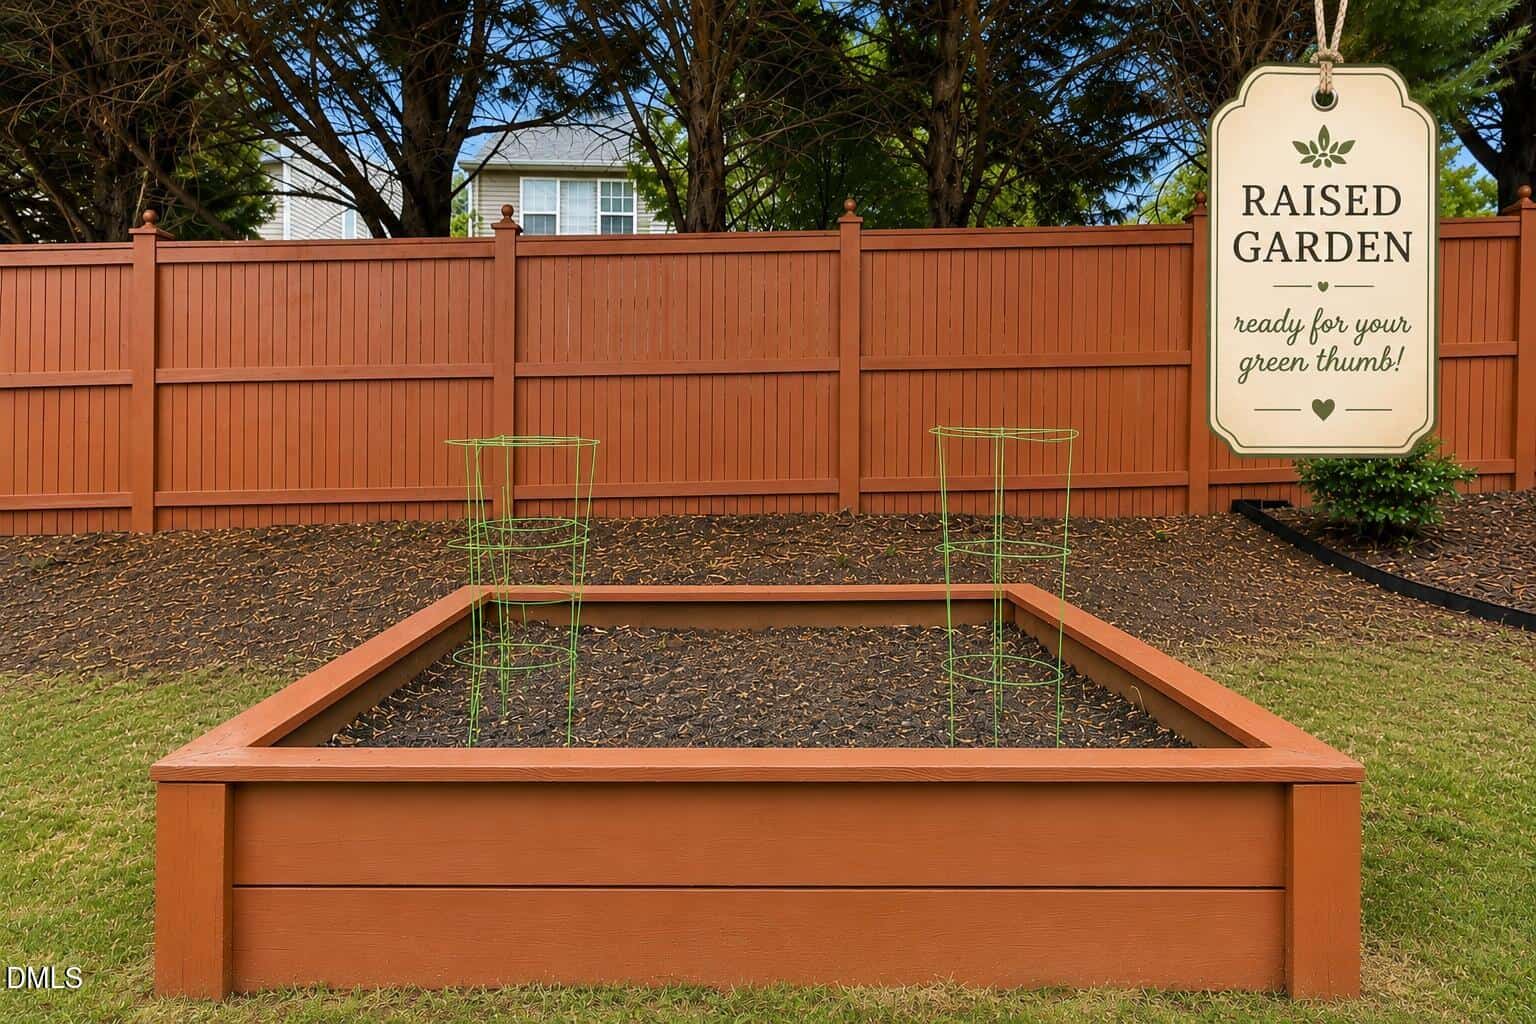
- Raised Garden Bed
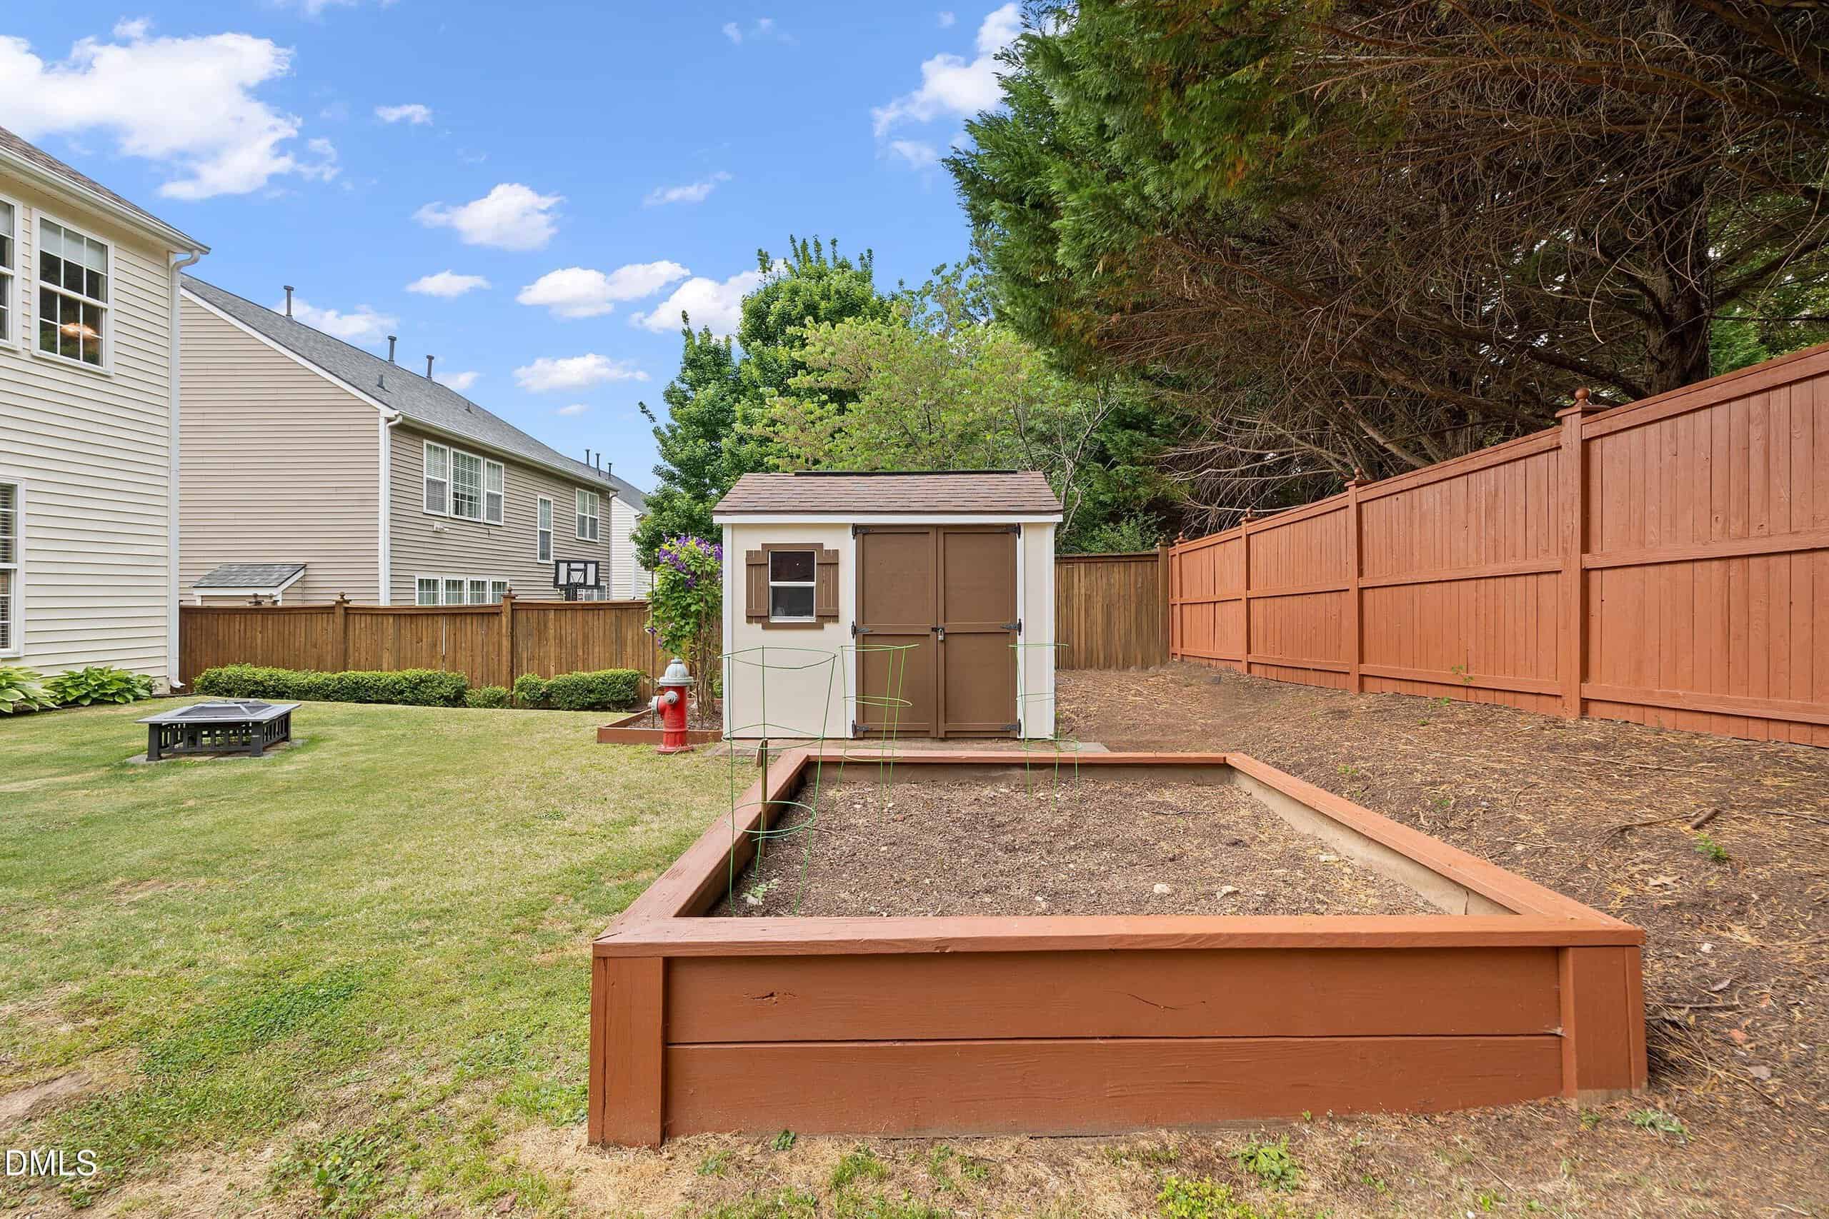
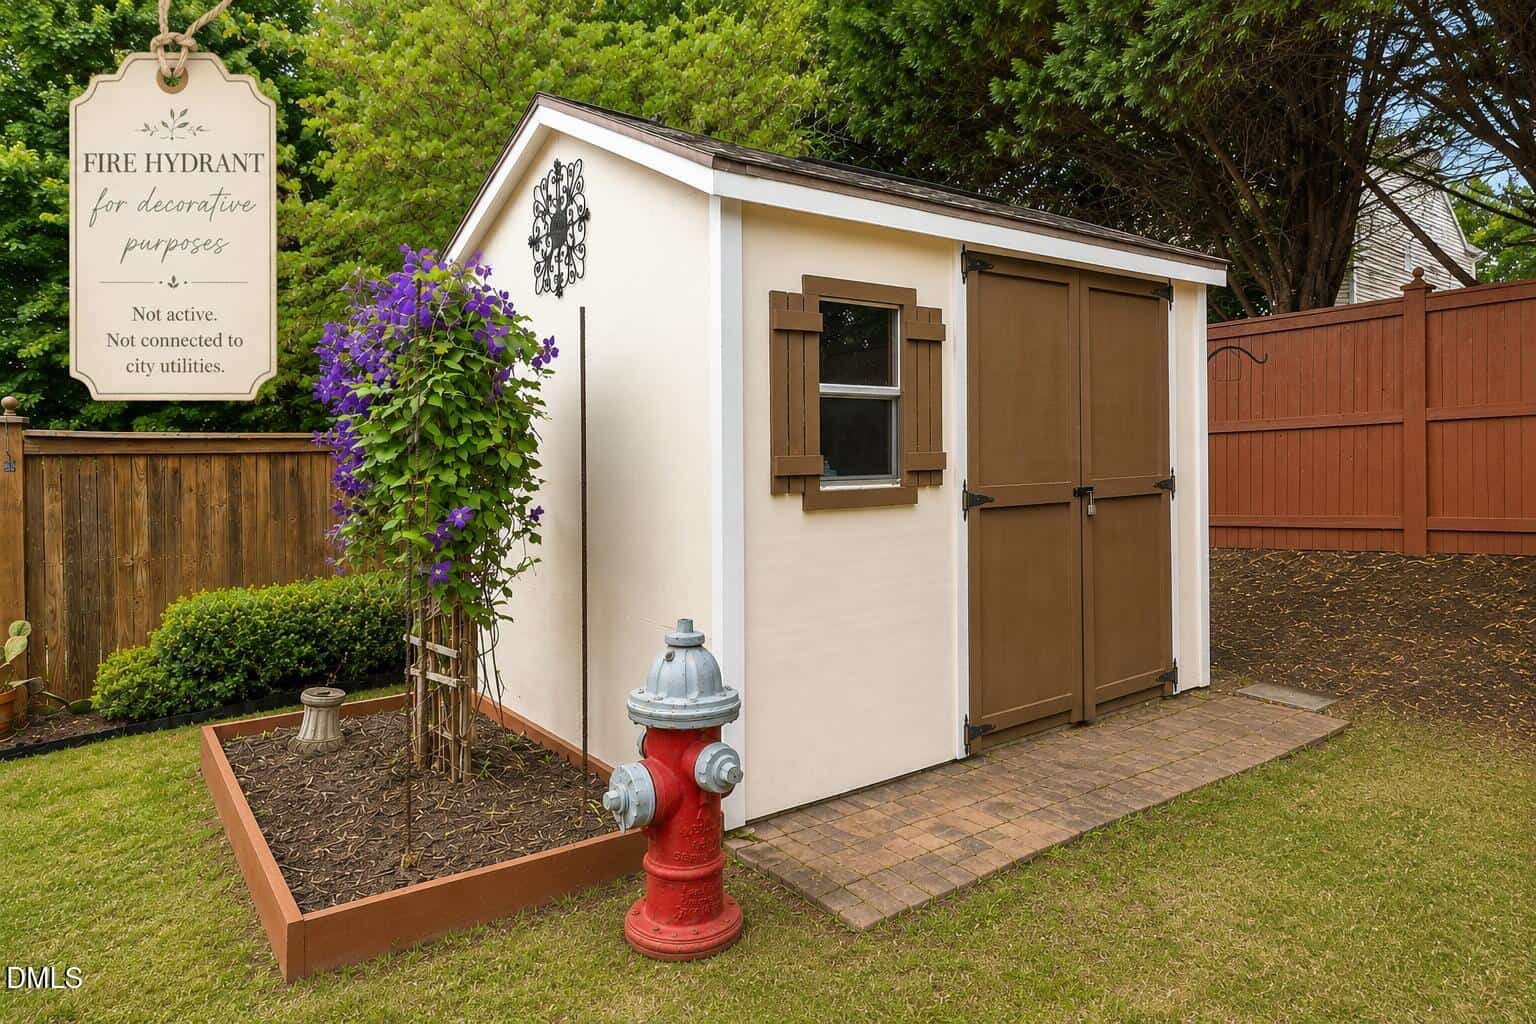
- Storage Shed
- Community Amenities
About this home
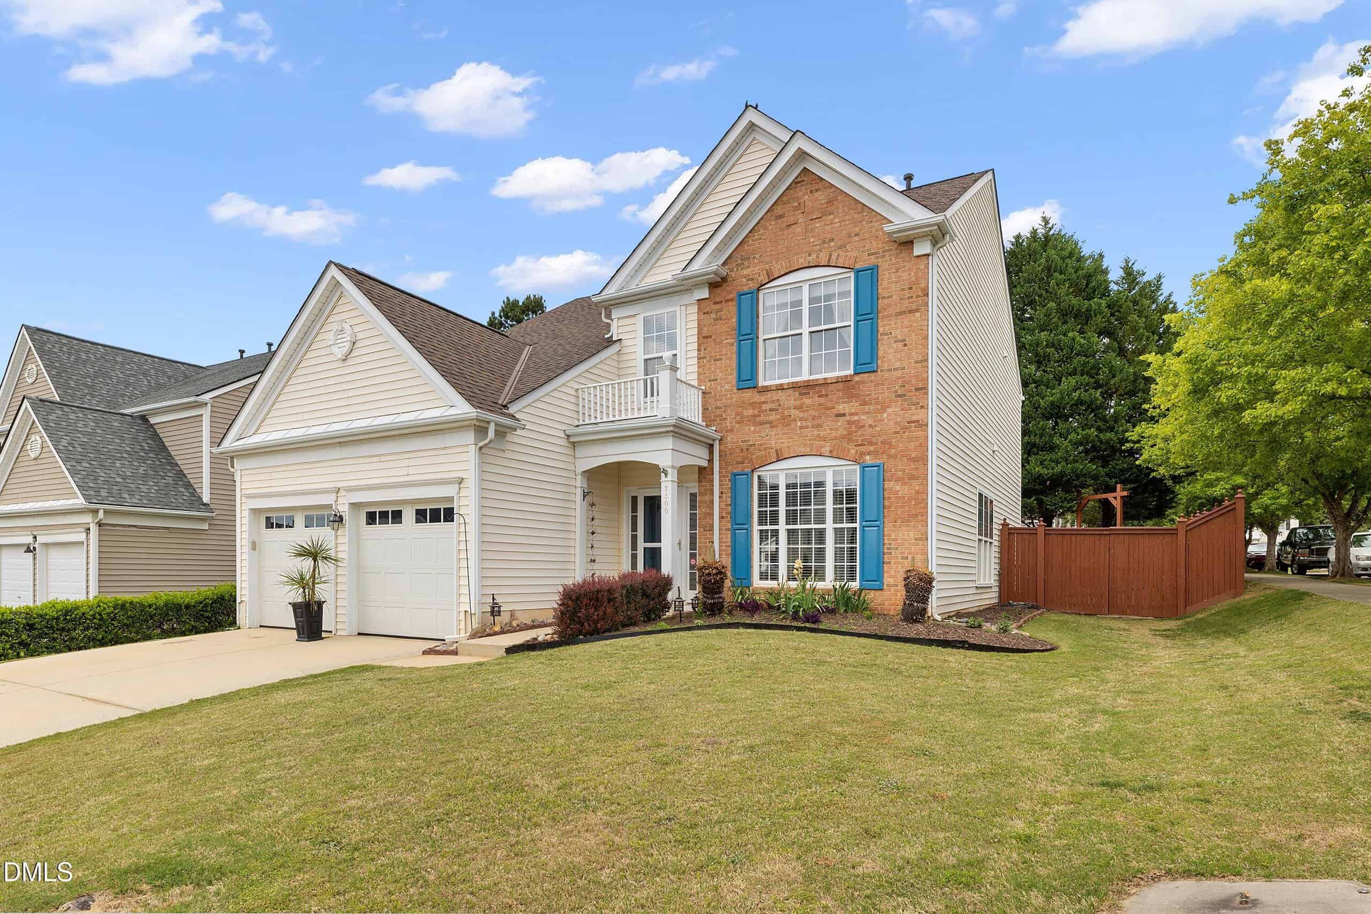
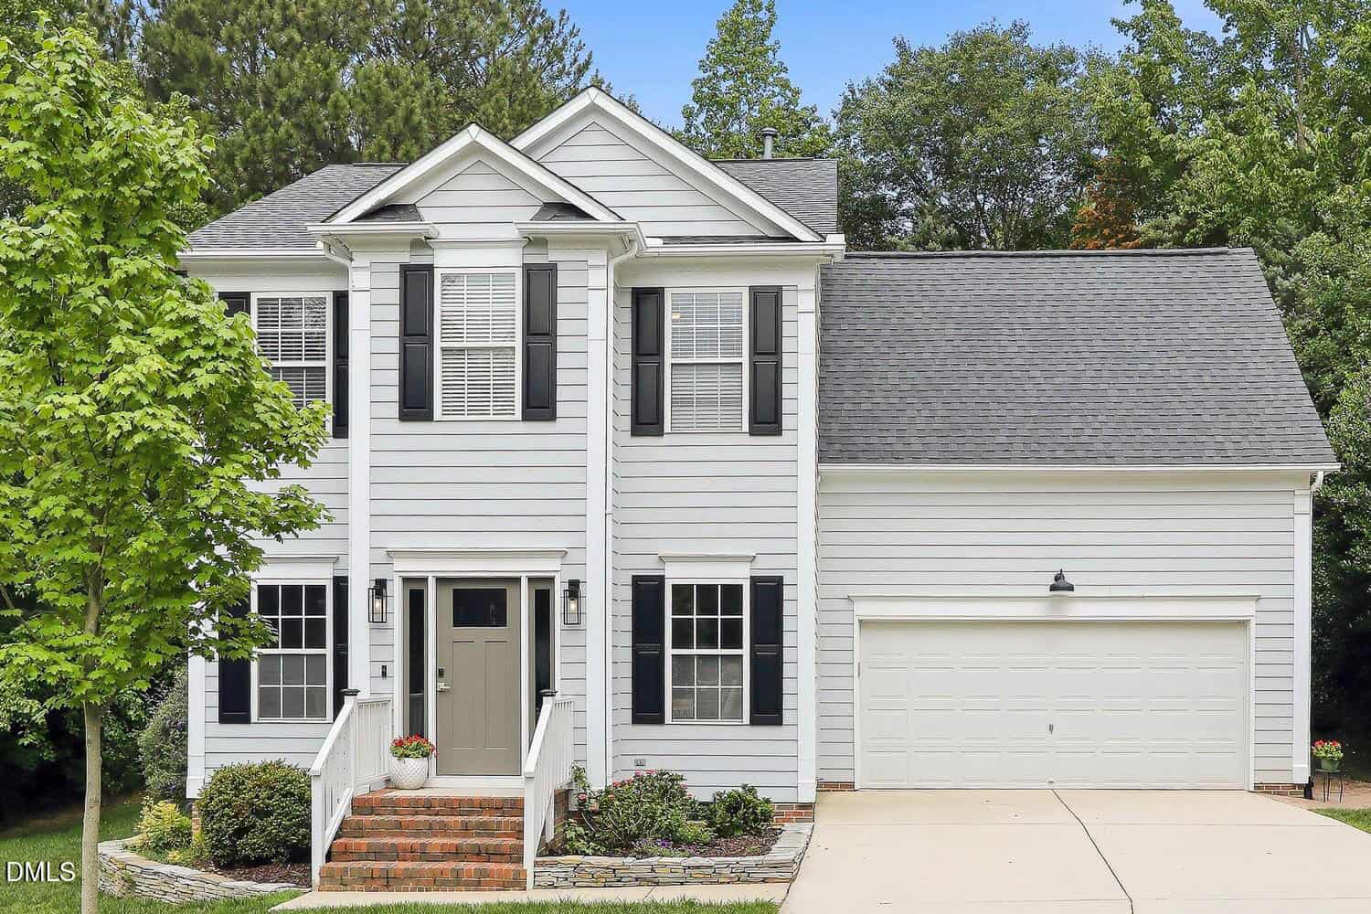
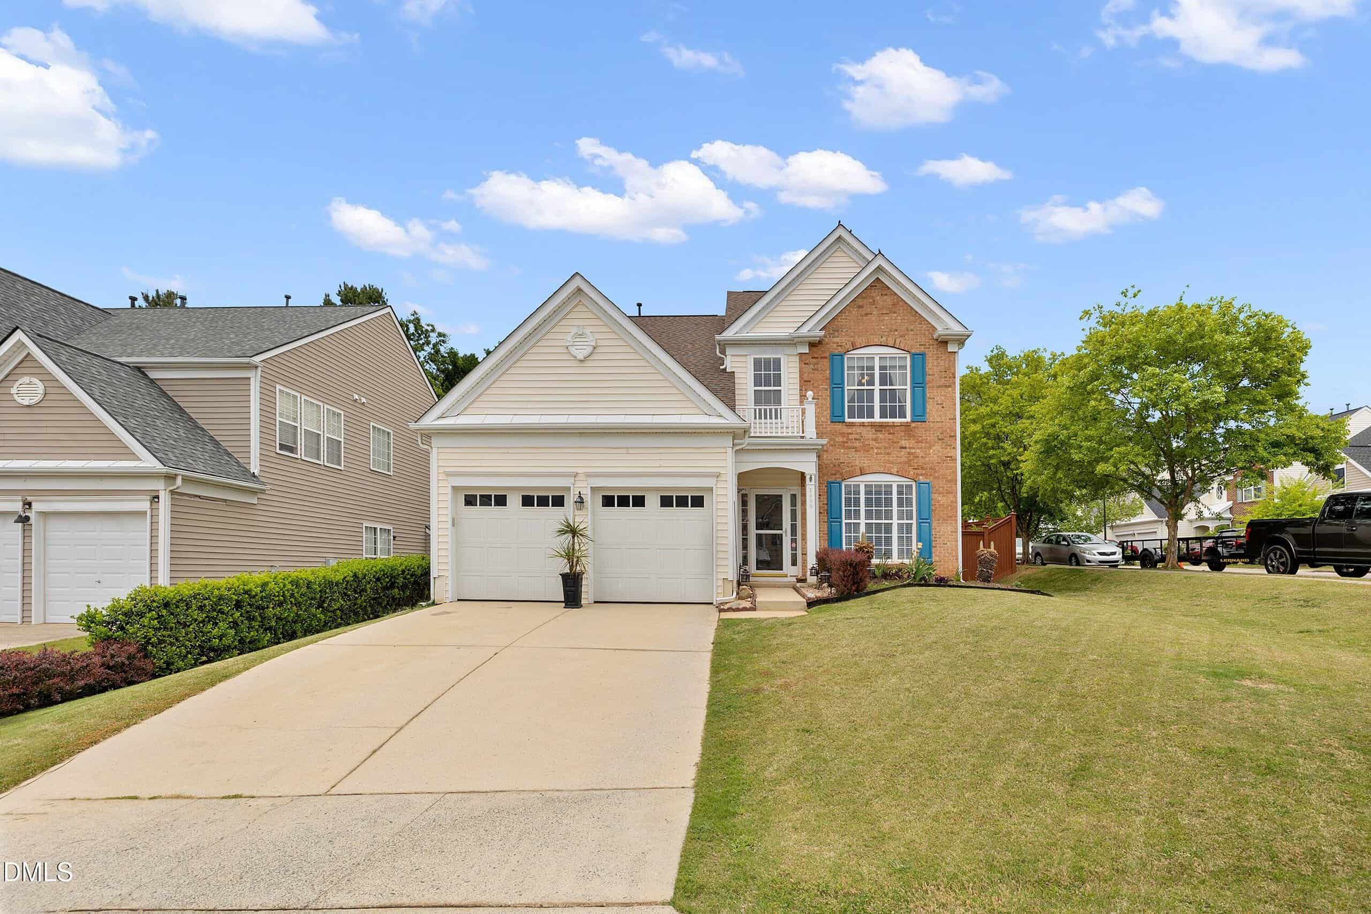
PRICE IMPROVEMENT! Exceptional value in a home loaded with upgrades, space, and community amenities. Beautifully appointed and thoughtfully designed, this home offers the perfect blend of elegance, comfort, and functionality.
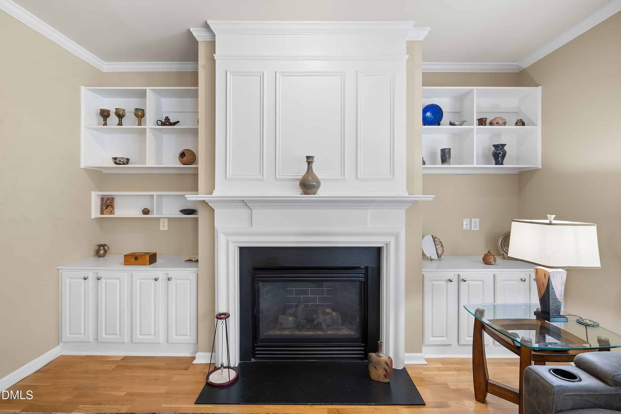
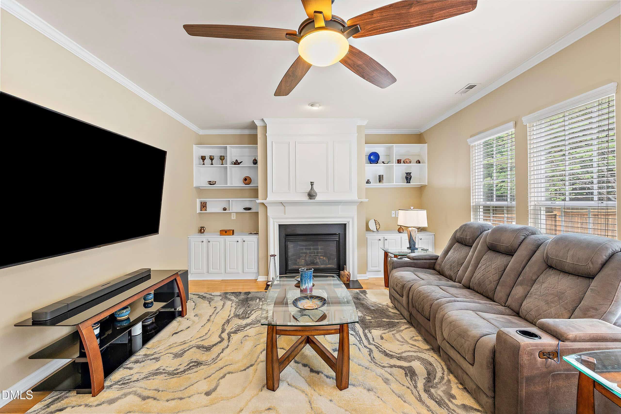
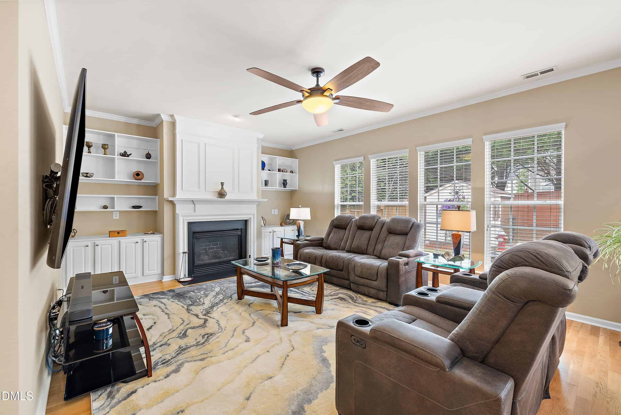
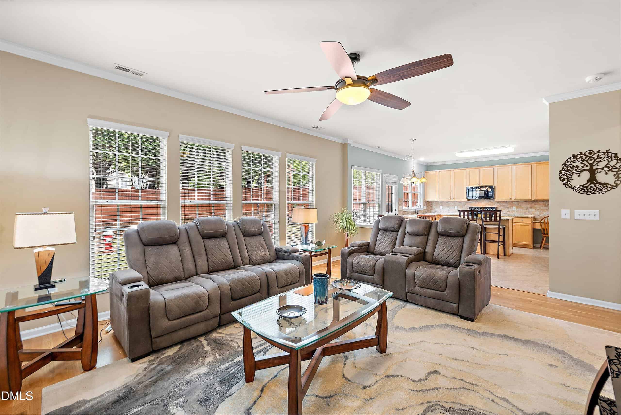
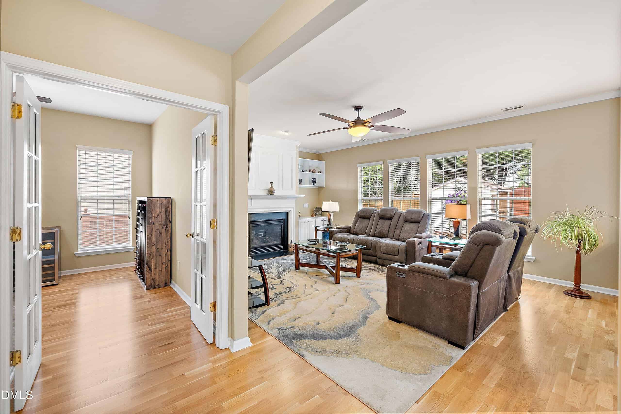
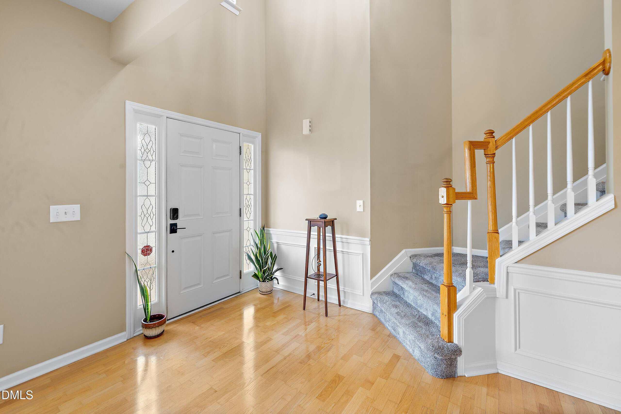
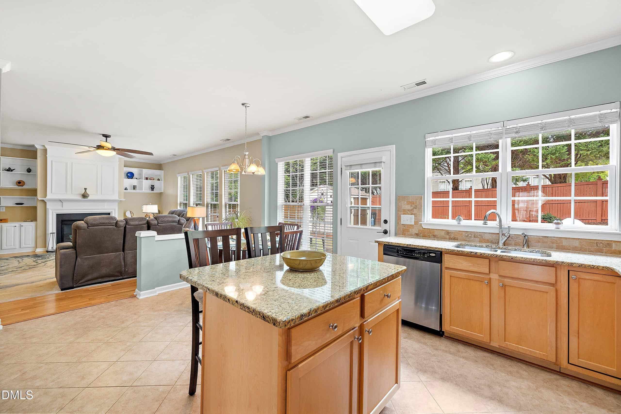
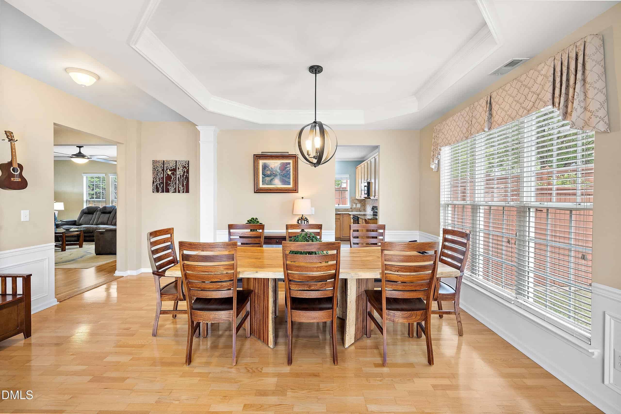
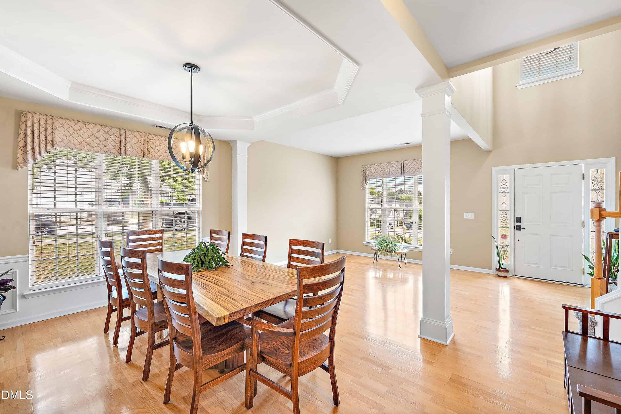
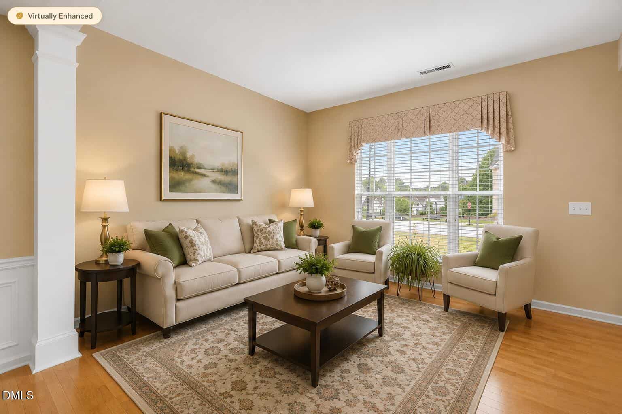
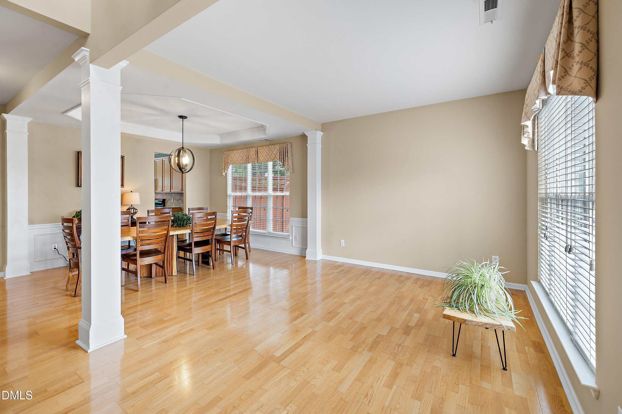
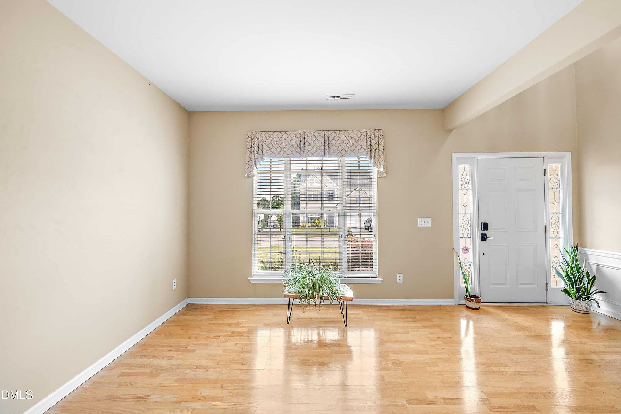
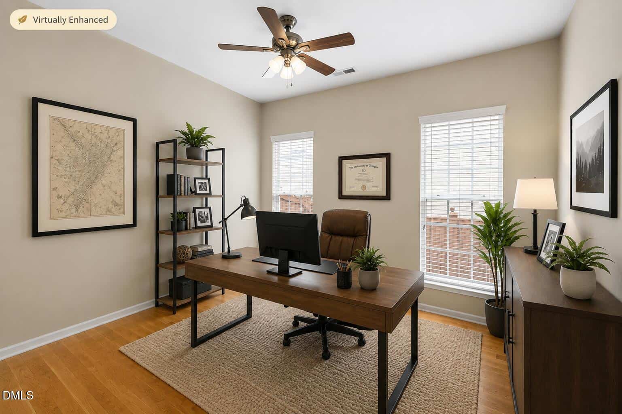
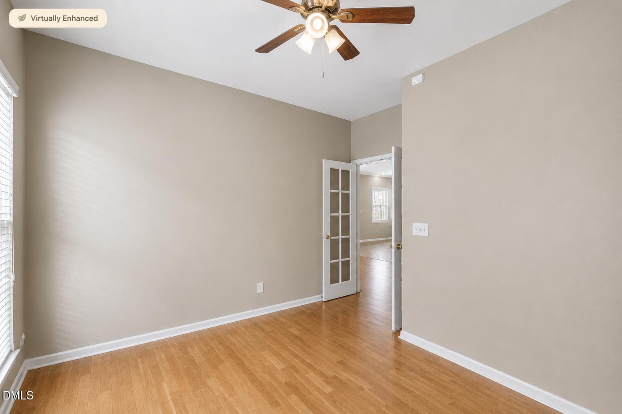
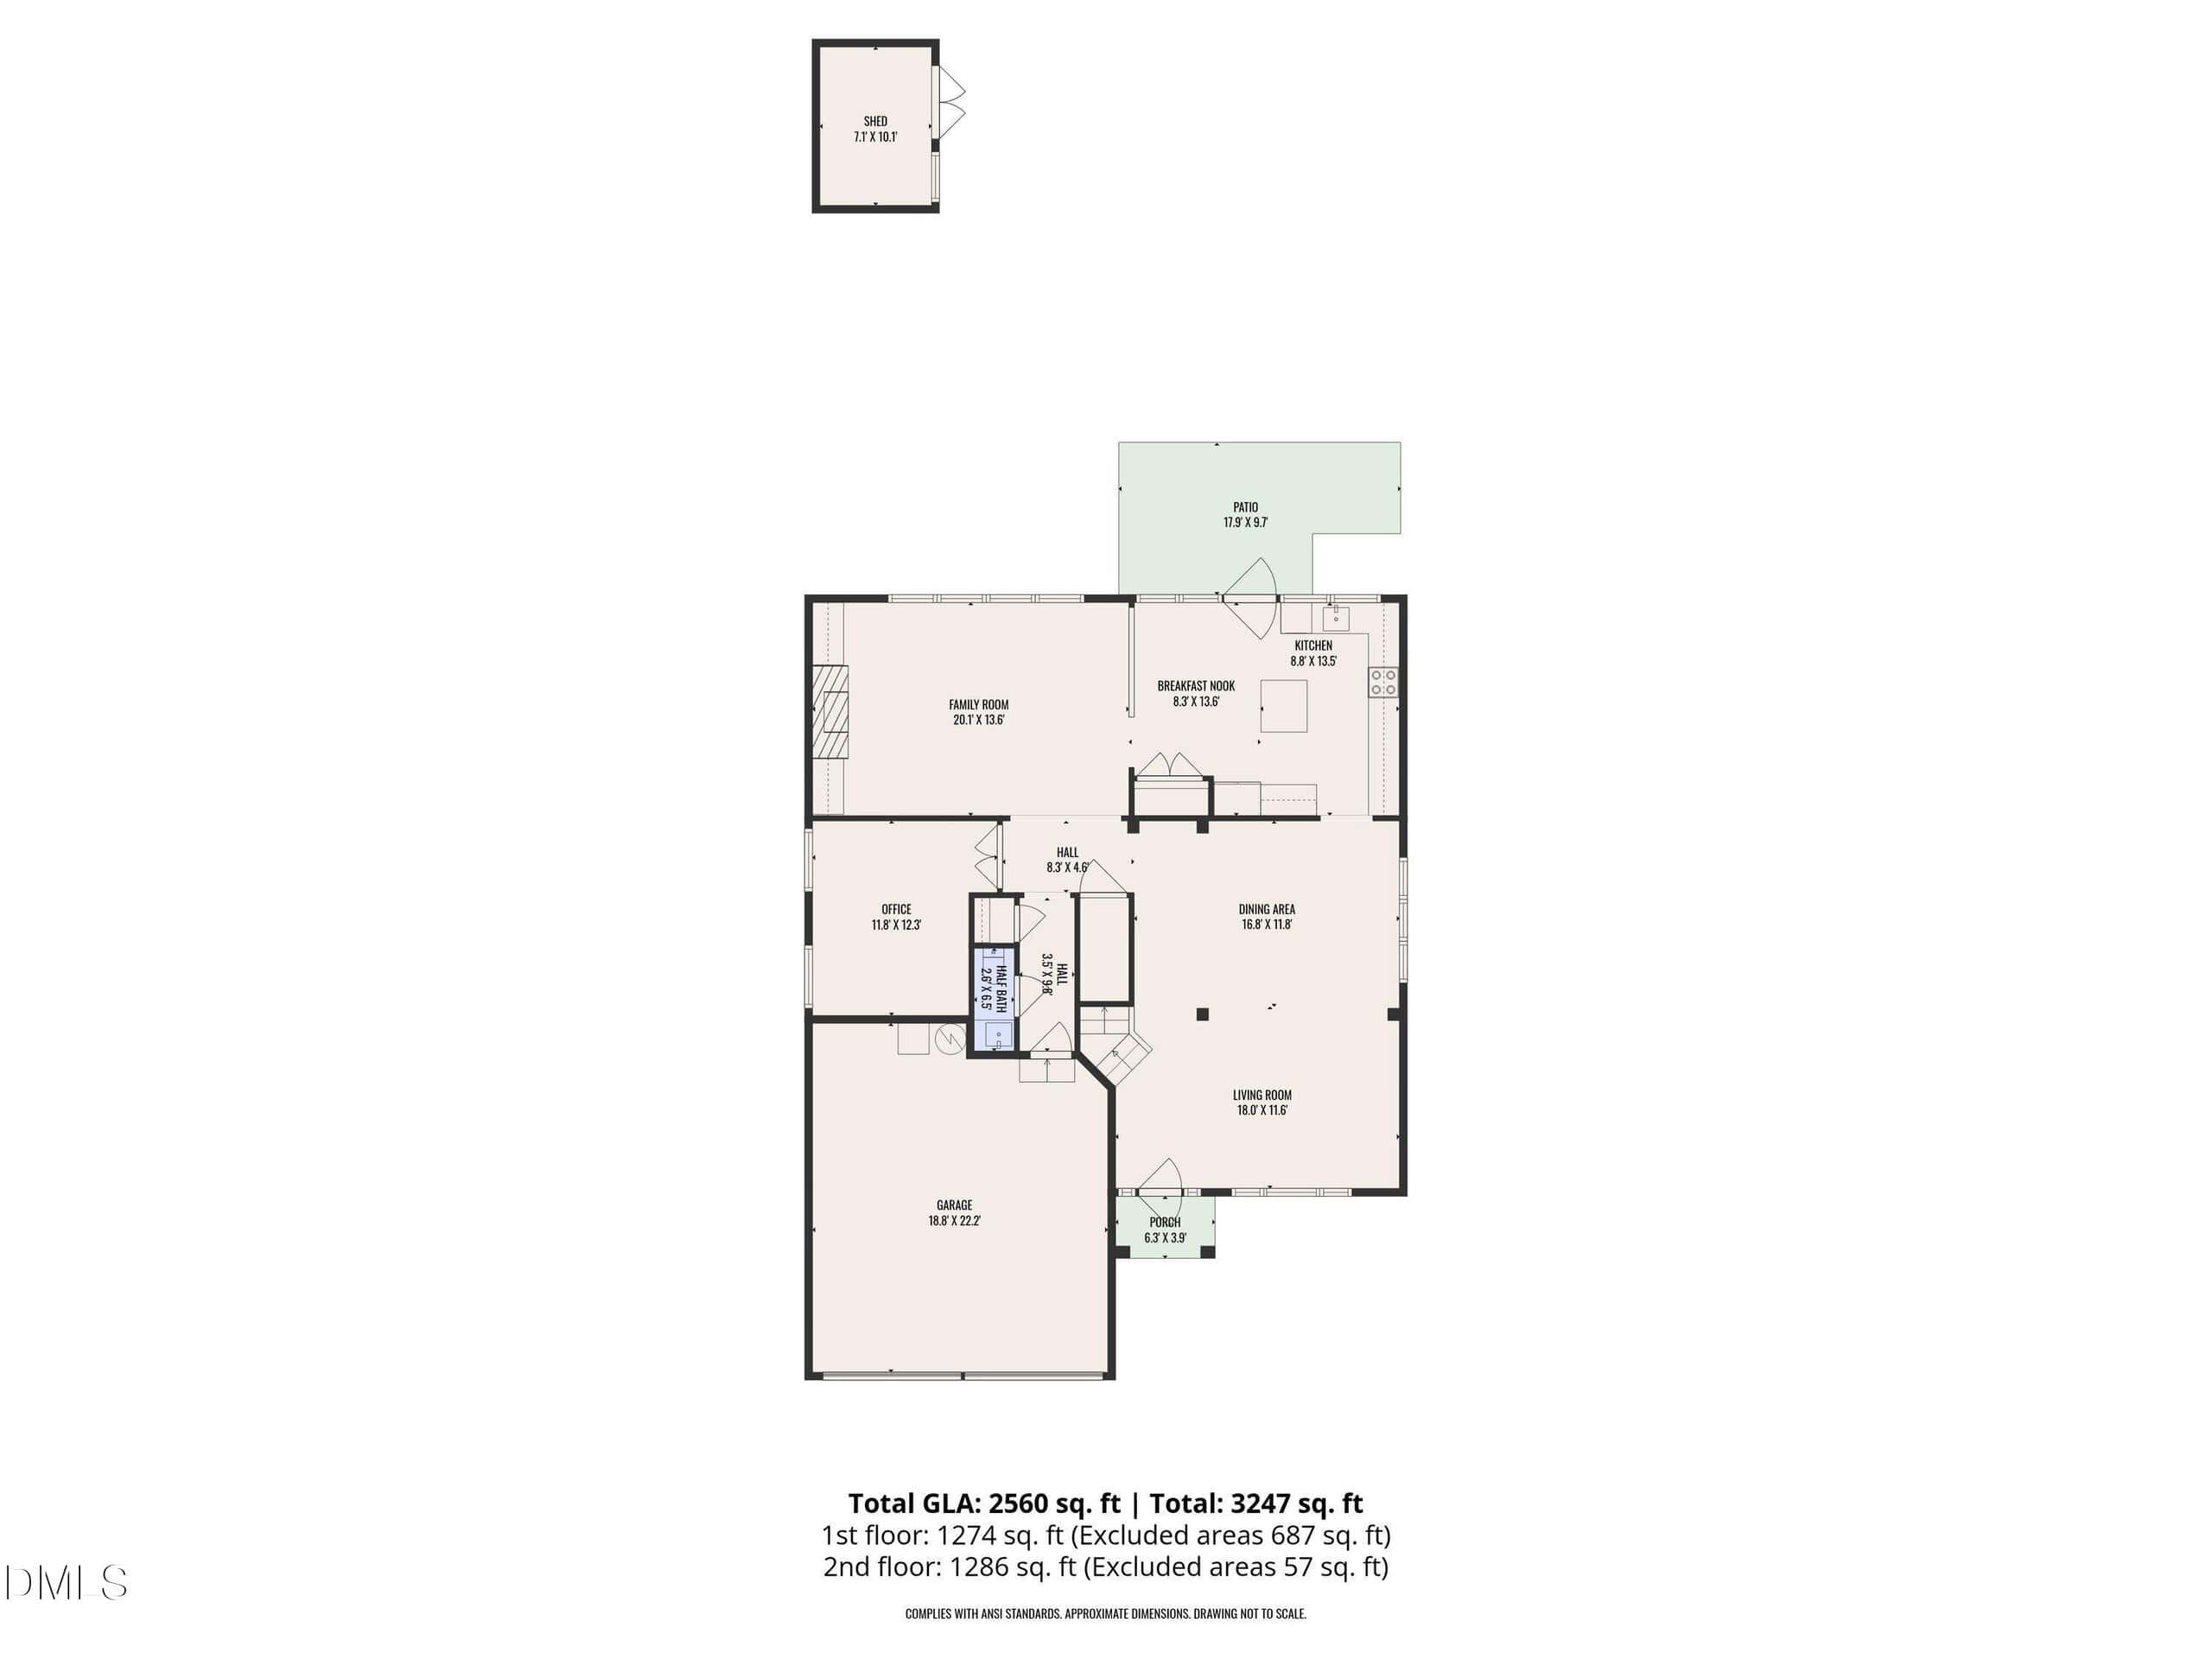
A formal living room and formal dining room welcome you with a tray ceiling, crown molding, chair rail, and wainscoting, creating timeless appeal. The main-level office with French doors provides an ideal work-from-home space, while the inviting family room features a gas fireplace, built-in bookcases, and seamless flow into the kitchen!
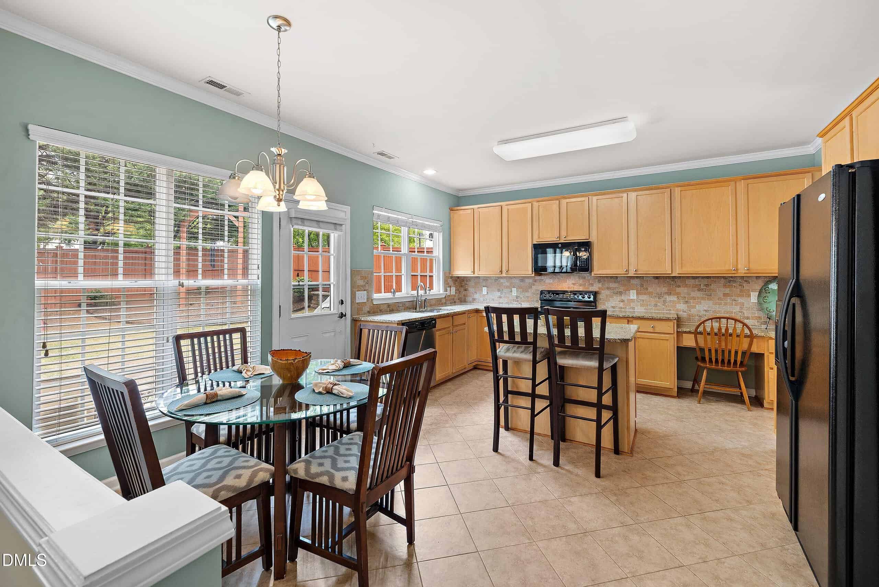
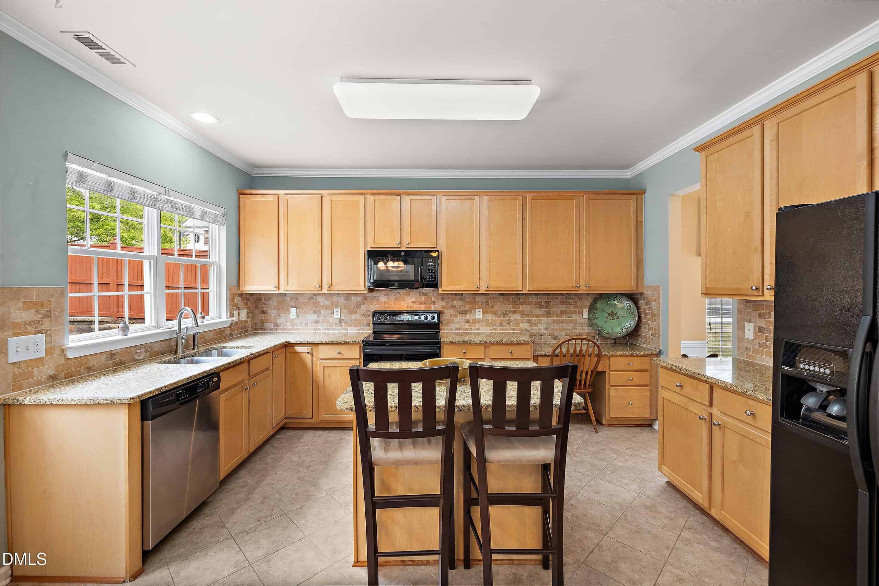
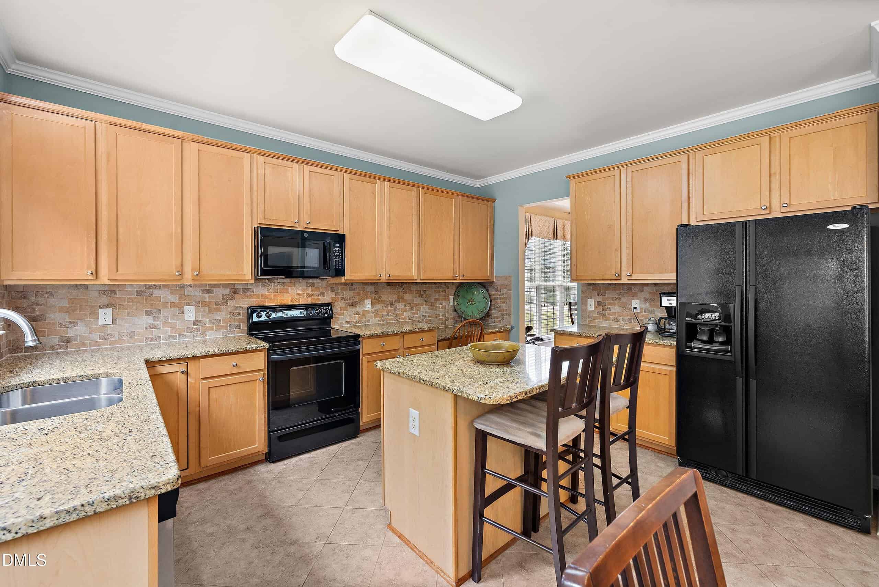
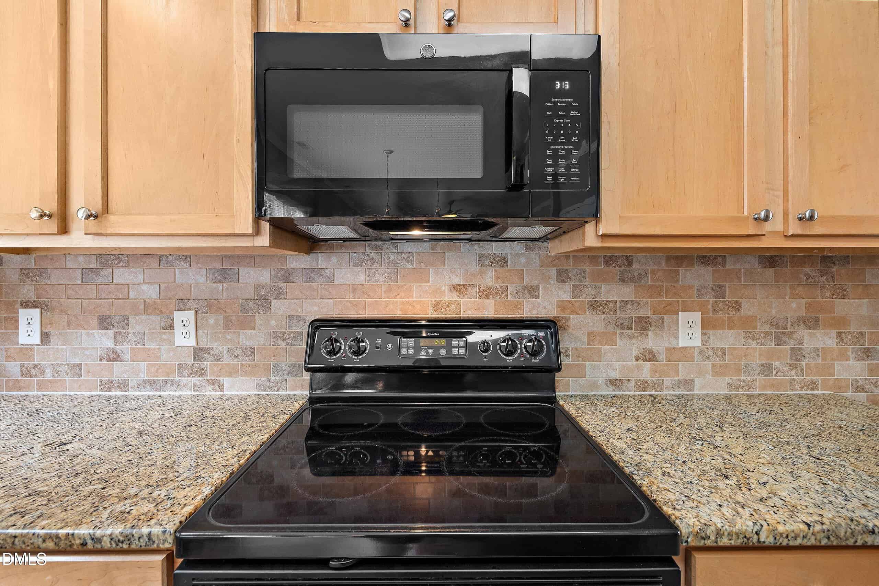
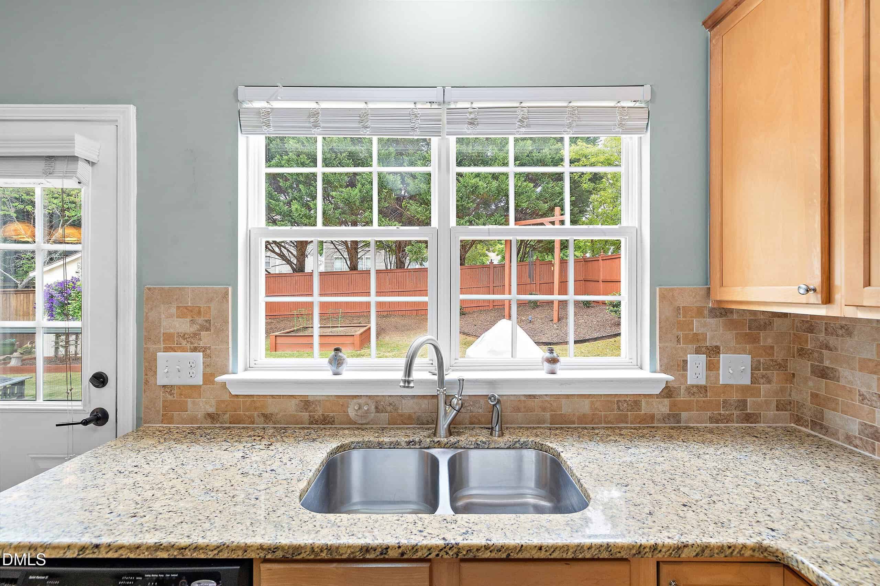
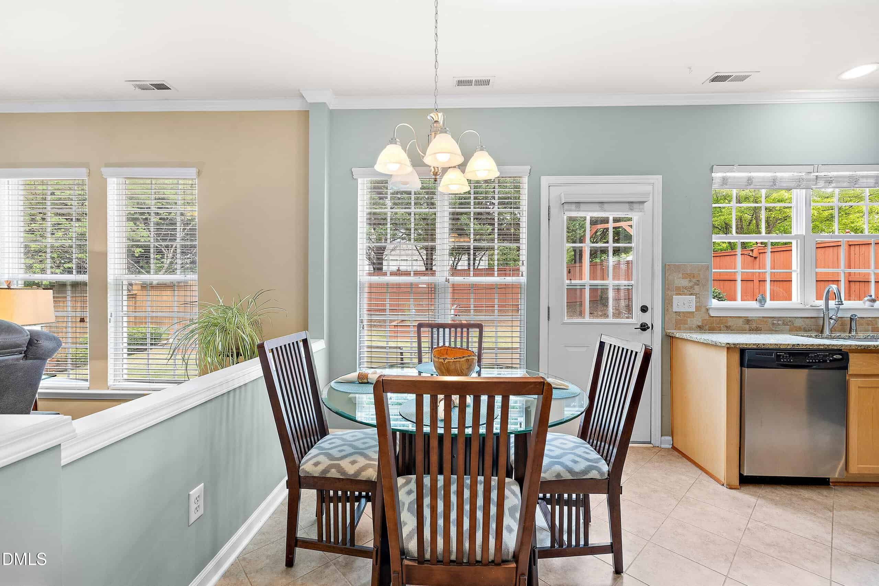
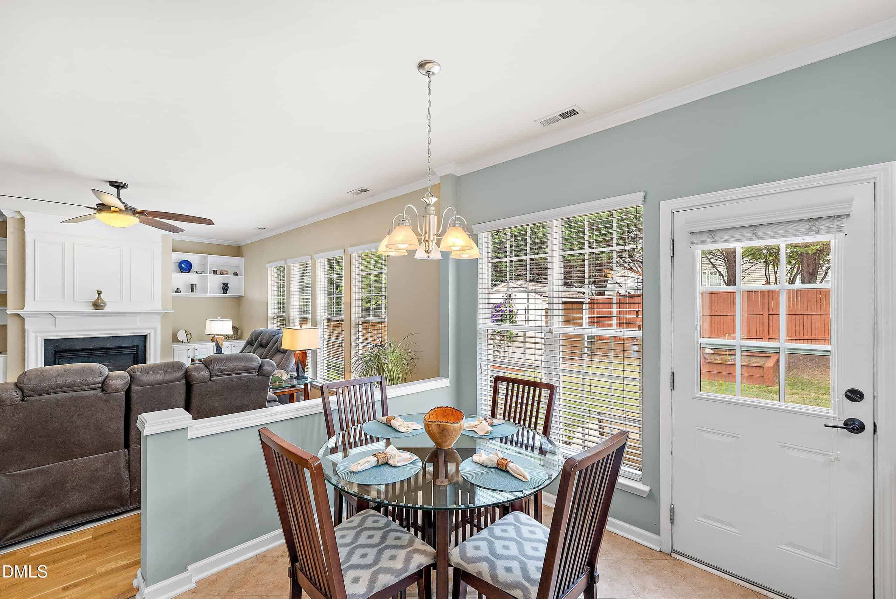
Designed for both everyday living and entertaining, the kitchen showcases granite countertops, a tile backsplash, stainless steel appliances, pantry, center island with breakfast bar, and a sunny breakfast area.
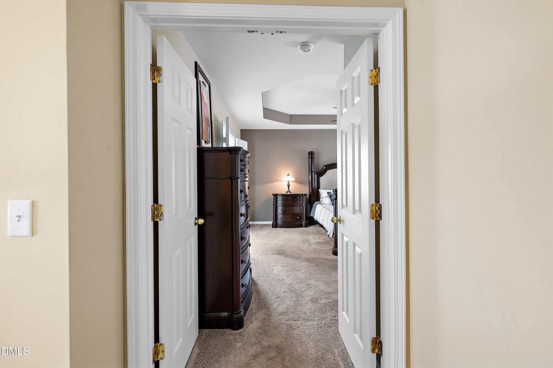
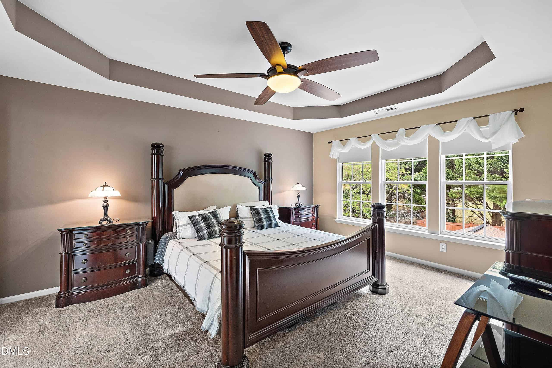
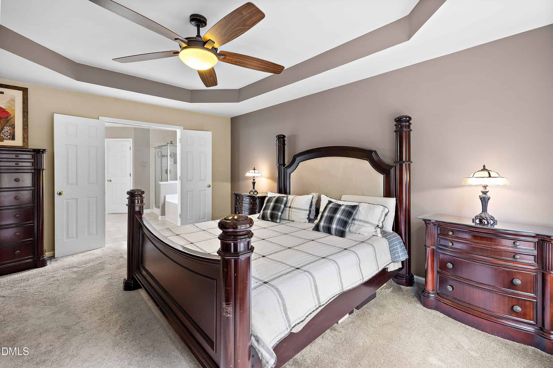
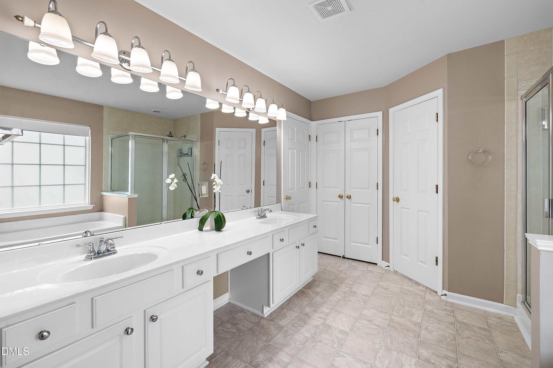
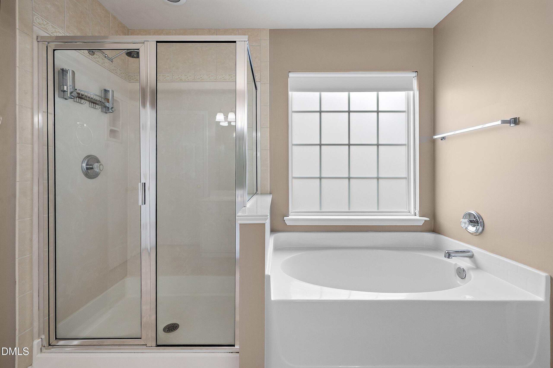
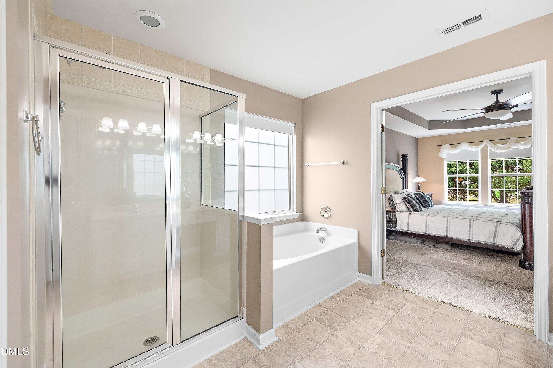
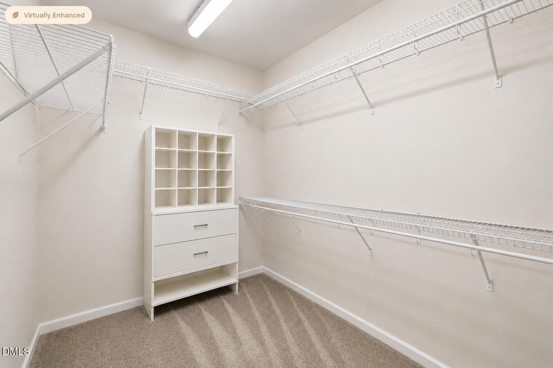
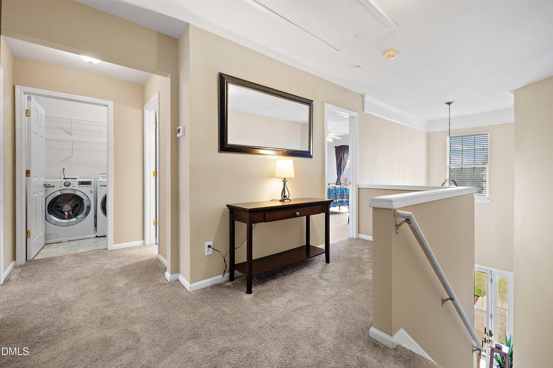
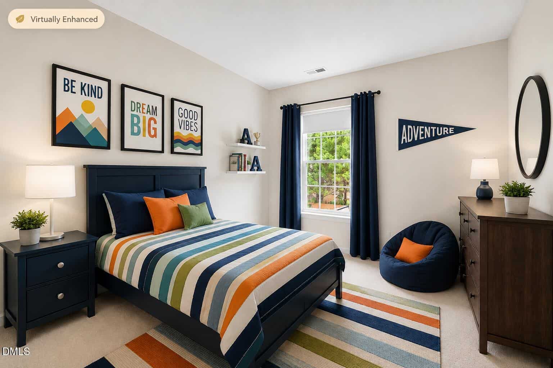
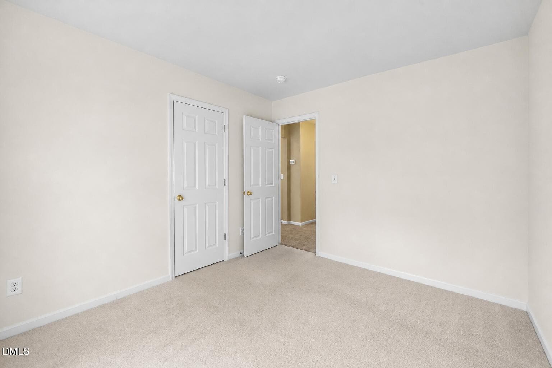
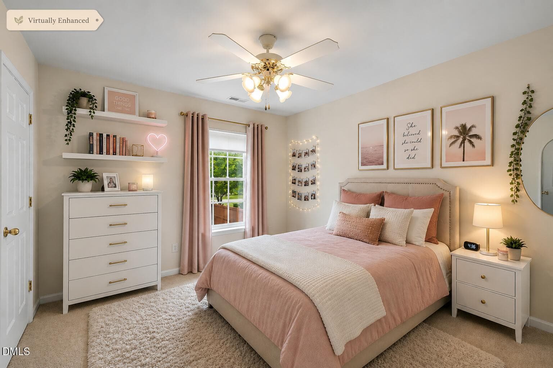
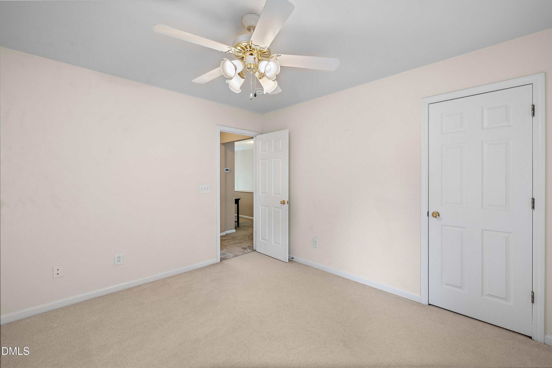
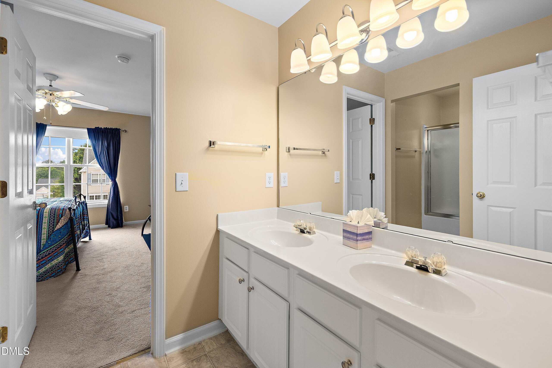
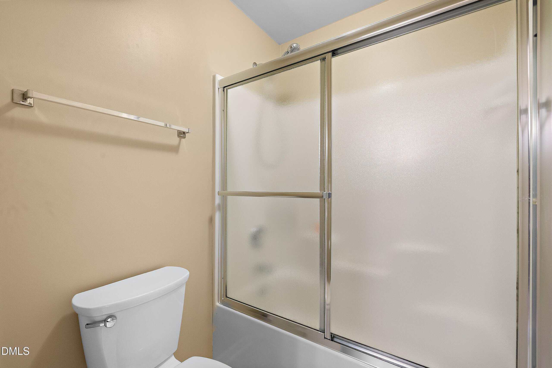
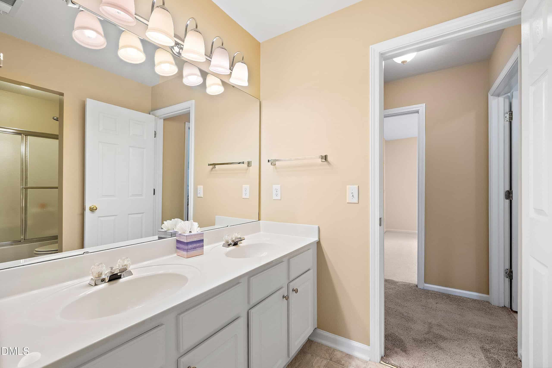
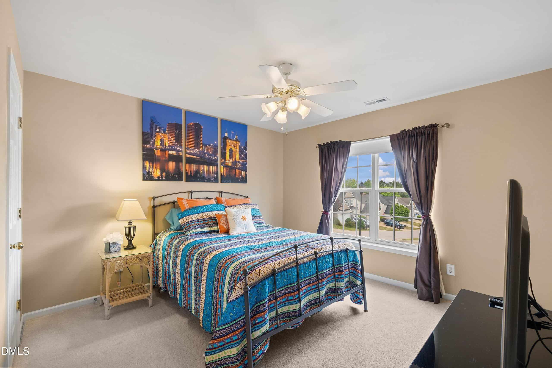
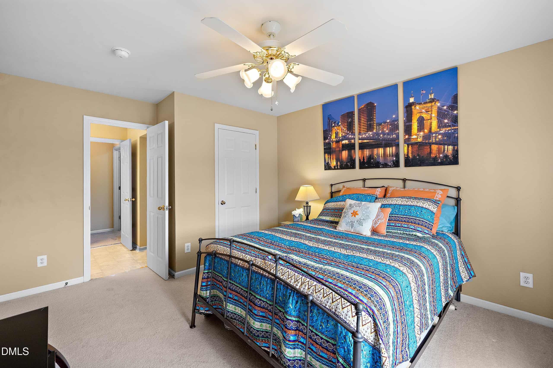
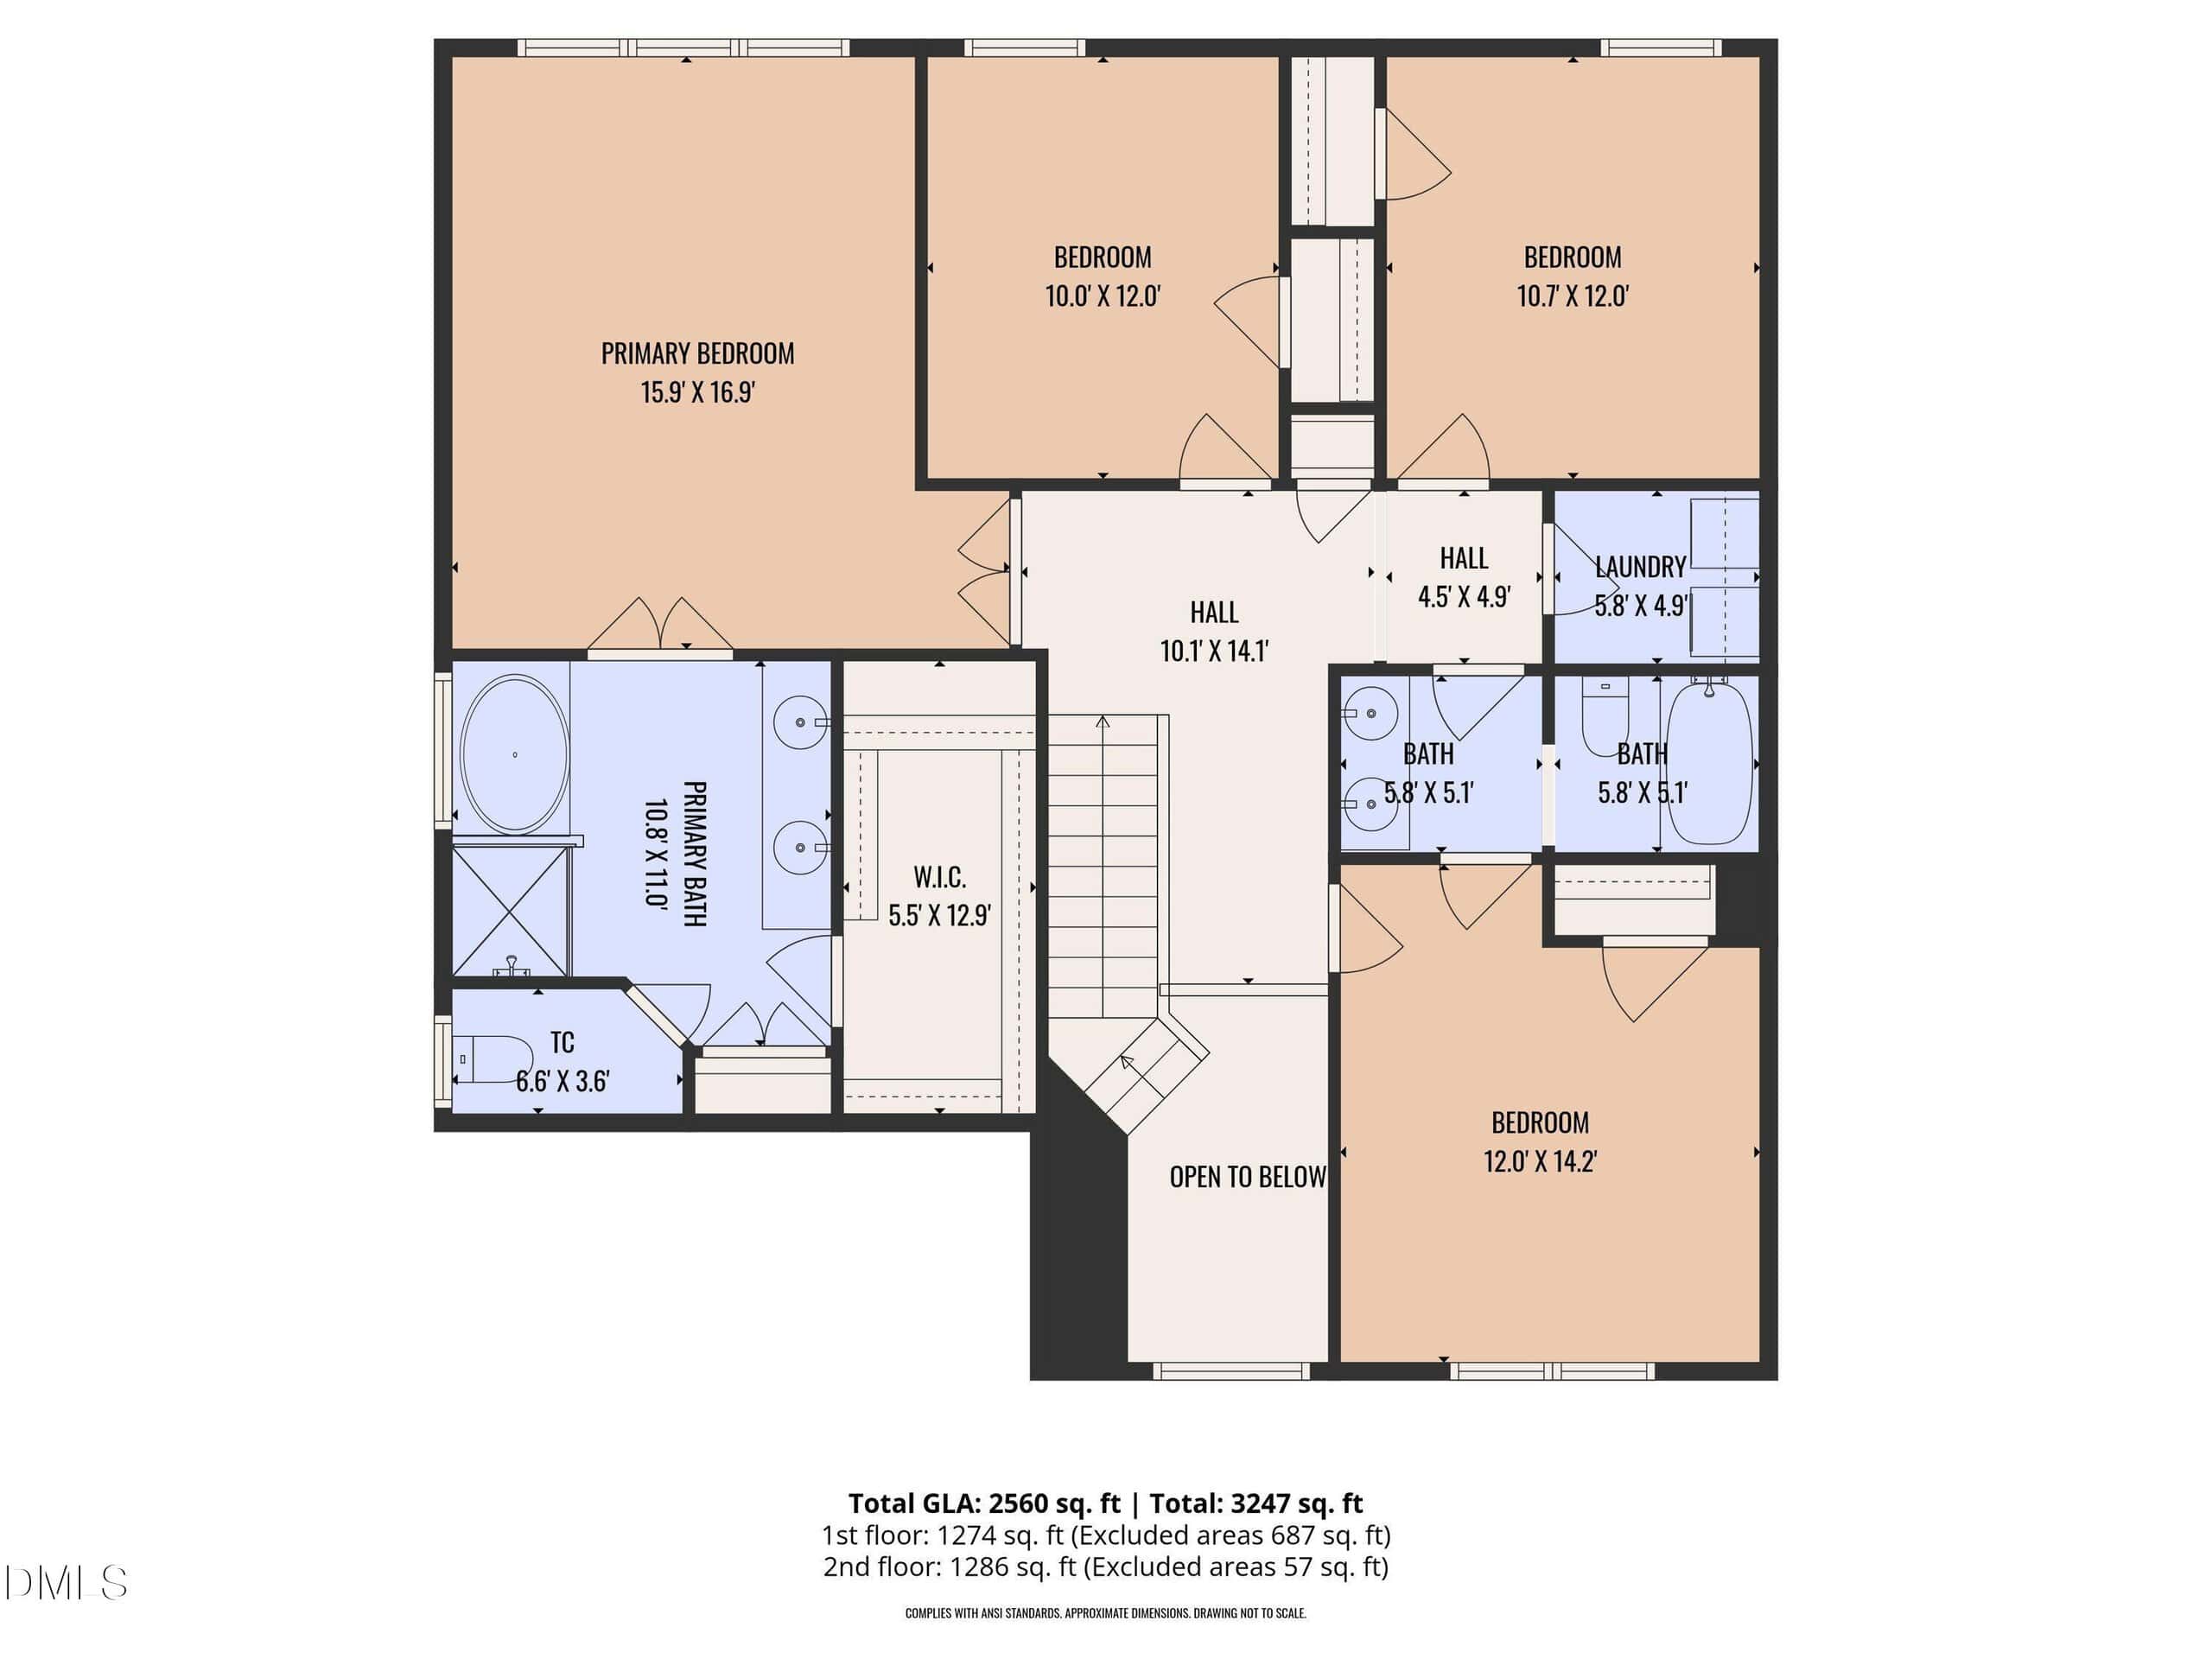
Upstairs, retreat to the spacious primary suite complete with a tray ceiling, walk-in closet, dual vanities, garden tub, separate walk-in shower, and private water closet! Three additional bedrooms provide comfortable accommodations and share a hall bath with dual sinks. An oversized linen closet offers convenient storage.
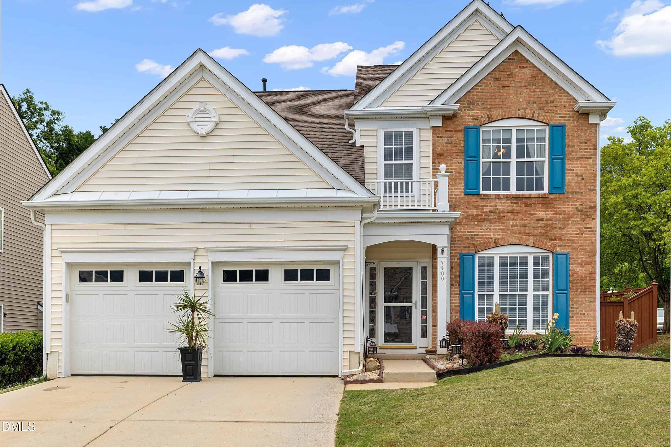
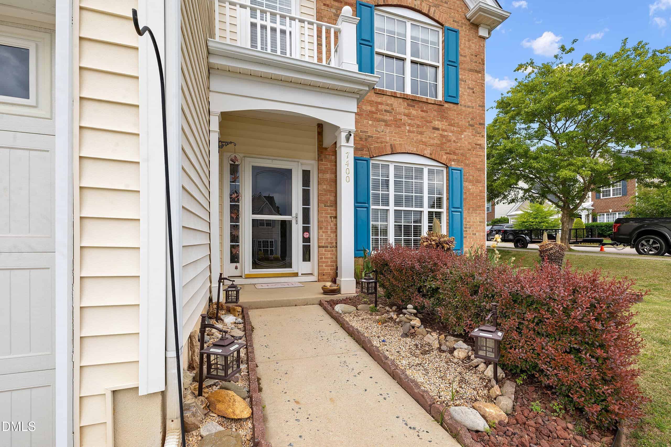
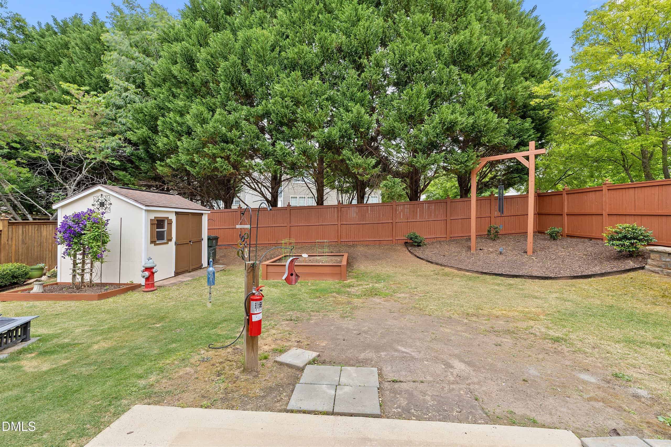
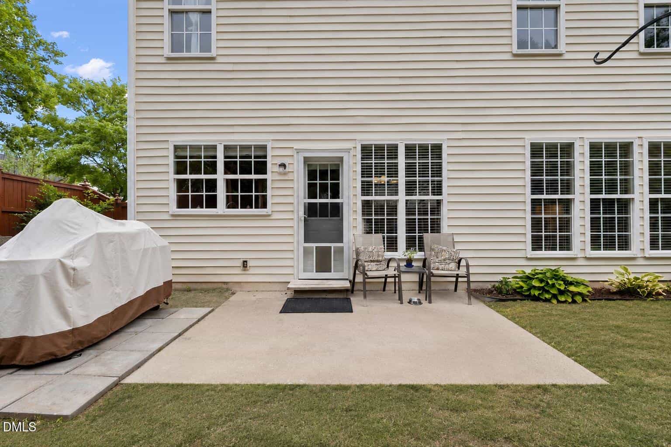
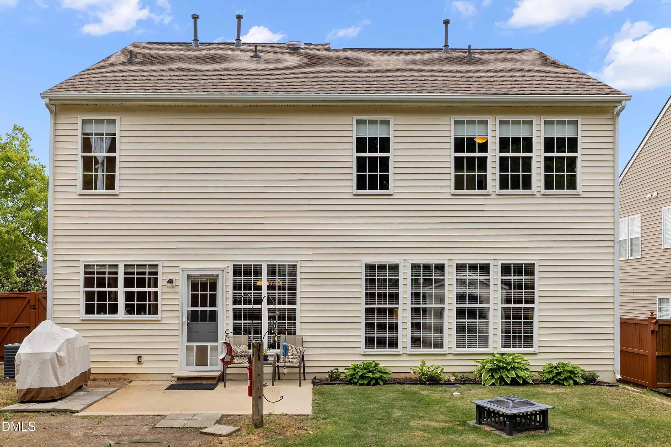
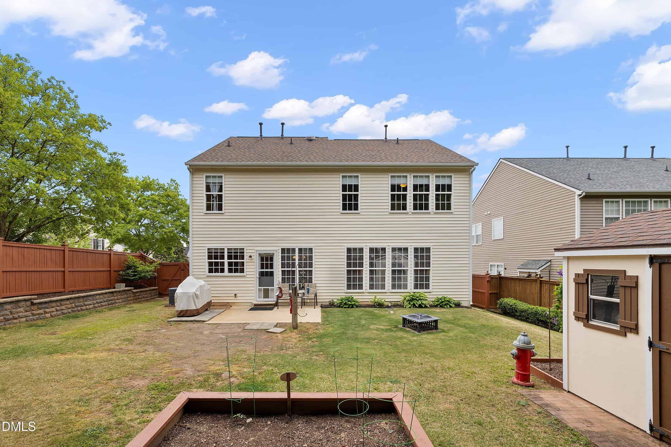
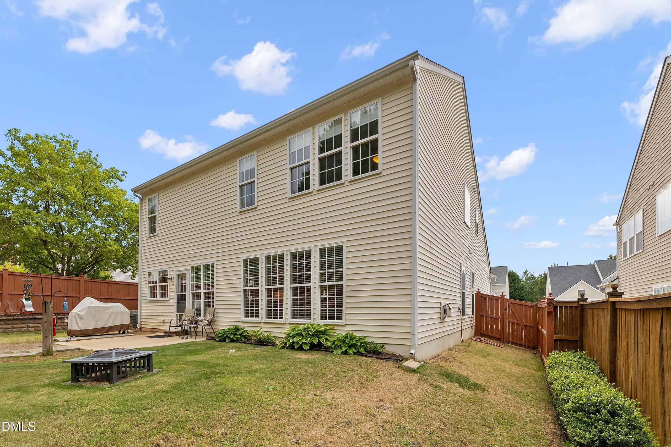
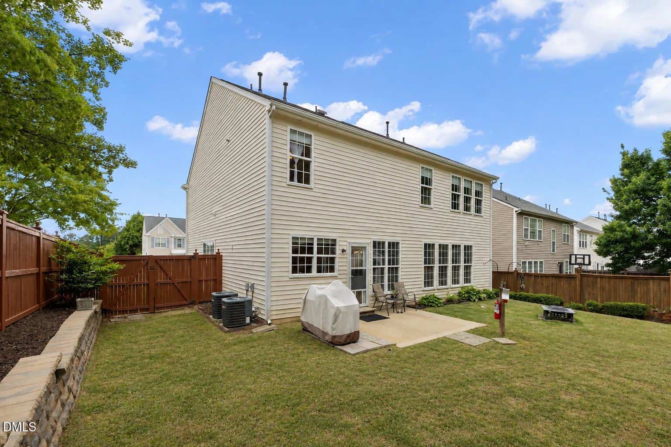
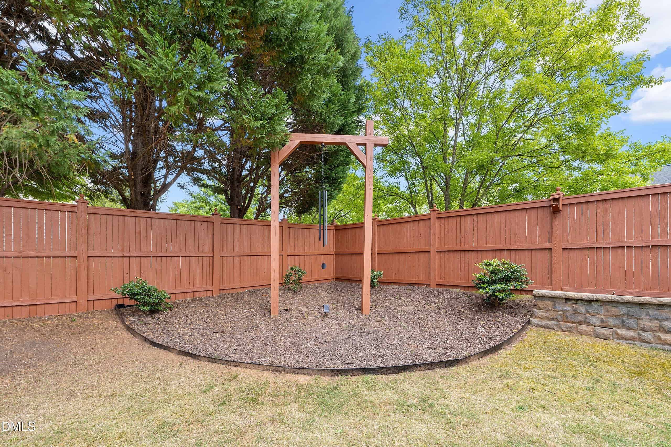
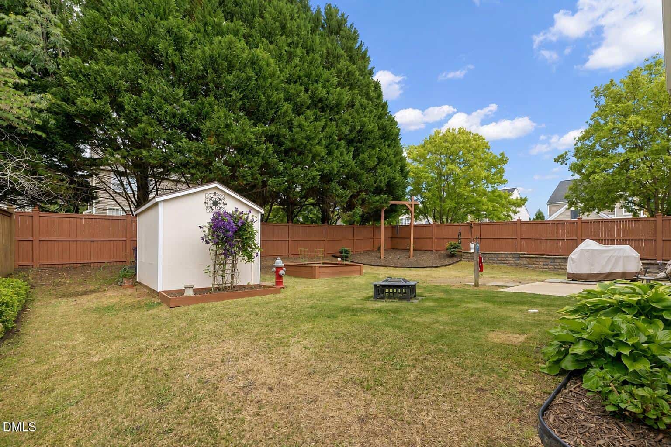
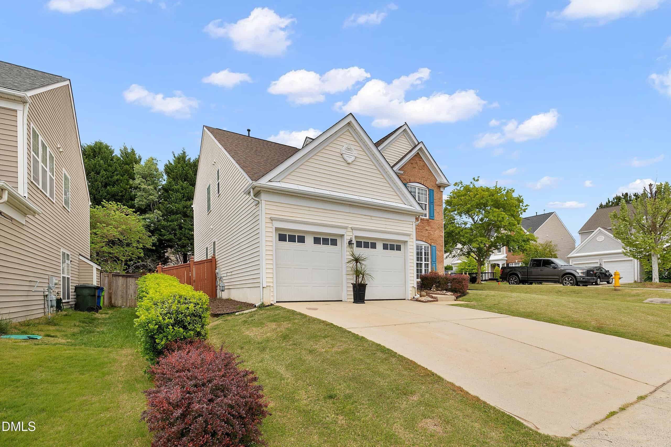
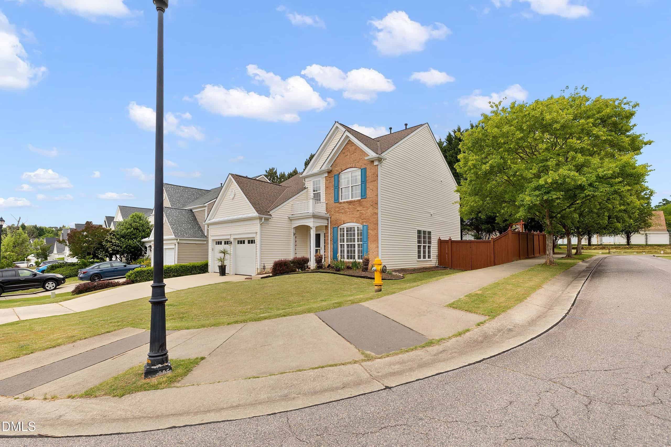
Enjoy outdoor living in the private, fully fenced backyard situated on a desirable corner lot. The outdoor space includes a grilling patio, raised garden bed, retaining wall with mature landscaping, and a storage shed. The two-car garage offers insulated finished walls and conditioned space connected to the home's HVAC system.
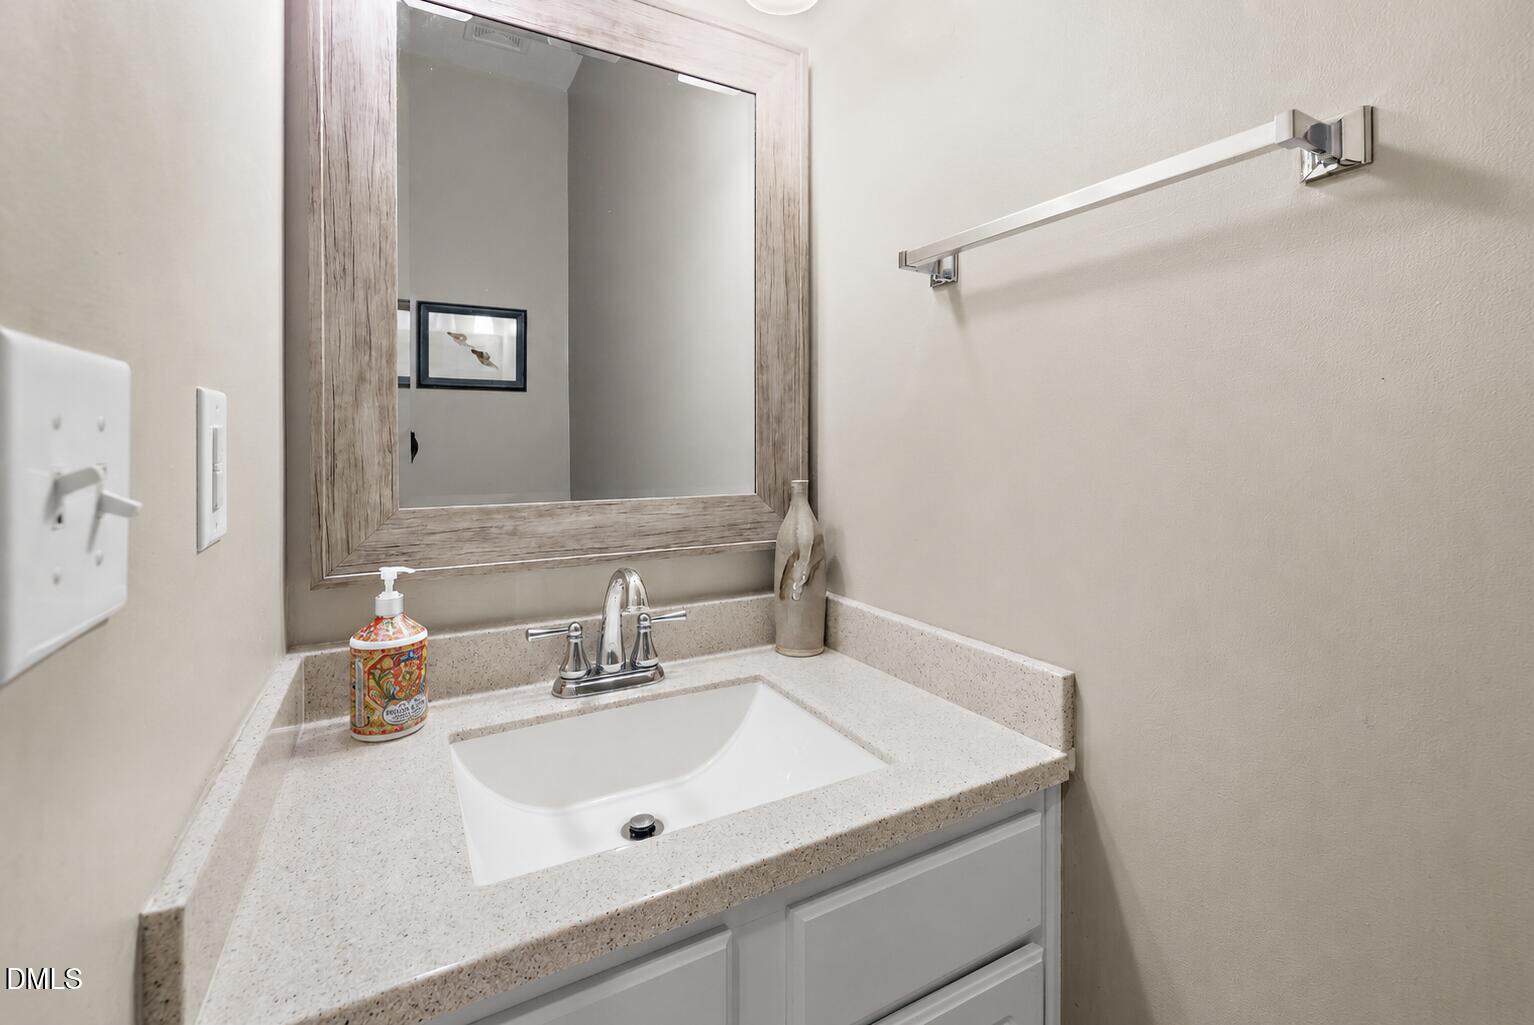
Recent updates provide added peace of mind, including updated flooring, an updated half bath, two HVAC systems (2016), and a 2022 roof featuring 50-year shingles with a transferable warranty.
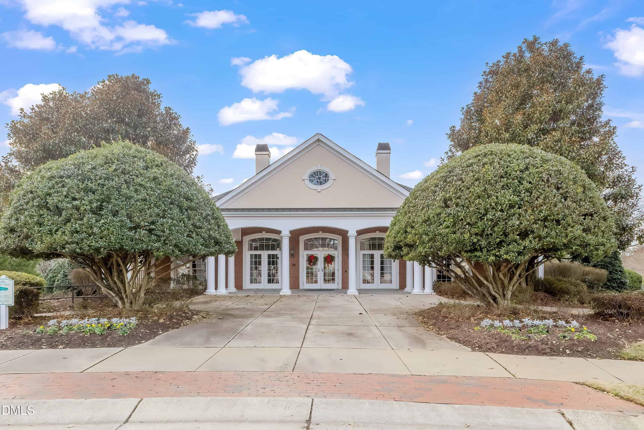
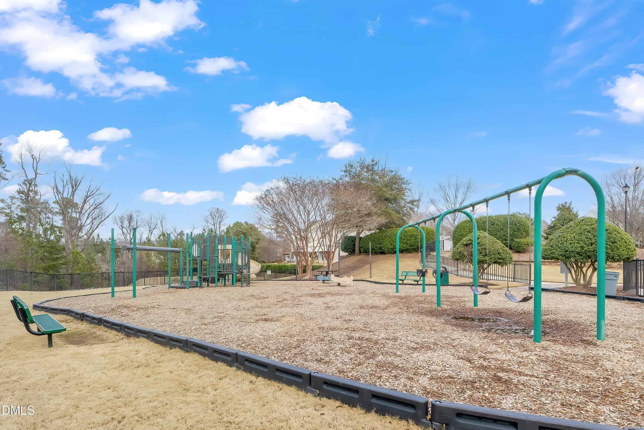
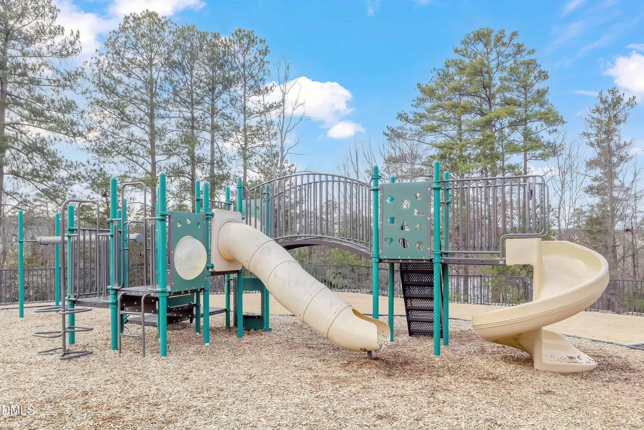
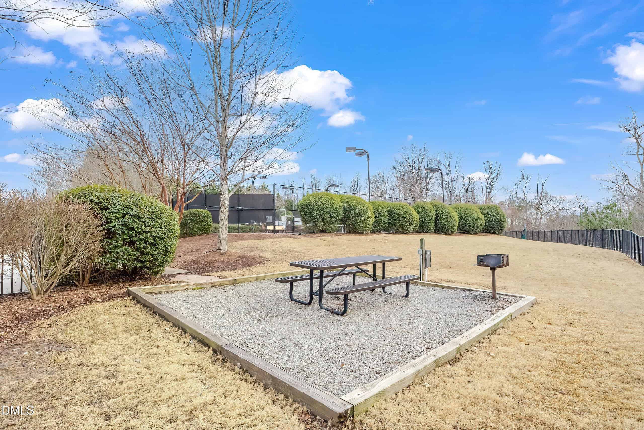
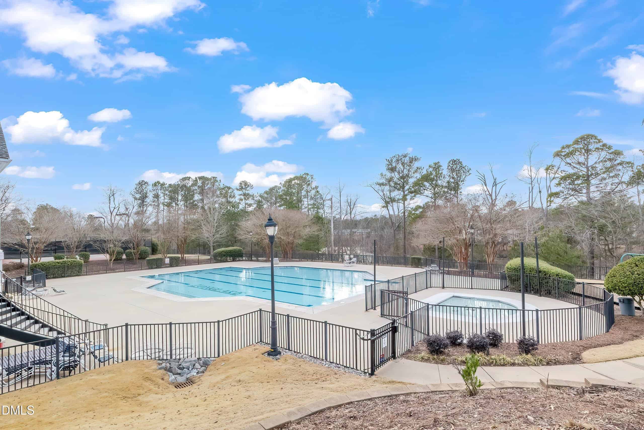
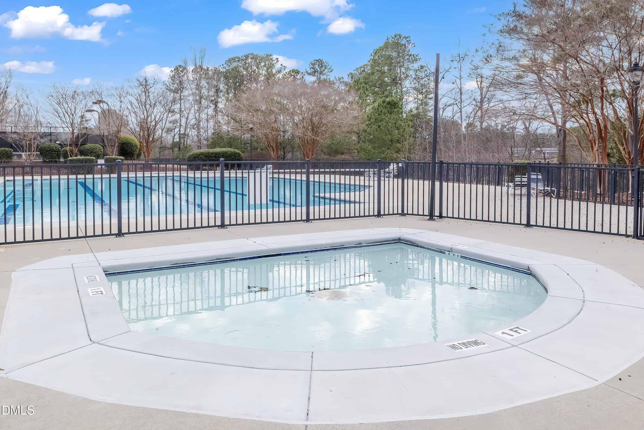
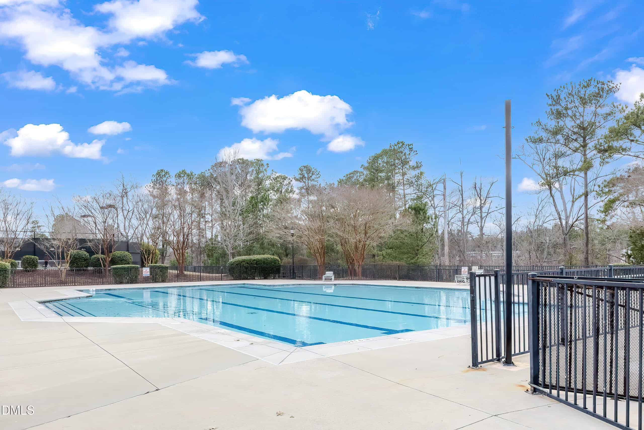
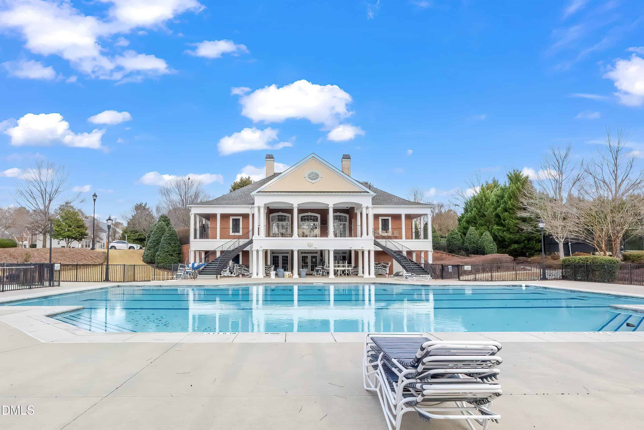
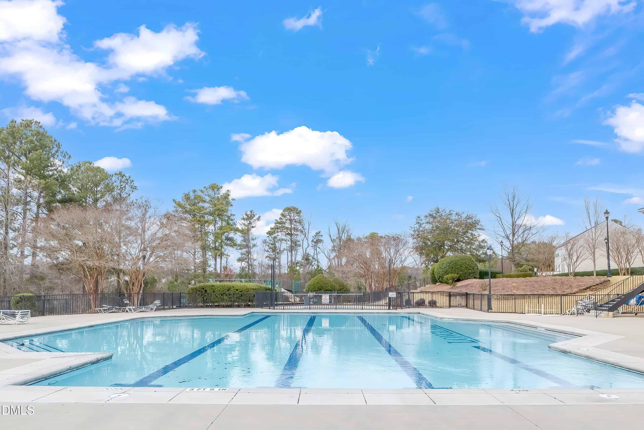
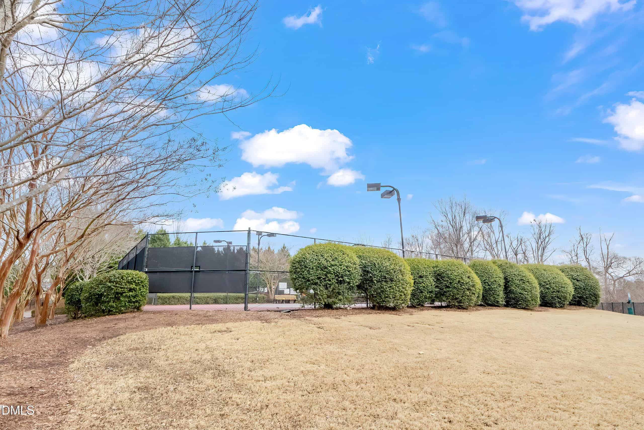
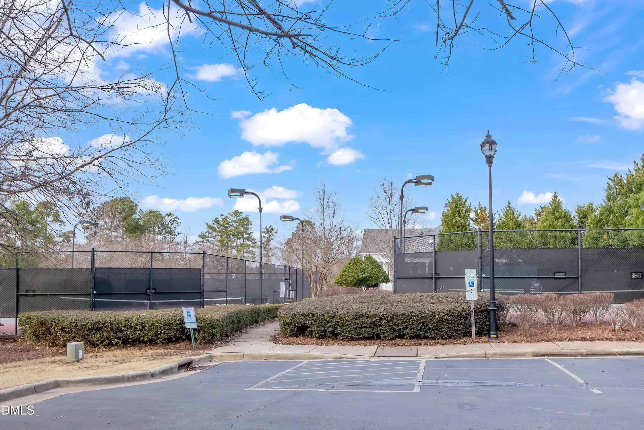
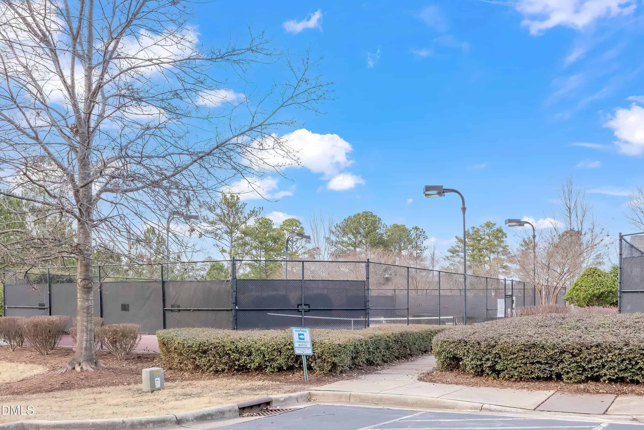
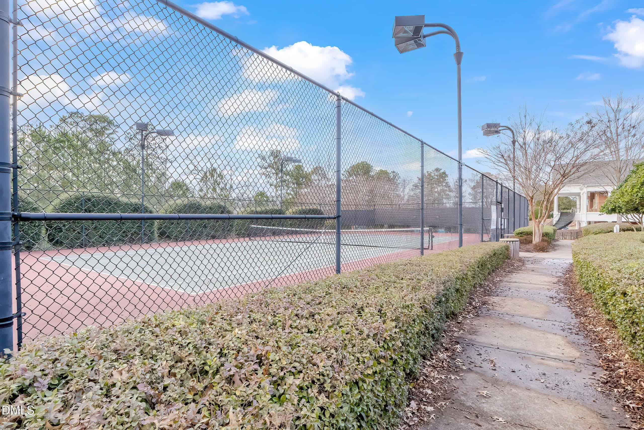
Residents enjoy access to outstanding community amenities, including a clubhouse, pool, and fitness center. As an added bonus, our preferred lender is offering up to 1% lender credit that may be used toward closing costs or to help buy down the interest rate. Don't miss this opportunity to own a well-maintained home that combines style, function, and value in a sought-after community.
16 categories
Interior features
- Bathtub/Shower Combination
- Bookcases
- Breakfast Bar
- Built-in Features
- Ceiling Fan(s)
- Crown Molding
- Double Vanity
- Entrance Foyer
- Granite Counters
- Kitchen Island
- Pantry
- Separate Shower
- Soaking Tub
- Tray Ceiling(s)
- Walk-In Closet(s)
- Walk-In Shower
- Water Closet
Appliances
- Dishwasher
- Electric Range
- Microwave
- Stainless Steel Appliance(s)
- Water Heater
Doors
- French Doors
Laundry
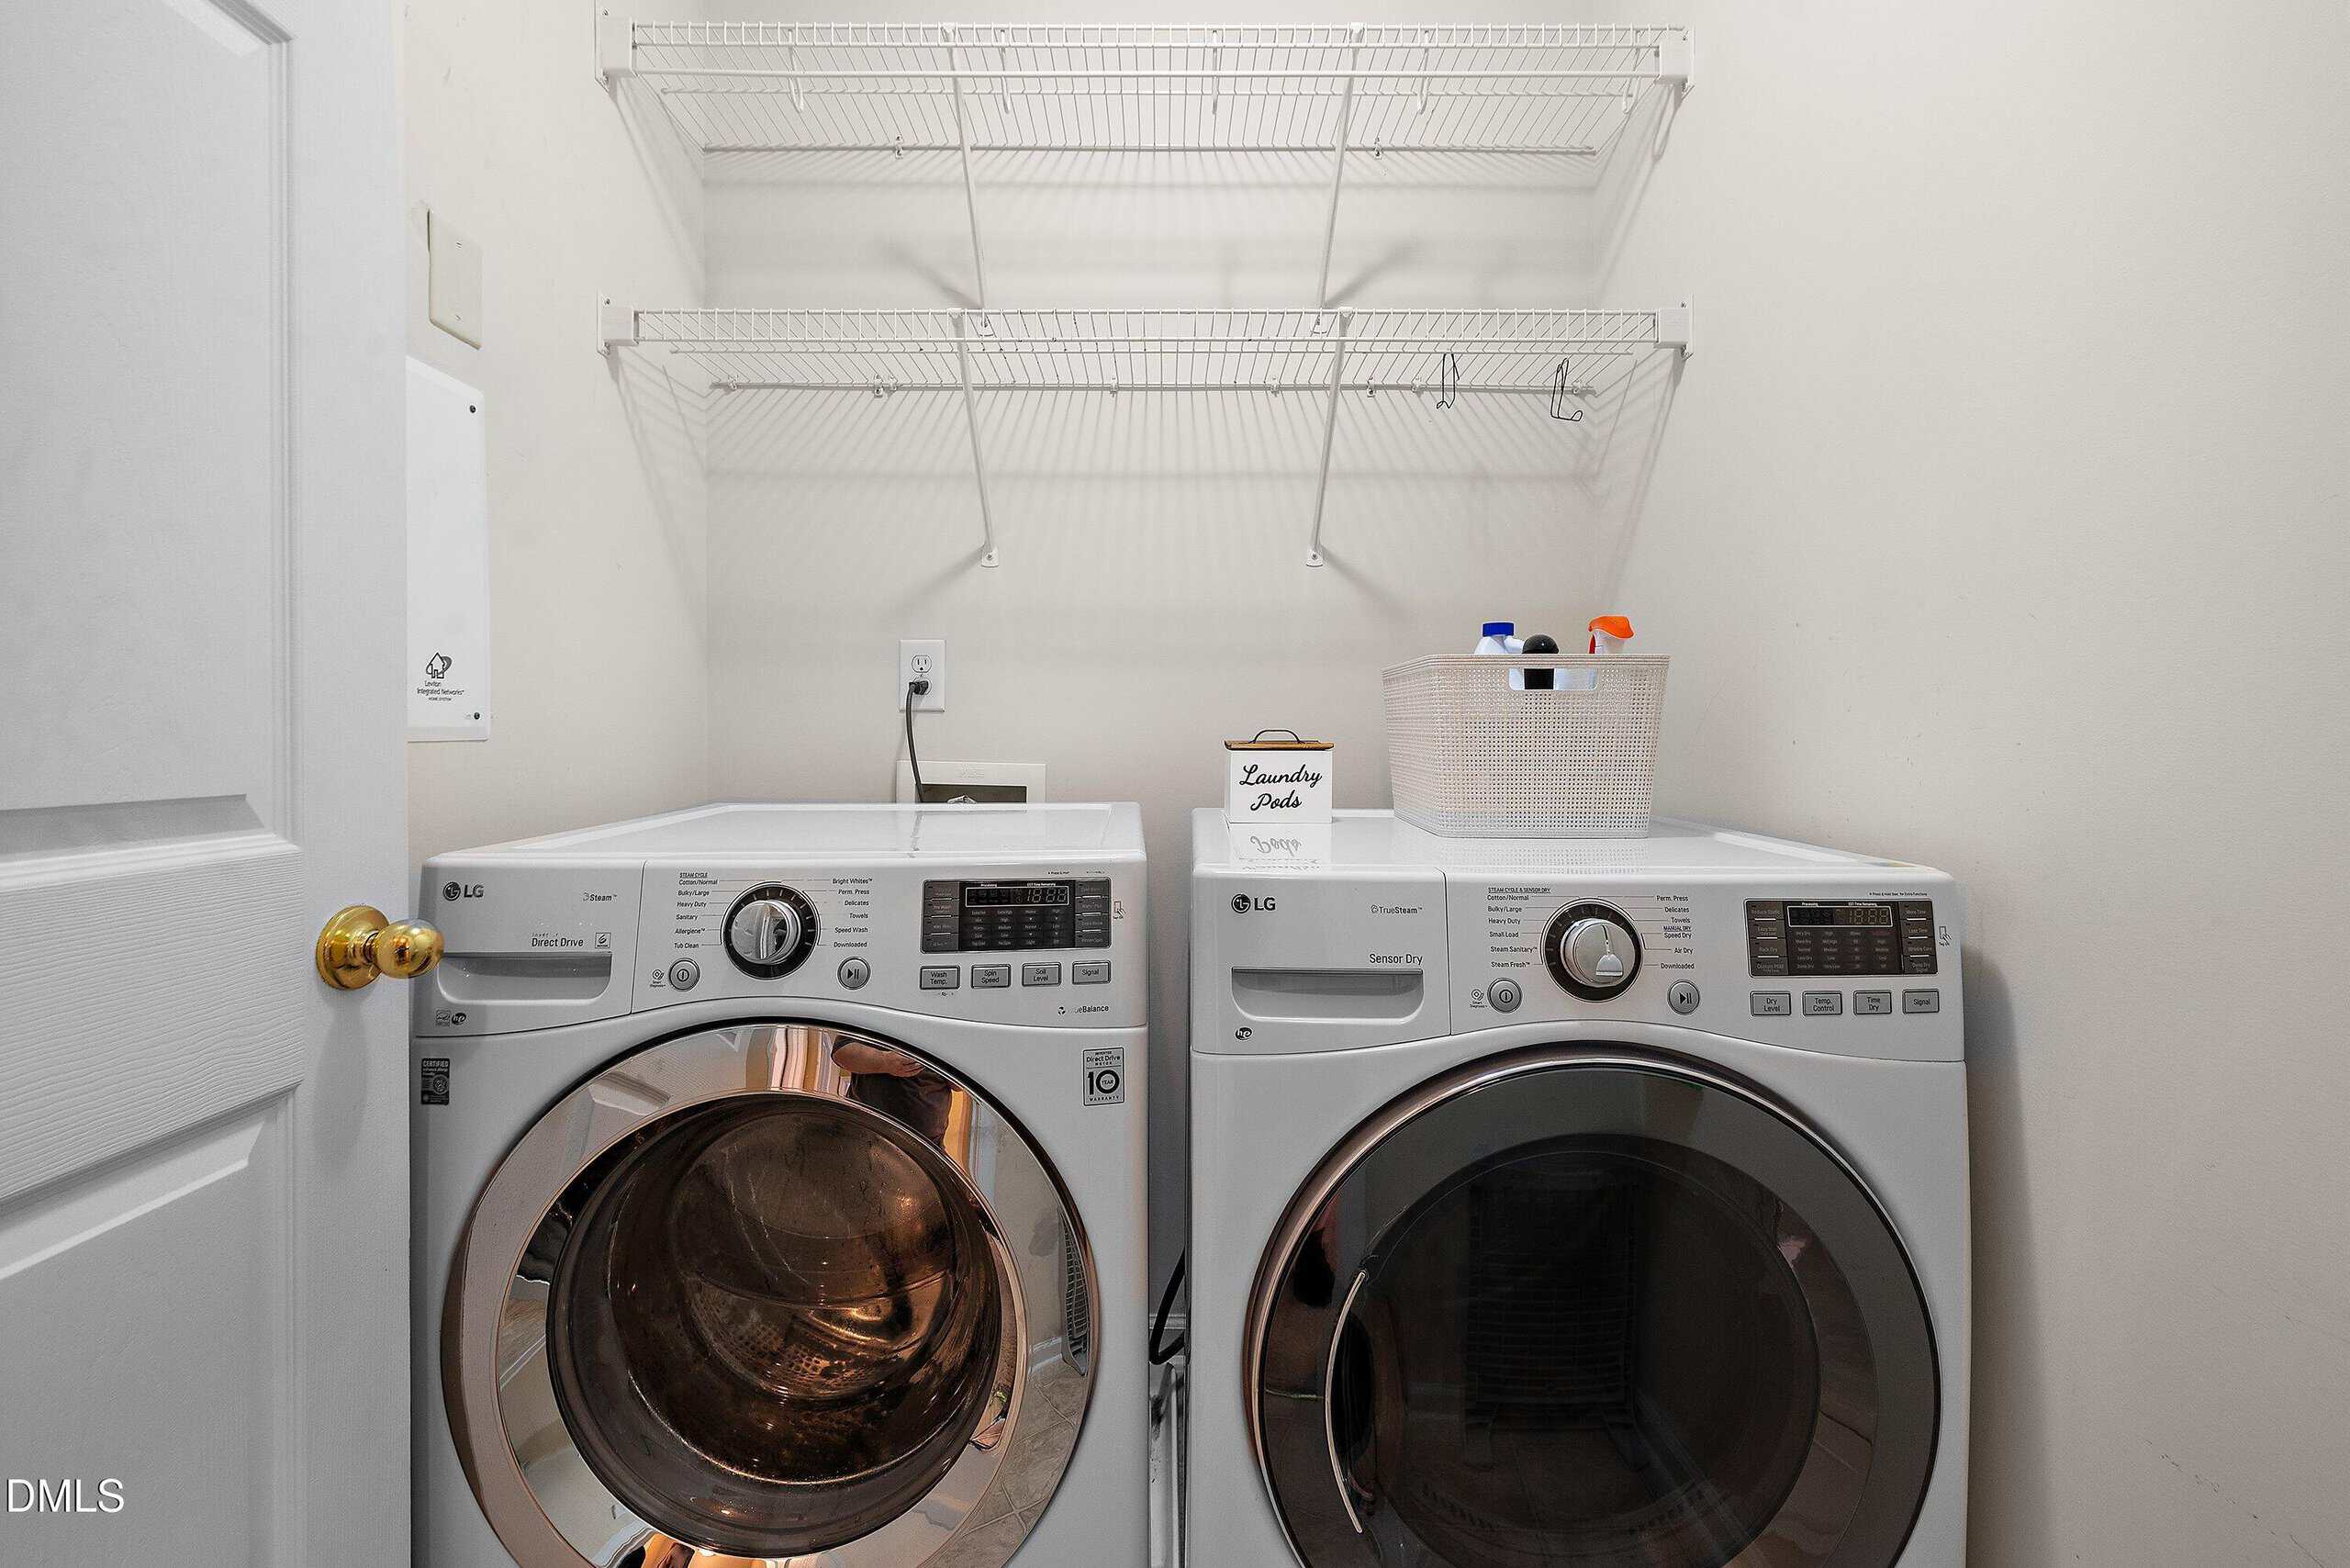
- Laundry Closet
- Upper Level
Flooring
- Carpet
- Hardwood
- Tile
- Other
Exterior features
- Fenced Yard
- Garden
- Storage
Other structures
- Shed(s)
Fencing
- Back Yard
- Privacy
- Wood
Patio / Porch
- Front Porch
Style
- Traditional
- Transitional
Construction
- Brick
- Vinyl Siding
Foundation
- Slab
Roof
- Shingle
Water
- Public
Sewer
- Public Sewer
Courtesy of
- Office
- Smart Choice Realty Company
- Agent
- Samara Presley
- Phone
- 919-322-0077
Location
Leesville Township · Wake County · Raleigh, NC
Property history
- SoldSource:
 Doorify MLS #10165164$600,000
 - Pending saleSource: Doorify MLS #10165164$615,000
- Price decreasedSource: Doorify MLS #10165164$615,000−$10,000 · −1.6%
- Listed for saleSource: Doorify MLS #10165164$625,000
Closed (sold) listings may have been listed and/or sold by a real estate firm other than the firm(s) featured on this website. Closed data is not available until the sale of the property is recorded in the MLS. Home sale data is not an appraisal, CMA, competitive or comparative market analysis, or home valuation of any property.
Documents
2 floor plans · 9 documents
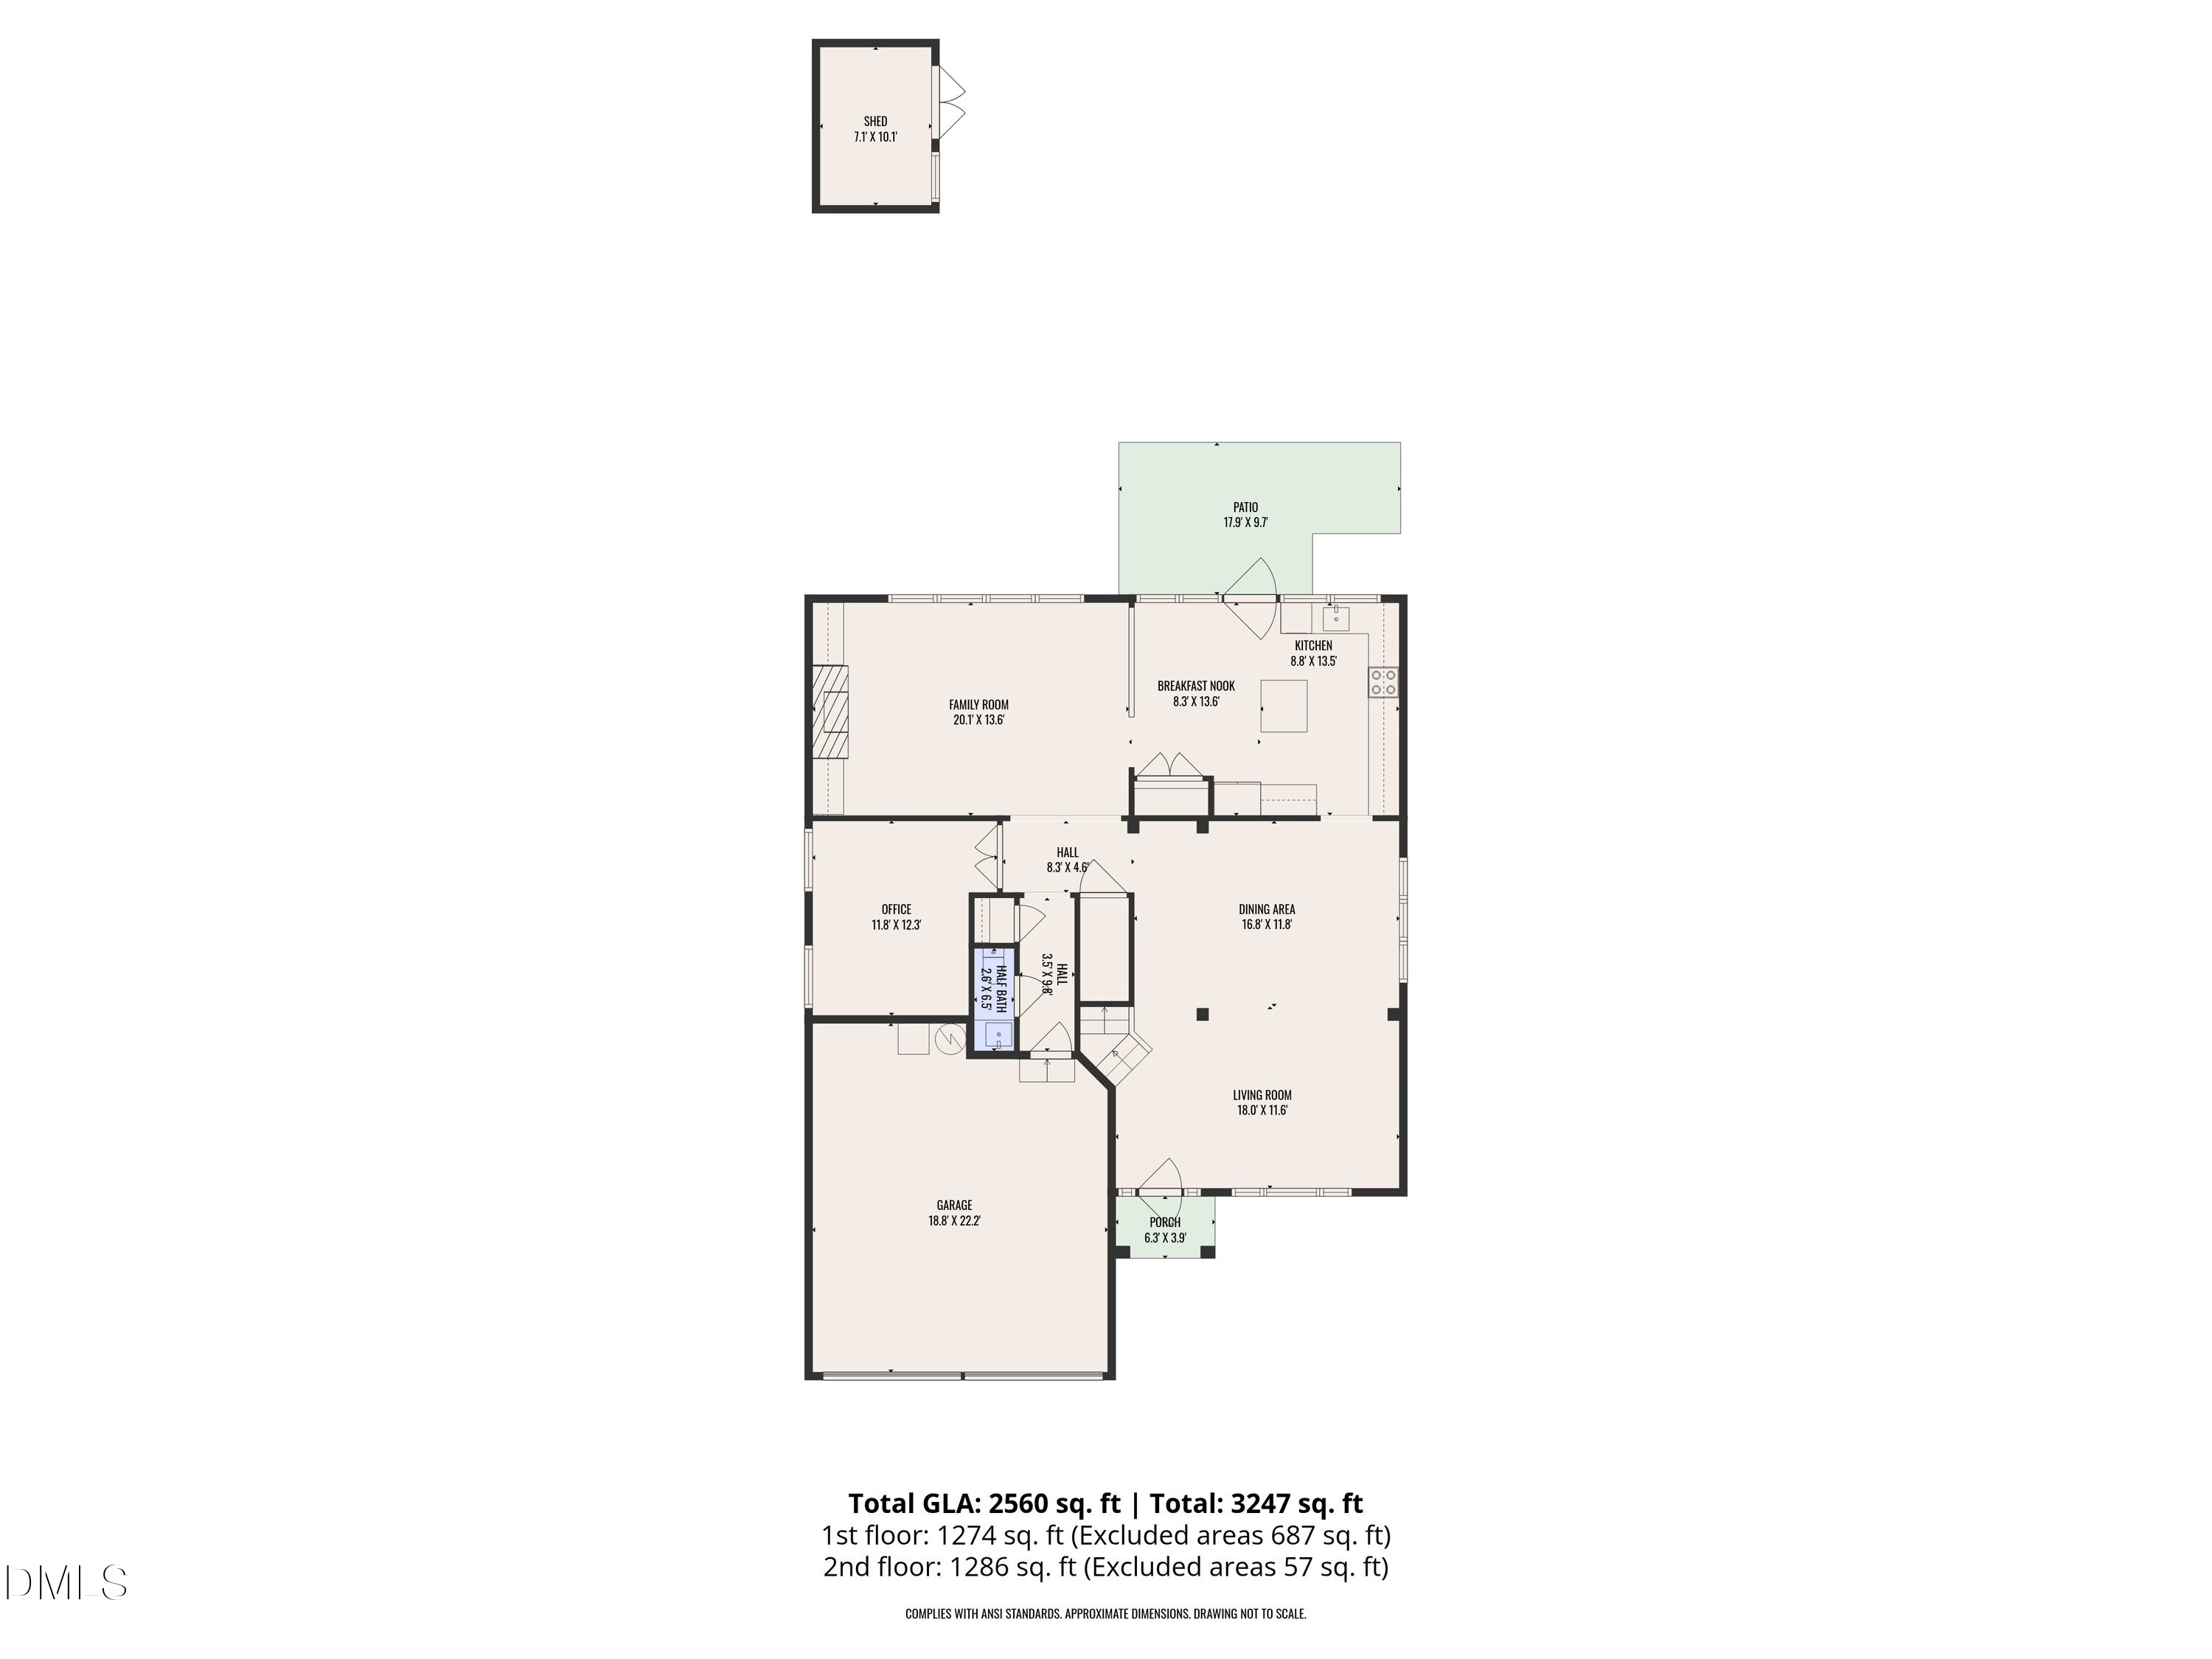 Floor Plan 1(opens in a new tab)
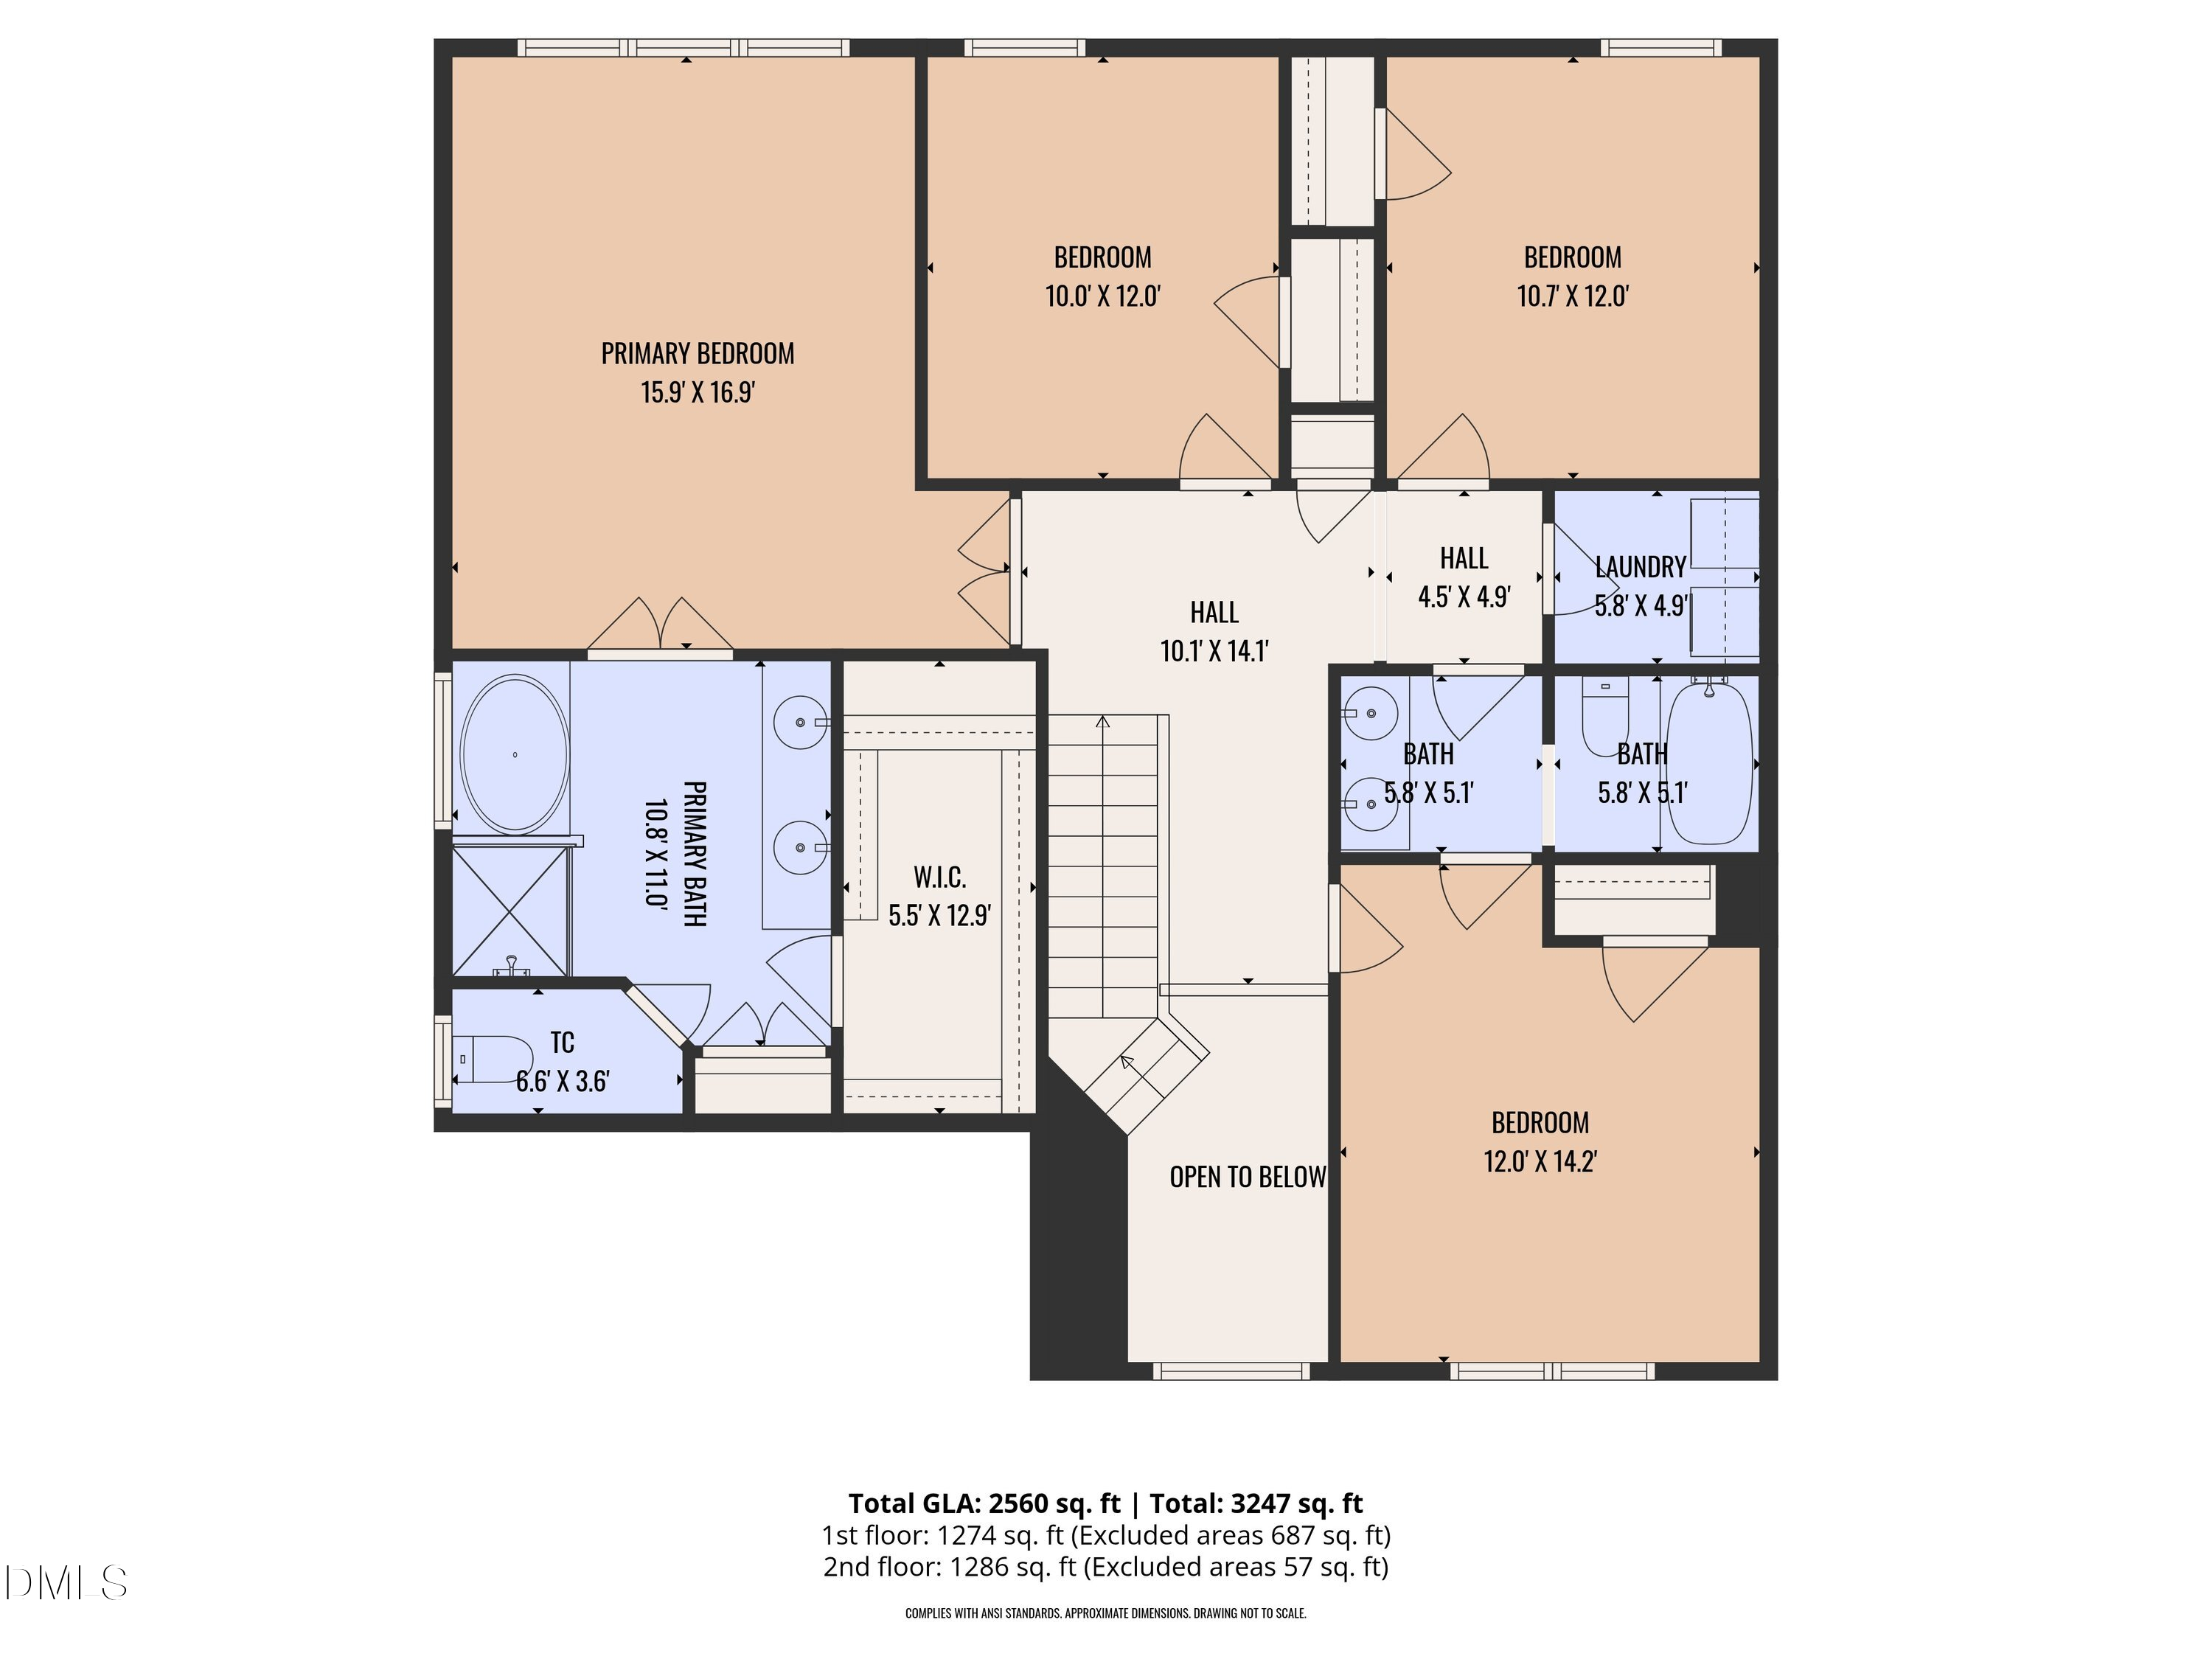 Floor Plan 2(opens in a new tab)
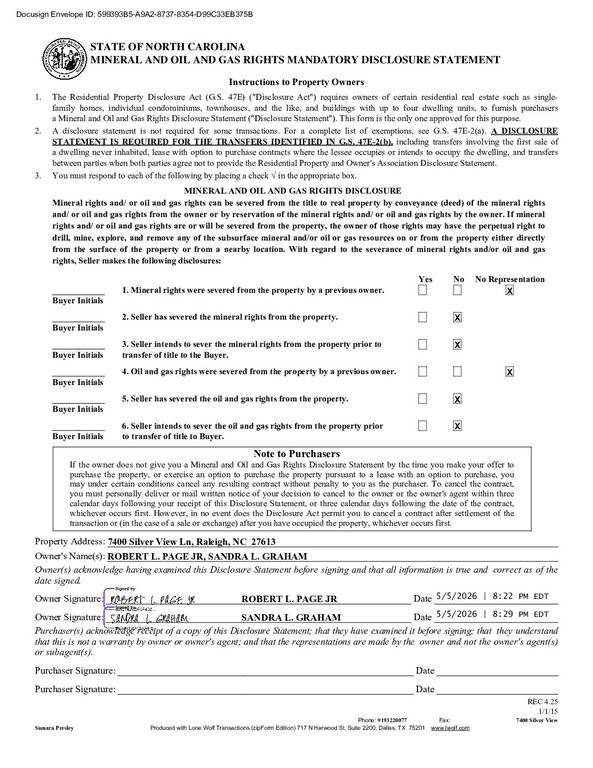 MOG(opens in a new tab)
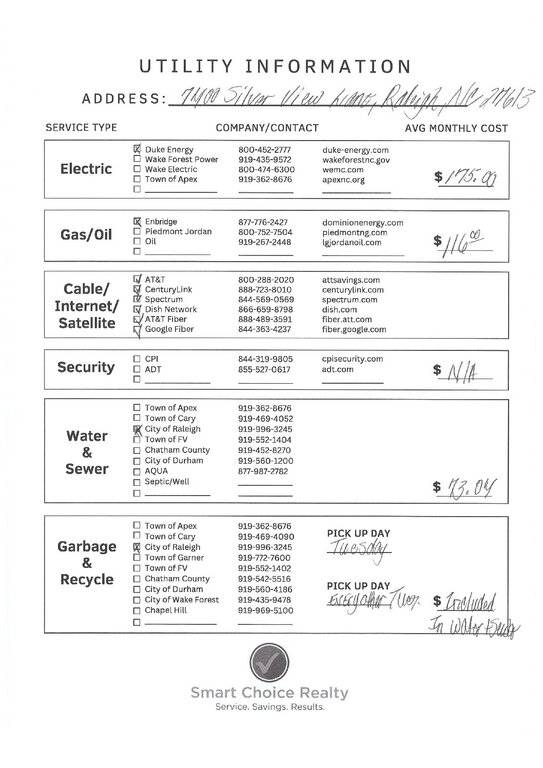 Utilities(opens in a new tab)
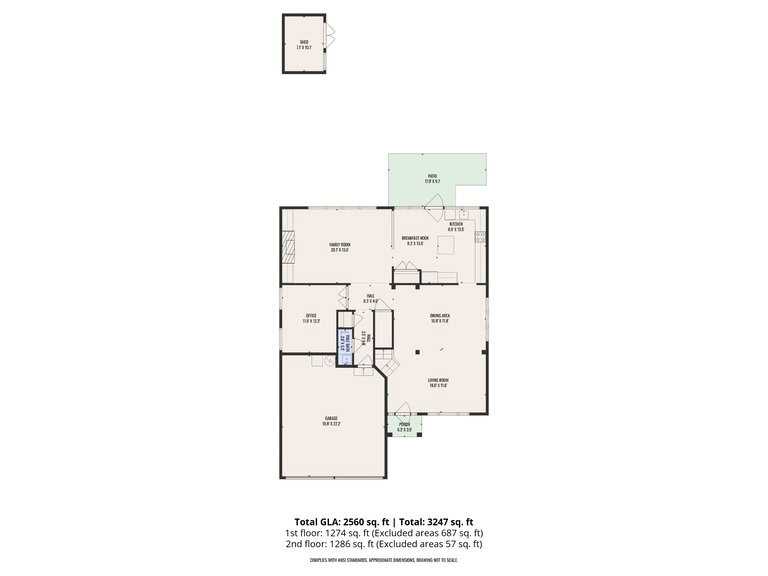 Floor plan(opens in a new tab)
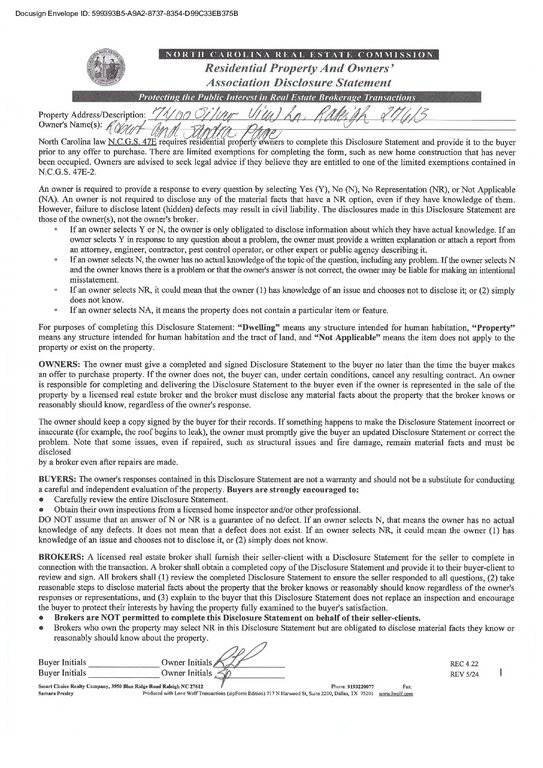 RPD(opens in a new tab)
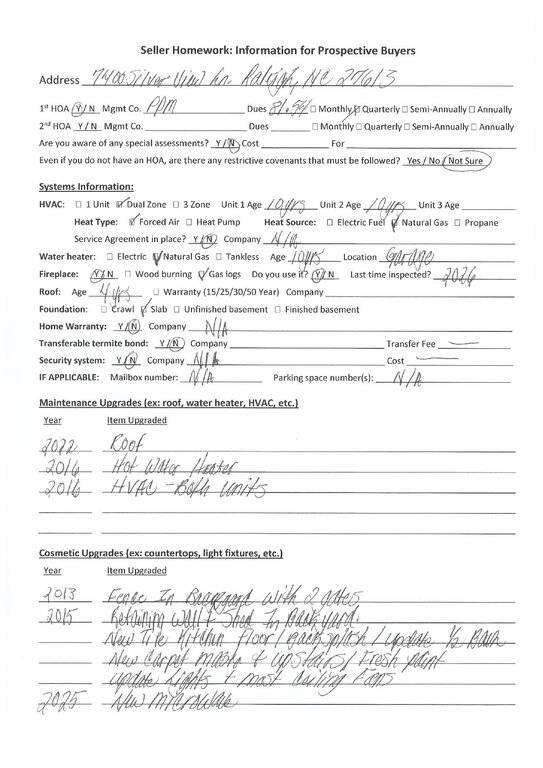 Buyer info(opens in a new tab)
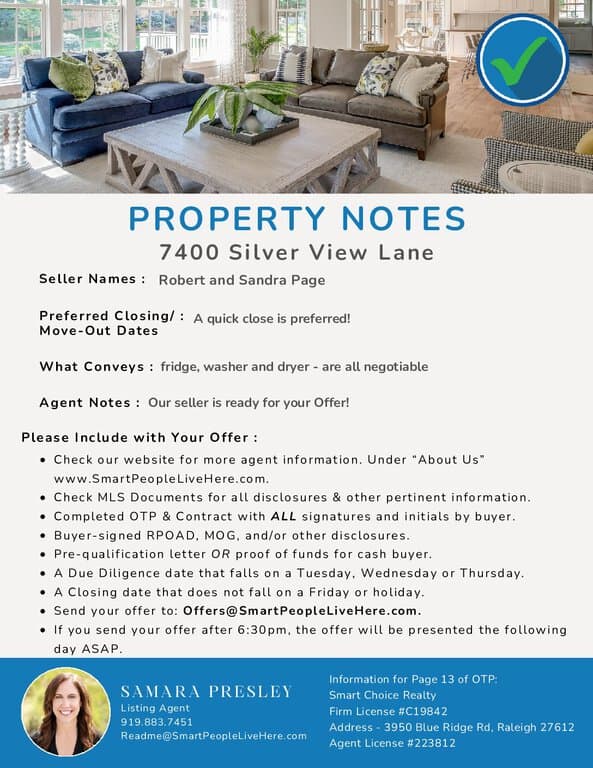 Offer instructions(opens in a new tab)
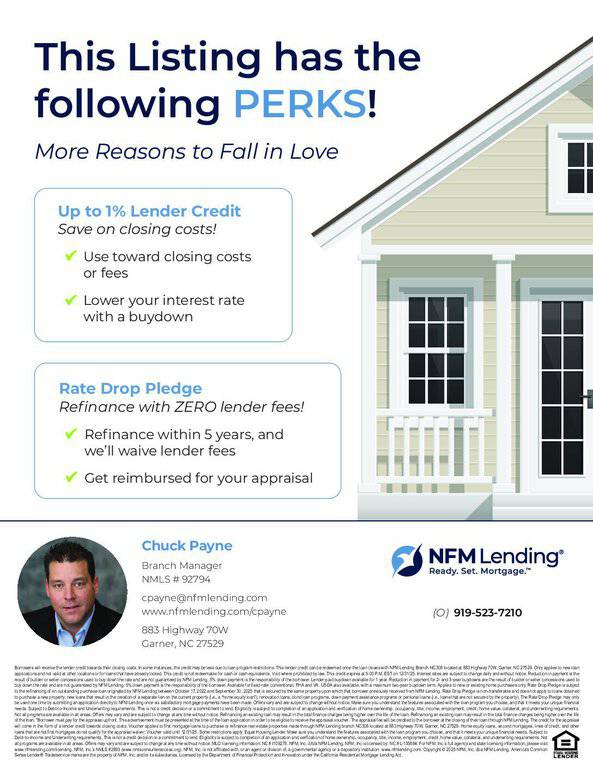 Lender perks(opens in a new tab)
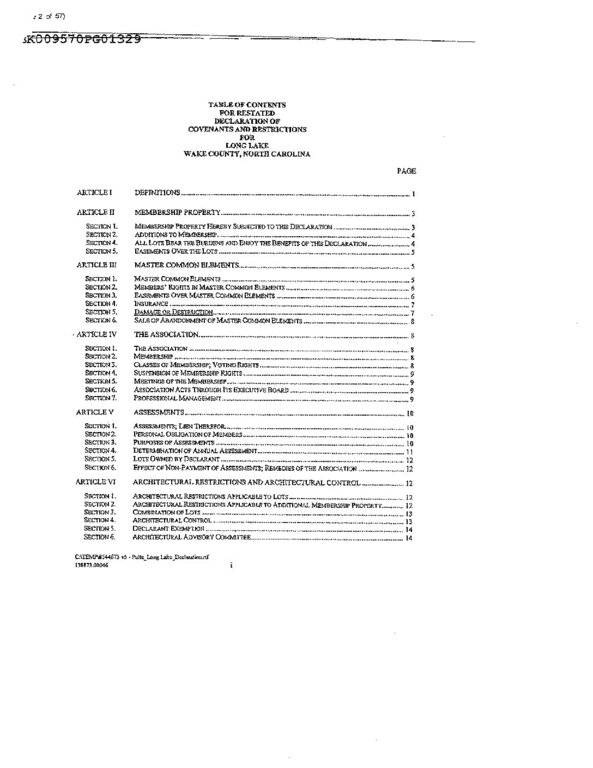 Covenants(opens in a new tab)
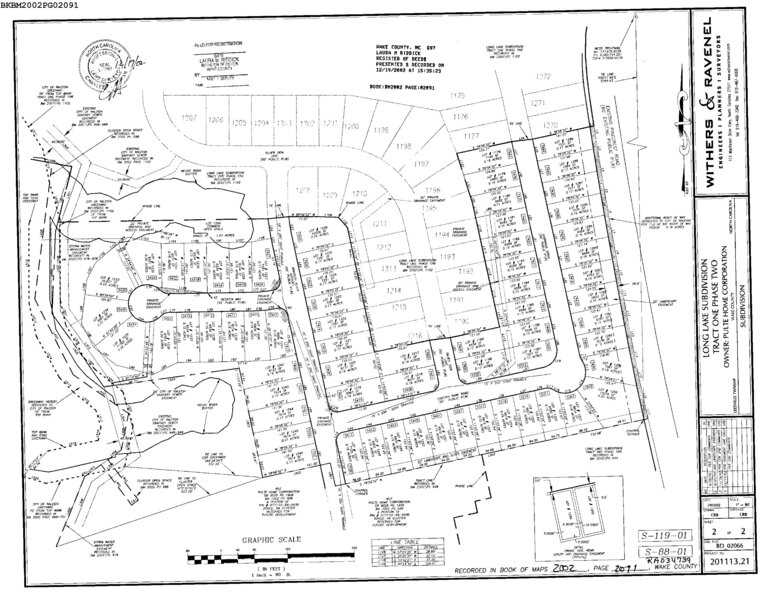 Plat map – shows utility easement(opens in a new tab)
Nearby listings
Near 7400 Silver View Lane · Raleigh, NC 27613
Status
Living area
Price
Date range
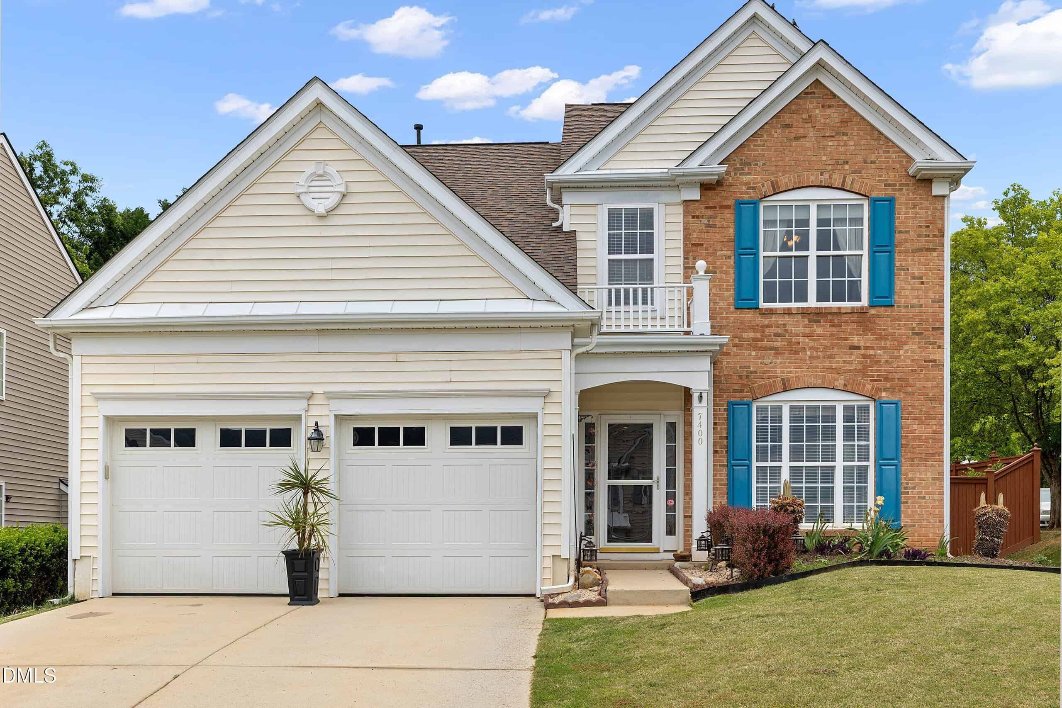
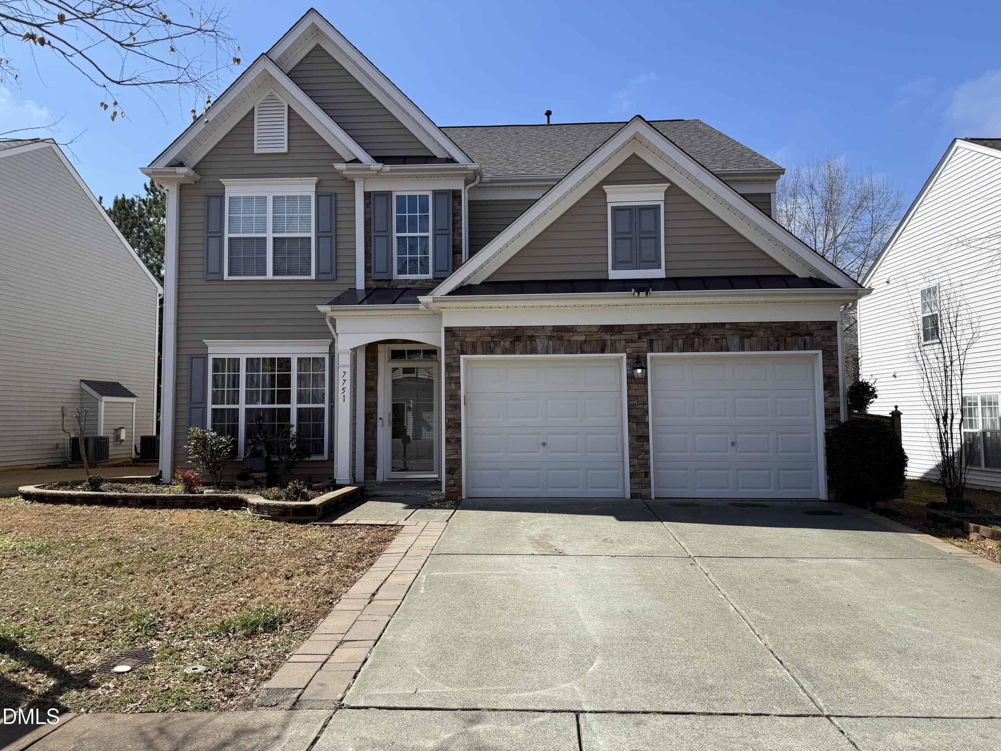
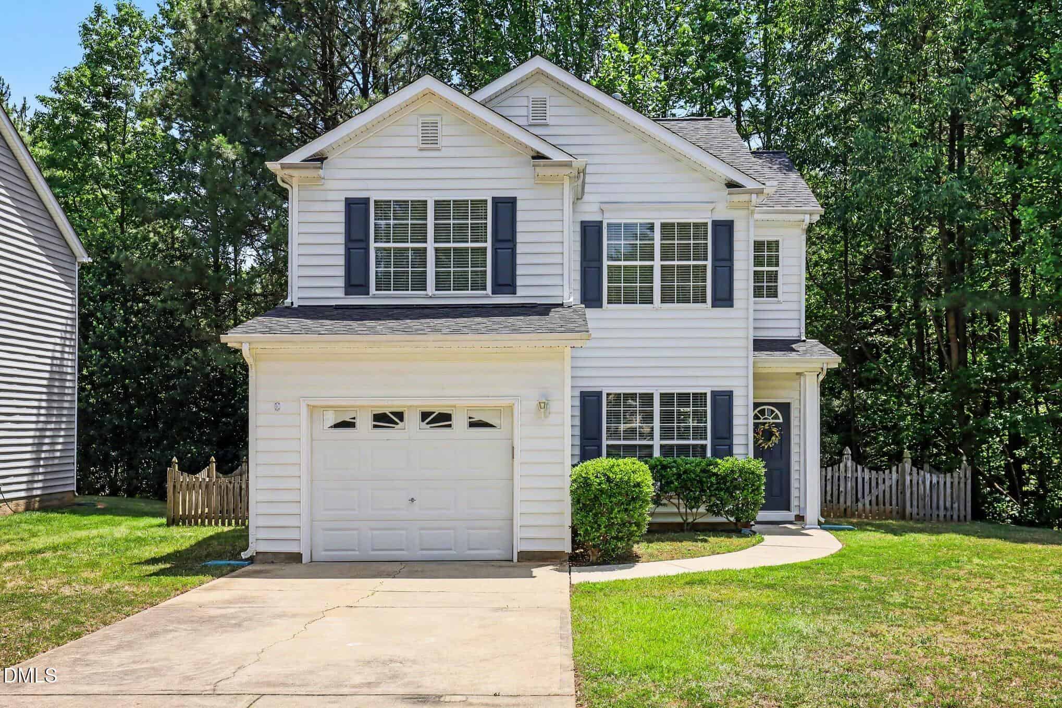
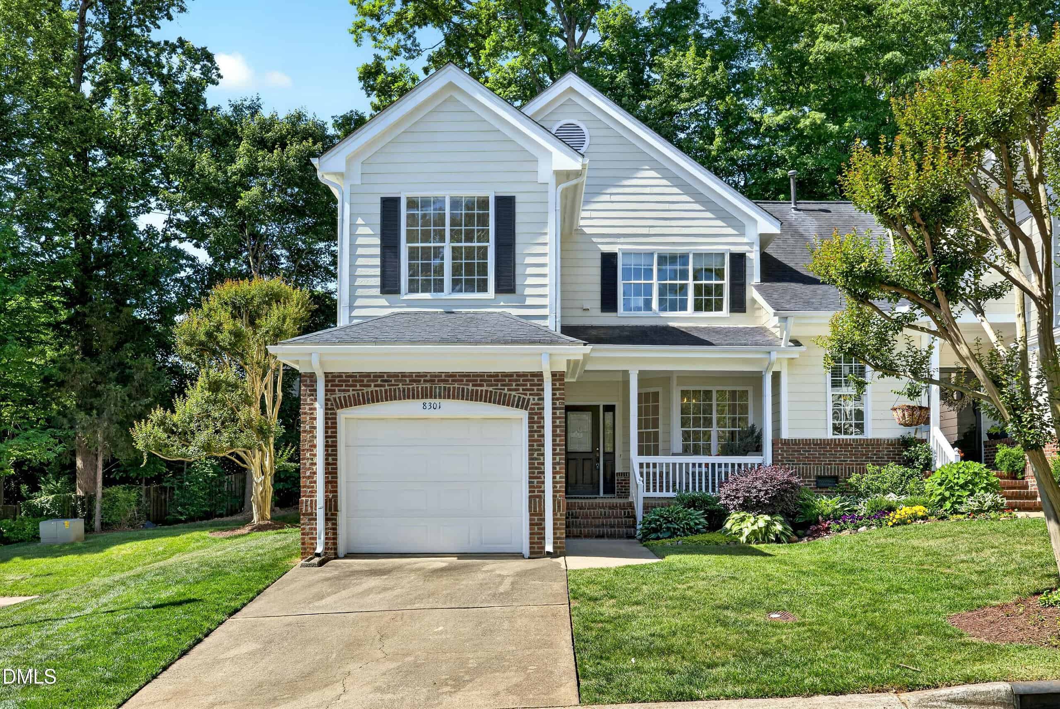
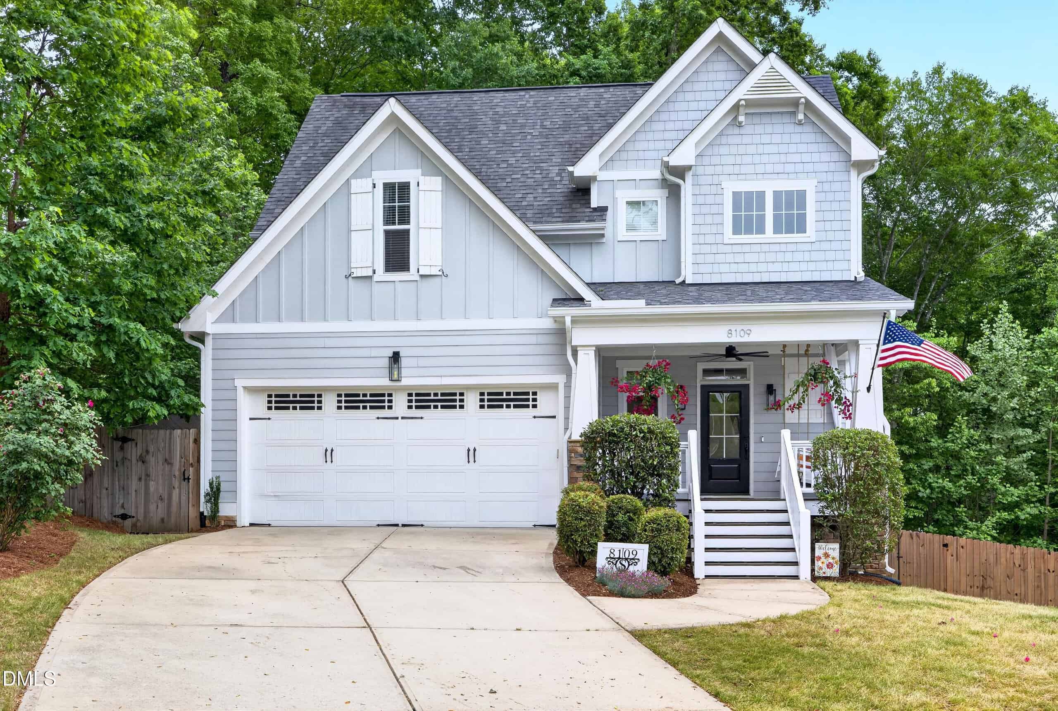
Examining another house that is similar, nearby, and recently sold can help determine if the price of this home for sale is priced appropriately.
Take the next step
You’ve just seen more about this home than you will see anywhere.
What nearby homes sold for, the full listing history, the neighborhood numbers — that’s the homework we do on every home before you make a move.
- What this sale tells you about the homes you’re watching
- Which homes on the market now are worth your time
- What your own home would sell for in today’s market
Pick any open time · Phone or video · Just looking is fine

Cameron Saemann
Broker in Charge

Brokers make an effort to deliver accurate information, but buyers should independently verify any information on which they will rely in a transaction. The listing broker shall not be responsible for any typographical errors, misinformation, or misprints, and they shall be held totally harmless from any damages arising from reliance upon this data. This data is provided exclusively for consumers’ personal, non-commercial use.
Listings marked with an icon are provided courtesy of the Doorify MLS, Inc. of North Carolina, Internet Data Exchange Database.
Copyright 2025 Doorify MLS, Inc. of North Carolina. All rights reserved.
Closed (sold) listings may have been listed and/or sold by a real estate firm other than the firm(s) featured on this website. Closed data is not available until the sale of the property is recorded in the MLS. Home sale data is not an appraisal, CMA, competitive or comparative market analysis, or home valuation of any property.