
7324 Sparhawk Road · Wake Forest, NC 27587
Wake Forest, NC 27587 · St Ives
$1,150,000
6
Bedrooms
5.5
Bathrooms
6,190
Square feet
0.66
Acres
2005
Year built
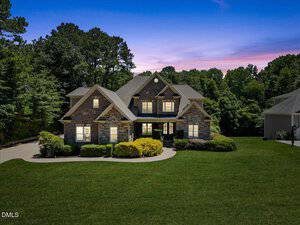
7324 Sparhawk RoadSold
Highlights
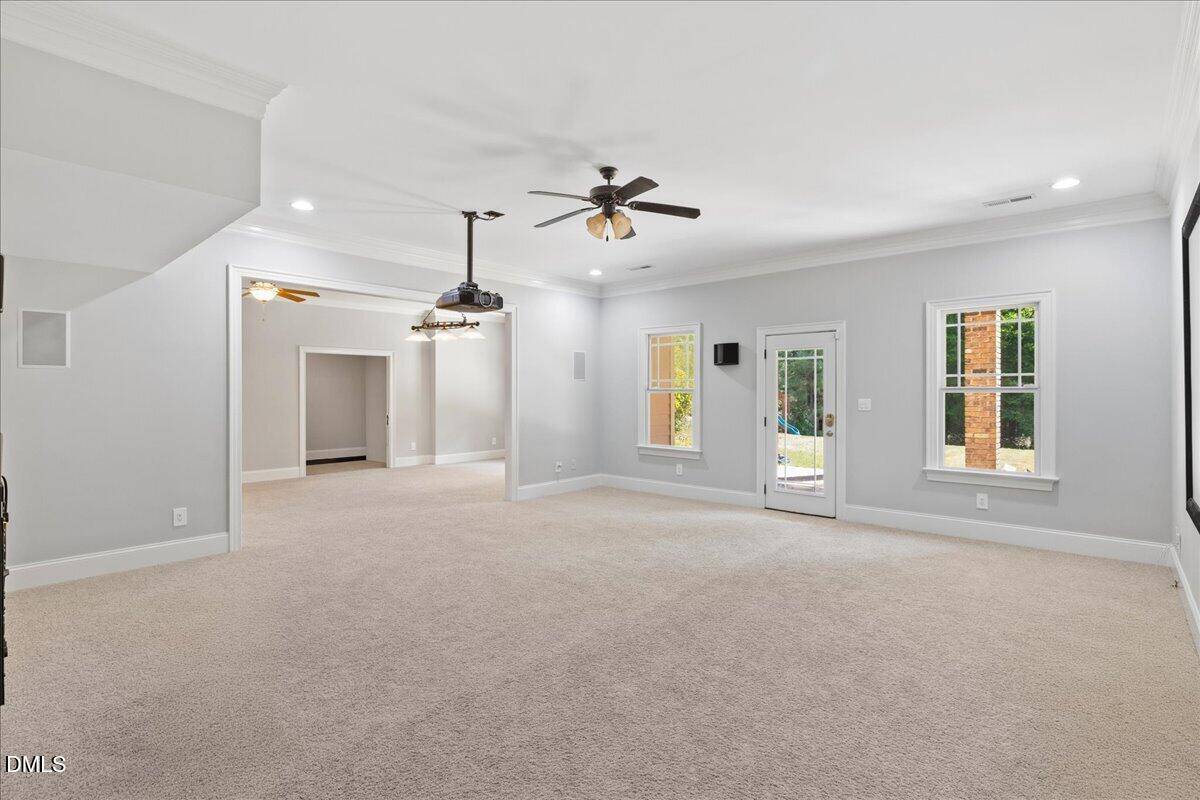
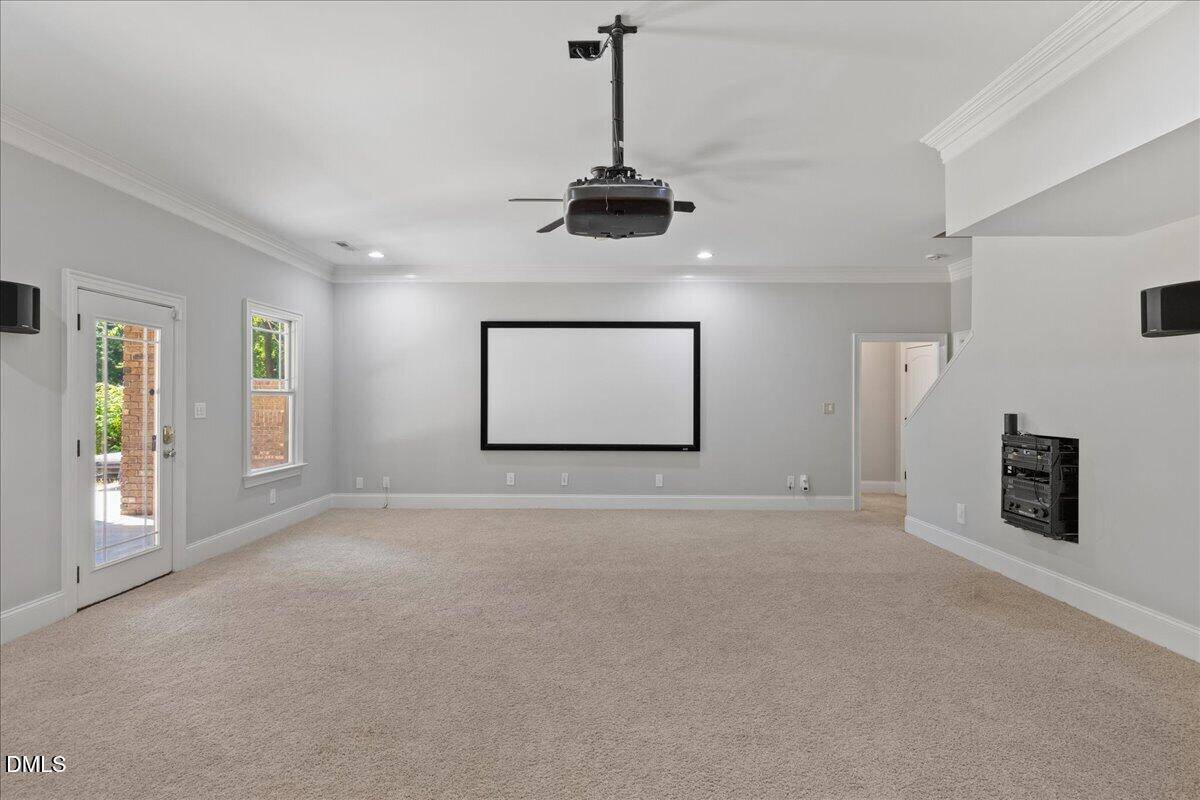
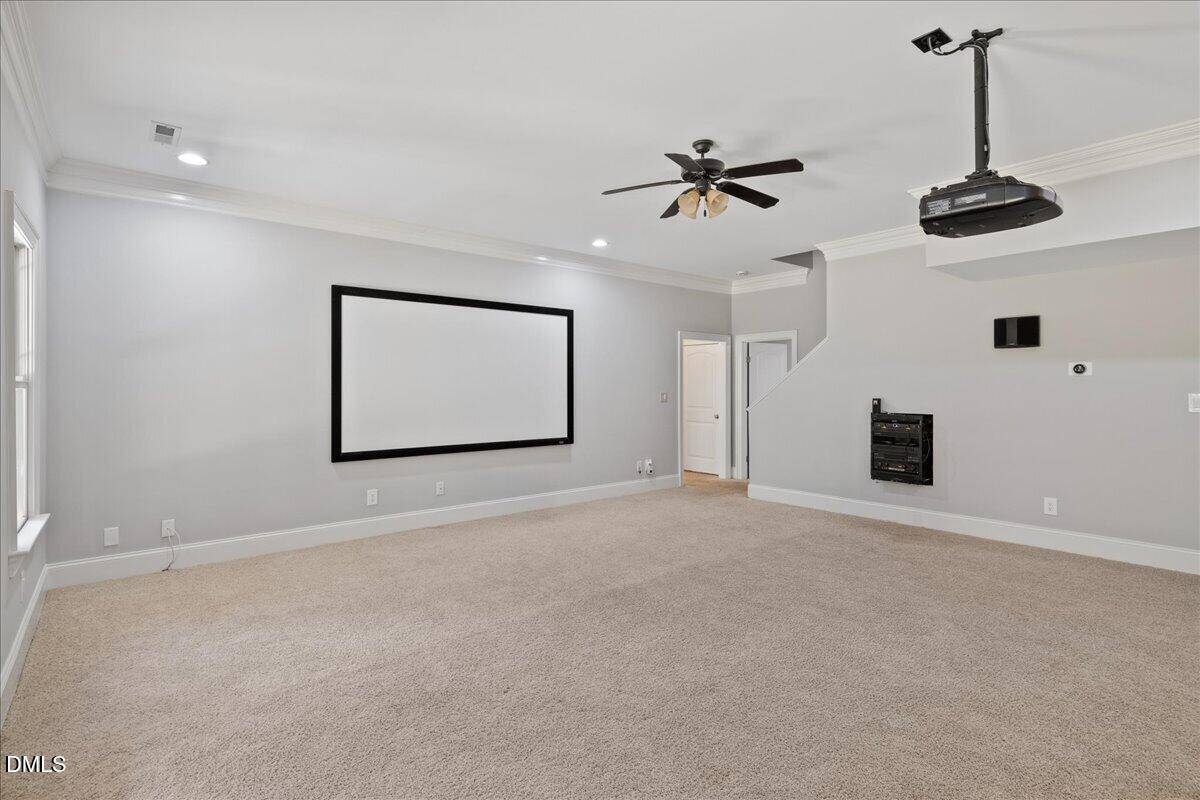
- 122" 3D High-Def Home Theater
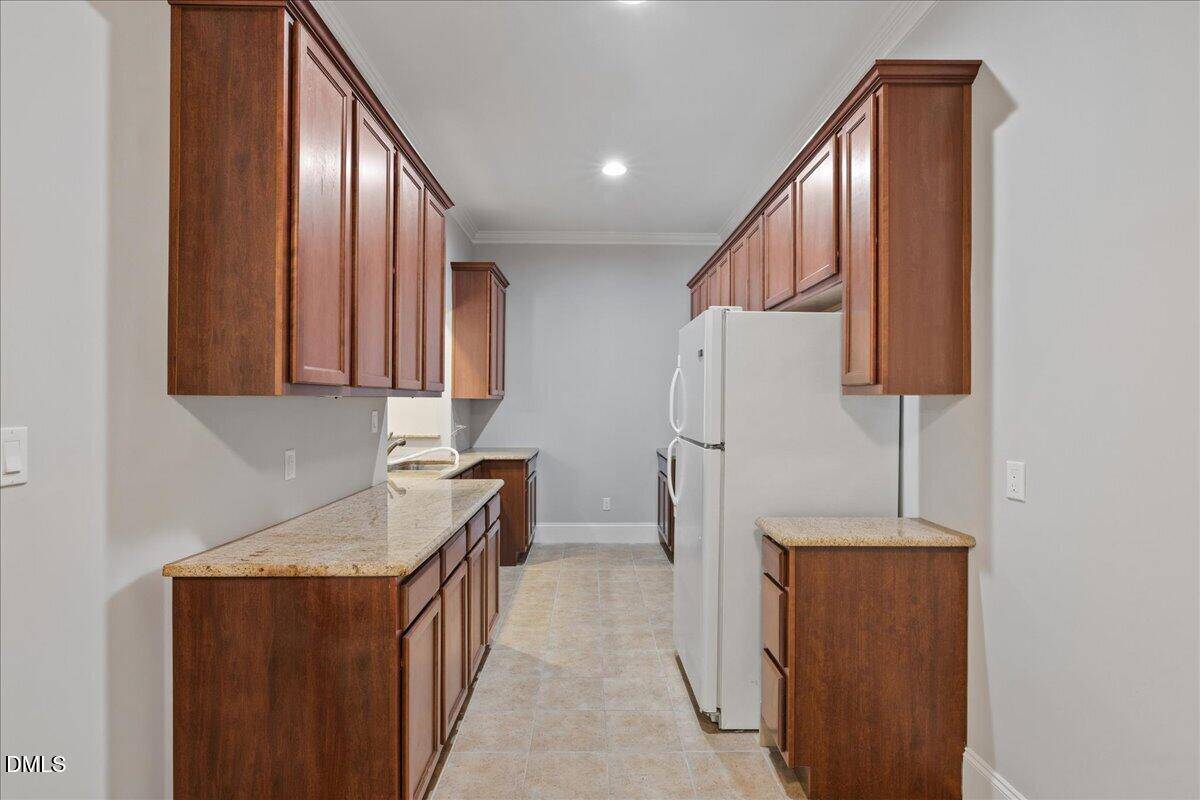
- Second Full Kitchen
- 6-Burner Gas Range
- Spa-Style Bath
- Hidden Secret Room
- Screened Porch
About this home
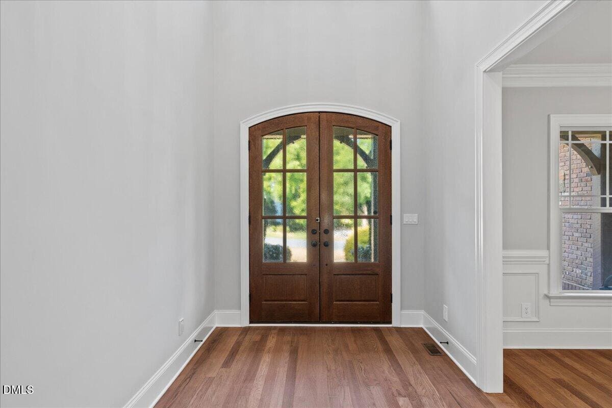
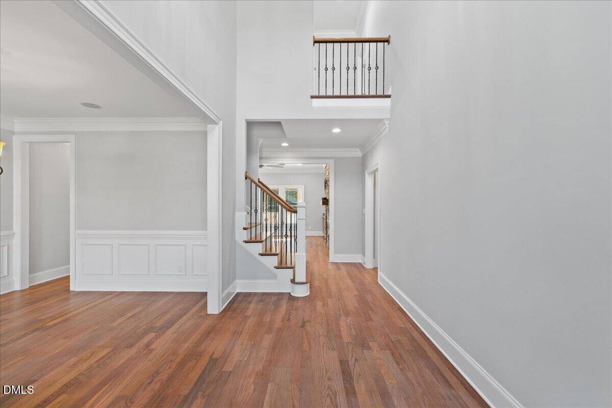
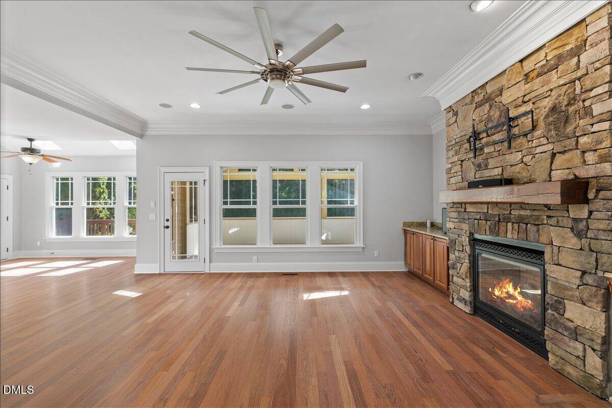
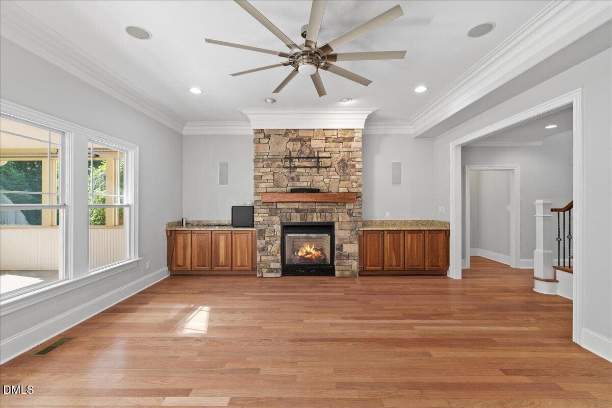
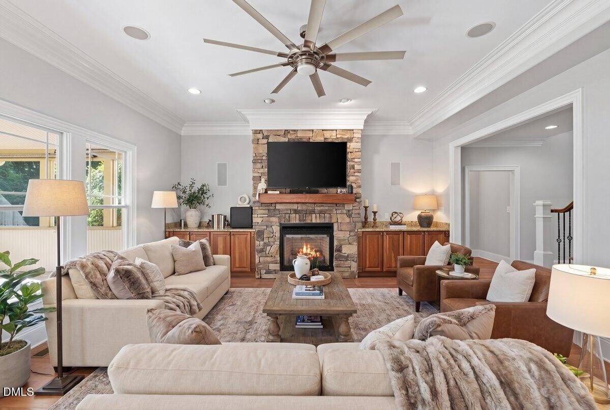
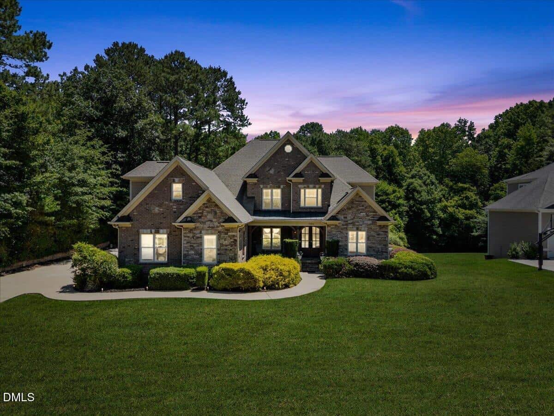
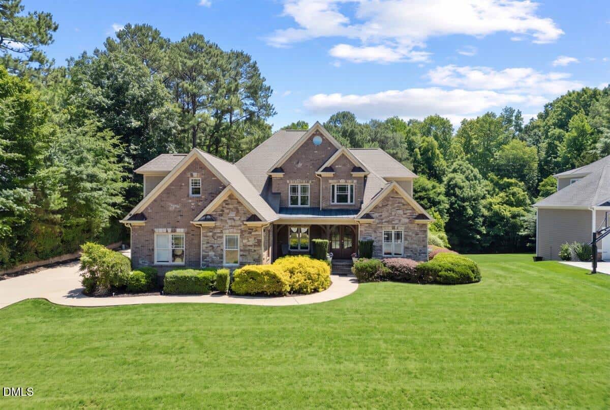
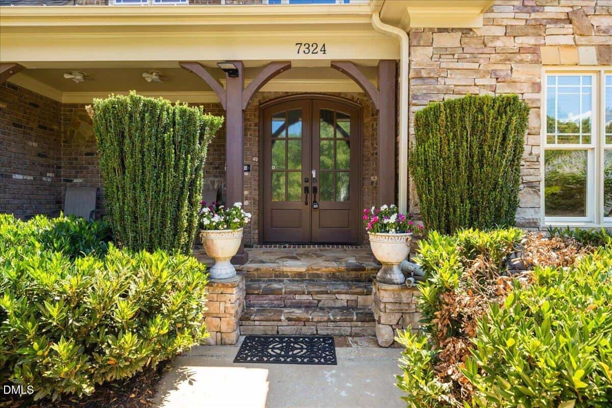
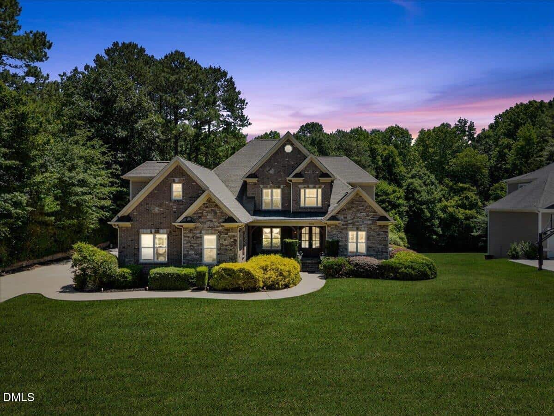
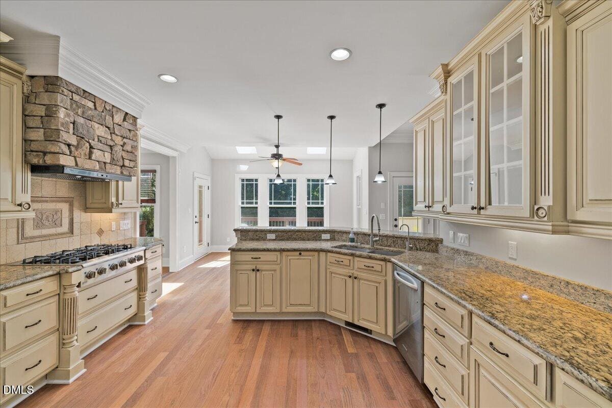
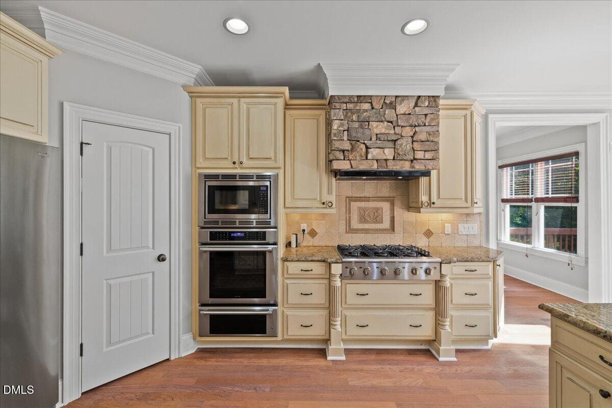
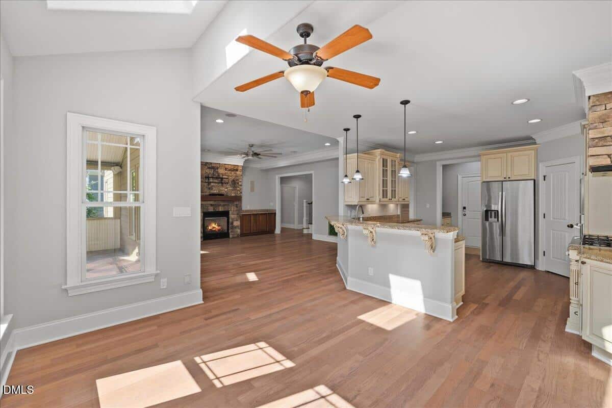
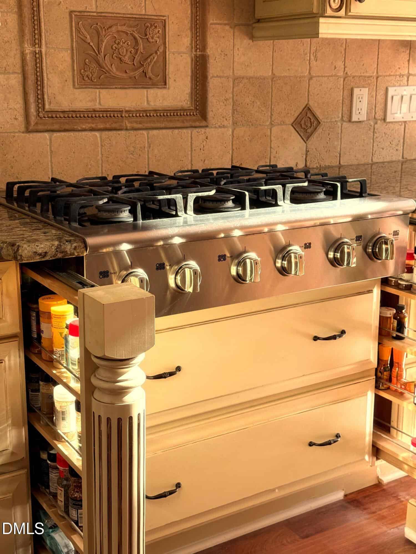
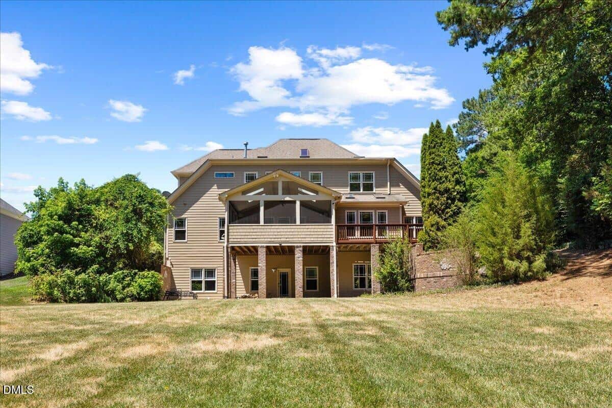
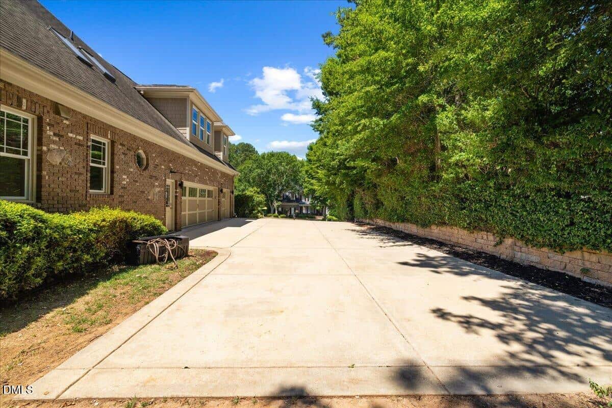
Elegant estate home in the sought out St Ives Estate community, set to impress with majestic curb appeal and a brick & stone front. A new roof will be installed prior to closing. The main level features rich hardwoods throughout and a chef's dream kitchen with gorgeous granite, beautifully glazed cabinetry, a 6-burner gas range, double oven, warming drawer, and a hidden slide-out spice rack beside the stove.
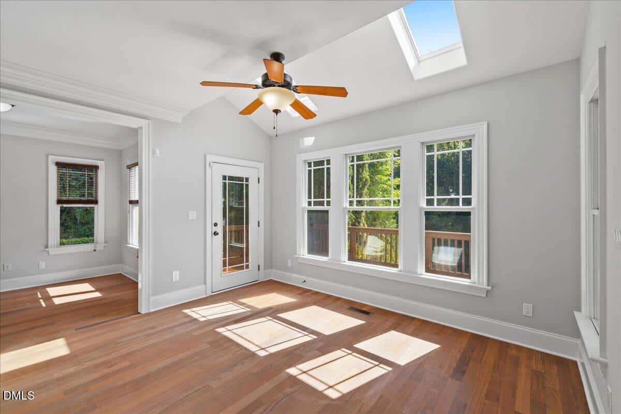
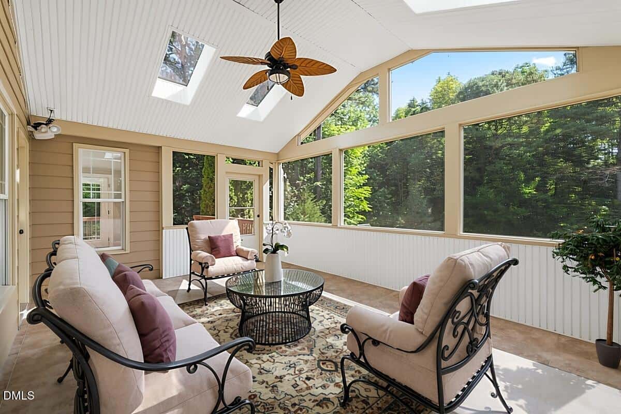
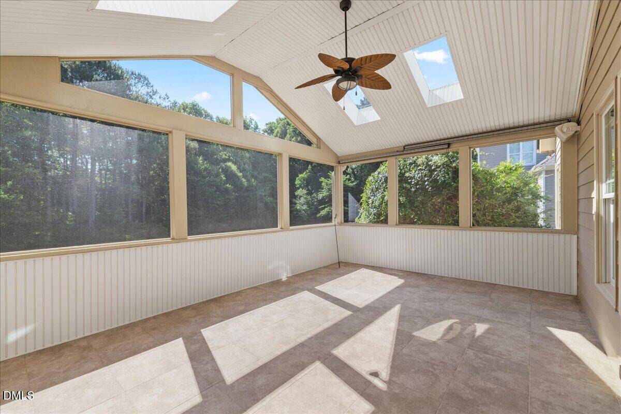
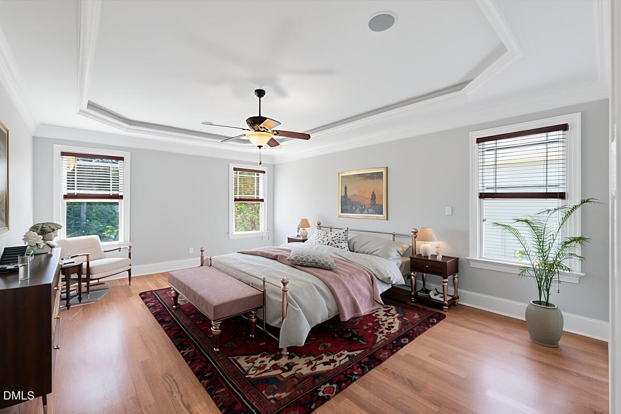
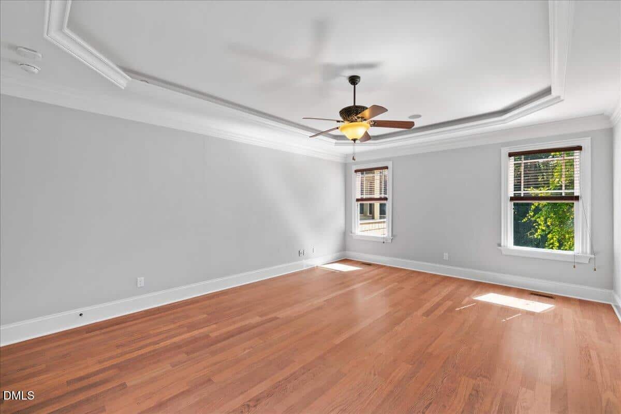
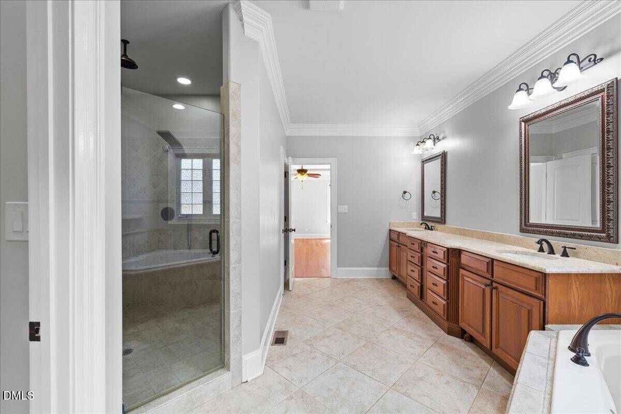
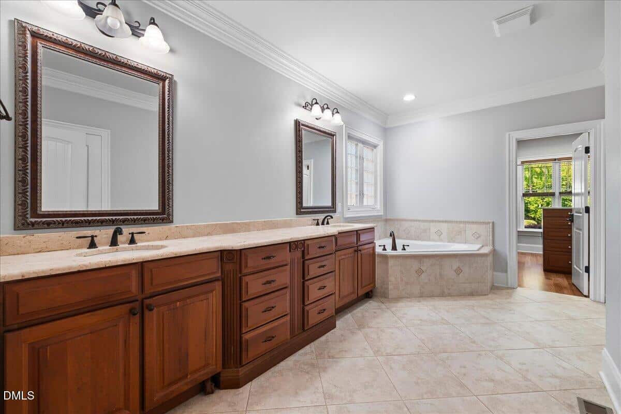
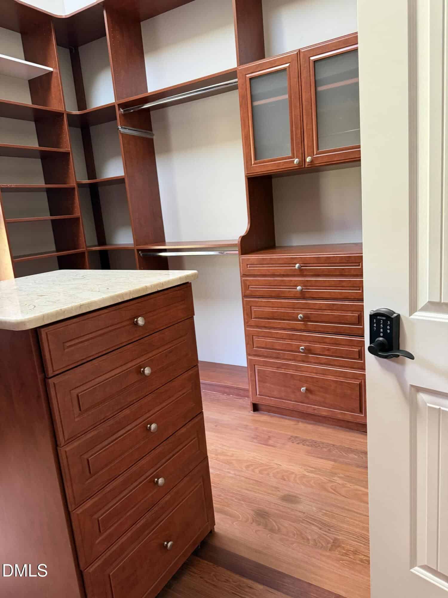
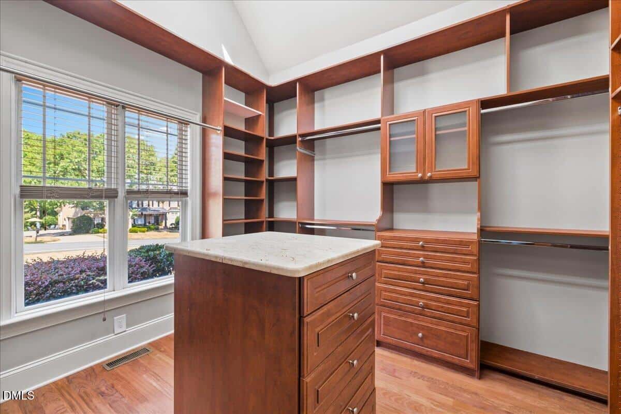
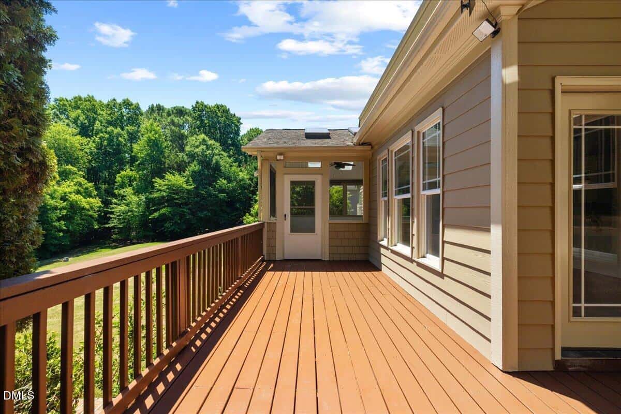
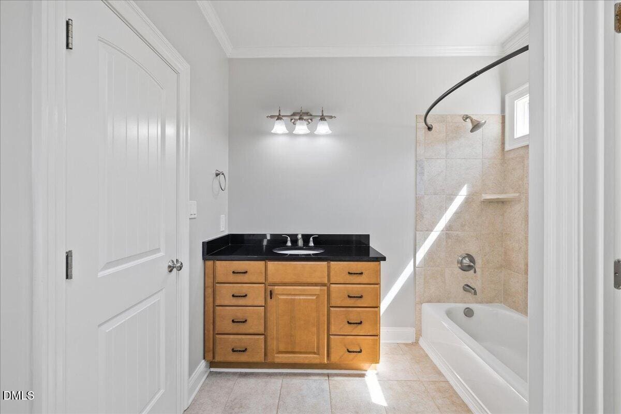
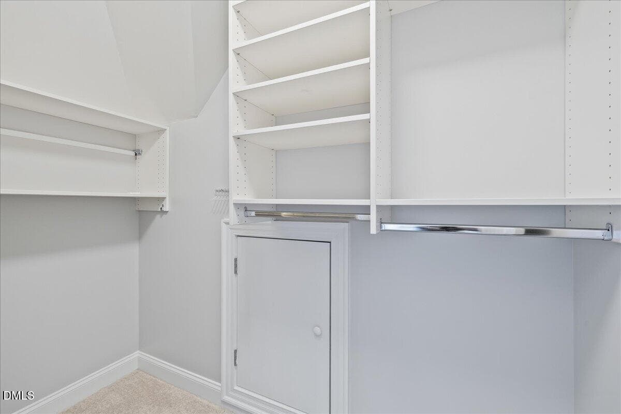
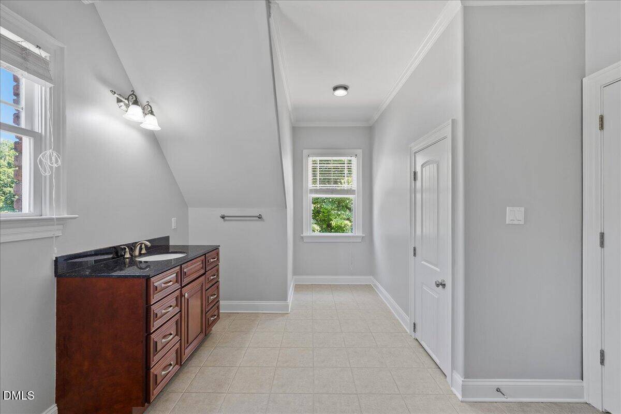
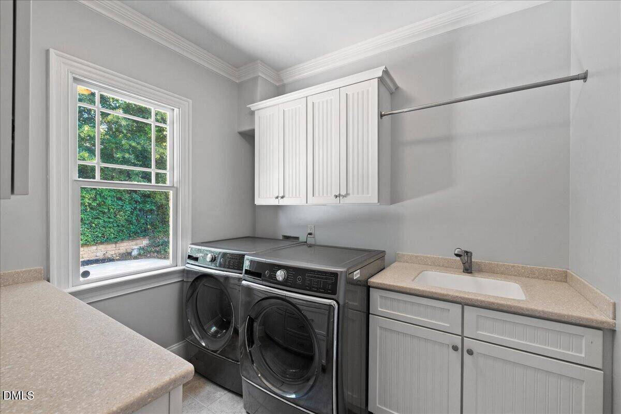
The 1st floor owner's retreat offers a custom closet and a spa-style bath with separate soaking tub and shower. A dedicated laundry/utility room adds everyday convenience, and skylights bring natural light into the screened porch, which overlooks a brand-new deck.
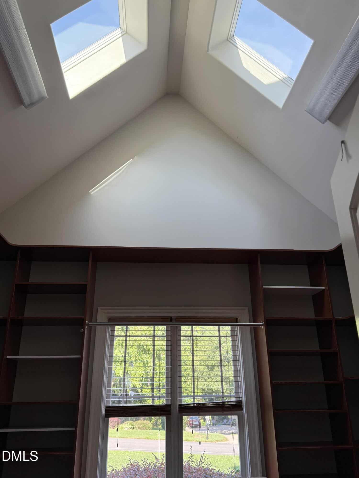
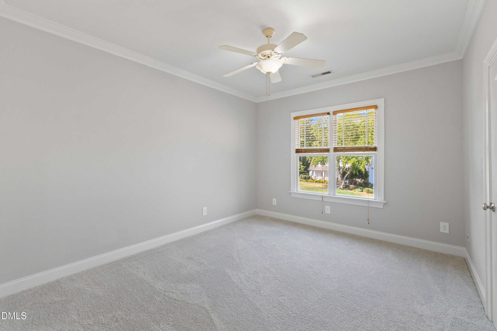
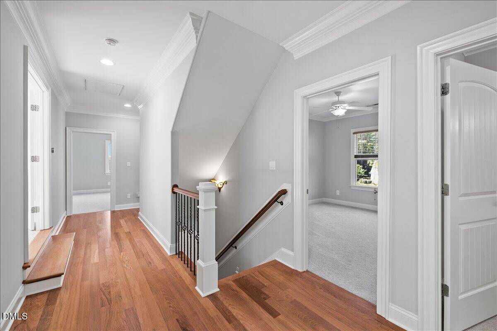
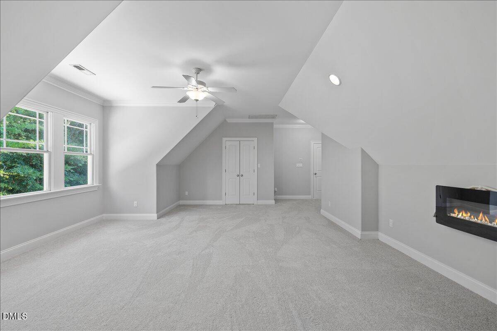
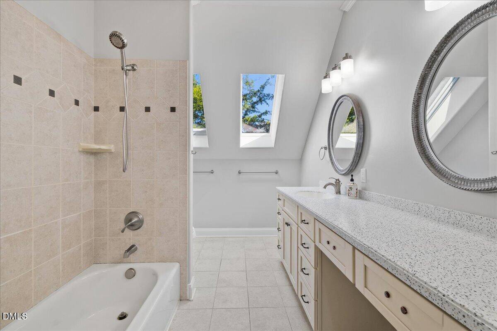
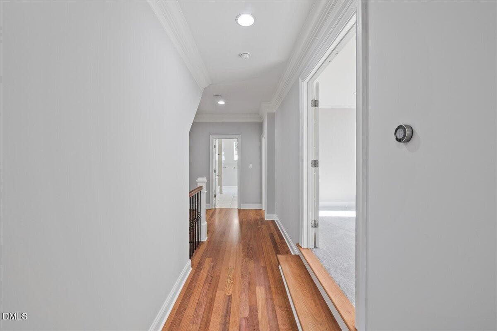
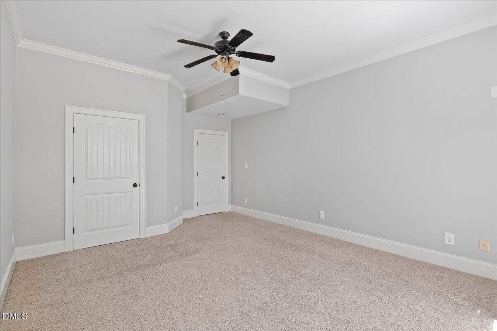
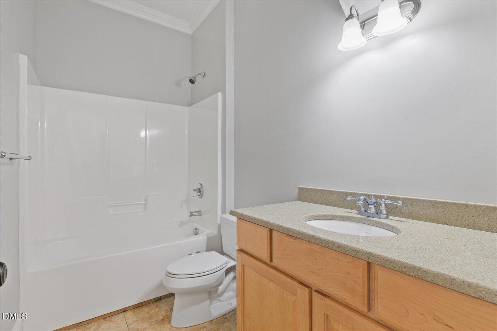
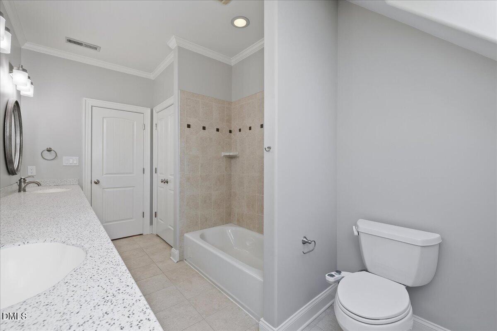
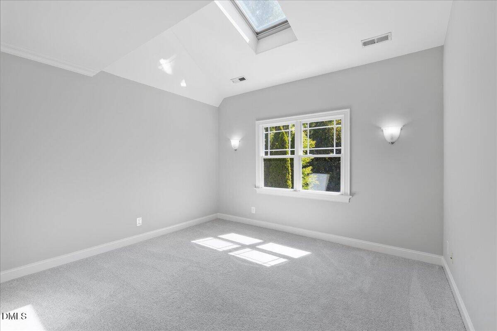
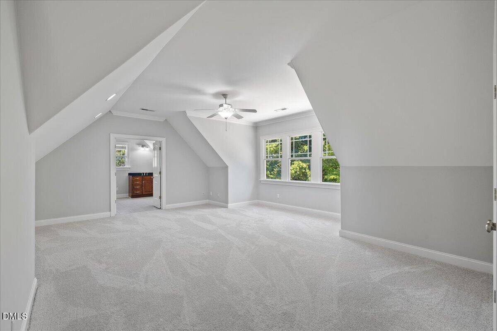
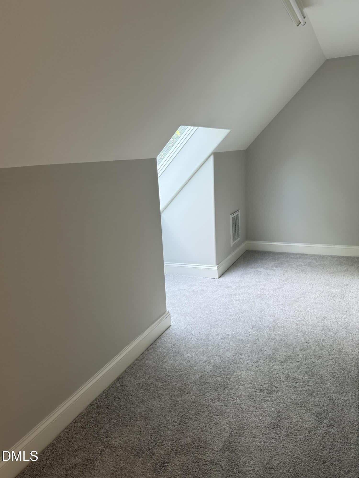
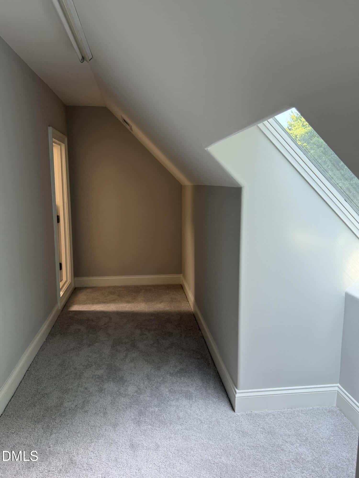
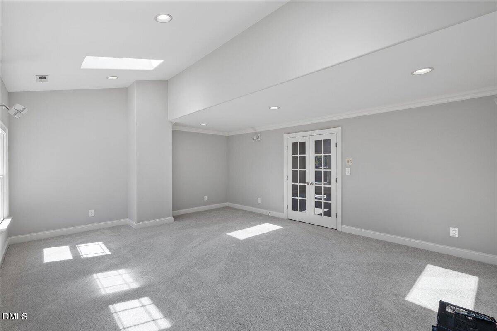
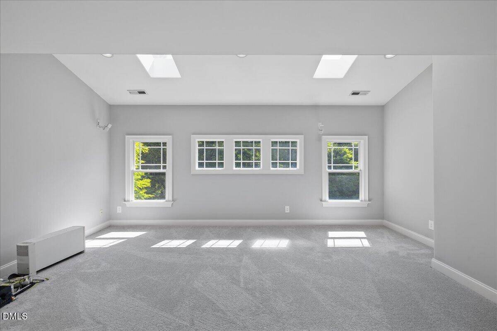
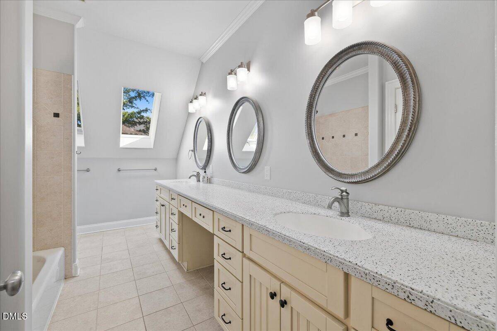
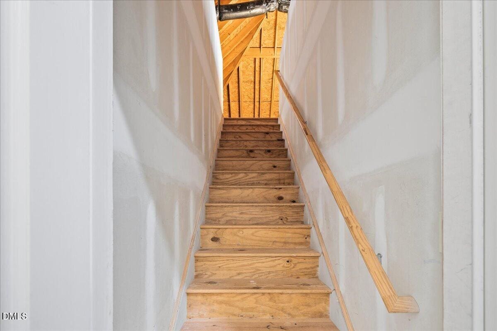
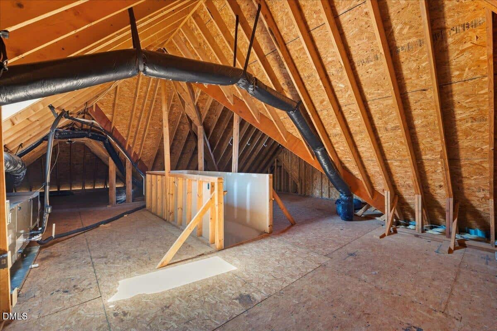
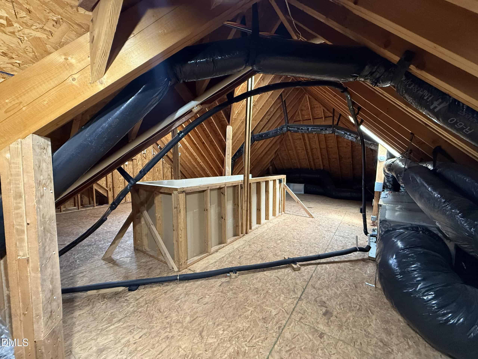
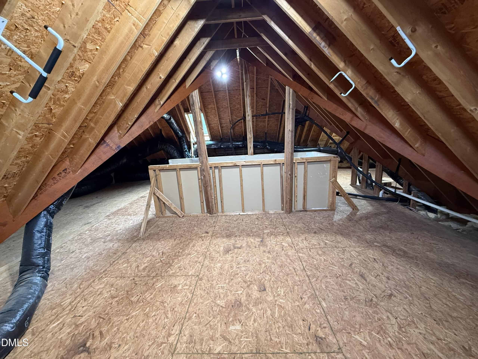
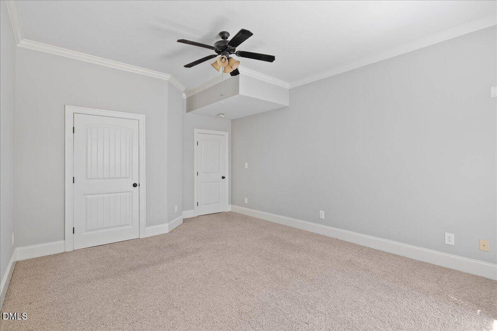
Upstairs, generously sized bedrooms include one with a hidden secret room, plus a secondary bath with tub/shower combo. Skylights continue the light-filled feel, and a walk-up attic offers abundant unfinished storage space.
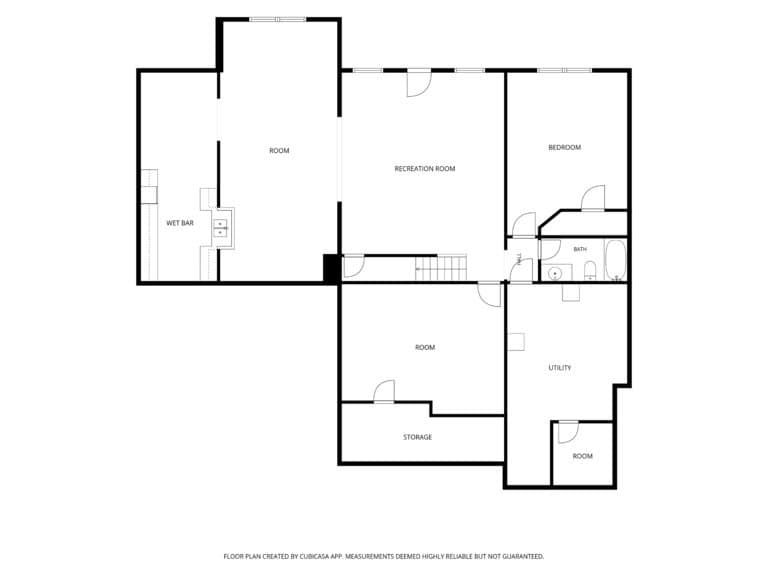
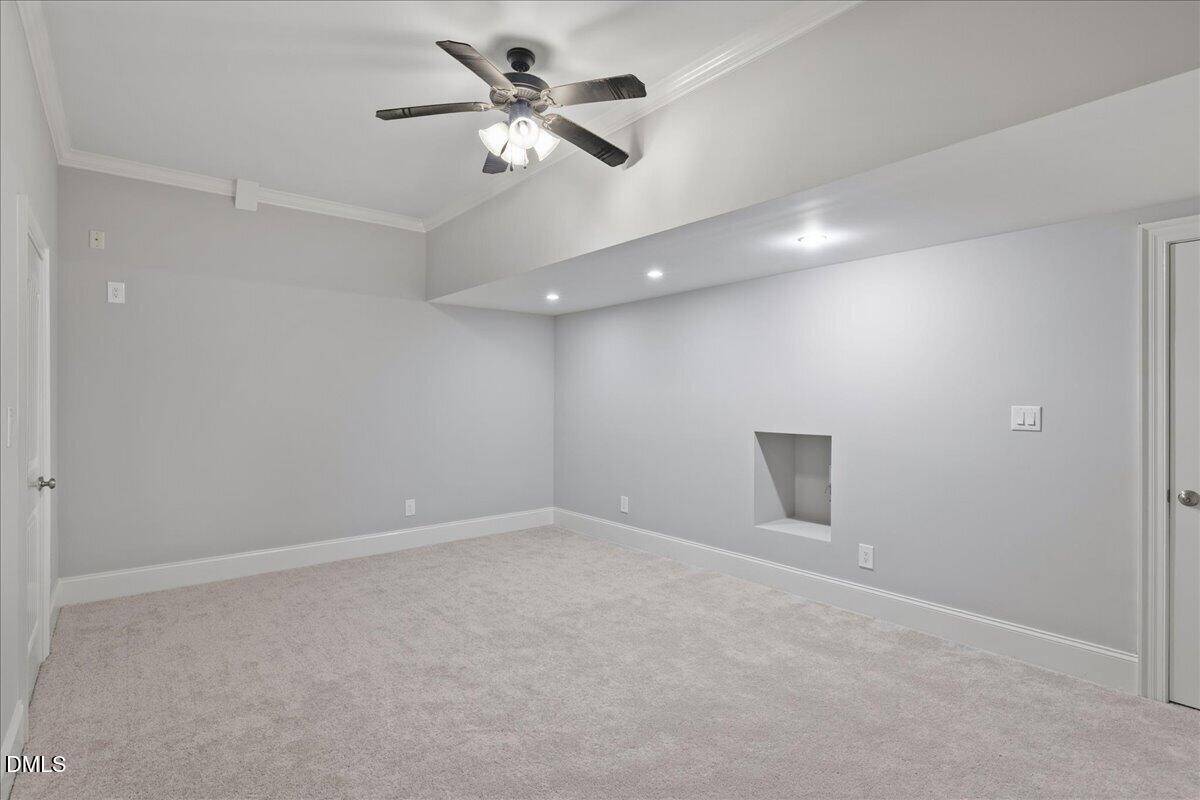
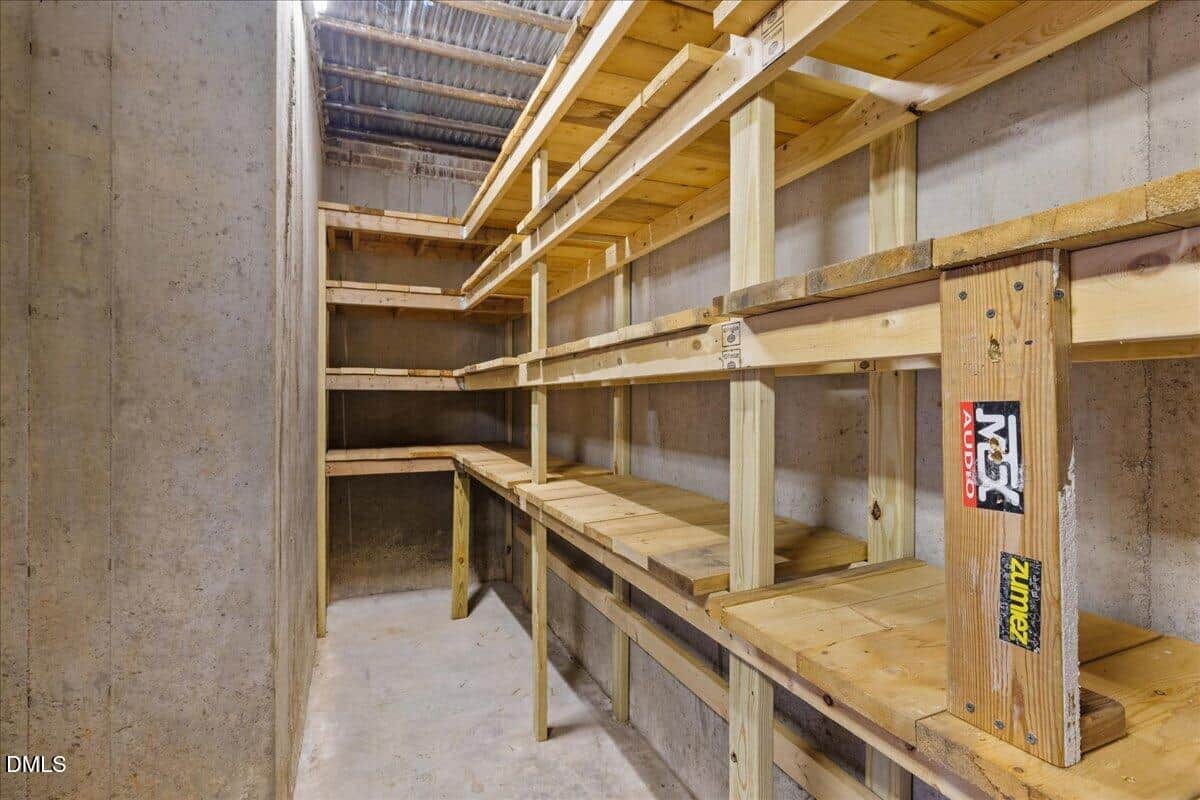
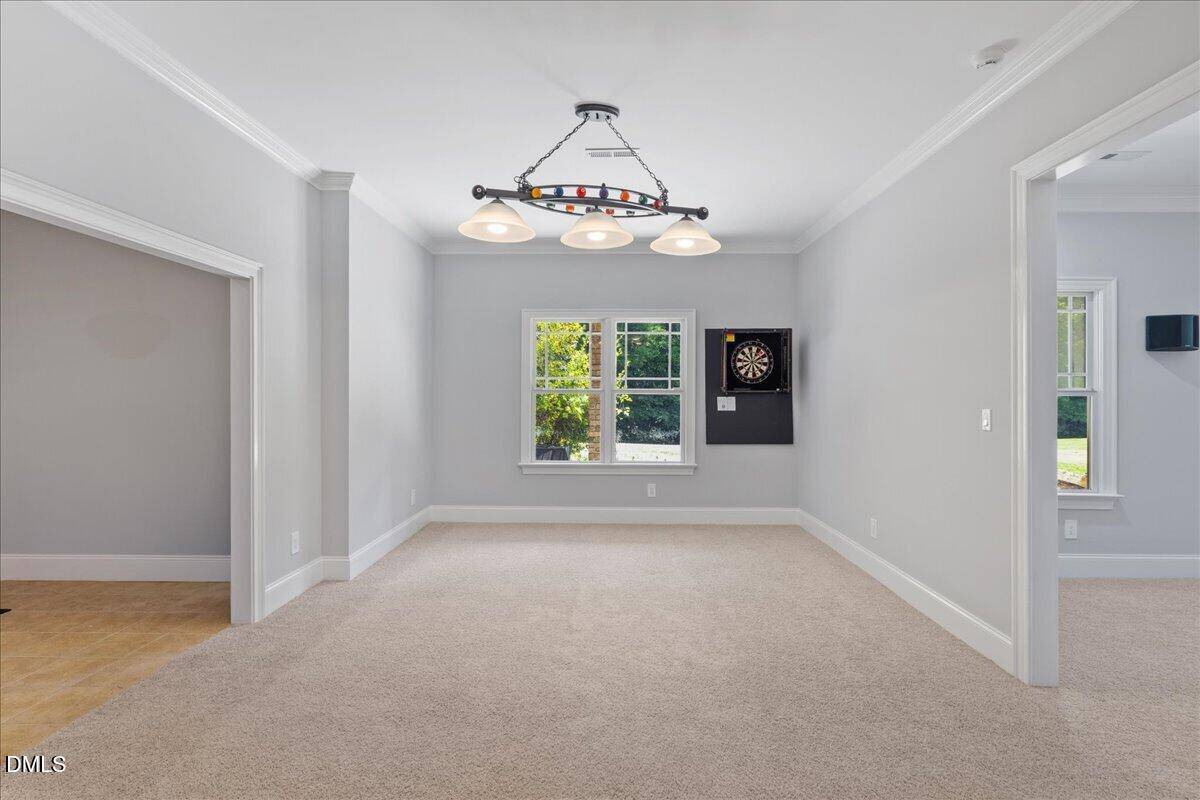
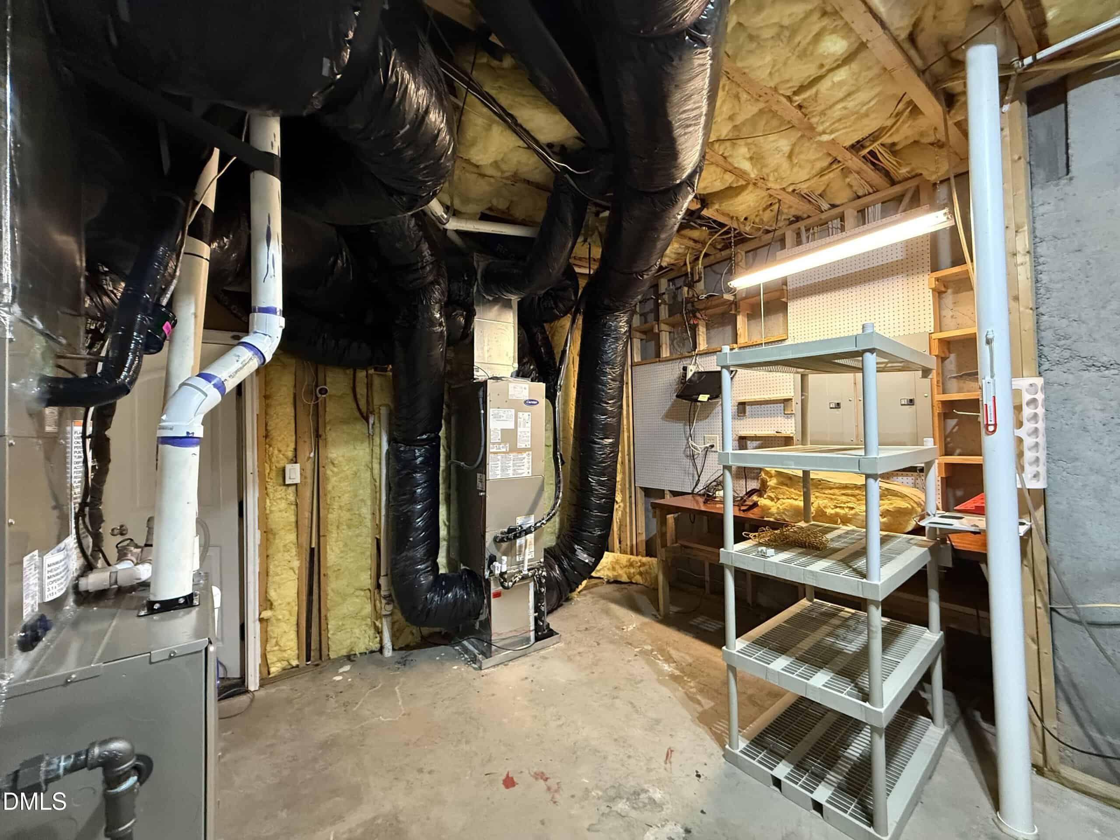
The fully finished basement boasts a 122" 3D high-def home theater, rec room, second full kitchen, and an additional flex room ideal for a home exercise space or private office, along with a separate unfinished utility area for extra storage.
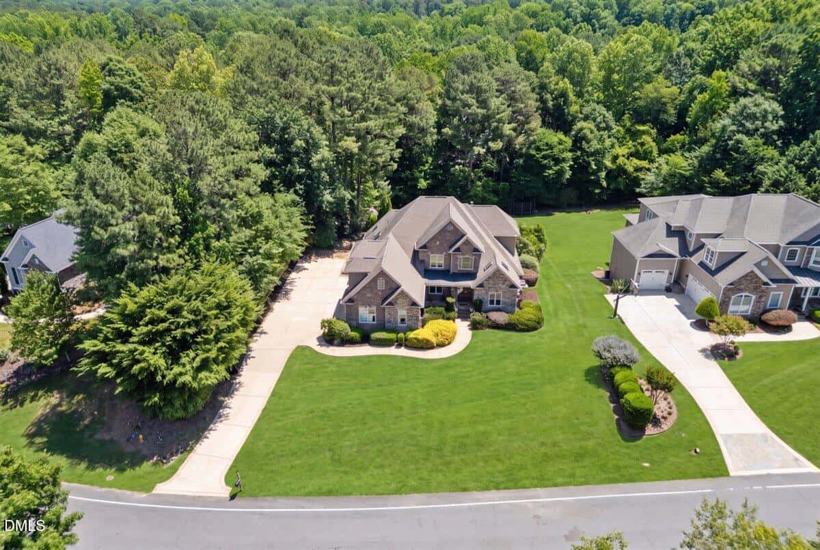
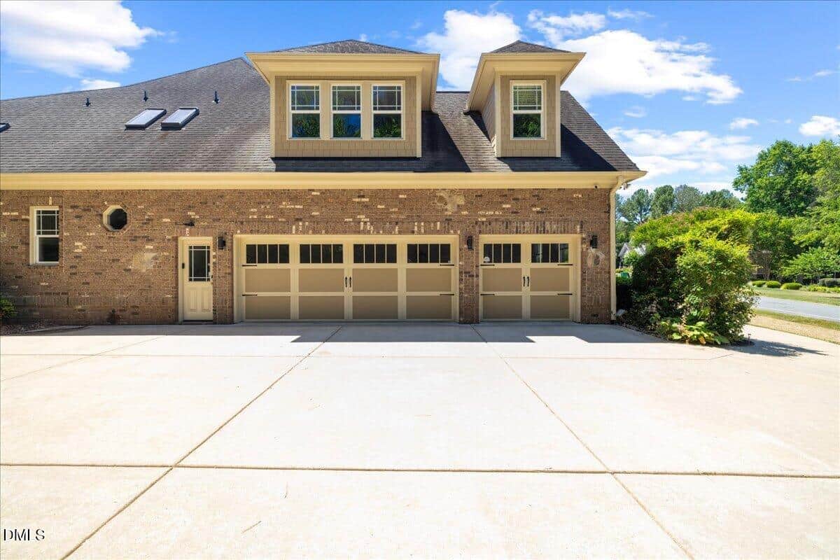
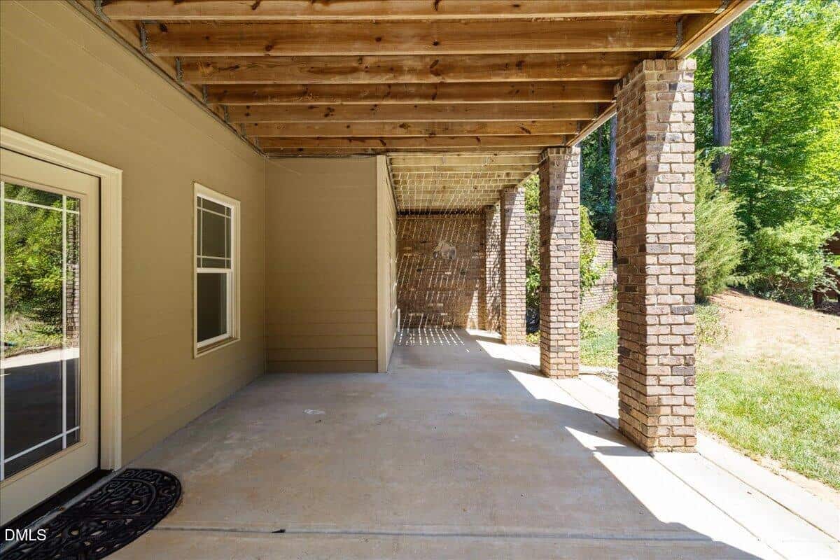
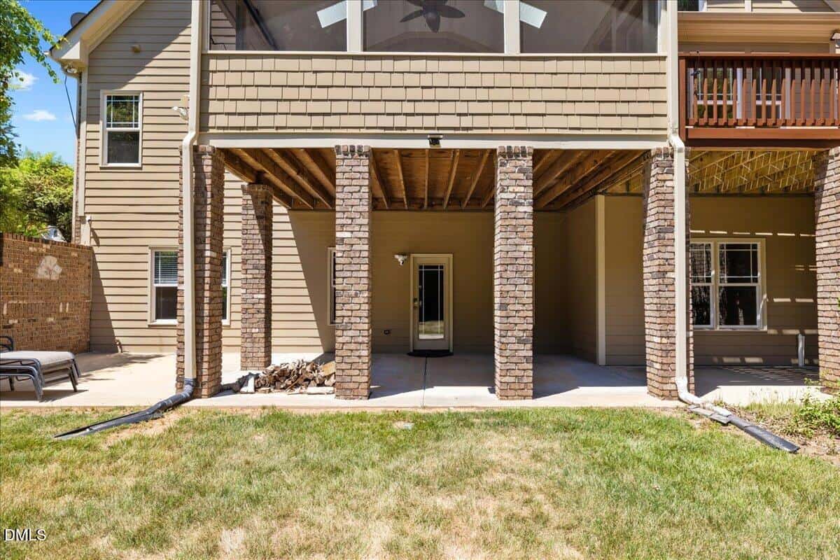
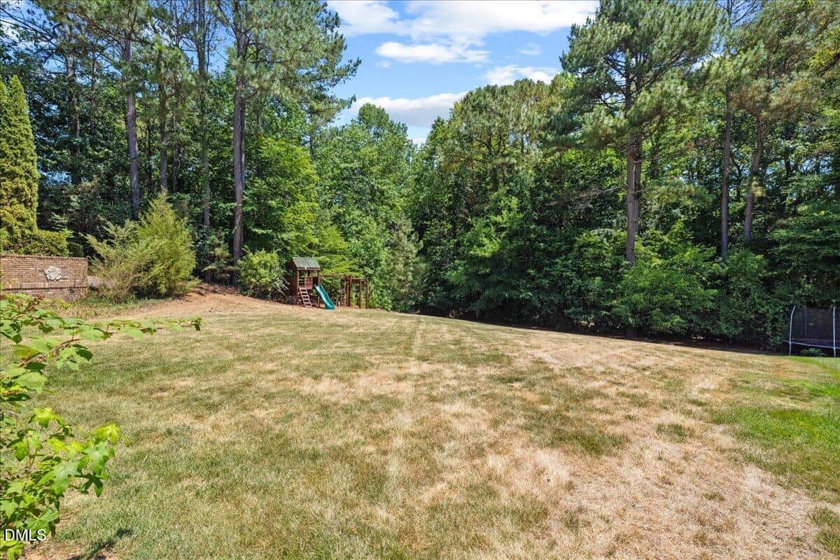
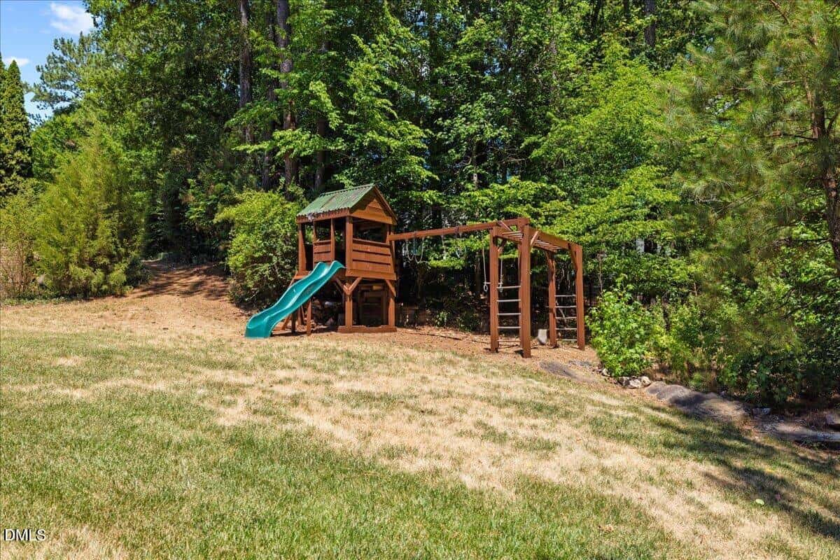
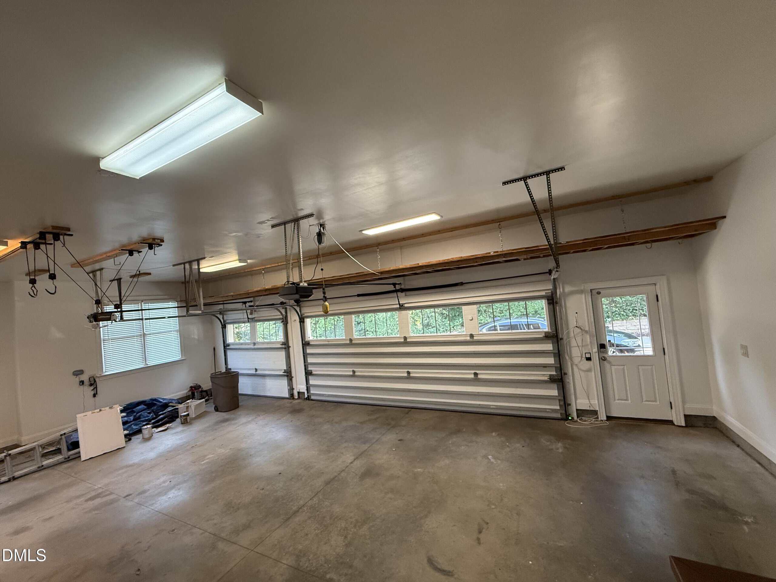
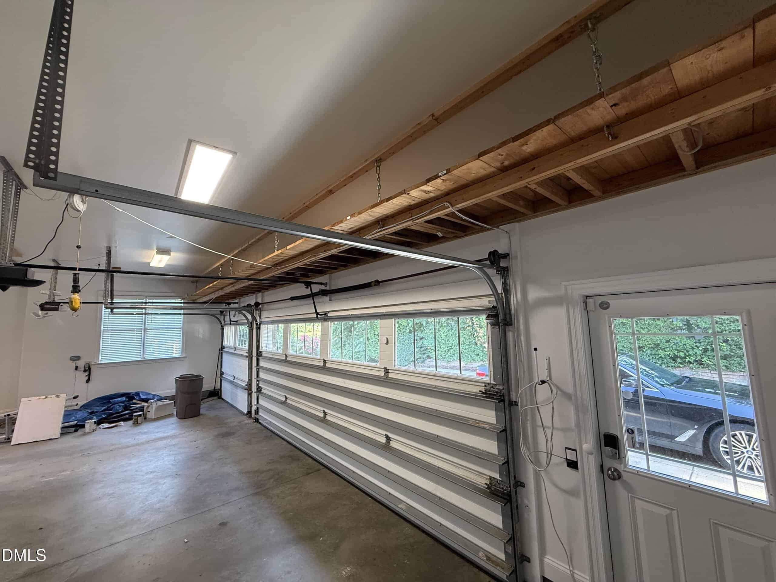
Step outside to a large, flat, private backyard backed by trees, with plenty of room for a future pool and a built playground structure with bridge for kids to enjoy. The garage offers storage above the doors and a central vac hookup. Additional highlights include a central vacuum system and irrigation system.
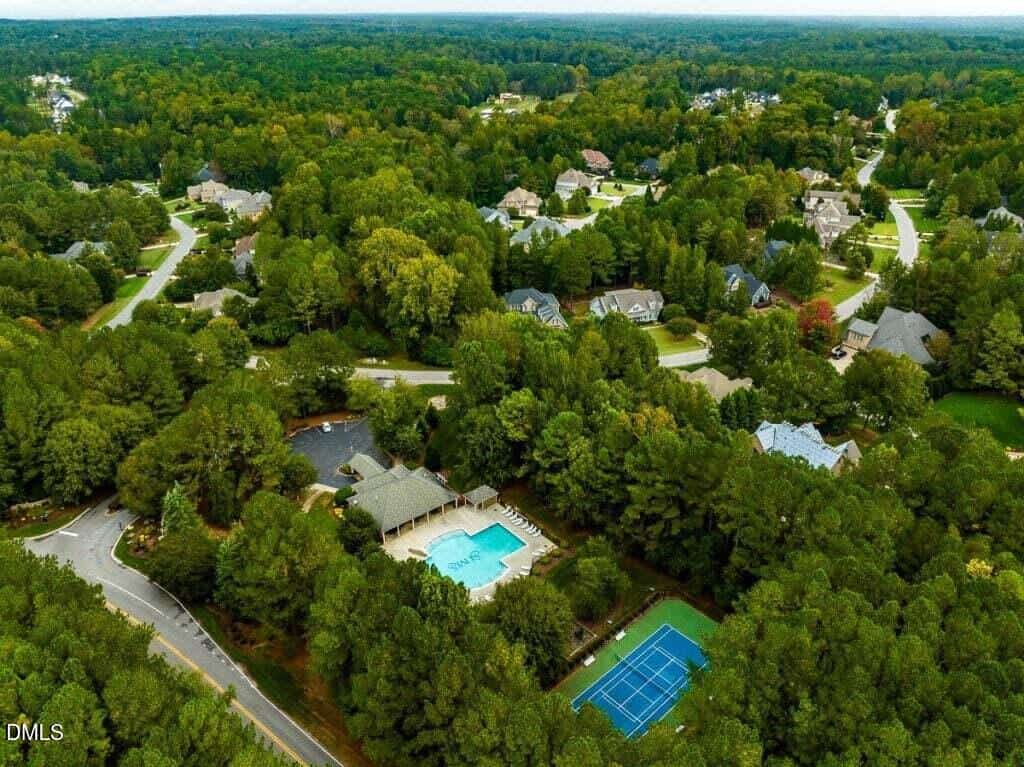
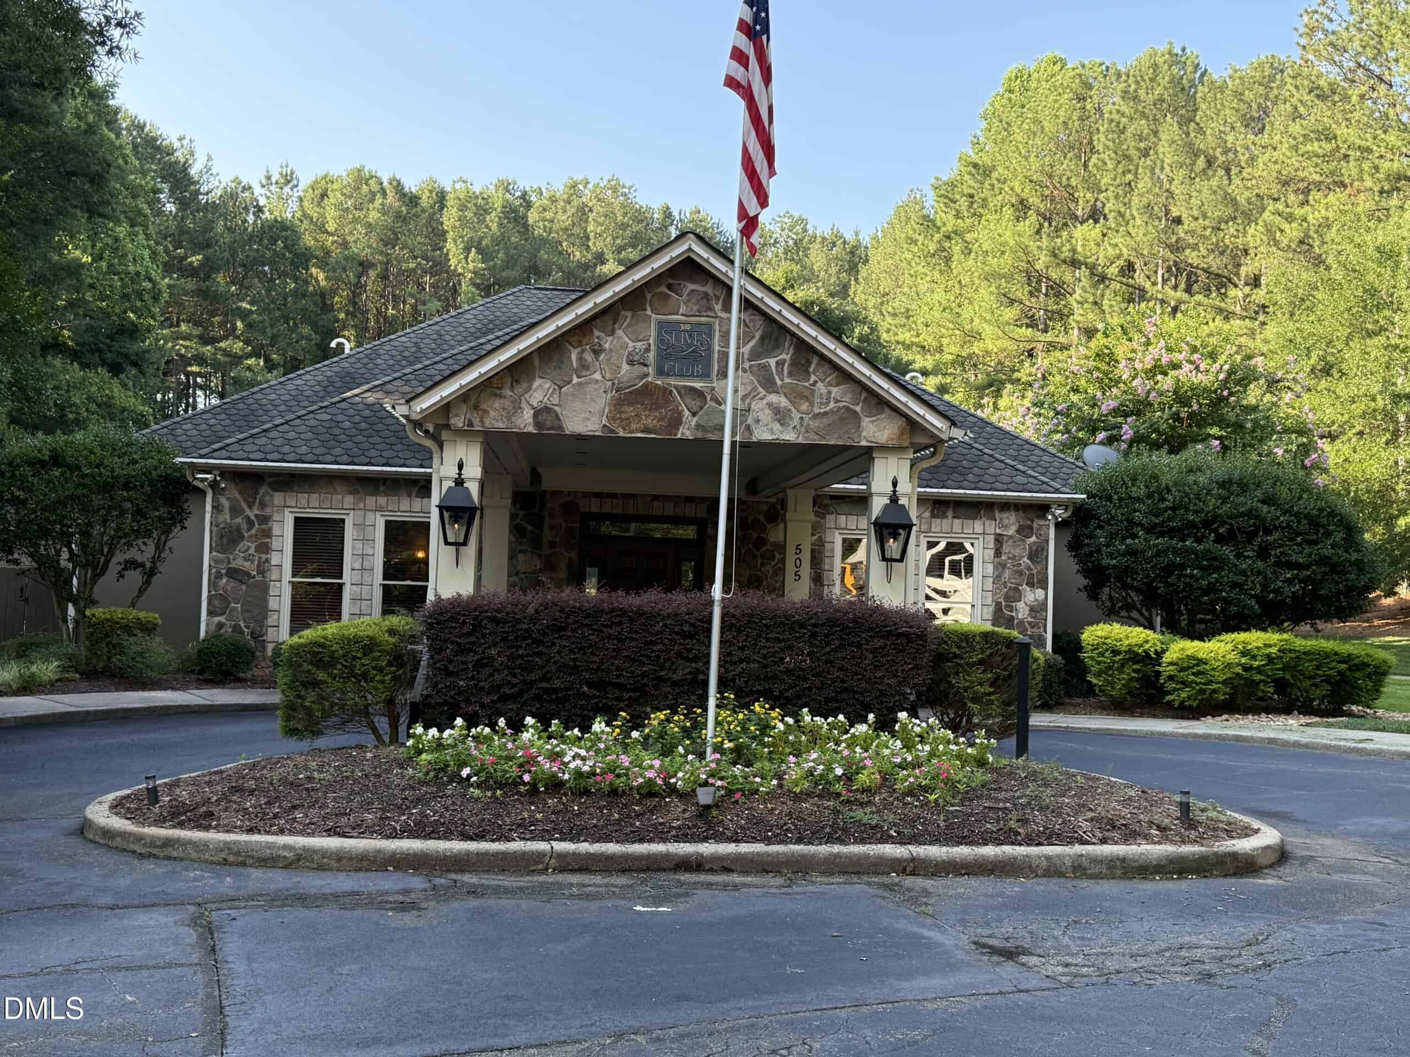
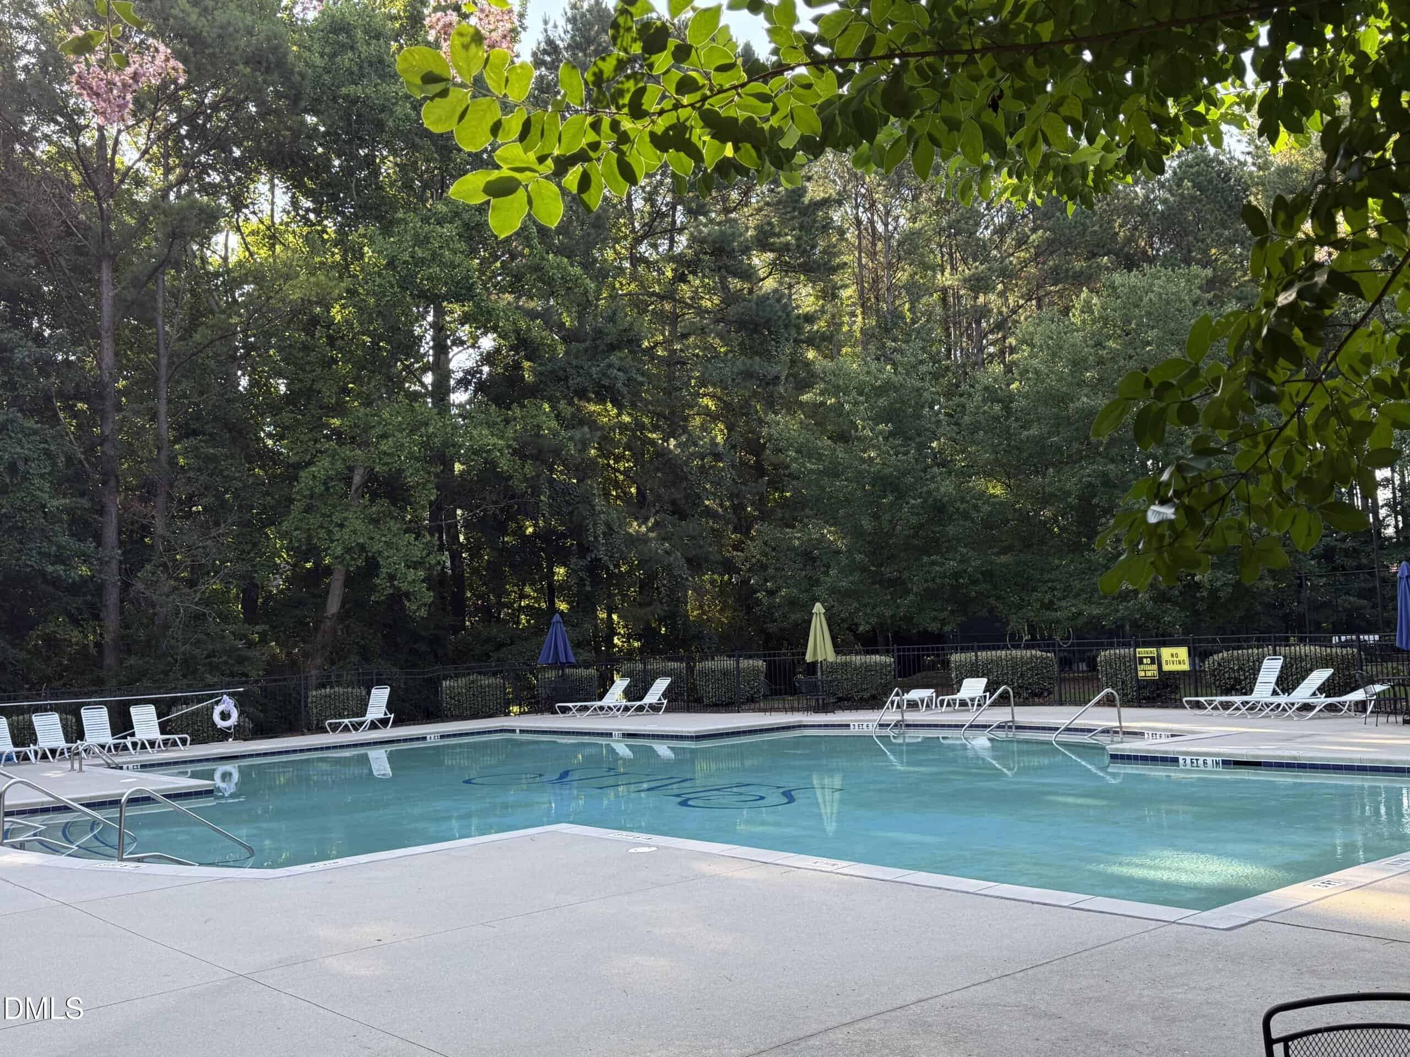
St. Ives residents enjoy resort-style amenities including a clubhouse, swimming pool, tennis courts, and pickleball courts, with space for community gatherings and celebrations. Ideally located in a sought-after neighborhood close to shopping and restaurants, and away from Heritage-area traffic. This home is ready for its new owner!
**Highlights:** • 6 bedrooms, 5.5 baths, 6,190 sq ft across three levels
• New roof to be installed before closing
• New HVAC: furnace installed 2026, heat pumps installed 2025 and 2024
• Chef's kitchen: 6-burner gas range, double oven, warming drawer, hidden spice rack
• 1st floor owner's suite with custom closet, separate tub and shower
• Hidden secret room off one upstairs bedroom
• Skylights throughout, including screened porch
• Brand-new deck
• Walk-up attic with unfinished storage
• Finished basement: 122" 3D theater, rec room, 2nd full kitchen, flex room, plus unfinished utility storage
• Flat, private, tree-lined backyard with room for a pool
• Built playground structure with bridge
• Garage storage above doors, central vac hookup
• Central vacuum system, irrigation system
• St Ives Estate amenities: clubhouse, pool, tennis, pickleball
• Prime location, close to shopping/dining, away from Heritage traffic
19 categories
Interior features
- Bathtub/Shower Combination
- Built-in Features
- Ceiling Fan(s)
- Central Vacuum
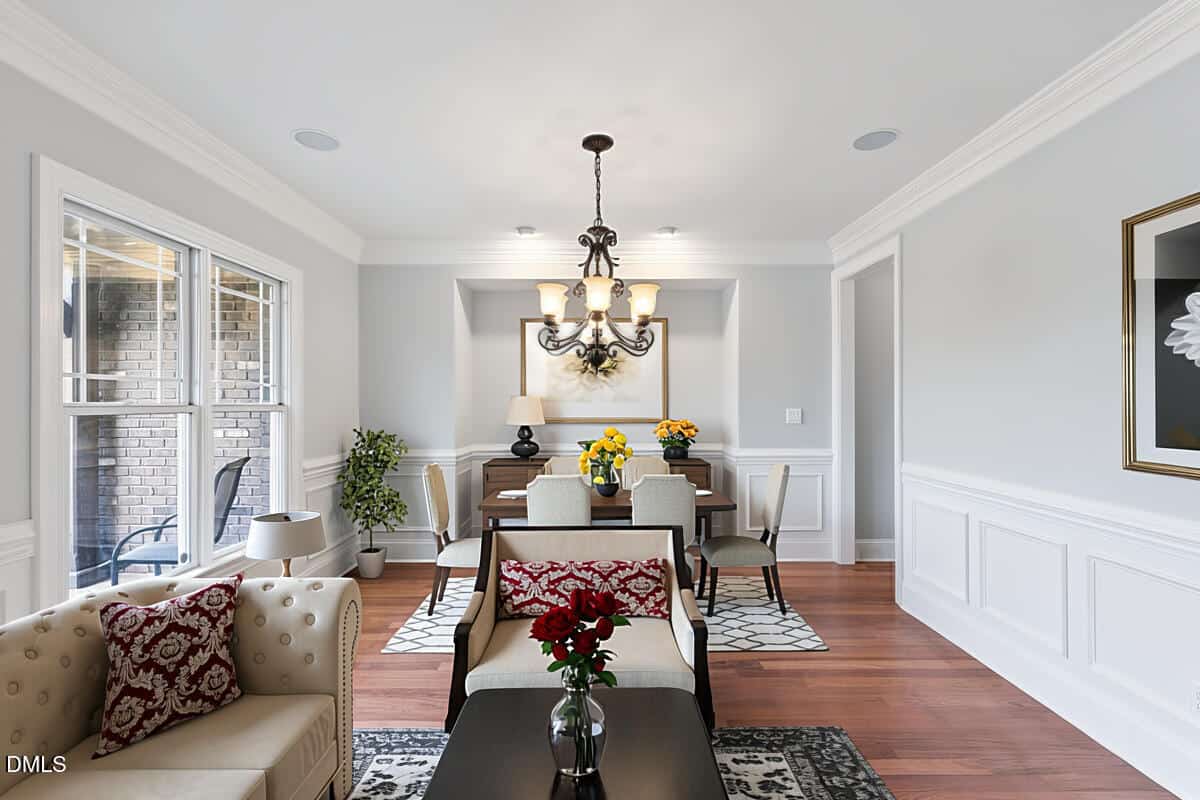
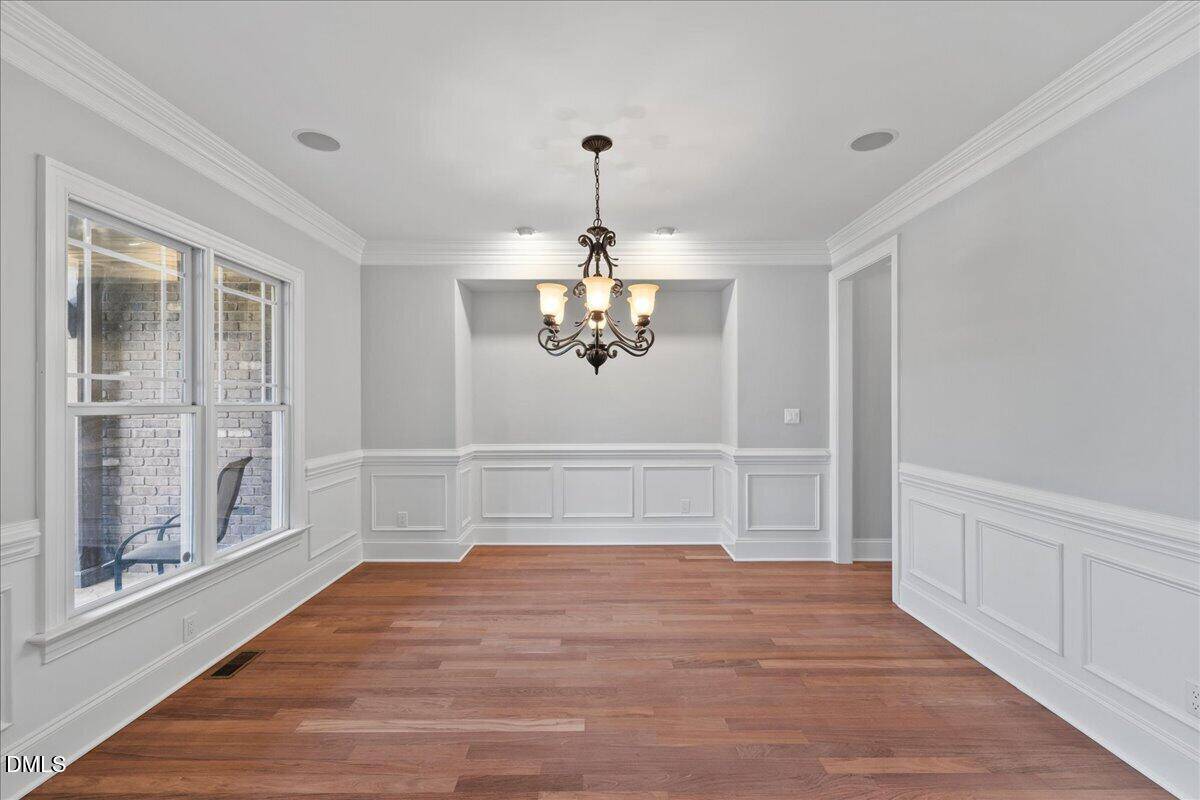
- Chandelier
- Crown Molding
- Double Vanity
- High Ceilings
- Pantry
- Primary Downstairs
- Radon Mitigation
- Recessed Lighting
- Second Primary Bedroom
- Smart Thermostat
- Stone Counters
- Storage
- Tray Ceiling(s)
- Walk-In Closet(s)
- Walk-In Shower
- Wired for Sound
Appliances
- Built-In Gas Range
- Cooktop
- Dishwasher
- Gas Cooktop
- Microwave
- Oven
- Range Hood
- Refrigerator
- Self Cleaning Oven
- Stainless Steel Appliance(s)
- Washer/Dryer
Doors
- French Doors
Laundry
- Main Level
Flooring
- Carpet
- Hardwood
- Tile
- Wood
Windows
- Skylight(s)
Fireplaces
- Gas Log
Exterior features
- Lighting
- Playground
- Private Yard
- Rain Gutters
- Smart Irrigation
- Smart Light(s)
- Smart Lock(s)
Lot features
- Back Yard
Patio / Porch
- Covered
- Deck
- Enclosed
- Front Porch
- Porch
- Screened
Style
- Craftsman
- French Provincial
Construction
- Brick
- Stone
Foundation
- Other
Roof
- Shingle
Basement
- Finished
- Storage Space
- Workshop
Utilities
- Cable Available
- Electricity Connected
- Natural Gas Connected
Water
- Public
Sewer
- Public Sewer
Courtesy of
- Office
- C. Davenport Realty & Company
- Agent
- Candice Davenport
- Phone
- 919-697-1580
Location
Wake Forest Township · Wake County · Wake Forest, NC
Property history
- SoldSource:
 Doorify MLS #10174955$1,150,000$186/sqft
 - Pending saleSource: Doorify MLS #10174955$1,200,000
- Price decreasedSource: Doorify MLS #10174955$1,200,000−$50,000 · −4.0%
- Price decreasedSource: Doorify MLS #10174955$1,250,000−$50,000 · −3.8%
- Listed for saleSource: Doorify MLS #10174955$1,300,000
Closed (sold) listings may have been listed and/or sold by a real estate firm other than the firm(s) featured on this website. Closed data is not available until the sale of the property is recorded in the MLS. Home sale data is not an appraisal, CMA, competitive or comparative market analysis, or home valuation of any property.
Documents
1 document
Nearby listings
Near 7324 Sparhawk Road · Wake Forest, NC 27587
Status
Living area
Price
Date range
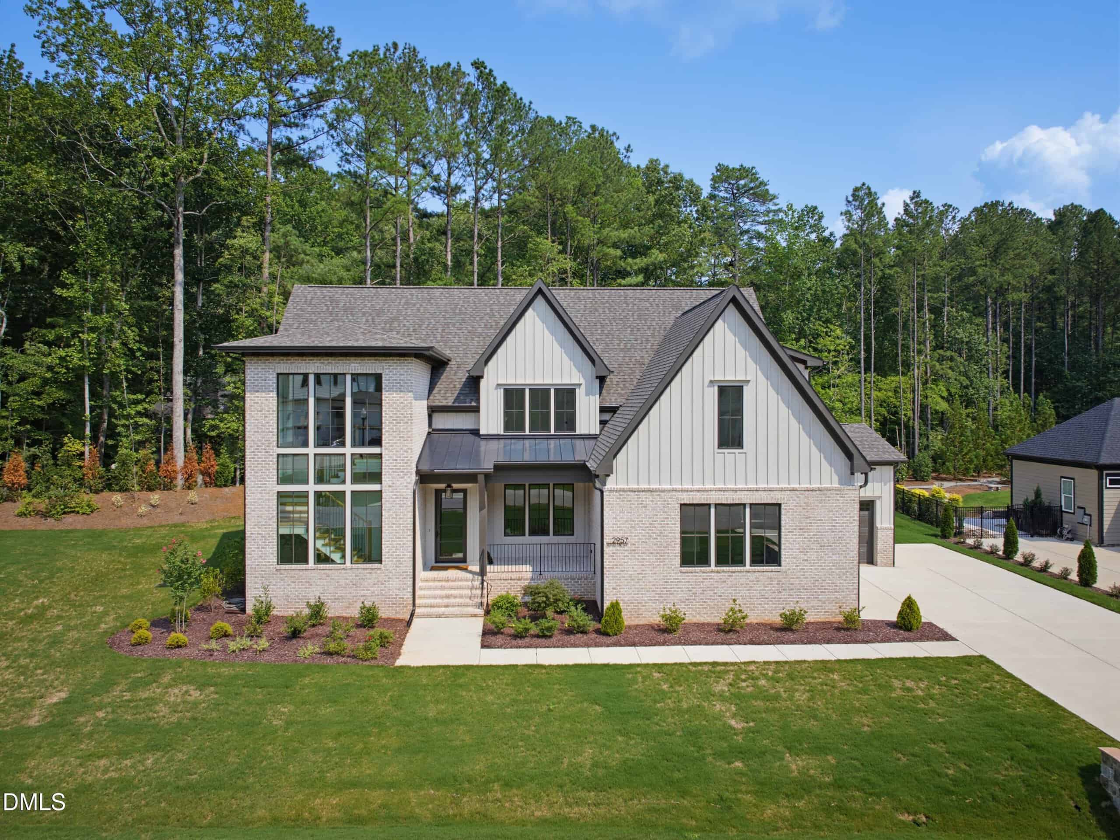
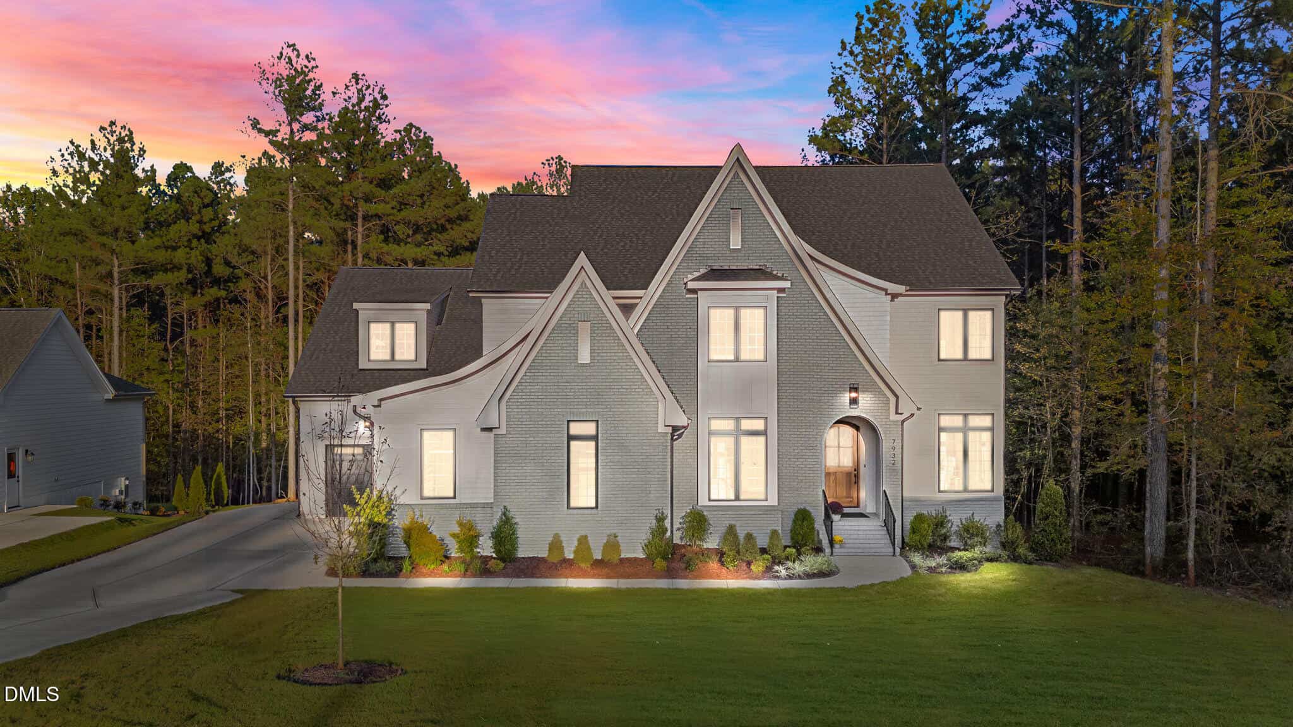
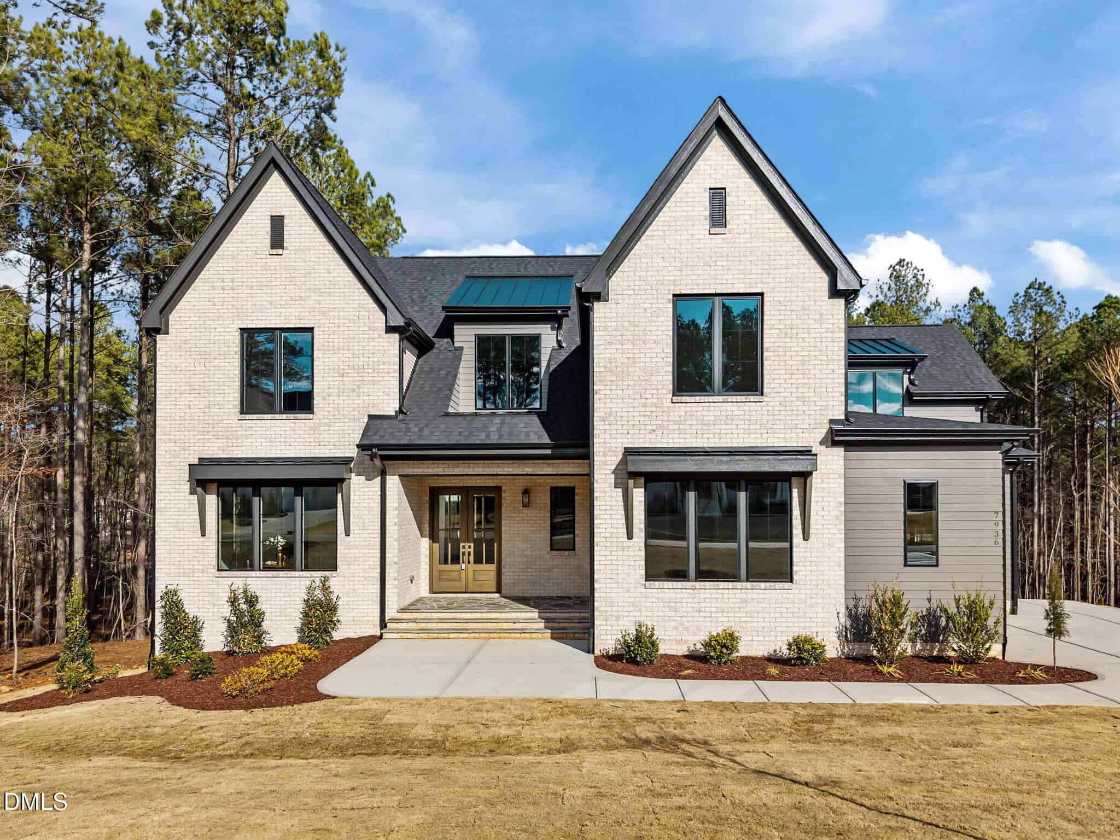
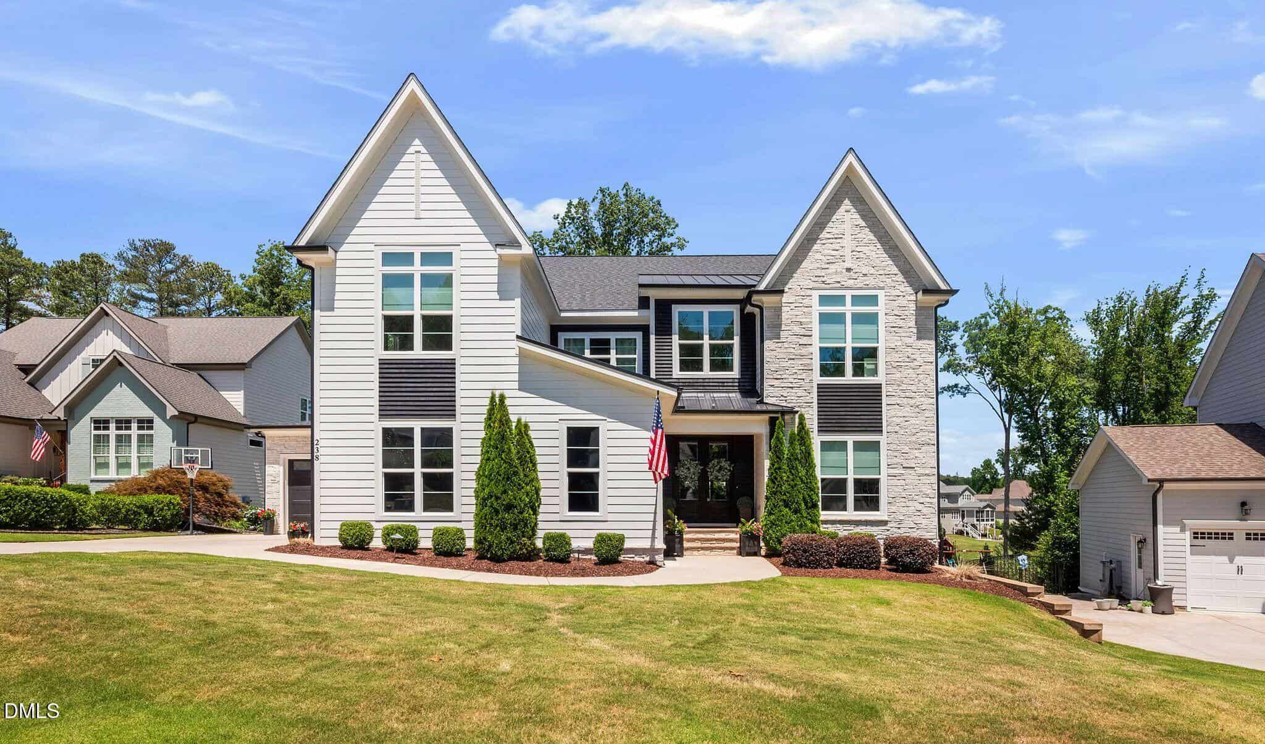
Examining another house that is similar, nearby, and recently sold can help determine if the price of this home for sale is priced appropriately.
Take the next step
You’ve just seen more about this home than you will see anywhere.
What nearby homes sold for, the full listing history, the neighborhood numbers — that’s the homework we do on every home before you make a move.
- What this sale tells you about the homes you’re watching
- Which homes on the market now are worth your time
- What your own home would sell for in today’s market
Pick any open time · Phone or video · Just looking is fine

Cameron Saemann
Broker in Charge

Brokers make an effort to deliver accurate information, but buyers should independently verify any information on which they will rely in a transaction. The listing broker shall not be responsible for any typographical errors, misinformation, or misprints, and they shall be held totally harmless from any damages arising from reliance upon this data. This data is provided exclusively for consumers’ personal, non-commercial use.
Listings marked with an icon are provided courtesy of the Doorify MLS, Inc. of North Carolina, Internet Data Exchange Database.
Copyright 2025 Doorify MLS, Inc. of North Carolina. All rights reserved.
Closed (sold) listings may have been listed and/or sold by a real estate firm other than the firm(s) featured on this website. Closed data is not available until the sale of the property is recorded in the MLS. Home sale data is not an appraisal, CMA, competitive or comparative market analysis, or home valuation of any property.