
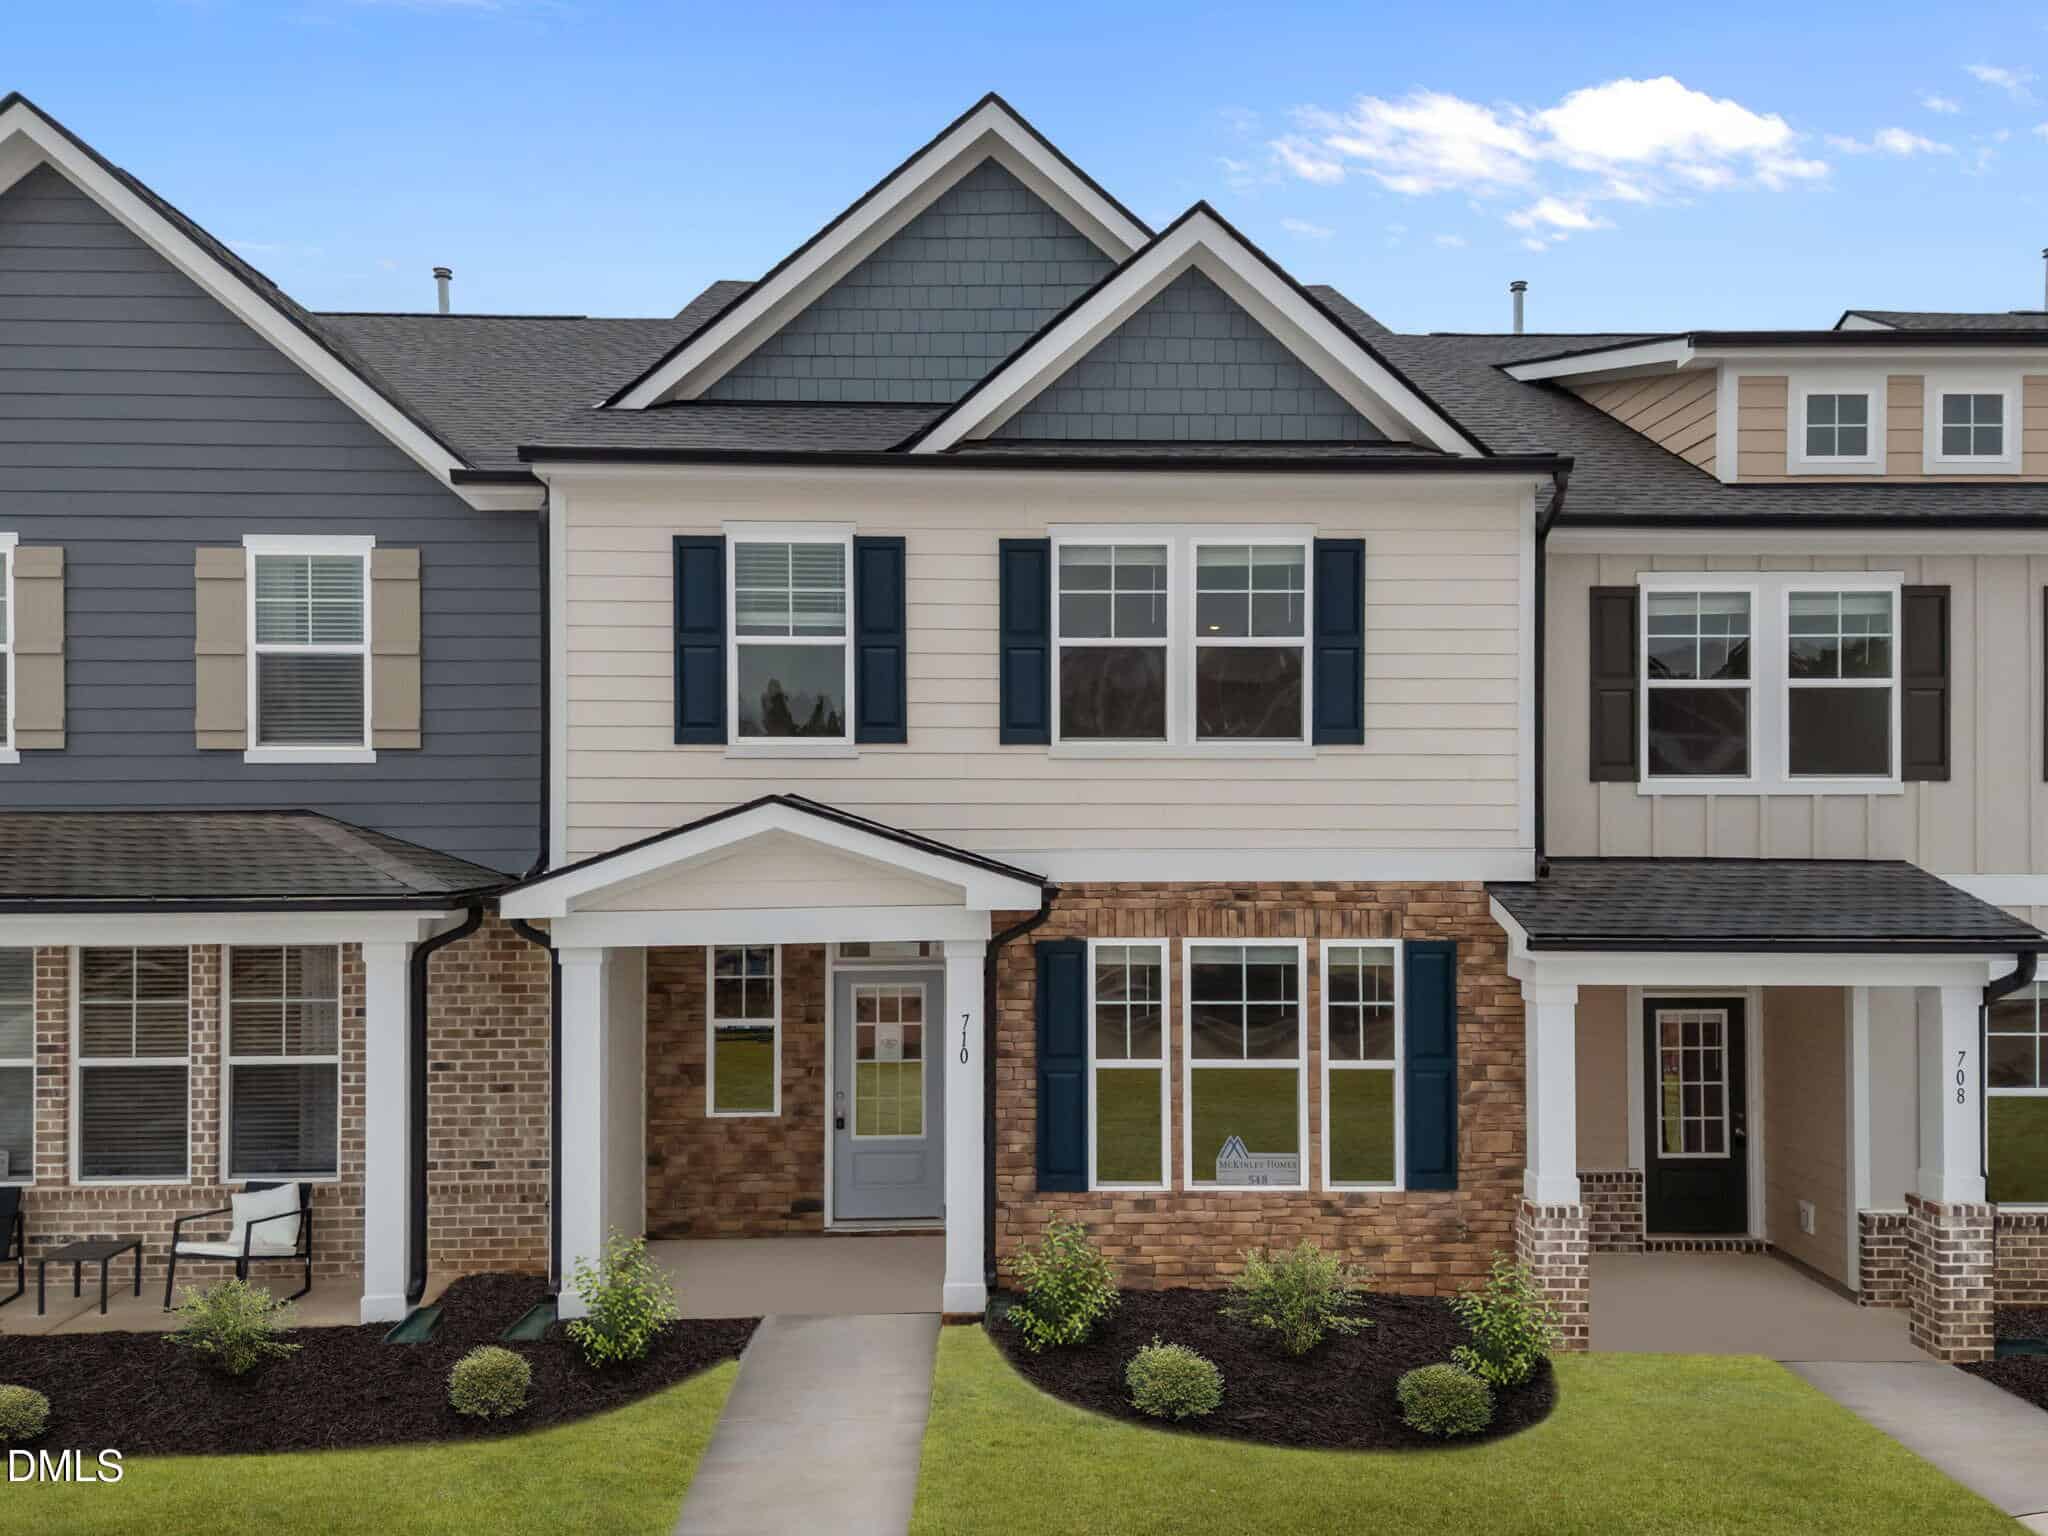
718 Winton Way · Wake Forest, NC 27587
Wake Forest, NC 27587 · Kinsley
$330,550
3
Bedrooms
2.5
Bathrooms
1,725
Square feet
0.07
Acres
2026
Year built
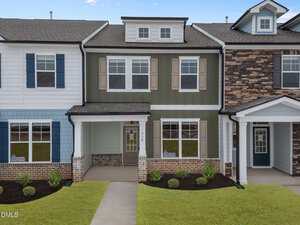
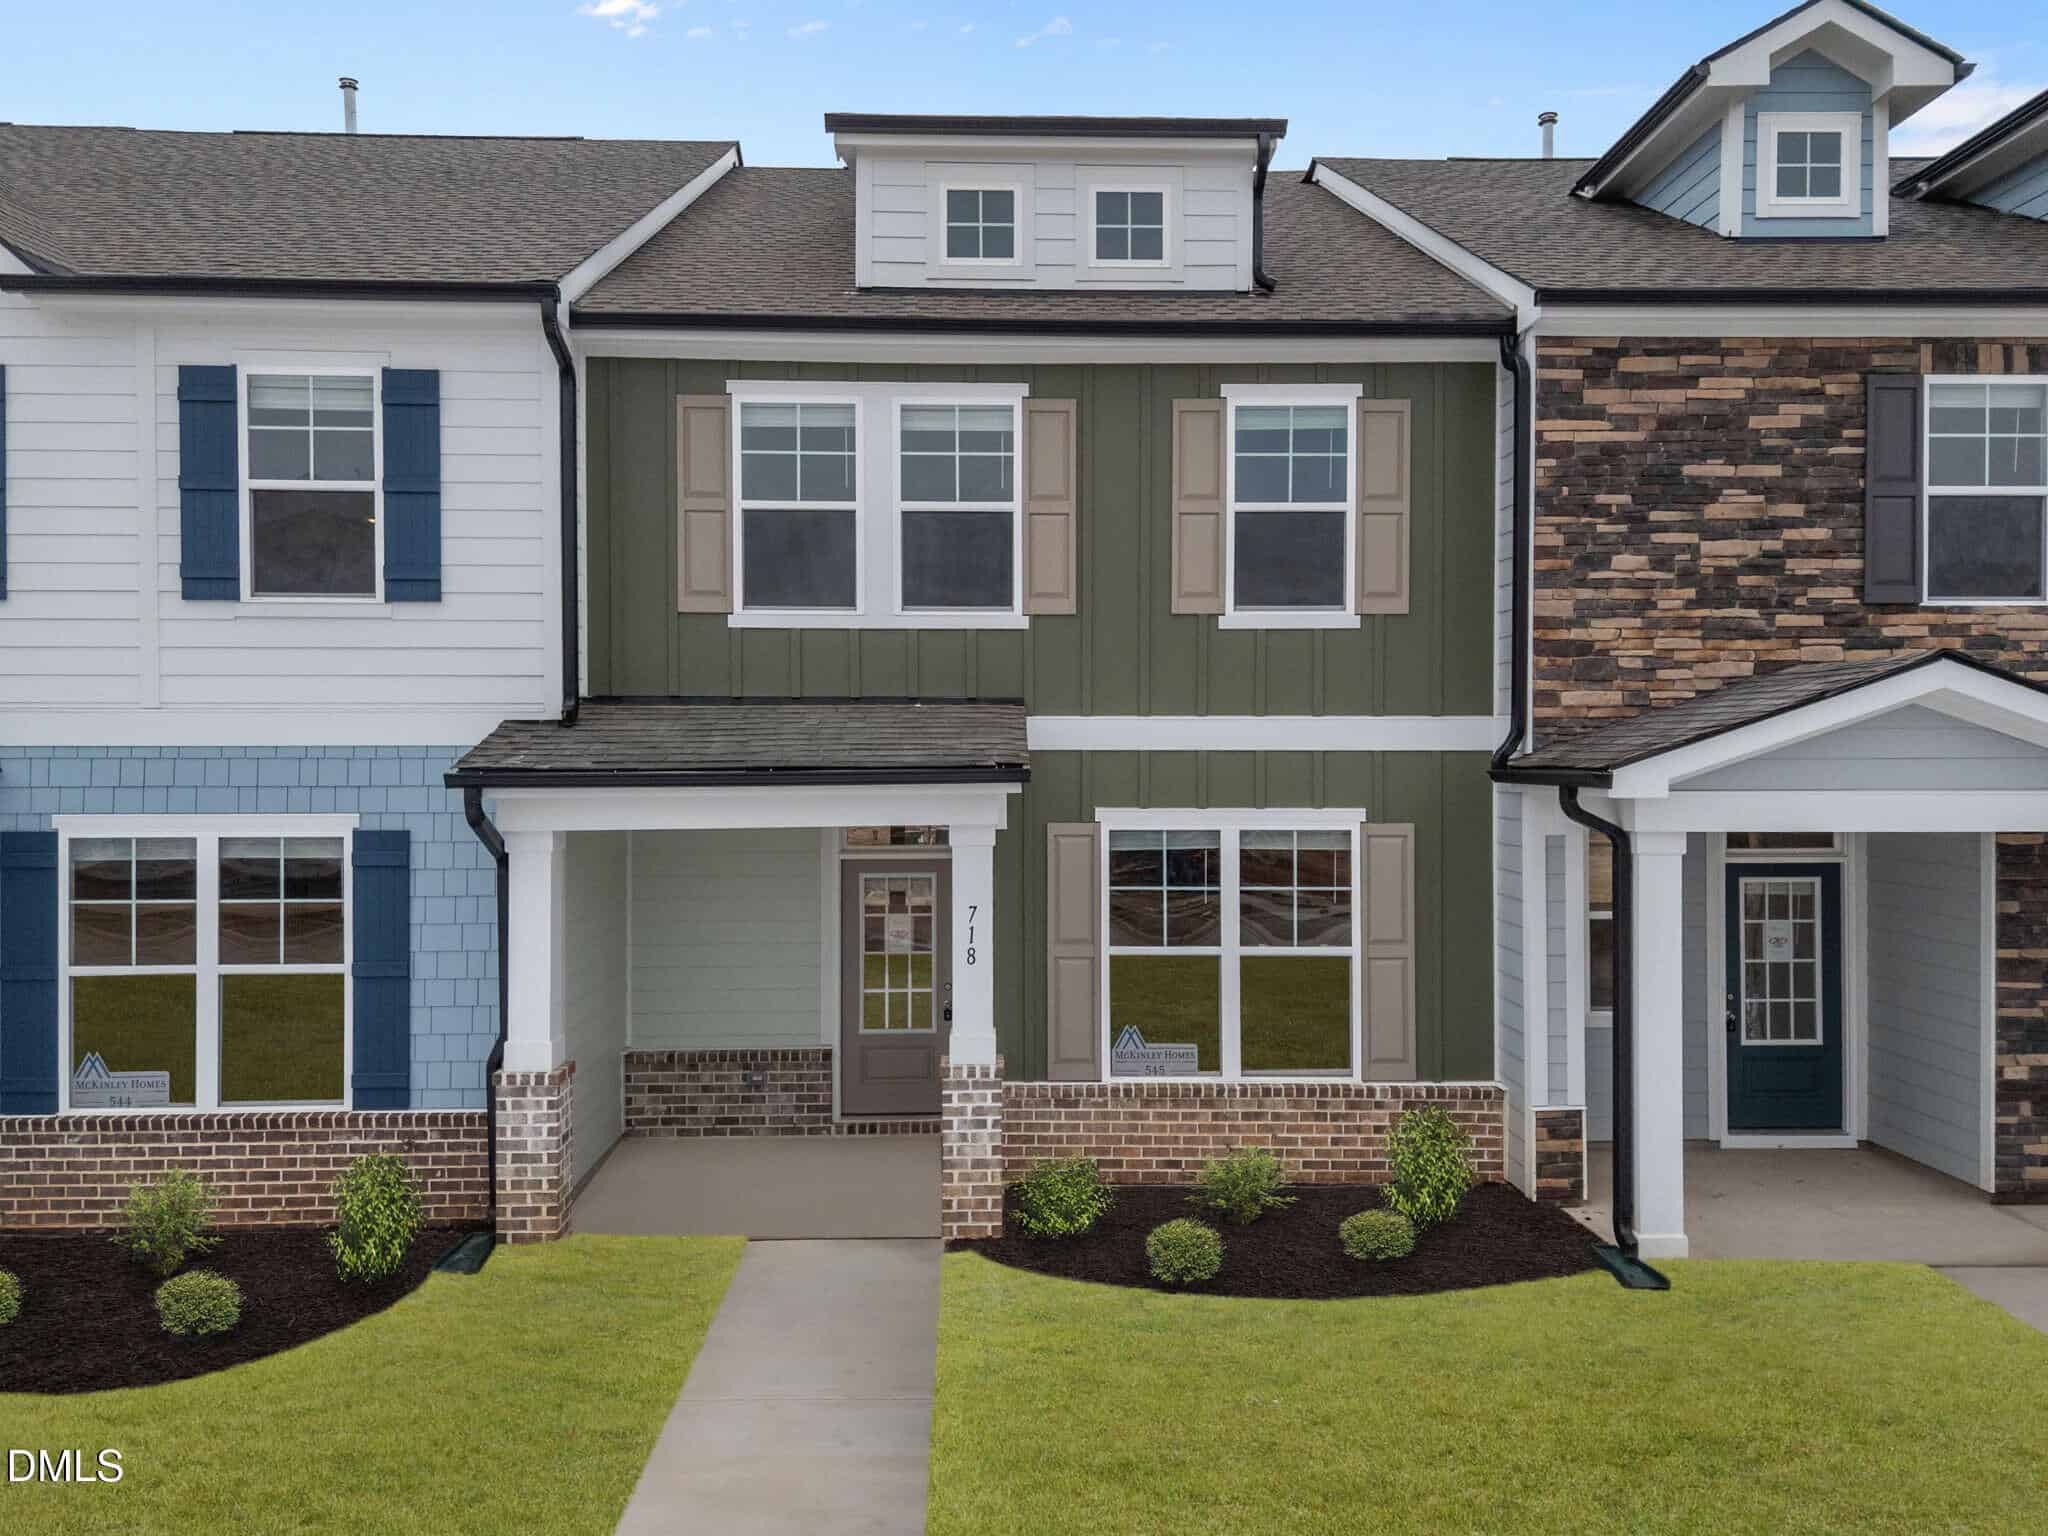
718 Winton WayActive
Highlights
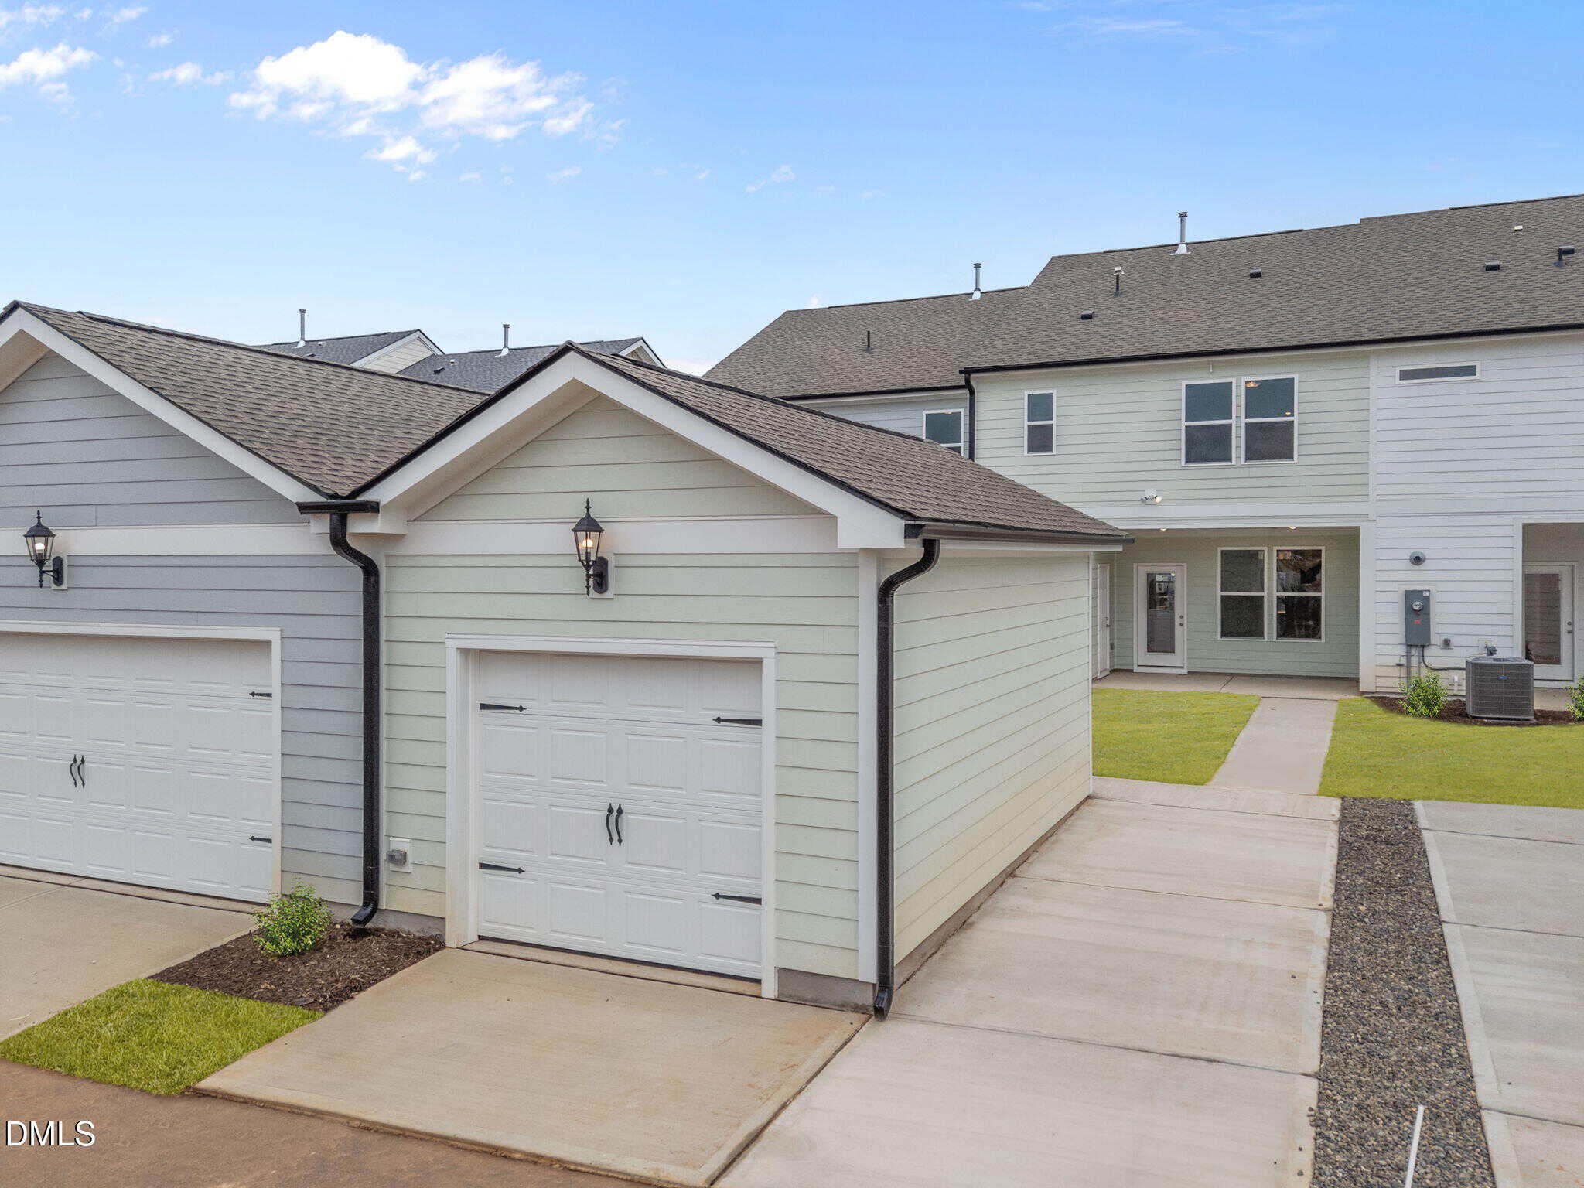
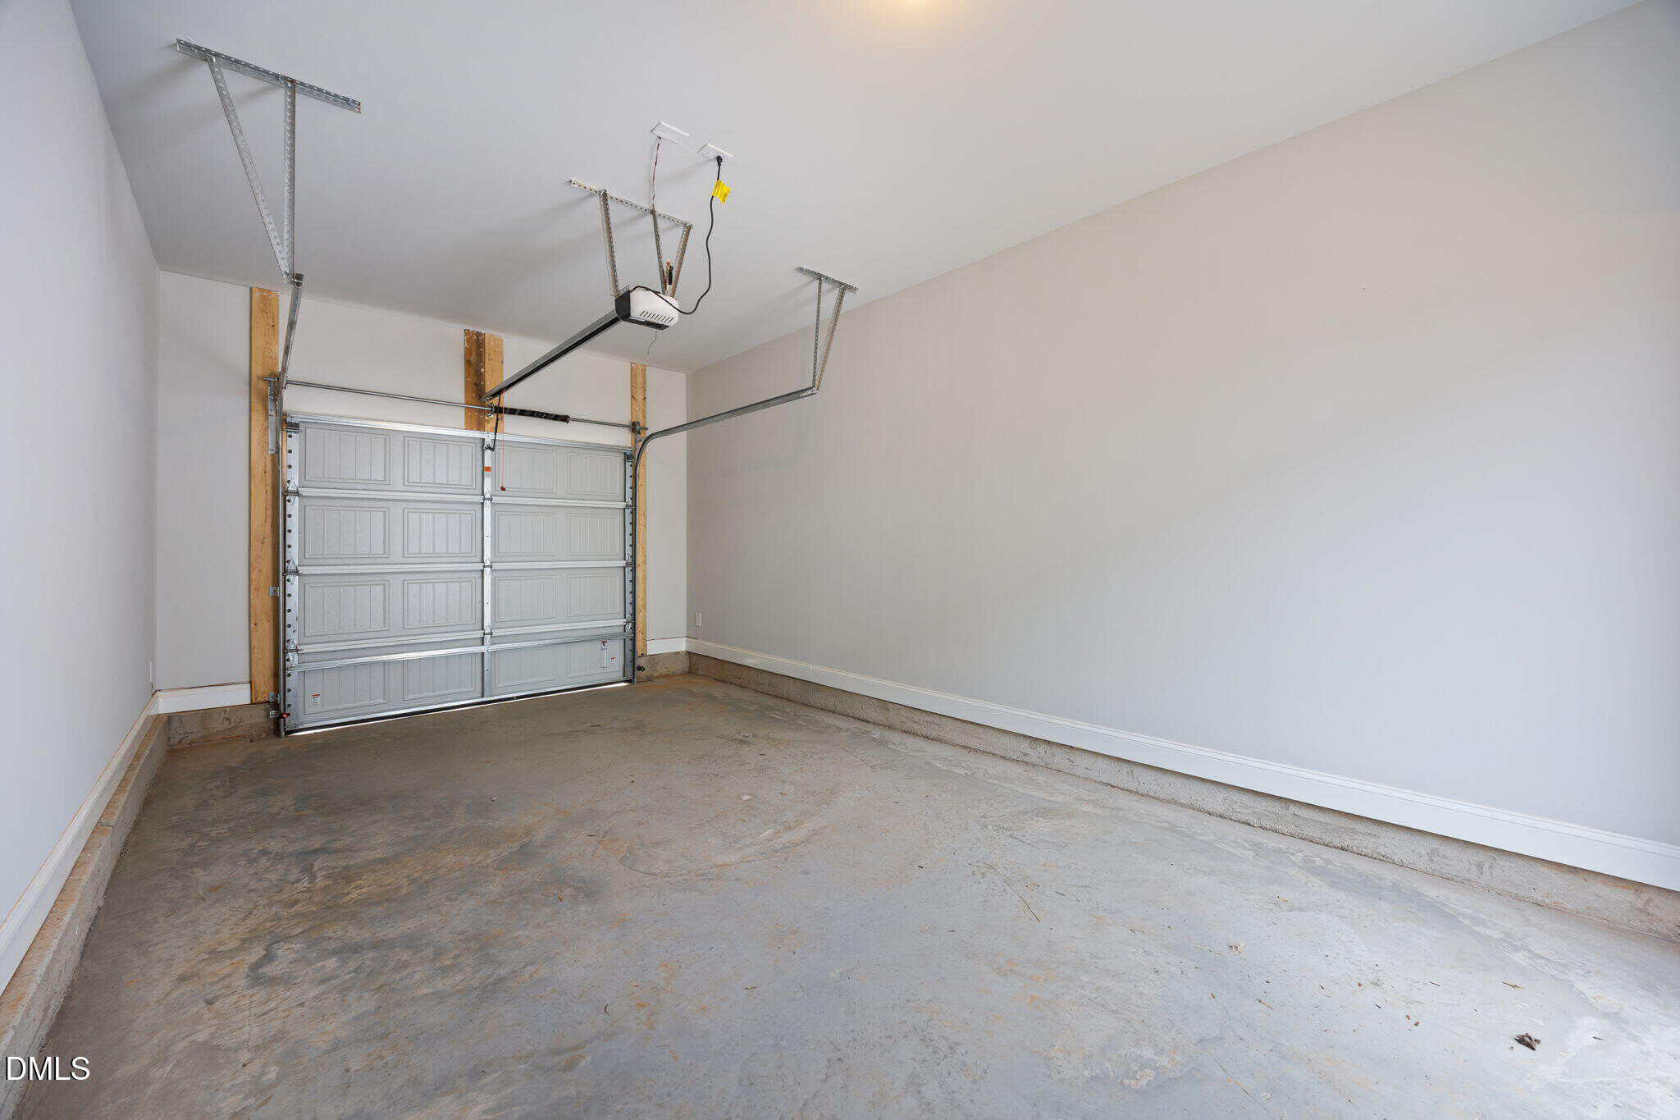
- 1-CAR Detached Garage
- Upgraded LVP Flooring
- Subway Tile Backsplash
- Granite Countertops
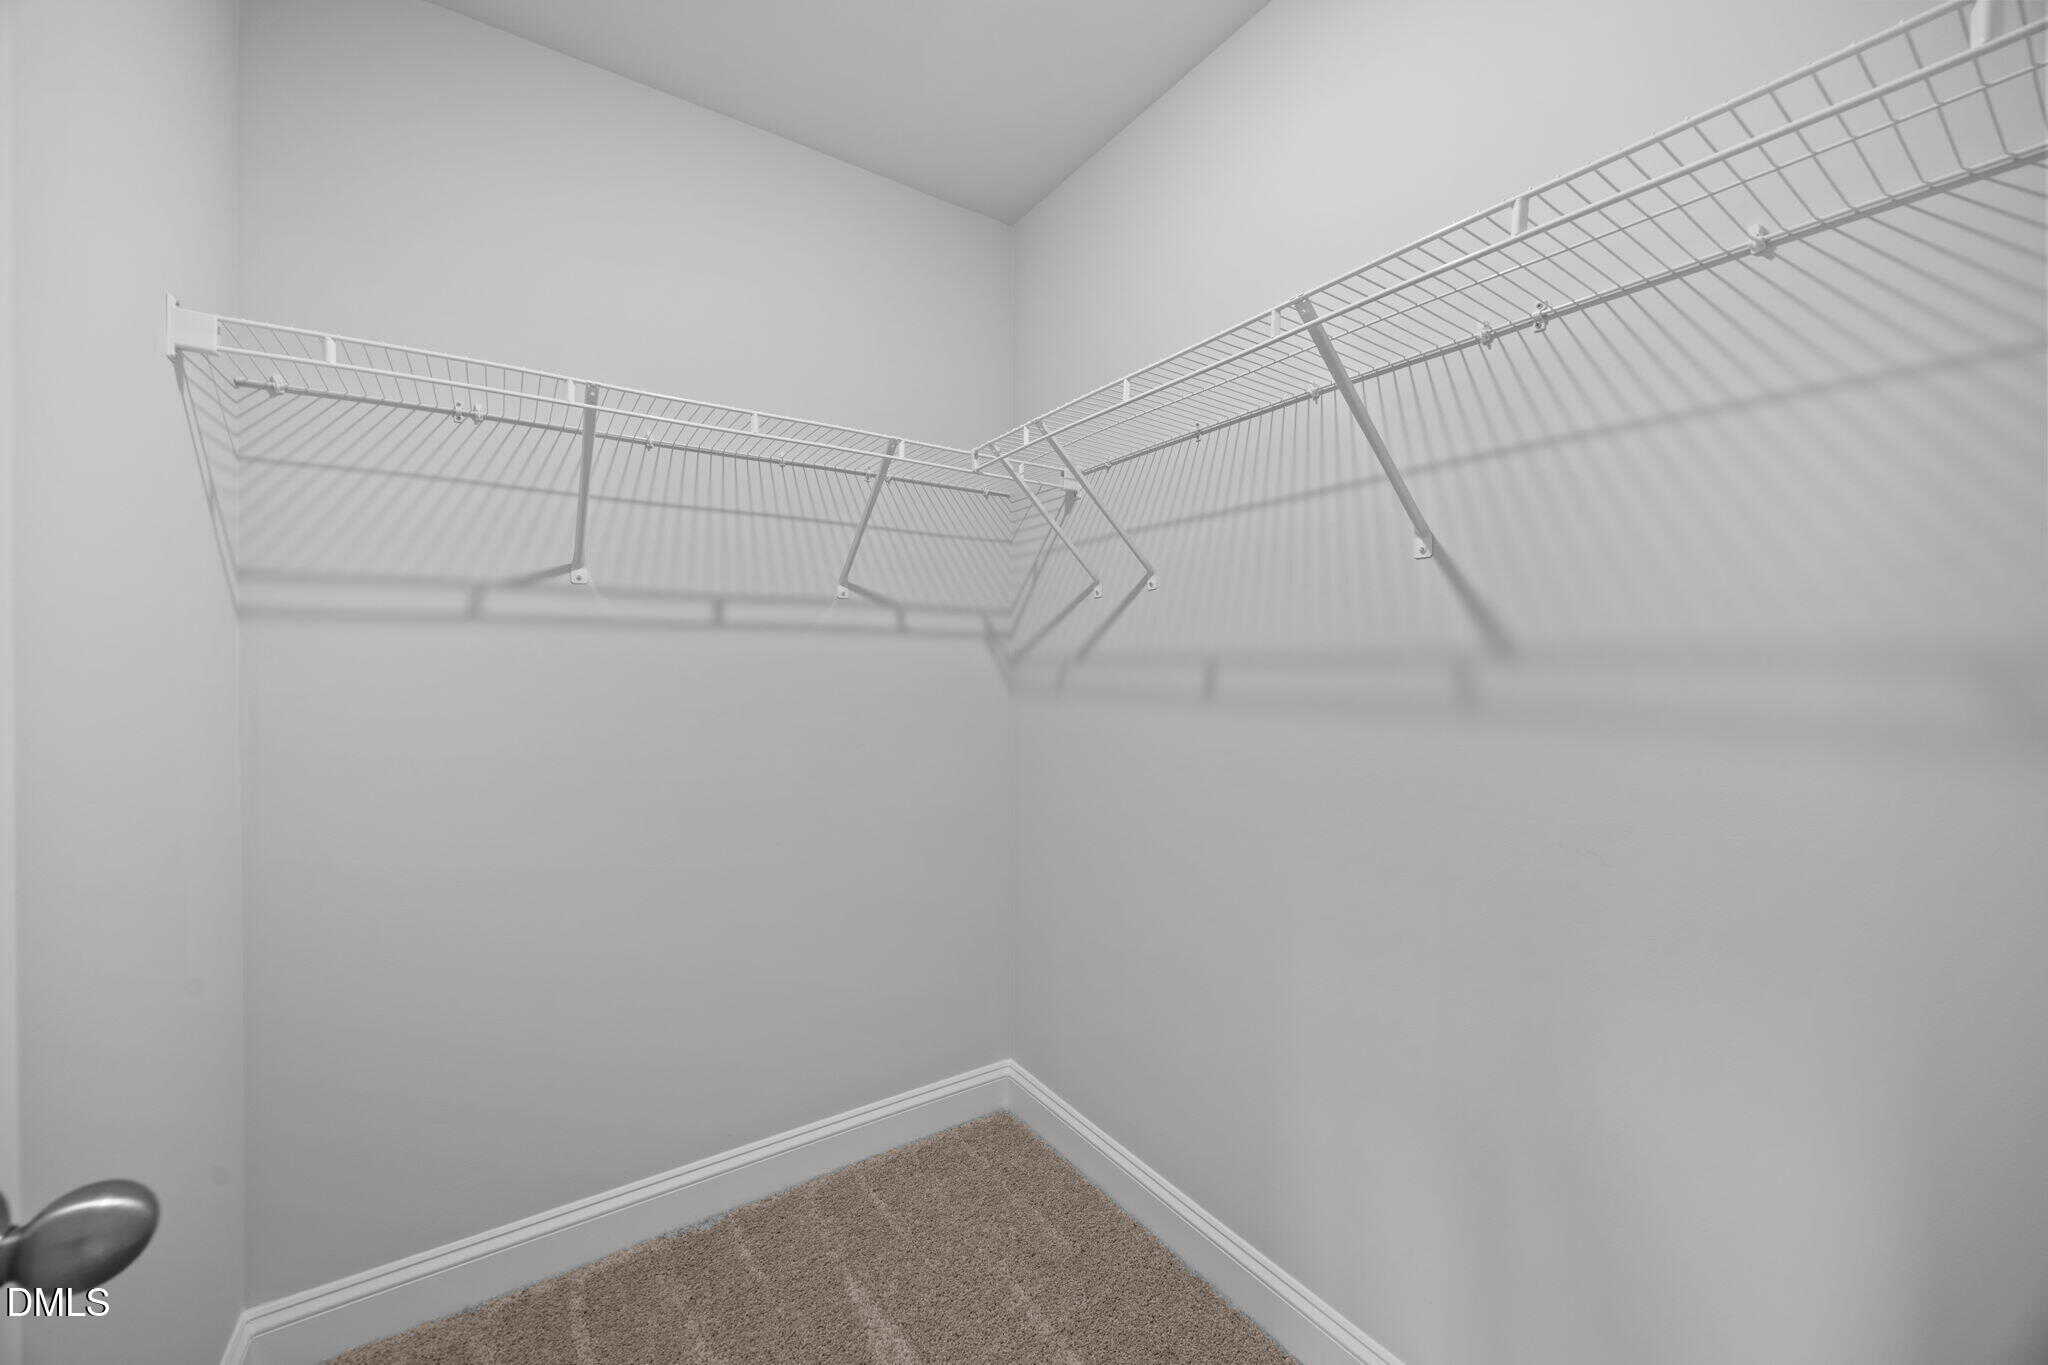
- Huge Walk In Closet
- Large Rear Patio
About this home
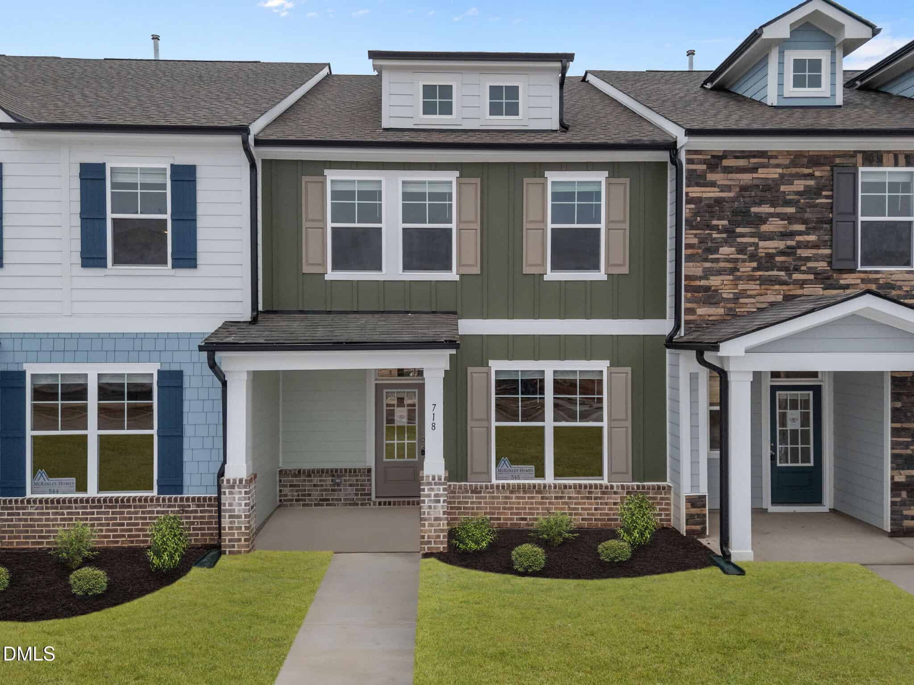
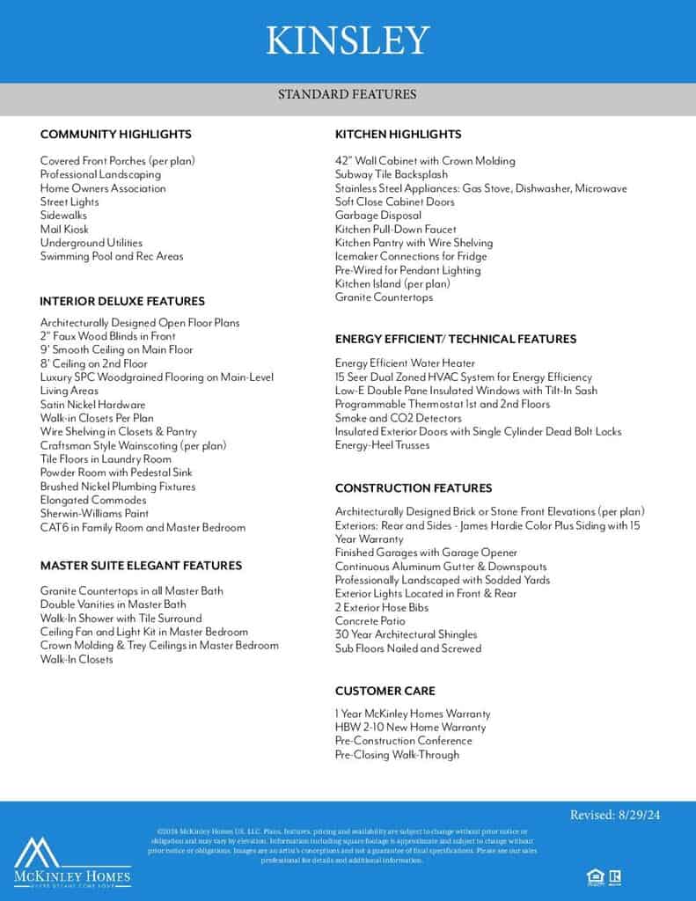
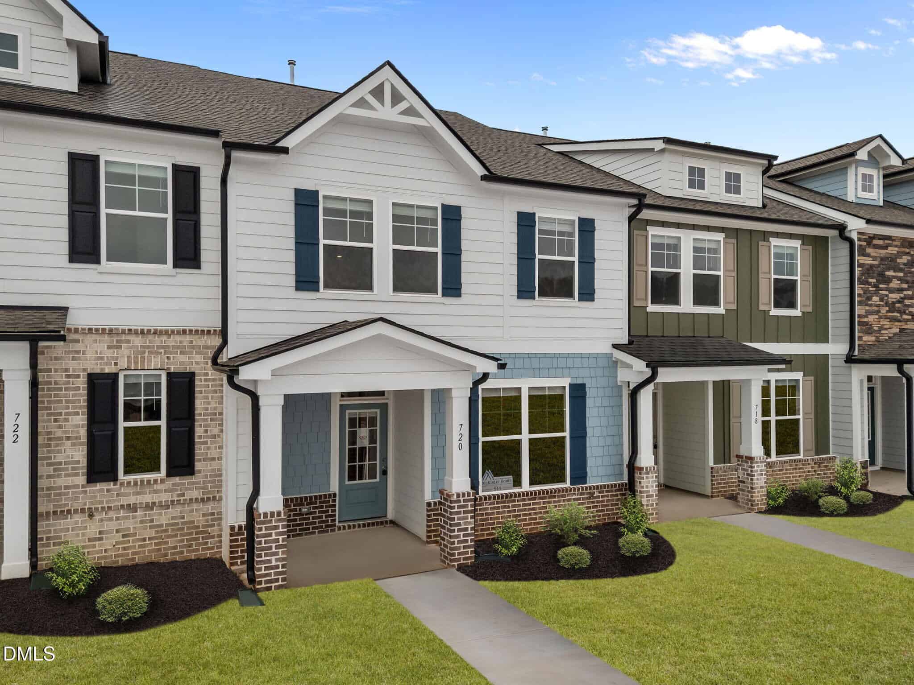
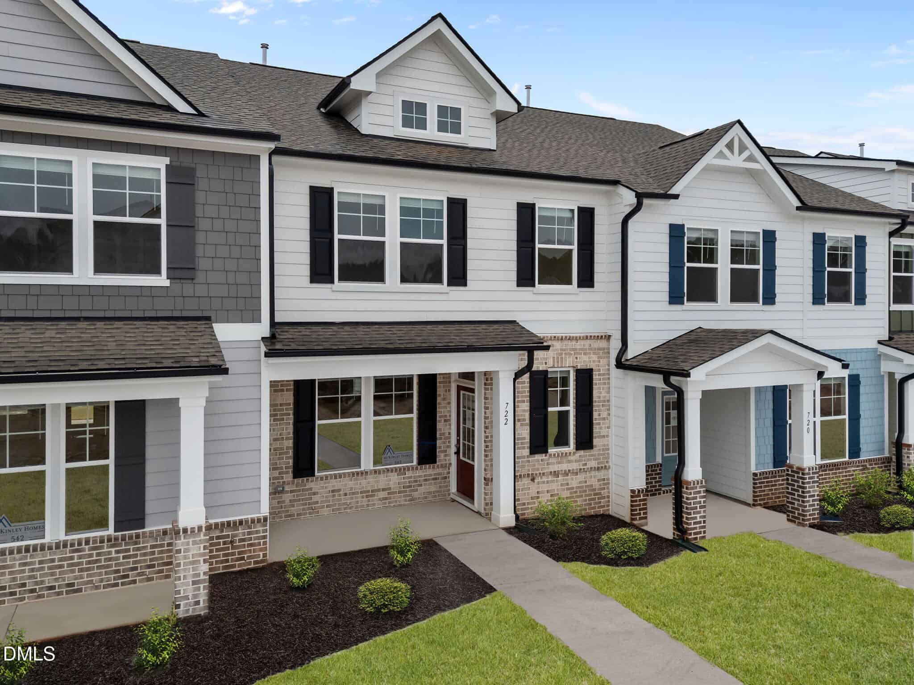
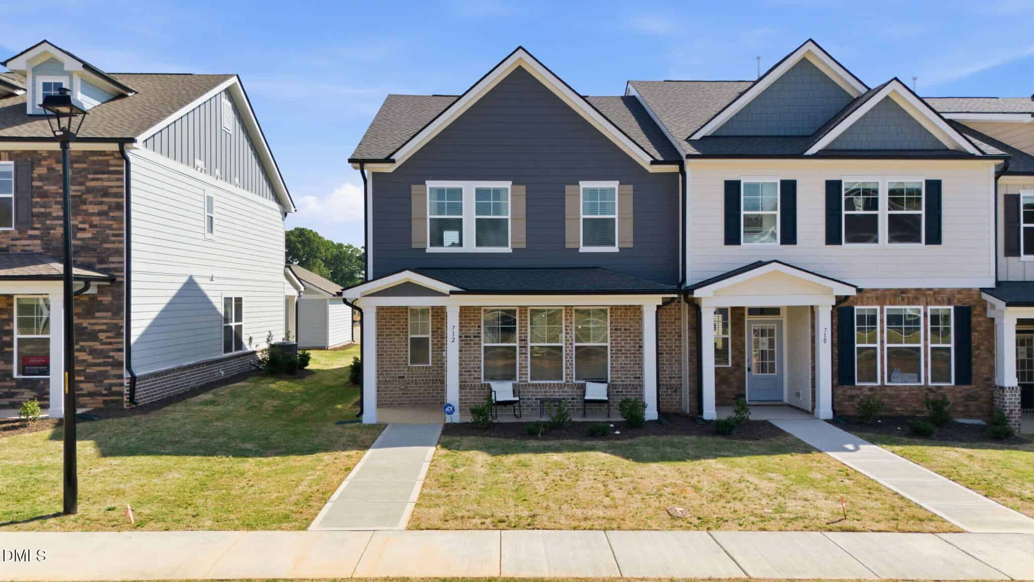
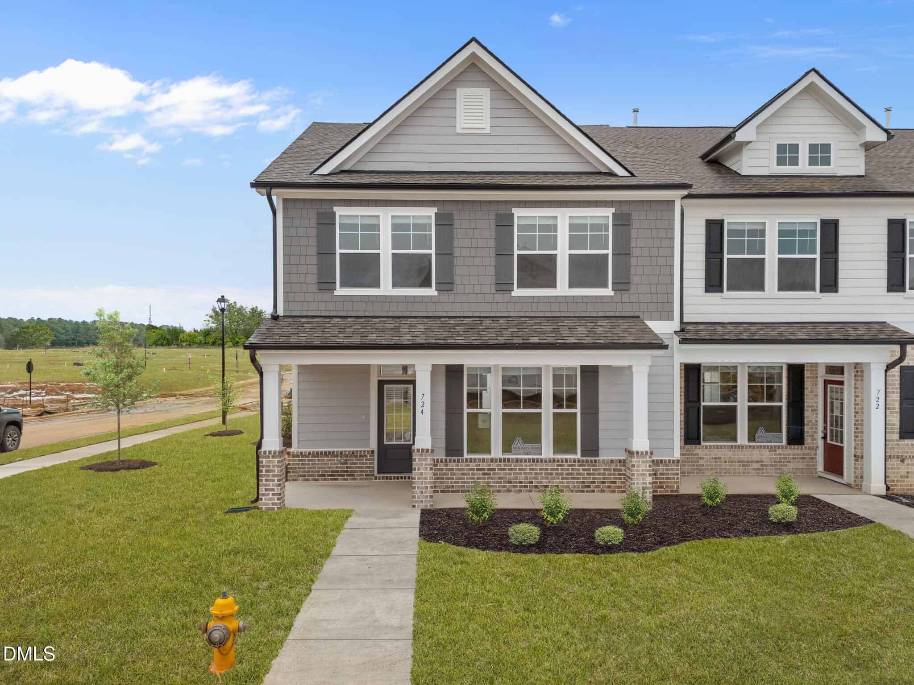
Built by McKinley Homes– Situated in the heart of downtown with single family homes, townhomes, swimming pool and clubhouse with fitness center coming Summer 2026 and commercial space! Located inside city limits with city water & sewer. Minutes away from dining, shopping & Joyner Park!
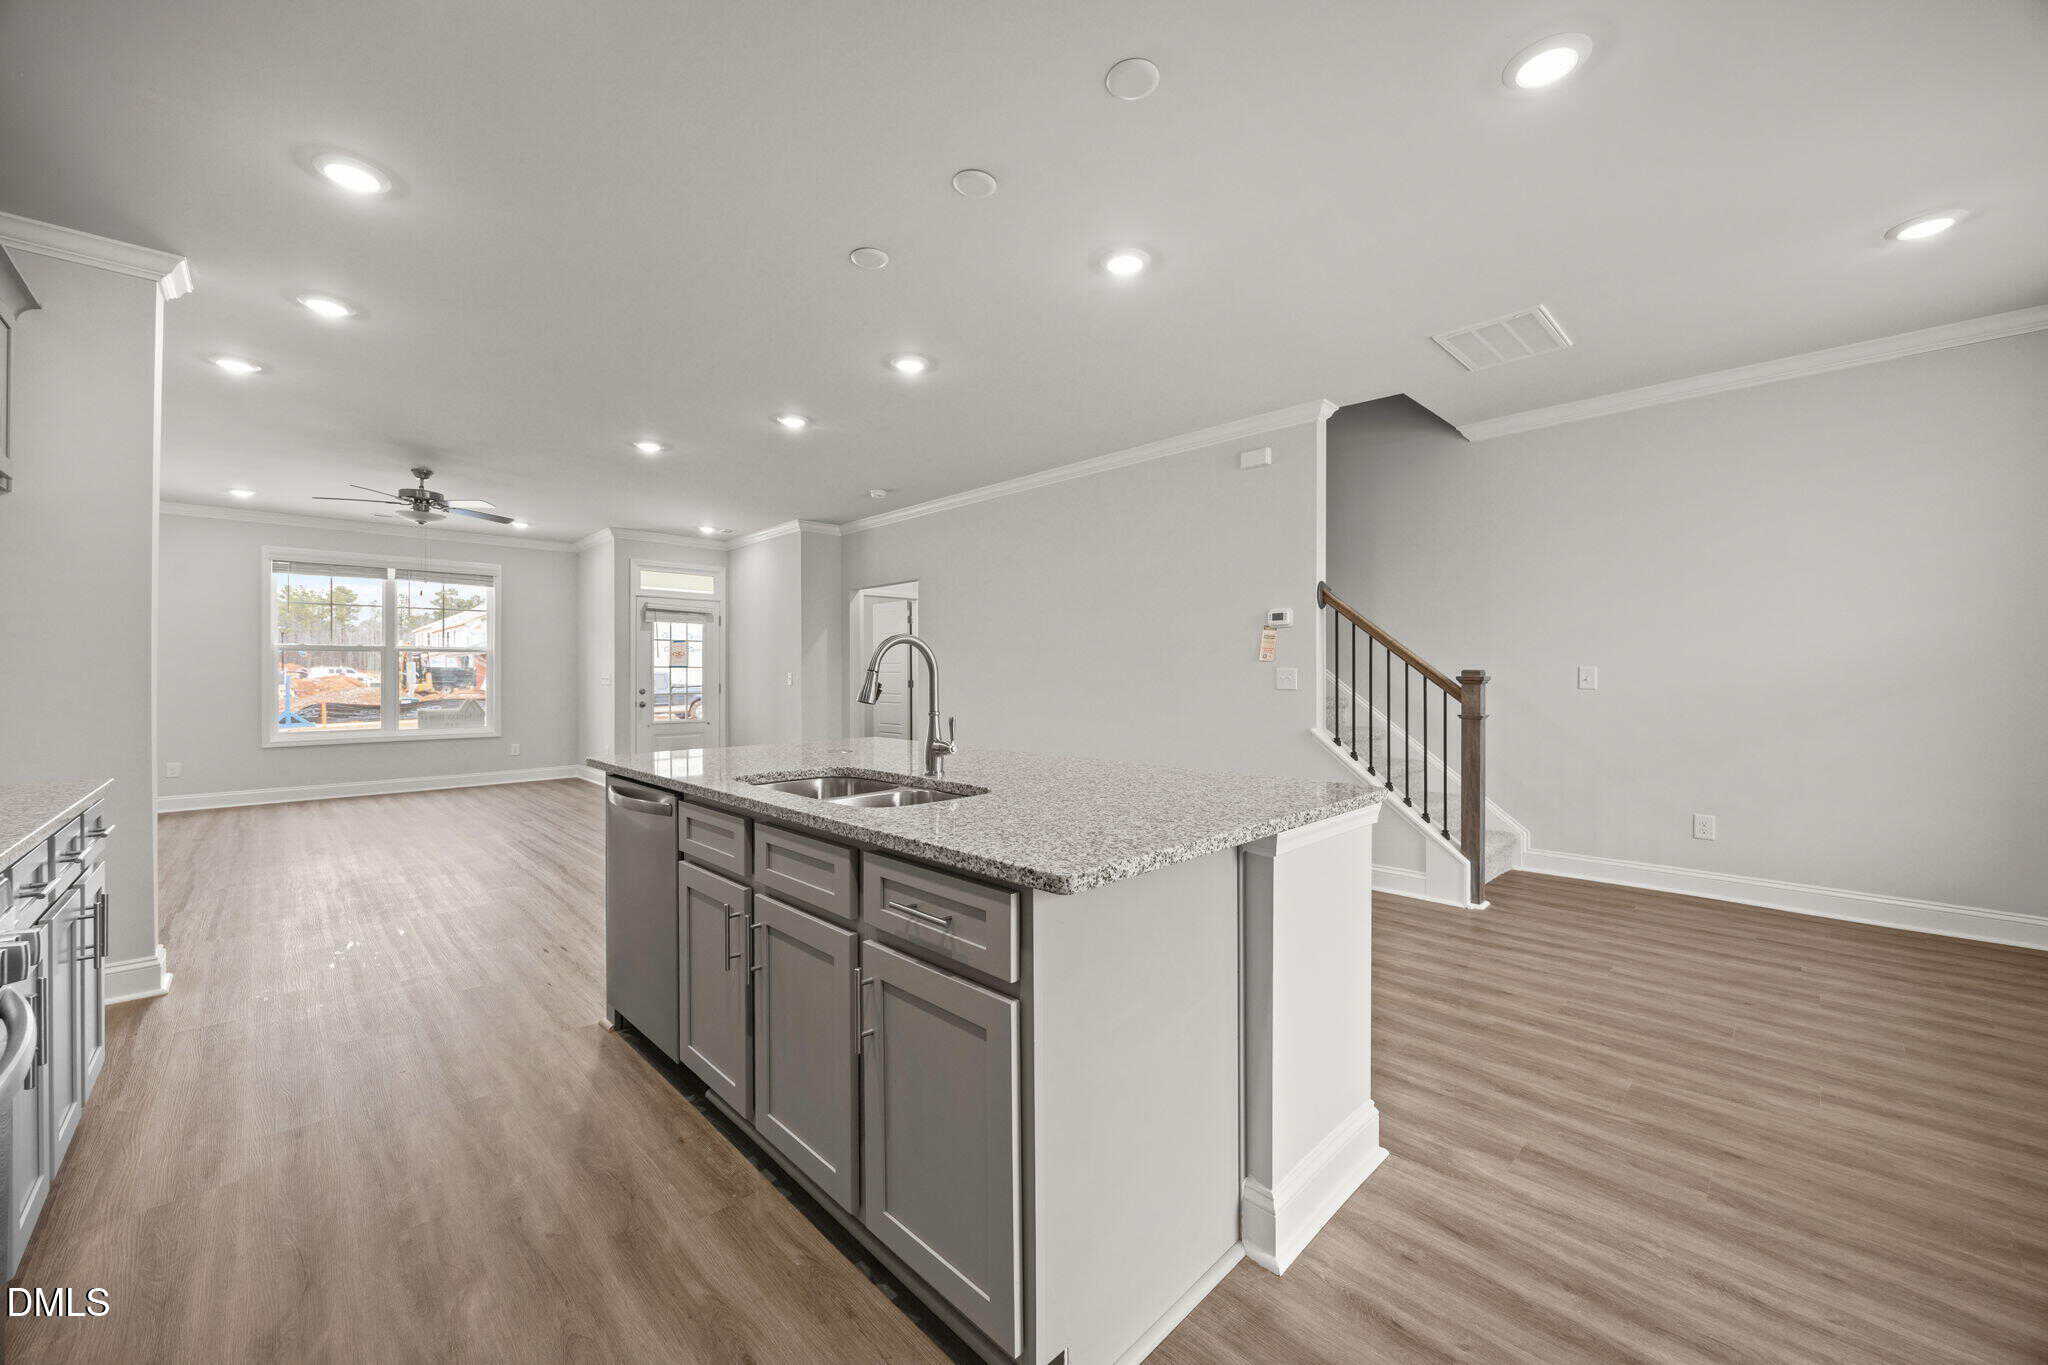
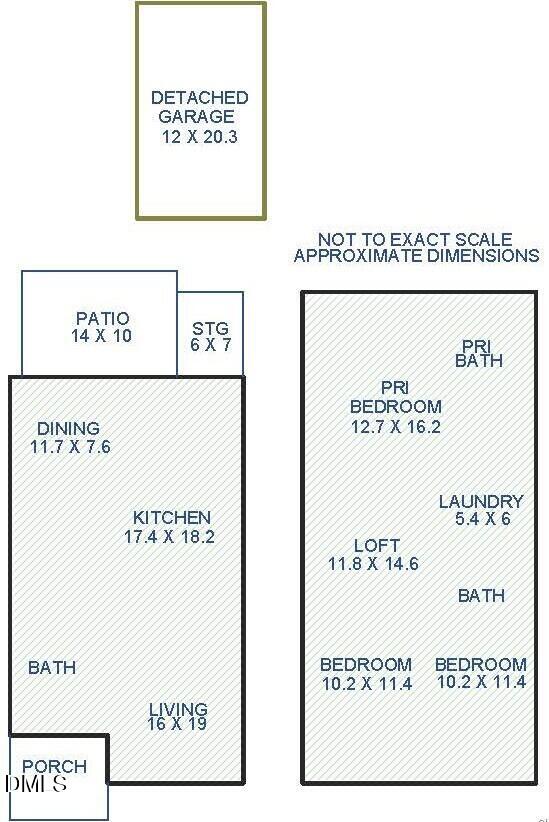
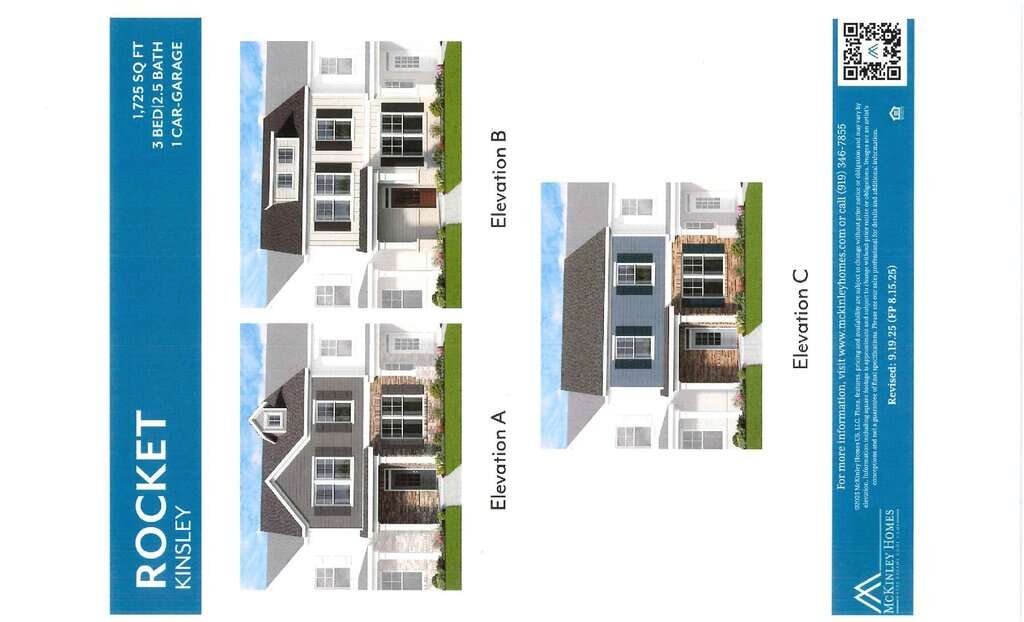
The Rocket plan– with a 1-CAR DETACHED GARAGE! Offering upgraded LVP flooring throughout the main living! Stariway with open railing and wrought iron balusters.
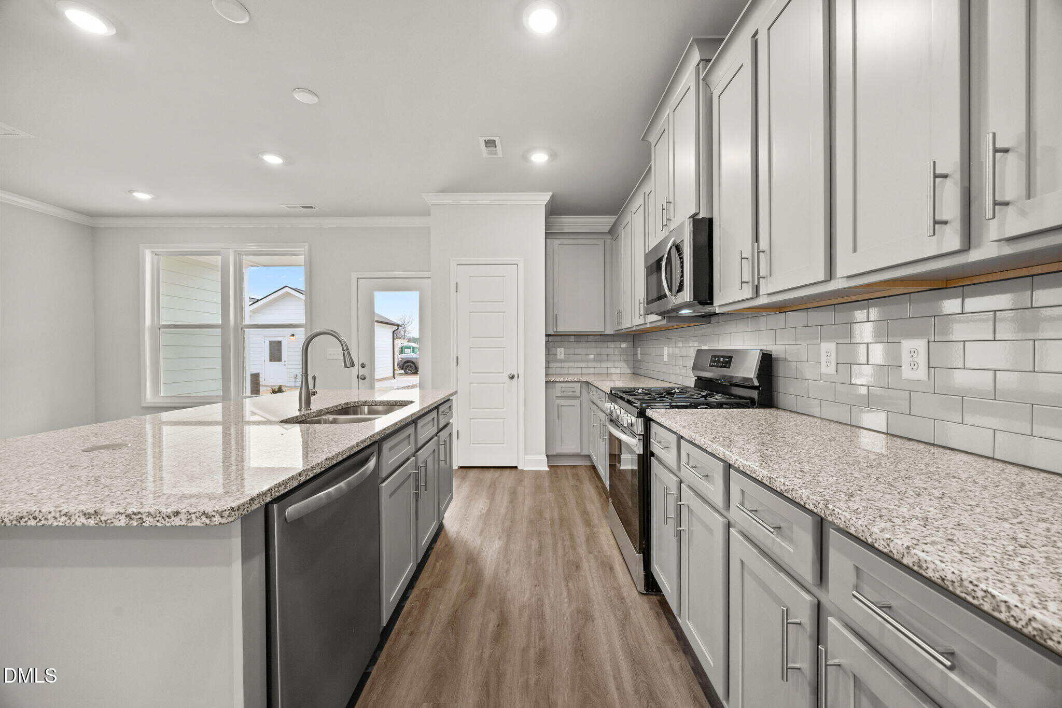
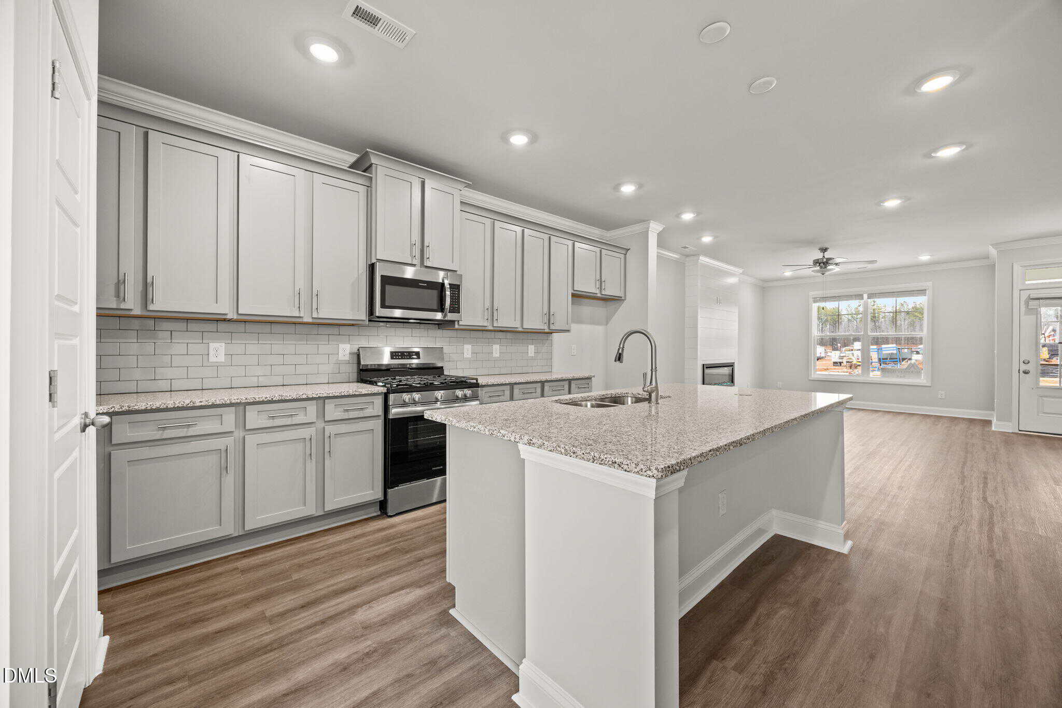
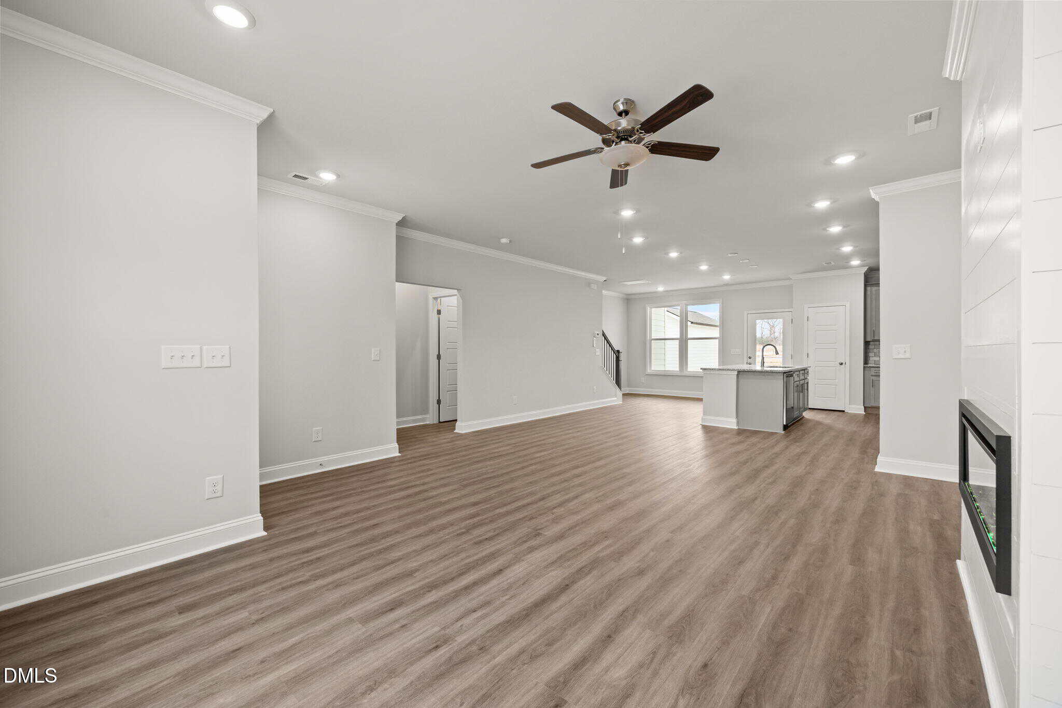
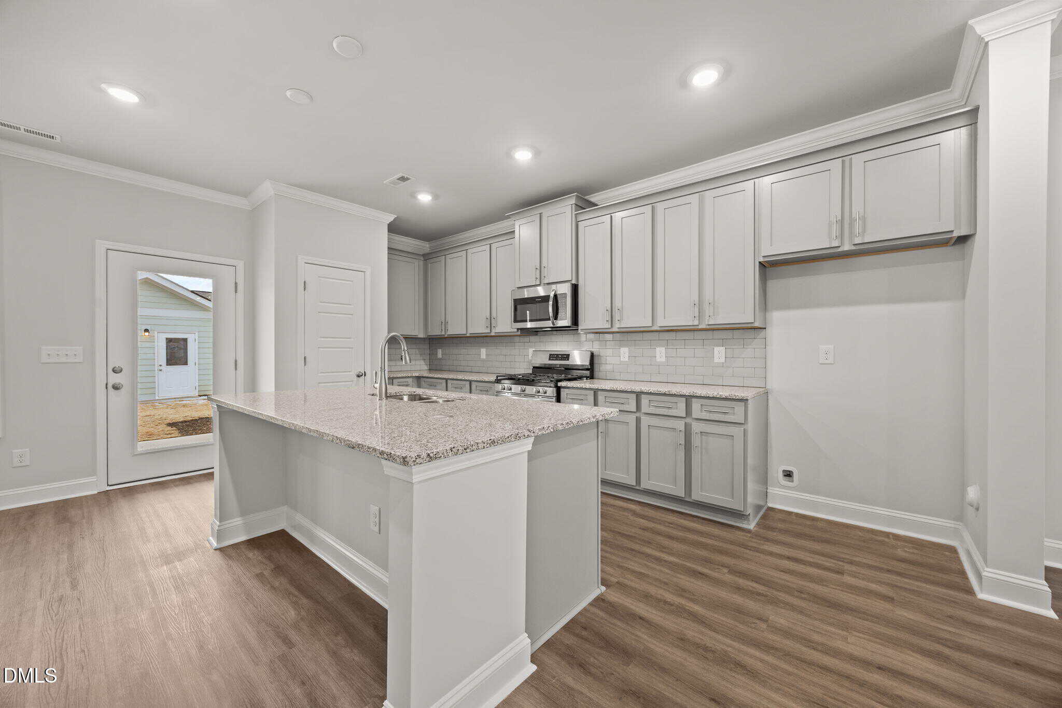
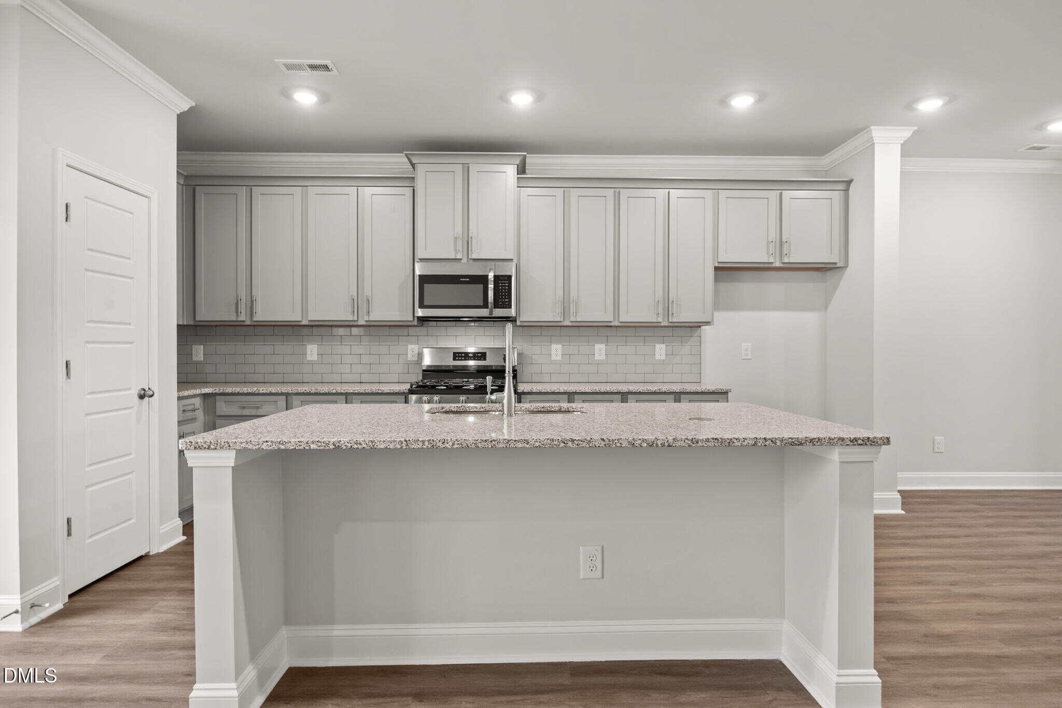
Kitchen: features 42'' custom cabinets with crown molding, soft close doors and brushed nickel hardware, timeless granite countertops, subway tile backsplash, stainless sink with brushed nickel faucet, large island with barstool seating, stainless appliances, crown molding, recessed lighting and pantry!
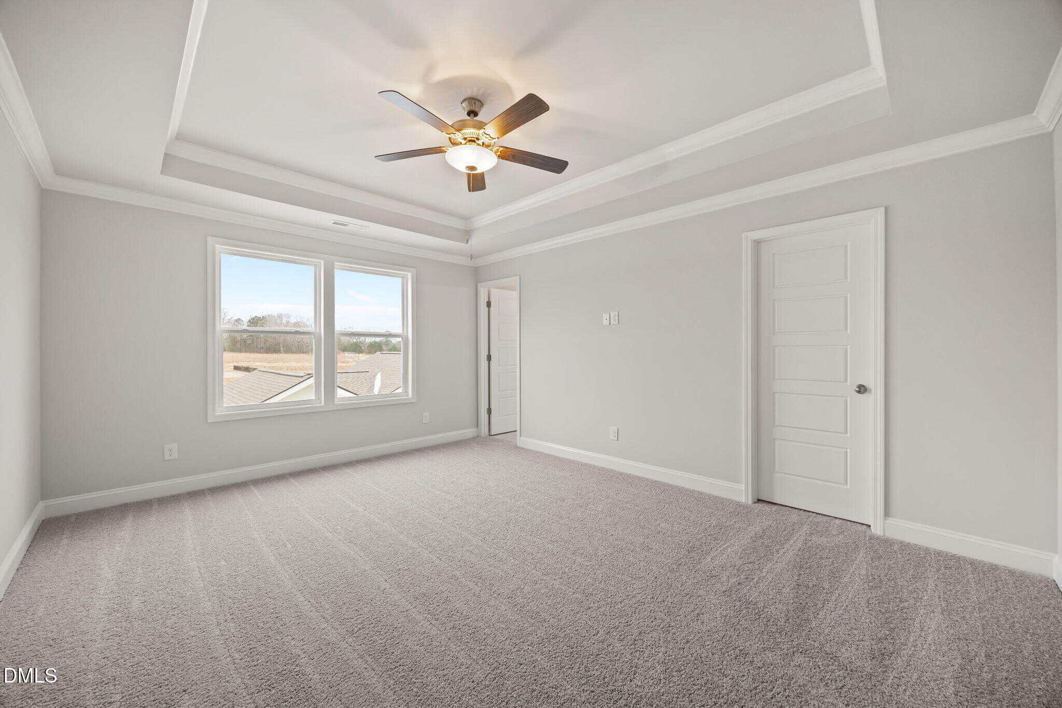
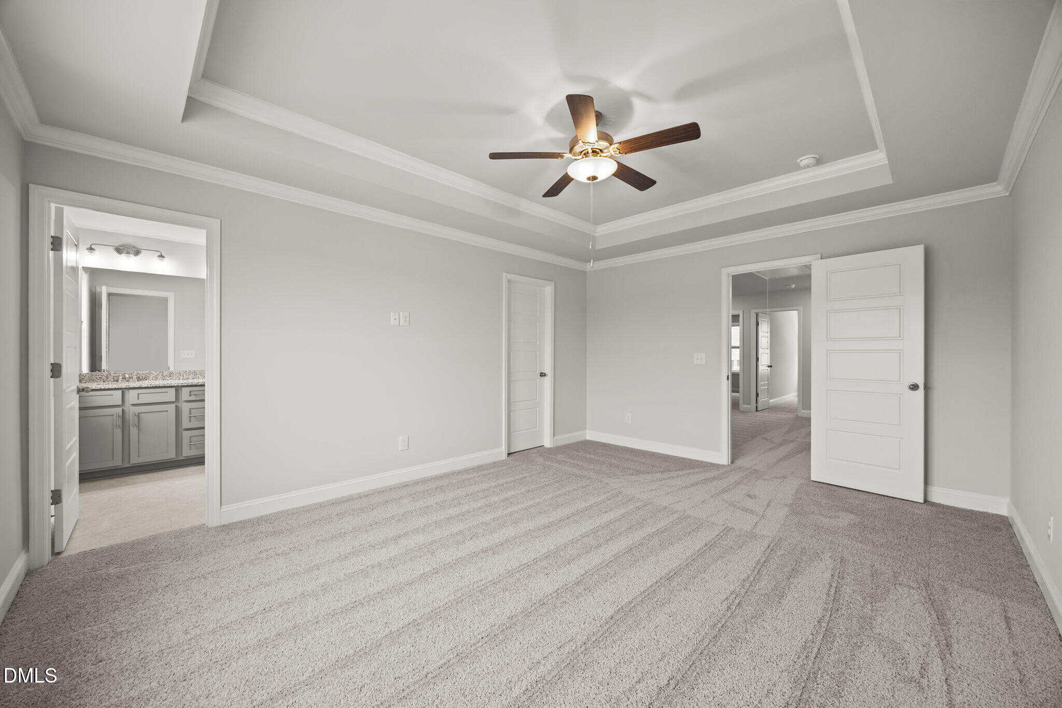
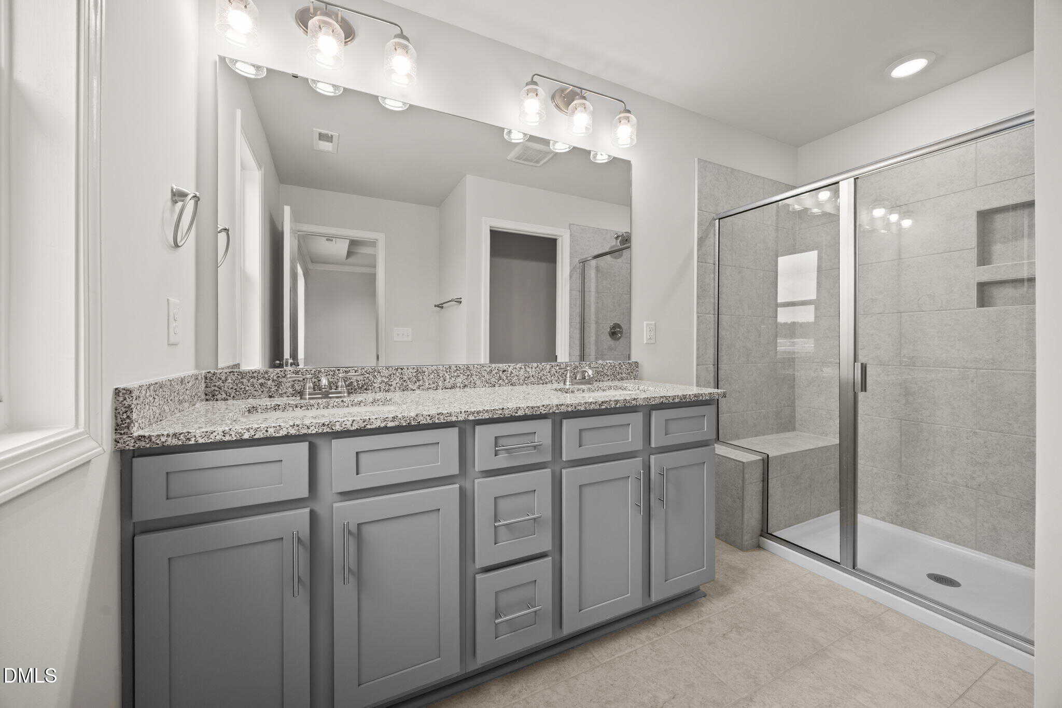
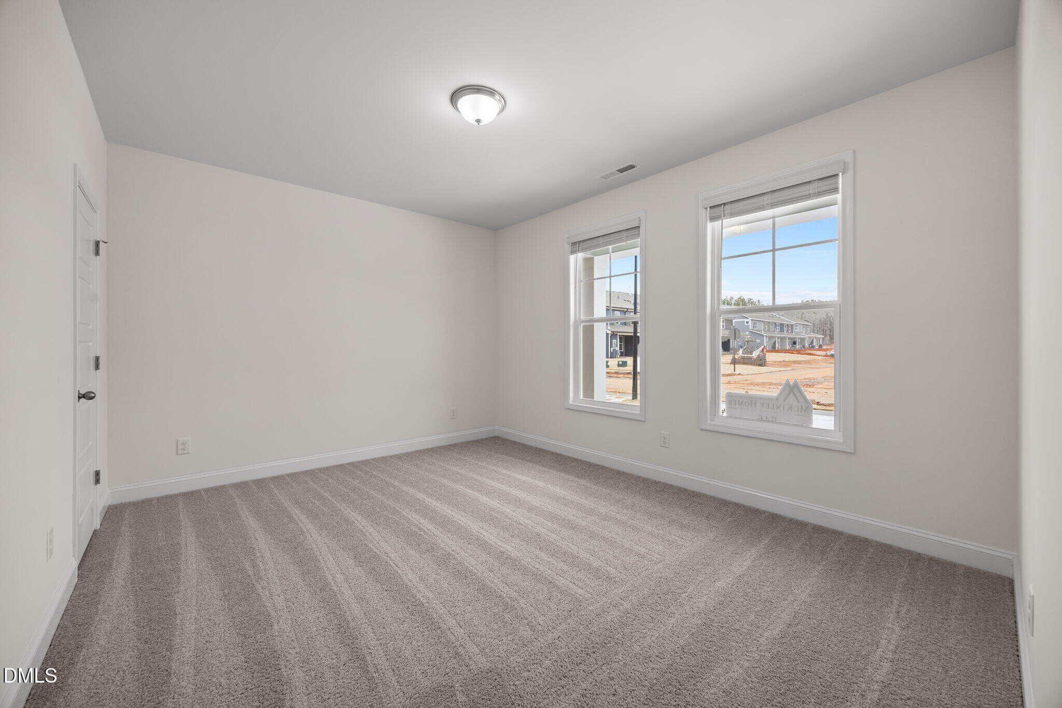
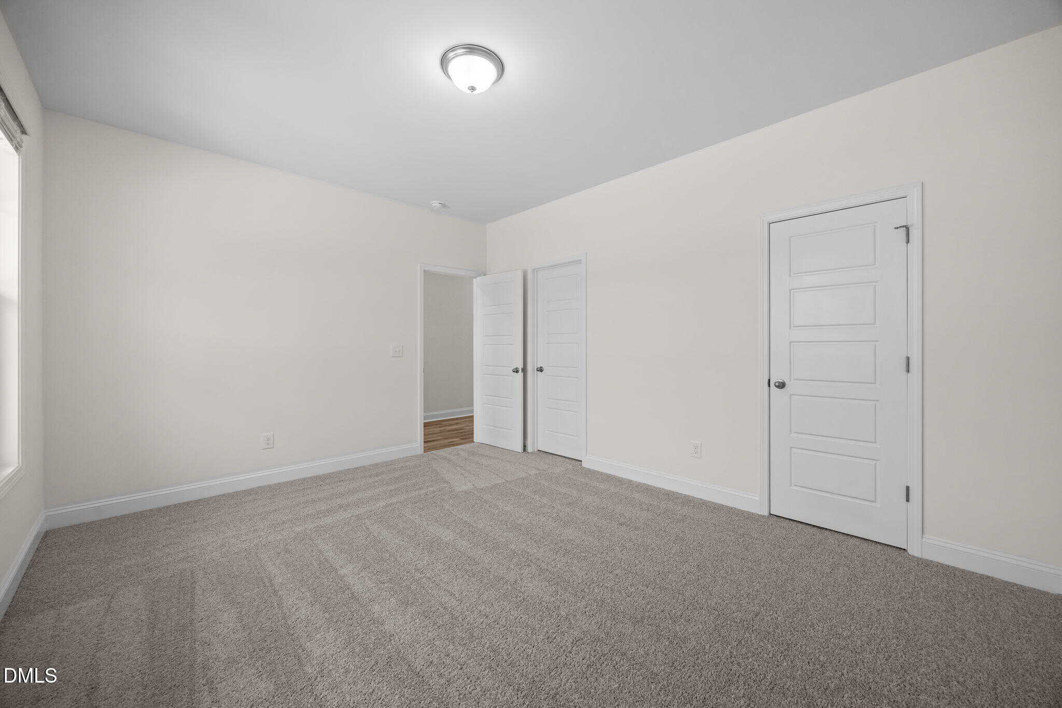
Owner's suite: with double trey ceiling with crown, plush carpet, ceiling fan with light and huge walk in closet! Owner's bath: offers tile flooring, dual vanity with granite countertop, tile surround walk in shower and private water closet!
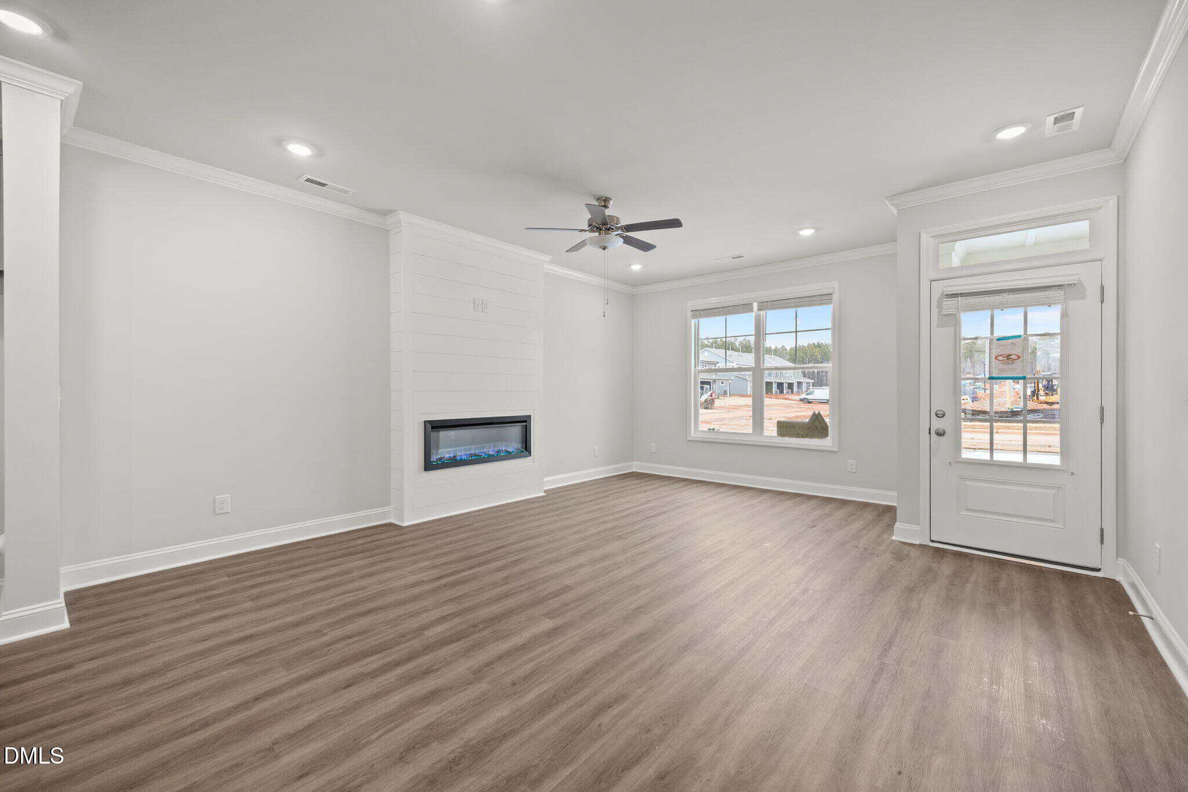
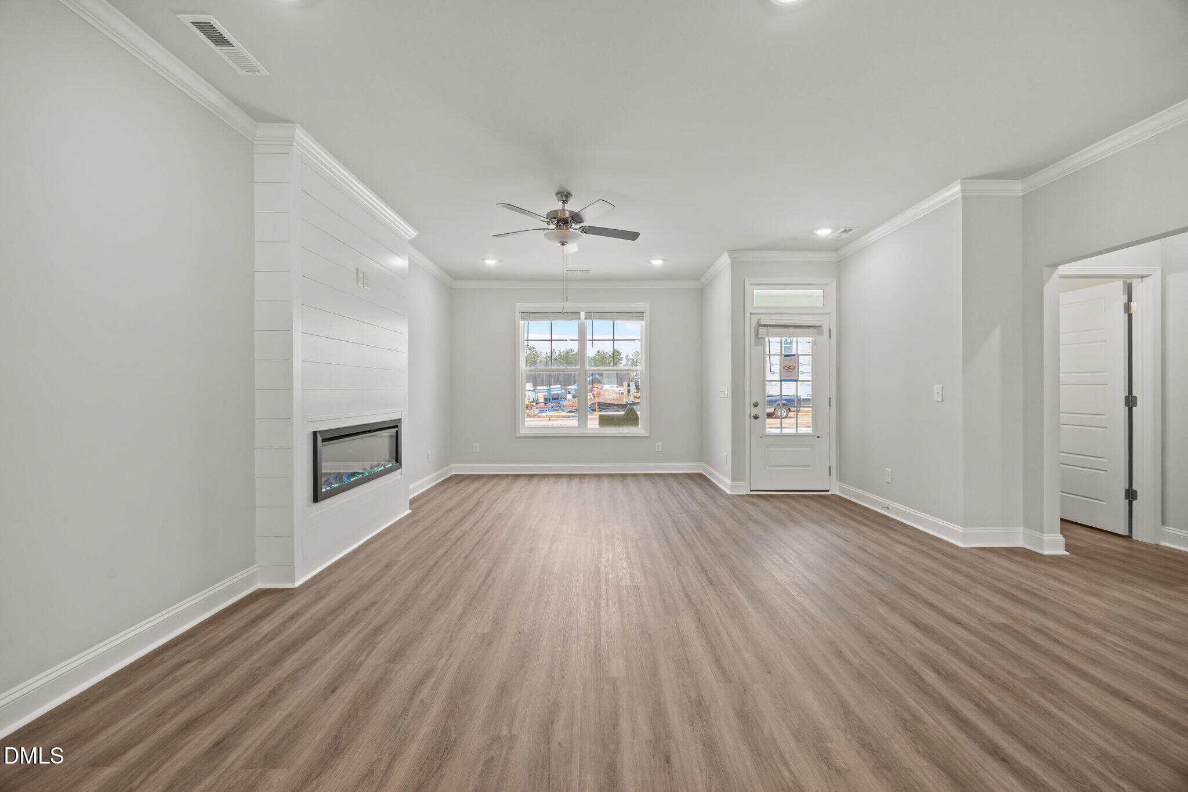
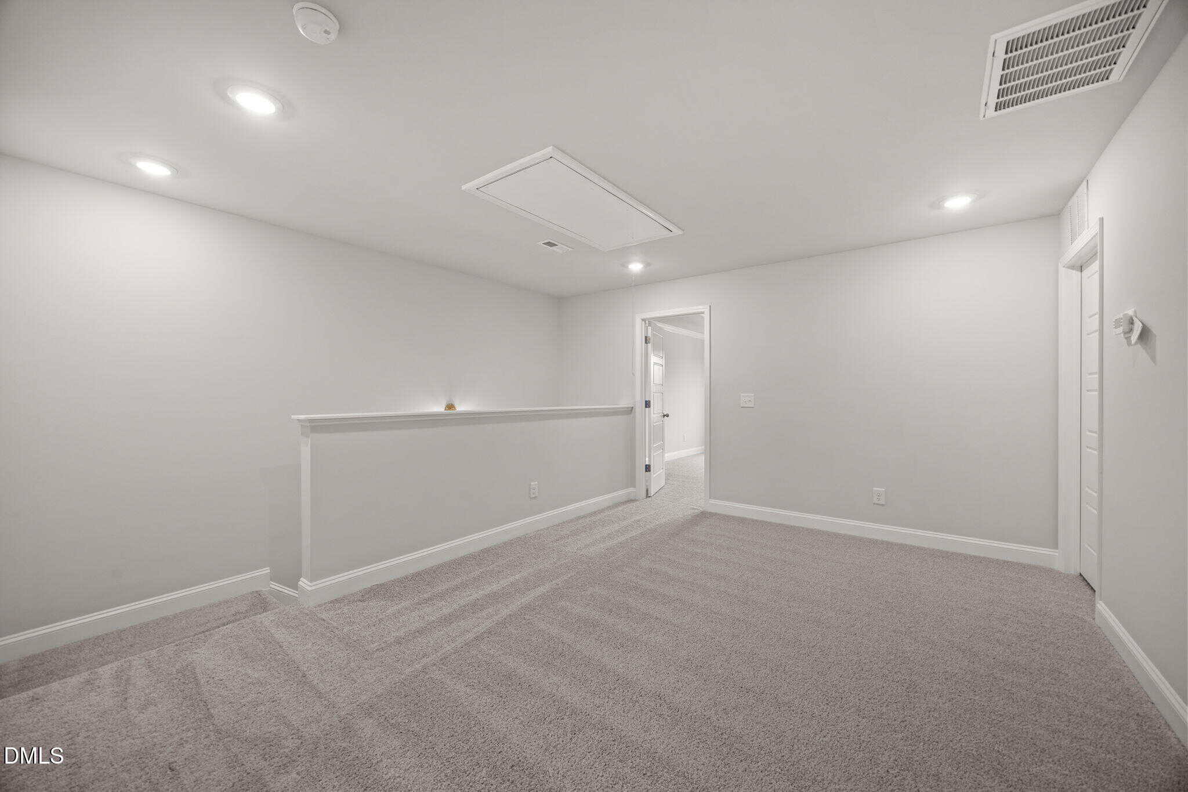
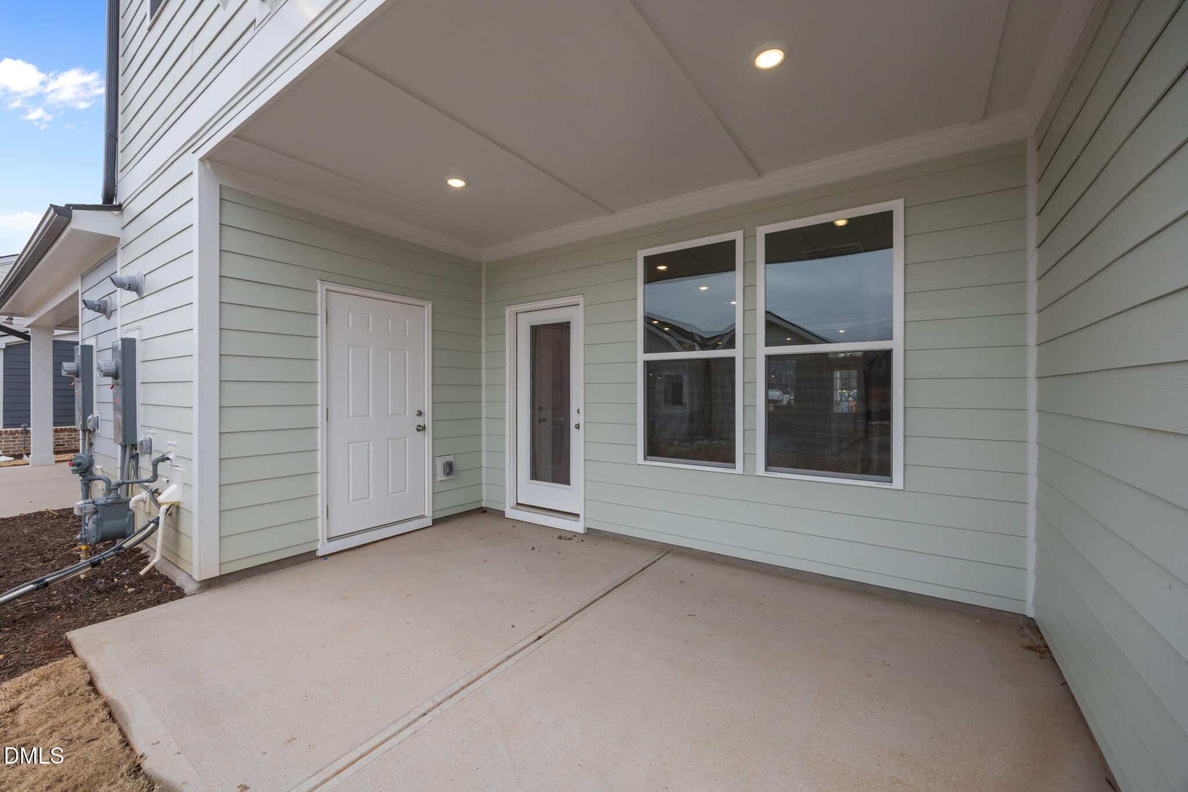
Open and spacious family room: features LVP flooring, custom accent wall, crown molding and ceiling fan with light. Spacious 2nd floor loft area, large rear patio with storage room access and so much more!
16 categories
Interior features
- Breakfast Bar
- Ceiling Fan(s)
- Crown Molding
- Double Vanity
- Granite Counters
- High Ceilings
- Open Floorplan
- Pantry
- Tray Ceiling(s)
- Walk-in Closet(s)
- Bathtub/Shower Combination
- Walk-in Shower
- Water Closet
- Smooth Ceilings
- Master Downstairs
Appliances
- Disposal
- Dishwasher
- Gas Range
- Gas Water Heater
- Microwave
- Self Cleaning Oven
- Stainless Steel Appliance(s)
- Tankless Water Heater
Laundry
- Electric Dryer Hookup
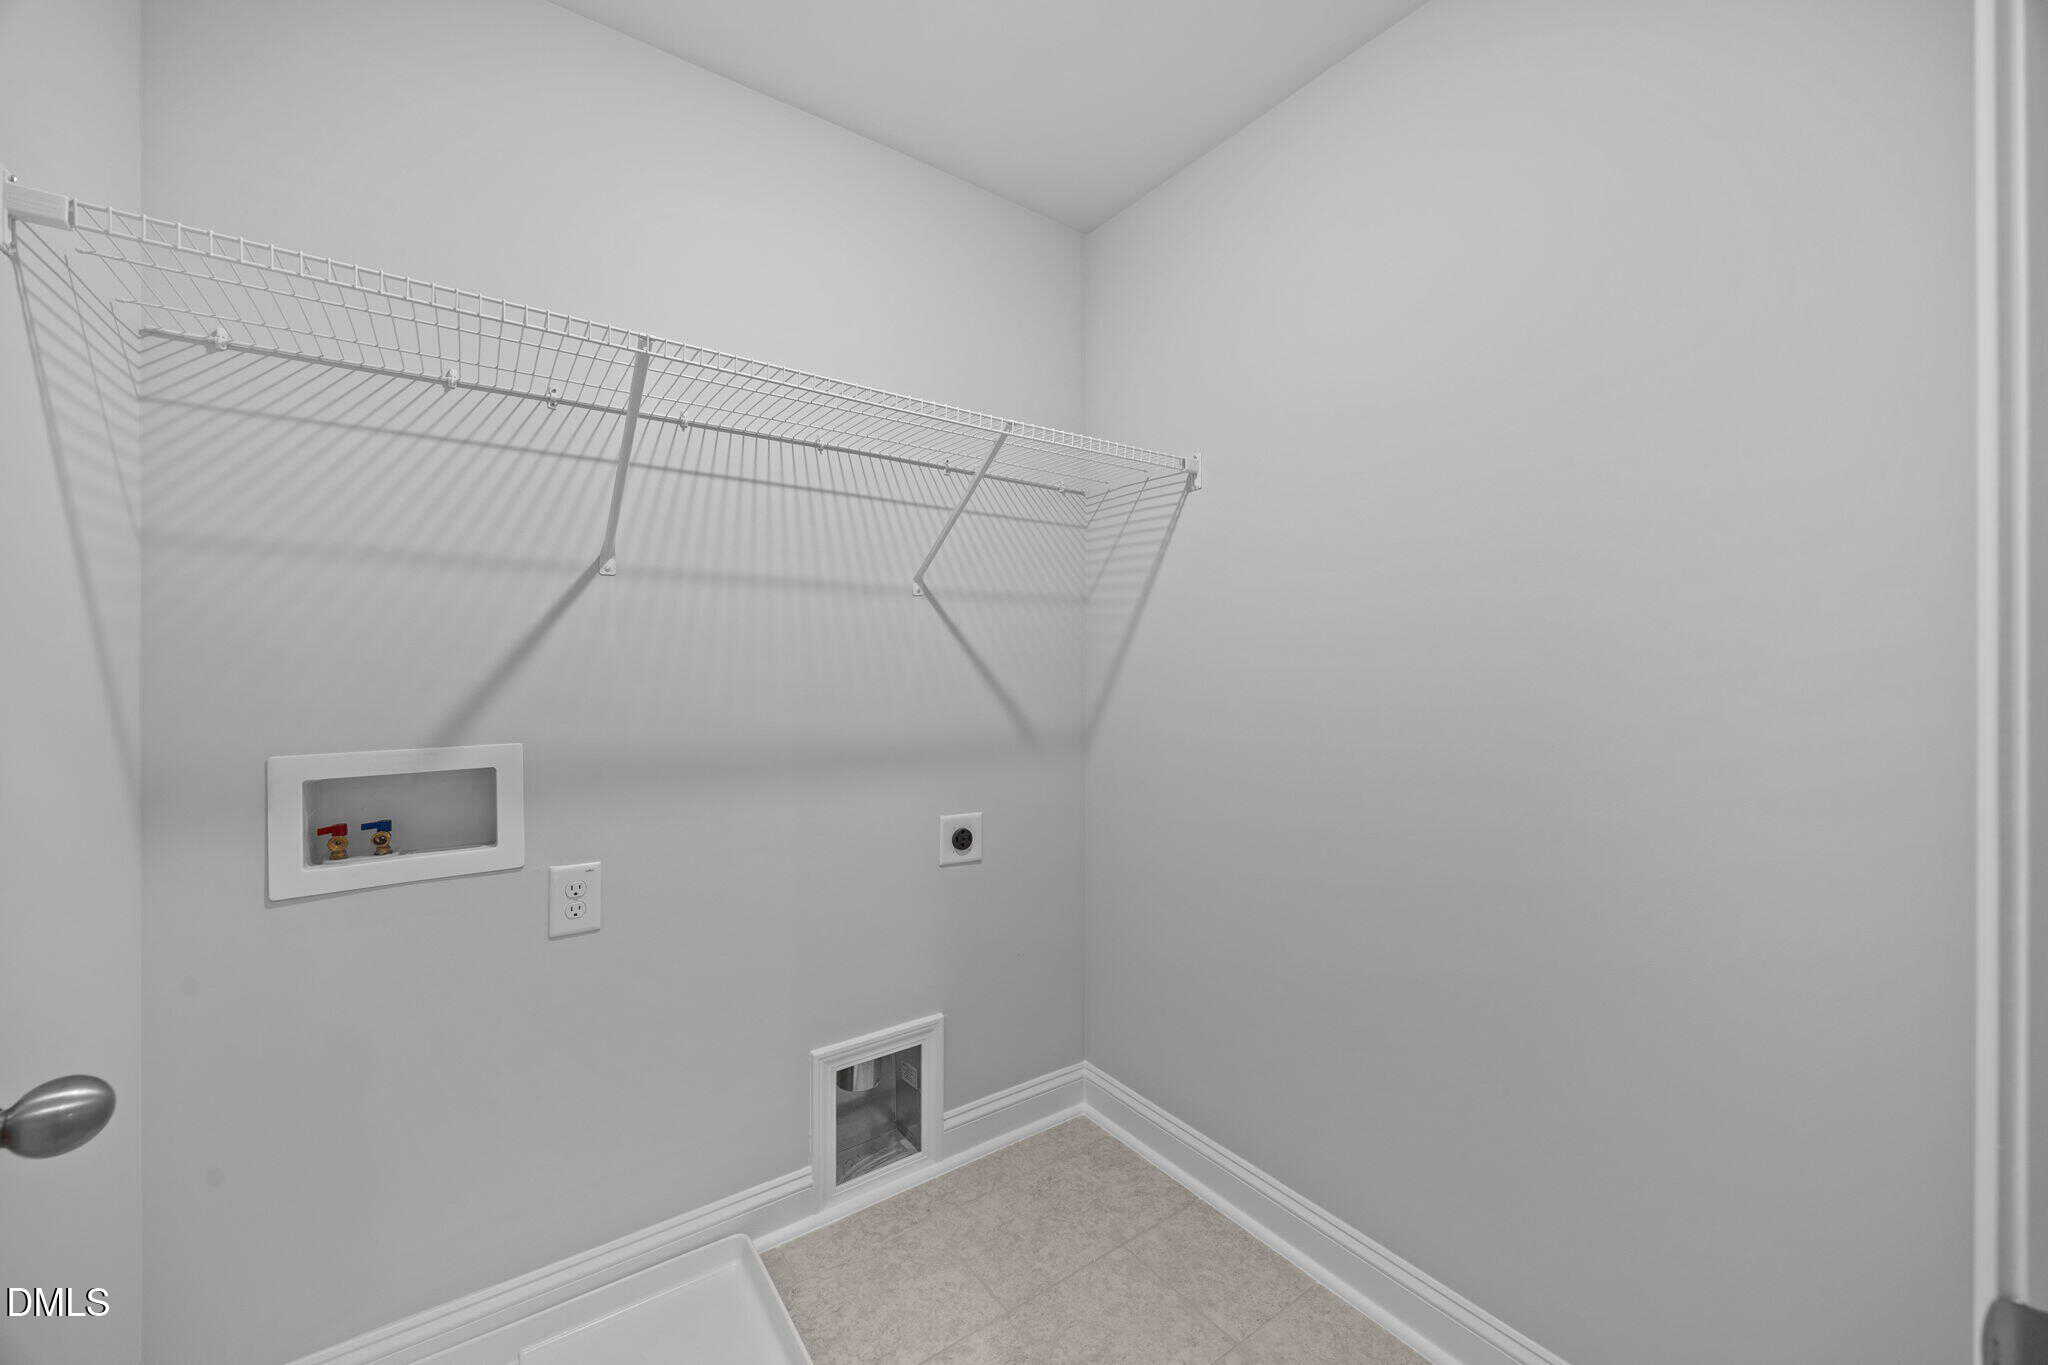
- Laundry Room
- Upper Level
- Washer Hookup
Flooring
- Carpet
- Luxury Vinyl
- Tile
Fireplaces
- Electric
- Family Room
Exterior features
- Rain Gutters
Lot features
- Cleared
- Landscaped
- Level
Patio / Porch
- Covered
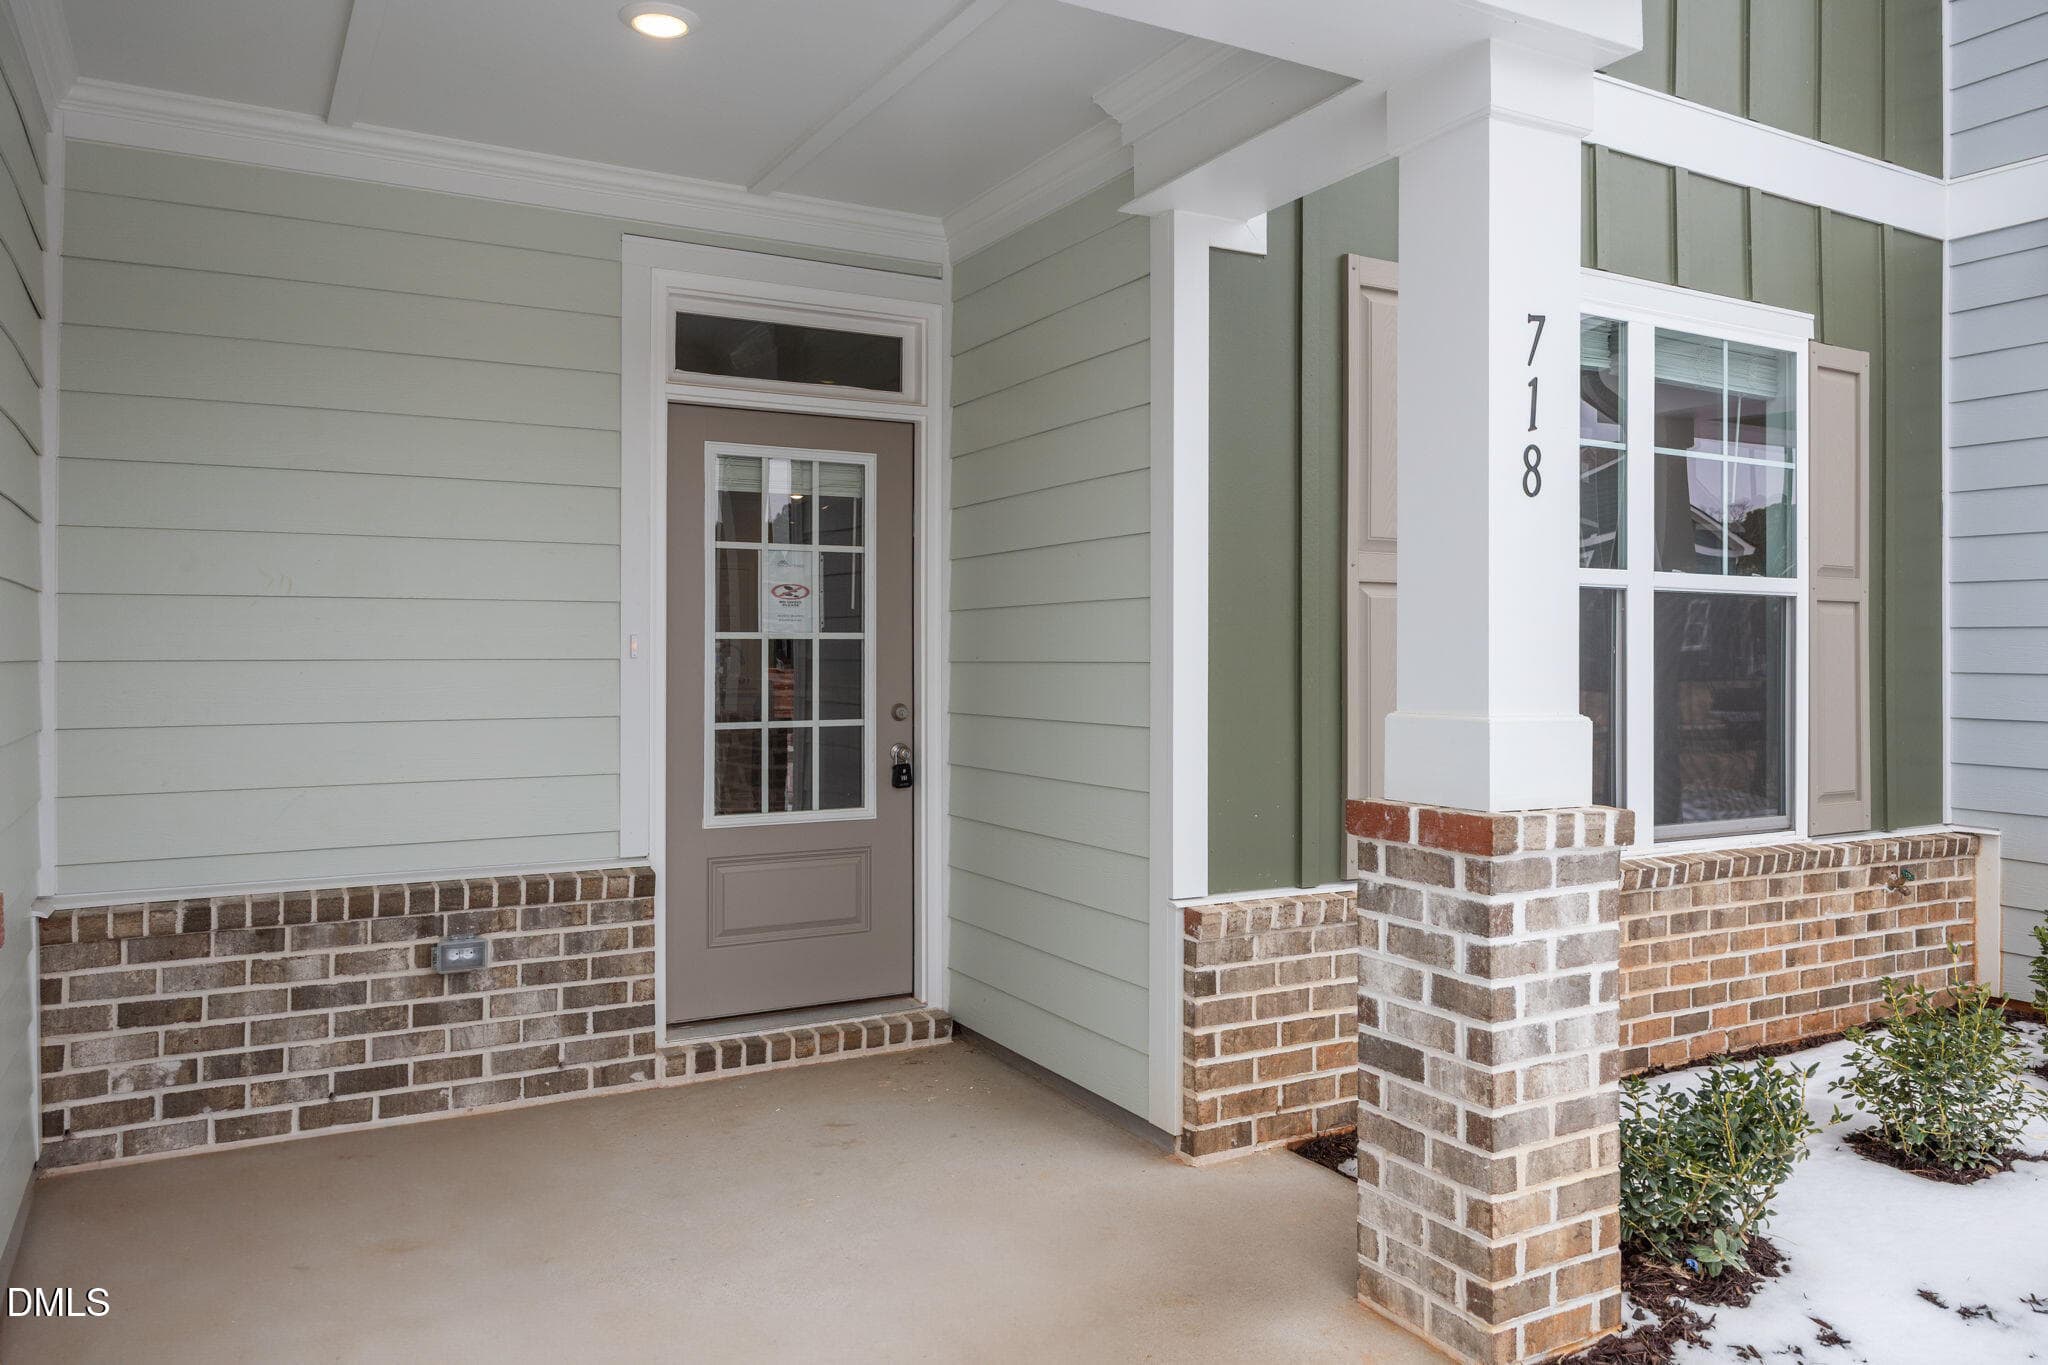
- Front Porch
- Patio
- Porch
Style
- Transitional
Construction
- Fiber Cement
Foundation
- Slab
Roof
- Shingle
Utilities
- Electricity Connected
- Natural Gas Connected
- Sewer Connected
- Underground Utilities
- Water Connected
Water
- Public
Sewer
- Public Sewer
Courtesy of
- Office
- Coldwell Banker HPW
- Agent
- Jim Allen
- Phone
- 919-876-8824
Location
Youngsville Township · Franklin County · Wake Forest, NC
Property history
- Price decreasedSource:
 Doorify MLS #10138193$330,550−$24,100 · −6.8%$192/sqft
 - Listed for saleSource: Doorify MLS #10138193$354,650$206/sqft


Nearby listings
Near 718 Winton Way · Wake Forest, NC 27587
Status
Living area
Price
Date range
Examining another house that is similar, nearby, and recently sold can help determine if the price of this home for sale is priced appropriately.
How the price compares
Examining another house that is similar, nearby, and recently sold can help determine if the price of this home for sale is priced appropriately.
This home
$192
per sq ft
City of Wake Forest
$207
median · this home is 7% below
Youngsville Township
$193
median · this home is 1% below
Franklin County
$190
median · this home is 1% above
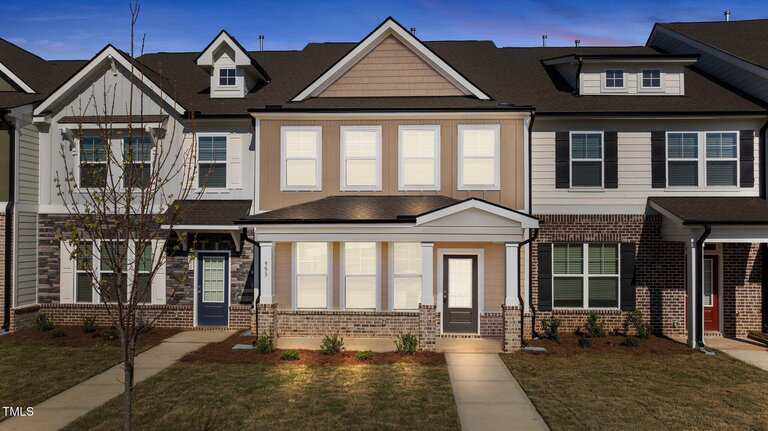
- Sold for
- $315,000
- Per sq ft
- $194
- Size
- 1,627 sq ft
- Lot
- 0.05 acres
953 Alma Railway Drive
Sold Aug 20, 2025
Sold for $16k less98 sq ft smaller$2 higher per sq ftSimilar new construction
This sold listing is a very direct comparison as it was built by the same builder in the same community just recently. Both homes feature nearly identical interior finishes, including the grey cabinetry, granite countertops, and LVP flooring. While 718 Winton Way offers slightly more square footage, the price per foot is notably higher than what this property achieved. It is important to note that this sold home included a 1-car garage, similar to the home for sale, making the price gap even more apparent.
Bottom line
Given that a nearly identical product sold for significantly less per square foot, 718 Winton Way appears to be priced at a premium for the neighborhood.
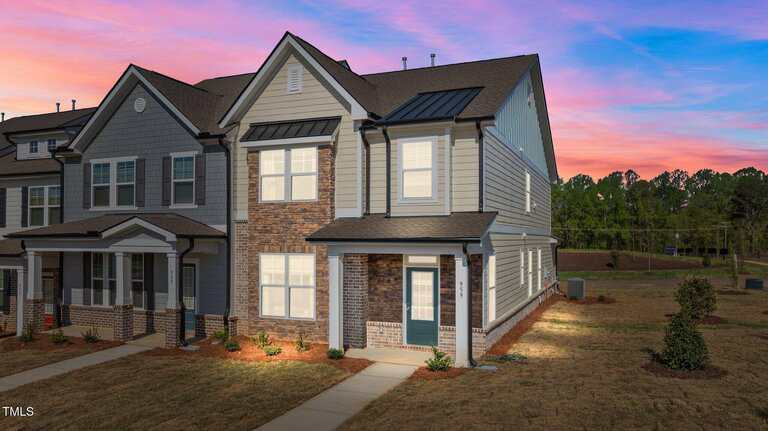
- Sold for
- $415,200
- Per sq ft
- $211
- Size
- 1,966 sq ft
- Lot
- 0.07 acres
959 Alma Railway Drive
Sold Aug 8, 2025
Sold for $85k more241 sq ft larger$19 higher per sq ftEnd unit with 2-car garage
This property represents the higher end of the townhome market in Kinsley, having served as a Parade of Homes entry. It is an end unit and features a 2-car garage, which is a significant upgrade over the 1-car detached garage at 718 Winton Way. When we adjust for the larger size of this sold home, the value gap narrows significantly. The interior styling is very similar, but the extra garage space and end-unit status justify the higher price point this home achieved.
Bottom line
718 Winton Way makes sense when compared to this larger, upgraded unit, as it sits at a lower total price point while offering the same modern aesthetic.
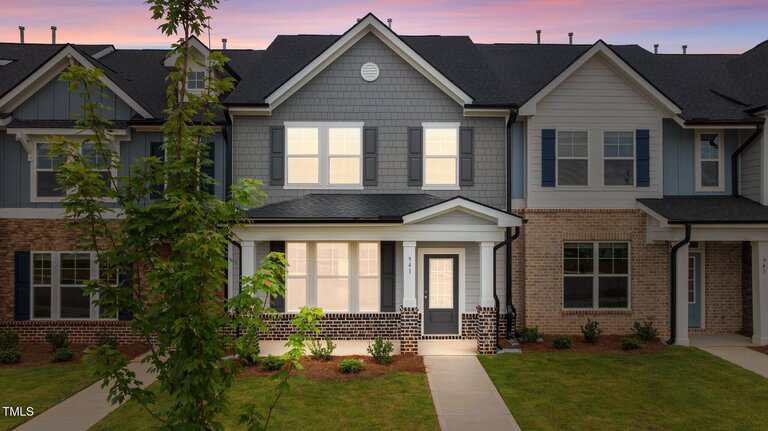
- Sold for
- $315,000
- Per sq ft
- $194
- Size
- 1,627 sq ft
- Lot
- 0.05 acres
941 Alma Railway Drive
Sold Aug 25, 2025
Sold for $16k less98 sq ft smaller$2 higher per sq ftSimilar new construction
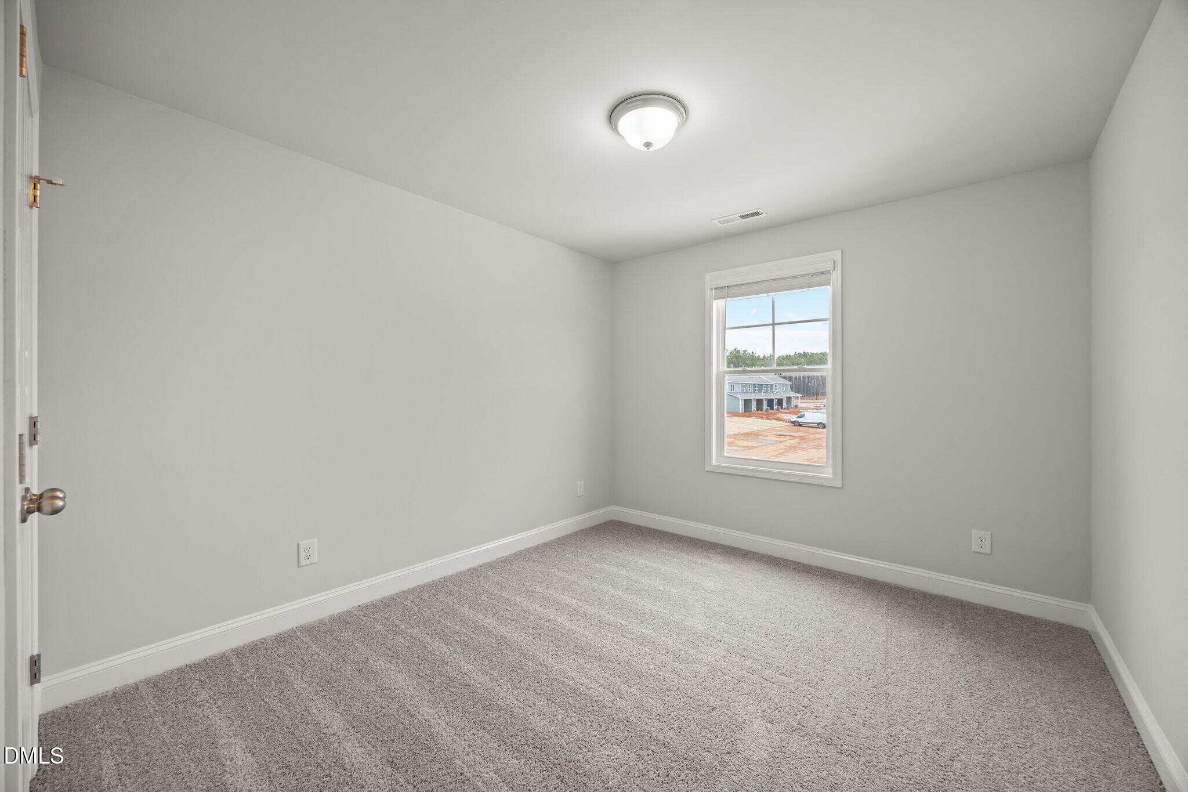
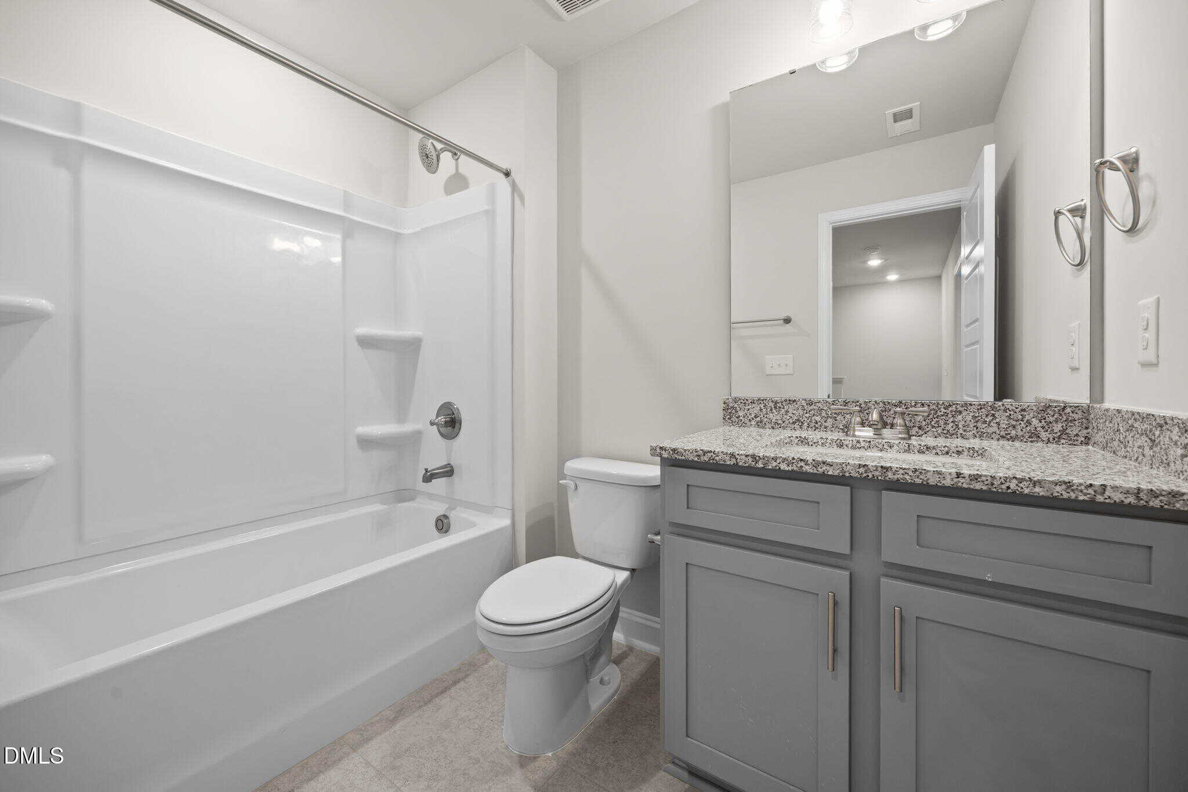
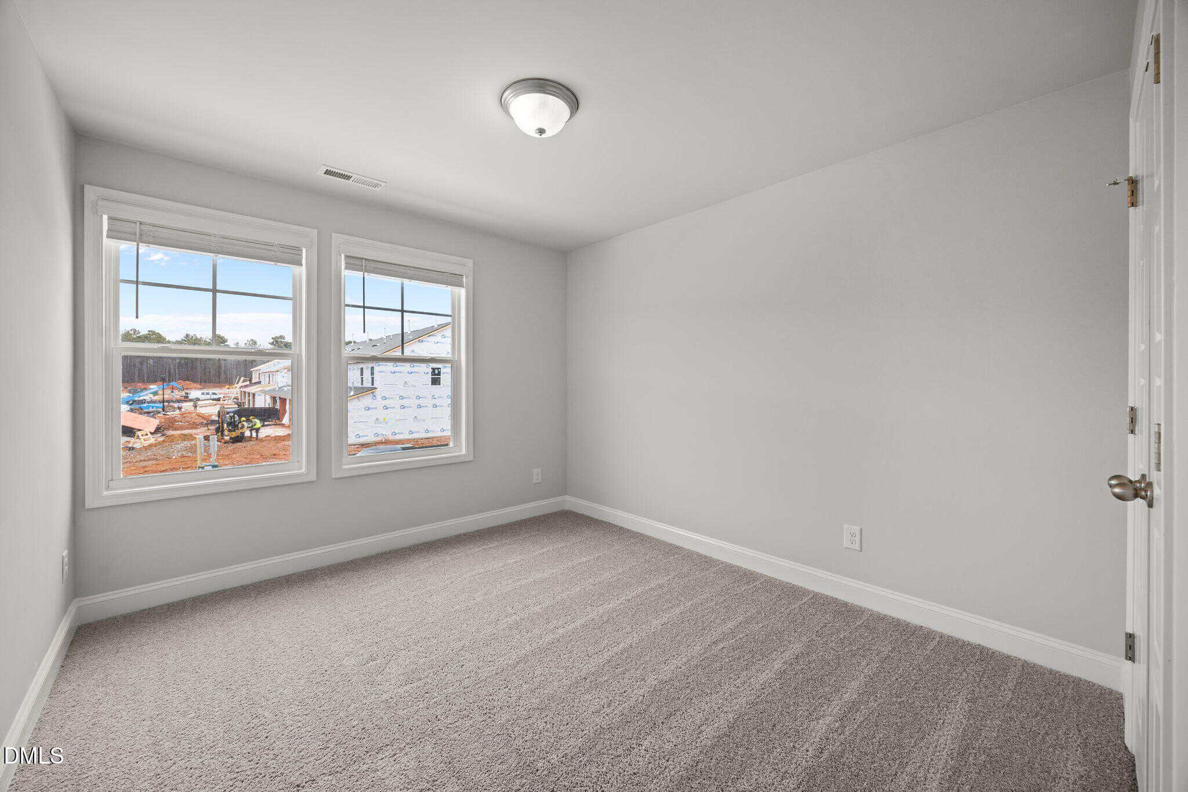
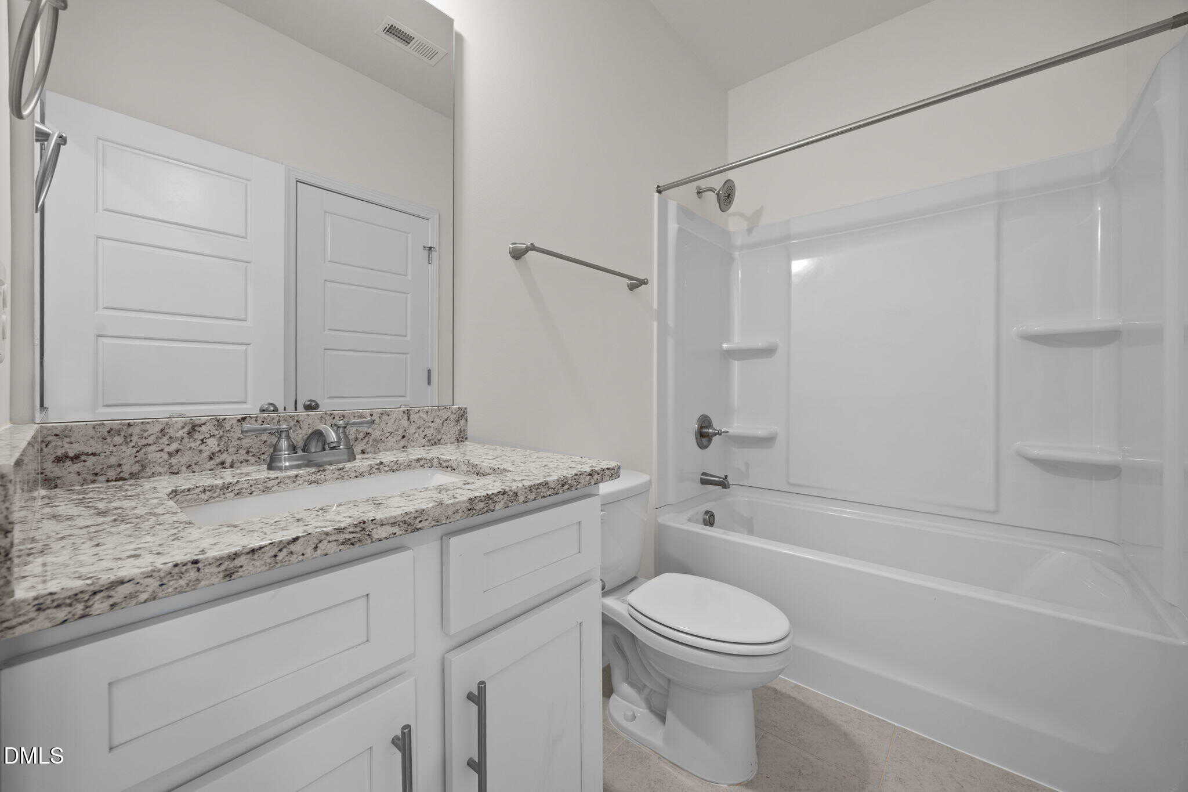
This sold listing is another example of the same floor plan family selling for a lower price point within the last few months. The finishes are virtually indistinguishable from 718 Winton Way, with the same clean, modern lines and kitchen layout. The home for sale is slightly larger, but the market recently valued this style of home at a lower rate per square foot. This suggests that the current asking price for the home for sale is pushing the upper limits for a 1-car garage unit in this section of the community.
Bottom line
With multiple identical units selling for less recently, 718 Winton Way is positioned at the top of the market for this specific size and configuration.
Take the next step
You’ve just seen more about this home than you will see anywhere.
What nearby homes sold for, the full listing history, the neighborhood numbers — that’s the homework we do on every home before you make a move.
- Whether the asking price holds up, and what to offer
- What it could become — staging, updates, and what they return
- What your own home would sell for, if a move means selling first
Pick any open time · Phone or video · Just looking is fine

Cameron Saemann
Broker in Charge

Brokers make an effort to deliver accurate information, but buyers should independently verify any information on which they will rely in a transaction. The listing broker shall not be responsible for any typographical errors, misinformation, or misprints, and they shall be held totally harmless from any damages arising from reliance upon this data. This data is provided exclusively for consumers’ personal, non-commercial use.
Listings marked with an icon are provided courtesy of the Doorify MLS, Inc. of North Carolina, Internet Data Exchange Database.
Copyright 2025 Doorify MLS, Inc. of North Carolina. All rights reserved.
Closed (sold) listings may have been listed and/or sold by a real estate firm other than the firm(s) featured on this website. Closed data is not available until the sale of the property is recorded in the MLS. Home sale data is not an appraisal, CMA, competitive or comparative market analysis, or home valuation of any property.