

709 Tannerwell Avenue
Wake Forest, NC 27587
$535,000
Richland Hills – Youngsville Township – Franklin County
709 Tannerwell Avenue
Wake Forest, NC 27587
$535,000
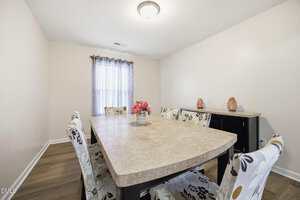
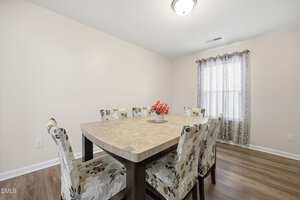
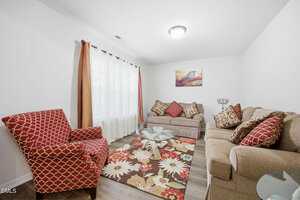
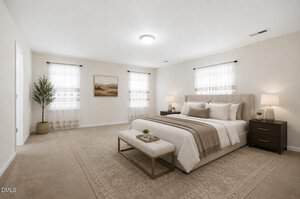
38 photos
Single Family
Active
Richland Hills
Youngsville Township
Franklin County
Single Family
Active
Richland Hills
Youngsville Township
Franklin County
4
Bed
2.5
Bath
2800
sqft
0.16
acres
-
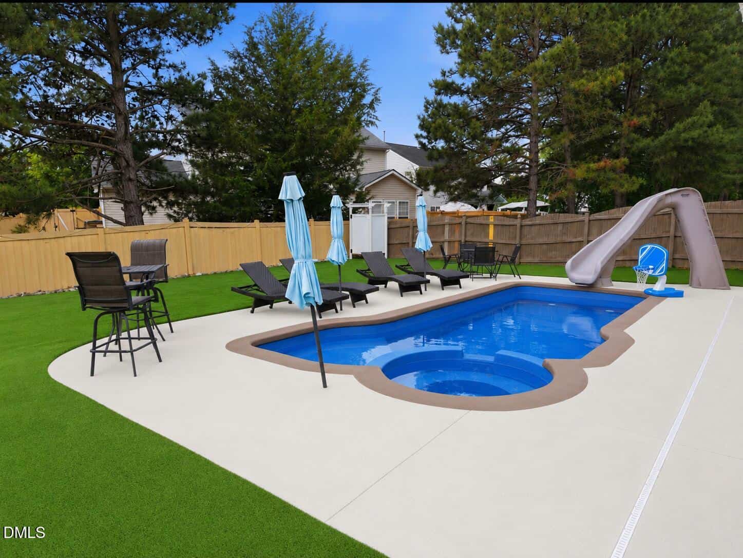
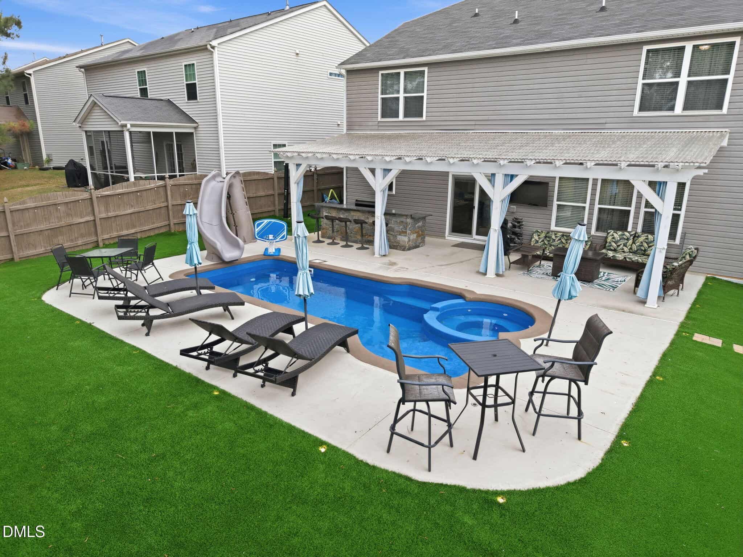
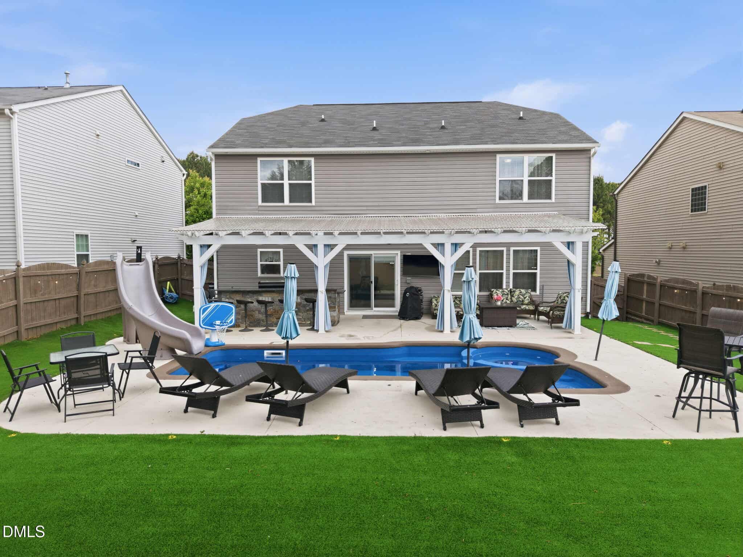
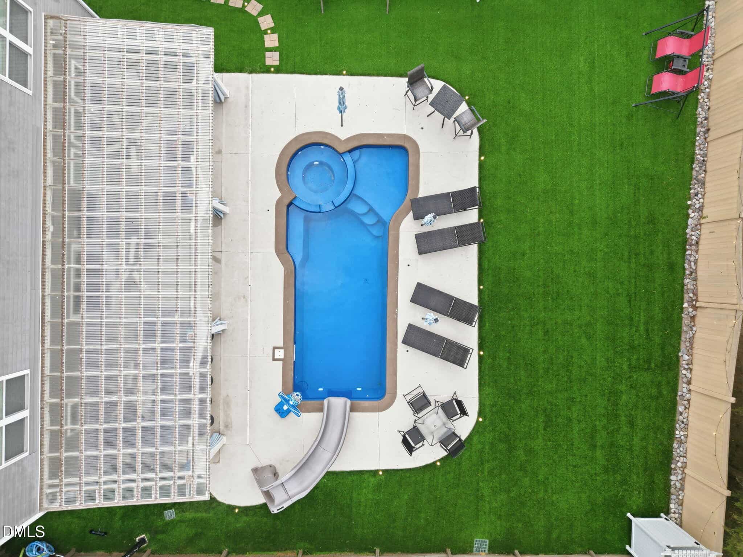
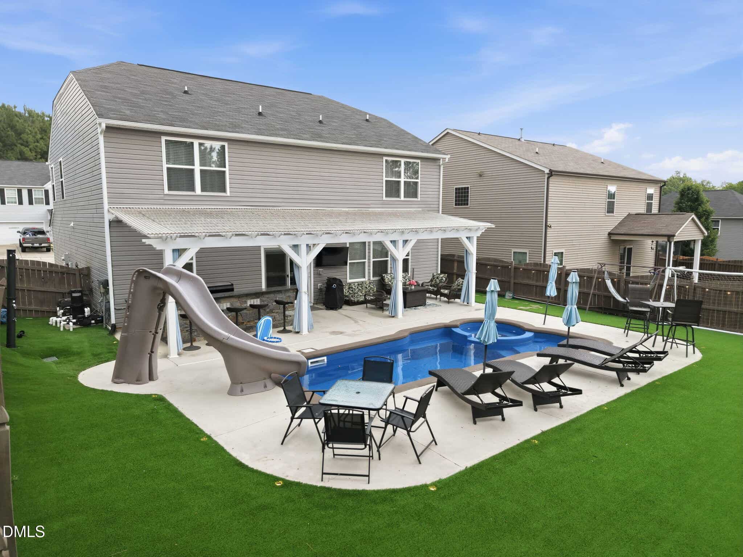
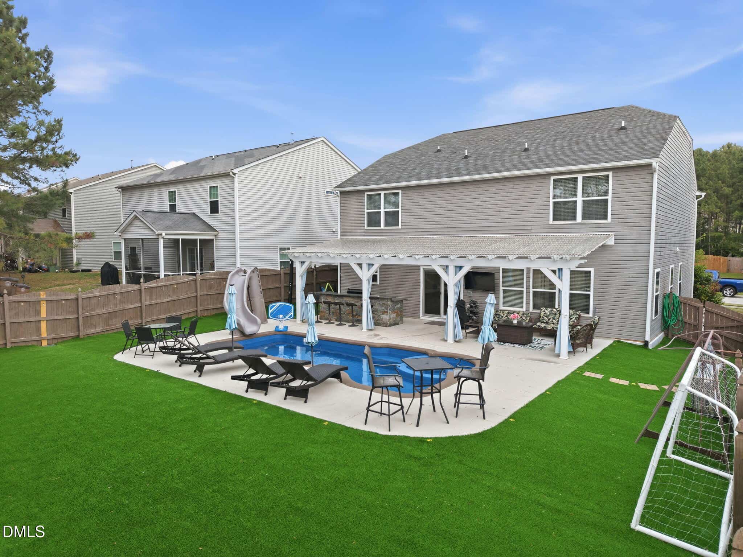
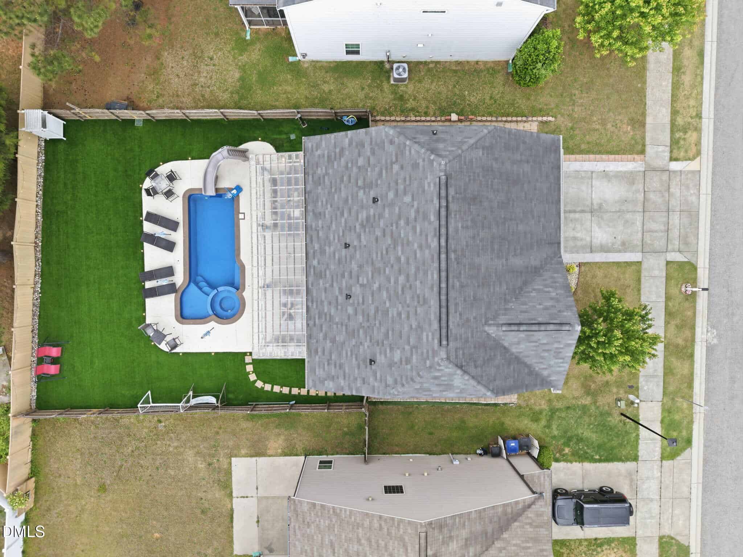
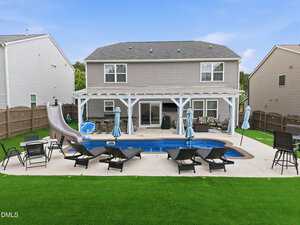
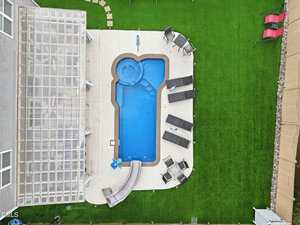
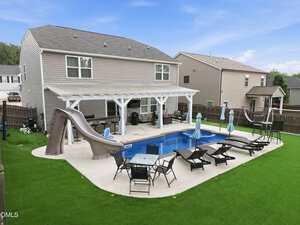
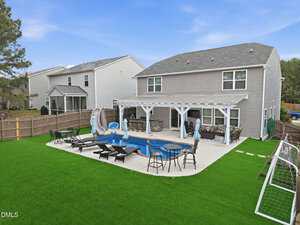
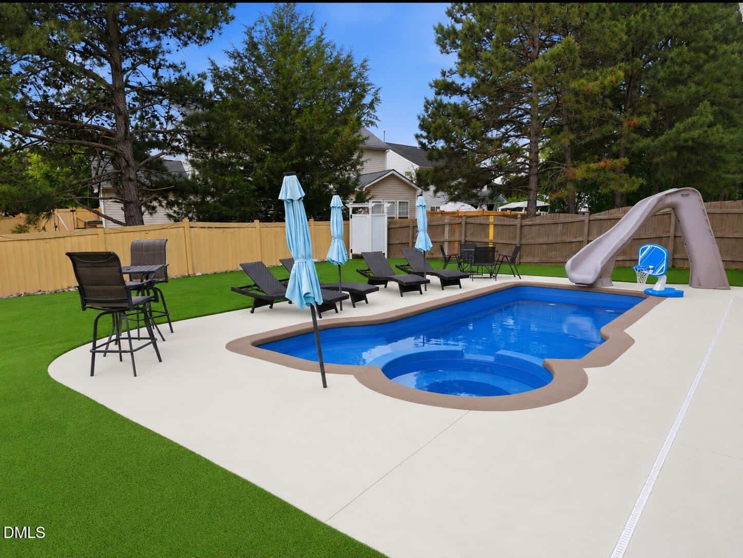
🏊 Heated Saltwater Pool
-
🛝 Water Slide
-
🫧 Relaxing Spa
-
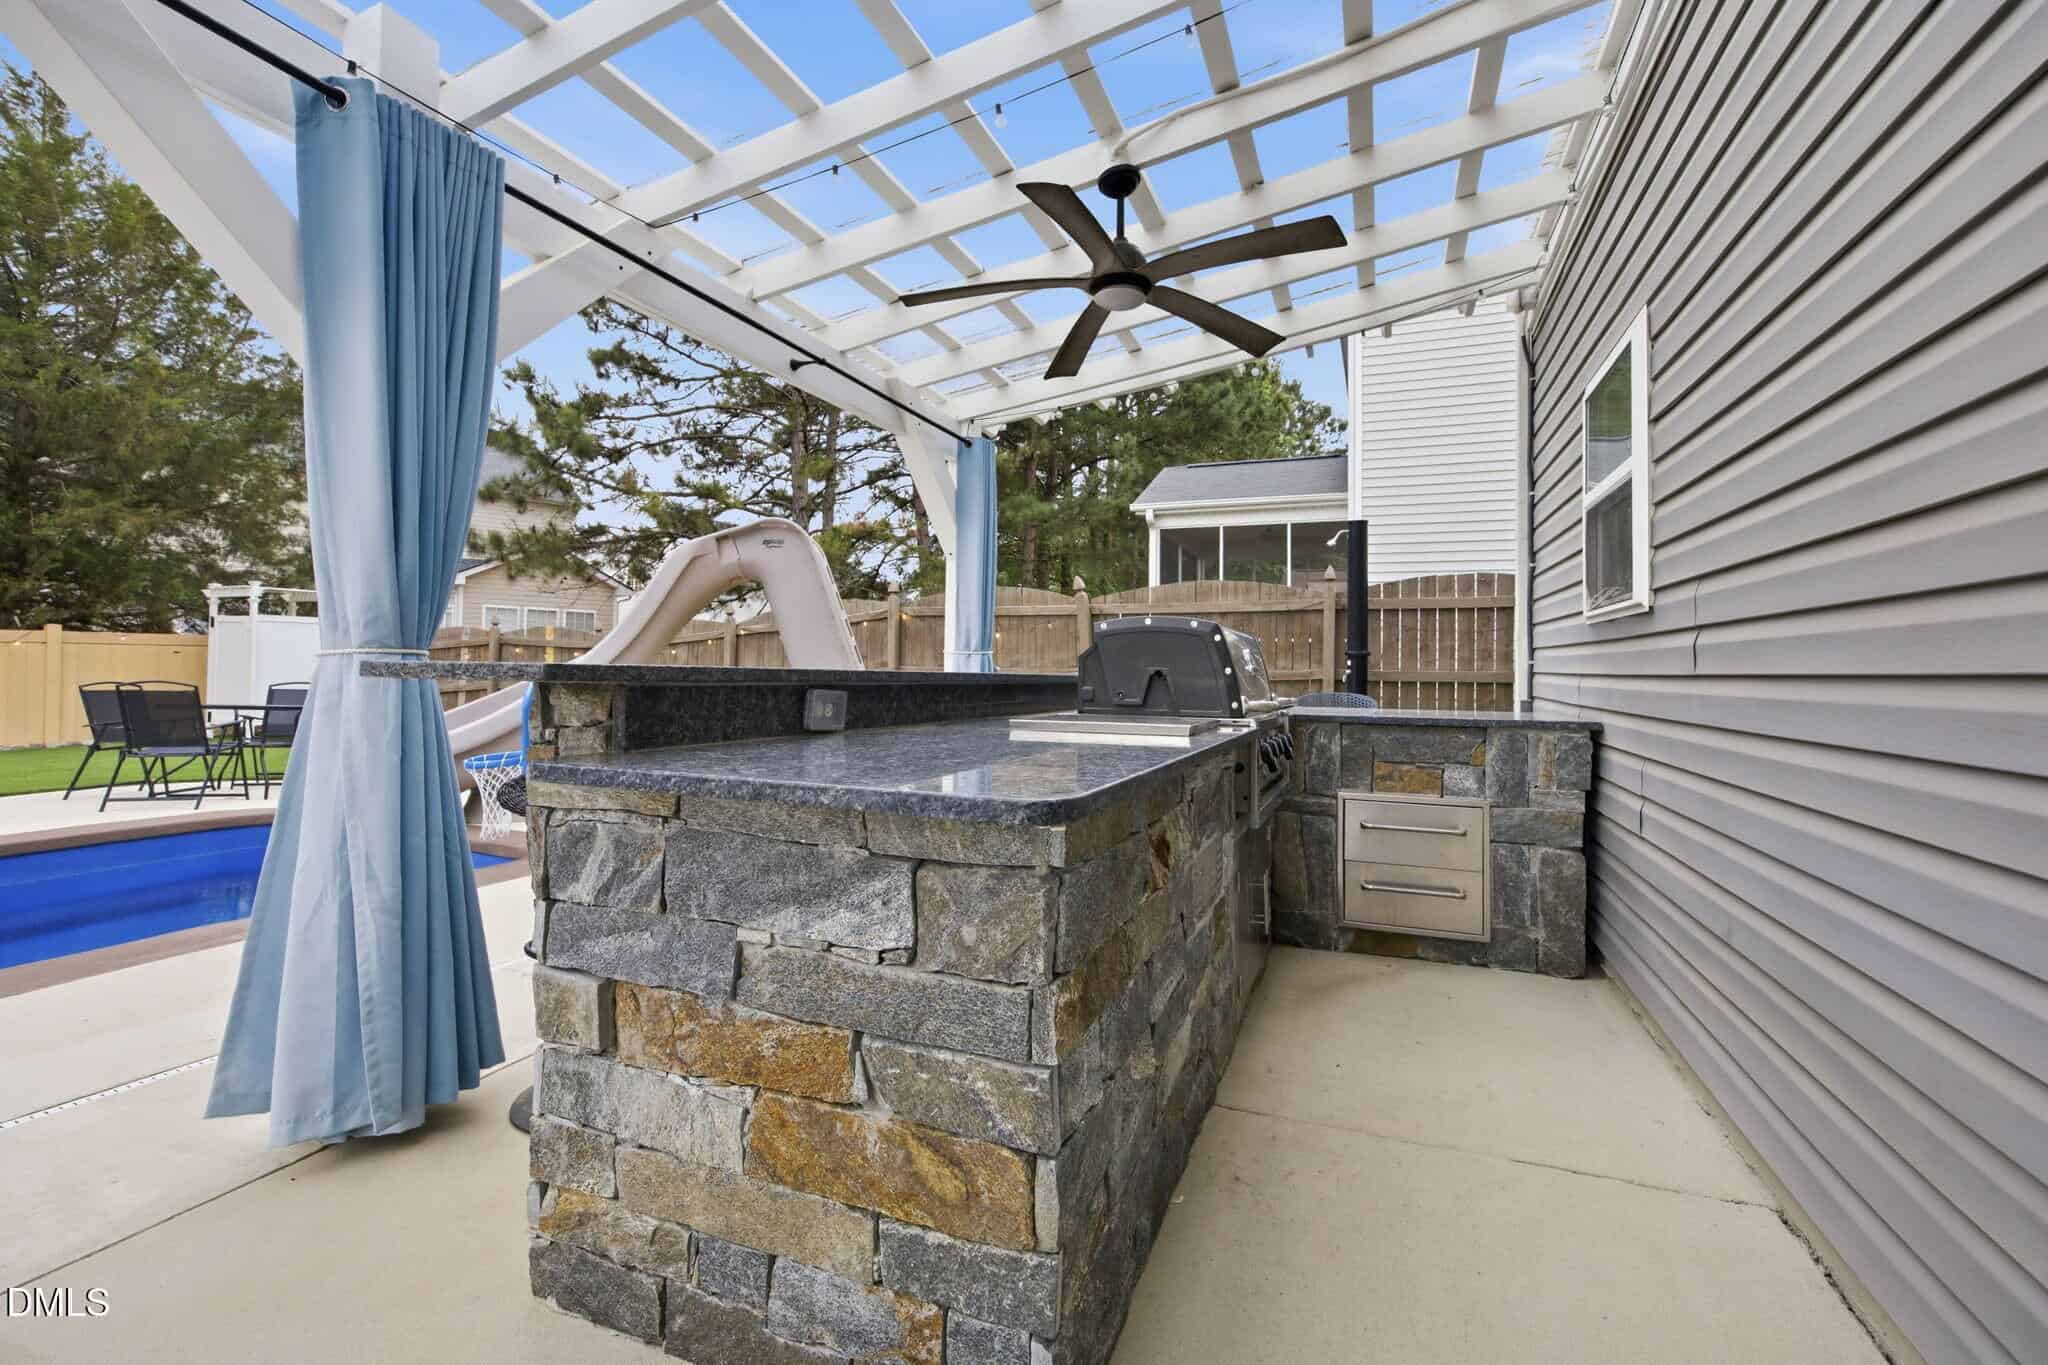
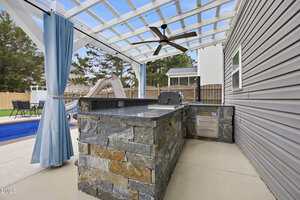
🍳 Outdoor Kitchen
-
🪵 Luxury Vinyl Plank Flooring
-
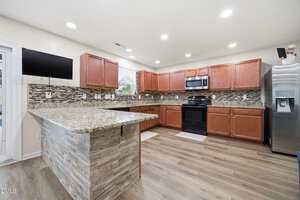
🪨 Granite Countertops
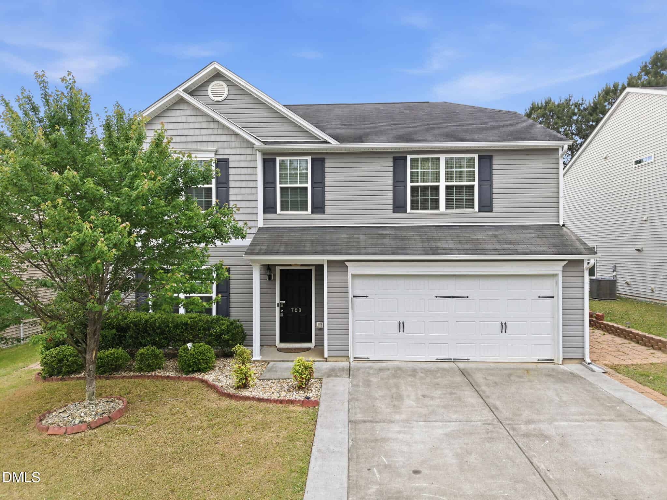
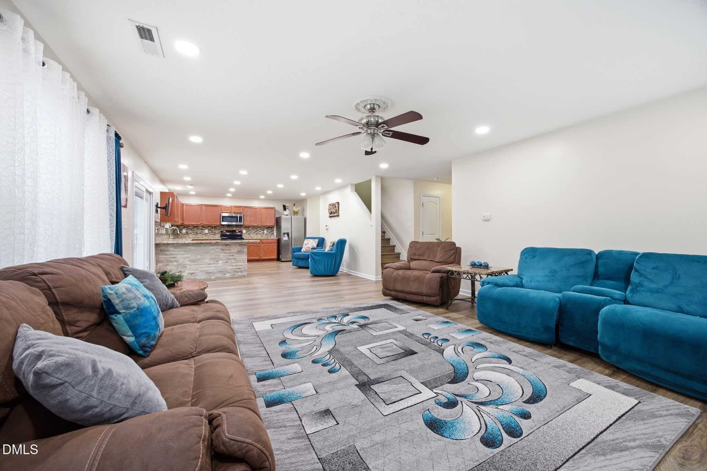
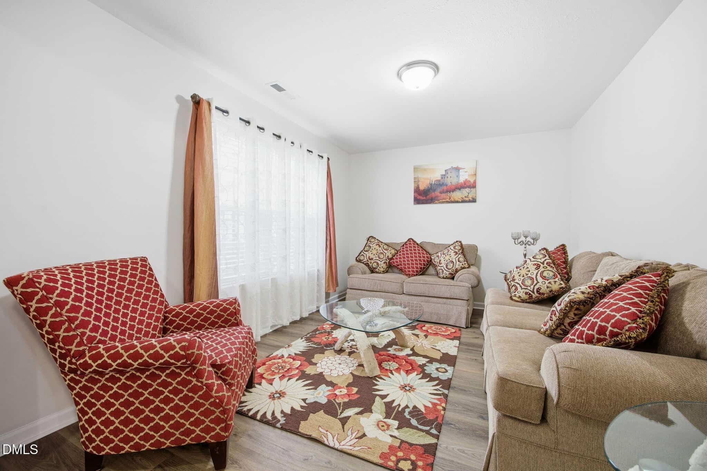
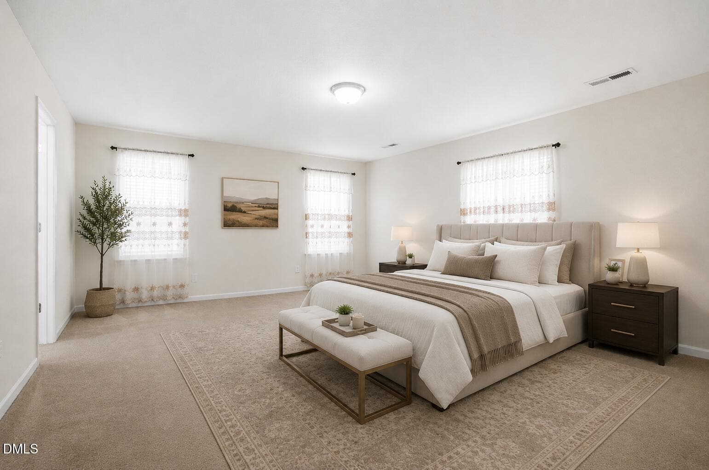
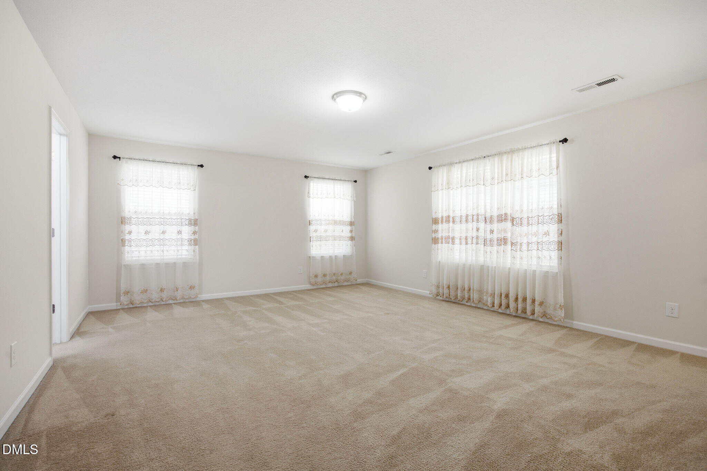
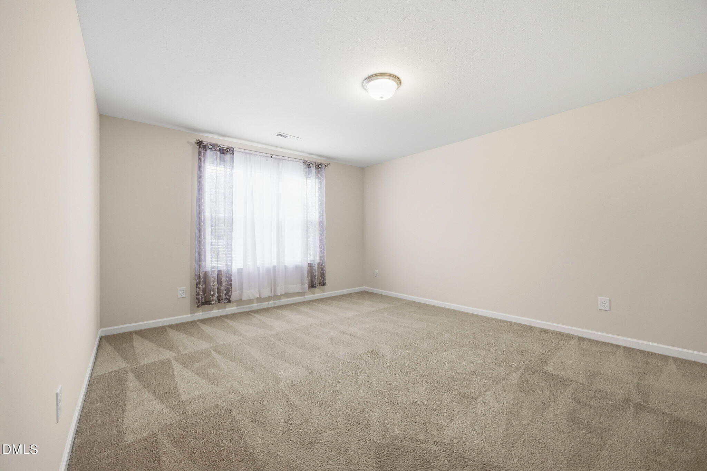
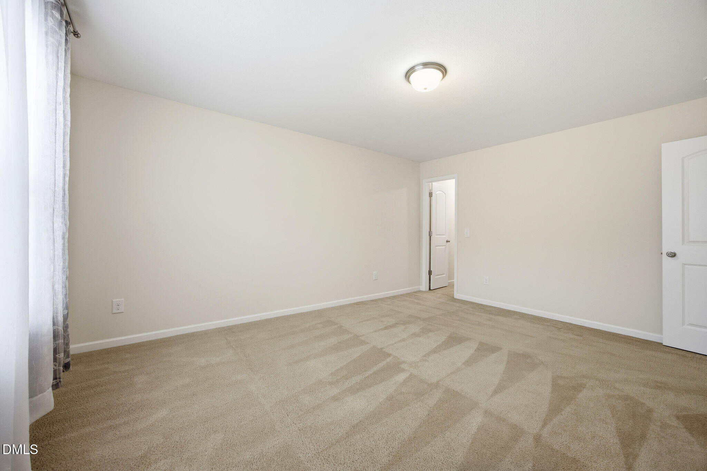
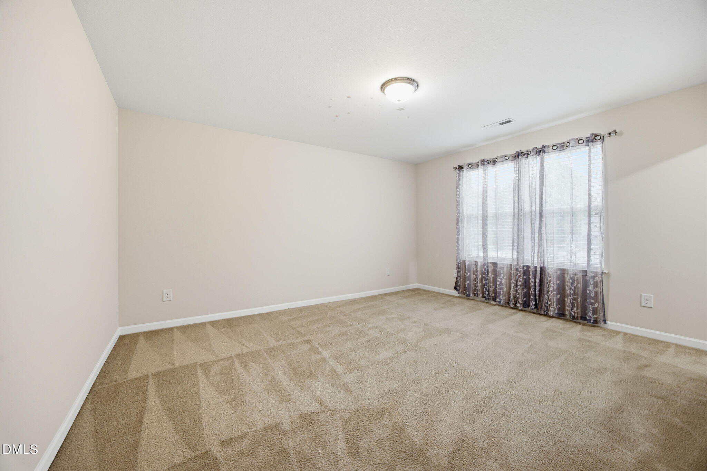
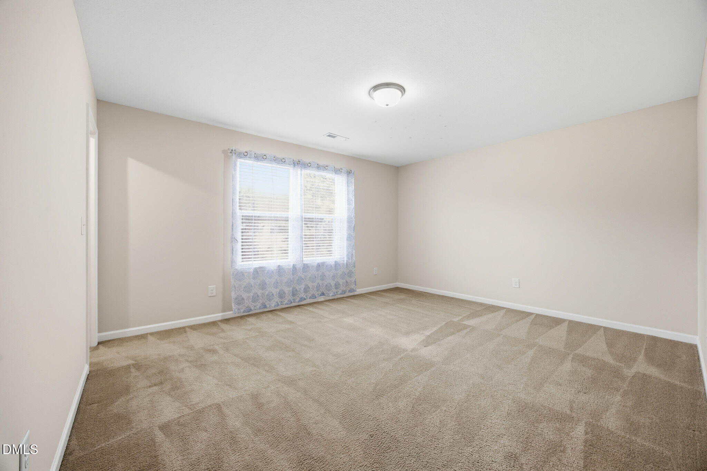
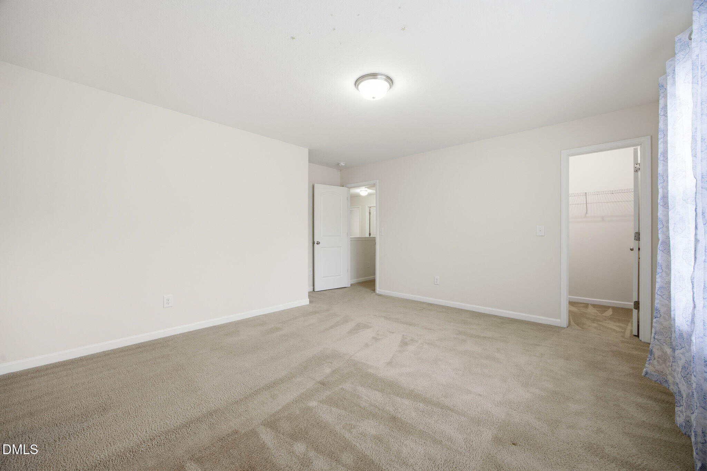
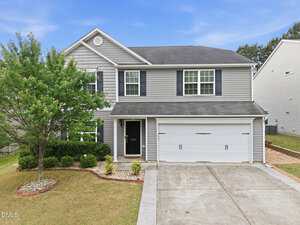
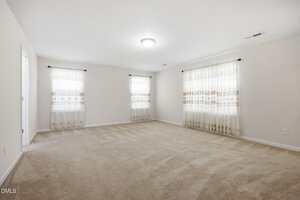
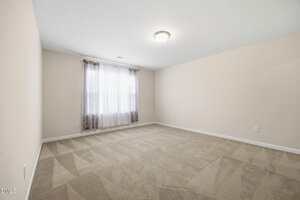
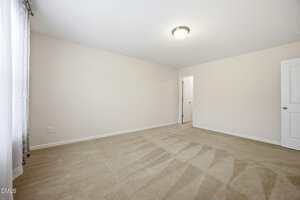
Welcome to your own retreat in the heart of Wake Forest—where ample space comfort meets resort-style living. This beautifully maintained, approximately 2,800-square-foot single-family home offers the perfect blend of style, space, and functionality, designed for both everyday living and unforgettable entertaining.
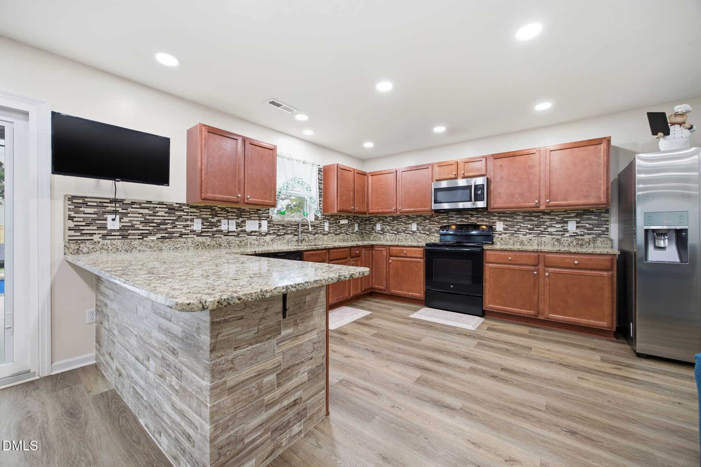
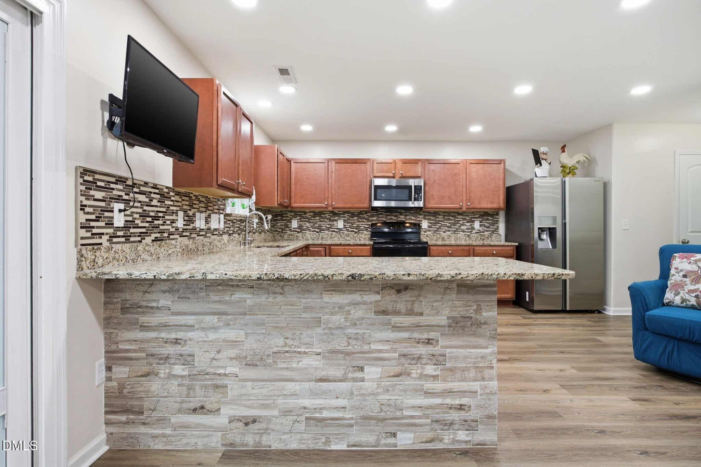
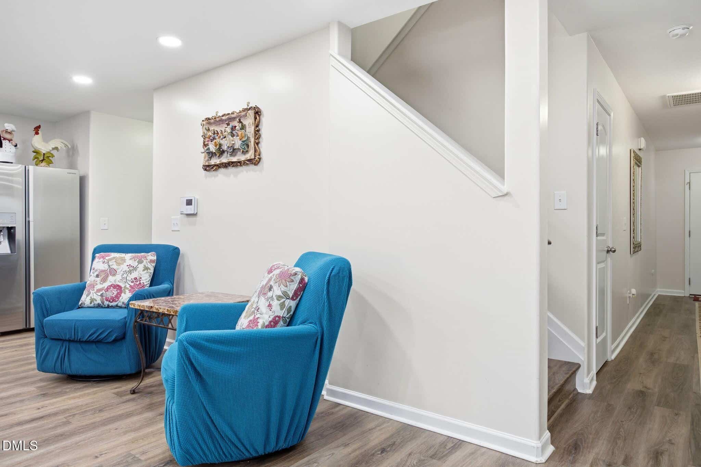
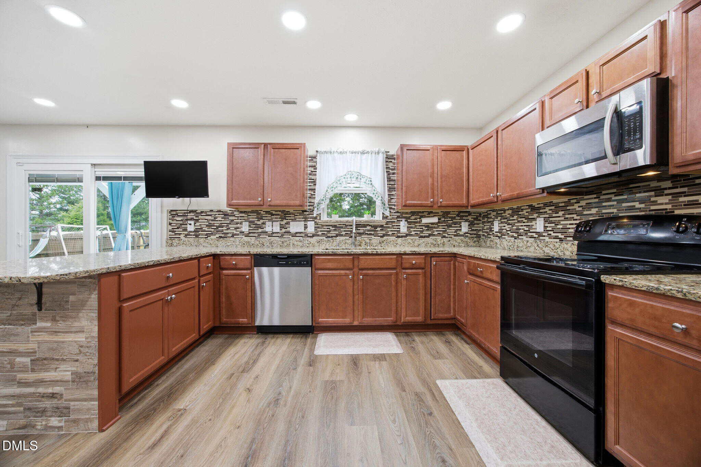
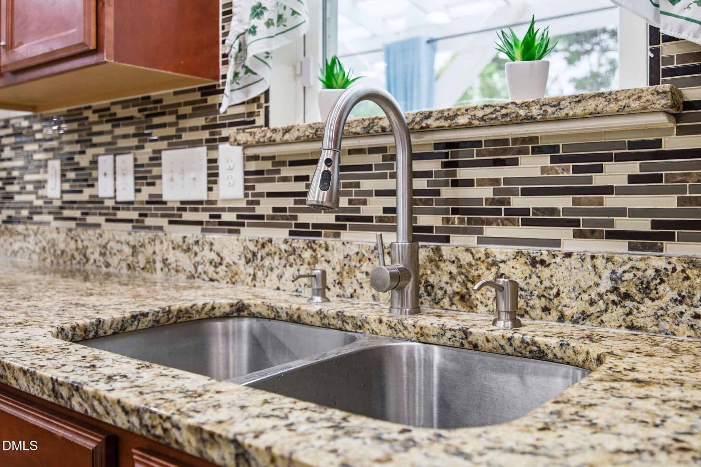
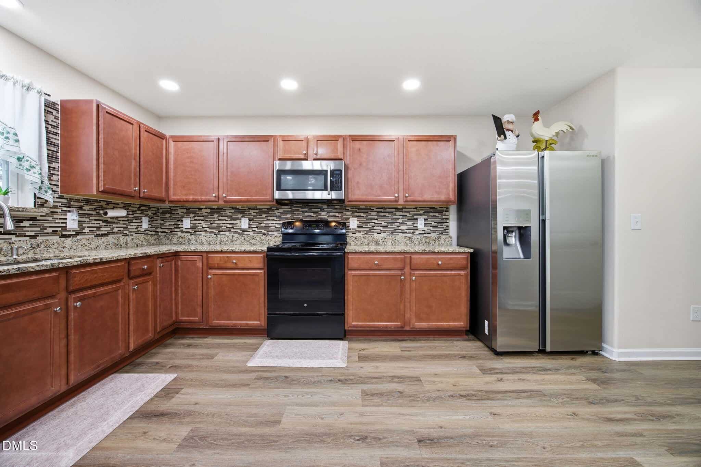
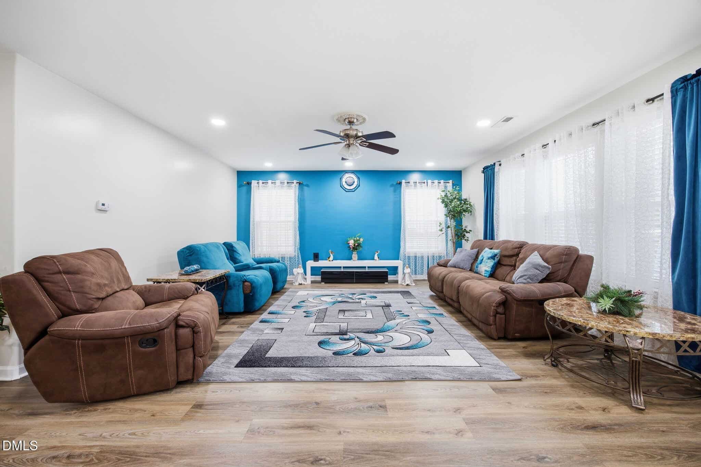
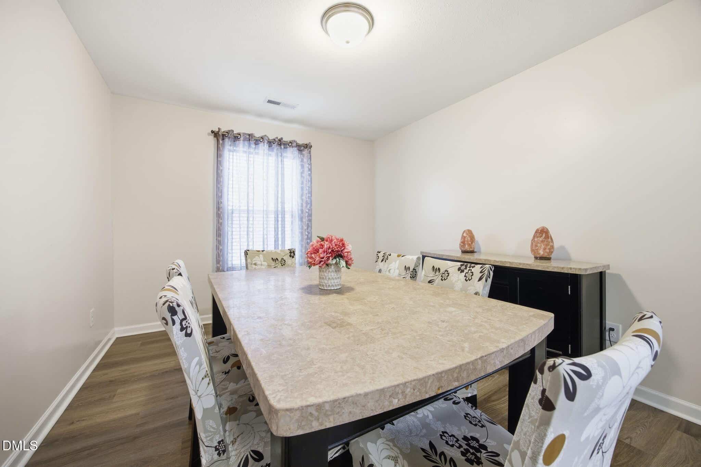
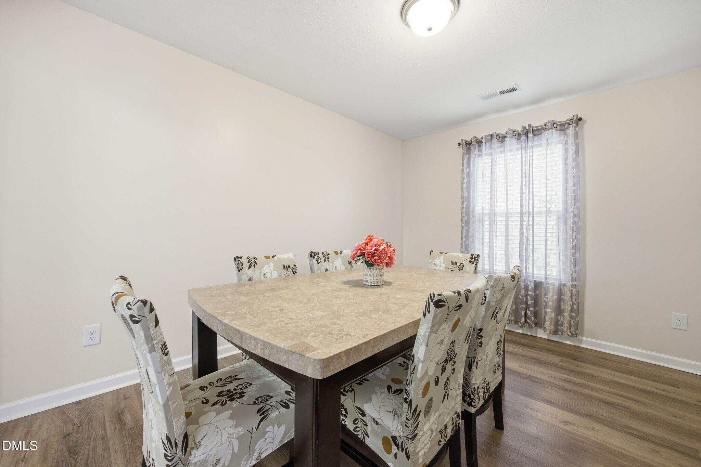
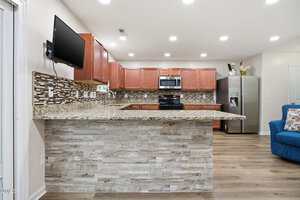
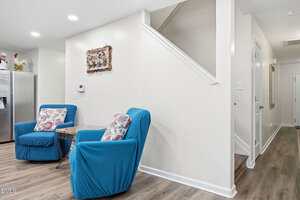
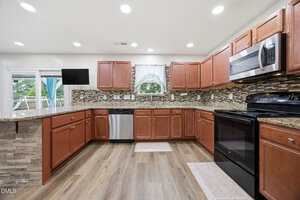
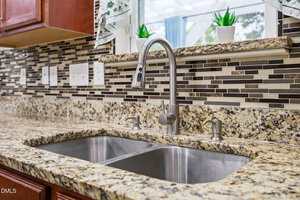
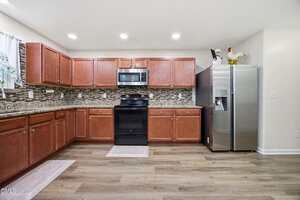
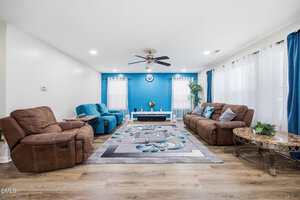
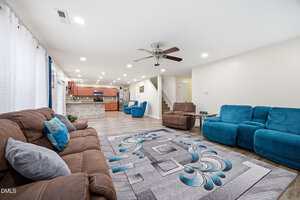
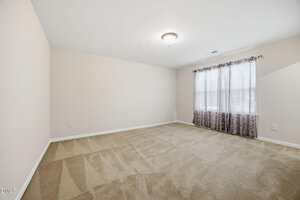
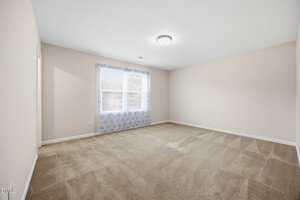
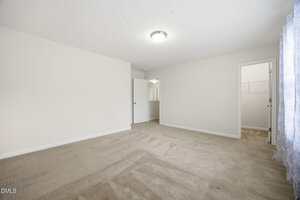
Step inside to an open-concept layout filled with natural light and thoughtful upgrades throughout. Luxury vinyl plank flooring flows seamlessly across the main living areas, creating a warm and cohesive feel. The spacious kitchen serves as the heart of the home, featuring granite countertops, ample cabinetry, and a layout that effortlessly connects to the living and dining spaces—ideal for gatherings both large and small.
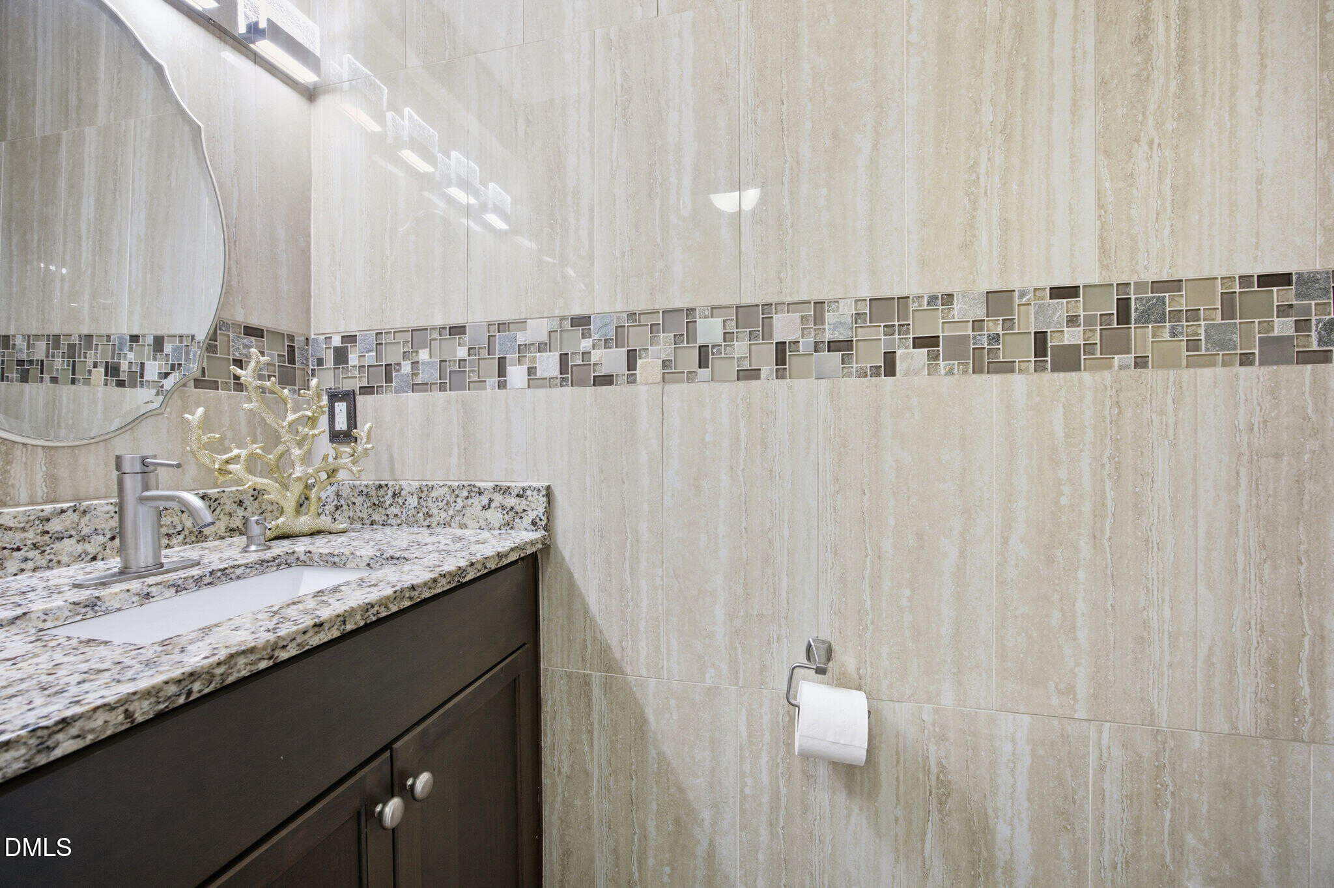
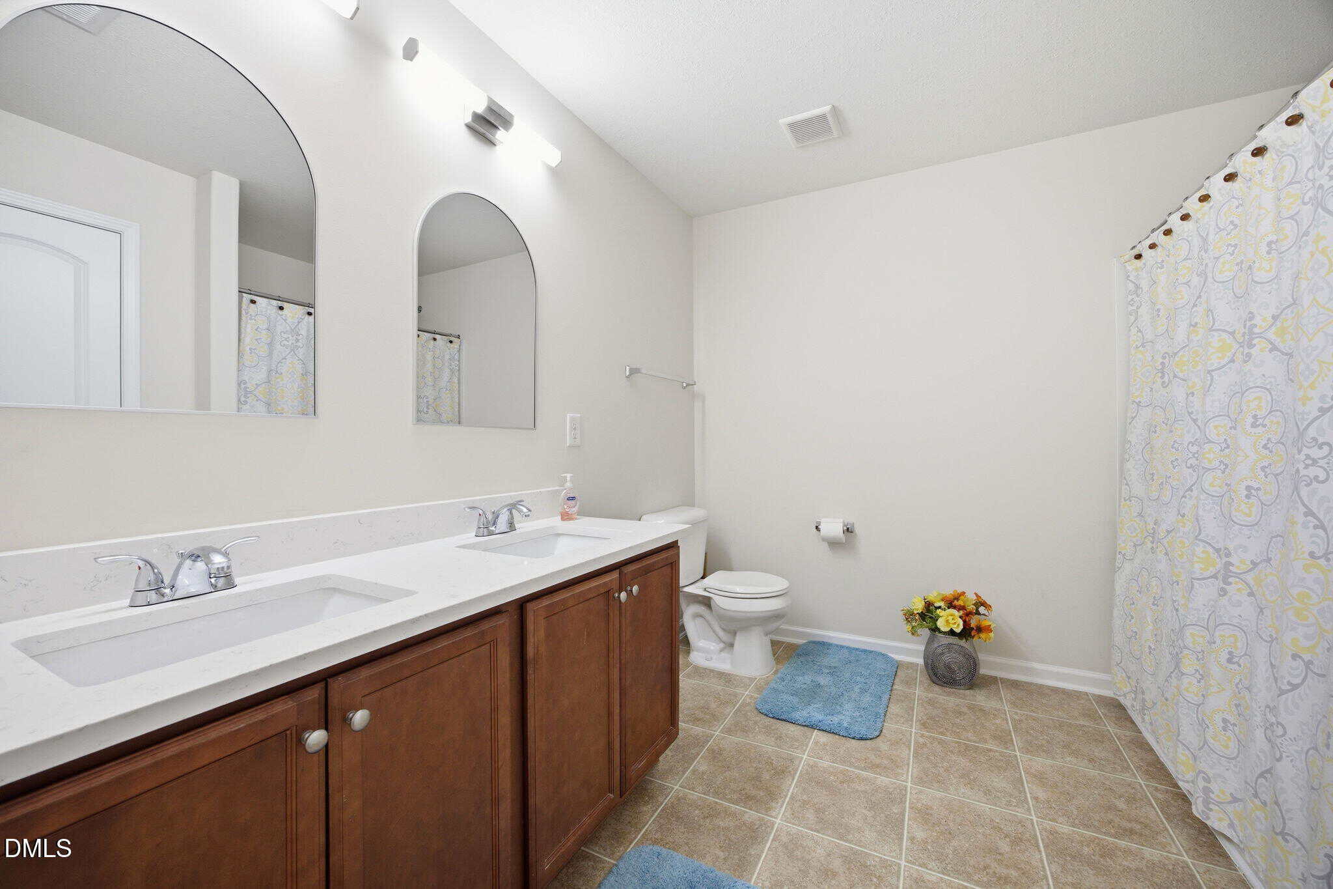
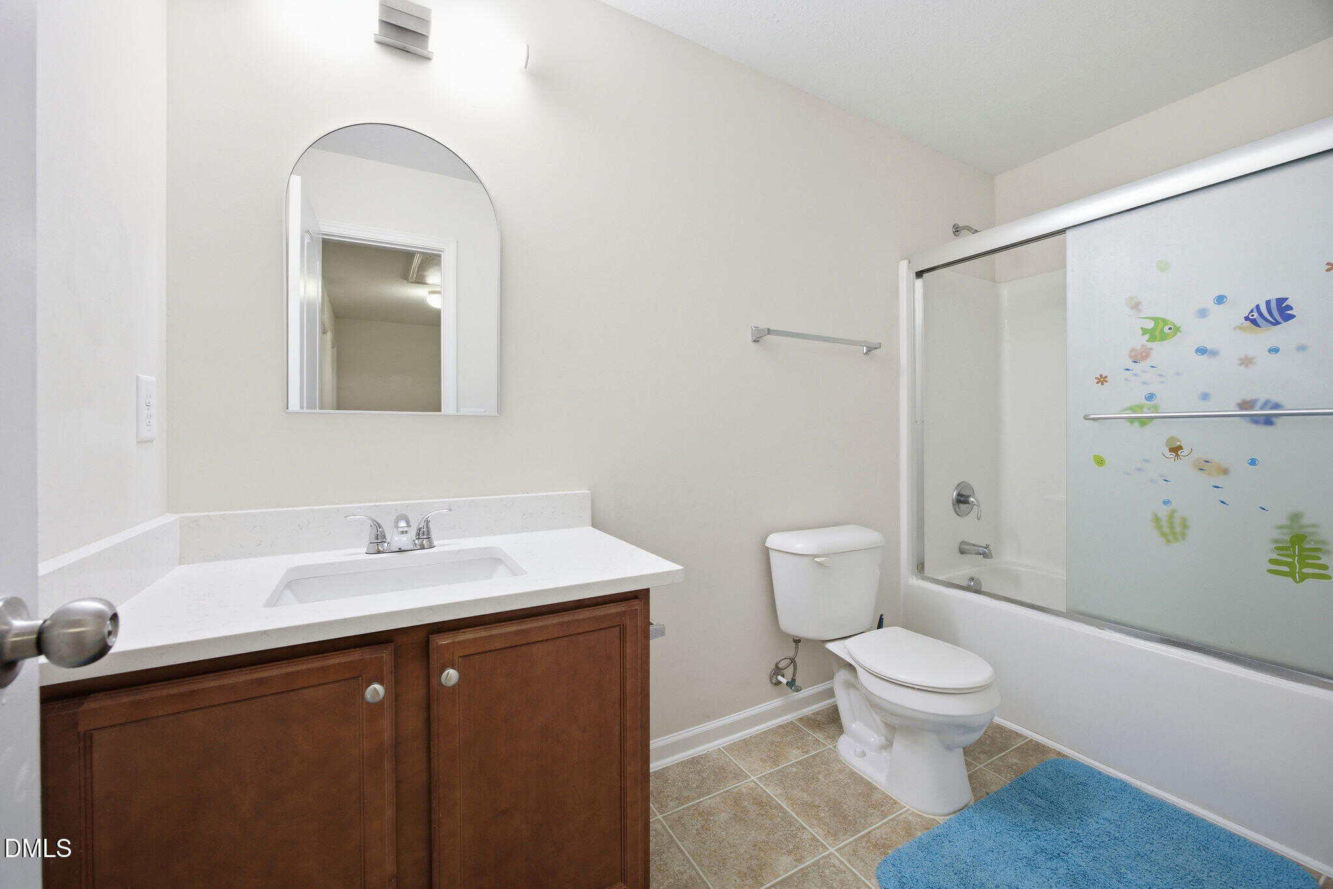
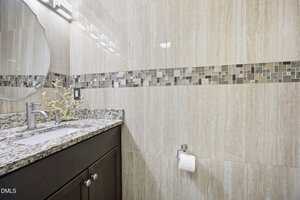
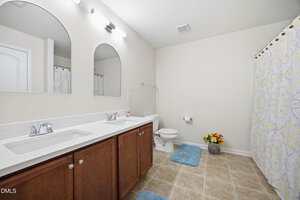
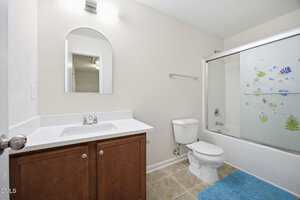
Modern bathrooms showcase sleek quartz finishes and updated fixtures, while recessed lighting adds a soft, inviting glow throughout.
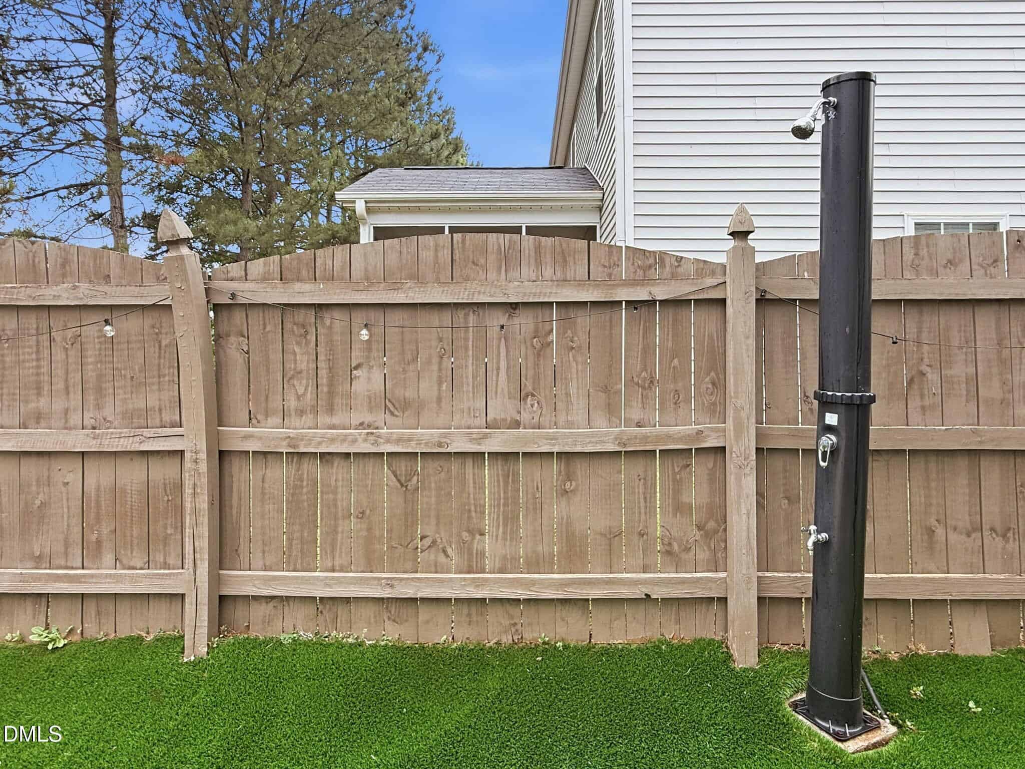
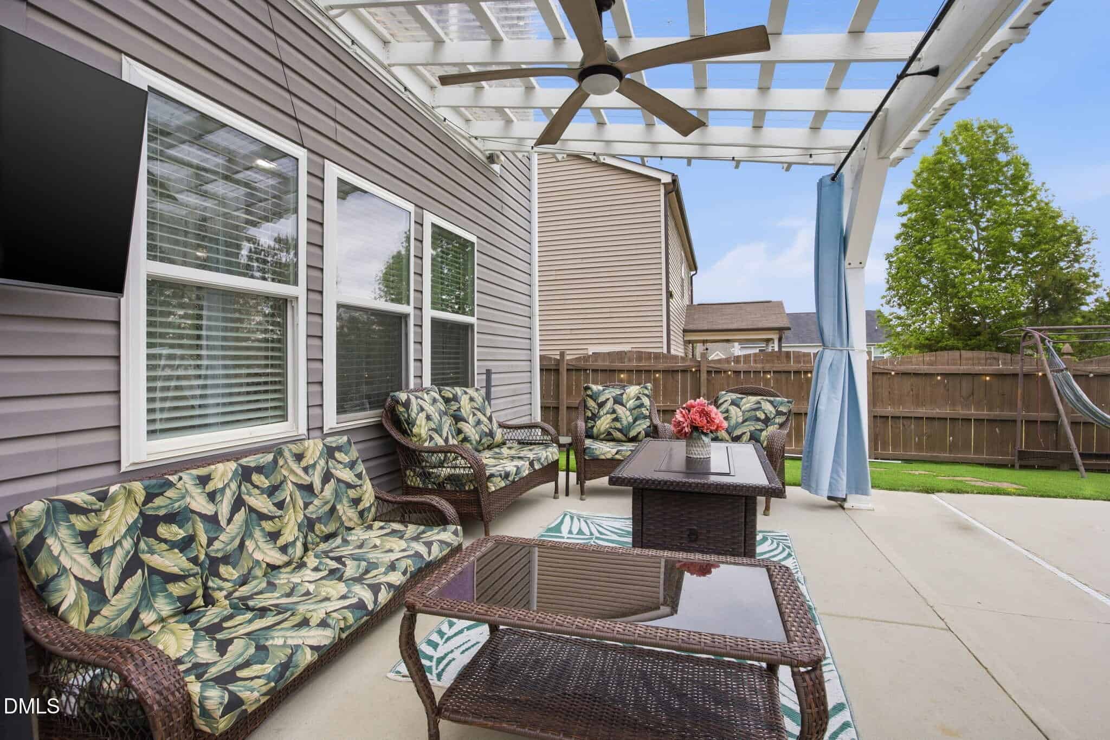
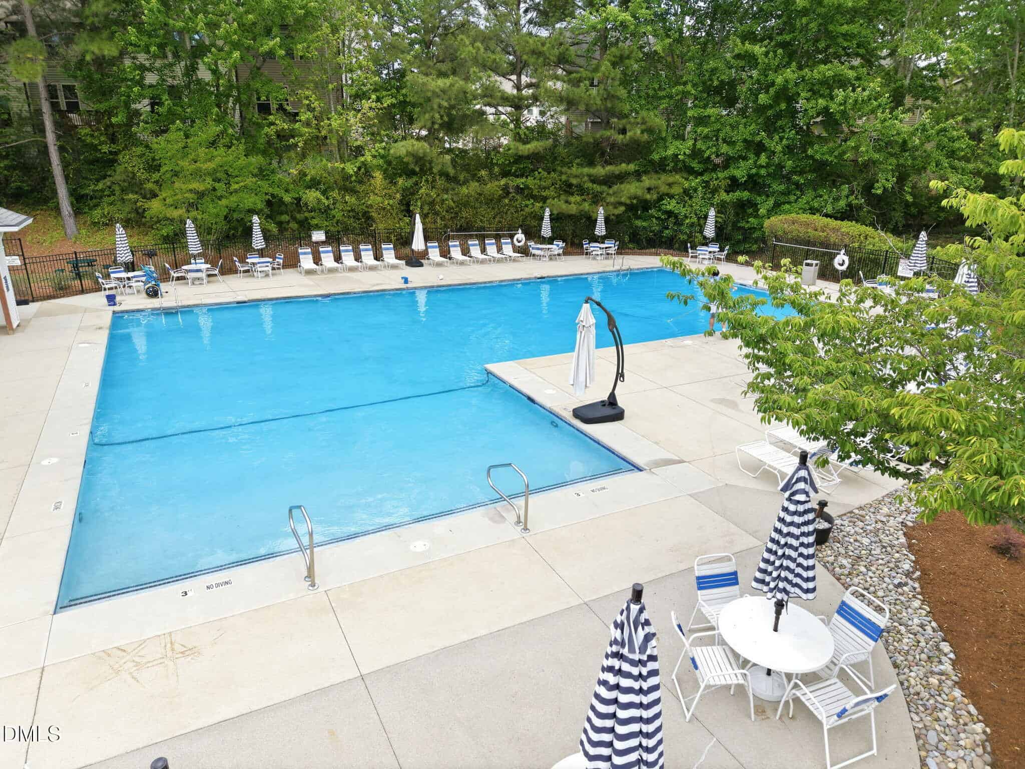
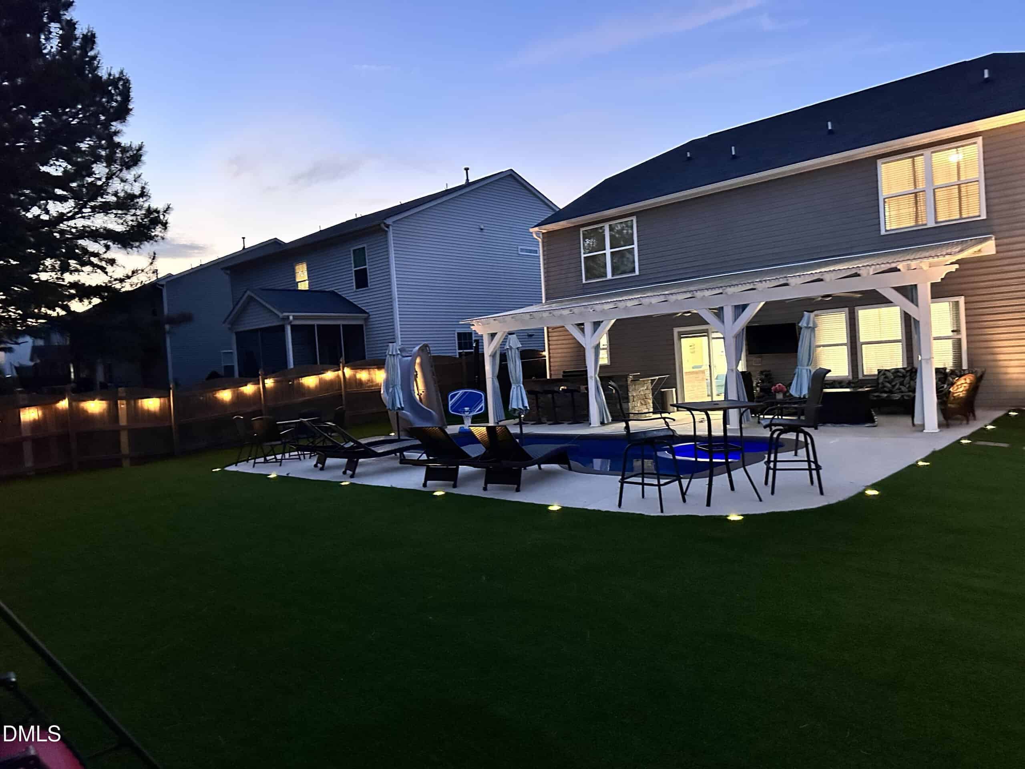
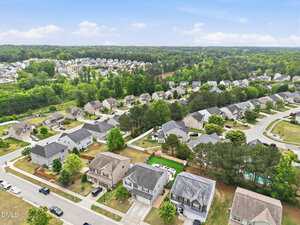
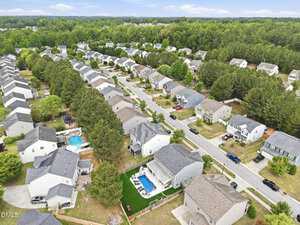
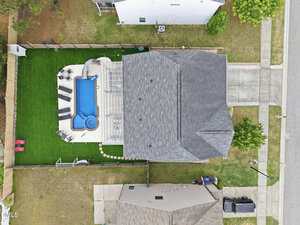
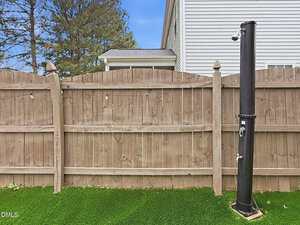
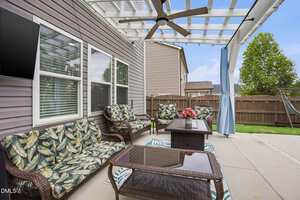
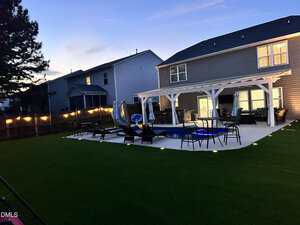
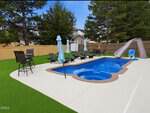
Outdoors, the home truly shines. The backyard is a show-stopping oasis, complete with a heated saltwater pool, exhilarating water slide, and relaxing spa—bringing vacation vibes right to your doorstep. A fully equipped outdoor kitchen sits beneath a pergola, creating the ultimate setting for hosting, dining, and unwinding in total privacy. Whether you’re enjoying quiet mornings by the water or lively evenings with friends, this space is designed to impress.
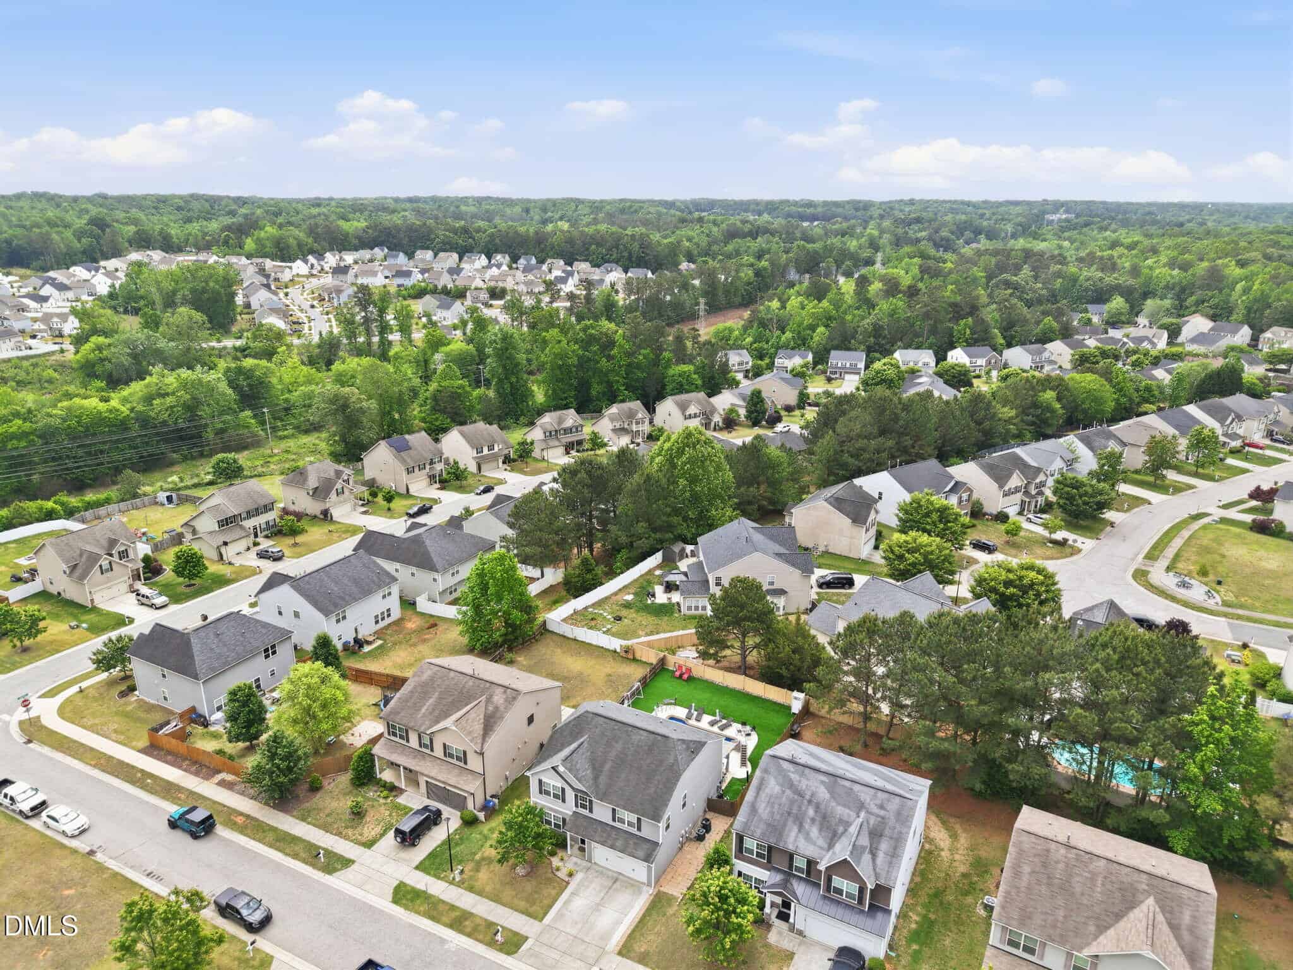
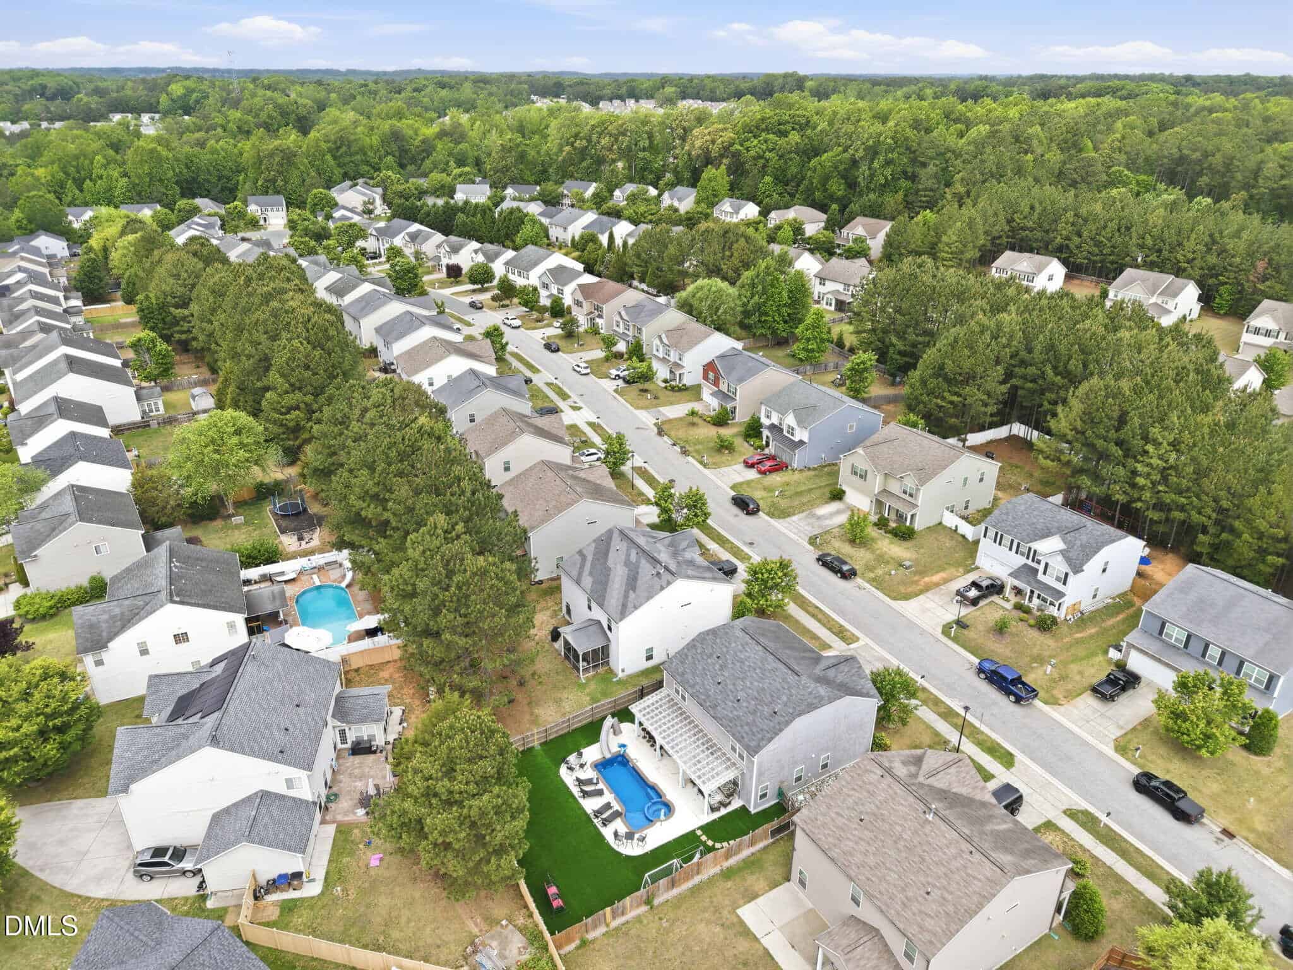
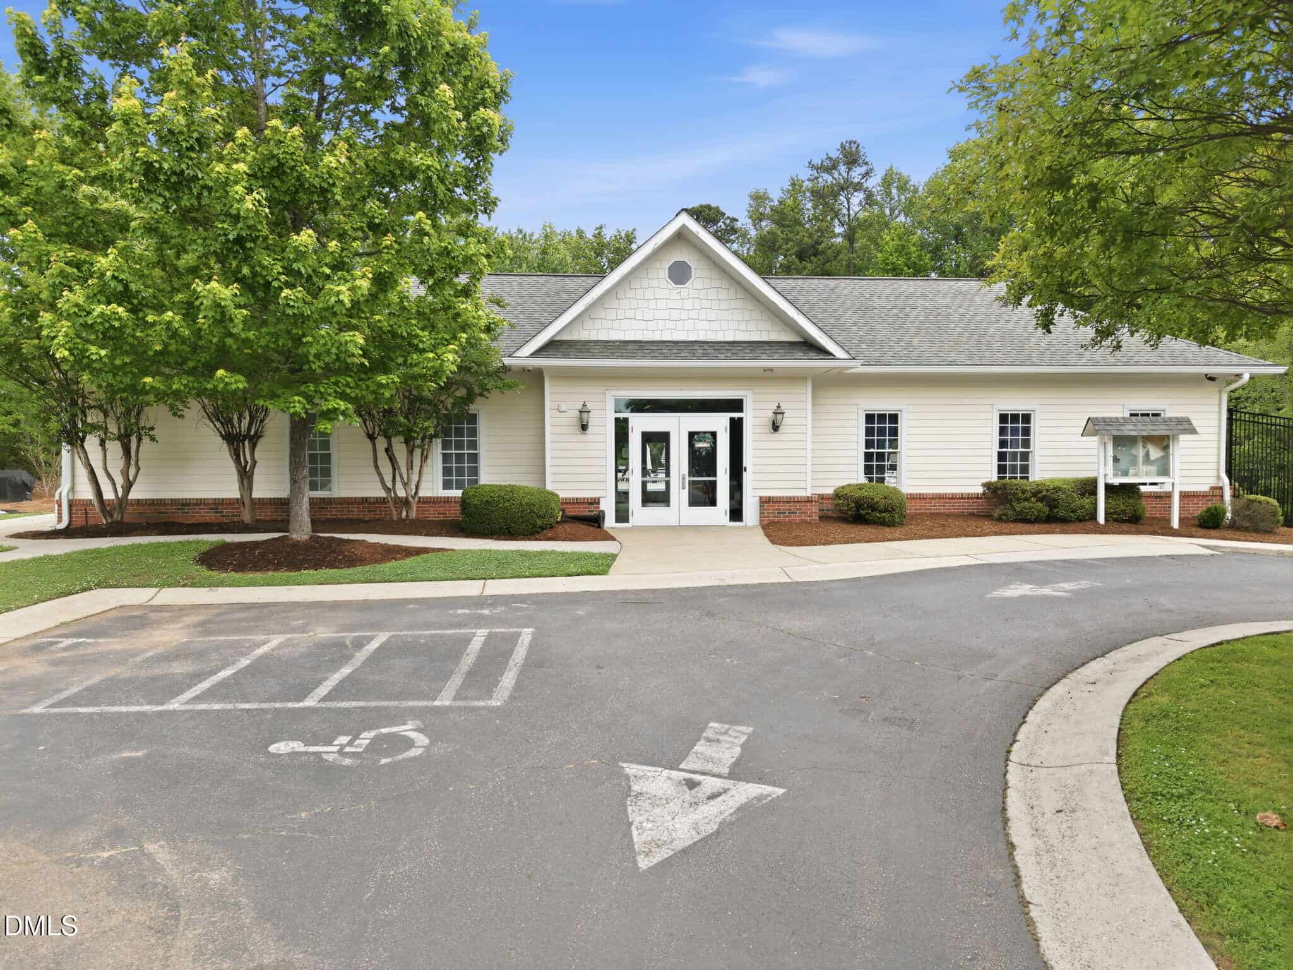
Set within a great location, just minutes to downtown Wake Forest and Joyner Park, where you will find a ton of entertainment for family or friends. Experience the perfect balance of elevated living and everyday comfort—this is more than a home, it’s a lifestyle.
Welcome to your own retreat in the heart of Wake Forest—where ample space comfort meets resort-style living. This beautifully maintained, approximately 2,800-square-foot single-family home offers the perfect blend of style, space, and functionality, designed for both everyday living and unforgettable entertaining. Step inside to an open-concept layout filled with natural light and thoughtful upgrades throughout. Luxury vinyl plank flooring flows seamlessly across the main living areas, creating a warm and cohesive feel. The spacious kitchen serves as the heart of the home, featuring granite countertops, ample cabinetry, and a layout that effortlessly connects to the living and dining spaces—ideal for gatherings both large and small. Modern bathrooms showcase sleek quartz finishes and updated fixtures, while recessed lighting adds a soft, inviting glow throughout. Outdoors, the home truly shines. The backyard is a show-stopping oasis, complete with a heated saltwater pool, exhilarating water slide, and relaxing spa—bringing vacation vibes right to your doorstep. A fully equipped outdoor kitchen sits beneath a pergola, creating the ultimate setting for hosting, dining, and unwinding in total privacy. Whether you’re enjoying quiet mornings by the water or lively evenings with friends, this space is designed to impress. Set within a great location, just minutes to downtown Wake Forest and Joyner Park, where you will find a ton of entertainment for family or friends. Experience the perfect balance of elevated living and everyday comfort—this is more than a home, it’s a lifestyle.
Maps
Listing History
Date
Status
Price
-
2026-05-08
Active
$550,000
-
2026-07-14
Price Decrease
$535,000
Documents
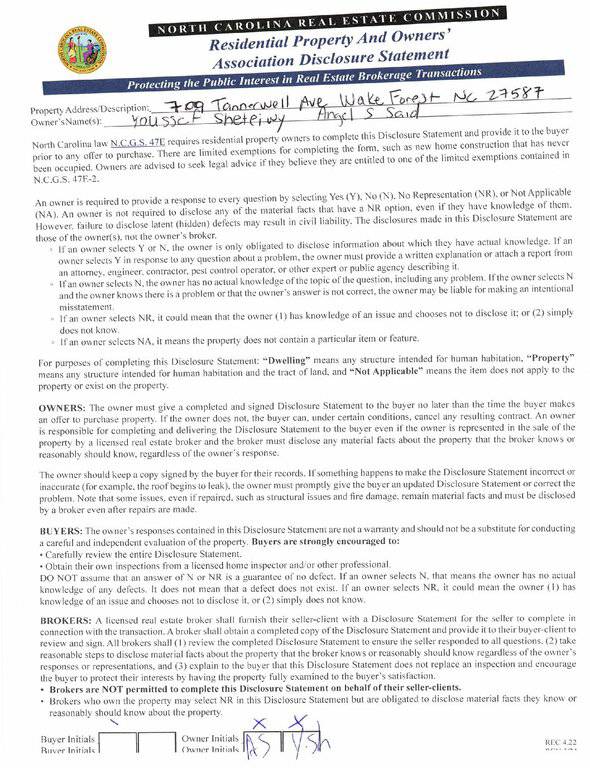
Log in to your account to view 0 more available documents.
Documents Source: Doorify MLS IDX Feed
Nearby Listings

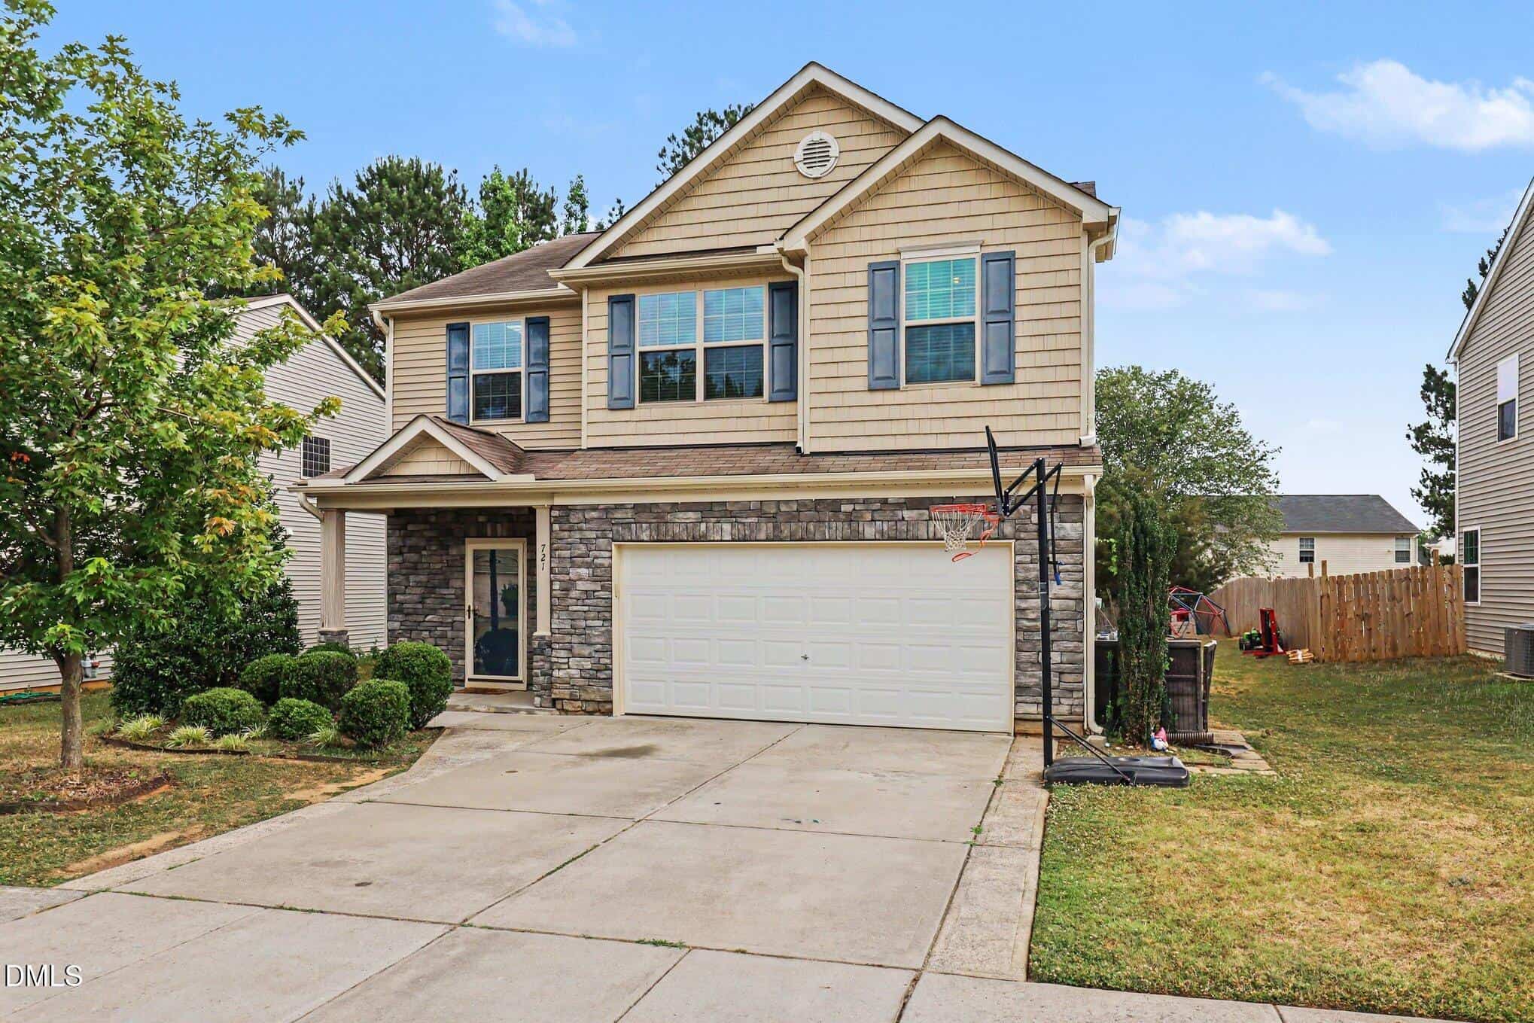
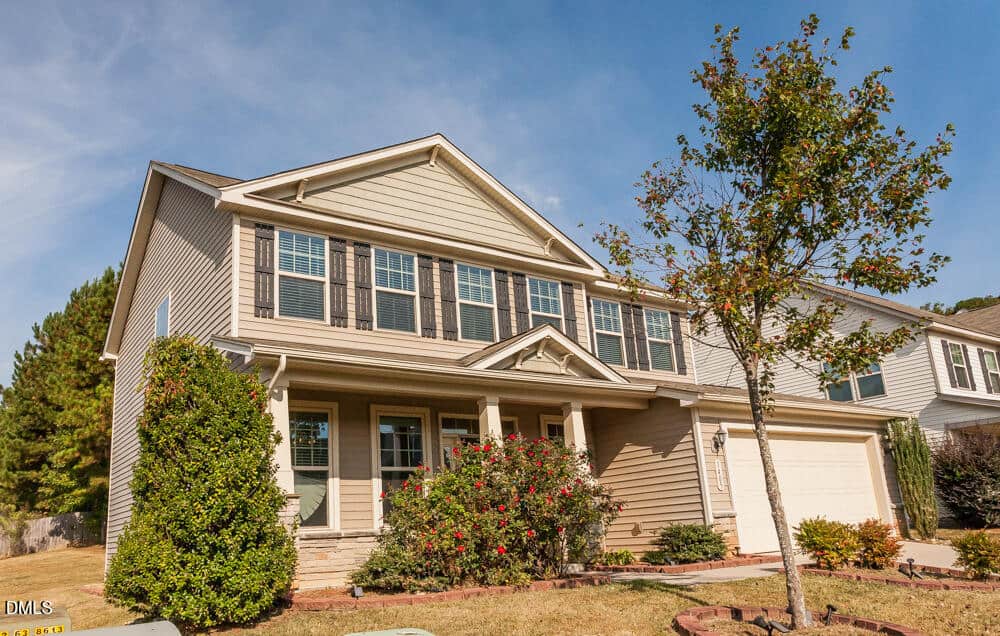
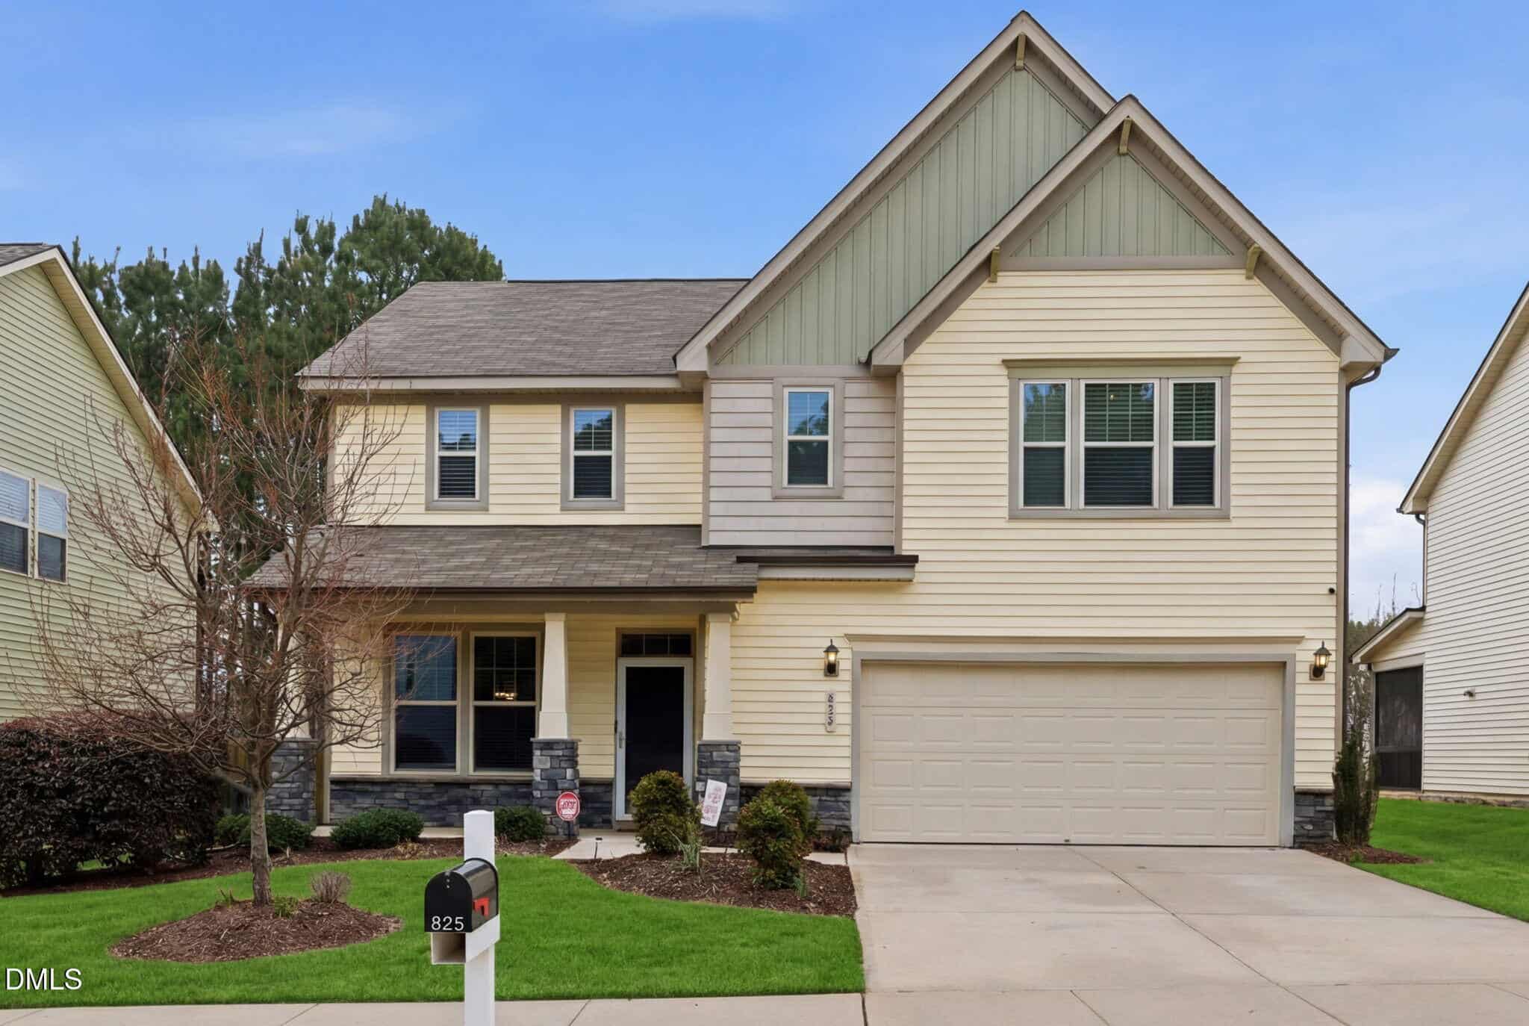
4 nearby listings found
Examining another house that is similar, nearby, and recently sold can help determine if the price of this home for sale is priced appropriately.
Compared to Similar Homes that Recently Sold….
709 Tannerwell Avenue has a Price per Square Foot of $191.
Here’s how that compares to the surrounding area:
-
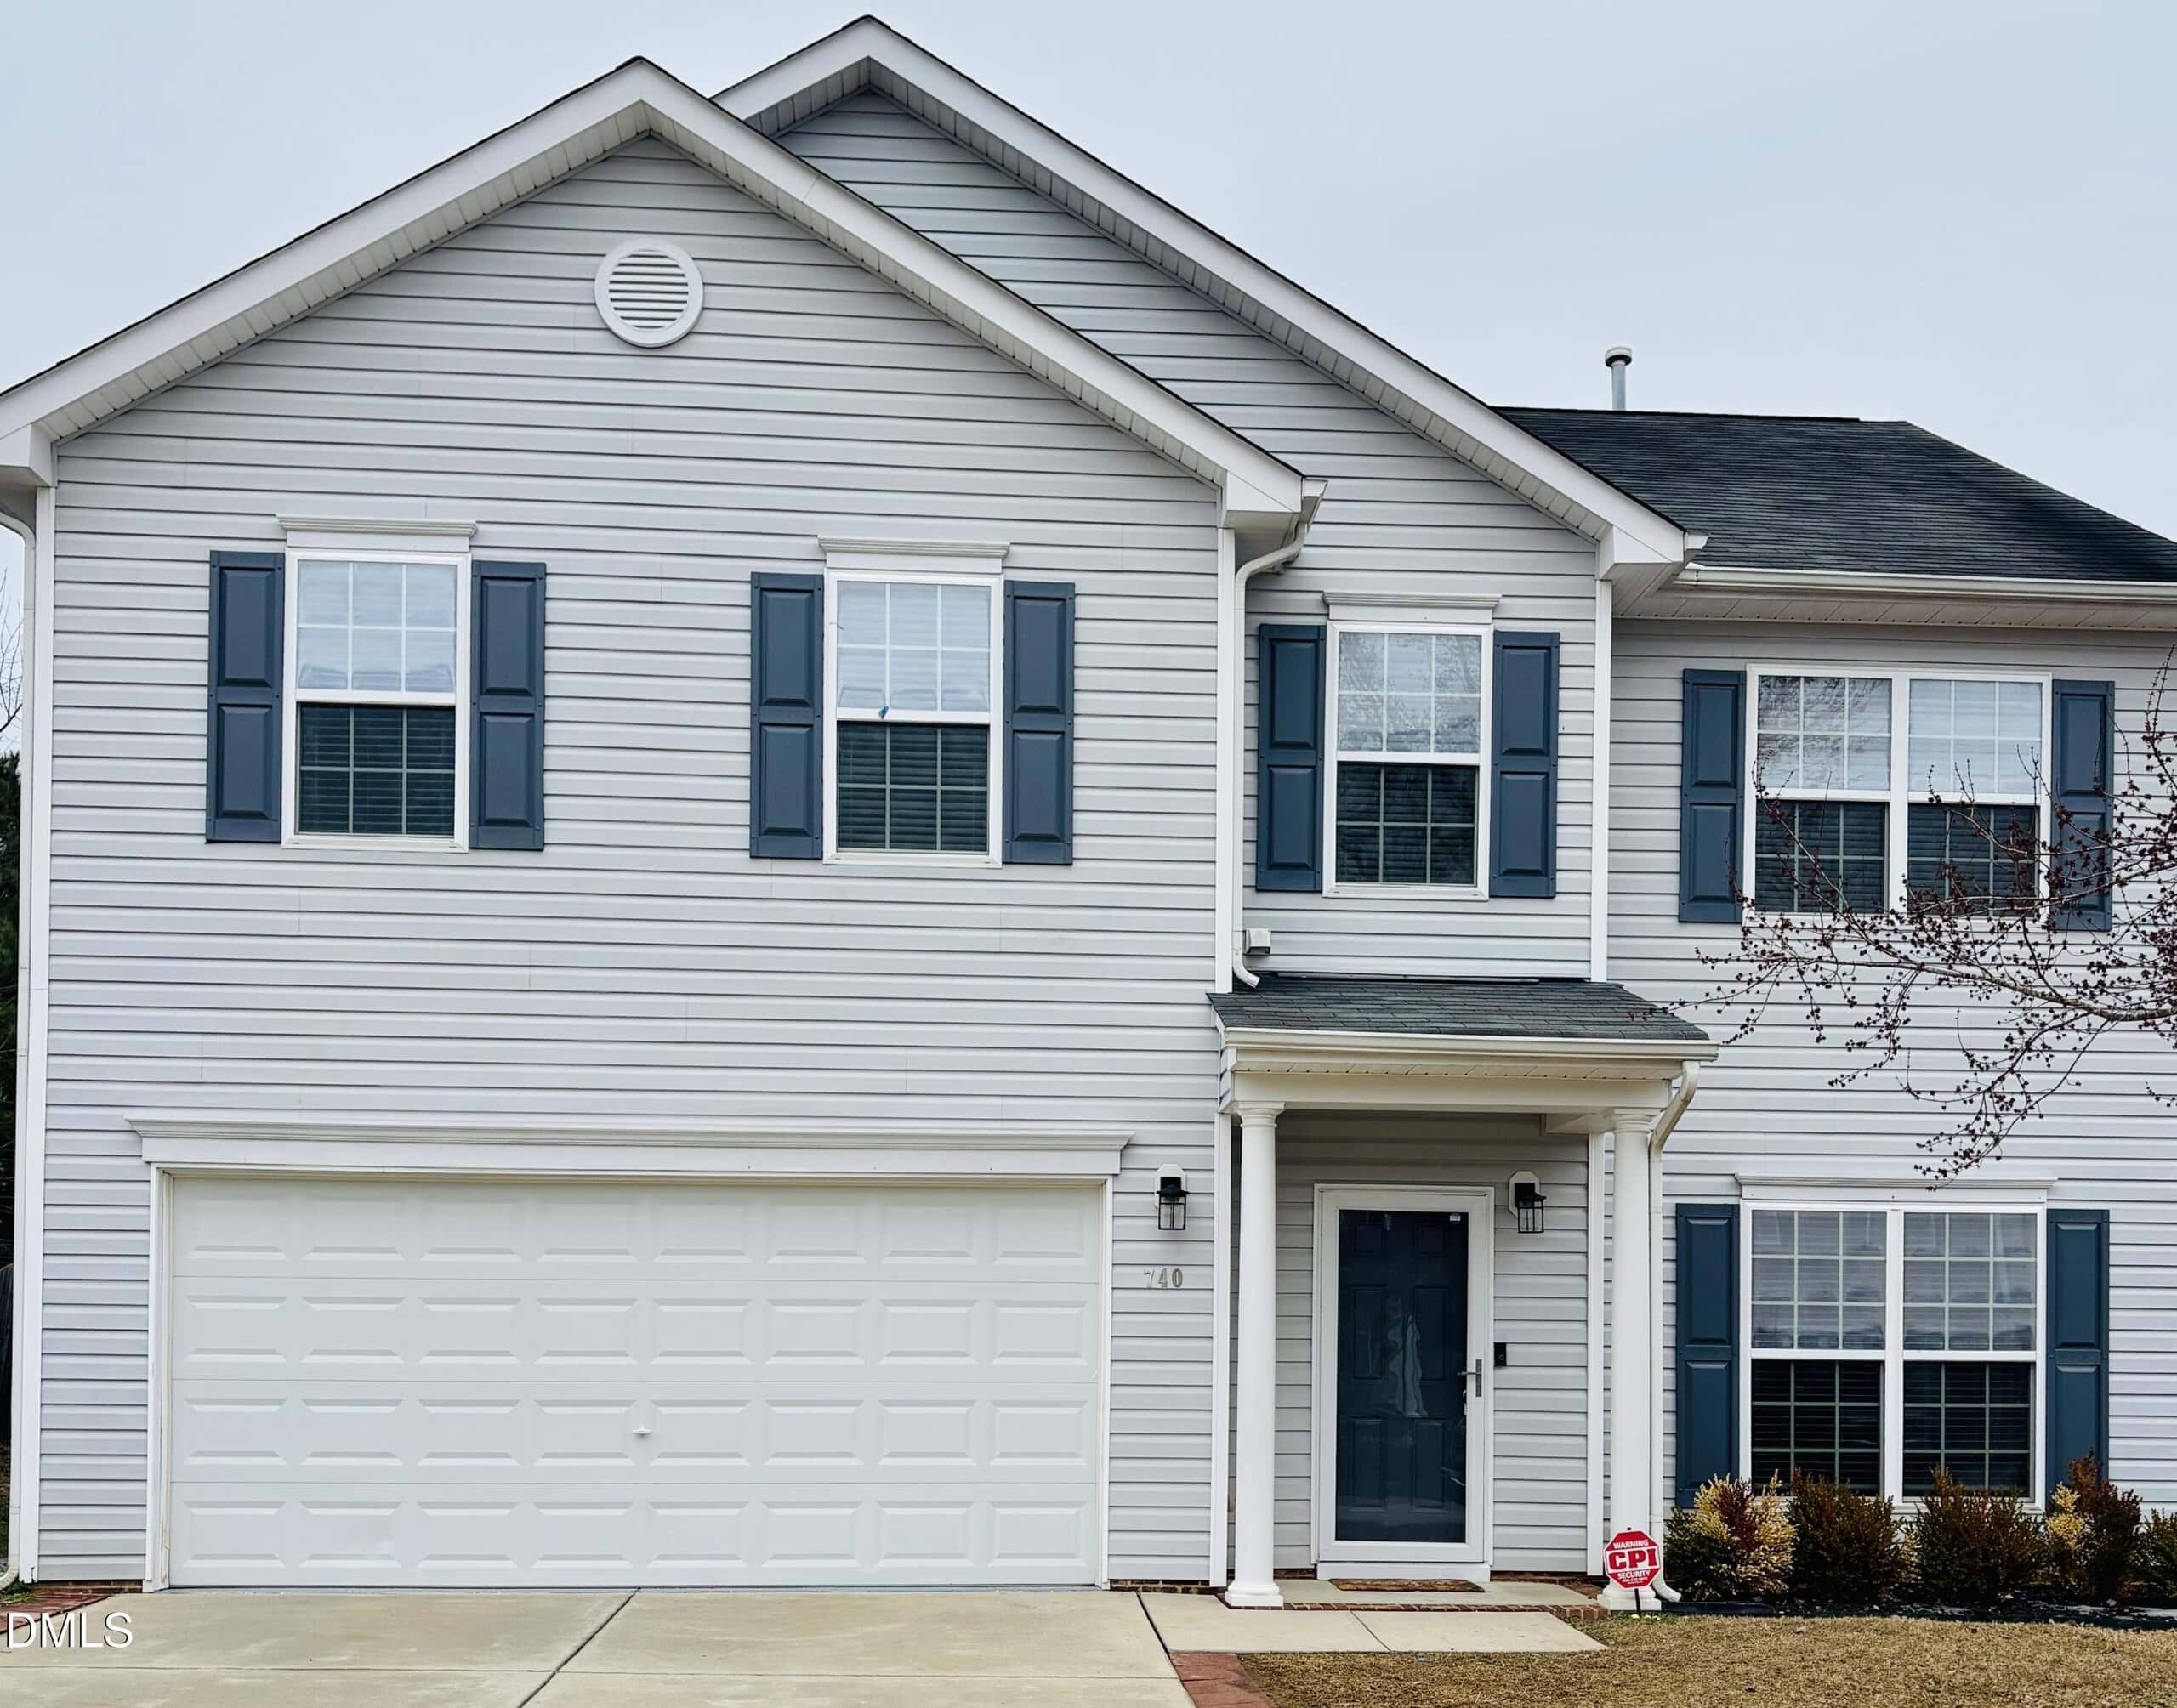 740 Stackhurst Way, Wake Forest, NC 27587
-
Price: ⬇️ (Sold for $125k less)
-
Sq Ft: ⬇️ (452 sqft smaller)
-
Cost/SqFt: ⬇️ ($15 lower)
-
Condition: ⬇️ (Updated but lacks luxury outdoor features)
This property on Stackhurst Way is a solid comparison for an updated home, featuring new flooring and a remodeled bath, yet it still sits a tier below 709 Tannerwell Avenue in terms of total package. The home for sale is significantly larger and includes a professional-grade outdoor entertaining space that this sold listing simply doesn’t have. When you account for the cost of installing a heated saltwater pool and a full outdoor kitchen, the price premium for 709 Tannerwell Avenue makes a lot of sense. It is rare to find a home in this area with this level of investment in the backyard.
🟡 If you value outdoor living and high-end finishes, the home for sale is a strong contender despite the higher price tag compared to this recent sale.
-
-
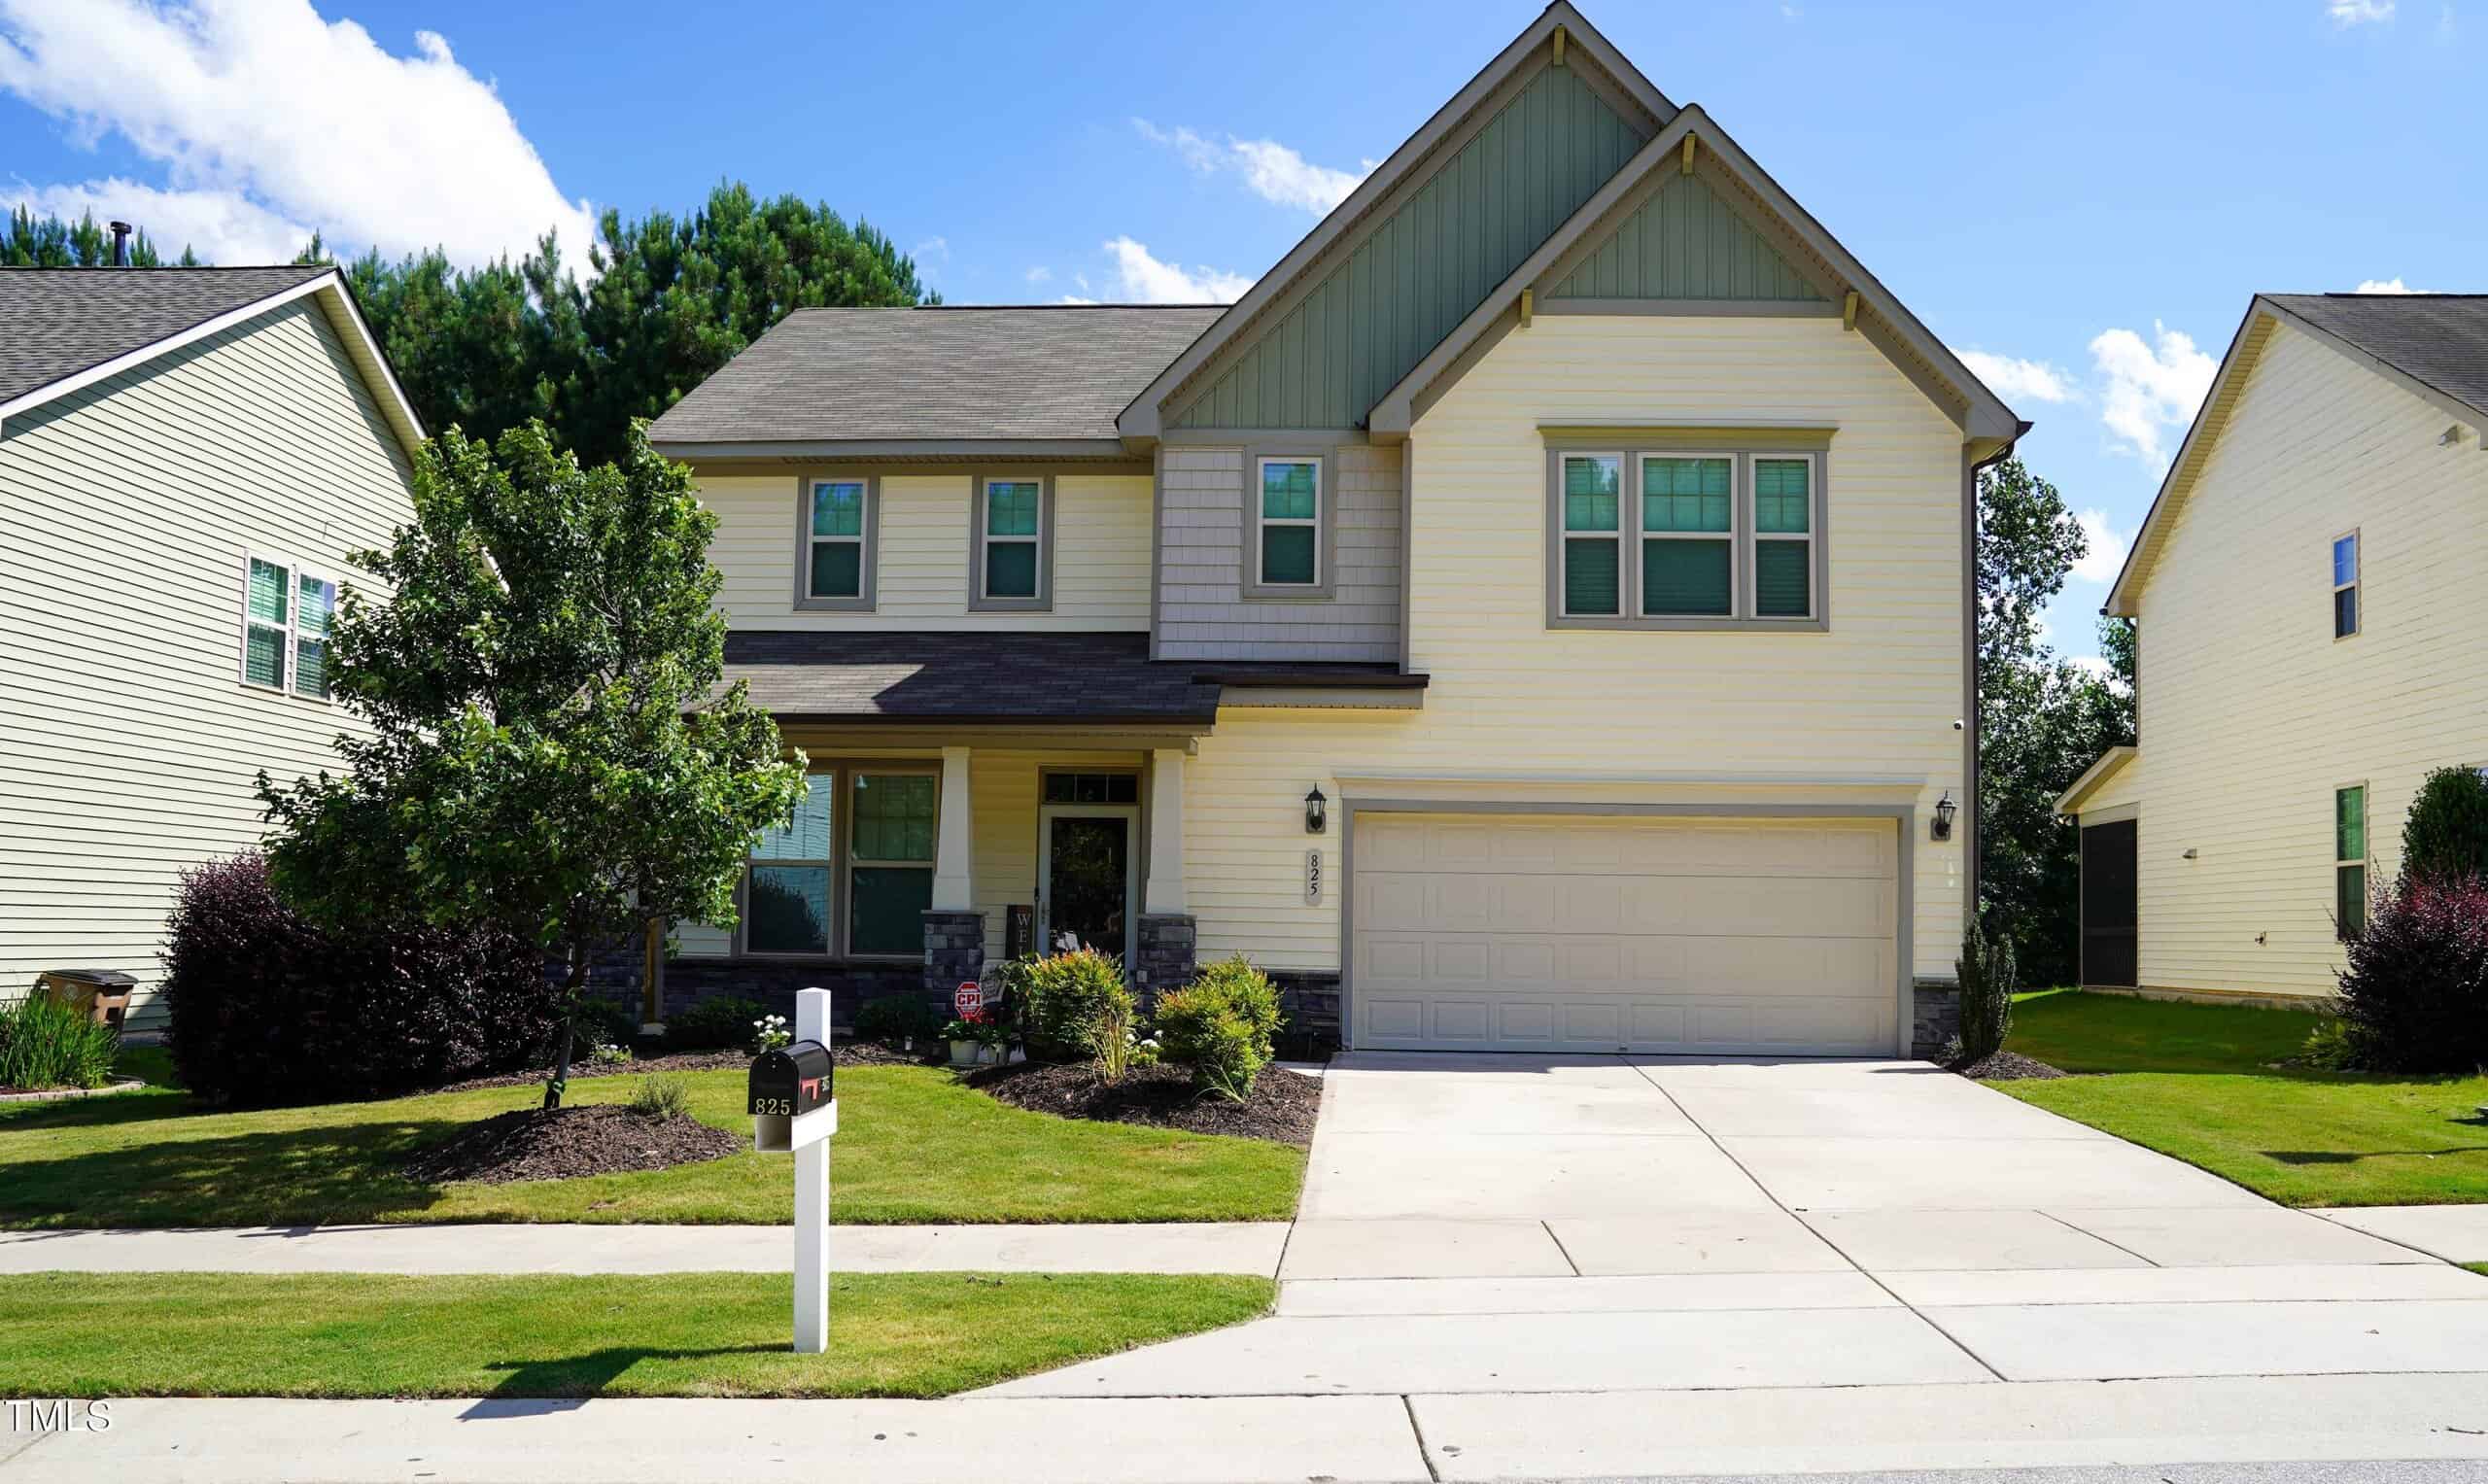 825 Fulworth Avenue, Wake Forest, NC 27587
-
Price: ⬇️ (Sold for $110k less)
-
Sq Ft: ⬇️ (418 sqft smaller)
-
Cost/SqFt: ⬇️ ($11 lower)
-
Condition: ⬇️ (Standard finishes, no pool)
This sold listing is a great example of a well-maintained, standard home in the neighborhood, but it lacks the premium features found at 709 Tannerwell Avenue. While 825 Fulworth Avenue features nice granite and clean finishes, it doesn’t have the custom outdoor kitchen, saltwater pool, or the extensive interior remodeling seen in the home for sale. The home for sale is also notably larger, providing more room for a growing family. The higher price for the home on Tannerwell Avenue appears well-positioned given the sheer volume of upgrades and the added square footage.
🟡 The home for sale offers a significant lifestyle upgrade over this property, justifying the price difference through its luxury amenities.
-
-
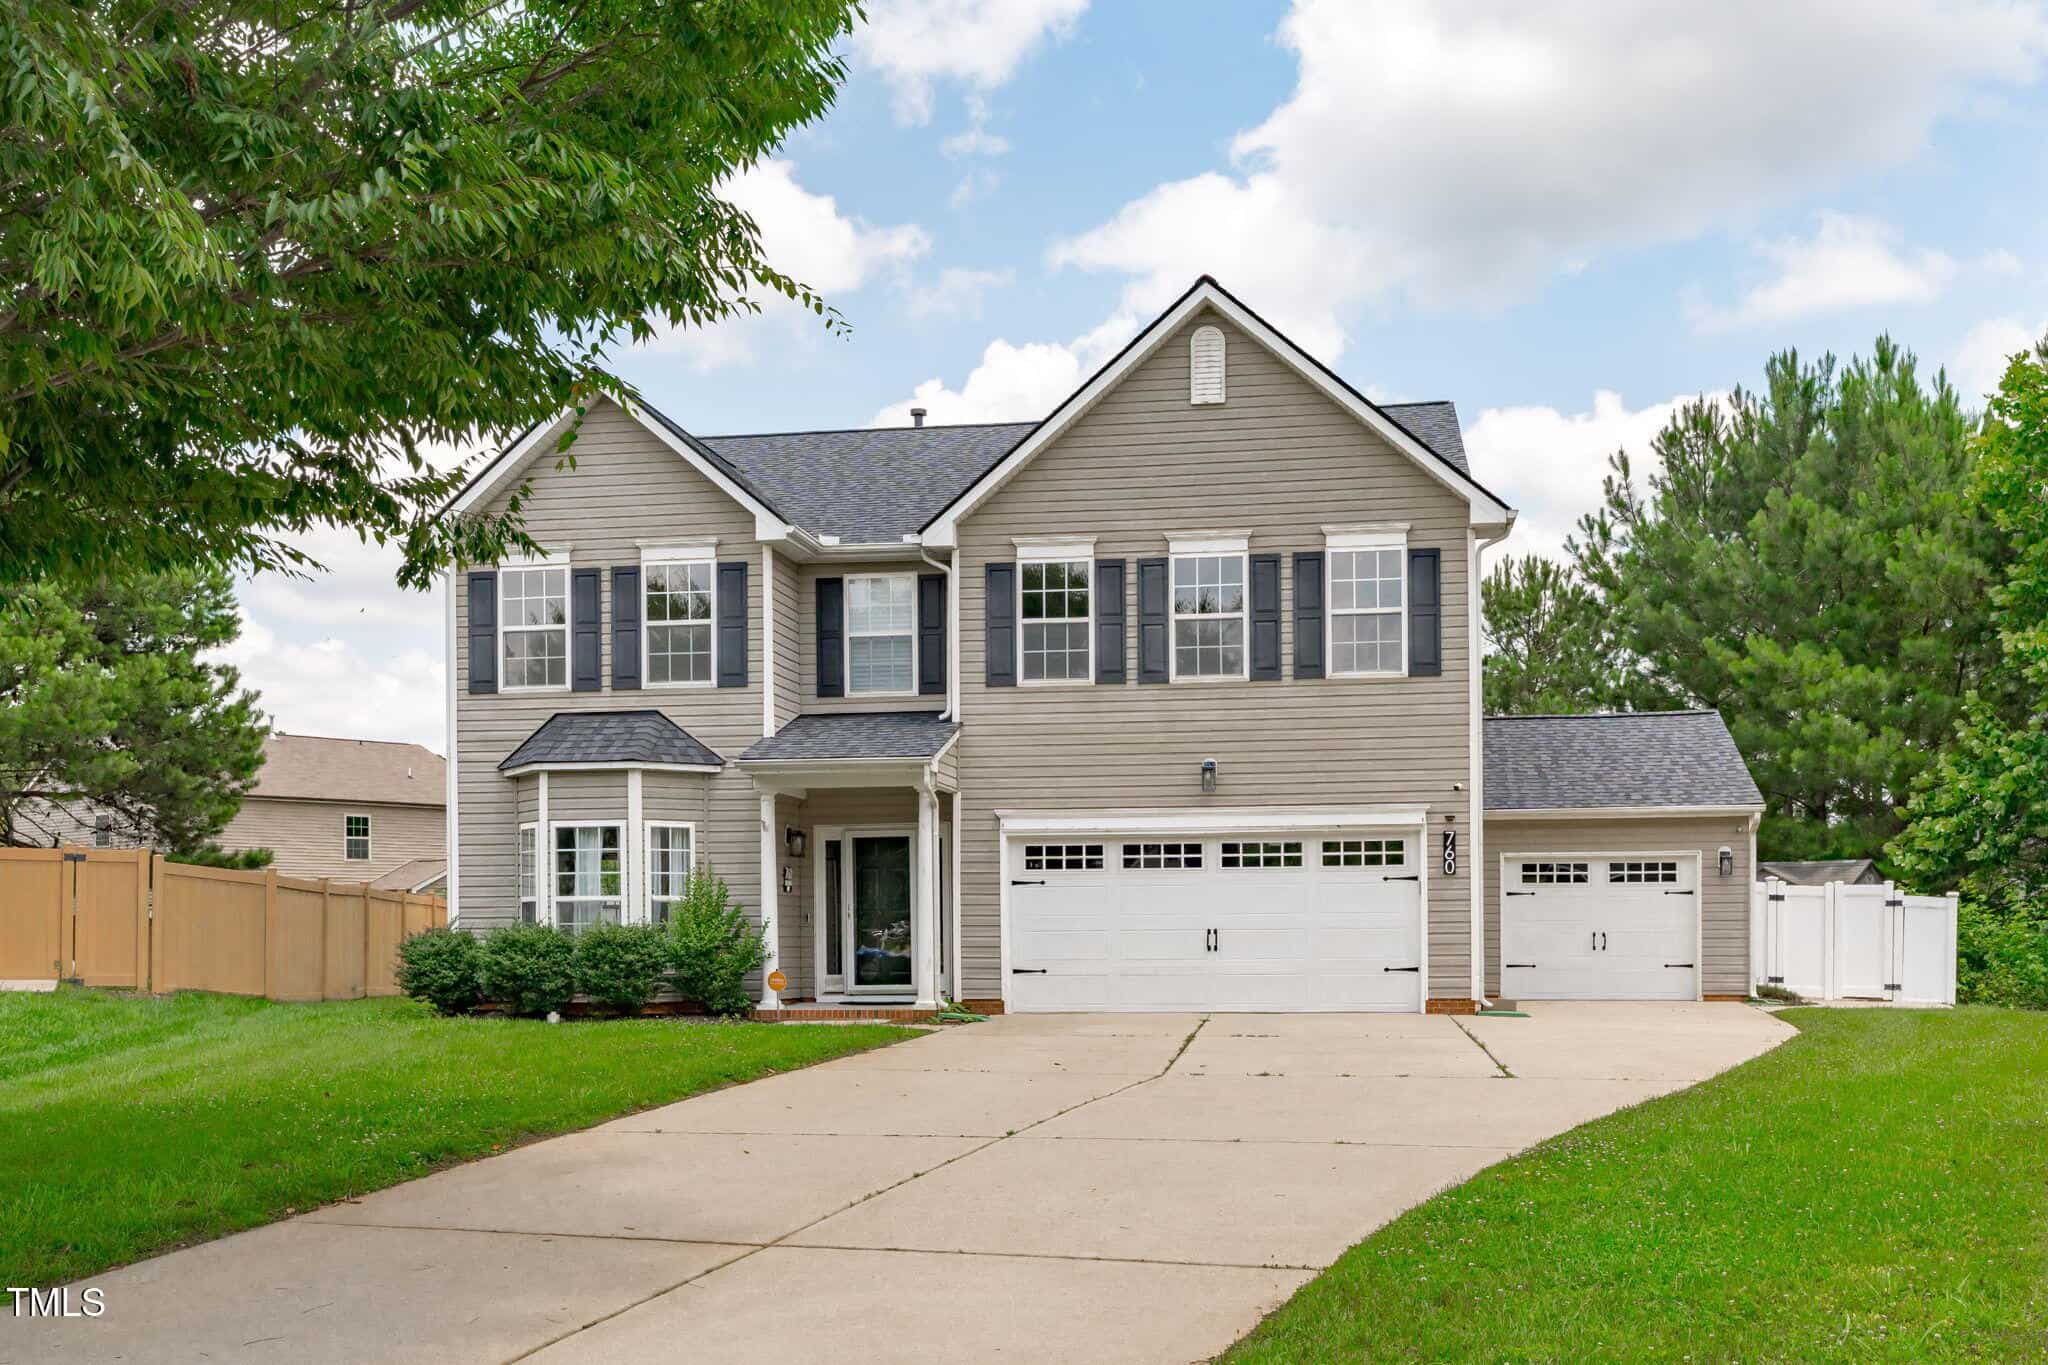 760 Stackhurst Way, Wake Forest, NC 27587
-
Price: ⬇️ (Sold for $110k less)
-
Sq Ft: ⬆️ (335 sqft larger)
-
Cost/SqFt: ⬇️ ($56 lower)
-
Condition: ⬇️ (Needs significant renovation)
While this home on Stackhurst Way offers more square footage for a lower price, the photos reveal it is a project house compared to the home for sale. This sold listing has dated honey oak cabinets, popcorn ceilings, and a primary bathroom that was mid-demolition at the time of sale. In contrast, 709 Tannerwell Avenue is completely turn-key with over $200,000 in high-end luxury upgrades. The price gap is significant, but it reflects the massive difference between a home needing TLC and one with a private backyard oasis and a heated pool.
🟡 This was a value-add purchase for a buyer looking to renovate, making 709 Tannerwell Avenue a much better fit if you want a move-in ready luxury experience.
-
Take the Next Step…


5 Star Reviews
This level of clarity is how we work with every buyer and seller.
When you partner with Second Story Realty, you get a team that studies the market deeply, explains the “why” behind the numbers, and guides you with transparency at every step.
You can contact us to talk strategy, ask questions, or schedule a showing, we will help you take the next step with confidence.

Brokers make an effort to deliver accurate information, but buyers should independently verify any information on which they will rely in a transaction. The listing broker shall not be responsible for any typographical errors, misinformation, or misprints, and they shall be held totally harmless from any damages arising from reliance upon this data. This data is provided exclusively for consumers’ personal, non-commercial use.
Listings marked with an icon are provided courtesy of the Doorify MLS, Inc. of North Carolina, Internet Data Exchange Database.
Copyright 2025 Doorify MLS, Inc. of North Carolina. All rights reserved.
Closed (sold) listings may have been listed and/or sold by a real estate firm other than the firm(s) featured on this website. Closed data is not available until the sale of the property is recorded in the MLS. Home sale data is not an appraisal, CMA, competitive or comparative market analysis, or home valuation of any property.
709 Tannerwell Avenue
Wake Forest, NC 27587
709 Tannerwell Avenue
Wake Forest, NC 27587
$535,000
$535,000
Richland Hills – Youngsville Township – Franklin County
709 Tannerwell Ave
Wake Forest
4 br
2800 sqft
$535,000
TWP Youngsville
CTY Franklin
SUB Richland Hills