
7001 Barham Hollow Drive · Wake Forest, NC 27587
Wake Forest, NC 27587 · Barham Place
$970,000
5
Bedrooms
4.5
Bathrooms
4,856
Square feet
0.98
Acres
2005
Year built
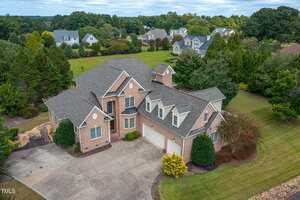
7001 Barham Hollow DriveSold
Highlights
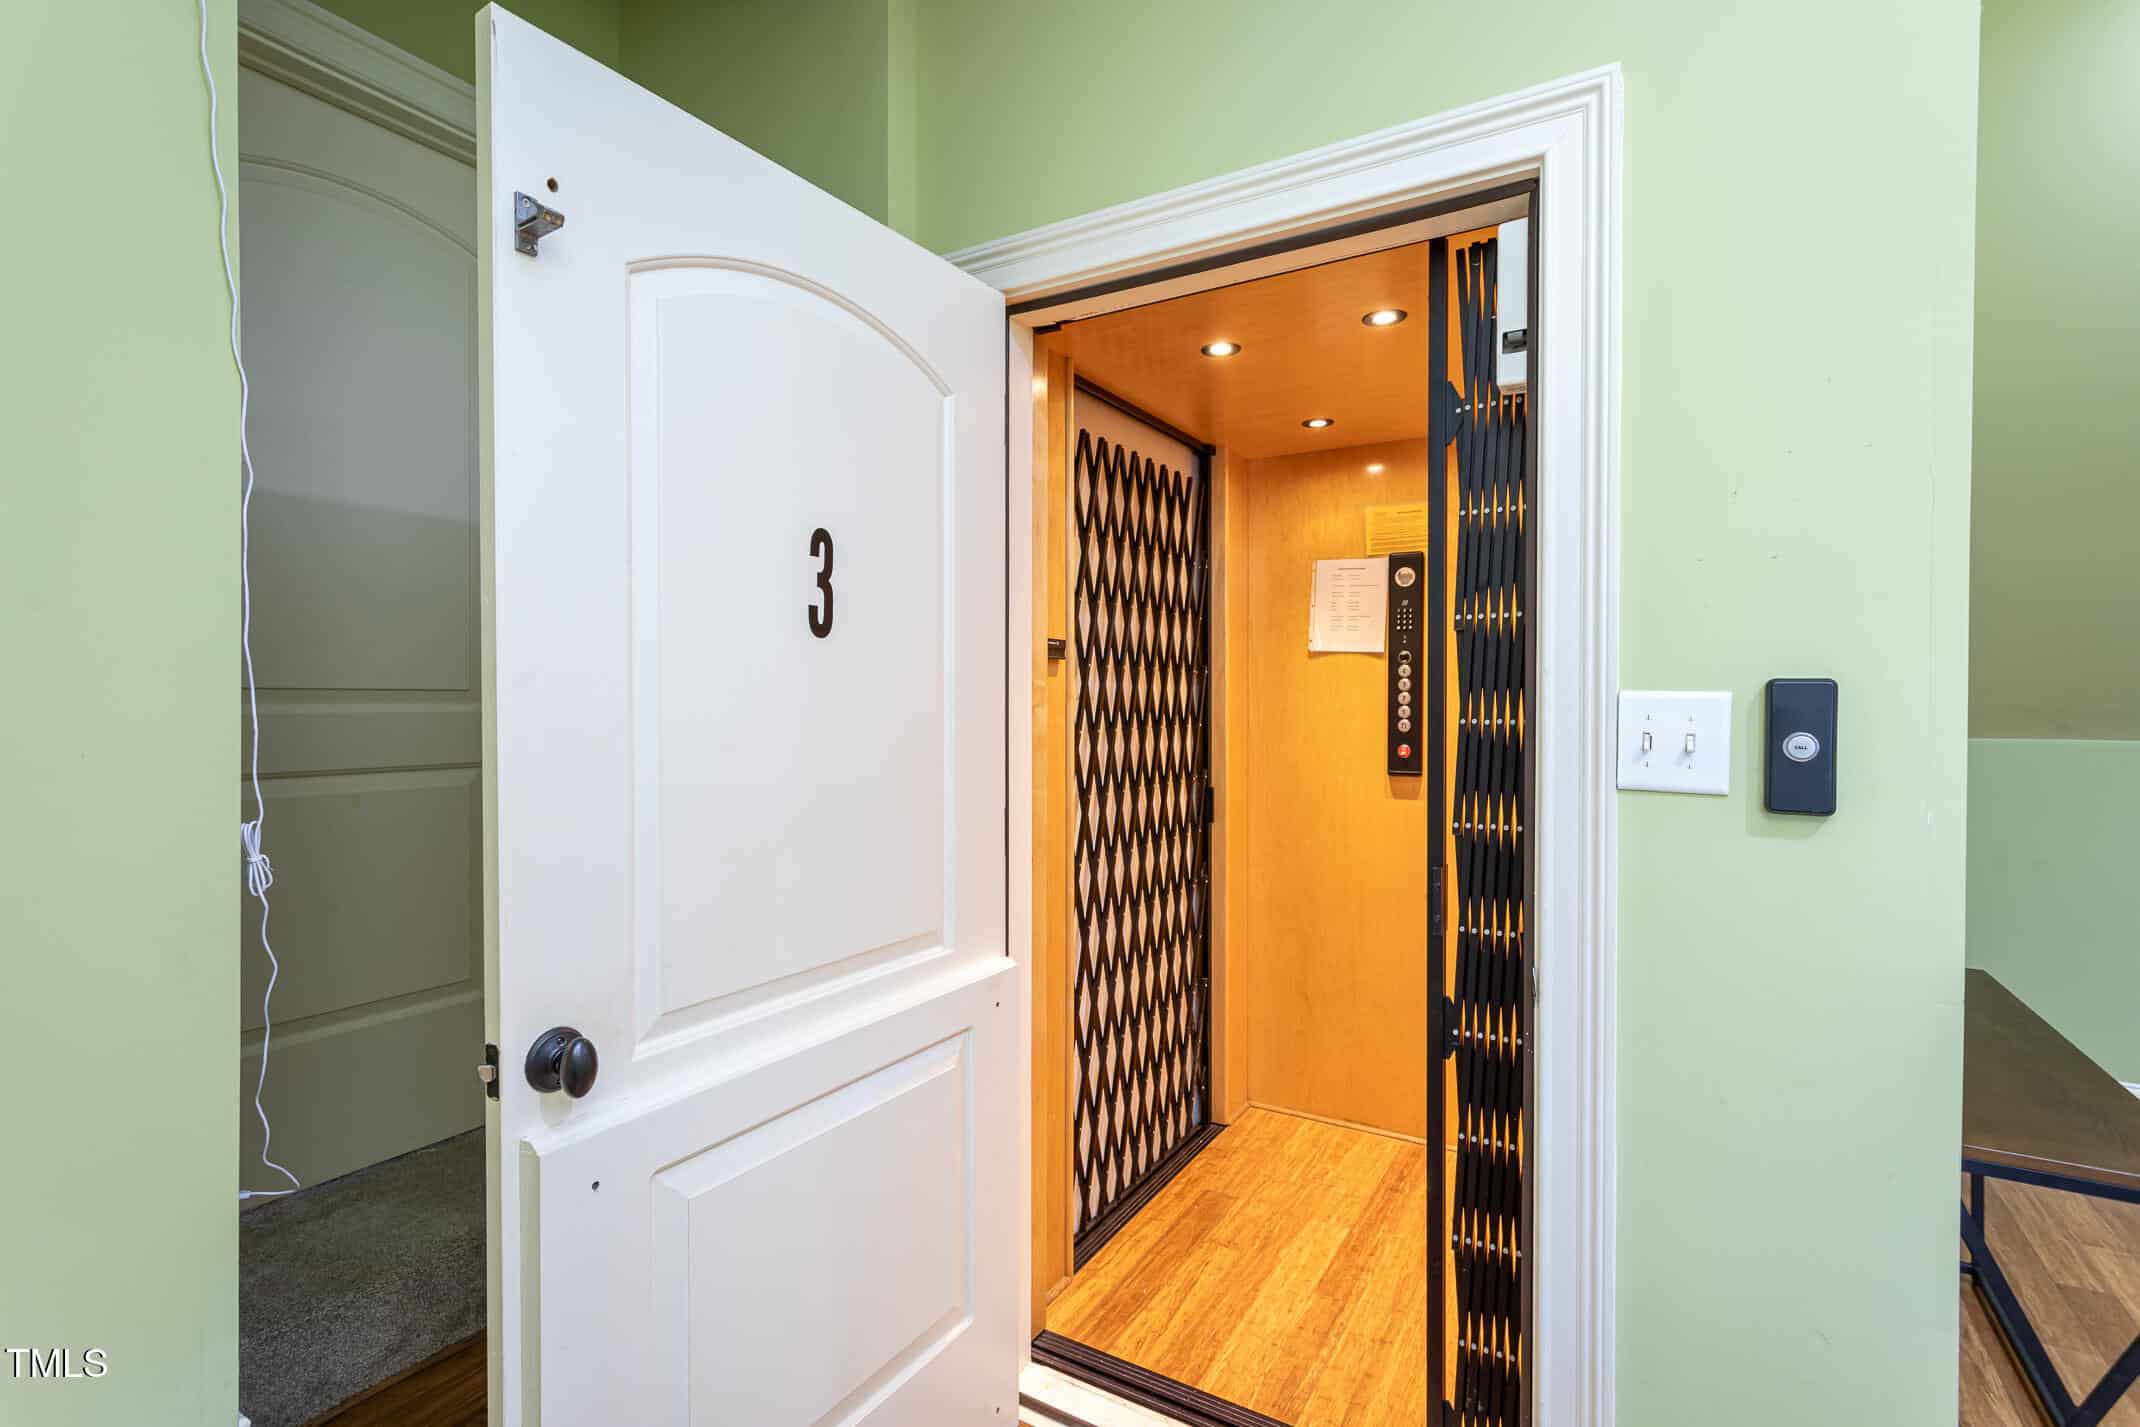
- Private Elevator
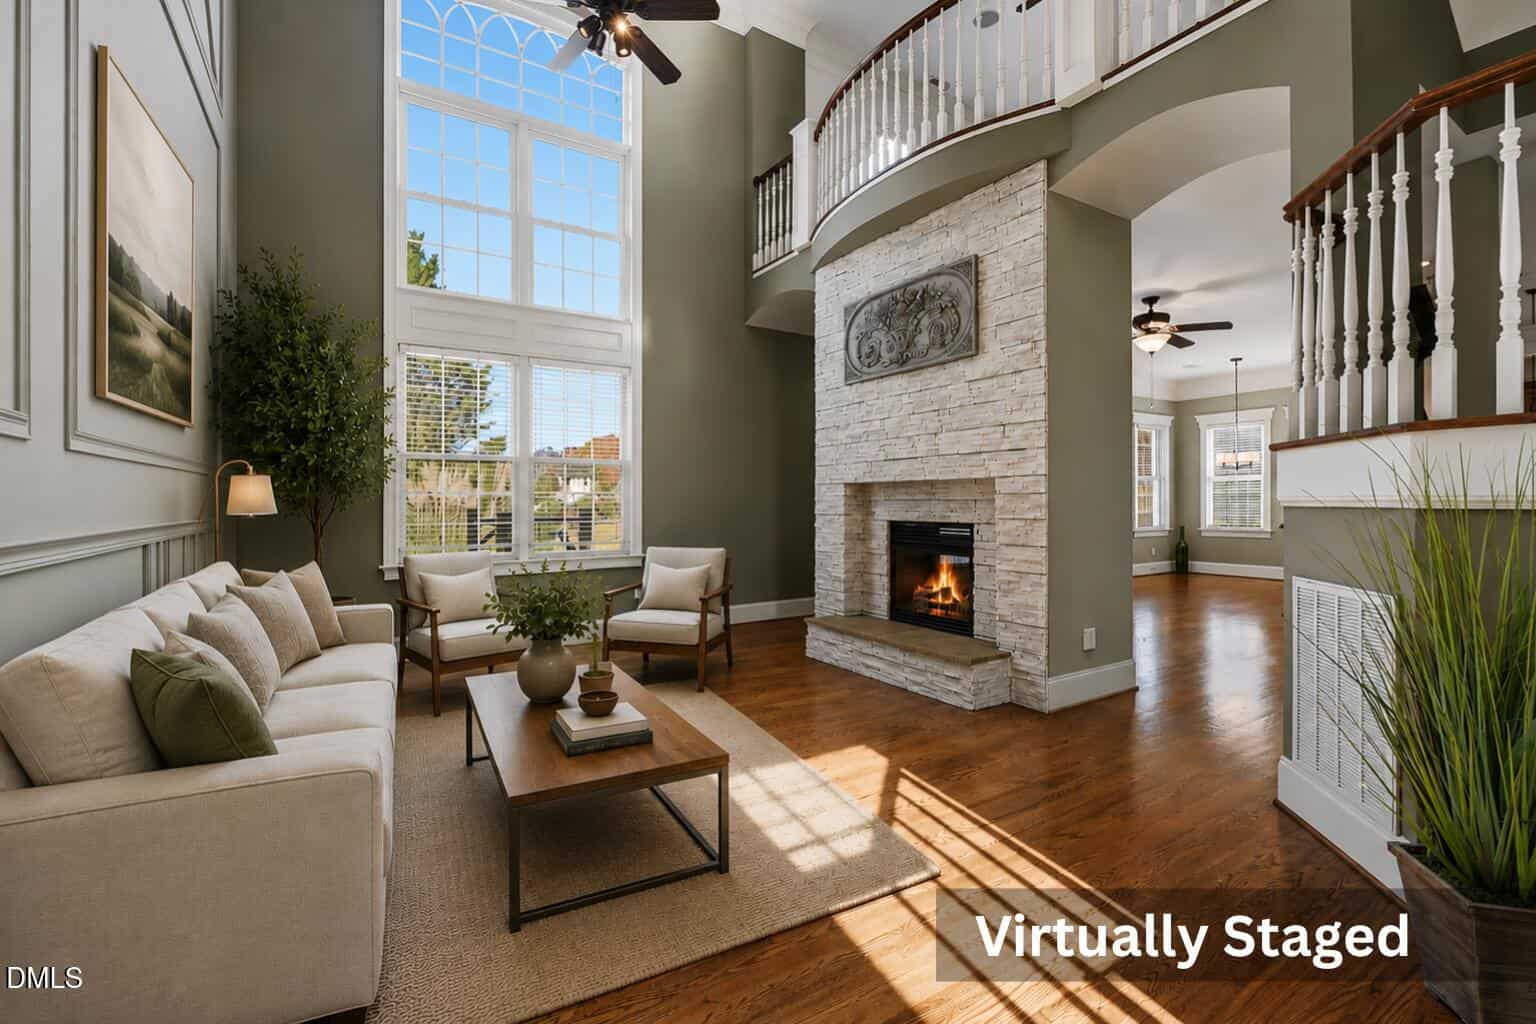
- Dual-Sided Stone Fireplace
- Private In-Law Suite
- Detached Studio
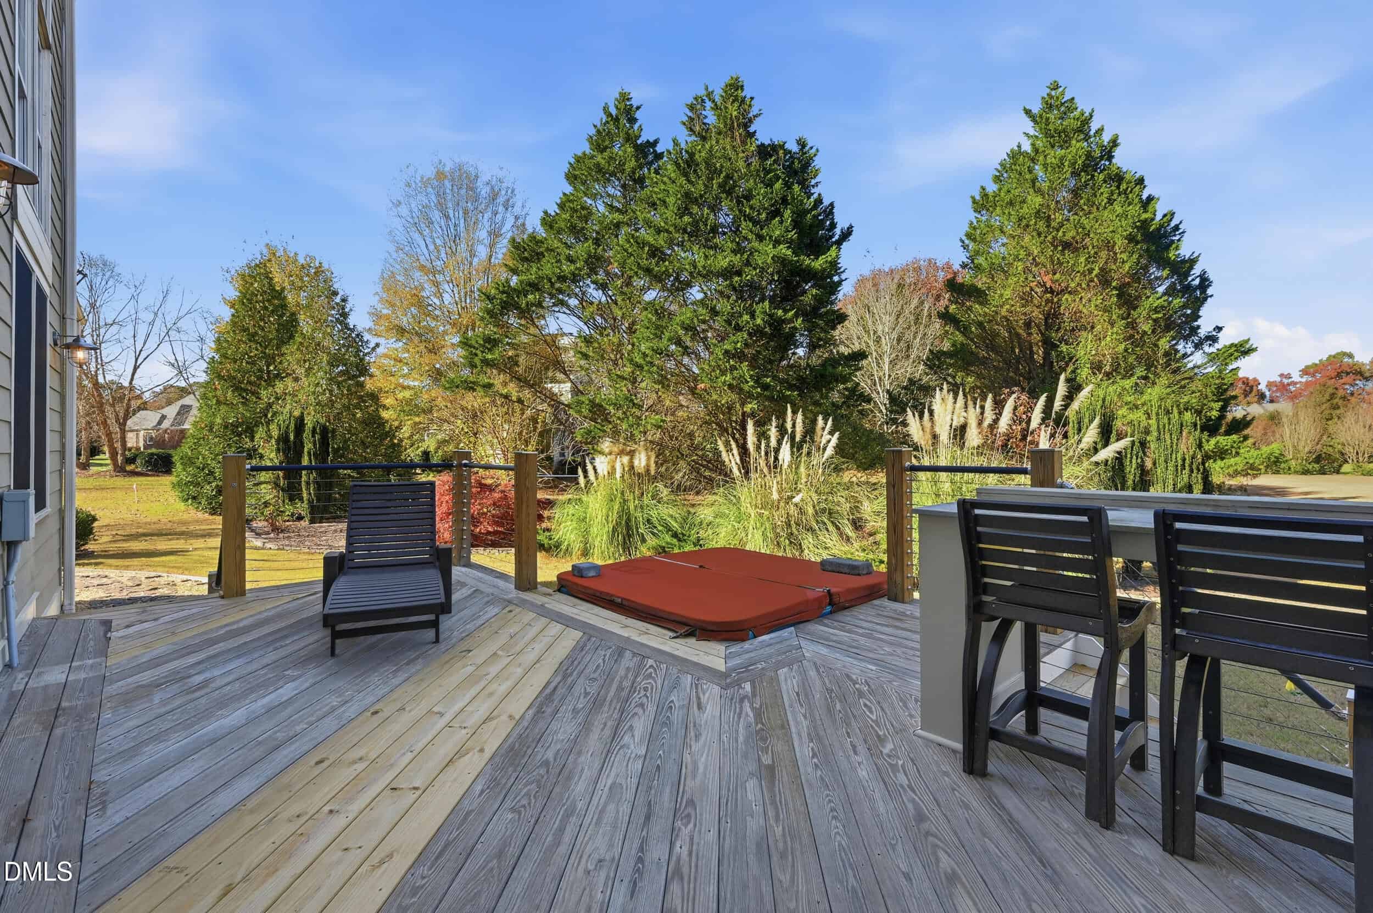
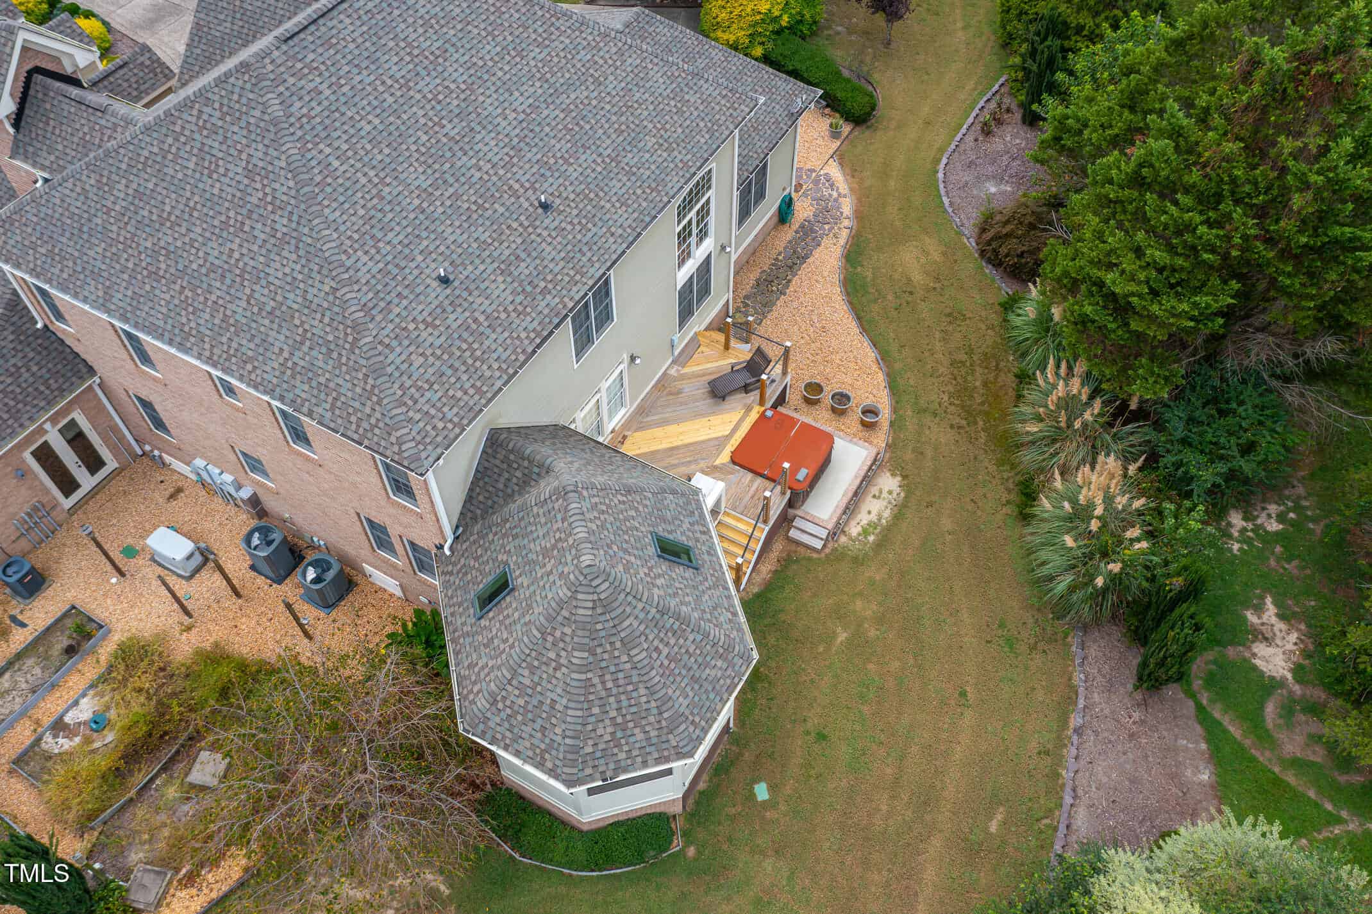
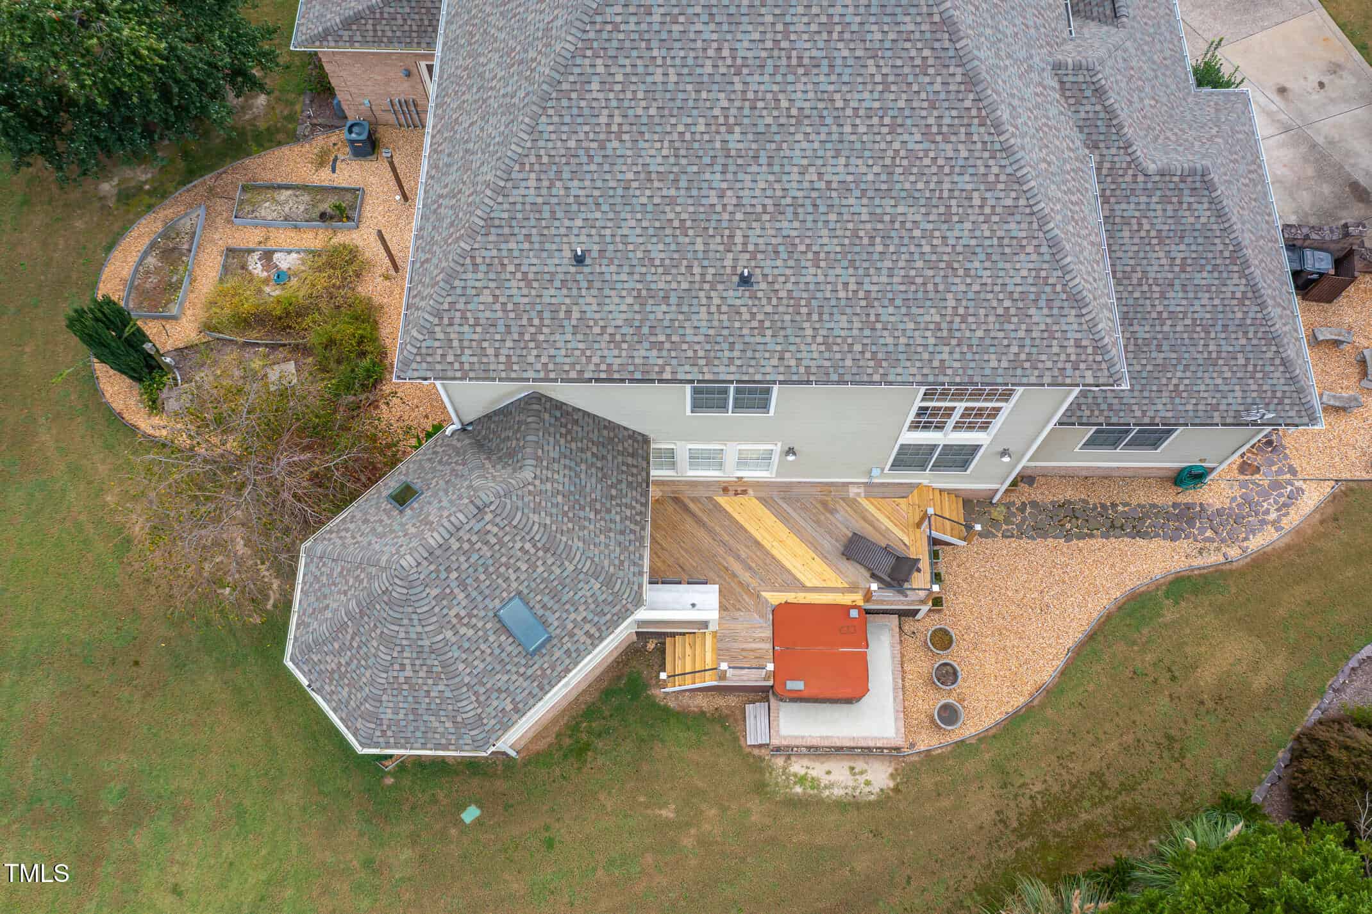
- Bar Deck With A Hot Tub
- EV Charging Station
About this home
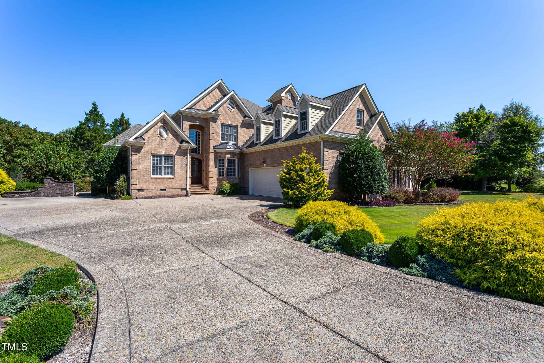
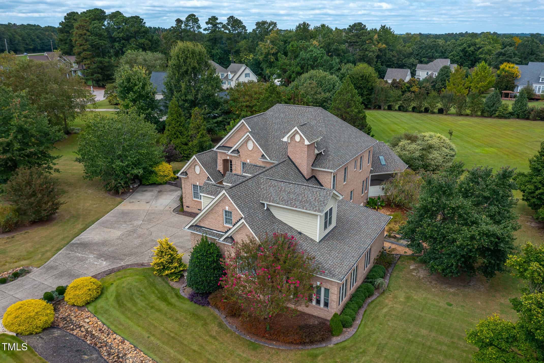
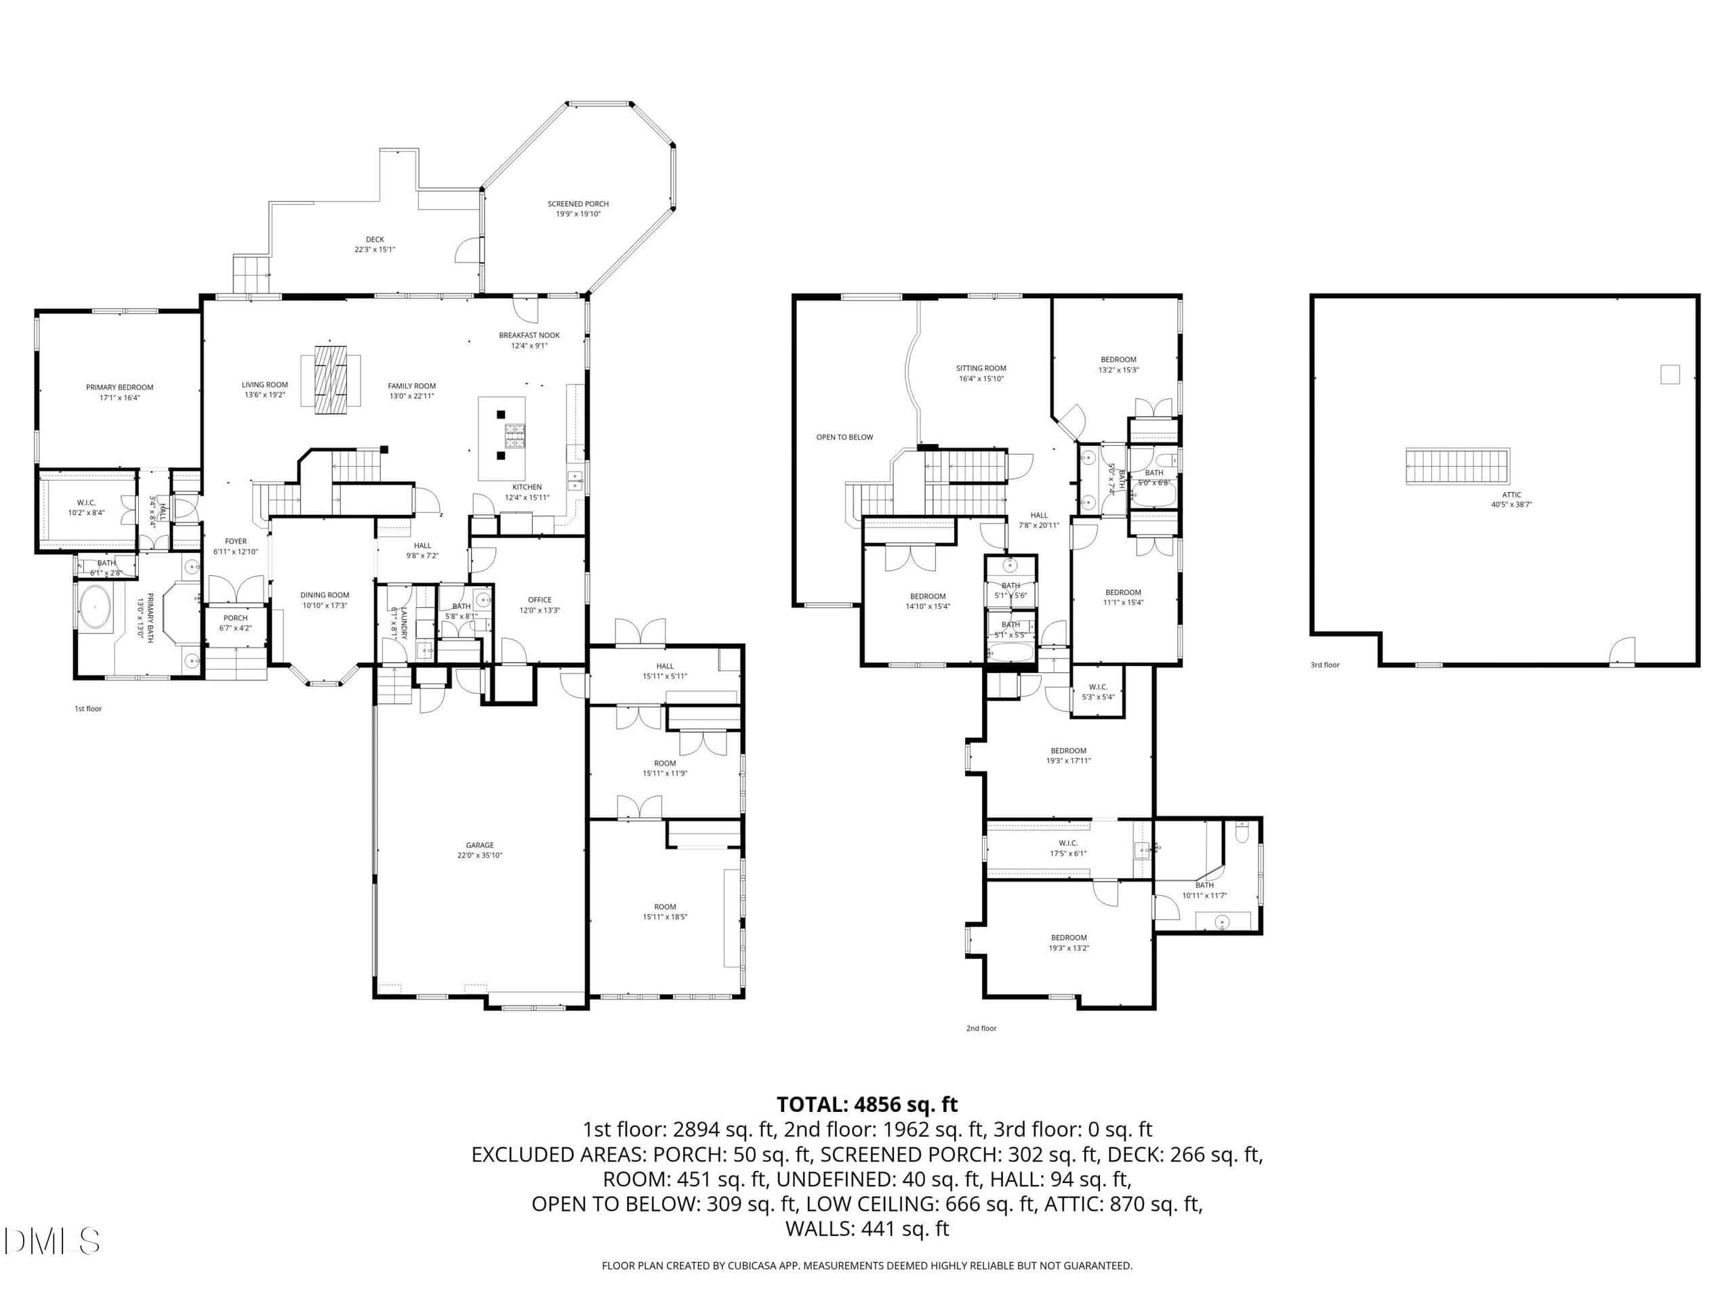
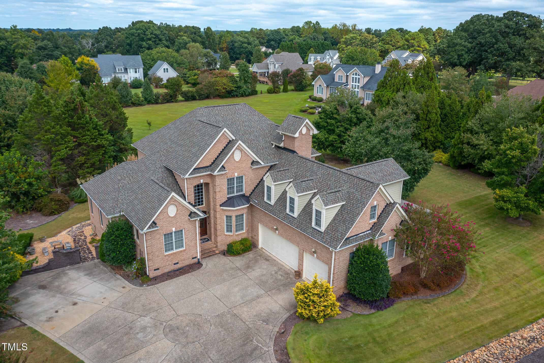
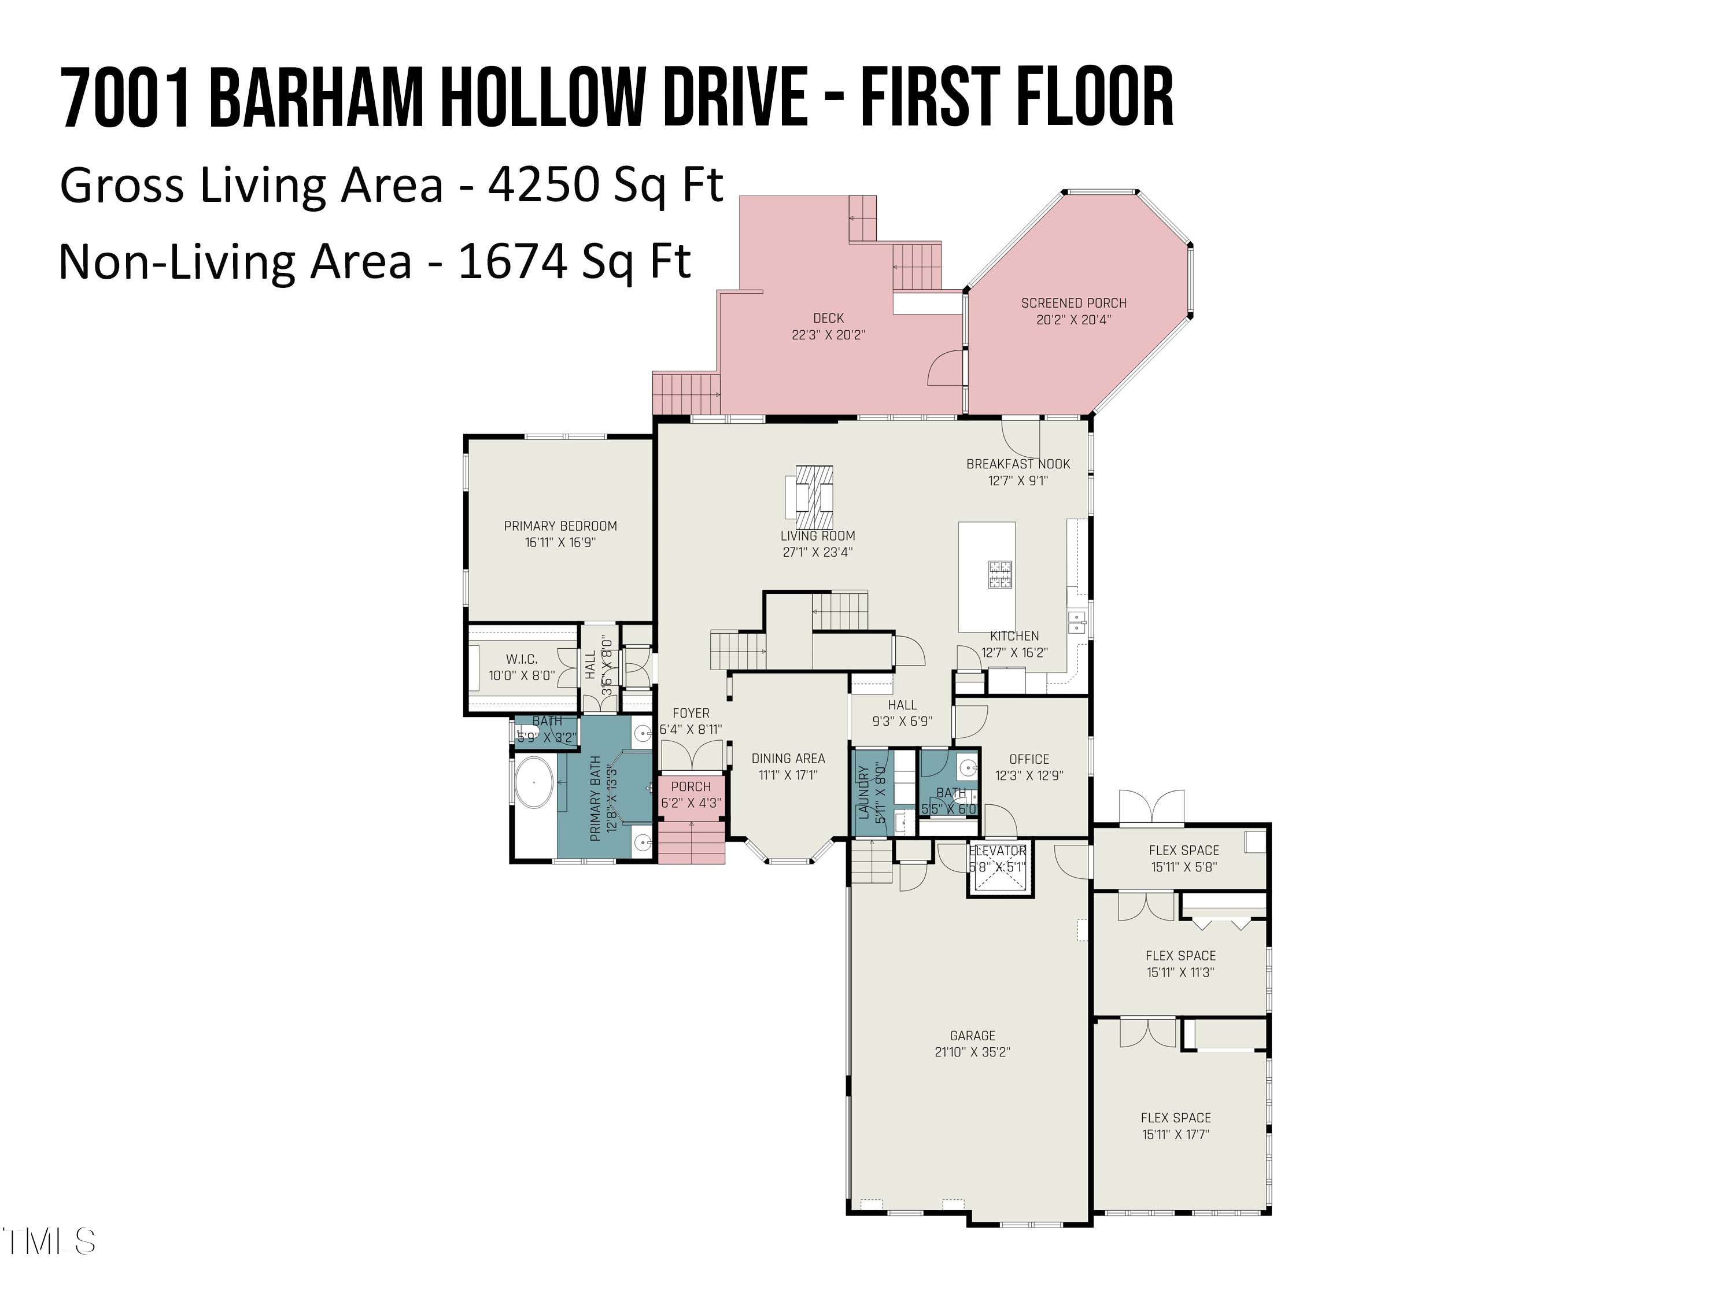
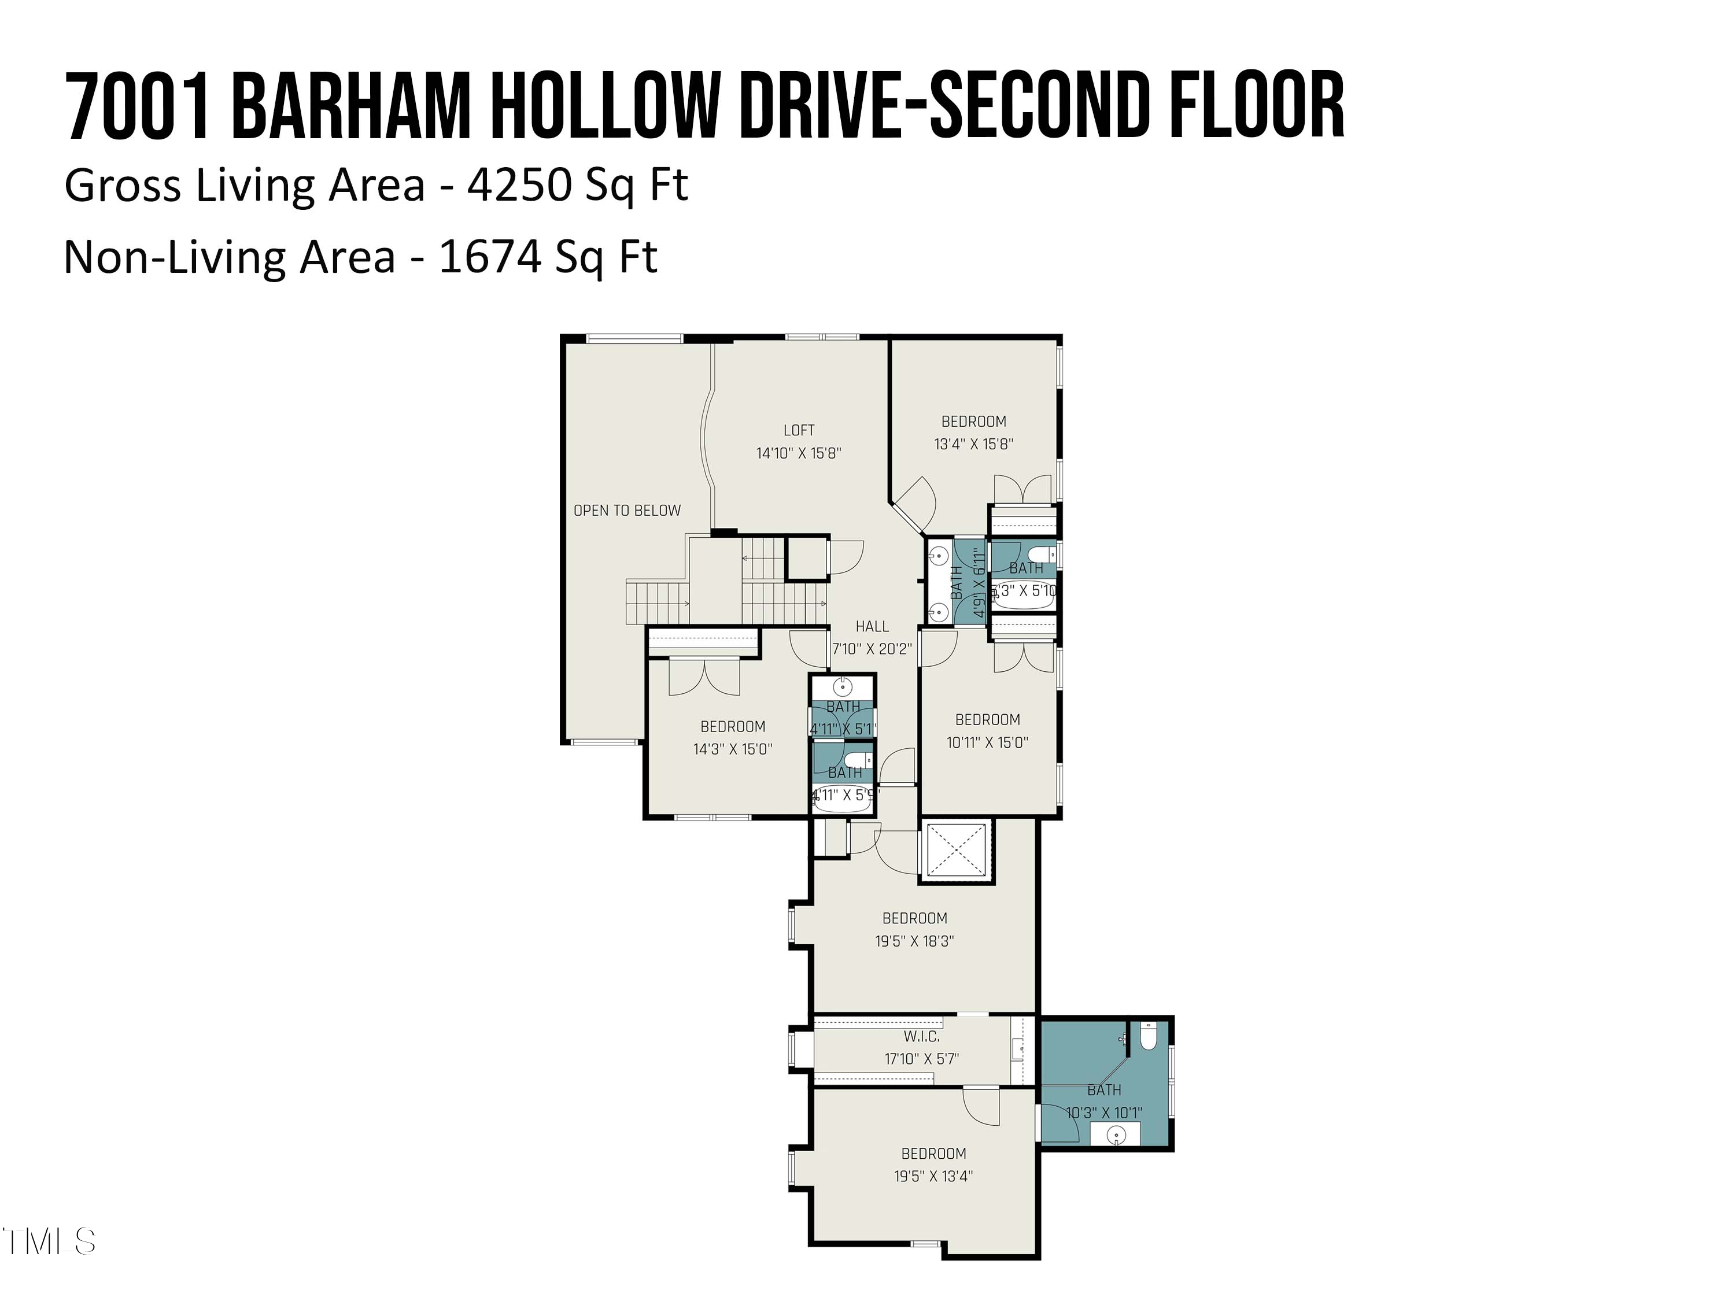
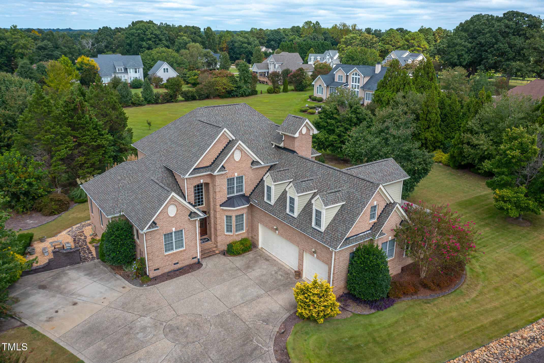
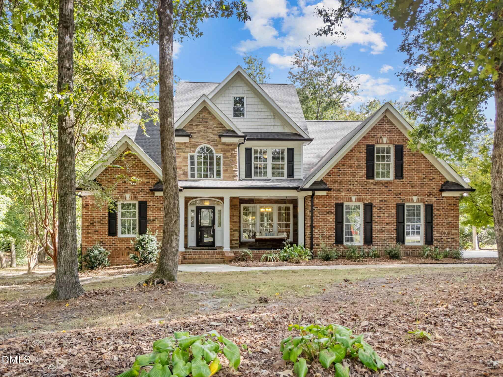
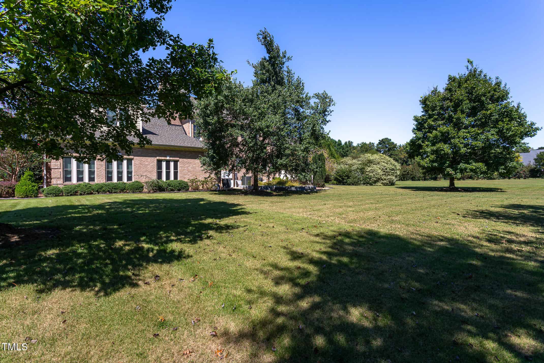
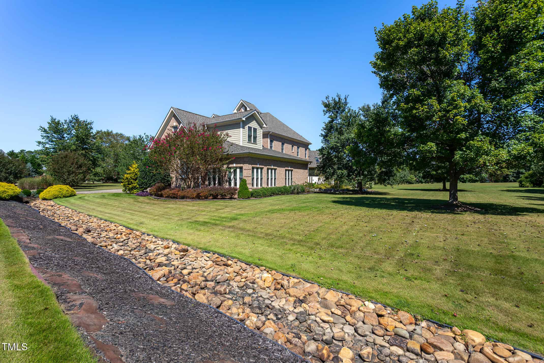
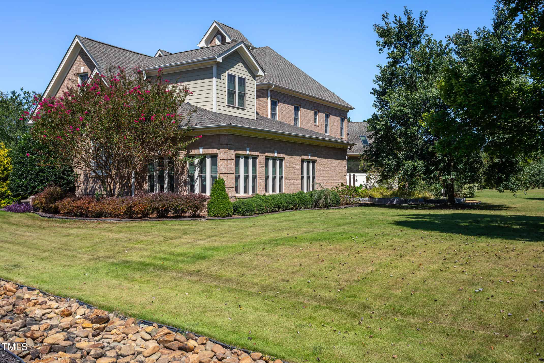
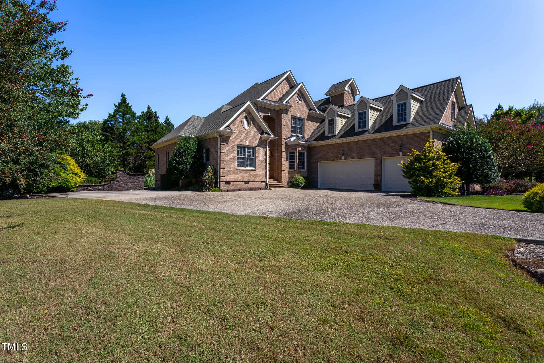
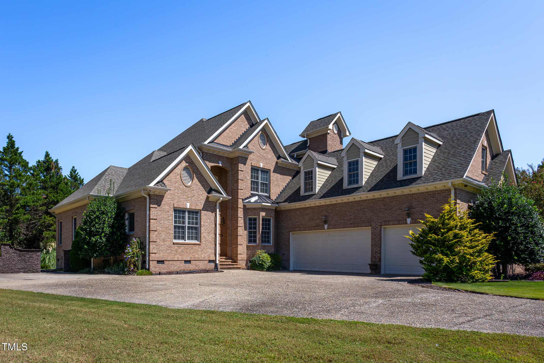
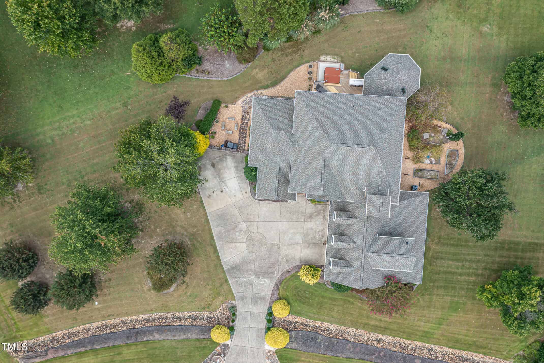
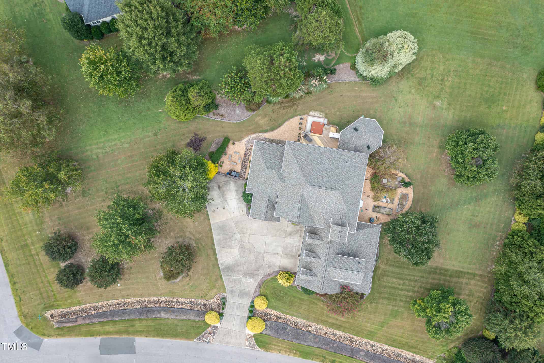
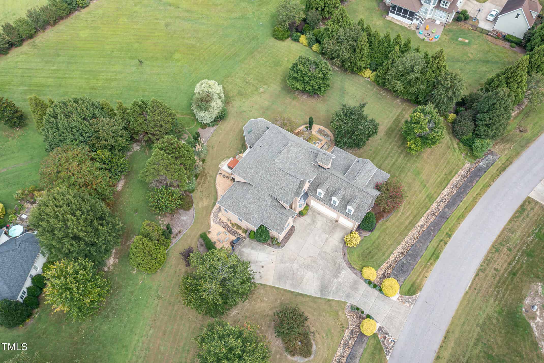
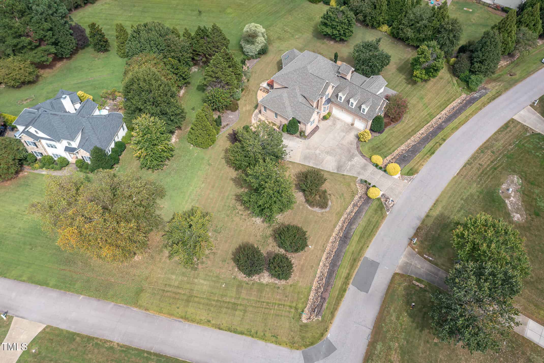
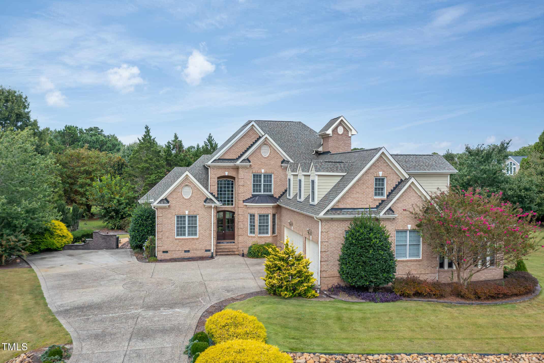
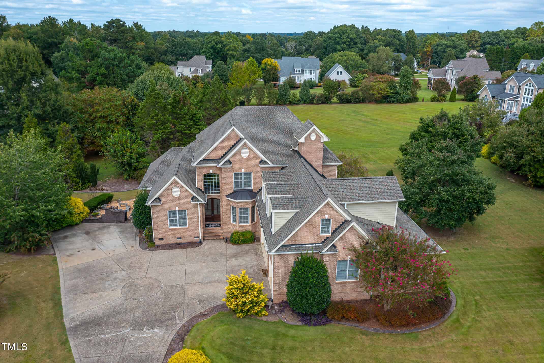
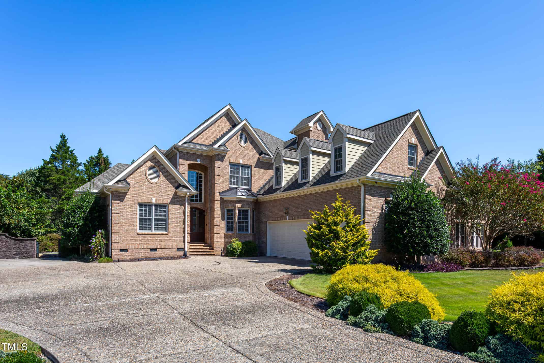
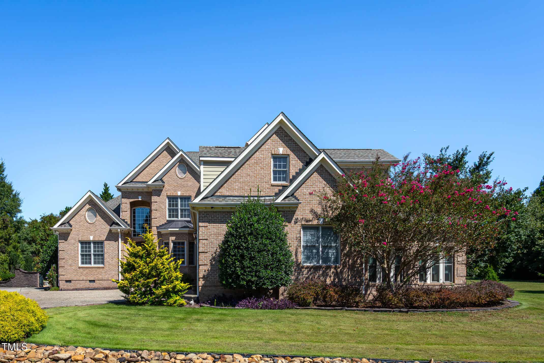
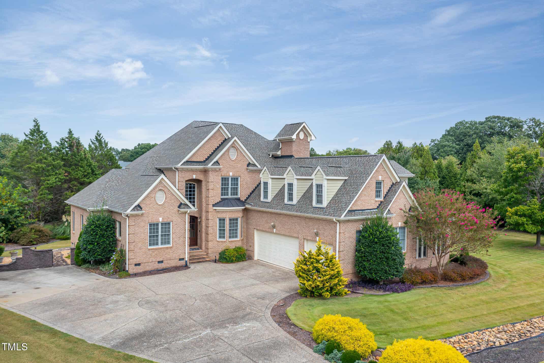
Positioned on approximately 0.98 acres in Barham Place, this five-bedroom home offers a thoughtfully designed floor plan with a private in-law suite, elevator access, and additional flexible living space.
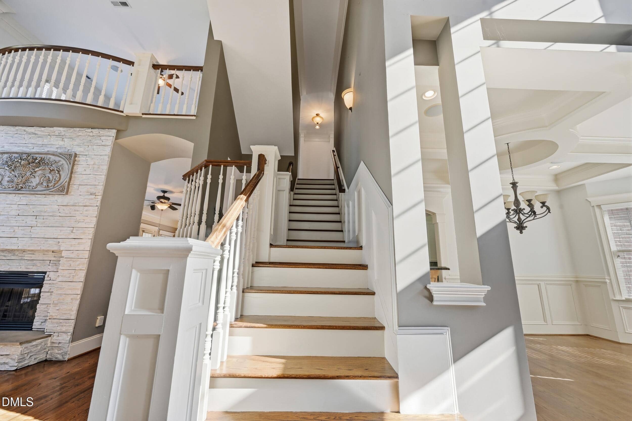
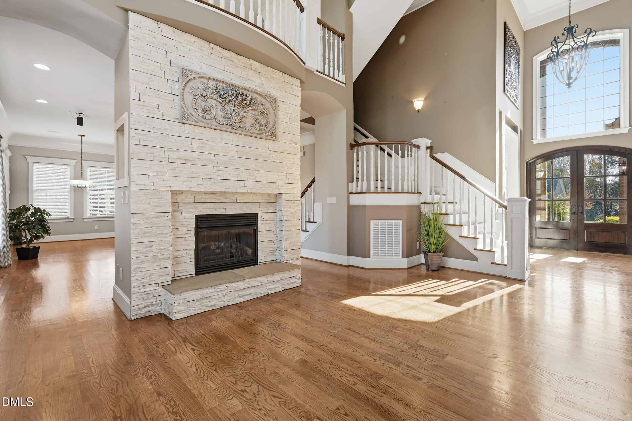
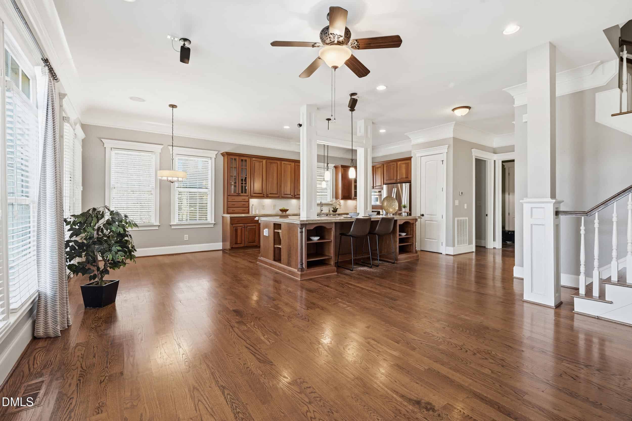
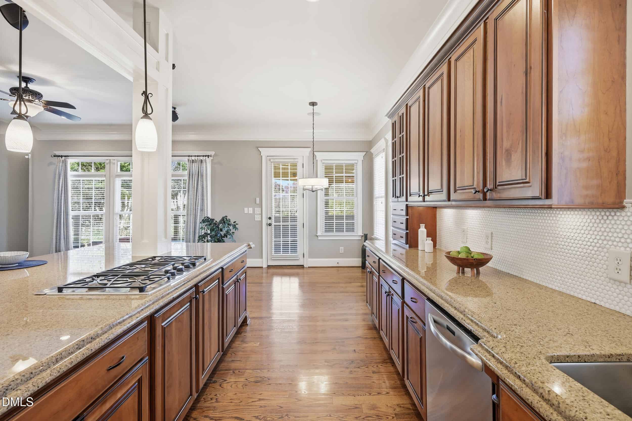
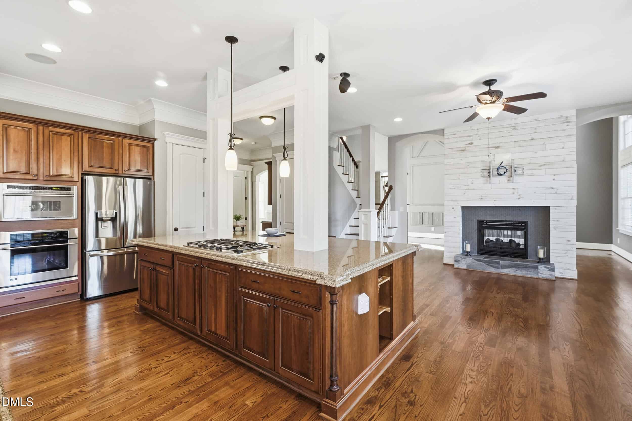
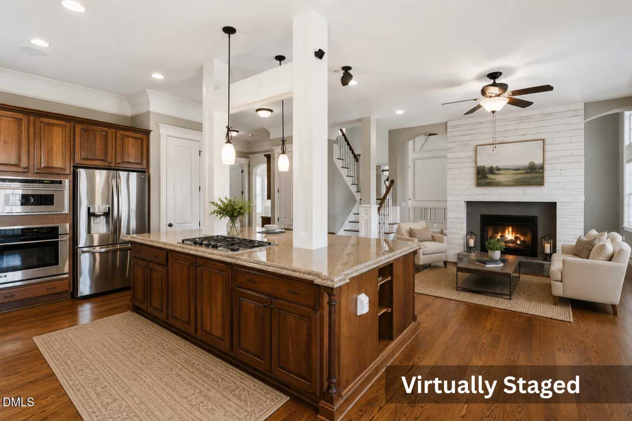
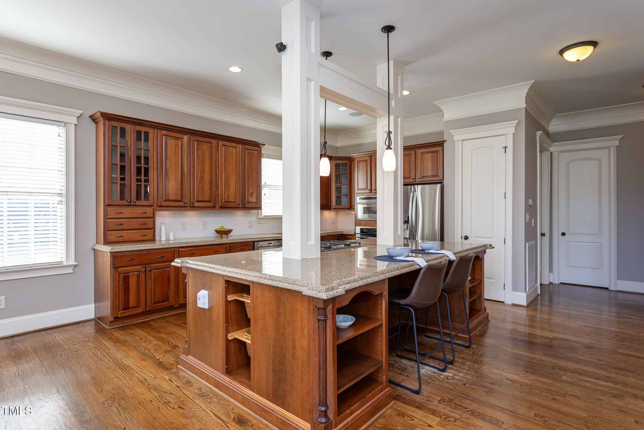
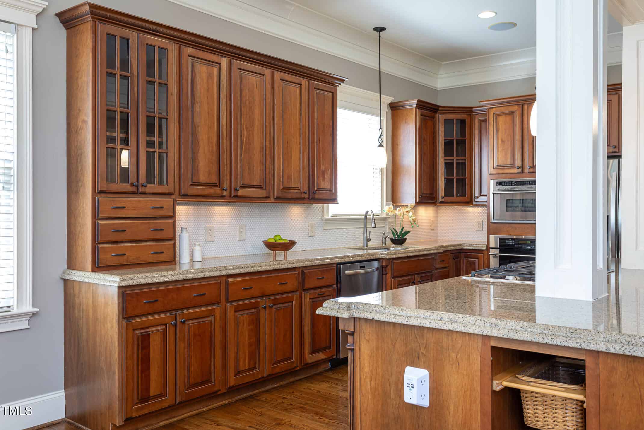
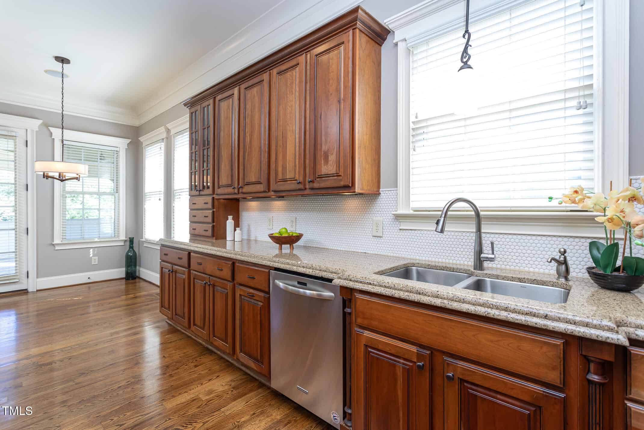
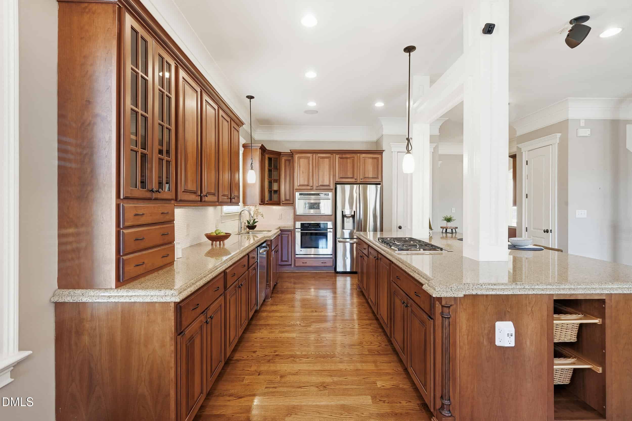
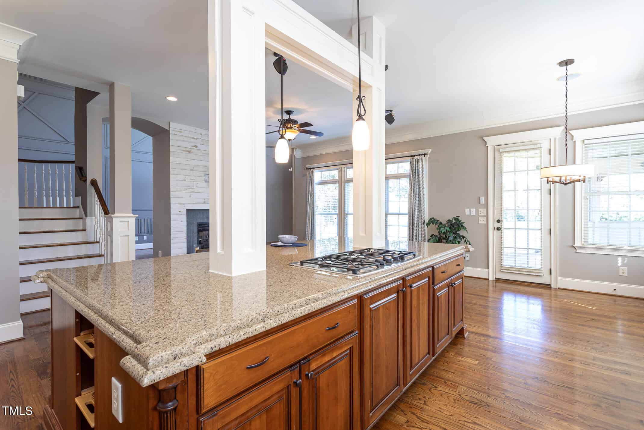
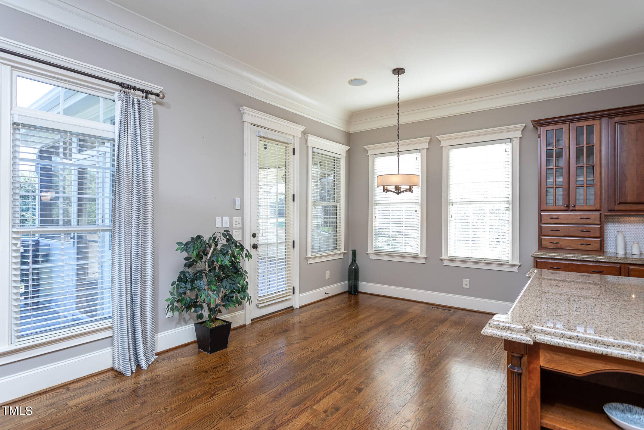
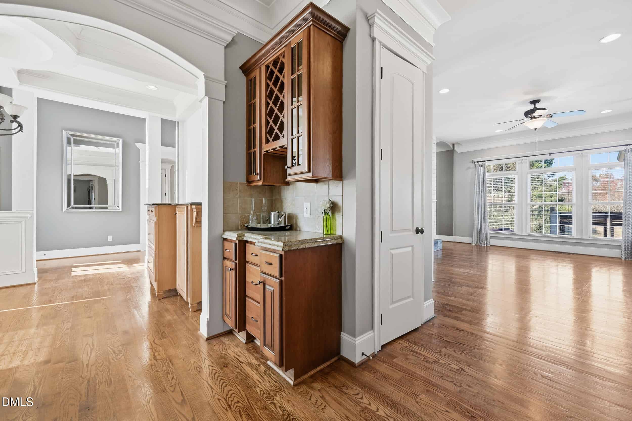
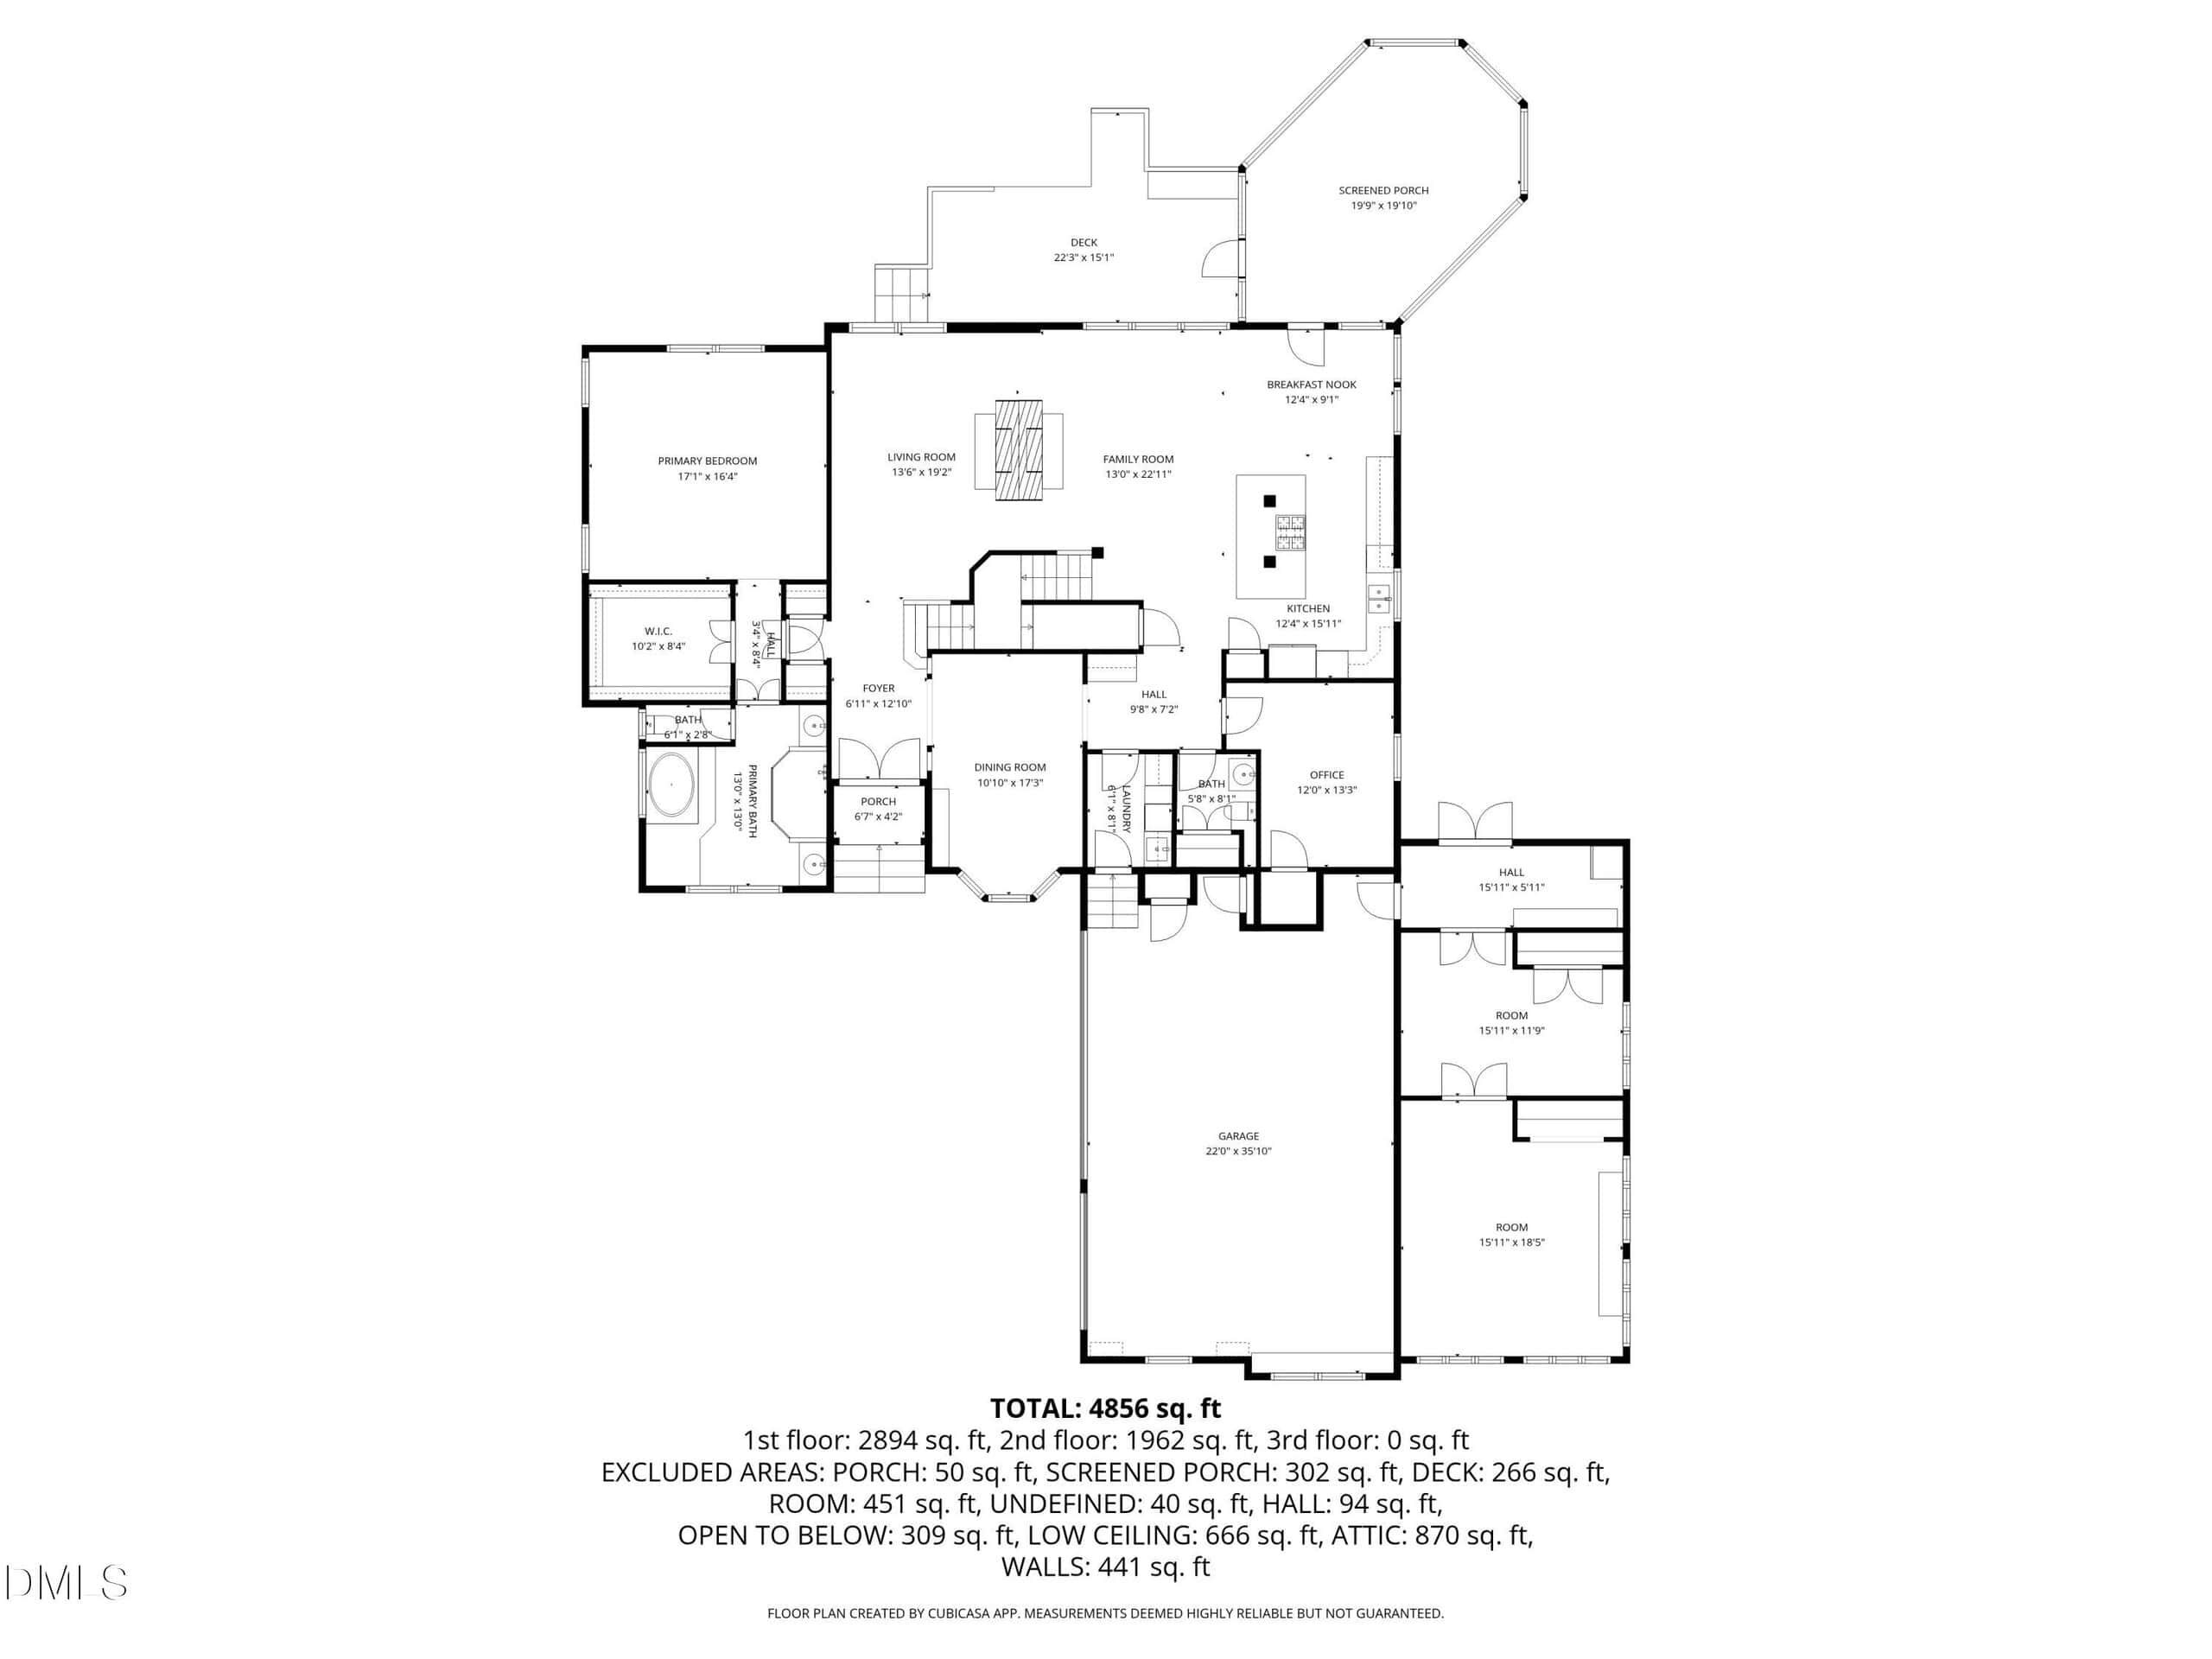
The layout is anything but ordinary. A two-story living room is anchored by a floor-to-ceiling dual-sided stone fireplace that extends toward the second-story overlook, creating one of the home's defining architectural features. The kitchen is designed for both everyday living and entertaining with a large center island, granite countertops, stainless steel appliances, and an open connection to the adjoining hearth room.
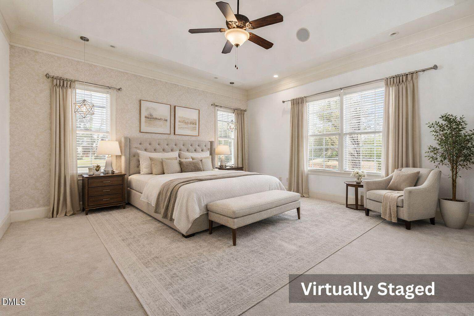
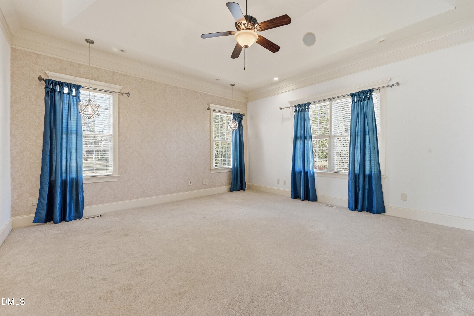
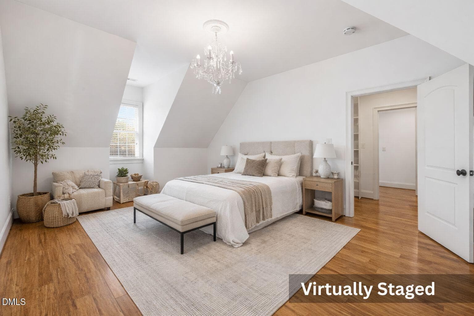
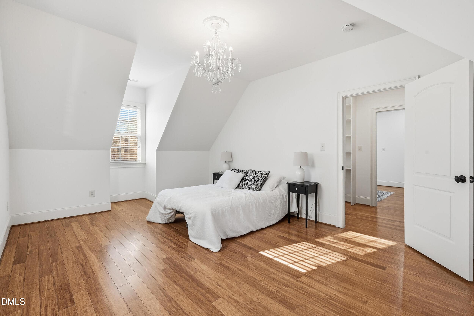
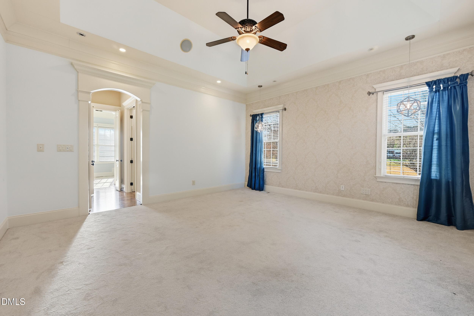
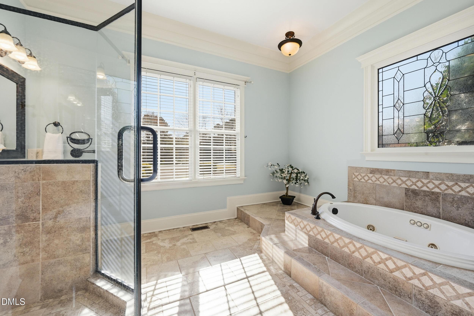
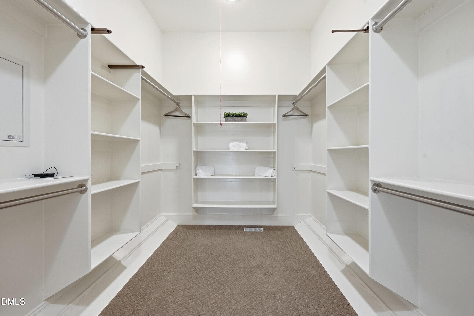
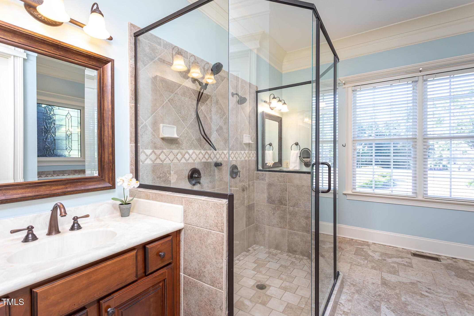
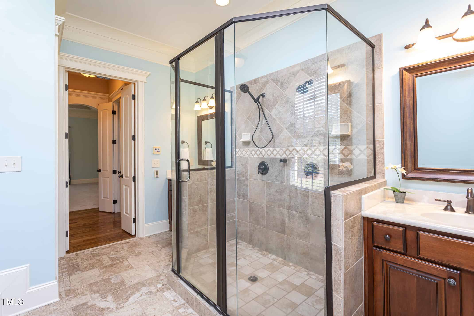
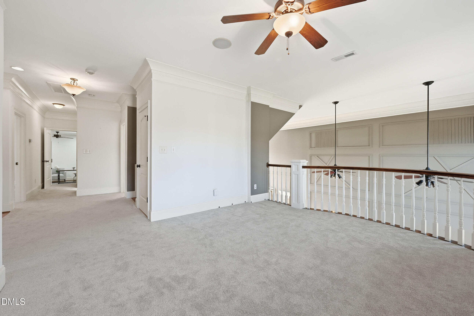
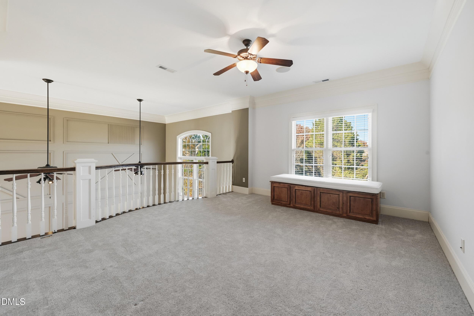
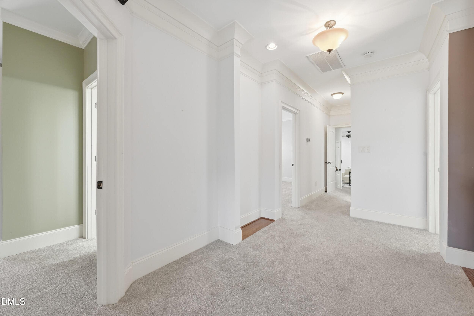
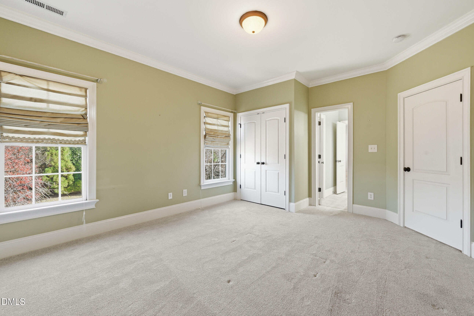
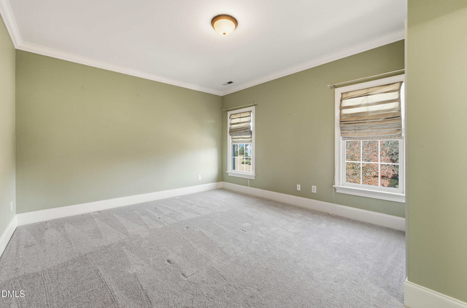
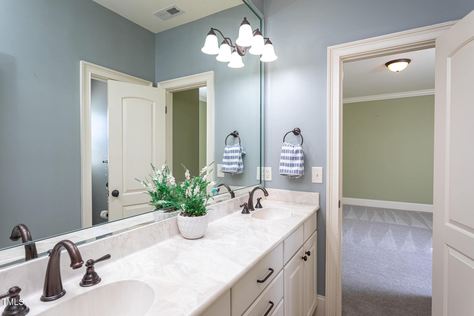
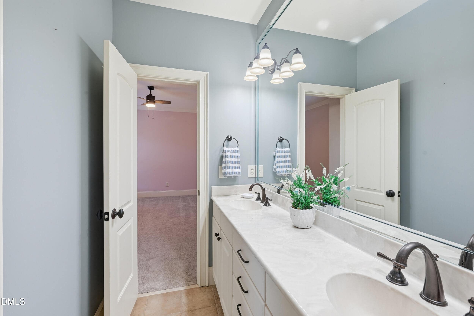
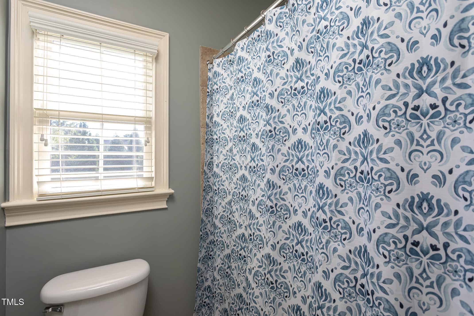
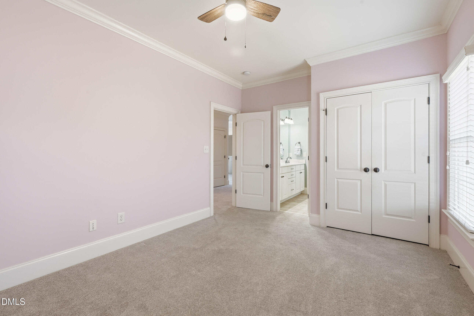
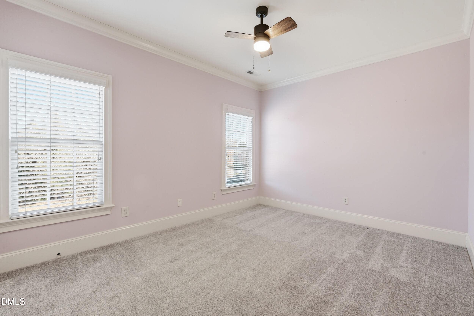
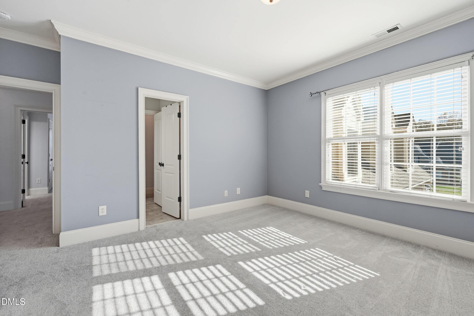
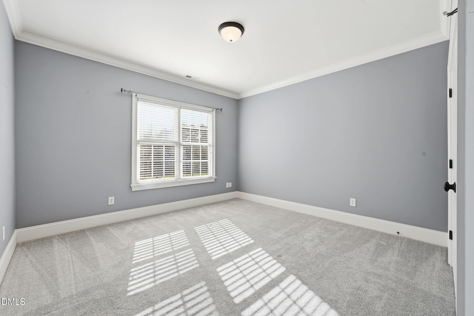
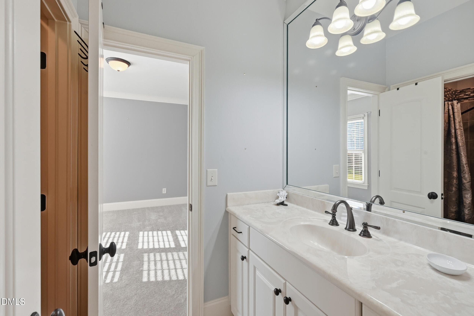
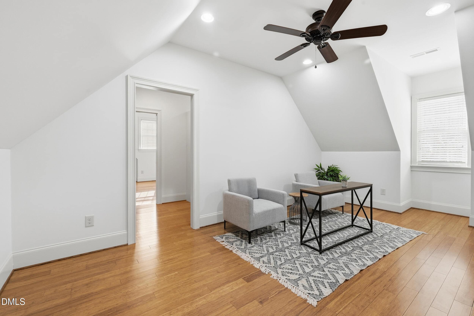
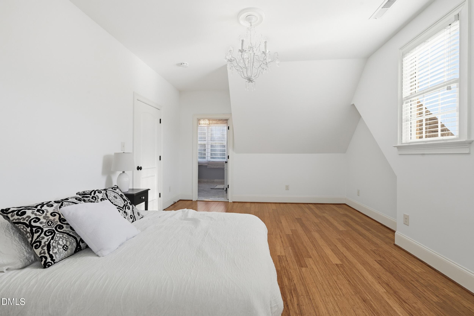
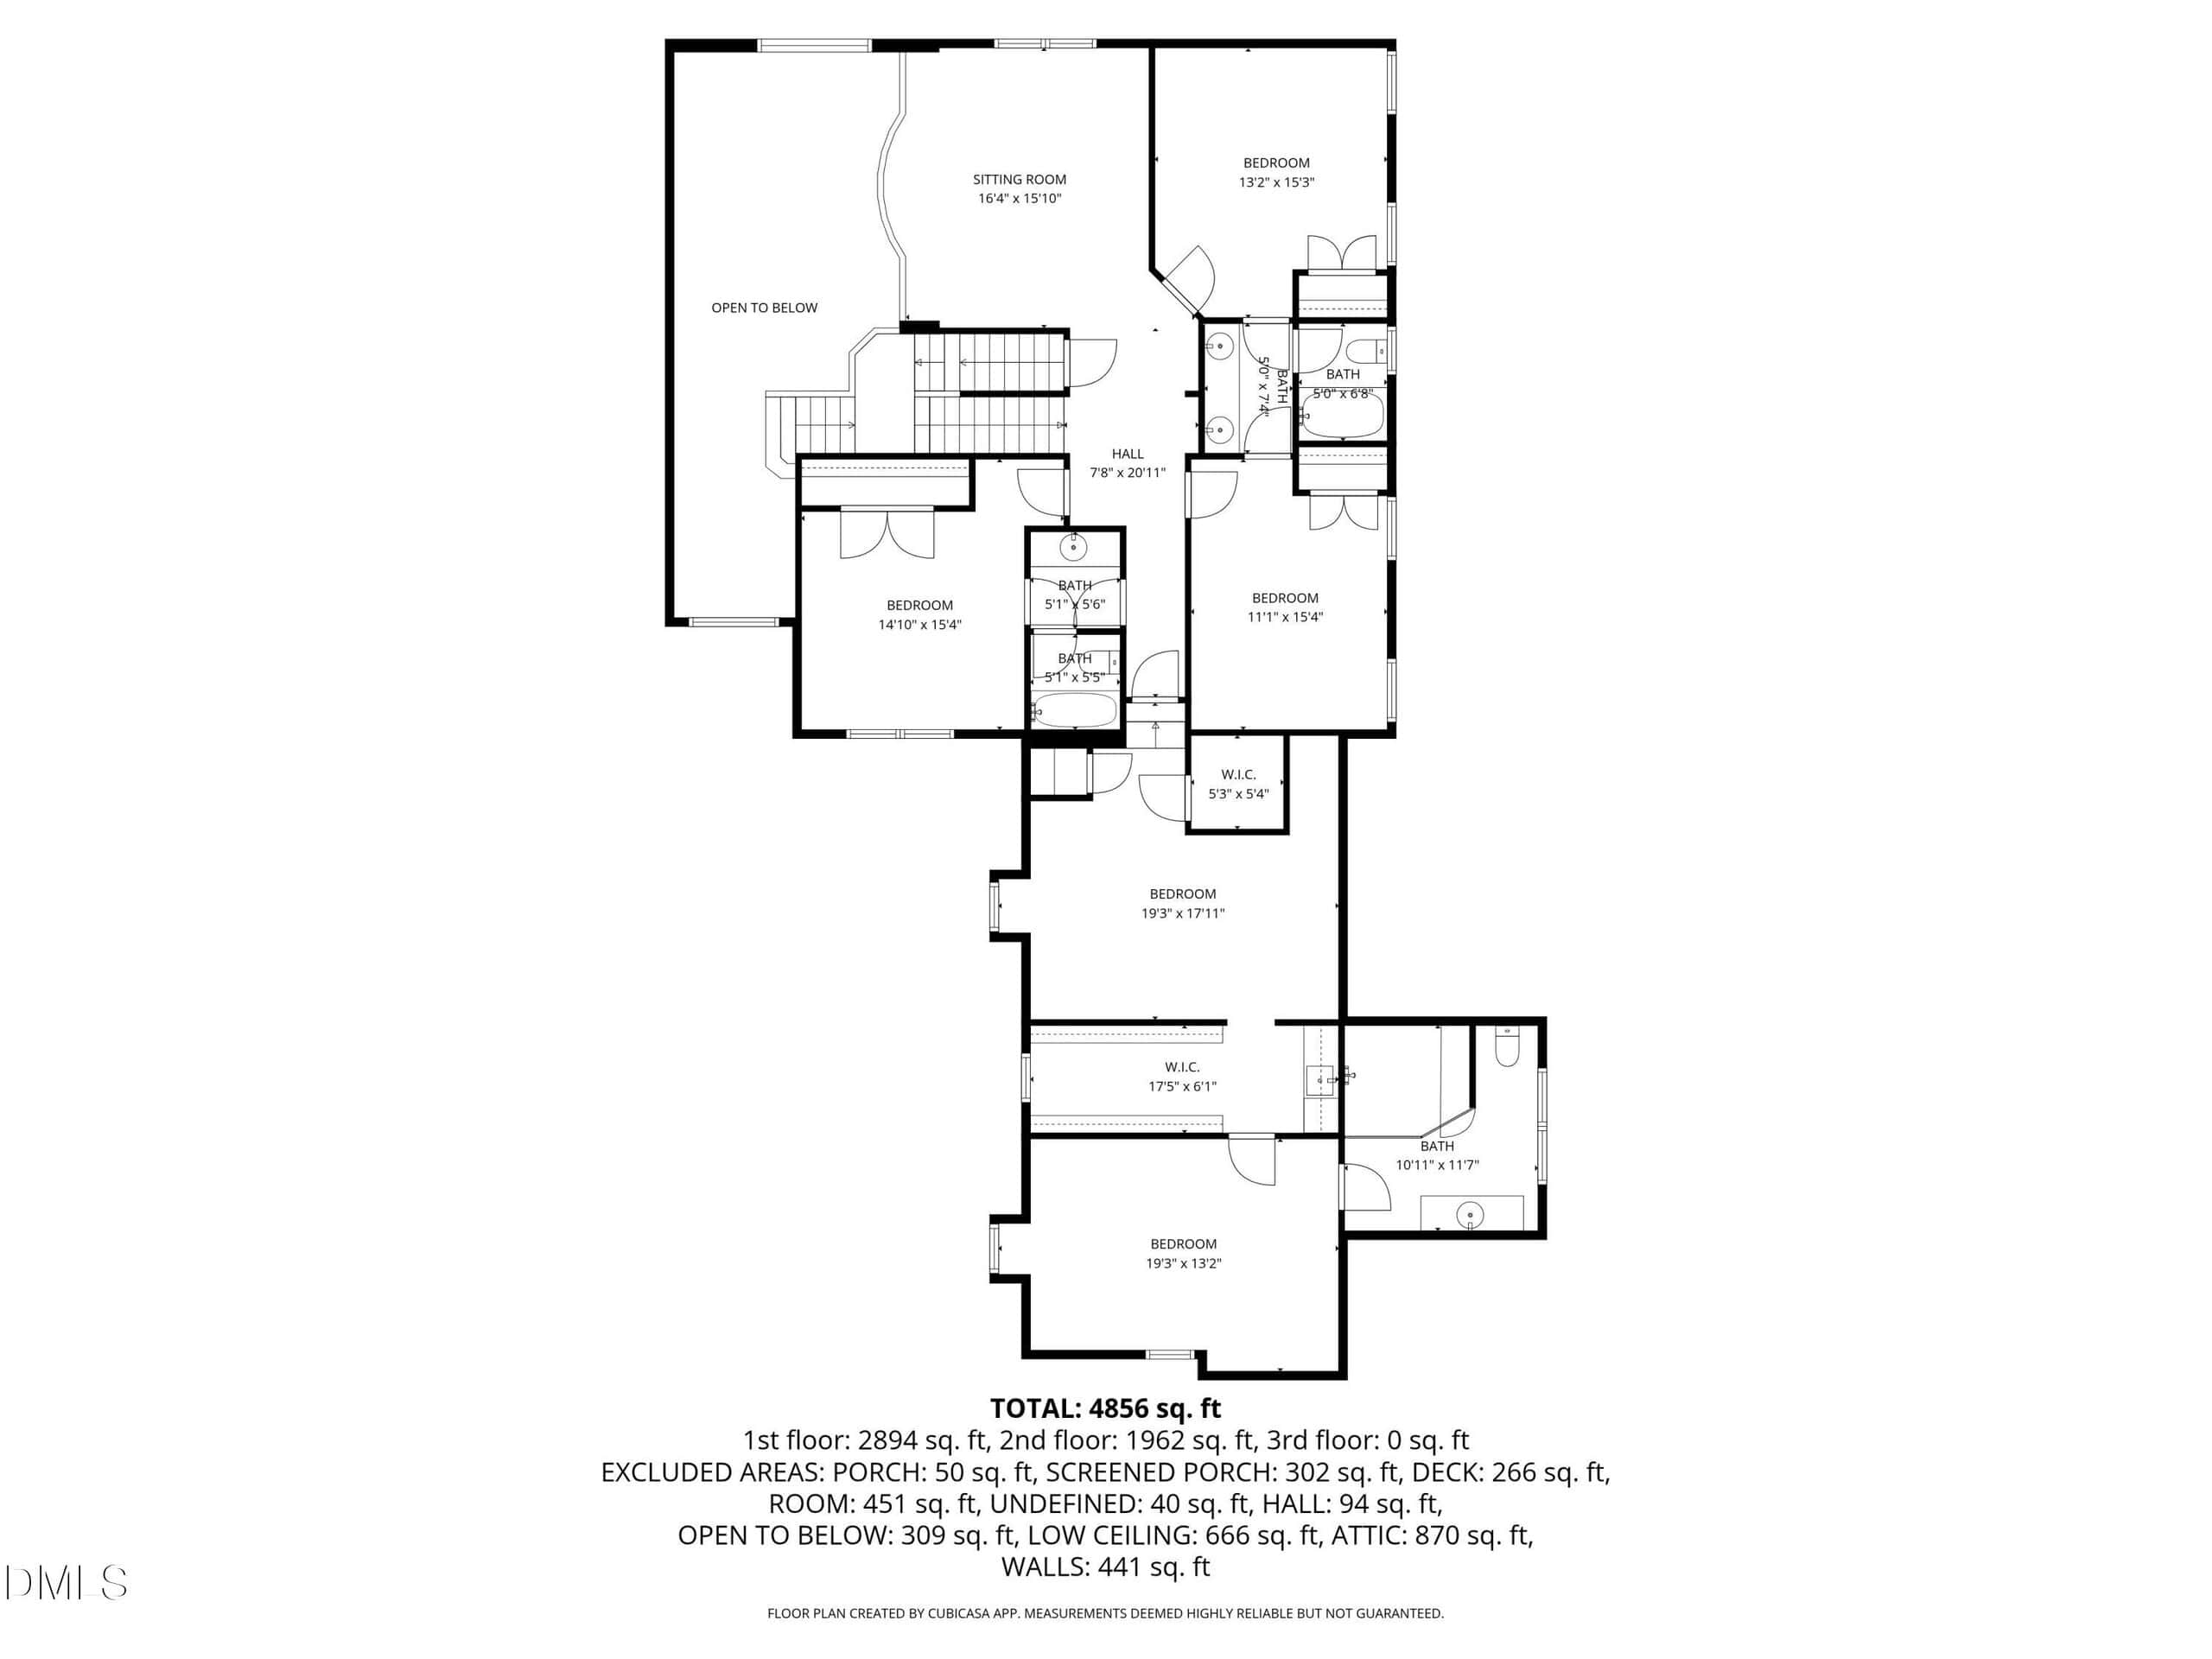
The primary suite features French doors, a tray ceiling, a large walk-in closet, and a spacious bath with separate vanities, a soaking tub, and a tiled walk-in shower with dual shower heads. Upstairs, a loft connects Jack-and-Jill bedrooms, an additional ensuite bedroom, and access to the private in-law suite.
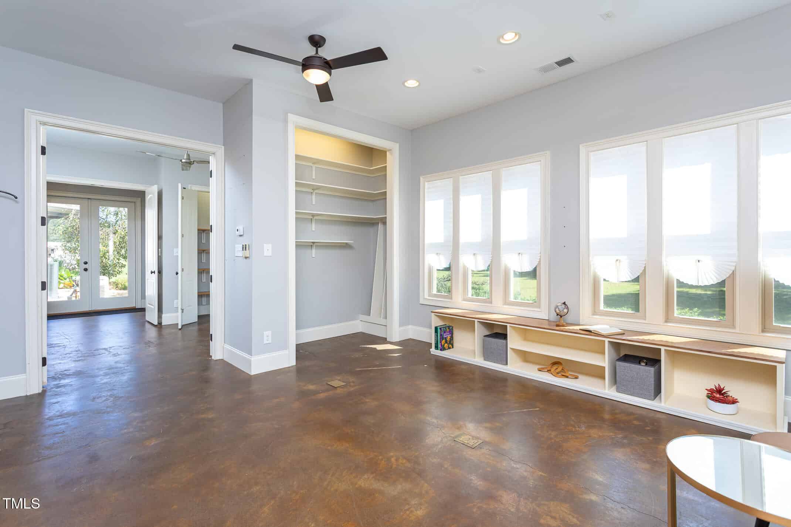
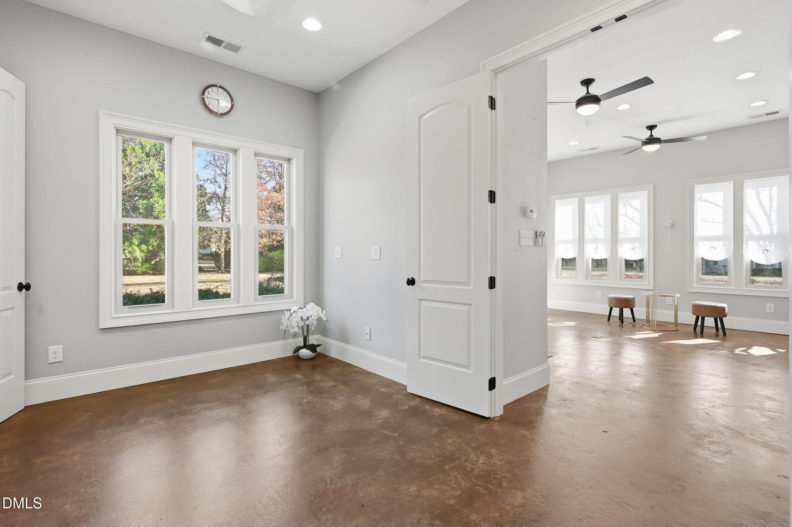
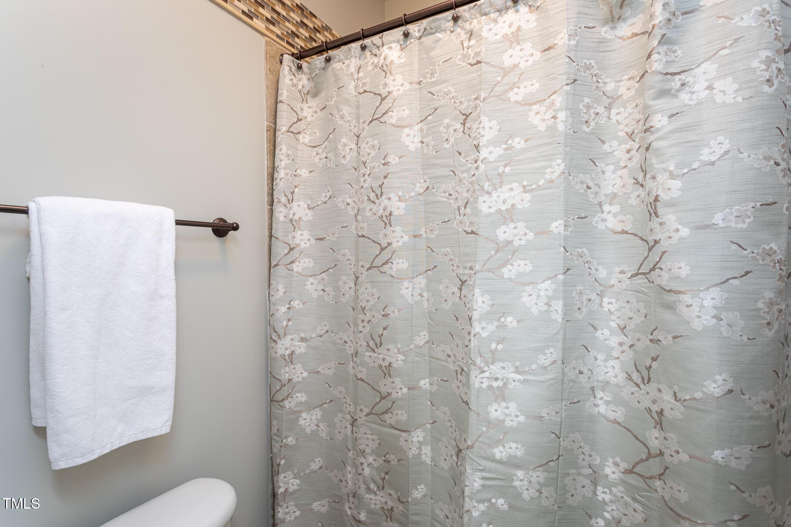
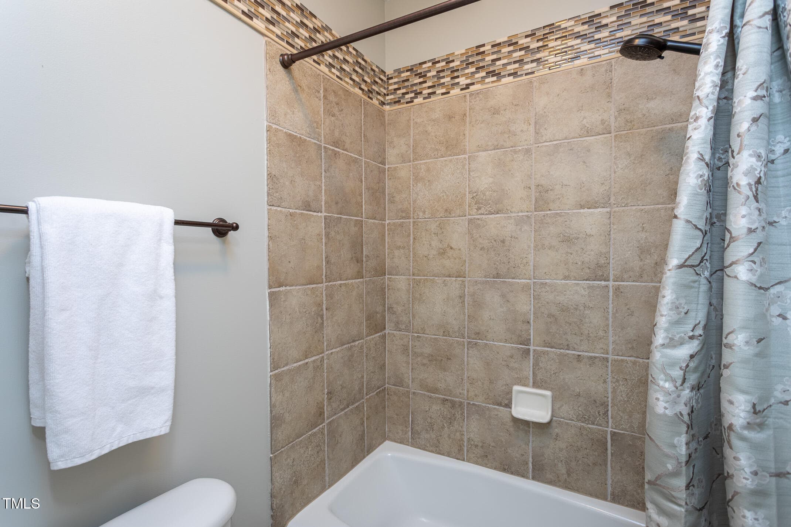
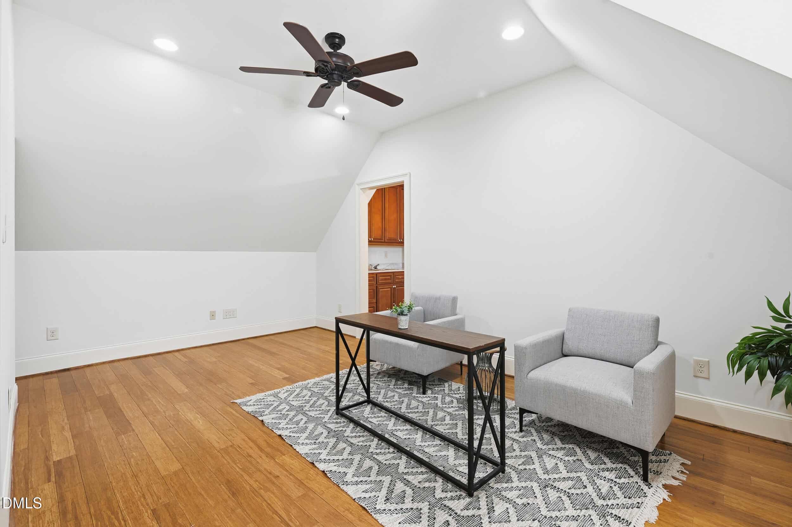
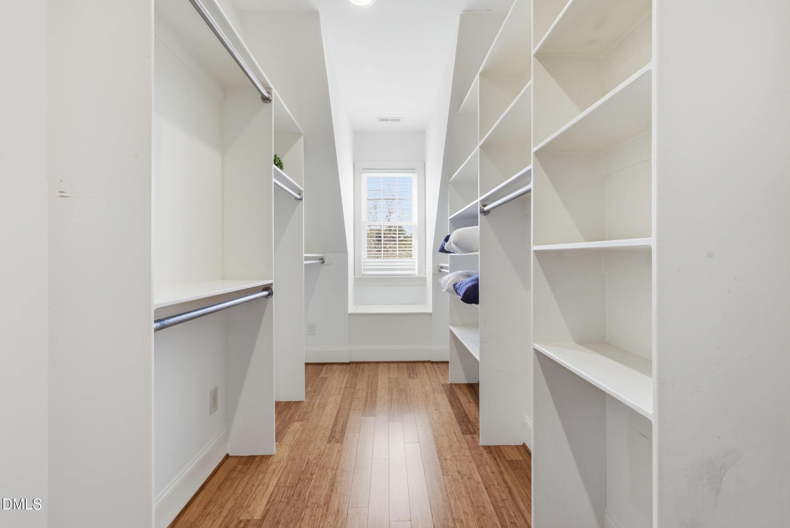
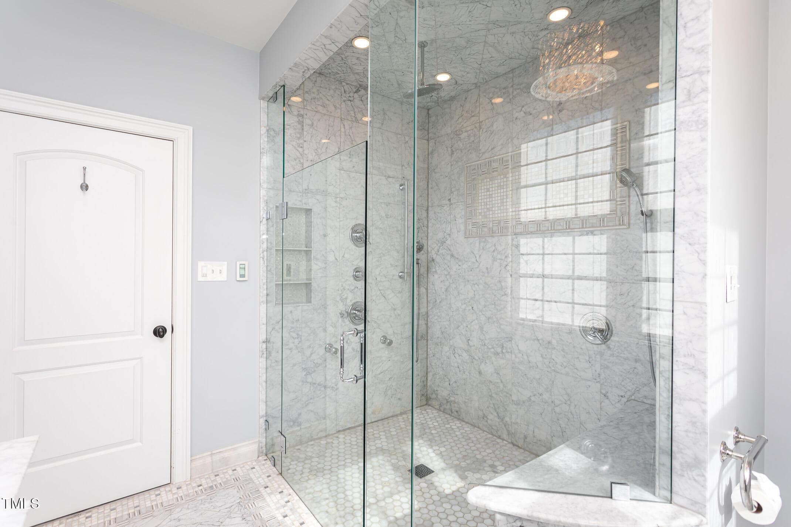
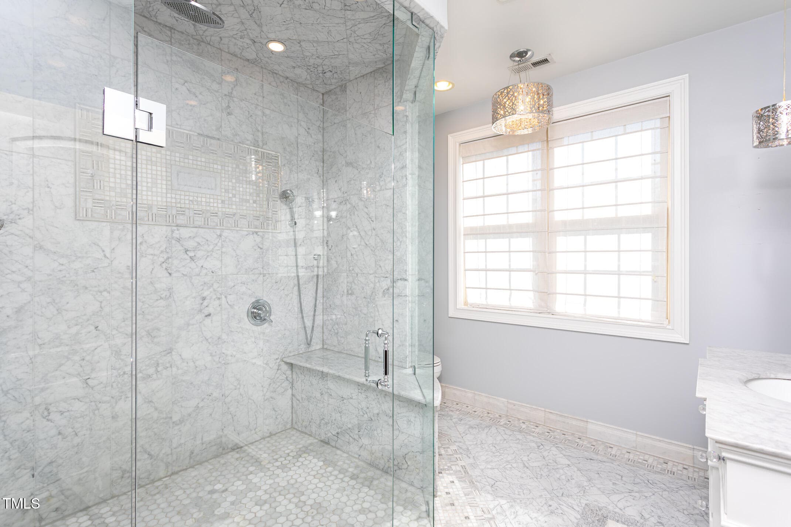
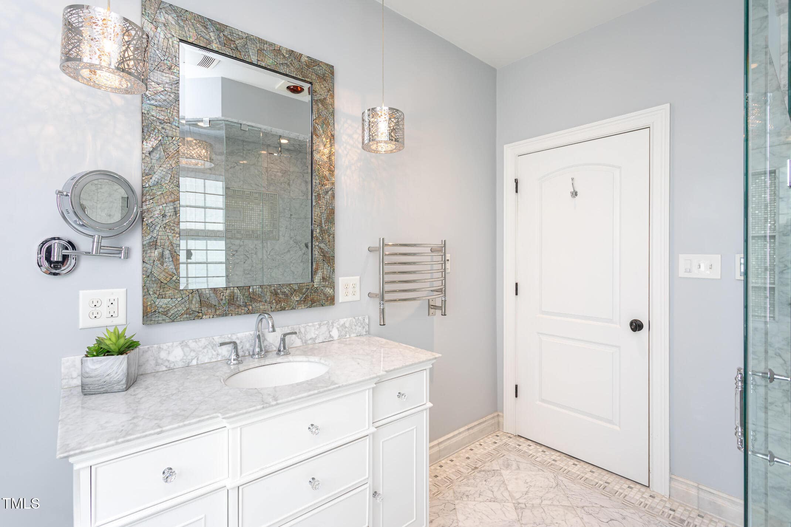
The private in-law suite includes a living room, kitchenette, walk-in closet with a window seat, and a bath finished with marble tile, mosaic accents, a zero-entry frameless glass shower, and a stone vanity. Access is available from both the second floor and the garage via a private elevator, creating an additional level of flexibility within the home.
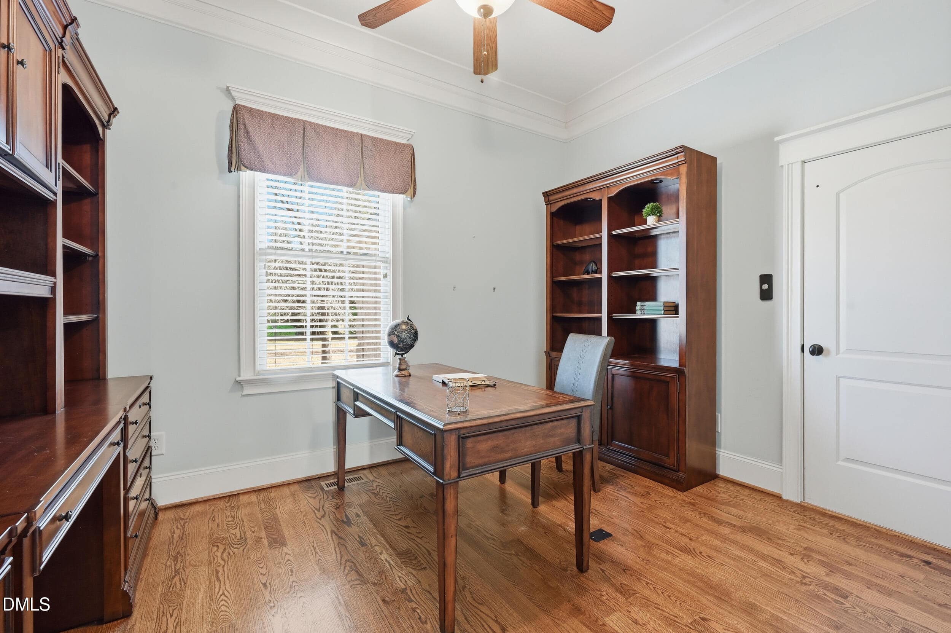
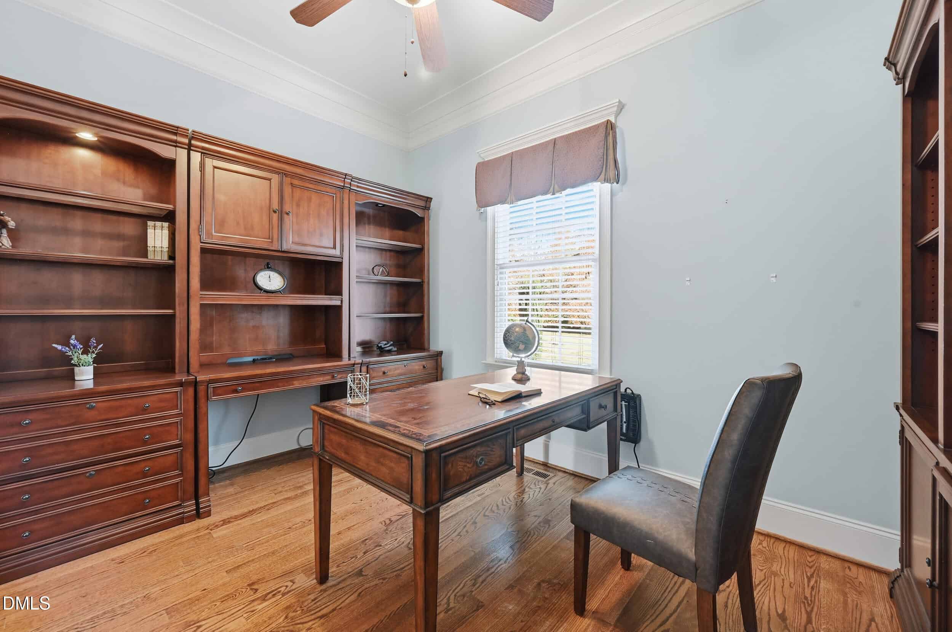
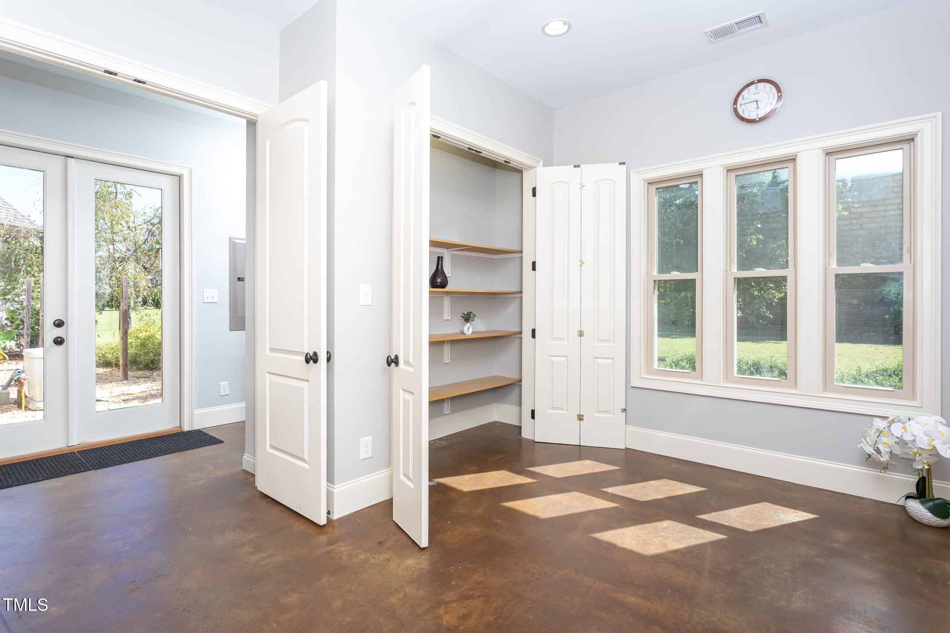
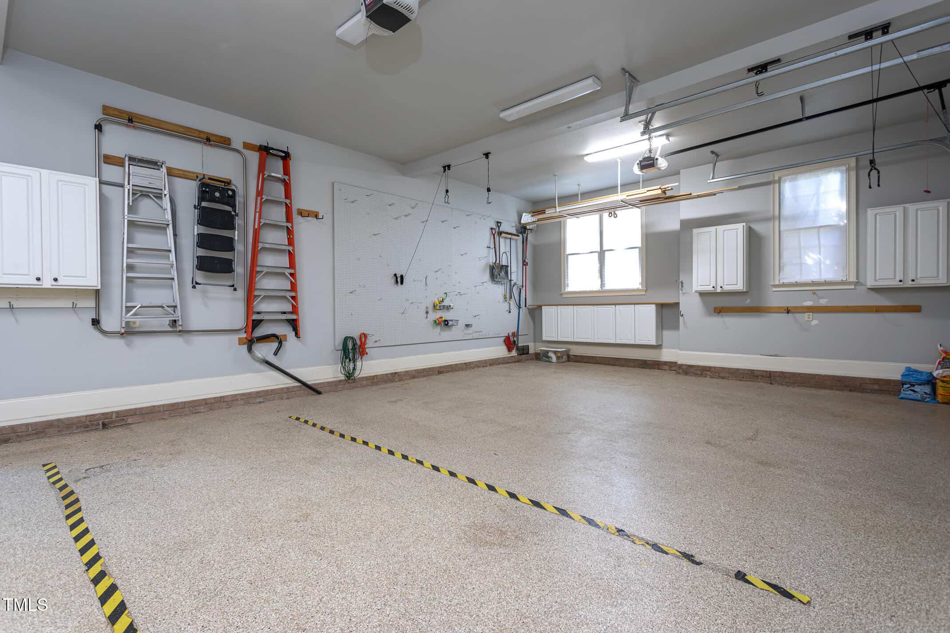
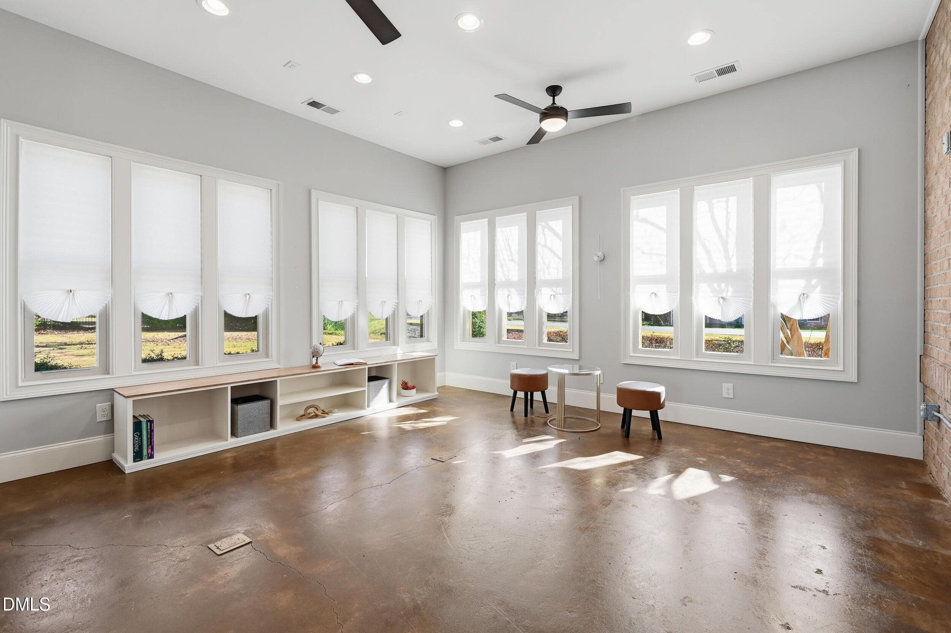
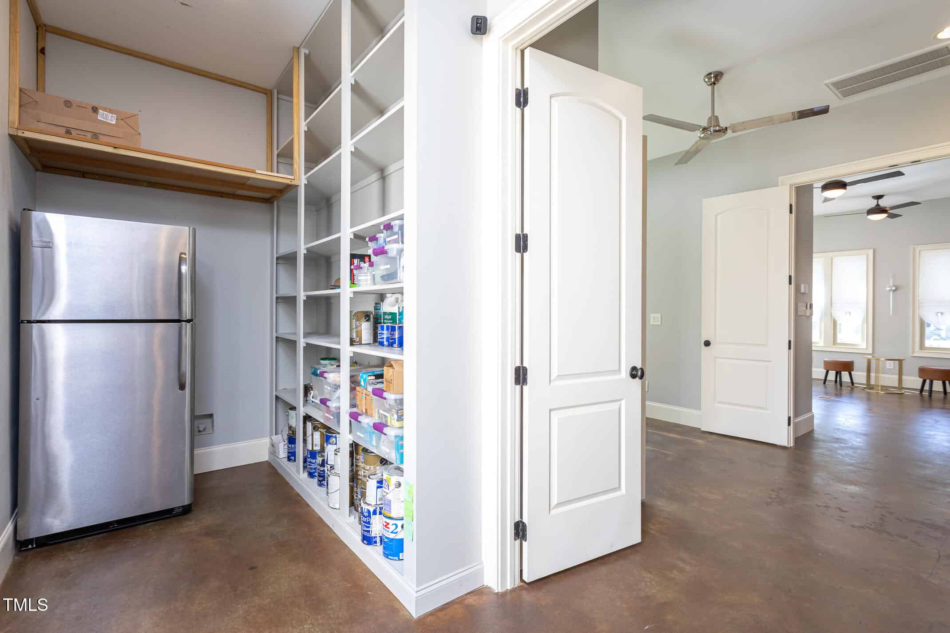
Beyond the attached garage, a detached studio provides additional space for a home office, creative studio, hobbies, storage, or other everyday uses.
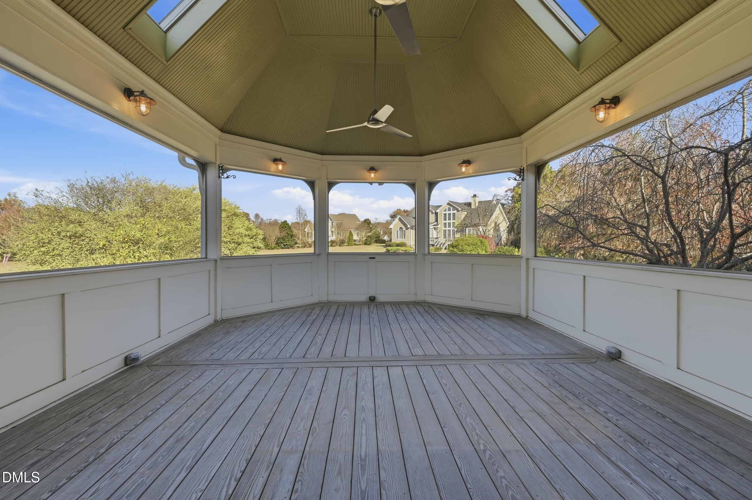
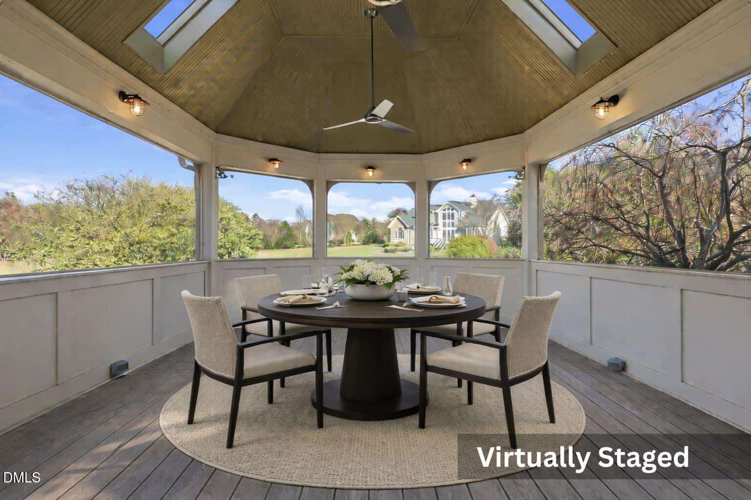
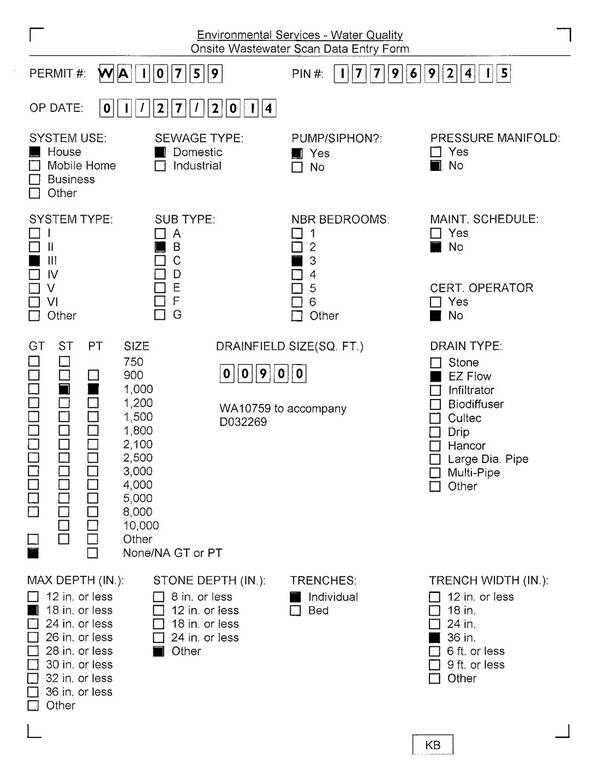
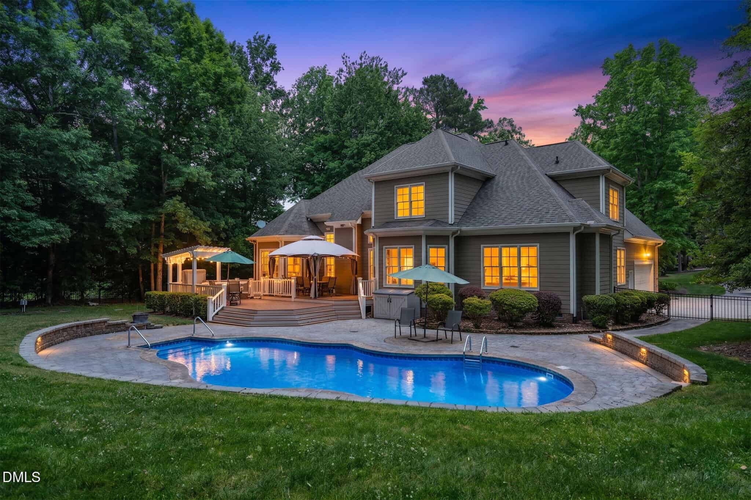
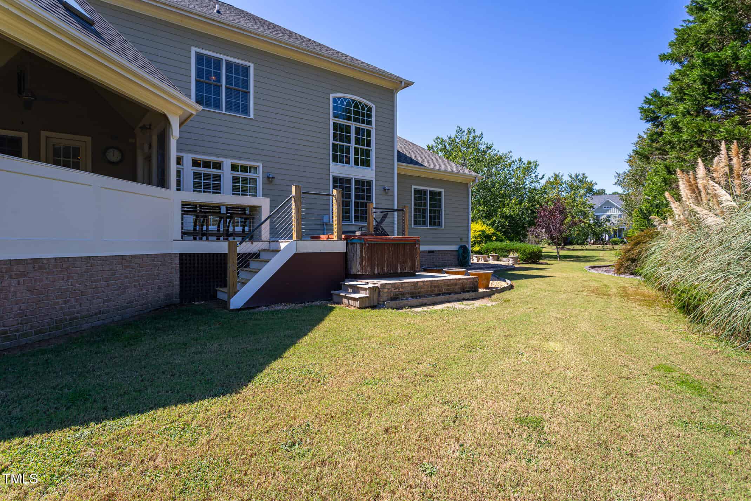
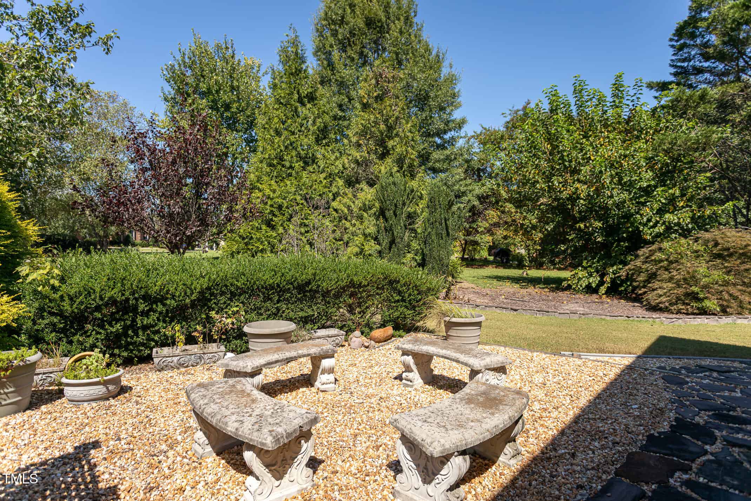
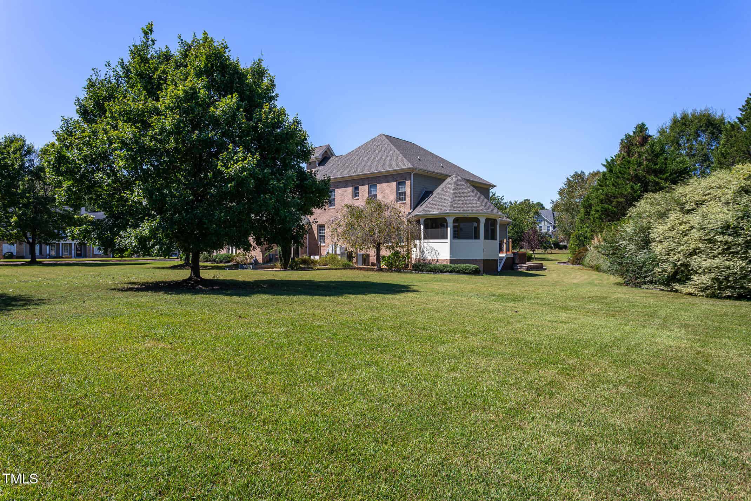
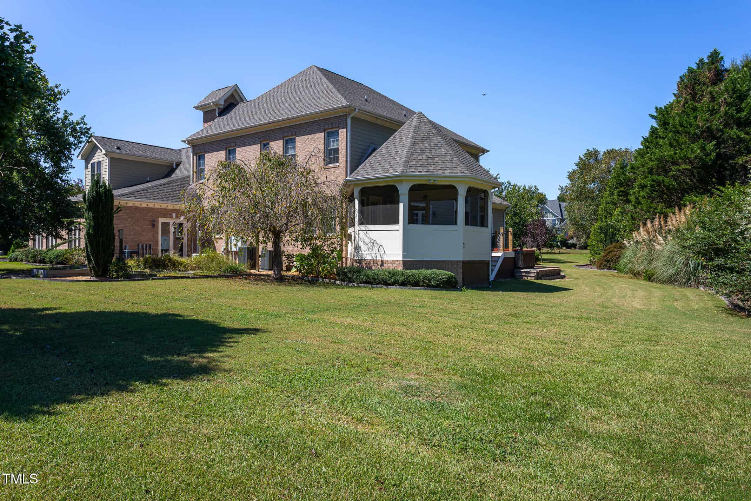
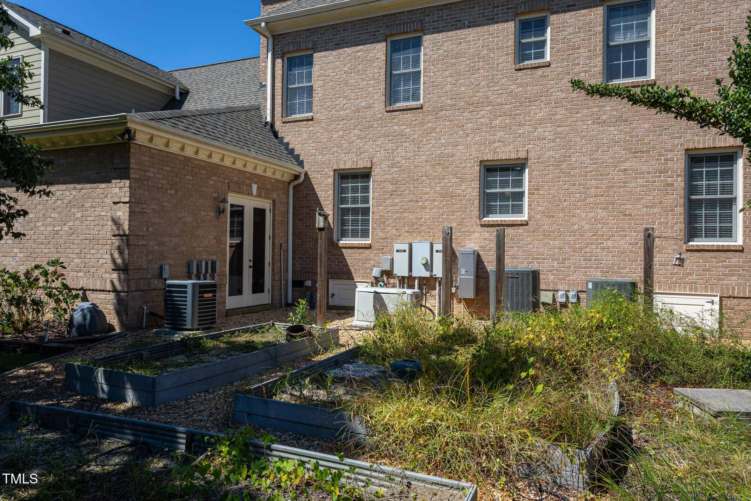
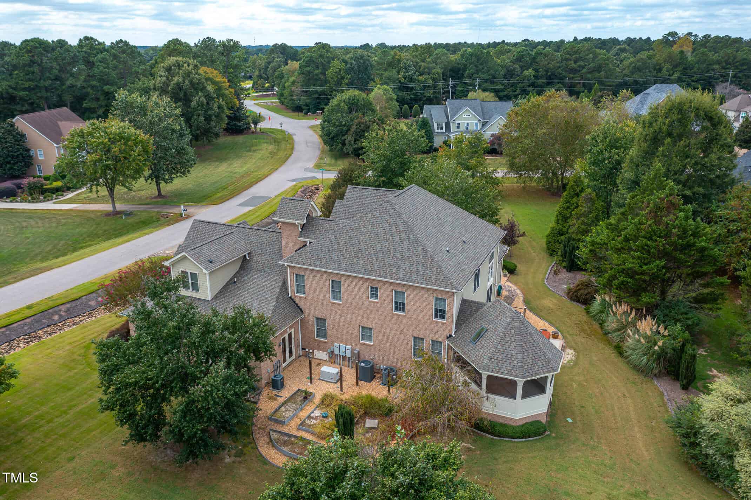
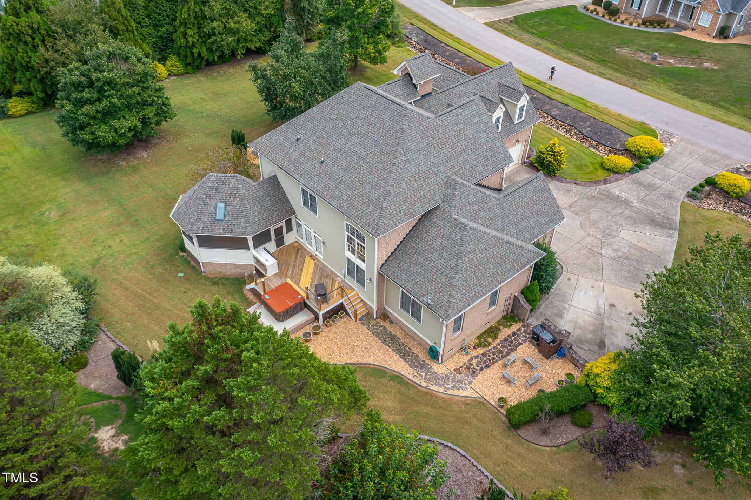
Outdoor living includes landscaped grounds, garden seating, raised garden beds, open lawn areas, a large screened porch, and a bar deck with a hot tub. Recent improvements include a new roof (2023), tankless water heater (2025), an EV charging station, and a county-certified five-bedroom septic system.
Located approximately 2.2 miles from Mitchell Mill State Natural Area, 5.1 miles from Fantasy Lake Adventure Park, and about 5.2 miles from Downtown Rolesville, the property offers convenient access to outdoor recreation, dining, shopping, and everyday amenities.
16 categories
Interior features
- Apartment/Suite
- Bathtub/Shower Combination
- Bookcases
- Breakfast Bar
- Built-in Features
- Cathedral Ceiling(s)
- Ceiling Fan(s)
- Chandelier
- Coffered Ceiling(s)
- Crown Molding
- Double Vanity
- Dry Bar
- Eat-in Kitchen
- Elevator
- Entrance Foyer
- Granite Counters
- High Ceilings
- In-Law Floorplan
- Keeping Room
- Kitchen Island
- Pantry
- Primary Downstairs
- Recessed Lighting
- Separate Shower
- Smooth Ceilings
- Soaking Tub
- Storage
- Walk-In Closet(s)
- Walk-In Shower
- See Remarks
Appliances
- Built-In Gas Oven
- Dishwasher
- Microwave
- Propane Cooktop
- Stainless Steel Appliance(s)
- Tankless Water Heater
Laundry
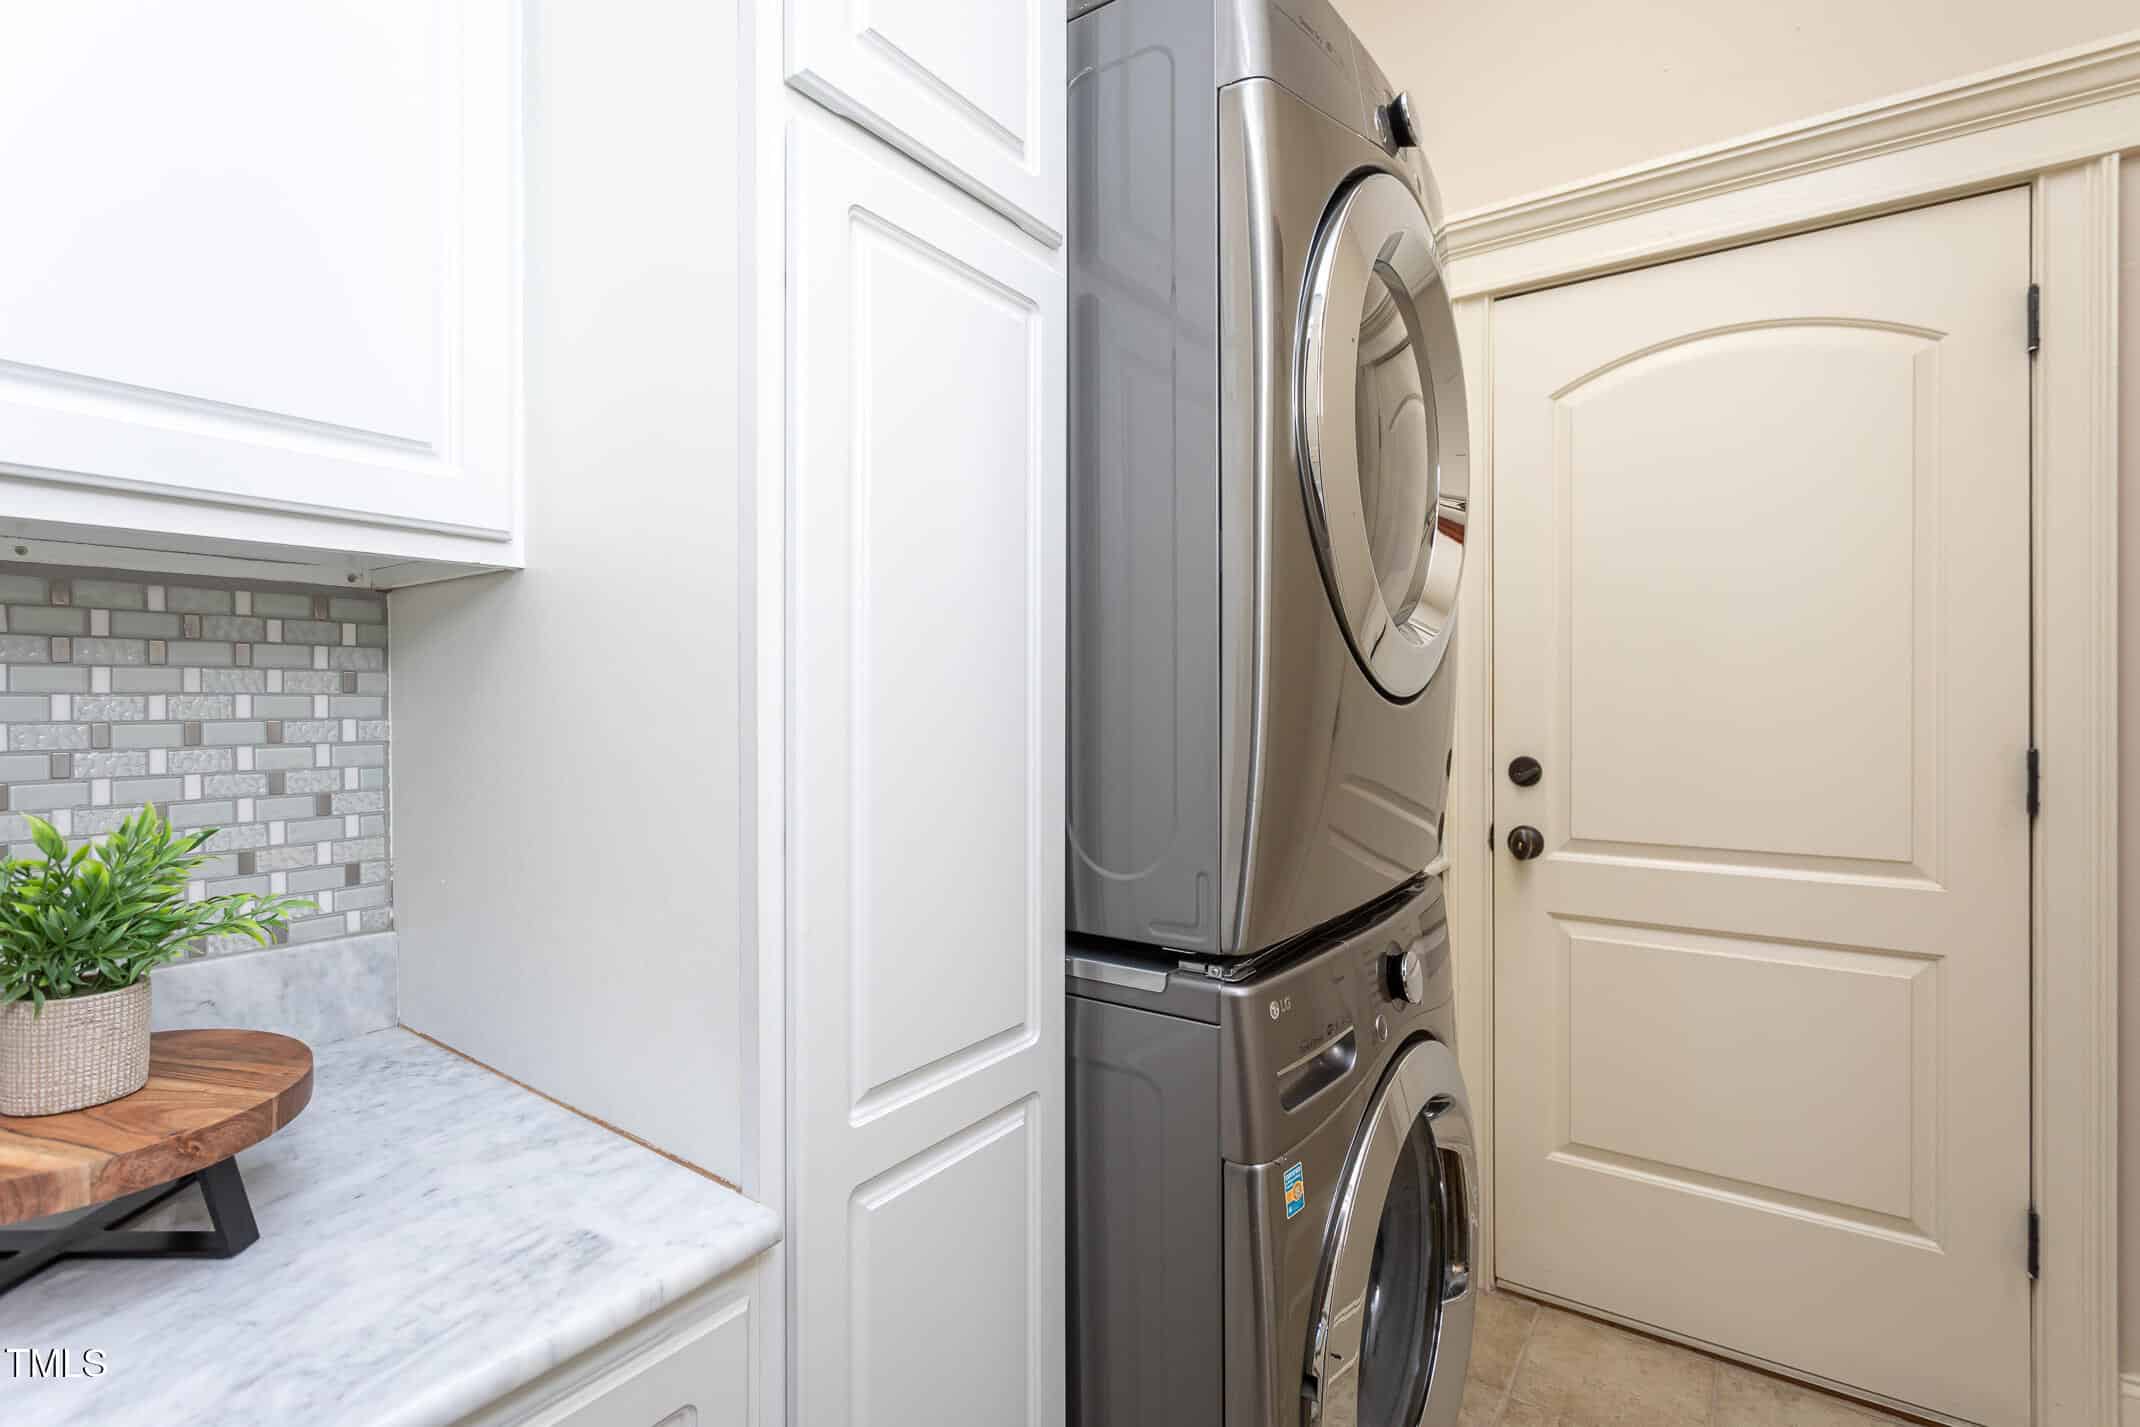
- Inside
- Laundry Room
- Sink
Flooring
- Carpet
- Concrete
- Hardwood
- Tile
Fireplaces
- Double Sided
- Gas Log
- Kitchen
- Propane
- See Through
- See Remarks
Exterior features
- Rain Gutters
Lot features
- Back Yard
- Corner Lot
- Front Yard
- Garden
- Landscaped
Patio / Porch
- Deck
- Patio
- Porch
- Screened
- See Remarks
Style
- Transitional
Construction
- Brick
- Fiber Cement
Foundation
- Crawlspace
Roof
- Architectural Shingle
Basement
- Crawl Space
Water
- Well
Sewer
- Septic Tank
Courtesy of
- Office
- LPT Realty, LLC
- Agent
- Rob Zelem
- Phone
- 877-366-2213
Location
Wake Forest Township · Wake County · Wake Forest, NC
Property history
- SoldSource:
 Doorify MLS #10121336$970,000
 - Pending saleSource: Doorify MLS #10121336$999,000
- Price decreasedSource: Doorify MLS #10121336$999,000−$96,000 · −8.8%
- Price decreasedSource: Doorify MLS #10121336$1,095,000−$25,000 · −2.2%
- Price decreasedSource: Doorify MLS #10121336$1,120,000−$75,000 · −6.3%
- Listed for saleSource: Doorify MLS #10121336$1,195,000
Closed (sold) listings may have been listed and/or sold by a real estate firm other than the firm(s) featured on this website. Closed data is not available until the sale of the property is recorded in the MLS. Home sale data is not an appraisal, CMA, competitive or comparative market analysis, or home valuation of any property.
Documents
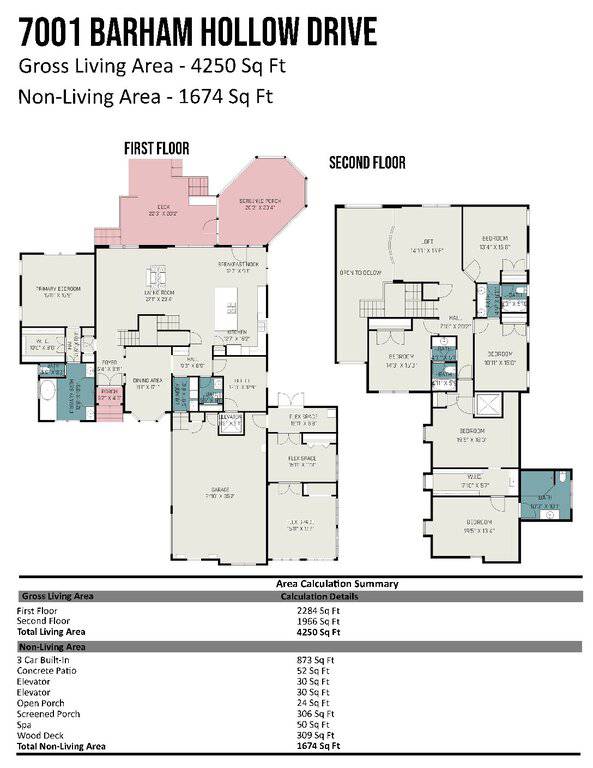
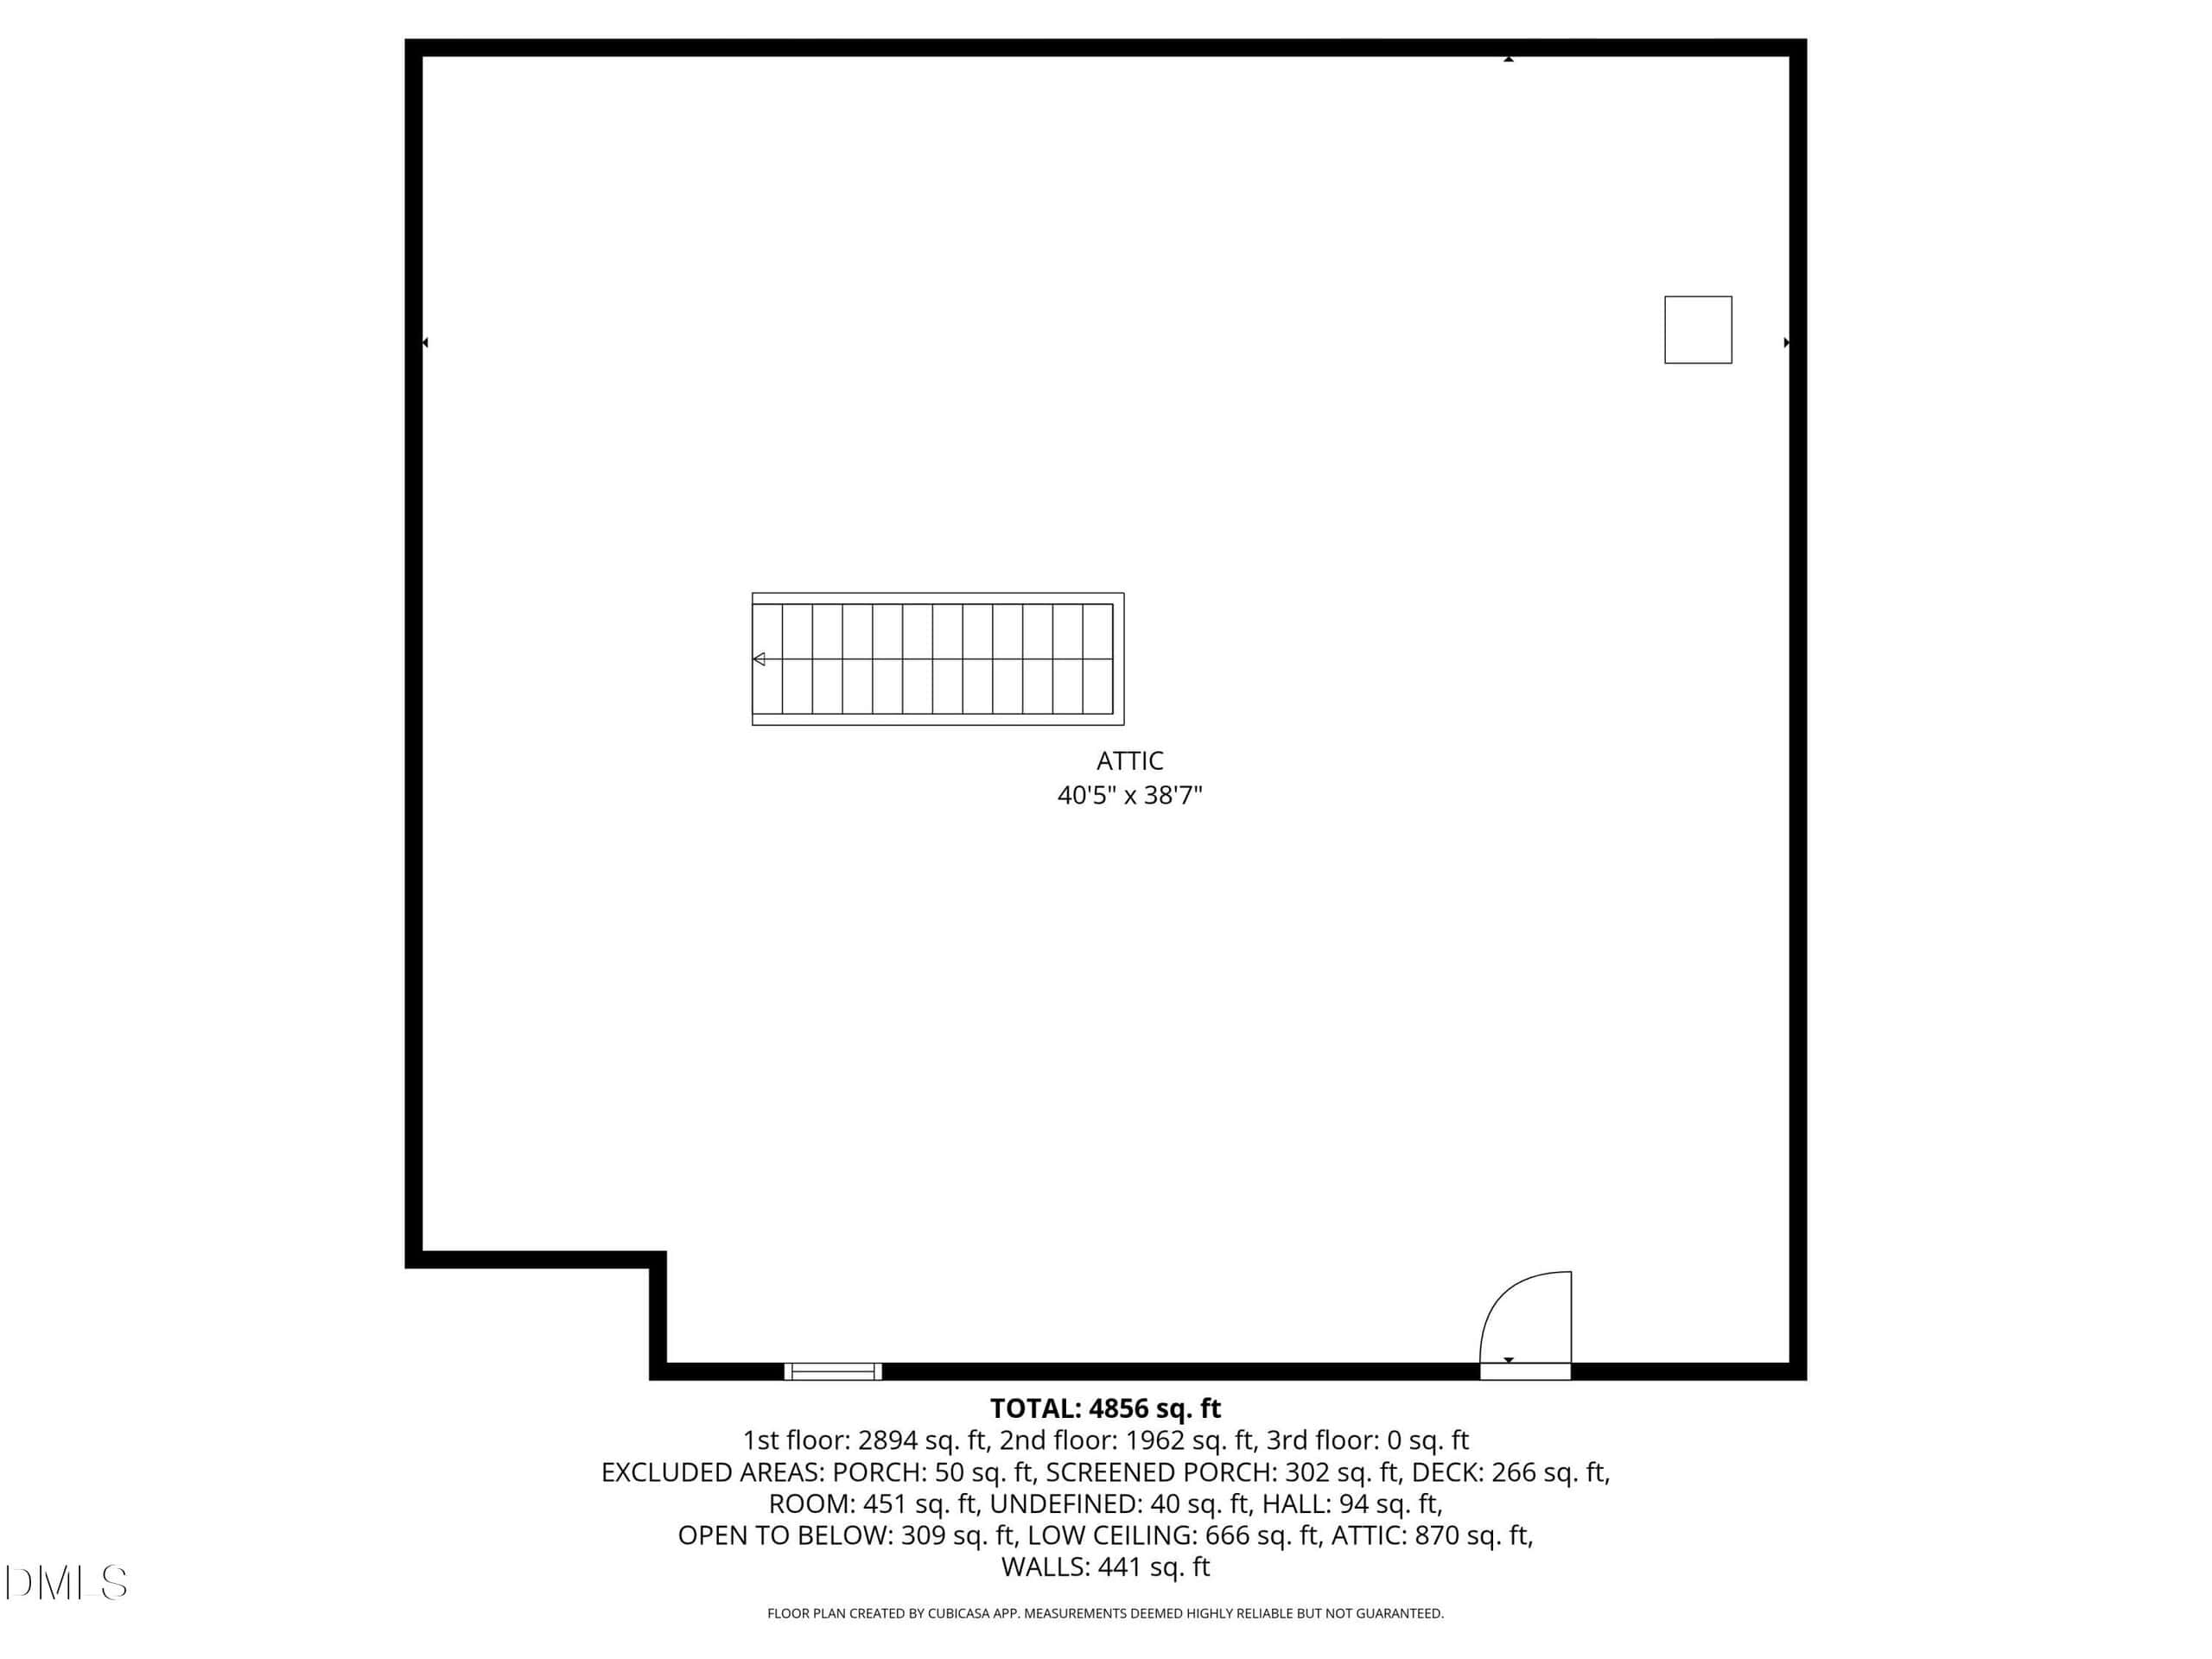
2 floor plans · 2 documents
Nearby listings
Near 7001 Barham Hollow Drive · Wake Forest, NC 27587
Status
Living area
Price
Date range
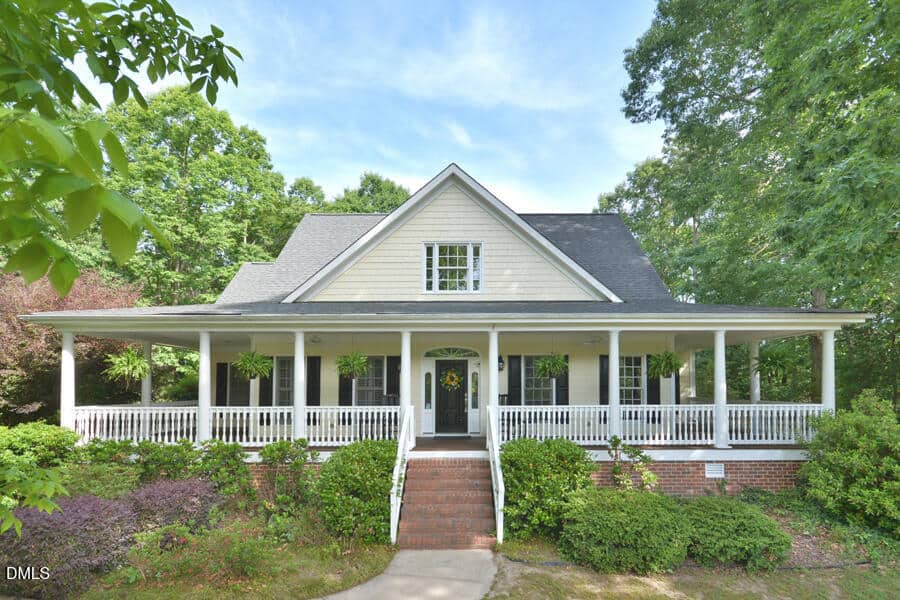
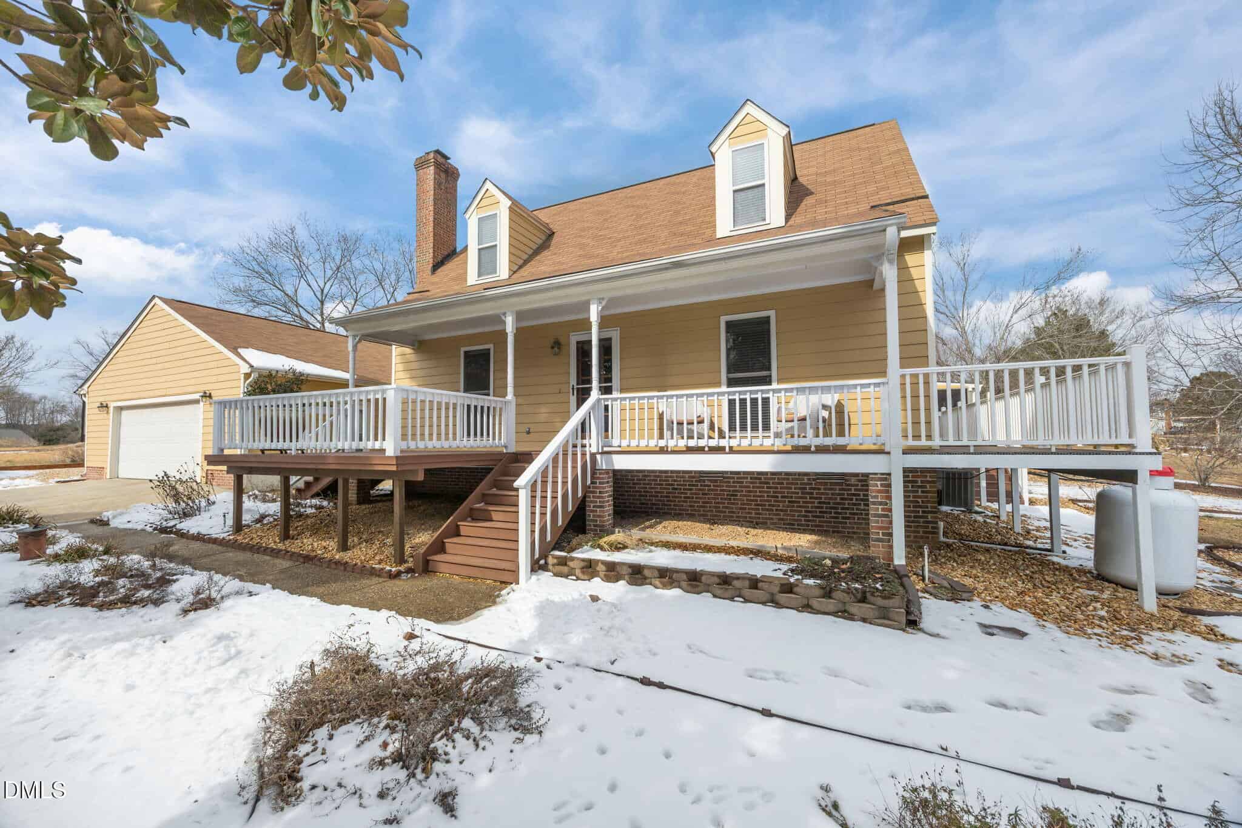
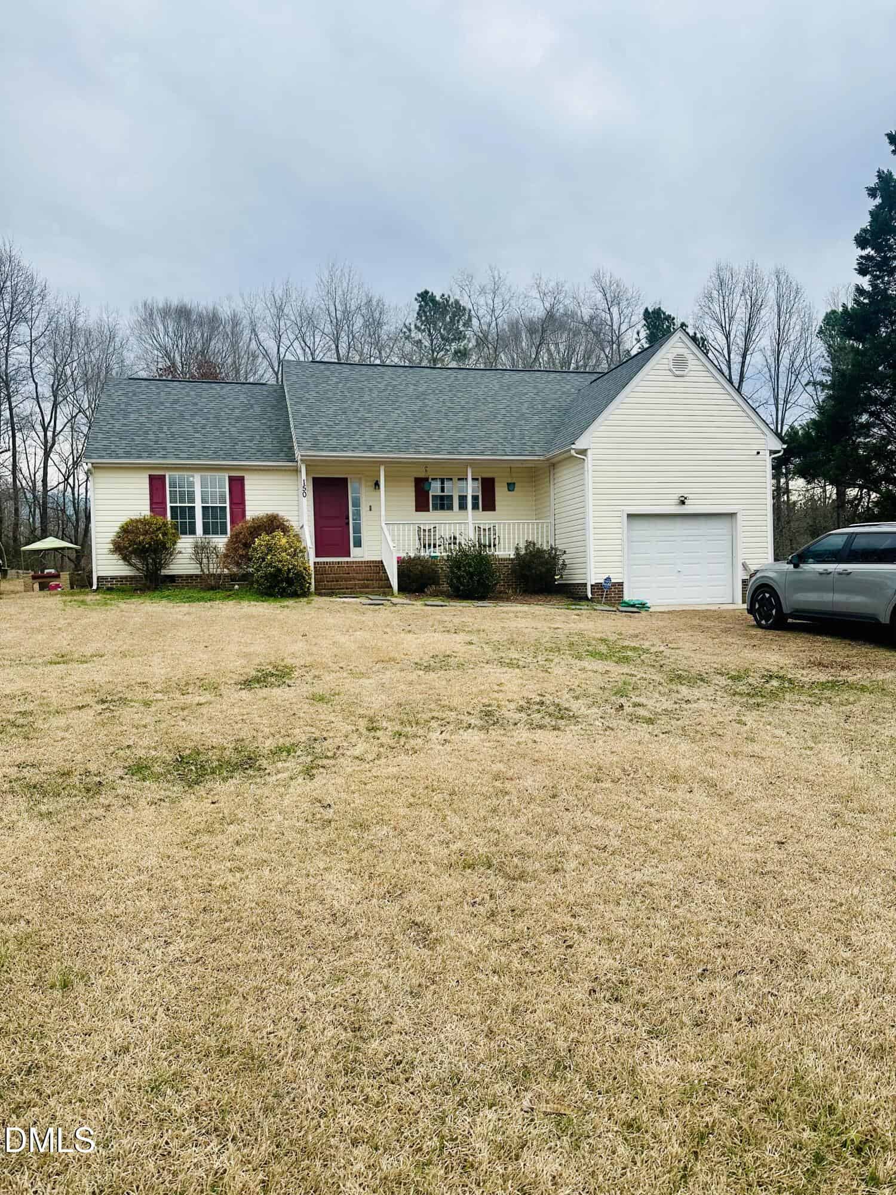
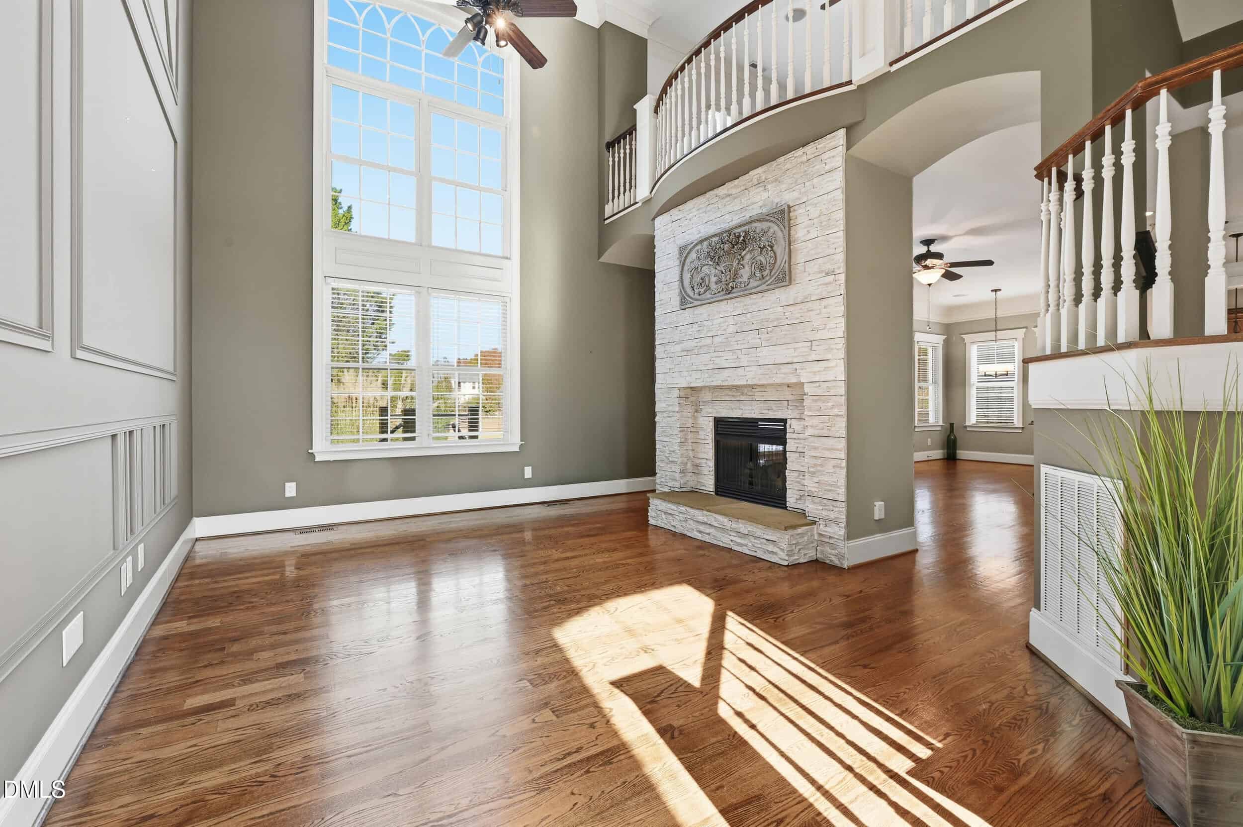
Examining another house that is similar, nearby, and recently sold can help determine if the price of this home for sale is priced appropriately.
Take the next step
You’ve just seen more about this home than you will see anywhere.
What nearby homes sold for, the full listing history, the neighborhood numbers — that’s the homework we do on every home before you make a move.
- What this sale tells you about the homes you’re watching
- Which homes on the market now are worth your time
- What your own home would sell for in today’s market
Pick any open time · Phone or video · Just looking is fine

Cameron Saemann
Broker in Charge

Brokers make an effort to deliver accurate information, but buyers should independently verify any information on which they will rely in a transaction. The listing broker shall not be responsible for any typographical errors, misinformation, or misprints, and they shall be held totally harmless from any damages arising from reliance upon this data. This data is provided exclusively for consumers’ personal, non-commercial use.
Listings marked with an icon are provided courtesy of the Doorify MLS, Inc. of North Carolina, Internet Data Exchange Database.
Copyright 2025 Doorify MLS, Inc. of North Carolina. All rights reserved.
Closed (sold) listings may have been listed and/or sold by a real estate firm other than the firm(s) featured on this website. Closed data is not available until the sale of the property is recorded in the MLS. Home sale data is not an appraisal, CMA, competitive or comparative market analysis, or home valuation of any property.