
6633 Penfield Street · Wake Forest, NC 27587
Wake Forest, NC 27587 · Bridgeport
$772,300
5
Bedrooms
4.5
Bathrooms
4,877
Square feet
0.17
Acres
2019
Year built
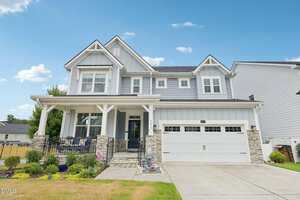
6633 Penfield StreetSold
About this home
NOW OFFERING $10,000 in Seller-Paid Closing Cost with an acceptable offer!!
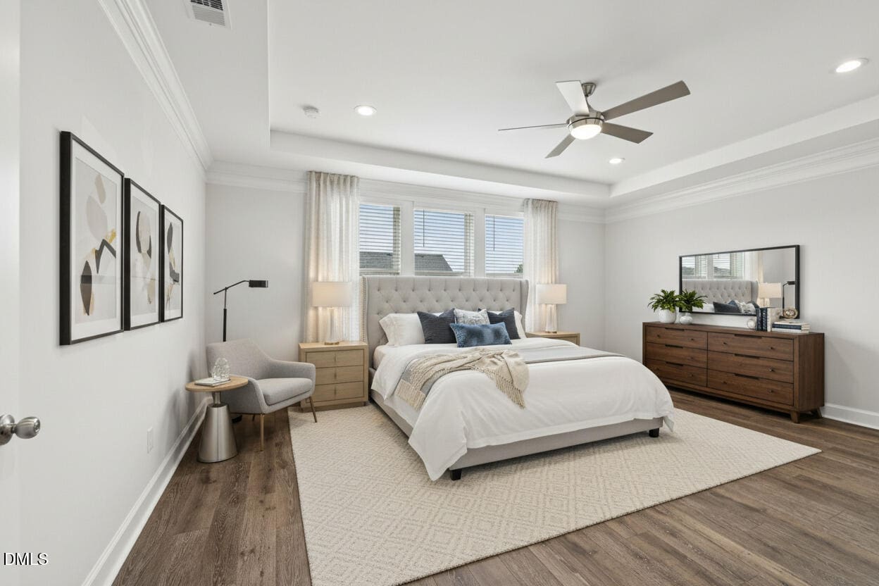
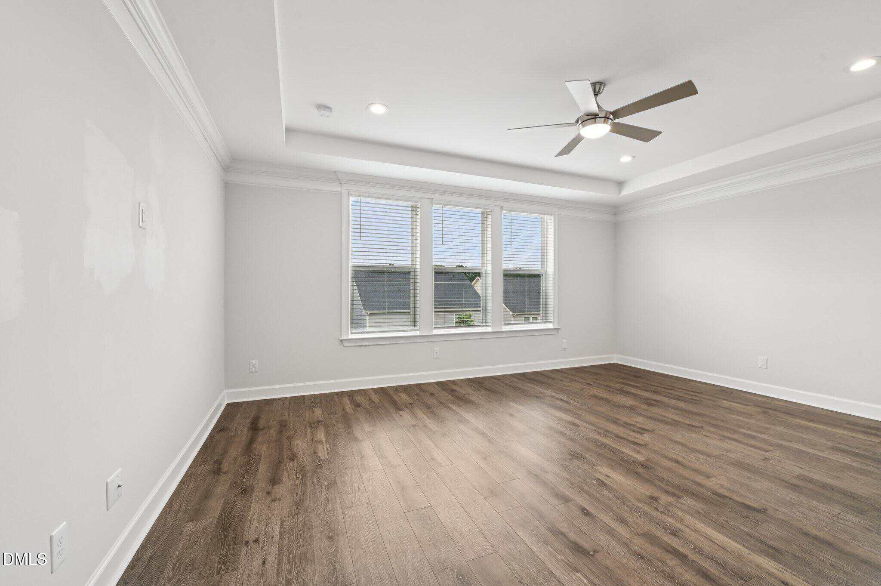
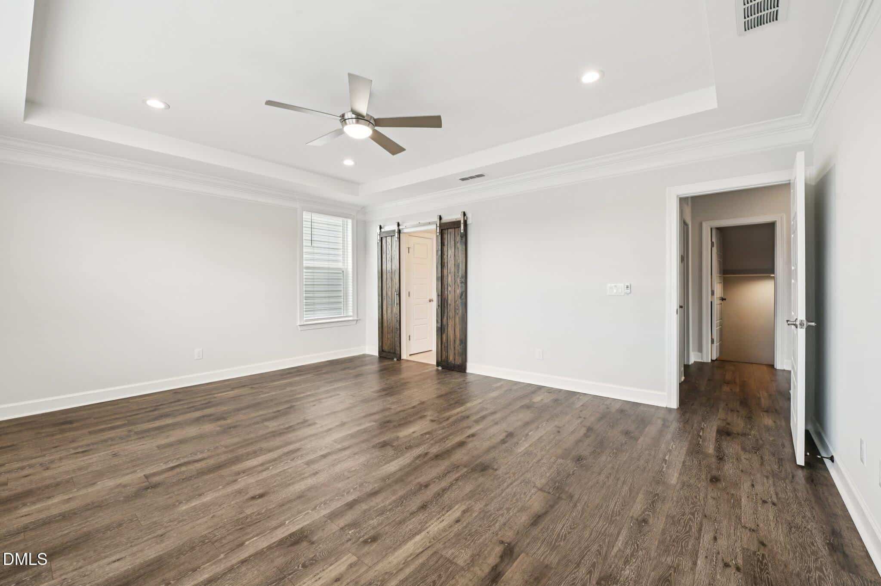
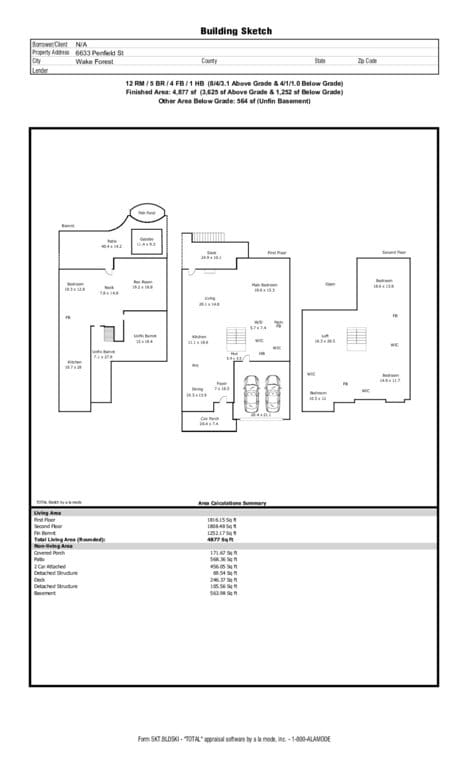
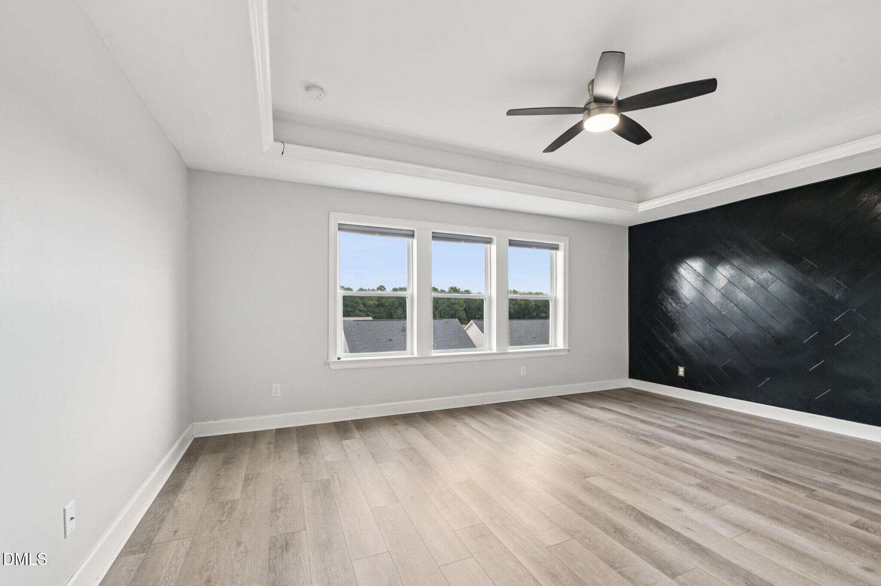
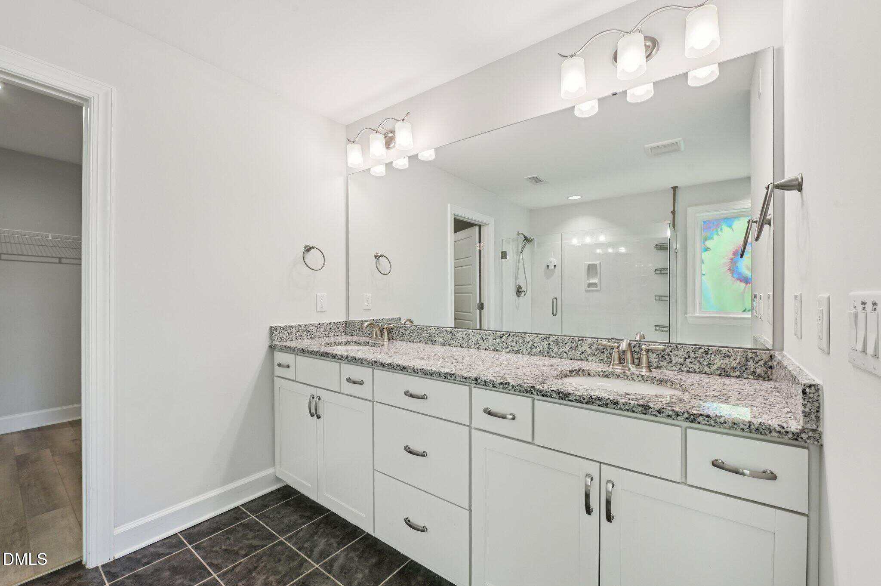
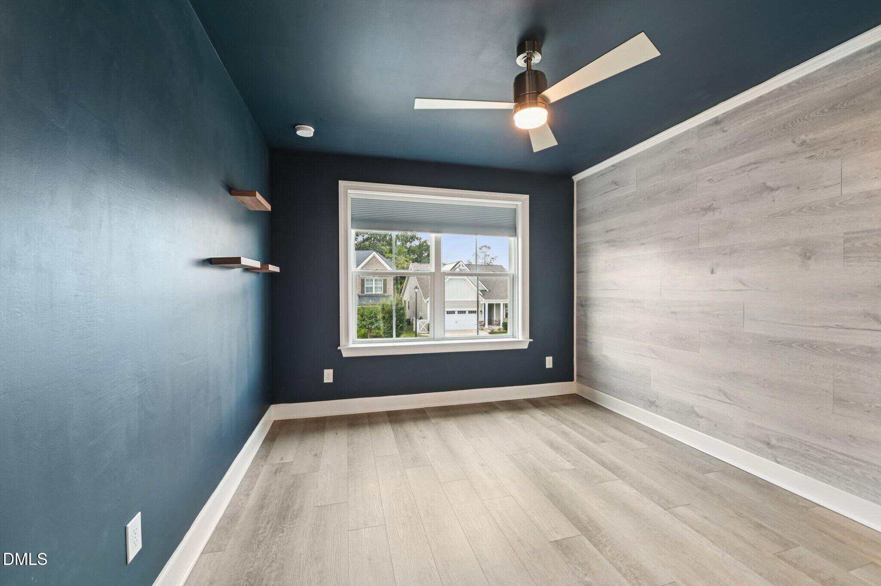
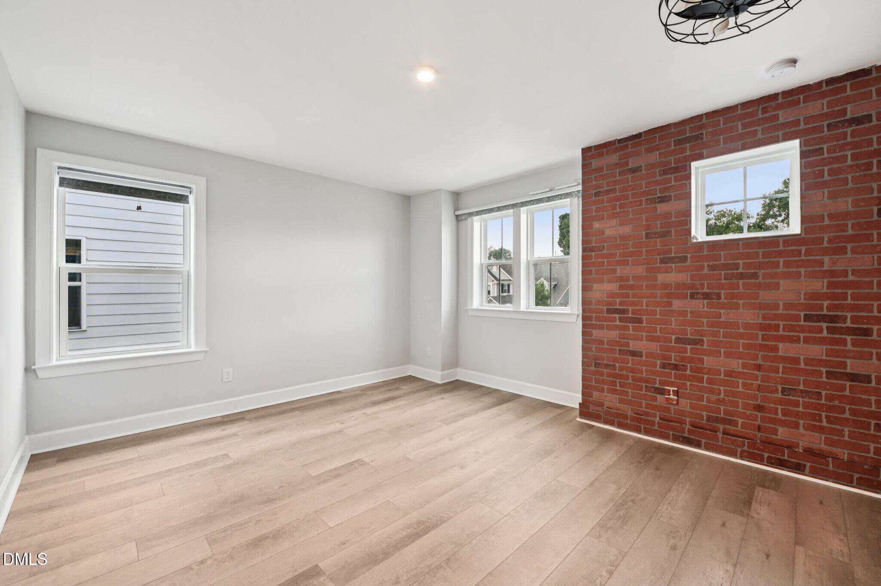
This stunning 5-bedroom, 4.5-bath home with an exceptional layout is designed for today's multigenerational lifestyle. With two full primary suites—one conveniently located on the main level with ADA-friendly access and another upstairs—this home offers privacy, comfort, and flexibility for guests or long-term living arrangements.
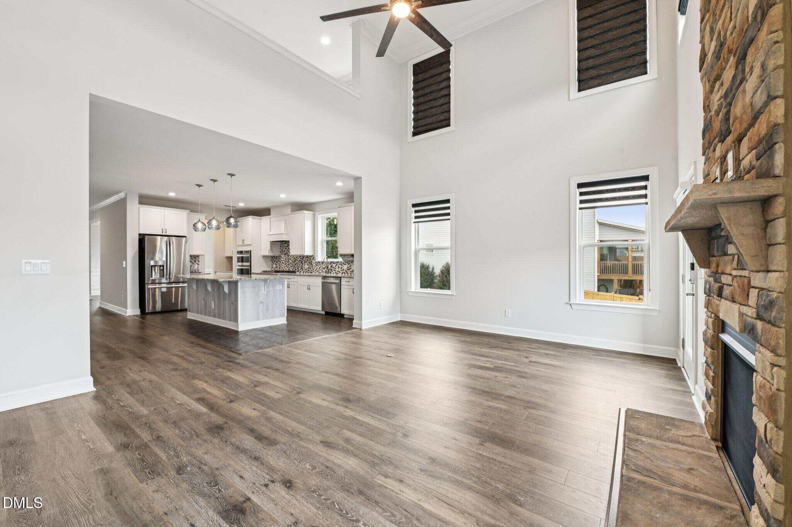
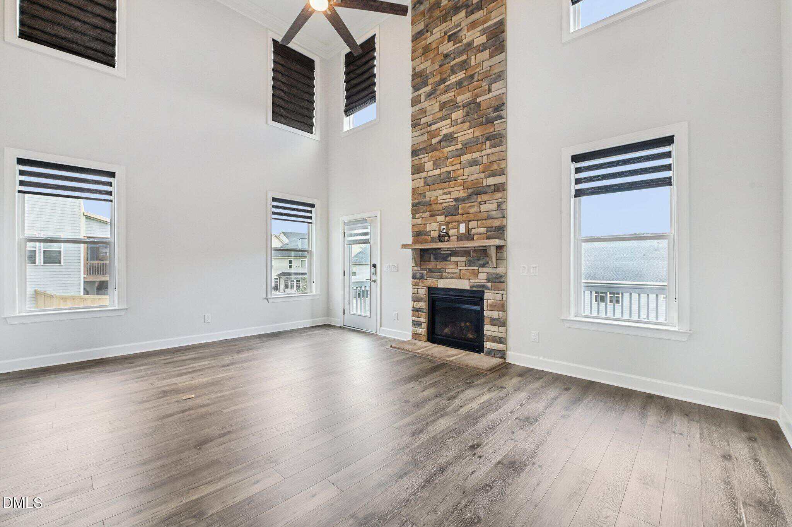
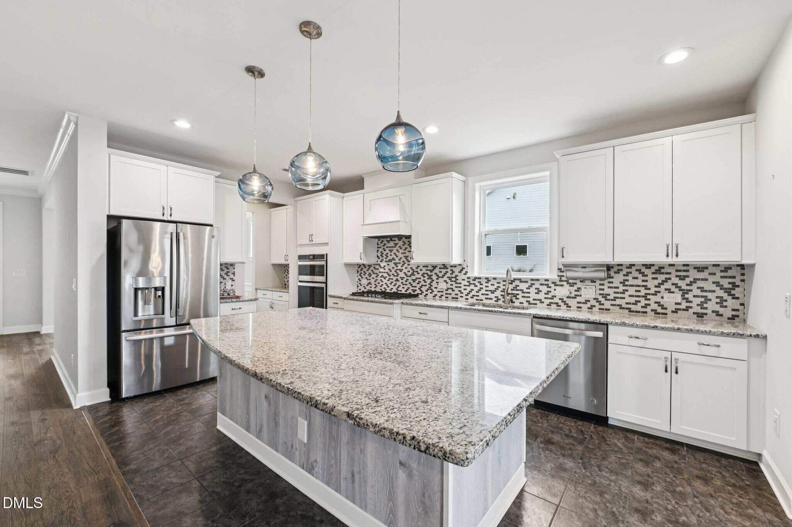
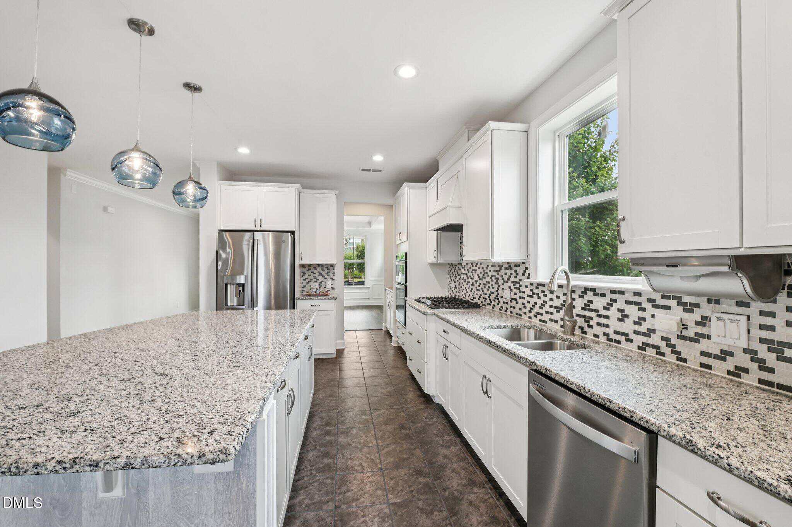
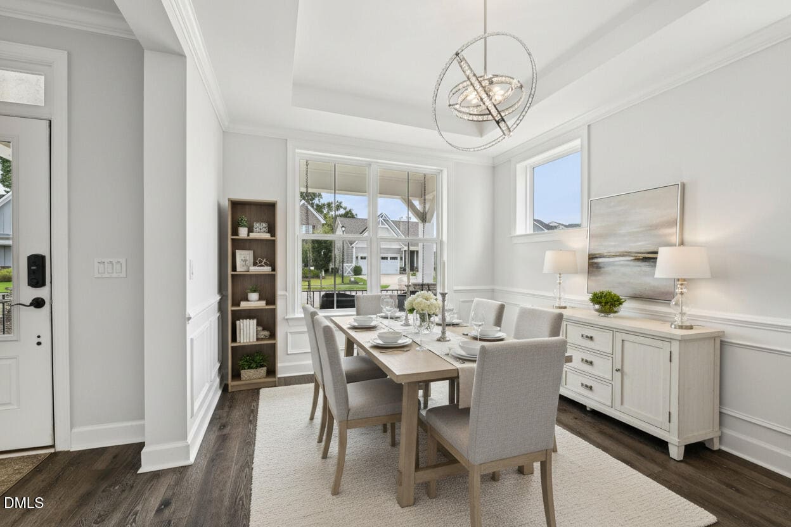
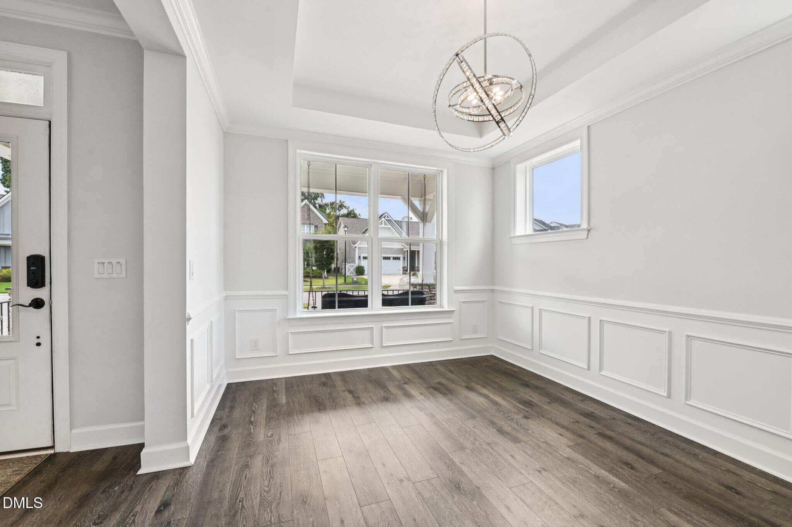
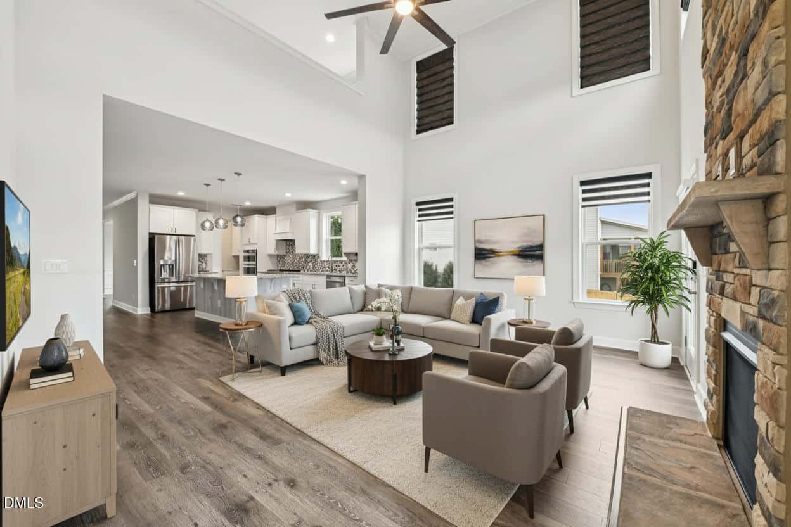
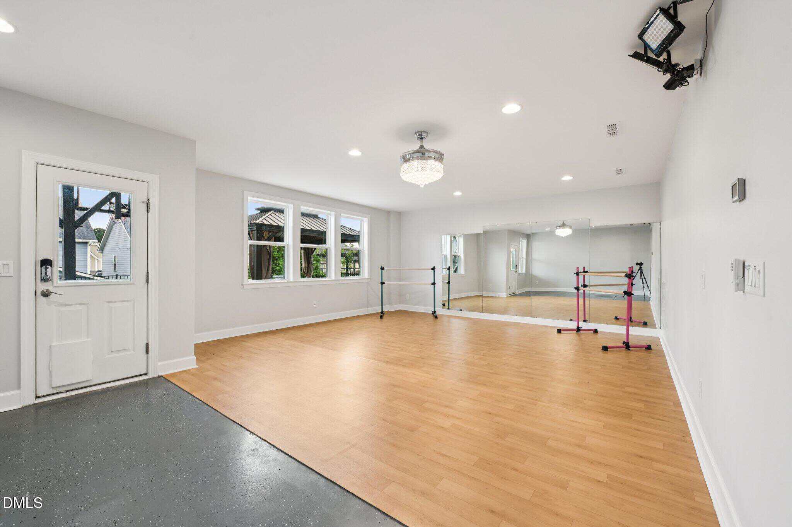
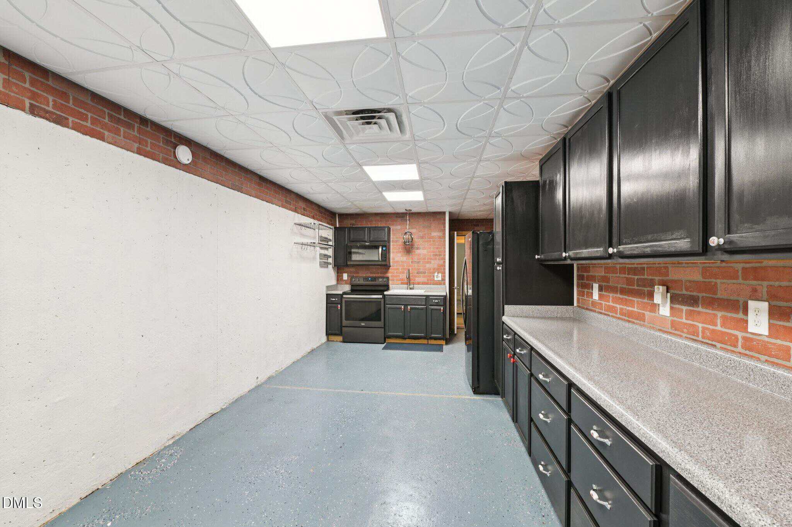
Built with premium craftsmanship and thoughtful upgrades, this home features a gourmet kitchen with gas cooktop, large island, butler's pantry, and refrigerator, flowing into an open-concept living area with a vaulted ceiling and two-story stone fireplace. A formal dining room and spacious loft expand your living and entertaining options, while the finished walk-out basement adds incredible value with a recreation room, flex room, bedroom, full bath, and nearly 1,000 sq. ft. of storage—perfect for a home gym, office, or in-law suite.
Quality and efficiency shine throughout: epoxy-finished garage floors, energy-certified construction with 6-inch stud walls and solid-pour basement, solar panels, Rinnai tankless water heater, and low utility costs.
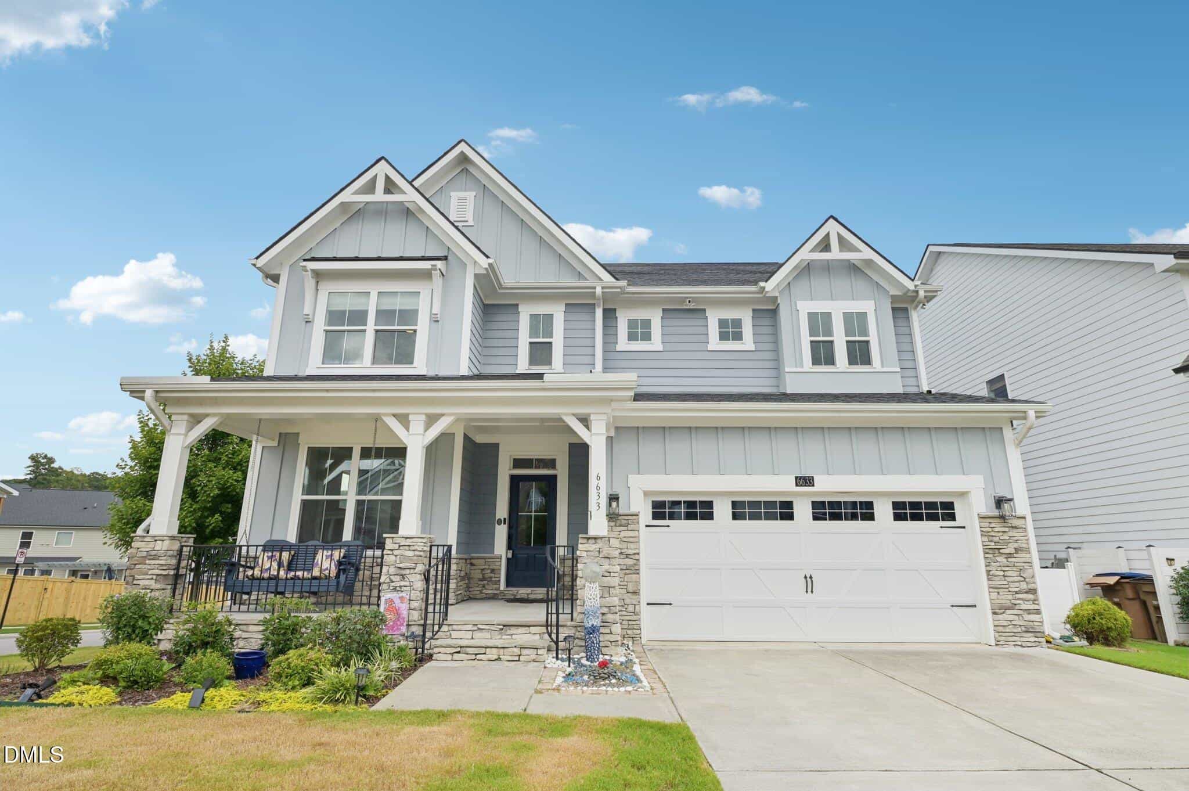
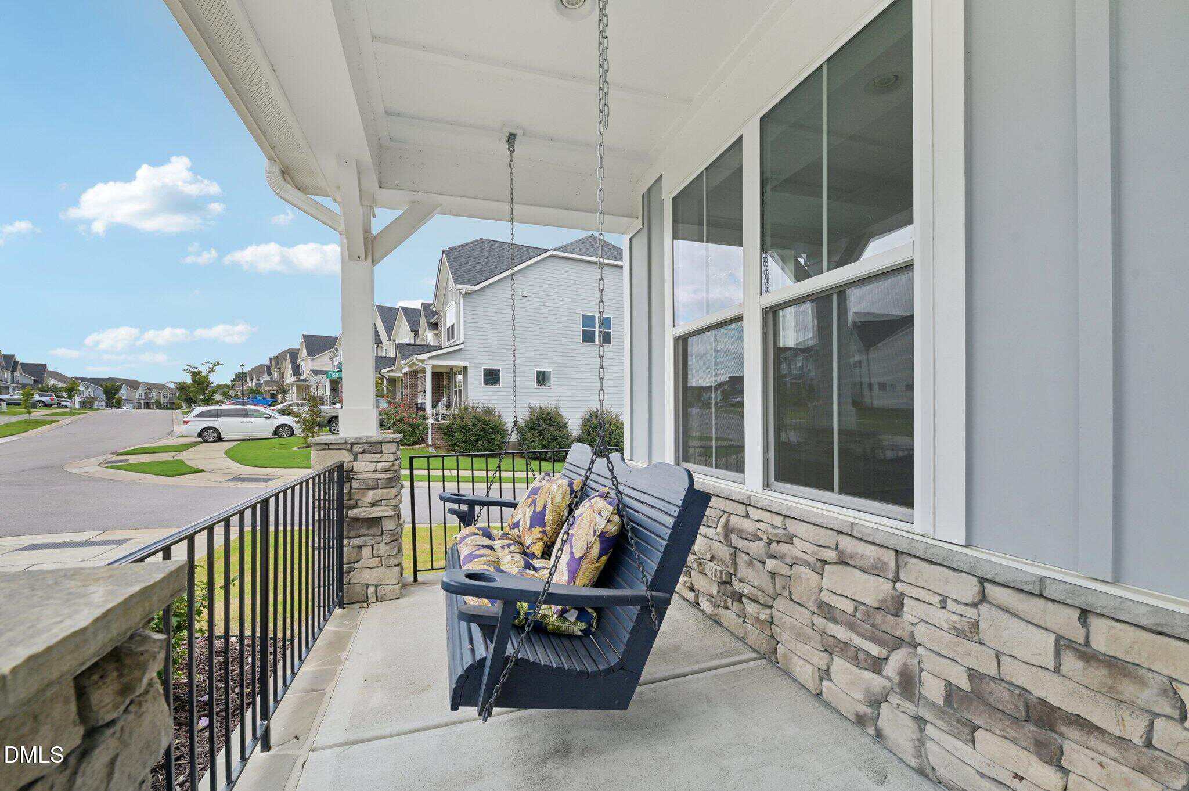
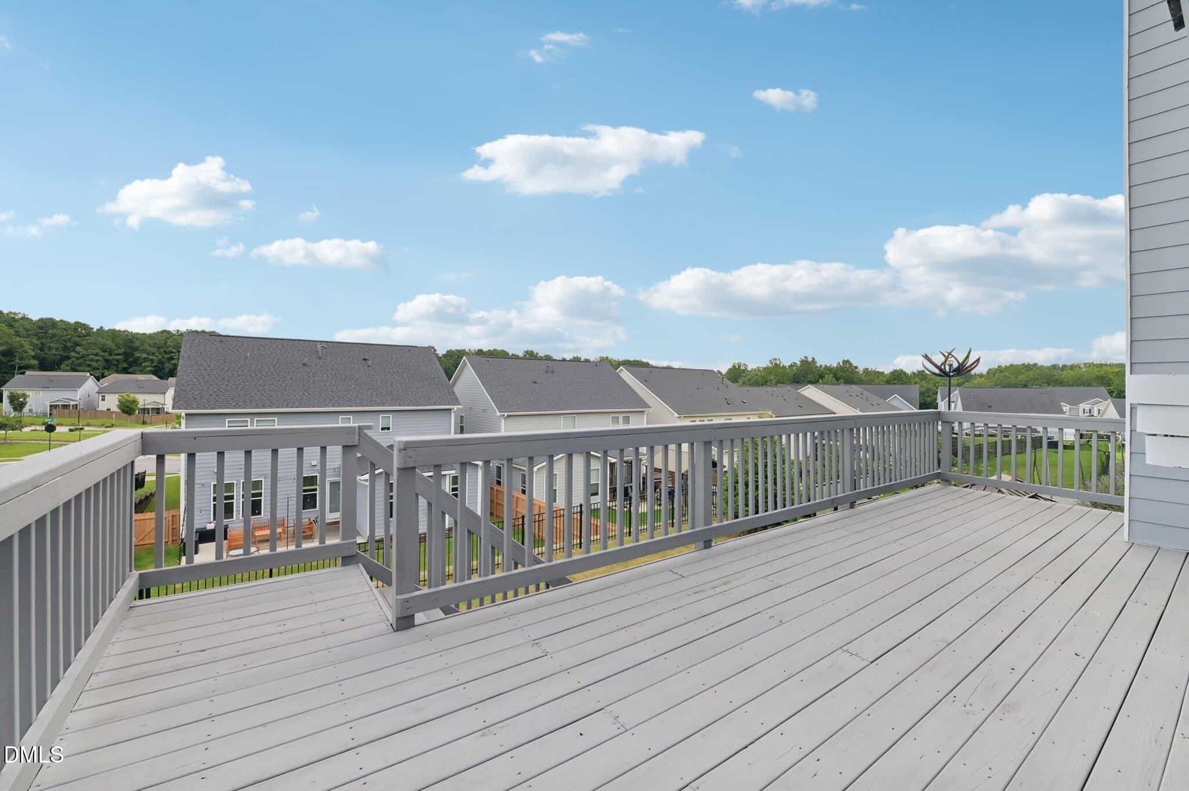
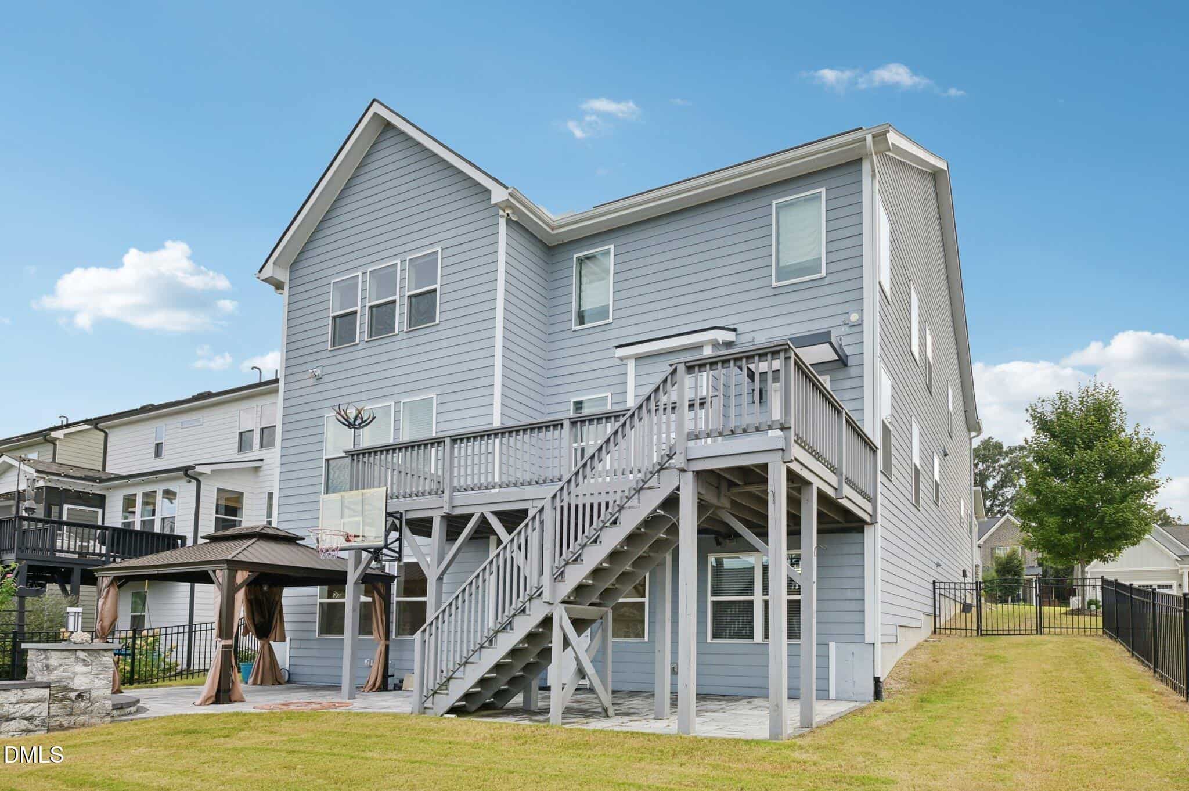
Outdoor living is just as impressive—relax on the covered front porch with swing, enjoy the elevated extended deck, or unwind in the gazebo overlooking the fully fenced backyard with dog door and secure locking gates.
Set in a vibrant community with a pool, playground, and dog park, this home is also walkable to shopping, dining, and parks, and just minutes from greenways and Heritage High Park's athletic fields and tennis courts.
Beautifully built, move-in ready, and priced for instant equity, this home delivers the perfect balance of style, function, and multigenerational comfort.
17 categories
Interior features
- Bathtub/Shower Combination
- Ceiling Fan(s)
- Granite Counters
- Kitchen Island
- Pantry
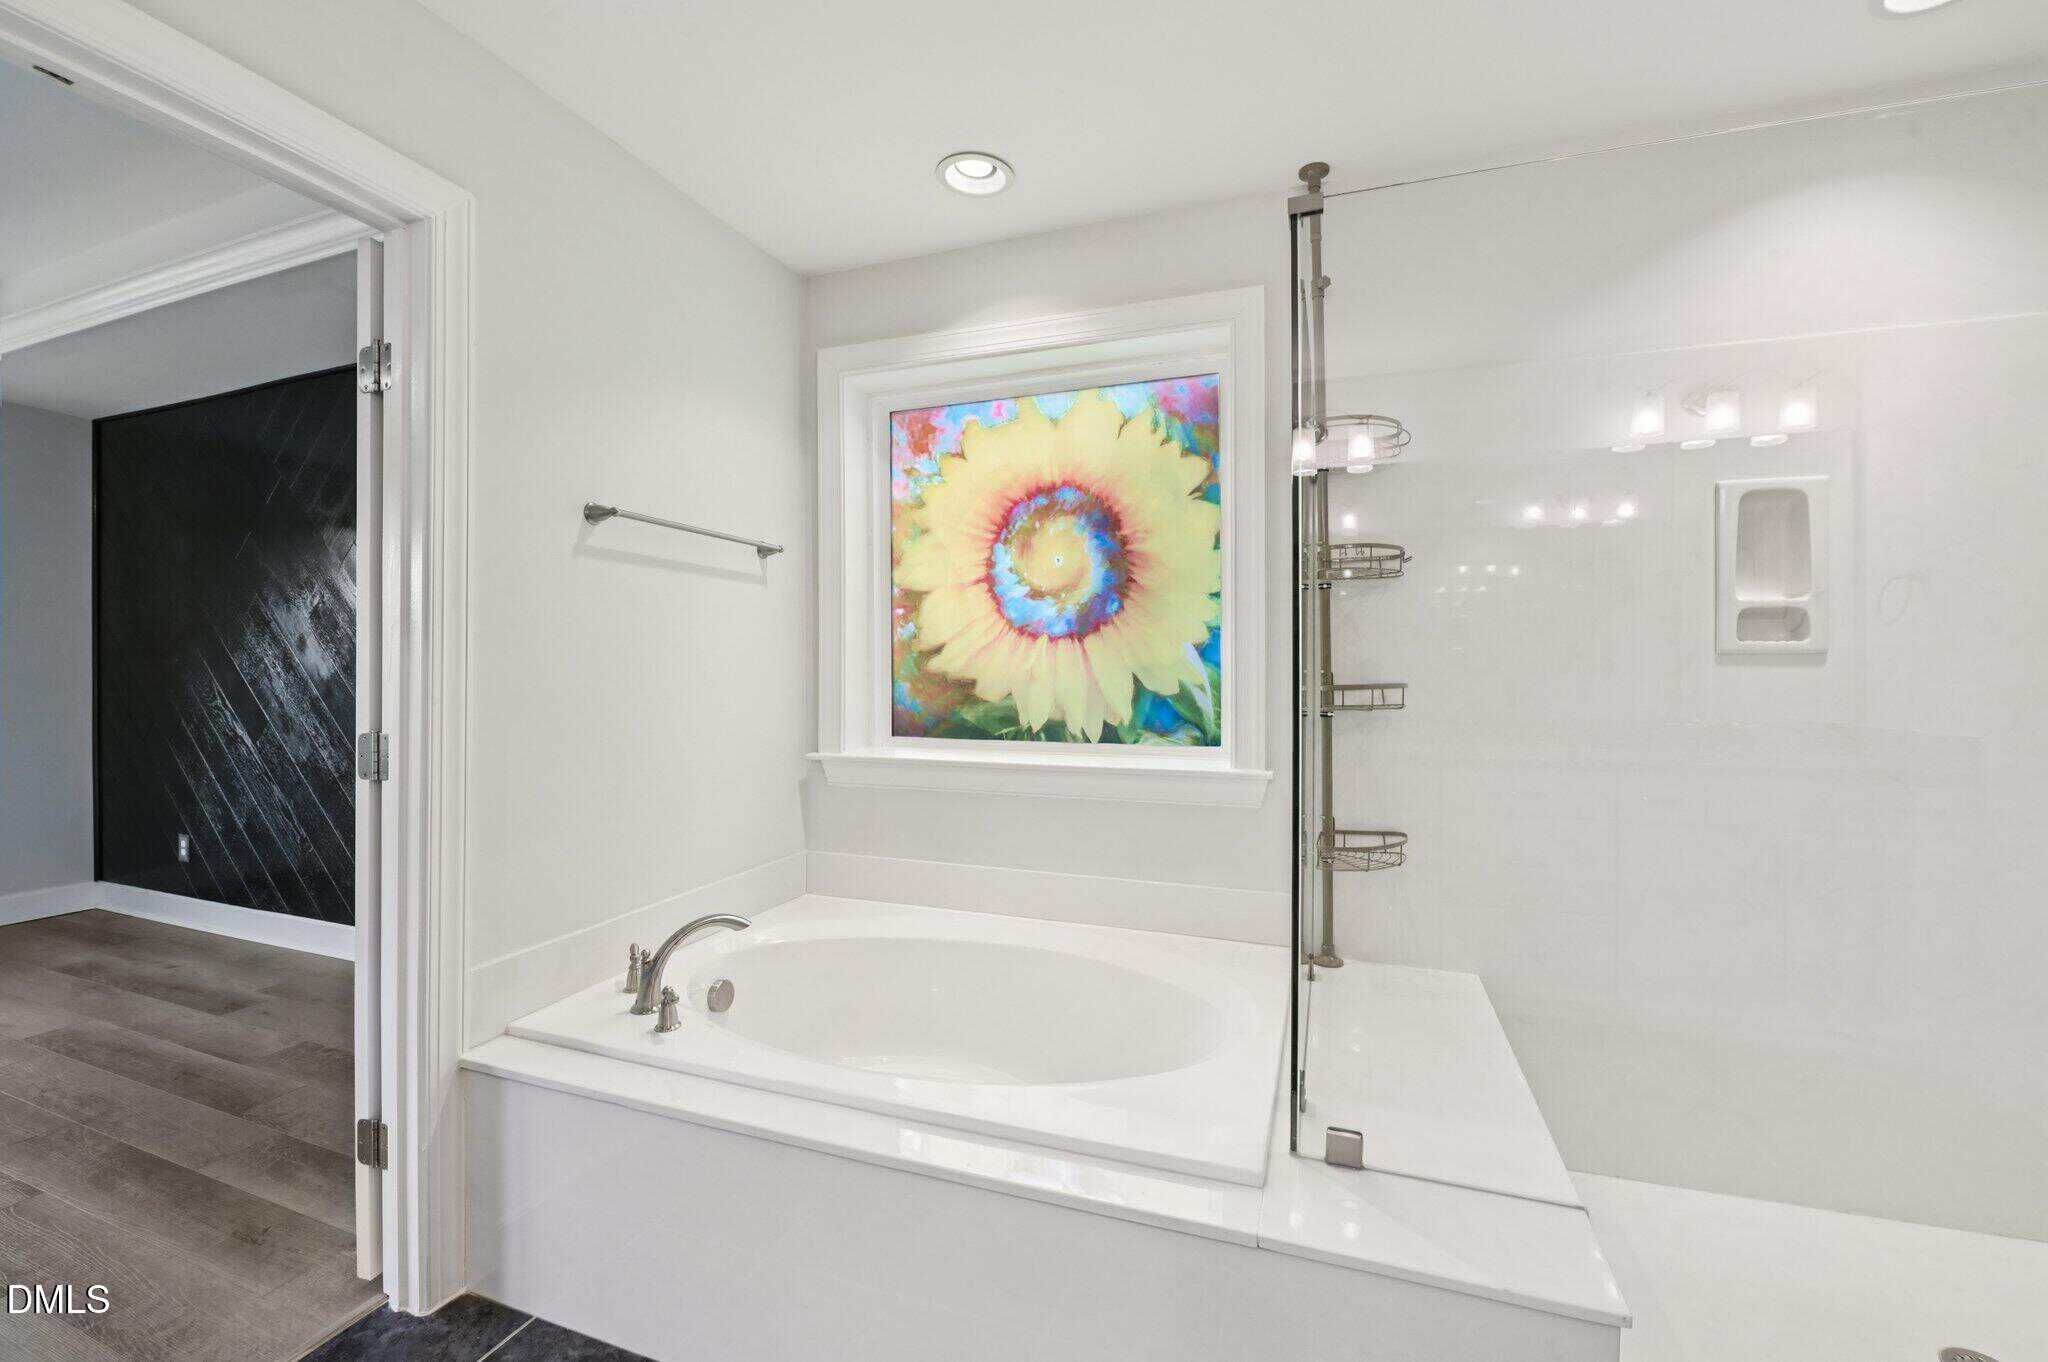
- Separate Shower
- Smooth Ceilings
- Tray Ceiling(s)
- Walk-In Closet(s)
- Walk-In Shower
Appliances
- Dishwasher
- Disposal
- Gas Cooktop
- Ice Maker
- Microwave
- Refrigerator
- Self Cleaning Oven
- Wall Oven
Laundry
- Main Level
Flooring
- Carpet
- Concrete
- Tile
- Vinyl
Windows
- Insulated Windows
Fireplaces
- Gas Log
- Living Room
- Prefabricated
Exterior features
- Fenced Yard
- Rain Gutters
Fencing
- Back Yard
Patio / Porch
- Covered
- Deck
- Front Porch
- Patio
Style
- Transitional
Construction
- Masonite
- Stone
Foundation
- Other
Roof
- Architectural Shingle
Basement
- Finished
- Unfinished
Water
- Public
Sewer
- Public Sewer
Courtesy of
- Office
- DASH Carolina
- Agent
- Angela Yvette Hill
- Phone
- 984-205-2279
Location
Wake Forest Township · Wake County · Wake Forest, NC
Property history
- SoldSource:
 Doorify MLS #10141744$772,300
 - Pending saleSource: Doorify MLS #10141744$789,000
- Price decreasedSource: Doorify MLS #10141744$789,000−$10,000 · −1.3%
- Listed for saleSource: Doorify MLS #10141744$799,000
Closed (sold) listings may have been listed and/or sold by a real estate firm other than the firm(s) featured on this website. Closed data is not available until the sale of the property is recorded in the MLS. Home sale data is not an appraisal, CMA, competitive or comparative market analysis, or home valuation of any property.
Documents
3 documents
Nearby listings
Near 6633 Penfield Street · Wake Forest, NC 27587
Status
Living area
Price
Date range
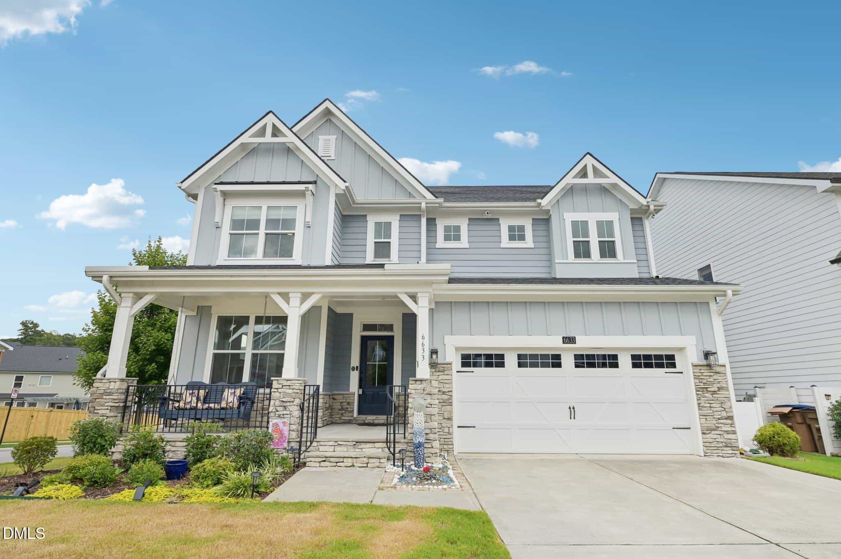
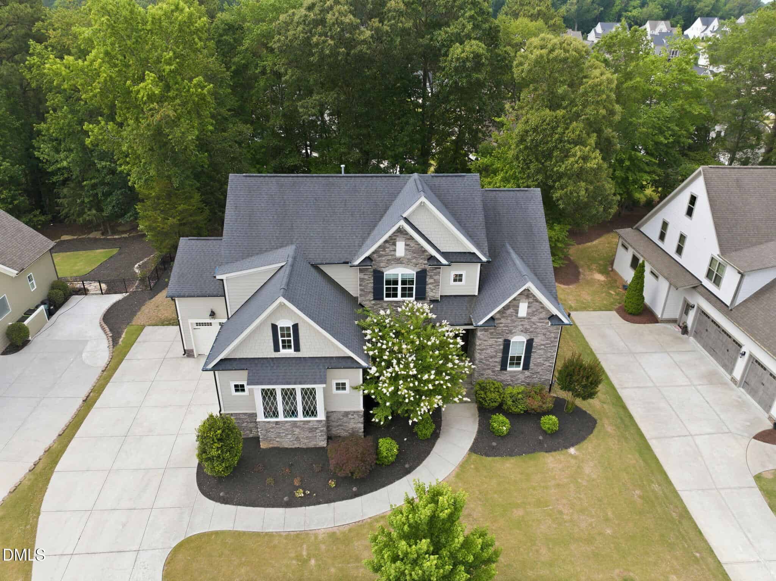
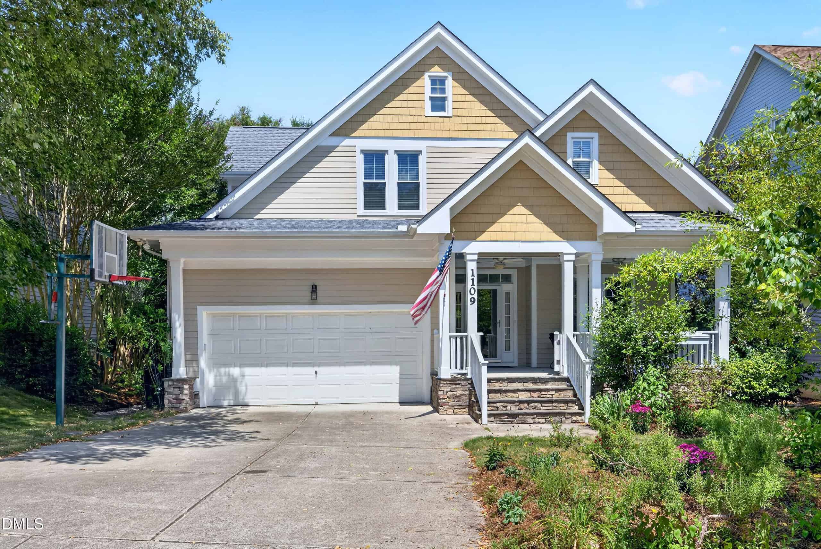
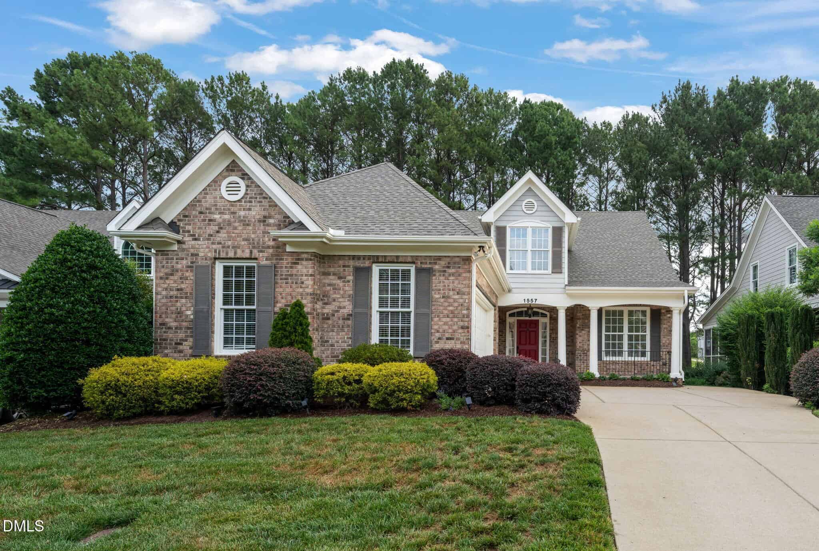
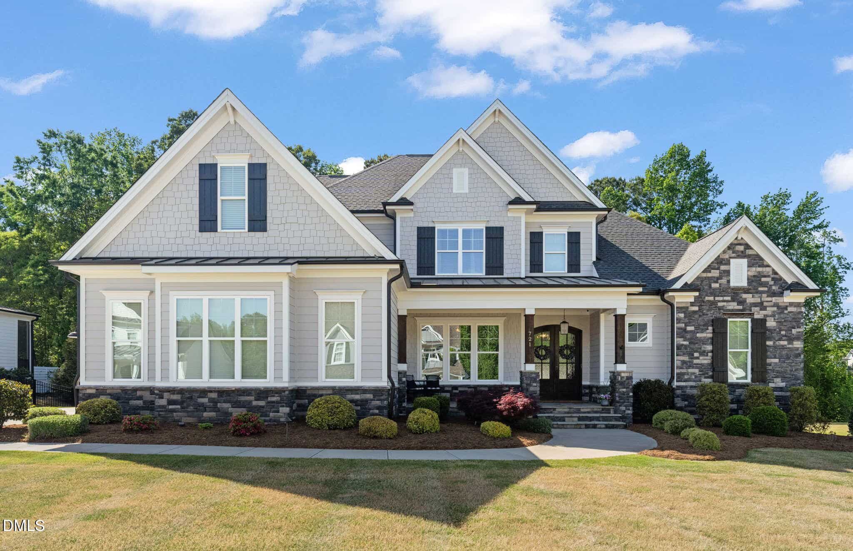
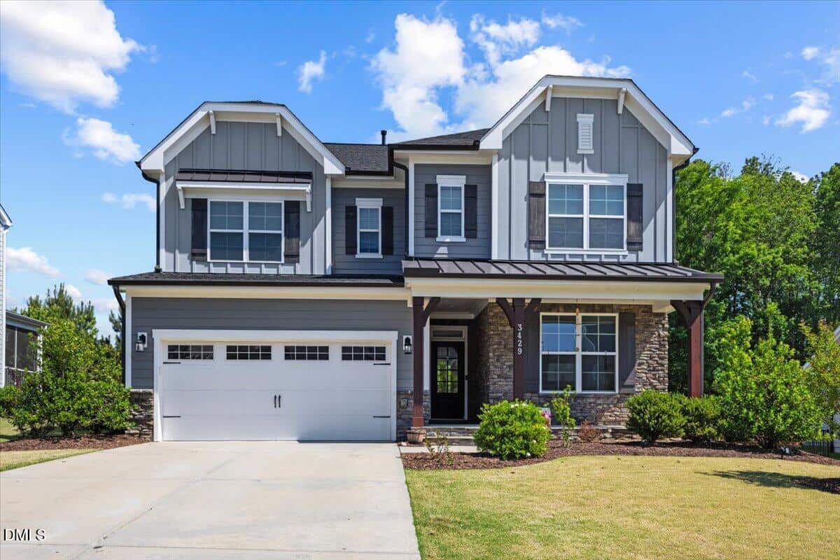
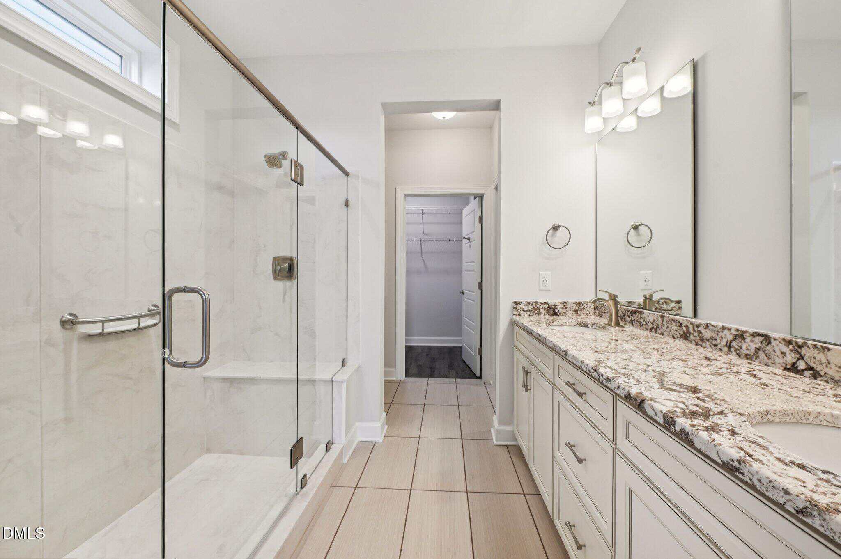
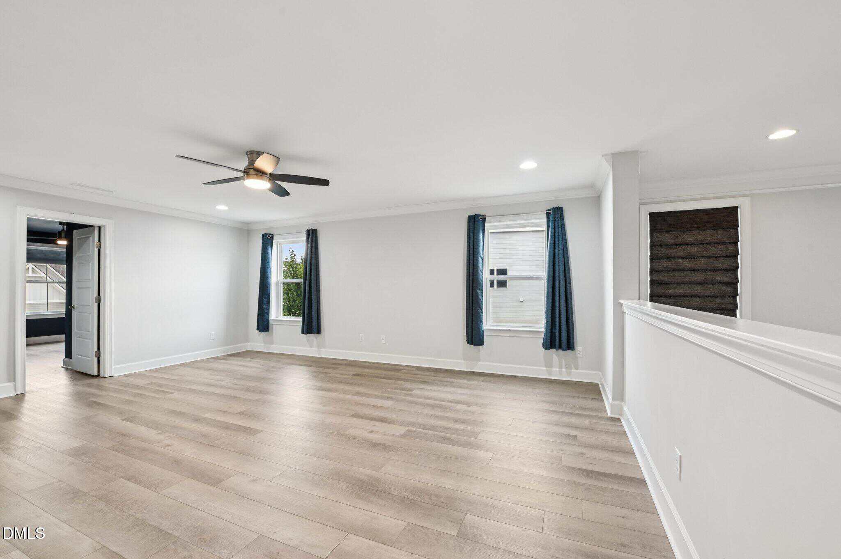
Examining another house that is similar, nearby, and recently sold can help determine if the price of this home for sale is priced appropriately.
Take the next step
You’ve just seen more about this home than you will see anywhere.
What nearby homes sold for, the full listing history, the neighborhood numbers — that’s the homework we do on every home before you make a move.
- What this sale tells you about the homes you’re watching
- Which homes on the market now are worth your time
- What your own home would sell for in today’s market
Pick any open time · Phone or video · Just looking is fine

Cameron Saemann
Broker in Charge

Brokers make an effort to deliver accurate information, but buyers should independently verify any information on which they will rely in a transaction. The listing broker shall not be responsible for any typographical errors, misinformation, or misprints, and they shall be held totally harmless from any damages arising from reliance upon this data. This data is provided exclusively for consumers’ personal, non-commercial use.
Listings marked with an icon are provided courtesy of the Doorify MLS, Inc. of North Carolina, Internet Data Exchange Database.
Copyright 2025 Doorify MLS, Inc. of North Carolina. All rights reserved.
Closed (sold) listings may have been listed and/or sold by a real estate firm other than the firm(s) featured on this website. Closed data is not available until the sale of the property is recorded in the MLS. Home sale data is not an appraisal, CMA, competitive or comparative market analysis, or home valuation of any property.