
6617 Osprey Landing Drive · Wendell, NC 27591
Wendell, NC 27591 · Edgemont Landing
$412,000
4
Bedrooms
2.5
Bathrooms
2,924
Square feet
0.19
Acres
2019
Year built
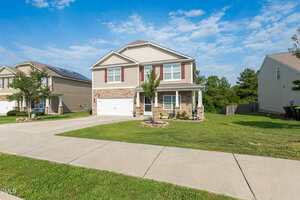
6617 Osprey Landing DriveActive
Highlights
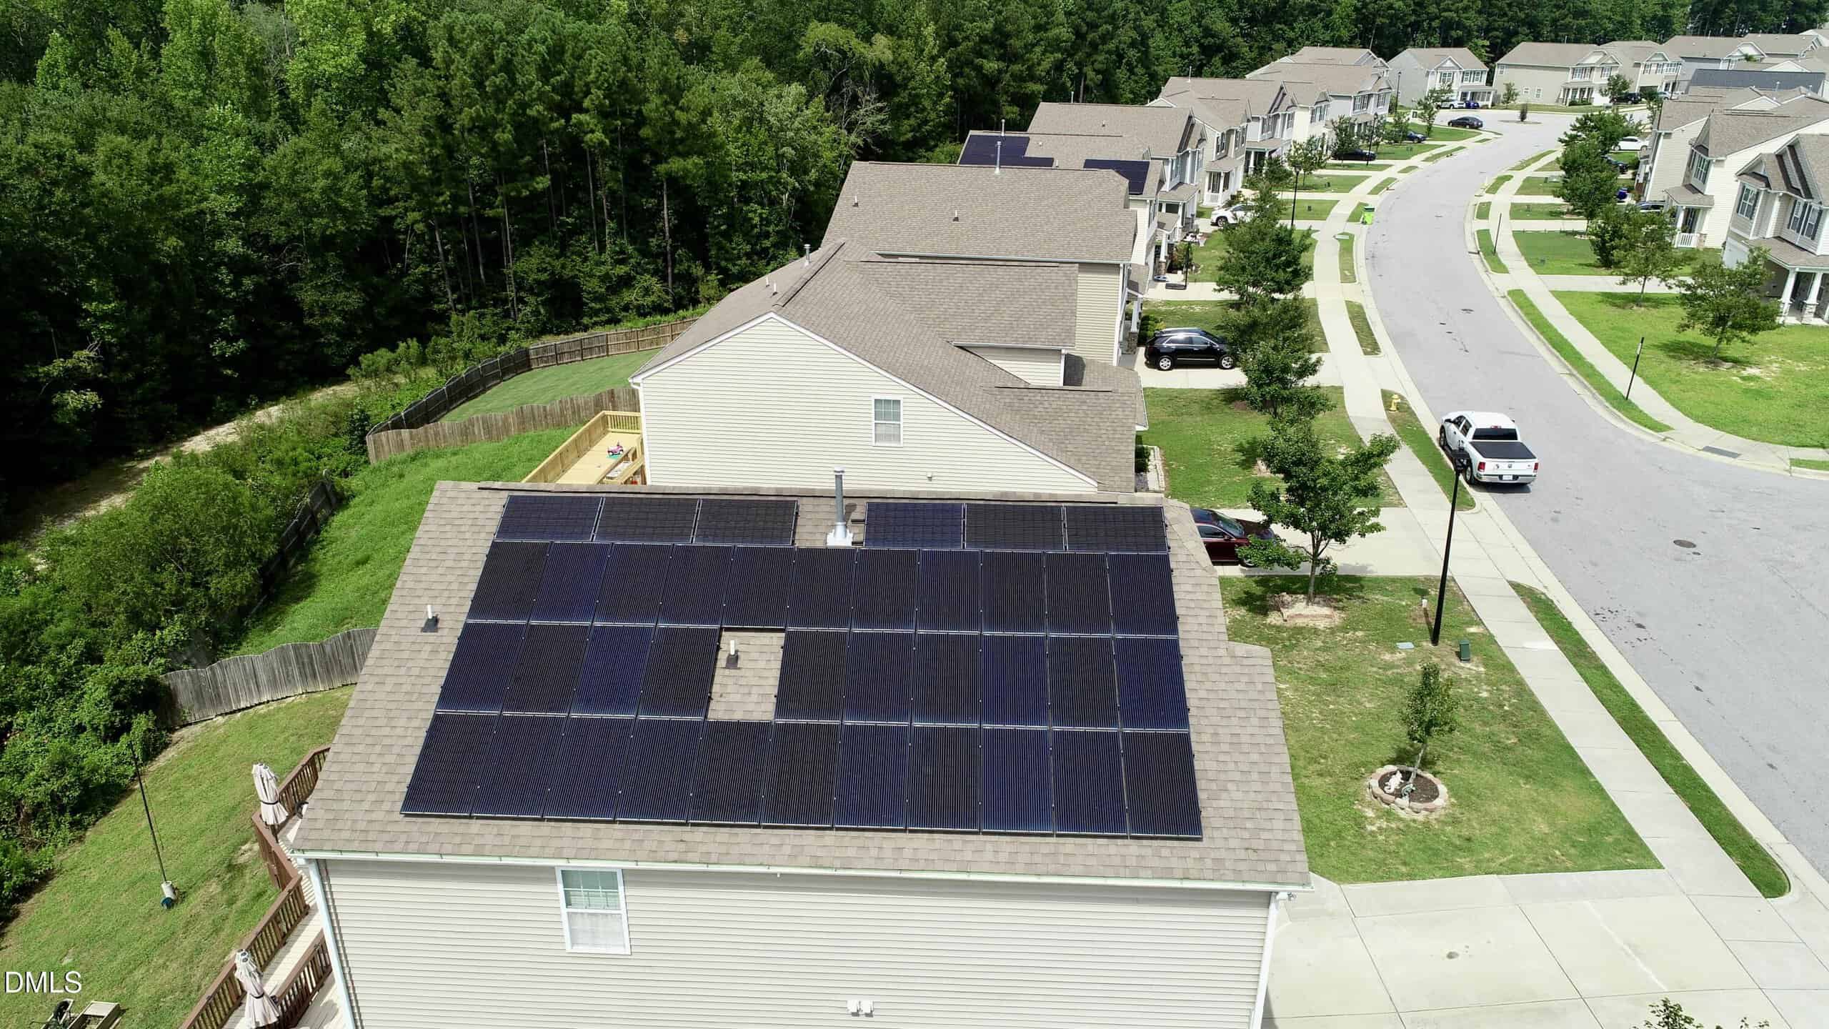
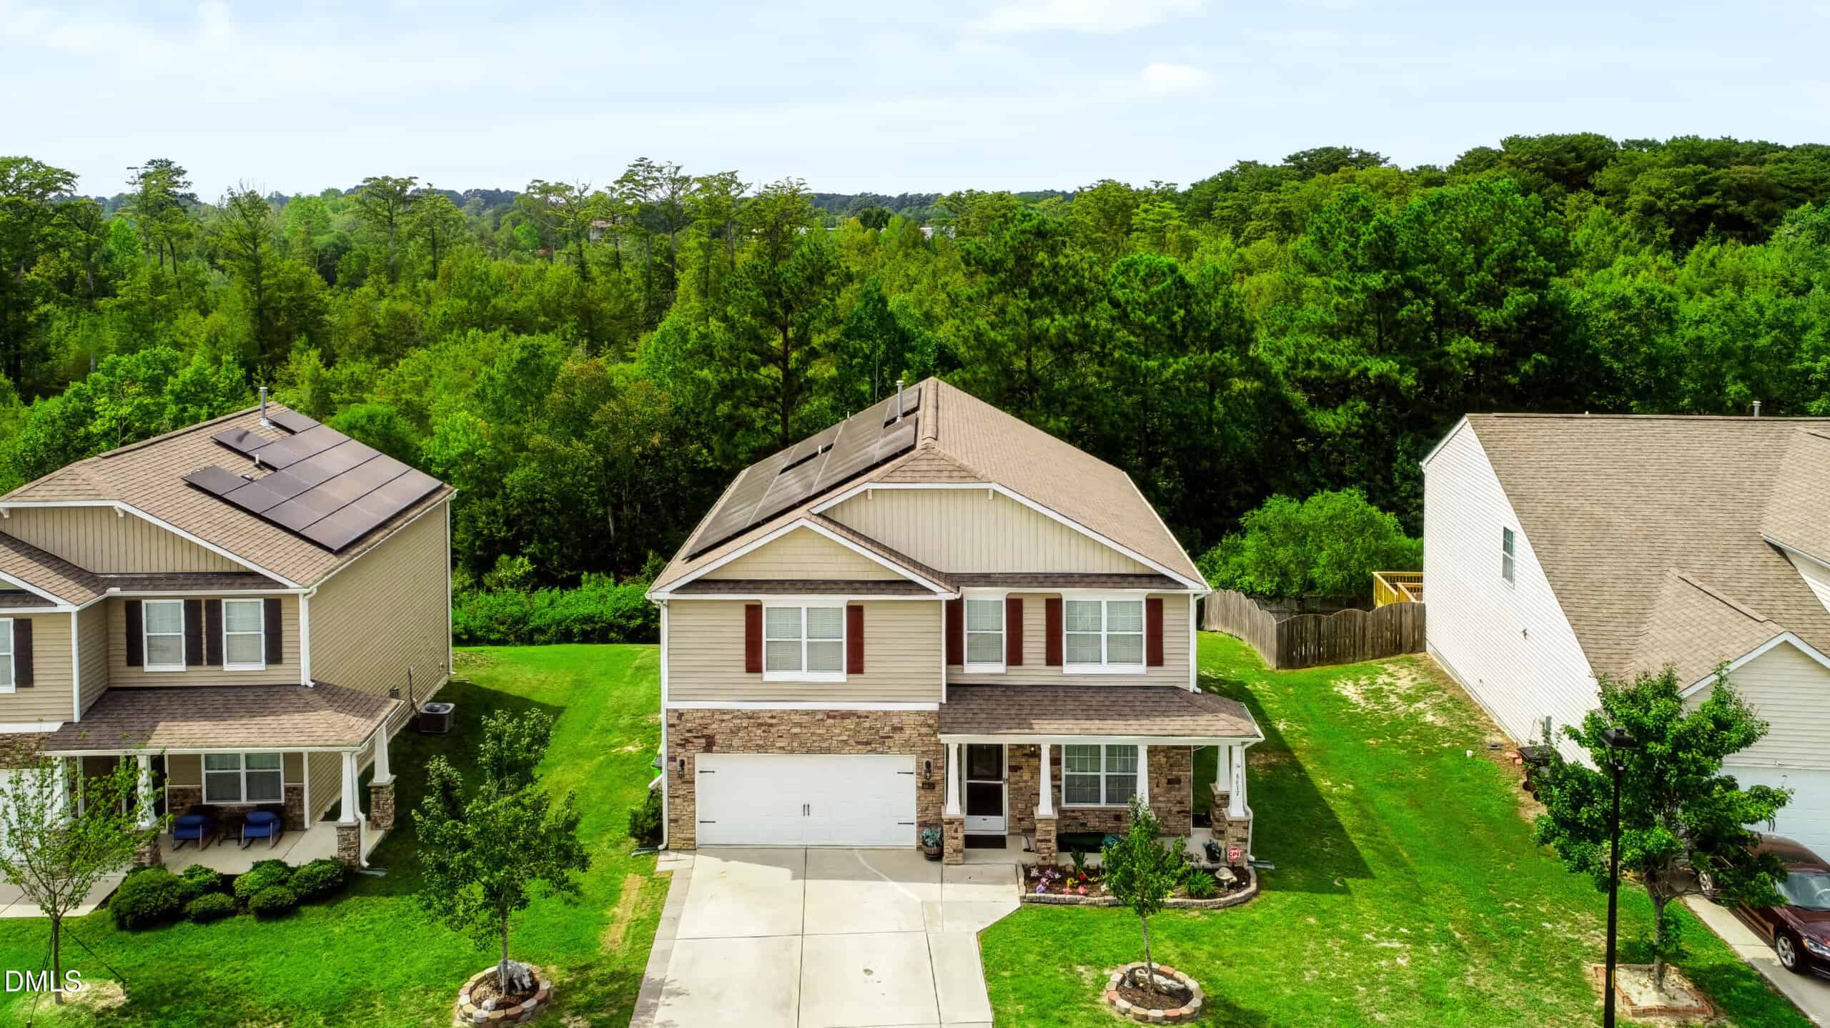
- 36-Panel Solar System
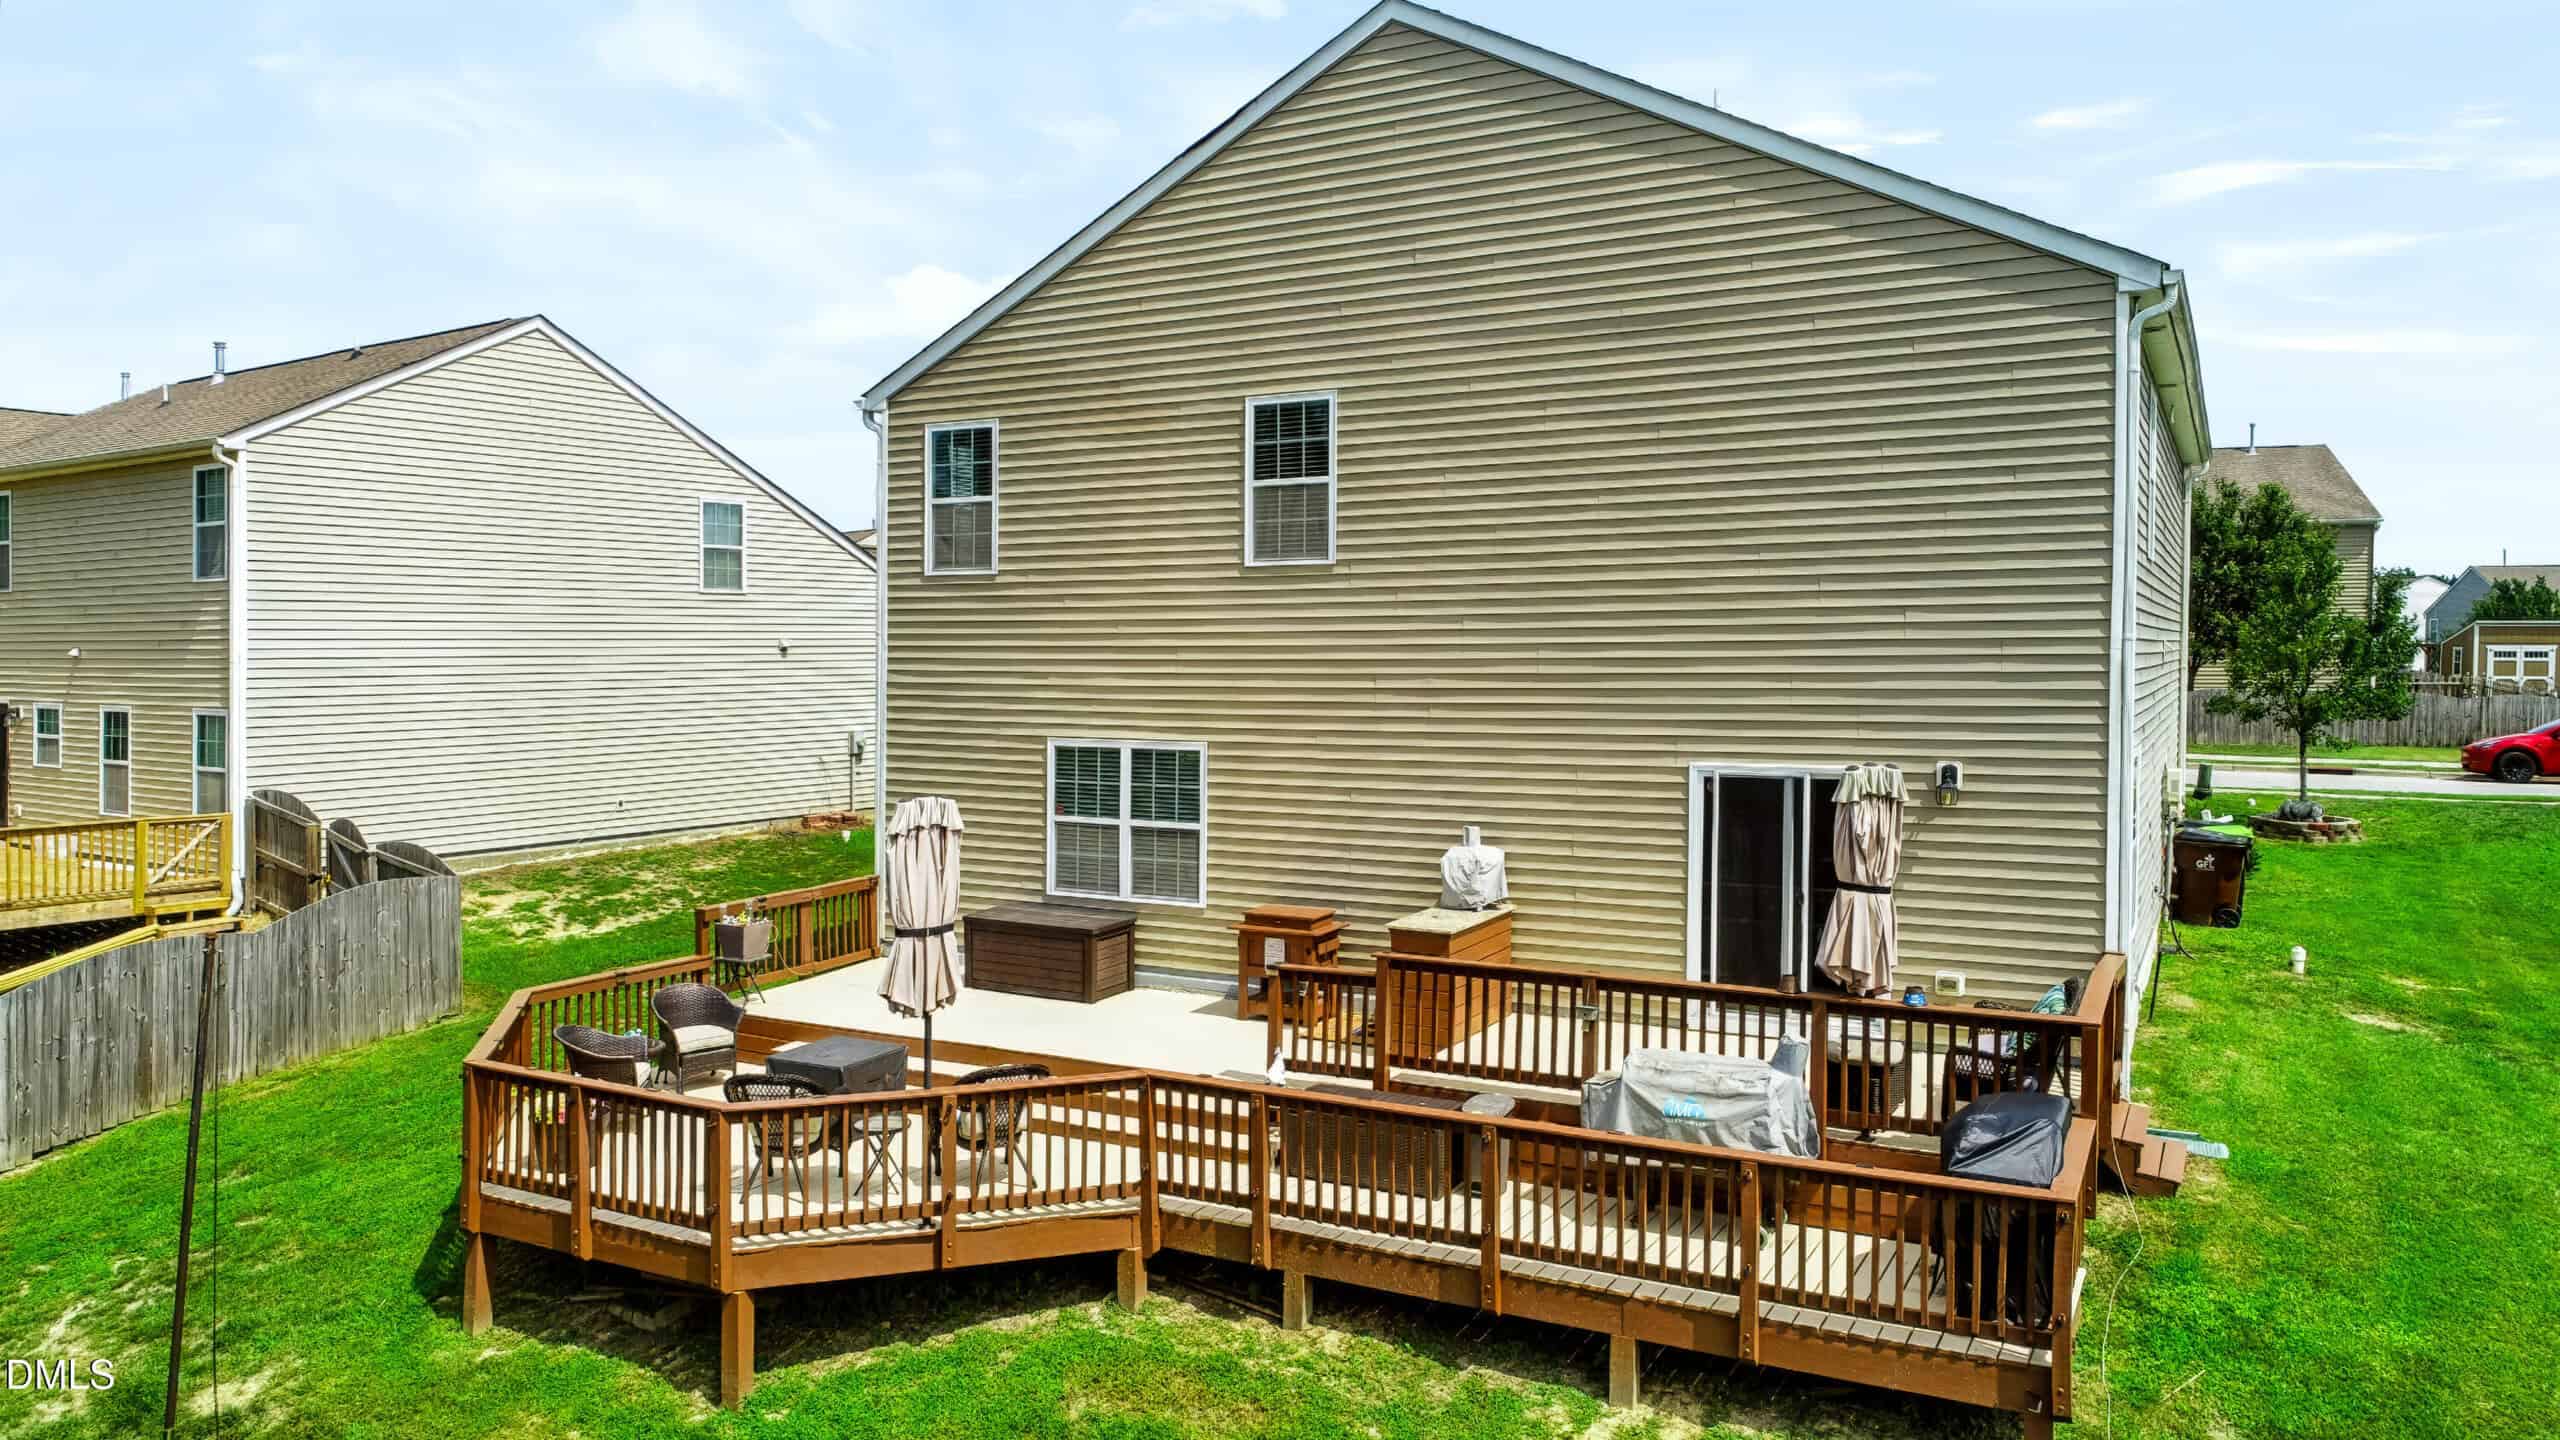
- Two-Tier Deck
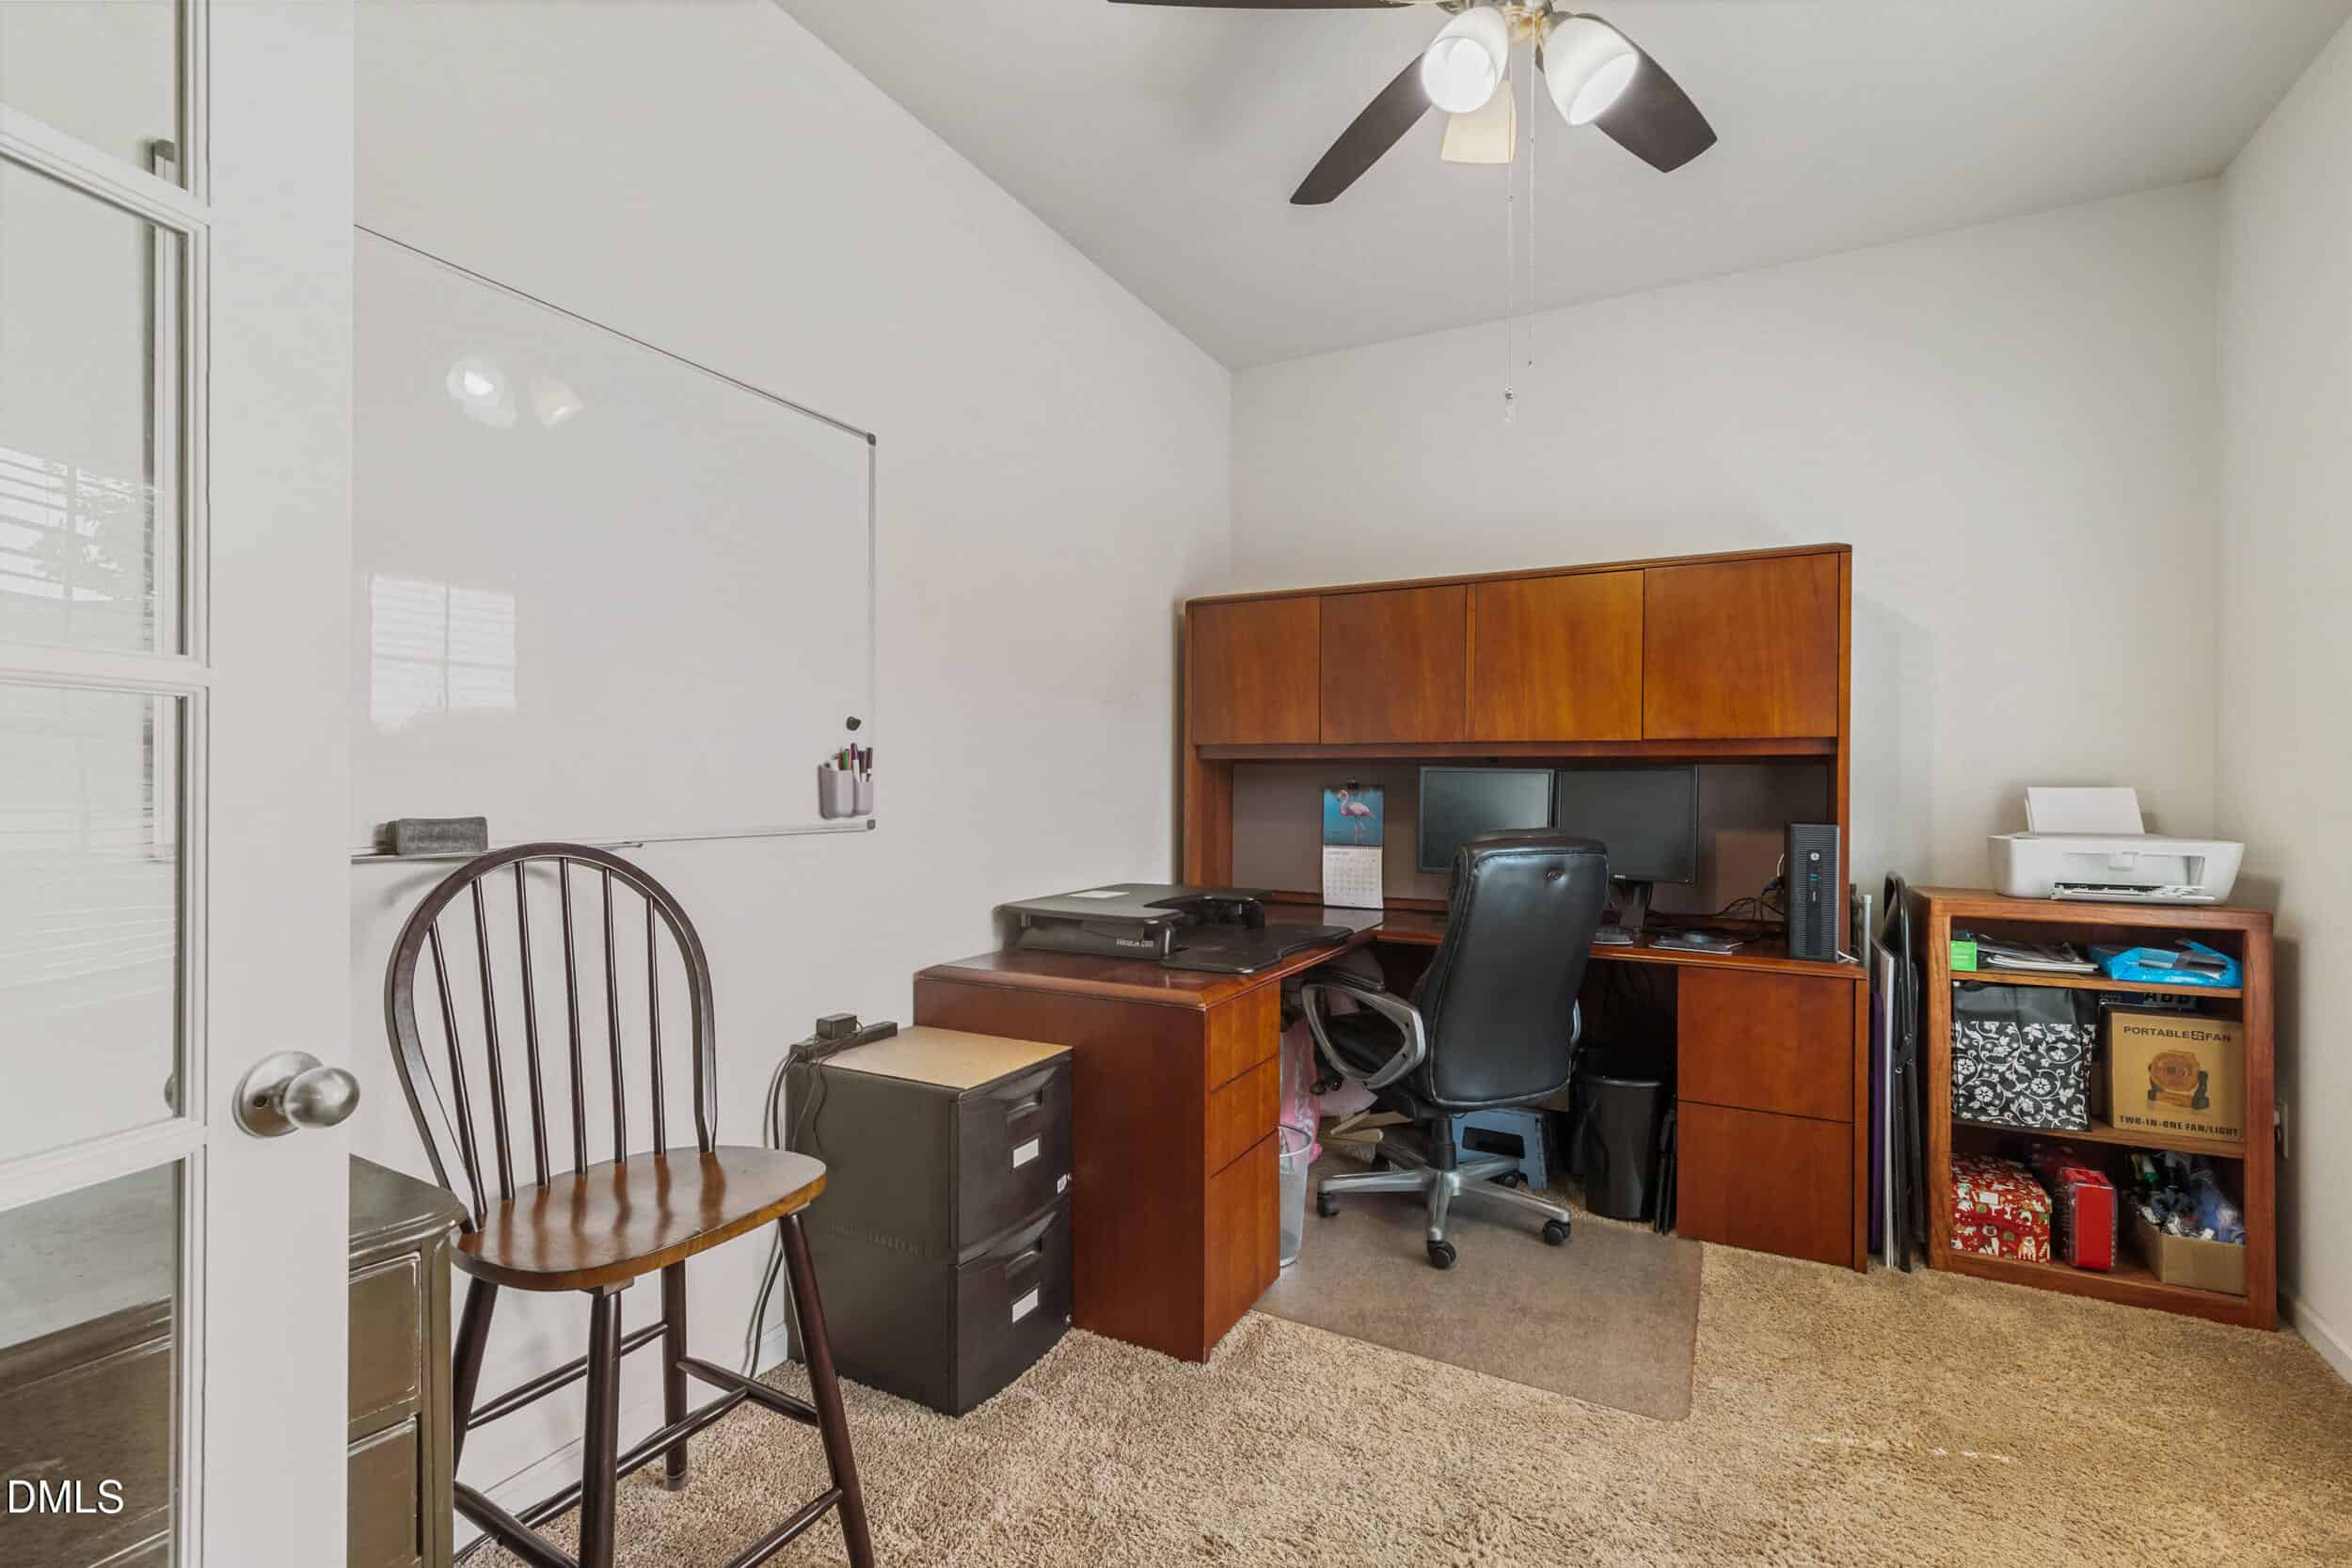
- Private Office
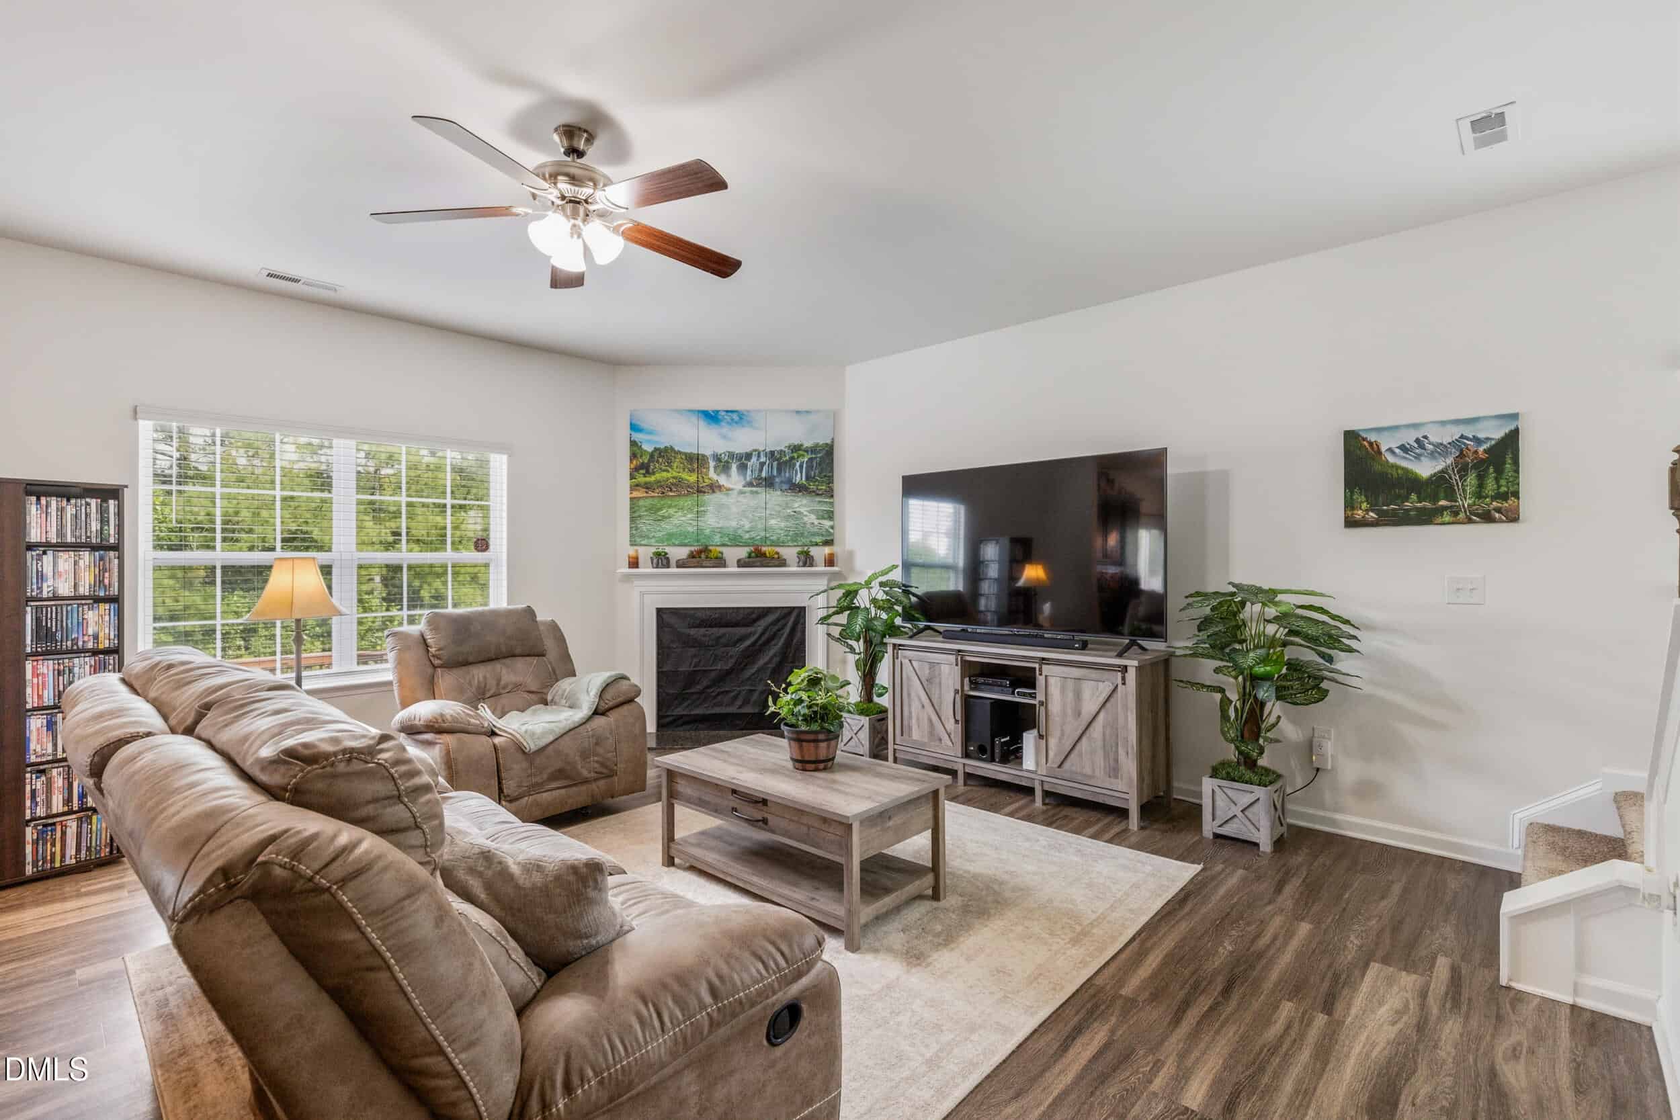
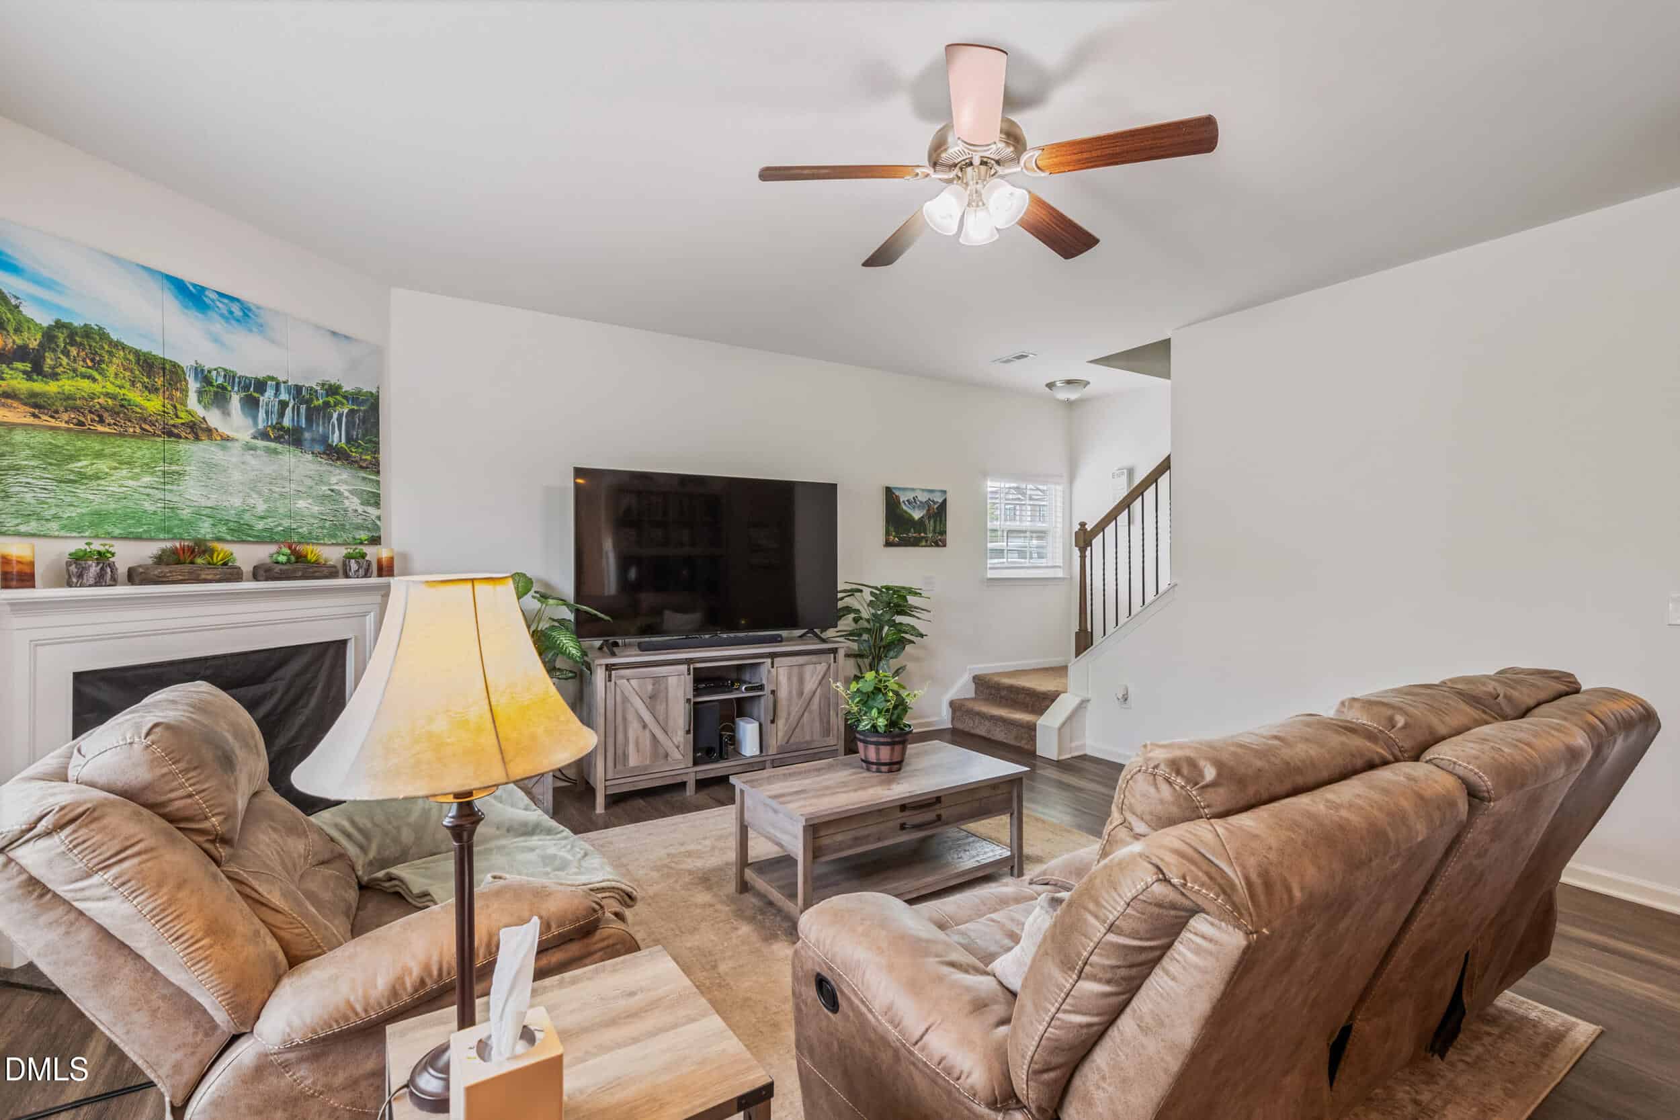
- Gas Fireplace
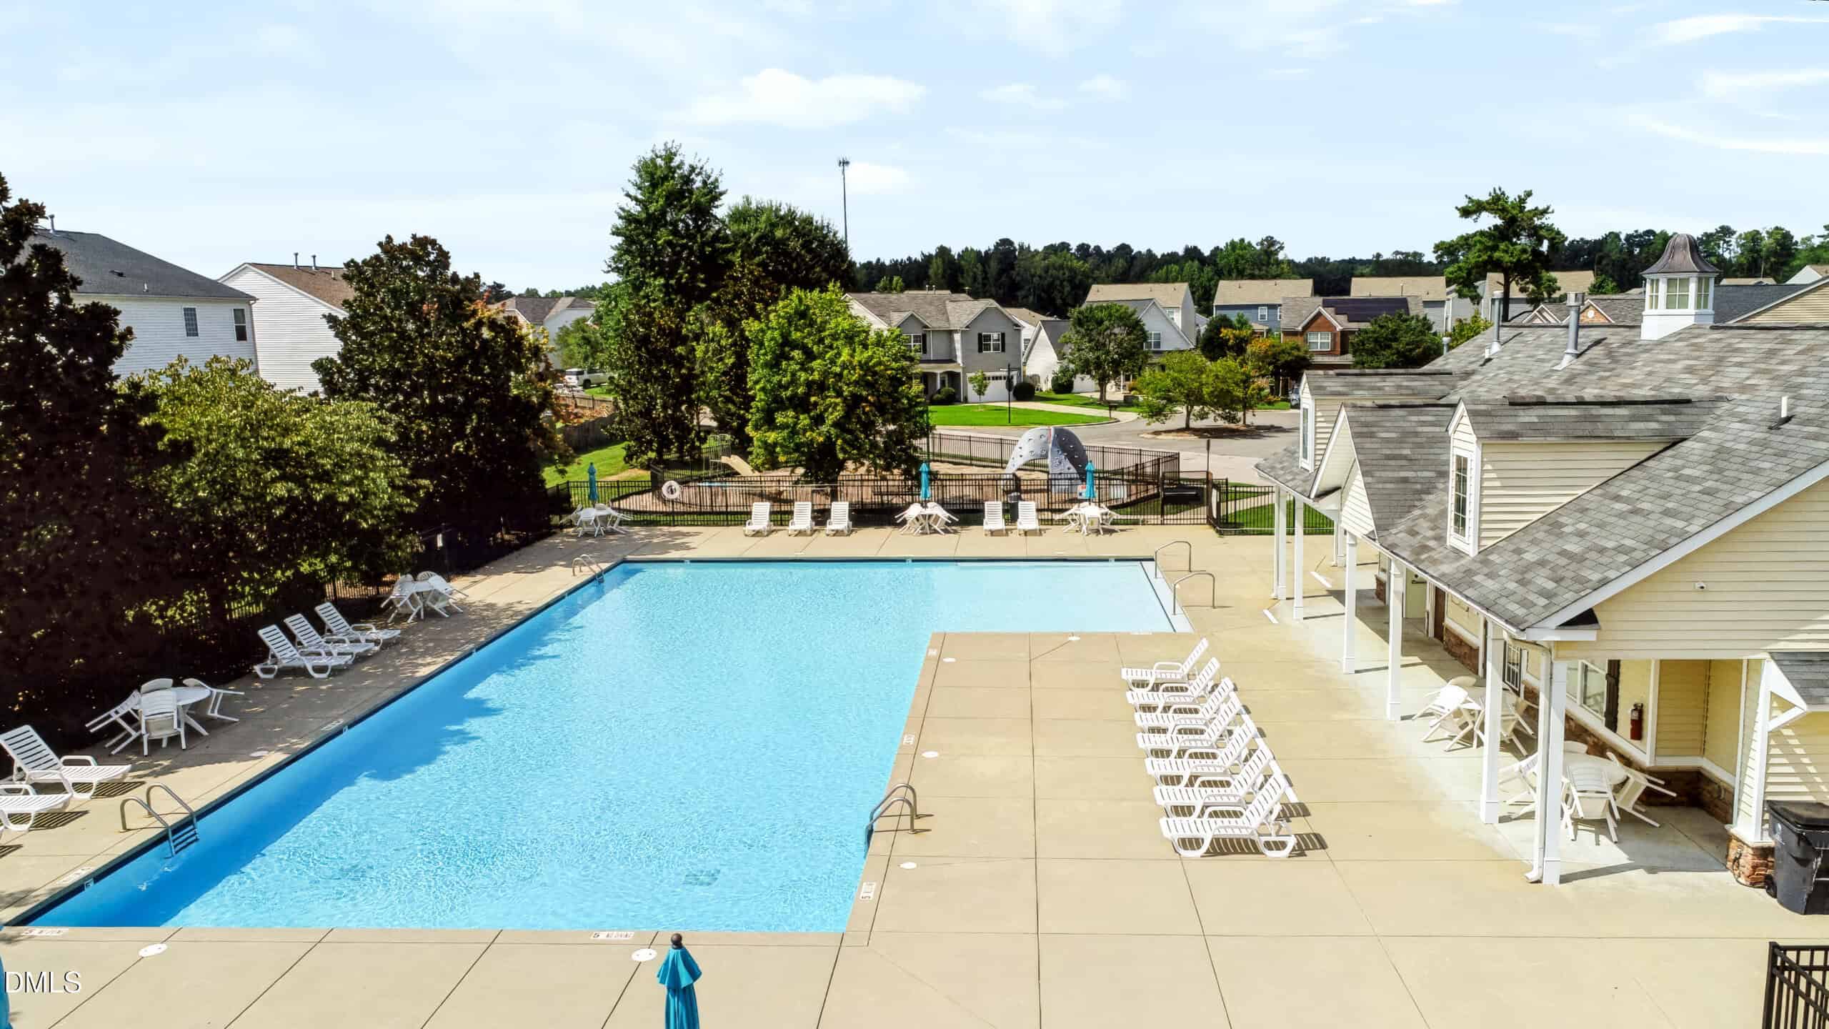
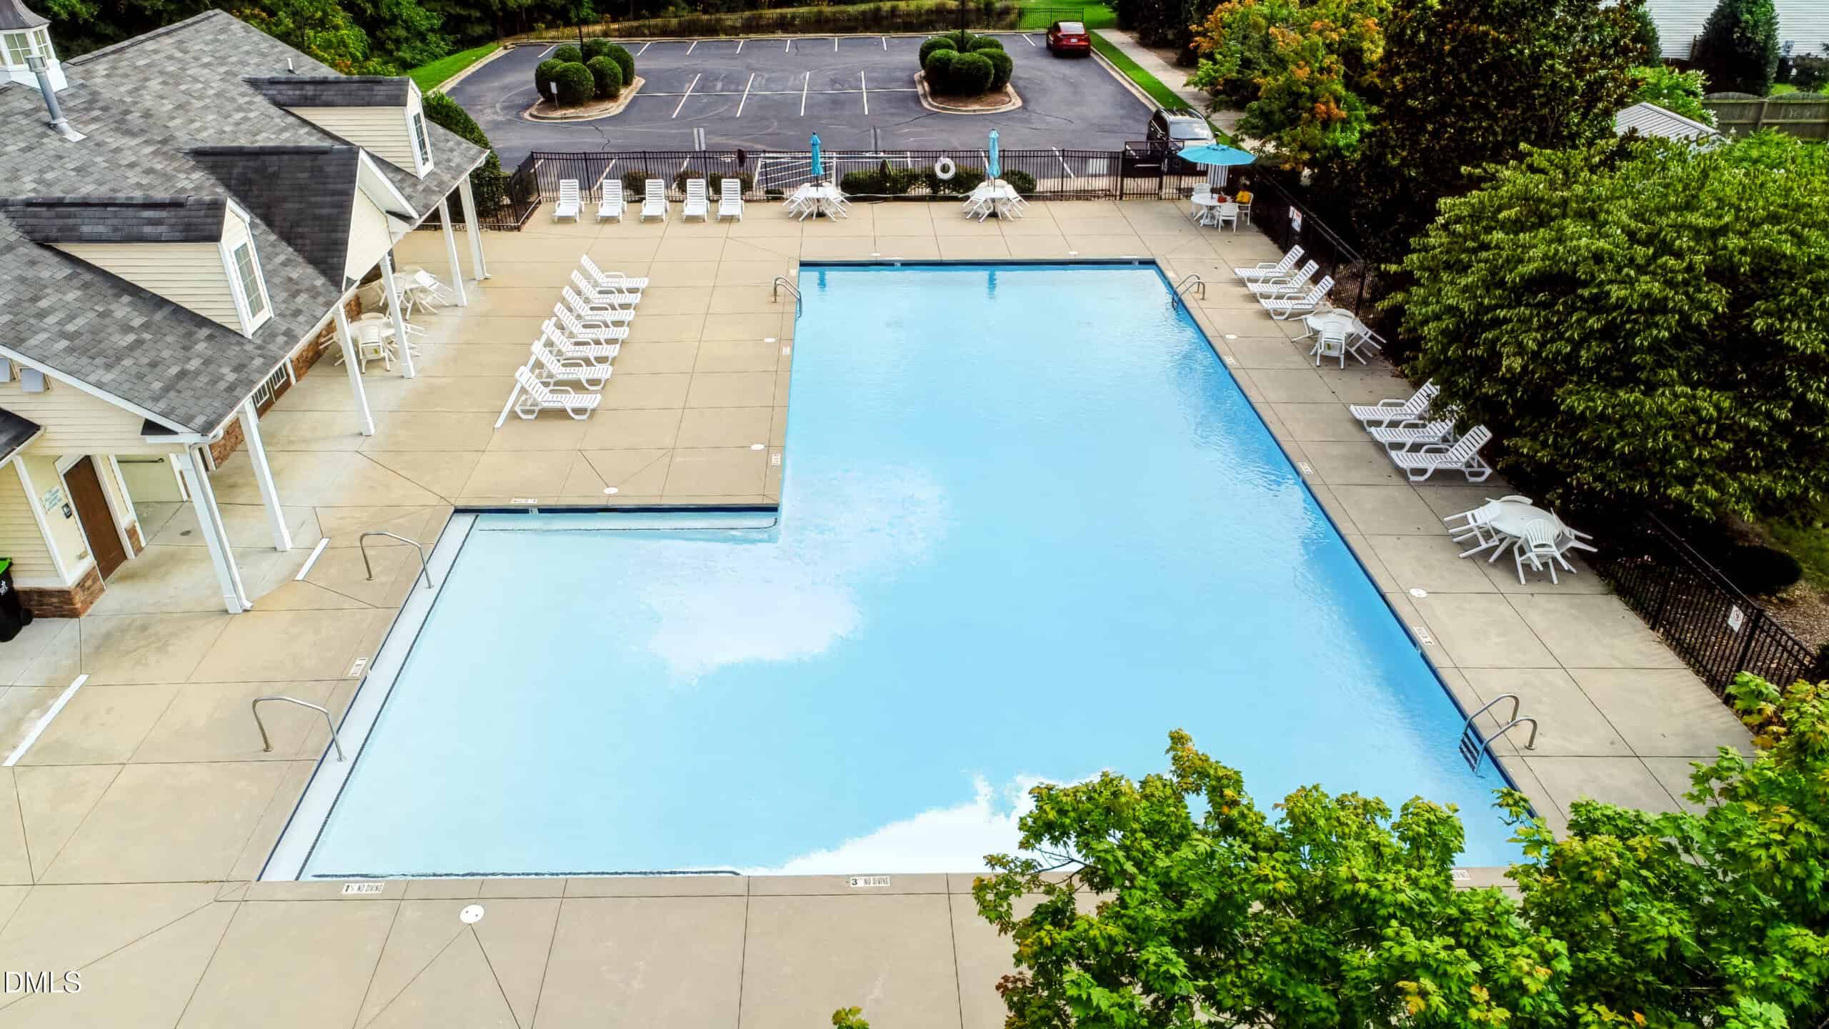
- Community Pool
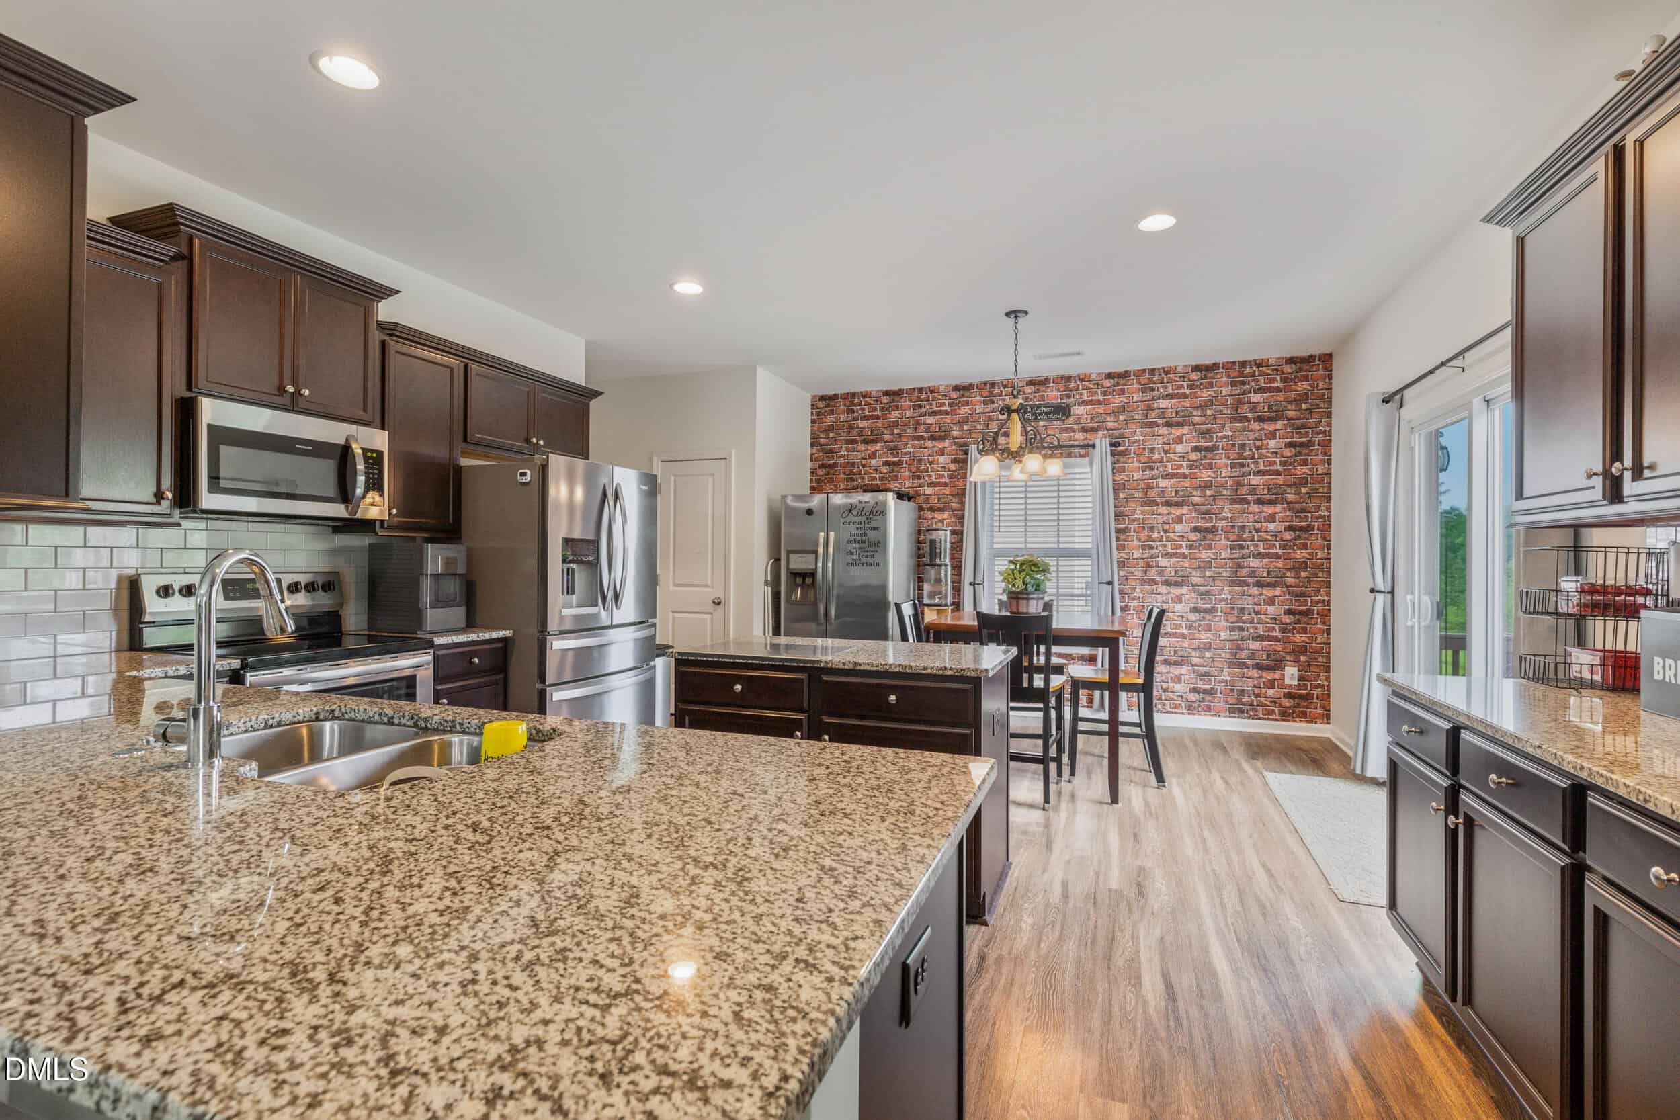
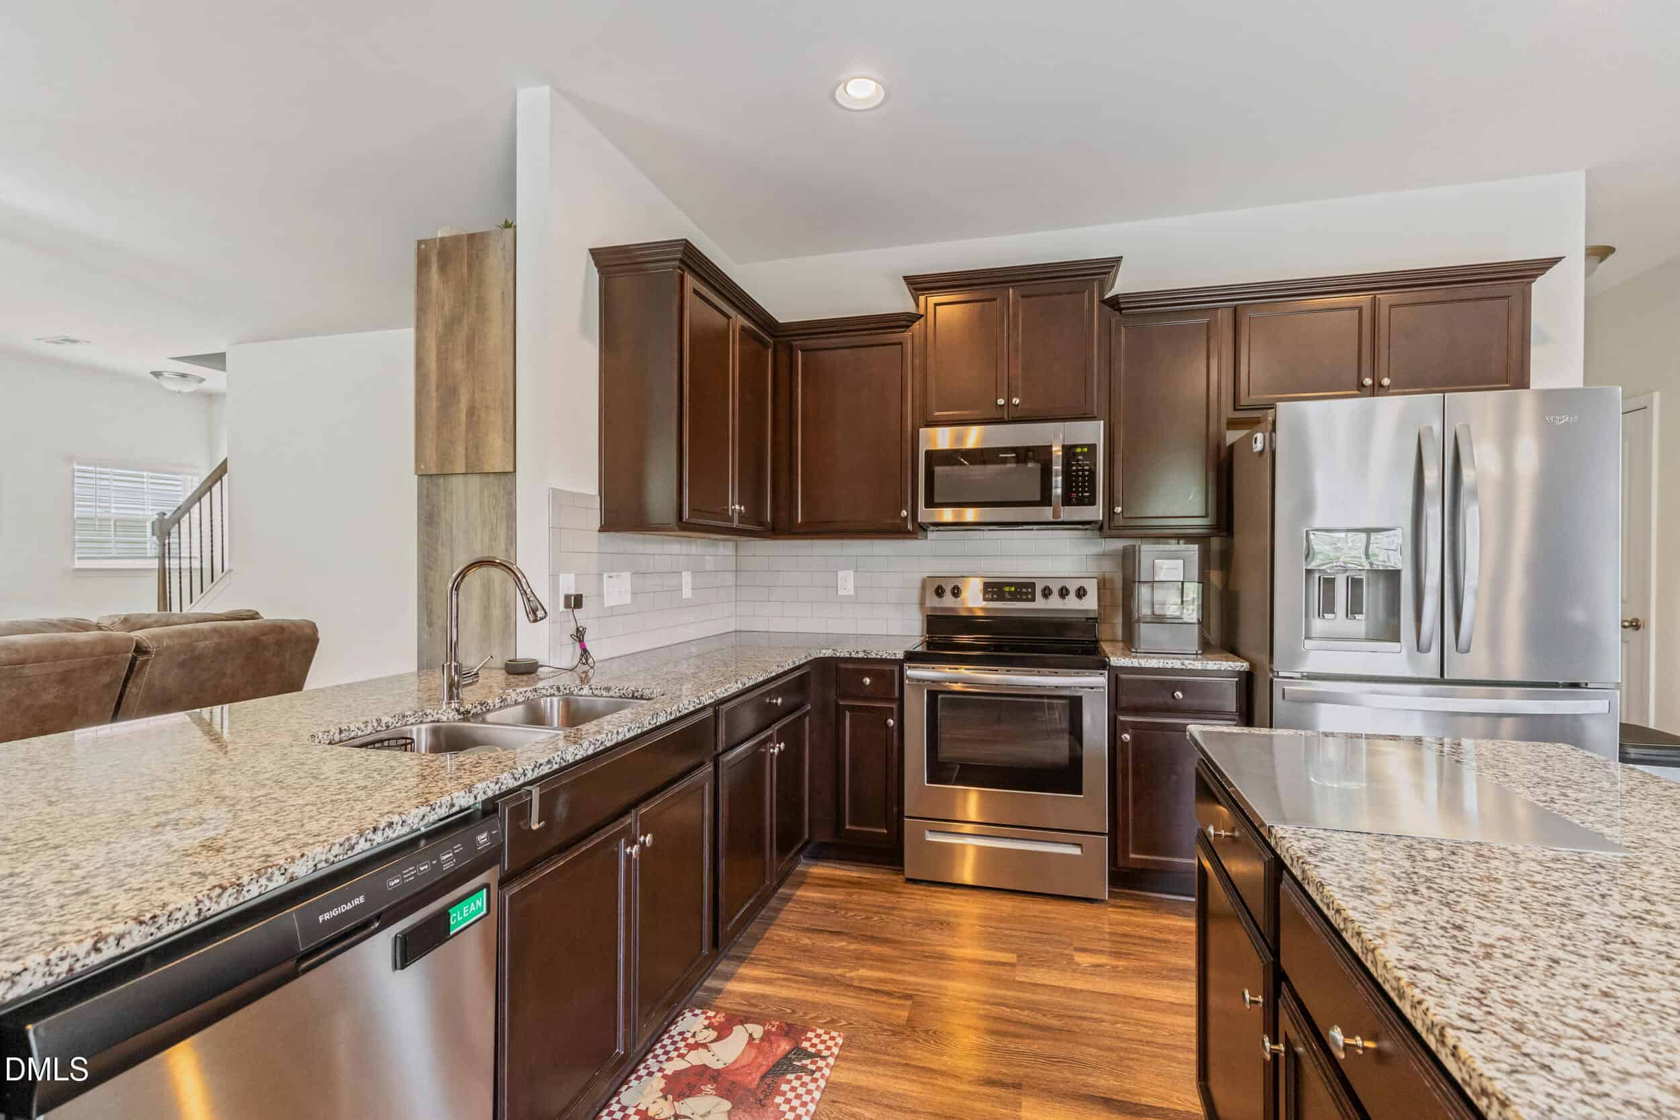
- Granite Countertops
About this home
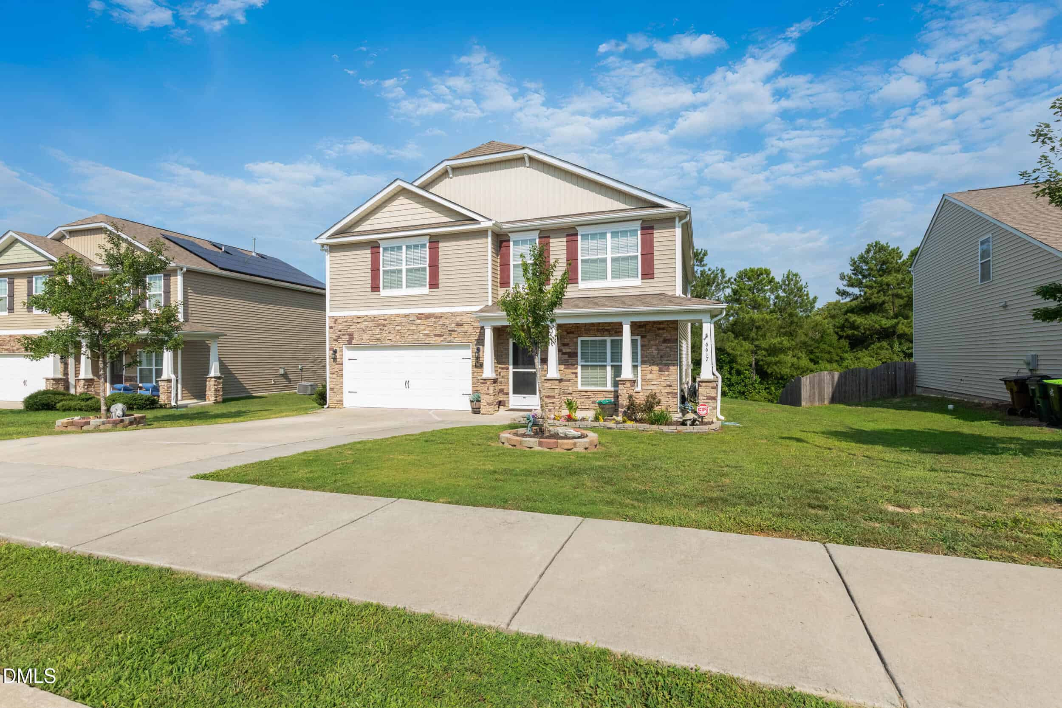
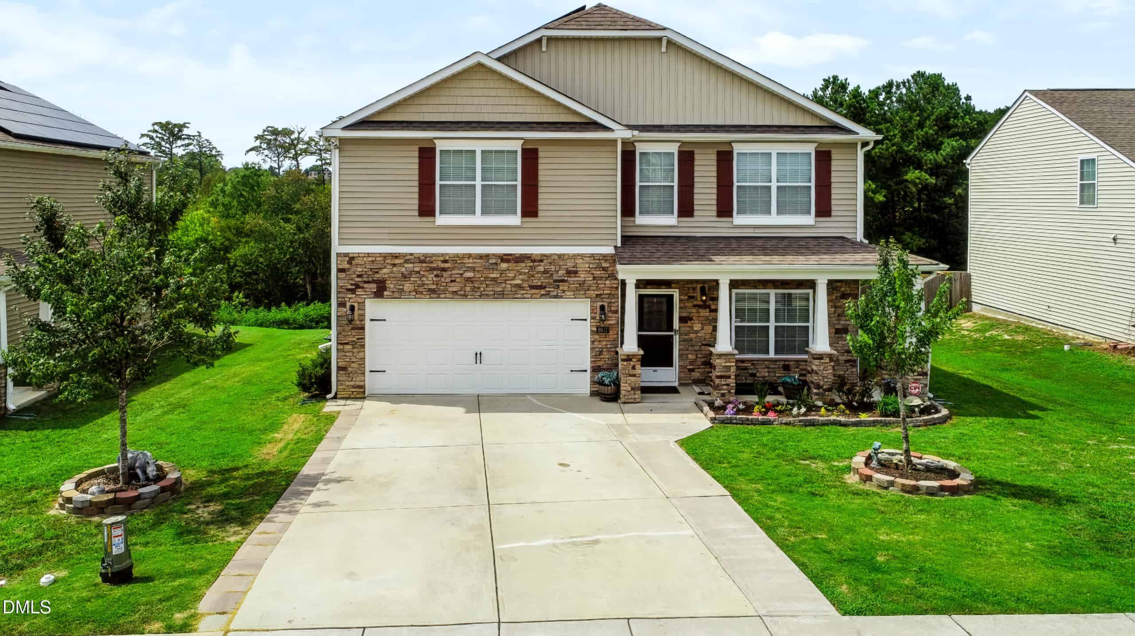
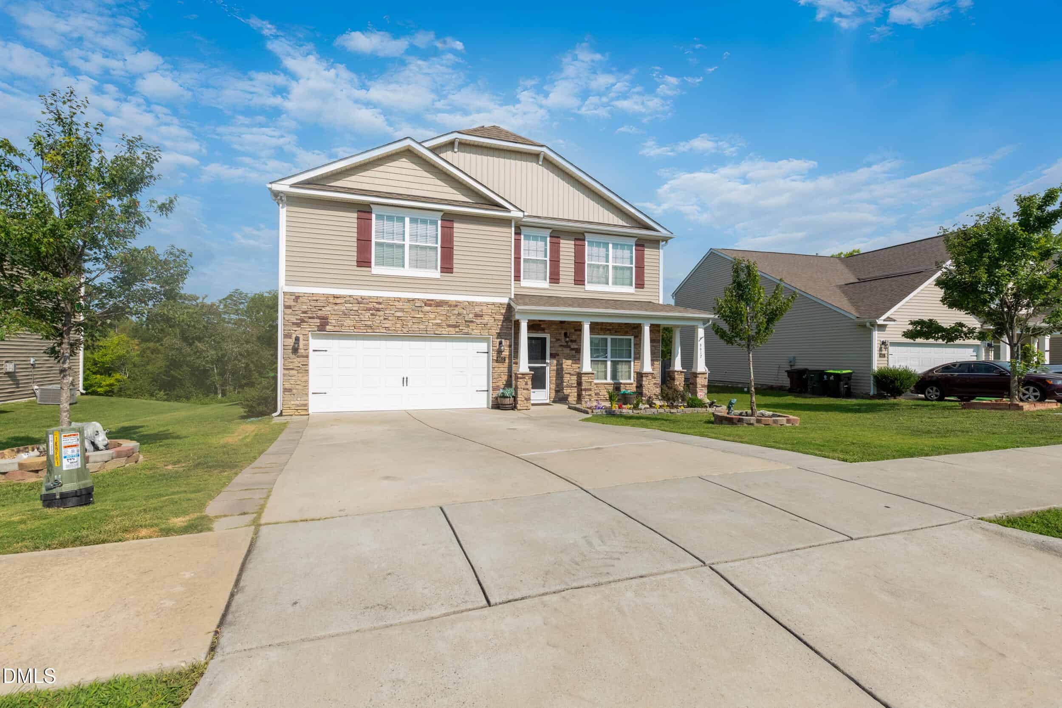
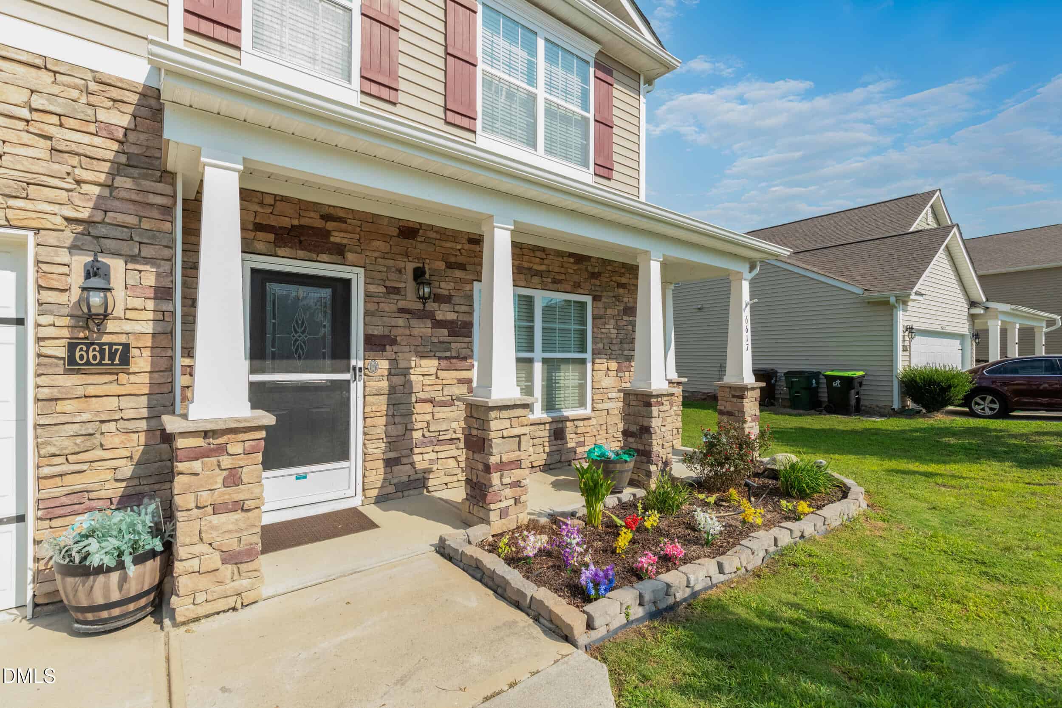
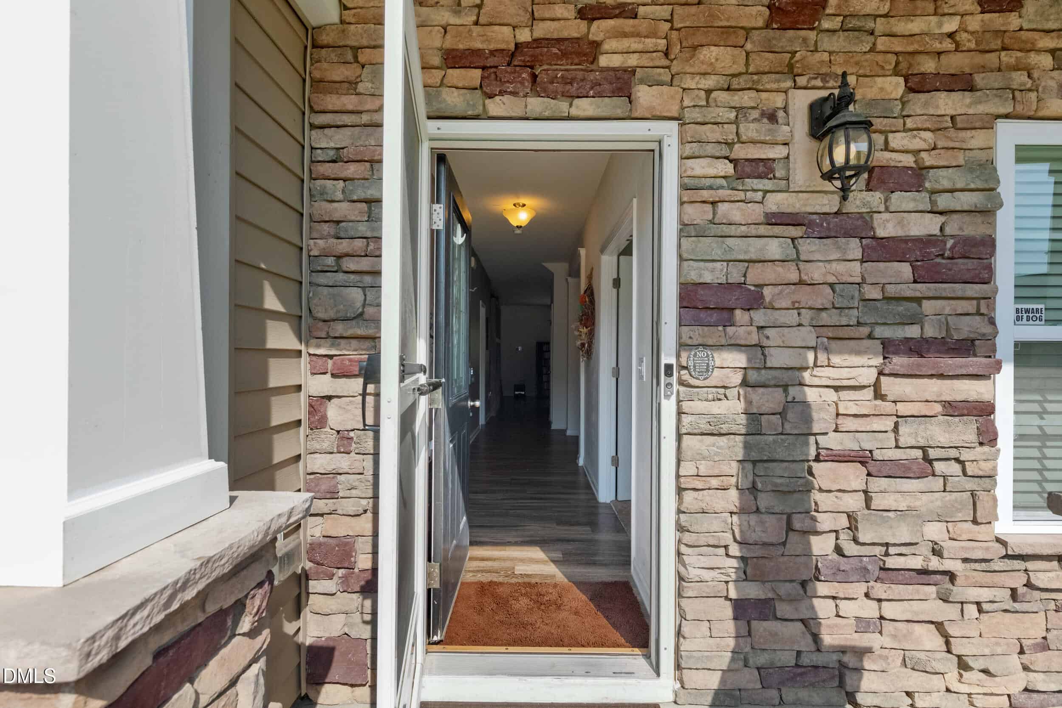
Welcome home to 6617 Osprey Landing Drive in Edgemont Landing, Wendell. Built in 2019 by D.R. Horton and finished with the builder's upgrade package, this 4-bedroom, 2.5-bath, 2,924-square-foot home is move-in ready today, with no waiting on construction. A 36-panel solar system is included in the price and will be paid off at closing, so the buyer takes it with no loan and no lease.
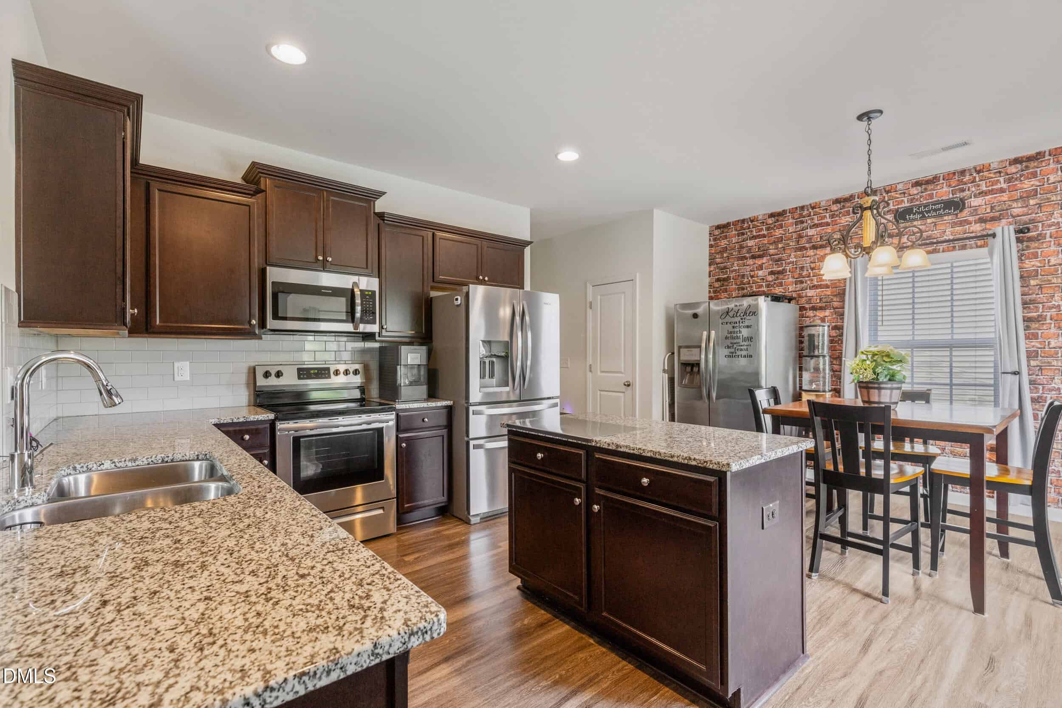
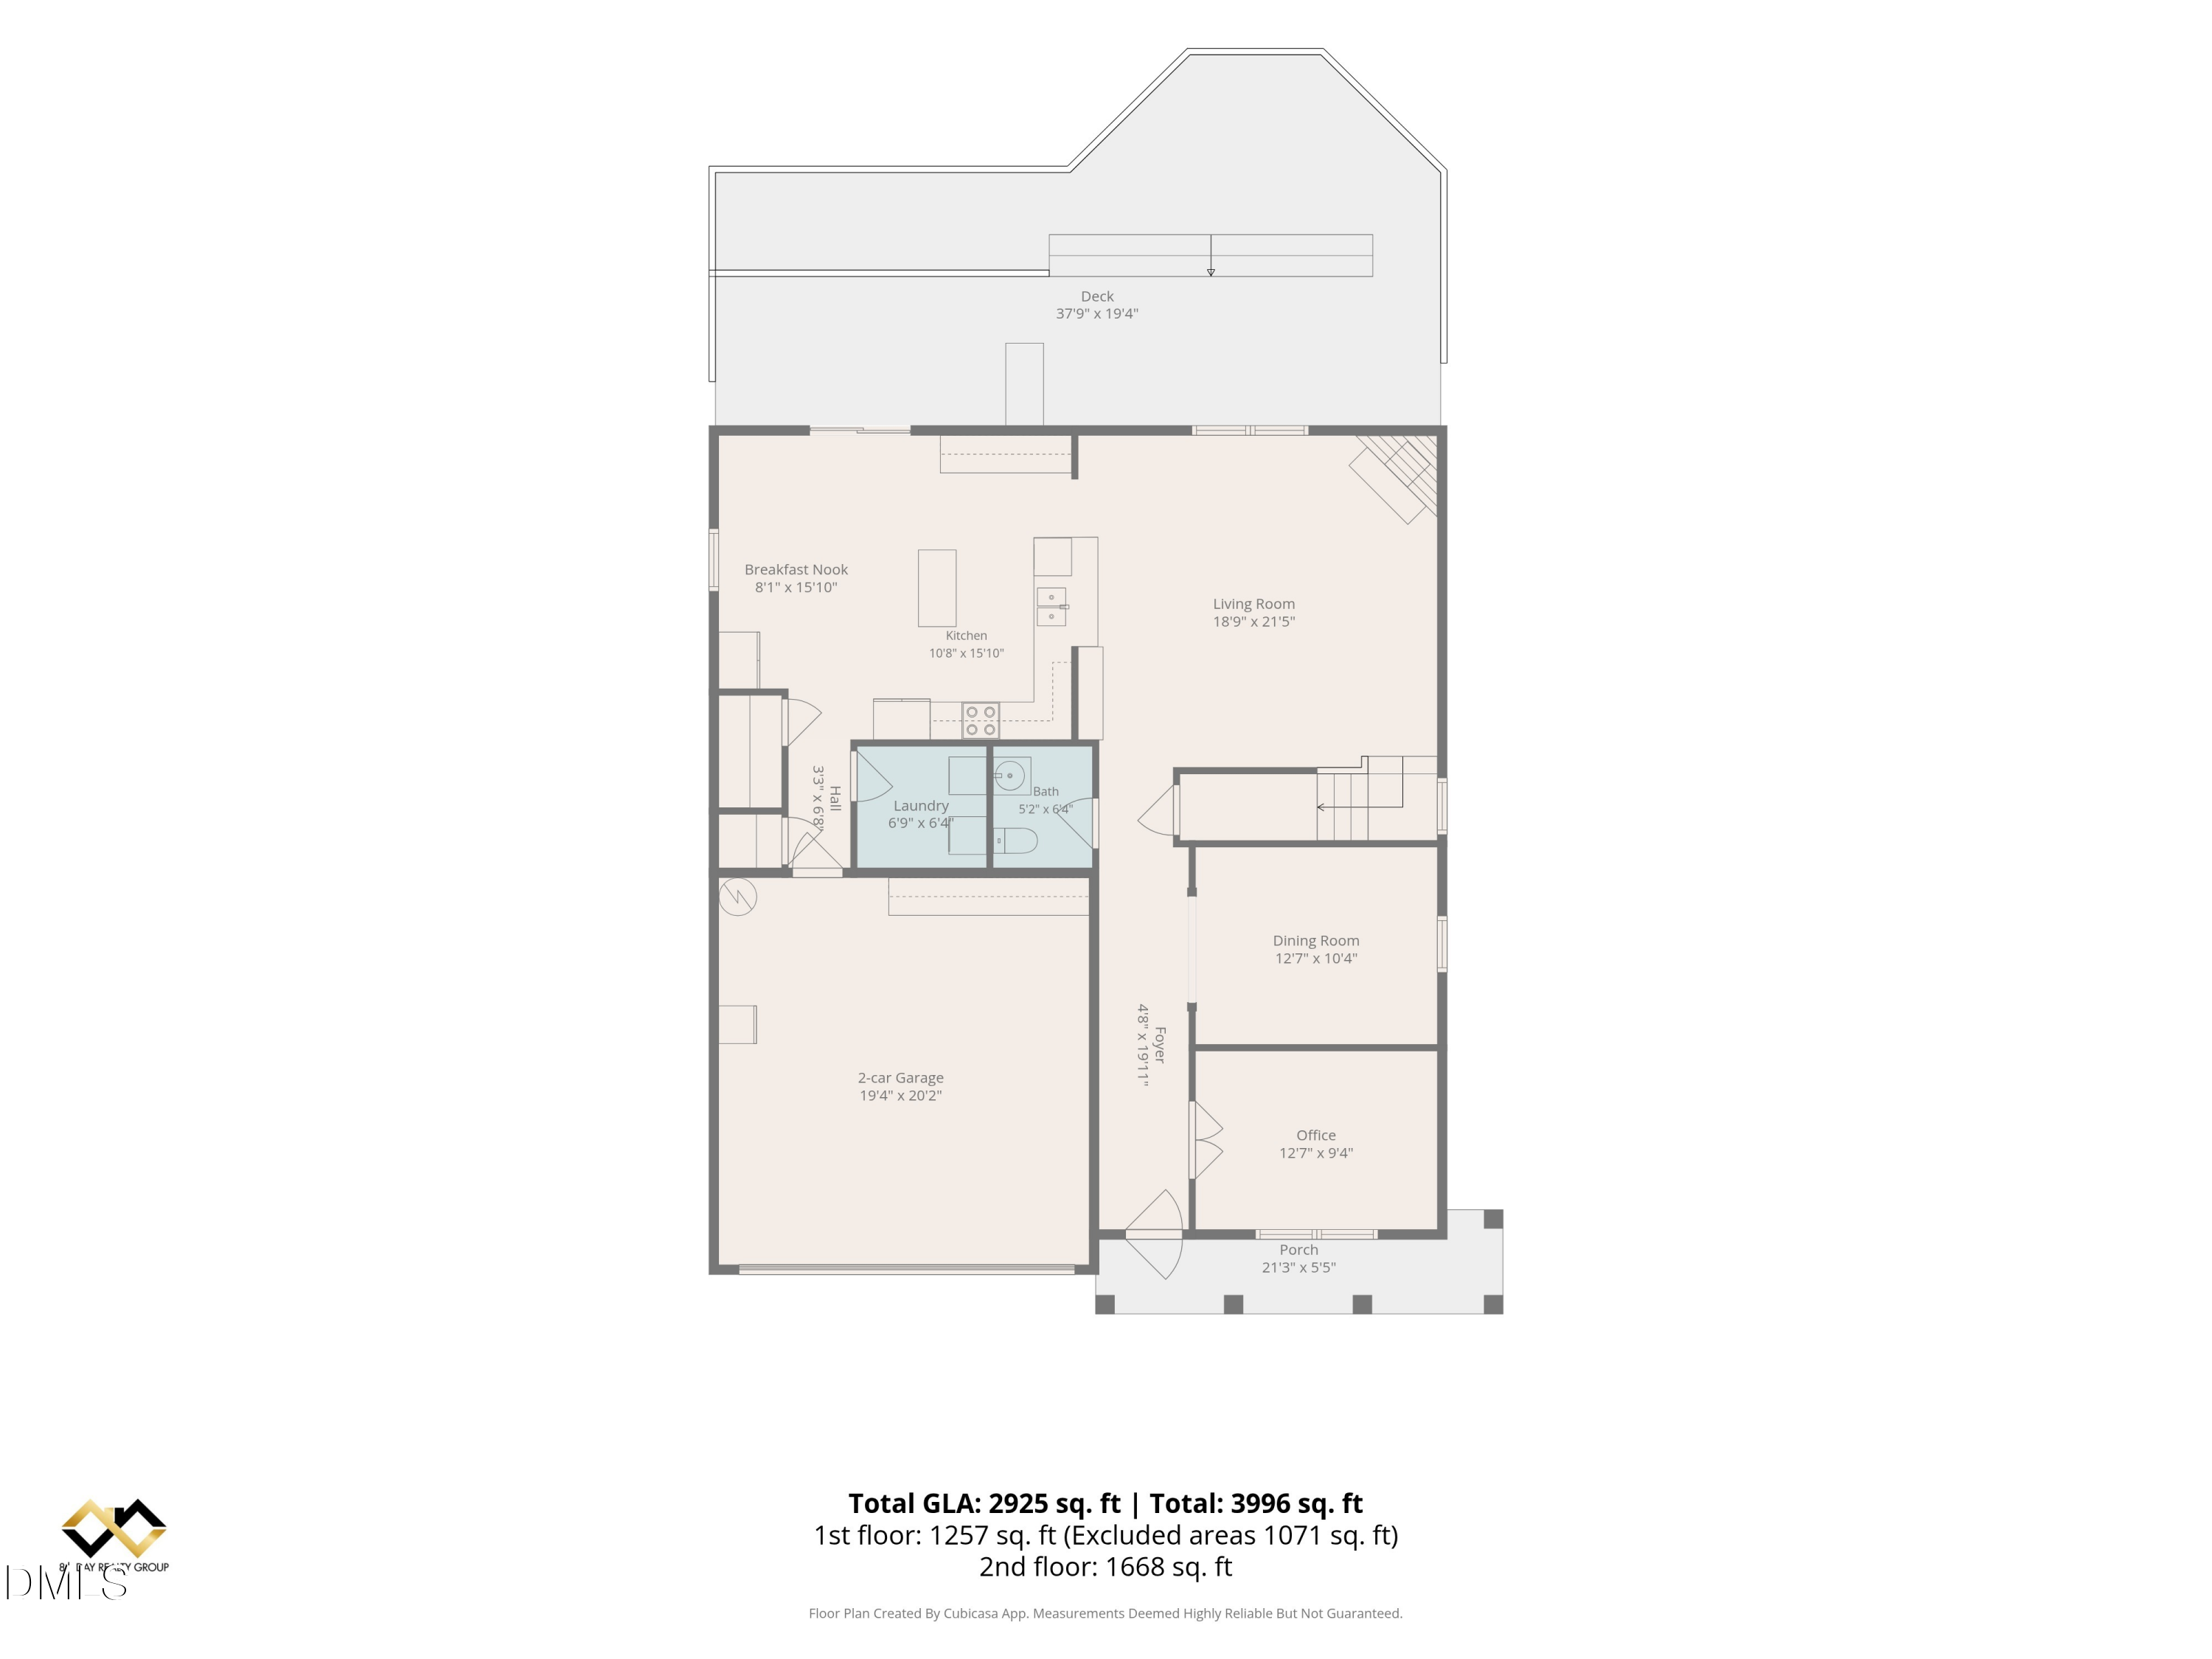
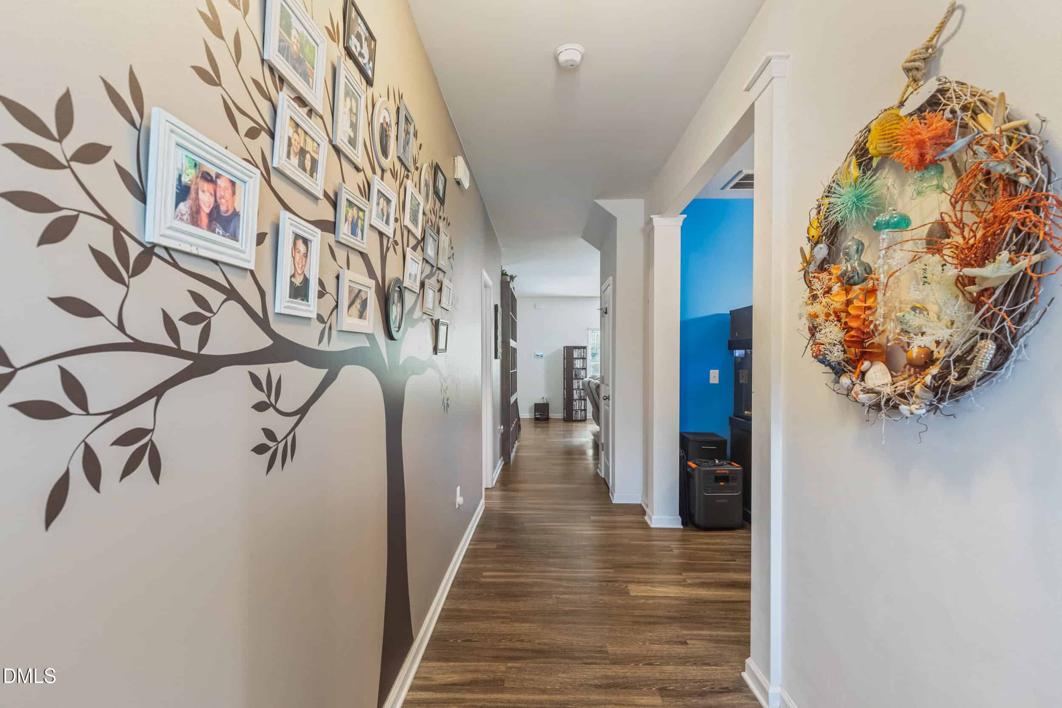
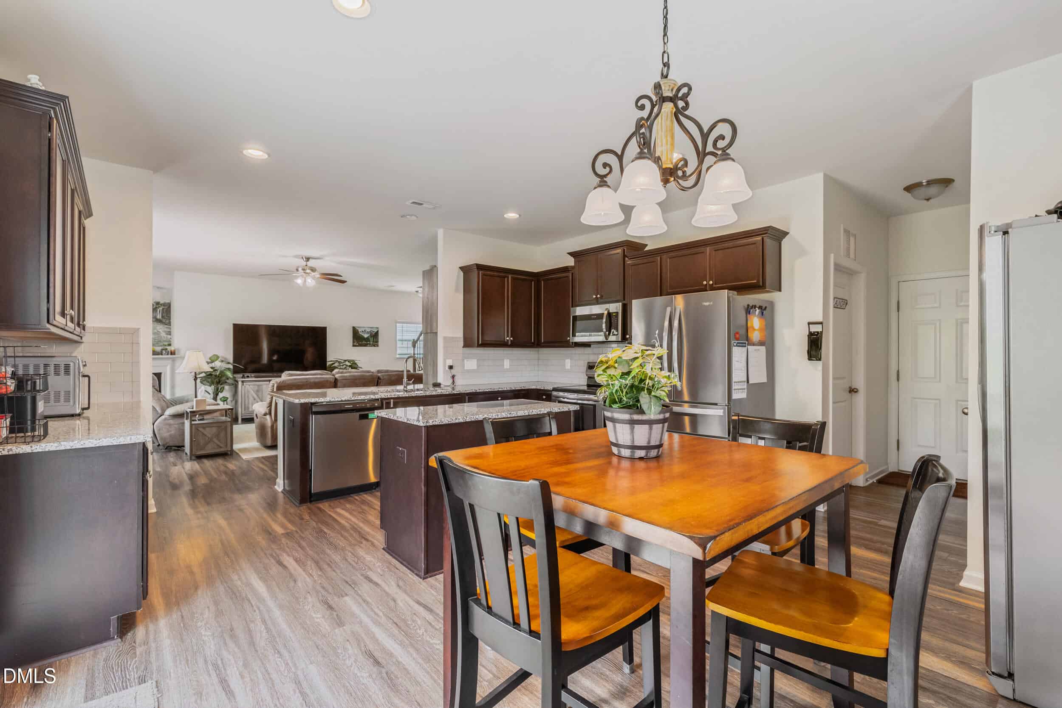
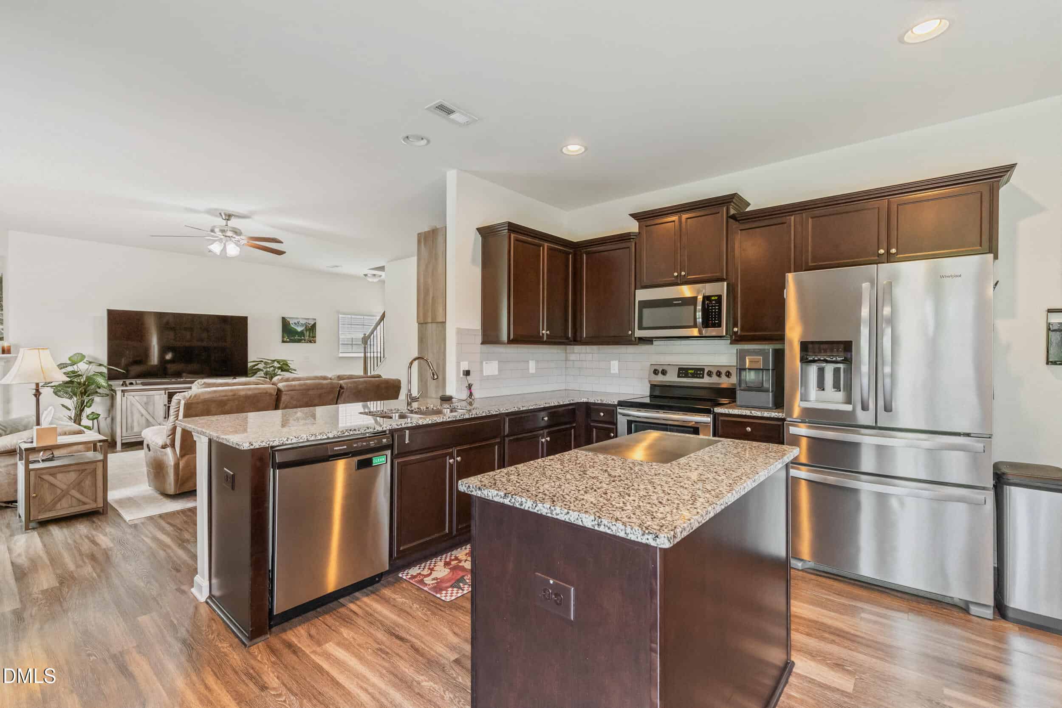
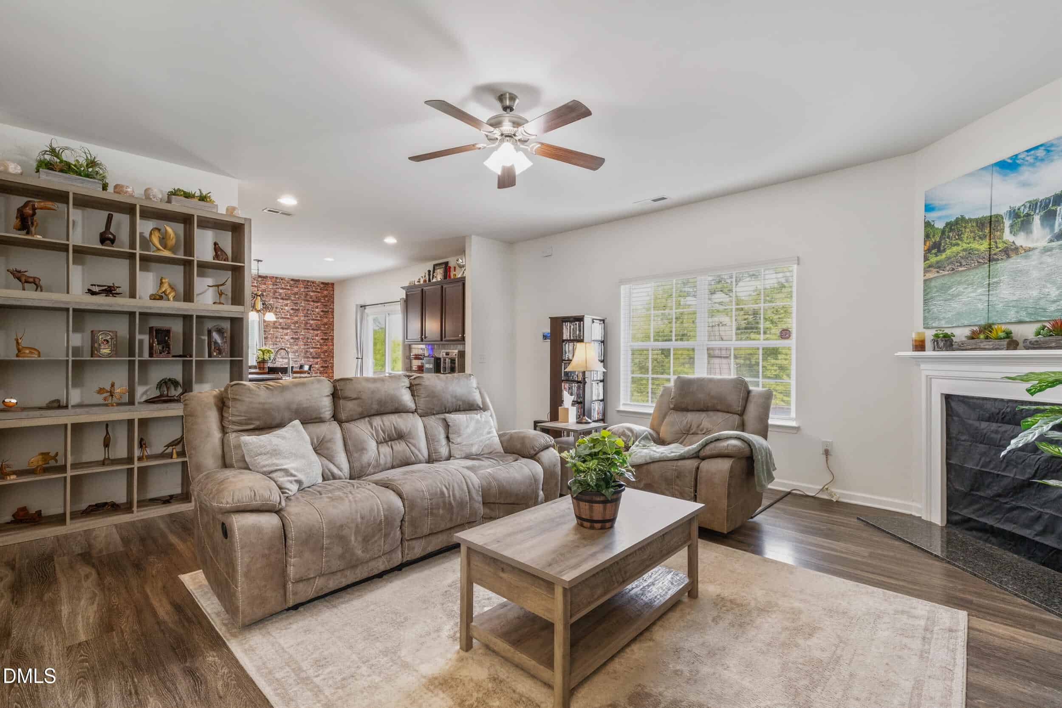
The open main level offers a private office, formal dining room, a gas fireplace, and a spacious kitchen with granite countertops, tile backsplash, upgraded cabinetry, and stainless steel appliances; the kitchen refrigerator conveys. Luxury vinyl plank flooring runs through the main level.
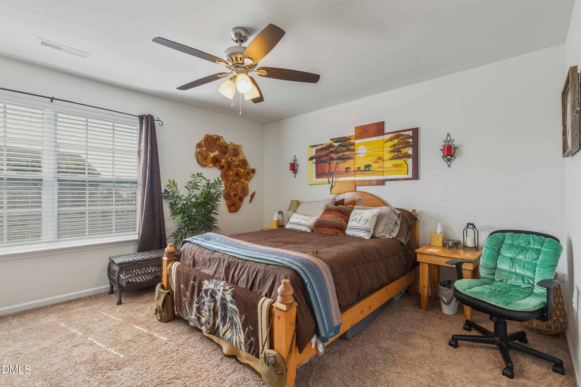
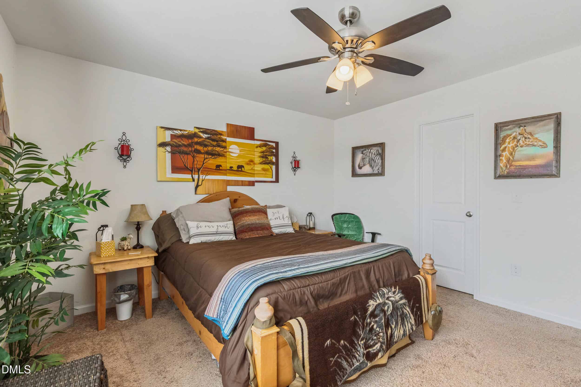
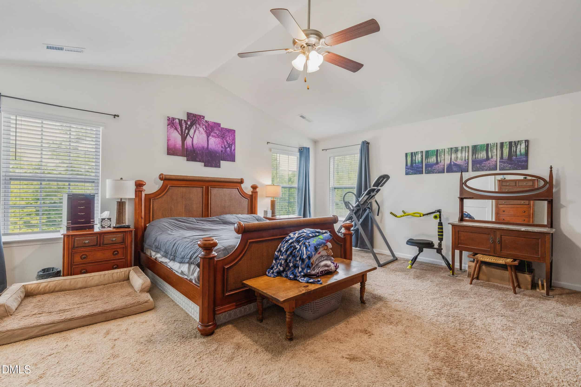
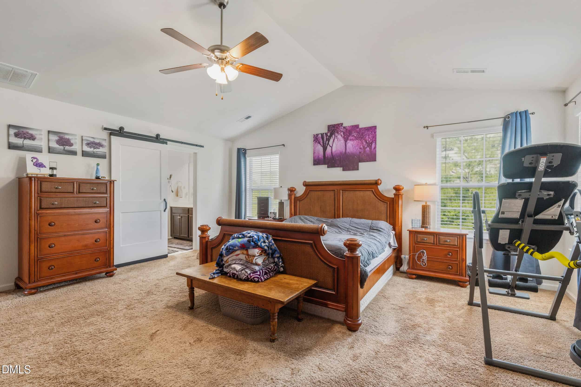
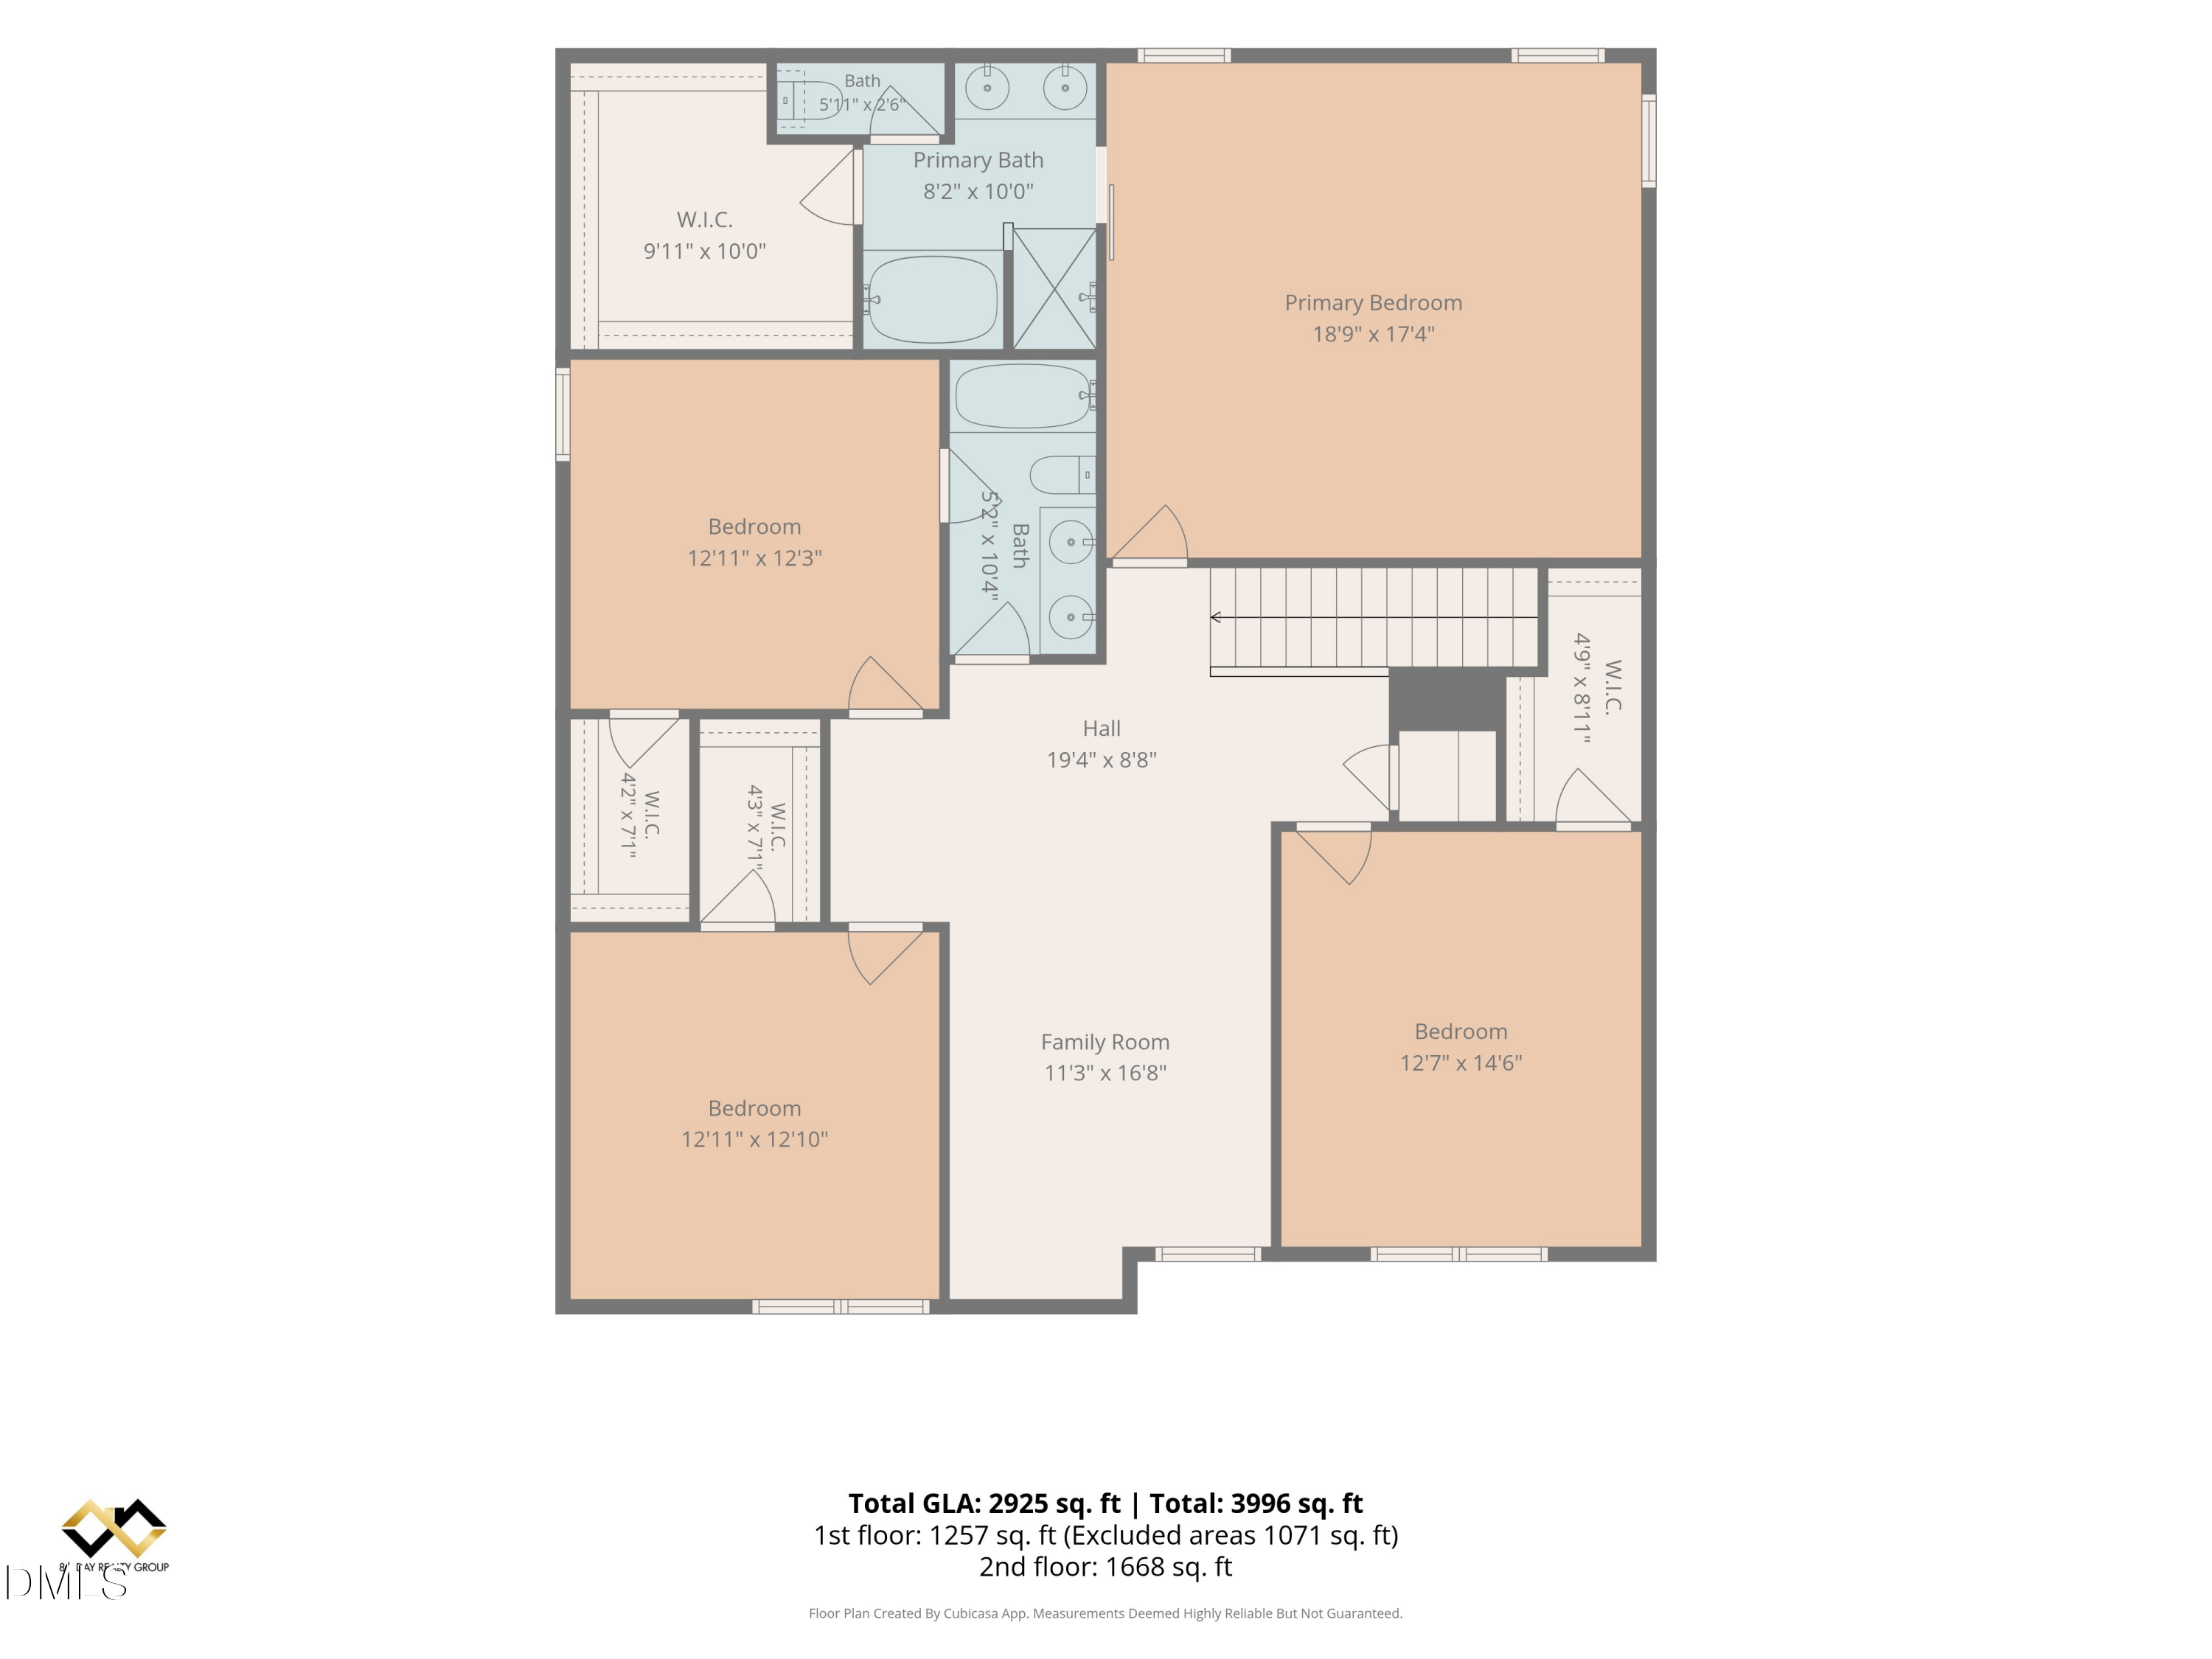
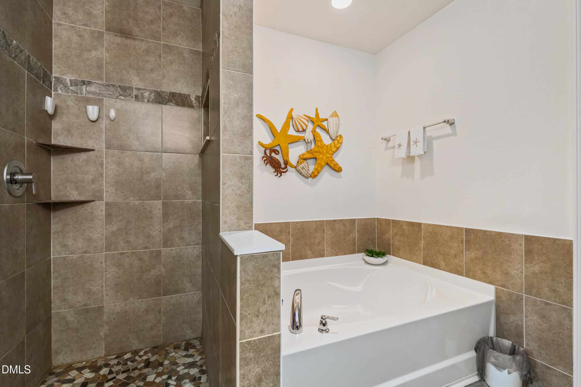
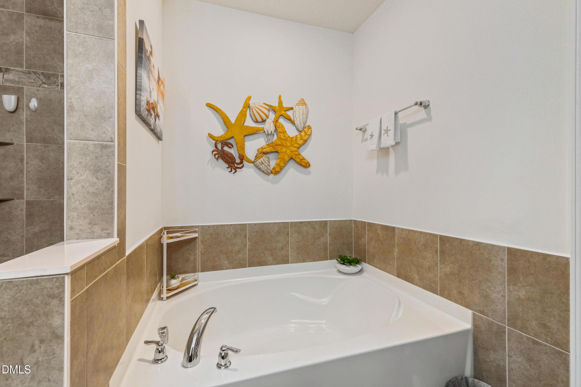
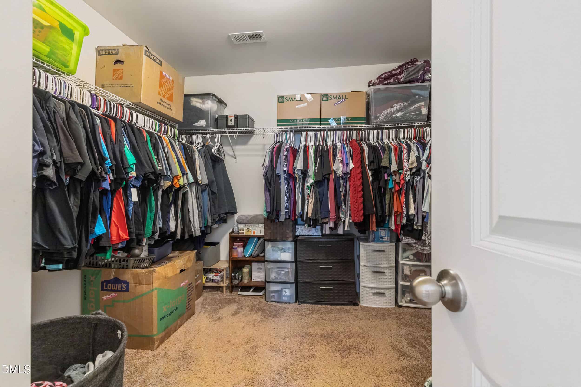
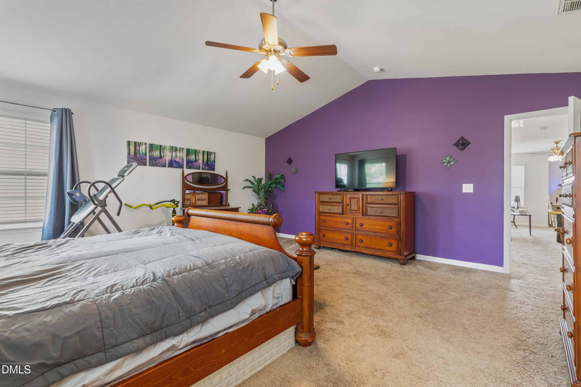
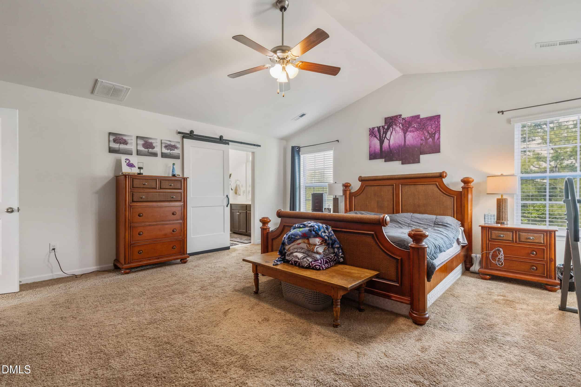
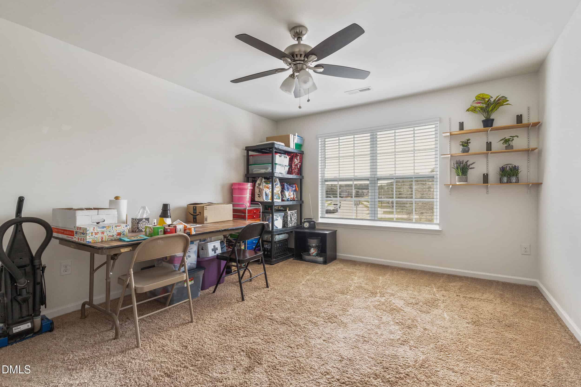
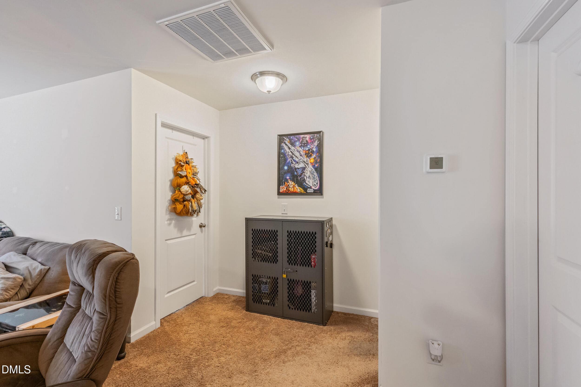
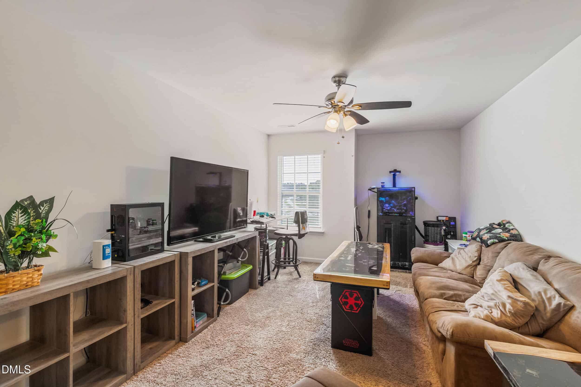
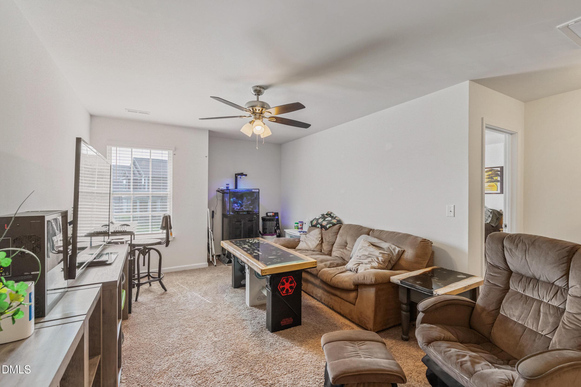
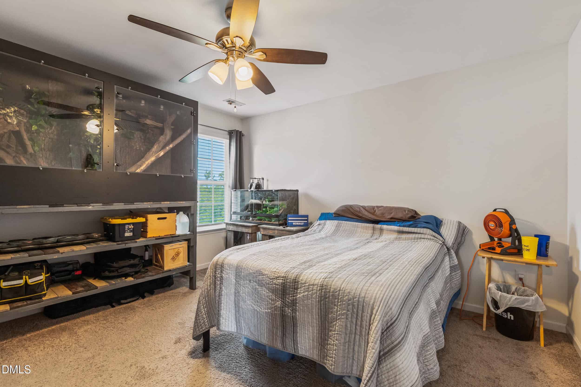
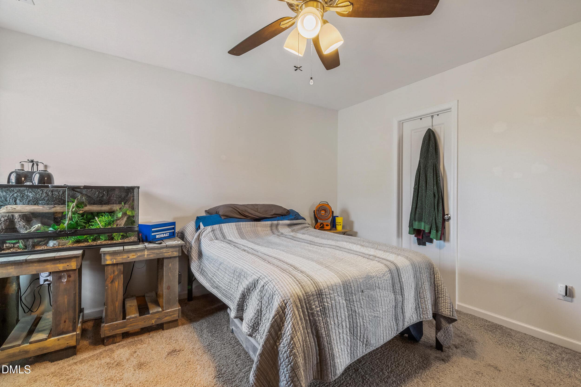
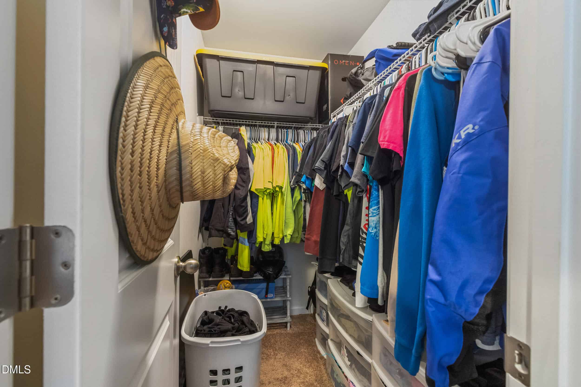
Upstairs, the primary suite features a walk-in closet of nearly 100 square feet and an upgraded walk-in shower, joined by a loft and three additional bedrooms. Ceiling fans in every bedroom, the loft, and the office. Blinds throughout, smart switches, and a garage door opener are already in place.
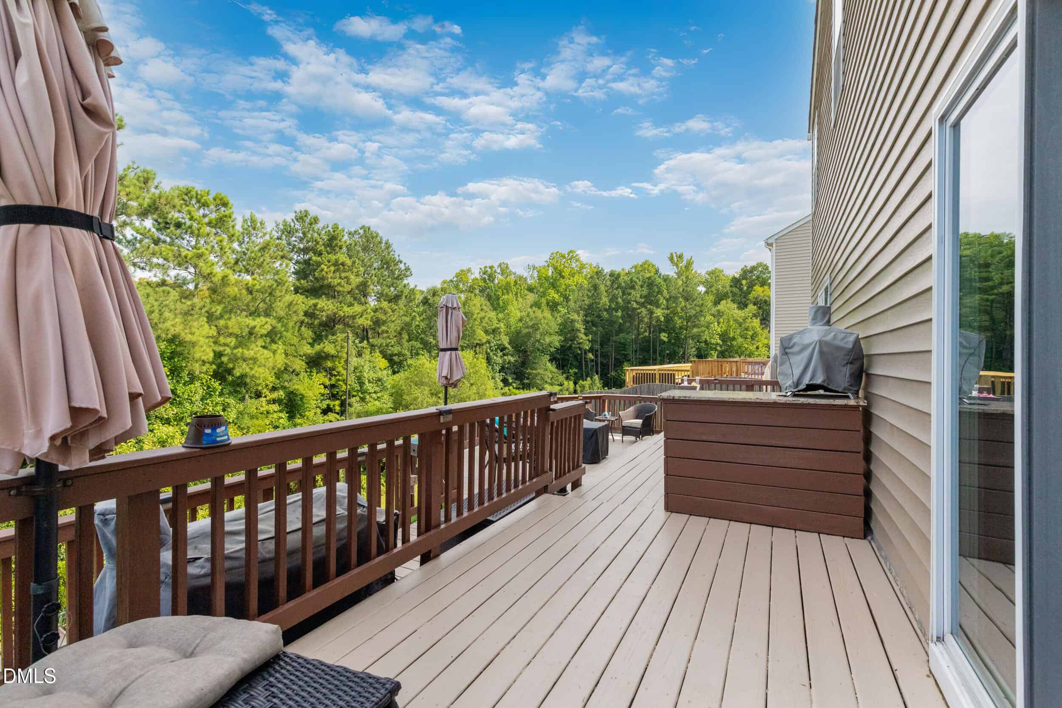
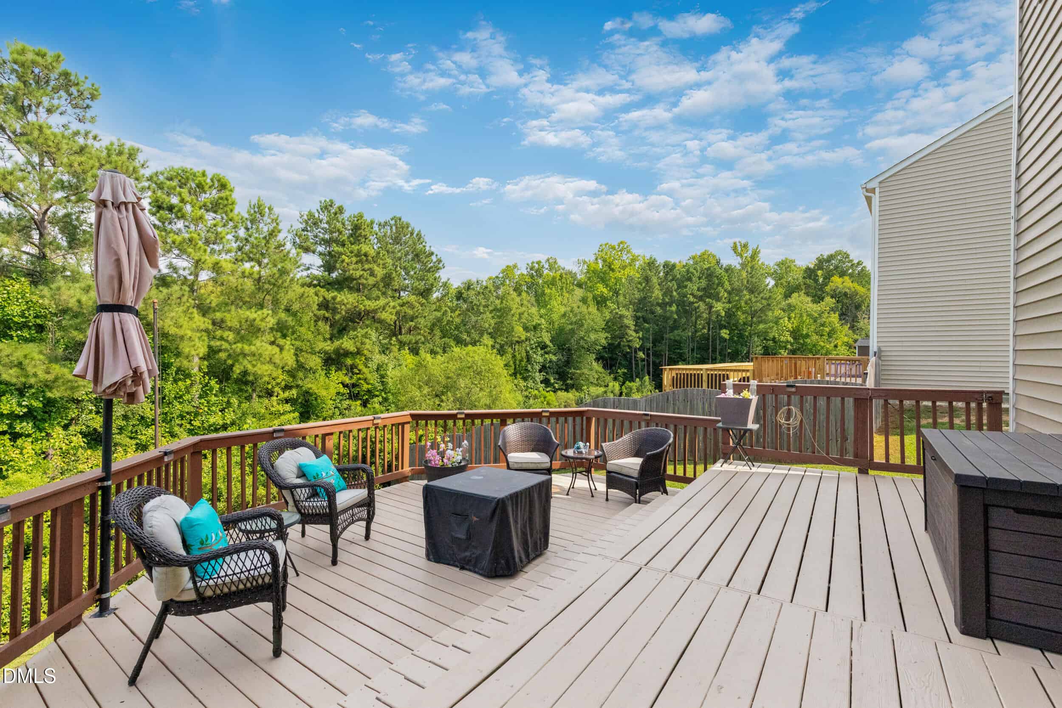
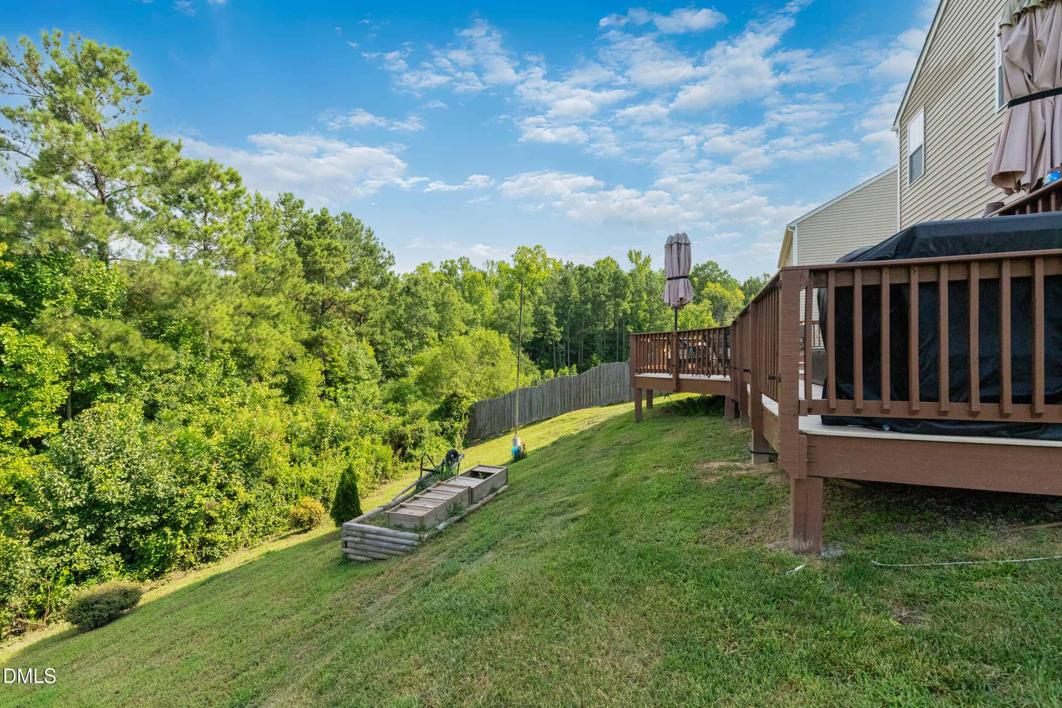
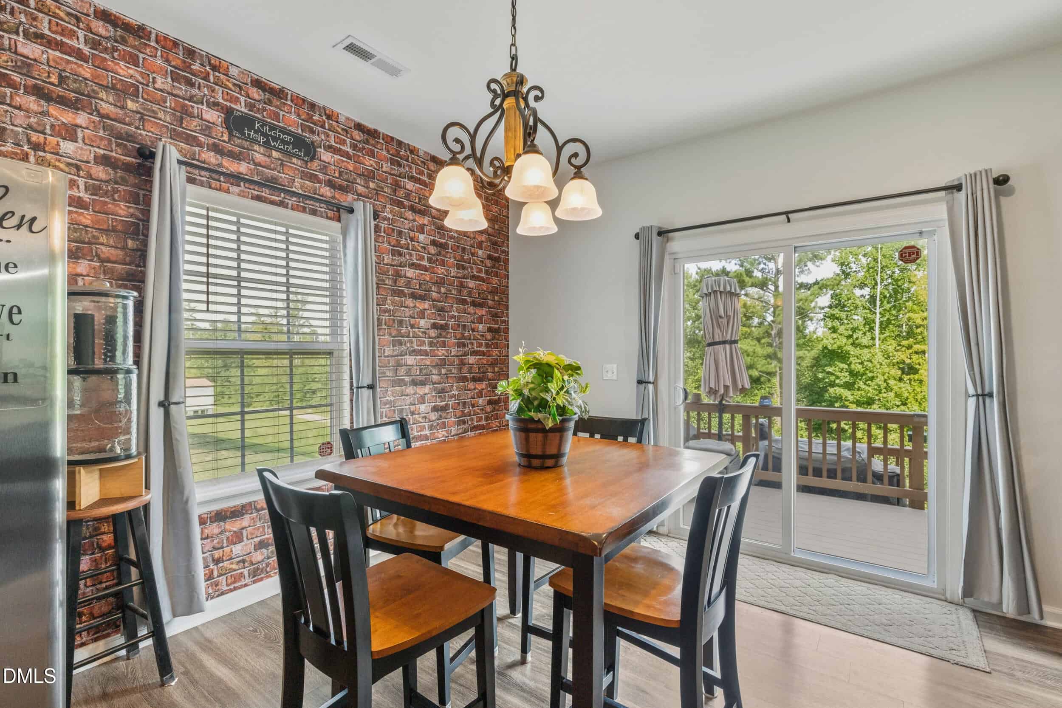
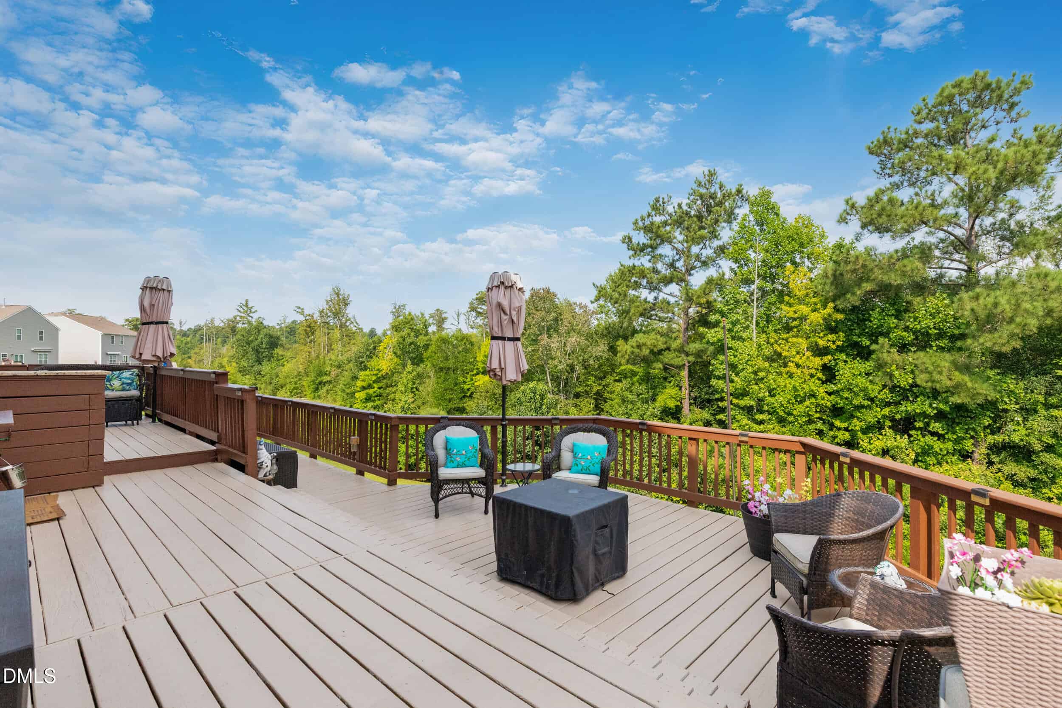
Outside, an expansive two-tier deck of more than 500 square feet with a granite-topped serving cabinet overlooks a private wooded backdrop. The garage adds built-in upper and lower cabinets, a workspace, wall shelving, overhead storage, and an insulated door. Assumable VA financing may be available to qualified buyers, subject to lender and VA approval; ask your agent for details.
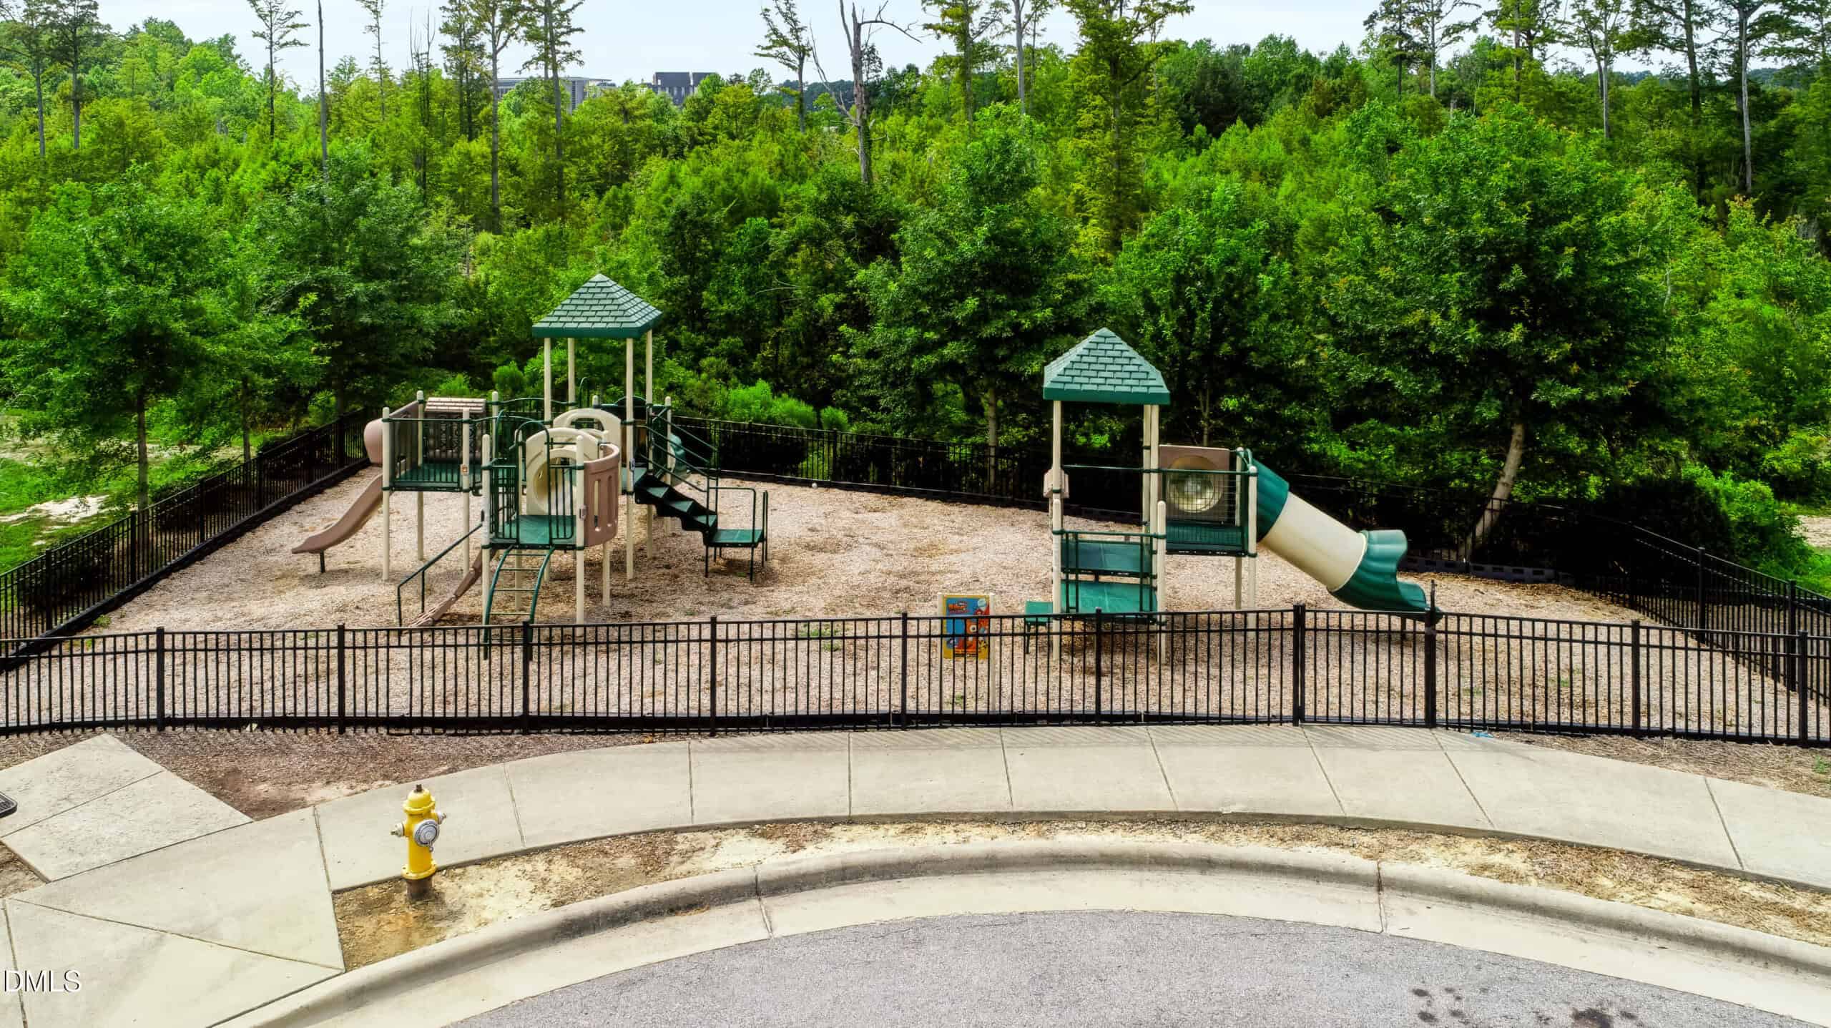
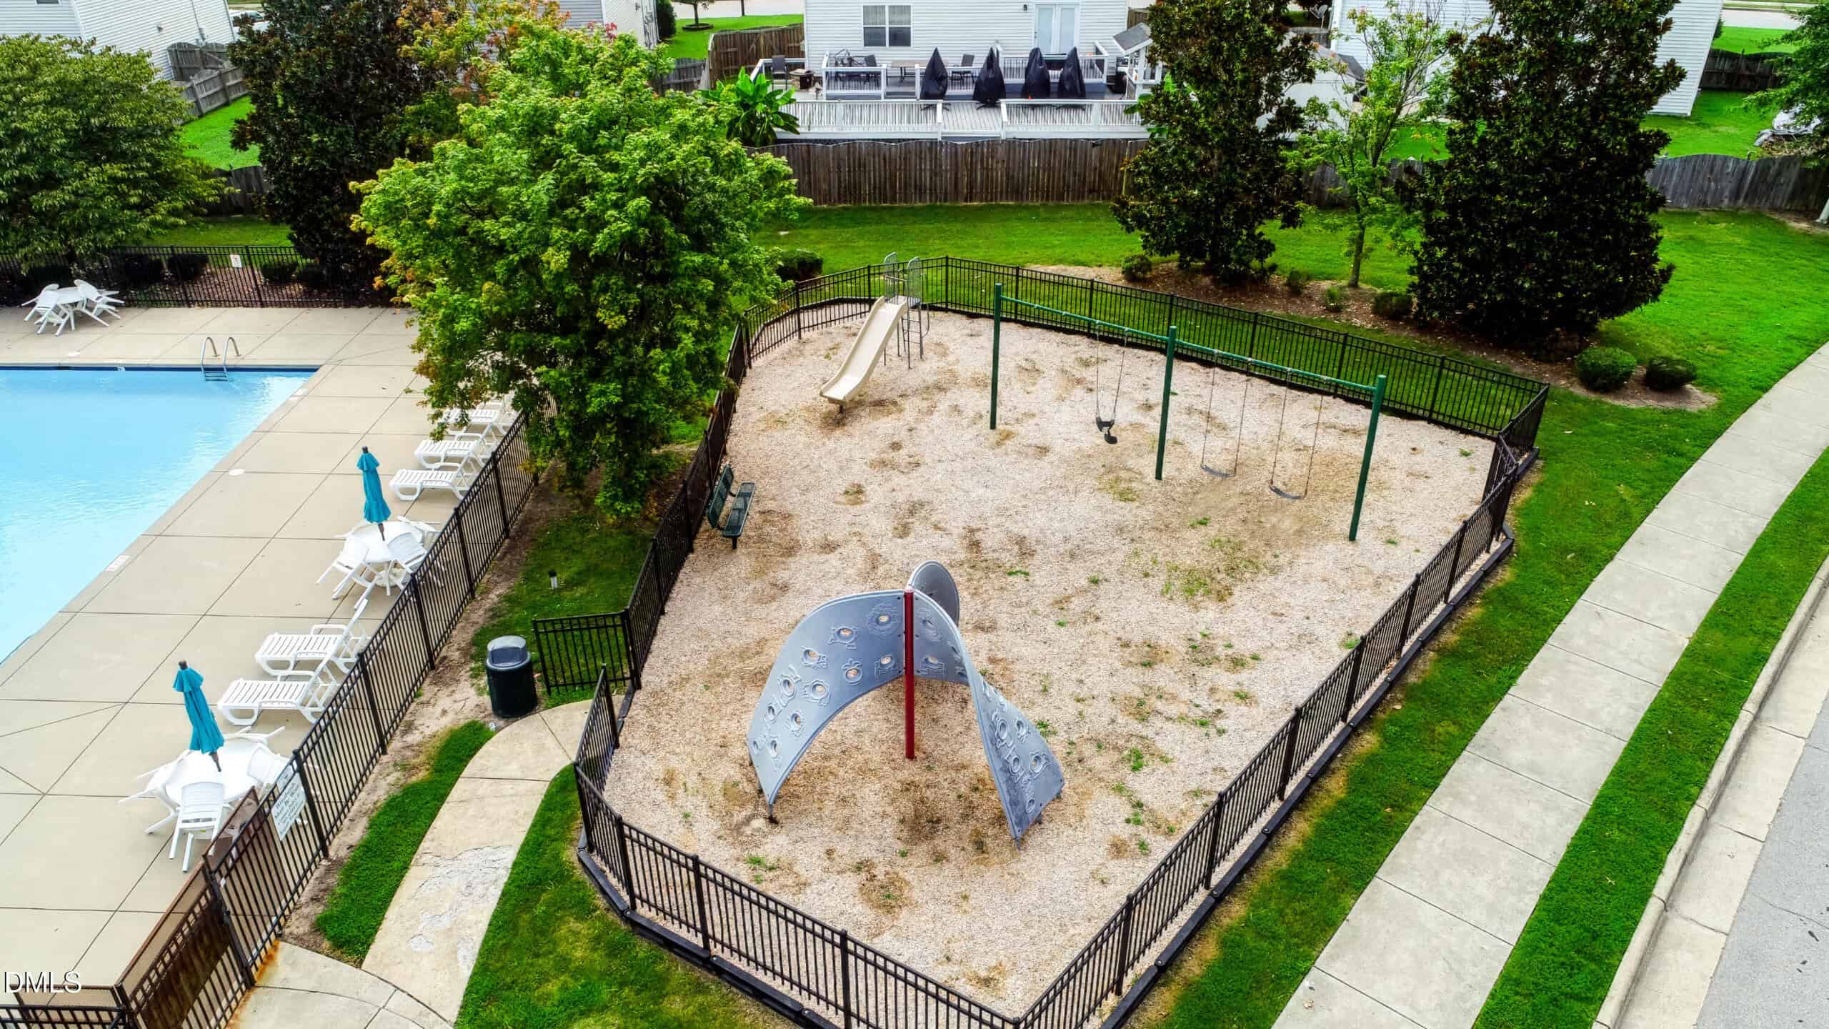
Edgemont Landing HOA includes a community pool, pocket playgrounds, and walking trails for $65 a month. Zoned for Carver Elementary, Wendell Middle, and East Wake High. Convenient to Wendell Falls, Hwy 264, and downtown Wendell. Schedule your private showing today.
Included with the home: 36-panel solar system (paid off at closing; no loan or lease for the buyer), kitchen refrigerator, blinds throughout, ceiling fans in every bedroom plus the loft and office, smart switches, garage door opener, and built-in garage cabinets with workspace, wall shelving, and overhead storage.
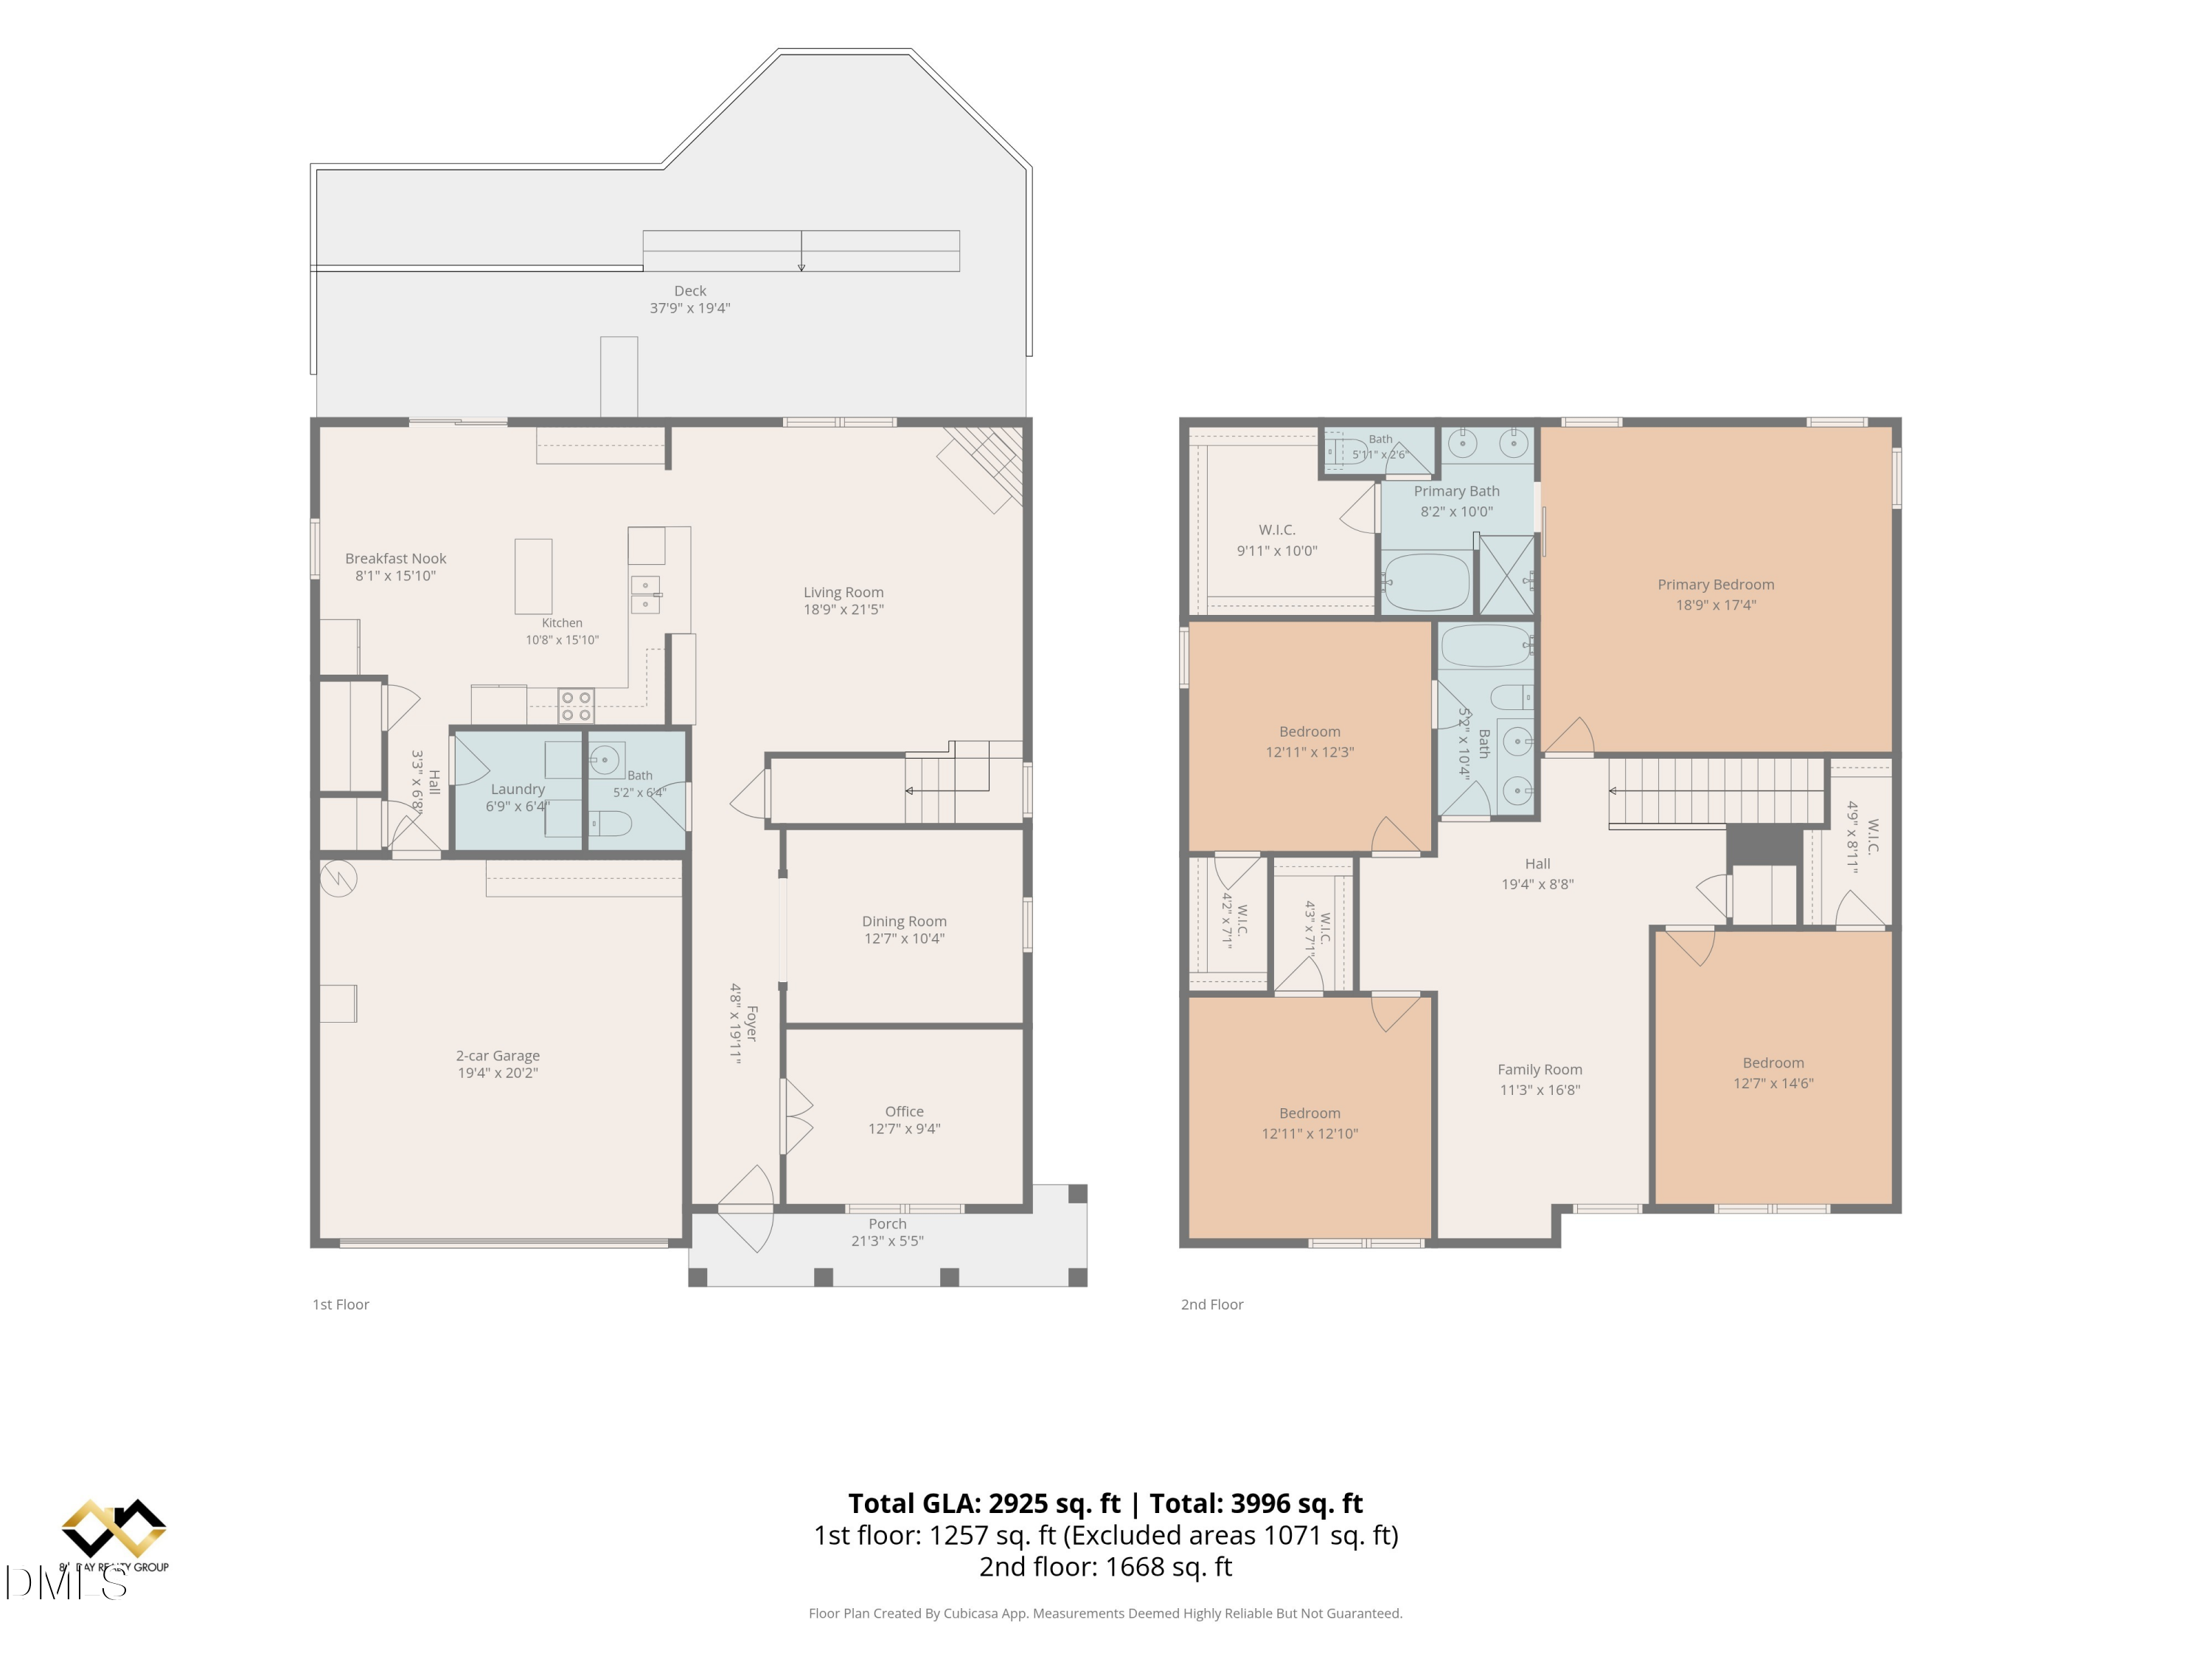
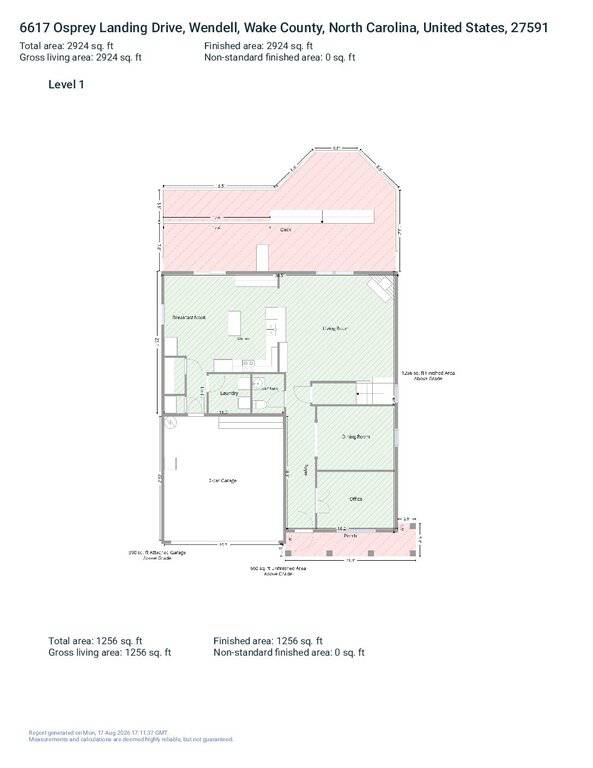
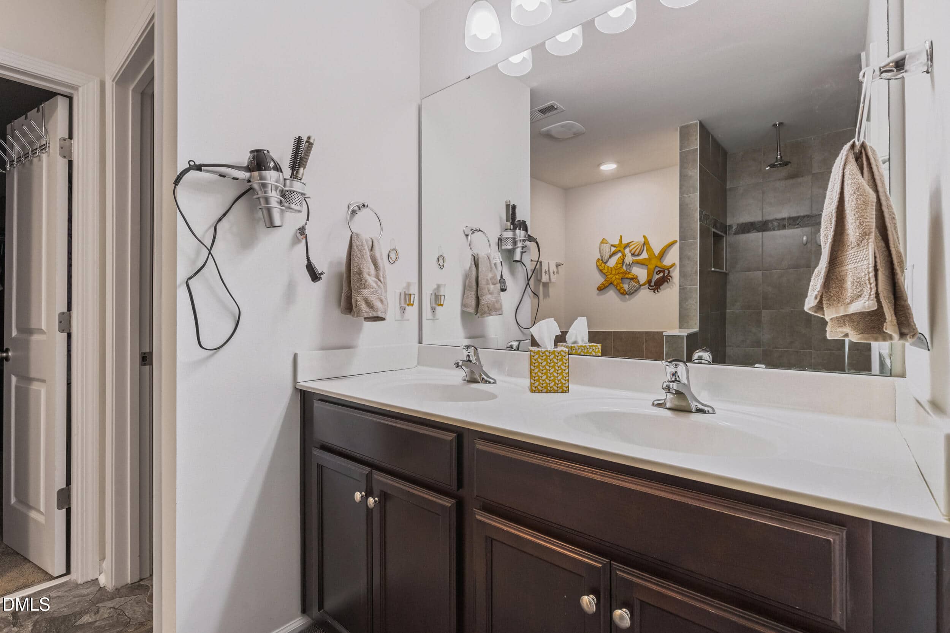
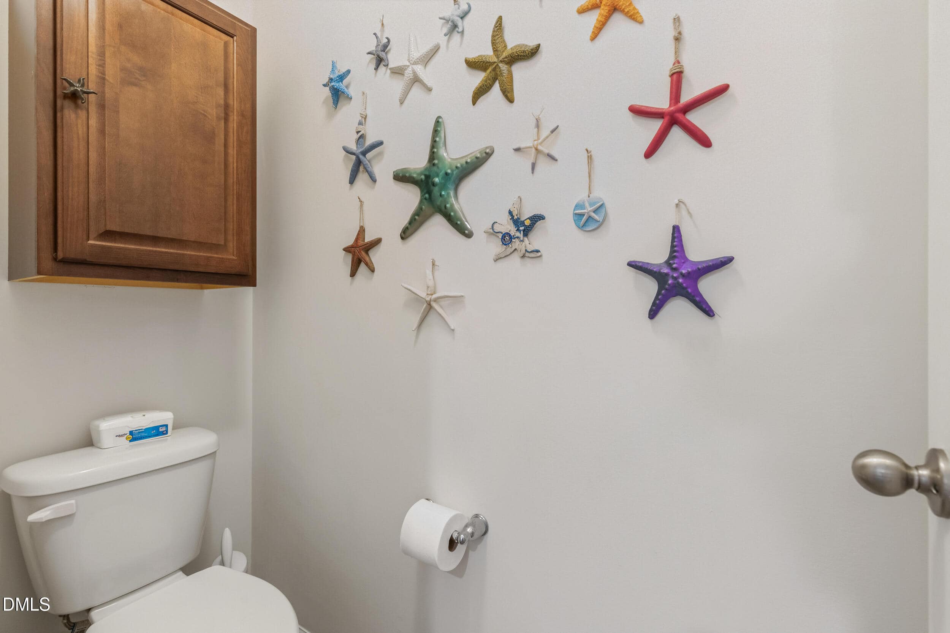
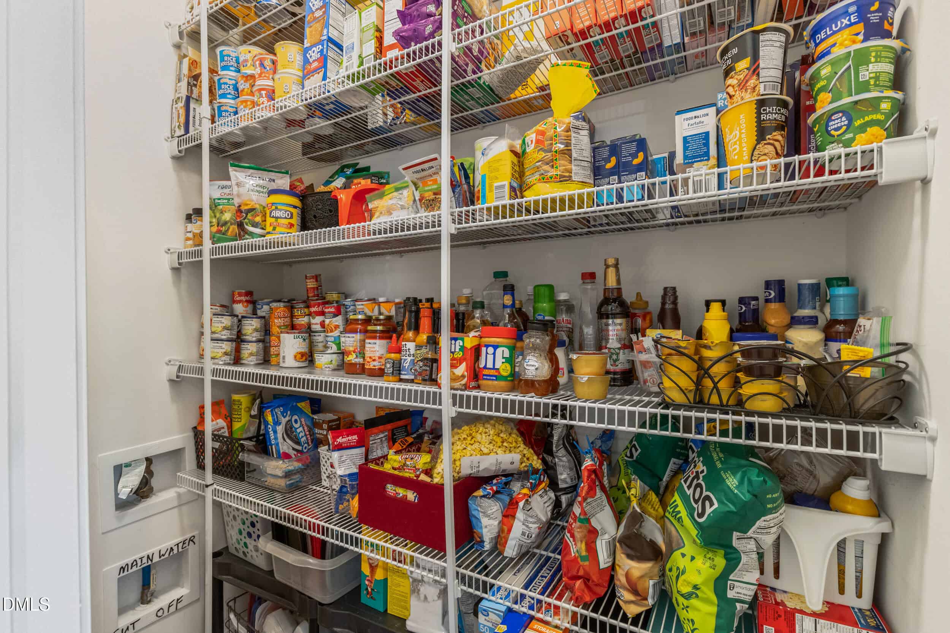
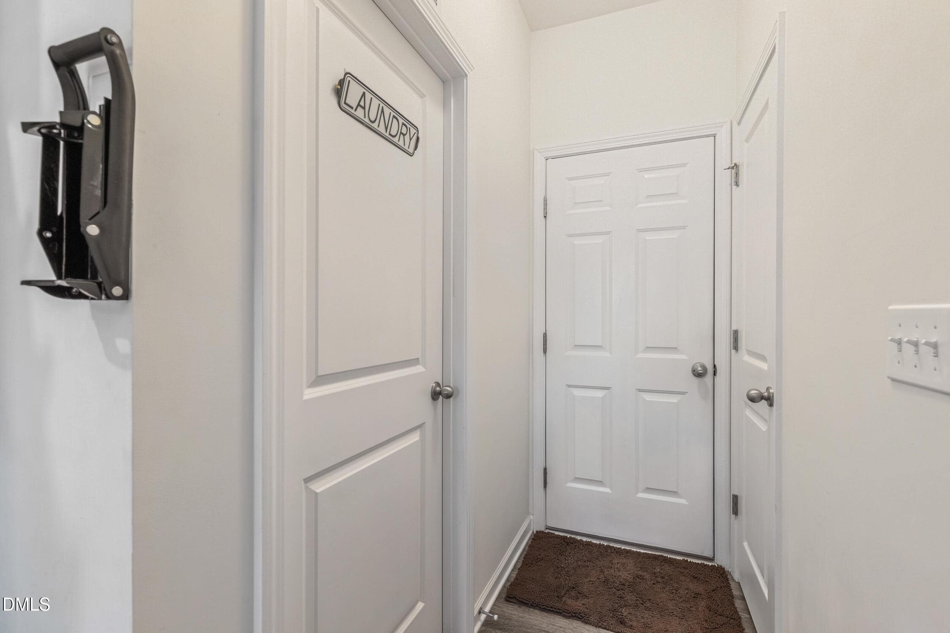
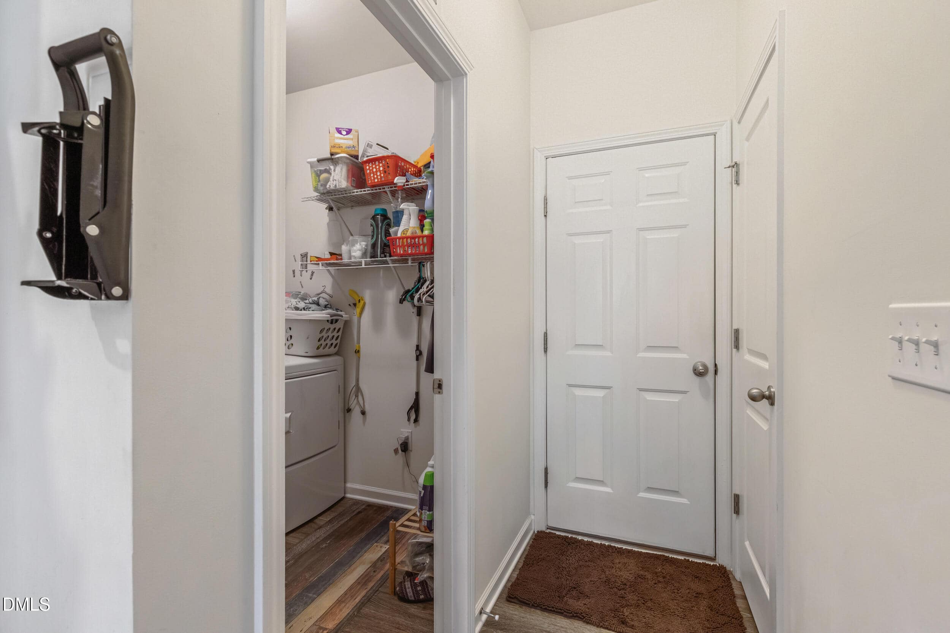
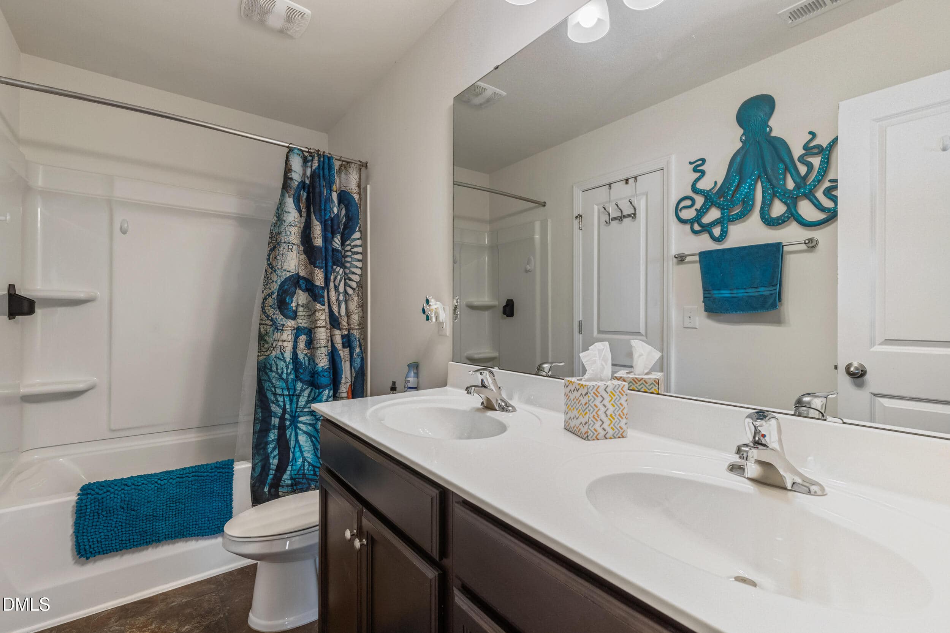
Main level: gas fireplace, kitchen island, pantry, private office, formal dining room, half bath, and laundry room. Upstairs: primary bedroom approximately 18'9" x 17'4" with a walk-in closet approximately 9'11" x 10'0", primary bath with double vanity and separate tub and shower, three additional bedrooms each with a walk-in closet, a loft, and a second full bath. All four bedrooms are on the second floor. Room sizes are taken from the floor plan and are approximate. Same floor plan as new construction nearby, available now. See MLS documents for property disclosures.
16 categories
Interior features
- Built-in Features
- Ceiling Fan(s)
- Chandelier
- Double Vanity
- Kitchen Island
- Open Floorplan
- Pantry
- Recessed Lighting
- Stone Counters
- Walk-In Closet(s)
- Walk-In Shower
Appliances
- Dishwasher
- Disposal
- Electric Range
- Exhaust Fan
- Ice Maker
- Microwave
- Range
- Stainless Steel Appliance(s)
- Water Heater
Laundry
- Inside
- Laundry Room
- Main Level
Flooring
- Carpet
- Luxury Vinyl
- Tile
Fireplaces
- Family Room
- Gas
- Living Room
- Prefabricated
- Raised Hearth
Exterior features
- Garden
- Private Yard
- Rain Gutters
Lot features
- Garden
- Sloped
- Sloped Down
- Steep Slope
Patio / Porch
- Covered
- Deck
- Front Porch
- Porch
Style
- Craftsman
- Traditional
Construction
- Stone
- Stone Veneer
- Vertical Siding
- Vinyl Siding
Foundation
- Slab
Roof
- Asphalt
Utilities
- Cable Available
- Electricity Available
- Natural Gas Available
- Natural Gas Connected
- Phone Available
- Sewer Available
- Water Available
Water
- Public
Sewer
- Public Sewer
Courtesy of
- Office
- 8th Day Realty Group LLC
- Agent
- Ricardo Cobos
- Phone
- 919-822-9800
Location
Marks Creek Township · Wake County · Wendell, NC
Property history
- Price decreasedSource:
 Doorify MLS #10187311$412,000−$12,900 · −3.0%$141/sqft
 - Price decreasedSource: Doorify MLS #10187311$424,900−$15,000 · −3.4%
- Price decreasedSource: Doorify MLS #10187311$439,900−$20,000 · −4.3%
- Listed for saleSource: Doorify MLS #10187311$459,900
Documents
3 floor plans · 1 document
Nearby listings
Near 6617 Osprey Landing Drive · Wendell, NC 27591
Status
Living area
Price
Date range
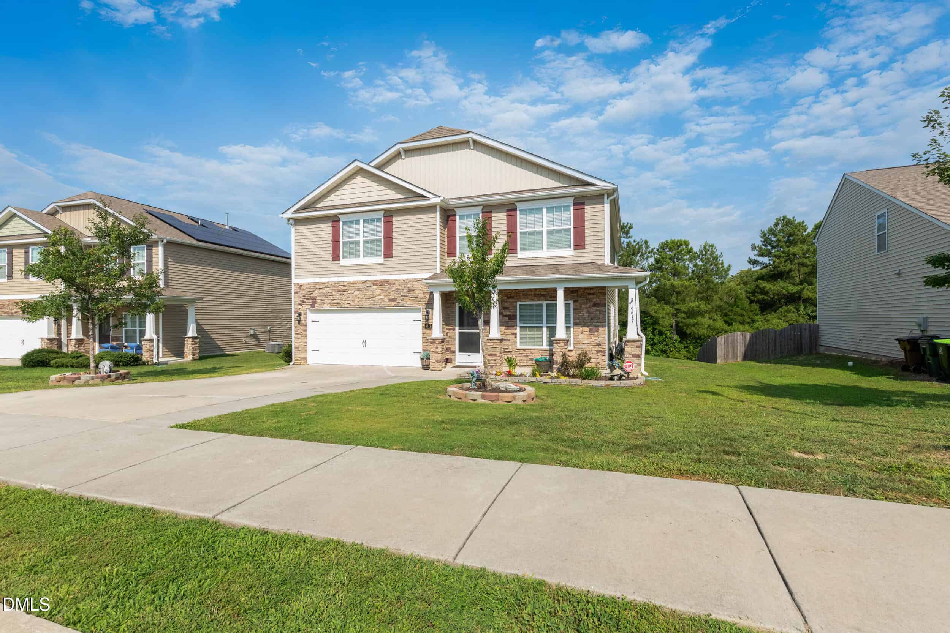
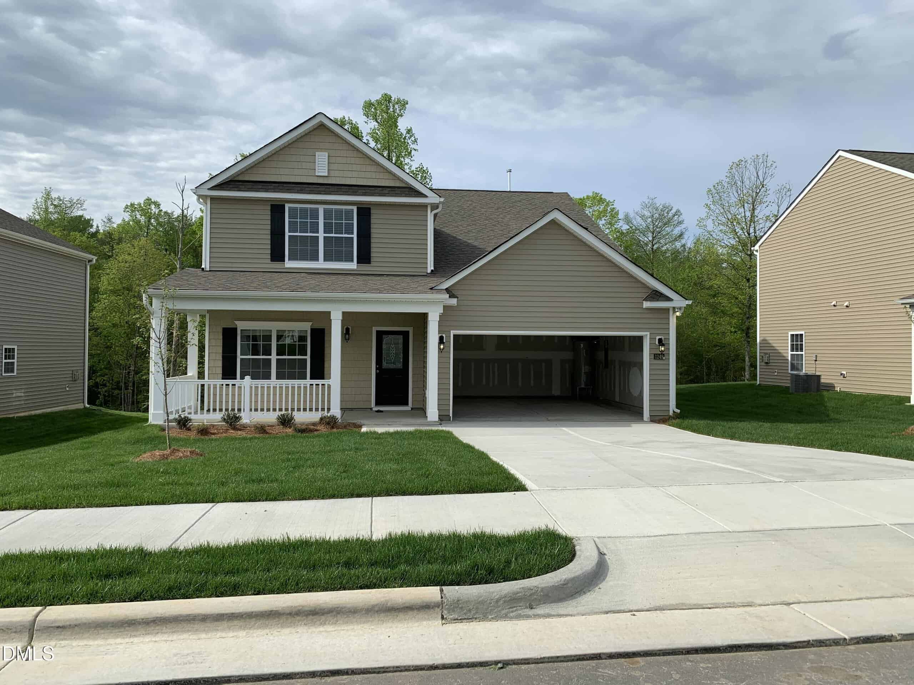
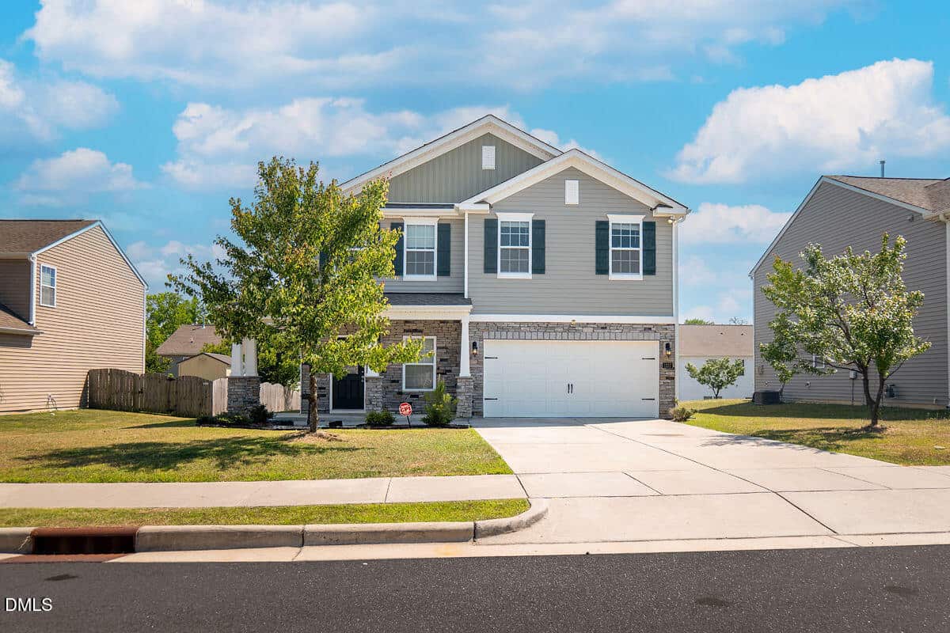
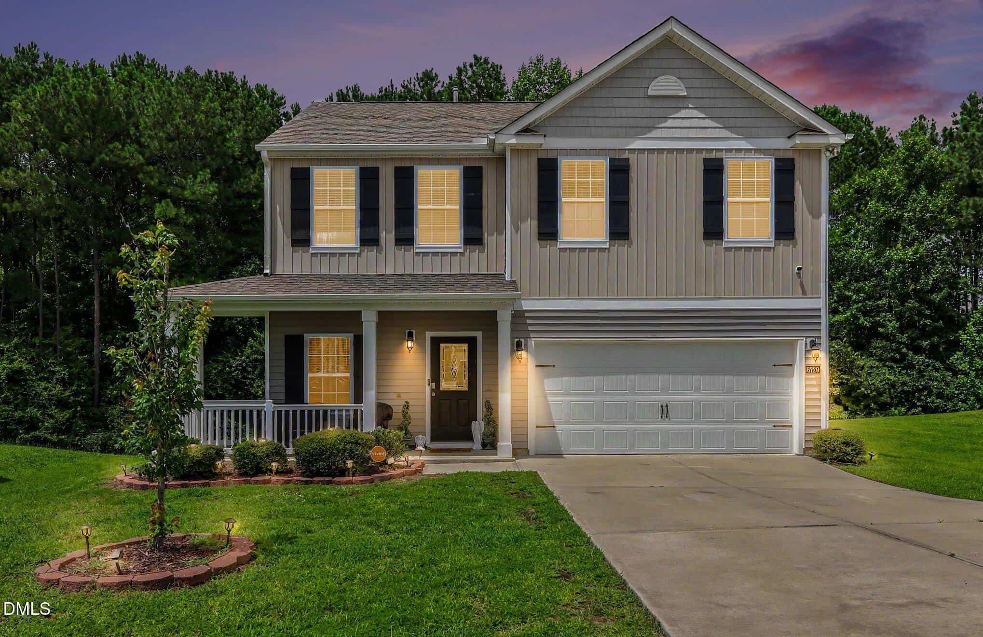
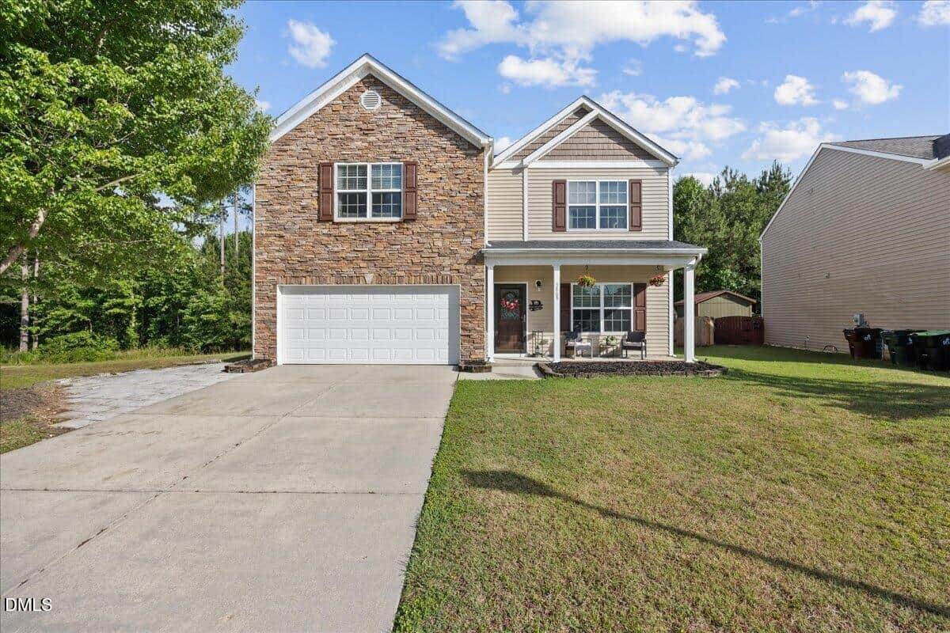
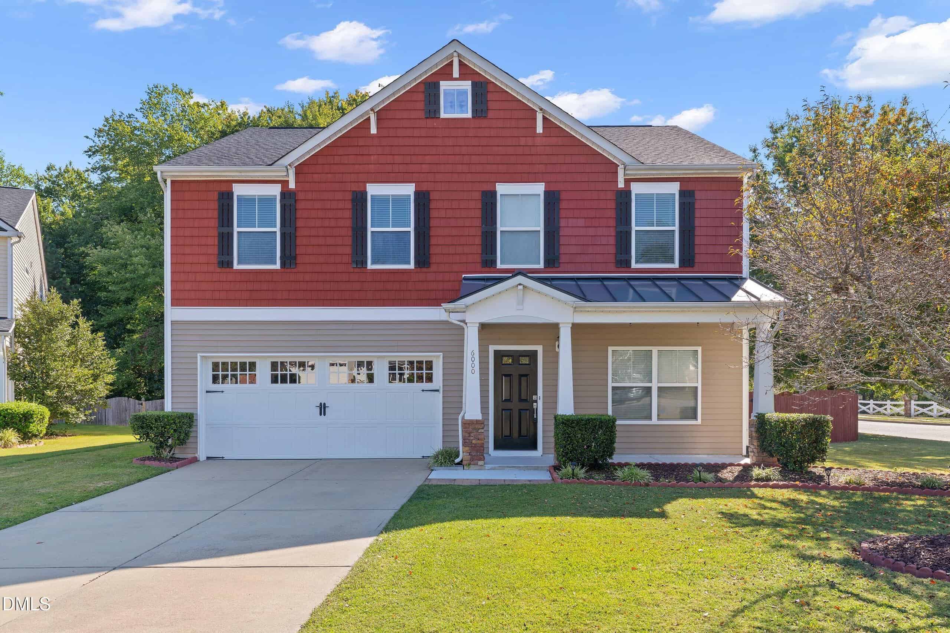
Examining another house that is similar, nearby, and recently sold can help determine if the price of this home for sale is priced appropriately.
Take the next step
You’ve just seen more about this home than you will see anywhere.
What nearby homes sold for, the full listing history, the neighborhood numbers — that’s the homework we do on every home before you make a move.
- Whether the asking price holds up, and what to offer
- What it could become — staging, updates, and what they return
- What your own home would sell for, if a move means selling first
Pick any open time · Phone or video · Just looking is fine

Cameron Saemann
Broker in Charge

Brokers make an effort to deliver accurate information, but buyers should independently verify any information on which they will rely in a transaction. The listing broker shall not be responsible for any typographical errors, misinformation, or misprints, and they shall be held totally harmless from any damages arising from reliance upon this data. This data is provided exclusively for consumers’ personal, non-commercial use.
Listings marked with an icon are provided courtesy of the Doorify MLS, Inc. of North Carolina, Internet Data Exchange Database.
Copyright 2025 Doorify MLS, Inc. of North Carolina. All rights reserved.
Closed (sold) listings may have been listed and/or sold by a real estate firm other than the firm(s) featured on this website. Closed data is not available until the sale of the property is recorded in the MLS. Home sale data is not an appraisal, CMA, competitive or comparative market analysis, or home valuation of any property.