
65 Soggy Bottom Trail · Zebulon, NC 27597
Zebulon, NC 27597
$820,000
4
Bedrooms
4
Bathrooms
5,393
Square feet
4.14
Acres
2023
Year built
65 Soggy Bottom TrailActive
Highlights
- Sauna
- Four Car Garage
- Koi Pond
- Heated Marble Floors
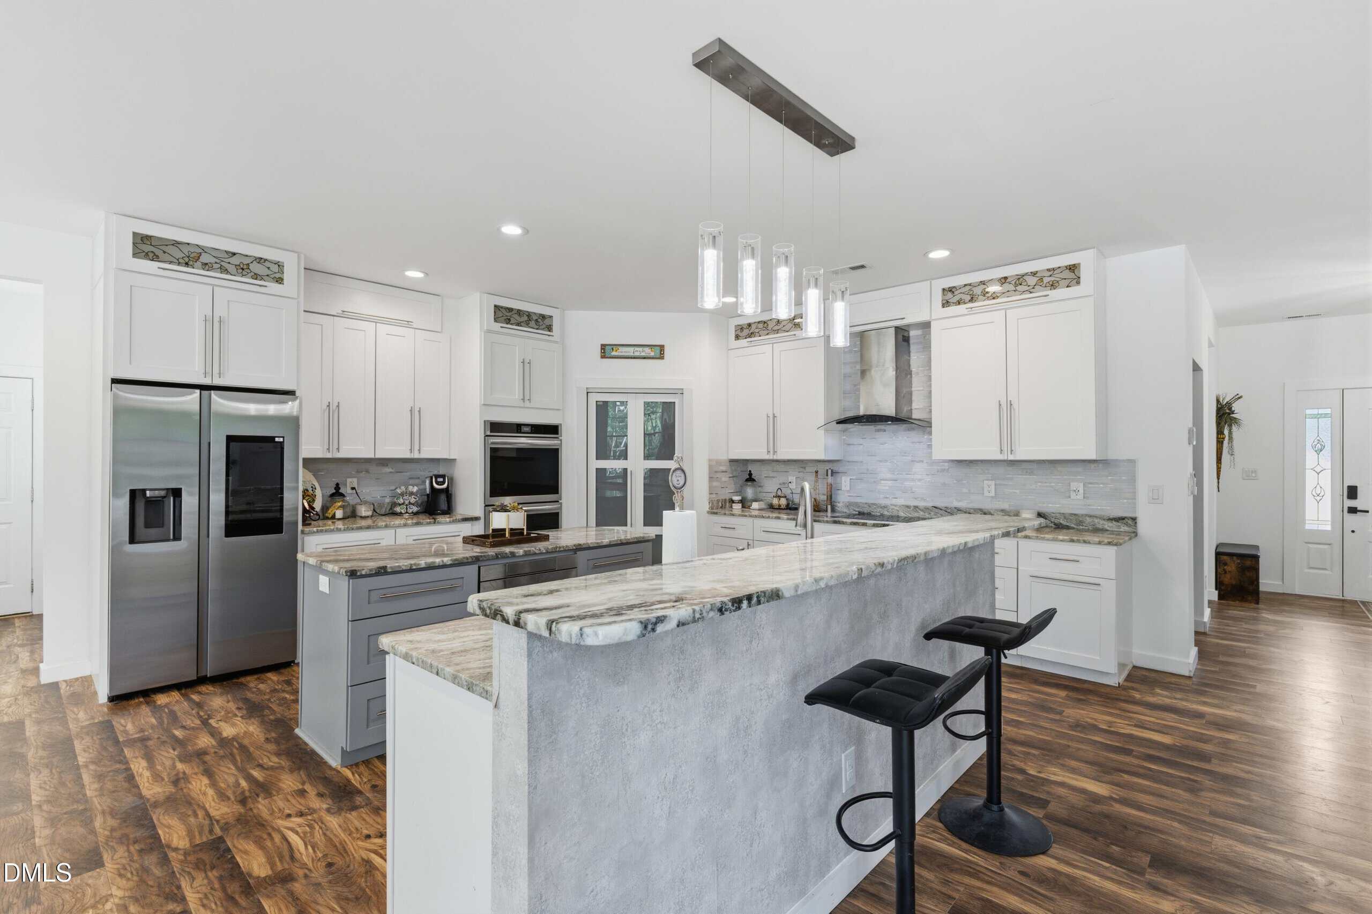
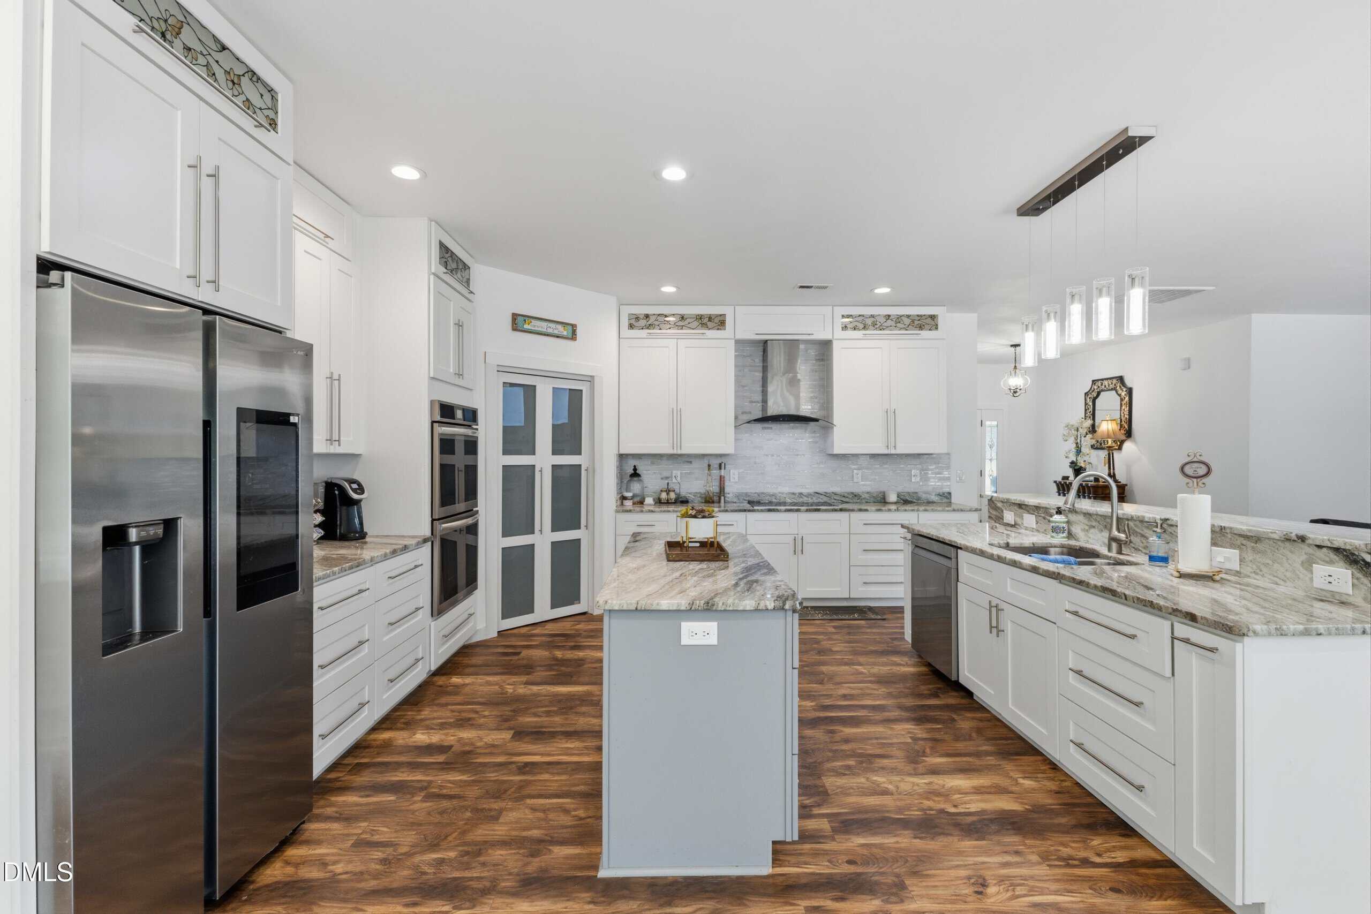
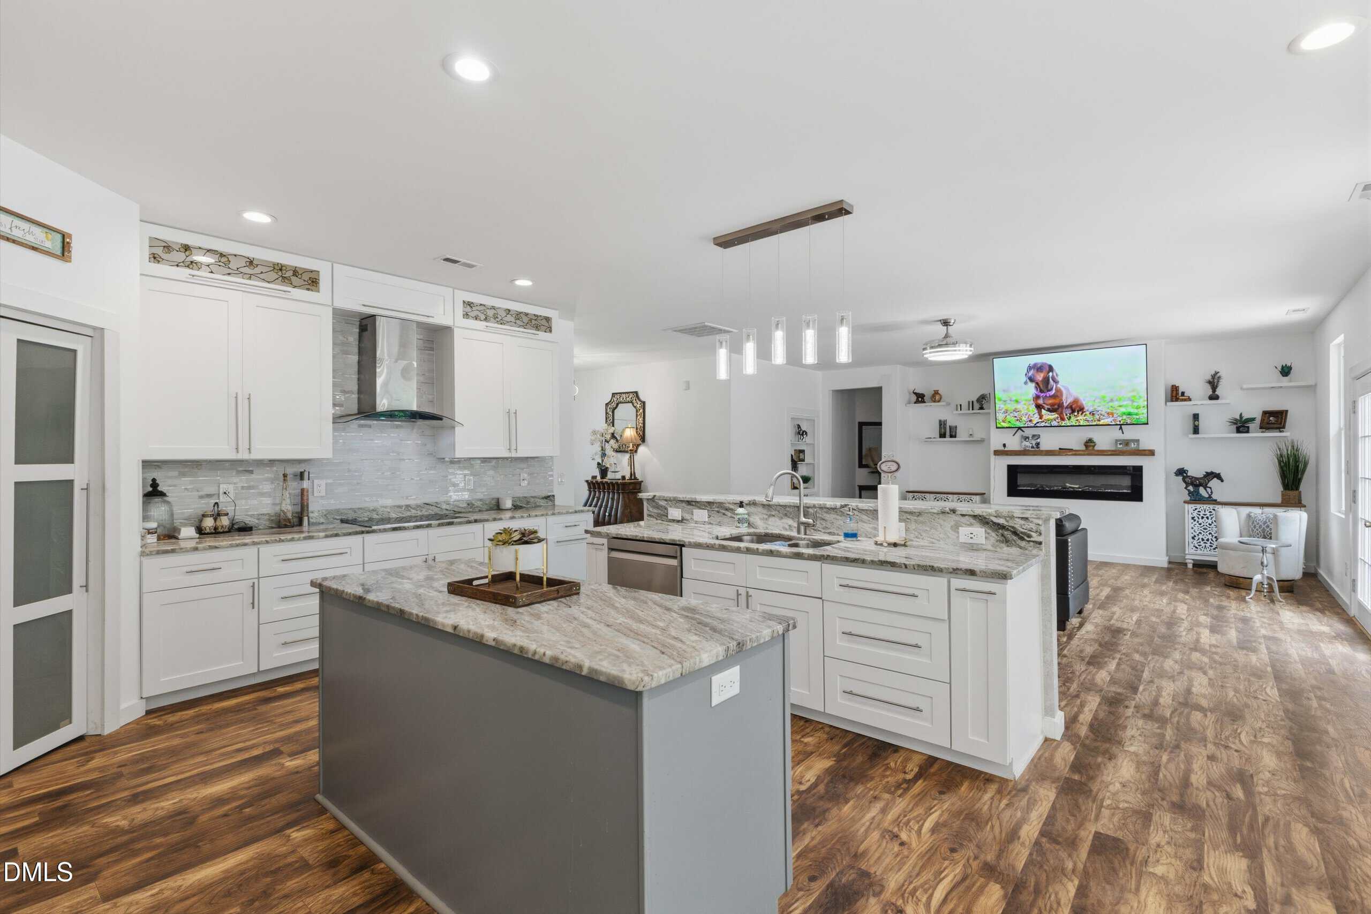
- Gourmet Kitchen
- In-Law Suite
About this home
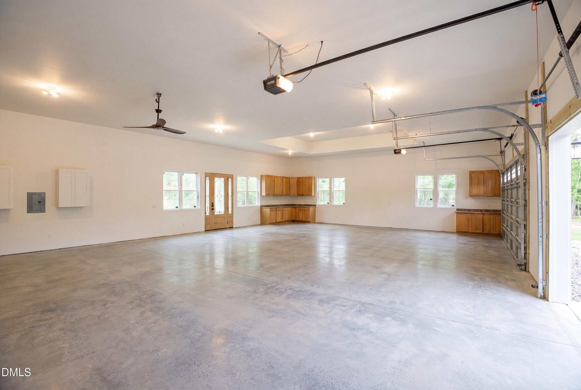
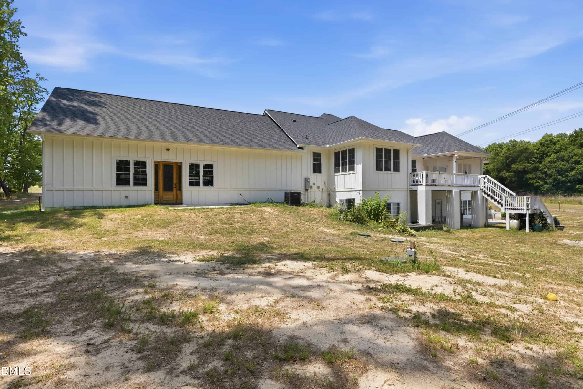
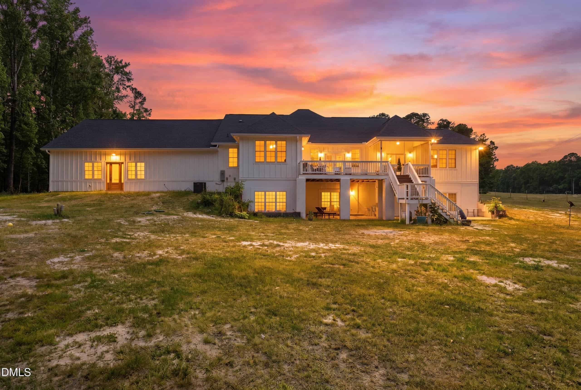
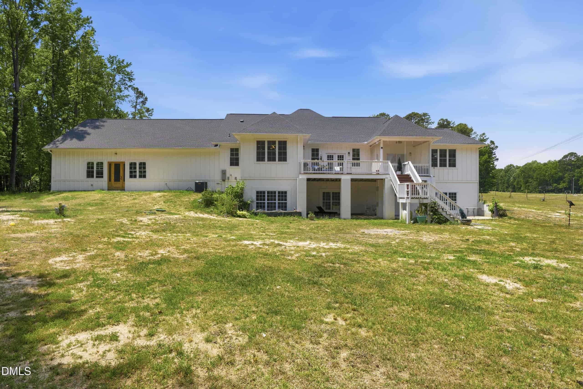
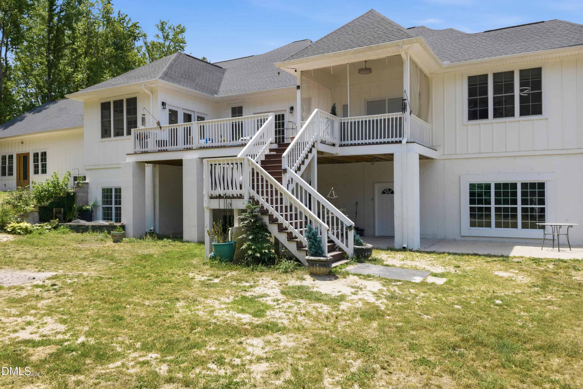
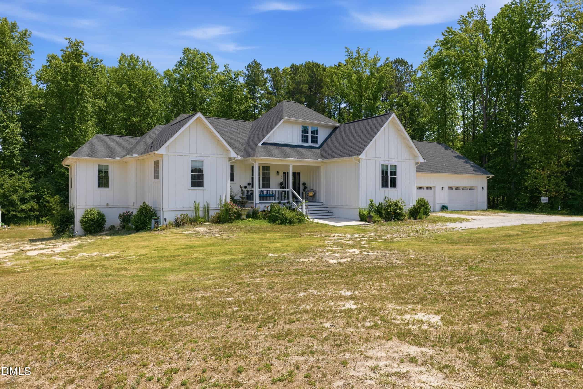
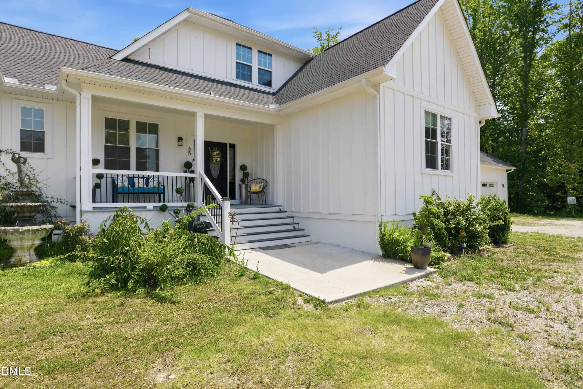
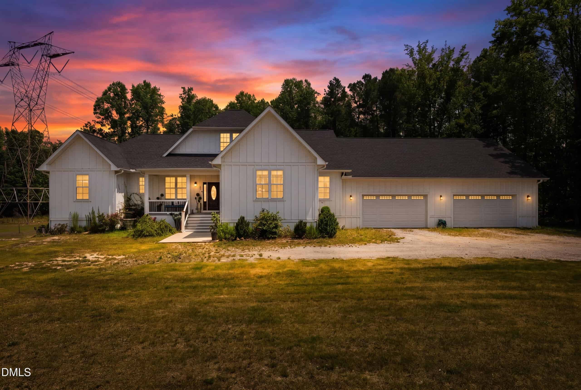
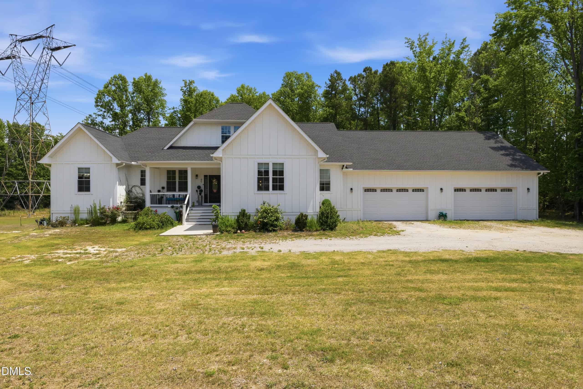
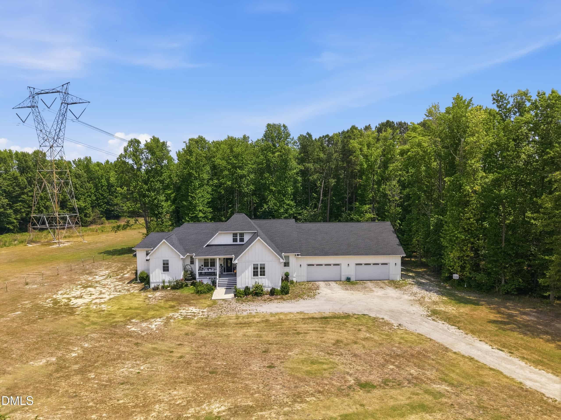
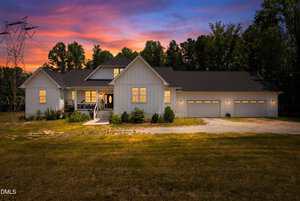
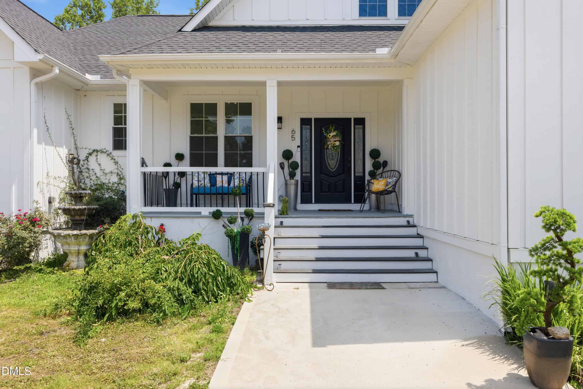
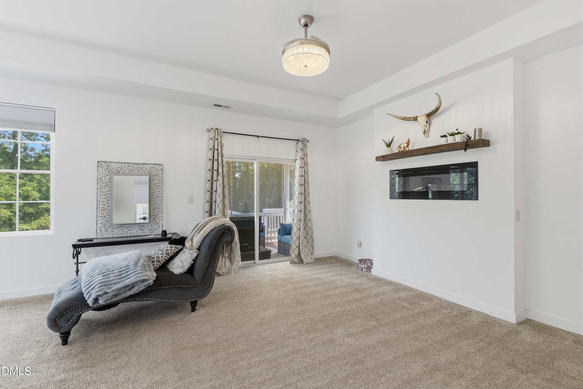
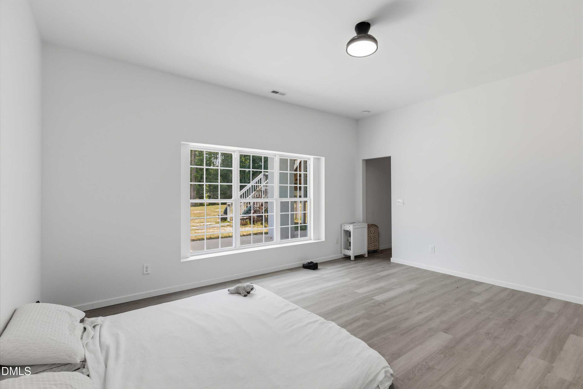
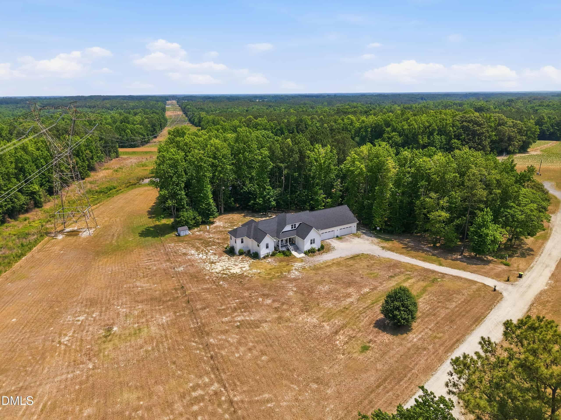
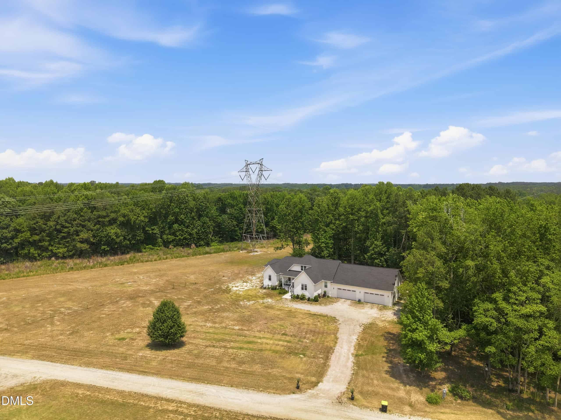
Priced below appraisal value! Property appraised at $936,000 as of 8/14/2026 — report available upon request. Exquisite craftsman ranch home with an enormous basement! Boasting over 5000 sqft, tons of natural light, and situated on over 4 acres of PRIVATE unrestricted land (no HOA or restrictive covenants). This property combines luxurious indoor living with a dynamic floor plan, and country outdoor living with absolute privacy. Septic permit is for 4-bedrooms, though the home lives like a 5-bedroom.
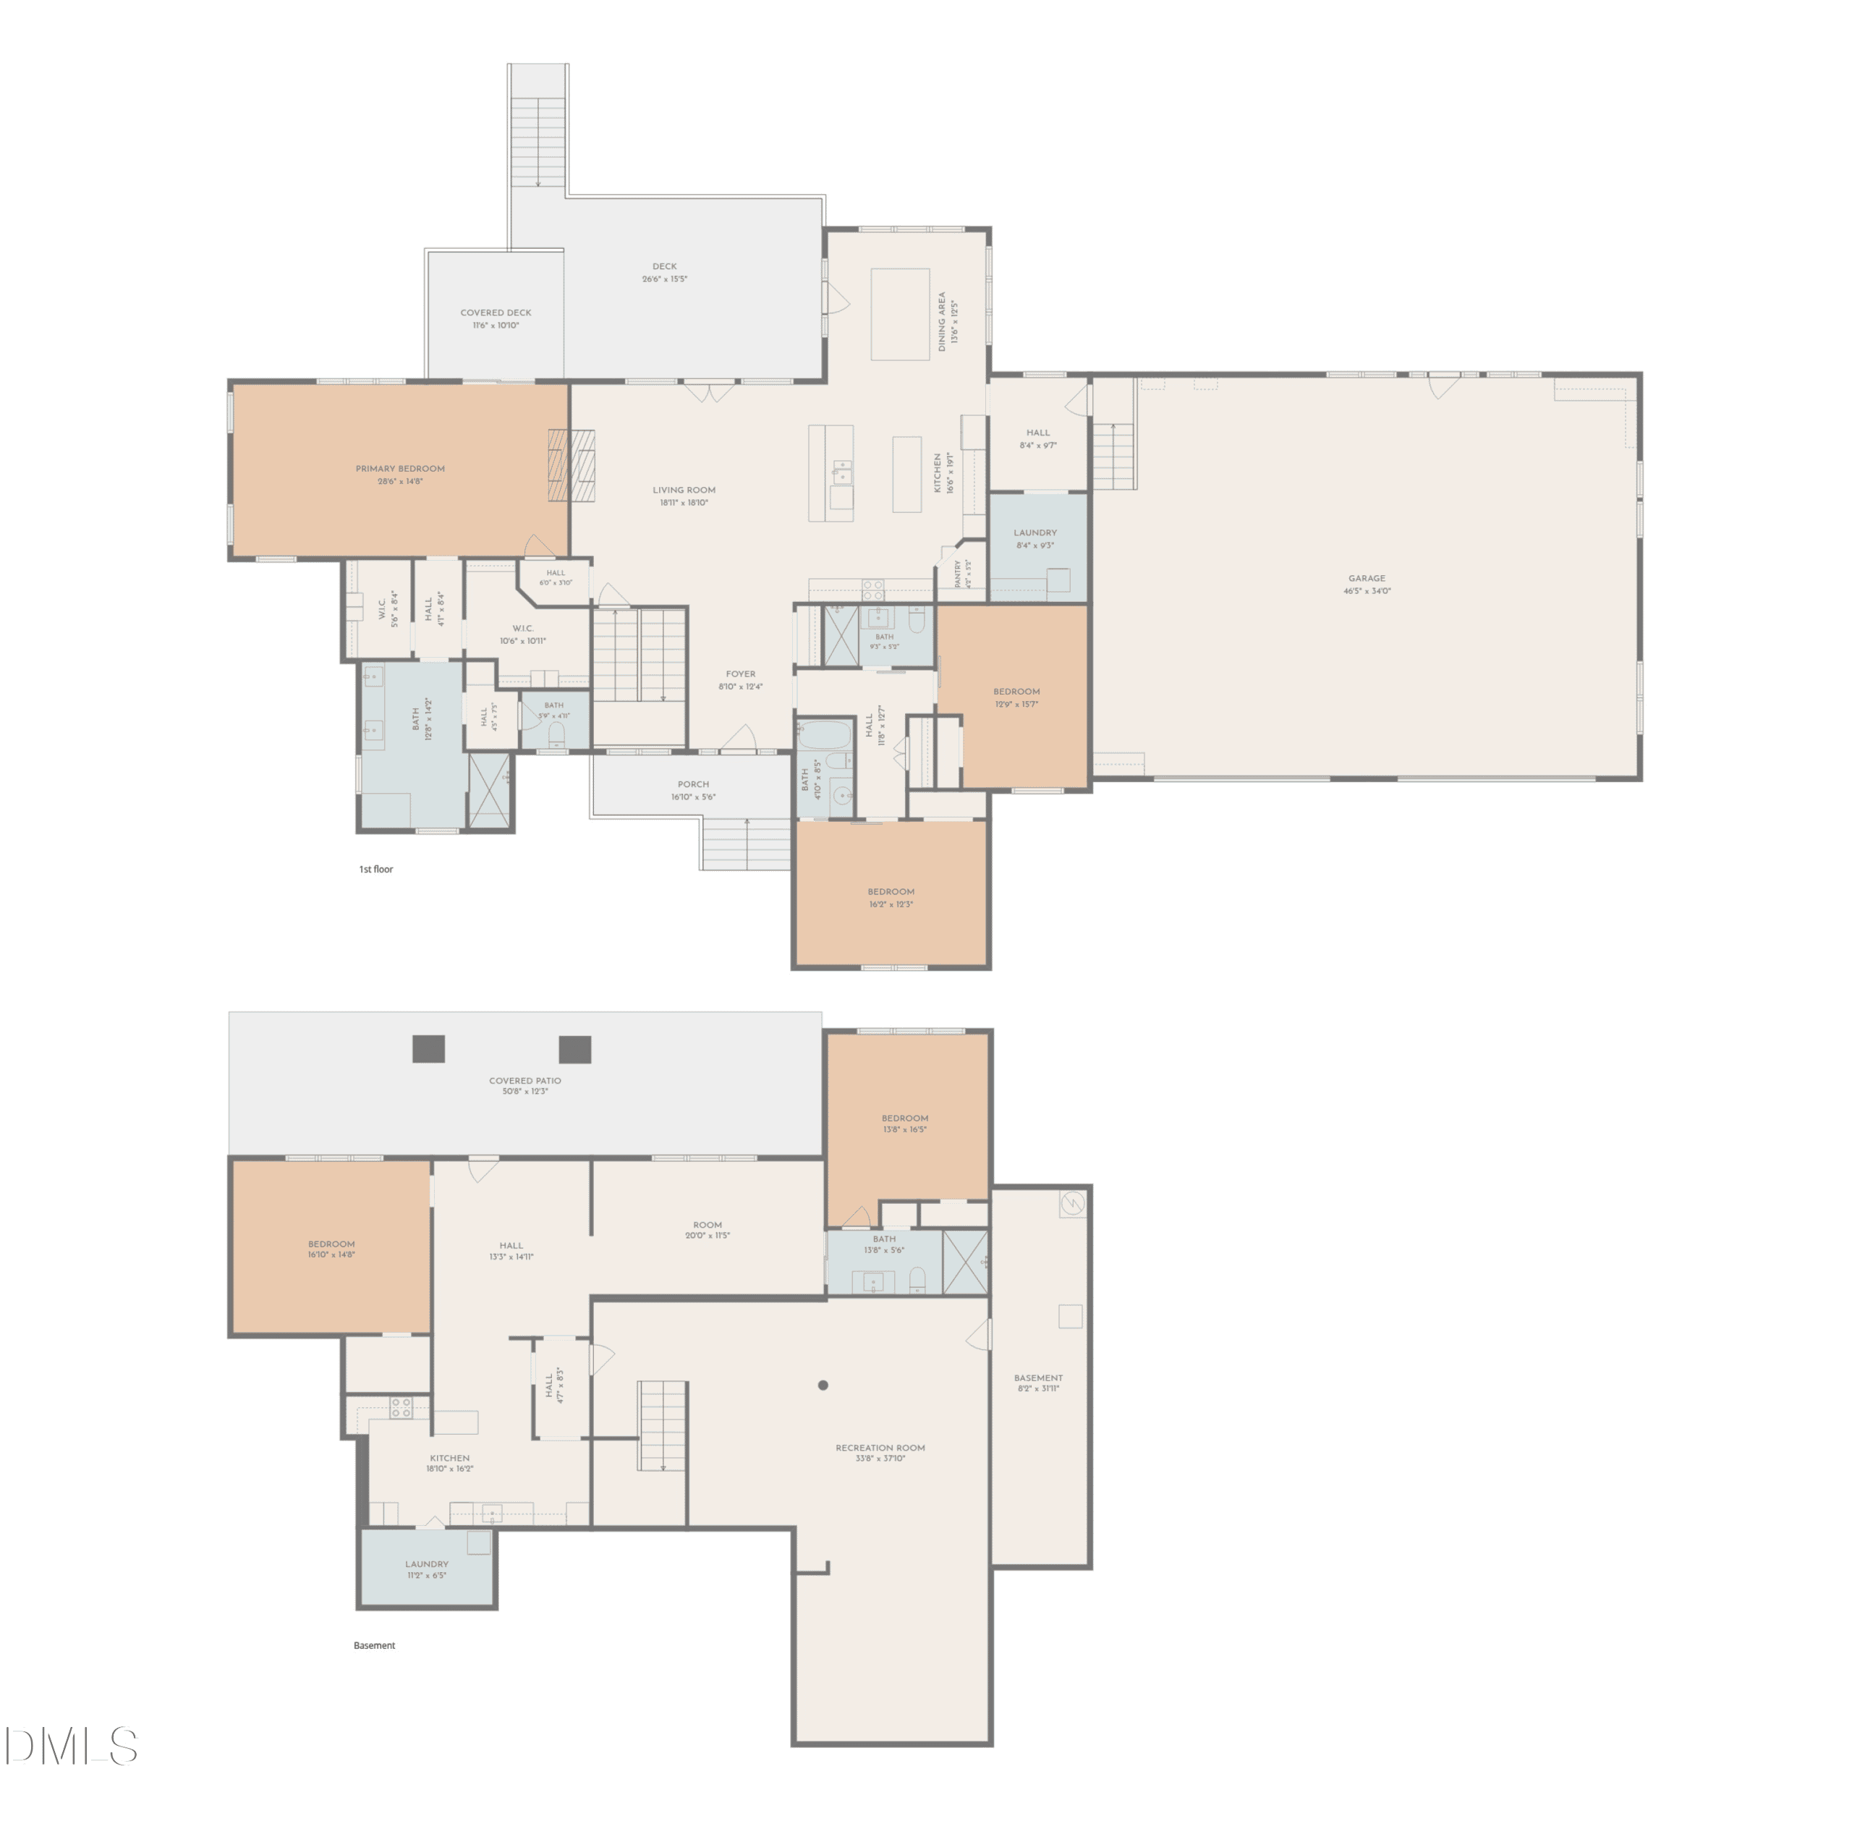
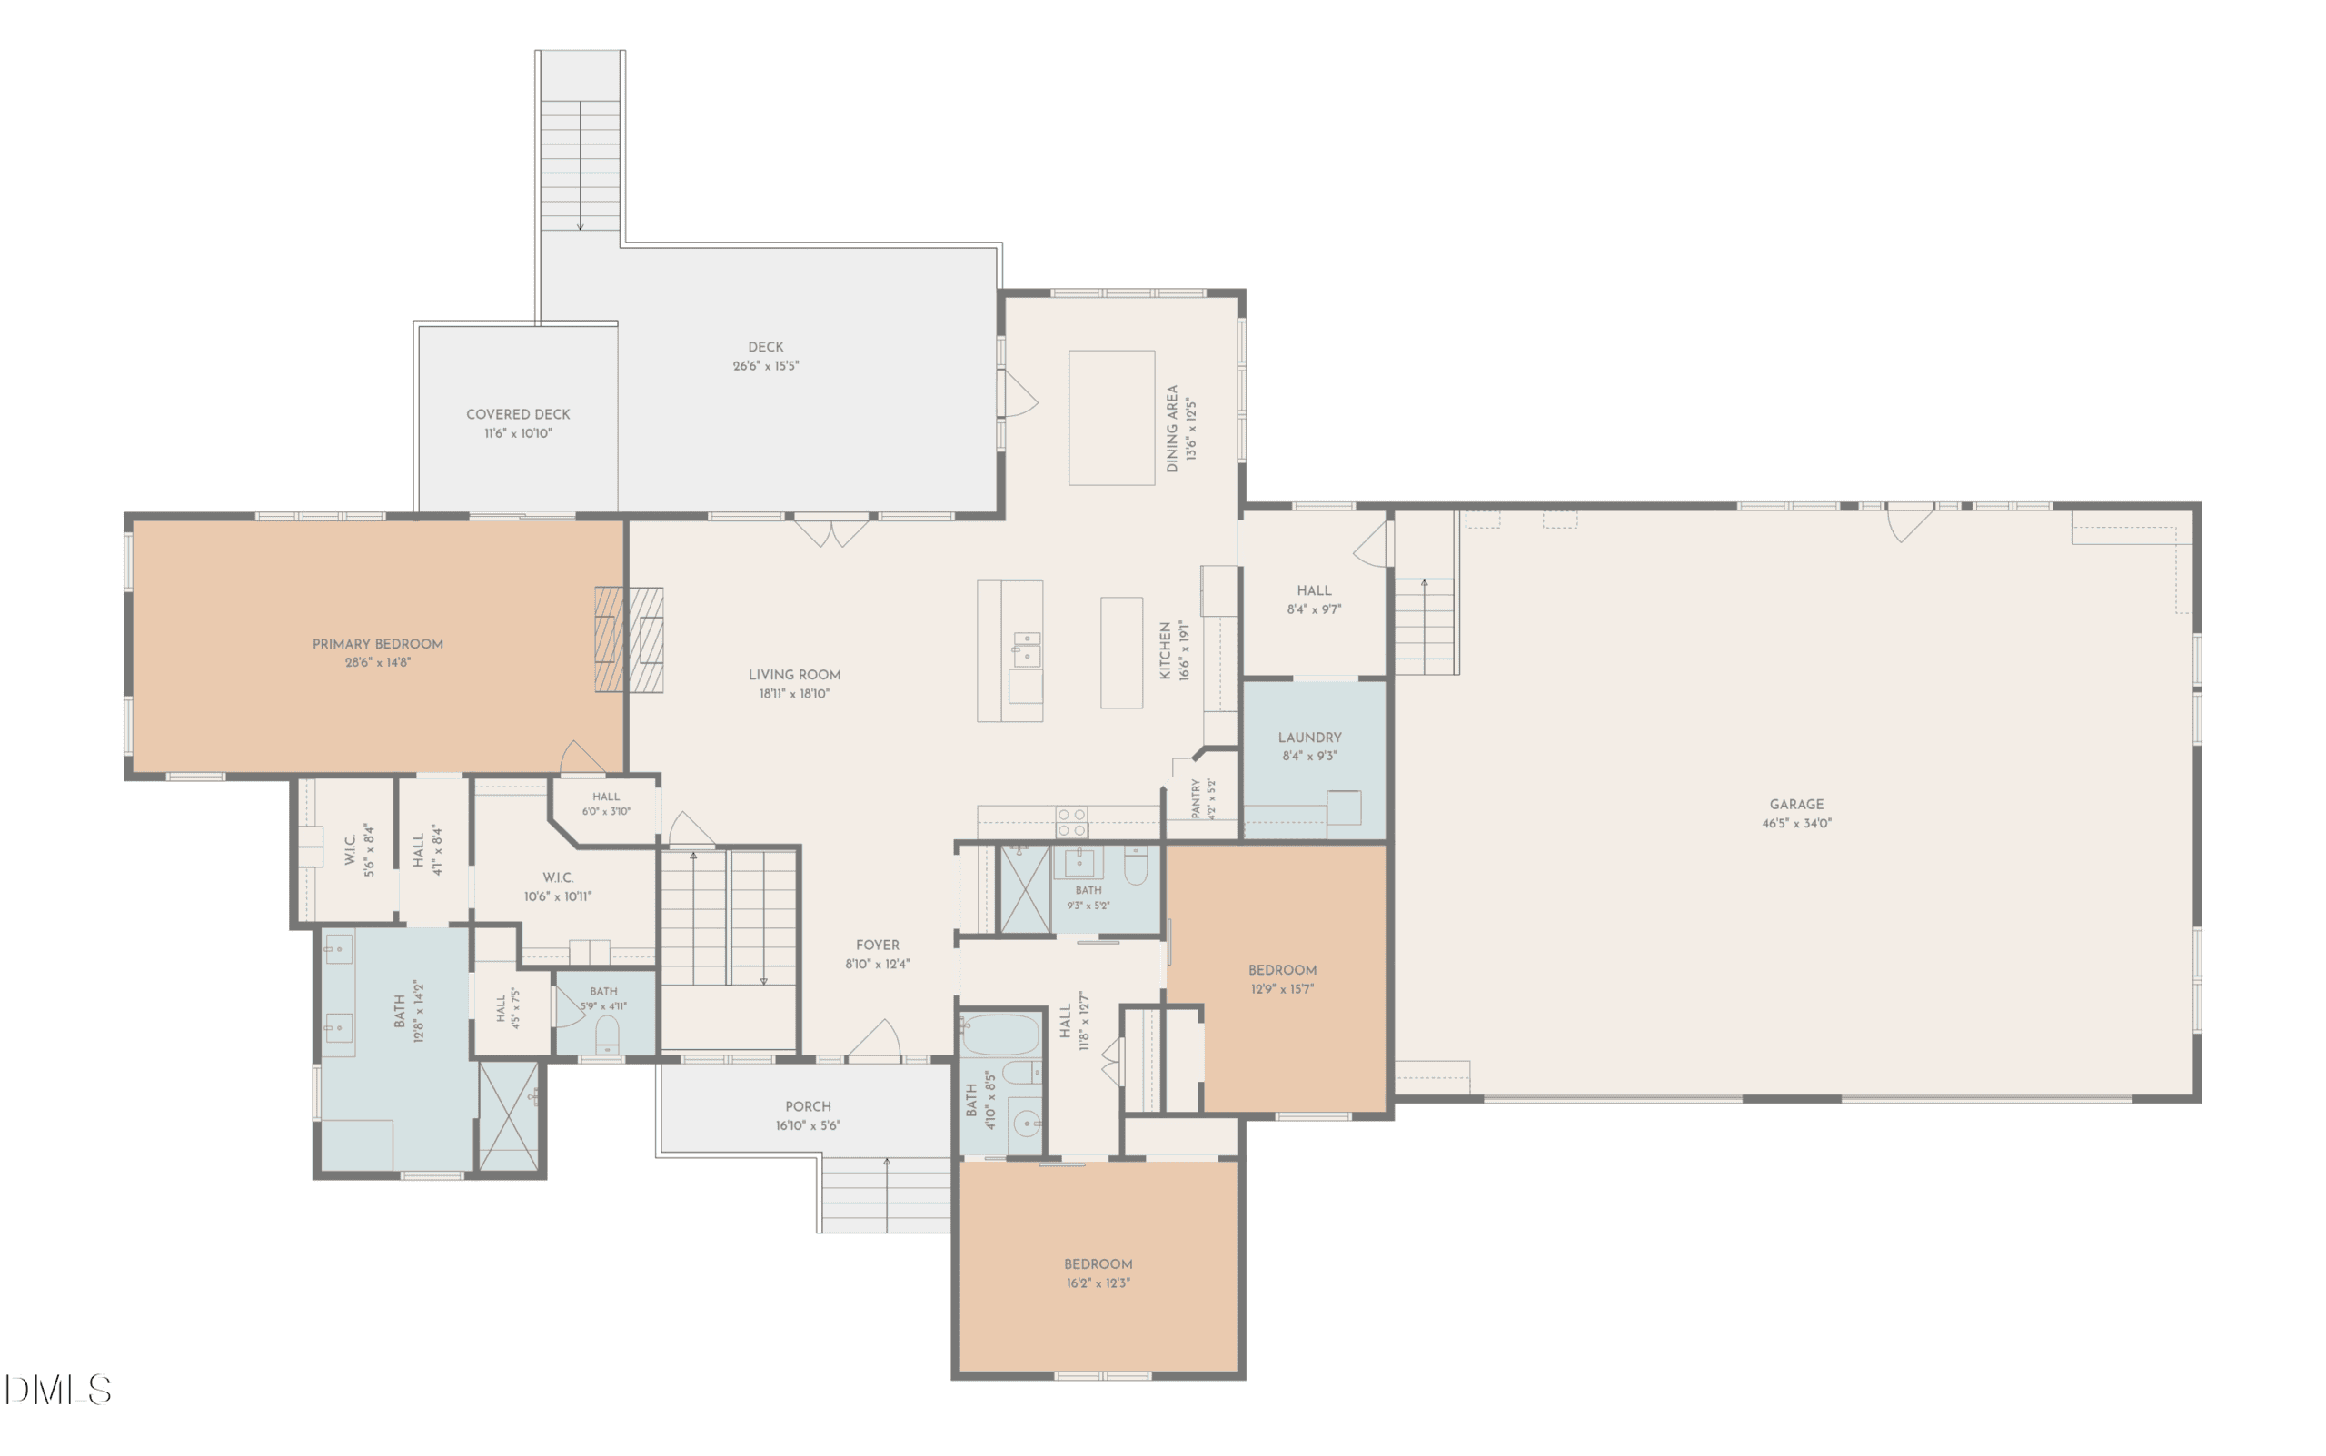
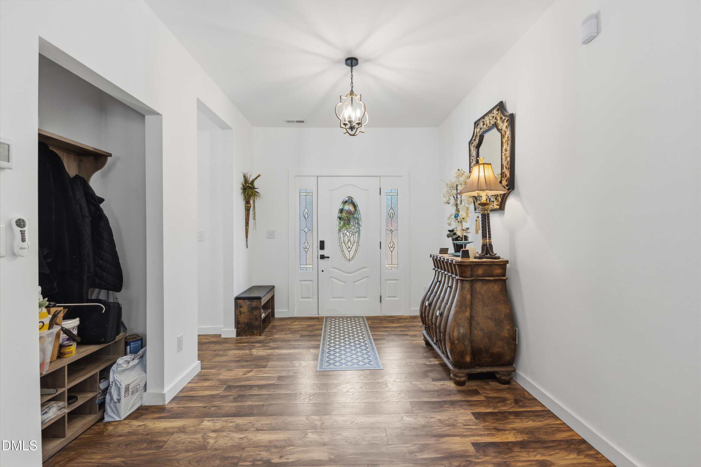
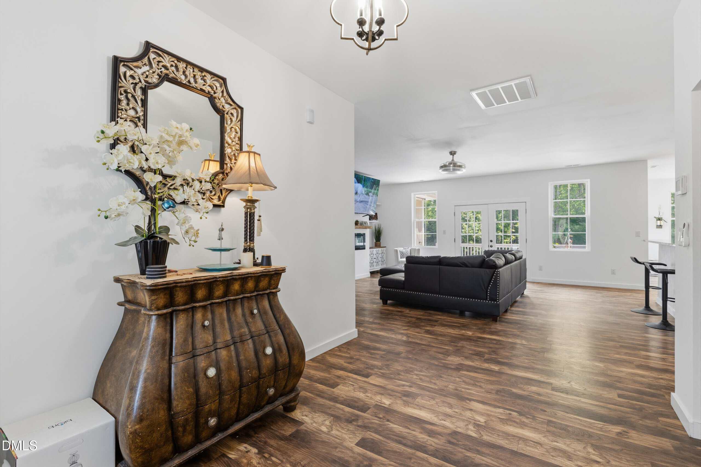
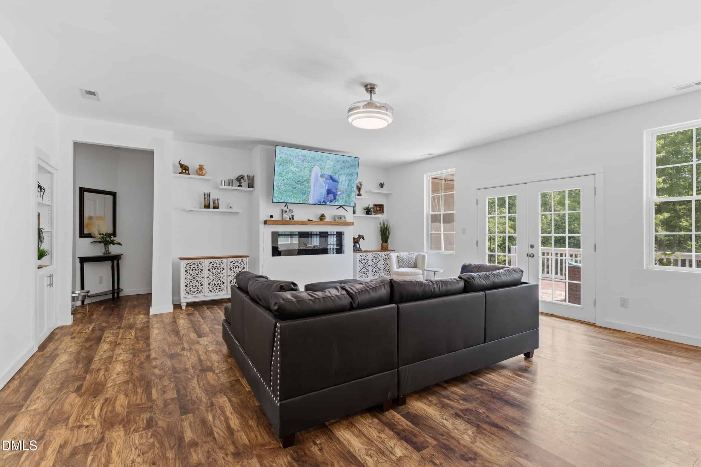
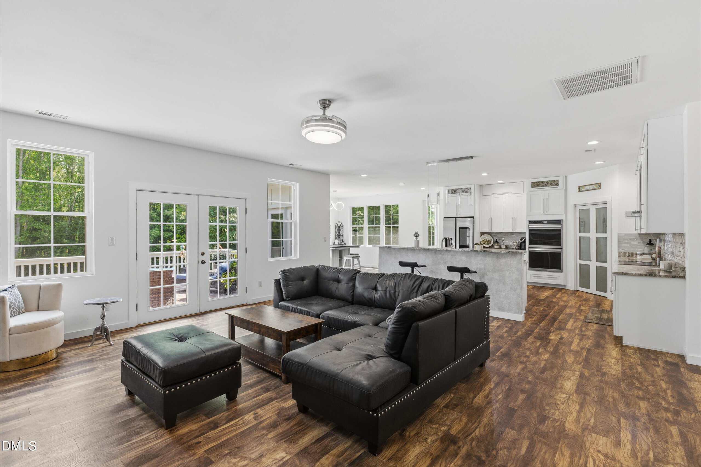
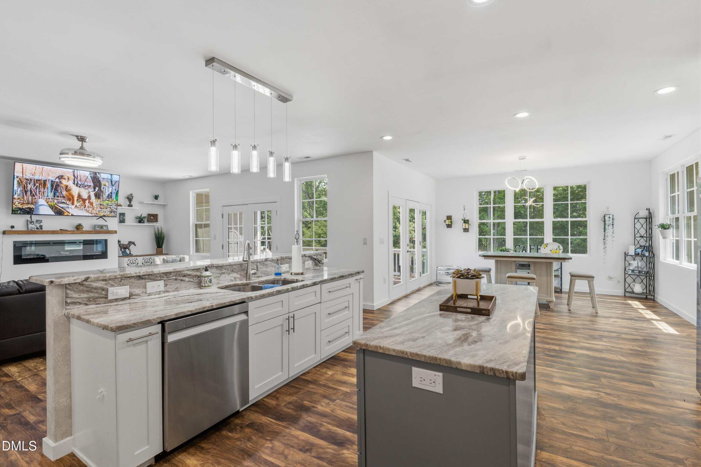
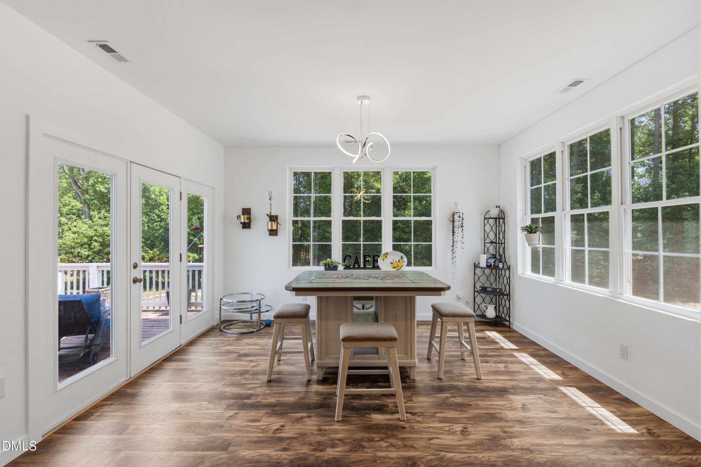
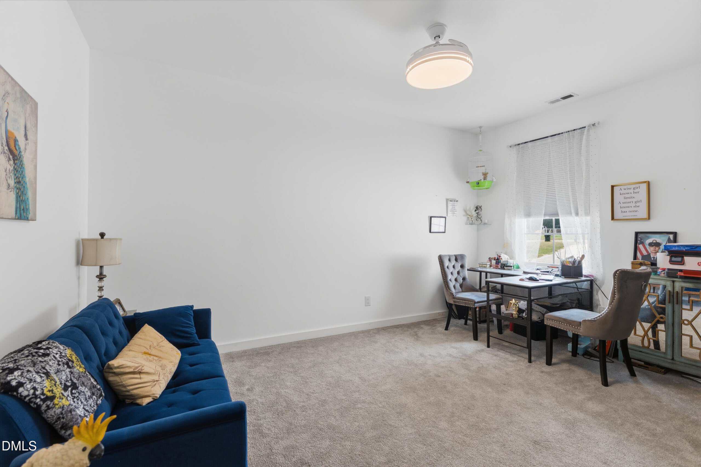
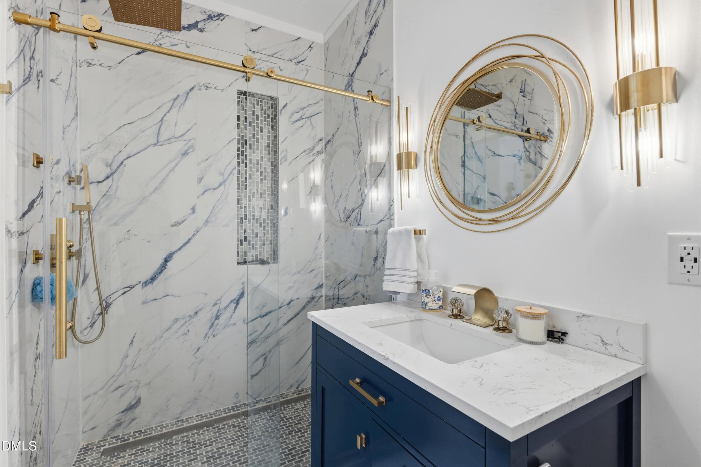
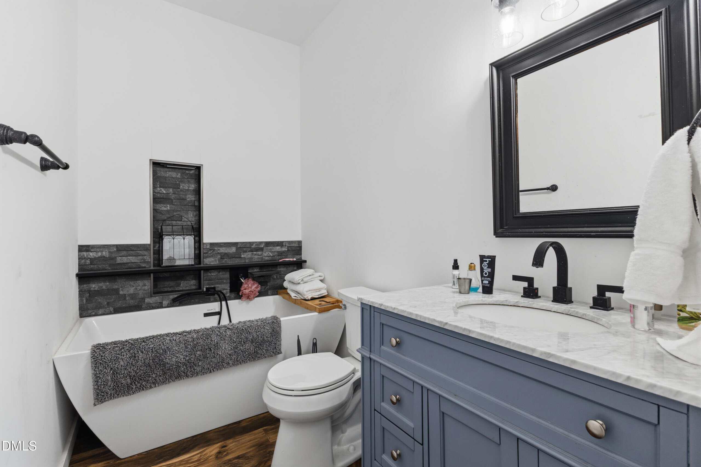
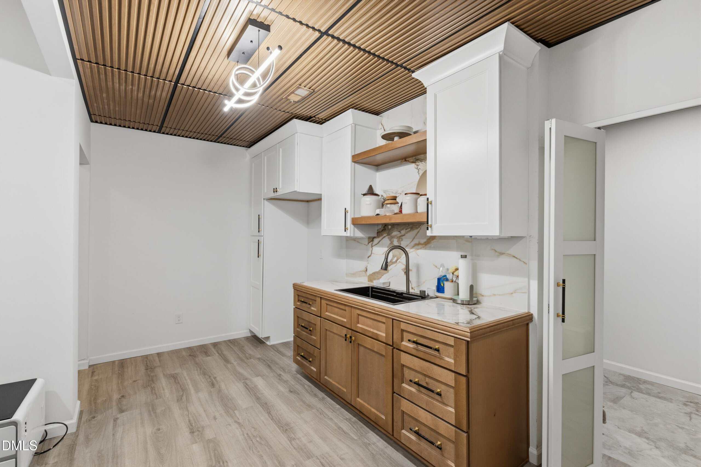
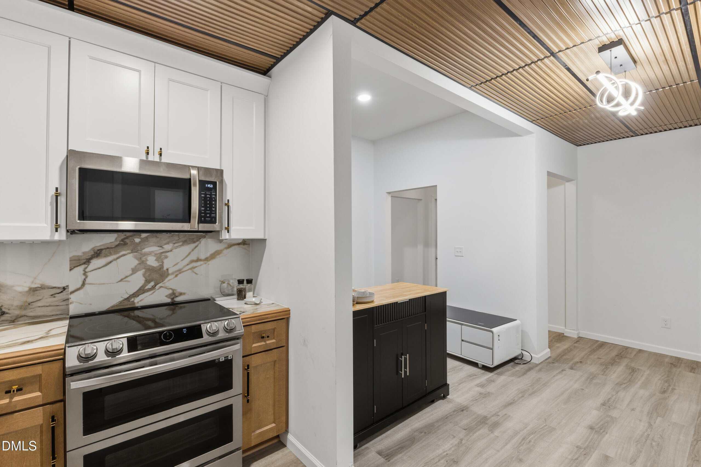
As you walk through the foyer, you'll see 2 spacious bedrooms, one of which has en-suite bath w/ soaking tub, and a shared full bath w/ smart toilet (warming seat, bidet, automatic opening) and walk-in-shower. Then a huge open living area which includes the gourmet kitchen w/ granite tops, cooktop with hood, kitchen island with built-in microwave, 2 wall ovens, SS appliances, and dining area encompassed with windows for natural light.
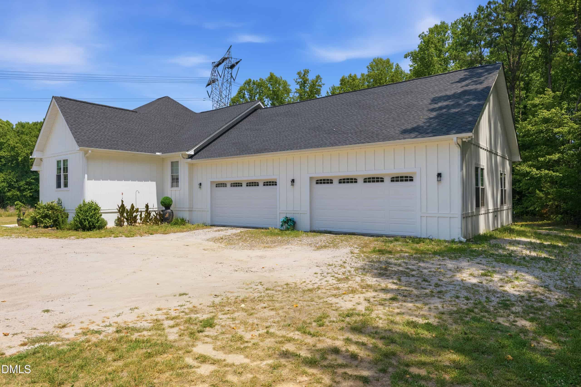
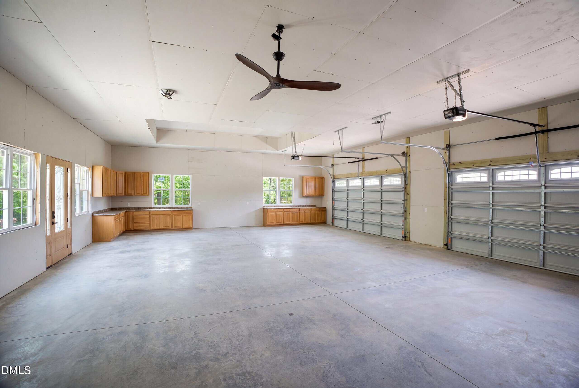
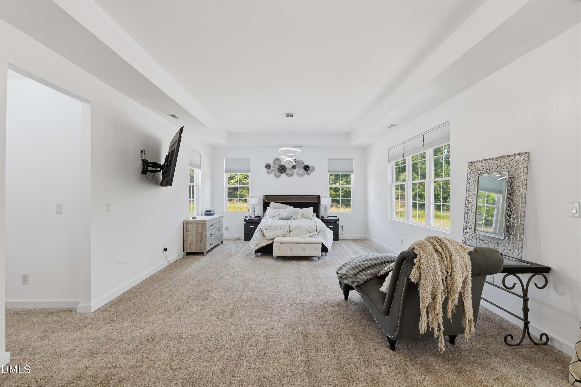
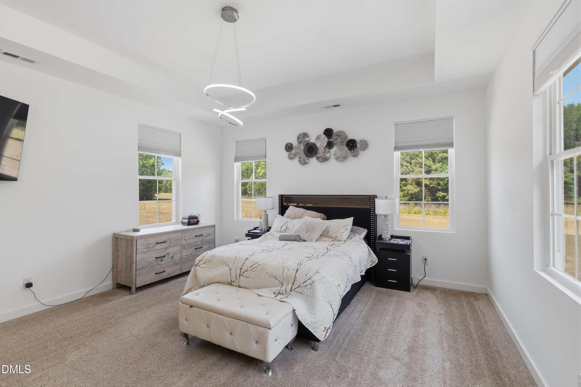
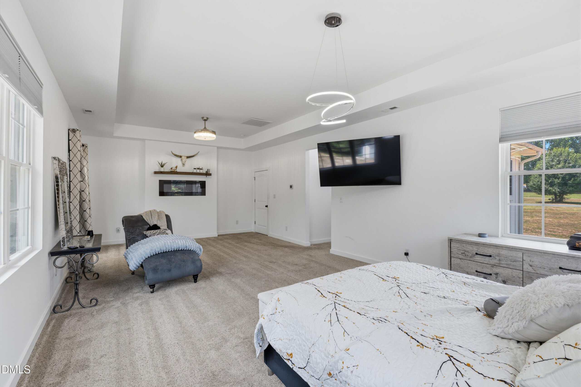
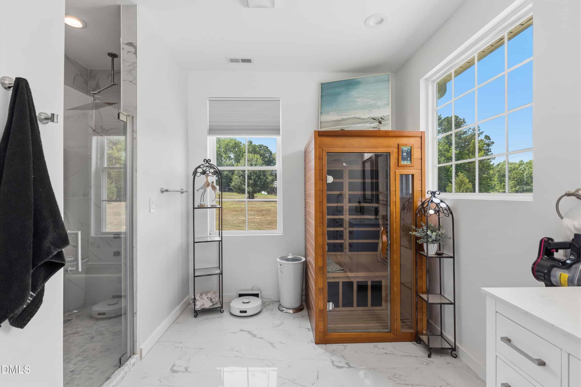
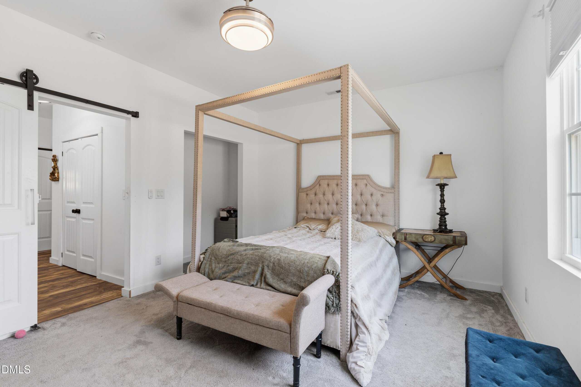
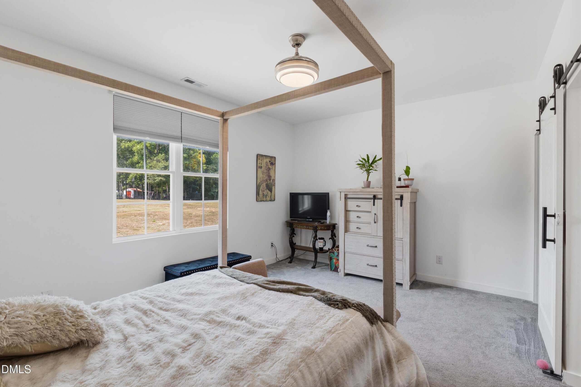
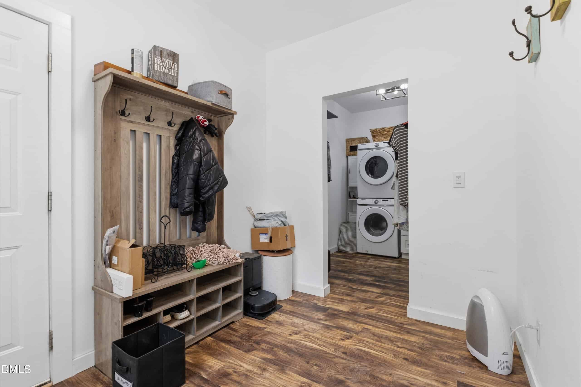
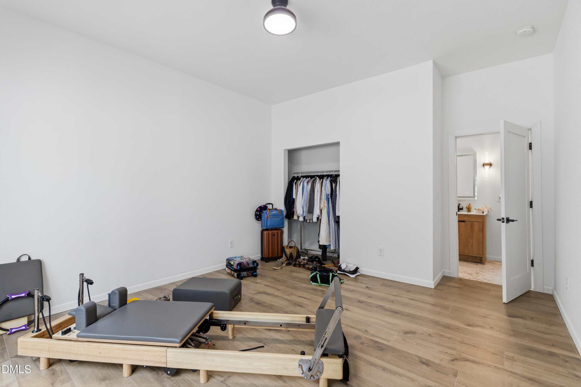
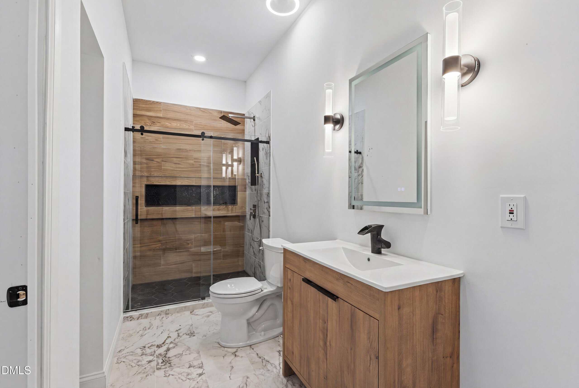
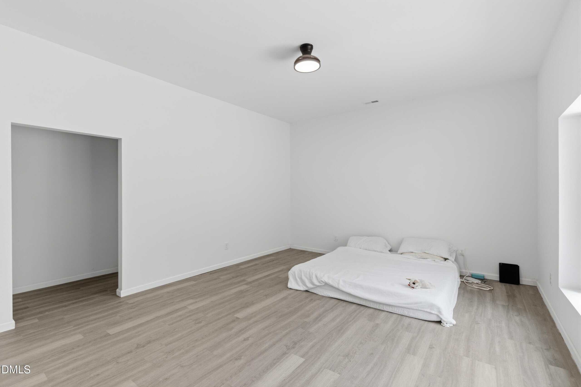
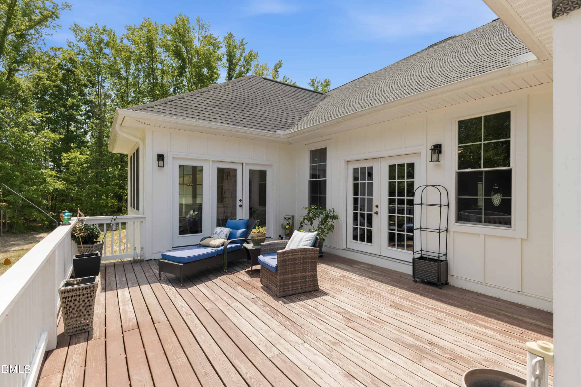
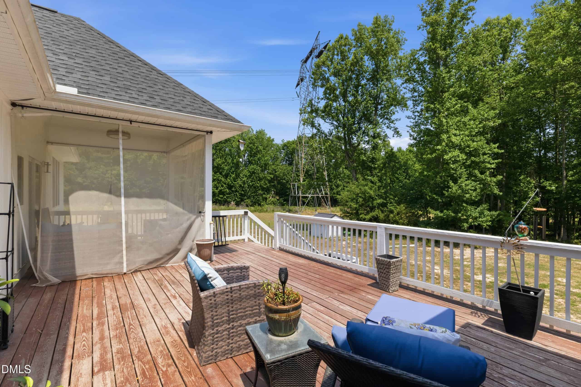
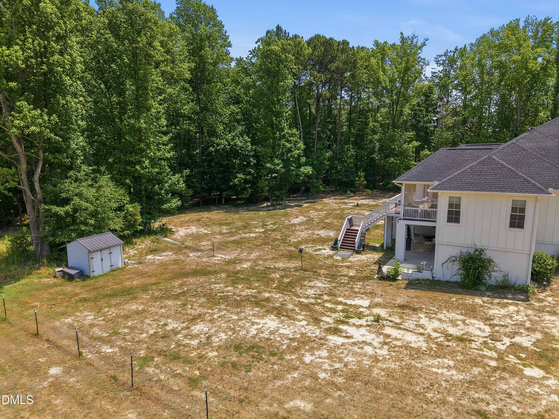
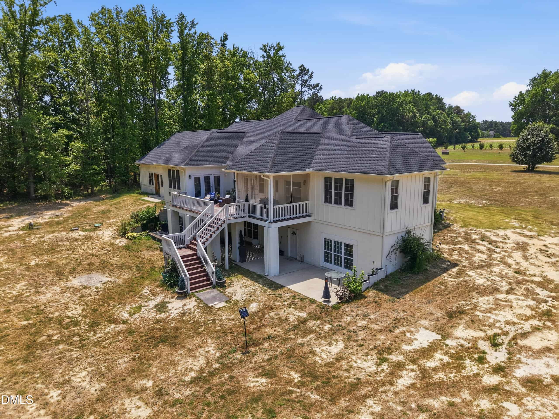
Enormous main-level primary suite with dual walk-in-closets, and spa bath w/ heated marble floors, dual vanity, sauna, and walk-in-shower w/ jets & dual heads. Back deck can be accessed by the primary suite, living room, and dining area. Spacious laundry room w/ folding area and an oversized FOUR car garage completes the main level (garage has an opening area for loft, stairs can be installed).
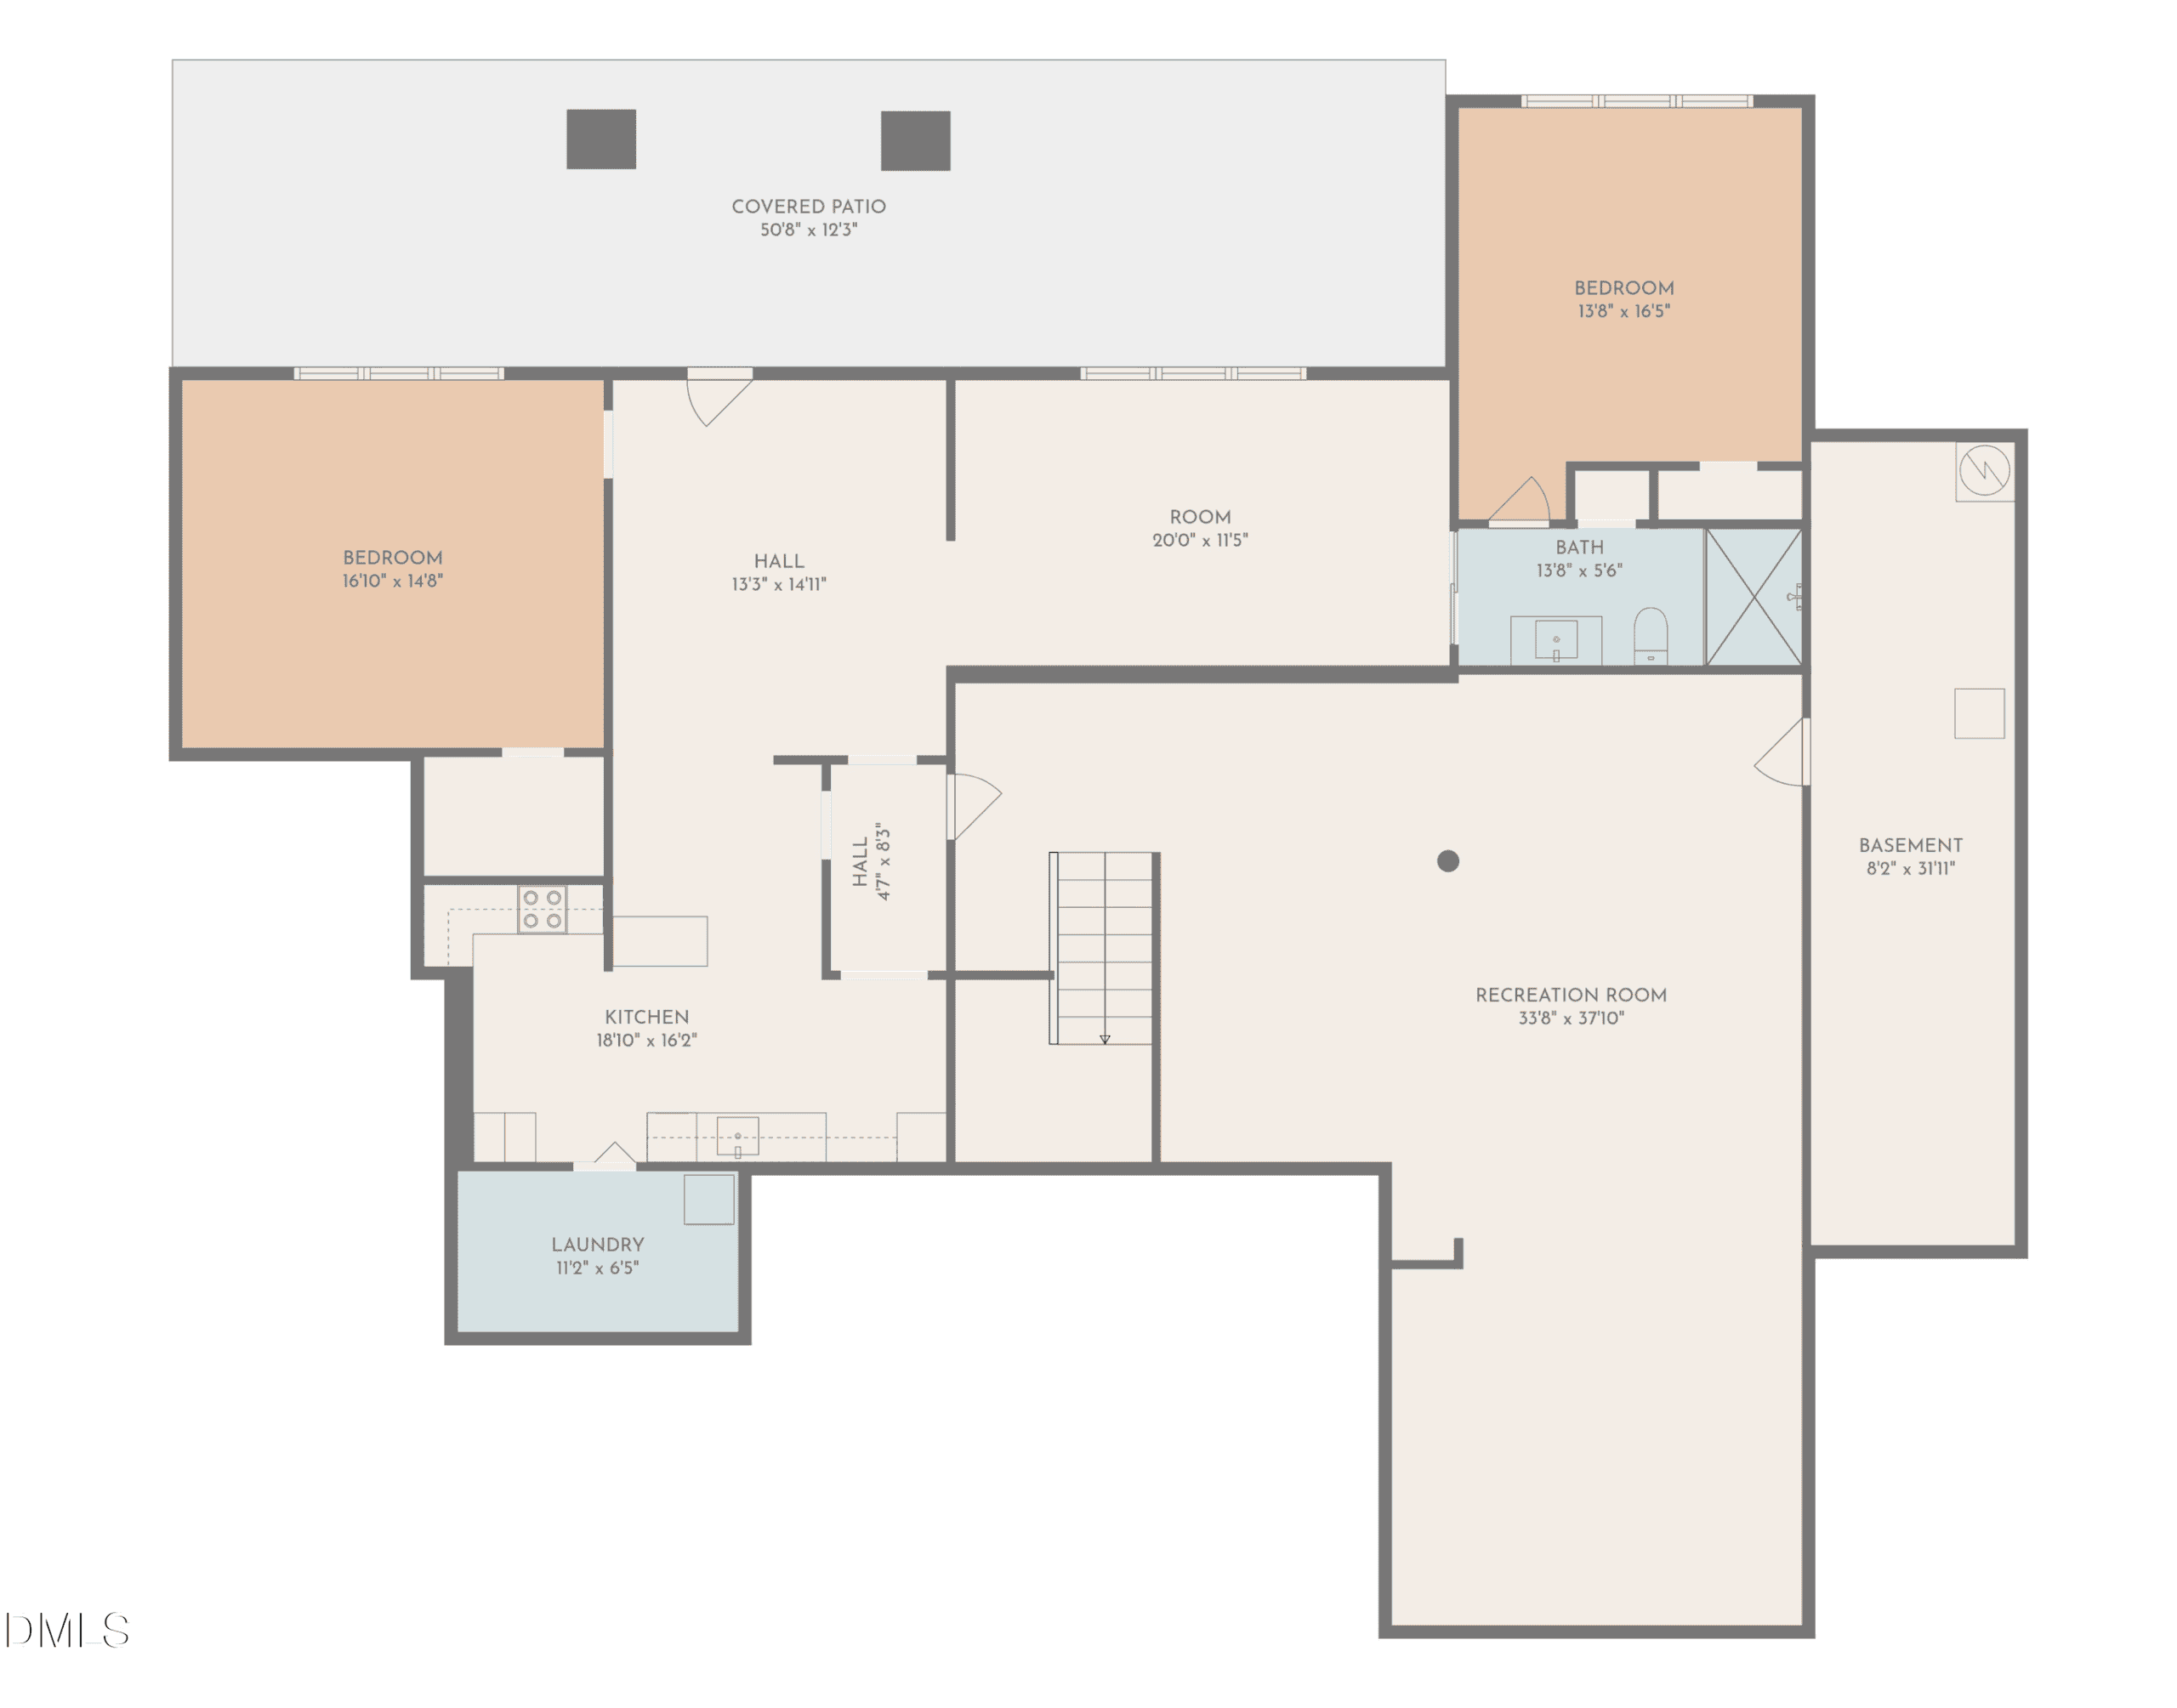
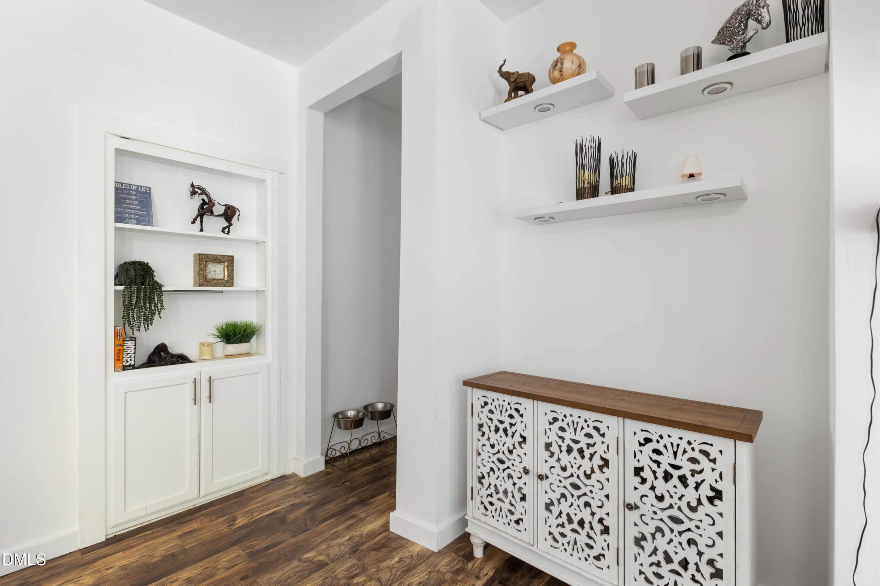
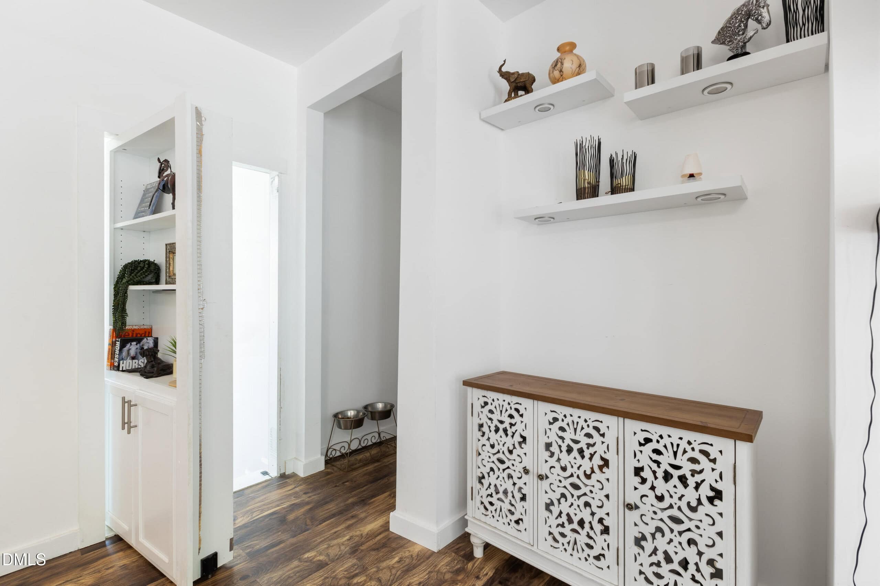
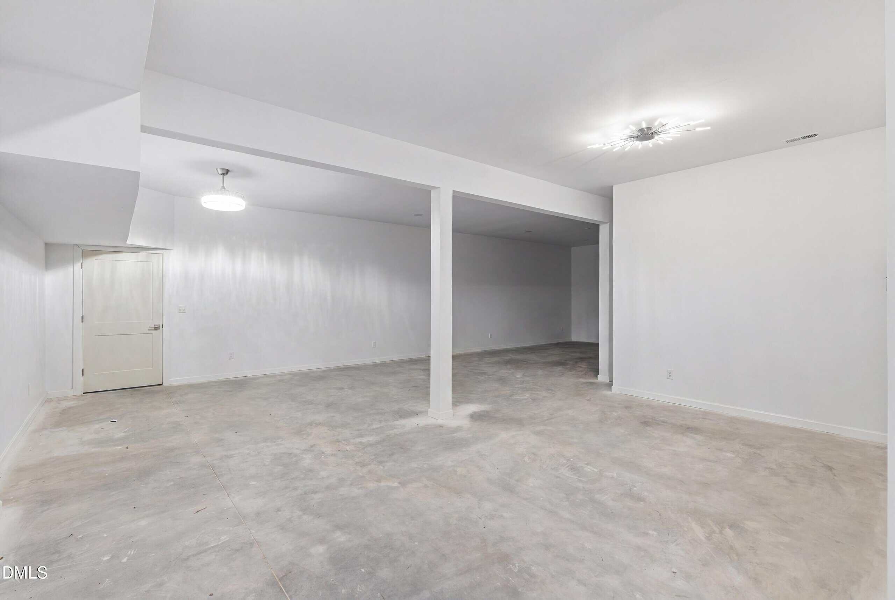
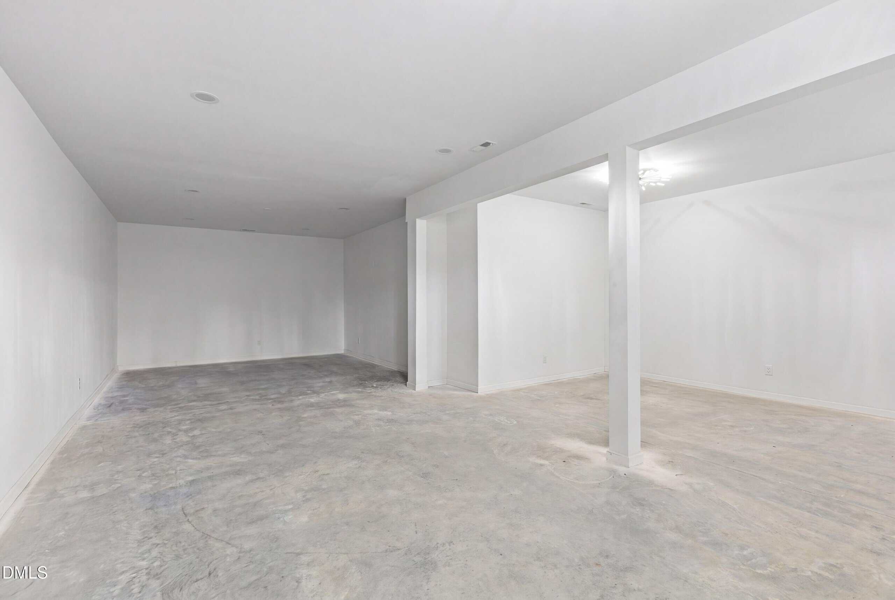
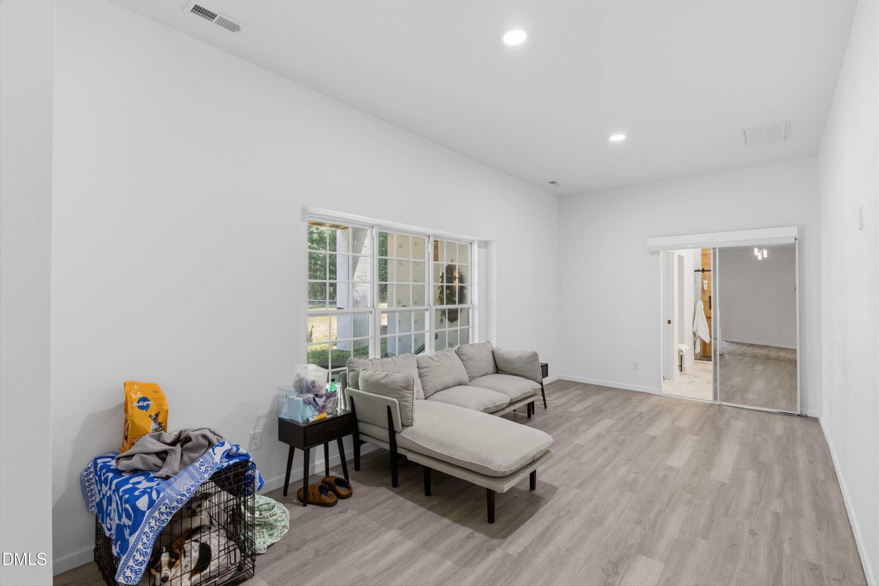
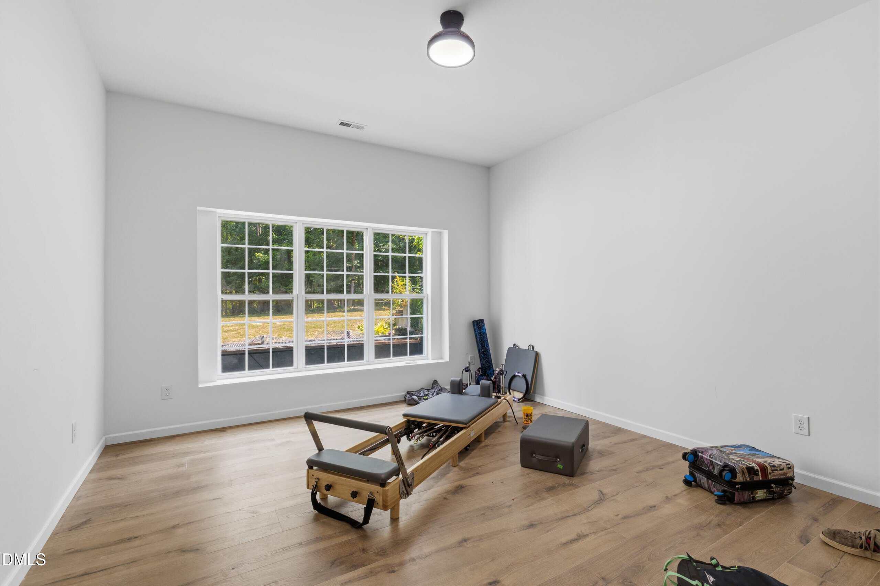
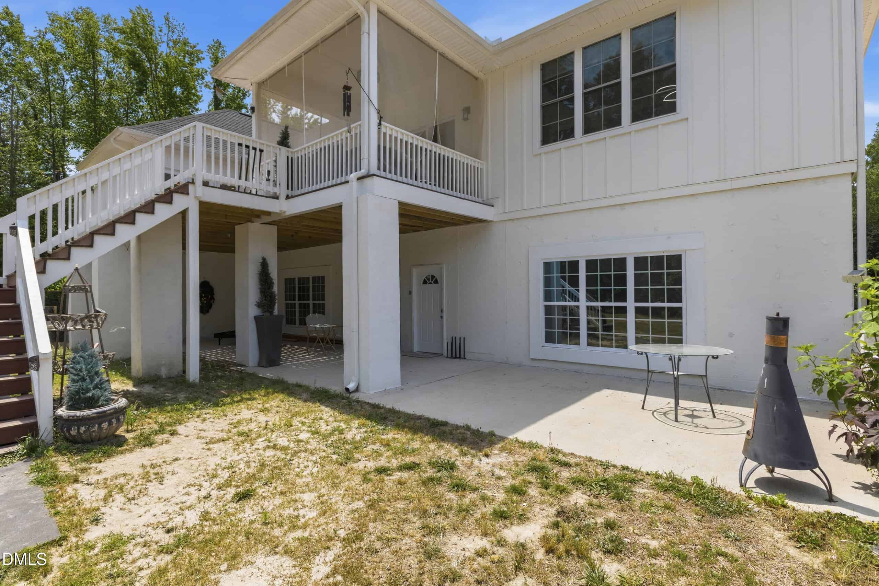
There is a secret speakeasy-style door in the living room that goes into the full basement. Basement includes a large recreational area that is mostly finished, an incredible opportunity to make a game room, billiards room, theater, gym, etc. Basement has a fully finished apartment/in-law suite with its own PRIVATE entrance & patio, which includes a kitchen & pantry/laundry room, living room & dining area, full bath w/ walk-in-shower, and 2 bedrooms. Basement also includes an oversized mechanical room that is very well maintained.
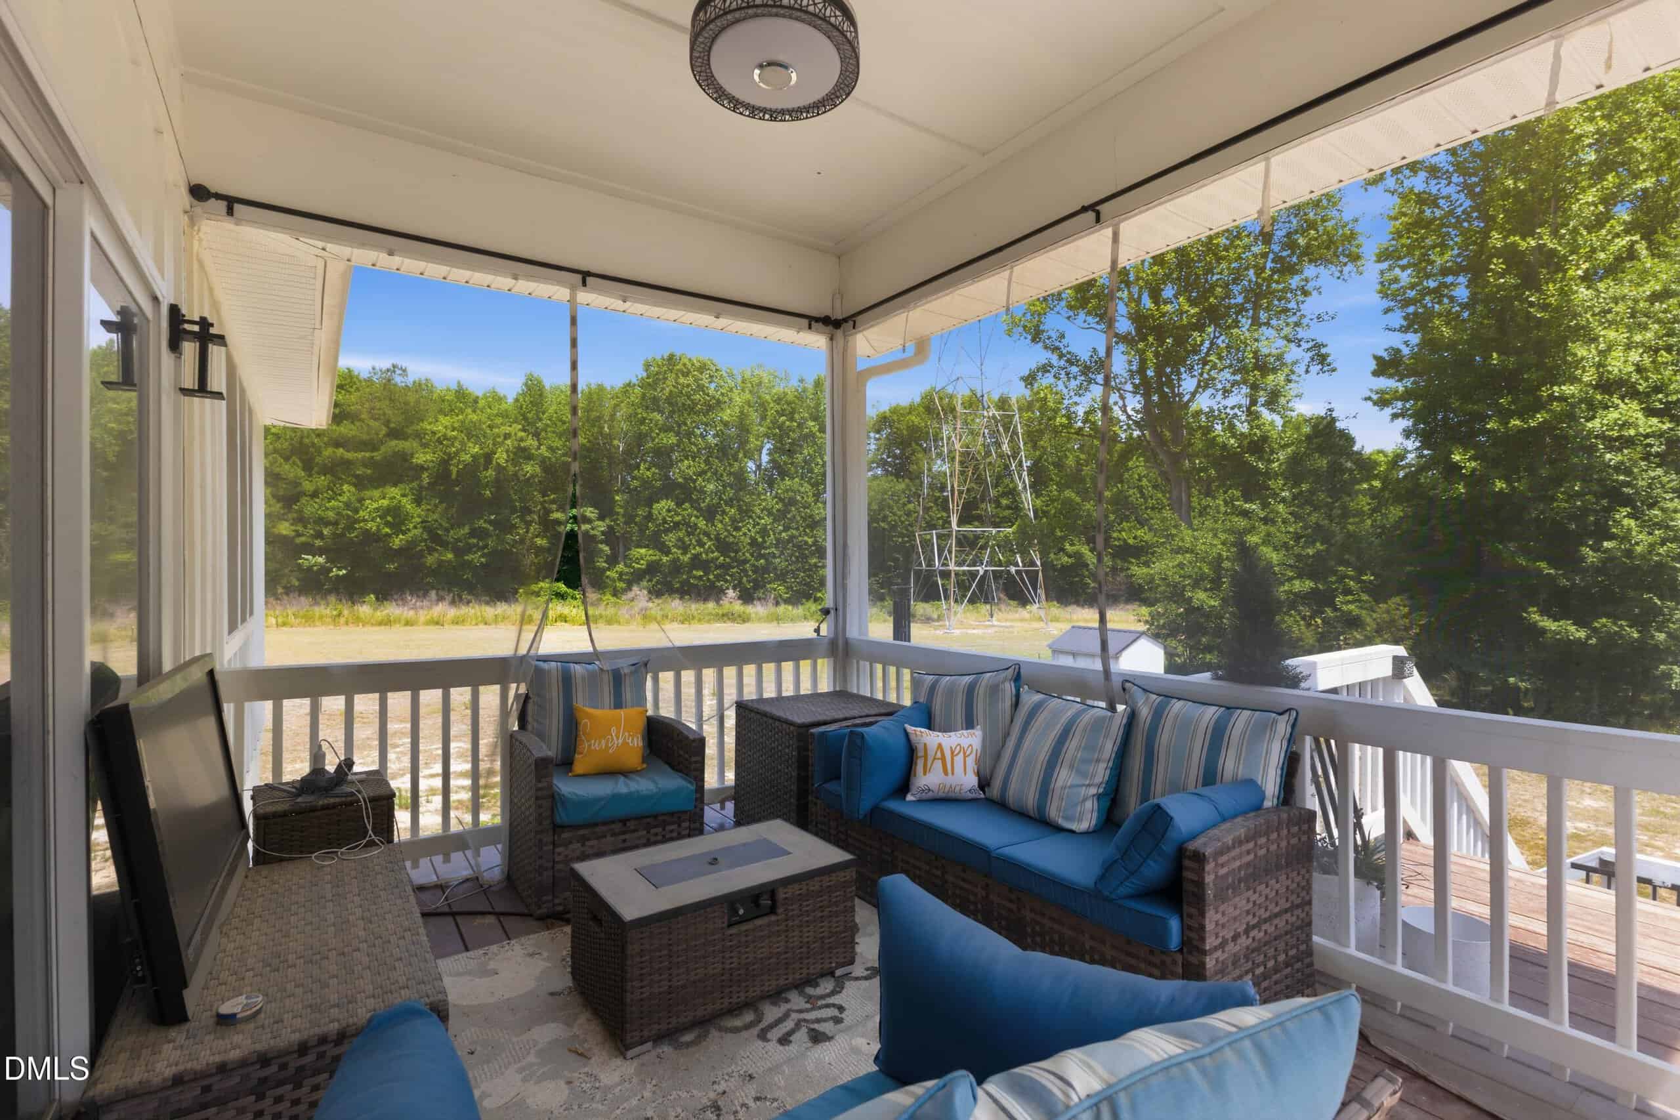
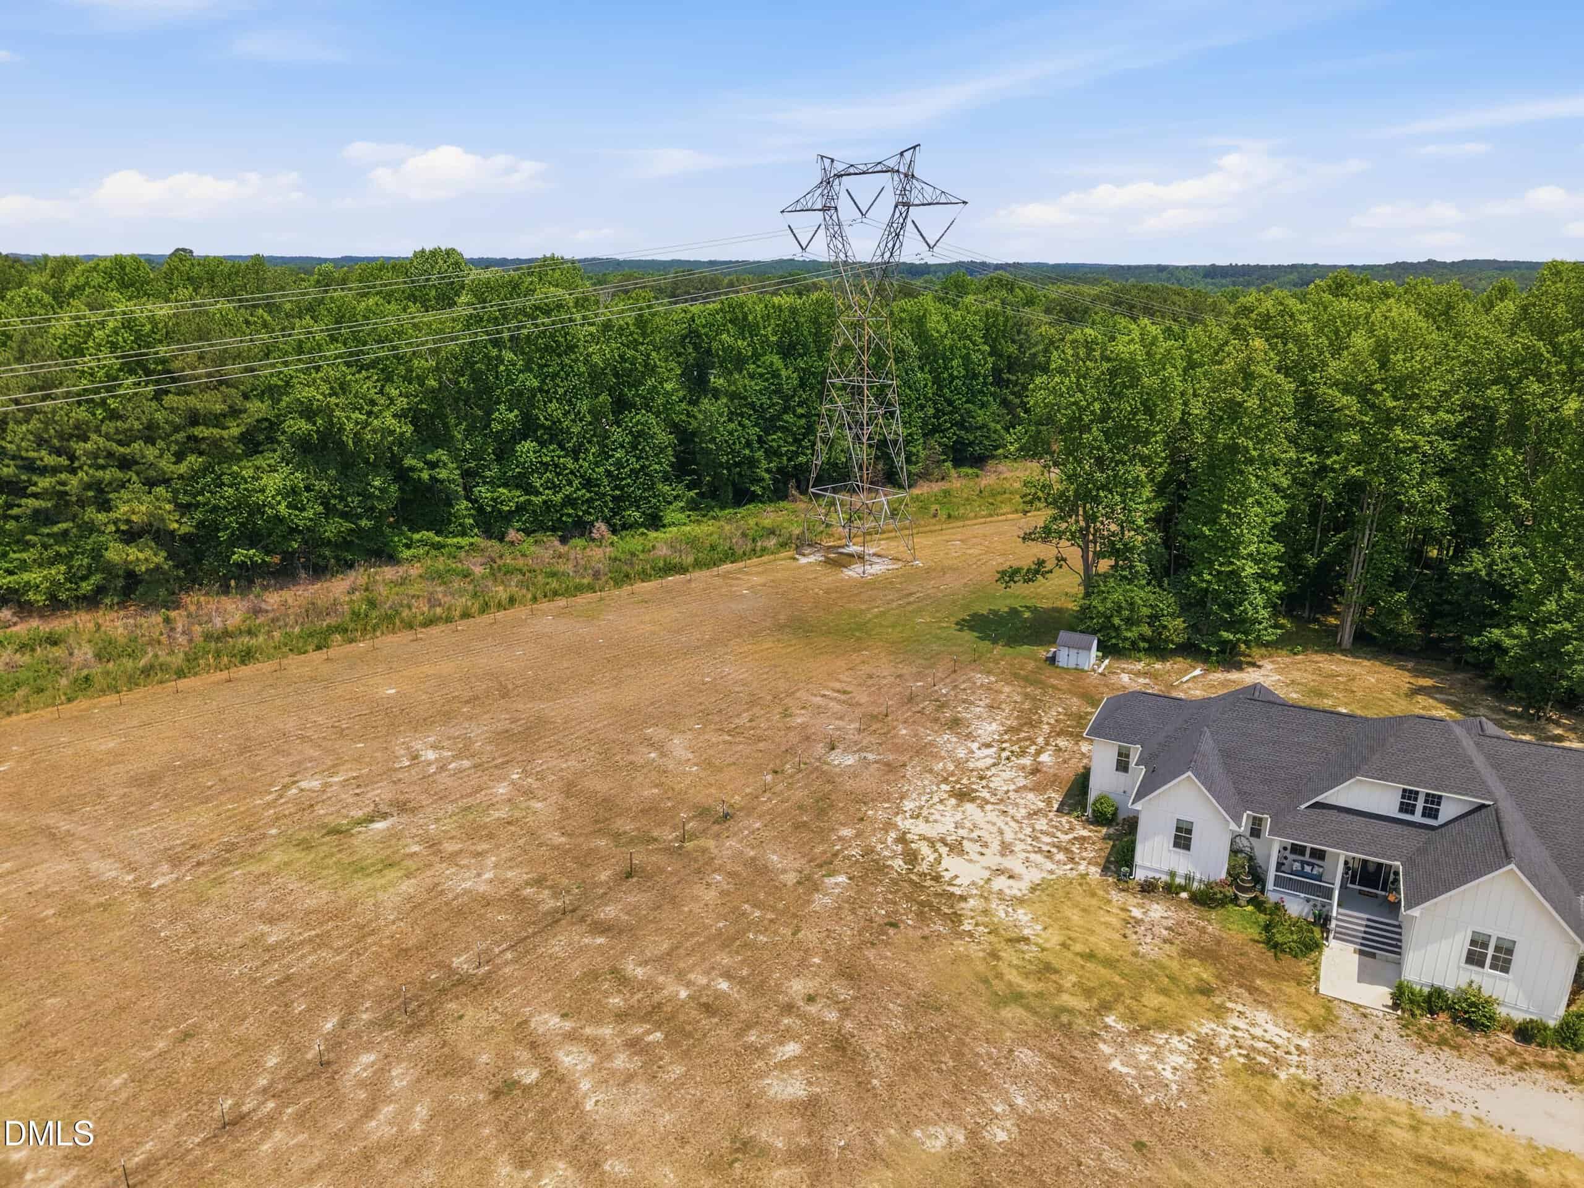
Power tower easement situated nearby the property, which means more house for the price (compared to nearby properties), vast open views, and no worries of future construction or neighbors looking into your yard! Also can be ideal for horses, livestock, or farming. Koi pond outside. This property is a GEM, don't miss it!
17 categories
Interior features
- Bathtub Only
- Bidet
- Bookcases
- Built-in Features
- Ceiling Fan(s)
- Chandelier
- Double Vanity
- Dual Closets
- Eat-in Kitchen
- Entrance Foyer
- Granite Counters
- High Ceilings
- In-Law Floorplan
- Kitchen Island
- Kitchen/Dining Room Combination
- Living/Dining Room Combination
- Open Floorplan
- Pantry
- Primary Downstairs
- Recessed Lighting
- Room Over Garage
- Sauna
- Separate Shower
- Shower Only
- Smart Camera(s)/Recording
- Smart Thermostat
- Smooth Ceilings
- Soaking Tub
- Tray Ceiling(s)
- Walk-In Closet(s)
- Walk-In Shower
- Water Closet
- Other
Appliances
- Cooktop
- Dishwasher
- Disposal
- Double Oven
- Dryer
- Electric Cooktop
- Electric Oven
- Ice Maker
- Microwave
- Oven
- Range Hood
- Refrigerator
- Smart Appliance(s)
- Stainless Steel Appliance(s)
- Wall Oven
- Washer
- Washer/Dryer
- Water Heater
Laundry
- In Basement
- Laundry Closet
- Laundry Room
- Lower Level
- Main Level
- Multiple Locations
- Upper Level
Flooring
- Carpet
- Luxury Vinyl
- Tile
Exterior features
- Lighting
- Private Entrance
- Private Yard
- Storage
Lot features
- Partially Cleared
- Private
- Secluded
Other structures
- Shed(s)
Patio / Porch
- Covered
- Deck
- Enclosed
- Front Porch
- Patio
- Porch
- Rear Porch
Style
- Craftsman
Construction
- Board & Batten Siding
- Fiber Cement
- Other
Foundation
- Combination
Roof
- Shingle
Basement
- Apartment
- Bath/Stubbed
- Concrete
- Exterior Entry
- Finished
- Heated
- Interior Entry
- Partially Finished
- Storage Space
- Walk-Out Access
- Walk-Up Access
- Workshop
Utilities
- Electricity Connected
- Septic Connected
- Water Connected
Water
- Well
Sewer
- Septic Tank
Courtesy of
- Office
- Compass — Raleigh
- Agent
- Martin Verdi
- Phone
- 919-726-6548
Location
Dunn Township · Franklin County · Zebulon, NC
Property history
2 listings on Doorify MLS since 2026
- Listed for saleSource:
 Doorify MLS #10173403$820,000+$25,000 · +3.1%$152/sqft
 - Listing RemovedSource: Doorify MLS #10145831$795,000$149/sqft
- Price decreasedSource: Doorify MLS #10145831$795,000−$5,000 · −0.6%$149/sqft
- Back on marketSource: Doorify MLS #10145831$800,000$150/sqft
- Pending saleSource: Doorify MLS #10145831$800,000$150/sqft
- Price decreasedSource: Doorify MLS #10145831$800,000−$25,000 · −3.0%$150/sqft
- Price increasedSource: Doorify MLS #10145831$825,000+$50,100 · +6.5%$154/sqft
- Price decreasedSource: Doorify MLS #10145831$774,900−$24,100 · −3.0%$145/sqft
- Price decreasedSource: Doorify MLS #10145831$799,000−$51,000 · −6.0%$150/sqft
- Listed for saleSource: Doorify MLS #10145831$850,000$159/sqft
Documents
4 floor plans · 7 documents
 65 Soggy Bottom Trail, Zebulon, NC 27597 10173403 20260611194445452732000000(opens in a new tab)
 65 Soggy Bottom Trail, Zebulon, NC 27597 10173403 20260611194445509494000000(opens in a new tab)
 65 Soggy Bottom Trail, Zebulon, NC 27597 10173403 20260611194445546980000000(opens in a new tab)
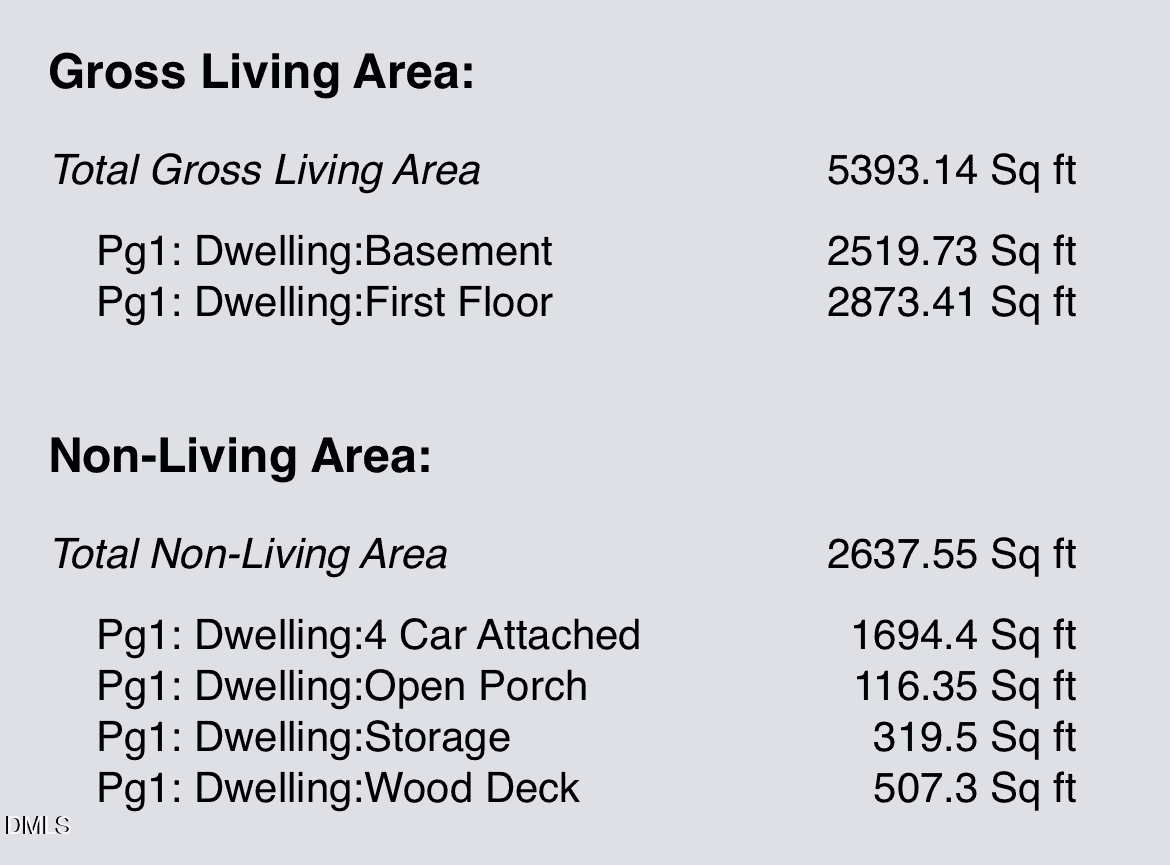 65 Soggy Bottom Trail, Zebulon, NC 27597 10173403 20260611194445586057000000(opens in a new tab)
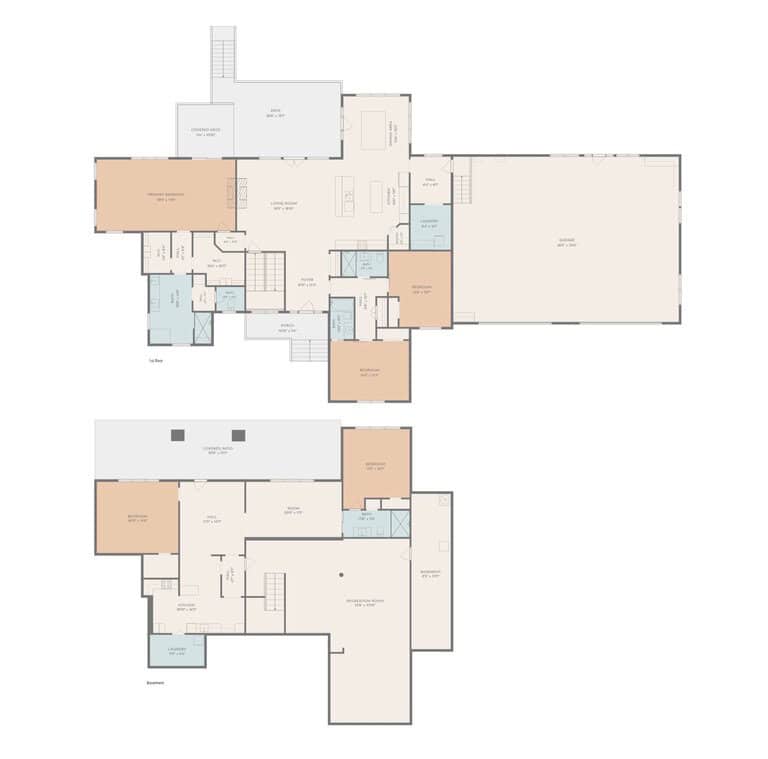 floor plan(opens in a new tab)
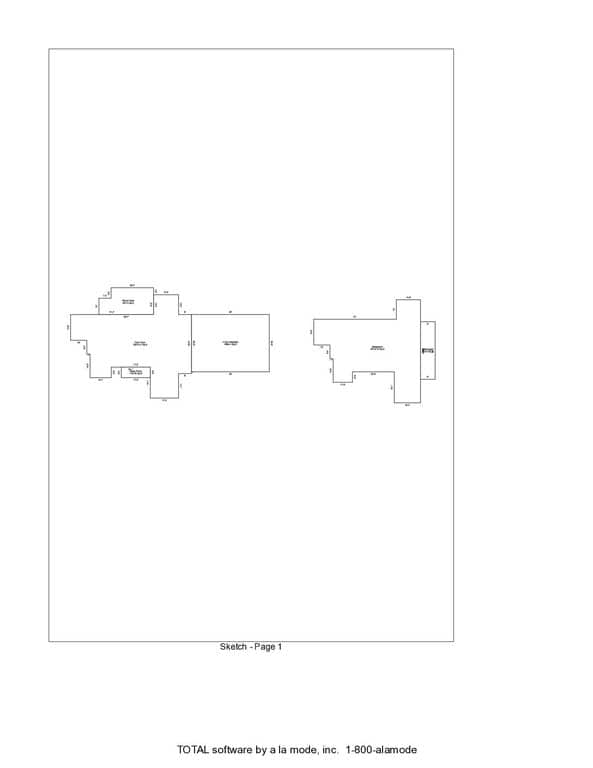 measurements(opens in a new tab)
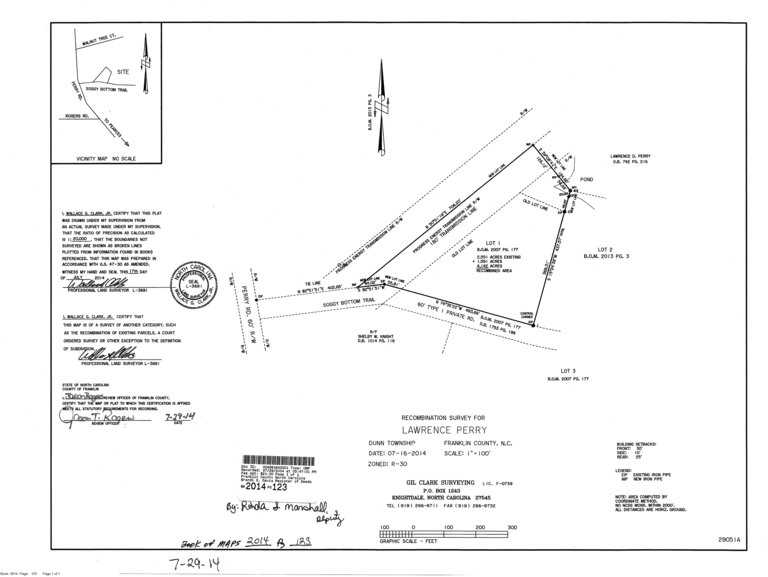 survey(opens in a new tab)
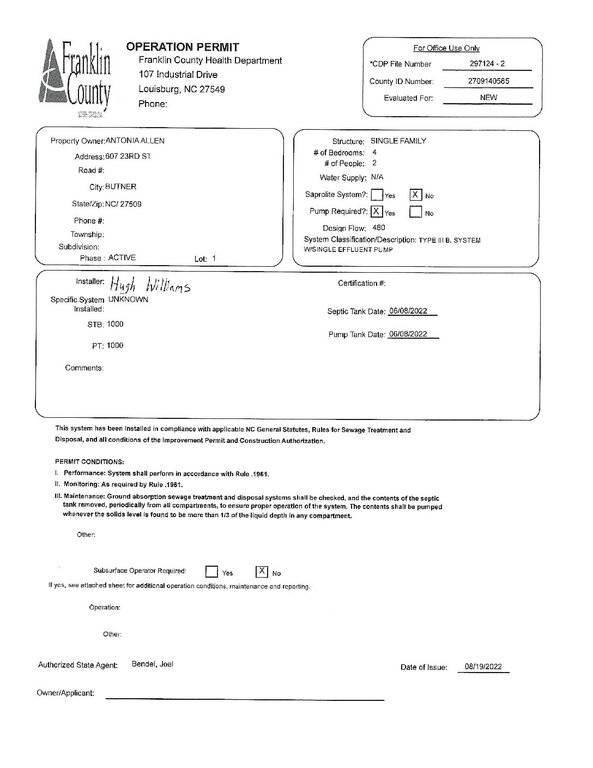 septic permit(opens in a new tab)
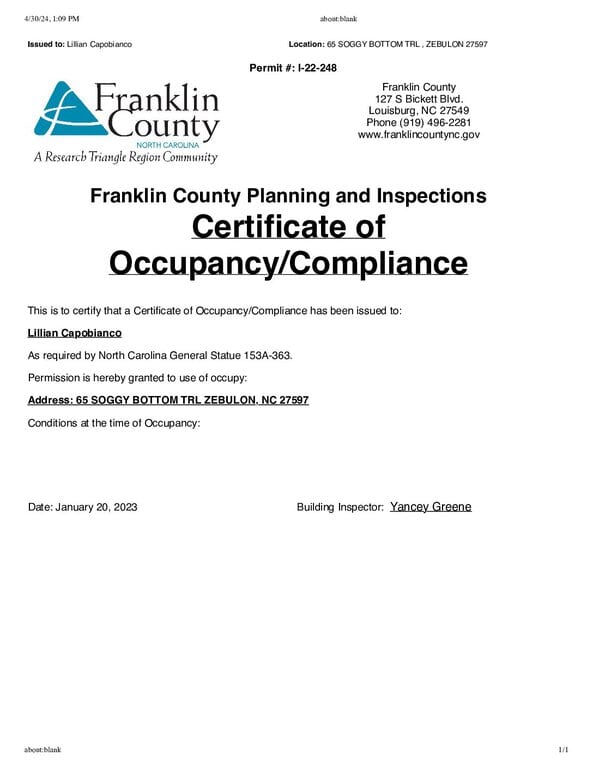 certificate of occupancy(opens in a new tab)
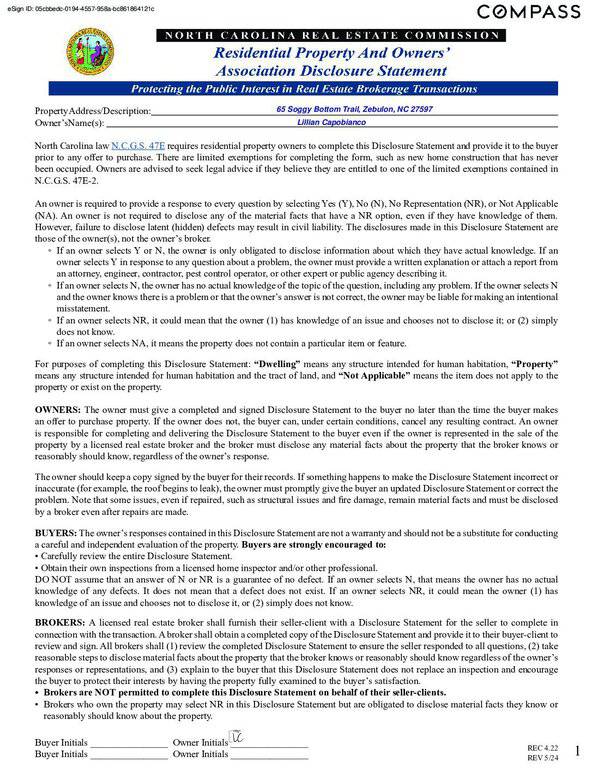 rpoads(opens in a new tab)
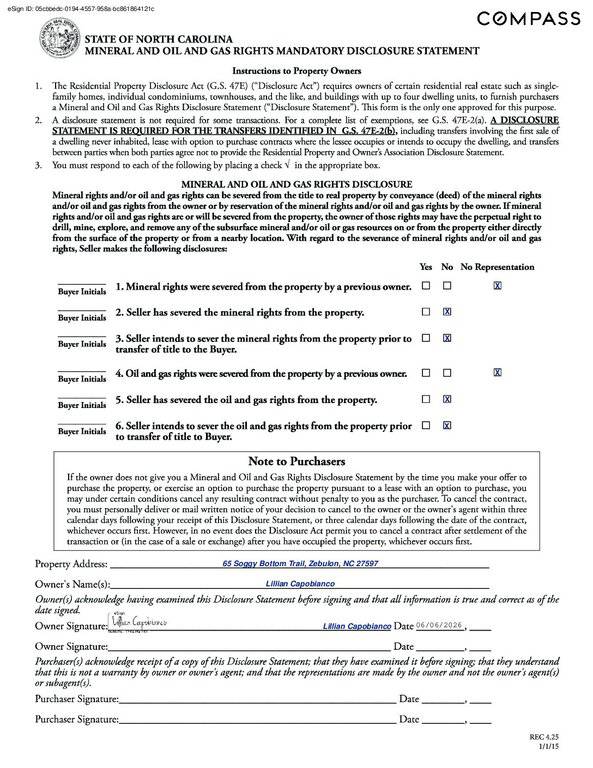 mog(opens in a new tab)
Nearby listings
Near 65 Soggy Bottom Trail · Zebulon, NC 27597
Status
Living area
Price
Date range
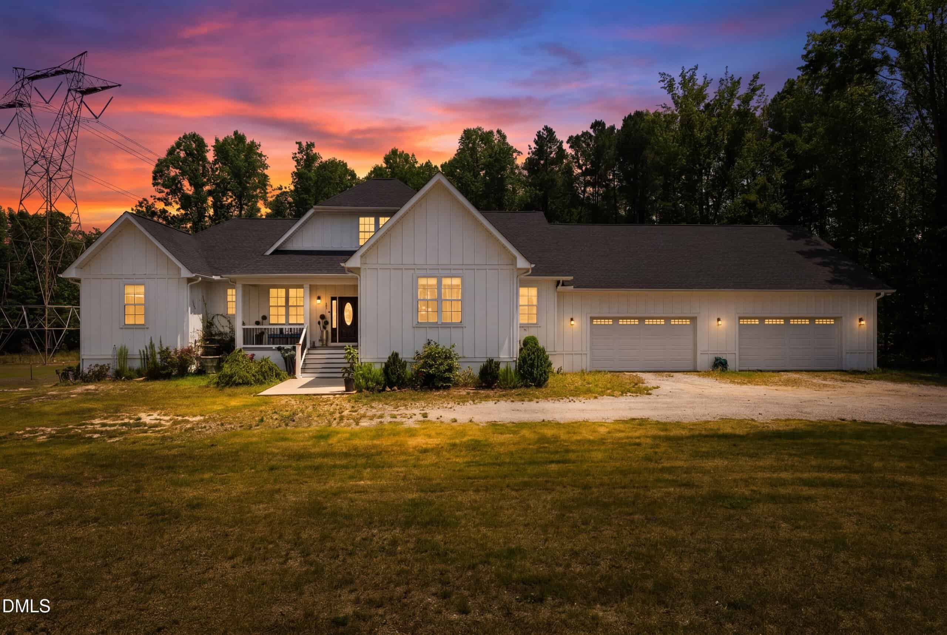
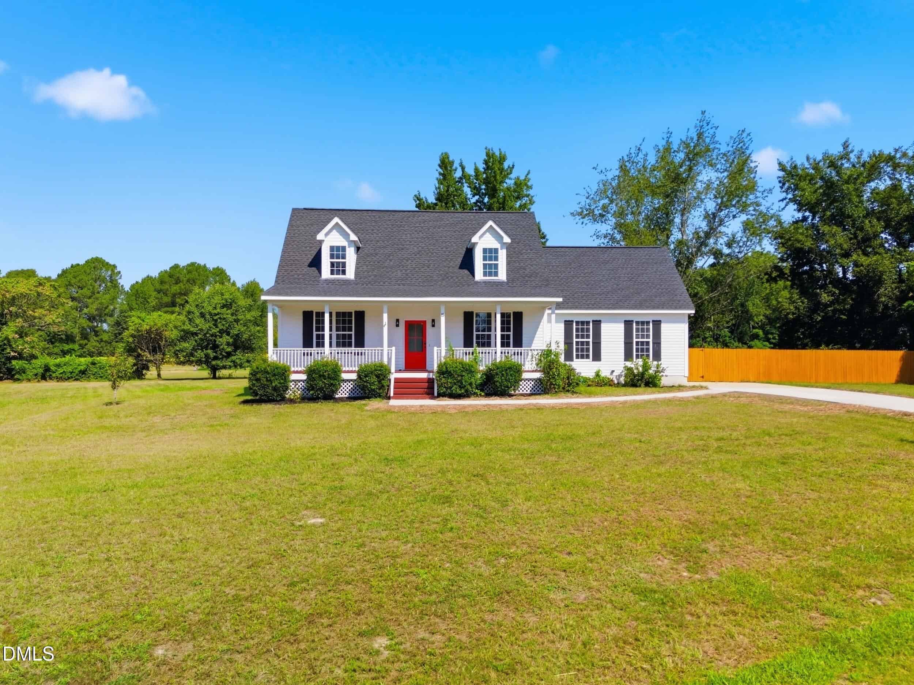
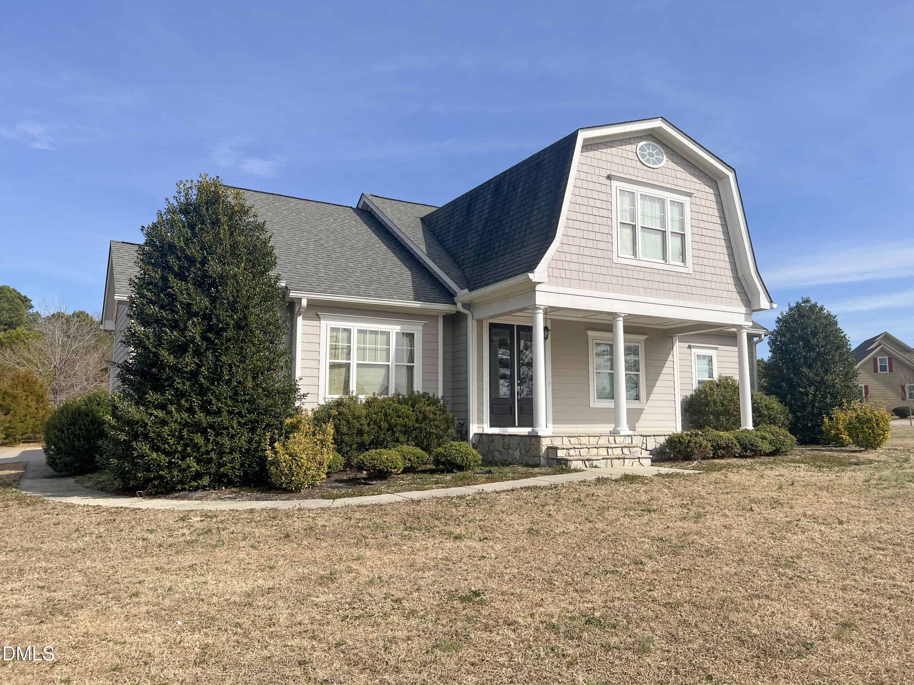
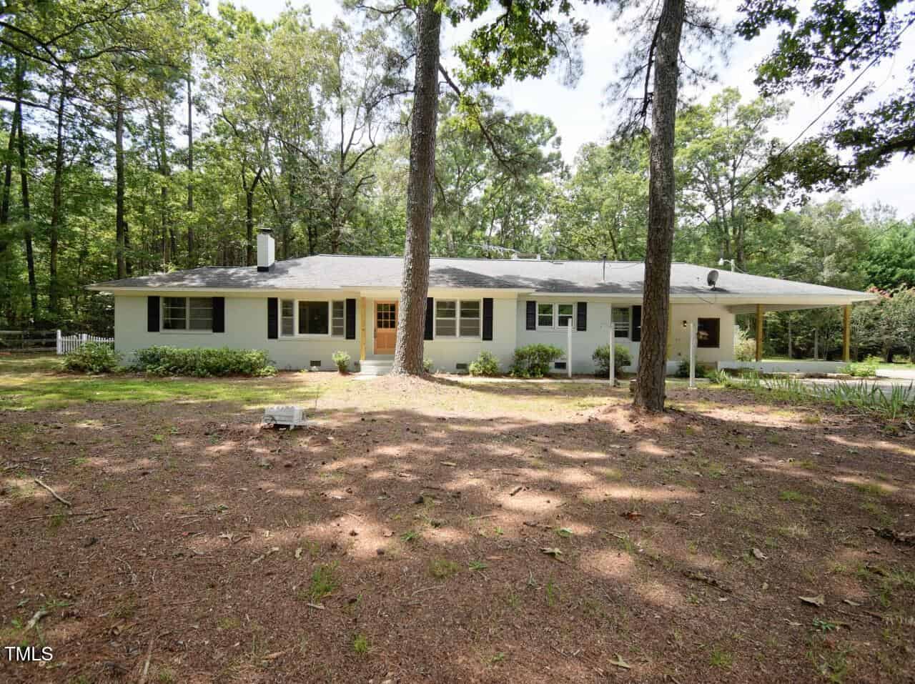
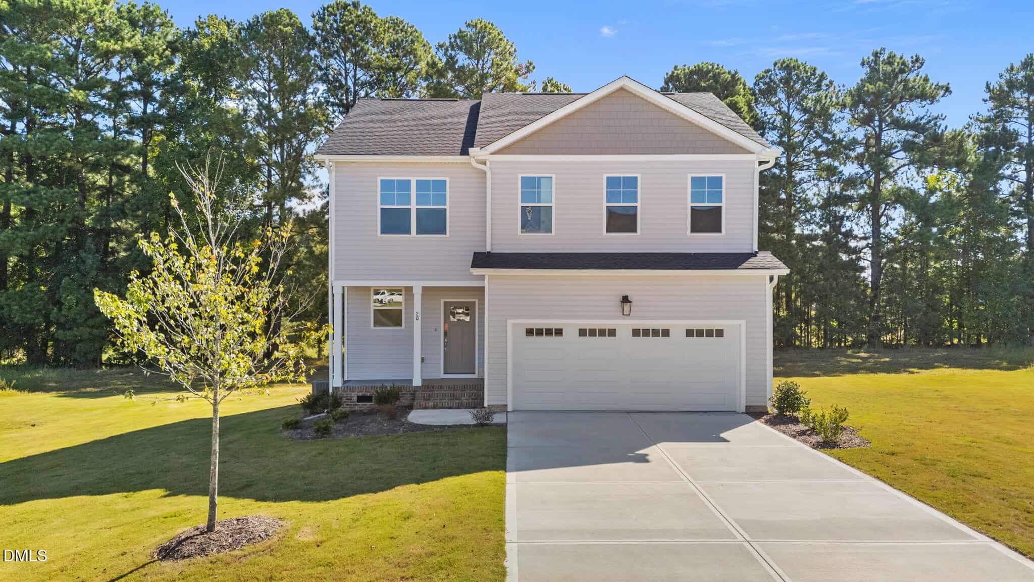
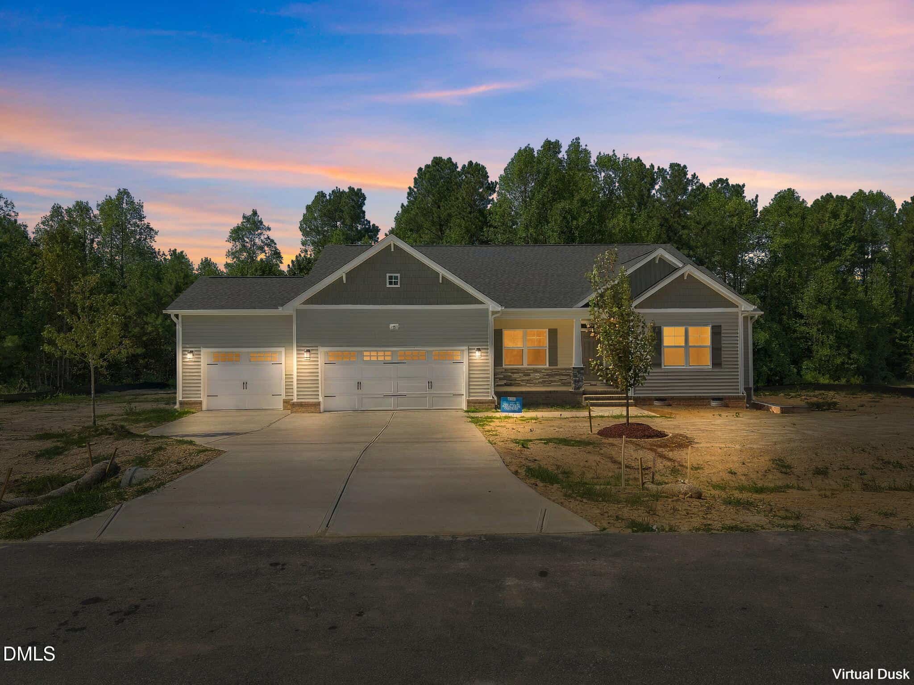
Examining another house that is similar, nearby, and recently sold can help determine if the price of this home for sale is priced appropriately.
How the price compares
Examining another house that is similar, nearby, and recently sold can help determine if the price of this home for sale is priced appropriately.
This home
$152
per sq ft
City of Zebulon
$171
median · this home is 11% below
Dunn Township
$212
median · this home is 28% below
Franklin County
$190
median · this home is 20% below
- Sold for
- $899,000
- Per sq ft
- $184
- Size
- 4,888 sq ft
- Lot
- 1.49 acres
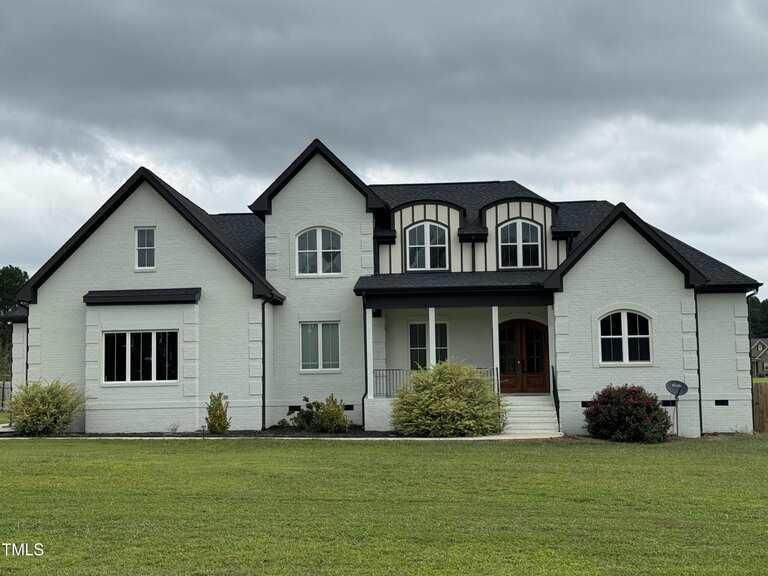
62 Upchurch Road
Sold Jan 6, 2025
Sold for $79k more505 sq ft smaller$32 higher per sq ftBoth are high-end modern builds
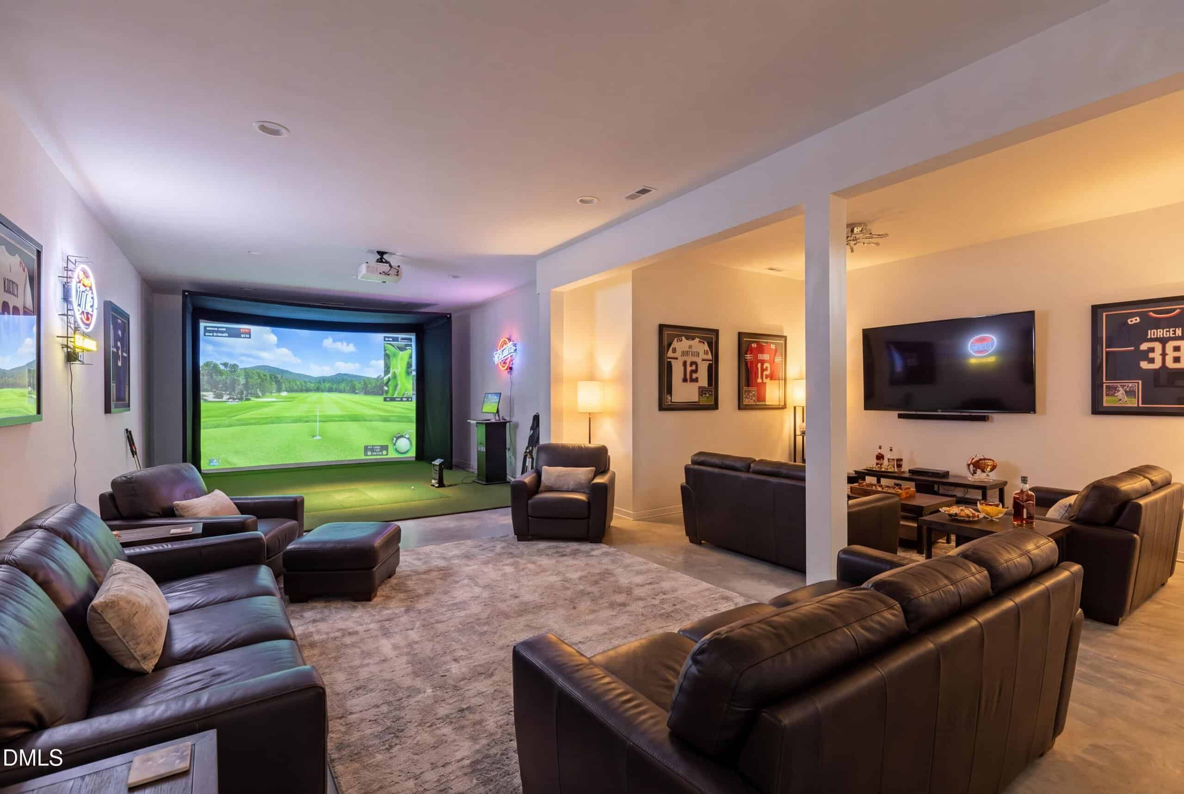
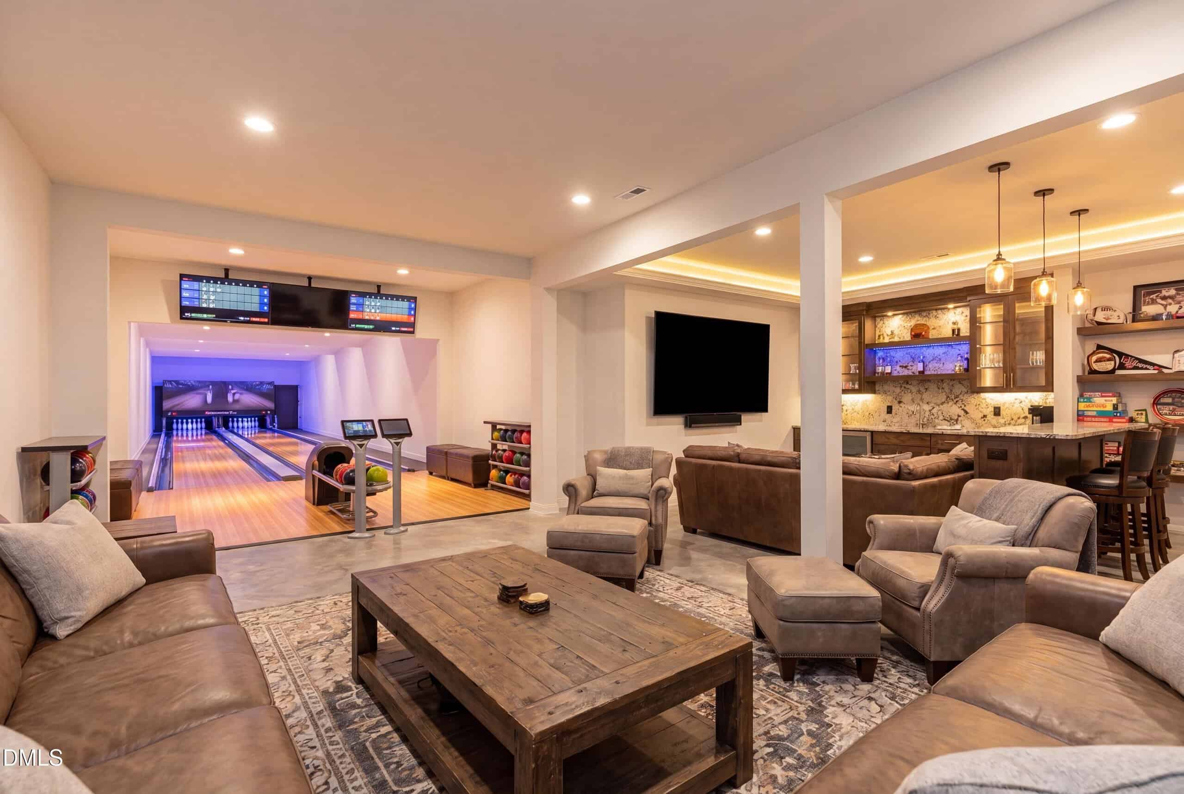
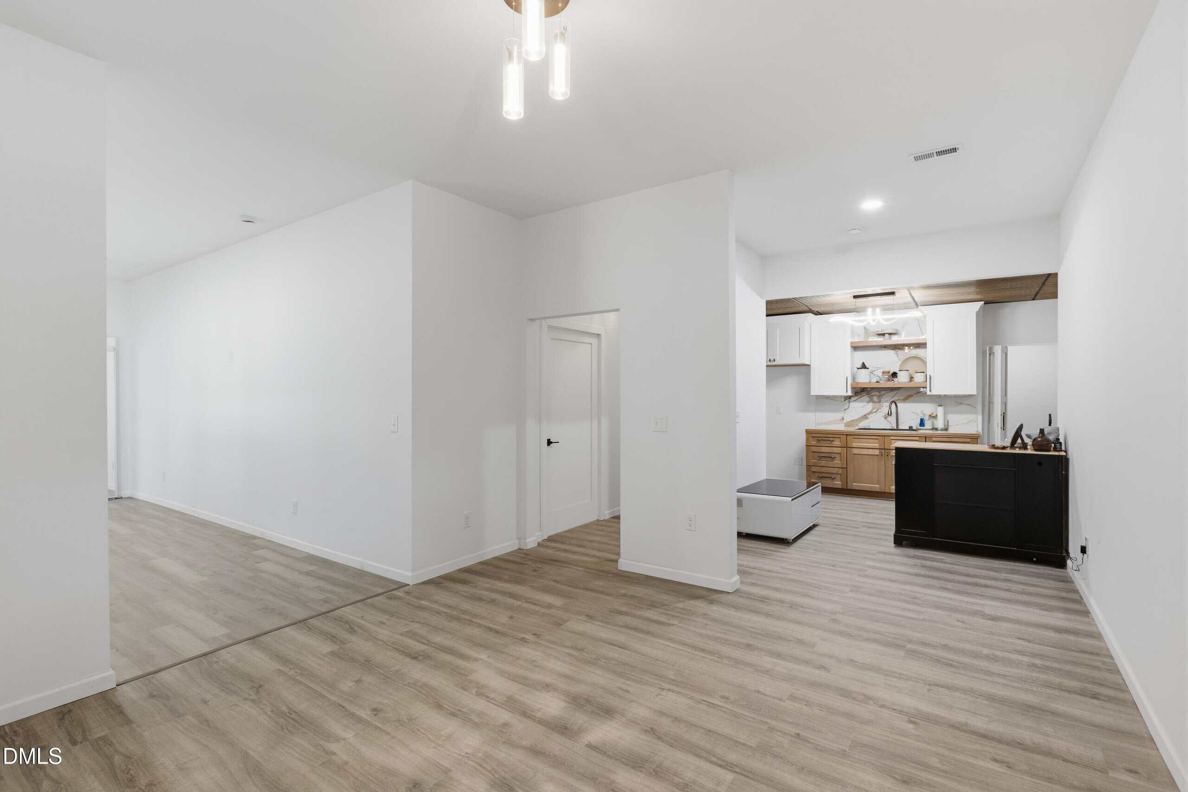
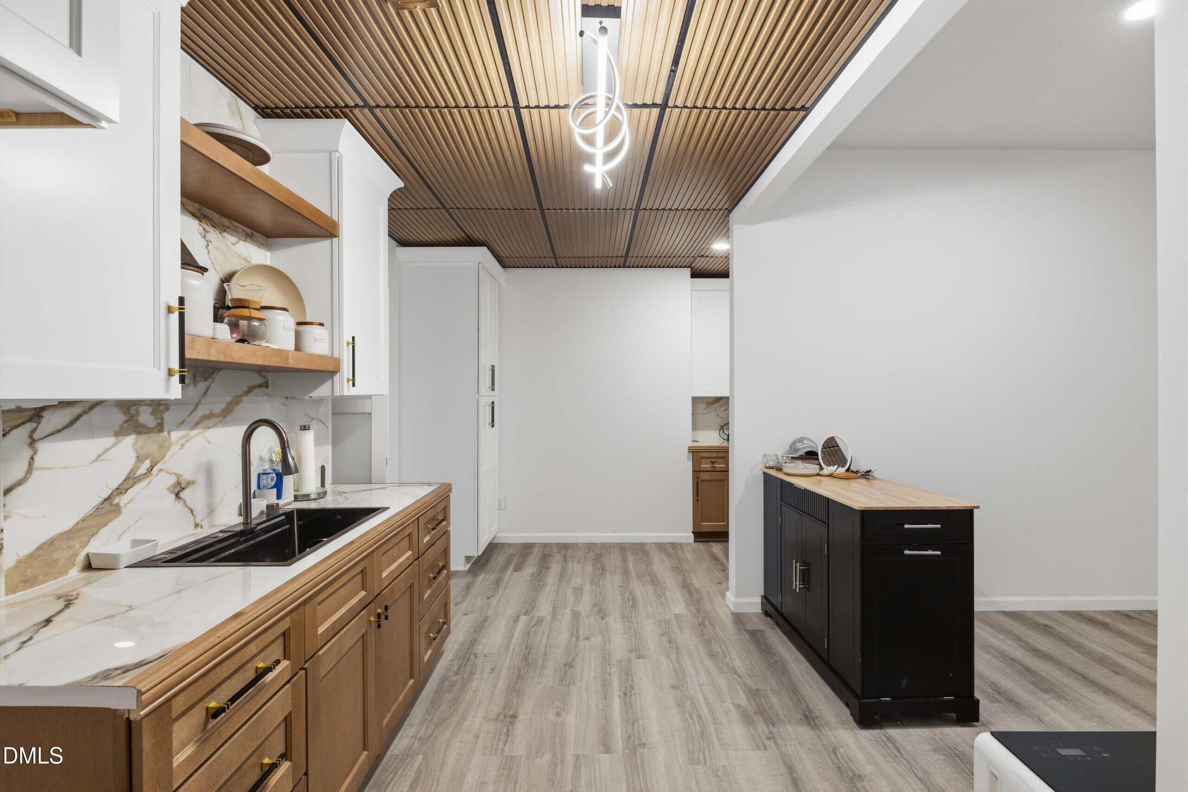
When looking at the home on Upchurch Road, it's clear that 65 Soggy Bottom Trail offers a significant amount of extra value for a lower price. While this sold listing features beautiful arched entryways and high-end quartz finishes, the home for sale matches that luxury with marble flooring and a gourmet kitchen while adding a massive finished basement apartment. You are also getting nearly three times the land with the home for sale, providing a level of privacy that is hard to find. The fact that 65 Soggy Bottom Trail is priced lower despite these major additions makes it a very attractive option.
Bottom line
The home for sale provides more square footage, more land, and a versatile basement suite for a much better price than this recent sale.
Take the next step
You’ve just seen more about this home than you will see anywhere.
What nearby homes sold for, the full listing history, the neighborhood numbers — that’s the homework we do on every home before you make a move.
- Whether the asking price holds up, and what to offer
- What it could become — staging, updates, and what they return
- What your own home would sell for, if a move means selling first
Pick any open time · Phone or video · Just looking is fine

Cameron Saemann
Broker in Charge

Brokers make an effort to deliver accurate information, but buyers should independently verify any information on which they will rely in a transaction. The listing broker shall not be responsible for any typographical errors, misinformation, or misprints, and they shall be held totally harmless from any damages arising from reliance upon this data. This data is provided exclusively for consumers’ personal, non-commercial use.
Listings marked with an icon are provided courtesy of the Doorify MLS, Inc. of North Carolina, Internet Data Exchange Database.
Copyright 2025 Doorify MLS, Inc. of North Carolina. All rights reserved.
Closed (sold) listings may have been listed and/or sold by a real estate firm other than the firm(s) featured on this website. Closed data is not available until the sale of the property is recorded in the MLS. Home sale data is not an appraisal, CMA, competitive or comparative market analysis, or home valuation of any property.